Presented by Robert J. Iio Personal Real Estate Corporation — Team 110 RE/MAX Real Estate (Kamloops).
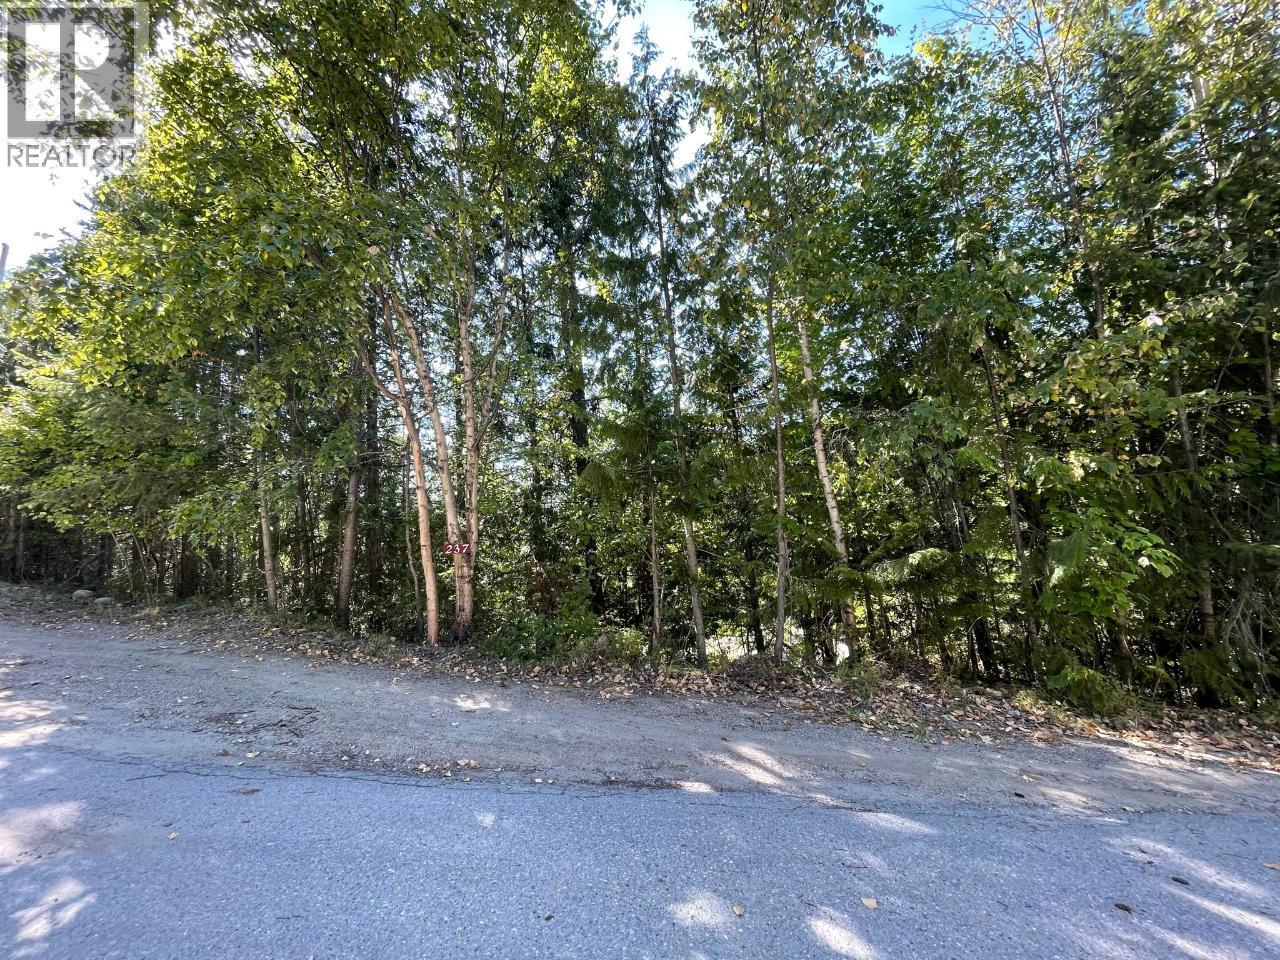
237 Rainbow Ridge Road
Procter, British Columbia
This un-zoned property near the charming village of Procter has some character! it is .41 acre in size and is nicely tucked away at the top of Rainbow Ridge Rd. It will take some creativity to develop your building site in this private setting but the price is right. You will need to drill a well for water. Located only 2 KM from Procter and easy access to Kootenay Lake and the mountains for all your outdoor adventures. Also just 45 Minutes from Nelson. (id:61048)
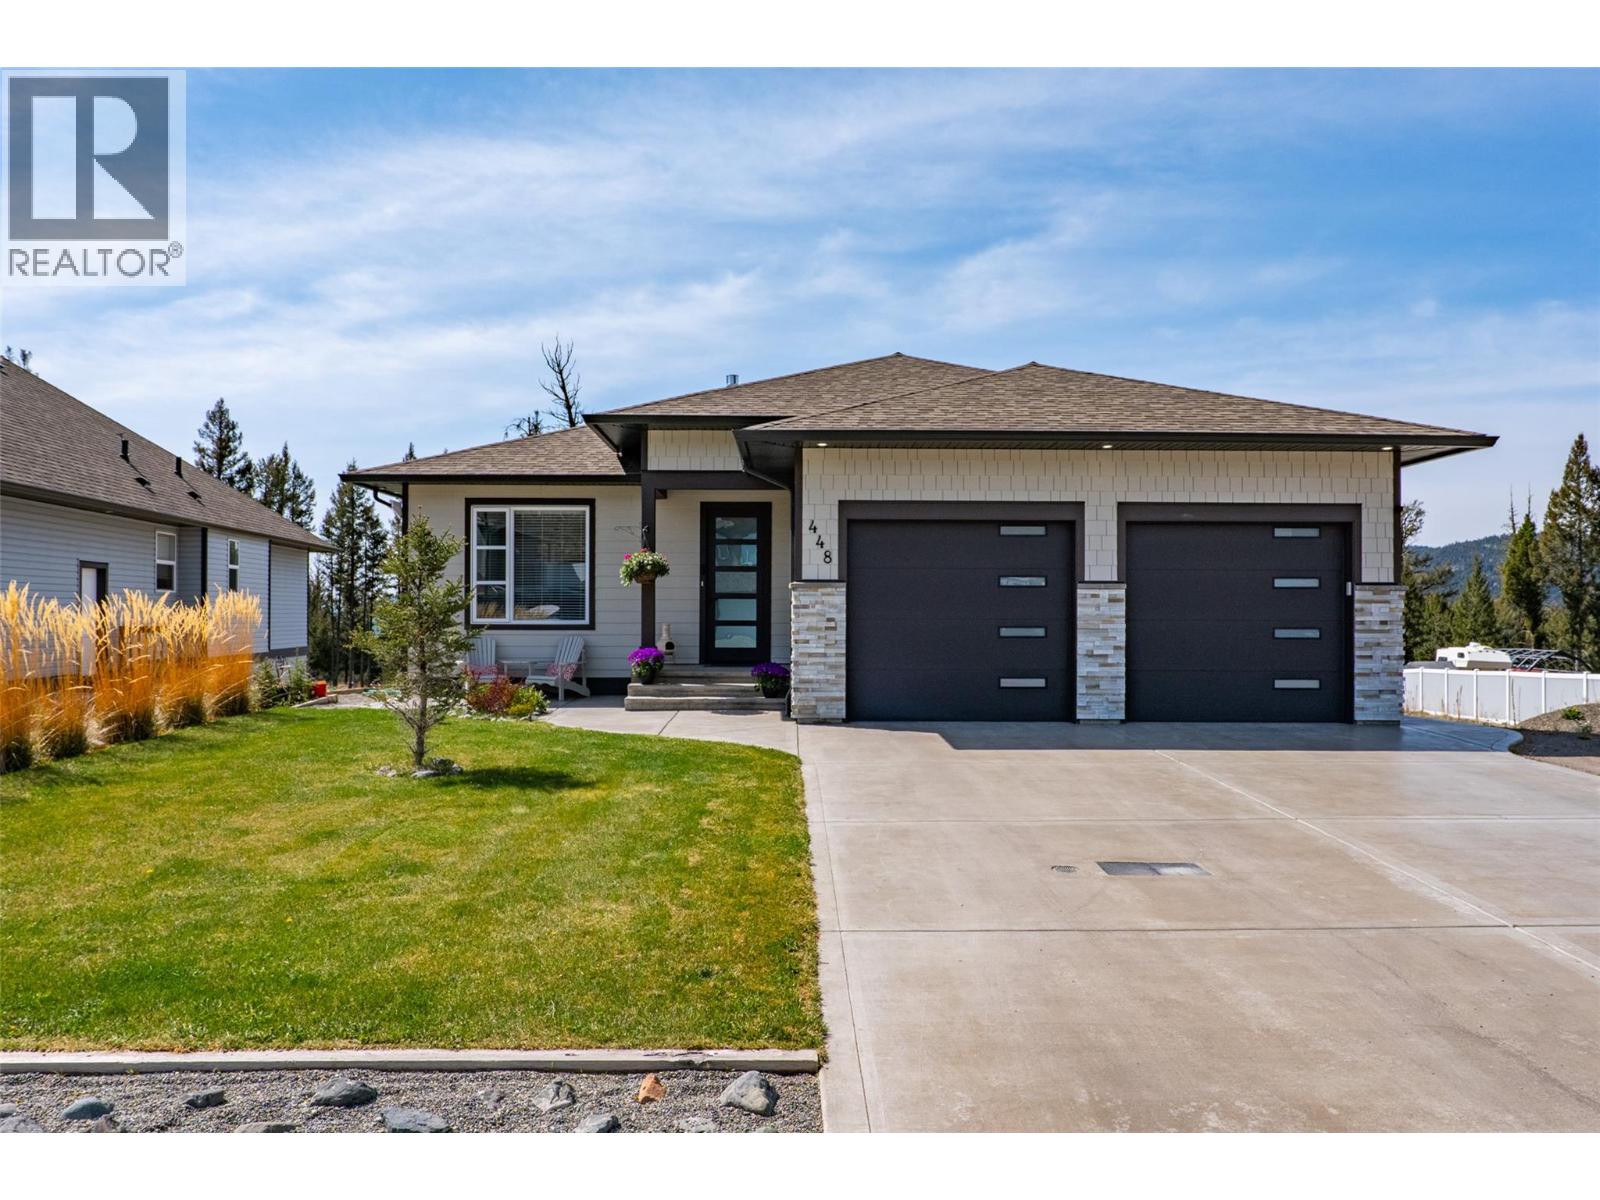
448 Daladon Drive
Logan Lake, British Columbia
Discover the perfect blend of sophisticated design and sprawling outdoor space at 448 Daladon Drive. This impressive level-entry rancher, a signature Bergman design, welcomes you with a functional and airy layout highlighted by soaring 11-foot vaulted ceilings. The heart of the home is a thoughtfully appointed kitchen, complete with sleek hard-surface countertops, a spacious corner pantry for all your storage needs, and a convenient eating bar perfect for casual mornings or entertaining guests. With the convenience of main floor laundry and an oversized garage providing ample room for vehicles and projects, this home is as practical as it is beautiful. The interior transitions seamlessly to a massive, partially covered rear deck, offering an ideal vantage point to overlook the spectacular 16,576 square foot lot. Stairs lead down to a sprawling, level backyard that serves as a private sanctuary with direct access to Crown land green space. This unique positioning ensures a sense of endless privacy and immediate access to nature right from your doorstep. Whether you’re looking for a quiet retreat or a property with massive potential for gardening and outdoor activities, this rare combination of a premium Bergman rancher and an oversized estate lot offers a lifestyle of unparalleled comfort and tranquility. Adding to the home's immense value is a basement that is already well on its way to being fully realized. The lower level features a completed bathroom and has been framed exactly as per the plan, offering a clear layout for future finishing. The sellers had already begun the process of converting this space into a legal suite, providing a fantastic head start for anyone looking to create a mortgage helper or additional living quarters. This property truly represents a unique opportunity to secure a move-in-ready masterpiece with significant built-in potential for the future. (id:61048)
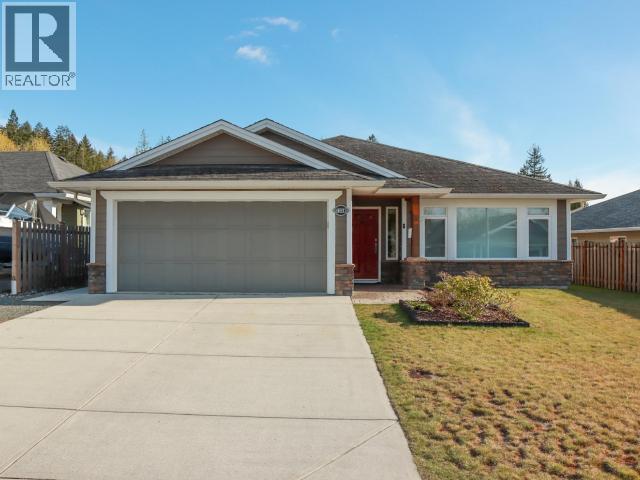
7358 Glacier Street
Powell River, British Columbia
GLACIER RANCHER - This well-built 2012 Henderson-Edwards rancher, located in the sought-after Glacier Edge development, has much to offer. The bright, open-concept layout creates a welcoming living space, highlighted by a cozy gas fireplace with stone hearth, ceiling-height cabinetry in the kitchen with eat-up bar, and a dining area that opens onto a large covered patio - perfect for relaxing or entertaining. The three-bedroom floor plan includes two well-sized guest rooms and a spacious primary suite complete with a walk-in closet and a 3-piece ensuite featuring a double vanity and easy-access shower. Radiant in-floor heating, along with a ductless heat pump, ensures year-round comfort. Outside, the level, (mostly) fenced yard includes a shed and greenhouse, while the attached double garage provides ample space for storage or hobbies. Set in a lovely community, close to all amenities and offering easy access to scenic walking trails, this move-in-ready home is not to be missed! (id:61048)
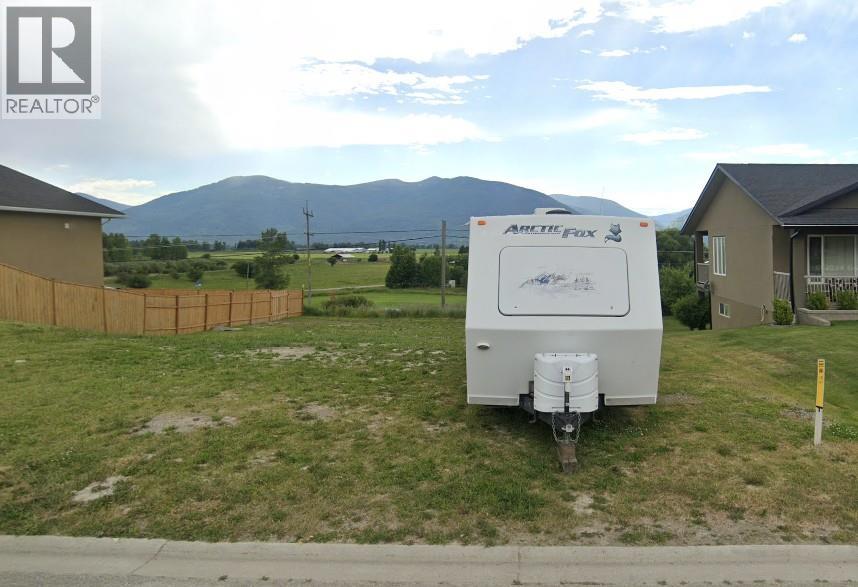
909 Selkirk Drive
Creston, British Columbia
Build your dream home in Hawkview Estates—one of Creston’s newest and most desirable residential subdivision. This large 8,276sqft R1-zoned lot is located in a thoughtfully planned neighbourhood and offers unobstructed mountain and valley views with spectacular sunsets to enjoy from your future deck or backyard. Enjoy the best of small-town living with shopping, dining, and everyday amenities within walking distance at the Creston Valley Mall. You're also close to scenic outdoor spaces, including the popular Kootenay River Road, and trails perfect for biking, walking, or jogging. Creston’s mild climate, long growing season, and vibrant community of artists, growers, and outdoor lovers make it one of BC’s hidden gems. With excellent schools, a strong sense of community, and year-round recreation, it’s the kind of place people move to—and stay. Located just 10 minutes to Duck Lake, 20 minutes to Kootenay Lake, 10 minutes to the U.S. border, and within 1 to 1.5 hours of Cranbrook, Nelson, or Trail, you’ll have the peace of rural life with convenient access to city services. This lot is ready for your vision—don’t miss your chance to build in one of Creston’s most sought-after neighbourhoods. (id:61048)
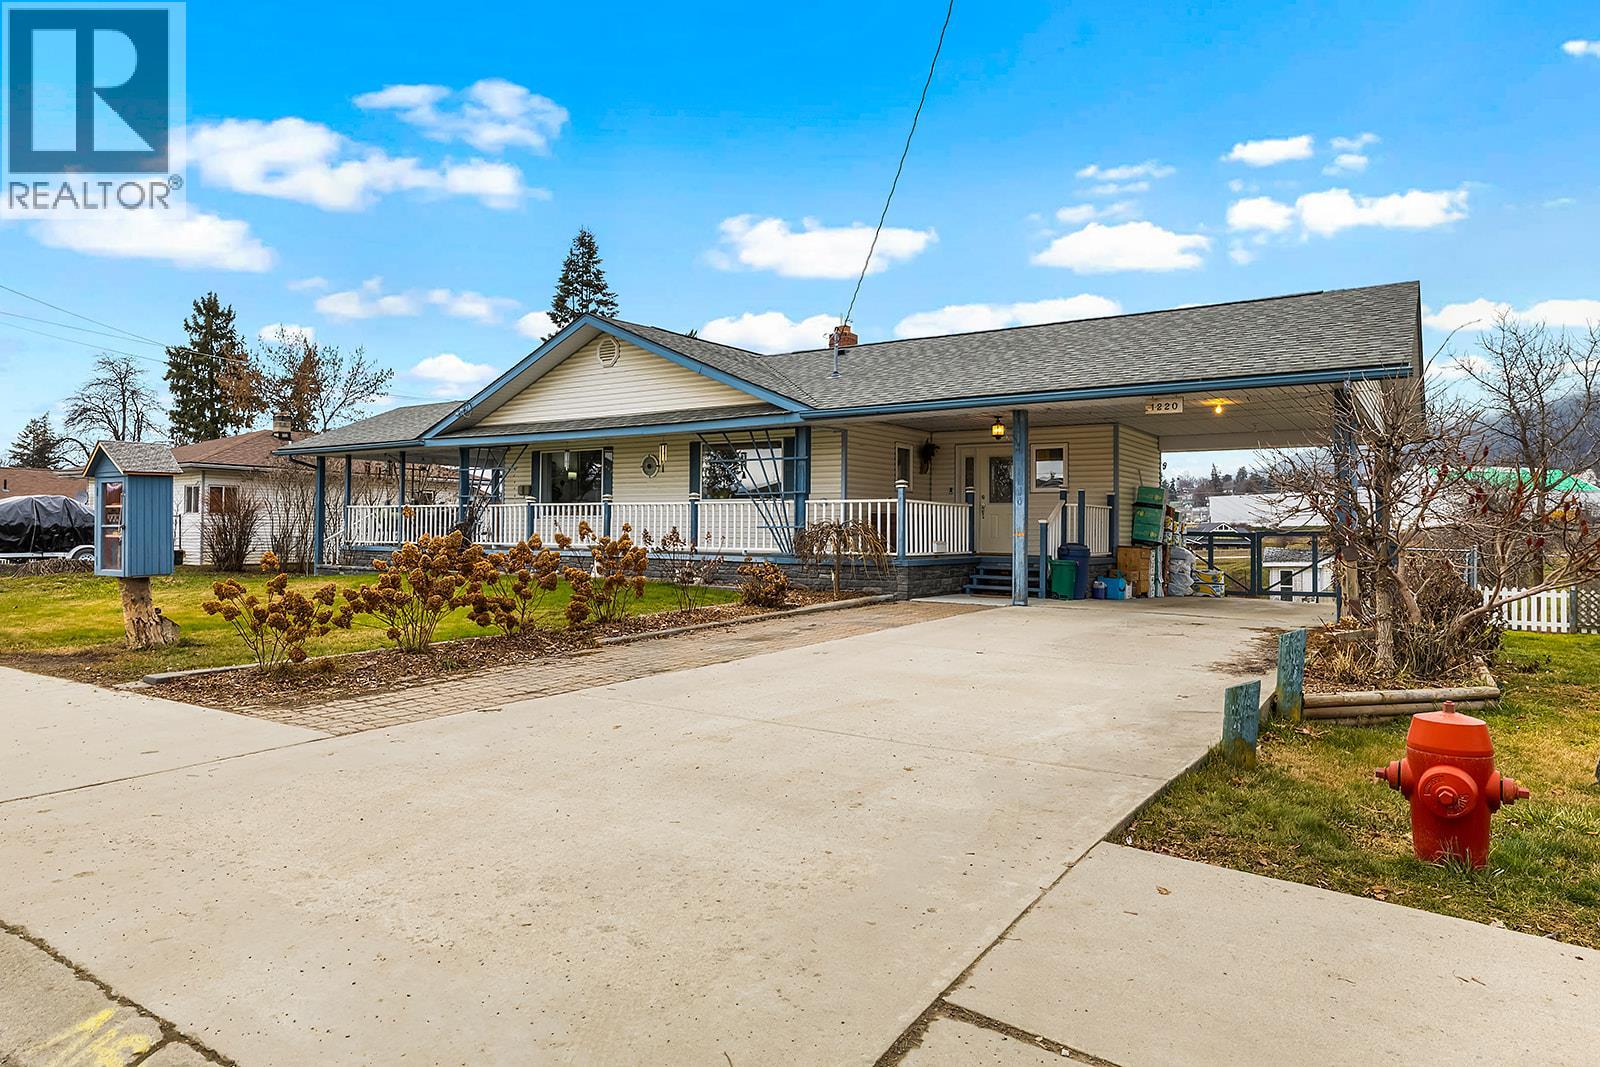
1220 Cedar Street
Creston, British Columbia
A home that offers the space, flow, and flexibility you’ve been waiting for. This 4 bedroom, 3 bathroom home features a self-contained in-law suite in a walk-out basement and sits on an expansive 19,600 sq ft (nearly half-acre) lot, offering rare space and privacy in an established neighbourhood. The main floor includes three full-size bedrooms, main-floor laundry, and a bright, open living space anchored by a newly updated, spacious kitchen. The kitchen flows seamlessly through the dining and living areas and out to a covered deck, creating an easy transition between indoor and outdoor living. Natural light fills the home throughout, and a large mudroom adds excellent everyday functionality. The walk-out basement is ideal for extended family, guests, or in-laws and includes a functional kitchen, a generous primary bedroom, a new bathroom, a den, and ample storage. Outside, enjoy irrigated garden beds, a greenhouse, workshop/tool shed, outdoor patio, carport, and multiple storage options. The oversized fenced yard backs onto a greenbelt park, offering a peaceful setting and added privacy. Ideally located within walking distance to downtown, shopping, schools, parks, the library, transit, and community amenities, this property delivers space, convenience, and versatility in a location designed for everyday living. (id:61048)
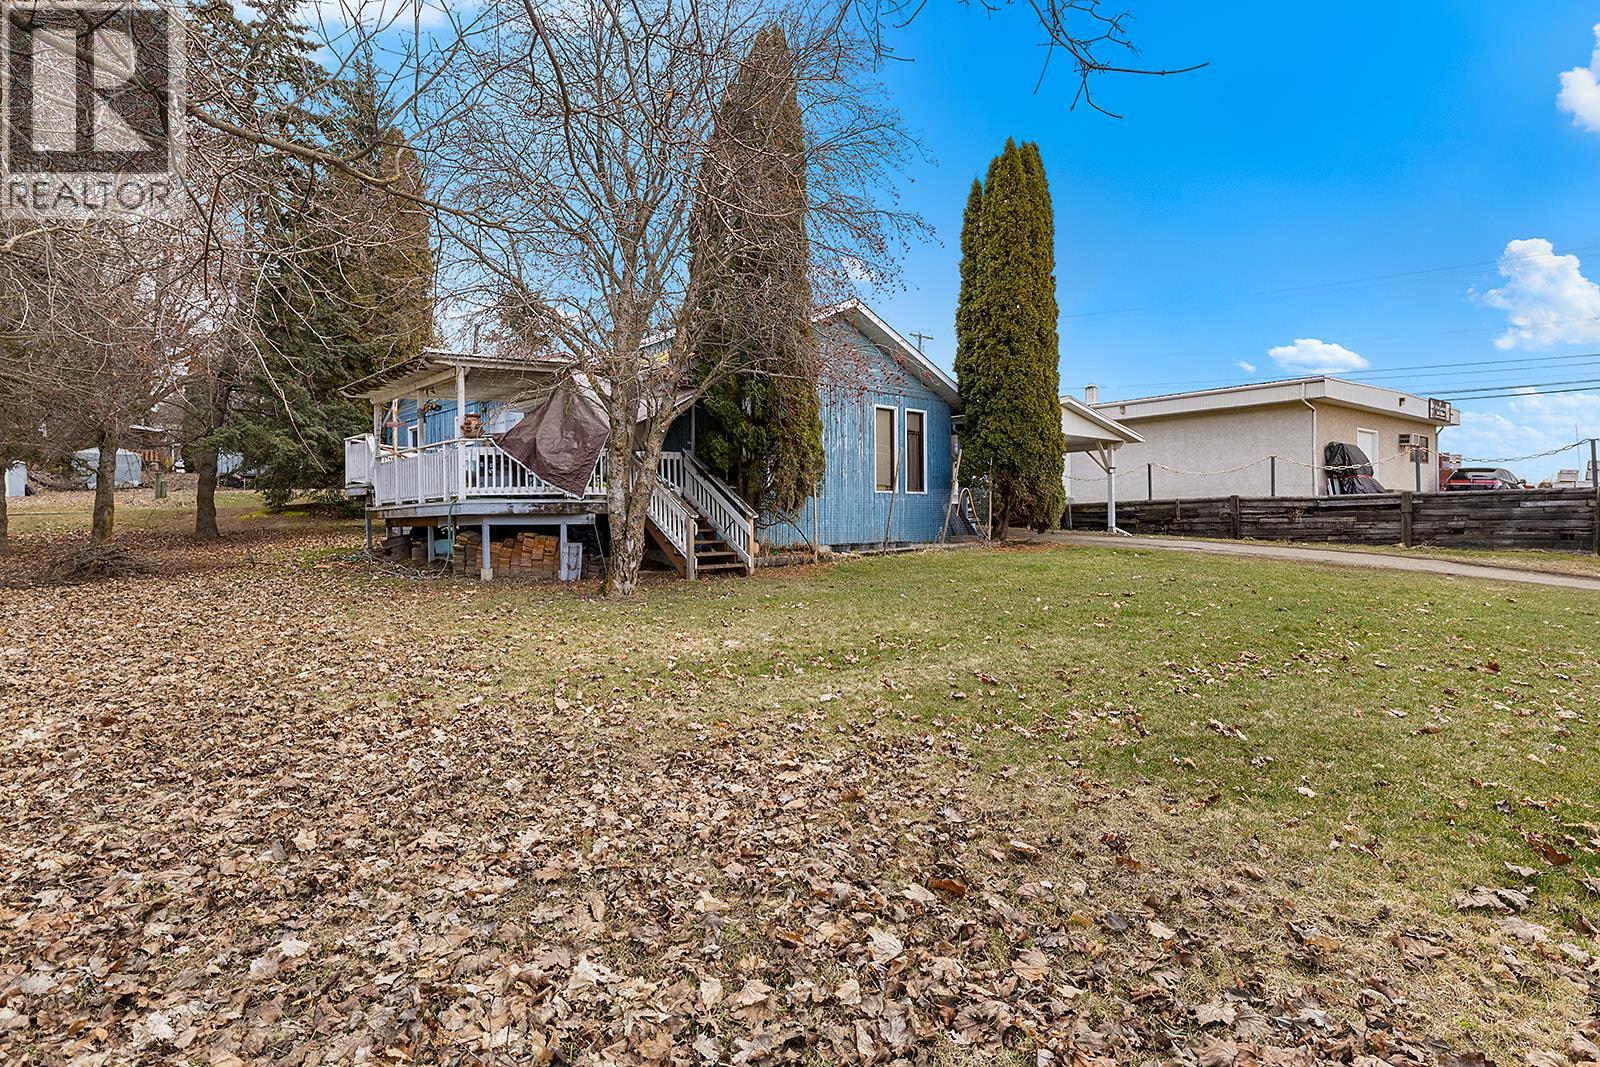
3116 3 Highway
Erickson, British Columbia
3 bedroom, 2 bathroom home on 0.51 acre PLUS commercial building with option to purchase existing business – a true turn-key live/work opportunity. The residential home has seen significant renovations in 2025, offering a fresh, move-in ready space. The main floor features 3 bedrooms, a spacious living room with vaulted ceilings, functional kitchen, dining area, and a sunny deck overlooking a private yard. The lower level adds flexibility with a full bathroom, rec room, den, and dedicated hobby room—ideal for a home office, gym, or creative space. Major updates include furnace, hot water tank, and roof. The 2,730 sq ft C-2 zoned commercial building offers excellent exposure on Highway 3 and is set up for a variety of uses, featuring open layout, kitchen/prep area, large cooler, guest washroom, upgraded 200-amp service, and attached garage with overhead door. Ample paved parking for customers or clients. (id:61048)
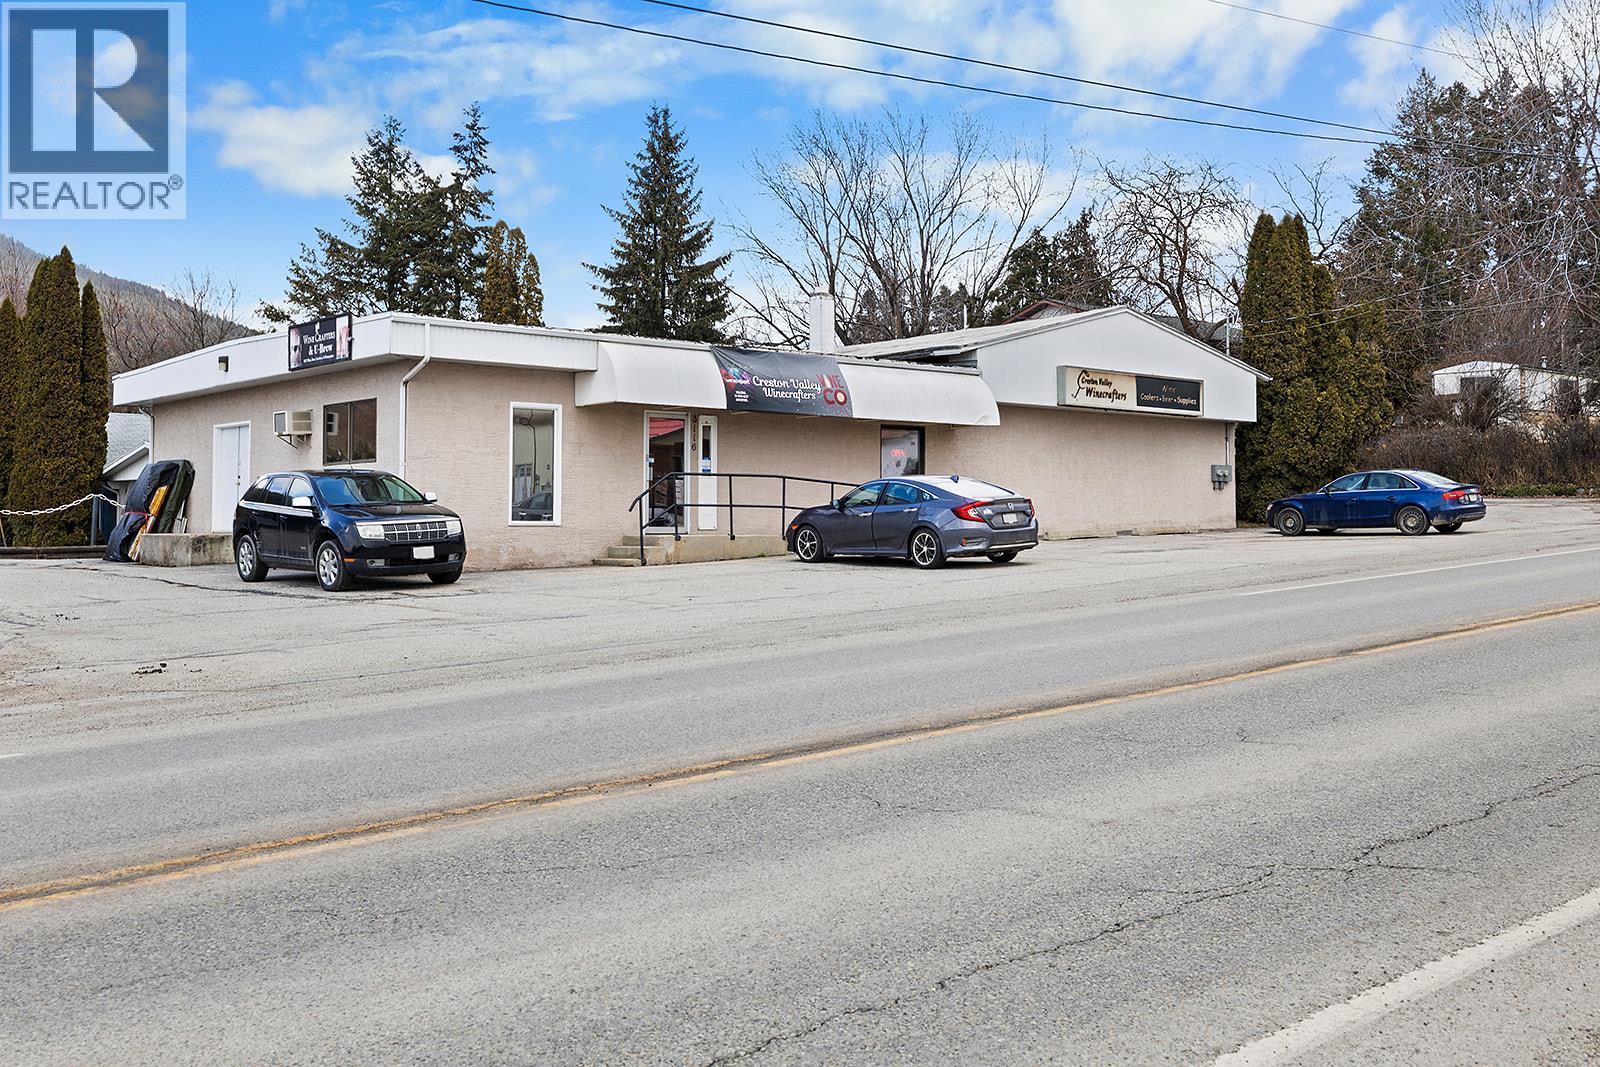
3116 3 Highway
Erickson, British Columbia
Live/work opportunity with strong Highway 3 exposure—C-2 zoned commercial building plus updated residential home on 0.51 acre. This versatile property offers excellent visibility, ample paved parking, and flexible space for a wide range of business uses. The 2,730 sq ft commercial building features an open-concept layout, kitchen/prep area, large cooler, guest washroom, upgraded 200-amp electrical service, and an attached garage with high ceilings and overhead door—ideal for retail, service, or light industrial operations. High traffic location ensures consistent exposure for your business. The property also includes a fully updated 3 bedroom, 2 bathroom home, providing the option to live on-site, generate rental income, or accommodate staff. Significant renovations completed in 2025 create a comfortable, move-in ready living space. Ample parking for customers and clients, combined with the ability to operate and reside in one location, makes this a rare and practical investment in today’s market. Option to purchase existing business for a true turn-key setup. (id:61048)
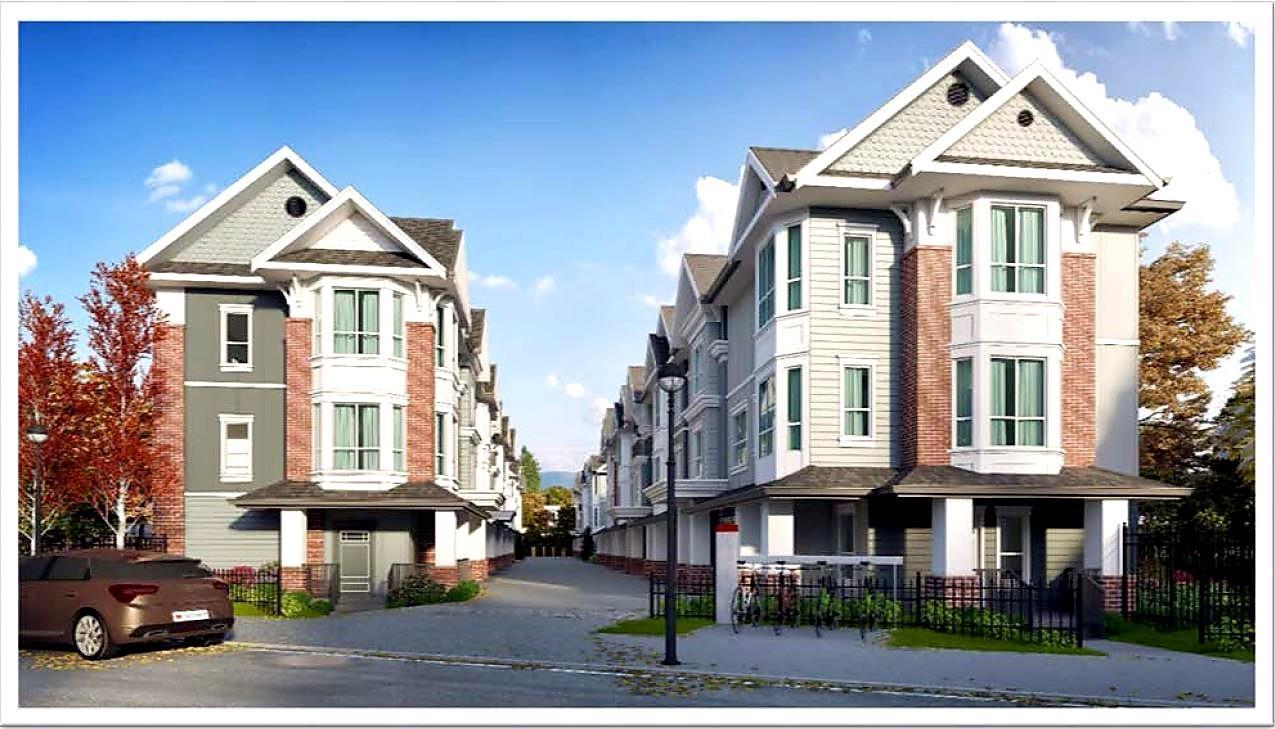
1 20723 Fraser Highway
Langley, British Columbia
Welcome to ROSSBRIN! This beautifully designed 3 bedroom, 2.5 bathroom corner end-unit townhome offers over 1,500 sq.ft. of comfortable, modern living in a quiet corner of the complex. The main floor features an open-concept layout with a spacious kitchen, bright living and dining areas, high ceilings, and a cozy balcony perfect for relaxing or entertaining. Upstairs, enjoy three generous bedrooms, including a peaceful primary suite with walk-in closet and spa-inspired ensuite. The lower level offers a true side-by-side double garage. Centrally located close to parks, schools, shopping, transit, and only a short walk to the future SkyTrain station. A stylish and functional home with space, comfort, and long-term value! (id:61048)
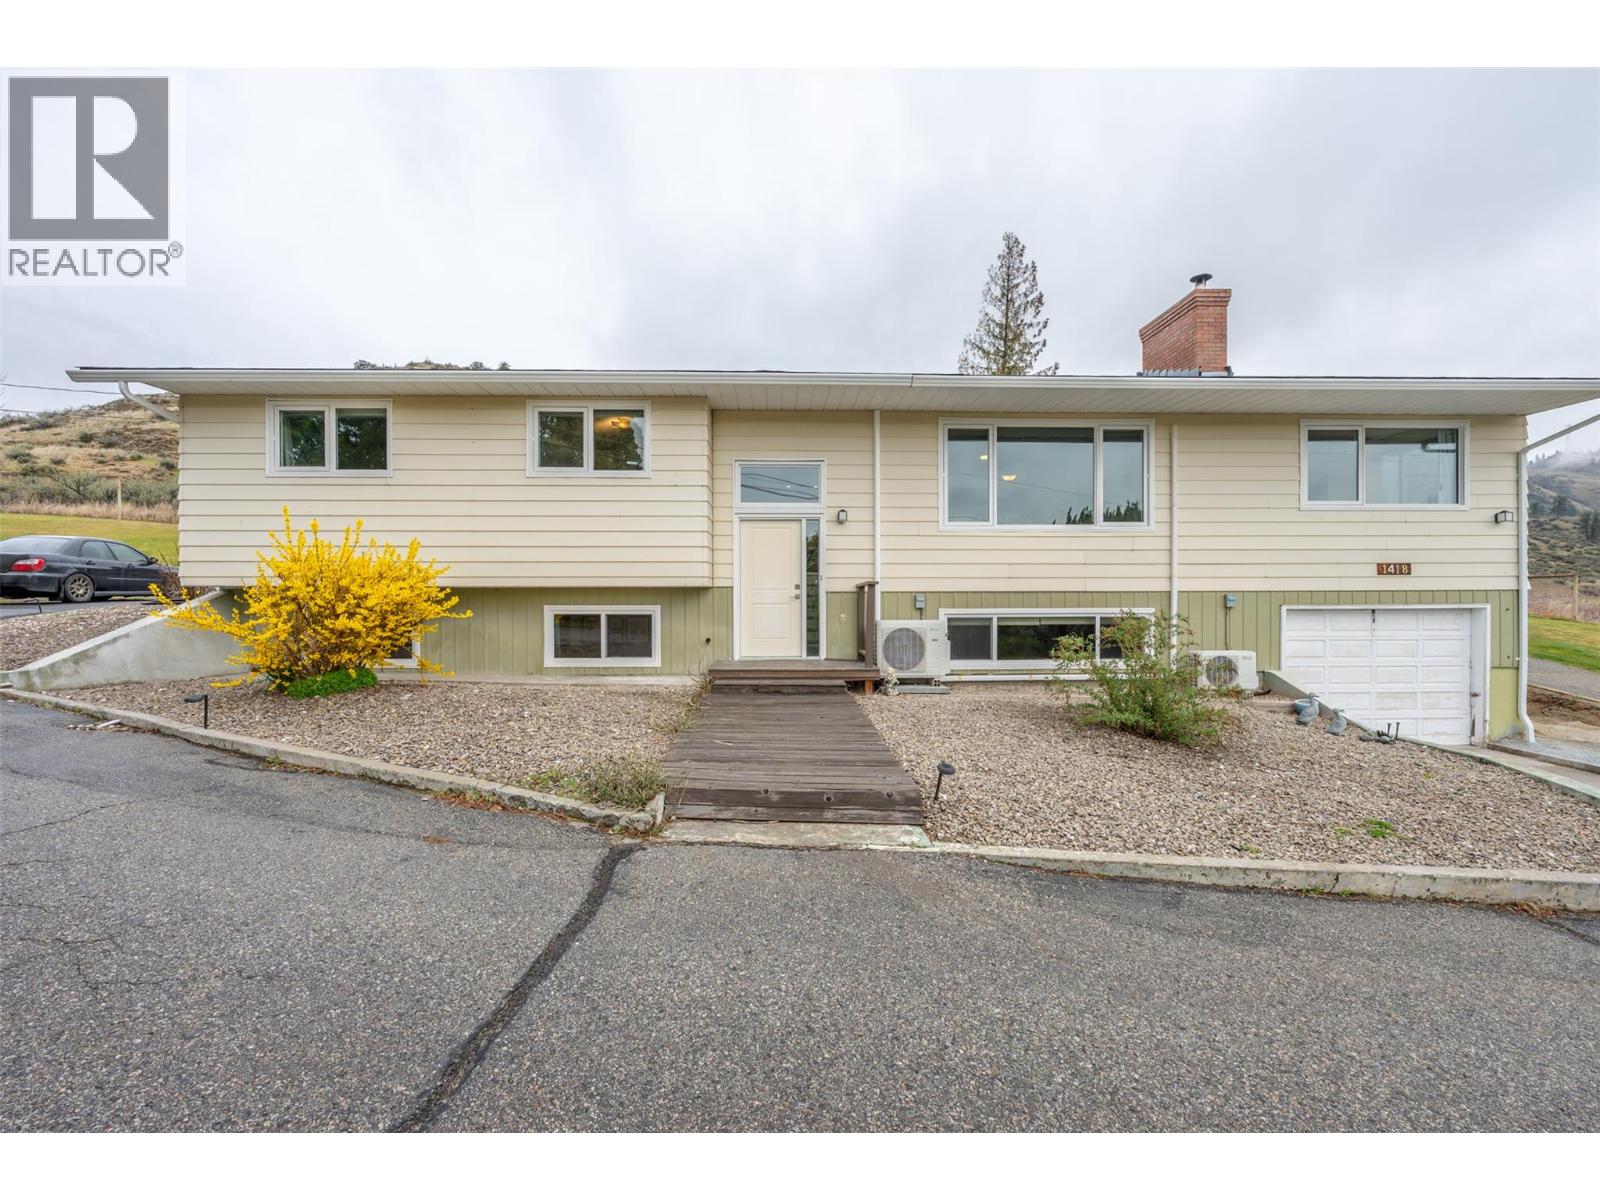
1418 Fairview Road
Oliver, British Columbia
Backing onto Crown land with exceptional privacy, this South Okanagan family home delivers space, flexibility, and income potential just 3 mins to downtown Oliver, BC. Set on over 1/2 acre with a fully fenced yard, this property captures vineyard, orchard, and sage mountain views—plus a private yard fre pit area overlooking agricultural farmland over the town of Oliver. Ideal for buyers searching acreage, privacy, and room for kids and pets. Offering nearly 3,000 sq.ft., this 5 bedroom, 3 bath home features updated windows and efficient ductless heat pump systems for year-round comfort and an amazing ensuite bathroom. Main level includes 4 bedrooms, making it well-suited for families, while the lower level offers a 1 bedroom daylight in-law suite—perfect for extended family, mortgage helper, or short-term rental/B&B potential due to the separate entry. The layout is designed for functional living and entertaining with generous in and out of door spaces, enhanced with a metal gazebo. Heating is enhanced by updated wood burning fireplaces on both levels of the home that complement the heat pump system. Outside, there is ample room for vehicle and RV parking, complemented by a paved round-about driveway for easy pull-through access and everyday convenience. Bonus detached shop/garage provides excellent storage, workspace, or hobby area—ideal for buyers needing a shop or extra parking. A Rare combination of privacy, suite, garage shop, and proximity to town. (id:61048)
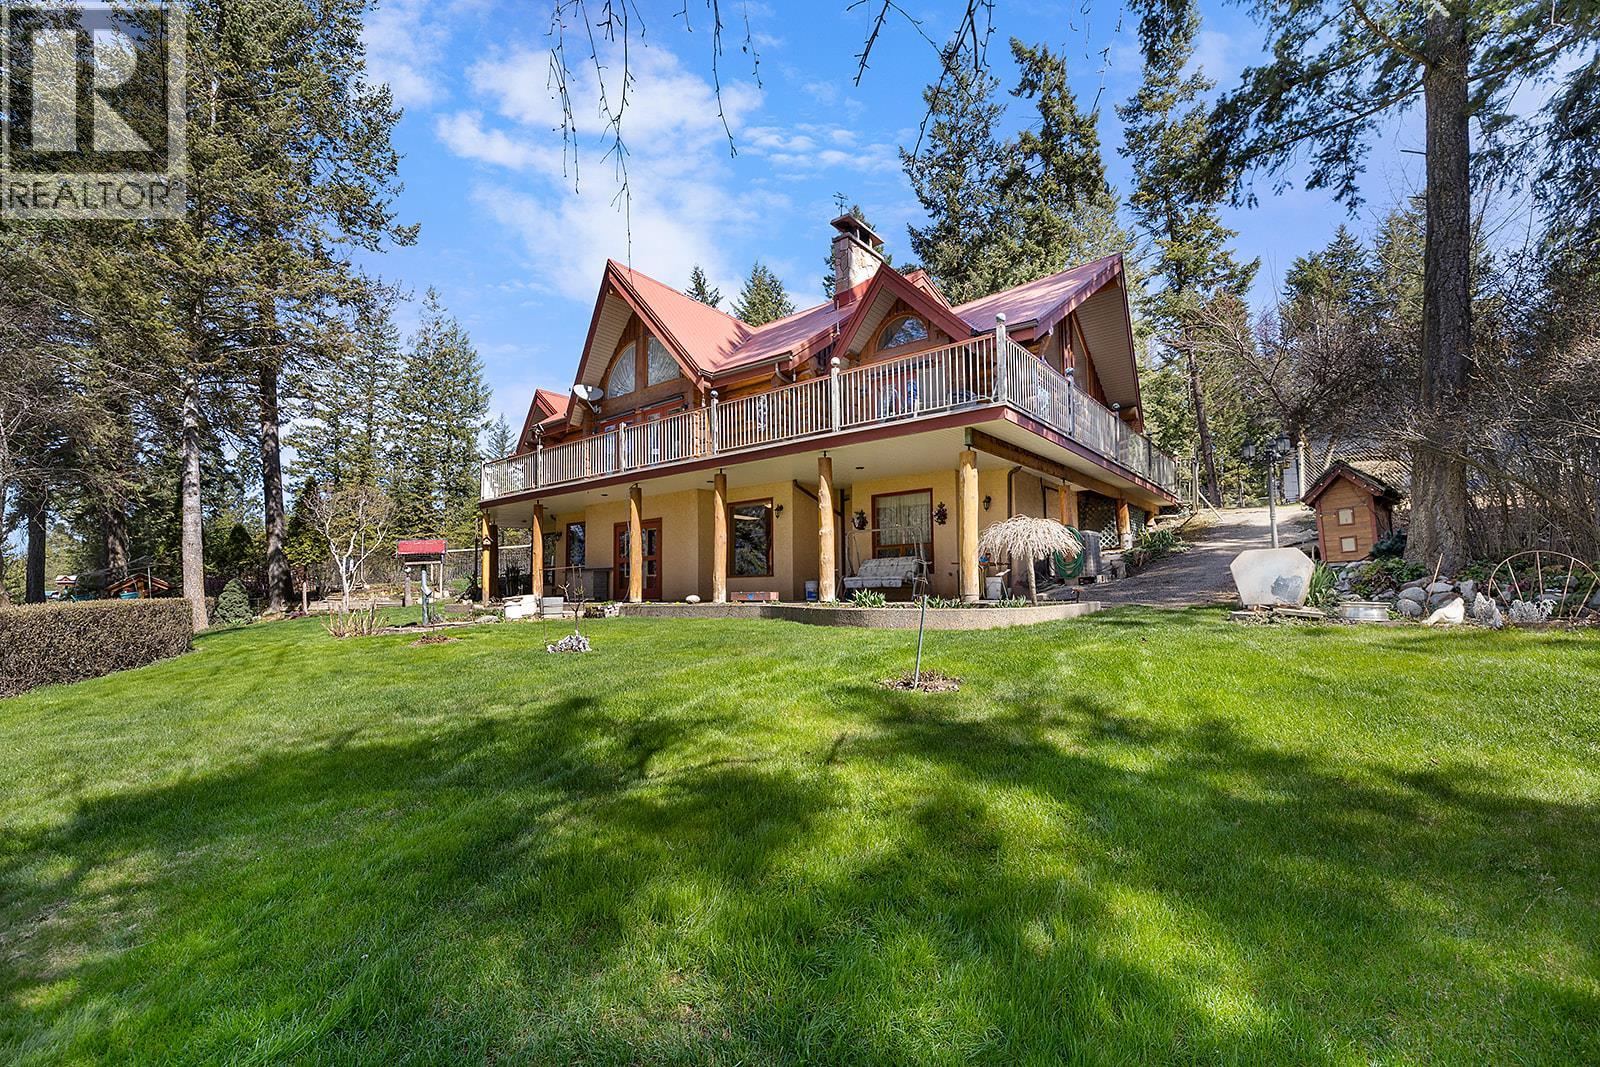
1958 Rykerts Road
Lister, British Columbia
Experience the kind of country elegance you usually only see on screen. This 3-bed, 4-bath handcrafted log home sits on 2.62 acres with breathtaking views, mature trees, and a wraparound deck that captures it all. Built and loved by its original owners, this one-of-a-kind home showcases soaring vaulted ceilings, rustic poplar flooring, and warm natural light through oversized windows. The open kitchen features granite counters, a custom butcher block island with scrap chute, and flows into a dining area that walks out to the deck. The spacious living room boasts a beautiful stone fireplace and panoramic views. The main floor primary suite includes vaulted ceilings, double closets, and a 3pc ensuite. Upstairs are two large bedrooms and a full bath. Downstairs offers a walk-out basement with rec room, wet bar, flex space, cold room, 3pc bath, and laundry. Outbuildings include a 40x60 heated shop with 3pc bath, kitchenette, cold room, WETT-certified wood stove, welding plug, and 2 RV hookups. Plus: equipment storage, she-shed RV, bunkhouse, gazebo, and deer-fenced gardens with water bibs and a wash station. The 25gpm well, 200amp service, metal roof, security system, and roof sprinkler system add even more value. This is more than a home—it’s a true Western legacy. (id:61048)
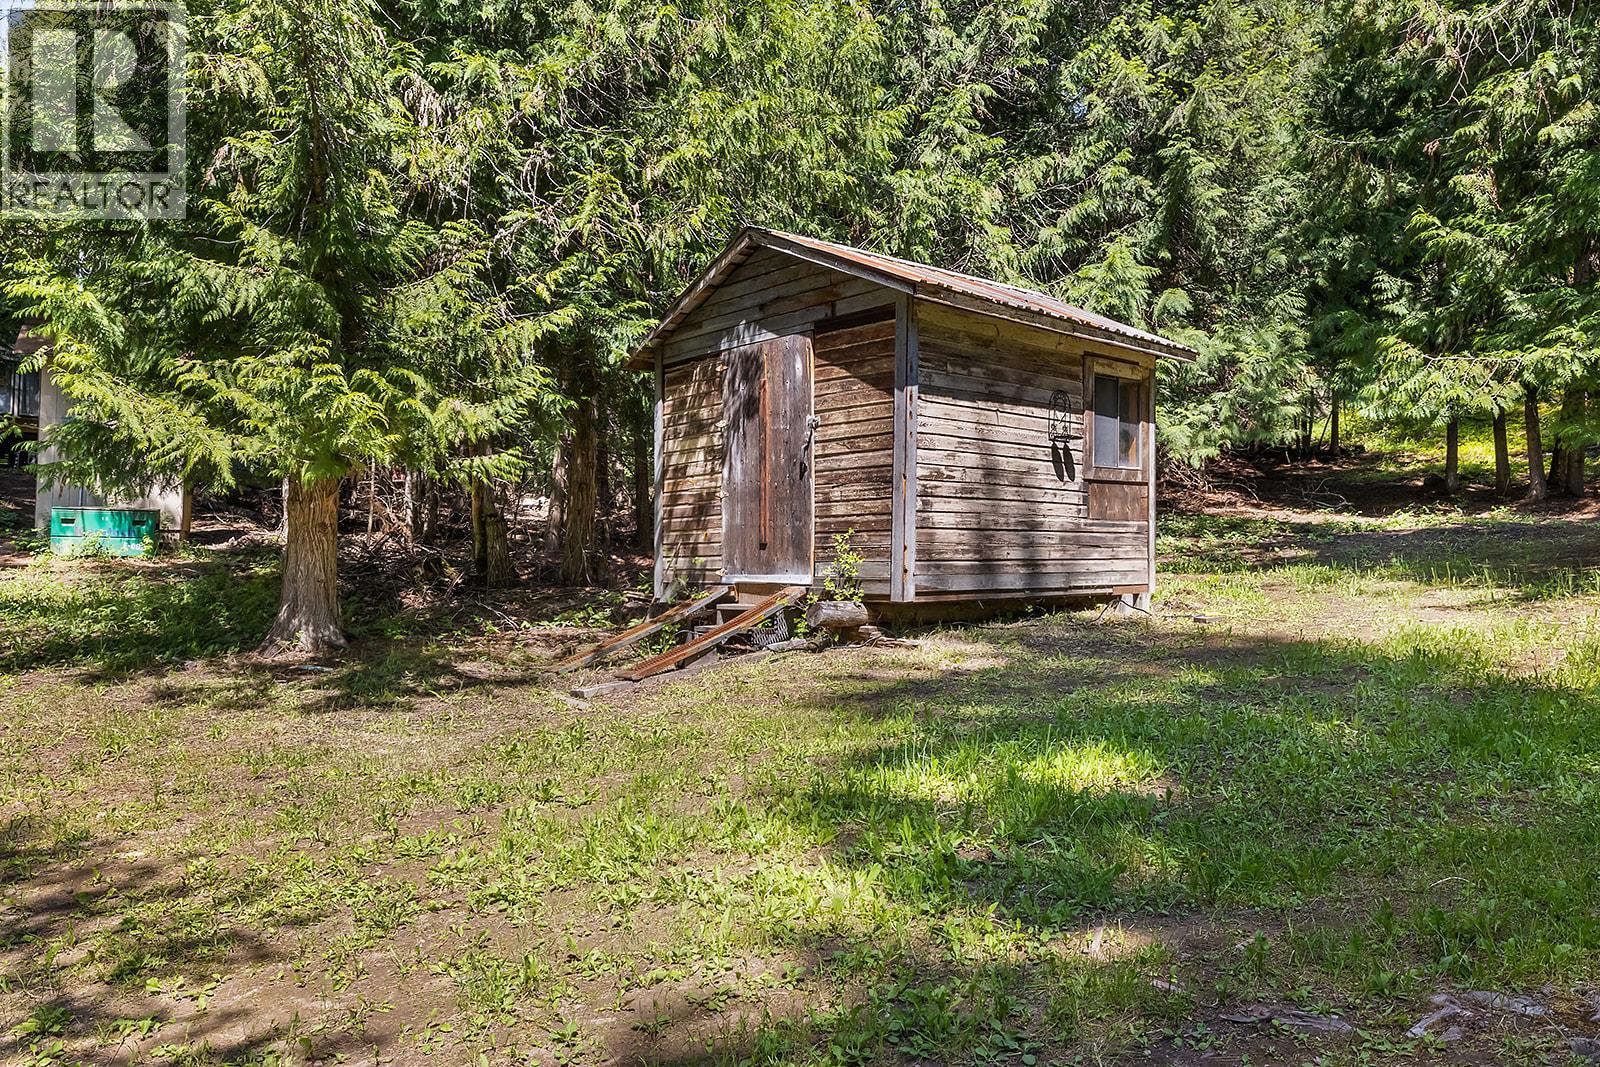
Snider Road Lot# B
Lister, British Columbia
Private 4.36-acre recreational/building lot surrounded by mature cedar trees and beautiful natural views. Conveniently located approximately 10 minutes from the Town of Creston, 10 minutes to world-class golf, 4 minutes to the USA border crossing, and 15 minutes to the Kootenay River boat launch. Zoned R2 Residential, this property offers an excellent opportunity for a recreational getaway and/or future building site. Currently set up for seasonal off-grid enjoyment, this property features a cozy furnished 5th wheel with a addition built onto it-adding more space and functionality, has a diesel heater, generator power, and two storage sheds. The ATV, generator, furnishings, sheds, and existing 5th wheel/cabin setup are included, making this a ready-to-enjoy recreational retreat with plenty of potential. Enjoy privacy, nature, and a peaceful rural setting while still being conveniently close to amenities. (id:61048)
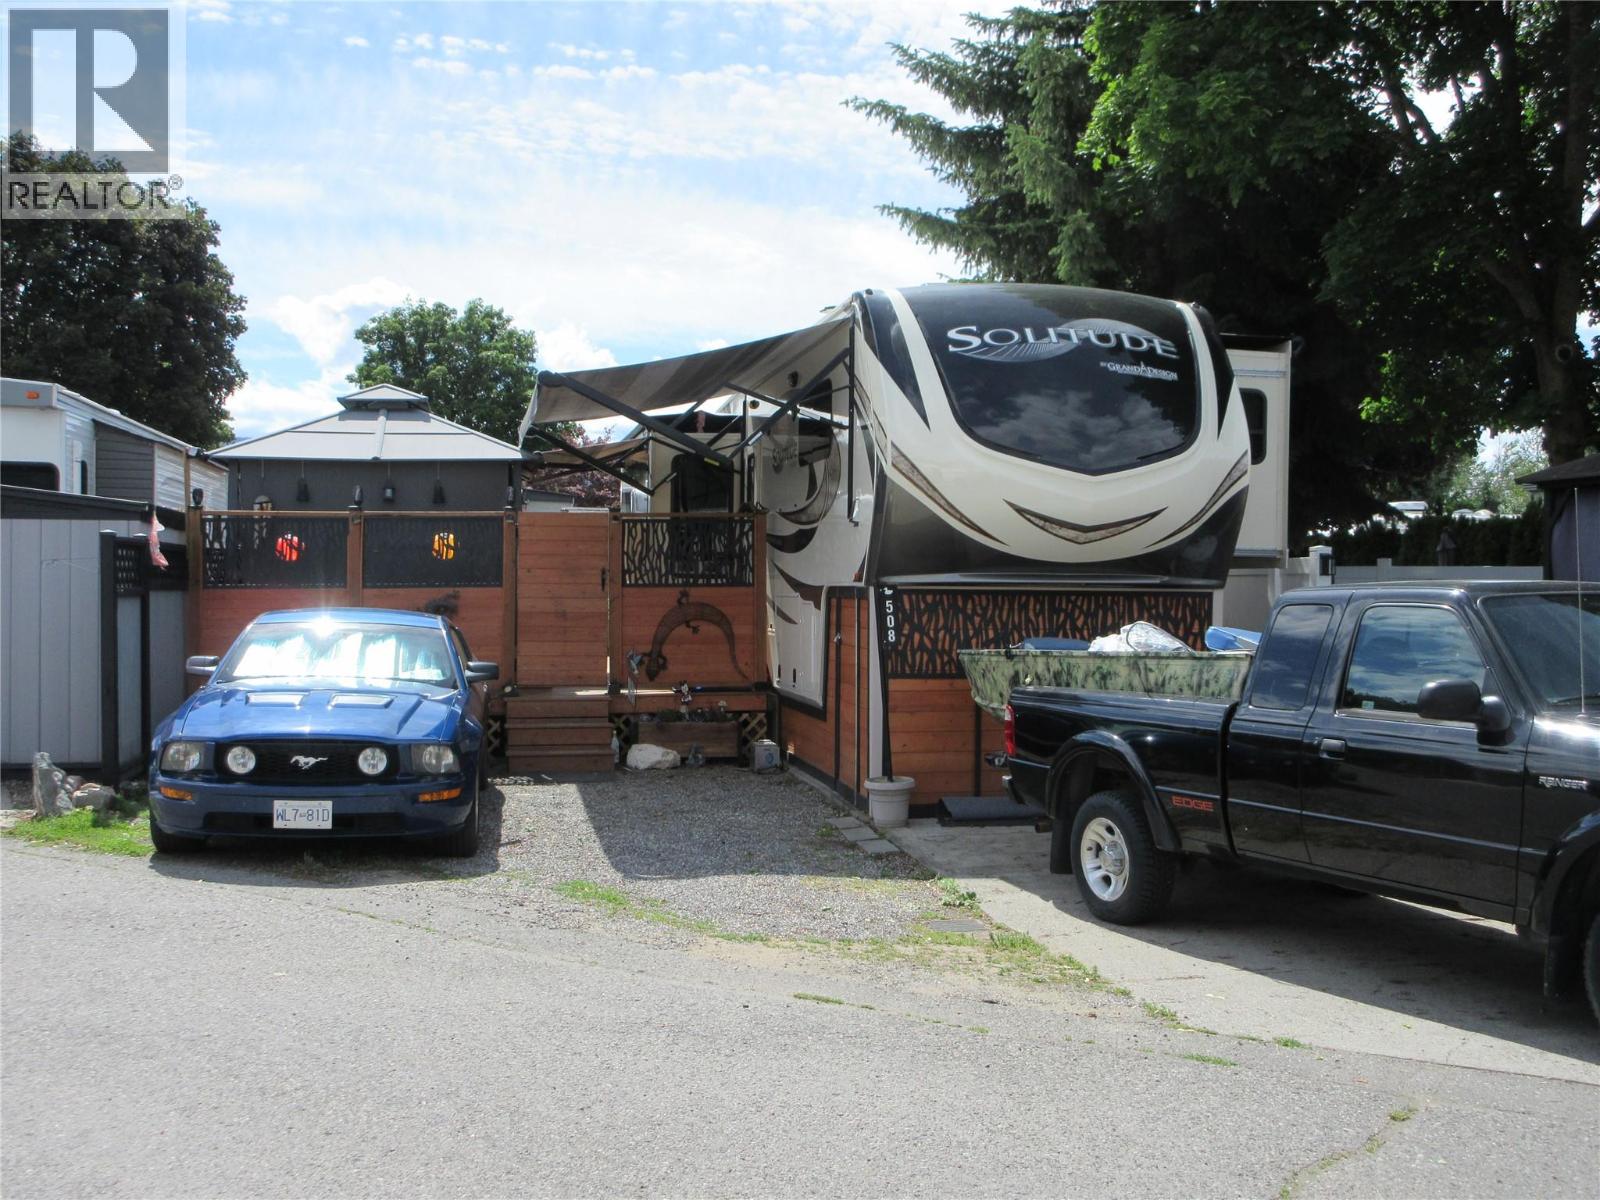
415 Commonwealth Road Unit# 508
Kelowna, British Columbia
Welcome home to Sweet Life Dr! Relax in your tranquil, low maintenance yard that is fenced in for added privacy. The 16' x 30' deck has lots of entertaining space with lots of room for container gardening. The gazebo is included and comes with the curtains and blinds. There is plenty of parking including the golf cart, which is optional. Conveniently located by the off leash, fenced in dog park. Woodlands Adult Rec Centre is minutes away where you will find the pickleball court, conversaton pool, hot tub, games room, library, billiards and coin laundry. Enjoy all the amenities that Holiday Park Resort has to offer - golf course, pools, hot tubs, sauna, gym, shuffleboard, woodworking shop, water volleyball, Thyme at Ellison Lake restuarant, Upfron market and social events such as dinners and dances. Lease term to 2035, which can be extended to 2046 for an additional cost. Leases are registered with the Federal Government. There is no Property Transfer Tax. Long and short term rentals allowed. Property taxes are payable to the City of Kelowna. The Annual Maintenance fee for a Standard designated site for 2026 is $5186, includes security, water, sewer, use of the amenities, maintenance of the roads and common areas, snow removal and garbage disposal area. The Rail Trail is easily accessible by the front gate. Close proximity to Kelowna International Airport, wineries, golf courses, ski hills, shipping and entertainment. (id:61048)