Presented by Robert J. Iio Personal Real Estate Corporation — Team 110 RE/MAX Real Estate (Kamloops).
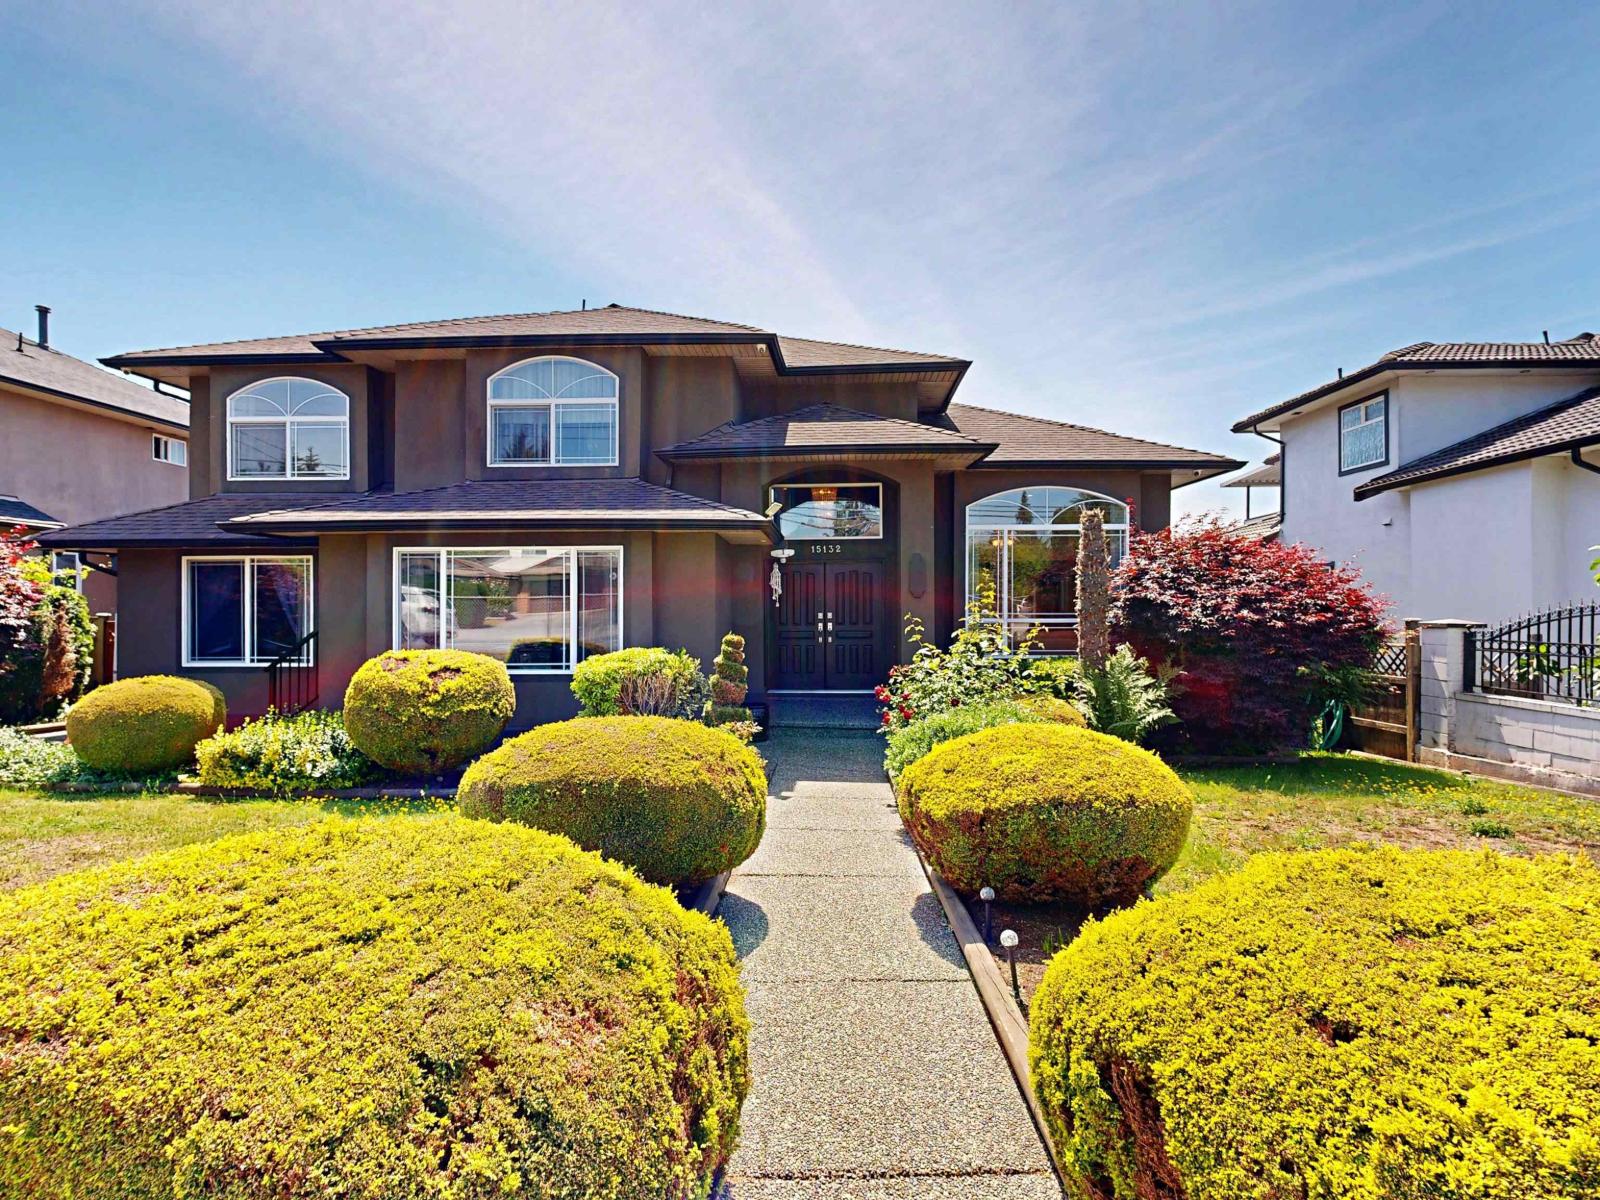
15132 84 Avenue
Surrey, British Columbia
Fantastic opportunity to own this spacious 3,499 sqft family home on a 6,678 lot in a sought-after Surrey neighbourhood. Featuring 5 bed/5 bath, functional floor plan, double garage, this home offers plenty of room for growing families. The suite provides excellent potential as a mortgage helper or comfortable accommodation for extended family. Enjoy a large sundeck with partial views, a fully fenced and gated backyard, extra parking & convenient lane access. Bring your decorating ideas and add your personal touch to make this home your own. Conveniently located just minutes from Guildford Golf & Country Club, schools, shopping, parks, recreation, and the new SkyTrain station. This home truly checks every box! (id:61048)
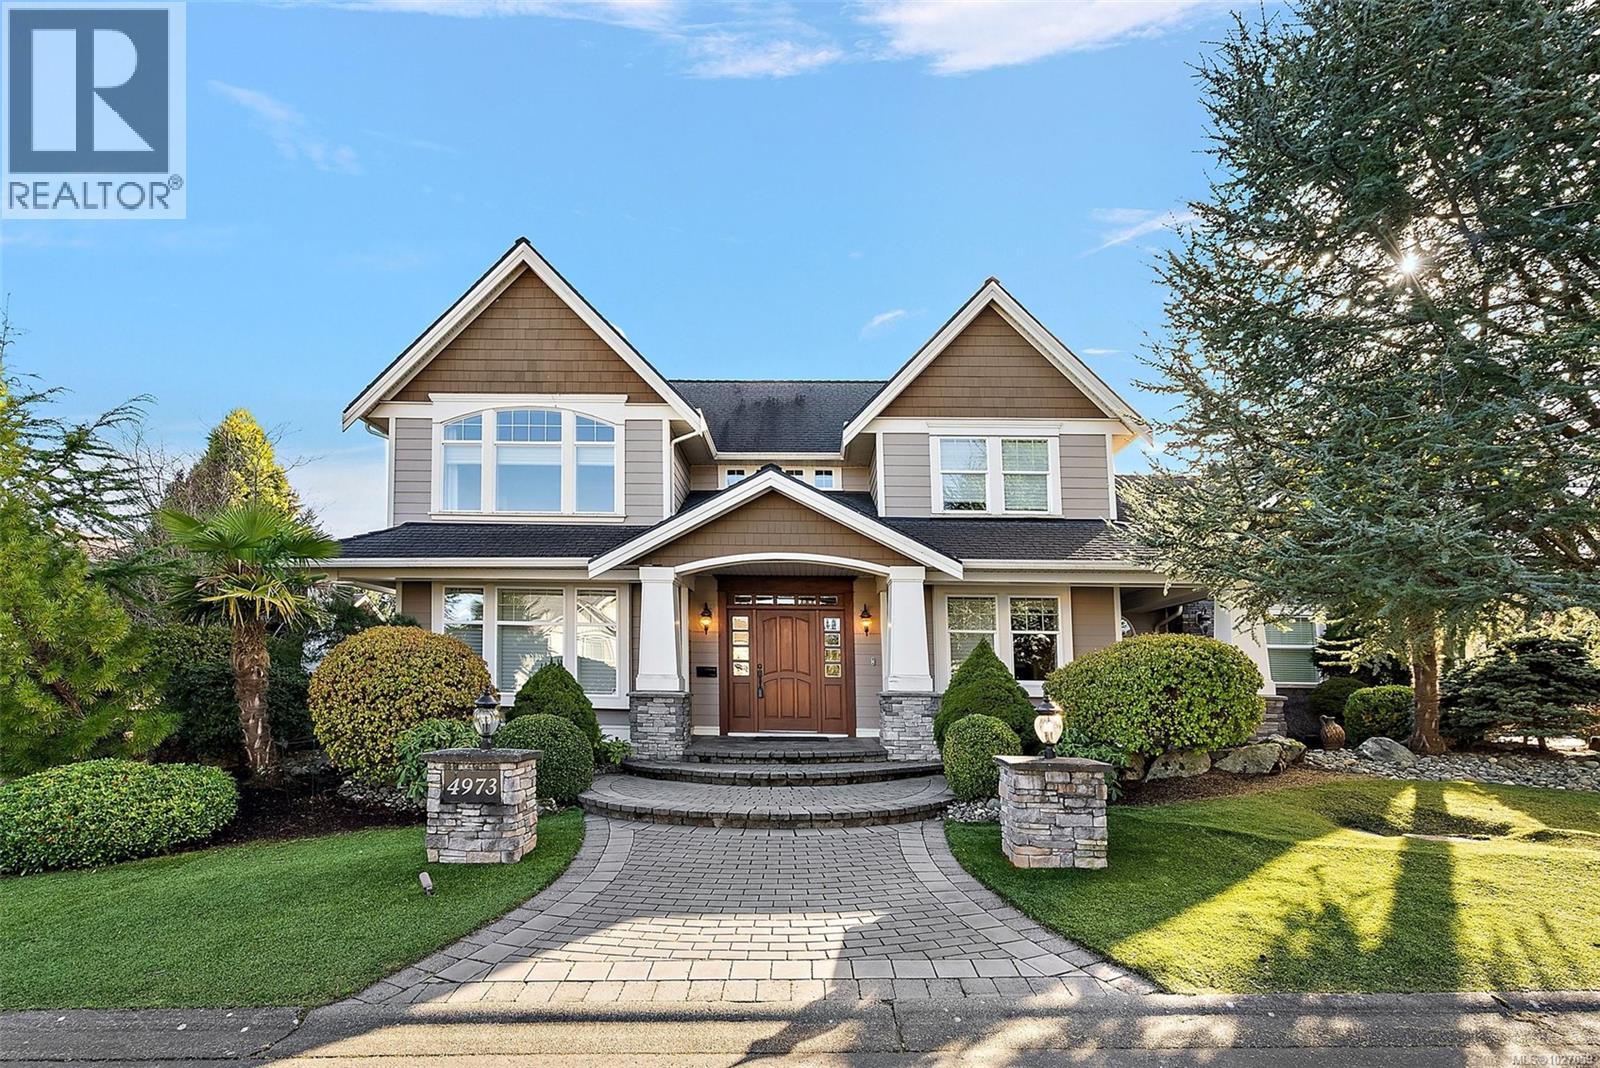
4973 La Quinta Pl
Saanich, British Columbia
Open House Sunday May 10th 1:30pm-3:00pm. Welcome to 4973 La Quinta Place — an exceptional coastal residence privately set on a quiet cul-de-sac in sought-after Cordova Bay. Positioned on a sun-filled lot just moments from the shoreline and within walking distance to Claremont Secondary School, this 5,000+ sq ft home offers a rare blend of space, quality, and location — with convenient access to downtown Victoria. Inside, timeless craftsmanship and thoughtful design define the expansive layout. Coffered ceilings, cherrywood floors, custom millwork, marble tile, and elegant architectural detailing create warmth and sophistication throughout. The scale is impressive while remaining highly functional for everyday living and effortless entertaining. The chef-inspired kitchen is appointed with quartz countertops, gas cooktop, walk-in pantry, custom wine storage, and generous prep space. It opens seamlessly to spacious living and dining areas designed for gathering. The home offers 5 bedrooms, a den, dedicated office, and 6 bathrooms, providing exceptional flexibility for growing families and professionals working from home. Two self-contained suites — a private 1-bedroom above the triple garage and a 1-bedroom + den garden-level suite — create ideal options for multigenerational living, guests, or supplementary income. A lower-level theatre room invites relaxed evenings, while premium features including a ducted heat pump, central vacuum, expansive laundry room, LED lighting, and triple-car garage ensure daily comfort and efficiency. Coming outside through the French doors you’ll find a textured concrete patio with electric awning, extending the living space for seamless indoor-outdoor entertaining. Mature landscaping, palm trees, low-maintenance turf, and a private putting green! A refined coastal home in one of Victoria’s most desirable neighbourhoods. (id:61048)
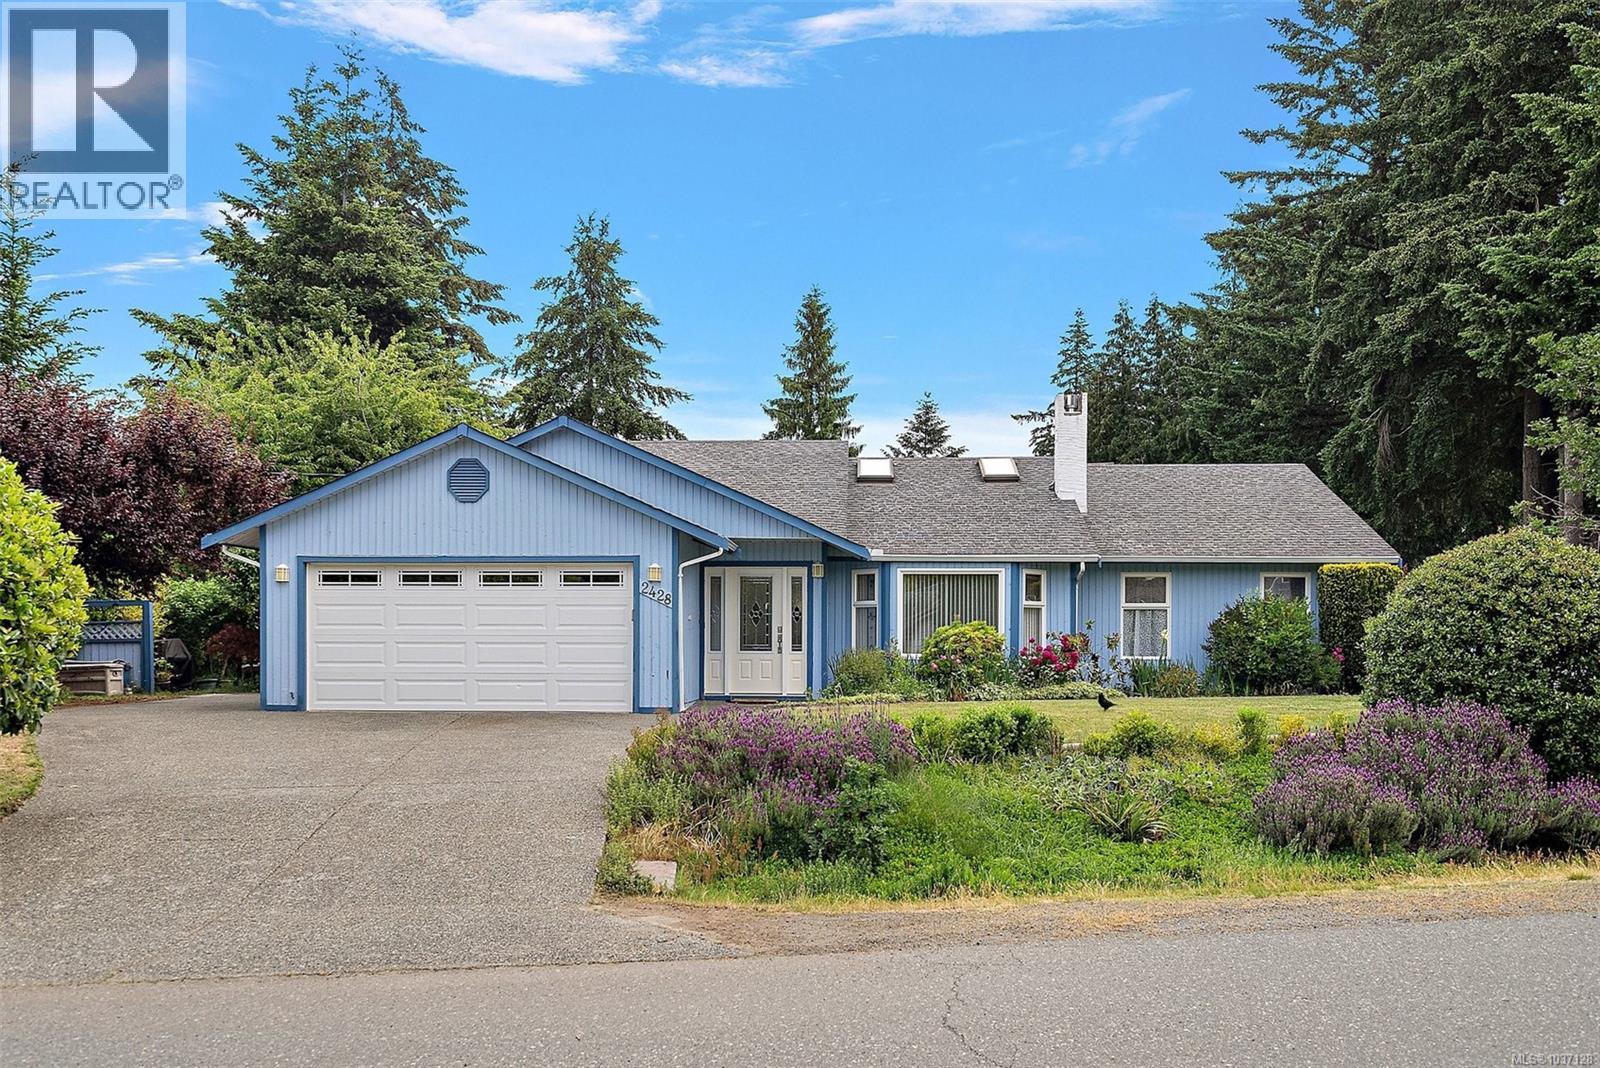
2428 Marlene Dr
Colwood, British Columbia
On the market for the first time in 25 years this 1987 single level home on a 9150 sq ft corner lot offers comfortable living in a quiet, peaceful, convenient Colwood neighbourhood. This home features 3 bedrooms, 2 bathrooms, double garage and family room opening onto a beautiful, very private interlocking brick patio. The spacious yard offers mature raised garden beds, garden shed, utility shed and a second legal driveway at rear of property allowing vehicle or RV parking or storage and future potential for additional accommodation or development (Buyer to Verify). This desirable location close to schools, shopping, recreation opportunities and trails is just waiting for new owners to make it their home. (id:61048)
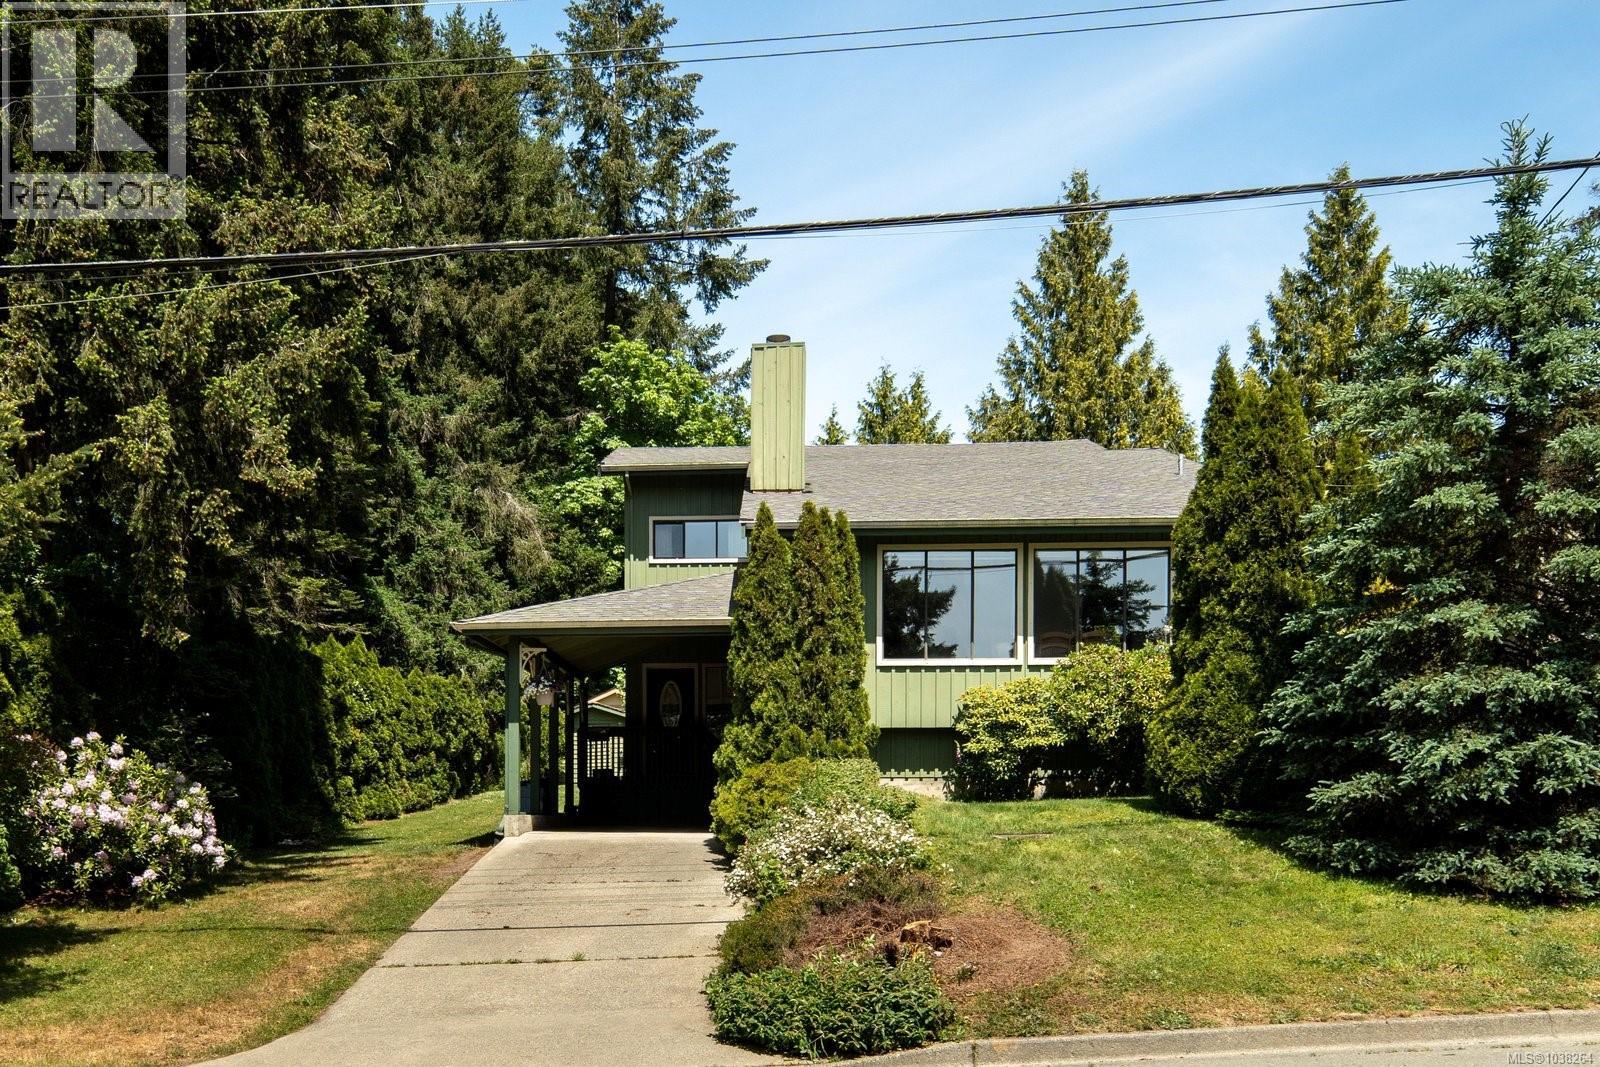
764 Mann Ave
Saanich, British Columbia
Welcome to this well-maintained, one-owner home in the heart of Royal Oak. Ideally located next to walking trails with easy access to multiple parks, this solid split-level family home offers space, function, and a wonderful neighbourhood setting. The main level features a bright living room with oak hardwood floor, wood burning fireplace, dining room, kitchen w/newer countertops & stylish backsplash, and breakfast nook, creating a comfortable layout for everyday living. Upstairs offers 3 bedrooms, including a spacious primary bedroom w/walk-through closet & 3pc ensuite, plus a main 4pc bath. The lower level provides excellent flexibility with a large family room with access to the backyard, a generous laundry/mudroom/pantry storage area, and 2pc bath. Outside, enjoy a spacious backyard with fruit trees and plenty of room to run, garden, and play. A fantastic opportunity in a sought-after Royal Oak location next to trails, parks, schools, shopping, and everyday amenities. (id:61048)
4961 Lochside Dr
Saanich, British Columbia
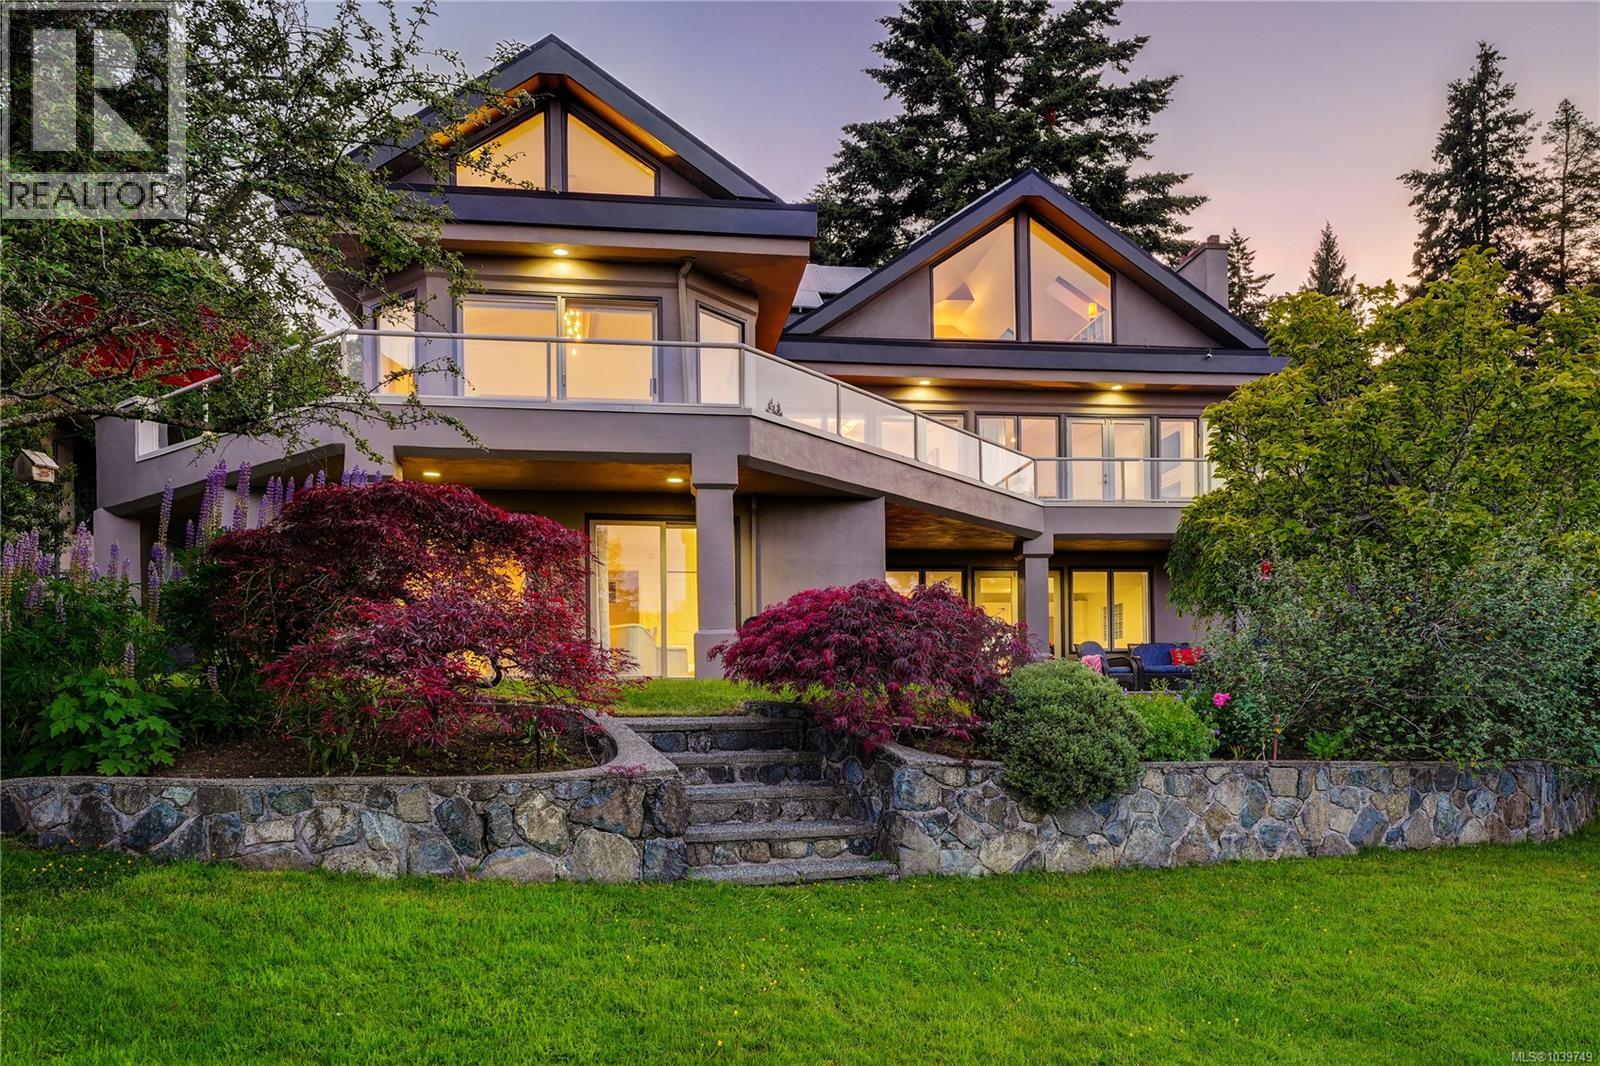
Positioned in coveted Cordova Bay, this masterfully rebuilt 4,186-square-foot executive home captures panoramic ocean views across three levels, offering a remarkably versatile floor plan to suit an evolving lifestyle. The recently renovated lower level features 3 bedrooms & an open-concept living space with a full kitchen, stepping through glass doors to lush, private gardens. The main level hosts a luxurious primary retreat complete with a fireplace, ensuite, and French doors opening to an expansive, sunrise-facing deck. Dramatic vaulted ceilings & expansive windows frame breathtaking views of the Salish Sea and Mt. Baker from the family room & the chef’s kitchen with oversized island. The top floor has 925 square feet of bright flex space with a 3-piece bathroom, easily serving as an additional bedroom retreat or studio. Set on a beautifully landscaped .27-acre lot with a rare flat backyard, the property boasts over 1,600 sq ft of East & South facing decks for the pinnacle of outdoor coastal entertaining. The exterior grounds are professionally landscaped, displaying mature gardens & meticulously selected trees that offer seasonal texture visible from every window. A large, flat backyard provides usable outdoor space. Modern infrastructure elements complement the property, including a two-car garage, an irrigation system, a gas barbecue hookup on the upper deck, a security system, and newer solar panels. Living in Cordova Bay places world-class amenities at your doorstep. The neighbourhood is home to the regions most beloved beaches, the Cordova Bay Golf Course, the Ridge course, & Mattick's Farm—a local destination featuring the Red Barn Market, Tall Tree Integrated Health, Pure Spa, artisanal boutiques, and an art gallery. This coastal location is bordered by Mount Douglas to the south, Elk-Beaver Lake to the west, and the equestrian farmlands of the Hunt Valley to the north, offering a lifestyle connected to extensive hiking, walking, and marine trails. (id:61048)
1185 Rock St
Saanich, British Columbia
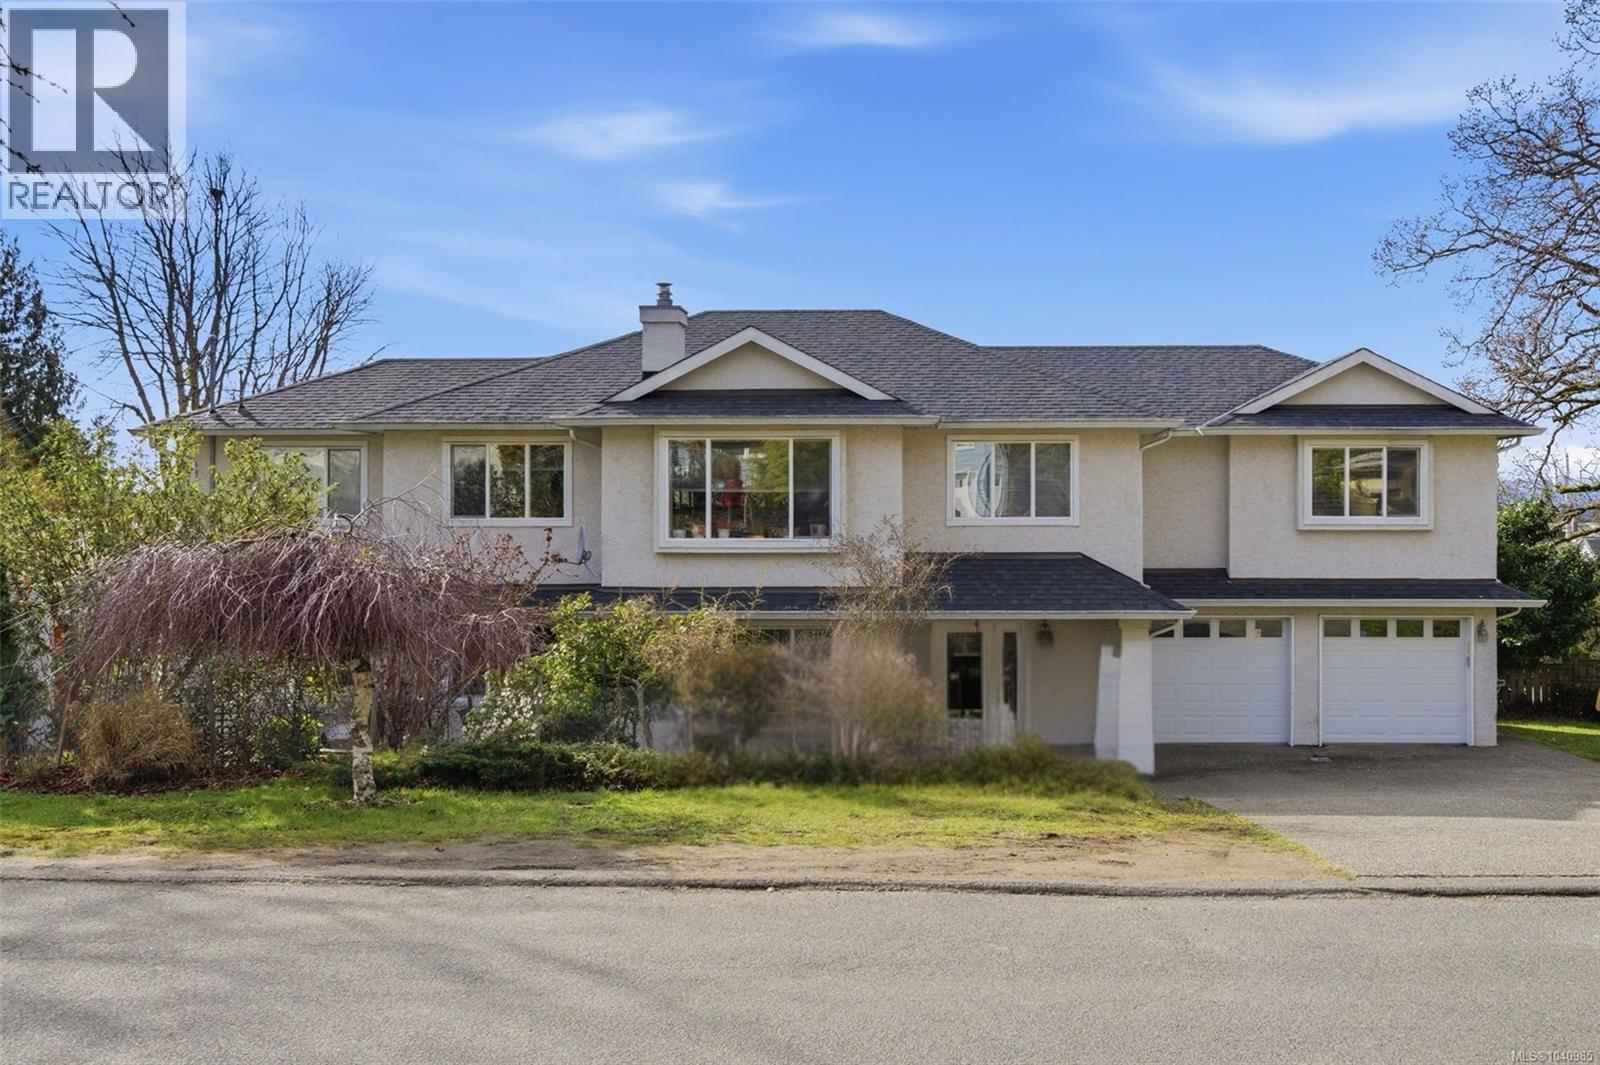
Welcome home to this impeccably maintained 5-bedroom residence, where spacious living meets incredible investment potential. This bright and versatile property features a legal 2-bedroom suite, offering the perfect mortgage helper or an ideal space for multi-generational families. Substantial updates, including a brand-new roof, ensure long-term value and total peace of mind. Outdoor enthusiasts will love the sun-drenched, L-shaped deck, perfectly oriented to capture optimal South and West exposure all day long. Complete with a double garage and ample parking, this home places you just steps from premier schools, golf courses, and shopping centers. Located right next door to the beautiful rhododendrons and Garry Oak meadows of Playfair Park, you will enjoy urban convenience paired with easy access to the nearby Swan Lake Nature Sanctuary trails. This is a rare opportunity to secure a comfortable lifestyle in a highly desirable, high-demand neighborhood. (id:61048)
63 Boyd St
Victoria, British Columbia
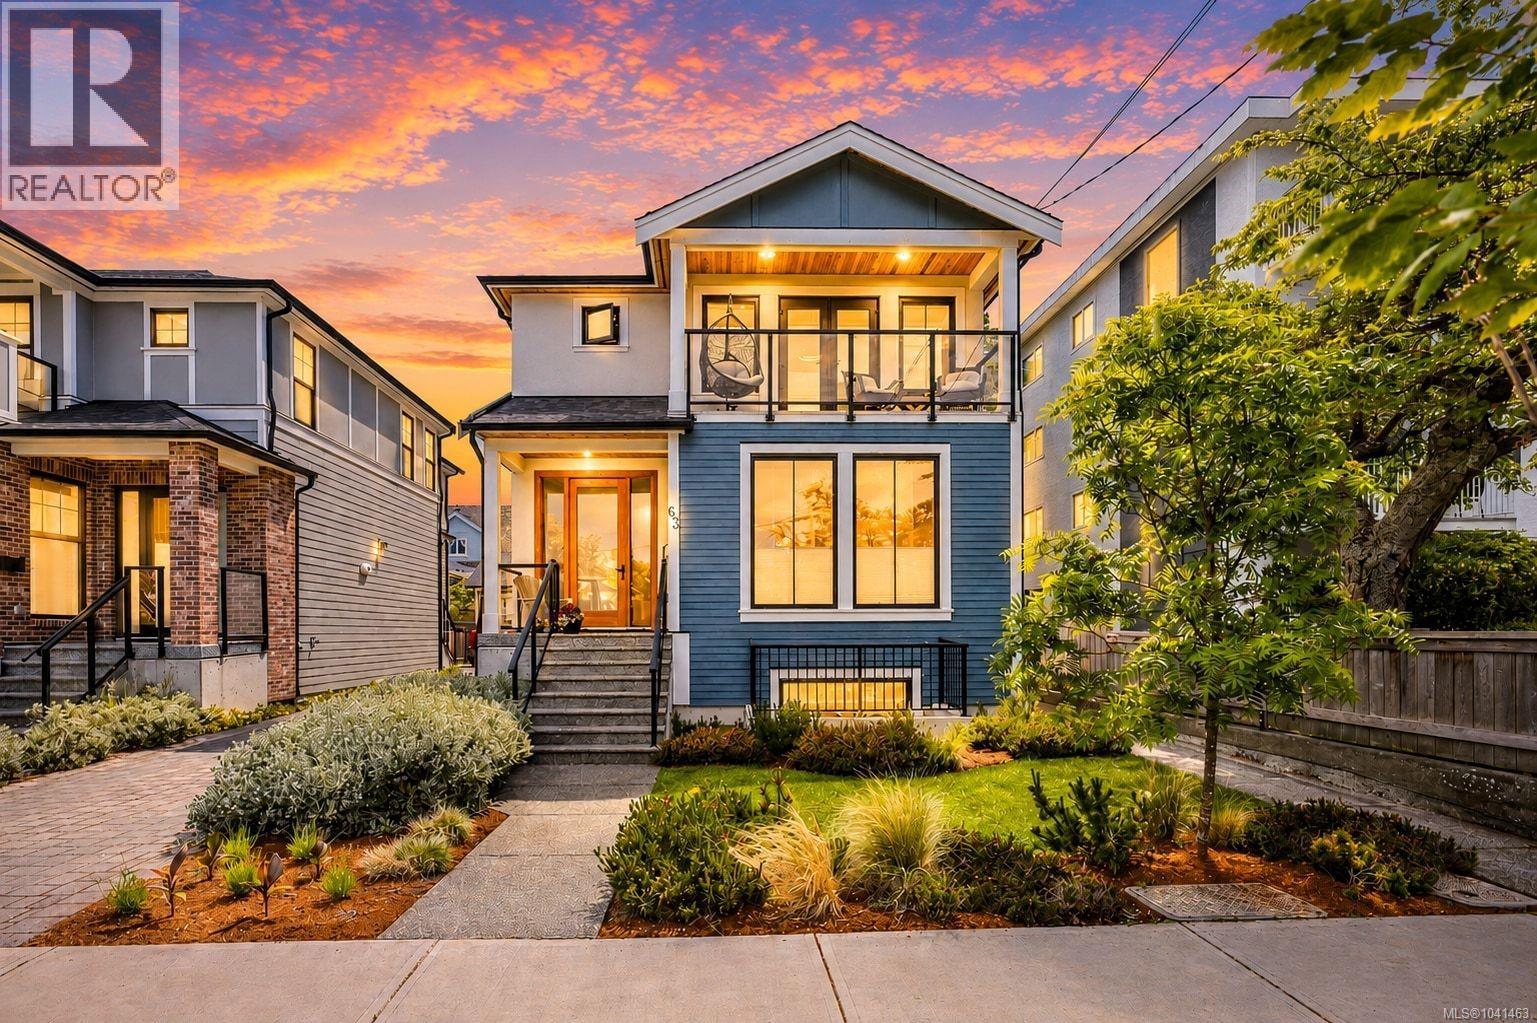
Open House Sun June 28, 11am-1pm. Superior Custom Craftsmanship Steps from Dallas Road. Introducing 63 Boyd Street, a striking, modern residence custom-built in 2021. Located in historic James Bay, steps from Dallas Road, Ogden Point, and proximity to beaches, this executive home delivers an exceptional coastal lifestyle paired with uncompromising quality. Offering 4 bedrooms, 5 bathrooms, and a dedicated professional home office, the home showcases striking architecture by award-winning Zebra Design, with tailored interiors by McGeachy Design Studio, all executed to the highest building standards. The main level is curated for entertaining, featuring a dramatic open-concept layout. At its heart is a gourmet chef’s kitchen anchored by an impressive 14-foot island, complete with premium KitchenAid appliances and a professional-grade Wolf gas cooktop. The seamless flow and elevated finishes enhance everyday living. Upstairs, the primary suite offers a luxurious private oasis. The spa-inspired ensuite features a custom steam shower and heated floors, plus a generous balcony to enjoy breathtaking sunset views over the treetops. This level also includes two spacious bedrooms and a full bathroom with heated floors. The lower level adds exceptional flexibility, featuring a large flex room ideal for a home office, guest space, or additional bedroom, along with a full bathroom. Also on this level is a beautifully finished one-bedroom in-law suite built with the same high standard of craftsmanship. This space is ideal for multi-generational living, long-term guests, or a premium nanny suite. Located on a quiet street just a short stroll from spectacular oceanfront pathways, the Inner Harbour, and downtown Victoria, this is truly one of the city's most desirable locations. Don’t settle for average construction; experience a home built with exceptional care, quality, and lasting value. (id:61048)
2345 Bucktail Pl
Nanoose Bay, British Columbia
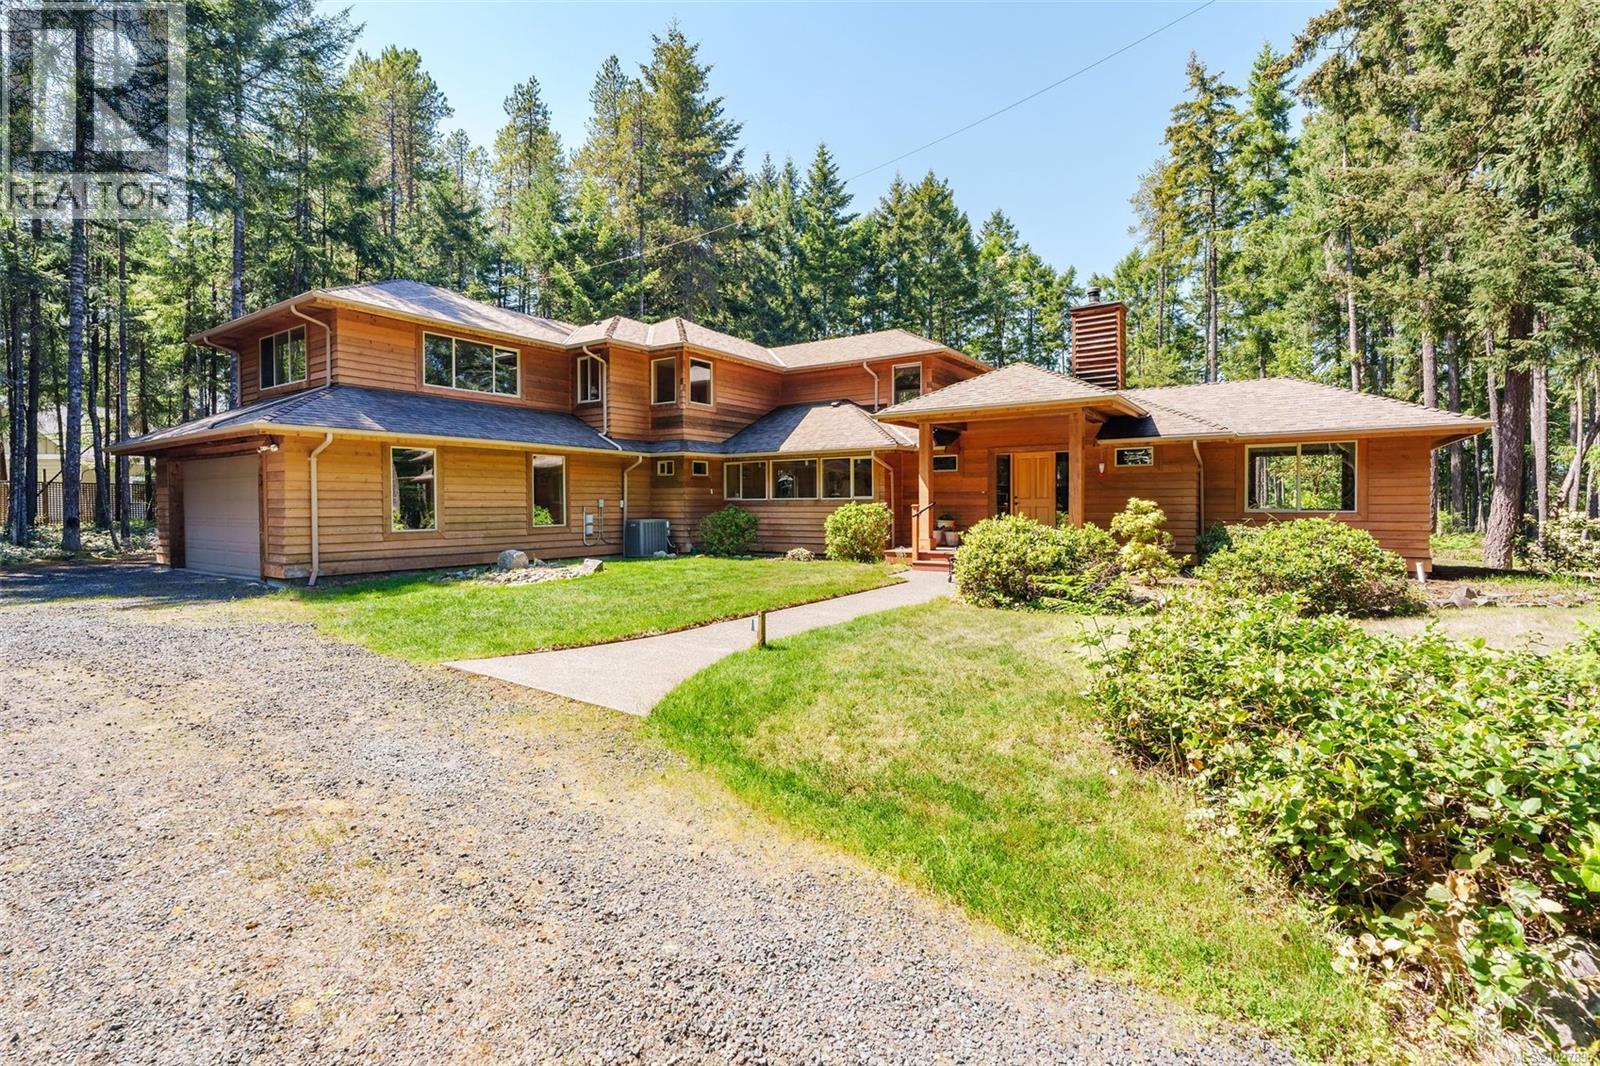
At the end of a quiet cul-de-sac in Rivers Edge, the road softens into the trees and the world gets a little quieter. 2345 Bucktail Place sits on 2.67 level, well-treed acres where mornings begin with birdsong and evenings end on the deck. This west coast style home welcomes you with warmth and character, anchored by a large rock fireplace in the living room. The spacious kitchen opens through wooden doors onto tiered decks, perfect for long summer dinners or slow mornings with coffee. The primary bedroom is located on the main floor with its own patio access, creating an easy connection to the outdoors. With 6 bedrooms + den, and 2.5 bathrooms across 3,398 sqft, the layout offers flexibility for growing families, multigenerational living, or anyone ready to settle in for the long term. Upstairs, a bright bonus room above the garage is filled with natural light through oversized windows, while quiet corners throughout the home can become a home office, studio, guest space, or kids’ retreat. Outside, established shrubs, apple and plum trees, and open usable land create a peaceful setting that already feels lived in and loved. A ride-on mower, approximately two years of split and dried firewood, and kindling are all included. Practical updates include a heat pump installed in 2014, 200 amp panel, in-house water filtration system, central vacuum, and Level 2 EV charger. The property is serviced by city water and a well-maintained septic system. Private and peaceful, yet only a short drive to Parksville beaches, Nanaimo shopping, schools, and everyday amenities, this property offers the balance of space, comfort, and convenience that is hard to find. Reach out when you’re ready to experience it in person. All data and measurements are approximate and should be verified if important. (id:61048)
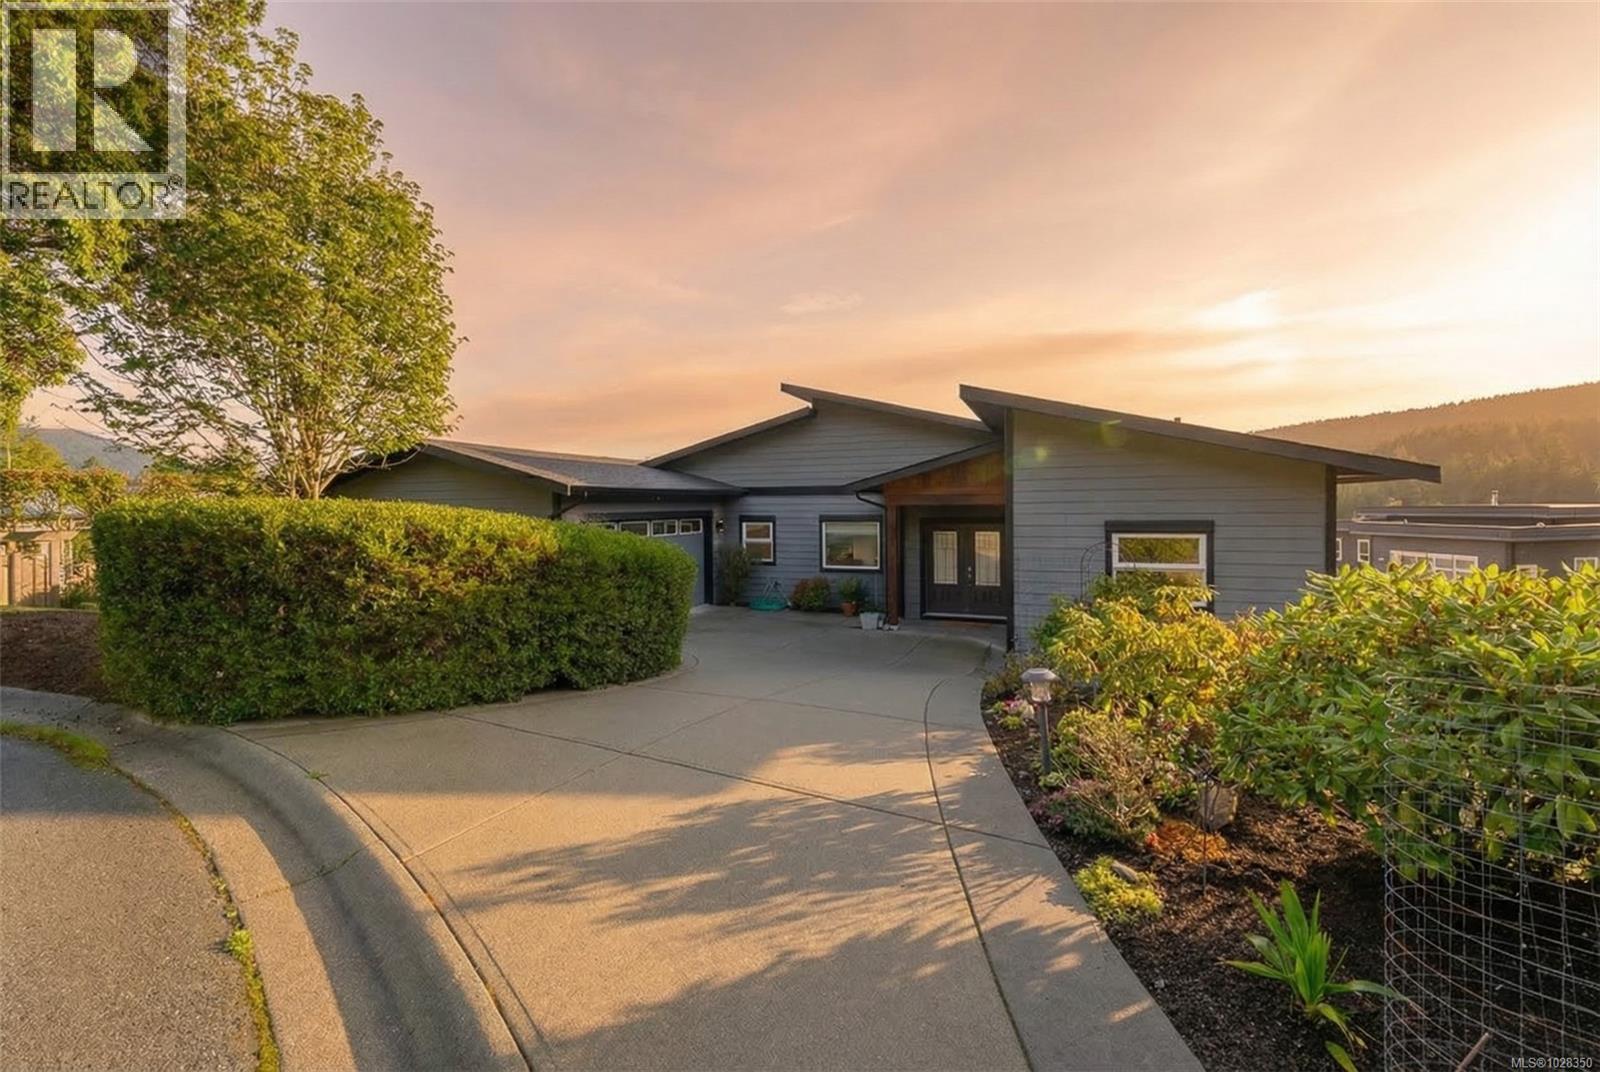
28 1060 Shore Pine Close
Duncan, British Columbia
his modern coastal retreat offers the ultimate in luxury and convenience. A true West Coast dream home with commanding ocean,mountain,and marina views. The main level is a sun-drenched, open-concept floor plan featuring a primary bedroom with ensuite, chef's kitchen, dining, living, office/Den/2nd bedroom, laundry, and powder room. The walk-out lower level provides two additional bedrooms,Full bath,a family room, and generous storage. Premium finishes from custom cabinetry and quartz countertops to sleek appliances and high-efficiency windows and heat pump. Southern exposure, oversized windows, and French doors bathe the home in natural light. The private community of the Rise on Maple Bay is minutes from Maple Bay Marina and all its attractions: hiking, biking, water sports, dining, and more. Easy travel via nearby floatplanes. Incredible value for a comfortable, modern lifestyle. This is the ultimate entertaining home! Full information package available, book your showing today. (id:61048)
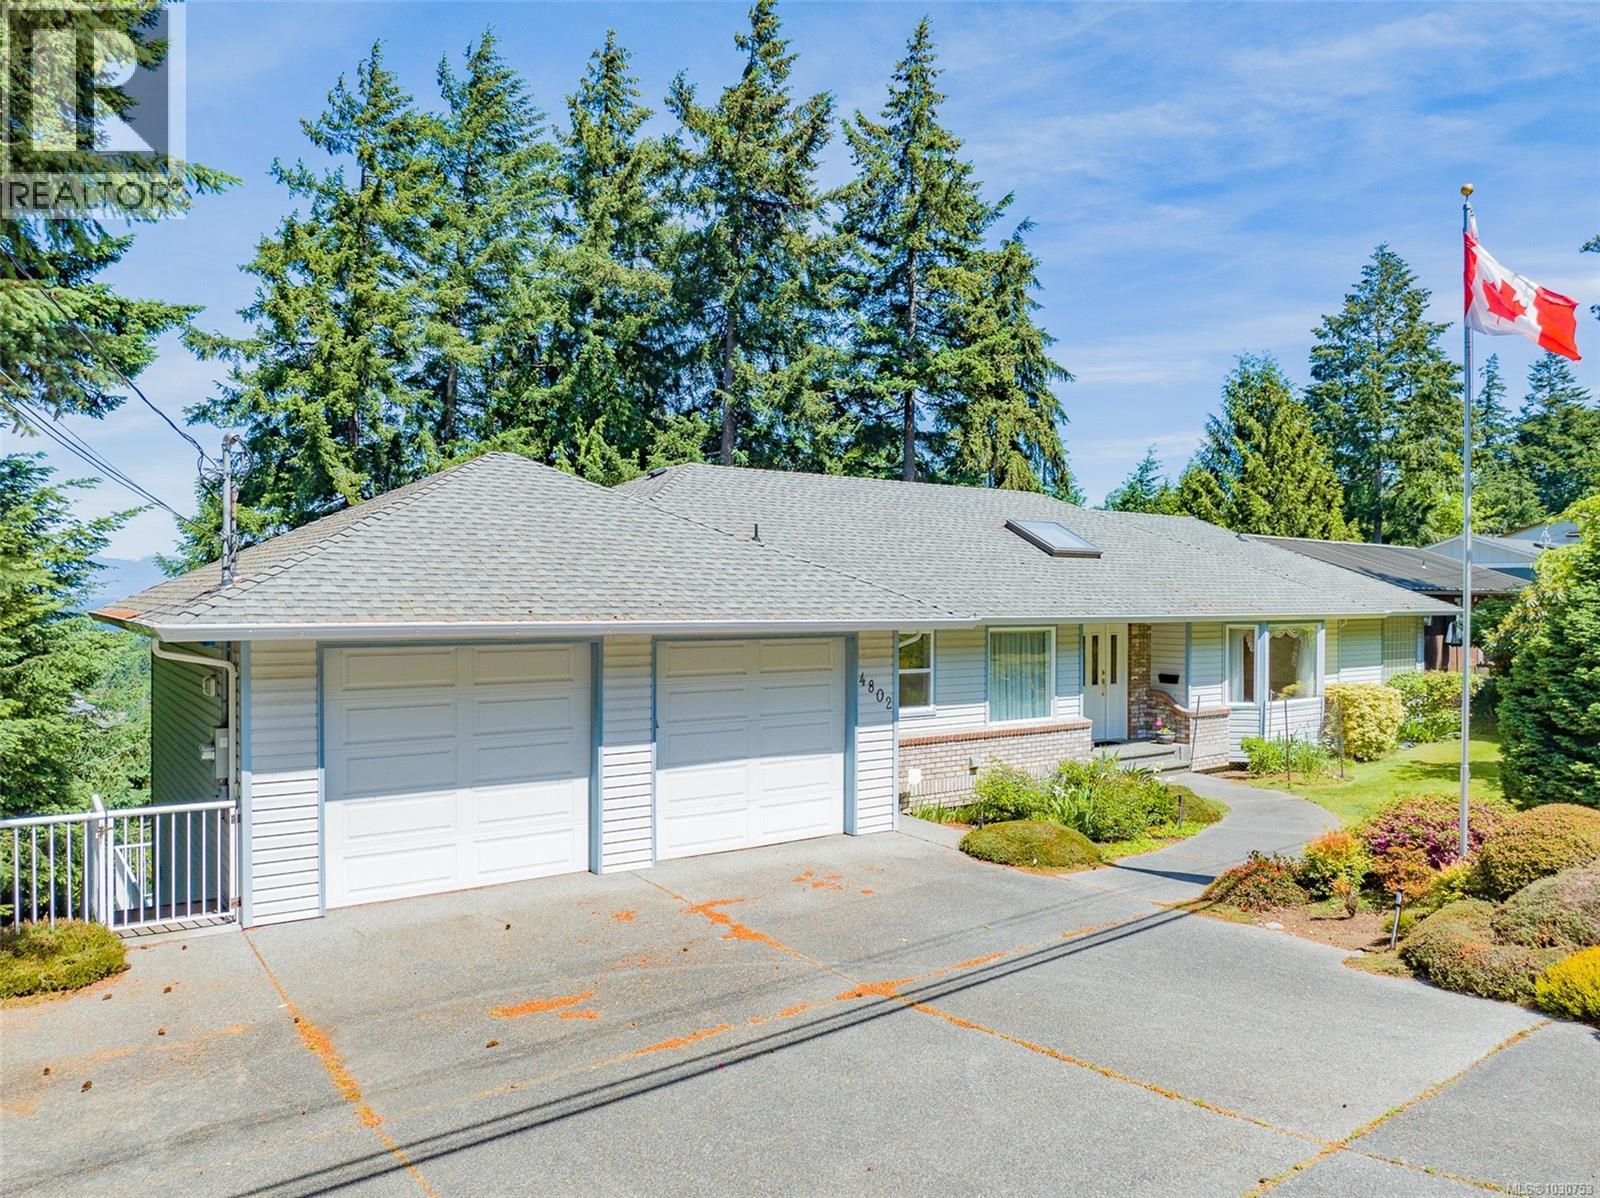
4802 Laguna Way
Nanaimo, British Columbia
Custom built, ocean view, level entry with walkout basement home set a on large lot. With 3808sf of living space, large room sizes, and designed to add a basement suite, this home offers many features. This includes frontage on two roads, which is ideal for the addition of a carriage home or shop (or both). Constructed by Denis Gauthier for the seller, the calibre of finishing and quality of workmanship is apparent. The main level features a spacious foyer which opens into a large dining area, designed for entertaining. An adjoining sitting room adds to your comfort. The great room boasts a deep peninsula kitchen, pantry, eating nook, and large family room. This is lightened with picture windows, deck access, and ocean view. A large primary bedroom includes a walk-in closet and ensuite. The lower level offers a workshop with large exterior doors, family room, extra bedrooms, and a massive recreational/hobby room. Lots of parking, double garage, heat pump, water feature and gazebo in rear yard, plus extensive decks on both levels enhance your year-round comfort. All measurements are approximate and should be verified if important. (id:61048)
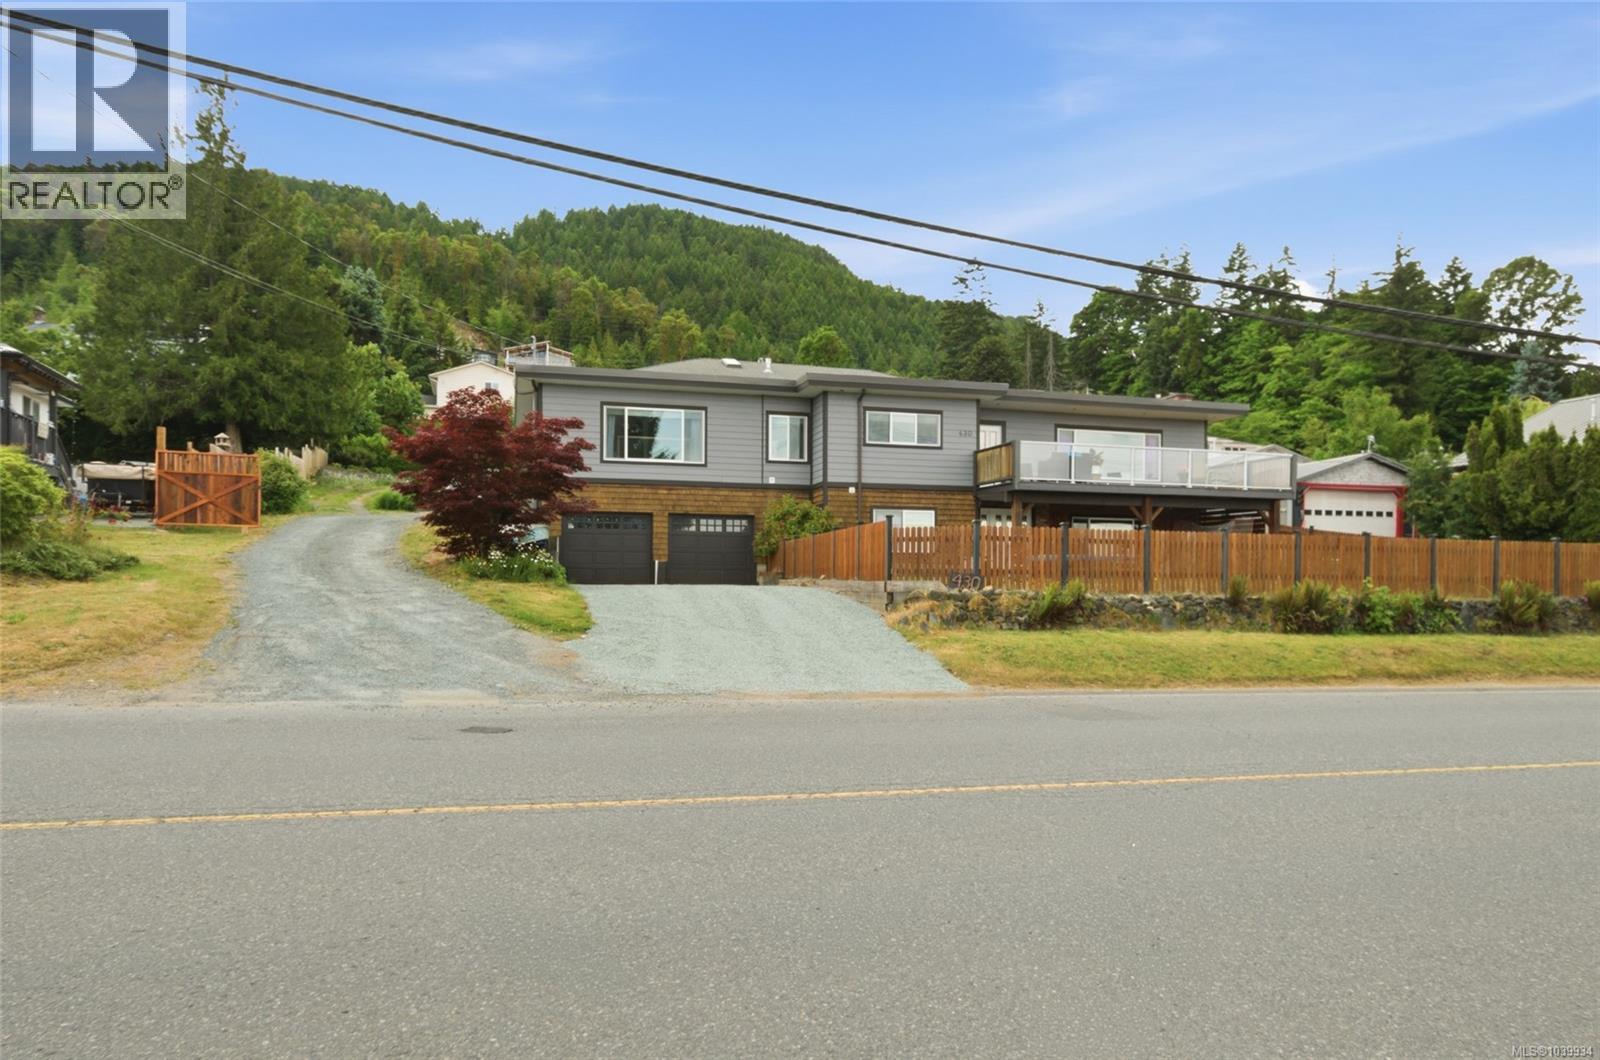
430 Davis Rd
Ladysmith, British Columbia
Nicely designed for multigenerational living, this spacious and well-maintained home offers room for everyone. You’ll love the floorplan totally open to living, dining room and all enjoying the ocean views. Step outside onto the large entertainment-sized deck and take in the scenery while enjoying outdoor living at its best. Extensively updated throughout, this home features a newer roof, heat pump, hot water tank, fresh paint, and plenty of new flooring, providing comfort and peace of mind for years to come. The spacious primary suite is a true retreat, complete with a lovely ensuite and walk-in closet. Offering four bedrooms with the potential for a fifth, there is no shortage of space for growing families or extended family living. The lower level boasts a large family room, entertainment bar area, and abundant storage options, creating the perfect setting for gatherings and recreation. An oversized double garage provides ample room for vehicles, hobbies, and equipment. Conveniently located close to shopping, golf, and backcountry access for outdoor adventures, this exceptional property combines comfort, functionality, and lifestyle in one attractive package. (id:61048)
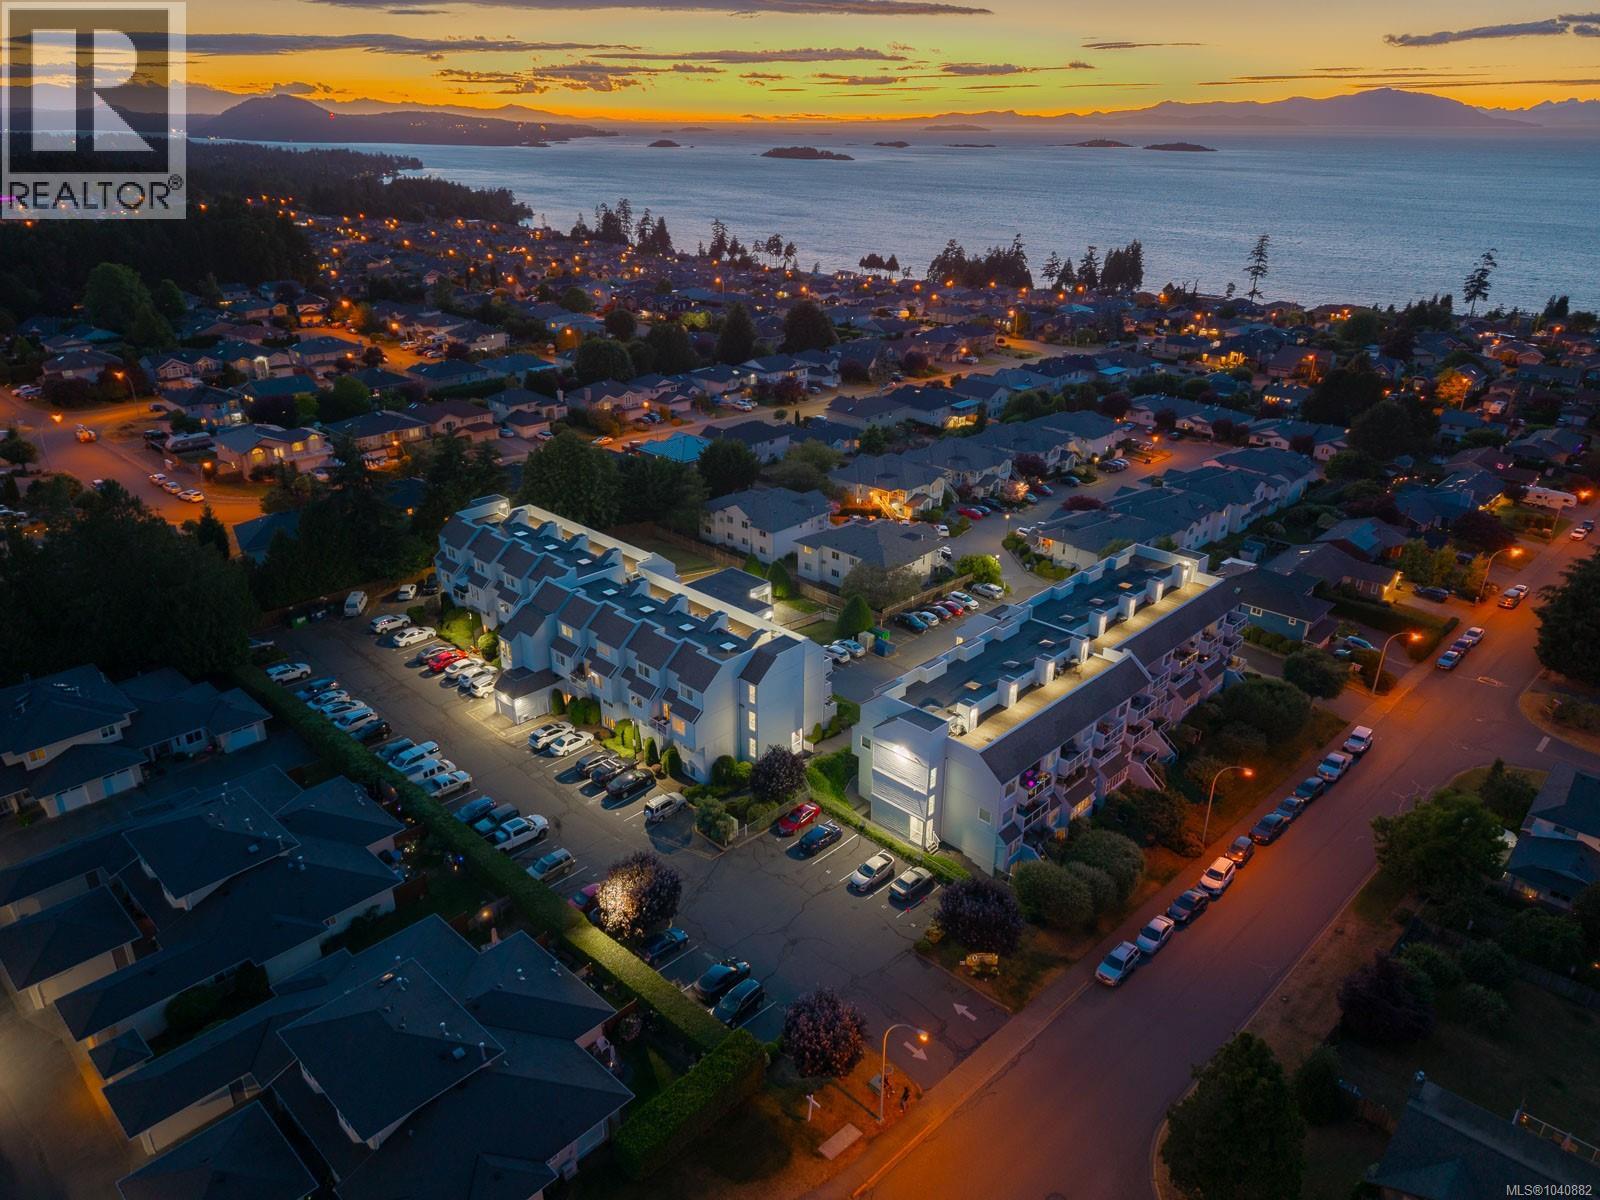
106b 6231 Blueback Rd
Nanaimo, British Columbia
Affordable ocean-view living in desirable North Nanaimo! This spacious 1-bedroom, 1-bath condo at Eaglepoint Bayview offers a unique multi-level floor plan with a large primary bedroom, updated 4-piece bathroom, oversized living room, updated kitchen, dining area, and patio access to beautifully maintained common grounds. Ground-floor location provides easy outdoor access and connection to nature. Located in Building B with access to the spectacular rooftop ocean-view deck featuring panoramic views of the Georgia Strait, Vancouver, Sunshine Coast, Winchelsea Islands, and stunning sunsets. Pet-friendly strata (Up to 1 small dog & cat or 2 cats permitted), no age restrictions, and rentals allowed. Amenities include a recreation centre with fitness area, sauna, billiards room, bike storage, and rentable storage lockers. Well-managed community with numerous updates over the years and reasonable strata fees. Close to beaches, parks, shopping, transit, and all North Nanaimo amenities. Excellent opportunity for first-time buyers, downsizers, or investors. (id:61048)