Presented by Robert J. Iio Personal Real Estate Corporation — Team 110 RE/MAX Real Estate (Kamloops).
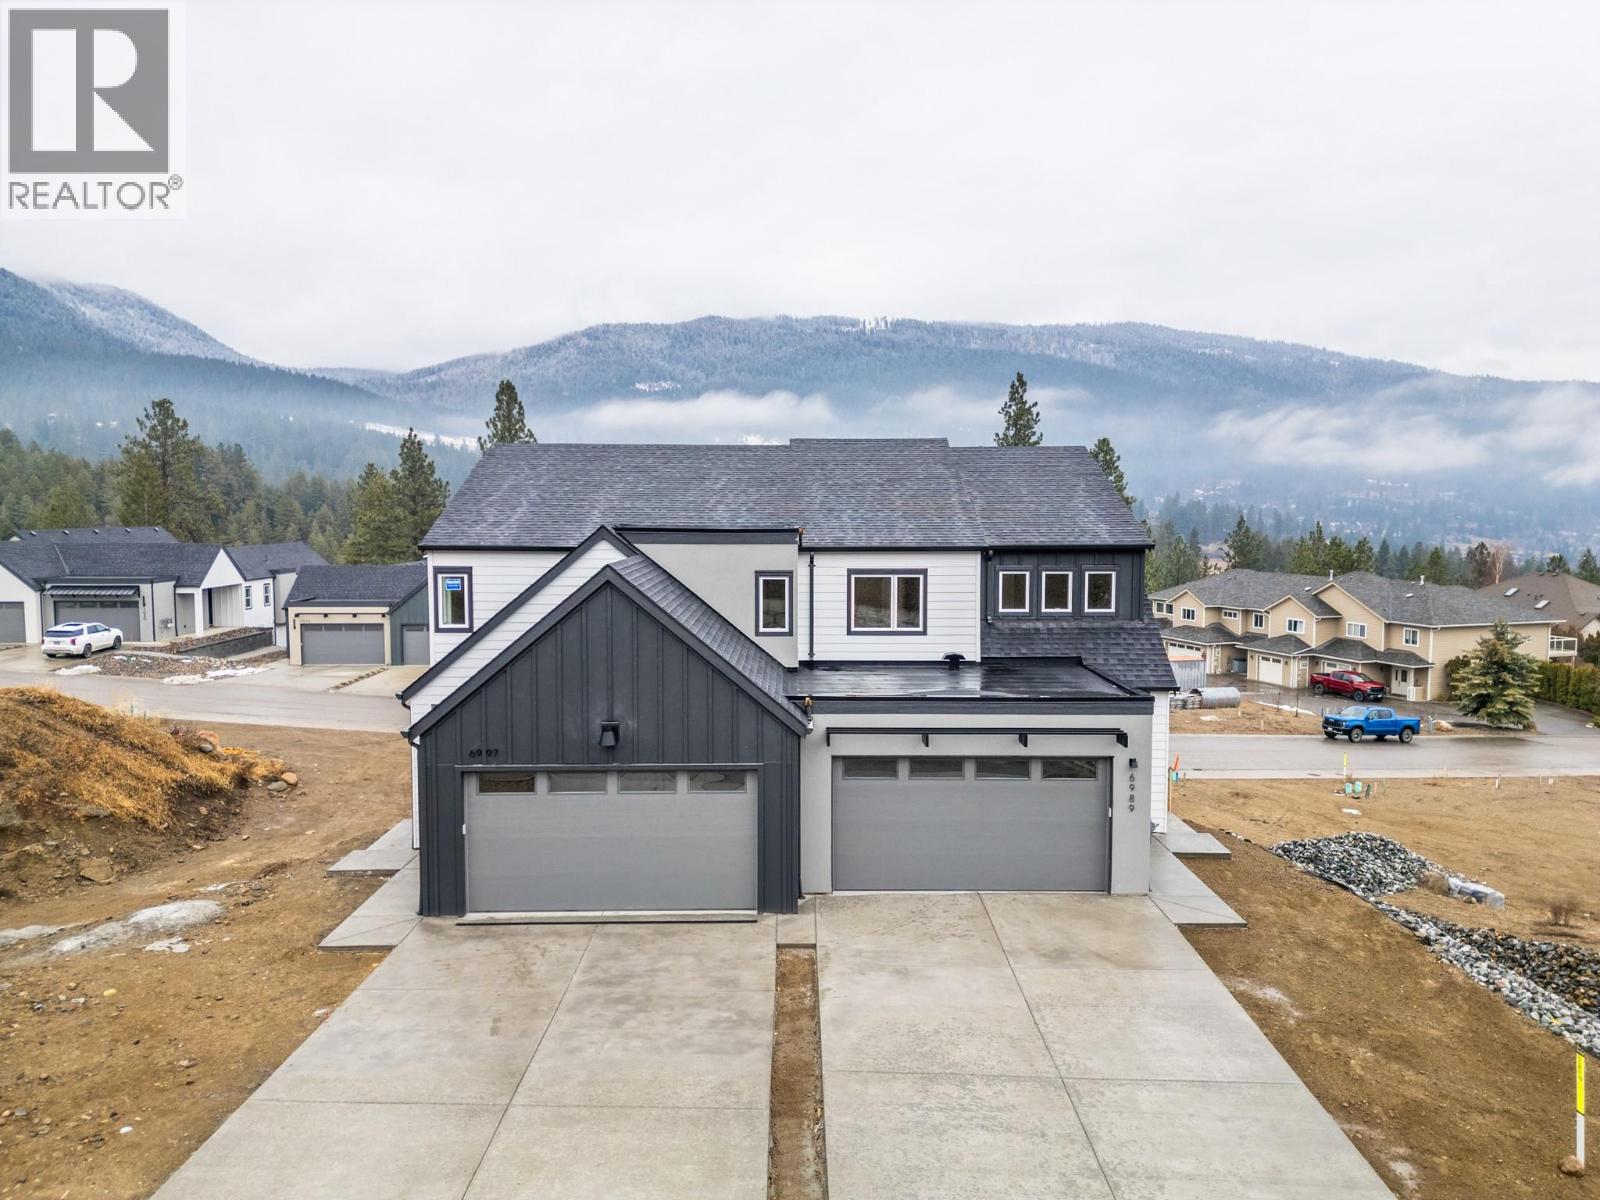
7005 Manning Place
Vernon, British Columbia
Exception value in the 4/5 bedroom Villa with finished suite!!! Located in the Foothills Newest subdivision at Manning place. This Brand New level entry Villa with 3 Bedrms on the upper level, Kitchen, Living, Dining on the main level and walk-out basement has 1 bedrm + Den or 2 bedroom mortgage helper or In-law suite, making this a 4/5 bedrm home. The open floor plan with electric fireplace, kitchen island & dining off covered sundeck offers the ideal ambiance for entertaining & family gatherings. Upstairs you'll find all 3 bedrms perfect for the family. Primary has 4 piece ensuite with heated floor, double vanity & shower, as well as a large walk-in closet. The kids have their own bathrm & the convenience of laundry on the bedroom level. The walk-out basement is finished with a full self-contained suite. A double garage, fully fenced, landscaped & retaining included. Enjoy the rural feel with views over the BX Creek valley, walk trails throughout, minutes to Silver Star Skihill, walking distance to BX Elementary & on bus route to VSS high school yet only minutes from town & the North end shopping. These homes are ideal for the first time buyer looking for mortgage assistance and will pay no GST or PTT, families with senior parents looking to live together but having their own space, investment & the ease of owning New Construction with Home Warranty for piece of mind!!! GST is applicable but no PTT at this price. (id:61048)
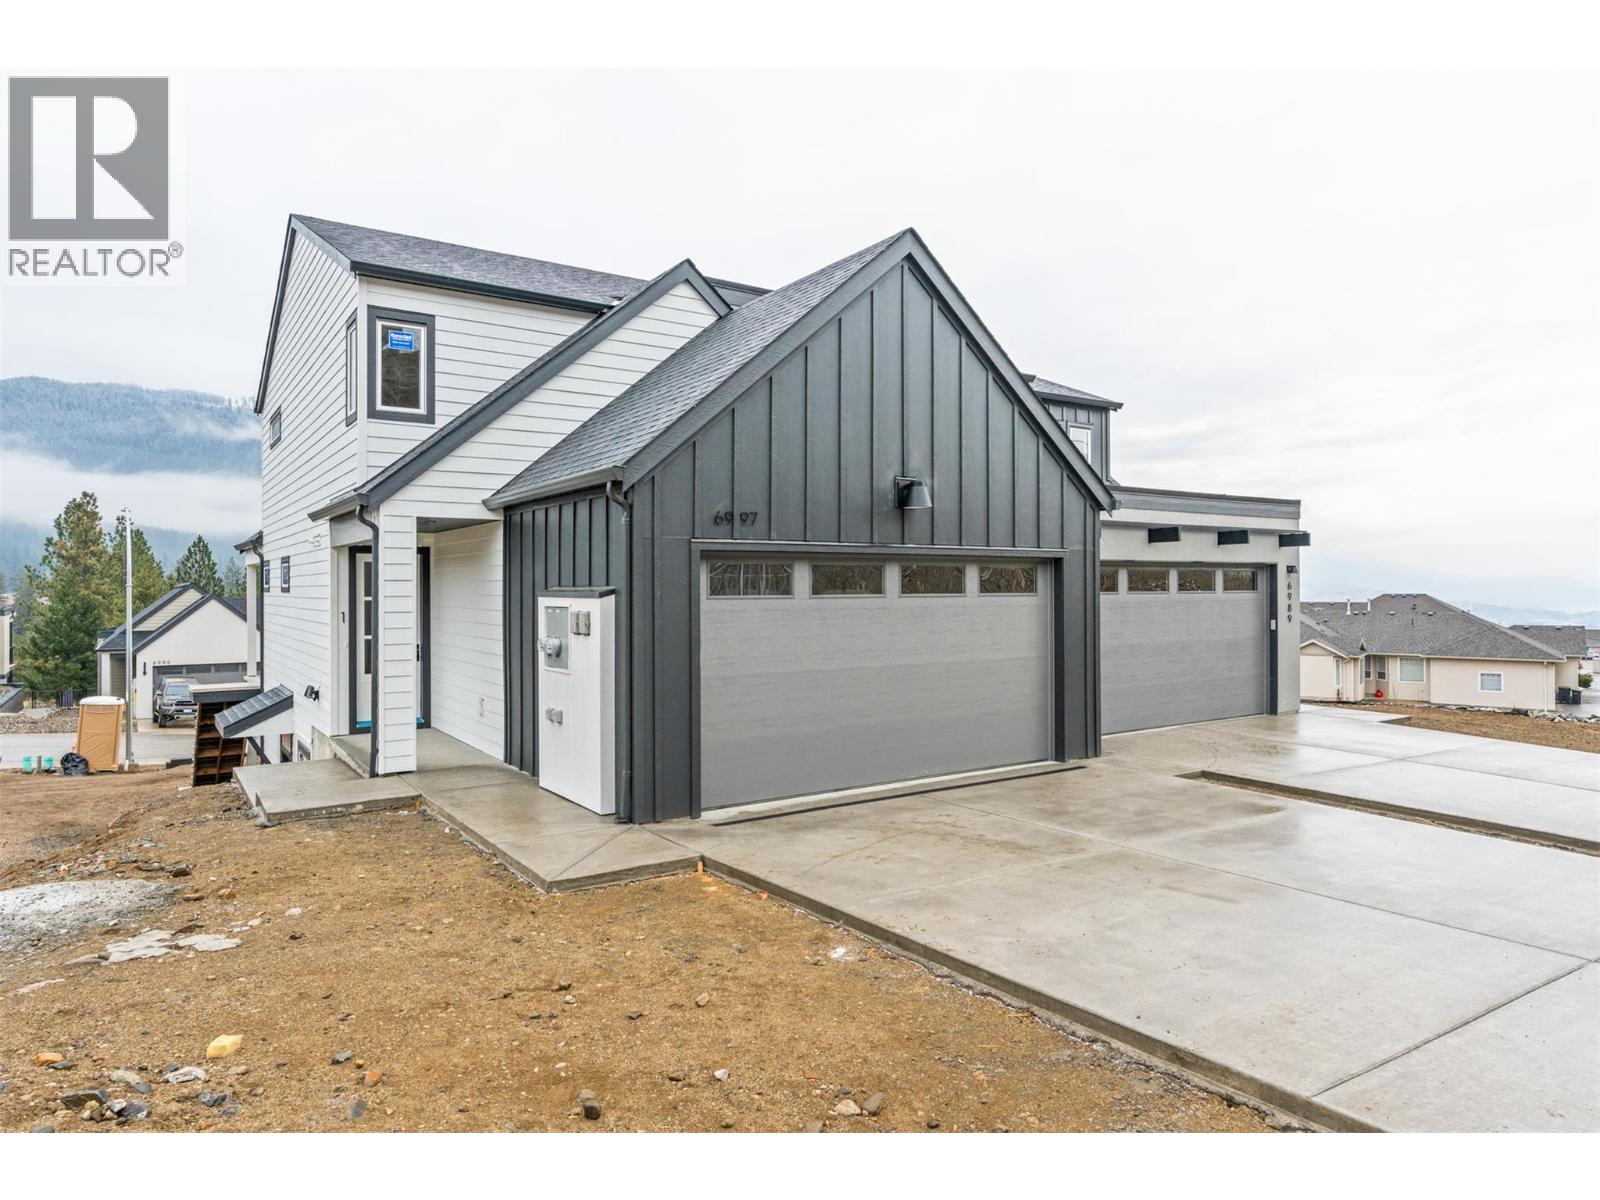
7013 Manning Place
Vernon, British Columbia
Exception value in the 4/5 bedroom Villa with finished suite!!! Located in the Foothills Newest subdivision at Manning place. This Brand New level entry Villa with 3 Bedrms on the upper level, Kitchen, Living, Dining on the main level and walk-out basement has 1 bedrm + Den or 2 bedroom mortgage helper or In-law suite, making this a 4/5 bedrm home. The open floor plan with electric fireplace, kitchen island & dining off covered sundeck offers the ideal ambiance for entertaining & family gatherings. Upstairs you'll find all 3 bedrms perfect for the family. Primary has 4 piece ensuite with heated floor, double vanity & shower, as well as a large walk-in closet. The kids have their own bathrm & the convenience of laundry on the bedroom level. The walk-out basement is finished with a full self-contained suite. A double garage, fully fenced, landscaped & retaining included. Enjoy the rural feel with views over the BX Creek valley, walk trails throughout, minutes to Silver Star Skihill, walking distance to BX Elementary & on bus route to VSS high school yet only minutes from town & the North end shopping. These homes are ideal for the first time buyer looking for mortgage assistance and will pay no GST or PTT, families with senior parents looking to live together but having their own space, investment & the ease of owning New Construction with Home Warranty for piece of mind!!! GST is applicable but no PTT at this price. (id:61048)
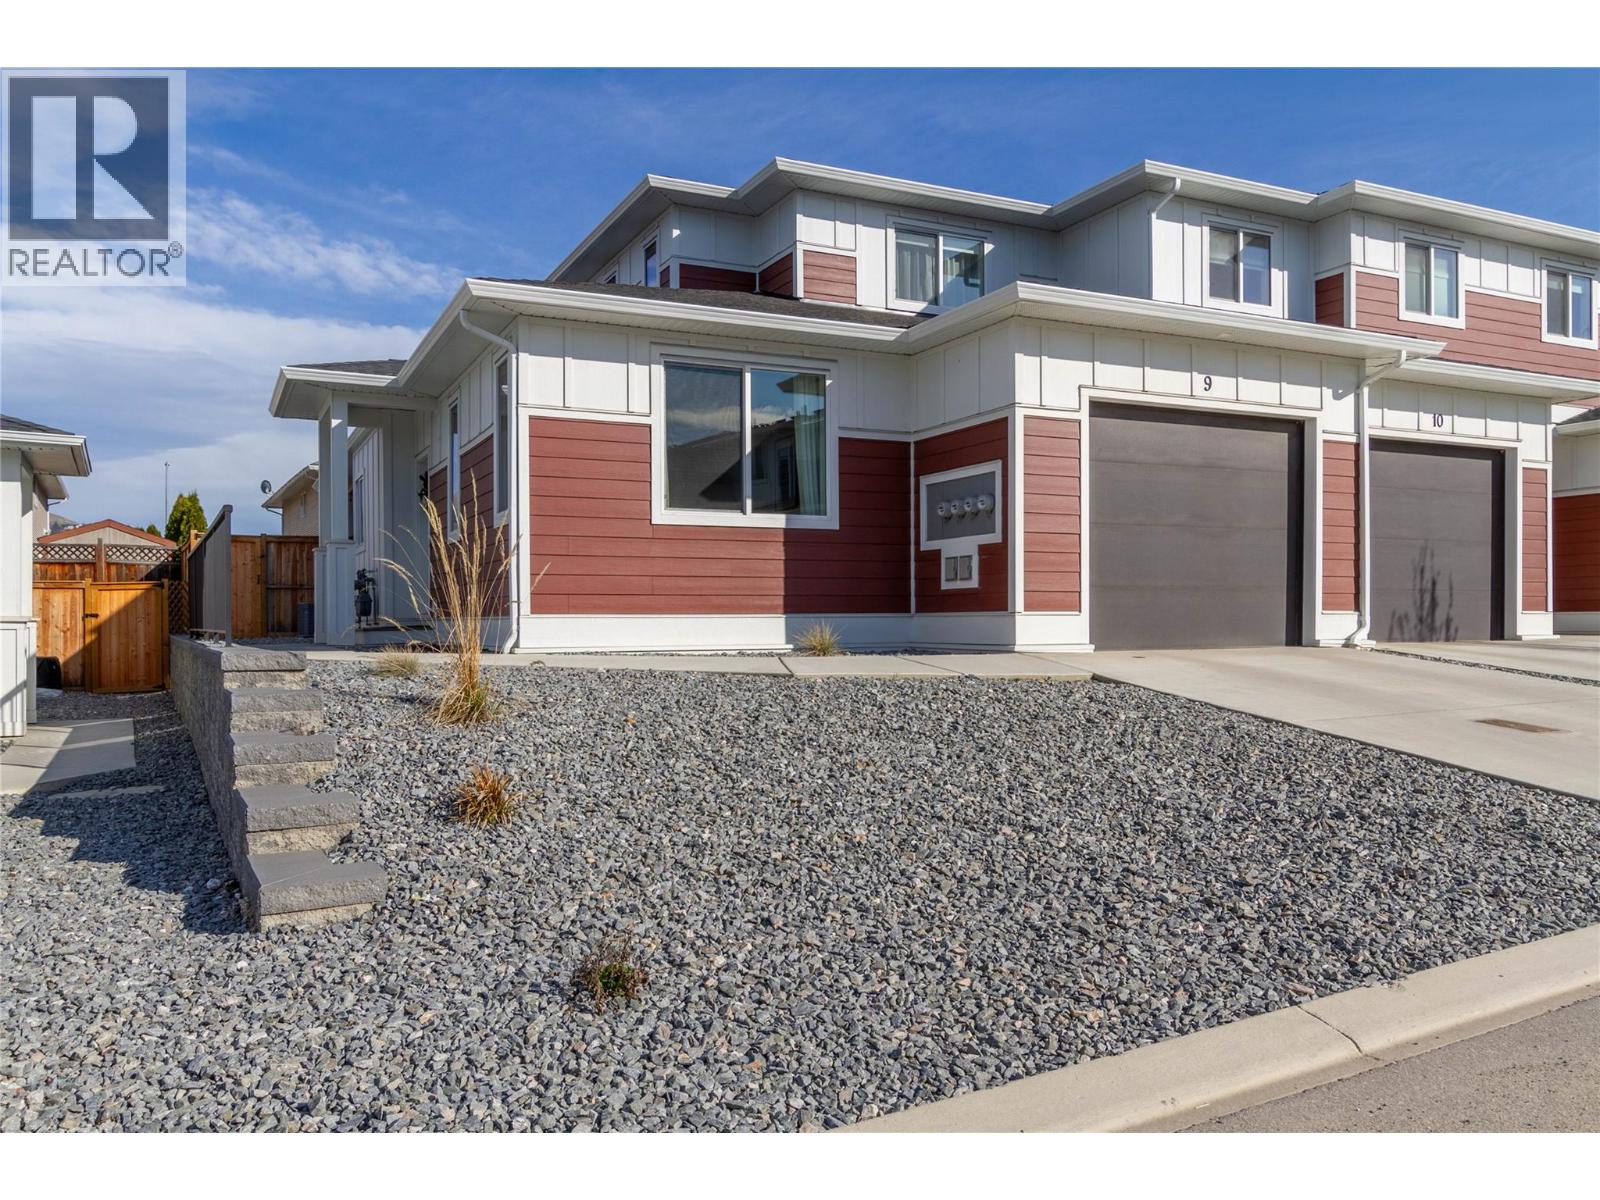
1999 15 Avenue Unit# 9
Vernon, British Columbia
Shows 10/10! Welcome to this stunning 4 bedroom, 3.5 bathroom home located in the heart of East Hill; one of Vernon’s most established and family-friendly neighbourhoods. Just steps from VSS High School and minutes to downtown, this stylish home blends contemporary design with everyday functionality. Inside, you’ll find a bright, open-concept layout accented by quartz countertops, a sleek electric fireplace, and high contrast, multi-tone finishes that give the home a fresh & modern feel. A spacious rec. room and versatile bonus room offer endless flexibility perfect for a home gym, playroom, office, or creative space. The outdoor space is just as impressive, featuring a covered patio with natural gas BBQ hookup, a fully fenced backyard, and plenty of room for kids, pets, or hosting weekend get-togethers. Additional highlights include a single car garage with EV charger, abundant storage, and a long list of thoughtful upgrades that make this home truly move-in ready. Whether you’re a growing family or simply love clean, contemporary design this East Hill home checks every box. Don’t miss your chance to make it yours! (id:61048)
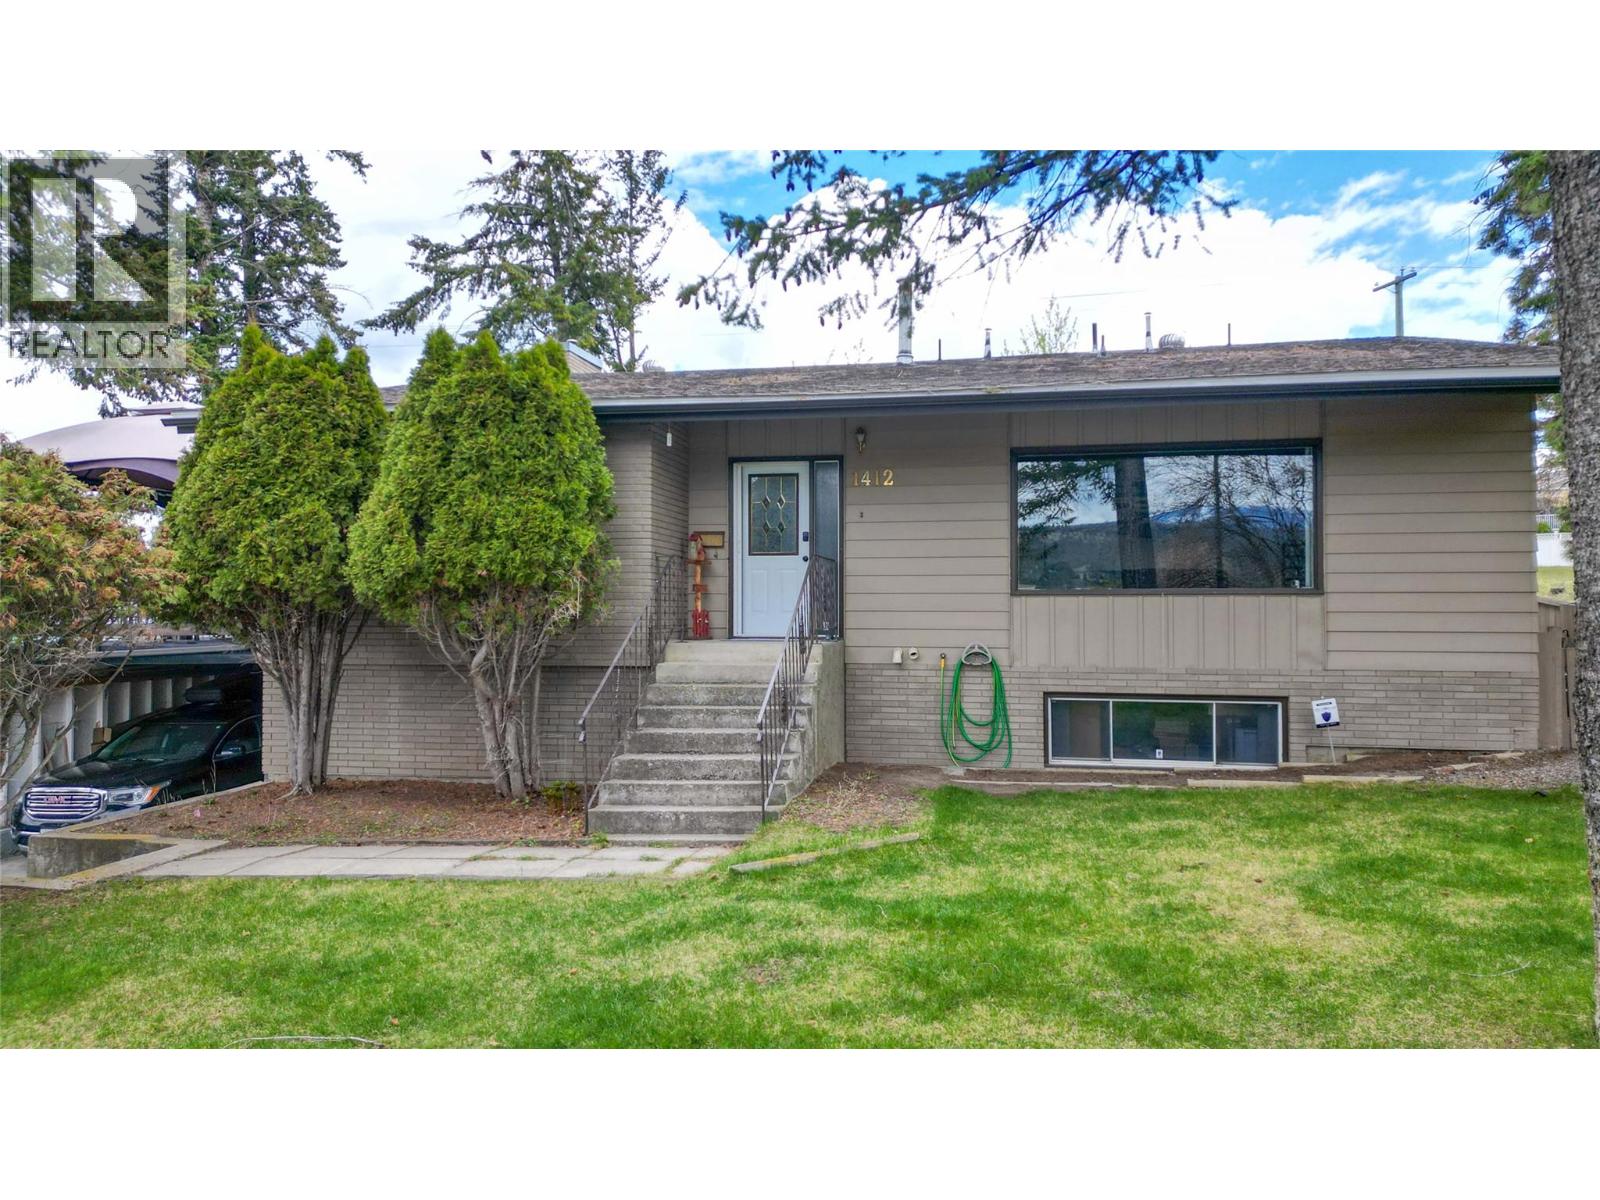
1412 3rd Avenue S
Cranbrook, British Columbia
This home screams FAMILY!!! Here is a deceptively spacious 7 BEDROOM, 3 BATHROOM family home located in a highly desirable neighbourhood close to Elizabeth Lake. Not many homes feature 4 Bedrooms and 2 bathrooms on the same level, this one does! With over 3000 sq ft of living space you have the space to stretch out for years come. The MAIN FLOOR features a great sized Kitchen, dining and living room which also has a vaulted ceiling. Just seven steps UP TO THE NEXT LEVEL and you will find a large primary suite complete with ensuite and walk in closet, a further 3 bedrooms and another large bathroom. Below at GROUND LEVEL is another 2 bedrooms, bathroom, laundry and recreation room. Finally, THE BASEMENT features another bedroom, a workshop area, storage, cold store and access to the carport. Many updates have been carried out over recent years including the roof in 2012, High efficiency furnace in 2021, water heater 2021, deck re finished in 2021, vinyl plank installed 2014, Electrical updated and much more! Outside has a very nice deck with views of the Rockies and Mt Baker, a large fenced backyard, carport and greenhouse. Schools are close by, as is Elizabeth Lake for your morning and evening walks! This is a meticulously maintained, very clean move in ready home. (id:61048)
116 20861 83 Avenue
Langley, British Columbia
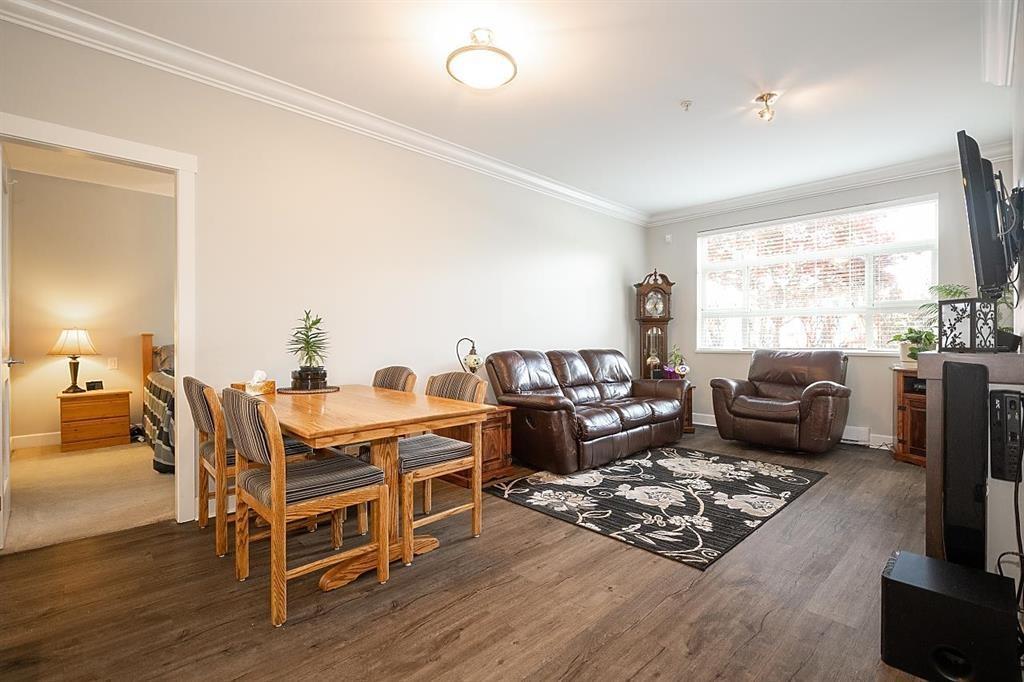
Investors alert, Welcome to Athenry Gate, a European-inspired condo development in Willoughby Heights(Langley) This Bright and well laid out 2 bed / 2 bath open concept home features; 9ft ceilings complete with 7" crown molding, opposing bedrooms, cozy electric fireplace, solid wood shaker cabinets with soft close doors, granite countertops, whirlpool stainless appliances and a large kitchen island. Extras include a large ground floor patio, 2 parking and locker, Close to schools, restaurants, shopping, parks, trails and easy access to HWY 1. (id:61048)
1855 Hillside Drive Unit# 32
Kamloops, British Columbia
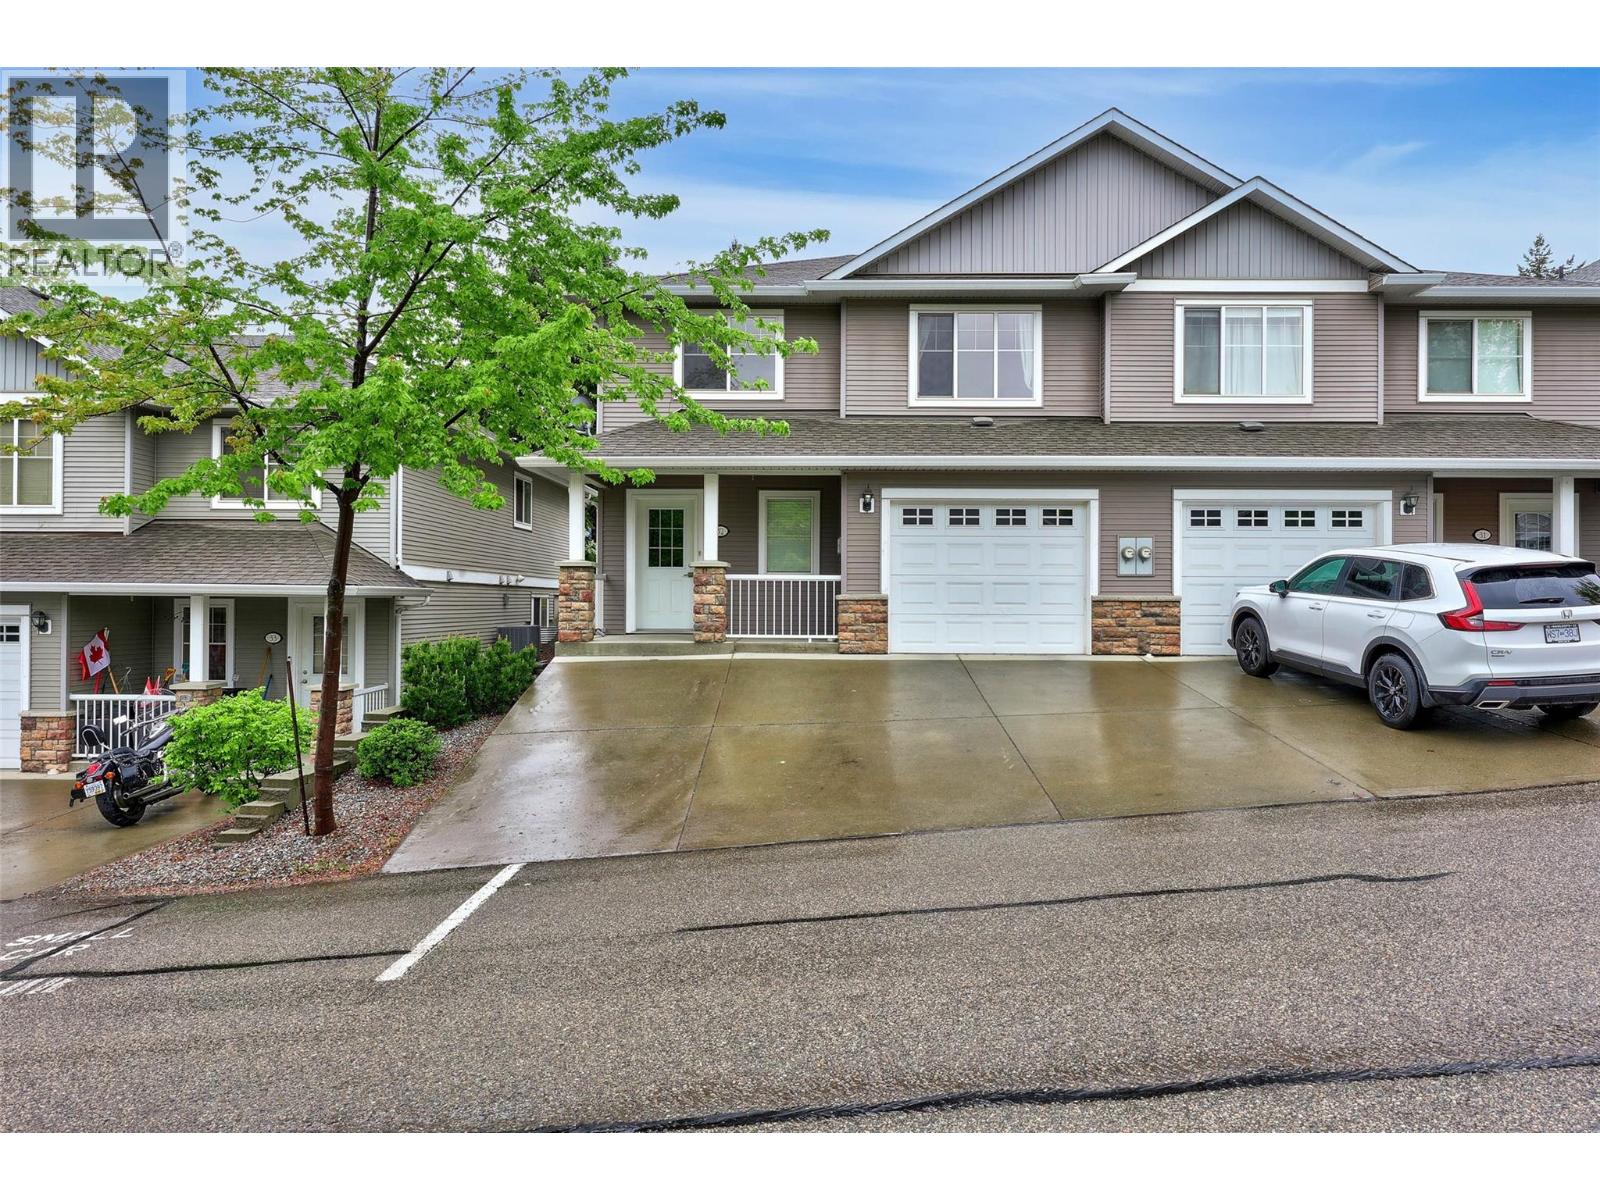
Beautifully finished 1/2 duplex in a highly sought-after bareland strata, perfectly situated within an easy walk to parks, schools, and everyday amenities. From the moment you step inside, you may begin to imagine how comfortably life could unfold here. The bright open-concept main floor creates a welcoming flow, featuring warm laminate flooring, a spacious island kitchen with abundant cabinetry and counter space, and a cozy corner gas fireplace that naturally invites you to relax and enjoy quiet evenings at home. As you move through the dining area and out to the patio, grassy yard, it becomes easy to picture yourself unwinding after a long day. Two generous bedrooms are located on the main level, including a calming primary retreat with walk-in closet and convenient shared ensuite access to the 4-piece bath. Downstairs, the fully finished basement offers even more flexibility with a large bedroom, full bath, rec room, laundry, and welcoming foyer designed to make every arrival feel effortless. Tastefully decorated throughout in modern colours, this move-in-ready home offers the comfort, warmth, and ease buyers often hope to find the moment they walk through the door. Complete with single car garage, low strata fees of $222/month, and pet-friendly restrictions. All measurements approximate and should be verified if important. (id:61048)
4551 Horak Road
Kelowna, British Columbia
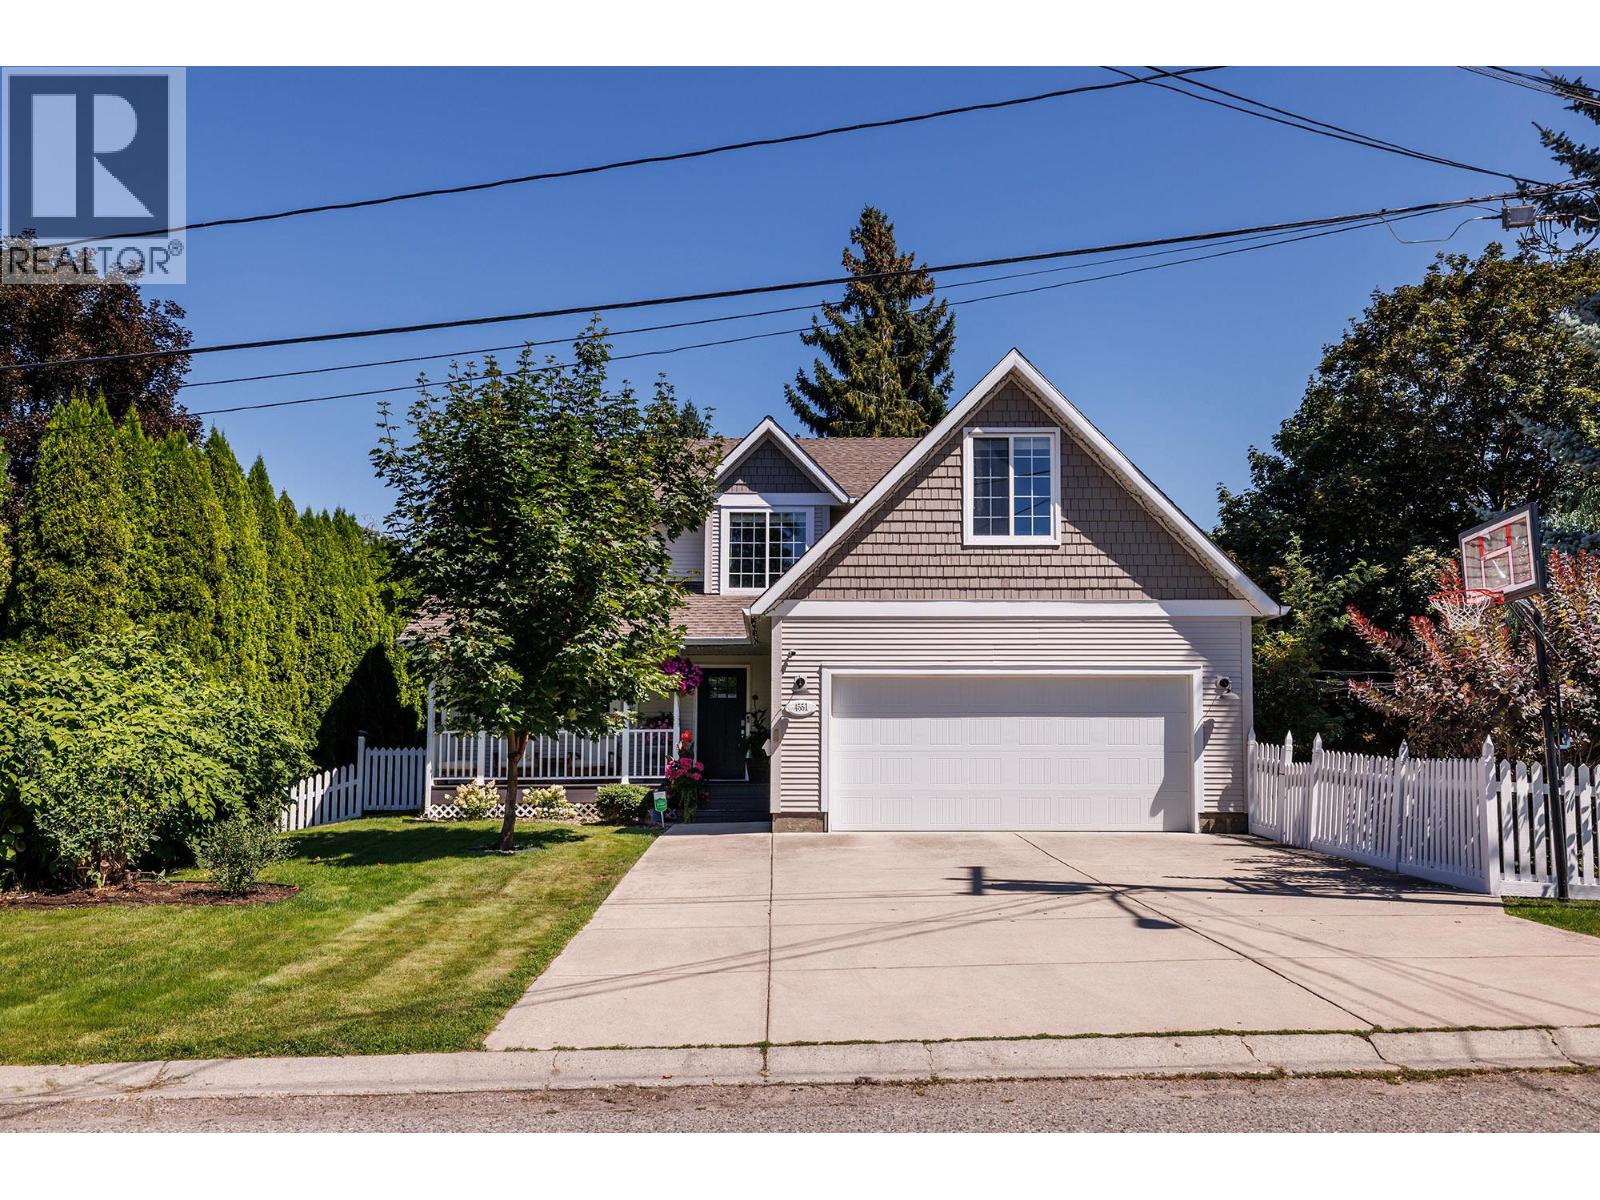
Beautifully kept family haven in one of Kelowna's most sought after neighbourhoods. This 4 bed, 3 bath lower mission gem sits on a lush, park-like property surrounded by old growth trees and well groomed landscaping. Home has been nicely updated over the years while maintaining its character and charm. Double garage with large driveway, front covered porch, fully fenced yard, garden shed and massive ground-level back deck for entertaining and enjoyment. Furnace, hot water tank and central AC all in good condition with RV / hot tub wiring available. Inside boasts a well designed floor plan that facilitates both cozy privacy and generous hospitality, offering tons of natural light, high end finishings, spectacular kitchen, great functional laundry room, gorgeous master with ensuite, and a bonus loft-style 4th bedroom above the garage with many possibilities. This place truly offers tranquil living on quiet cul-de-sac and awesome location close to schools, parks and all necessary amenities. Property is also RU1 zoned sitting on 2 lots, making for an excellent investment and future development potential. Come and see, you wont be disappointed! (id:61048)
192 Summer Wood Drive
Kelowna, British Columbia
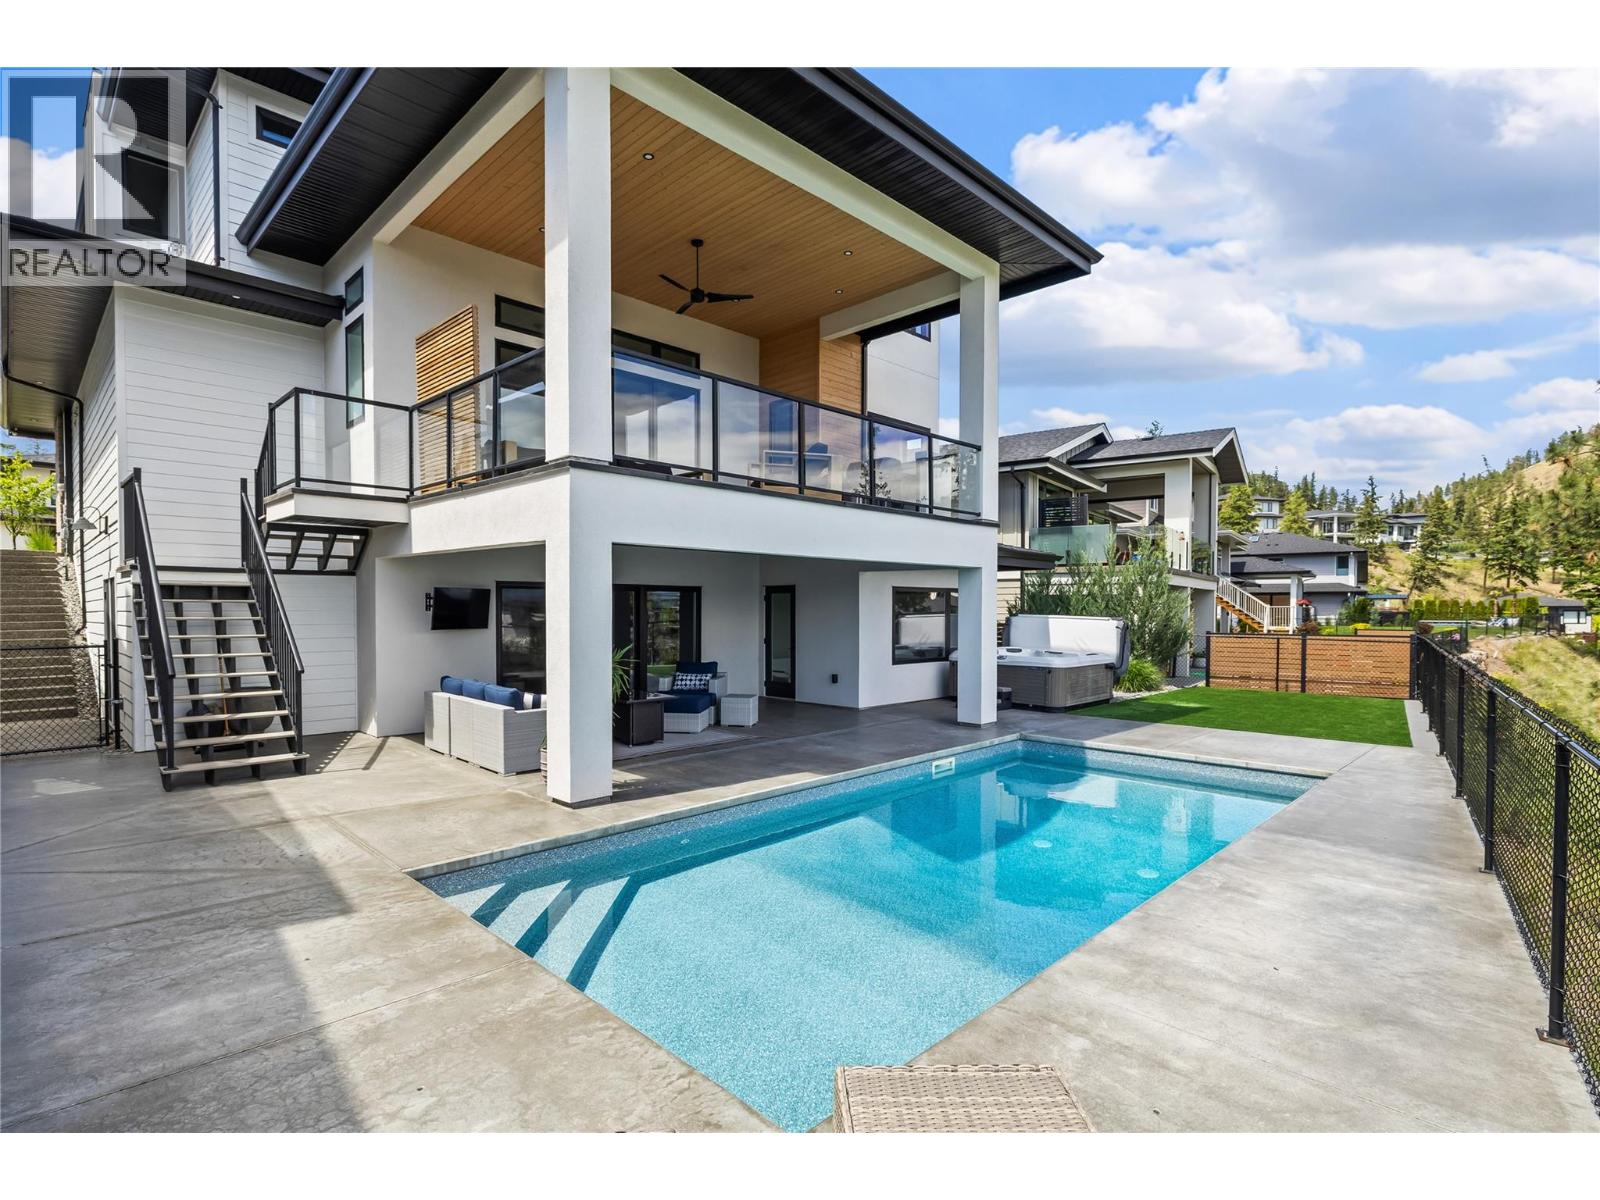
Welcome to prestigious Wilden, where sweeping views of the Glenmore Valley orchards, surrounding mountains, and city lights set the backdrop for this exceptional Fawdry Homes build. The bright, open-concept main level showcases soaring 9' and 12' ceilings, expansive windows, a large mudroom, and a chef-inspired kitchen with quartz countertops, a large sit up island, gas range and a spacious walk-in pantry. The living room centres on a gas fireplace with built in shelving and oversized sliding glass doors open to a 22' x 16' covered deck, an ideal space for entertaining while taking in the views. Upstairs, the primary retreat is thoughtfully separated from two additional bedrooms and features a custom walk-in closet and spa-like ensuite featuring dual vanities and a beautiful sunken tiled shower. The walk-out lower level offers a family room, wet bar, guest bedroom, full bath, storage room, and a large gym. Outside, the covered lower patio leads to an in-ground pool, hot tub, synthetic turf play area, and additional storage. The oversized extended garage adds ample room for vehicles and hobbies. With mountain biking and hiking trails right outside your door and just minutes to downtown Kelowna, UBCO, the airport, and schools, this is Okanagan living at its finest. (id:61048)
1075 Sunset Drive Unit# 401
Kelowna, British Columbia
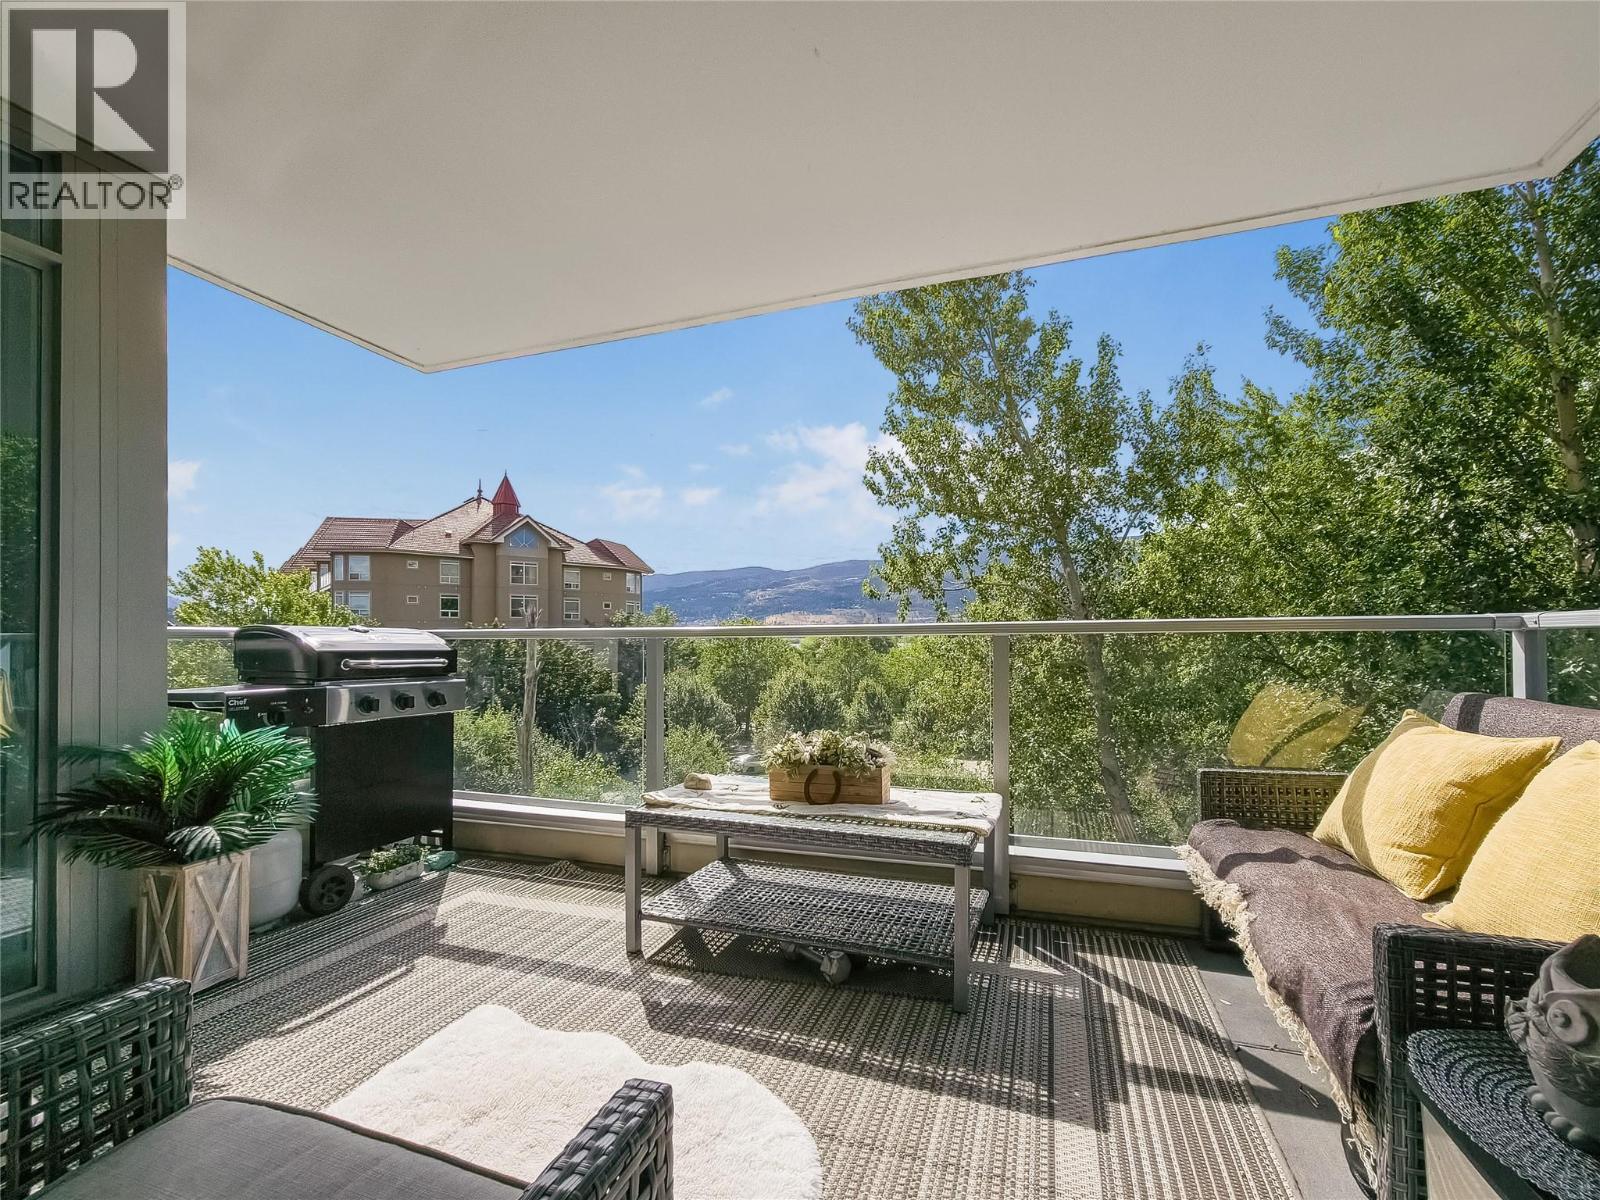
Click brochure link for more details* Turn-Key 1,185 SQFT Concrete Corner Residence | Protected Vistas | Enclosed Den. Experience maintenance-free living in this upgraded, oversized corner residence at Skye Tower. Spanning a rare and official 1,185 sq. ft., this sought-after ""01"" layout is orientation-protected to the West and Northwest, framing permanent, unobstructed views over Waterfront Park wetlands to Lake Okanagan and the mountains beyond. Unlike neighboring high-floor units facing future southern development, this view corridor is structurally secure. The interior offers a turn-key modernization completed within the past year: professional designer paint throughout, brand-new wide-plank flooring across all living areas and bedrooms, and a brand-new high-end appliance package. The expansive floor plan includes a large den with premium architectural sliding doors, creating a private executive home office or guest room. Mechanical peace of mind comes with a new high-efficiency central heat pump installed just two years ago. Residents enjoy exclusive access to the 4,000 sq. ft. Cascade Club, featuring a fitness facility, billiard room, Cascade Lounge for private events, and a resort-style outdoor pool area with dual hot tubs and community BBQs. Complete with secured underground parking and a large storage locker, you are steps from the boardwalk, beaches, and downtown amenities. Enjoy premium concrete construction, protected views, and exceptional value on Sunset Drive. (id:61048)
555 Wade Avenue E Unit# 108
Penticton, British Columbia
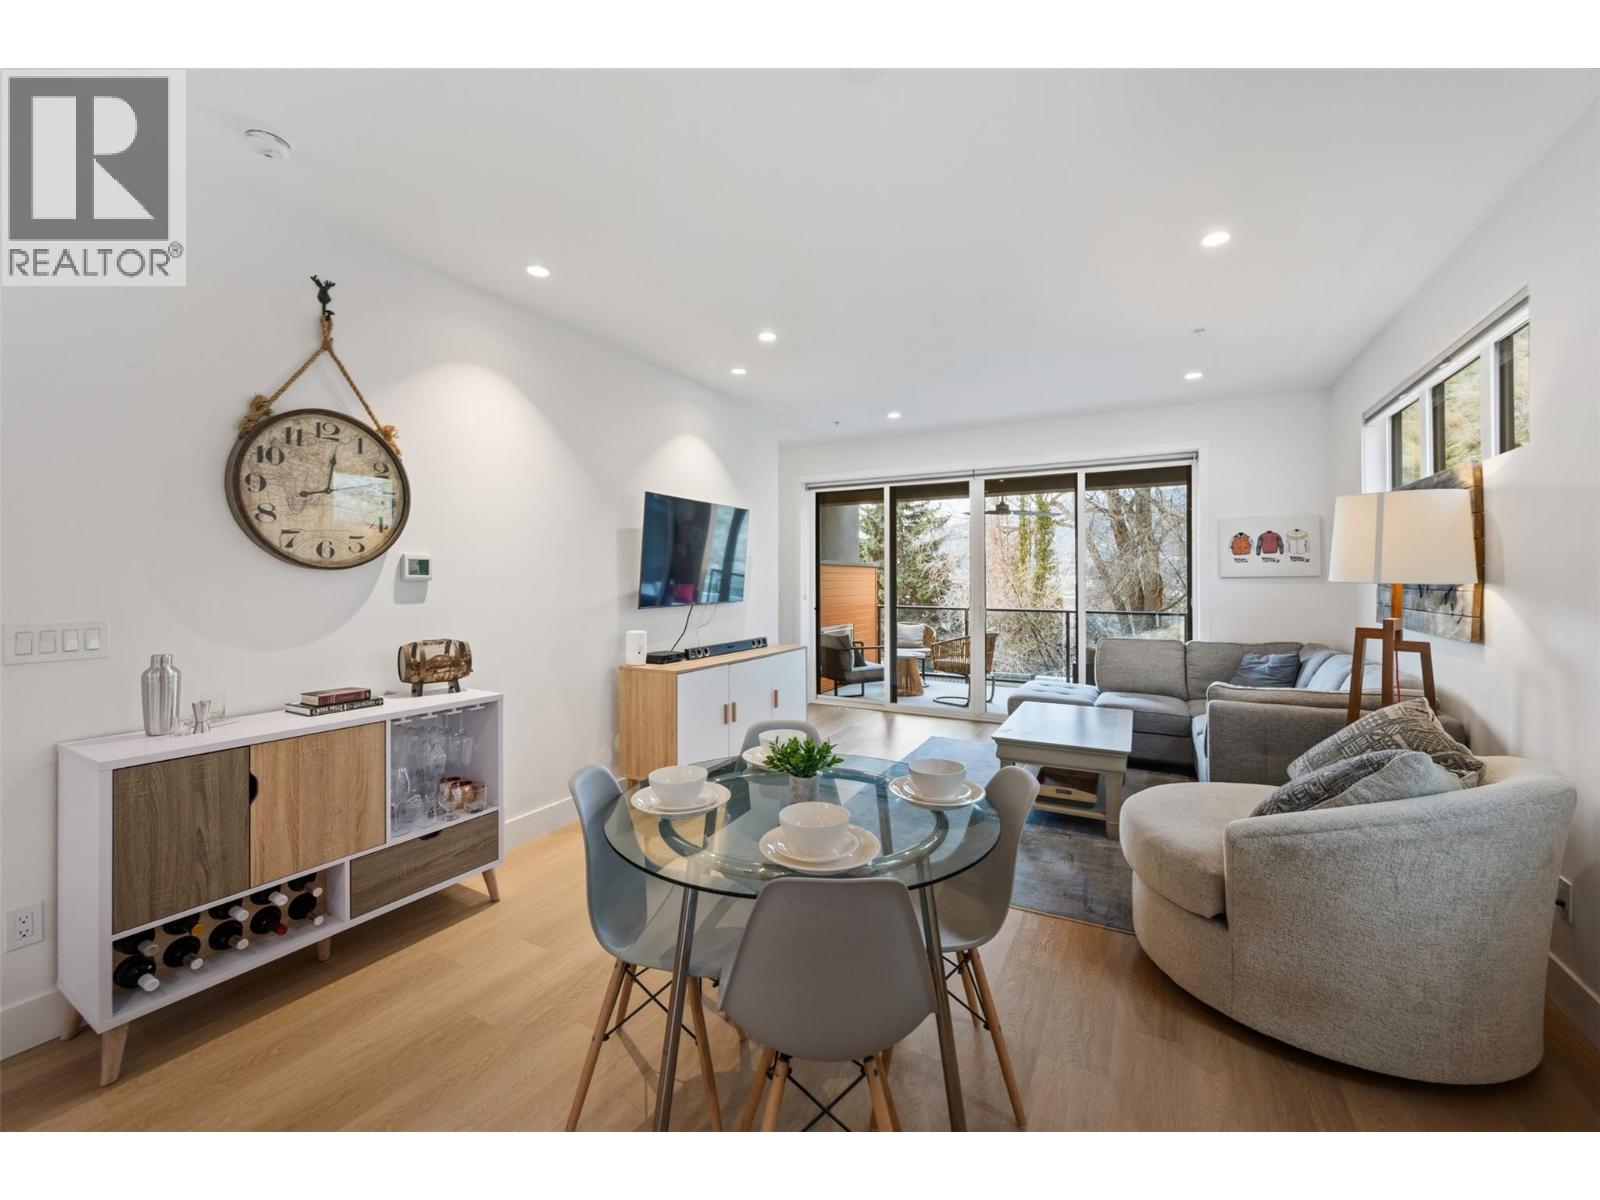
Welcome to this stunning three bedroom townhome end unit in The Fives, located in one of the most desirable and convenient locations in Penticton with access to the famous KVR walking/biking trail, vibrant downtown core, Okanagan Lake and Yacht Club, Farmer’s Market, breweries, wine bars, and restaurants. Outstanding design in this modern contemporary home featuring an entry level flex suite offering flexibility for extended family and guests with four piece bathroom and covered patio. You will love the open concept main level stylish kitchen with center island and access to the back patio for bbqs, adjacent dining and comfortable living area, two piece bathroom, beautiful front covered patio with gas fireplace for year-round entertainment, and loads of natural light. The upper level features a gorgeous primary bedroom, walk-thru closet, and beautiful five piece ensuite, laundry, four-piece bathroom, and additional bedroom with walk-in closet. Built green home with single car garage, prewired for an electric vehicle. This is the full package!! Call the Listing Representative for details. (id:61048)
1717 Canyon View Court
Kelowna, British Columbia
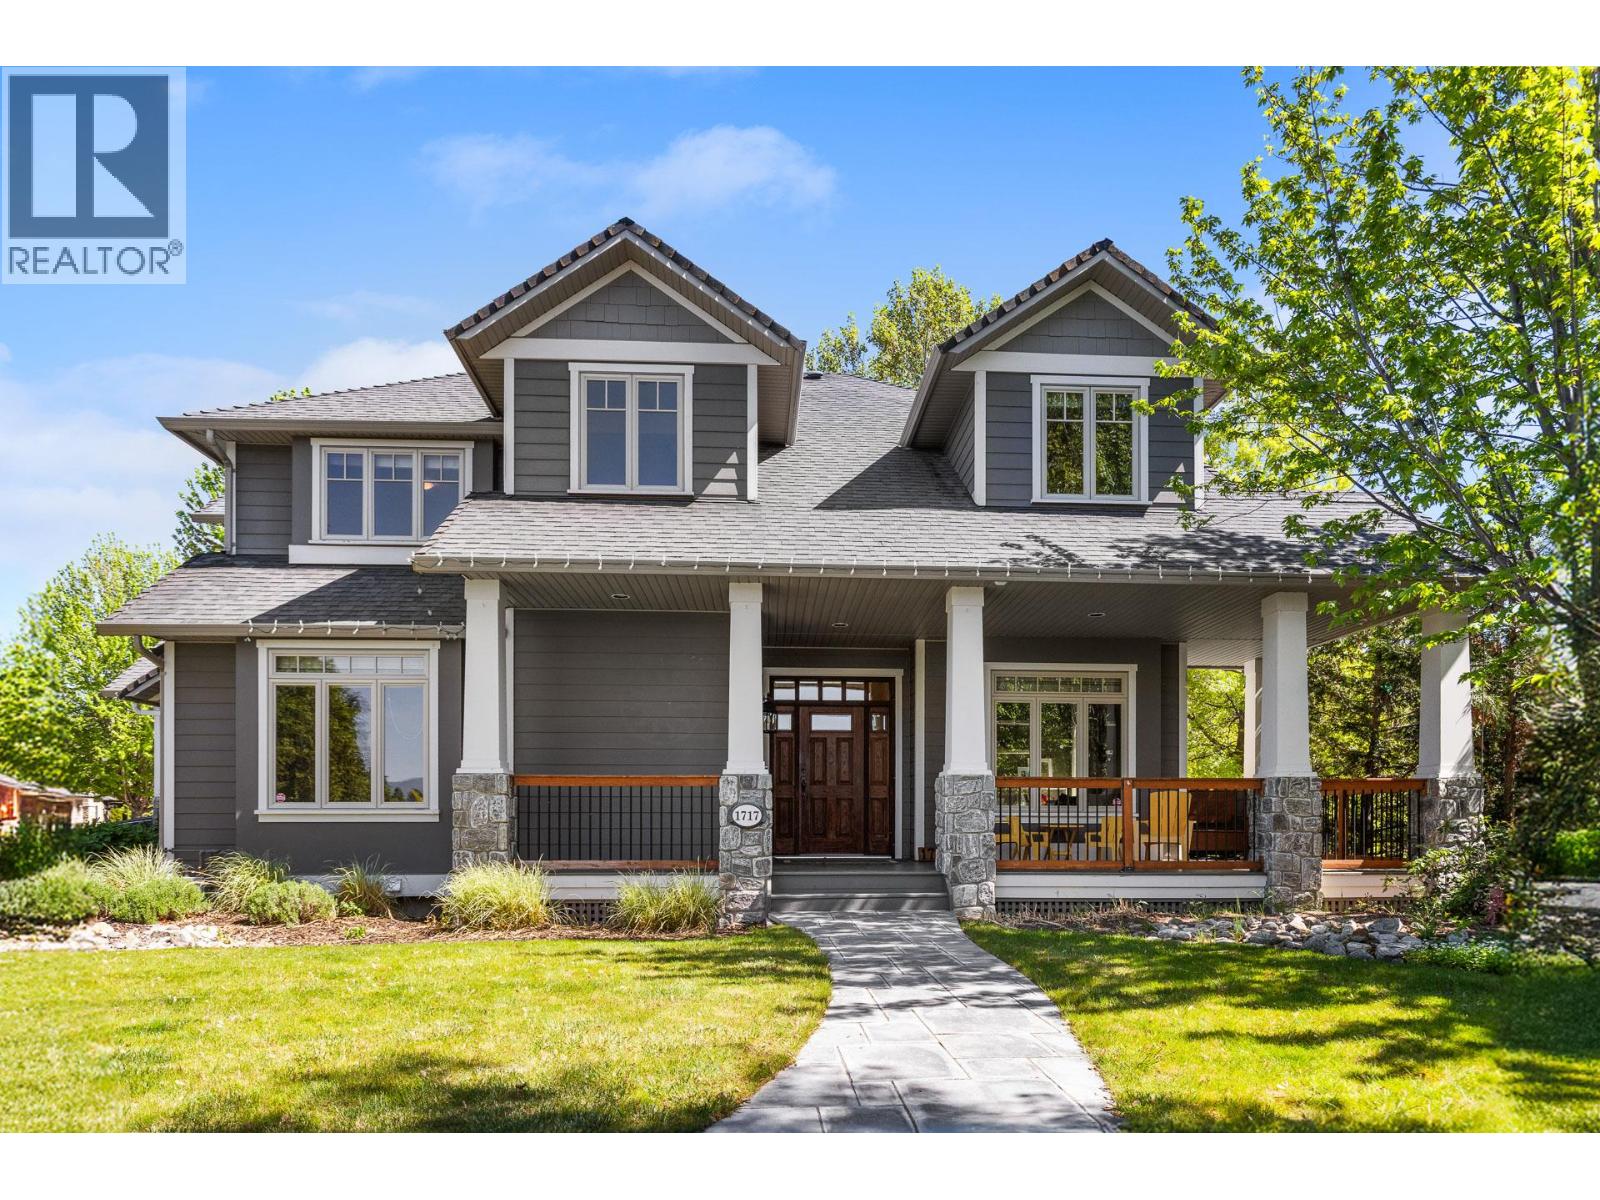
On one of Crawford Estates' most private lots — 0.40 acres, cul-de-sac position, just one immediate neighbour — this 2004-built two-storey offers nearly 5,000 sq ft of exceptionally versatile living that is increasingly rare at any price point in Kelowna. The main level flows from a chef's kitchen — large island, granite countertops, maple shaker cabinetry, premium stainless appliances — through to a nook, family area, formal dining room, and office. Rich hardwood floors and vaulted ceilings create a sense of scale photos can't capture. Upstairs, the primary suite spans nearly 19 x 16 with a walk-in closet and 5-piece spa ensuite (soaker tub, separate shower). Three additional bedrooms share a 5-piece bath, and the massive 28 x 15 bonus room rounds out a top floor built for how families actually live. The lower level is where this home separates itself: a 29 x 27 family and games room, full bath, separate entrance, and suite potential ideal for extended family or future income. Outside, mature landscaping surrounds a pergola-covered deck perfect for Okanagan summers, with a large green yard and established vegetable gardens. The attached three to four-car garage (28 x 42 ft) handles every toy in the collection, with RV parking and three additional uncovered stalls. Minutes to top-rated schools, South Kelowna amenities, and the trail systems that make this neighbourhood worth living in. Crawford Estates at its best. (id:61048)
3866 Carnation Drive
Trail, British Columbia
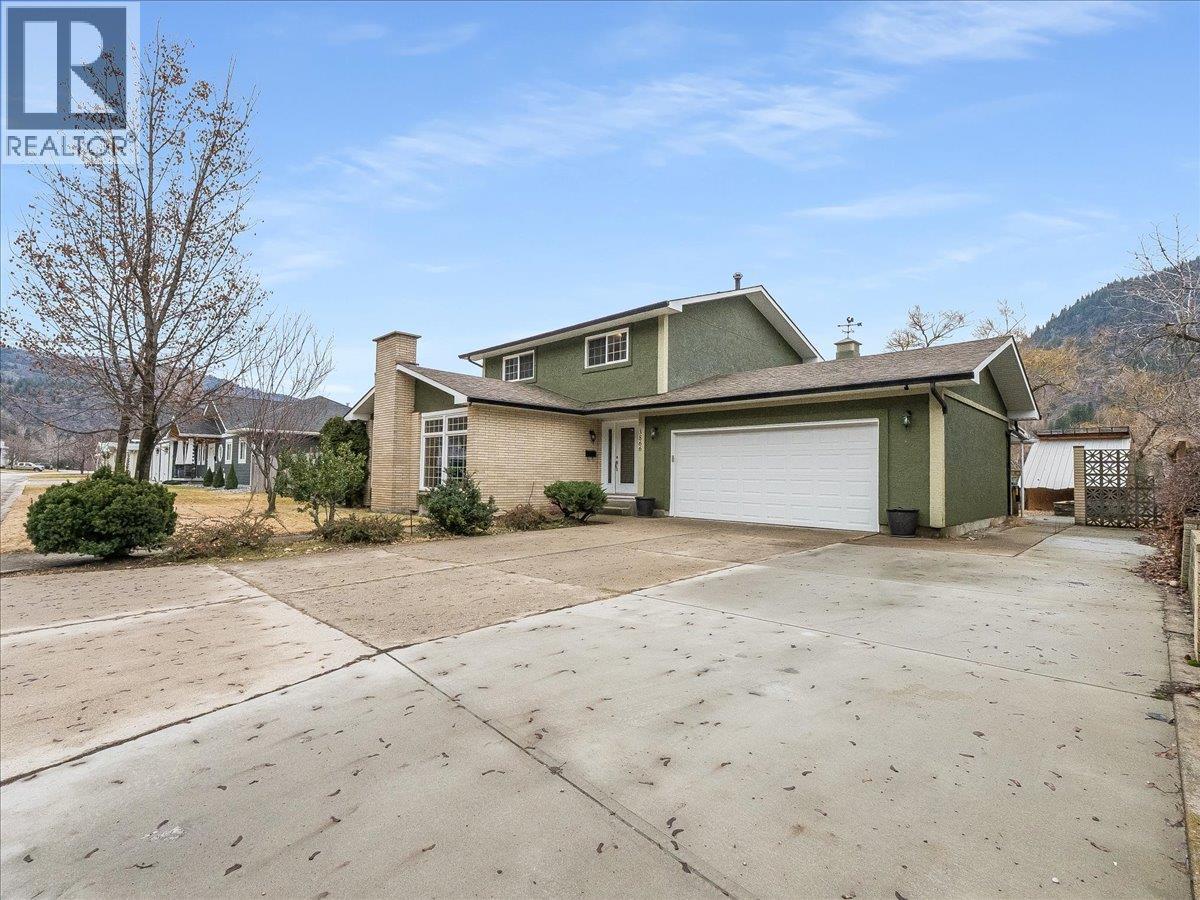
Prominent Glenmerry home on the market! This property is close to the new elementary school and boasts exceptional views of the river and valley to the south. Situated on a 100'x105' lot, there is ample parking for your vehicles, RV, and toys, plus a sunny back and side yard for you to enjoy with family and friends. Plus - sit on your covered patio or in the hot tub in the evenings and watch the river flow by. The main floor features both a formal living room and den, large kitchen with south facing views, dining room big enough for everyone to come over for the holidays, entryway with storage, half bathroom, and laundry space with access to the back yard. All four bedrooms, including the primary, are located on the top floor in addition to a full bath with tub/shower combo and a two piece ensuite. Don't need all four bedrooms? Convert one to a walk-in closet or make a bigger ensuite! Walk down the stairs to a MASSIVE rec room with space for your home theatre or arcade games, two storage spaces and second full bathroom. Don't forget about the 21'x21' attached garage - ideal for keeping tools, cars, or toys! The potential here at this property is clear - come and turn this into your dream home! (id:61048)