Presented by Robert J. Iio Personal Real Estate Corporation — Team 110 RE/MAX Real Estate (Kamloops).
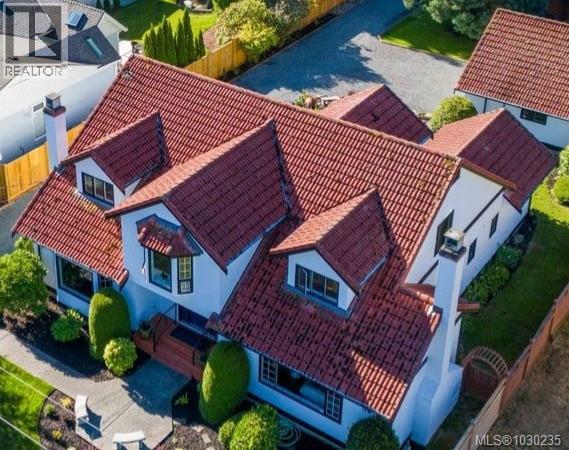
158 Crescent Rd E
Qualicum Beach, British Columbia
Stunning Heritage home in Qualicum Beach. Facing the Golf Course and mere minutes from the Beach, this house has a stately presence, dramatic appeal and a gracious, immaculate, updated interior. Custom built in a classic style, you will find grand rooms of spacious design and tall ceilings. A private den or office with fireplace, a primary bedroom on the main floor with stained glass windows balanced with a luxurious new bathroom ensuite. To accommodate the sizeable dining room, there is a beautiful modern kitchen with massive island and stone countertops, a large pantry and spacious laundry room that can easily be a mudroom or hobby room too with access to the rear gardens where a stone patio is set for your afternoon beverage in complete privacy with only the music of the fountains nearby. The house main floor features brazillian cherry wood throughout in exceptional condition and the kitchen complements this with gleaming cherry wood cabinetry .Kitchen laundry room and most bathrooms have wonderful heated floors. On the upper floor are two identical bedrooms with dormer window views over the golf course' myriad of trees towards the ocean easily seen in the winter after the leaves have fallen. There is plenty of unused finished space upstairs for other bedrooms or office/den/playroom function - your choice. All bathrooms have been completely renovated and the whole house inside and out has been recently professionally repainted. Landscaping is relatively maintenance free with dedicated seating areas and easy access to the massive double garage with workshop inside. Ideal home for the adventurous entertainers, the extended family with granny or nanny or just the 2 of you! Enjoy our beautiful beaches and the nearby heritage forest for cool secluded walks or stroll to the Village for shopping, recreation and banking. Make your viewing appointment now while its still available. (id:61048)
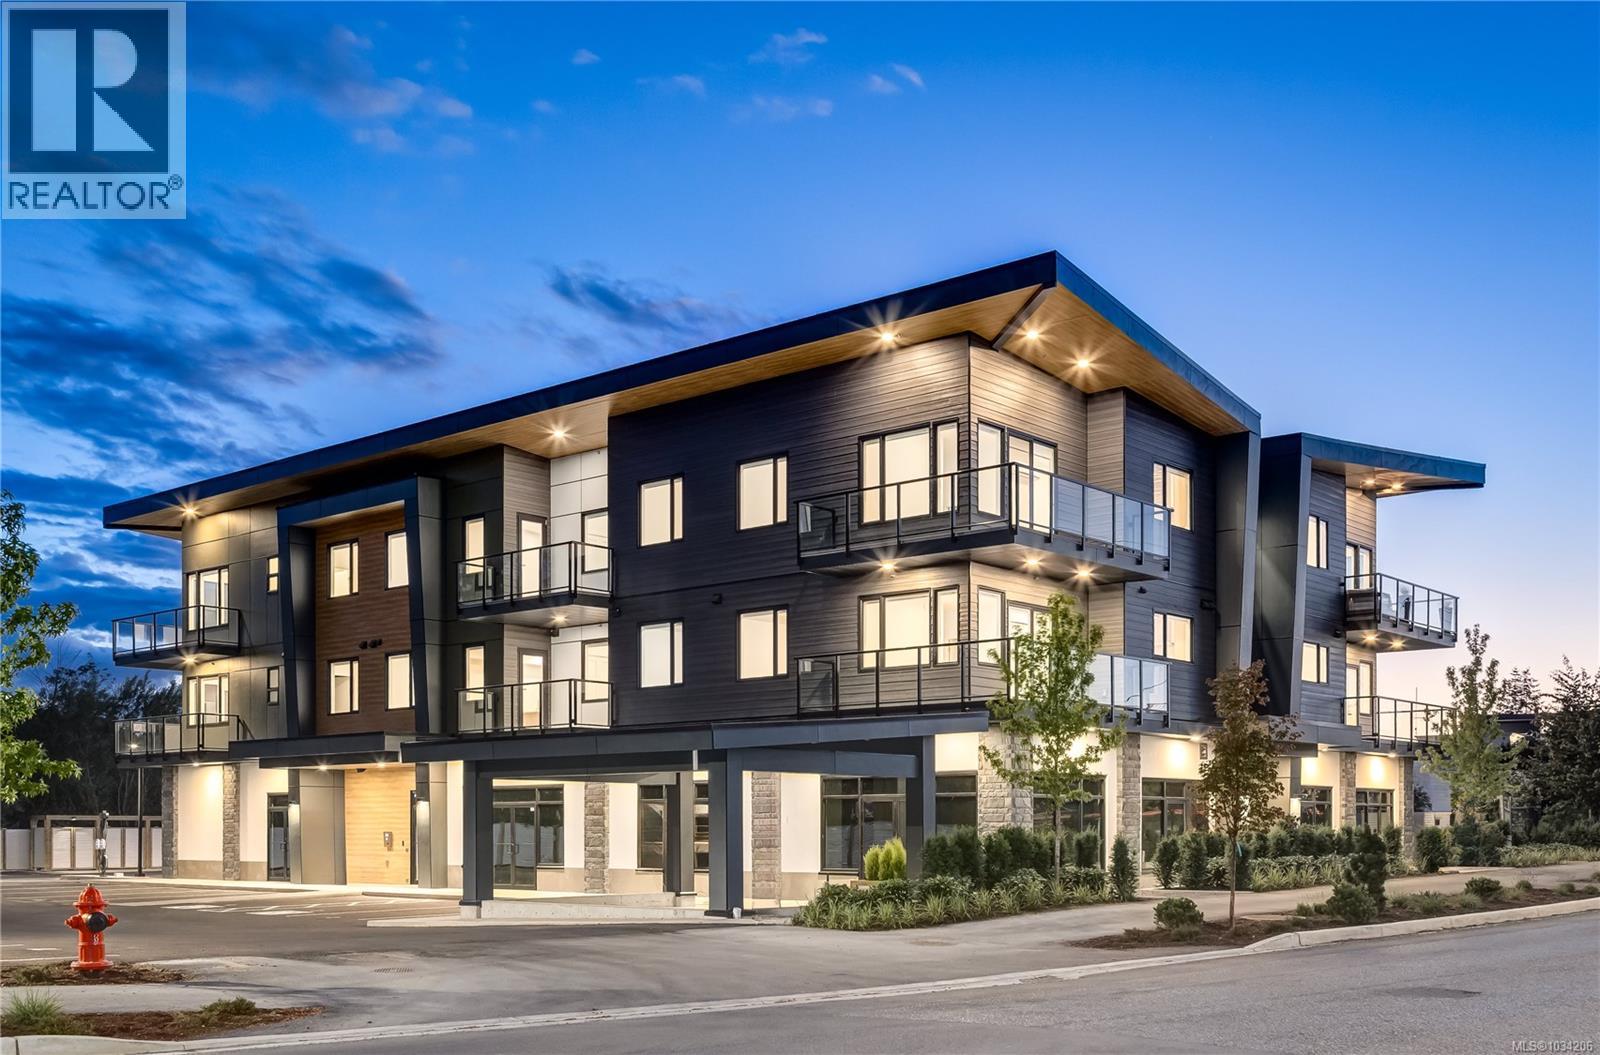
206 7181 Lantzville Rd
Lantzville, British Columbia
OPEN HOUSE SATURDAYS AND SUNDAYS 1-3. Embrace a coastal lifestyle, a truly walkable village with a pub and two restaurants, village post office, and several beaches within an easy stroll. This brand new, mountain view, 2nd floor home features 1026 sf, 2 bedrooms plus den, 2 bathrooms including a tastefully appointed glass and tile ensuite. With dramatic 9' ceilings and a 130sf wrap-a-round private deck. Each home is designed for modern coastal living and open layouts including classy luxury vinyl plank flooring, tile accents, and quality cabinetry. Two parking stalls, pet friendly, bike storage, & elevator access add everyday convenience. Coastline Station offers the developer's commitment to craftsmanship, sustainability, & respect for Lantzville’s unique milieu. These 12 well-appointed residential homes are scheduled for completion in June 2026. All measurements are approximate & should be verified if important. (id:61048)
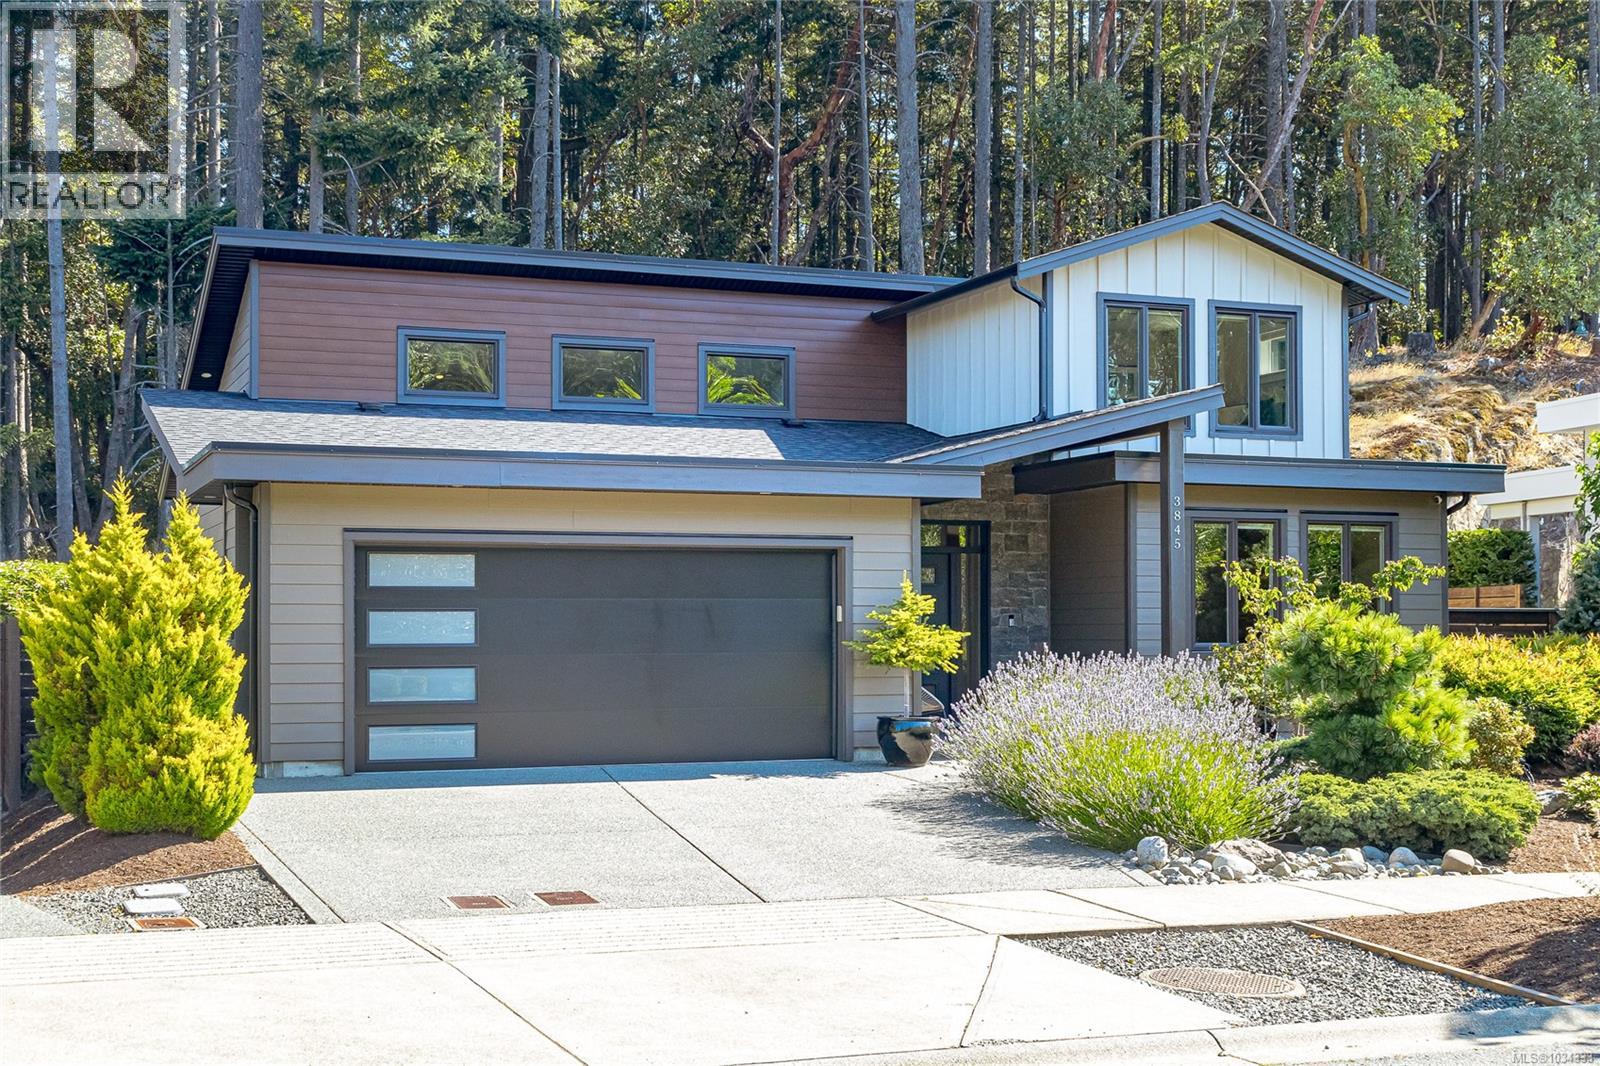
3845 Glen Oaks Dr
Nanaimo, British Columbia
Discover effortless living in one of Nanaimo’s most prestigious enclaves. This modern Ridge residence is a masterclass in design, specifically curated for those who refuse to compromise on style while seeking the ease of a downsized footprint. The heart of the home is a dramatic, sun-drenched great room where soaring ceilings and wide-plank flooring meet walls of glass. Whether you’re hosting in the chef-inspired kitchen—complete with quartz finishes and premium cabinetry—or retreating to your private, professionally landscaped garden oasis, the transition is seamless. The coveted main-floor primary suite offers a sanctuary of calm with a spa-like ensuite, while the upper level provides a dedicated wing for guests. Meticulously maintained and move-in ready, this isn't just a home; it’s the lifestyle upgrade you’ve been waiting for. (id:61048)
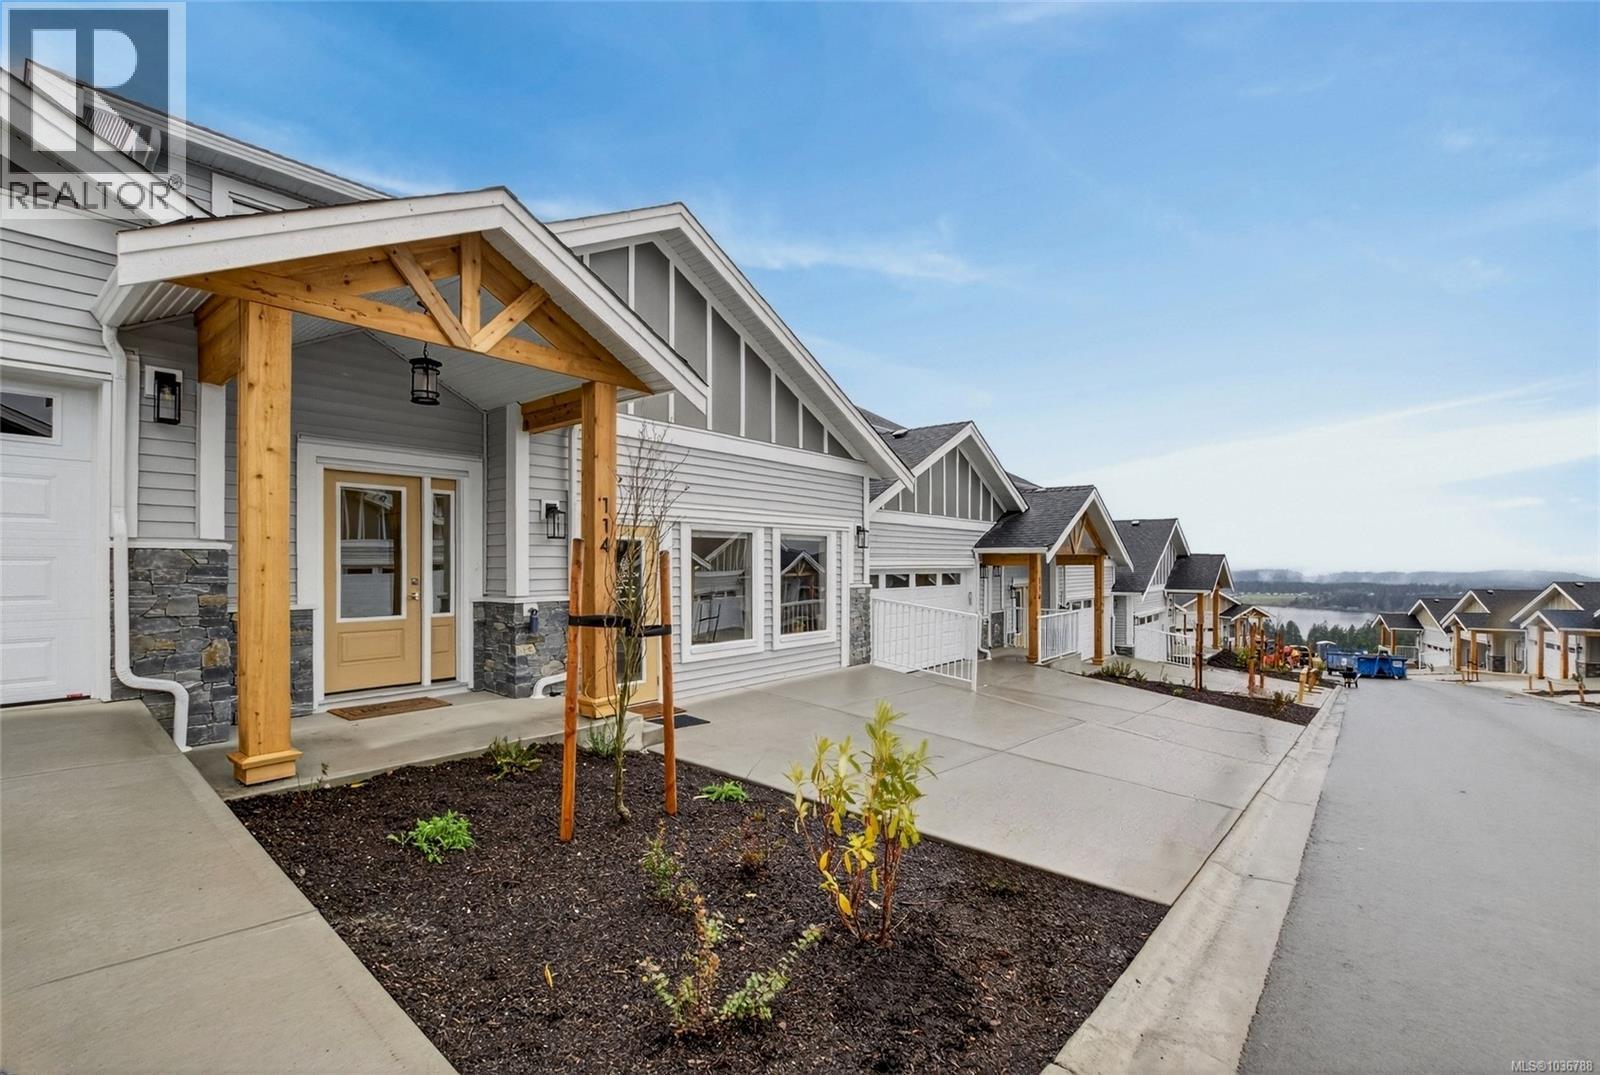
129 3257 Woodrush Dr
Duncan, British Columbia
Panorama at Kingsview is a new collection of affordable, well-crafted townhomes designed for easy living in a scenic natural setting. Set in one of the Cowichan Valley’s most desirable neighbourhoods, this community offers beautiful valley views and direct access to hiking and biking trails. This home features approx. 1,913 sqft of thoughtfully designed living space, including 3 bedrooms, 3 bathrooms, and a double car garage. Interiors boast bright, open-concept layouts with premium finishes, modern kitchens, and flexible spaces that suit a variety of lifestyles. Built with Vesta’s signature attention to detail and craftsmanship, these homes also qualify for a PTT Exemption and a FTHB GST Exemption —making them an ideal choice for first-time buyers, young families, or anyone looking to right-size without compromise. (id:61048)
1940 Emma Way
Nanaimo, British Columbia
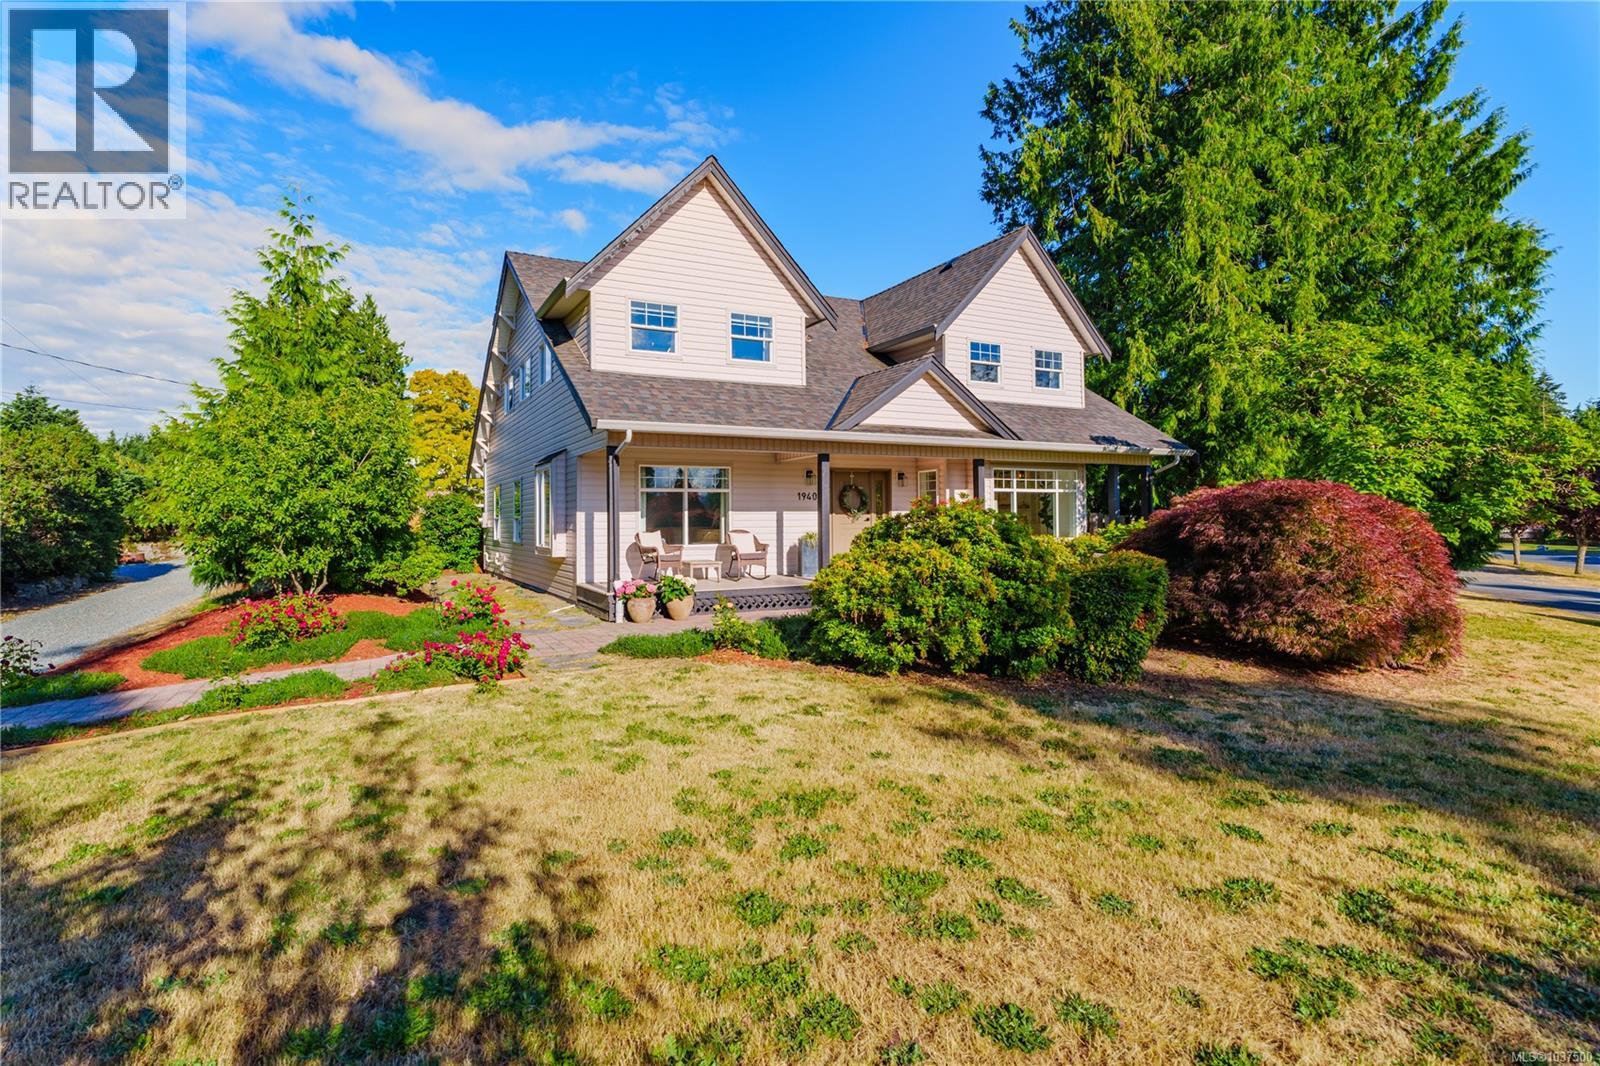
Tucked away on a sunny half-acre corner lot in Cedar, this custom-built home offers the perfect blend of space, comfort, and country charm, all framed by beautiful mountain views. Step inside and you'll immediately feel at home. The bright, open-concept main floor is filled with natural light from large windows and features rich hardwood floors throughout. Gather with family and friends around the recently added gas fireplace, beautifully finished with custom built-ins and a stunning Moroccan tile surround. The kitchen flows effortlessly into the dining and living spaces, creating a welcoming hub for everyday life and memorable celebrations alike. The main-floor primary suite is a peaceful retreat, complete with a cozy sitting nook, walk-in closet, and spa-inspired ensuite featuring a freestanding soaker tub and separate shower. A second bedroom and full bathroom on the main level provide flexibility for guests, a home office, or growing families. Upstairs, you'll find even more room to spread out, with a spacious bonus room perfect for movie nights, games, a playroom, or a home workspace, along with two additional bedrooms and another full bathroom. Outside is where this property truly shines. The fully fenced, southwest-facing backyard offers endless opportunities to enjoy the outdoors, from summer evenings around the fire pit to harvesting vegetables from the garden beds, collecting fresh eggs from the chicken coop, or picking fruit from the mature trees. The flat, private yard and stone patio create a setting that feels both peaceful and connected to nature. With ample storage in the full-height crawl space, new efficient heat pump with A/C, new hot water tank, new cooktop, new dishwasher, new washer & dryer, and a convenient location close to schools, shopping, and all of Cedar's amenities, this is more than just a home—it's a lifestyle waiting to be enjoyed. (id:61048)
1793 Stewart Rd
Nanoose Bay, British Columbia
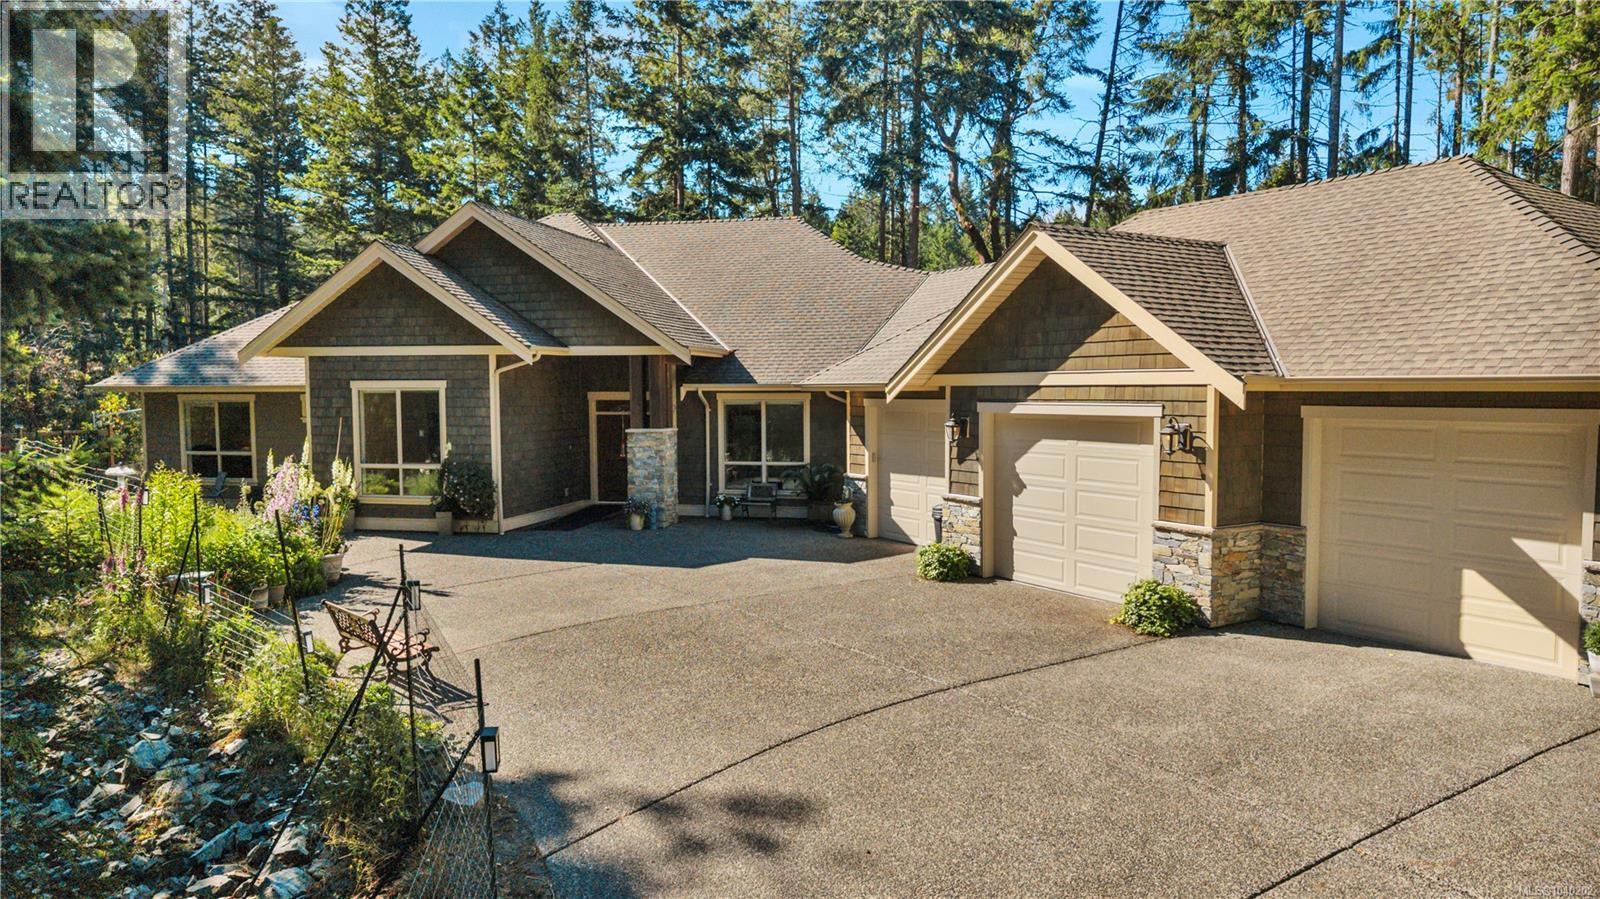
Luxury living awaits in this beautifully appointed 2,700+ sq ft rancher, privately set on 1.5 acres in desirable Nanoose Bay. Step inside to an impressive great room with 11-foot ceilings and floor-to-ceiling windows flowing into an open-concept kitchen with granite countertops, stainless steel appliances, gas range, and walk-in pantry. A formal dining room and multiple patio spaces make entertaining effortless. The spacious primary suite offers a walk-in closet, gas fireplace, and spa-inspired 5-piece ensuite with heated floors. Two additional bedrooms with attached bath plus a large office provide flexible living space. Practical features include a mudroom with laundry, guest powder room, oversized double garage, and finished studio. RV and boat parking with power, plus a new backup generator, add convenience. Outside, a lovingly tended flower garden creates a peaceful haven for people and hummingbirds alike. Experience the perfect blend of luxury, comfort, and tranquility. (id:61048)
50 444 Bruce Ave
Nanaimo, British Columbia
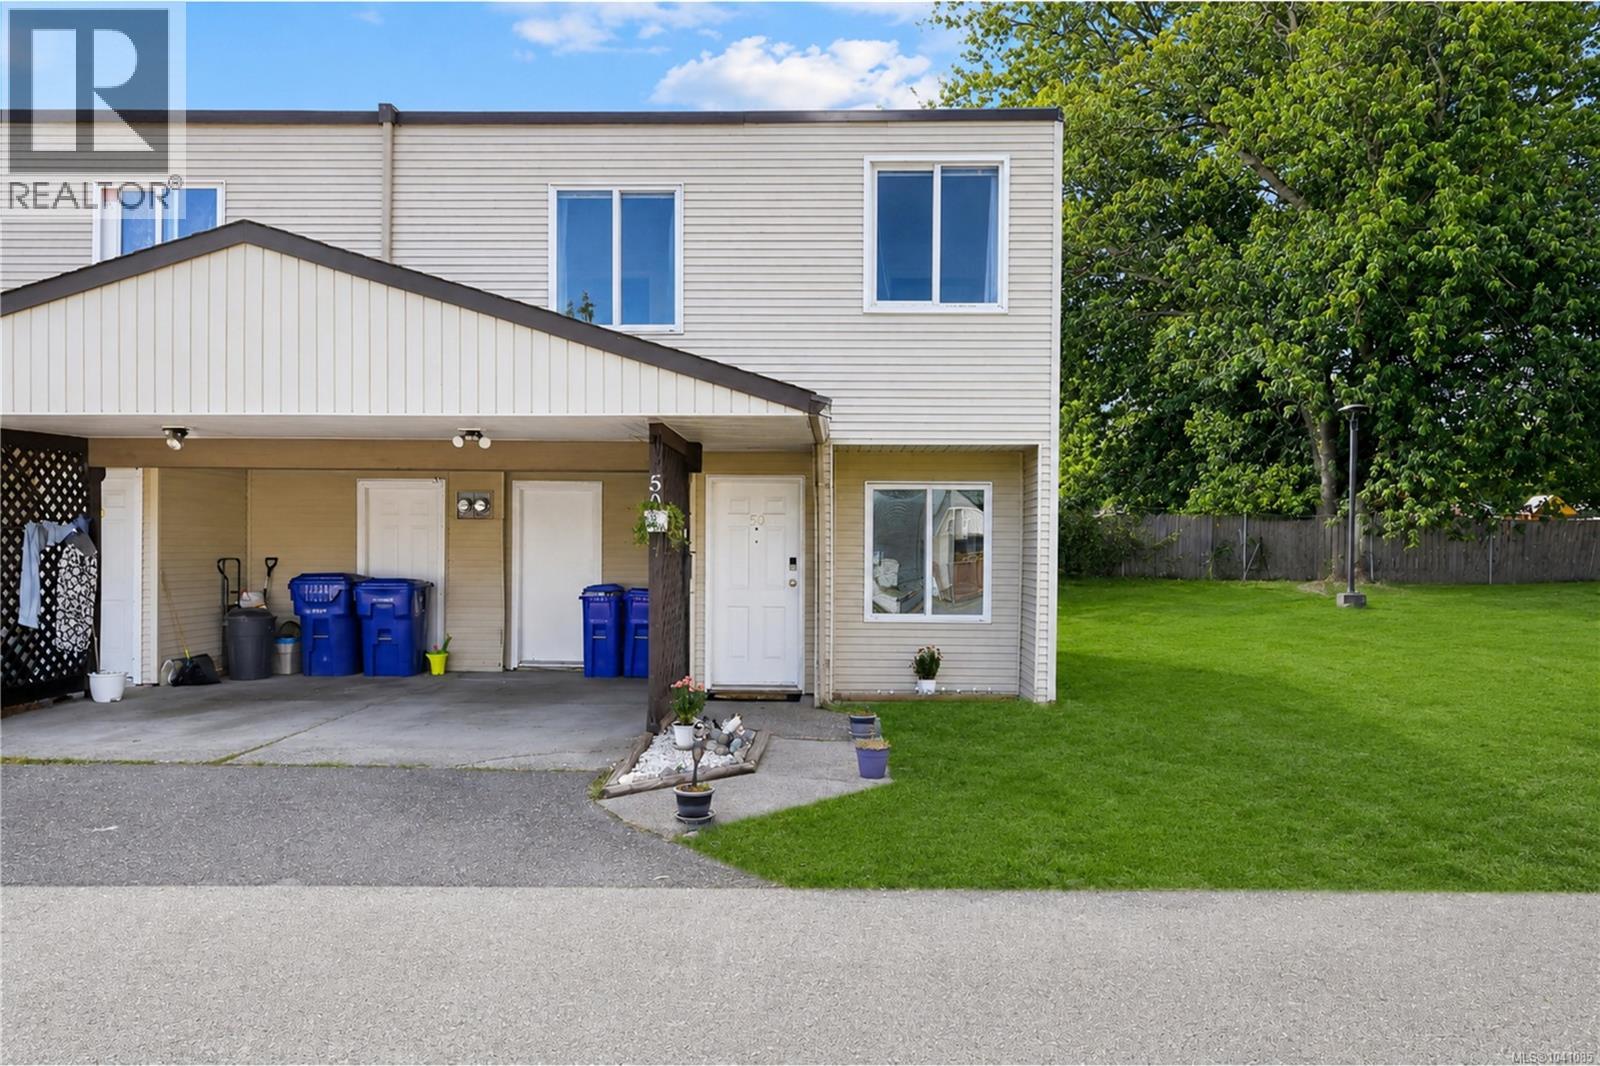
Welcome to this beautifully updated 3-bedroom, 1.5-bath corner-unit townhome in Nanaimo’s desirable University District. Set within a well-managed, smoke-free complex, this home enjoys abundant open space around it, providing privacy and a detached-home feel. Extensive renovations have brought modern style throughout: new flooring across the entire home, new carpet on the stairs, fresh paint, an updated washroom, and newer lighting fixtures. The main level features a functional kitchen with ample cabinetry and counter space, a dedicated dining area, a 2-piece washroom, and a bright living room with large windows and a cozy fireplace. Step outside to the generous patio, perfect for outdoor dining and entertaining. Upstairs, the primary bedroom boasts a private balcony, along with two additional bedrooms, a full bathroom, and a conveniently located laundry area. There is built-in storage next to the carport, as well as a portable storage shed in the backyard. The complex has no age restrictions, allows rentals, and is cat-friendly (up to two cats). Attached covered parking and storage offer convenience, and ample visitor parking ensures guests are welcome. Minutes from VIU, University Village Mall, parks, schools, and transit, this upgraded home blends modern touches, open space, and privacy. Buyer to verify all details deemed important. (id:61048)
226 Marie Pl
Campbell River, British Columbia
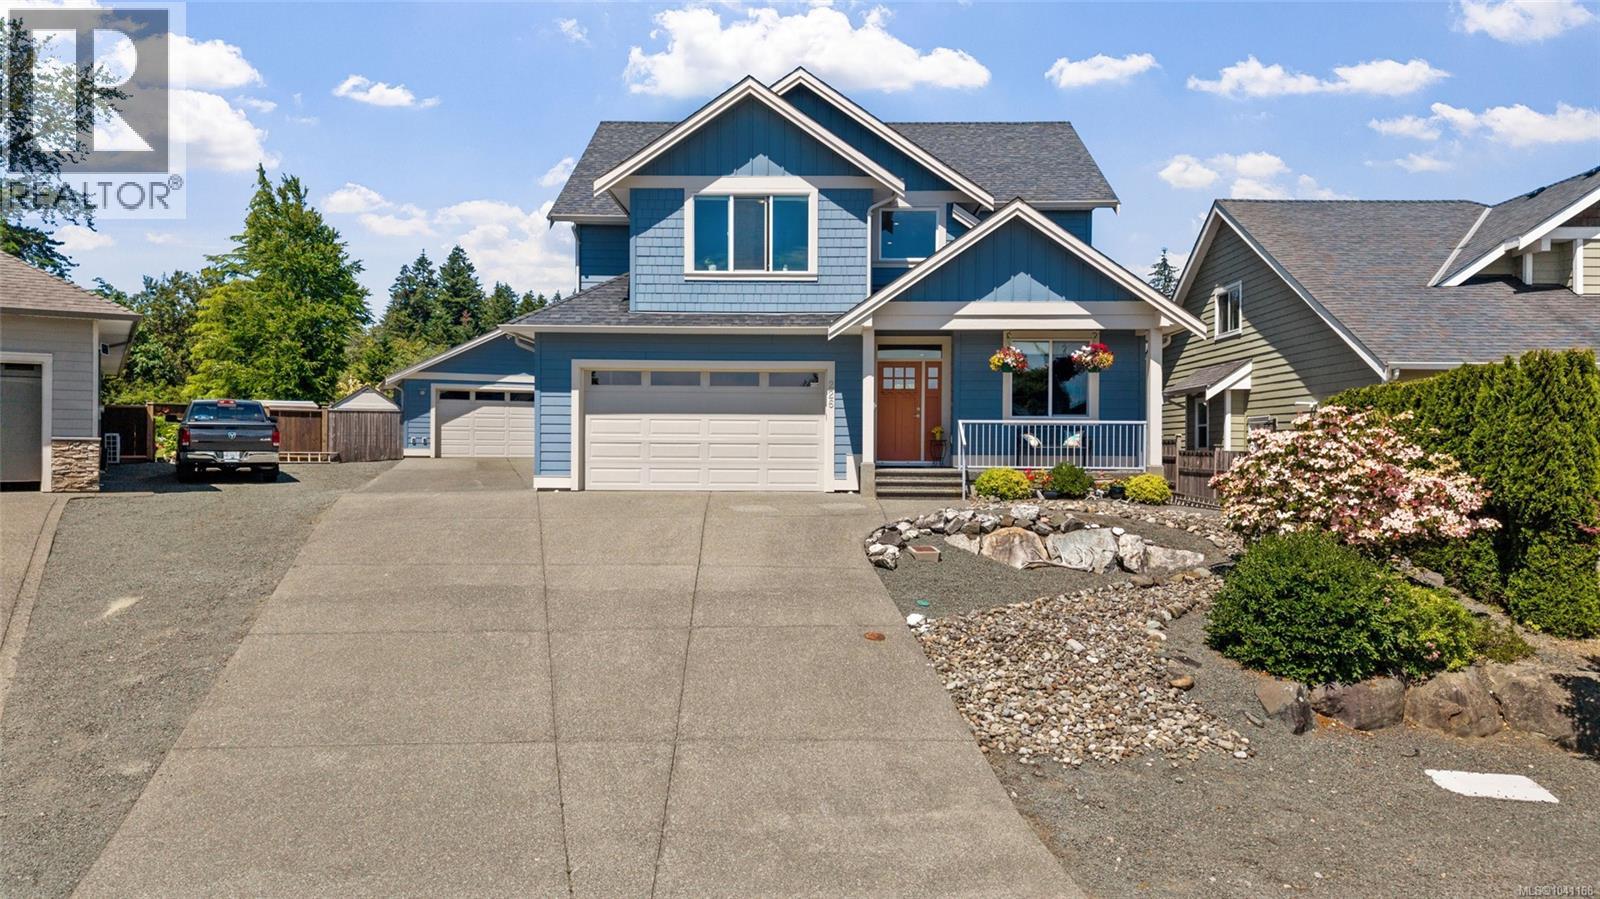
Welcome to Maryland Estates, one of Willow Point’s most sought-after family neighbourhoods. Situated on a rare 0.319-acre lot backing onto parkland, this custom-built home offers 4 bedrooms, a bonus room, and 3 bathrooms—perfect for growing families needing flexible space. Quality craftsmanship shines throughout with hardwood floors, an 18-ft vaulted foyer, custom built-ins, granite countertops, crown-topped cabinetry, and a chef-inspired kitchen with premium appliances. The primary suite includes a luxurious 5-piece ensuite with double vanity, soaker tub, and tiled shower. Enjoy year-round comfort with a heat pump, HVAC, natural gas hot water on demand, irrigation, and more. Outside, a heated detached shop with its own bathroom, RV parking with plug-in, extra parking, and extended patio complete the package. Offering more space, upgrades, and value than many new builds—without GST—this is a rare opportunity in an established location close to schools, trails, beaches, and amenities. (id:61048)
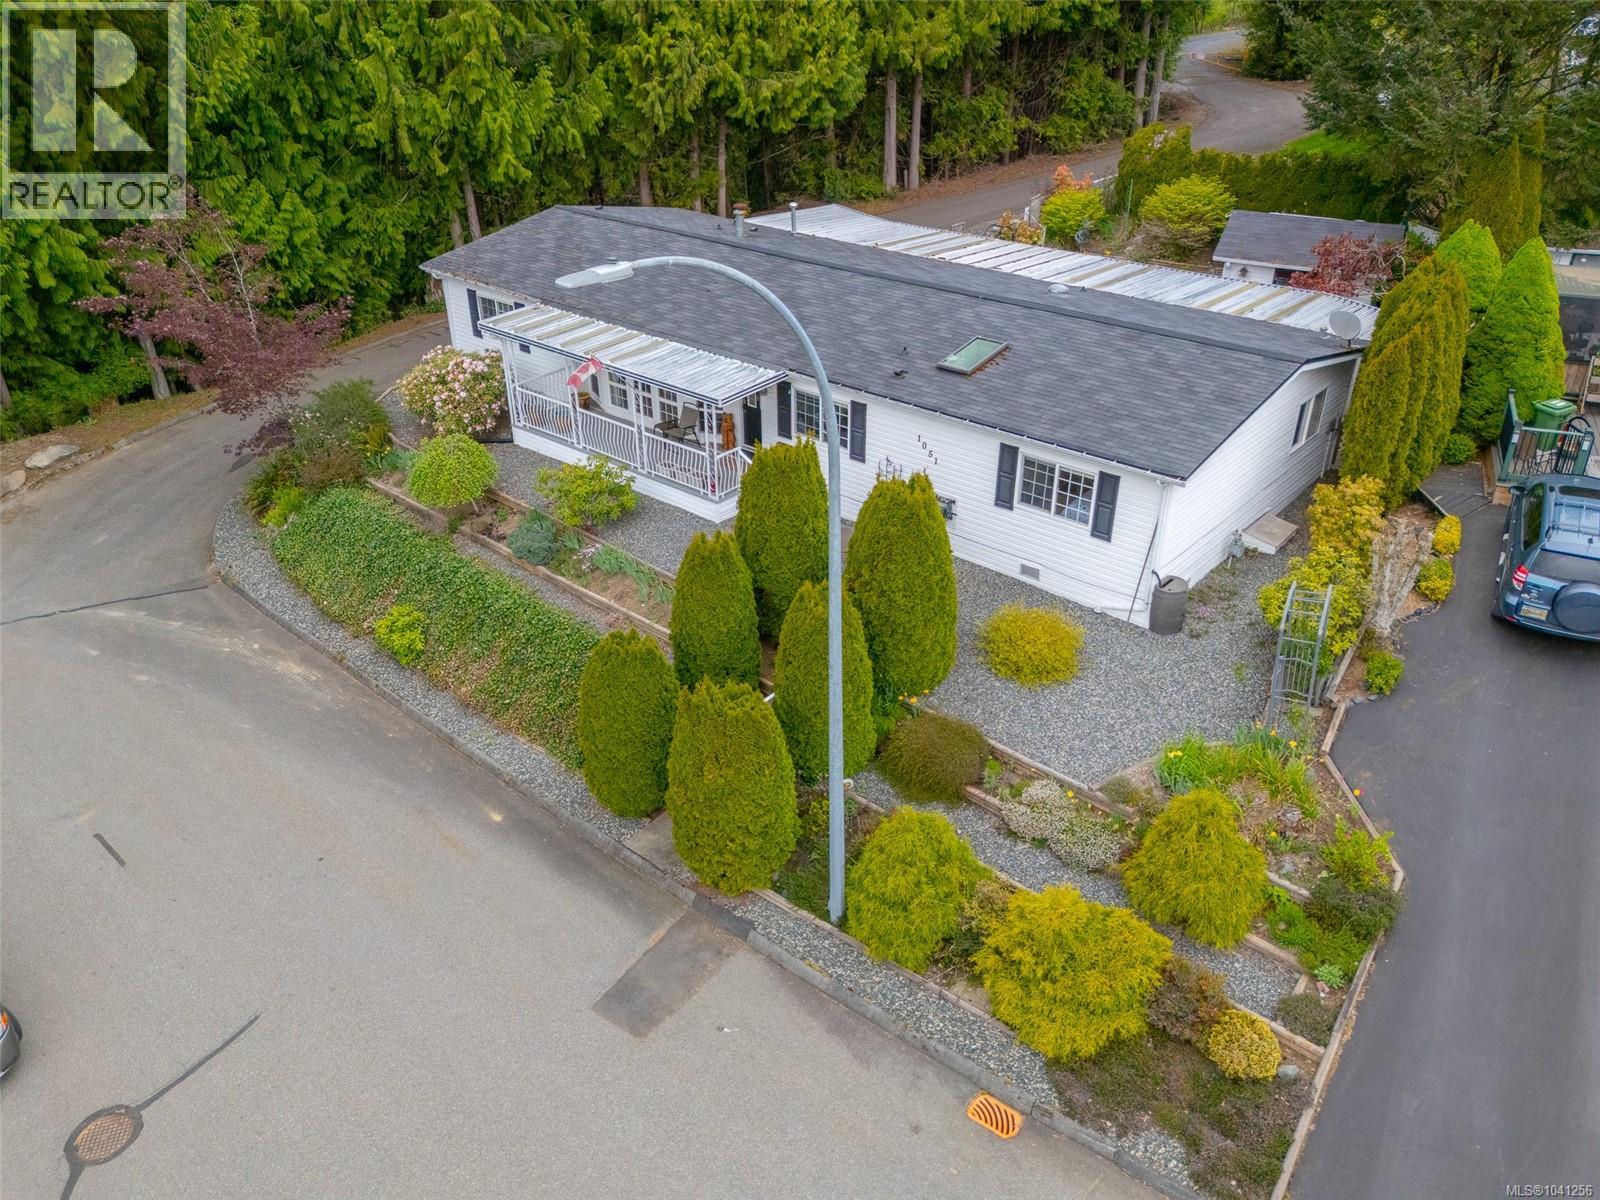
76 1051 Murchie Way
Nanaimo, British Columbia
Spacious and rarely available, this 1,739 sq ft manufactured home offers comfortable downsizing without compromise. Featuring 3 bedrooms and 2 full baths, there’s plenty of room to live and entertain without feeling pinched for space. Located at the end of a quiet cul-de-sac in a private, pet-friendly 55 plus community, the setting is peaceful and secluded with a nicely treed, private yard. Inside, you’ll find vaulted ceilings, a bright and functional layout, and both a separate living room and family room, ideal for hosting or relaxing. This well-maintained home includes a heat pump for efficient heating and cooling. Enjoy a large covered patio for year-round enjoyment. Outside also offers a covered carport plus two storage sheds or workshop spaces. Just minutes to Morrell Nature Sanctuary, Colliery Dam Park, shopping, and all amenities. Rare size in this community, don’t miss this opportunity. (id:61048)
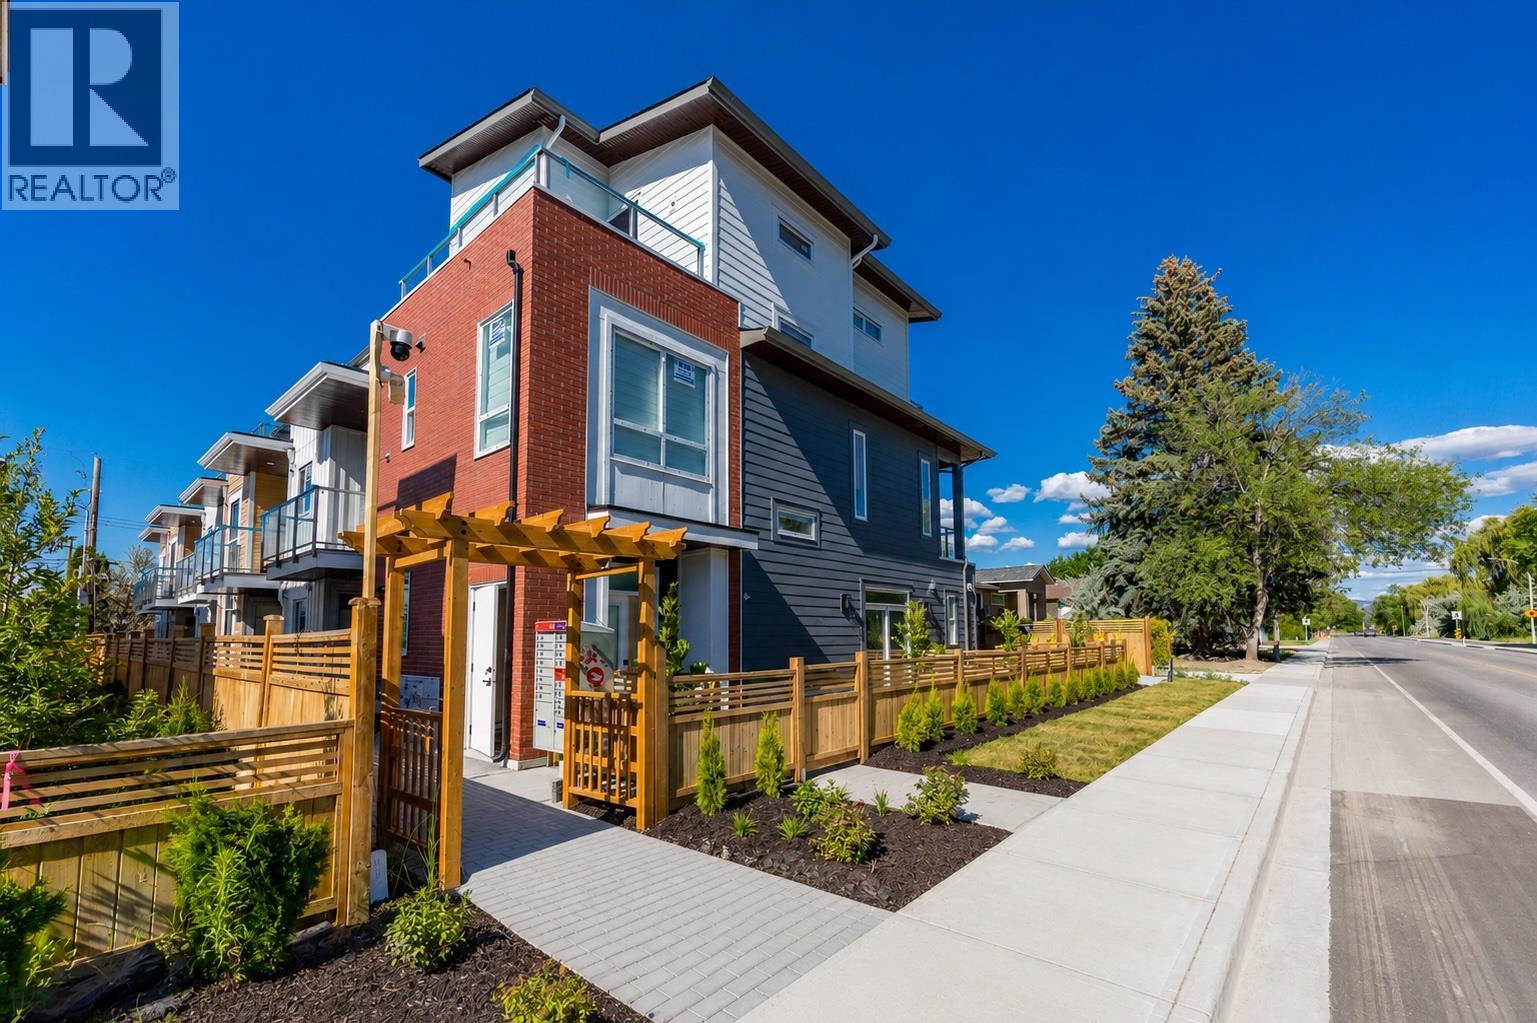
760 Raymer Avenue Unit# 1
Kelowna, British Columbia
Welcome to 760 Raymer Avenue, an exciting new 6-plex development in the heart of Kelowna South. A standout feature of these thoughtfully designed homes is the opportunity for a separate lock-off area, offering the potential for Airbnb-style accommodation or additional space for extended family and visiting guests. Perfectly located just minutes from Okanagan Lake, Kelowna General Hospital, downtown shopping, restaurants, parks, and schools, these homes combine modern design with everyday convenience. Choose from spacious 3 bedroom plus den floor plans and 4-bedroom floor plans, each offering over 1,500 sq. ft. of living space. Unit 1 features 3 bedrooms plus a versatile den, ideal for a home office, playroom, or guest room. Inside, you'll find bright open-concept living spaces filled with natural light, quartz countertops, high-end stainless steel appliances, a gas range, and a front-loading washer and dryer. Every home also includes a double-car garage, low strata fees, and a private rooftop patio—the perfect place to relax, entertain, and enjoy the Okanagan lifestyle. Whether you're a first-time home buyer, growing family, or investor, 760 Raymer Avenue offers a rare opportunity to own a brand-new home in one of Kelowna's most desirable central neighbourhoods (id:61048)
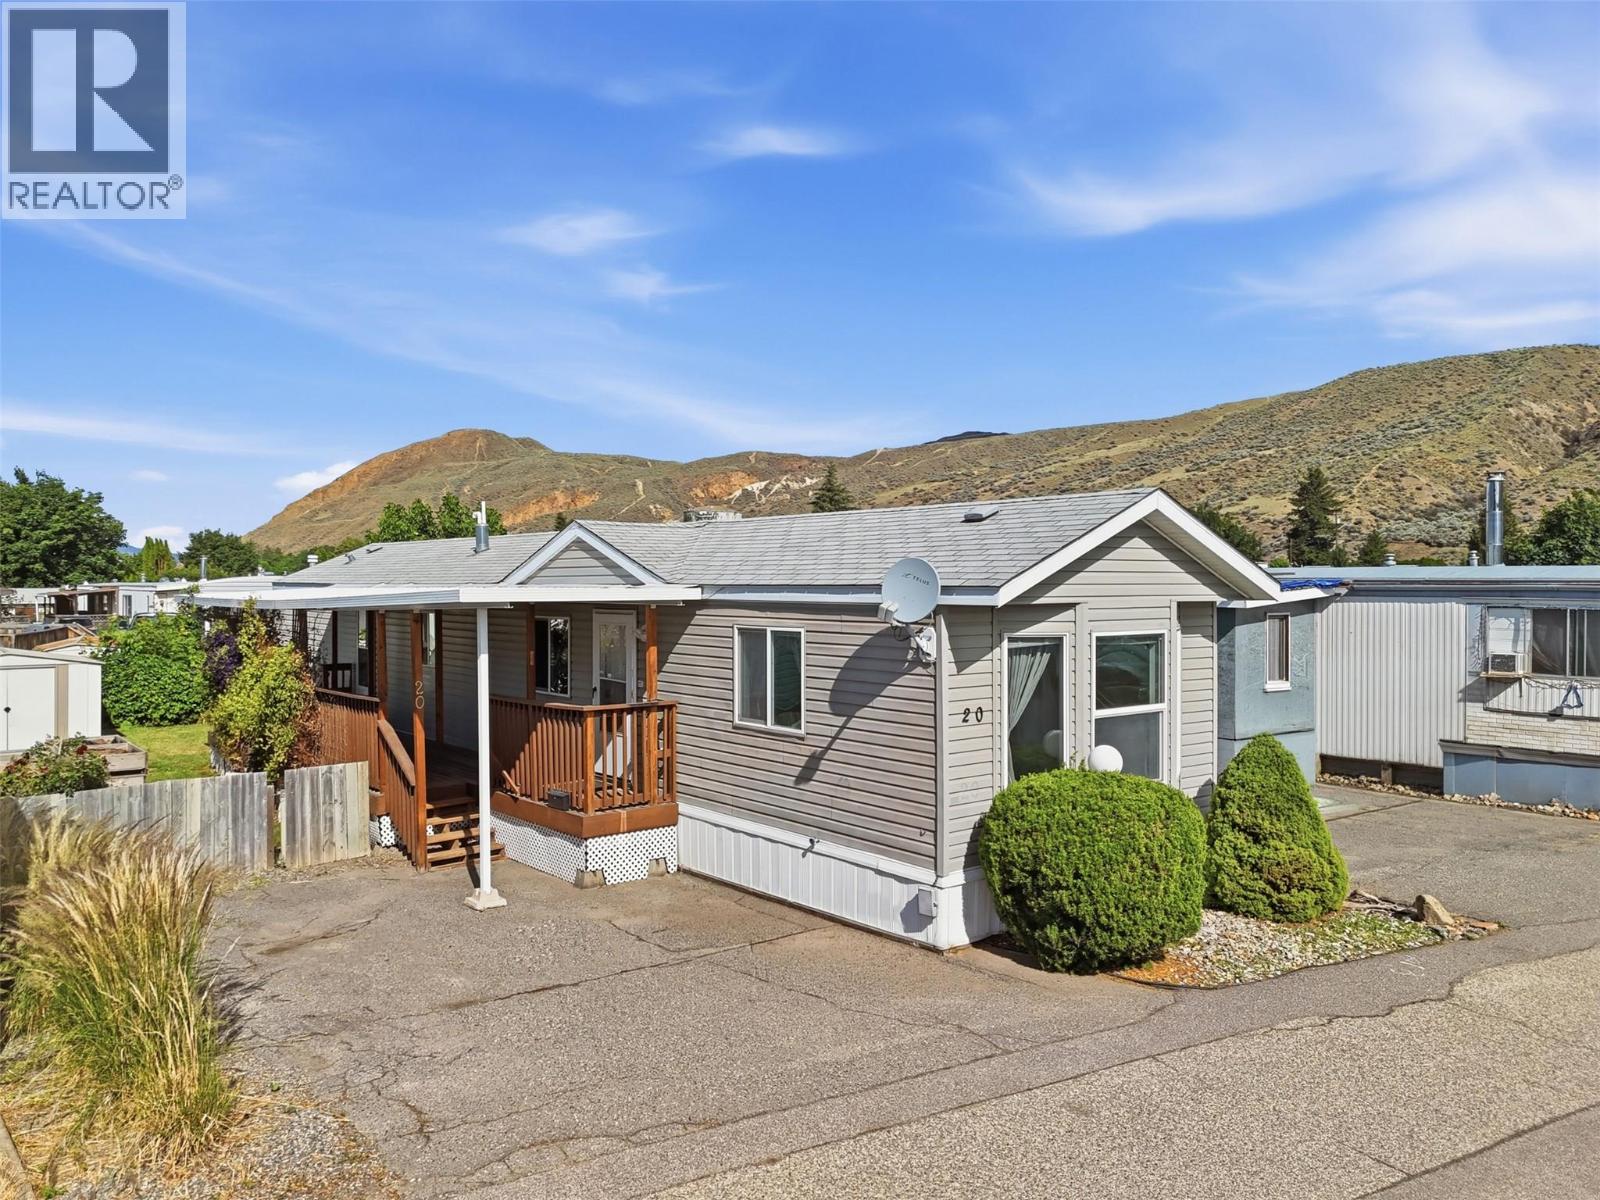
1655 Ord Road Unit# 20
Kamloops, British Columbia
Great opportunity to own a fantastic 2008 unit in Orchard Park. Outside is a large and completely covered porch with beautiful clematis climbing along the deck railing. It is the perfect spot for those warm summer days. Step inside the home and there is a coat closet off the front door for keeping things organized. The kitchen, dining, and living areas are open concept and flow effortlessly together. In the kitchen you’ll find ample cupboard space and cherry cabinets. The living room is very bright with a large window at the front of the unit. There are two bedrooms including a large primary bedroom with room for bigger furniture and a large closet. The second bedroom makes a great office, kids room, or guest bedroom. The laundry area is located in the hall with a second entrance nearby that leads out to the covered deck. The 4pc bathroom has everything you need and is located conveniently close to the primary bedroom for ease of access. Outside this home features a large fenced yard space with garden boxes and a garden shed for storage and equipment. Central A/C and multiple parking spots out front of unit + a modern looking exterior with shingle roof. Vacant with quick possession possible. Great location close to schools, parks, and all amenities in Brock. Book your showing today. Pets allowed with restrictions, kids allowed, and park may sign site lease. (id:61048)
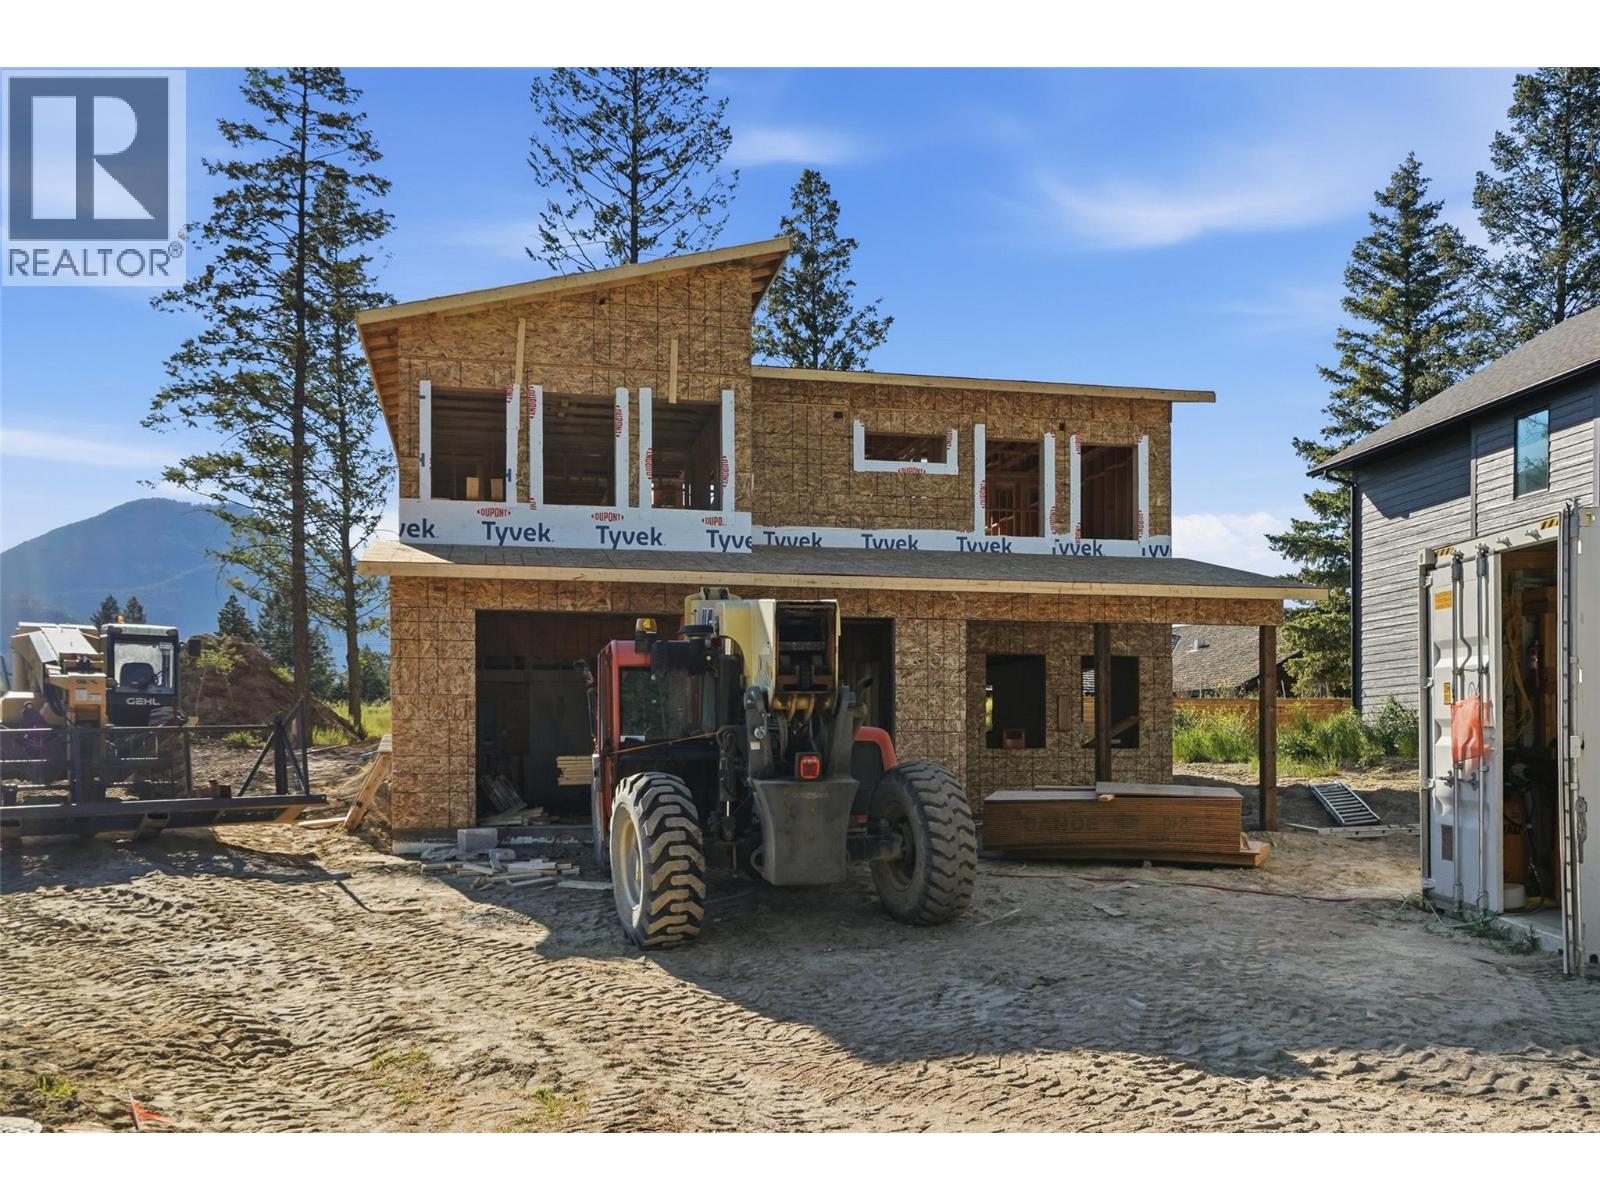
1210 Swansea Crescent
Windermere, British Columbia
Discover the future of lakeside sophistication at Pedley Heights, an exclusive community redefining luxury on the stunning shores of Lake Windermere. Perfectly suited as either a serene seasonal getaway or a permanent ""forever home,"" these brand-new, contemporary single-family residences seamlessly blend modern elegance with everyday comfort. The featured model offers a generous four-bedroom plus den, three-bathroom layout characterized by an expansive open-concept living space. Soaring vaulted ceilings and oversized windows flood the home with natural light, highlighting premium finishes and meticulous craftsmanship throughout. Built with a commitment to sustainability, these homes are designed for peak energy efficiency, carrying a minimum Step Code 3 rating that promises significant annual savings. For those seeking cutting-edge climate control, an optional heat pump upgrade is available. Beyond the front door, the lifestyle is truly unparalleled; as a bare land strata-managed community, residents enjoy effortless living alongside elite amenities. Take advantage of private beach access via exclusive pathways, or spend afternoons at the community’s private beachfront park. The grounds are a recreation lover’s dream, featuring 3 sport courts, playground, bocce lanes, community gardens, and scenic walking paths. Ownership is streamlined with a bare land strata fee of $402.41 per year and a PHCA fee of $175 annually. Embrace a life of mountain beauty and modern luxury—your lakeside legacy starts here. Home is under construction. Explore! (id:61048)