Presented by Robert J. Iio Personal Real Estate Corporation — Team 110 RE/MAX Real Estate (Kamloops).
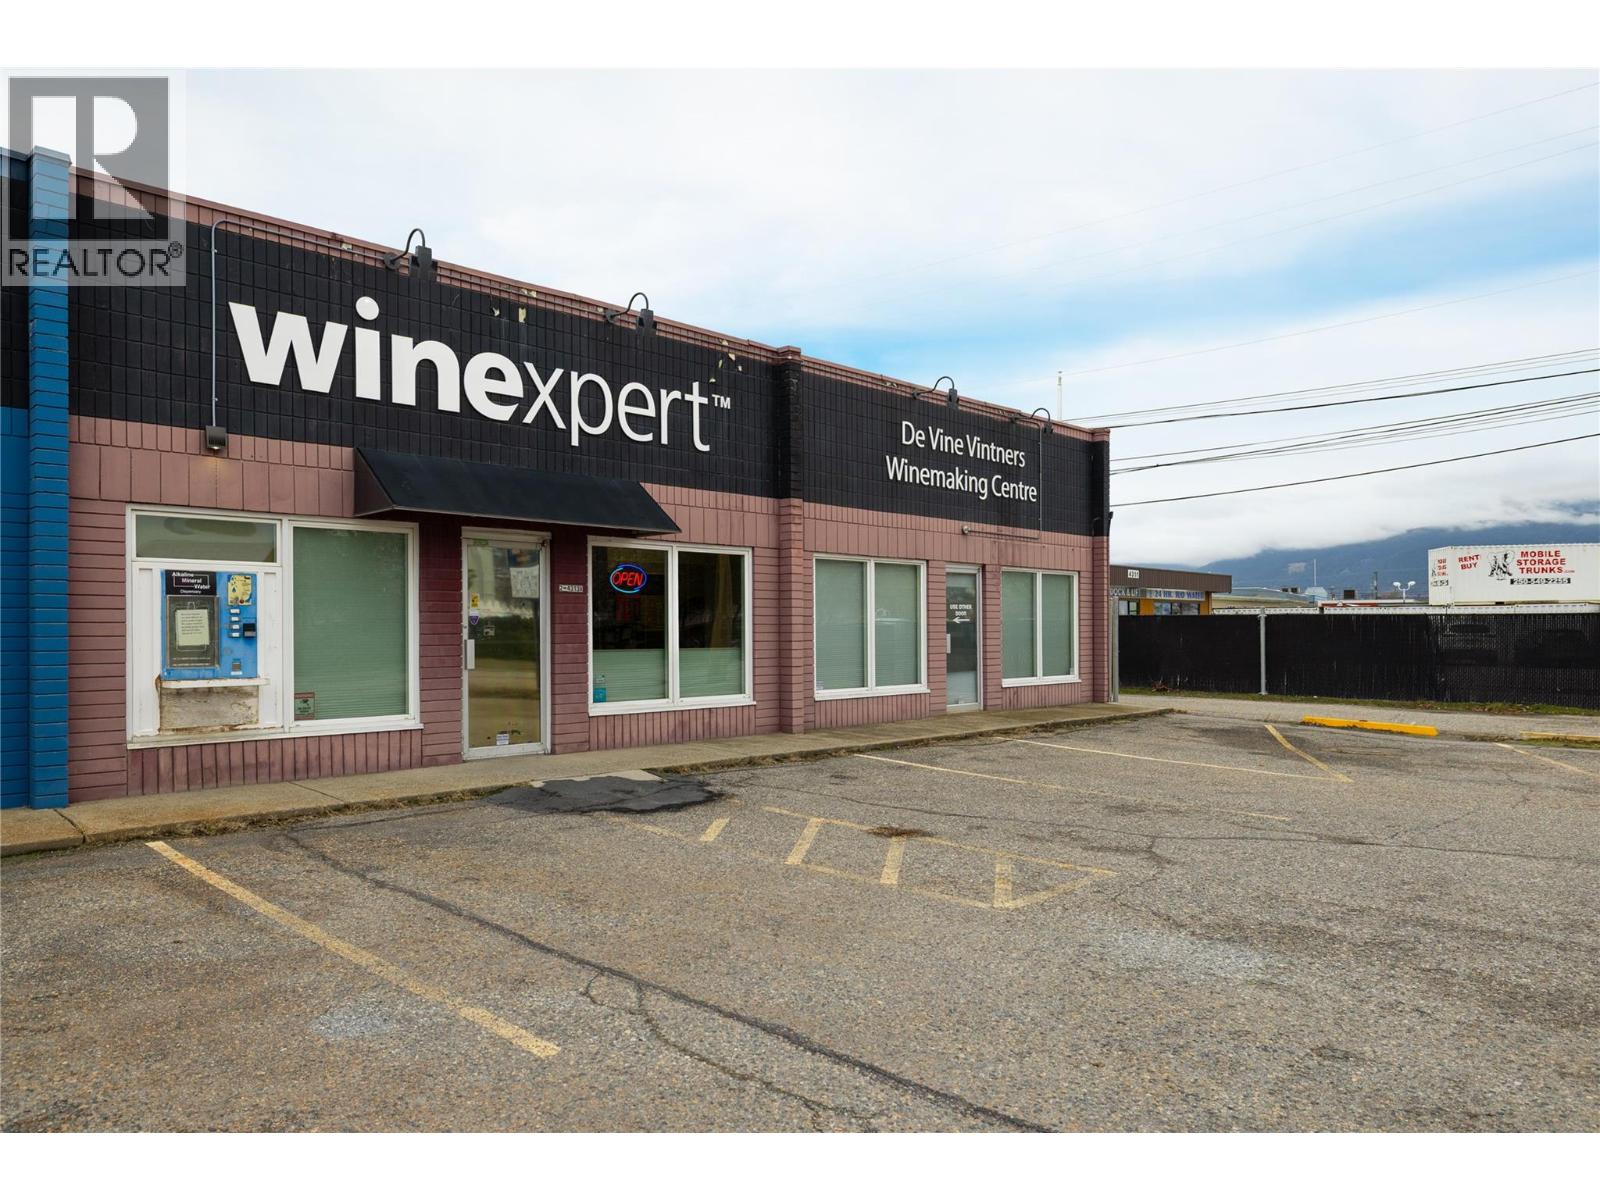
4313 25 Avenue Unit# 3a
Vernon, British Columbia
Looking for light industrial commercial property with frontal customer parking, paved parking or storage lot in the back, retail space and open warehousing amounting to 2455 sq/ft of usable space interest you? Then, look no further than 4313 25 Ave! Home of the De Vine Vintners. Currently the spaces (2A & 3A) are combined for 1 business space, minus the 900 sq/ft warehouse of Strata Lot 3A currently being rented out. Being put back into their original Strata Lot you could within a short time frame for framing & brick work. HVAC ducting, cold air intake, exhaust and gas line in place for a new Furnace & AC unit of your choosing. 3 A has its own 10' x 10' rolling door access at the back. Main Power into 4313 25 Ave is a 400AMP. It is split into individual - 100AMP feeders to each Strata lot. Welcome to your new commercial venture! (id:61048)
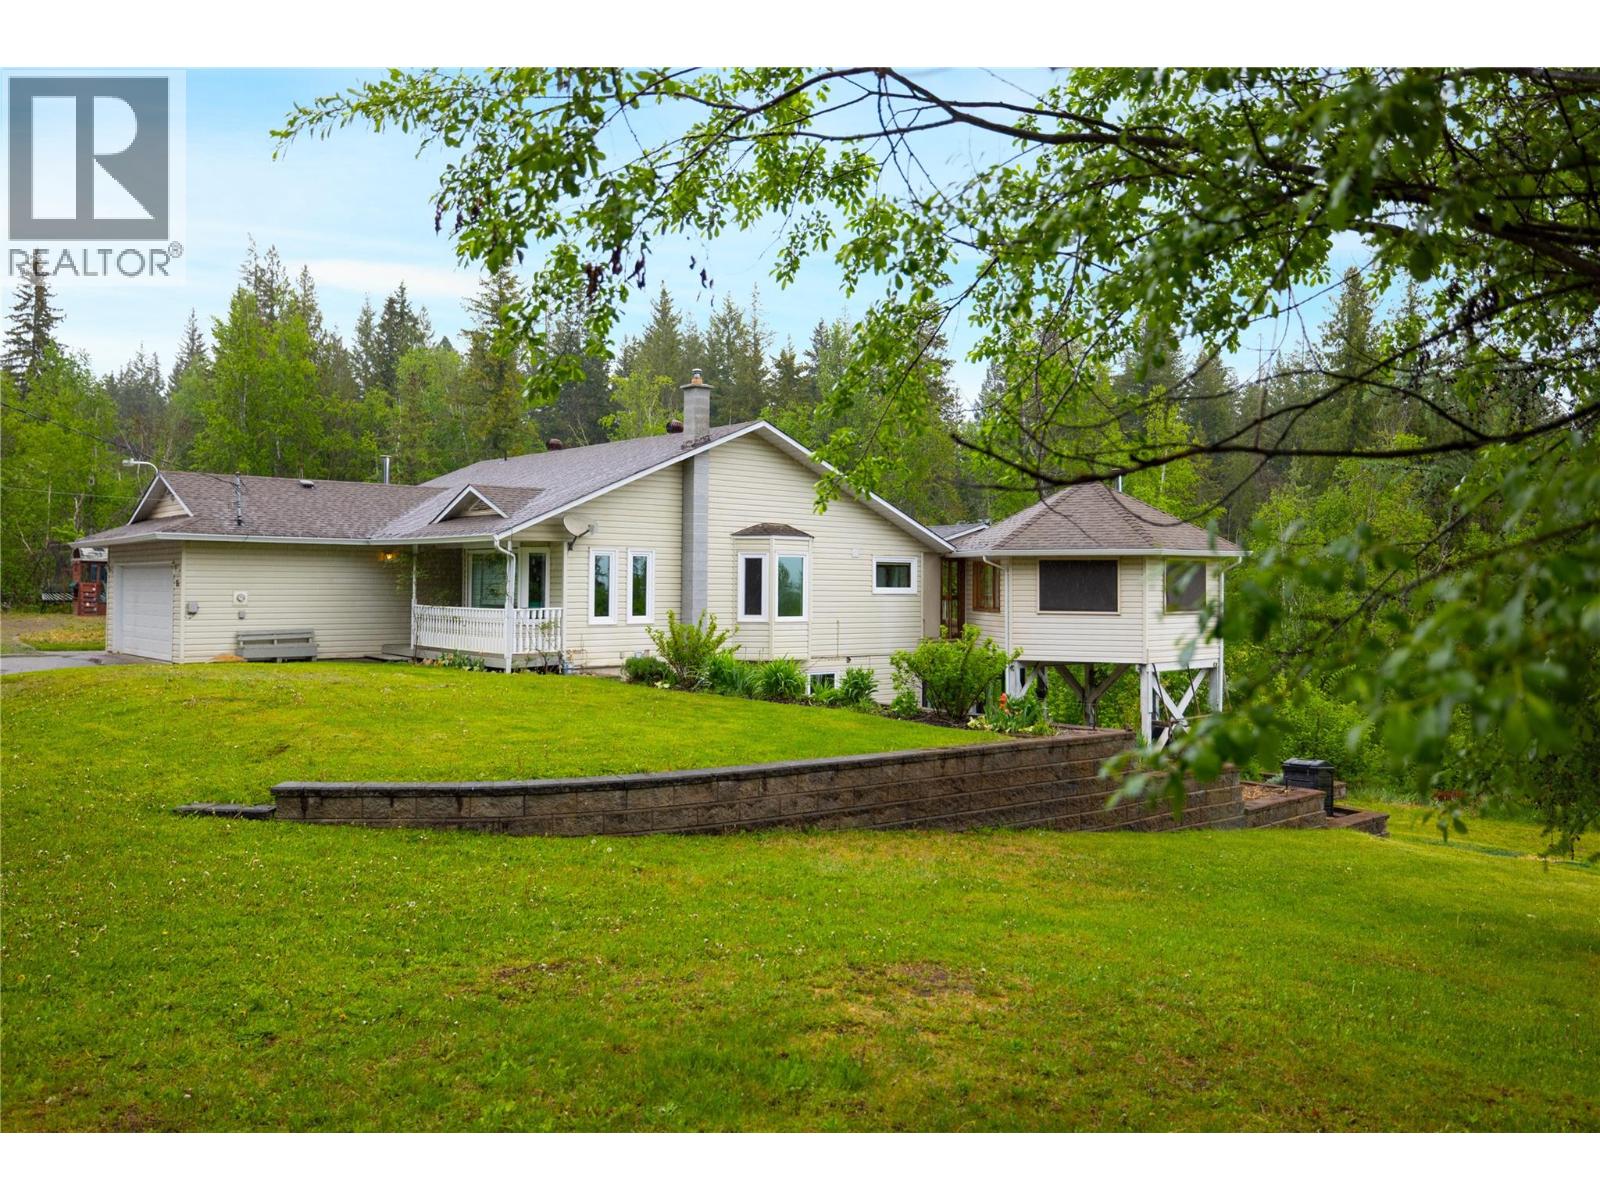
65 Grove Road
Enderby, British Columbia
Welcome to 65 Grove Road! Tucked away on 5 peaceful acres, this gated entry with winding paved driveway presents a country residence offering privacy and space to enjoy the outdoors year-round. The 2500 sq/ft, double garaged rancher n walk out basement, features 4 bedrooms plus a den and 3 full bathrooms, bright open-concept layout that's designed practicality. The kitchen is equipped with high-end appliances, flows seamlessly into the main living area with oak hardwood flooring throughout. The spacious main bath includes a relaxing sauna & bidet, while high end features like European tilt-and-turn windows and doors, a newer heat pump, and a backup generator provide year-round comfort & efficiency. The walkout basement features 2 beds, storage, 3 zoned heated tile floors and inside access to a glass solarium ideal for morning coffee, sprouting seedlings, hanging or working out. Outside, you’ll find a large RV building, chicken coop, & workshop/storage space with a wood shed. The property is landscaped with tiered rock wall irrigated gardens, fruit trees, berry bushes, private trails, and a cobblestone fire pit area. Just off the partially covered deck, this cool gazebo with a wood-burning fireplace and 6-way panoramic views of your private getaway, creates the perfect place to relax in every season! While secluded, your 7 minutes to schools & amenities, 15 min to Salmon Arm & 35 min to Vernon. Skiiing, Biking and watercraft hobbies surround you here. Welcome Home! (id:61048)
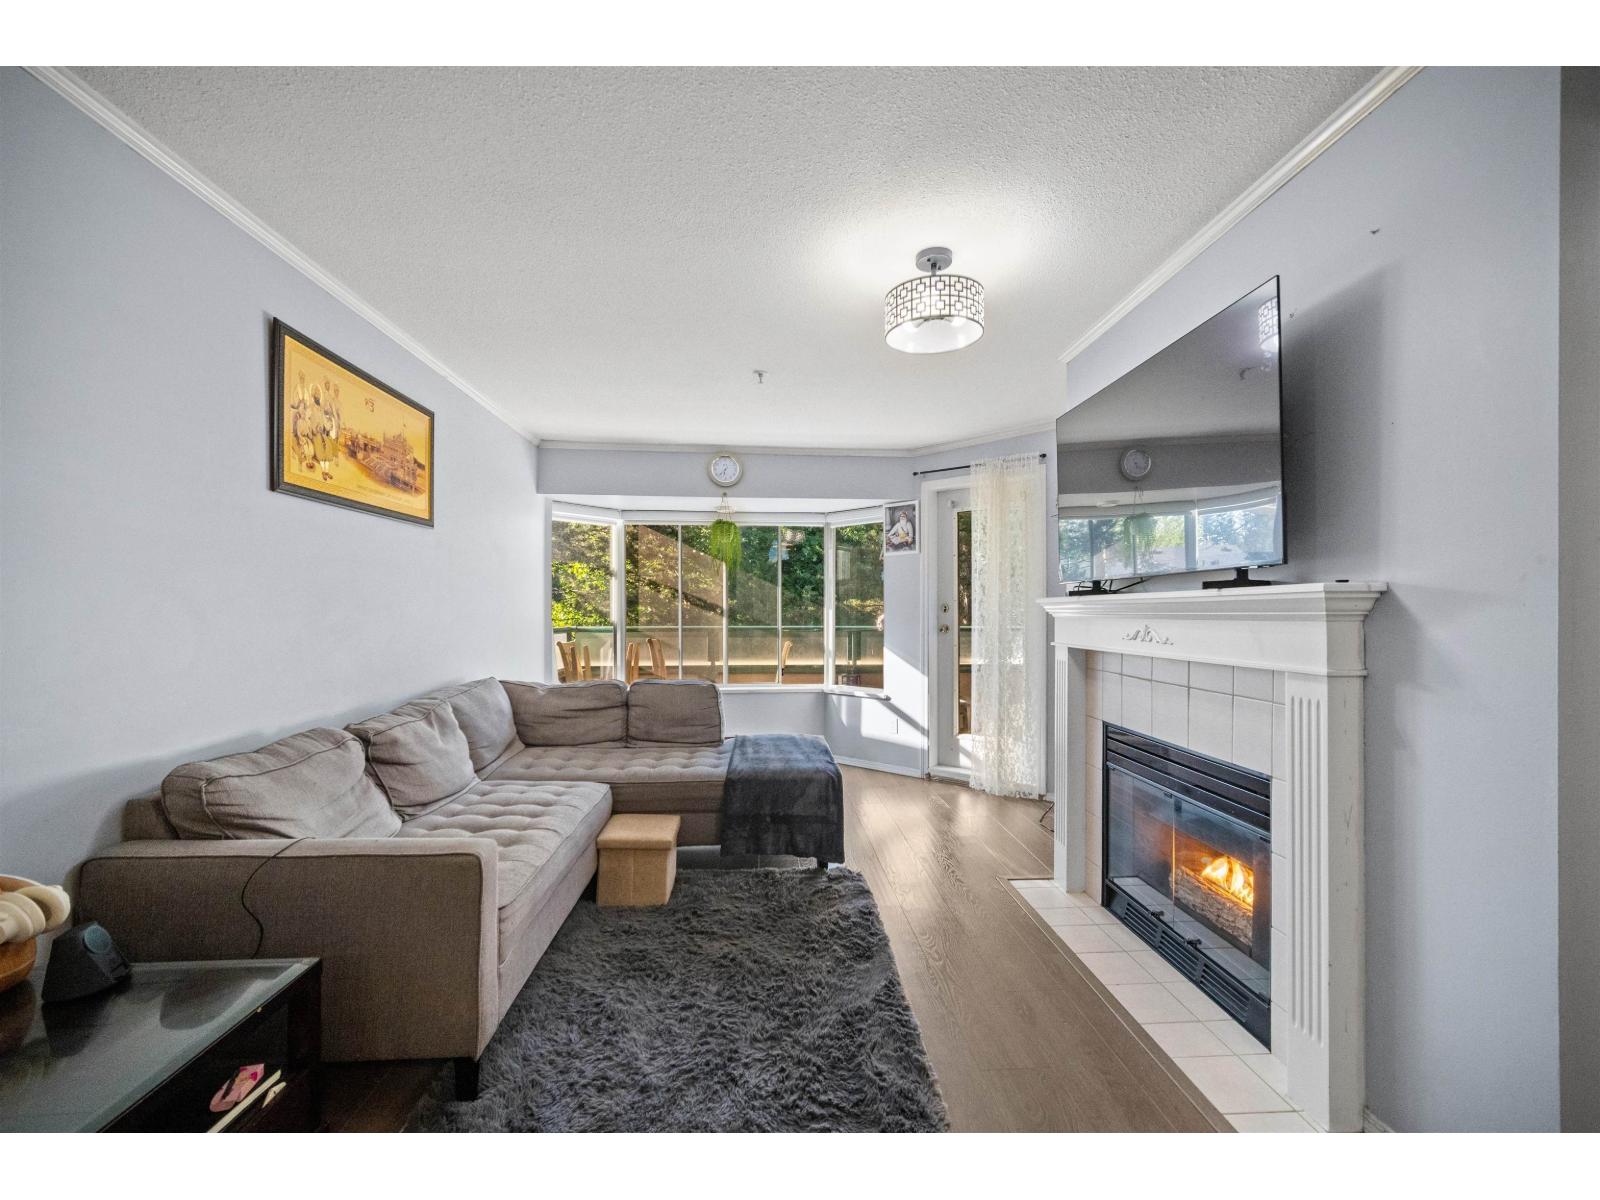
207 2962 Trethewey Street
Abbotsford, British Columbia
Cascade Green! Neat, clean, and affordable starter home in a family-friendly neighborhood. This well-maintained unit offers 2 bedrooms and 2 full bathrooms, including an ensuite in the primary bedroom. Enjoy a spacious living area, functional kitchen, in-suite laundry, and a private balcony overlooking the quiet side of the building. Features include laminate flooring, zebra blinds, a cozy gas fireplace, stainless steel appliances, newer light fixtures, and two full bathrooms with newer toilets. Conveniently located close to all levels of schools, including Mouat Secondary, as well as shopping, recreation, parks, the library, public transit, malls, and the stadium. Perfect for first-time buyers or young families. Contact for more details! (id:61048)
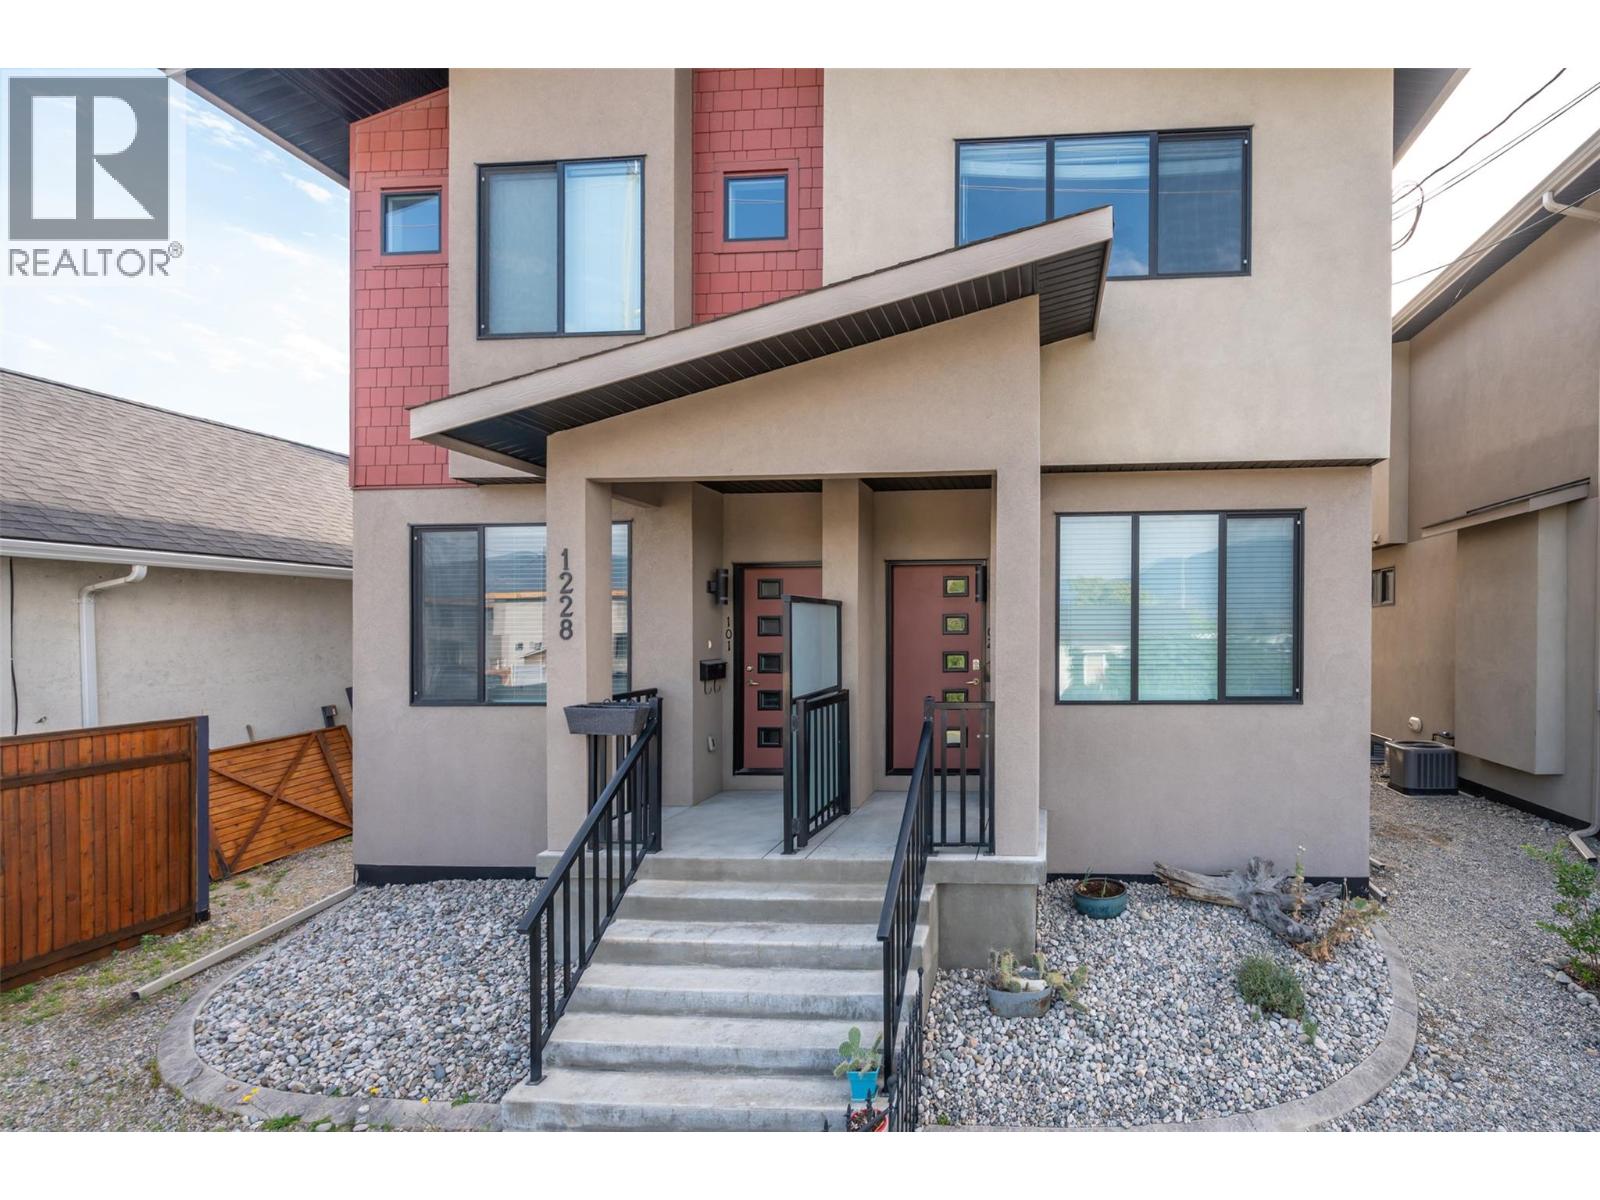
1228 Government Street Unit# 102
Penticton, British Columbia
Welcome to this immaculate , newer half duplex that boasts a fully fenced West-facing yard, two off-street parking stalls in the back lane, central air conditioning, gas stove , stainless steel appliances , & big/bright windows. Centrally located within walking distance to the hospital , schools , Penticton Creek, parks , IGA , and the downtown amenities. The main floor offers an open floor plan complete with kitchen/ dining / living room and convenient 2-piece bath. The upstairs is comprised of 3 bedrooms, 2 bathrooms with conveniently-located stackable laundry area. The spacious primary bedroom comfortably has room for a King size bedroom set, walk in closet, and 3-piece bath. The basement has been recently-renovated and is fully finished with laminate floors, large family room, and a bright 4th bedroom with a large newly-engineered window. Further electrical and water lines are roughed-in for the installation of a possible 2-piece bathroom. There is also a cozy fenced back yard with natural gas BBQ connection and garden shed. NO STRATA FEES. Home Warranty for Structural Coverage until June 2028. Showings with 24hr notice please. (id:61048)
470 Vista Road
Kelowna, British Columbia
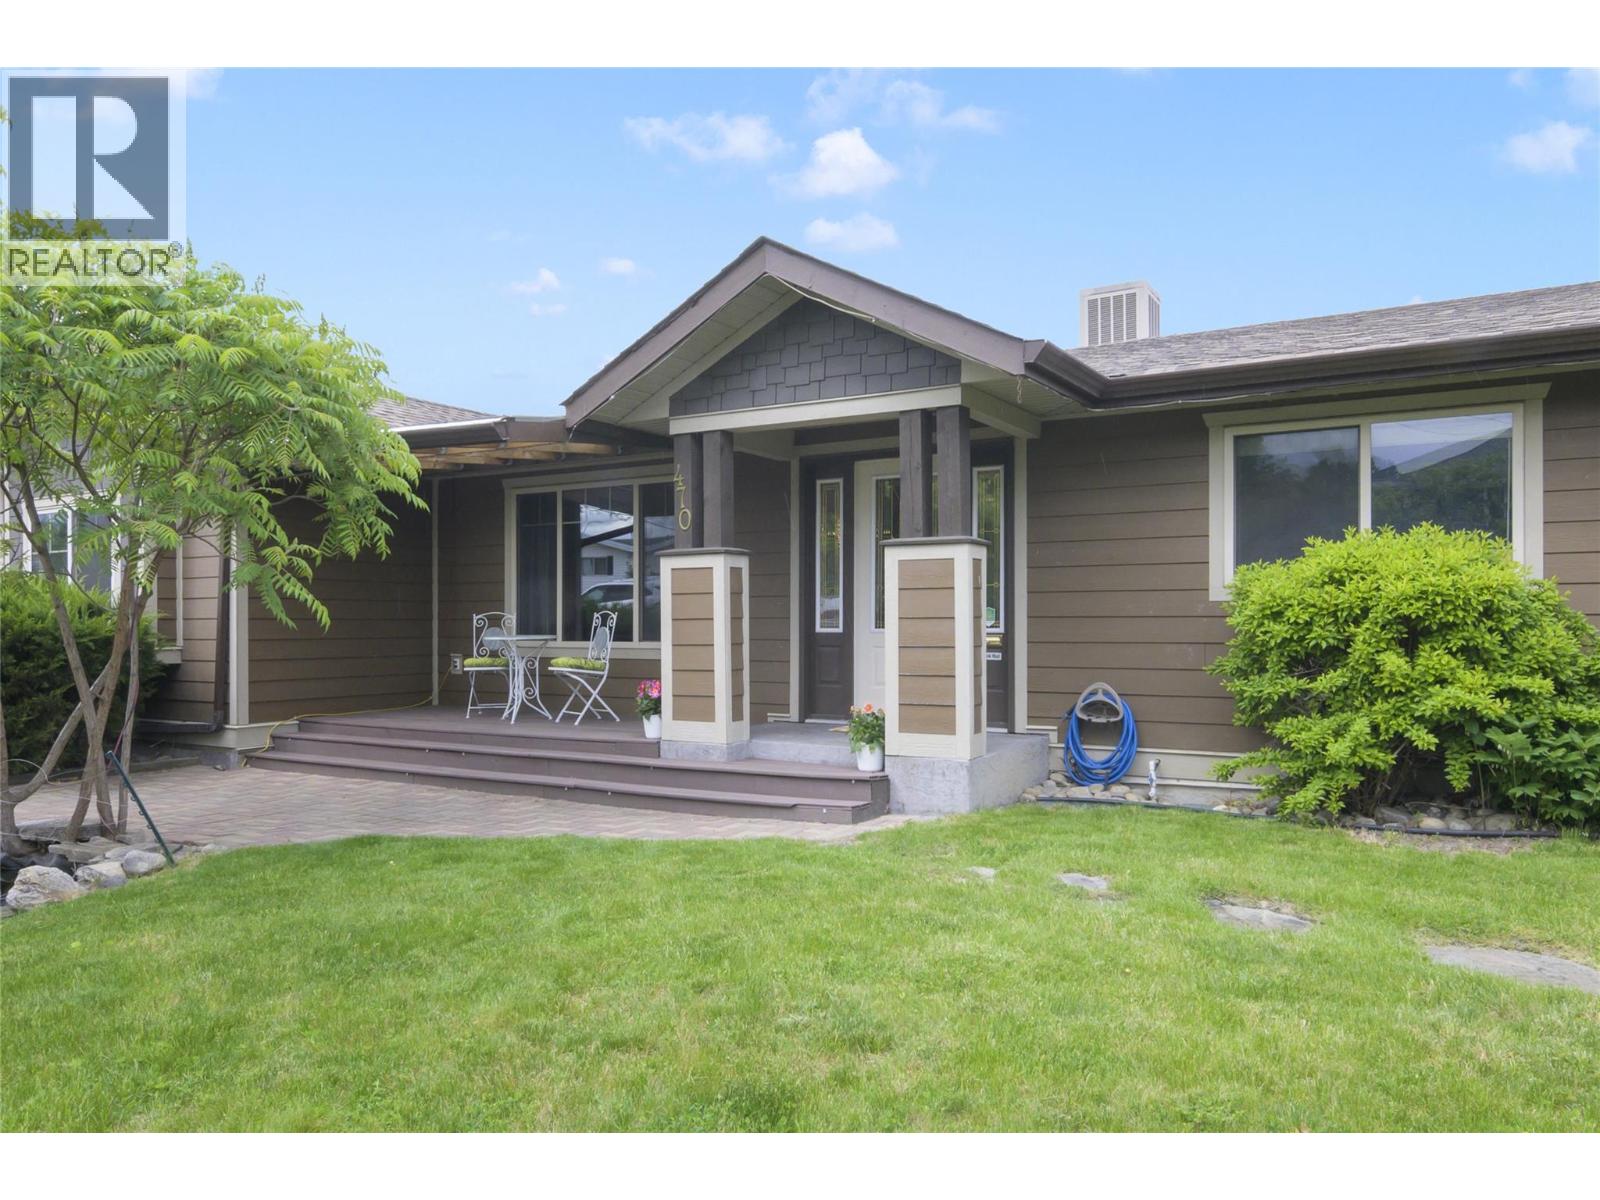
Tucked away on a quiet street in central Rutland, this hidden gem offers privacy with no immediate backyard neighbours and brand-new laminate flooring throughout. This spacious five-bedroom home features a primary bedroom with its own ensuite, plus two additional bathrooms to accommodate families and guests alike. The fully fenced backyard is designed for entertaining, highlighted by a massive deck and built-in pool perfect for soaking up the Okanagan sun. Mature cherry and peach trees provide fresh summer fruit, while a stunning Japanese maple and other mature landscaping add beauty and shade throughout the property. The oversized double garage includes built-in workshop space and shelving, with ample additional parking on-site — including room for an RV. Located just steps from Ben Lee Park, you’ll enjoy easy access to the updated waterpark, walking track, horseshoe pits, and skateboard park. Situated in an excellent school catchment for Belgo Elementary, Springvalley Middle, and Rutland Senior Secondary, this home is also just 10 minutes to the airport or downtown Kelowna. With UC4 zoning, this property offers exceptional flexibility and investment potential, making it ideal for families, remote workers, first-time buyers, downsizers, and investors alike. (id:61048)
4313 25 Avenue Unit# 2a
Vernon, British Columbia
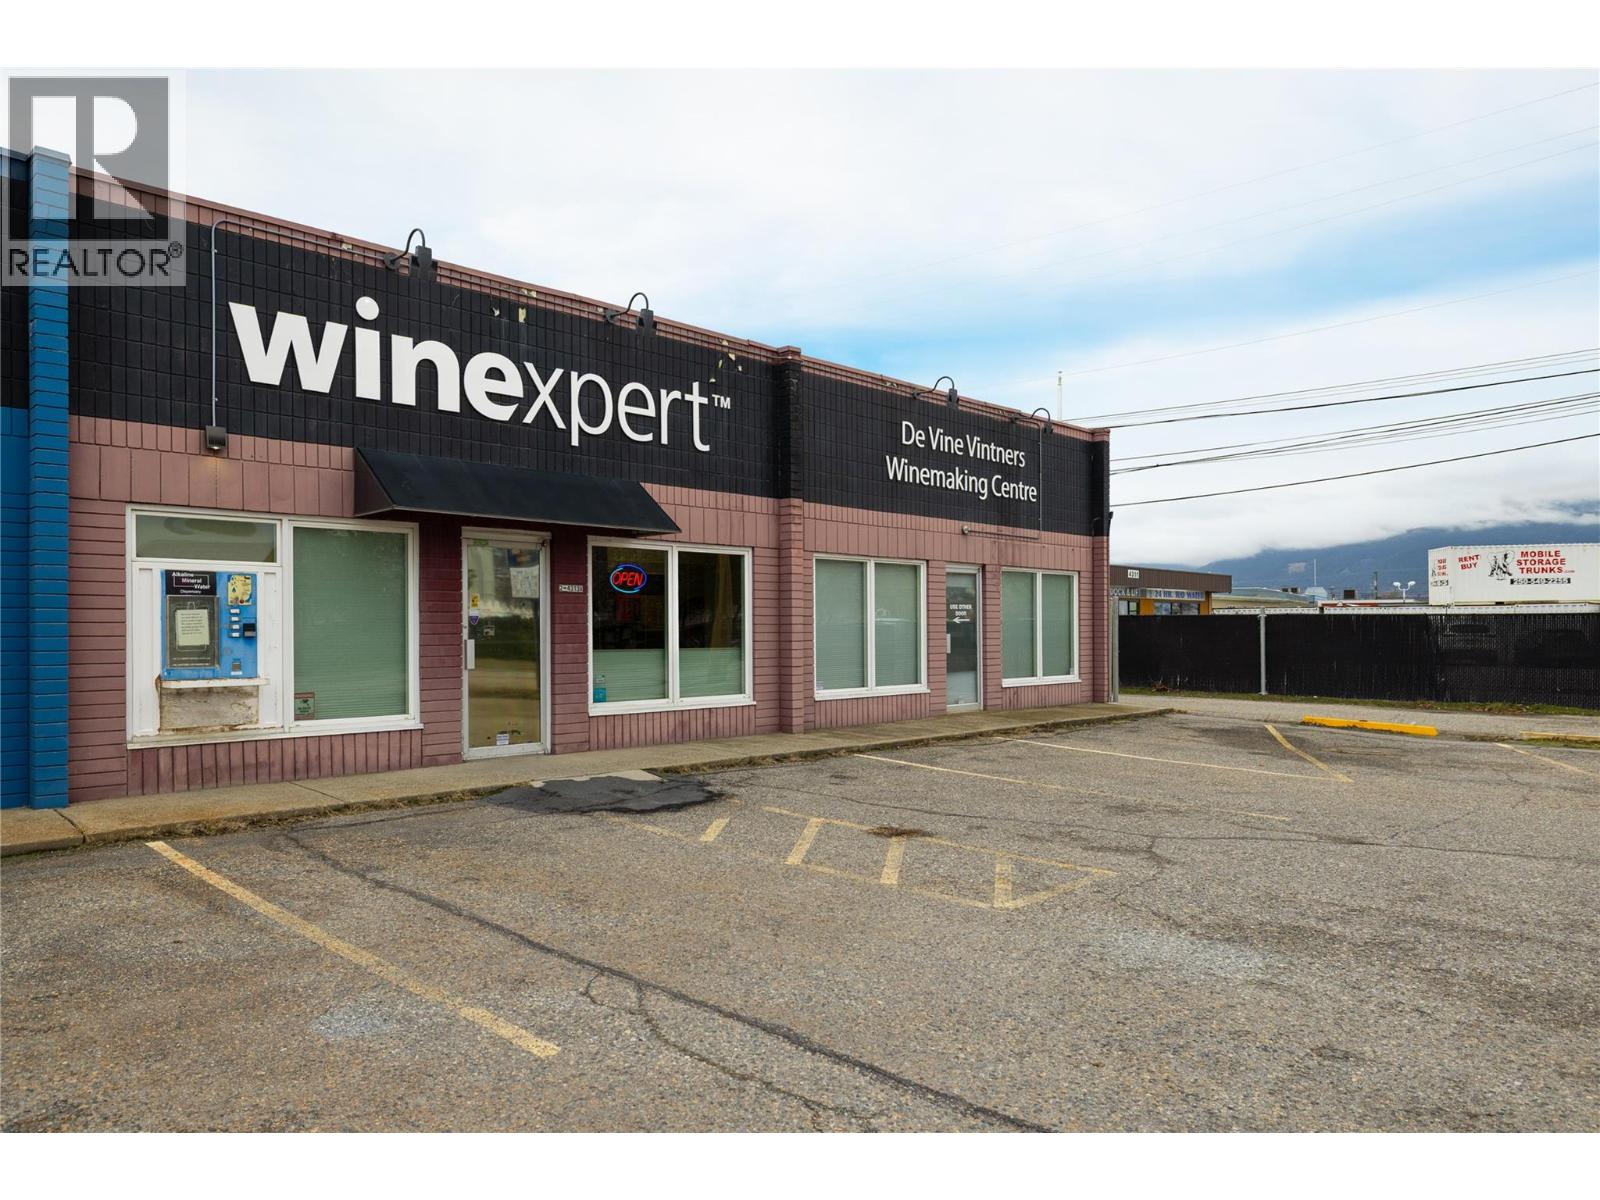
Looking for light industrial commercial property with frontal customer parking, paved parking or storage lot in the back, retail space and open warehousing amounting to 2455 sq/ft of usable space interest you? Then, look no further than 4313 25 Ave! Home of the De Vine Vintners. Currently the spaces (2A & 3A) are combined for 1 business space. The Warehousing space for 2A is approximately 1525 sq/ft. The retail frontal space is approx 600 sq/ft. Here in the middle strata lot 2A, you have an higher efficiency furnace for the winter heat and on the roof an RTU for the cooling needs. The furnace and RTU are heating and cooling 3A as well. So, if the new owner of 3A doesn't want his heating and cooling from you, you know you have reserve capacity just for 2A. There is water purifying apparatus that is newer if you wish to sell bottled water as a side business as well. Being put back into their original Strata Lot you could be done within a short time frame. 2A has its own 10' x 10' rolling door access at the back. The LCP paved parking in the secured back area also has an approx. Storage building in the back approx 25' wide on poured concrete with footings walls. Main Power into 4313 25 Ave is a 400AMP. It is split into individual - 100AMP feeders to each Strata lot. Welcome to your new commercial venture! (id:61048)
7316 East Saanich Rd
Central Saanich, British Columbia
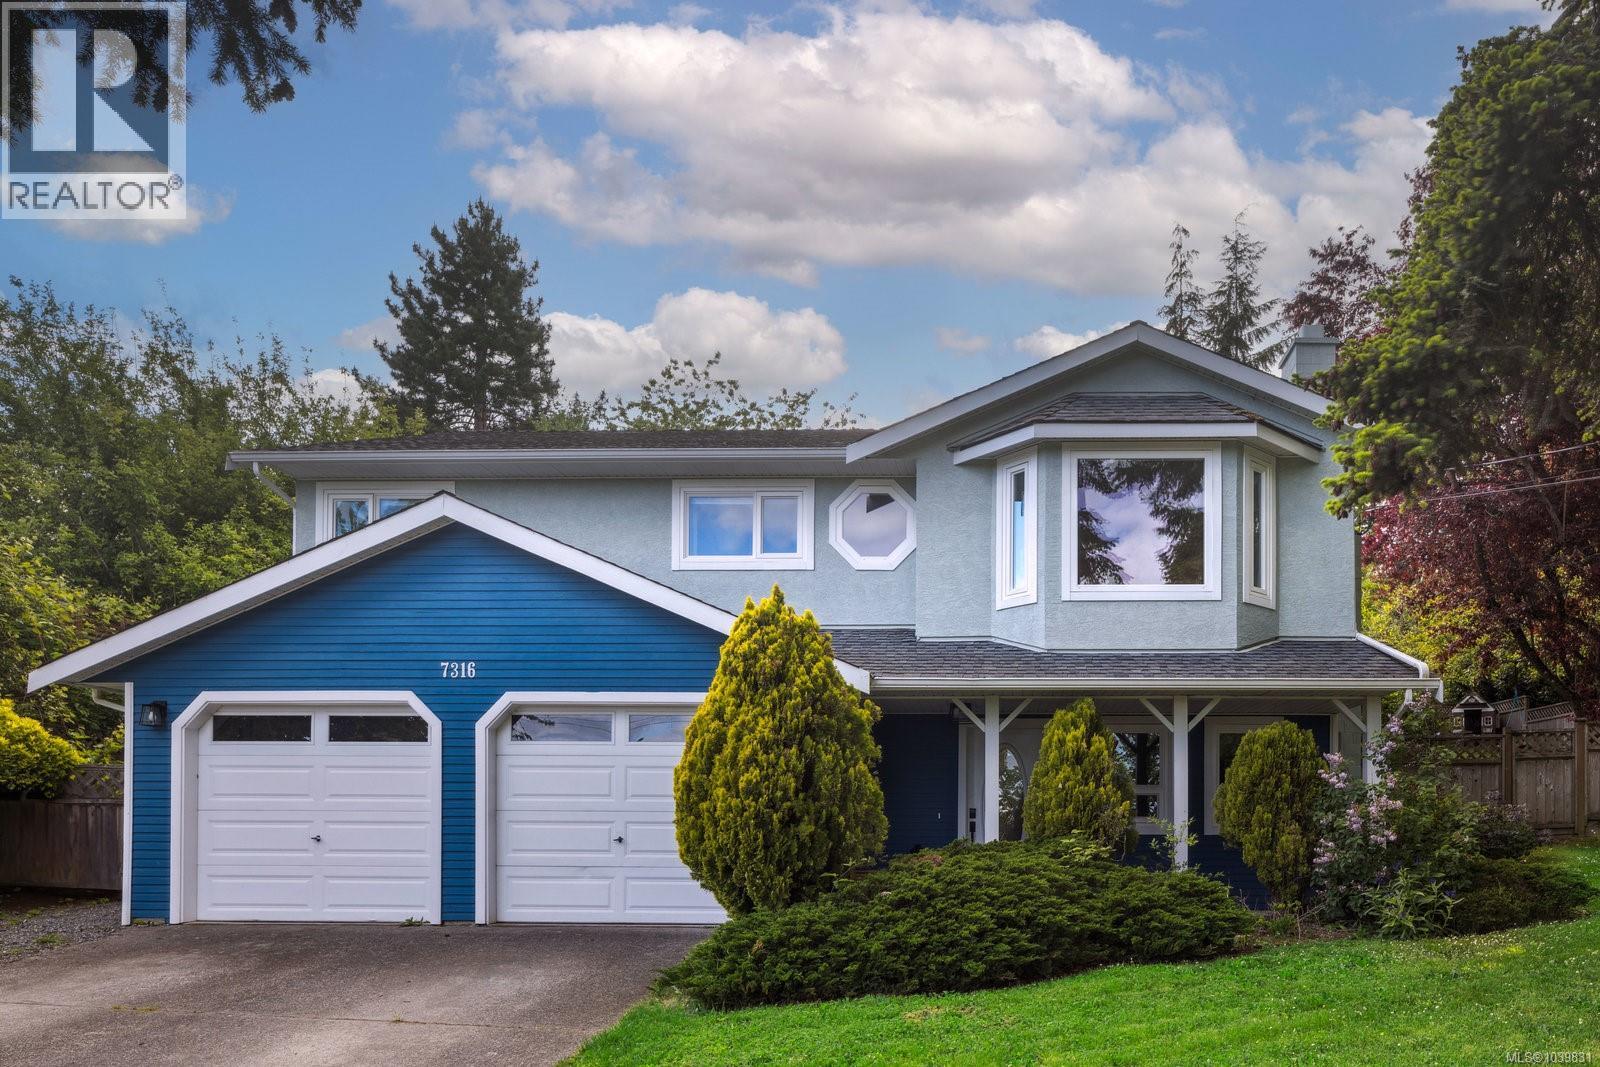
Welcome to the ultimate family haven in highly desirable Central Saanich! Built in 1988, this bright and spacious 4-bedroom plus office, 3-bathroom home has been updated and is perfectly designed for modern living. Valuable updates include a heat pump, vinyl windows, flooring, new bathrooms and Poly-B plumbing removal. The main level layout features open principal rooms, 3 good size bedrooms and an island kitchen that steps directly outside to your fully fenced, west-facing backyard – an absolute paradise for afternoon sun, kids, pets, and summer BBQs. The ground level offers a flexible plan with a media/family room, office, 4th bedroom, full bathroom, laundry room and a double garage, perfect for a workshop. The 9,000 sf lot has plenty of parking and a dedicated RV spot. Superb location on main transit routes with effortless access to Saanichton village and the Pat Bay Highway for a quick Victoria commute! A quick possession is possible. (id:61048)
123 Green Avenue W Unit# 103
Penticton, British Columbia
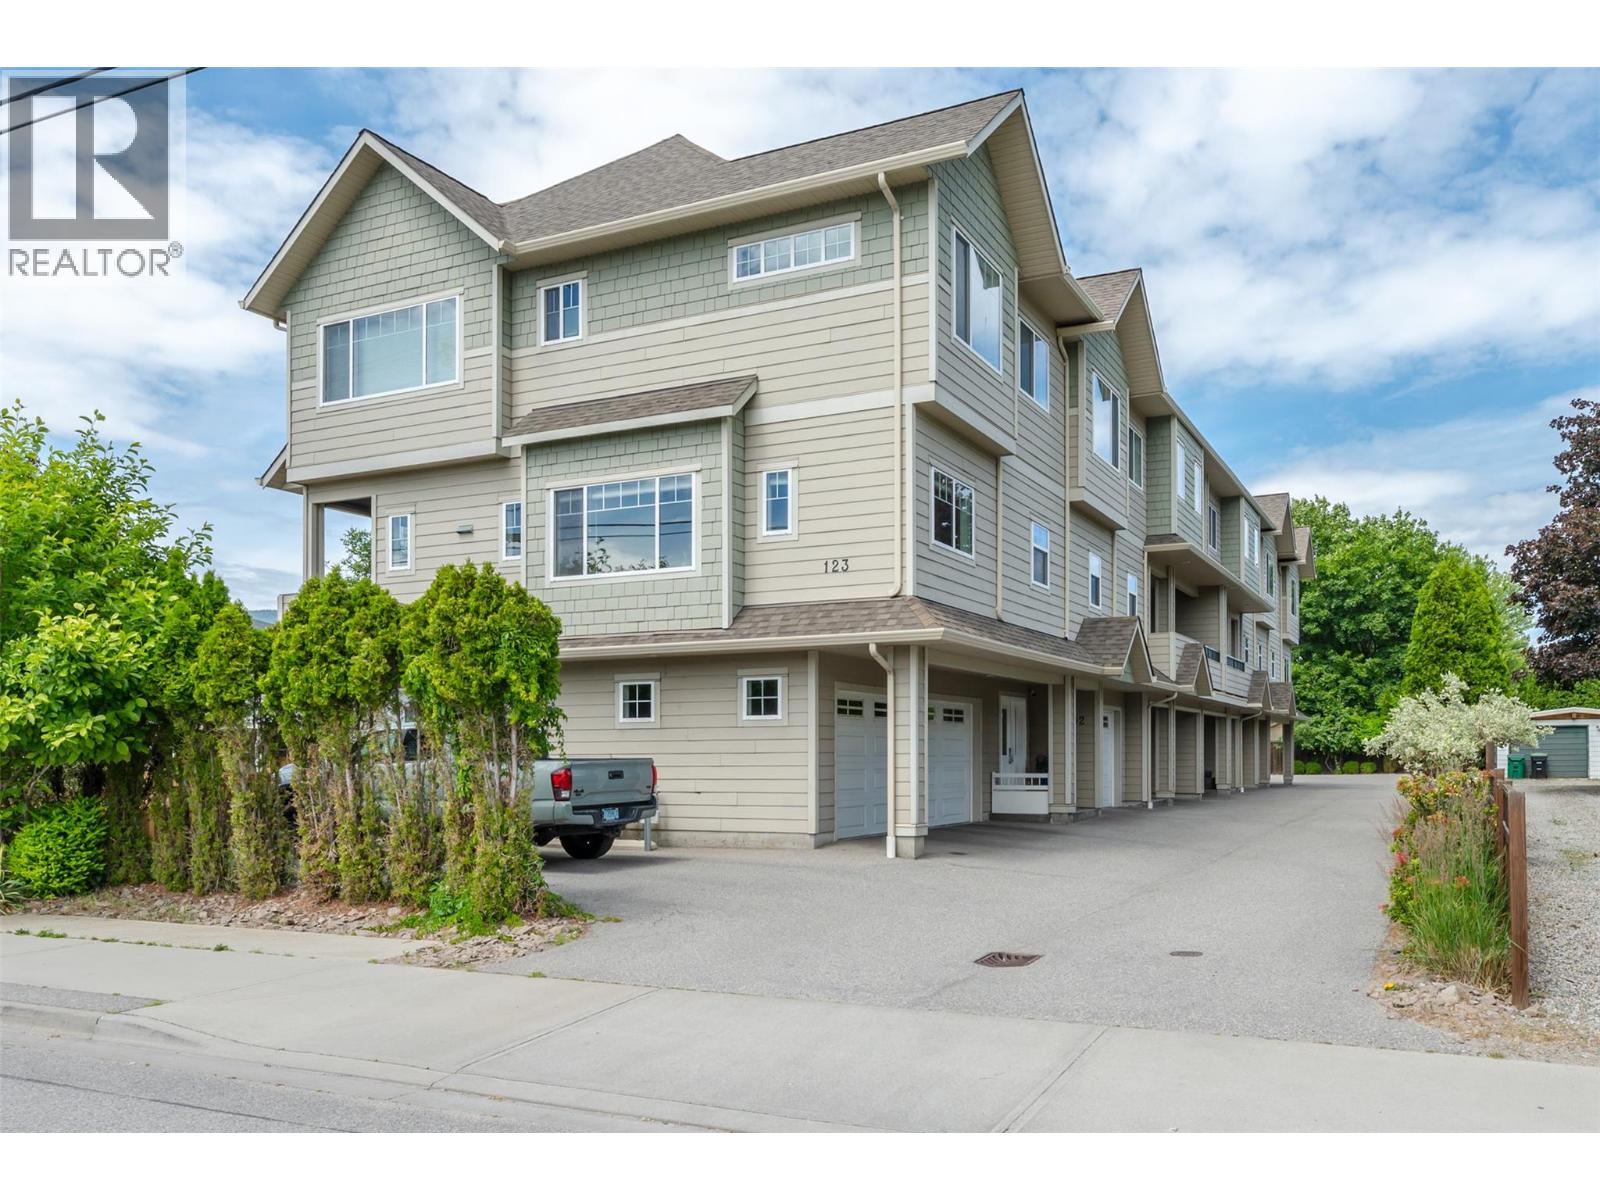
Welcome to this well kept 3 storey townhouse, part of a quiet 6 unit strata that offers a private, low density setting. Featuring 3 bedrooms and 3 bathrooms, the home is designed with 9-foot ceilings that create a bright, open feel throughout the main living space. The kitchen opens onto a spacious covered patio with a gas BBQ hookup, perfect for entertaining or enjoying outdoor living. A fenced backyard adds extra space for kids, pets, or simply relaxing in your own outdoor area. The attached extended single garage provides additional room for storage or a functional workspace. Ideally located directly across from a daycare, elementary school, and high school, this home makes everyday routines easy. You’re also within walking distance to South Main Market and nearby shopping, putting convenience right at your doorstep. An excellent opportunity to own a thoughtfully designed home in a highly convenient and family friendly location. (id:61048)
2044 Spyglass Way
West Kelowna, British Columbia
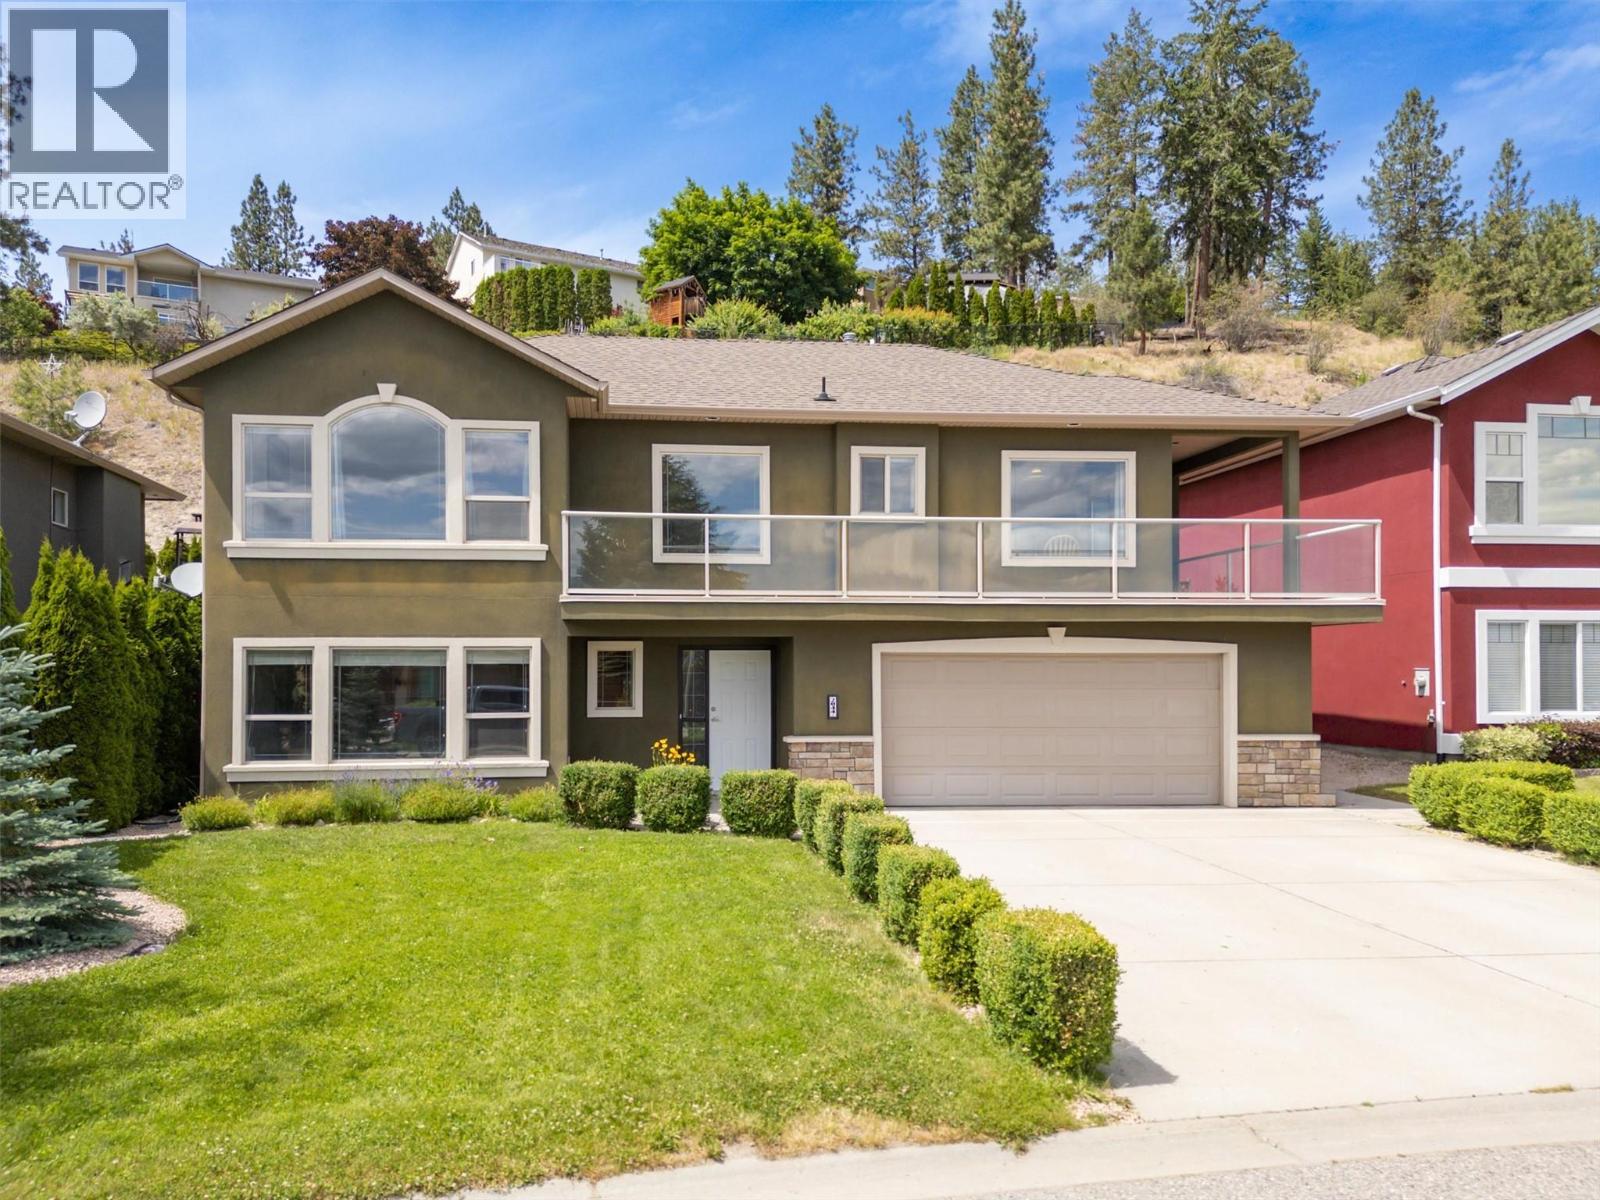
FAMILY FRIENDLY describes this property. 3 bedroom walkup, double car garage, 4 car parking (room for your RV or boat). This stunning home boasts three bedrooms and three baths, with a fully finished basement. As you enter the foyer, you're greeted with tile floors, hardwood stairs and double height ceilings, setting the tone for the sophistication and charm that awaits you inside. The family room provides the perfect atmosphere for cozy nights in front of the gas fireplace, with hardwood flooring and vaulted ceilings . Plenty of storage in the maple kitchen with granite countertops and stainless appliances. Relax in the king-sized primary bedroom with spacious ensuite. Step outside onto the expansive wrap-around deck, perfect for family BBQs, entertaining guests or enjoying a quiet evening under the stars. And with wineries, shopping, restaurants, downtown and more just minutes away, this home offers the perfect blend of comfort, convenience, and luxury. Don't miss your chance to make it yours today! Quick Possession for the right Buyer. (id:61048)
9 977 Convent Pl
Victoria, British Columbia
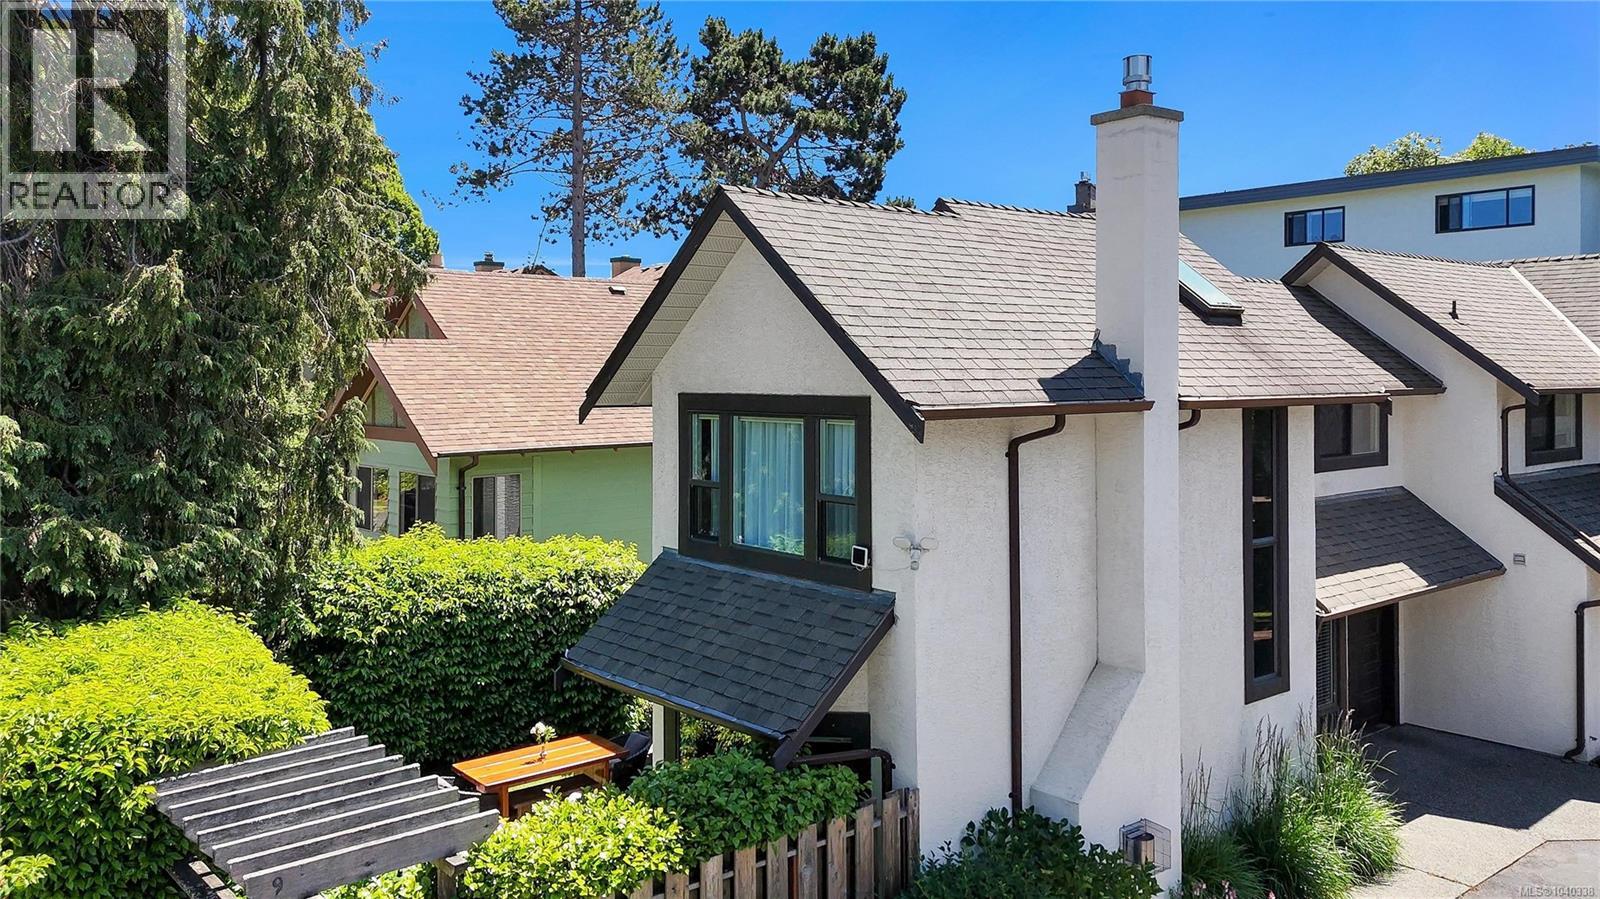
NEW PRICE - Exquisite Fairfield townhome offering 3 bedrooms, 2 bathrooms and bathed in natural light from skylights and windows on three sides with prized southerly exposure. Nestled on a quiet cul-de-sac just minutes from Beacon Hill Park, Dallas Road, and Cook Street Village. The fully renovated open-concept kitchen, dining, and living areas showcase stone countertops, full-height stone backsplash, custom ash cabinetry, and 9 premium built-in appliances including a Miele fridge and oven, induction cooktop, dual warming ovens, and wine fridge. Heated bathroom floors, European washer/dryer, gas fireplace, and individually controlled integrated micro-furnaces provide exceptional comfort. Enjoy over 1,000 sq. ft. of private outdoor living with lush gardens, gated pet-friendly yard, expansive patio with gas BBQ connection, and sunny south-facing second floor deck. Detached 60 sq/ft powered garden studio/shed, abundant storage, and low property taxes complete this rare Fairfield gem! (id:61048)
1425 106 Avenue
Dawson Creek, British Columbia
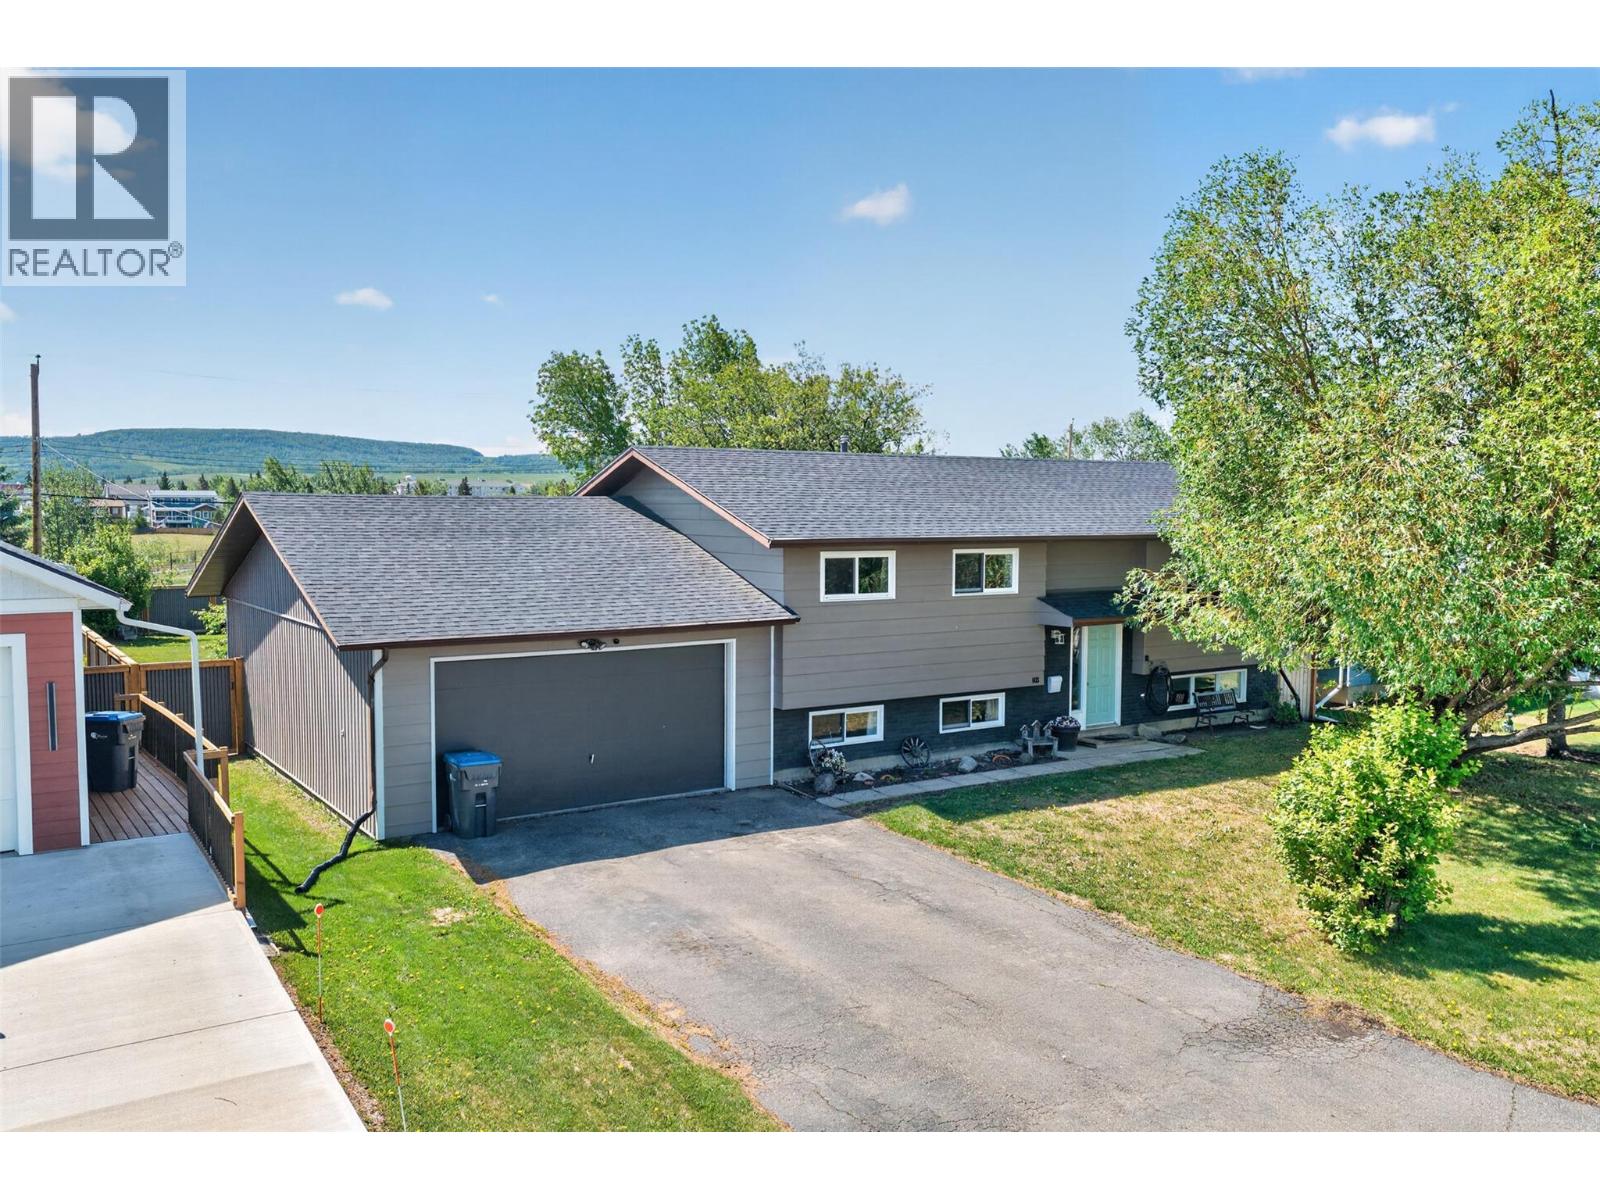
Spacious, bright, and family-friendly! This 5 bedroom plus den, 2 bathroom home offers plenty of room for everyone. The main floor features a welcoming living room with hardwood floors and a cozy wood fireplace, plus a sunny dining area that connects nicely to the kitchen. You’ll love the white cabinetry, generous counter space, stainless appliances, and walk-in pantry. Down the hall are 3 large bedrooms and a full 4-piece bathroom with updated tile flooring. Off the kitchen, enjoy a large south-facing deck overlooking the huge backyard, alley access, and nearby walking trails. The daylight basement offers even more space with a large rec room, 2 additional bedrooms, laundry, and an updated bathroom with tile flooring and a corner glass shower. The storage room could also make a great 6th bedroom, office, or hobby space. Attached is a heated and insulated garage with concrete floor and room for 3 vehicles. Located close to parks, trails, and amenities, this is a wonderful family home with space, comfort, and convenience. (id:61048)
3484 Myles Mansell Rd
Langford, British Columbia
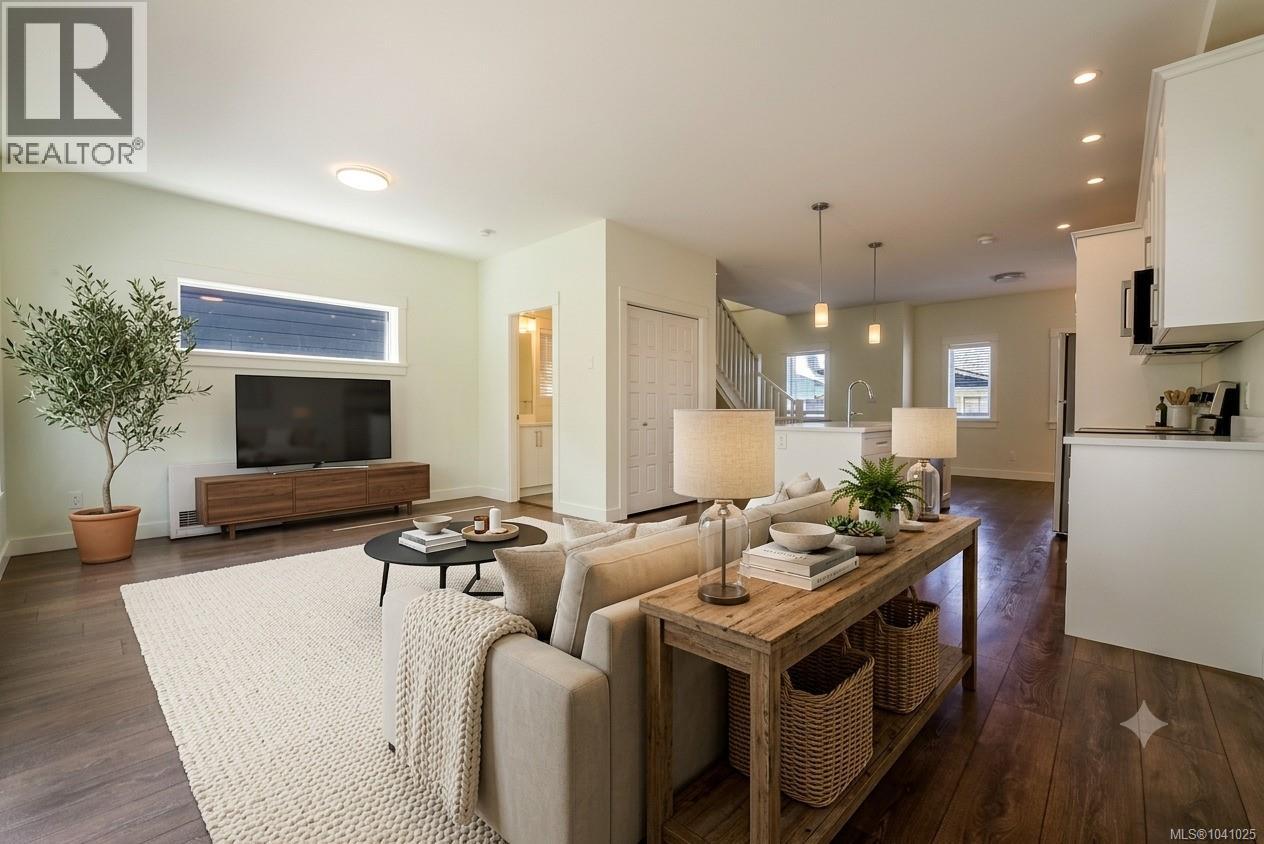
Welcome to 3484 Myles Mansell Road, a modern 4-bedroom, home built in 2020 in a quiet, sought-after Langford subdivision. Offering 1,892 sq. ft. of finished living space, this home features a functional layout, quality finishes, and flexible living options. The main level boasts 9-foot ceilings, hardwood floors, and an open-concept design with a stylish kitchen featuring white shaker cabinetry, quartz countertops, stainless steel appliances, and a large island. The spacious living room includes a sleek gas fireplace, while sliding doors lead to a low maintenance backyard patio ideal for year-round entertaining. Upstairs offers a primary suite with walk-in closet and ensuite, plus two additional bedrooms, a full bathroom, and laundry. The entry level includes a fourth bedroom plus a bonus room, full bath, and garage access—perfect for guests, a home office, or extended family. Hot water on demand and central vacuum. Close to schools, shopping, and all Langford amenities. Call today! (id:61048)