Presented by Robert J. Iio Personal Real Estate Corporation — Team 110 RE/MAX Real Estate (Kamloops).
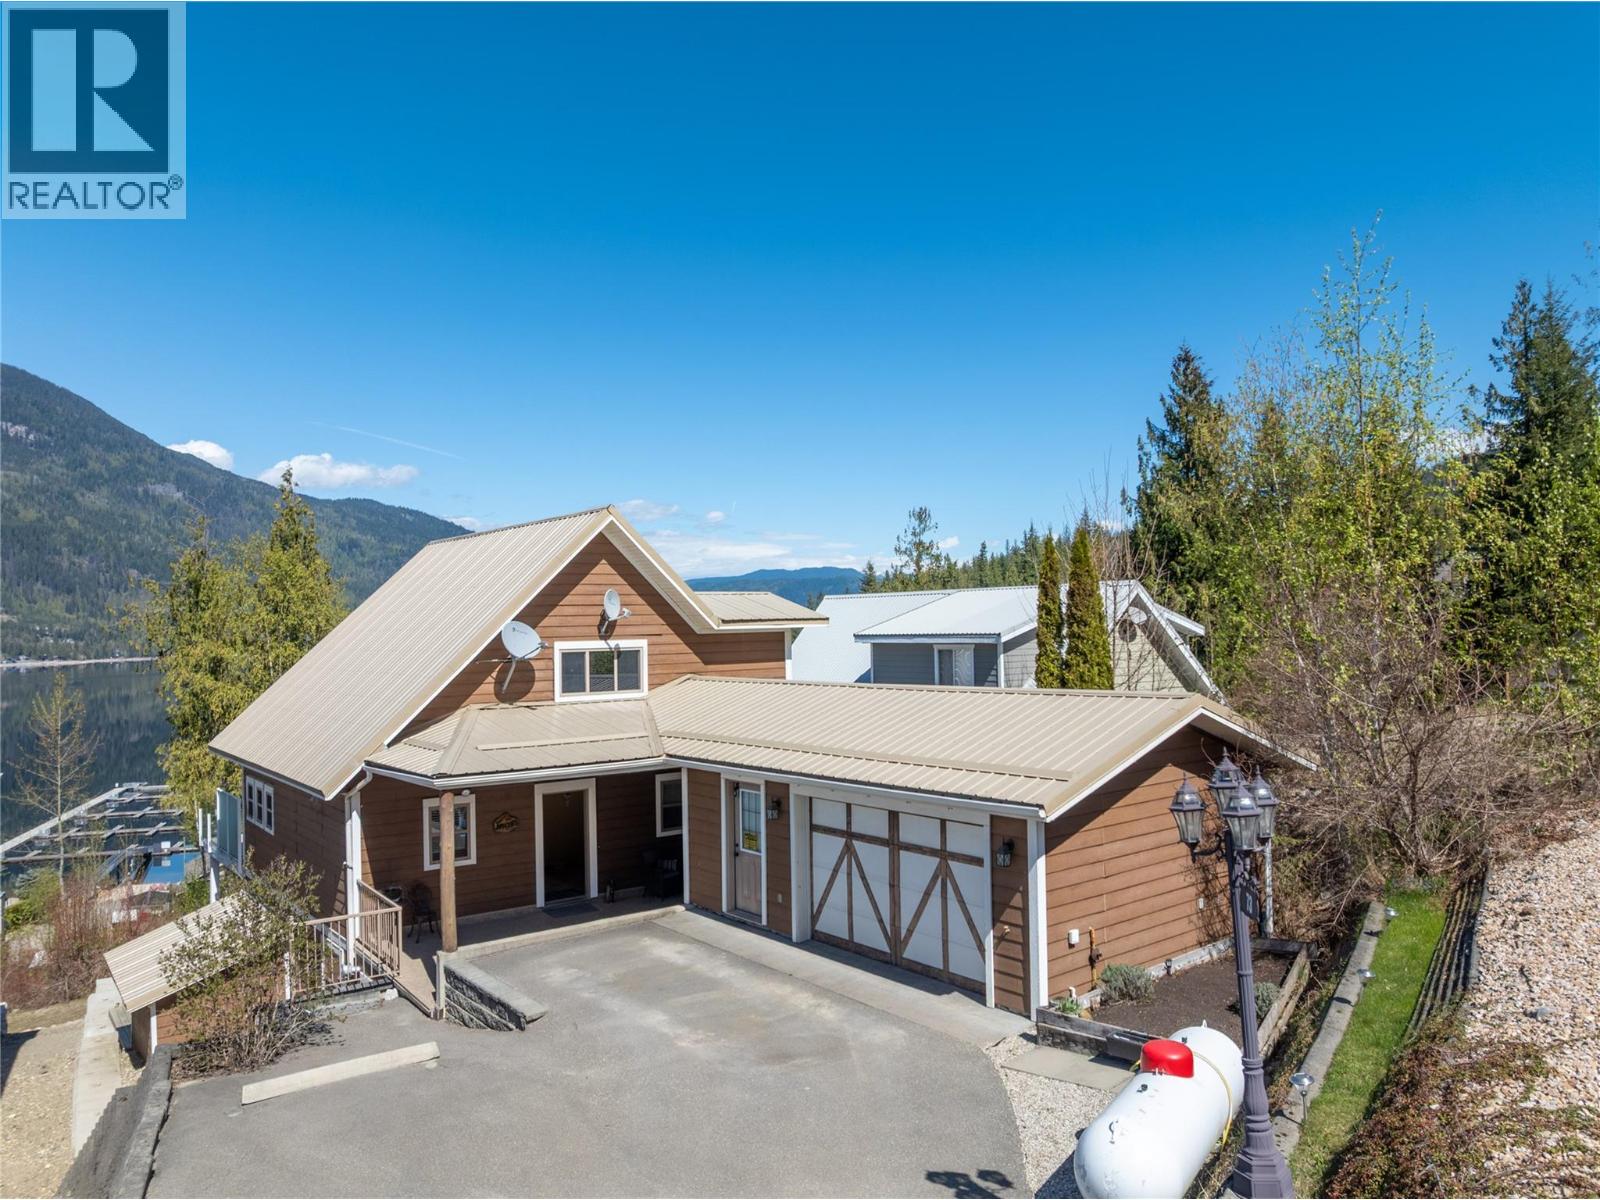
6421 Eagle Bay Road Unit# 73
Eagle Bay, British Columbia
Wild Rose Bay—where you would rather be. When the sun is shining and lake life calls, this year-round cottage is the answer! Whether it's enjoying the view from the large back deck with stunning lake views or cruising down to your boat in your own slip and heading out for a surf, this home has it all. This 3 bed/3 bath home, with plenty of storage, has everything you need for comfort and space. Built in 2006, this home is modern and features open-plan living and vaulted ceilings. Granite kitchen counters and a large kitchen island make those family gatherings and BBQ days even more enjoyable. The lakeview deck stretches the entire back of the cottage, with two sets of double sliding patio doors to bring the outside in and provide the perfect spot to sit and enjoy the views. This great little bare land strata offers plenty of amenities, including a boat marina, swim dock, and beach area. Storage is available across the street on common property for your boat trailer and other items. Water, sewer, garbage, and snow removal are all included in the low monthly fees. This cottage backs onto green space, giving you extra privacy. It's ideal for year-round use or full-time living, and the propane fireplace, along with forced air and central air, keeps the home comfortable throughout the year. No short-term rentals allowed. All measurements were taken by Matterport. Check out the 3D tour and video. (id:61048)
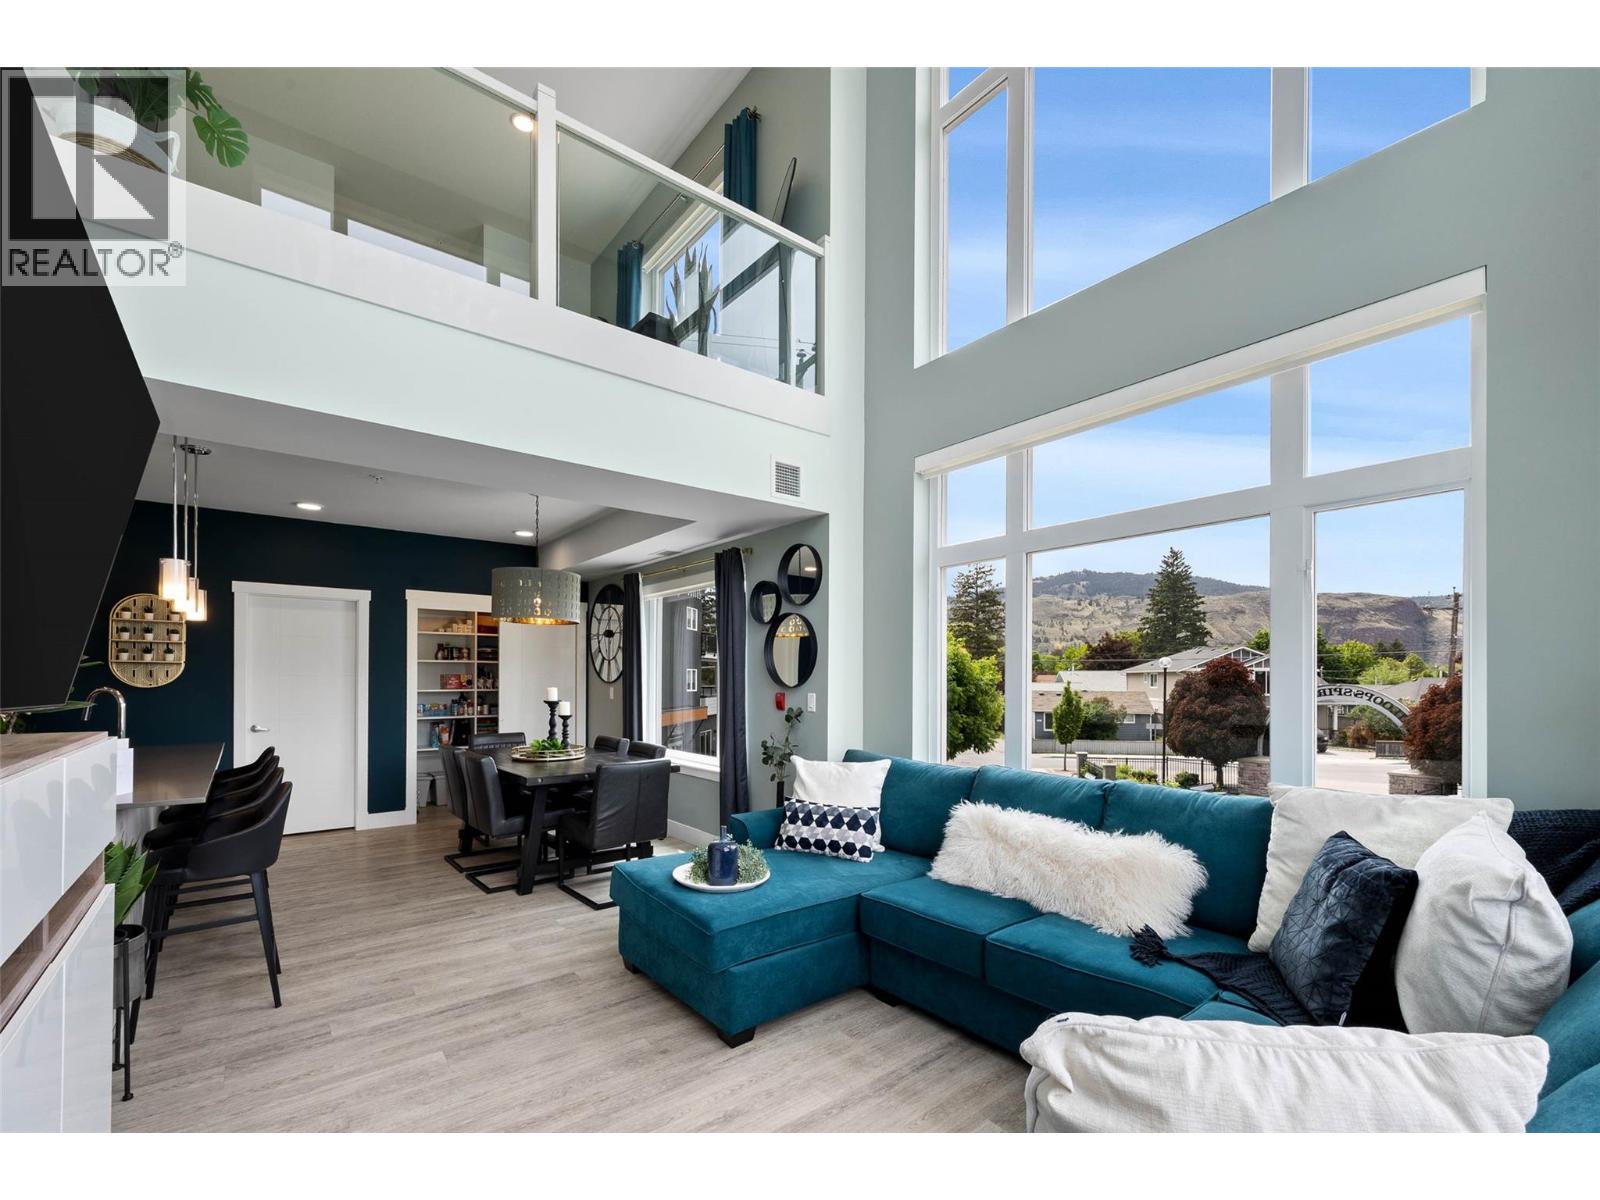
107 Yew Street Unit# 201
Kamloops, British Columbia
This one-of-a-kind 3-level condo offers the space, privacy & feel of a townhome with a spectacular rooftop retreat you won’t want to leave. The main floor welcomes you with an airy, open-plan living & kitchen area flooded with natural light from endless windows. Here you’ll also find a bathroom and a versatile bedroom featuring a sleek Murphy bed perfect for guests or a flexible living space. Upstairs is an open flex loft area overlooking the main level and the spacious primary suite, complete with a beautiful private ensuite. The complex's gym is directly across the hall and the 2nd floor benefits from access to the building's central elevators. The crown jewel of this home is the expansive private rooftop patio. This incredible outdoor space is designed for relaxation and entertaining, featuring a cozy gazebo surrounded by irrigated planter boxes, a newer hot tub, a plumbed outdoor sink and plenty of room to enjoy the sun and fresh air. This condo is in one of the most vibrant parts of town with the Yew Street Food Hall, a trendy culinary destination with multiple vendors, located on the ground floor of the building. You’re also just a stone’s throw from social hotspots like Red Beard Cafe, Bright Eye brewpub, and diverse shopping along the Tranquille Corridor. If you’re looking for a unique home that blends condo convenience with the feel of a townhome and a rooftop sanctuary in one of the most happening parts of town, this is it! Bike store & additional storage available. (id:61048)
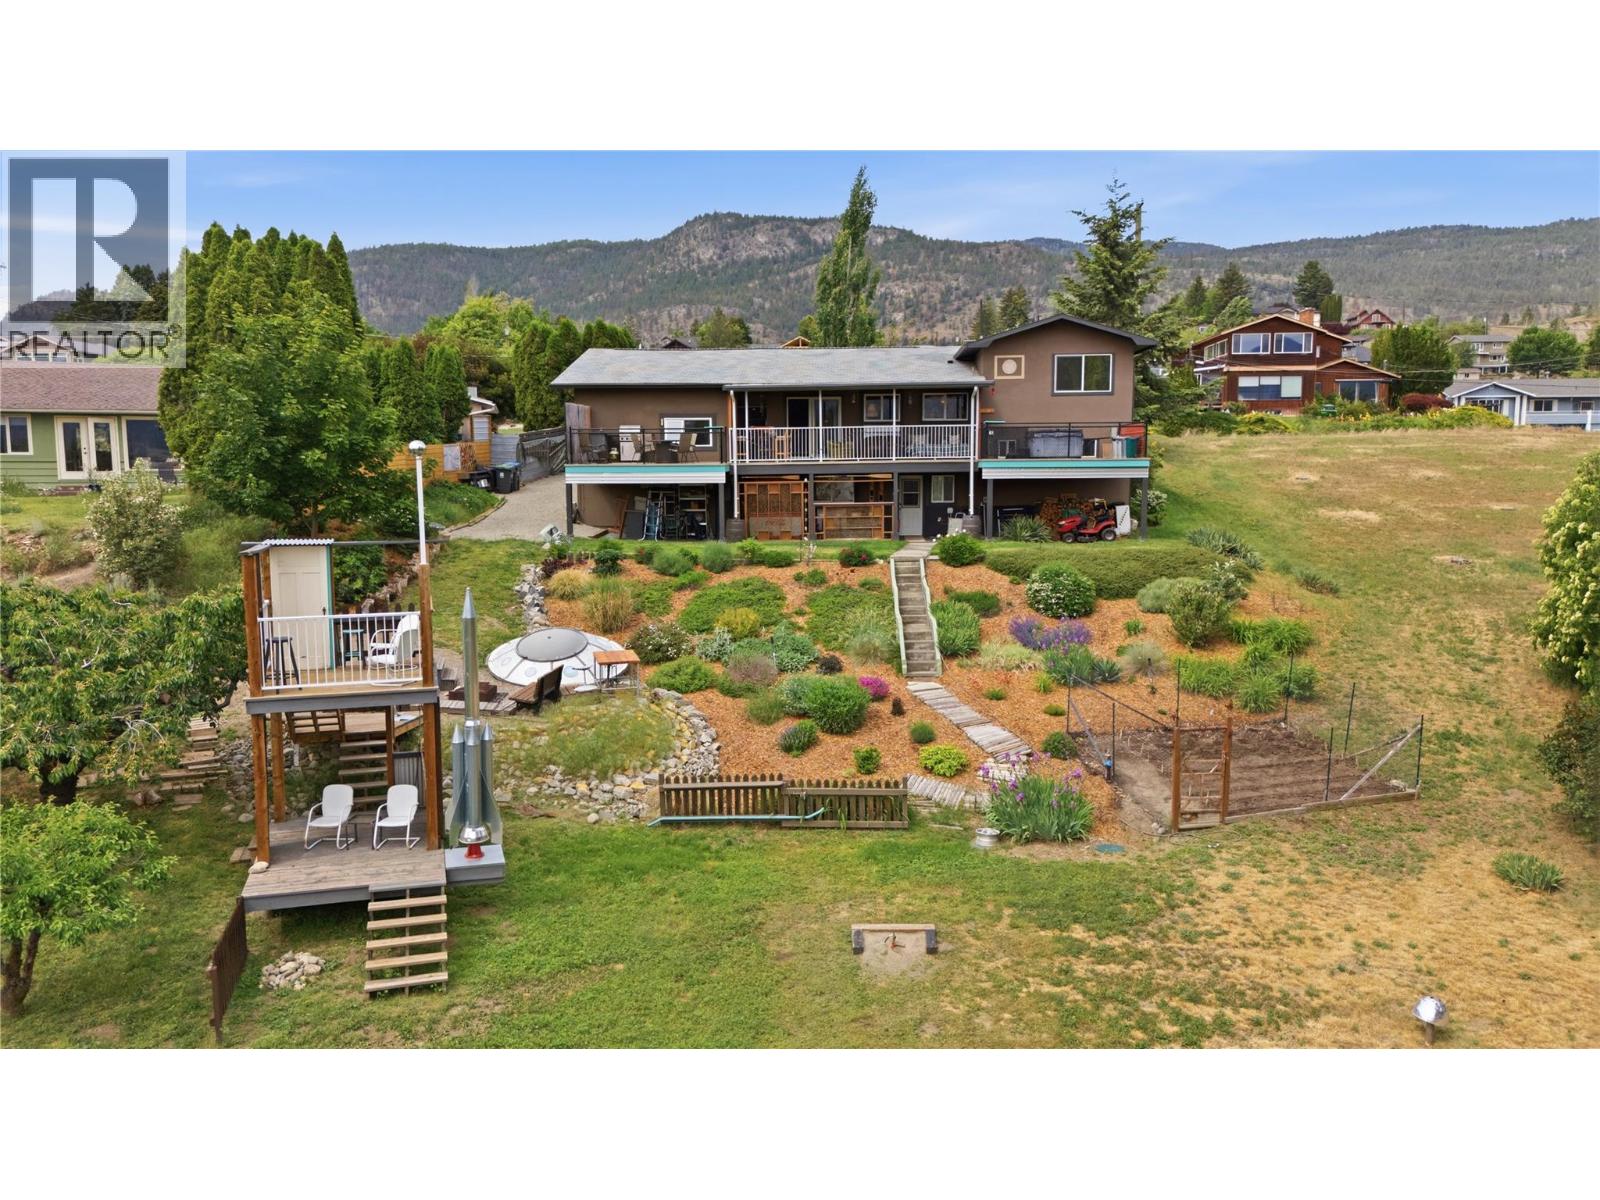
1019 Veteran Drive
Penticton, British Columbia
SOUL, SPACE, STARGAZING NIGHTS & PEEKABOO LAKE VIEWS. West Bench's most distinctive offering where CREATIVITY, CHARACTER & POSSIBILITY converge. This 3 BD/3 BTH split-level delivers a refreshing departure from the ordinary, room for families, artistic pursuits & EFFORTLESS ENTERTAINING. Filled with ARCHITECTURAL DETAIL & undeniable personality, every level reveals its own unique charm. Warm & inviting this is a home that tells a story while leaving room for your own vision. Whether you're captivated by its eclectic design or inspired to make it your own, the potential is undeniable. Behind the character lies substantial investment in the home's INFRASTRUCTURE & COMFORT. MAJOR VALUE UPGRADES - NEWER SEPTIC system, 200 AMP electrical service/ wiring/ INSULATION/BOILER HEATING system/plumbing/flooring & extensive kitchen/bathroom renovations. Connected to CITY WATER, this property delivers the convenience buyers want while maintaining privacy & space making it so desirable. The thoughtful split-level design offers openness & separation, adapting easily & providing flexibility for entertaining, hobbies, home offices, creative studios or future multi-generational living. The spacious primary suite features a MASSIVE WALK-IN CLOSET, ensuite & convenient laundry, while the lower level offers a summer kitchen, lounge area, fireplace & bar. Outside, enjoy multiple decks, mature landscaping, underground irrigation, fruit trees, ample parking. UNIQUE. INSPIRING. FULL OF POSSIBILITY. (id:61048)
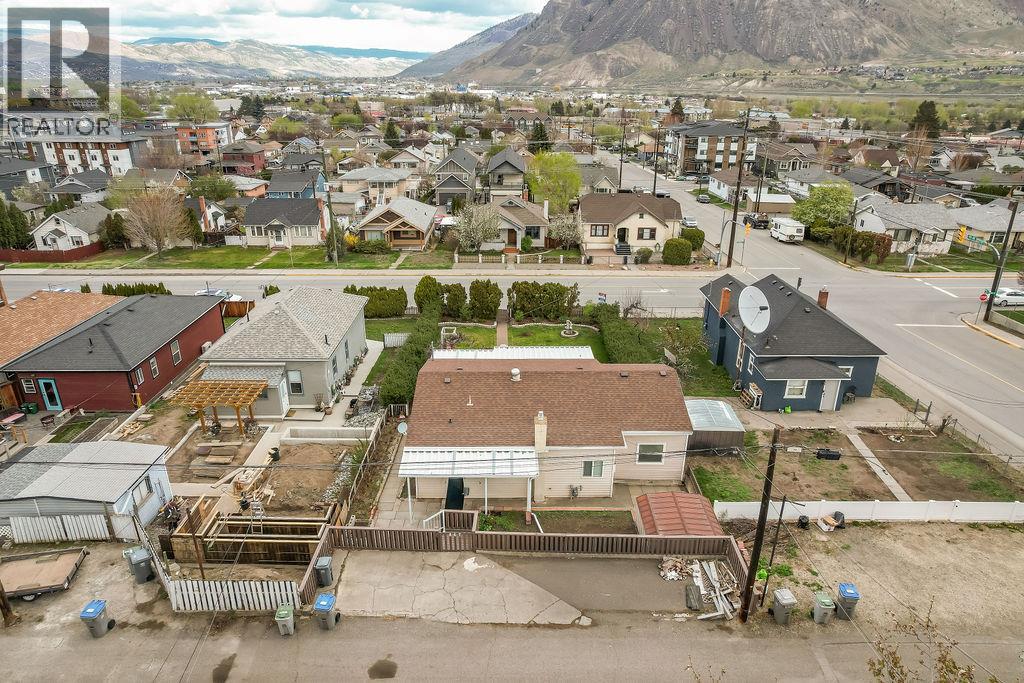
867 Columbia Street
Kamloops, British Columbia
Welcome to this level-entry home in the heart of downtown, offering excellent value. Bright living & dining areas feature high ceilings + some newer large vinyl windows, complemented by updated laminate flooring. The primary & second bedroom both have generous space. 4 piece main bathroom. Main floor laundry. Updated high-efficiency furnace adds comfort and efficiency, and the roof was replaced. The large kitchen is both functional & inviting, offering oak cabinetry, stainless steel appliances + a tile backsplash. A practical rear mudroom provides excellent storage & everyday convenience. Updated switches & receptacles are in place & the home is serviced by 100-amp electrical. Downstairs, the basement, with window work presents potential for a 3rd bedroom, small rec room & future development, including suite potential for those looking to maximize value. Outside, enjoy a covered back patio, parking for two vehicles & shed for extra storage. The spacious front porch looks over a nicely landscaped fully fence yard perfect for pets or children to play. Walking distance to Royal Inland Hospital, downtown amenities, local parks, all levels of schooling and popular hiking trails, this central location is ideal for down-sizers seeking simplicity, first-time buyers building equity, or investors looking for strong rental demand. This well-maintained home is easy to show and full of opportunity. (id:61048)
1030 Talasa Way Unit# 2205
Kamloops, British Columbia
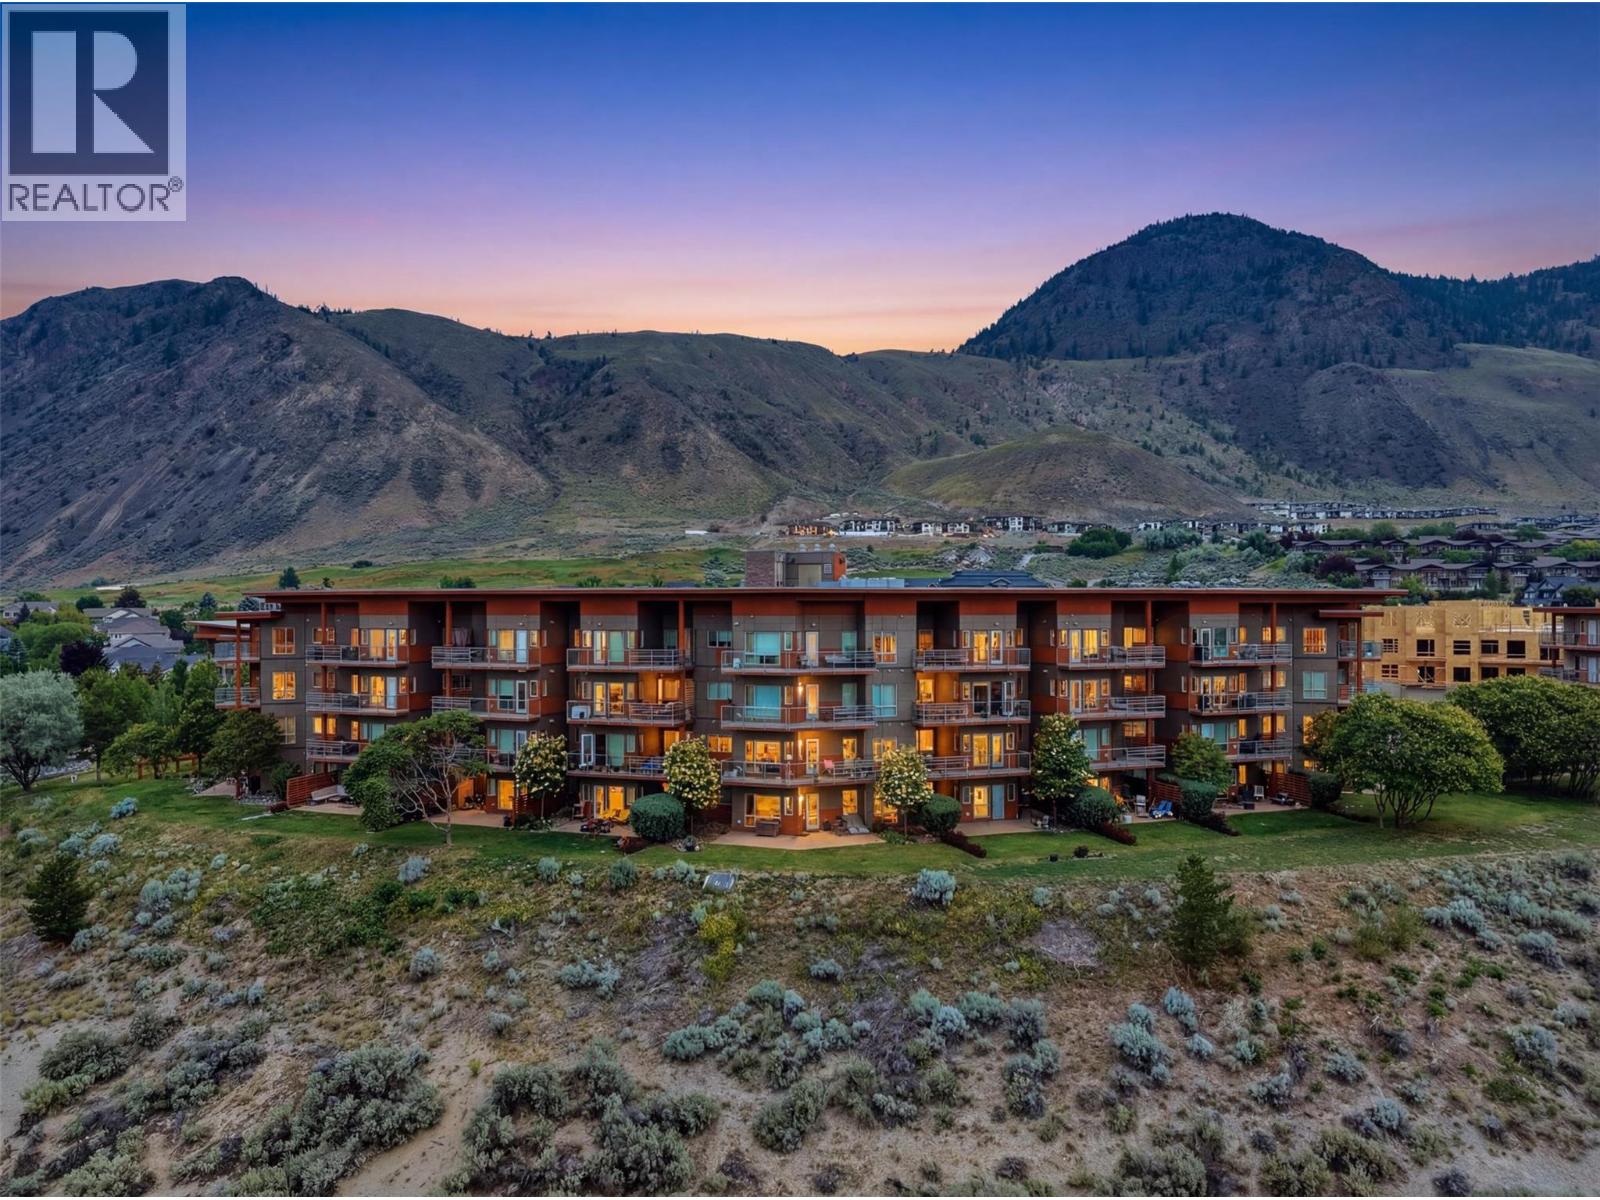
Welcome to Talasa in Sun Rivers! This spacious 2-bedroom, 2-bathroom condo with a large den is one of the larger floor plans in the building and offers breathtaking panoramic views of the city and Thompson River. Designed for comfortable living and entertaining, the open-concept layout features a bright living area that flows seamlessly into the kitchen, complete with stone countertops and ample cabinetry. The large den provides exceptional flexibility and can easily serve as a home office, guest room, or hobby space. Step outside to the expansive covered wrap-around deck and take in the incredible views while enjoying your morning coffee or evening sunsets. The thoughtful floor plan maximizes both indoor and outdoor living space. Enjoy the convenience of Sun Rivers living, with walking trails, Sun Rivers Golf Course, and the community's growing amenities just steps from your door, including a popular restaurant and cafe. Centrally located, you're only minutes from downtown Kamloops and a short drive to shopping, services, and recreation. Additional features include secure underground parking and a storage locker, providing both convenience and peace of mind. Don't miss this opportunity to own one of the premier units in Talasa with exceptional views, generous living space, and an outstanding lifestyle in one of Kamloops' most sought-after communities. (id:61048)
1225 Findlay Road Unit# 16
Kelowna, British Columbia
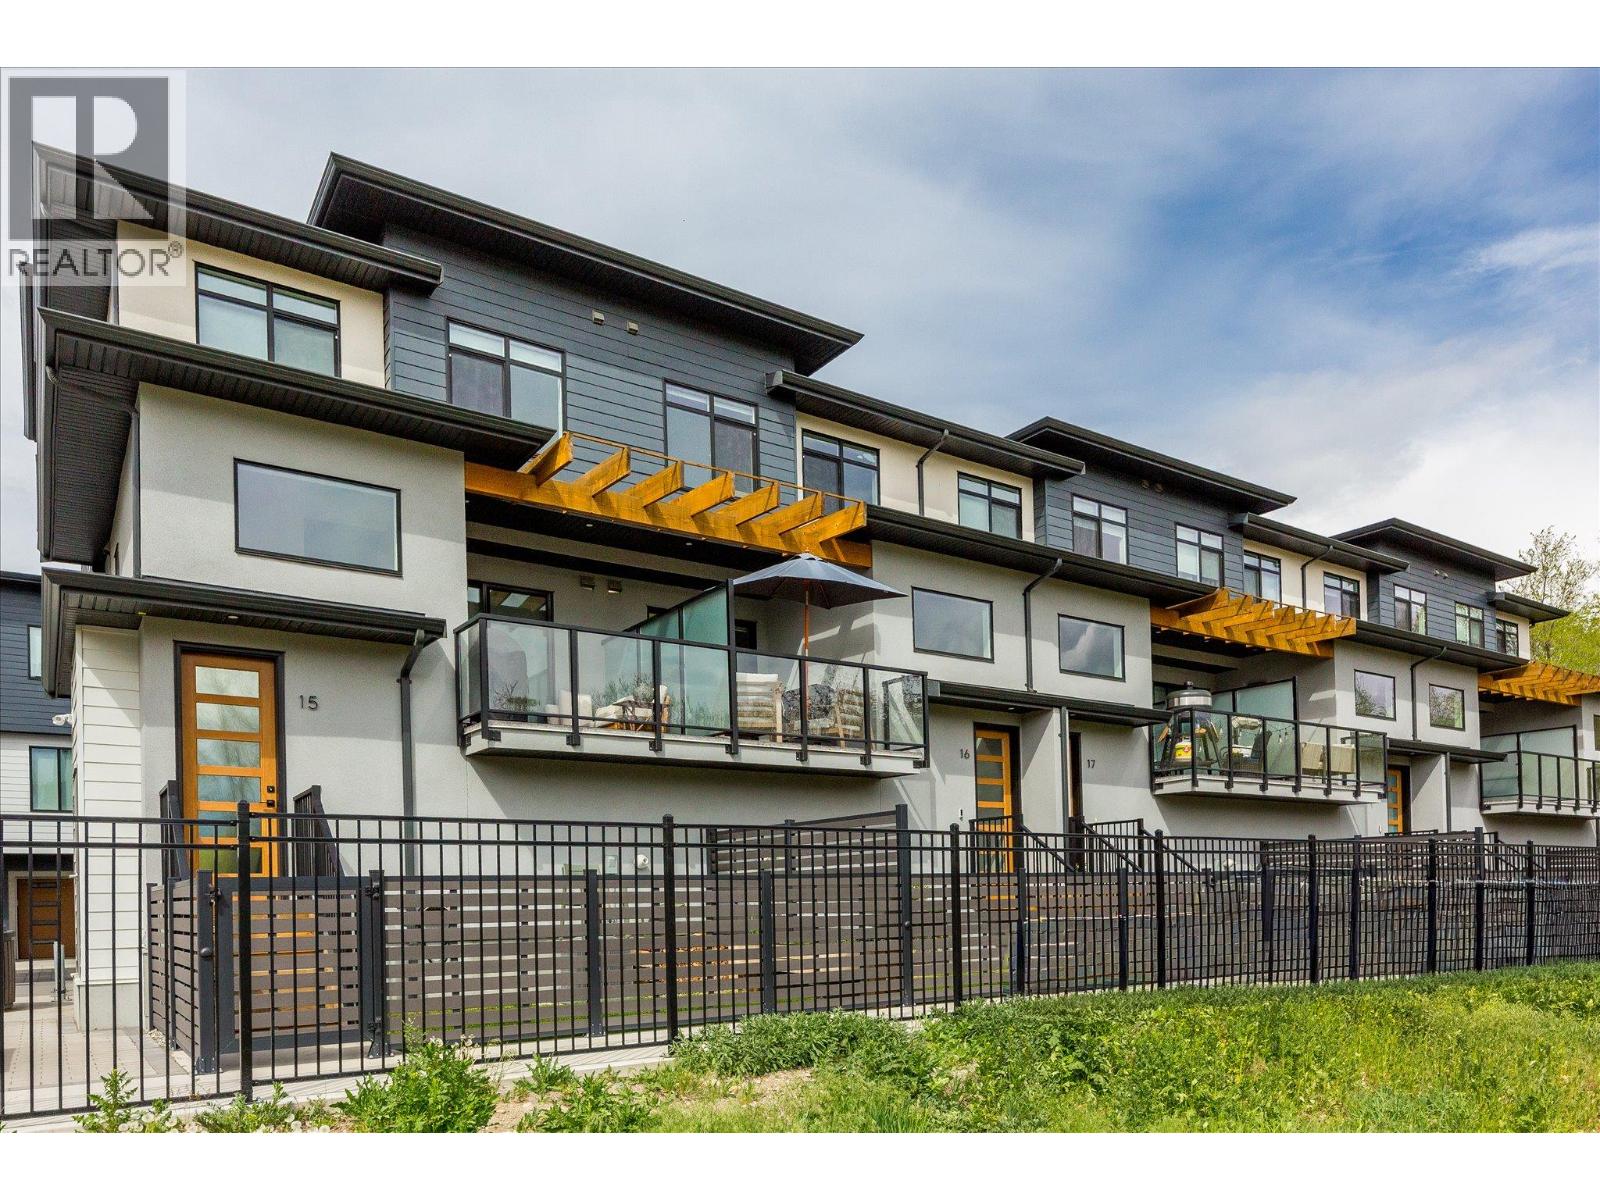
Welcome to a home that truly checks all the boxes! Tucked alongside tranquil green space and natural marshlands, this beautifully designed 3 bed, 2.5 bath townhome offers the ease of strata living with the feel of a single family home. Built by Millennial Developments with a focus on modern design and functionality, this residence is filled with natural light and thoughtful details throughout. The main living area is bright and open, ideal for both everyday living and entertaining, while the spacious layout provides room to grow for families, professionals, or investors alike. One of the most special features here is the positioning within the complex, offering rare, open sightlines that create a sense of space and privacy not often found in townhome living. Enjoy a sun filled interior, a double side by side garage, and a private outdoor area perfect for relaxing or hosting. Upstairs, the primary retreat offers a touch of luxury with heated floors in the ensuite, creating a warm and comfortable start to your day. Two additional bedrooms and a well designed layout complete the upper level. Set within a family friendly community and centrally located just minutes to transit, UBCO, the airport, and everyday amenities, this is a fantastic opportunity to step into a newer home without compromise. Pet and rental friendly, with some restrictions, this is a flexible option for both homeowners and investors alike. (id:61048)
30 2688 150th Street
Surrey, British Columbia
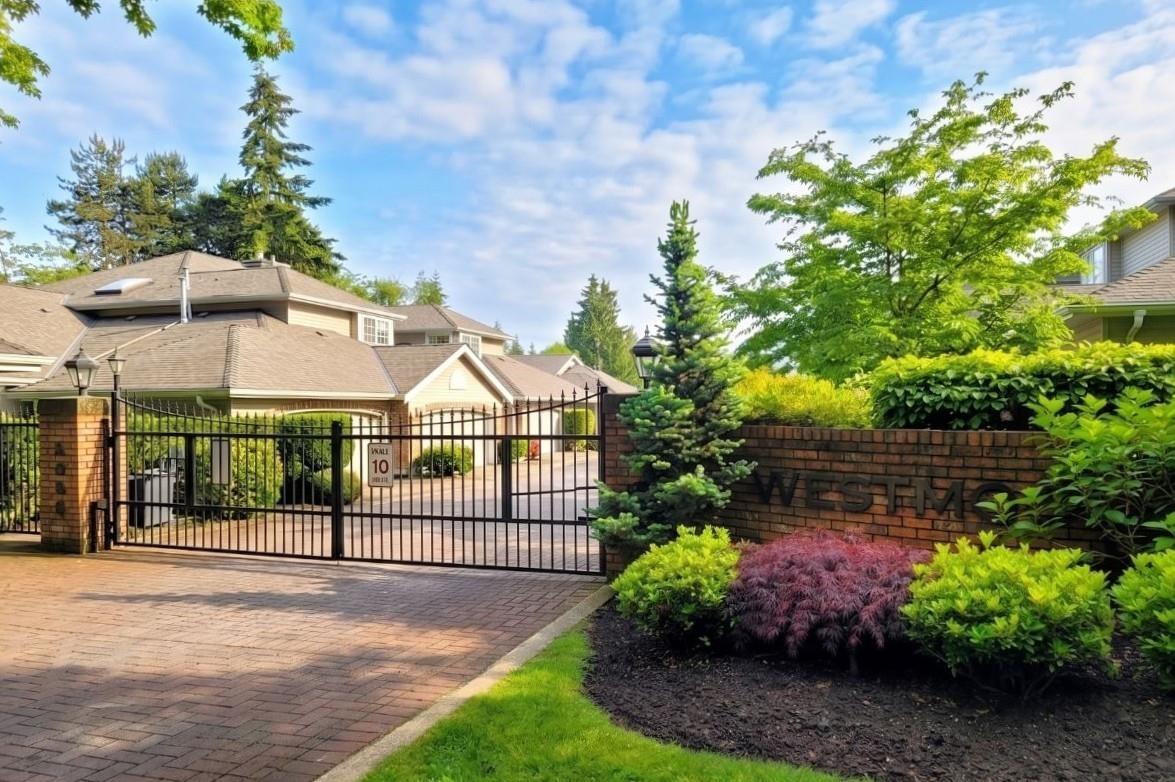
WESTMOOR! Beautifully updated 1,570 sq. ft. rancher-style 2 bedroom, 2 bathroom home in quiet, private gated complex. Bright, south-facing single-level home features large rooms with vaulted ceilings. A separate double car garage makes groceries easy. The spacious primary bedroom offers a walk-in closet and updated ensuite, large walk-in shower, granite counters & dual sinks. The renovated kitchen features quartz countertops, new backsplash, undermount Silestone sink, refreshed cabinetry with full drawer banks below & a pantry with pull-out shelving. Open to the family room & private patio, with generously sized living and dining areas. New flooring and paint! Ideally located next to Semiahmoo Trail for morning and afternoon walks. Rarely available executive rancher living. End unit! (id:61048)
16707 15a Avenue
Surrey, British Columbia
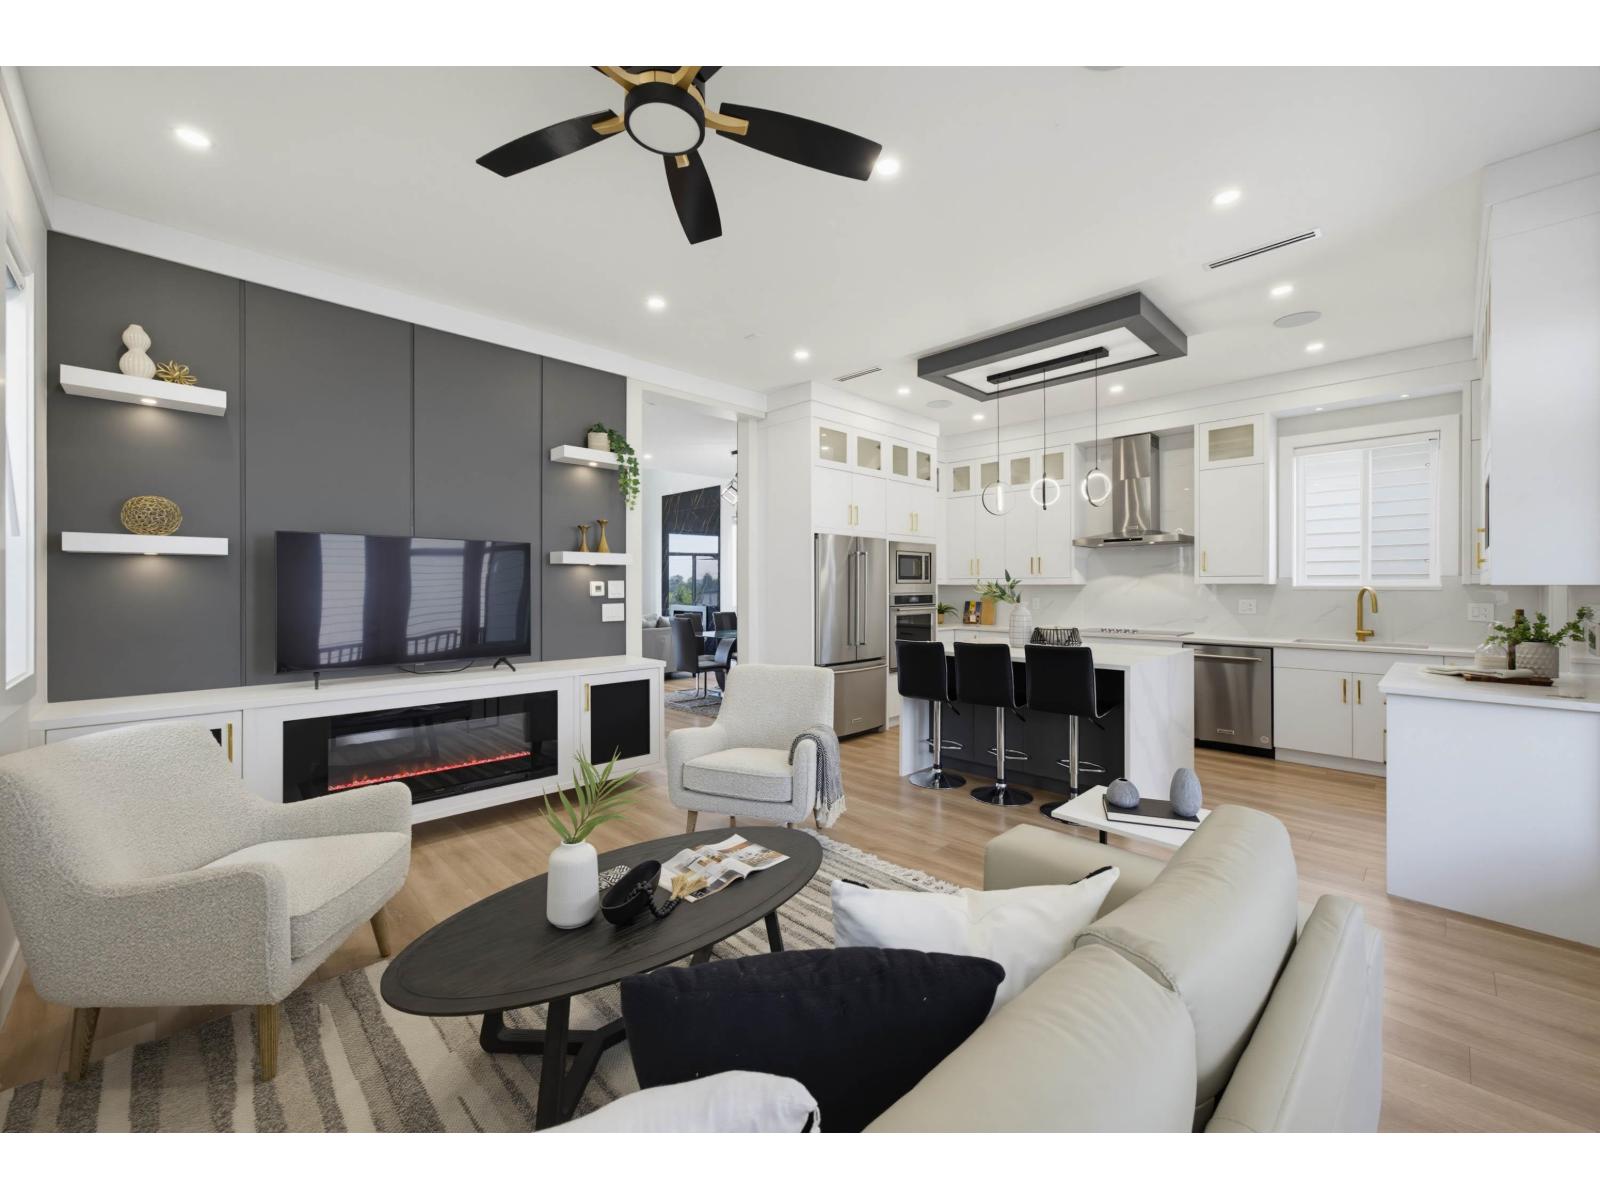
Welcome to this beautiful custom-built home in one of South Surrey's most desirable neighbourhoods: Pacific Douglas. Offering over 3000 SF of thoughtfully designed living space, the main floor features high ceilings, an elegant feature wall w/ a gas fireplace, a Chef's Kitchen with KitchenAid appliances, a Wok Kitchen with a Gas Range. Upstairs offers 3 spacious Bedrooms, including a designer Ensuite. Below offers a spacious theatre room w/ a wet bar & wine cooler. An additional 2-bed Legal Suite perfect for a mortgage helper. Completed with radiant heat, HRV, A/C, Central Vac, detached double garage w/ EV Charging, & extra parking. Minutes from the Grandview Heights Community Centre, highly-rated schools, parks, & beaches, Morgan Crossing shops and upcoming Costco. (id:61048)
9028 136b Street
Surrey, British Columbia
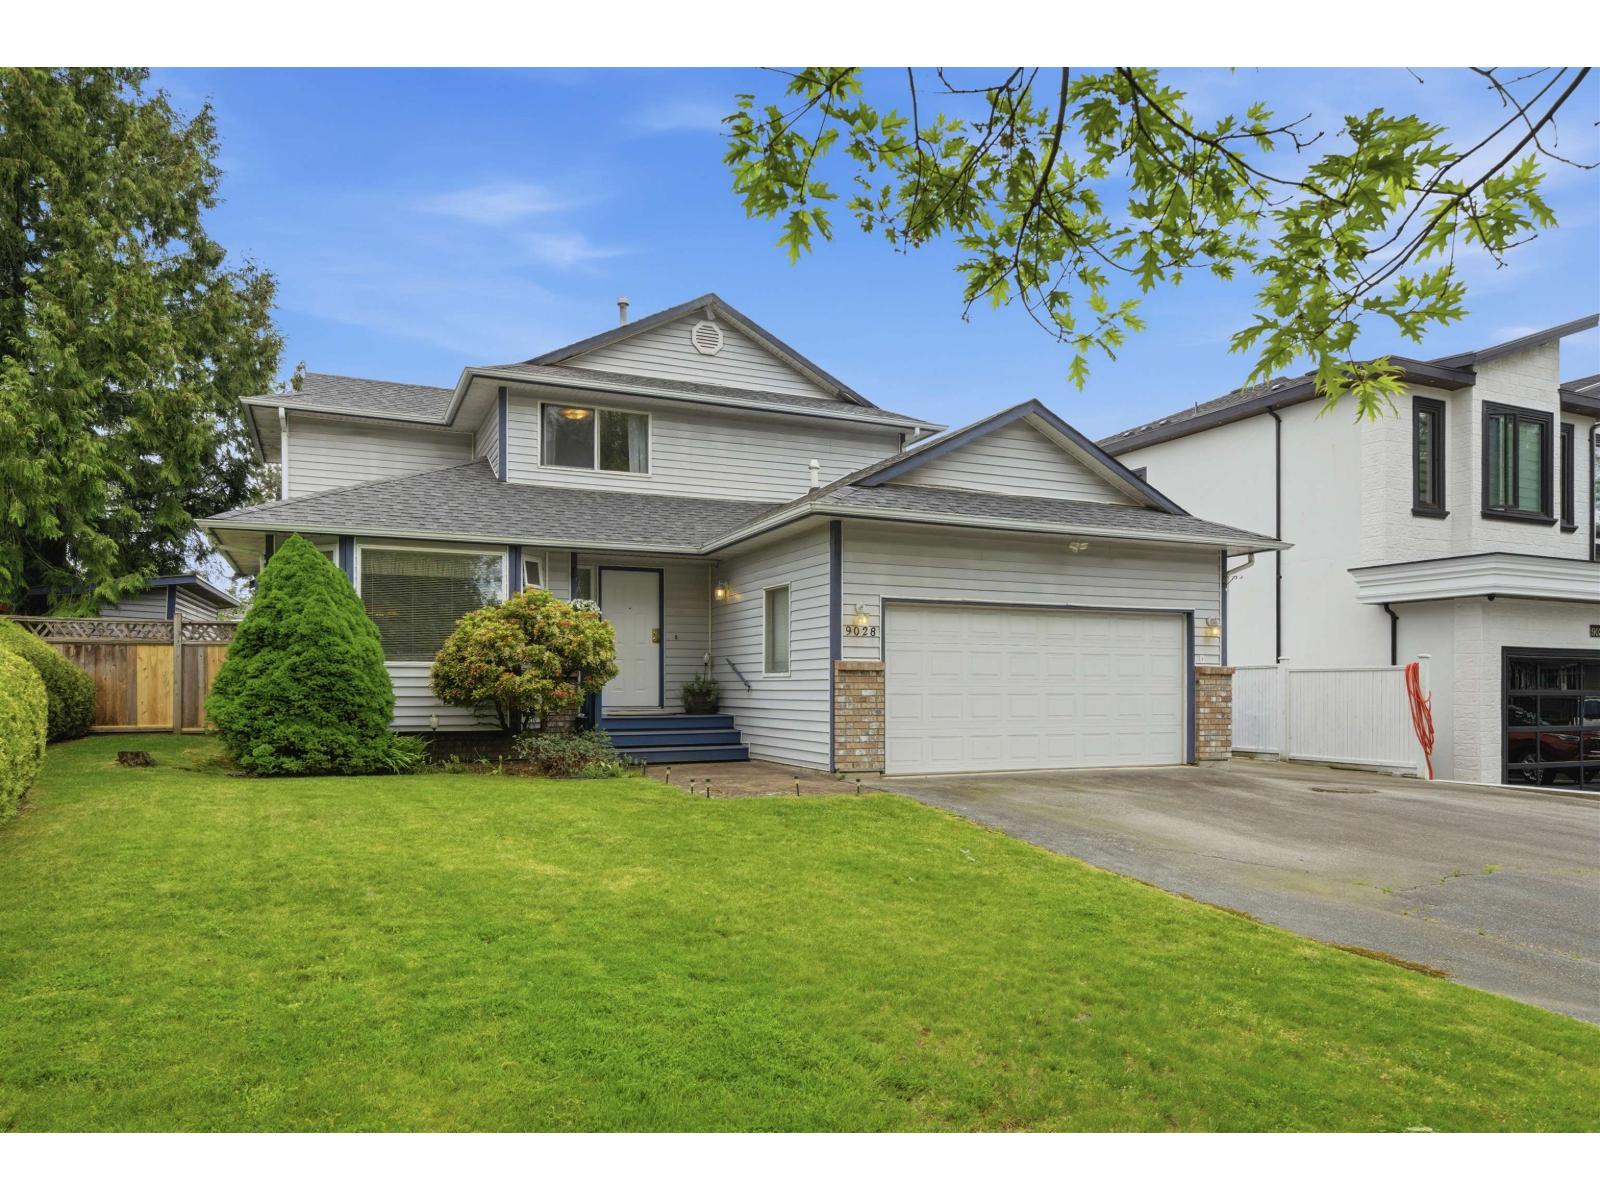
Nestled in the highly desirable Bear Creek/Green Timbers area, this well-maintained 2-storey home offers 1,875 sq. ft. of comfortable living space on a spacious 7,110 sq. ft. lot. Built in 1985, this charming home features 3 bedrooms, 3 bathrooms, a large cozy family room with fireplace and double car garage. The roof was replaced approximately 5 years ago, offering added peace of mind. Enjoy a private backyard perfect for relaxing or entertaining. Located steps from Bear Creek Park and close to the beautiful Green Timbers trails and amenities. Conveniently located near schools, shopping, transit, and recreation. School catchment: Creek side Elementary, Queen Elizabeth Secondary. Pencil this one in for your house tour. (id:61048)
376 King George Terr
Oak Bay, British Columbia
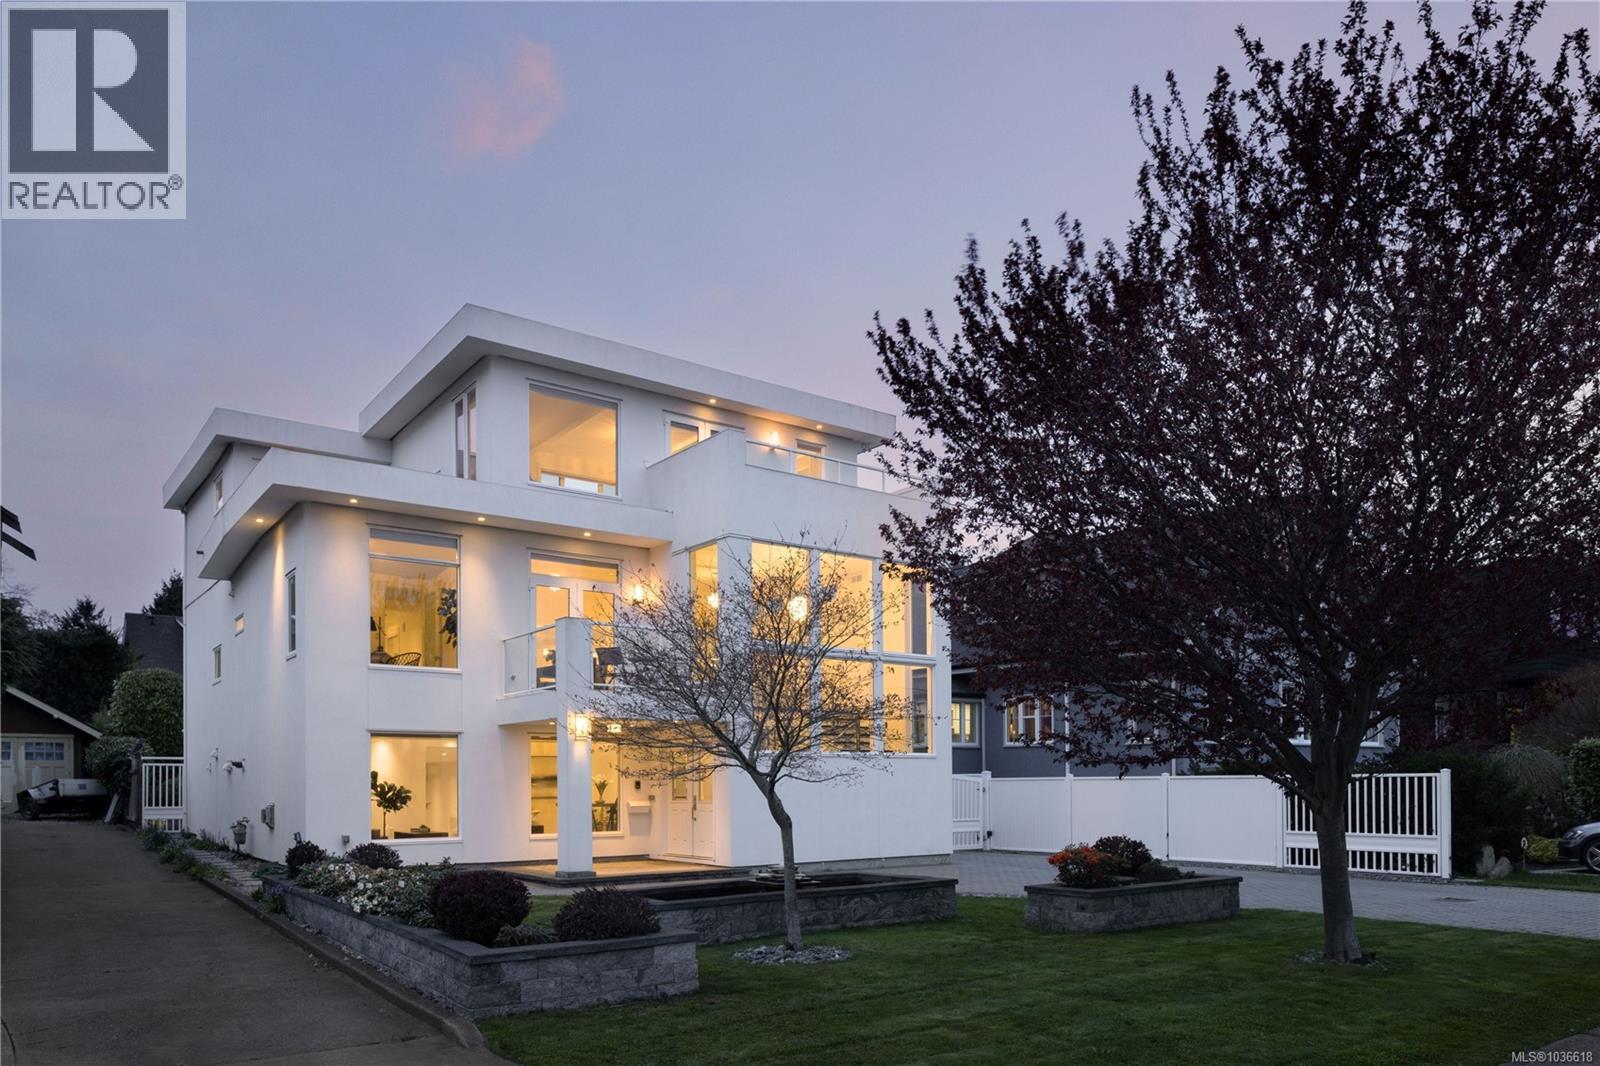
**Open House Sunday July 5th 11am-12:30pm** Perfectly positioned on prestigious King George Terrace, this exceptional residence captures stunning southeast views across McNeill Bay to the Olympic Mountains while offering the very best of refined Oak Bay living. Fully transformed in 2012 from top to bottom, this modern executive home blends timeless elegance with contemporary luxury, showcasing 4 gas fireplaces, a gated entry, front fountain, and double detached garage. A standout feature of the home is its incredibly versatile executive layout, thoughtfully designed to accommodate multi-generational living with ease. The main level offers private rear entry access to a beautifully appointed 2-bedroom, 2-bath in-law or nanny suite, complete with its own gourmet kitchen, living space, and exceptional flexibility for extended family, guests, or live-in support. Upstairs, expansive open-concept living and dining areas flow seamlessly into a sunken chef’s kitchen featuring high-end cabinetry, granite countertops, and stainless steel appliances. A secondary bedroom with adjacent 3-piece bath completes the level. The entire top floor is dedicated to a luxurious primary retreat, offering exceptional privacy with a gas fireplace, office nook, spa-inspired ensuite, walk-in closet with custom organizers, and a private ocean view deck. Thoughtful features such as in-floor heating, powered gates, and refined finishings throughout elevate the home even further. Just steps to oceanfront pathways and minutes from top public and private schools, parks, and Oak Bay Village, this is a rare opportunity to enjoy an unparalleled lifestyle in one of Victoria’s most coveted seaside neighbourhoods. (id:61048)
409 369 Tyee Rd
Victoria, British Columbia
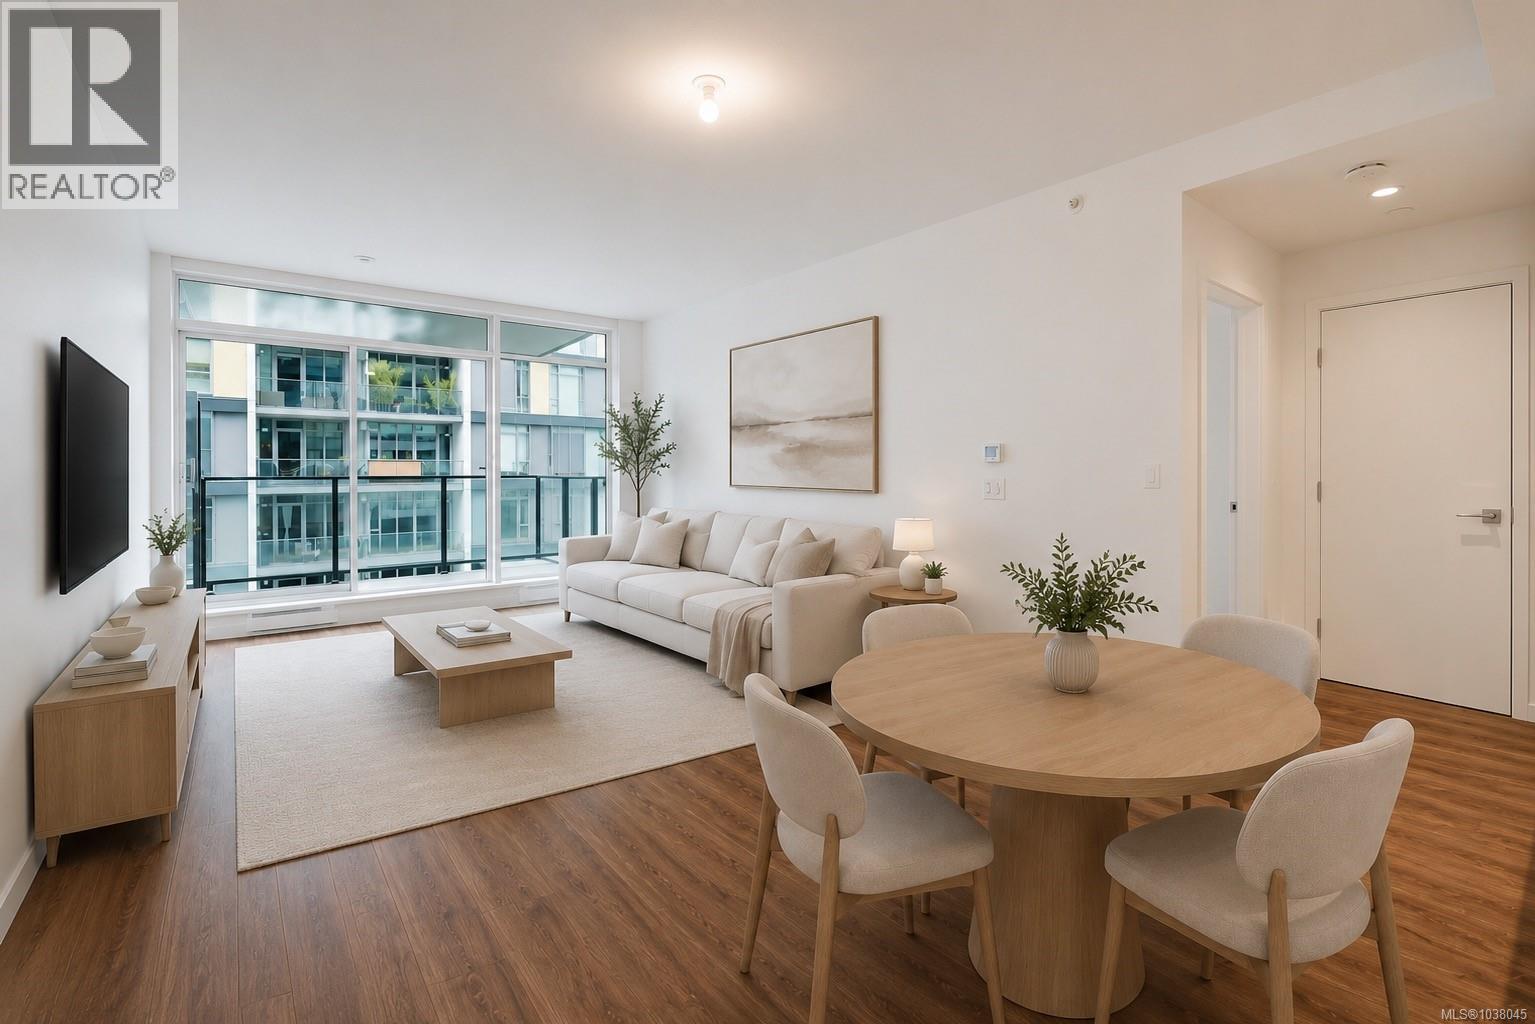
Experience elevated coastal living in this spacious 1 bedroom condo perfectly situated in one of the city’s most walkable and vibrant neighbourhoods. Flooded with natural light through expansive windows, this beautifully designed home offers an airy, open-concept layout that feels both welcoming and refined. Experience the functionality of a defined entry, eating bar at the kitchen island & additional storage locker. Enjoy seamless indoor-outdoor living while sipping your morning coffee on your balcony overlooking water views or exploring the endless cafés, restaurants, shops, and waterfront paths just steps from your front door. The roof top offers incredible views, a fire pit and multiple barbecues with seating to host and enjoy. With a score of 87, you'll find all you need right within your immediate community. The area also offers incredible proximity to Victoria's best trail networks and easy transit. The comfortable lifestyle paired with generous living space, well-appointed kitchen, and spacious bedroom make this condo ideal for professionals, first-time buyers, downsizers, or investors alike. (id:61048)
9 1917 Kaltasin Rd
Sooke, British Columbia
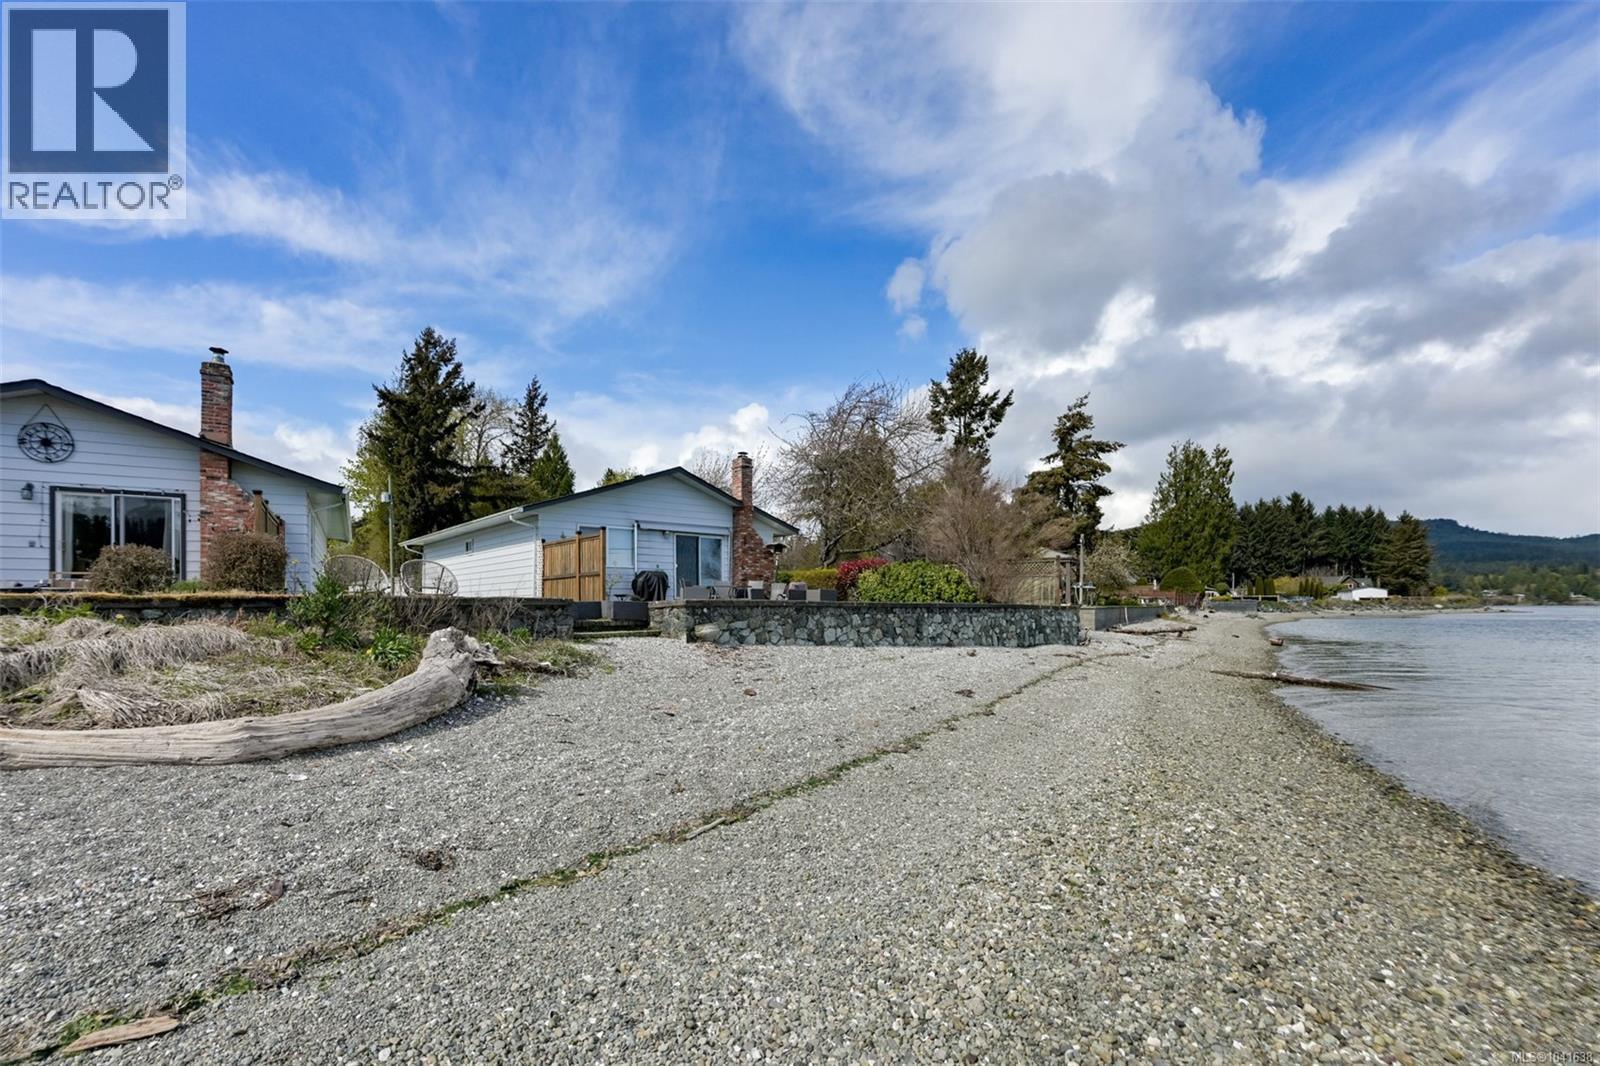
OPEN HOUSE SUNDAY JULY 5 11-12:30! Oceanfront living awaits at Villa Mara on Billings Spit in Sooke! This beautifully updated 2 bedroom, 2 bathroom townhouse offers approximately 1,300 sqft over two levels with a spacious deck and patio to enjoy stunning ocean views. Recent upgrades include new flooring, fresh paint, updated lighting, bathroom fixtures, electrical improvements, and a new hot water tank, making it move in ready. The well maintained 11 unit strata has also completed major improvements including new windows, sliding doors, and a newer roof for added peace of mind. Set on a private 1.44 acre waterfront property, residents can launch a kayak or paddleboard, walk the beach, and enjoy the surrounding natural beauty. The main level features a bright living room, separate dining area, kitchen, storage, and powder room, while the lower level offers a generous primary bedroom with walk out patio, second bedroom, full bathroom, and large laundry/storage room. Two parking stalls and pets welcome! Exceptional value!! (id:61048)