Presented by Robert J. Iio Personal Real Estate Corporation — Team 110 RE/MAX Real Estate (Kamloops).
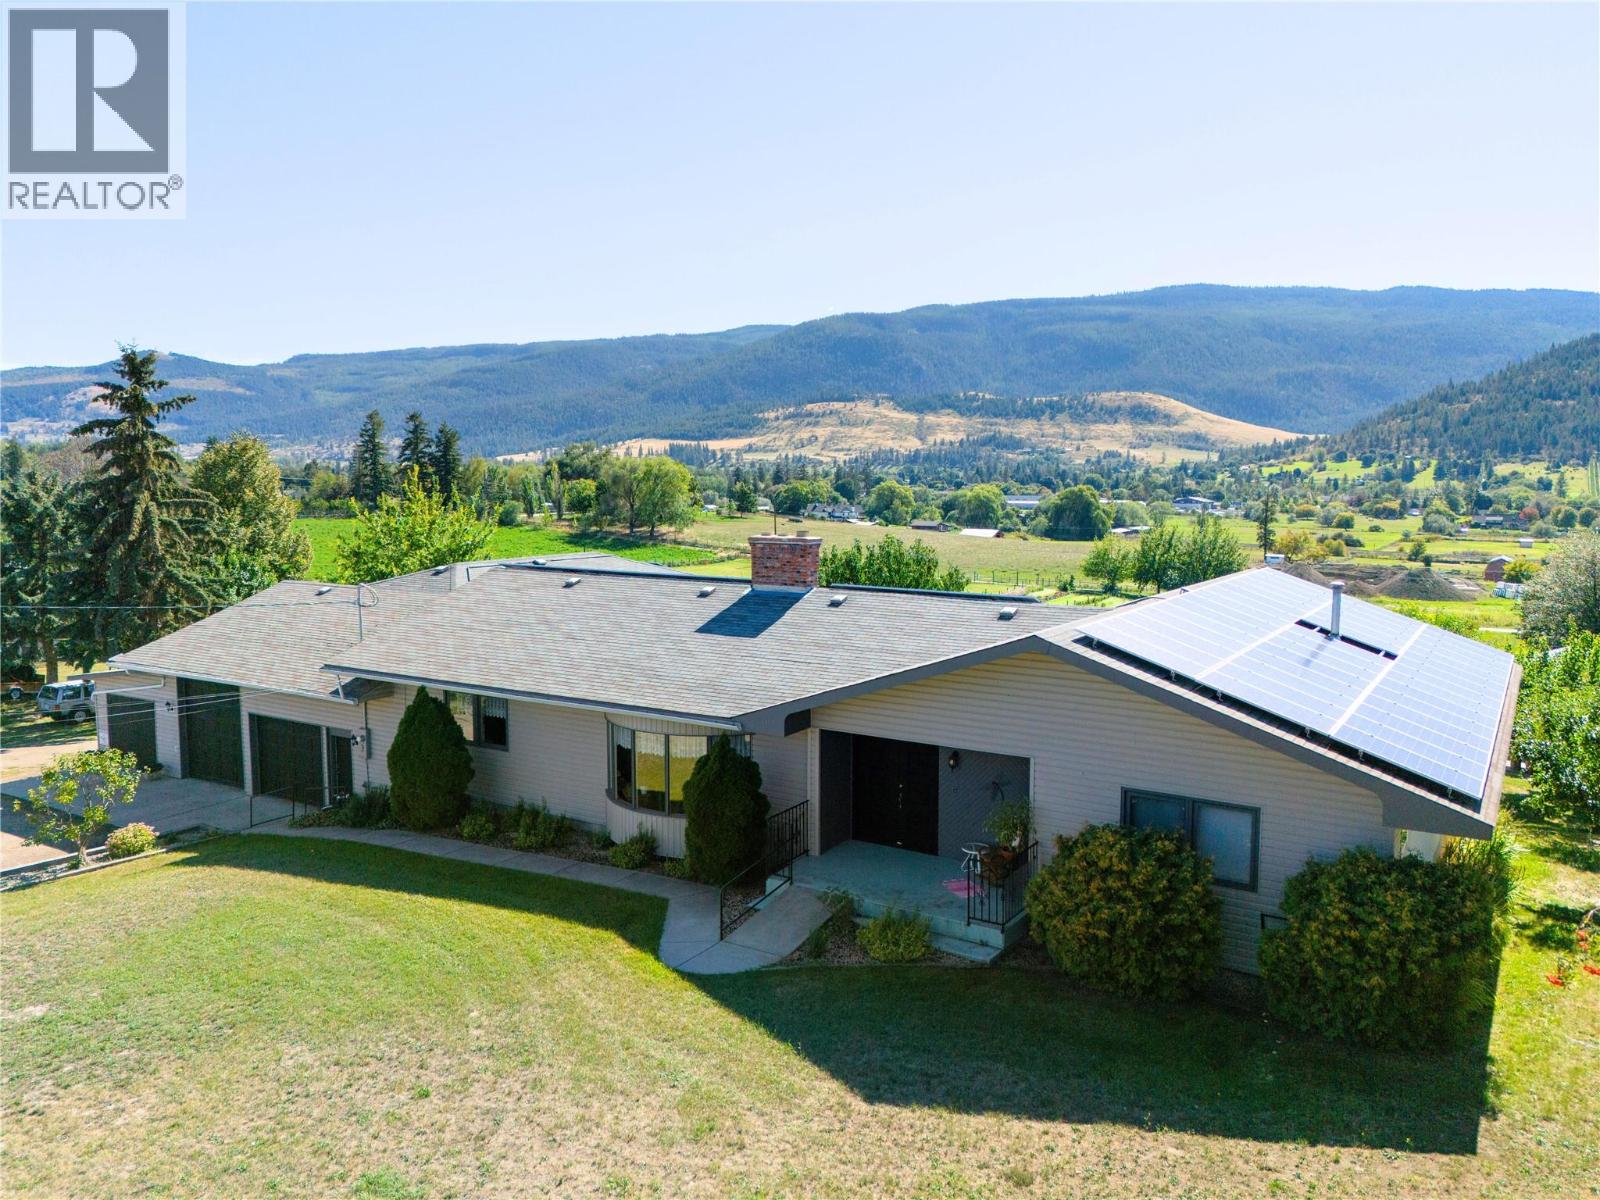
10108 Venables Drive
Coldstream, British Columbia
Live the Rural Dream in Coldstream! Situated on a tranquil 3.5-acre lot at the end of Venables Drive, this expansive 6,000 square foot residence offers 6 bedrooms and 6 full baths. RARE- 2 rental suites with separate entries, perfect for long & short term rental or multi-generational living. New flooring in suite and upstairs. 3 Bay AND 2 Bay attached garage (1,830 sq ft) providing massive space for vehicles & hobbies. Outdoor enthusiasts will love the high-yield garden with rich soil, 26 fruit trees of 9 different varieties, and a charming chicken coop. The property is accessible front and back roads. The fields have row irrigation for watering. A 600 sq ft greenhouse is perfect for starting your spring seedlings. The seller has successfully sold a variety of seasonal vegetables over the past 20+ years, with a large clientele base —ideal if you’re passionate about selling, high-quality produce. A John Deere loader tractor and tools are included, along with 2 large chiller units, one a substantial 9'x9' walk-in unit in the lower garage. This eco-friendly home is equipped with a massive 92-panel solar array and a robust 400 amp electrical service (installed 8 years ago), ensuring efficiency and savings.All new Septic System coming!! With so much to offer, don’t miss the chance to own this extraordinary property that combines luxury, functionality, and natural beauty. For a detailed list of items, have your Realtor request the Inventory list. Welcome to 10108 Venables Drive! (id:61048)
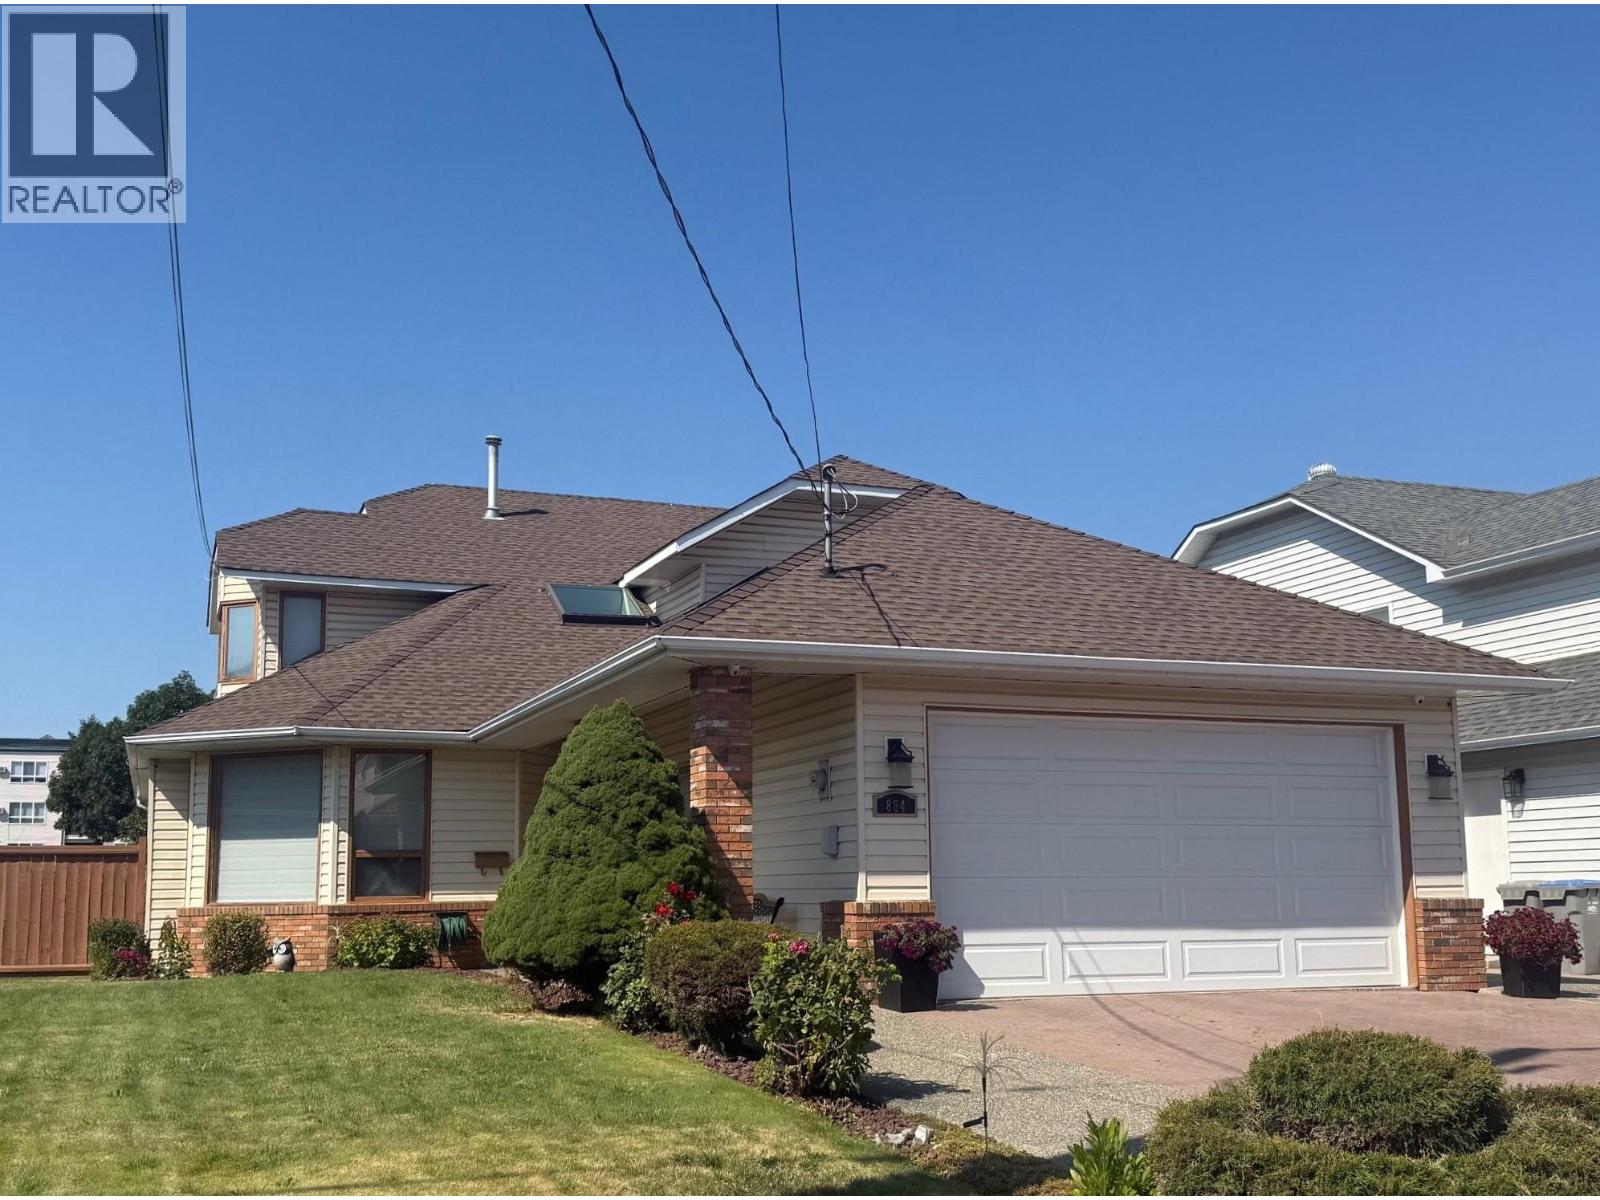
864 Nicolani Drive
Kamloops, British Columbia
This elegant two-storey home combines classic charm with modern comfort plus the full basement ready to finish as an in-law suite or room for larger family needs. From the moment you arrive, the home’s impressive street appeal and manicured landscaping set the tone for what’s inside. With a double garage, RV parking, and extra driveway space, there’s room for everything. Step into the welcoming foyer where an elegant curved staircase leads to the upper level. The sunken living room and formal dining area feature easy-care laminate flooring—ideal for both everyday living & stylish entertaining. The spacious kitchen, with natural light from a vaulted skylight, boasts newer stainless-steel appliances and new countertops, creating a perfect space for family meals and gatherings. The adjoining family dining area overlooks a cozy sunken family room with a gas fireplace and patio doors opening onto a covered BBQ deck. The private, fenced backyard has underground sprinklers and mature fruit trees and backs on a daycare. A handy stairwell from the yard offers outside access to the unfinished basement, perfect for extra storage or your future development ideas. Two additional bedrooms and a convenient laundry room are located on the main floor. Upstairs, the spacious primary suite features a spa-inspired ensuite with a jetted tub and bidet, along with two more well-sized bedrooms for the kids. This exceptional home is ready to welcome your family and create memories for years to come. (id:61048)

3286 Upper Mcleod Road
Spallumcheen, British Columbia
Welcome Home to your private RURAL RETREAT loaded with UPDATES including new roof, AC, kitchen & bathroom renos and so much more! This 3 bedroom, 3 bathroom RANCHER with walkout basement is set on a beautiful, park like, 10k sq ft lot in the McLeod Subdivision on a no-thru road. Main living area is open concept with bright large windows, hardwood floors and cozy stone fireplace. Kitchen with stunning mountain views and new high-end appliances has easy access to the NEW huge, wrap around deck with impressive, vaulted, post & beam roof structure perfect for all season entertaining and summer BBQS. Primary bedroom is spacious with renovated full ensuite. Lower level complete with large family room, games area, bedroom, bathroom/laundry room, storage & sauna. Enjoy great outdoor living in the privacy of a backyard surrounded by mature trees and hosting a relaxing gazebo and fire pit area. The exterior of this home has been completely updated including retained side yard for RV parking. This amazing property is a must see. You won't be disappointed. Ask for a full list of all the updates. OPEN HOUSE: Sunday, March 8 1:00 - 3:00pm. (id:61048)
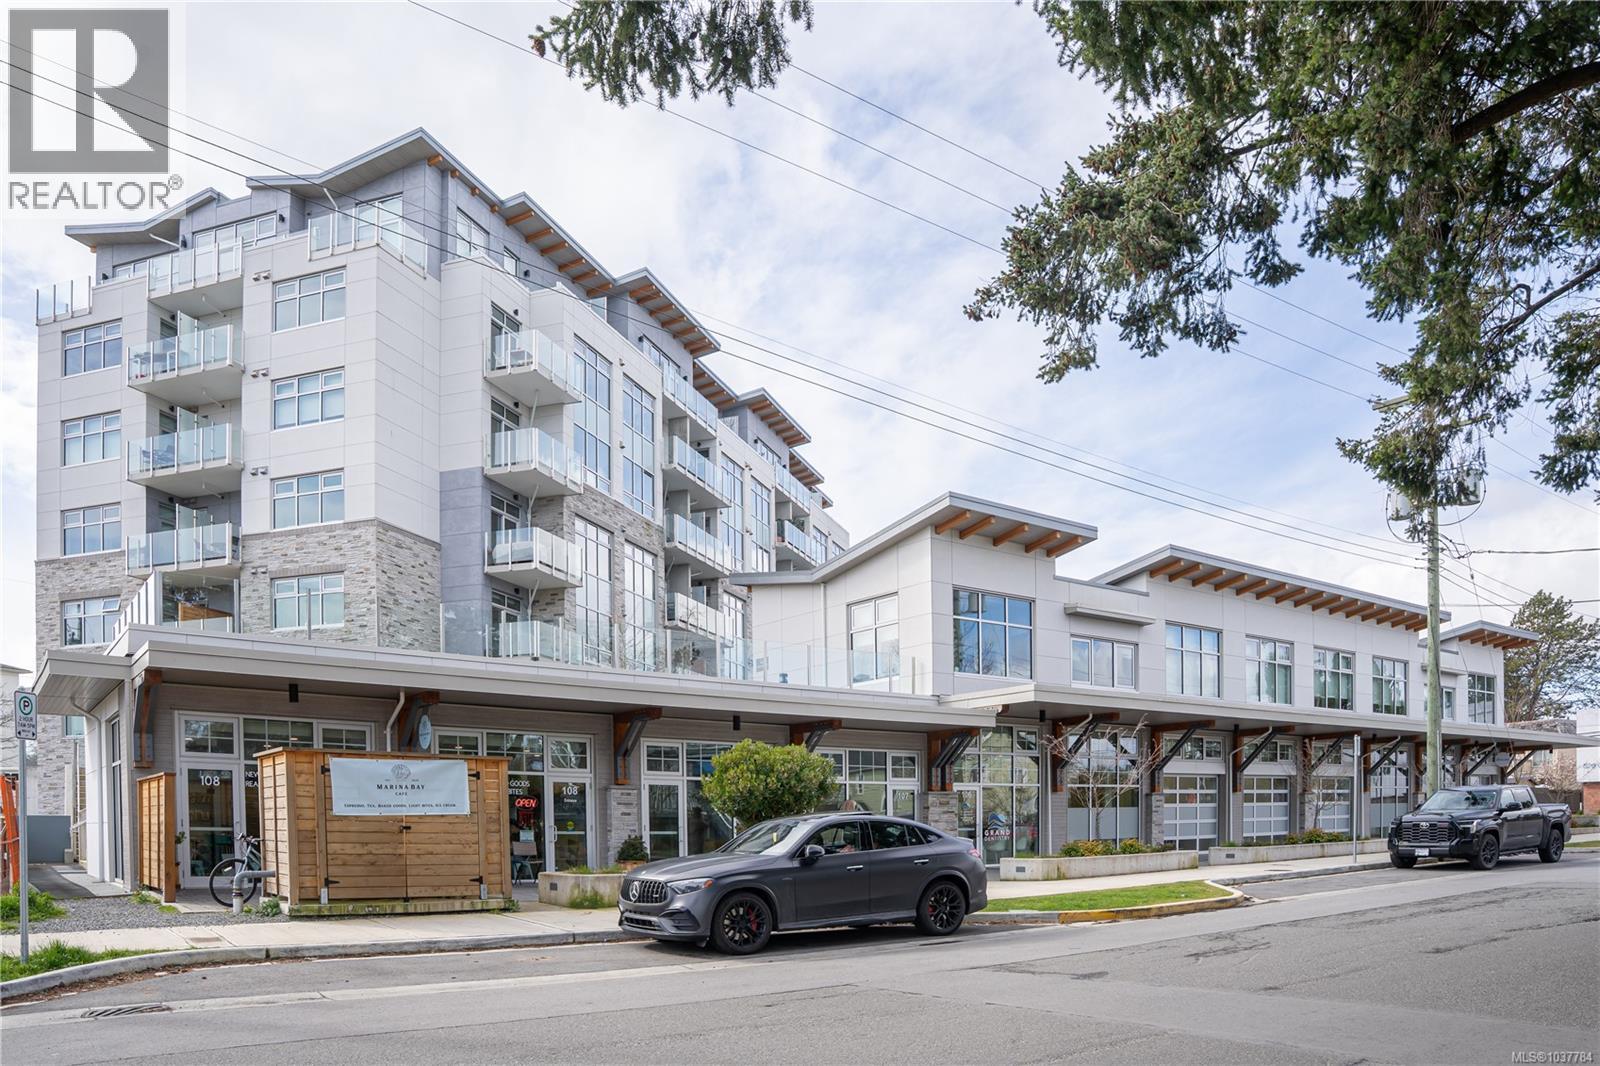
408 916 Lyall St
Esquimalt, British Columbia
Perched above Westbay Harbour, this beautifully finished 1 bed, 1 bath condo offers a refined take on waterfront living. From the private balcony, serene water views and sparkling city lights create a backdrop that feels both calming and vibrant, with mornings starting quietly on the balcony and evenings lit by the glow of the city.Inside, the home is thoughtfully designed with clean lines, high-end finishes, and a modern layout that feels both elevated and easy to live in. The kitchen is meticulously planned to cater to both aspiring chefs and seasoned hosts, featuring premium Blomberg and Fisher & Paykel appliances, sleek cabinetry, and a design that balances beauty with functionality. The overall feel is polished and contemporary, with details selected to support comfortable everyday living as well as easy entertaining.Built in steel and concrete for lasting quality, this residence offers a sense of durability and quiet sophistication. Comfort and convenience are woven throughout, with heating and cooling, heated bathroom floors, roller shade blinds, dimmable LED lighting, and access to EV charging stations all contributing to an easy, low-maintenance lifestyle. Dedicated kayak and bicycle storage and convenient access to the water add to the appeal for those who want to make the most of this unique setting.Life at Westbay Quay is about more than just the suite itself. Marina Bay Café is right downstairs, the scenic Westbay Walkway is only minutes from your door, and the Galloping Goose Trail, water taxis, and downtown Victoria are all close at hand. Thoughtfully designed to blend residential and commercial space, the community has a distinctive marina village feel that connects the waterfront to everyday life in a way that feels authentic, relaxed, and vibrant. This is a home that combines quality construction, thoughtful design, and a lifestyle that is truly connected to the water. (id:61048)
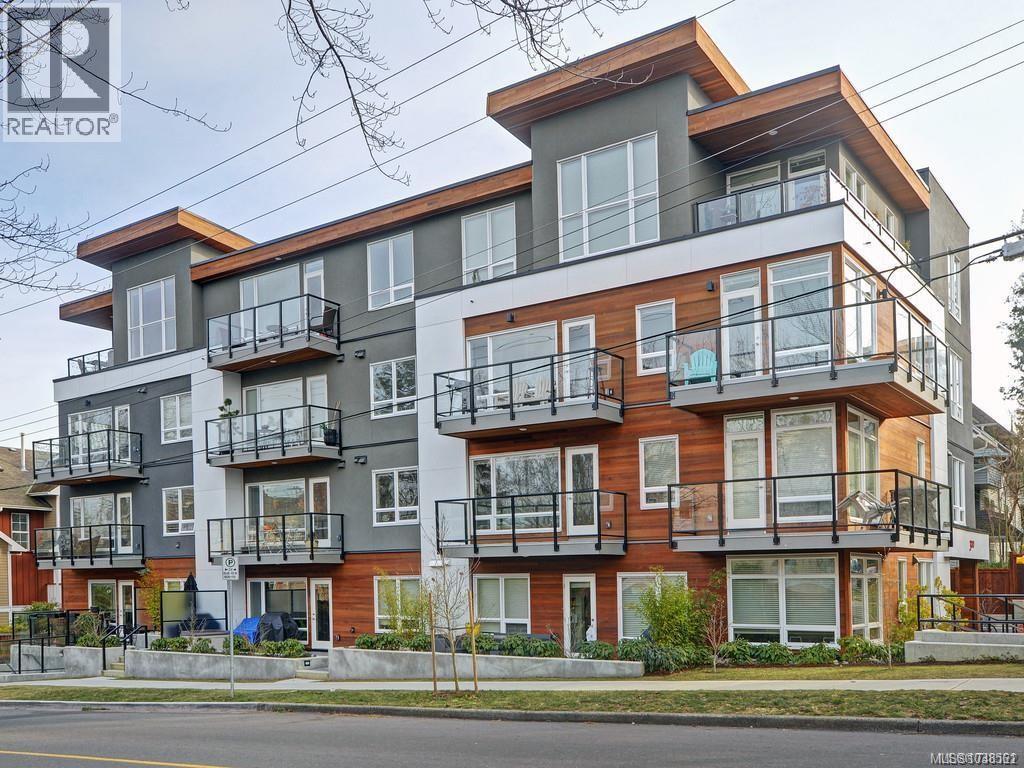
403 300 Michigan St
Victoria, British Columbia
Perched on the top floor as the desirable west corner residence, this beautifully designed 2 bedroom, 2 bathroom condo offers an exceptional lifestyle in the heart of James Bay. Soaring vaulted ceilings and dramatic floor-to-ceiling windows fill the home with natural light, while two private decks provide the perfect spaces to relax, entertain, or enjoy the evening sun. Located just two blocks from Victoria’s Inner Harbour and the Legislature, this boutique 14-unit building places you steps from Beacon Hill Park, Dallas Road, cafés, shopping, and some of the most walkable streets in the city. The thoughtfully designed kitchen, open-concept living space, secure underground parking, ensuite laundry, and pet-friendly/rental-friendly strata make this an outstanding opportunity for both homeowners and investors alike. A rare offering in one of Victoria’s most sought-after neighbourhoods — where urban convenience and coastal lifestyle come together effortlessly. (id:61048)
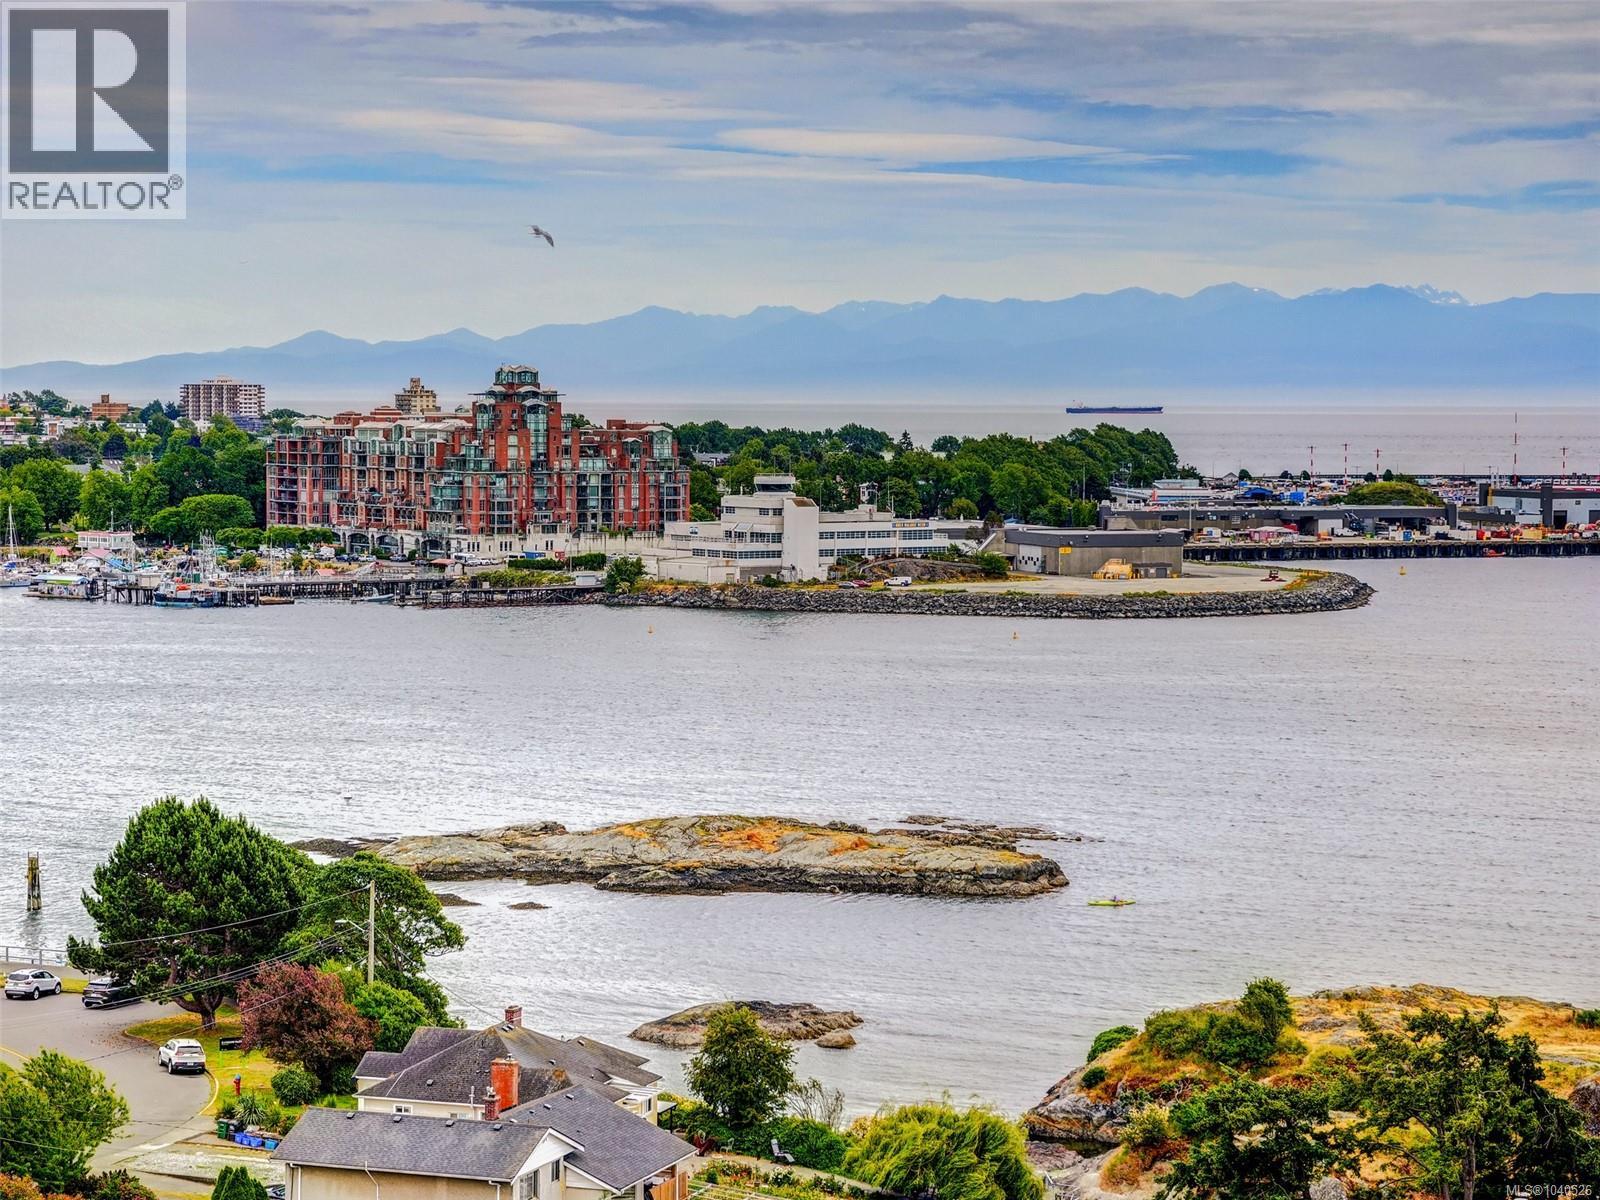
Ph1 325 Maitland St
Victoria, British Columbia
Fall in love with the panoramic views from this stunningly updated, spacious southwest facing penthouse condo in Victoria’s vibrant Harbour. This is West Coast living at its finest: from the moment you enter, you’ll appreciate exquisite craftsmanship, and tasteful finishings. Almost $400K was spent completely updating this amazing home. Welcoming living room with stylish linear f/p, light-filled sunroom dining area with two decks for entertaining and enjoying gorgeous sunsets. Enjoy the scenery from your modern kitchen with induction stove top, double wall ovens and custom cabinetry. Wake up to ocean views from your luxurious primary bedroom. Second bedroom, sun-filled den, main bathroom with walk-in shower & pantry with sink and 2nd fridge. Air conditioning. Two parking spaces, bike & Kayak storage. Steps from a lovely sandy beach and direct access to the pedestrian oceanside walkway, so you can stroll downtown to restaurants and shopping! (id:61048)
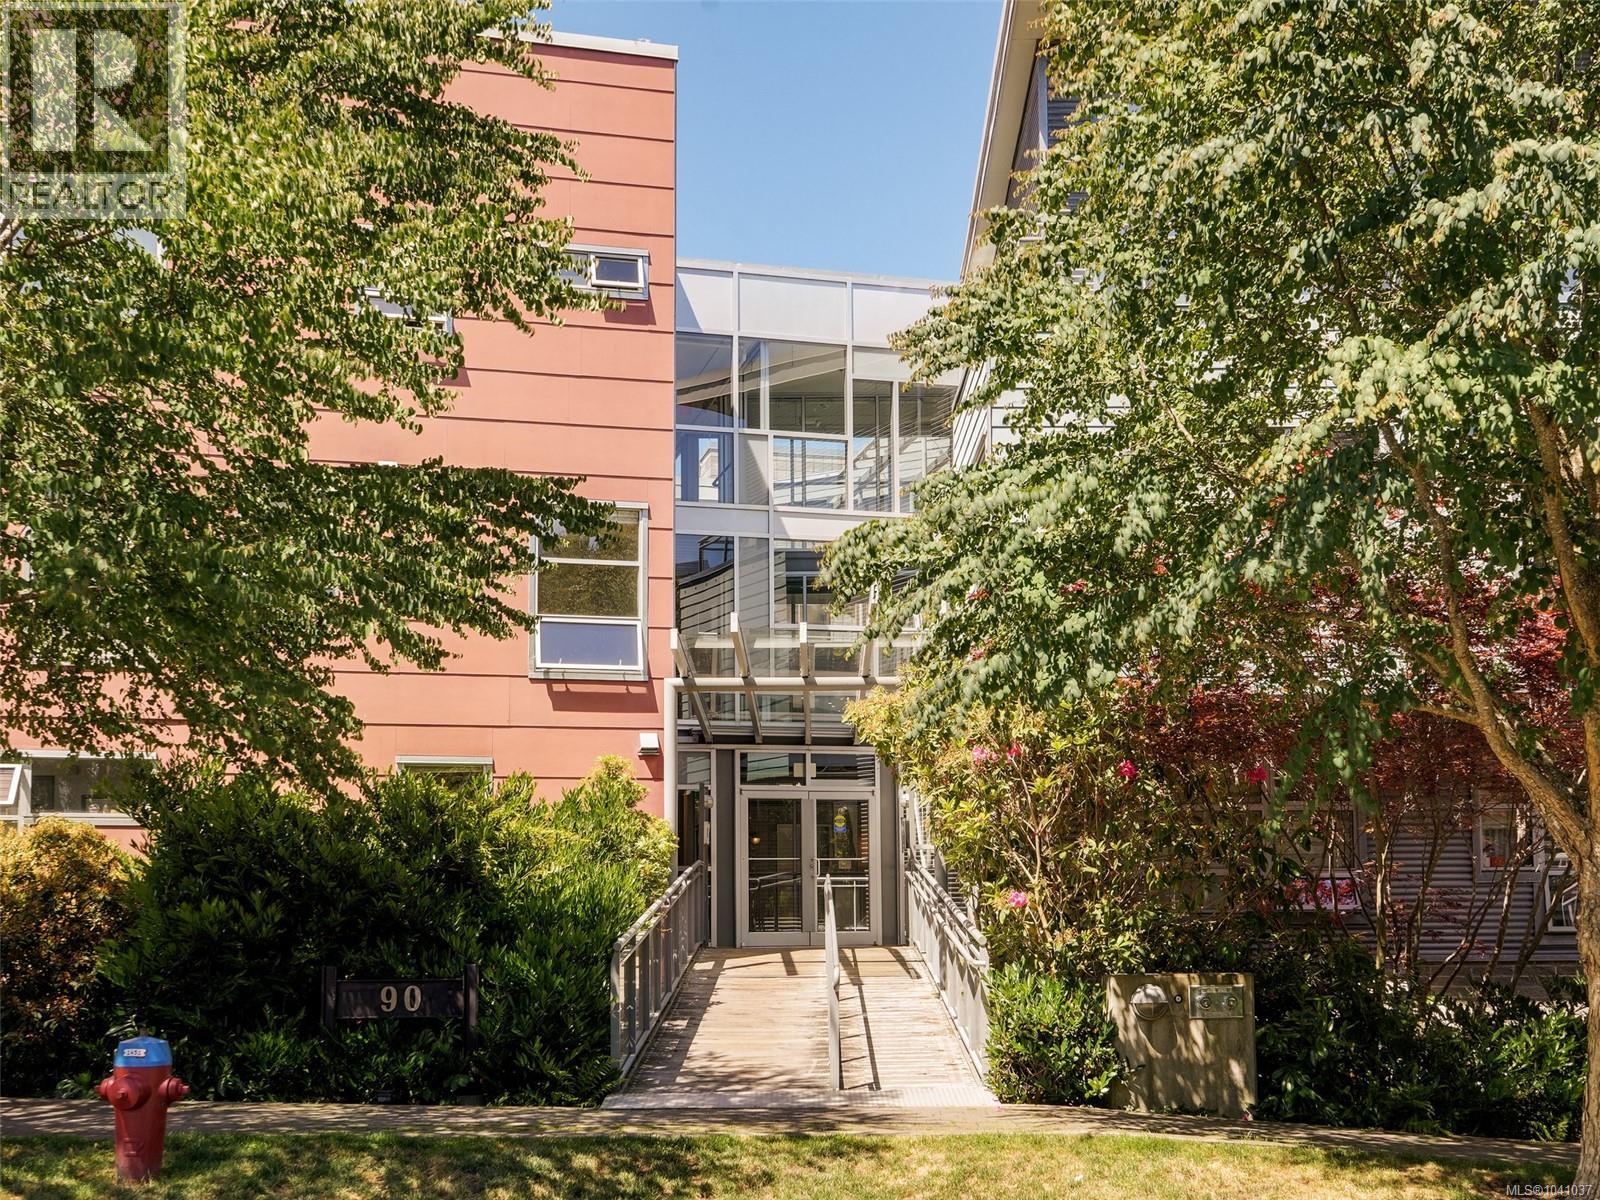
104 90 Regatta Landing
Victoria, British Columbia
Welcome to the vibrant and modern Railyards community, just steps to Victoria's Inner Harbour! Here you will find affordable, urban living in an unbeatable location. This large studio suite offers polished concrete floors, a full kitchen, Murphy bed, 4-piece bathroom, cozy gas fireplace, and in-suite laundry. Outside, enjoy entertaining or relaxing on your private and spacious patio, surrounded by beautiful greenery. Pets are welcome, with NO SIZE RESTRICTIONS! One secure underground parking space is included, with room to store your bicycle, kayak, canoe or other toys. Enjoy having the Galloping Goose Trail, the waterfront, and beach access points virtually at your doorstep. All shopping amenities, and various dining options are within walking distance. Make this your new home or a terrific investment property! (id:61048)
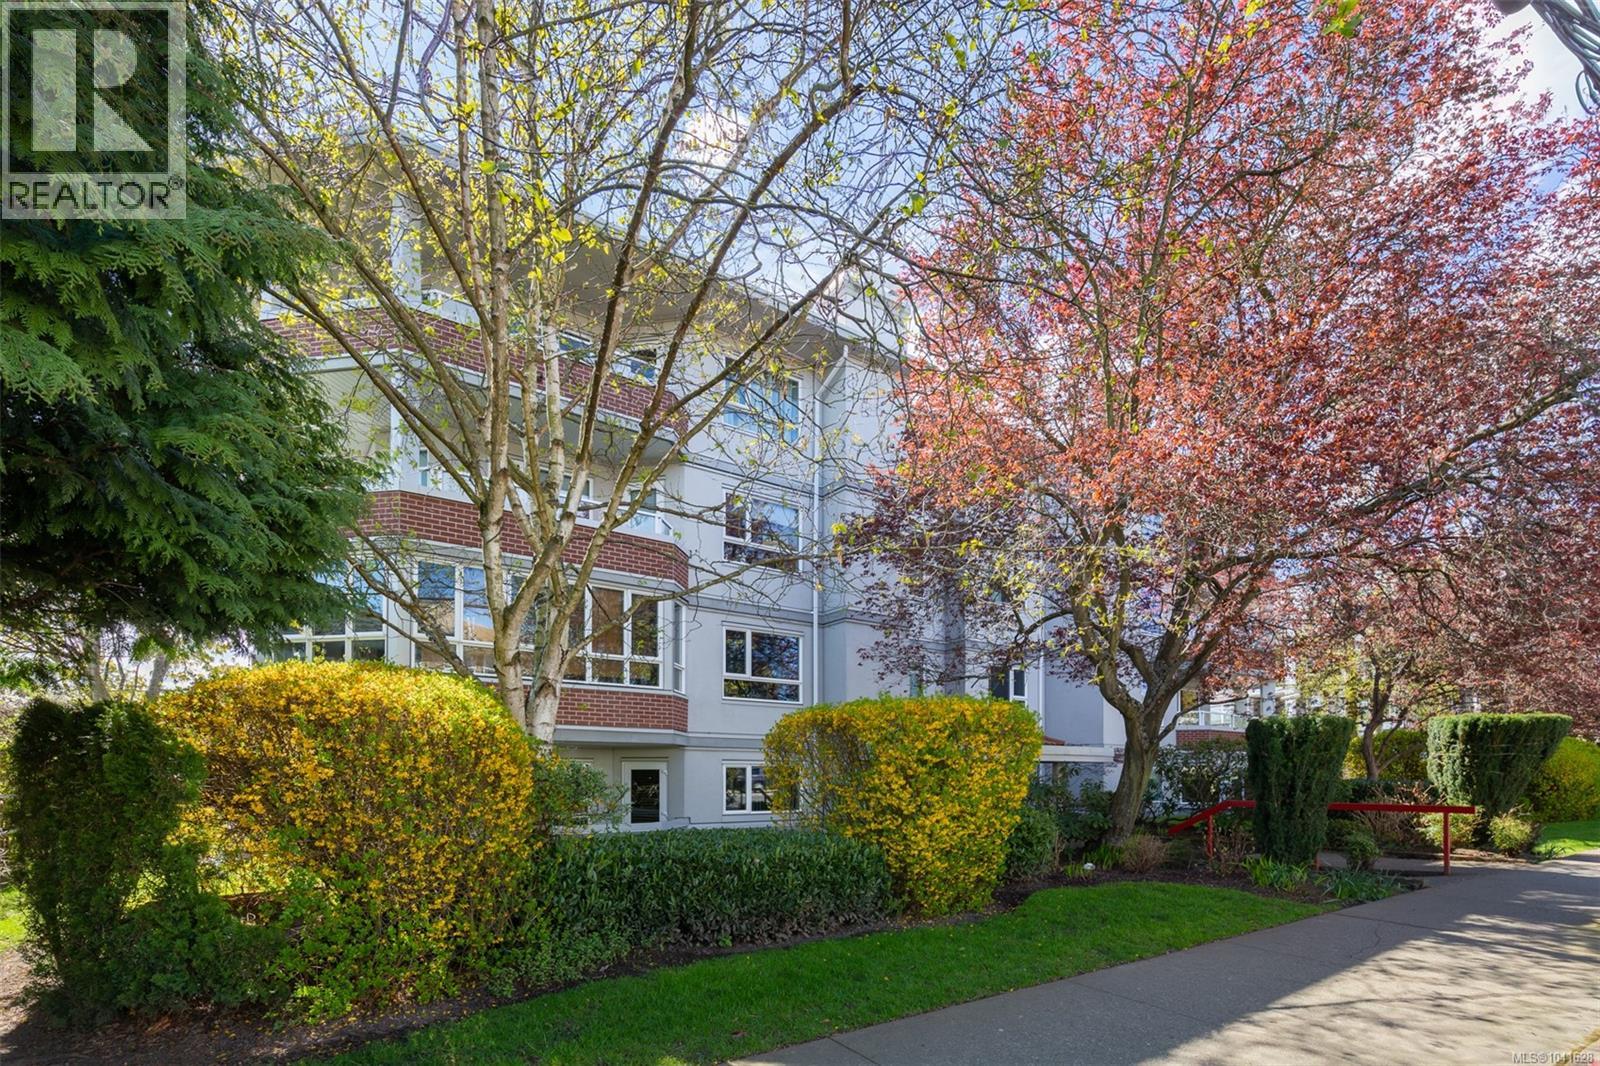
103 1807 Oak Bay Ave
Victoria, British Columbia
We’re proud to present this charming Two bed - Two bath 1,198 sqft condo on Oak Bay Ave! This larger than typica corner unit with a south-west exposure draws in abundant natural light and offers a fantastic open design. You’ll love hosting your friends for a dinner party around a full sized dinning room table. Enjoy a morning cup of coffee or a cool glass of wine in the evening on the balcony while you listen to the birds. Cozy up with a favorite book on a stormy night in the comfortable living room. The building is well maintained, professionally managed and pet friendly. It also comes with secured parking and an additional storage locker. This location is fantastic as you're a short walk to Oak Bay Village, the Oak Bay Rec Center, parks and other amenities. Downtown Victoria with all it’s cultural, dining and entertainment options is just a short car, bike or bus-ride away. This condo makes for a terrific home and it’s ready for your personal touch. Please act soon as it won't be around for long! (id:61048)
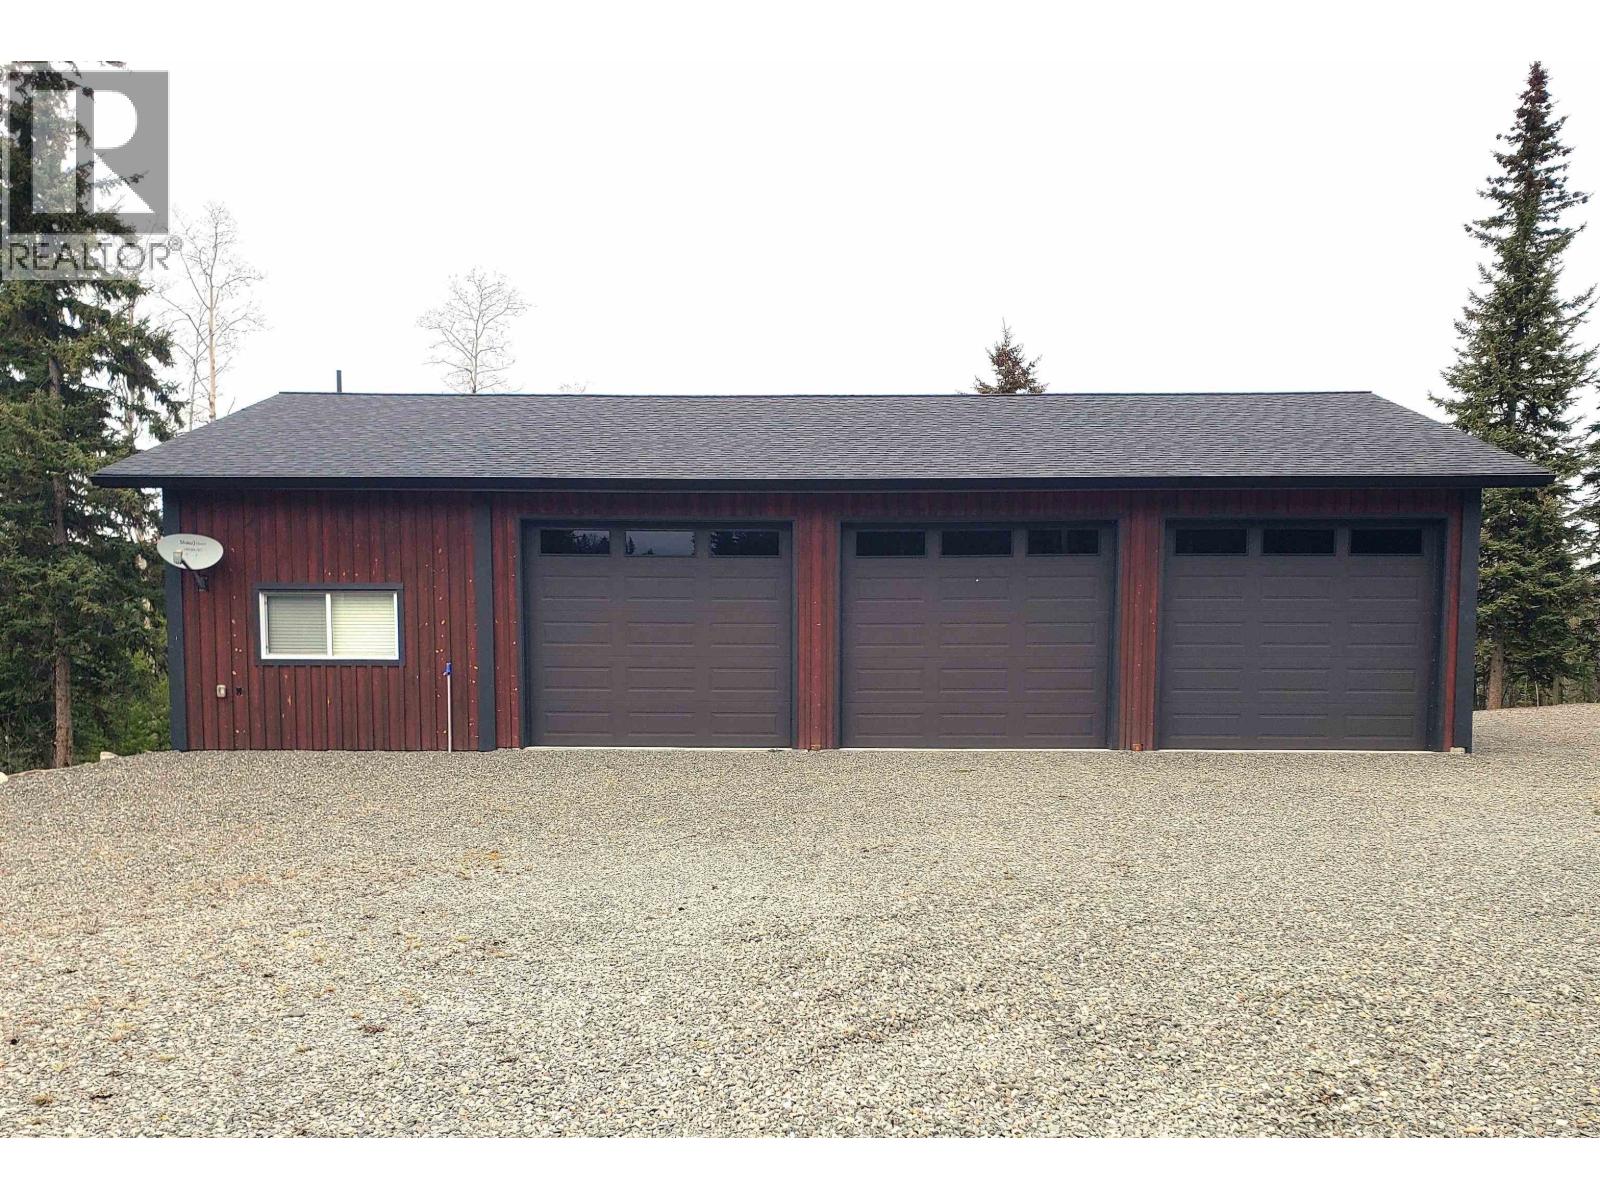
7461 Gauthier Road
Deka Lake / Sulphurous / Hathaway Lakes, British Columbia
Over half an acre, this building lot is ready for your dream home - OR NOT! Store the toys securely and come up when you want! Fully serviced site with drilled well and septic plus large shop. The large triple bay shop (2100sf) comes with attached office space that has a kitchen and full bath perfect for your home business. There is a level pad for your RV and a firepit. The back area is very private. This is a special property - perfect for storing your toys and enjoying all the summer activities the Cariboo has to offer! 10min from Hwy 24 and loads of great fishing lakes within 20min. (id:61048)
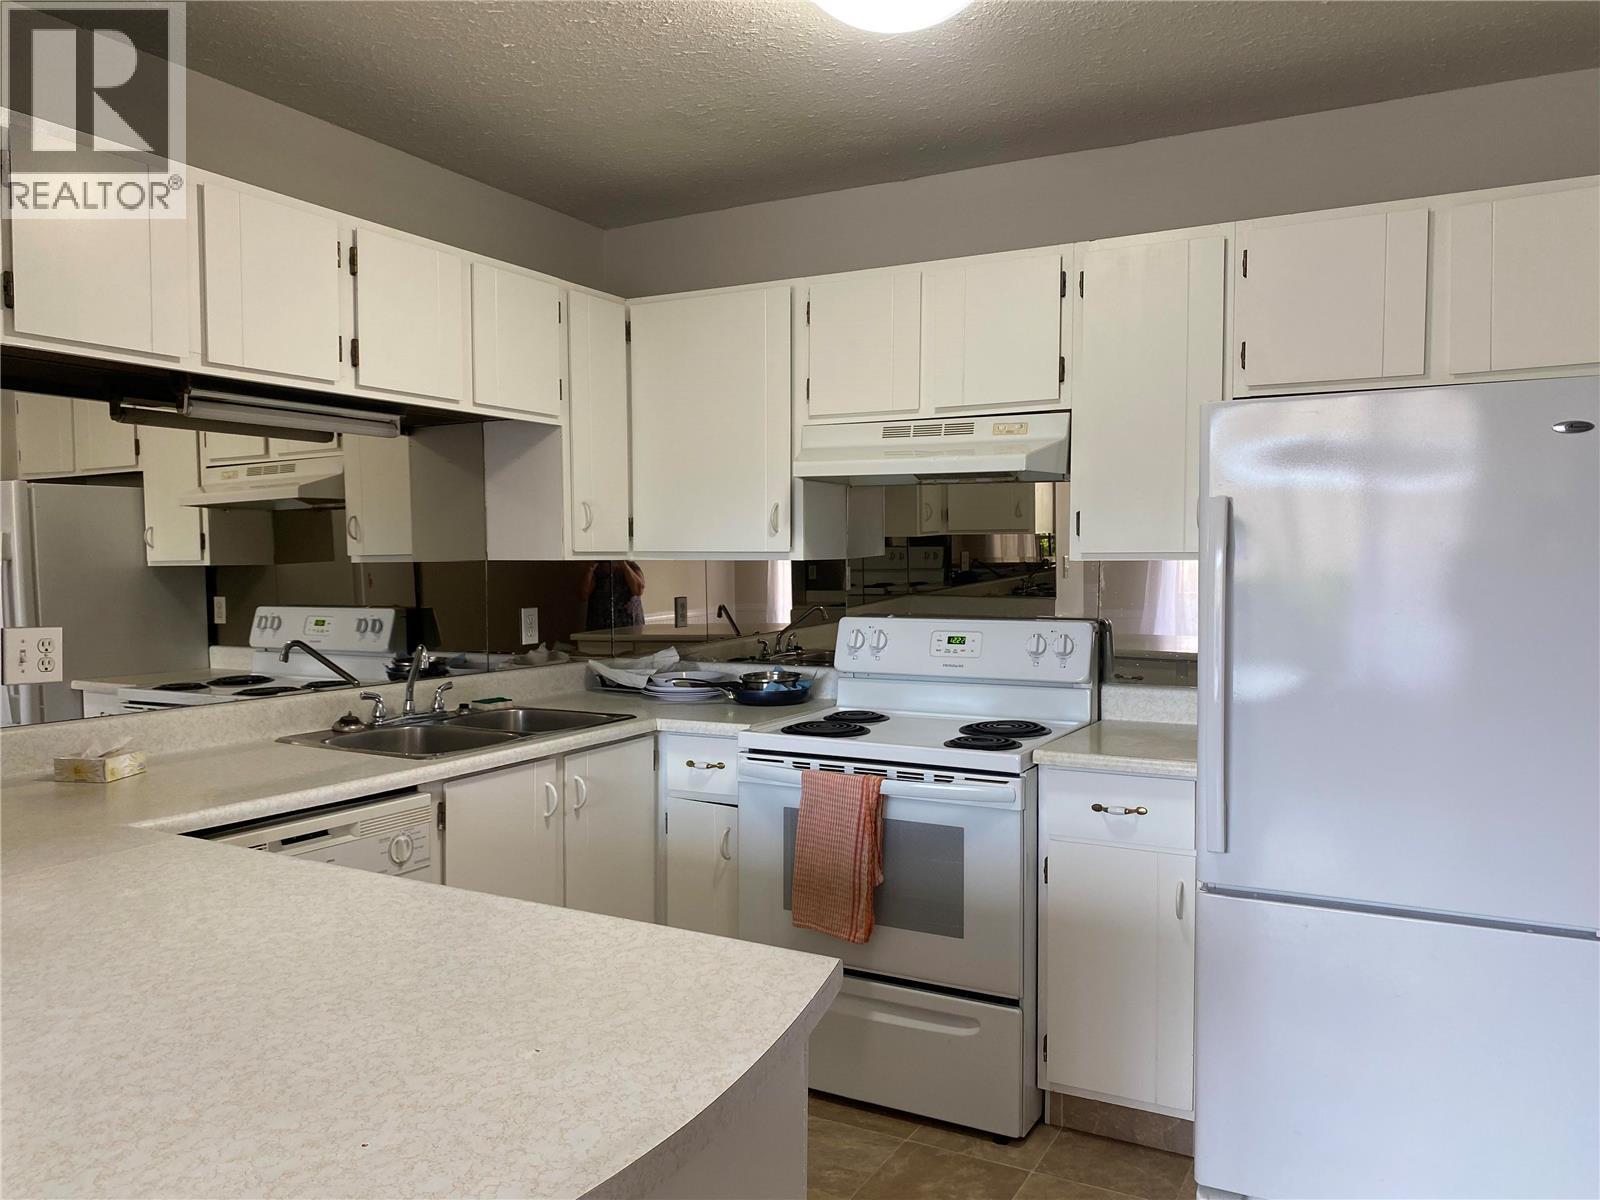
290 Mills Road Unit# 206
Kelowna, British Columbia
Move-In Ready! Welcome to this generously sized 2-bedroom, 1-bathroom second-floor unit, showcasing a spacious living and dining area complete with a charming wood fireplace. The kitchen features an inviting eating area, perfect for casual meals, and livingroom opens to a private balcony that overlooks lush green spaces. This unit also includes a sizable storage room for your convenience. Pet lovers will appreciate the pet-friendly policy, allowing for either two dogs or two cats. Ideally situated in a vibrant central location, this property is just moments away from shopping and transit options, making it perfect for young families or retirees alike. Don't miss the opportunity to make this your new home – available for immediate occupancy! (id:61048)
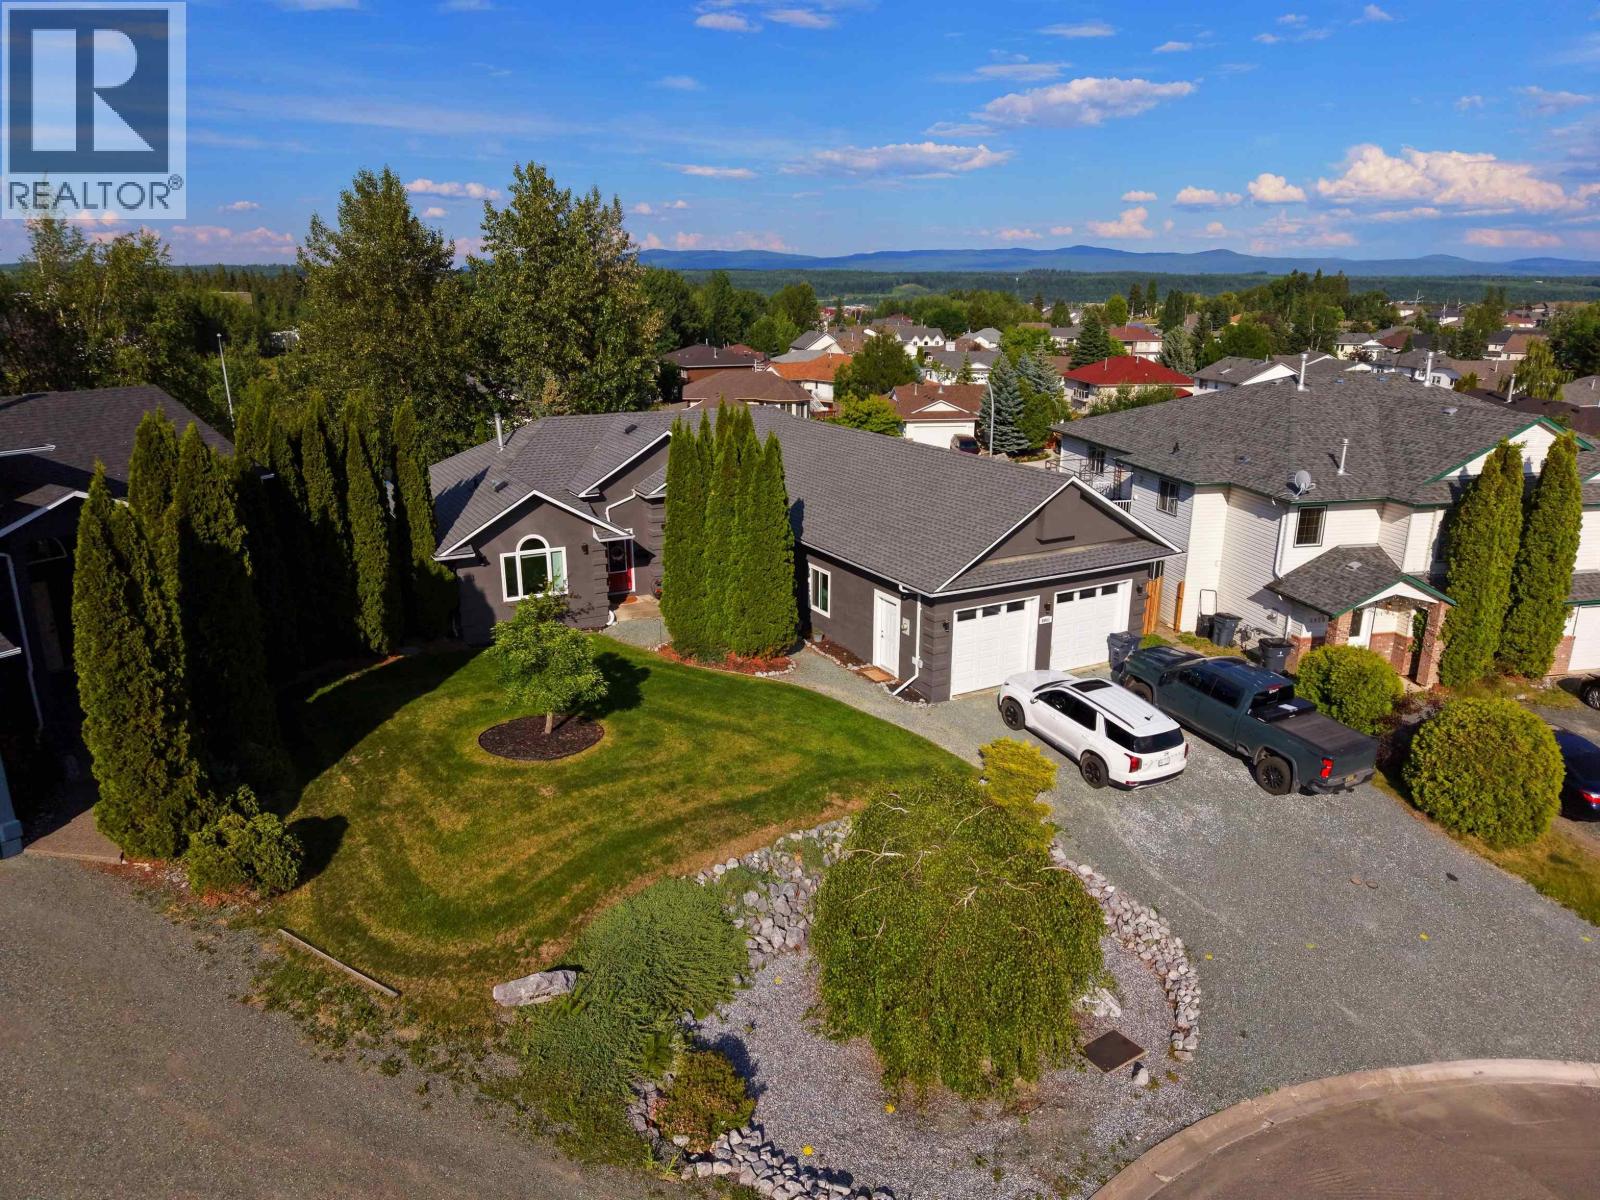
6908 St Frances Place
Prince George, British Columbia
Welcome to 6908 St. Frances Place! This spacious 3,600 sqft home offers 4 beds, 3 baths, and a self-contained 1-bed plus den suite. The open-concept main floor features a bright kitchen with a central island, add'l dining nook, and stunning views overlooking the sunken living room. A formal dining area completes the space. The primary suite boasts a beautifully updated ensuite with a soaker tub, tiled walk-in shower, walk-in closet, and abundant natural light. 2 additional bedrooms, a full bath, laundry, and storage are located on the main floor. Downstairs, enjoy a newer suite with separate laundry and ample storage. Situated on a 0.31-acre lot with a fenced backyard, brand-new deck and patio, double garage, incredible views, and all-new sound-dampening triple-pane windows throughout. (id:61048)
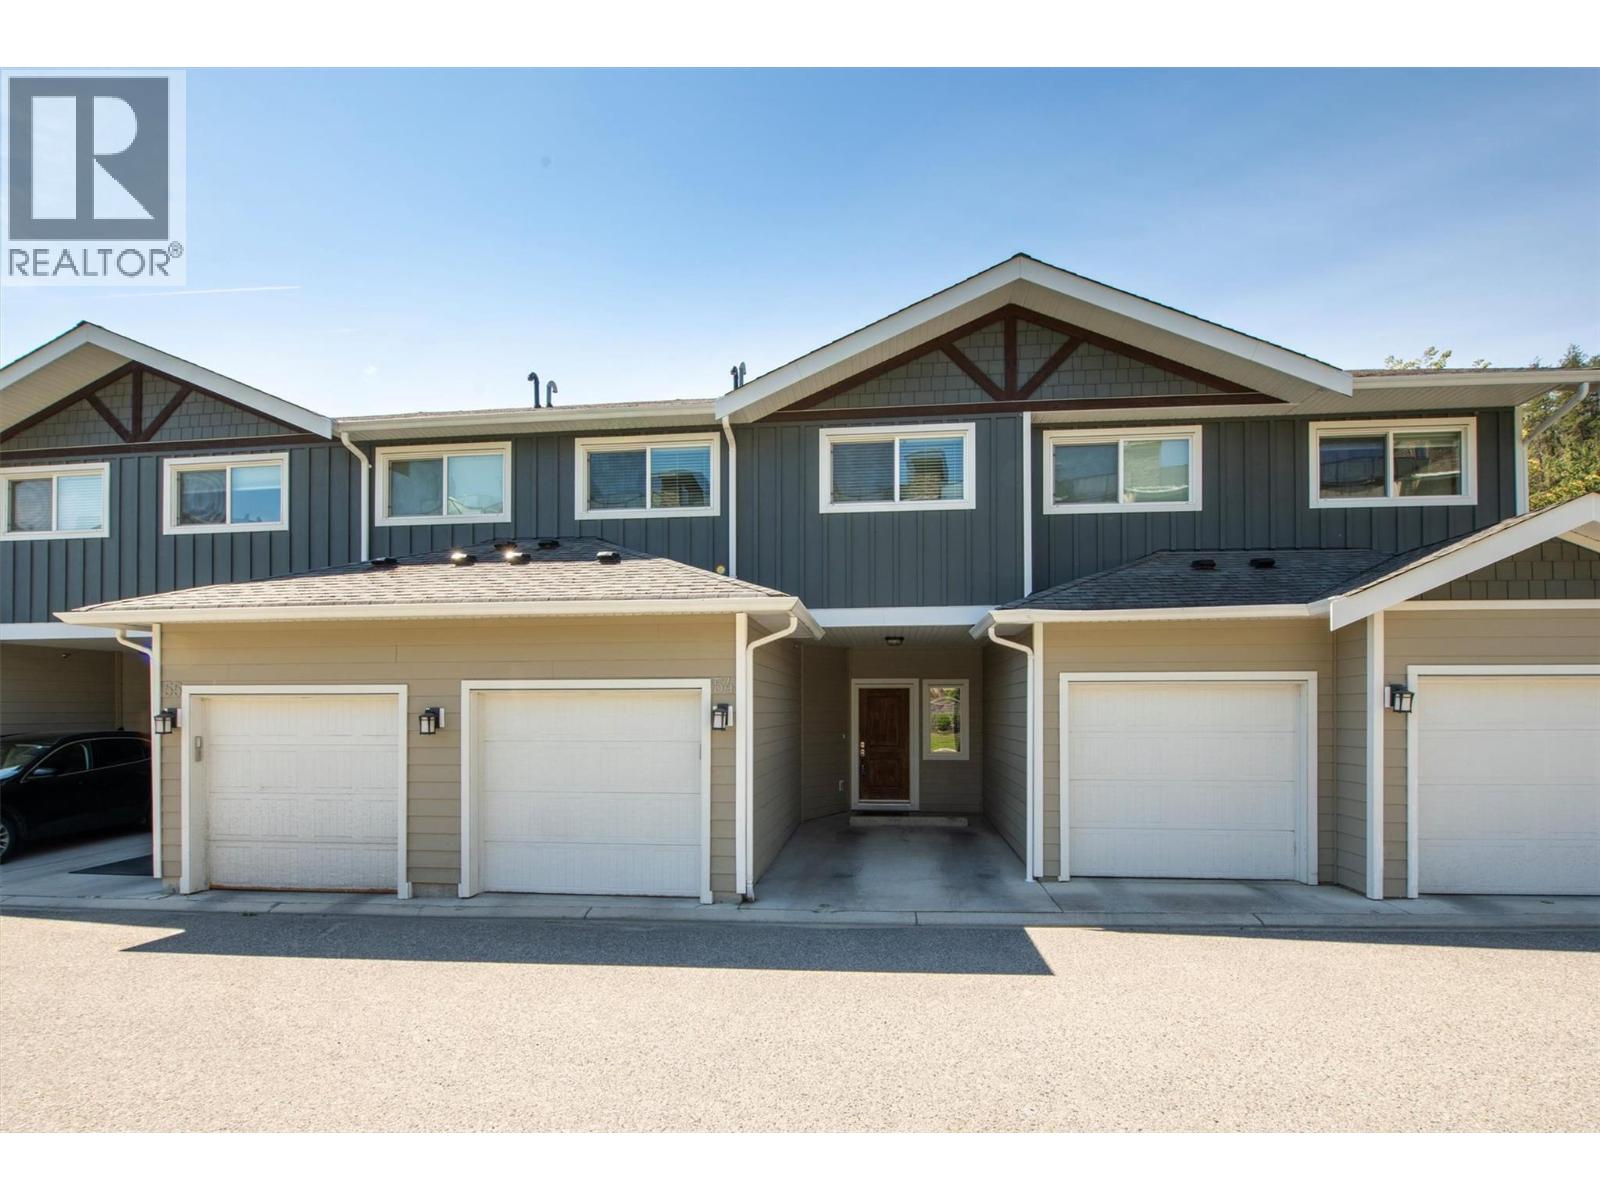
600 Boynton Place Unit# 54
Kelowna, British Columbia
Enjoy spacious, comfortable living in this beautifully maintained 2,276 sq. ft. townhome in Kelowna’s desirable Glenmore neighbourhood. Thoughtfully designed over multiple levels, this home offers a functional layout with generous living and entertaining areas rarely found in a townhome. Direct access to the main floor makes it easy to bring in groceries or settle in after a long day, along with high ceilings, engineered hardwood and tile flooring, and a well-appointed kitchen with ample cabinetry and a separate pantry. A garage and carport offer parking for two vehicles plus convenient storage. Upstairs, the spacious primary bedroom features a full ensuite and walk-in closet, complemented by two additional bedrooms, a full bathroom, convenient laundry room, and plush carpeting throughout. The lower level adds excellent flexibility with a massive recreation room ideal for a media area, gym, hobby space, or guest overflow, along with another full bathroom and large storage room. Outside, the no-maintenance yard and comfortable patio area offer an easy place to relax and enjoy Okanagan living. Energy-efficient geothermal heating and cooling, hot water on demand, and a location minutes from downtown, shopping, restaurants, schools, transit, beaches, and nearby hiking and biking trails make this a standout opportunity in one of Kelowna’s most sought-after neighbourhoods. (id:61048)