Presented by Robert J. Iio Personal Real Estate Corporation — Team 110 RE/MAX Real Estate (Kamloops).
6755 Eagleview Lane
Nelson, British Columbia
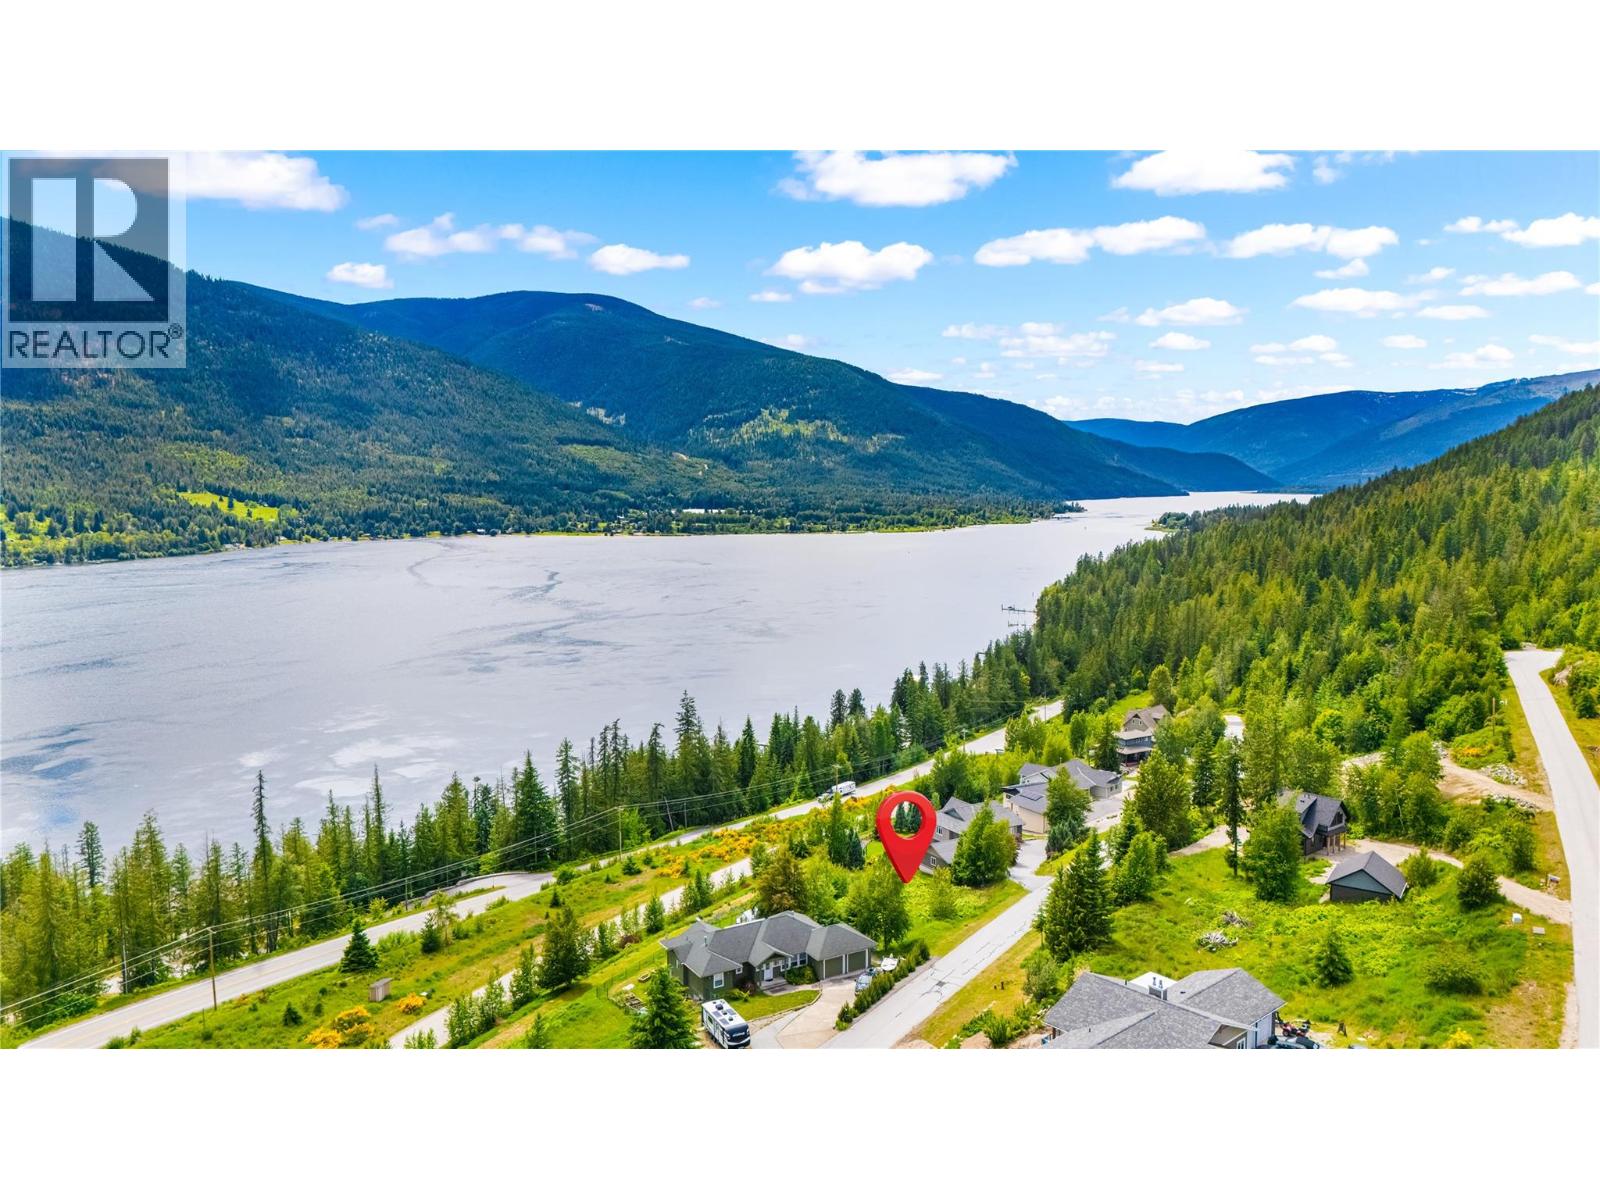
Set within the sought after Grand View Estates subdivision near Balfour, this fully serviced .37 acre building lot offers an outstanding opportunity to create your ideal home in a peaceful Kootenay setting. Located just 25 minutes from Nelson and only minutes from the Balfour Golf Course, the property captures panoramic views of Kootenay Lake and the surrounding mountain landscape. Community water, private sewer, natural gas, and underground power are all available at the lot line, making the property ready for your building plans. Grand View Estates features a registered building scheme designed to maintain the quality and character of the neighbourhood, with several beautiful custom homes already completed. Enjoy easy access to nearby recreation including boating, golf, hiking, and lakefront activities, all while experiencing the relaxed lifestyle that makes this an ideal place to build your dream home. (id:61048)

3447 Resolution Way
Colwood, British Columbia
3447 Resolution Way is an exceptionally well cared for custom-built home that shows like new and is completely move-in ready. Set on a 7,931 sqft lot, this property offers both outstanding rental income potential AND multigenerational flexibility. The detached carriage home offers exceptional flexibility with legal 1-bed suite, plus a lower in-law accommodation or add'l garage/workshop space. Inside, enjoy an 18ft foyer, hardwood floors throughout, chef’s kitchen w/granite counters, premium appliances, oversized island & open dining area overlooking a sunken living room with stone gas fireplace. Upstairs is 3 bedrooms, 2 baths, large family room w/wet bar & covered patio, plus spacious primary suite w/custom walk-in closet & luxurious 5pc ensuite. Also featuring an oversized, boat-ready attached garage. Outside has endless parking, RV hookup, backyard irrigation, putting green, covered patio, private courtyard & hot tub wiring in place. Mins to ocean, schools & amenities - a must-see! (id:61048)
504 815 Orono Ave
Langford, British Columbia
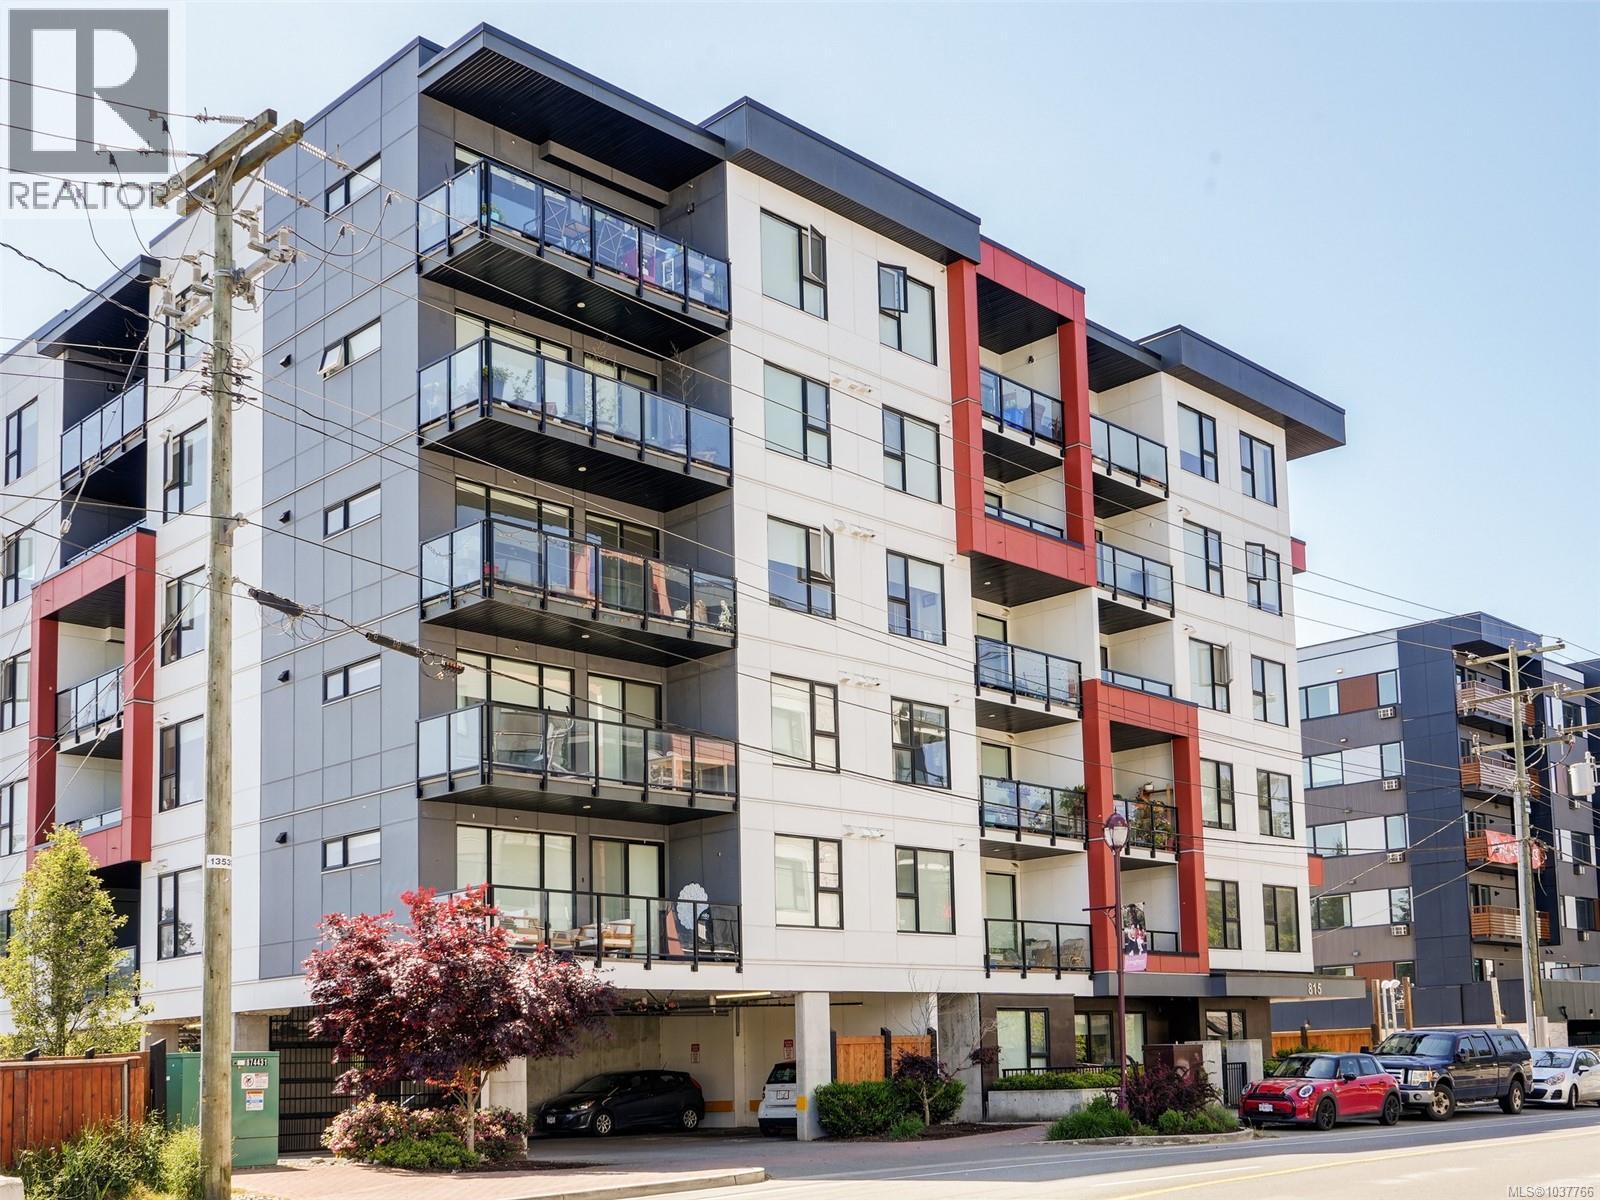
Sun-Drenched 5th floor suite at Pacific Trilogy! This south facing, 2021-built 2-bedroom, 2-bathroom suite offers the ultimate modern lifestyle in the heart of Langford. The open-concept living space and primary bedroom are filled with natural light while the modern kitchen features quartz countertops and stainless-steel appliances that flow seamlessly into the living room anchored by a cozy electric fireplace. Enjoy the large covered 13’ sundeck ideal for year-round dining and taking in the territorial views. Modern conveniences include in-suite laundry, secure parking, a separate storage locker, and bike storage. This pet-friendly and rentable building boasts a Walkscore of 90 and Bike Score of 94. Pacific Trilogy is just a short stroll to cafes, shops, parks, trails, recreation, and transit. Priced to sell. Act fast! (id:61048)
252 Jason Road
Bowen Island, British Columbia
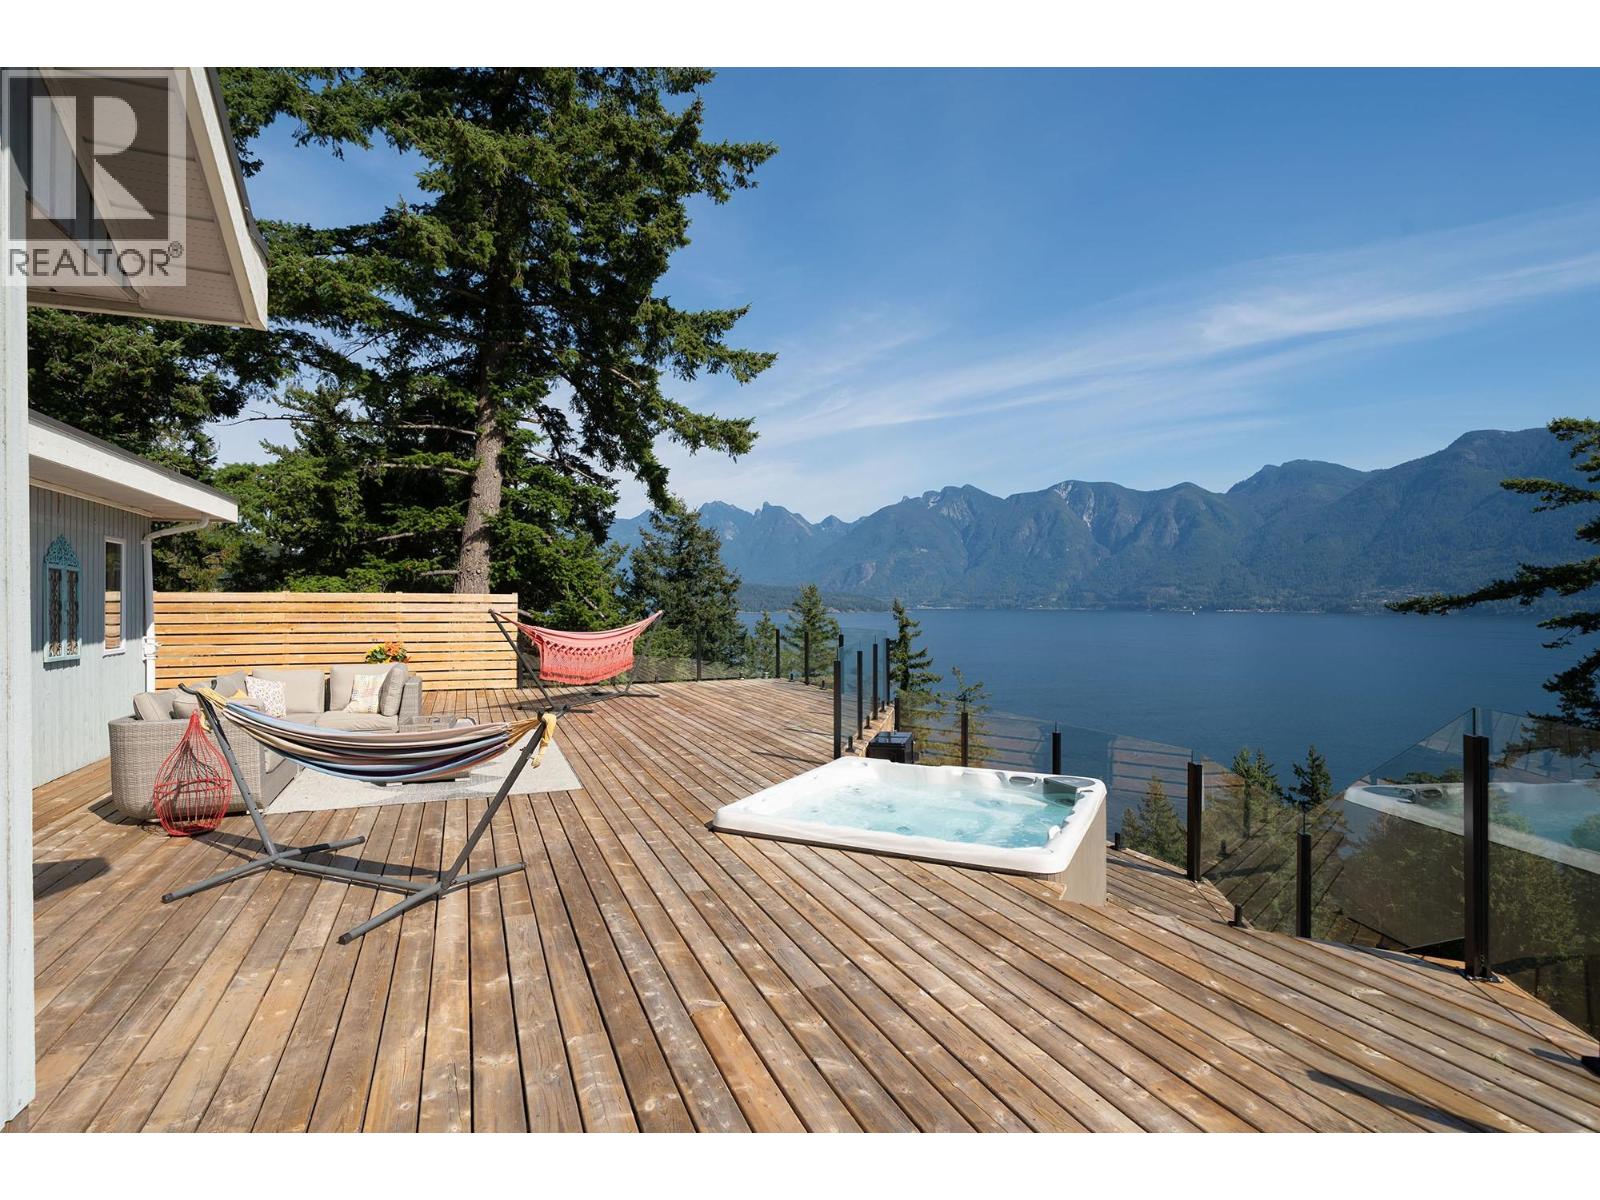
Panoramic ocean views, a 3600+ sf home with 5 bedrooms, and on an acre of land with almost ¼ acre of flat lawn make this a rare combination on Bowen Island. Along the tree-lined driveway is one of the jewels of the property - a spacious park-like area with room for family reunions, children´s birthday parties, and evening gatherings around the firepit with friends. The 2400sf wrap around deck provides awe-inspiring views of the ocean and mountains. Pinch yourself as you take in sunrises and moonrises from the new hot tub. With a desirable floor plan that features bedrooms and full bathrooms on every floor, this is a great home for large families and for those who need separate work-from-home spaces. There are views from almost every room including the large rec room and games room on the lower floor. The rec room even opens to a mature, landscaped garden that is fenced to keep the deer out and the dogs in. It's just a 5-minute drive to Snug Cove, and the school bus picks up and drops off at the driveway. (id:61048)
6812 Grandview Drive
Nelson, British Columbia
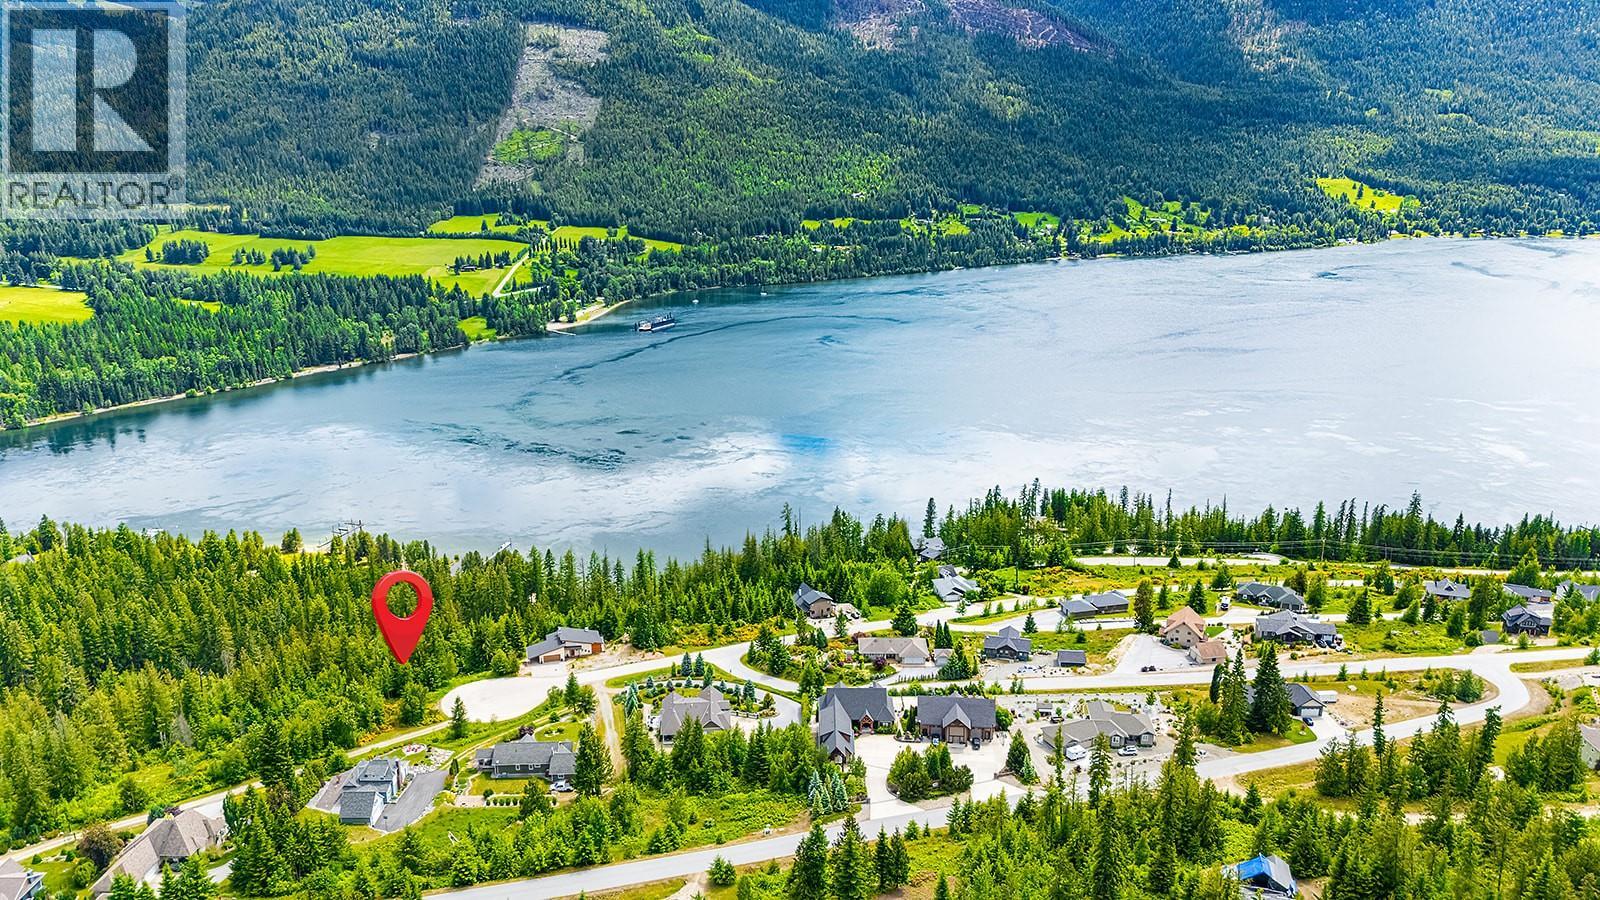
This stunning 1.28-acre lot, located at the end of a peaceful cul-de-sac, offers the perfect canvas to build your dream home. Nestled in the highly sought-after Grandview subdivision, known for its exquisite homes on the north shore of Kootenay Lake, this property is truly a gem. With paved road access and full services already in place, this lot is ready for construction. The panoramic lake views are absolutely breathtaking, providing a serene backdrop for your forever home. Just under 30 km from Nelson, BC, and only minutes from the shores of Kootenay Lake, this location offers both tranquillity and convenience. It’s rare to find a serviced lot in such a desirable area at this price point — an opportunity that shouldn’t be missed. Not ready to build just yet? No problem — there’s no obligation to start construction immediately. This lot also makes for a fantastic holding property, offering long-term value. Don’t let this chance slip away to own a piece of Kootenay paradise in one of the area’s most prestigious neighbourhoods. Contact your REALTOR today to schedule a viewing! (id:61048)
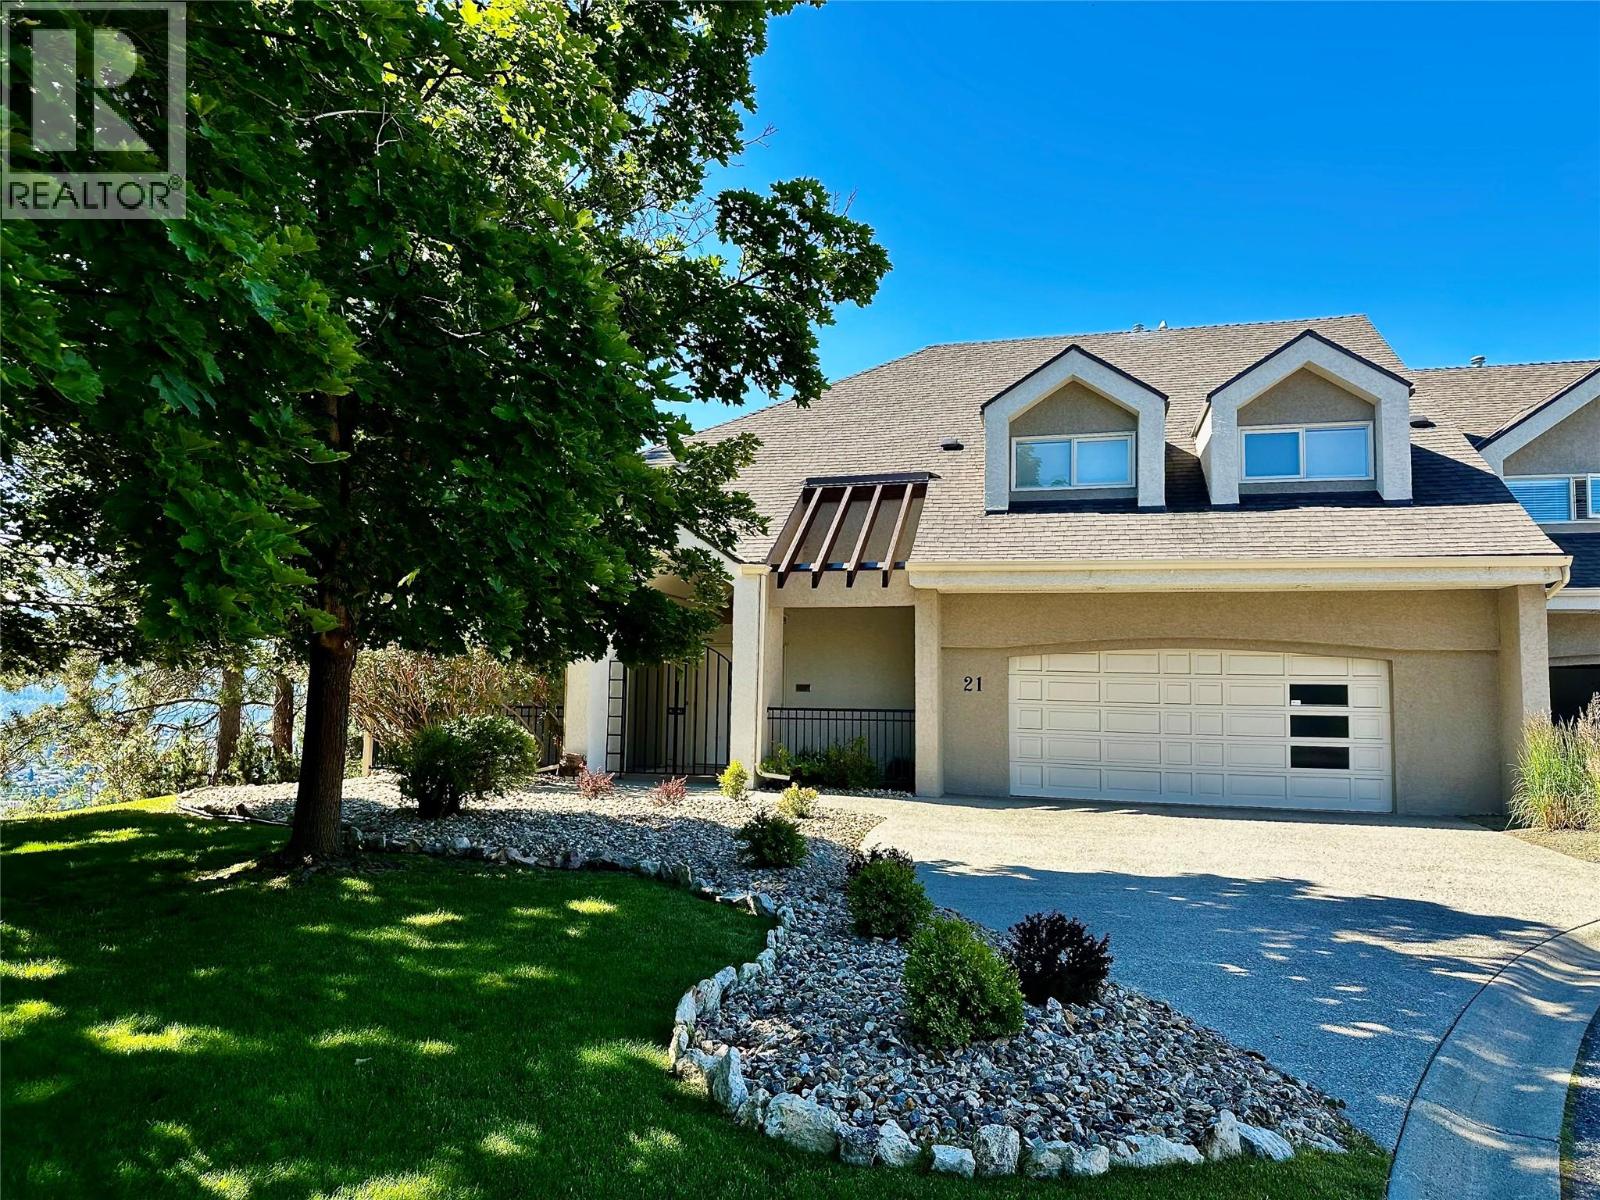
880 Christina Place Unit# 21
Kelowna, British Columbia
This is a stunning townhome nestled minutes from downtown in the highly regarded Dilworth Mountain area. Privately perched up above the city looking out over the impressive views below. As you enter, it offers a bright open space that provides gigantic city and valley views from almost everywhere. The unique floor plan offers lots of definition yet provides an appealing openness. The incredibly large deck provides an outdoor experience like no other. Stretching the entire front span going from the living room to the kitchen and ends at the primary bedroom. Large retractable awnings will provides shade when needed. With many major upgrades like furnace, heat pump, hot water, pex piping, paint and more, it's a home that is ready for the couple downsizing. Lots of space for the entertainer or the crafty ones. A fabulous 467sq.ft. space above the garage provides for a quiet space, an art gallery, a work shop or whatever your heart desires. If it's carefree living you want, this is the home for you. (id:61048)
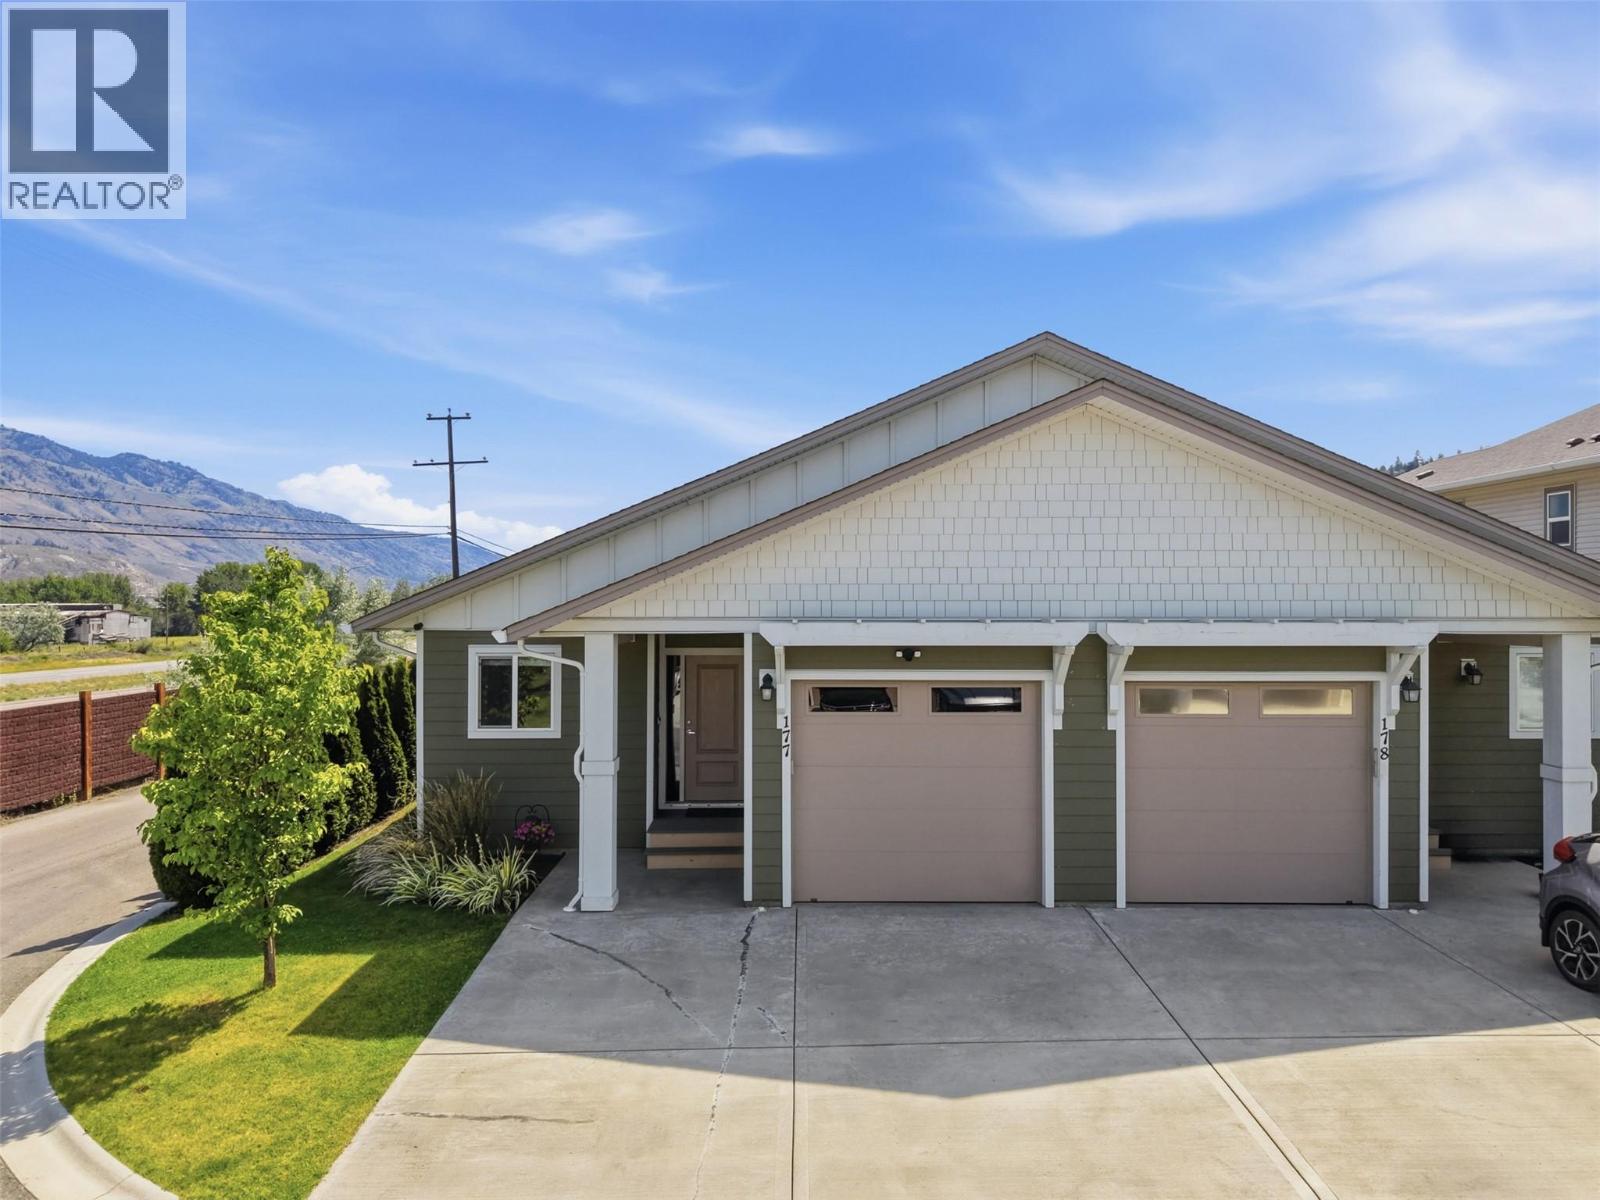
8800 Dallas Drive Unit# 177
Kamloops, British Columbia
Welcome to your next home in The Burrows! This move-in ready 4-bedroom, 2-bath home offers the perfect blend of comfort, style and low-maintenance living. Whether you're buying your first home, looking to downsize without sacrificing space, or simply want more time to enjoy life, this 2,200 sq. ft. home delivers. Large windows fill the home with natural light from the moment you walk in. The main floor features a modern kitchen with quartz countertops and stainless steel appliances, a spacious primary suite with an oversized walk-in closet and beautiful ensuite with double sinks, plus a second bedroom. Downstairs offers two additional bedrooms, laundry, a roughed-in bathroom, and a versatile family room, gym or media space. Enjoy a private patio, easy-care yard and low strata fees of just $128/month. Across from a park with tennis, pickleball and basketball courts, walking trails and the wildlife park just minutes away, this home offers an active, low-maintenance lifestyle. (id:61048)
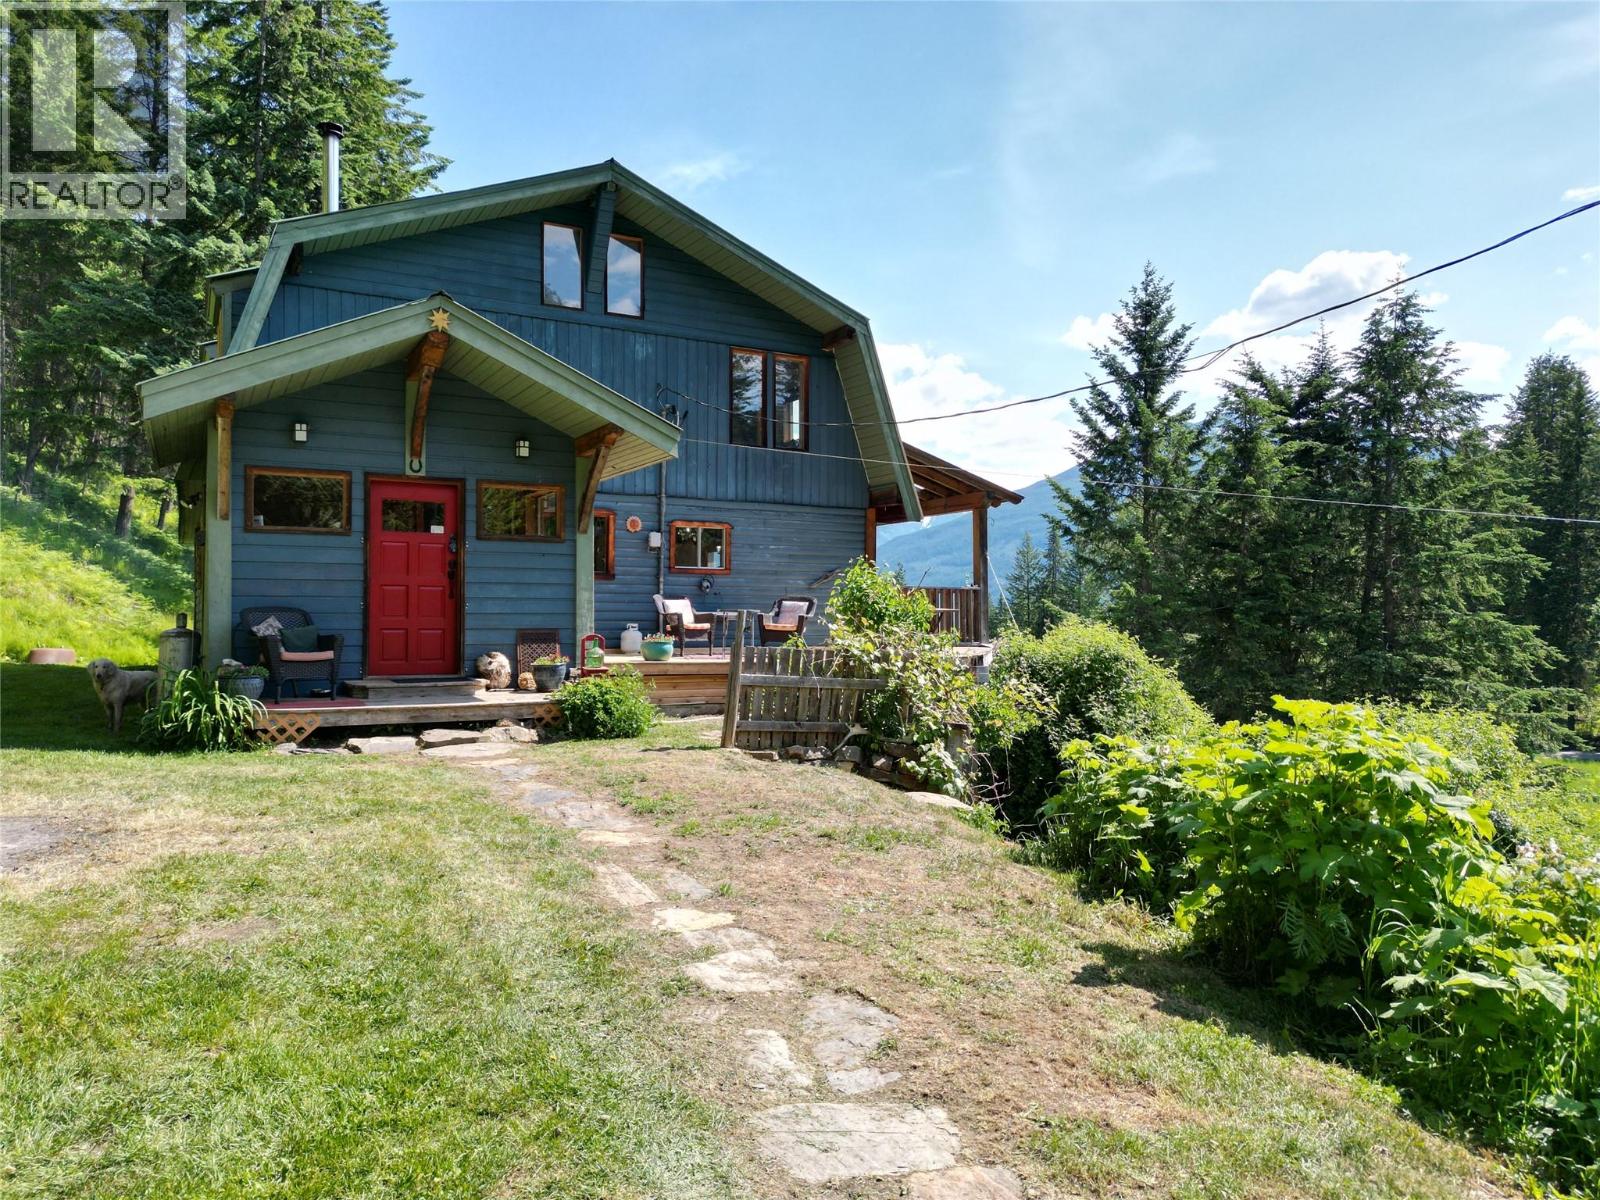
1482 Zwicky Road
Kaslo, British Columbia
Perched on 2 acres of fertile land with sweeping views of the Purcell Mountains and Kootenay Lake, this stunning rural retreat offers both tranquillity and convenience. Just minutes from the charming town of Kaslo and the lake’s pristine shoreline, the property delivers the best of Kootenay living. Perfectly positioned to take advantage of full southern exposure, this setting is hard to beat. Step onto the large covered post and beam deck and soak in the sunshine and panoramic mountain views. The spacious 4 bedroom, 2 bathroom home is thoughtfully crafted with natural materials throughout. Wood and tile finishes create a warm, grounded aesthetic that blends beautifully with the surrounding landscape. With vaulted ceilings and an abundance of windows, natural light pours in all day. A 1385 sq ft unfinished basement offers excellent development potential. Whether you envision additional living space, a rental suite, or a hobby area, the possibilities are wide open. You’ll enjoy gravity fed spring water, generous garden space, and endless potential to live off the land. An 18 by 28 foot insulated shop, built on a full foundation, adds exceptional value, ideal for a woodworking studio, creative space, or home office. Whether you're looking to homestead, raise a family, or simply unwind in a natural setting, this rare acreage offers the lifestyle you’ve been searching for. (All measurements approximate) (id:61048)
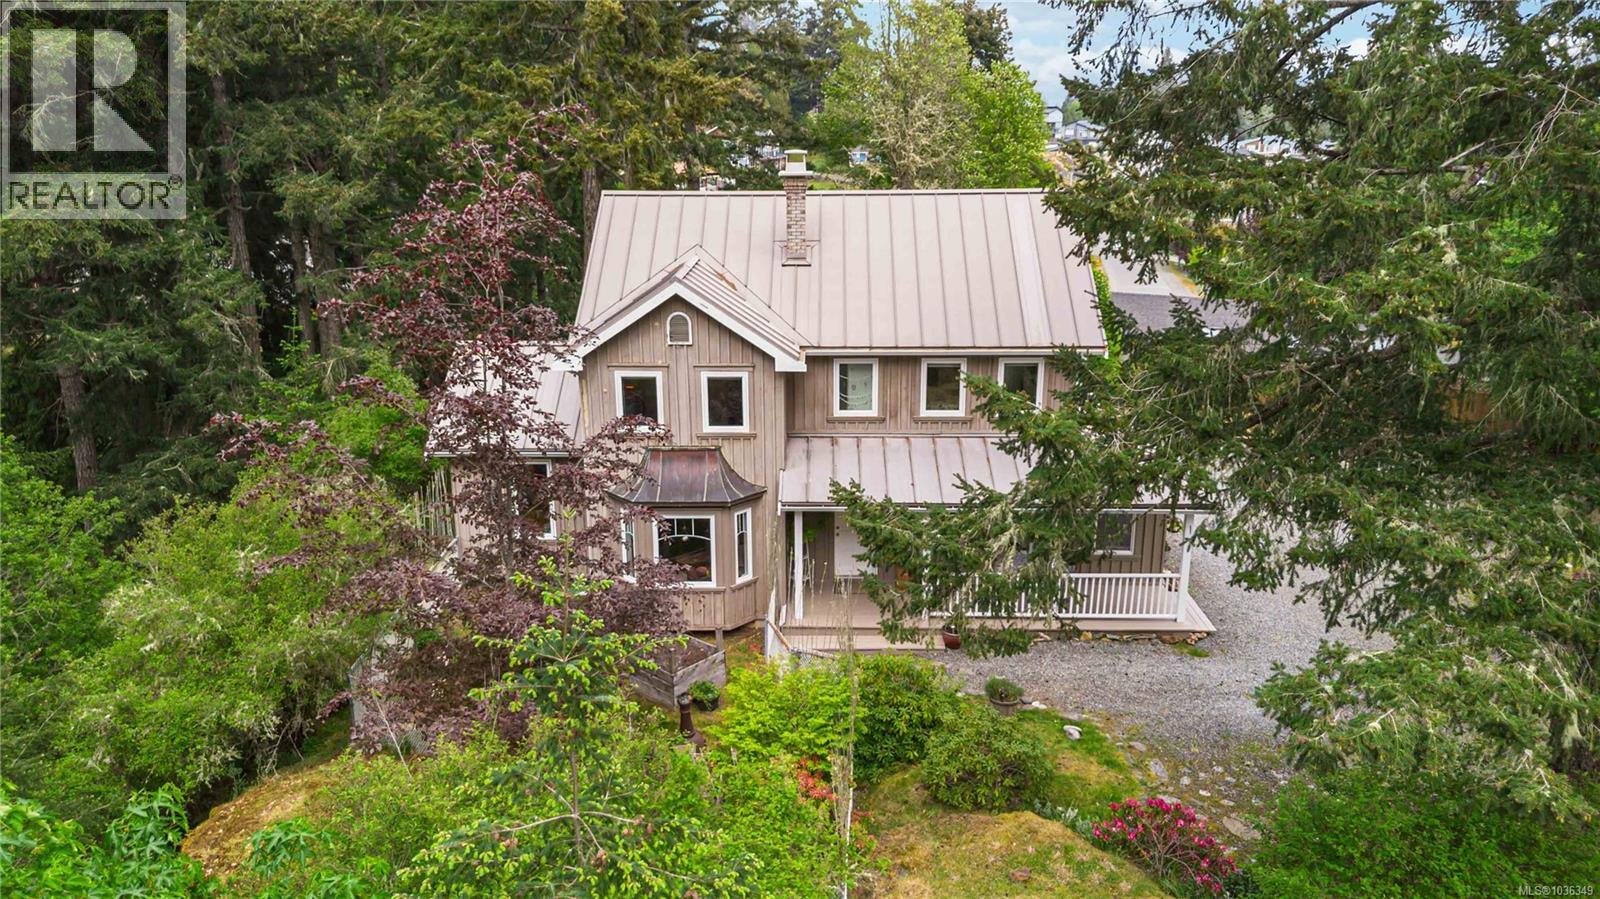
2193 Firwood Pl
Sooke, British Columbia
This home must be seen to truly appreciate it's warmth, beauty, and unique setting. Perched on a private .48-acre corner lot, this custom-built home blends character with craftsmanship in a peaceful park-like setting. The home features maple floors and many natural materials throughout. The kitchen includes a rare Tulikivi soapstone thermal-mass wood stove that provides efficiency, warmth and charm. The sunny, vaulted dining room opens to a large deck with a brick outdoor fireplace for the perfect indoor-outdoor lifestyle. The spacious primary suite enjoys ocean and Olympic Mountain views, walk-in closet, and ensuite with two-person jetted tub. Second bath has a new luxurious walk in shower with 3 shower heads. French doors join a sunny bonus room and family room. Outdoors find a hot tub, wired workshop, wood shed, fenced raised veggie beds, treehouse and even room for your RV. The rock stairway up the back of the property provides alternate access to this private West Coast retreat. Call or message Pachena at 250-508-7970 for more information. (id:61048)
19449 Old Dewdney Trunk Road
Pitt Meadows, British Columbia
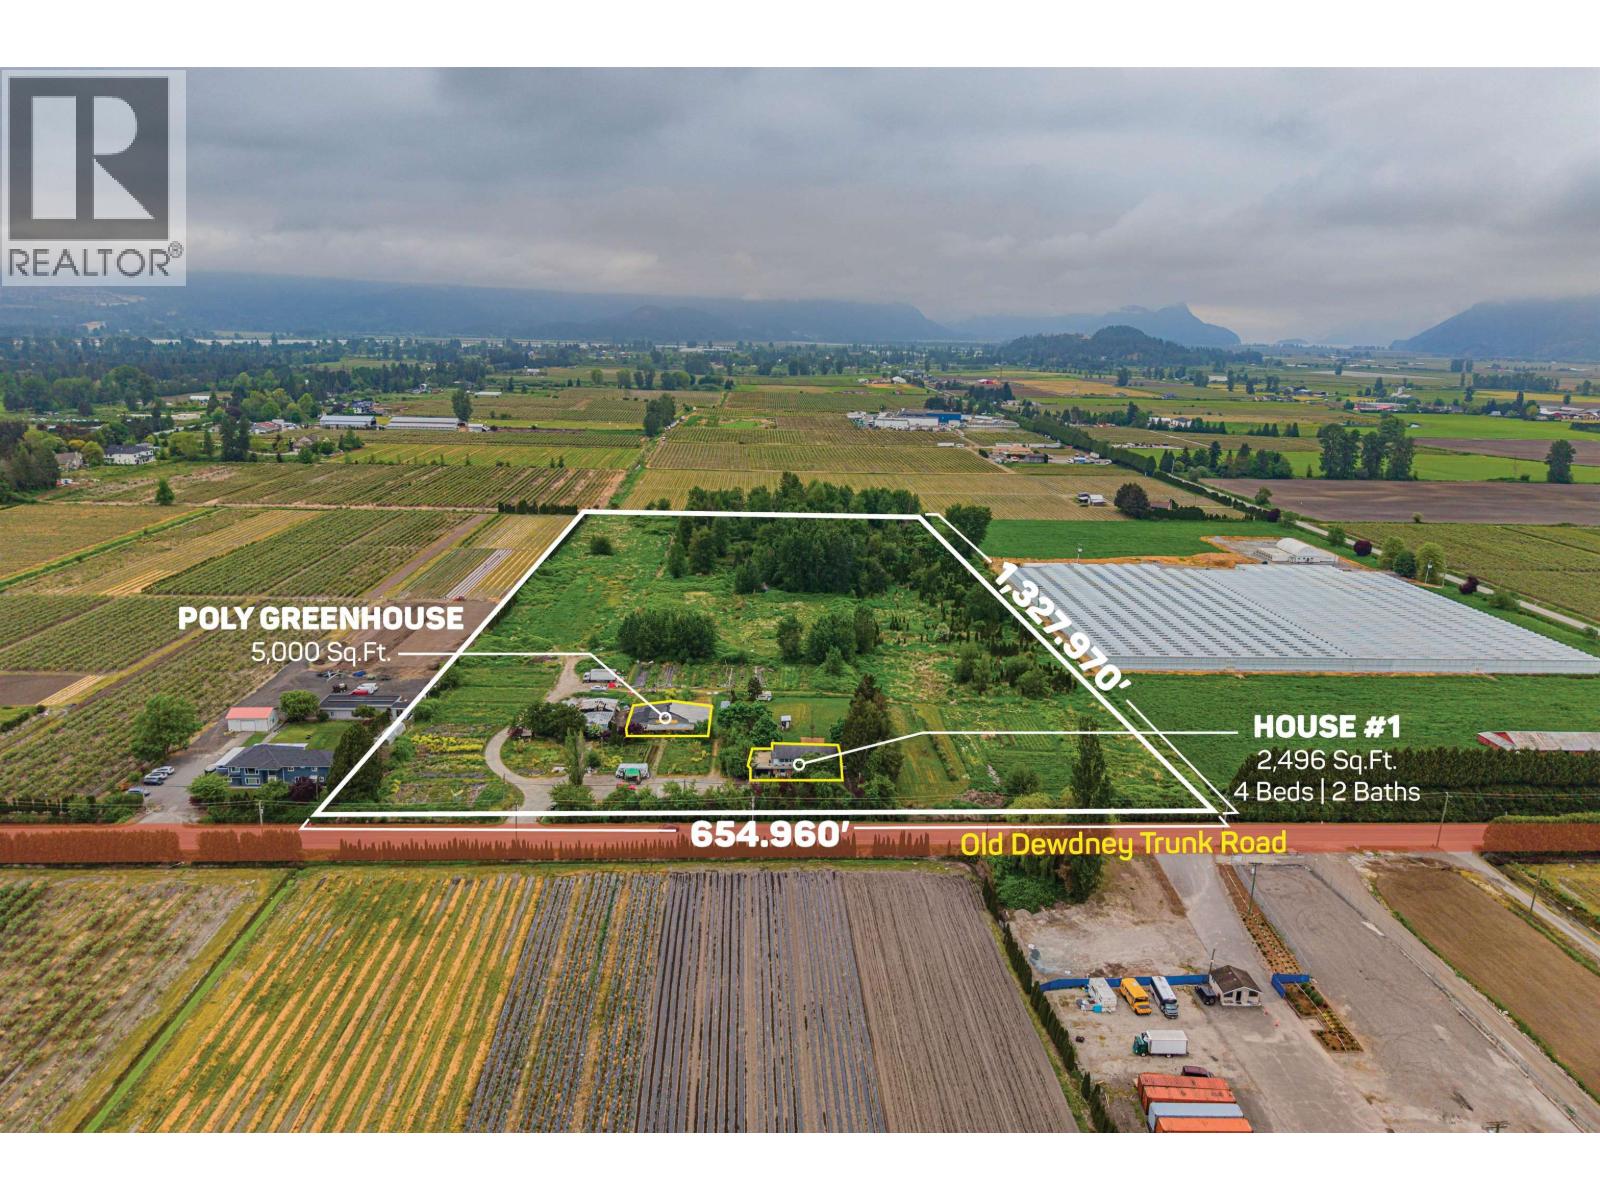
19.94 ACRES WITH HOUSE AND AGRI-BUSINESS RETAIL! Excellent income-producing opportunity featuring a 2,496 SQ/FT home with 4 bedrooms, 2 bathrooms, and a suite. Farm infrastructure includes a 5,000 SQ/FT greenhouse building for nursery retail. The fertile soil is ideal for nursery plants, vegetables, blueberries, and a variety of other crops. With over 20 years of retail history selling nursery plants, eggs and berries, this property offers strong business and agricultural potential. Conveniently located with easy access to Golden Ears Way, Lougheed Highway, and Highway 1. High-traffic location close to all amenities, with beautiful surrounding mountain and valley views. (id:61048)
3305 13688 100 Avenue
Surrey, British Columbia
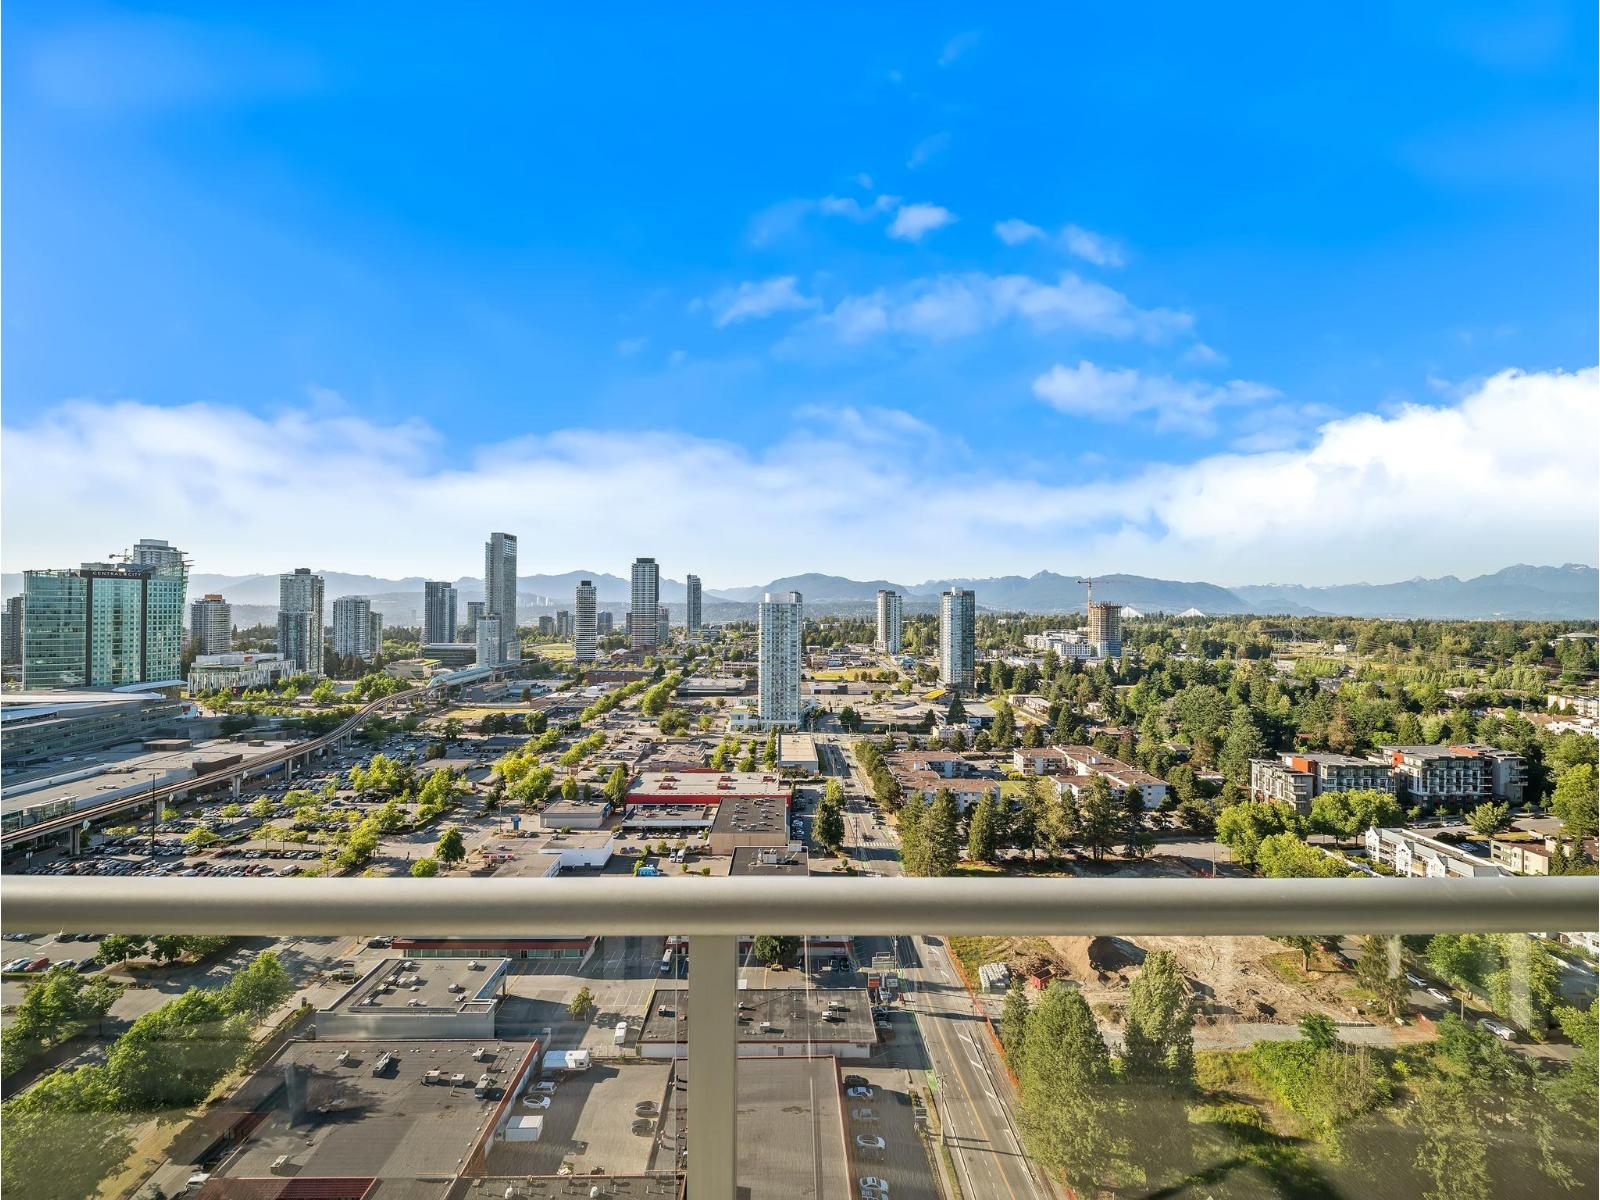
Step inside and the city drops away beneath you. From the 33rd floor of Park Place by Concord Pacific, North Shore mountains and the Surrey City Centre skyline fill every window of this bright, freshly painted one bedroom. New appliances and serviced cabinets mean you simply move in. This move-in-ready home in Surrey City Centre sits steps from the SkyTrain and Holland Park, with Club Park Avenue amenities: concierge, gym, billiards lounge, theatre and party rooms, even a bowling alley. Walk to Central City, SFU Surrey and endless dining. One secure underground parking. Pets and rentals welcome. Listed at $350,000, this is rare view-filled value in a concrete high-rise, whether it is your first home or your next investment. Offers if any must be emailed to kyle@kylemark.ca on July 7th 2026 by 2:00pm. (id:61048)
114 11077 Ravine Road
Surrey, British Columbia
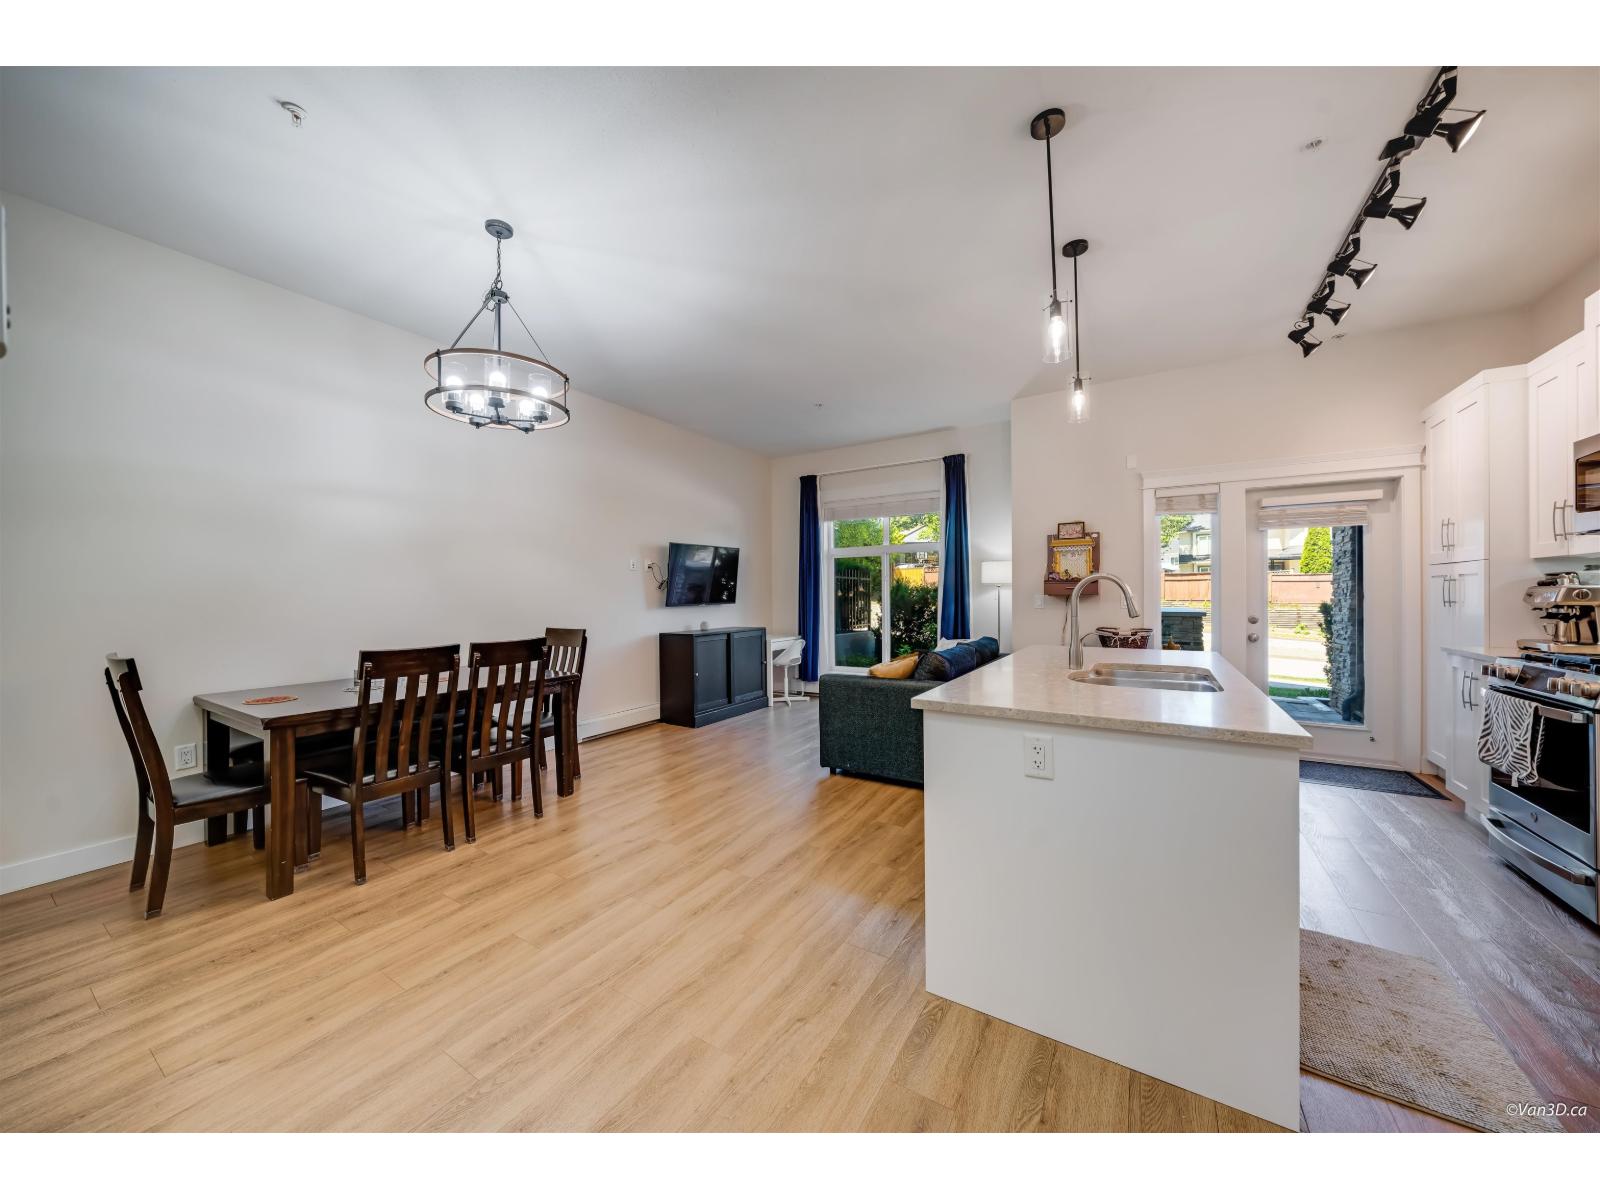
Welcome to Ledgeview by Quadra Homes, a stunning 2-level townhouse unit (approx 1200 sq.ft) in Surrey's vibrant downtown. This bright 2-bed + Nook, 2.5-bath home features 10-ft ceilings, oversized windows, front patio garden, with 2 parking stalls. The gourmet kitchen offers stainless steel appliances, a 5-burner gas range, dual-fuel oven, quartz countertops, and white shaker cabinets. Enjoy upgrades like heated bath floors, bath heated mirrors, crown molding, and A/C rough-in. Relax on your private patio with gas BBQ hookup. Amenities include a 5,000 sq. ft. gym, meeting space, and rooftop lounge with garden and playground. Steps to Gateway SkyTrain, SFU, and shopping. Strata fee includes radiant baseboard water heating, hot water, gas. Book your showing today before it's too late! (id:61048)