Presented by Robert J. Iio Personal Real Estate Corporation — Team 110 RE/MAX Real Estate (Kamloops).
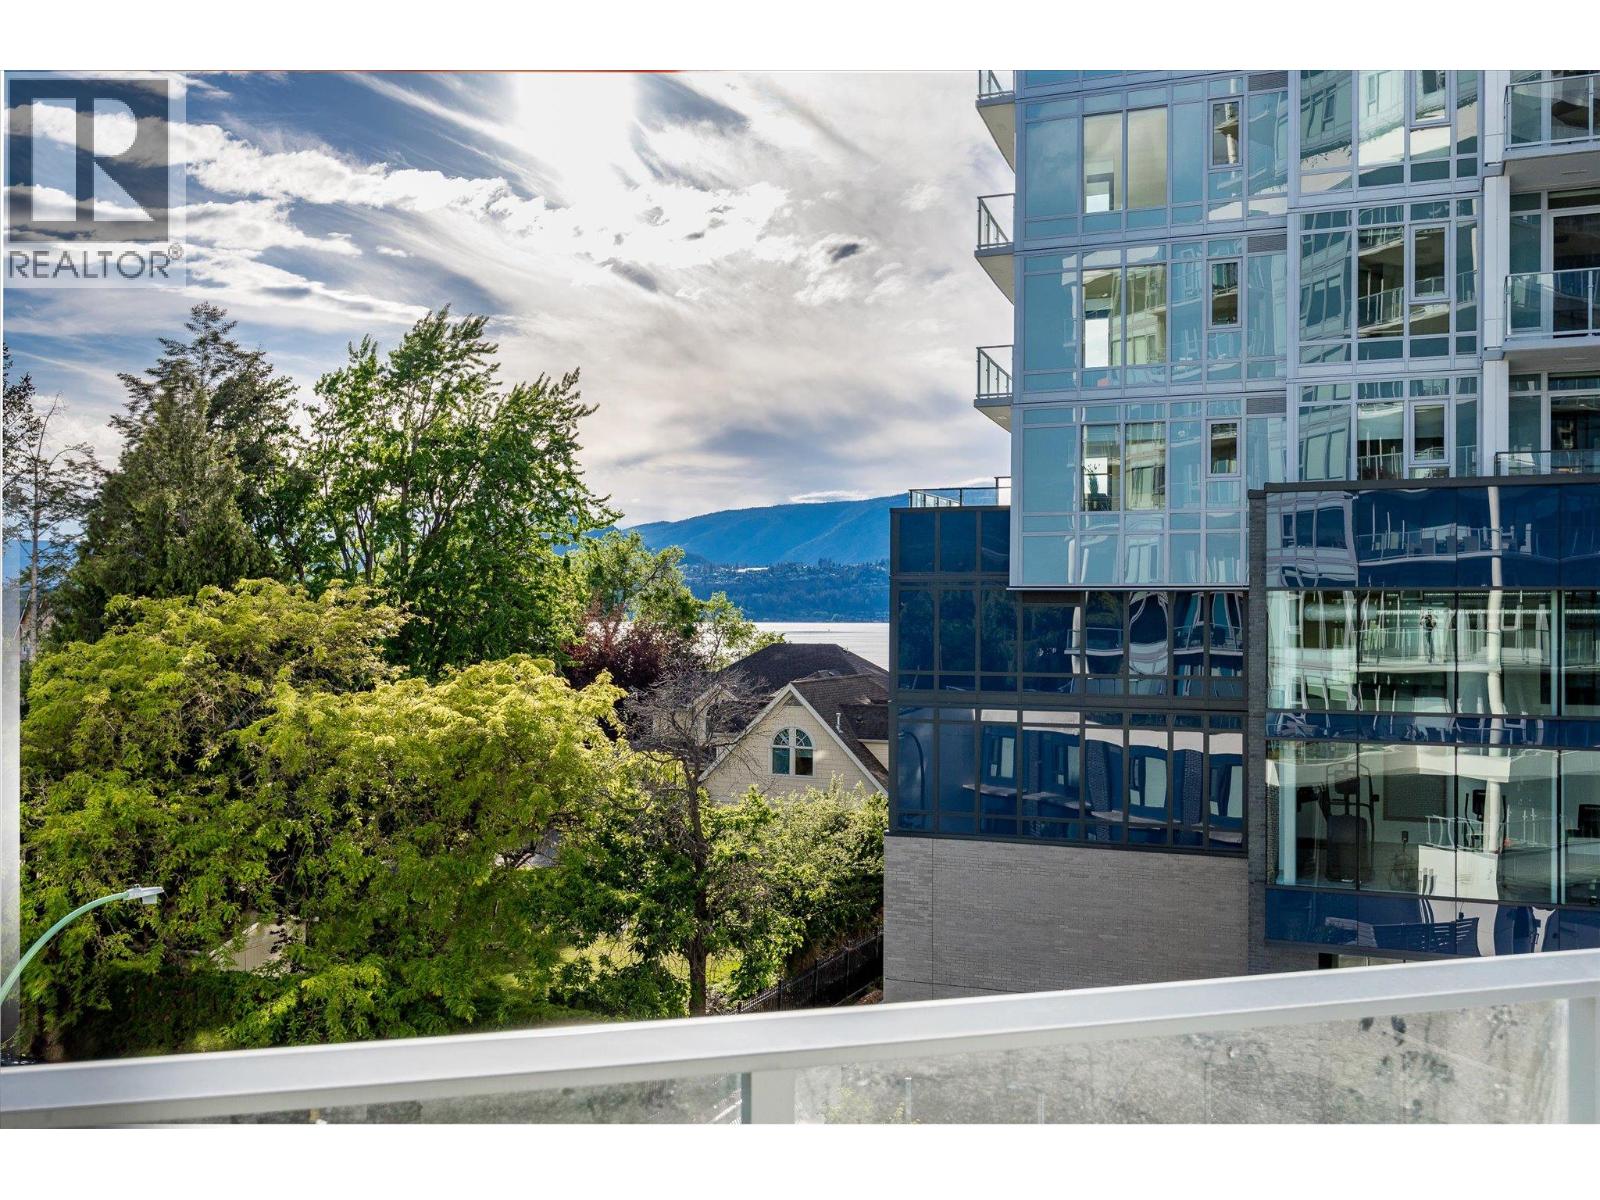
3699 Capozzi Road Unit# 408
Kelowna, British Columbia
LAKE VIEW. NW CORNER. SPLIT 2-BED. | An exceptional opportunity to own a thoughtfully designed two-bedroom, two-bathroom residence in AQUA, Kelowna's landmark waterfront community, offering a rare combination of lake views, split-bedroom privacy, a quiet northwest corner exposure, and an oversized covered balcony ideal for year-round use. The D4 floor plan lives generously across 900 sq. ft. of interior space and a 290 sq. ft. exterior, with oversized windows that frame the lake and capture all-day natural light, a flexible split layout, and a full kitchen finished with quartz countertops, timeless cabinetry, stainless steel appliances, and under-cabinet LED lighting. Built with solid concrete construction, AQUA delivers superior soundproofing and long-term durability, complemented by efficient VRV heating and cooling, ERV ventilation, and a centralized hot water system. Residents enjoy access to resort-style amenities including an outdoor pool and hot tub, expansive two-storey fitness and wellness centre, fireside lounge, indoor-outdoor entertaining spaces, co-working hub, and more. Pet-friendly with membership opportunities to the exclusive Aqua Boat Club. Includes one secure underground parking stall. A compelling option for buyers seeking flexibility, lifestyle, and long-term value in a highly desirable waterfront setting, whether as a personal retreat, lock-and-leave second home, or strategic holding in one of the Okanagan's most distinctive new buildings. STR ALLOWED! (id:61048)
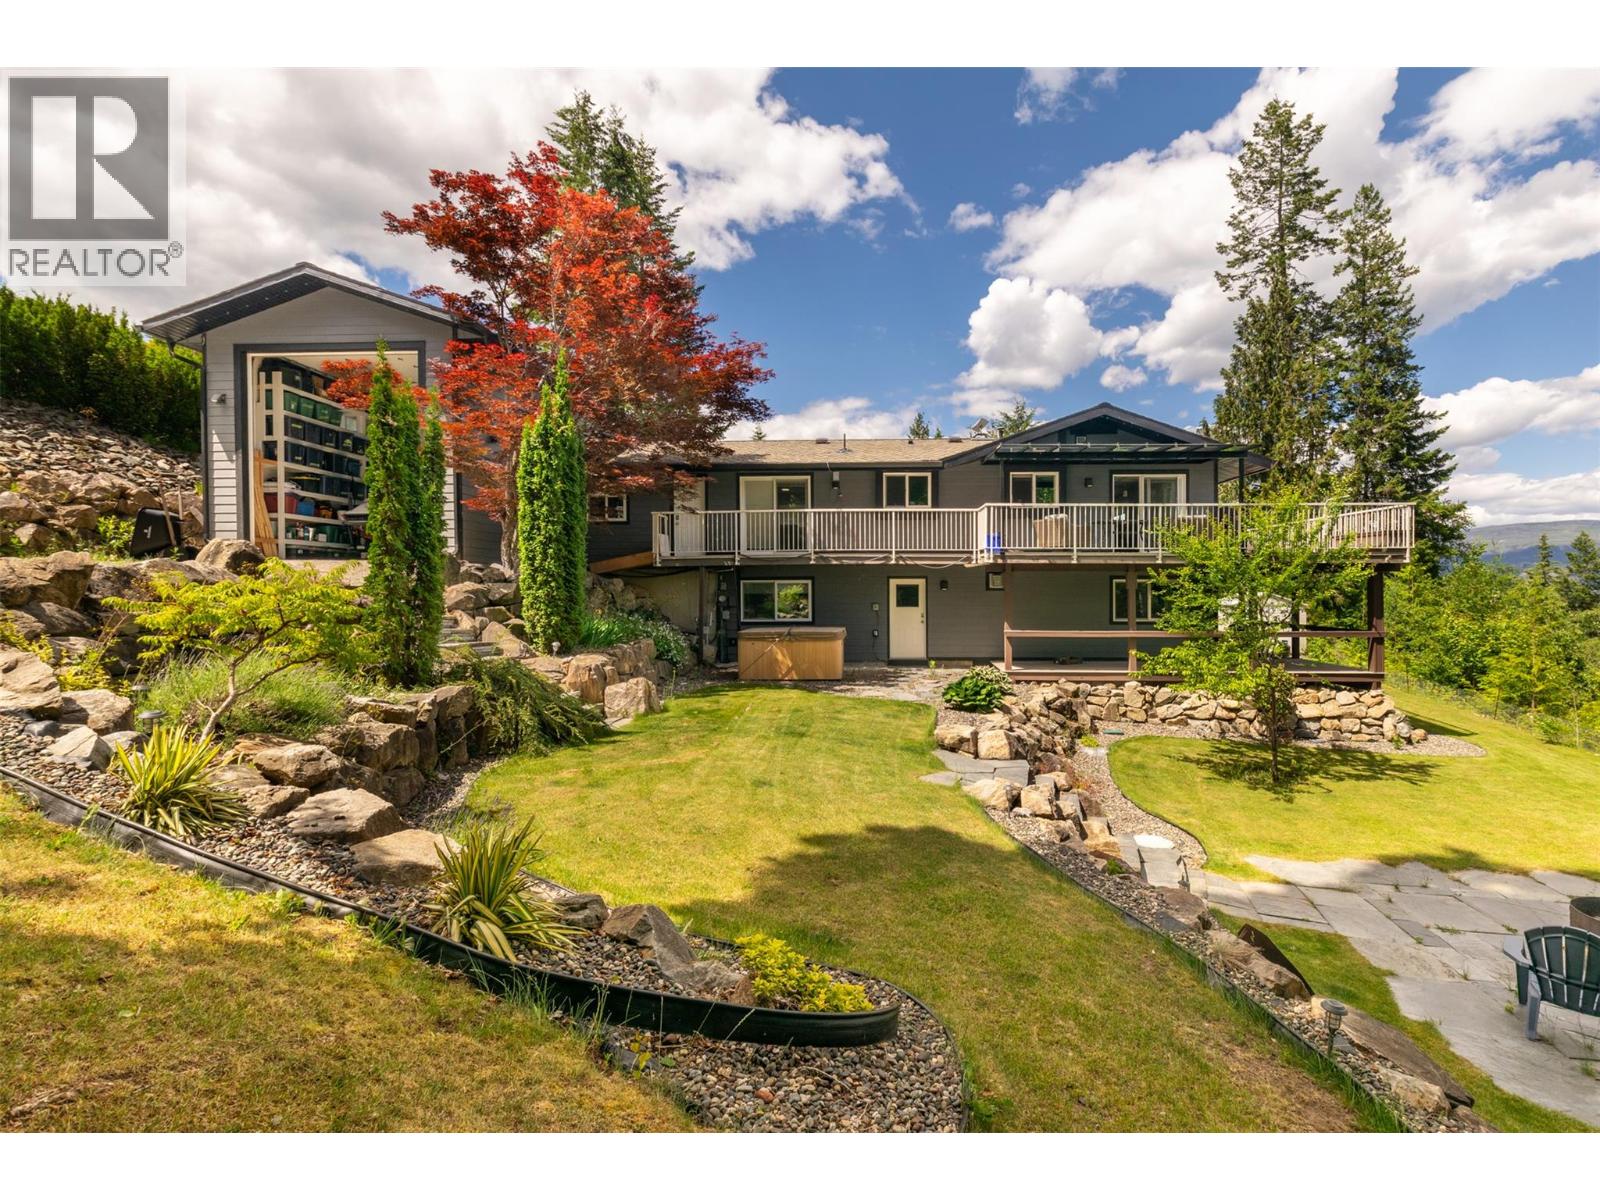
2617 Mountview Drive
Blind Bay, British Columbia
Looking for a home close to the lake with beautiful views, privacy, and ample space for your boat and RV? Look no further. This updated 1981 rancher with a walk-out basement has everything you need. The main floor features large windows showcasing an eagle-eye view of Shuswap Lake, anchored by a cozy new gas fireplace. You'll love the state-of-the-art eat-in kitchen, convenient main floor laundry, and a primary suite complete with an ensuite, walk-in closet, and direct deck access. The walk-out basement offers plenty of room for family and guests with three additional bedrooms, a full bathroom, a storage room, and a second gas fireplace. Step outside to your private oasis featuring a hot tub and a beautifully landscaped yard with custom stonework and a fire pit. The ultimate bonus: Next to the attached garage is an extra-tall shop with a secondary rear door, providing drive-through parking access to the backyard, which also has 15-amp hookup. Unbeatable location just minutes to beaches, boating, and hiking. The perfect recreational basecamp or year-round abode! (id:61048)
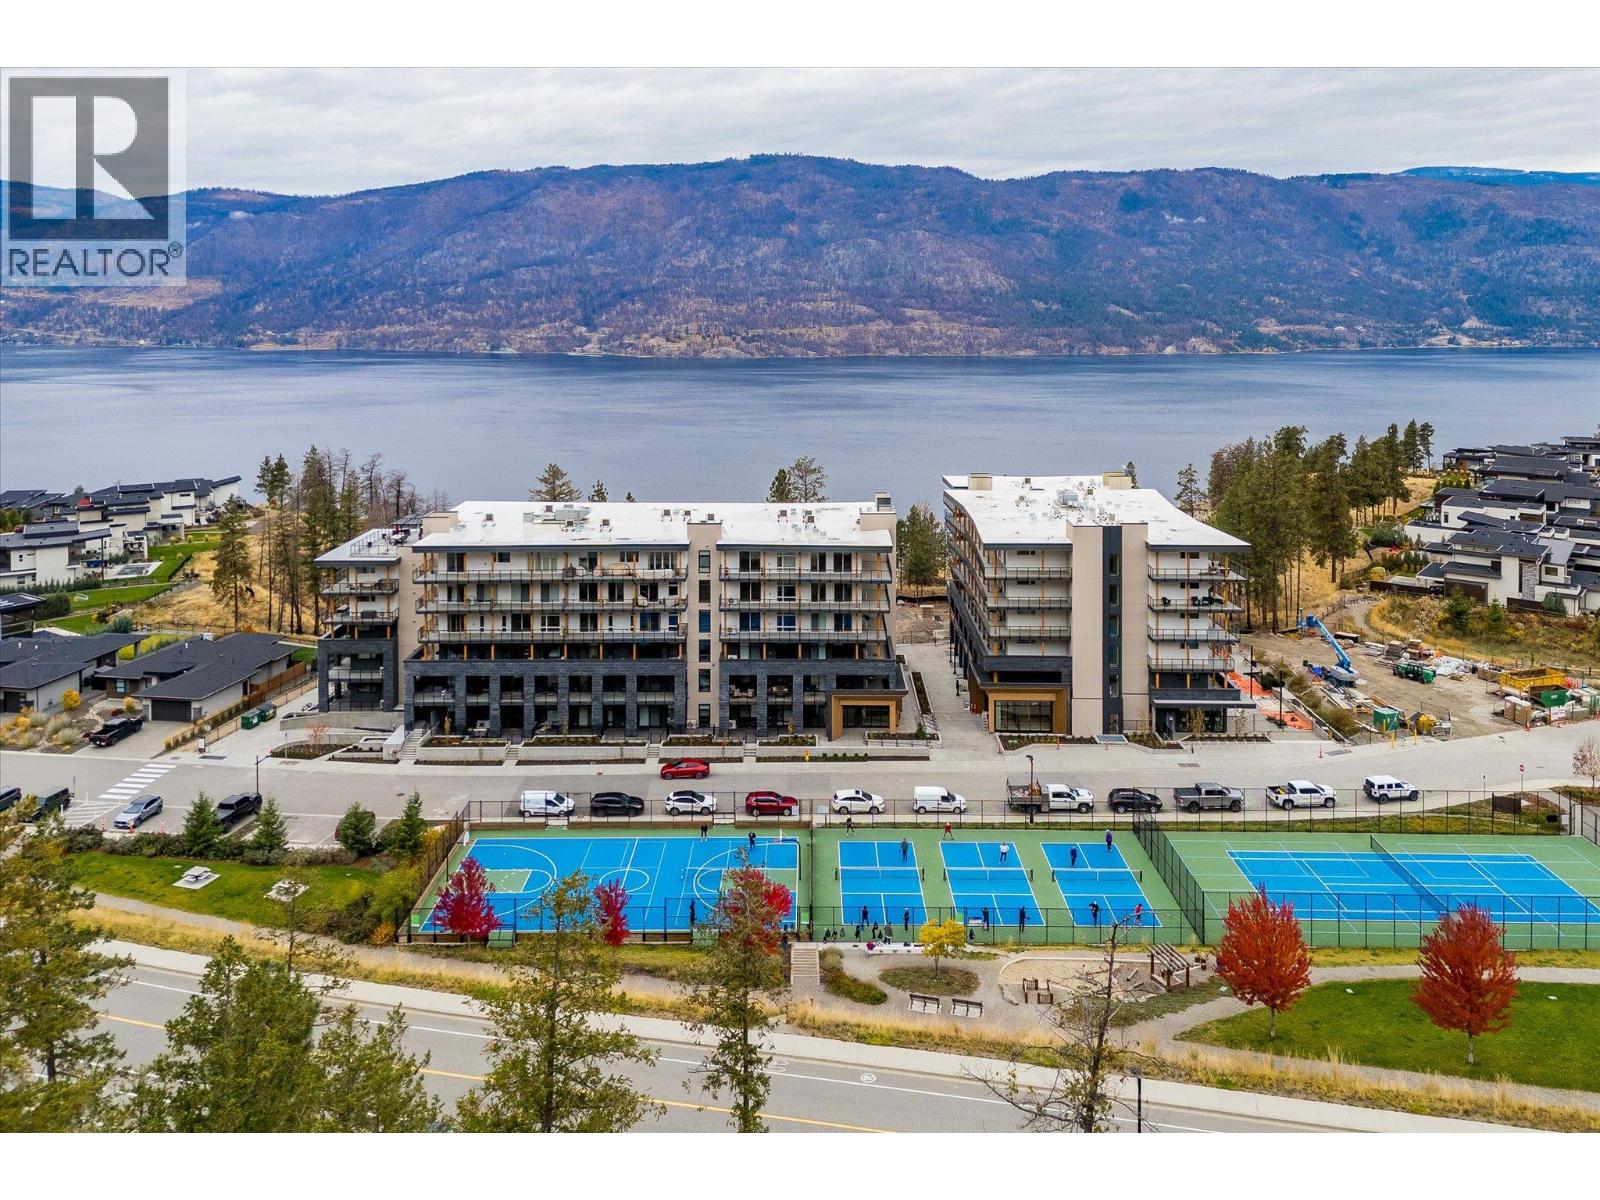
9654 Benchland Drive Unit# 601
Lake Country, British Columbia
TOP FLOOR. CORNER HOME. LAKE VIEWS. Zara at Lakestone - perched above it all, this brand-new 2-bedroom, 2-bath residence captures the essence of Okanagan living. As Zara’s premier top-floor corner unit, it offers sweeping lake and mountain views, XL windows and a large covered 600 sq.ft. WRAPAROUND DECK designed for year-round enjoyment. Inside, over 1,075 sq.ft. of refined contemporary design awaits, anchored by a chef-inspired kitchen with quartz surfaces, gas range, and a built-in wine bar. Floor-to-ceiling windows flood the open-concept space with natural light, while engineered hardwood flooring and designer finishes create warmth and understated luxury. Residents enjoy access to Zara’s exclusive resort-style amenities, including a lake view infinity-edge pool, hot tub, steam room, sauna, and state-of-the-art fitness centre. Step outside to explore over 25 km of trails, pickle ball and tennis courts, or nearby wineries and golf courses. Just 10 minutes from Kelowna International Airport, this award-winning Lakestone community blends nature, design, and connection. Perfect for full-time living or a lock-and-leave getaway. With short-term rentals permitted in up to 30% of the building. Invest in your lifestyle, experience elevated Okanagan living - THIS IS IT. (id:61048)
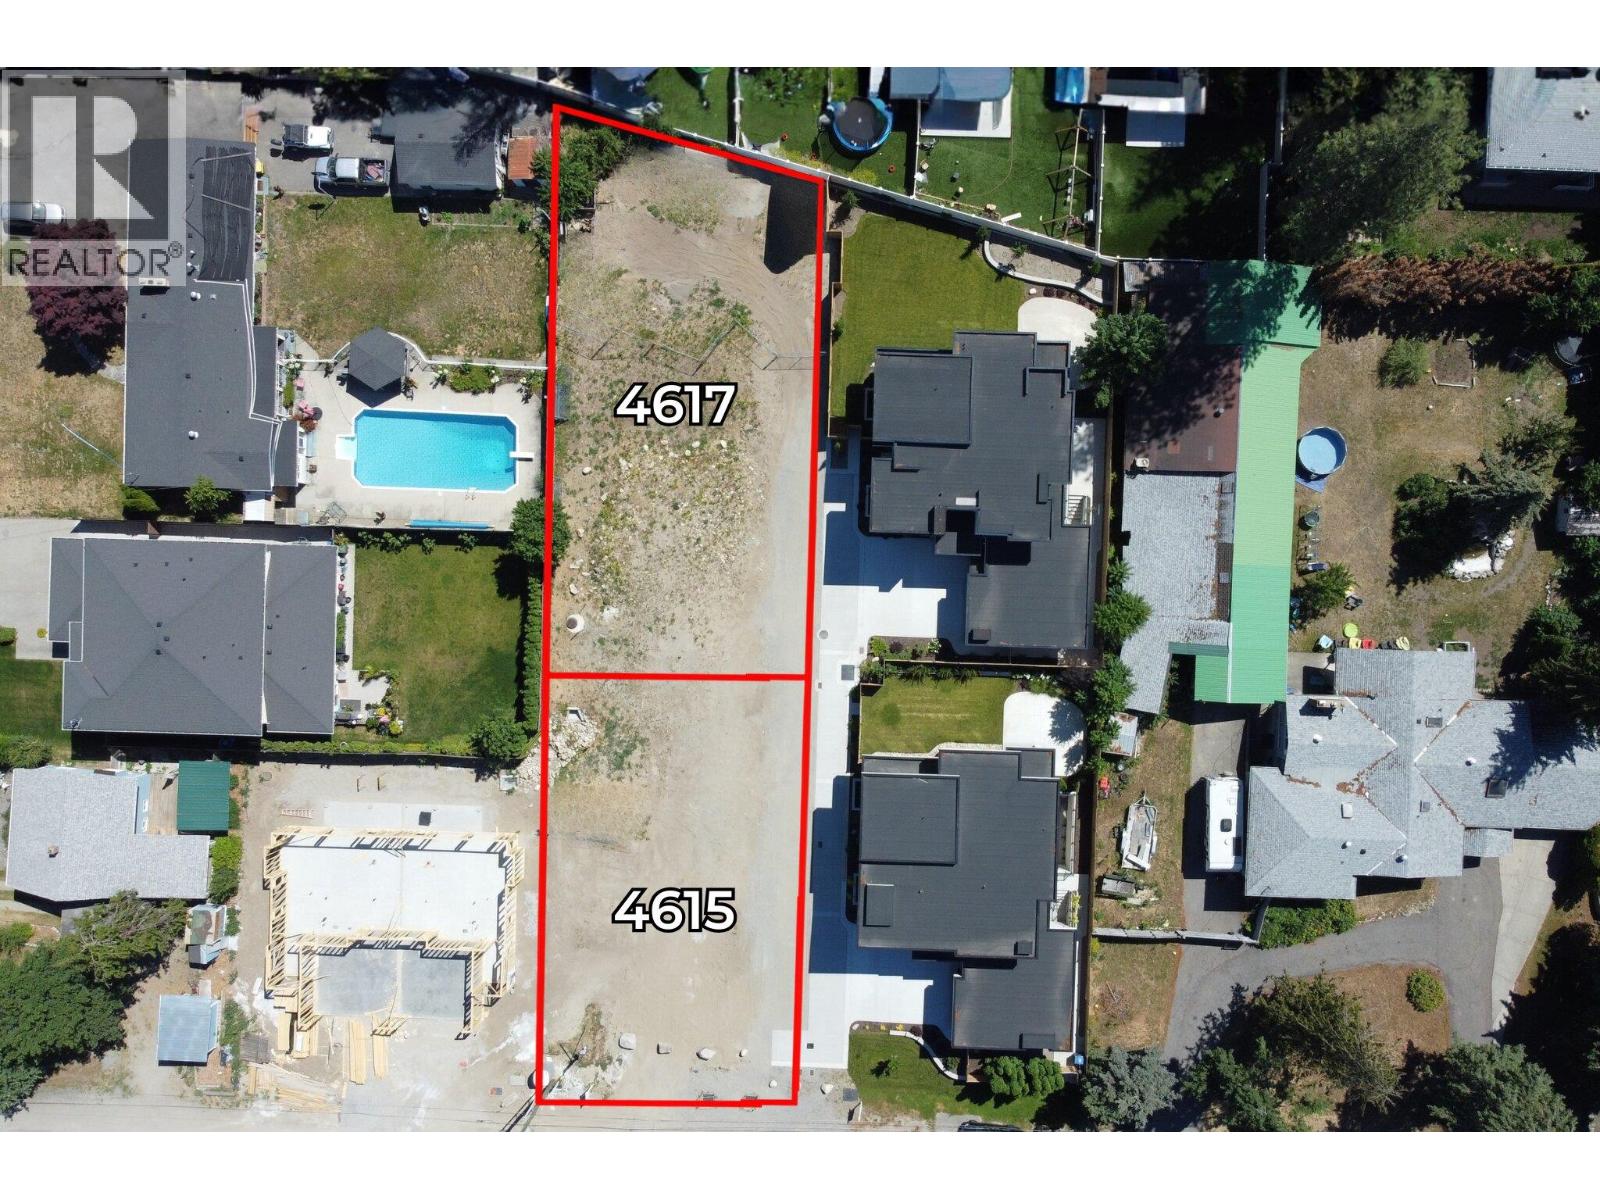
4615 Fordham Road
Kelowna, British Columbia
Rare Opportunity to Build in Lower Mission! This flat 0.17-acre lot is a fantastic find in a peaceful, family-oriented neighbourhood, offering an ideal setting for your custom home. Fully serviced with water, sewer, electrical, and natural gas, the property is development-ready—saving you valuable time and upfront costs. The level grade is perfectly suited for a full basement design and offers excellent flexibility for future landscaping or outdoor living concepts. Enjoy the lifestyle perks of being close to Okanagan Lake, wineries, golf courses, schoools and the H2O/MNP aquatic and recreation centre. Zoned RU4 – Duplex Housing (previously RU6 under the former zoning bylaw), this property supports two-dwelling housing forms and compatible secondary uses, providing flexibility for a future suite or multi-generational living arrangement. Buyers are encouraged to confirm specific permitted uses with the City of Kelowna. You may build with your preferred builder or bring forward a custom design that aligns with the neighbourhood’s architectural guidelines. The seller also has two pre-designed home plans available—ranging from four to six bedrooms with optional basement suites—offering excellent starting points for your vision. Road frontage fees are already included in the price, creating additional savings. Don’t miss this exceptional opportunity to build your dream home in one of the Lower Mission’s most desirable locations. Contact us today to learn more! (id:61048)
2360 Trans Canada N Highway
Golden, British Columbia
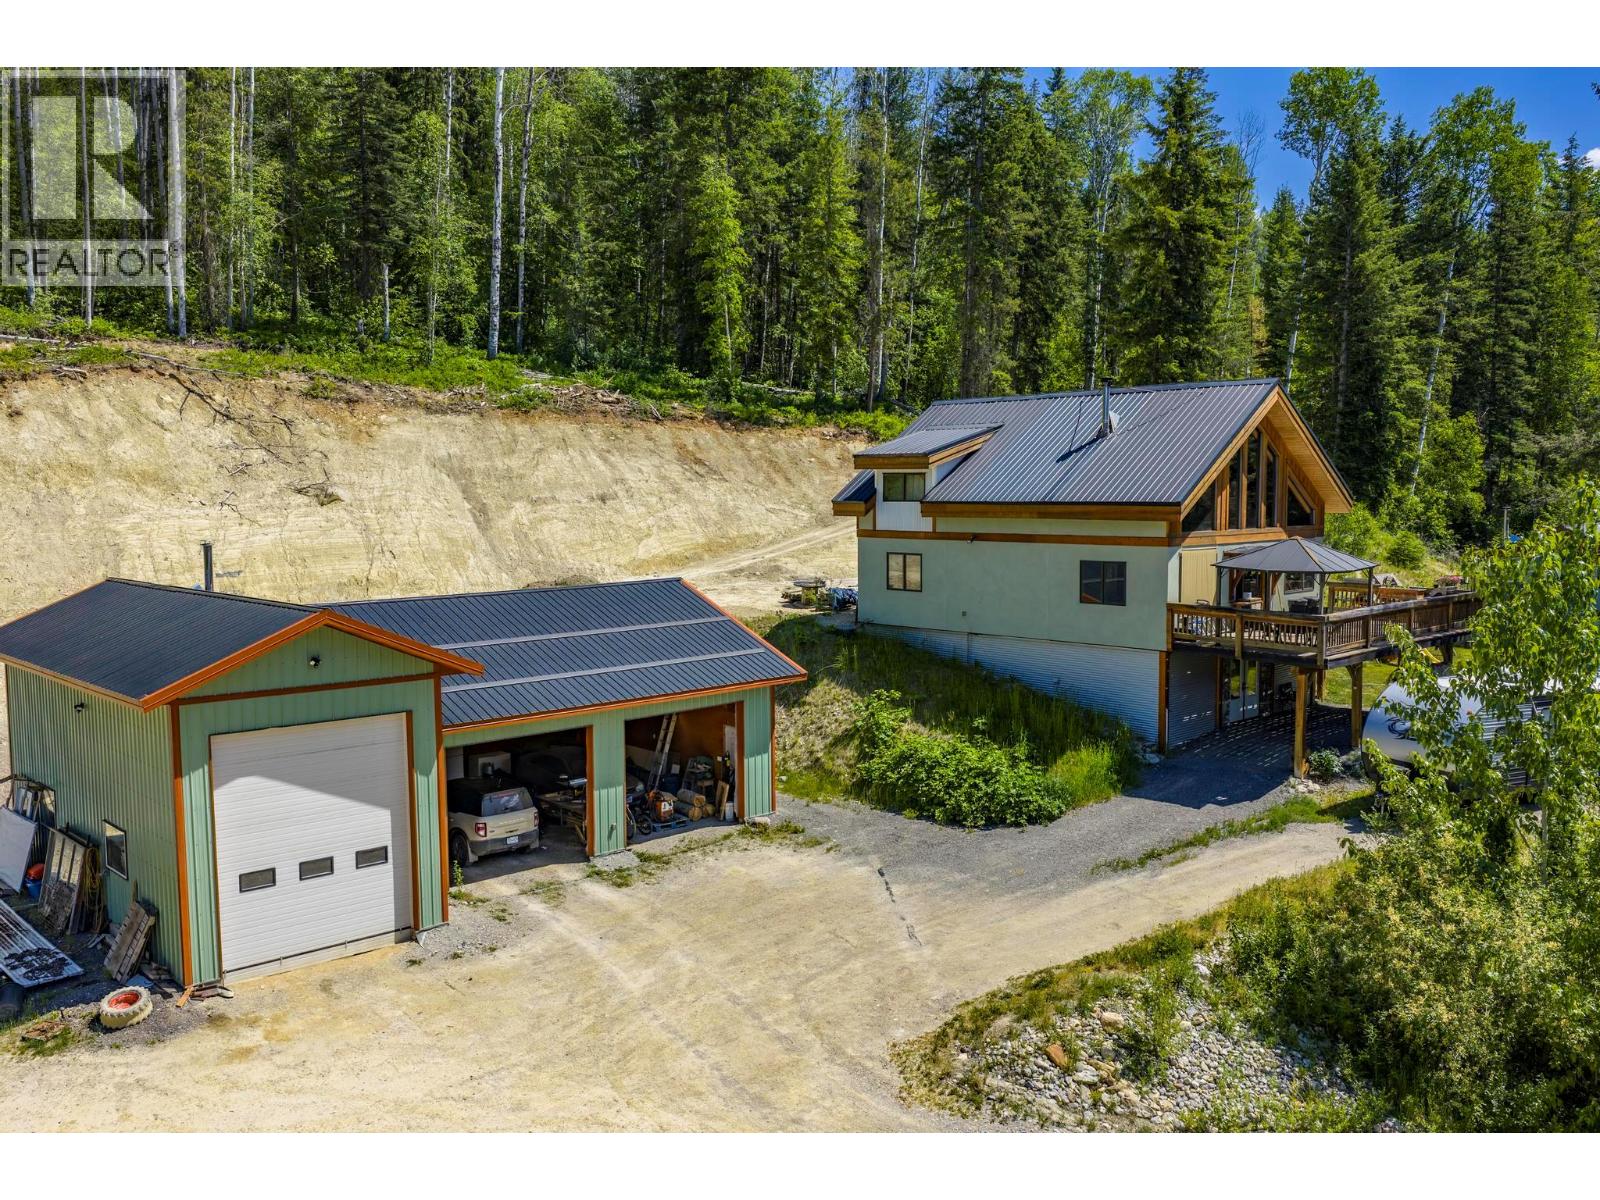
Discover the perfect blend of rustic charm and modern comfort at 2360 Trans Canada Highway, just west of Golden, BC. Nestled on over 12 private acres, this timberframe home offers fantastic west-facing views across the Columbia River Valley looking to the Purcell Mountains. Step inside to an inviting open-concept layout with soaring timber beams and a spacious loft above. Whether you’re looking for a bright and inspiring home office, or simply a cozy nook to take in the panoramic mountain scenery, the loft provides endless possibilities. The triple-bay garage offers ample room for vehicles, gear, and equipment. One bay is enclosed and heated with a pellet stove, making it a perfect space for working, creating, or maintaining tools, toys, and more. 2 more open bays give you all the storage you could need! Plus, the property features an RV hookup beside the shop, ensuring convenience for guests or extended stays. Additional features include a charming heated bunkie/cabin (insulated and electricity but no plumbing) that, with a couple of improvements, could present a unique short-term rental opportunity. Whether you're looking for a peaceful mountain retreat, a hobby farm, or a home base for adventure, this one-of-a-kind property is ready to welcome you. Book a viewing with your REALTOR® today! (id:61048)
7209 Austins Pl
Sooke, British Columbia
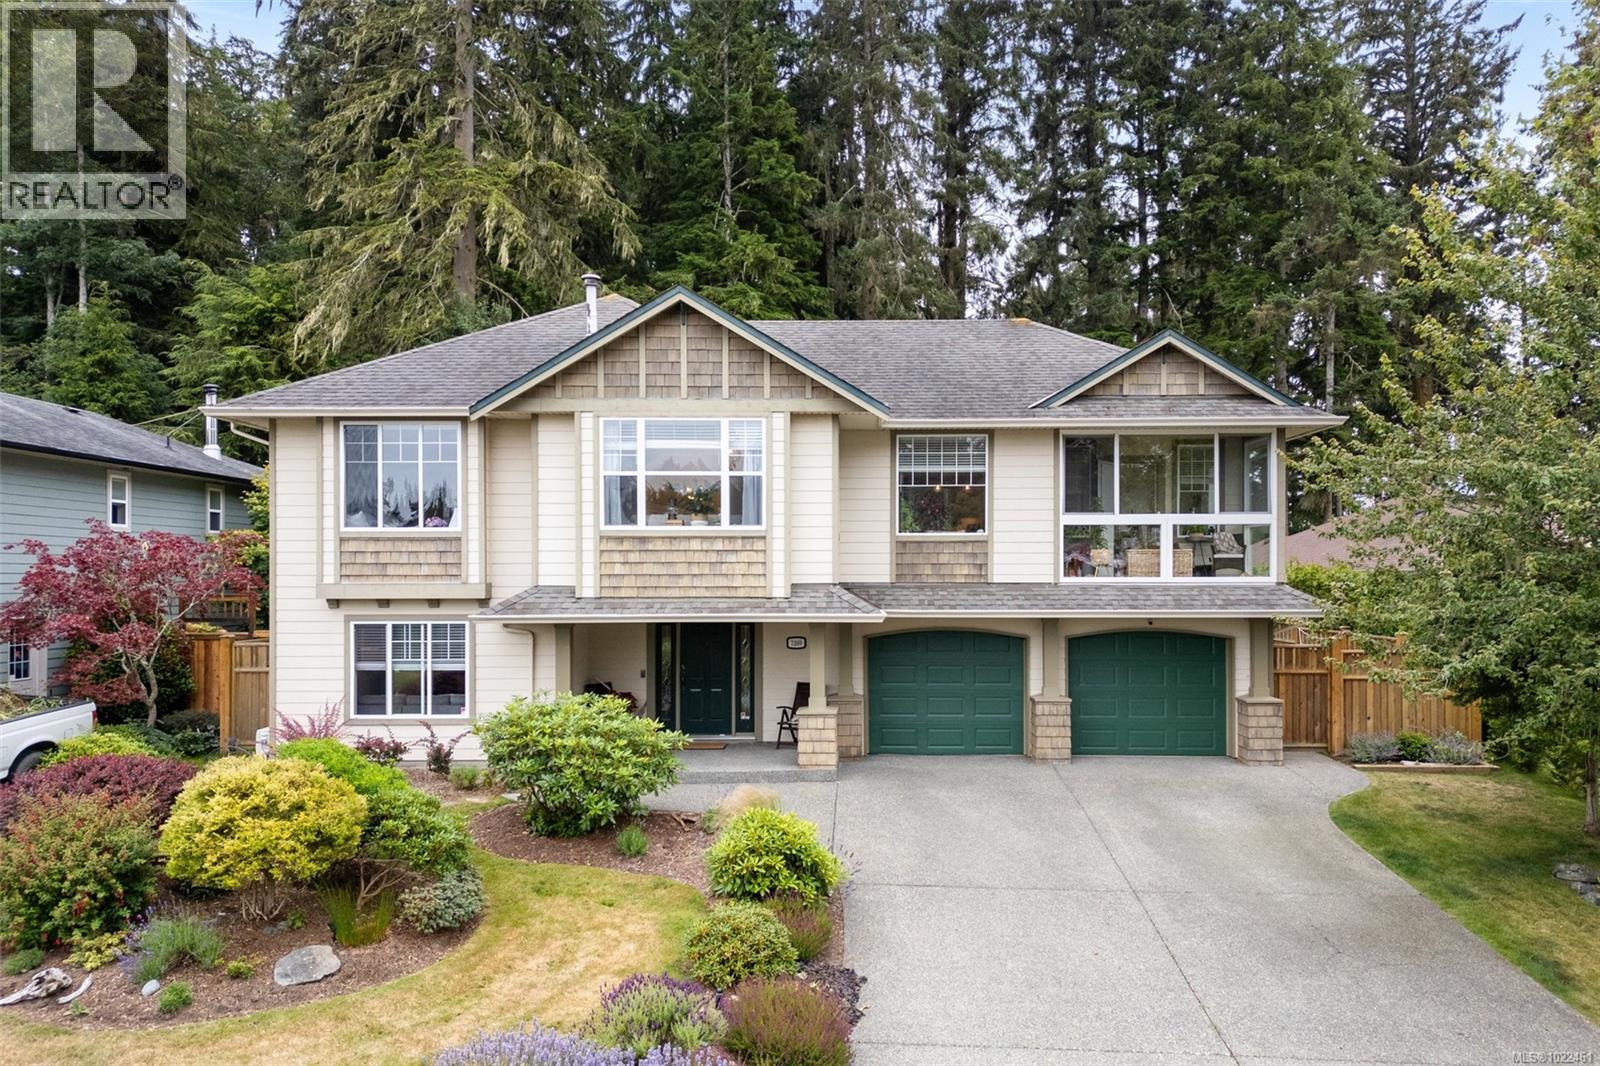
OPEN HOUSE Sunday, March 29th 11:00am-12:30pm | New beginnings await at Eagle Bluff Estates! This impressive five-bedroom, three-bathroom home stands on a peaceful cul-de-sac of fine homes and just a short stroll from viewpoints that overlook the Juan de Fuca Strait. From there, stairs descend to the iconic beaches at Eakin and Sooke Bluffs parks. This desirable neighbourhood is surrounded by scenic parkland. The property itself features a south-facing backyard that backs onto a private forest. Inside, sloped ceilings and shapely archways complement an open design. Take in views of the Pacific Ocean and Olympic Mountains from a lovely sunroom. Separate entrances make the lower floor a perfect guest suite or potential in-law suite. Living on the outskirts of Sooke guarantees a tranquil atmosphere, but schools and services are within easy reach. Eateries, groceries, and medical services are less than ten minutes by car. This location makes a great choice for anyone looking for that rare combination of quiet and convenience. (id:61048)

000 Douglas Ave
Victoria, British Columbia
An outstanding opportunity to acquire a well-established café in one of downtown Victoria’s most desirable and high-traffic locations. This business has built a strong reputation over time, supported by a loyal customer base, inviting atmosphere, and dependable financial performance. The café is fully turnkey, featuring a thoughtfully designed interior, quality equipment, and efficient systems already in place. Its prime location offers excellent street presence and consistent foot traffic, making it well positioned for continued success. This is an ideal acquisition for an owner-operator or experienced hospitality professional looking to step into a proven operation with upside potential through expanded hours, menu innovation, or marketing initiatives. Opportunities like this—combining location, stability, and ease of transition—are increasingly rare in the Victoria market. Further details available upon execution of a Non-Disclosure Agreement. Serious inquiries only. (id:61048)
307 935 Cloverdale Ave
Saanich, British Columbia
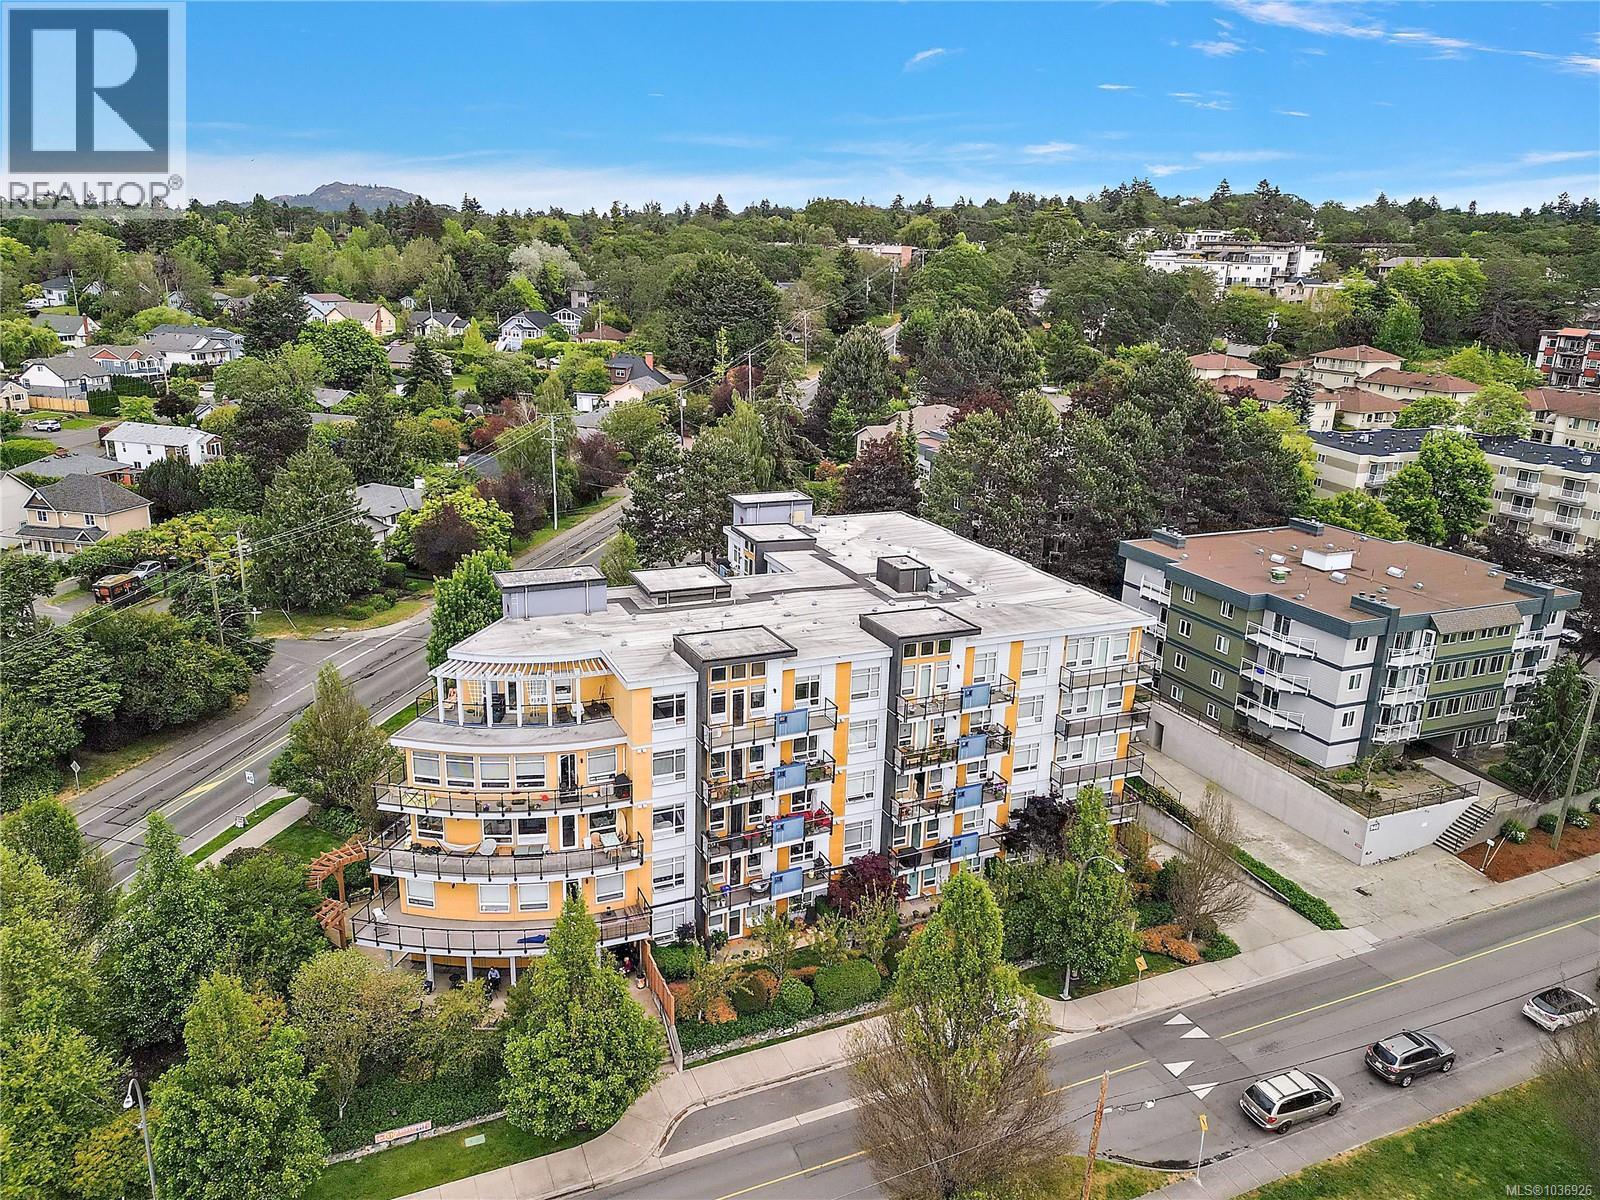
Welcome to Midtown Park! This bright and stylish 2 bed 2 bath condo offers the perfect blend of comfort, convenience, and outdoor living. The open-concept layout features 9’ ceilings, large windows, geothermal in-floor heating & a modern kitchen with quartz countertops, wood cabinetry & stainless steel appliances. The standout feature? An oversized wraparound sun-filled deck overlooking Rutledge Park - ideal for morning coffee, entertaining friends, or unwinding after work. Located directly across from upgraded playground, greenspace, tennis and basketball courts, and just minutes to Uptown, Mayfair Mall, dining, shopping, transit, and downtown. Family, pet, and rental friendly building with secure underground parking, storage, in-suite laundry, and new floors in 2024. A rare opportunity in one of Victoria’s most connected neighbourhoods! Contact your agent of kirsten@martenhomes.ca to view! (id:61048)
5225 Coombe Lane
Belcarra, British Columbia
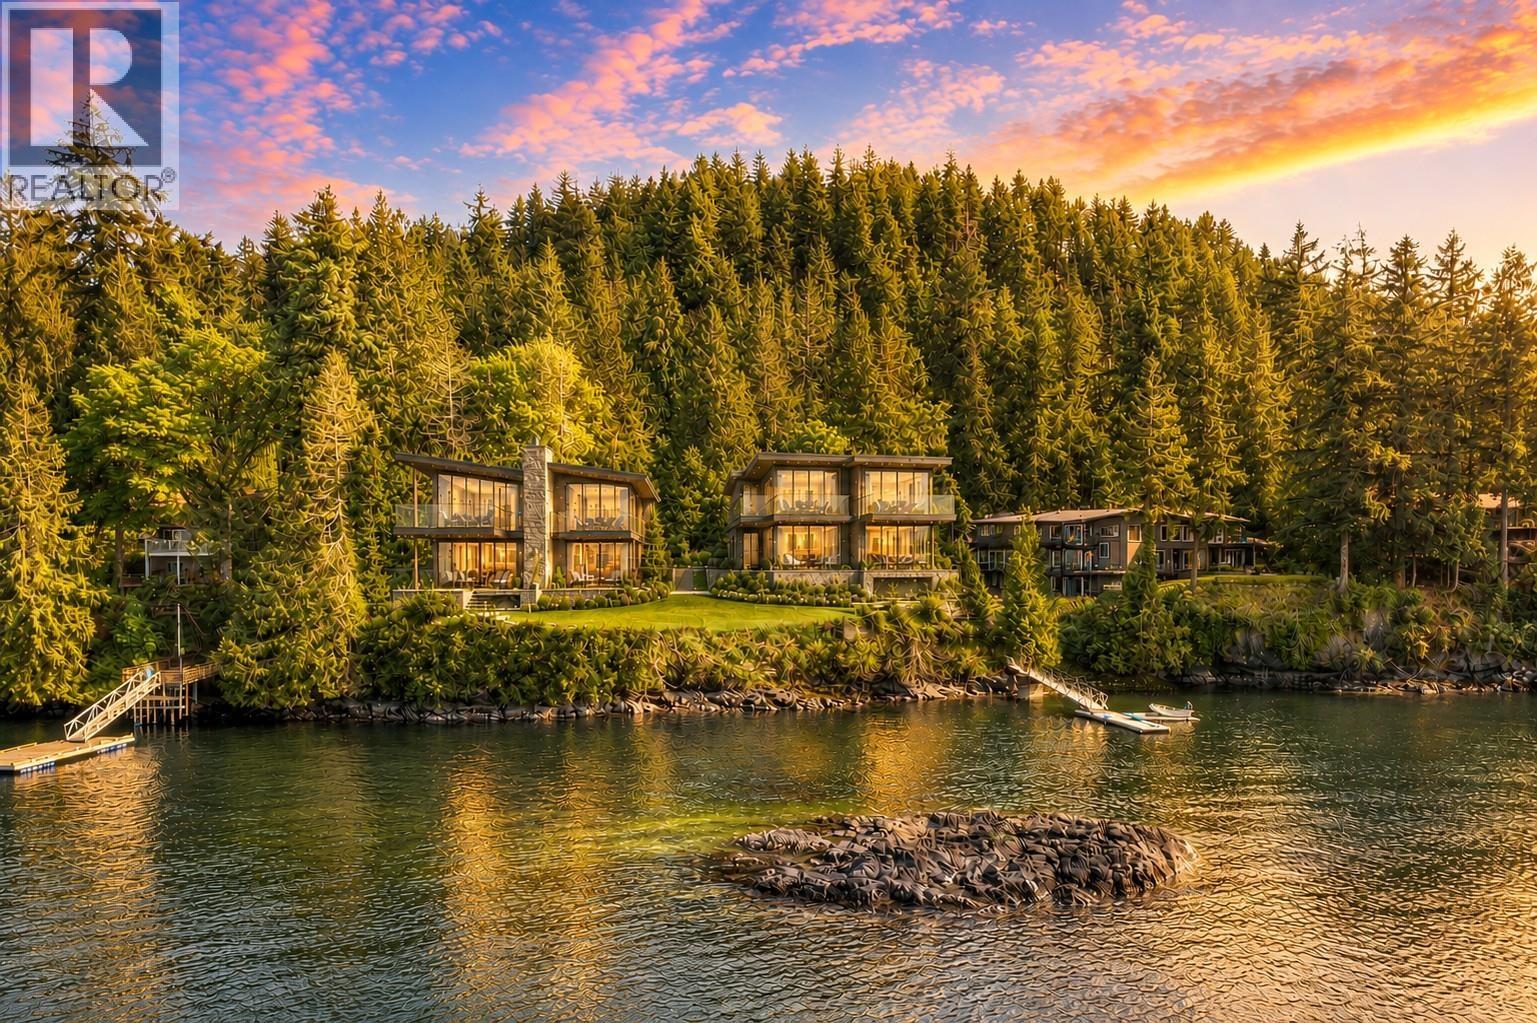
ONE OF ONE. Opportunities of this caliber are measured in decades, not years. Set on an extraordinary, FLAT 1.09-ACRE WATERFRONT ESTATE WITH AN IMPRESSIVE 188 FEET OF WATER FRONTAGE, this trophy property offers a rare combination of scale, usability, privacy, and waterfront exposure that is virtually impossible to replicate. Perfectly positioned with coveted western exposure, it captures spectacular sunsets and sweeping water views. Whether your vision is to create a landmark waterfront estate, explore subdivision potential, or secure a legacy property for future generations, the possibilities are exceptional. The original cedar post & beam residence offers immediate enjoyment while future plans take shape. Offered for the first time in more than 50 yrs, this is a truly unique opportunity. (id:61048)
RE/MAX Sabre Realty Group
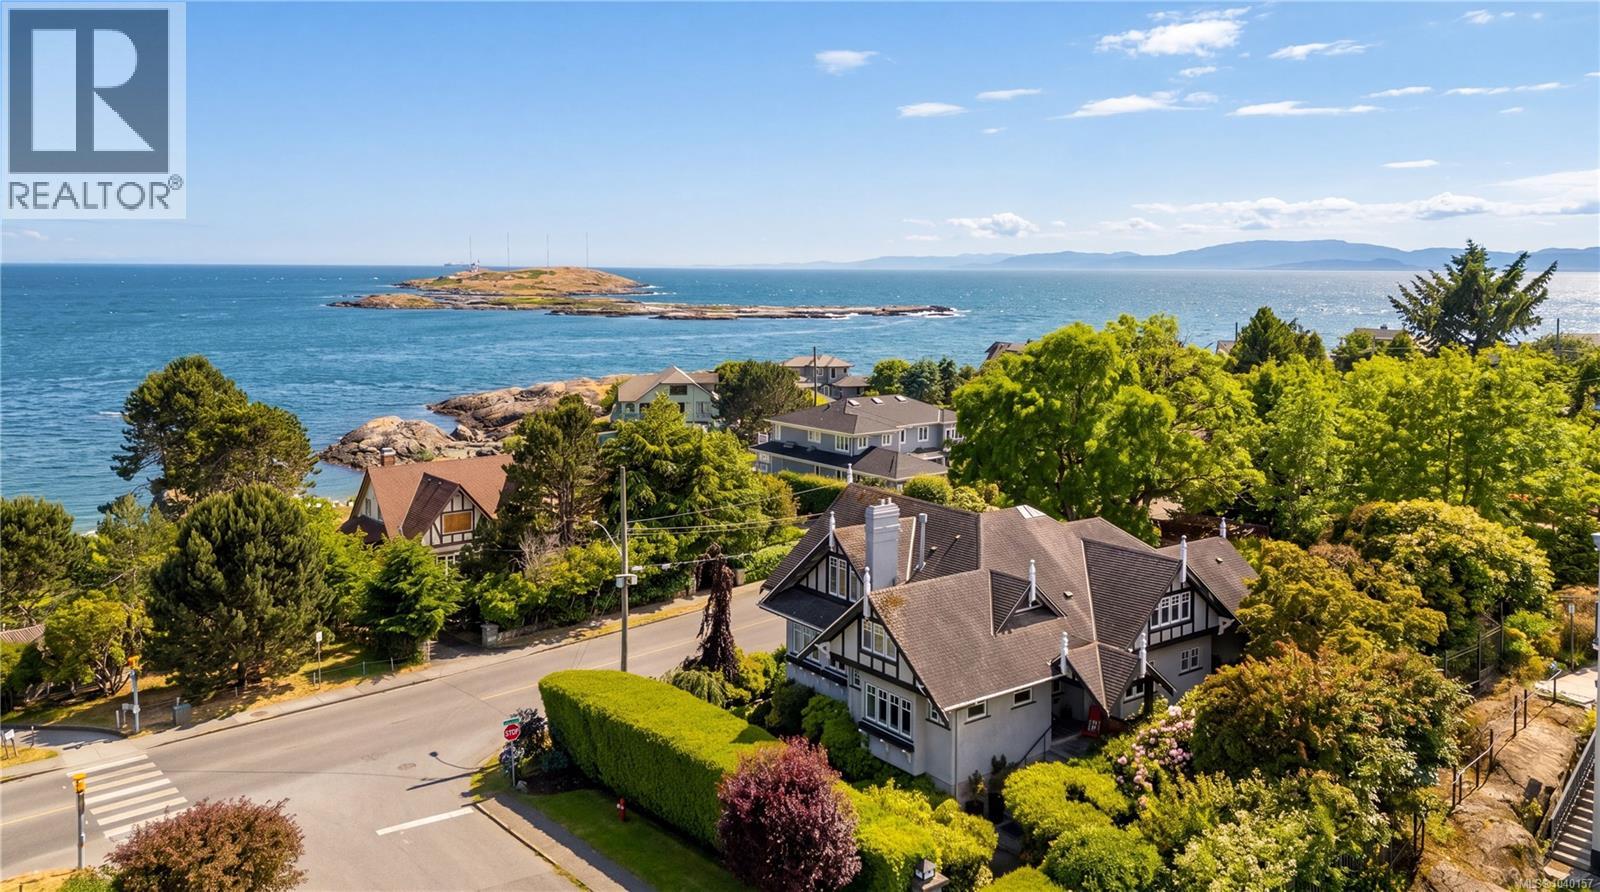
318 Newport Ave
Oak Bay, British Columbia
Set on one of South Oak Bay’s most coveted streets, this beautifully maintained residence offers over 3,200 sq ft of living space and timeless architectural appeal. Rich in character, the home features soaring ceilings, graceful archways, leaded glass accents, detailed woodwork, and hardwood floors throughout. The main level is designed for both everyday living and entertaining, offering gracious living and dining rooms, a spacious kitchen w/eating area, family room, office, and seamless access to multiple patios and beautifully landscaped gardens. Upstairs, the primary retreat enjoys views toward Victoria Golf Club and the ocean, complete w/a sitting area, walk-in closet, and ensuite. Two additional bedrooms, a full bathroom, and a dedicated laundry complete the upper level. An unfinished lower level provides excellent storage space. Perfectly positioned moments from Victoria Golf Club, Oak Bay Village, parks, beaches, and the waterfront. (id:61048)
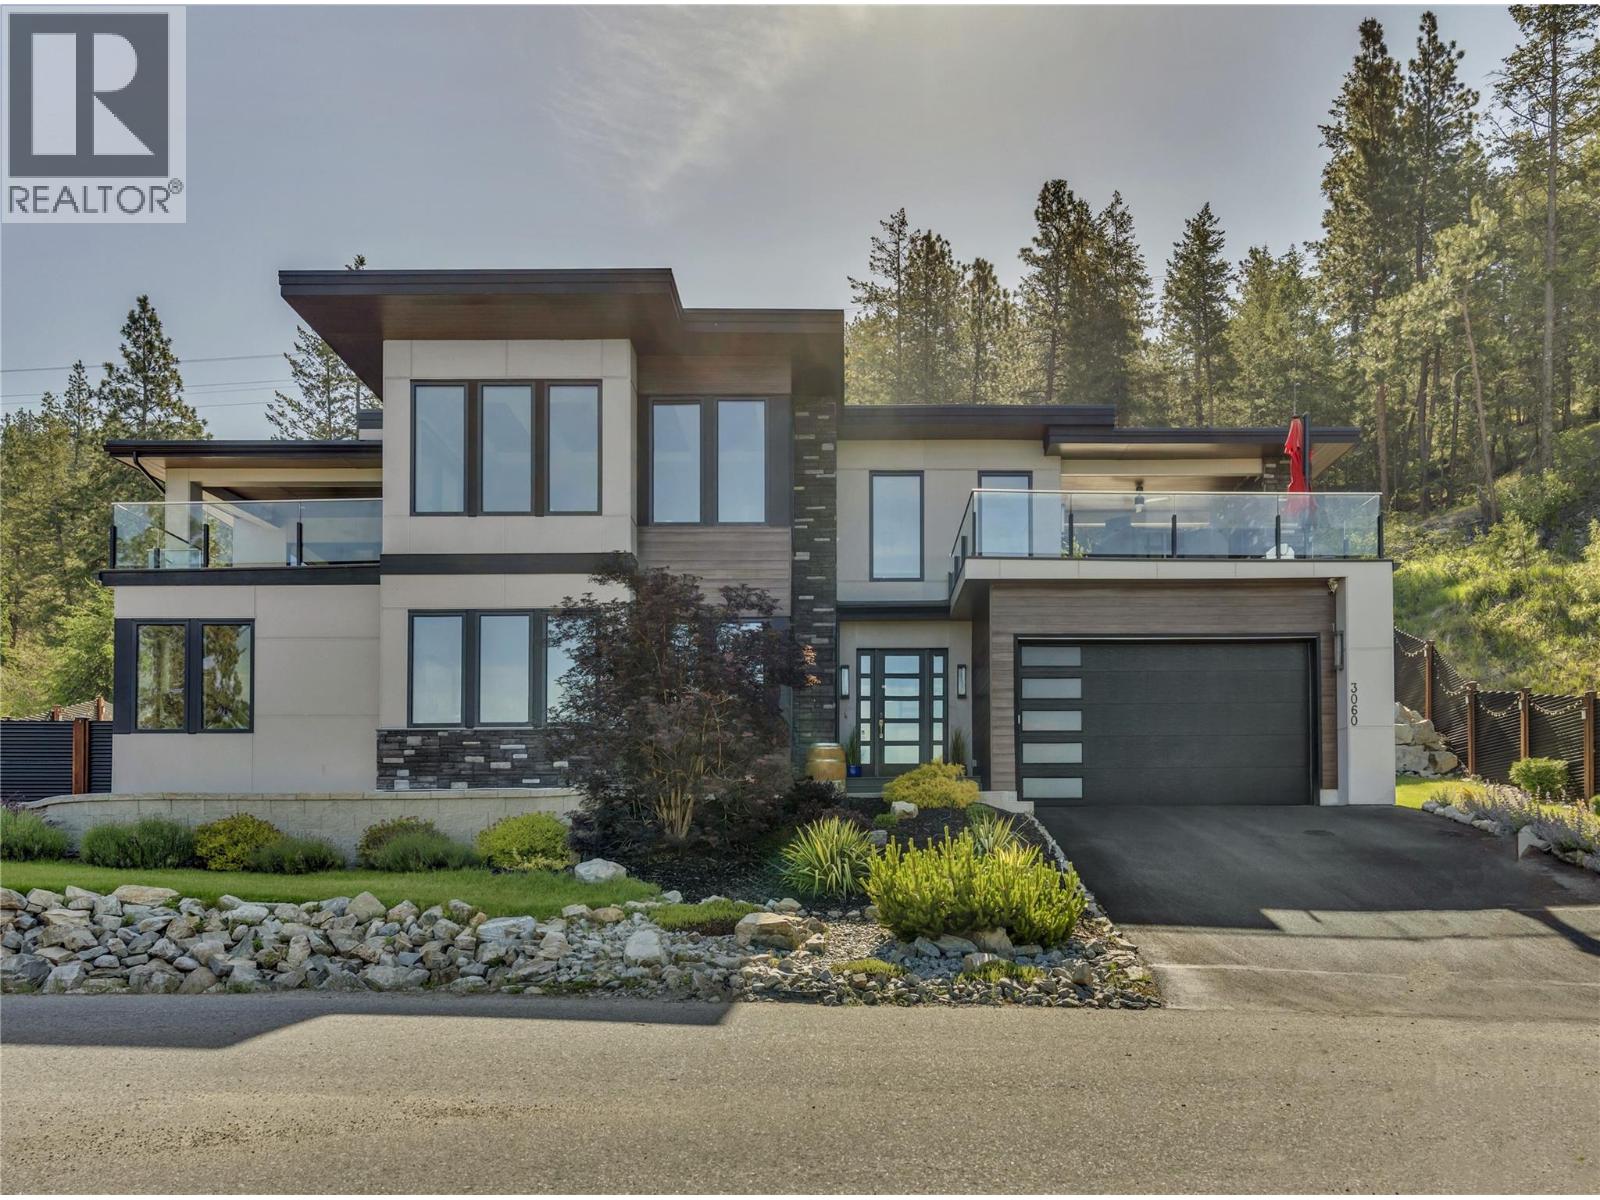
3060 Outlook Way
Naramata, British Columbia
Welcome to a truly exceptional home on the Naramata Bench – former PNE Prize Home, custom built to showcase luxury, innovation, & the ultimate Okanagan lifestyle. Perched above the KVR Trail with breathtaking panoramic views of Okanagan Lake, vineyards, & mountains, this 3 bdrm + den, 3 bthrm contemporary home offers a rare blend of architectural sophistication, modern technology, & elevated indoor/outdoor living space. The home features floor to ceiling triple-pane windows, soaring ceilings, European sliding doors, smart-home technology, elevator, remote blinds, & designer finishings thru out. The upper level offers seamless indoor/outdoor living with expansive lakeview decks, outdoor gas fireplace, open-concept living & dining areas, a chef-inspired kitchen with large island, wine fridge, pantry, cooktop, & wall oven. The luxurious primary suite features lake views, private deck access, a spa-inspired ensuite with a standalone tub, walk-in shower with elegant gold fixture accents, & a spacious walk-in closet. The lower level includes 2 bdrms, a family room with wet bar & custom wine wall, gym/den with dry sauna, elevator access, & walkout access to the private backyard oasis. Over $150,000 into professional landscaping, fencing, putting green, entertaining areas, & extensive exterior enhancements. Total sq.ft. calculations are based on the exterior dimensions of the building at each floor level & inc. all interior walls & must be verified by the buyer if deemed important. (id:61048)
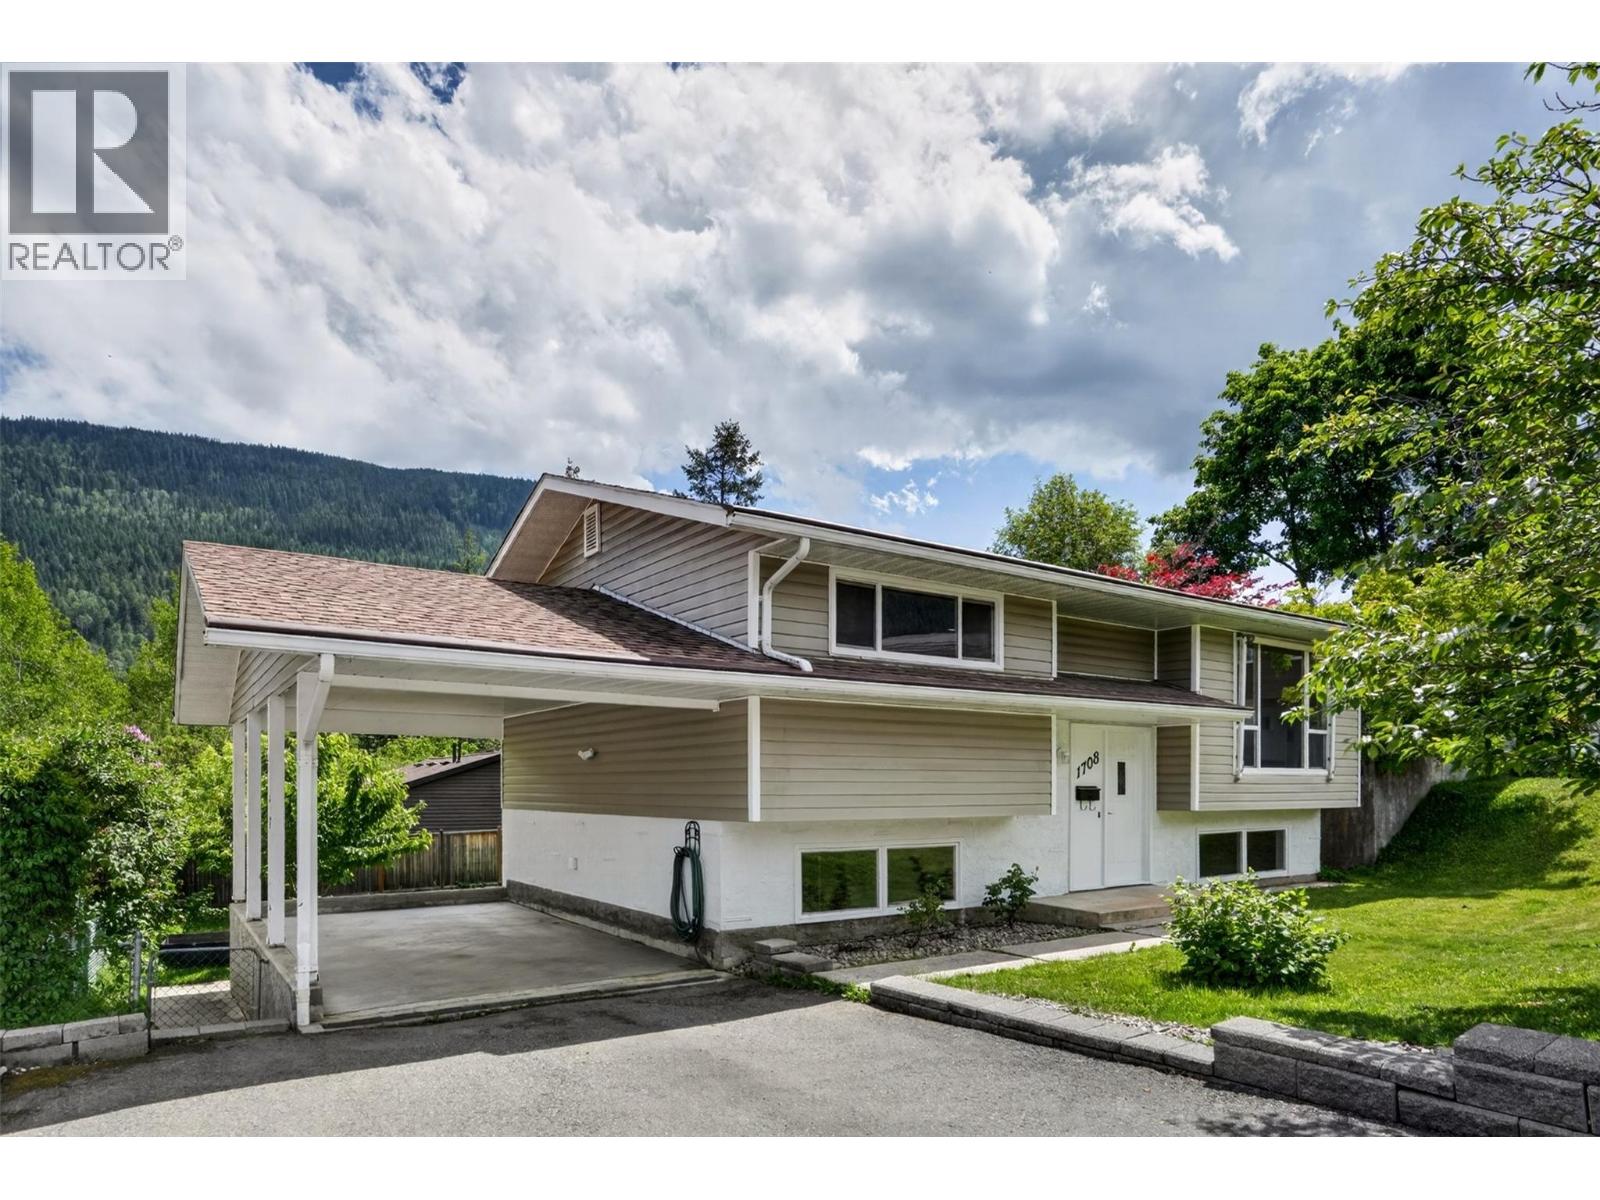
1708 Slocan Crescent
Nelson, British Columbia
2 HOMES! An amazing package with a nicely updated and spacious 3 bedroom, 2 bath, main home, PLUS a charming self-contained 1 bedroom, 1 bath, laneway home. The perfect mortgage helper for you! Located on a beautiful .15-acre lot in a nice quiet cul-de-sac in Rosemont. Entering the main home you will find a spacious living room, an eat-in kitchen with access to the sundeck overlooking the rear yard, two large bedrooms, including the primary, and a full bathroom. The lower level offers another bright bedroom, a full bathroom, spacious recreation room, additional storage, and a laundry room. There is walk-out access to this level adding possible suite potential if that is a direction you want to go. Enjoy summer evenings in the private, and fully-fenced, back yard - the perfect spot to BBQ and entertain. Off-street parking for several vehicles as well as an attached carport. The laneway home has its own dedicated off-street parking. The main home is vacant and 100% move-in ready, the laneway home is currently tenant-occupied. Close proximity to Granite Pointe Golf Course, Selkirk College, Rosemont Elementary and Art Gibbon Park. Public Transit is just a block away. Quick possession is possible. Do not delay booking your viewing to see this very special property! (id:61048)