Presented by Robert J. Iio Personal Real Estate Corporation — Team 110 RE/MAX Real Estate (Kamloops).
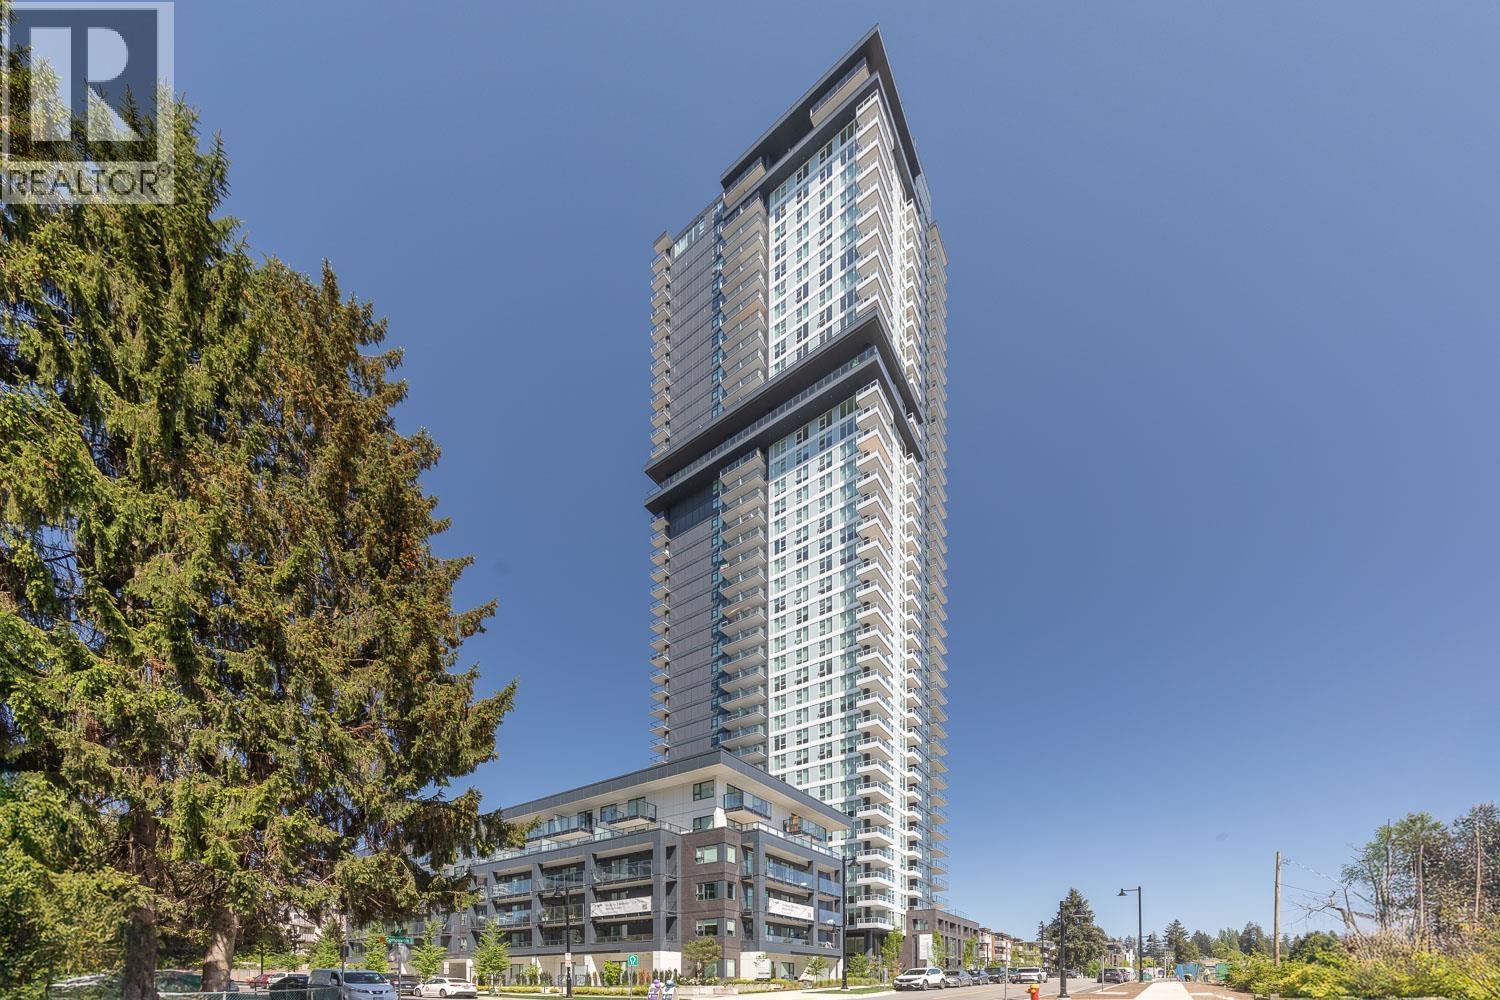
2404 537 Cottonwood Avenue
Coquitlam, British Columbia
Welcome home to your spacious SW corner 2 bed2bath home with a 124 sq.ft decorative balcony with unobstructed mountain city views. Airy 9" ceilings and separation of bedrooms for complete privacy. Chef's kitchen is set for entertaining with an island that generously seats 4. Equipped with designed appliances, gas range, quartz countertops and thoughtful pull-out pantry. Move in Ready. JINJU, built by trusted Developer Anthem Properties. Located steps from the Burquitlam SkyTrain station, shopping, restaurants, YMCA, and Cottonwood Park. Relax in your very own spa, located on the 28th floor with a mountain view hot tub, infrared sauna, charcoal cool room, and salt meditation room. Equipped with a full gym, co-work lounge, games/entertainment party room. (id:61048)
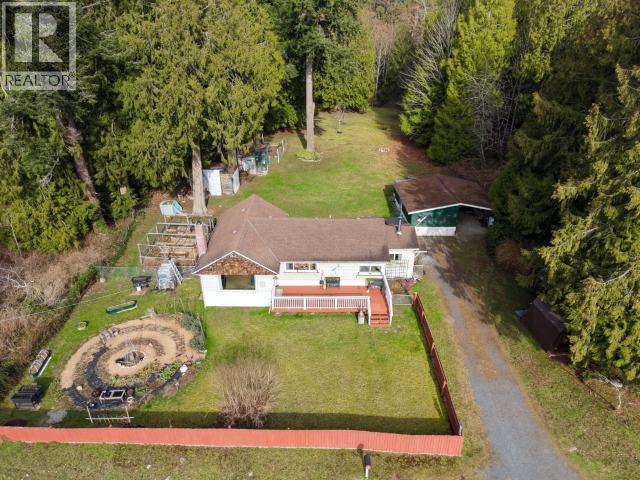
2468 Zilinsky Road
Powell River, British Columbia
Like your favourite shirt, this just fits. Farmhouse feel and a small acreage to help you build that hobby farm. The garden is uncertified organic and has been treated with love. 3 bedrooms, with bright sunshiny kitchen and dining room. Lovely fireplace in the living room for those chilly evenings and a heat pump for back up. Walking distance for the kids to attend one of Powell Rivers favourite schools, Kelly Creek..the Ocean is just a few more minutes away. Sweet garage and carport with room to grow, come see! (id:61048)
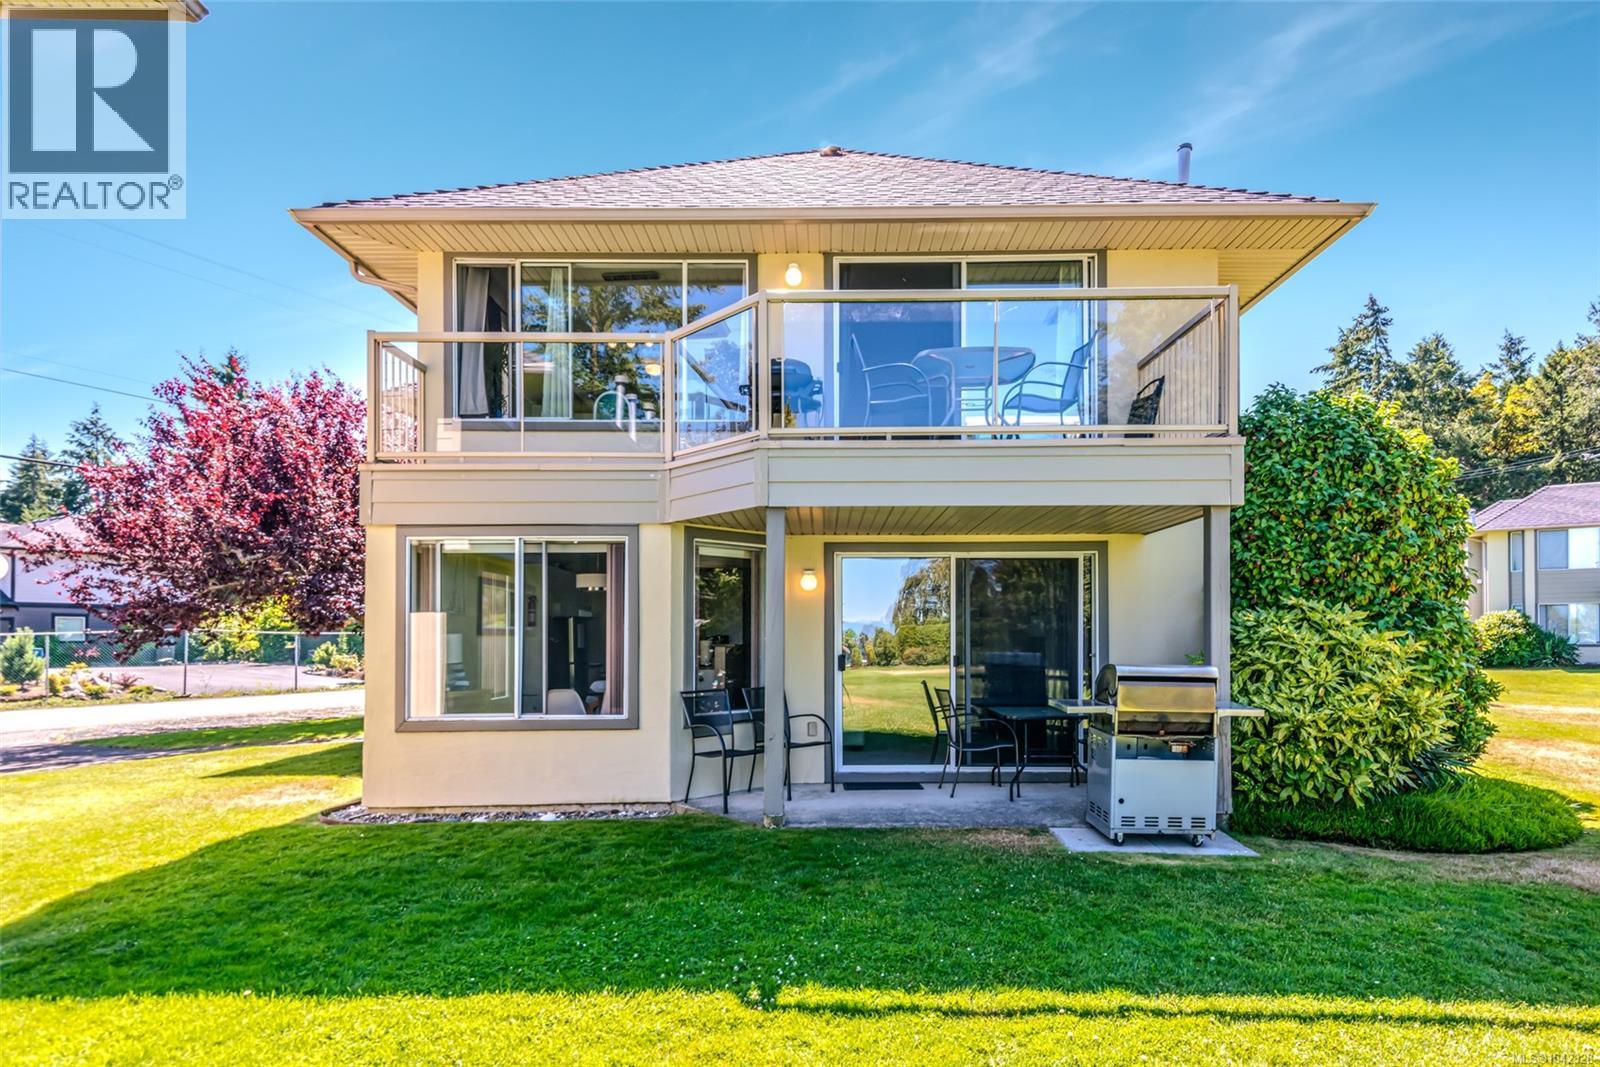
31 1165 Resort Dr
Parksville, British Columbia
Top floor unit at Ocean Sands Resort with an ocean view! **100% ownership. Unit #31 is fully equipped and fully furnished with a kitchen, dining area, living room (gas fireplace) and 2 bedrooms. Step onto the balcony to enjoy the pool and ocean views. There is a well managed on-site rental pool option available (not mandatory); or you can keep this unit for your personal use or rent it privately. The optional amenities include an outdoor swimming pool, hot tub & sauna (inquire for details). *GST applicable. Enjoy everything Parksville has to offer at this amazing location close to Rathtrevor Provincial Park, shopping and restaurants. (id:61048)
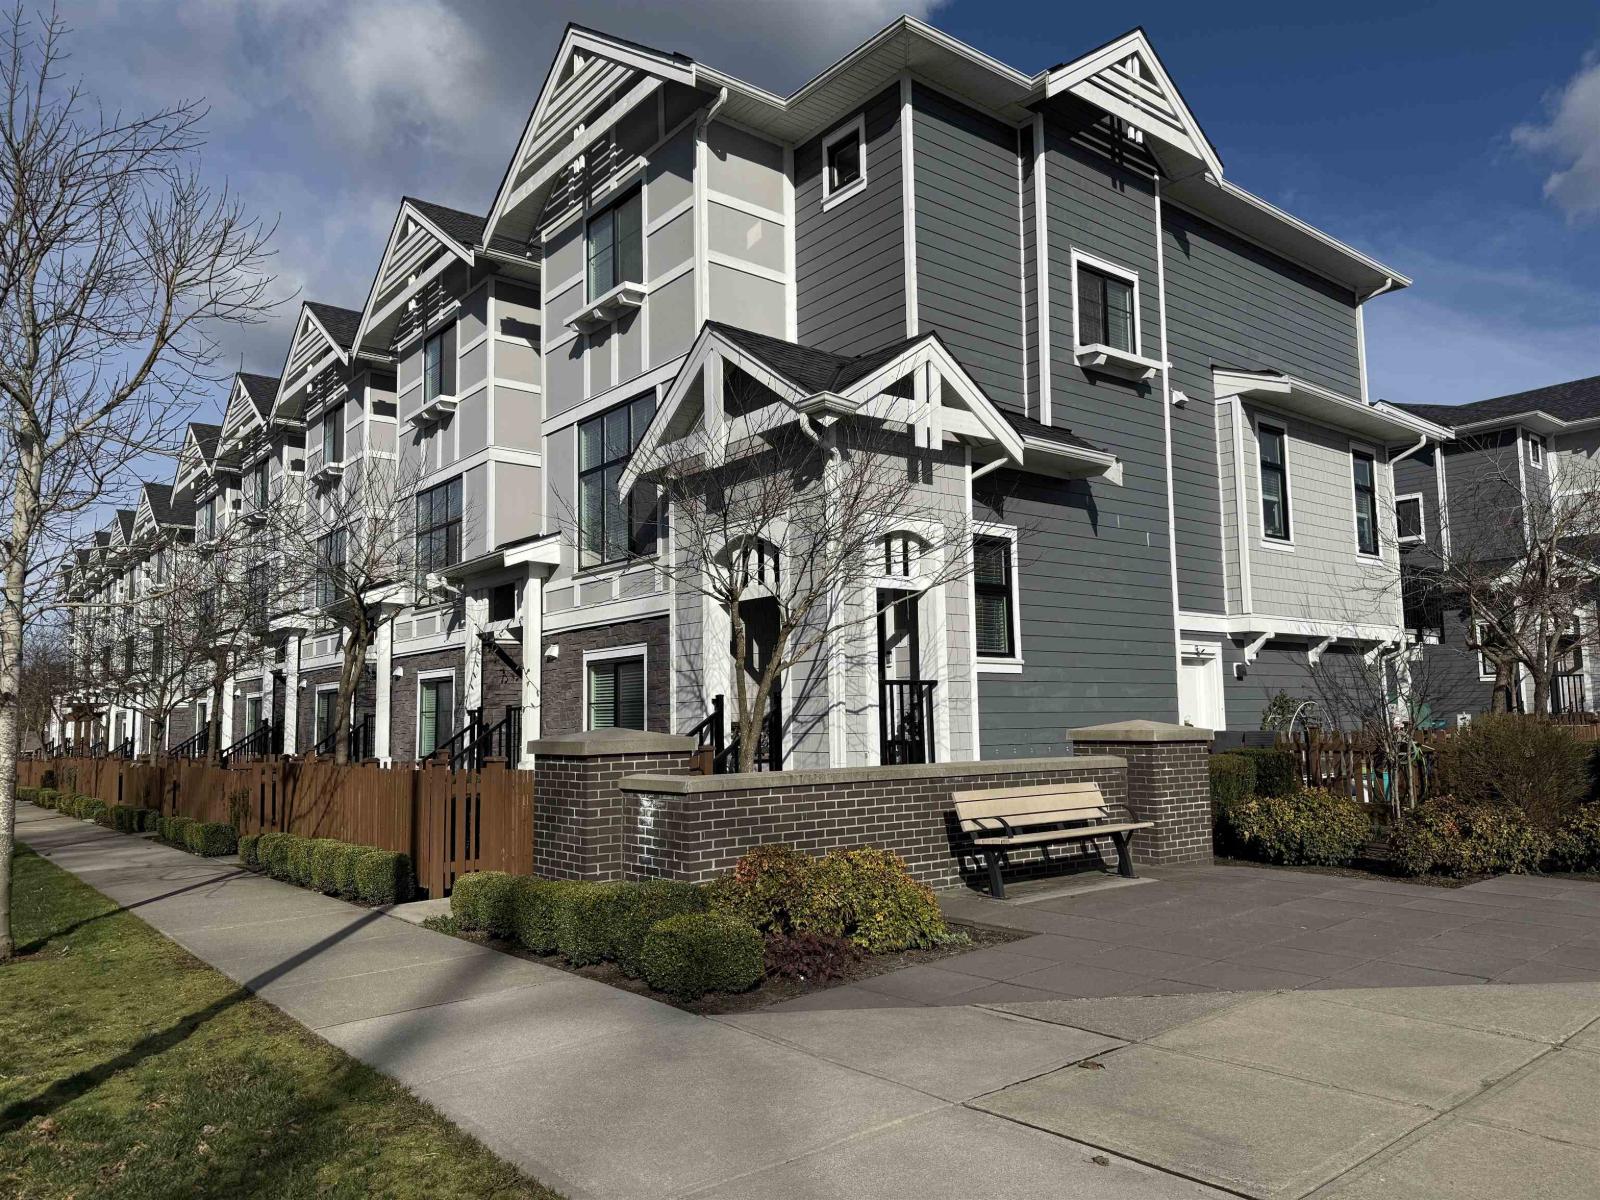
2 19133 73 Avenue
Surrey, British Columbia
Welcome to this beautiful 4-bedroom, 3.5-bathroom townhouse offering the comfort and feel of single-family living. Freshly painted throughout, including all doors and railings, this move-in-ready home features forced-air heating, an open-concept layout, and a stylish kitchen with quartz countertops, a designer island, a 5-burner gas cooktop, and full appliance package. Enjoy 10-ft ceilings on the main floor, a spacious family room, wide balcony, BBQ gas hook-up, quality finishes, and a side-by-side double garage. Located in The Towne, next to the city parks with playgrounds, and within walking distance to groceries, shops, and childcare, while just minutes from Langley Events Centre, restaurants, shopping, schools, and more. (id:61048)
15775 39a Avenue
Surrey, British Columbia
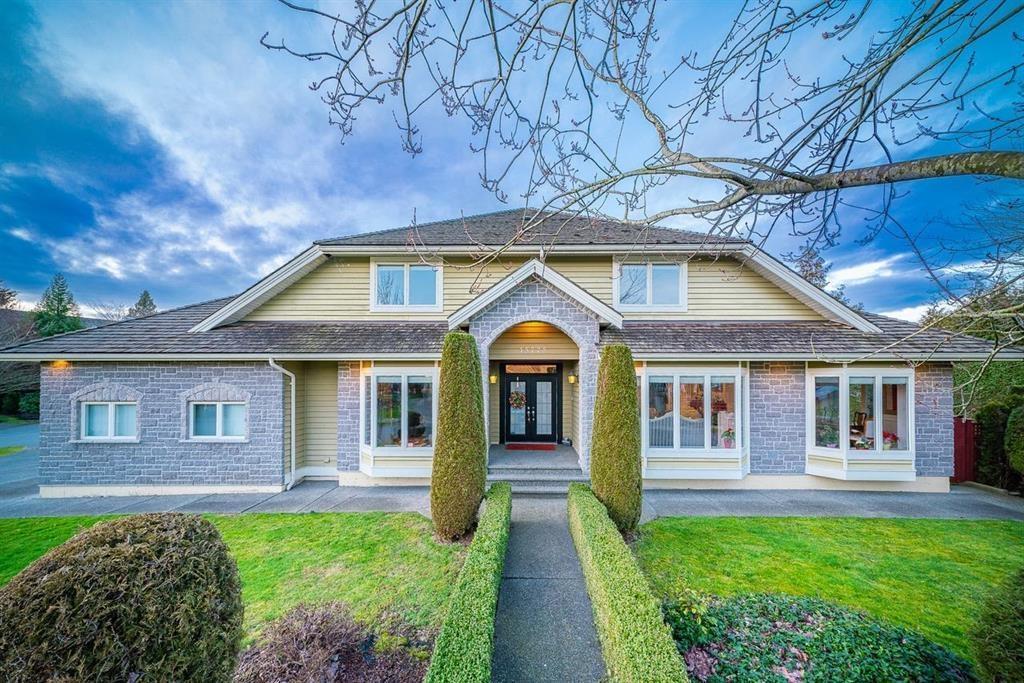
"MORGAN CREEK'S" MOST DESIRED ADDRESS!!This executive home situated on the corner of quite cul-de-sec with almost 14,000 sqft lot.From the grand curved staircase to the beautiful formal living and dining room is sure to please.This desirable,bright and spacious home features 4900 sqft living space including 3 bedrooms with a luxurious master ensuite plus additional bedrooms on the main and lower level plus Gym,games room with bar,and media room.Featuring hardwood floor throughout,a gourmet and a wok kitchen,wood cabinets,A/C and heat pump,built-in sprinklers,and 3 car garages.Relax on the almost 1000 sqft of decks with koi pond,apple/pear trees and blueberries in a completed private back yard.Close to the shopping mall,South Ridge private school,and restaurants. (id:61048)
78 16388 85 Avenue
Surrey, British Columbia
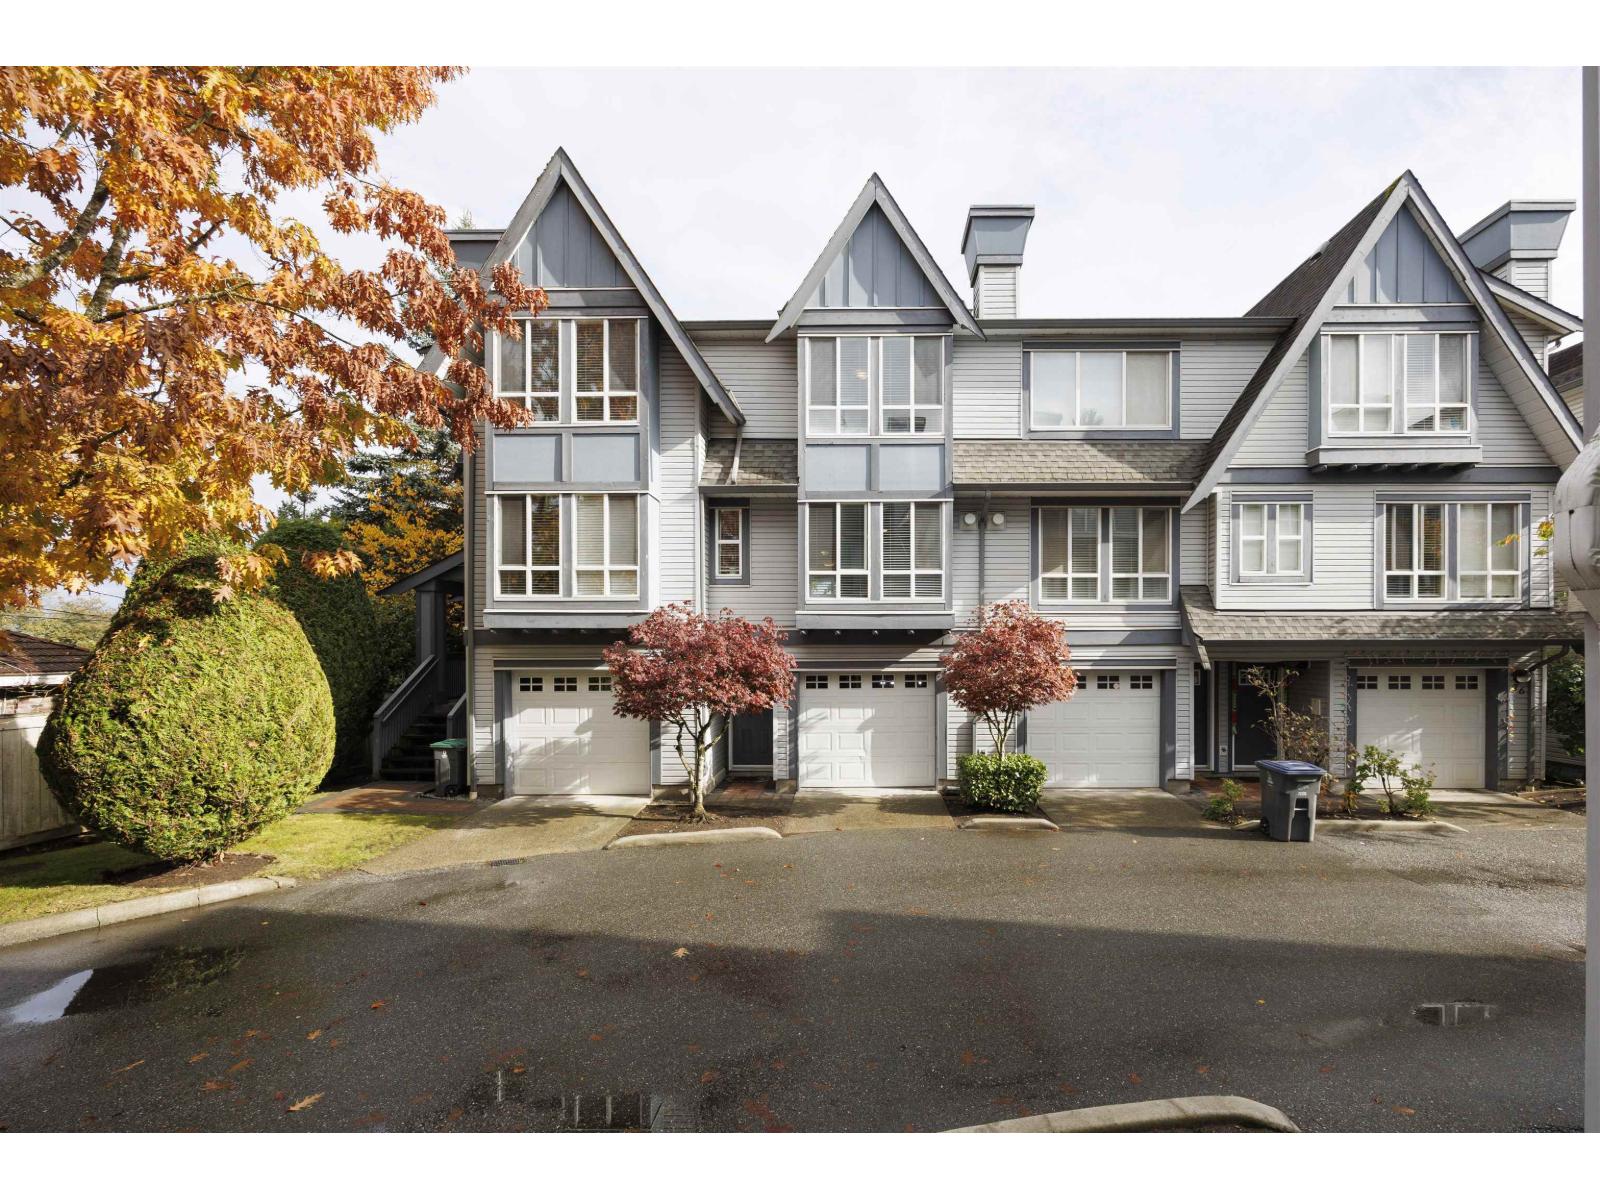
Welcome to Camelot Village! Well-kept 2-bedroom, 2-bath townhouse in the heart of Fleetwood. Walking distance to Frost Road Elementary, Surrey Sports & Leisure Centre, library, shopping, and bus; SkyTrain coming soon! Bright extra-wide living room with gas fireplace and bay window-perfect for relaxing or reading. Spacious primary bedroom with ensuite, plus main bath and laundry upstairs. Oversized tandem garage fits 2 cars with window and storage, plus private yard with access to 164 Street. New carpet, new water-resistant kitchen & bath floors, and new countertops. Quiet, bright, and move-in ready! Open house cancelled Jul 4 (id:61048)
2763 Arbutus Rd
Saanich, British Columbia
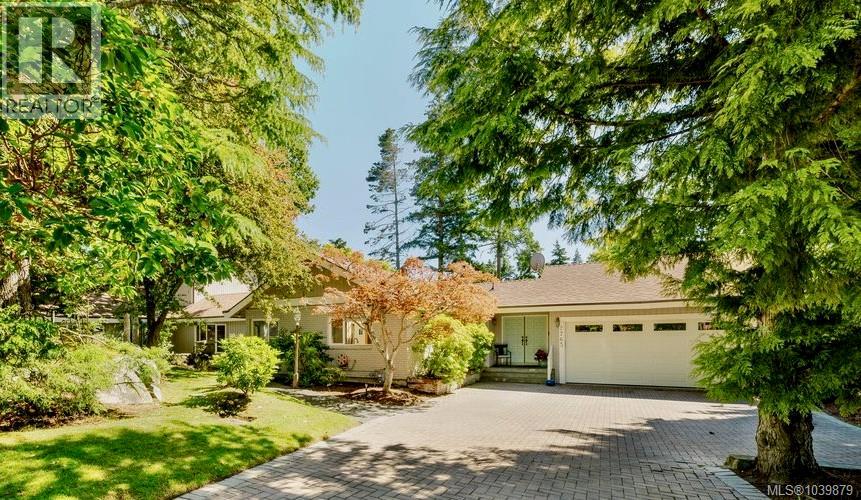
Nestled in the heart of prestigious Wedgewood Point in sought-after Cadboro Bay, this exceptional family home offers the perfect blend of space, elegance, comfort, and privacy. Set on a beautifully landscaped lot with a south-facing backyard, enjoy endless summer days by the pool, unwind in the hot tub, and entertain in the fully fenced outdoor oasis. Inside, rich wood floors, abundant natural light, French doors, new carpeting, and multiple gathering spaces create a warm and inviting atmosphere. The updated kitchen features stainless steel appliances, new quartz countertops, a large island with new gas cooktop, and access to a charming front courtyard. The versatile main level offers formal and casual living areas, two primary suites with walk-in closets, one with a 5-piece ensuite, and two office/flex spaces. Upstairs, two spacious bedrooms enjoy patio access and a full bathroom. A detached pool house with a 3-piece bathroom provides ideal guest accommodation, a studio, or recreation space. Steps from Cadboro Bay Beach, Cadboro Bay Village, UVic, parks, tennis courts and trails. Embrace the West Coast lifestyle in one of Victoria's most desirable neighbourhoods. (id:61048)
216 4931 Walsh Avenue
Terrace, British Columbia
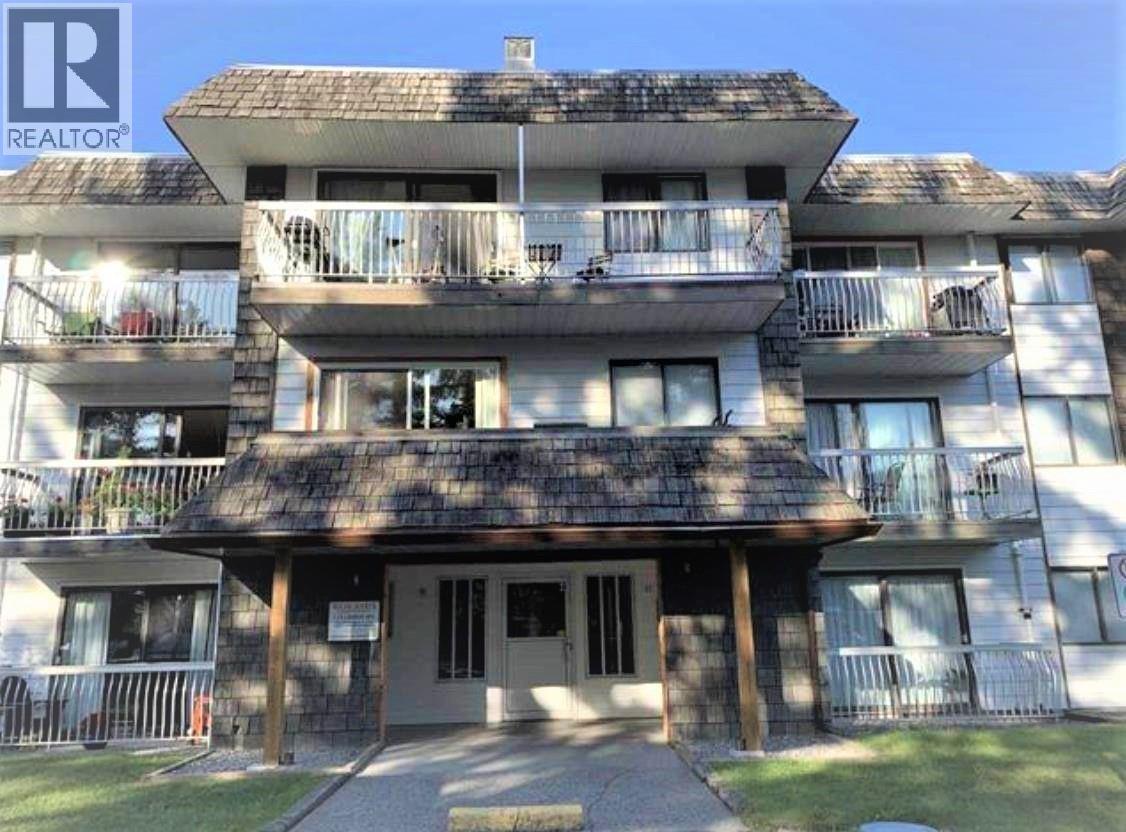
This 2 bedroom 1 bath condo is located on the 2nd floor with the balcony overlooking the track field & northern mountain view. This property is vacant and ready for you to live in or choose your own renters. Book your personal viewing today. (id:61048)
7930 Rosewood Place
Prince George, British Columbia
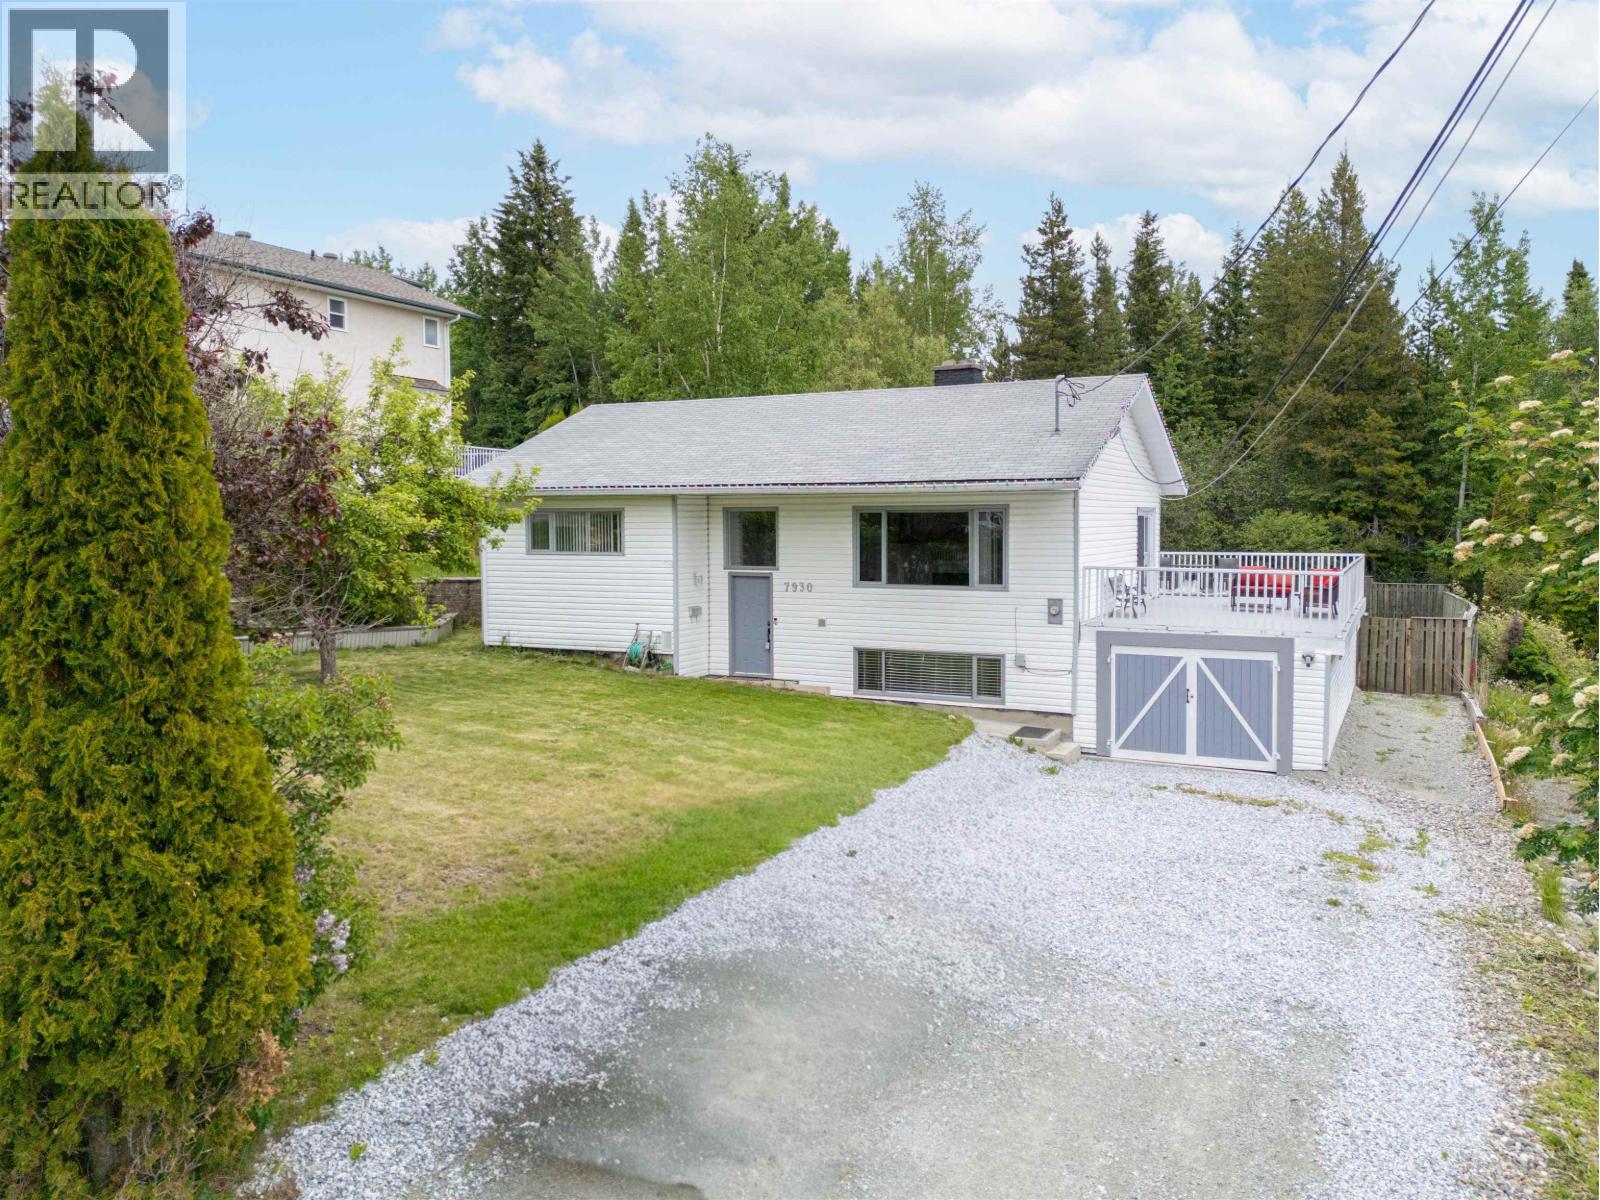
7930 Rosewood Place offers the perfect blend of privacy and city convenience. The large lot backs on to a green space for outdoor enjoyment. There is a huge sundeck off of the kitchen and living room for entertaining. There is ample parking in the carport and open driveway. The 3 bedroom home has 2 large bedrooms upstairs accompanied with a 1 bedroom self contained (unauthorized) suite downstairs. There is 200 amp electrical service, as well as some updated appliances and flooring. The old sauna room downstairs has been converted to an oversized shower. All measurements are approximate and should be verified by the buyer if deemed important. (id:61048)
9413 Shutty Bench Road
Kaslo, British Columbia
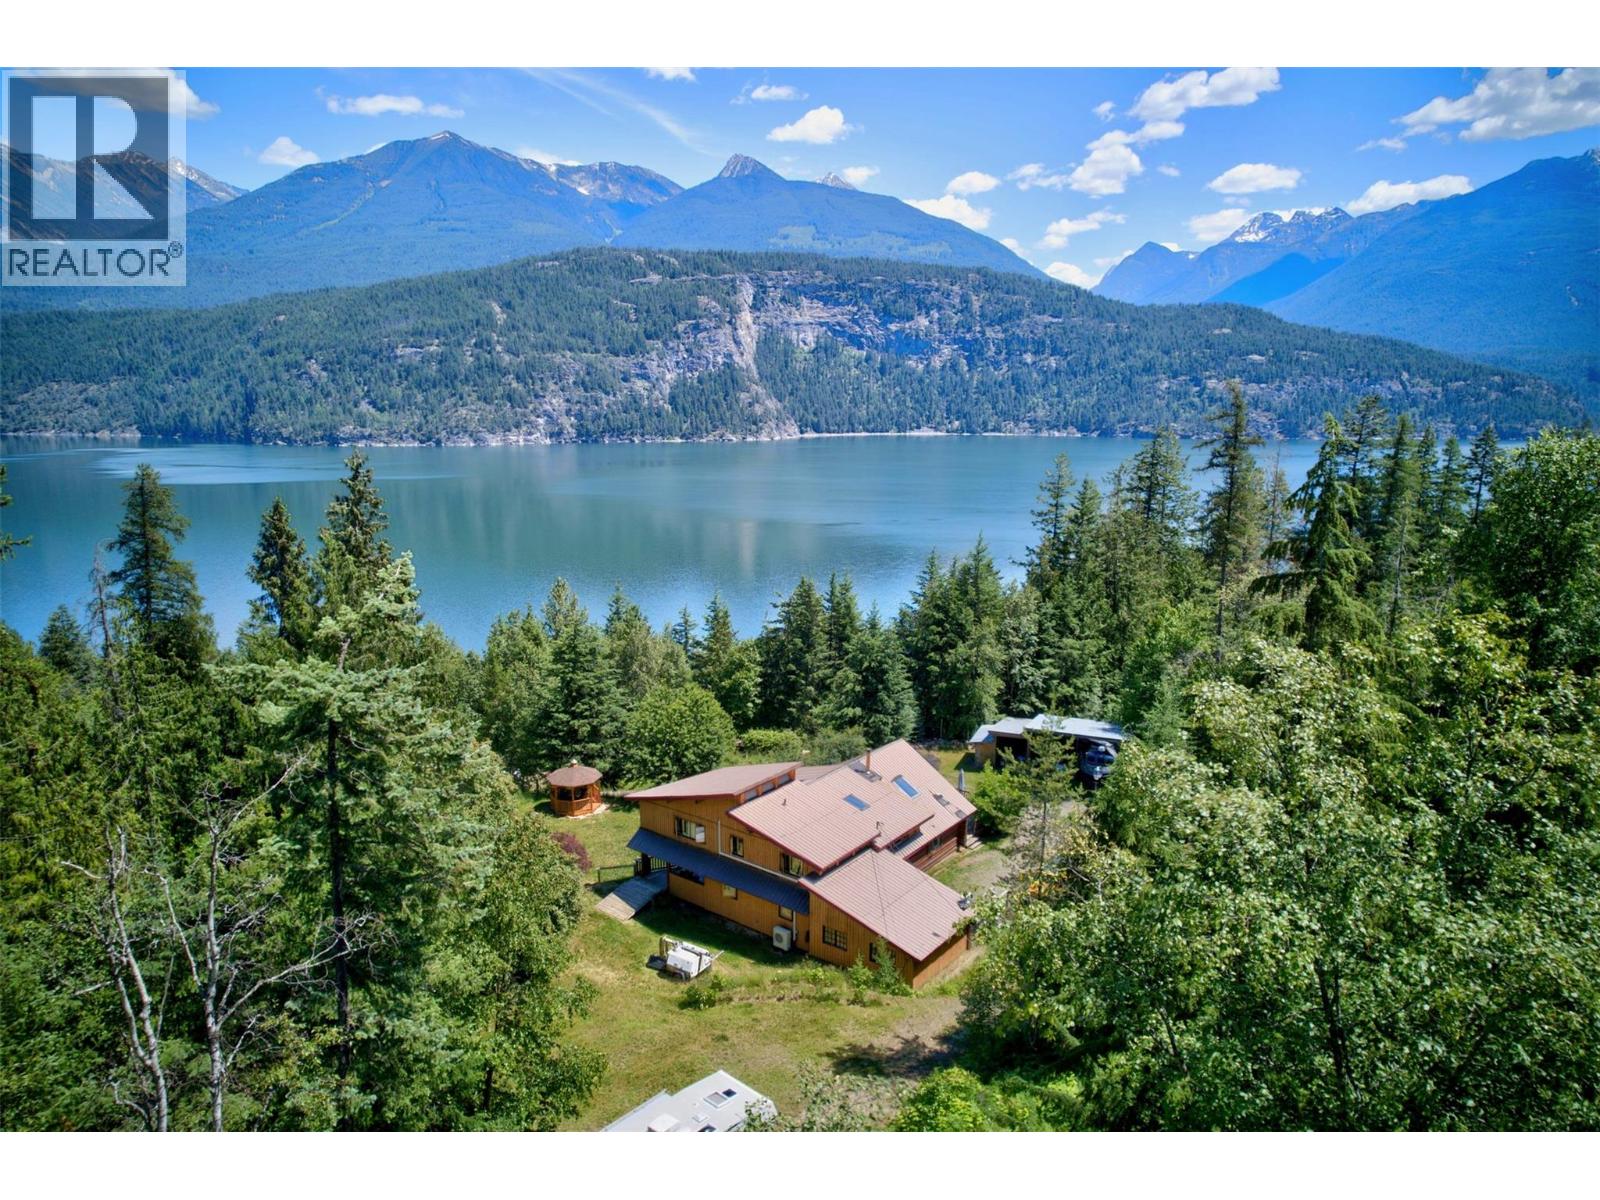
A log home on more than 3 acres with about 260 feet of Kootenay Lake waterfront, lake and mountain views, near the end of a no-thru road roughly 8 km north of Kaslo — private, sunny, and well set up for the kind of life that draws people to the lake. Inside, it's full log throughout. The main floor opens around the kitchen and living area with a large island, a walk-through pantry, and a mudroom, with a central wood stove heating the whole home. The main-floor bathroom has an attached utility room with good storage, extra counter space, and a large sink. Upstairs are three bedrooms, including the primary with views out over the lake. The home opens onto an expansive 1,100 sq ft deck, partly covered. There's real working space on the grounds: a 16x20 insulated shop wired for 220, a 24x32 engineered concrete pad ready to build on, an attached garage and a 3-bay carport, plus storage and outbuildings. For growing, there's a 30x40 fenced garden, fruit trees, grapevines, and ornamental plantings, with about an acre around the home fenced. It's ready for a hobby farm, big gardens, or just space to spread out. Lake frontage, acreage, and a log home with room to work and grow — minutes from Kaslo. Waterfront access is down a walking and quad trail to the shore. (id:61048)
5300b Big White Road Unit# 203
Big White, British Columbia
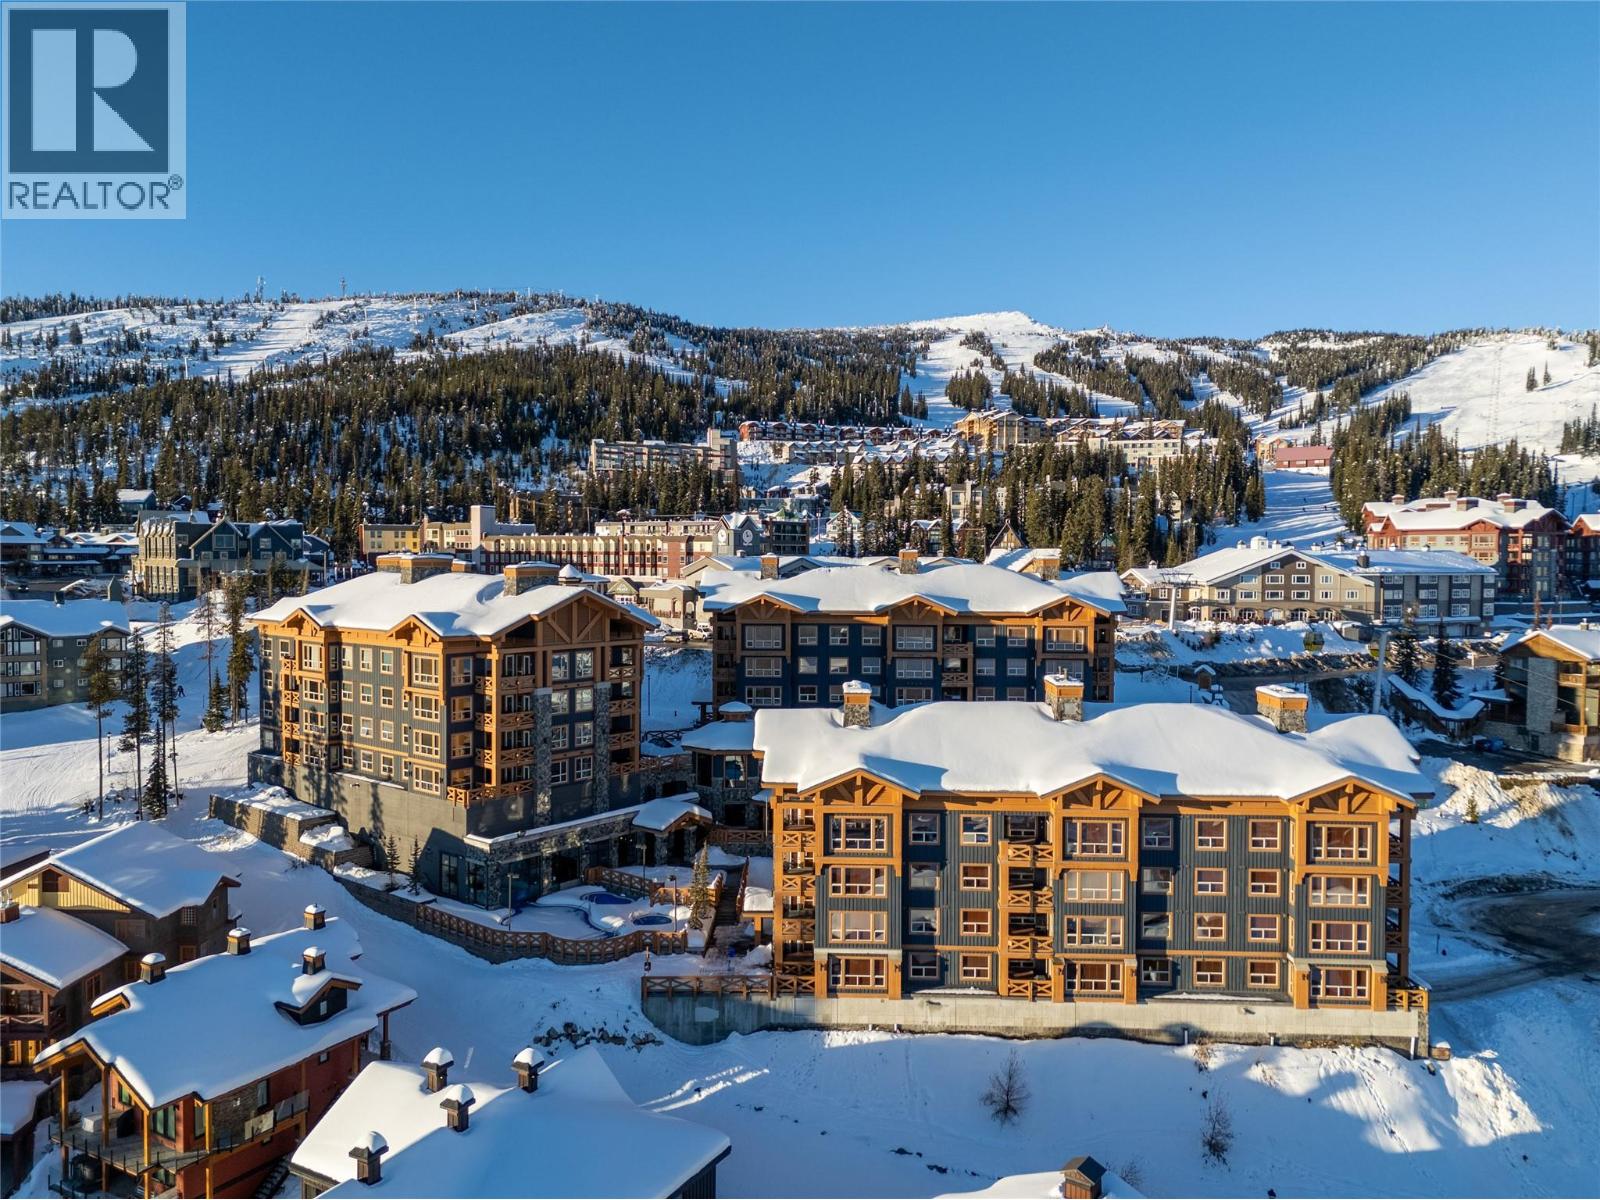
Welcome to Stonegate, where every season brings a new adventure and every stay becomes a cherished tradition. Perfectly positioned in one of Big White's most sought-after ski-in, ski-out communities, this exceptional 1,500 square foot four-bedroom, three-bathroom residence is more than a mountain home—it's an opportunity to experience the very best of resort living. Thoughtfully designed for both entertaining and everyday comfort, the open-concept layout showcases a beautifully appointed kitchen with rich wood cabinetry, stainless steel appliances, and an oversized breakfast bar that flows effortlessly into the dining and living spaces. Expansive windows capture breathtaking mountain views, while the fireplace creates a warm and inviting atmosphere after a day on the slopes. Step onto your private covered deck and unwind in the hot tub beneath the alpine sky. Beyond your front door, Stonegate offers an exceptional collection of resort amenities, including an indoor/outdoor pool, hot tubs, fitness centre, games room, theatre, and owners' lounge, all just a short walk from the vibrant Big White Village with its restaurants, cafes, boutiques, and year-round activities. From first tracks on powder mornings to summer days spent mountain biking, hiking, and exploring the alpine, this is a home that embraces the rhythm of every season. Whether you're seeking a luxurious family retreat, an investment with outstanding rental appeal, or a place to escape and reconnect, this exceptional residence offers an unmatched mountain lifestyle in the heart of Big White. (id:61048)
3407 W 33rd Avenue
Vancouver, British Columbia
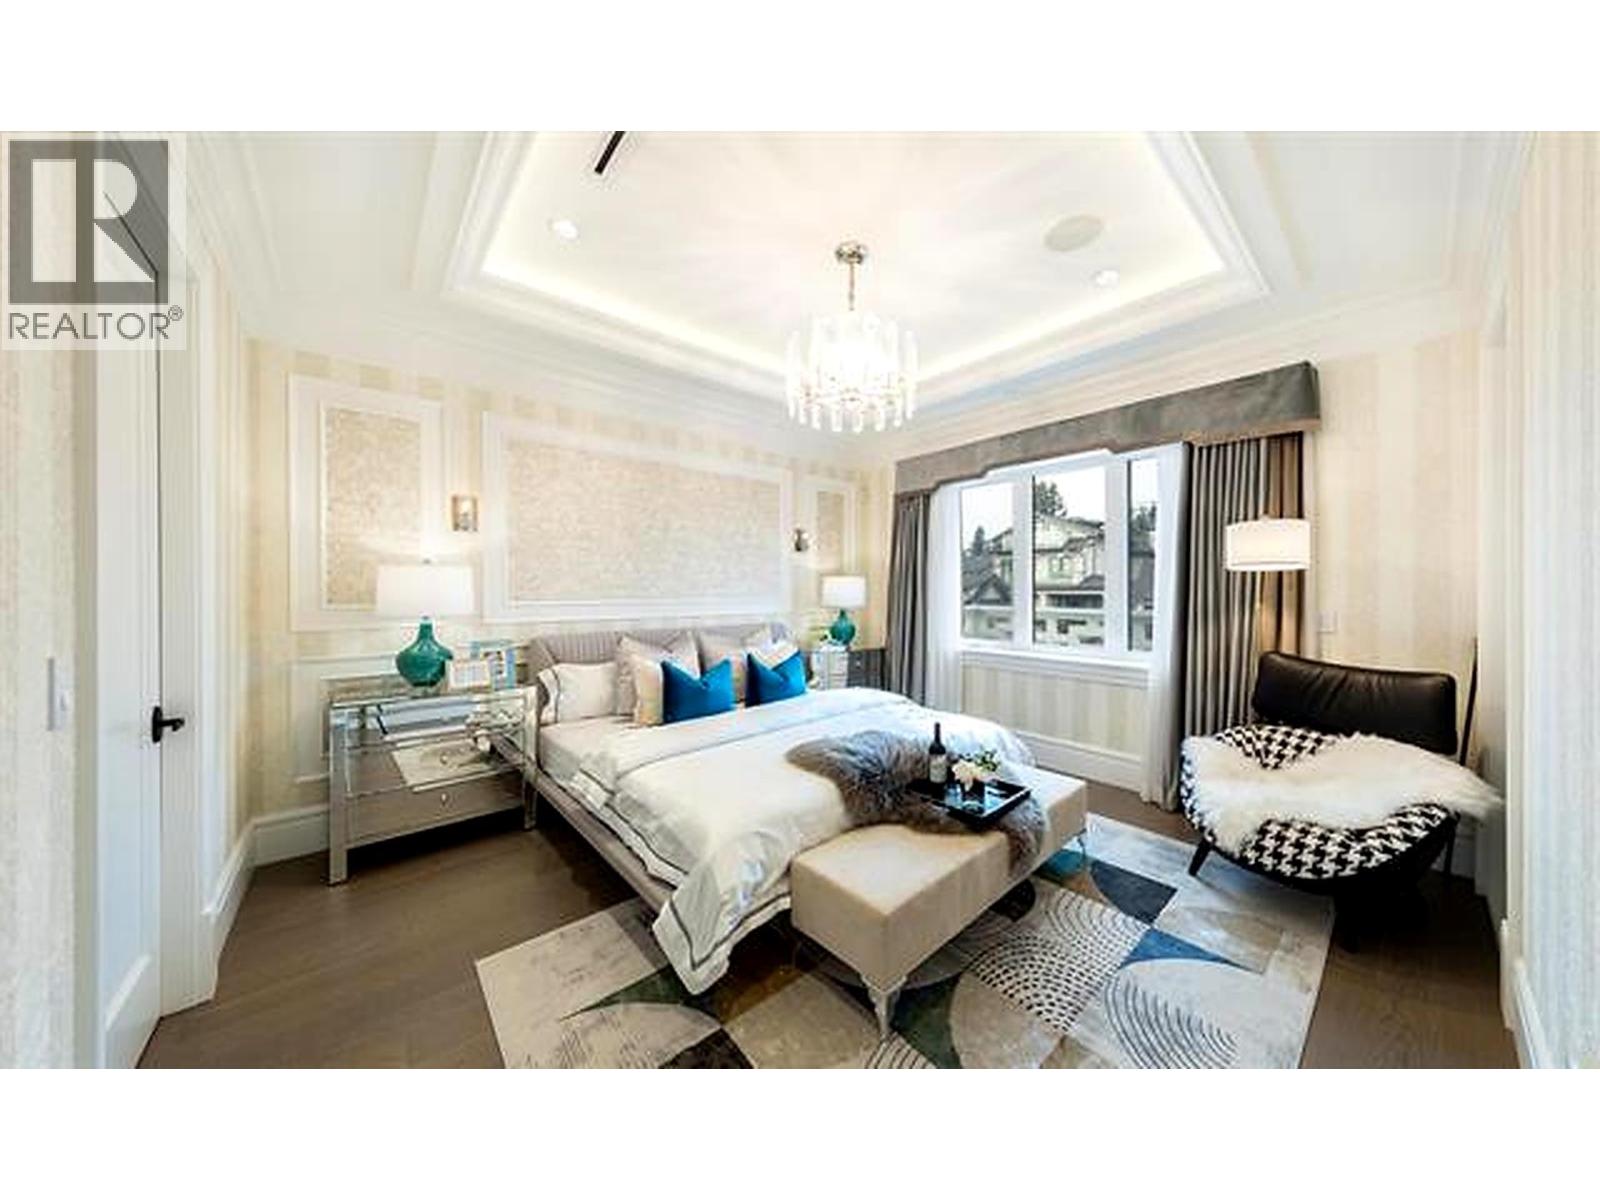
Bright & Beautiful, Cozy & Classy! HUGE 5015 sf home on a big 7280 sq. (56x130) lot. located in renowned Dunbar heights, w/Lord Byng Secondary catchment. Airy open floor plan. Extensive use of marble, RH light fixtures, Sonos built-in speakers, chandeliers, Miele appliances, western kitchen & wok kitchen, Kohler fixtures, radiant in floor heating, A/C, HRV, Smart Home sys, Central Vacuum. 4 spacious bdrms up, all ensuited; huge principal bdrm w/Versace wallpaper, WIC & balcony. Basement: wet bar, media rm& 2 bdrm. Beautiful gardens, gated yards w/password locks. 10 min. walk/drive to all the best private schools & UBC, walking to Dunbar Community Center, forest, parks, shops, banks & eateries. (id:61048)