Presented by Robert J. Iio Personal Real Estate Corporation — Team 110 RE/MAX Real Estate (Kamloops).
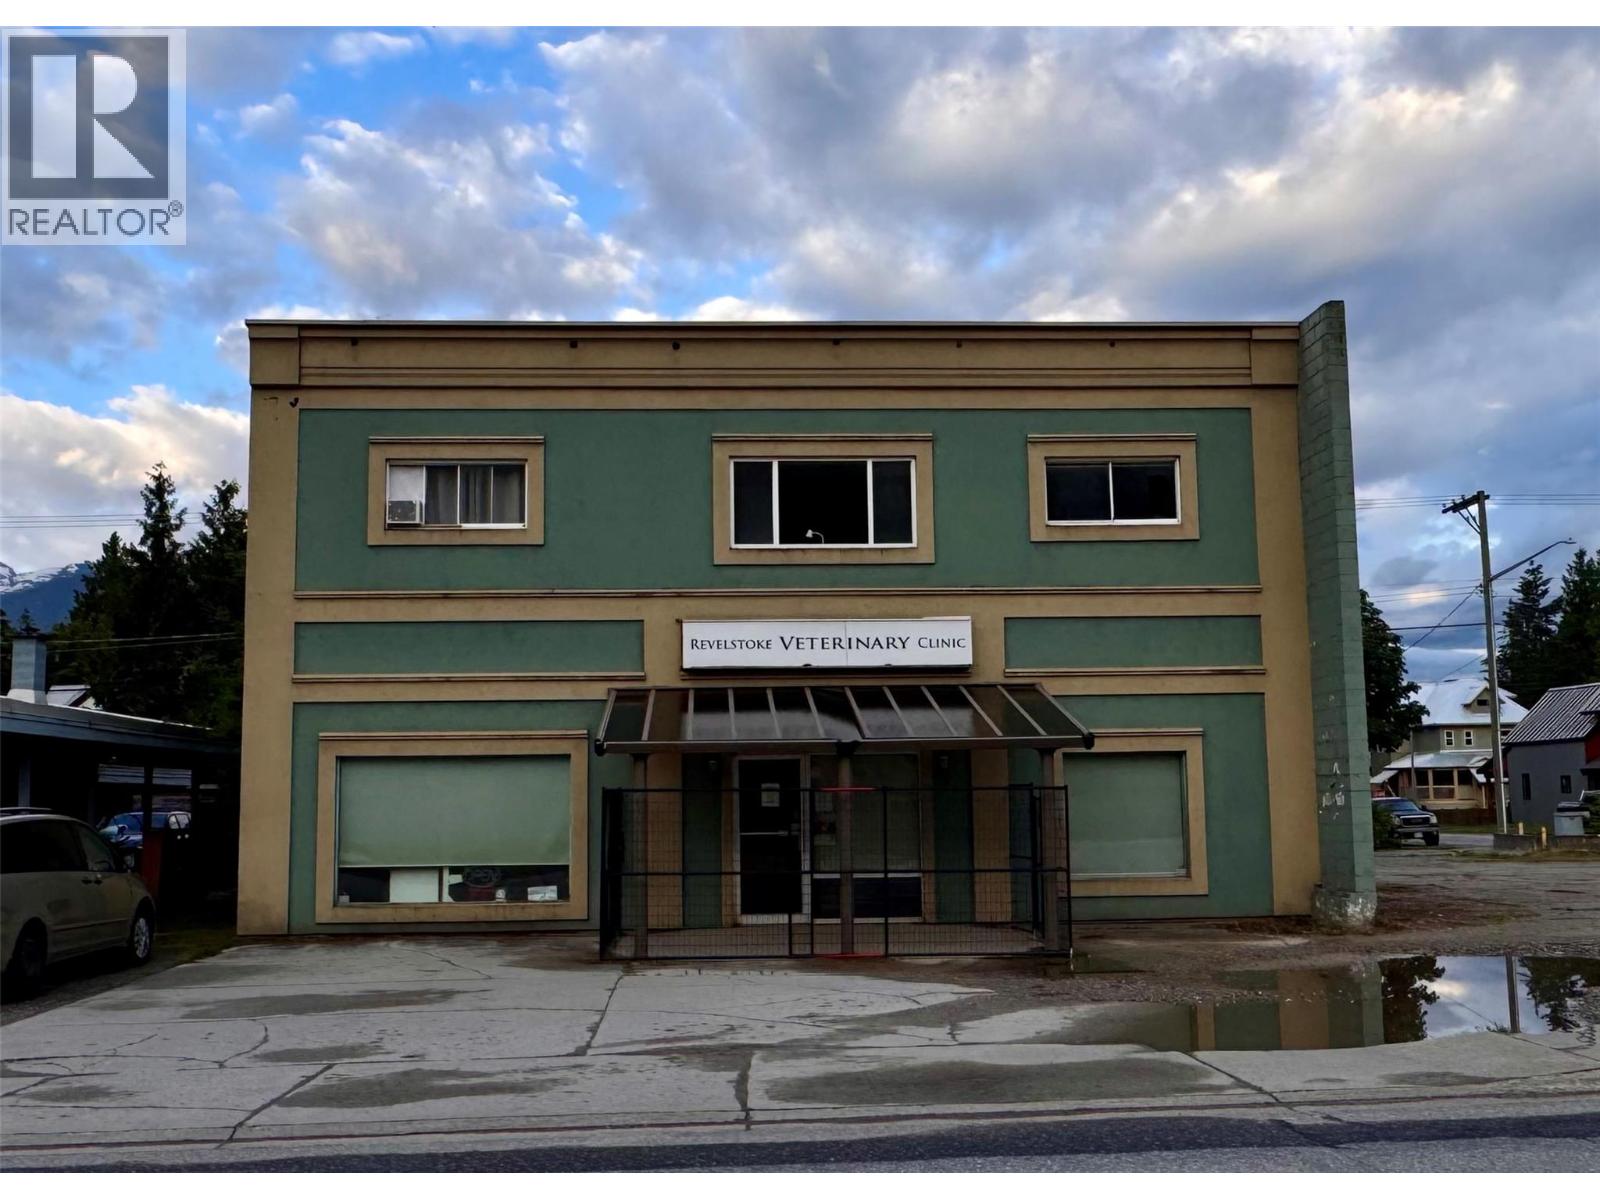
717 Victoria Road W
Revelstoke, British Columbia
This building sits on a corner and double lot in the heart of the downtown central business district and is a rare mixed use commercial/residential offering in Revelstoke with the building sitting on one lot and the other vacant! The top floor residential suite is a 4 bedroom/2 bathroom with a large kitchen, dining and living area at almost 2000 square feet. A west facing, large private deck, with electrical hook-up for a hot-tub, sits off the back with stellar views of Mount Begbie. The suite also offers a large laundry/storage room with washer and dryer and more storage at the entry that is perfect for bikes, skis & boards. The street level suite is the perfect location for a business that has walk-in clients as it offers plenty of parking, easy access and a central location being directly across from The Revelstoke Railway Museum. Recent upgrades include furnace, washing machine and hot water tank. Both upper & lower suites are currently on fixed term leases. (id:61048)
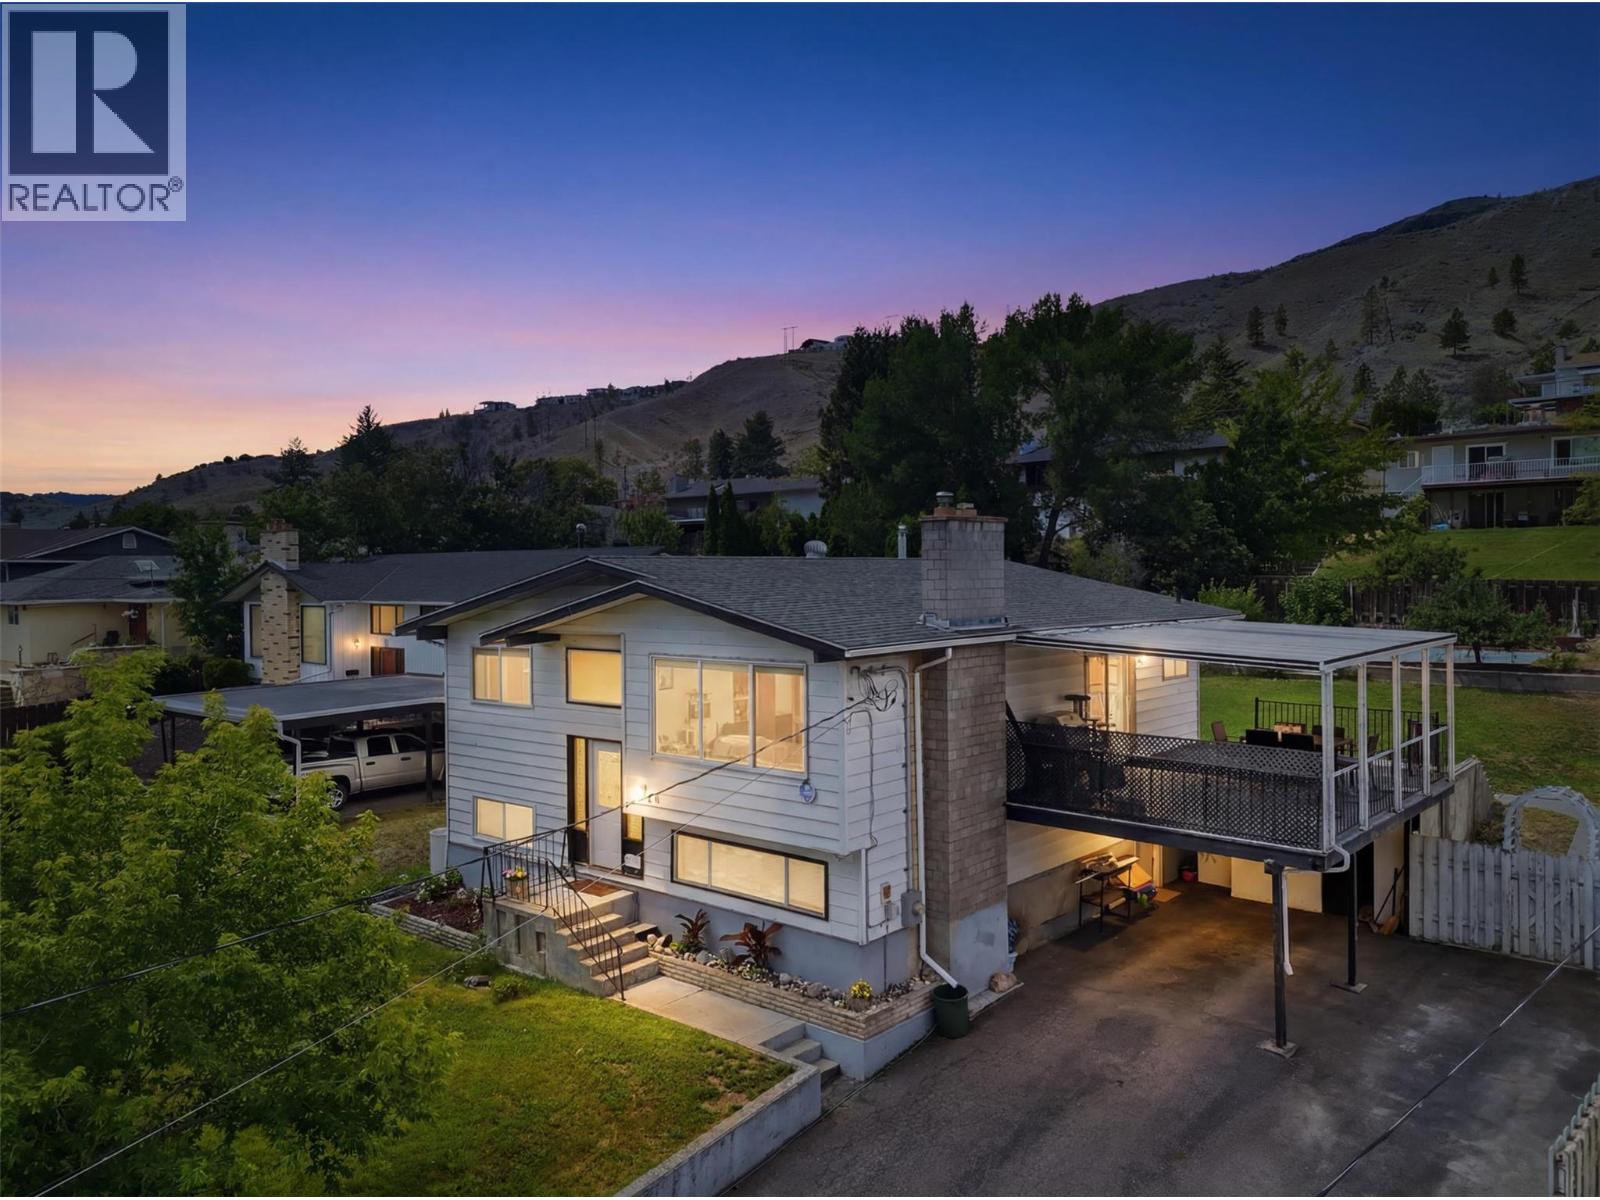
2346 Westsyde Road
Kamloops, British Columbia
Welcome to 2346 Westsyde Road, an extensively updated 2,358 sq. ft. home situated on a generous 10,528 sq. ft. lot. Featuring four bedrooms, three bathrooms, a versatile flex room, and a self-contained in-law suite with its own entrance, this home is ideal for growing families or first time buyers looking to offset their living costs with potential rental income. Thoughtfully renovated, this turnkey home features a new furnace and air conditioner, hot water tank, reshingled roof, upgraded 200-amp electrical service, new vinyl plank and carpet flooring, updated stainless steel appliances, new interior doors, new windows, and more. The bright main floor offers three bedrooms, including a primary suite with a walk-in closet and four-piece ensuite. The living room holds a gas fireplace and flows into the updated kitchen, creating a functional space for everyday living and entertaining. Downstairs, the in-law suite and additional flex room provide excellent flexibility for extended family, a home office, gym, or additional living space. Outside, enjoy a covered patio overlooking the large, fenced backyard complete with multiple fruit trees, plenty of room for kids and pets, and a large space to garden. A carport and large driveway offer ample parking. Conveniently located just minutes from the Rivers Trail, hiking trails, shopping, schools, transit, and Kamloops Airport, this beautifully updated home offers the perfect blend of comfort, flexibility, and location. (id:61048)
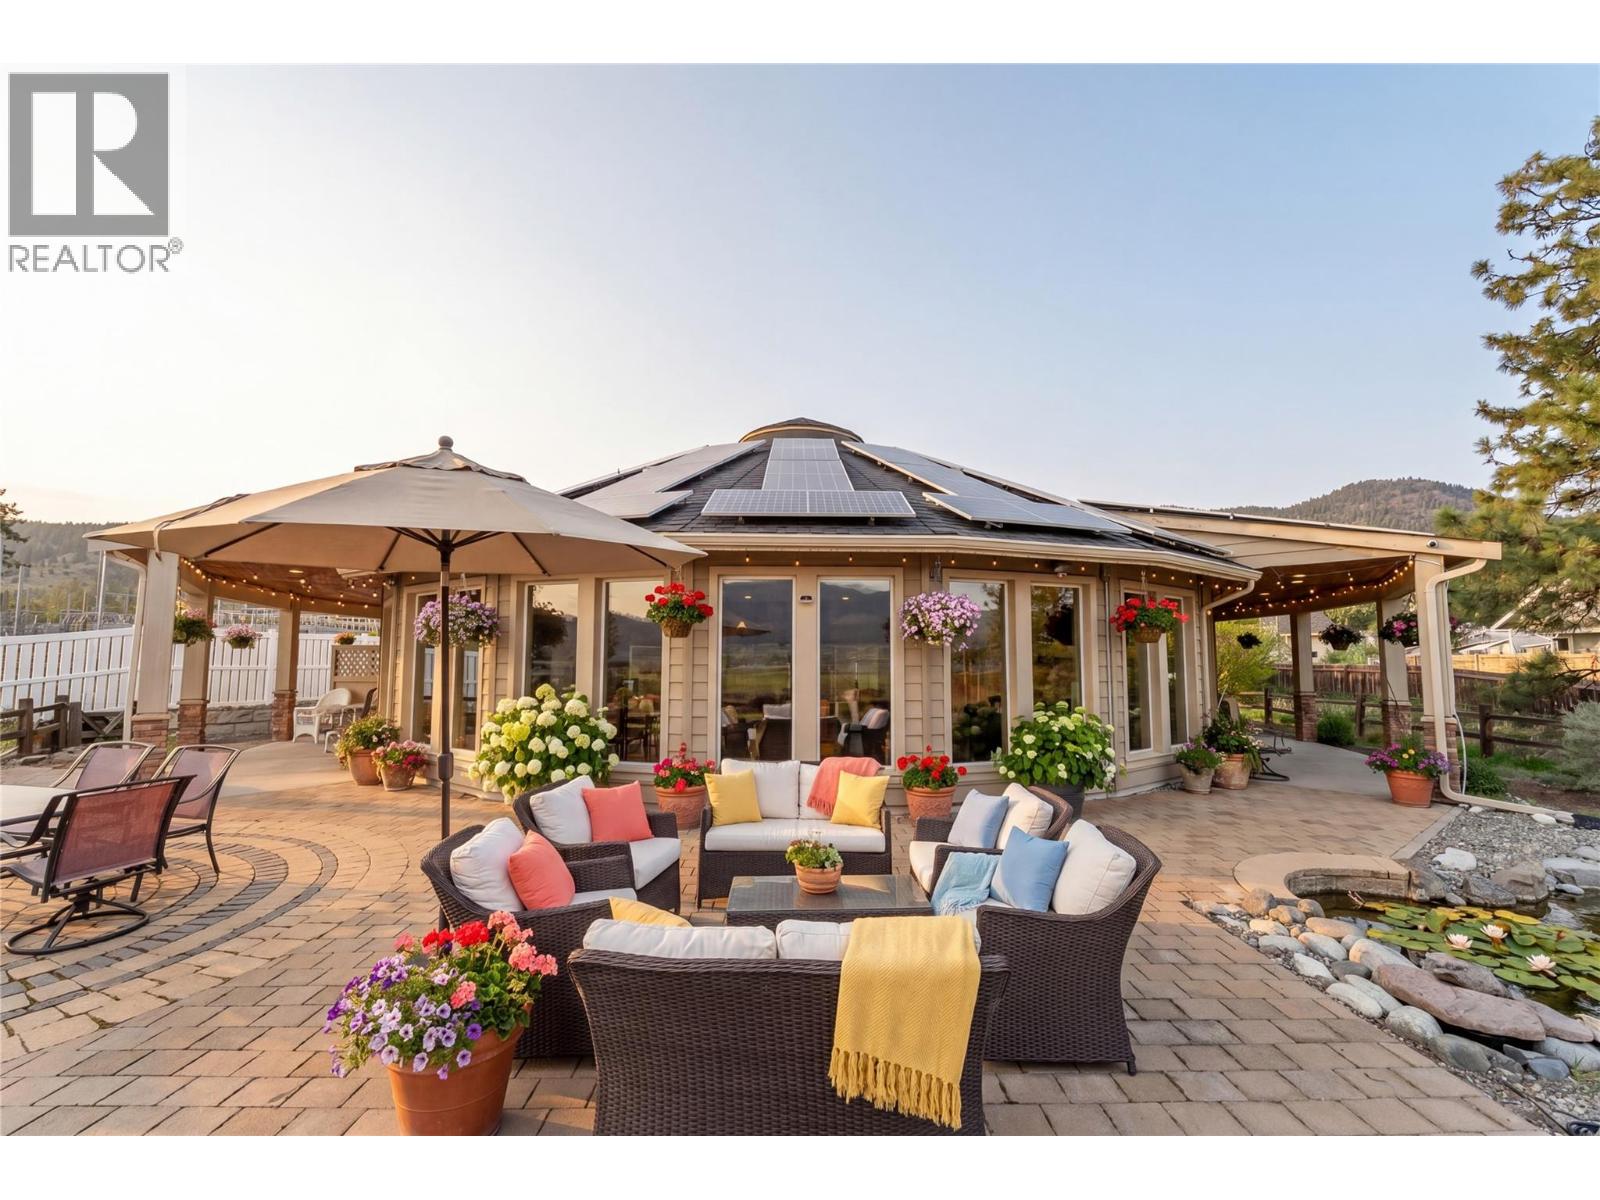
2414 Spring Bank Avenue
Merritt, British Columbia
This unique Deltec round home offers 2,070 sq. ft. of thoughtfully designed living space with a 52’ diameter and soaring 16’ central ceiling, complemented by wide 10’ covered decks on both the east and west sides. Situated on a 0.83-acre lot with frontage along the Nicola River, this home combines cutting-edge efficiency, high-end finishes, and one-of-a-kind architecture. Enjoy outdoor living with expansive covered decks, a stone patio, underground irrigation, and vinyl fencing for added privacy. Inside, the home features concrete floors with epoxy finish, engineered laminate designed for radiant heat, solid fir doors, and a custom kitchen with quartz countertops, pull-out cabinetry, and all-electric appliances. Modern comforts include a built-in sound system and automated blinds throughout. Designed for efficiency, the property includes 25 solar panels, in-floor radiant heating, ductless mini-splits for cooling, on-demand tankless hot water, and a heat recovery ventilator system. The property also includes a detached garage with a fully finished guest suite, offering excellent flexibility for guests or extended family. A fully finished, soundproofed media room with theatre seating and a Murphy bed provides an excellent space for family time. A rare opportunity to own a truly distinctive, energy-efficient home in a peaceful riverfront setting. LISTED BY REMAX LEGACY. Call for your private viewing today! (id:61048)
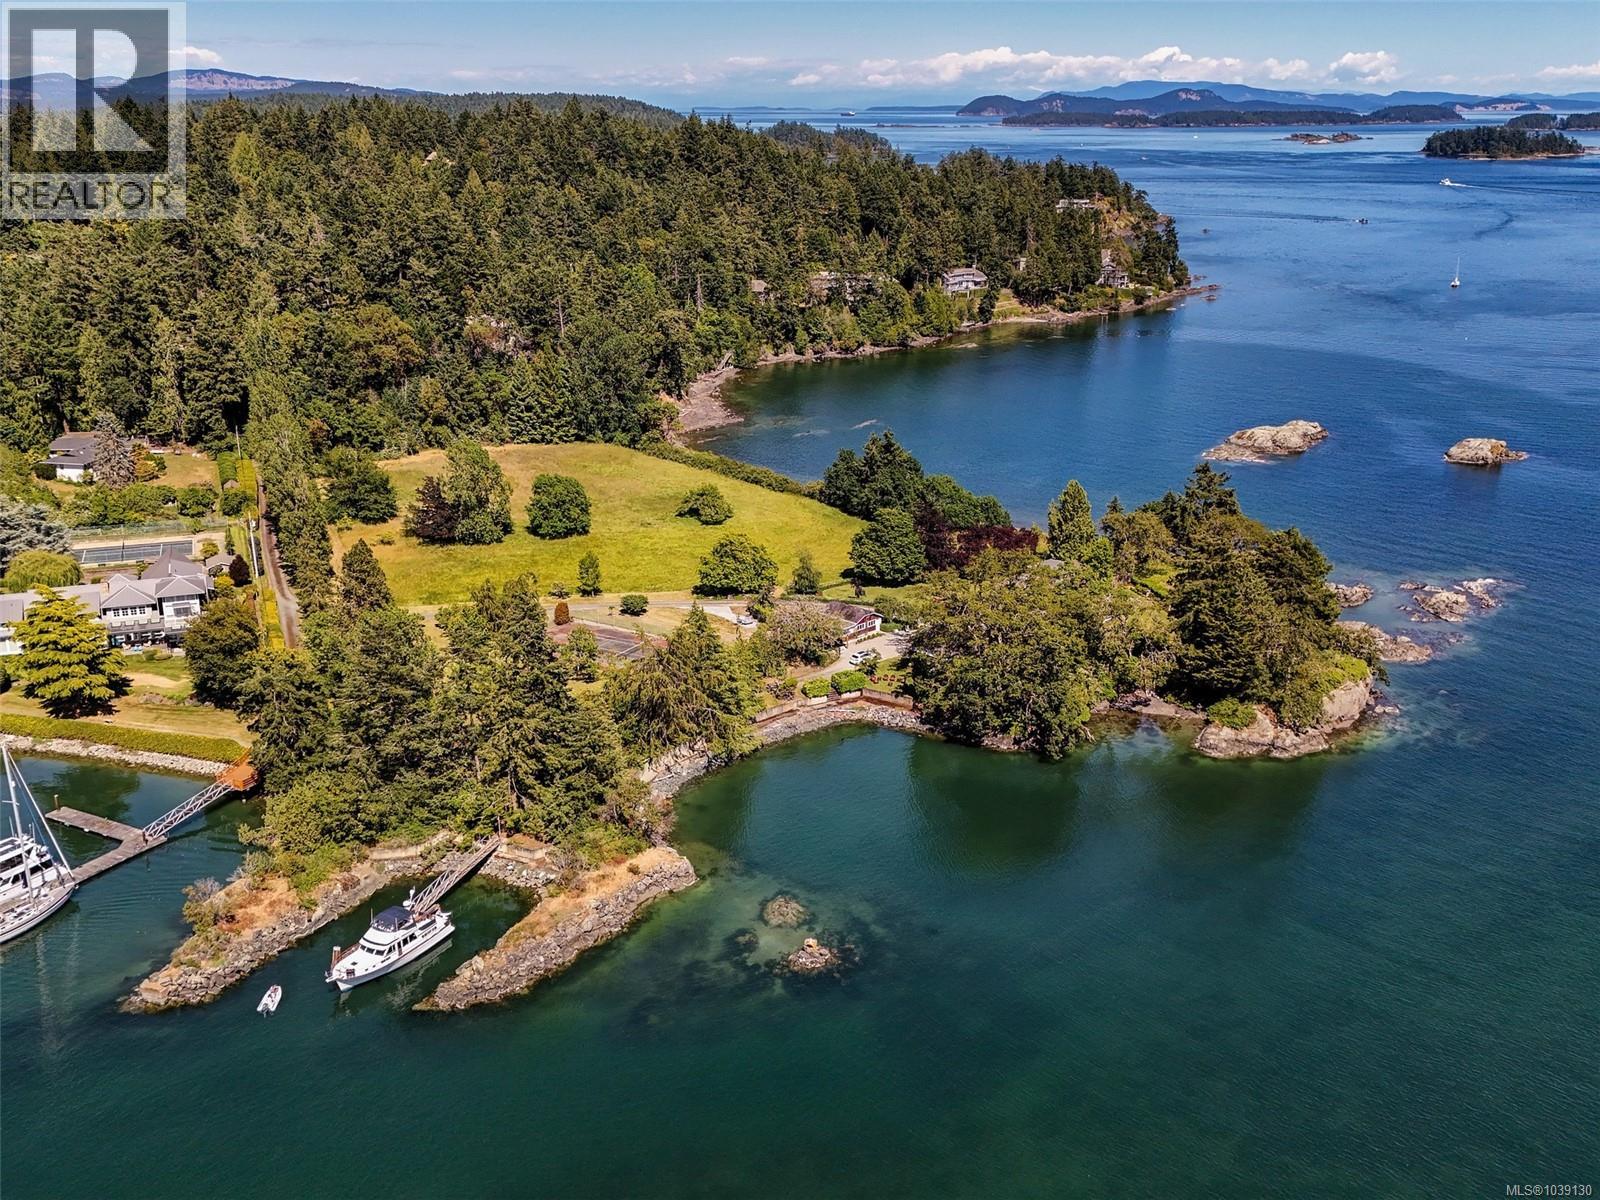
10814 Beach Rd
North Saanich, British Columbia
At the southern tip of Vancouver Island, where the Saanich Peninsula meets the Salish Sea, lies one of British Columbia's most extraordinary waterfront holdings. Encompassing an impressive 6.65 private acres and an astounding 1,903 feet of low-bank ocean frontage, this legacy estate offers a level of privacy, scale, and waterfront access that is simply unmatched in today's market. A sandy beach, deep-water dock/moorage, expansive lawns, and pastoral field create a setting of exceptional beauty and tranquility. The four-bedroom main residence and separate two-bedroom cottage are perfectly positioned to capture breathtaking panoramic ocean views and spectacular sunsets from the property's predominantly south-west facing shoreline. Beyond its appeal as a world-class private estate, the property presents an extraordinary investment opportunity. The existing R-2 zoning supports a ten-lot subdivision plan, offering developers and investors the rare chance to create an exclusive waterfront community in one of Vancouver Island's most sought-after locations. (id:61048)
RE/MAX Generation
1004 Adeline Pl
Saanich, British Columbia
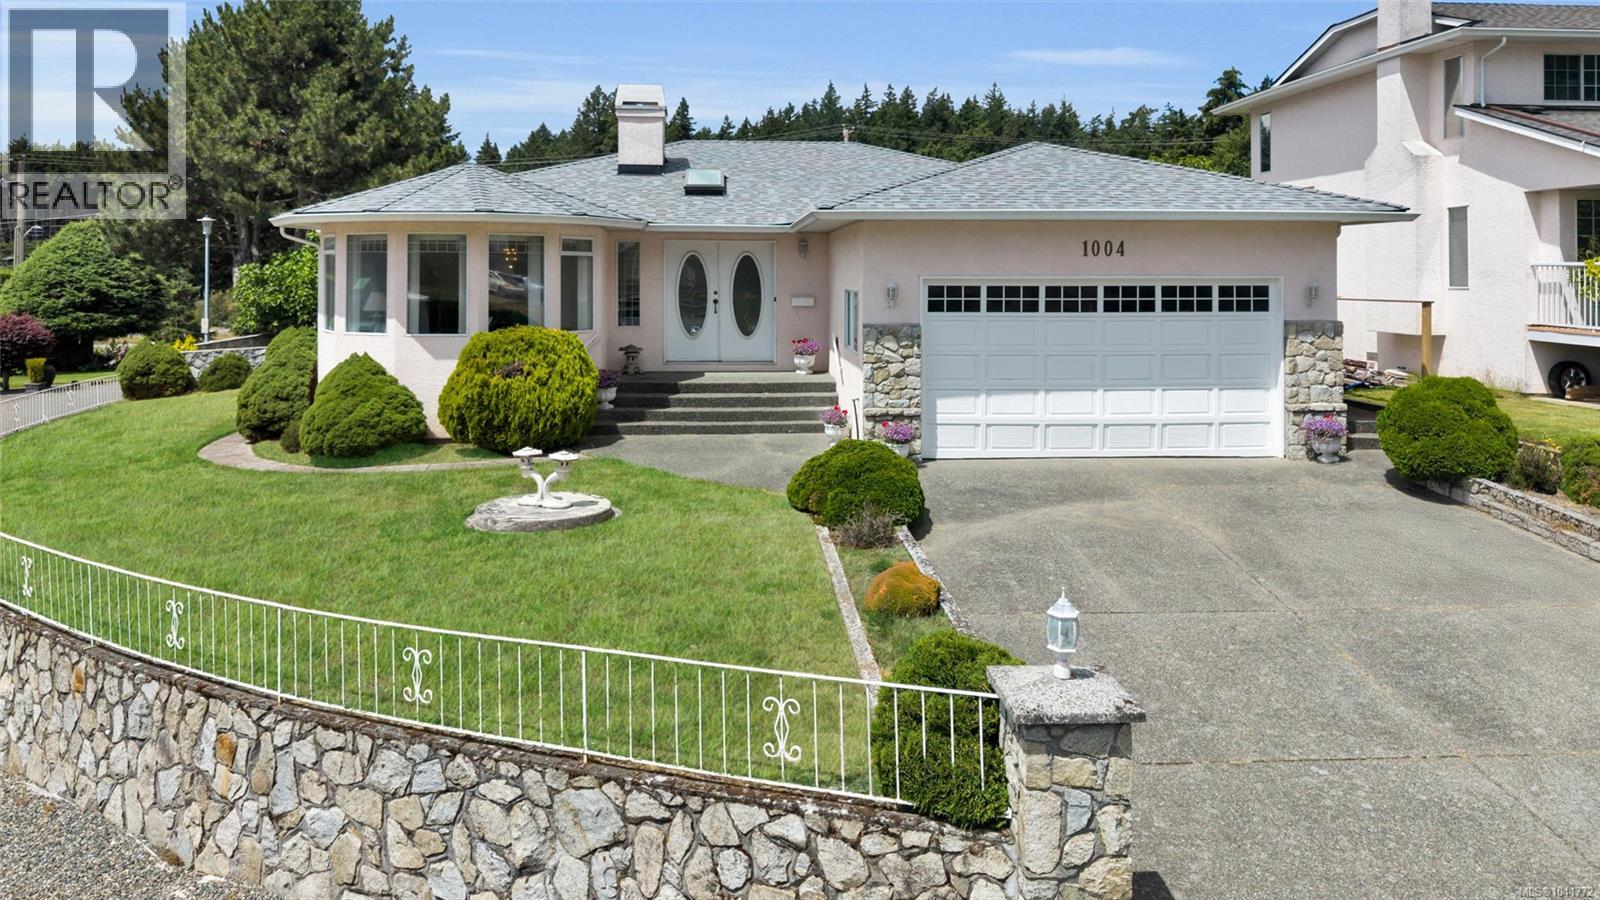
Beautifully maintained rancher in the highly desirable Broadmead neighbourhood, situated on a bright corner lot on a no-through road. Ideal for aging in place or for first-time buyers, the functional floor plan features a large skylit foyer, formal living and dining area, and a spacious kitchen with ample counter space, a breakfast nook, and an adjoining family room. The primary bedroom includes a walk-in closet and 4-piece ensuite, plus 2 additional bedrooms and a 4-piece bathroom. A dedicated laundry area offers excellent storage. The fully fenced backyard includes a covered and gated patio, beautiful rock retaining walls, a shed, and mature fig trees, with plenty of room for gardening and entertaining. A double garage with crawlspace access provides exceptional storage. Additional features include a heat pump and a new roof. Located close to Broadmead Village shops, restaurants, Rithet’s Bog, Commonwealth Pool, Elk/Beaver Lake trails, and easy access to downtown and BC Ferries. (id:61048)
4 937 Colville Rd
Esquimalt, British Columbia
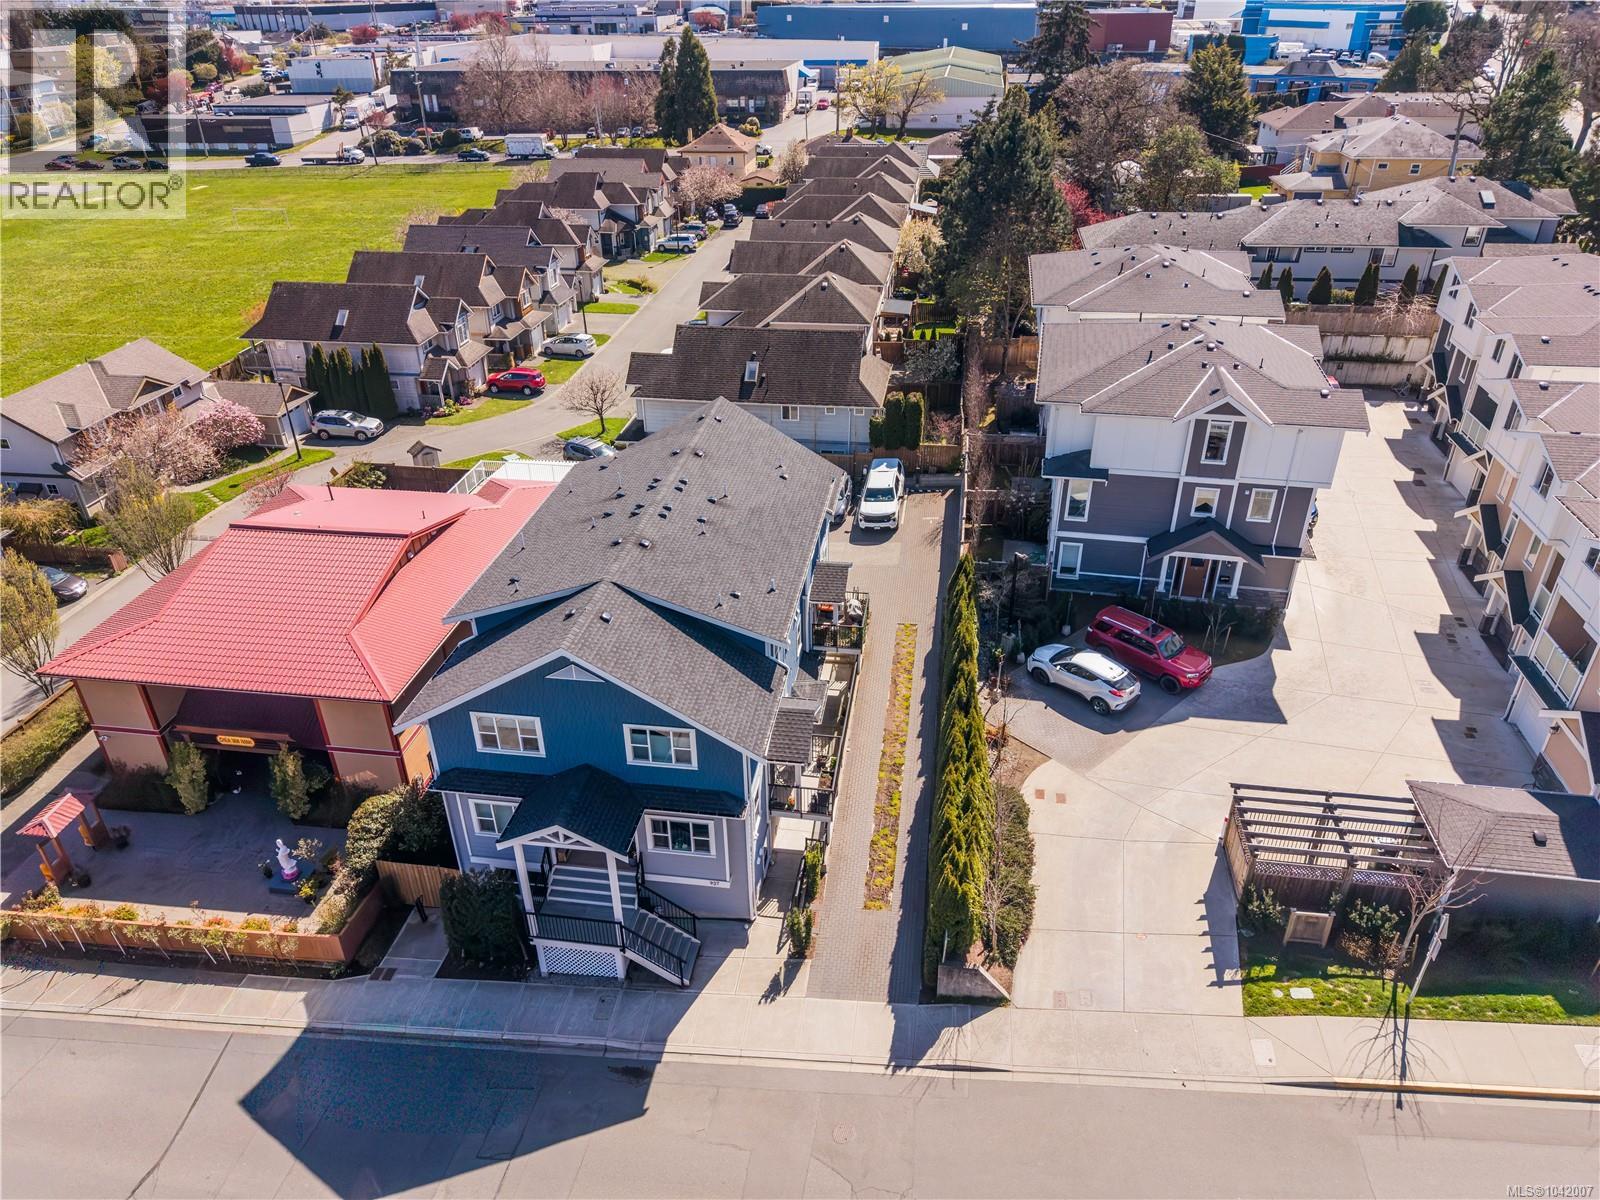
Welcome to The Azure, a boutique 6-unit townhome development in a highly connected and walkable Esquimalt location. Built in 2021, this modern 2-bedroom, 1-bathroom home offers approximately 799 sq.ft. of thoughtfully designed living space with a smart layout that separates the living and sleeping areas for added privacy and comfort. The bright open-concept main living area creates a warm and inviting atmosphere, perfect for everyday living and entertaining. The contemporary kitchen features quartz countertops, stainless steel appliances, sleek cabinetry, and a functional island with seating that flows seamlessly into the dining and living space. An electric fireplace adds warmth and character. Both bedrooms are well-sized and positioned for privacy, including a comfortable primary retreat. The bathroom features modern finishes and heated floors for added comfort. In-suite laundry and low-maintenance construction provide everyday convenience and peace of mind. Step outside to your private patio, an ideal space to relax and enjoy the quiet surroundings. This pet-friendly and rental-friendly strata offers flexibility for first-time buyers, investors, or long-term owners. Additional features include bike storage, shared e-bikes, and proximity to a Modo car share, making it easy to enjoy a car-light lifestyle. Located just steps from the Gorge Waterway, you’ll have easy access to paddleboarding, scenic walking trails, and waterfront parks. The nearby E&N Rail Trail provides a convenient cycling route into Downtown Victoria, only minutes away. You’re also close to Gorge Vale Golf Club, local cafes, shopping, and everyday amenities in a welcoming community-oriented neighbourhood. Offering the perfect blend of modern comfort, outdoor lifestyle, and urban convenience, this home is an excellent opportunity in one of Greater Victoria’s most accessible and growing areas. (id:61048)
4 937 Colville Rd
Esquimalt, British Columbia
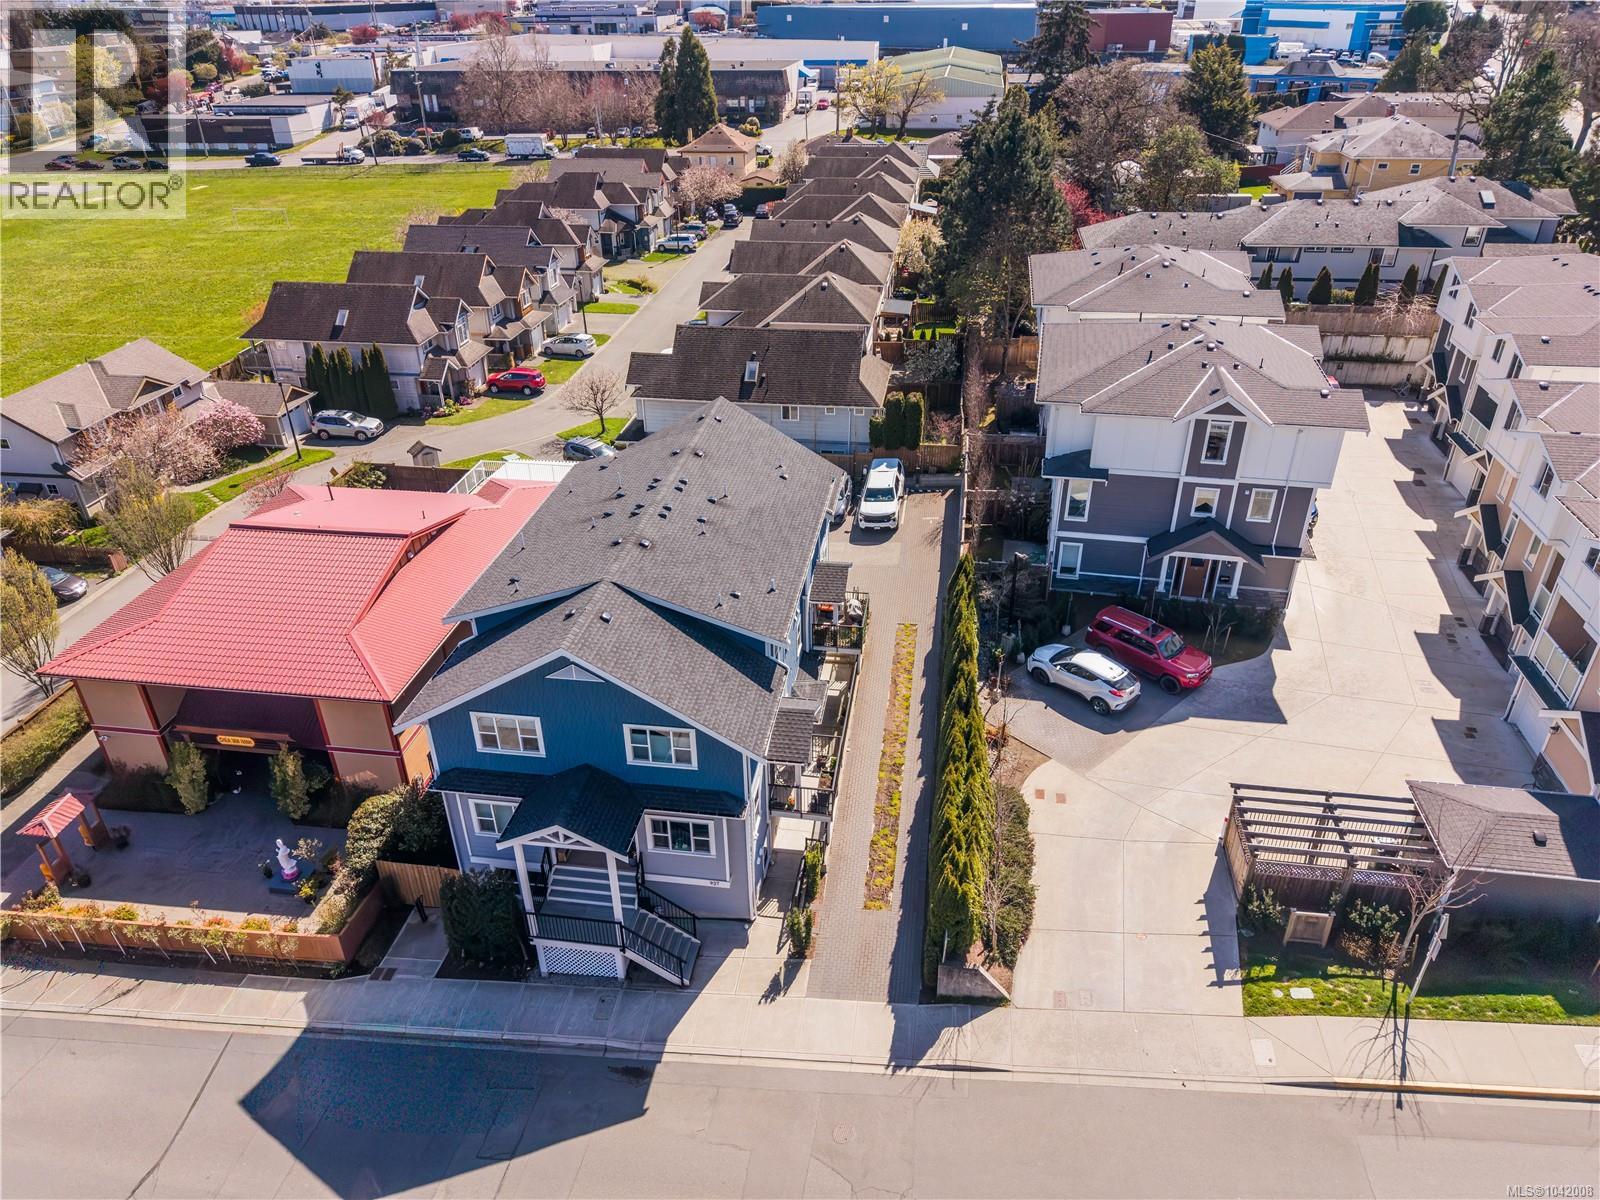
Welcome to The Azure, a boutique 6-unit townhome development in a highly connected and walkable Esquimalt location. Built in 2021, this modern 2-bedroom, 1-bathroom home offers approximately 799 sq.ft. of thoughtfully designed living space with a smart layout that separates the living and sleeping areas for added privacy and comfort. The bright open-concept main living area creates a warm and inviting atmosphere, perfect for everyday living and entertaining. The contemporary kitchen features quartz countertops, stainless steel appliances, sleek cabinetry, and a functional island with seating that flows seamlessly into the dining and living space. An electric fireplace adds warmth and character. Both bedrooms are well-sized and positioned for privacy, including a comfortable primary retreat. The bathroom features modern finishes and heated floors for added comfort. In-suite laundry and low-maintenance construction provide everyday convenience and peace of mind. Step outside to your private patio, an ideal space to relax and enjoy the quiet surroundings. This pet-friendly and rental-friendly strata offers flexibility for first-time buyers, investors, or long-term owners. Additional features include bike storage, shared e-bikes, and proximity to a Modo car share, making it easy to enjoy a car-light lifestyle. Ample street parking is also available on Colville Road. Located just steps from the Gorge Waterway, you’ll have easy access to paddleboarding, scenic walking trails, and waterfront parks. The nearby E&N Rail Trail provides a convenient cycling route into Downtown Victoria, only minutes away. You’re also close to Gorge Vale Golf Club, local cafes, shopping, and everyday amenities in a welcoming community-oriented neighbourhood. Offering the perfect blend of modern comfort, outdoor lifestyle, and urban convenience, this home is an excellent opportunity in one of Greater Victoria’s most accessible and growing areas. (id:61048)
1753 Kenwood Street
Prince George, British Columbia
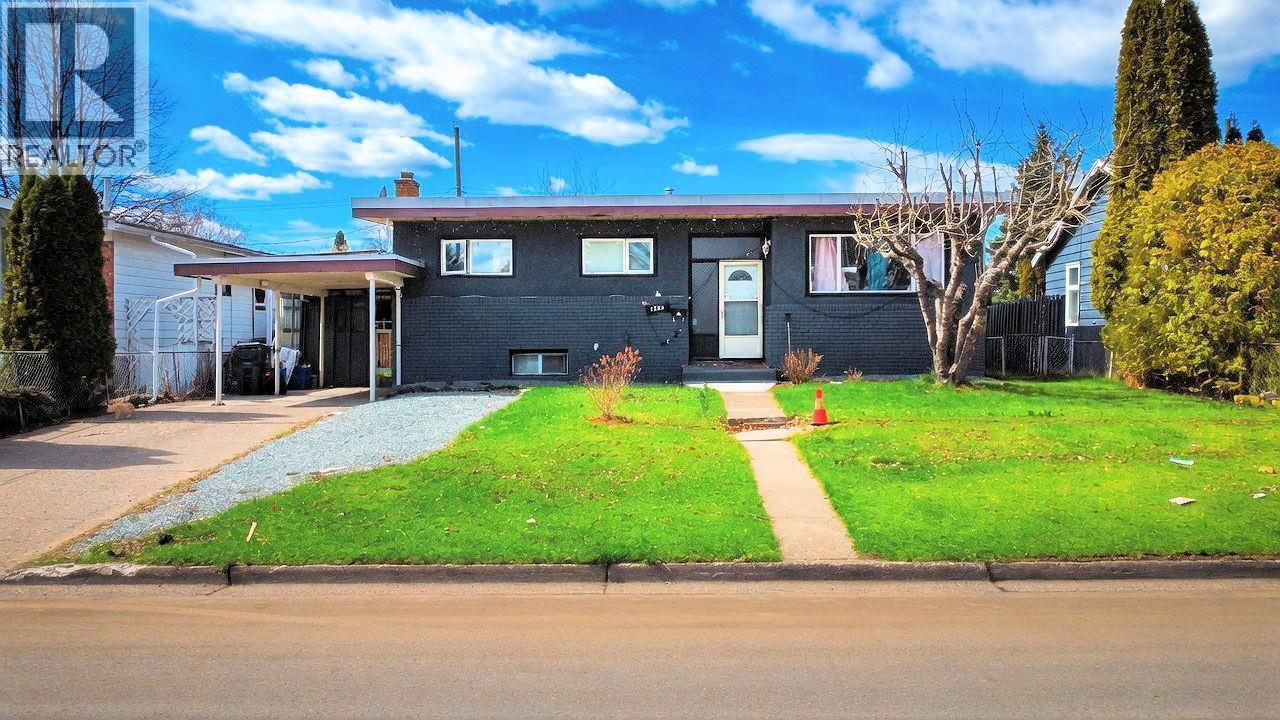
Spacious & beautiful family home in central Prince George, steps to all amenities. Thoughtfully updated with modern bathrooms, new flooring, fresh paint, and a new furnace within the last 5 years. Enjoy a large fenced backyard, covered parking, and a 2-bedroom basement suite with shared laundry — perfect for extended family or mortgage-helping rental income. All measurements approximate and to be verified by buyer if deemed important. (id:61048)
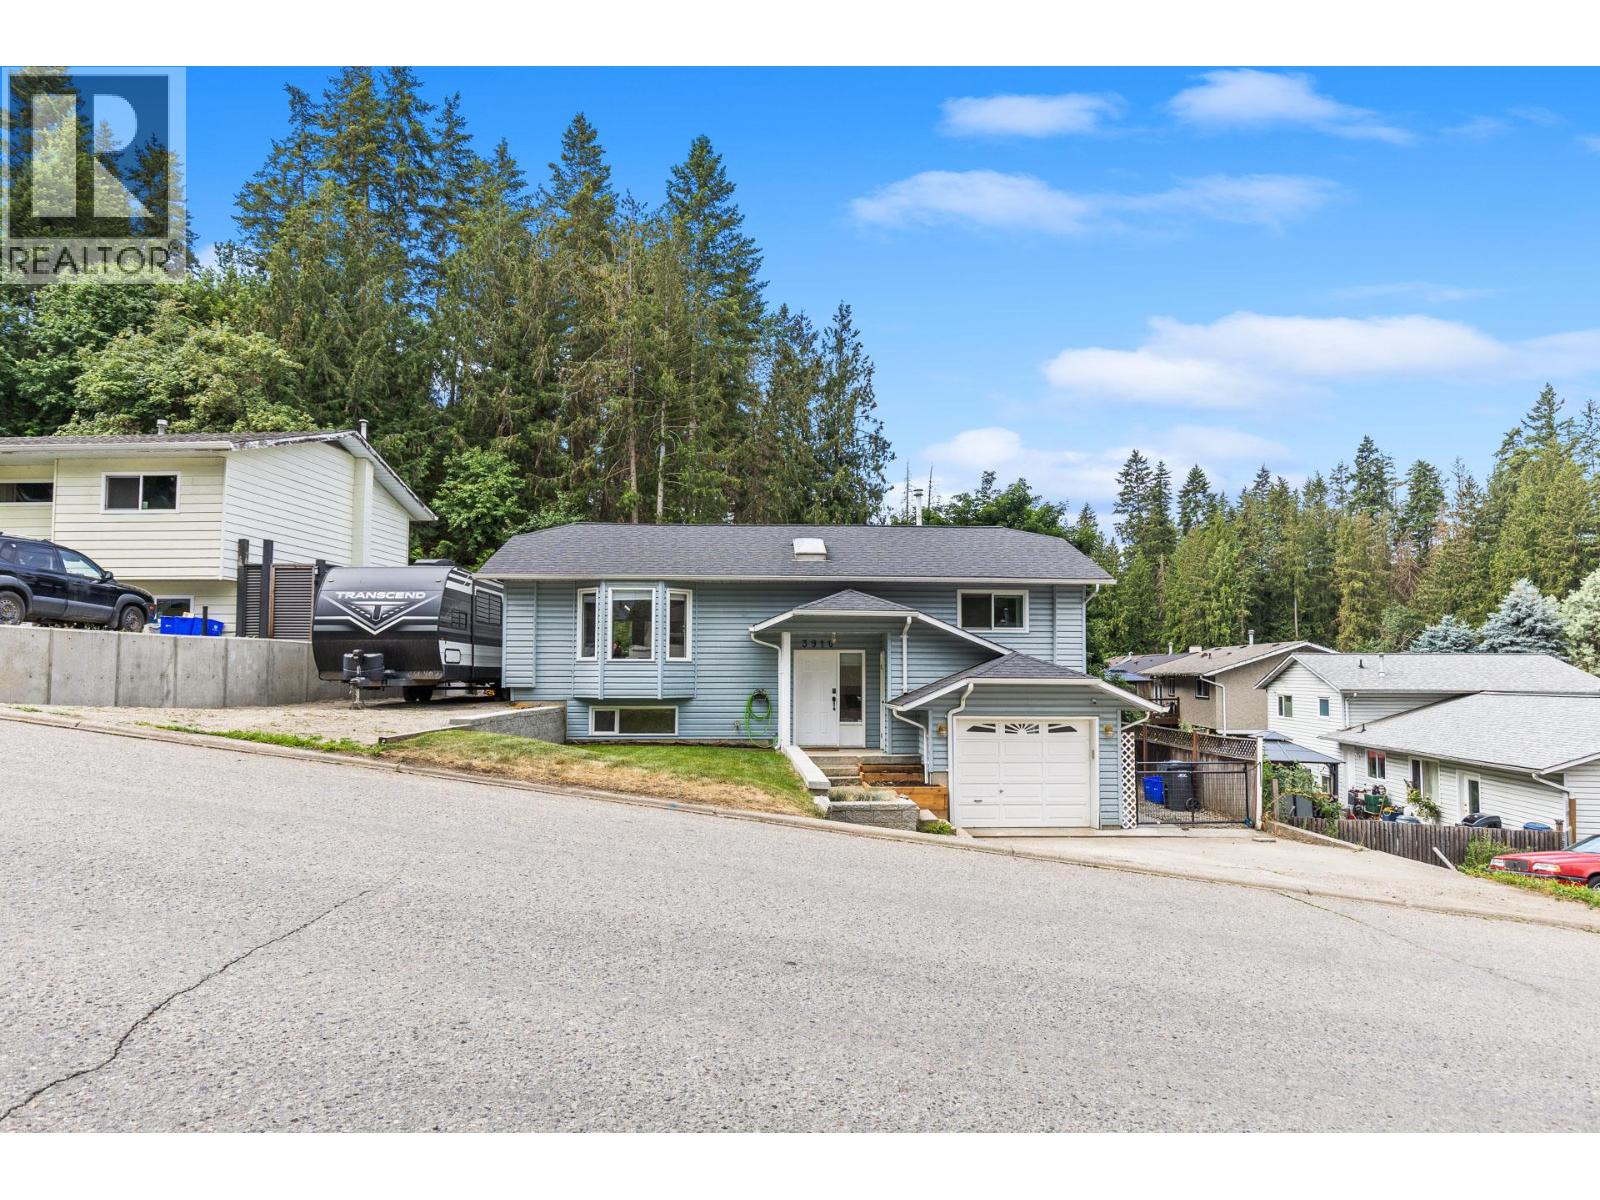
3910 Highland Park Crescent
Armstrong, British Columbia
Welcome to this beautifully renovated 4-bedroom, 2-bathroom family home in the highly desirable Highland Park neighborhood of Armstrong. If you're looking for a move-in ready home with room for the whole family, this one is definitely worth a look. The main floor has been extensively updated with new flooring throughout, a beautifully renovated bathroom with convenient access from the primary bedroom, and a bright, updated kitchen filled with natural light from multiple skylights. The dining area opens onto a spacious deck overlooking the large, fenced backyard—perfect for summer BBQs, kids, pets, or simply relaxing after a long day. Downstairs you'll find two more bedrooms, a laundry area, and plenty of storage. One of the bedrooms is oversized and could easily be used as a family room, games room, home office, gym, or whatever best suits your family's needs. The attached single-car garage offers direct access into the basement, making life a little easier during the colder months. There's also a small workshop at the back of the garage for the handyman, plus an outdoor storage shed for all your lawn equipment and outdoor toys. Outside, you'll love the large fenced backyard and the extra parking with plenty of room for your RV, boat, trailer, or additional vehicles. Located in a fantastic family-friendly neighborhood close to parks, schools, and everyday amenities, this home offers the perfect combination of comfort, functionality, and space for your family to grow. (id:61048)
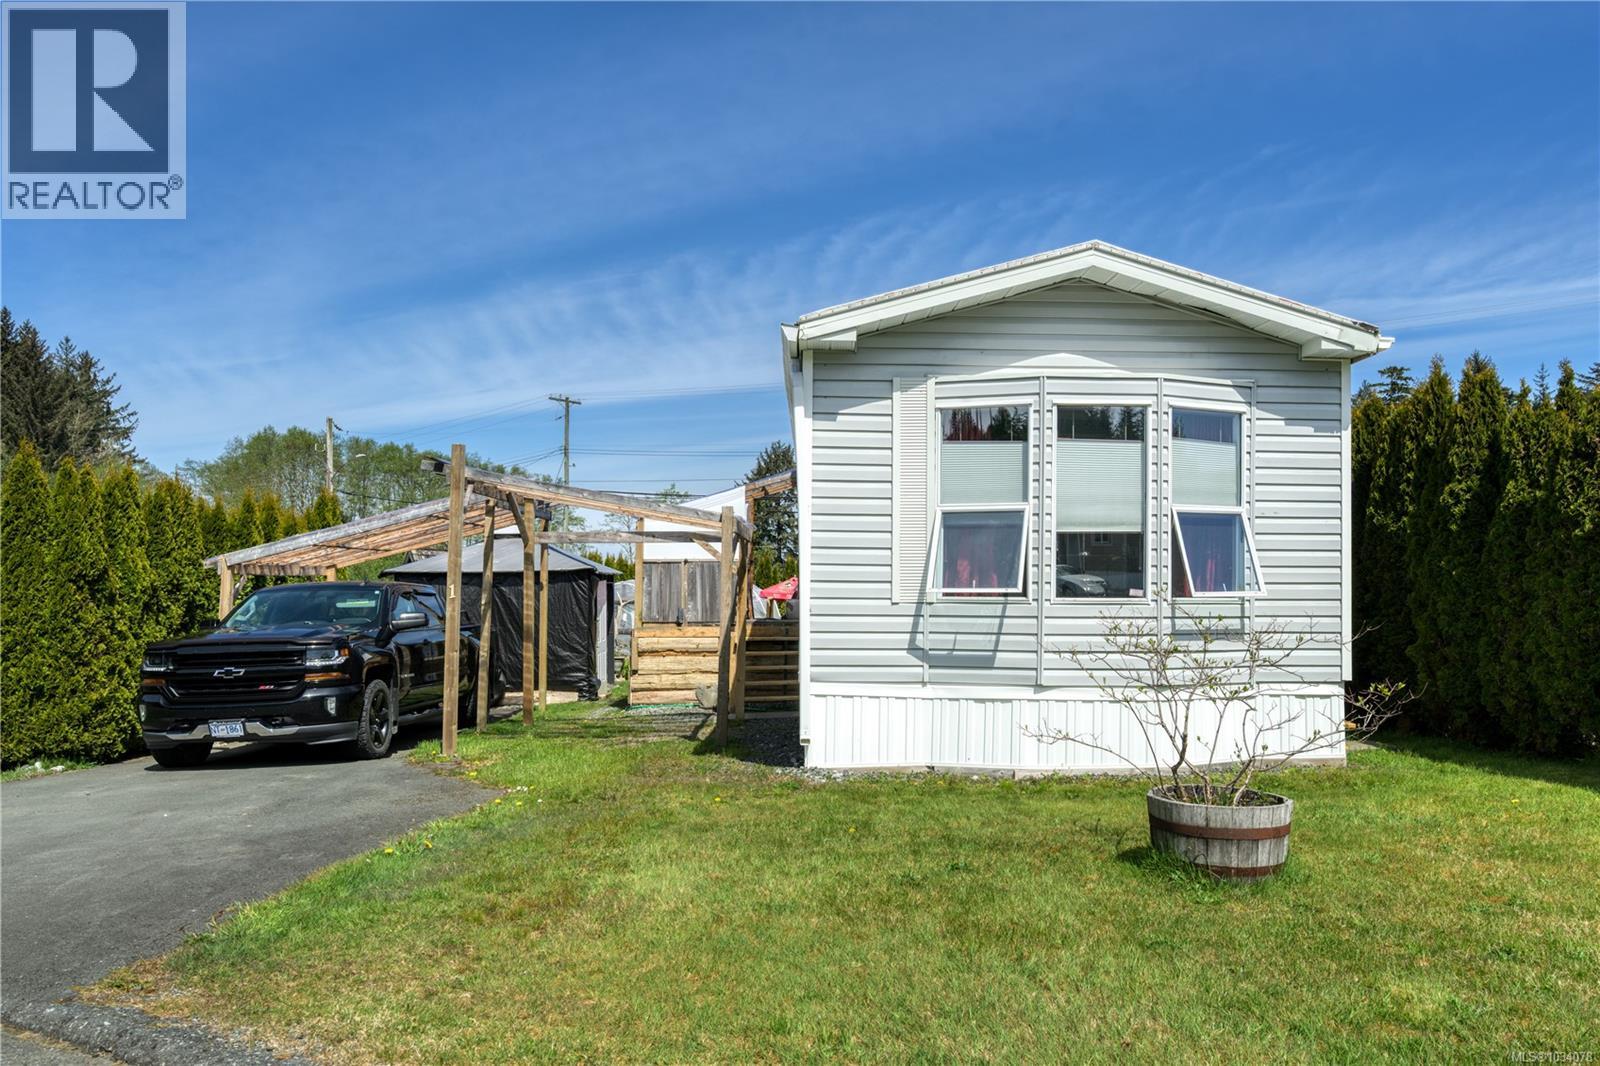
1 5250 Beaver Harbour Rd
Port Hardy, British Columbia
Lovingly cared for, 2 bed, 2 bath mobile home in a great location within the mobile home park. The bright, open concept layout offers comfortable living, with a spacious kitchen featuring ample counter space and storage. Some windows have been recently updated, adding to the home’s efficiency and appeal. The primary bedroom is privately located at the rear and includes a walk-in closet and full ensuite. Step outside to enjoy the sunny backyard, complete with a gazebo and greenhouse - perfect for relaxing or gardening. Covered parking adds everyday convenience. Just a short walk to beautiful Storey’s Beach, this home offers an ideal blend of comfort, location, and coastal lifestyle. (id:61048)
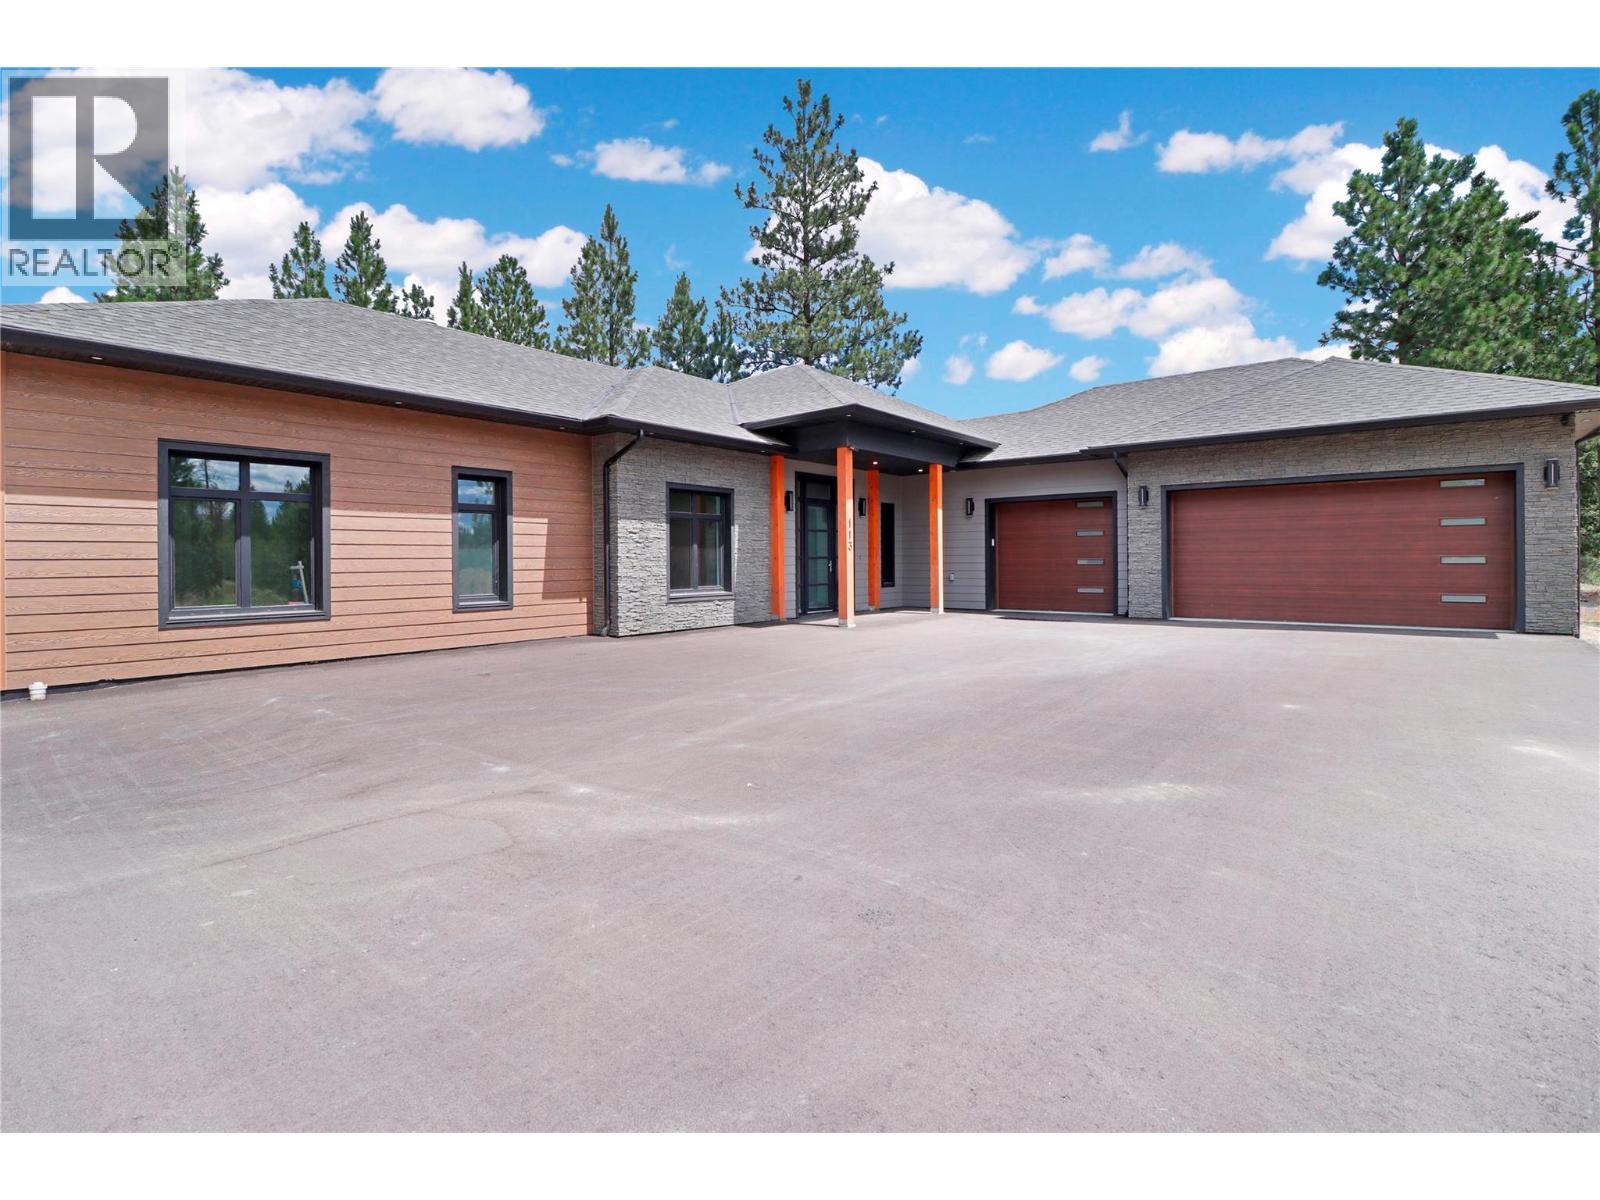
113 Corral Boulevard
Cranbrook, British Columbia
Welcome to River Valley Estates, where luxury and lifestyle unite. Don't miss this opportunity to select the finishing colors and finishes on this stunning home and make it your own! Set on over half an acre, it backs onto the prestigious Shadow Mountain Golf Course, with ample space for future development—add an extra garage or craft your dream backyard oasis! Spanning nearly 2,000 sq. ft. on one level, this home is perfect for families at any stage of life. It features 3 spacious bedrooms, 2.5 bathrooms, an oversized triple garage, and in-floor heating for year-round comfort. As you step inside, you’ll be greeted by soaring ceilings, oversized windows, and heated floors throughout. The grand living room, framed by floor-to-ceiling windows, showcases a modern fireplace and flows seamlessly into the dining area. The chef-inspired kitchen plan features high end cabinets, tons of counter space, large island, soaring ceilings and direct access to your backyard oasis. The primary bedroom offers a retreat with its high ceilings, a lavish ensuite planned with dual vanities, a walk-in closet, and a custom wet room with a large walk-in shower and freestanding soaker tub. Enjoy convenient access to scenic recreational trails, the serene St. Mary’s River, and the Kimberley Alpine Resort. Minutes from Cranbrook, you’ll also be close to the international airport and some of the best lakes and fishing spots in the world. Your dream lifestyle starts here! (id:61048)
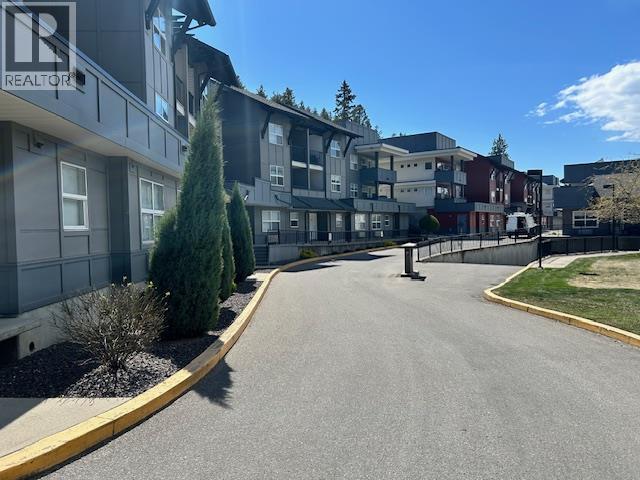
1483 Glenmore Road Unit# 308
Kelowna, British Columbia
Living at Yaletown-Bright, Quiet & Move-In Ready Welcome to this ideally positioned one bedroom + den condo in sought-after Yaletown-perfectly situated on the Top Floor and the quiet side of the building that offers Security and a private deck overlooking serene green space. Whether you're unwinding after a long day of work or studies you'll enjoy the warm summer evenings with a true sense of calm, privacy and security this unit offers. A bright open concept layout features a functional island kitchen, stainless steel appliances, and seamless flow into the living/dining area. The versatile den makes a perfect home study space or as a nook for visiting guests. In-unit laundry, vacant and ready for immediate possession. This complex is especially appealing for students and investors alike, thanks to the attractive price point and close proximity to UBC Okanagan. Pet and rental friendly, making it a flexible and smart investment opportunity. Whether you are a first-time Buyer, Student or Investor, this is your chance to secure a quiet, safe and well-located unit in one of Kelowna's most affordable communities. (id:61048)