Presented by Robert J. Iio Personal Real Estate Corporation — Team 110 RE/MAX Real Estate (Kamloops).
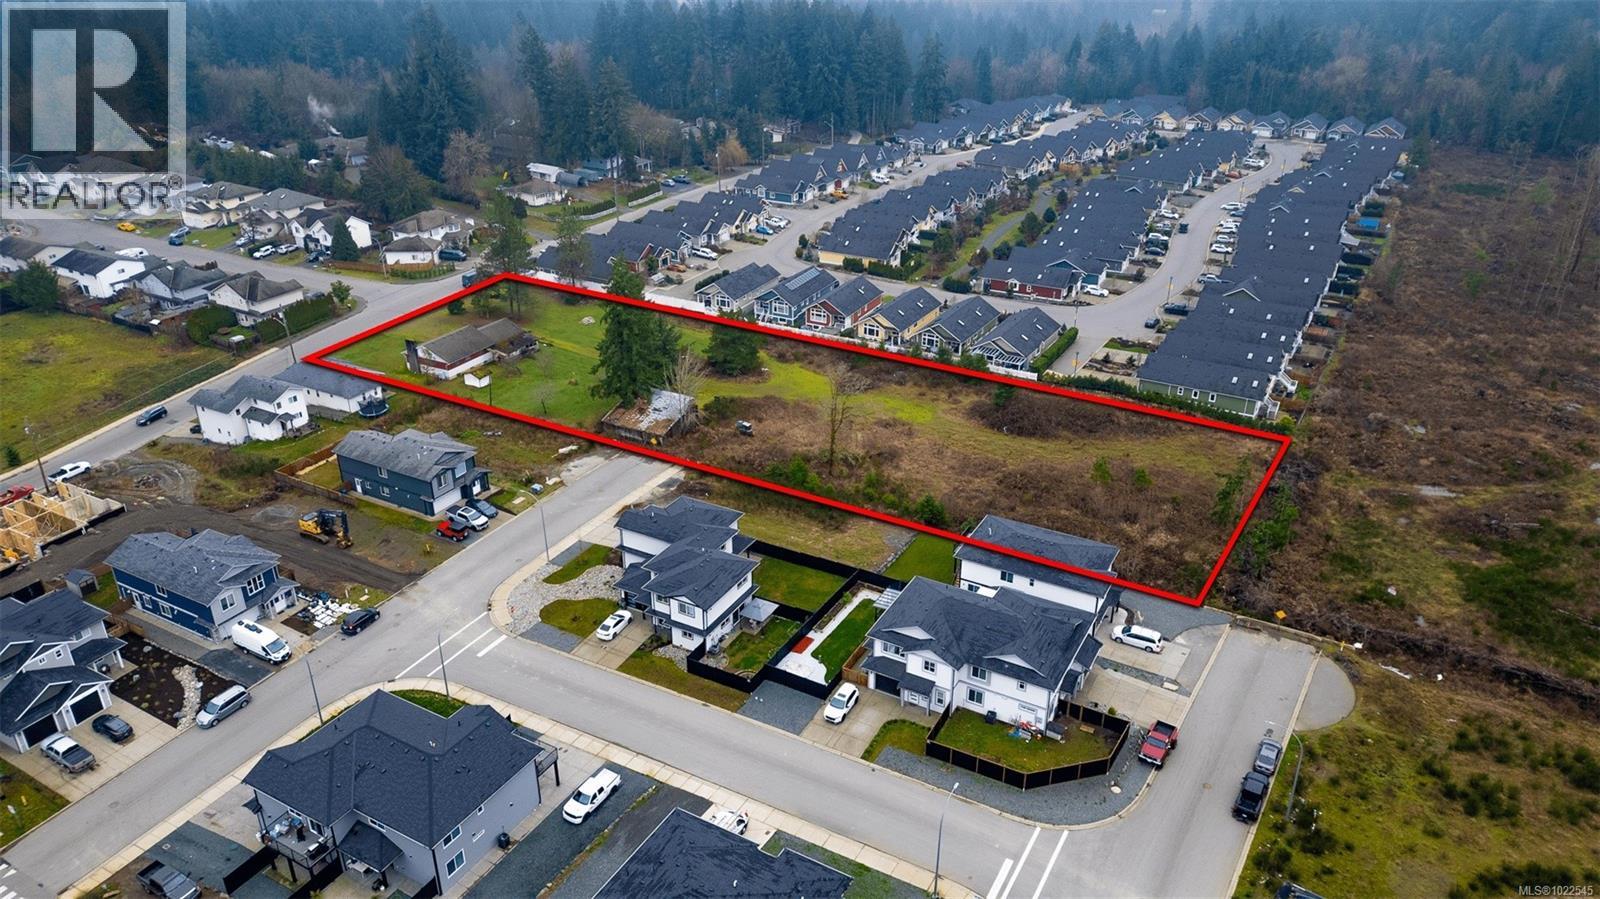
5984 Cassino Rd
Duncan, British Columbia
Rare 2.17-acre development and holding opportunity in the Municipality of North Cowichan, located within a rapidly evolving residential growth area near Berkey’s Corner. The property is currently zoned R3 – One and Two-Family Residential, allowing a wide range of permitted uses including single- and two-family dwellings, secondary suites, multi-family residential, assisted living, community care facilities, supportive housing, accessory dwelling units, and home-based businesses, subject to municipal regulations. The site is designated Village Residential in the North Cowichan Official Community Plan—an urban designation intended to accommodate significant new housing growth. The OCP supports medium-density, multi-family development, including apartments, condominiums, townhouses, and rowhouse forms, with typical building heights of 3–5 storeys and potential consideration for additional height in appropriate locations, subject to approvals. Low-density subdivision is not supported under this designation, reinforcing the site’s long-term multifamily development potential. This parcel offers flexibility for immediate development under existing zoning, subdivision, or long-term redevelopment through rezoning in alignment with OCP policies. Well positioned within a walkable, growth-oriented planning area, this property represents an exceptional opportunity for developers and land investors seeking exposure to North Cowichan’s future residential expansion. All development potential subject to municipal review and approvals. (id:61048)
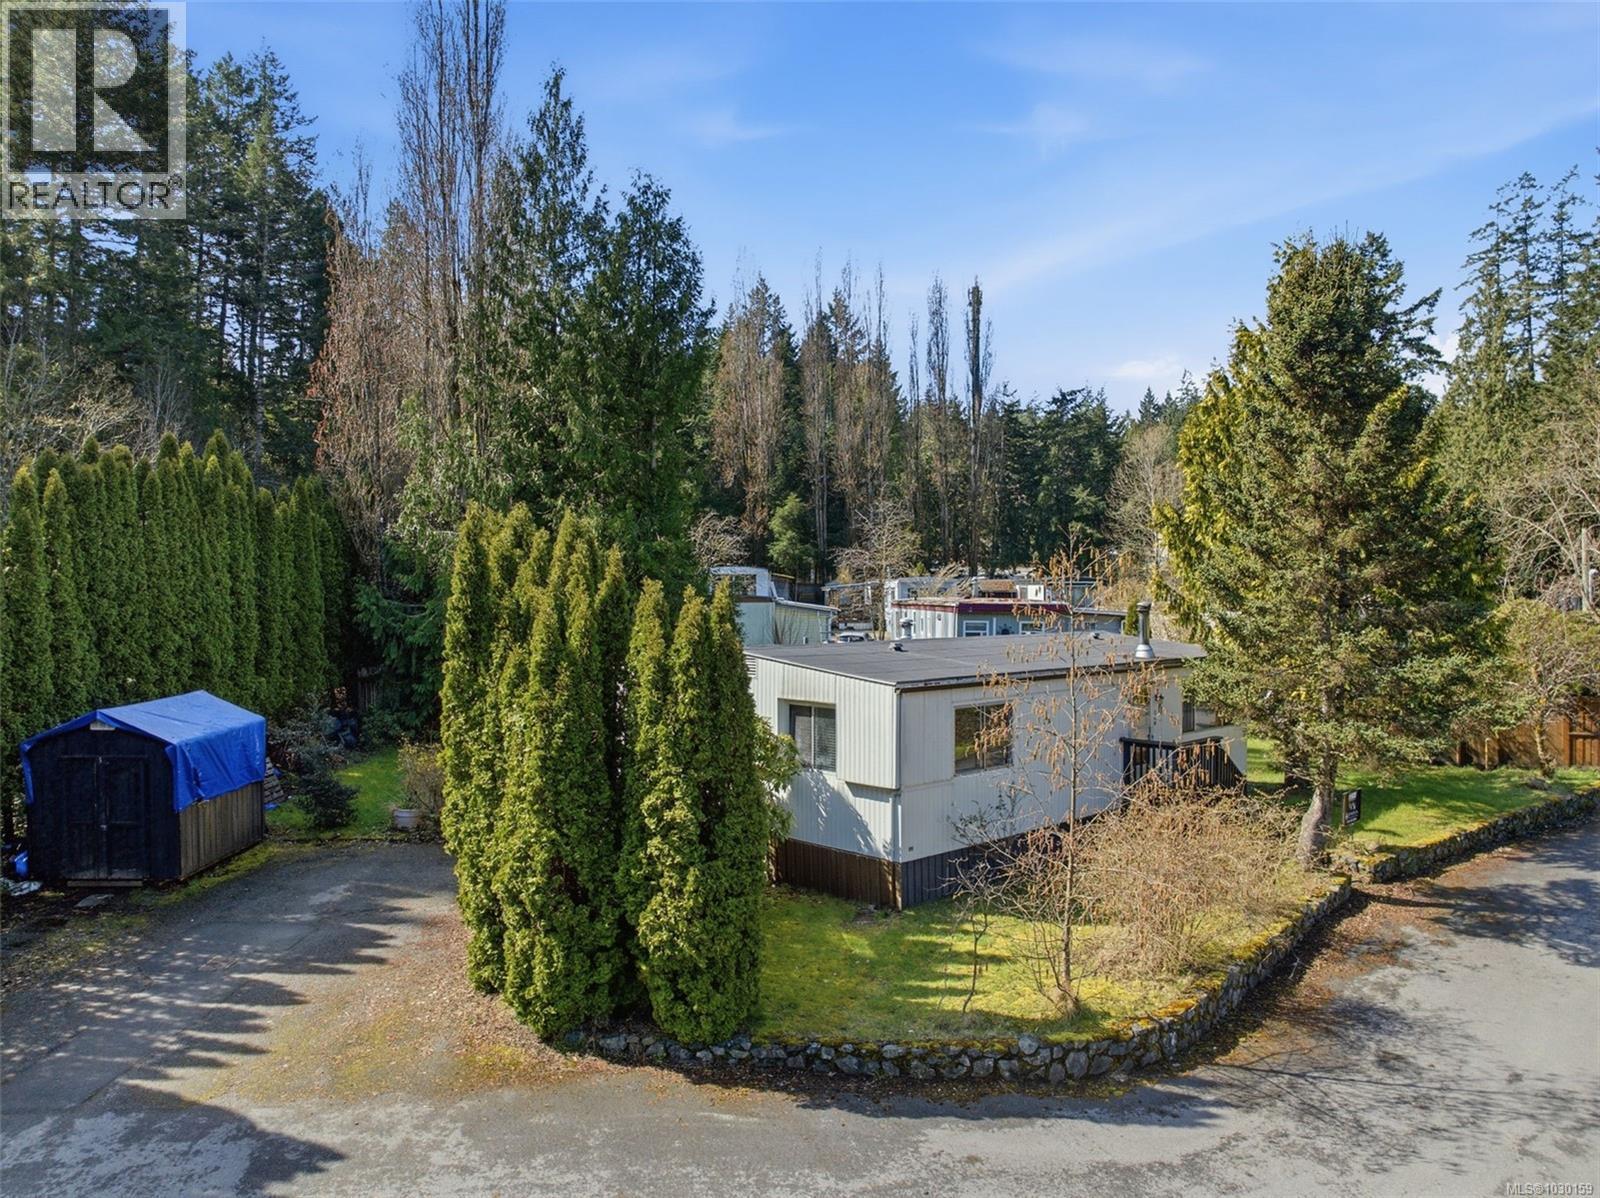
11 2615 Otter Point Rd
Sooke, British Columbia
Park Village, Rarely do units in this family/pet friendly park come available. This affordable unit is perfect for the handy person. Loads of opportunity to make some sweat equity. Open Layout. Oversized Livingroom with cozy woodstove. Bright large Kitchen includes appliances. Door to covered deck is perfect for out door entertaining. Two generously sized nice bedrooms. Some updates to the 4pc bathroom. Corner lot with large back yard perfect space for kids or pets. Loads of Parking. Handy Location only minutes to city center. Quick Possession Available. (id:61048)
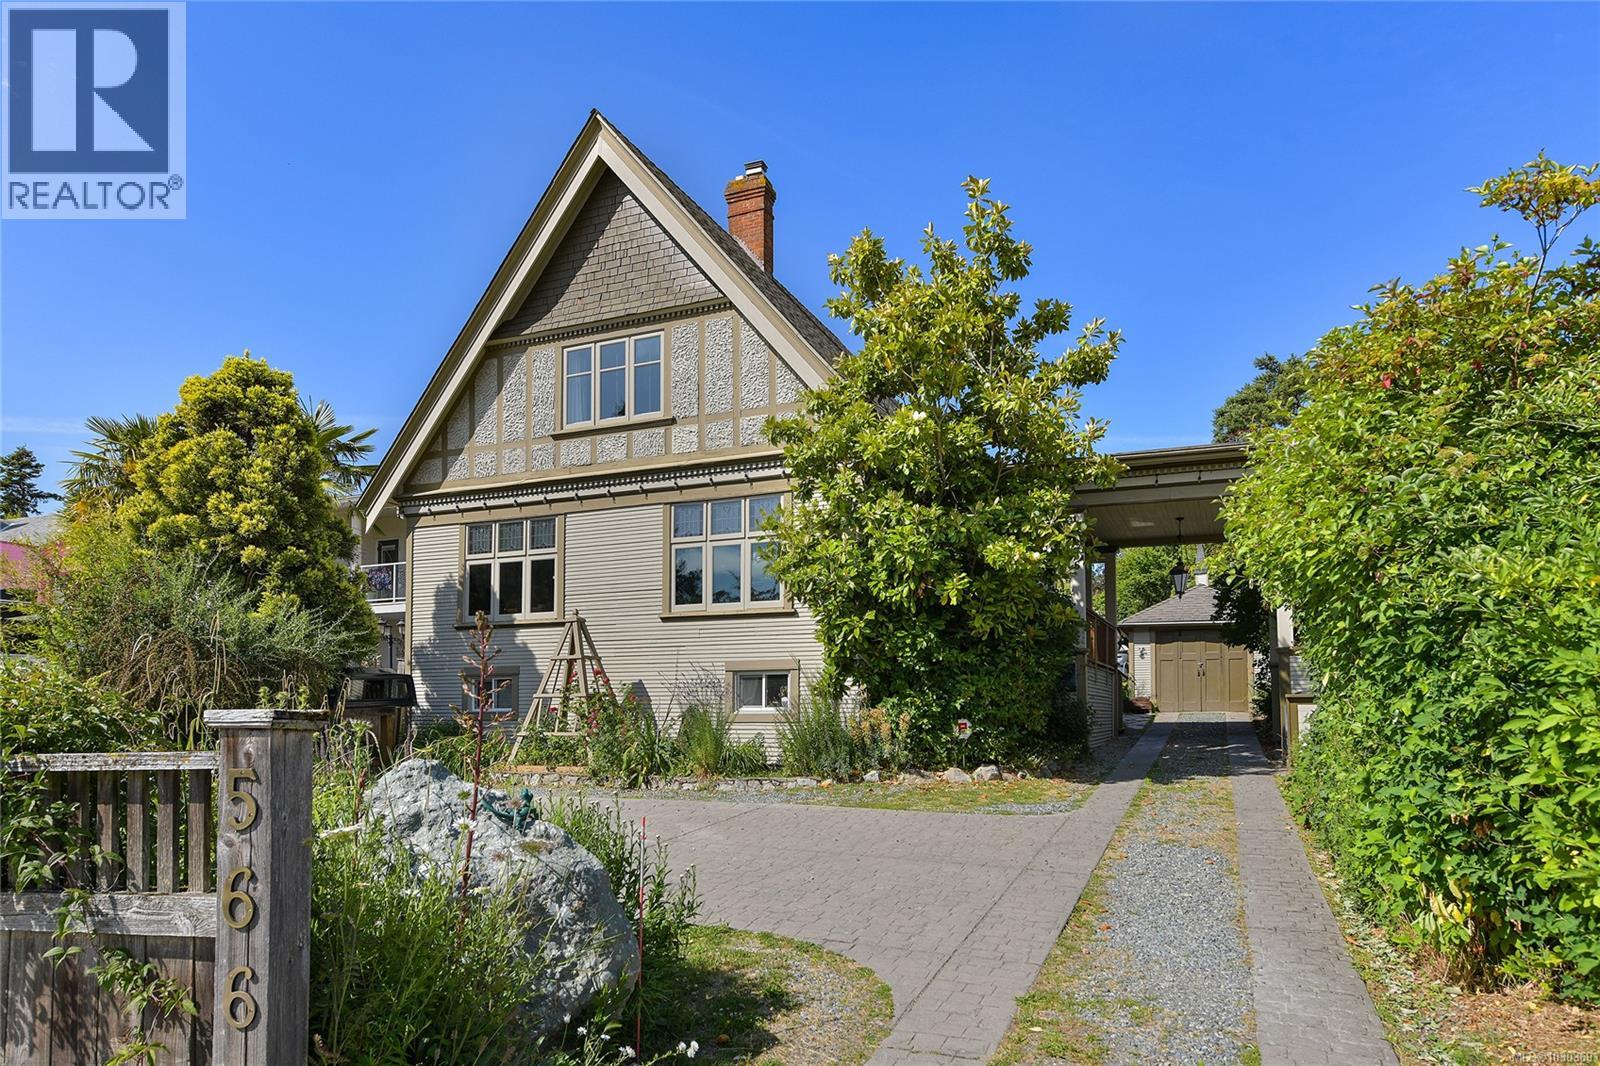
566 Gorge Rd W
Saanich, British Columbia
Welcome to the Gorge Waterway & your opportunity to own a home with plenty of heritage charm yet updated with many of the modern efficiencies you would expect of newer homes. You definitely want to take the time to step inside 566 GORGE ROAD WEST & see first hand. Just shy of 2400 Sq.Ft. offering 3-4 bedrooms, 4 baths & all sorts of incredible indoor and outdoor entertaining space, including your own British Style Pub! You’ll love the formal large living room with a stunning stone faced gas fireplace and heaps of stained glass window details. Gorgeous hardwood floors & period details of a home built in the 1920’s. An extremely well laid out kitchen with gas range, lots of storage, natural light and great flow to outside decks & dining room. Upper level offers two good sized bedrooms including the primary with wonderful views to the Gorge Waterway. The lower level provides great flexibility with a large laundry area, a good sized office or child's room, and then a nicely finished additional accommodation space. The home sits on an oversized lot that the current owners have used to its full potential including many raised garden beds and sitting areas and the real jewel being the conversion of an old shed into the most stunning pub complete with its own bar and dart board space! You have to see this to believe it! Gently slide open custom french doors off the pub and step inside your own hot tub that overlooks your yard. It’s to die for! Other updates include: 200 Amp Electrical Panel, hot water on demand, many new windows & skylight. (id:61048)
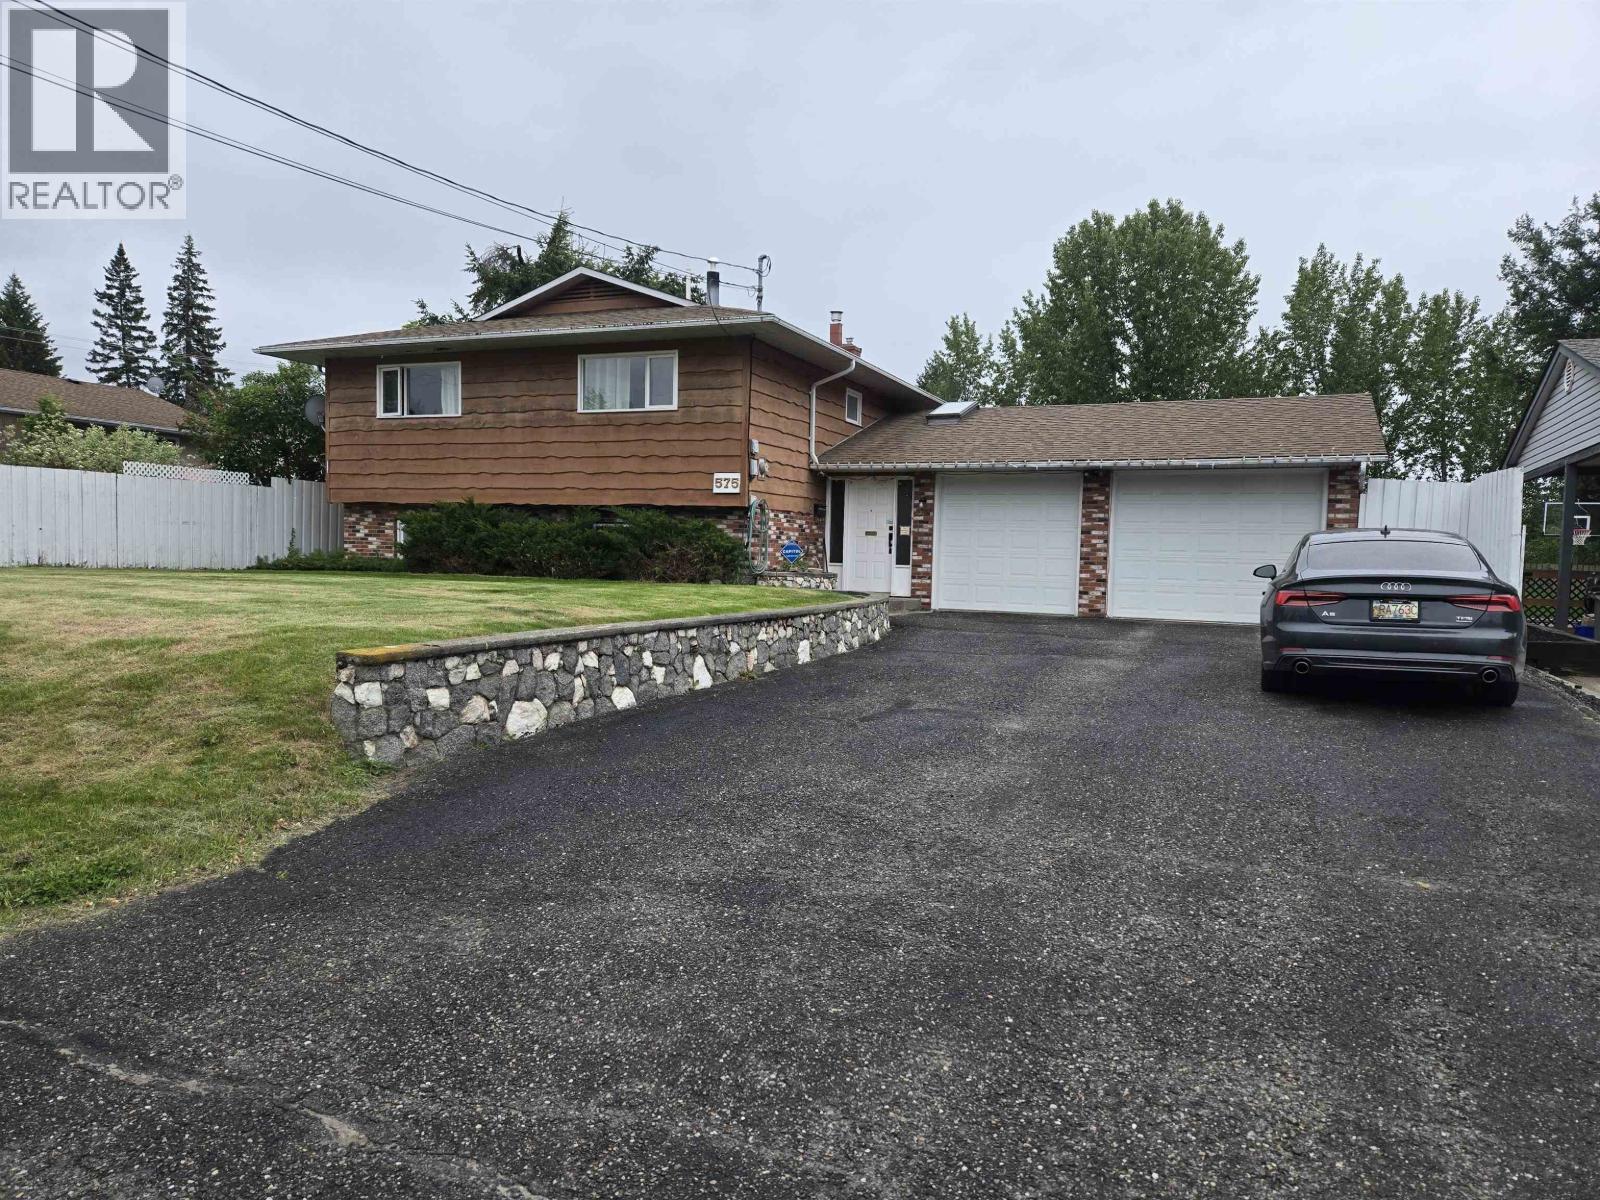
575 Harcourt Avenue
Quesnel, British Columbia
Well-built and well-loved home that has been cherished since new. This one just "Feels like Home". As soon as you walk through the front door the large open spaces welcome you into this gem. Oak kitchen cabinets, huge living room, 2 bedrooms on main, both have ensuites. Fully-finished basement has another 2 bedrooms, enormous rec room and plenty of storage. Paved driveway to a double garage with drive thru access to a second shop/garage. The level back yard is fenced and is overlooked by an enormous covered deck. (id:61048)
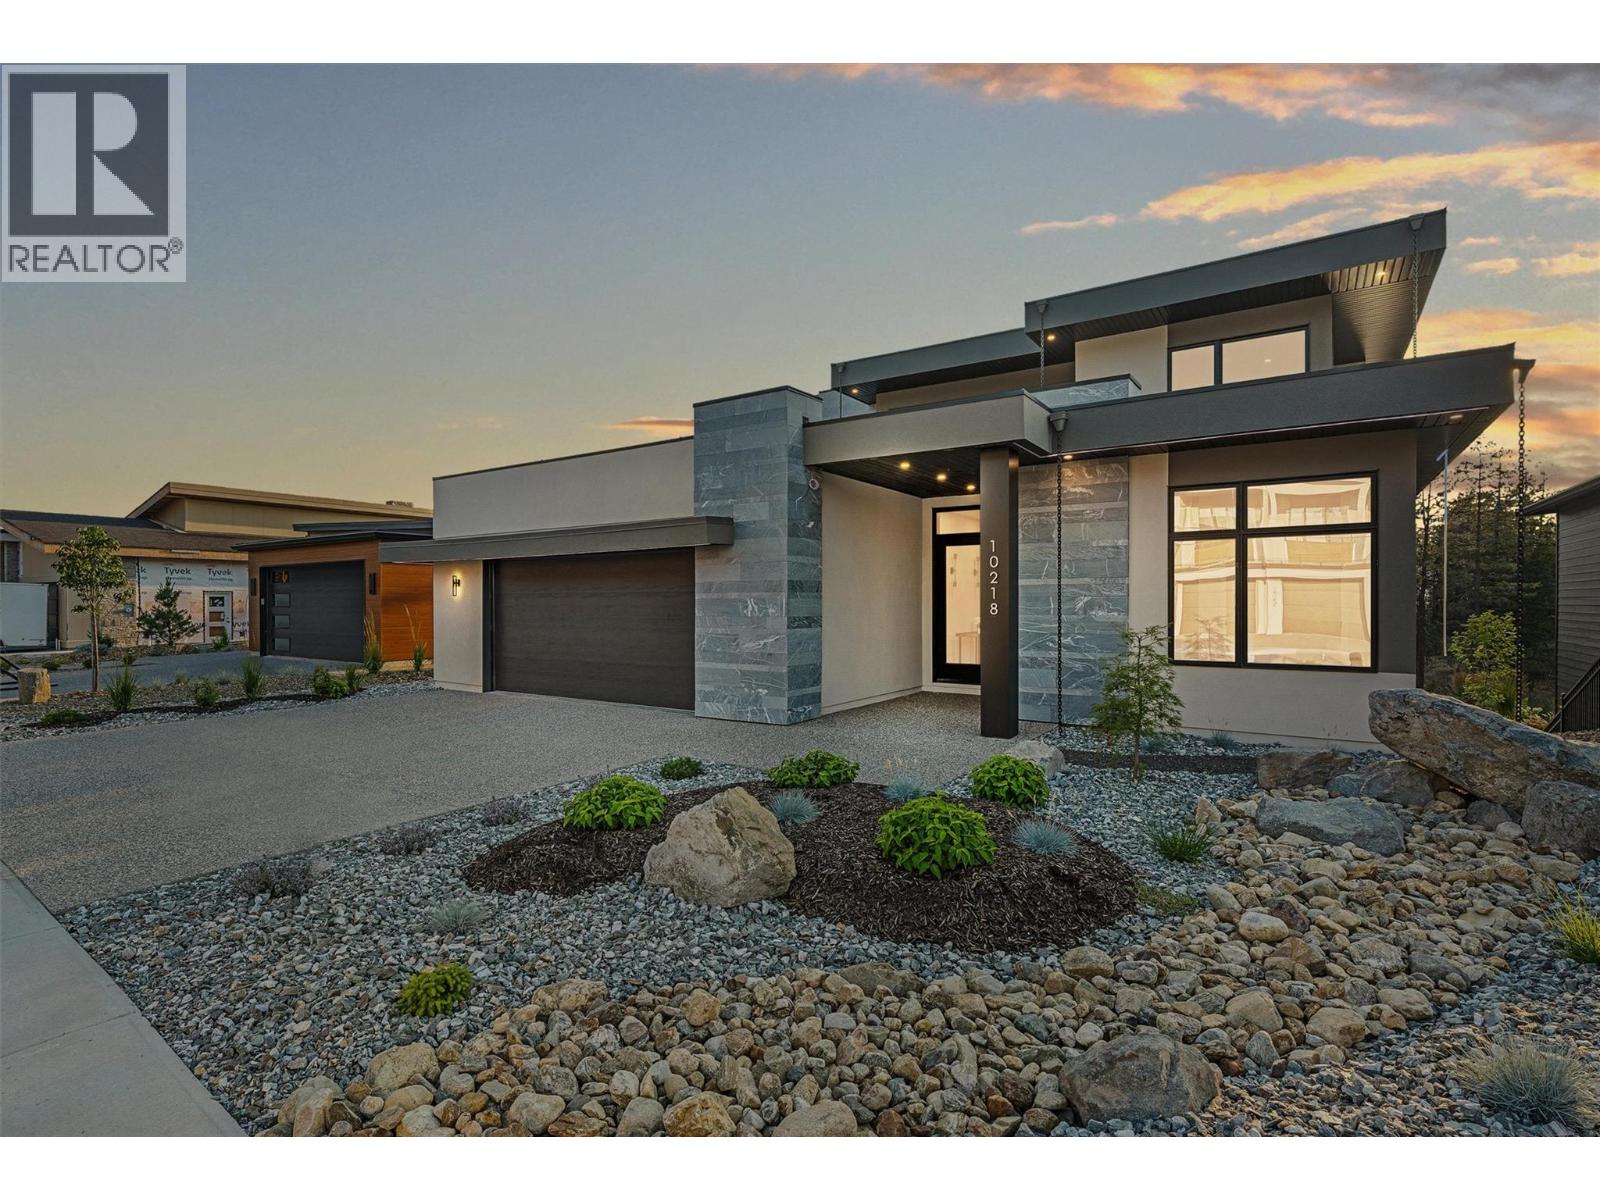
10218 Beacon Hill Drive
Lake Country, British Columbia
A true statement of luxury living, this award-nominated residence spans over 5,400 sq. ft. across three impeccably designed levels, offering 6 bedrooms and 4 bathrooms, including a stunning main-floor primary retreat. At the heart of the home is a designer kitchen featuring a premium Fulgor Milano appliance package with dual panel-ready refrigerators, double wall ovens, a speed oven, built-in coffee system, custom Pitt Danau gas cooktop, and striking Dekton surfaces. Designed for exceptional entertaining, the upper level features a stylish wet bar and opens to an expansive rooftop terrace with breathtaking lake views, complete with rough-ins for a hot tub and fire table. The walk-out lower level offers a dedicated yoga studio with rubber flooring, a full wet bar with raised seating, multiple TVs, and a versatile flex space ideal for a golf simulator, home theatre, fitness studio, or recreation room. Luxury finishes include white oak hardwood throughout, a temperature-controlled wine display, linear gas fireplace, and in-floor heating in every bathroom. Located in prestigious Lakestone, residents enjoy two world-class amenity centres with pools, hot tubs, fitness facilities, multi-sport courts, and over 25 km of scenic hiking and nature trails. A National Finalist for Home of the Year, this exceptional residence by award-winning Vicky's Homes embodies sophisticated design and the ultimate Okanagan lifestyle. (id:61048)
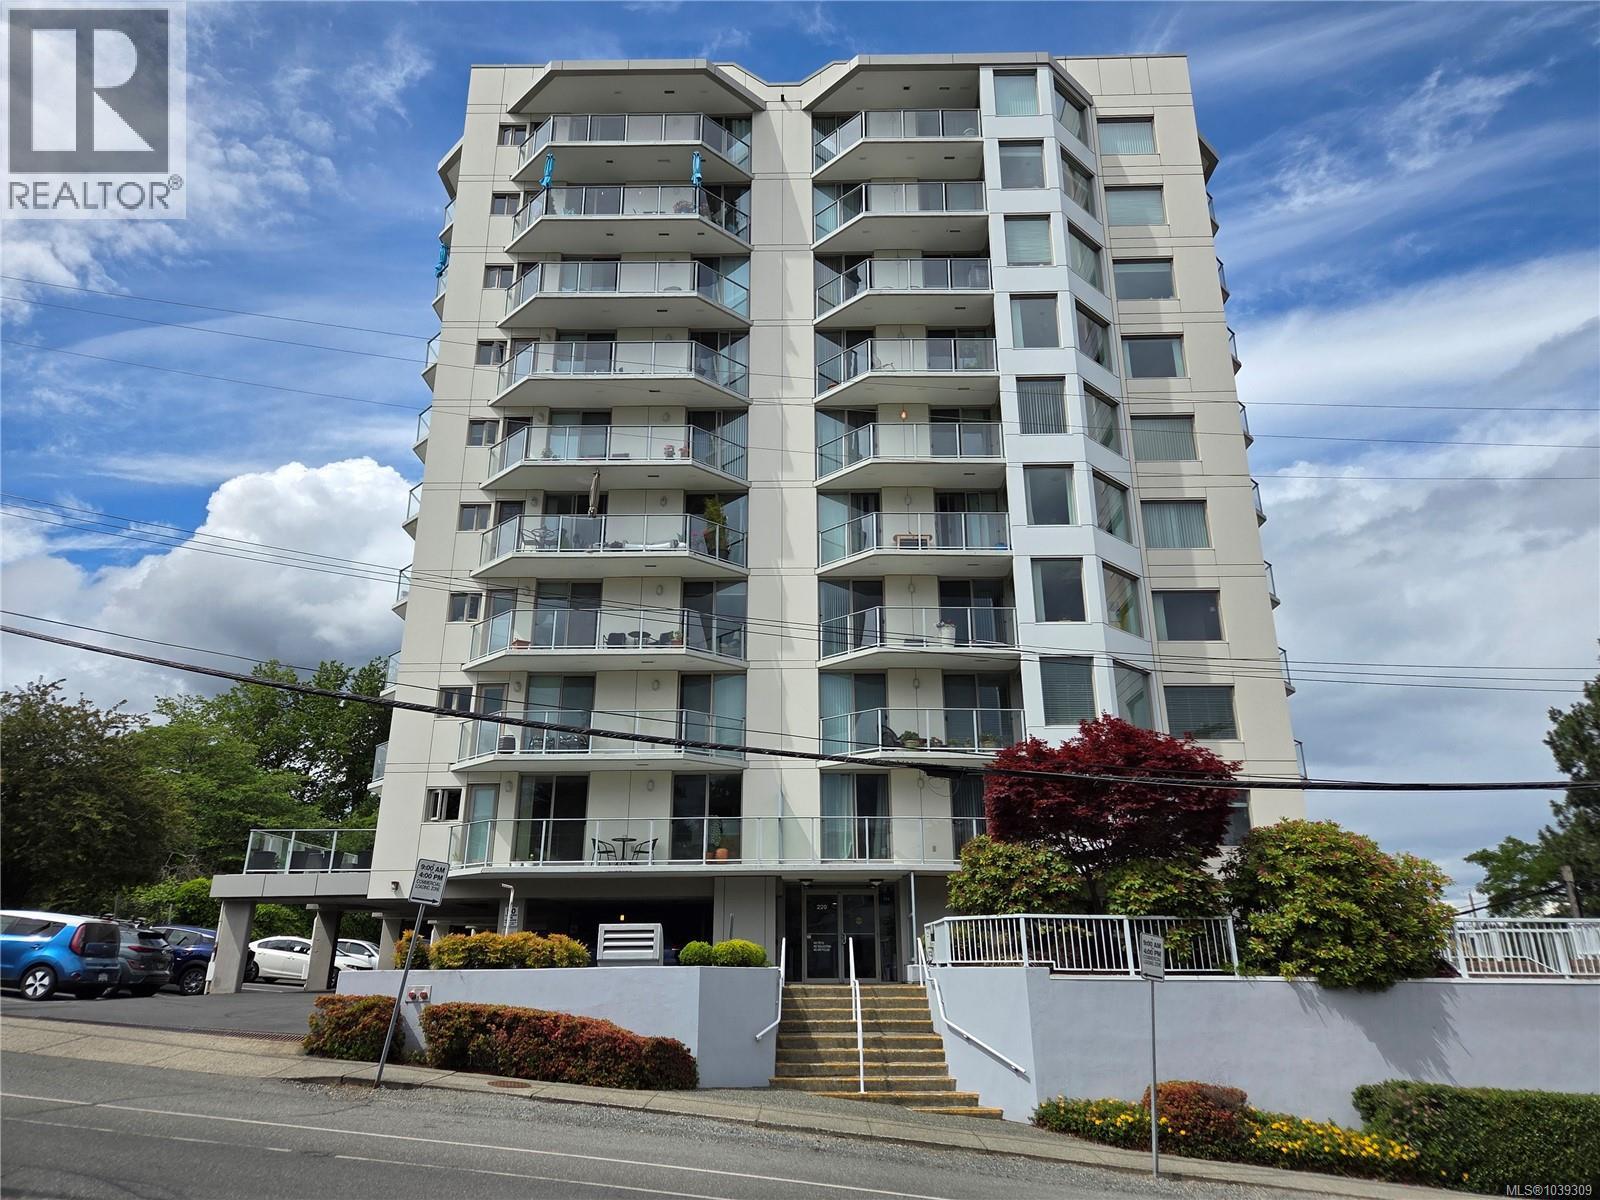
603 220 Townsite Rd
Nanaimo, British Columbia
Welcome home to Harbour City One! Perched on the 6th floor, this bright 2 bed, 2 bath condo features stunning views of the Newastle Channel as well as Mt Benson, and is within walking distance of restaurants, pubs, transportation & downtown. The two spacious bedrooms each have their own deck access, where morning coffee can be enjoyed while watching seaplanes take off & boats travel the channel. The additional den offers flexibility for a home office or guest accomodation. The living/dining floor plan features its own deck as well as three large windows to let in the light, with top down bottom up blinds that provide privacy. Nanaimo's stunning seawalk is just steps away. One parking stall & one storage locker are included, as well as separate bike storage. The shared common area is great for game nights, while the hot tub can be booked anytime. Book your showing today to view this gorgeous condo! Data and measurements are approximate and should be verified if important. (id:61048)
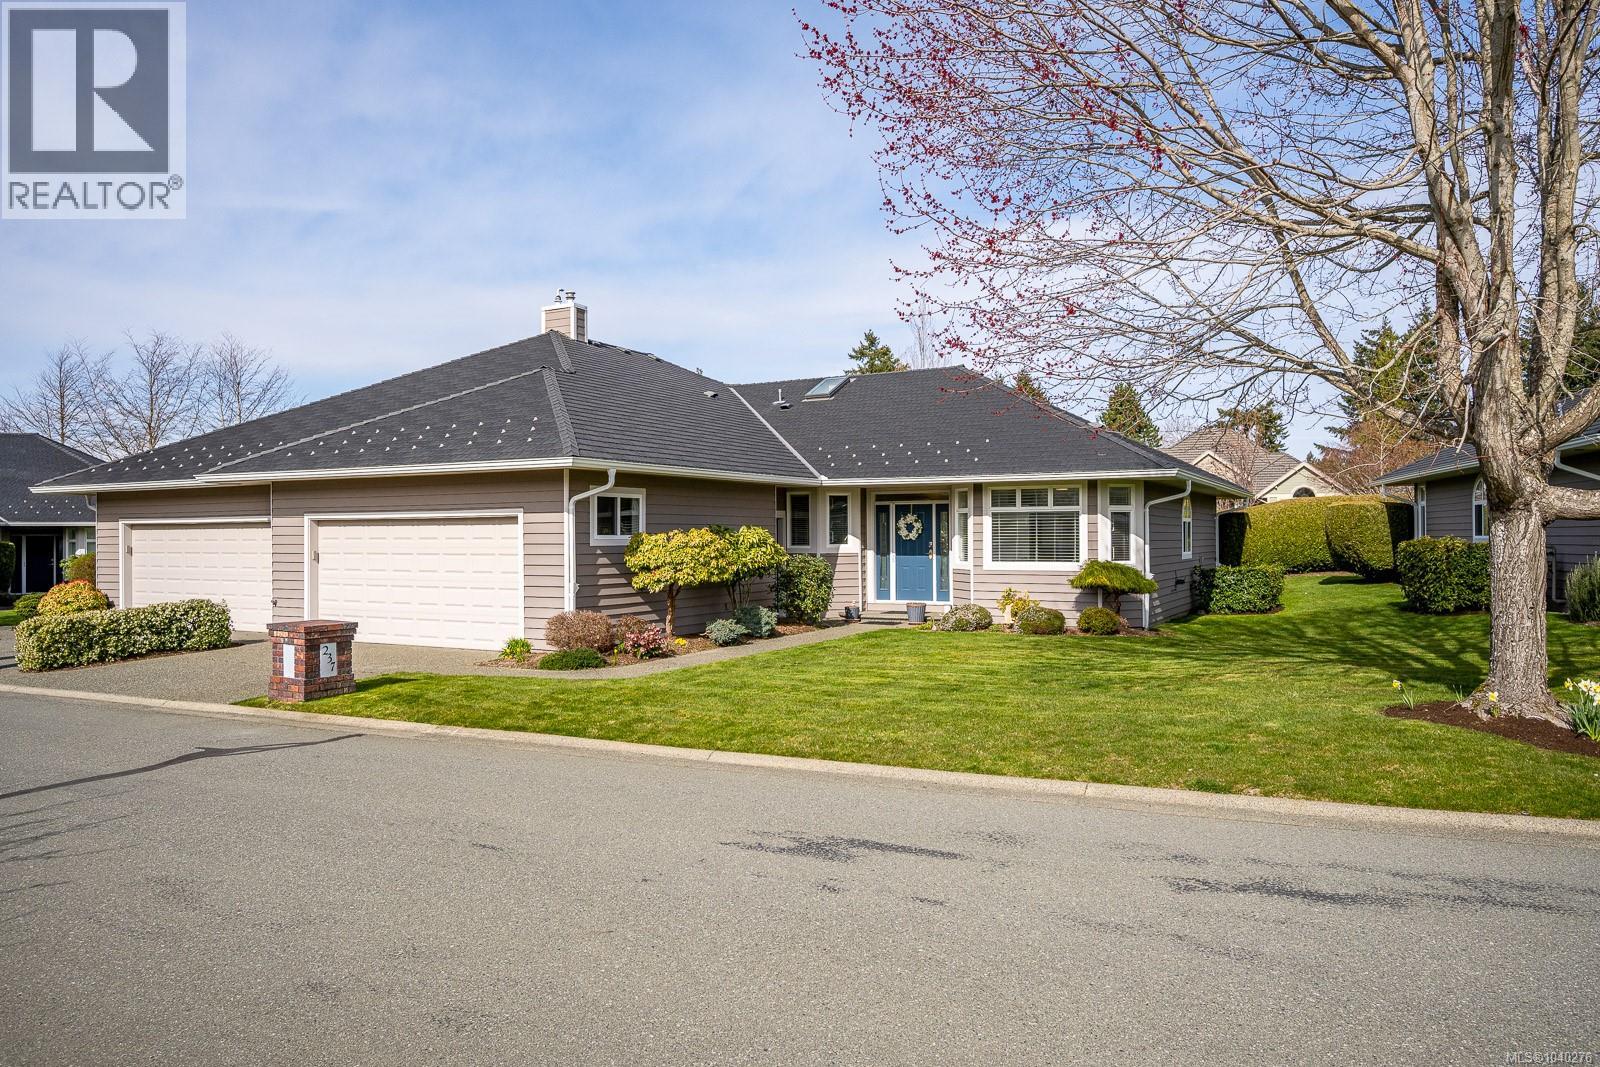
237 3399 Crown Isle Dr
Courtenay, British Columbia
Welcome to Britannia Place, a beautifully maintained gated community in the sought-after Crown Isle neighbourhood. This inviting 2-bedroom plus den patio home offers 1,601 sq ft of thoughtfully designed living space, combining comfort and convenience in a peaceful setting. Inside, enjoy 9’ ceilings and a bright, open-concept layout featuring a cozy gas fireplace and large windows that fill the home with natural light. The kitchen is bright and spacious with ample workspace and easy access to the private patio—perfect for relaxing or entertaining outdoors. The primary bedroom offers a walk-in closet and 3-piece ensuite, while the den is ideal for a home office or reading retreat. A second bedroom provides space for guests or family. Complete with a double garage and located close to shopping, the hospital, Costco, and more, this home offers easy living in a prime location, ideal for those seeking a relaxed and low-maintenance lifestyle. (id:61048)
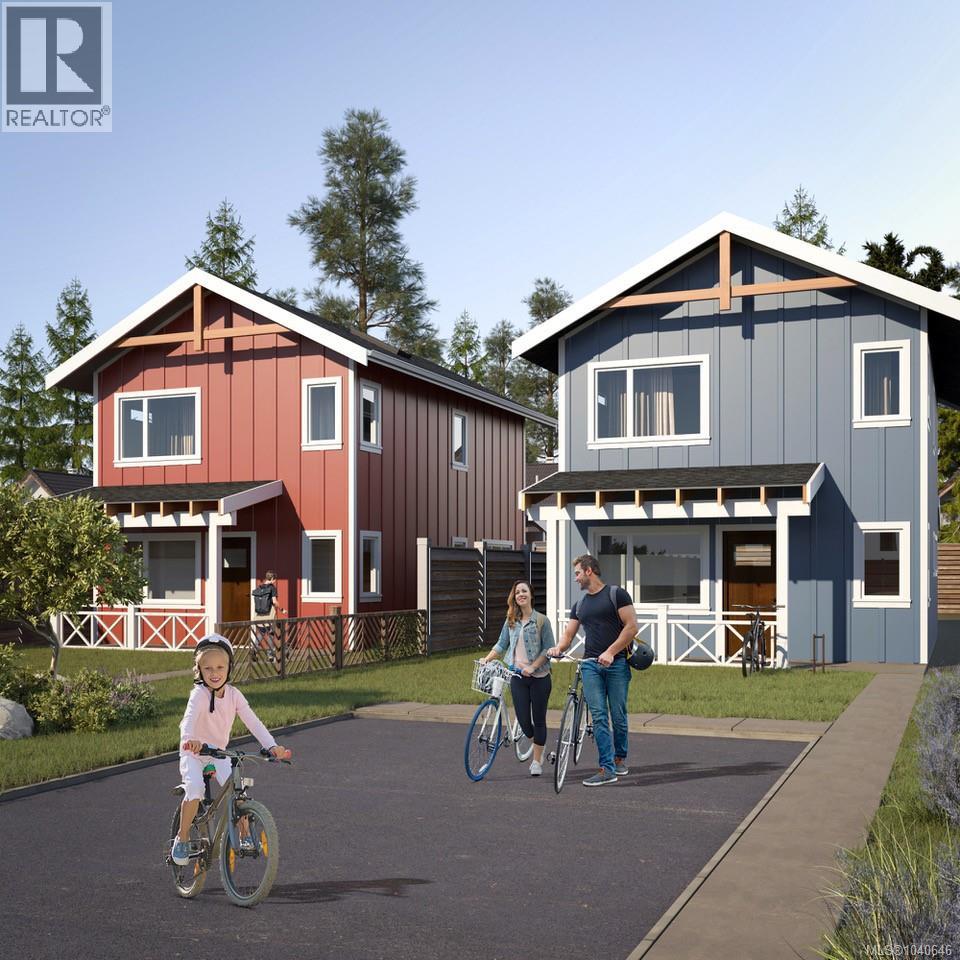
7 4703 Cumberland Rd
Cumberland, British Columbia
Be among the first to own a brand-new 3-bedroom home in Miner's Lane, Cumberland's newest boutique community. Built by award-winning AFC Construction for the LeFevre Group, this thoughtfully designed two-story home offers approximately 1,335 sqft of efficient living with 3 bedrooms, 3 bathrooms, an open-concept main floor, and modern, high-quality finishes throughout. The spacious primary suite features a walk-in closet and ensuite, while large windows create a bright, welcoming atmosphere. Outside, enjoy covered front and rear porches, private outdoor space, ample parking and a 264 sqft garage. Miner's Lane is a unique bare land strata development with low monthly fees, offering the benefits of detached home ownership in a vibrant, walkable Cumberland location. Mere pedal strokes from world-class mountain biking trails, schools, parks, and downtown amenities. This is a rare opportunity to secure a pre-construction home and personalize select finishes before completion. (id:61048)
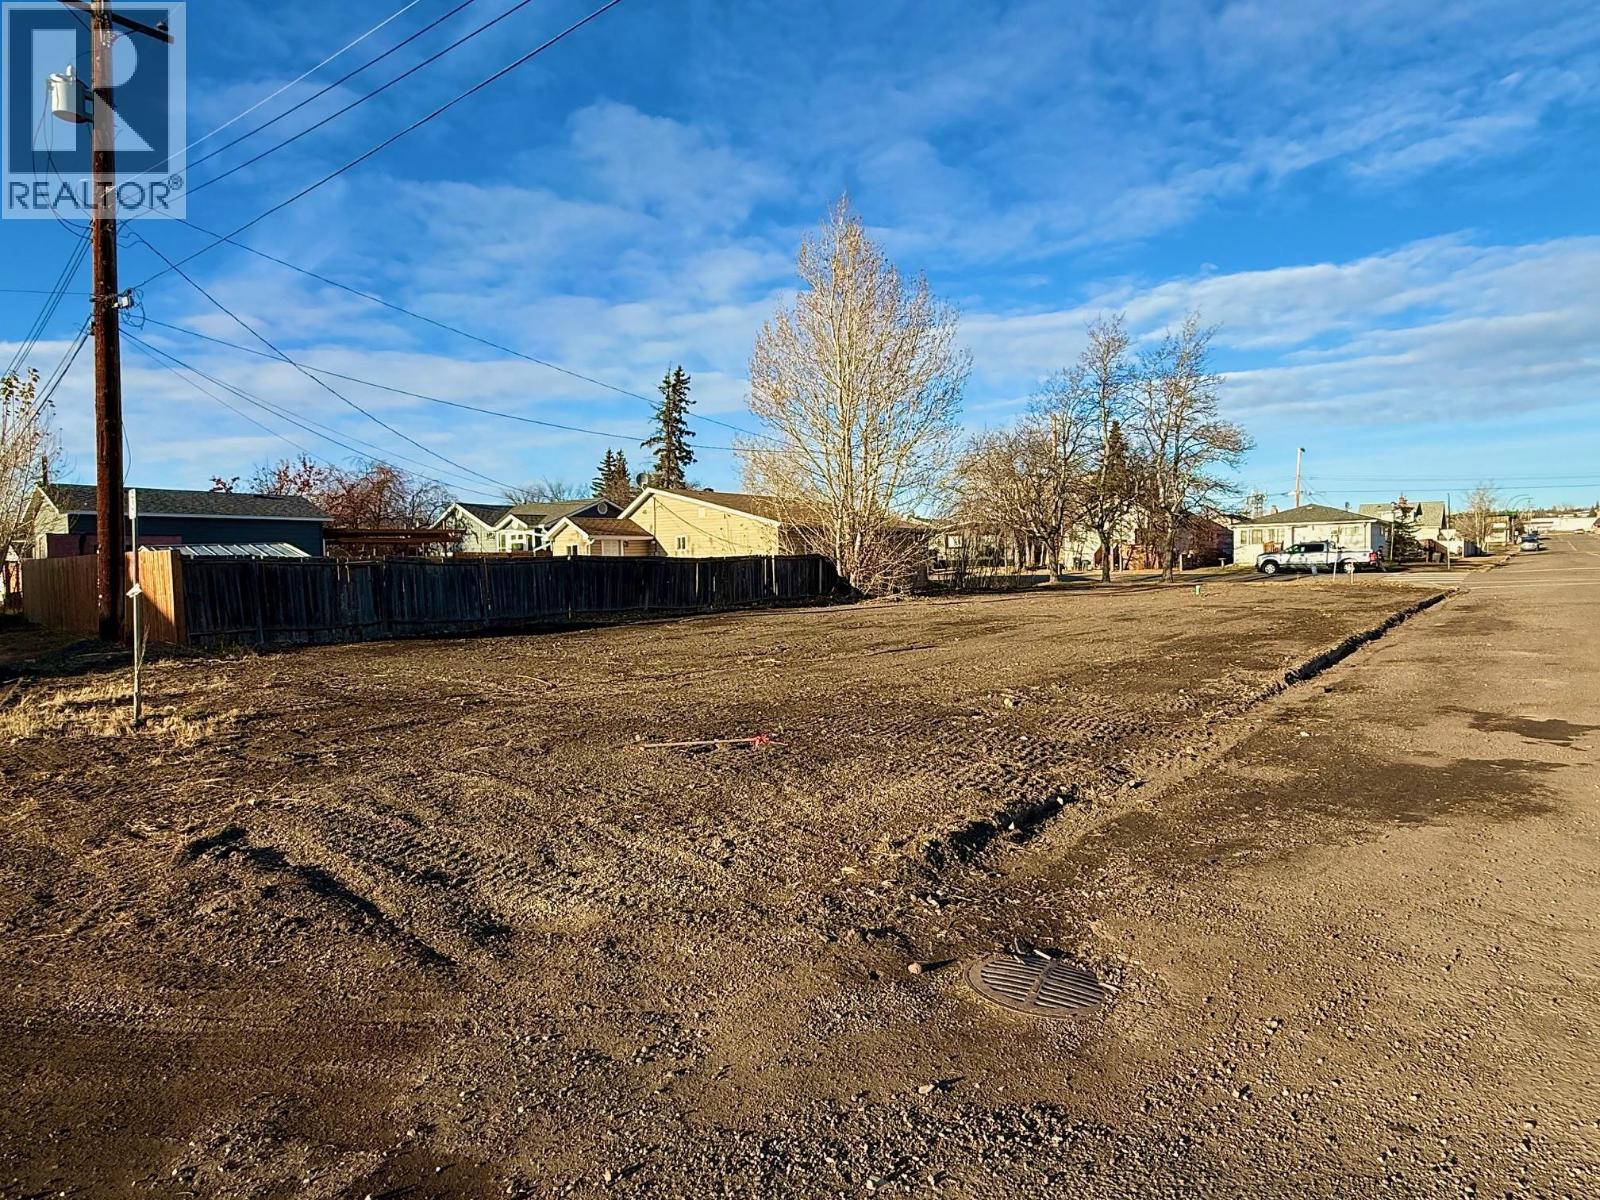
1201 105 Avenue
Dawson Creek, British Columbia
Downtown Blank Canvas — RM2 Zoning, Ready for Your Next Build!! This fully prepared lot has been taken down to grade and professionally levelled — a true clean slate for your project. All city services are available for easy hook-up, saving you time and upfront costs. Zoned RM2 (Residential Multi-Family 2), the property allows for a range of development options — from a spacious single-family home to duplex, triplex, or small multi-family build (verify specifics with the city planning department). Perfectly situated in the heart of Dawson Creek, you’ll be walking distance to schools, shops, restaurants, and the hockey arena. A prime location plus flexible zoning make this site ideal for a savvy investor or anyone wanting to create a modern new build downtown. (id:61048)
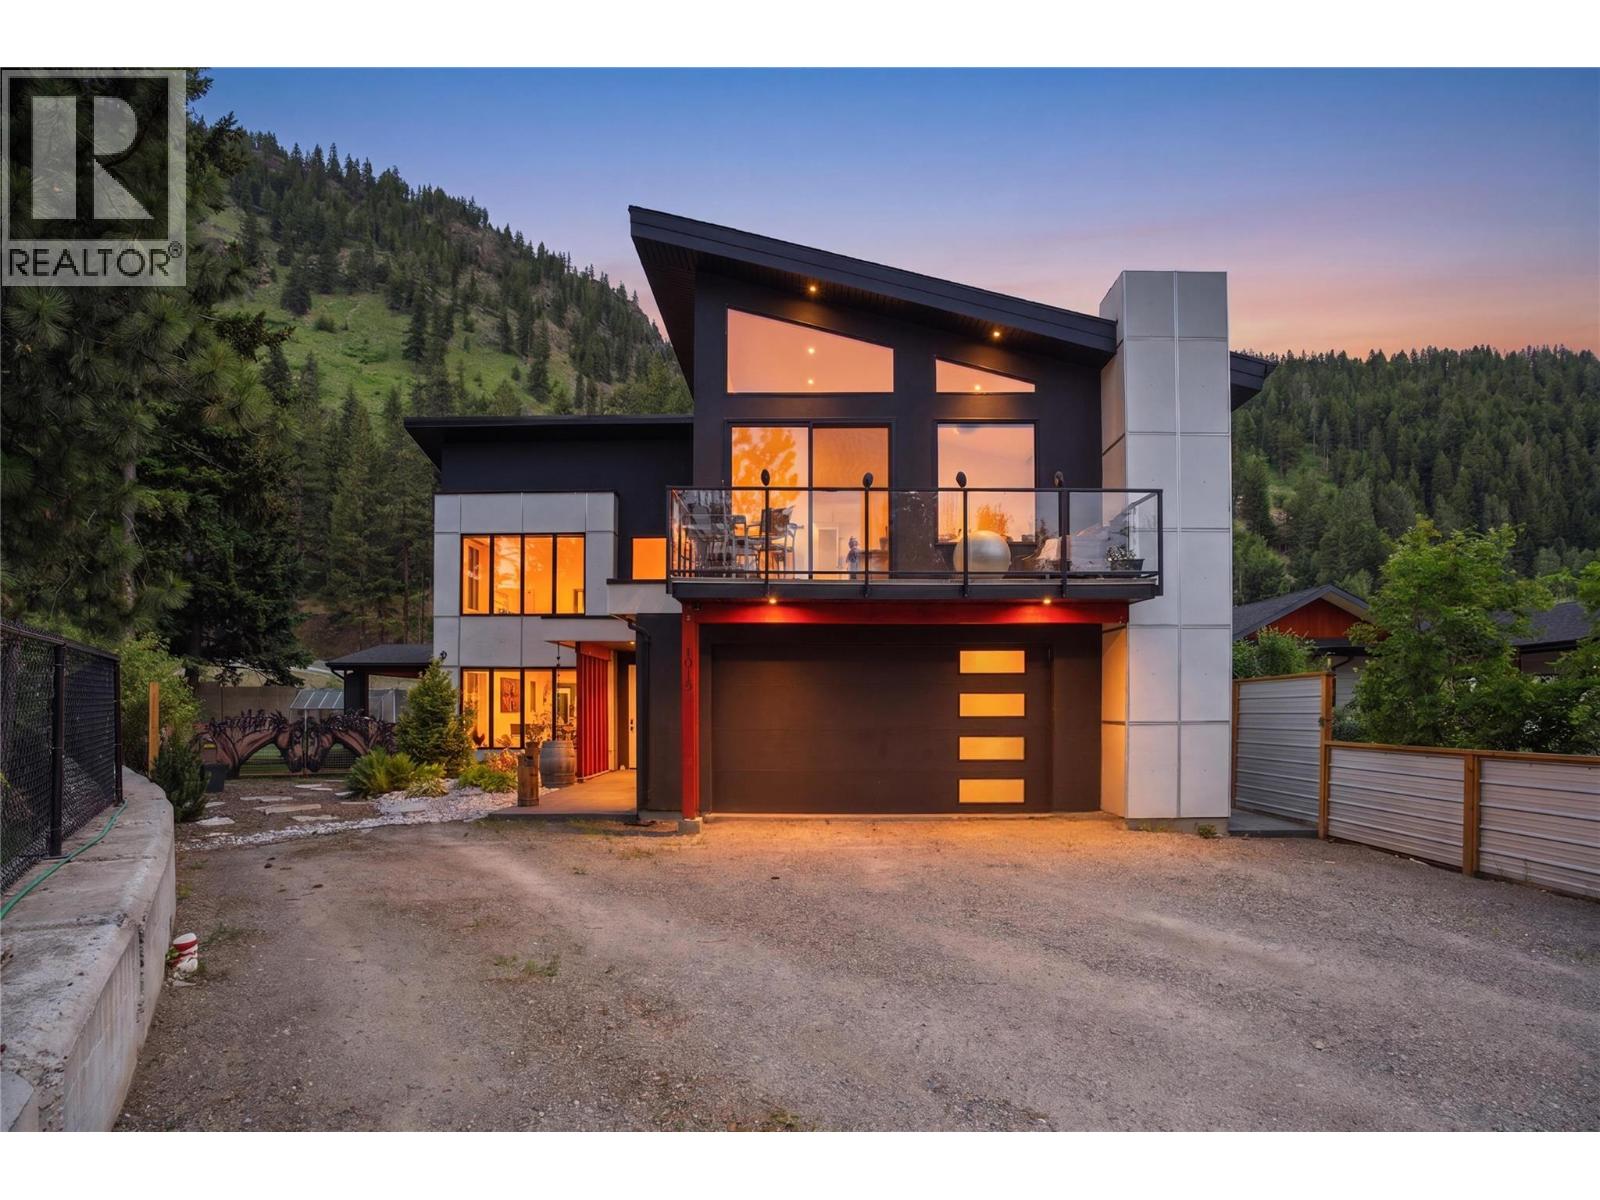
1015 Paquette Road
Chase, British Columbia
Beautiful custom-built modern home with a legal suite, stunning creekfront setting, and nearly half an acre of privacy in the heart of Chase. Backing onto picturesque Chase Creek Falls, this one-of-a-kind property blends luxury living with natural beauty, all just 30 minutes from Kamloops and minutes to Shuswap Lake. Designed with style and comfort in mind, the home features polished concrete in-floor radiant heating, soaring vaulted ceilings, oversized windows, and elegant contemporary finishes throughout. The open-concept main living area is filled with natural light and seamlessly connects to the outdoors with accordion-style doors leading to a spacious covered patio, perfect for entertaining or relaxing in the peaceful park-like setting. The chef’s kitchen is a true showpiece with quartz countertops, a massive island, and premium Bertazzoni and Jenn-Air appliances including a 6-burner gas range. The main home offers 3 spacious bedrooms, including a main floor primary suite. The self-contained legal suite is finished to the same exceptional standard and offers incredible flexibility for rental income, multi-generational living, or guest accommodation with its own private entrance. Outside, enjoy the serene creekside atmosphere, mature trees, greenhouse, and direct access to the beauty of Chase Creek. A rare opportunity to own a thoughtfully designed luxury home offering privacy, income potential, and an unbeatable connection to nature. (id:61048)
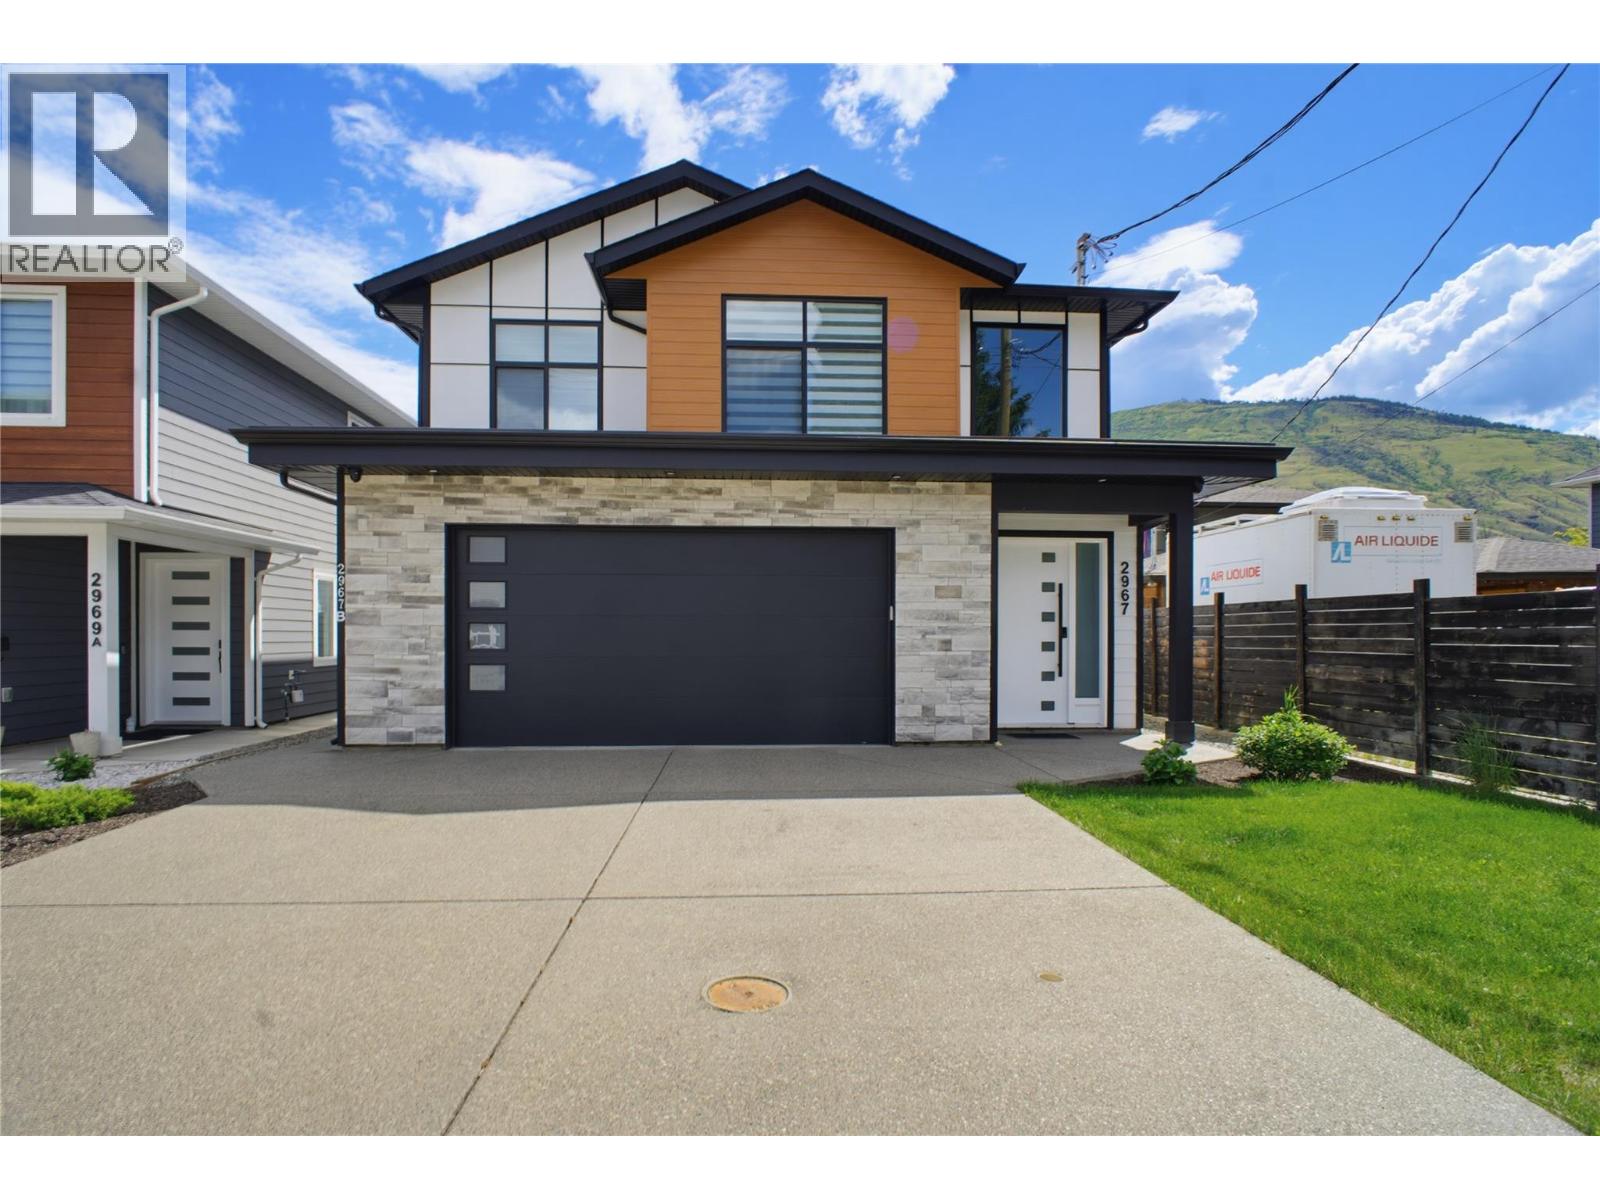
2967 Gilbert Road
Kamloops, British Columbia
Welcome to this stunning custom-built home in one of Westsyde's most sought-after family neighbourhoods. From the moment you walk in, the quality of this build is clear. The main floor features an open concept living, dining, and kitchen area with wide plank engineered hardwood floors, a cozy electric fireplace, and large windows that bring in plenty of natural light. The kitchen is a showstopper, with full-height maple cabinetry, a large quartz island with seating, a generous pantry wall, and KitchenAid appliances including a built-in wall oven and microwave. Upstairs you will find three spacious bedrooms, including a primary suite with the a spacious ensuite w/ dual sinks, walk in tiled shower plus a walk in closet. The fully finished basement offers a fourth bedroom, laundry room, full bathroom - perfect for kids, guests, or a home gym. The legal one bedroom suite has its own side entry, separate heating, stacking laundry. With an interior access door, this is a perfect space to utilize for family member or mortgage helper. Enjoy the 22x22 garage that has room to fit a full size truck with room for storage on both sides of the door. Outside, enjoy a fully landscaped and fenced yard with underground sprinklers, a lower patio, plus a fully covered deck with stairs down to the yard. Central A/C, LED stair lighting, glass railings, and modern fixtures throughout. Only minutes from Arthur Stevenson Elem, Westsyde Secondary and Centennial Park. (id:61048)
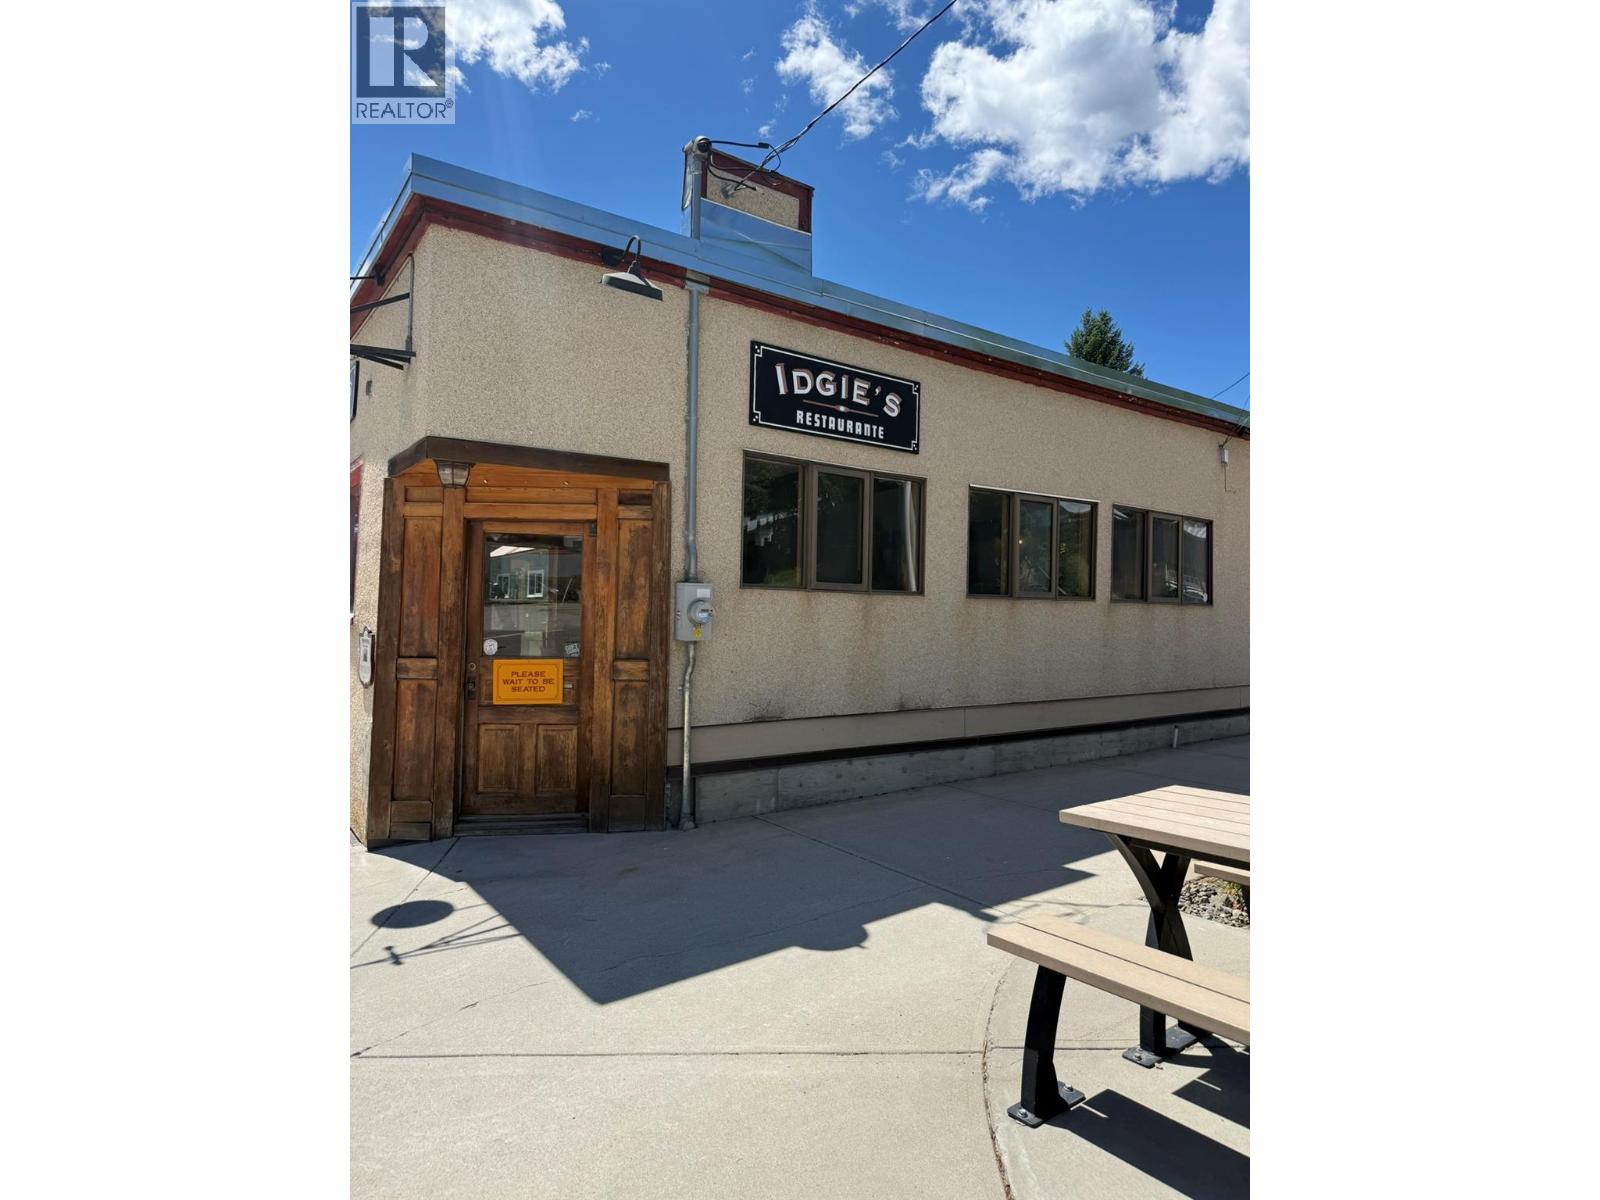
1999 Second Avenue
Rossland, British Columbia
Fantastic opportunity to own a landmark Rossland property in a prime corner location! Formerly home to the popular Idgies Restaurant and Misty Mountain Pizza, this well known establishment enjoyed a strong reputation and loyal customer base. The 1,863 sq. ft. commercial building is set up and ready for a new owner and restaurant concept. Features include a dining area, commercial kitchen, outdoor patio, pizza take-out/walk-in pickup area, dry storage, walk-in cooler, and a two bay garage currently used for storage. Equipment is included as per the asset list. At the rear of the property is a 4 bedroom home with a basement suite, offering excellent potential for owner occupancy, staff housing, or rental income. A rare opportunity to own a turnkey commercial property with added residential income potential in one of Rossland's high visibility, high traffic locations. (id:61048)