Presented by Robert J. Iio Personal Real Estate Corporation — Team 110 RE/MAX Real Estate (Kamloops).
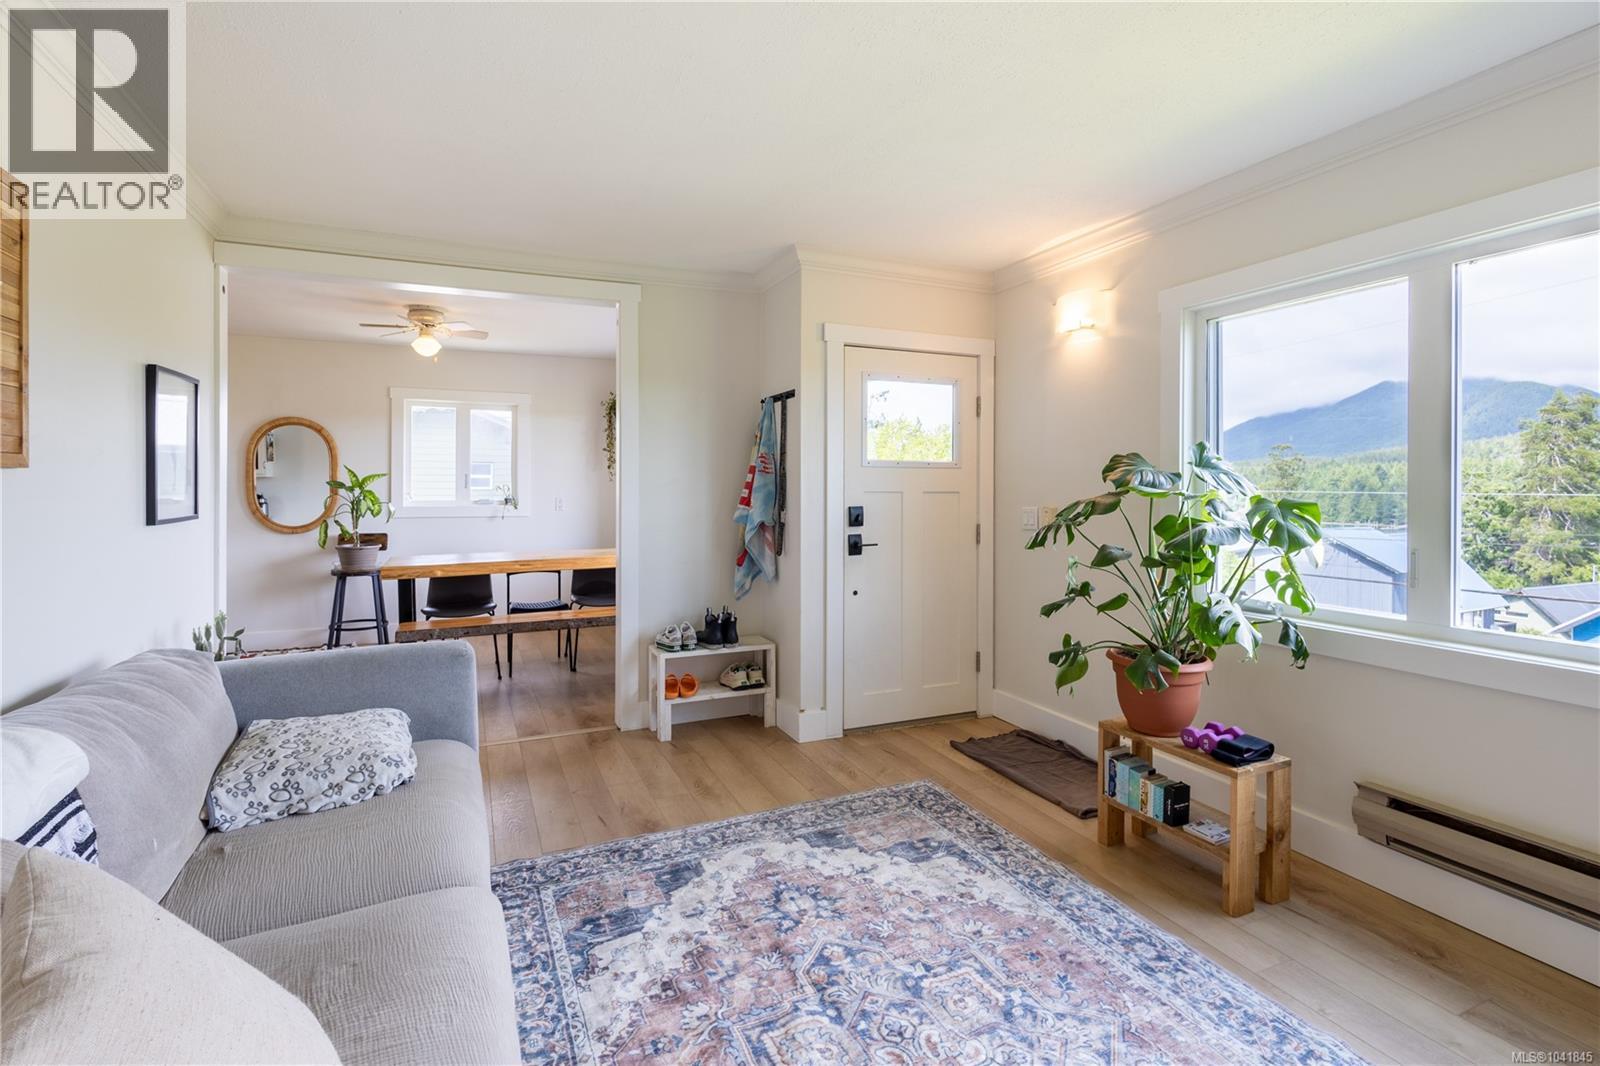
1350 Helen Rd
Ucluelet, British Columbia
Embrace the ultimate West Coast lifestyle with this rare, income-producing property. Featuring two fully permitted, highly successful, and established B&B suites, this home provides an incredible turnkey revenue opportunity right from day one. The upper level offers a beautifully maintained, bright 2-bedroom, 1-bathroom main residence where expansive windows and soaring natural light frame breathtaking views of Mount Ozzard and the inlet. The spacious kitchen flows effortlessly for entertaining, while a cozy wood-burning fireplace and a generous deck offer the perfect spaces to relax. The main level has a dedicated mudroom, storage space, and laundry room. Extensively upgraded for ultimate peace of mind, the home boasts a durable metal roof, new siding, windows, exterior doors, stairs, gutters/sofits, and landscaping. Tucked away from the road with mature trees and plants for excellent privacy, you remain just minutes from local shops, restaurants, schools, and the harbour. (id:61048)
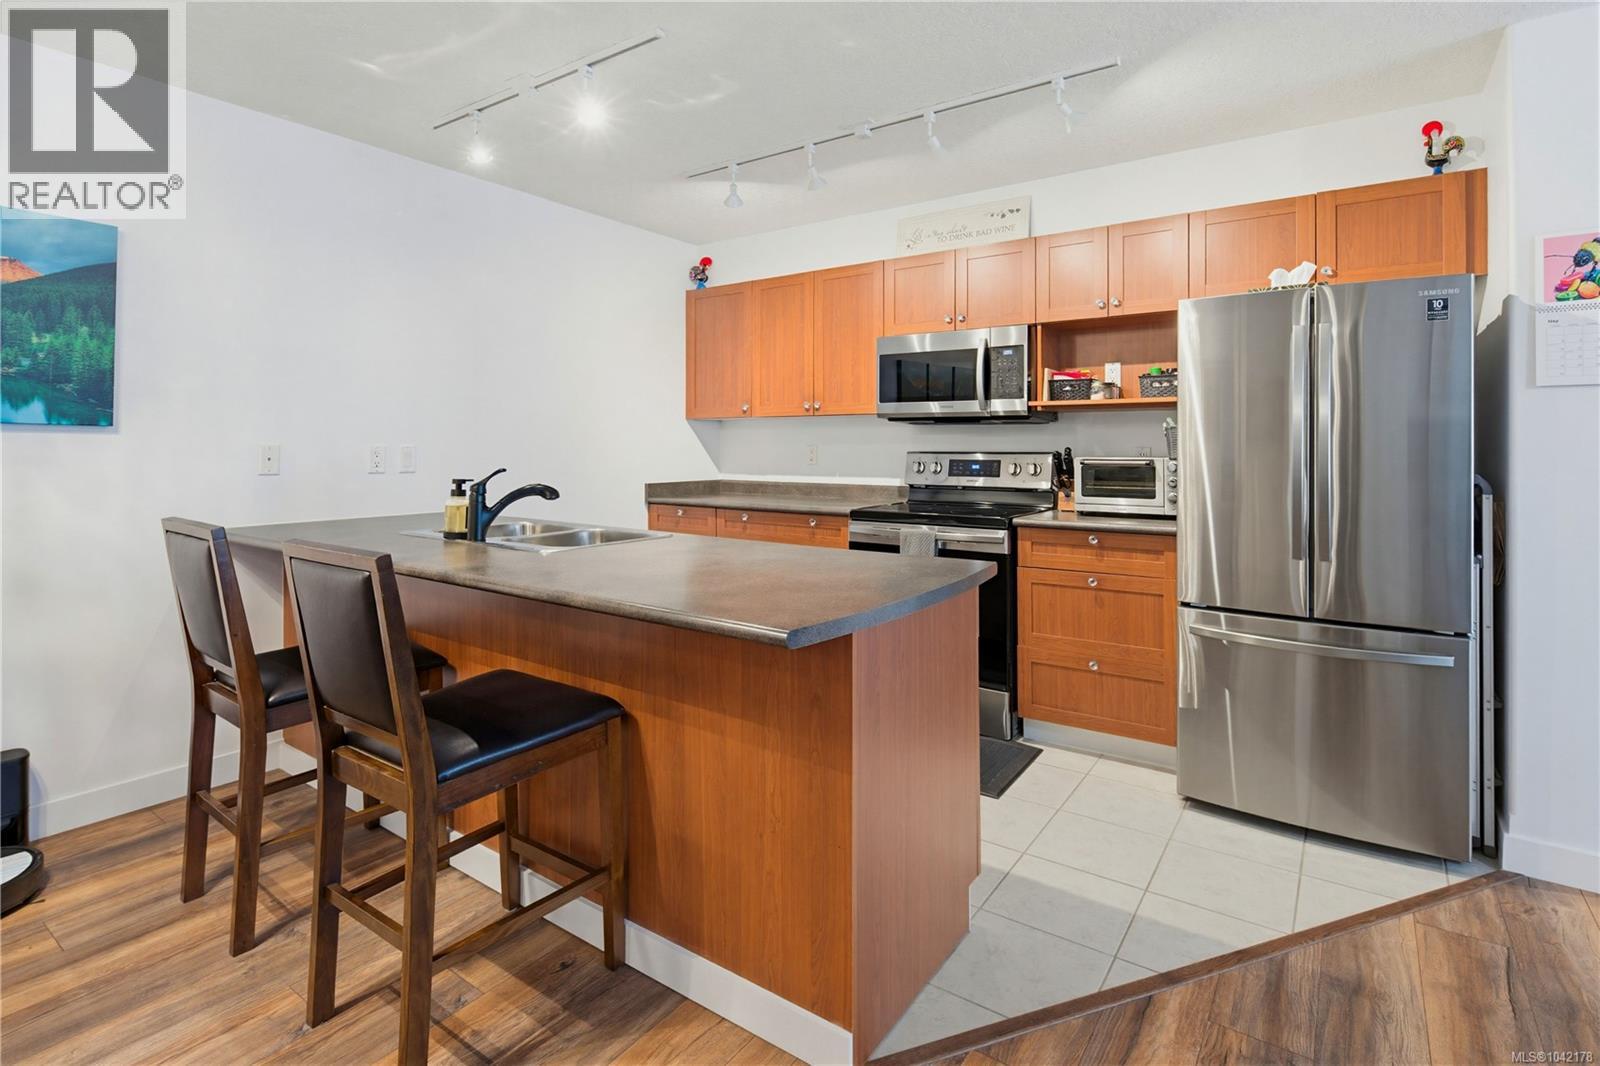
205 2823 Jacklin Rd
Langford, British Columbia
QUIET SIDE, LOW STRATA FEE & COVERED PARKING! Get ready to love this stunningly updated 2 bed, 2 bath condo in the heart of Langford. Offering 936 beautifully finished Sq/Ft of living space facing East this home checks off all the boxes! Updates include stainless appliances, gorgeous laminate flooring throughout and much more! Curl up by the cozy fireplace or the spacious deck (accessible from almost every room) to fire up the BBQ or simply enjoy the sunshine. Metro Park Plaza is a well-run strata complex which is great for children, allows pets, and offers unrestricted rentals. Located ideally within walking distance of everything vibrant downtown Langford has to offer, you are only minutes to the best shopping, restaurants & more. (id:61048)
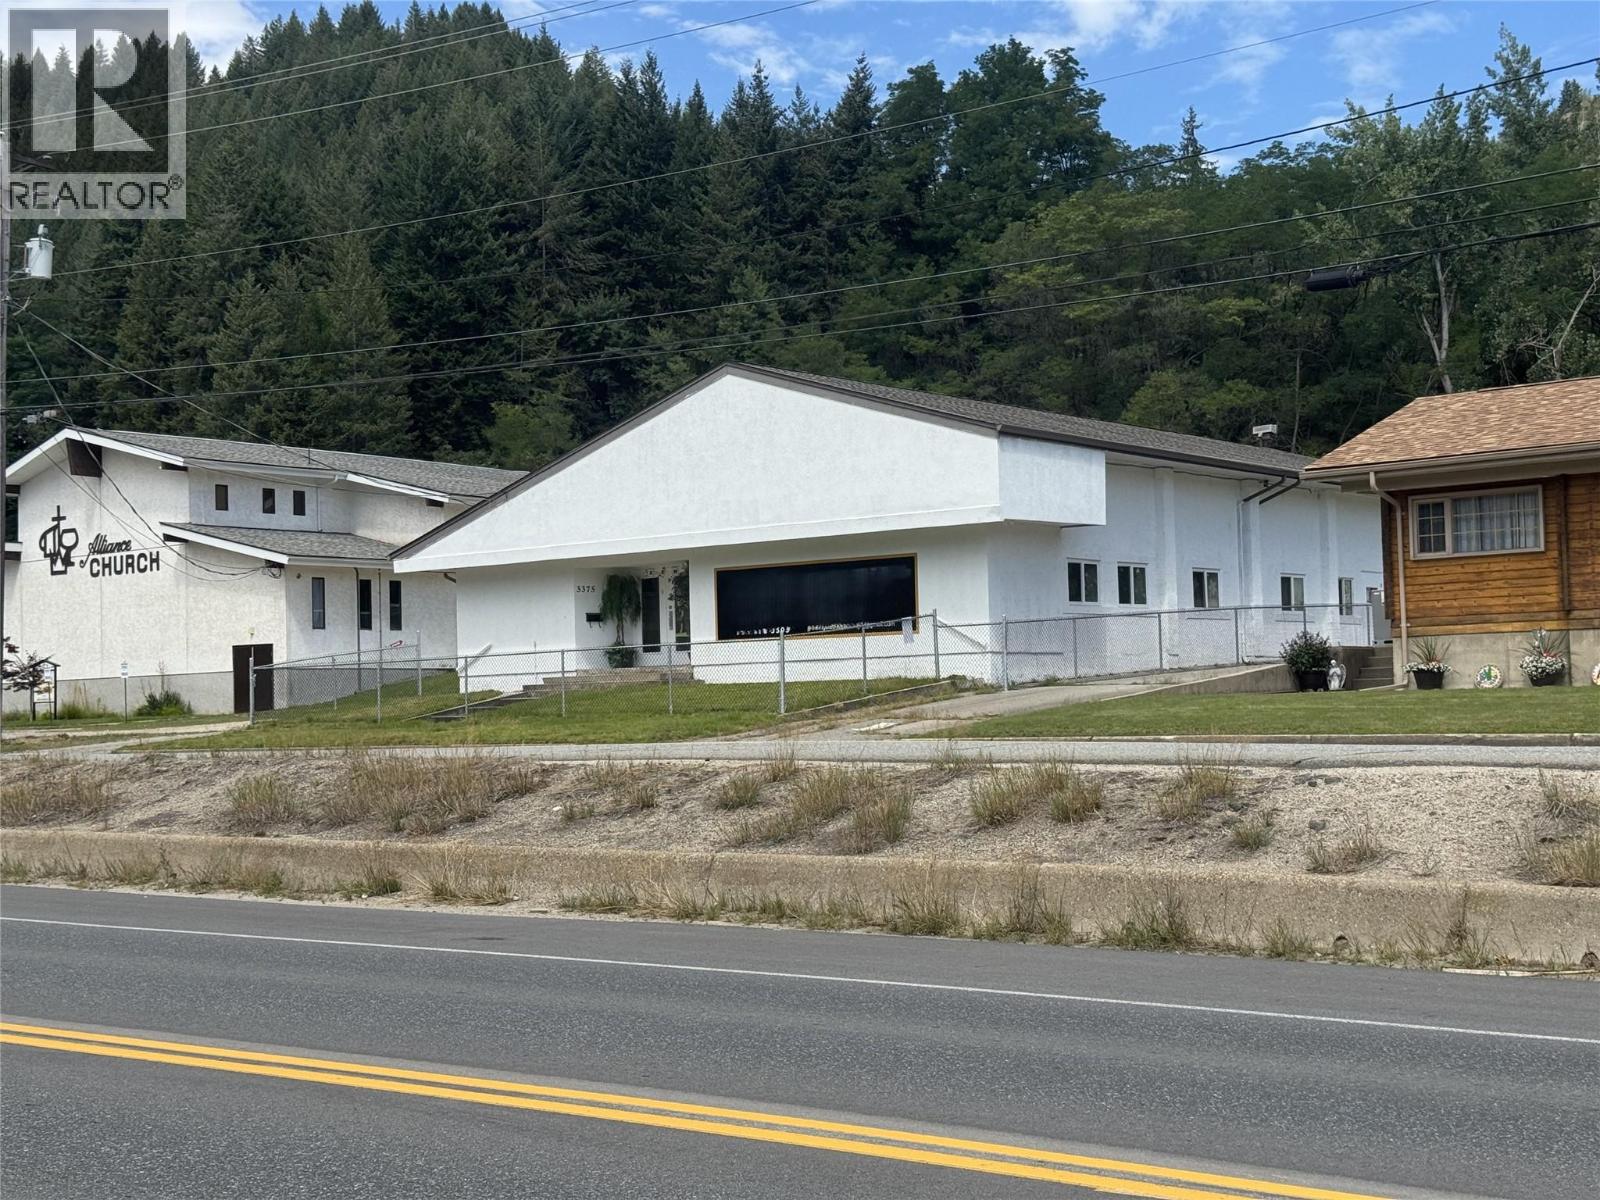
3375 Laburnum Drive
Trail, British Columbia
PROPERTY FOR SALE!! NICELY LOCATED IN TRAIL WITH HIGHWAY EXPOSURE. THIS HIGH PROFILE BUILDING OF 3200 SQFT INCLUDES KITCHEN AND 4 WASHROOMS WITH PLENTY OF PARKING ON THE PROPERTY. THIS PROPERTY IS CURRENTLY TENANTED. PLEASE NOTE THE BUSINESS IS NOT FOR SALE. CALL YOUR REALTOR TODAY TO BE A LANDLORD OF THIS PROPERTY. (id:61048)

2221 Lakeview Drive
Blind Bay, British Columbia
Vacant building lots in blind bay that are flat like this one with a peek a boo lake view are rarely available. Community water at the lot line and this one has been completely cleared leaving you to start with a blank canvas for your building plans. Blind bay marina a short drive or walk right down the road and freeway access close by but far enough away not to bothered by the semi’s and heavy traffic. Shuswap lake estates golf course just up the road along with cedar heights community centre. A remarkable lot in a remarkable spot, come check out blind bay for yourself. Don’t miss this one! (id:61048)

353 Boyce Crescent Unit# 14
Kelowna, British Columbia
Beautifully updated townhome in Kelowna’s Pandosy Area. Welcome to this bright and modern 2 bedroom, 1 bath townhouse, ideally located in the highly sought-after Pandosy neighborhood. The open concept layout is filled with natural light and features the convenience of in-suite laundry. Step outside to your fully fenced backyard, perfect for relaxing with dinner outdoors, or take a quick trip across Harvey Avenue to explore Kelowna’s best restaurants, shops, and entertainment. This home is just minutes from beaches, Kelowna General Hospital, and major bus routes, offering a lifestyle of convenience and comfort. Strata fees are low and include: water, sewer, gas, and garbage. With no age restrictions, pet-friendly bylaws (2 pets allowed), and an unbeatable location, this home is an excellent opportunity for new homeowners or investors alike. Parking spot is steps outside your door. (id:61048)
3240 Pooley Road
Kelowna, British Columbia
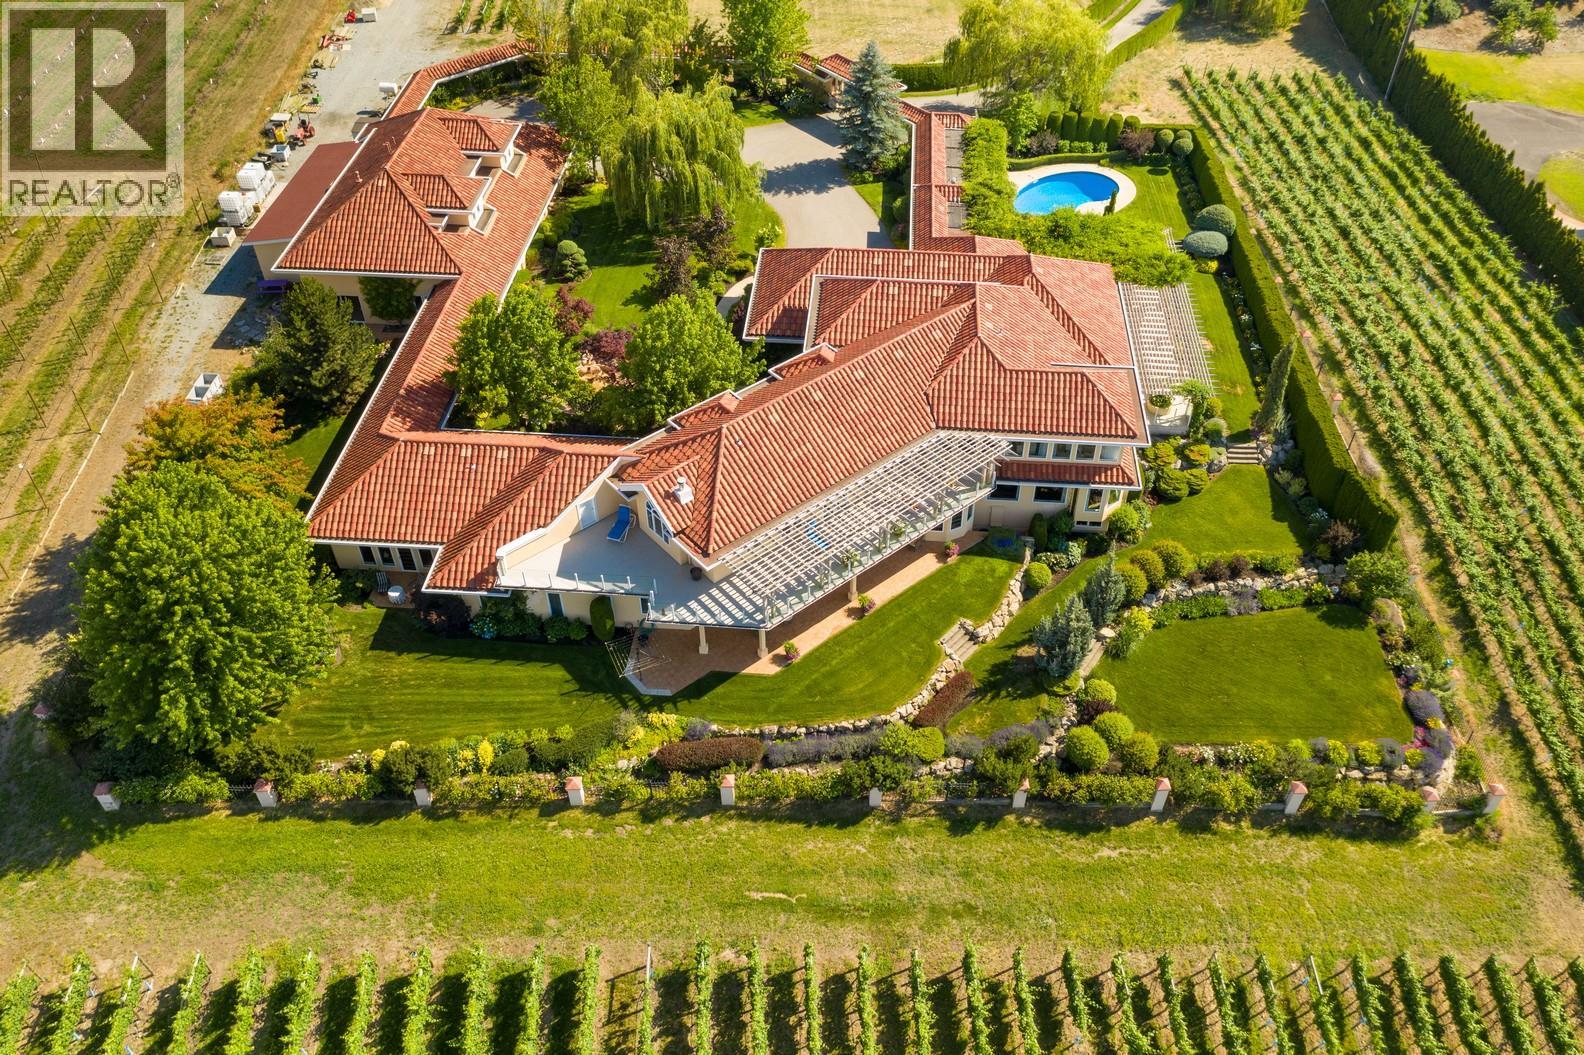
Receiver sale! Sold as-is where is. Welcome to an unparalleled and rare opportunity in the heart of Southeast Kelowna - just minutes from downtown, yet embraced by nature, privacy, and sweeping panoramic views. Situated on 11.3 acres, this exceptional estate offers a unique fusion of residential elegance and commercial potential. At its core lies a stunning 8,000+ sq.ft. residence, designed for both grand entertaining and comfortable everyday living. Surrounded by beautifully landscaped gardens, the home enjoys total privacy and boasts 180 degree views of the city, surrounding vineyards, and valley. Features include a private pool, a 2-bedroom guest quarters, and ample room for expansion. This versatile property is perfectly suited as a private family estate, an upscale wedding venue, or a premier agritourism destination. Enhancing the estate is a 6 acre vineyard and and 7,500 sq.ft. outbuilding and potential entertainment facility. This property delivers unmatched opportunity and value in a highly sought after location. (id:61048)
410 6th Avenue
Keremeos, British Columbia
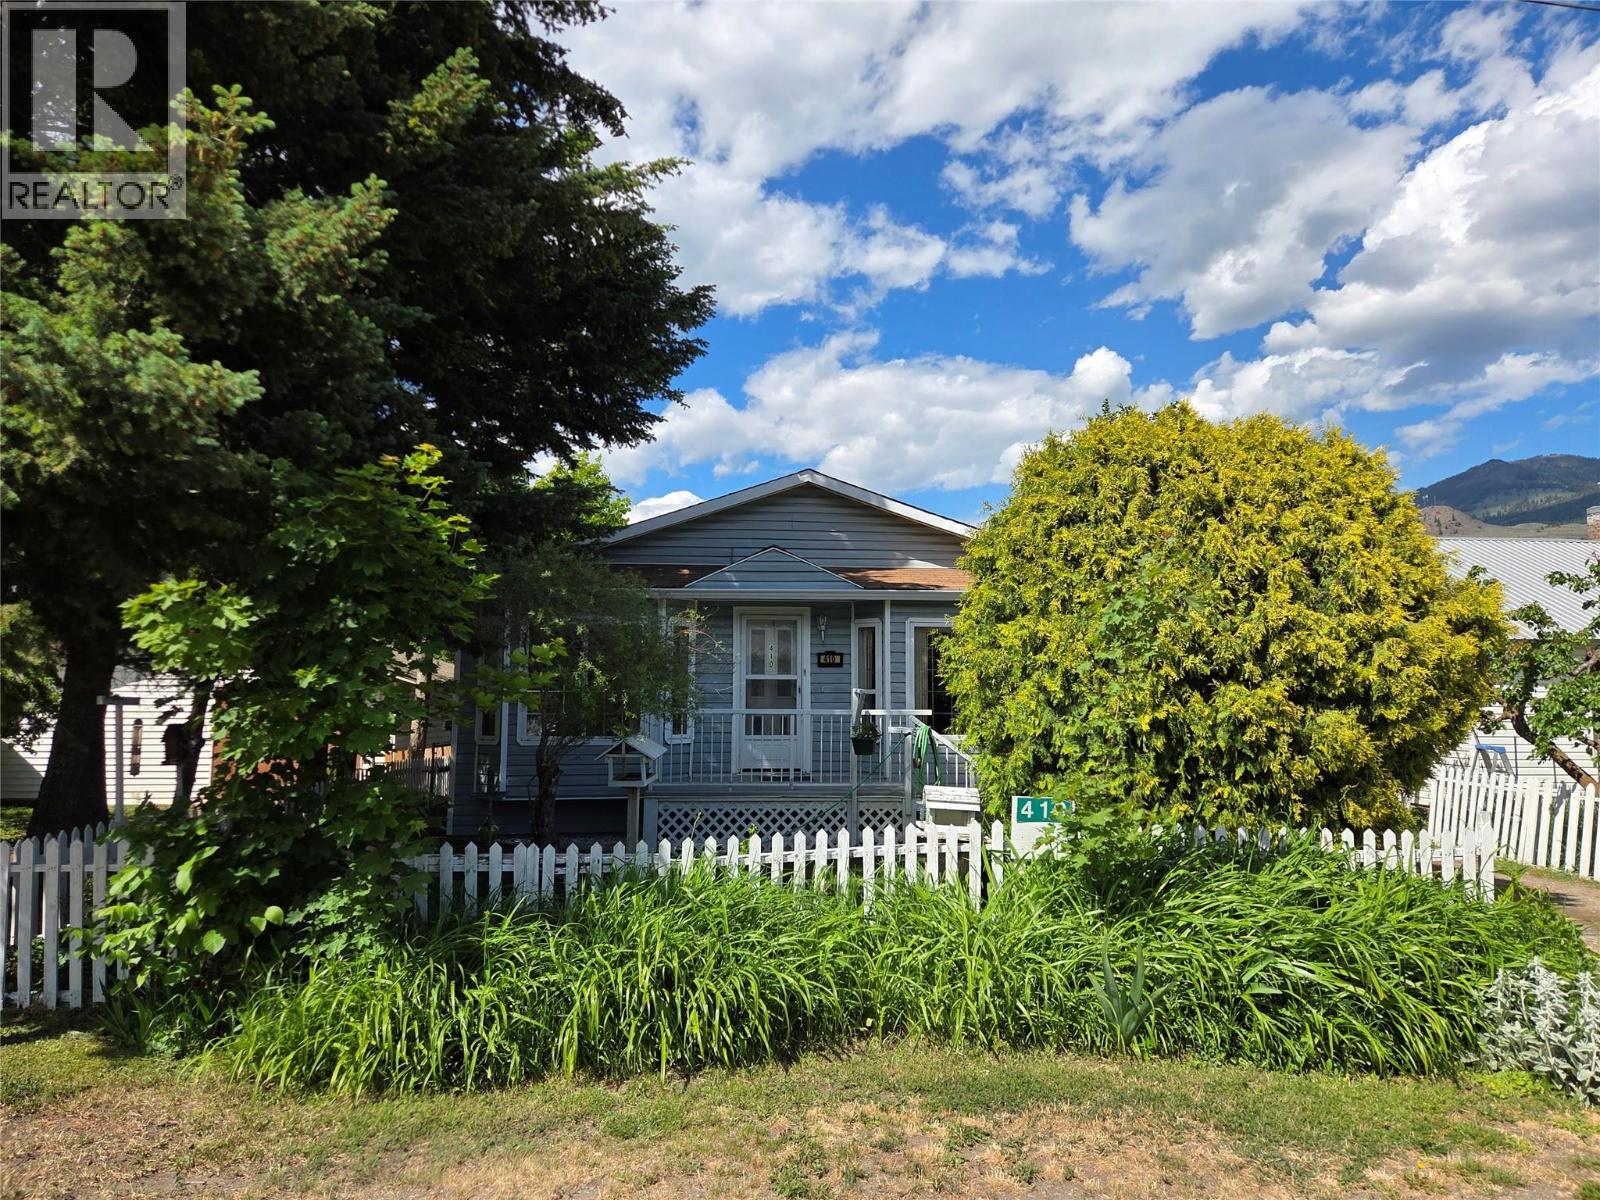
Wake up to birdsong in the flower gardens of this beautifully maintained rancher tucked away on a quiet street in Keremeos. Offering rare one-level living with accessibility features, this home is ideal for retirees, downsizers, or anyone seeking a peaceful Similkameen lifestyle. BRIGHT, QUIET, 3-BEDROOM RANCHER BACKING ONTO NATURAL PARK – ACCESSIBLE SINGLE–LEVEL LIVING -KEREMEOS Looking for peaceful living with everything on one level? This beautifully cared-for home might be exactly what you’ve been waiting for. Located in the heart of the Similkameen Valley; Canada’s fruit stand capital. This home combines practicality with warmth and charm. 410 6th Avenue, Keremeos, BC 3 Bedrooms | 2 Bathrooms 1,361 sq ft | 5,227 sq ft lot Why you’ll love it: * Bright, open living * Cozy gas fireplace + gas heat + A/C * Single-level living with accessibility lift from attached garage * Full 4ft basement/crawlspace, concrete floor – great storage space * Laminate wood flooring, Lino in kitchen and bathrooms * Private, quiet yard with mature trees & established perennial flower gardens * Backs onto a natural park. Enjoy morning coffee watching birds in your peaceful backyard, away from traffic and noise. Perfectly located: • Close to local shops & amenities. Scooter friendly streets. • 1 block to South Similkameen Health Center. • 45 min to Oliver • 30 minutes to Osoyoos • 35 min to Penticton • Under 4 hours to Vancouver Quick possession - includes all appliances. (id:61048)
1619 Cheakamus Drive
Kamloops, British Columbia
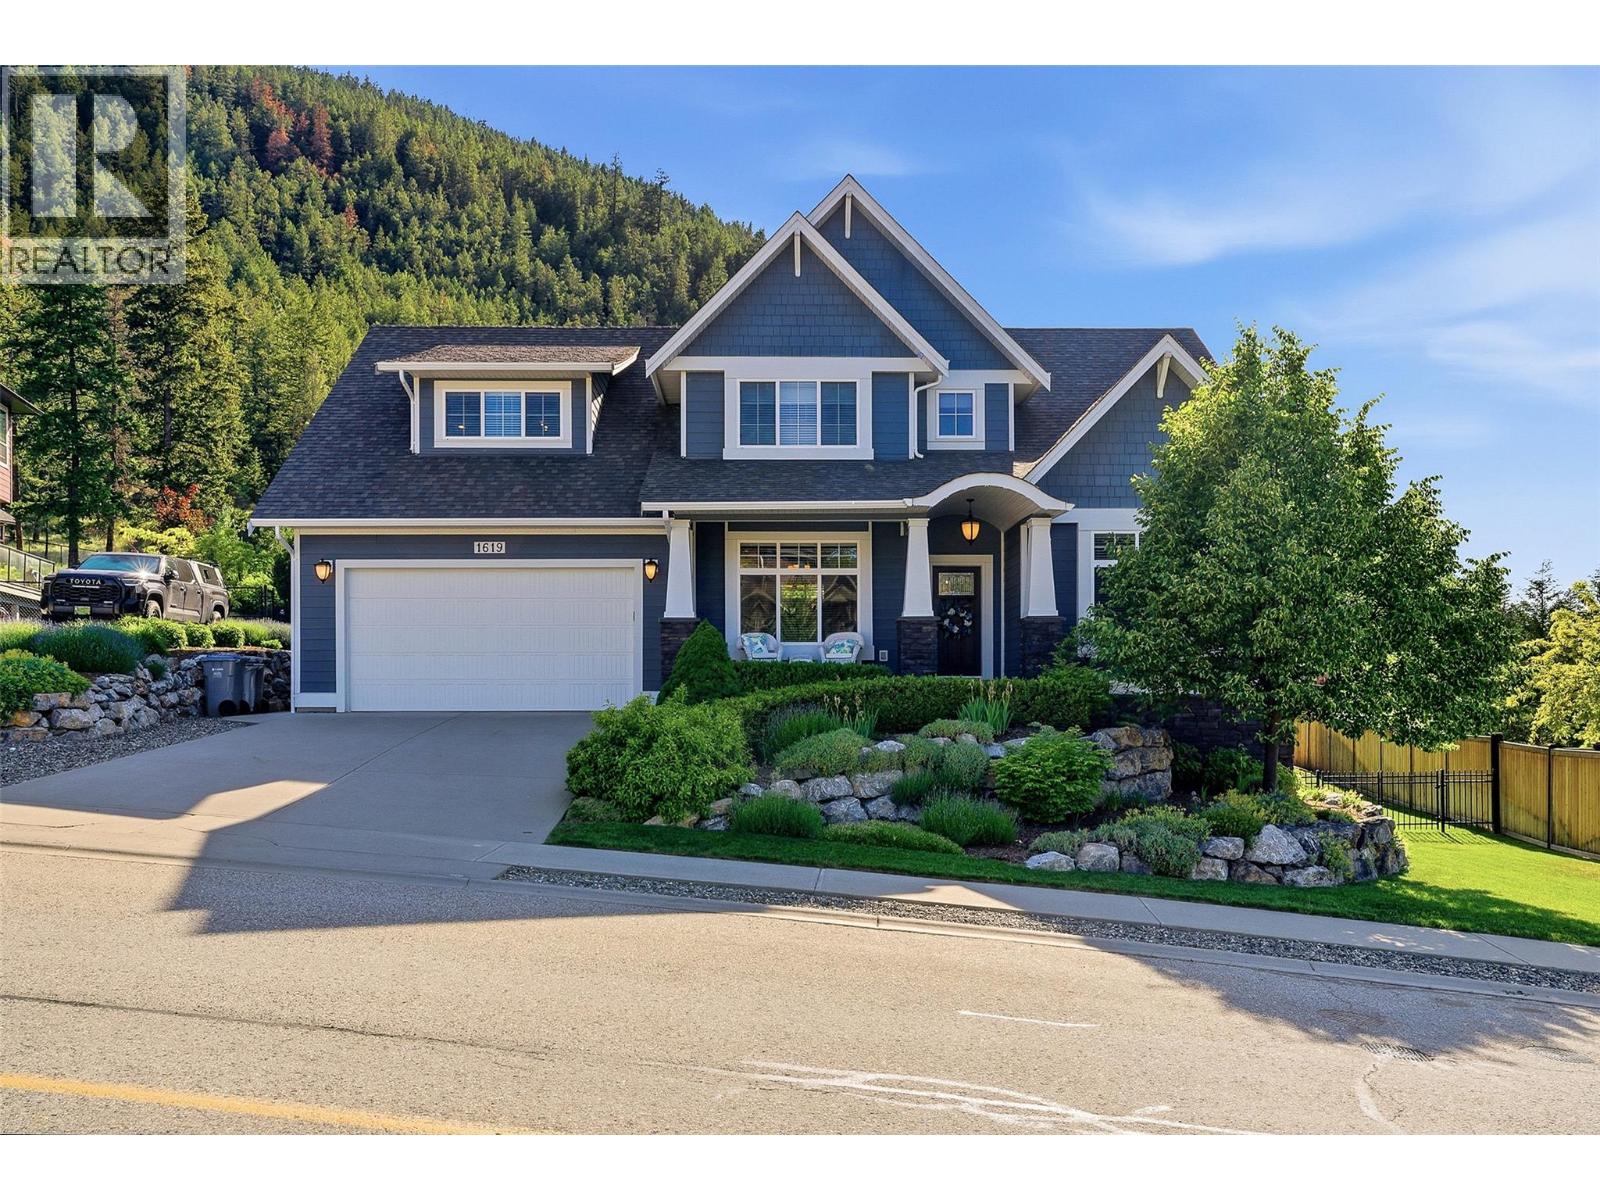
Craftsman-style home on a beautifully landscaped & fully fenced 0.36-acre lot in desirable Juniper Ridge. Offering 4,600 sq. ft. of living space, this quality-built home features 200-amp electrical service and a functional layout designed for growing families or those seeking main-level living. The main floor includes a spacious primary bedroom, den with fireplace, living room with stained-glass transom windows, baker's pantry, coffee bar, built-in workspace, and quality custom finishes throughout. Practical features include a laundry chute, abundant storage, and a layout that makes everyday living effortless. Upstairs offers three bedrooms, including an oversized bedroom with window seat and private 2-piece ensuite, plus a large bonus room ideal as a games room, gym, office, sewing or craft room, or playroom. The lower level includes a theatre room, workshop/man cave with built-in vacuum, extensive storage, and the basement offers excellent potential for an in-law suite or future suite development while still being able to keep some of the basement for main home use. The fully fenced yard provides plenty of space for children, pets, gardening, and entertaining. The oversized lot offers the opportunity to create RV parking while still maintaining ample outdoor space. Combining timeless craftsmanship, flexible living areas, and an exceptional location close to schools, parks, and trails, this is a home designed to meet your family's needs for years to come. (id:61048)
274 Calcite Drive
Logan Lake, British Columbia
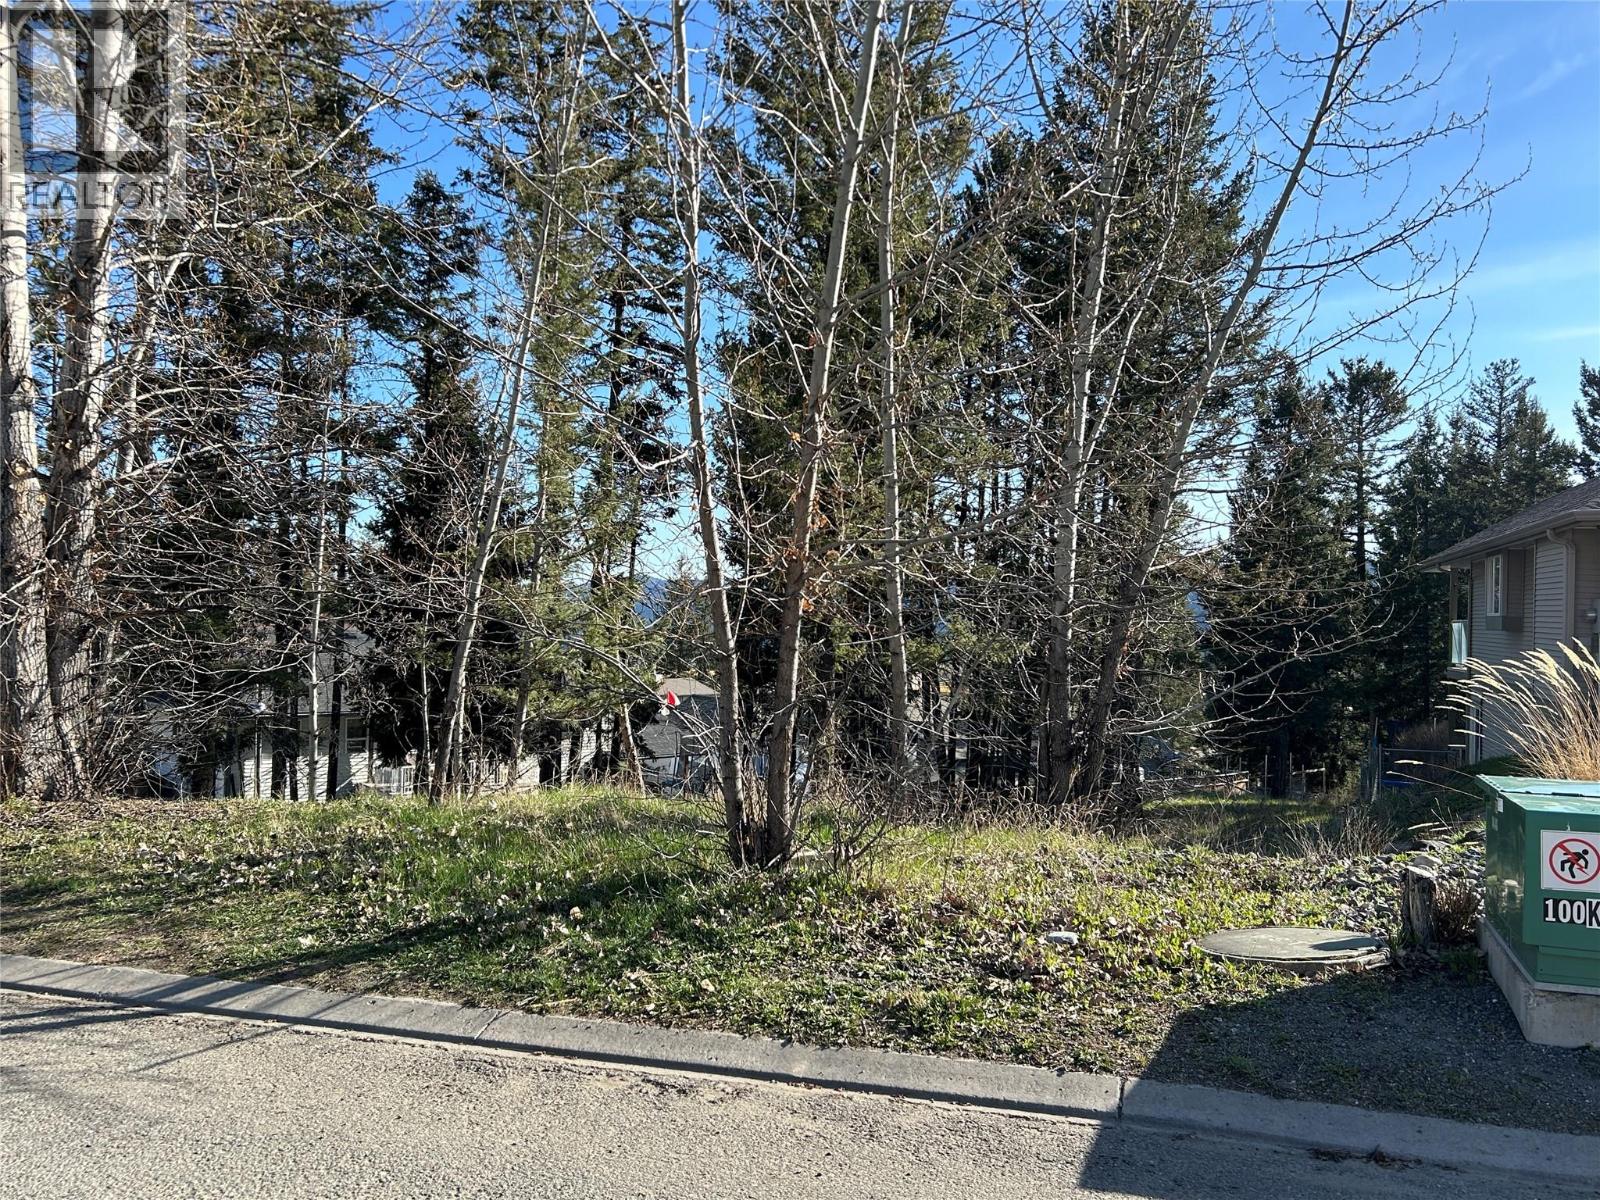
Build your dream home in Logan Lake! 274 Calcite Drive is one of the few available building lots in this welcoming Thompson-Nicola community. This serviced lot includes underground hydro, sewer, water, and natural gas, giving you a strong head start on your building plans. Ideally located just 2.5 hours from the Lower Mainland and approximately 30 minutes from Kamloops and Merritt, Logan Lake offers the perfect balance of small-town living, affordability, and outdoor adventure. Enjoy fishing, hunting, hiking, ATVing, biking, golfing, and endless backcountry recreation right outside your door. If you have been searching for a building lot in Logan Lake, BC, this is an opportunity worth exploring. Come discover the hidden gem of Logan Lake and start planning your future today! (id:61048)
126 Verna Court
Kelowna, British Columbia
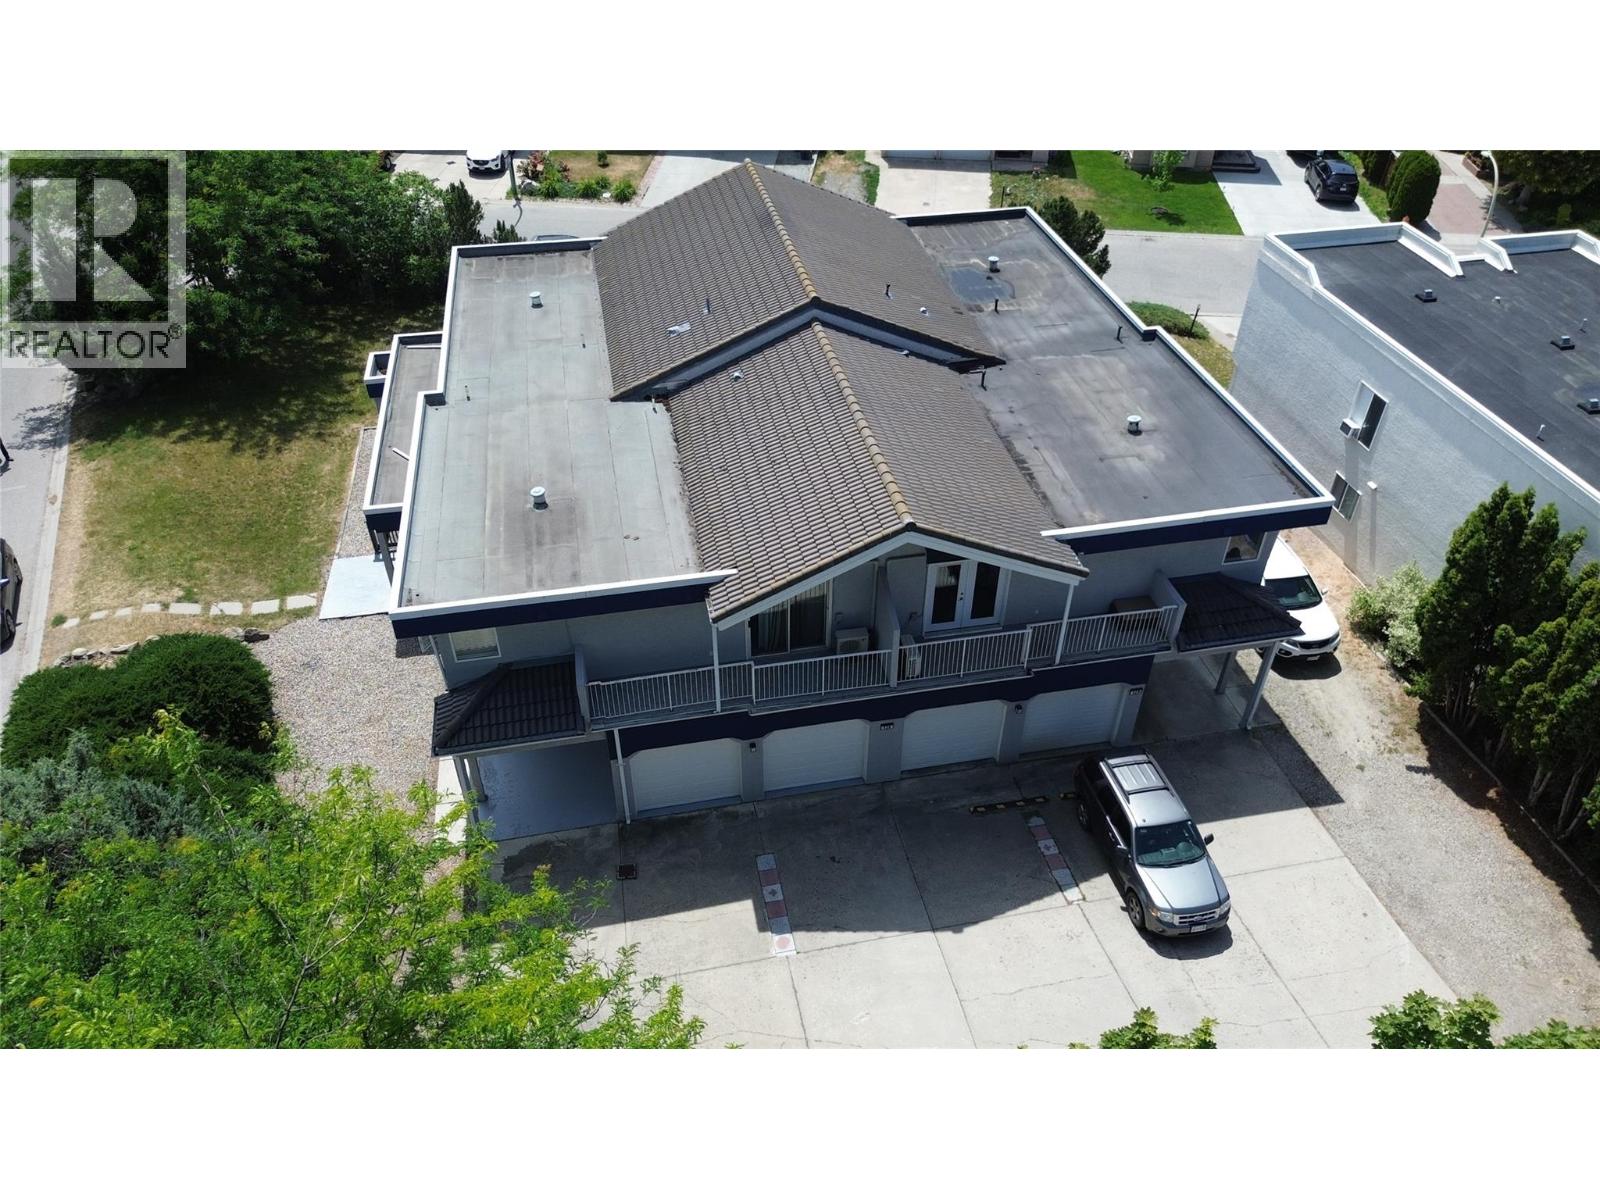
Exceptional Multi-Unit half duplex Opportunity in North Glenmore! Welcome to 126 Verna Court — a rare find offering 3 fully separate living spaces, including 2 purpose-built legal suites. With 7 bedrooms and 4 bathrooms spread across over 3,400 sq ft, this property is the perfect fit for multi-generational families, investors, or buyers seeking a flexible live-up, rent-down scenario. Located just steps to schools, parks, and shopping, and only a 5-minute drive to UBCO, it’s ideally positioned for student housing or extended family use. The upper 3-bedroom, 2-bathroom unit has been beautifully refreshed with a brand-new kitchen, updated flooring, and fresh paint, making it move-in ready. Downstairs, the spacious 4-bedroom suite spans two levels and offers its own entrances, full kitchen, laundry, and generous living space — great for consistent rental income or family privacy. A rare combination of space, updates, location, and revenue potential, 126 Verna Court checks every box for today’s smart buyer. Whether you’re looking to house extended family, generate rental income, or invest in one of Kelowna’s most in-demand neighbourhoods, this property delivers unmatched flexibility and value. (id:61048)
4350 Ponderosa Drive Unit# 108
Peachland, British Columbia
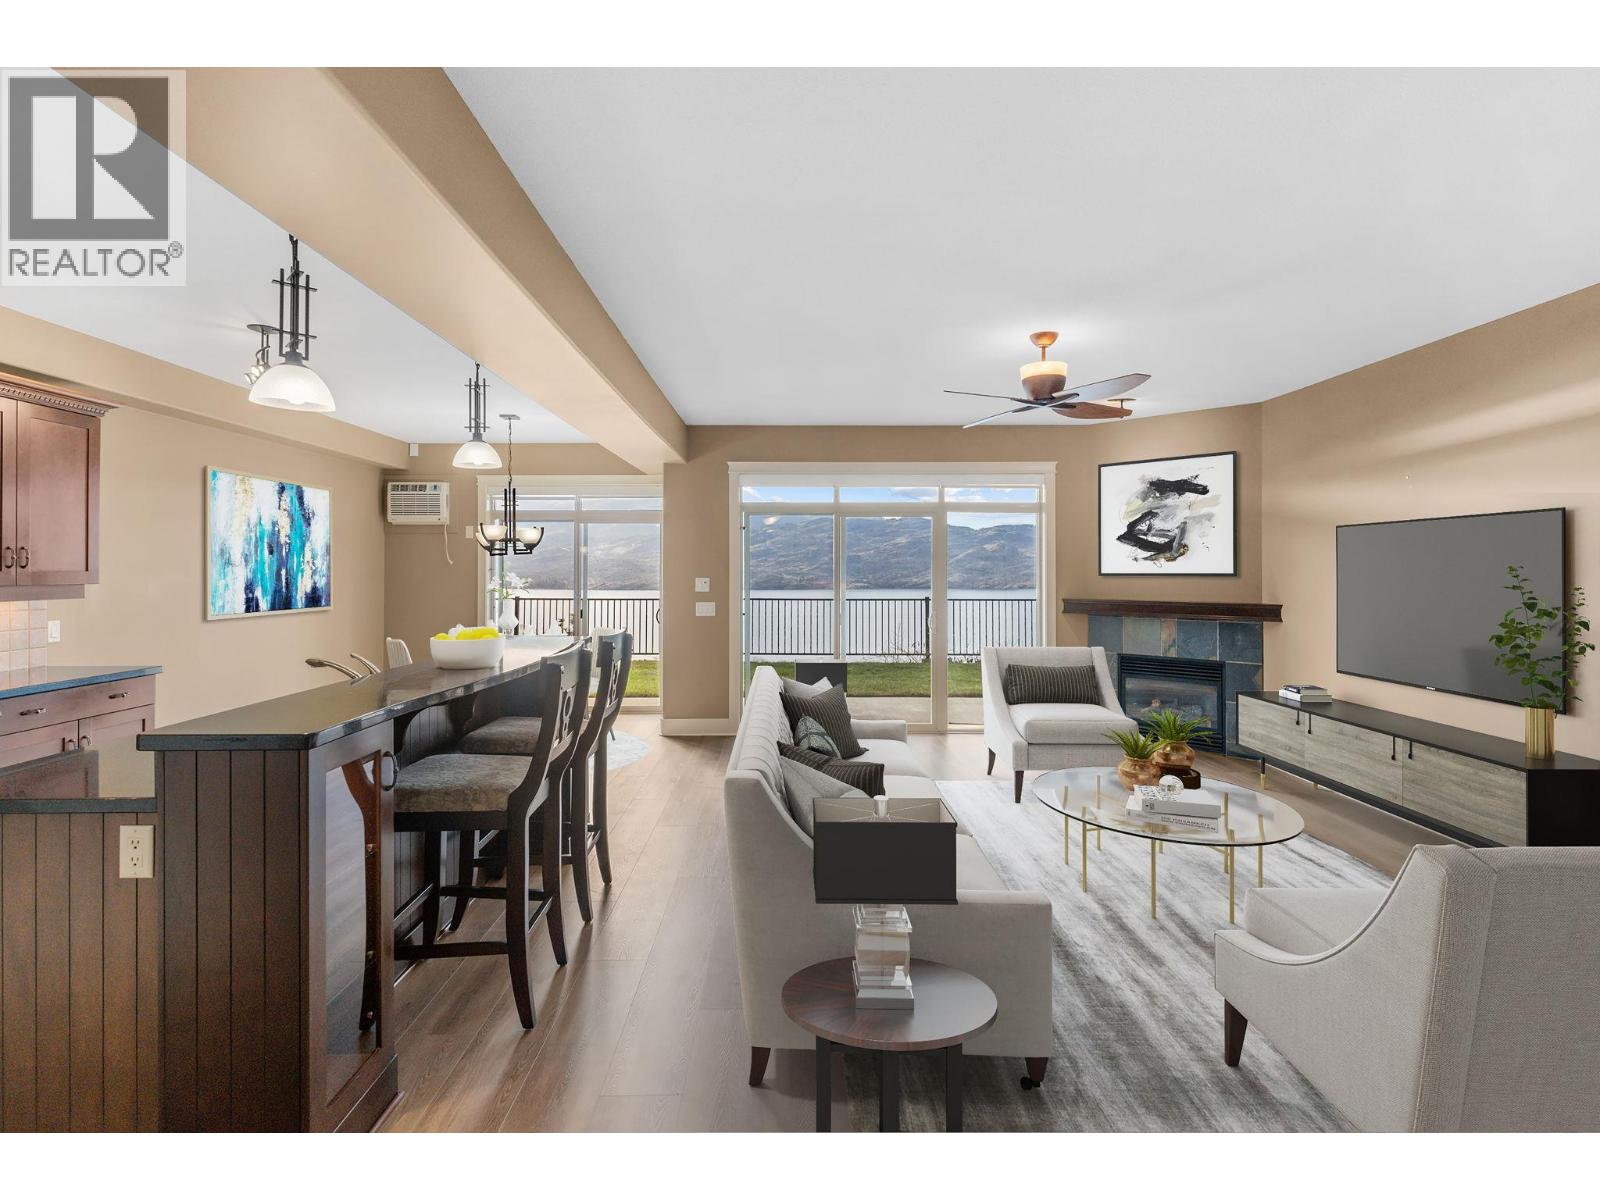
Discover 1588 sq. ft. of luxurious one-level living in this beautiful 2-bedroom, 2-bathroom end-unit townhome, offering breathtaking lake views and an expansive 290 sq. ft. patio. Perfectly designed for both everyday living and a serene summer retreat. Step inside to find an open-concept great room with stunning lake views. The gourmet kitchen is a chef's dream, featuring sleek granite countertops, a large island, stainless steel appliances, and a spacious pantry for all your storage needs. The adjoining dining and living areas boast brand-new wide plank laminate flooring, while in-floor heating and central air units ensure year-round comfort. The cozy gas fireplace adds a touch of elegance to the space. The spacious master suite offers a true retreat, with a luxurious 5-piece ensuite and a generous walk-in closet. A second bedroom, which can also be used as a den, provides versatile living options. This unit offers plenty of storage space, including a conveniently attached single-car garage, one of the few attached garages in the complex! This home is ready for you to move in and enjoy. Don’t miss out on this remarkable opportunity to own a piece of paradise at Eagles View! Eagles View is an exceptional gated community with a vibrant community, clubhouse, gym, RV parking, and ample visitor parking available. (id:61048)
474 Main Street
Penticton, British Columbia
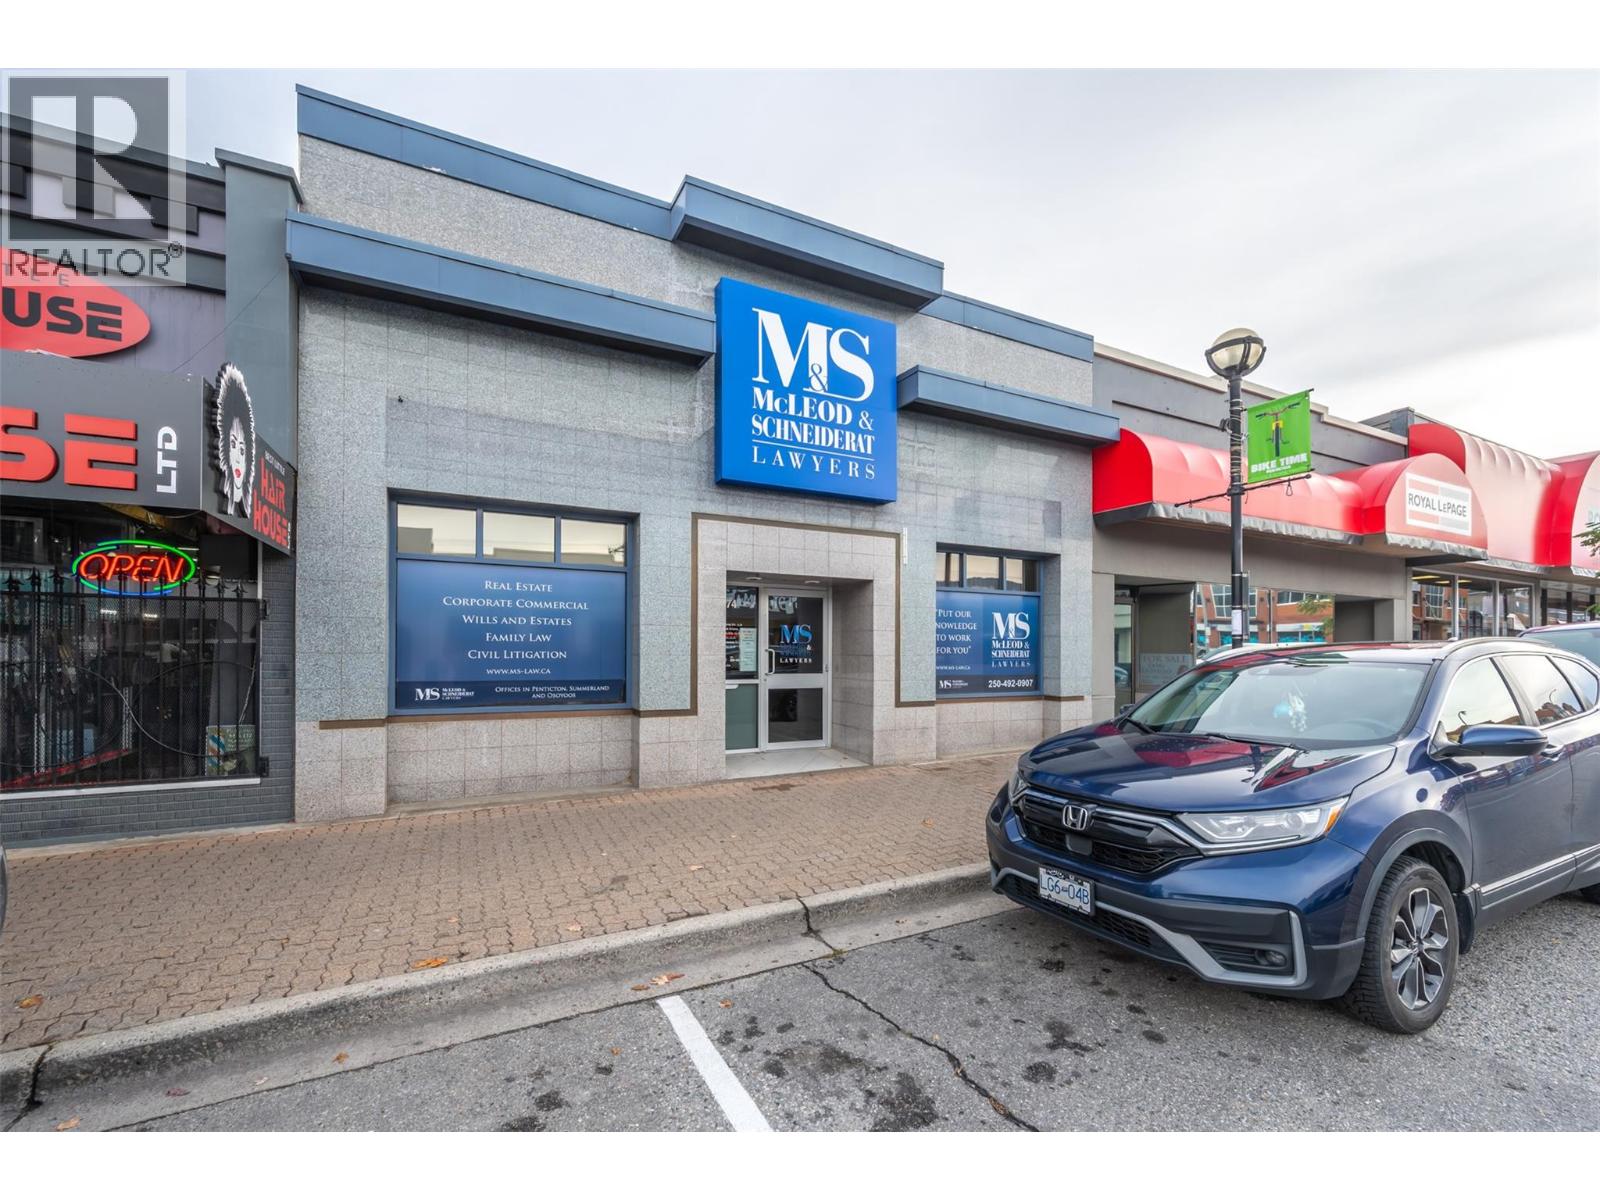
This exceptional 4,701 sq. ft. commercial property in downtown Penticton is available for lease or for sale, offering prime exposure in a high-traffic area with ample street parking. The one-storey building with a full basement provides extensive flexibility, featuring 19 private office spaces, 3 meeting rooms, a welcoming reception area, 2 bathrooms, a staff area, and 5 dedicated storage/file rooms, plus additional storage below and convenient alley access. Currently operating as a law office, this well-maintained space is ideal for professional services or businesses seeking a central, highly accessible location close to shopping, recreation, and public transit. (id:61048)