Presented by Robert J. Iio Personal Real Estate Corporation — Team 110 RE/MAX Real Estate (Kamloops).
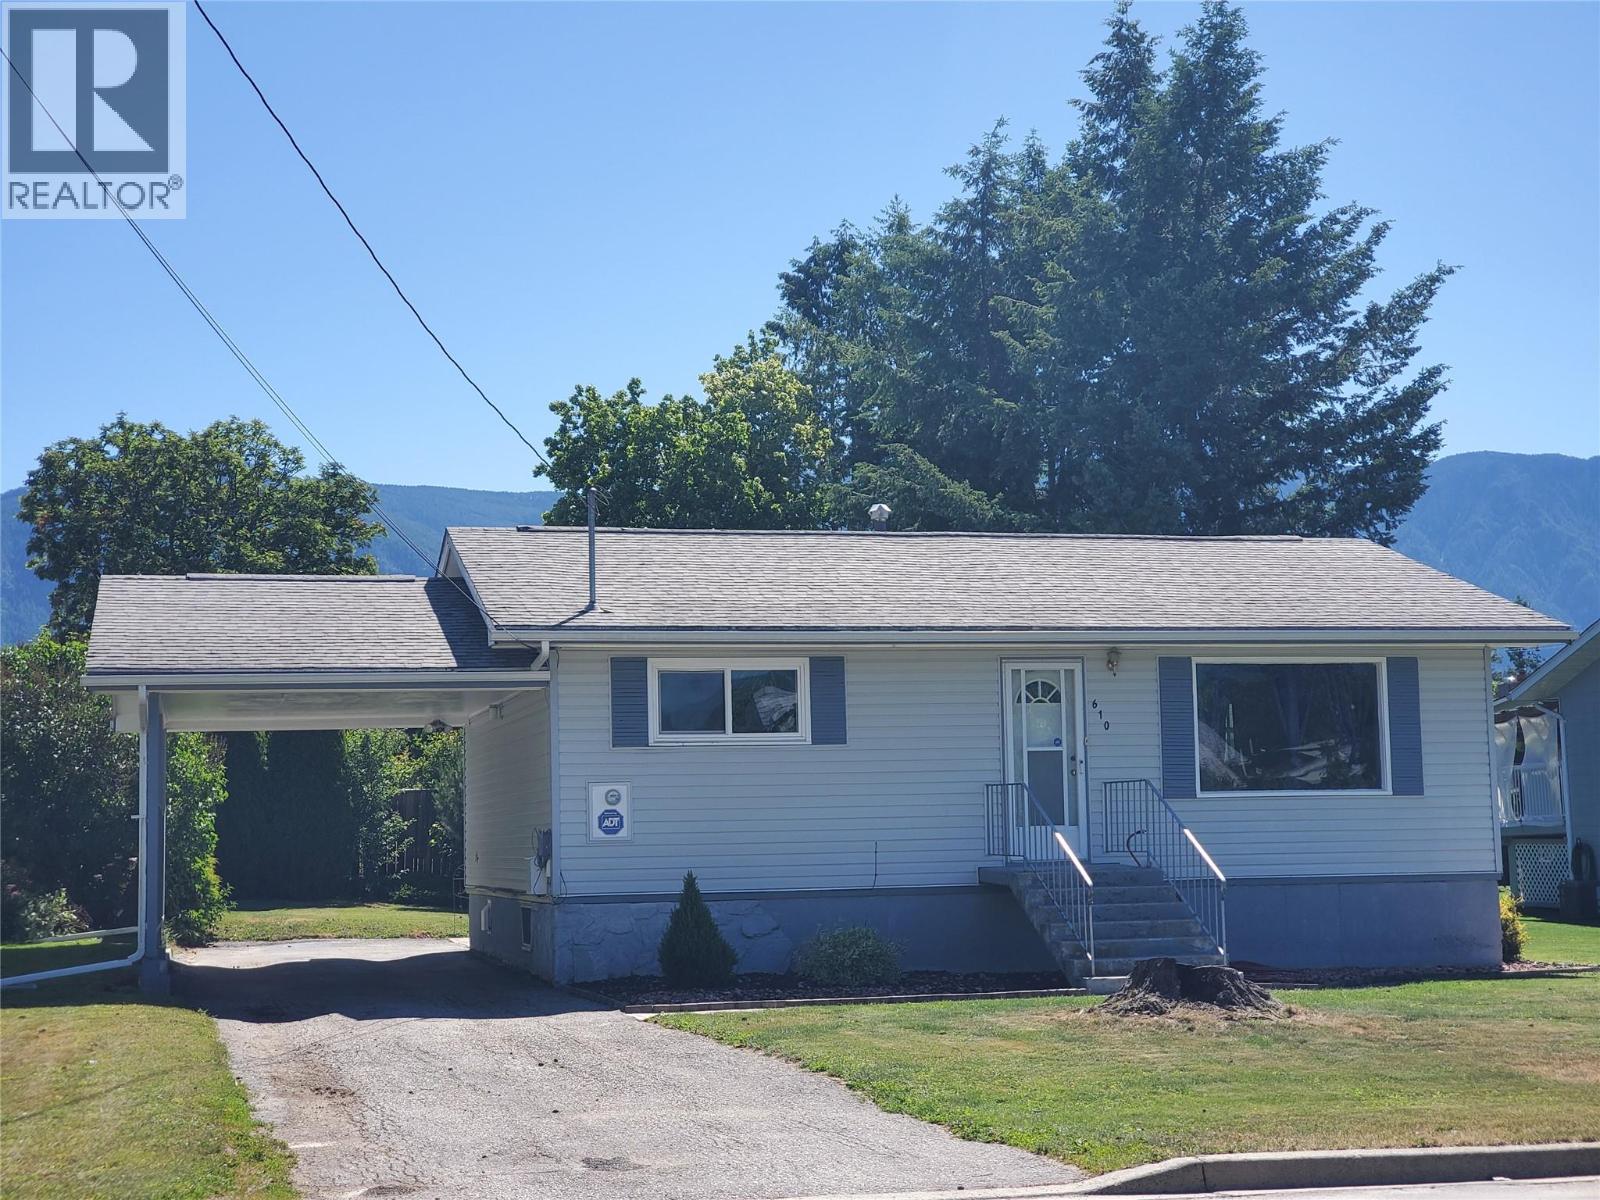
610 20th Avenue S
Creston, British Columbia
Welcome to this charming and well-located home in Creston, perfectly suited for a young family or anyone seeking comfort, space, and beautiful surroundings. Nestled in a desirable area in South Creston, it offers the best of both worlds; convenient access to amenities while being surrounded by picturesque farmland, orchards, vineyards and mountains. The main level features two bright bedrooms and a functional kitchen/dining area that flows into a cozy living space. From the main living room window, you’ll enjoy views of the mountains, an ideal backdrop for your everyday living. A spacious mudroom adds practicality and extra storage off the rear entrance, offering easy access to the carport, that is high enough to house an RV. Downstairs, the home offers excellent versatility with a large rec room, a den, a bathroom, and a dedicated workshop with walk out access, perfect for hobbies, projects, or additional living space. Outside, you’ll find a generous backyard with plenty of room for kids, pets, or gardening, along with a handy storage shed. There is also substantial storage space beneath the house, large enough to accommodate items like a canoe or outdoor gear. Located close to schools, parks, walking paths, and all town amenities, this home combines lifestyle, convenience, and value. (id:61048)
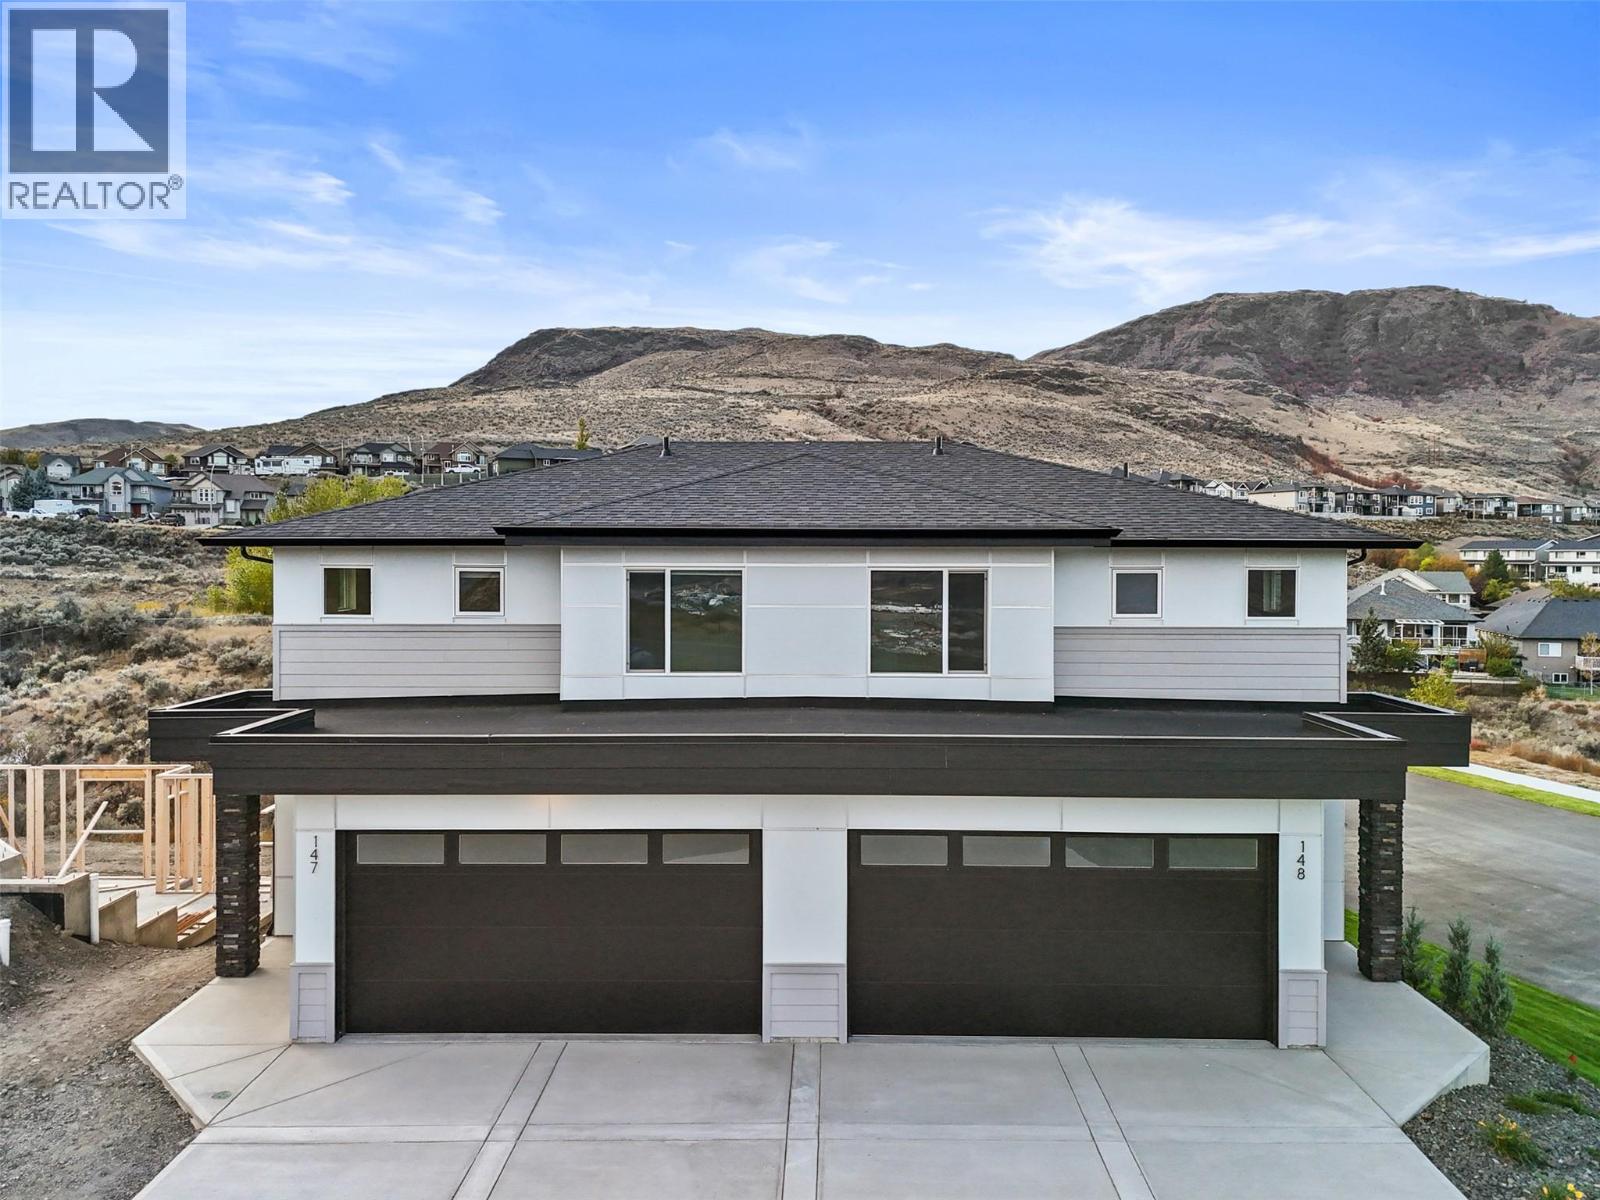
2050 Grasslands Boulevard Unit# 148
Kamloops, British Columbia
More space, more flexibility, and a layout that actually works for real life, this beautifully finished 4-bedroom, 4-bathroom home in Mesa Ridge delivers comfort and function in all the right places. The bright, open-concept main floor is filled with natural light, where the kitchen, dining, and living spaces connect effortlessly. The kitchen features quartz countertops, quality cabinetry by Excel Industries, and a layout that feels both functional and inviting. Upstairs, the primary suite offers a quiet retreat with a private 3-piece ensuite, while two additional bedrooms and a full bathroom provide flexibility for family or guests. Interior details like the walnut slat feature wall, laminate flooring, plush carpet, and tile accents add warmth and character throughout. The fully finished basement extends your living space with a cozy family room, fourth bedroom, and full bathroom, ideal for guests, a home office, or a growing household. Complete with a double-car garage, full appliance package, window coverings, and a heat pump for year-round comfort, this home is designed for easy, low-maintenance living, all set in the scenic hills of Batchelor Heights, close to parks, trails, schools, and everyday amenities. (id:61048)
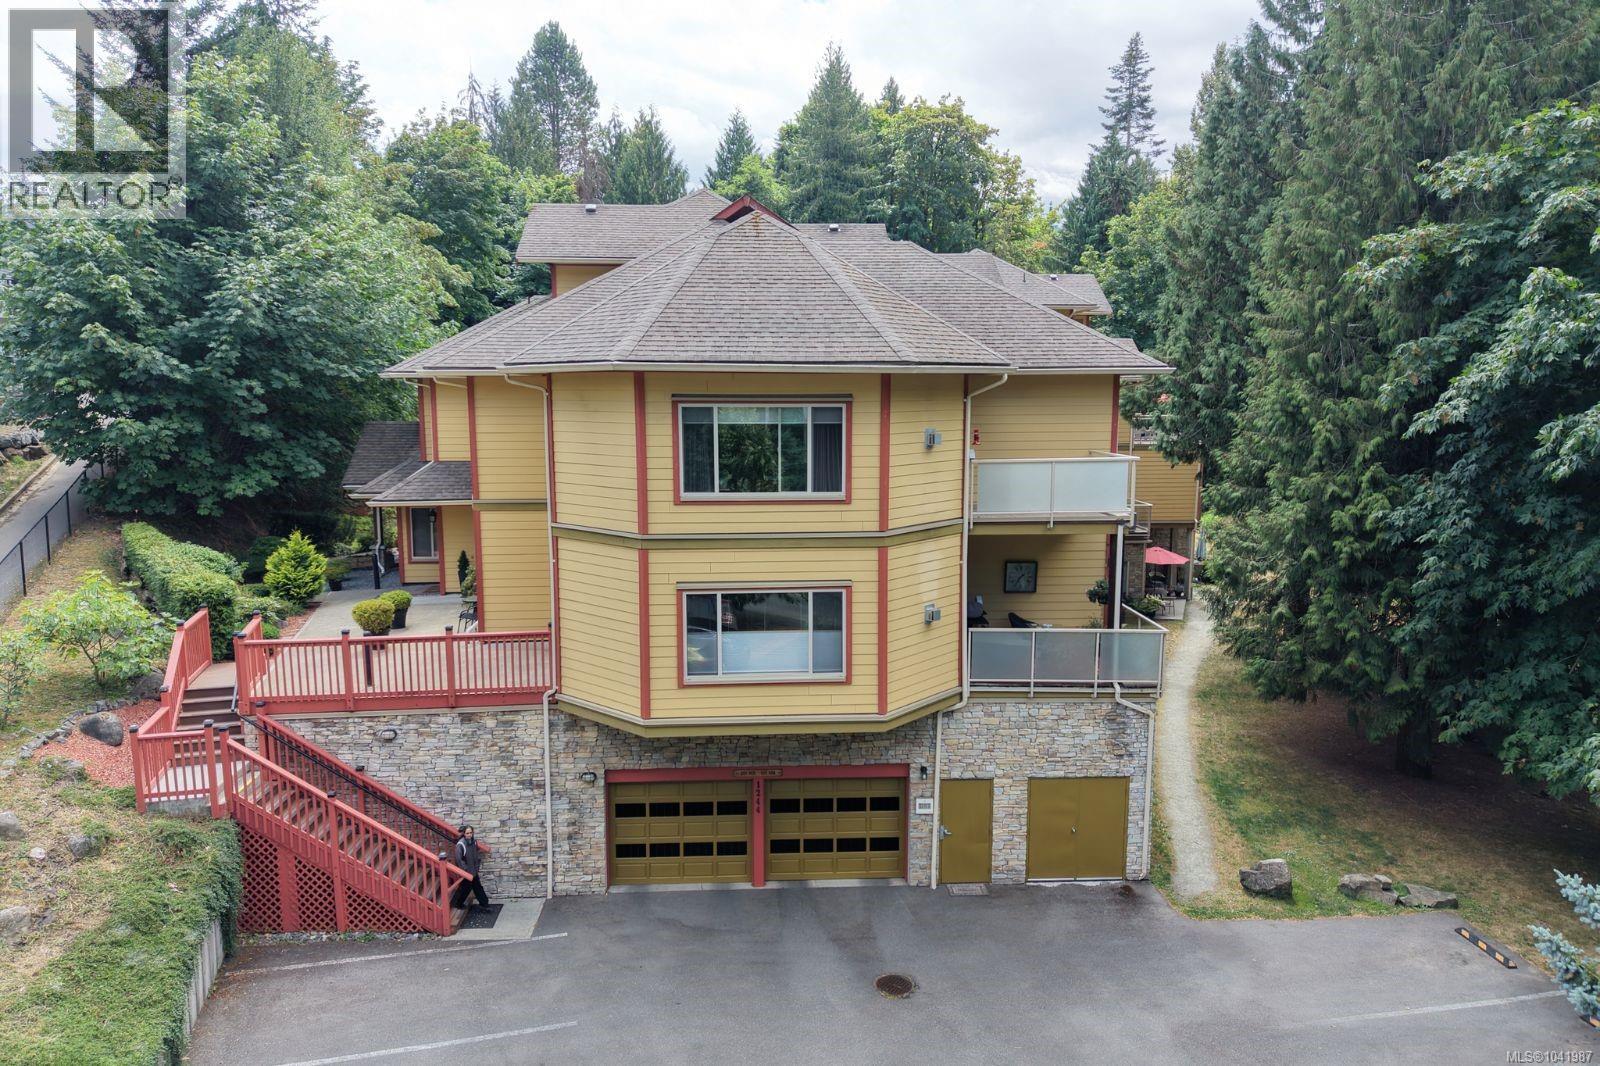
302 1244 4th Ave
Ladysmith, British Columbia
Even in the summer months, Rocky Creek creates a beautiful natural backdrop, and when the rains return, you’ll love listening to the peaceful sound of the water flowing by. Welcome to the Executive at the Creek, one of Ladysmith’s most unique townhome communities. This thoughtfully designed home offers 1,710 sq ft of living space and a layout that’s perfect for those wanting a little separation and privacy. The main floor features 9-foot ceilings and an inviting open plan where the kitchen, dining and living areas flow seamlessly together. From here, you can step outside to your sunny rear deck, the perfect spot for morning coffee or an evening cocktail. This level also offers a spacious bedroom and full bathroom, making it ideal for guests or a convenient home office. Upstairs, the entire level is dedicated to the primary suite. This space is complete with a generously sized bedroom, cozy gas fireplace, walk-in closet, and a beautiful ensuite bathroom featuring a separate tub and shower. As an added bonus, you’ll also enjoy another private sunny deck. What truly sets this community apart is the lifestyle. Residents enjoy a fully equipped gym, resistance pool, hot tub, and a wonderful outdoor gathering space where neighbours regularly come together to socialize. Another great feature is the secured underground parking, where you’ll find bicycle and kayak storage as well as dedicated storage lock-ups. The incredible care and maintenance of this community can be felt throughout the property! This incredibly convenient location is just minutes from the shops and restaurants on 1st Ave, Transfer Beach, and the Ladysmith Marina. You are centrally located between Victoria and Nanaimo, and transportation options to the mainland are within 20 minutes. Whether you’re an active retiree looking to simplify without sacrificing space, a professional couple wanting low-maintenance living, or a family searching for a welcoming community, this home offers something truly special. (id:61048)
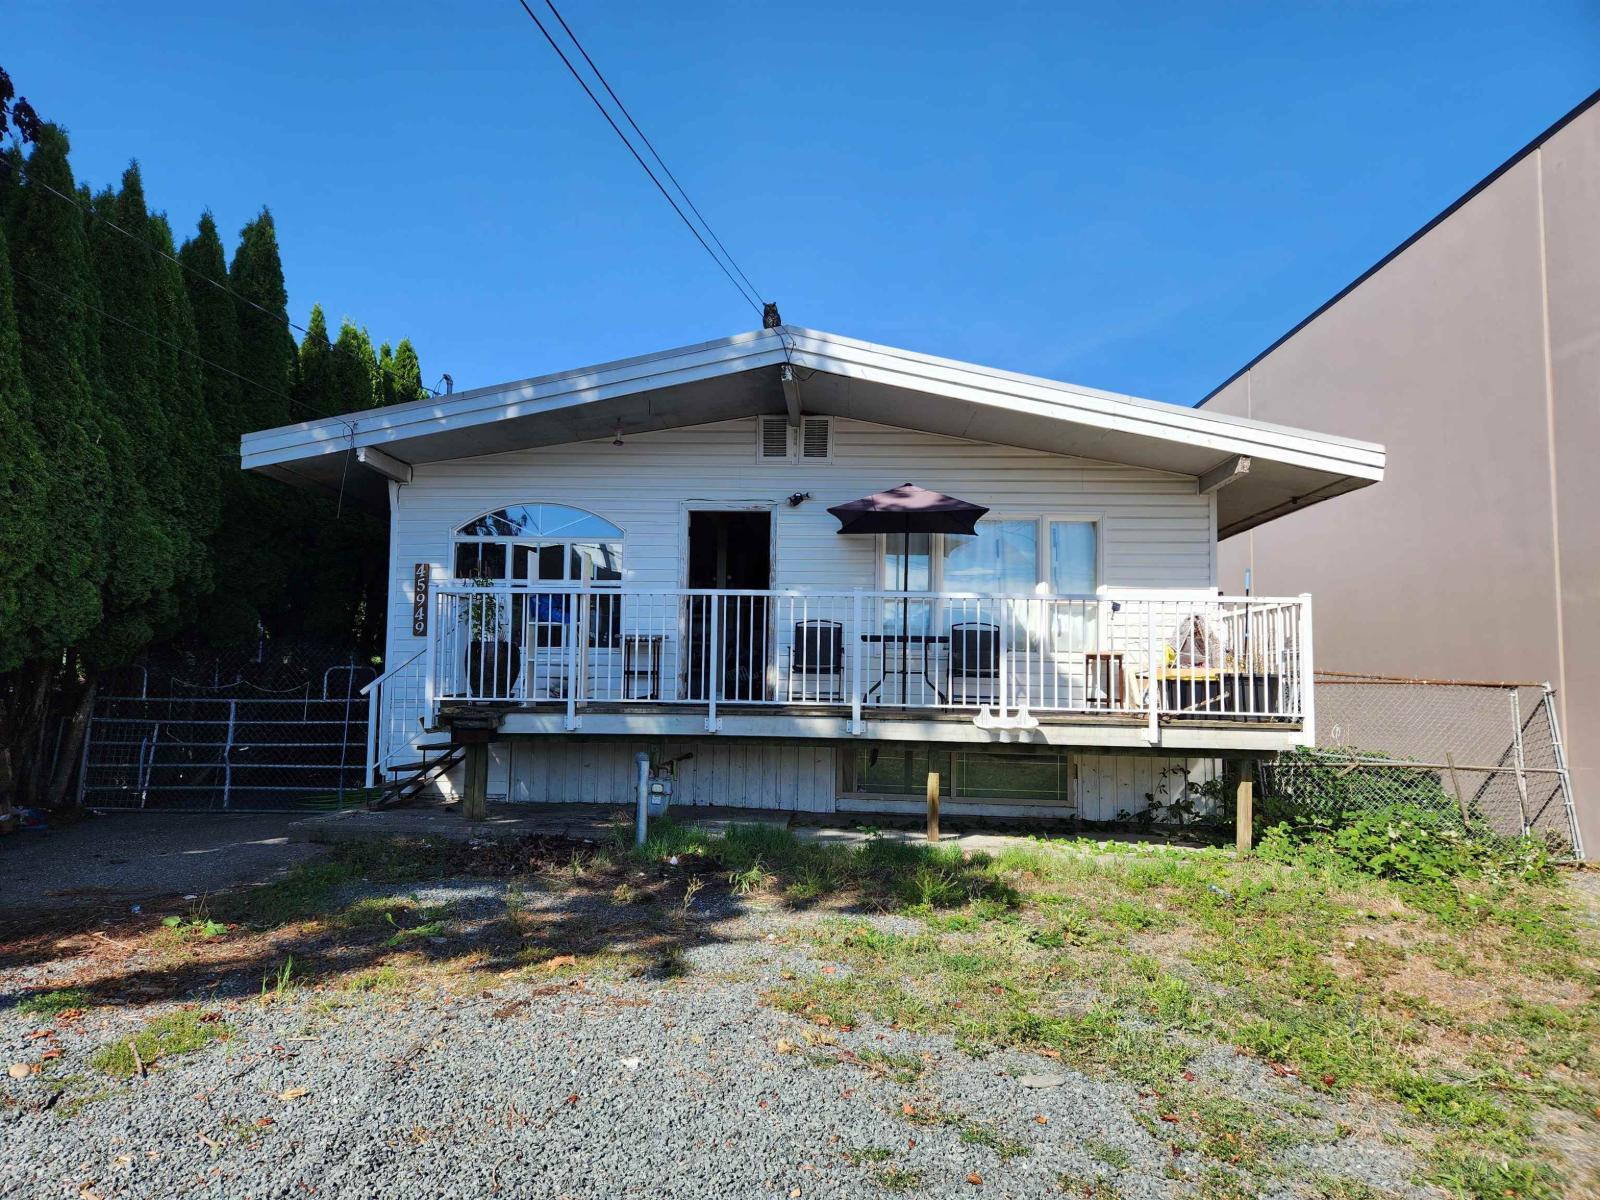
45949 Rowat Avenue, Chilliwack Proper South
Chilliwack, British Columbia
OUTSTANDING INVESTMENT POTENTIAL in this 4-bedroom, 2-bathroom house on Industrial (CSM Zoned) lot near main Young Rd artery. Potential for future commercial use including Automotive. The house and the North (garage) portion of the property are leased out separately, providing for reliable income opportunity. (id:61048)
Sec 8 Kewquodie Creek
Quatsino, British Columbia
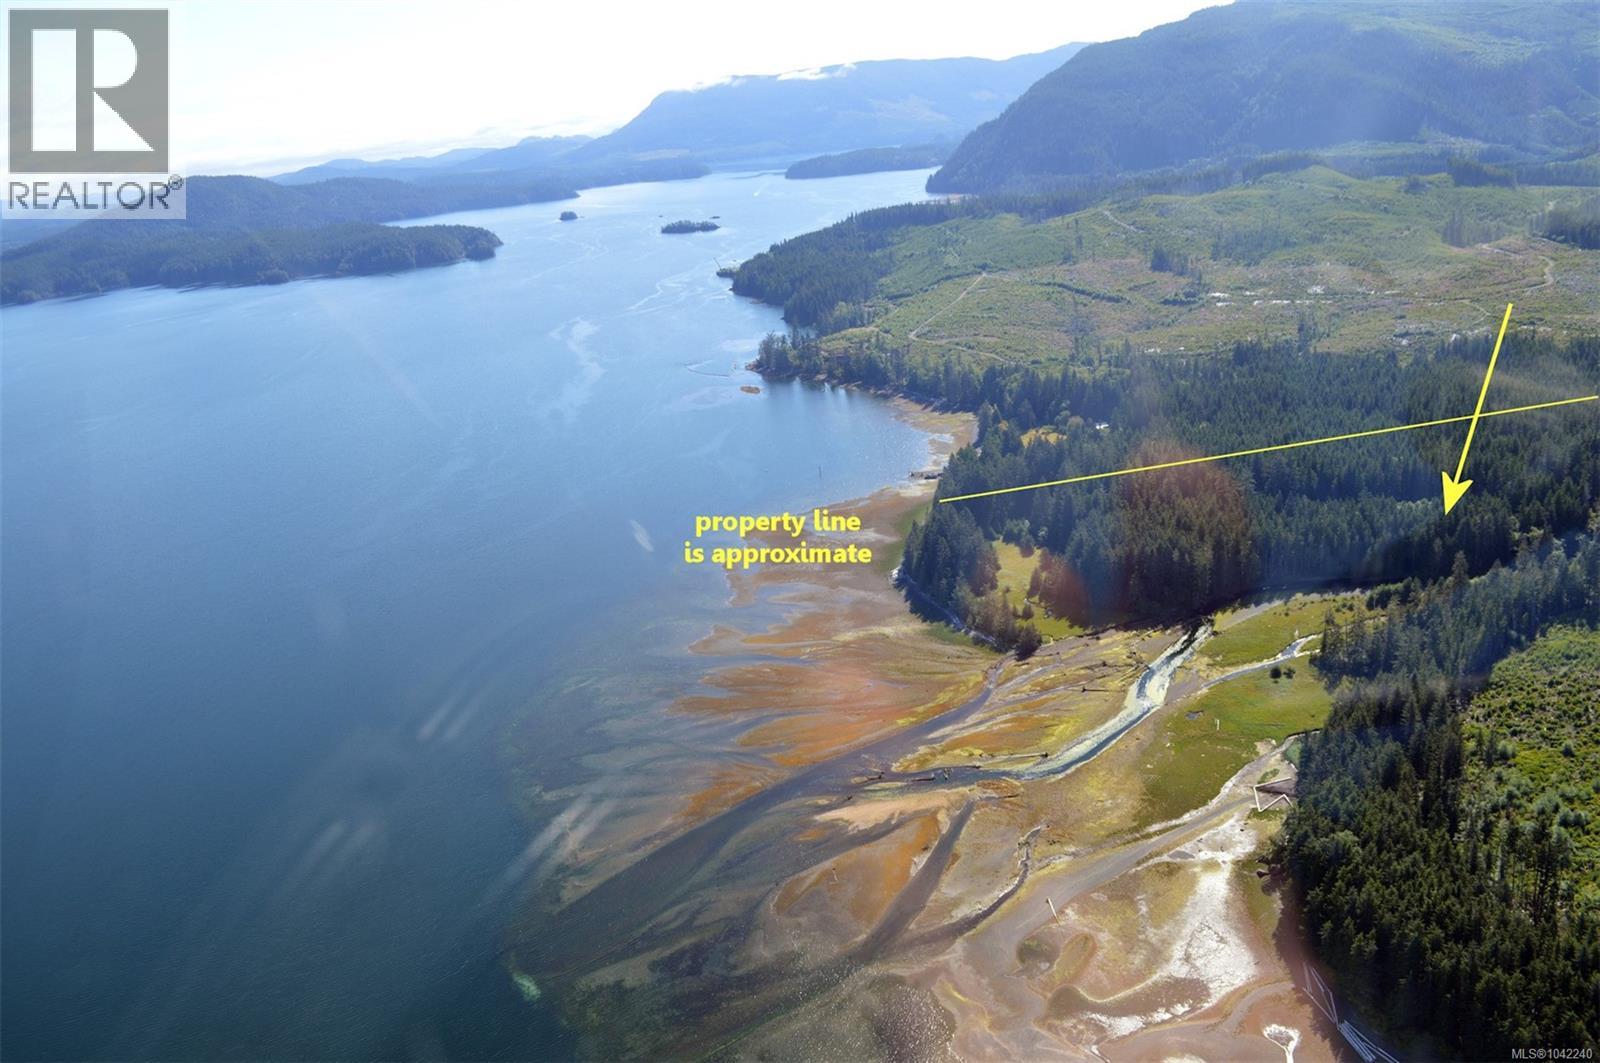
Appealing 57 acre property at the mouth of Kewquodie Creek on the south-east shoreline of Quatsino Sound, approximately midway out the inlet to the open Pacific Ocean from Coal Harbour. The region and the inlet provide access to a number of substantial inlets and over 100 miles of shoreline to explore. Offering substantial frontage on both Quatsino Sound and Kewquodie Creek, this property is a special piece of coastal wilderness, with the waterways attracting wildlife to this rich environment. The property is forested in immature trees as it was logged and replanted 12 years ago. Kewquodie Creek, also known as Johnson River, comes into the property on the eastern edge where it joins with a creek that comes in from the southern boundary, and then runs north to the ocean. The wide estuary forms a bay from the northern tip of land. This is a salmon and trout bearing creek, that could potentially produce a good domestic water source and/or power. The land slopes gradually away from the creek and oceanfront to about 40 metres, with several benches offering opportunities for build sites. A second creek runs along the western edge of the property to the ocean. While the waters out front of the property are likely too shallow for moorage, there is potential for a mooring buoy. There are two developments to the north-east of this property, where owners have established off grid residences. The lay of land on this property however provides good privacy from these residences, while still providing a sense of security. There are forest service roads in the area, running along the southern edge of the property, with side roads providing access to the property. The roads on the property are likely overgrown, but could be brushed out and expanded. This property provides a great opportunity to establish an off-grid residence, summer property or homestead. Zoning could allow one single family or duplex dwelling or one single family dwelling and one cabin. (id:61048)
1508 9830 Whalley Boulevard
Surrey, British Columbia
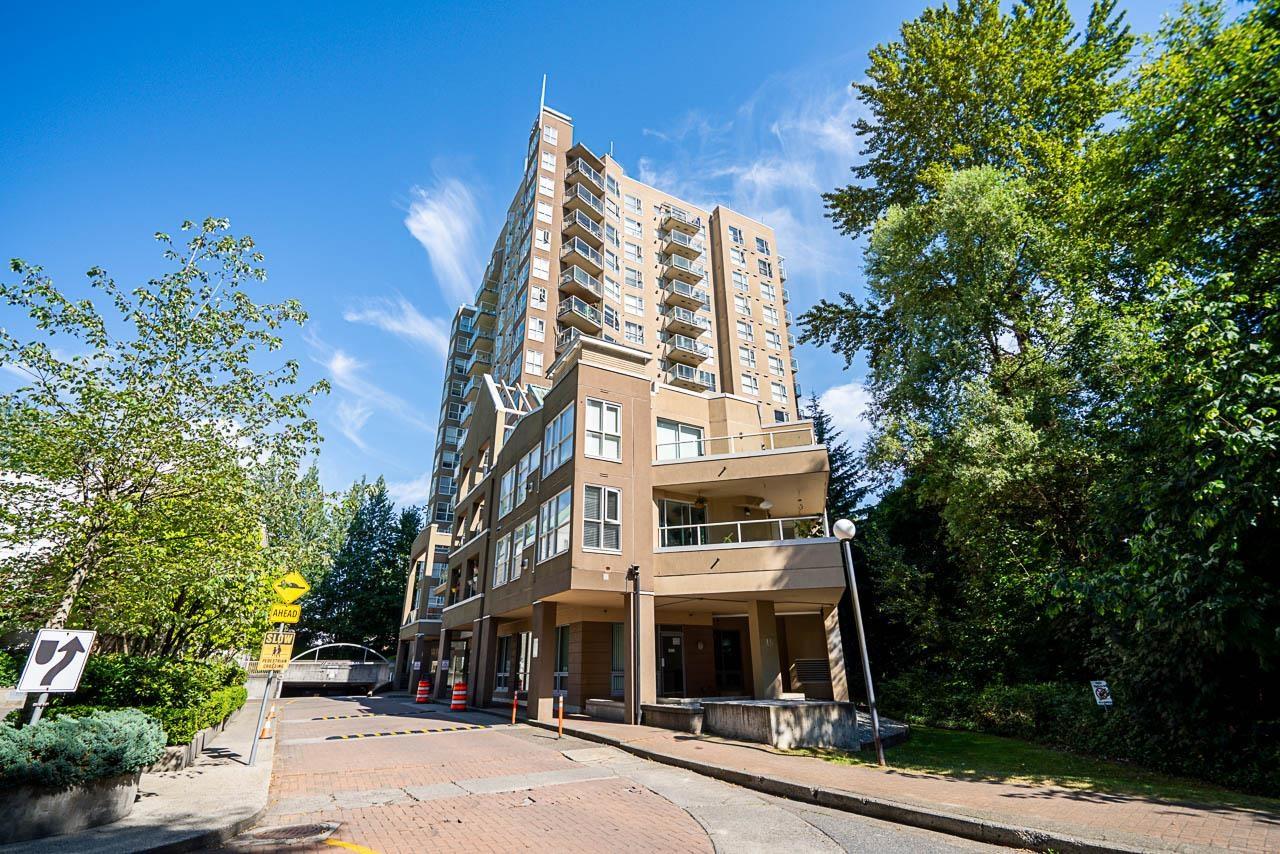
Welcome to the Penthouse at Balmoral Tower! Located in the heart of Surrey City Centre, this executive 2-bedroom, 2-bathroom home offers the perfect blend of luxury, convenience, and investment potential. Just steps from the SkyTrain, SFU, Central City Shopping Centre, restaurants, parks, and everyday amenities, you'll enjoy quick access to Downtown Vancouver and beyond. This bright and spacious penthouse features soaring ceilings, an open-concept floor plan, a modern kitchen, generous living and dining areas, in-suite laundry, and spectacular panoramic city views. The home also includes 2 secure underground parking stalls, a rare and valuable feature. Residents enjoy fantastic building amenities, including a fitness centre, hot tub, and sauna. Rentals are allowed. (id:61048)
7455 Stampede Trail
Anglemont, British Columbia
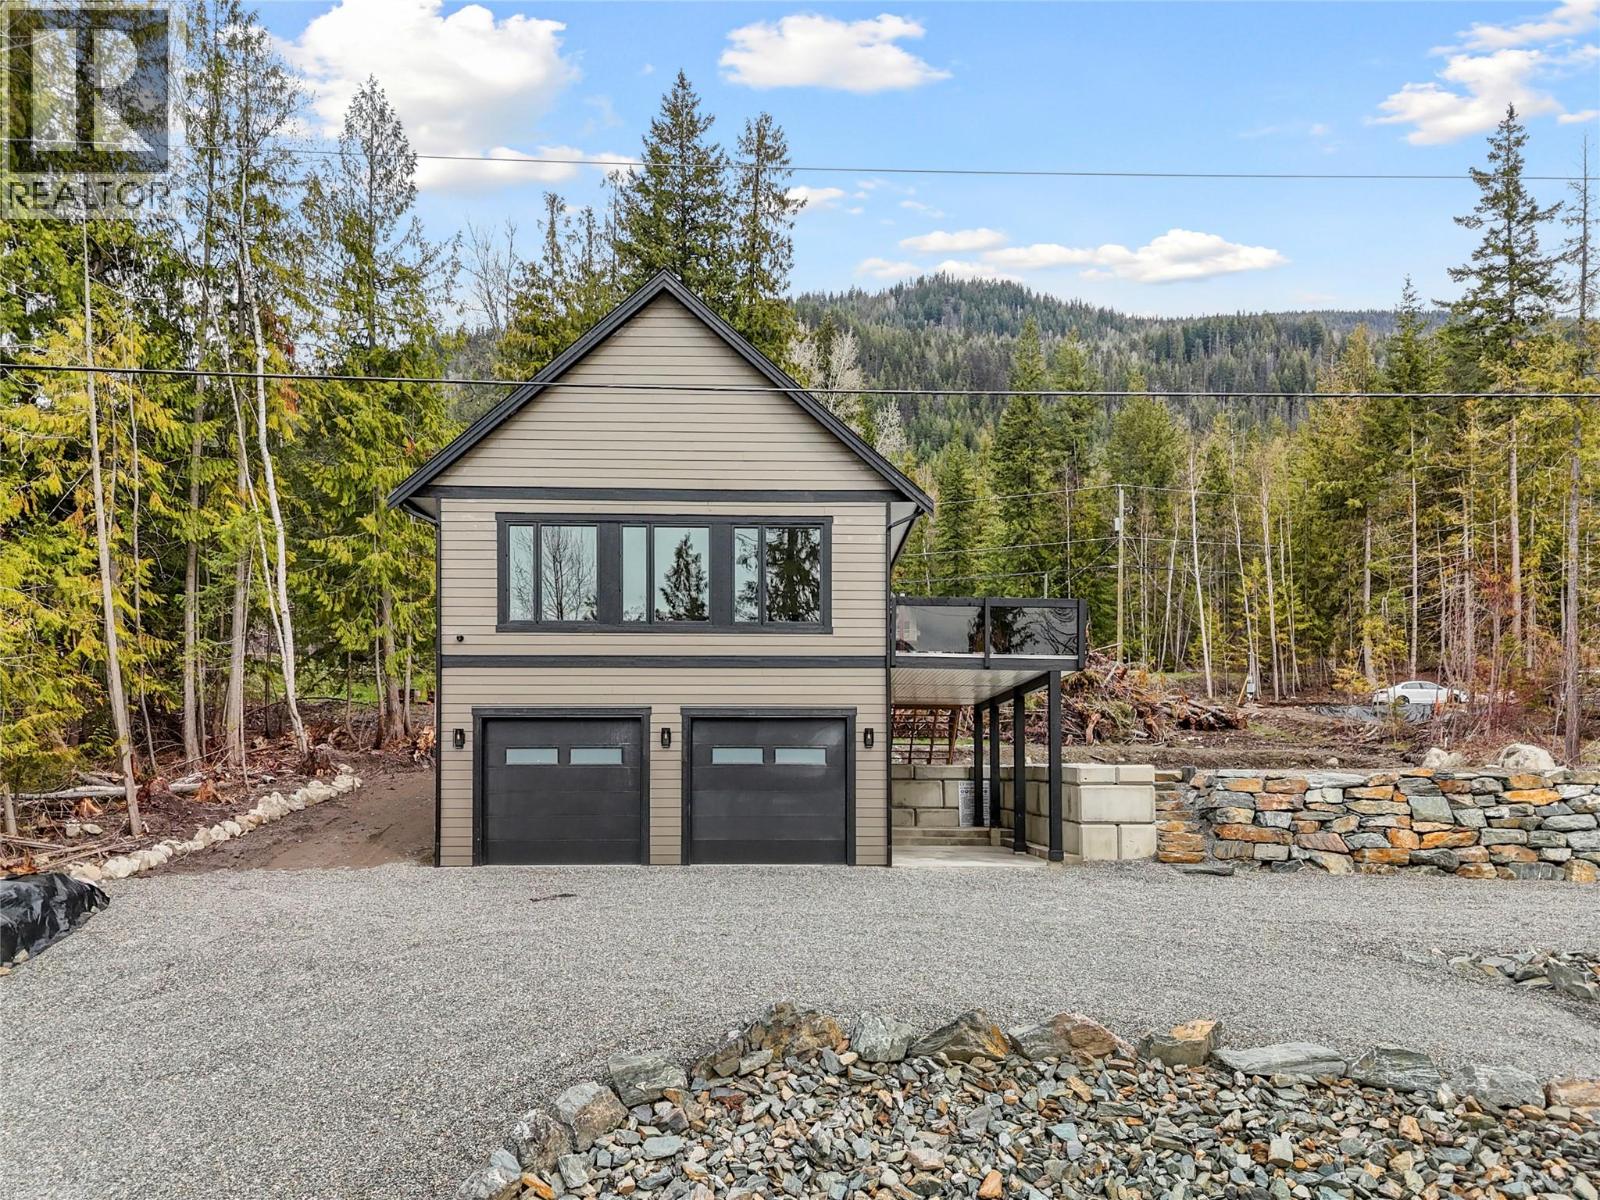
Tucked away on a quiet no-thru road, this beautifully designed 4-bedroom, 3-bathroom home offers the perfect blend of comfort, privacy, and breathtaking lake and mountain views. Located just minutes from North Shuswap Golf Course, Anglemont Marina, and Ross Creek Store, you’ll enjoy both tranquility and convenience in this sought-after North Shuswap setting. The open-concept main floor is filled with natural light thanks to an abundance of windows, creating a bright and welcoming living space. The kitchen is thoughtfully appointed with a large island, quartz countertops, and stainless steel appliances—perfect for entertaining or everyday living. Step out onto the spacious balcony to take in the stunning views and peaceful surroundings. The primary suite offers a relaxing retreat with a 3-piece ensuite and generous closet space. Downstairs, a large rec room provides flexible space for family gatherings. Additional features include a 2-car garage with impressive 13-foot ceilings, a bonus attached carport, and a full RV hookup—ideal for outdoor enthusiasts. A security system is already in place for added peace of mind. This home is also covered under a 2-5-10 home warranty and is exempt from GST, offering exceptional value. If you’re looking for a private, move-in-ready home with incredible views and access to some of the North Shuswap’s best amenities, this property is a must-see. (id:61048)
1347 Naish Drive
Penticton, British Columbia
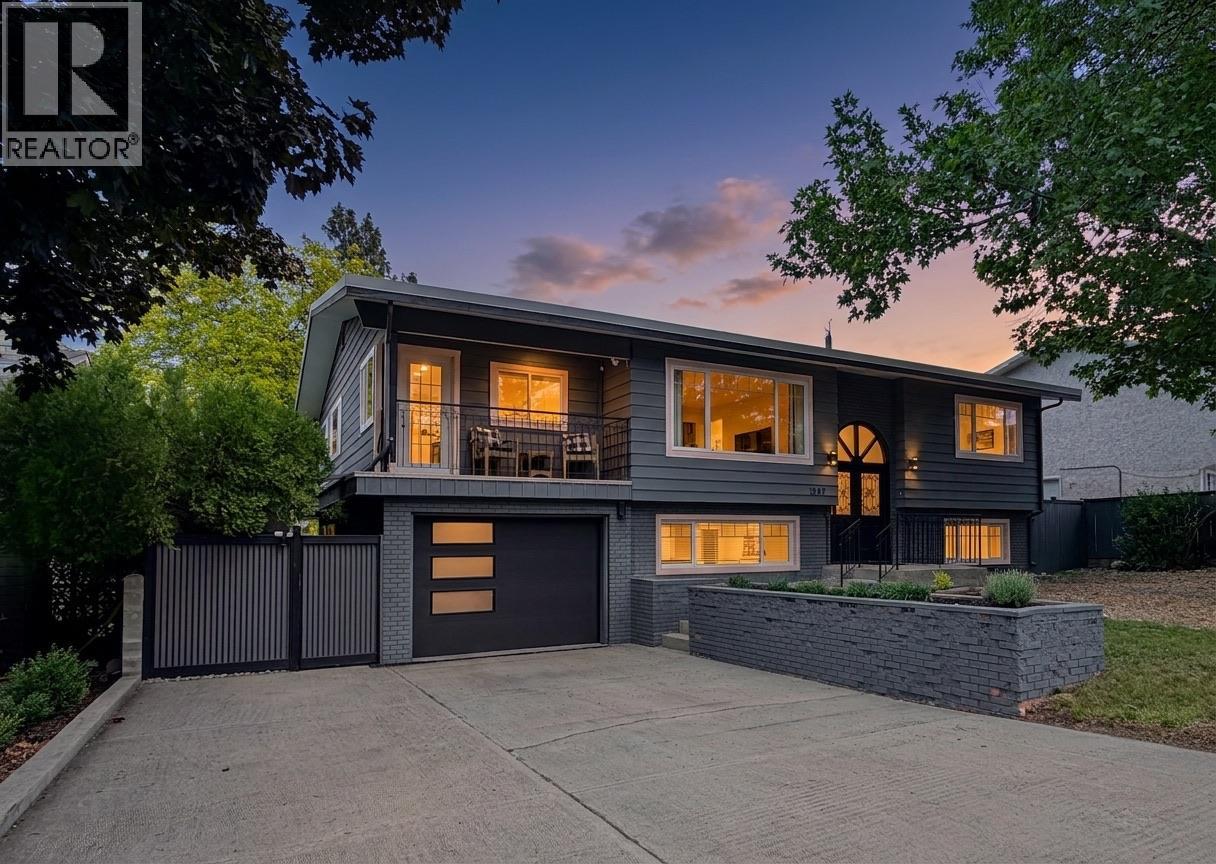
Located in the highly sought-after Columbia neighbourhood, this spacious and beautifully updated family home offers the perfect blend of comfort, functionality, and outdoor living. Featuring 6 bedrooms plus a den/flex room and 3 updated bathrooms, this home is ideal for growing families, multi-generational living, or those looking for suite potential. Close to excellent school, parks, transit, and amenities, the location is hard to beat. The heart of the home is the open-concept kitchen and living area, highlighted by a large quartz island that’s perfect for entertaining family and friends year-round. The renovated kitchen flows seamlessly onto the expansive glass-railed deck overlooking the private backyard oasis complete with a large in-ground pool, hot tub, mature landscaping, and towering trees that provide exceptional privacy. Situated on a generous lot, there’s plenty of room for kids and pets to play, along with RV parking, two storage sheds, a workshop, and a single-car garage. The lower level offers excellent suite potential for added flexibility or income opportunity. This home has seen extensive updates throughout, including newer windows, roof, skylight, flooring, hot water tank, garage door, furnace, pool pump and heater, pool liner, pool deck, safety rubber surfacing around the pool areas well as a new pool safety cover. Move-in ready and packed with value, this is a rare opportunity to own a large family home in one of Penticton’s most desirable neighbourhoods (id:61048)
903 2221 E 30th Avenue
Vancouver, British Columbia
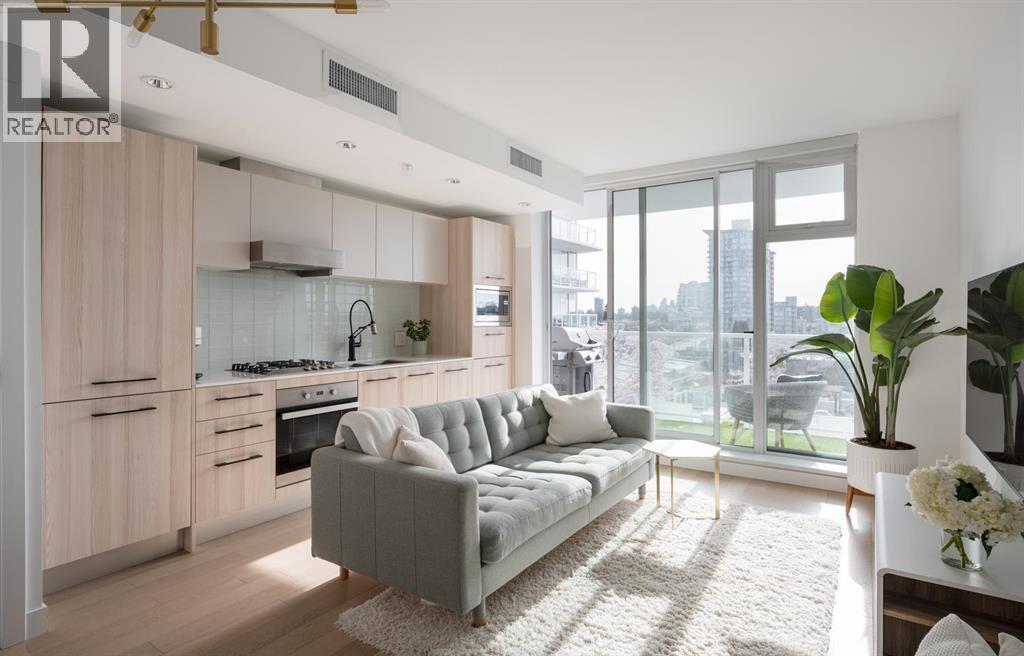
Welcome to Kensington Gardens! Bright and air-conditioned 1 bedroom + small den features a gourmet kitchen, over height ceilings and open layout. Enjoy resort-style amenities including a pool, hot tub, sauna/steam room, gym, theatre, concierge, BBQ area, and garden courtyard. Just steps to T&T Supermarket, Nanaimo Skytrain, restaurants, shops, banks and public transit. (id:61048)
4350 Starlight Way
North Vancouver, British Columbia
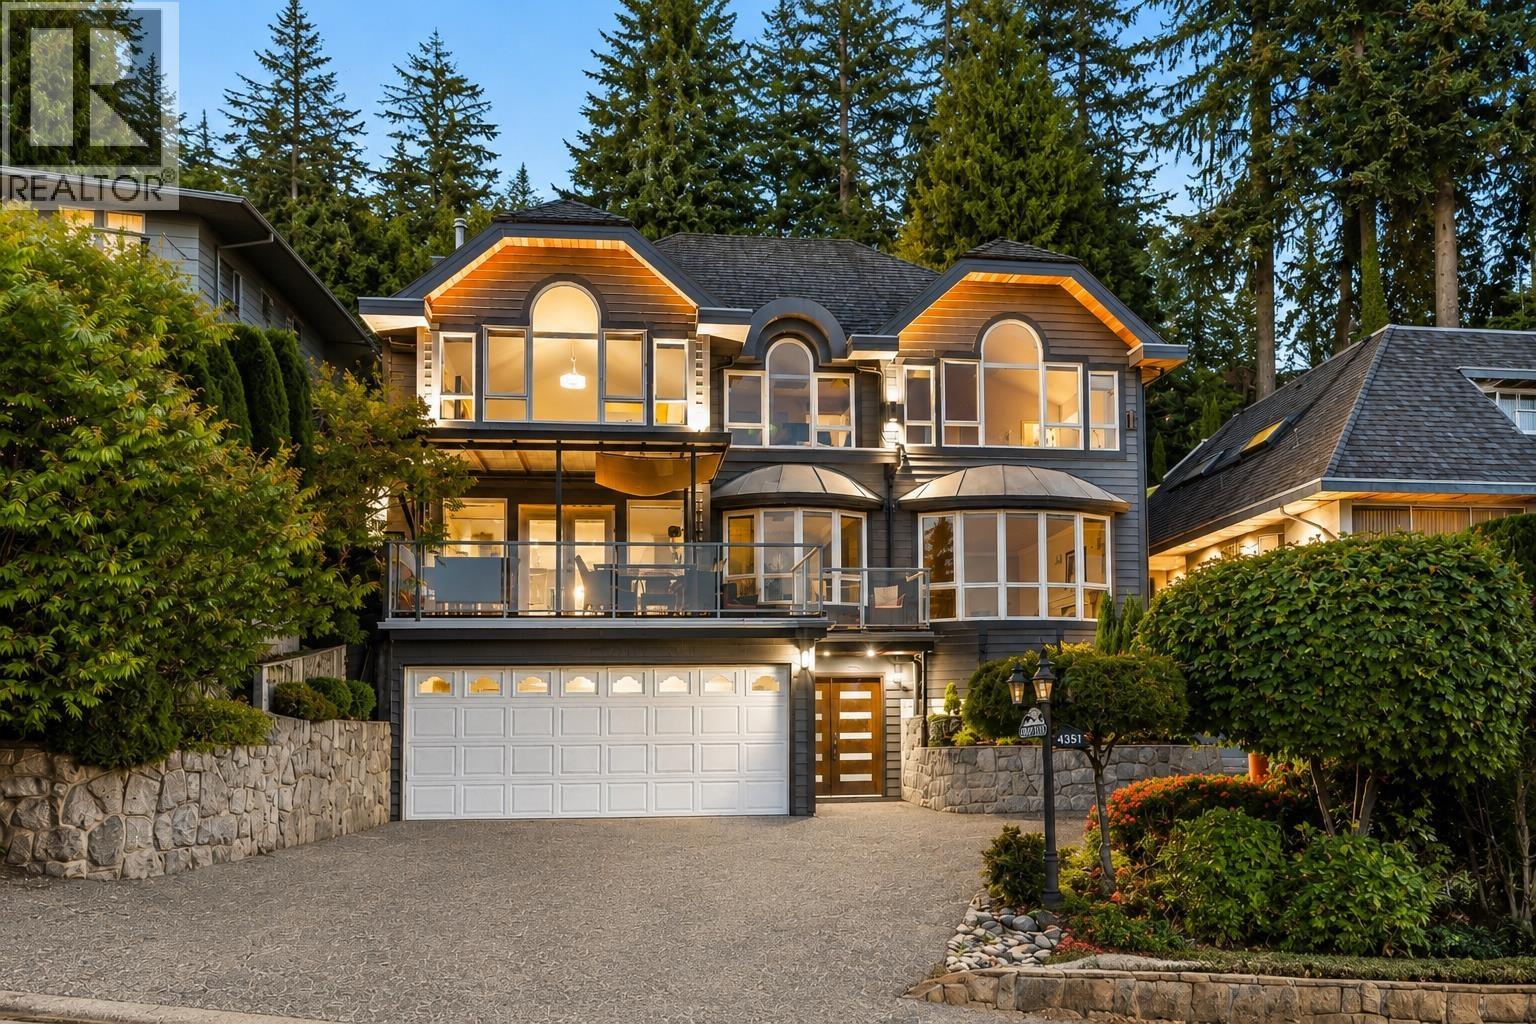
Welcome to this exceptional 5-bedroom, 4.5-bathroom executive family home, nestled in the prestigious Upper Delbrook neighbourhood of North Vancouver. Offering over 4,300 sq.ft. of beautifully updated living space, this stunning residence combines luxury, comfort, and breathtaking panoramic views of the city skyline, Burrard Inlet, and beyond. Designed with both family living and entertaining in mind, the main level features a spacious gourmet kitchen that flows seamlessly into the family room, formal dining room, and elegant living room-each perfectly positioned to capture the spectacular views. Additional highlights include four gas fireplaces, a large laundry room, an oversized pantry with abundant storage, and premium finishes throughout. (id:61048)
4987 Laurel Avenue
Sechelt, British Columbia
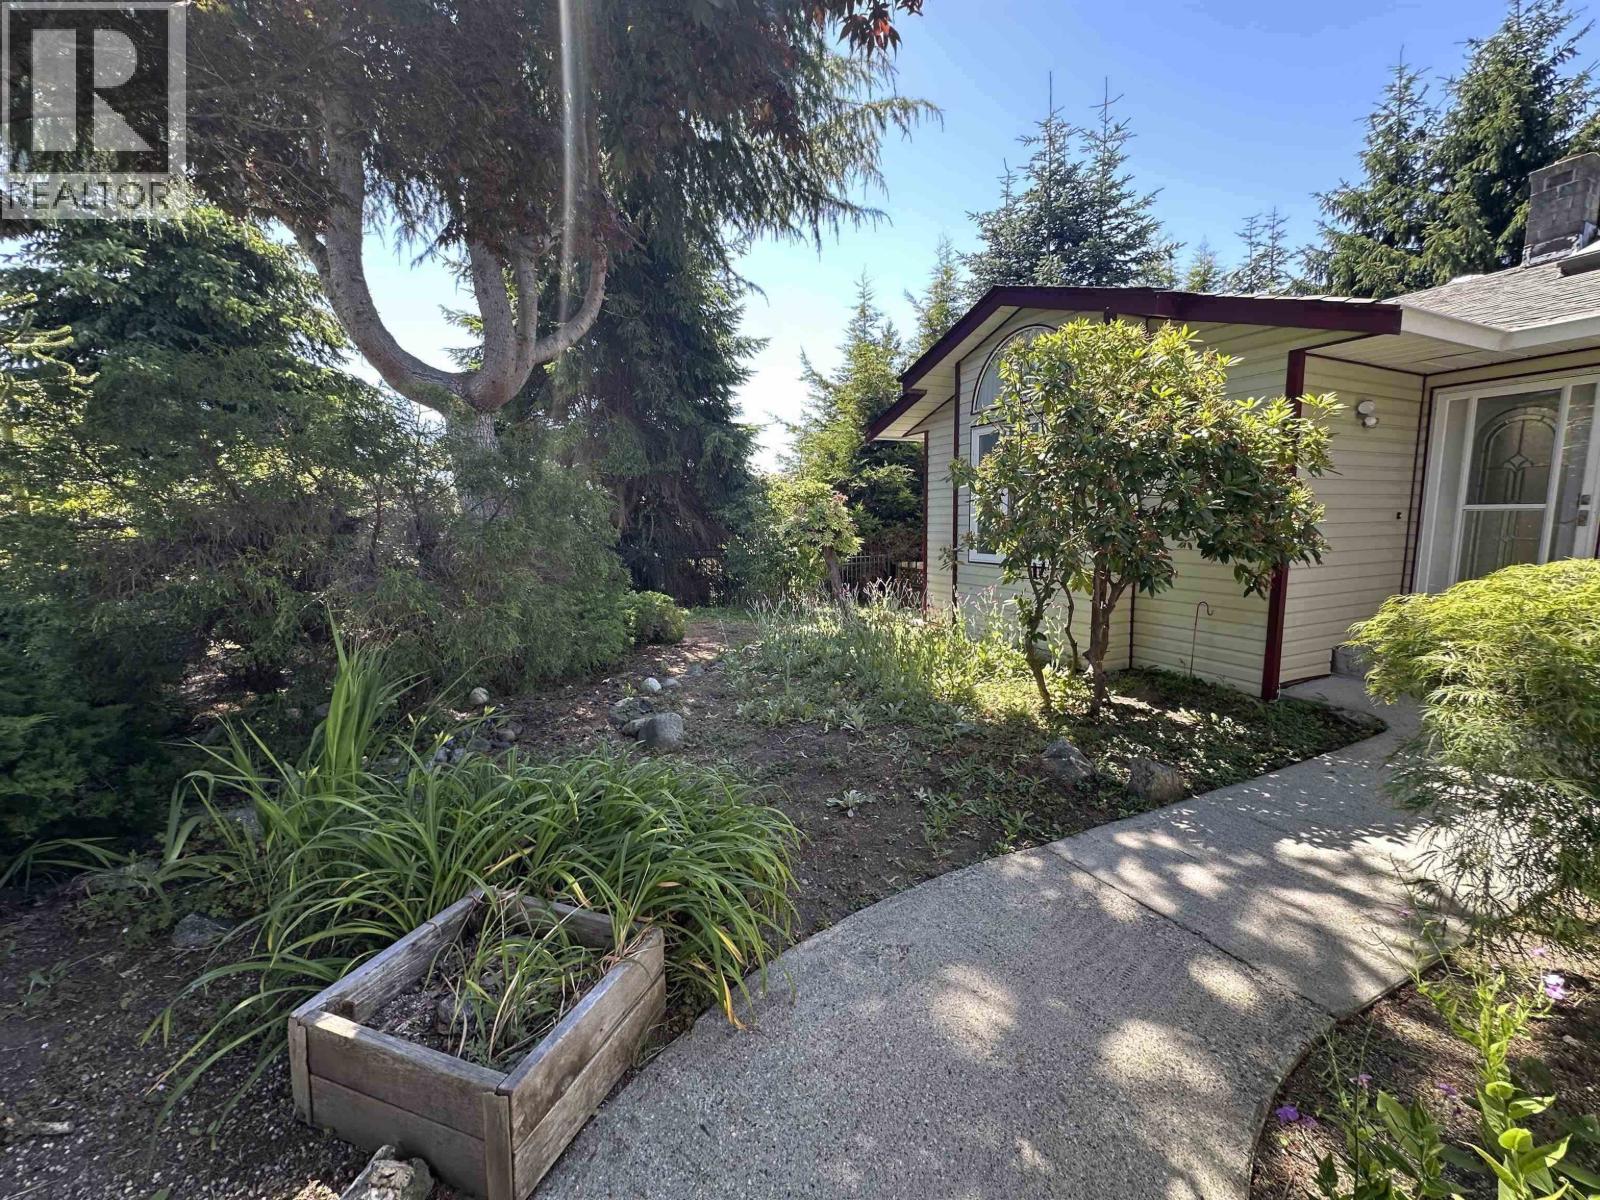
Ocean view updated 3 bedroom rancher with two bathrooms on main is ready to move in! Level, fenced, yard with South West Exposure and some ocean views and a double garage. Popular Davis Bay location in area of fine homes close to beaches. Quick possession possible....a solid investment and a great layout for a family. Lower level could easily be set up for an in law suite. (id:61048)
19489 115a Avenue
Pitt Meadows, British Columbia
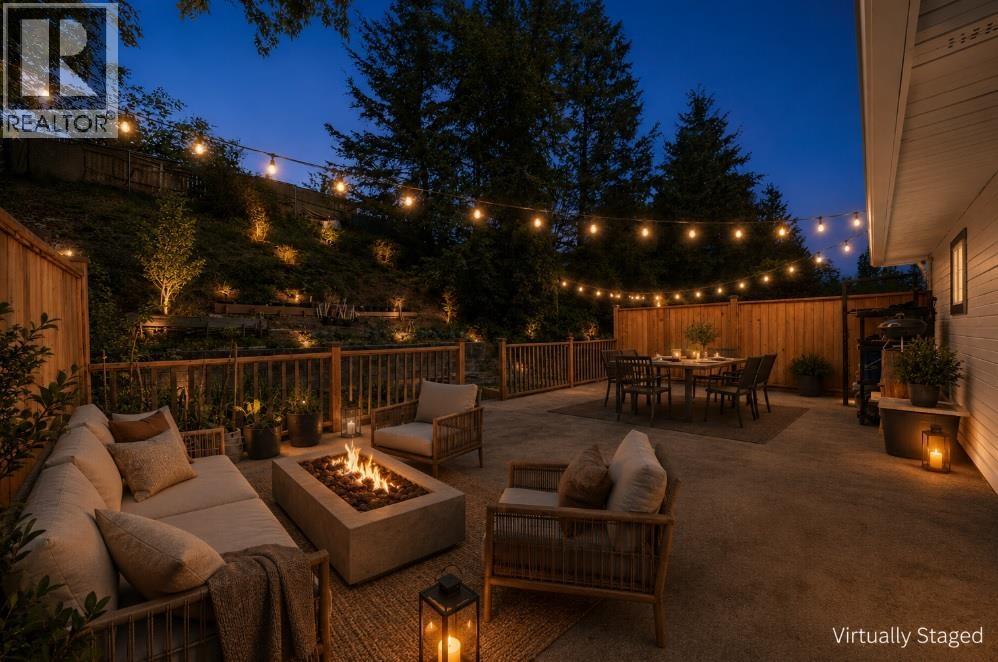
Spacious family home on a large 6,160 sq.ft. lot in a quiet neighborhood! Extensive renovated throughout with a beautiful open-concept kitchen layout, european engineered hardwood floors, crown molding and built-in surround sound system! Includes 2 separate suites downstairs. A 2-bed suite plus a converted garage featuring a bonus 1 bedroom + living space with kitchen rough-in with both separate entrance! Just a 1-min walk to Pitt Meadows Arena and Secondary School and 2.5 km to the West Coast Express. Minutes to parks, trails and Golden Ears Bridge. Great value, book your private showing today! (id:61048)