Presented by Robert J. Iio Personal Real Estate Corporation — Team 110 RE/MAX Real Estate (Kamloops).
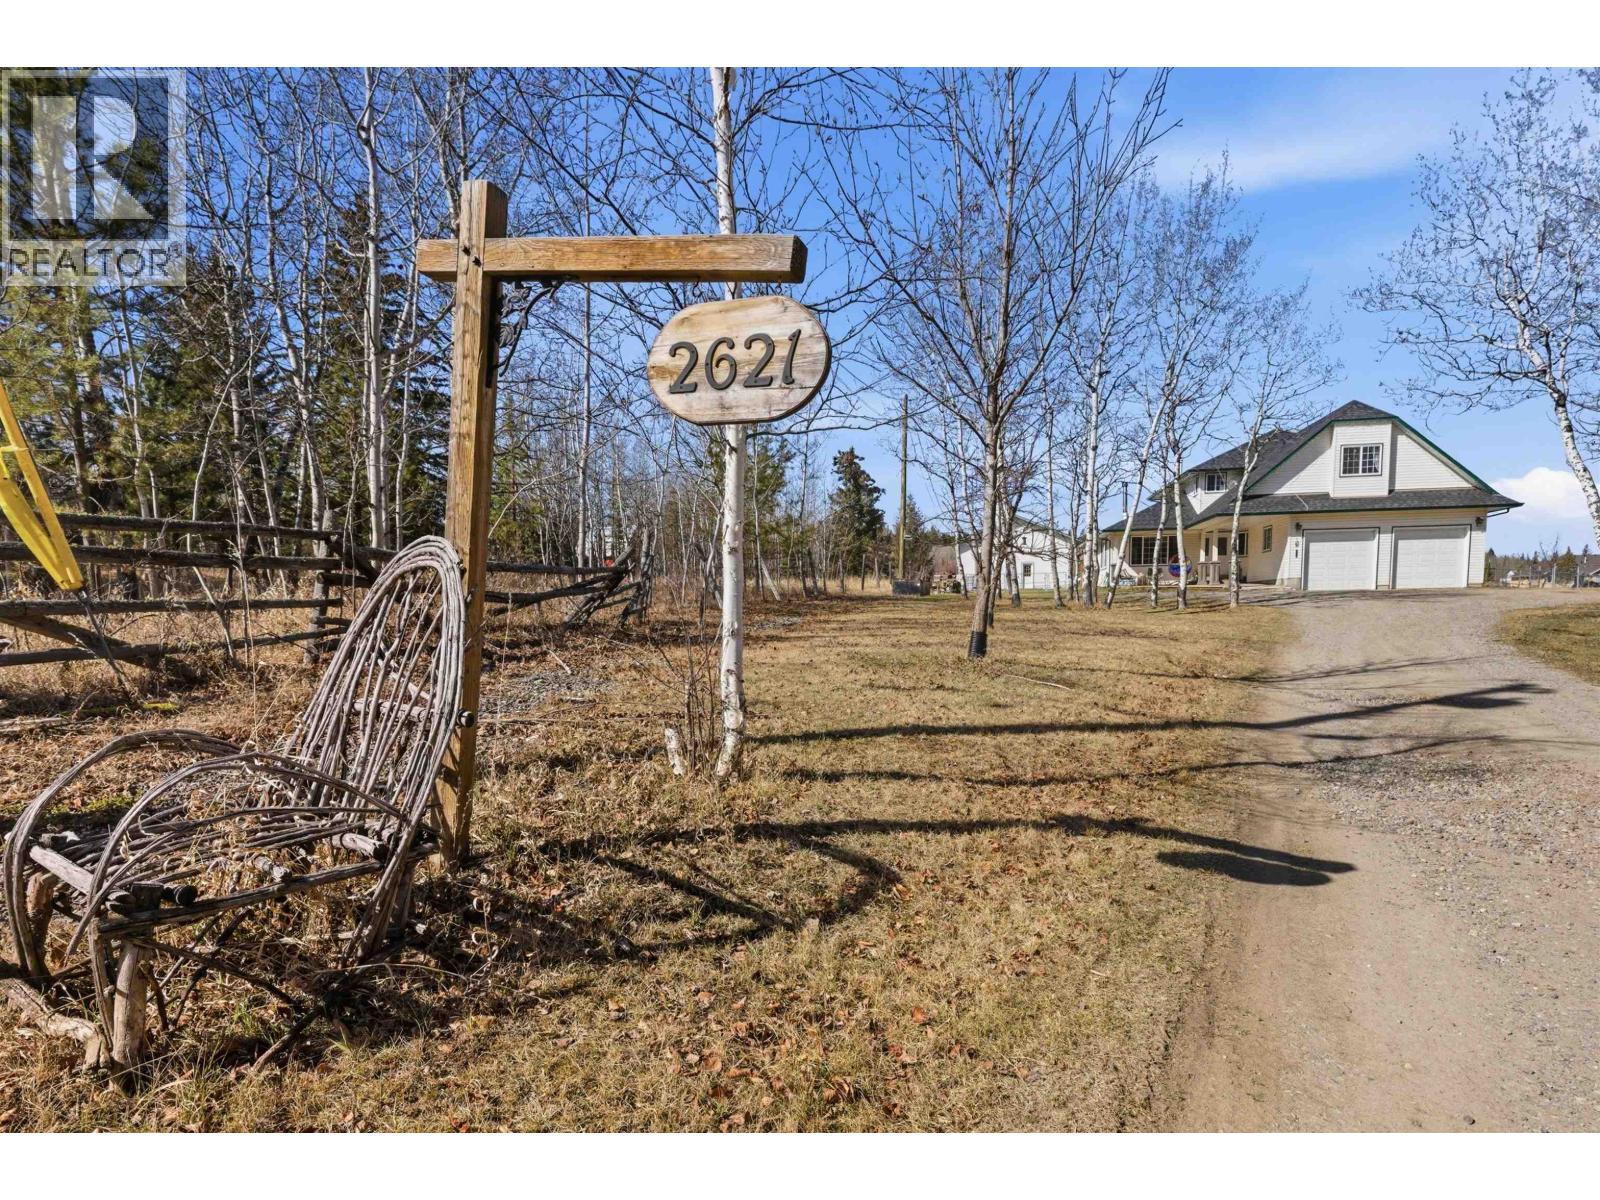
2621 Misty Crescent
Williams Lake, British Columbia
Built in 1999 and thoughtfully refined over the years, this gorgeous residence boasts approximately 4,042 sq ft of beautifully designed living space. The main floor is an entertainer's delight, featuring a bright, open-concept kitchen, dining, and family room area flooded with natural light. Upstairs, you will find four incredibly spacious bedrooms with the convenience of upper-level laundry. The primary suite is a true retreat, complete with a walk-in closet and a four-piece ensuite, while three of the additional large bedrooms share a beautifully updated four-piece bathroom. Completing this exceptional acreage is a rare 30x40 heated shop perfect for hobbies or extra parking, along with a massive 30x84 structure featuring seven covered storage bays. (id:61048)
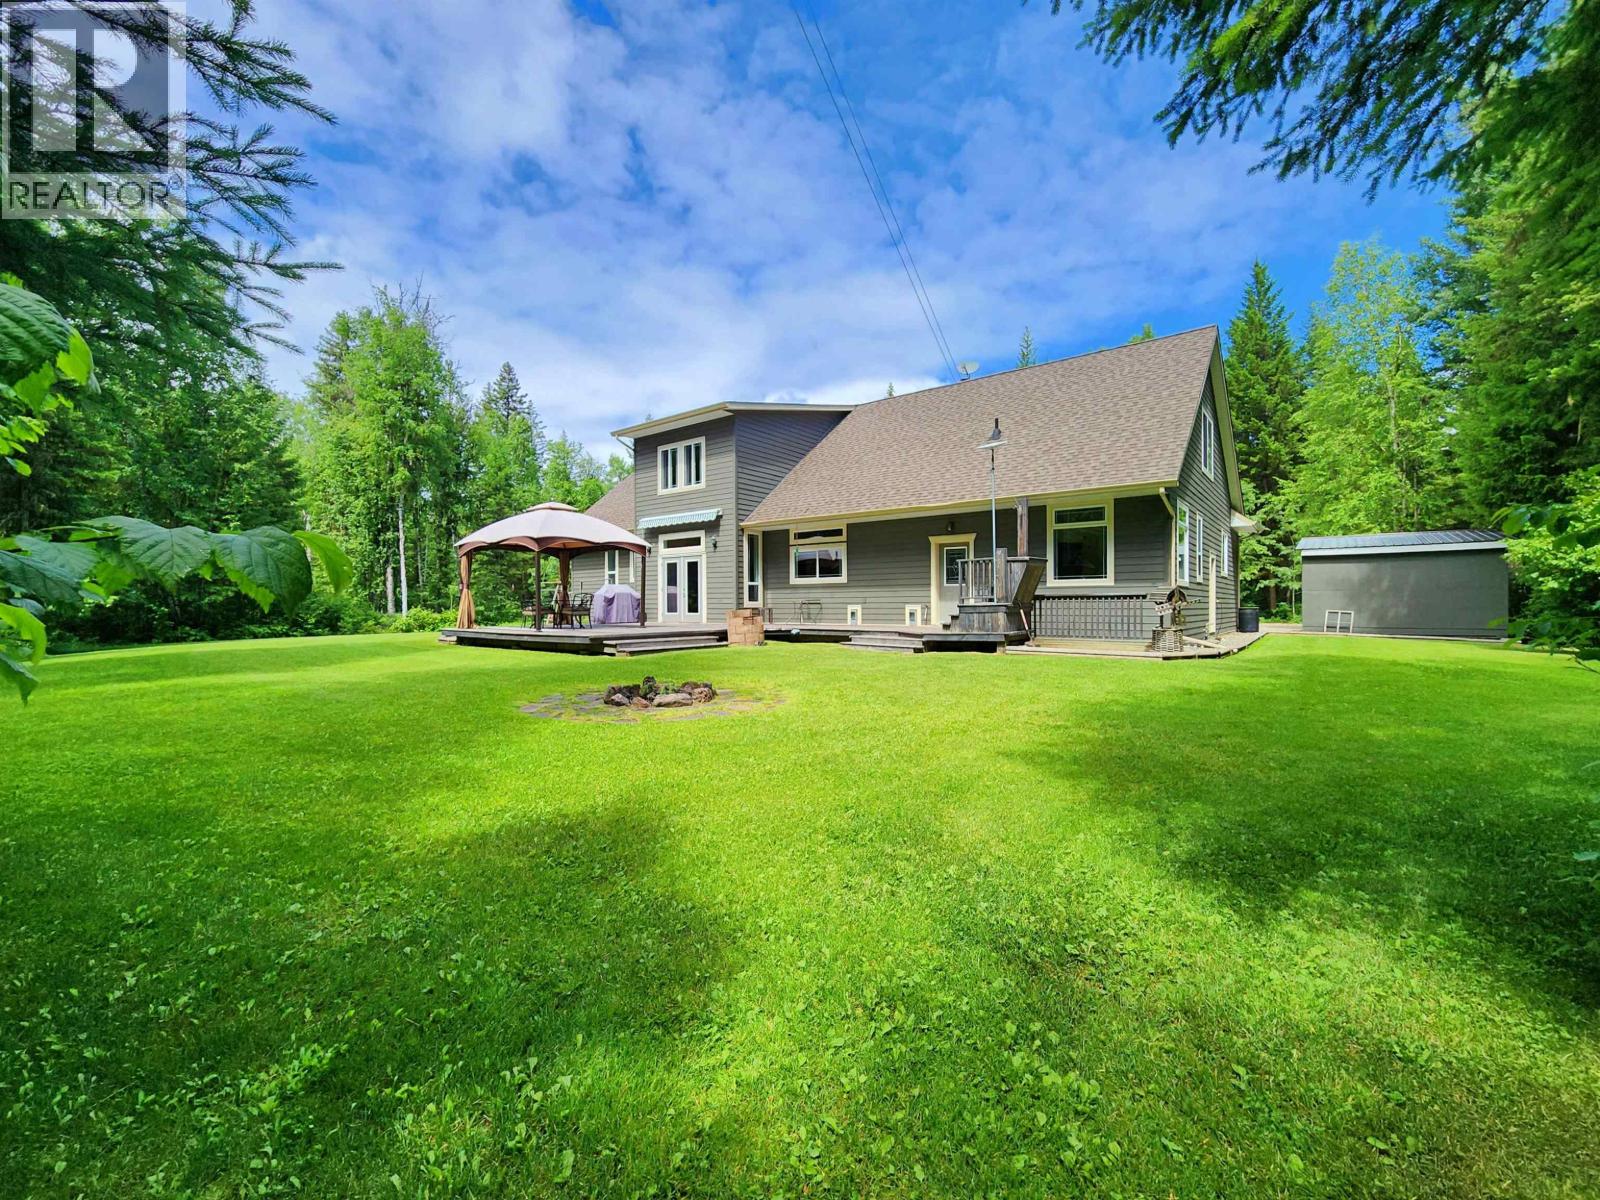
4762 Carolyn Road
Quesnel, British Columbia
The Crown Jewel of Kersley is ready for new ownership! Head to the end of the quiet cul-de-sac on Carolyn Road and down the short private driveway to this modem masterpiece on 2.5 luscious, park-like acres, bordering Sister's Creek Rec Site. The yard is perfectly landscaped with raised beds & berries and convenient 51'x48' chain-link fenced vegetable gardens out near the 10'6x20'6 storage shed. Top quality finishings inside include real hardwood & tile flooring, vaulted ceilings with pot lights, wood fireplace, custom kitchen with walk-in pantry, gas range and central island. Semi finished basement has separate entry for future in-law suite, with ample living space. The community of Kersley is highly sought after, with its own hockey rink, elementary school and convenience store. (id:61048)
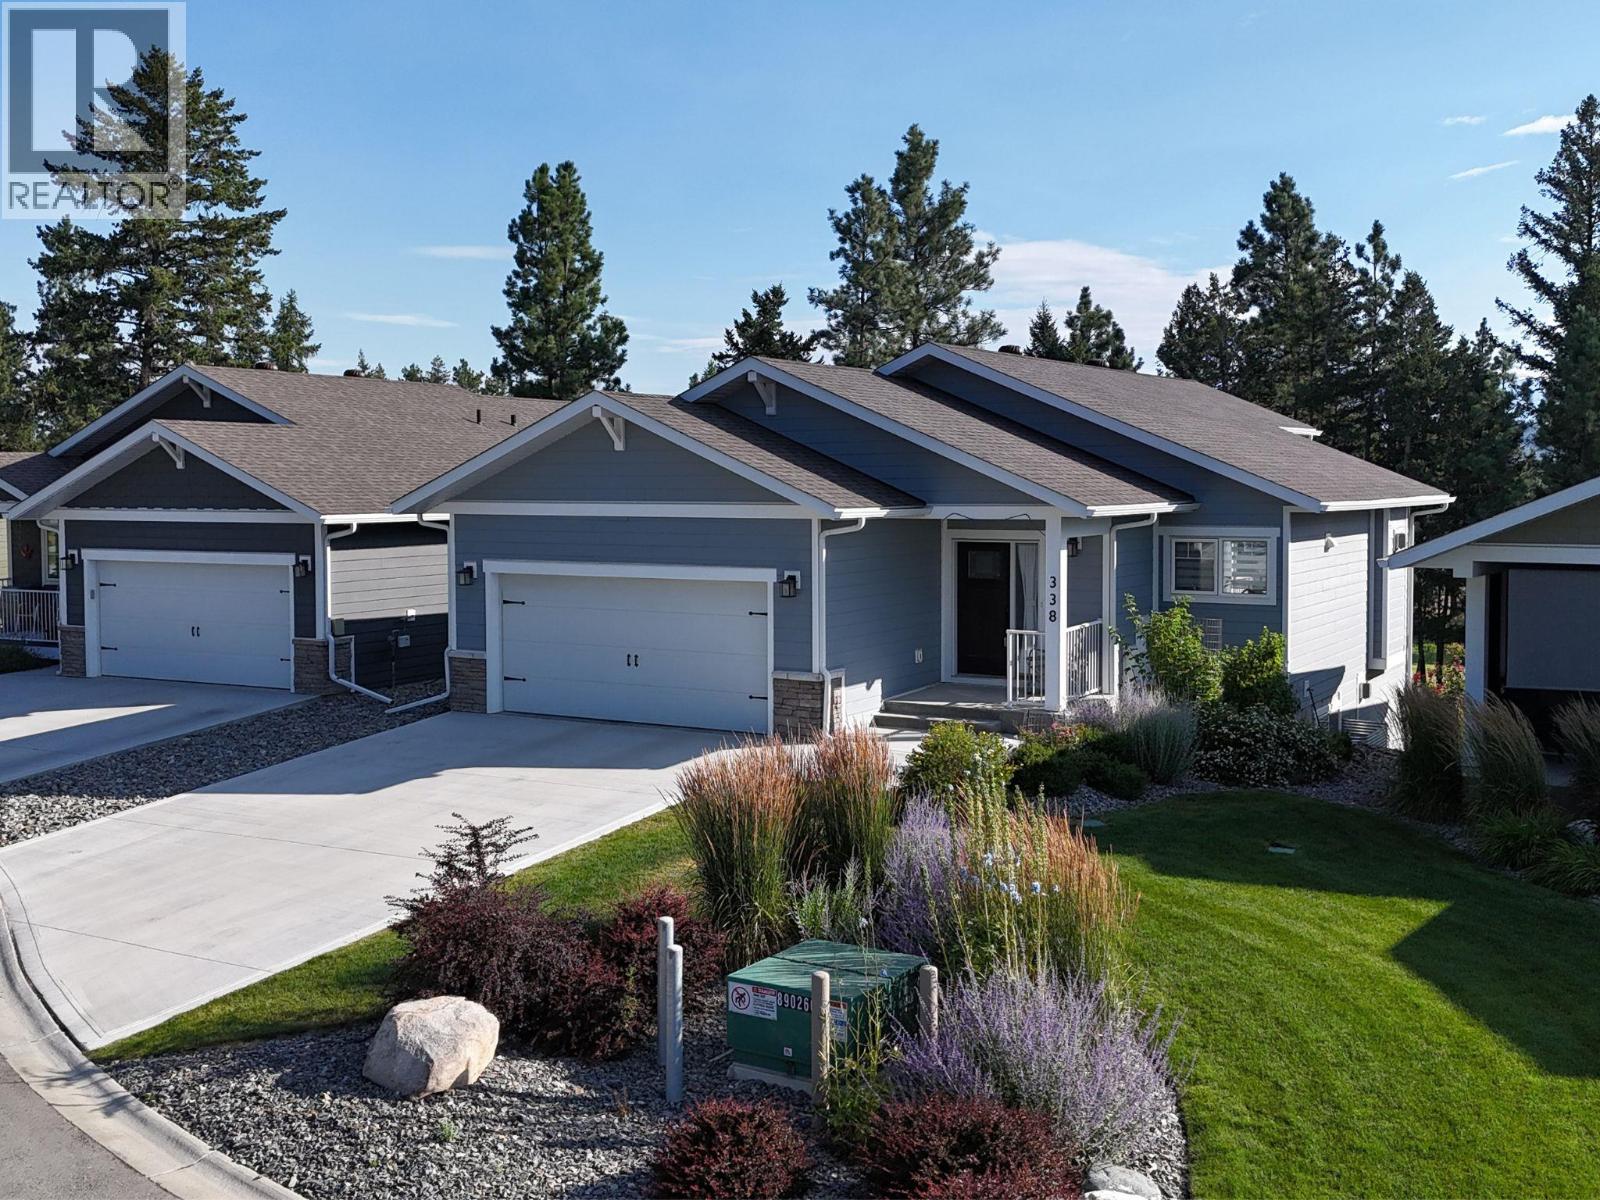
338 Legacy Lookout
Cranbrook, British Columbia
Score a hole in one with this charming daylight walkout basement home in a quiet cul-de-sac in Legacy Lookout on the 14th hole! Built in 2022, this home has 1,209 square feet on each floor with a bright and efficient layout. The kitchen is a heart stealer with loads of cabinets, large centre island with granite counters, a wall of pantry cabinets and the cabinetry continues into the living room on both sides of the glorious gas fireplace. With a 4 piece ensuite, main floor laundry, vaulted ceilings in the living room and glass slider to a covered deck. Downstairs you will enjoy a rec room with garden doors and another beautiful fireplace, plus 2 bedrooms and a 3 piece bath. A double attached garage. (id:61048)
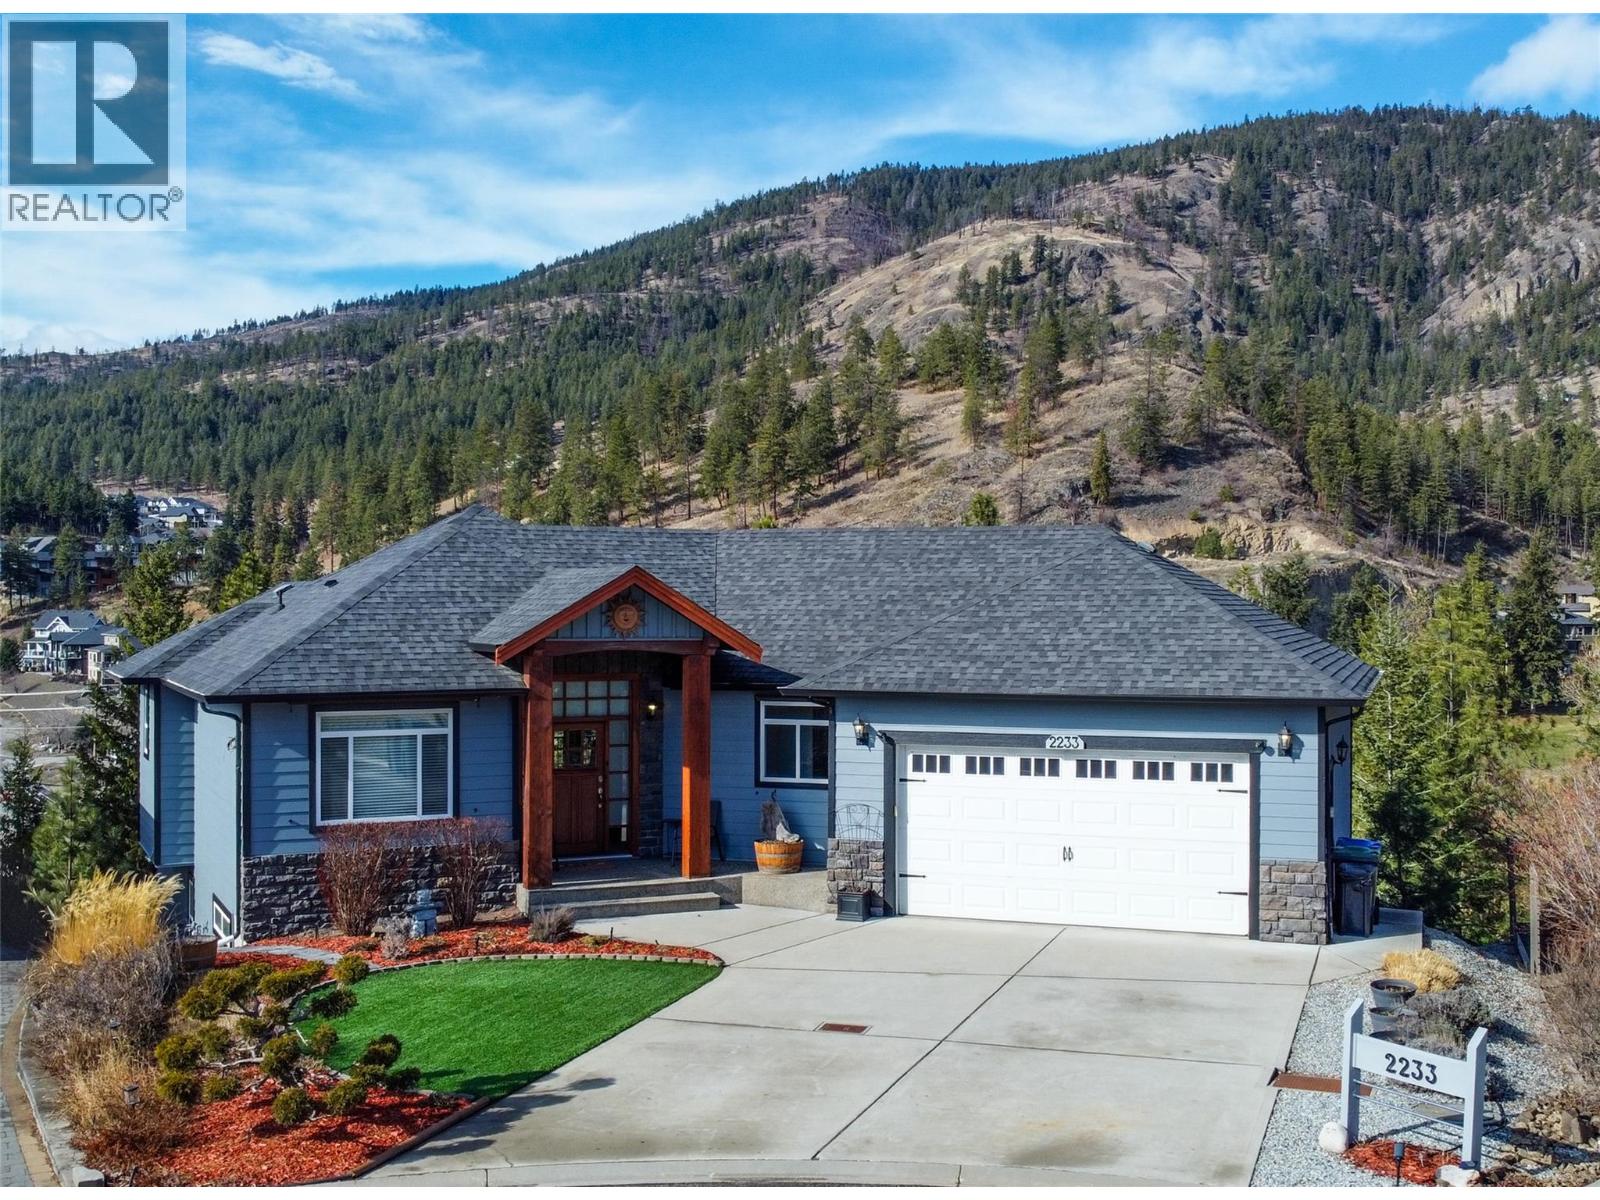
2233 Helgason Drive
Westbank, British Columbia
Welcome to 2233 Helgason Drive, a beautiful & immaculate walkout rancher tucked away on a quiet cul-de-sac in the heart of Shannon Lake Golf Estates. This peaceful and scenic setting offers a true sense of privacy while keeping you close to everything that matters, and its only 12 minutes from downtown Kelowna. This home features 4 spacious bedrooms plus a possible 5th in the media room, along with 3 bathrooms and a double garage, making it ideal for families and multigenerational living. The walkout lower level, with private outside door, offers excellent suite potential, perfect for extended family, guests, or added income. Numerous updates (see the list in the supplements) throughout the home enhance both style and functionality, creating a move-in-ready space. Outdoor living is just as impressive with low-maintenance synthetic lawn in the front yard, and xeriscape landscaping with irrigation. Naturally forested backyard... all the view and privacy with minimal upkeep. A private deck with retractable awning provides the perfect space to relax and entertain. Located minutes from golf courses, lakes, shopping, schools and everyday amenities, this home blends lifestyle and convenience seamlessly. Situated in West Kelowna, this private sanctuary offers the best of Okanagan living—spacious, peaceful, and perfectly positioned. A rare opportunity to own a versatile and well-maintained home in one of the area’s most desirable communities. (id:61048)
1225 Burkemont Place
Coquitlam, British Columbia
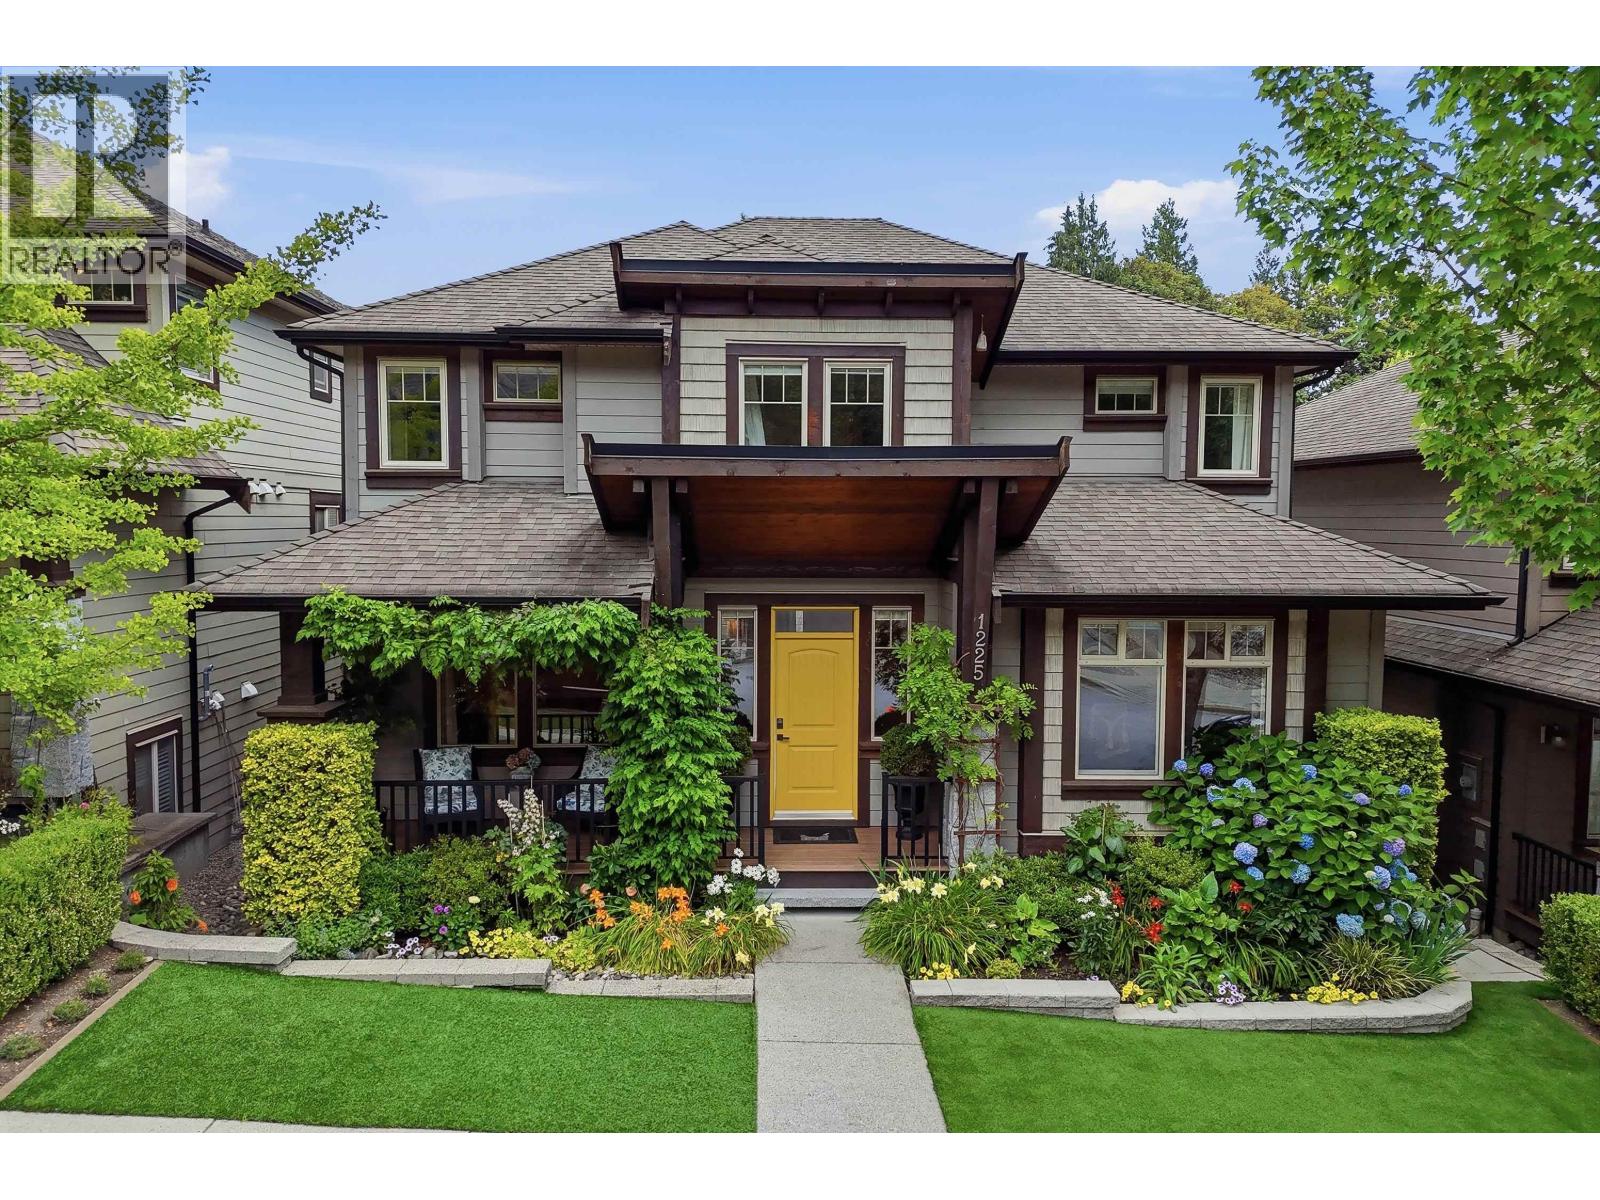
Quality-built Moscone home with contemporary yet timeless, Whistler-inspired architecture featuring solid wood beams, cedar accents & handcrafted stonework. Premium Fisher & Paykel appliances, walk-in pantry, versatile main-floor flex room w/French doors + additional lower level bonus room. Heat Pump (A/C), Google Home automation, wired security, designer lighting & upper-floor laundry. Exceptional outdoor living extends seamlessly from the main floor w/covered patio, screened gazebo, hot tub, stone patios, mature landscaping, artificial turf & low-maintenance perennial gardens. Legal 2-bed suite w/private entrance generating $1,900+/month. Quiet cul-de-sac, steps to trails & creek. Walk to all levels of quality schools; close to recreation facilities, shopping, restaurants, transporation (id:61048)
322 2626 Countess Street
Abbotsford, British Columbia
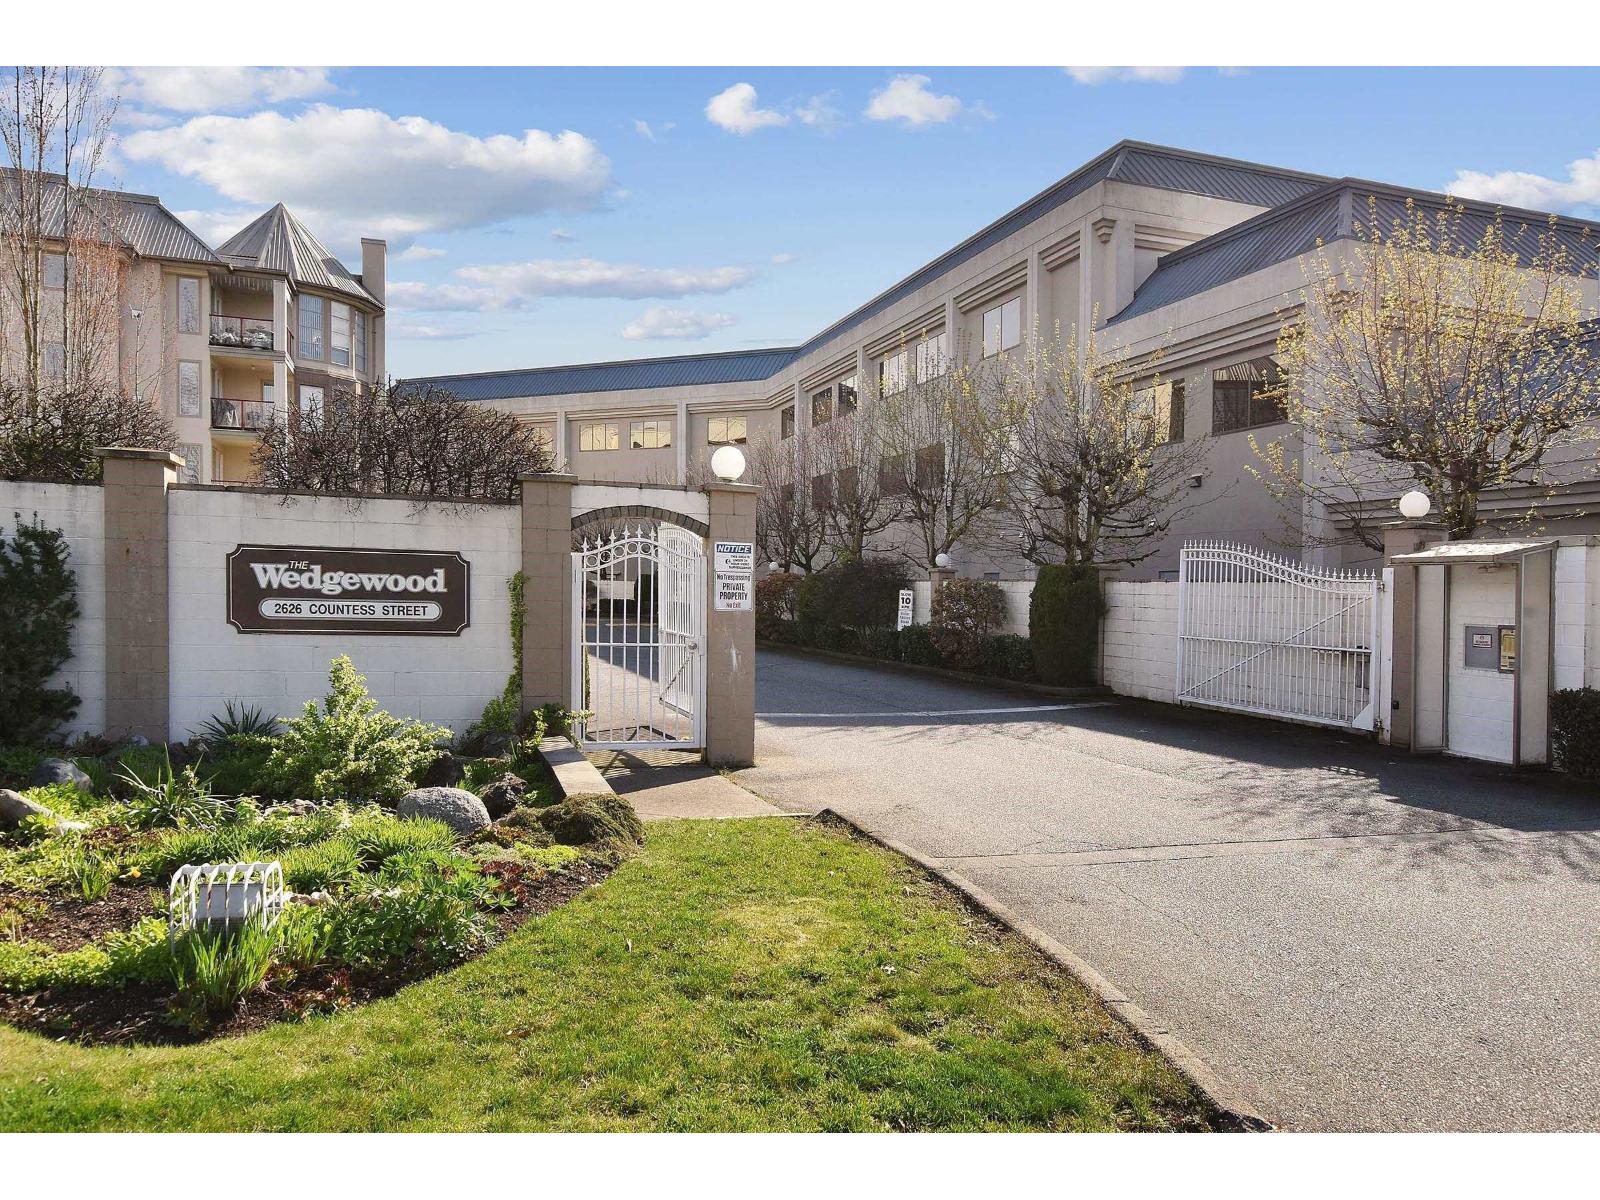
Welcome to The Wedgewood complex located in West Abbotsford and close to medical needs, shopping, buses, churches and other amenities. This 1106 Sq Ft Unit boasts 2 spacous bedroom(one with a 3pc Ensuite)a large dining room, a formal living room, a spacous easy to work in kitchen, along with with Insuite Laundry and a 4pc Main Bthrm. Step out onto the balcony and visualize both City and Mountain views with a wonderful southeastern exposure. Unit has 1 Parking Stall, 1 Storage Locker, a gym, jacuzzi, workshop, library, rentable social room with a Kitchen and 2 Guests Rooms adding to the buildings appeal. The Wedgewood Complex has been a very popular Residence for years with its well run Strata, who have maintained this building both inside and out making this attractive for your new Home!! (id:61048)
3662 Telegraph Rd
Cobble Hill, British Columbia
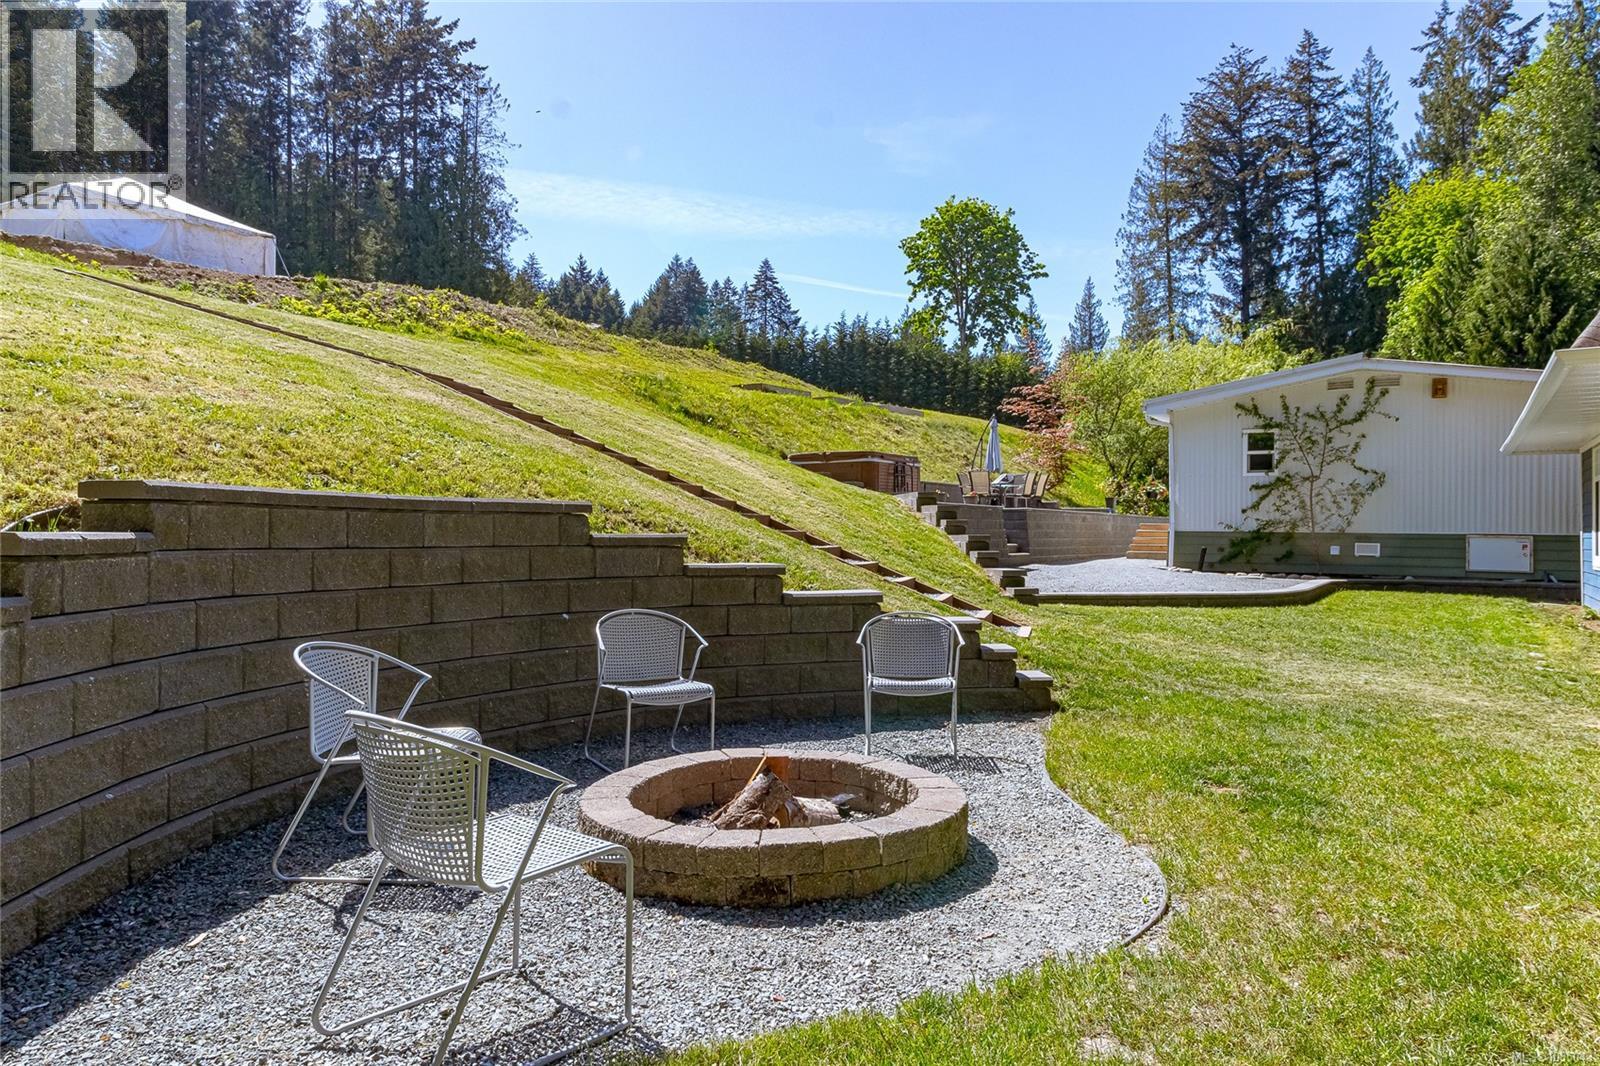
Discover 3.63 private acres in sought-after Cobble Hill. This sun-drenched property opens to a large flat upper section perfect for vast gardens, greenhouses, storing equipment or an ideal spot to build your family estate home. The existing one-level residence features 3 bed, 2 bath with open-concept living. A fully renovated, 2-bedroom second dwelling with a large new septic (planning for future build) offers an excellent mortgage helper or space for extended family. Two separate 200-amp electrical services for added flexibility. A partially completed 32’ x 22’ shop with engineered drawings to finish the build and additional outbuildings provide excellent storage and workspace options. The property offers possible subdivision potential and availability to connect to the Braithwaite water system; (buyers to verify with CVRD). A Perfect holding property to rent out until you're ready to develop. Investment opportunities in this area don't come up often hurry before its gone. (id:61048)
5543 Turner Rd
Nanaimo, British Columbia
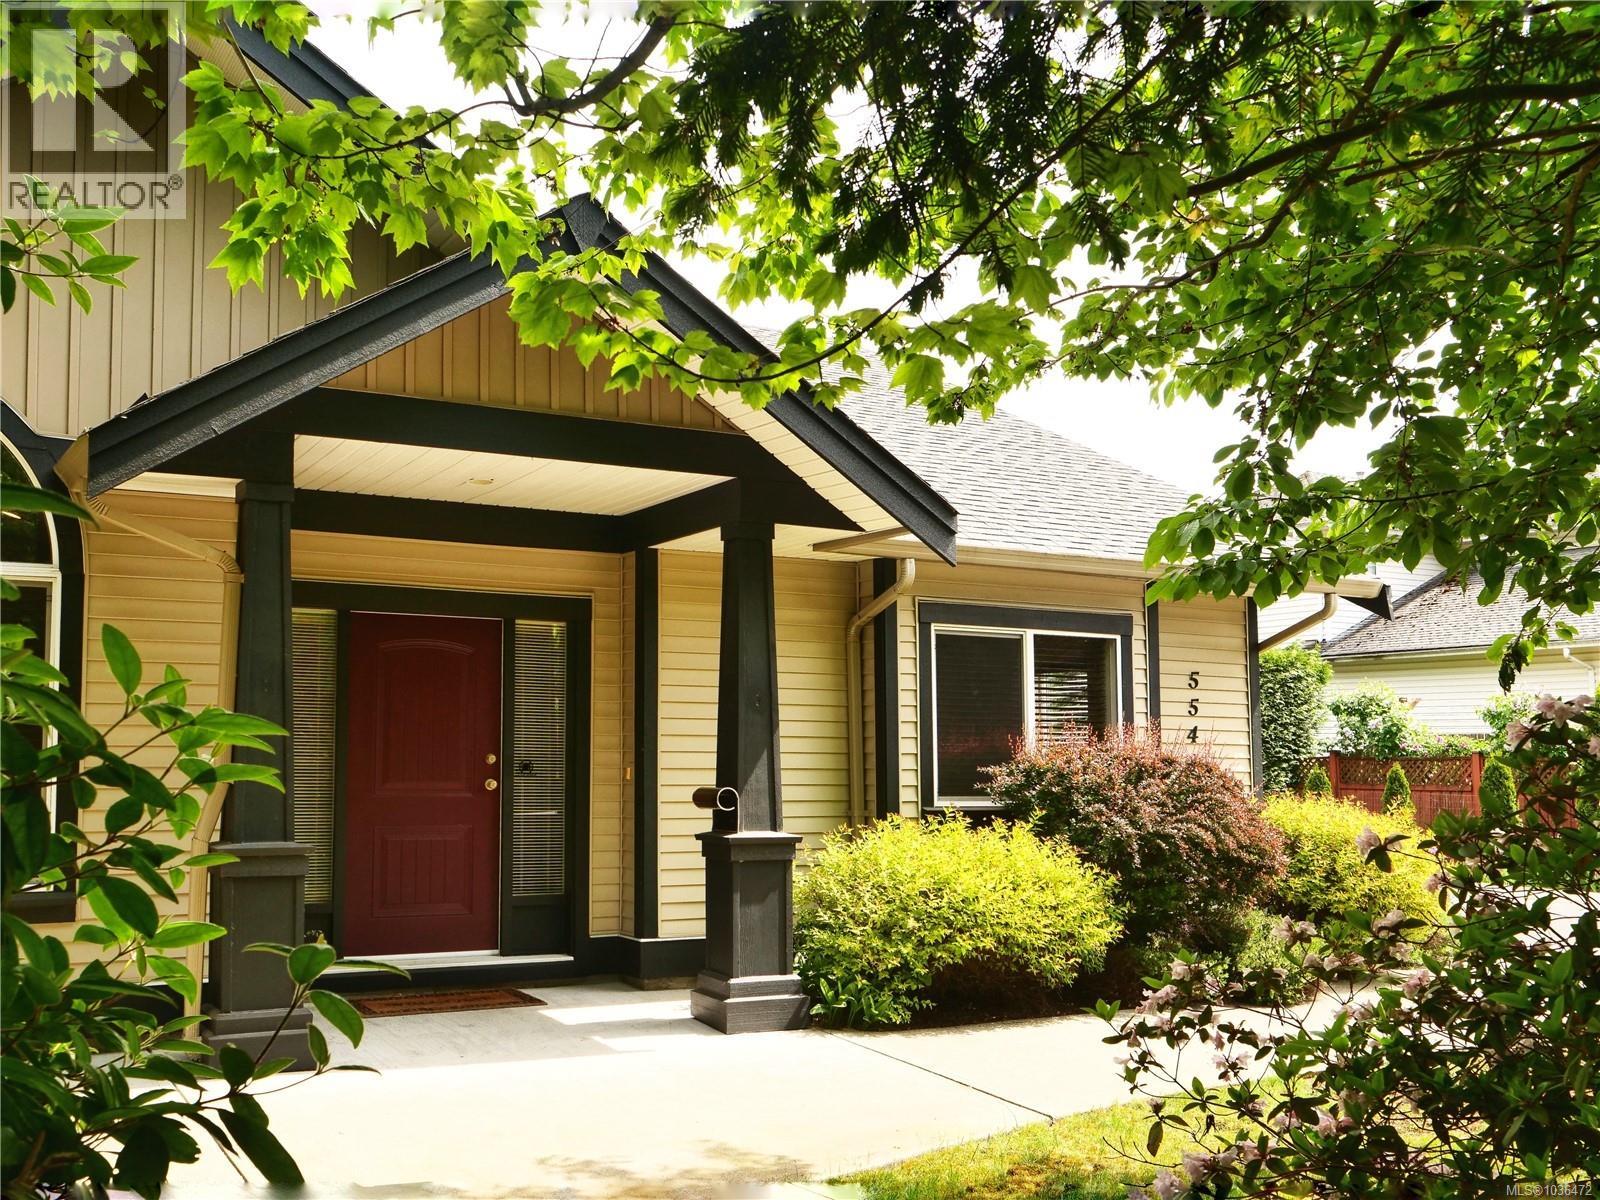
This property checks all the boxes for those looking for easy, one-level living. This rare stand-alone rancher is part of a well-managed, three-unit strata. The home is spotless, spacious, and has a bright open plan. Complete with rich solid wood floors, high end wood cabinets in the kitchen and a gas fireplace in the living room it is ideal for the down sizer or family. The 9 foot ceilings throughout and the vaulted ceiling in living room add to the luxurious airy feel. There are 3 good-sized bedrooms with the main bedroom having a three-piece ensuite and walk-in closet. The single car garage has a workbench, lots of storage and a new opener. The private back patio and yard have ample room to relax and entertain. This home is especially suited for those with mobility issues as there is just one small step at the entry. All this and it is located just minutes from shops, restaurants and many exceptional parks in the area, including access to waterfront. (id:61048)
1518 Lower Lakeview Lane
Invermere, British Columbia
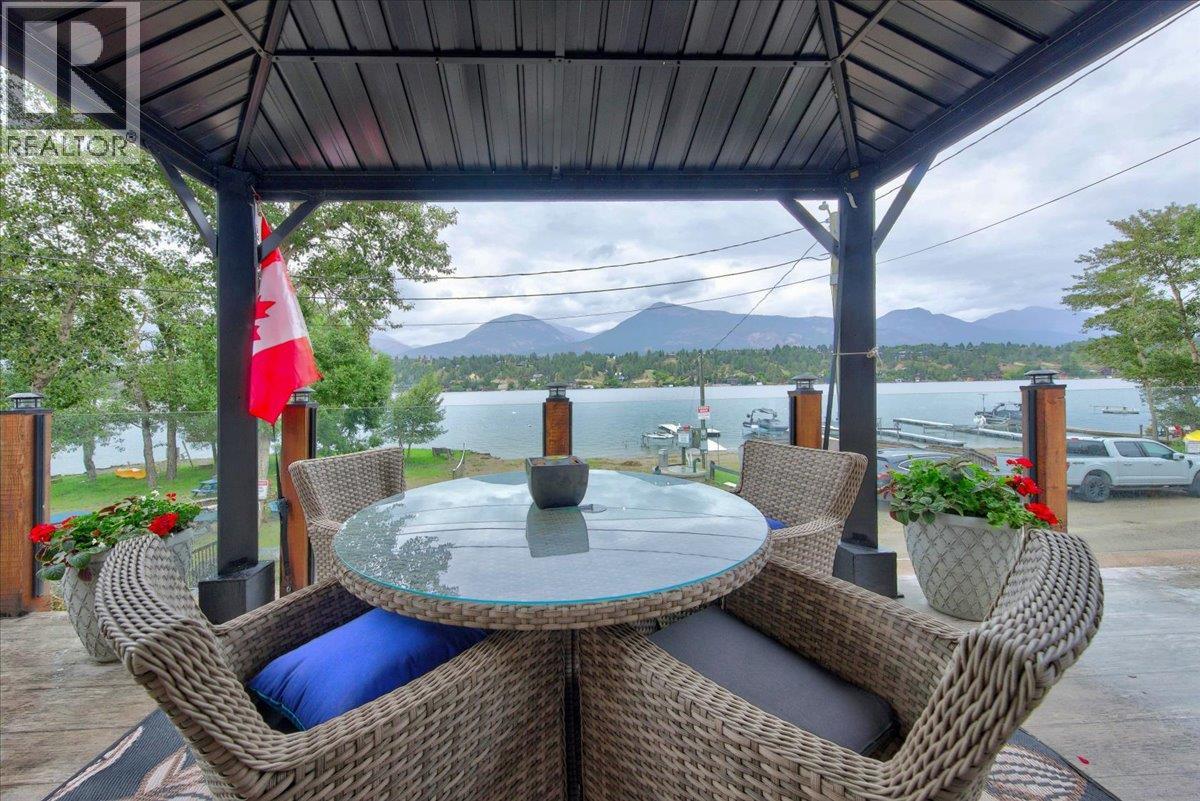
Lake Windermere steps from your door with boat lift. This turnkey, fully furnished property offers immediate occupancy or rental readiness within an easy walking distance to downtown Invermere's 7th Avenue amenities. Positioned to capture unobstructed lake and Rocky Mountain views from every room, the open living space transitions smoothly to a spacious outdoor deck wrapped in clear glass railings and a lakeside gazebo. The main floor is functional and can host a large group, yet cozy in front of electric fireplace. A private beach and dedicated boat lift sit directly outside your door, offering immediate access to summer water sports and the winter Whiteway. The private backyard provides an additional social space centered around a fire table setup. Inside, features an oversized primary suite with a dedicated sitting area, a secondary bedroom optimized with double bunk beds, and an extra storage room for seasonal gear. Location advantages include effortless access to the local Saturday market, downtown bakeries, restaurants, and community events, while remaining just a short drive from Panorama Mountain Resort , hiking trails and regional golf courses. This property presents a practical option for investors looking for high rental demand or buyers seeking a low-maintenance, centrally located lakefront lifestyle. (id:61048)
4646 Ambience Dr
Nanaimo, British Columbia
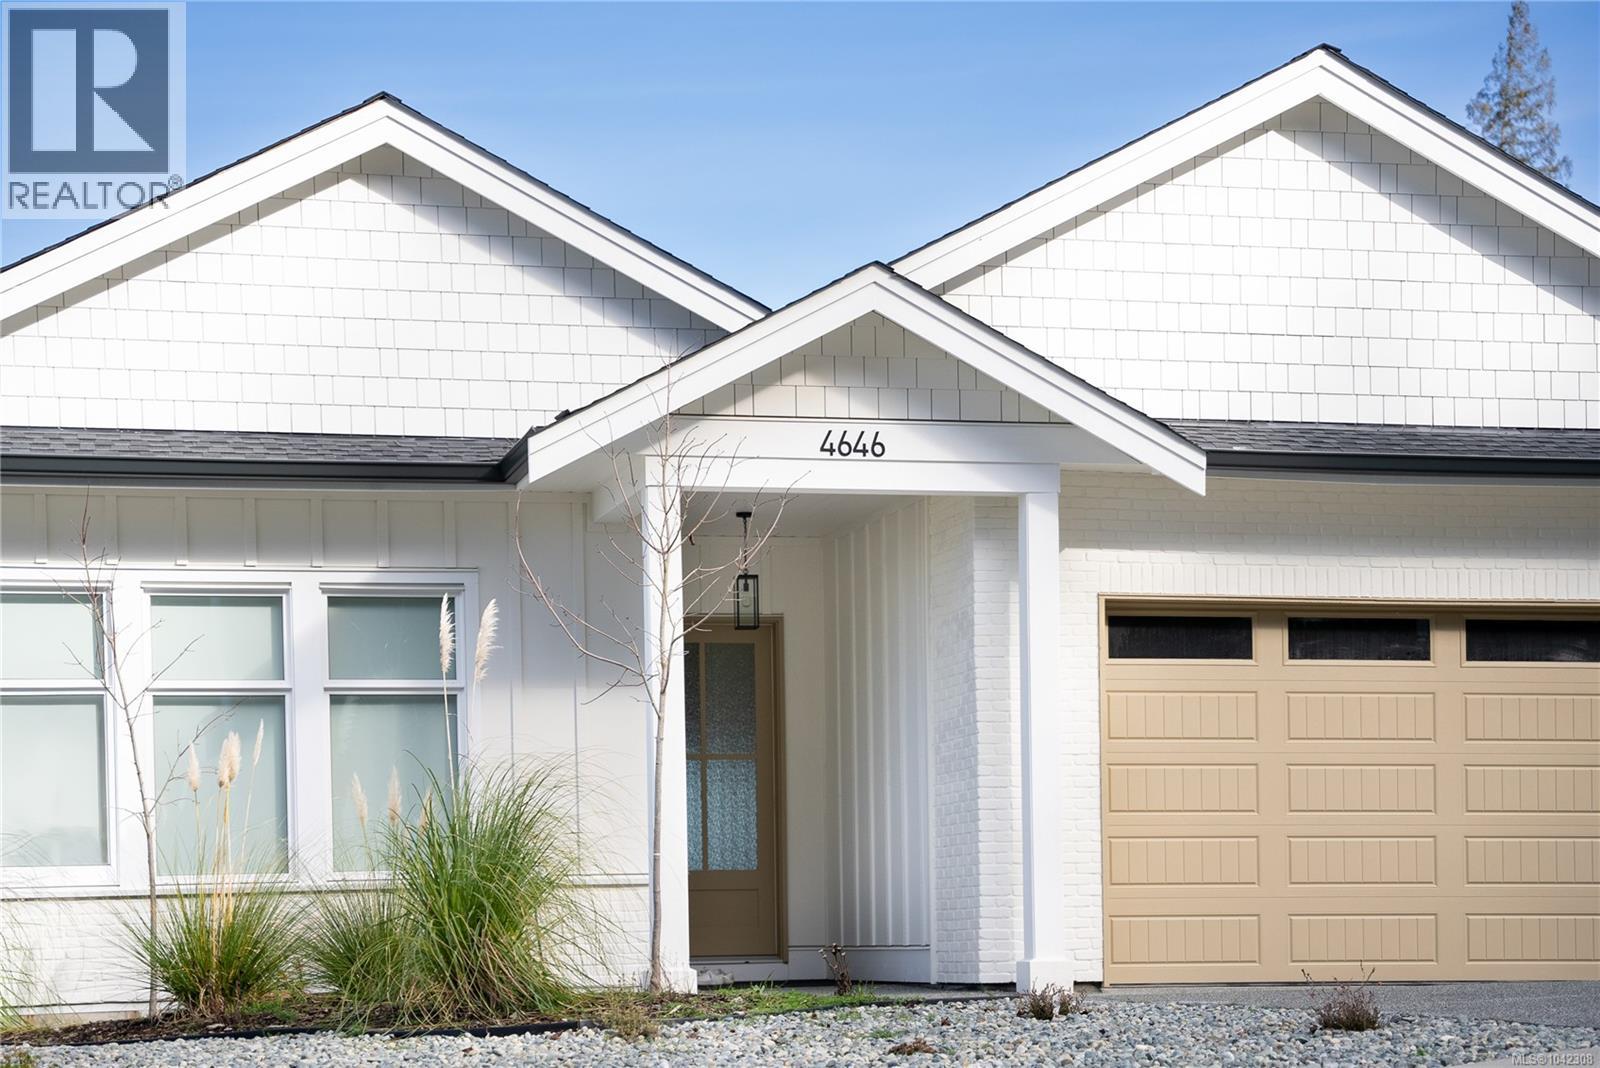
**OPEN HOUSE - Saturday, Aug 1 @ 2-4pm** Ocean view home w/ legal suite. Custom built & thoughtfully designed to maximize stunning outlook, this residence features a massive wall of windows that floods the open-concept great room w/ natural light. Soaring 10-foot ceilings, rich hardwood flooring, modern linear fireplace w/ stone hearth & built-in cabinetry create warm/sophisticated focal point. Spacious sundeck extends main living area & offers seamless indoor/outdoor lifestyle, perfect for enjoying ocean views year-round. Chef’s kitchen is both functional & stylish, complete w/ large island, designer-inspired colour palette & finishes, built-in Bosch stainless steel appliances incl gas range. Separate prep kitchen adds convenience for entertaining & everyday living. Primary suite is a retreat, highlighted by 11-foot tray ceilings & direct access to private deck through sliding glass doors. Spa-inspired ensuite features his/her walk-in closets w/ built-ins, separate glass shower, dual vanities, make-up station & elegant 24'' x 48'' tile work. Downstairs offers additional flexible living space w/ 9-foot ceilings & quality finishings throughout. Two-bedroom legal suite constructed w/ same attention to detail & offering ocean views, features separate detached entrance ideal for extended family or rental income. Outside, level & fully fenced rear yard provides space for children, pets & gardening. Home is equipped w/ radiant in-floor heating throughout, A/C, HRV system, built-in alarm & triple-lock front door system for added efficiency & security. Located in highly desirable North Nanaimo neighbourhood, property is surrounded by dedicated marine parks, walking & biking trails, & beaches. All levels of schools are nearby, along w/ coffee shops, shopping & full range of North Nanaimo amenities. Includes balance of 2/5/10 New Home Warranty. No GST. Call or email Sean McLintock for more info 250-729-1766 / sean@seanmclintock.com (Verify measurements & details if important) (id:61048)
110 824 Island Hwy S
Campbell River, British Columbia
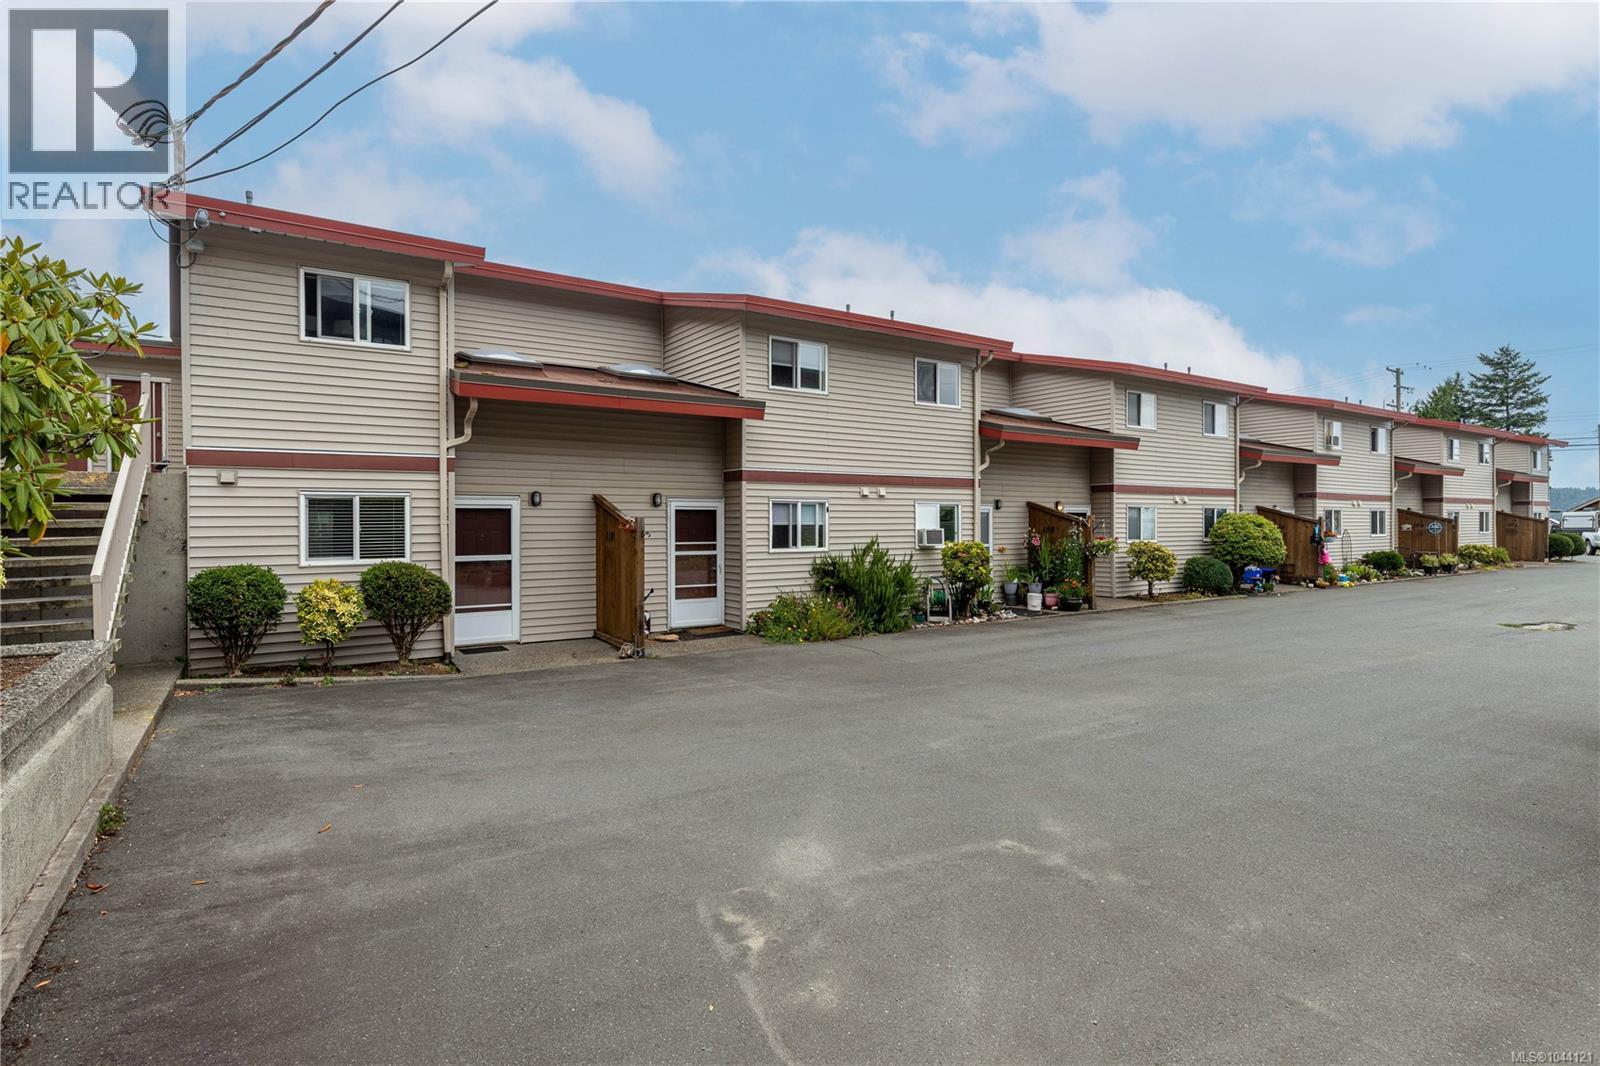
Welcome to stylish, effortless coastal living! This beautifully renovated 2-bedroom, 1-bathroom condo combines modern updates with an unbeatable location just steps from the seawalk. Step inside to discover an inviting, light-filled layout featuring modern flooring, an updated kitchen, and fresh finishes throughout. The spacious living area flows seamlessly out to your patio—offering a serene outdoor retreat perfect for morning coffee or evening entertaining. Both bedrooms are well-proportioned, offering plenty of storage and flexibility for home office space. Located a short walk from a coffee shop, restaurant, gas station and ocean front parks, this move-in-ready townhome offers the ideal balance of convenience and coastal charm. Whether you are looking for your primary home or an investment opportunity, this condo is a must-see. Schedule your private showing today! (id:61048)
101 2414 Church Street
Abbotsford, British Columbia
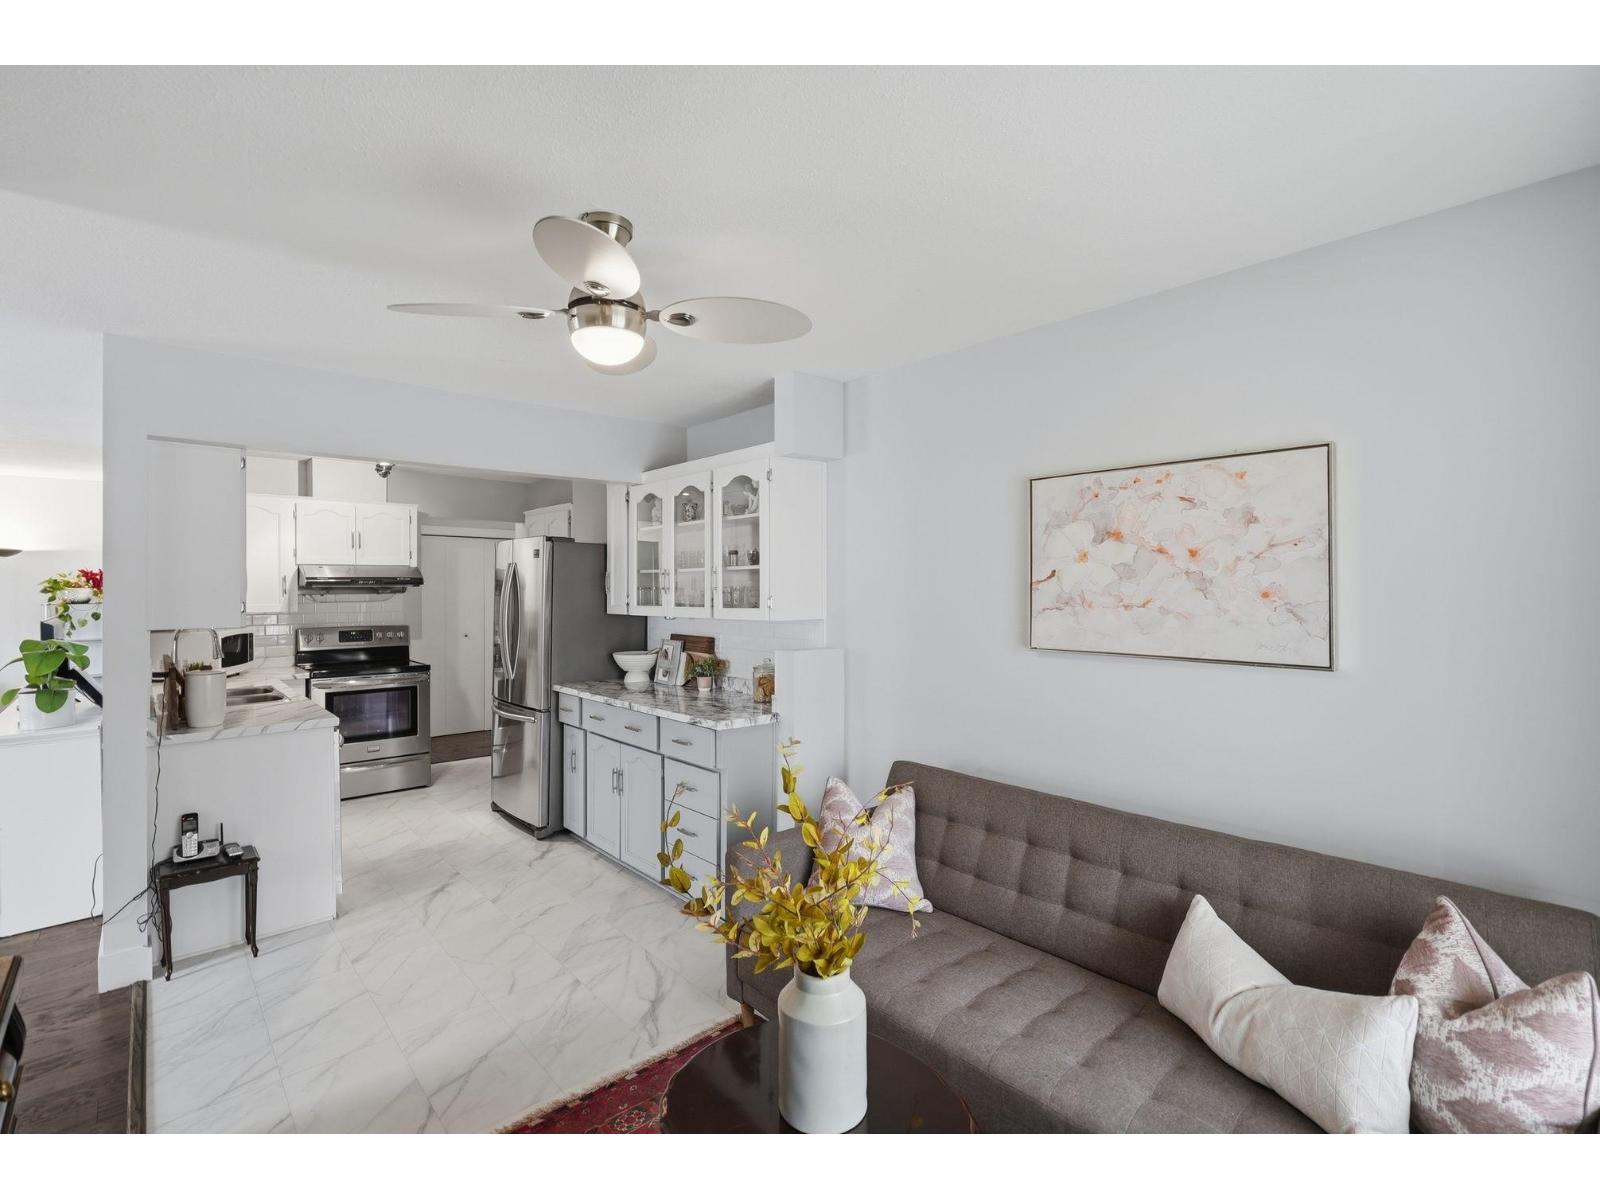
Welcome to Autumn Terrace, a well-maintained 55+ community in Abbotsford. This bright corner unit offers over 1,200 sq. ft. of comfortable living space with 2 bedrooms and 2 full bathrooms. Perfect for downsizers who want to simplify living without sacrificing space, the generous floor plan provides plenty of room for both everyday living and entertaining. Large windows fill the home with natural light, while the living and dining areas create a warm and inviting atmosphere. Enjoy year-round use of the enclosed wraparound balcony. Both bathrooms have been refreshed over the years. Conveniently located within walking distance of shopping, transit, restaurants, and everyday amenities, this move-in-ready home offers exceptional value in a welcoming community. (id:61048)