Presented by Robert J. Iio Personal Real Estate Corporation — Team 110 RE/MAX Real Estate (Kamloops).
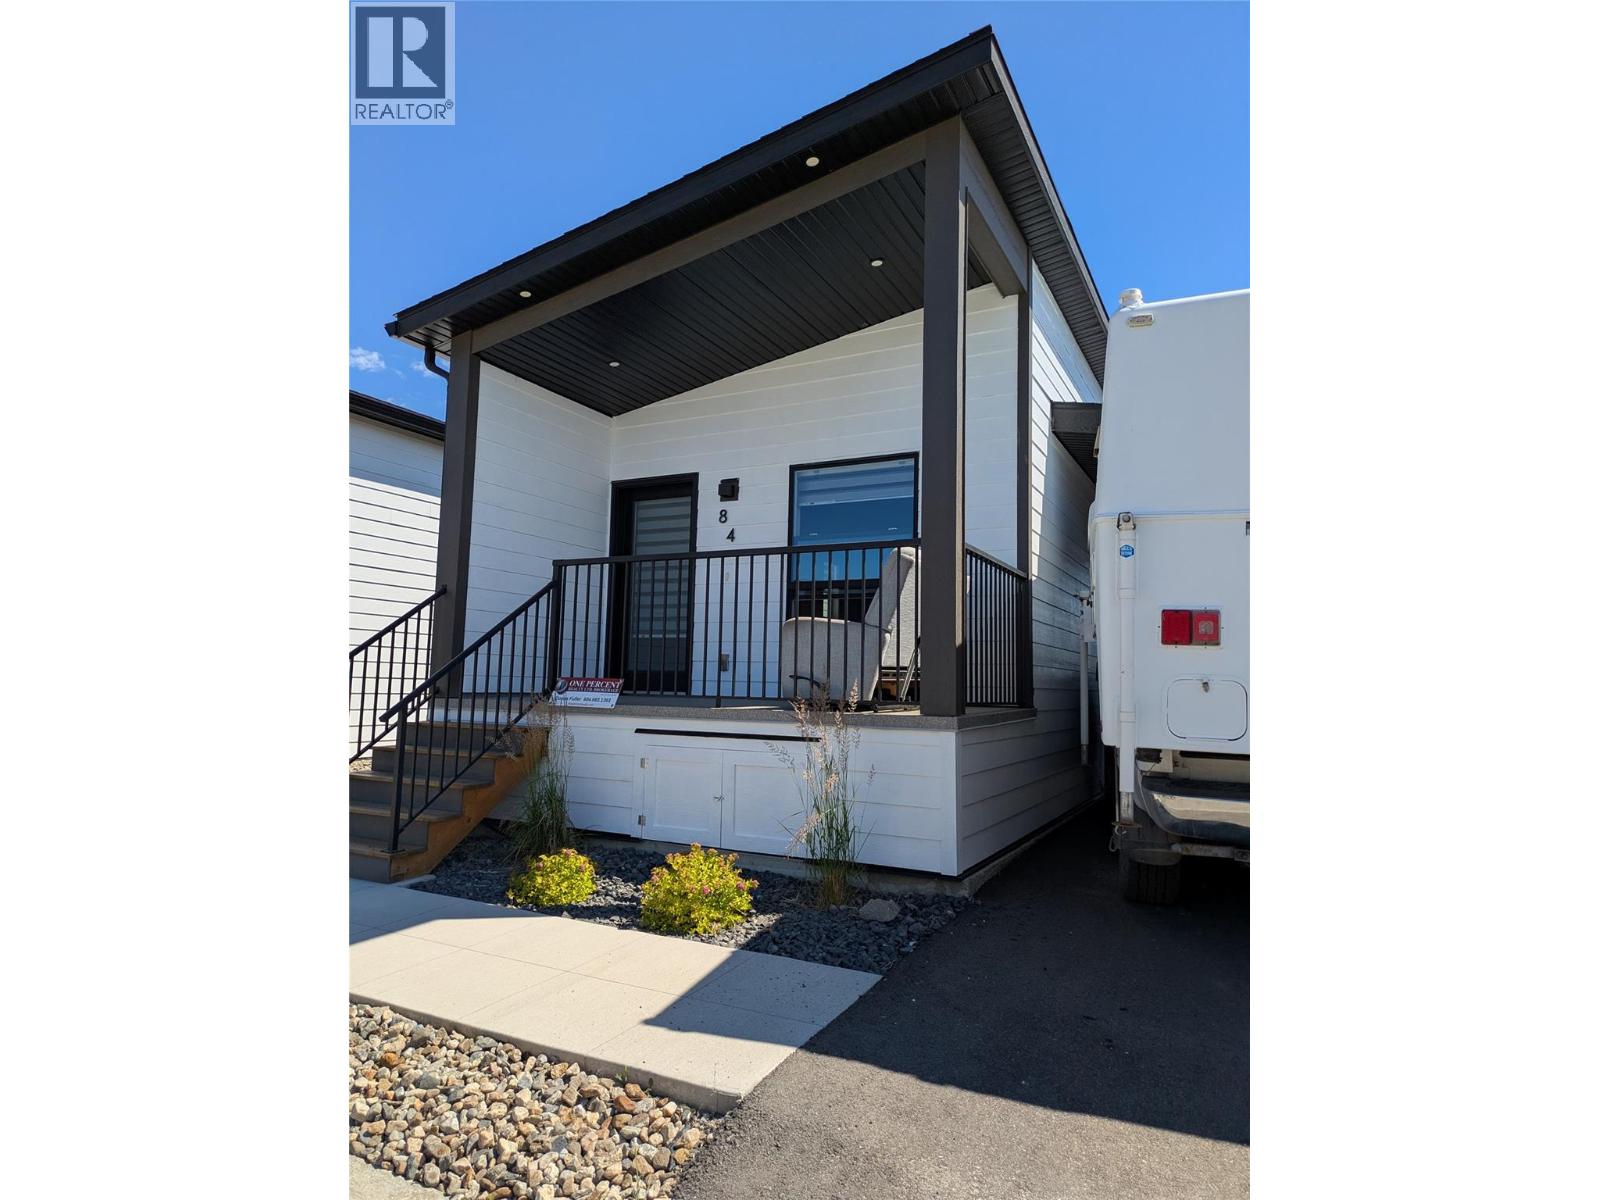
8900 Jim Bailey Road Unit# 84
Kelowna, British Columbia
Step into the Woodlark floor plan in Deer Meadows Estates, a welcoming, family and pet-friendly community. This 2024-built home is move-in ready and no GST. Featuring 2 bedrooms, 1 bathroom, and a thoughtfully designed open-concept layout by Woodland Crafted Homes, it offers both comfort and functionality. The bright front patio leads into the kitchen, living, and dining areas, while the primary bedroom is quietly set at the rear with direct access to a private patio and fully fenced, level maintenance free backyard. Outside, you’ll find a large deck and storage shed, with plenty of room to create your ideal outdoor space—whether that’s a garden, green space, or custom retreat. Inside, the home is complete with stainless steel appliances, in-suite laundry, window coverings, and modern finishes throughout. Just steps away, the Rail Trail connects you to the stunning waters of Kalamalka and Wood Lake, with pathways running from Vernon to Kelowna. With flexible rental options, including short-term & pet-friendly policies, this property is a great fit for first-time buyers, investors, families, or those looking to downsize. Short term rentals permitted and CMHC financing available. Conveniently located only 10 minutes from YLW and UBCO, and close to golf, shopping, and everyday amenities, Deer Meadows Estates offers the perfect blend of lifestyle and value. RV and Boat storage compound (subject to availability. Currently lowest priced 2 bed in the complex! Below Assessed value. (id:61048)
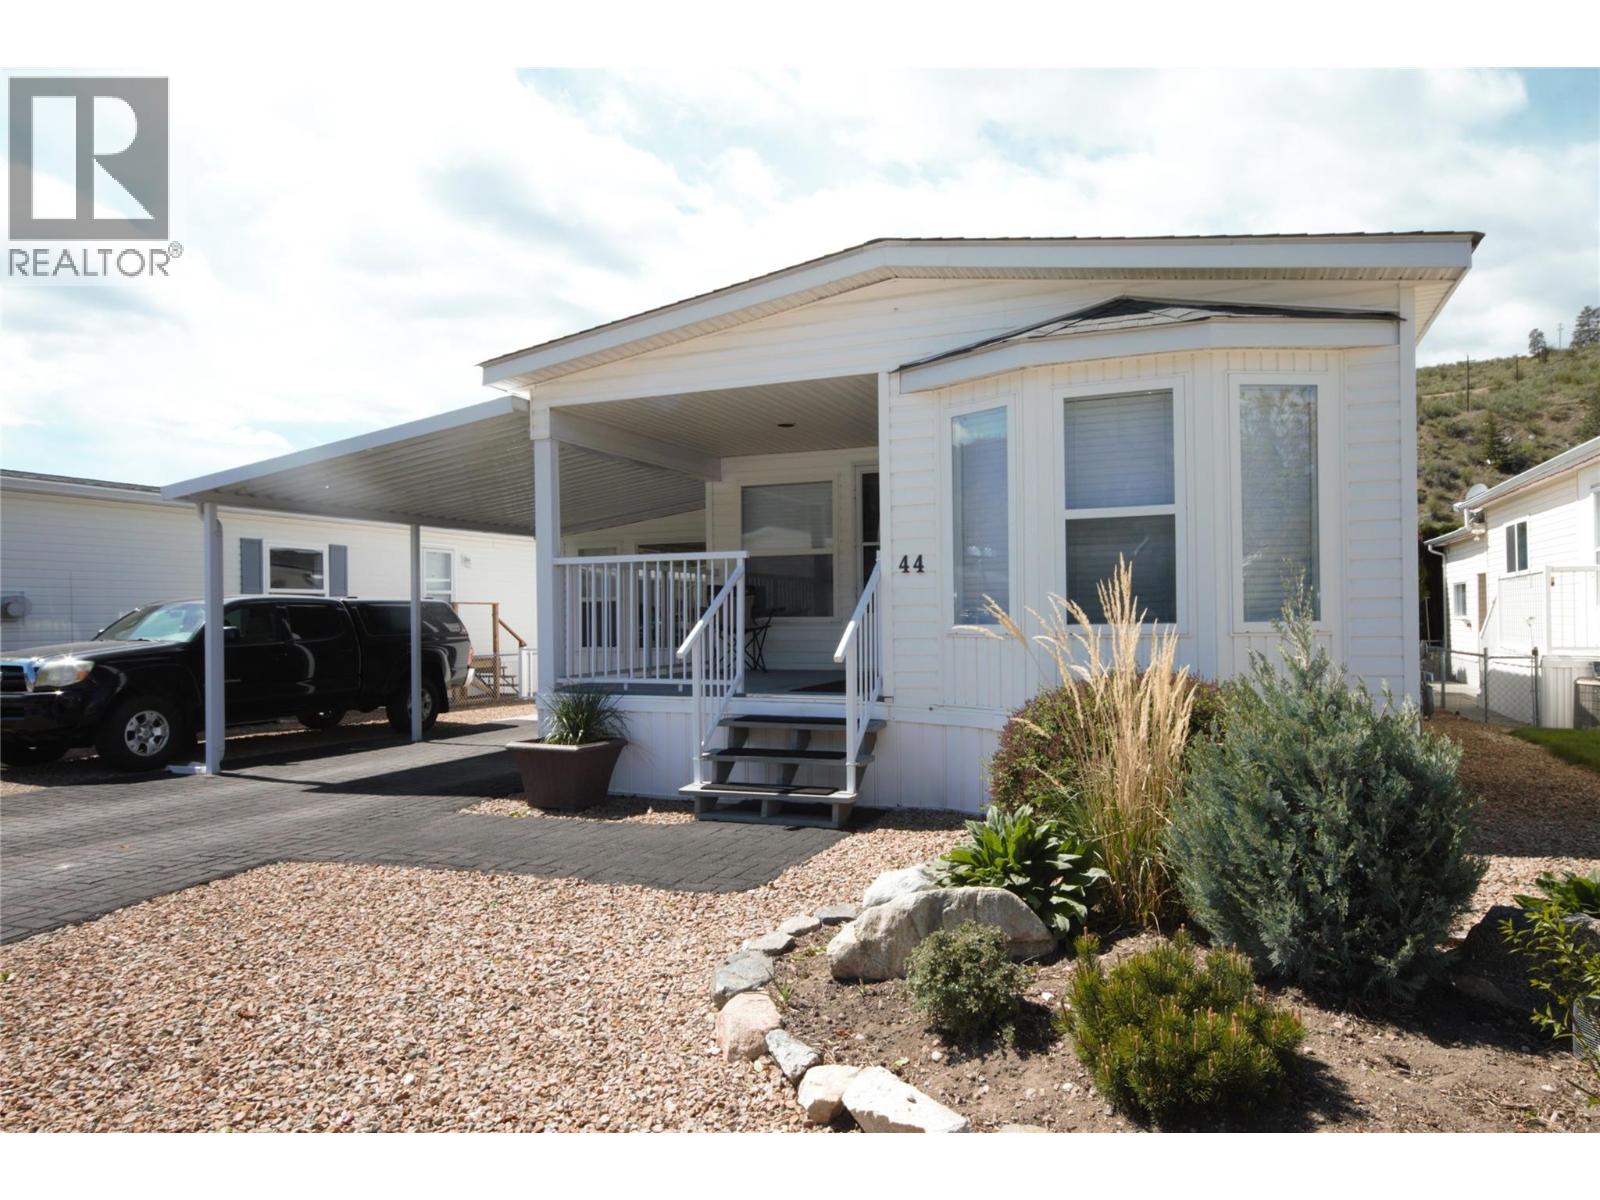
8598 Highway 97 Unit# 44
Oliver, British Columbia
Welcome to your Okanagan retreat in sought-after Deer Park Estates, where you own the land and enjoy low strata fees of just $55/month. This well-maintained 2-bedroom, 2-bathroom home offers stunning mountain views, thoughtful updates, and exceptional value in a desirable 55+ community. Over $15,000 in recent upgrades include a new furnace, central A/C, washer, dryer, and fresh paint, making this home move-in ready. The bright, open-concept kitchen features brand-new stainless steel appliances, a large island, and flows seamlessly into the dining area. A sunken family room adds warmth and character, creating the perfect space to relax or entertain. The spacious primary suite includes a full en-suite with dual sinks, a corner soaker tub, and separate shower. Outside, enjoy both front and rear covered decks, dedicated gardening space, and a massive 320+ sq. ft. workshop—ideal for hobbies, projects, or extra storage. If you're looking for comfort, low-maintenance living, and beautiful Okanagan scenery, this home checks all the boxes. Book your private showing today! (id:61048)
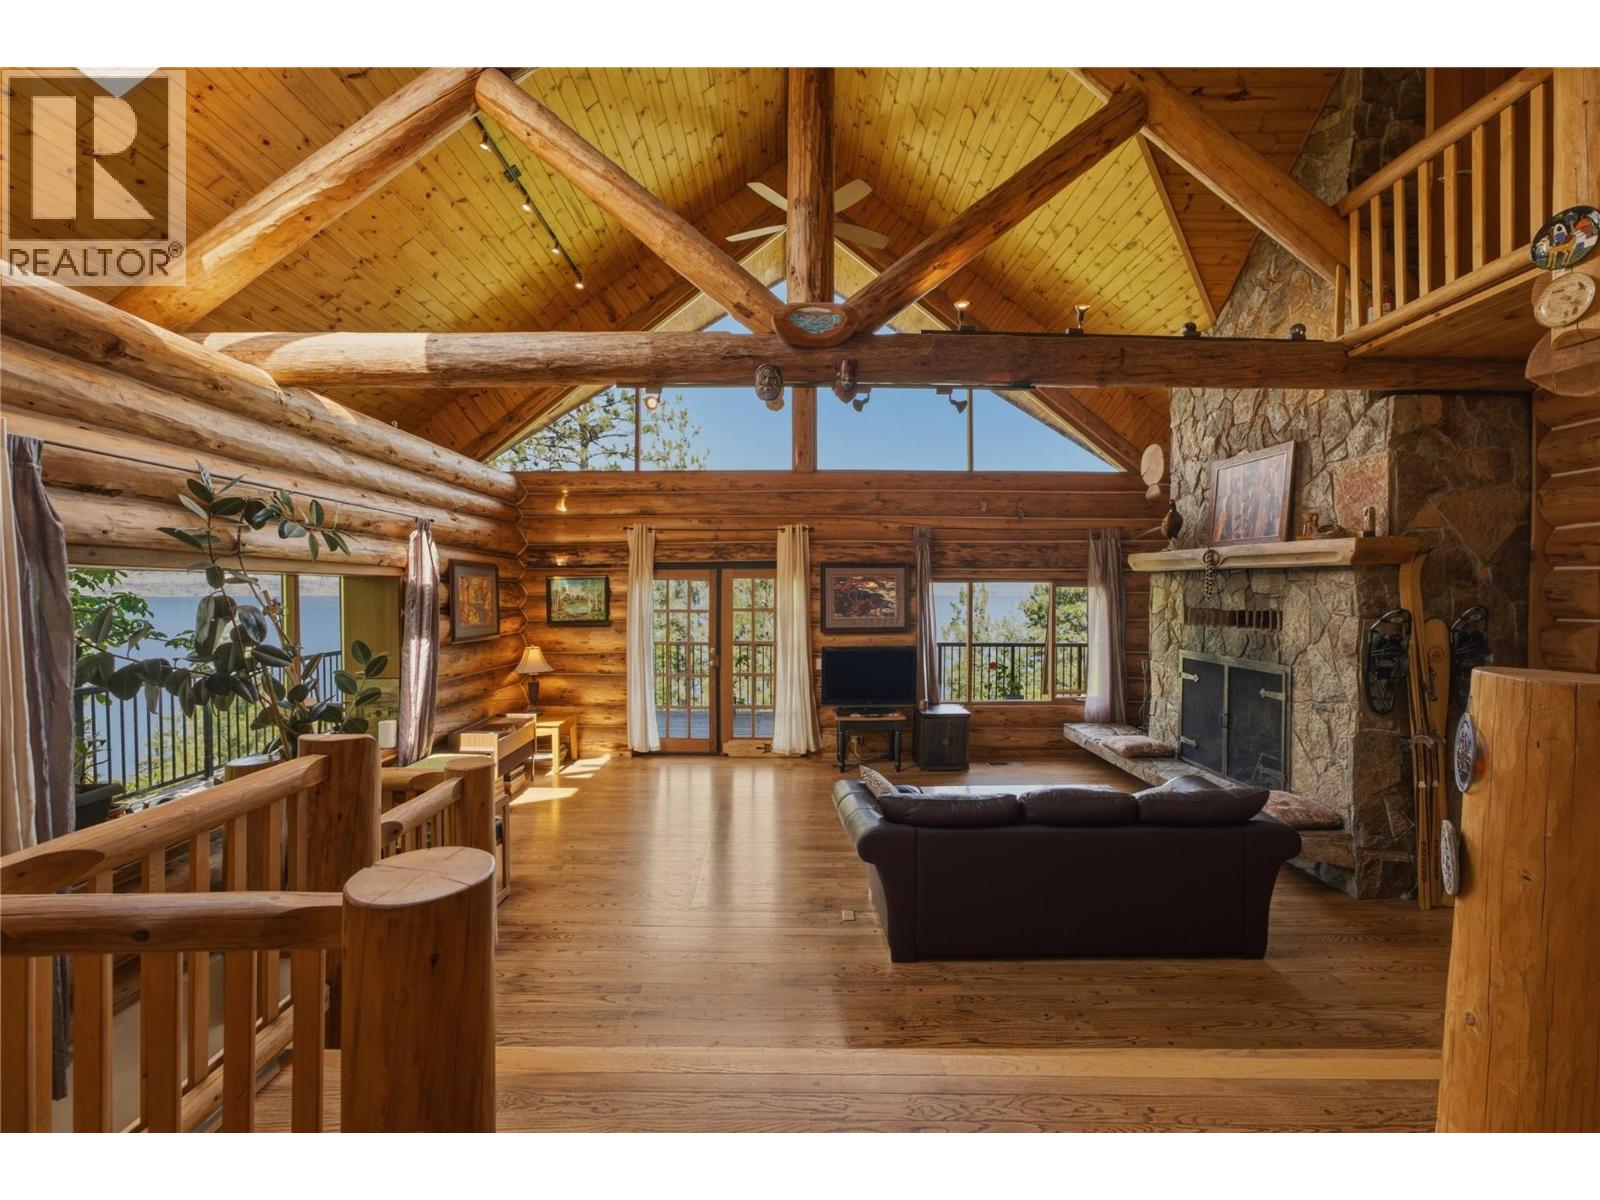
2690 Dubbin Road
Kelowna, British Columbia
Perched above Okanagan Lake on a private 0.6 acre setting. 2690 Dubbin Road is a rare architectural retreat where timeless craftsmanship meets breathtaking natural beauty. Designed by renowned architect Tom Hayney, this custom McKinley log home showcases exceptional post and beam construction, soaring cathedral ceilings, a seamless blend of natural wood & stone that feels perfectly at home in its lush scenic surroundings. Framed by 180 degree lake views & bordered by natural wooded easements on both sides, the property offers an extraordinary sense of privacy and serenity. Not only is this a romantic lake view home, but also a practical reality with all new: high efficiency furnace, air conditioner, main hot water tank, Rain Bird irrigation controller, and septic tank seal, monitor and pump. Inside, nearly every room has been thoughtfully designed to celebrate the view. The great room is framed by log beams across dramatic cathedral ceilings. Expansive windows flood the home with natural light while capturing the ever-changing beauty of Okanagan Lake. The kitchen is equally impressive, featuring striking Tiger granite countertops, stainless steel appliances, a dual oven, and an inviting layout designed for gathering with family and friends. Rich hardwood flooring, quality finishes, and architectural details create a home that is both elegant and welcoming. This stylish Swiss Chalet in prestigious McKinley Landing is a private natural sanctuary (id:61048)
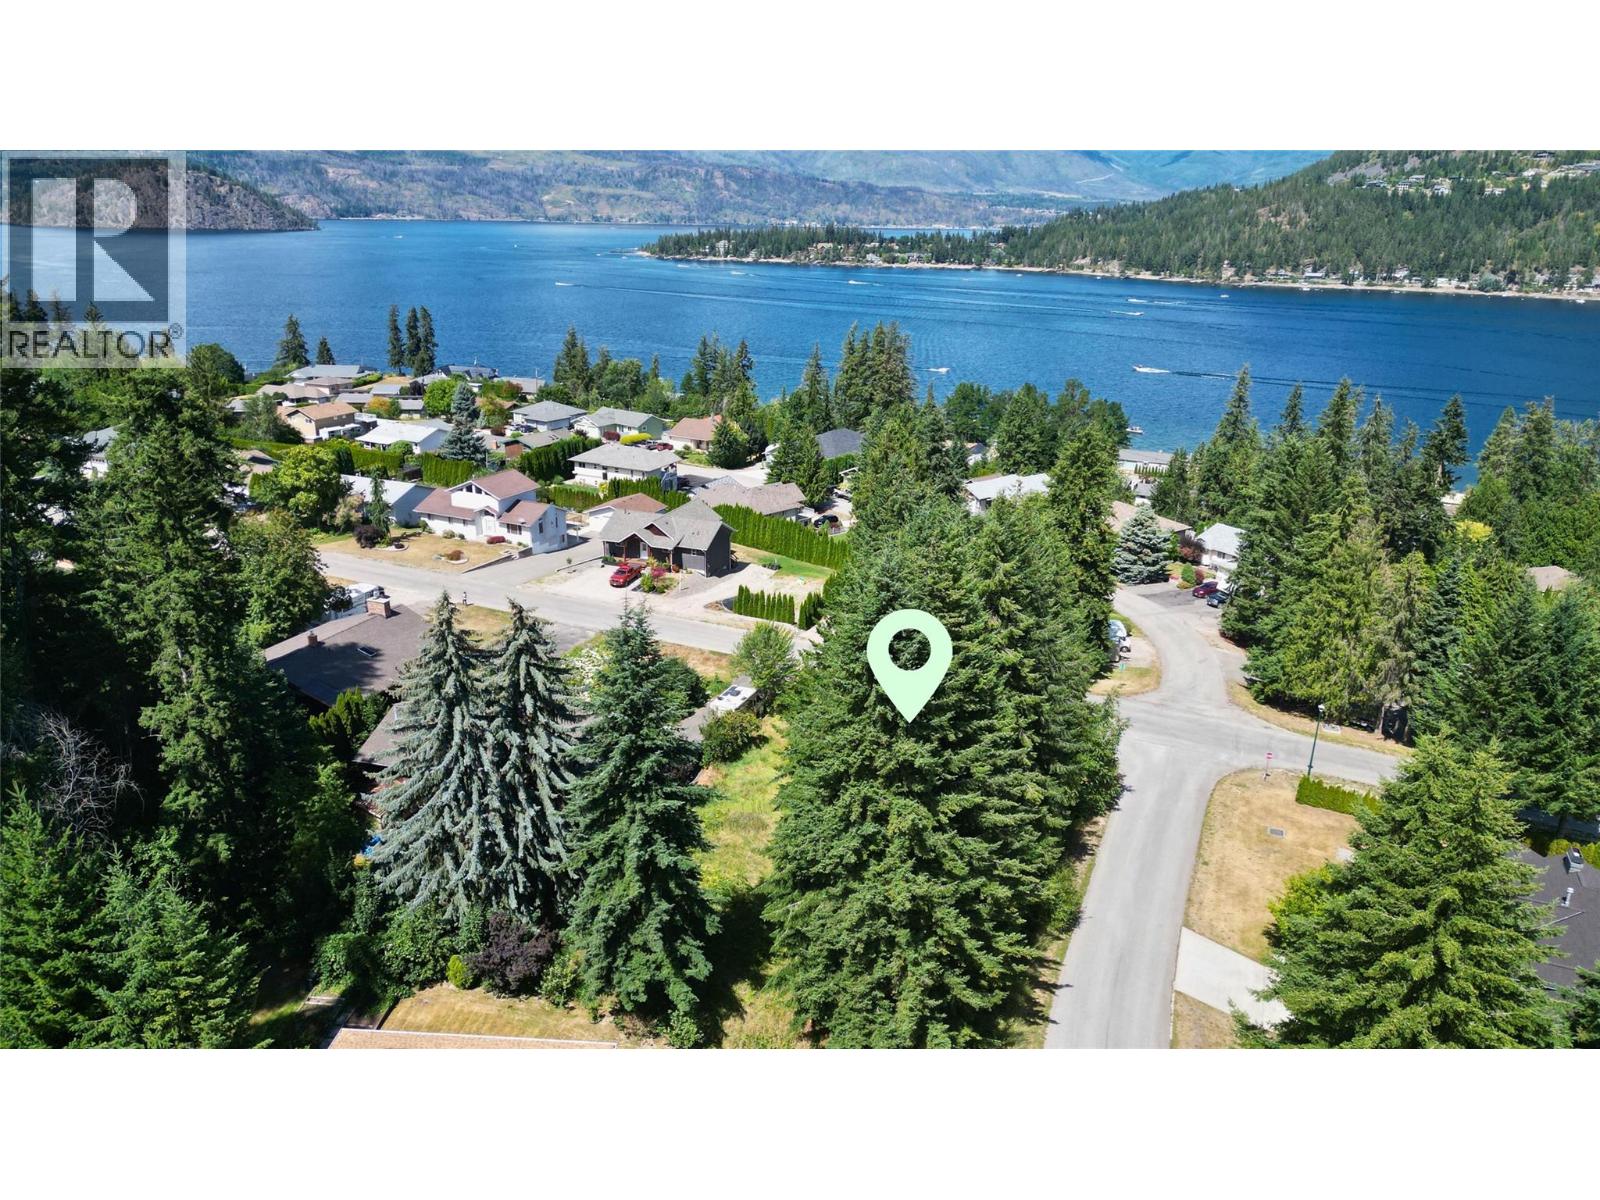
Lot 38 Sunrise Boulevard
Blind Bay, British Columbia
Experience the quintessential Shuswap lifestyle with this rare opportunity in the prestigious Cedar Heights community of Blind Bay. This flat, 0.27-acre corner lot offers a nearly cleared canvas with select perimeter trees, perfectly blending natural privacy with the potential for elevated lake views from a future second-story build. Location is everything here; you are just a five-minute stroll from community beach access at Pebble Beach and Sandy Beach, and a short walk to the Bayside Marina and Grill featuring a boat launch. This versatile property is fully serviced at the lot line (septic required) and provides the perfect footprint for a custom family home or a level-entry retirement bungalow. Situated just minutes from local golf courses and grocery stores, this lot offers the ultimate balance of convenience and recreation. Secure one of the last remaining flat, easy-build sites in a neighborhood known for its charm and quiet community feel. Your dream home starts here, where the best of Shuswap Lake living is quite literally at your doorstep. (id:61048)
8853 Braeburn Drive
Coldstream, British Columbia
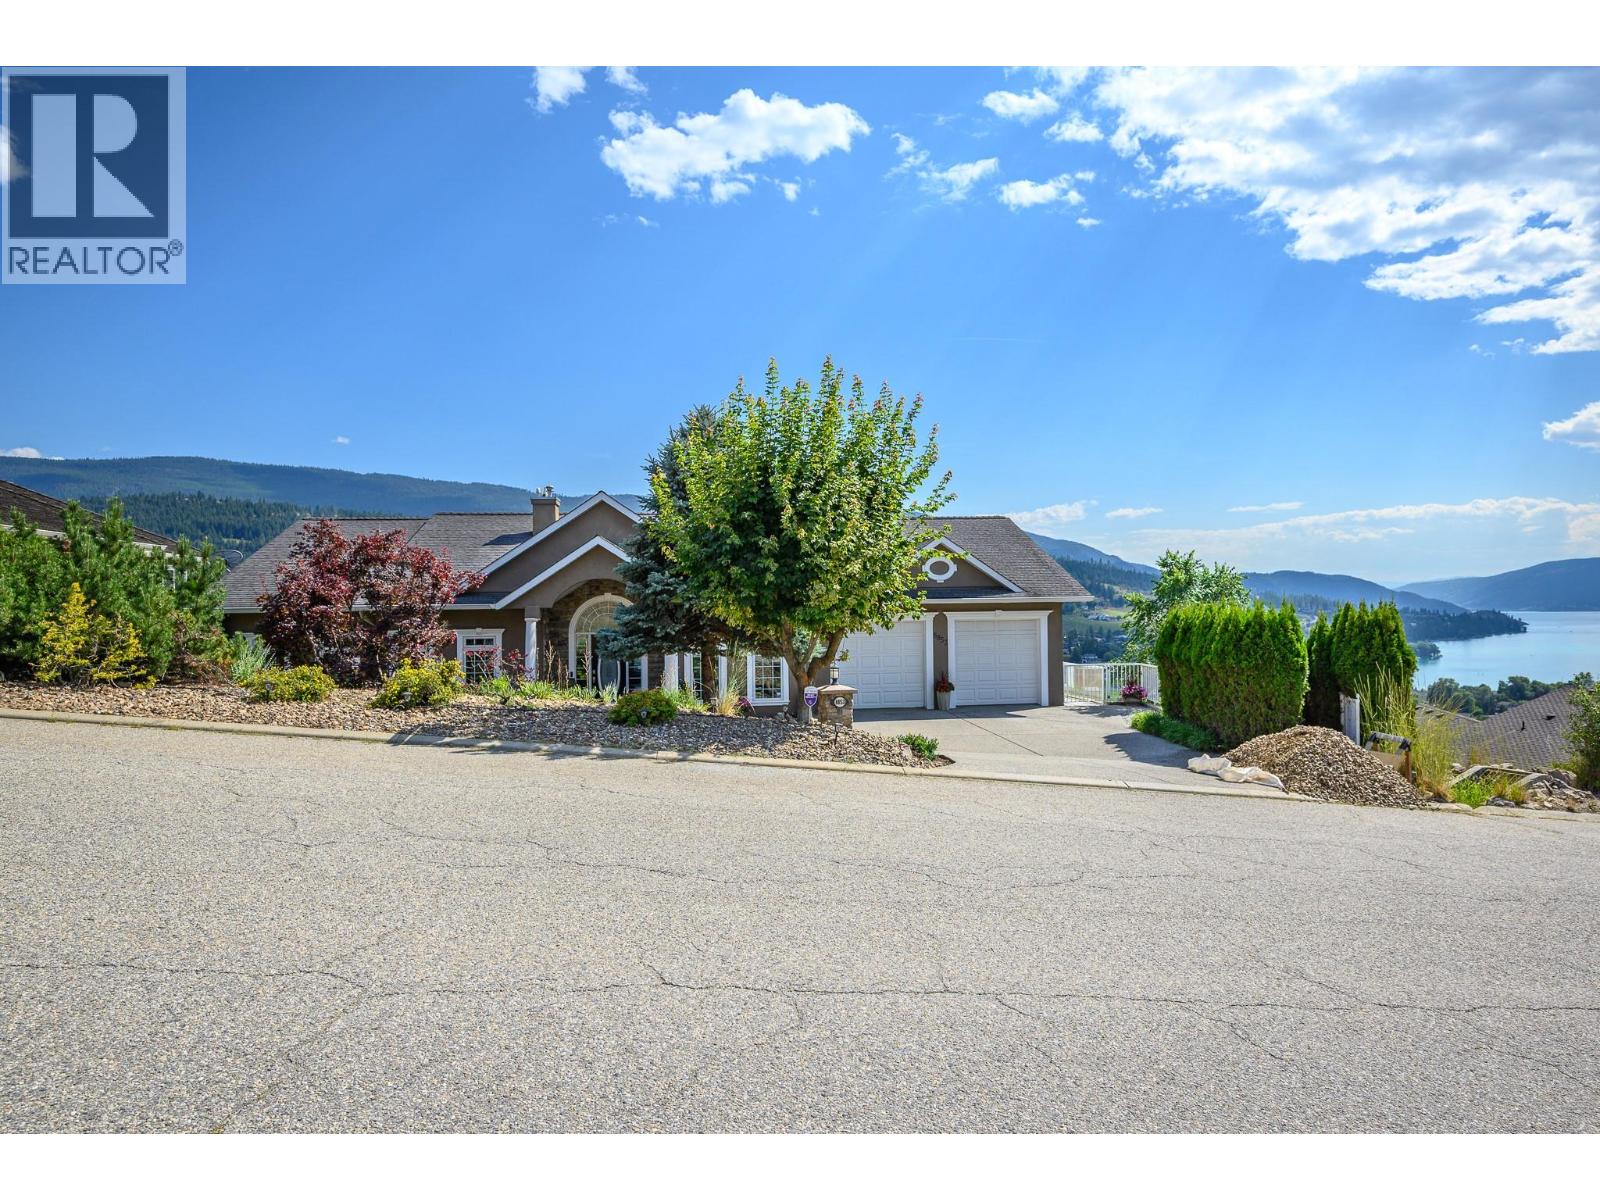
8853 Braeburn Drive is a stunning and refreshed custom-built 5 bedroom plus office/den 3 bathroom lakeview home of over 4500 sq. ft. in desirable Coldstream Valley Estates. Brand new updates to the kitchen, lighting and baths include new kitchen island, gas cooktop, quartz counters, backsplash, lighting, flooring, and more. Located to take in panoramic views of Kalamalka Lake, this home blends elegant design with modern comfort. The open-concept main floor starts with the large foyer with views to the open-plan living room and spectacular lake view. Abundant natural light, soaring ceilings, rich hardwood floors, and large windows frame the incredible scenery. The freshly upgraded chef’s kitchen is equipped with high-end appliances, a large island, wet bar/coffee station and a wine fridge, ideal for entertaining. The expansive covered deck lets you enjoy seamless indoor-outdoor living. Enjoy 3 large bedrooms on the main floor including the spacious primary suite with a luxury ensuite and large walk-in closet. Downstairs offers more living space with 2 bedrooms, a huge family room, media room, flex room and walkout access to a beautifully landscaped backyard and hot tub area. Suite potential, and just minutes from Vernon, Silverstar Mtn, golf, hiking and biking trails and more, this great home offers the Okanagan lifestyle at its finest. Lots of parking as well with a large double garage and four outside parking spaces. Take advantage of this rare opportunity today! (id:61048)
4 2118 Pentland Rd
Oak Bay, British Columbia
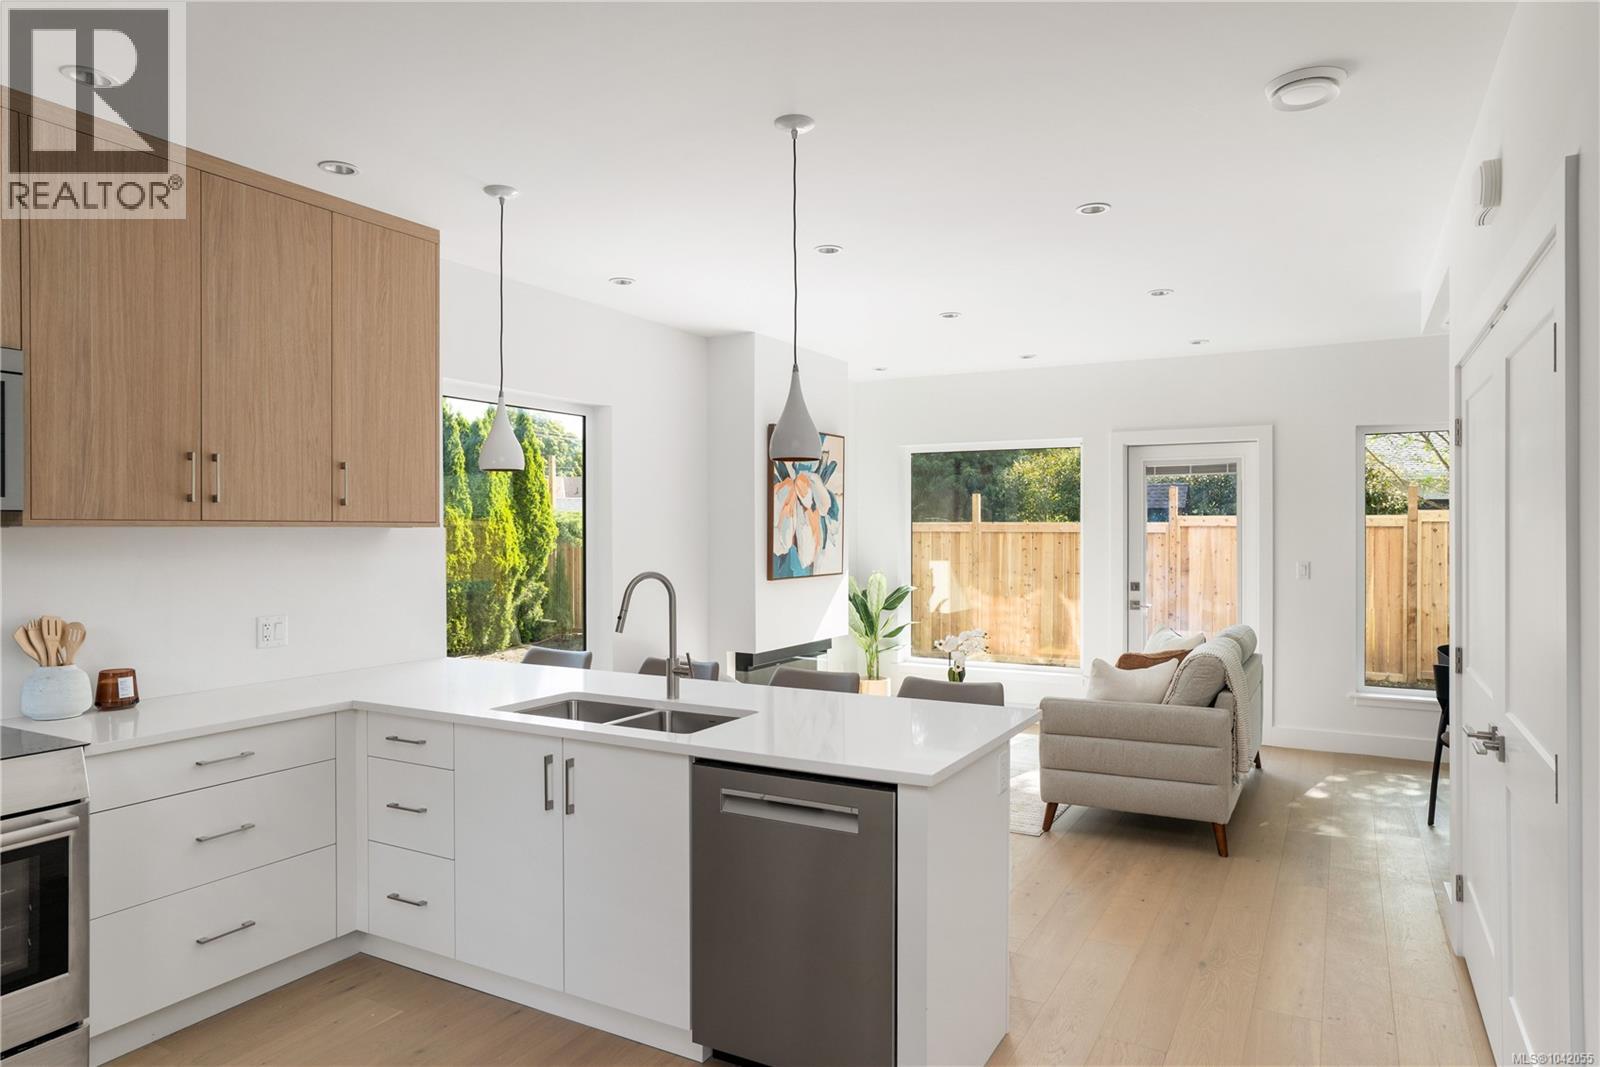
Stylish low-maintenance living in South Oak Bay! Thoughtfully designed 3-Bed, 3.5 Bath offers nearly 1,500 sqft of bright, contemporary living. No step main-level entry offering a kitchen with quartz counters, Bosch appliance package and a large island that seamlessly connects to the dining and living spaces. Step out of the living room into a huge, east-facing, wraparound yard. Expansive windows create a bright and airy feel throughout the home. The second level offers two spacious bedrooms, an ensuite, a separate full bath and a laundry closet with built-ins. The third level is dedicated to the primary suite, with oversized windows creating beautiful sight lines, and it is complete with a walk-in closet and a 4-piece ensuite. High-end finishes, yard space, a dedicated parking stall, and a functional floor plan make this home perfect for downsizers, young professionals, and families! Positioned in the heart of South Oak Bay. Book your showing today! (id:61048)
3 2118 Pentland Rd
Oak Bay, British Columbia
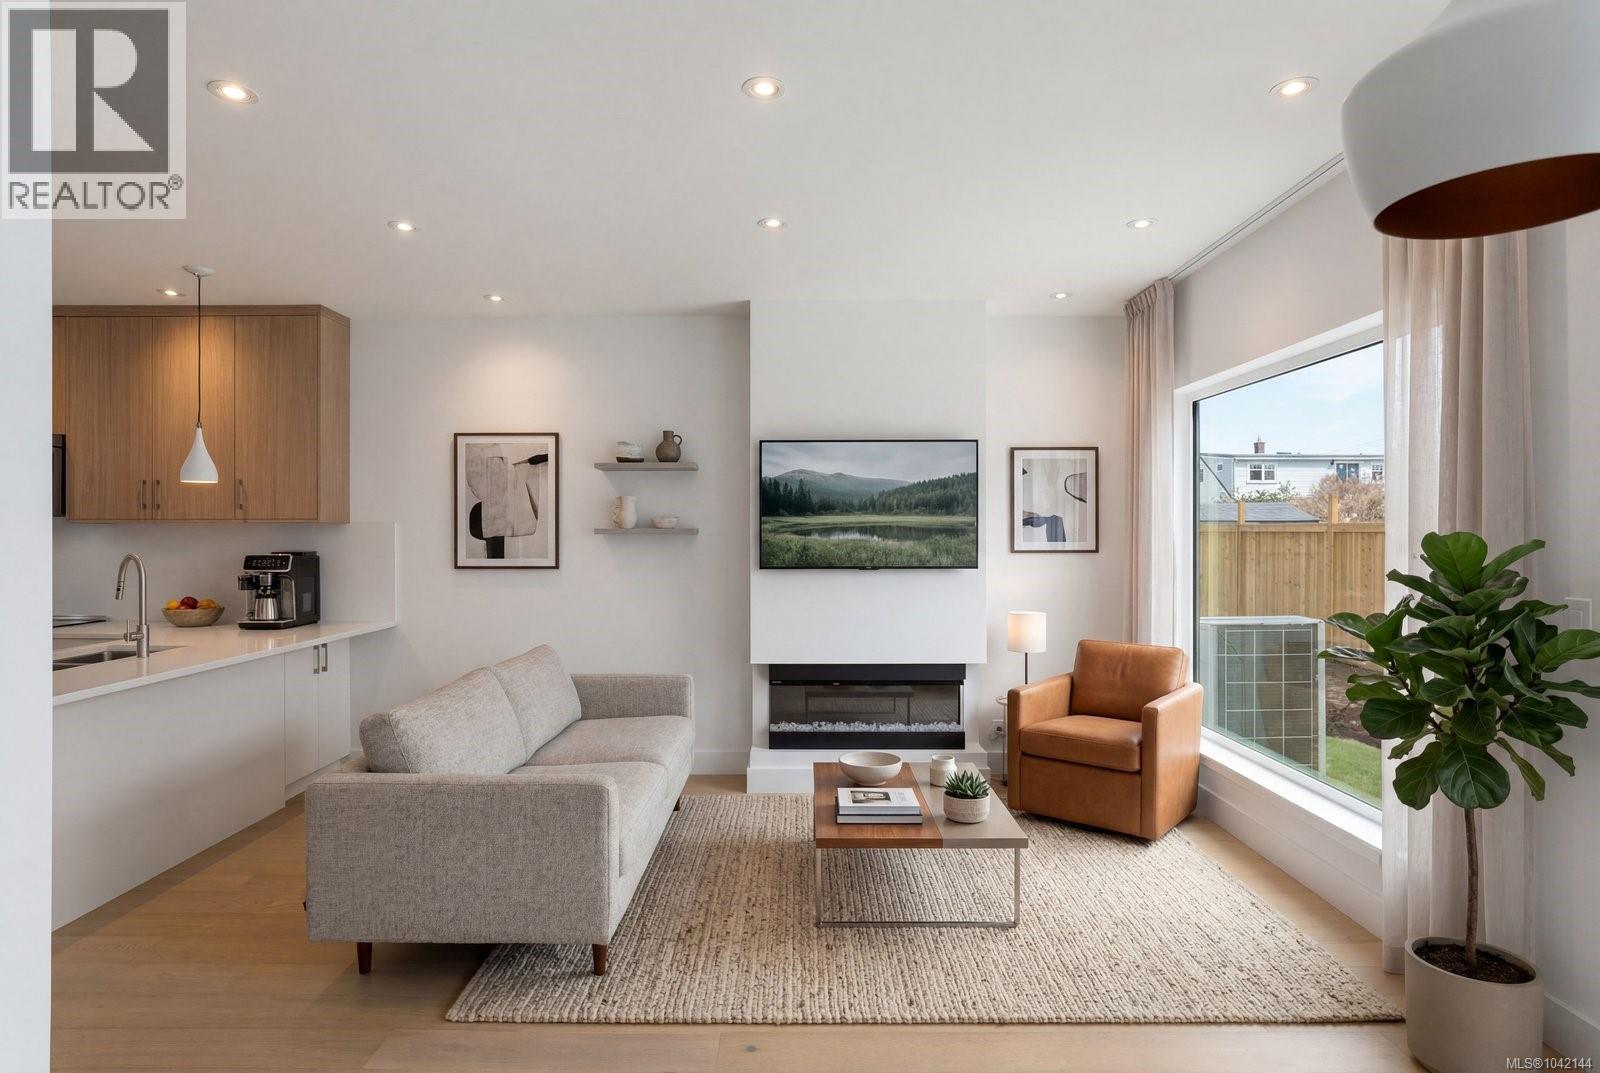
Stylish low-maintenance living in South Oak Bay! Thoughtfully designed 3-Bed, 3.5 Bath offers nearly 1,500 sqft of bright, contemporary living. No step main-level entry offering a kitchen with quartz counters, Bosch appliance package and a large island that seamlessly connects to the dining and living spaces. Expansive windows create a bright and airy feel throughout the home. The second level offers two spacious bedrooms, an ensuite, a separate full bath and a laundry closet with built-ins. The third level is dedicated to the primary suite, with oversized windows creating beautiful sight lines, and it is complete with a walk-in closet and a 4-piece ensuite. High-end finishes, a dedicated parking stall, and a functional floor plan make this home perfect for downsizers, young professionals, and families! Positioned in the heart of South Oak Bay. Book your private showing today! (id:61048)
10 4253 Dieppe Rd
Saanich, British Columbia
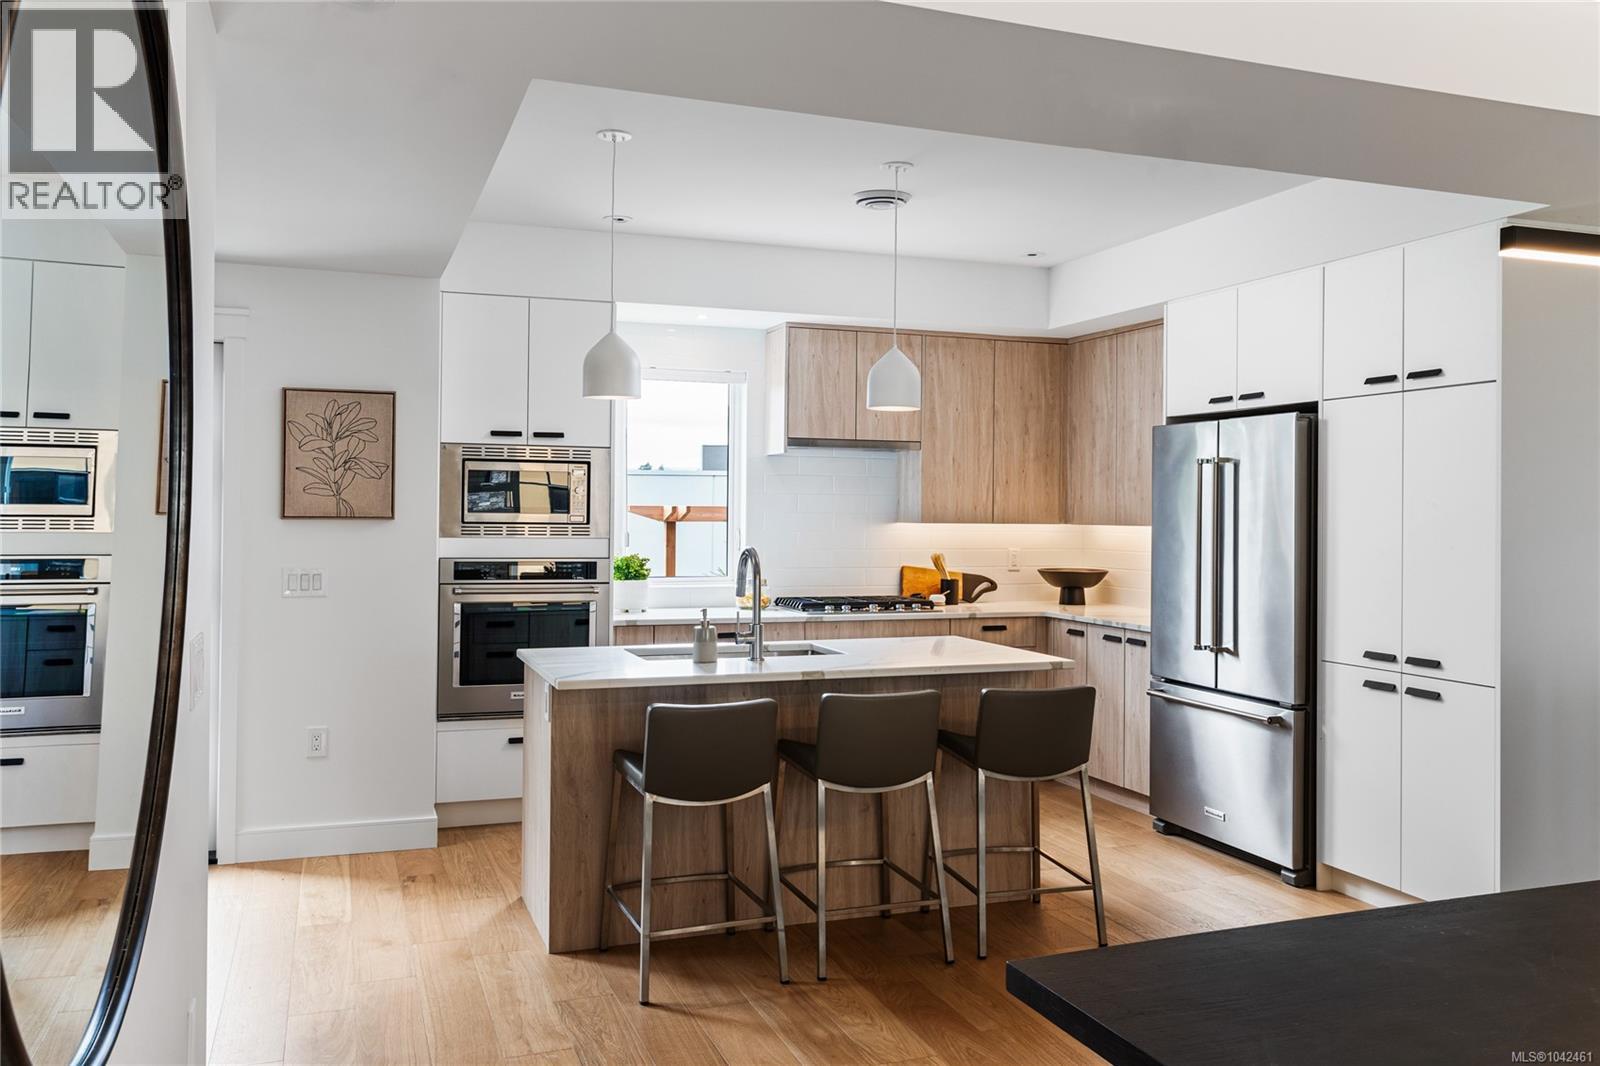
Discover this luxury 3-bed, 3-bath, 2000+ sq ft townhome in a quiet enclave surrounded by mature homes & friendly neighbourhood. Contemporary features including soaring rooflines, stone/wood accents, transom windows + LR, DR, media room & office nook. Main level: 9' coffered ceilings, floor-to-ceiling windows, engineered hardwood floors, fireplace, gourmet kitchen w/ quartz counters, wall oven, gas cooktop, XL island, SS appliances, open-concept dining, & powder rm. Upstairs: vaulted 13' ceilings, luxe primary w/ walk-through closet & spa-like ensuite, 2 more beds, full bath & laundry. Lower: 8' ceilings, media/rec room, additional storage, utility closet & EV-ready garage. Extras: remote blinds, HW on demand, heat pump, organizers & quality fixtures. Fenced yard backing green space w/ water feature, shared garden bed plots & community park. Built by award-winning White Wolf Homes with full New Home Warranty. Mins to shops, trails & downtown Victoria. (id:61048)
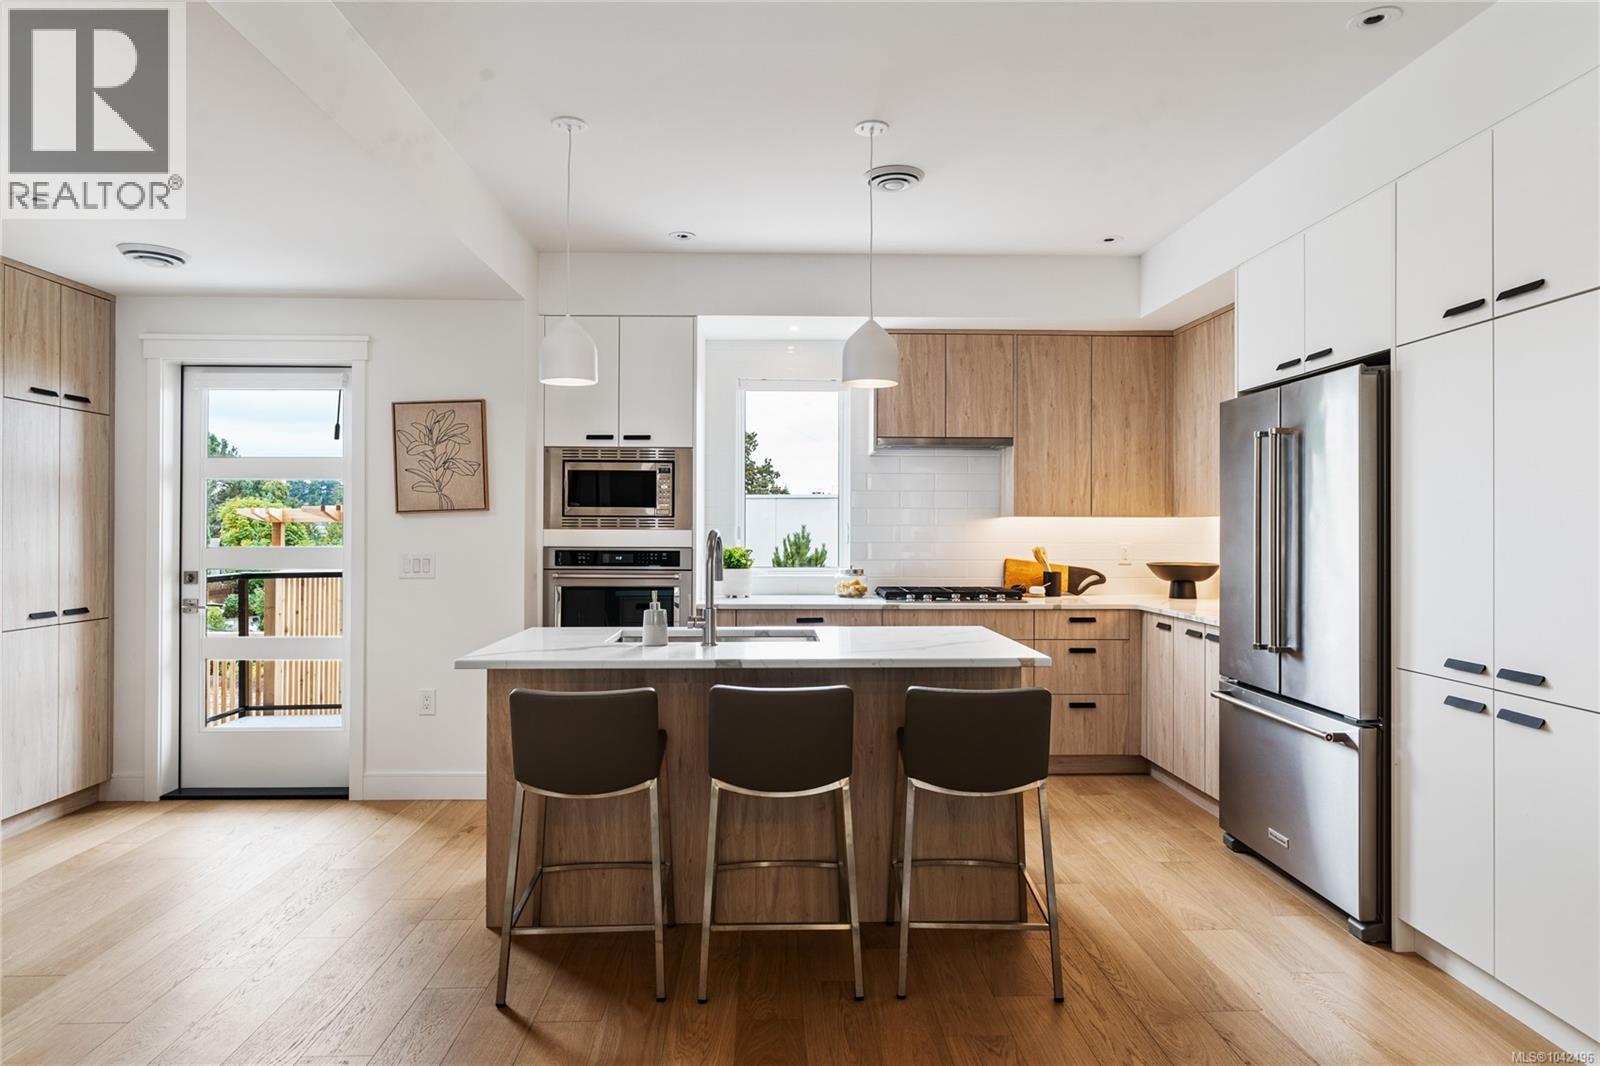
13 4253 Dieppe Rd
Saanich, British Columbia
JUST LISTED! Luxury 3-bed, 4-bath, 2000+ sq ft townhome in a quiet enclave surrounded by mature homes & friendly neighbourhood. Contemporary features including soaring rooflines, stone/wood accents, transom windows + LR, DR, media room & office nook. Main level: 9' coffered ceilings, floor-to-ceiling windows, engineered hardwood floors, fireplace, gourmet kitchen w/ quartz counters, wall oven, gas cooktop, XL island, SS appliances, open-concept dining, & powder rm. Upstairs: vaulted 13' ceilings, luxe primary w/ walk-through closet & spa-like ensuite, 2 more beds, full bath & laundry. Lower: 8' ceilings, media/rec room, additionation storage, utility closet & EV-ready garage. Extras: remote blinds, HW on demand, heat pump, organizers & quality fixtures. Fenced yard backing green space w/ water feature, shared garden bed plots & community park. Built by award-winning White Wolf Homes with full New Home Warranty. Mins to shops, trails & downtown Victoria. (id:61048)
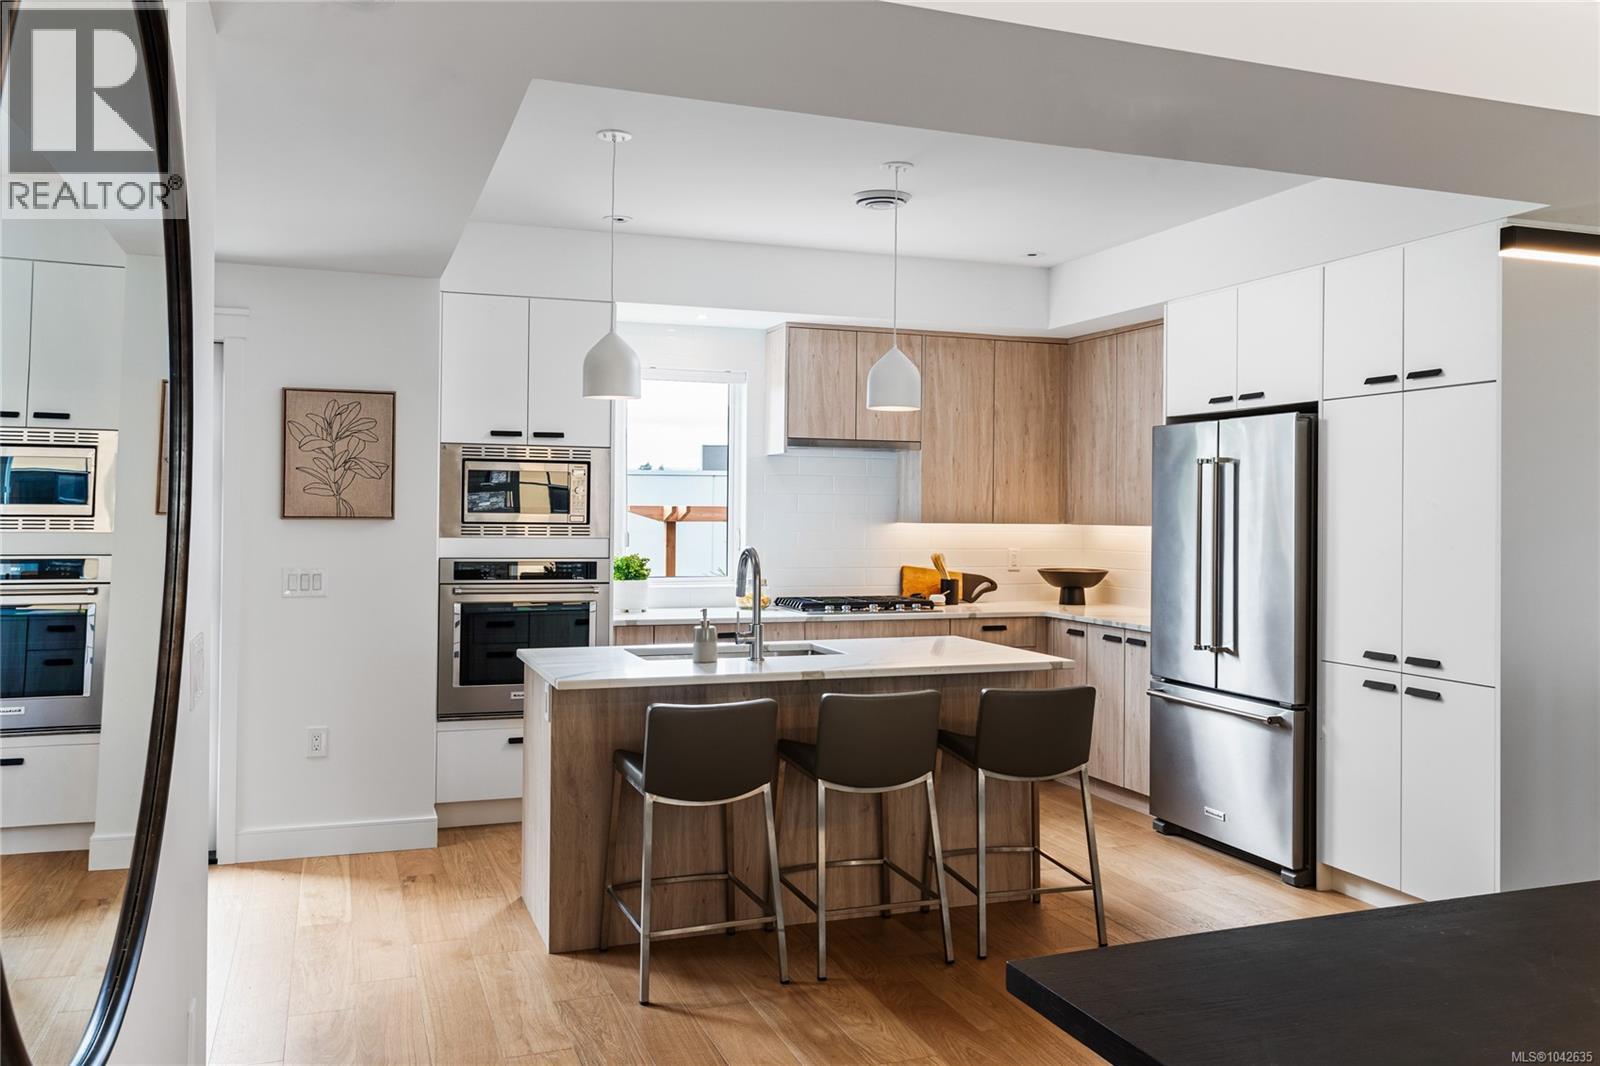
17 4253 Dieppe Rd
Saanich, British Columbia
PARAGON PARC Luxury Living presents this stunning 3-bedroom, 3-bathroom, over 2000 sq ft townhome with living room, dining room, media room, and office nook, all nestled in a serene park-like setting surrounded by mature single-family homes. The contemporary West Coast design shines with soaring rooflines, elegant stone and wood accents, and striking transom windows. The main floor showcases floor-to-ceiling windows, coffered ceilings, and beautiful hardwood floors and stairs. The gourmet kitchen is a chef's dream, featuring quartz countertops, premium stainless steel appliances, a wall oven, gas cooktop, oversized island with eating bar, and a sleek linear fireplace that enhances the open-concept dining and living areas. A thoughtfully designed office nook and powder room complete this level. Upstairs, the luxurious primary suite includes a spacious walk-through closet and a spa-like 4-piece ensuite, while two additional well-sized bedrooms, a main 4-piece bathroom, and a convenient laundry room round out the upper floor. The lower level offers a versatile media room, rough-in for a potential 4th bathroom, a storage room, utility closet, and interior access to the insulated garage, which is pre-wired for an EV charger. Notable high-end features include radiant in-floor heating, remote-controlled blinds, custom closet organizers, high-quality fixtures throughout, hot water on demand, and an efficient HVAC system. Outside, enjoy your private backyard and patio backing onto lush green space with a tranquil water feature, along with access to the community park and garden plot. Built by award-winning White Wolf Homes, this townhome combines luxury living with modern comfort and comes with a Full New Home Warranty for ultimate peace of mind. (id:61048)
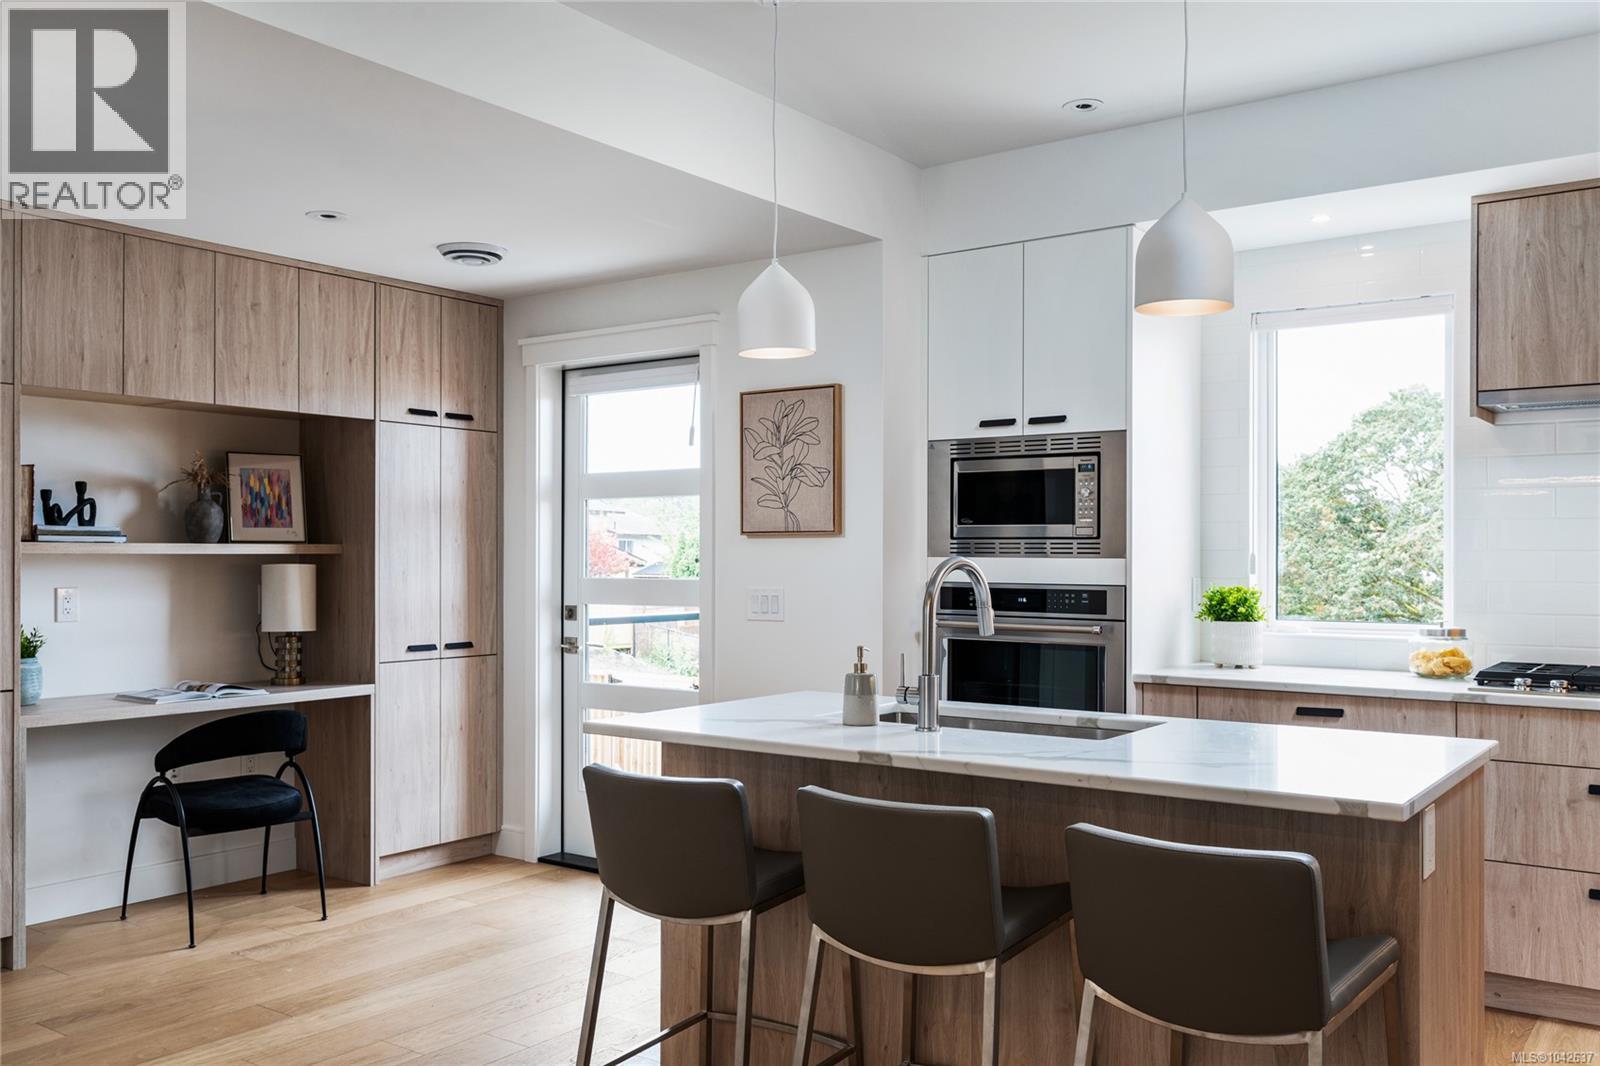
19 4253 Dieppe Rd
Saanich, British Columbia
PARAGON PARC LIVING presents Luxury 3-bed, 3-bath, 2000+ sqf townhome w/ LR, DR, Media rm, Office nook, nestled in a quiet setting surrounded by mature single-family homes. Contemporary West Coast design features soaring rooflines, stone & wood accents, transom windows. Main flr boasts floor-to-ceiling windows, coffered ceilings, hardwd flrs & stairs, gourmet kitchen w/ quartz counters, stainless appliances, wall oven, gas cooktop, oversized island, fireplace, dining rm, office nook & powder rm. Upstairs: Primary suite w/ walk-through closet + lux ensuite, 2 more beds, main bath + laundry rm. LOWER: media rm, 4th bath rough-in, storage + utility closet, garage w/ roughed-in EV charger. NOTABLE: radiant flrs, remote blinds, quality fixtures, organizers, HW on demand, HVac, backyard & patio backing onto green space w/ water feature, 1-car garage, community park & garden plot. Built by award-winning White Wolf Homes; Full New Home Warranty. Move in Ready! (id:61048)
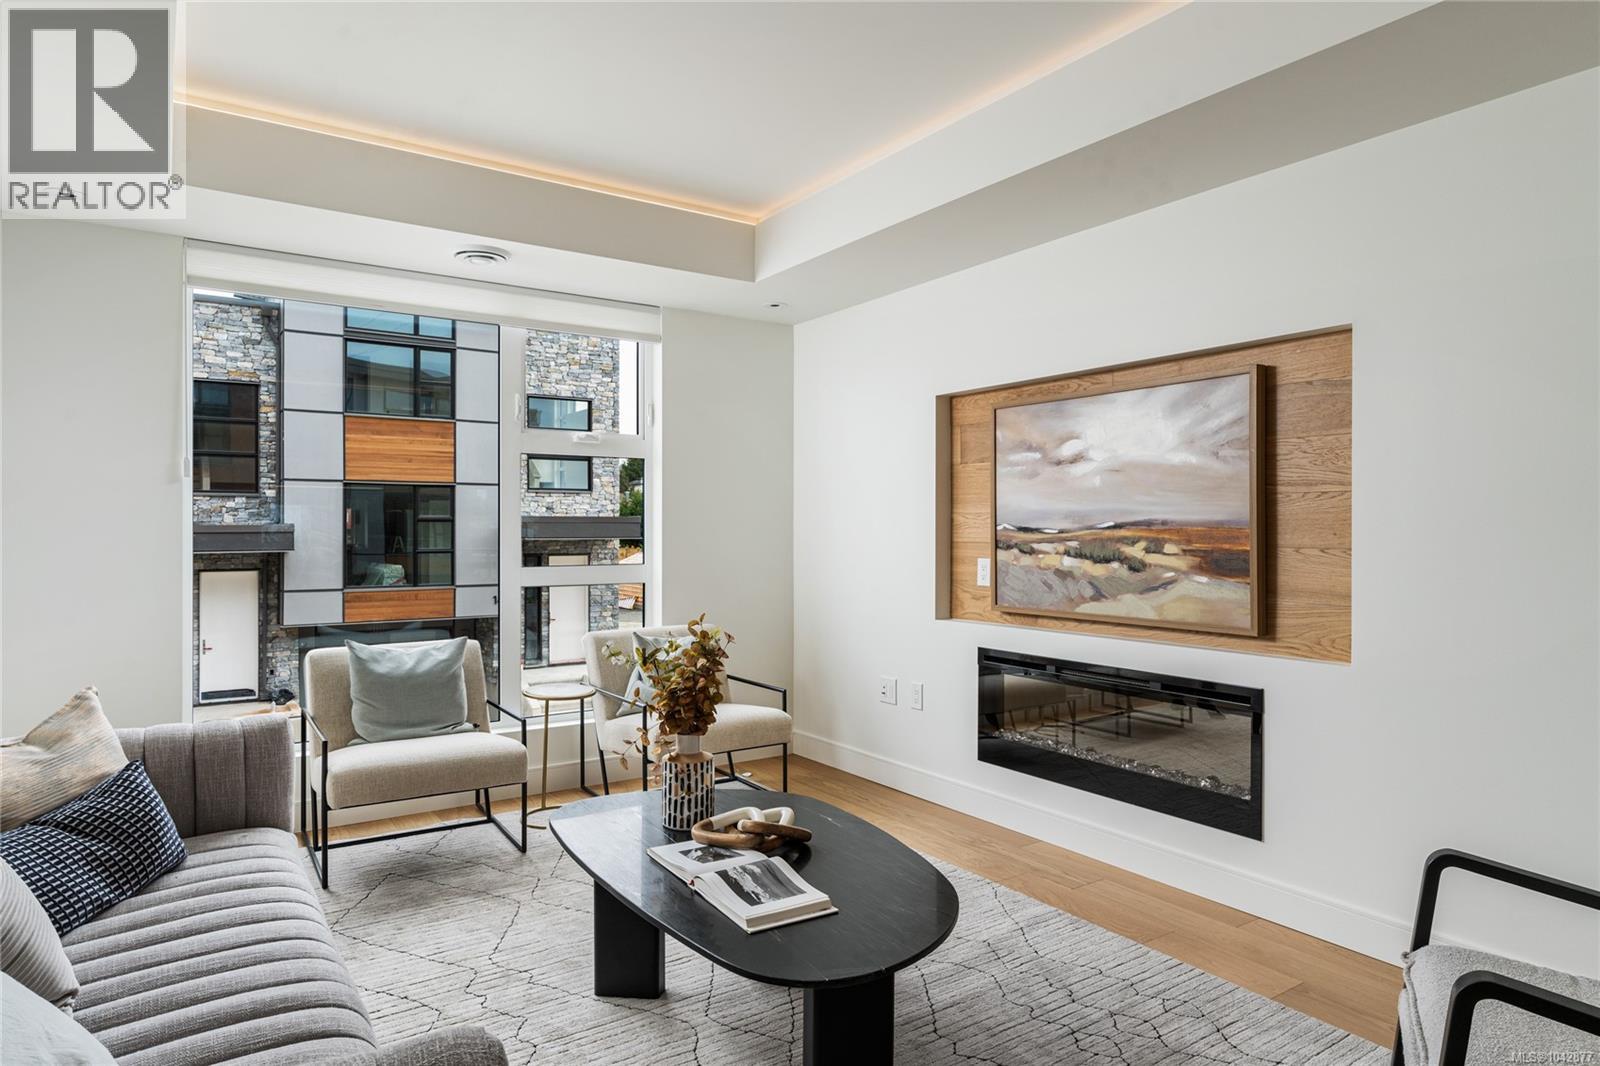
29 4253 Dieppe Rd
Saanich, British Columbia
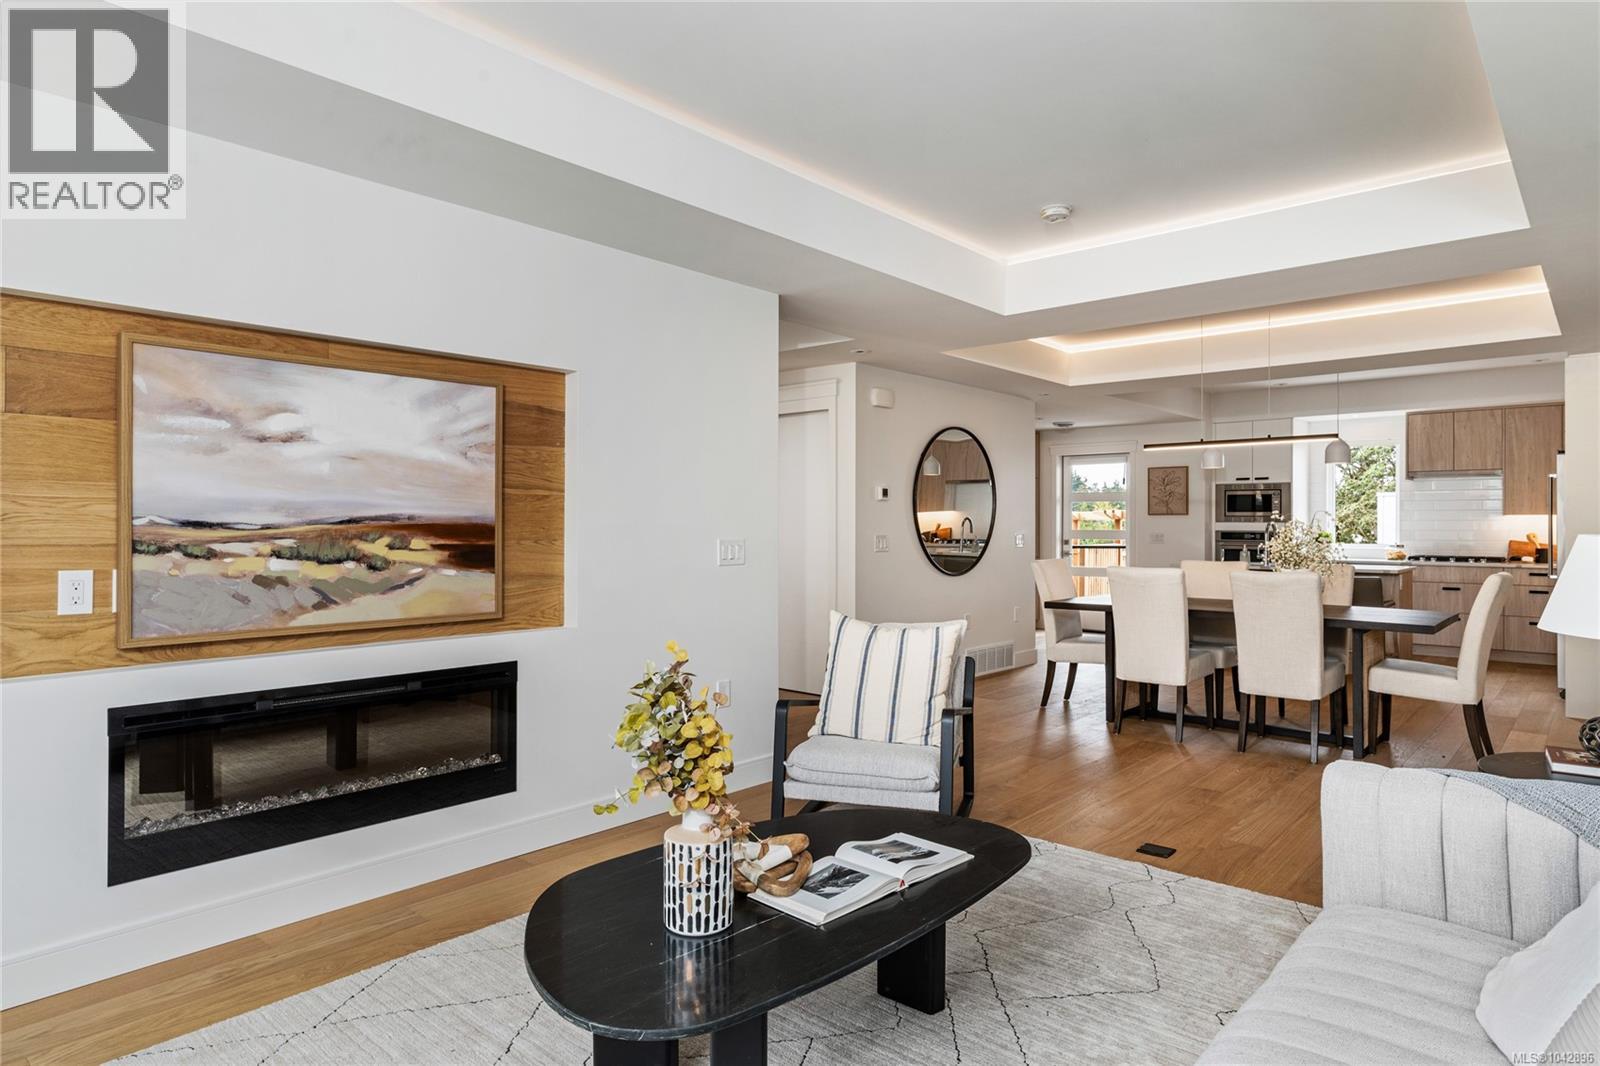
Welcome to Paragon Parc Living—where contemporary West Coast elegance meets everyday comfort. This luxurious 3-bedroom, 3-bathroom townhome offers 2,179 sq ft of thoughtfully designed living space in a tranquil, upscale community surrounded by mature homes and lush landscaping. Architecturally striking, the home features soaring rooflines, natural stone and wood accents, and transom windows that flood the space with natural light. The main floor is designed for modern living and effortless entertaining, offering 9’ ceilings, floor-to-ceiling windows, and an expansive open-concept layout. The chef-inspired gourmet kitchen boasts quartz countertops, stainless steel appliances, wall oven, gas cooktop, oversized island, and walk-in pantry—ideal for hosting or cooking at home. The elegant living and dining areas are anchored by a cozy gas fireplace, complemented by a convenient office nook and a chic powder room. Upstairs, you'll find a vaulted 13’ ceiling in the primary suite, complete with a walk-through closet and a serene 4-piece spa-like ensuite. Two additional bedrooms, a full bathroom, and a separate laundry room round out the upper level, offering privacy and convenience. The lower level adds flexibility with 8’ ceilings, a spacious media/rec room, utility closet & storage. Perfect for guests, teens, or a home gym. Additional highlights include hardwood and radiant in-floor heating, remote blinds, an EV-ready garage, extra-long driveway, fenced yard with patio backing onto peaceful greenspace, and access to a community garden and children’s park. Built by award-winning White Wolf Homes, this residence comes with a full New Home Warranty. All just minutes to shopping, trails, the airport, and downtown Victoria—where luxury, lifestyle, and location come together beautifully. Price + GST. (id:61048)
32 4253 Dieppe Rd
Saanich, British Columbia
JUST LISTED! Luxury 3-bed, 4-bath, 2000+ sq ft townhome in a quiet enclave surrounded by mature homes & friendly neighbourhood. Contemporary features including soaring rooflines, stone/wood accents, transom windows + LR, DR, media room & office nook. Main level: 9' coffered ceilings, floor-to-ceiling windows, engineered hardwood floors, fireplace, gourmet kitchen w/ quartz counters, wall oven, gas cooktop, XL island, SS appliances, open-concept dining, & powder rm. Upstairs: vaulted 13' ceilings, luxe primary w/ walk-through closet & spa-like ensuite, 2 more beds, full bath & laundry. Lower: 8' ceilings, media/rec room, additionation storage, utility closet & EV-ready garage. Extras: remote blinds, HW on demand, heat pump, organizers & quality fixtures. Fenced yard backing green space w/ water feature, shared garden bed plots & community park. Built by award-winning White Wolf Homes with full New Home Warranty. Mins to shops, trails & downtown Victoria. Purchase price + GST (id:61048)
2893 Young Pl
Langford, British Columbia
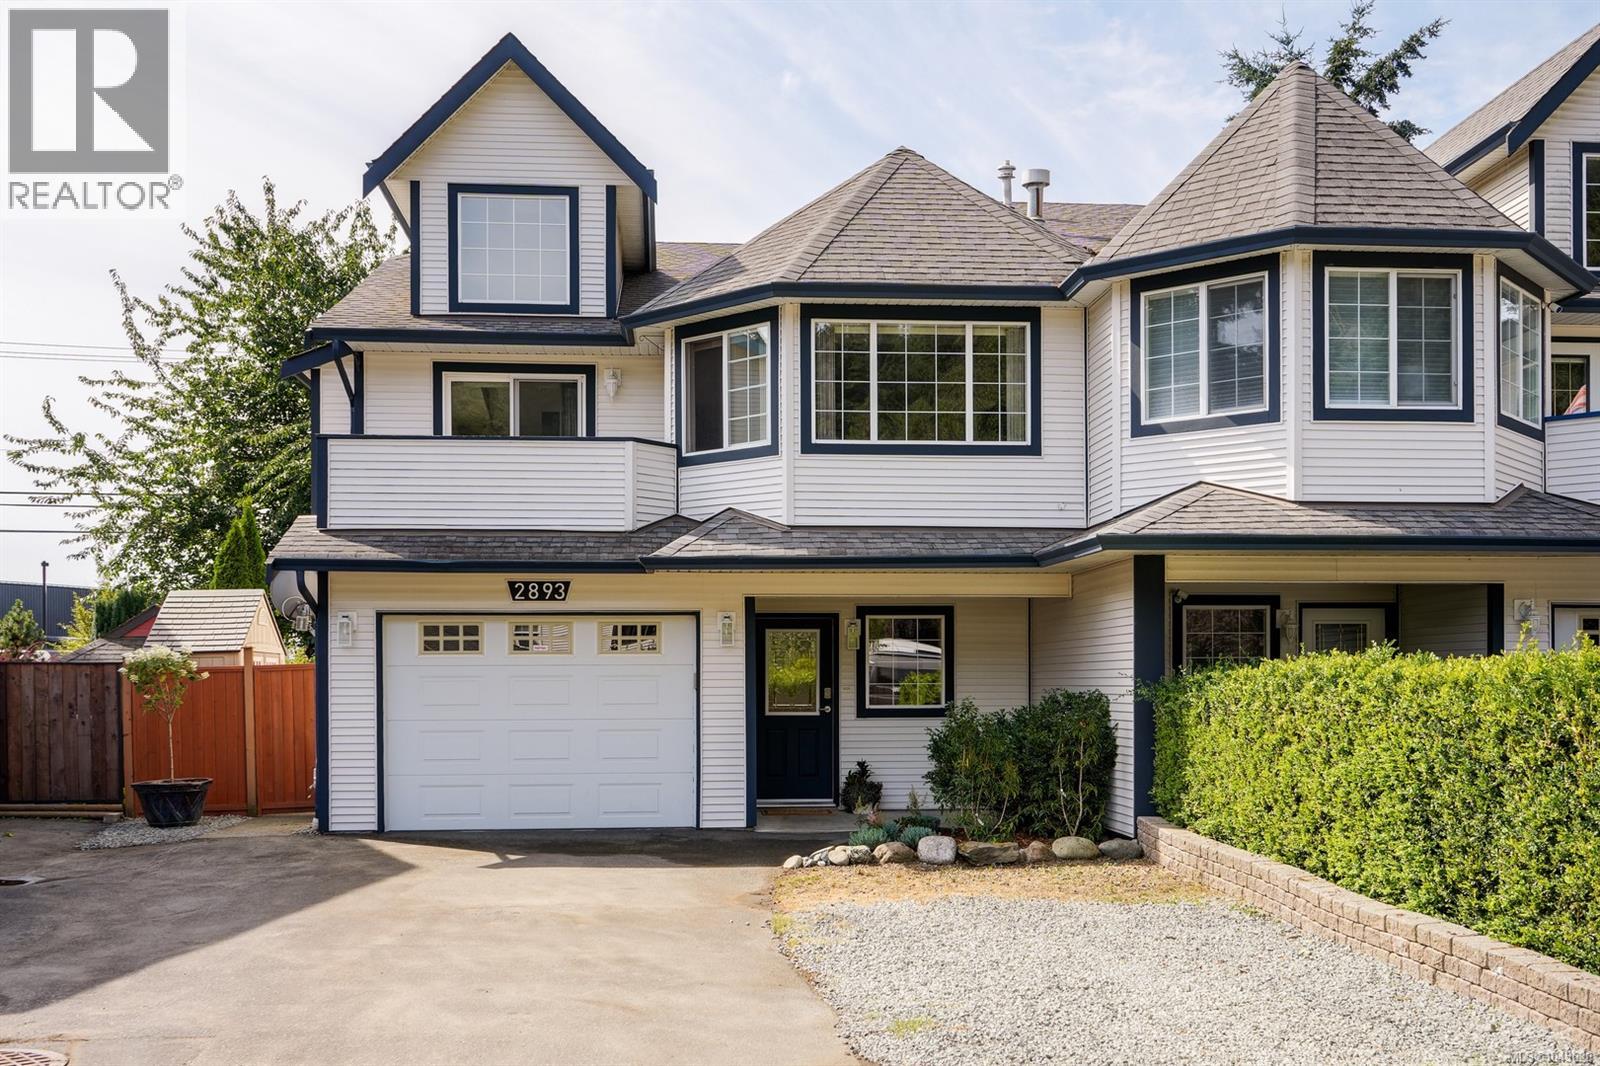
Discover the perfect balance of family living, flexibility, and outdoor adventure in this beautifully maintained 4-bedroom, 3-bathroom half duplex with in-law suite! Ideally situated on a quiet cul-de-sac in Langford's sought-after Glen Lake neighbourhood, offering over 1,850 sq. ft. of thoughtfully designed living space, this move-in ready home features three generous bedrooms on the main level, vaulted ceilings that create an open and airy feel, a cozy gas fireplace. You'll enjoy beautiful laminate flooring, and vinyl double-pane windows. Numerous updates over the years include refreshed kitchen cabinetry with updated countertops, a new dishwasher & hot water tank, updated interior and exterior light fixtures, fresh exterior trim paint, backyard landscaping, and select interior painting, reflecting the pride of ownership throughout. The fully finished walk-out lower level offers a self-contained 1-bedroom in-law suite with its own separate entrance—ideal for extended family, guests, or valuable mortgage-helper potential. Outside, the fully fenced and landscaped backyard is designed for both relaxation and entertaining, offering plenty of space for children and pets to play. Nature is truly at your doorstep, with the entrance to Parkdale Hill's 5-kilometre network of forested hiking, mountain biking, and disc golf trails just steps away, while the Galloping Goose Regional Trail and Luxton Fairgrounds are within easy walking distance for even more year-round recreation. Families will appreciate the quiet, family-oriented neighbourhood, with parks, playgrounds, and all levels of schooling just minutes away. Daily conveniences are also close at hand, including shopping, restaurants, recreation centres, and transit, while commuters will enjoy quick access to Highway 1, Sooke Road, and the Malahat. Combining an exceptional location, versatile floor plan, and outstanding lifestyle, this is a home that offers something for every stage of life. (id:61048)
503 1311 Lakepoint Way
Langford, British Columbia
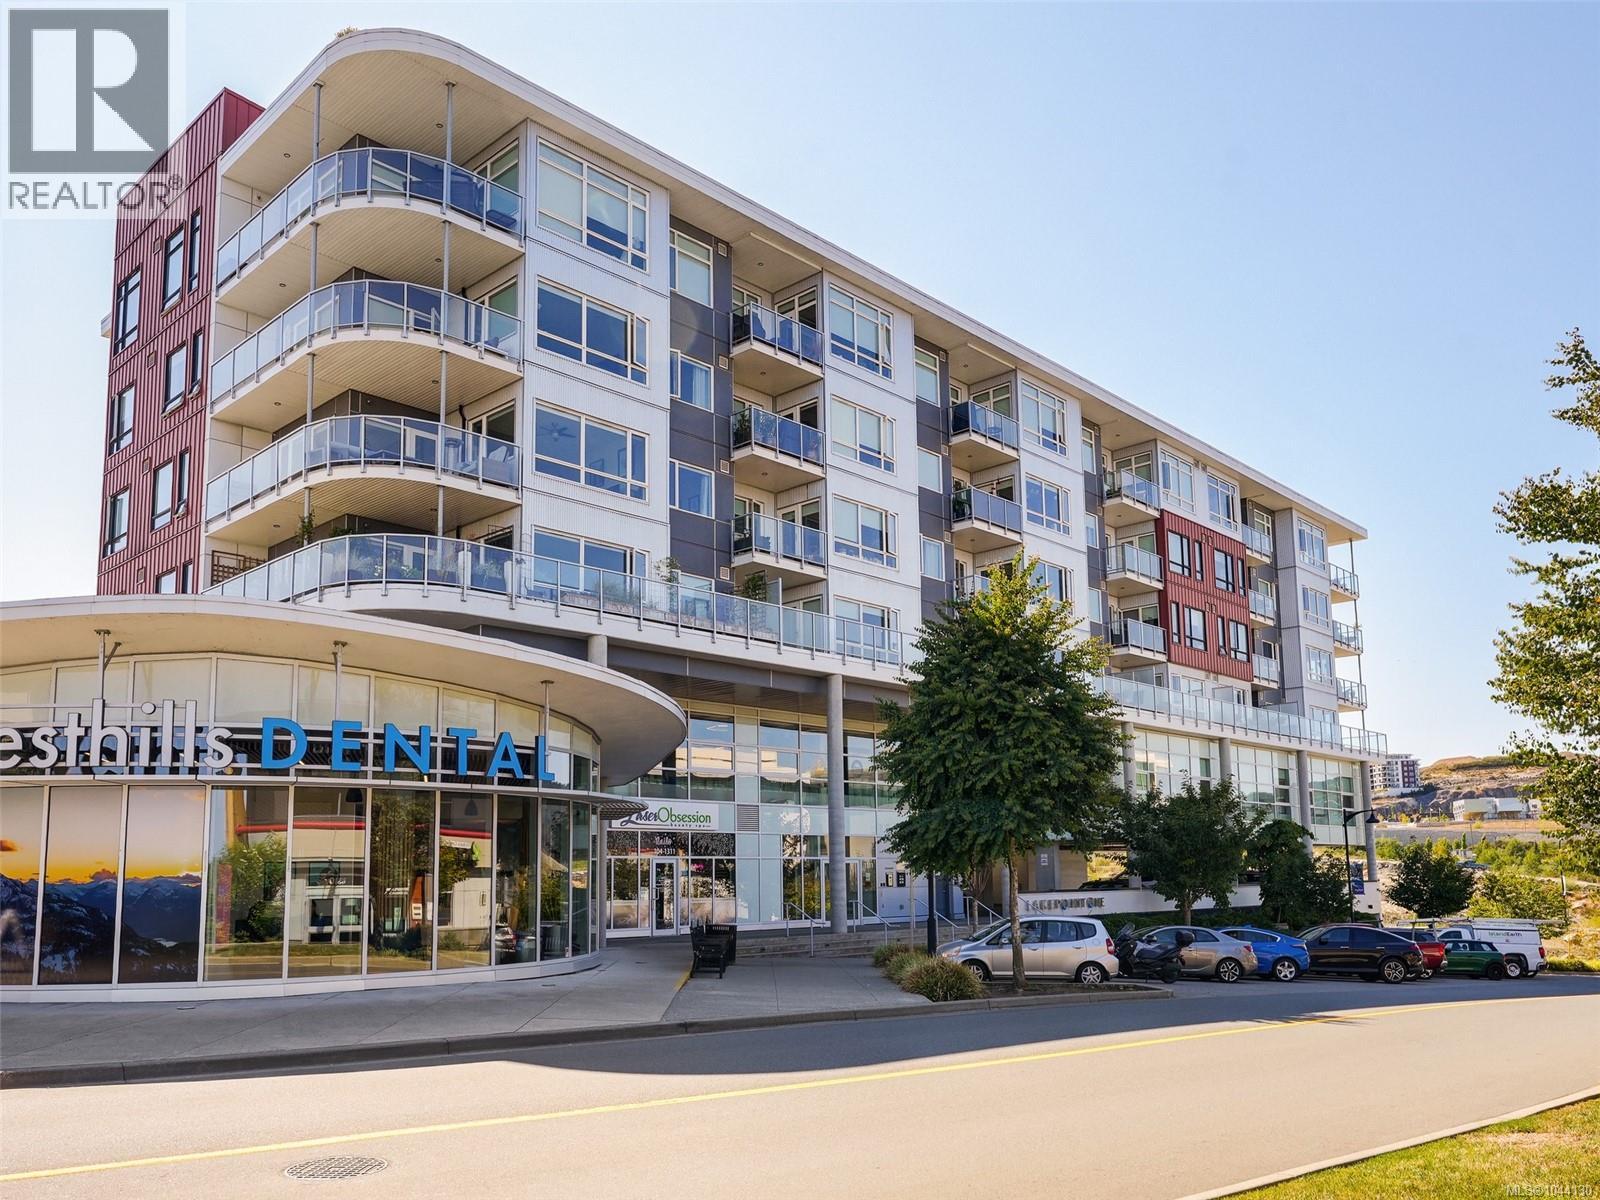
LAKEPOINT 2 BEDROOM, 2 BATHROOM CONDO. This beautifully appointed two-bedroom condo offers a bright, open-concept design with quality finishes throughout. The spacious primary suite features dual closets, a luxurious ensuite with double vanity, floating cabinetry and a walk-in shower. The modern kitchen boasts quartz countertops, sleek appliances (new stove & dishwasher) and flows seamlessly into the dining and living areas. Oversized windows fill the home with natural light, while the balcony provides the perfect space to relax or entertain. This pet-friendly building offers secure underground parking, common EV charging, storage locker, kayak and paddleboard storage, plus convenient car and pet wash stations. Unwind on the spectacular rooftop terrace with BBQs, lounge seating, and panoramic views of Langford Lake. Just a short walk to the lake, community dock, trails, transit, the YMCA, library, shopping, restaurants, and parks—offering an exceptional lifestyle in the heart of Langford. (id:61048)
7360 Boomstick Ave
Sooke, British Columbia
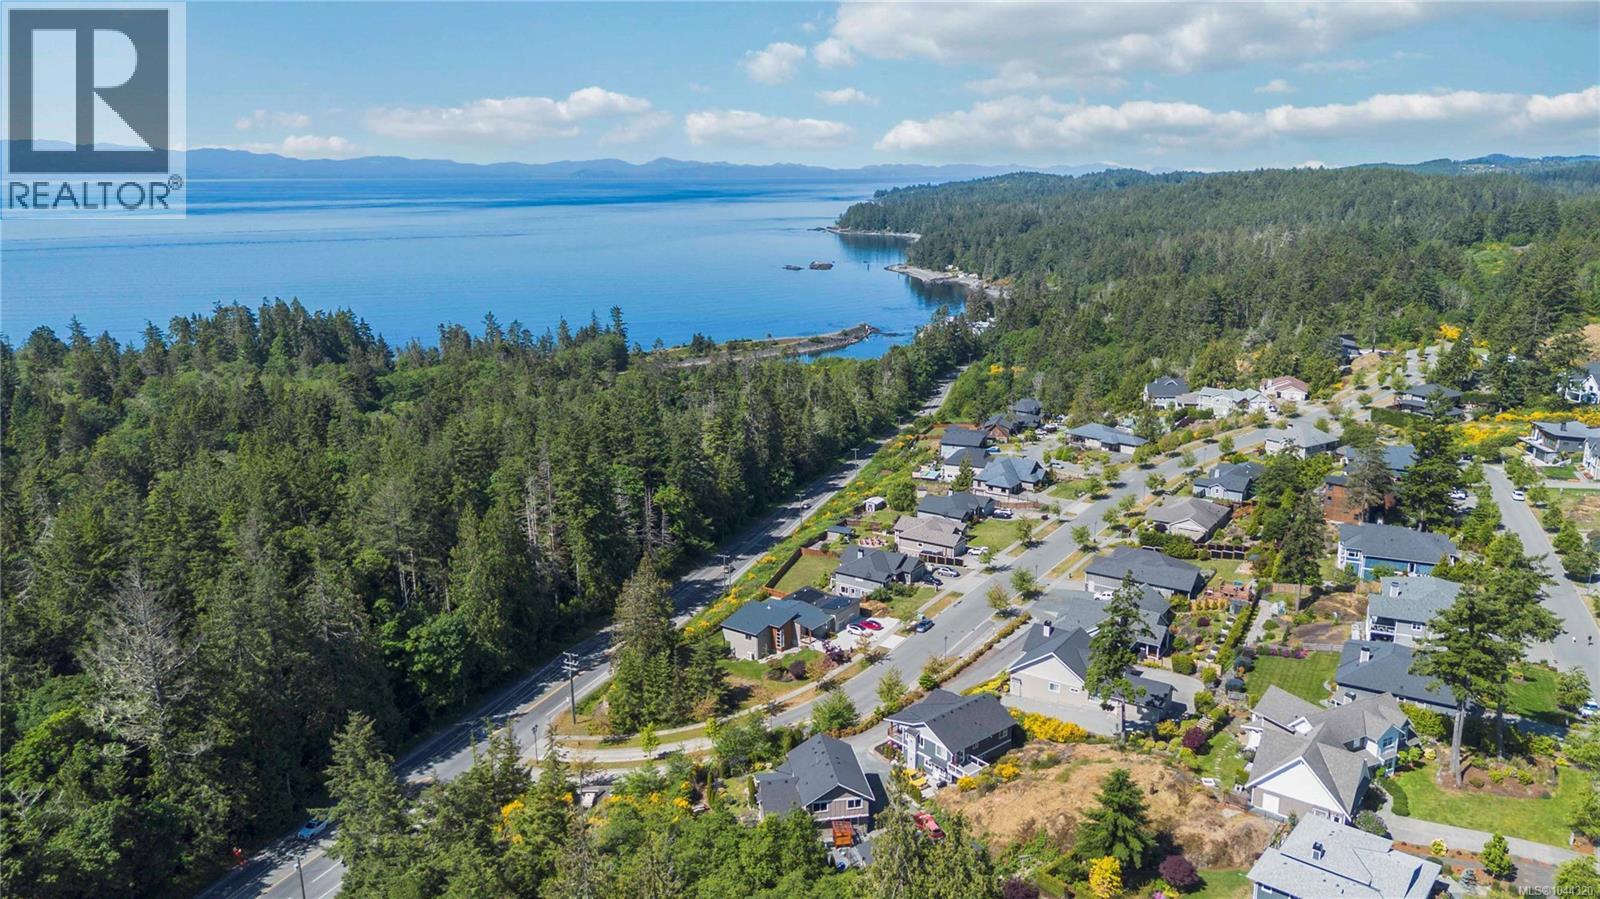
NEW PRICE! Incredible sun and ocean views from this clean and clear building lot! Build your dream home just minutes from Sooke and only 30 minutes to Langford. Located in the desirable and high-end subdivision of Erinan Estates you will be surrounded by luxury homes. At over 15,000 sqft this generous size lot will provide plenty of room for your new home. Sit back and enjoy the views of the Olympic mountains & Strait of Juan Fuca. Water, sewer and natural gas are already available & to the lot for ease. The location is also just minutes from some of the best Salmon fishing in the world, bring a kayak, SUP or boat and get ready to live the Sooke lifestyle. Ocean & Mountain views, this building lot has it all. Reach out today! Buyer to verify all information deemed important to the sale. GST INCLUDED. (Previously approved for building permit architectural and structural drawings for building on high side of the lot with ocean view are available) (id:61048)
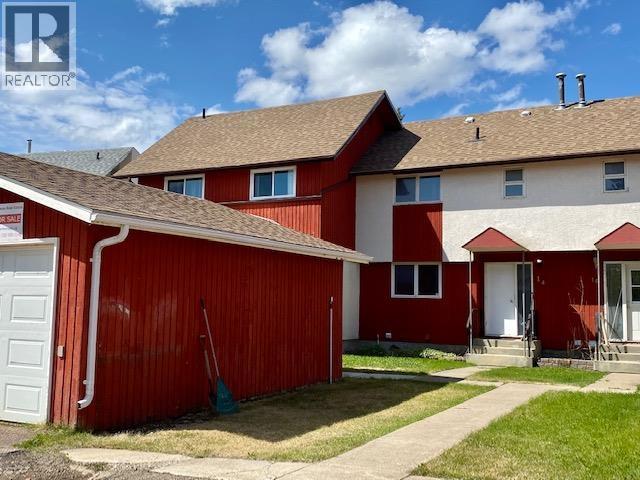
14 5320 Mountainview Drive
Fort Nelson, British Columbia
Bright, Modem & Move-In Ready! Welcome home to this beautifully maintained 3-bedroom condo where style meets comfort! Filled with natural light and positive energy, this inviting home features gorgeous modern flooring, updated kitchen countertops and hardware, plus beautifully refreshed bathroom fixtures. Enjoy the convenience of an insulated garage, a fully fenced backyard perfect for kids or pets, and an unbeatable location ideally situated between the elementary and primary schools. Whether you're starting out, downsizing, or investing, this one is sure to steal your heart! (id:61048)
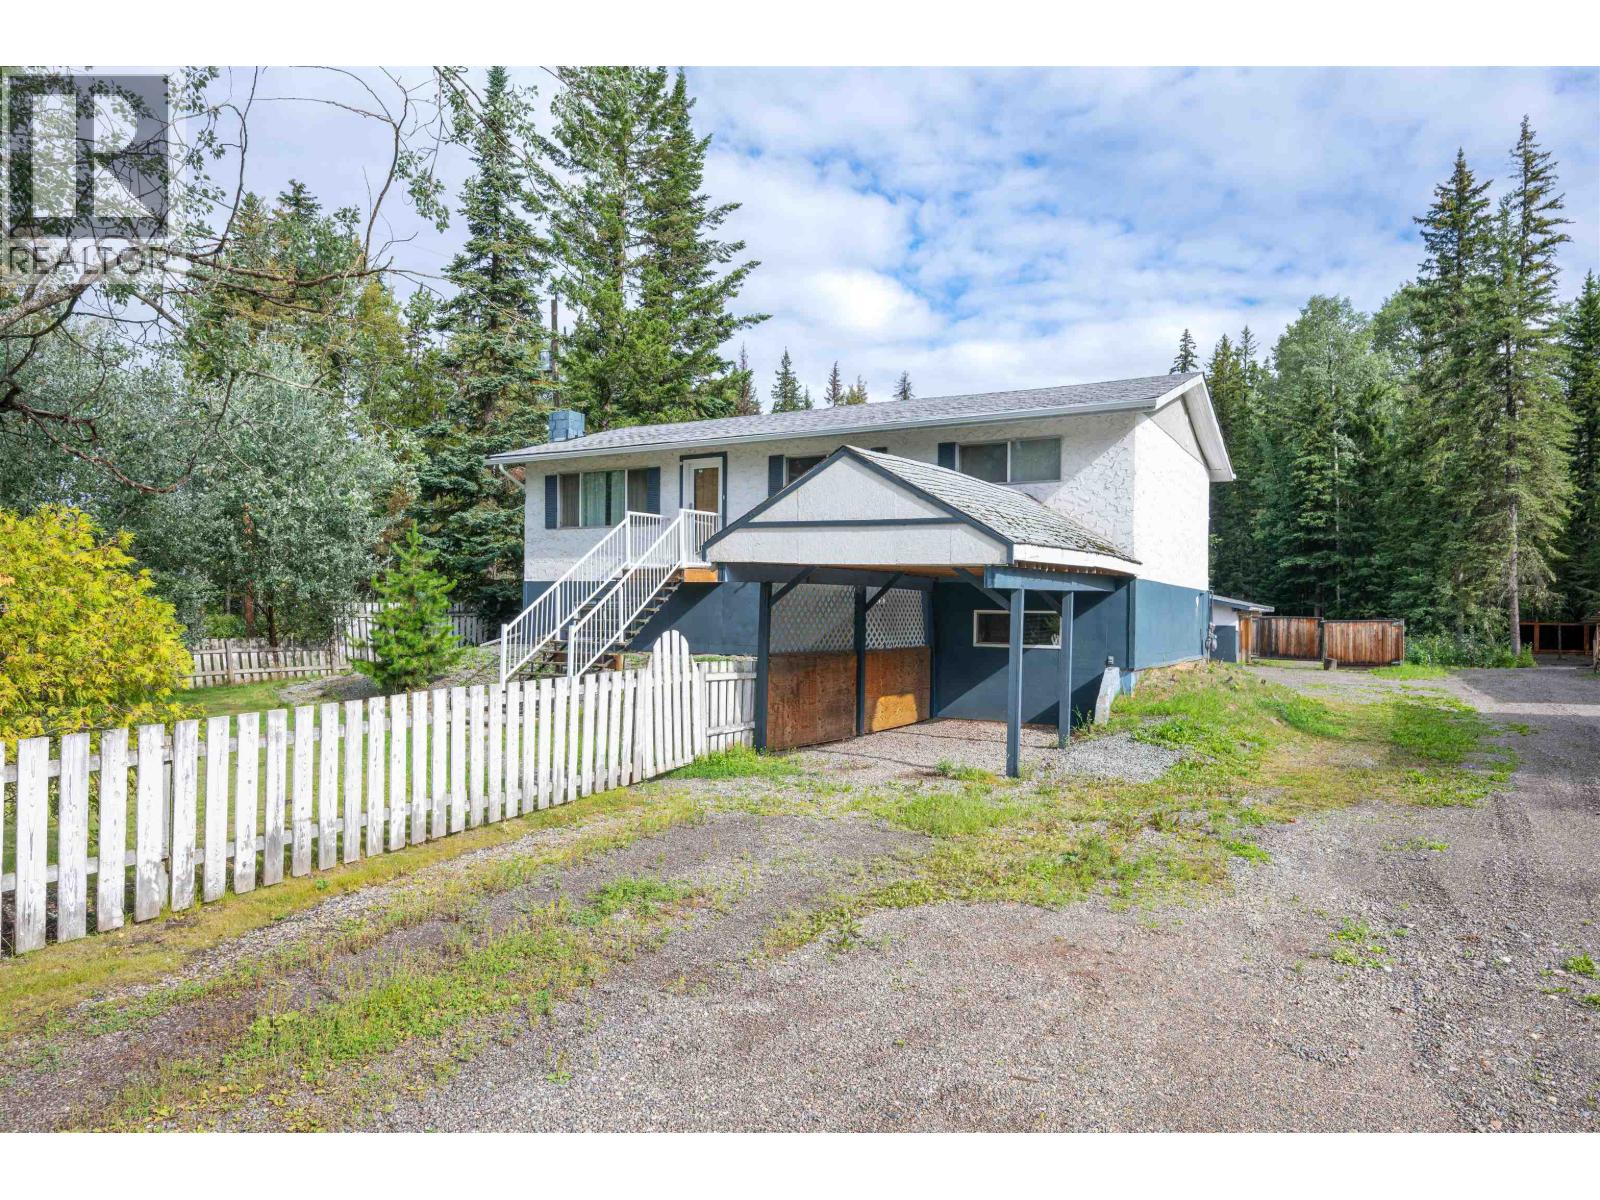
8396 Cantle Drive
Prince George, British Columbia
Welcome to this fully finished home set on a spacious 0.43-acre corner lot, offering the rare combination of comfortable living, income potential, and a detached shop. The main level features three bedrooms, one bathroom, a bright kitchen, and hardwood floors. Adding even more versatility is the self-contained, ground-level 1-bedroom suite — perfect for generating rental income. The true standout is the impressive 24'x24' shop, complete with a 14'x24' addition and covered area, its own 200-amp service, and convenient side access from the corner lot — ideal for projects, storage, or running a business from home. Additional features include three covered material sheds for extra storage, all just a few blocks from Beaverly Elementary School — an ideal location for growing families. (id:61048)
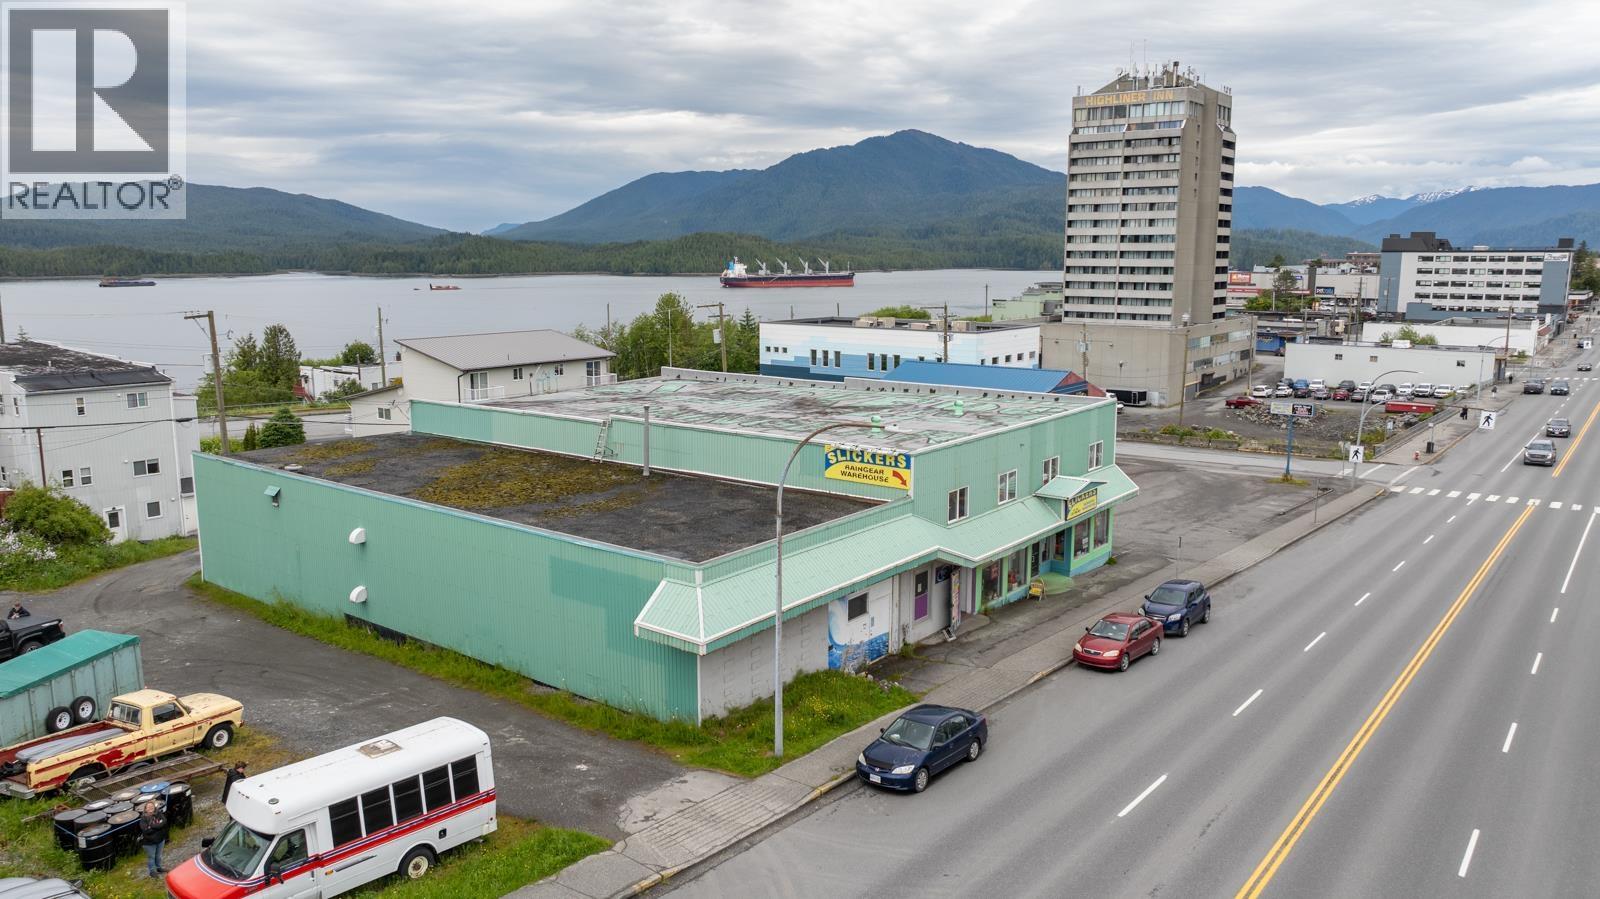
906 W 2nd Avenue
Prince Rupert, British Columbia
If you are looking for workshop space Prince Rupert - look no further. This 2-storey wood frame building situated on 2nd Ave W has great central exposure for through traffic to & from west side of town residential, port facility & BC Ferries. The building currently houses Slicker’s Raingear Warehouse & an arcade/pool hall business, as well as two large separate workshop / storage areas with mezzanines. One workshop is used by owner; the other 3 spaces are tenanted. Currently zoned C1 - uses include Retail use, Personal service establishment, Office, Entertainment centre located beyond 200 metres of a school property line, Traveler accommodation, Child Care Facility, Theater, Multiple family dwellings, Assembly hall, Sales of alcoholic beverages on lots with a minimum area of 250m2, Animal Hospital or Clinic. There is 400 Amp electrical within building, separate electrical. All separate units have 1 or more bathrooms. Rental income. (id:61048)
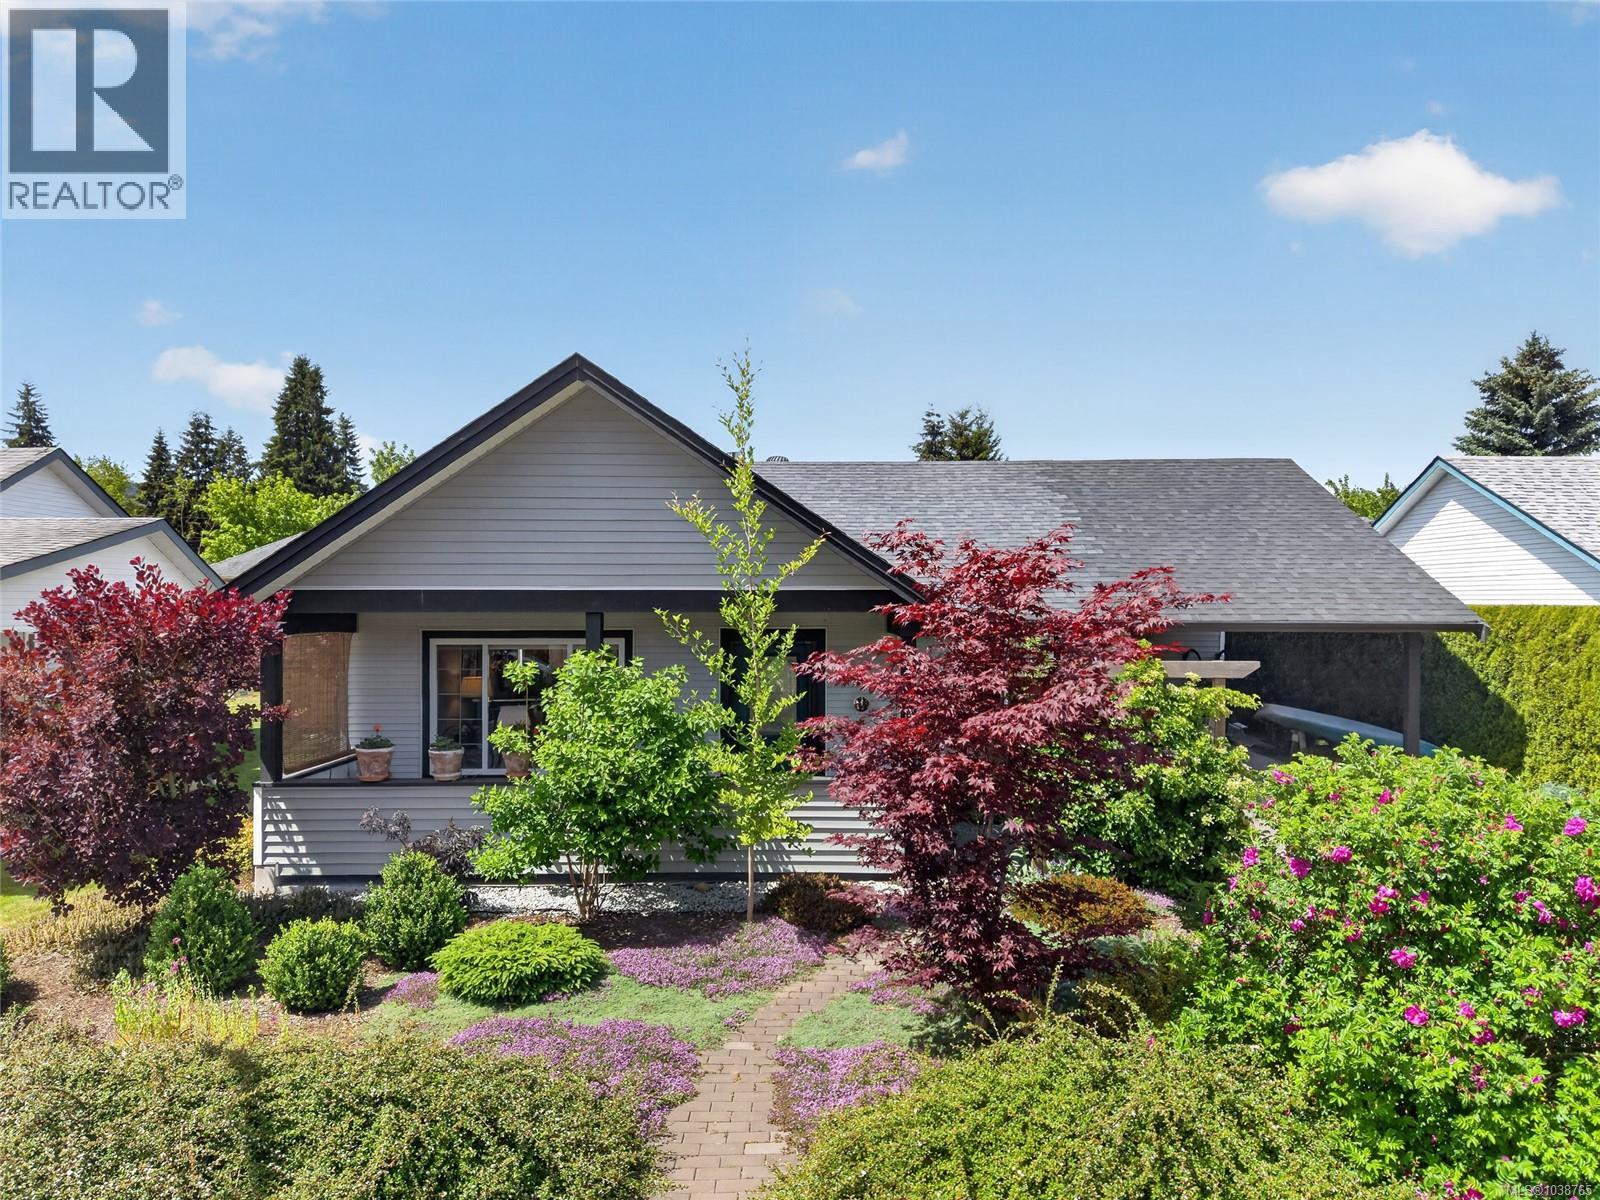
3305 Ninth St
Cumberland, British Columbia
Welcome home to Cumberland! Move in and enjoy! Inside this well maintained rancher you will find a new mini split heat pump system, a new gas fireplace to keep you cozy in the winter, gas range, and new stacking washer and dryer. Outside you will find a lovely garden that is landscaped using native plants that require little maintenance. Raised garden beds allow you to grow your own food easily, already planted with an abundance of fruit and vegetables. Host your friends and family on the lovely private kitchen patio and enjoy grilling with ease with a natural gas hook up for your BBQ. There is also a work shop for tinkering or storage, plus additional secure storage off of the carport perfect for storing all the gear you need for your outdoor adventures. This beautiful home wants for nothing, it is a true oasis of comfort and convenience. (id:61048)
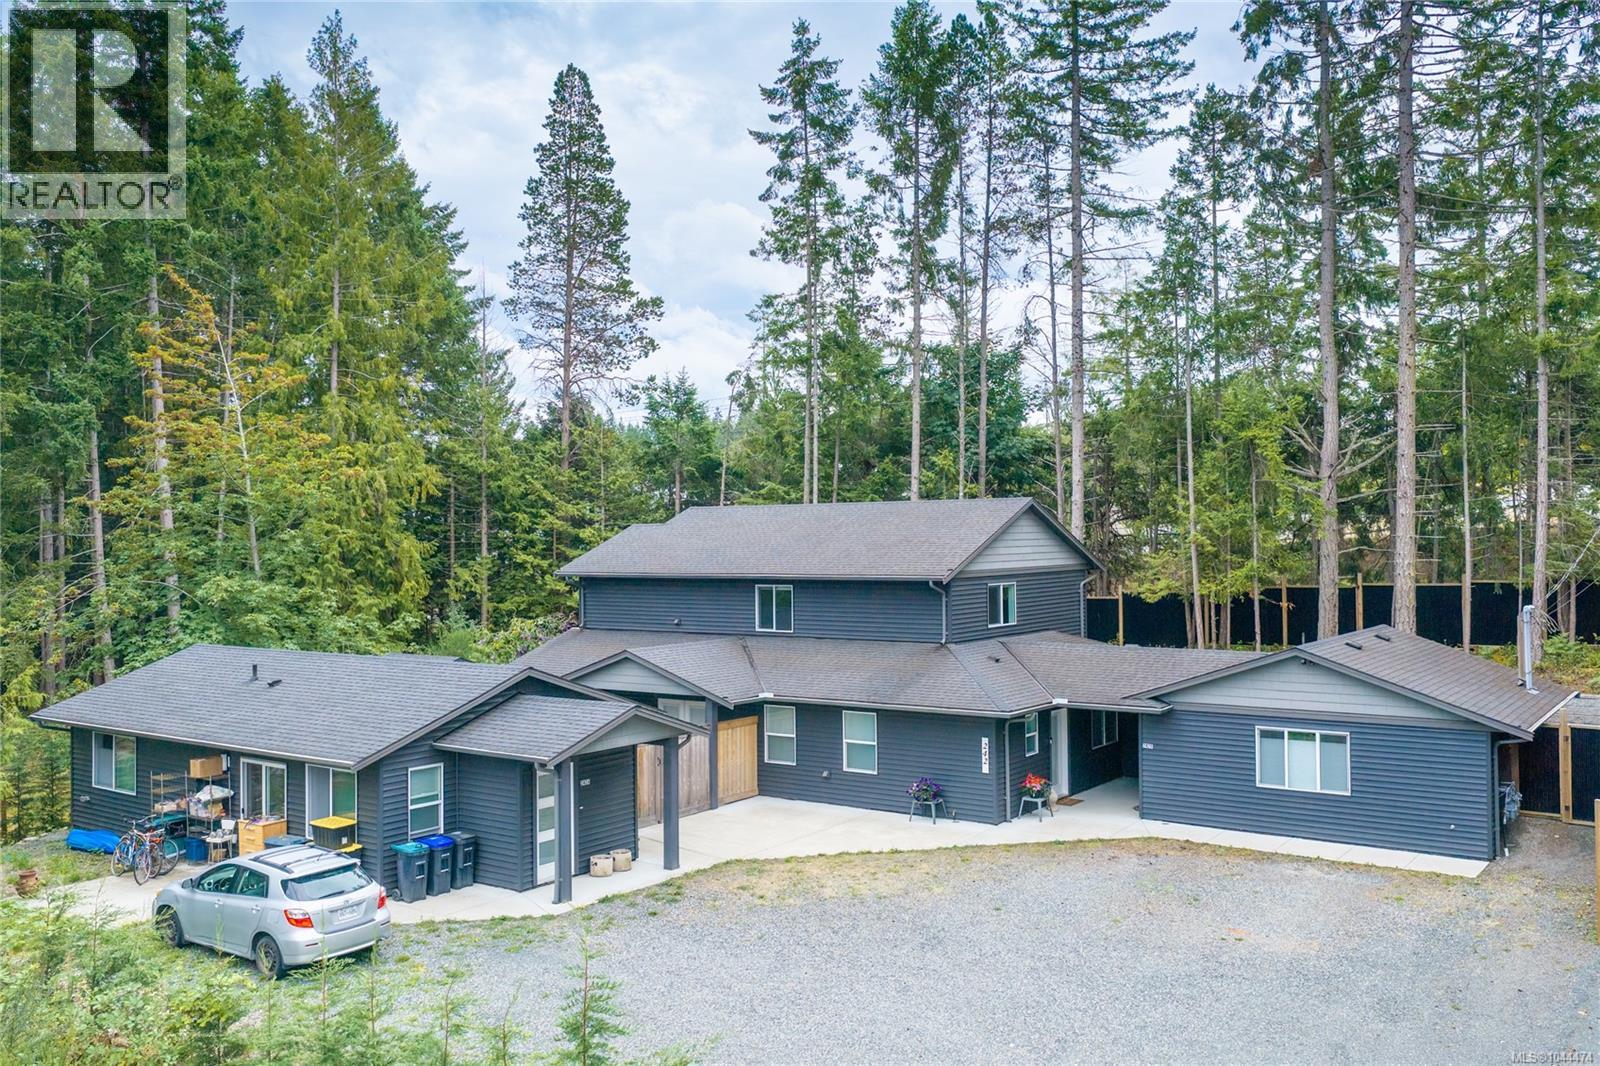
242 Sunningdale Rd E
Qualicum Beach, British Columbia
At almost 2500sf, this 5yr family home, offers a 778sf detached Garden Suite & a 470sf studio suite separated from the main house by a breezeway & storage room. The 4BR/3.5BA home offers open concept, main floor living w/3 BR & 2 full baths up (one w/4pc ensuite), W/D hook up & 2 large storage cupboards. The main floor boasts a giant kitchen with a quartz covered island w/plenty of counter space for the chefs in the family & a Butler’s Pantry w/extra cabinets, prep sink & 2nd fridge. The spacious Primary BR with walk in closet (+ 2 additional closets) enjoys a 5pc ensuite. Opposite the private courtyard, the 2BR/1BA Garden Suite has its own HW tank, HRV, radiant heated floors, stacking W/D & separate hydro/gas meters. With rents totaling 2700/mo, the additional mortgage helper in the Studio could mean your dream home is within reach! Located in a great neighbourhood in Qualicum Beach, an easy walk to the Beach, Golf Course, Town shops & restaurants as well as the local high school. (id:61048)
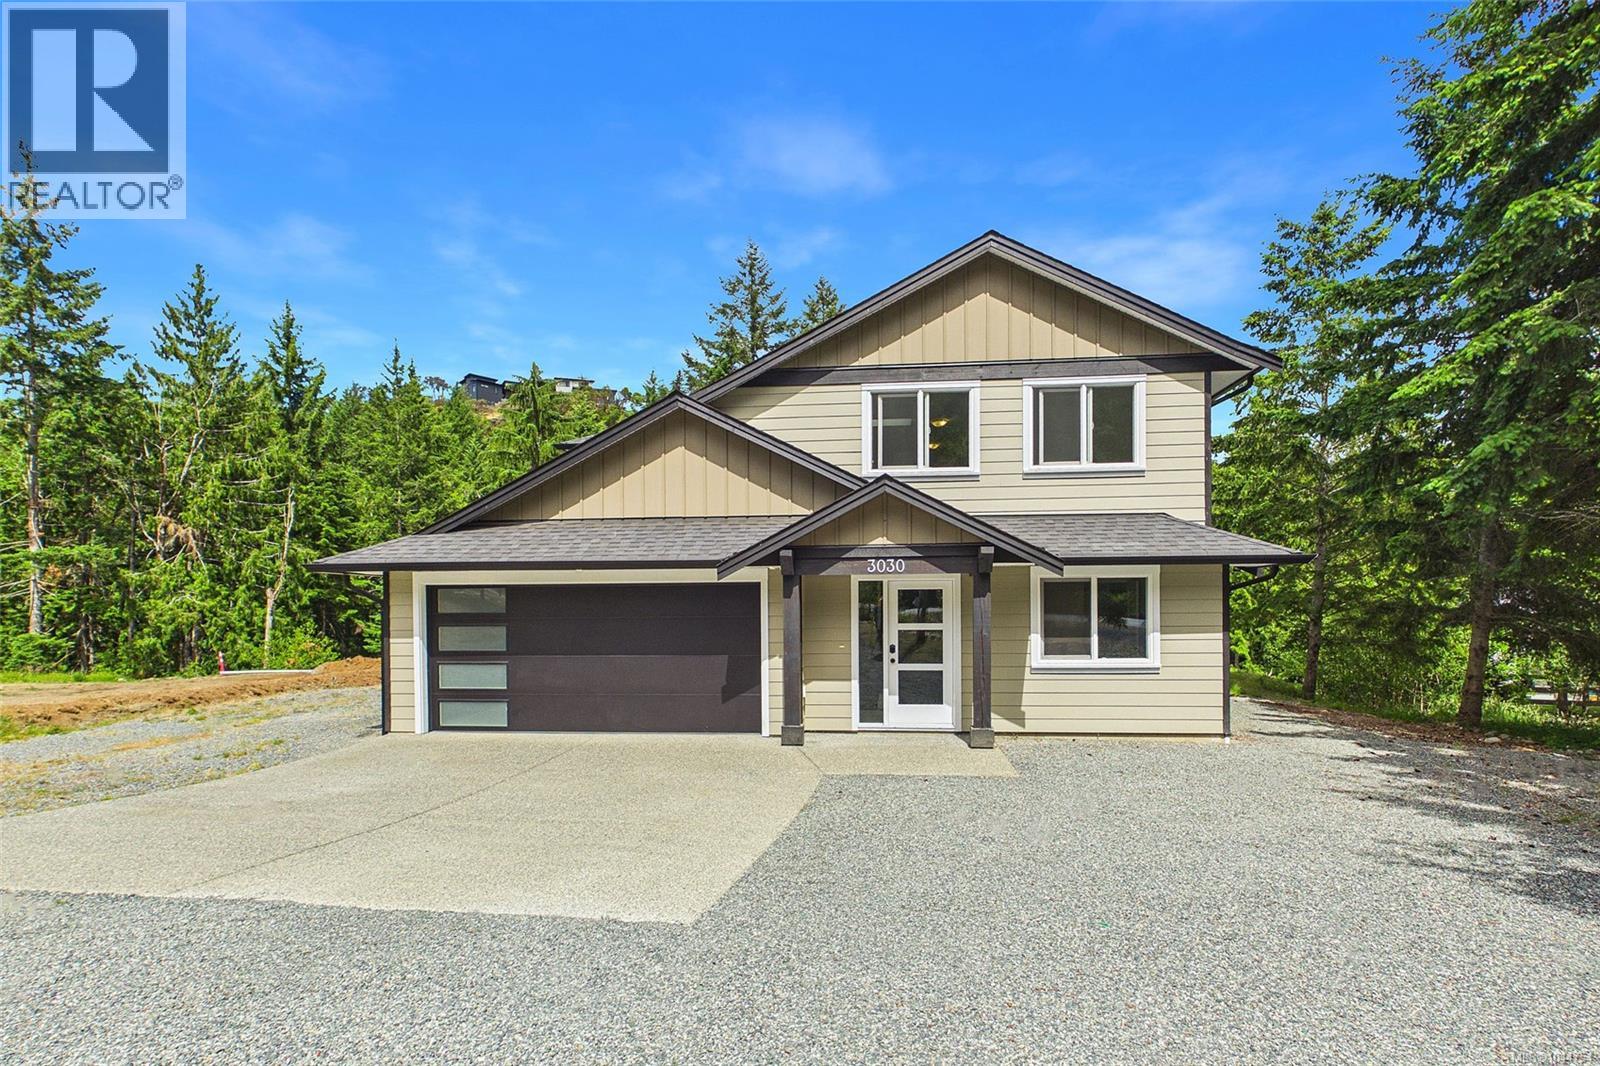
3030 Gregson Rd
Nanaimo, British Columbia
Welcome to Jameson Quarry Estates, where modern country living meets comfort and convenience. Situated on nearly 2.5 private acres in desirable North Jingle Pot, this beautifully maintained 4-year-old home offers 4 bedrooms, 3 bathrooms, and an exceptional floor plan designed for families and entertaining alike. The main level features a bright and spacious open-concept living area accented by a stunning rock fireplace, quality laminate flooring, quartz countertops, stainless steel appliances, and stylish finishes throughout. The well-appointed kitchen flows seamlessly into the dining and living spaces, creating the perfect gathering place for family and friends. Also on the main floor are a convenient 2-piece bathroom, a versatile fourth bedroom, ample storage space, and access to the attached garage. Upstairs, you'll find a generous flex area ideal for a family room, home office, or playroom, along with three additional bedrooms. The impressive primary suite offers plenty of space to unwind and features a walk-in closet and a luxurious ensuite. A full 4-piece bathroom serves the remaining upstairs bedrooms. Outside, enjoy the peace and privacy of your sprawling acreage, complete with a drilled well, septic system, and a lovely area ready for your dream garden. With plenty of room to expand and potential for a carriage house (buyer to verify with the RDN), this property offers endless possibilities for rural living without sacrificing modern comforts. Home-Based business allowed! A rare opportunity to own a newer home on acreage in one of Nanaimo's most sought-after rural communities. (id:61048)
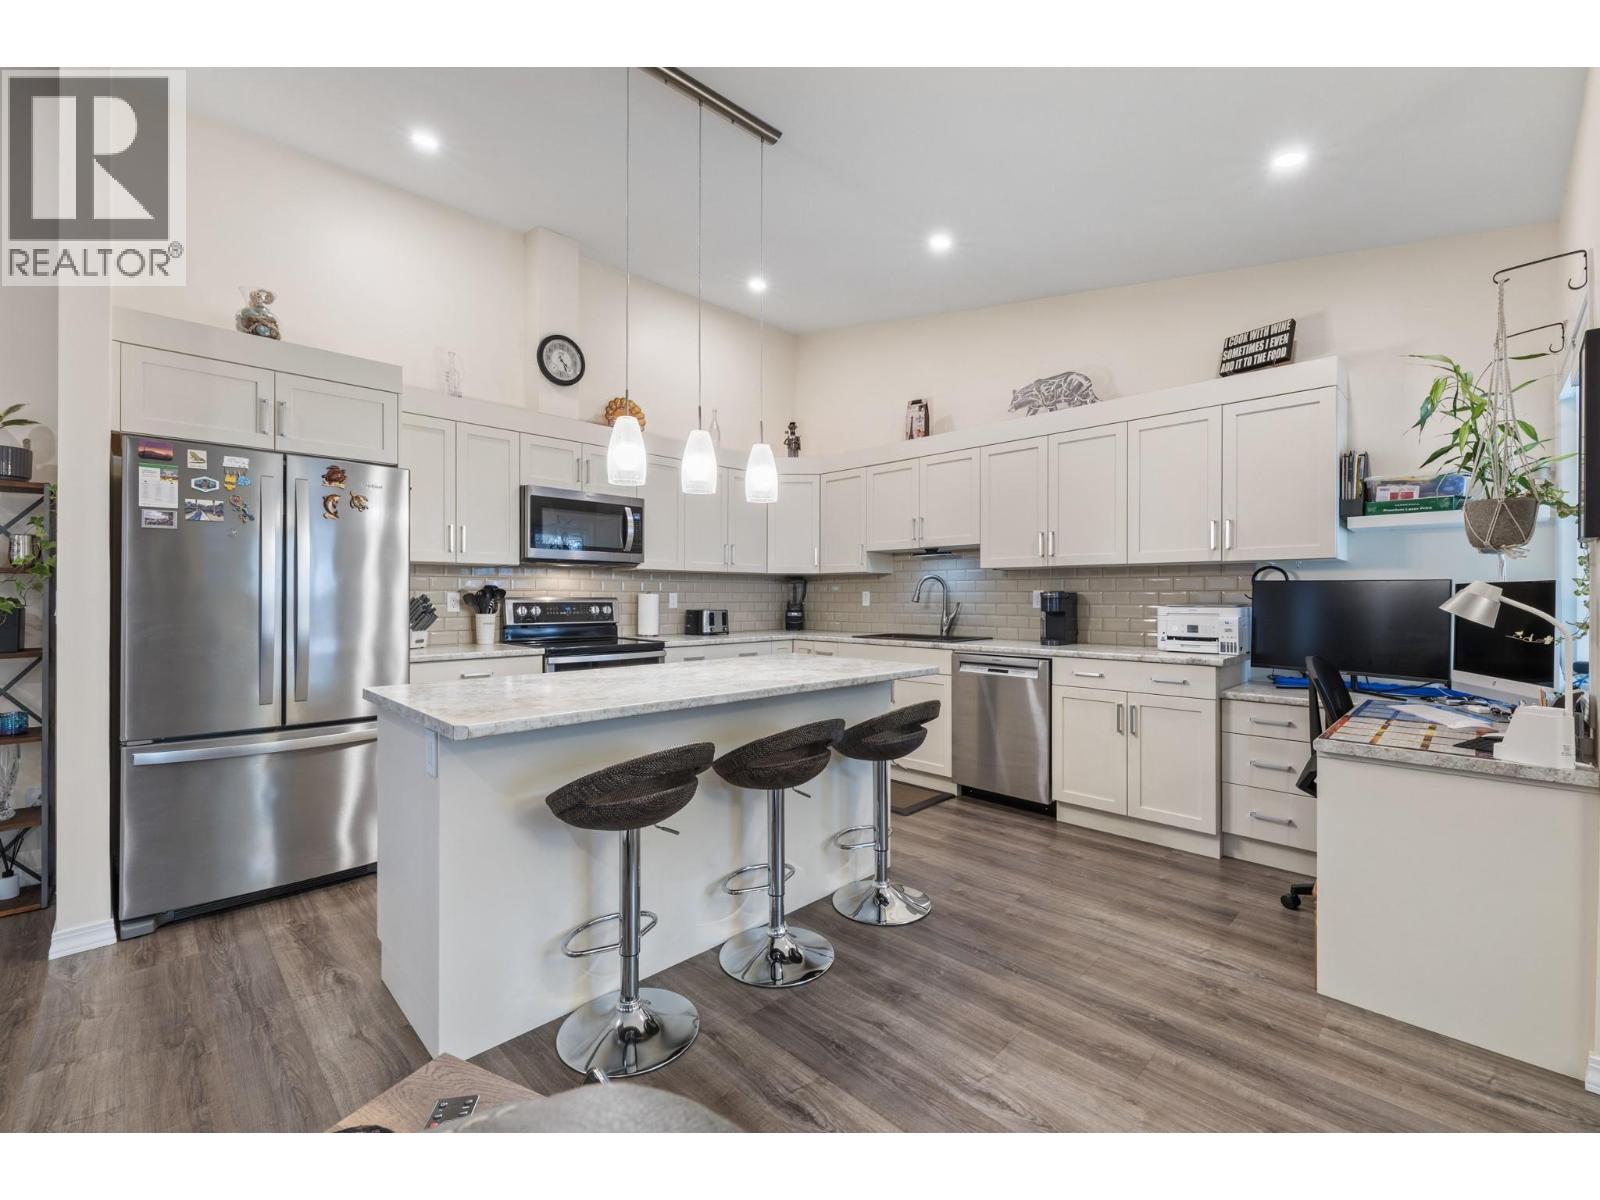
1873 Parkview Crescent Unit# 8
Kelowna, British Columbia
This centrally located townhome offers the perfect balance of lifestyle and convenience. Step outside your door to enjoy the Mission Creek Greenway, hop on your bike for a quick ride to the Okanagan Rail Trail, or access anywhere in Kelowna with ease via Springfield Rd and Highway 97 just moments away. Designed for comfortable main-floor living, this rancher with a full basement features 1,395 sqft on the main level, plus an equally sized partially basement ready for your ideas. The main floor offers two bedrooms, two bathrooms, and a bright open-concept kitchen, living, and dining space—perfect for both everyday living and entertaining. You’ll also find convenient main-floor laundry, a private deck for relaxing outdoors, and a double-car garage. Extensively updated in 2021, the main floor showcases modern finishes throughout, including new flooring, fixtures, a new kitchen, and renovated bathrooms—allowing you to move in and enjoy right away. Downstairs, the largely unfinished basement presents a great opportunity to customize and significantly expand your living space to suit your needs—whether that’s additional bedrooms, a rec room, or a home gym. Set within a quiet, friendly, and well-maintained community, this is an excellent opportunity to enjoy a low-maintenance lifestyle in a highly sought-after location. (id:61048)
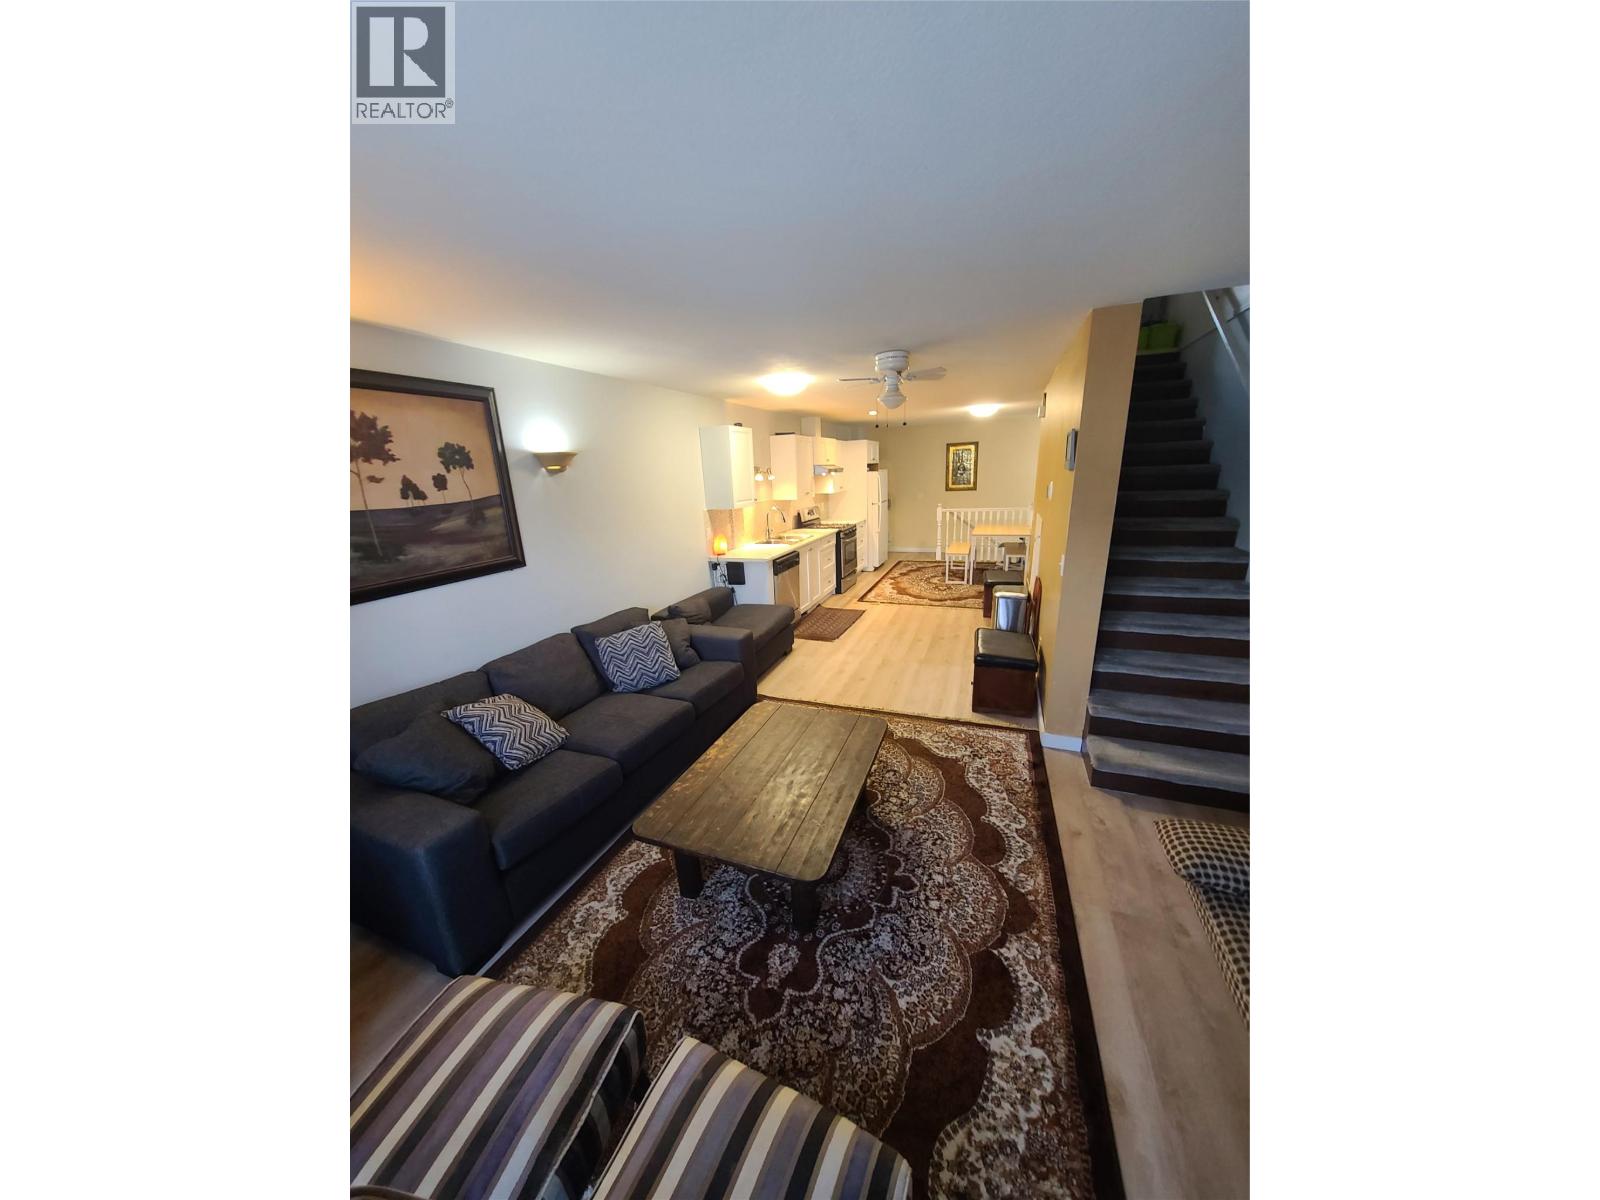
335 33 Highway E Unit# 107
Kelowna, British Columbia
This affordable, three-bedroom, three-level townhouse is situated in a fantastic location, offering convenient access to schools, shopping centers, and various amenities.The home features a private outdoor space, complete with a large gazebo and a fenced greenspace, perfect for relaxing or entertaining. This property is part of a small, intimate complex with only eight homes. You'll also appreciate the recent upgrades, including new roof 2026, a new furnace and air conditioning installed in 2025, and hard surface flooring thru out. The layout includes two bedrooms upstairs and a third bedroom in the basement. The primary bedroom currently has a temporary wall, which the sellers used for a small child, but this can easily be removed. The kitchen is equipped with a gas range and flows into an open-concept main living area with patio doors that offer a lovely view of the mountains. New furnace and AC 2025, hard surface flooring upgraded. The complex allows one pet with approval, rentals allowed and has no age restrictions, providing flexibility for various lifestyles. Parking lot #3 & 8 . (id:61048)