Presented by Robert J. Iio Personal Real Estate Corporation — Team 110 RE/MAX Real Estate (Kamloops).
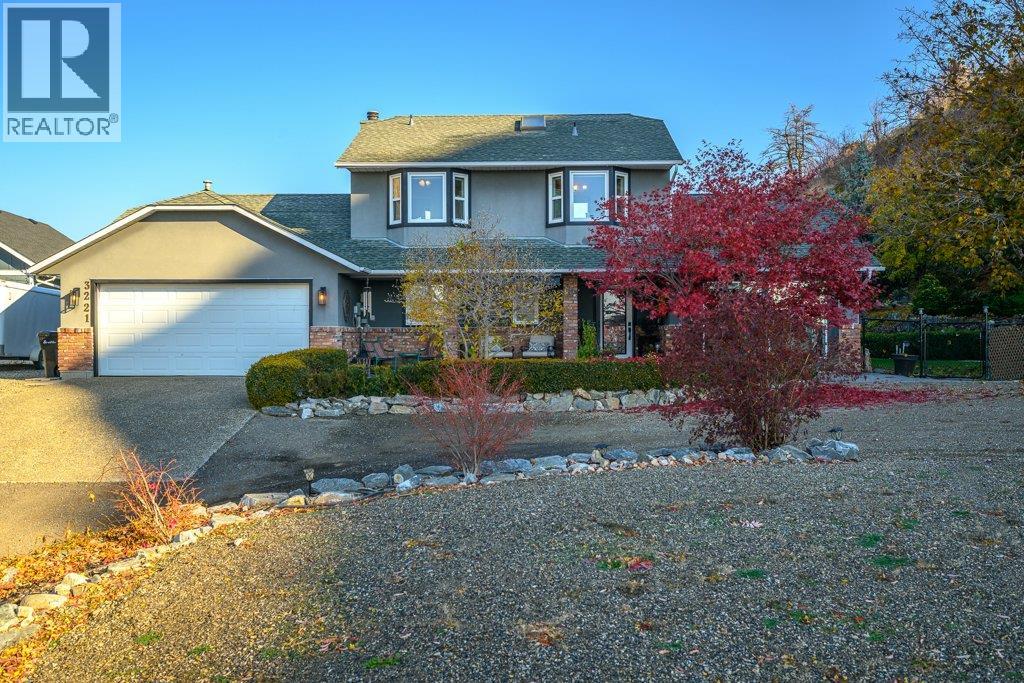
3221 Crosby Road
Vernon, British Columbia
This stunning home is nestled next to a serene orchard at the back, offering a peaceful retreat. A natural large rock provides charming protection on one side, adding to the property's unique character. The beautifully landscaped yard, visible from nearly every room, features mature trees, two ponds, and a captivating water feature that enhances the natural setting and makes the most of the rock formation. The house has been meticulously renovated and is well maintained, featuring luxurious heated travertine tile floors, rich cherry wood hardwood throughout, and custom cabinetry. Despite its tranquil, private ambiance, the property is just minutes from town, blending convenience with seclusion. The yard has been thoughtfully prepared for the future addition of a large shop or carriage house, offering endless possibilities for customization. This exceptional property combines modern comfort with natural beauty and potential for expansion. (id:61048)
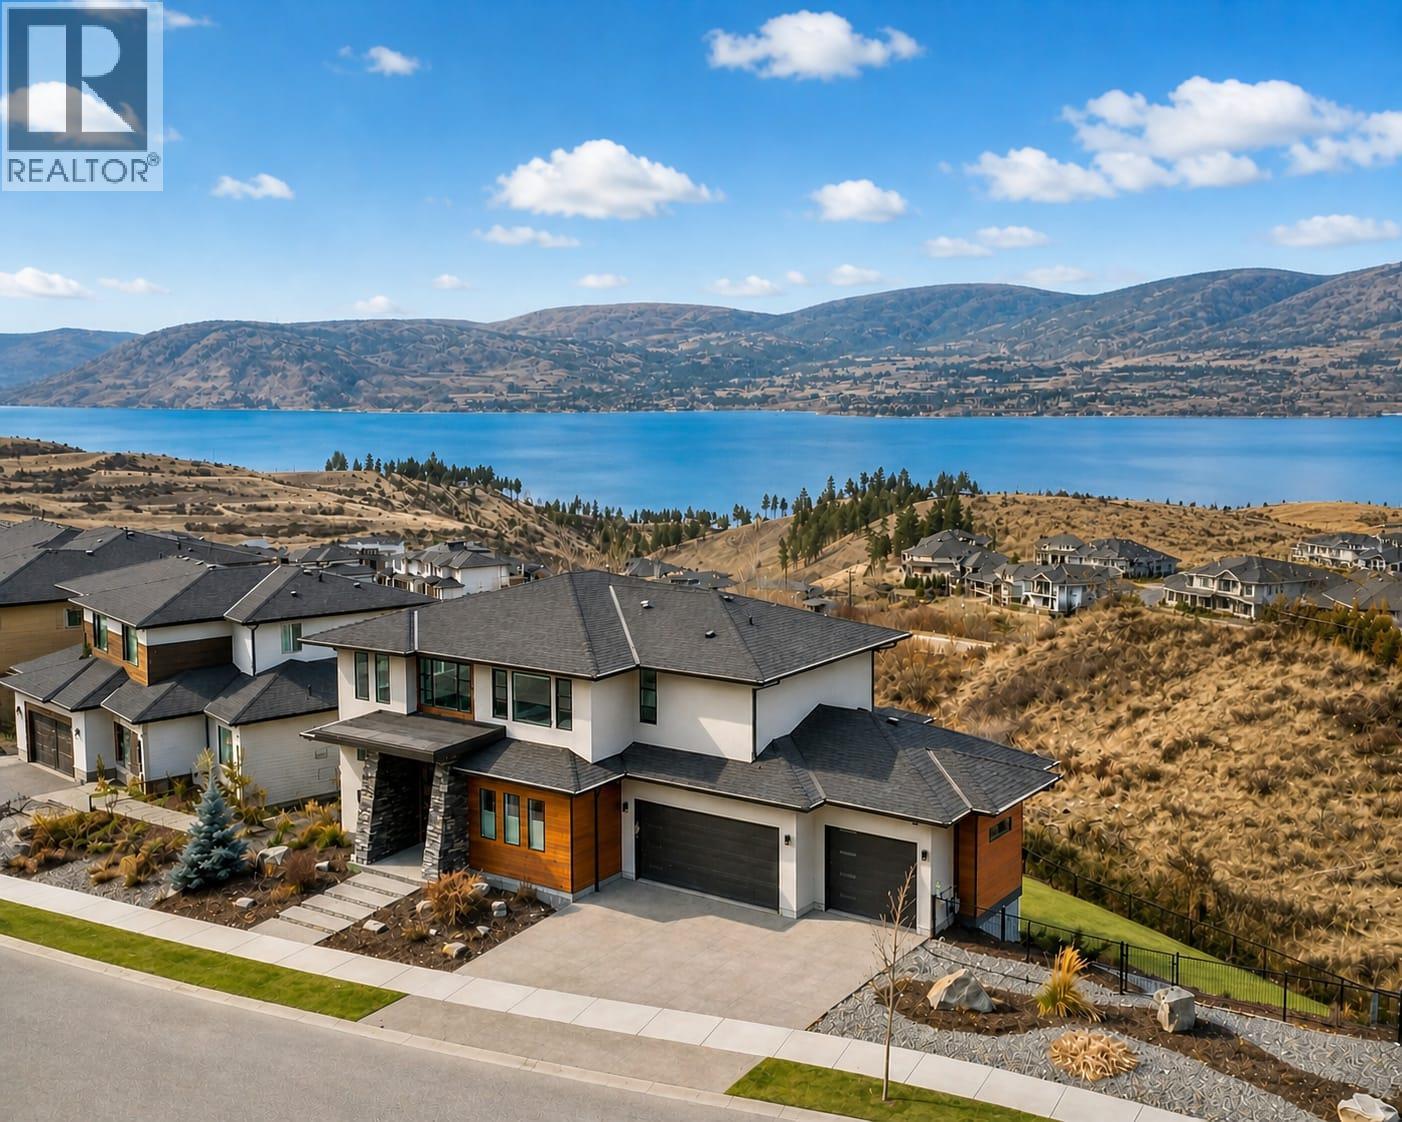
5624 Mountainside Drive
Kelowna, British Columbia
Welcome to this stunning lakeview home nestled in the heart of prestigious Kettle Valley. Ideally located just steps to parks, amenities, waterpark, pickleball courts, and top-rated schools, this home offers the perfect blend of luxury and convenience. Spanning approximately 4,700 sqft over three levels, it showcases breathtaking lake views from every floor. The fully fenced yard is ready for your dream pool, with rough-ins for a pool and hot tub already in place-perfect for entertaining and relaxation. As you step inside, you'll find upscale finishes throughout. The open-concept main living area flows seamlessly onto a spacious deck, capturing unobstructed lake views, complete with a fireplace and exceptional privacy with no neighbors beside or behind.5 bed 4 bath home designed for entertaining, the gourmet kitchen is the centerpiece of the main floor inc a walk-in pantry. Also on the main level: a dedicated office/den and a mudroom leading to the triple garage. Upstairs, the primary suite is a true retreat with a walk-in closet and spa-inspired ensuite, inc a soaker tub overlooking the lake, heated floors, and a rain shower. Two additional generously sized bedrooms & bonus flex space complete the upper level. The walkout lower level is ideal for guests and recreation, featuring a rec room, wet bar, two bedrooms, fitness room, media room, and a full bath/changing room with exterior access to the future pool area and yard. A rare opportunity to embrace the Okanagan lifestyle. (id:61048)
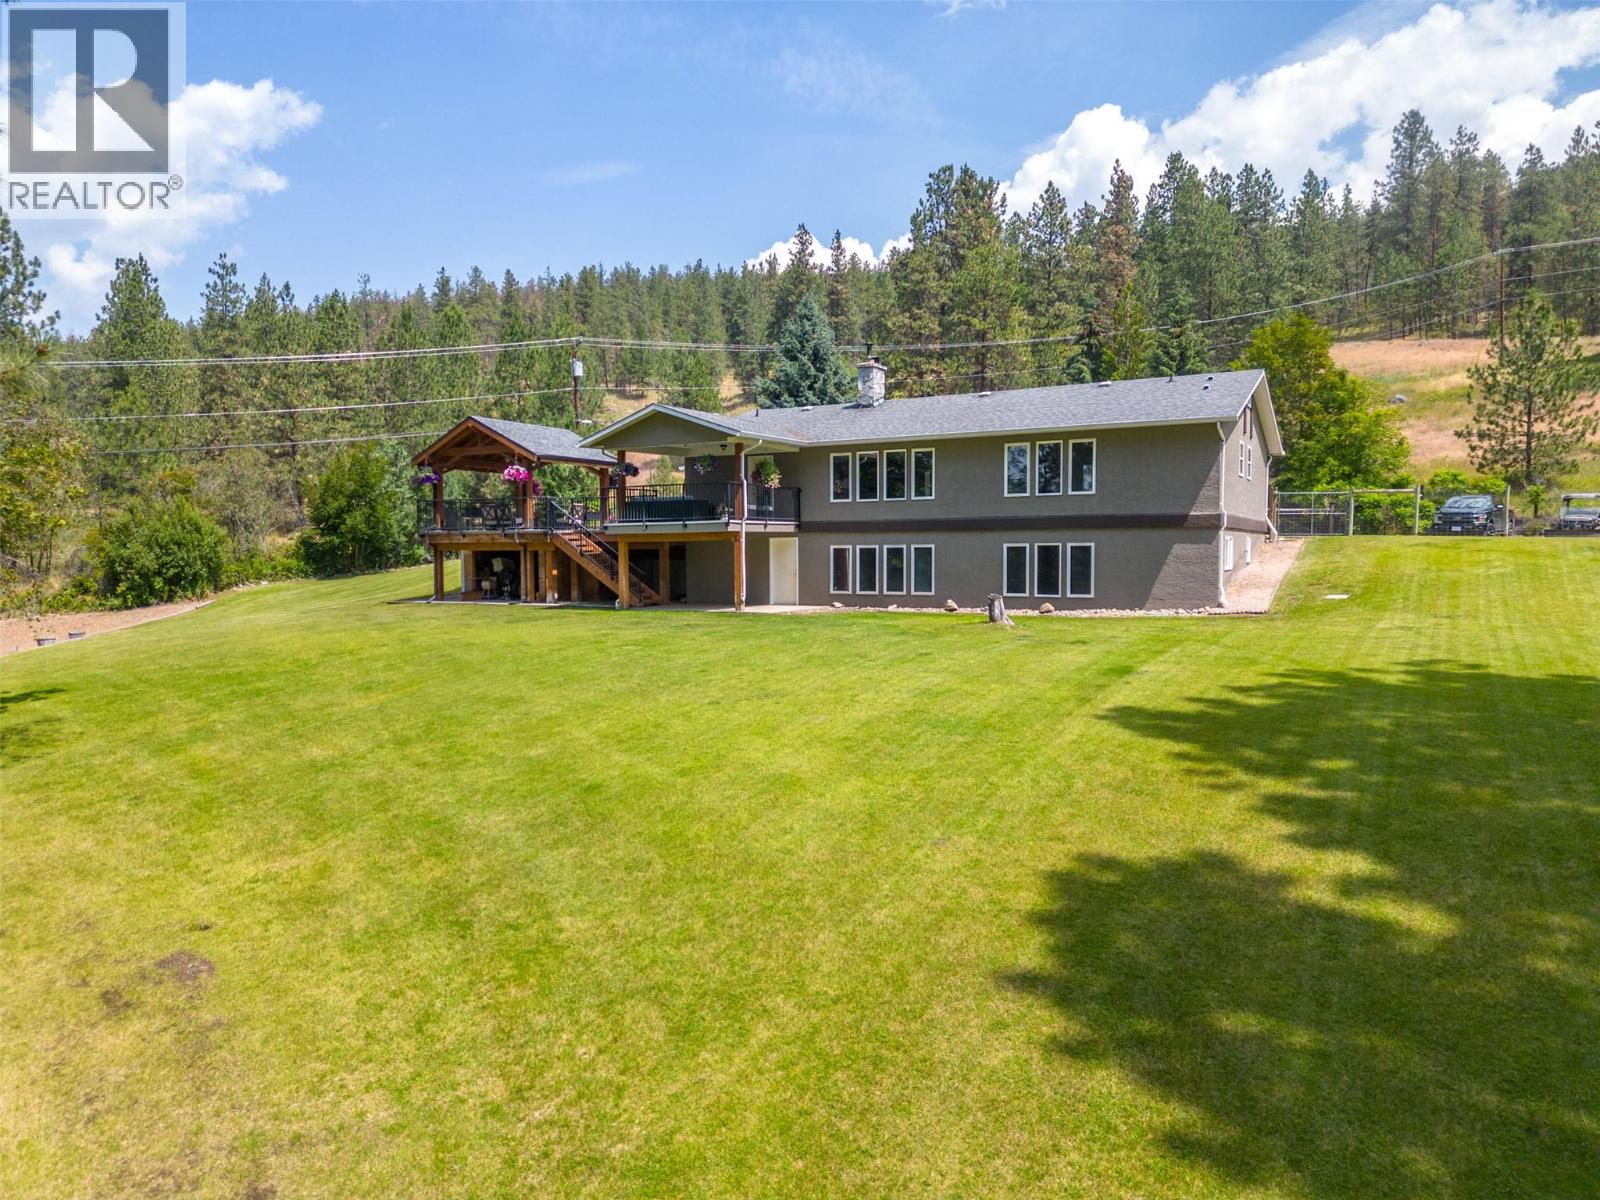
6051 Postill Lake Road
Kelowna, British Columbia
Welcome to your private paradise—an exceptional 6+ acre package nestled in nature. The walkout rancher offers well over 3,000 sq ft of thoughtfully designed living space. The main level features 3 bedrooms, including a luxurious oversized primary with a 4-piece ensuite, under cabinet lighting and a jetted rain shower. A formal dining room, cozy living area with a striking stone fireplace, and a chef’s kitchen with wall oven, quartz counters and a massive island take family gatherings to the next level. Step directly onto your stamped concrete patio, where two covered seating areas—including a custom fir pergola—and a hot tub await. Perfect for hosting or relaxing in total privacy. The walkout lower level offers a den, full bath, spacious games/rec room, gym, and ample storage, all with a wall of windows showcasing the peaceful, tree-lined yard. The fully fenced yard is a picture perfect 10/10. The property features several flat areas and provides space to create your dream lifestyle. Many other extras here including a Big Blue R/O & UV filtration system, central A/C, irrigation, new HWT, and don't forget the 4-car attached garage. Peace, privacy, and possibility await. (id:61048)
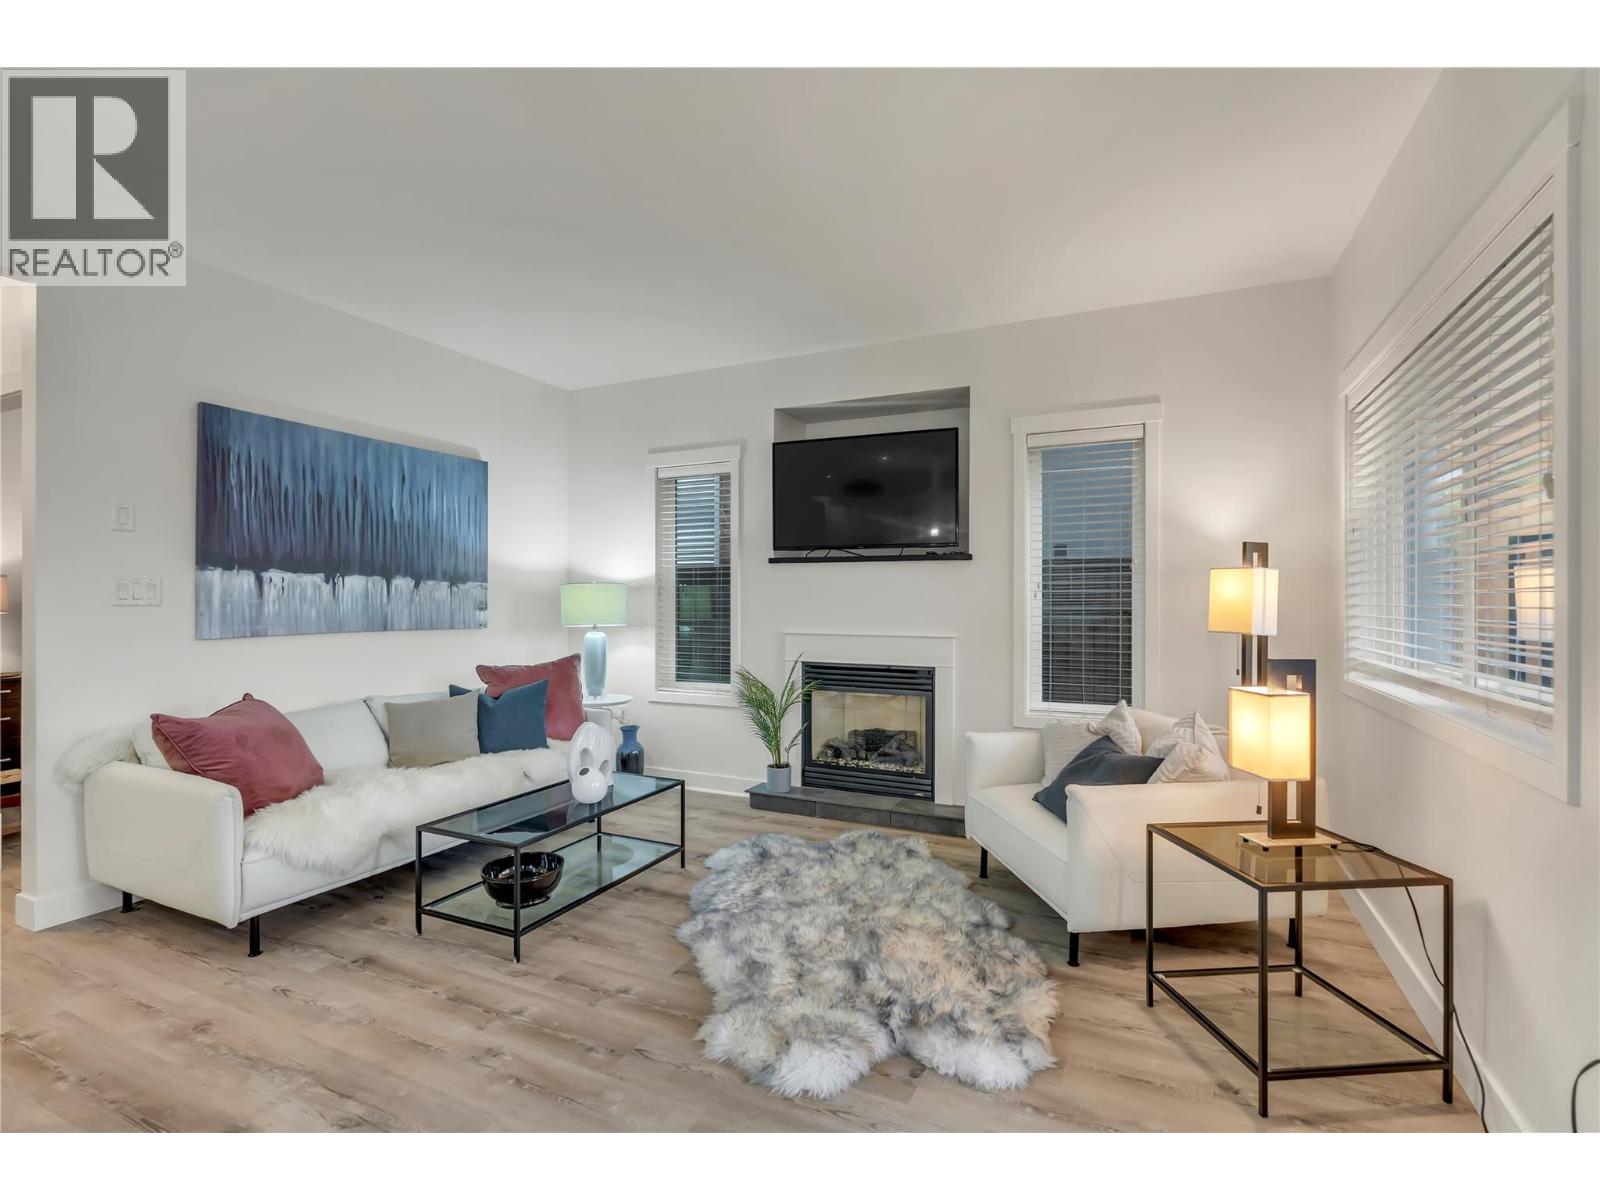
442 Alexander Ave Avenue Unit# 101
Penticton, British Columbia
Experience modern beach-side living in one of Penticton’s most sought-after locations. This beautifully maintained 2 bed, 2 bath half-duplex sits just steps from the beach, parks, restaurants, and the vibrant downtown core—offering the perfect blend of lifestyle and convenience. Designed with an open, efficient floor plan, this home features all main living on one level, highlighted by 9 ft ceilings, a gas fireplace, and quality modern finishings throughout. The bright kitchen and living area flow seamlessly to the covered veranda, overlooking a beautifully landscaped front garden that enhances curb appeal and year-round enjoyment. Comfort is prioritized with an efficient heating/cooling system, instant hot water, and thoughtfully selected materials. The spacious primary bedroom includes a private ensuite with a custom walk-in shower, while the second bedroom works well for guests, an office, or flexible use. Outside, enjoy easy street parking and a location that checks every box—central, level, near transit, and close to recreation, schools, and shopping. Unique opportunity: The seller also owns the upper unit, offering the rare chance to acquire both units as a package—ideal for investors, multi-generational living, or those seeking full control of the property. Contact the listing agent for details. All measurements are approximate; buyer to verify if important. (id:61048)
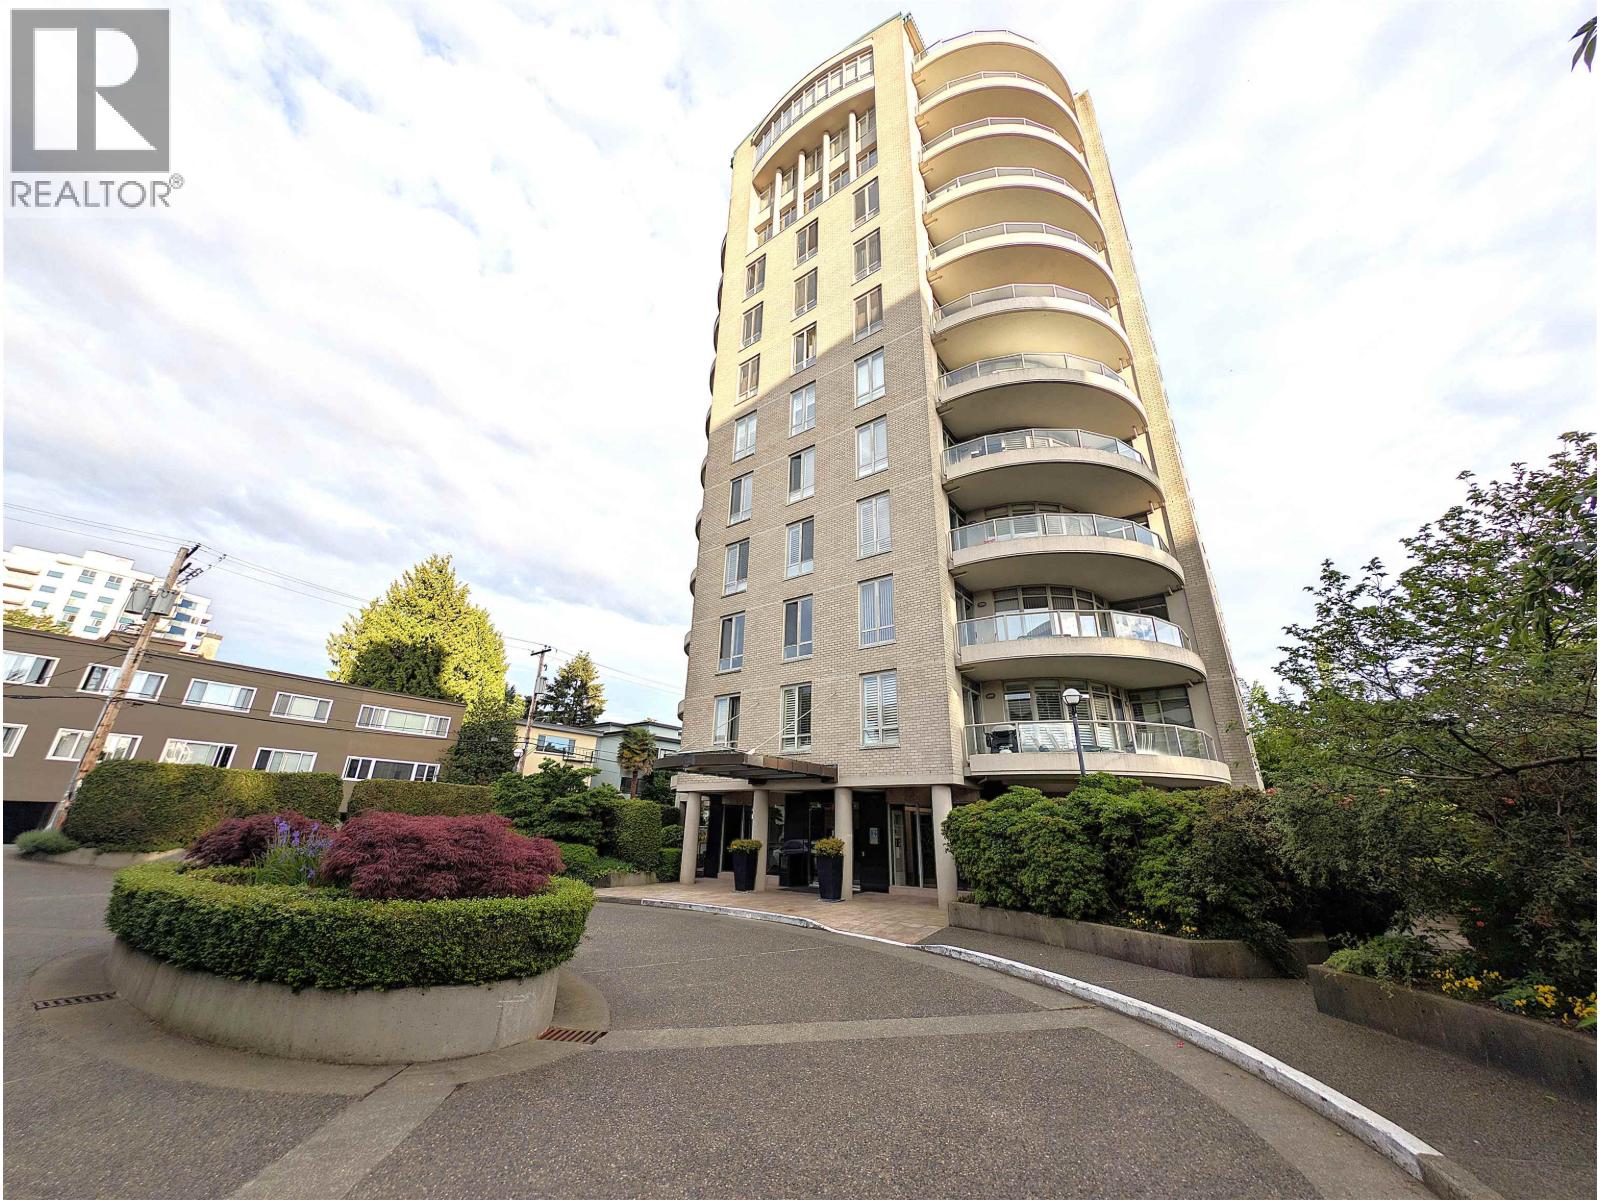
801 5850 Balsam Street
Vancouver, British Columbia
Welcome to The Claridge, an elegant 21 unit concrete complex nestled in the heart of Kerrisdale, one of Vancouver's most prestigious neighbourhoods. Offering the next owner a private setting yet steps from a plethora of professional services & world class restaurants & boutiques. Maintain your active lifestyle @ the Arbutus Lawn Bowling Club, or stroll over to the local community centre at Kerrisdale Senior's Centre & socialize with a game of Mah Jong & daily exercise classes. A walk friendly community is ideal to get back to the basics of connecting with friends & neighbours.The complex - proactive owners, complete privacy with only two units on each floor, & yes #801 is move-in ready with expansive functional space for your house sized furniture. Time to make that Lifestyle change! (id:61048)
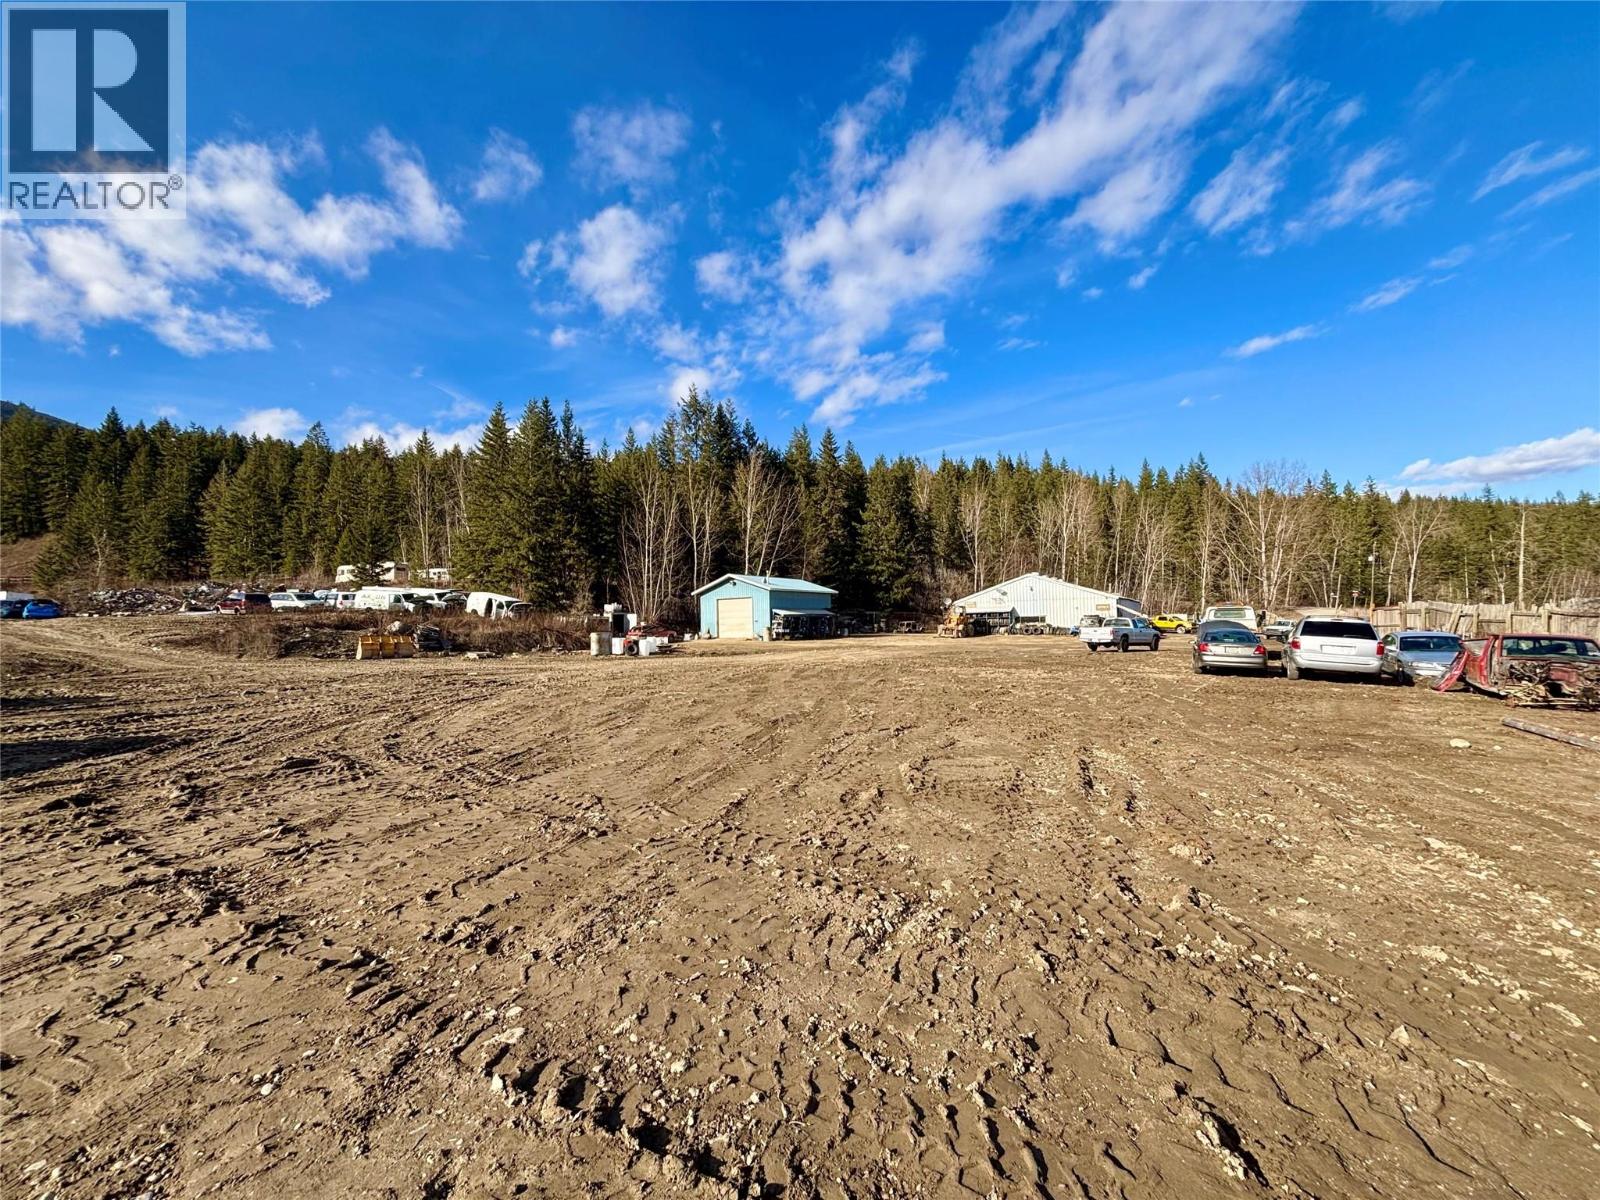
4751 5th Avenue SW
Salmon Arm, British Columbia
New Price!!! Rare opportunity to acquire a large industrial acreage near the Trans-Canada Highway & located in the fast-growing community of Salmon Arm. Versatile split zoned parcel with both M-1 General Industrial and M-5 Salvage Yard zonings which permit a wide range of industrial uses including all the automotive uses, metal fabrication, welding, salvage yard and other light & heavy-duty industrial uses. Large flat building site with great frontage along 5th Ave. The land comes improved with a +/- 5,400 SF industrial building with fully engineered heavy metal framing & corrugated metal cladding shop area with one (1) 10 by 12 roll-up bay door. Front desk and office space is drywalled and insulated with an additional separate heated area. Improvements also include an additional +/- 875 SF fully insulated shop with metal cladding, power & two (2) 12 by 12 drive through bay doors that allow for smooth passage of vehicles from the shop to the main building. The land is benched towards the back of the acreage with many flat areas for building sites up top. Would make a superb redevelopment site. Build your own building on a portion of the site and create lease income from surface storage and existing improvements or redevelop the entire site. Equally well suited for owner/user and investment purposes, rezoning & subdivision. Larger scale industrial zoned acreages like this rarely come to market. Newer oil-separator system. New environmental report on file for qualified buyers. (id:61048)
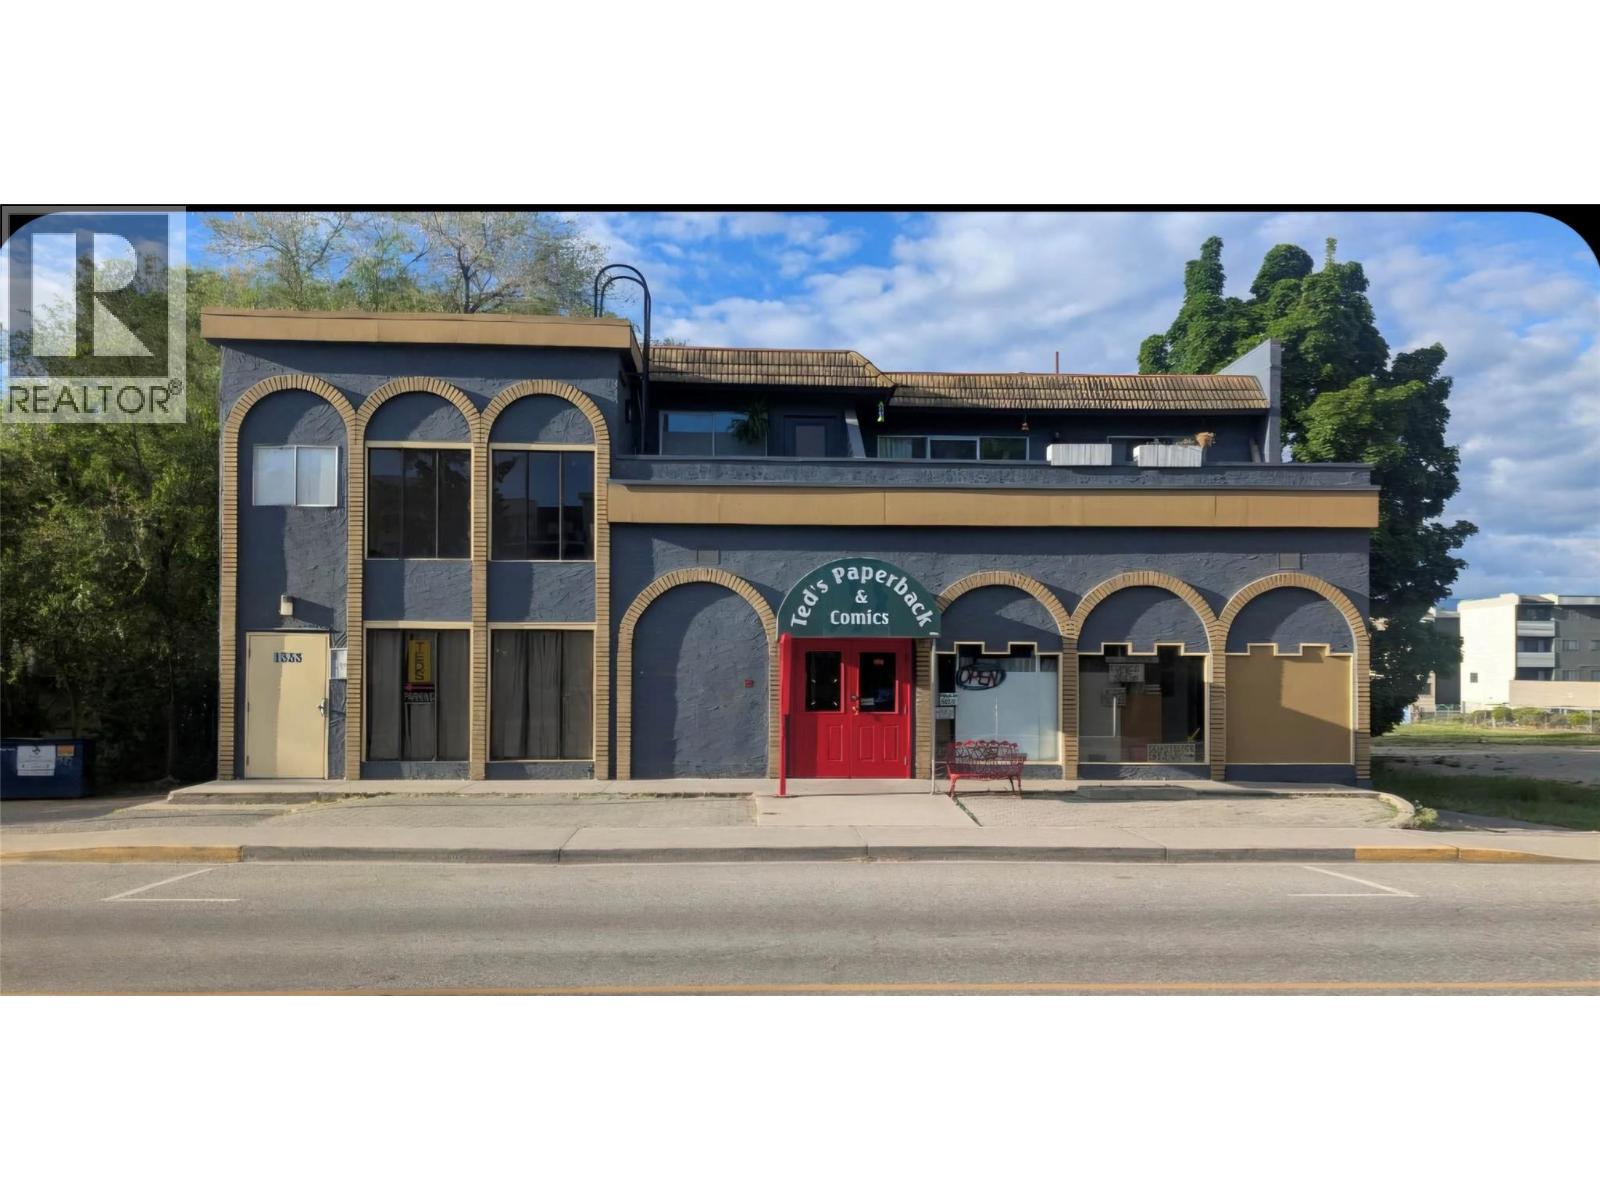
1329 Sutherland Road Unit# 5
Kelowna, British Columbia
**Prime Commercial Opportunity in Downtown Kelowna** Exceptional opportunity to secure approximately 3,700 sq. ft. of one-level commercial space in a highly desirable Prime Central Kelowna location. This versatile property offers excellent accessibility and visibility, making it ideal for a variety of business or investment uses. Currently leased until October 2029, providing stable tenancy, with the current owner/tenant open to discussing flexibility regarding the lease expiry date. Located within UC2 zoning, allowing for high-density mixed-use development, including residential, commercial, and office opportunities—an attractive feature for both investors and developers seeking long-term upside potential. For more detailed information, please contact the listing agent directly. Buyer’s agent must attend all showings; otherwise, cooperating commission will be reduced by 25%. Don’t miss this rare downtown investment and development opportunity.** (id:61048)
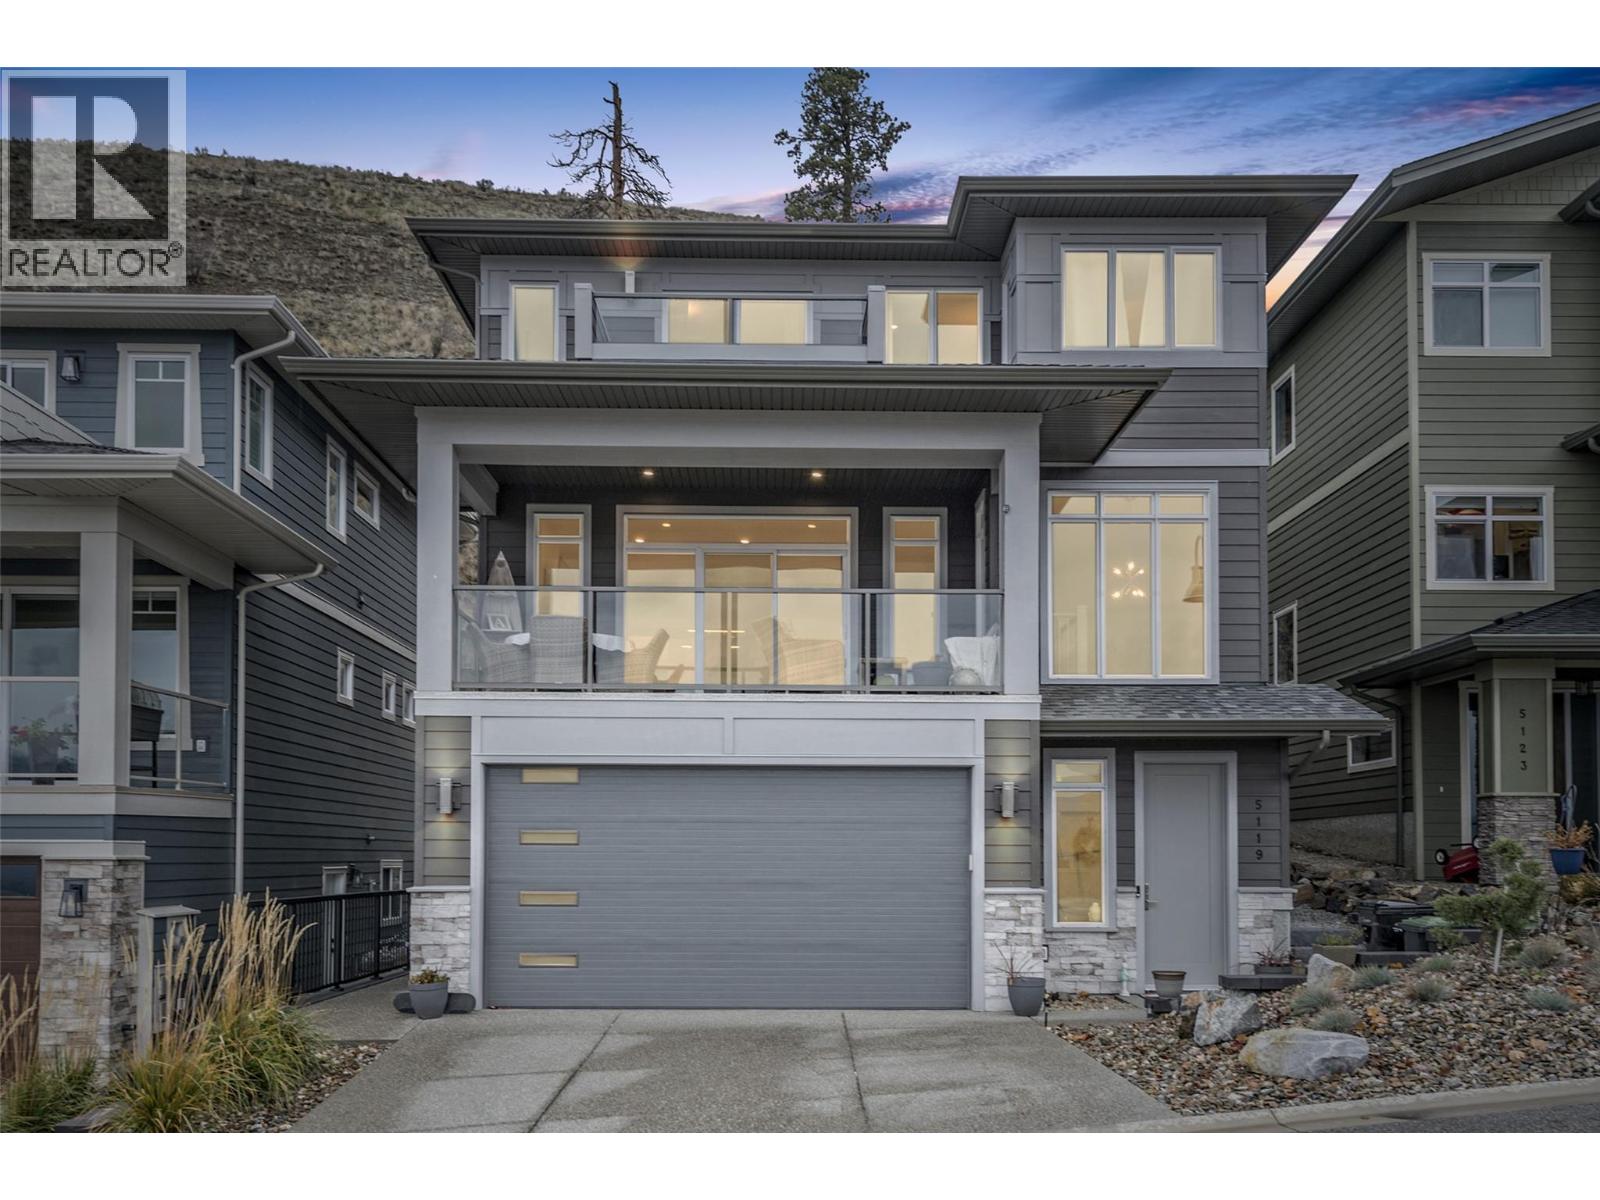
5119 Turtle Pond Place Lot# 20
Vernon, British Columbia
Below Assessed Value! Located on Turtle Mountain, one of Vernon’s most sought-after newer neighbourhoods, this exceptional 5 bedroom, 4 bathroom family home offers modern living, stunning views, central location, fully fenced backyard and a legal 1 bedroom suite, ideal for a mortgage helper. The timeless gourmet kitchen includes a massive island with quartz countertops, a gas stove and walk in pantry. Upstairs the large primary master bedroom and spa-inspired ensuite offers a haven for busy parents. The versatile bedroom on the main floor can be used as an office. Enjoy panoramic city and lake views and outdoor living from the covered deck and patio, perfect for entertaining or relaxing year-round, the fully fenced yard is ideal for kids and pets. Situated just minutes from the new activity centre, Kal tire place, downtown Vernon, schools, shopping, parks, and recreational amenities, Turtle Mountain is known for its upscale feel, newer homes, and unbeatable convenience. (id:61048)
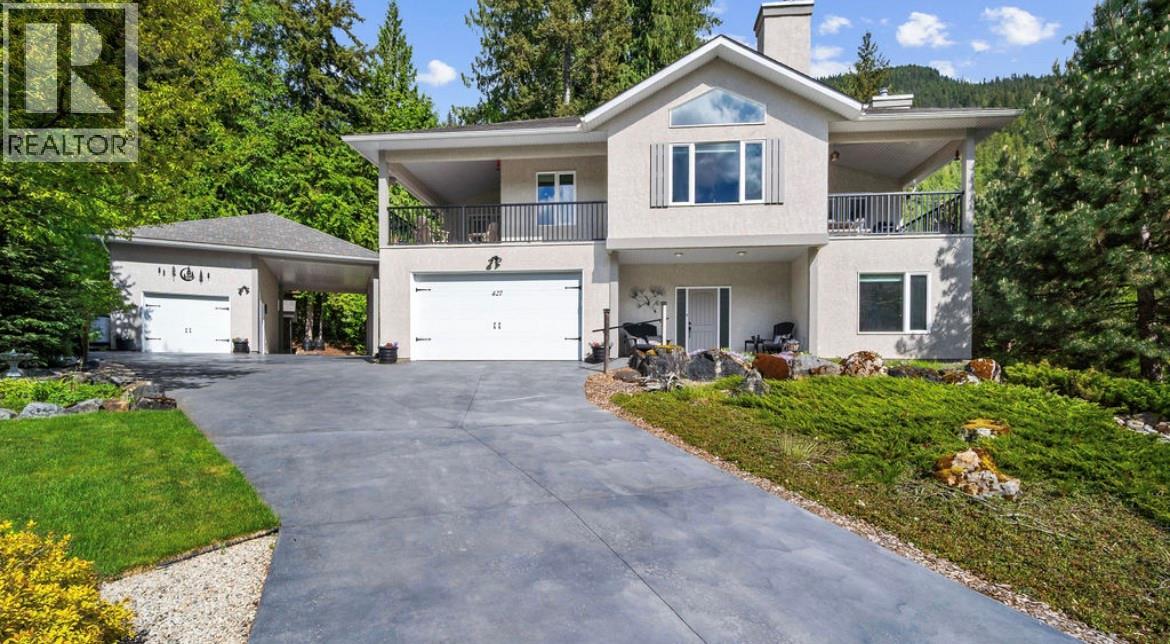
427 Bayles Road
Nakusp, British Columbia
Perched above a quiet cul-de-sac in the coveted lakeside community of Bayview, 427 Bayles Road is an extraordinary custom-built home offering luxury, privacy, and stunning mountain views just moments from lake access. Meticulously designed and immaculately maintained, this exceptional residence blends timeless craftsmanship with thoughtful functionality in one of the area’s most peaceful and desirable neighborhoods. The bright open-concept main living space is both grand and inviting, featuring vaulted ceilings, heated tile floors throughout, and expansive windows perfectly positioned to capture breathtaking views of Saddle Mountain. Designed for entertaining - the kitchen is anchored by a massive island and oversized pantry, flowing seamlessly into the dining and living areas where custom built-ins and a beautiful stone fireplace create warmth and elegance. The main level offers three bedrooms, including one currently used as an office, the primary with an ensuite and walk-in closet. Downstairs, the fully self-contained in-law suite with its own wood stove provides outstanding flexibility for extended family, guests, or potential income, while an impressive in-house workshop space adds incredible versatility and functionality. Outside, the fully landscaped property has been thoughtfully designed for beauty and low-maintenance living, complete with mature trees for privacy, a covered deck, private patio, lawn space, paved driveway, and garden shed. Exceptional storage features include an oversized attached garage, detached toy storage shop for kayaks and recreational gear, and a large covered carport with RV septic hookup. Additional highlights include a water filtration system, air exchange system, and a location just a short walk from the lake. A rare offering where quality, comfort, and lifestyle come together effortlessly. (id:61048)
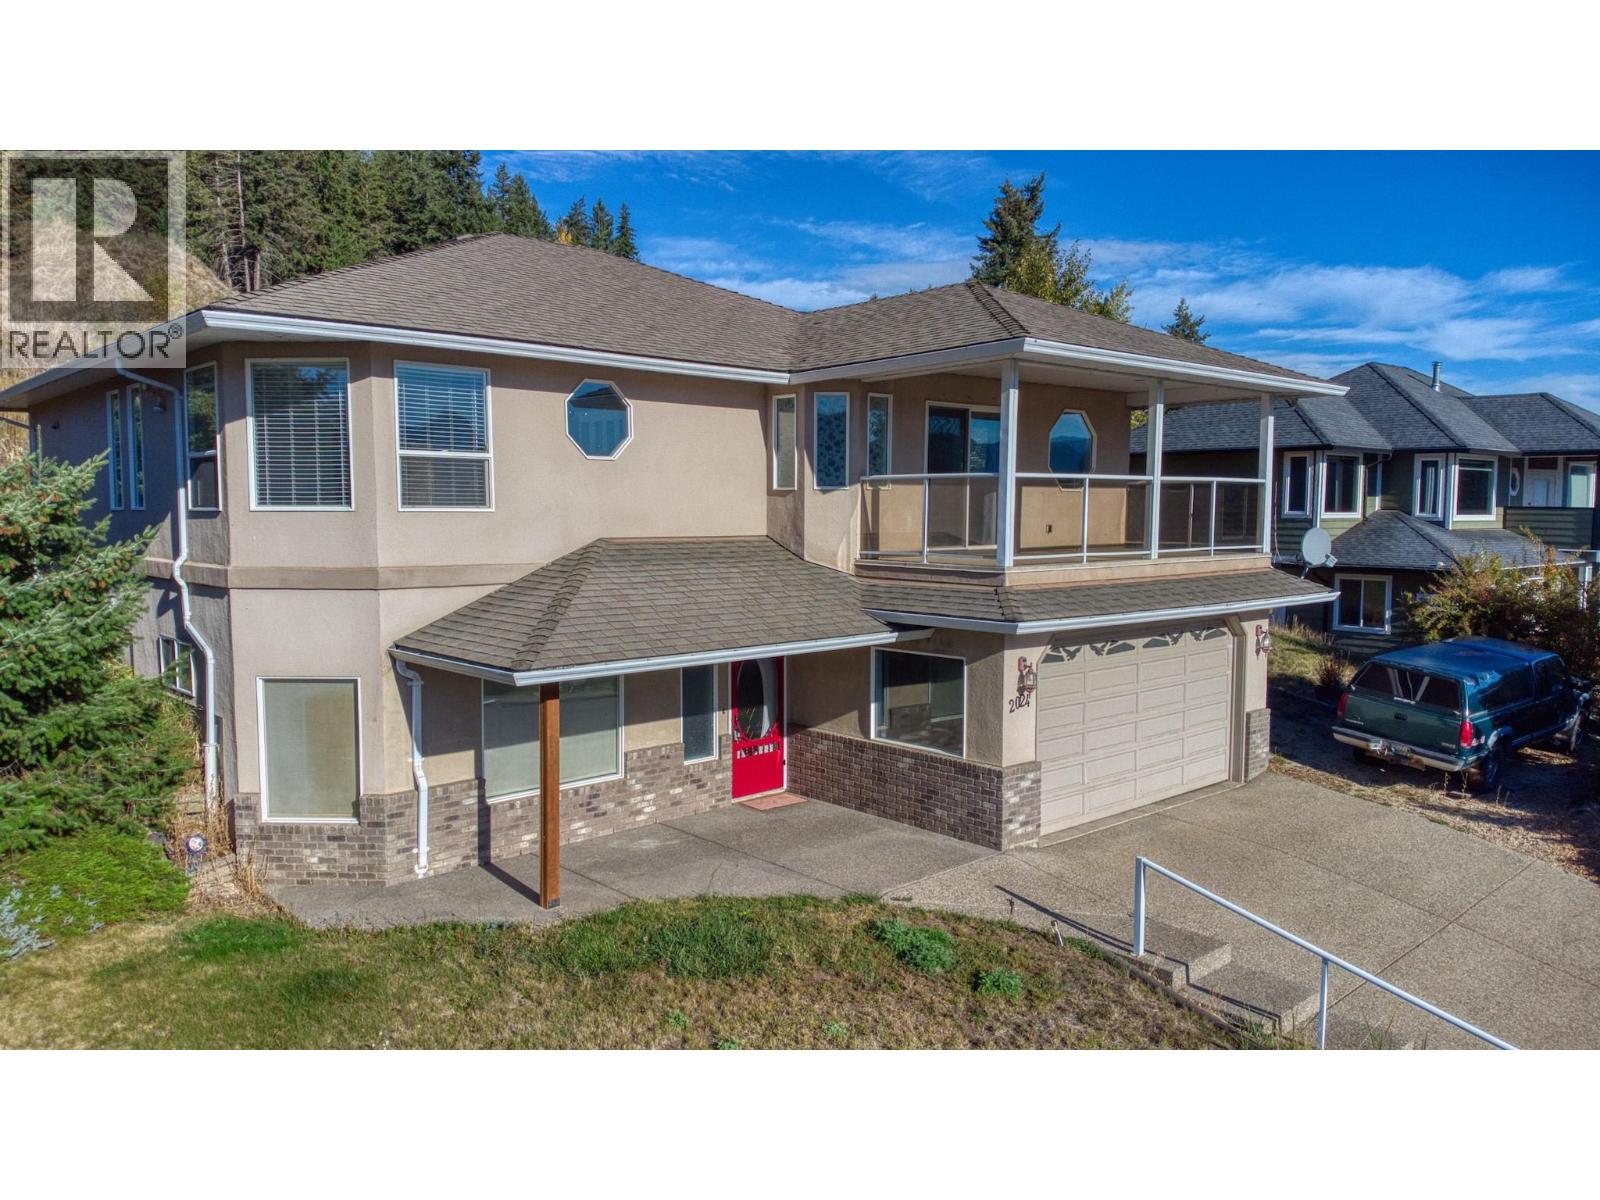
2024 Mountain View Avenue
Lumby, British Columbia
*Smart Investment or Future Family Home in Lumby * Welcome to 2024 Mountain View Avenue – a well-maintained 4-bedroom, 2-bathroom home on a spacious 0.26 acre lot in one of Lumby’s most desirable neighbourhoods. With beautiful mountain views, mature landscaping, and plenty of outdoor space, this property offers both comfort and long-term potential. Inside, you’ll find a bright, functional layout with large windows, a generous living room, and an easy flow into the dining area with gas fireplace and spacious kitchen. The lower level features a large family room that can also serve as a 5th bedroom, office, or media space. Enjoy a private backyard with room to relax, garden, or entertain, all in a quiet setting close to schools, parks, and outdoor recreation. Tenant occupied with a fixed-term lease in place until November 30, 2026. This provides reliable income today and a clear timeline for future plans. !Secure the property now and plan ahead—opportunity like this doesn’t wait.! (id:61048)
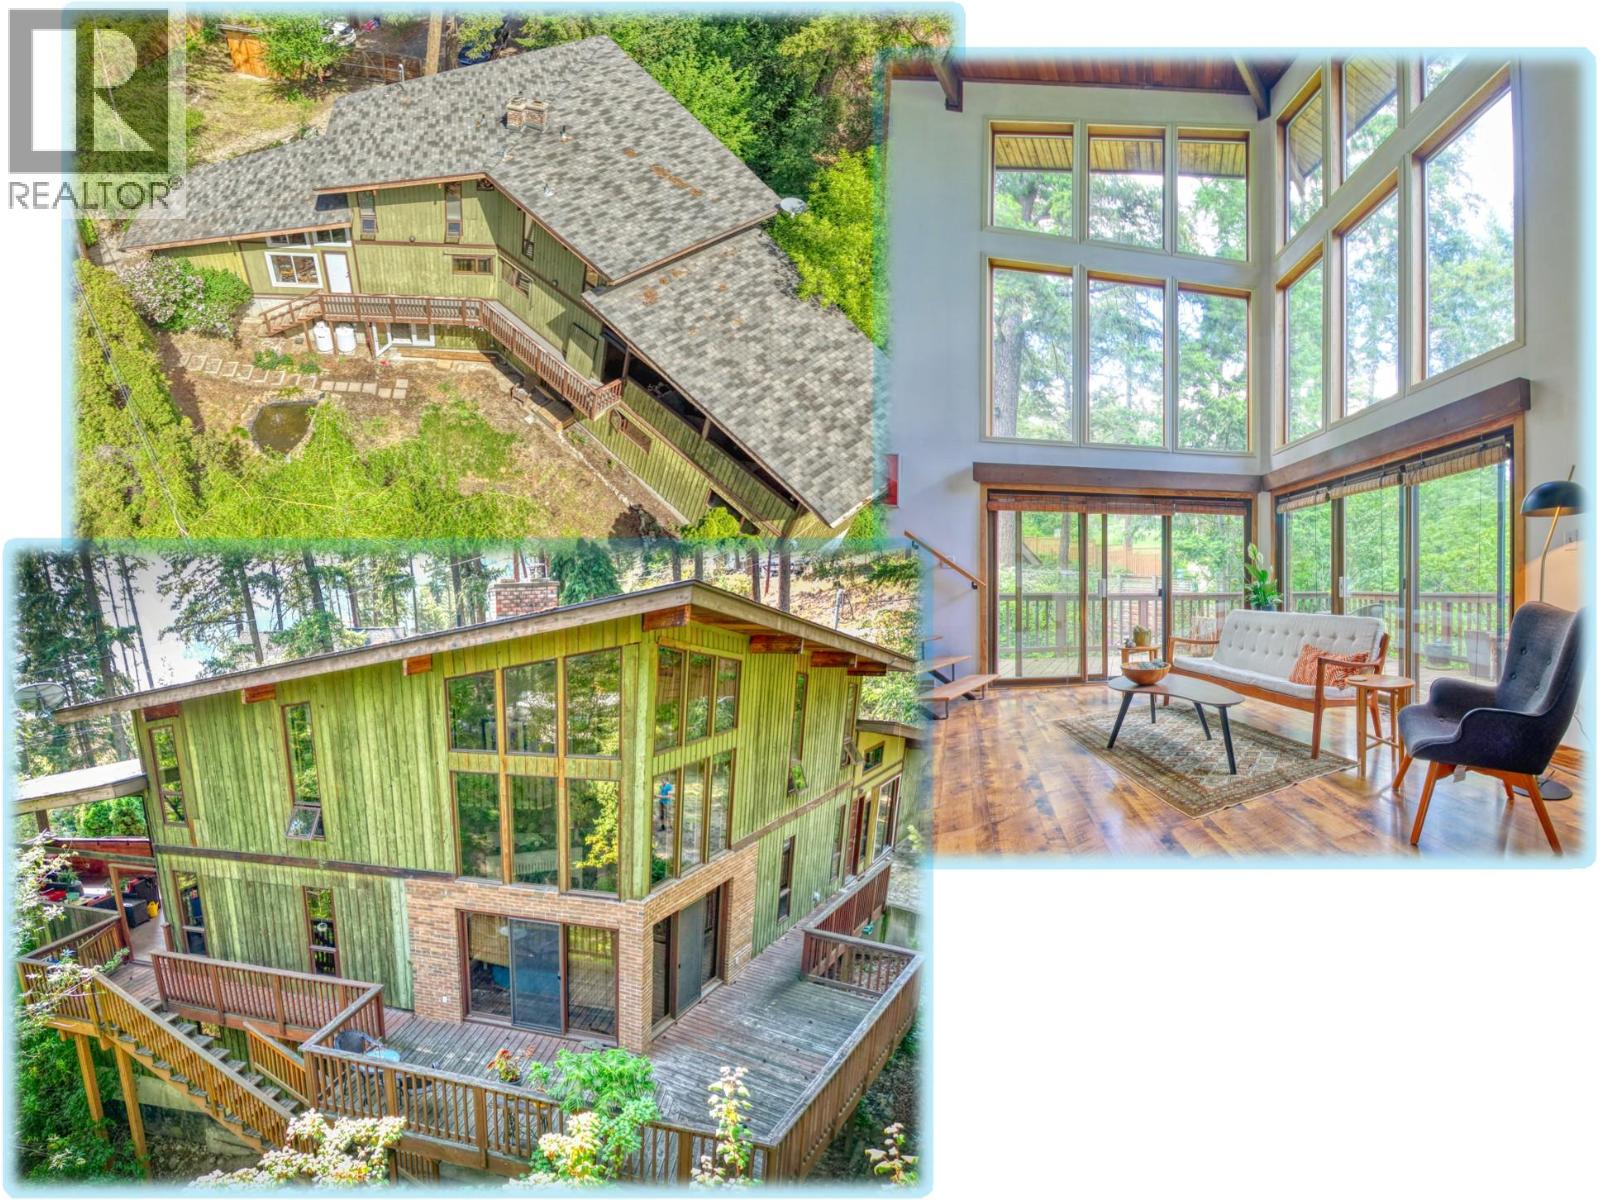
405 Kildare Way
Vernon, British Columbia
Wonderful Character-filled home with High Ceiling & Windows plus Basement Suite (unauthorized), with Okanagan Lake views from covered deck & bedroom. . . Lots of easy accessible parking. . . Large sloped lot with loads of potential for the keen gardener. . . Two large bedrooms on Top Floor linked by Full Bath with double Vanities. . . Two bedrooms in basement Suite. . . Wrap around deck with covered area on lake side. . . Large Laundry / Mud Room with separate access for Main & Basement. . . Massive corner lot centrally ocated in Killiney Beach with easy access to Westside Road . . . Half bath on main floor, Full Bath in basement . . . Large accessory/storage building next to parking area. . NOTE: Measurements are approximate, please verify any that are important to you (id:61048)
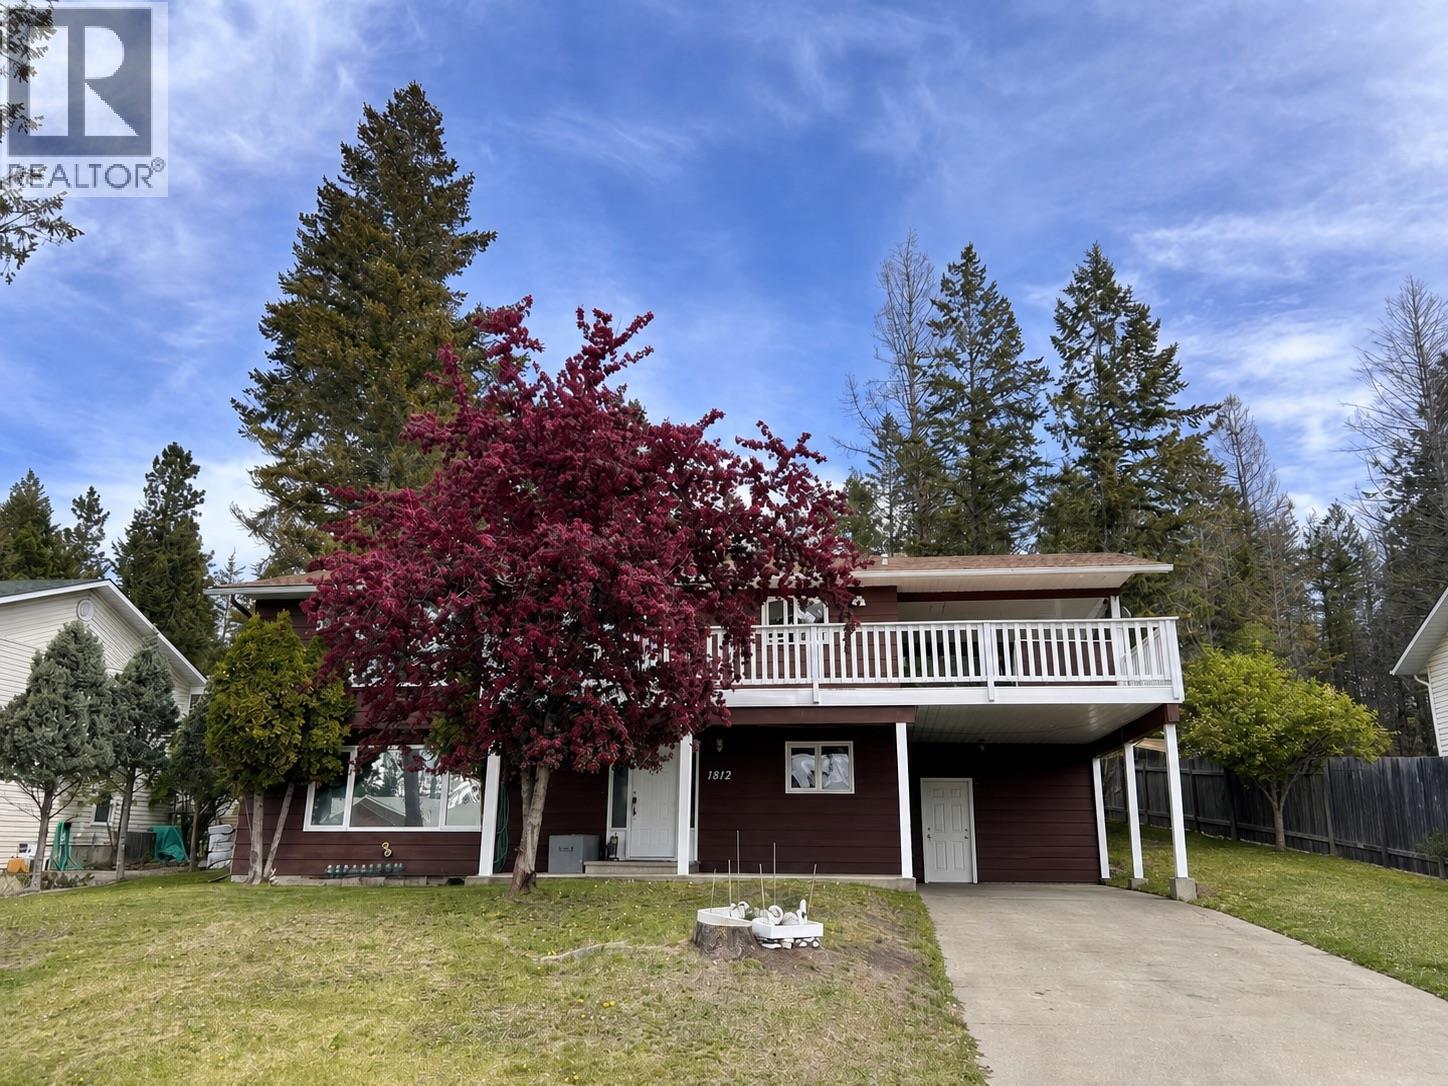
1812 Mt Nelson Crescent
Cranbrook, British Columbia
Sitting on one of the nicest streets in town, you need to see this 5 bedroom 2 bathroom family home with easy access to the community forest and beautiful views looking out over Cranbrook. The main floor features 3 bedrooms, full bathroom, family room with wood stove and direct access to the green room, a custom built storage area that was built off the back of the carport. Upstairs you will find laundry and 2 more bedrooms including primary with direct access to the walk through second floor bathroom. Finally the front half of the second floor boasts living room with fireplace, dining area and wide open kitchen all with stunning views and two accesses to a wrap around deck with covered patio. Outside there is plenty of parking on the driveway with carport and the yard has a storage shed that is roughly 12'x16' and lots of room to spread out with the added privacy of backing on to green space. Other highlights include central vac, water softener and some tinted front windows up and down for some additional privacy. A great option if you are looking for a nice sized family home in a great area of town! Note that a number of items have been digitally removed from some of the pictures, which could affect the accuracy of some of the images. Contact your agent for a showing today. (id:61048)
1229 Vista Heights Drive
Ashcroft, British Columbia
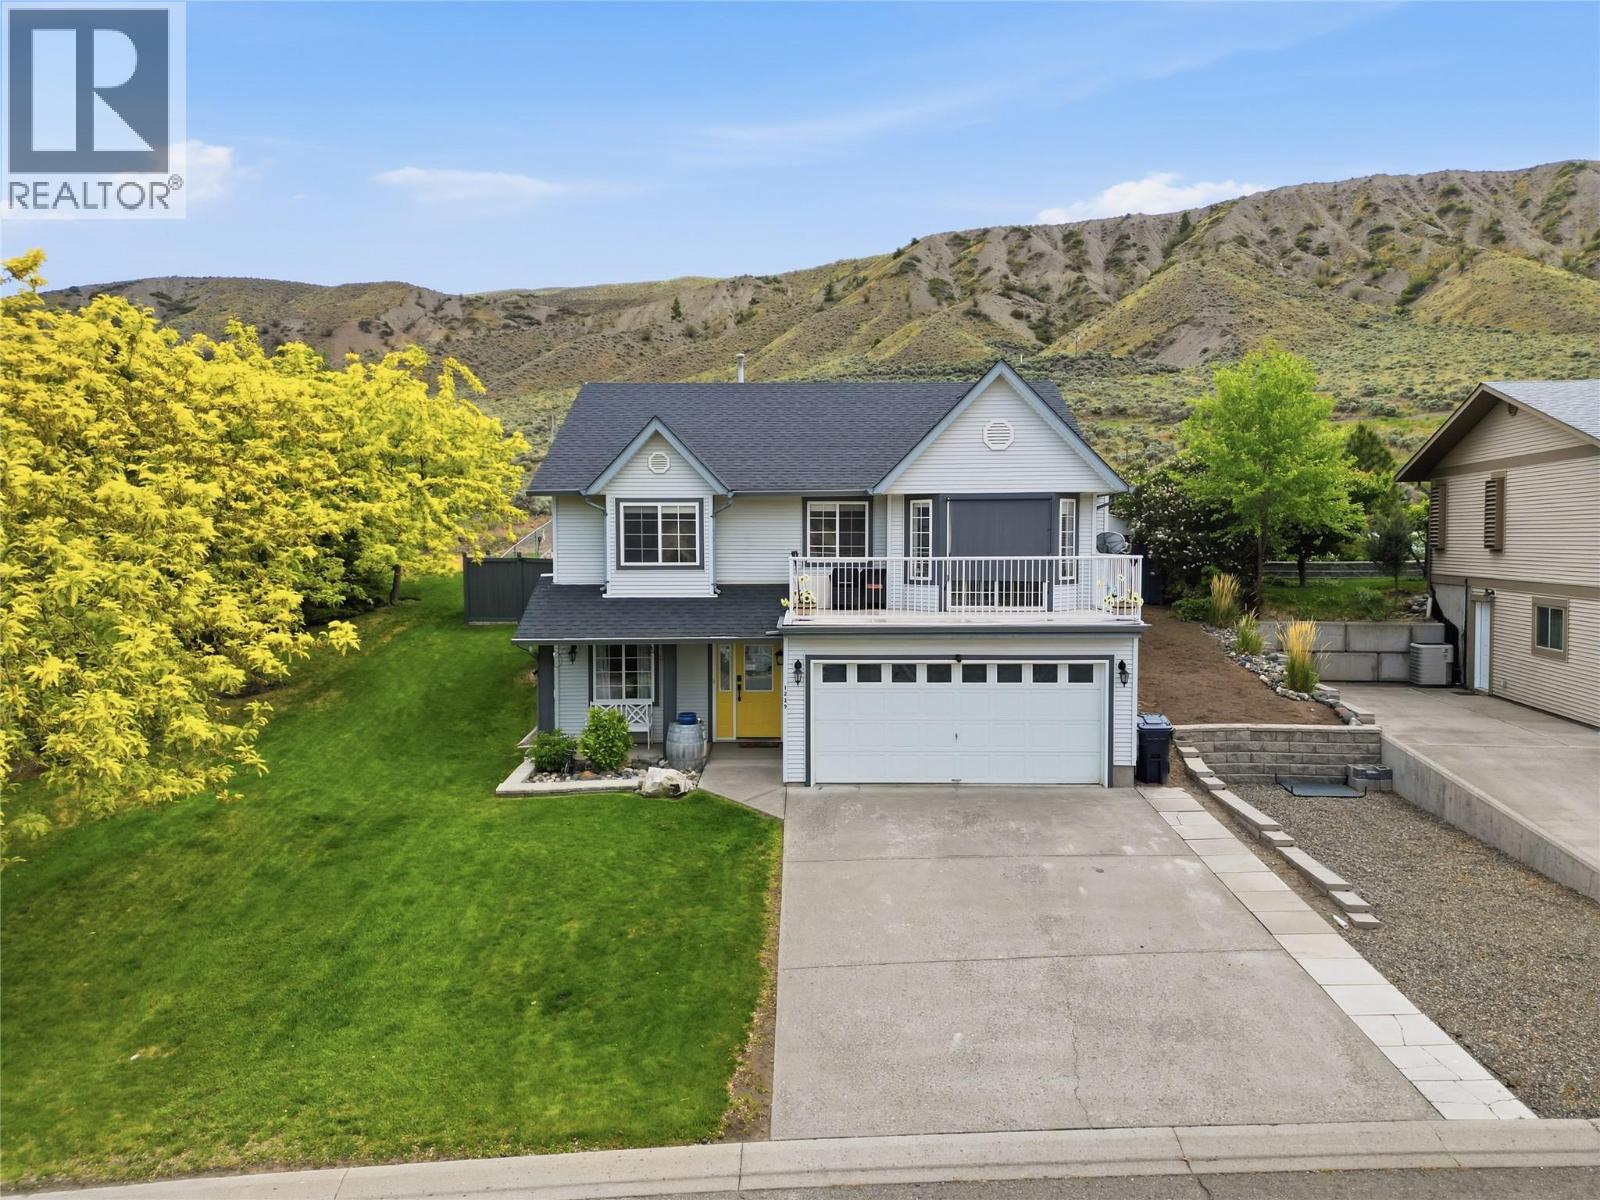
Spacious 5-bedroom, 3 full bathroom home with a double car garage, RV parking, fully fenced backyard, and beautiful mountain views. The main floor offers an open-concept layout with updated flooring, kitchen counters, and cupboards, creating a bright and functional living space. The living room features a cozy gas fireplace and sliding doors leading to the front deck where you can take in the mountain views. Another sliding door off the kitchen provides easy access to the backyard, making it great for entertaining and everyday living. Upstairs includes 3 bedrooms and 2 full bathrooms, including the primary bedroom with ensuite. The lower level offers 2 additional bedrooms, a 3-piece bathroom, and laundry. Step outside to your own private backyard oasis featuring underground sprinklers, misters, an above-ground pool, new deck, aluminum gazebo, storage shed, and direct access to nearby hiking and biking trails. A fantastic package offering space, functionality, and outdoor enjoyment. (id:61048)
510 2268 Redbud Lane
Vancouver, British Columbia
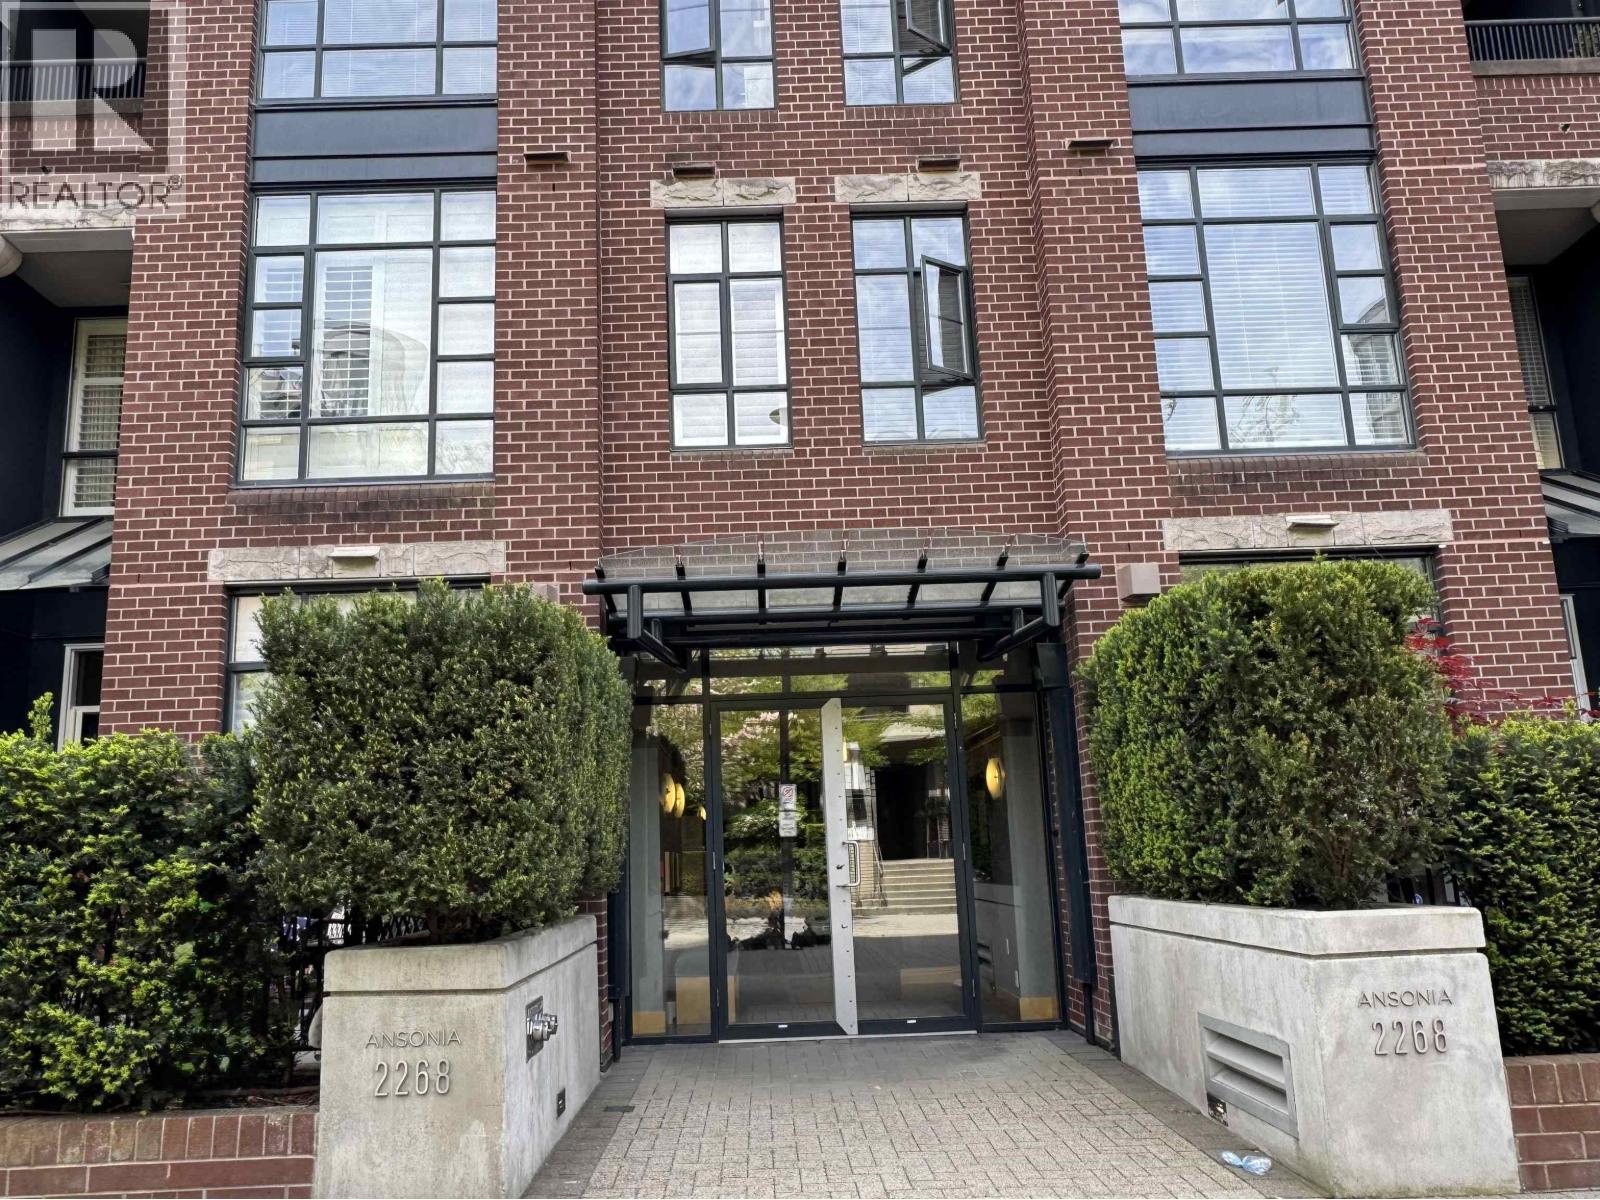
Welcome to this one bedrm unit being well kept by owner in "Ansonia". Open floor plan with 9' ceilings. gas fireplace, semi ensuite &balcony for your summer enjoyment. Convenient location in sought after arbutus walk neighborhood, easy access to all amenities and transit (id:61048)
1363 Bourne Crescent
Seymour Arm, British Columbia
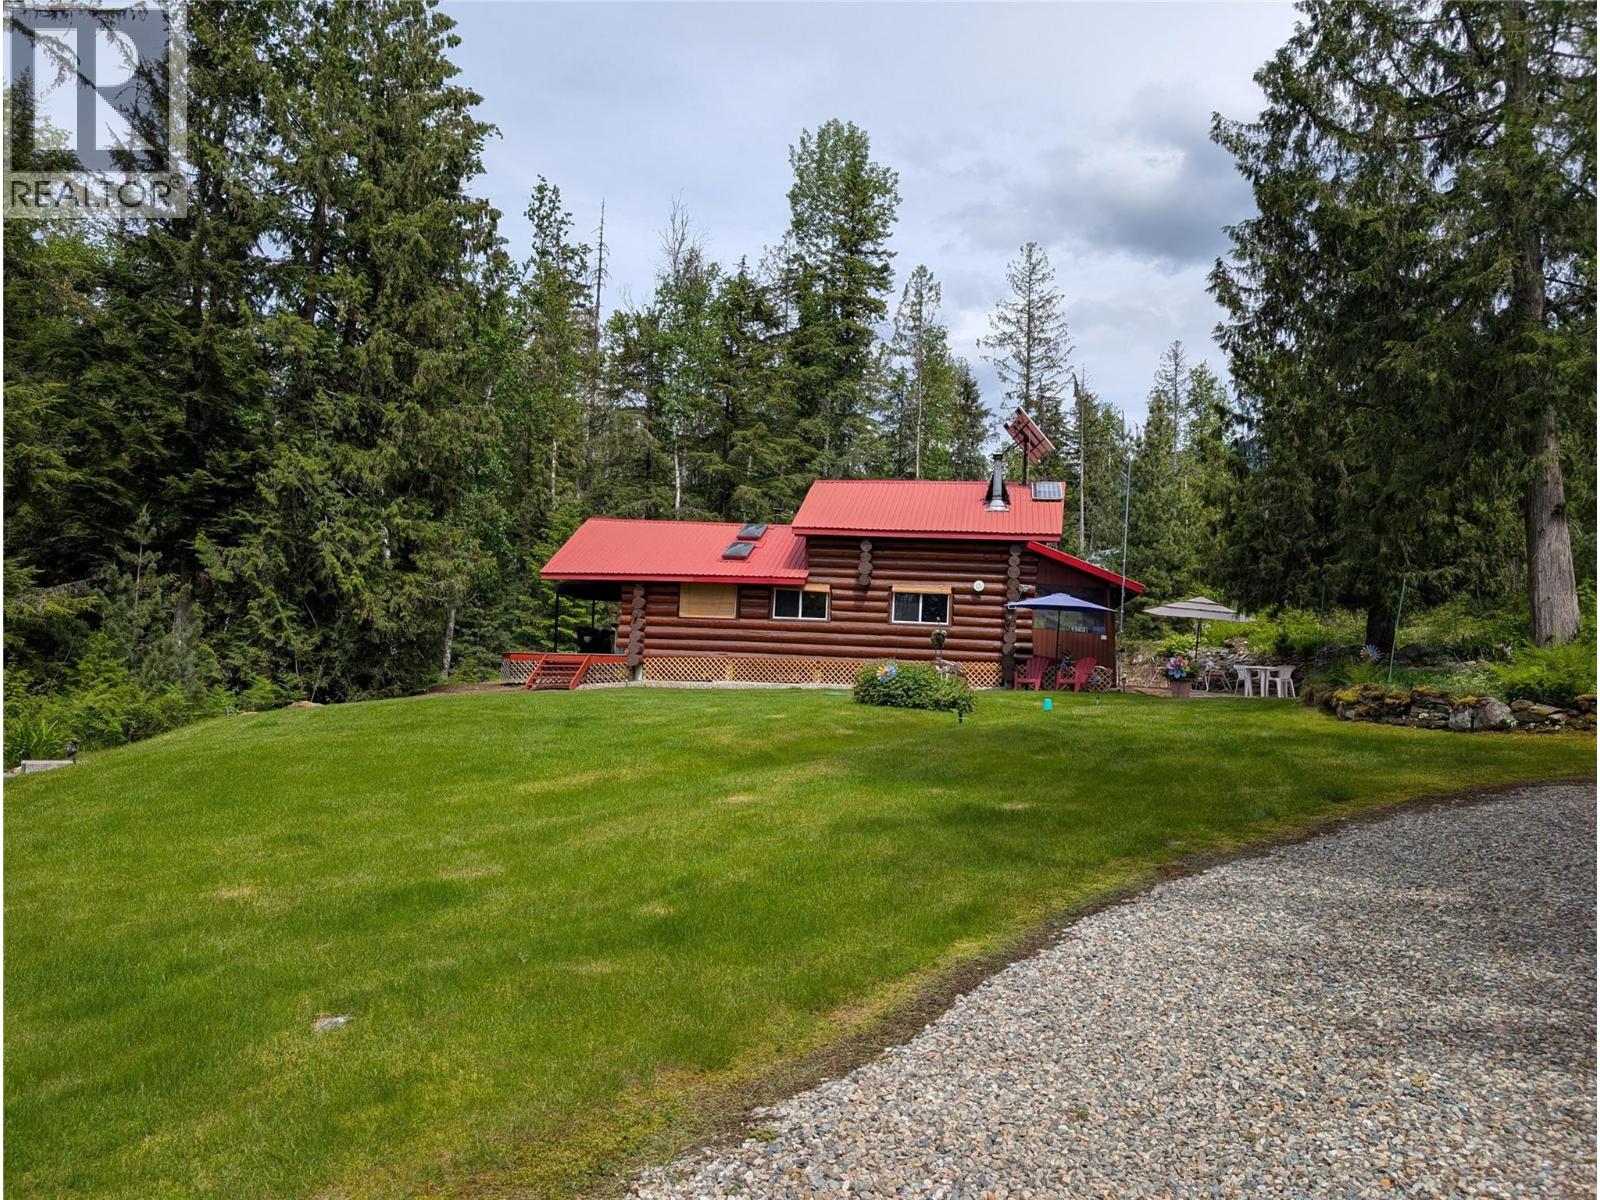
Here is an exciting opportunity to consider this unique 10.1-acre, off-grid property in beautiful Seymour Arm. Currently 3 season but easily converted to 4. Perfect for one or two families looking for the ultimate cottage experience. Featuring a meticulously maintained log home, carriage house, double garage, wood storage, various storage structures. The log home includes a primary bedroom with queen bed and spacious loft with two queen beds, a 3-piece bath with 5-foot shower. The home is equipped with fridge, freezer, washer, Wi-Fi, satellite TV, and telephone and computer access. A 3600W solar system powered by eight 6V batteries ensures that working from home is seamless. 24’ x 16’ two-story carriage house, with 8’ covered deck ideal for family, guests, or winter storage. The second-floor suite has a 3-piece bath and sleeping for four with a queen and a pull-out bed. The lower level sleeps two or more and is wired for future development, for potential rental income opportunities. Main residence and carriage house are connected to community water system and septic systems. The 24’ x 24’ garage with concrete floor provides space for a workshop, vehicle, boat, or firewood storage. Access to the main building area is via a steel gate entrance leading to a clean, crushed gravel driveway. A semi-fenced lower parking area, with gate perfect for RV guest. Acreage has mature trees, including birch, fir, hemlock, and spruce and trails through the lower 5 acres. Quiet, peaceful. (id:61048)
237 Turnberry Street
Kelowna, British Columbia
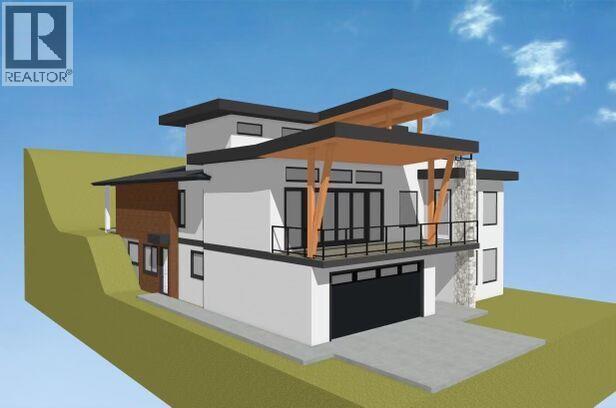
Luxury new build in the prestigious BlueSky community in Black Mountain offering panoramic city, valley, and lake views from a quiet road surrounded by upscale newer homes. This modern residence offers approx. 5,298 sq.ft. of total living area plus a 780 sq.ft. legal suite. Thoughtfully designed with 7 bedrooms plus office, 7 bathrooms, open-concept main living, large kitchen with spice kitchen, dining area, great room, family room, rec room, and multiple covered decks/patios to enjoy the views. Main level features a spacious primary bedroom with spa-inspired ensuite and walk-in closet, plus an additional bedroom with ensuite. Upper level includes another bedroom, office, ensuite, and private upper deck with hot tub location. Ground level includes garage, mudroom, rec room, bedroom/den, and self-contained 2-bedroom legal suite with separate entry. Modern exterior with stucco, stone accents, wood-look soffits/siding, glass railings, and EV charger provision. GST applicable. (id:61048)
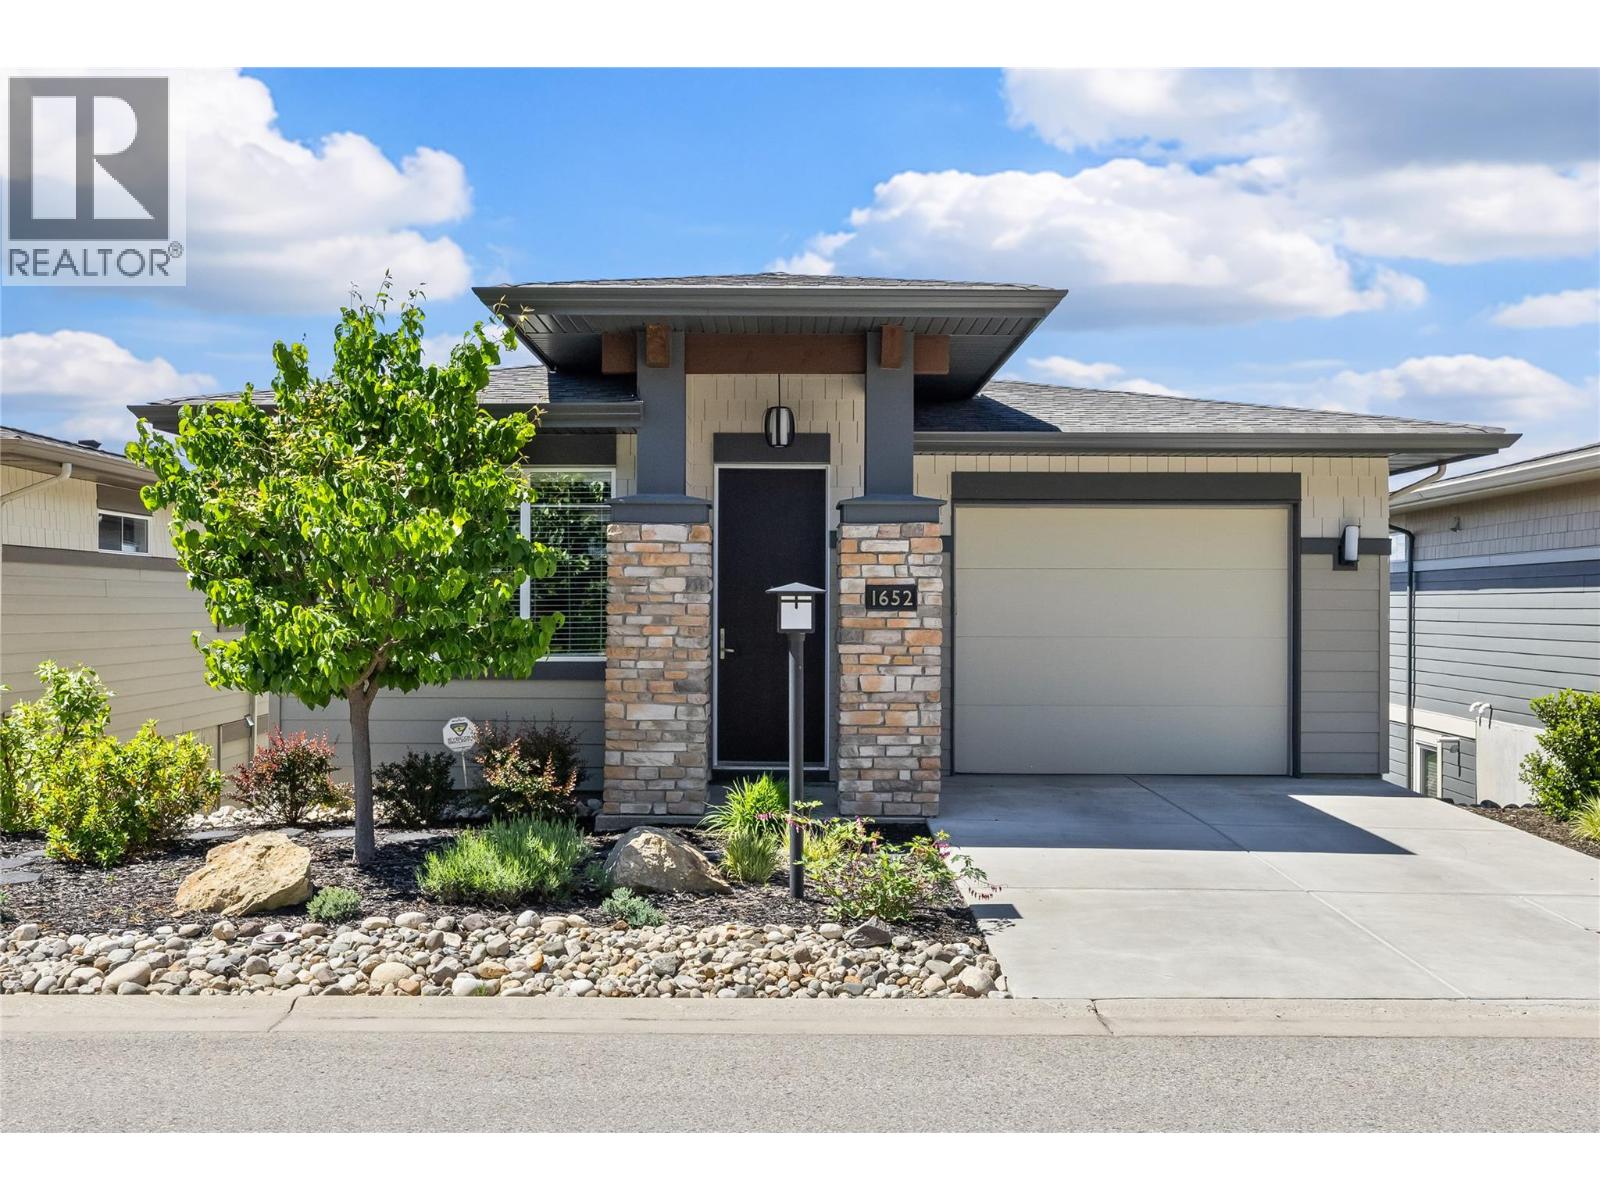
1652 Tower Ranch Drive
Kelowna, British Columbia
STUNNING unobstructed panoramic views of the City, Okanagan Lake and the Tower Ranch Golf Course... Welcome to 1652 Tower Ranch Drive, an exceptional 3 bed 2 bath walk-out rancher with basement. Positioned on the low-traffic top bench of the Solstice at Tower Ranch community, the elevation delivers spectacular evening sunsets and arguably the best vantage point in the development. Living here provides a premier golf course lifestyle with immediate access to Tower Ranch amenities. The clubhouse, fitness centre, and exclusive owner’s lounge are just steps away, making the location ideal for recreation and socializing. Inside, the 2,030 sq.ft. layout offers a turn-key, lock-and-leave design. The main floor features the primary bedroom and living spaces finished with hardwood, custom built-ins, and a gas range. The adjoining covered upper balcony is built for entertaining, equipped with a gas BBQ hookup and high-end remote privacy shades to take in the scenery. The lower level adds a massive recreation room and two additional bedrooms, one featuring a custom Murphy bed and built-in desk. Walk out to the lower covered patio to relax in the saltwater hot tub. Exterior spaces are designed for ultimate low-maintenance living with a fully fenced yard and Synlawn artificial turf. Spacious single car garage with an additional parking in the driveway. Ample visitor parking is conveniently situated directly across the street for guests. (id:61048)
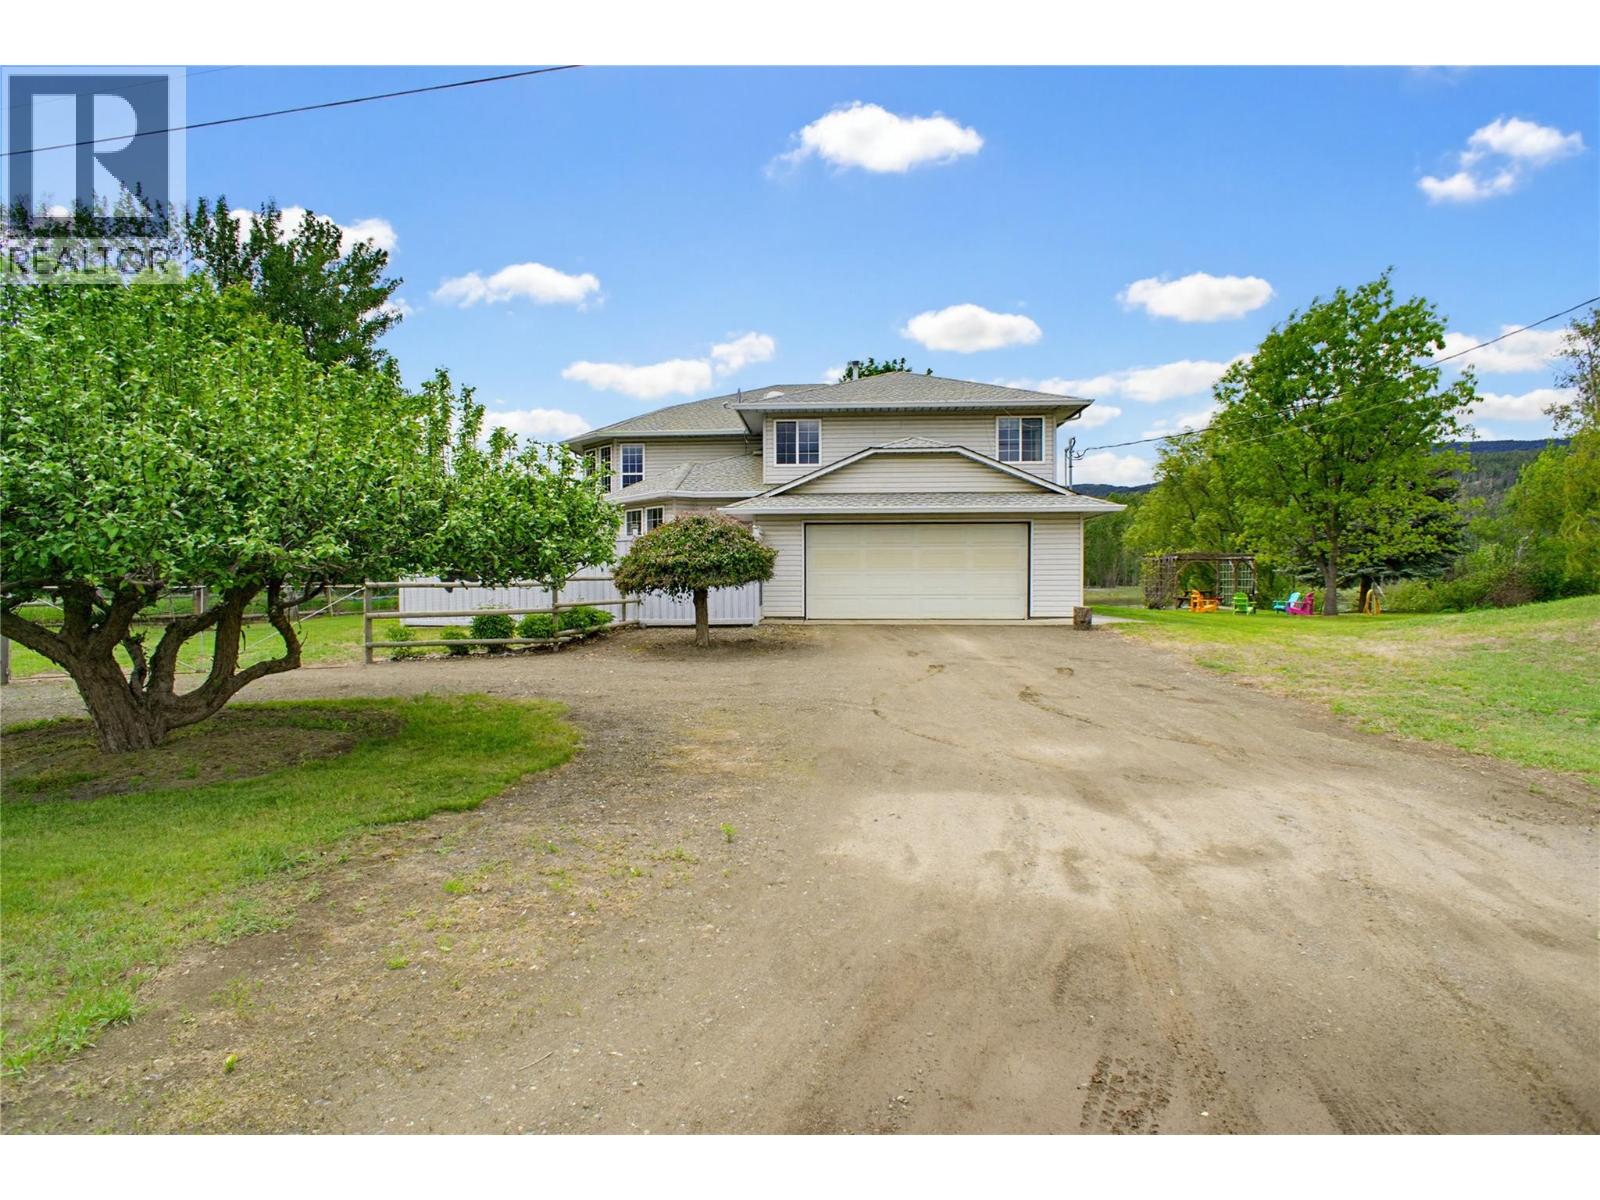
161 Haslett Road
Kamloops, British Columbia
Nestled on just over 2 acres, this exceptional Jenish designed home( built by Dave Stobbe) offers riverfront privacy only 15 minutes from Paul Lake turn off. Enjoy 305 feet of shoreline on a side arm of the Thompson River, this 3,300 sq ft residence features a spacious main floor alongside a separate lower level 2 bedroom suite, totaling 6 bedrooms and 4 bathrooms. The main floor layout offers 4 bedrooms and 2 bathrooms, including a primary suite complete with a walk-in closet and private ensuite. Large windows and a cozy wood stove anchor the main living spaces, while the bright kitchen layout maximizes views of the property. Below, the bright walk-out lower level offers a 2 bedroom plus den suite with its own separate laundry room, ideal for multi-generational living or guests. Step outside to discover an outdoor haven - lounge on the sun soaked upper deck, relax under the covered lower patio, or gather around the riverfront firepit beside the pergola. The expansive lawn features a fully fenced garden area with multiple water spigots throughout the property for effortless maintenance, a dedicated storage shed with a pull out for a ride-on lawnmower, and established fruit trees. Operating on a private well and septic system, the home offers peace of mind with recent updates to major maintenance items, including a new furnace 2023, hot water tank 2024, and roof 2014. This rare waterfront acreage seamlessly combines country serenity with city convenience. (id:61048)
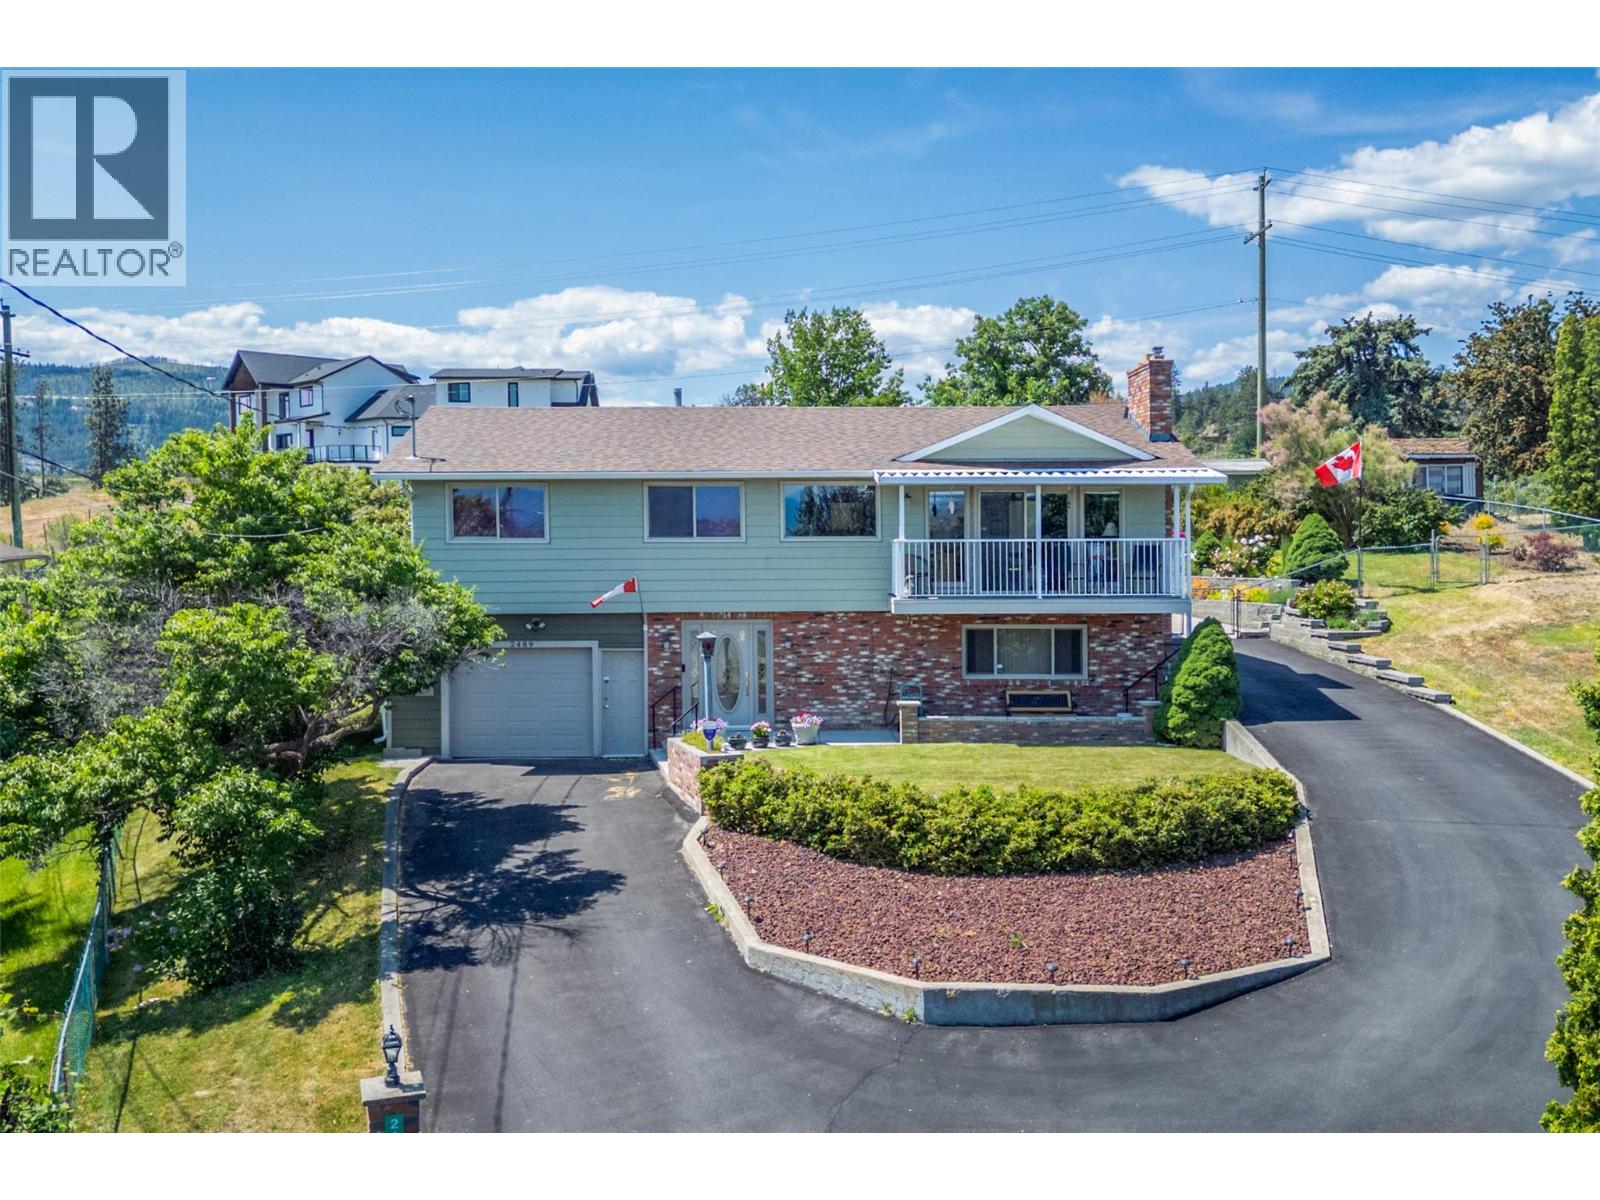
2489 Chieftain Road
West Kelowna, British Columbia
Welcome to this well maintained & quality built home sprawling across a massive .46 acre lot on a quiet no-thru road. This rare, fully fenced, property offers an incredible park-like paradise w/endless room for your RV, boat & outdoor toys. Beyond the impressive yard & wide side-gate access, the spacious 3 bedroom home welcomes you w/vaulted ceilings & scenic lake & mountain views. Inside, the home exudes quality & warmth, boasting soft-close wood cabinetry, a stunning Italian tile backsplash & elegant travertine flooring. The beautiful UV & heat protected sunroom is a bonus area which offers the perfect spot to cultivate a vibrant indoor plant oasis or set up a tranquil reading nook. Downstairs offers a large family room, laundry room/flex area, bathroom & access to the single car garage. The beautifully landscaped outdoor grounds feature mature fruit & ornamental trees, creating a lush, private backdrop. Host w/ease on the updated covered deck or on private sun drenched concrete patio surrounded by flora, while children & pets play safely on the expansive lawn. For ultimate convenience, the property also features a back gate w/direct access off an easement road—making parking & maneuvering your toys an absolute breeze. Major upgrades incl. brand new roof & newer Hardie/aluminum siding, windows/doors, A/C & furnace w/humidifier, HEPA filters & U/G irrigation. This versatile property truly has it all & is ideally located close to transit, schools, shopping, amenities & more! (id:61048)
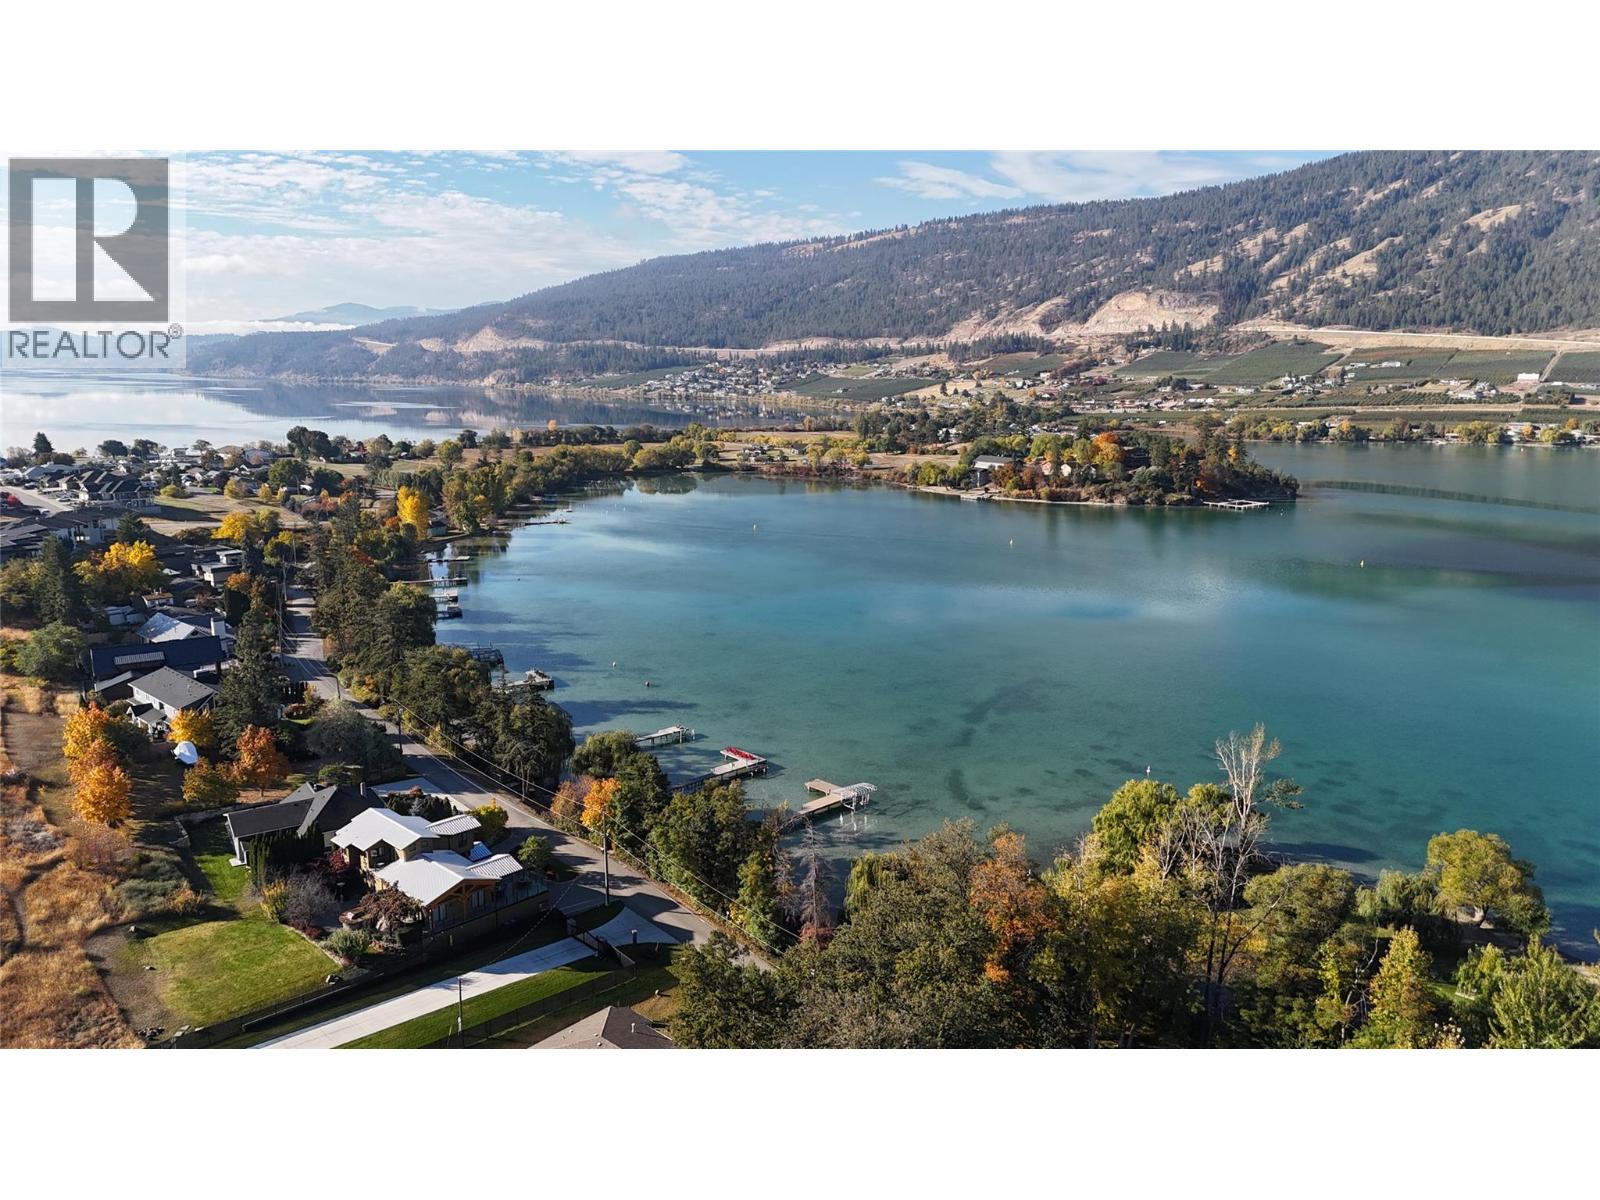
15873 Kobayashi Court
Lake Country, British Columbia
A designer’s dream with show-stopping lake views, this modern 3,000 SQ FT masterpiece sits in the heart of Oyama - one of the Okanagan’s most coveted lake communities. Just a 3-minute walk to Kaloya Park and Kalamalka Lake, you’re steps from beaches, trails, and endless recreation. Surrounded by both Wood & Kal Lake and close to local favourites like Oyama General Store, Pane Vino, Gatzke Orchard, and Folktale Cidery, this location delivers the ultimate Okanagan lifestyle. Inside, luxury and intention take centre stage. 10 ft ceilings, oversized sliding patio doors, and architectural detailing create natural light and flow throughout. The gourmet kitchen features custom steel countertops and a full butler’s pantry, opening into an airy main living space with seamless indoor-outdoor connection. The home offers 3 bedrooms + office and 3 full bathrooms, including a stunning primary suite with heated bathroom floors and an acoustic-treated ceiling - designed for both comfort and calm. Want even more space? There is room to build an approx. 1000 SQ FT suite above the garage. Sitting on a rare, flat 12,000 SQ FT double lot, the outdoor potential is unmatched. Enjoy a level walk-out yard from the main floor with room for a pool and 1,000 SQ FT of wrapped patio space spanning three sides of the home and 900+ SQ FT triple garage with extended bay (perfect for a boat or full-size truck). Modern Okanagan living - elevated in every way. (id:61048)
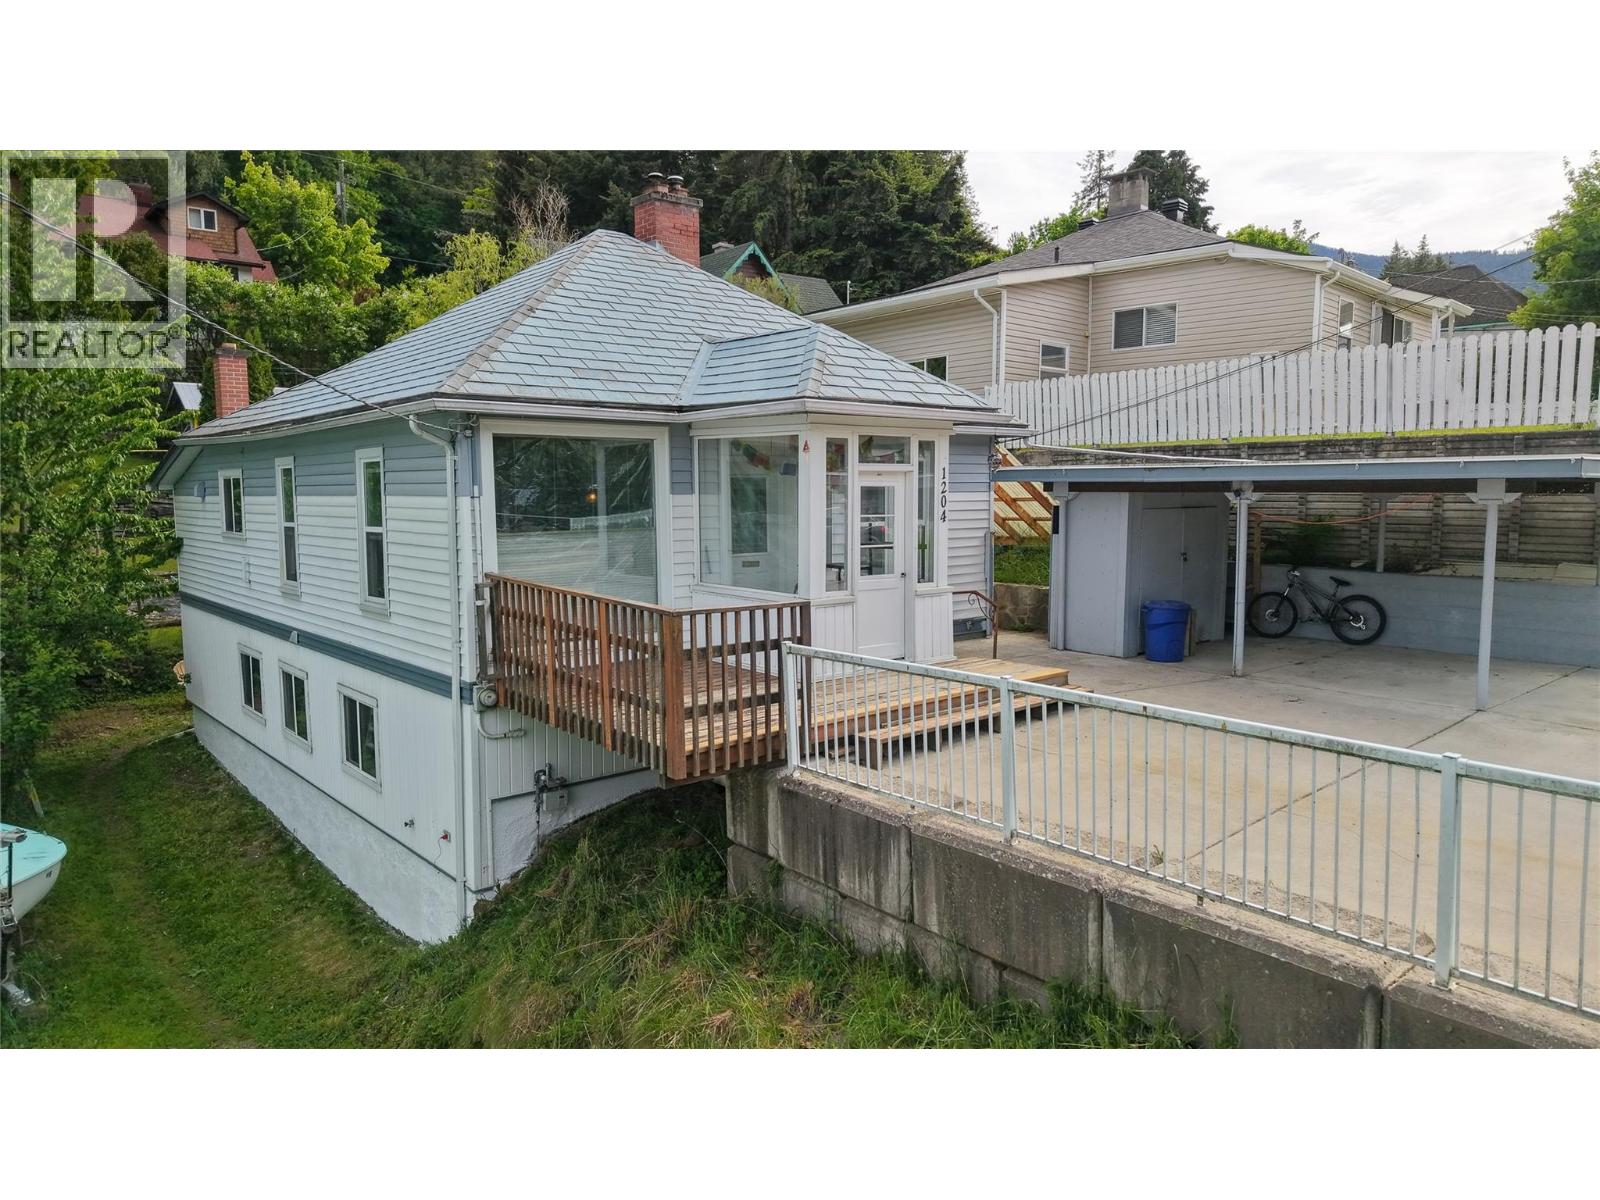
1204 Front Street
Nelson, British Columbia
Perfectly positioned in a central location, this charming 5-bedroom, 2-bath home is just a short walk to downtown and only half a block from Lakeside Park and Chahko Mika Mall. Offering excellent convenience and lifestyle appeal, the property features ample parking with a single carport plus additional space for 2–3 vehicles. The main floor showcases hardwood and tile flooring, two comfortable bedrooms, and an oversized living room centered around a cozy gas fireplace — an inviting space for relaxing or entertaining. Downstairs, the basement offers high ceilings, a root cellar, 2 finished bedrooms and family room, and sliding glass doors leading to the lower patio. With its separate access and layout, the lower level presents great suite potential with a kitchen area already in place. Outside, you’ll find a spacious side yard that has development potential, with garden areas and mature fruit trees, creating a beautiful and enjoyable outdoor setting in the heart of town. (id:61048)
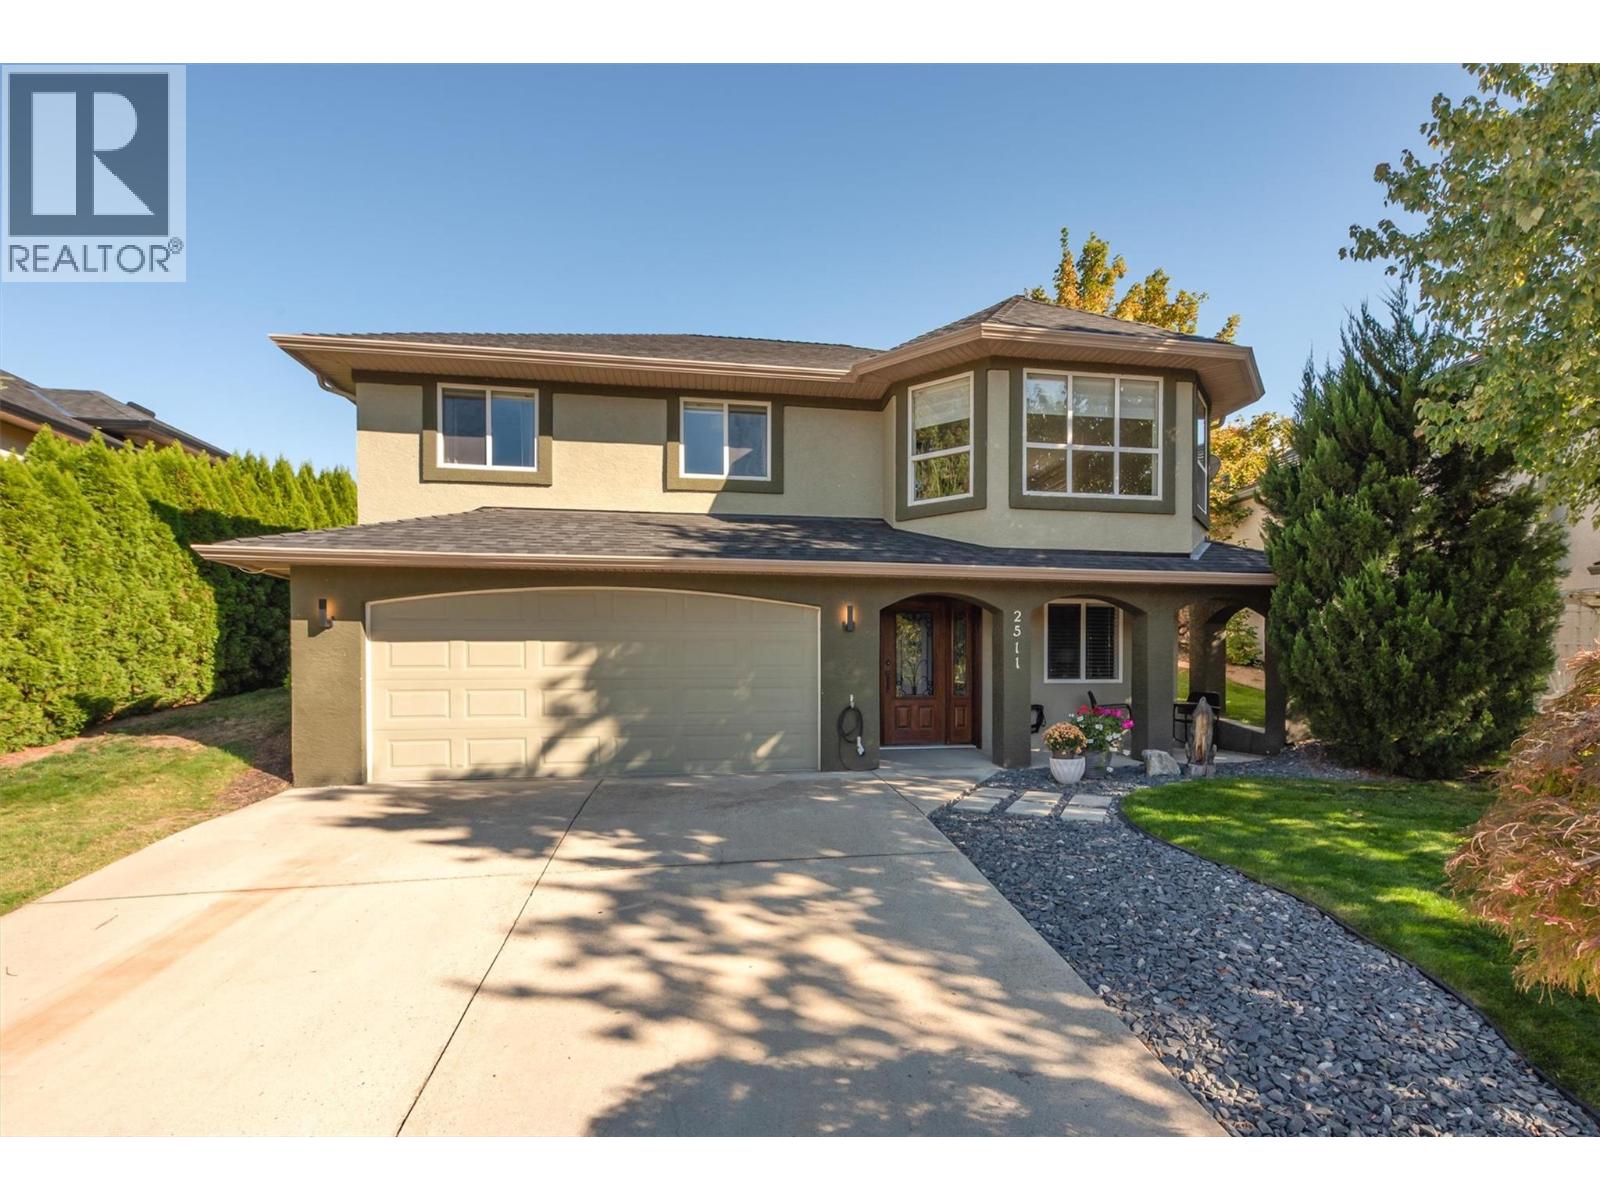
2511 Quail Lane
Kelowna, British Columbia
Welcome to this beautifully maintained grade-level entry home situated on a quiet street in the desirable Quail Ridge community – a nature-inspired development. Walking distance to hiking and biking trails, golf and other activities while being minutes away from restaurants, shopping, the university and airport – this home offers a wonderful balance of lifestyle and convenience. Upstairs, you’ll find a spacious open layout with hardwood floors and tile throughout much of the home. Plenty of space to entertain your friends and family in the expansive living room and kitchen, or head outdoors to the meticulously landscaped yard designed for enjoying the Okanagan lifestyle, complete with an oversized composite deck, pergola, natural gas BBQ hookup, large lawn for kids and pets. Enjoy the peace and privacy created by mature landscaping and a fully fenced yard. A large primary bedroom features a full ensuite and generous closet space. Downstairs you will find a lovely 2-bedroom in-law suite with separate laundry providing flexibility for extended family or mortgage-helper. Recent updates provide added peace of mind, including the roof in 2020 and hot water tank in 2025. Book your showing today! (id:61048)
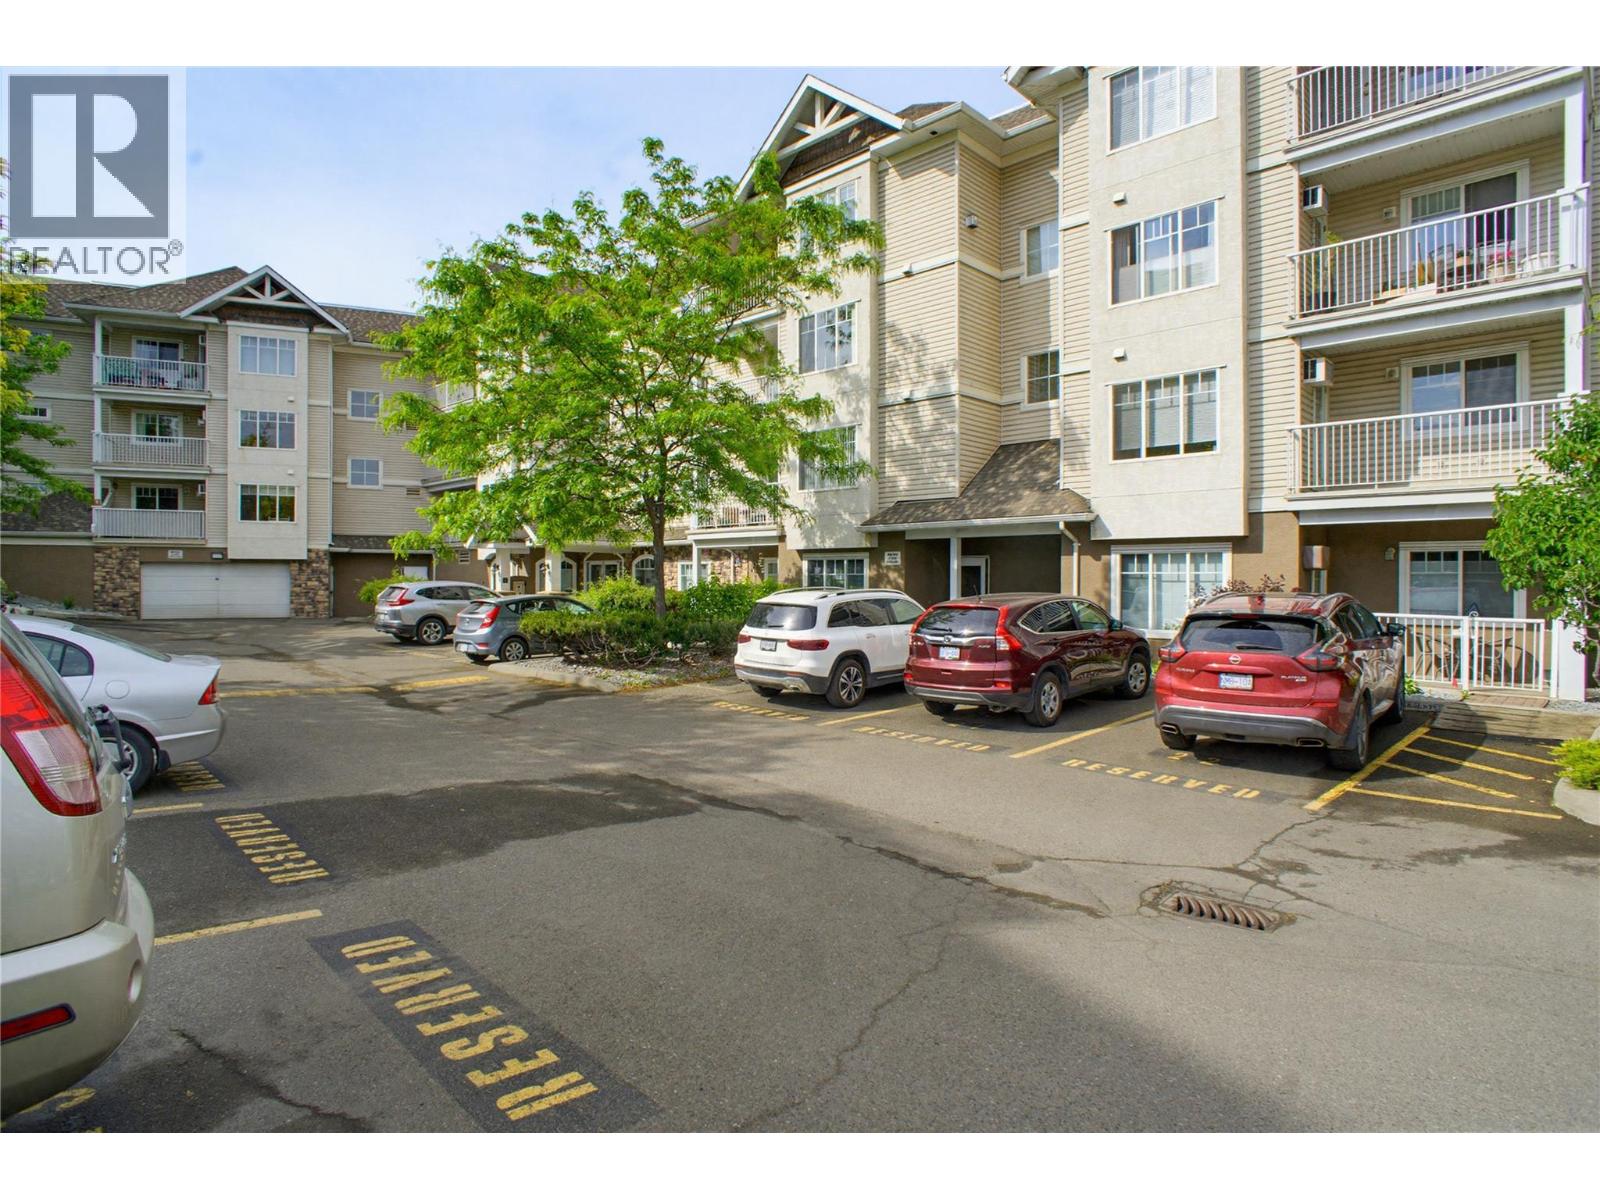
120 Vernon Avenue Unit# 409
Kamloops, British Columbia
Fantastic opportunity to purchase a top-floor unit at The Willows; a 55+ Co-Op Building; this south-facing one-bedroom unit is available for quick possession. Great central North Shore location directly across from North Hills Mall where you have walkable access to a grocery store, pharmacy, library and dining. The full sized kitchen offers plenty of storage and includes all appliances. The living room offers vaulted ceilings, making this unit feel even bigger, with the large windows this unit offers beautifully filtered light through the mature trees. The living room door leads to a covered deck that faces towards downtown Kamloops. The bedroom offers dual closets and a large central window for plenty of natural light. The bathroom is generously sized to share the in-unit laundry behind closet doors. The unit comes with a storage room that has power. The building offers a common area room with a full kitchen, exercise equipment, shuffleboard, board games and area to socialize. Secured entry, elevator access and garbage chute provided on the 4th floor. Parking spaces underground are assigned by the housing association and must be inquired about. The Willows is a 40-unit non-profit, cooperative seniors housing association with pre-paid lease agreements with the association - a part of sale proceeds is used to fund affordable seniors housing. Monthly Fee $203.06 (id:61048)
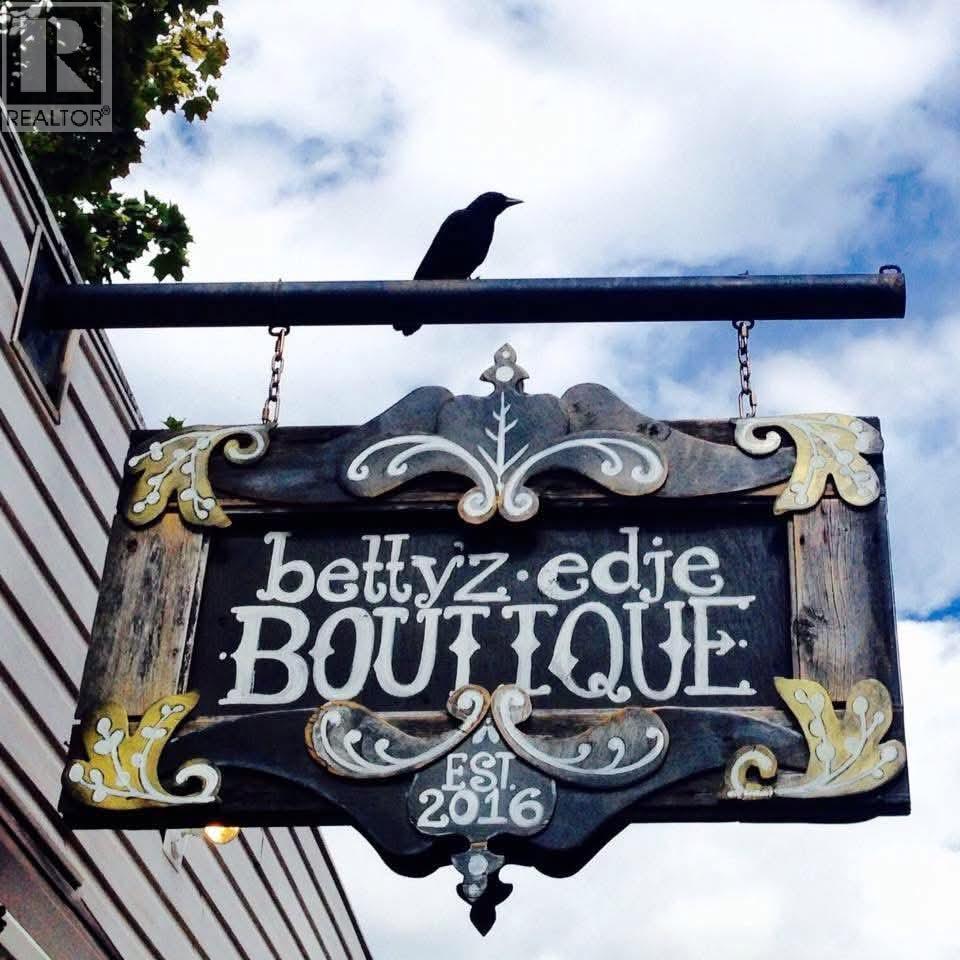
86 4th Avenue SW
Nakusp, British Columbia
Tucked just off Broadway Street and only steps from Nakusp’s beautiful waterfront promenade, Betty'z Edje Boutique is one of those places you walk into and instantly 'feel'.. Equal parts boutique, gathering space, and downtown gem, this funky little storefront has built a loyal following with its carefully curated mix of quality clothing brands, accessories, body products, and unmistakable good energy. Offered as a business, building, and land package, this is a rare opportunity to step into a fully established, turnkey operation with personality already baked in. The shop itself is full of charm and creativity, with every corner thoughtfully designed and so much love poured into the space over the years. There’s a welcoming patio area outside with exciting potential for expanded retail, events, coffee culture, or whatever your imagination dreams up next. Inside you’ll also find a back kitchen area, upstairs storage for stock and supplies, and a location that keeps both locals and visitors wandering by all season long. Whether you’re looking to continue the boutique’s legacy or bring a fresh new concept to downtown Nakusp, this is a chance to own a piece of the vibe in one of the Kootenays’ most charming lakefront communities. (id:61048)