Presented by Robert J. Iio Personal Real Estate Corporation — Team 110 RE/MAX Real Estate (Kamloops).
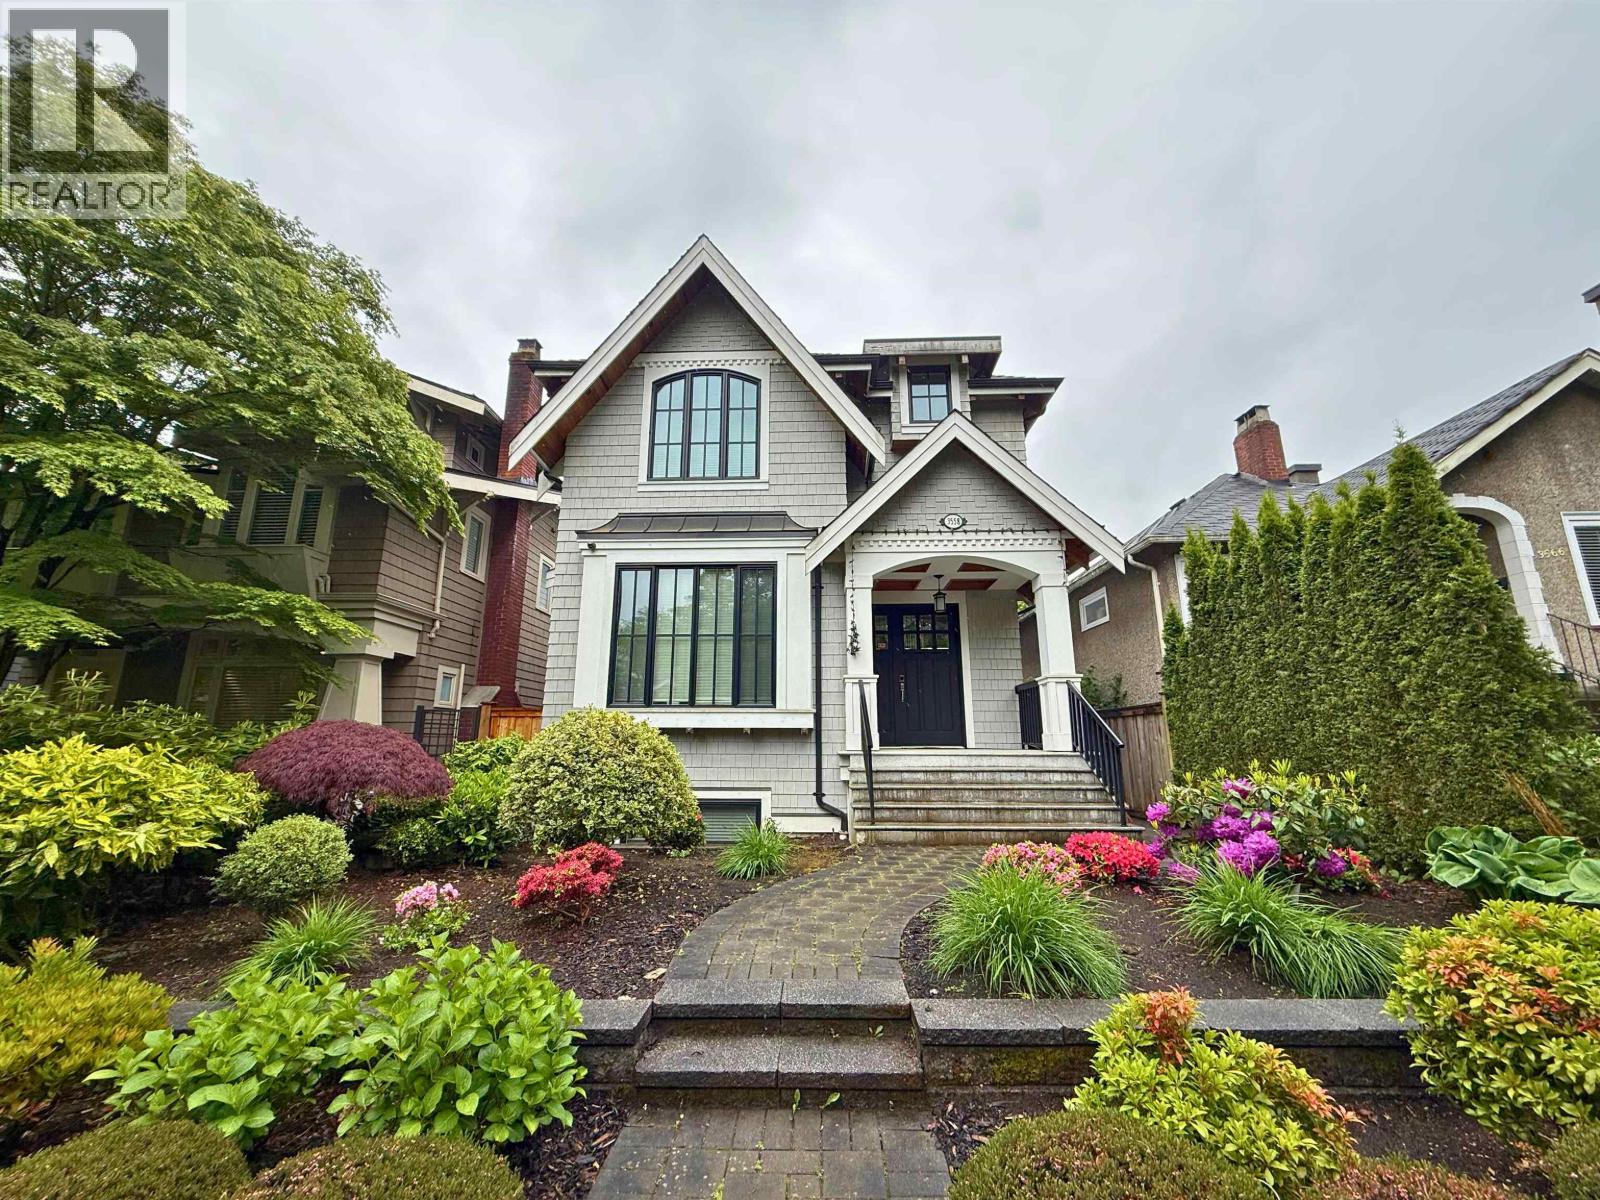
Basement 3558 W 11th Avenue
Vancouver, British Columbia
Discover this beautifully finished 1-bedroom basement suite located in the heart of the desirable Kitsilano neighborhood. Perfect for a quiet single professional or student looking for comfort and convenience. Easy access to UBC, Jericho Beach, and Broadway corridor, Walking distance to shops, restaurants, and transit. Street Parking Available. (id:61048)
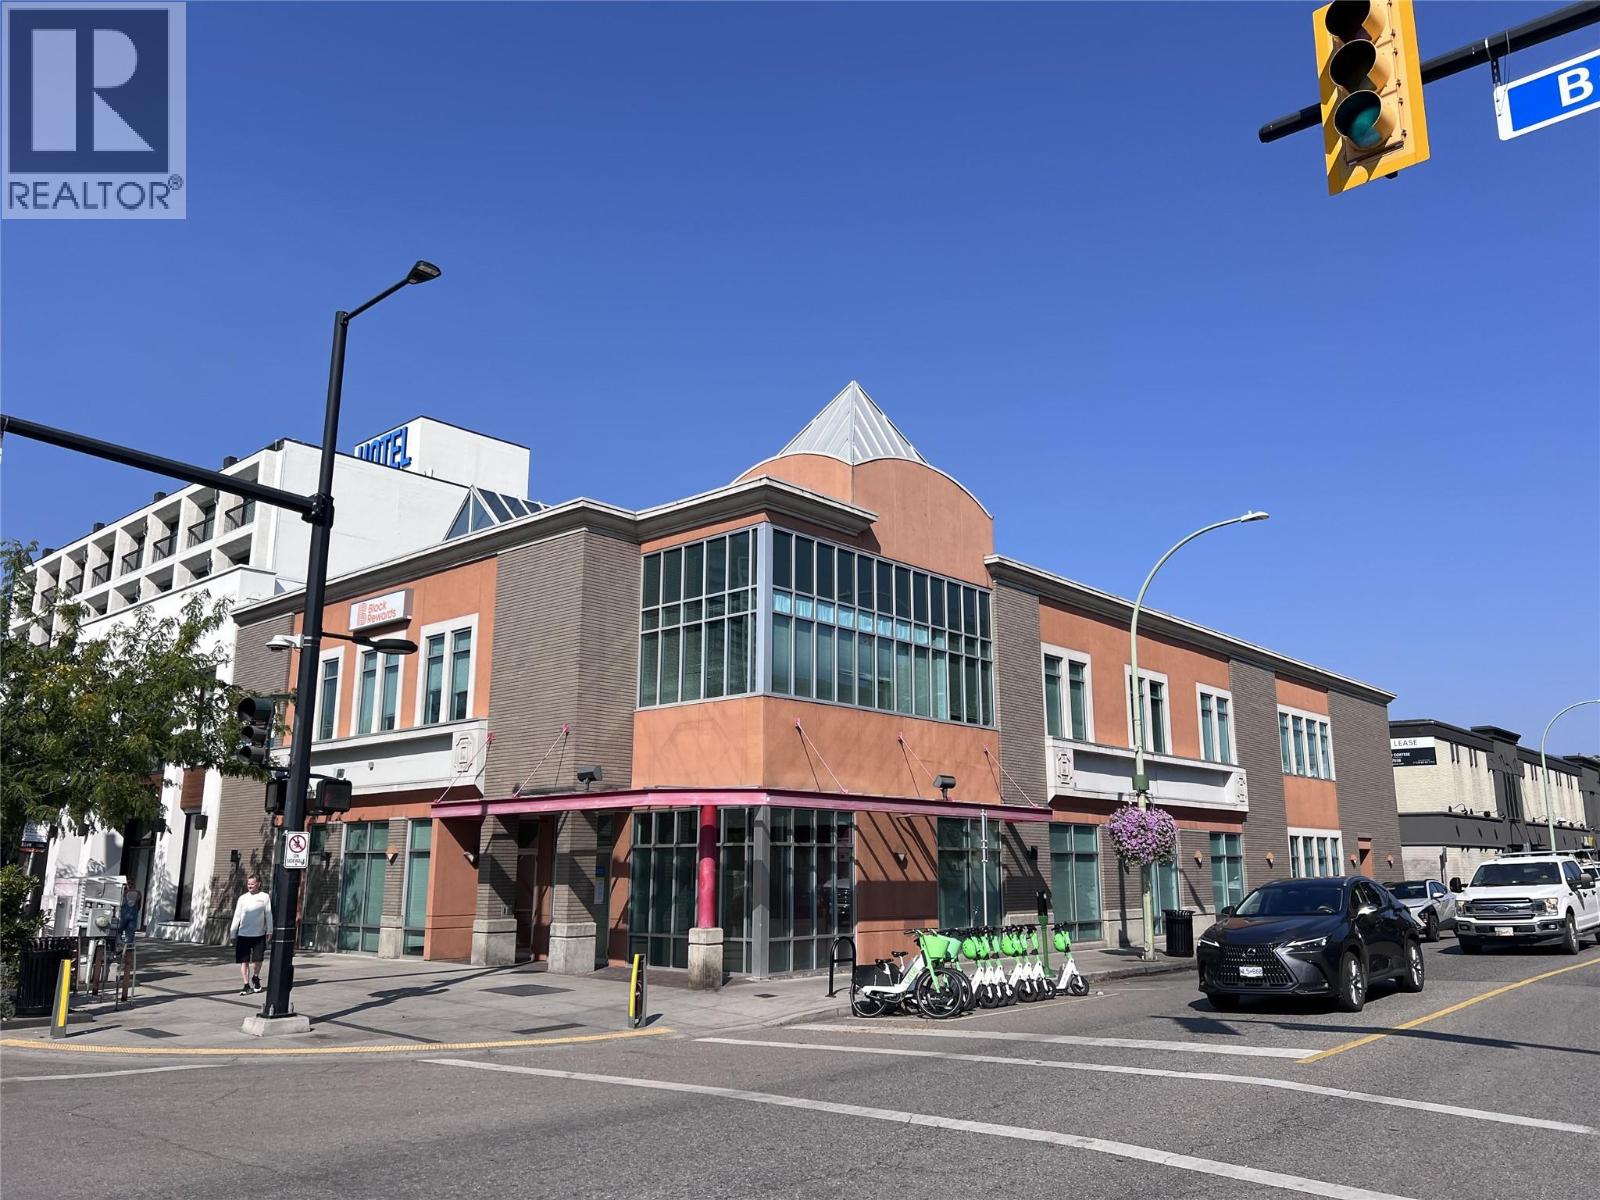
384 Bernard Avenue
Kelowna, British Columbia
Position your business in the heart of downtown Kelowna with this prime retail/office opportunity at 384 Bernard Avenue. Located on the prominent corner of Pandosy Street and Bernard Avenue, this high-exposure space sits just steps from Lululemon, Arc’teryx, and the iconic Kelowna Sails—placing you in one of the city’s most vibrant and busiest corridors. The space offers a versatile layout well-suited for retail, financial, or professional service users. It features a welcoming open reception area, seven glass-front offices (including three with windows along Pandosy Street), a spacious boardroom, two vaults, and an efficient floorplan with drawings available. Additional improvements include a staff kitchen with dishwasher, an accessible washroom, two double-stall bathrooms, and 600-amp power service to support a range of operational needs. While on-site parking is not provided, the location offers exceptional walkability and unmatched visibility in a sought-after downtown setting. There is also an opportunity to lease the entire building—approximately 13,475 SF across two floors with elevator access (subject to vacant possession). Contact the listing agents for more information. (id:61048)
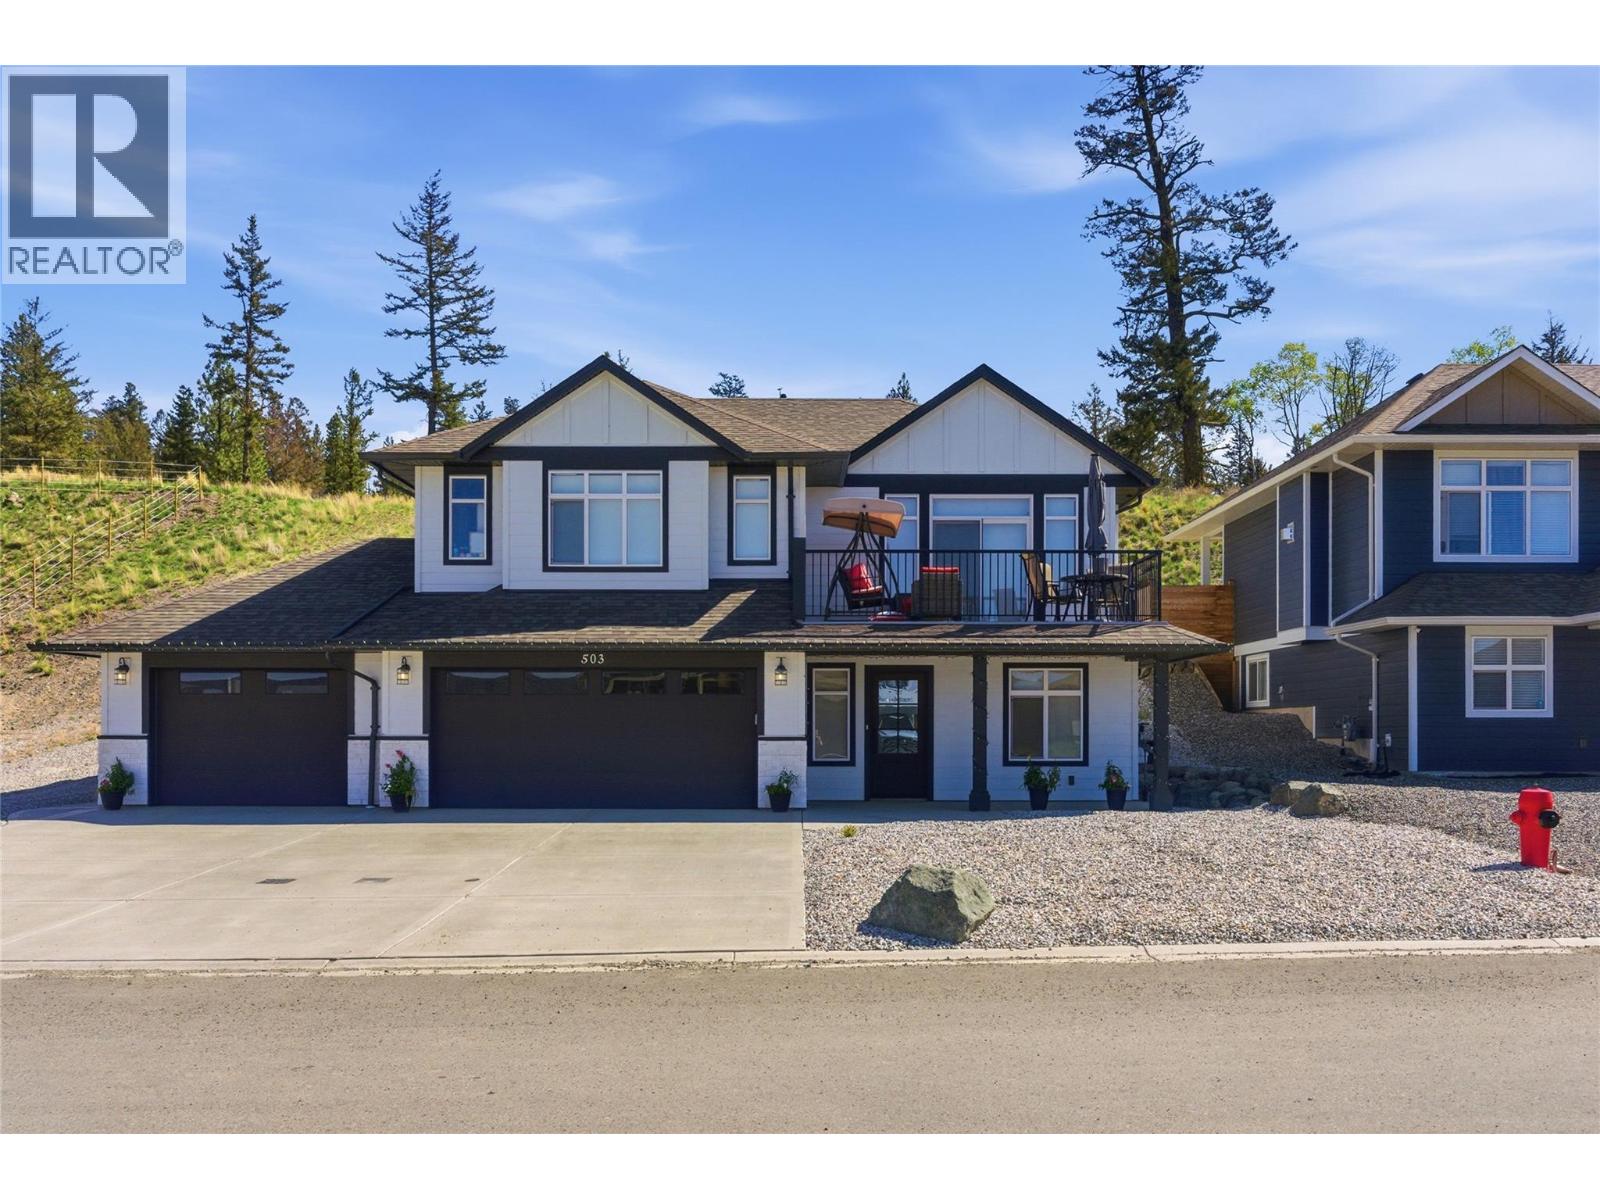
503 Poplar Drive
Logan Lake, British Columbia
Welcome to this beautiful semi-custom home built in 2023, offering a blend of modern design, thoughtful upgrades & functional living space. From the moment you arrive, you’ll appreciate the Hardi board exterior, fully fenced yard & triple car garage. Inside, the heart of the home is a stunning chef-inspired kitchen featuring quartz countertops, soft-close cabinetry and a full suite of Café matte black appliances, including a gas stove, built-in microwave, and dishwasher, blending high-end style with everyday functionality. The open-concept living area is warm and inviting with a gas fireplace, while Hunter Douglas motorized blinds throughout the home add seamless convenience and a true touch of luxury. The main level also features a front deck, spacious laundry with gas dryer and well-appointed bedrooms including a beautiful primary suite with a WI closet w/built-ins and a private ensuite complete with a walk-in shower. Downstairs features a large family room, additional 2 bedrooms & a 4-piece bathroom, perfect for guests or extended family. You’ll also find ample storage space, along with a gas furnace w/central A/C for year-round comfort. Step out back to enjoy the extended concrete patio, complete with a gas BBQ hookup... a perfect setting for entertaining or relaxing evenings. Unwind in your private hot tub and take in the lifestyle this home offers. Situated on a generous 8,379 sq ft lot, this home delivers space, quality & modern comfort. (id:61048)
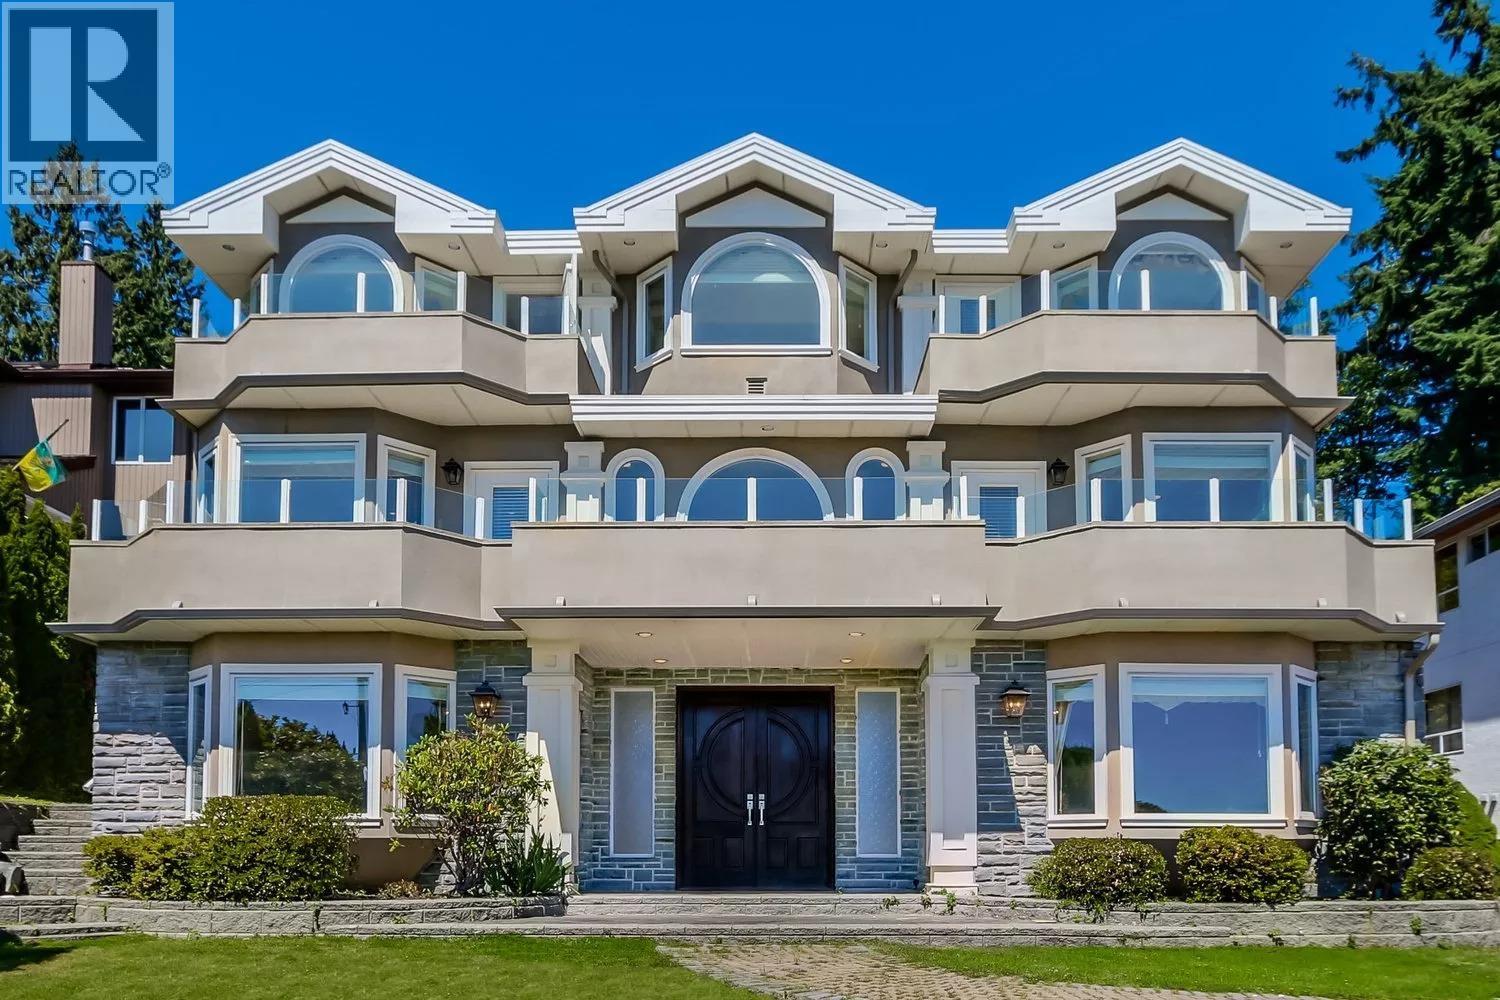
2417 Skilift Road
West Vancouver, British Columbia
Experience world-class West Vancouver living from this spectacular residence on prestigious Skilift Road. Perched high above the city, this exceptional home offers breathtaking, panoramic views of the water, city skyline, and inner harbor. The thoughtfully designed layout maximizes natural light, featuring spacious principal rooms, floor-to-ceiling windows, and seamless indoor-outdoor flow perfect for entertaining on the expansive sun-drenched decks. Nestled in an ultra-private, serene setting surrounded by nature, yet just minutes away from Cypress Mountain, top-ranked schools (Irwin Park Elementary and West Vancouver Secondary catchments), Mulgrave, Collingwood, and the amenities of Dundarave. A rare opportunity to own a piece of paradise in one of West Van's most desirable enclaves. (id:61048)
Sutton Group-West Coast Realty
500 Lester Road Unit# 6
Kelowna, British Columbia
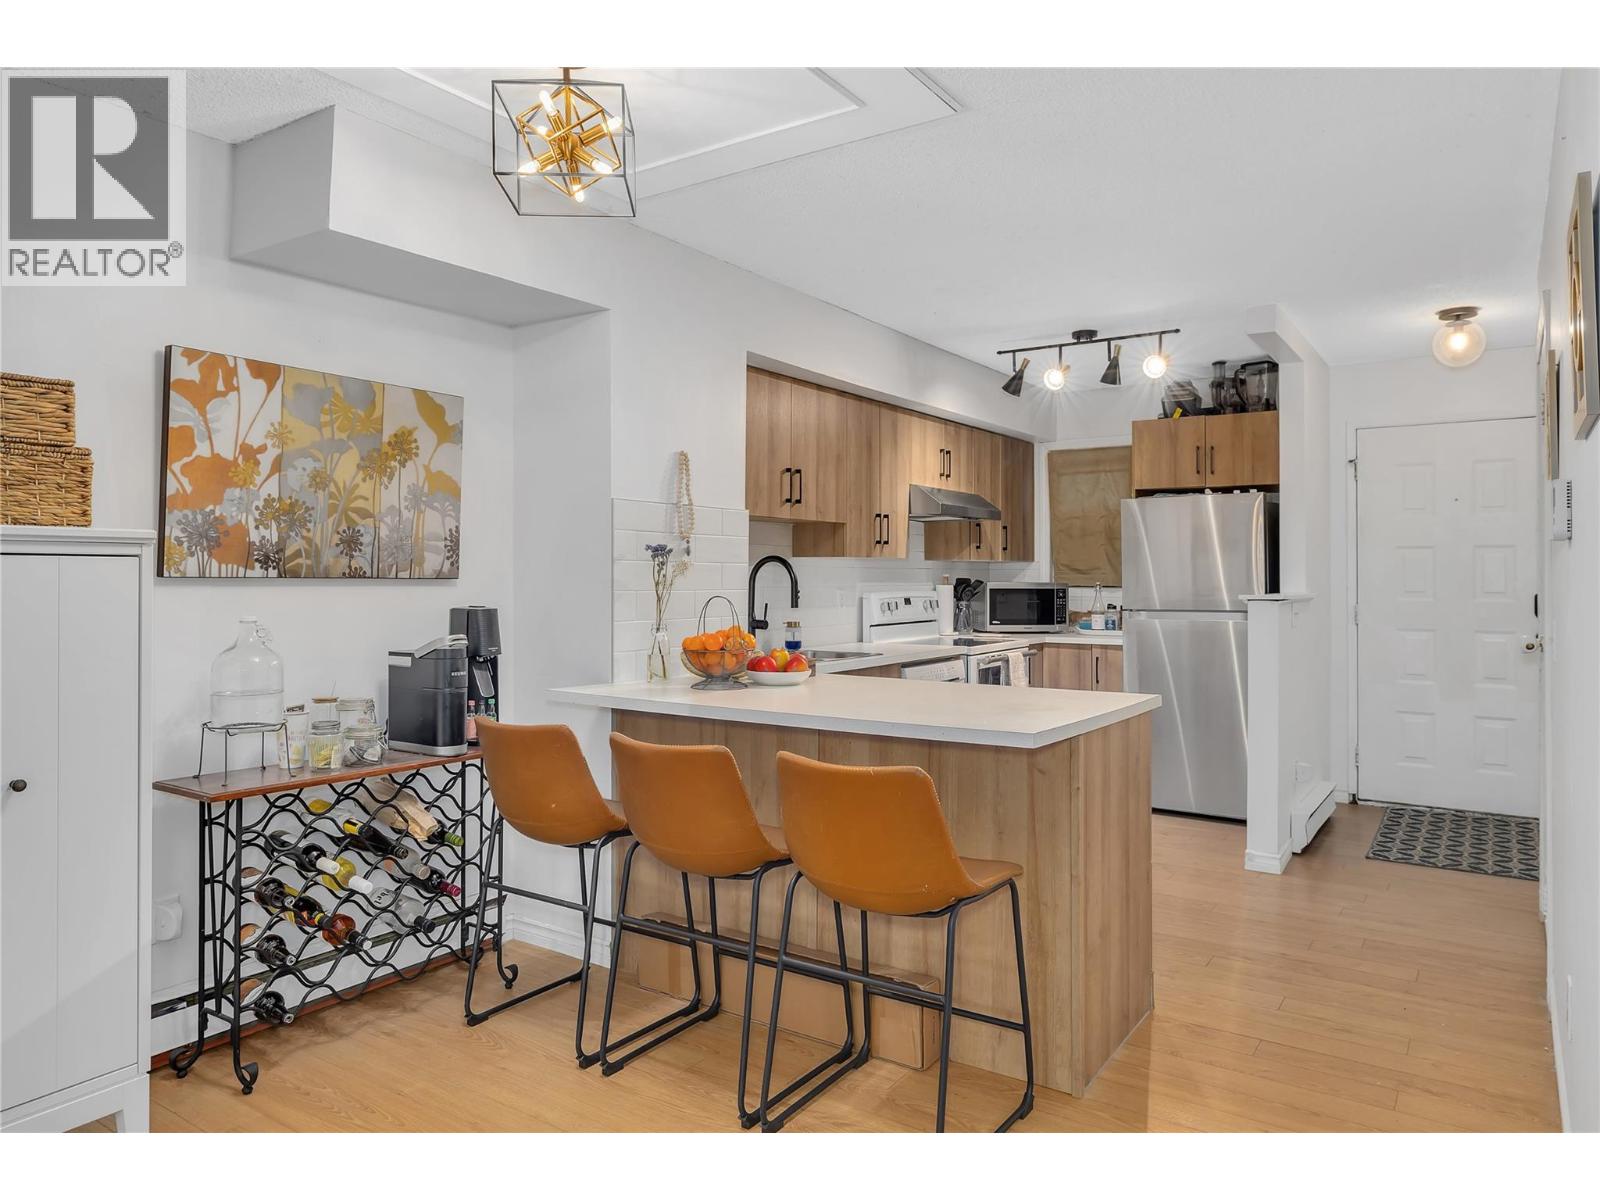
Versatile 3 bed 2 bath townhouse with bright, self-contained in-law suite ideal for multi-generational living, mortgage helper, or home office. Now offered at a fantastic new price. The open-concept main floor features a large kitchen and private patio. Upstairs you'll find 2 generous bedrooms and laundry. The lower-level studio suite offers a kitchenette, full bath, and separate entrance for complete privacy. Freshly updated with new paint, trim, windows, and roof. Comes with 1 designated parking spot plus 2 additional spots currently rented for extra income. Located in a family-friendly complex, just a short walk from schools and parks. Unbeatable convenience: only 6 minutes to downtown Kelowna, 9 minutes to UBCO, and 11 to the airport. (id:61048)
3306 30 Avenue Lot# Lot 1
Vernon, British Columbia
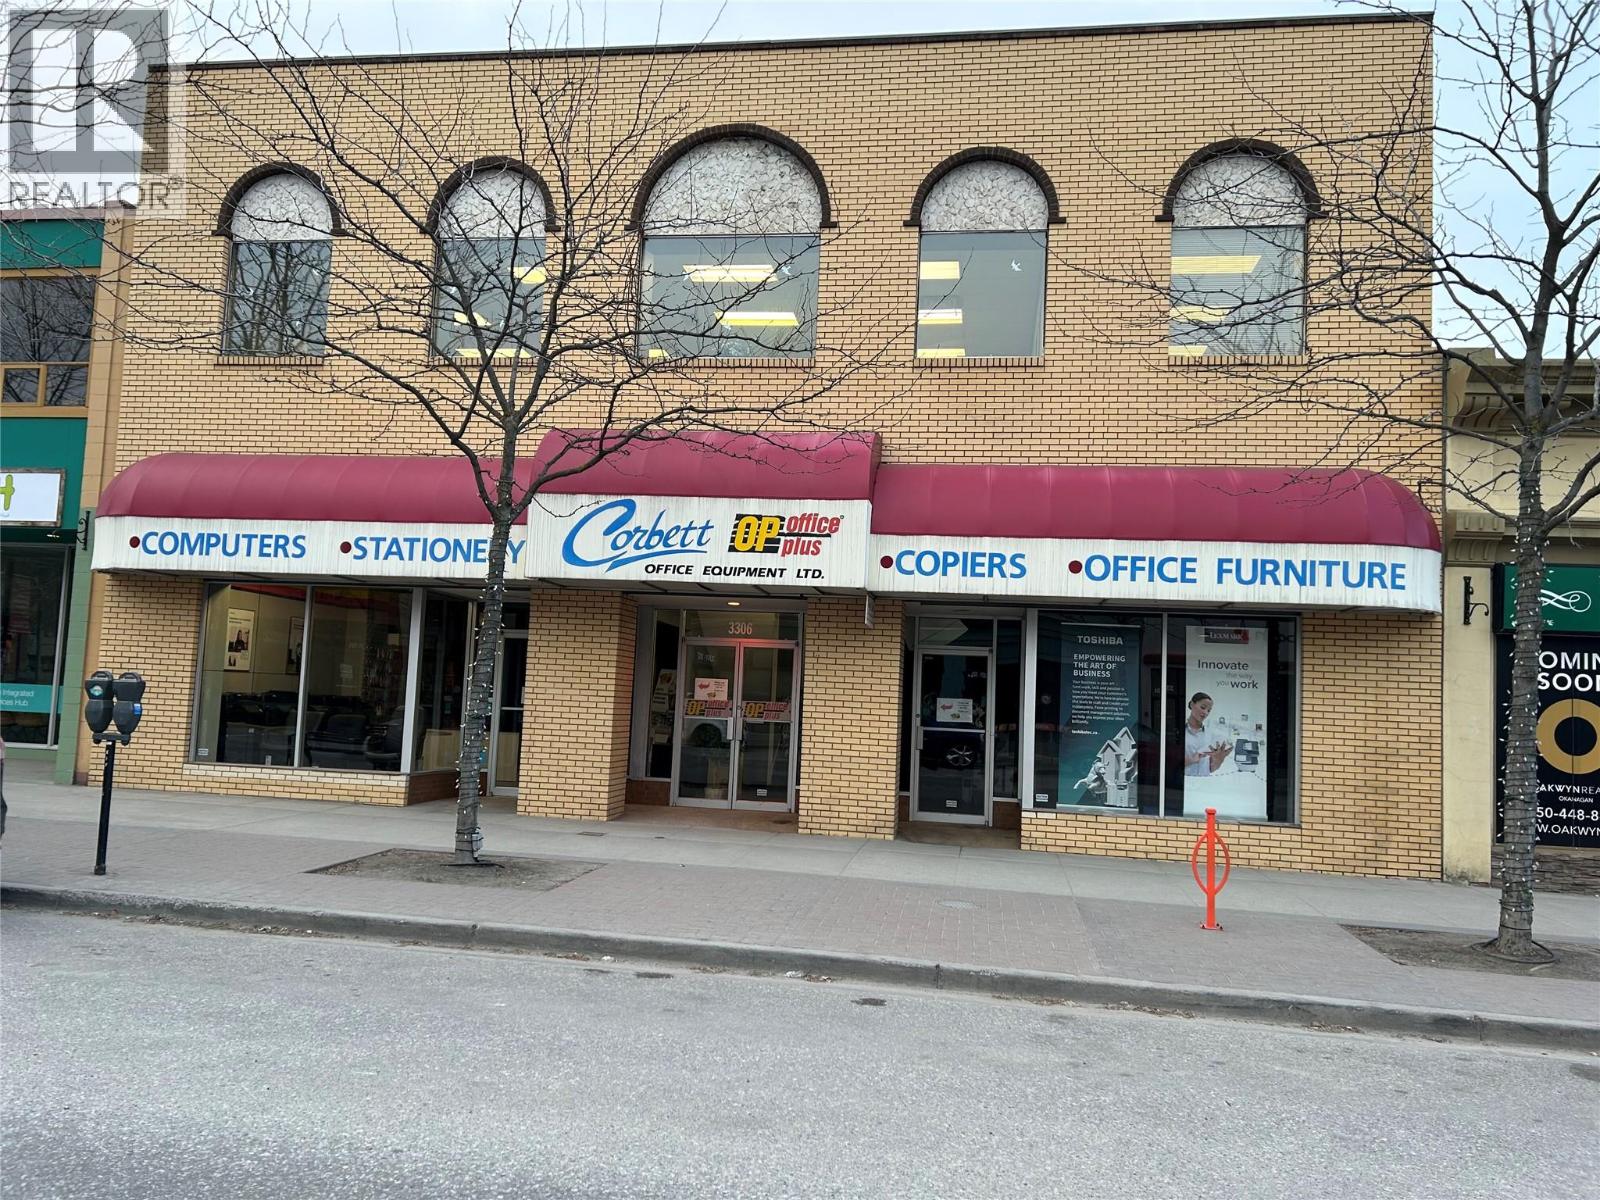
Downtown Vernon Location:: Ideal for Retail on main floor & an office space on the second level, eg. Accountant office, Lawyers office etc The Current Tenant is an Office Supply business, along with office furniture sale. Could be any type of retail business & or office outlet in this prime location A Great long term investment for the entrepreneur. Showing a 6.39% return on investment. A Triple Net investment. A one year term lease is in place with an option to renew for the second year. ( at increased rent ) (id:61048)
257 Market Avenue
Grand Forks, British Columbia
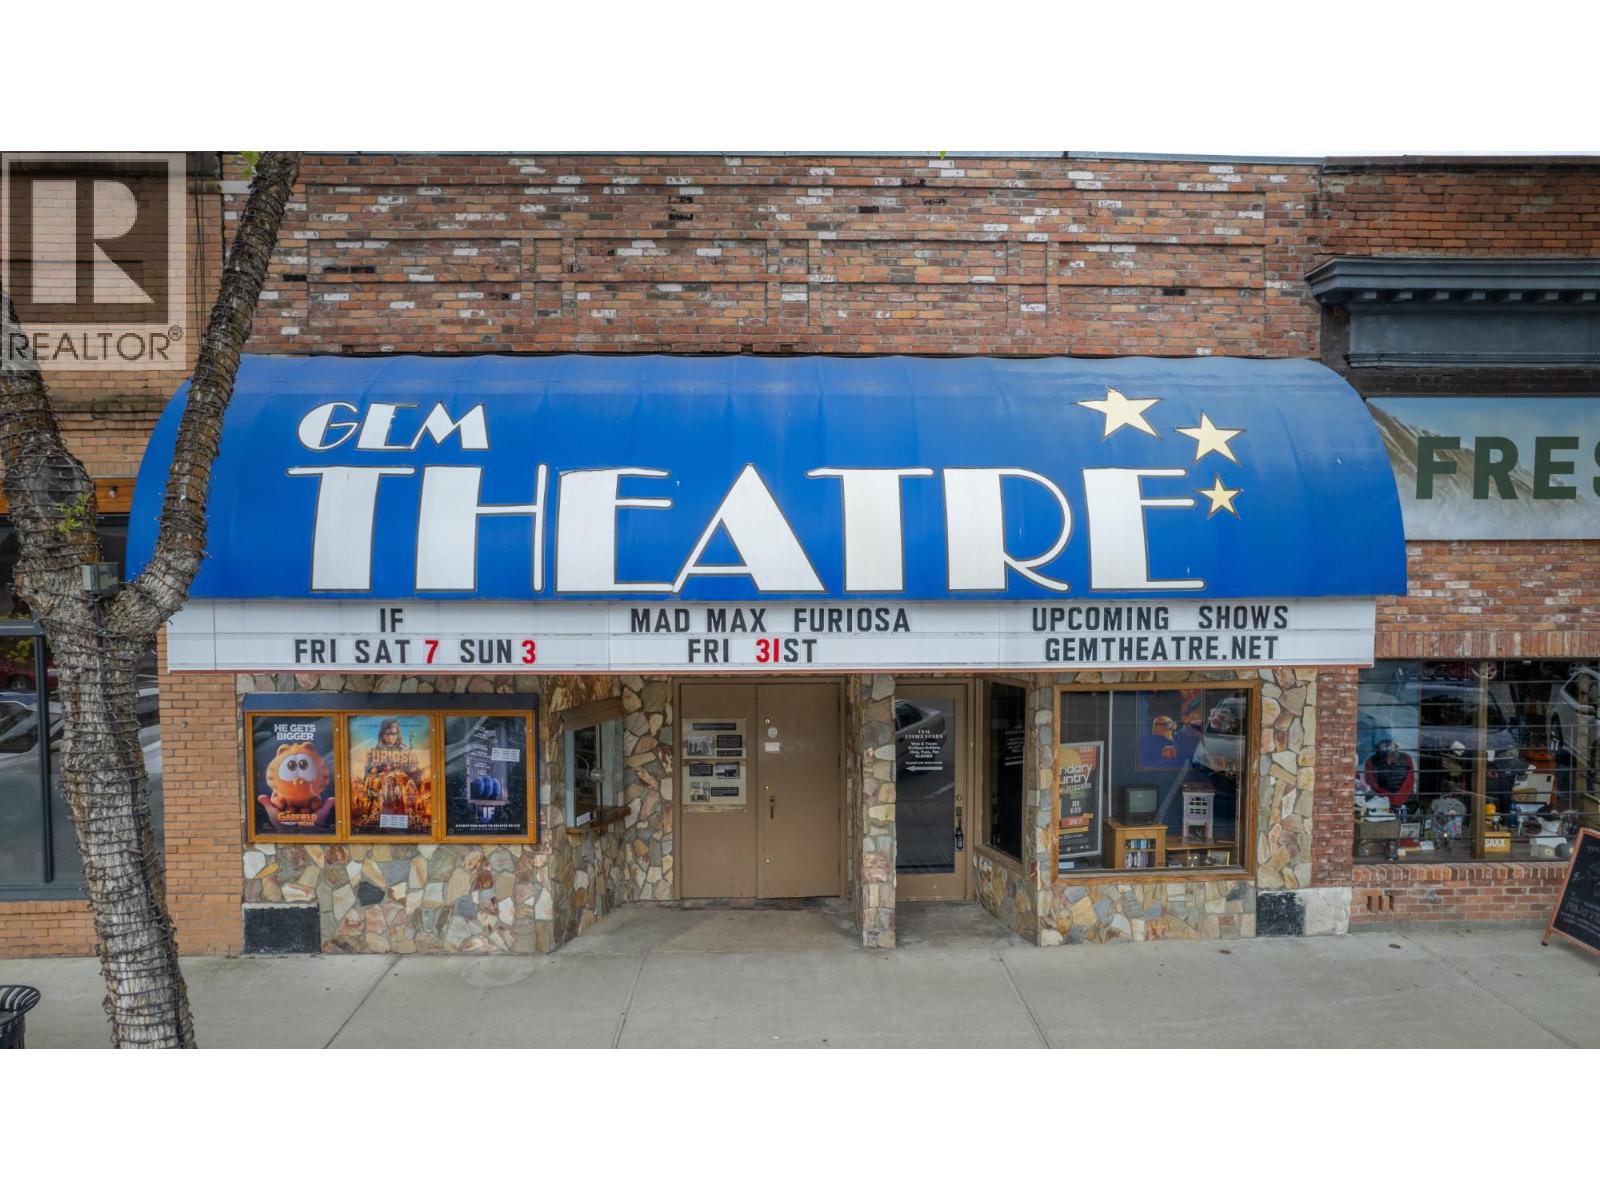
Centrally located in downtown Grand Forks along Market Avenue, this property offers a prime value-add opportunity with strong visibility, walkability, and proximity to established local businesses. The 3,750 sq. ft. building features ~20’ ceilings and an open interior layout, providing excellent flexibility for a range of commercial or mixed-use concepts. Zoned Core Commercial (CC), the property permits retail, office, hospitality, entertainment, and residential uses, including up to 100% residential on the second floor and up to 50% on the main level. This allows for a variety of configurations including live-work, mixed-use, or full repositioning. Retain the character of the existing movie theatre or reimagine the space into a new concept such as a cafe;, restaurant, wellness studio, or boutique commercial venue! The property includes an upper-level suite with kitchen, bathroom, and laundry, offering immediate usability or holding income. Recent upgrades include a newer HVAC system (2019). An ideal opportunity for investors or owner-users seeking to reposition a well-located asset with significant upside through redevelopment or adaptive reuse. (id:61048)
Real Broker
37738 Third Avenue
Squamish, British Columbia
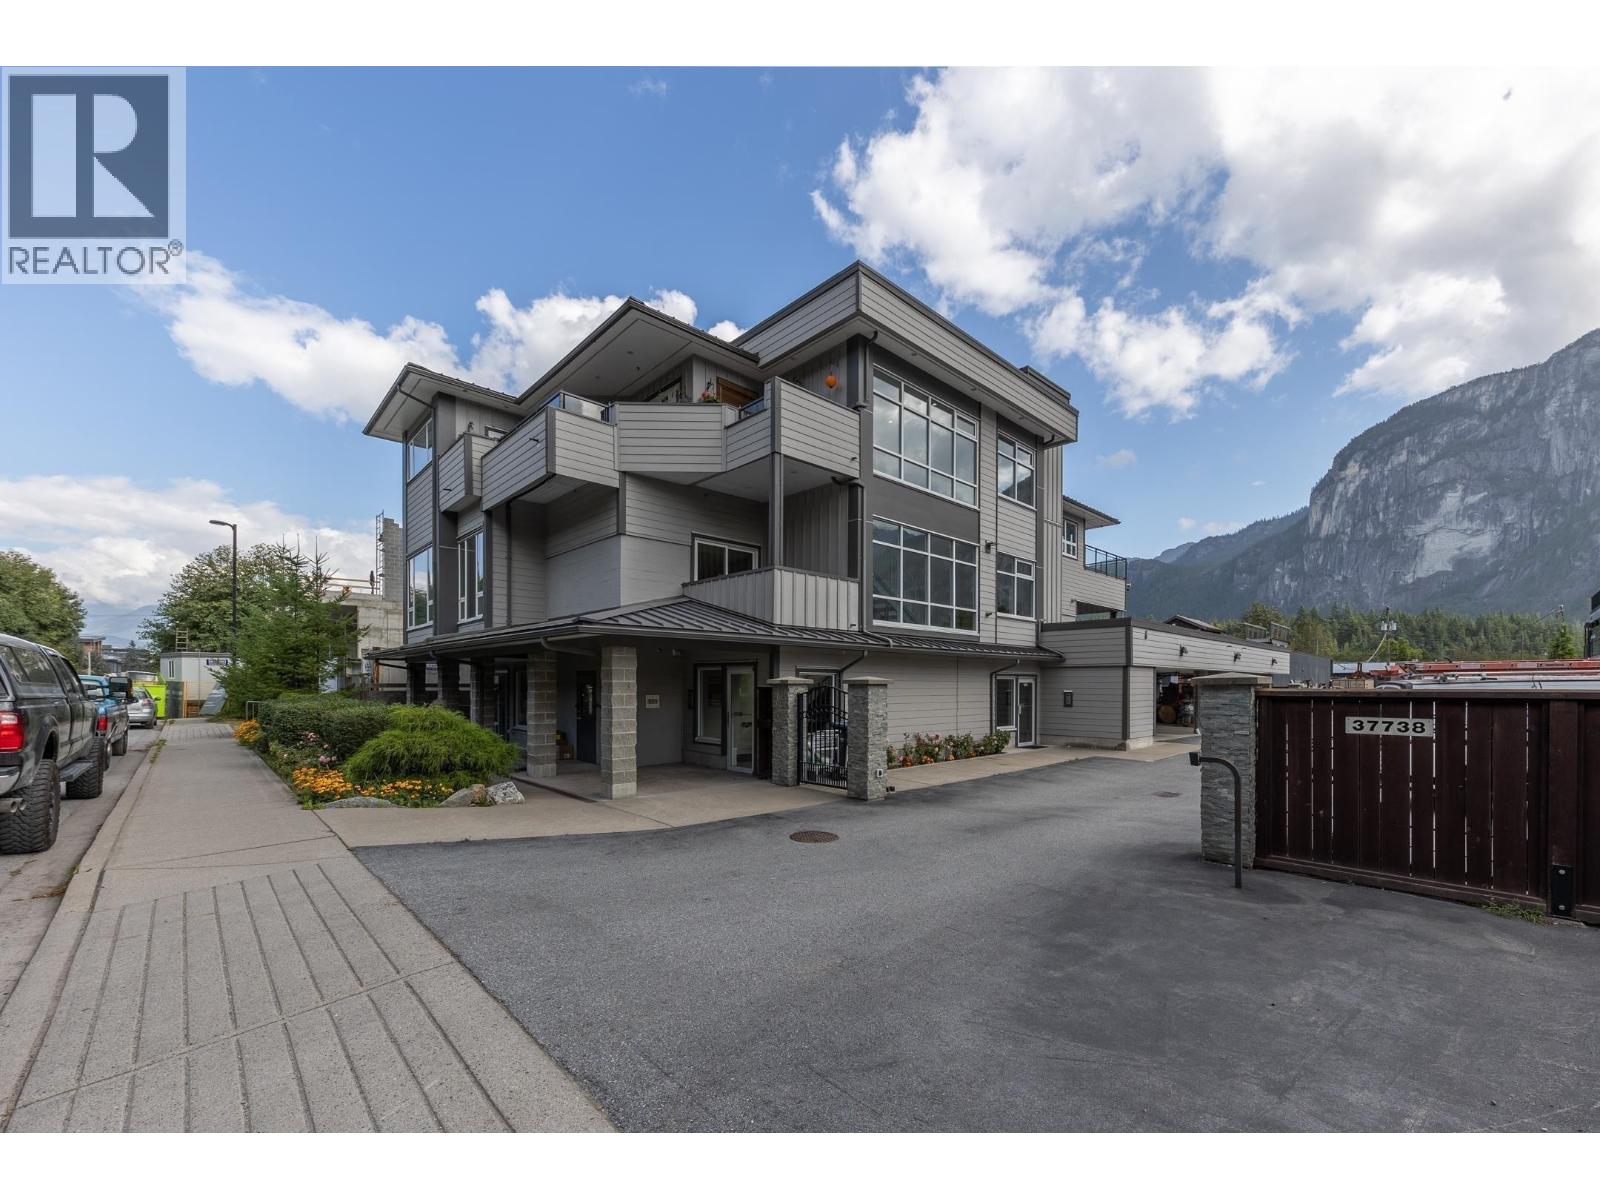
Exceptional mixed-use investment opportunity in the heart of Downtown Squamish. Situated on a 12,000 sq.ft. site, this 3-level building offers 6,561 sq.ft. of leasable space with industrial, office & 2 Penthouse condos, creating multiple income streams. The ground floor features high-clearance industrial/shop space with secure covered storage, the second level offers professional office space & the top floor includes 2 executive residential suites with private elevator access & mountain views. When fully leased, generates approx. $189,000 in annual gross income & over $140,000 NOI, this property offers strong cash flow & flexibility for investors or owner-users. Adjoining 6,000 sq.ft. parcel is also available for future development or assembly potential at 37718 Third Ave with 1.7 FSR. (id:61048)
855 Ross Avenue
Penticton, British Columbia
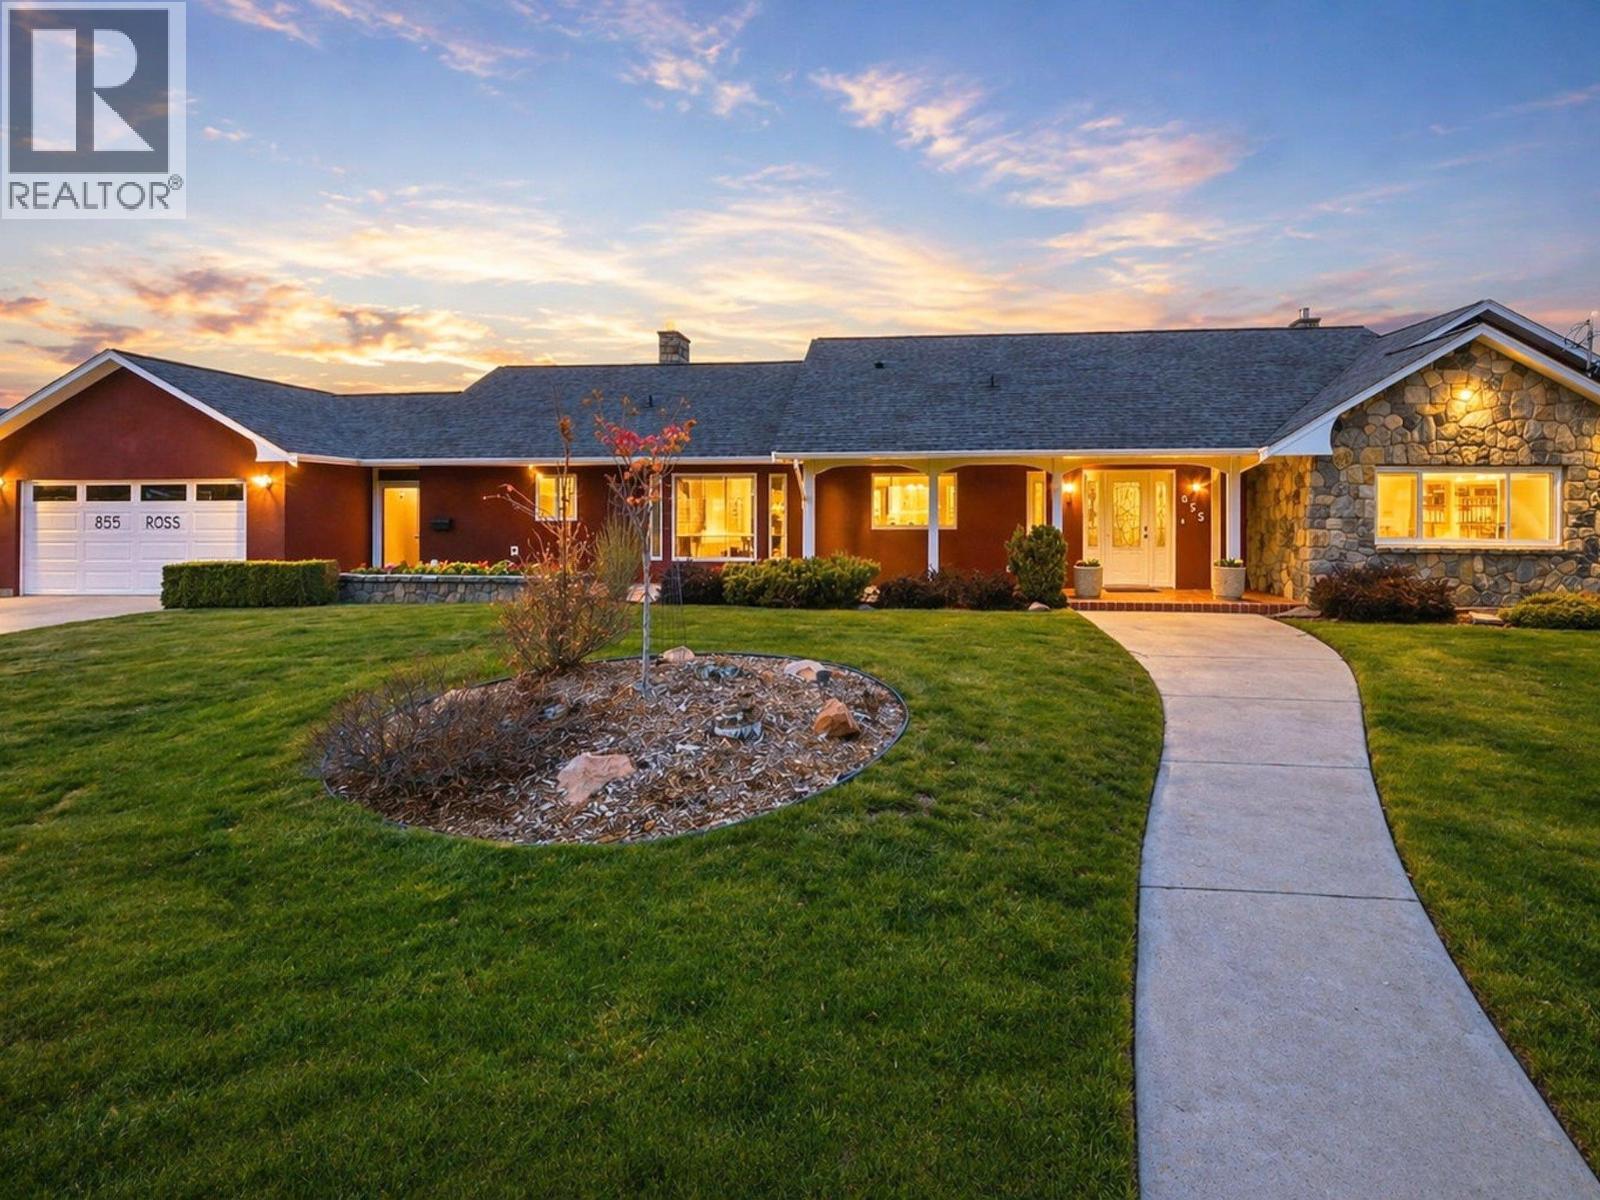
Okangan Family Lifestyle Living at its Best! Set on a rare half-acre lot within Penticton city limits, 855 Ross Ave is the kind of property families spend years searching for but seldom find. With over 4,300 sq. ft., 6 bedrooms, and 5 bathrooms, this home offers exceptional space for family life, entertaining, and multi-generational living. Throughout the home, custom tile flooring showcases remarkable craftsmanship, creating a timeless and durable finish. A wall of windows fills the main living areas with natural light and connects seamlessly to the outdoor living spaces beyond. Outside, the backyard feels like a private resort, featuring a 30-foot heated saltwater pool with automatic cover, shaded louvred pergola, multi-sport court, vegetable garden, and mature fruit trees. The fully fenced and irrigated yard offers endless opportunities to gather, play, and relax. The lower level, with its separate entrance, provides flexibility for a home-based business, guests, or extended family. Additional features include high-velocity A/C, HRV, on-demand boiler, heated bathroom floors, a double garage, and generous RV and boat parking. Large family homes on lots of this size are increasingly rare, especially in such a convenient central location close to schools, shopping, the hospital, and Okanagan Lake. (id:61048)
9100 Grainger Road
Canal Flats, British Columbia
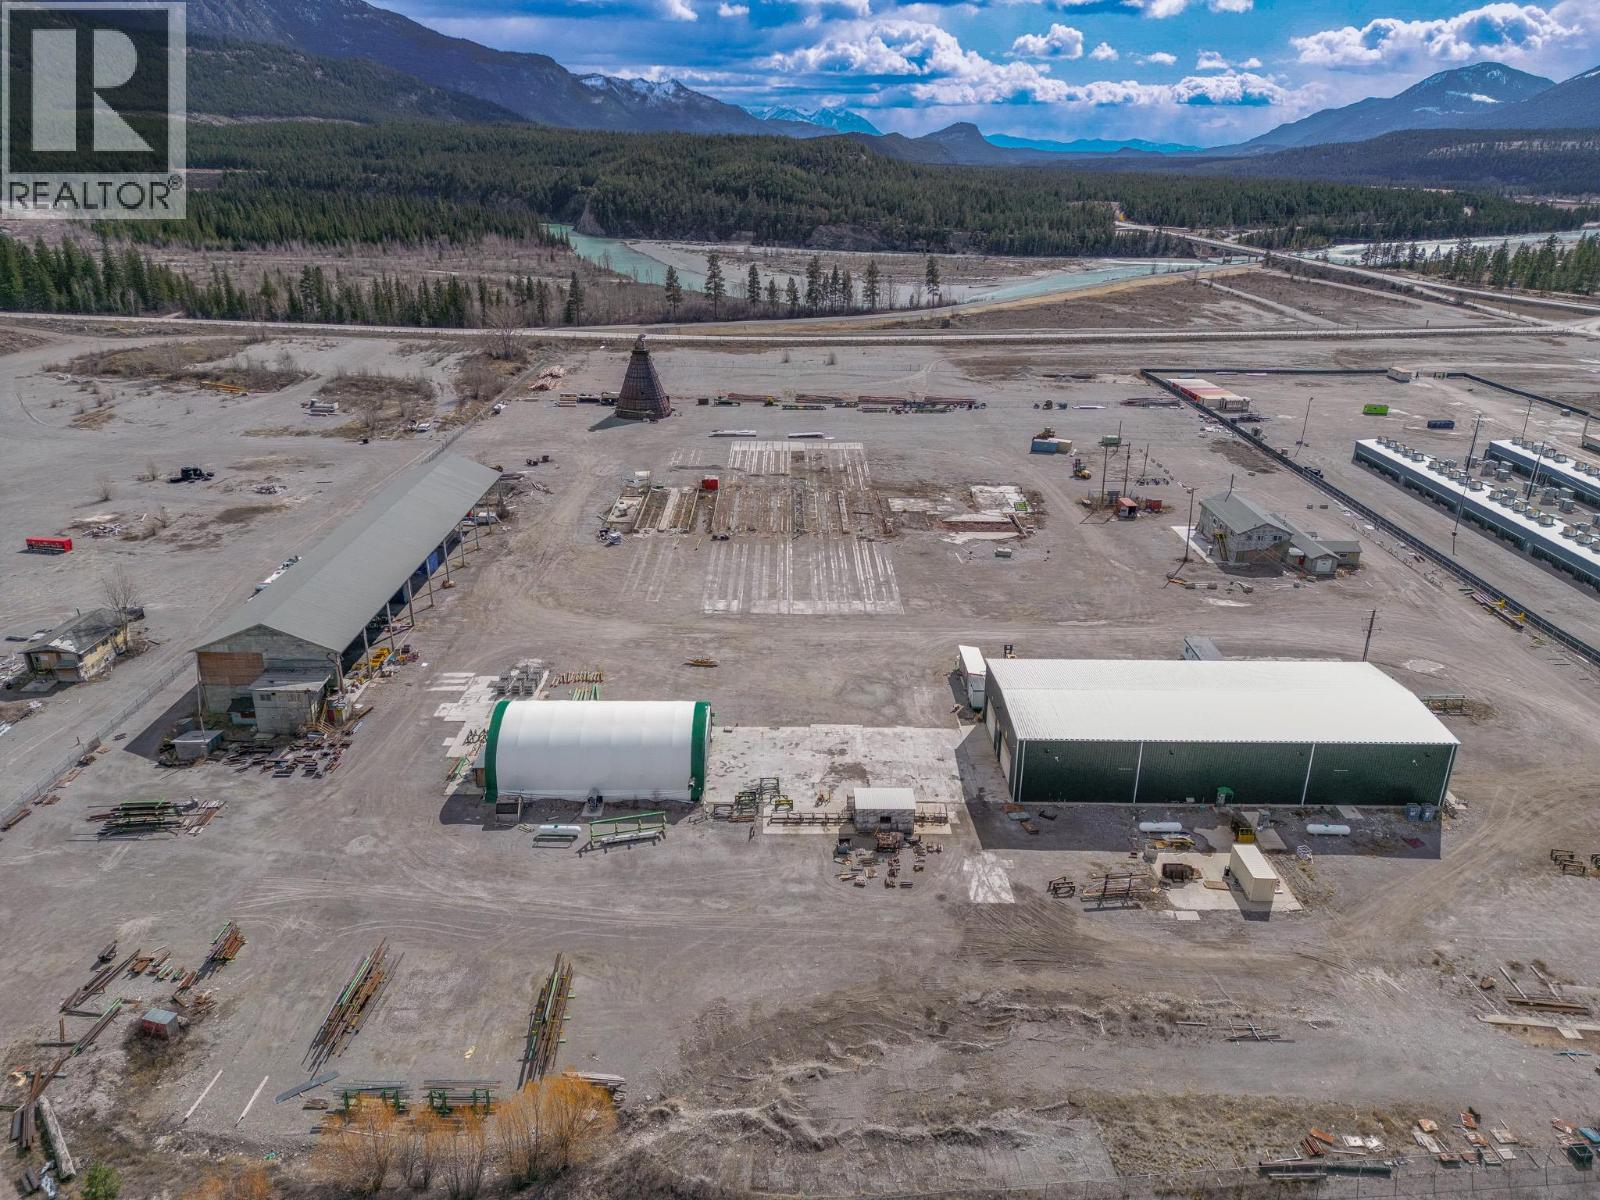
Prime 43-acre industrial property located in Canal Flats, BC. The 12,000 sq ft shop, built in 2019 offers three 5-ton overhead gantry cranes spanning the interior, overhead propane radiant heating, LED lighting, exhaust fans, and excellent access with two 24'x16' bay doors on each end plus a 20'x16' side bay door. A separate partially renovated double story office, equipped with multiple offices, conference room, and lunchroom building includes most plumbing and electrical installed, is mostly drywalled, and has HVAC partially complete. The 3,780 sq ft Quonset hut is heated and insulated with ventilation and LED lighting, plus an attached 20' insulated heated shipping container for extra storage. Additionally, the 16,200 sq ft covered pole barn stands 41' tall with 9 bays (30' x 60' each) for storage. Viewings by appointment only. Contact today to schedule a private tour. (id:61048)
4425 Strawberry Heights Road
Kamloops, British Columbia
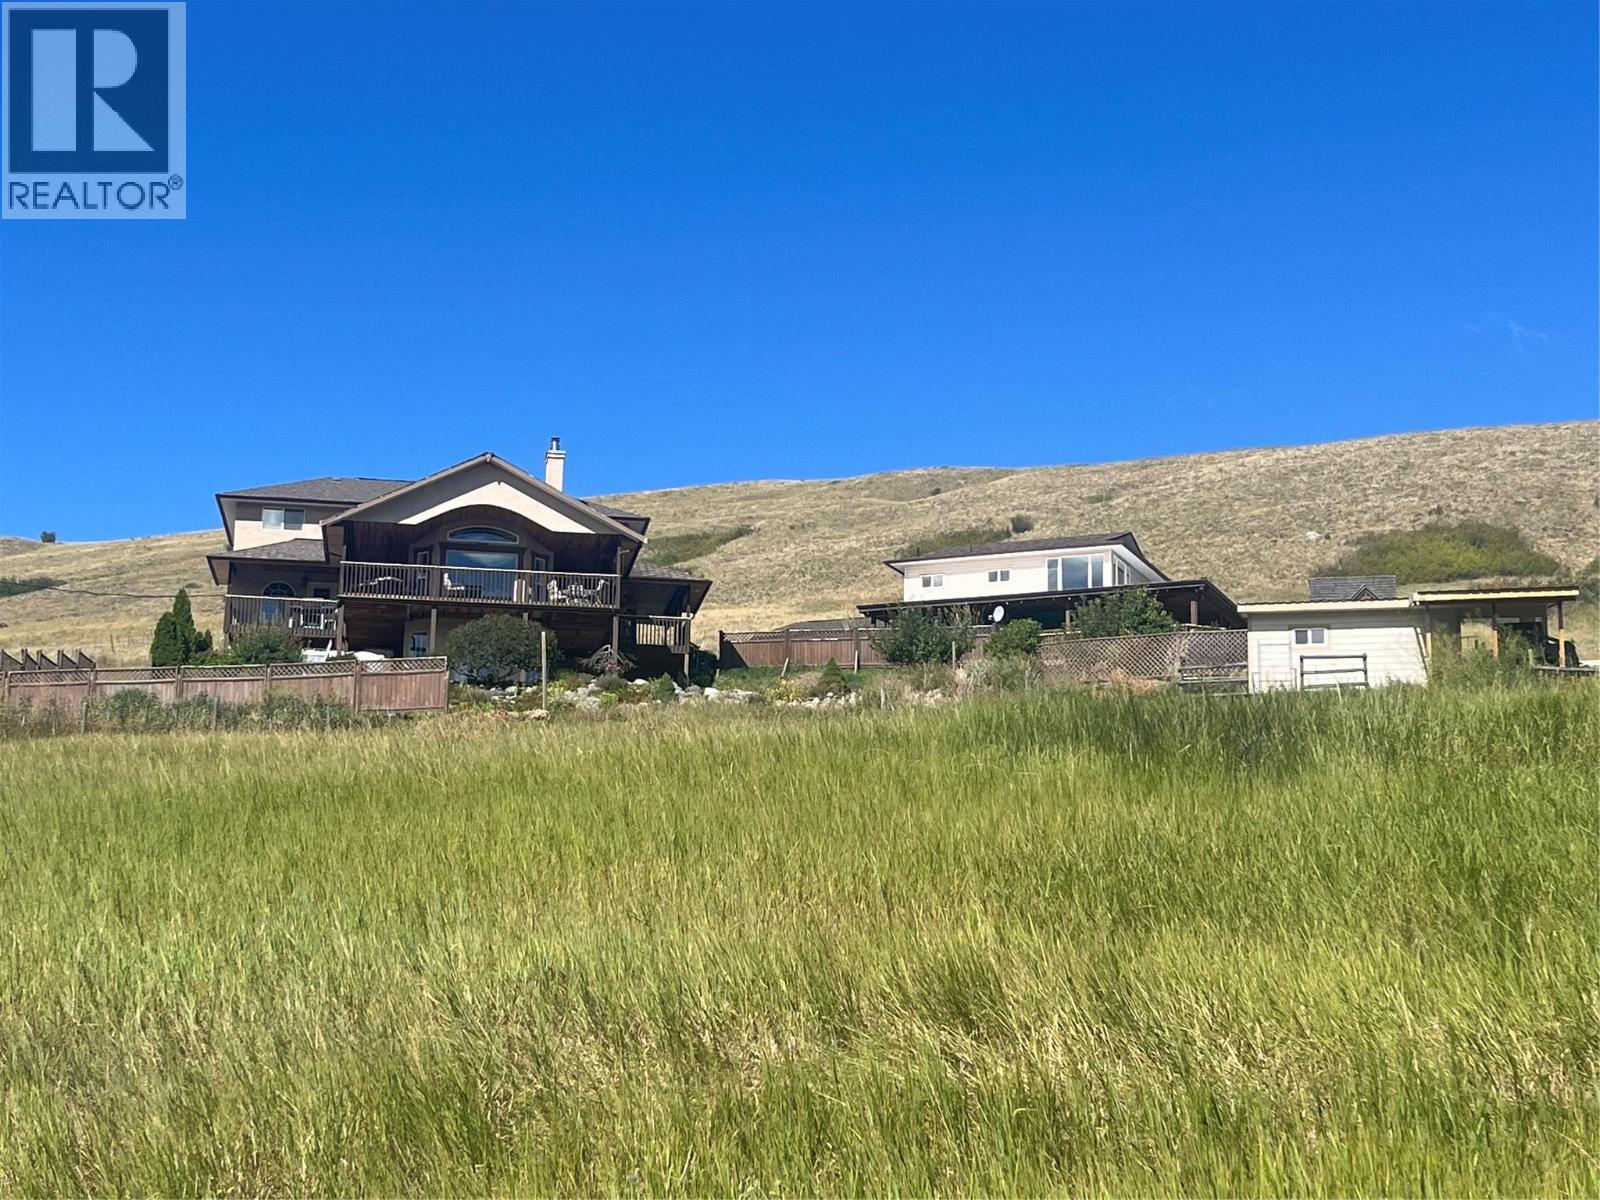
Beautiful, serene, quiet, and rural are just some of the words to describe this 22 acre parcel of land nestled in the Cold Creek valley just 20 minutes to downtown. On this impressive property is a unique 4,000 sq ft executive home with an additional detached carriage house over a large workshop/garage. Beautiful landscaping, fruit trees, and breathtaking views of nature round out this property located just minutes off Paul Lake Road. On the main, level entry floor, you will find a spacious living area with large windows to take in the expansive valley views. The main floor flows seamlessly to the kitchen, mud room, two bedrooms and centralized executive bathroom. Upstairs is a beautiful wooden loft with 2 additional bedrooms and a full bathroom. Downstairs offers another living space, theatre screen, full bathroom and an additional bedroom and den. The detached garage/workshop and one bedroom carriage home (900 sq ft) offers lots of workspace, storage, and additional income opportunities. Other features include 400 AMP service, geothermal, large septic system, pellet stove (carriage house), additional foundations for expansion, covered decks, hot tub, gardens, and so much more. Additional machinery may be available. Land is sloped but suitable for grazing or cultivation. Come and take a look. (id:61048)
101 Falcon Point Way Unit# 3 Lot# 1
Vernon, British Columbia
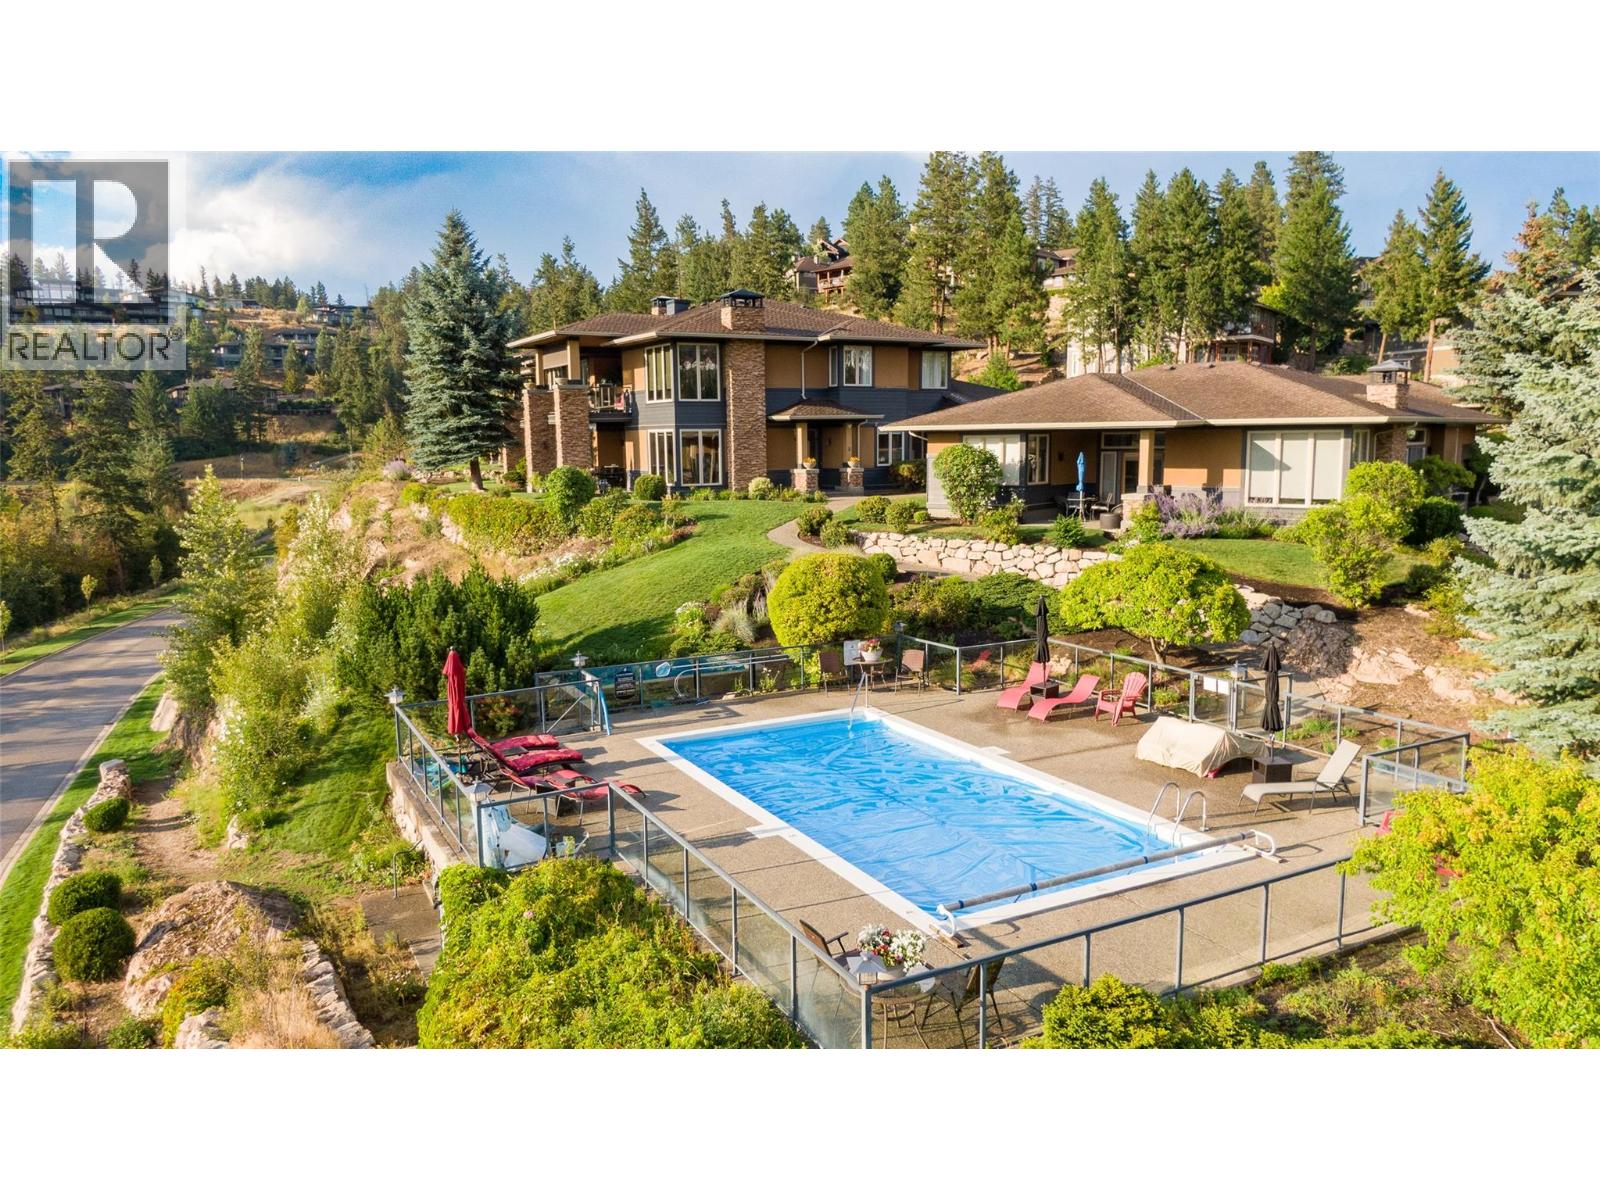
Hawkcrest at Predator Ridge is resort-style living at its best. This 10 unit boutique complex gives owners prestige and privacy nestled on the hill overlooking Birdie Lake. Substantially renovated in 2024, this unit features, along with its stunning view of the lake and Predator's hills, tasteful finishings that include a complete repaint, new LVP flooring & carpet, kitchen & appliances as well as a level 2 EV charger in the spacious garage. The unit has a sumptuous principal suite as well as a 2nd bedroom and den/flex room. Relax on the covered patio or take a few steps to the complex's private pool. Owning a unit at Hawkcrest is not simply to enjoy a four-season playground. Living here affords you a peaceful retreat after enjoying all that Predator Ridge has to offer. This unit can be sold turn-key...30 day and long term rental options are available so this is also a great revenue property. Check it out soon!! (id:61048)
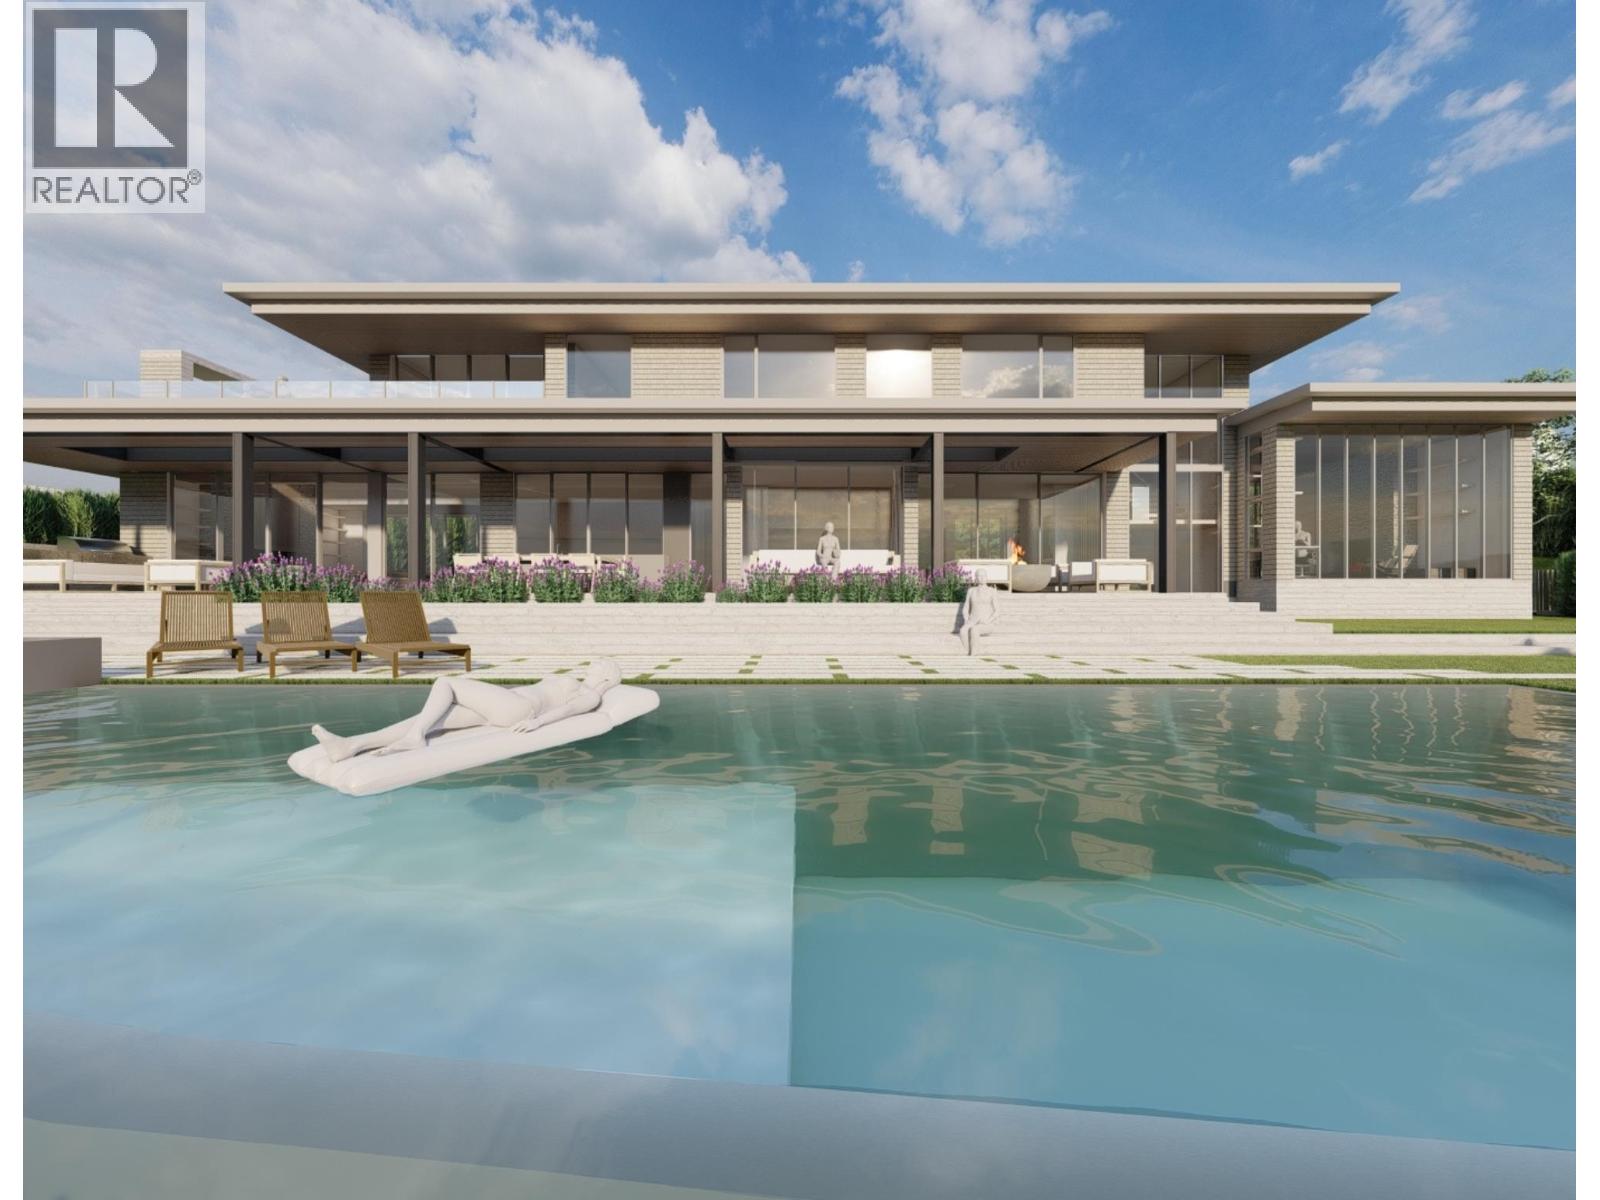
6240 Overstone Drive
West Vancouver, British Columbia
A rare opportunity to own one of West Vancouver's most spectacular view properties. Set on an extraordinary 21,452 sq.ft. estate lot with over 170 feet of frontage, this property enjoys breathtaking panoramic views spanning Vancouver Island, Bowen Island, Whytecliff Park, Howe Sound and the Tantalus Range. The existing 4-bedroom, approximately 3,000 sq.ft. residence offers immediate enjoyment, renovation potential, or the opportunity to create a world-class estate in one of West Vancouver's most coveted locations. A registered view protection covenant on the property in front helps preserve these remarkable views. Truly a rare offering. Plans are available for a stunning Transitional Style home by Katie Hlynsky. Minutes to schools, shopping, rec centre and golf course. (id:61048)
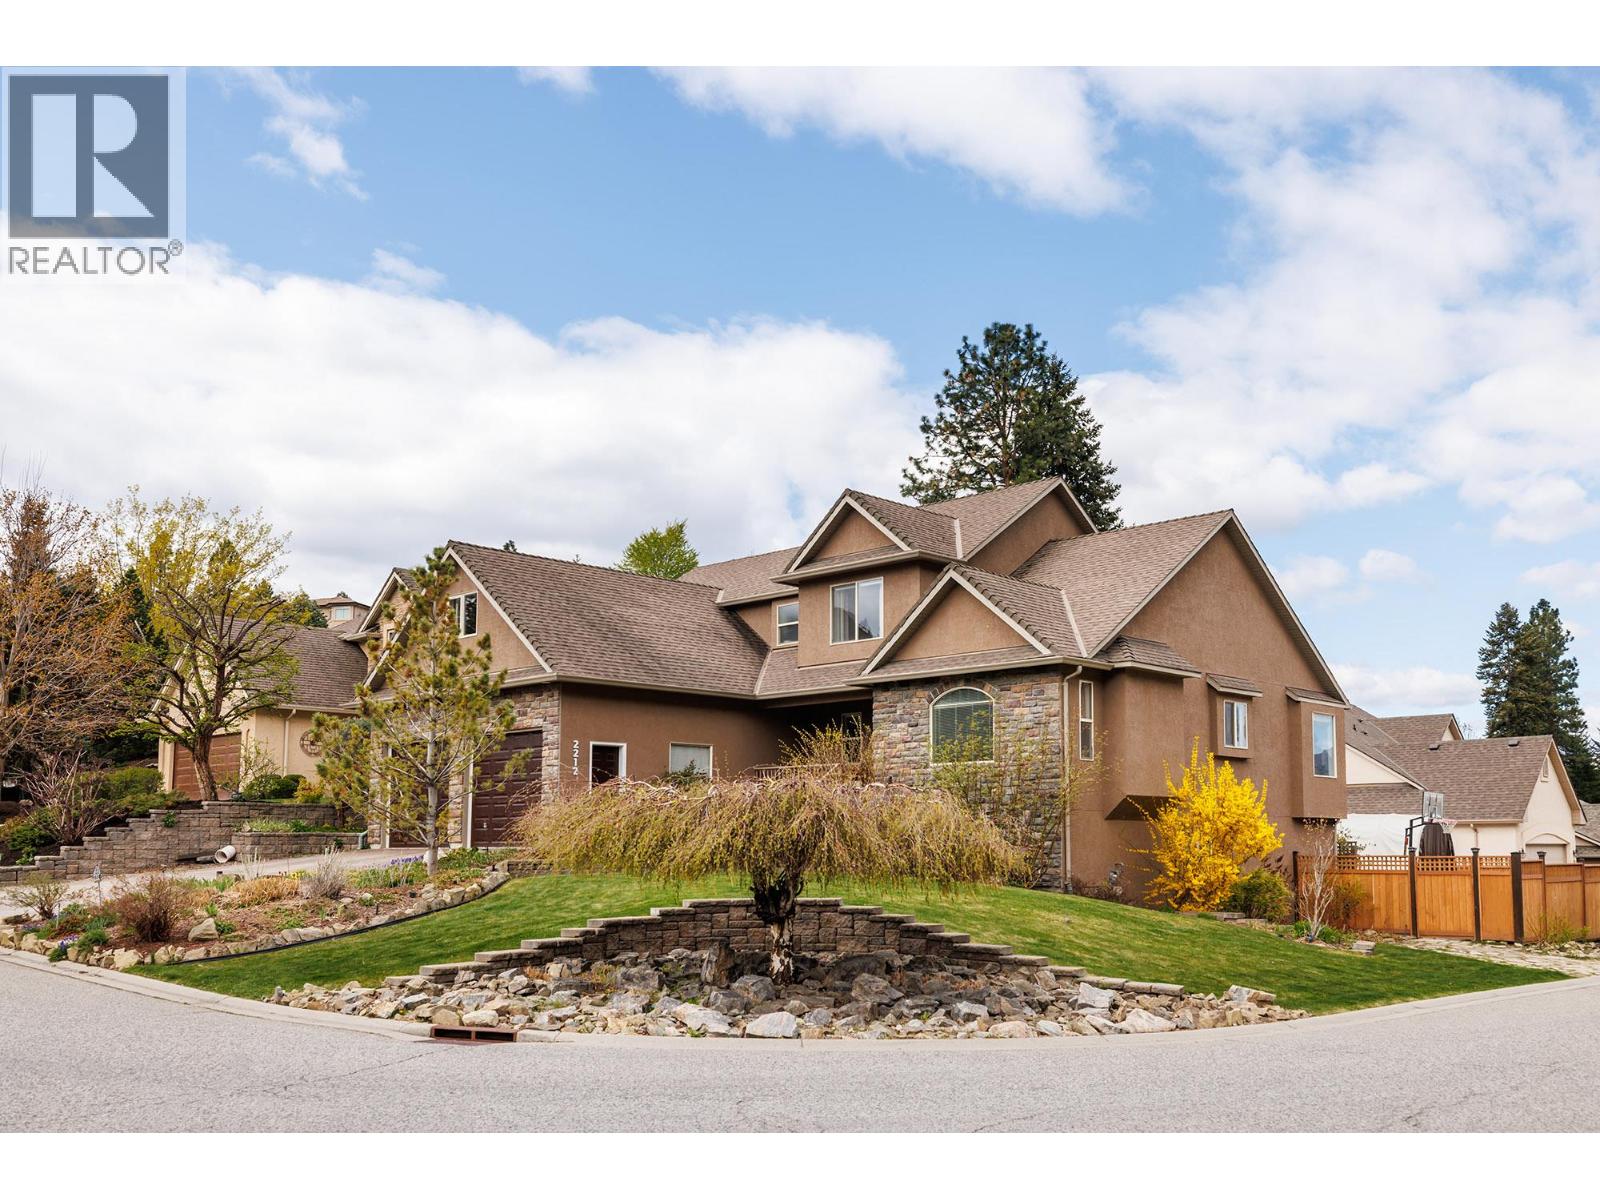
2212 Chilcotin Crescent
Kelowna, British Columbia
THE PERFECT FAMILY HOME! Welcome to this executive style home in the sought-after Dilworth Mountain community, offering 3,891 sq ft of thoughtfully designed living space. Situated on a generous 0.20-acre corner lot, this home combines comfort, functionality, and room for everyone to enjoy for single family or multi-generational living. Featuring 5 spacious bedrooms and 4 bathrooms, a large loft above the double garage, the layout is ideal for families of all sizes. The primary bedroom is located on the main floor, while two bedrooms upstairs and two more downstairs provide excellent separation and privacy. With three living areas, there’s plenty of space for relaxation, entertaining, or giving kids and teens a place of their own. The bright and airy living room showcases 16-foot ceilings, a stunning full-height gas fireplace, and wall-to-ceiling windows that flood the space with natural light. Step outside to the expansive deck—perfect for hosting or unwinding—overlooking a beautifully landscaped, fully fenced, pool-sized yard. The walkout basement adds versatility, while practical features like air conditioning, a heat pump, and central vacuum enhance everyday comfort. There’s even gated yard access for RV or boat parking. Chilcotin Park with great walking trails, a sports field and a children's playground is just steps away. Located on a quiet street in a desirable neighbourhood, this home offers the perfect blend of space, style, and convenience for modern family living. (id:61048)
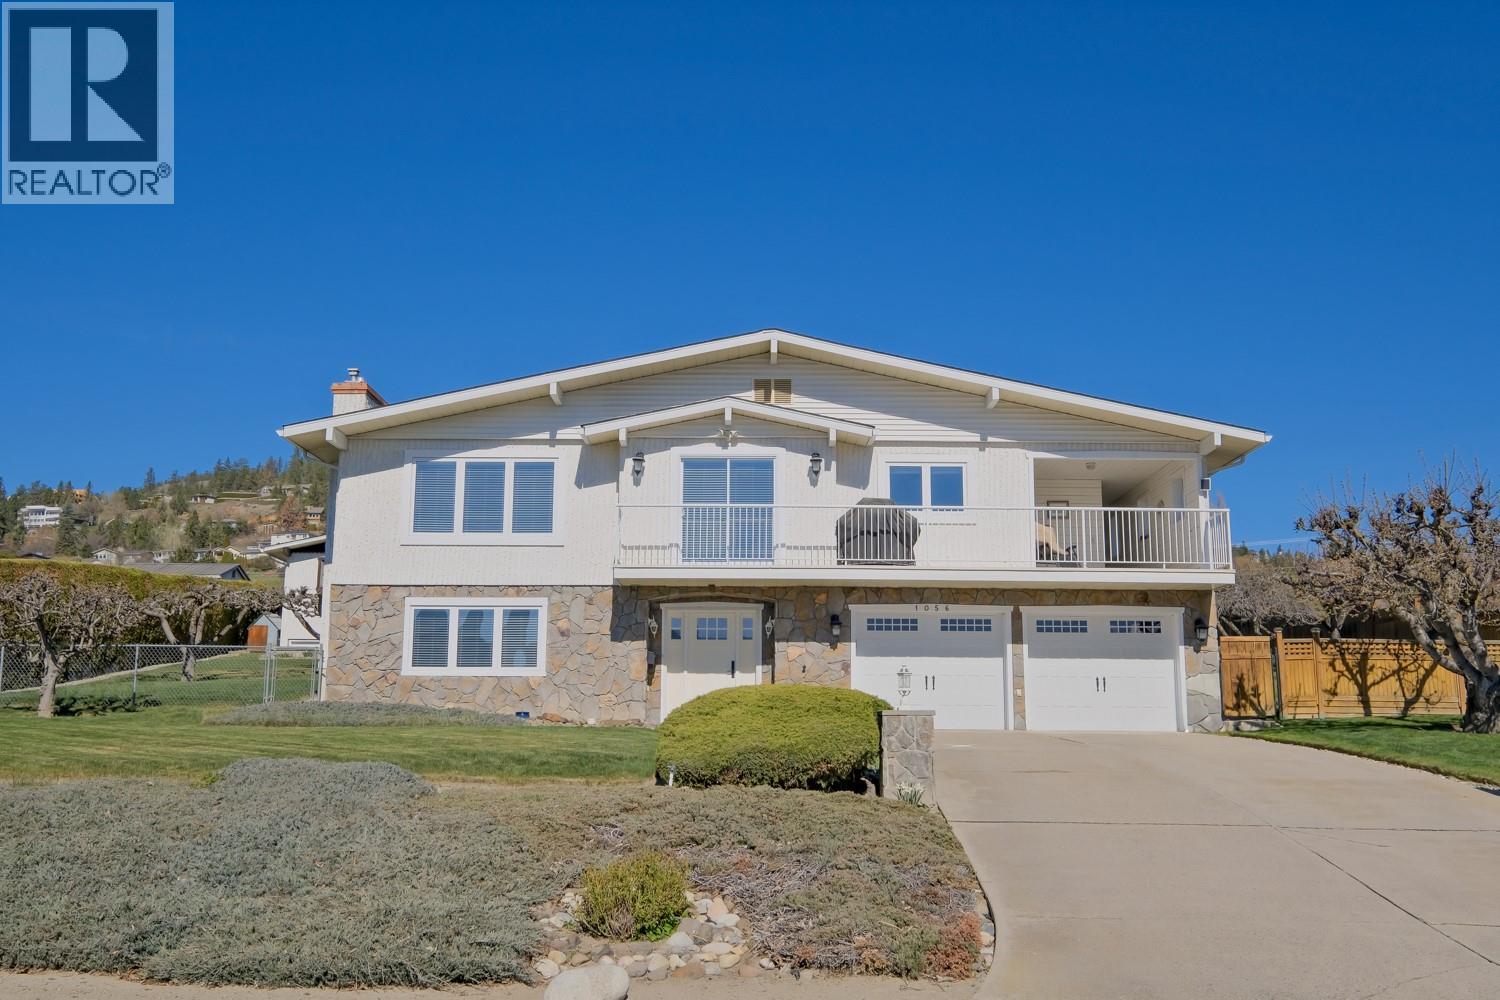
1056 Aubrey Road
West Kelowna, British Columbia
Enjoy BREATHTAKING VIEWS OF OKANAGAN LAKE in the sought after Sunnyside community in Lakeview Heights. Unlock the potential of this classic residence. Expansive rooms and a functional layout that is truly a blank canvas. Bring your renovation ideas and make it your own. Located in a family friendly cul-de-sac, this property offers the perfect blend of tranquility and opportunity for those looking to create their dream Okanagan lifestyle. The home sits on a generous 0.31-acre lot, providing plenty of space for outdoor living, gardening, or future expansion. A unique feature of this property is the detached ""bunkhouse"". Complete with a full basement, this versatile space is perfect for a detached workshop, massive storage area, creative studio, or workspace. One of the most coveted perks of living in Sunnyside is the exclusive resident only access to a private beach, allowing you to enjoy the lake without the crowds. The home is perfectly positioned in the heart of the West Kelowna Wine Trail. Spend your weekends exploring world-class wineries just minutes from your front door. Despite the rural, vineyard feel, you remain close to all the amenities West Kelowna has to offer. (id:61048)
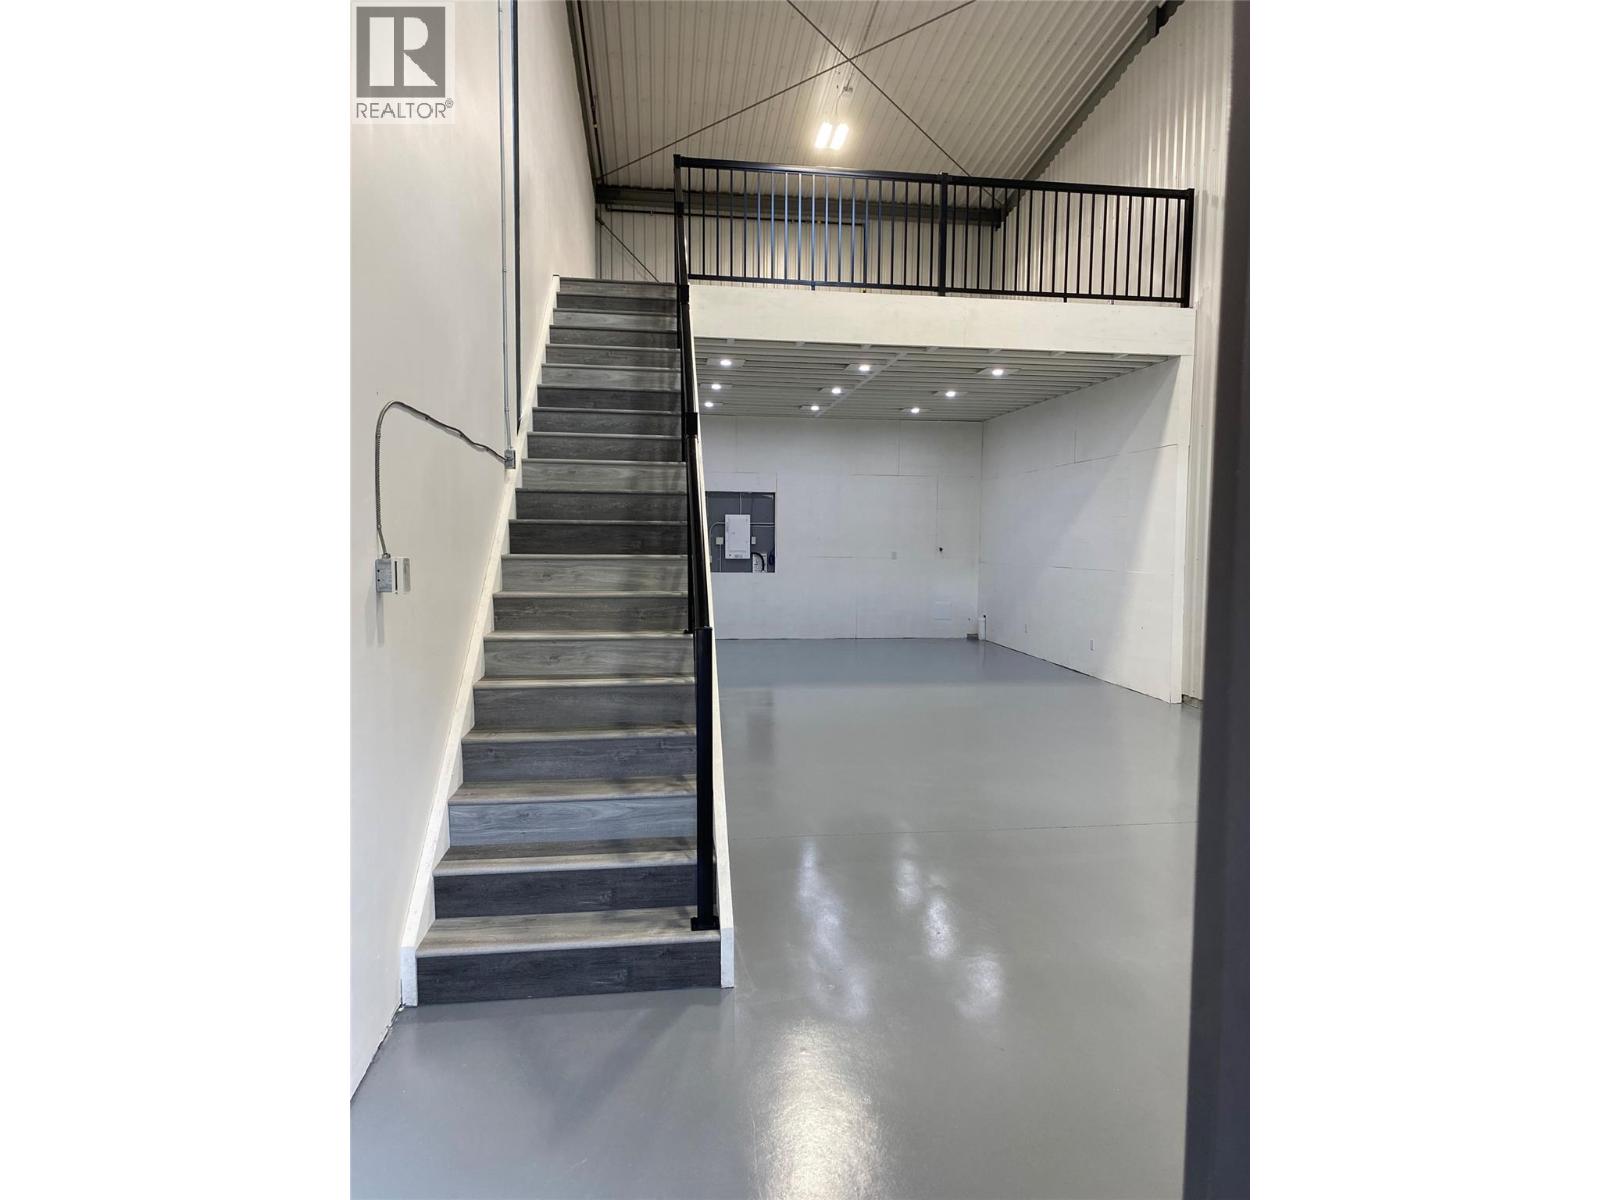
1496 Highway 93/95 Highway Unit# 24
Windermere, British Columbia
Look no further than this excellent unit #24 at the Bay's of Windermere. Zoned as a light industrial building with many options for the owner from storage, warehousing, light manufacturing, trade businesses, or private man cave (Retail sales are not allowed). This unit offers 852 sq/ft on the main floor and 323sq/ft in the mezzanine. The owner had this unit costume done with vinyl plank flooring in the mezzanine, black railing, extra lighting, heat-controlled and fully painted even the floor, need a big door well this one is 16' high that's powered, the property is fully fenced, along with an electric security gate. So call and make this versatile space your new pad. (id:61048)
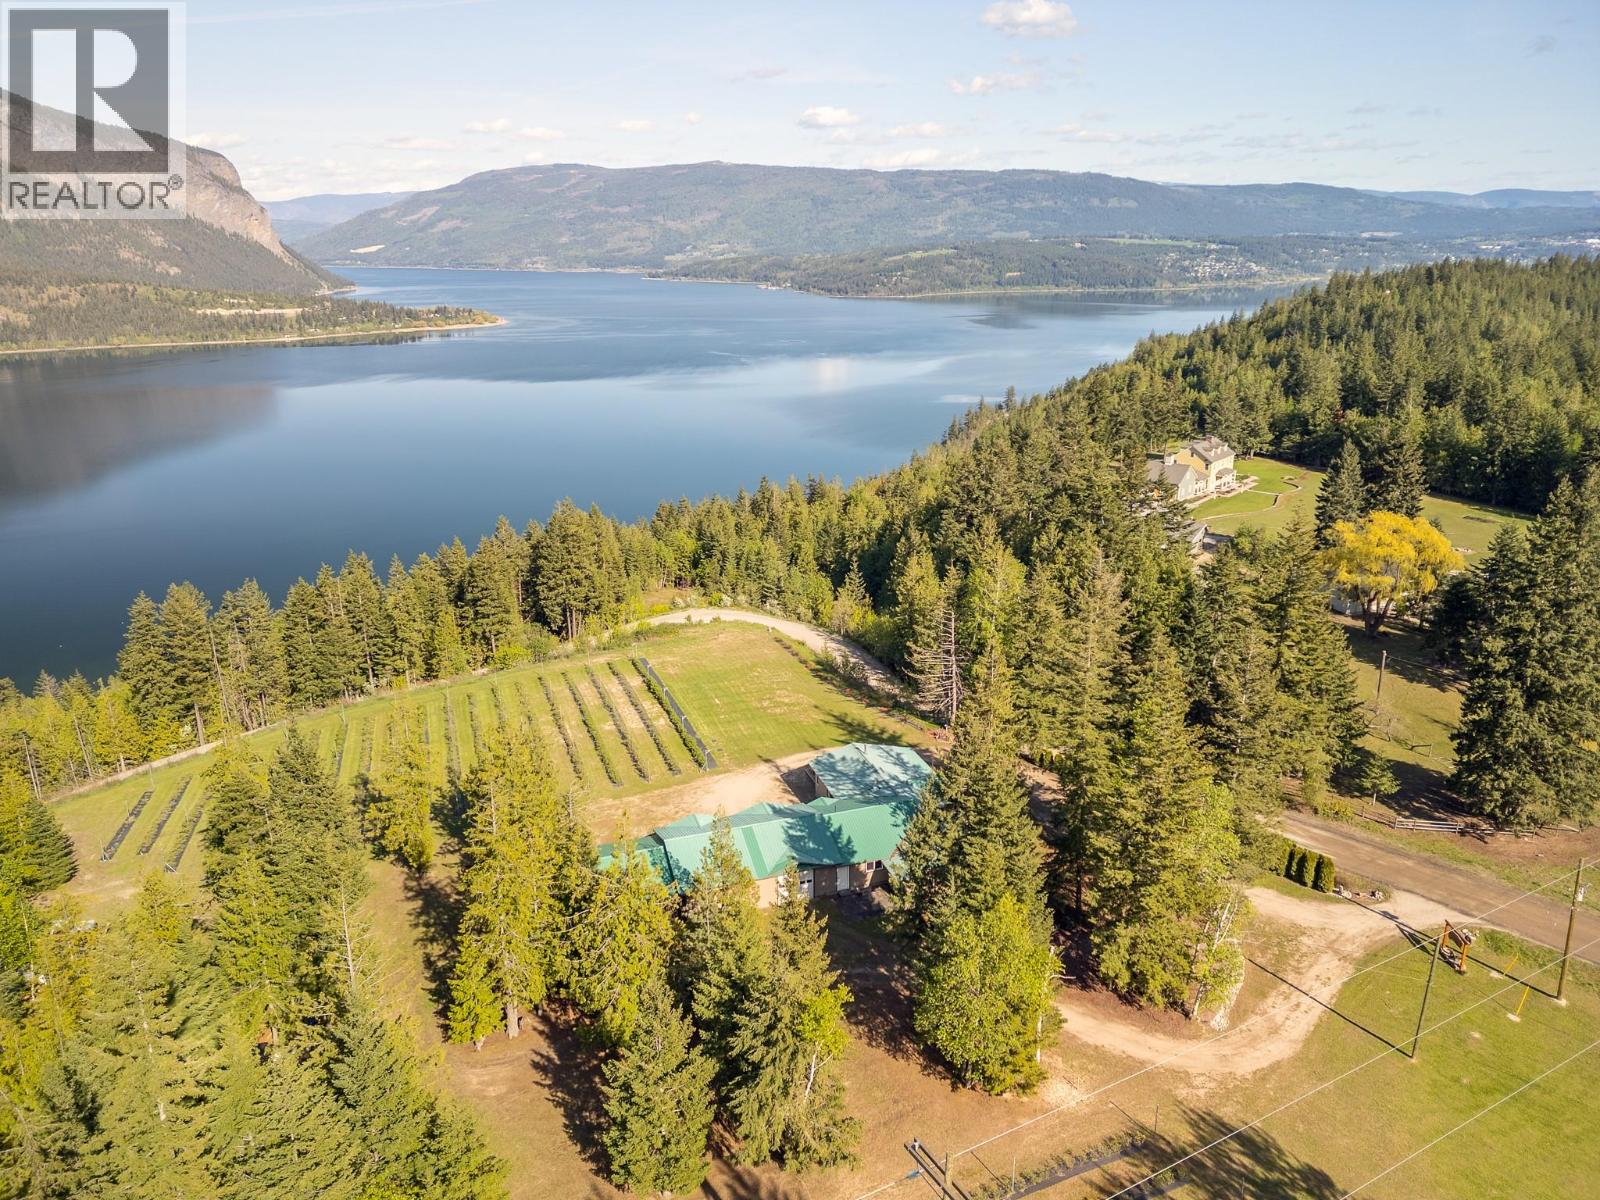
285 Kault Hill Road
Salmon Arm, British Columbia
Perched on 3 acres in the sought-after Kault Hill area, Lakeview Haskap offers a rare blend of stunning scenery, income potential, and lifestyle opportunity. A rare acre property, offering breathtaking views of Shuswap Lake, Bastion Mountain & the picturesque Tappen/Notch Hill Valley. This one-of-a-kind acreage blends lifestyle, income potential, and future opportunity in a truly scenic setting. Established in 2018, the property features approximately 1,000 Boreal haskap plants, including Blizzard, Beast, and Beauty varieties, thoughtfully planted for staggered harvesting. The farm follows sustainable, pesticide-free practices with landscape fabric and underground drip irrigation designed to support long-term soil health and efficient production. The home offers convenient single-level living with 4 beds plus a den, ideal for families or those seeking space to work from home. An impressive 1,200 sq. ft. attached garage and workshop includes drive-thru access, a 10x10 cold storage/freezer room, and an oversized carport—perfect for RVs, trailers, or additional equipment. A newer septic system (2023) adds confidence for years to come. This property truly stands out for its flexibility. Zoning allows for a second residence, creating options for extended family living, rental income, or a caretaker home. Whether you’re dreaming of a hobby farm, agri-tourism venture, or simply a private retreat with room to grow, the potential here is exceptional. Outdoor enthusiasts will appreciate direct access to Fly Hills, offering year-round recreation right from your doorstep. Lakeview Haskap has established strong local connections, supplying businesses such as DeMille’s Farm Market and Gourmet Greens in Kamloops, with additional collaboration alongside producers like Tutor Farms. With a loyal customer base and consistently sold-out harvests, this is a turn-key opportunity to step into and expand a thriving agri-business. (id:61048)
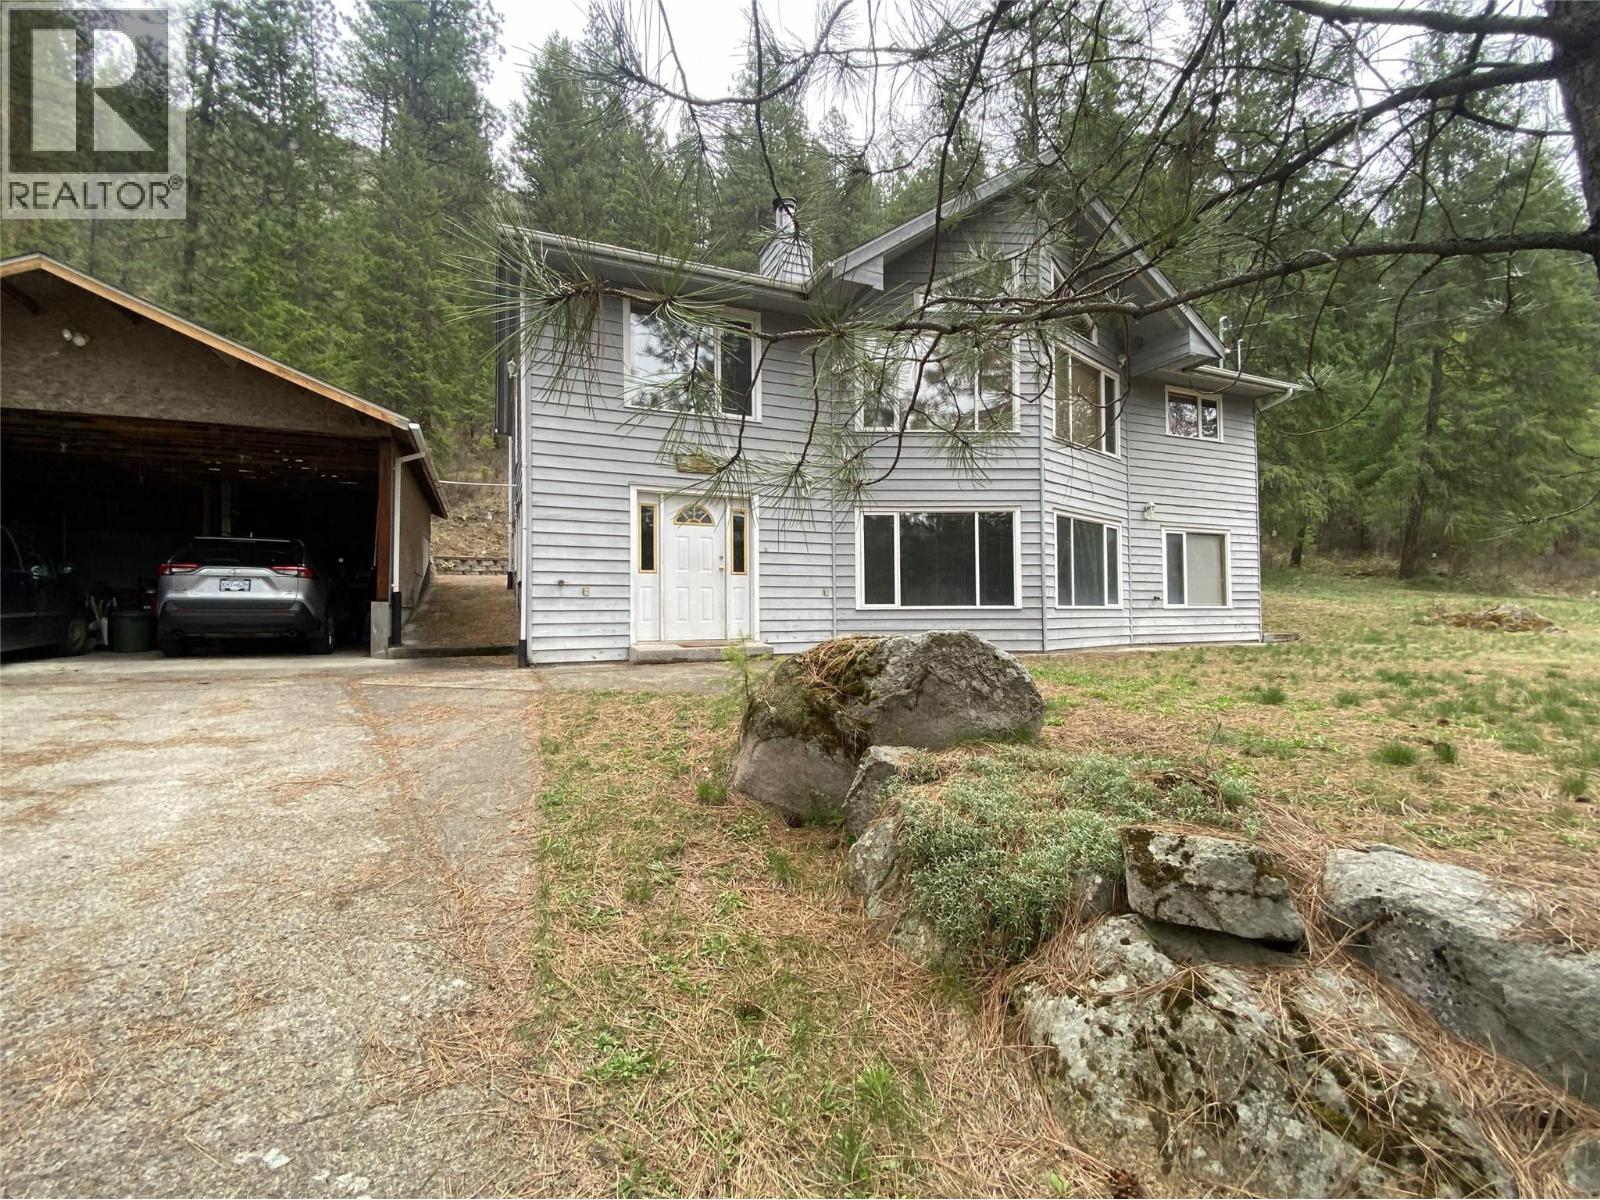
9820 Granby Road
Grand Forks, British Columbia
Built for entertaining, This custom built home on 25 acres, located just 7 minuities from town. This exceptionally spacious home has it all, enter the home on the lower level into a spacious entry with ample closet and room to sit to remove your outerwear, the lower level has large family room with cozy wood stove, through the family room is a games room with wet bar, completing the lower level are two bedrooms a full bath and utility room with laundry. arriving on the upper main floor living area, the large kitchen with it's casual dining area are open to the large living room with woodburning fireplace and the connected formal dining area with high vaulted ceilings create spacious yet a warm living space, enter through the double doors off the dining room to a large vestibule having secondary access via a wheelchair ramp, to the upper main living area and access to a large 24x24 rec room, Perfect for entertaining (id:61048)
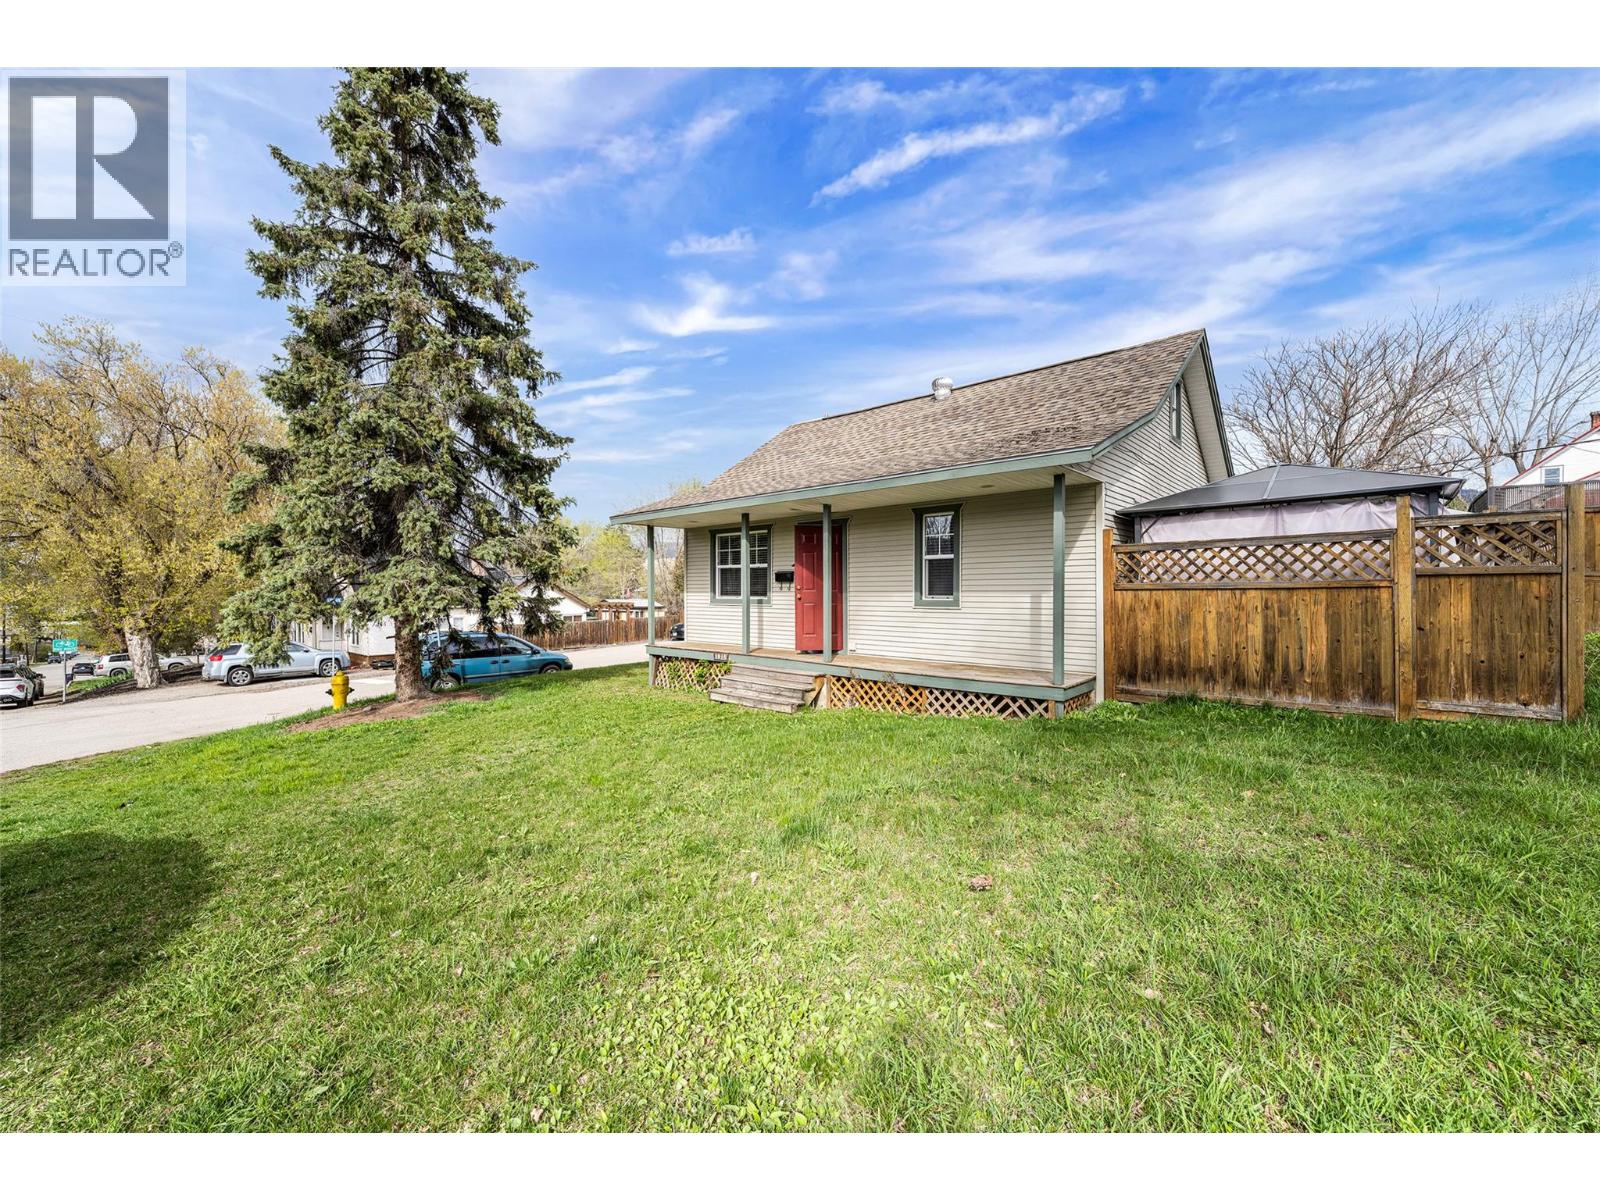
1915 33 Street
Vernon, British Columbia
Welcome to 1915 33rd Street—an exceptional corner-lot opportunity offering both immediate livability and outstanding future potential. Ideally located directly across from Vernon Jubilee Hospital, this property provides unmatched convenience for homeowners and strong, long-term appeal for investors. This charming 2-bedroom plus den, 1-bathroom home sits on two separately titled lots within the Multi-Unit: Medium Scale (MUM) zoning designation, presenting excellent redevelopment potential. The 50 x 100 corner lot features frontage on two streets, along with rear lane access, enhancing flexibility and value. Inside, the home offers a functional and comfortable layout, while the full basement and detached shed provide ample storage. The outdoor patio creates a welcoming space for entertaining and enjoying the warmer months. With generous parking for vehicles and recreational equipment, the property offers both practicality and versatility. Located just minutes from downtown Vernon and Okanagan College, this is a rare opportunity to secure a well-positioned property in a desirable growth area for under $500,000. Ideal for first-time buyers, downsizers, or investors, this property offers a compelling combination of location, flexibility, and future upside. (id:61048)
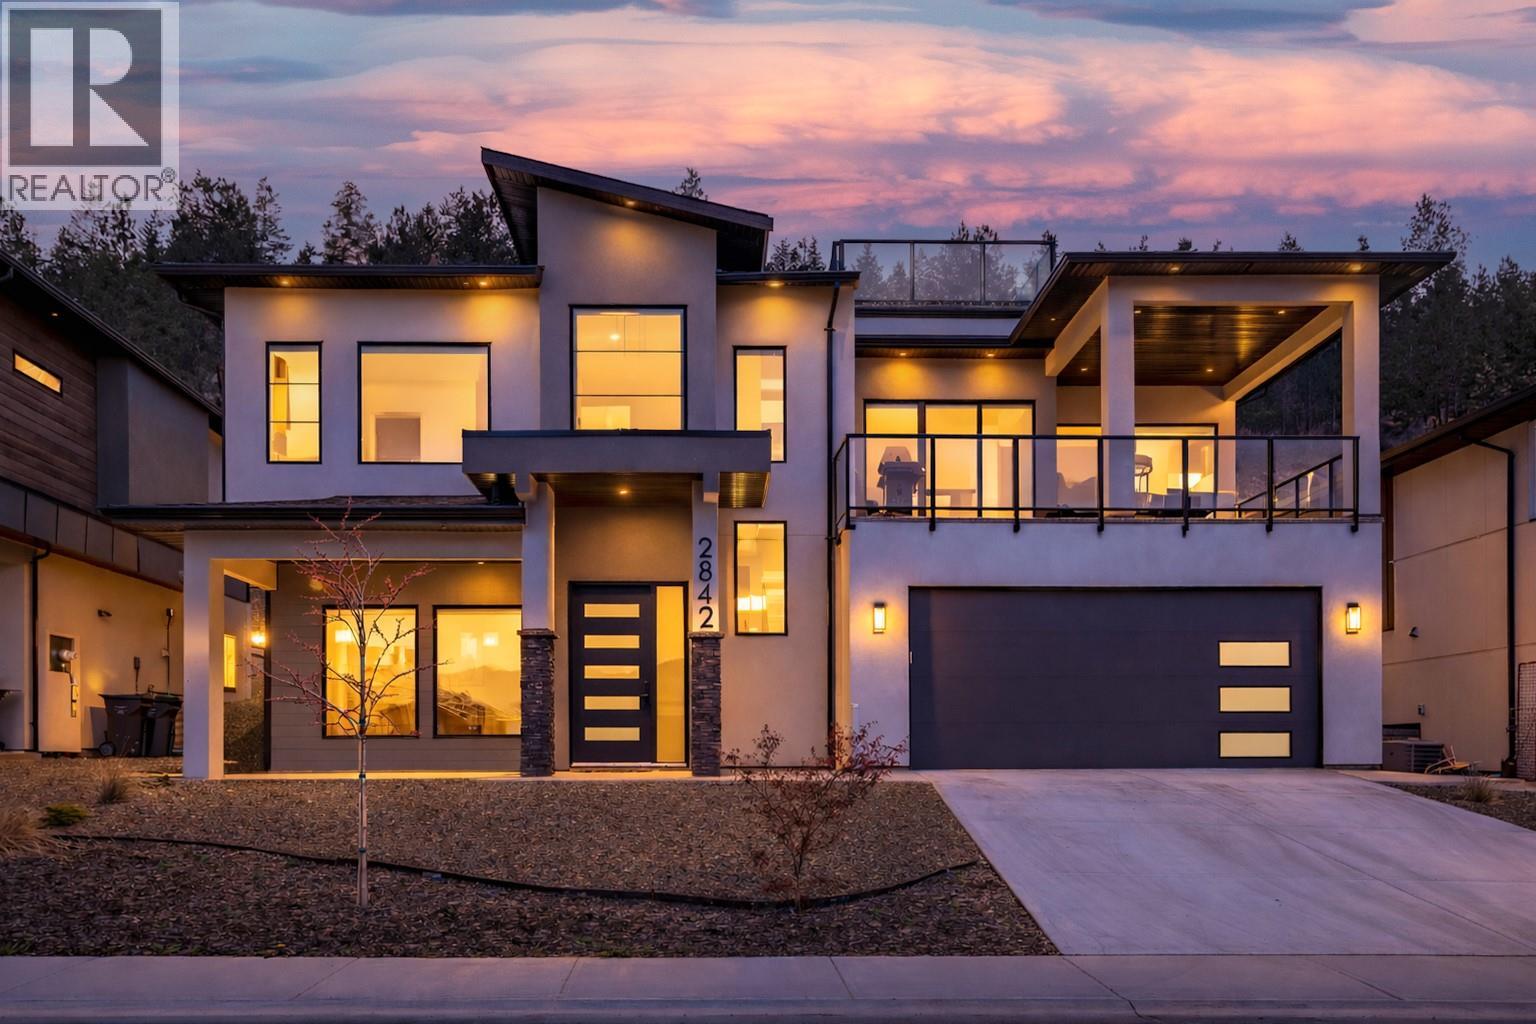
2842 Copper Ridge Drive
West Kelowna, British Columbia
Welcome to 2842 Copper Ridge Drive! A nearly new modern home in the sought-after Smith Creek community of West Kelowna, offering breathtaking panoramic views of Okanagan Lake, the valley, and surrounding mountains. Featuring a rare rooftop deck with unobstructed views, this architecturally designed home delivers luxury living with exceptional income potential. This 5-bedroom, 4-bathroom property is currently operating as a successful Airbnb, attracting guests seeking a premium Okanagan experience driven by its views, rooftop patio, and modern design. It also offers strong long-term flexibility for personal use or investment. The bright, open-concept main level is designed to capture the views with expansive windows, designer finishes, and seamless indoor-outdoor living. The chef-inspired kitchen features quartz counters, premium appliances, and flows into a spacious living and dining area with electric fireplace. The primary suite is a private retreat with stunning views and a spa-inspired ensuite. Downstairs includes a family room with wet bar, an additional bedroom, and bathroom. A fully self-contained 1-bedroom legal suite with private entrance and separate laundry is currently tenanted, providing stable rental income. Additional features include a double garage with EV charger and hot water on demand. A rare opportunity to own a luxury view home with proven Airbnb success and added income stability in one of West Kelowna’s most desirable neighbourhoods. NO GST! (id:61048)
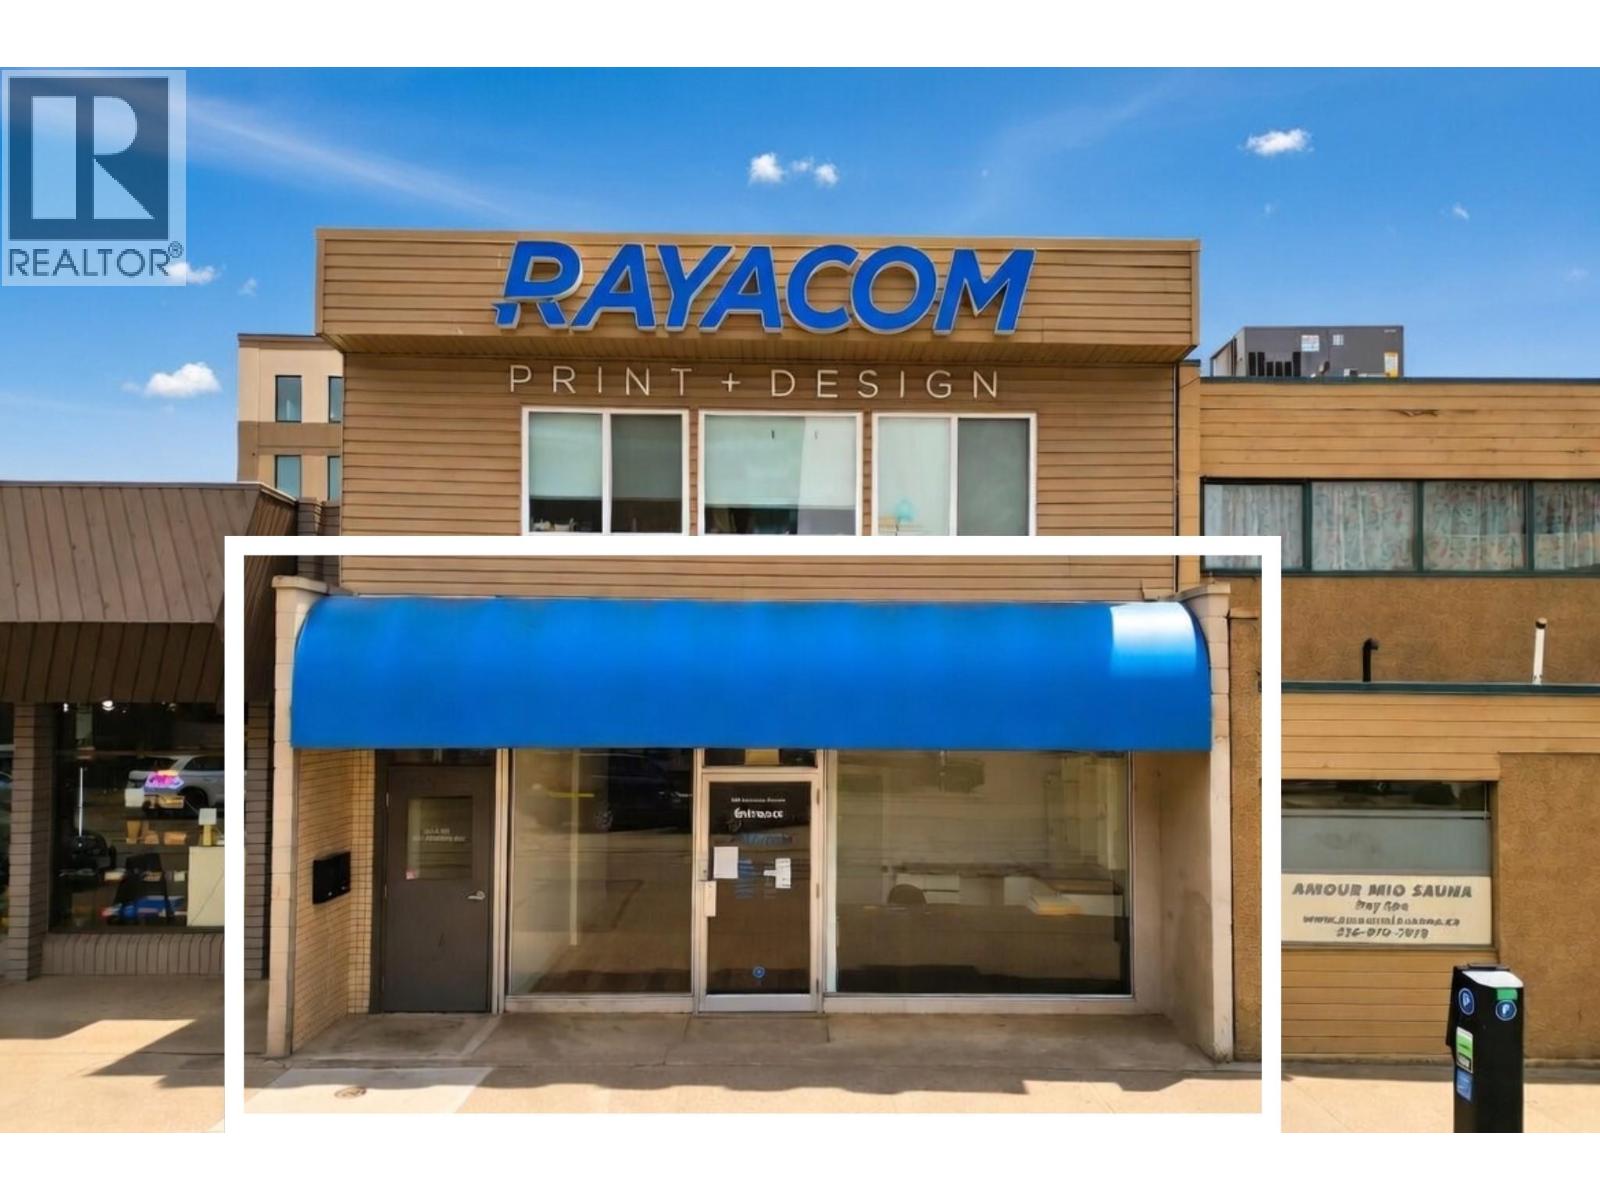
555 Lawrence Avenue
Kelowna, British Columbia
Prime Downtown Kelowna Commercial Location | Rare 8-Month Short-Term Lease Opportunity (up to 12 months for right Tenant). Whether you’re launching a pop-up, testing the market, expanding temporarily or need a high-profile short-term base, this is the ideal opportunity. 555 Lawrence Avenue is a 1,639 sq. ft. commercial space located in the city’s most sought-after and vibrant business corridor. Offering true ground-level entry with no stairs & delivering maximum visibility & seamless accessibility in one of Kelowna’s premier locations. Three 100 sq. ft. private offices are conveniently located directly off the main entrance and lobby/front desk area. One office features impressive street-facing exposure with large windows. At the back, you will find a expansive open area of over 1,200 sq. ft., with a dedicated storage room, kitchenette and washroom. Surrounded by Kelowna’s best restaurants, shops, services & high foot traffic, this space places your business steps away from the lake, cultural venues & the energy of downtown city life. Available May 1, 2026. Lease is $2,400/month plus $400/month triple net. Information package and virtual tour are available upon request. Contact your Agent or the Listing Agent for more information or to schedule a viewing. (id:61048)
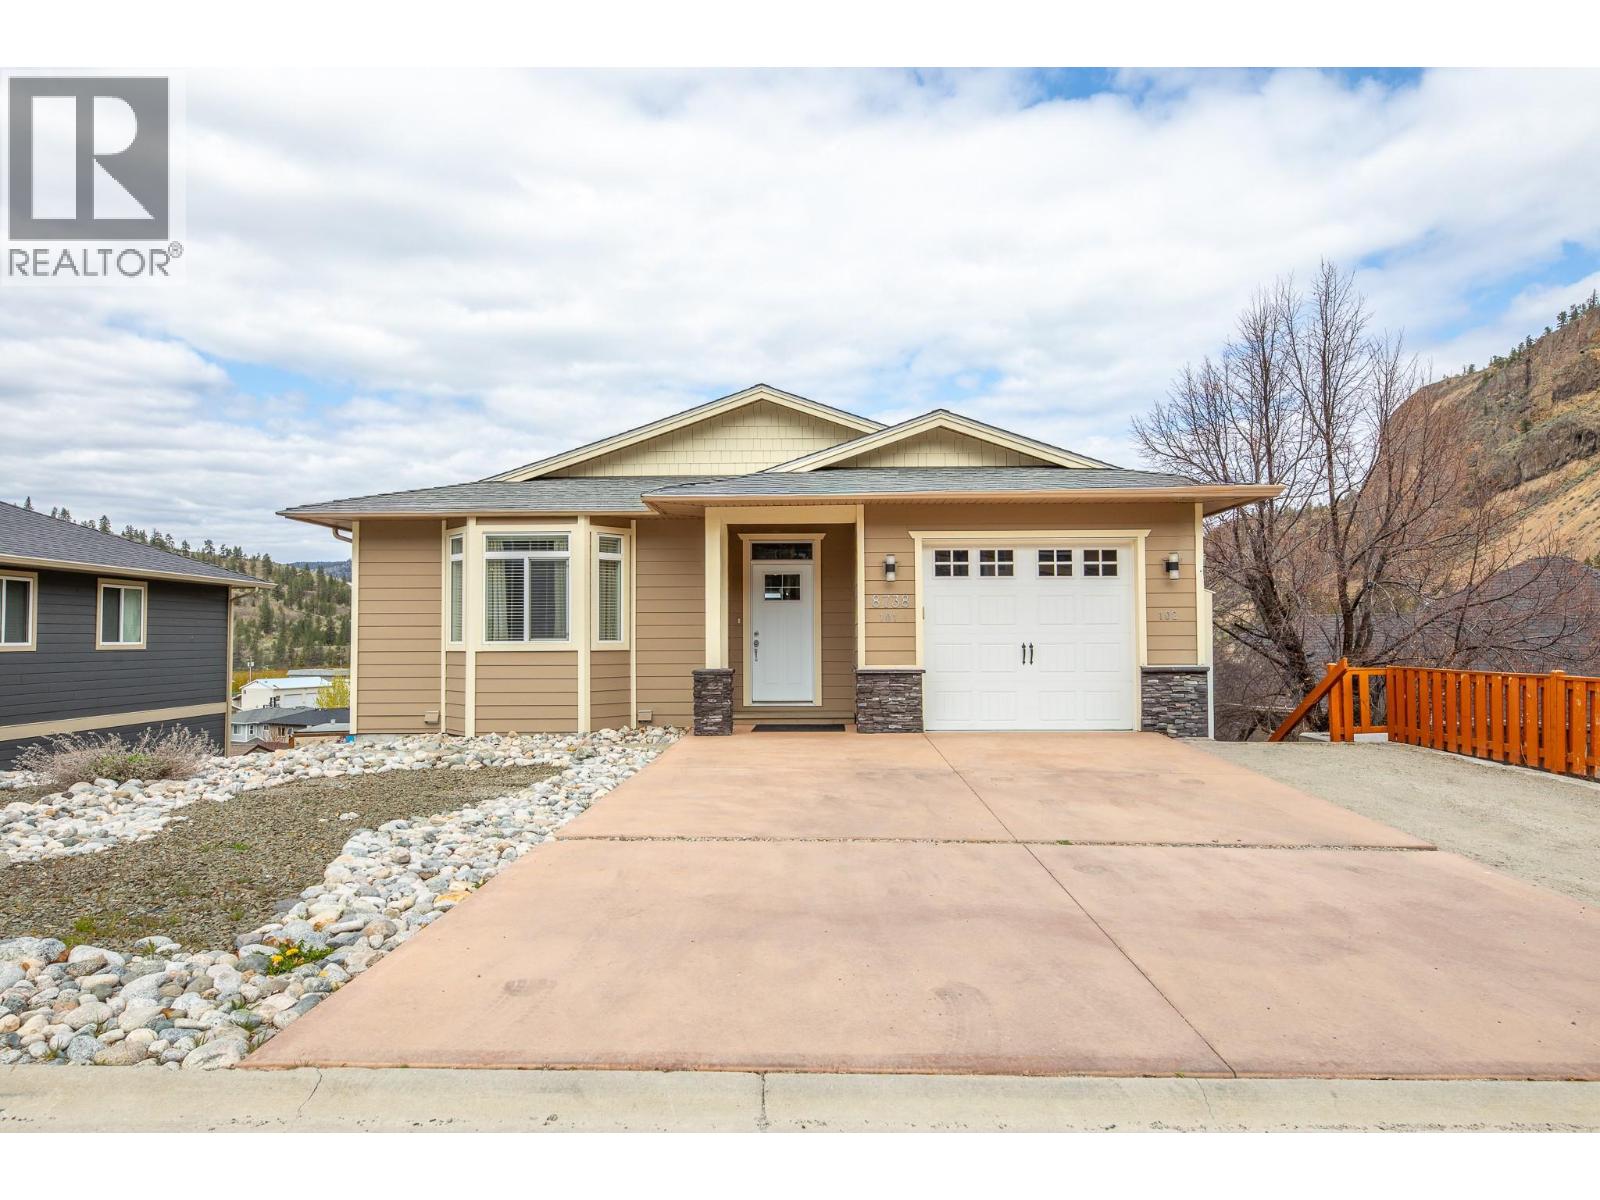
8738 Palmer Place
Summerland, British Columbia
Beautiful 9-year-old family home with a legal 2-bedroom suite, perfectly located in a quiet, desirable area of Summerland. This well-maintained 5-bedroom main home offers quality finishes throughout, including hardwood flooring, granite countertops, and a cozy gas fireplace in the open-concept living area. The spacious covered deck is perfect for year-round entertaining and enjoys stunning views of Giants Head Mountain. The additional 2-bedroom legal suite provides excellent mortgage-helping income or space for extended family. Just minutes from downtown, schools, recreation facilities, and surrounded by hiking and biking trails, this property offers the perfect blend of lifestyle, comfort, and investment potential. (id:61048)
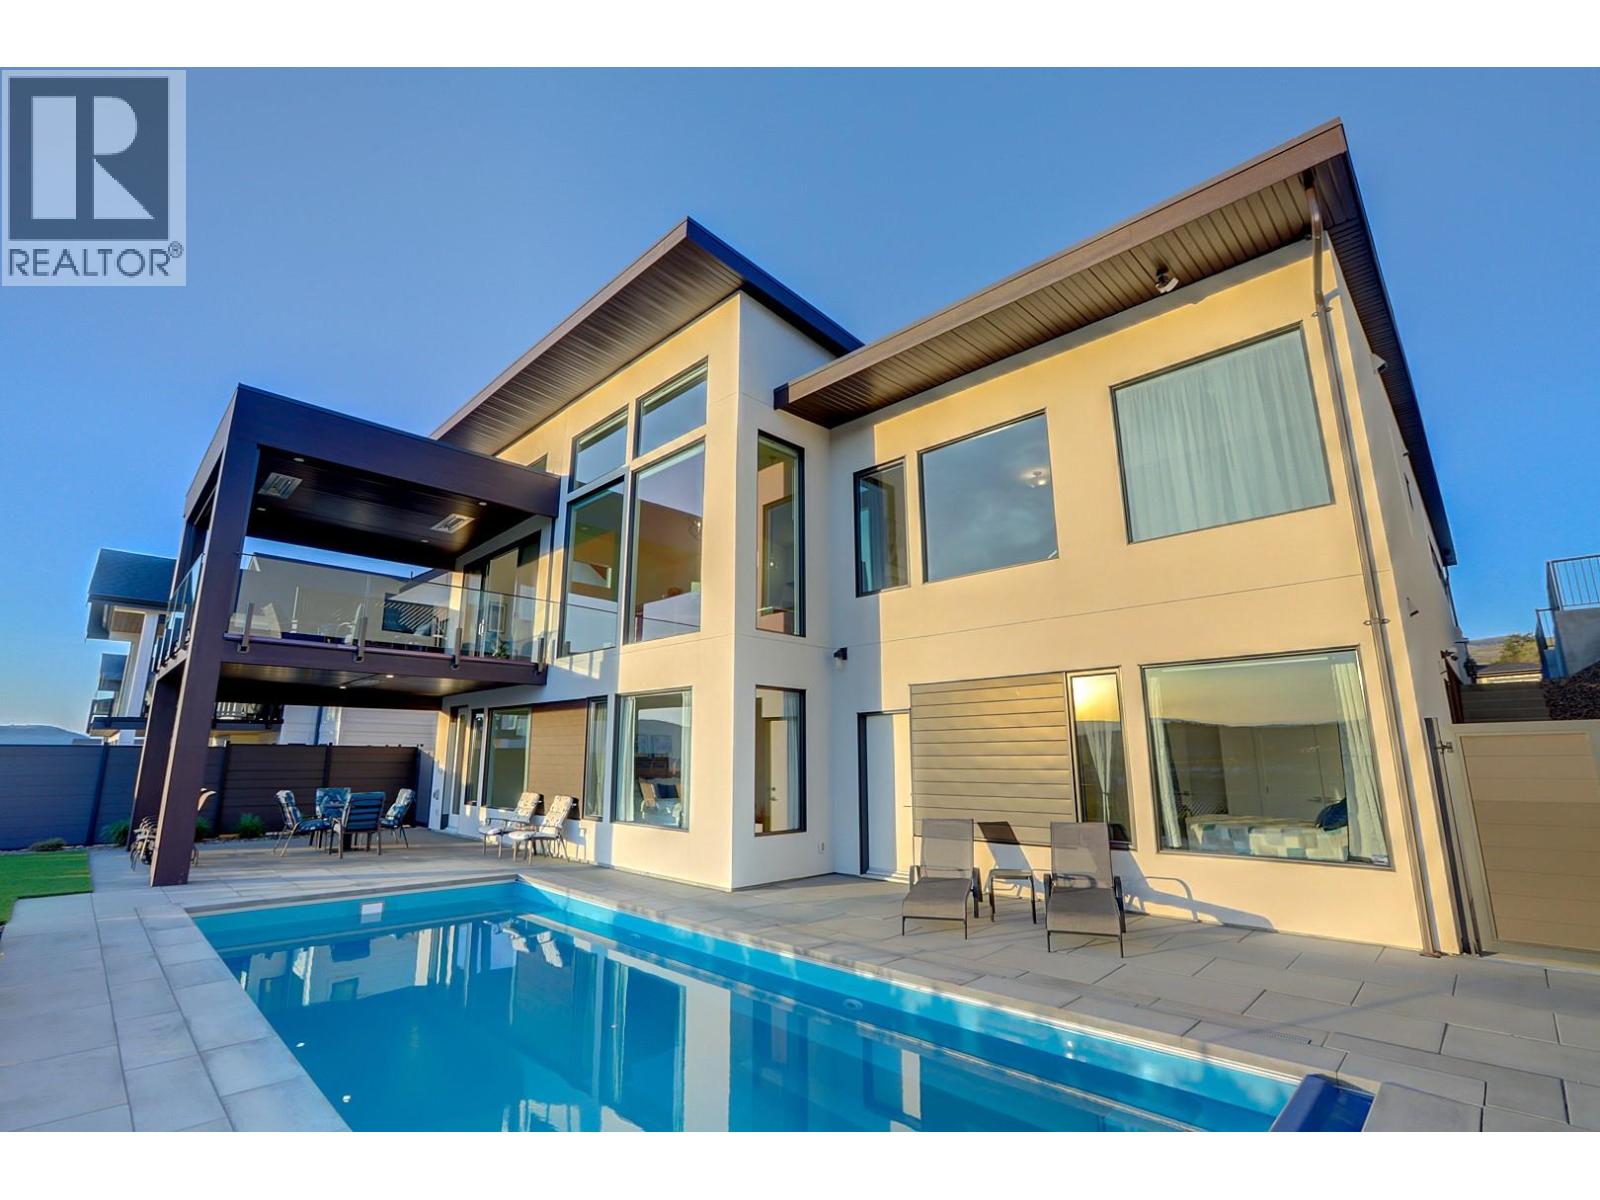
912 Mt Griffin Road
Vernon, British Columbia
Welcome home to this exceptional Okanagan lifestyle residence with stunning panoramic views of Kalamalka Lake, Vernon Golf Club and valley mountains. This 4 bed, 4 bath, 2022 custom built, modern home is a showstopper with inground saltwater pool with electric cover and low maintenance landscaping including irrigation and lighting throughout the front and back yards. Inside the beauty continues with impressive, vaulted ceilings, tile flooring and floor to ceiling windows in the great room. Gourmet kitchen is equipped with stainless steel appliances, gas stove, sleek cabinetry with hidden microwave and coffee stations and large island great for entertaining. Spacious living room has built in wall unit, fireplace and double sliders opening to a covered deck with above heaters waiting for you to enjoy your morning coffee, evening sunsets and barbequing. Cozy primary bedroom retreat has a well-organized walk-in closet and spa like ensuite with soaker tub. Downstairs you will find a huge rec room plus a separate media room or gym, 2 additional bedrooms and 2 bathrooms with one conveniently leading straight out to the pool area. Underneath back deck is roughed in for hot tub and BBQ. Rec room is plumbed for a wet bar. Lower level is also equipped with radiant floor heating throughout with separate room controls. Basement flooring allowance is included in the price. This amazing home and views are a must see. (id:61048)
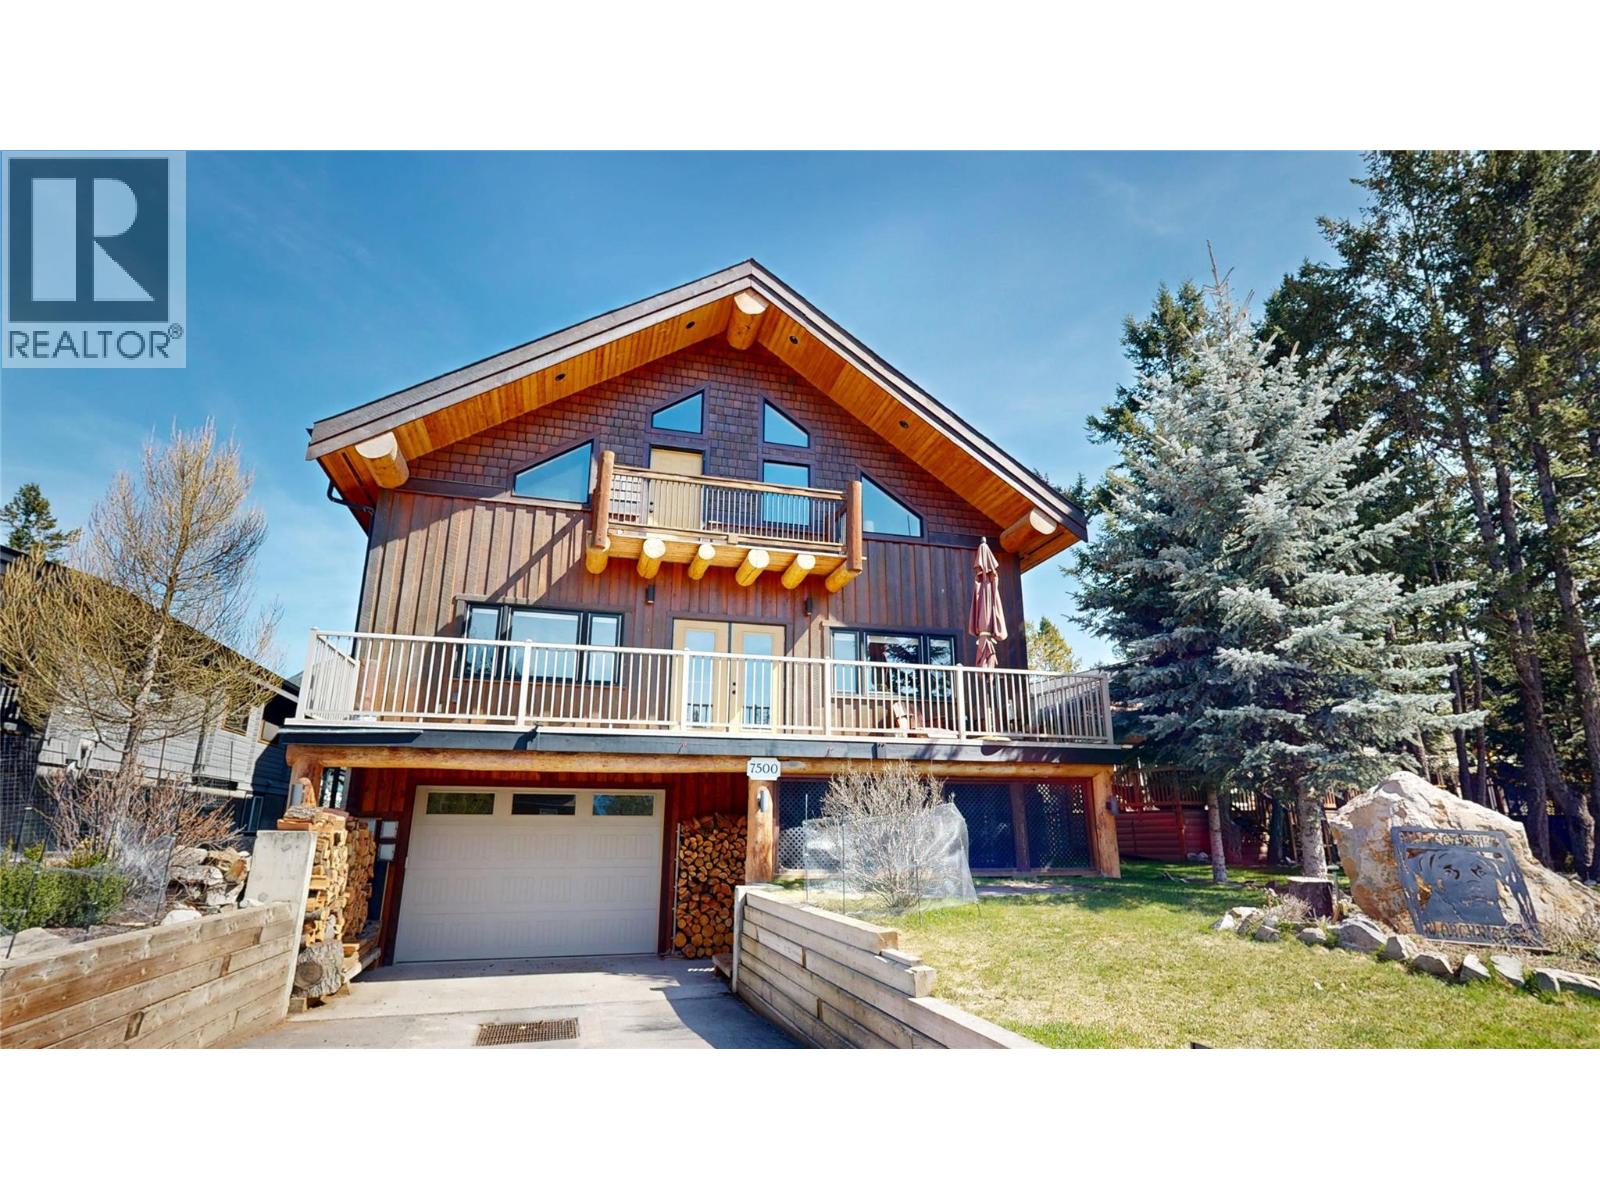
7500 Pine Cone Lane
Radium Hot Springs, British Columbia
Welcome to your dream mountain sanctuary at 7500 Pine Cone Lane — a magnificent, three-story log-style retreat that redefines the art of elevated living. From the moment you step inside, soaring exposed log beam ceilings and rich floors set the tone for a home that is as warm as it is awe-inspiring. The grand living area beckons you to gather around the dramatic floor-to-ceiling stone fireplace, a true centerpiece that radiates comfort and timeless character. The over-sized kitchen has oodles of counter space and a butlers pantry with plenty of storage. A stunning open-riser staircase, crafted from warm-toned wood with sleek iron accents, guides you effortlessly between three thoughtfully designed floors. Natural light pours through generous windows, illuminating every corner with a golden glow that changes beautifully with the seasons. With 2002 SQ FT on the main level, 1742 SQ FT on the upper floor, and an additional 755 SQ FT on the lower level, every inch of this home offers space to live, entertain, and unwind in style. A few of the special features are the state of the art golf simulator, all the different outdoor living spaces and the heated and insulated 1200+ SQ FT garage (18x70). This is more than a home — it's a lifestyle. A place where every morning feels like a retreat and every evening feels like a celebration. (id:61048)