Presented by Robert J. Iio Personal Real Estate Corporation — Team 110 RE/MAX Real Estate (Kamloops).

5705 Upper Booth N Road
Kelowna, British Columbia
PRIVATE & PRISTINE! This private and pristine acreage is an exceptional first time offering. This home showcases the beauty & strength of Timber Framing. The exposed post & beam and finely crafted joinery system, ensures a quality structure and timeless architecture for years to come. The floor to ceiling windows allow abundant natural light creating an inviting atmosphere, while highlighting the panoramic view, overlooking the valley and mountains. The wrap around covered deck offers a different vantage point to the natural beauty of the acreage. Flexible floor plan with endless possibilities for customization. Whether you desire a cozy, intimate space or a sprawling area for entertaining, the design allows for adaptability as your needs change. The open-concept kitchen is a chef’s dream, featuring expansive granite counters, cozy eating area with a wood stove. The master bedroom offers a 6 piece ensuite and private balcony. Lower level features a home theatre and fitness space. The 2 bedroom living quarters above the oversized garage features an open floor plan, making it ideal for multi-generational living. Below the garage an additional 1500 sqft waiting for your inspiration. The main property is completely fenced with a year round hiking or snowshoe trail. There is potential to build a second dwelling with Whelan creek being your backyard. This estate is a rare opportunity to enjoy a country setting yet having all the amenities of Kelowna & International Airport nearby. (id:61048)
685 Boynton Place Unit# 86
Kelowna, British Columbia
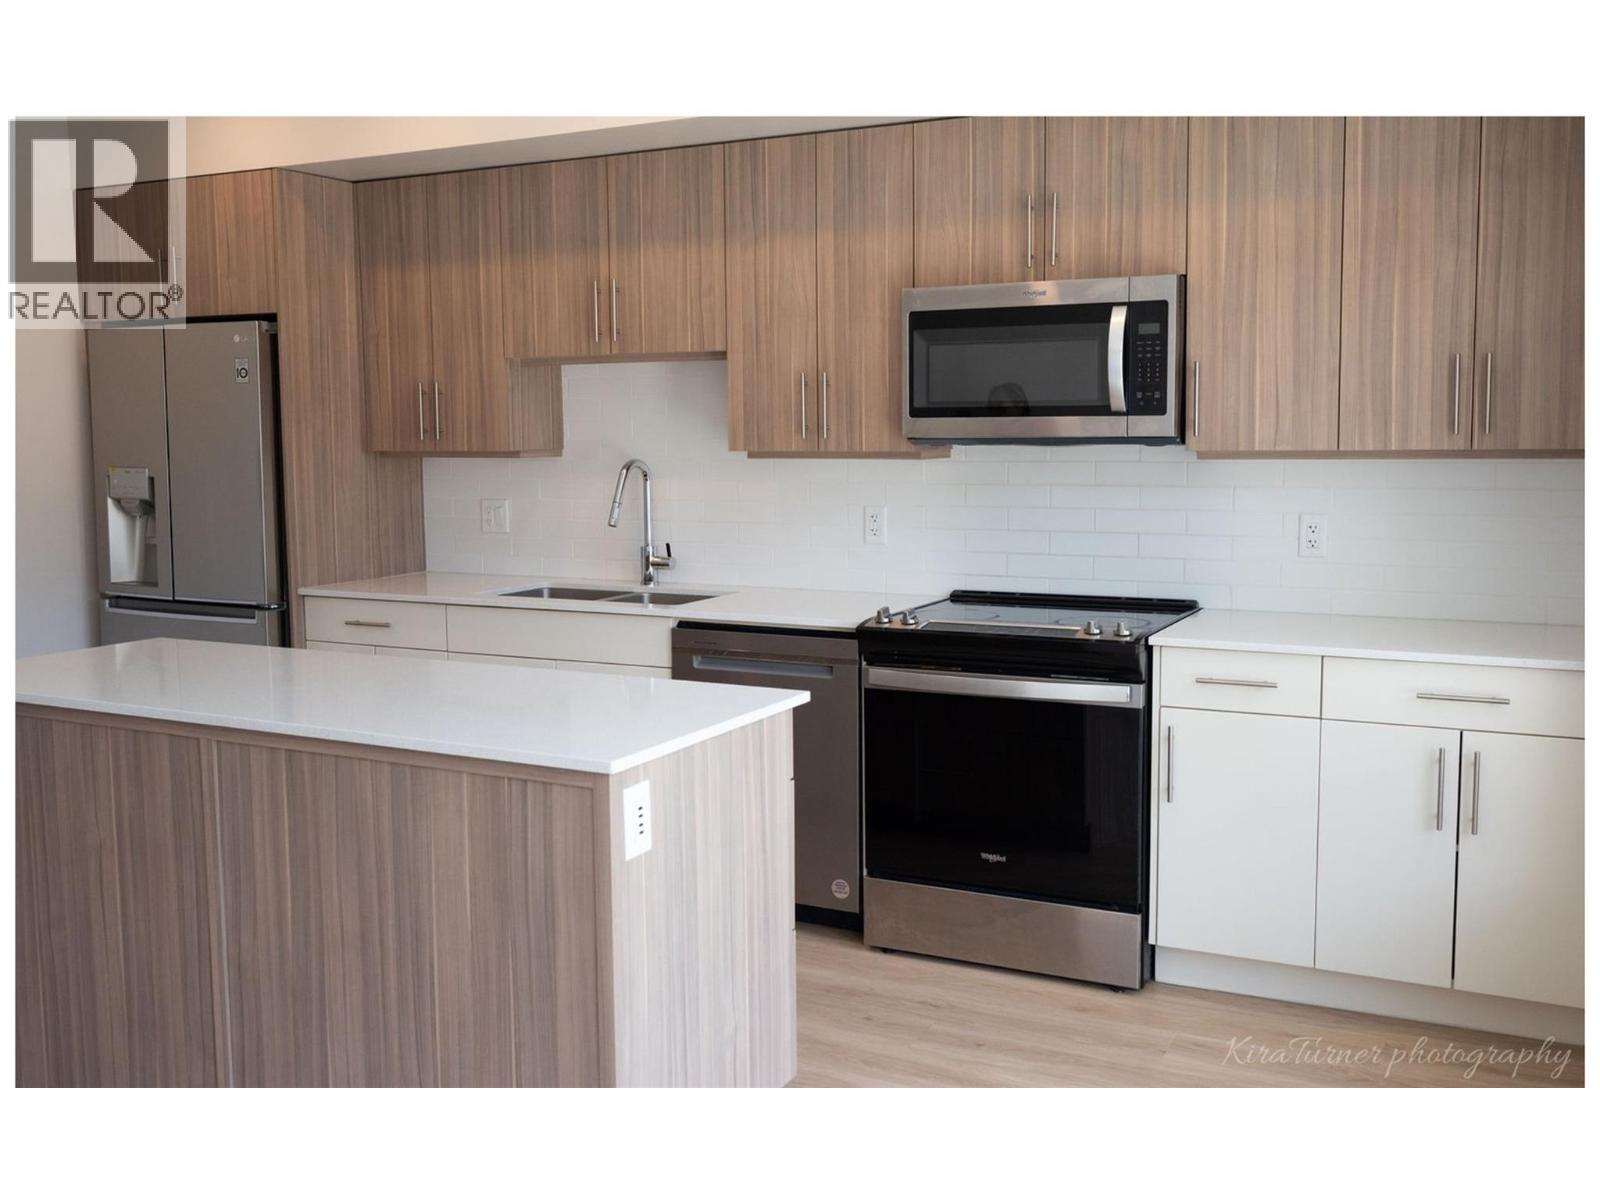
Welcome to the highly sought-after Promontory development! This 2-bedroom, 2-bathroom ground-floor townhome combines comfort, style, and eco-friendly living. Bright and airy with high ceilings, easy-care flooring, and an efficient layout, this home offers plenty of natural light throughout. The modern kitchen is designed for both function and elegance, featuring quartz countertops, a large island, and premium stainless-steel appliances. A stacked washer and dryer adds everyday convenience. Sustainable living is at the forefront with solar-powered heating and cooling, green energy features, and upgraded data systems. Ideally located just steps from Know Mountain Park, Kathleen Lake and Glenmore Ridge Trails, and minutes to Downtown Kelowna, Okanagan Lake, top restaurants, wineries, UBCO, and the airport, you’ll enjoy the best of bother nature and city life. Pet and rental friendly ( 2 dogs, 2 cats or 1 of each permitted ), this home is perfect for first-time buyers or investors. Immediate possession available- don’t miss this opportunity! (id:61048)
205 Otis Street
Kimberley, British Columbia

Nestled in one of Kimberley’s preferred older neighbourhoods, this beautifully upgraded single-family home offers the perfect blend of privacy and convenience—just a short walk to schools, shopping, the vibrant downtown core as well as Kimberley’s extensive trail network. Step through the thoughtfully designed mudroom into an inviting, open-concept living space that flows seamlessly to the covered front deck, complete with an oversized hot tub and gorgeous views. The updated kitchen and dining area feature a dedicated coffee station and additional wiring for a potential rear extension, offering flexibility for future plans. The main floor primary bedroom includes a walk-in closet and window on to the private backyard, while the bright second bedroom offers generous space and natural light. Upstairs, a charming wrought-iron spiral staircase leads to a cozy second level—ideal for kids, guests, or a peaceful home office. Lower level provides a comfortable sitting room perfect for movie nights or quiet relaxation. Outside, the fully fenced yard is ready for summer fun with an above-ground pool and plenty of room to play or garden. Carefully maintained and upgraded, this home features a 200-amp electrical service, new drywall, newer windows, and updated kitchen appliances. A wonderful opportunity to enjoy modern comfort in a timeless Kimberley setting. (id:61048)
11612 8 Street Unit# #3
Dawson Creek, British Columbia
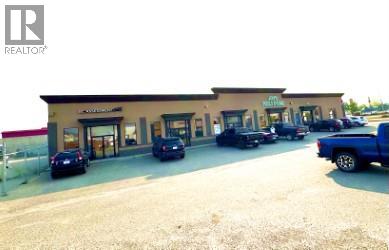
INVESTOR ALERT!! This commercial Lease space has very high visibility next to Tim Hortons, The Brick, and McDonalds. There is plenty of customer parking, the basic services are complete, walls are up with storefront and just waiting for your final designs. Call agent now to view! (id:61048)
424 Front Street
Kaslo, British Columbia
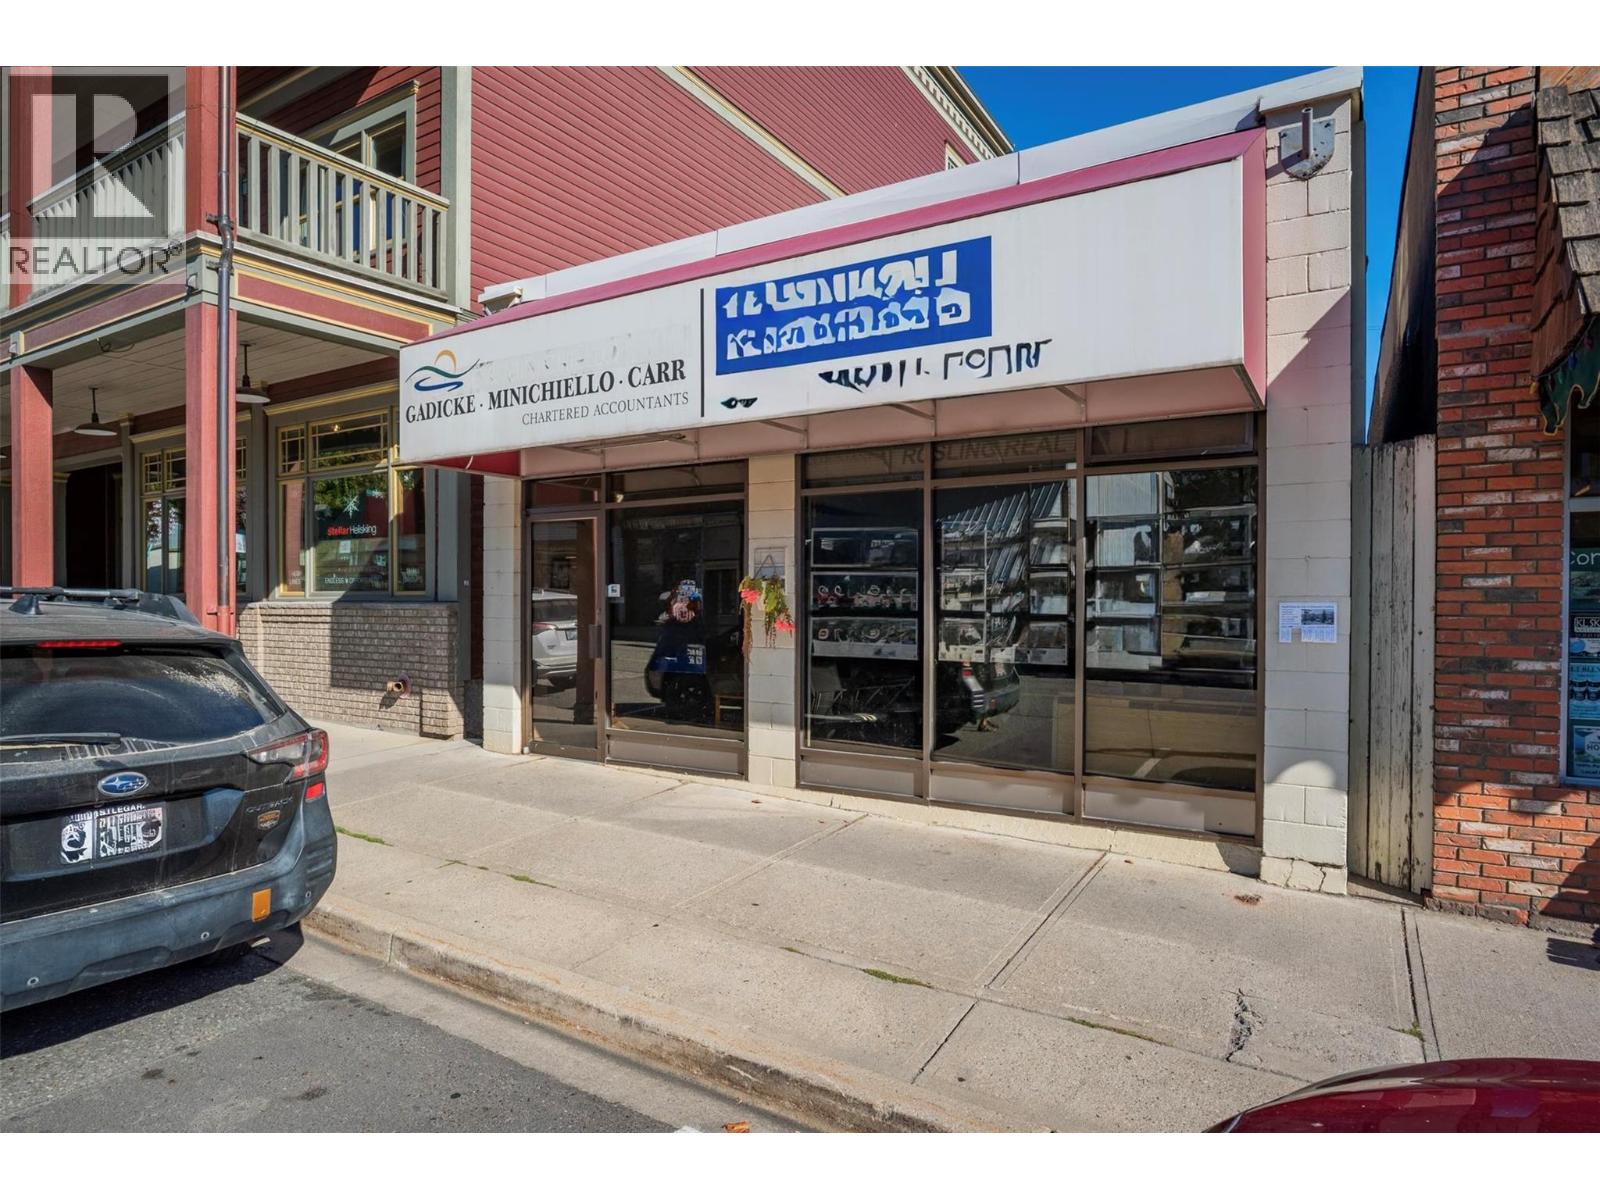
This historic building, once home to the Bank of Montreal, sits on a 25’x110’ lot in the heart of Kaslo’s main street. Currently tenanted by 2 businesses, it’s serviced with water, sewer, hydro & fibre internet, and includes a partial basement plus rear parking. On the sunny side of Front St, it backs onto Water St with stunning lake and Purcell Mountain views. A versatile property—keep as is, reimagine, or explore future live/work potential in one of BC’s most charming mountain towns. (id:61048)
2455 5th Avenue NE
Salmon Arm, British Columbia
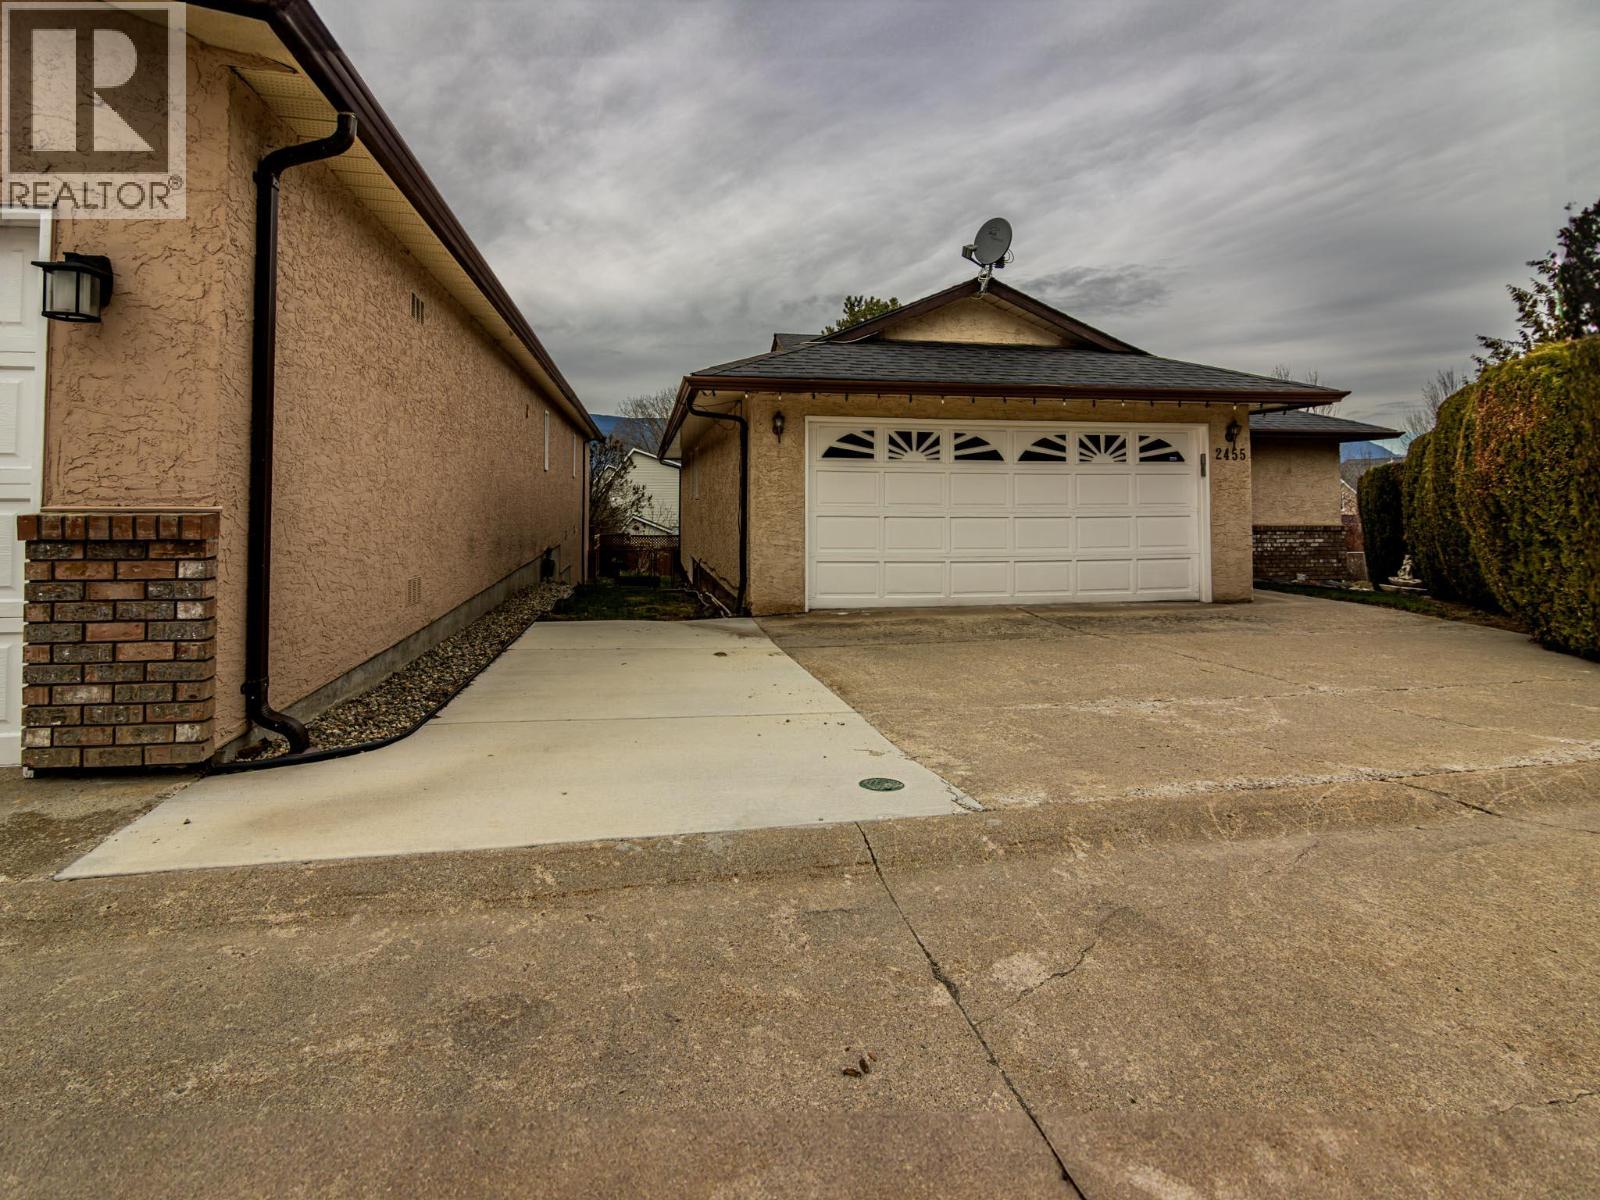
This beautiful spacious accommodation boast 4 generous bedrooms and 3 full bathrooms, ensuring ample space for residents and extended family or guest. Ultimate relaxation and accessibility with a modern walk-in shower and a deluxe walk-in tub installed in 2024 for safety and comfort. This 55+ home offers both comfort and modern updates, making it ideal for relaxed living. The kitchen features elegant granite countertops, a wine fridge and bar sink, a new refrigerator with ice maker, and a convenient pantry for storage. A bright sunroom off the kitchen creates the perfect space for morning coffee or afternoon relaxation. There is a workshop and separate office, idea for hobbies, projects, or working from home. A new hot water tank was added in 2025 for peace of mind. With thoughtful upgrades throughout, this home blends style, function, and ease of living in a welcome setting. This end unit provides extra privacy and light, offering a vibrant, worry-free lifestyle where you can truly relax and enjoy your retirement or semi -retirement as only one buyer needs to be 55 others can be younger. (id:61048)
955 Mitchell Road Unit# 1
Kelowna, British Columbia
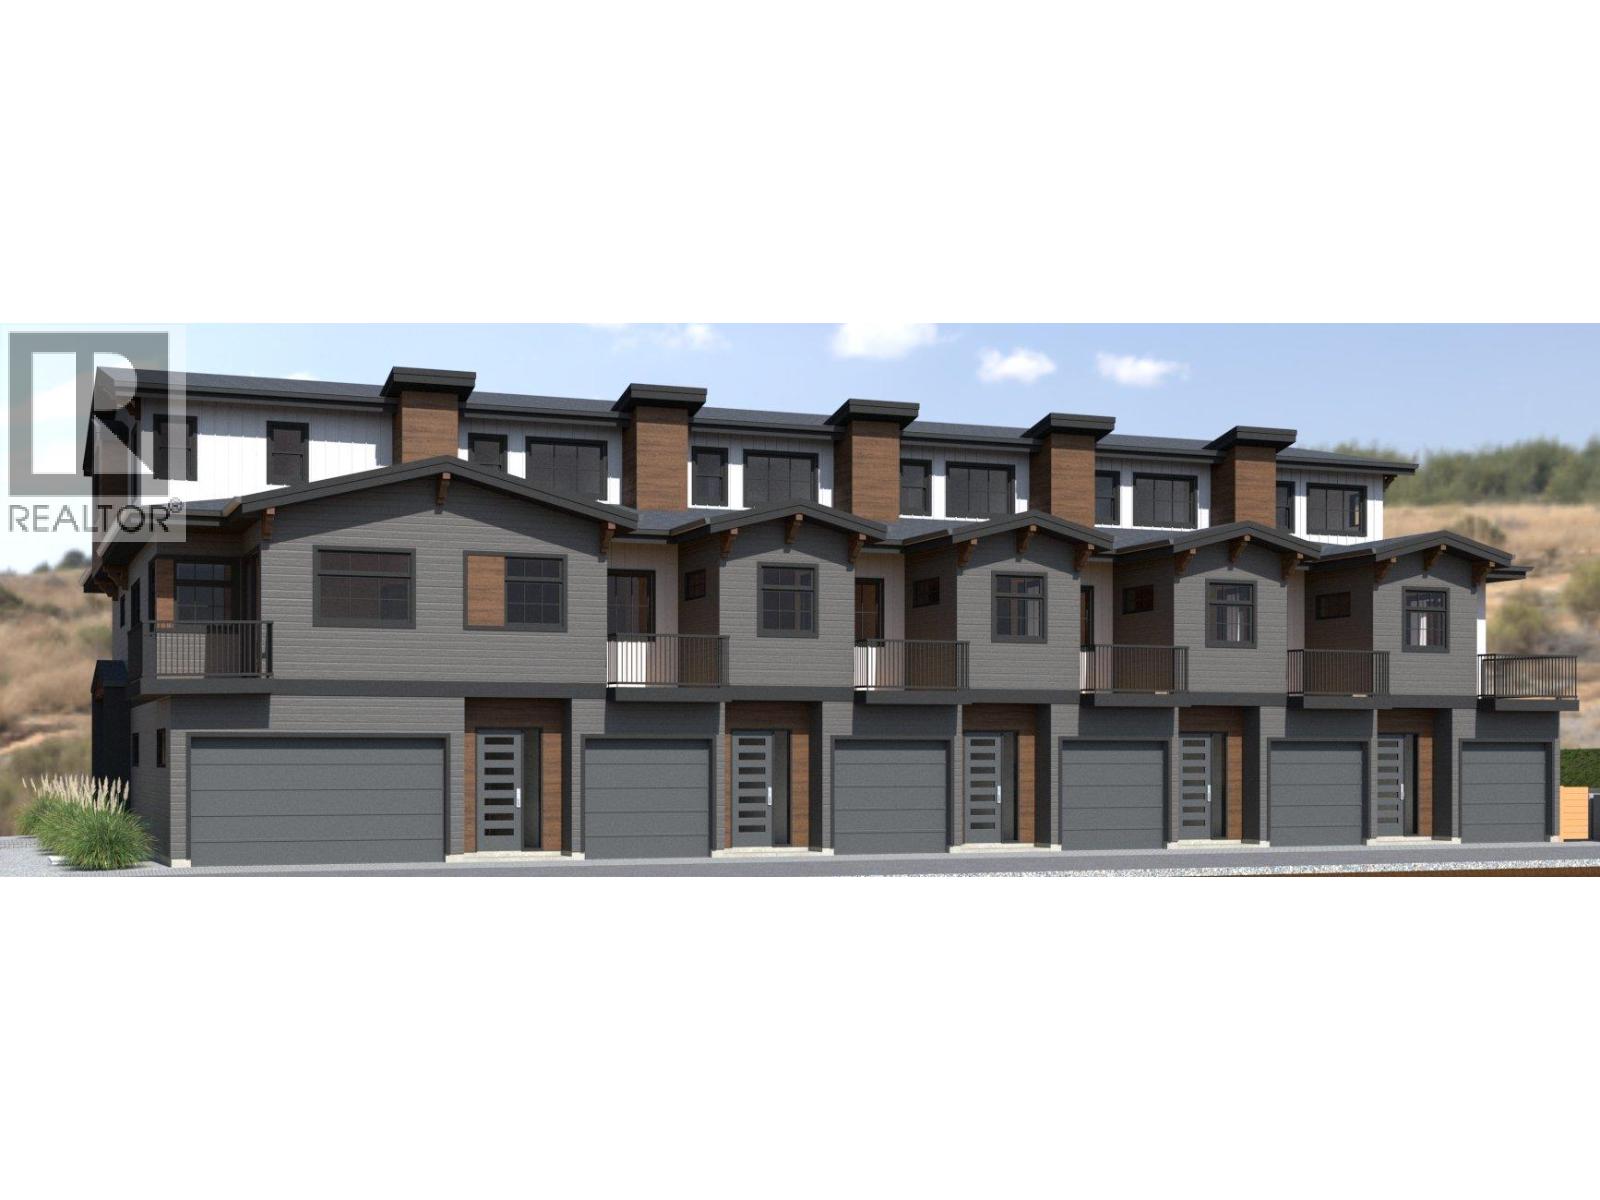
Official Groundbreaking Ceremony was May 11, 2026. FIRST TIME BUYERS MAY BE EXEMPT FROM GST & PTT FOR THESE NEW 4 BEDS + DEN & 5 BATHROOMS (WHERE EVERY BEDROOM HAS A FULL ENSUITE) PLUS DOUBLE ATTACHED GARAGE TOWNHOMES. Welcome to 955 Mitchell Road, a family-friendly townhome complex where large footprint (approximately 2,000 sq. ft.) quality homes offer unmatched finishings and layouts for this price-point. There will be a total of 24 units in 4 phases, 955 Mitchell is phase 1 and there will be 6 contemporary units available in the Spring of 2027. There will be two colour packages to choose from. There is an $11,000 (before taxes) appliance package included, and a window-covering package is also included. Each unit will have a 4-foot crawlspace for extra storage. Assignments are allowed by the developer, and prices will be + GST. This is an excellent family neighbourhood with a short walk or drive to the Greenway, parks, shopping, restaurants, public transit, recreational centre, and many schools (Pearson Elementary, Rutland Middle, Rutland Senior Secondary, Studio 9 School of the Arts, Flex Academy, Rutland Learning Centre, South Rutland Elementary, Springfield Middle, Springvalley Elementary, Quigley Elementary, Belgo Elementary, Okanagan Christian School). The development location is a 10 to 15-minute drive to downtown Kelowna. The development itself is located on Mitchell Road which is a quiet urban street backing onto school fields. (id:61048)
955 Mitchell Road Unit# 2
Kelowna, British Columbia
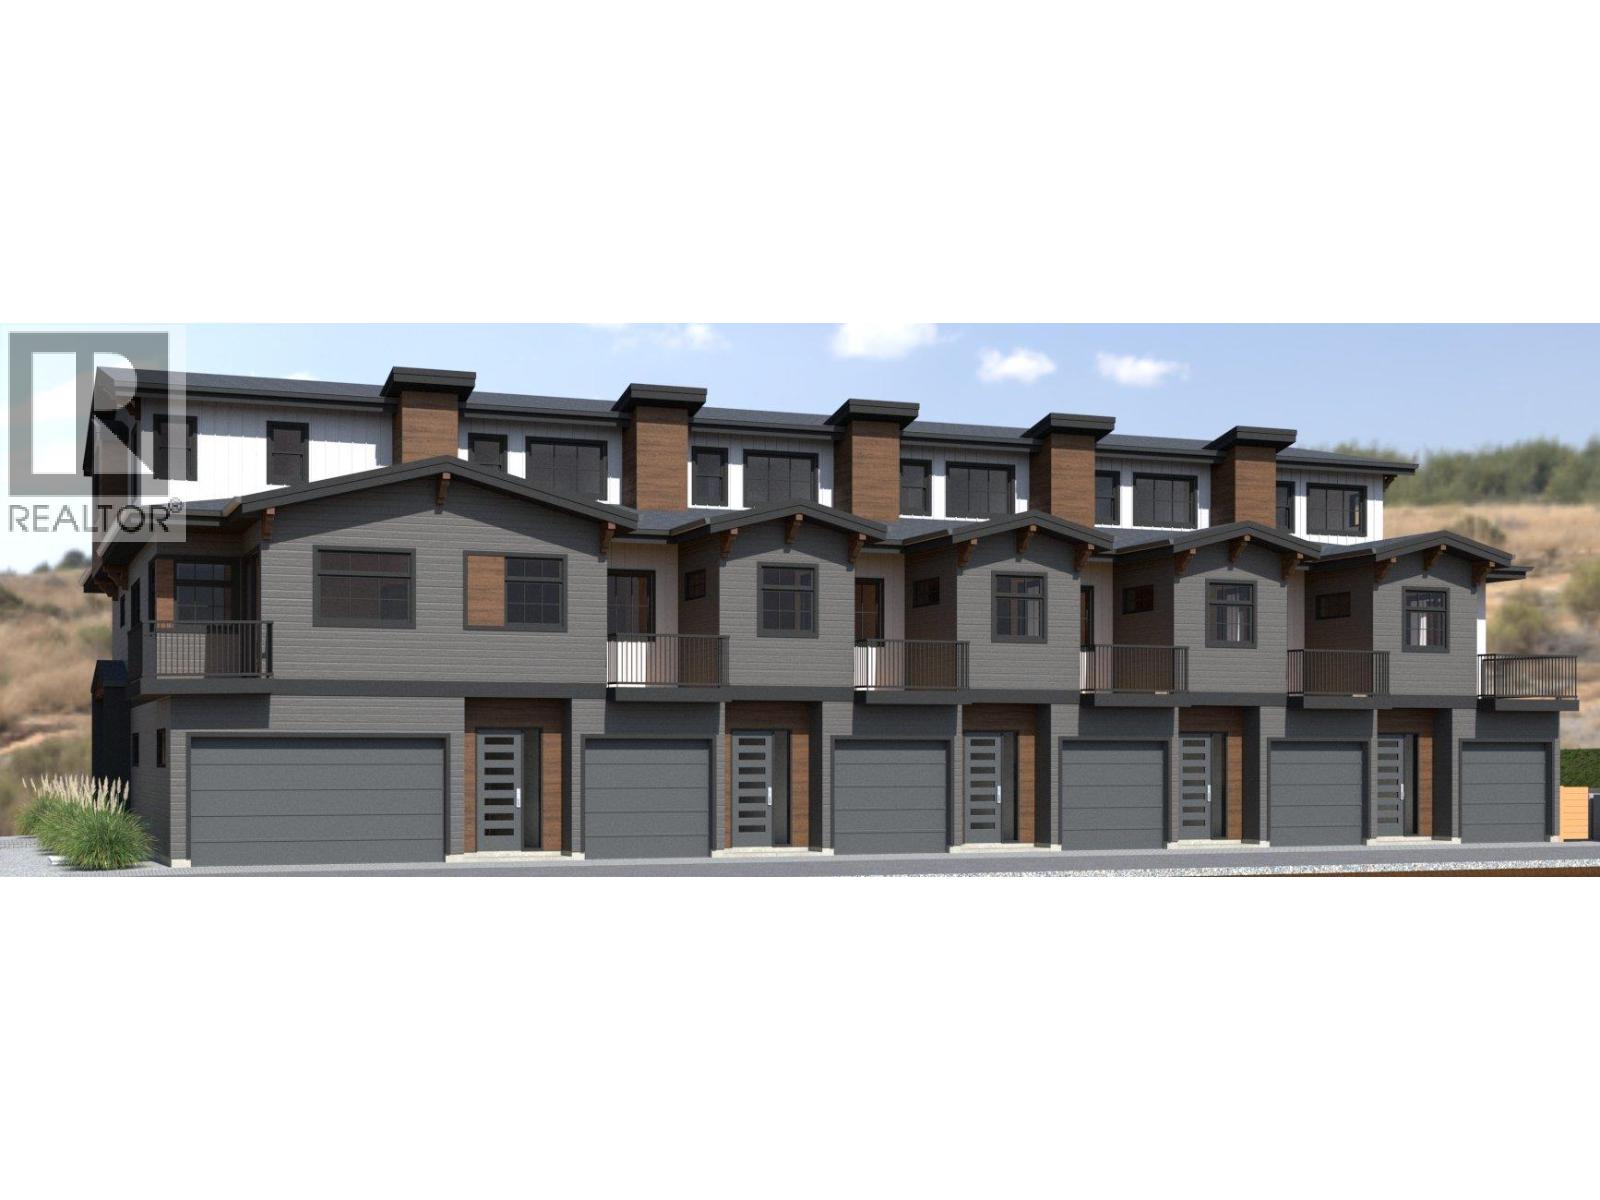
Official Groundbreaking Ceremony was May 11, 2026. FIRST TIME BUYERS MAY BE EXEMPT FROM GST & PTT FOR THESE NEW 4 BEDS + DEN & 5 BATHROOMS (WHERE EVERY BEDROOM HAS A FULL ENSUITE) PLUS DOUBLE ATTACHED GARAGE TOWNHOMES. Welcome to 955 Mitchell Road, a family-friendly townhome complex where large footprint (approximately 2,000 sq. ft.) quality homes offer unmatched finishings and layouts for this price-point. There will be a total of 24 units in 4 phases, 955 Mitchell is phase 1 and there will be 6 contemporary units available in the Spring of 2027. There will be two colour packages to choose from. There is an $11,000 (before taxes) appliance package included, and a window-covering package is also included. Each unit will have a 4-foot crawlspace for extra storage. Assignments are allowed by the developer, and prices will be + GST. This is an excellent family neighbourhood with a short walk or drive to the Greenway, parks, shopping, restaurants, public transit, recreational centre, and many schools (Pearson Elementary, Rutland Middle, Rutland Senior Secondary, Studio 9 School of the Arts, Flex Academy, Rutland Learning Centre, South Rutland Elementary, Springfield Middle, Springvalley Elementary, Quigley Elementary, Belgo Elementary, Okanagan Christian School). The development location is a 10 to 15-minute drive to downtown Kelowna. The development itself is located on Mitchell Road which is a quiet urban street backing onto school fields. (id:61048)
955 Mitchell Road Unit# 3
Kelowna, British Columbia
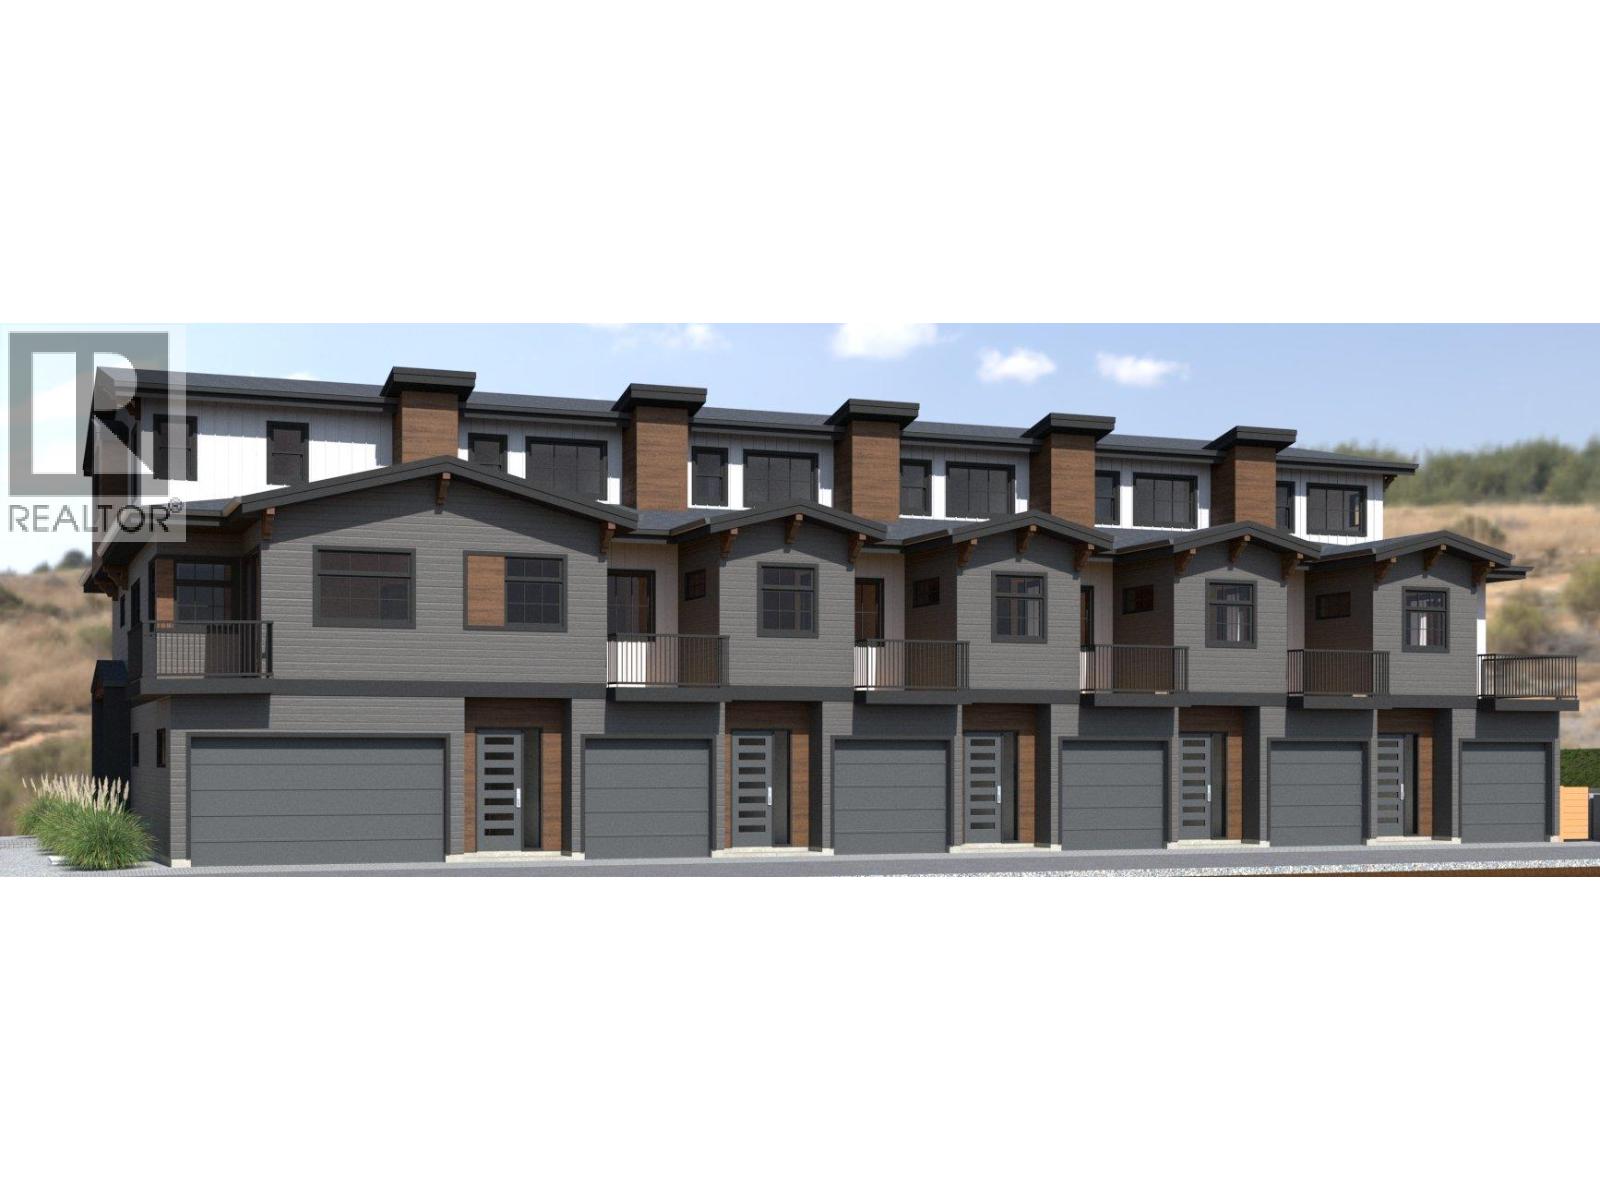
Official Groundbreaking Ceremony was May 11, 2026. FIRST TIME BUYERS MAY BE EXEMPT FROM GST & PTT FOR THESE NEW 4 BEDS + DEN & 5 BATHROOMS (WHERE EVERY BEDROOM HAS A FULL ENSUITE) PLUS DOUBLE ATTACHED GARAGE TOWNHOMES. Welcome to 955 Mitchell Road, a family-friendly townhome complex where large footprint (approximately 2,000 sq. ft.) quality homes offer unmatched finishings and layouts for this price-point. There will be a total of 24 units in 4 phases, 955 Mitchell is phase 1 and there will be 6 contemporary units available in the Spring of 2027. There will be two colour packages to choose from. There is an $11,000 (before taxes) appliance package included, and a window-covering package is also included. Each unit will have a 4-foot crawlspace for extra storage. Assignments are allowed by the developer, and prices will be + GST. This is an excellent family neighbourhood with a short walk or drive to the Greenway, parks, shopping, restaurants, public transit, recreational centre, and many schools (Pearson Elementary, Rutland Middle, Rutland Senior Secondary, Studio 9 School of the Arts, Flex Academy, Rutland Learning Centre, South Rutland Elementary, Springfield Middle, Springvalley Elementary, Quigley Elementary, Belgo Elementary, Okanagan Christian School). The development location is a 10 to 15-minute drive to downtown Kelowna. The development itself is located on Mitchell Road which is a quiet urban street backing onto school fields. (id:61048)
955 Mitchell Road Unit# 4
Kelowna, British Columbia
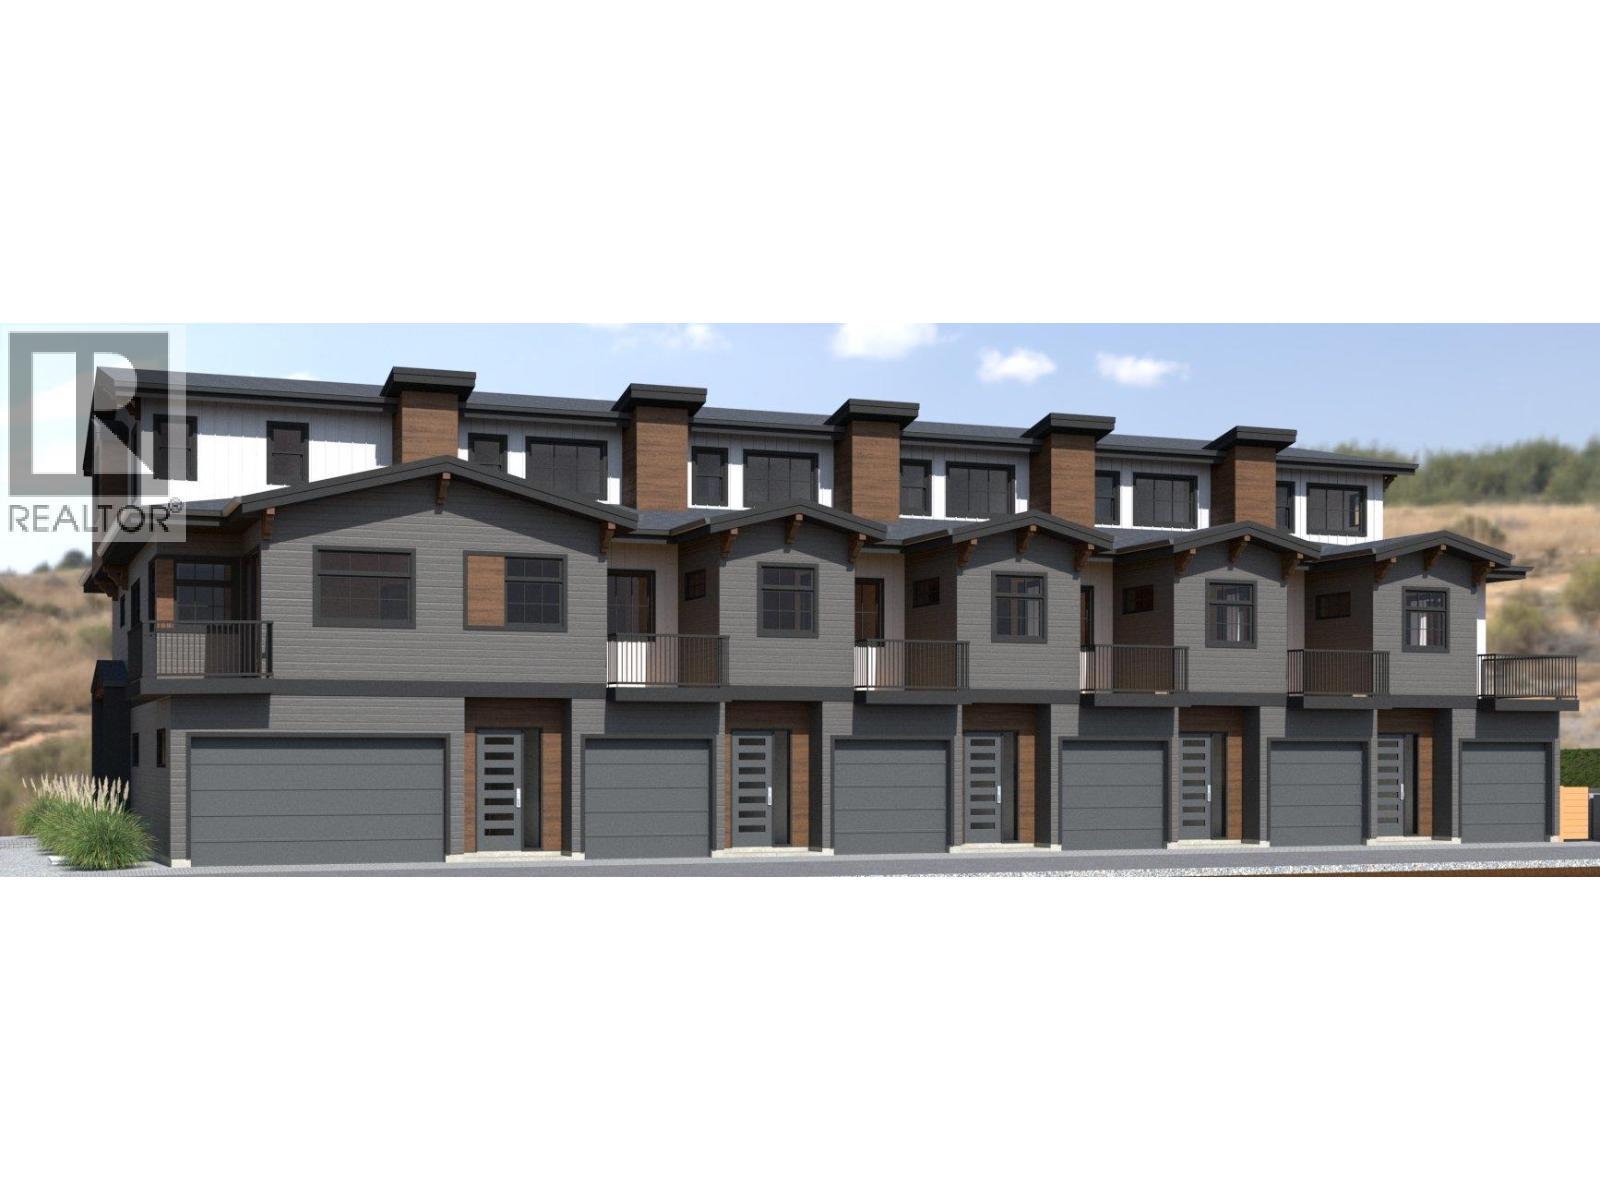
Official Groundbreaking Ceremony was May 11, 2026. FIRST TIME BUYERS MAY BE EXEMPT FROM GST & PTT FOR THESE NEW 4 BEDS + DEN & 5 BATHROOMS (WHERE EVERY BEDROOM HAS A FULL ENSUITE) PLUS DOUBLE ATTACHED GARAGE TOWNHOMES. Welcome to 955 Mitchell Road, a family-friendly townhome complex where large footprint (approximately 2,000 sq. ft.) quality homes offer unmatched finishings and layouts for this price-point. There will be a total of 24 units in 4 phases, 955 Mitchell is phase 1 and there will be 6 contemporary units available in the Spring of 2027. There will be two colour packages to choose from. There is an $11,000 (before taxes) appliance package included, and a window-covering package is also included. Each unit will have a 4-foot crawlspace for extra storage. Assignments are allowed by the developer, and prices will be + GST. This is an excellent family neighbourhood with a short walk or drive to the Greenway, parks, shopping, restaurants, public transit, recreational centre, and many schools (Pearson Elementary, Rutland Middle, Rutland Senior Secondary, Studio 9 School of the Arts, Flex Academy, Rutland Learning Centre, South Rutland Elementary, Springfield Middle, Springvalley Elementary, Quigley Elementary, Belgo Elementary, Okanagan Christian School). The development location is a 10 to 15-minute drive to downtown Kelowna. The development itself is located on Mitchell Road which is a quiet urban street backing onto school fields. (id:61048)
955 Mitchell Road Unit# 5
Kelowna, British Columbia
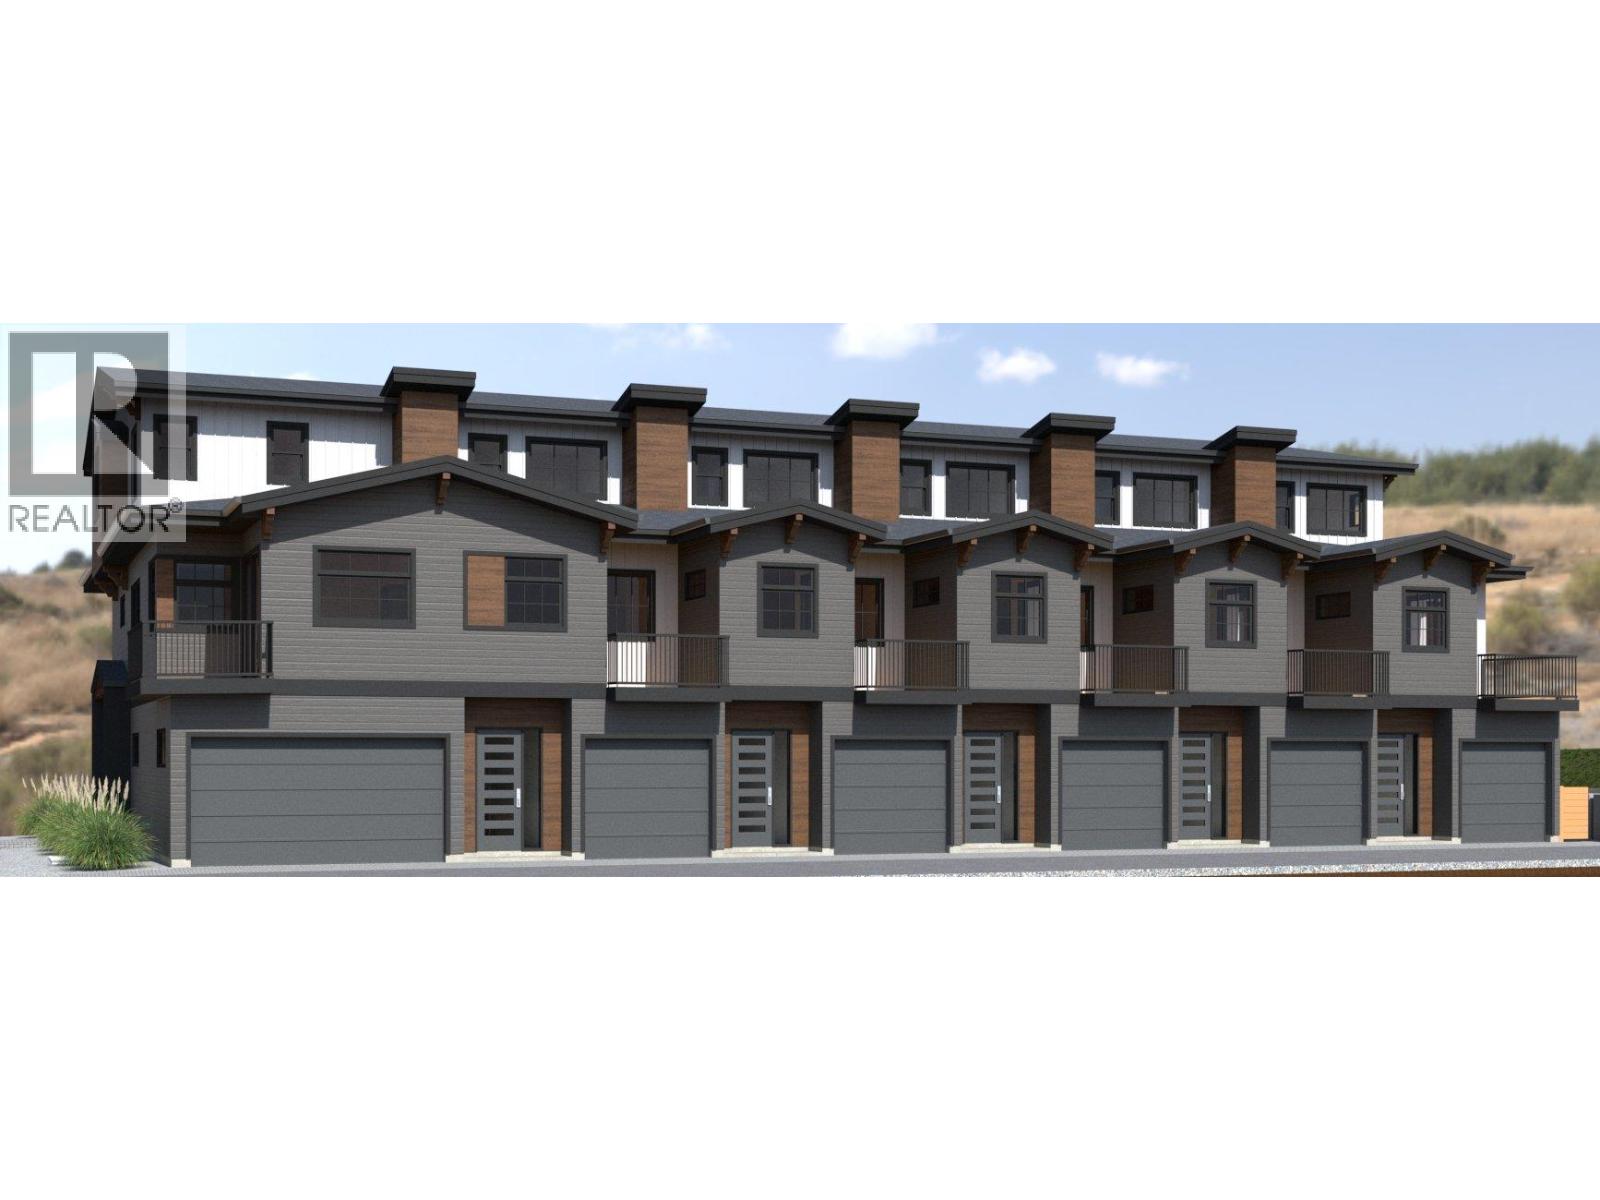
Official Groundbreaking Ceremony was May 11, 2026. FIRST TIME BUYERS MAY BE EXEMPT FROM GST & PTT FOR THESE NEW 4 BEDS + DEN & 5 BATHROOMS (WHERE EVERY BEDROOM HAS A FULL ENSUITE) PLUS DOUBLE ATTACHED GARAGE TOWNHOMES. Welcome to 955 Mitchell Road, a family-friendly townhome complex where large footprint (approximately 2,000 sq. ft.) quality homes offer unmatched finishings and layouts for this price-point. There will be a total of 24 units in 4 phases, 955 Mitchell is phase 1 and there will be 6 contemporary units available in the Spring of 2027. There will be two colour packages to choose from. There is an $11,000 (before taxes) appliance package included, and a window-covering package is also included. Each unit will have a 4-foot crawlspace for extra storage. Assignments are allowed by the developer, and prices will be + GST. This is an excellent family neighbourhood with a short walk or drive to the Greenway, parks, shopping, restaurants, public transit, recreational centre, and many schools (Pearson Elementary, Rutland Middle, Rutland Senior Secondary, Studio 9 School of the Arts, Flex Academy, Rutland Learning Centre, South Rutland Elementary, Springfield Middle, Springvalley Elementary, Quigley Elementary, Belgo Elementary, Okanagan Christian School). The development location is a 10 to 15-minute drive to downtown Kelowna. The development itself is located on Mitchell Road which is a quiet urban street backing onto school fields. (id:61048)
6220 Simpson Road
Summerland, British Columbia
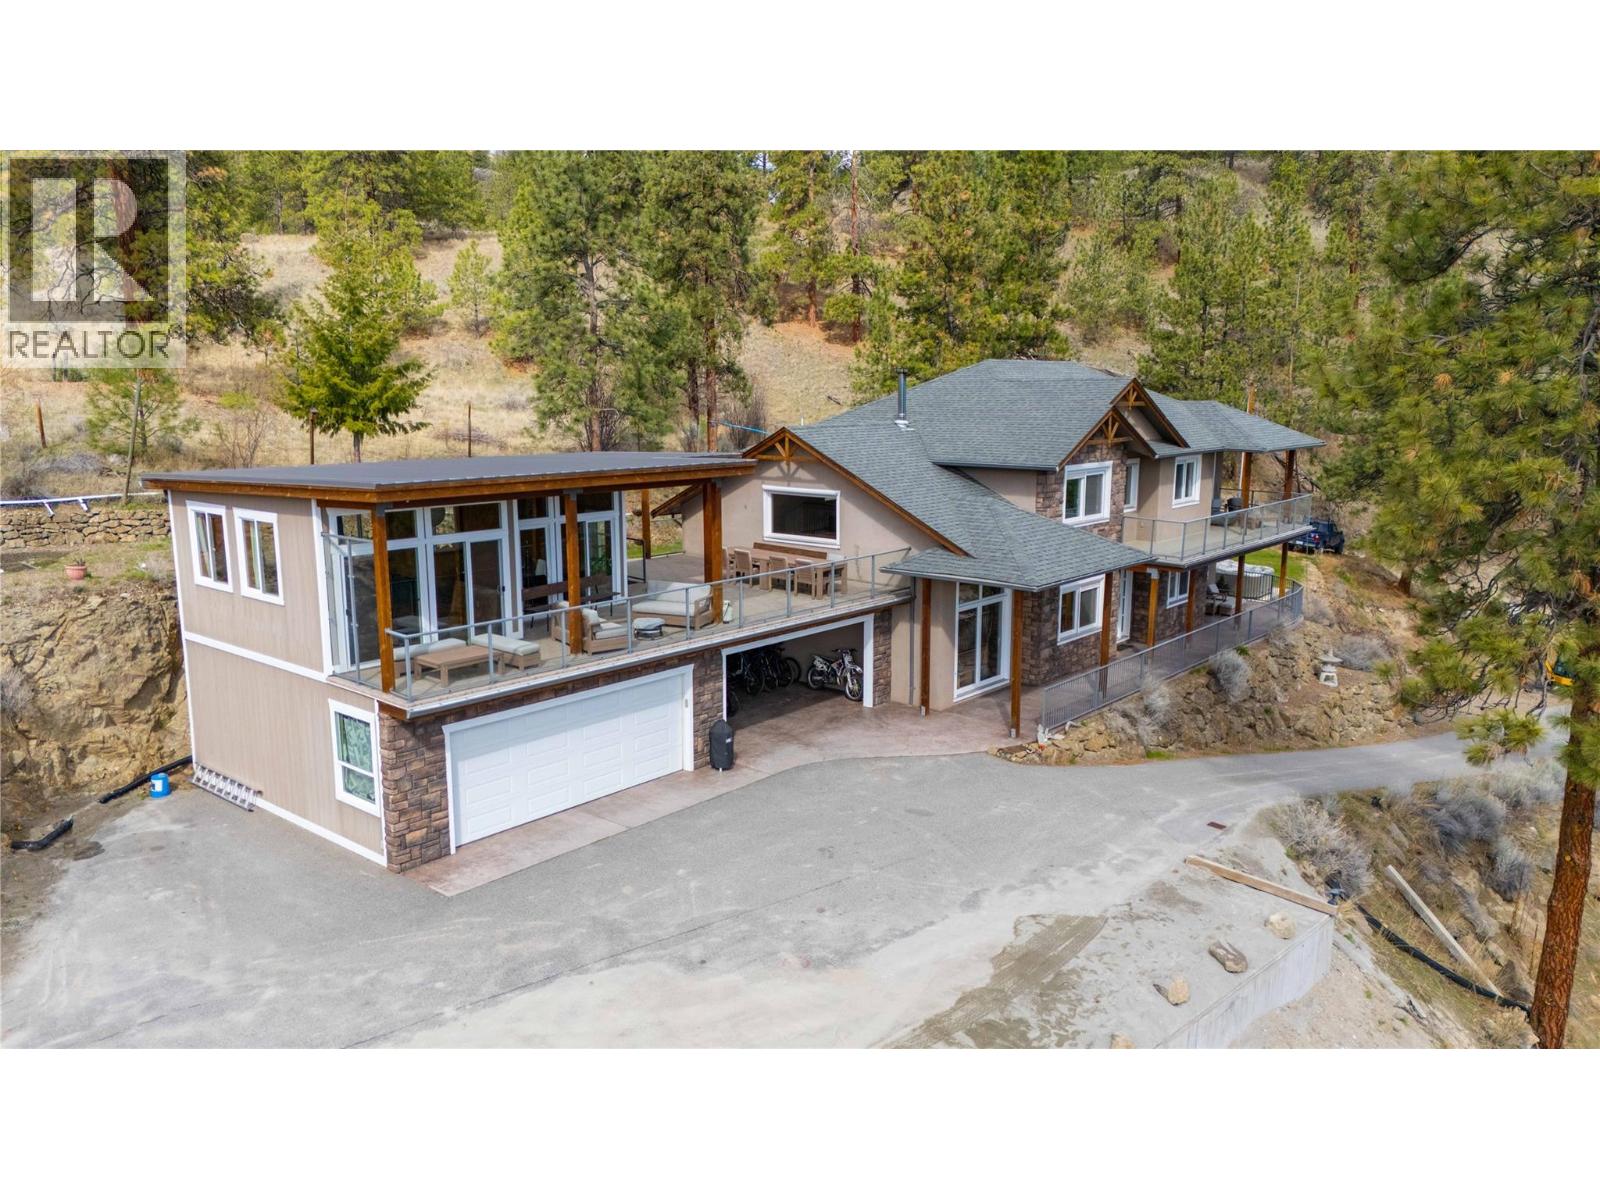
Discover this exceptional 11.5-acre property featuring a beautiful family home and a detached workshop/garage, all under desirable A1 and FG zoning—offering endless possibilities for your lifestyle or business. Inside, you’ll find high ceilings, hardwood floors, and a gourmet kitchen that flows seamlessly into the open-concept dining / living area with a cozy wood stove. The main level includes laundry, two bedrooms, and a primary suite with a walk-in closet, ensuite, as well as private hot tub access. Upstairs, enjoy two more bedrooms, a spa-inspired main bath with sauna, and a second primary suite boasting incredible views, an office nook, ensuite, and private deck. Step outside to the bonus flex room—perfect for a studio, gym, or games space. The property offers abundant storage, a detached garage with carriage home or Airbnb potential, separate power meter for the shop, and RV hookups for guests. Zoning allows for agritourism, livestock, or home-based business opportunities. Whether you’re looking for space, income potential, or the perfect family property, 6220 Simpson Road delivers it all. Book your private showing today and explore the possibilities! (id:61048)
955 Mitchell Road Unit# 6
Kelowna, British Columbia
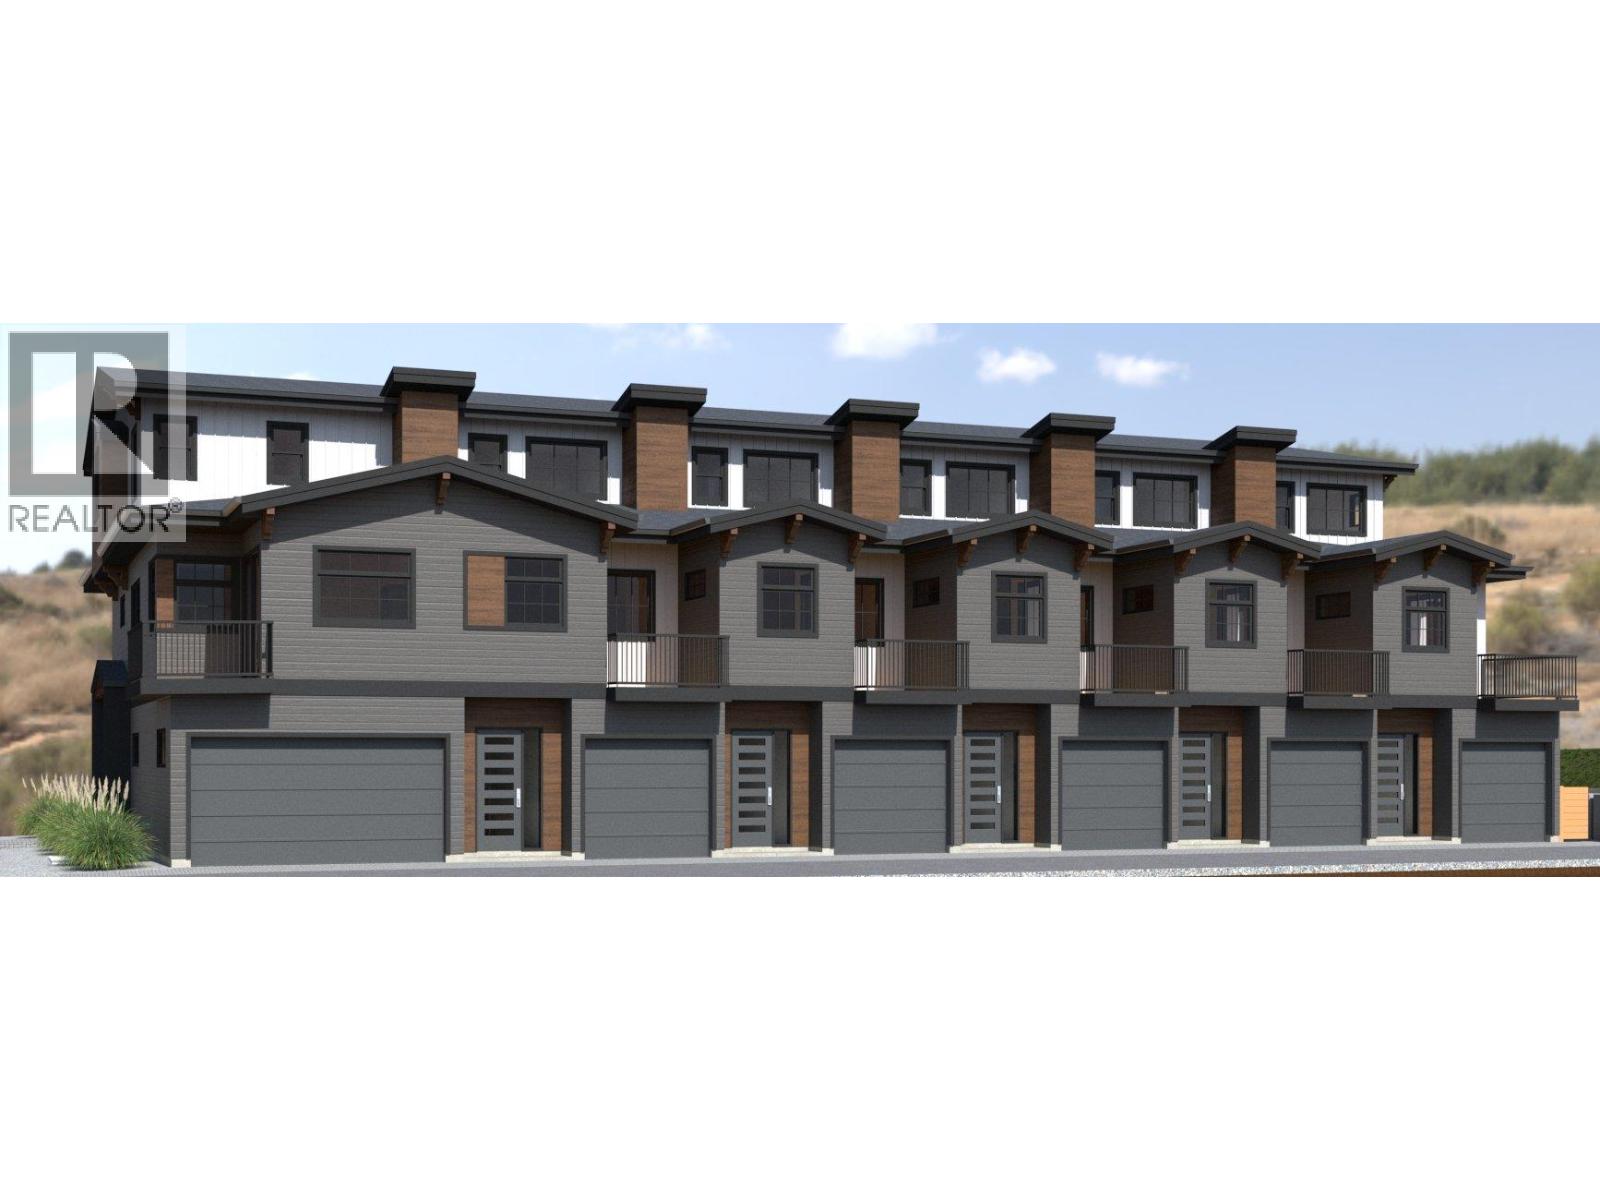
Official Groundbreaking Ceremony was May 11, 2026. FIRST TIME BUYERS MAY BE EXEMPT FROM GST & PTT FOR THESE NEW 4 BEDS + DEN & 5 BATHROOMS (WHERE EVERY BEDROOM HAS A FULL ENSUITE) PLUS DOUBLE ATTACHED GARAGE TOWNHOMES. Welcome to 955 Mitchell Road, a family-friendly townhome complex where large footprint (approximately 2,000 sq. ft.) quality homes offer unmatched finishings and layouts for this price-point. There will be a total of 24 units in 4 phases, 955 Mitchell is phase 1 and there will be 6 contemporary units available in the Spring of 2027. There will be two colour packages to choose from. There is an $11,000 (before taxes) appliance package included, and a window-covering package is also included. Each unit will have a 4-foot crawlspace for extra storage. Assignments are allowed by the developer, and prices will be + GST. This is an excellent family neighbourhood with a short walk or drive to the Greenway, parks, shopping, restaurants, public transit, recreational centre, and many schools (Pearson Elementary, Rutland Middle, Rutland Senior Secondary, Studio 9 School of the Arts, Flex Academy, Rutland Learning Centre, South Rutland Elementary, Springfield Middle, Springvalley Elementary, Quigley Elementary, Belgo Elementary, Okanagan Christian School). The development location is a 10 to 15-minute drive to downtown Kelowna. The development itself is located on Mitchell Road which is a quiet urban street backing onto school fields. (id:61048)
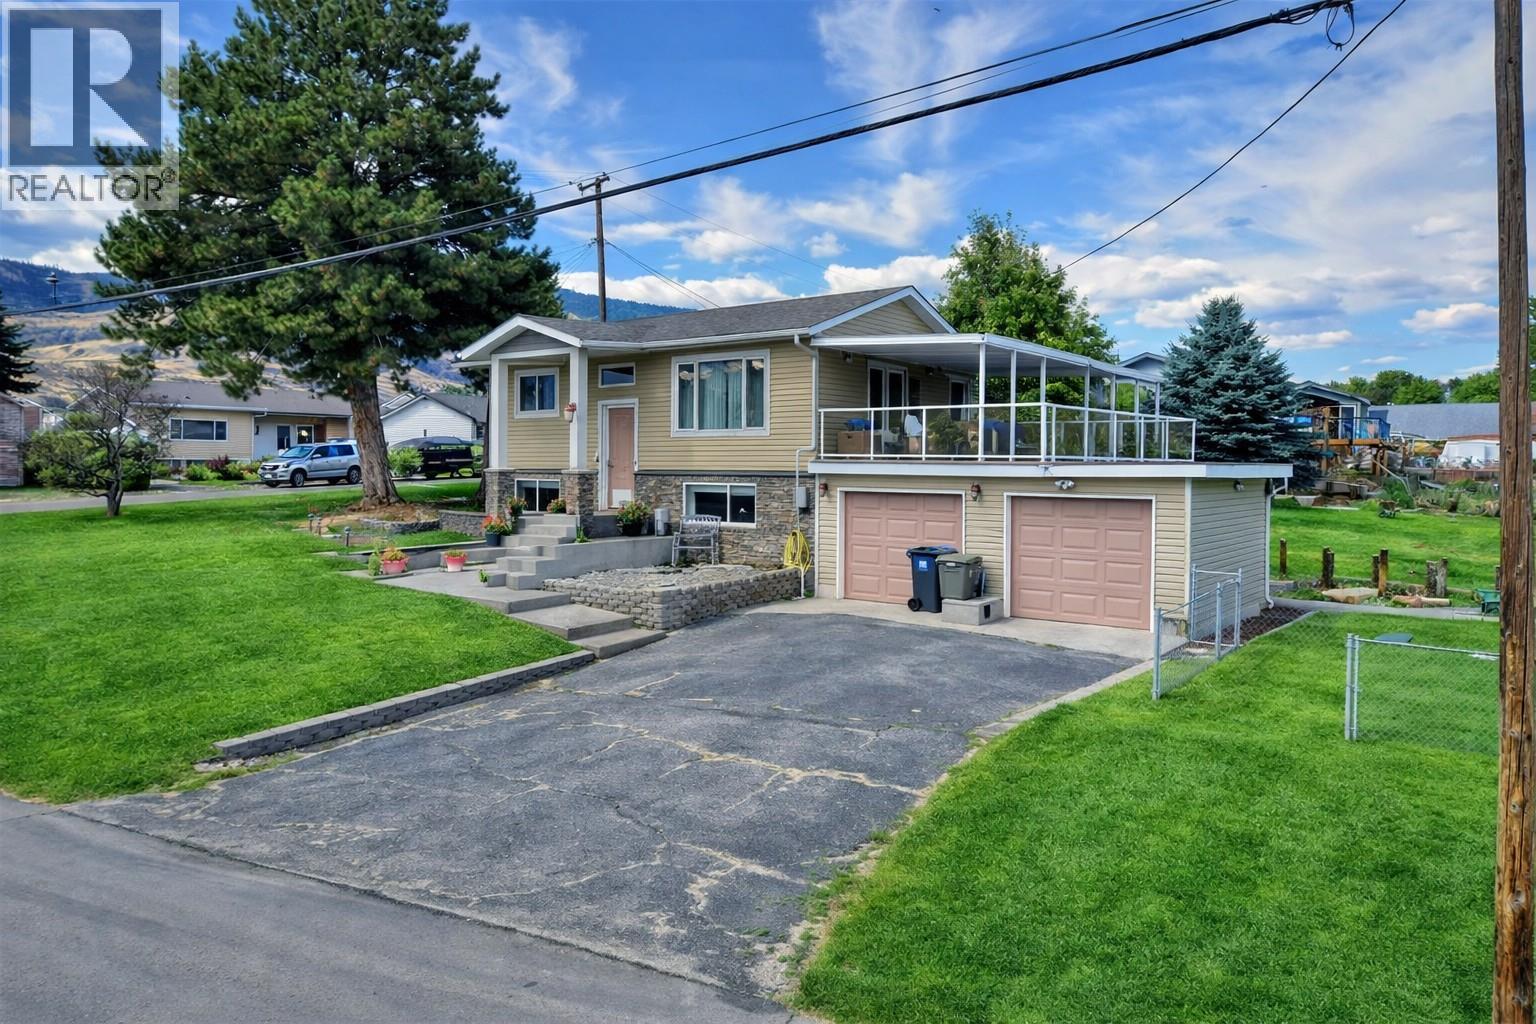
8516 12th Avenue
Osoyoos, British Columbia
Location, Location… LAKE VIEW! 8516 12th Ave is a beautifully remodeled home in one of the most desirable neighborhoods on the southwest side of Osoyoos. With unobstructed views of sparkling Lake Osoyoos and easy access to the water just steps away, this property captures the very best of Osoyoos living. *Please note: some photos have been digitally enhanced for marketing purposes.* Inside, you’ll find a modernized kitchen, updated flooring, and newer windows, along with a fabulous master retreat on the lower level. The suite features a spacious 9’8” x 5’3” walk-through closet leading to a luxurious 5-piece ensuite, plus a cozy gas fireplace with summer kitchen—perfect for guests, extended family, or potential in-law setup. The exterior is just as impressive with newer siding, inviting concrete steps, and bold accent pillars that give the home excellent curb appeal. A massive covered deck extends your living space outdoors, where you can enjoy your morning coffee while taking in the stunning lake views and sunrises. Toys? No problem. Plenty of parking including space for RVs, boats, and trailers on this large corner lot. Great value in a solid, well-cared-for home. (id:61048)
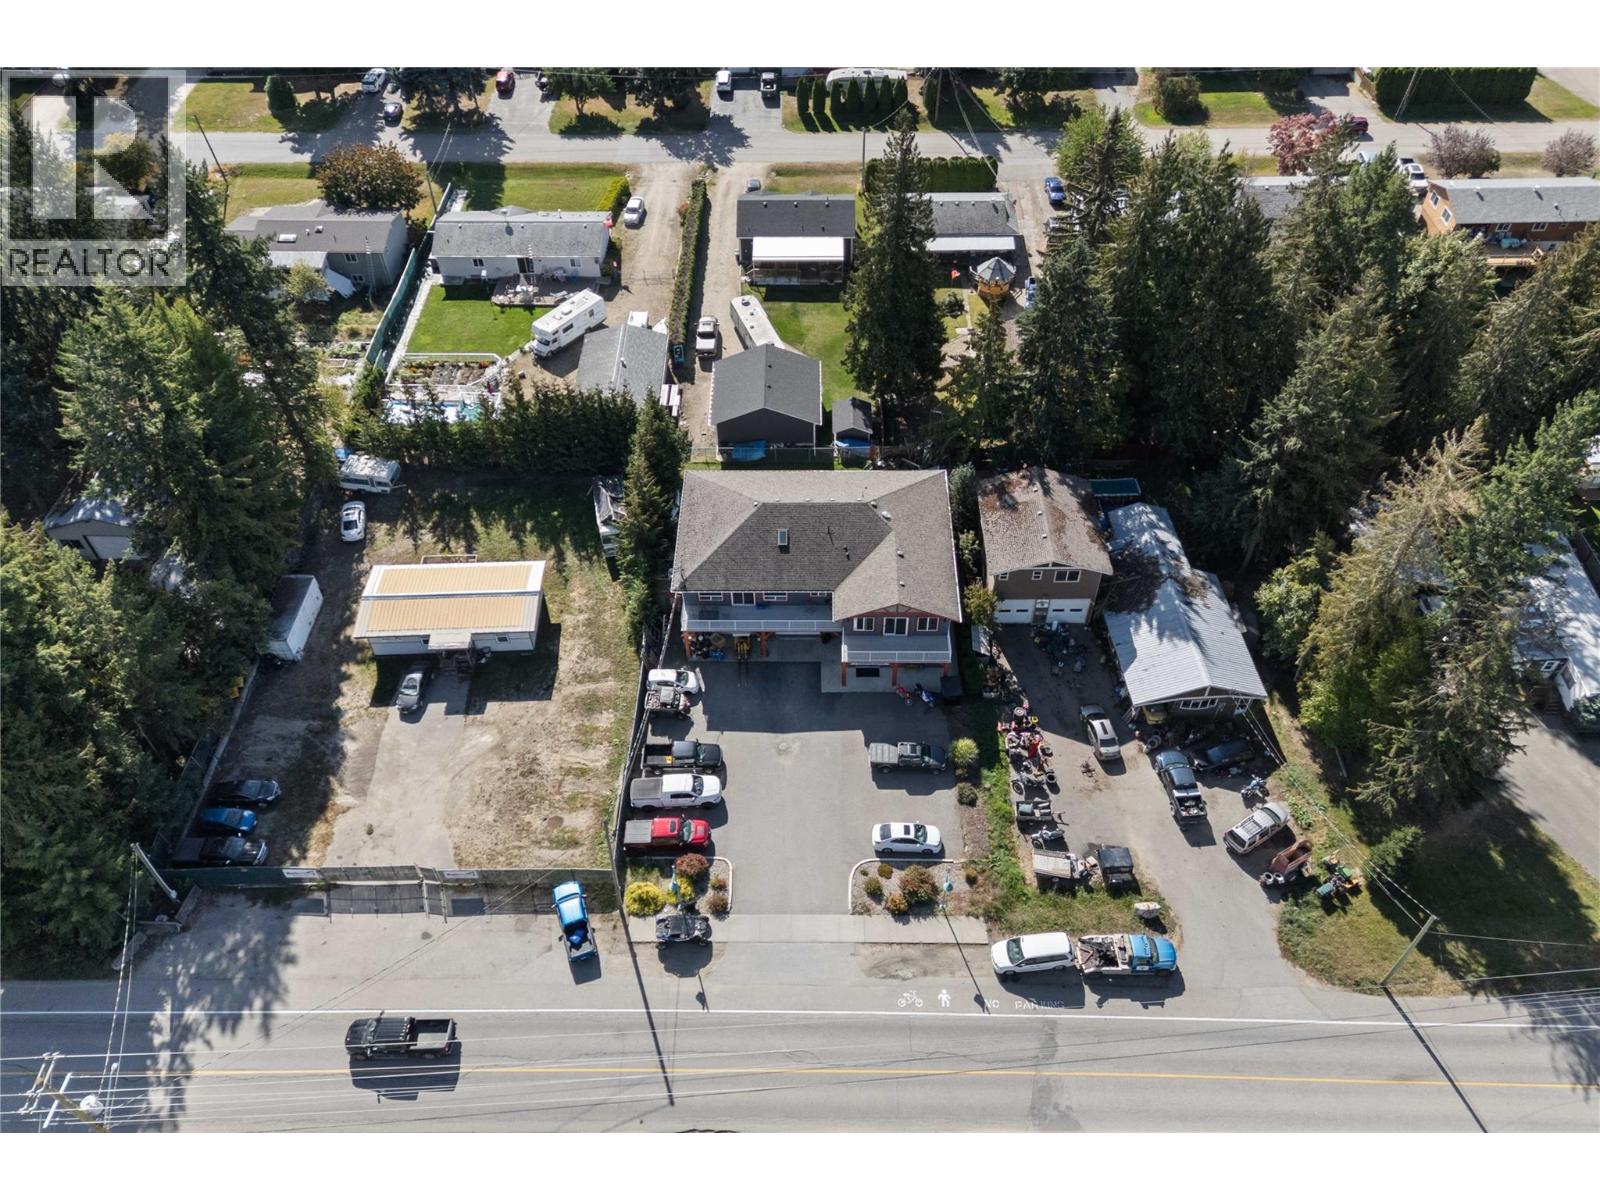
725 Trans-Canada Highway
Sicamous, British Columbia
This mixed-use investment opportunity in Sicamous offers strong commercial appeal with multiple income streams in a high-visibility location. Pricing includes the building, the established snowmobile & motorsports business, plus over $200,000 in stocked parts inventory. The commercial level features a large retail space along with a spacious shop & garage with in-floor heating. The business is now operating under new management with a new general manager who also serves as the president of the local snowmobile club, bringing strong community ties, industry connections & renewed momentum. A fenced backyard provides added security, with storage containers offering valuable space for equipment or inventory. The property can be purchased with current tenancies in place for immediate income or delivered vacant if preferred. Above the commercial space are 2 large residential units totaling over 2,600 sq.ft. The freshly painted 3-bedroom apartment offers a sizeable kitchen & newer appliances, while the bright 2-bedroom unit includes an enticing deck & solar tubes. Both units are ideal for steady long-term tenants or high-demand short-term rentals. With direct access to Owl’s Head, quick reach to Queest, & only 45 minutes to Boulder Mountain & Revelstoke, this location is a natural hub for recreation-focused customers & tenants. Take advantage of the lucrative income streams, the strengthened business foundation under new management, & start living your dream. (id:61048)
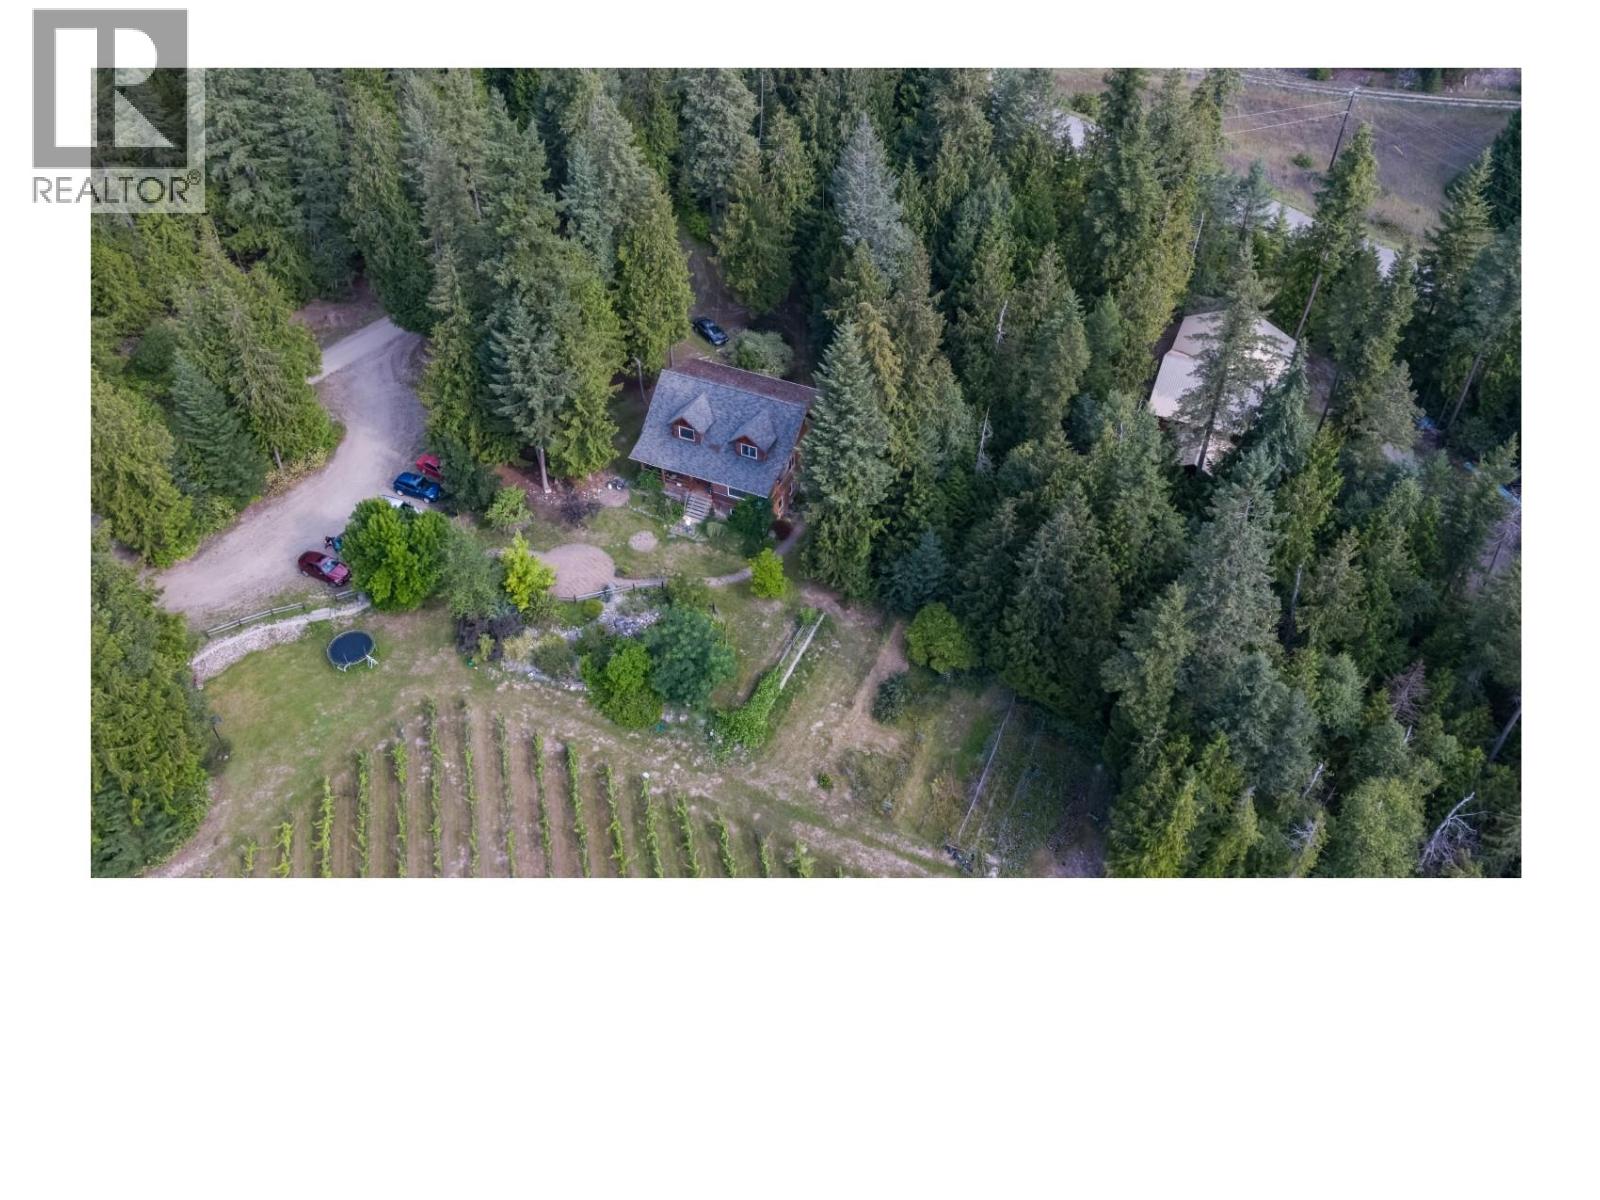
2302 Skimikin Road
Tappen, British Columbia
Opportunity to own a lot with license to a premium natural spring water source. The lot is 19.31 acres & surrounded by natural creek & forest, a pristine region with little human habitation and no industry, yet only 5km from the Trans Canada Highway and all access roads are paved. The residence is a 3,728 sq.ft. log house with 4 bedrooms & 3 bathrooms. In addition, there is a 2-story warehouse equipped with a system that can pump water directly from the artesian well. The natural water source flows constantly all year around at around 30,000 liters per minute in the driest time of the year. The property has an artesian supply of uncommonly high quality, alkaline, mineralized water suitable for water bottling. Water license allows diverting 72,000 liters a day for bottling and distribution. (id:61048)
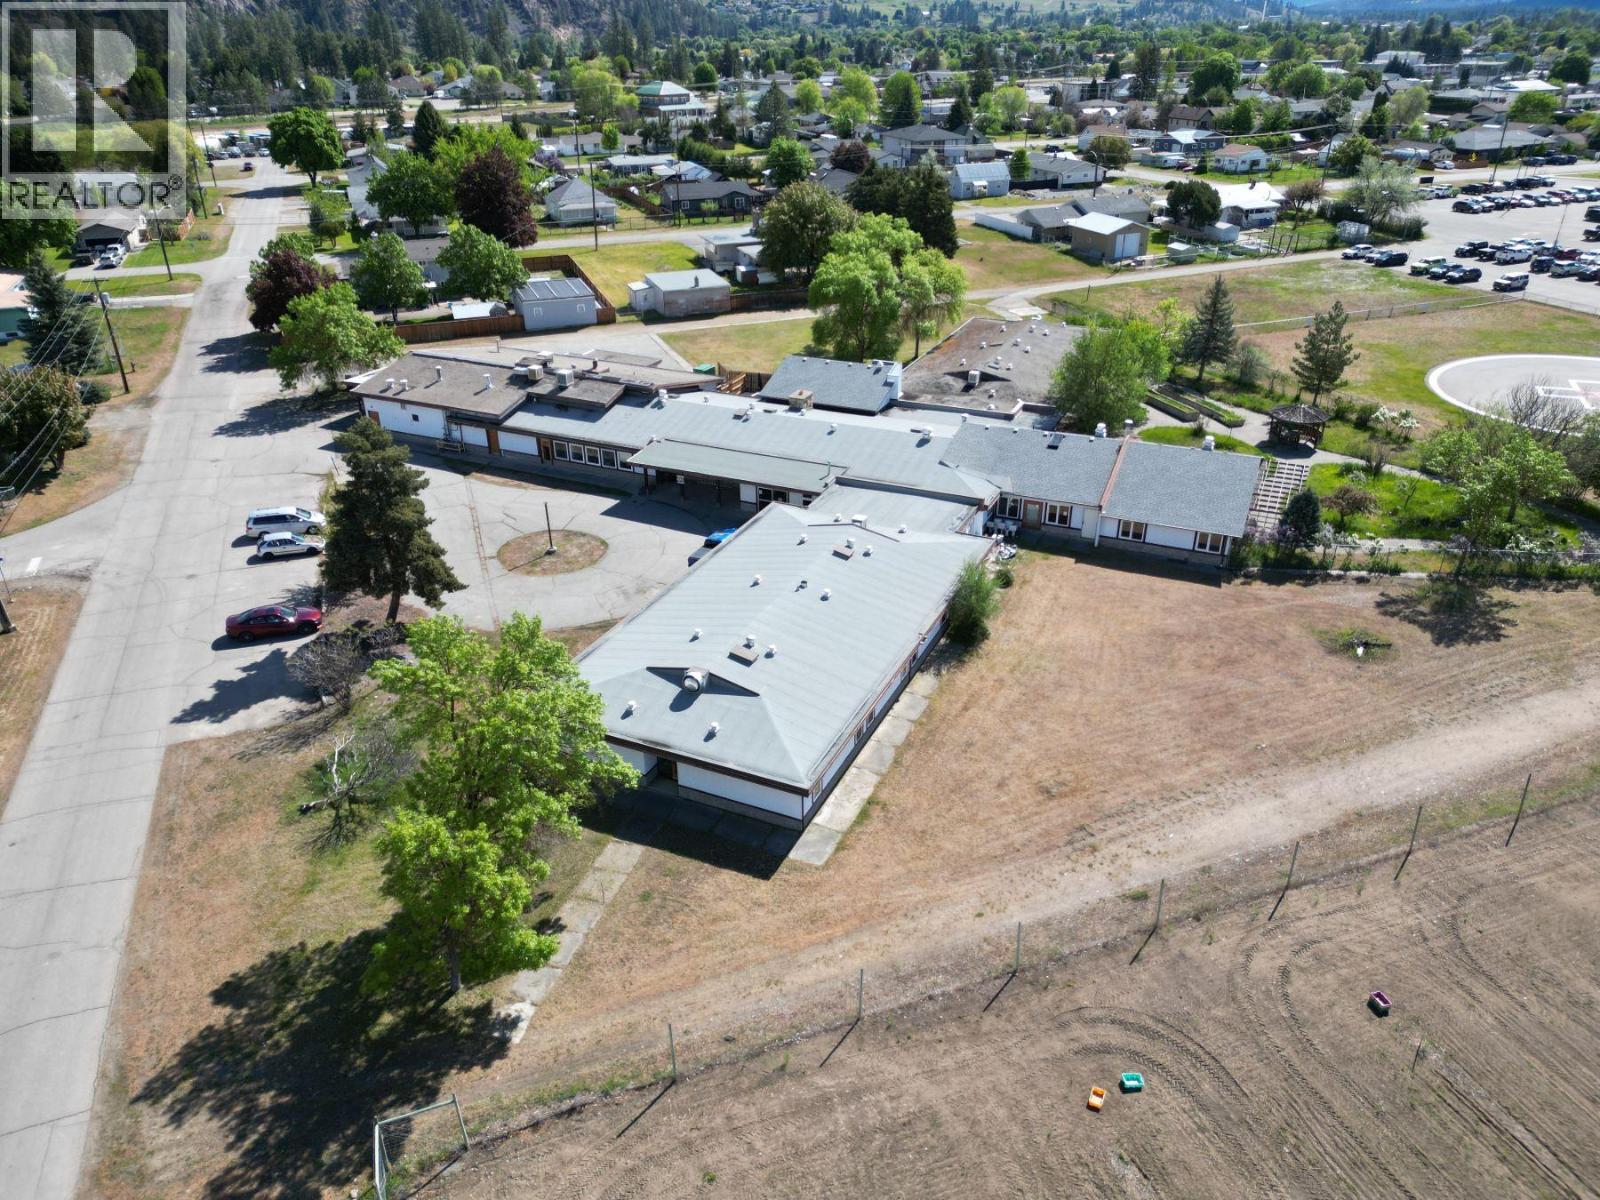
2320 78th Avenue
Grand Forks, British Columbia
Court Ordered Sale Capture the untapped potential of this expansive 24,000+ sq ft property, a prime investment opportunity that’s already cash flow positive. Anchored by a secure 4-year government lease for a portion of the property, this building ensures stable income while offering partially renovated areas ready for completion to boost future revenue. With a compelling 9.3% CAP rate*, this property is a rare find for investors seeking strong fundamentals and room for strategic growth. Don’t miss this chance to invest in a sizable asset with immediate returns and long-term value. (id:61048)
130 Colebrook Rd Road Unit# 18
Kamloops, British Columbia
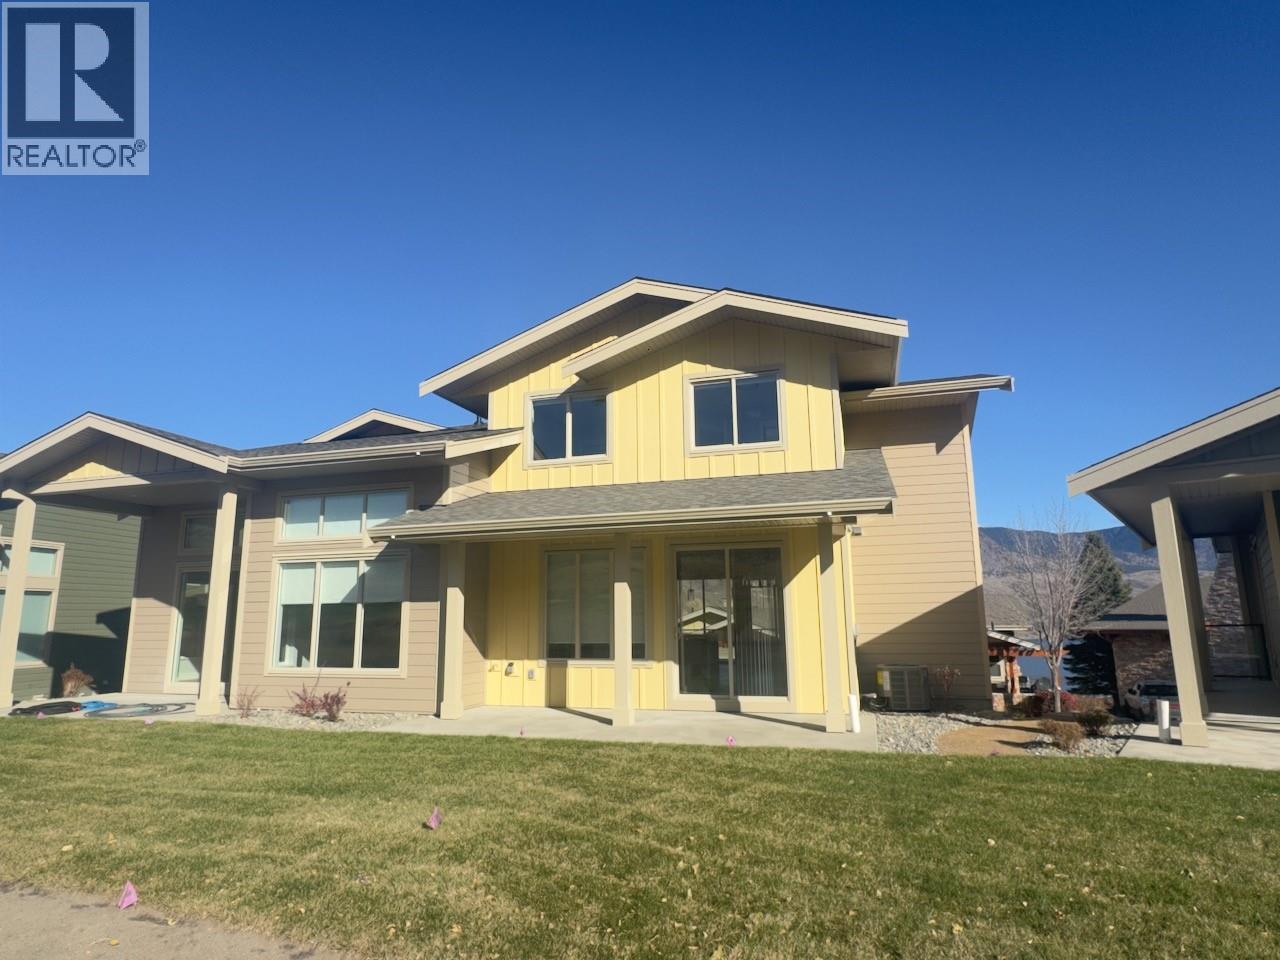
Welcome to Phase 11 in Summers Landing. This phase consists of 4 new half duplex style townhomes that have just completed with 2 units already sold. Unit 18 has quartz counter tops in the kitchen and bathrooms, electric FP, open concept on the main, 3BR's on the top floor. The garage is going to be the envy of the entire development being roughly 34ft long and 18ft wide and a long driveway. Plenty of room for 3 vehicles, toys or a workshop, electric car rough in. This home has a great view of the 11th fairway and the lake. These homes also have a large Summer View clubhouse that has an outdoor pool and hot tub, full gym, lounge with pool table and fire place as well as a full kitchen and BBQ area for all your entertaining needs. GST is applicable, no PTT. Pets and rentals allowed with restrictions. Strata is estimated to be $500.34/month. Move in ready. Developers disclosure statement available upon request. (id:61048)
9426 Airport Access Road
Cranbrook, British Columbia
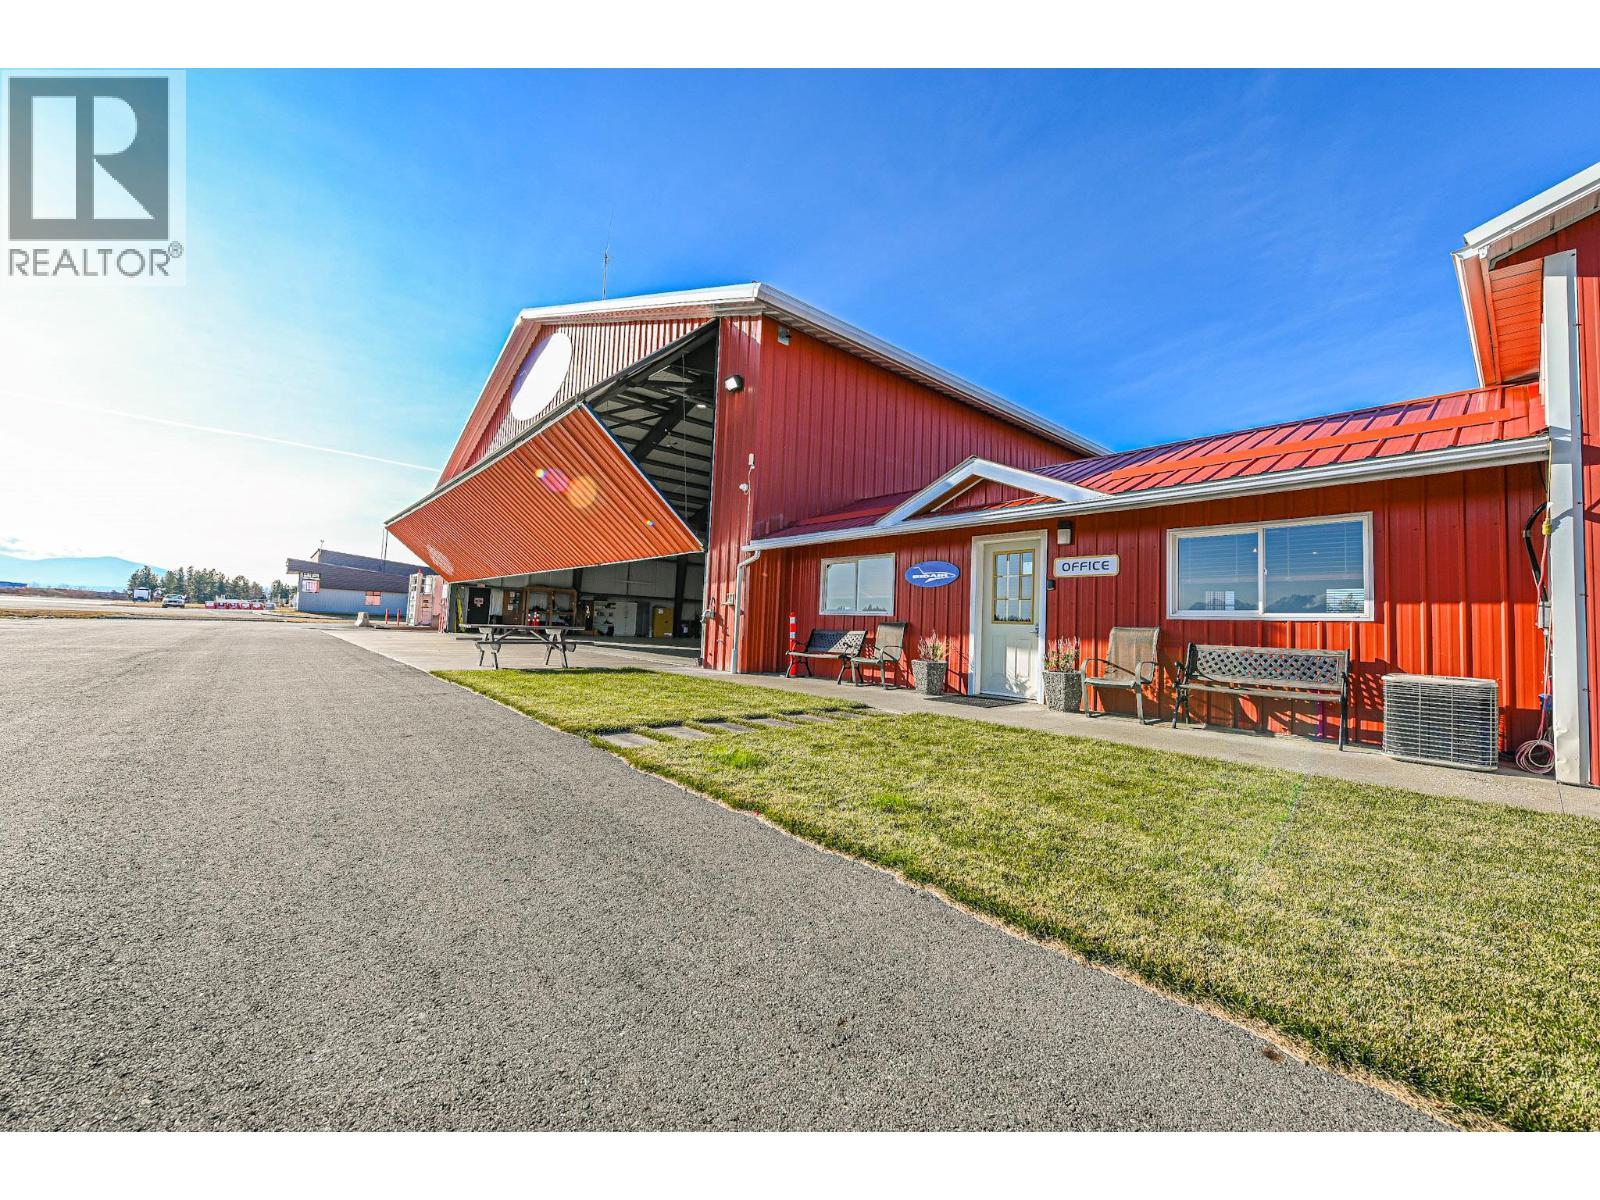
This comprehensive aviation facility at the Canadian Rockies International Airport offers exceptional functionality for aircraft owners and aviation businesses alike. The property features two hangars—one large and one smaller—providing flexible space for storage, maintenance, and operational needs. Complementing the hangars are a pilot’s lounge, half bath, and an on-site office, creating a comfortable and efficient workspace for staff and pilots. Operational efficiency is further enhanced by a dedicated shipping and receiving entrance and a 25,000-litre aviation fuel tank for on-site aircraft fueling. The property also includes two helipads, offering additional aviation versatility and supporting rotary-wing operations. With easy access through a secured, gated entrance and direct airside connectivity, this facility is ideally positioned within YXC. Currently operating as an aviation business, it presents a rare opportunity for owner-operators or expansion of an existing aviation enterprise in a high-demand regional airport. (id:61048)
11805 Fountain Valley Road
Lillooet, British Columbia
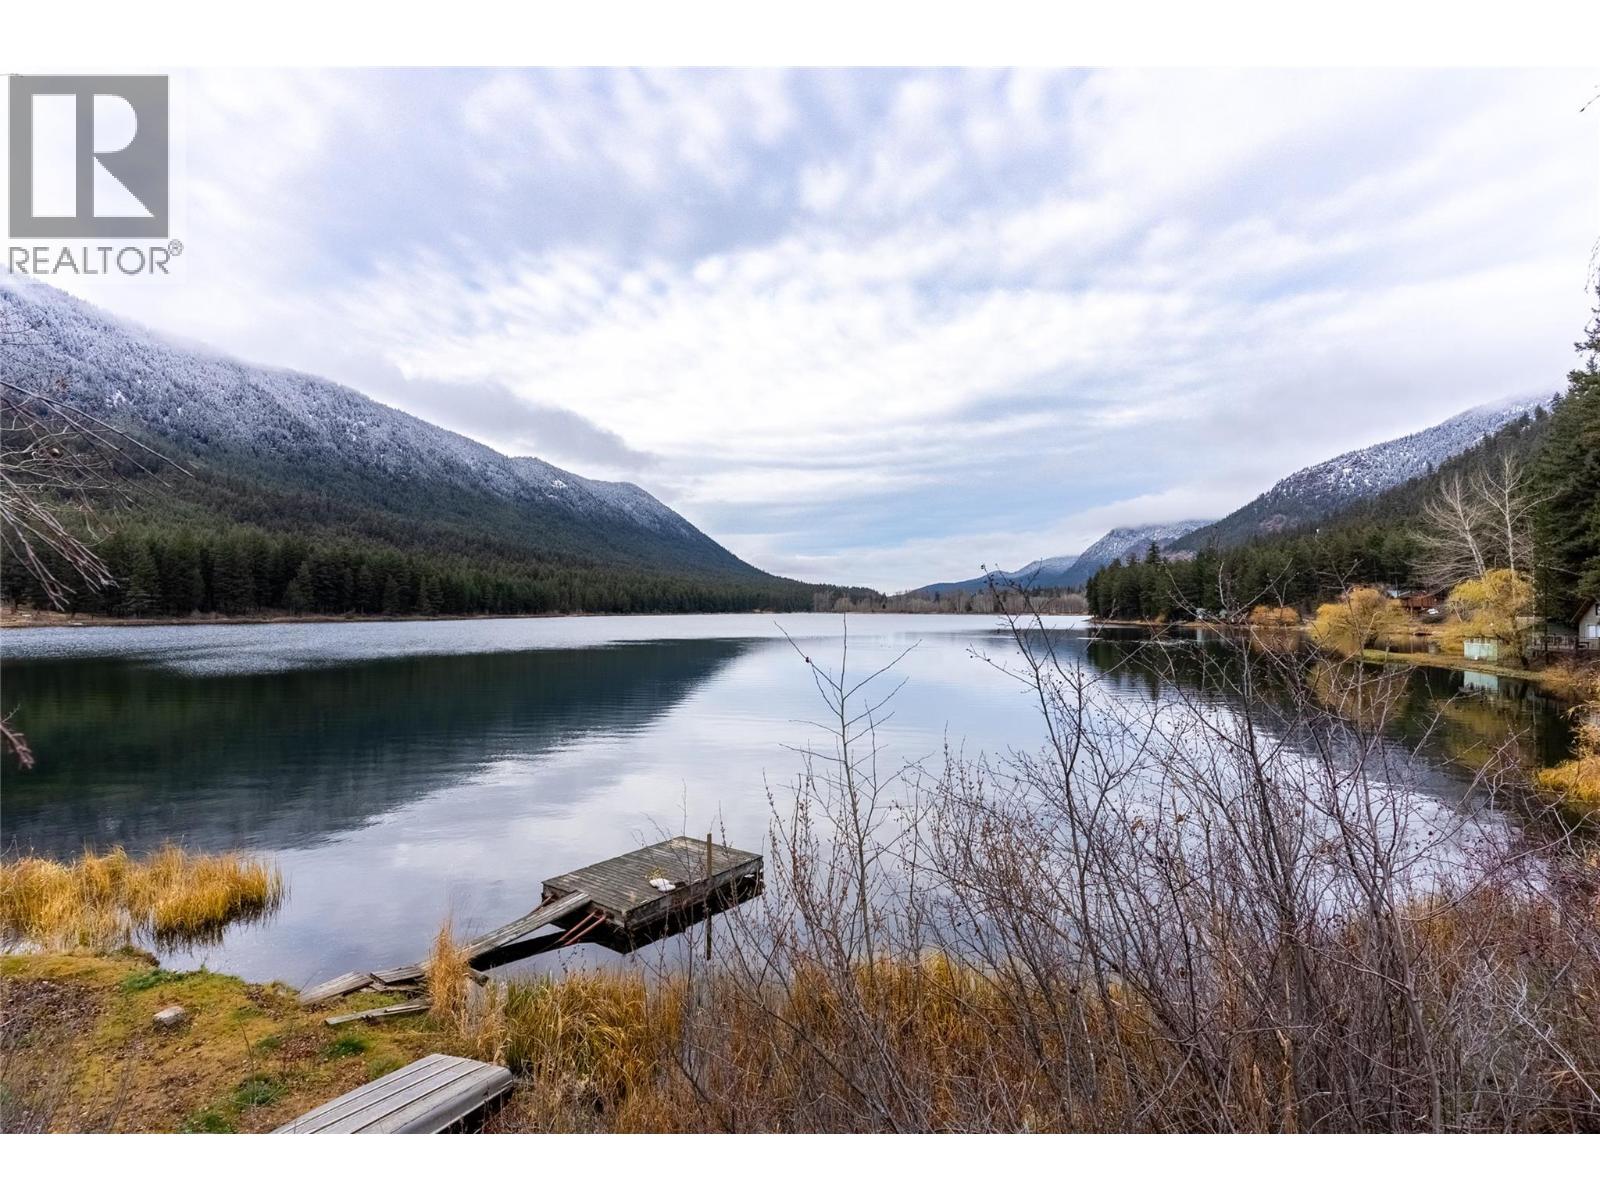
A rare opportunity to own one of 3 lakefront homes on stunning Fountain Lake in the peaceful Fountain Valley, Lillooet. This freehold property includes an undivided 1/3 interest in the entire 5-acre parcel, with all 3 homes thoughtfully situated along the lakefront and the remaining 4+ wooded acres stretching behind and across the road. This home has had many updates over the years and features kitchen with lake views, a dedicated dining room with lake views, and a spacious living room with a woodstove (WETT certified) and sliding doors leading to a 39' x 14' deck—perfect for summer dining and quiet morning coffees right beside the water. The large primary bedroom offers amazing lake views to wake up to. Two additional bedrooms, provide space for family or guests. A full bathroom with a shower completes the main level. The basement offers excellent storage, a workshop, laundry room and an additional bonus/family room. Outside, you’ll find a dock (in need of some work), and AMAZING LAKE VIEWS. The larger forested acreage behind the homes is shared by all owners for firewood and for enjoying the natural setting. Each residence enjoys its own private yard, with the shared forest creating a peaceful buffer between neighbours. Located just 30 minutes from town, this is a true lakeside retreat. Fountain Lake is a serene, spring-fed lake known for its clear waters and thriving wildlife. A year-round haven for those who love every season, from lake days to cozy winter nights. (id:61048)
2022 Eagle Bay Road
Blind Bay, British Columbia
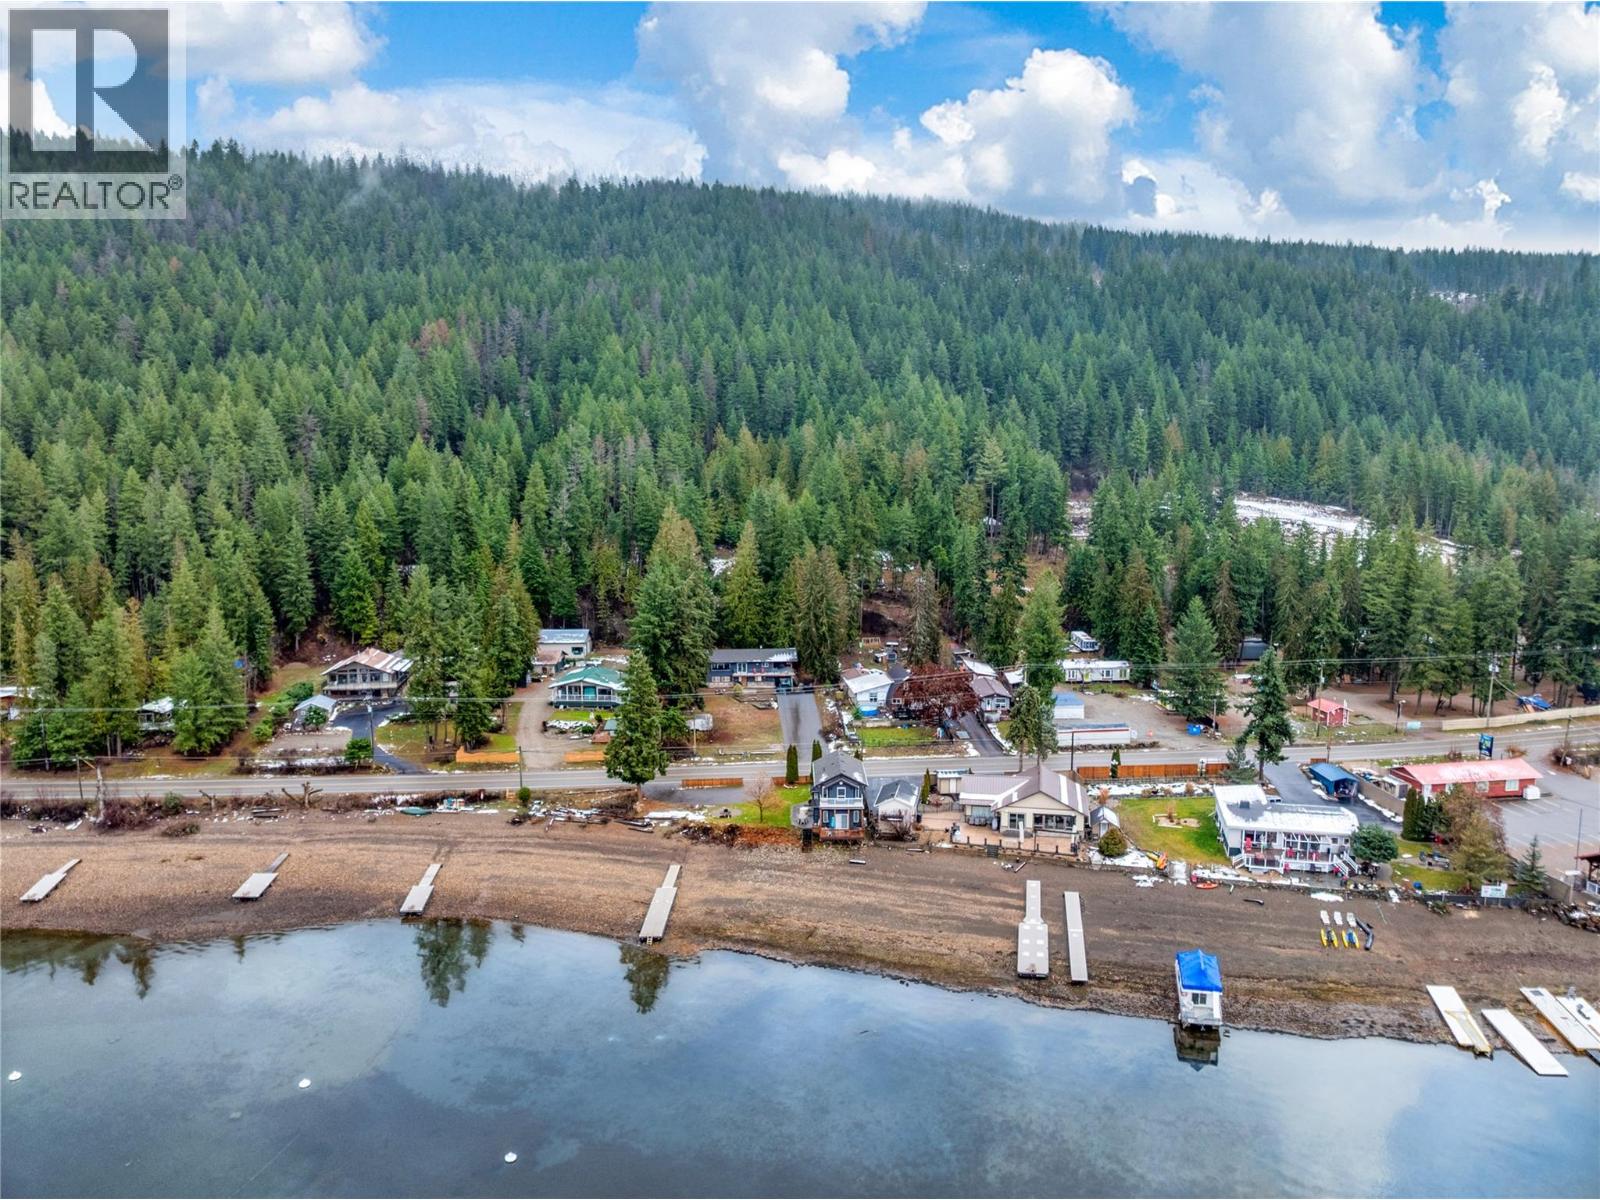
2022 Eagle bay road, welcome to a very unique waterfront property in Blind bay. This property features two homes on approximately 1.88 acres. A 3 bed and 1.5 bath cottage on the beach plus a larger home split unto an upper floor and lower floor suite, each self contained with own kitchen and laundry and upstairs featuring 2 bed 2 baths and downstairs featuring 2 beds and 1 bath. This property has a split zoning giving it partial C6 zoning on the waterfront and RR1 zoning on the property across the road. Some income or multiple family purchase potential here. Many recent upgrades please ask for full list. Properties have been rented and financials available for qualified buyers. Some rentals booked for the 2026 season as well. 24hours notice for all showings required. (id:61048)
4280 Red Mountain Road Unit# 111
Rossland, British Columbia
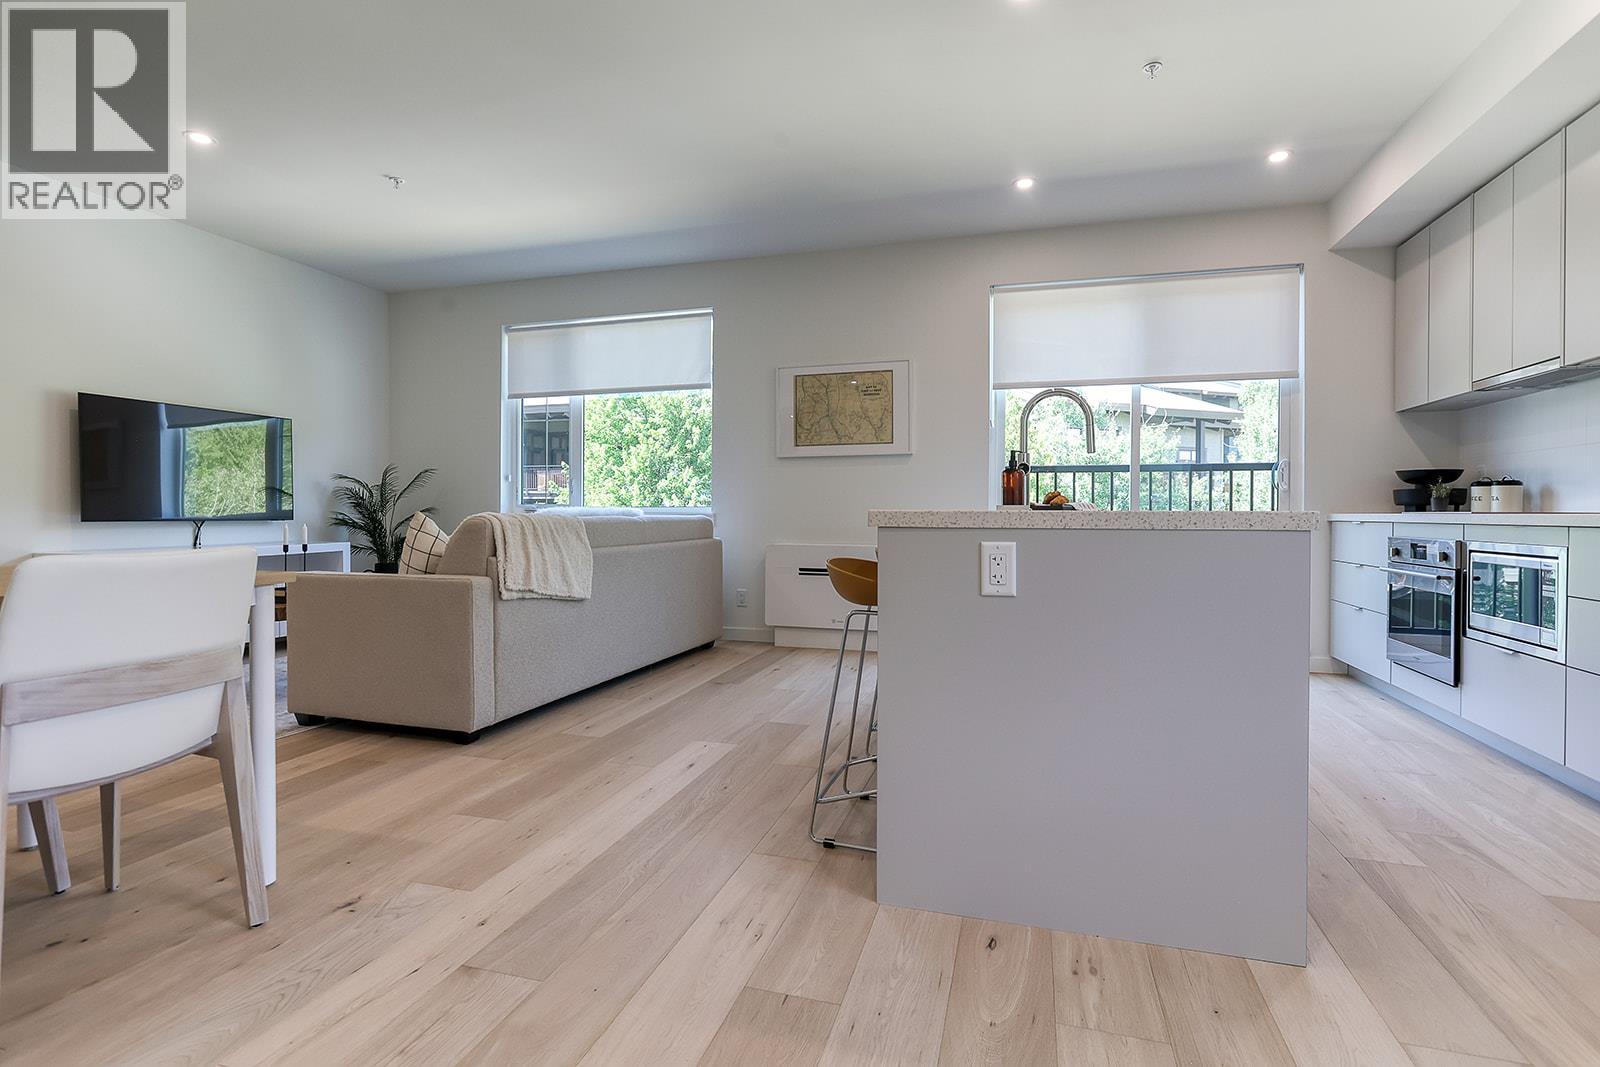
This is a one of a kind suite at The Crescent, the only one in the whole building that has a patio door, stepping out onto walkway; great for quick in and out access, pets and people! This suite would be conducive for full time living with large in-suite storage and walk in closet. This suite is offered UNFURNISHED so it is an opportunity to shop for your own decor style. The Crescent welcomes you and your guests or renters to the rooftop bar/lounge, a co-work space, the fitness room, and the swanky Alice Lounge with high altitude views of RED. You just can't beat brand new. A brand new building with new appliances brings you peace of mind for predicable cost of ownership for many years to come. Rental Management services are offered or you can choose to self manage. There are no limitations or commitment for how many days must be offered for rent. RED is expanding mountain experiences in the years to come too: lift access mountain biking and new terrain park and the base area plaza is coming to fruition. Pets are welcome at The Crescent and this walk-out suite is perfect if you have a dog. 1 Parking spot (EV Charging), plenty of in-suite storage. Strata fee $528.37/m. Check it out! (id:61048)
760 Hudson Street
Penticton, British Columbia
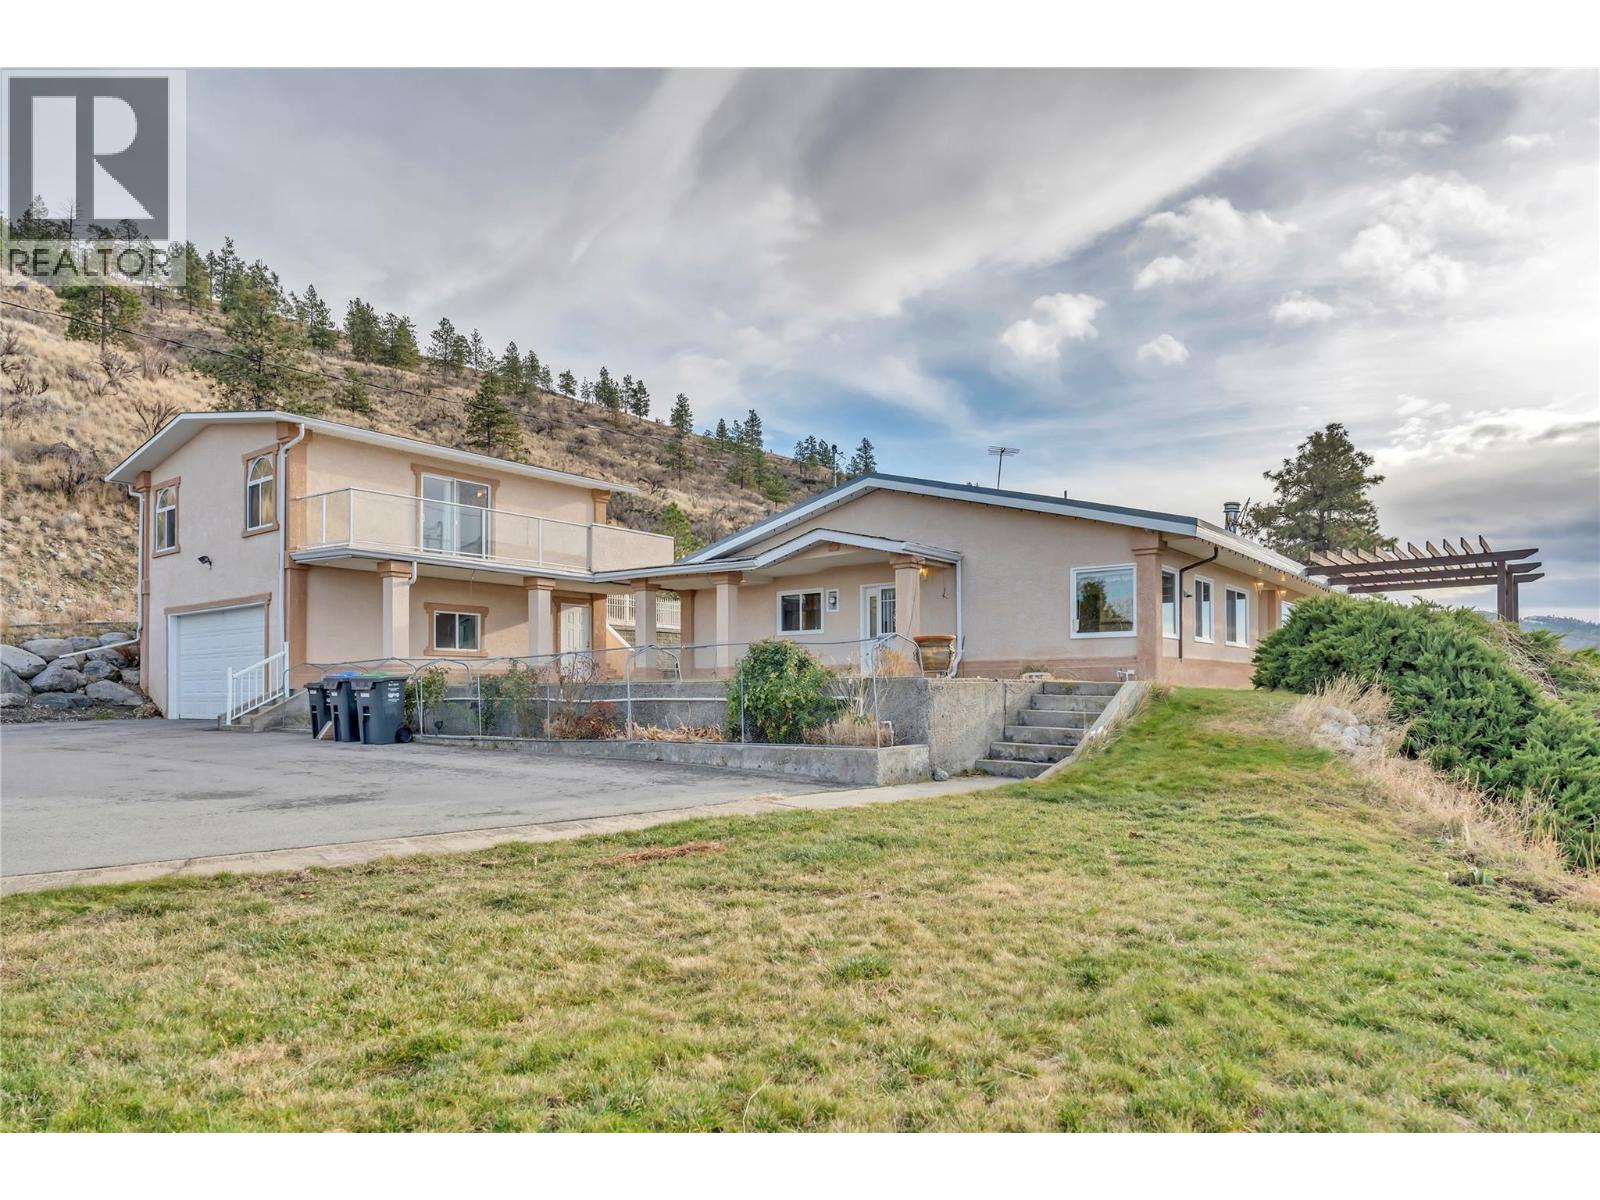
Proudly offered for the first time, this exquisite rancher with 640 sq. ft. studio suite presents a once-in-a-lifetime opportunity to own one of Penticton’s most exceptional properties. Set to capture breathtaking, unobstructed panoramic views of the city and both Okanagan and Skaha Lakes, this home delivers a lifestyle few properties can rival. Thoughtfully designed by Gordon Morgon for his own family, the residence spans approximately 2,500 sq. ft. and offers 4 bedrooms and 3 bathrooms, blending comfort, functionality, and timeless appeal. The main living spaces are perfectly positioned to showcase the spectacular vistas, creating an ever-changing backdrop of lake, mountain, and city views. An added studio suite provides exceptional flexibility, ideal for extended family, guests, or added income, while the double garage and quonset ensures ample space for vehicles, tractors, storage, and outdoor gear. The rancher-style layout offers convenient one-level living, complemented by generous living areas, tasteful exterior lanscaping with added water features that create seamless indoor-outdoor flow. On 8.4 acres properties of this caliber, location, and view potential are seldom available, making this an extraordinarily rare offering in the Penticton market. This is more than a home, it’s a legacy property, ready to be cherished for generations to come. (id:61048)
125 Falcon Place
Osoyoos, British Columbia
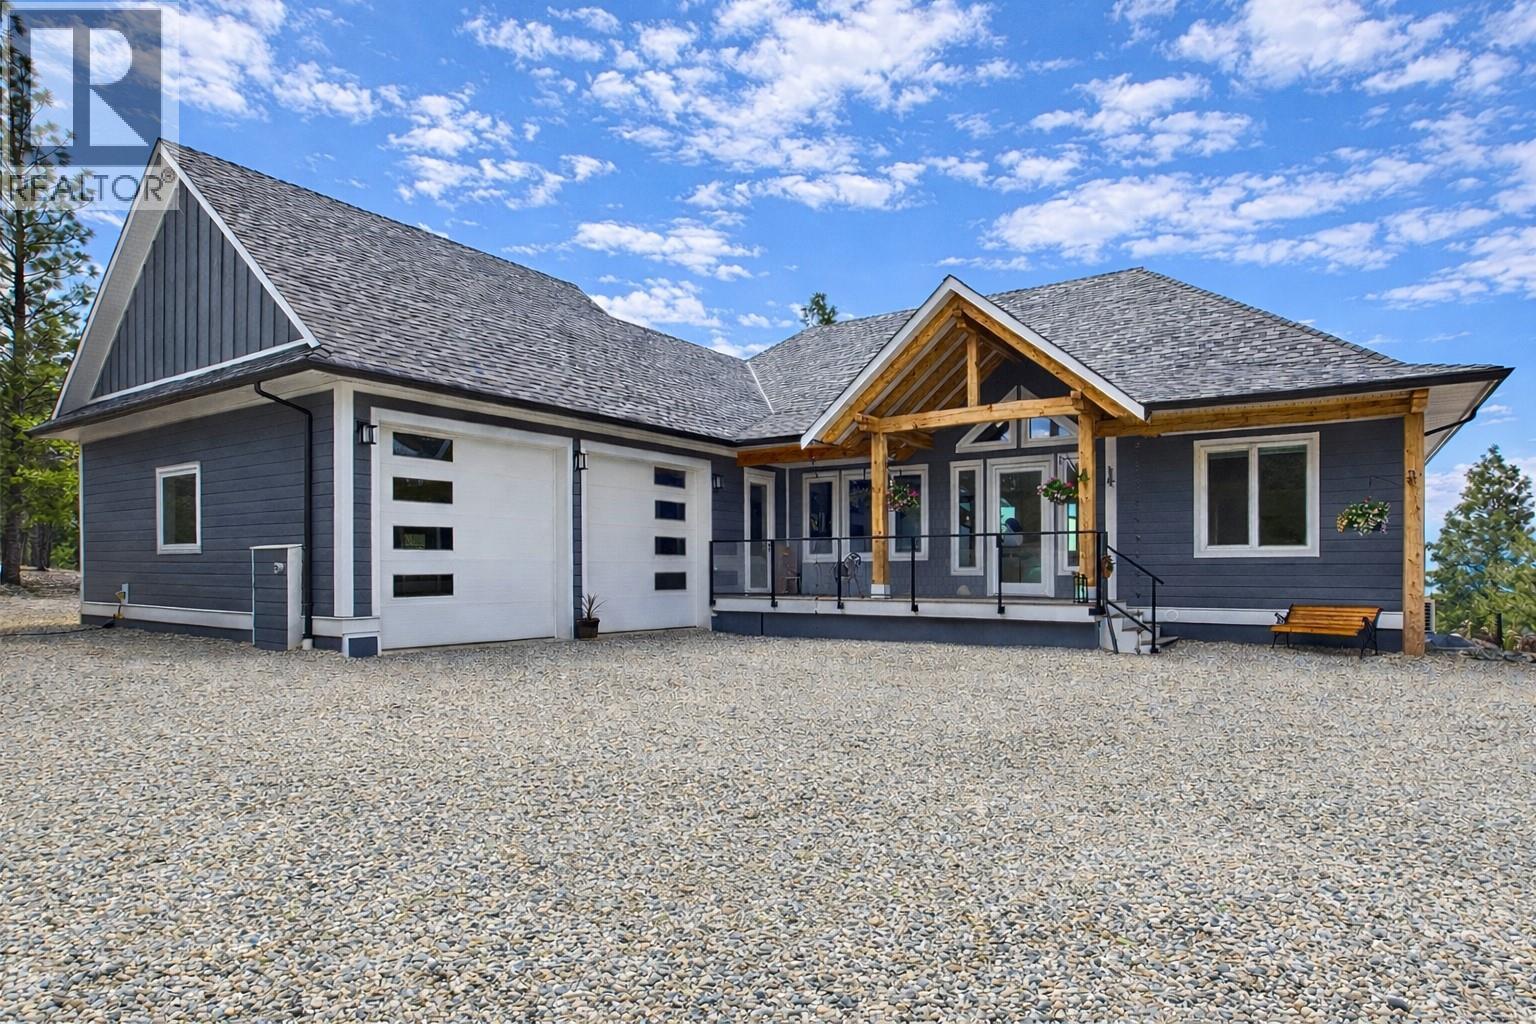
125 Falcon Place – brand-new timber-frame home on Anarchist Mountain with STUNNING LAKE AND MOUNTAIN VIEWS! Built on an ICF foundation, this home offers peace and quiet and top-level quality workmanship throughout. Open-concept main floor with 9-foot ceilings and 16-foot vaulted ceilings in the entrance and great room. Wide-plank engineered hardwood flows through the space, and the chef’s kitchen features a large waterfall island, gas cooktop with pot filler, electric oven, 36” refrigerator, and soft-close cabinetry — ideal for entertaining and family living. Three bedrooms and three bathrooms on the main, including a primary suite with high ceilings and a spa-like five-piece ensuite. Walk-out basement hosts a LEGAL two-bedroom, one-bath suite with office and dedicated heat pump system — perfect for guests, family, or rental income! Energy-efficient triple-glazed windows on the main and double-glazed units in the basement. Exterior doors are all 8 feet high. Step outside to a covered front veranda, main deck with vaulted wood ceiling, and fully covered lower patio, all with glass railings to preserve the views. Carefully crafted with top-level quality workmanship throughout the home and set in an exceptional location — a property not to miss. (id:61048)