Presented by Robert J. Iio Personal Real Estate Corporation — Team 110 RE/MAX Real Estate (Kamloops).
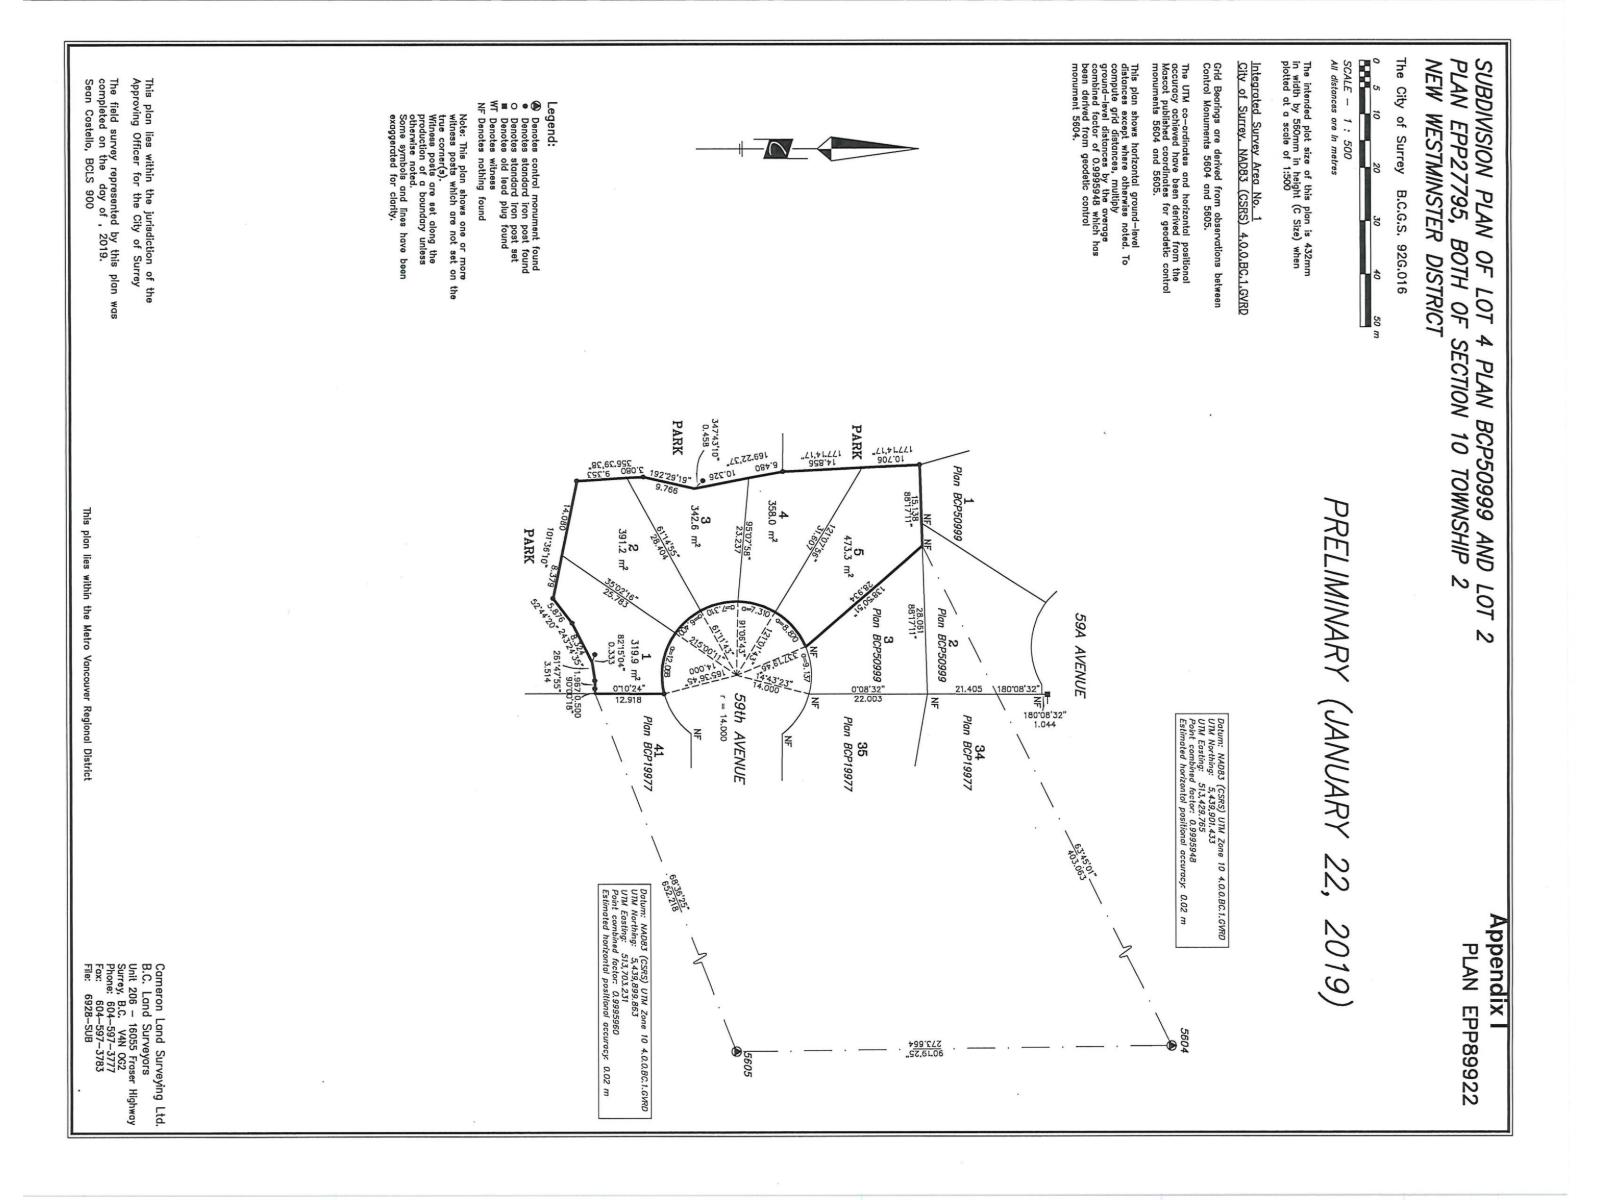
14500 59 Avenue
Surrey, British Columbia
Sullivan Heights, 4 lots subdivision, fully serviced, zoned RF-13, build single family or side by side duplexes. Call for details. (id:61048)
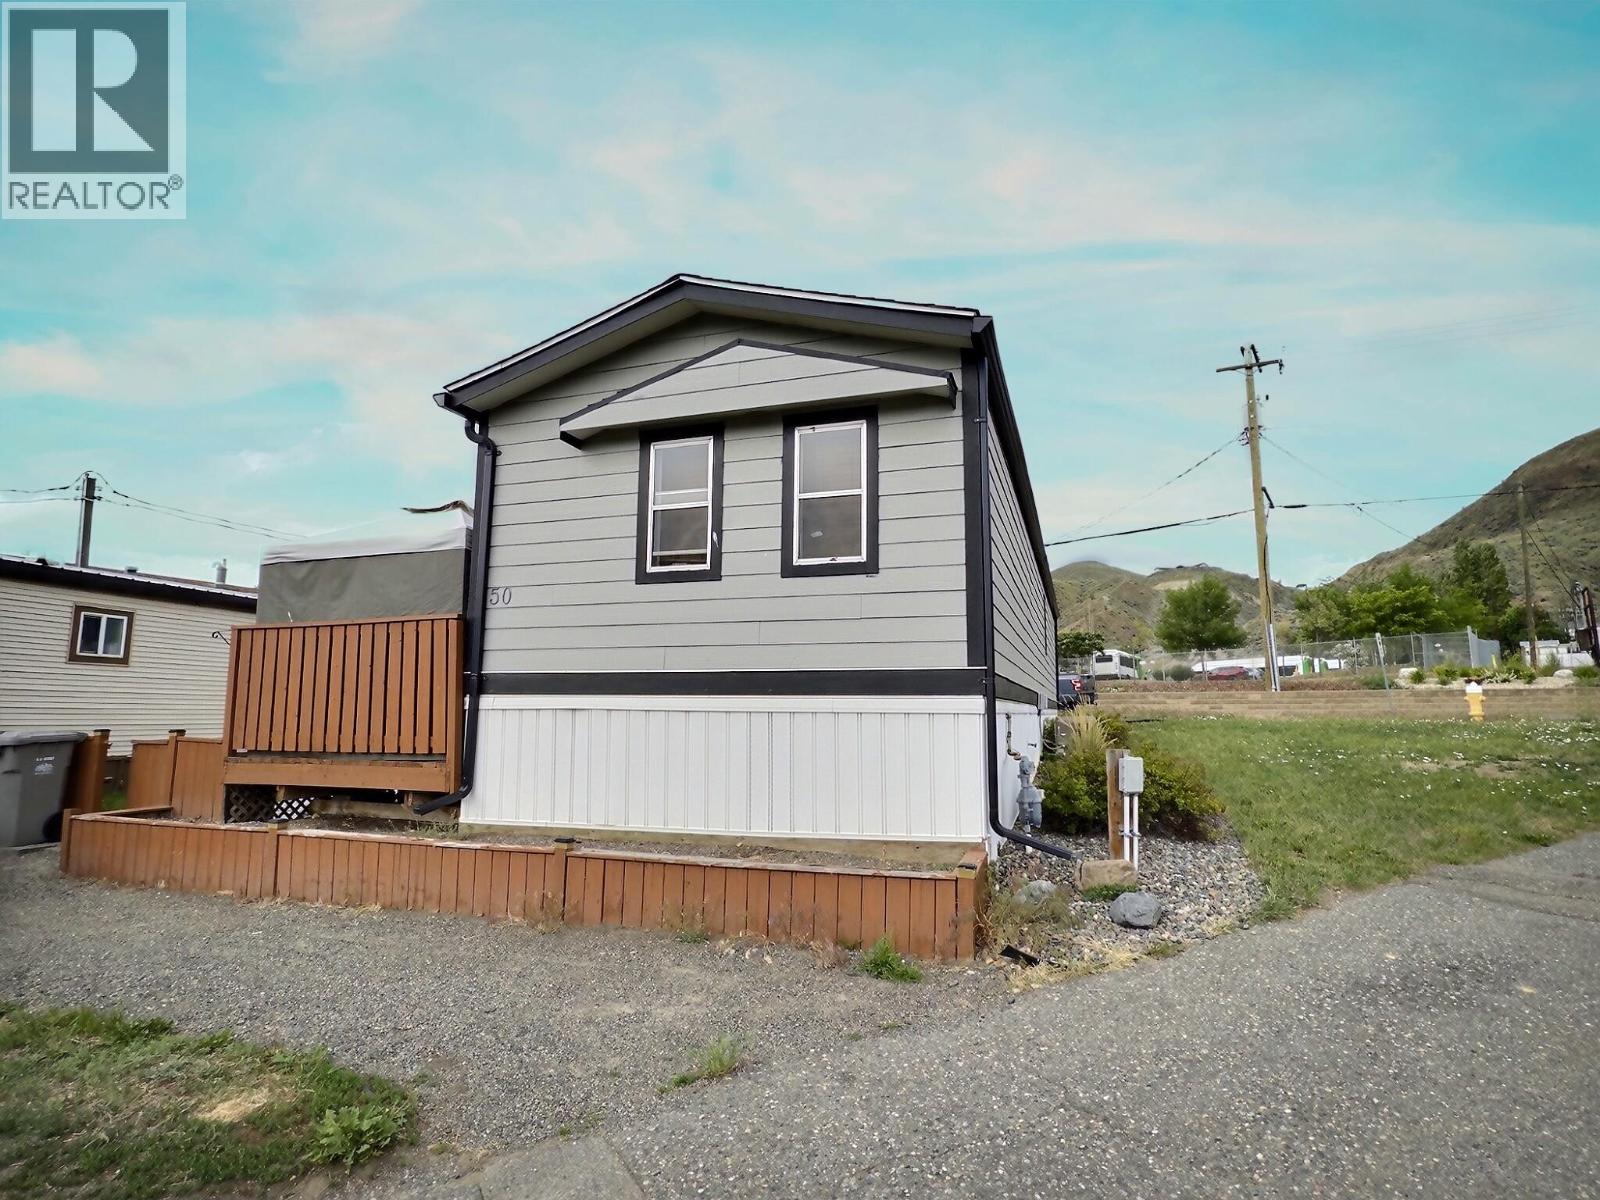
1375 Ord Road Unit# 50
Kamloops, British Columbia
This well kept 2 bedroom / 1 bathroom is located on one of the better corner lots in the park with only 1 neighbour and a large green space, storage shed and sundeck. Inside the large entrance provides extra space with an office nook or storage area that leads into the open concept floor plan. New flooring, hot water tank (2026), roof (2015), furnace (2018), AC, gas bbq hook up, and paint. Other features and highlights include a walk-in closet in the master, fenced yard, garden beds, vaulted ceilings with a skylight in the kitchen, monthly pad rent is $801.10 per month that includes, water, sewer, garbage and snow removal. Cats allowed, dog must be 20 pounds or less, subject to park approval. No rentals allowed, the park will sign a lease. 24 hour notice required. (id:61048)
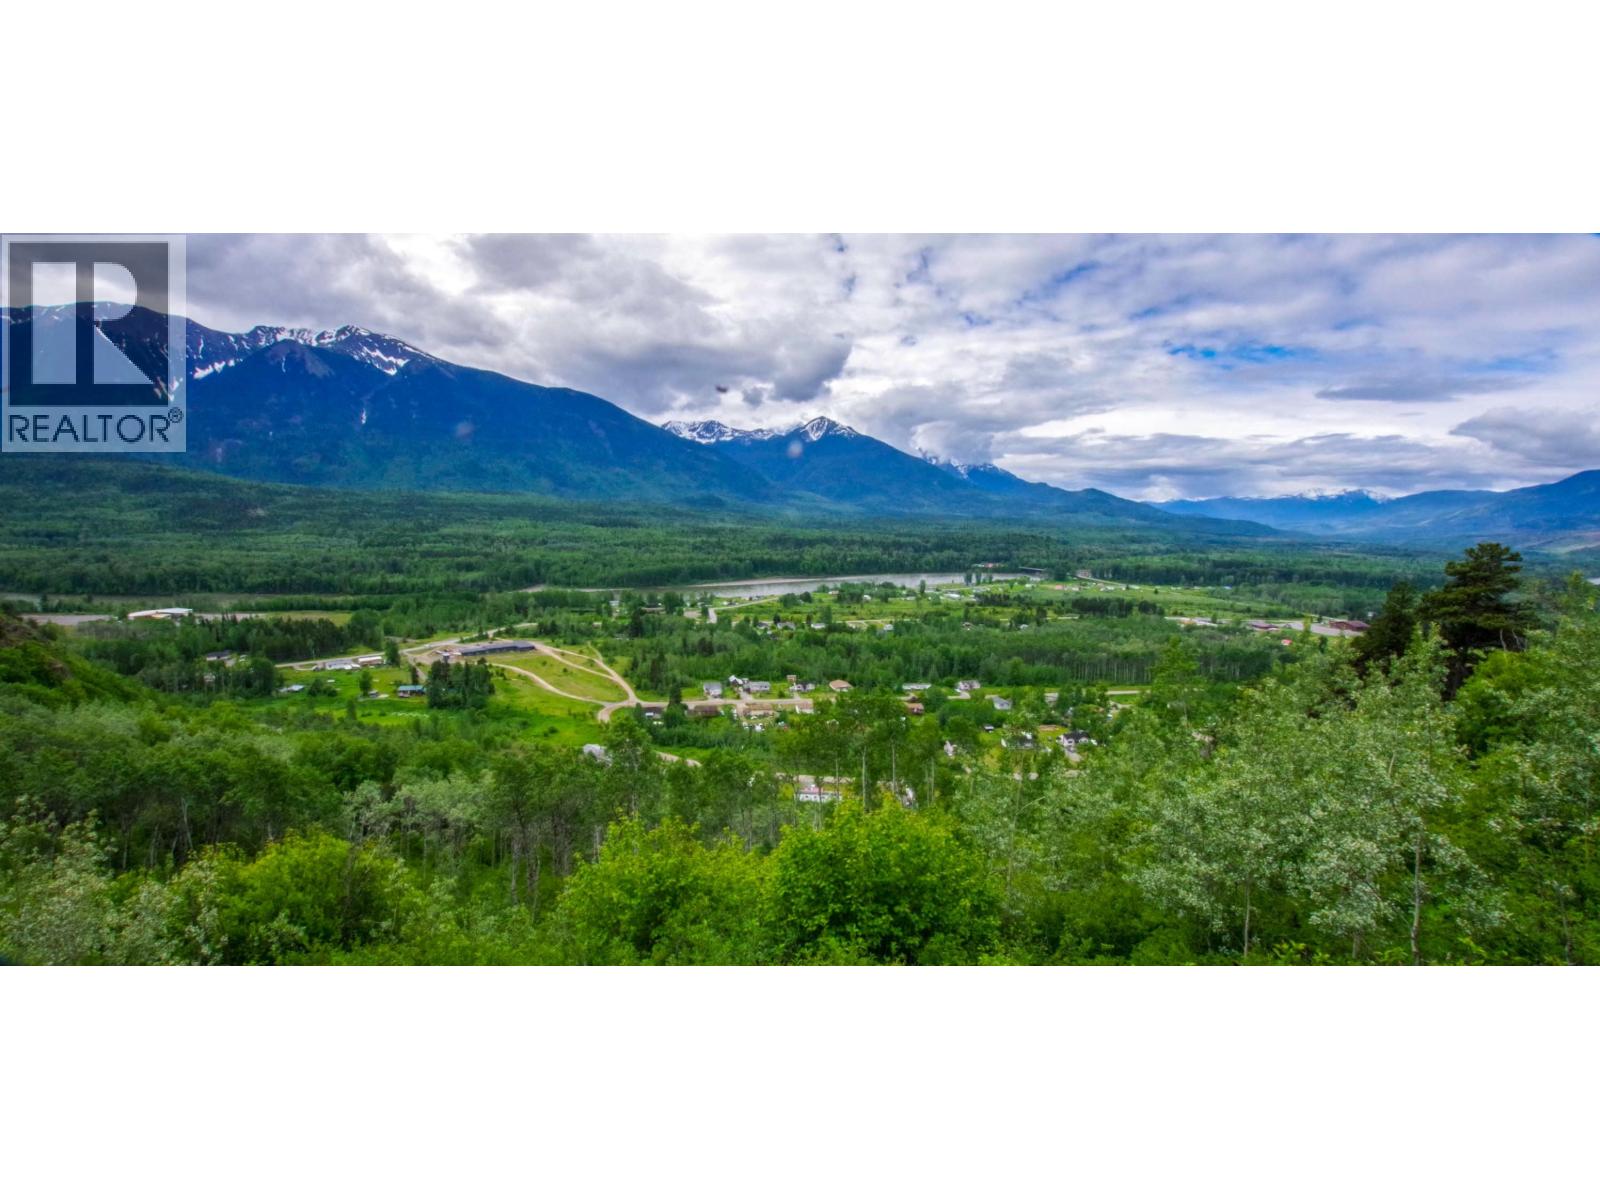
Dl 2953 Pond Road
Kitwanga, British Columbia
There is an incredible view of the Hazelton Range, Kitwanga Valley and Skeena River from these private 122 acres. You will be completely isolated but not far from services. Access is via easement through a vacant property. Power and telephone is approximately 200 meters from the property. The seller has a surveyed posting plan completed. (id:61048)
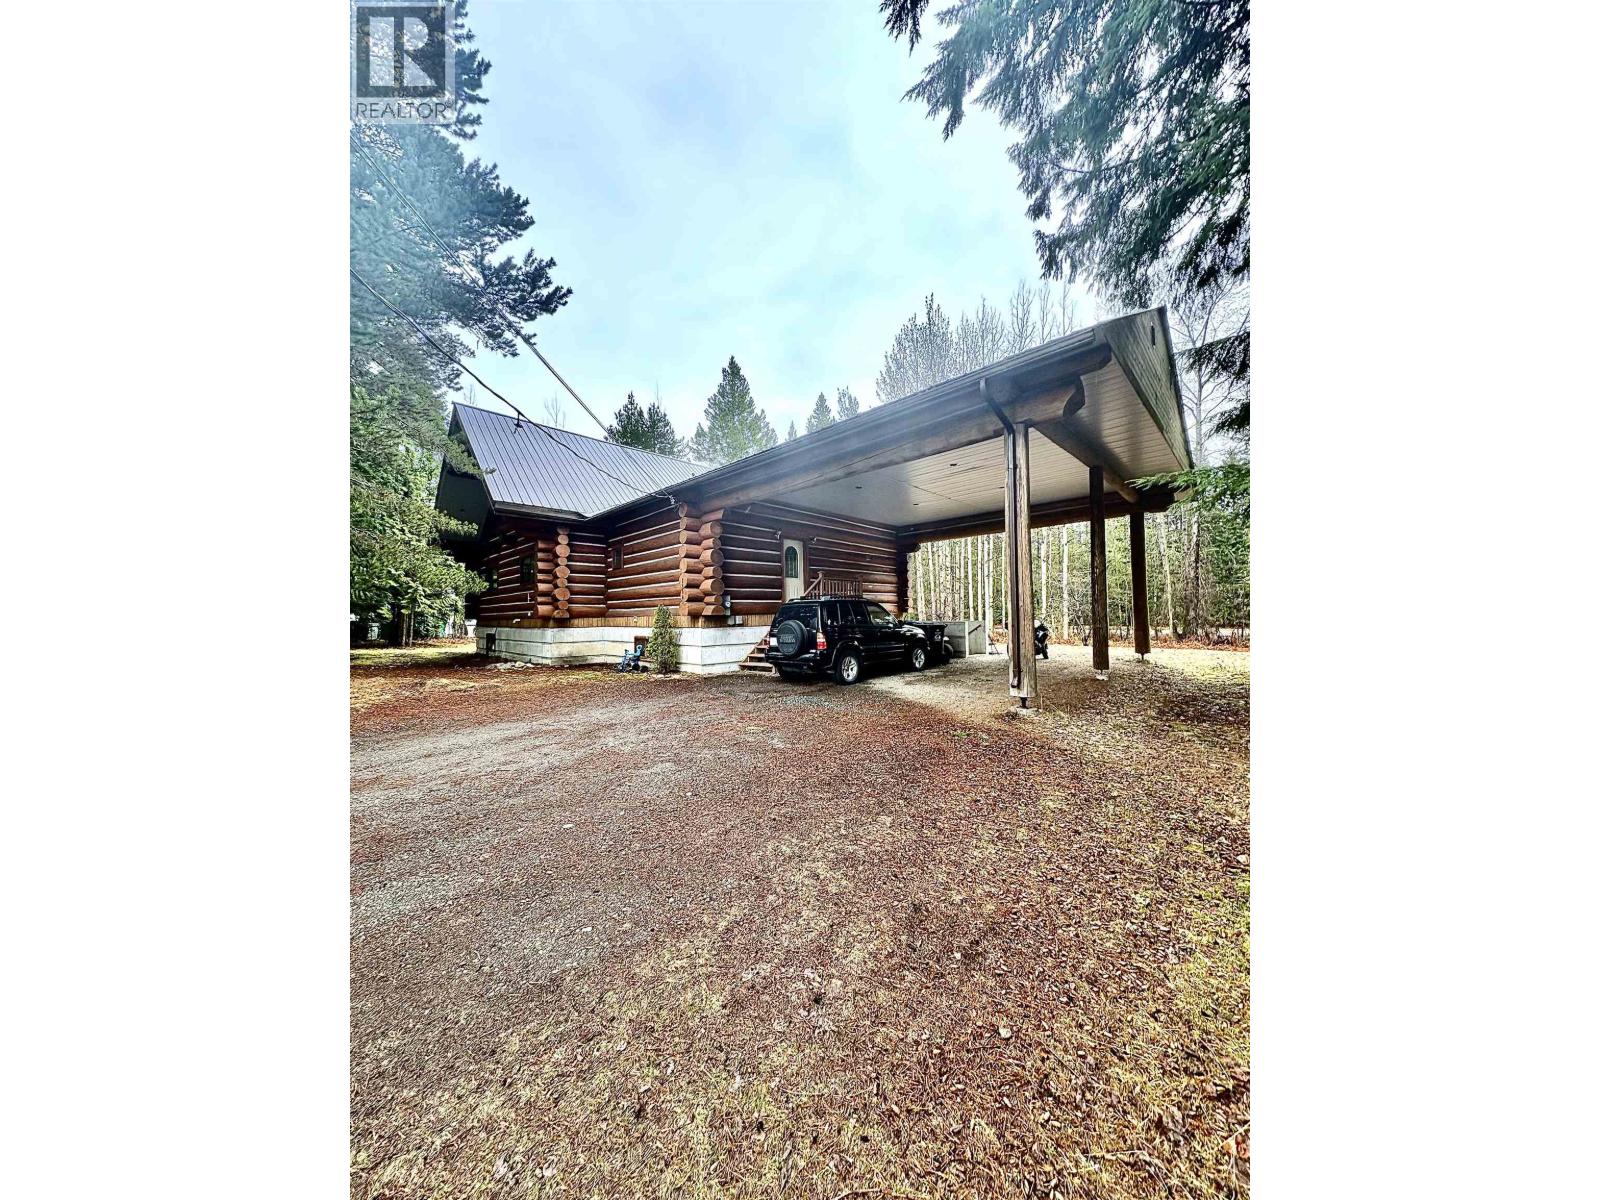
3804 Spring Creek Drive
Terrace, British Columbia
This multi-generational log home is situated directly across the street from the Northwest Community College, offering a convenient location for students, faculty, and staff. The open floor plan features a galley-style kitchen that flows seamlessly into the dining area and vaulted-ceiling living room, providing ample space for everyday living and entertaining. Large windows overlook the mature trees on the back porch, creating a connection to the natural surroundings. With a versatile layout, this home can accommodate families of all sizes or provide the potential for a private suite, catering to multi-generational living arrangements. The rustic log construction is complemented by modern features and finishes, striking a balance between traditional charm and contemporary comfort. (id:61048)
160 Cowichan Lake Rd
Lake Cowichan, British Columbia
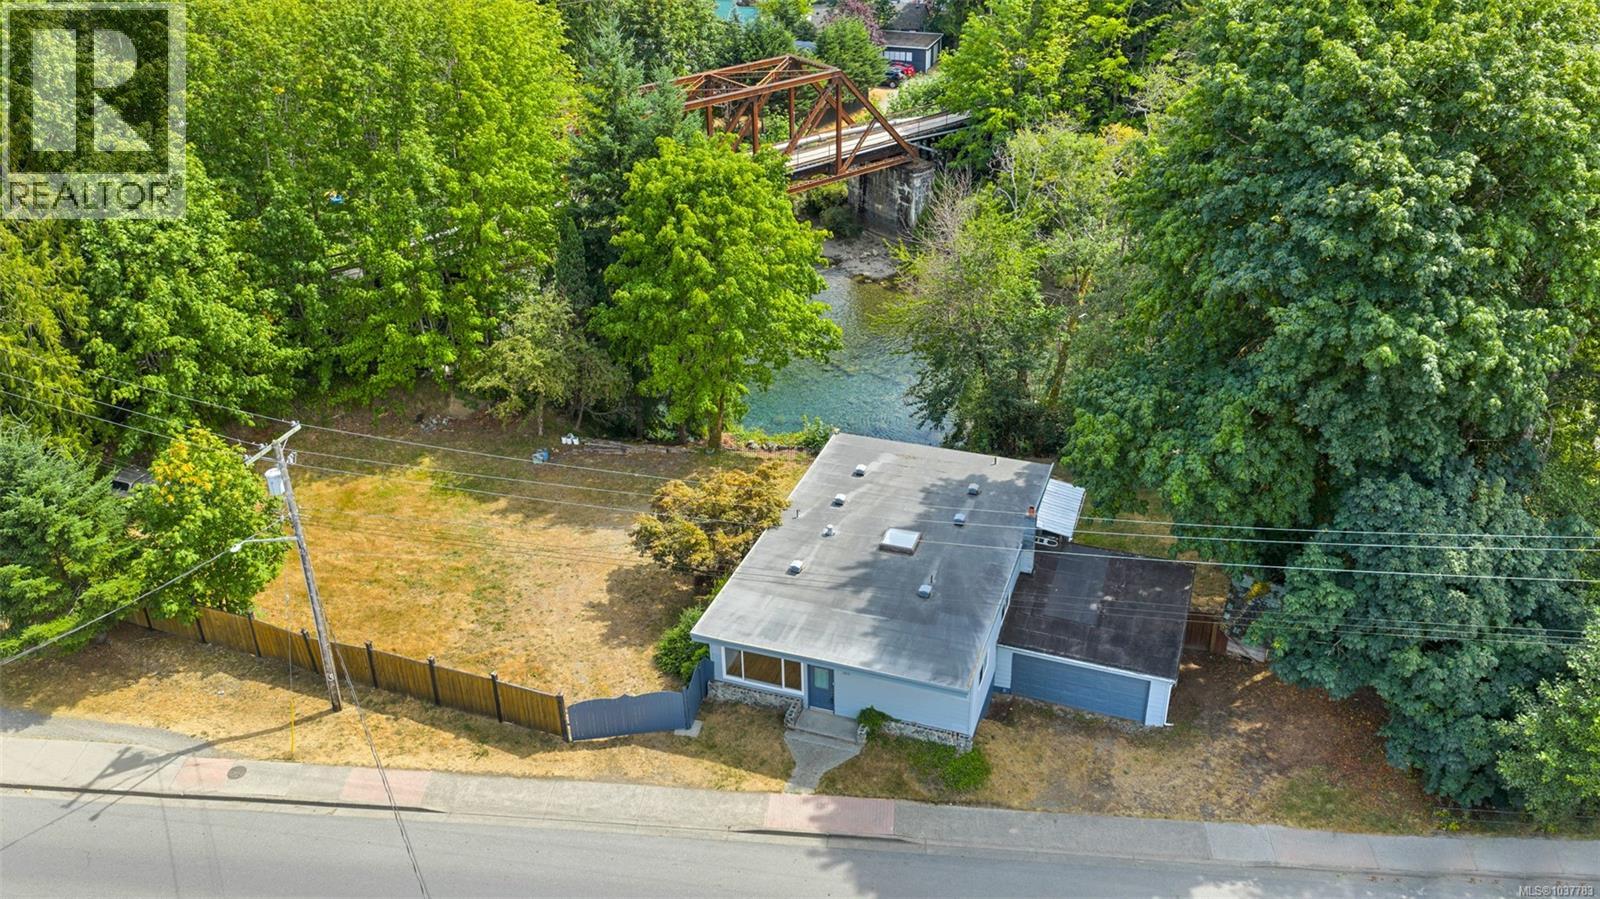
Enjoy 100 feet of pristine riverfront and perfectly situated in downtown Lake Cowichan. Set on a spacious 0.43-acre lot, this home offers stunning river and mountain views, with ample room to accommodate RV parking or just enjoy your large fenced property on the river. The property includes a self-contained 1-bedroom suite with a separate hydro meter—ideal for guests, extended family, or potential rental income. The main residence features 2 bedrooms, 2 bathrooms, and a flexible layout with space to easily create a third bedroom. Both kitchens have been fully renovated with custom cabinetry and brand-new countertops, while extensive updates throughout the home include new windows, flooring, drywall, electrical, and plumbing. A rare opportunity to own a move-in ready riverfront property with income potential, privacy, and unbeatable views—all within walking distance to the amenities of downtown Lake Cowichan. (id:61048)
4718/4720 Shell Beach Rd
Ladysmith, British Columbia
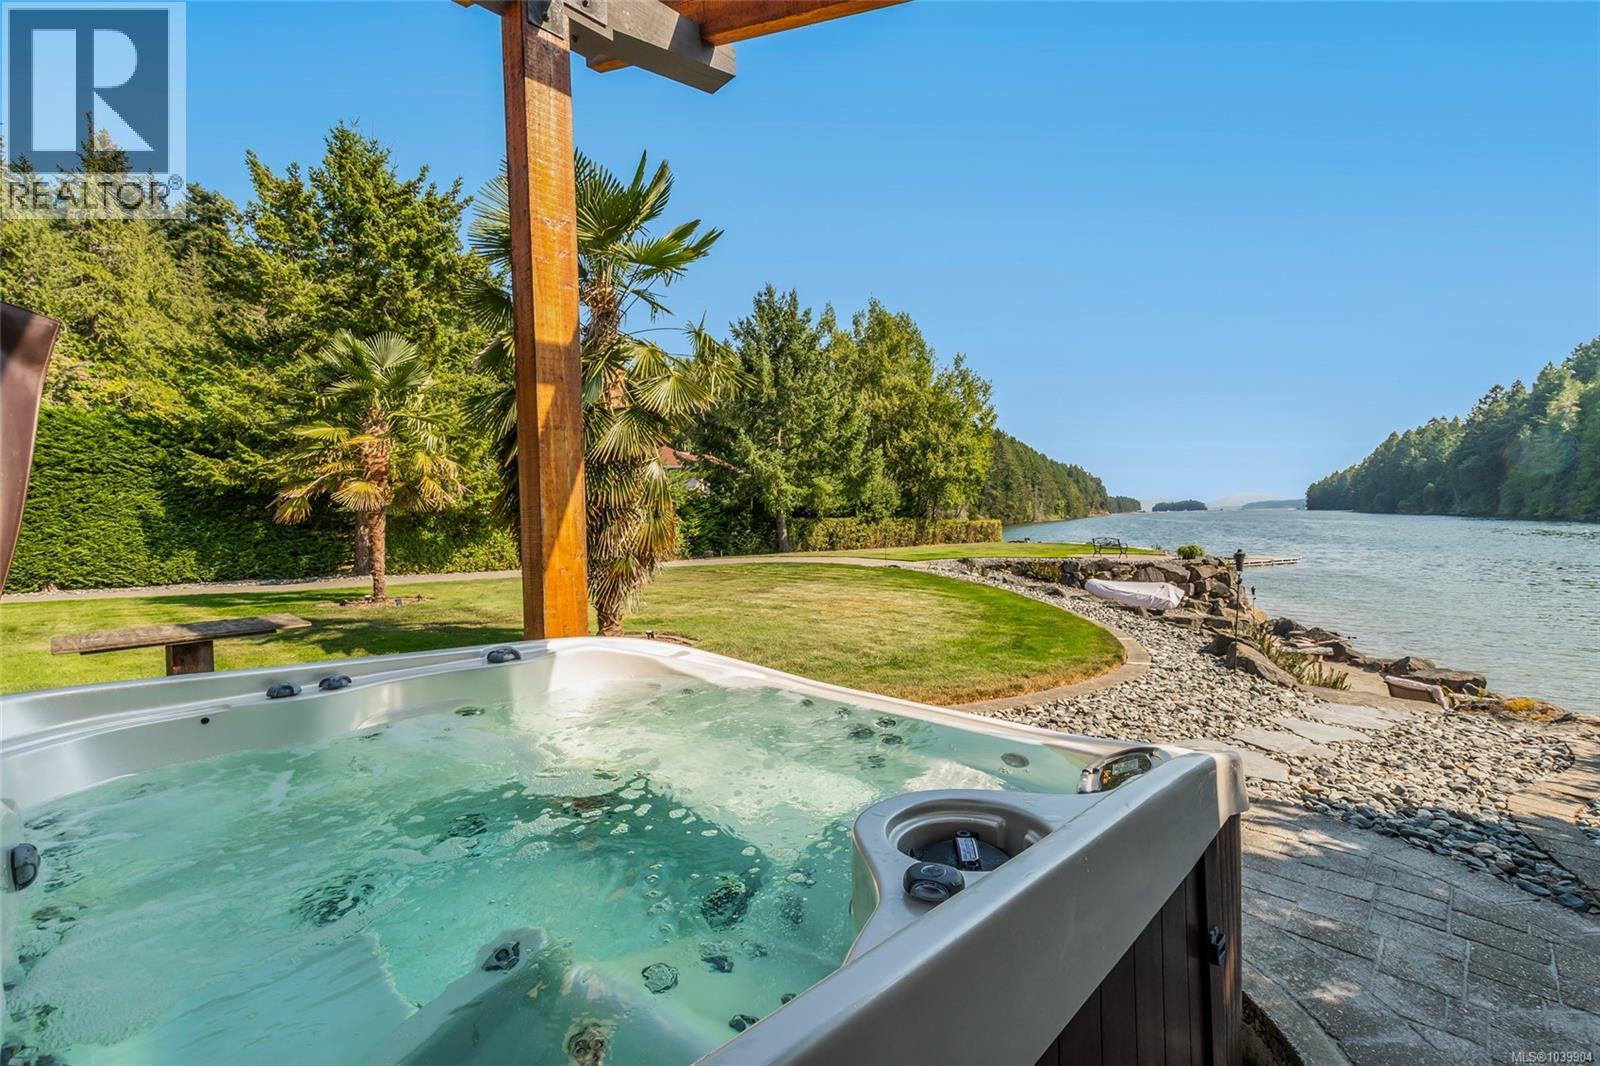
Waterfront Paradise Acreage: 2 Homes and Shop with Business & Income Potential! Welcome to your dream coastal retreat! Rare to find such a beautiful property that offers so many living, business, and waterfront usage options at this price point. Nestled on walk-on oceanfront acreage in a sheltered bay, your private estate offers an unmatched blend of luxury, functionality, and breathtaking natural beauty. Located just a short stroll from a marina and fine dining, this is your ultimate West Coast lifestyle package. Main residence: The beautifully updated 4 bed, 3 bath home, features a show-stopping kitchen and panoramic ocean views from principal living areas including the primary bed and bath. Step outside to your resort-style courtyard with cabana and indoor bath, outdoor kitchen, shower, fireplace and an infinity-edge hot tub—all designed to soak in the stunning waterfront setting. With a private sandy beach, boat ramp and wharf, you and your guests will enjoy hours of castle building, swimming, sunbathing, boating and kayaking. Other Buildings: A custom built stand alone home provides many options including; a retail/office business, multi-generational living, rental or a caretaker/guest home. The huge detached shop with overheight doors provide other business options, or can be your workshop for hobbies and for parking vehicles and toys. Whether you're seeking a luxurious family estate, income producing rental, home based business, serene waterfront sanctuary or all of the above - this exceptional property delivers it all. (id:61048)
4174 Bradner Road
Abbotsford, British Columbia
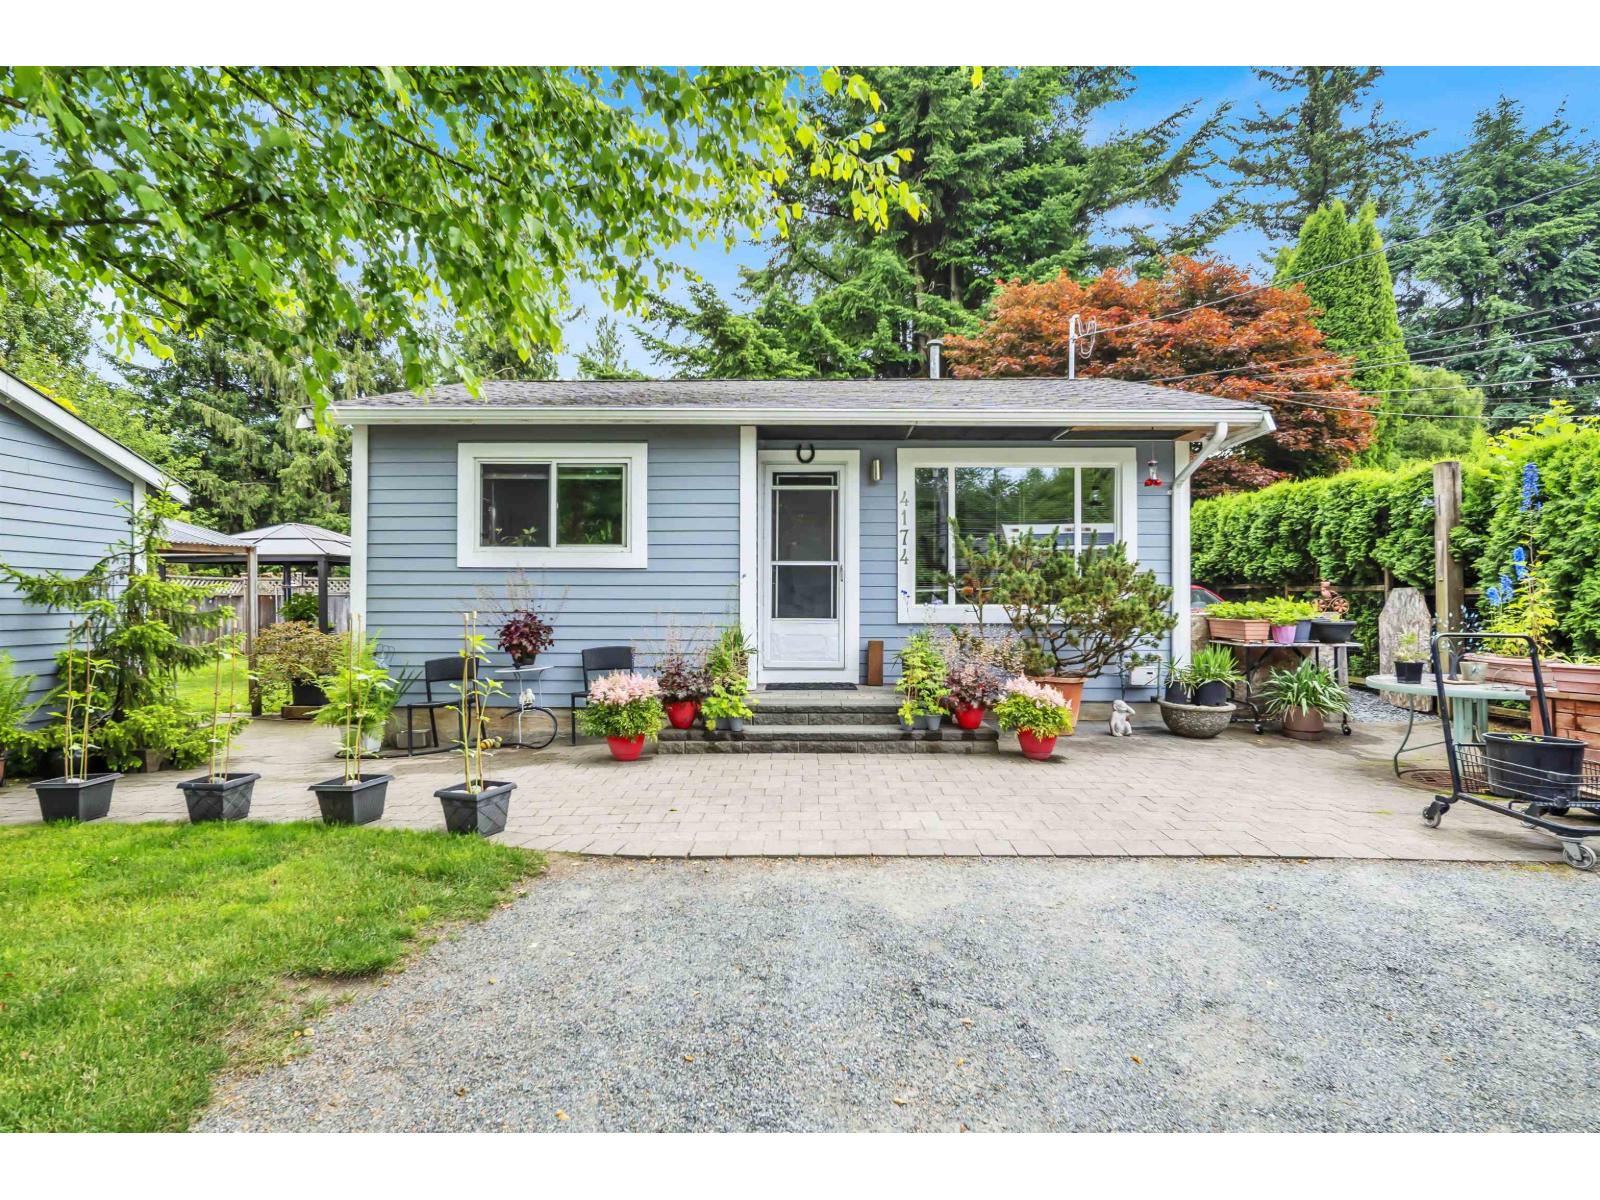
Rare opportunity to own a private rancher surrounded by acreages. Enjoy the tranquility of country living with city conveniences just minutes away. Featuring a versatile 10 x 12 detached shop and highly desirable zoning that permits parking for up to two semi trucks, livestock, and cannabis production or processing. Perfect for owner operators, small business owners, investors, or anyone seeking space, privacy, and flexibility. Properties with this combination of lifestyle, utility, and future potential rarely come available. (id:61048)
Nationwide Realty Corp.
1851 Johnsons Landing Road
Johnsons Landing, British Columbia
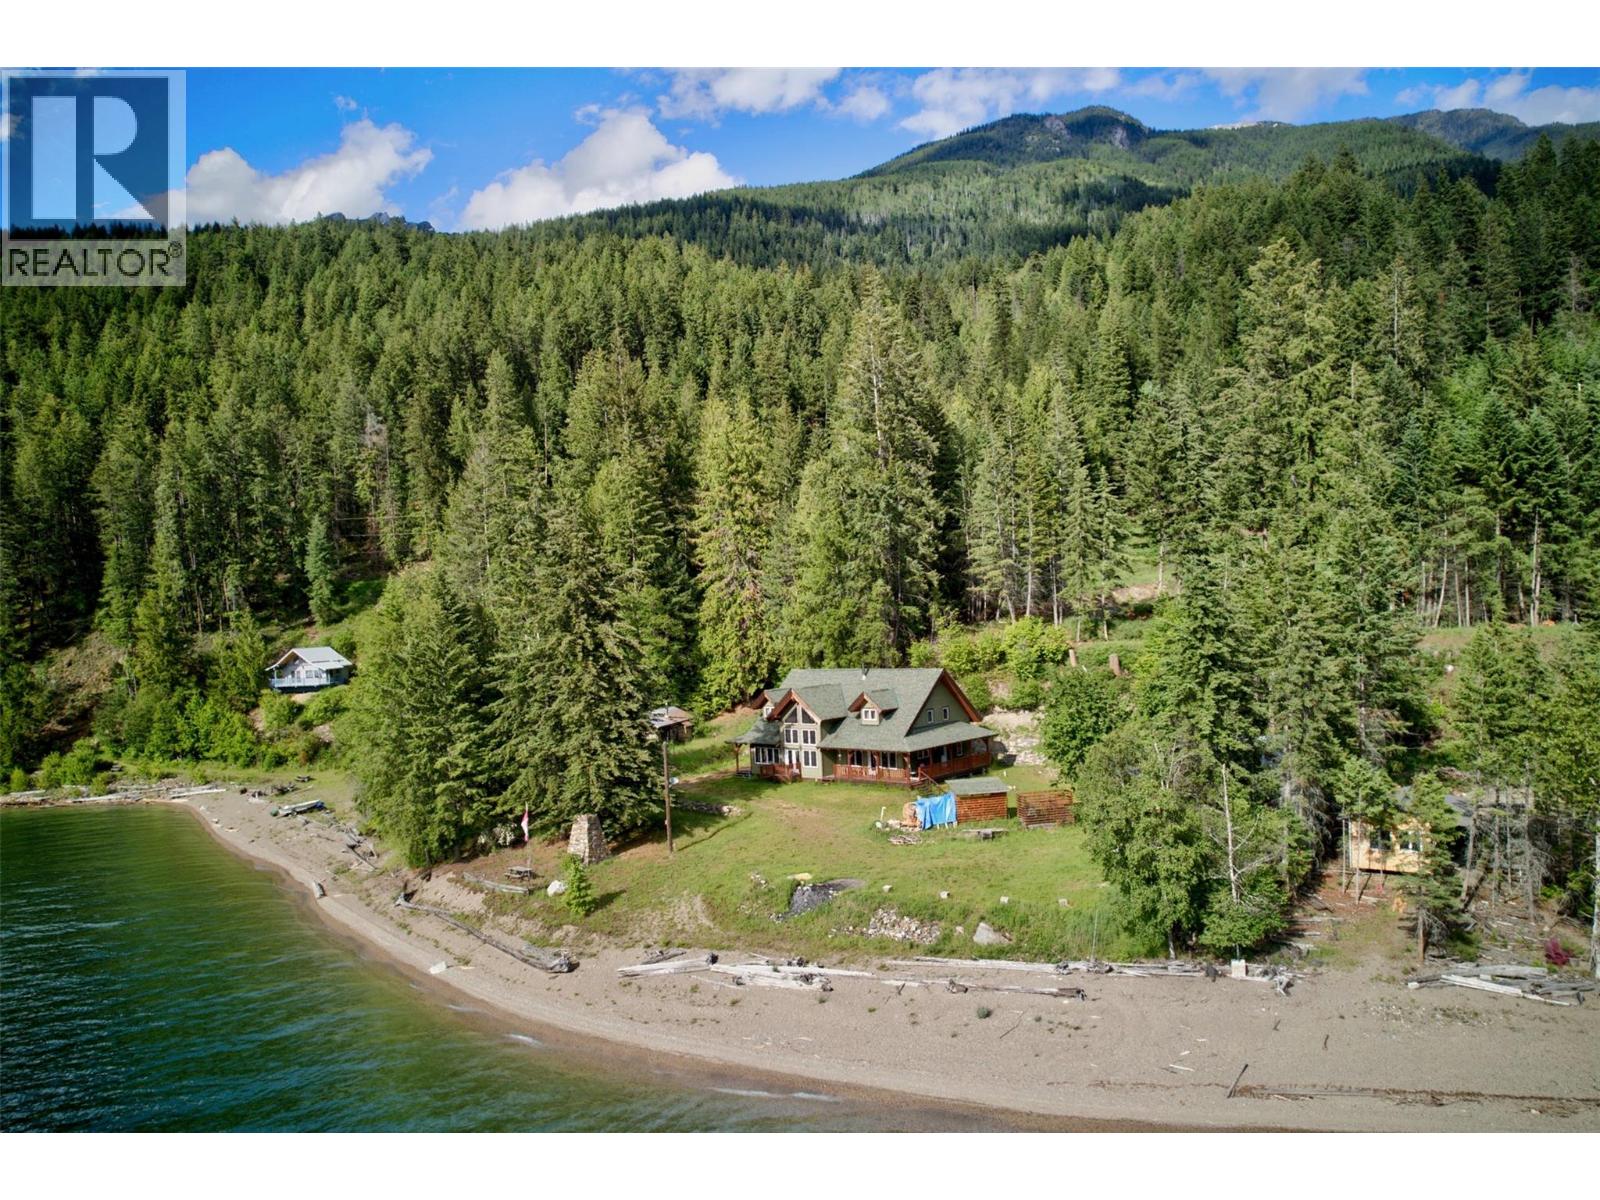
At the north end of Kootenay Lake, in the community of Johnson's Landing, this 1.51-acre waterfront property offers its own beach and views across the lake to the Selkirk Mountains. Built in 2014, the custom timber-frame home offers approximately 3,348 sq ft, with a loft overlooking the main living area below. Hardwood floors, radiant in-floor heat, large windows, and a covered deck create comfortable living spaces throughout the home, while four bedrooms and two bathrooms provide room for family and guests. The property also includes a detached workshop for projects and storage, along with a 1937 log cabin and an original sauna building that reflect the history of the property. Both are currently used for storage and may appeal to a buyer looking to restore and repurpose them over time. Water is supplied by a licensed lake intake with UV filtration, supplemented by a licensed creek water source. The property is serviced by BC Hydro with a propane Generac backup generator, and a septic tank and field system. Johnson's Landing borders the Purcell Wilderness Conservancy, with hiking, paddling, fishing, and backcountry recreation close at hand. Kaslo is within driving distance for shopping, schools, and everyday services, while the community remains one of the unique lakeside settlements on Kootenay Lake. A custom timber-frame home on 1.51 acres of Kootenay Lake waterfront with its own beach in the community of Johnson's Landing. (id:61048)
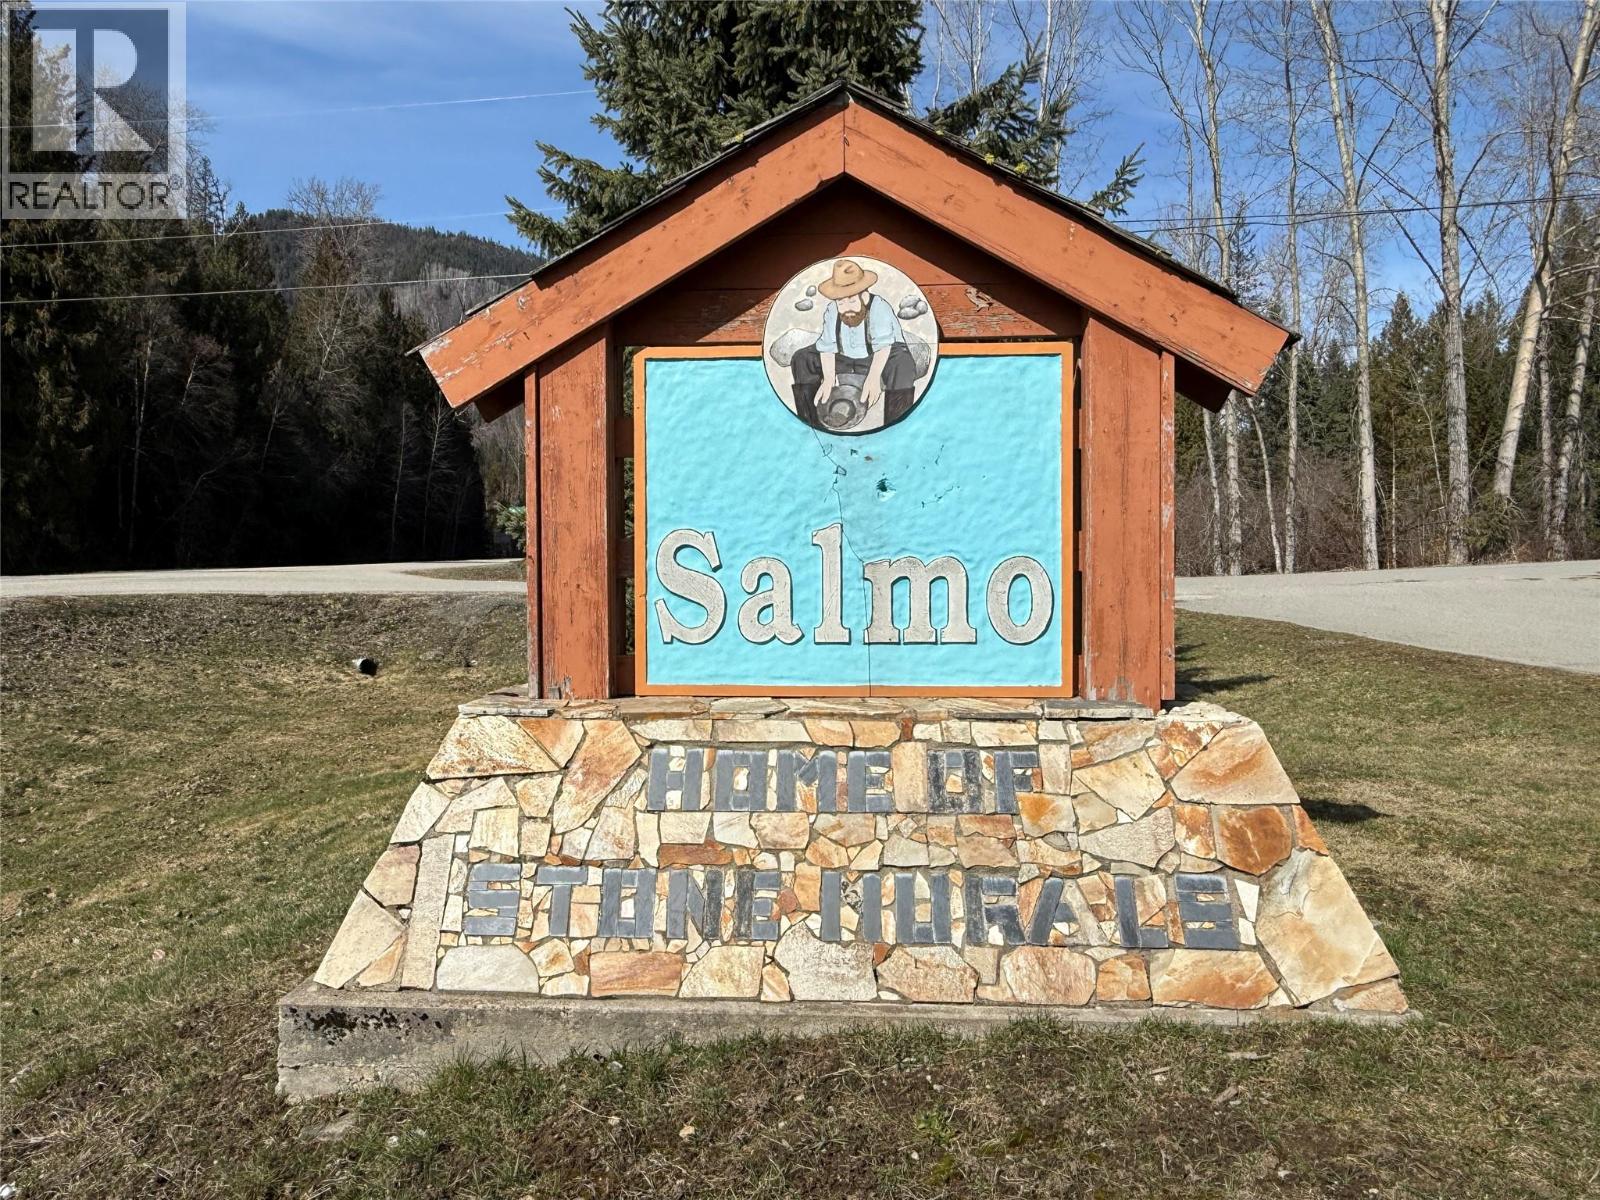
Vector Road Lot# 7
Salmo, British Columbia
Opportunity awaits in sunny Salmo! This .47-acre parcel is priced to sell and offers incredible potential for those looking to build, invest, or create something new. With no zoning in place, you have the flexibility to bring your vision to life. The property is being sold as is, where is and currently contains debris from the original owner, including remnants of old buildings, greenhouses and small buildings. The Seller is currently moving debris off the property. With some cleanup, this lot could be transformed into a fantastic space tailored to your needs. Conveniently located with electricity available along Vector Road right at the property line, adding services is that much easier. Salmo is a vibrant and growing community known for its outdoor lifestyle and small-town charm. Enjoy access to a local ski hill, golf course, recreation centre with pool, gym, grocery stores, great restaurants, brew pubs, and schools. Surrounded by endless hiking and fishing opportunities, this area is perfect for those who love the outdoors. Bring your ideas and make the most of this affordable opportunity in a beautiful setting! (id:61048)
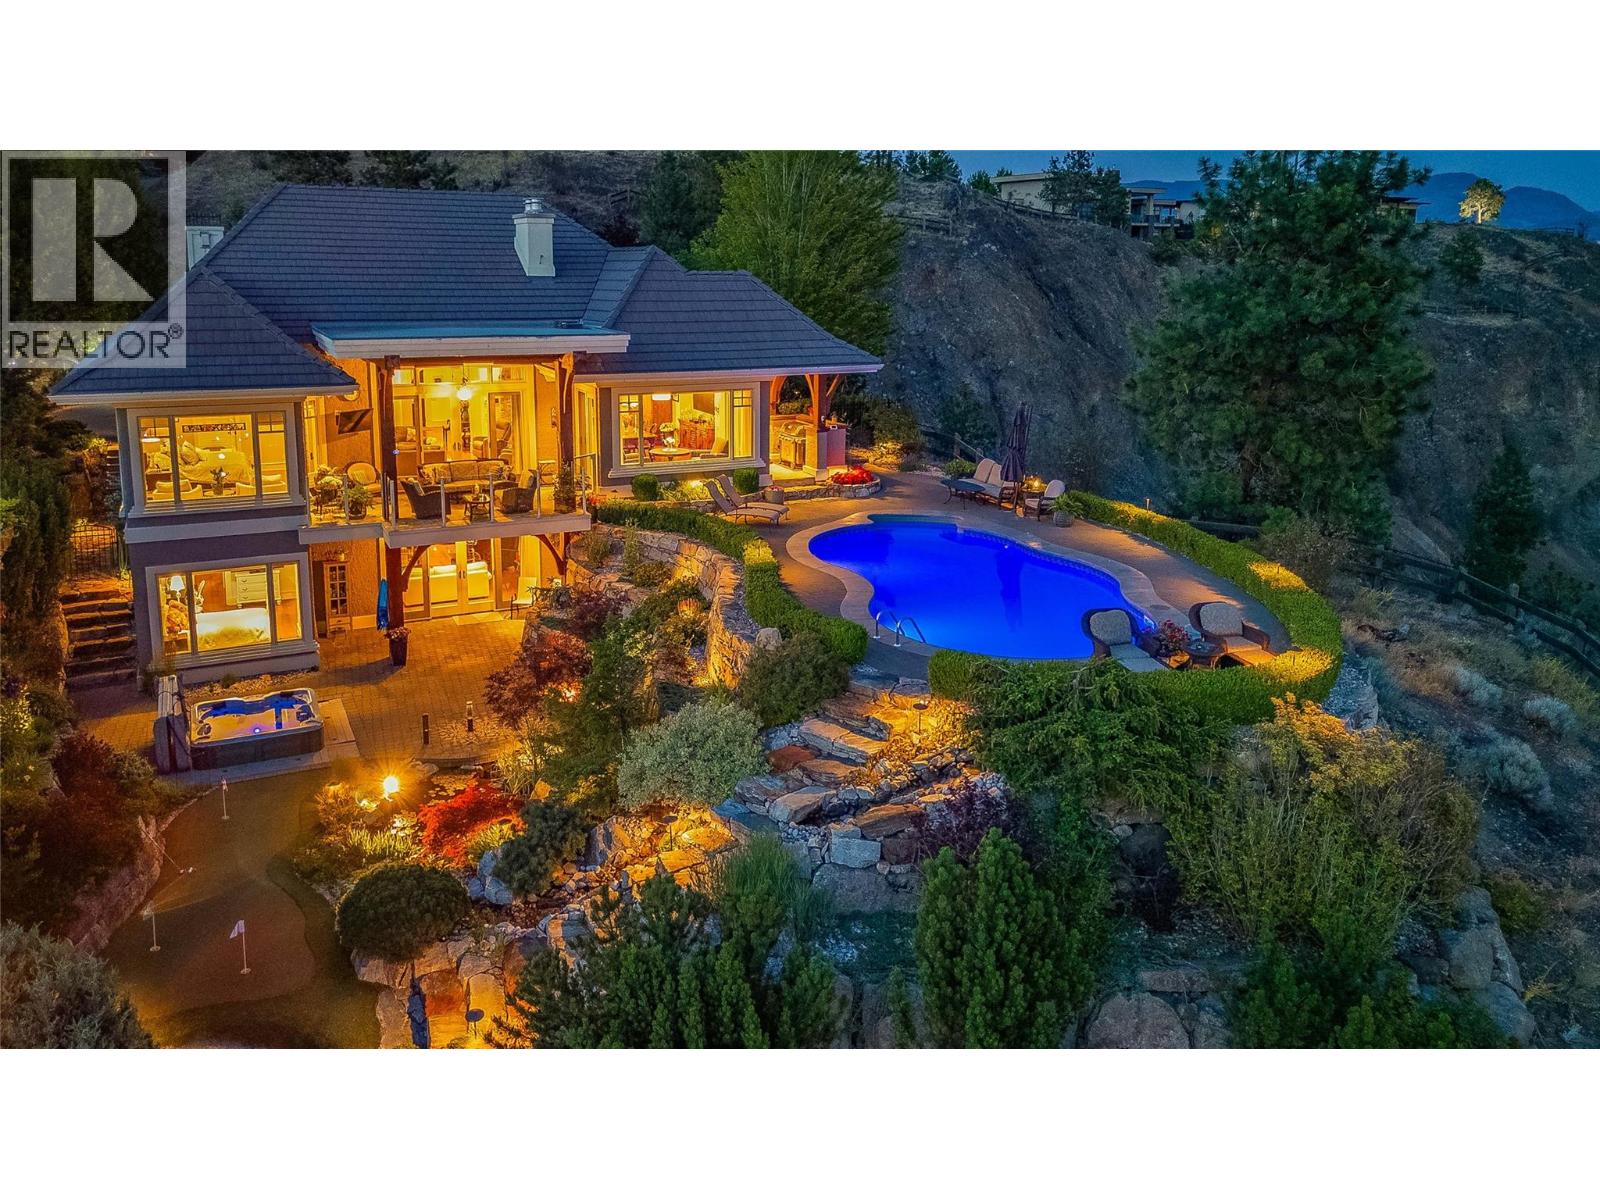
1173 Parkbluff Lane
Kelowna, British Columbia
Welcome to 1173 Parkbluff Lane! Panoramic, unobstructed views of Okanagan Lake and Kelowna’s sparkling skyline define this exceptional 4,711 sq. ft. Tommie Award-winning custom residence in the prestigious gated community of Highpointe on Knox Mountain. From breathtaking sunset vistas and evening city lights with a front-row seat to Kelowna’s fireworks, this home delivers an unforgettable lifestyle. Built with timeless European-inspired character the 4-bedroom, 4-bathroom walkout rancher masterfully blends warmth, superior craftsmanship and everyday livability. Expansive windows frame the views throughout the main living spaces, complemented by natural stone accents, a striking two-sided fireplace, white oak hardwood floors and refined millwork. The highlight is the Carolyn Walsh-designed kitchen featuring premium appliances and an integrated Sub-Zero refrigerator - perfect for both grand entertaining and daily living. The walkout lower level offers exceptional flexibility with its own separate exterior entrance, additional bedroom & bathrooms, a spacious recreation area with stone fireplace and custom built-ins, plus a wet bar with refrigerator, dishwasher, microwave, and keg tap — ideal for hosting or a private guest retreat. Outdoors, the property becomes a private resort with award-winning landscaping, a tranquil two-tiered waterfall into a fish pond, saltwater pool, sunken hot tub, multiple covered seating areas, putting green and mature gardens with peach and plum trees plus a blueberry patch. Additional features include geothermal heating & cooling, heated garage, EV charging and a separate storage shed. Nestled among Kelowna’s finest homes yet minutes to downtown, this rare offering combines spectacular views, complete privacy and an exceptional Okanagan lifestyle. (id:61048)
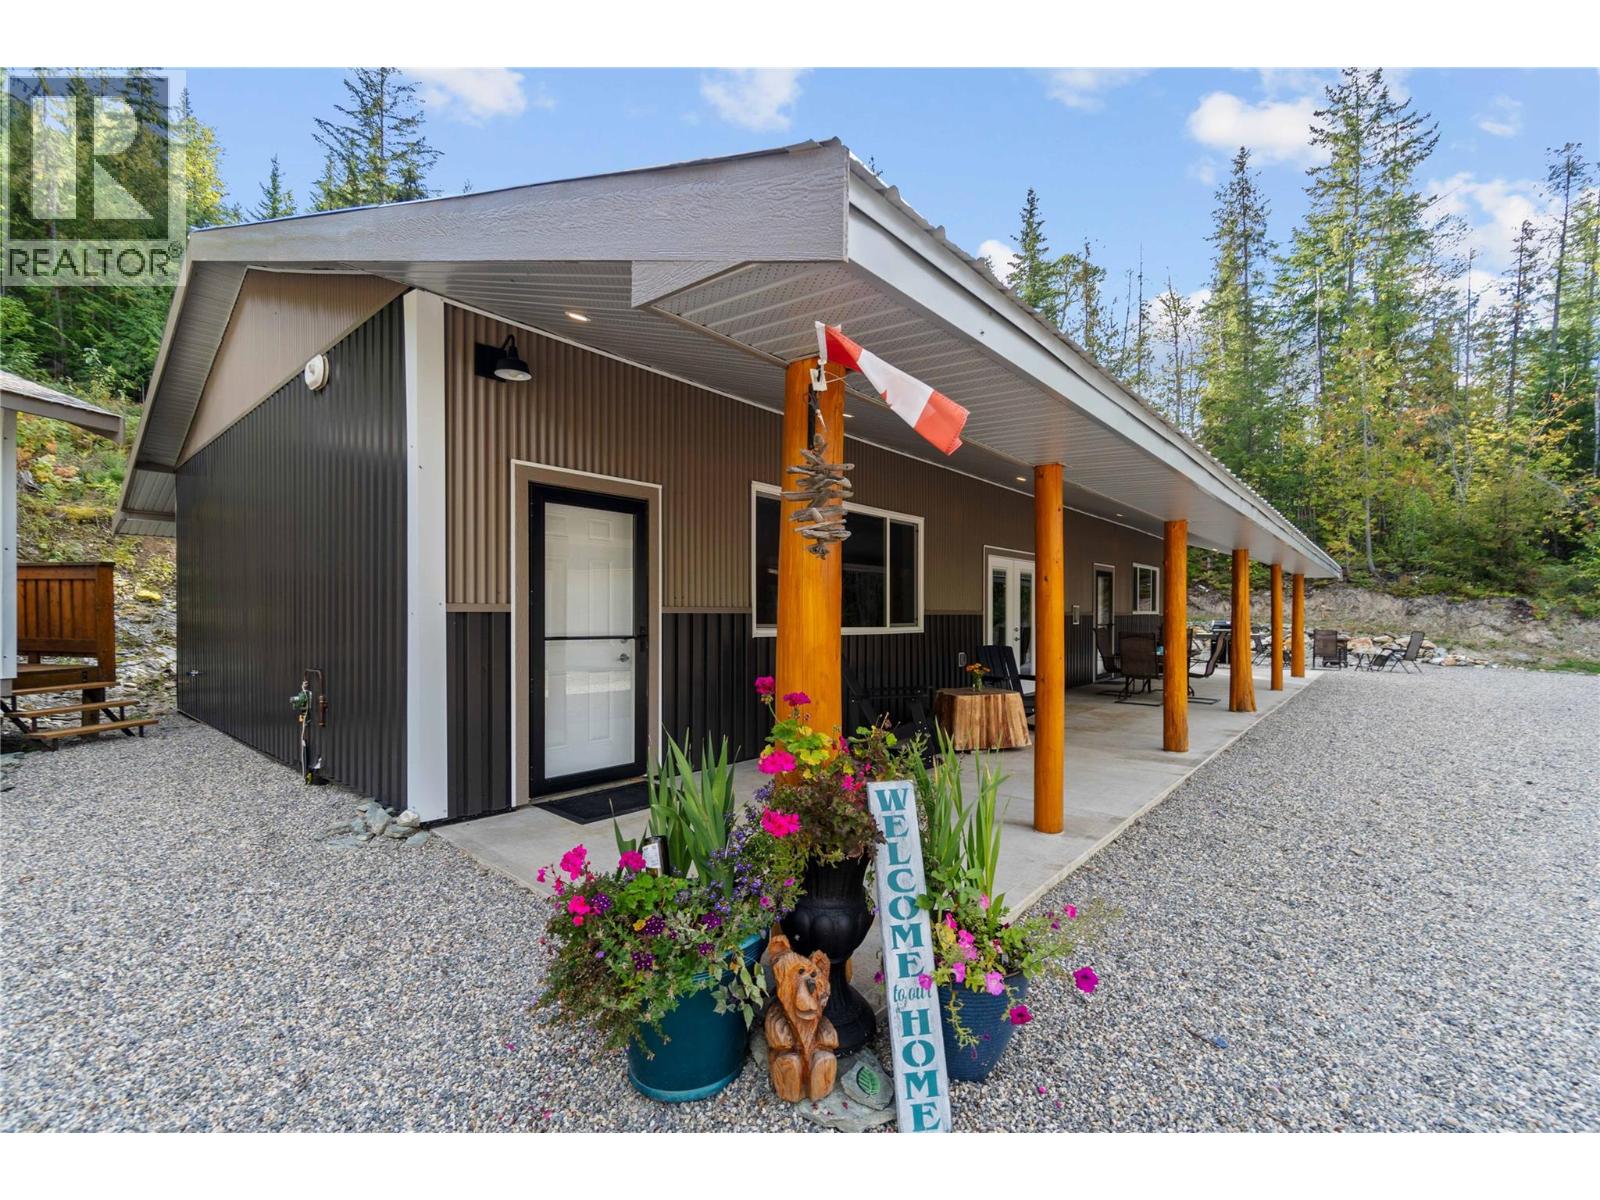
4920 Ivy Road
Eagle Bay, British Columbia
Looking for privacy and plenty of elbow room? Nestled on 5.12 private acres, this unique barndominium-style home combines rustic charm with modern commercial-inspired design. Thoughtfully crafted with accessibility and functionality in mind, the home features a no-step layout, extra-wide 3-foot doorways throughout, and an open-concept floor plan that creates an inviting sense of space. The architecturally designed interior showcases soaring ceilings, warm wood accents, handcrafted sliding barn doors, and a striking copper sink that serves as a focal point in the kitchen. Large windows flood the home with natural light while connecting the interior to the peaceful outdoor surroundings. Enjoy outdoor living year-round with both front and rear covered patios. The home is equipped with a high-efficiency forced-air furnace installed in 2020, an A/C condenser already in place for future air conditioning, a brand-new hot water tank, and a cozy zero-clearance wood-burning stove. For added peace of mind, the property also features isolated generator plug-ins for backup power capability. The property includes a spacious 37.5' x 36.6' shop with a convenient 30-amp RV plug-in at the front, offering added flexibility for visitors, recreational vehicles, or project needs. A 12' x 16' fully wired and insulated bunkhouse provides additional space for guests, hobbies, or storage. Zoned RR4 and not located within the ALR, this exceptional 5.12-acre property offers flexibility, privacy, and endless possibilities in a tranquil rural setting. (id:61048)
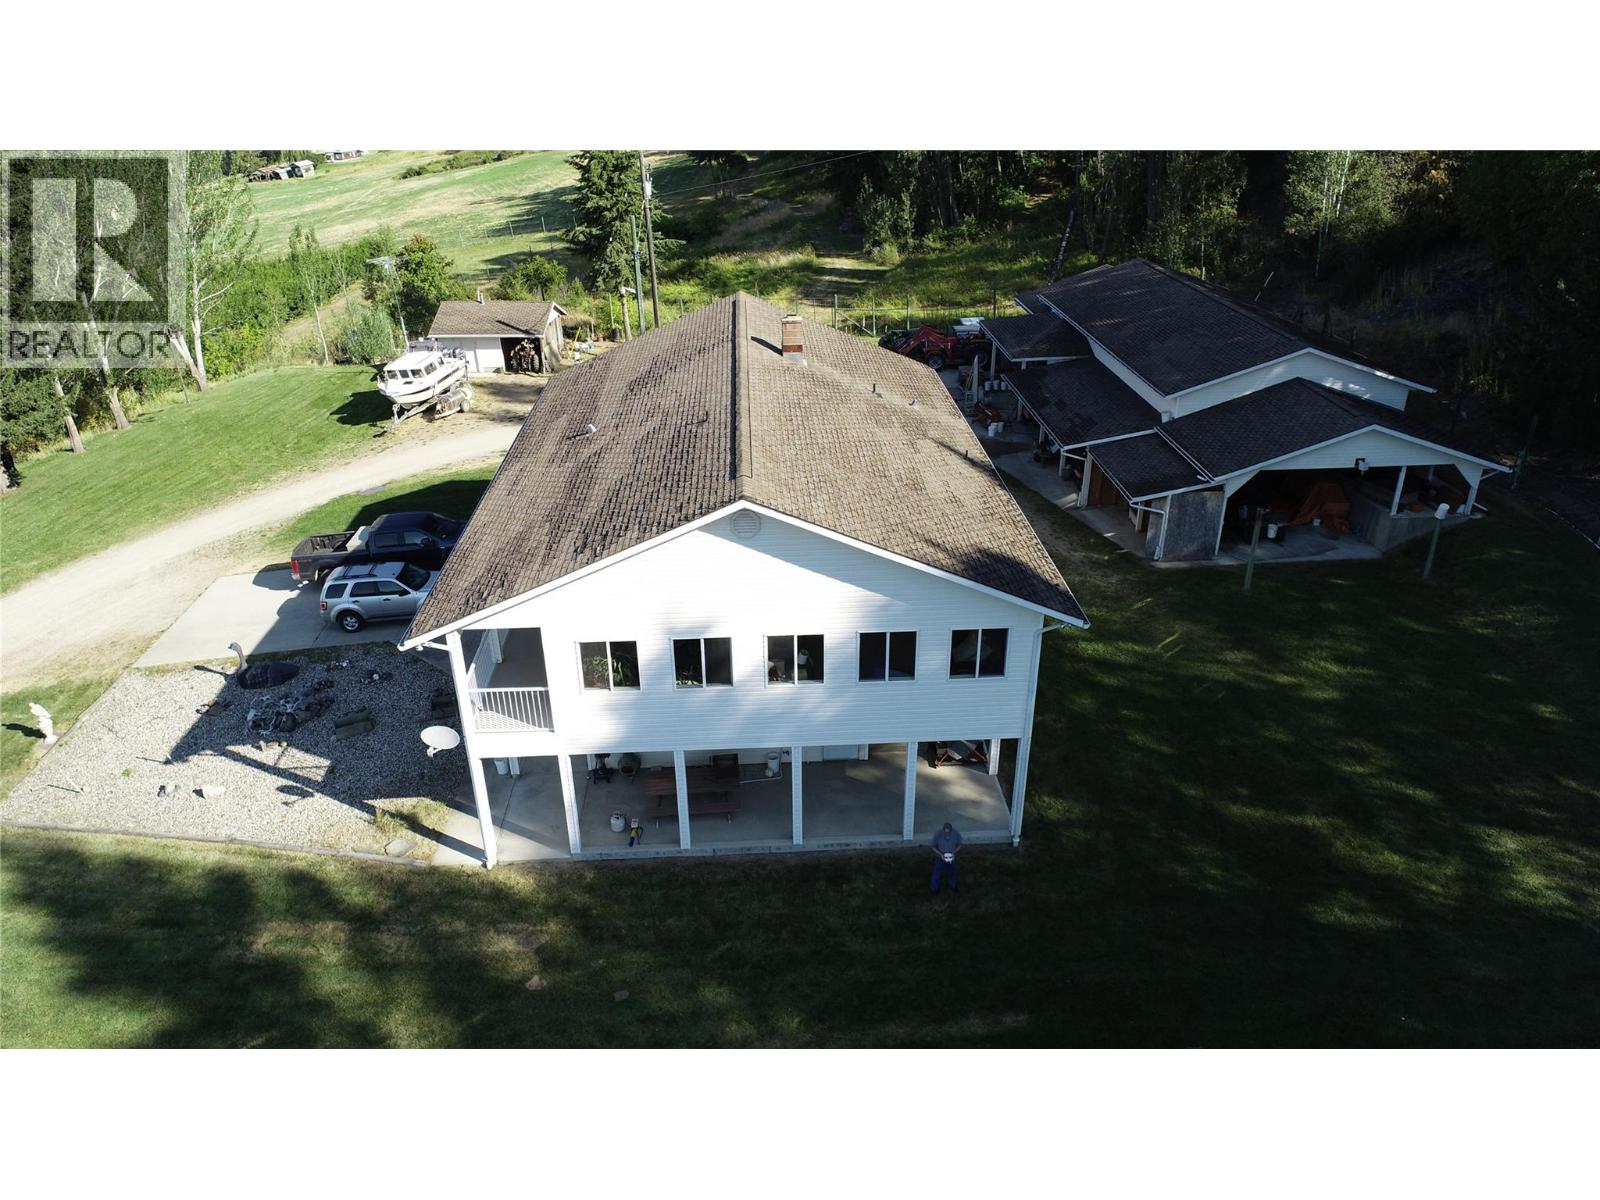
3423 3a Highway
Creston, British Columbia
Exceptional Cherry Orchard with Endless Potential! This rare opportunity features a fully operational, gated cherry orchard spanning 83.3 acres across three lots. Currently, 13 acres are planted with premium varieties—Staccato, Sweetheart, and Lapin cherries—all under efficient irrigation, with an additional 23 acres ready for planting. The property includes a hay field, a section of marketable timber, and multiple functional structures to support your agricultural ambitions. The well-maintained residence includes a double attached garage and stunning mountain and valley views from the raised, covered balcony. The property boasts extensive outbuildings: a ladder storage shed, large open shed with wash bay, two spray sheds, and a wash house with two three-piece bathrooms for pickers. Plus, an almost 90' storage building with wood and RV storage, a large workshop, two enclosed storage rooms, and fully insulated cold storage/packing room with soaring 13'6"" ceilings. With gated privacy, all just five minutes from town, this orchard offers unparalleled convenience, natural beauty, and growth potential! (id:61048)
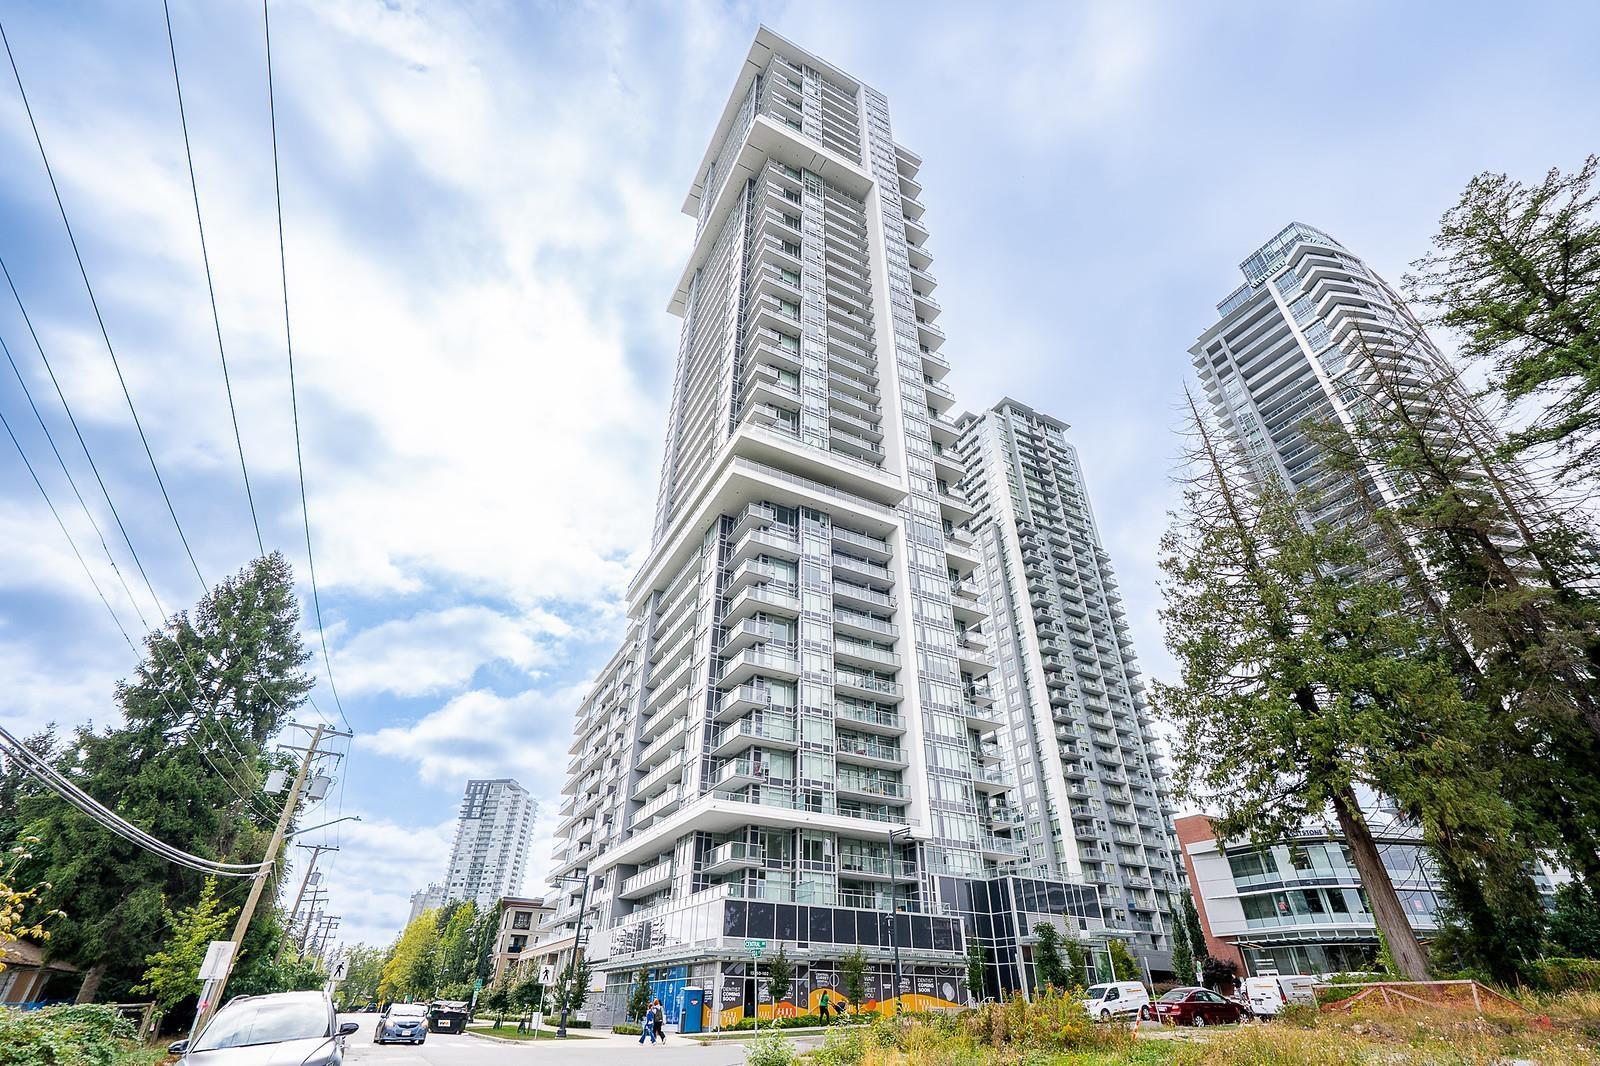
717 13350 Central Avenue
Surrey, British Columbia
CHECK OUT THIS SUPER CLEAN 2 BED, 2 BATH, CORNER SUITE at One Central in Central Surrey, just steps from all amenities: Skytrain, shops, restaurants, City Hall, Entertainment, schools, parks & watch the BC Lions practice nearby. This home has barely been lived in, doubt you will find a nail hole anywhere, immaculate from top to bottom. LOVELY Floor to ceiling windows, hot water heat & concierge included in maint fees. Wrap around balcony with partial north shore mountain views. Fabulous Amenities in the building: Concierge as you enter, exercise rooms, meeting rooms, party rooms, roof top decks with barbecues, even a dog walking area up above. Corner suite offers just a little more space & brightness than most. Appliances like new. One Parking spot. 2 Pets Ok. Rentals Ok. (id:61048)
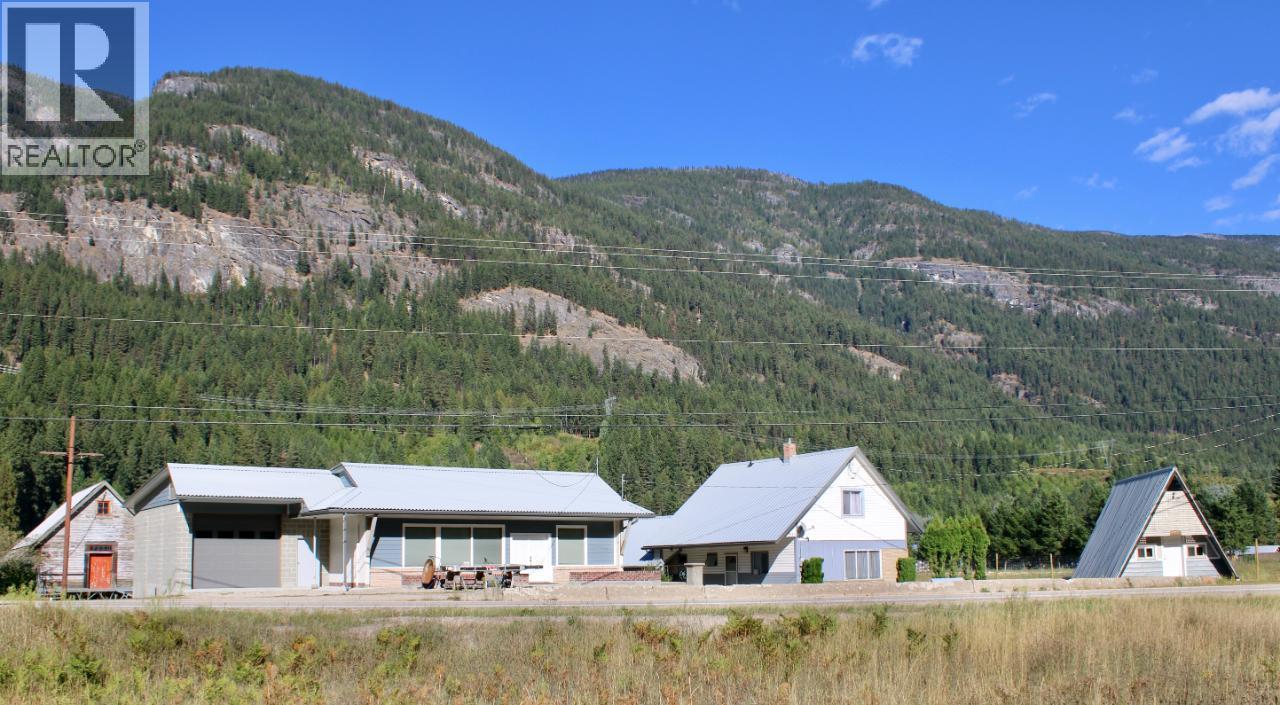
3152 6 Highway
Slocan Park, British Columbia
Highway-Front Opportunity Awaits! Welcome to an incredible investment opportunity in a thriving community. This former convenience and movie rental store is now eagerly awaiting a new owner to bring their vision to life. With well over 5,000 sq ft at your disposal, the possibilities are endless. This building boasts a brand-new roof installed in 2021, and has undergone extensive renovations, leaving you with a blank canvas to transform into your dream business. The potential is limited only by your imagination. Additionally, this property includes a large farmhouse fully updated since the early '90s. Every detail, from the studs and insulation to the plumbing and septic system, has been meticulously attended to. The farmhouse offers the perfect blend of historic charm and modern convenience. As an added bonus, there's a charming separate single-room A-frame structure on the property, complete with one bathroom and a kitchen. This A-frame could serve as a revenue generator or a comfortable living space. Storage won't be an issue here, as the outbuildings on the property are solid and spacious, providing ample room for all your needs. Situated right across the road from the rail trail and a short walk to the picturesque Slocan River Beach, you'll have easy access to outdoor activities and natural beauty. The property is conveniently located in a thriving community, with nearby amenities including a bank, insurance office, mechanic, gas station, and a small grocery store. It's the opportunity for all entrepreneurial dreams. (id:61048)
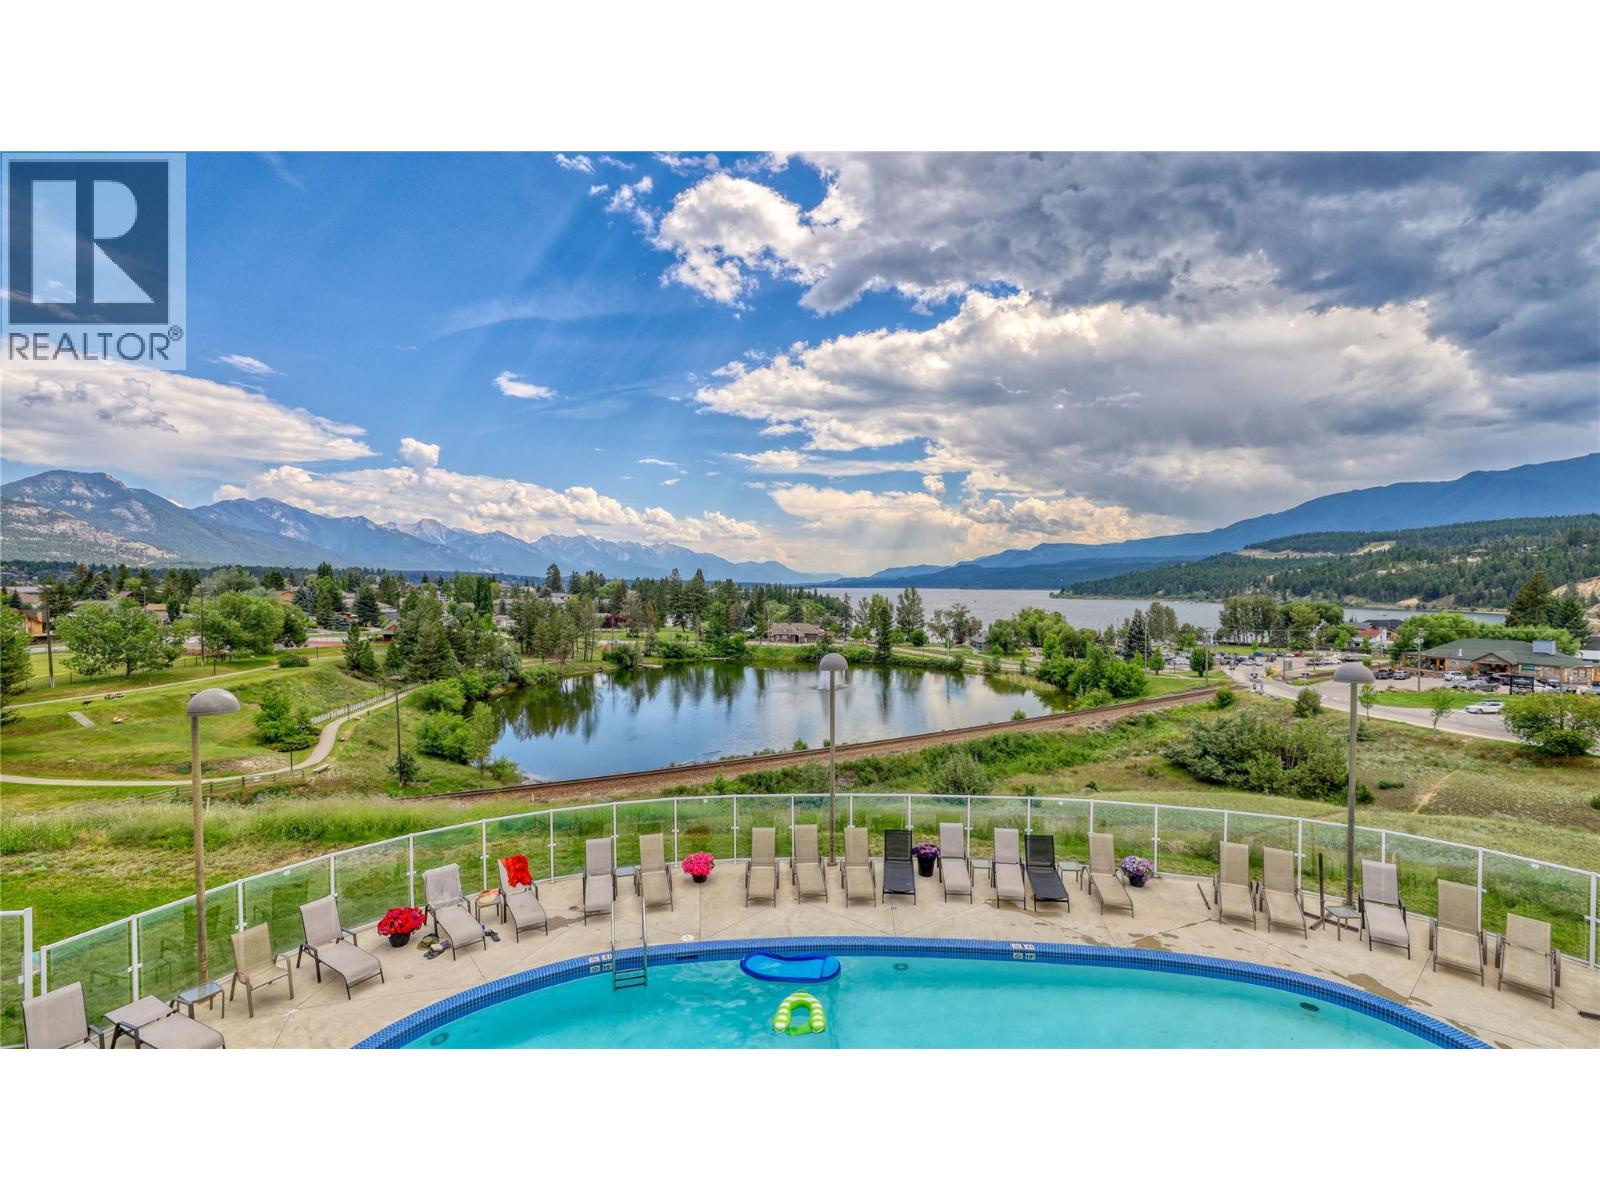
701 14a Crescent Unit# 111h
Invermere, British Columbia
Escape to the mountains with this unique opportunity at Heron Pointe. This 1/10th fractional share grants you 5 weeks each year (on a rotating schedule) in a beautiful 2-bedroom, 2-bathroom condo that's fully furnished and ready for you - all you have to do is pack your bags. Unwind on your ground floor private patio with views of the mountain vistas, then head downstairs to the comfortable common area overlooking Lake Windermere. Take a dip in the outdoor pool or hot tub, work out in the exercise room, all with breathtaking lake views as your backdrop. Only steps to Kinsmen Beach, Downtown Invermere, The Panorama Shuttle and more! This is your chance to experience affordable luxury and hassle-free ownership in your ideal Rocky Mountain escape. (id:61048)
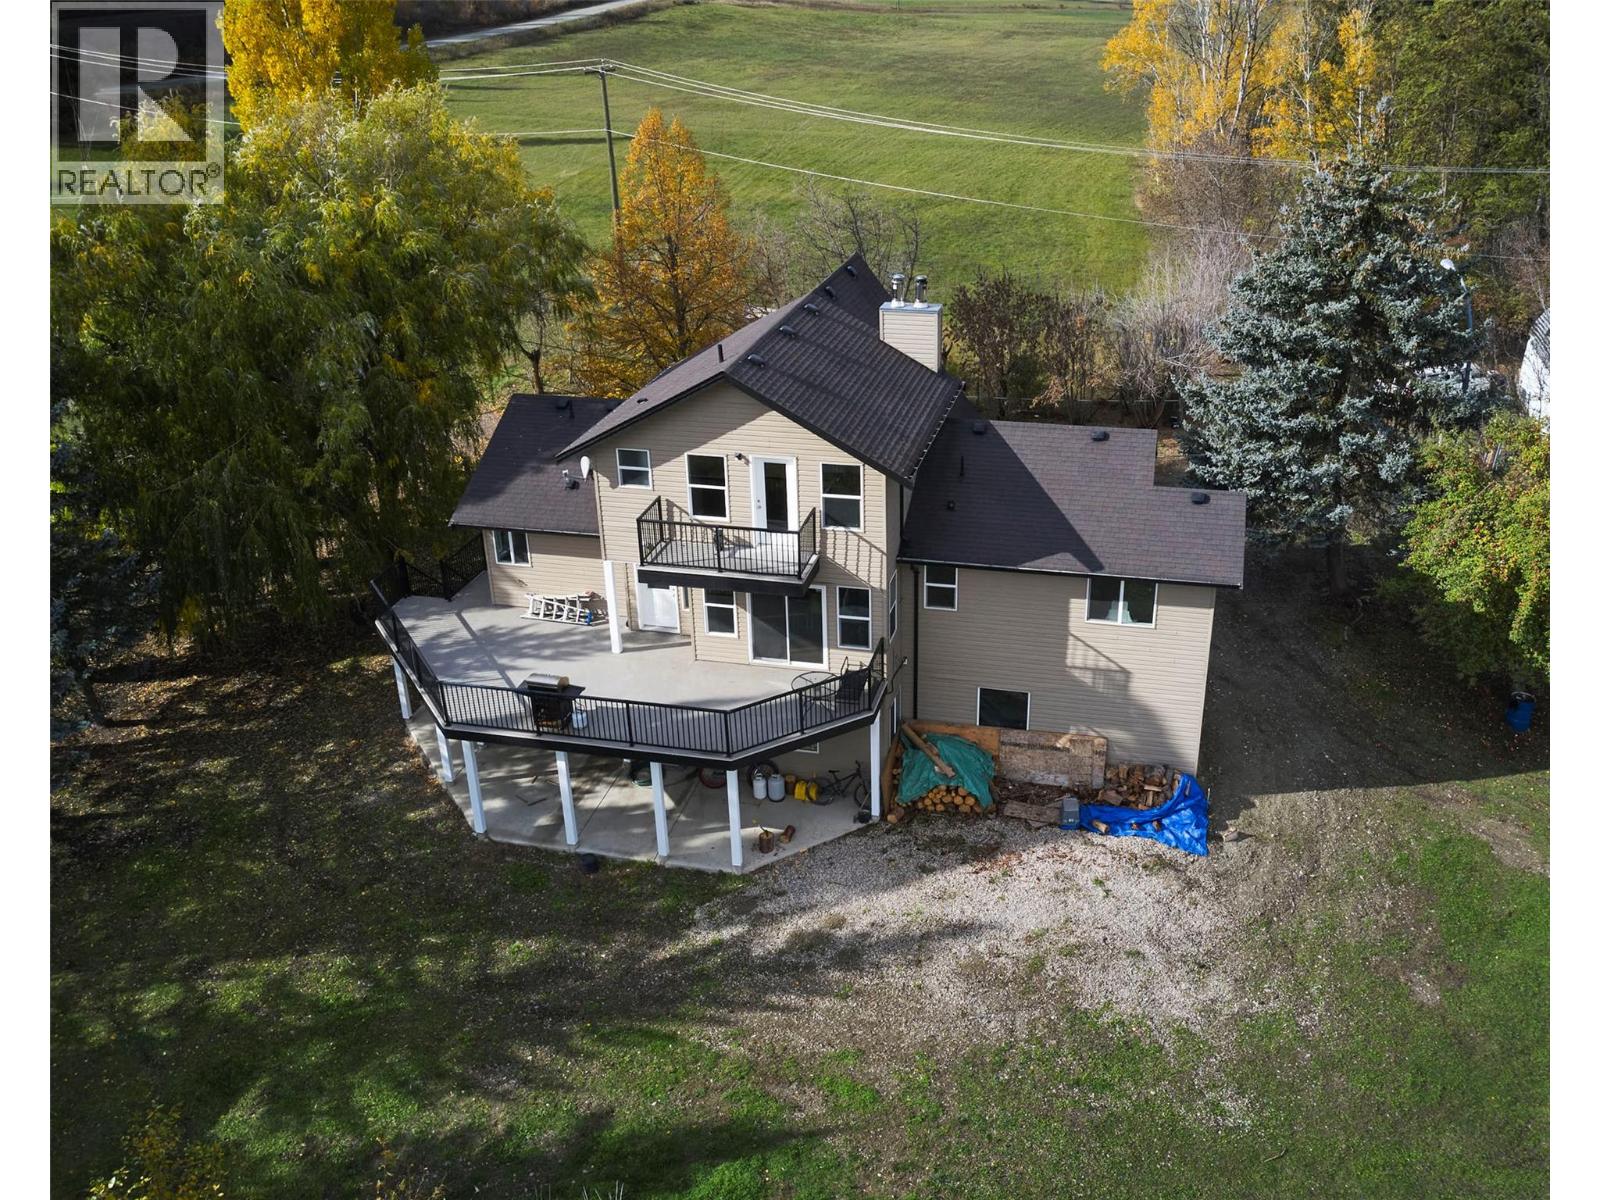
2234 Tappen Notch Hill Road
Tappen, British Columbia
Rare opportunity! No detail overlooked in this state of the art horticulture facility. Built to Health Canada standards. Sitting on 77 acres with Broderick Creek flowing through the property, is the 6400 Sq ft main building (6400+ sq ft unfinished above, a roughed in unfinished 2 bedroom, 2 bathroom living quarter + extra rooms with A/C in) 3rd floor set up for storage, sundeck(no railings) on 2nd floor, 600 Volt, 600 Amp 3 Phase, 5 rooms designed specifically for growing. Two additional buildings. Main home boasts 5 bedrooms, 3 bathrooms. Bright white kitchen, 2 dining areas, sunken living room, tons of natural light and views spilling in from floor to ceiling vaulted windows. Enjoy relaxing on your wrap around deck with exceptional mountain views while looking over your lush property. Primary loft bedroom with private deck is a generous size offering full ensuite and w/i closet. Lower floor has living room, wood fireplace, 2 bedrooms, bath, laundry, & attached garage is currently setup with hot tub. Great water from the well on property! Ideal set up for growing vegetables or berries all year long! Being sold turnkey! Tons of space for parking, partially fenced property. Cattle ranch possibilities with 40+- acres in hay. Partially treed. All buildings are hooked up to 3 phase power and plumbed with running water. Brick building was originally a pig barn and converted. Bring your vision for this unique set up!!! Power upgrade to the property was over $200k (id:61048)
2845 Bouvette Street
Kelowna, British Columbia
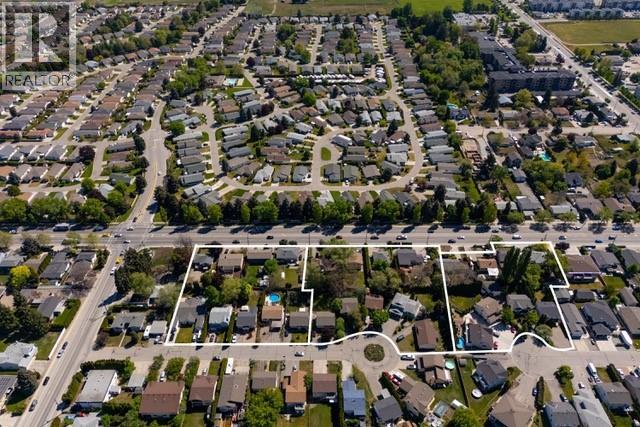
NEW USE and ZONING change to UC5 for this Colossal Development Opportunity! With PHASE 1 in the OKANAGAN COLLEGE TOA (Transit Oriented Area), PHASES 2 and 3 on a TRANSIT SUPPORTIVE CORRIDOR, this LAND ASSEMBLY offers a total potential of 4.331 acres or 188,658.36 sq ft of land! Each phase is now UC5, allowing 6 storey mixed use. The total Assembly has a combined FAR of 380,017.44 sellable sq ft and up to 474,346.62 sellable sq ft with bonuses up to .5 FAR added. TOTAL LIST PRICE $37,694,225 PLS NOTE: 2845 Bouvette Street is in PHASE 3 and there is the option to purchase PHASE 3 only, up to 1.498 acres or 65,252.88 sq ft. At 1.8 FAR, there is a potential 117,455.18 sellable sq ft and up to 150,081.62 sellable sq ft with bonuses up to .5 FAR added. TOTAL LIST PRICE $12,724,500 Easy walk to buses, college and high schools, beaches, restaurants, shopping, the hospital and more! Flat site, easy to build, with exceptional exposure on Gordon Dr and excellent access off Bouvette St and Lowe Ct. Buyers to do own due diligence on intended use, both municipally and provincially. Some lots not listed. (id:61048)
1200 Rancher Creek Road Unit# 433d
Osoyoos, British Columbia
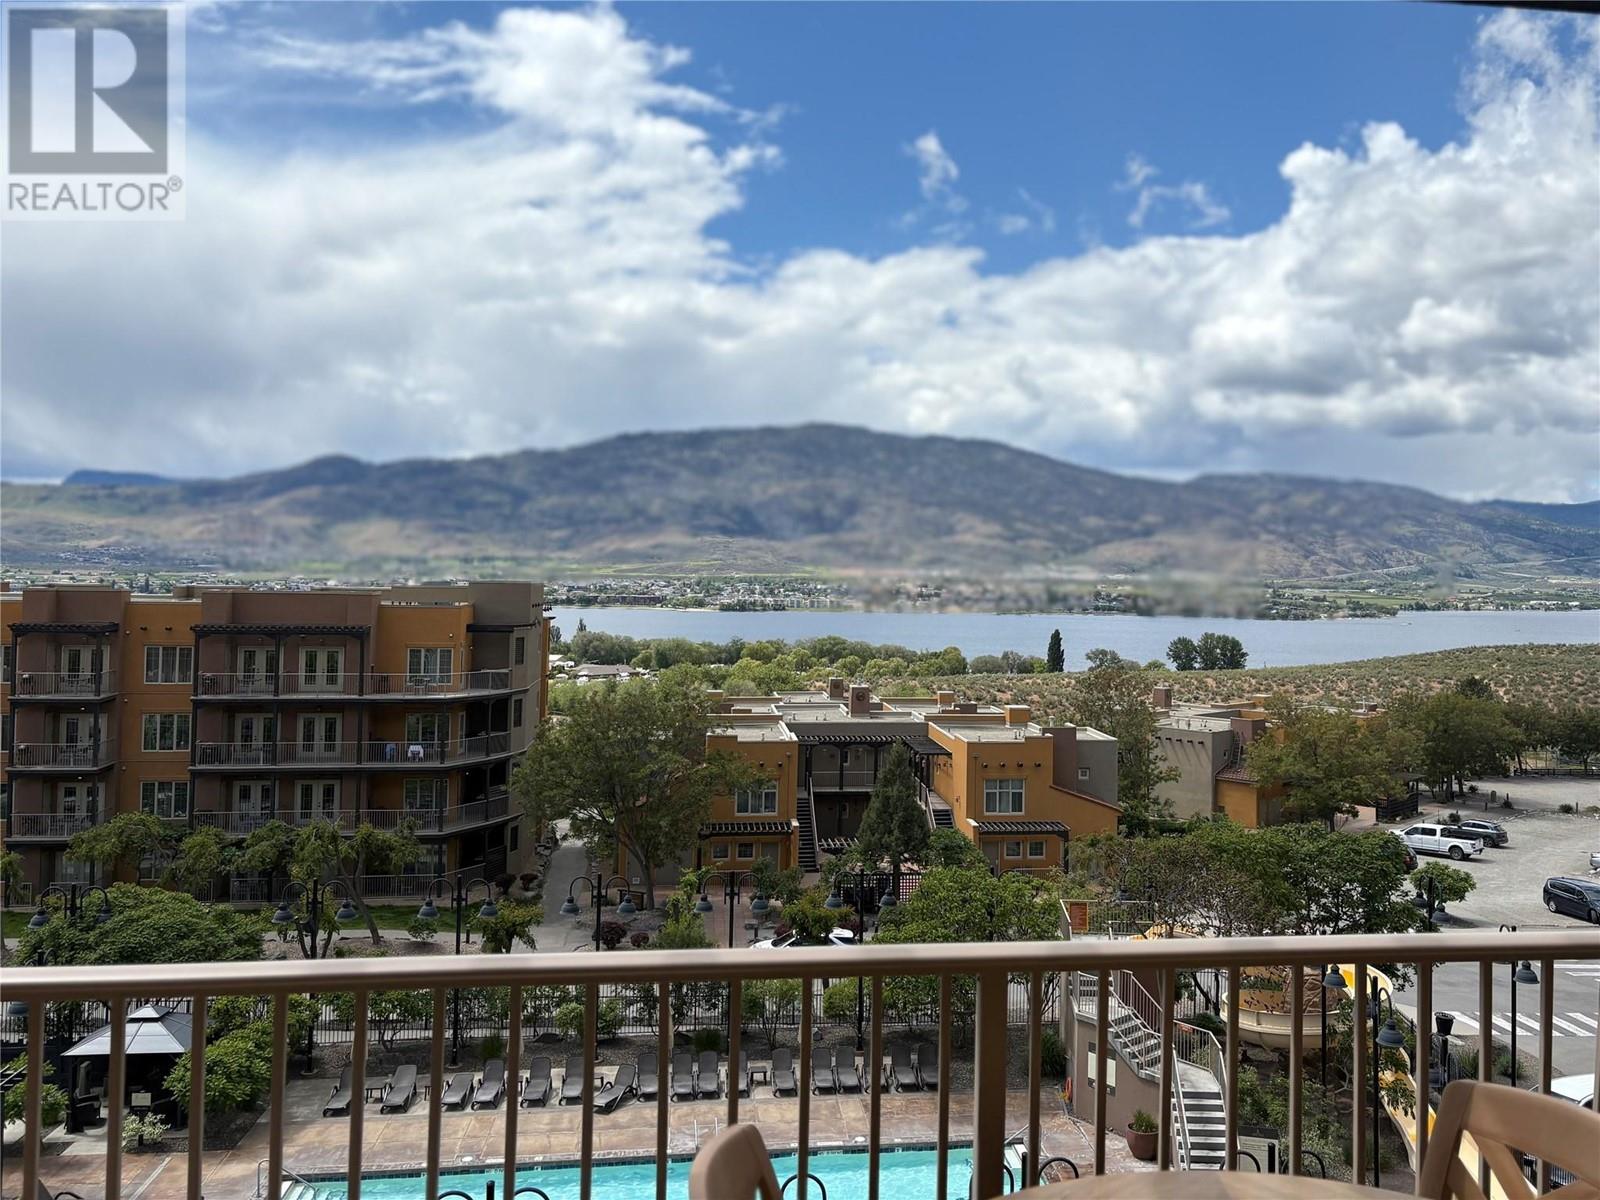
1/4 share (D) rotation ownership of a Lakeview , 1 bdrm, top floor suite with King bed located in the Lavender building at Desirable Spirit Ridge Resort & Spa - managed by Hyatt. Enjoy the spectacular lakeviews & sunsets from your deck. The suite offers an open floor plan, stereo systems, u/g parkade, flat screen LCD TV in bdrm & living room. This suite comes fully furnished and equipped. Enjoy yourself or put it in the rental pool & earn some revenue when not utilizing your suite. Many owner privileges & travel exchange opportunities. Amenities include 2 pools, 2 hot tubs, waterslide, beach access, exercise room, steam room, 2 restaurants, bistro, winery, spa, cultural centre & walking trails. Property is not freehold strata, it is a pre-paid crown lease on native land with a Homeowners Association. (D) rotation is also available for sale in the same suite, Photo's are not of exact unit. HOA fees apply. (id:61048)
1200 Rancher Creek Road Unit# 433a
Osoyoos, British Columbia
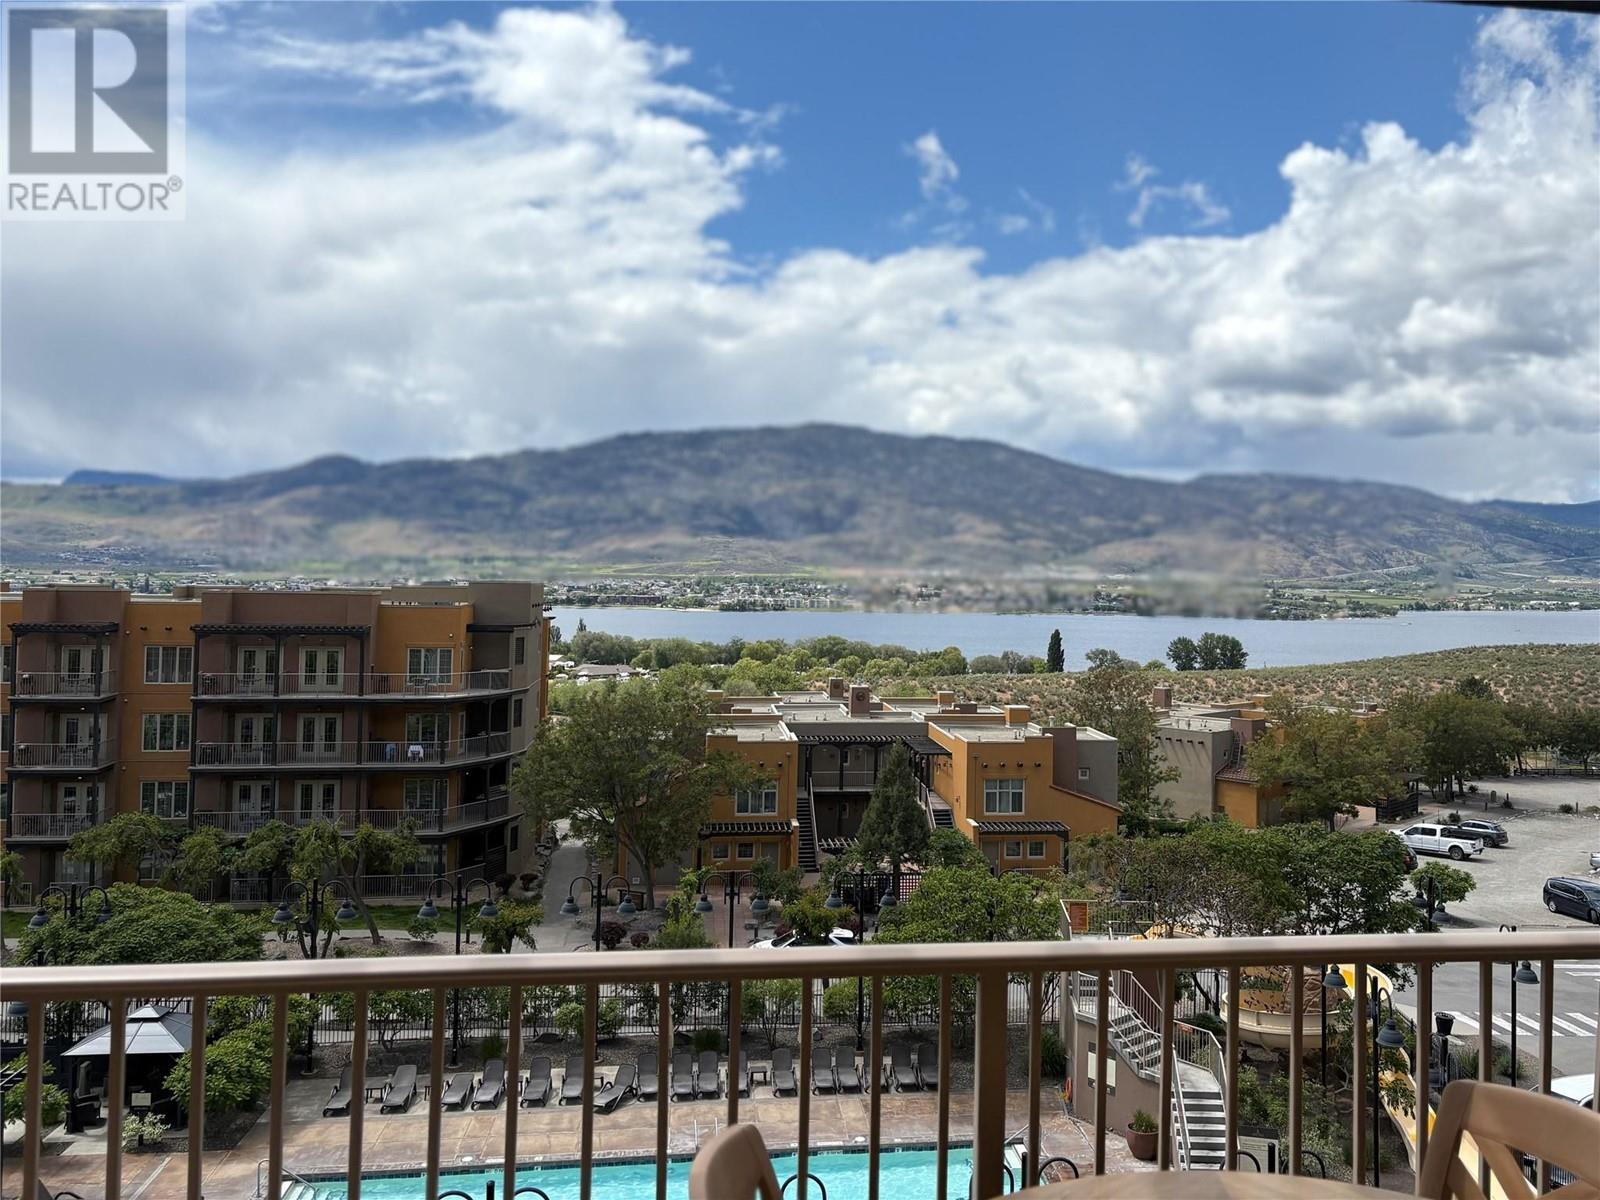
1/4 share (A) rotation ownership of a Lakeview , 1 bdrm, top floor suite with King bed located in the Lavender building at Desirable Spirit Ridge Resort & Spa - managed by Hyatt. Enjoy the spectacular lakeviews & sunsets from your deck. The suite offers an open floor plan, stereo systems, u/g parkade, flat screen LCD TV in bdrm & living room. This suite comes fully furnished and equipped. Enjoy yourself or put it in the rental pool & earn some revenue when not utilizing your suite. Many owner privileges & travel exchange opportunities. Amenities include 2 pools, 2 hot tubs, waterslide, beach access, exercise room, steam room, 2 restaurants, bistro, winery, spa, cultural centre & walking trails. Property is not freehold strata, it is a pre-paid crown lease on native land with a Homeowners Association. (D) rotation is also available for sale in the same suite, Photo's are not of exact unit. HOA fees apply. (id:61048)
4587 Briggs Road
Vernon, British Columbia
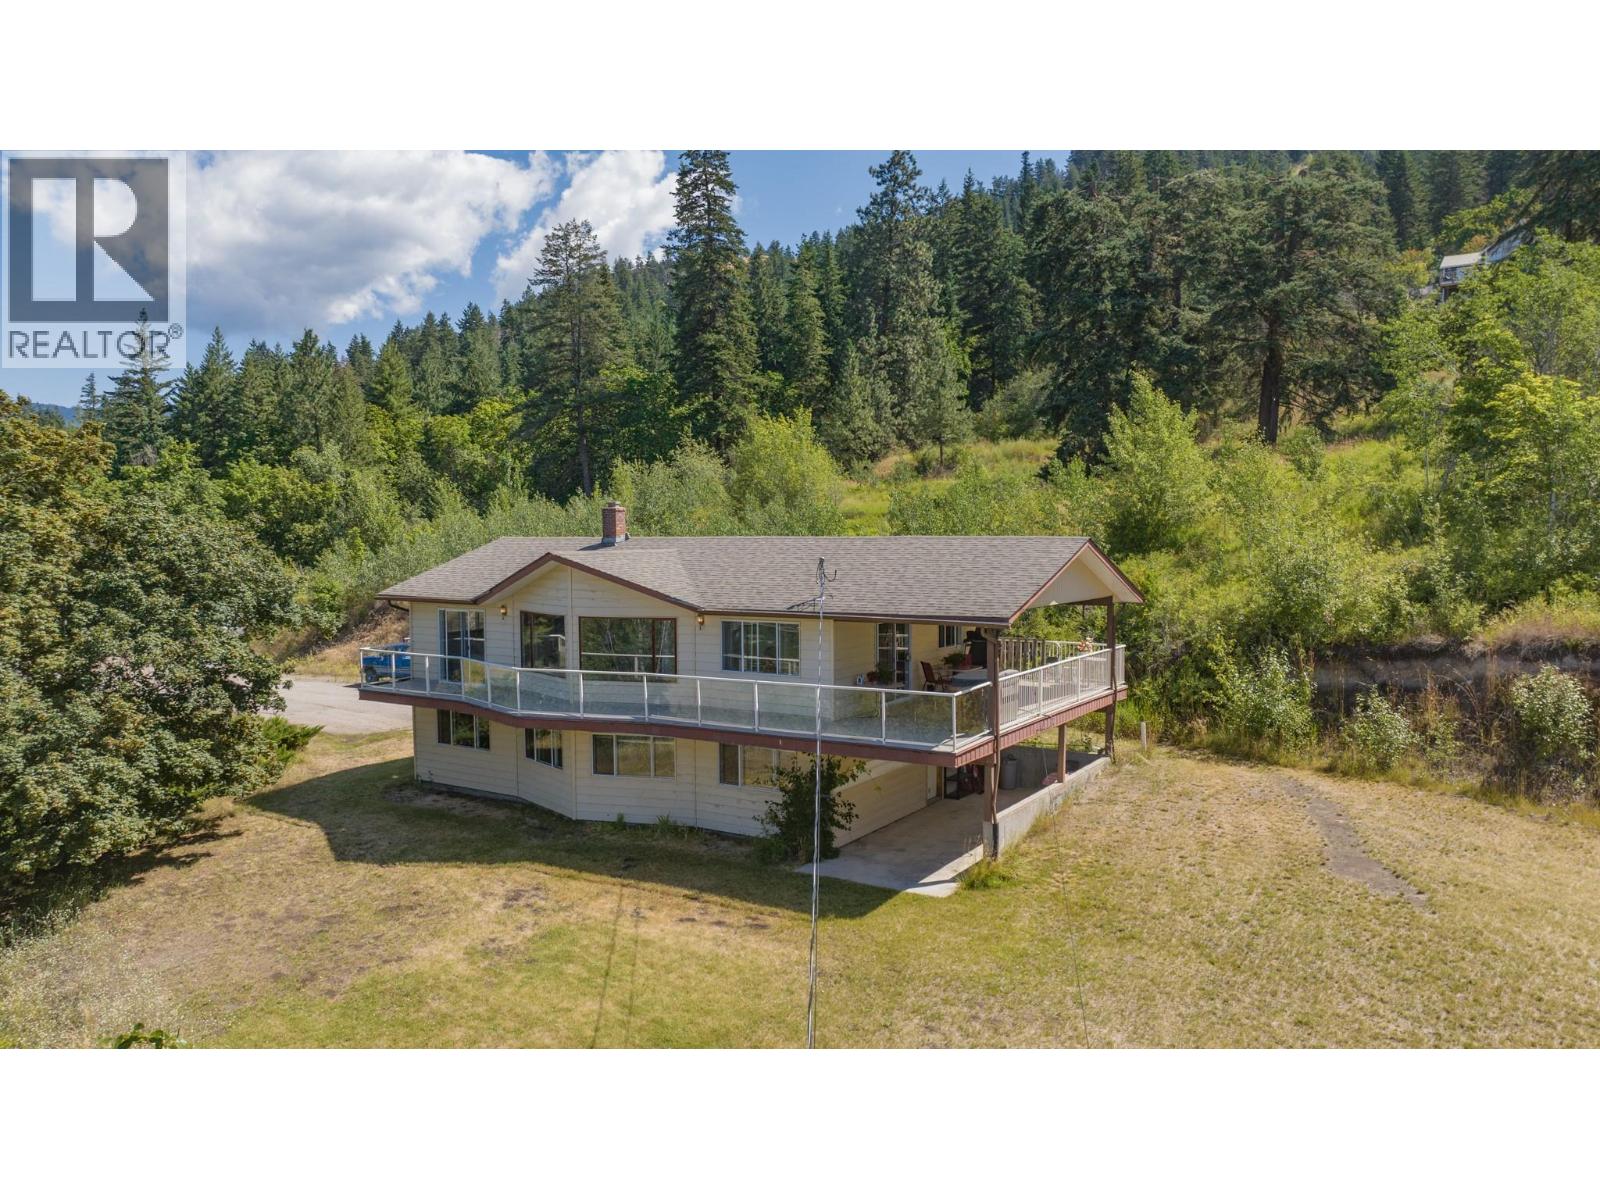
Stunning acreage with sweeping views of the Vernon Valley and Okanagan Lake, ideally perched in the sought-after North BX. Tucked away on a quiet, dead-end road, this private 8-acre property offers a mix of rolling hills, open clearings, and mature trees. The home is a daylight, grade-level entry design. Upstairs, the kitchen provides ample storage and flows seamlessly into the dining and living areas. From the dining room, step onto the covered wraparound deck and take in the gorgeous lake views. The living room features a wood ceiling with beam accents and large picture windows that perfectly frame the scenery. The primary bedroom offers direct access to the view-side patio, along with a walk-through closet and ensuite. A second bedroom and full bathroom complete the main level. Downstairs, you’ll find an expansive family room with large windows, abundant storage, and excellent suite potential—ready for your ideas. Zoned for a duplex or secondary residence, the property also includes a pole barn for storage. With plenty of space to explore, you’ll find both private treed areas and open spots ideal for building a secondary home.T his is a rare opportunity to own a peaceful acreage in a prime North BX location with endless possibilities. (id:61048)
2049 Summit Drive Unit# 115d
Panorama, British Columbia
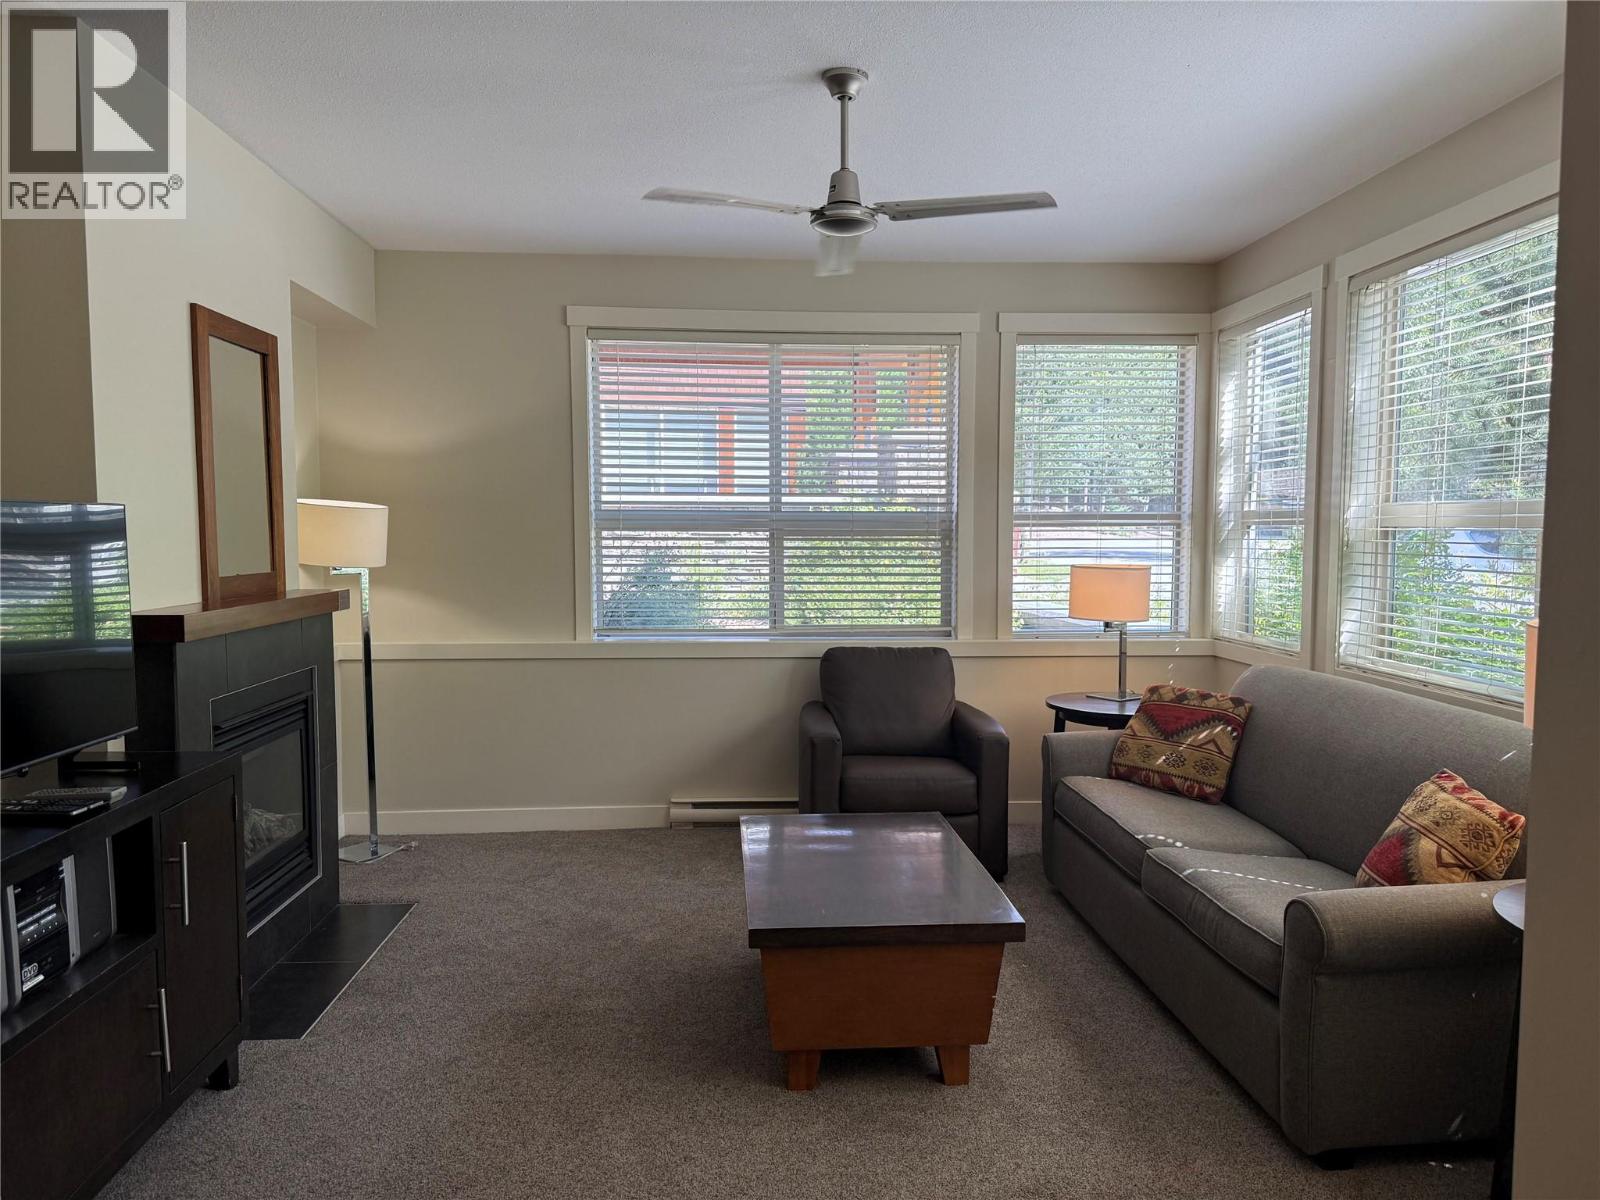
Spacious 2 bedroom, 2 bathroom sunny corner unit in The Lookout complex of Panorama Upper Village. Located just a few steps from the main lodge, you can be on the hill skiing within minutes of leaving your front door! This 1/4 share gives you 12-13 weeks per year (about a week/month) of usage with the ability to put the unit in the rental pool to earn some revenue as well. This unit comes with an in-suite storage locker and laundry, underground parking, additional underground storage locker and bike locker. The strata fees include utilities, management fees, insurance, property taxes, TELUS Optik TV & Internet and maintenance costs. There is so much to do in Panorama year round from skiing, world class golfing, biking, hiking and swimming. Truly a year round getaway resort. Don't miss out on this stunning unit! (id:61048)
4416 Timberline Crescent
Fernie, British Columbia
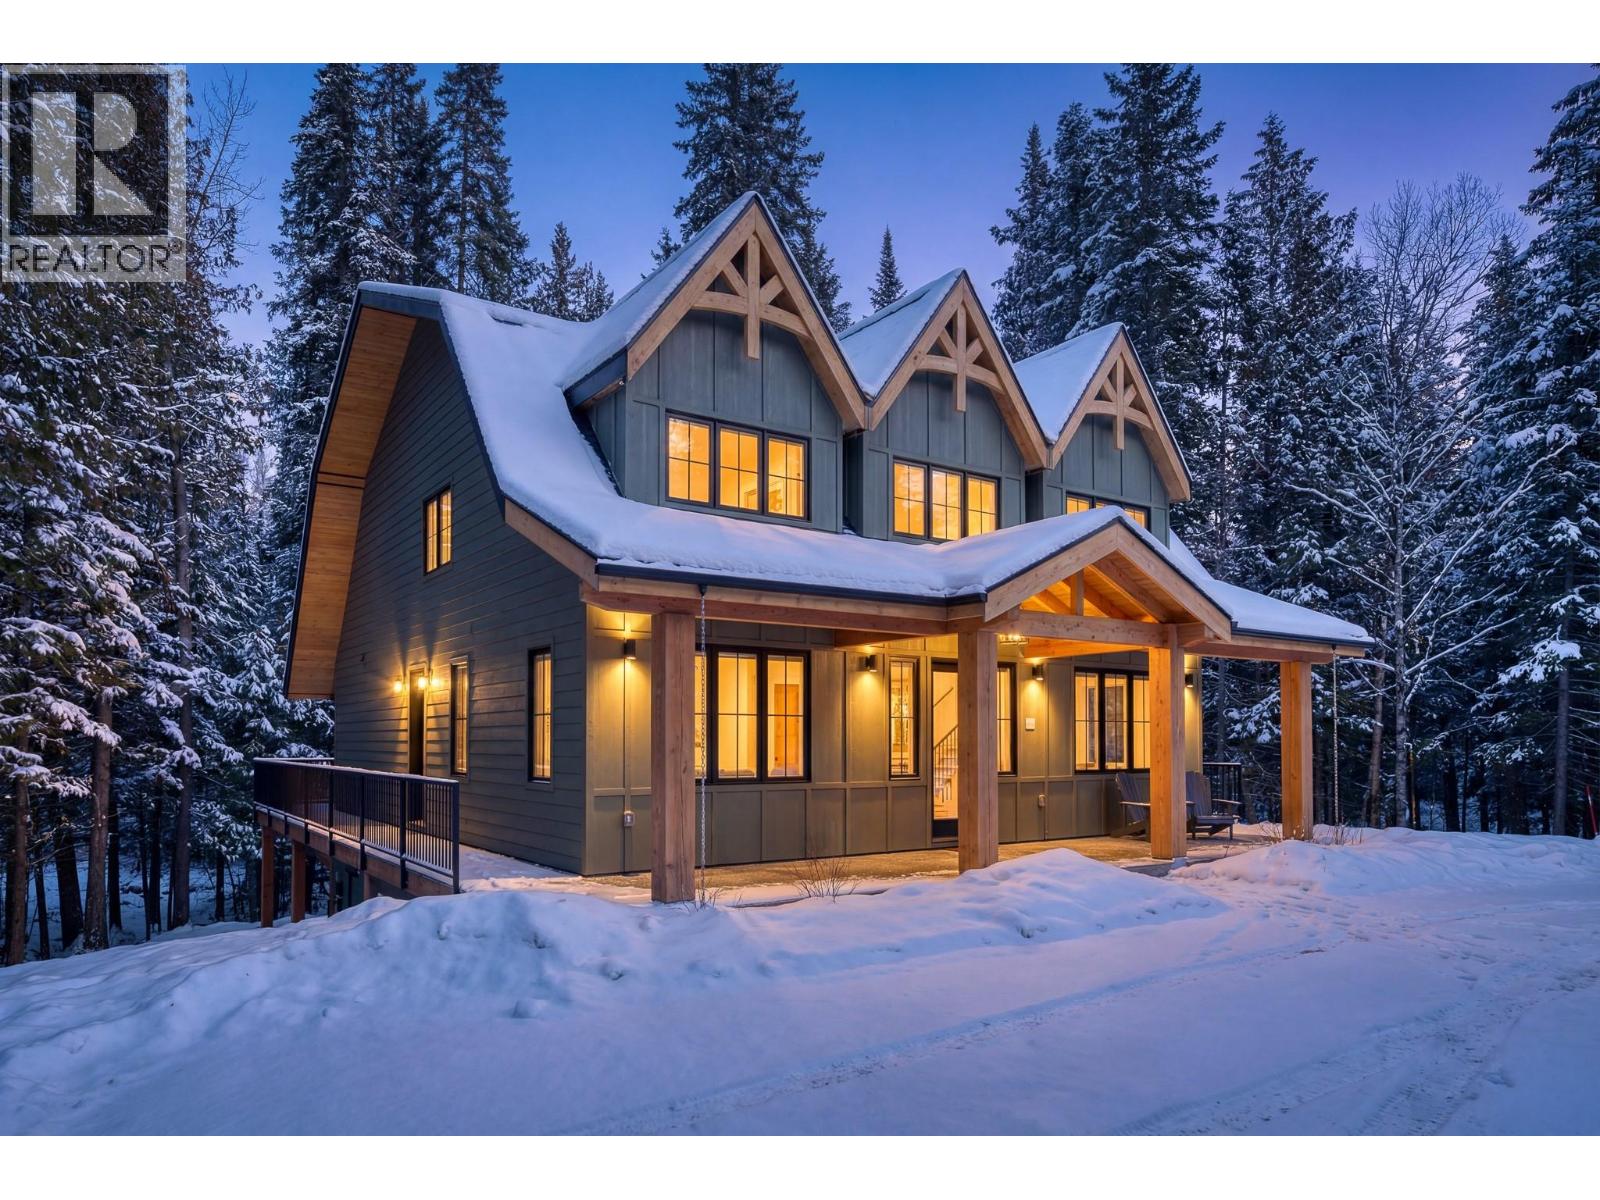
Welcome to refined alpine living at Fernie Alpine Resort. This brand new 4-bedroom, 3.5-bathroom luxury home rests on over half an acre of forested privacy with ski-in access and timeless craftsmanship. The exterior pairs hardy board siding with Douglas Fir post-and-beam accents, a striking mansard-style roof, dormers, and skylights—classic mountain styling with enduring appeal. Inside, the contemporary open-concept layout features soaring ceilings, engineered hardwood, and heated tile floors. Expansive windows flood the space with light, and the gourmet kitchen flows seamlessly into a bright living area and oversized, private back deck—ideal for entertaining or quiet alpine evenings. A generous mudroom/laundry space is purpose-built for mountain living, perfect for stashing gear after skiing or biking. The walkout basement is freshly hardscaped and partly finished, offering space to add a guest suite, media room, or more living space as your needs grow. Located just five minutes from downtown Fernie and steps from fly fishing, biking, hiking, skiing, and snowmobiling. No GST, full new home warranty, and built with luxury, function, and lifestyle in mind—this home is ready for every season. (id:61048)
1441 20 Avenue SE Unit# 1
Salmon Arm, British Columbia
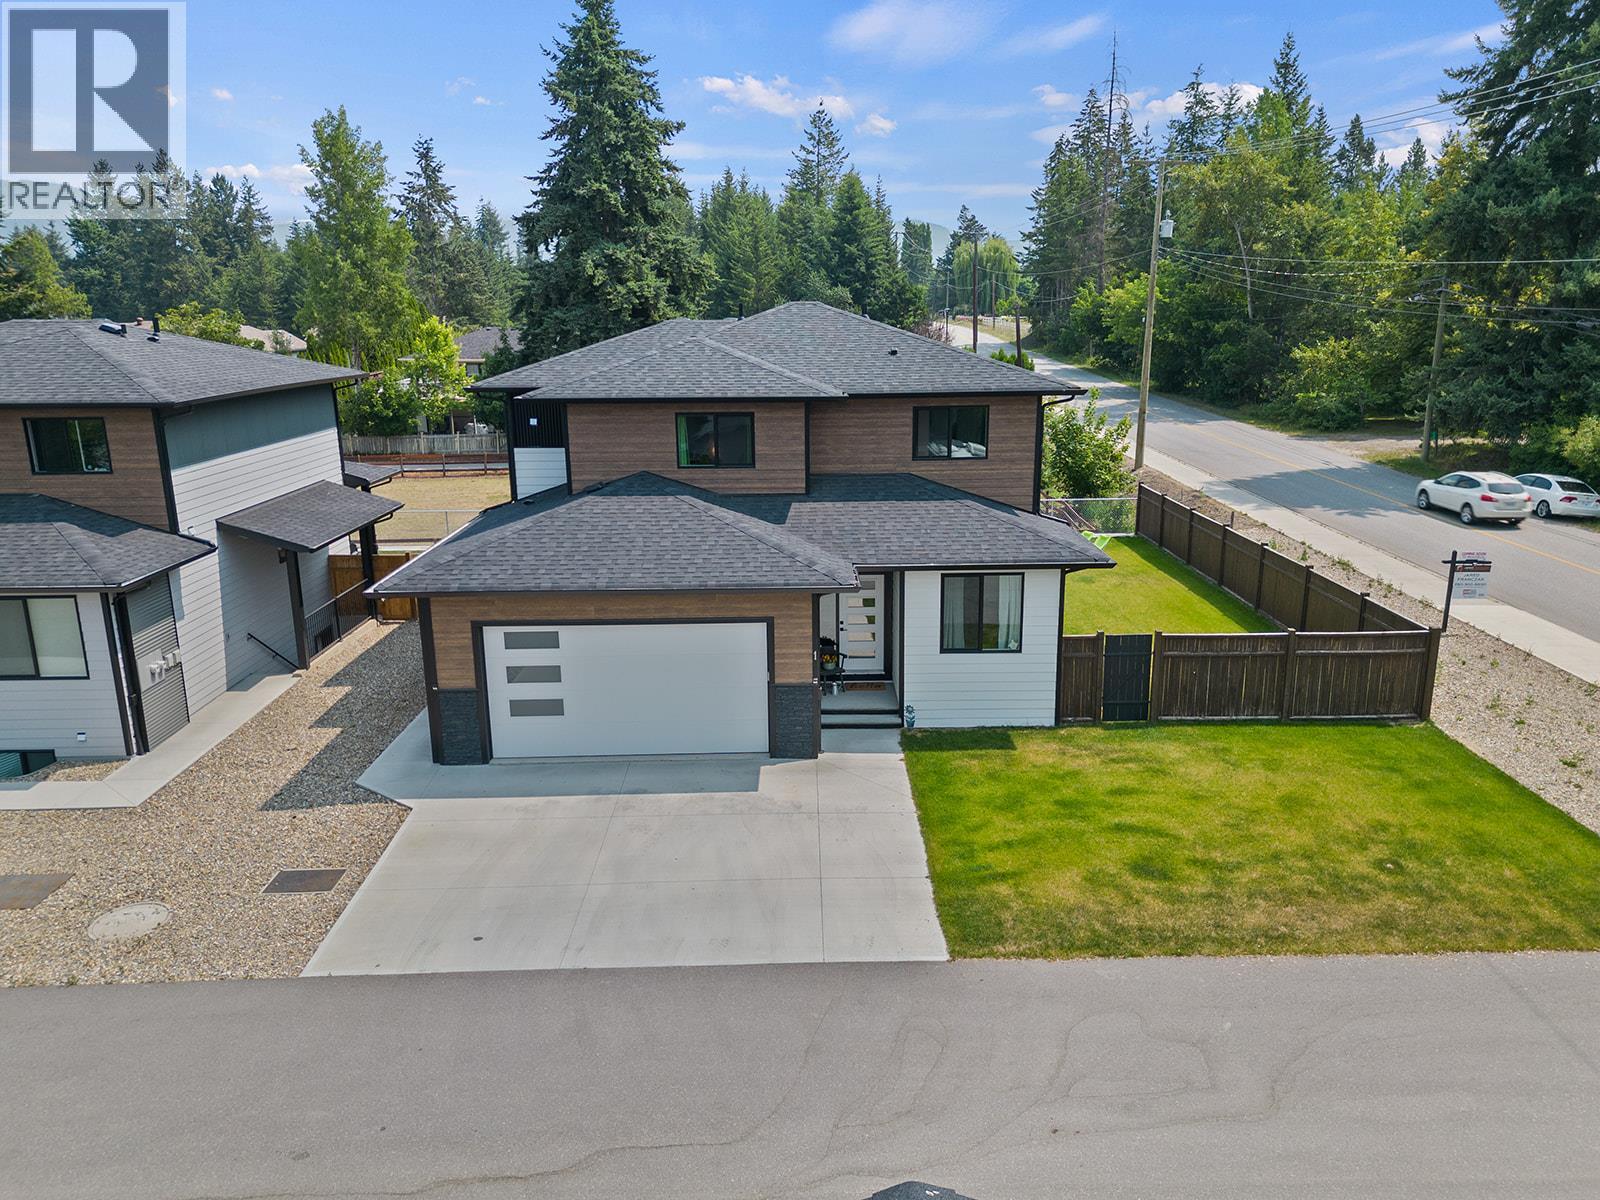
This exquisitely crafted residence is nestled in the quiet community of Raspberry Ridge. Finished with only the highest-quality materials with premium features that are consistently found throughout the main home, such as wooden cabinetry, quartz countertops, undermount sinks, tiled walls and recessed lighting. Natural daylight pours into your spacious open concept living area, while a gas fireplace offers a cozy place to curl up at night. The kitchen features a walk-in pantry, slide in range, oversized fridge and in-cabinet fan. Your eat-up island is perfect for serving a quick meal or doubling as a workstation with stunning pendant lights above. There is no shortage of storage in your ceiling-height cabinetry complimented with undermount lighting. Downstairs you'll find a 4th bedroom PLUS a legal, one-bedroom mortgage helper! The top floor is the perfect layout with 3 pc laundry room, 3 bedrooms and 3 washrooms! Glass railings frame the corridor to your dream primary suite- outfitted with a huge walk in closet. Your backyard is fully fenced with bonus side-yards and a covered patio for lounging while you enjoy the sights and sounds of the natural landscape that surrounds this complex. Complete with a heated double garage and the peace of mind of new home warranty, while walking distance to schools and parks, this is the home you've been waiting for. (id:61048)
11701 Quail Ridge Place
Osoyoos, British Columbia
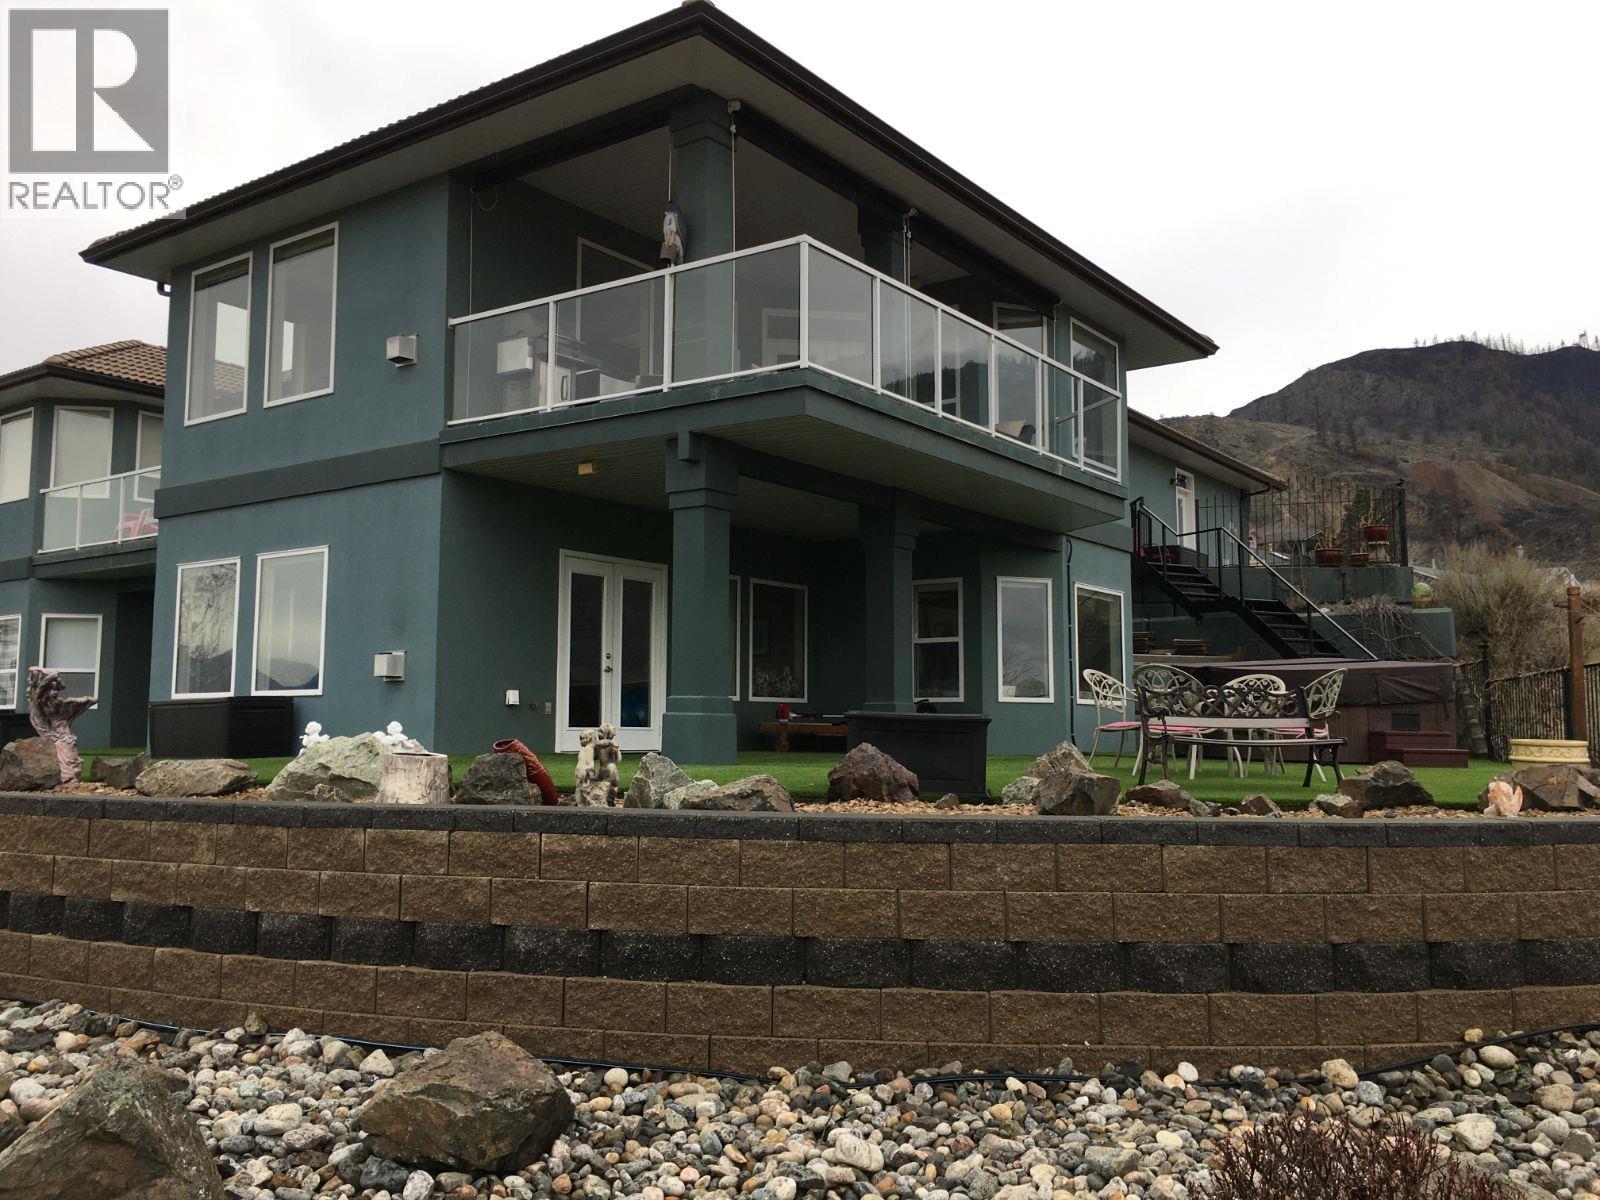
A Distinctive Lifestyle Awaits You at Quail Ridge Place, Osoyoos, BC Nestled at the terminus of a tranquil cul-de-sac in an exclusive neighborhood, Quail Ridge Place offers an unparalleled lifestyle defined by privacy and seclusion. Positioned on a unique corner lot, this residence features a spacious driveway designed to accommodate RV and boat parking, symbolizing boundless possibilities for your lifestyle. This expansive 3-bedroom, 4-bathroom residence, encompassing over 3300 square feet of meticulously designed living space on a .34-acre lot, promises a haven of tranquility and luxury. Offered fully furnished (optional) for an effortless move-in experience, this property at Quail Ridge Place epitomizes the epitome of refined living in the heart of Osoyoos, BC. Exclusive Features: Breathtaking Views: Revel in 270-degree unobstructed vistas, embracing the shimmering lake, dynamic cityscape, majestic mountains, and the verdant fairways of the nearby golf course. Outdoor Oasis: Immerse yourself in the allure of multiple decks and patios, complemented by two outdoor gas fireplaces, a hot tub, and a pergola. An artificial turf putting green invites leisurely afternoons refining your putting skills. Luxury Amenities: A double-car garage, spanning over 635 sqft with a recently painted floor and room for that essential golf cart. Added a 26 panel - 13kw - solar system meaning no power bill. The inclusion of a golf cart ensures seamless access to the nearby golf course. (id:61048)