Presented by Robert J. Iio Personal Real Estate Corporation — Team 110 RE/MAX Real Estate (Kamloops).
4911 Malpass Road
Armstrong, British Columbia
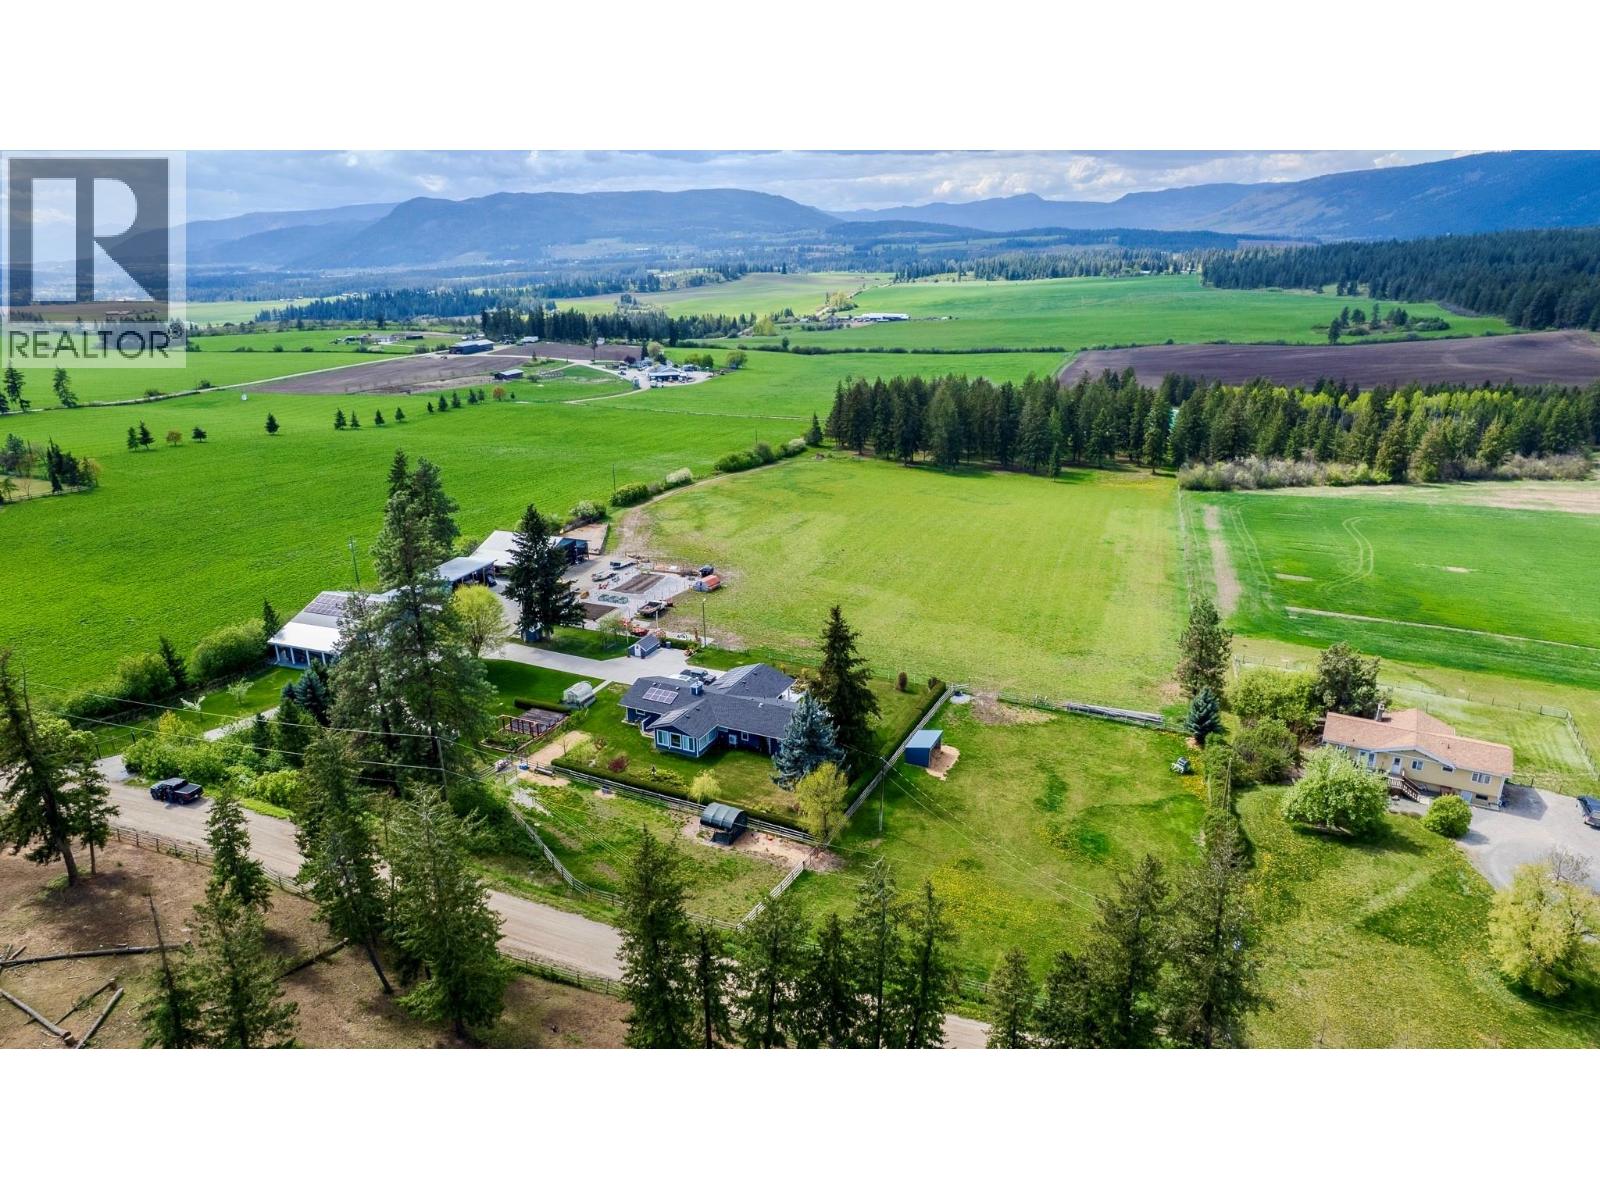
SELF SUSTAINING FARMSTEAD on 13 acres in Armstrong BC - You need to watch the Video tour! Priced to sell at 100's of thousands below replacement value as the sellers are moving to be close to family. Over $700,000 in professional additions, renovations and upgrades completed in 2023 & 2024. Solar, Geothermal, Fully fenced, landscaped, power gated & irrigated. Offering an elite location and setup. The home was professionally renovated with additions in 2023 has 3 bedrooms 2 bathrooms, covered concrete patio & outdoor entertainment area, new roof to support the solar panels, geothermal heating + cooling, new windows, new gutters, new dream kitchen, large primary bedroom with a spa like ensuite and walkout to the salt water hot tub, concrete driveway, a large fully finished & heated shop (radiant gas heat & Blaze King forced air heater), 40ft covered RV parking with plug in, Walk in meat cooler, heated and fully enclosed chicken coop with concrete floor, large pole barn, hay and equipment storage, Greenhouse, massive gardens and including raised garden beds, many fruit trees, 7 acre irrigated hay field, 2 heated water bowls fully fenced and cross fenced, treed park in the back, full irrigation system for the entire property 50 GPM well, solar on the house and the shop, electric car charging station, etc. Zoned for a 2nd Residence. Newer RV is hooked to services serves as a guest house and is included. Minutes to downtown Armstrong and Vernon. Ask for a complete list of features (id:61048)
4911 Malpass Road
Armstrong, British Columbia
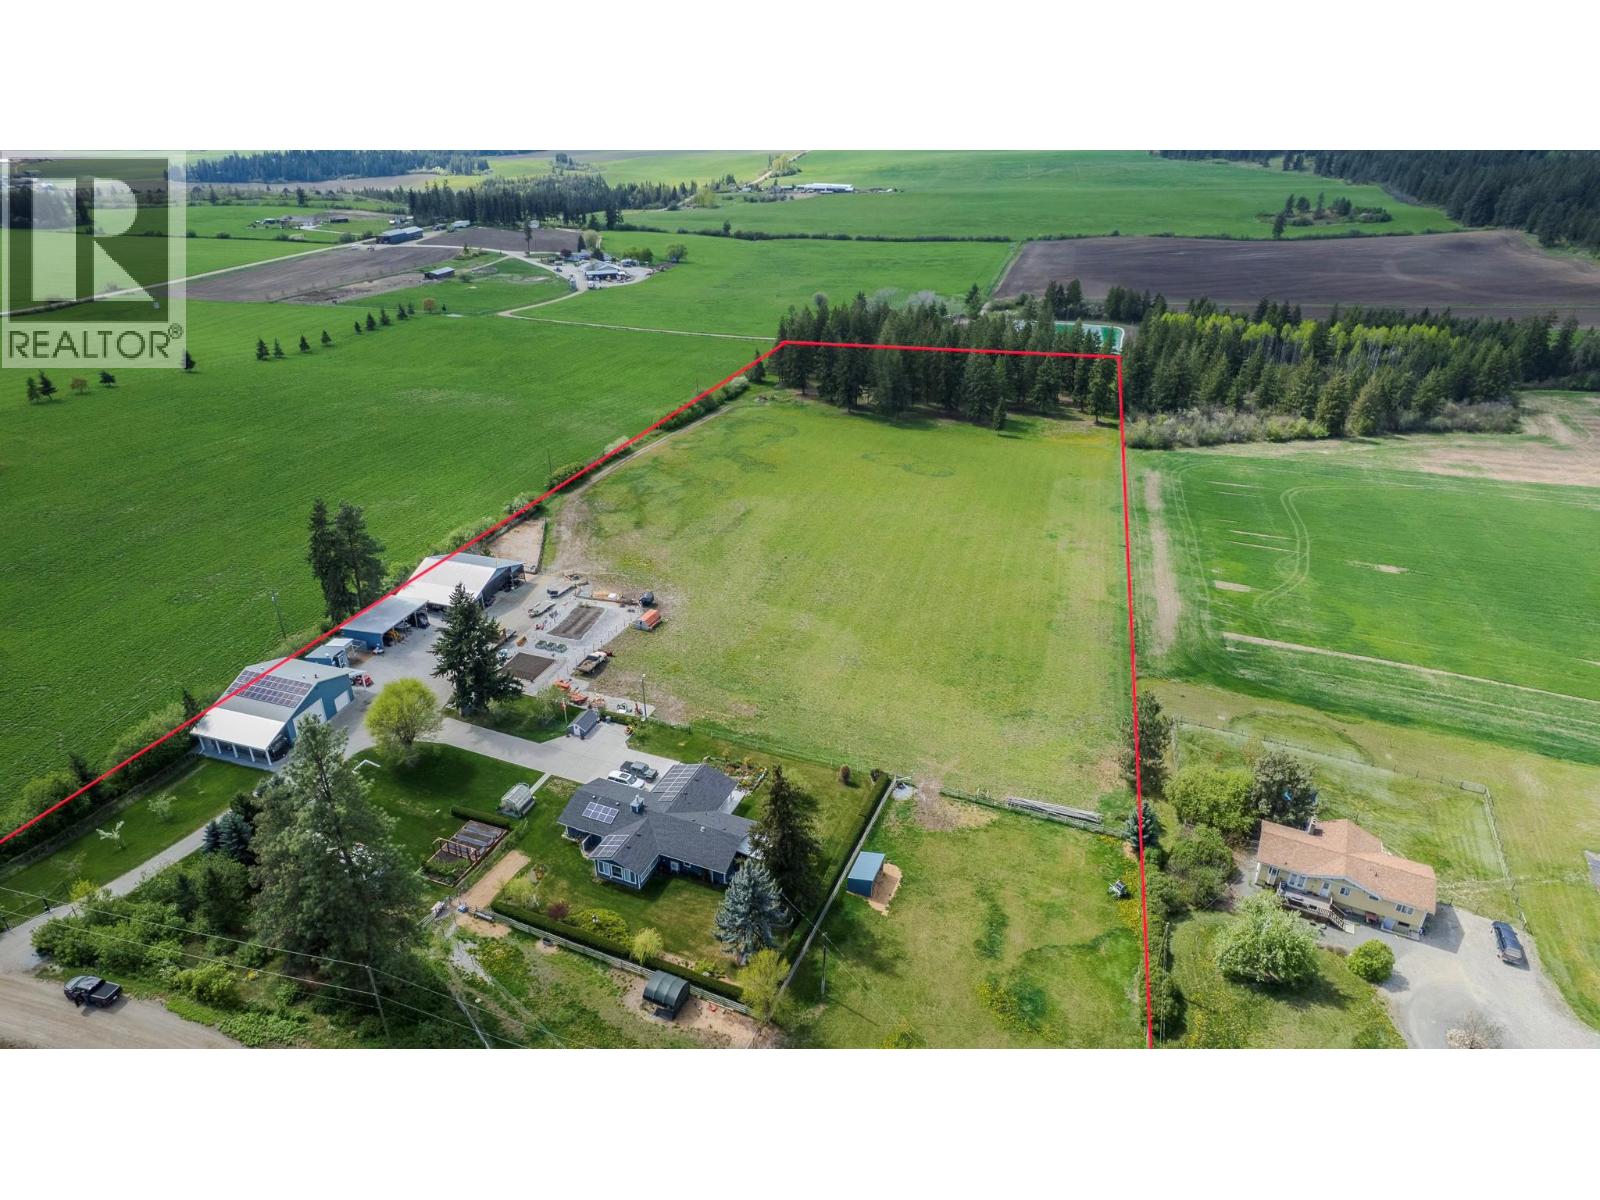
SELF SUSTAINING FARMSTEAD on 13 acres in Armstrong BC - You need to watch the Video tour! Priced to sell at 100's of thousands below replacement value as the sellers are moving to be close to family. Over $700,000 in professional additions, renovations and upgrades completed in 2023 & 2024. Solar, Geothermal, Fully fenced, landscaped, power gated & irrigated. Offering an elite location and setup. The home was professionally renovated with additions in 2023 has 3 bedrooms 2 bathrooms, covered concrete patio & outdoor entertainment area, new roof to support the solar panels, geothermal heating + cooling, new windows, new gutters, new dream kitchen, large primary bedroom with a spa like ensuite and walkout to the salt water hot tub, concrete driveway, a large fully finished & heated shop (radiant gas heat & Blaze King forced air heater), 40ft covered RV parking with plug in, Walk in meat cooler, heated and fully enclosed chicken coop with concrete floor, large pole barn, hay and equipment storage, Greenhouse, massive gardens and including raised garden beds, many fruit trees, 7 acre irrigated hay field, 2 heated water bowls fully fenced and cross fenced, treed park in the back, full irrigation system for the entire property 50 GPM well, solar on the house and the shop, electric car charging station, etc. Zoned for a 2nd Residence. Newer RV is hooked to services serves as a guest house and is included. Minutes to downtown Armstrong and Vernon. Ask for a complete list of features (id:61048)
1821 50 Avenue NE
Salmon Arm, British Columbia
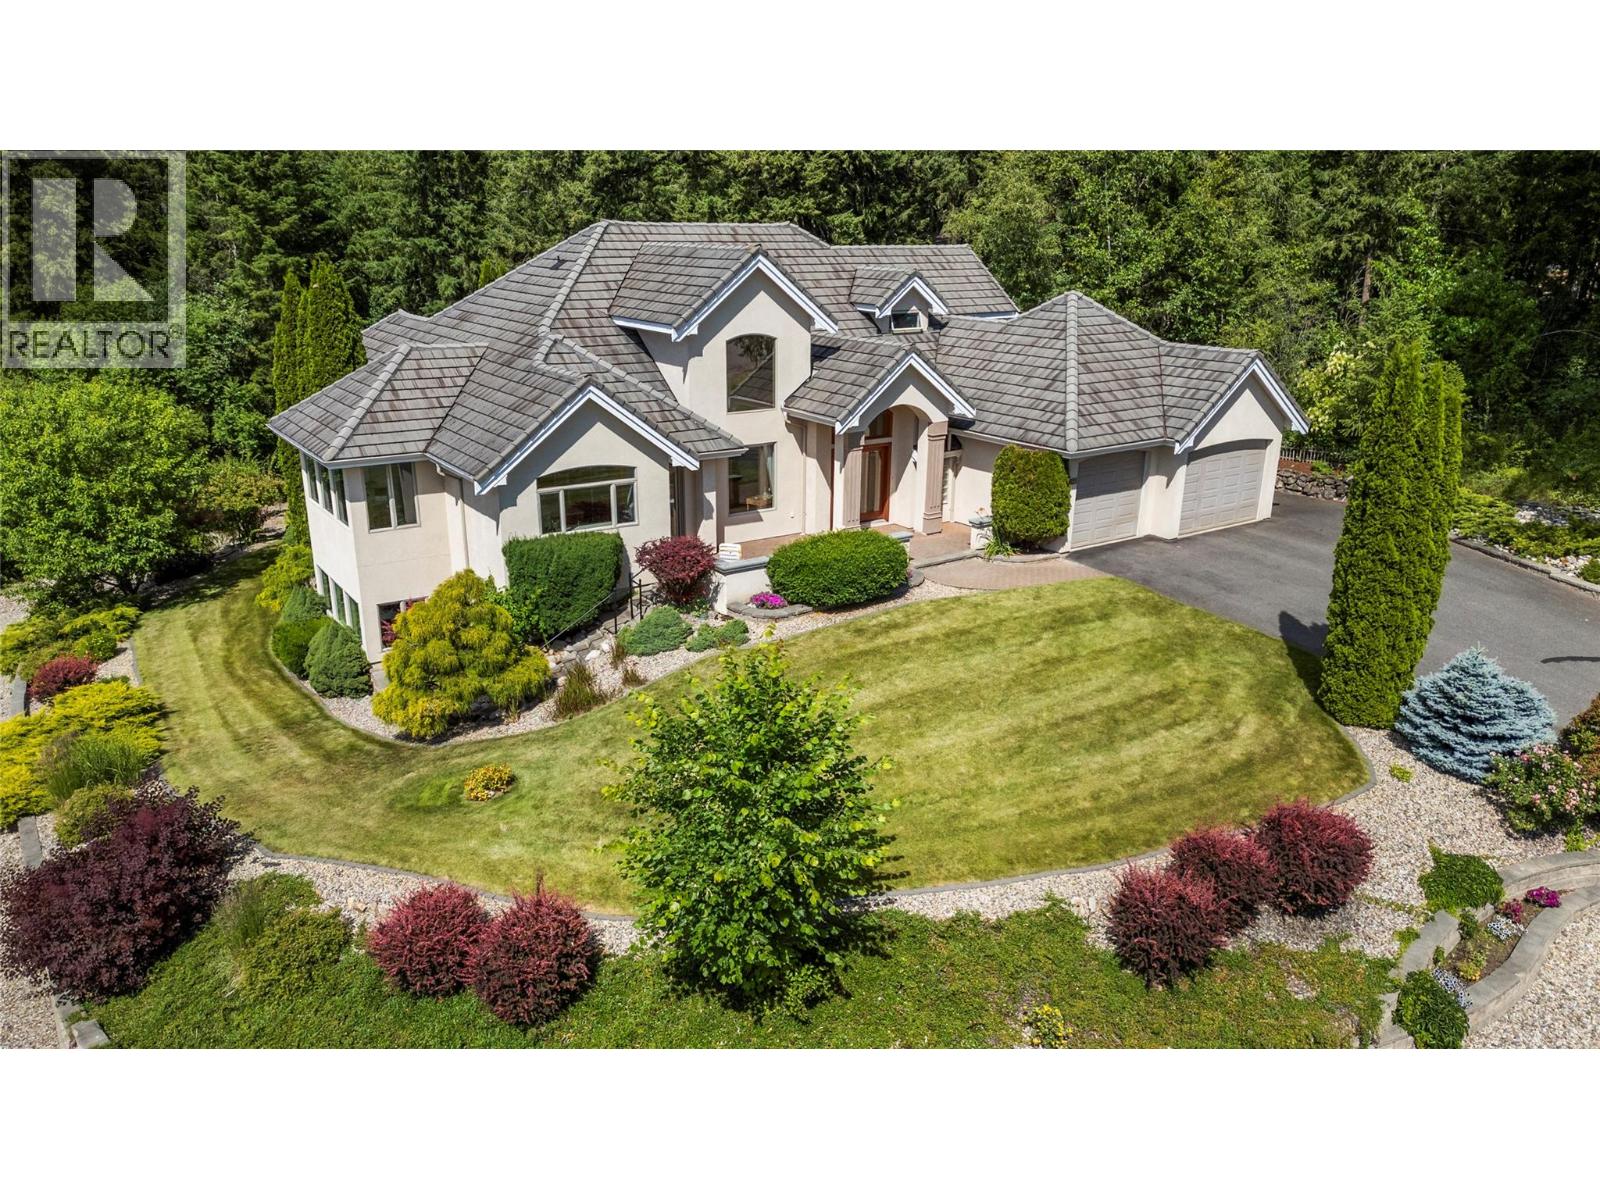
Offered for the first time, this custom-built executive residence blends timeless craftsmanship with comfortable elegance in Salmon Arm's sought-after Upper Lakeshore/Raven area. Tucked away on a quiet dead-end street, this .37-acre property backs onto ALR land and enjoys peaceful lake and mountain views, easy access to nearby trails and nature. Designed with quality, comfort, and entertaining in mind, this 3-bedroom, 2.5-bath home has an impressive 2,450 sq. ft. on the main flr and full unfinished lower level for your vision. Expansive windows fill the home with natural light and highlight those views. Rich hardwood floors, coffered ceilings, a double-sided fireplace, custom Mi-Tec maple cabinetry, and exceptional millwork showcase a level of craftsmanship that's increasingly rare to find. The oversized kitchen features Corian countertops, Jenn Air appliances, a large island, pull-out pantry, abundant storage, and again views you'll never tire of. The main-floor primary suite offers a walk-in closet, jetted tub, walk-in shower, and makeup /vanity area, while upstairs provides two bedrooms, a full bath, and loft office with built-ins. The unfinished lower level is roughed in for plumbing and offers outstanding potential for additional living space or a future suite with separate entrance. In-floor radiant heat, forced air with central A/C, concrete tile roof, underground sprinklers & RV parking complete this exceptional home, request feature sheet (id:61048)
1117 Mt Fosthall Drive Unit# 10
Vernon, British Columbia
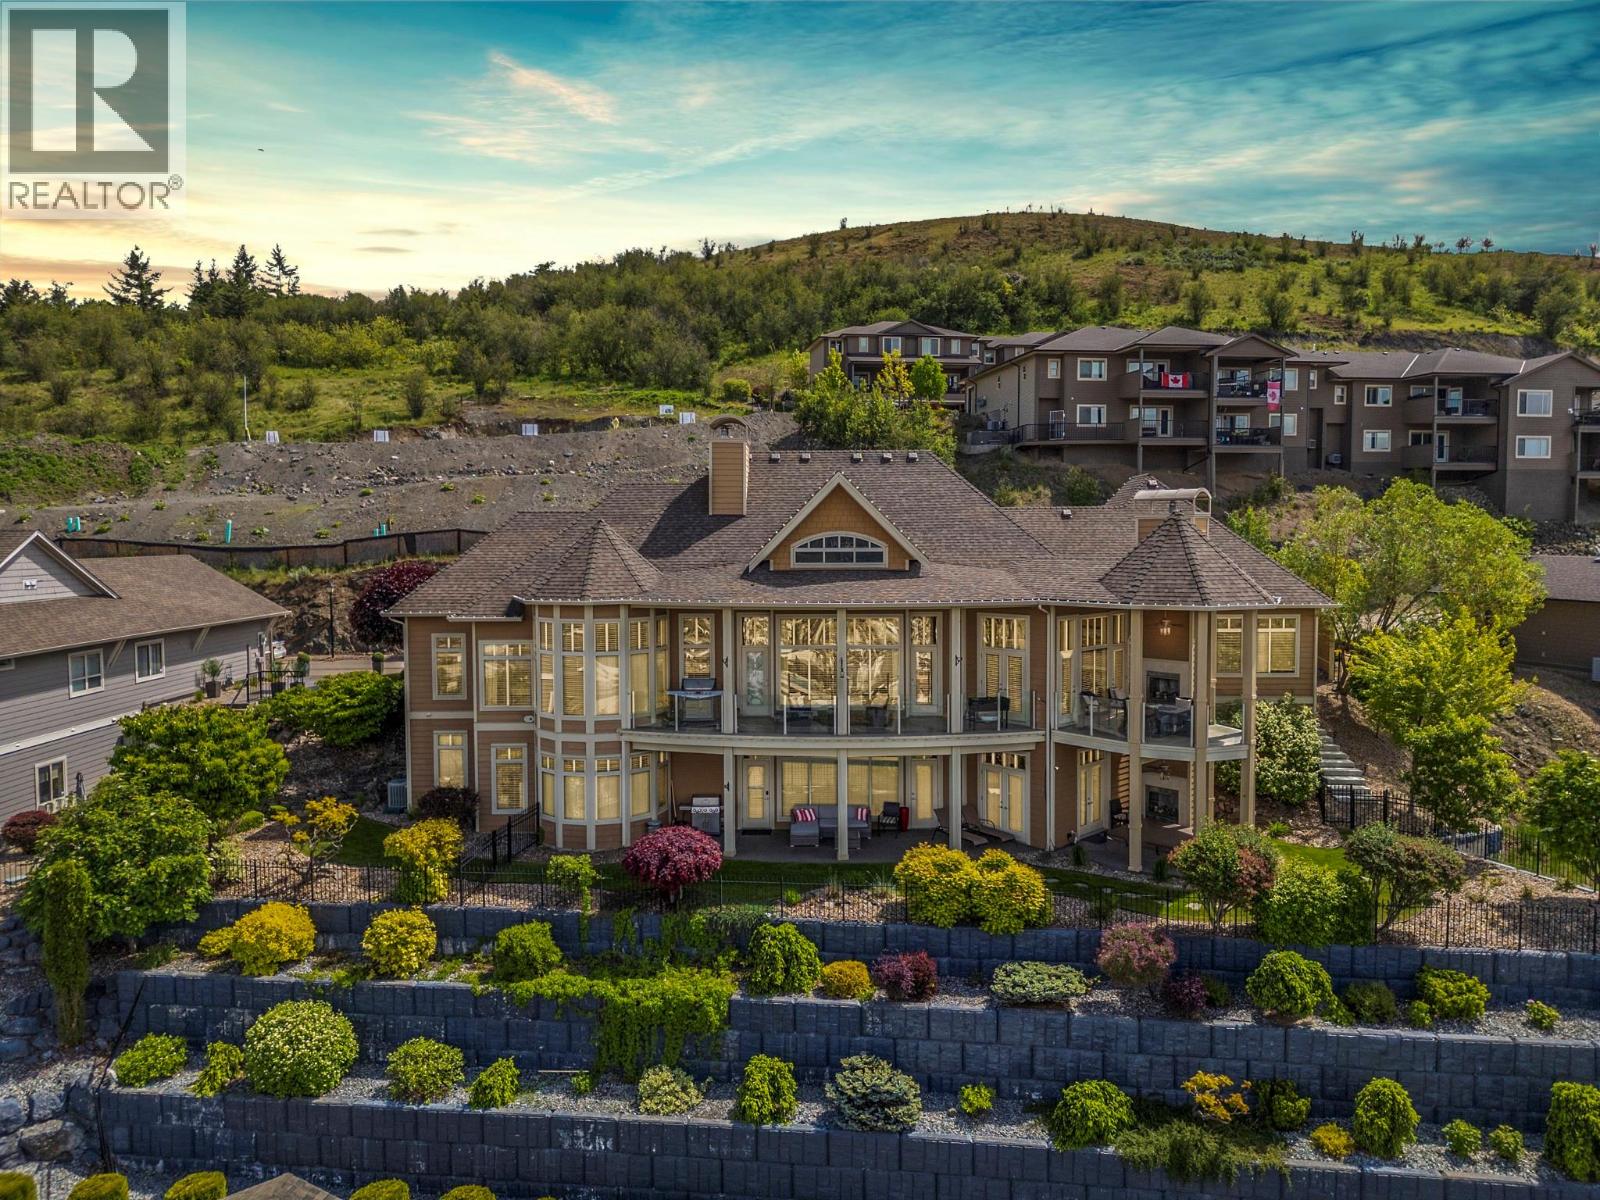
Twenty-four-foot ceilings. Valley, city and mountain views framed by a wall of glass. A primary suite on the main floor. Five thousand and eight square feet of architect-designed executive living in Vernon's most exclusive gated community. Designed by Donald A. Gartner Architects and tucked into the enclave of Mt. Eagle Place, this home was built to impress and maintained to stay that way. The kitchen is the kind of space that makes dinner parties feel effortless — dual islands, Thermador appliances throughout, dual dishwashers, built-in wall and warming ovens. The great room opens to a glass-railed deck where the Okanagan valley lays itself out in front of you. The main-floor primary has three walk-in closets and a five-piece ensuite that earns every square foot. The layout handles life on one level with ease — and the lower level handles everything else. Theatre room, gym, wine cellar, kitchenette, two full bathrooms, three more bedrooms, and a walk-out to the private yard, sunken hot tub and gas fireplace. Four fireplaces total. Six parking stalls. Everything that needed attention has been done — professionally. BC Assessment 2026: $1,684,000. Walk through what 5,008 sq ft actually looks like at $1,599,000. (id:61048)
3335 Shuswap Road
Kamloops, British Columbia
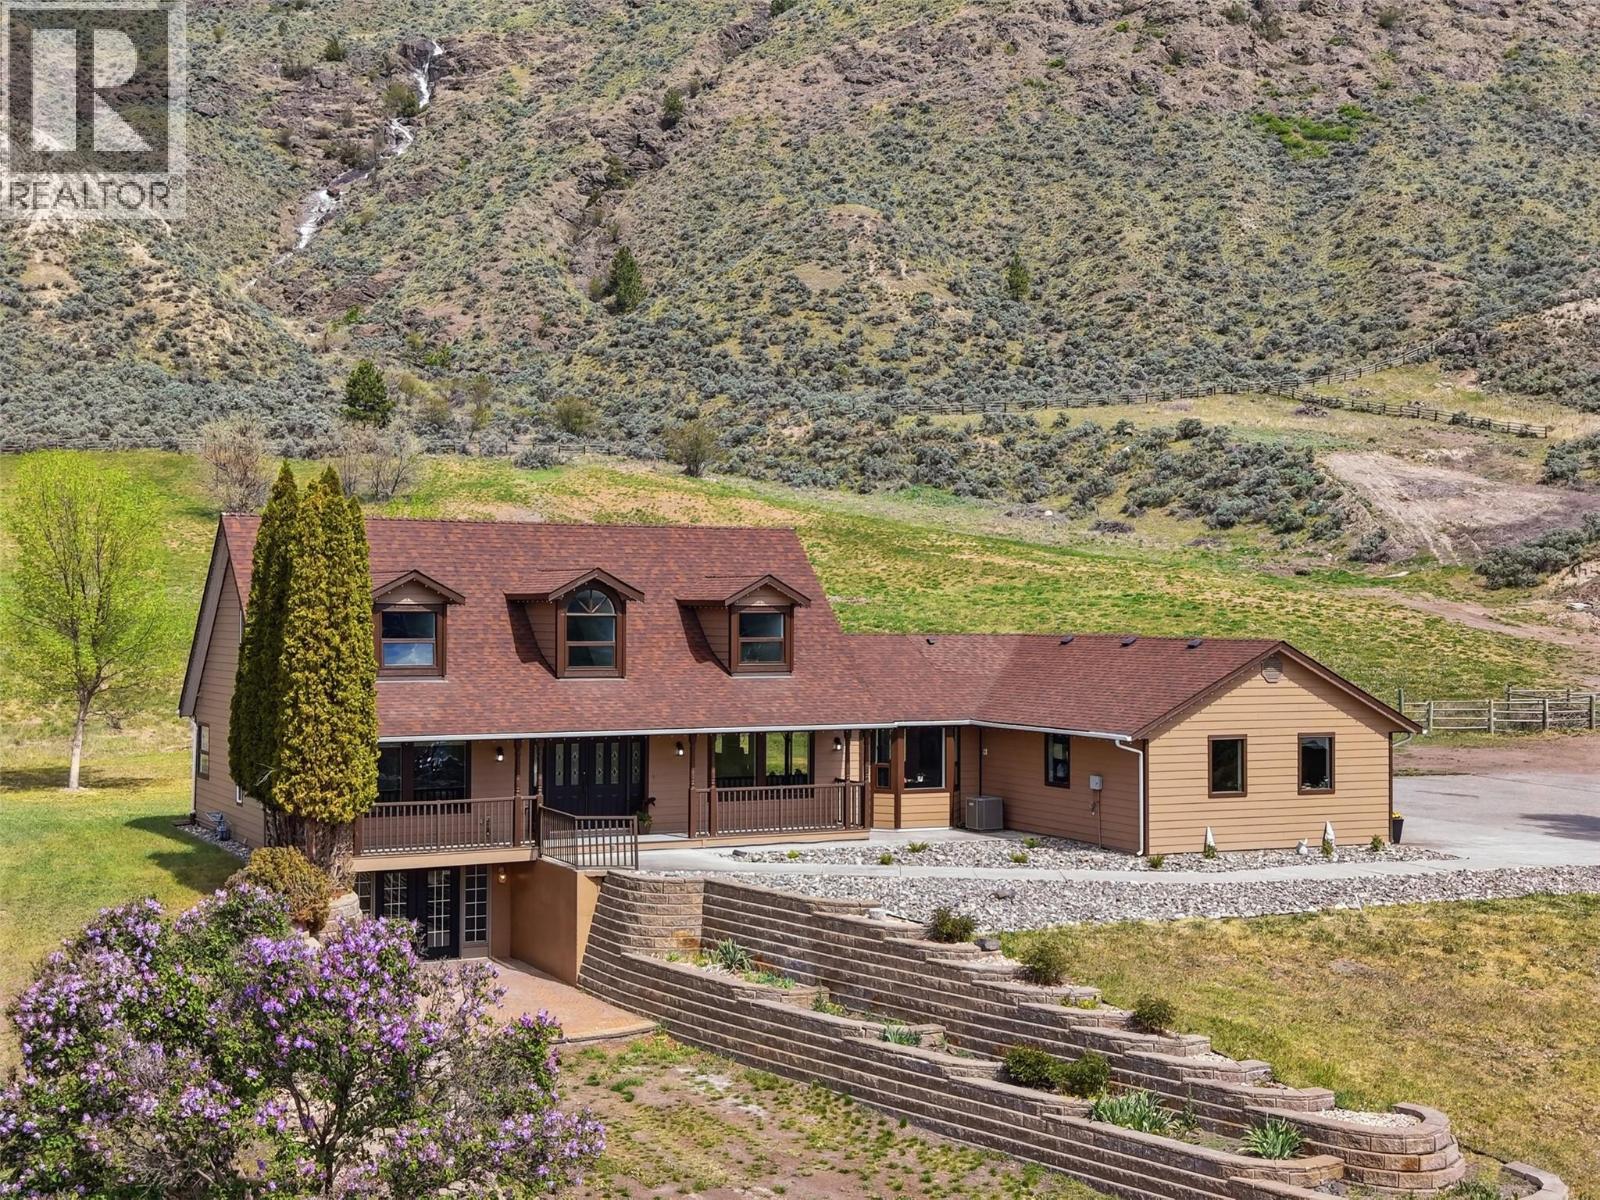
Exceptional one-of-a-kind property on 30 pristine acres w/a beautiful home & great setup for horses. Overlooking the river is an immaculate & beautifully renovated home. The main floor offers a large chef's kitchen which opens to a dining area & living room. The kitchen has a large island w/lots of seating & beautiful windows flooding the home w/natural light. From the living room you'll enjoy fantastic views of the river. Off the kitchen is a large covered patio w/mountain views & a gas BBQ hookup. Also on the main is a large primary bedroom w/huge walk-in closet & 5pc ensuite w/large tile shower, separate soaker tub, & double vanity. A 2pc guest bath & laundry/mud room off the side entrance complete the main. Access to the attached double garage from the side entrance. Upstairs are 2 large bedrooms w/dormer windows & updated 4pc bath. The basement has a separate entrance, 3pc bath, bedroom, & ample space w/rec rooms, gym, & storage — plus potential to add additional bedrooms. Outside is an impressive horse setup w/a large barn with 8 box stalls, chicken coop, tack room, & a 59' x 34' indoor arena. 2 pole barns for hay & storage plus a 3rd covered storage space. Water license for irrigation w/river intake & brand new ($10K) pump + flat pastures w/good hay production. Great well water w/upgraded pressure tank & 6 stage treatment system. Endless possibilities from horse property to winery & everything in between. Too many upgrades to list. Contact listing agent for more info. (id:61048)
9255 Firehall Frontage Road
Salmon Arm, British Columbia
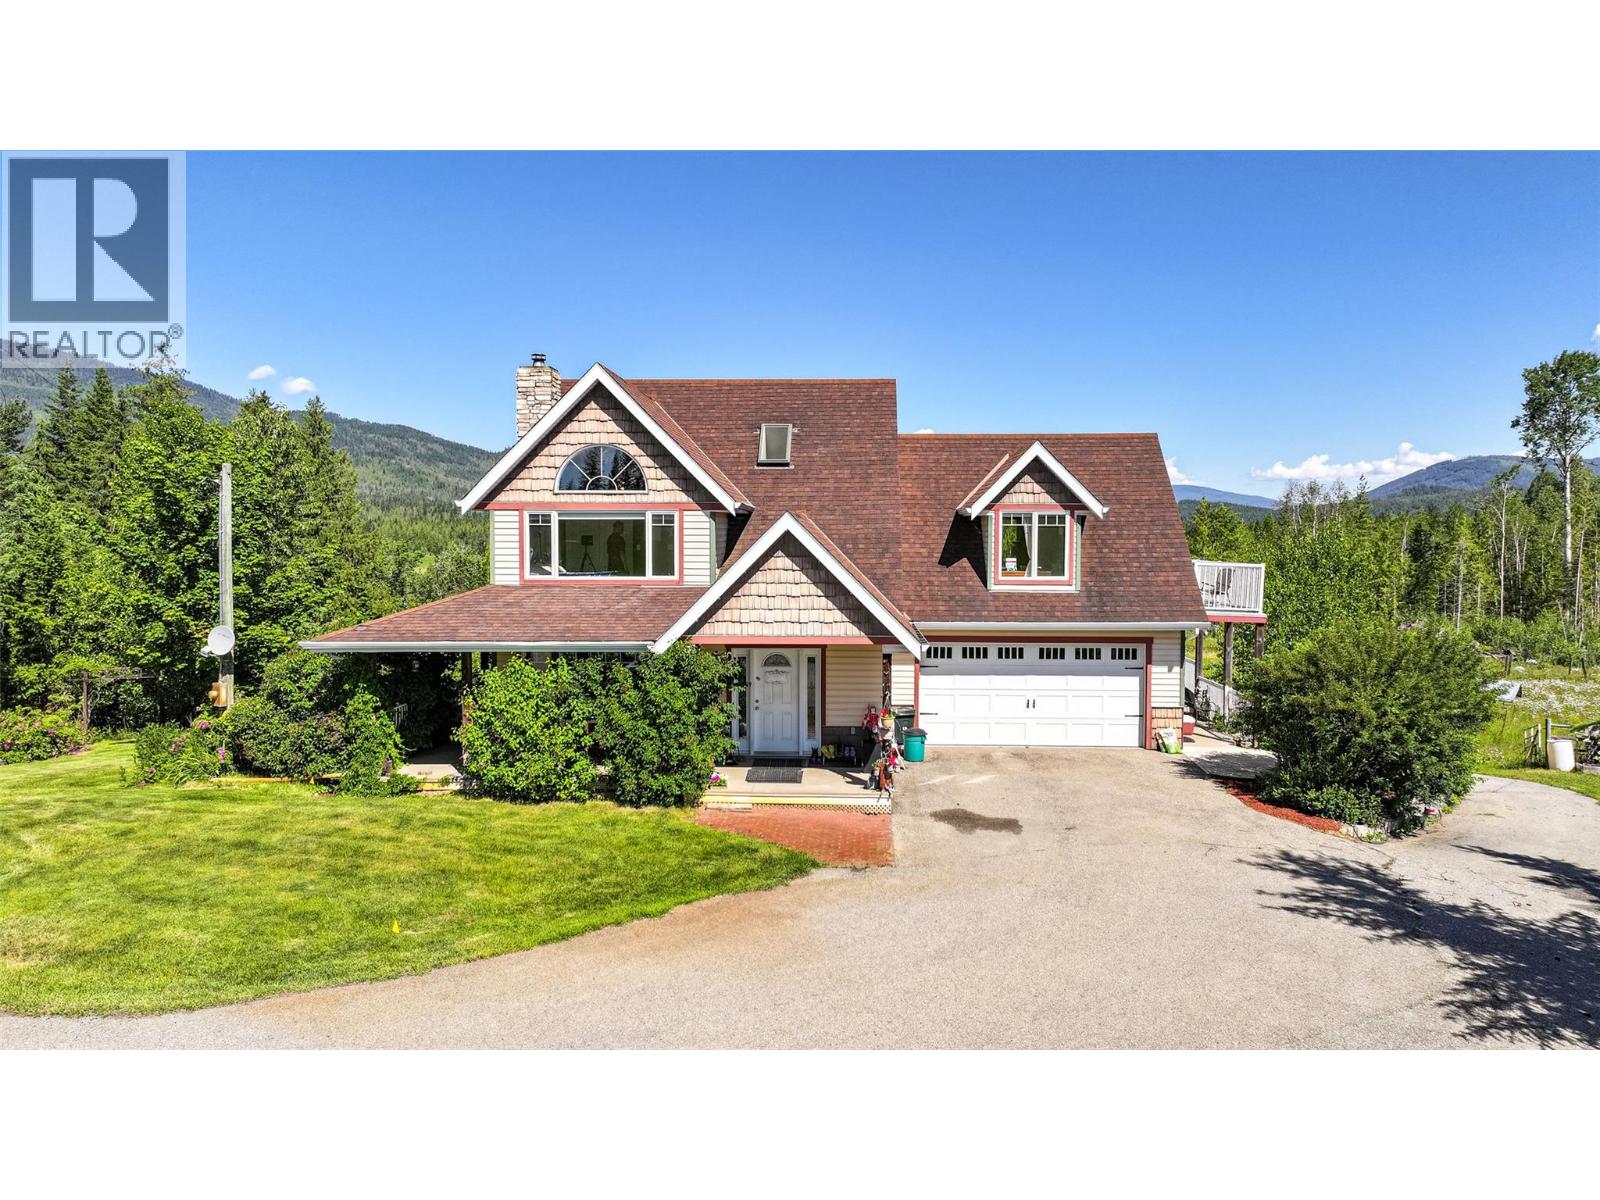
The ultimate in privacy, (a true hidden gem) this 38.83 acre property is tucked away from the highway but is only a short drive to Salmon Arm. Buffered by trees on either side of the driveway the property opens out in front of you with breath taking rural views. The main home was custom built in 2007-08 & features 3bdrms, 3 baths & some unique antique touches. The kitchen offers a center island, pantry & plenty of counter space. Wraparound deck allows you to enjoy the outdoor elements from any direction & there's a great multi-purpose sunroom down. Bright & spacious you can enjoy hardwood floors on upper levels & vinyl plank in the full walk-out basement, where you can also cozy up to the wood burning stove in the winter. The upstairs features a bright landing that is perfect for sitting & enjoying a book, plus 3 bdrms incl a large primary bedroom with a full ensuite & walk-in closet. Generous sized, attached double car garage. Additional dwellings incl a legal 1 bdrm secondary residence & 404 sqft guest cottage. A barn with concrete floors & loft is attached to 4 acres of fenced pasture with auto waterers for your livestock. Amazing, fully insulated & heated 36' x 48' over height shop complete with a full bath & 200 amp power. Other structures incl a 60' long hay shed, 12 x 48 covered wood storage, covered RV parking & a covered 12' x 36' outdoor cooking area with firepit. Drilled well offers 15gpm and there is approx 32 acres in hay. Must be seen to be truly appreciated! (id:61048)
943 Riverview Place
Castlegar, British Columbia
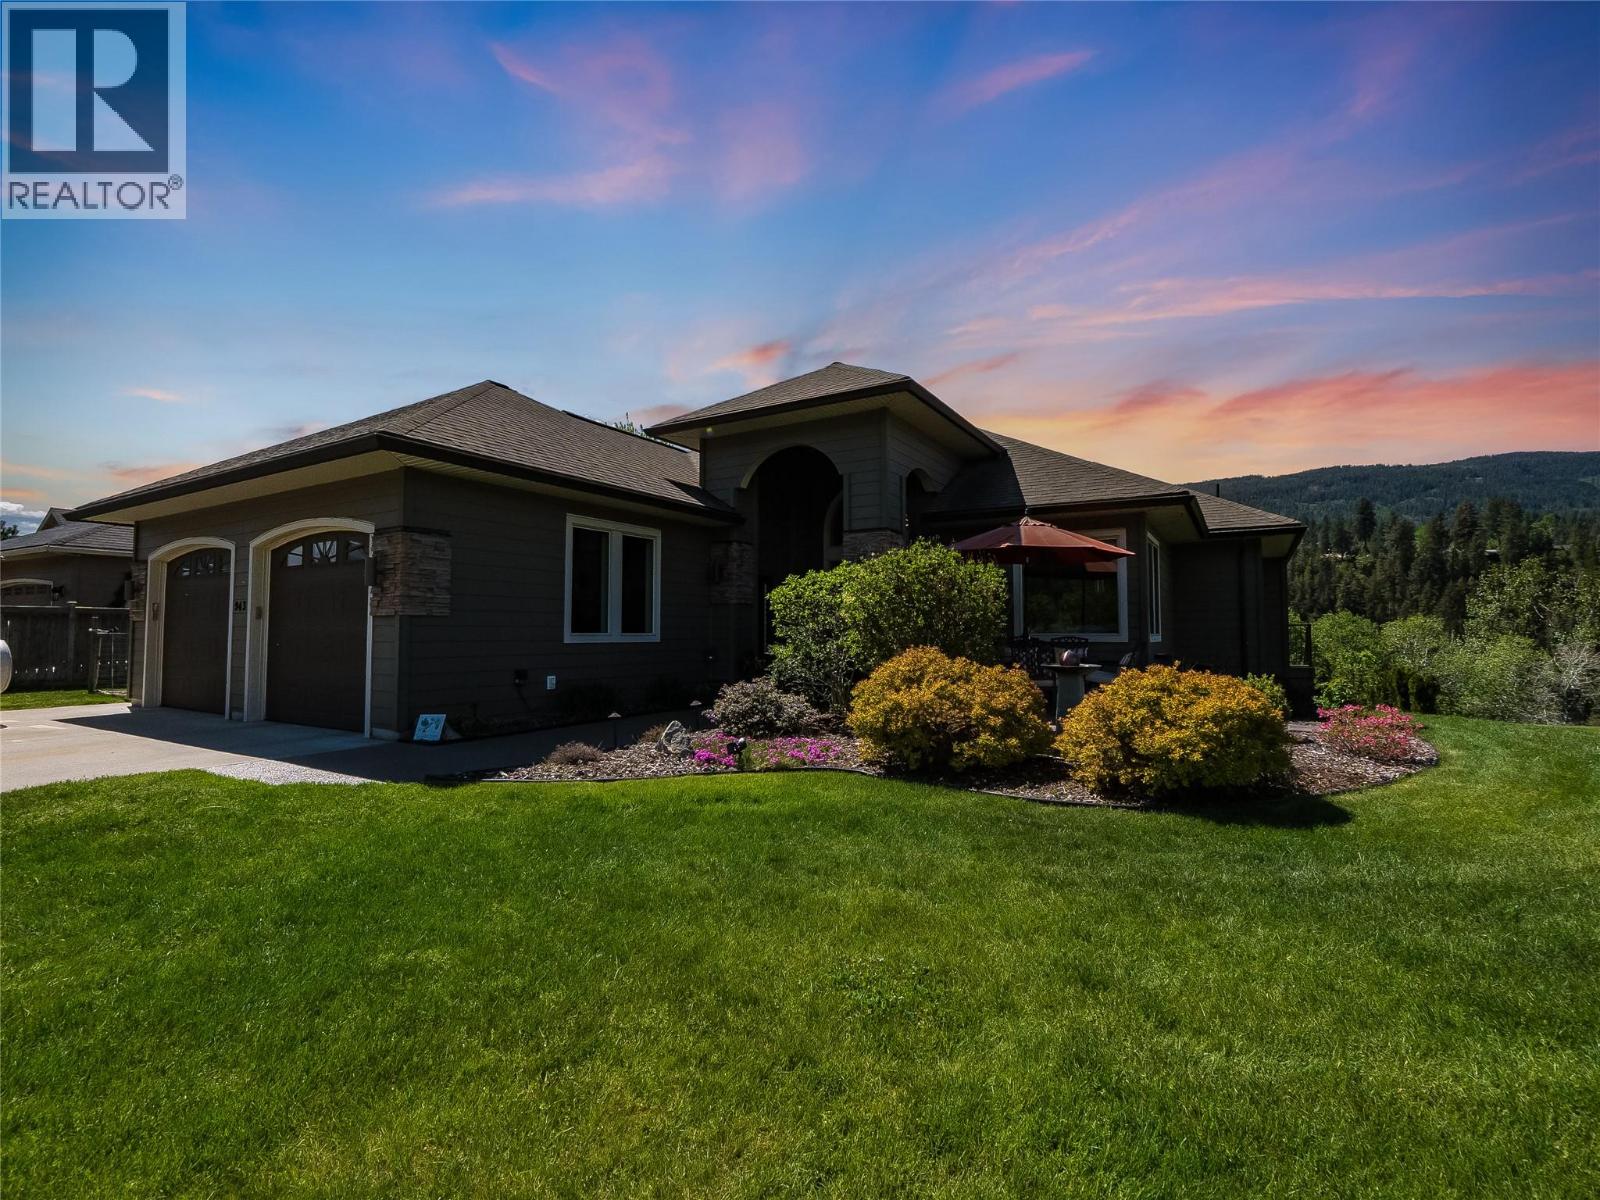
Experience elevated waterfront living in this exceptional luxury residence set on a beautifully landscaped half-acre lot along the river. Designed to capture both natural light and breathtaking views, this stunning five-bedroom plus den, three-bathroom home offers an unmatched blend of elegance, comfort, and outdoor living. Step inside to soaring vaulted ceilings and expansive windows that flood the home with sunlight, creating a bright and airy atmosphere throughout. The newly renovated chef’s kitchen is a true showpiece, featuring top-of-the-line appliances, premium finishes, and generous space for entertaining and everyday living. Multiple patios and balconies provide seamless indoor-outdoor living, offering the perfect setting for morning coffee, sunset dining, or simply taking in the tranquil riverfront surroundings. The spacious layout includes five well-appointed bedrooms, luxurious bathrooms, and inviting living spaces designed for both relaxation and entertaining. Located on a rare half-acre property in the highly sought-after neighborhood of Ootischenia, this home offers the perfect balance of prestige and convenience. Homes like this are a rare find. Whether hosting guests or enjoying peaceful evenings by the water, this extraordinary property delivers the ultimate luxury lifestyle with privacy, space, and timeless sophistication. (id:61048)
2924 Eagle Bay Road Unit# 1 To 5
Blind Bay, British Columbia
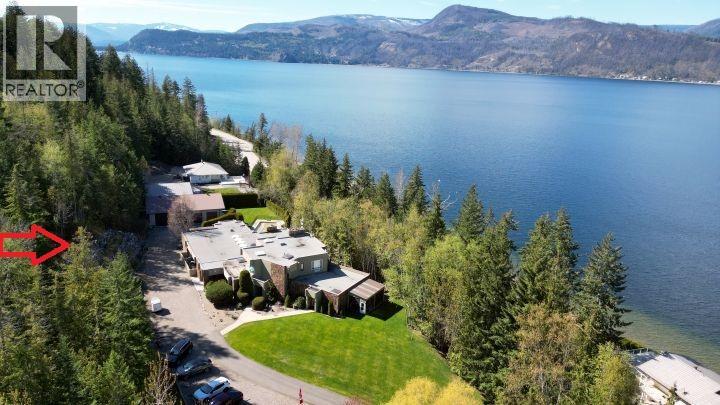
5 HOMES on SHUSWAP LAKE, BC. One sale with 5 strata titled condos, swimming pool, 5 bay shop, dock & buoys. Located just at the end of Blind Bay only 10 minutes from all amenities this semi-lakeshore property offers the entire 7730 SqFt condo building with 5 fully furnished & equipped homes, each with their own legal title. Includes 9 Bedrms, 4 Dens & 10 full Bathrms, fully furnishes including all appliances, equipment, electronics, TVs, BBQs, kitchen servery, patio furniture & linens. Complete turnkey sale means you bring your bathing suit & jump off the dock into the lake or go for a swim in your pool. Bring all your family & friends to create a lifetime of memories. Strata titled but no strata rules or restriction as you own the entire property. Every unit has an ensuite bathrm, full kitchen & laundry. Unit #1 is 2 Bedrm, 2 Bthrm, Sunroom, Elect FP, Updated quartz counters, Skylights, Glass/Tile shower ensuite. Double door atrium welcomes Unit #2 with 1 Bedrm, 2 Bathrm, Murphy bed den, Huge wood burning FP w/Rock wall, Private patio. Unit #3 also comes off the atrium w/2 Bedrms, Den, 2 Bthrms, Huge open concept, Murphy bed, private patio & Gas FP. Unit #4 is almost 1800 SF, 2 Bedrms, Den, 2 Bthrms, Chefs kitchen, Breakfast nook, Huge LR & DR, Built-ins including mini bar, Bedrm decks, Pool deck. Unit #5 is an upper floor unit with 2 Bedrms, 2 Bathrms, Sofa bed, Wood FP. 200 Ft of beach w/Dock & 3 Buoys. Det Shop w/4 auto OH doors, 5 bays, workbench. See the plans & tour! (id:61048)
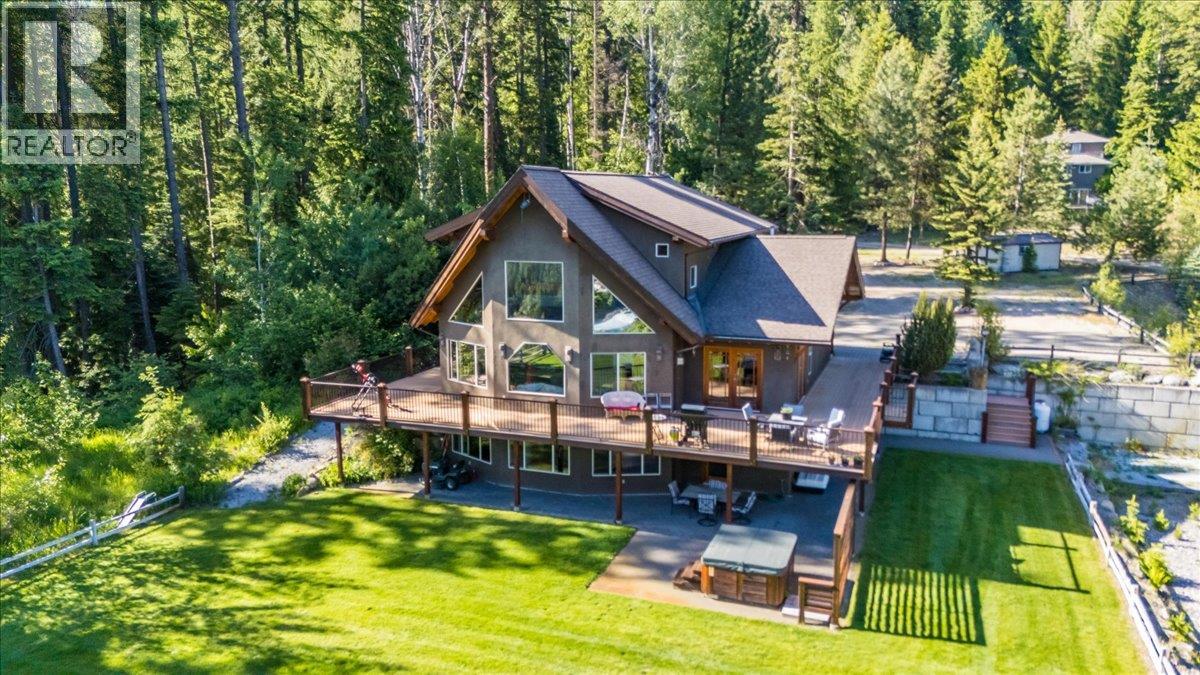
3802 Aaron Road
Bonnington, British Columbia
Welcome to this stunning 6-bedroom, 3-bathroom custom timber frame home, perfectly positioned to overlook the breathtaking Bonnington Falls. With craftsmanship and comfort in every detail, this home offers a spacious and versatile layout, including a full lower-level suite featuring an updated kitchen, two bedrooms, and walkout access to a beautifully manicured, flat yard. The main level includes four additional bedrooms, a full wrap-around deck, open-concept kitchen and dining, soaring ceilings, and abundant natural light. Enjoy the ultimate outdoor lifestyle with a private hot tub, cozy fire pit, and awe-inspiring views that change with the seasons. The 2.55-acre property is designed for both relaxation and recreation. There's ample parking, a full-sized powered greenhouse for garden enthusiasts, and even a custom-built treehouse for the kids—or the kid at heart! A private water well supports an automated irrigation system for the greenhouse, lawn, and gardens. For added function, enjoy a large indoor mechanical room, generous storage, and an outdoor shed—perfect for tools, gear, and more. This unique property blends rustic charm with modern convenience, ideal for families, entertainers, or anyone seeking space, serenity, and adventure. Whether you're soaking in the hot tub, tending the garden, or taking in the view, this home is more than a place to live—it’s a lifestyle. A must-see property that won’t last! (id:61048)
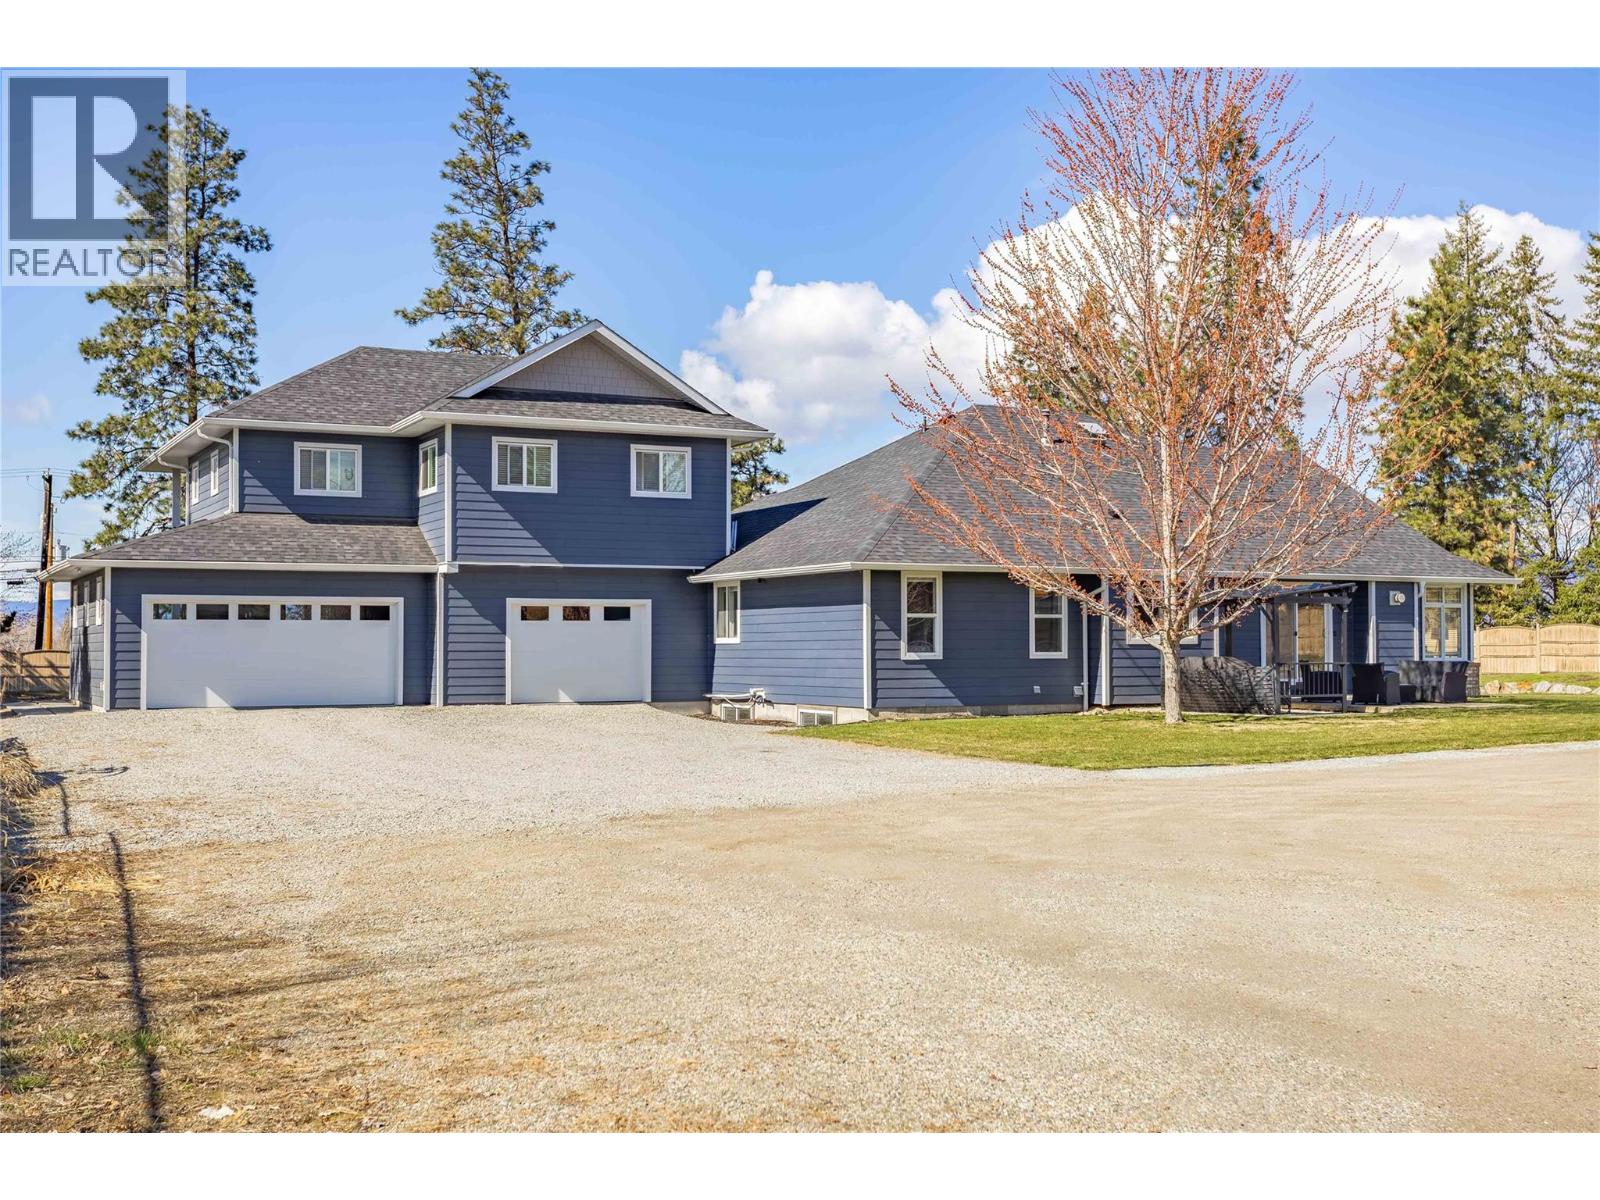
3350 Larkspur Court
Kelowna, British Columbia
A rare opportunity to own a flat, square and fully fenced 1.09 acre property with huge renovated home! This 2002 built rancher with a full basement features an attached carriage style home which adds a triple garage and a 2 bed apartment above! The main home has 3 bedrooms on the main floor, laundry and a chefs kitchen with high end 6 burner Wolfe range, commercial fan and Jenn Air fridge/freezer combo. The interior has a functional floor plan with formal dining room and new flooring throughout. The basement features another 2 bedrooms, large rec room and even a huge theatre room. The addition was constructed in 2023 and the living space above has 2 bedrooms and 1 bath at roughly 850sqft. It has its own electrical meter, laundry, kitchen and even a massive private balcony to take in the Kelowna Sunsets. The triple garage has so much space for your toys and tools. The main floor ""Gym"" area has a separate entrance to the exterior and would be perfect for a home based office. Many recent update with HVAC, flooring and much more! The Seller takes great pride in the lush lawns & garden areas during the summer. Hard side above ground pool is only a few years old. Underground irrigation system and parking for many vehicles! There are two entrances to this property, one off Larkspur and one off Water Rd so access is easy for trailers. A very well rounded property with so many uses! (id:61048)
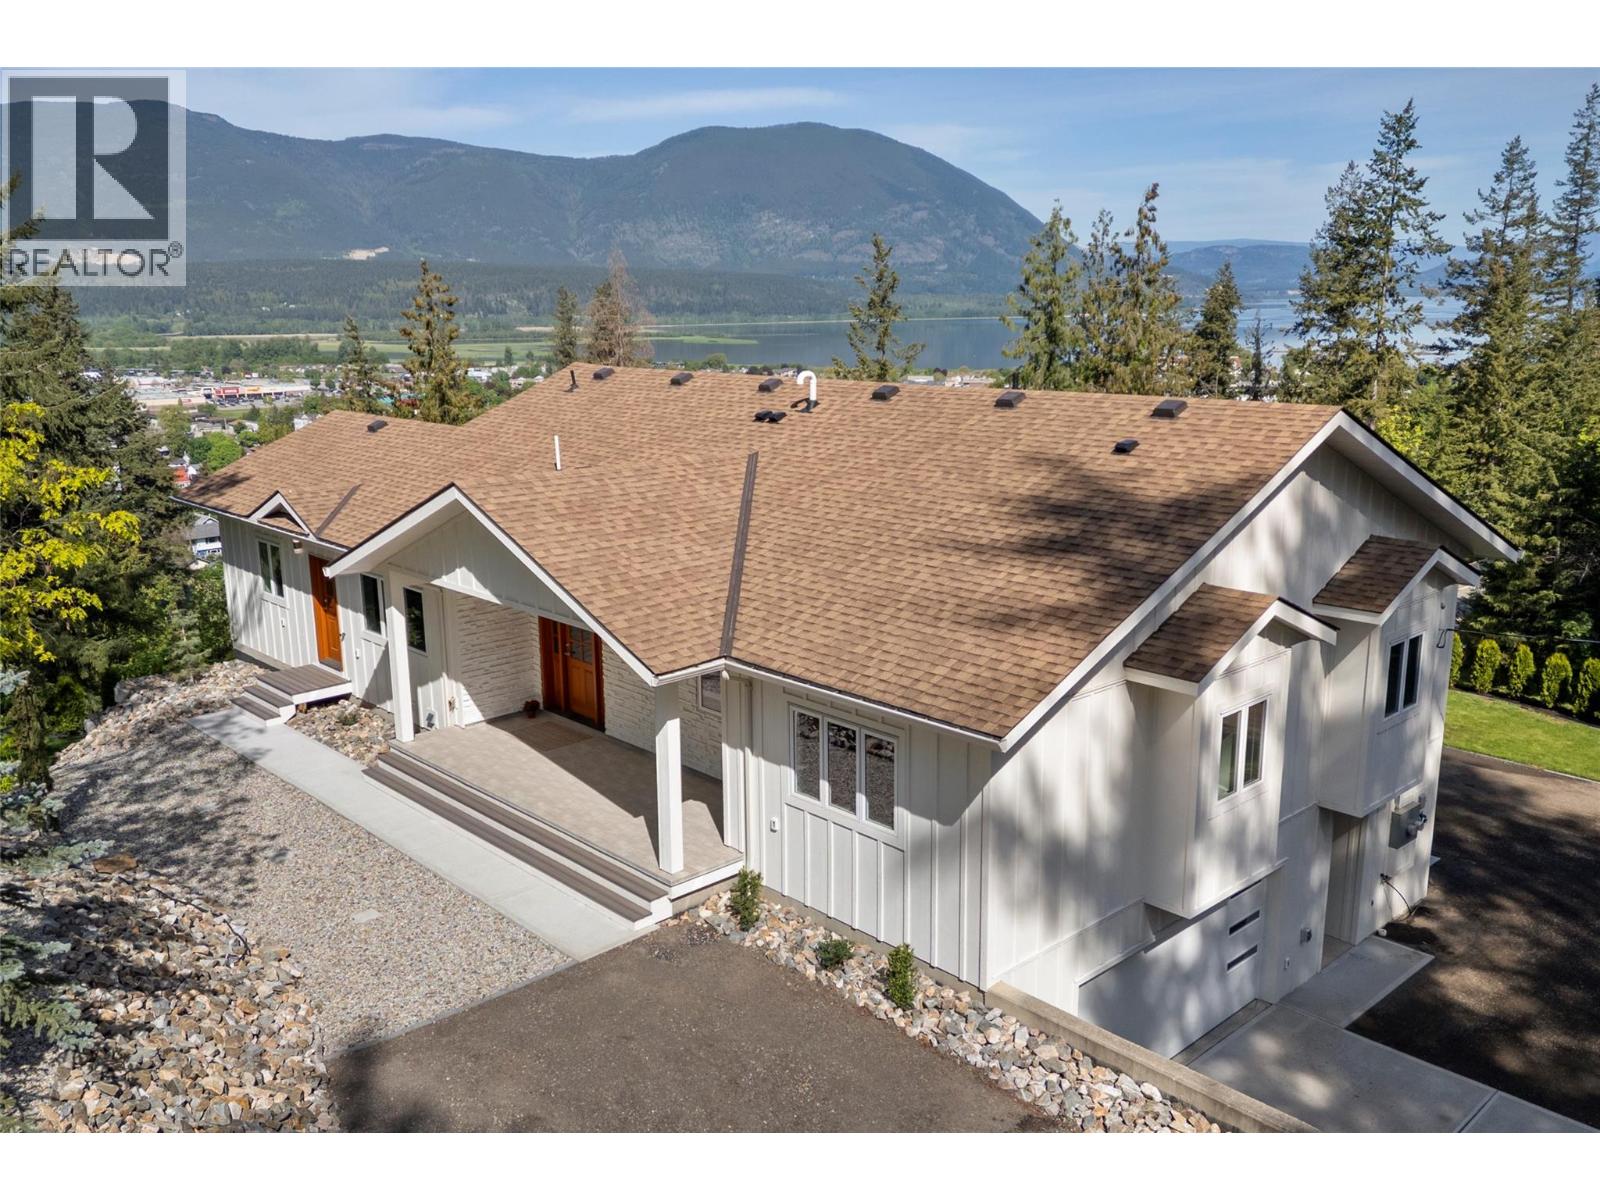
633 9 Street SE
Salmon Arm, British Columbia
Custom Home with Exceptional Lake, Mountain & City Views A rare opportunity to own a distinctive home in one of Salmon Arm’s most scenic settings. Updated landscaping and FULL home Warranty in Place. This quality custom residence showcases impressive detail, captivating lake, mountain, city and valley views. Set on a private 0.5-acre, park-like lot with trails leading to Pileated Woods, the property offers peace and privacy while remaining close to town. Designed with extended family in mind, the flexible layout includes a self-contained 3-bedroom suite plus an optional 1-bedroom in-law suite, each with private entrances. Inside, refined finishes feature porcelain and granite surfaces, custom wardrobes in each main-floor bedroom, and a show-stopping kitchen with beverage station, hidden pantry doors, high-end appliances, and a full-height granite wall. The primary suite offers deck access, a luxurious ensuite with soaker tub and beautiful tilework. Two additional bedrooms, den and a spa-inspired 5-piece bath with custom cabinetry and exquisite design completes the main level. Additional highlights include discreet hallway laundry, a den wired for data, and an oversized dble garage with space for a workshop. From the moment you drive up, the home’s board-and-batten exterior and serene natural setting calm and captivate you. Full feature sheet & virtual tour are available to showcase all the exceptional details this one-of-a-kind property has to offer. (id:61048)
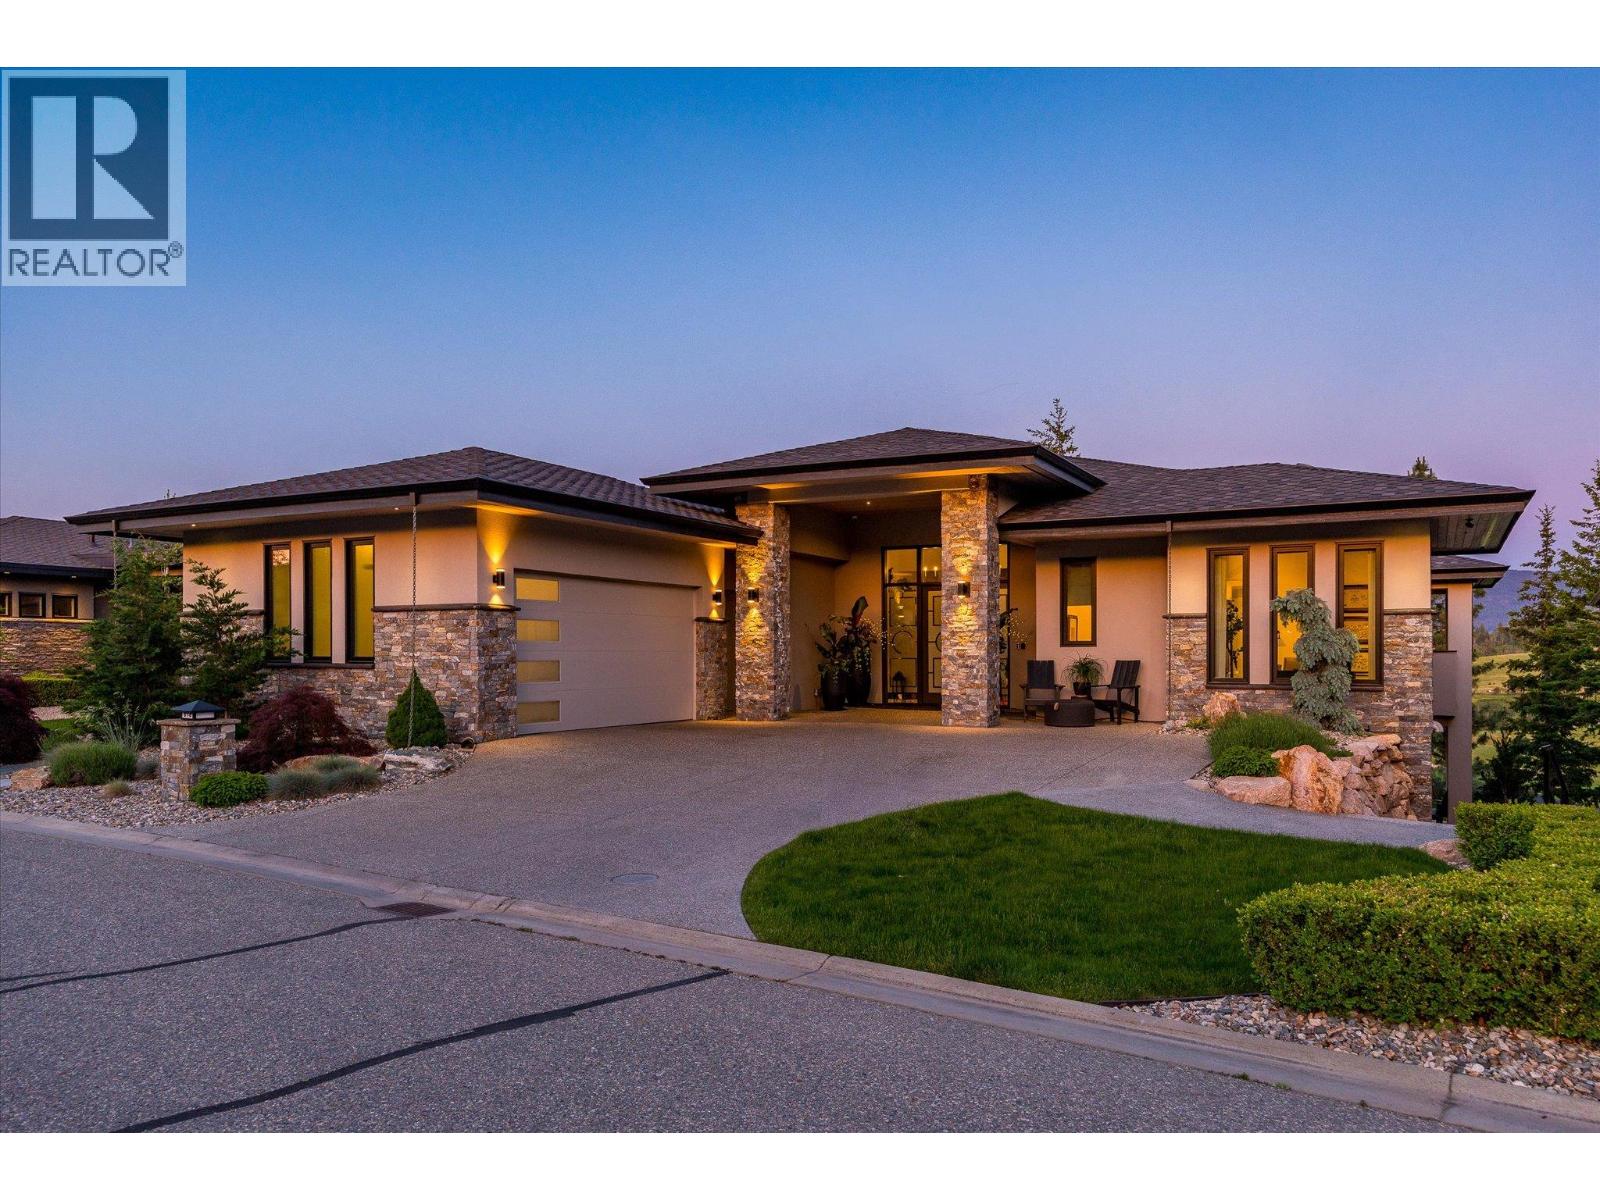
818 Brassey Place
Vernon, British Columbia
This extraordinary 4600 sq/ft luxury residence has been meticulously reimagined to an uncompromising standard of craftsmanship, where every detail has been thoughtfully curated, from custom cabinetry and designer lighting, to elevated finishes and sophisticated home automation, creating a home that is as functional as it is beautiful. Designed for seamless indoor-outdoor living, oversized sliding pocket doors open to an exceptional outdoor entertaining space complete with automated screens and a built-in DCS BBQ . Inside, the chef’s kitchen is appointed with an elite appliance package including Sub-Zero refrigeration, JennAir induction cooktop, Bosch double wall ovens and speed oven, Miele coffee system and dishwasher, along with additional Fisher & Paykel dishwashers in the butler’s pantry and lower-level entertaining area. The luxurious primary retreat offers automated designer drapery, an exquisitely updated spa-inspired ensuite featuring heated tile flooring extending to the glass walk-in steam shower and tile bench seat, air soaker tub, illuminated mirrors, custom vanities, and hidden under-cabinet lighting. A defining feature of this residence is its commercial-grade in-home elevator, an exceptionally rare inclusion that enhances convenience, long-term livability, and multi-generational flexibility without compromising the luxury aesthetic. The 2300sq/ft lower level offers 2 distinct guest rooms with ensuites each boasting privacy and decadence, ideal for extended family, live-in care, or nanny accommodations. A custom wine room and wet bar makes entertaining flawless, with flow to the covered patio. Further enhancements include radiant in-floor heating, hot water on demand, water softening system, air quality and humidification systems, premium window coverings in all rooms, designer fixtures, refined lighting selections and extraordinary millwork detailing throughout. An irreplaceable offering where luxury meets functionality. GST paid. No spec tax. (id:61048)