Presented by Robert J. Iio Personal Real Estate Corporation — Team 110 RE/MAX Real Estate (Kamloops).
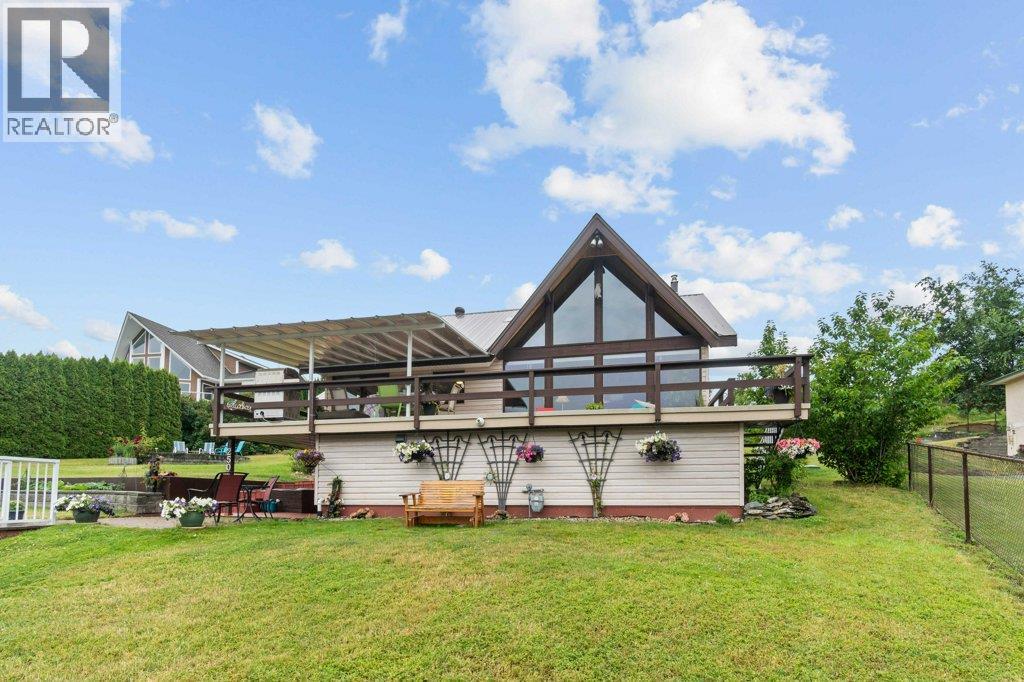
2504 Blind Bay Road
Blind Bay, British Columbia
UNIQUE OPPORTUNITY TO BUY THIS SEMI-LAKESHORE PROPERTY LOCATED IN BLIND BAY ACROSS FROM BAYSIDE MARINA. Properties like this don't come up very often. 1.01 acres directly across from Shuswap Lake featuring a 4 bedroom plus den home, extra large garage with plenty of room for 2 cars and a large workshop area, separate garage for a boat or your other toys, RV parking plus so much more. This home offers an A-frame style main living room with gas fireplace that lets you take in the gorgeous lake and mountain views. In addition the main floor has 2 bedrooms, a bathroom and eat-in kitchen with access to the large partially covered deck overlooking the lake and marina. The loft includes a bedroom, bathroom, a den and family room with the same amazing views. The large lot includes a possible garden area and fruit trees. This home and property is only limited by your imagination. Perfect year round residence or recreational property. Close to all the local amenities. (id:61048)
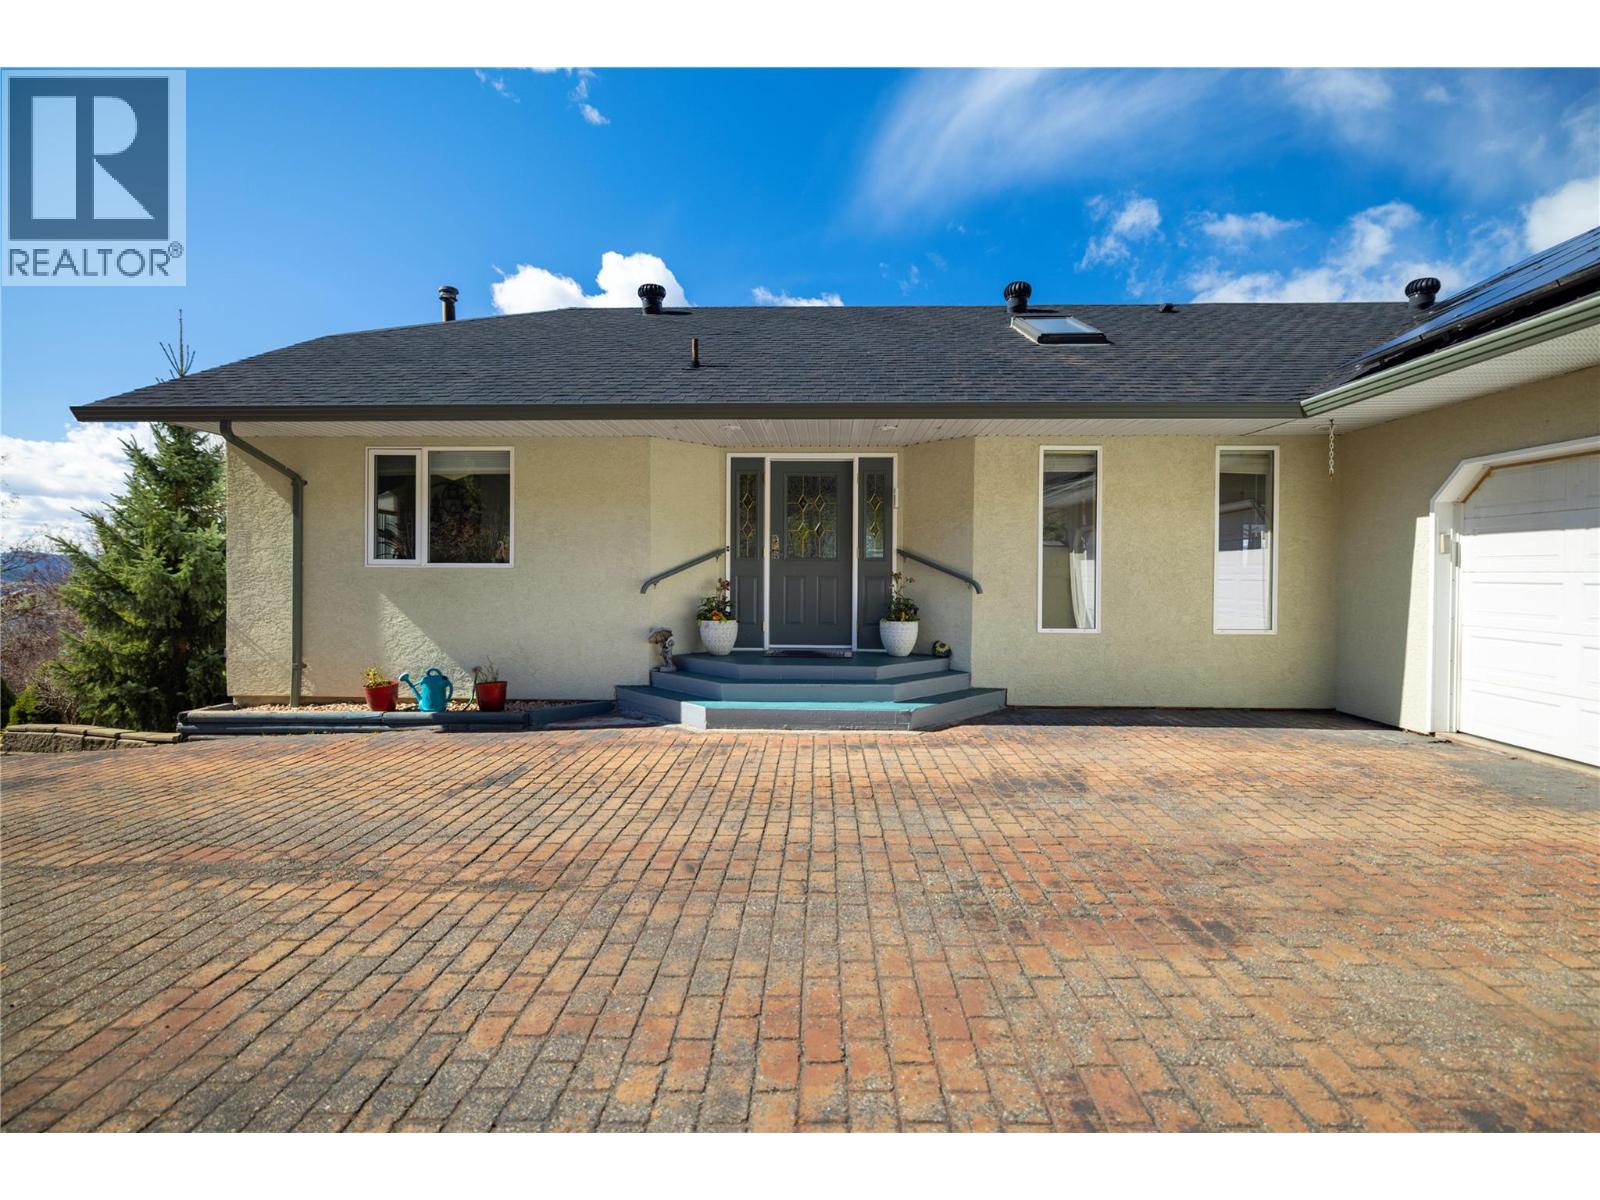
815 Galiano Road
Vernon, British Columbia
Experience the perfect blend of luxury and rural tranquility in this expansive approx. 3,549 sq. ft. rancher. Perched on nearly 5 acres of private land, this estate offers breathtaking valley views and an outdoor lifestyle that’s hard to find. The heart of the home is designed for seamless indoor-outdoor living. The spacious, single-level floor plan flows effortlessly toward your backyard oasis, featuring a sparkling saltwater pool—the ultimate spot for summer entertaining while soaking in the panoramic vistas. For the hobbyist or entrepreneur, the property includes a dedicated shop, providing ample room for projects, equipment, or extra storage. A convenient double-car garage ensures plenty of space for daily vehicles and gear. Whether you’re watching the sunset over the valley from your patio or enjoying the peace of your own 4.87-acre parkland, this property offers a rare sense of scale and serenity. (id:61048)
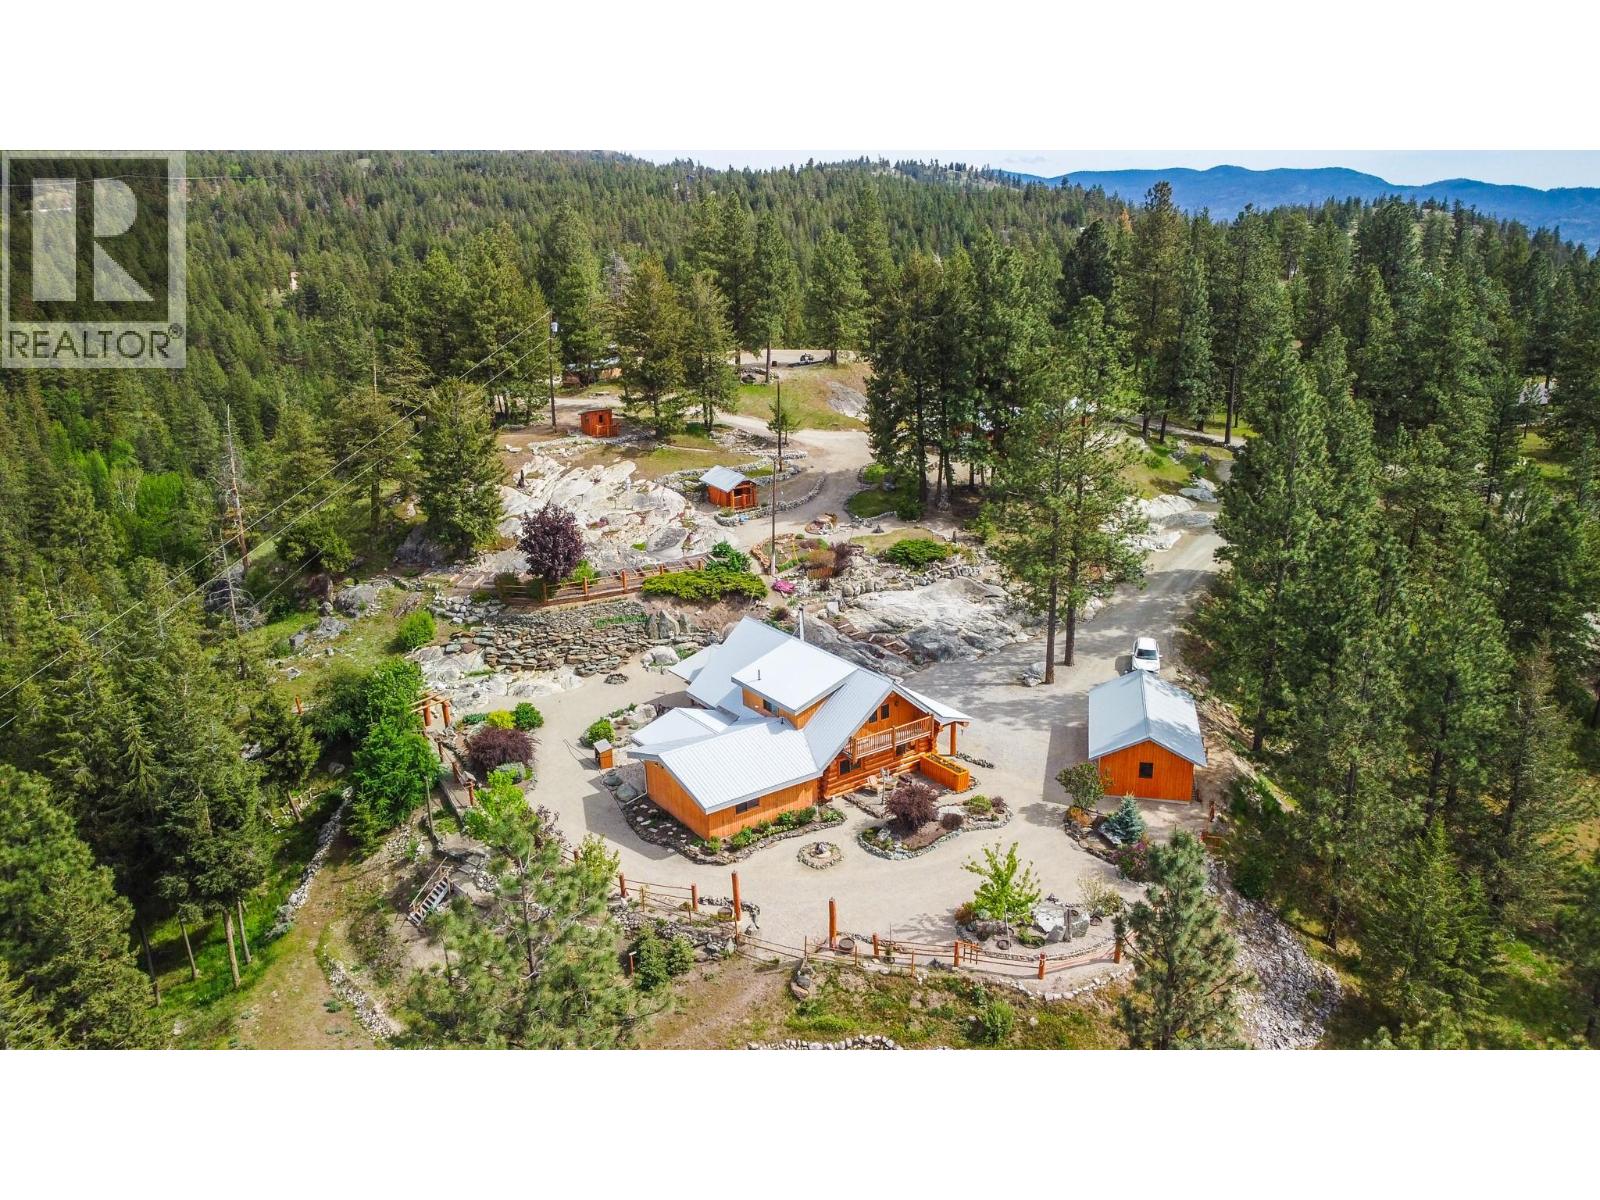
118 Maguire Road
Osoyoos, British Columbia
AMAZING LOG HOME OF ALMOST 2,200sqft PERCHED ON A BEAUTIFUL HILLTOP SETTING OF 11.4 ACRES! This is your opportunity to be away from the crowd in this peaceful wilderness environment close to nature yet only 15 minutes from downtown Osoyoos. This comfortable log home is surrounded by a multitude of roles gardens and several outbuildings, a 935 sqft garage and workshop with 2 rooms each with wood burning pellet stoves, a garden tool shed, open metal roof, wood shed for storage, outdoor log washroom facility. This beautiful treed property has Haynes creek running through its southern corner. Lots of water - 2 wells - one for irrigation and one for domestic use. Located a short drive to downtown shopping, restaurants, the best wineries, multiple golf courses, recreation, schools, Mt. Baldy ski resort, and more! Must see! All measurements should be verified if important. (id:61048)
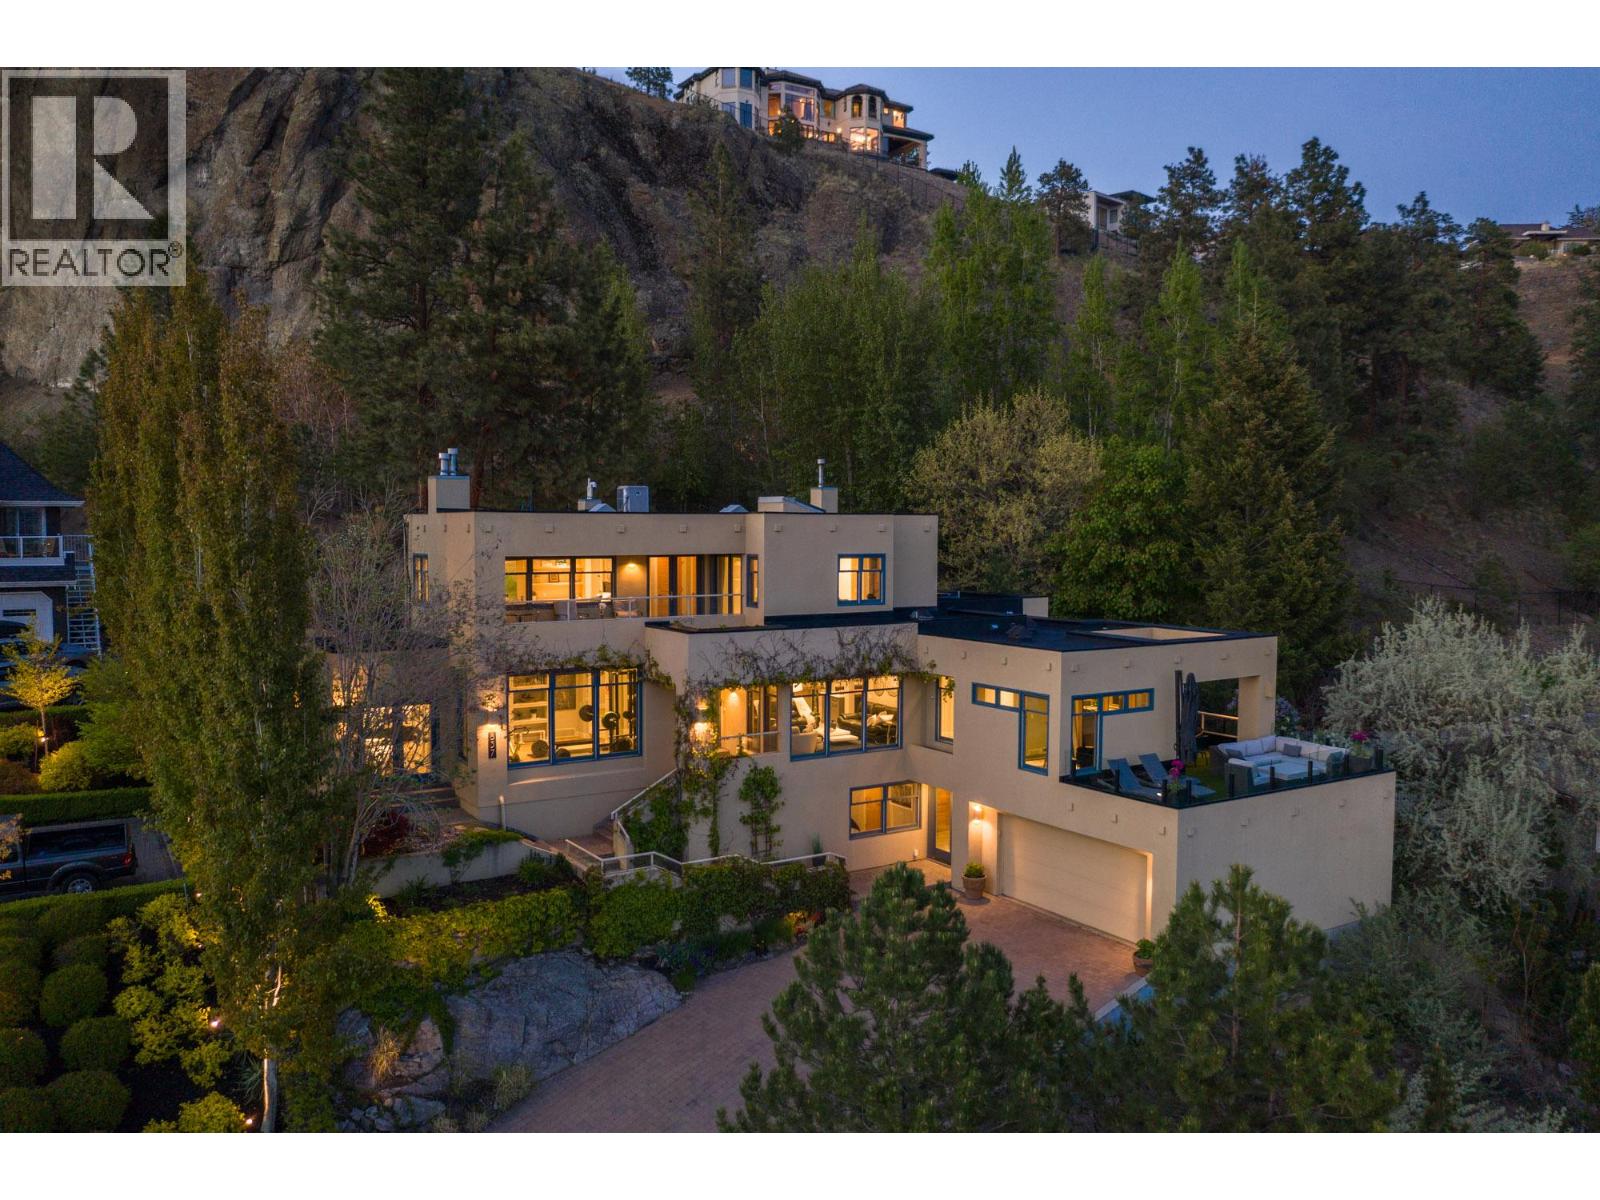
837 Mount Royal Drive
Kelowna, British Columbia
This custom executive estate offers a sophisticated blend of architectural design & natural beauty. Spanning nearly 5,000 sqft, the residence captures sweeping views of Lake Okanagan & the city lights. Positioned for privacy, this mountainside sanctuary is just minutes from the brewery district & downtown waterfront. The main level features a chef-inspired kitchen with Sub-Zero refrigeration & a Wolf 60-inch range. Large windows and skylights fill the home with natural light, connecting open living areas to a sunroom and rooftop patio. In addition to the living room is a spacious great room offering the perfect 2nd living area with endless flexibility. The primary bedroom is a private retreat with a spa-caliber ensuite, heated flooring, steam shower & pool access. An adjoining lounge offers a versatile space for a meditation or wellness studio. Backing directly onto Knox Mountain Regional Park & within proximity to the prestigious Highpointe neighbourhood, the property provides immediate access to world-class hiking & biking trails. The rare half-acre setting features a 40-foot lap pool, hot tub & tiered decks nestled in professional landscaping. The lower level includes a theatre room, guest bedroom & mudroom with garage access. Significant updates include a new roof (2019) & a state-of-the-art 2-zone Geotility HVAC system with a new furnace & heat pump (2025). This meticulously maintained home perfectly balances modern infrastructure with an incredible Okanagan lifestyle. (id:61048)
7 Chancellor Drive
Kamloops, British Columbia
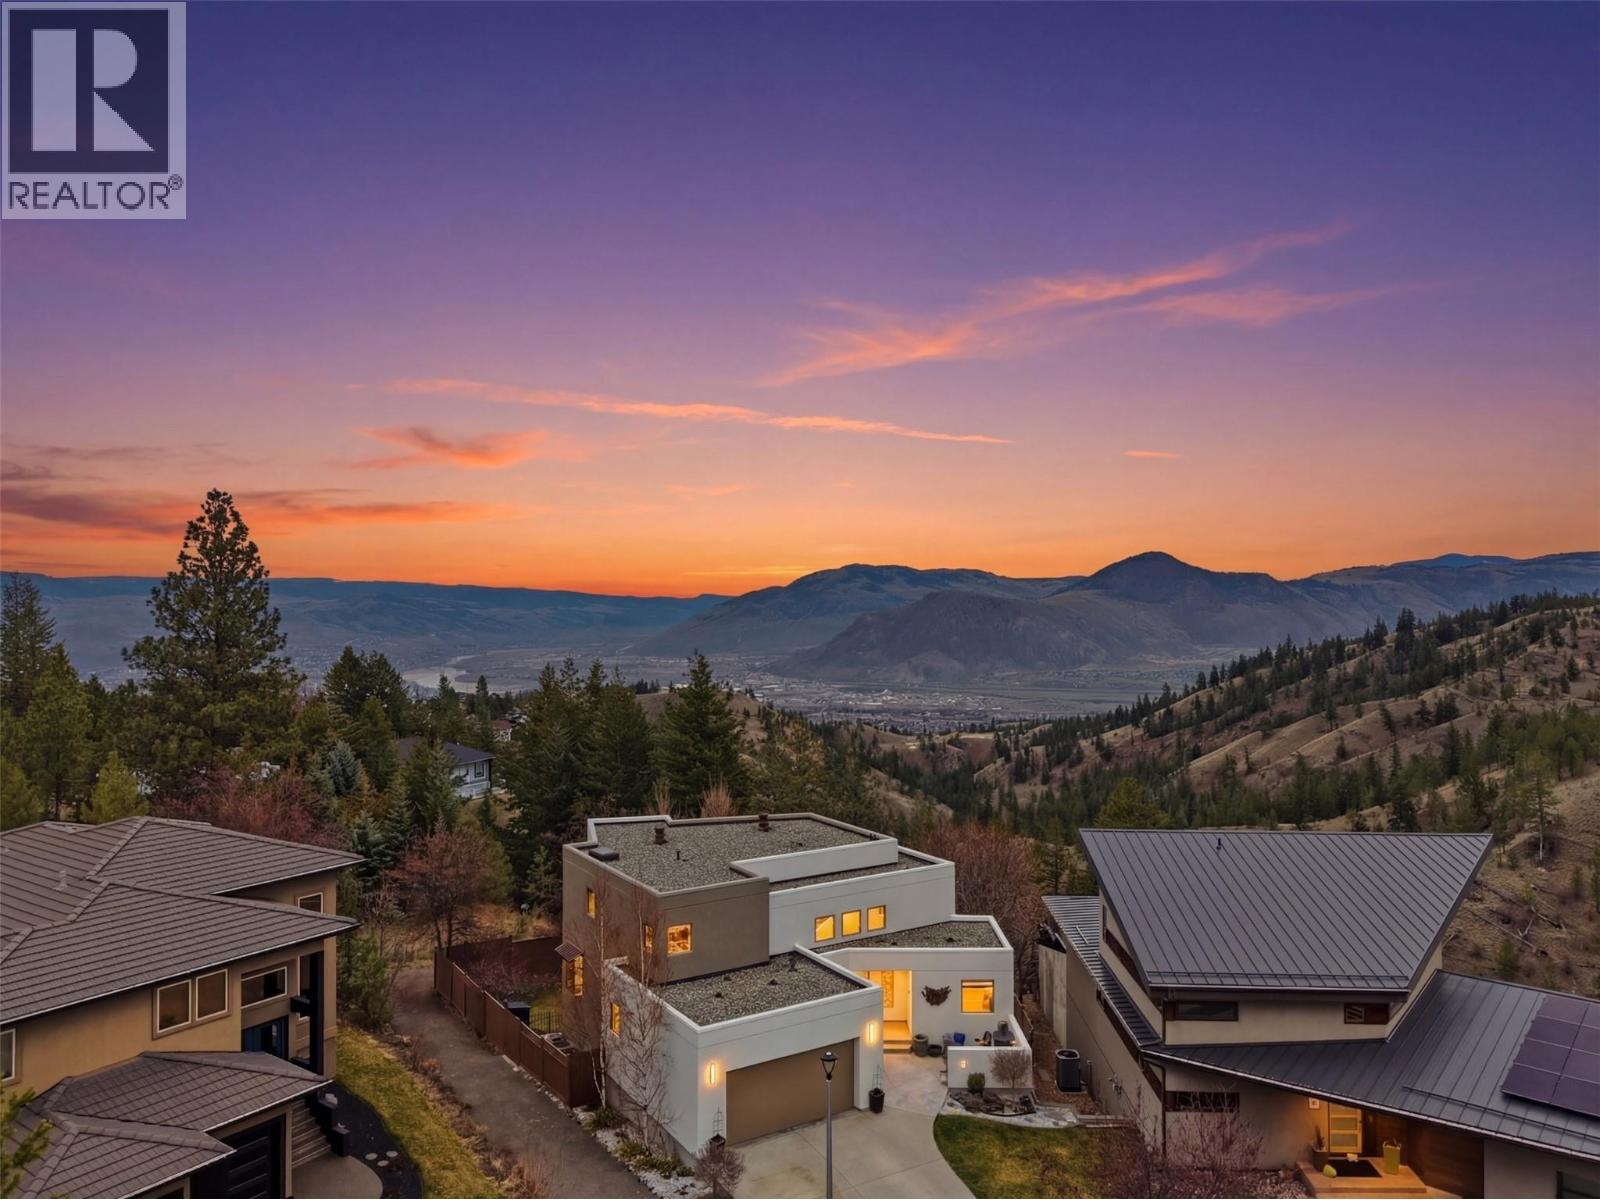
Perched at the top of Coach Hills in Upper Sahali, this exceptional home offers a setting that is truly hard to replicate, backing directly onto Peterson Creek with nature at your doorstep. A front courtyard leads to the foyer, where the dramatic 18’ great room immediately impresses with soaring windows, natural light, and breathtaking vistas. The dining space flows seamlessly into the kitchen, featuring stunning new quartz countertops, with an island that has seating, plus gas cooktop, wall oven, updated S/S fridge (2025) & dishwasher (2026), plus a coffee bar with sink. Outdoor living is elevated with a large concrete deck with BBQ gas hookup, landscaped gardens, multiple seating areas, and a separate deck overlooking the park. Upstairs, an upper gallery hallway overlooks the dramatic great room, leading to a spacious second bedroom and 4pc bath, while the primary retreat offers generous closet space and an ensuite with soaker tub, updated vanity, & a shower. The main floor bedroom is ideal for guests or office use. The lower level adds two more bedrooms, a 3pc bath, built-in cabinetry, large rec room + family room with gas F/P, plus space for a nanny with a wet bar and beverage fridge in the bedroom or convert to future suite. Just outside, enjoy the 2021 Hot Spring 7-seater spa beside the covered patio. Additional highlights: furnace (2022), HWT (2022), full interior & exterior paint, 5-zone irrigation, security, central vac and a private cul-de-sac location. (id:61048)
9811 Venables Drive
Vernon, British Columbia
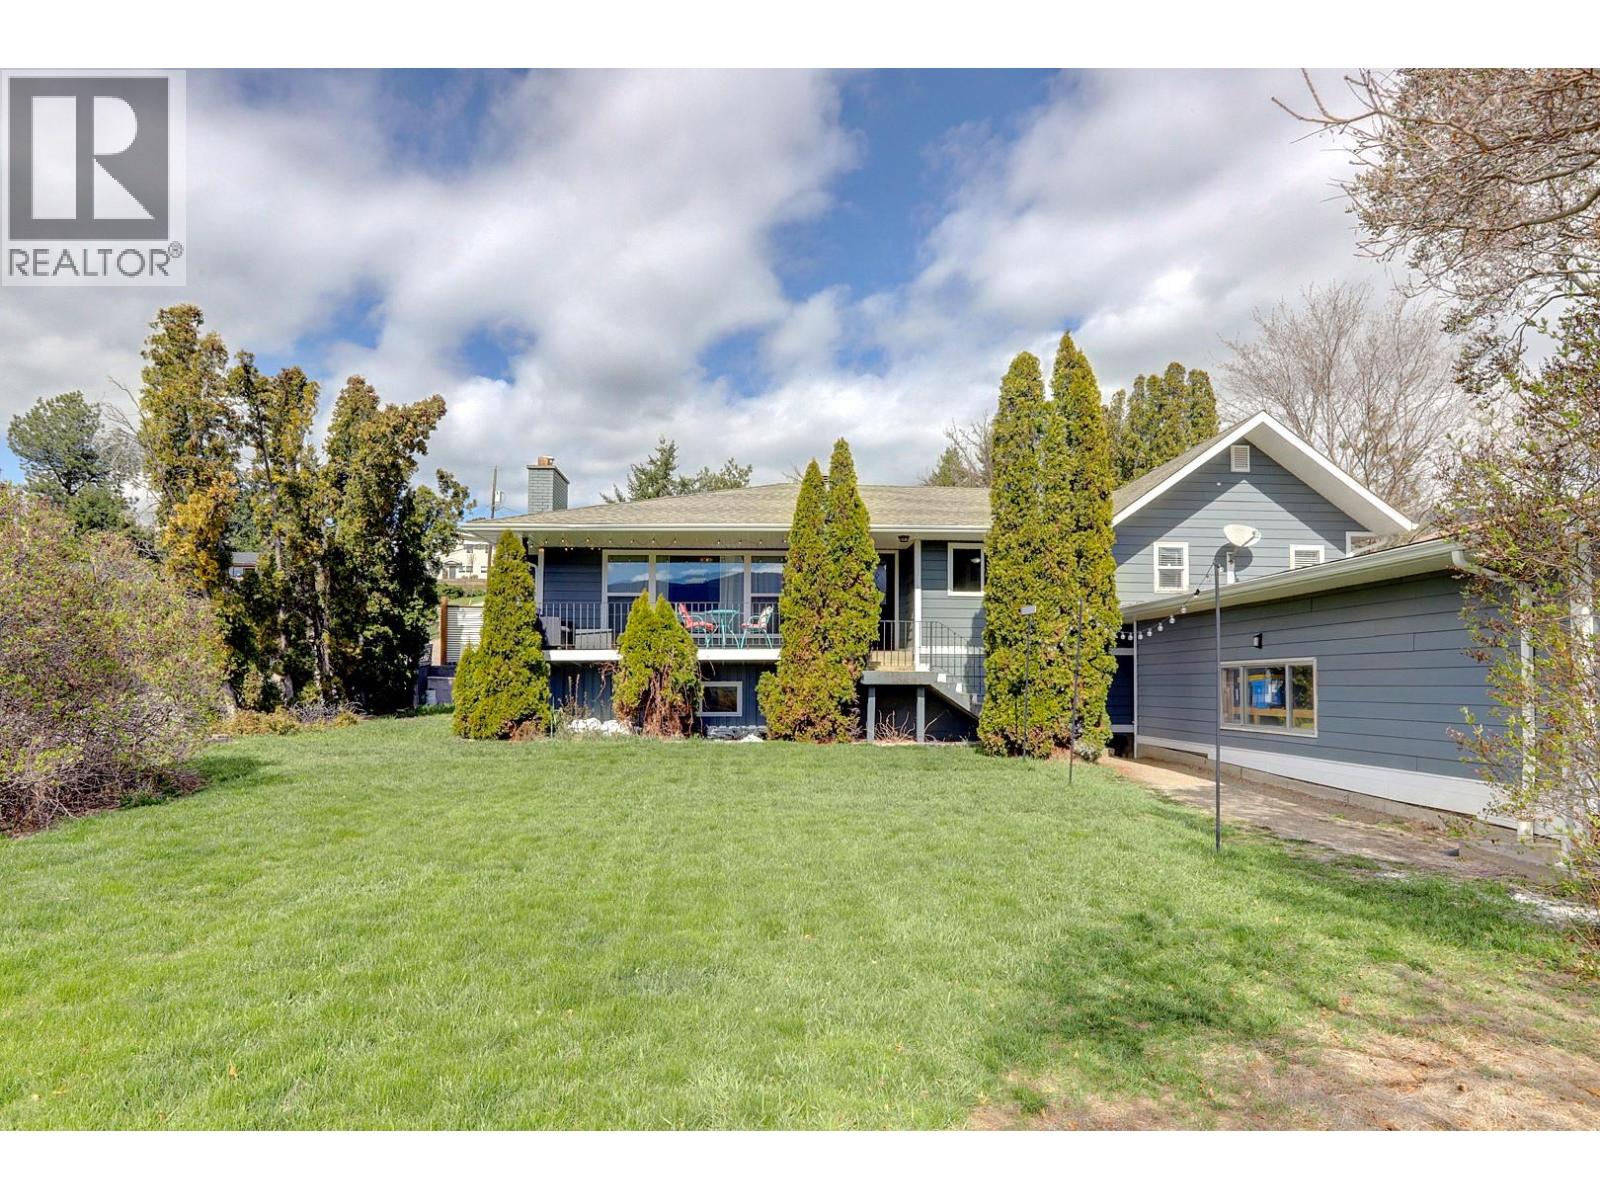
Welcome to your own Peaceful, Park-Like Sanctuary in the Heart of the Beautiful Coldstream Valley. Set on a Large, fully Landscaped Corner Lot surrounded by Pristine Natural Beauty. This tastefully Updated Home offers the perfect blend of Space, Comfort, and Versatility. The Main level is filled with natural light and showcases Breathtaking Views of the Coldstream Valley and surrounding Orchards. The bright, Open Living Room features laminate flooring and a Decorative Fireplace, flowing seamlessly into a Grand Kitchen complete with a large Island and Eeat-up Bar ideal for gathering with family and friends. Three bedrooms are located on the Main Floor, including an oversized Primary Suite with a walk-through closet and a Spacious Ensuite featuring a Glass Shower and relaxing Soaker Tub. Two additional bedrooms , Full Bath and Laundry provide One Level Living. Downstairs, you’ll find an updated fully self-contained Three-Bedroom Suite with its own Separate Entrance, offering room for Mom and Dad or a significant Mortgage Helper. The suite includes a contemporary kitchen, comfortable Living Area, Full Bathroom and Laundry. Outside, the expansive lot has a very Private Backyard with Tiki Bar, and ample parking for the RV and an 1.5 Storey Shop 15x29 for all your Recreational Toys. This is a a Rare Opportunity to enjoy Space, Views, and Income Potential in one of Coldstream’s most sought-after settings and just minutes from the world renowned Kalamalka Lake Park. (id:61048)
1276 Riddle Road
Penticton, British Columbia
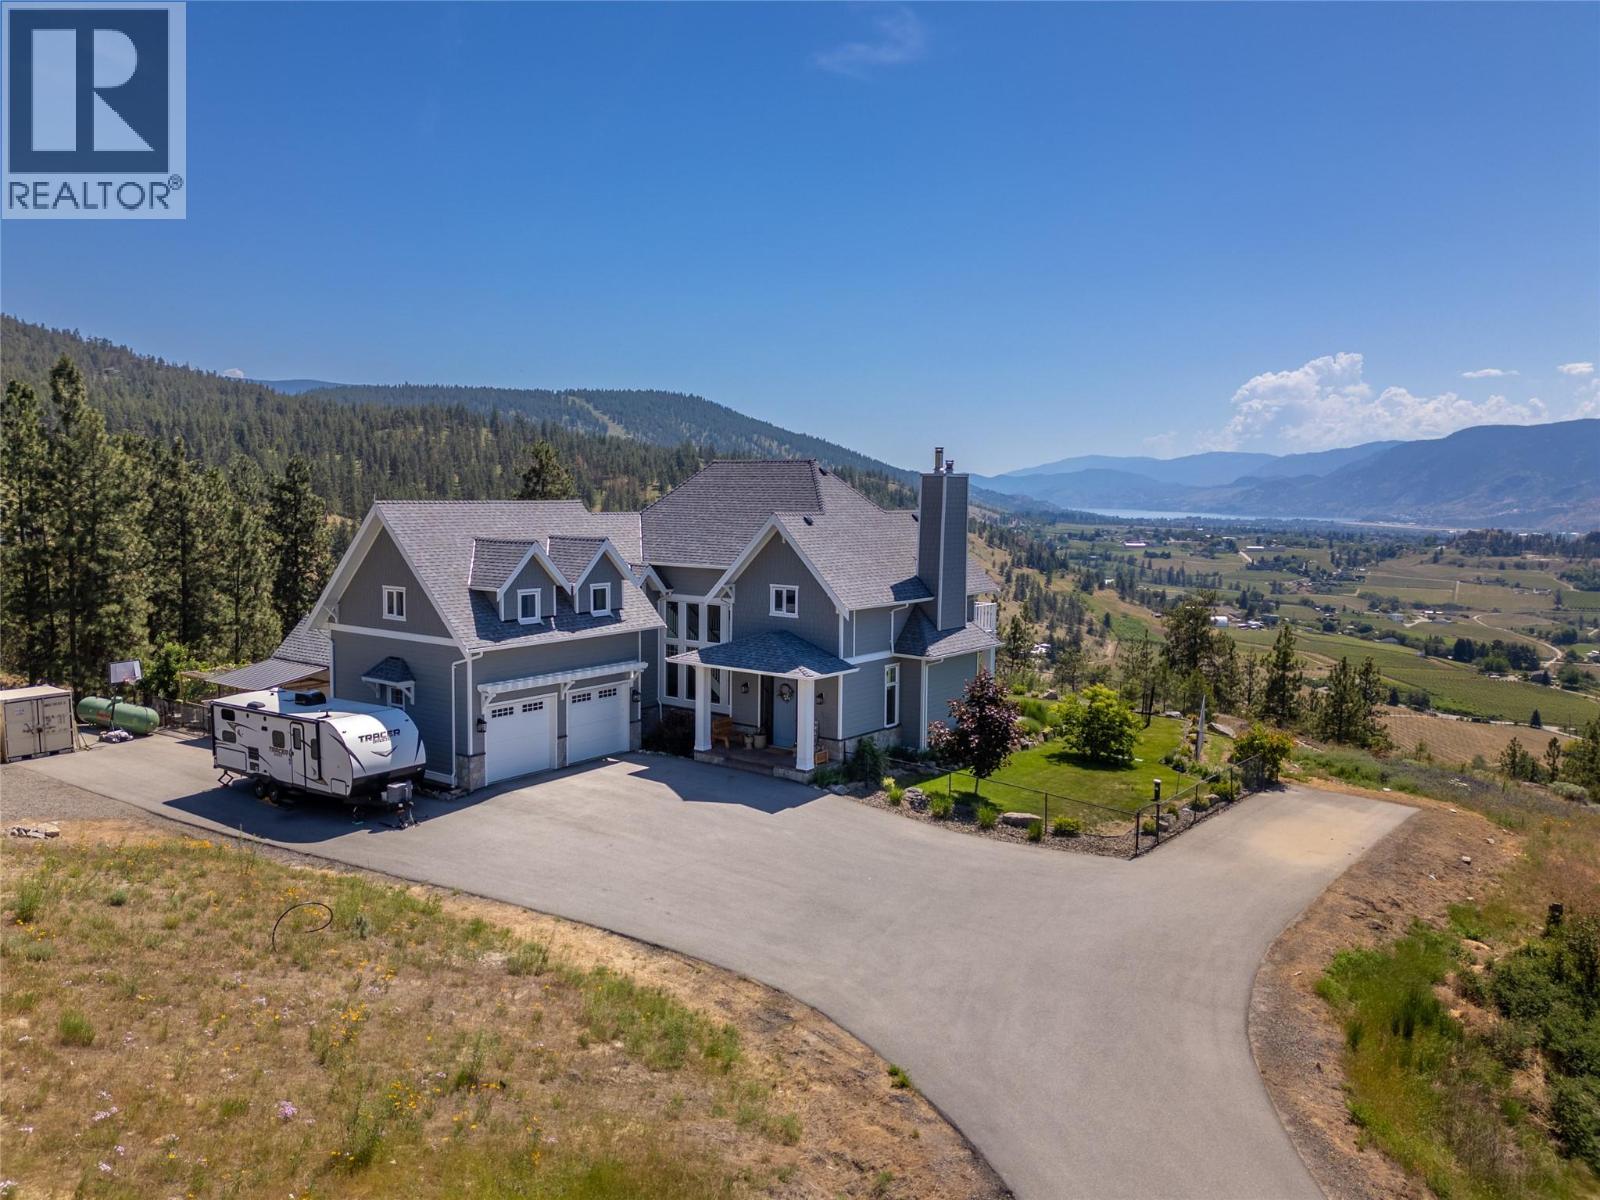
Perched above the Naramata Bench sits this once in a lifetime, completely private, legacy property on 17.15 acres with epic views! Built in 2016 this 4386sqft home has 4 bedrooms & 4 bathrooms with views from every window. As you enter the home you’ll notice the 10’ ceilings, hardwood floors, natural light, & views. The large living room has a stunning Guillotine door wood fireplace, the gorgeous dining room has built ins, & both rooms have doors out to the beautiful front patio. The classic farmhouse style kitchen features quartz counters, gas stove, center island, tons of cabinetry, & access out to the South facing deck with BBQ adjacent to the kitchen garden beds. Off the kitchen is a 2nd family room with a cozy propane fireplace & 2 sets of patio doors for indoor/outdoor living. The upstairs has 10’ ceilings, laundry, a large guest room, huge kids room that could be divided into two, and the stunner primary suite complete with walk in closet, gorgeous ensuite with soaker tub and shower & double vanities + a private deck to take in the sunsets. The ICF basement has 9’ ceilings & features a rec room big enough for a pool table, a blaze king wood stove, & a wine bar. Theres also a 4th bedroom, bathroom, & an office. The irrigated yard has about a .5 acre fenced with garden beds & a chicken coop, plenty of room for a pool, + 2 acres behind the house in a field. Live with total privacy & access to three blind mice bike park, frisbee golf, KVR, 3 Mile Beach & pump track. (id:61048)
2875 Shayler Road
Kelowna, British Columbia
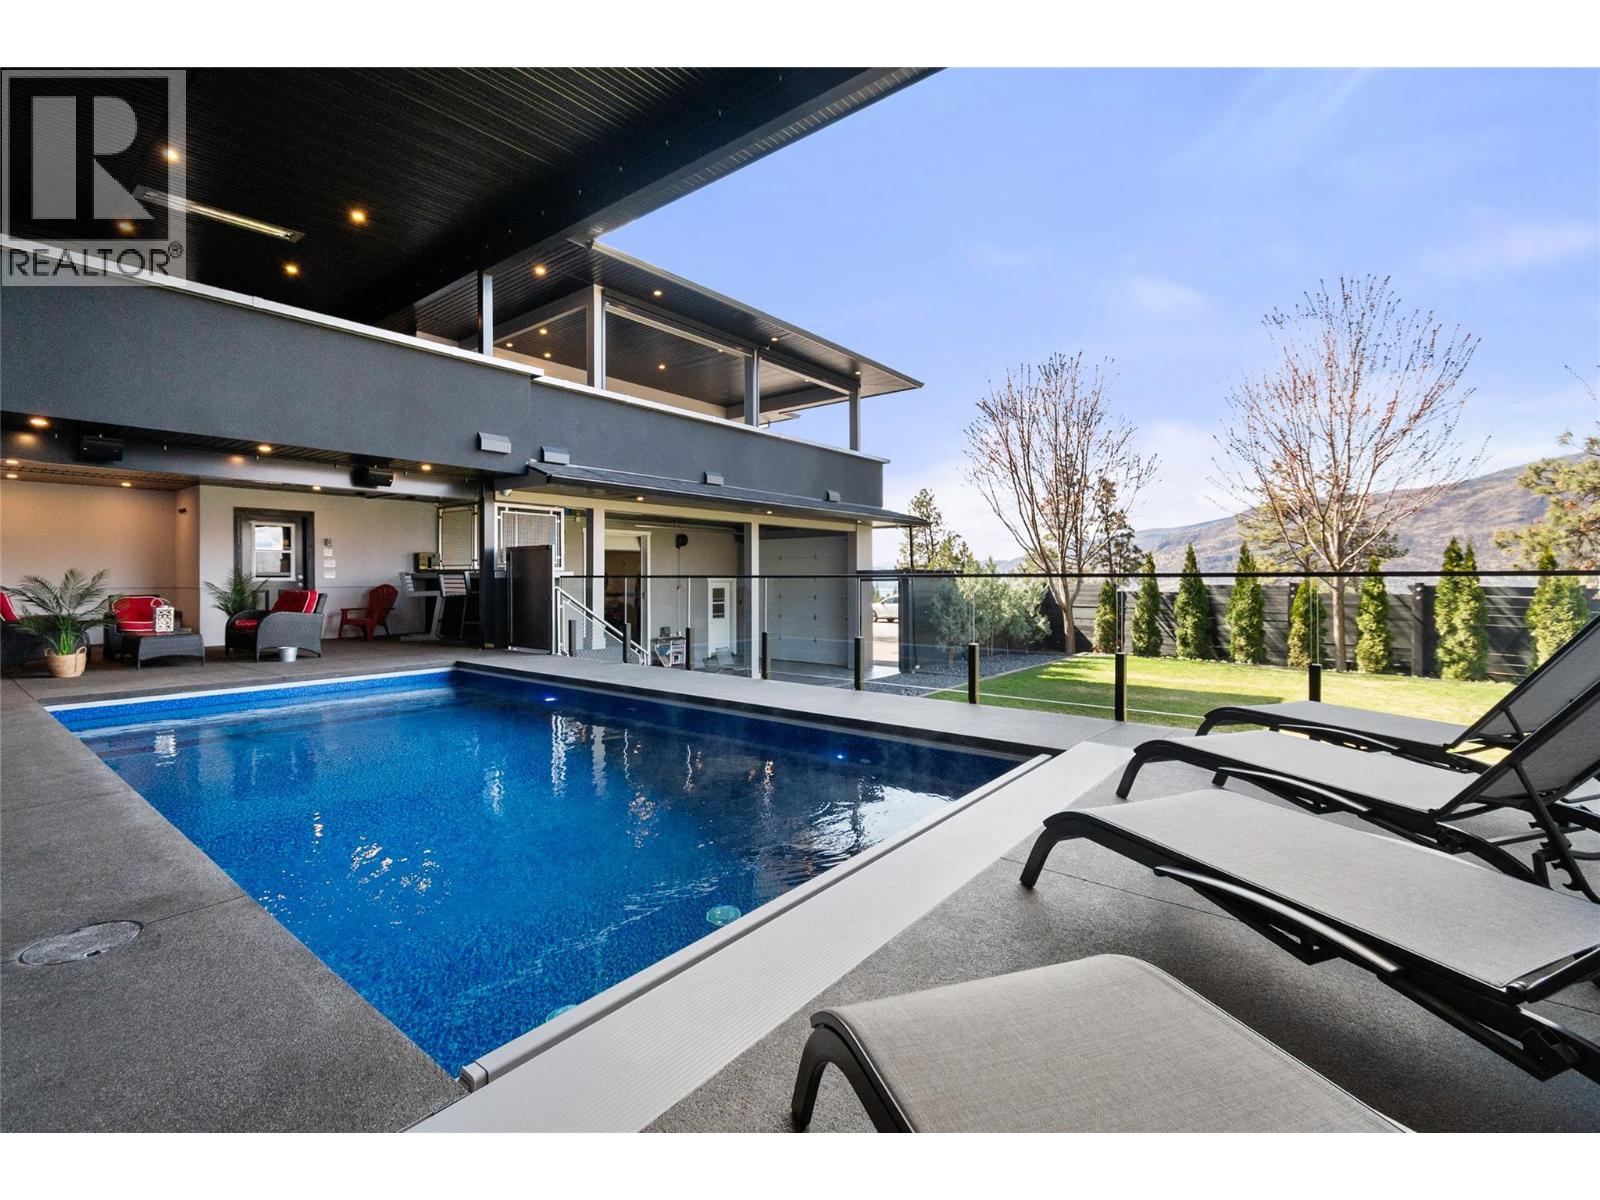
Must see BUILDERS OWN HOME! You don't see setups like this very often. Set on 2.59 acres with over 4,500 sq ft of well-designed living, there's clear attention to detail throughout, plus stunning, unobstructed lake views. The home features tall ceilings, a chefs kitchen with full fridge & freezer, 6-burner range with grill, double wall ovens and wine fridge. The primary suite offers 12 ft ceilings, its own deck, and a spa-like ensuite with heated floors. The fully finished lower level is roughed in for a 2-bedroom suite with in-slab heat (yes even the garage), second laundry room, and its own private, gated yard space. If you need shop space or storage this home OVER delivers. A 1,155 sq ft garage with 400-amp service (separate meter), full bathroom, built-in compressor, welding plugs, exhaust fan, and more. Covered and enclosed RV parking, approx. 69' x 19' with sani dump and power, plus a 14' x 29' secured carport (with garage door to the front of the home) plus a garden shed and greenhouse. The outdoor living setup is just as strong with a covered, insulated 12' x 24' pool with power cover, outdoor shower, half bath, overhead heater, and Sonos system. The massive covered upper deck off the main living space is fully dialled in with motorized blinds, heaters, hot tub, bar seating, gas hookups, and an electric fireplace, set up for year-round use. Space to live, work, and entertain, with BIG HOME ENERGY and even BIGGER EXTRAS. (id:61048)
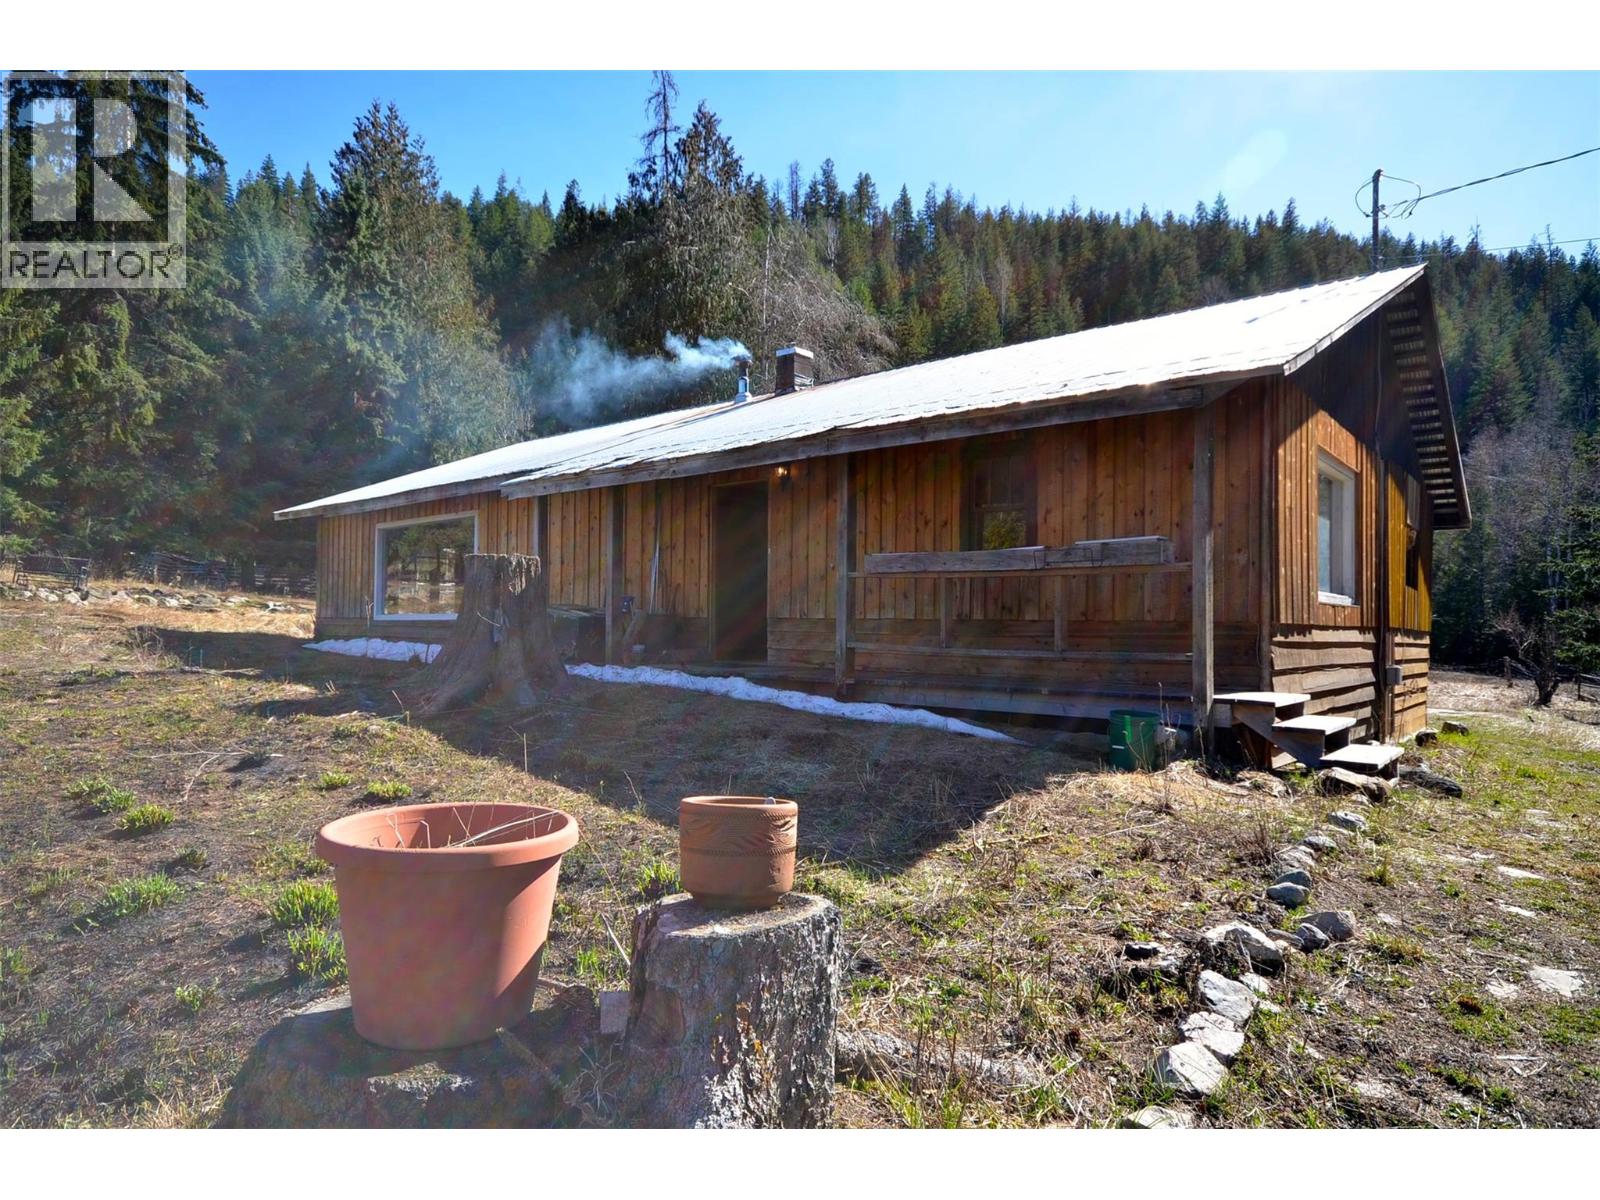
1538 Creighton Valley Road
Lumby, British Columbia
Experience Tranquil Country Living in Creighton Valley Discover a rare opportunity to own acres of peaceful, treed hillside and farmland surrounded by natural beauty. This serene property offers a perfect mix of level land with four homes, numerous outbuildings, and plenty of space for livestock—all just 15 minutes from the vibrant community of Lumby and Vernon is near by. Adventure Awaits Step outside your door to explore private lakes, scenic trails, logging roads, and clear mountain streams. Whether you love snowmobiling, snowshoeing, horseback riding, or exploring by ATV, this is your year-round outdoor playground. Each of the four dwelling units is heated with abundant wood from the property, ensuring cozy winters. Revenue potential includes home rental, a gravel pit lease and road access royalties. A great place for an extended family, a home business, quiet lifestyle and to raise children. Delicious & Plentiful Fresh water is gravity-fed& throughout the property, including multiple standpipes for easy livestock watering. The land is cross-fenced and features multiple outbuildings—ready for your animals, equipment, or future projects. Imagine the possibilities: dog kennels, campsites, RV storage, firewood sales, horse boarding, and more. Raise a family, share adventures and enjoy nature to the fullest. There’s room to grow and space for your dreams. Experience the peace, privacy, and endless potential that Beautiful Creighton Valley has to offer. (id:61048)
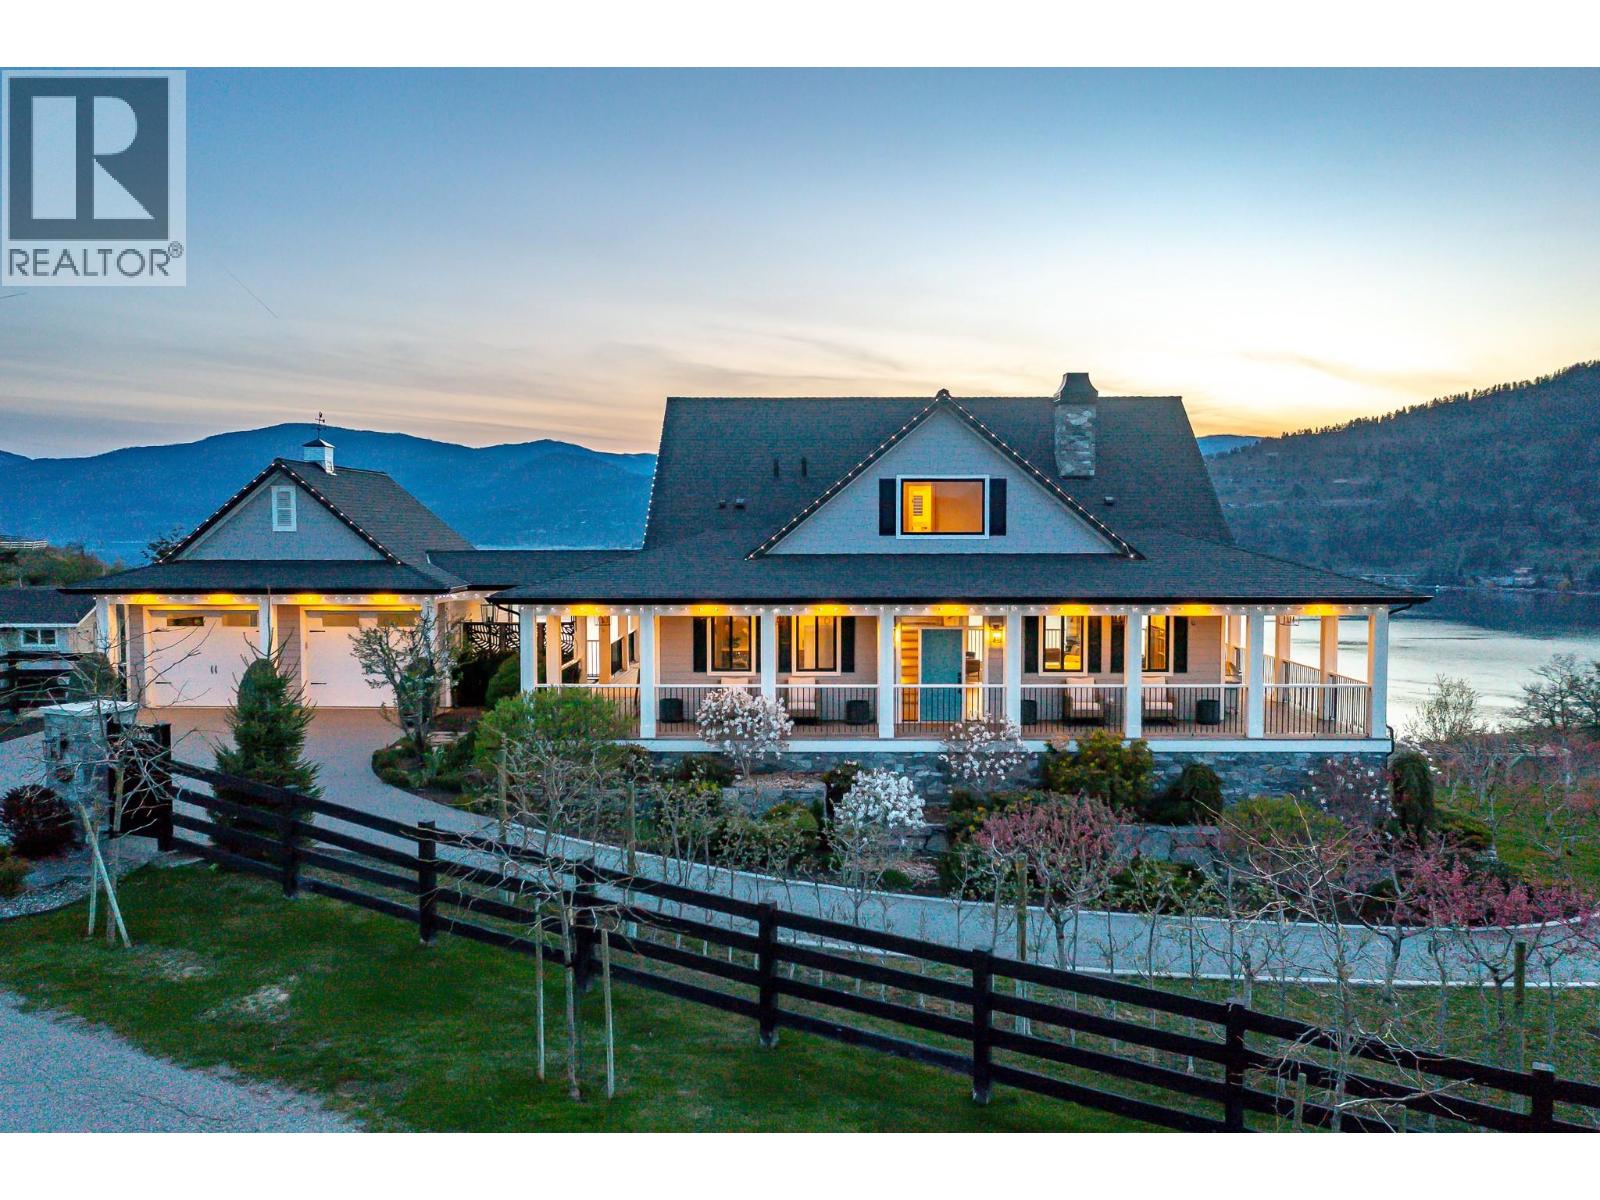
8000 Bench Row Road
Vernon, British Columbia
When it all comes together!! A serene country setting on a no-through road and surrounded by natural preserved greenspaces. Two inspirational views! Okanagan Lake glistens unobstructed to the south and west and the pastoral pastures and horses of Paradise Ranch to the front! This 2.73 acre is filled with over 200 bountiful dwarf apricot, nectarine, peach, apple, plum, apricot and cherry trees for months of delicious harvesting! Raised garden beds and deluxe chicken coop too! The classic two story home custom home features walls of floor to ceiling windows and fabulous full wrap-a-round deck! The walk-out lower level is ready for suite conversion if you need! Four bedrooms, 3 ½ baths, in floor heating, hardwood, hot tub, and beautiful custom finishings throughout. Two car heated garage with epoxy floors and heated driveway. Detached 4 bay heated garage with epoxy floors, bath, sink, built-in benches and storage! Above the shop, the matching carriage home has it’s own driveway and heated garage. The great room design opens to a huge private deck and the same unobstructed Okanagan lake views. Full kitchen, gas fireplace, private laundry, lakeview bedroom and office/den! Ideal for caretaker, extended family or lingering guests!! All this perfection is under 5 minutes from the Vernon Yacht Club, lakefront park and dining! Hurry - the trees are blooming! (id:61048)
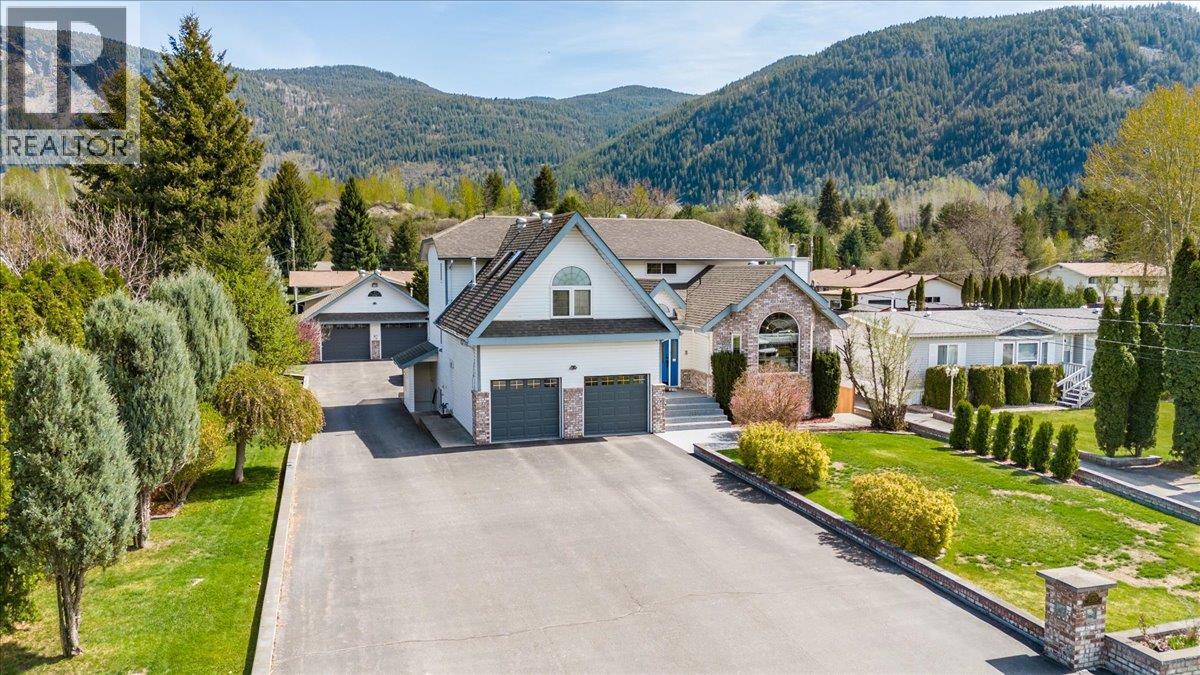
1063 Bridgeview Crescent
Castlegar, British Columbia
Welcome to 1063 Bridgeview Crescent This impressive residence offers nearly 5,000 sq. ft. of living space, thoughtfully designed for families and entertainers alike. With 5 bedrooms and 4 bathrooms with a fully self-contained in-law suite with its own private entrance, there's room for everyone — whether that's extended family or mortgage-helping rental income. The main floor is made for living large. Generous, open spaces flow seamlessly from room to room, creating an atmosphere that's equally suited to hosting a crowd or gathering the whole family together. Whether it's holidays, game nights, or everyday moments, this home was built for them all. The primary suite is nothing short of stunning — a spacious, private sanctuary complete with a beautifully renovated ensuite that rivals a luxury spa. Every detail has been considered, making it the perfect place to unwind at the end of the day. Step outside and discover a true private backyard oasis. The in-ground pool and outdoor kitchen make this the ultimate entertaining space, while the fully landscaped yard and paved driveway add polish and curb appeal from the moment you arrive. The double garage and detached workshop offer serious space for hobbyists, tradespeople, or anyone who needs room to work and store. Properties like this — combining size, suite potential, resort-style outdoor living, and a prime location — rarely come to market. Don't miss your chance to call Bridgeview Crescent home. (id:61048)
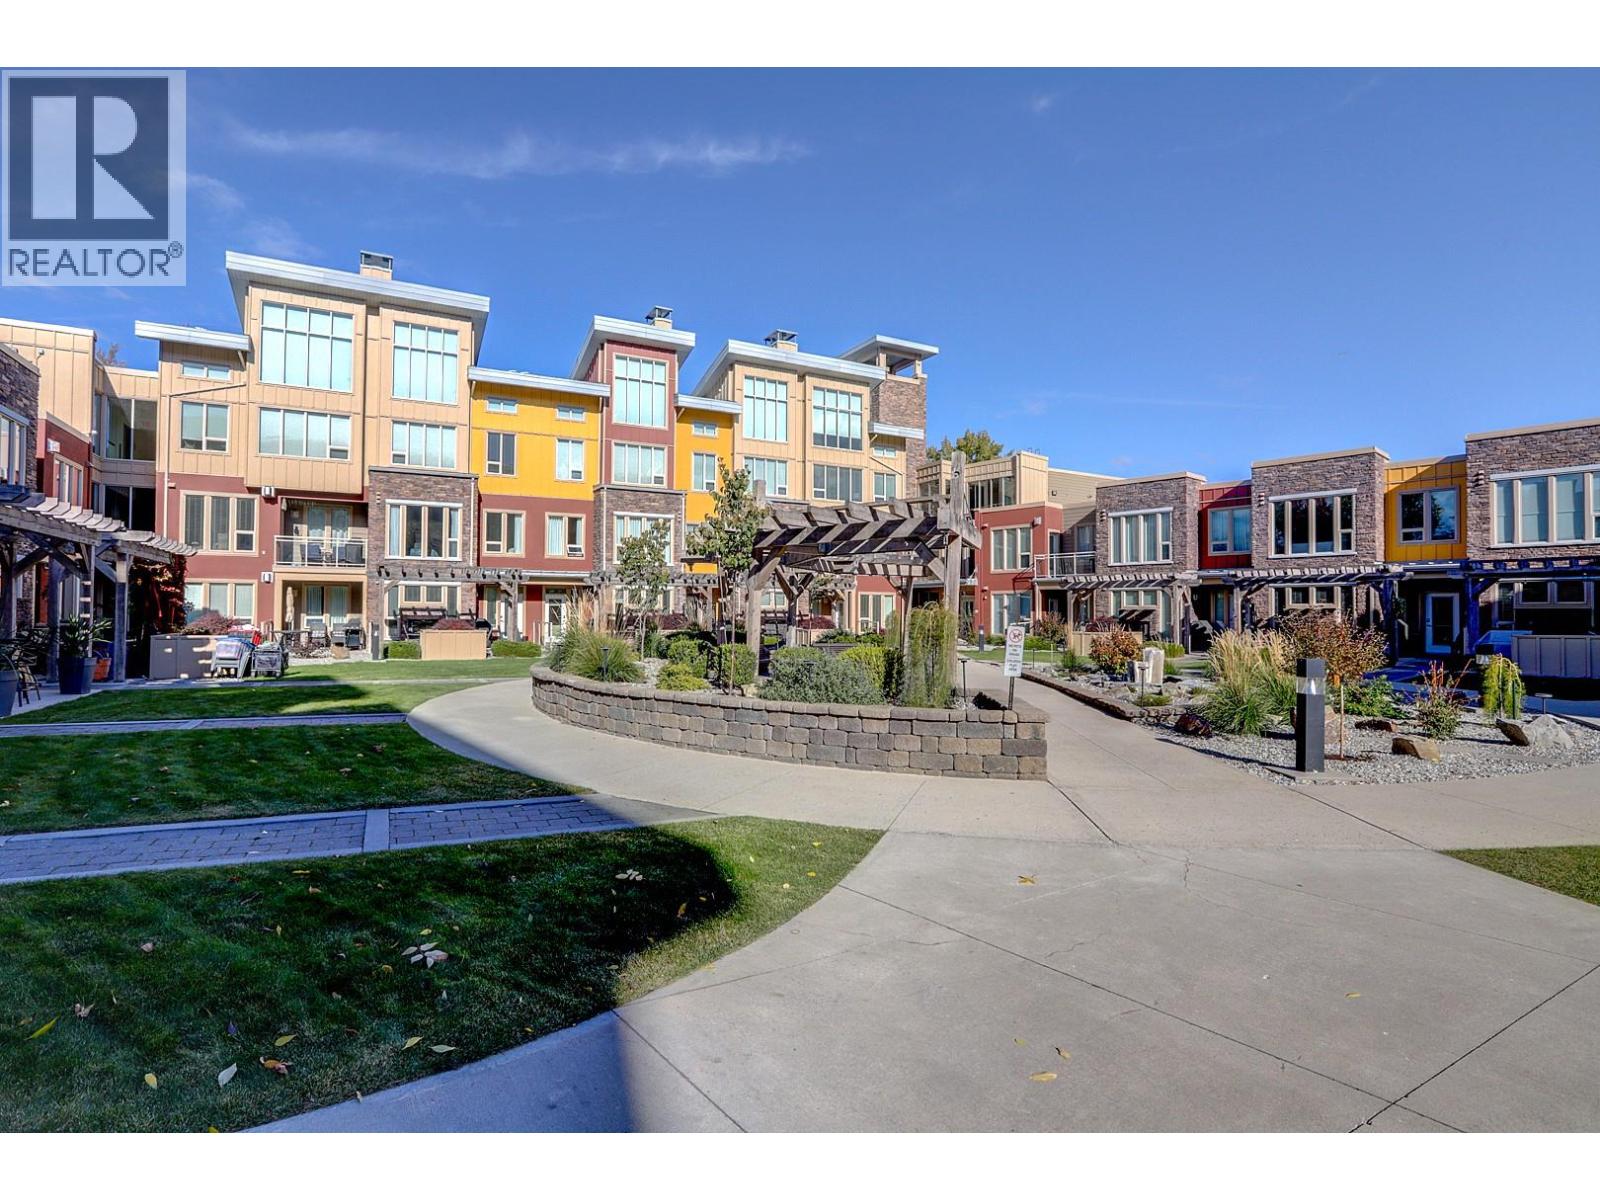
7343 Okanagan Landing Road Unit# 1114
Vernon, British Columbia
Lowest priced unit in The Strand. Nice 1 bedroom ground floor unit on the South and more desirable side of the complex. The balcony is; elevated, shaded, safe, and private. The interior is in good condition and in rental ready or close to move in condition. If you are not familiar with The Strand, is it one of the Okanagan's more desirable and also the affordable (or best value) waterfront complexes / communities. Great ownership / occupancy and revenue options including, full time residential living, lock and leave enjoyment with no rental commitments, independent self managed short term rentals, independent monthly or long term rentals, or having your home and rentals professionally managed. If you are not familiar with The Strand it offers a resort type feel with superior and outstanding amenities including a first class dock and moorage facilities, outdoor seasonal pool, year round hot tub, direct access sandy beachfront, safe swim area, beautiful courtyard with firepit, secure underground parking, secure exclusive owners storage areas, SUP and bike storage areas, and lots more. Great close in location close only 6kms from downtown Vernon, close to the head of the lake and just a short walk to; school, park, pub, boat launch, tennis, and pickleball. New heat pump 2020. All furniture and contents are negotiable making for a very easy turnkey investment. Still time to enjoy 2026 at The Strand. View the 360 degree interior tours or call or text for a private viewing. (id:61048)