Presented by Robert J. Iio Personal Real Estate Corporation — Team 110 RE/MAX Real Estate (Kamloops).
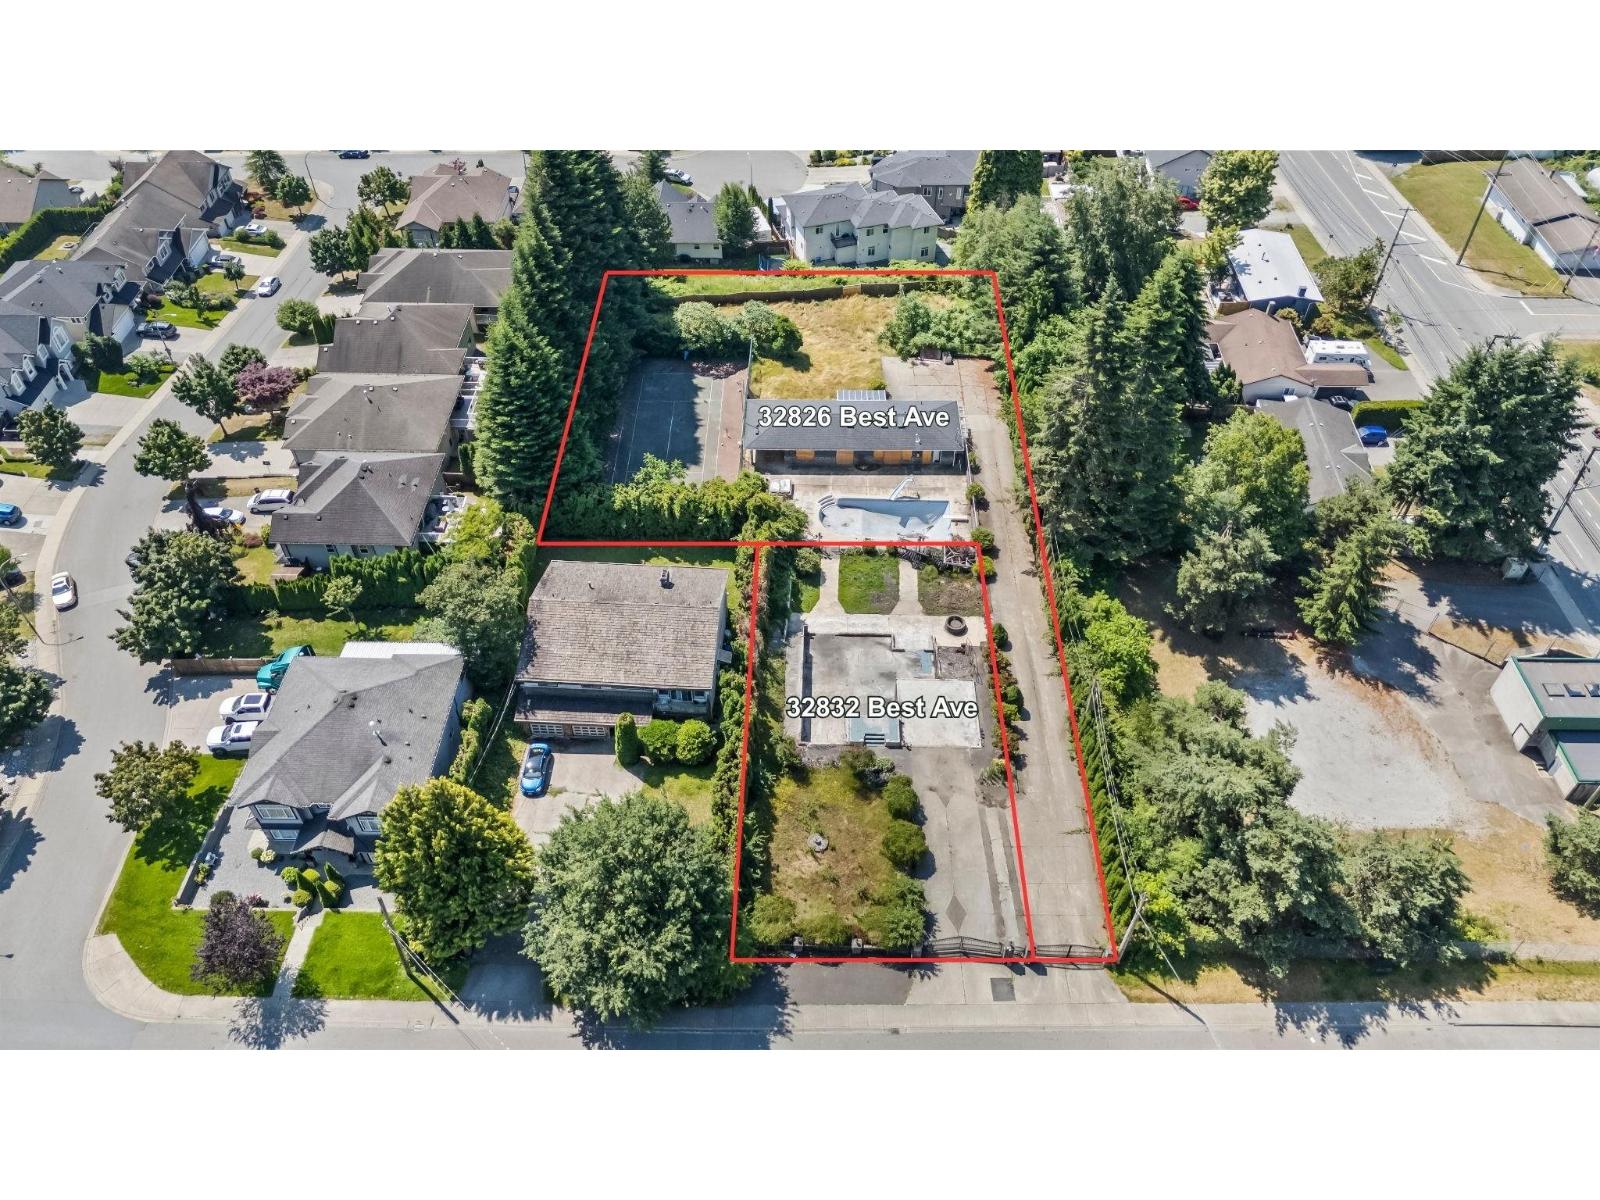
32832 Best Avenue
Mission, British Columbia
Exceptional development opportunity! Must be sold with 32826 Best Ave (R3144428), creating a rare combined 1.06-acre (46,369 sq.ft.) site. Ideal for builders, developers and investors, this unique offering presents outstanding redevelopment potential. A previous development application for a proposed 6-lot detached subdivision progressed significantly through the City's review process, providing encouraging evidence of the site's future development potential (buyers to verify all requirements). Current R558 zoning permits a range of residential housing forms. Located in a desirable Mission neighbourhood close to schools, parks, shopping, recreation and commuter routes. Rare opportunity to acquire one of Mission's premier residential development sites with tremendous long-term potential! (id:61048)
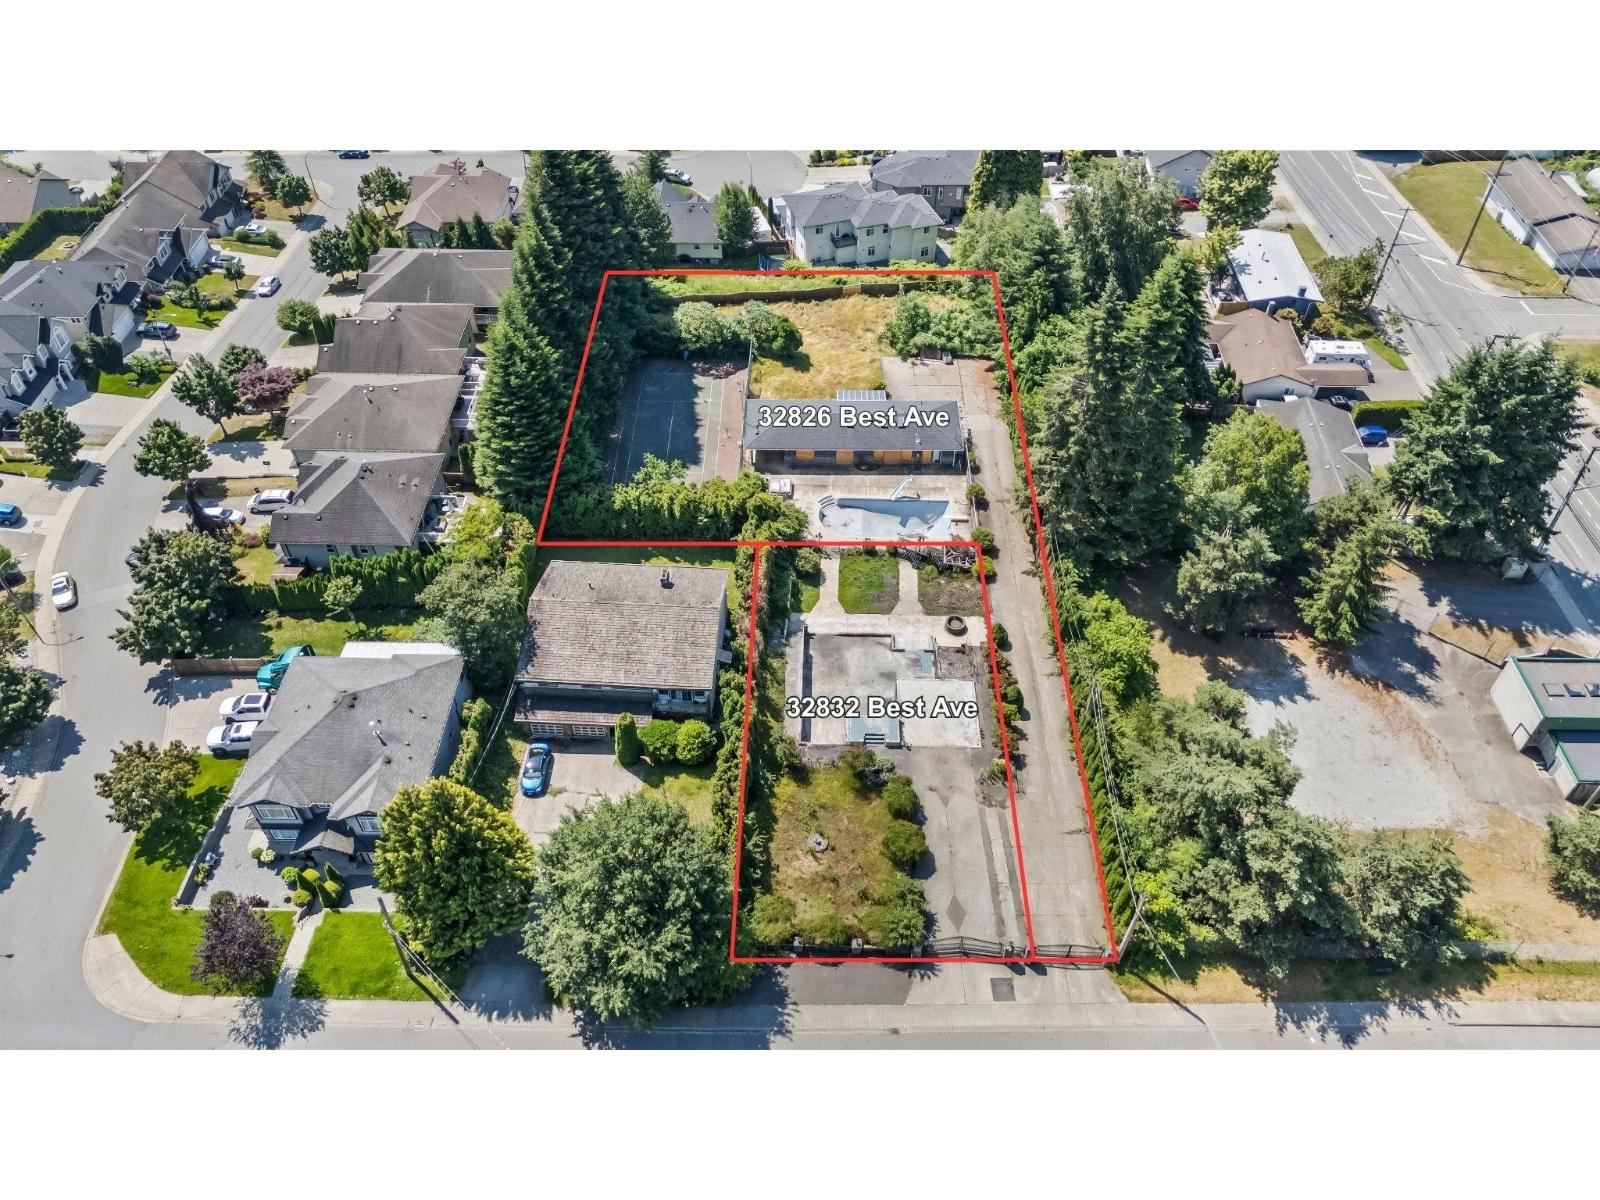
32826 Best Avenue
Mission, British Columbia
Exceptional development opportunity! Must be sold with 32832 Best Ave (R3144414), creating a rare combined 1.06-acre (46,369 sq.ft.) site. Ideal for builders, developers and investors, this unique offering presents outstanding redevelopment potential. A previous development application for a proposed 6-lot detached subdivision progressed significantly through the City's review process, providing encouraging evidence of the site's future development potential (buyers to verify all requirements). Current R558 zoning permits a range of residential housing forms. Located in a desirable Mission neighbourhood close to schools, parks, shopping, recreation and commuter routes. Rare opportunity to acquire one of Mission's premier residential development sites with tremendous long-term potential! (id:61048)
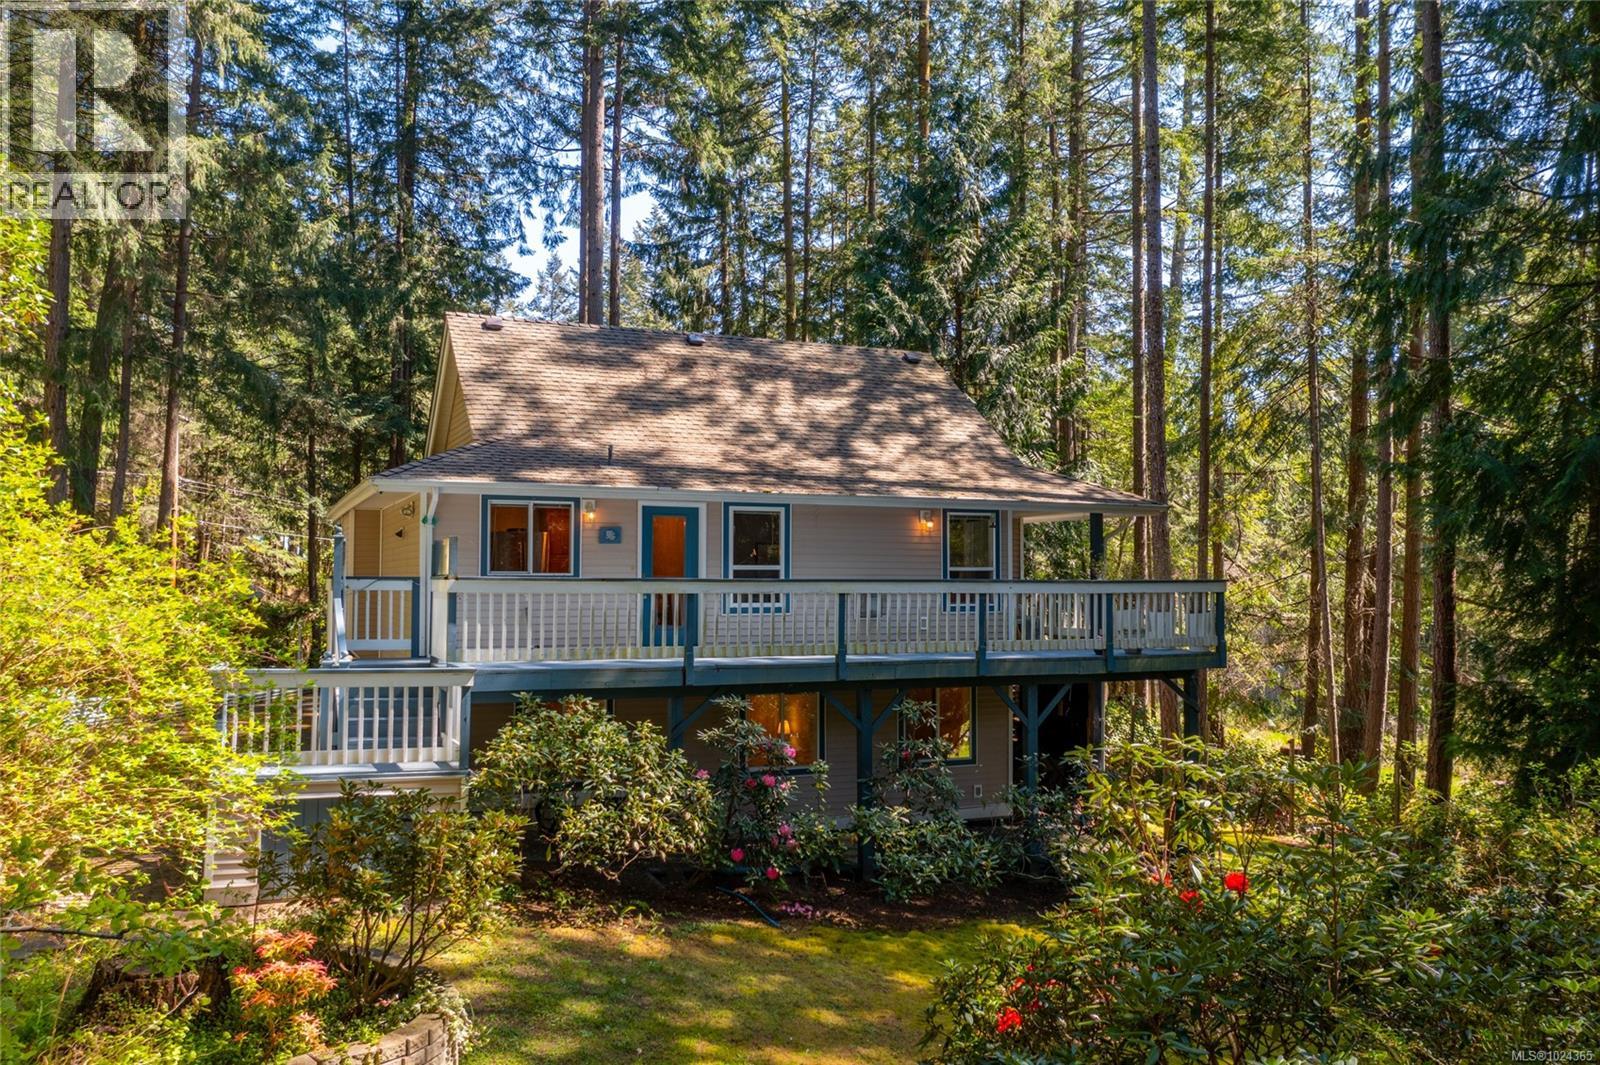
2705 Galley Cres
Pender Island, British Columbia
Welcome to Magic Lake Estates on beautiful Pender Island! Set on a private, fully fenced 0.41-acre lot, this well-maintained island home is 1,850 sq ft with 3 beds & 3 baths, surrounded by mature landscaping, fruit trees, & multiple garden beds with sprinkler system to satisfy that green thumb. A gated entry leads to a property that has been thoughtfully cared for inside & out. The main living area features a propane fireplace, separate dining room, & easy access to expansive decks & patio areas—ideal for outdoor living. A unique English-style teahouse adds flexible space for hobbies or quiet retreat. Located on a cul-de-sac, the home is connected to municipal water & sewer, a significant advantage over well & septic systems. Property owners in Magic Lake Estates can be members of the Magic Lake Property Owners Society and get exclusive access to moorage at Thieves Bay Marina and reduced rates at the Tennis/Pickle Ball courts. Experience Golf Island living at it's best! Welcome home! (id:61048)
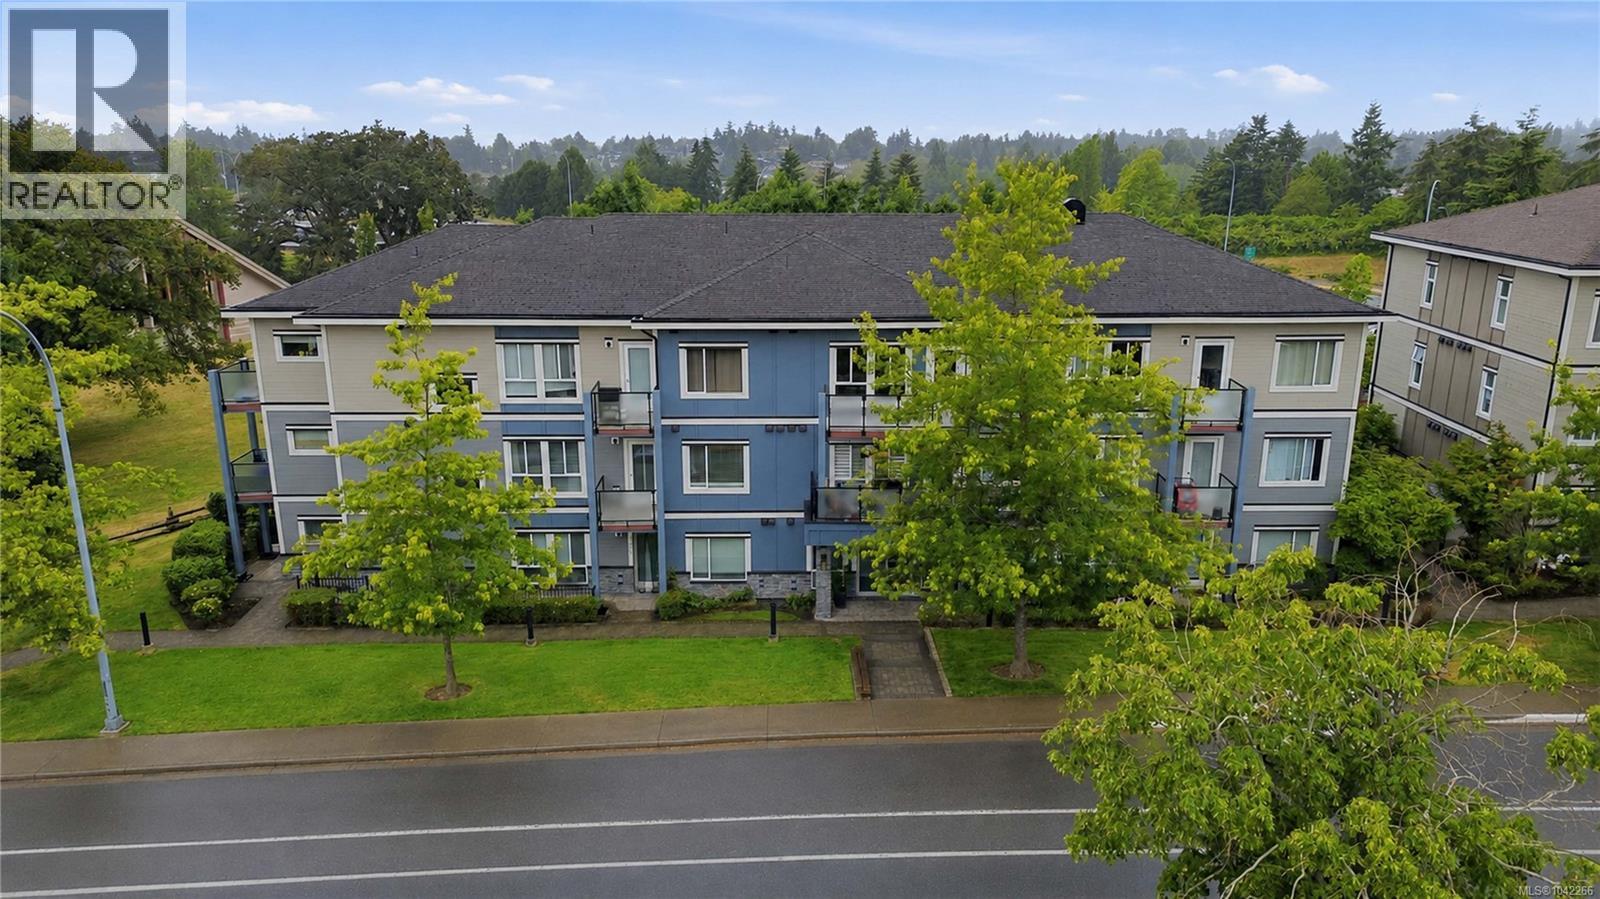
203 4050 Douglas St
Saanich, British Columbia
AMAZING VALUE IN DESIRABLE CHRISTMAS HILL GREEN! Centrally located in the sought-after High Quadra/Swan Lake neighborhood of Saanich East this well regarded complex offers easy access to the Pat Bay Hwy & McKenzie Ave, close to public transit, parks & schools & only 10 mins to downtown, less than 15 mins to Westshore & less than 20 mins to Sidney. Be impressed by the bright, open floor plan, gleaming maple floors & abundance of light thru picture windows. Kitchen with ceramic tile backsplash, double stainless steel sinks, plenty of cabinetry & stainless steel appliances including built-in microwave. Inline dining rm & living rm open to the private, covered deck overlooking trees & greenery - perfect for your herb garden & relaxing w/your morning coffee. Generously sized bedroom with large windows & closet. Dual entry 4pc bathroom & in-suite laundry! Storage locker, bike storage & parking! A rare find & outstanding value! (id:61048)
6907 Sellars Rd
Sooke, British Columbia
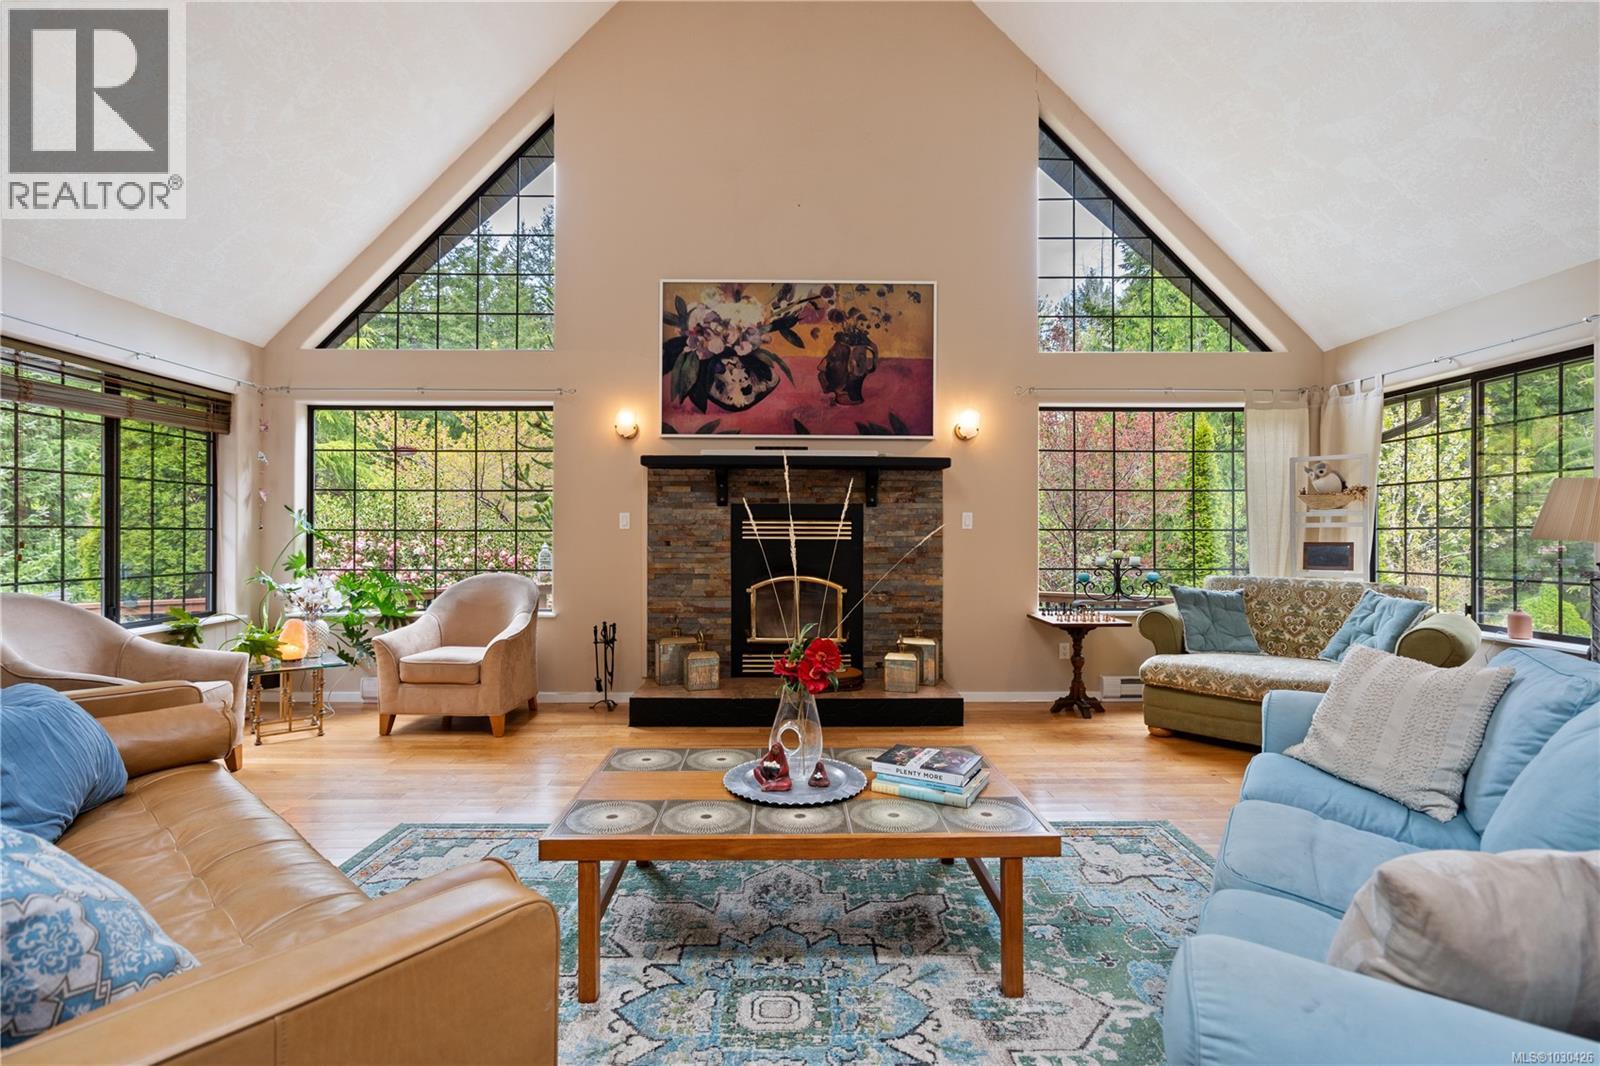
Welcome to Casa Kaui, a magical 3.5-acre sanctuary and an established boutique Bed & Breakfast and retreat space. Where West Coast nature meets the charm of an Old English garden. Minutes from Sooke, this rare estate offers a peaceful, treed escape. The property is composed of two acres of thoughtfully developed landscaping featuring blossoming fruit trees and lush greenery, while an additional 1.5 acres of natural woodland remain for exploration and privacy. Spanning over 4,500 finished square feet, the residence is a masterpiece of light and volume, defined by soaring vaulted ceilings and expansive windows that create a seamless flow to the surrounding landscape in every season. The heart of the home is a unique European chef’s kitchen that flows effortlessly into a dining area designed for connection. This space, anchored by a 14-foot live-edge dining table, has long served as a gathering place for friends and guests from around the world. The private primary wing is a true sanctuary; retreat here for peace after the sun sets, or start your day on the spacious deck with a coffee. The wellness experience at Casa Kaui is unmatched. You and your guests can unwind in the outdoor, at-home spa complete with two clawfoot tubs for a hot and cold plunge experience plus a treatment room. Entertainers will find their haven in the fully equipped outdoor kitchen, perfect for hosting memorable feasts under the open sky. This versatile property is a proven income generator, offering incredible potential for short or long-term rentals, or a multi-generational family estate. Whether you are drawn by the magical atmosphere of the gardens, the significant revenue potential, or the sheer scale of the 4,500+ square foot floor plan, this property stands as a testament to the joy of sharing a beautiful place with others. (id:61048)
1107 Forden Place
Kamloops, British Columbia
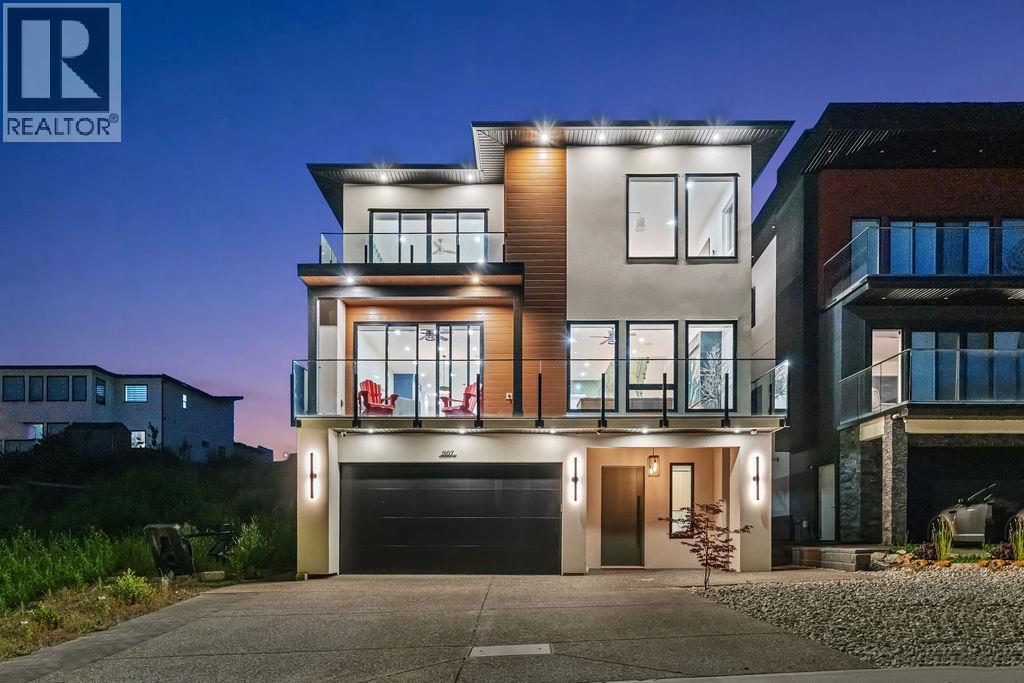
Welcome to this modern home in a central location in Kamloops, offering incredible views. The main entry leads up a modern staircase to a bright open-concept main floor featuring a spacious living room with a sleek contemporary fireplace and a large sitting area. The open kitchen and family room are designed for everyday living and entertaining, with access to both front and back covered patios and a seamless connection to green space. The gourmet kitchen is a chef’s dream, complete with a 36” Bosch gas range, built-in oven and microwave, a 10-foot island with prep sink plus a second sink, and a walk-in pantry for added storage. The main floor also includes a generous bdrm with a full ensuite bathroom. Upstairs, a modern open staircase leads to a large bonus area perfect for entertaining, showcasing expansive views of the river, mountains, and sunsets. The upper level features a spacious primary bedrm with a walk-in closet, private patio access, and a spa-inspired ensuite with a multi-jet shower. Two additional large bedrms, a full bathroom, and a conveniently located laundry room complete this level. This home also includes a self-contained 1-bedroom suite, ideal for rental income or extended family. Ample parking, along with added features such as built-in speakers, a security system, and central vacuum. A must-see home that combines modern design, functionality, and exceptional views. All measurements are approximate. Mins to Downtown, Hosptial & TRU. (id:61048)
101 Pirates Lane
Protection Island, British Columbia
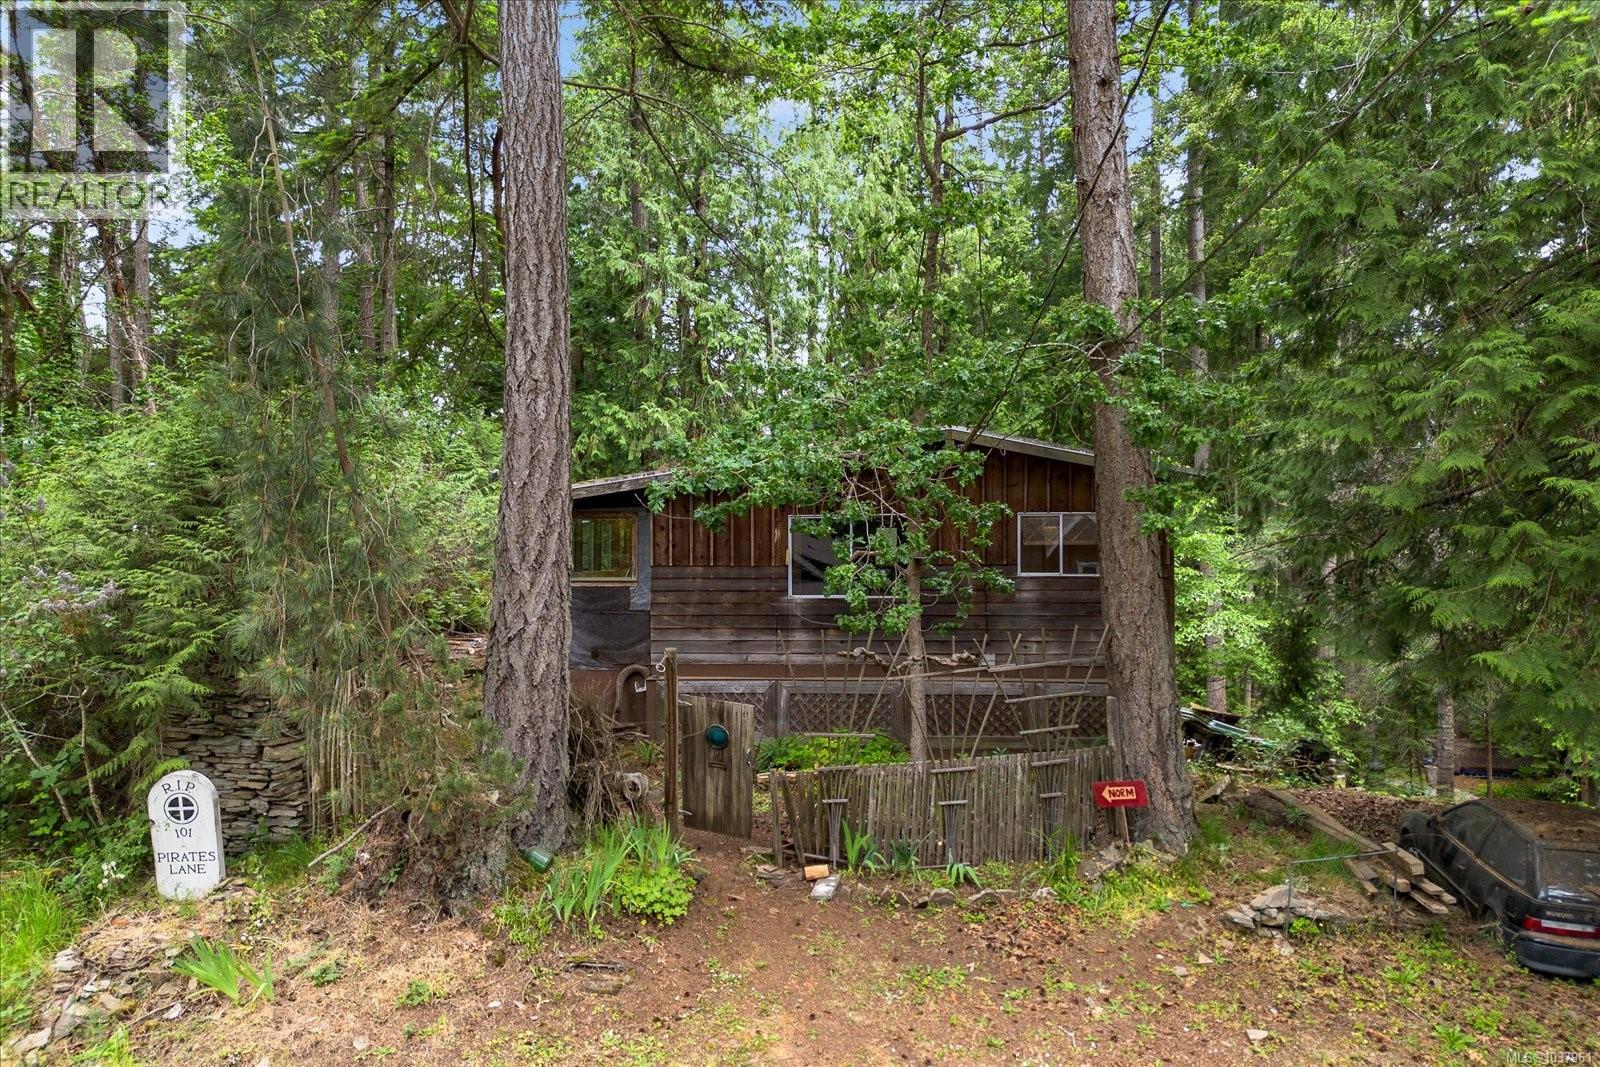
Welcome to 101 Pirates Lane on Protection Island — the perfect entry point into island living. This 3 bed, 1 bath home offers a great opportunity for buyers looking to bring their ideas and vision to life. With an open living area, sunny kitchen, and functional layout, the home is well suited for a cabin getaway, investment project, or low-impact island lifestyle. Located just a short walk from the ferry, you’ll enjoy convenient access to downtown Nanaimo while embracing the unique pace and charm of Protection Island living. Whether you’re looking for a weekend retreat or an affordable foothold in the market, this property offers excellent potential in a sought-after island community. Property is being sold on an as is where is basis. Buyer to complete all due diligence. Measurements provided by iGuide and must be verified if important. (id:61048)
6127 Chase Dr
Port Alberni, British Columbia
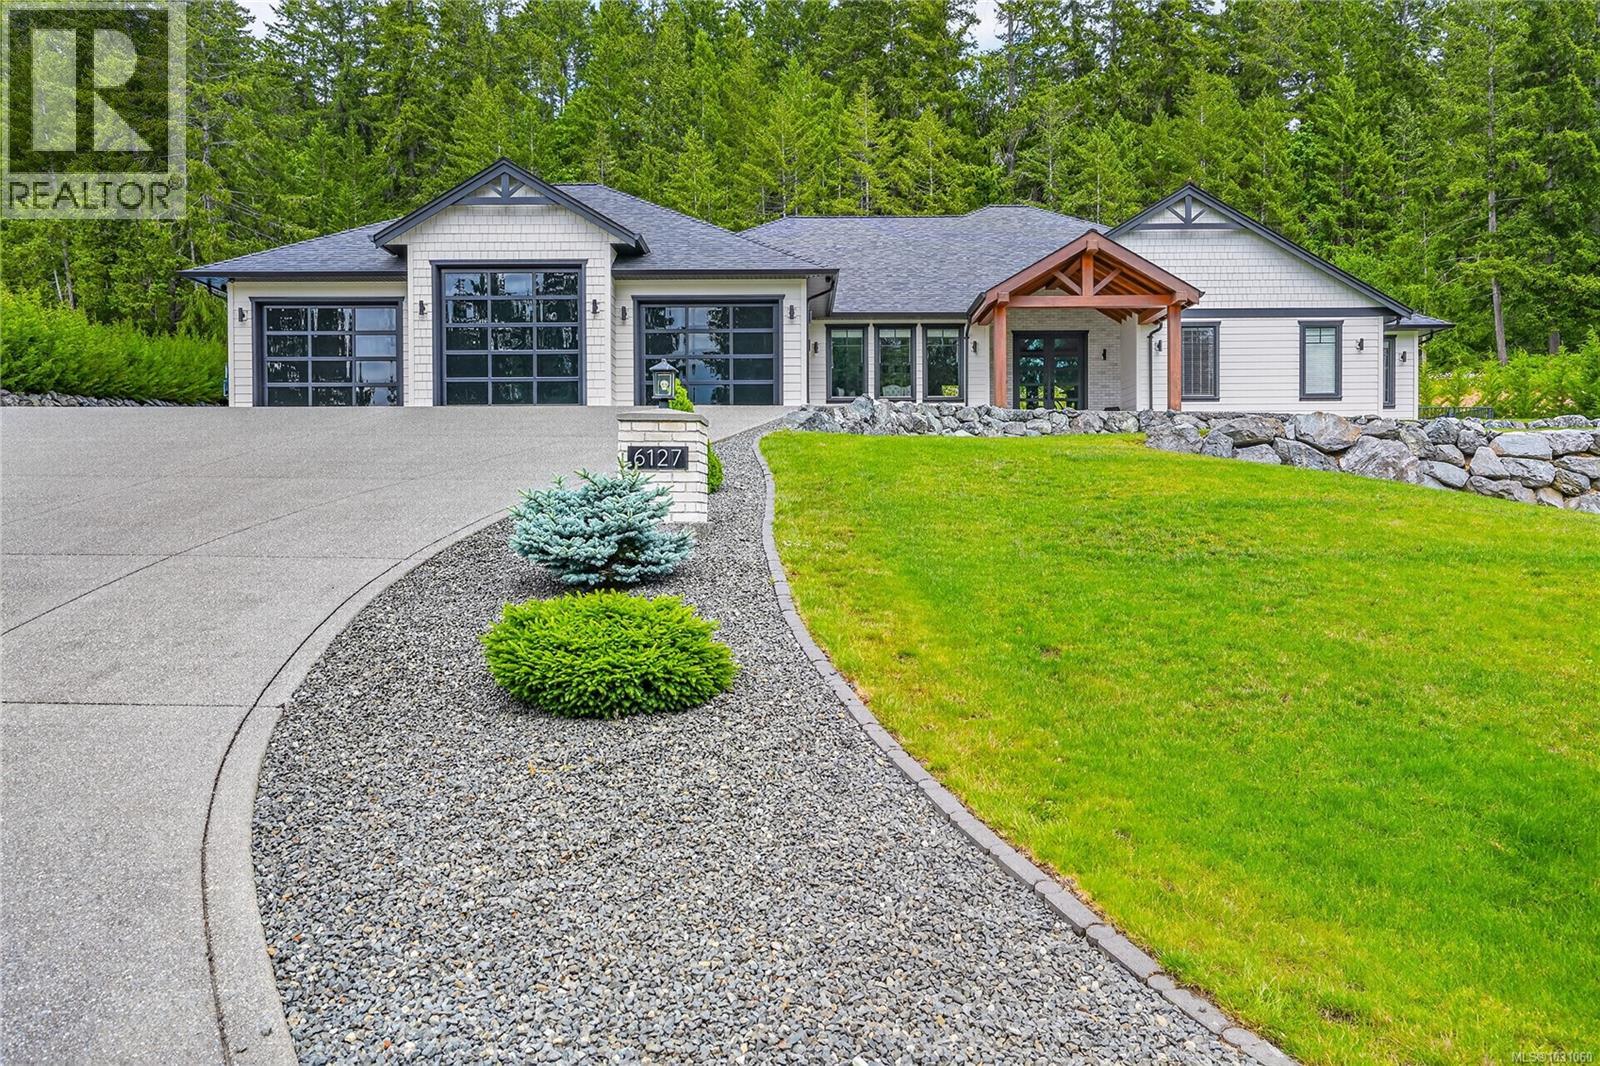
Custom executive-quality home by Chretien Construction, completed in 2021 on sought-after Chase Dr. Built with exceptional attention to detail, this home features a fiberglass algae-resistant roof, Trane heat pump, 2-stage natural gas furnace, and Navien hot water on demand with closed loop. Inside, enjoy engineered hardwood and tile flooring, stone countertops, triple ovens, a gas fireplace with statement mantle, coffered ceilings, and built-in surround sound. Smart tech includes Lutron lighting, Rachio irrigation, 8-camera security, and 200A electrical with 100A sub panel. Bonus features: triple garage with passthrough, RV sani/electrical hookups, and roughed-in suite with separate entry, laundry, and kitchen. Set on a beautifully landscaped 1-acre parcel with rock retaining wall, covered patio, and hot tub, all located on a quiet dead-end street near amenities. A rare opportunity—book your private showing today. (id:61048)
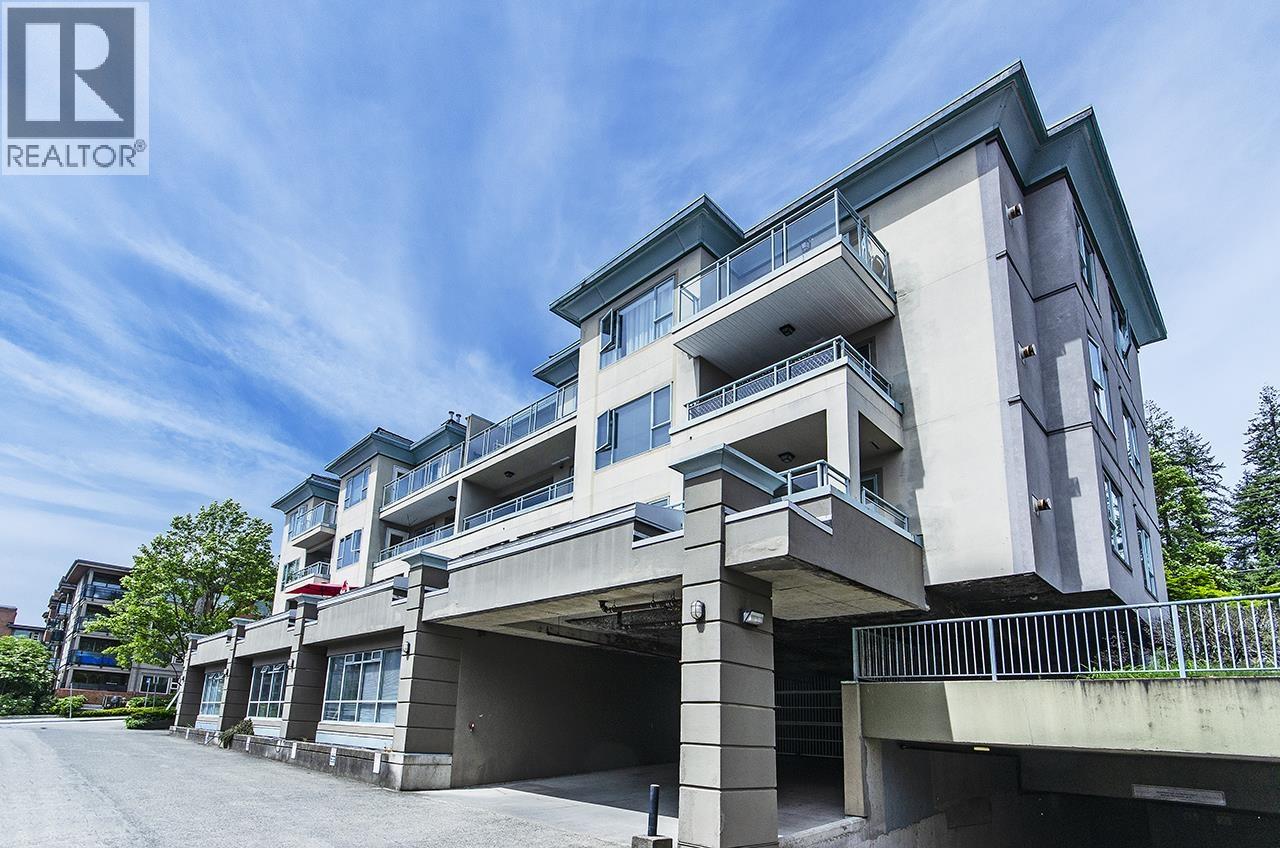
206 1085 W 17th Street
North Vancouver, British Columbia
This spacious corner unit is close to amenities, trails and downtown. Features include gas fireplace ( may need thermo coupler or something-not working at present) and in-suite WASHER-DRYER !!! So close to stores and restaurants-transit and bike routes are just outside the door with public transit to downtown. Off Marine Drive near Tennis Centre, Persia Foods and Persian Restaurant. Minutes to Lion's Gate Bridge! Storage locker and two parking spots included. Freshly painted and move in ready! Pick your dates! Open Sunday June 5, 2026, 2-4 (id:61048)
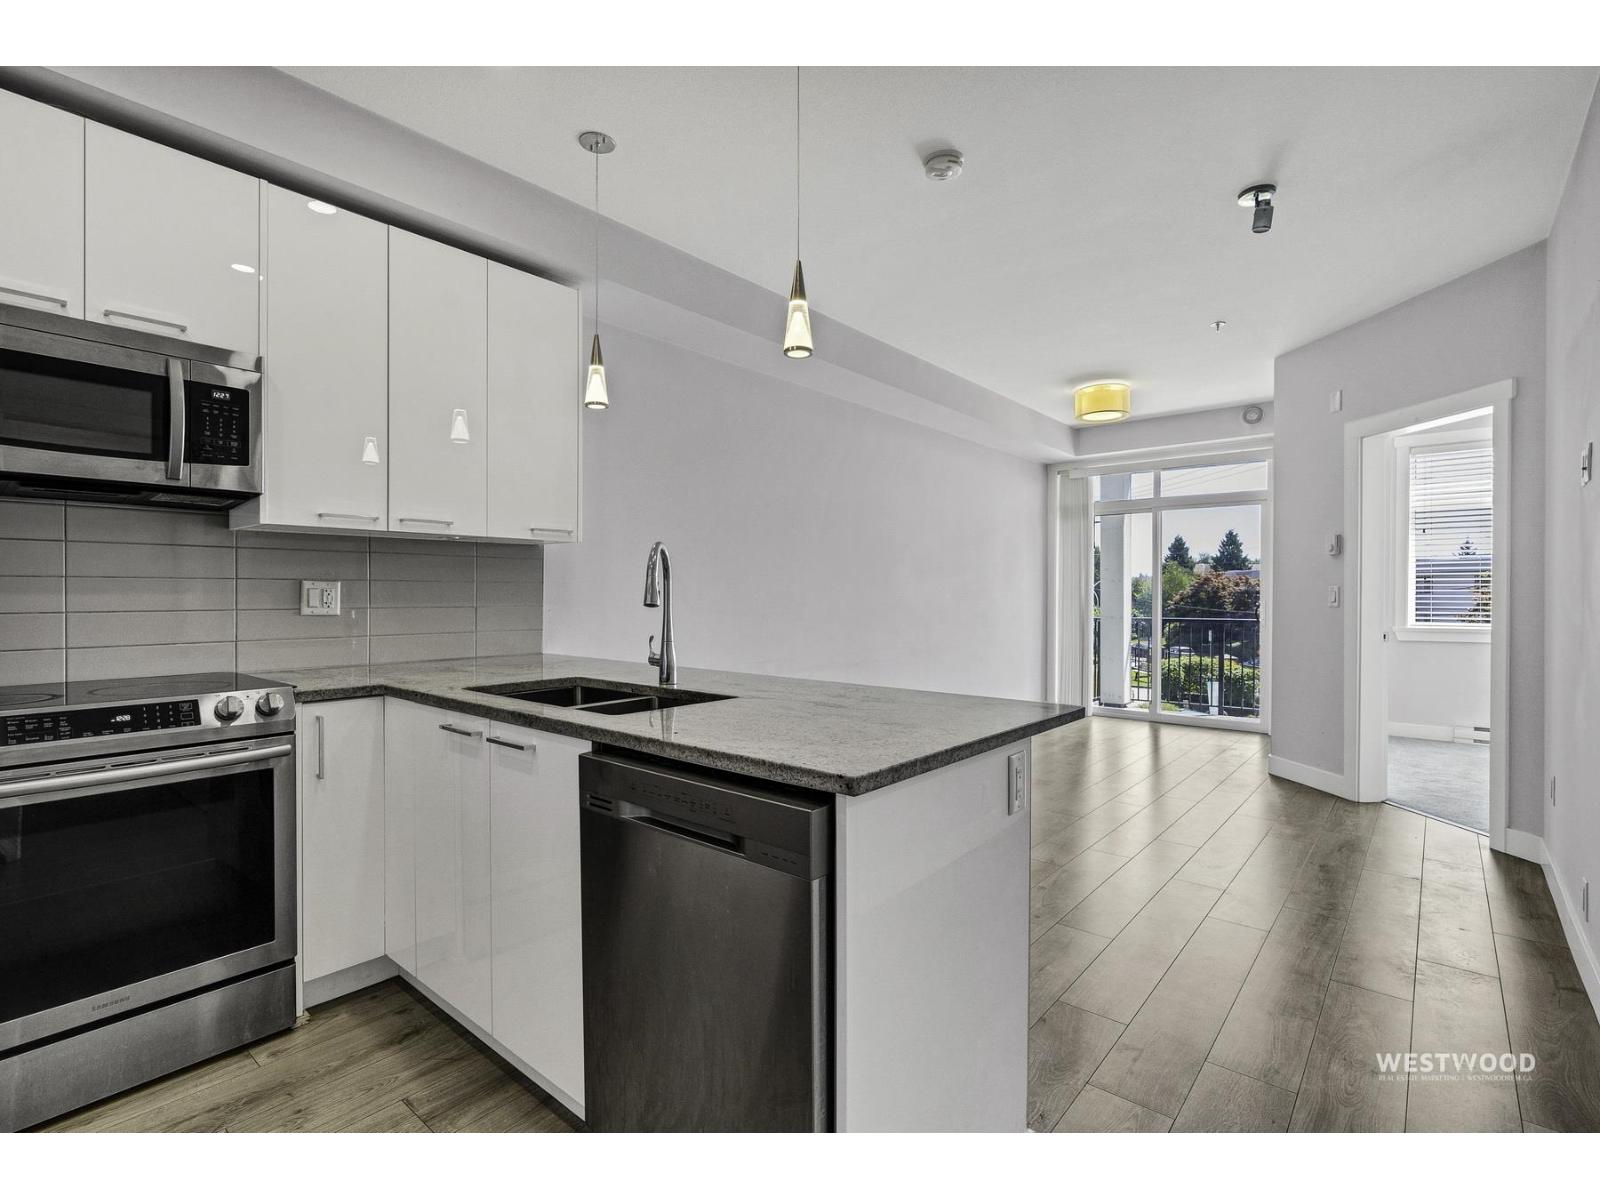
210 20696 Eastleigh Crescent
Langley, British Columbia
Welcome to this modern 2-bedroom condo offering approximately 761 sq. ft. of thoughtfully designed living space in the heart of Langley. Built in 2020, this bright and functional home features an open-concept layout, contemporary finishes, and a well-appointed kitchen perfect for everyday living. Priced below assessed value, this is an exceptional opportunity for first-time buyers, investors, or those looking to downsize. Enjoy the convenience of being close to shopping, restaurants, parks, schools, and transit, with everything you need just minutes away. Don't miss your chance to own a newer home at outstanding value! (id:61048)
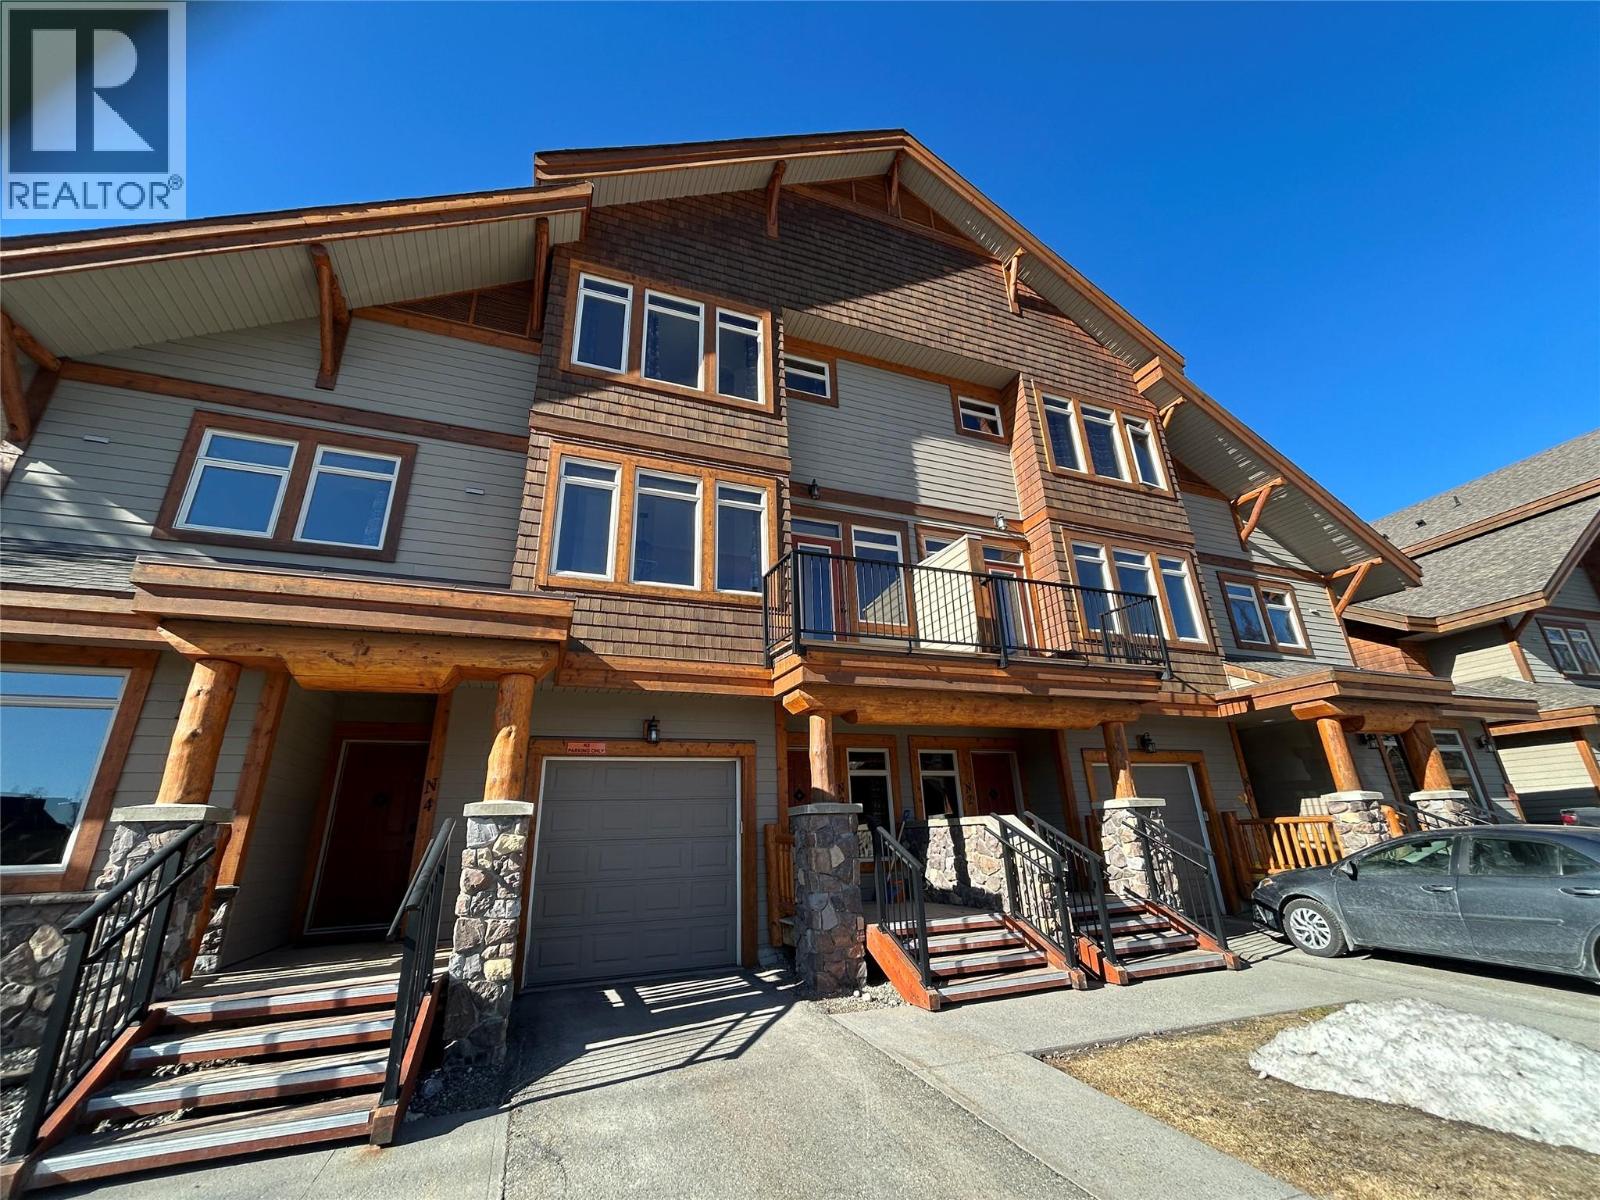
1351 Gerry Sorensen Way Unit# N3a
Kimberley, British Columbia
Welcome to your mountain escape at Northstar Mountain Village where luxury, adventure, and convenience come together in an unbeatable alpine setting. This beautifully appointed 3-bedroom, 3-bathroom unit offers a smart and flexible way to own in one of Kimberley’s most desirable resort communities. With one week of use every month, you’ll enjoy consistent, year-round access to your mountain getaway without the responsibilities or cost of full-time ownership. Designed for comfort and relaxation, this spacious townhome-style condo features an open-concept living area, a fully equipped kitchen, and warm mountain finishes throughout. There is also a single car attached garage, gas fireplace and 3 separate private decks. After a day on the slopes or trails, unwind by the fire or soak in your own private hot tub. Located in Northstar Mountain Village, you’ll appreciate true ski-in/ski-out access to Kimberley Alpine Resort, making winter adventures effortless. In the warmer months, enjoy hiking, biking, and nearby golf courses, all just minutes from your door. Fractional ownership includes access to resort-style amenities such as a seasonal outdoor pool and beautifully maintained grounds - perfect for enjoying every season. Whether you're looking for a family retreat, a recreational basecamp, or a low-maintenance investment, this fractional ownership opportunity delivers exceptional value and lifestyle. Own your time in the mountains - one unforgettable week at a time! (id:61048)
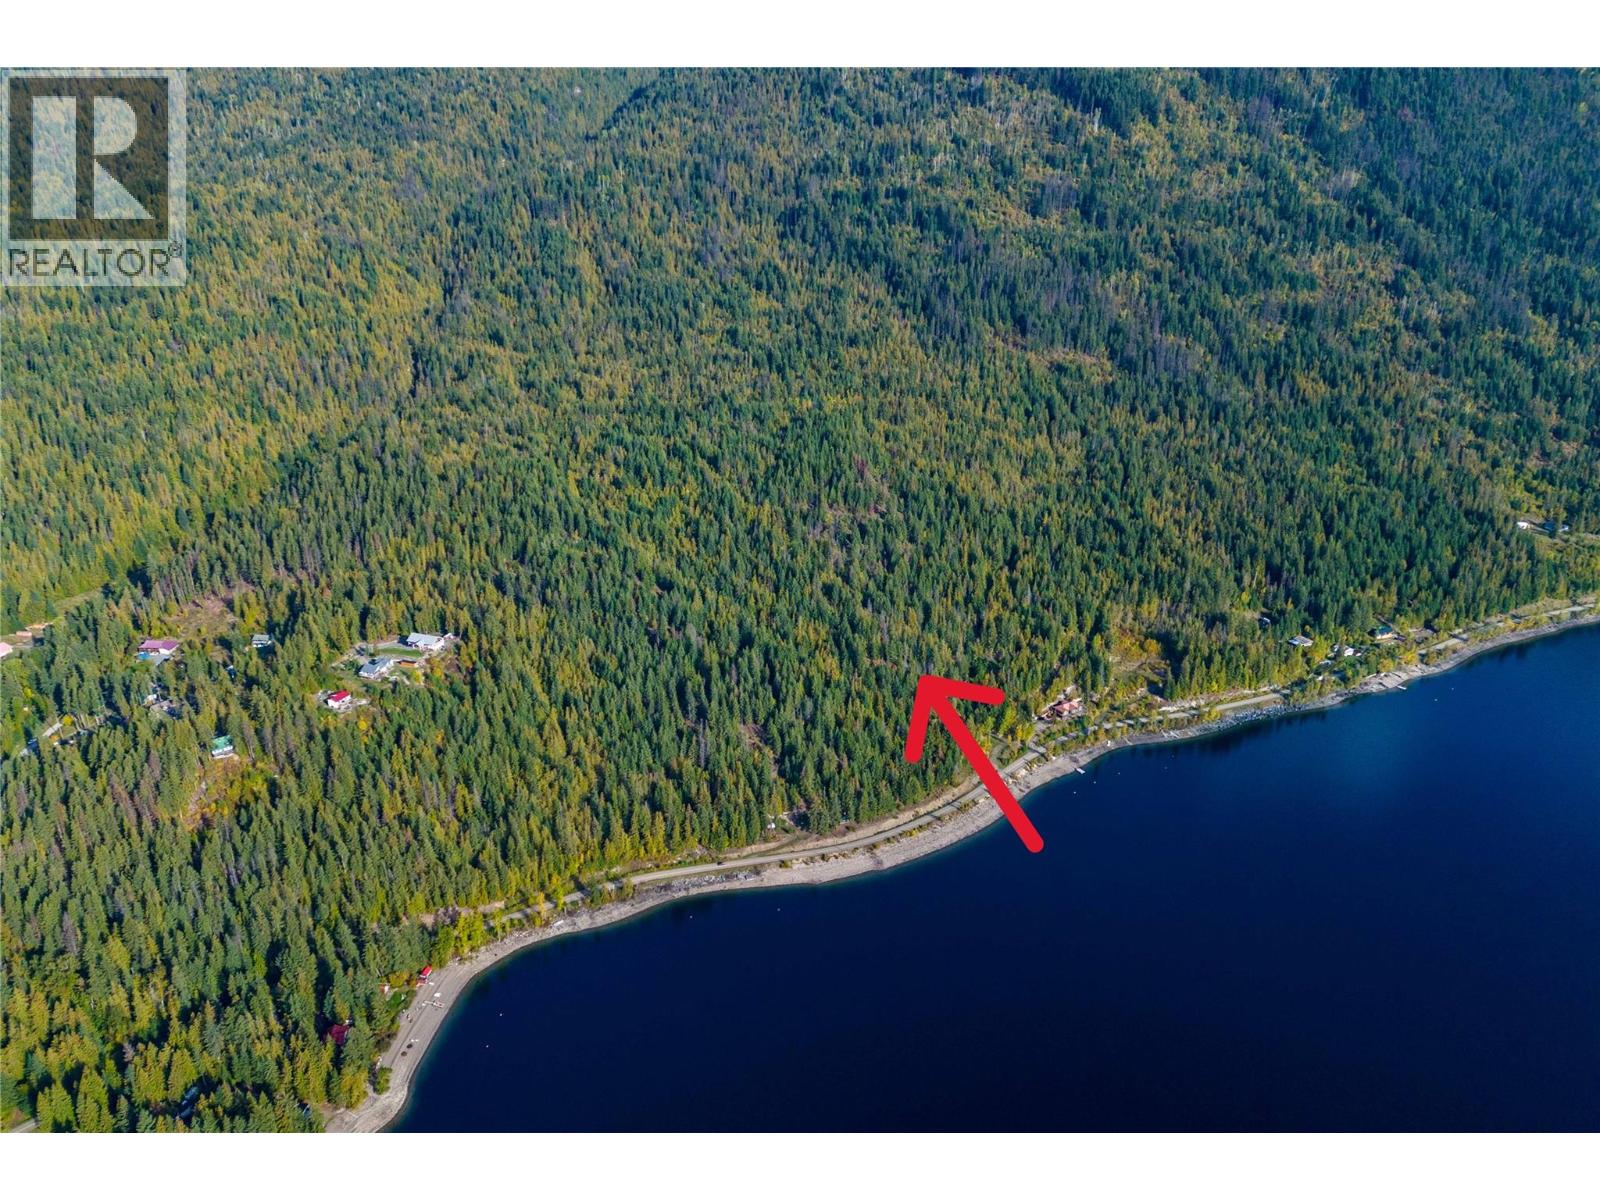
Ls3 Squilax-Anglemont Road
Anglemont, British Columbia
Breathtaking Lake and Mountain views are at your fingertips. Located across the street from magnificent Shuswap Lake, this nearly 41-acre lot holds incredible potential for gorgeous panoramas and the home of your dreams. Let your creativity take hold, and with this generously sized lot as your canvas, create the lakeview home you have always imagined. Take a look today and imagine the possibilities. (id:61048)