Presented by Robert J. Iio Personal Real Estate Corporation — Team 110 RE/MAX Real Estate (Kamloops).
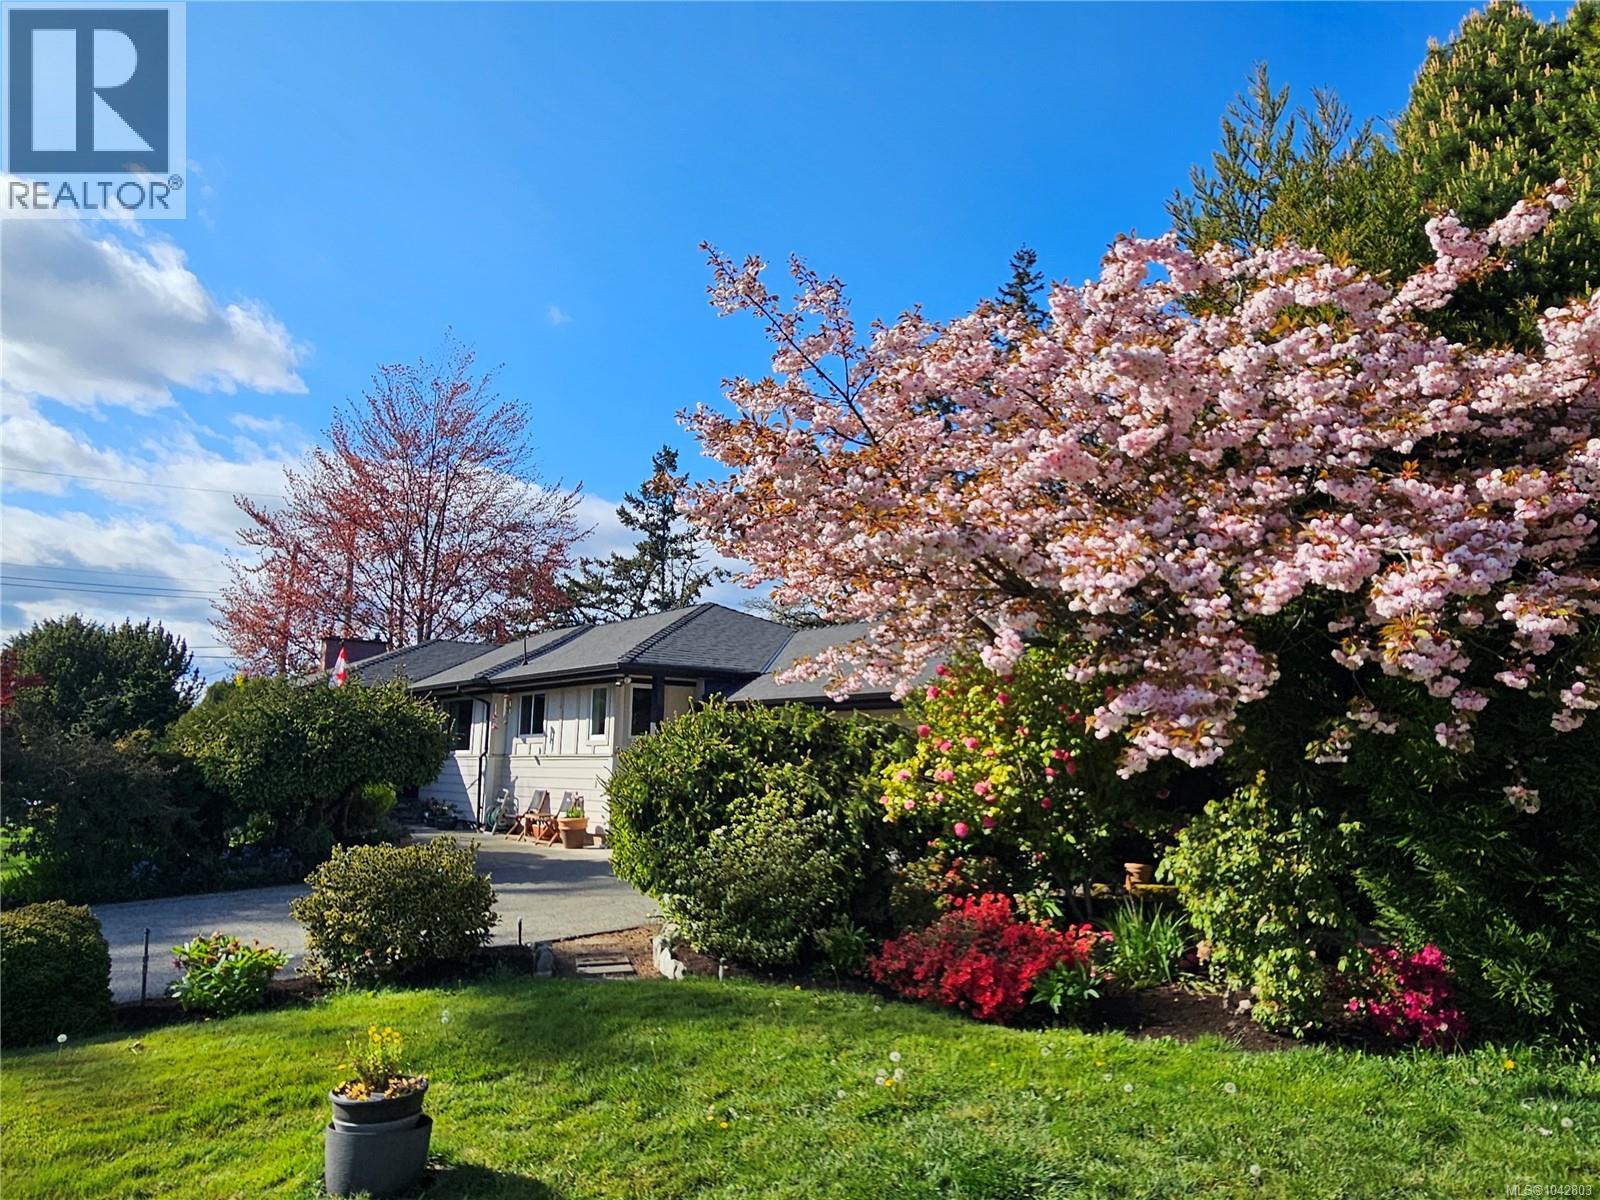
1288 Roy Rd
Saanich, British Columbia
~Sitting on a large corner lot on the quiet end of Roy is this custom-built rancher offering 1,496 sq' on the main floor with just a few steps to enter. Featuring a spacious LR, dining area, kitchen, plus 3 beds on the main. The main bath includes both a soaker tub and a separate shower. Perfectly positioned on a south-facing lot, the home is filled with natural light. A large main driveway leads to the attached two-car garage, while a second long driveway is ideal for RVs, boats, or work vehicles. Surrounded by beautiful, mature, low-maintenance irrigated landscaping, creating a private and peaceful setting. The lower level offers excellent flexibility with a 4th bed, flex room, large rec room with wet bar, 3-piece bath, and access to the 2nd driveway. 650 sq' of unfinished space includes a workshop with built-in cabinetry and a second rec area, perfect for storage or future development, including easy suite potential. Schools, medical, grocery stores, and walking trails are nearby. (id:61048)
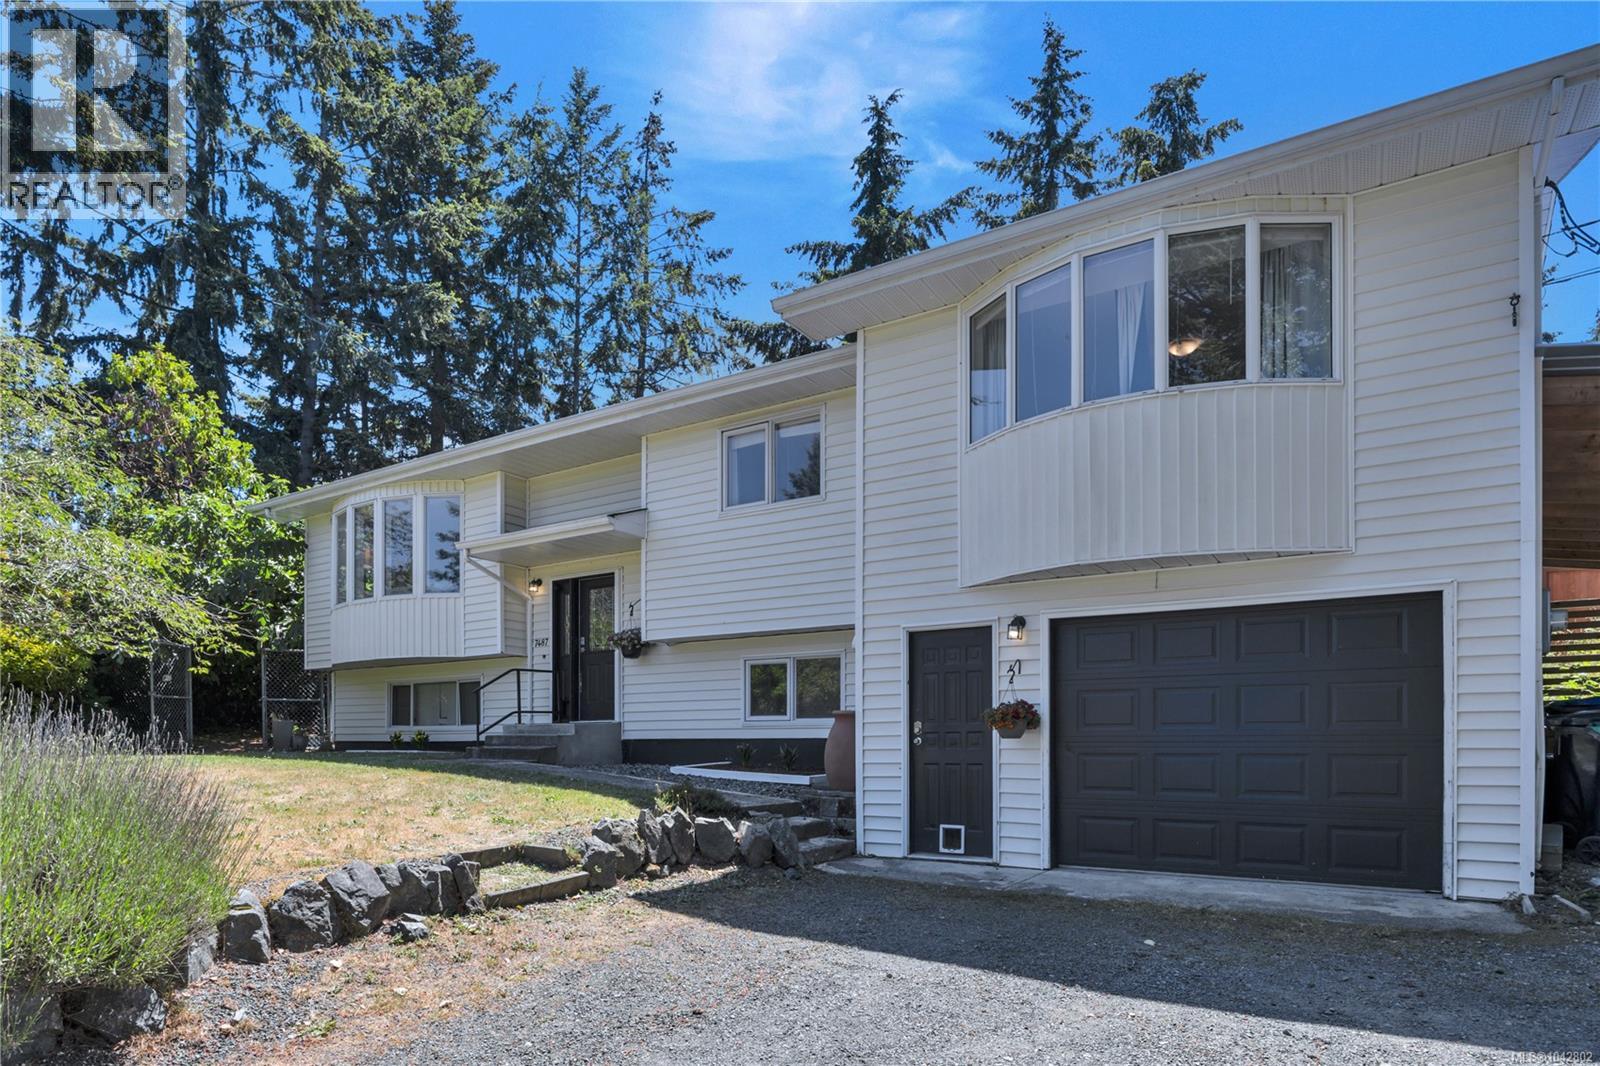
7487 Forest Turn Way
Lantzville, British Columbia
Welcome to this updated family home in sought-after Upper Lantzville. Located on a quiet cul-de-sac, this property offers privacy, space, and convenience just minutes from schools, parks, shopping, and other amenities. The main level features a well-designed kitchen with built-ins, a coffee bar, and ample workspace, opening to the dining area and rear deck. The private outdoor space is ideal for entertaining, relaxing, or adding a hot tub. Hardwood flooring and quality cabinetry add warmth and character throughout the home. This level also offers three bedrooms, including a spacious primary suite with a walk-in closet and ensuite. The lower level provides excellent flexibility with a fourth bedroom, additional bathroom, family room, laundry area, and generous storage space. The garage has been configured as a workshop with extensive bench space and storage, making it ideal for hobbies, projects, or additional workspace. Set on a 0.38-acre lot, the property offers plenty of room for RV and boat parking while the mature landscaping includes pear, apple, cherry, and fig trees. Recent updates include a heat pump installation, fresh paint, flooring, kitchen counters, landscaping, and numerous additional improvements throughout the home. Well maintained and thoughtfully updated, this move-in-ready property offers an excellent opportunity to enjoy the space, privacy, and lifestyle that make Upper Lantzville such a desirable place to call home. Measurements are approximate and should be verified if fundamental. (id:61048)
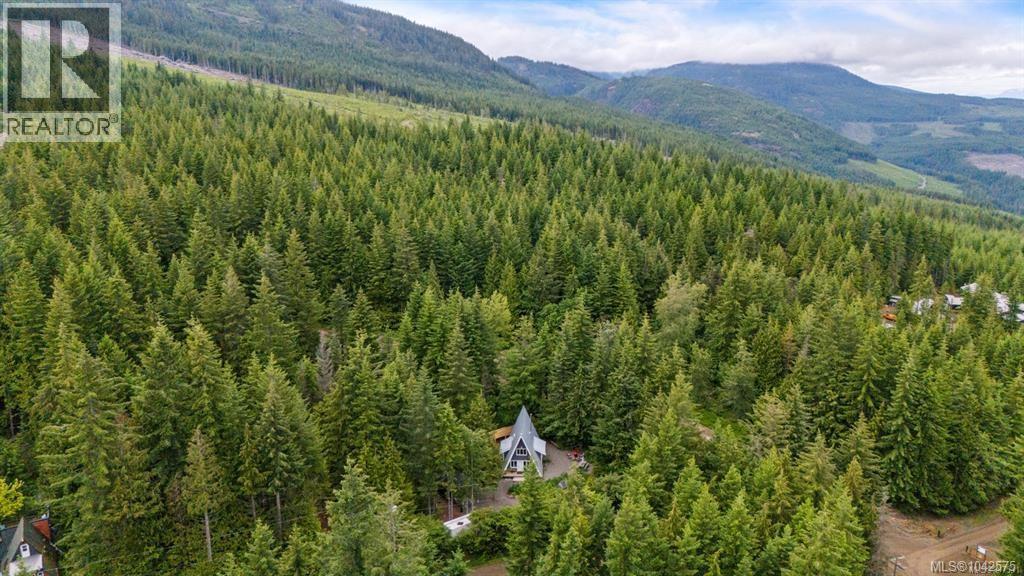
5461 Grouse Rd
Courtenay, British Columbia
Forbidden Plateau! Built in 2019, this custom timber A-frame offers the perfect home base for anyone who loves an adventurous outdoor lifestyle. Nestled at the edge of Strathcona Park, you'll have endless mountain biking, hiking, and quadding trails right outside your door. Less than 25 minutes from town, the property is fully serviced with Hydro, water, septic, and internet. Recent upgrades include new well pump, pressure tank, generator inlet and EV charger. Soaring ceilings, gorgeous finishing, main floor living plus a second bedroom and a bright loft-style living space upstairs. After a day exploring the trails, unwind in the private hot tub on the back deck or gather around the fire pit under the stars. A Seacan provides secure storage for gear or workshop space. Forbidden Plateau Mountain Resort is just steps away (membership available), and popular swimming spots like Barber's Hole and Nymph Falls are close by. Full time living or a vacation getaway, the choice is yours! (id:61048)
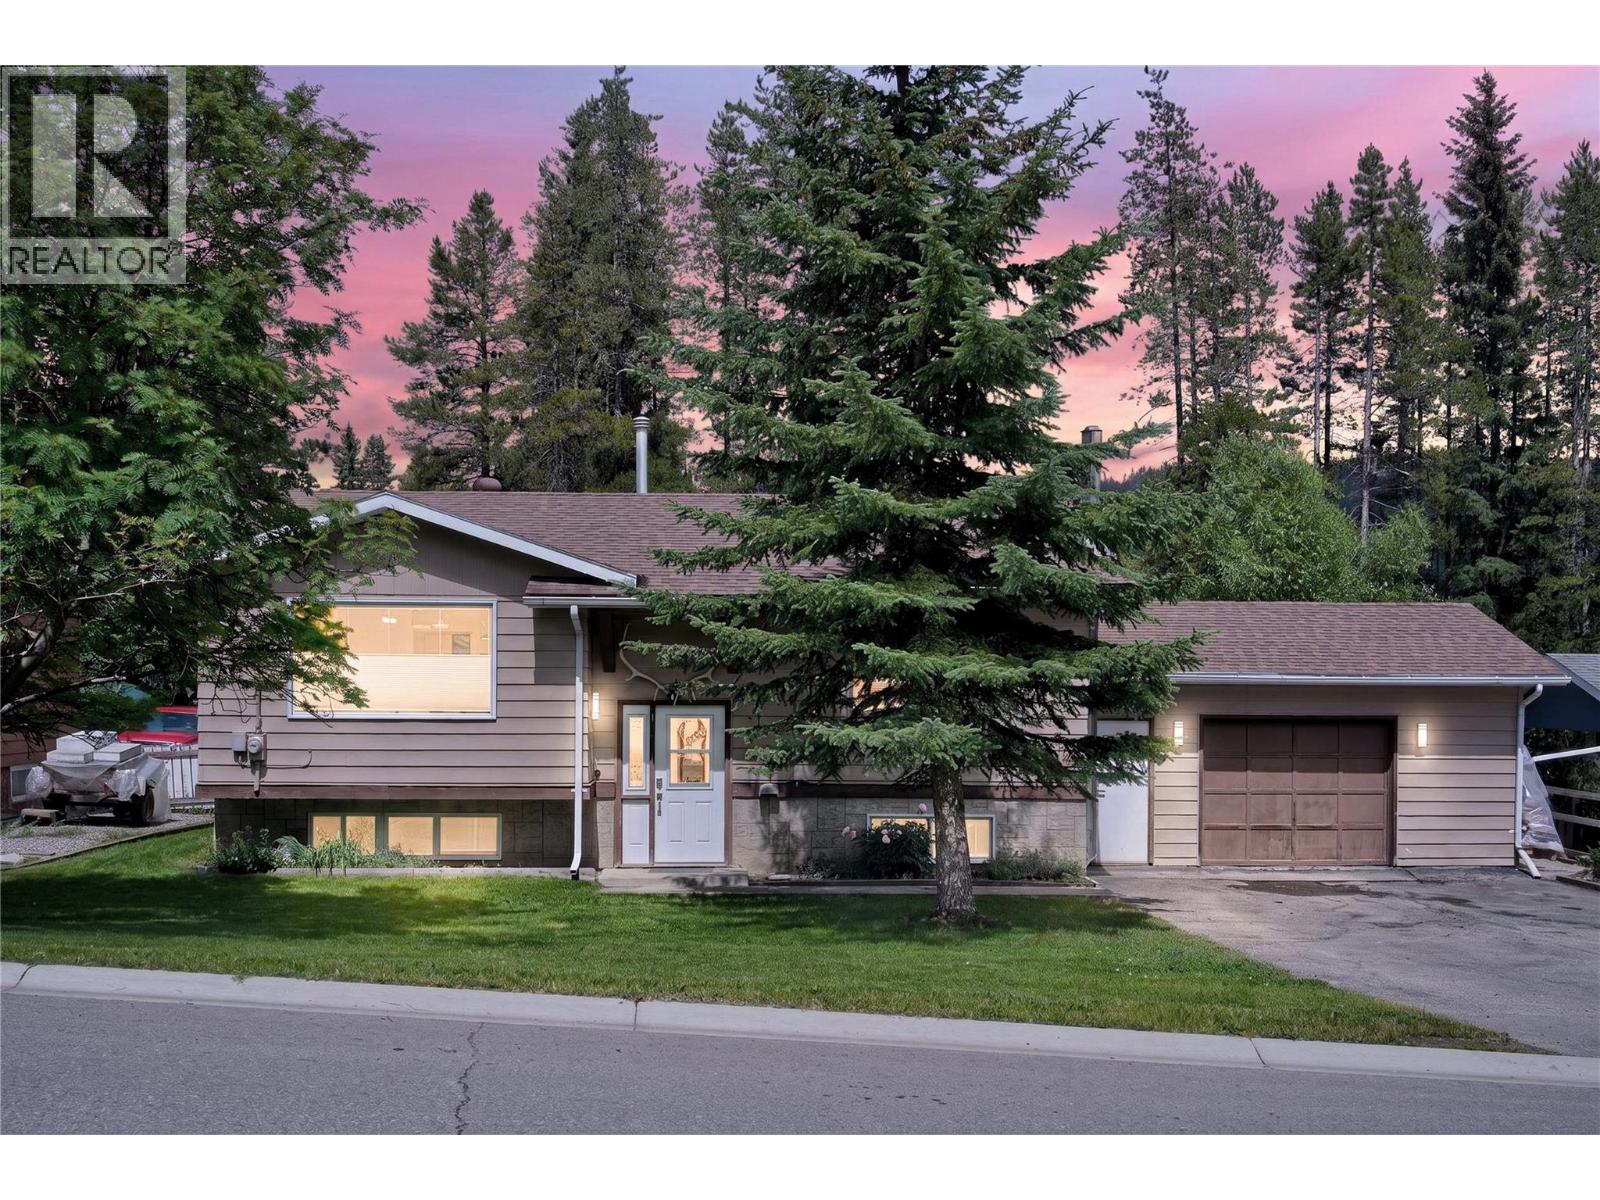
2613 Alpine Drive
Elkford, British Columbia
Welcome to your mountain lifestyle home in the heart of Elkford! This well-maintained family home offers three bedrooms, a spacious den, two full bathrooms and a functional layout designed for comfortable everyday living. The main floor features a bright, open living room filled with natural light, a renovated kitchen with stainless steel appliances, an abundance of cabinets and a walk-in pantry. The dining area door opens to the covered deck, making it perfect for year-round entertaining. The primary and secondary bedrooms are located on the main level, along with a beautifully refreshed four-piece bathroom. The fully finished basement offers a third bedroom, large den, four-piece bathroom, generous storage space, an oversized laundry room and a family room warmed by a cozy wood stove. The attached garage provides a comfortable year-round workspace heated by a pellet stove and the expansive driveway offers plenty of parking spaces. Unwind on the covered deck overlooking the large, fenced backyard, surrounded by mature trees. The backyard offers plenty of room for children, pets and outdoor gatherings. In this sought-after mountain community, you will love having hiking trails, biking trails, fishing, skiing and snowmobiling just minutes from your doorstep. Experience everything this exceptional home and Elkford lifestyle have to offer by contacting your trusted real estate agent today to book your private showing. (id:61048)
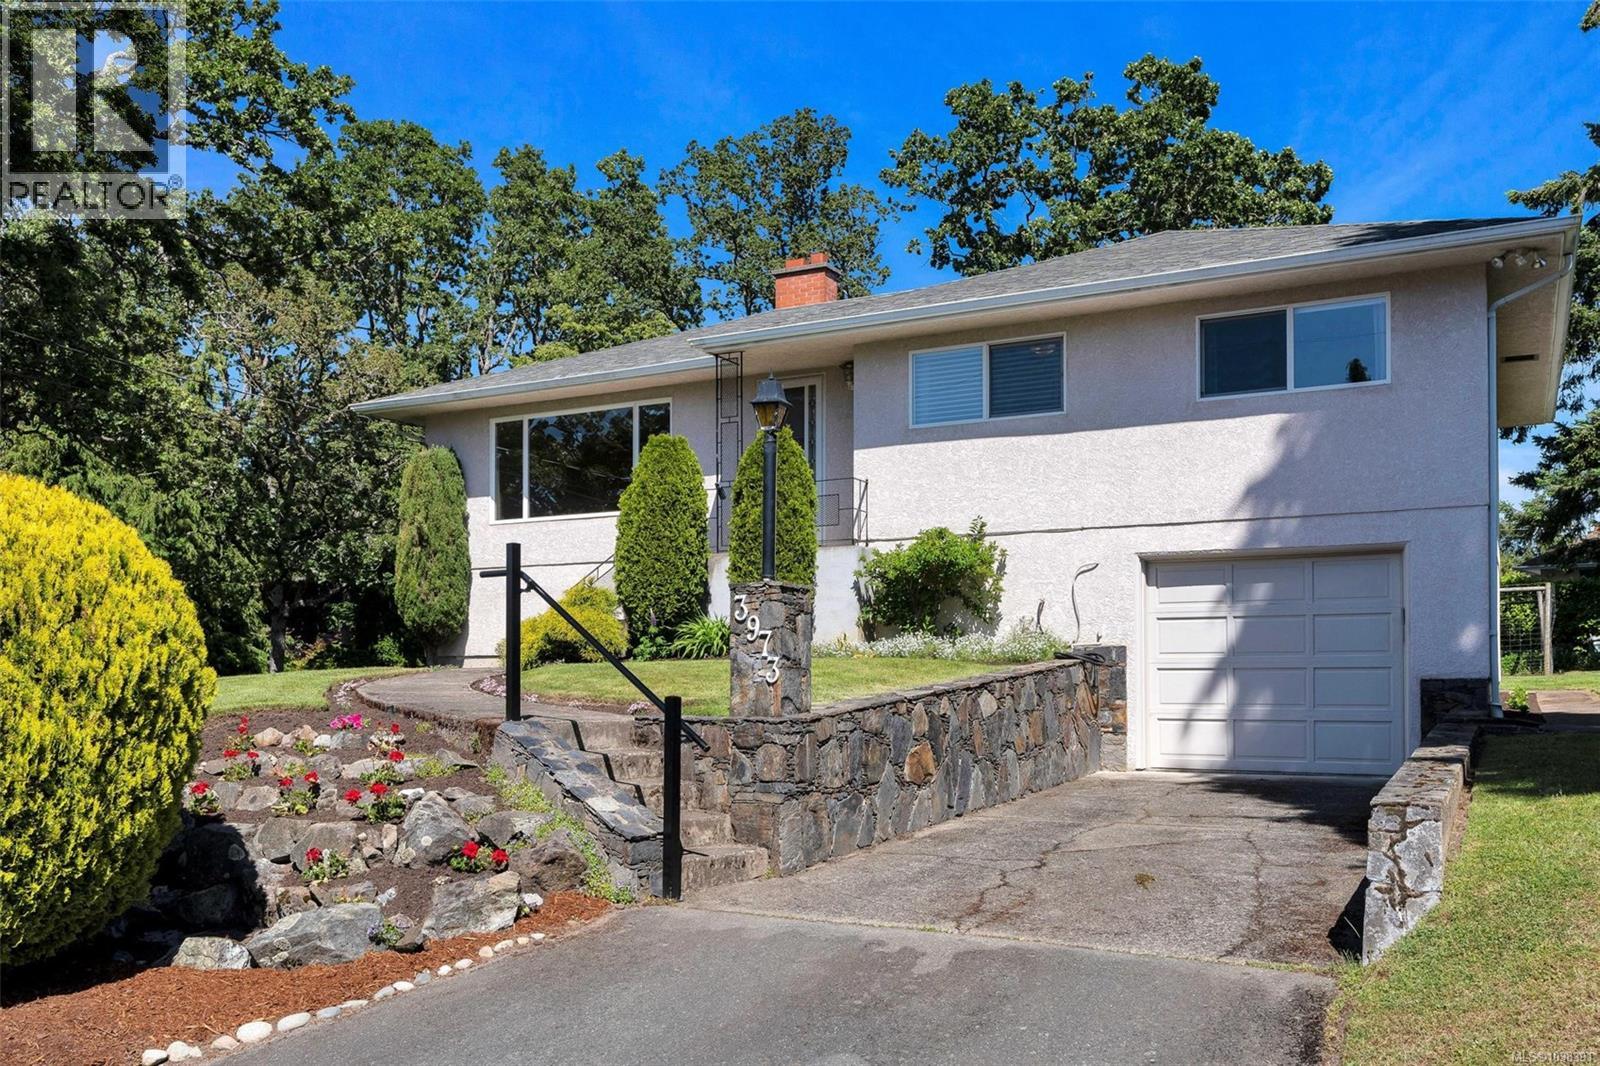
3973 Livingstone Ave S
Saanich, British Columbia
First time on the market! Proudly built and lovingly maintained by the original owner for the past 67 years, this well-cared-for home presents an exceptional opportunity in a desirable Saanich location. The main floor offers a functional layout featuring 3 bedrooms, coved ceilings, gleaming hardwood floors, thermal windows, and the comfort of a heat pump with air conditioning. The full-height walk-out basement provides excellent potential for additional living space, a suite, workshop, or hobby area. Situated on a sunny 11,990 sq.ft. lot, the property offers outstanding outdoor space including a fully fenced garden area ready for planting, ample room for recreation, and future possibilities. With generous frontage and development potential under Saanich's Small-Scale Multi-Unit Housing (SSMUH) initiative, this is a rare opportunity for homeowners, investors, and developers alike. A truly special property ready for its next chapter. (id:61048)
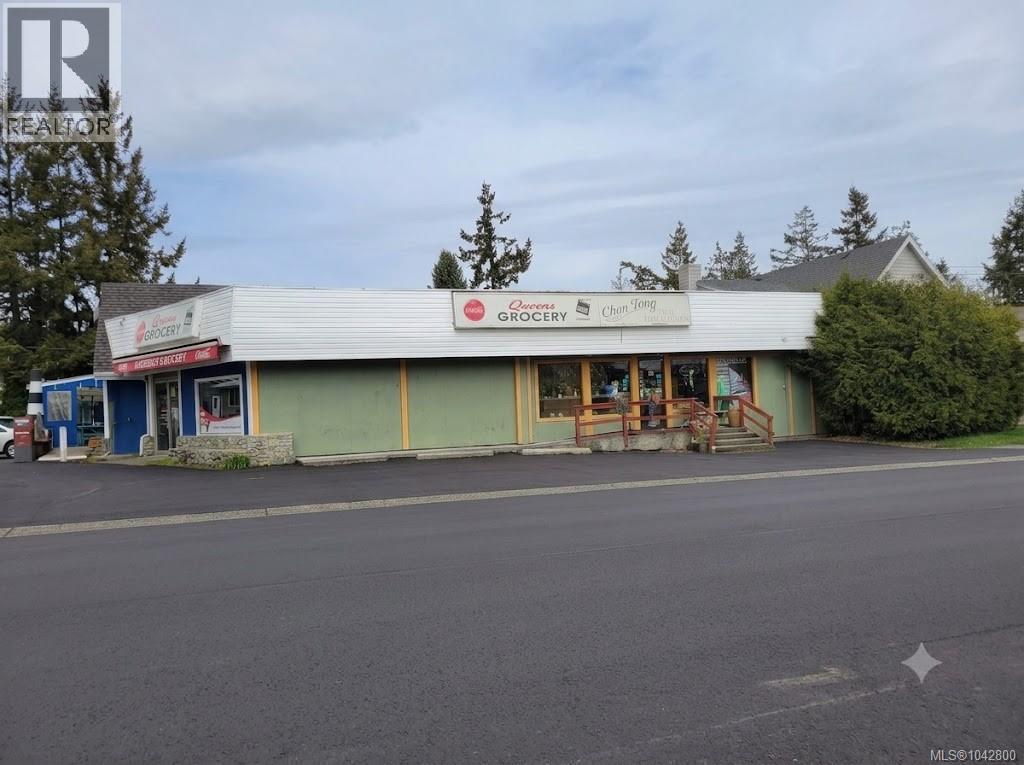
10153 Resthaven Dr
Sidney, British Columbia
Attention developers and investors! We are pleased to present a prime corner property located at the intersection of Resthaven Rd and Malaview Ave in Sidney, one of the most sought-after destinations on Vancouver Island. This property features significant development potential and consists of three separate commercial units. Currently, two of the units are occupied by restaurants, while the largest space, formerly a convenience store, is available for rent. The combined total area of all three units exceeds 4,000 square feet, with individual unit sizes of 1,052 sqft, 2,391 sqft, and 763 sqft, respectively. Don't miss this excellent opportunity to secure a prominent commercial property. Whether you are a land developer looking for your next project or an investor seeking steady rental income in Sidney, this property offers ample space, a prime location, and substantial potential. For more details on development opportunities, please contact the Town of Sidney. (id:61048)
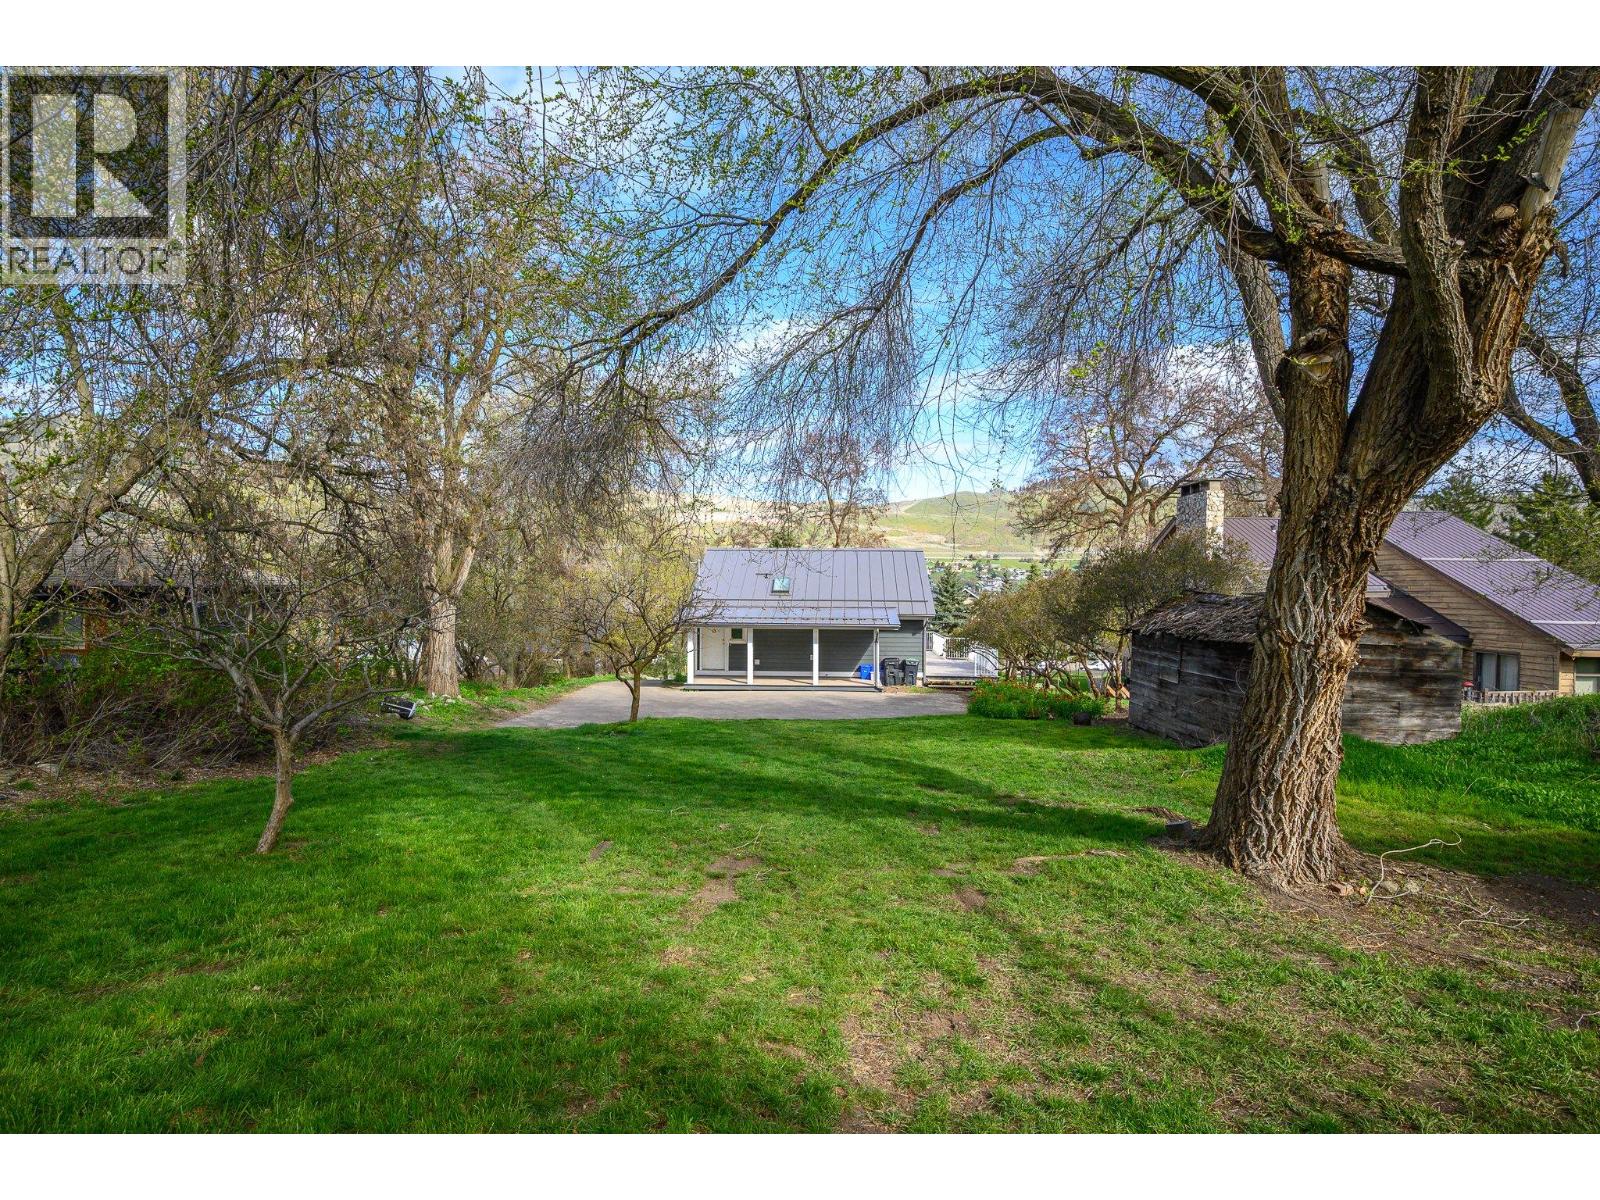
7778 Okanagan Landing Road
Vernon, British Columbia
Welcome to 7778 Okanagan Landing Road, an incredible opportunity to own 1.2 acres in a prime Okanagan Landing location. Set on a mostly flat, rectangular parcel, this property offers outstanding usability and endless potential. The land is absolutely gorgeous and full of possibilities including future development potential. Whether you’re dreaming of a gardener’s paradise, planting an orchard, adding a garage/shop, there is so much you can do here. Properties like this, with space and flexibility, are becoming increasingly rare. This charming and beautifully updated 2-bedroom, 1-bathroom home offers comfortable one-level living. Recent improvements have been thoughtfully completed, freshly painted interior (2026), new furnace and A/C (2025), and a new washer and dryer (2024). In 2021, the home saw significant upgrades including a new metal roof, new siding, new skylight, and new decks - enhancing both the function and outdoor living space, as well as new flooring and a fully renovated bathroom. A small unfinished basement and large, clean concrete crawl space provide excellent storage. The location is fantastic! Situated kitty-corner to Paddlewheel Park and just steps to the beach at Okanagan Lake, there you will enjoy easy access to a sandy beach, green space, playground, and boat launch, making it effortless to embrace the Okanagan lifestyle. Paddlewheel Park features a family-friendly beach, playground, and multiple recreation amenities including courts and a boat launch. With its beautiful land, updated home, and unbeatable setting, this is a property you truly must see to fully appreciate. Don't miss the Virtual Tour! (id:61048)
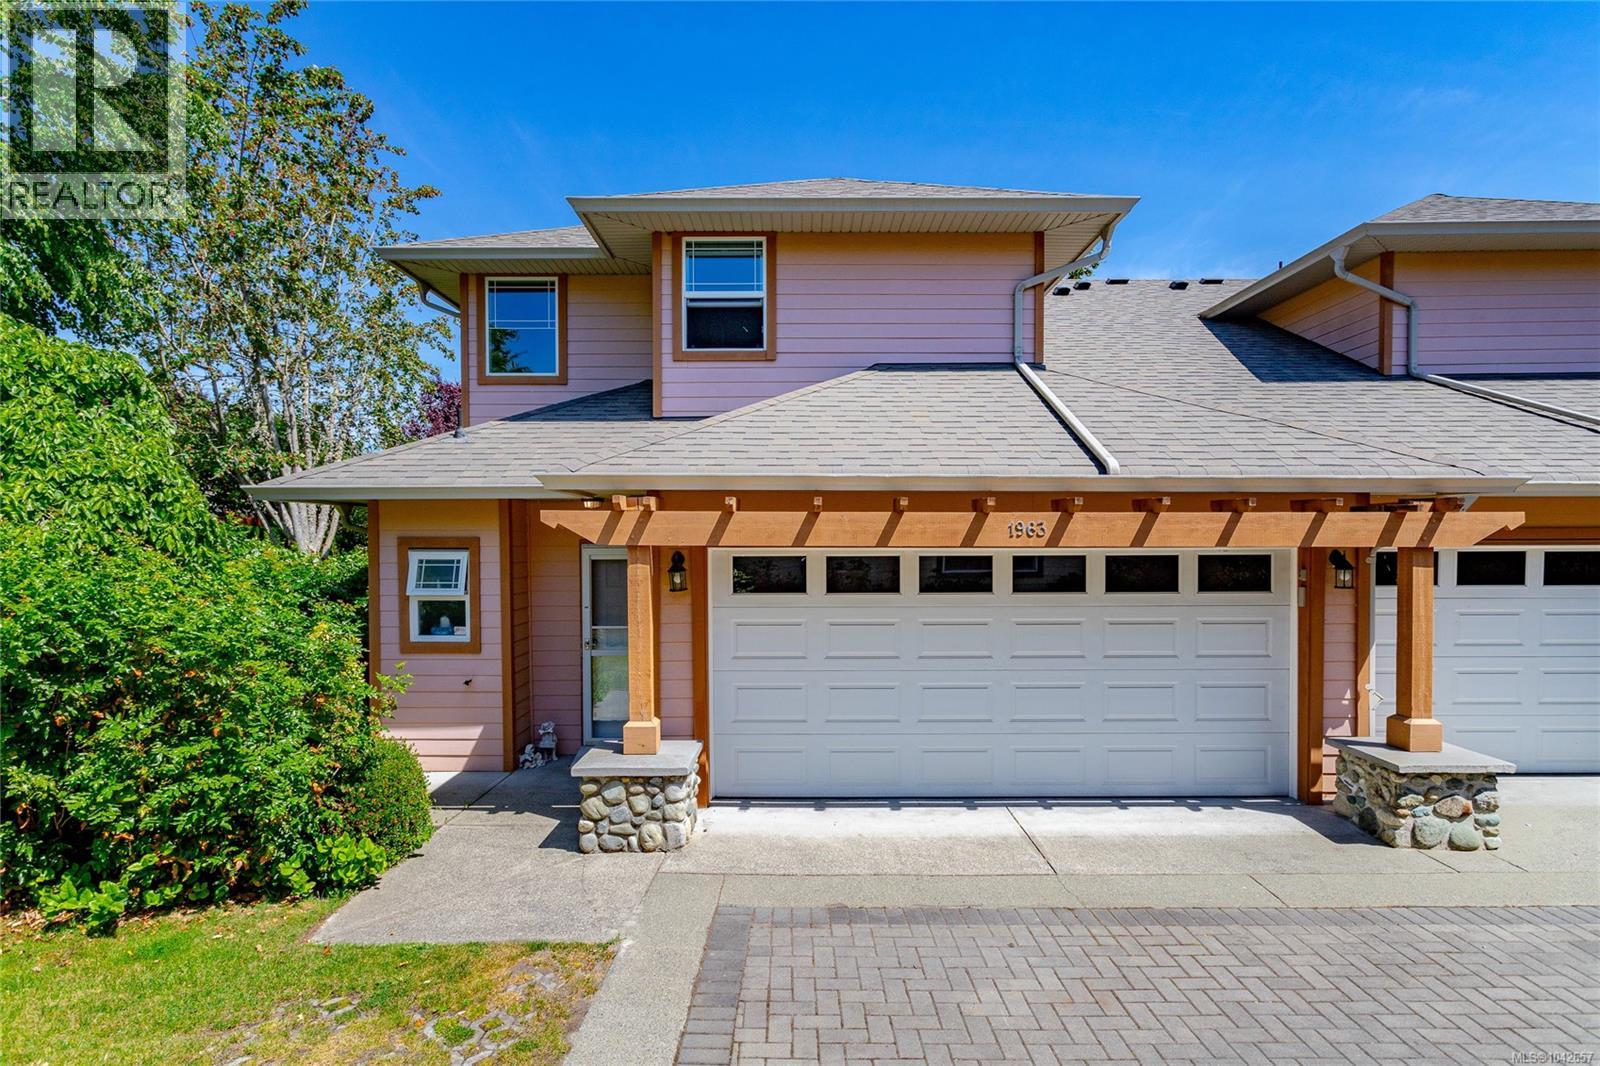
1963 Polo Park Crt
Central Saanich, British Columbia
Welcome to Polo Park, one of Saanichton's most desirable townhouse communities. Offering over 1,700 sq ft of thoughtfully designed living space, this well-maintained 3 bedroom, 3 bathroom home features an ideal layout with the primary bedroom on the main level, perfect for those seeking the convenience of one-level living without sacrificing space. The bright and inviting main floor offers generous living and dining areas, a well-appointed kitchen with adjoining breakfast nook, and large windows that fill the home with natural light. Fresh interior paint throughout adds a crisp, updated feel to the home. Upstairs, two spacious bedrooms and a full bathroom provide excellent separation for family, guests, or a home office. Enjoy a private patio, attached double-car garage, and the ease of low-maintenance strata living in a quiet community. Conveniently located just minutes from parks, schools, shopping, the Lochside Trail, airport, ferries, hospital & Sidney, this is a fantastic opportunity to enjoy amenity-rich living in the heart of Saanichton. (id:61048)
7487 Relke Rd
Duncan, British Columbia
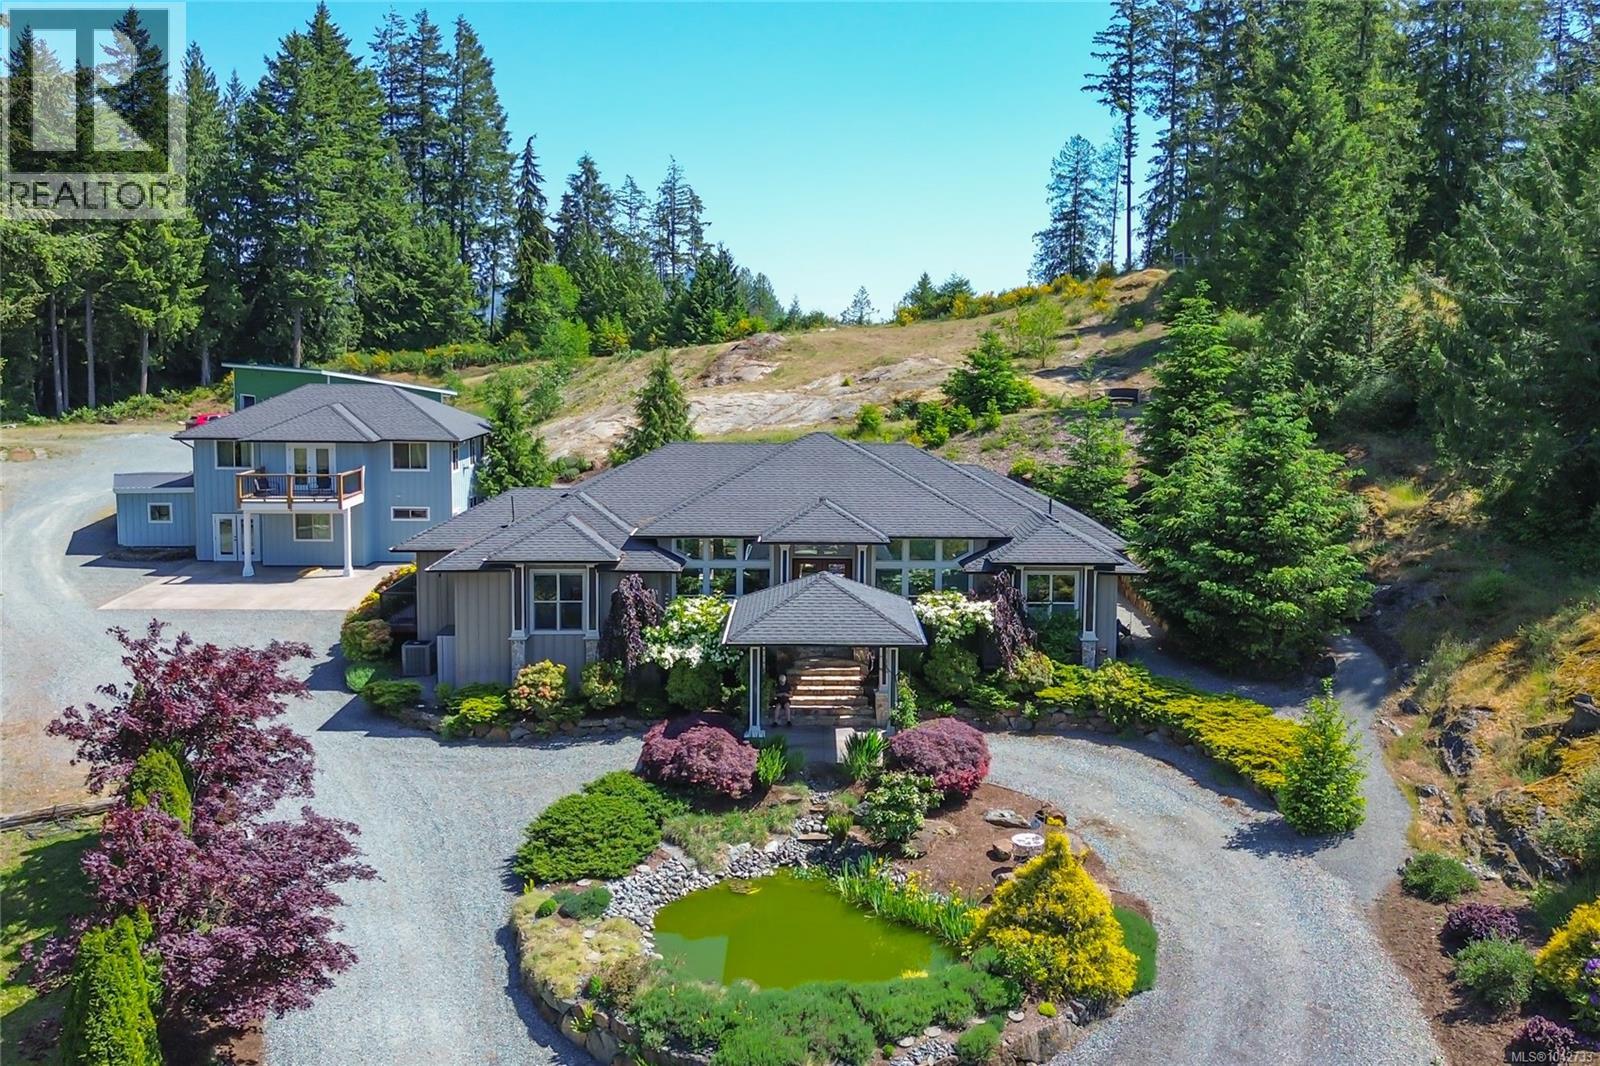
Welcome to an unparalleled sanctuary of elegance and craftsmanship. Priced below assessment of main home alone! Nestled on 3.6 acres of professionally landscaped grounds, this custom-built executive rancher is a true masterpiece. Primary home is 3 bed 2 bath, complemented by a stunning 2-bedroom, 2-bath secondary residence and a newly constructed 3-car garage/workshop, this estate offers a rare blend of sophistication, functionality, and privacy. As you arrive via the circular driveway, a picturesque pond and manicured landscaping set a grand tone. The slate steps and stately portico invite you into an open-concept living space where soaring 12-ft coffered ceilings create an air of refined luxury. The chef’s kitchen is a culinary dream, featuring generous workspace, professional-grade appliances, and brand-new countertops and backsplash. Designed for seamless single-level living, this 2,500 sq. ft. home offers a 3-bedroom configuration. The primary suite is a private retreat with a spa-inspired ensuite, while the built-in sound system extends from the interior living spaces to the expansive patio—perfect for entertaining or unwinding in the 6-person Jacuzzi hot tub. Sustainability meets convenience with newly installed solar panels, a Victron Smart solar controller, a 5,000-gallon rainwater collection tank for the multi-zone irrigation system, and advanced water filtration, including a BB/UV system with a 5-micron filter and dual reverse osmosis faucets. A Generac 24Kw emergency generator with an automatic transfer switch ensures peace of mind. The luxurious secondary home is a retreat of its own, boasting all-new electric underfloor heating with six separate zones, brand-new ceramic tile flooring, a newly designed primary bedroom with a spa-like bath featuring a walk-in shower, and a spacious new recreation room spanning two levels. Step onto the private balcony to take in breathtaking vistas, backed by a serene rocky outcrop. (id:61048)
130 Colebrook Road Unit# 85
Kamloops, British Columbia
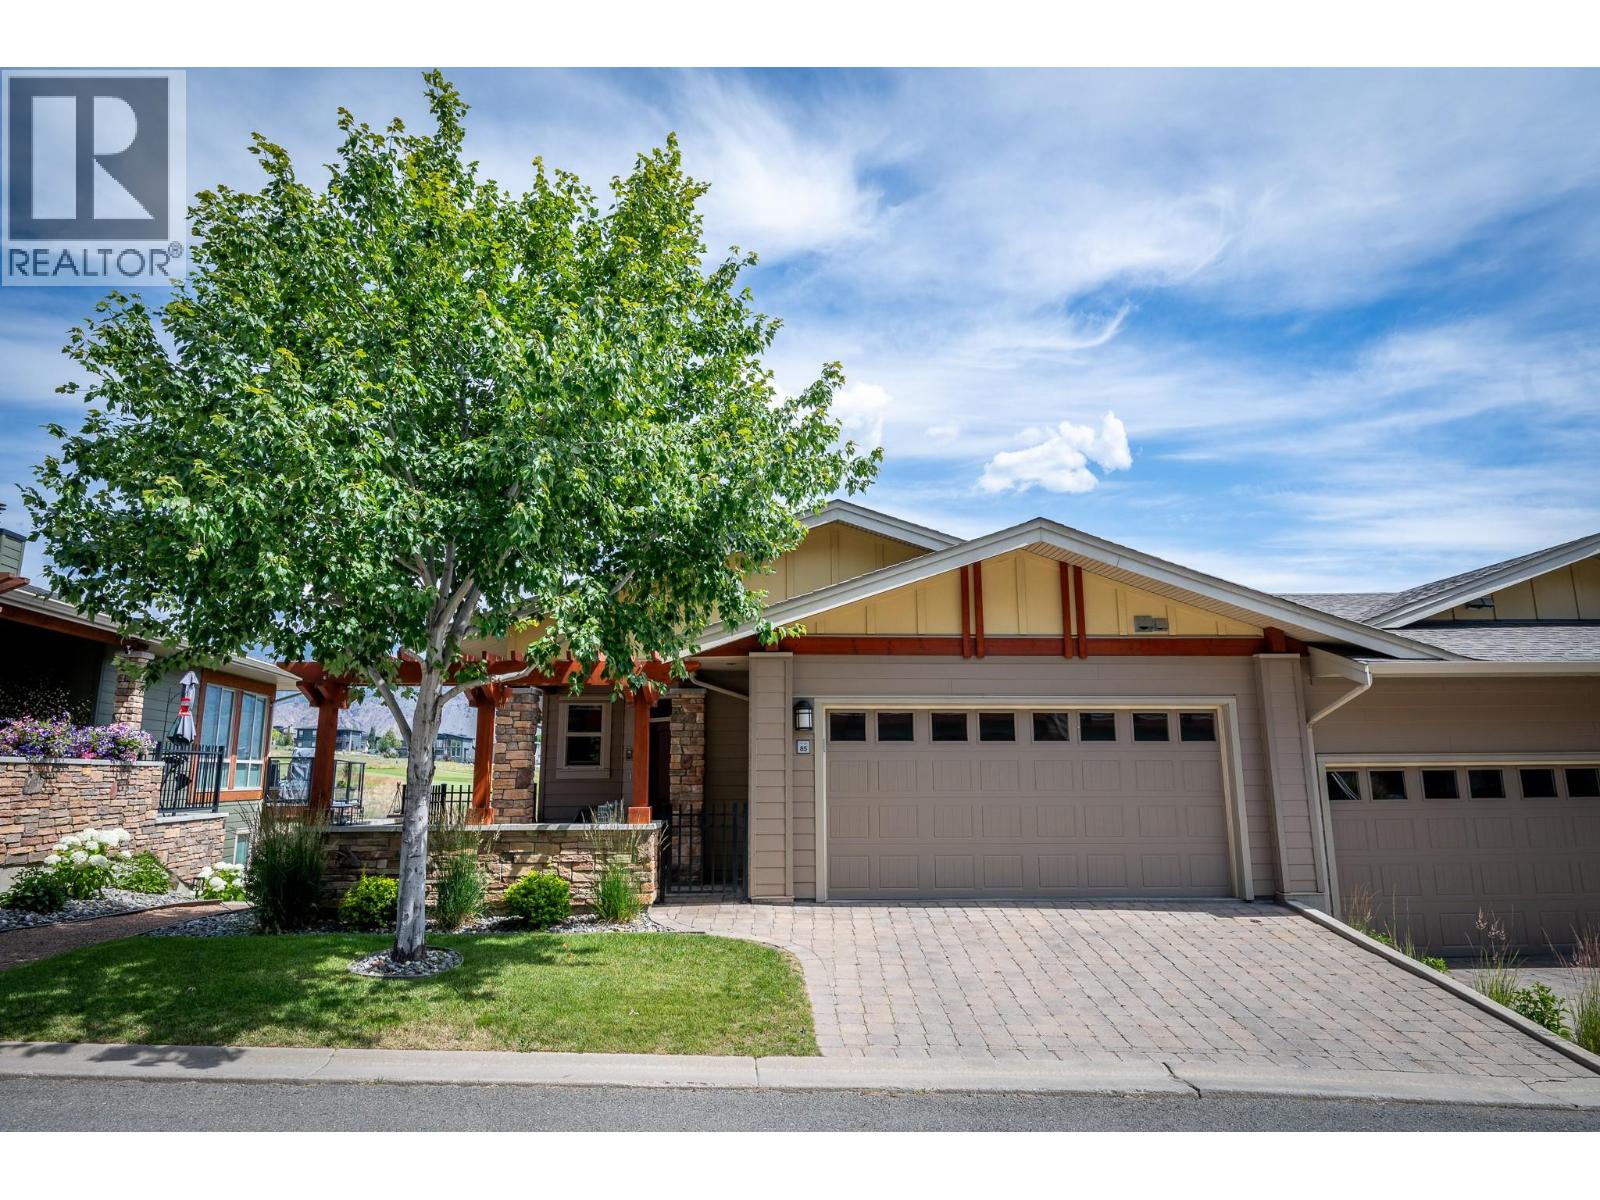
Summers Landings most popular plan, the A3 floor plan has the master bedroom, great room and wrap around deck on the main floor with 2 more bedrooms, laundry and a family room in the walk out daylight basement. The basement also features an outdoor fireplace lanai overlooking the 16th green at the Greentee Tobiano Golf Course. The home features a large 2 car garage with mechanical room on the main floor. This home comes with recently upgraded kitchen appliance package, granite counters, tile backsplash, heated/tile floors in bathroom and 2 new zones in the basement, washer/dryer and window coverings. Lots of updates done to this home recently. Rentals and pets allowed with restrictions. Strata fee is $526.67/month. Enjoy the Bruker marina only a 5 min walk away or the award winning Greentee Tobiano golf course and restaurant. Tobiano also has 17,000acres of back country for all your outdoor adventure needs. All measurements are approximate, buyer to verify if important. Contact listing agent to schedule a showing. (id:61048)
2248 Stillingfleet Road
Kelowna, British Columbia
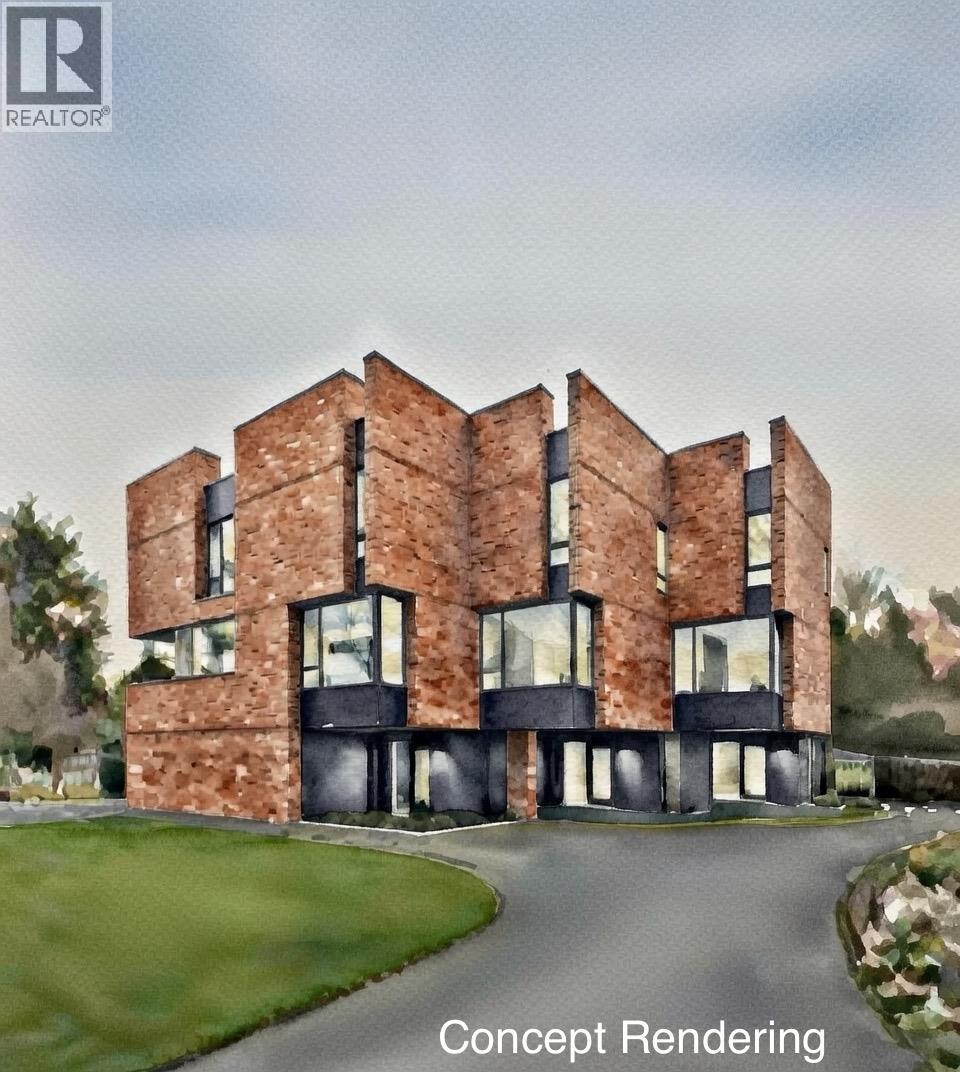
The City of Kelowna is reducing DCC fees by 25% - Phased three-building construction reducing capital exposure. Townhouse Infill Priced at <$150k per door, this represents a disciplined 14% discount to the 2016 neighbourhood precedent. Land pencils cleanly at this price for a sharp operator. Serious developer opportunity in a proven South Kelowna neighbourhood. This is the cleanest, lowest-risk missing-middle infill play available right now. Flat, fully serviced 15,006 sf parcel (82 ft by 183 ft / 0.34 acres). Established family pocket with immediate walkability to Stillingfleet Park, Guisachan Village shops, transit, schools, and daily amenities. Straightforward teardown of the existing 1960s bungalow. MF2 Townhouse Zoning. Full site plan approved for nine 3-storey, ground-oriented townhomes in three clusters of three. Private outdoor spaces, rooftop decks, 18+ on-site parking stalls, and landscaping that exceeds City urban forest standards. Zero variances needed. No rezoning. No hearings. Pour footings within months of closing. 9-unit ground-oriented townhomes. Aligns perfectly with Kelowna’s OCP 2040 and Townhouse Guidelines — gentle density, family housing, infill in a serviced neighbourhood. Fastest path to revenue versus any comparable parcel on the market. Ideal for builders or developers seeking a low-complexity, high-certainty project: under construction this year, units delivered 2027. Bring your pro forma. Serious inquiries only. Contact listing agent for full information package, drawings, and reports. Priced to transact in today’s disciplined market. (id:61048)
2248 Stillingfleet Road
Kelowna, British Columbia
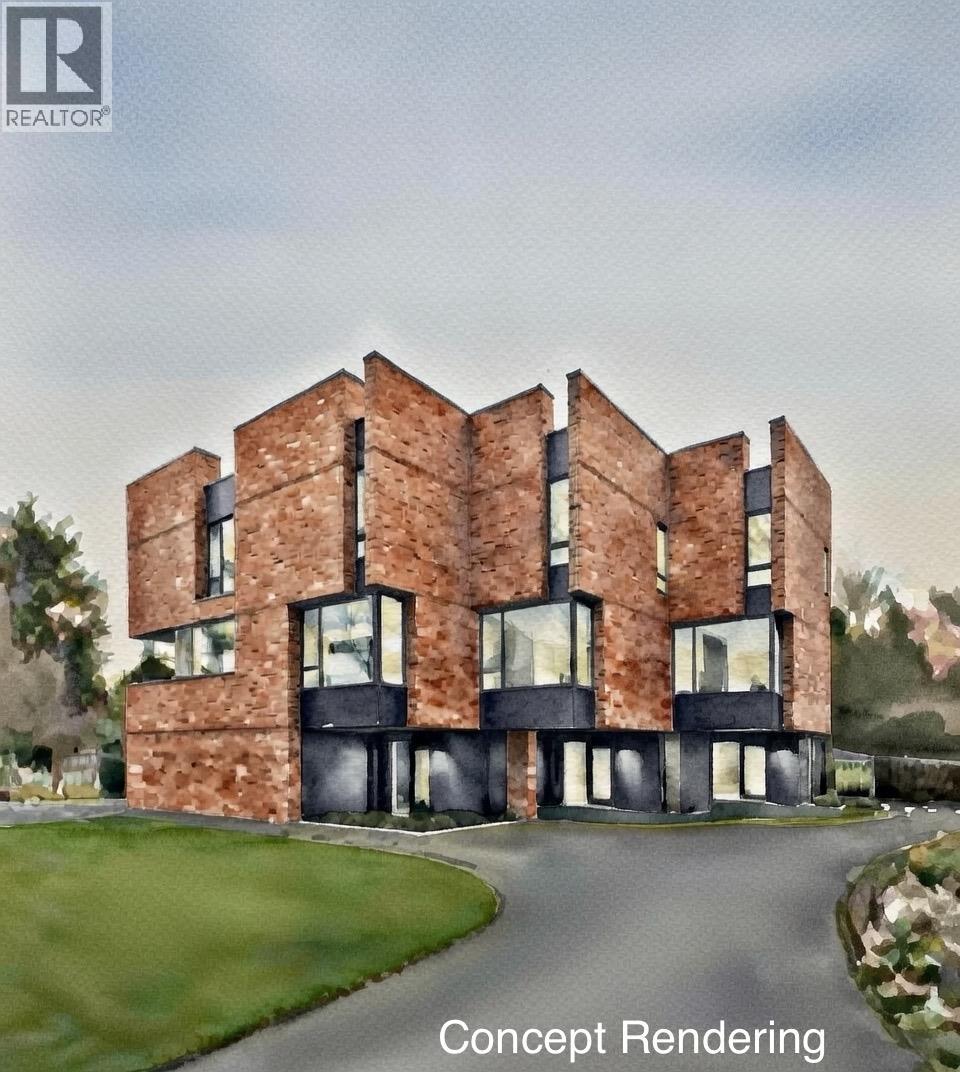
The City of Kelowna is reducing DCC fees by 25% - Phased three-building construction reducing capital exposure. Townhouse Infill Priced at <$150k per door, this represents a disciplined 14% discount to the 2016 neighbourhood precedent. Land pencils cleanly at this price for a sharp operator. Serious developer opportunity in a proven South Kelowna neighbourhood. This is the cleanest, lowest-risk missing-middle infill play available right now. Flat, fully serviced 15,006 sf parcel (82 ft by 183 ft / 0.34 acres). Established family pocket with immediate walkability to Stillingfleet Park, Guisachan Village shops, transit, schools, and daily amenities. Straightforward teardown of the existing 1960s bungalow. MF2 Townhouse Zoning. Full site plan approved for nine 3-storey, ground-oriented townhomes in three clusters of three. Private outdoor spaces, rooftop decks, 18+ on-site parking stalls, and landscaping that exceeds City urban forest standards. Zero variances needed. No rezoning. No hearings. Pour footings within months of closing. 9-unit ground-oriented townhomes. Aligns perfectly with Kelowna’s OCP 2040 and Townhouse Guidelines — gentle density, family housing, infill in a serviced neighbourhood. Fastest path to revenue versus any comparable parcel on the market. Ideal for builders or developers seeking a low-complexity, high-certainty project: under construction this year, units delivered 2027. Bring your pro forma. Serious inquiries only. Contact listing agent for full information package, drawings, and reports. Priced to transact in today’s disciplined market. (id:61048)