Presented by Robert J. Iio Personal Real Estate Corporation — Team 110 RE/MAX Real Estate (Kamloops).
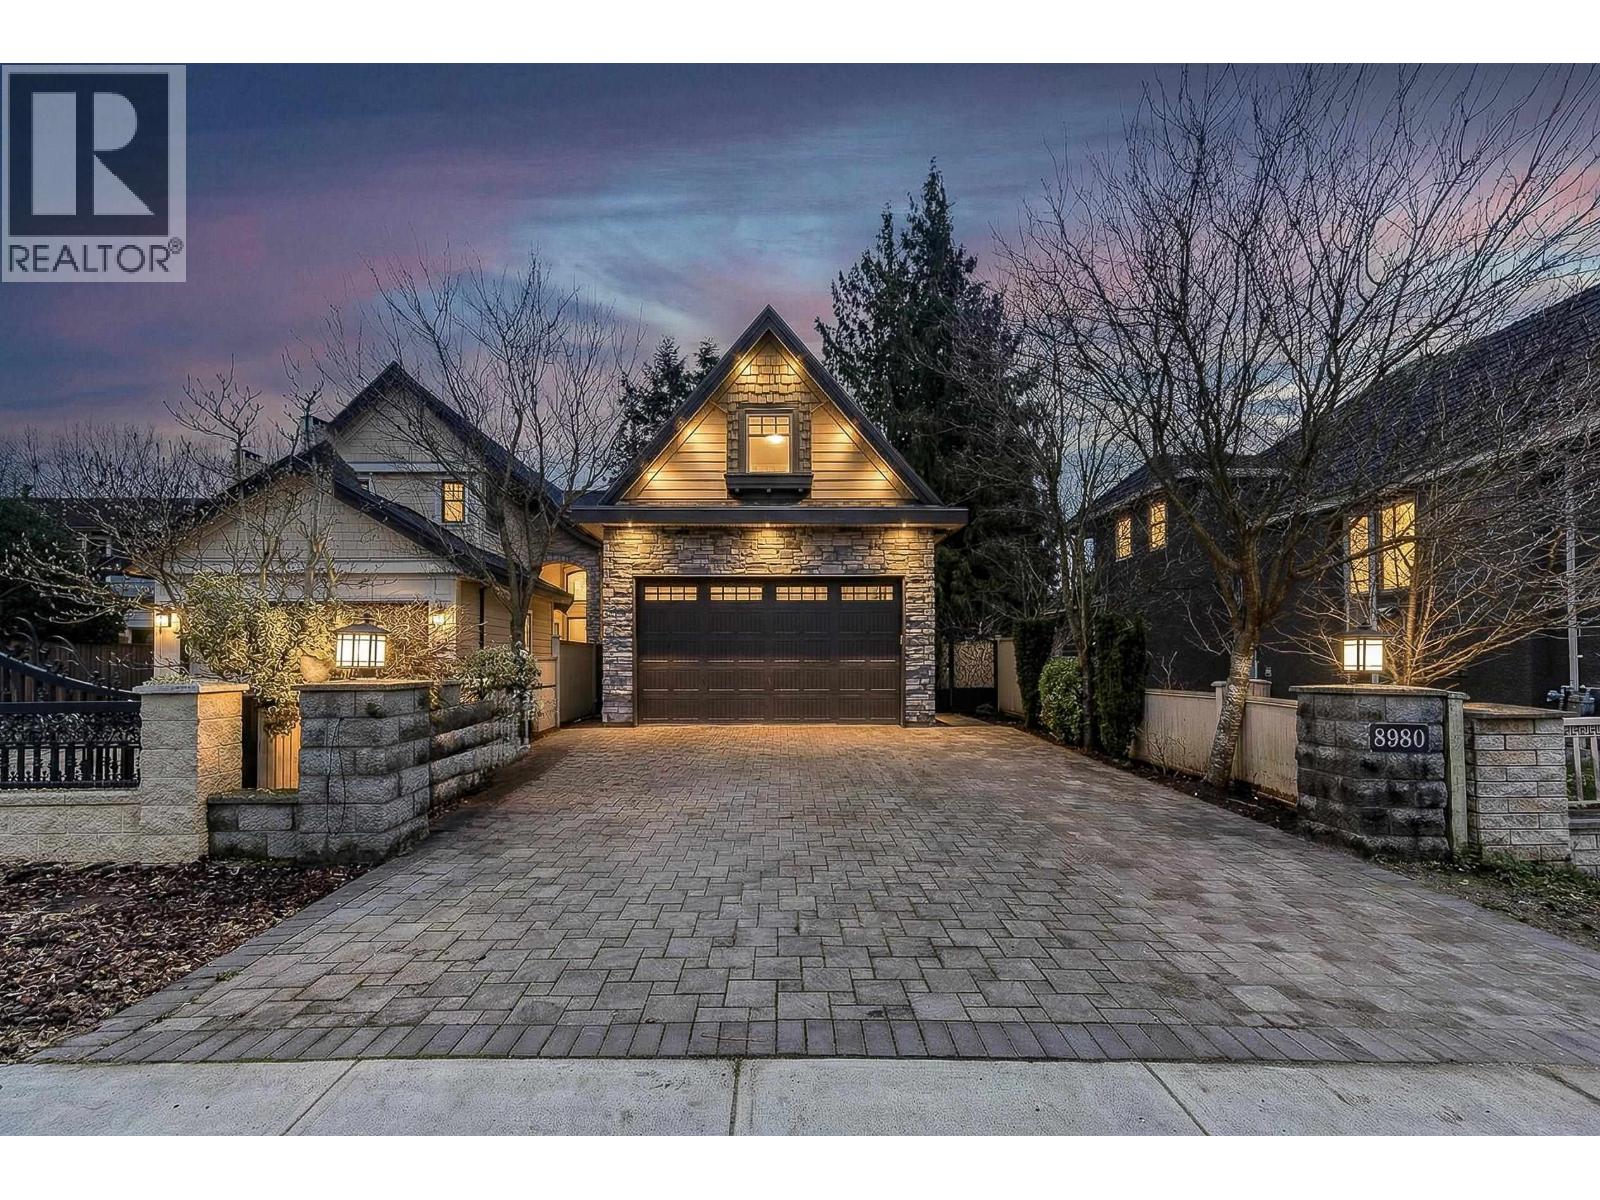
8980 Heather Street
Richmond, British Columbia
Central location near Garden city Mall, well kept home in Richmond best school catchment. 5 bedrooms, 5 Bath. Features 12 Feet Ceilings throughout main floor. Imported tile flooring. Radiant Floor heat, Air-Conditioning, H.R.V system, Laminate wood flooring all upstairs, Wok Kitchen with Gas cooking, Huge Island. Open main floor plan with lots of windows and skylight. Master bedroom with high ceilings and luxury ensuite. Double Car Attached garage. 1 Bedroom Nanny suite with private setting. (id:61048)
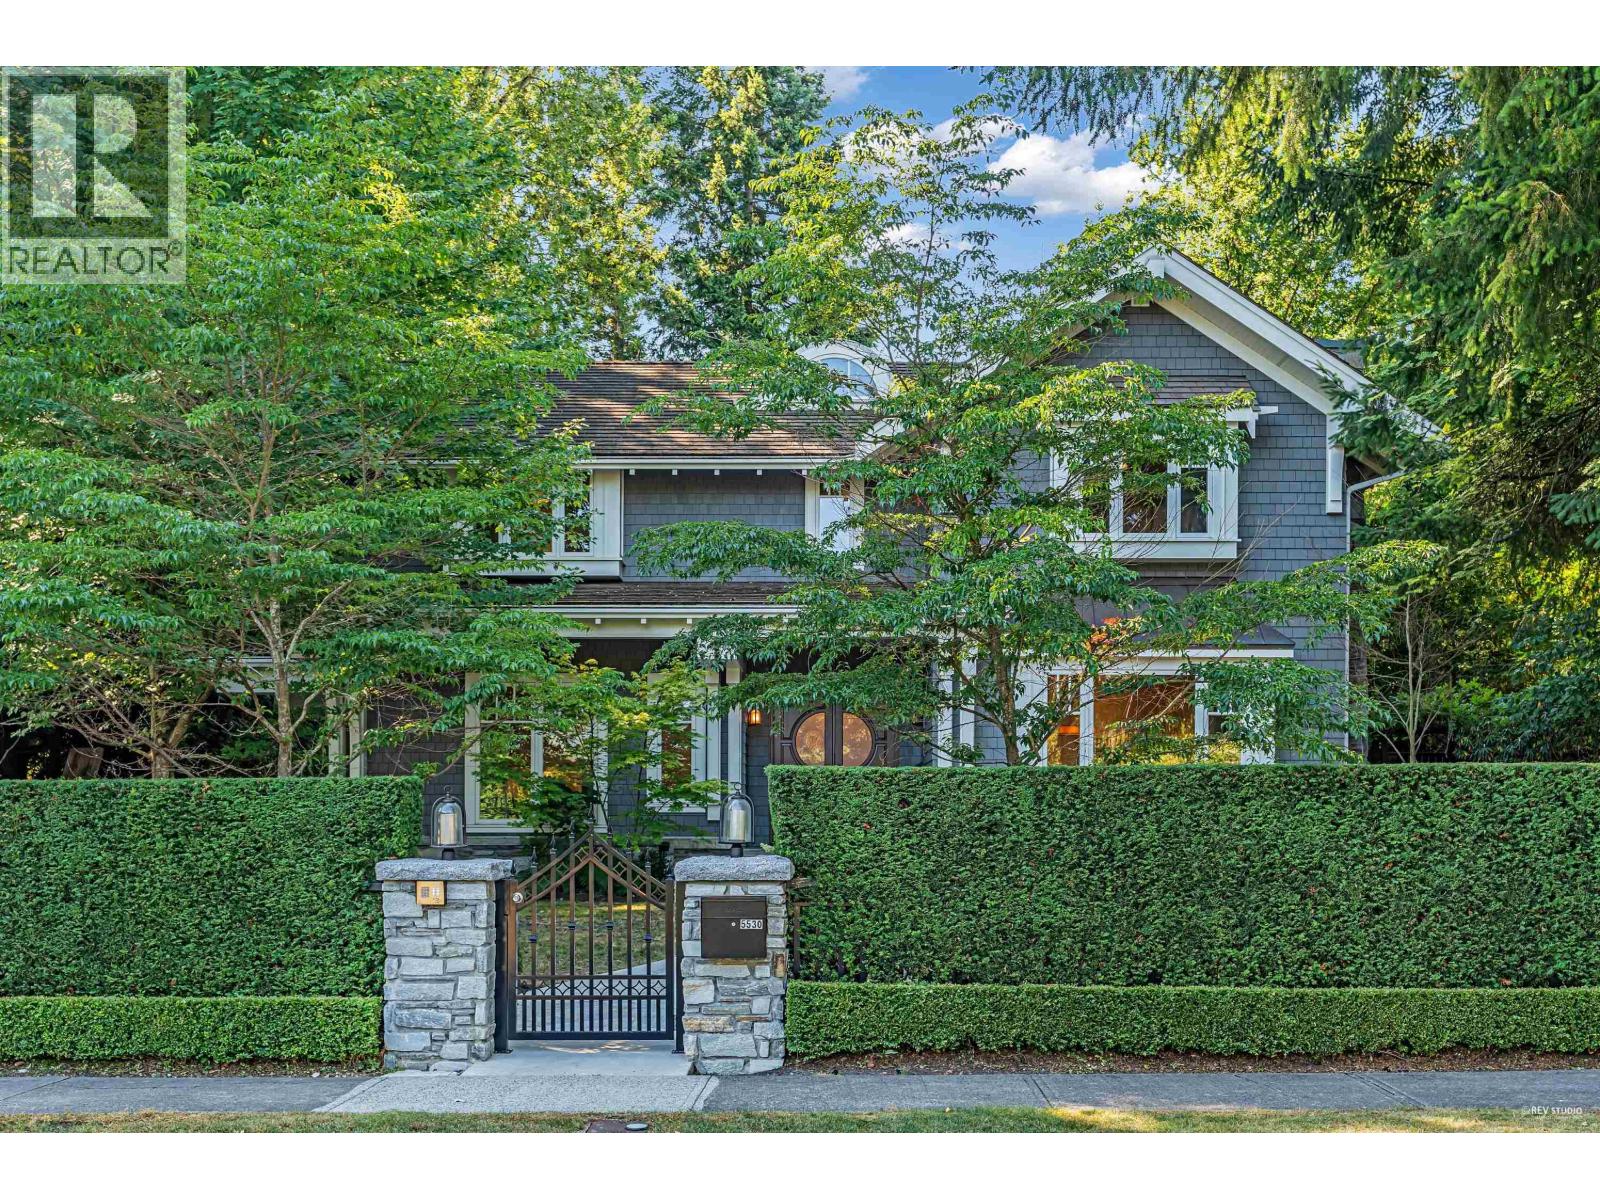
5530 Mcmaster Road
Vancouver, British Columbia
Magnificent 5,631 sf home in prestigious UBC area. John Henshaw Architect's spectacular collection w/superior build quality, featuring a stunning mix of modern design with some traditional influence. Fully renovation done 8 years ago. Closed to UBC, Spanish bank and downtown Vancouver. Peaceful neighborhood. Motivated seller. (id:61048)
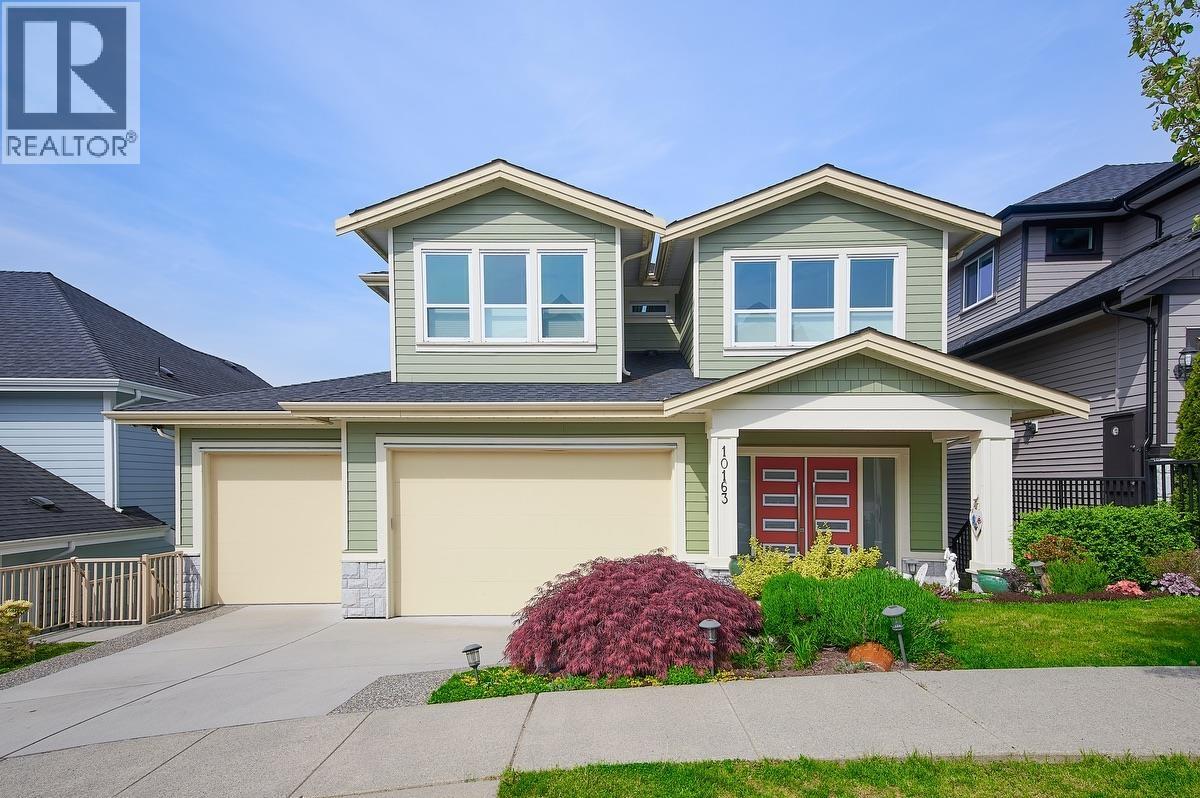
10163 247 Street
Maple Ridge, British Columbia
"Jackson Ridge" Amazing view of the coast mountains, valley, Vancouver Island, USA. Backing onto Parkland. Four car garage. One bay could accommodate a boat and trailer or other toys. Two-storey home plus full daylight walkout basement is fully finished with 3 bedrooms, walking out to rear patio and hot tub. The main floor features a great room a fantastic view, gas fireplace & covered sundeck. Outstanding white kitchen with island & breakfast bar, quartz countertops, chimney hood fan & pantry, also a view of the valley. The finishing is outstanding with hardwood floors, central air-conditioning,. Features four bedrooms up with the primary bedroom having an incredible view, covered sundeck, ensuite with soaker tub and separate shower. Walk-in closet. Custom built and extremely nice! (id:61048)
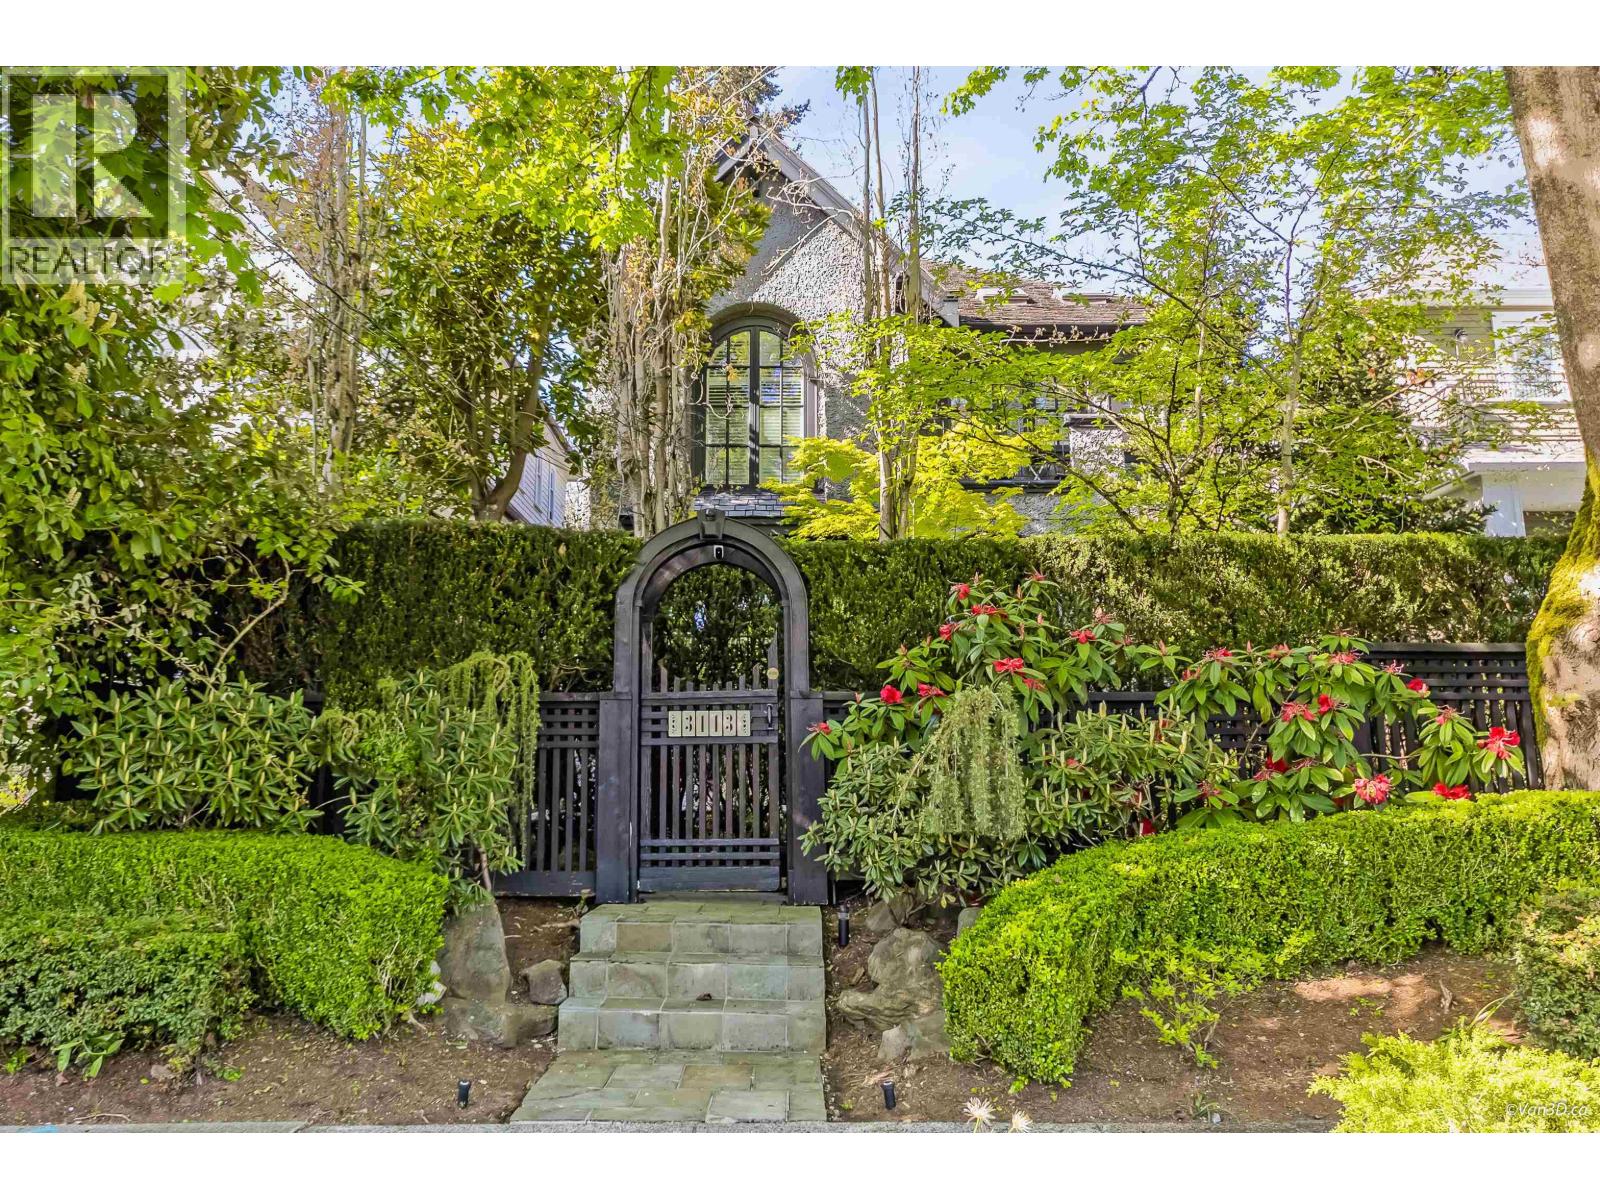
3113 W 42nd Avenue
Vancouver, British Columbia
Exceptional Value in Kerrisdale !! This beautiful designed 4 bedroom home showcases high-end finishes and meticulous craftsmanship throughout. Features include custom millwork, hardwood flooring , California shutters, and gourmet kitchen. A newly completed in-law suite adds flexibility and value. The professionally landscaped property offers a private, lush oasis in the heart of the city. Ideally located near TOP SCHOOLS such as Crofton House School & St. George's School, as well as Kerrisdale and Point Grey High. Enjoy convenient access to UBC, Vancouver International Airport, Parks, Shopping and transit. 3 car garage. Contact us today to schedule a viewing. 1st Open House Saturday May 2nd, 2pm to 4pm, May 3rd, 3pm to 4pm (id:61048)
3833 Sunridge Drive
Whistler, British Columbia

Set high above the prestigious Sunridge Plateau, this extraordinary estate makes an unforgettable first impression. Step inside to a dramatic grand foyer where a soaring 30-foot ceiling frames a striking masonry stone fireplace, complemented by wood-lined walls and granite staircases-an immediate showcase of exceptional craftsmanship. Spanning 7,500 square feet, the home blends timeless Craftsman architecture with refined modern touches. The layout has been carefully planned to offer both elegance and ease, seamlessly connecting formal living and dining areas with inviting spaces like the billiards room, library, and games room. Additional features elevate the property even further, including a porte-cochere, heated driveway, radiant in-floor heating with a heat recovery ventilation system, as well as separate guest accommodations and a caretaker´s suite. With its enduring design, breathtaking views, and uncompromising quality, this residence stands as one of Whistler´s most distinguished homes. (id:61048)
5797-5799 Sandy Hook Road
Sechelt, British Columbia
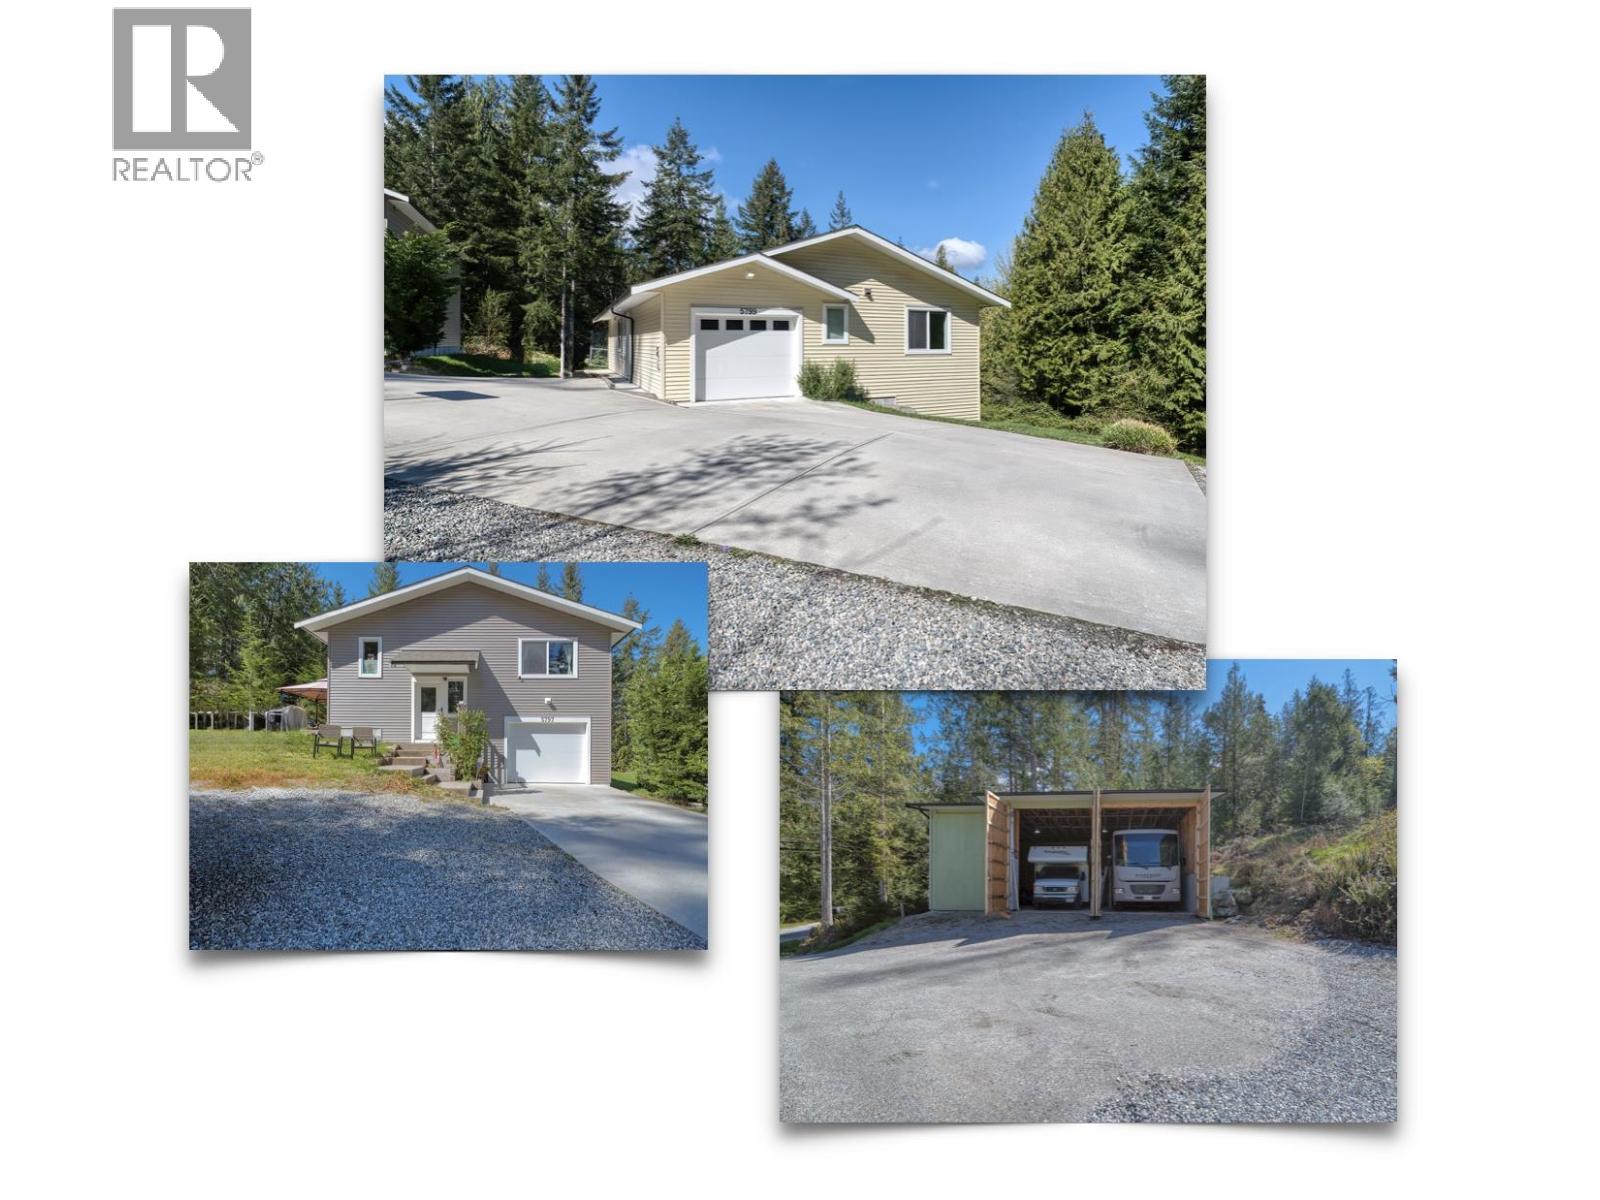
The perfect family compound or investment opportunity. Currently tenanted, these two quality homes built in 2020 offer modern open-plan layouts designed with practicality and comfort in mind. 5797 Sandy Hook Rd features 1,389 sq.ft. of living space with 3 bedrooms, 2 bathrooms, garage, plus an impressive 15'2 x 42'5 storage area. 5799 Sandy Hook Rd offers 1,315 sq.ft. with 3 bedrooms, 2 bathrooms, and an enclosed garage. The detached oversized shop/garage measures approximately 1,100 sq.ft. with 14' ceiling height and separate power. Situated on a sunny 1+ acre property in a true recreational paradise, moments to trails, beaches, Sechelt Inlet boat launch, and only 10 minutes to Sechelt. Ideal for extended family, rental income, or home-based business use. (id:61048)
431 Josephine Drive
Bowen Island, British Columbia
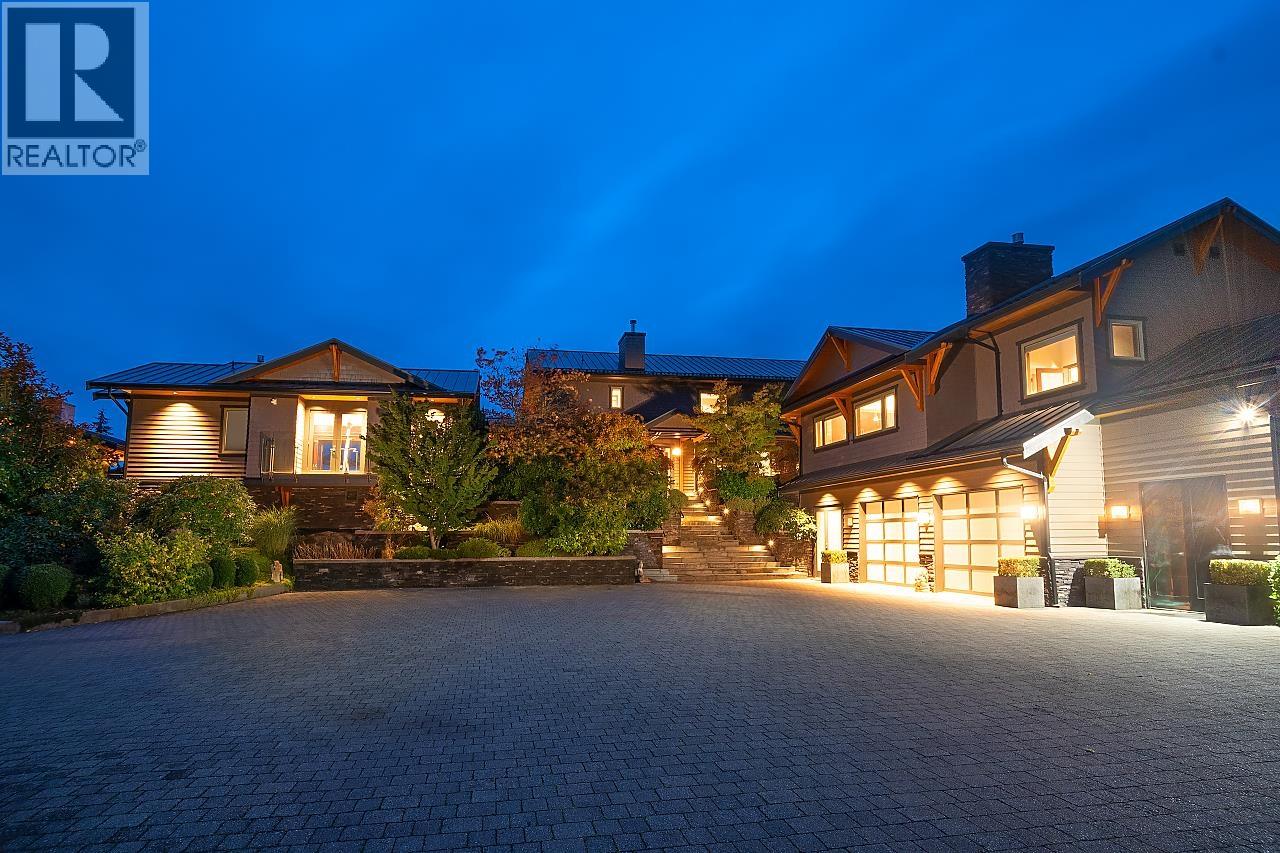
This exceptional estate offers complete privacy and an unmatched Bowen Island experience. The three-four-bedroom main home sits on over 5 acres, and is fully networked and app-controlled, with living spaces opening out onto a stone patio complete with infinity pool, over-sized hot tub, and covered dining. Also featuring a spacious suite, office, gym, wine cellar, bar and more - along with a view out north to Mount Gardner and west out to the Sunshine Coast, soaking in year-round sunsets. Guest/art studios and a workshop sit away from the home, and the yard features immaculate landscaping, a substantial solar array, and more space for new gardens or orchards. (id:61048)
10270 Rolley Crescent
Maple Ridge, British Columbia
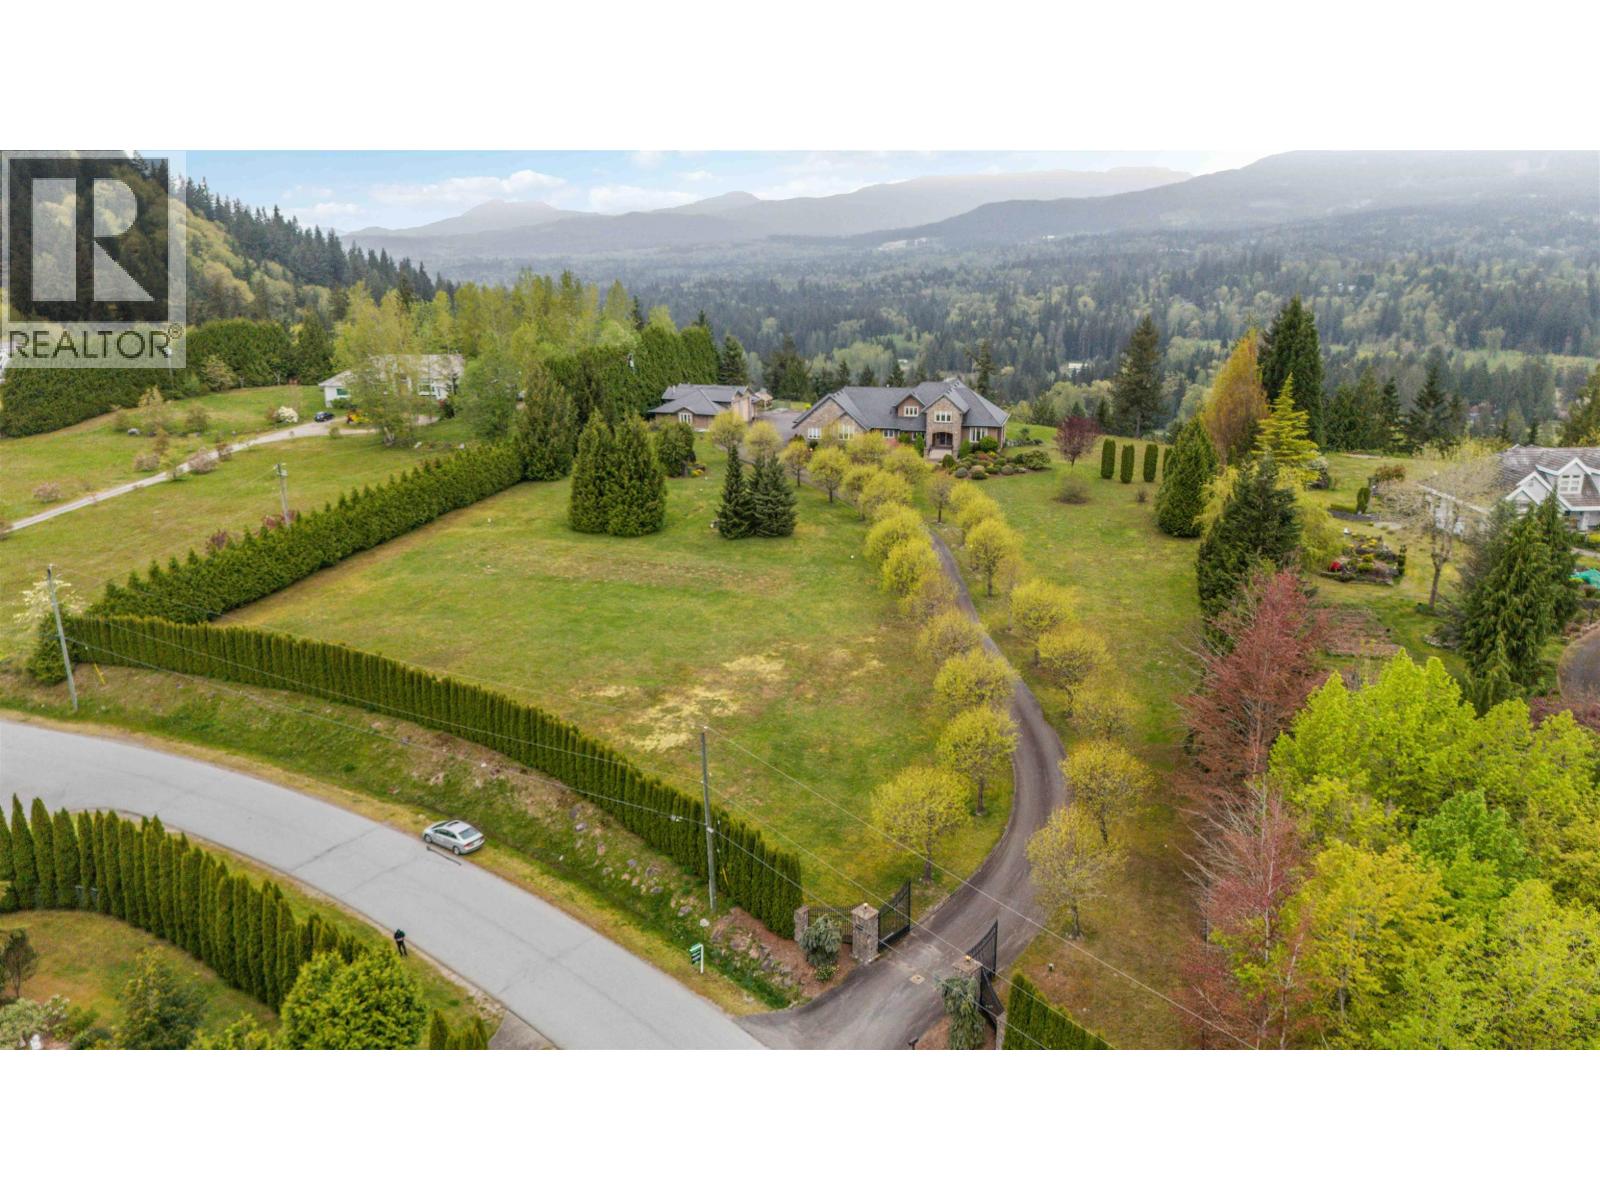
First time on the market, this exceptional 5-acre Thornhill estate offers breathtaking, year-round panoramic mountain views. This fully custom-built home showcases everything you would expect in a home of this caliber. The main floor features a grand primary suite complete with a spa-inspired 5-piece ensuite, while the upper level offers three spacious bedrooms. A detached two-bay shop with a private one-bedroom garden suite provides excellent flexibility for extended family or additional income. The property is accessed by a long paved driveway and features a covered patio, perfect for enjoying the stunning surroundings in every season. Nestled in one of Maple Ridge´s most sought-after neighbourhoods, the fully fenced and beautifully landscaped grounds offer rare privacy (id:61048)
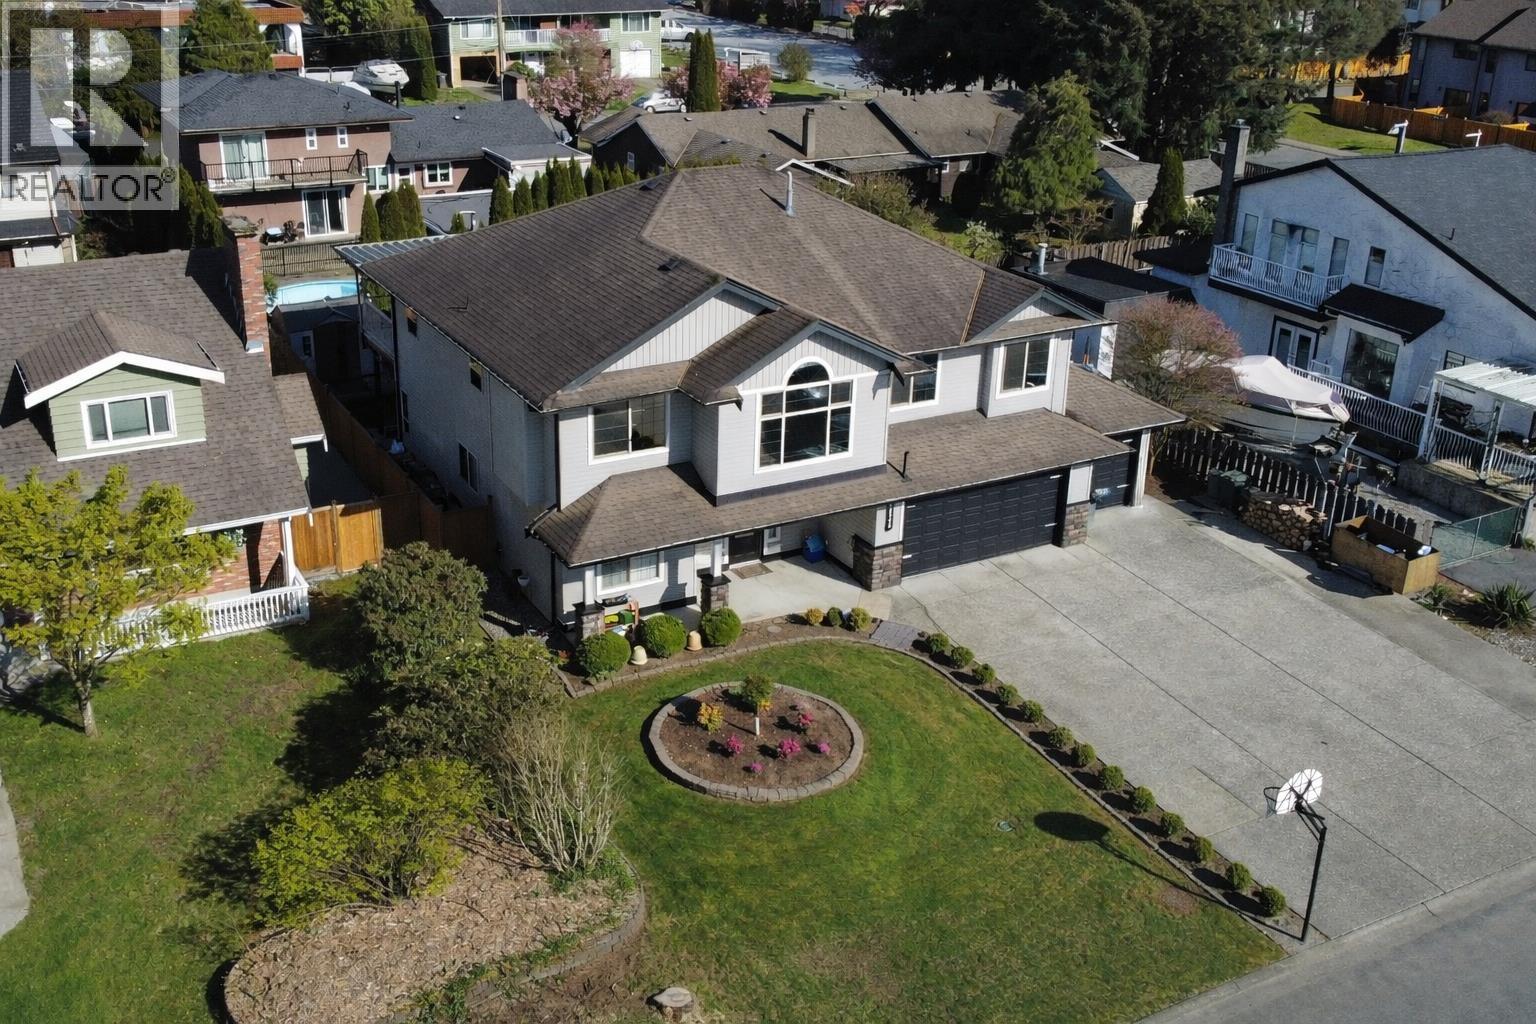
12000 189b Street
Pitt Meadows, British Columbia
A beautiful 6-bd, 4-bth home in a great Pitt Meadows location with space, flexibility, & a layout that really works. A 3 CAR GARAGE!! Triple wide Driveway! Upstairs offers 3 bd & 2 bth, including a primary with ensuite, plus two separate living areas with a nice flow while still giving everyone their own space with one living rm featuring a cozy fireplace. Downstairs is a 3 bd, 2 bth above ground daylight suite with its own primary + ensuite & a comfortable living area with fireplace - perfect for extended family or income. Outside, enjoy a walkout deck off the upper level, a second deck below, & a yard set up with garden trellises & space for kids or pets, all easy to maintain. Plenty of prkng for RV & more! Hot Water on demand, Heat Pump/AC, & all the comforts you are looking for. See flr plan & vid! (id:61048)
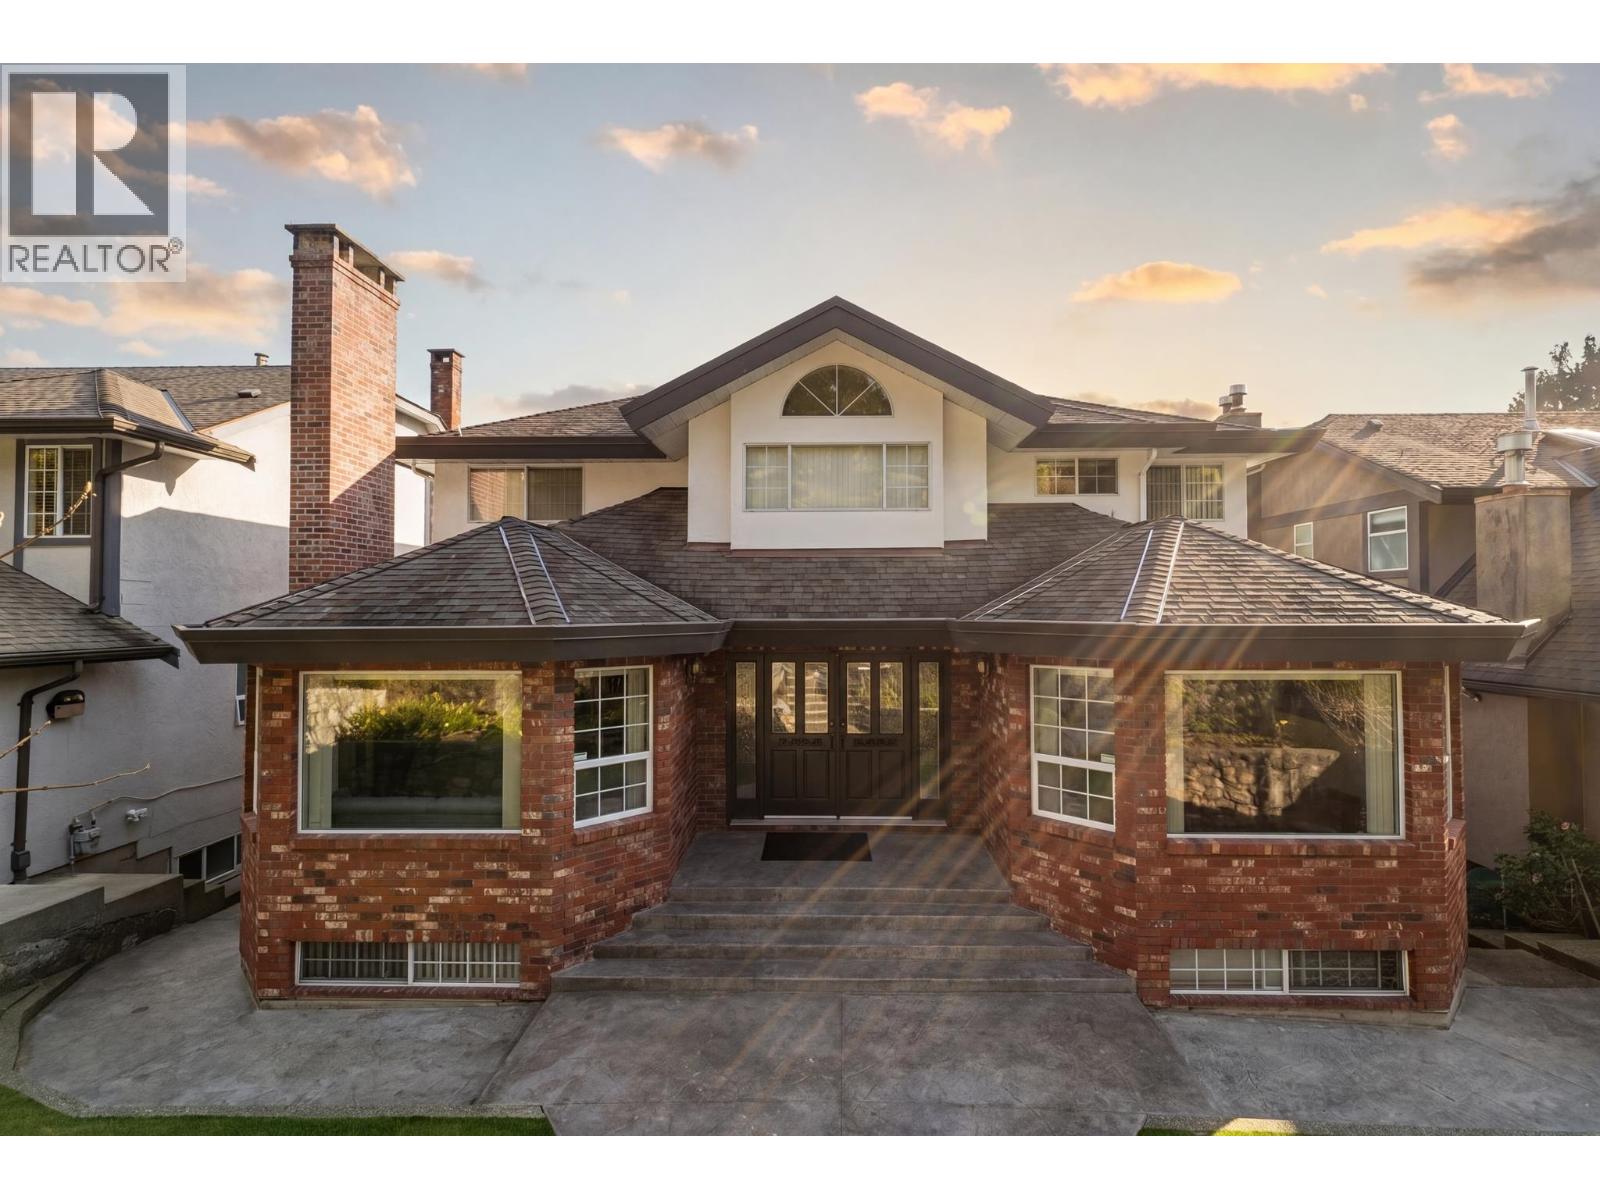
547 Tempe Crescent
North Vancouver, British Columbia
Welcome to 547 Tempe Crescent, a beautifully maintained one owner executive home where pride of ownership is evident throughout. Offering 5 bedrooms with 4 upstairs & 4 full bathrooms, this is an ideal family layout. The chef´s kitchen features upgraded appliances and opens to a stunning North Shore Mountain backdrop, perfect for entertaining. The lower level offers separate laundry and excellent suite potential. Ample parking with a detached double garage plus attached single. Professionally landscaped grounds feature granite rockery walls and vibrant garden beds, perfect for growing your own vegetables. Steps to Boundary Elementary, Argyle Secondary, and Tempe Park with tennis courts nearby. Minutes to Lynn Valley Centre and Karen Magnussen Rec Centre. Call for your own private viewing. (id:61048)
RE/MAX Crest Realty
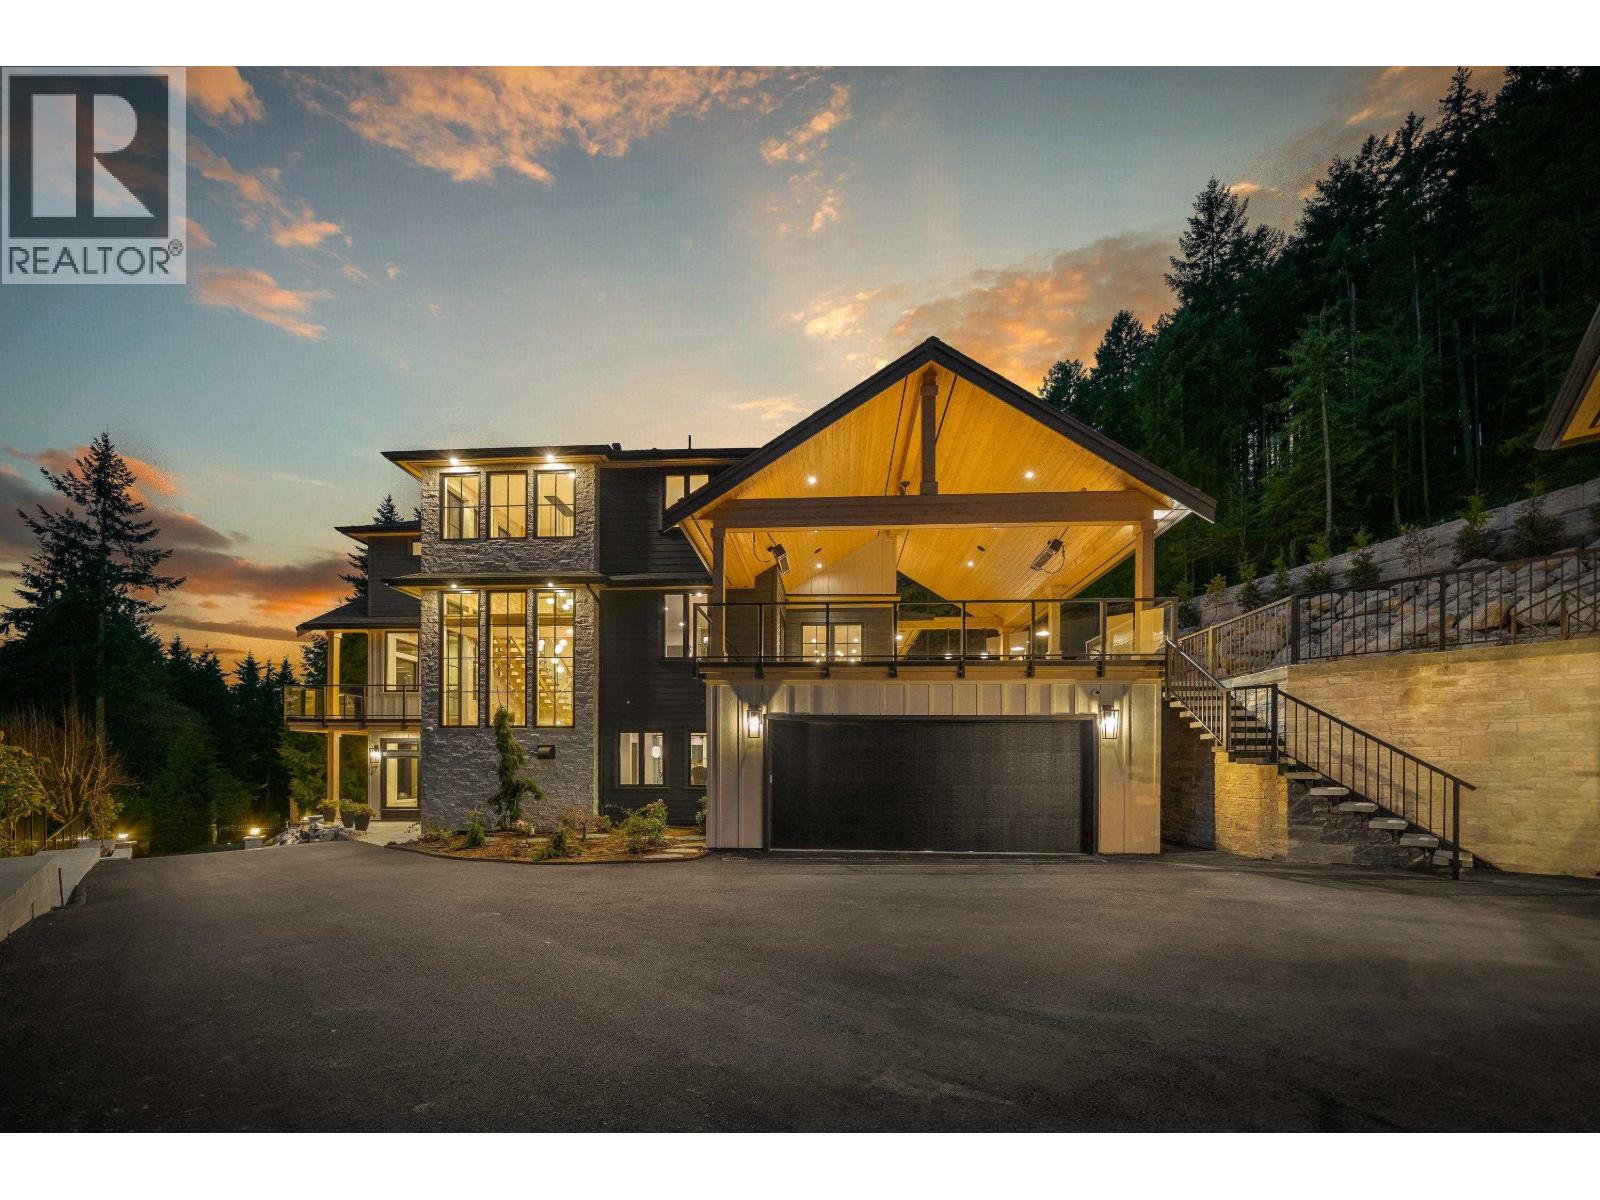
135 Oak Court
Anmore, British Columbia
Welcome to 135 Oak Court-an exceptional custom-built luxury home perfectly integrated into its private, natural surroundings. Thoughtfully created through a true family collaboration, every detail reflects pride, craftsmanship, and a no-compromise approach to quality. This three-level residence offers an impressive array of premium features, including an elevator, home theatre, professional office, sauna, gym, and seamless open-concept living with high-end finishes throughout. Step outside to a spectacular patio with outdoor kitchen-an entertainer´s dream rarely seen. Complete with a detached carriage house and private garage, this home delivers luxury, functionality, and timeless design. A must-see to truly appreciate. (id:61048)
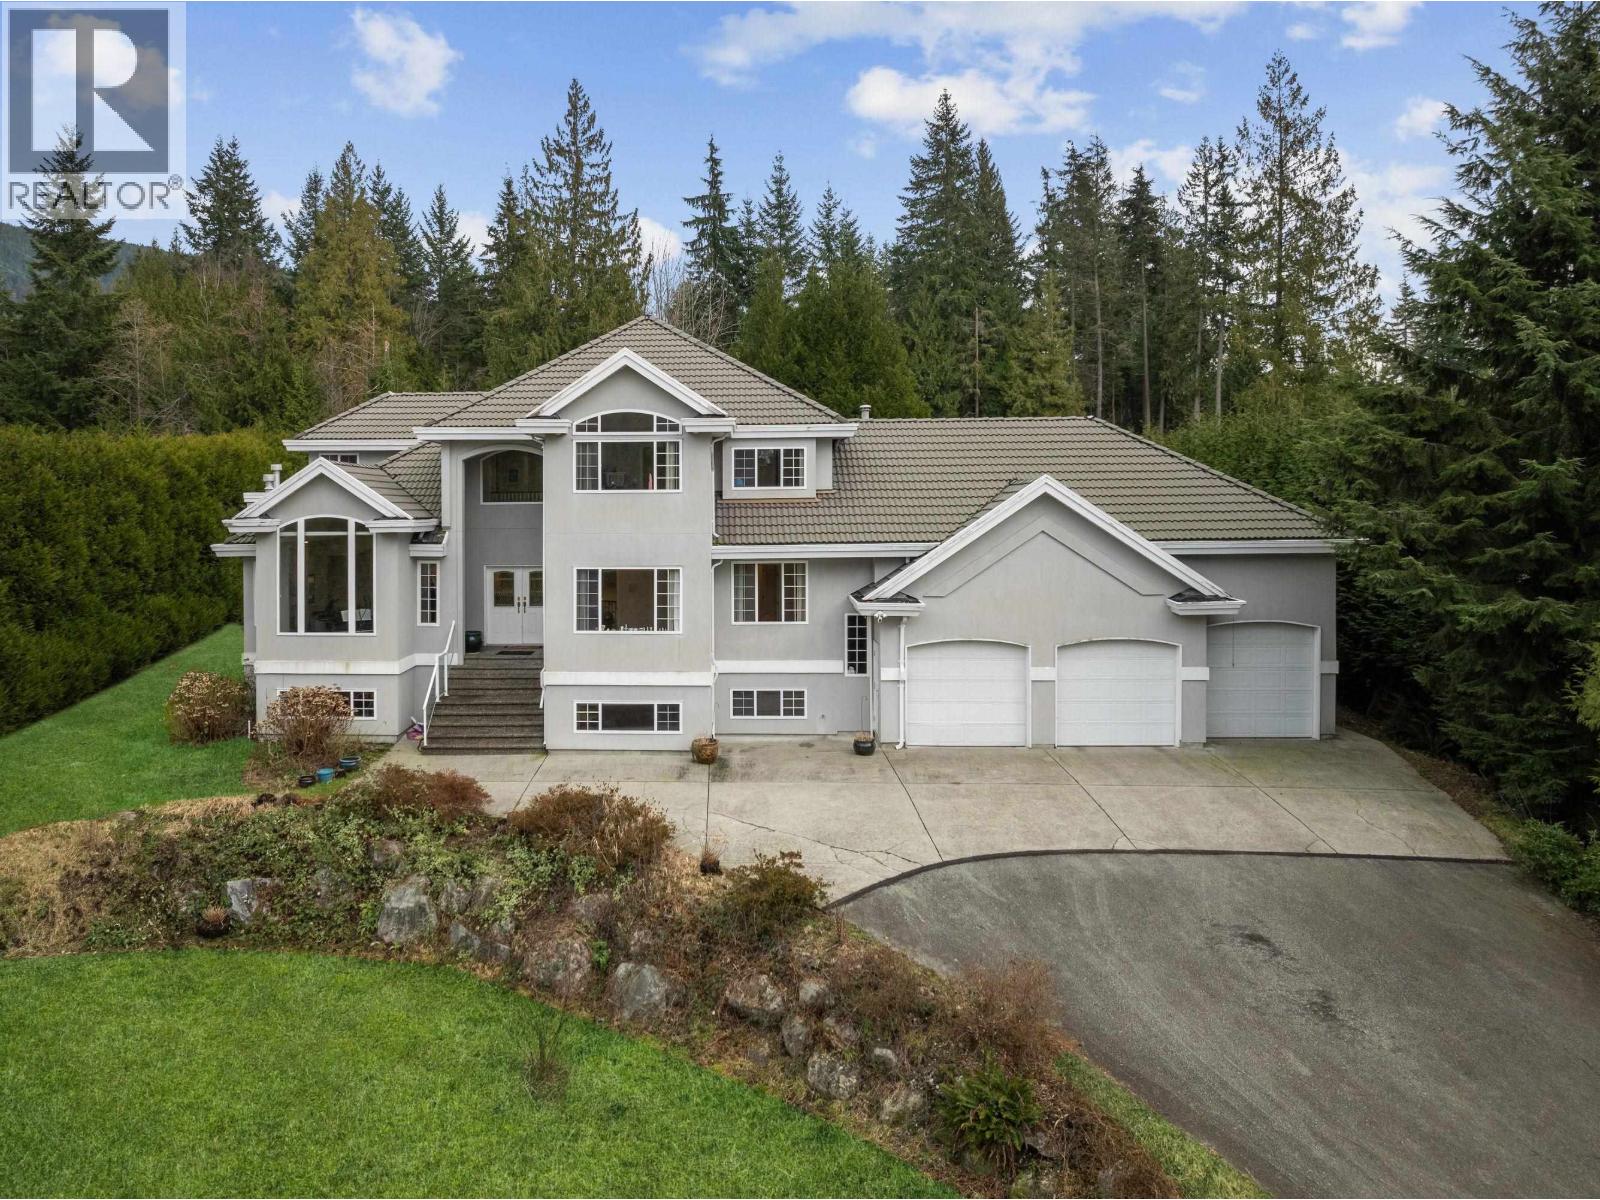
220 Fern Drive
Anmore, British Columbia
Welcome to 220 Fern Drive. Custom built for its original owners, this well-loved home offers space, privacy, and endless potential. The main floor features an open layout with a generous entertainer´s kitchen flowing into an oversized sunken family room with direct outdoor access. A large formal living room connects seamlessly to the formal dining area-ideal for gatherings. Upstairs you´ll find a spacious primary bedroom plus three additional large bedrooms. The basement offers excellent flexibility with potential for separate living; the bright rec room is perfect for cozy movie nights. A rare bonus is the indoor 10´ x 40´ lap pool. Set in a premier, private Anmore location, this property is ready for your vision and TLC to unlock its full potential. (id:61048)