Presented by Robert J. Iio Personal Real Estate Corporation — Team 110 RE/MAX Real Estate (Kamloops).
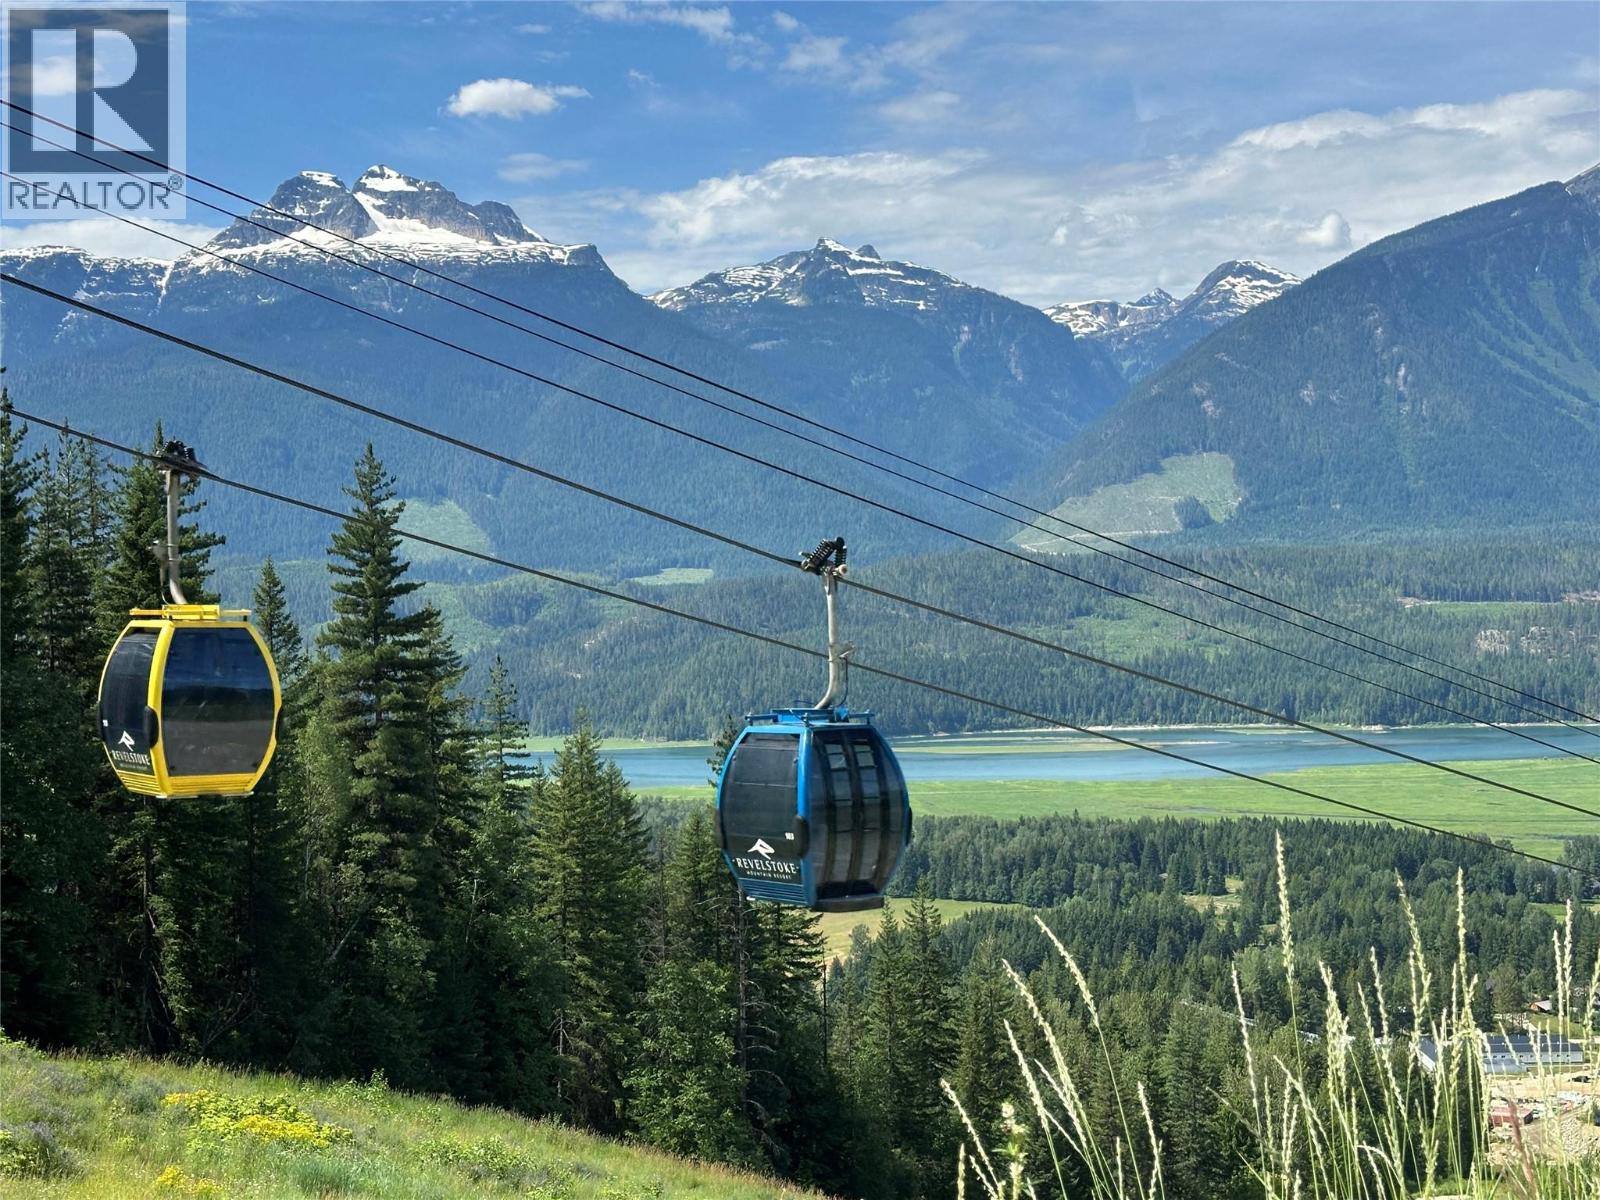
2465 Monashee Court Unit# 22
Revelstoke, British Columbia
The Pinnacle of Luxury Alpine Living: Monashee Estates Seize a rare opportunity to acquire a premier 0.79-acre estate lot in the exclusive Monashee Estates at Revelstoke Mountain Resort—world-renowned for legendary powder, ski and heli in, and ultimate mountain recreation. Premier Location & Views Strategically positioned near the top of a private cul-de-sac, this exceptional property boasts true ski-in/ski-out access and a front-row seat to the gondola floating past. Enjoy jaw-dropping, unobstructed panoramic views of the iconic Mount Begbie and the sweeping valley below. Unmatched Development Flexibility Monashee Estates is an elite enclave reserved for the most extraordinary luxury homes. Crucially, the generous zoning unlocks massive development potential. Bring your vision to life: An exclusive personal mountain sanctuary A high-capacity, lucrative short-term rental lodge A premium commercial ski chalet A Year-Round Playground Beyond world-class winter sports, Revelstoke is a four-season paradise for hiking, biking, and alpine exploring. The property is also perfectly positioned to overlook the valley's premier Cabot Pacific golf course, cementing its status as a world-class destination. Dream it, plan it, build it, live it. To celebrate securing this ultimate lifestyle investment, the seller will include a complimentary case of their exclusive Montague English Sparkling Wine. Imagine your future here! (id:61048)
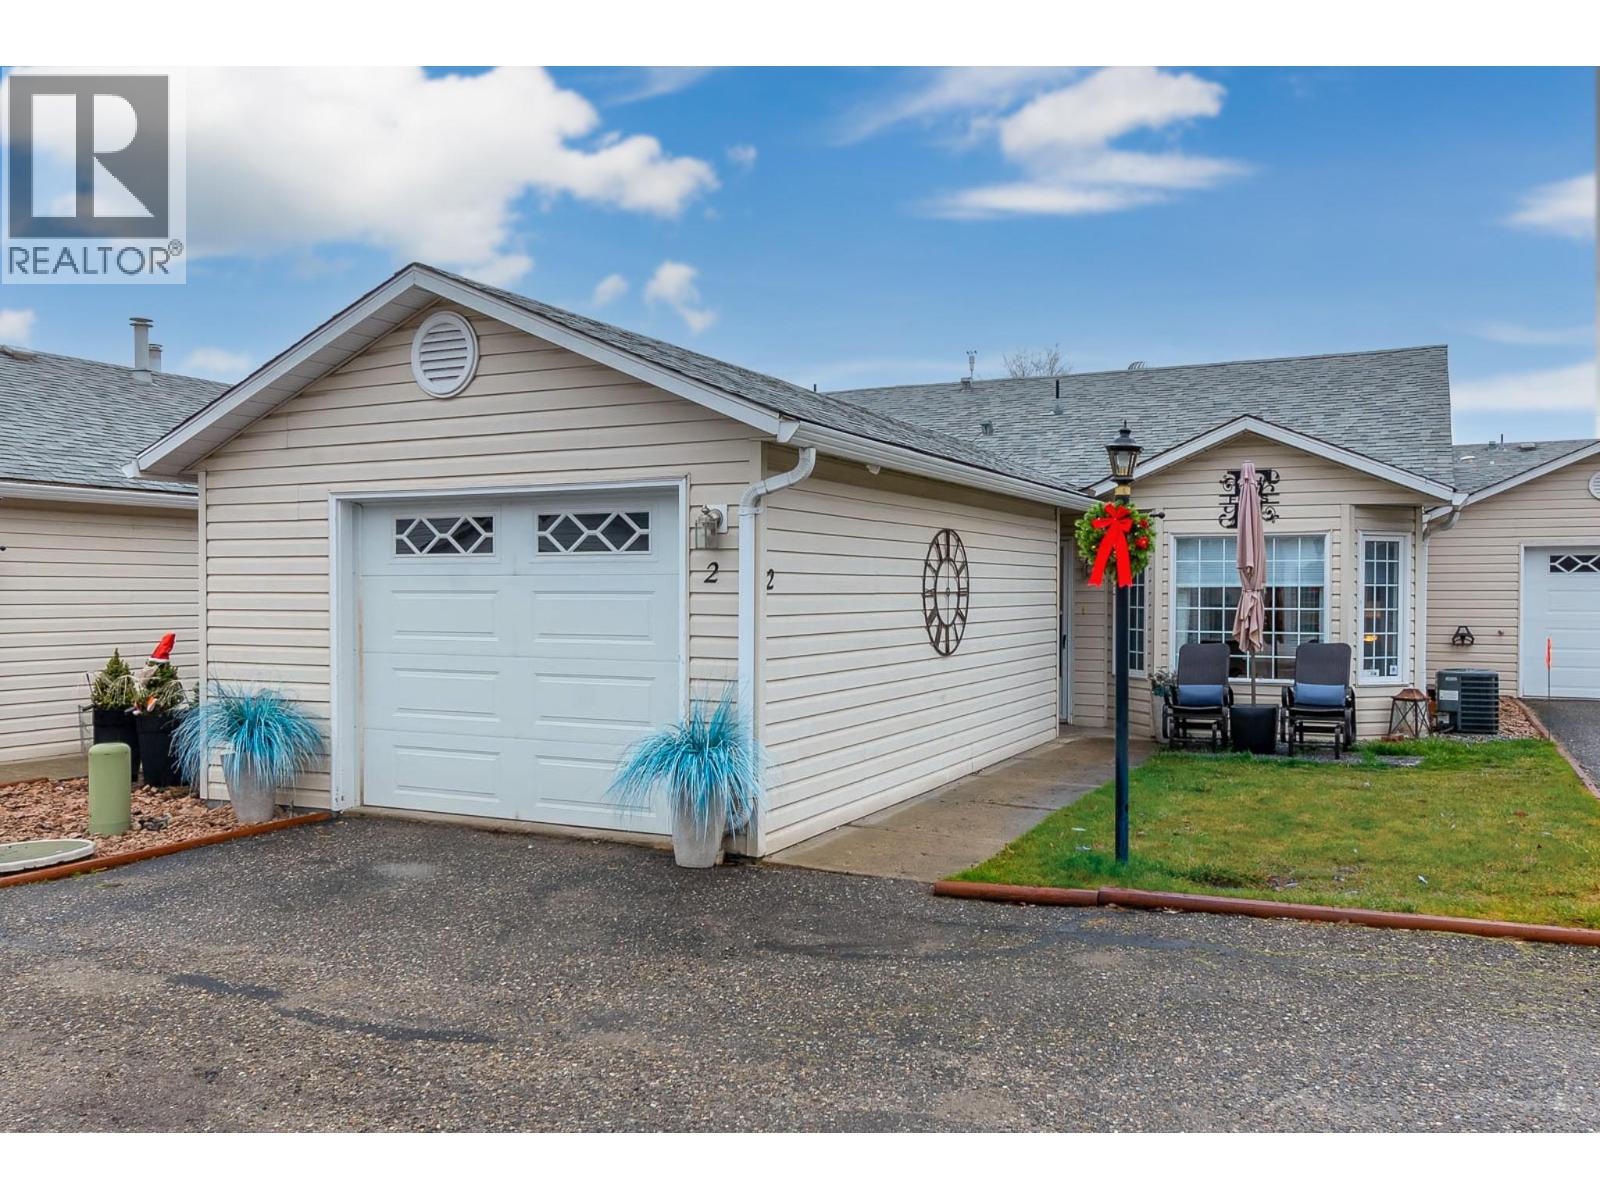
3502 24 Avenue Unit# 2
Vernon, British Columbia
Welcome to easy, carefree living in the highly desirable 55+ community of Vernon Creek Villas. This beautifully maintained, level entry townhouse offers the perfect blend of comfort, style, and convenience, all within easy walking distance to downtown Vernon, shopping, restaurants, parks, and public transit. Step inside to discover a bright, open concept floor plan enhanced by soaring vaulted ceilings. The beautifully updated kitchen is designed to impress, featuring soft close cabinetry with under cabinet lighting, SS appliances, a wine cooler, and a spacious island that is perfect for entertaining or everyday living. Relax in the inviting living room, complete with a cozy fireplace, or step outside to enjoy your private backyard and covered patio, an ideal space for morning coffee or summer evenings. The spacious primary bedroom offers dual closets and a private ensuite, while the main bathroom conveniently includes in suite laundry. Additional features include keyless garage entry, updated windows with new glass throughout, guest parking, and an optional extra parking stall available for just $100 annually. Strata fee includes water, sewer, garbage, recycling, and maintenance. Pet friendly, allowing one dog or one cat up to 16 inches in height. If you're looking to downsize without compromising on comfort or quality, this move in ready home offers an exceptional opportunity in one of Vernon's adult communities. Quick posession available. (id:61048)
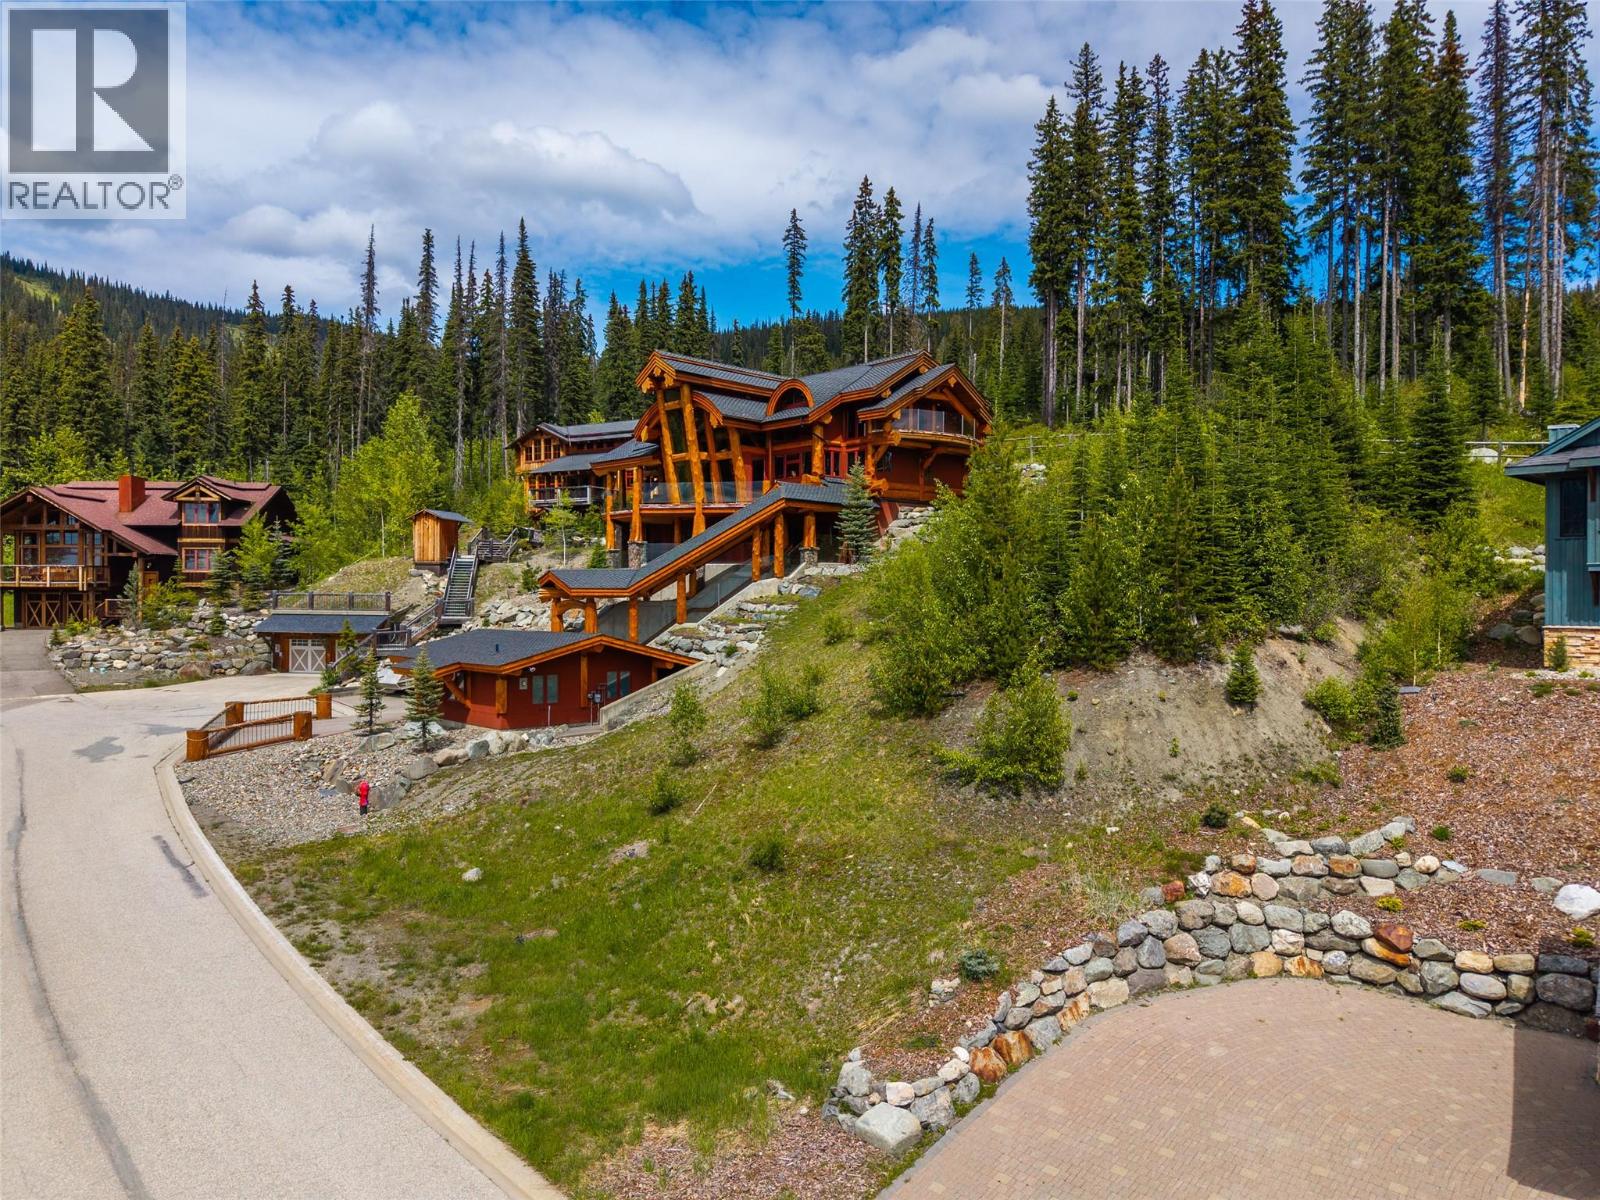
4246 Bella Vista Drive
Sun Peaks, British Columbia
Where extraordinary views meet limitless possibilities. 4246 Bella Vista Drive presents a rare opportunity to secure one of the final view lots on the coveted view side of Bella Vista Drive in Sun Peaks. Commanding exceptional panoramic mountain vistas and a sunny southwest-facing aspect, this remarkable homesite offers the perfect setting to create your custom mountain retreat in one of the resort's most desirable neighbourhoods. Surrounded by quality homes and endless four-season recreation, you'll enjoy convenient access to the Sun Peaks Village, its restaurants, shops, and amenities. Skiing, golf, hiking, and biking are all just moments away, allowing you to embrace the lifestyle that makes Sun Peaks so special. Power, municipal water and sewer, and propane are brought to the lot line, providing the ideal starting point for your dream home. Properties like this are becoming increasingly scarce. Build not just a home, but a legacy, in Canada's second-largest ski area. GST is not applicable, and a $5,000 performance deposit applies. See listing for 3D and video tours. (id:61048)
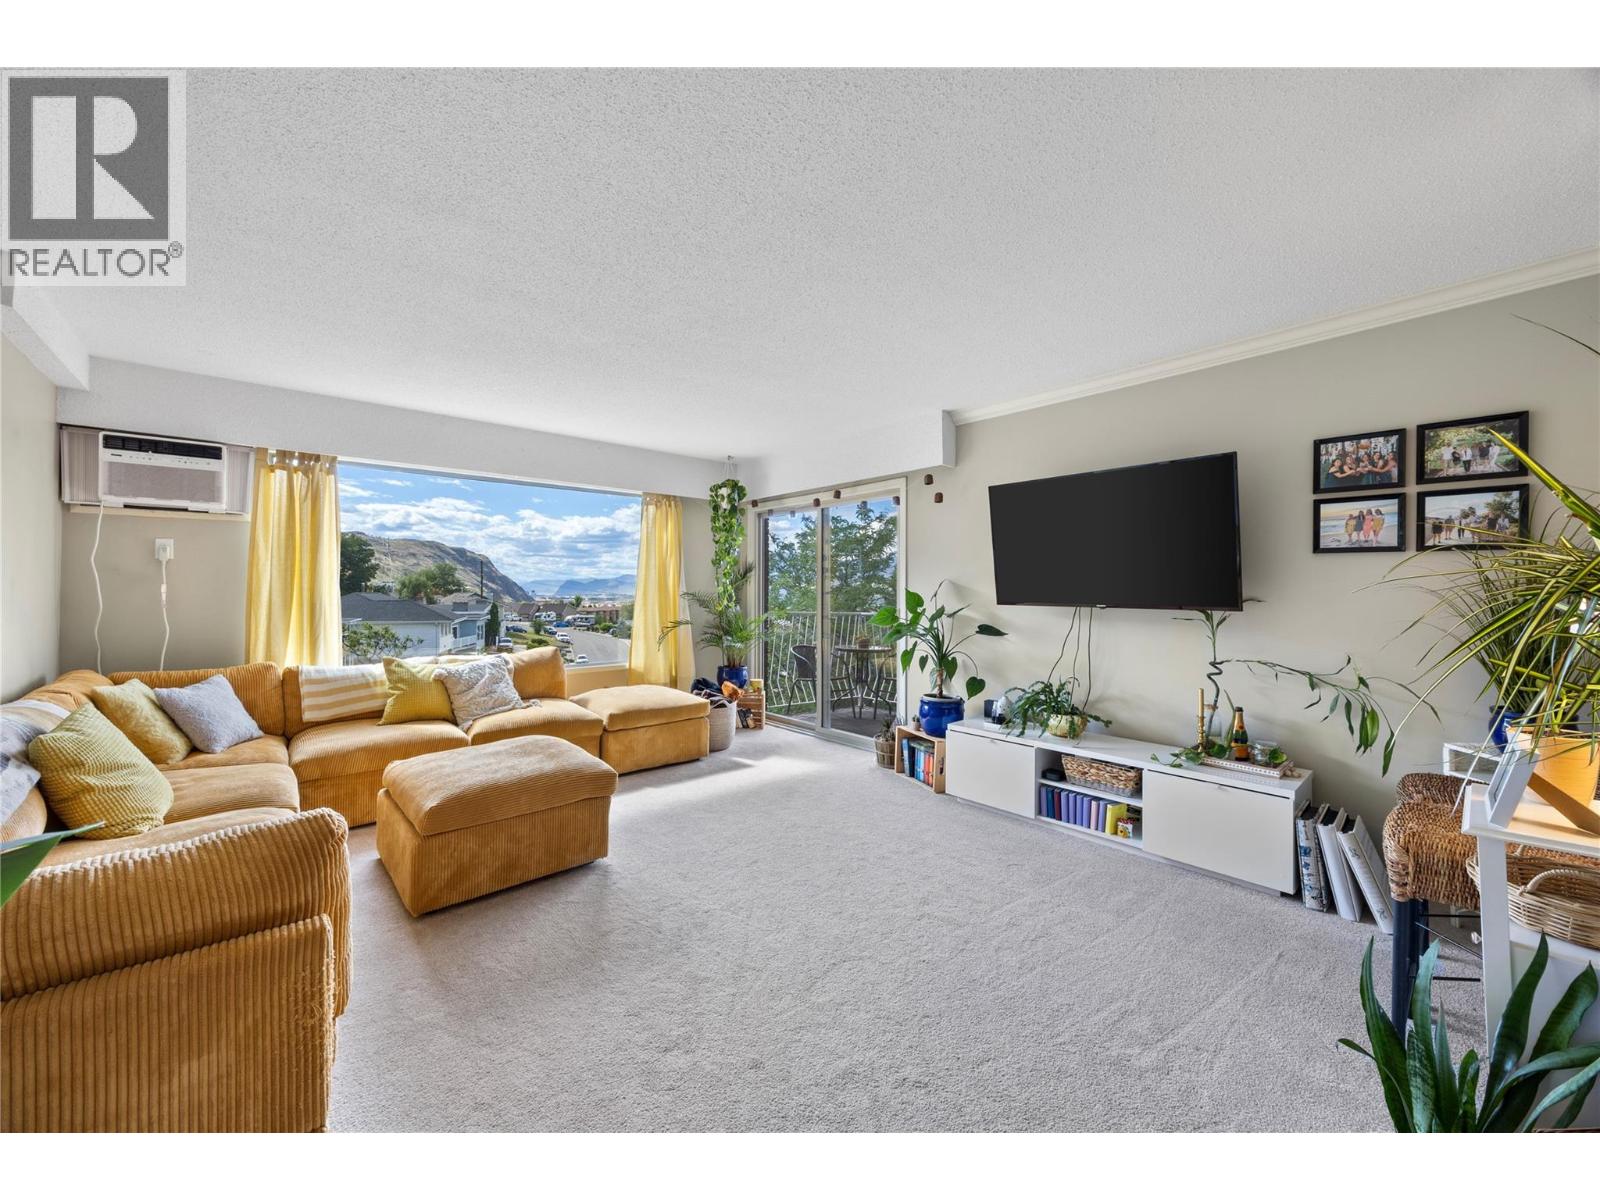
320 Powers Road Unit# 5
Kamloops, British Columbia
Welcome to this charming, 2-bed, 2-bath apartment in the heart of Kamloops with beautiful river and mountain views. This unit shows beautifully and has been freshened up in recent years with new carpet, lighting, an ensuite vanity and some of the windows and doors, including installing a Ring doorbell camera. The Excel kitchen was thoughtfully installed with under-cabinet lighting & heated floors (kitchen & bath). Conveniently located on the main floor for level entry, with easy access. Both bedrooms are very generous in size, and the master has a 3-piece ensuite including a fully tiled shower. The floor plan is unique compared to other units in that you can walk through the kitchen to the dining room and bright, large family room with a new AC unit. Walk to university, shopping, coffee shops, restaurants, the Farmers Market and everything in between. Pride in ownership clearly resonates here. Storage locker and 2 parking spaces. Enjoy a morning coffee or evening beverage whilst taking in the South Thompson River views on the new deck. Bonus of heating being included with the strata fee. Currently, shared laundry, but in-suite laundry is permitted and plenty of space to add them. (id:61048)
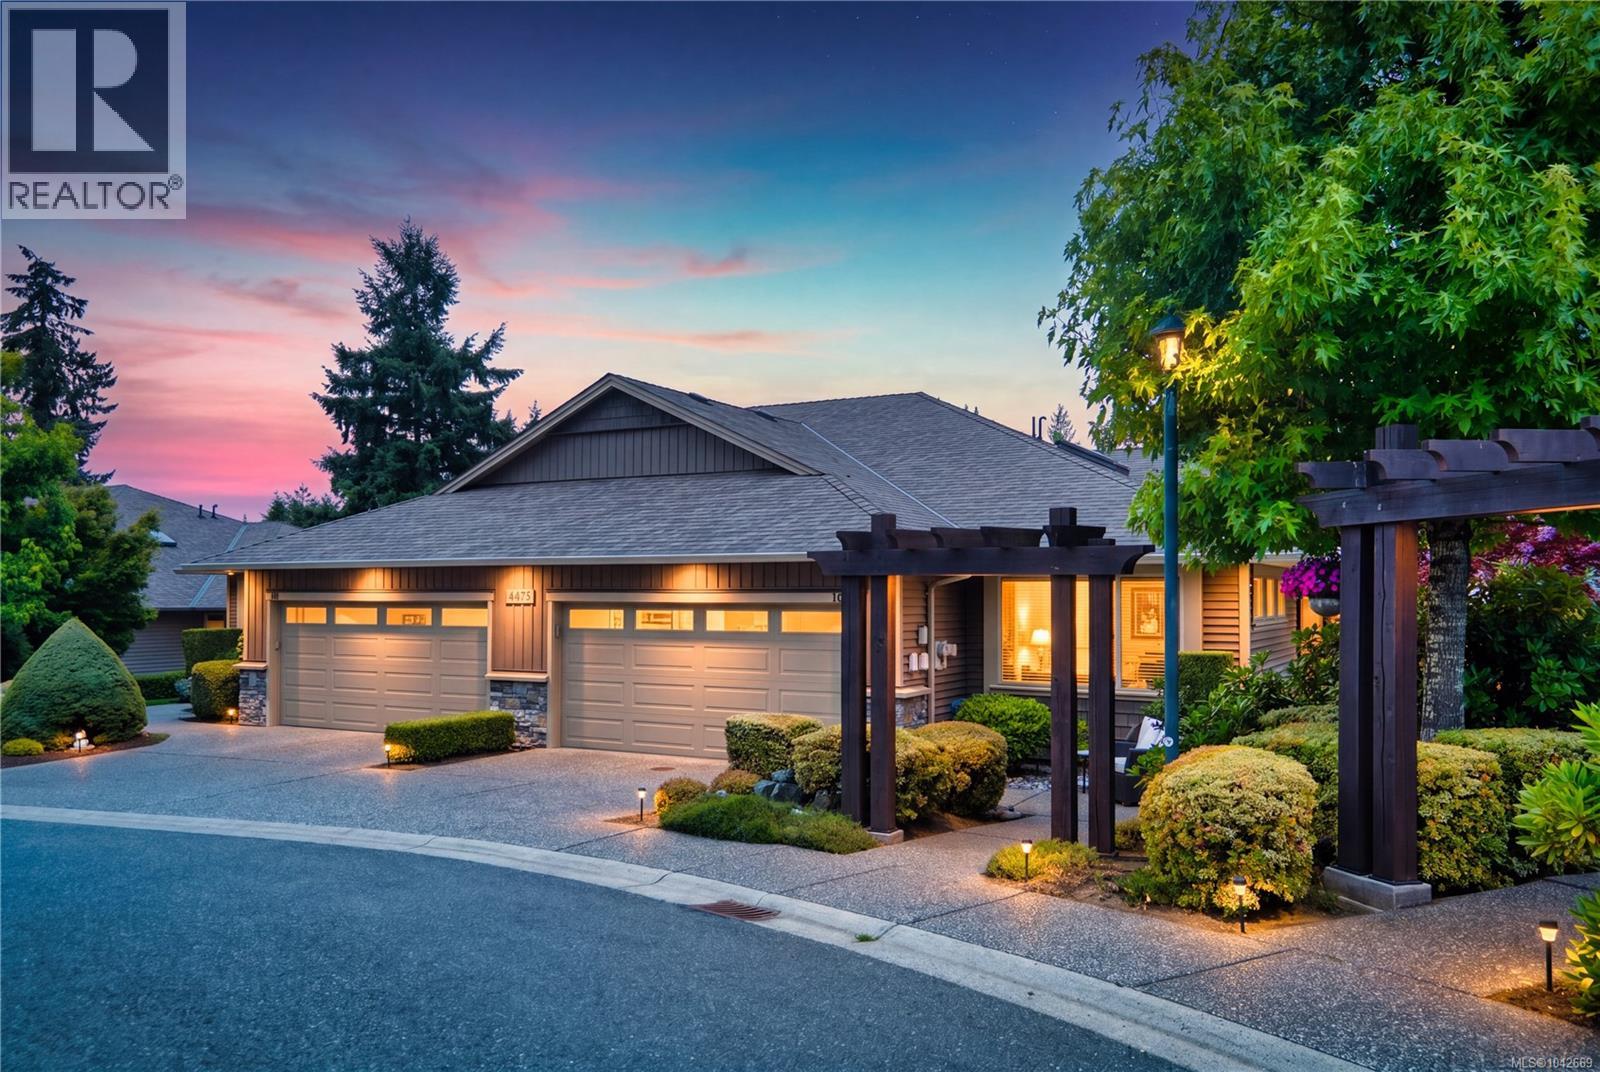
102 4472 Stonebridge Pl
Nanaimo, British Columbia
A rare offering in Amblewood Village, this beautifully cared-for patio home stands out for its exceptional privacy, landscaping, and sense of space. Uniquely positioned as one of the few homes in the complex with generous separation from neighbouring residences, it offers an open, private feel that is hard to find in townhouse living. From the main living areas, mature greenery and thoughtful landscaping create a peaceful, private outlook rather than views directly into another home. That sense of space continues outdoors, where the extended patio becomes one of the home’s most special features. Extra-long and beautifully connected to the main living area, it offers room for morning coffee, quiet afternoons, and easy indoor-outdoor living with the sliding doors open. Just steps away, the community pathway invites morning walks and extends the landscaped setting right from your door. Inside, pride of ownership is clear throughout, with 9-foot ceilings, transom windows, and skylights in the kitchen and den really enhancing the natural light through the homes layout. Warm wood cabinetry, generous counter space, stainless steel appliances, higher-end plank laminate flooring, and a cozy fireplace add comfort and style, while two spacious bedrooms, two bathrooms, a gas furnace, and a double garage complete the home. Set in a carefully maintained North Nanaimo complex close to Longwood Station, Oliver Woods, Long Lake, North Nanaimo Centre, and North Town Centre. *Measurements are approximate; verify if important. *Some Photos may be digitally enhanced (id:61048)
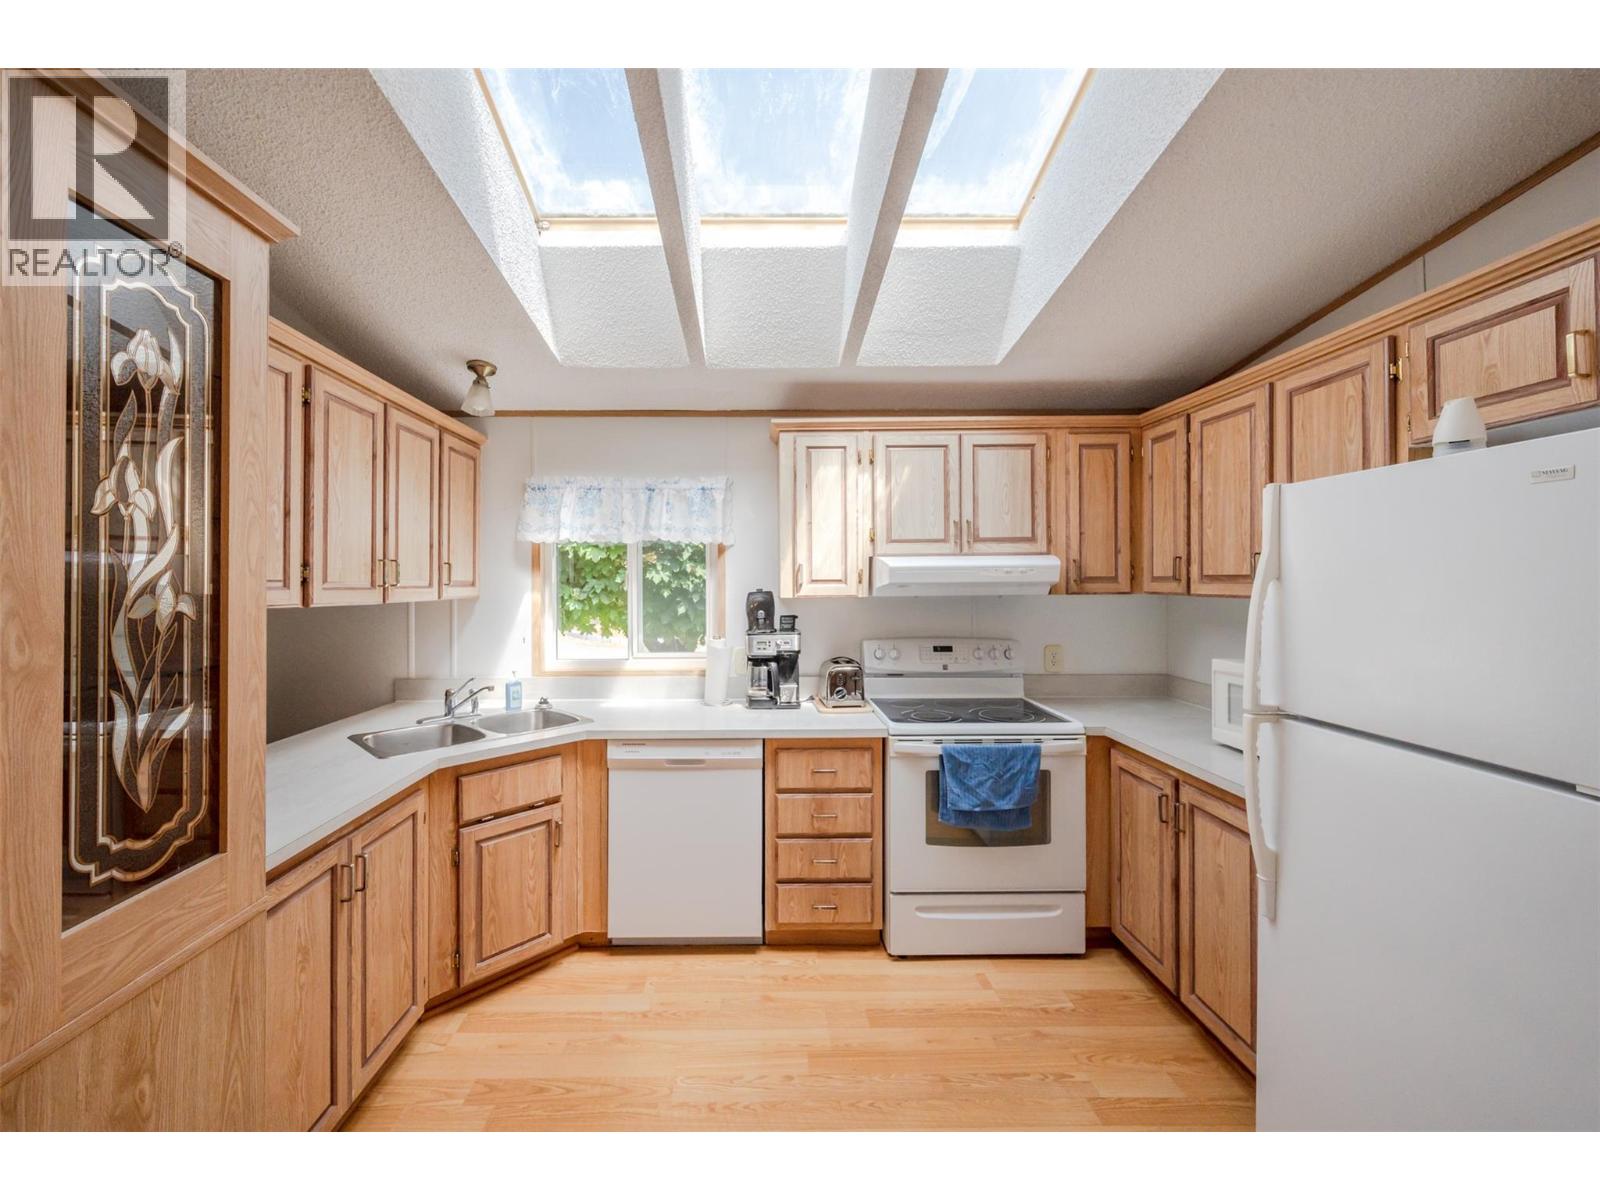
4505 Mclean Creek Road Unit# F22
Okanagan Falls, British Columbia
QUICK POSSESSION! This 2 bedroom, 2 bathroom manufactured home needs to be sold! The large kitchen is incredibly bright with large skylights and the main living space has an open concept feel with the bedrooms on separate ends of the home. Additional features include a private ensuite complete with a stand up shower attached to the primary bedroom, vaulted ceilings, and an attached storage area. Outside on the corner lot, you can enjoy the large covered deck with views of Peach Cliff or putter in the 8x8 shed, perfect for your projects. There is a ramp entrance, the roof was professionally re-sealed in 2025, complete electrical certification done in 2025 and the furnace has been serviced. This unit is located in Peach Cliff MHP is a 55+ park that does allow pets with approval, has onsite management and additional RV or boat storage for an additional fee. Book your viewing today and check out the abundance of peaches at the entrance to the home. (id:61048)
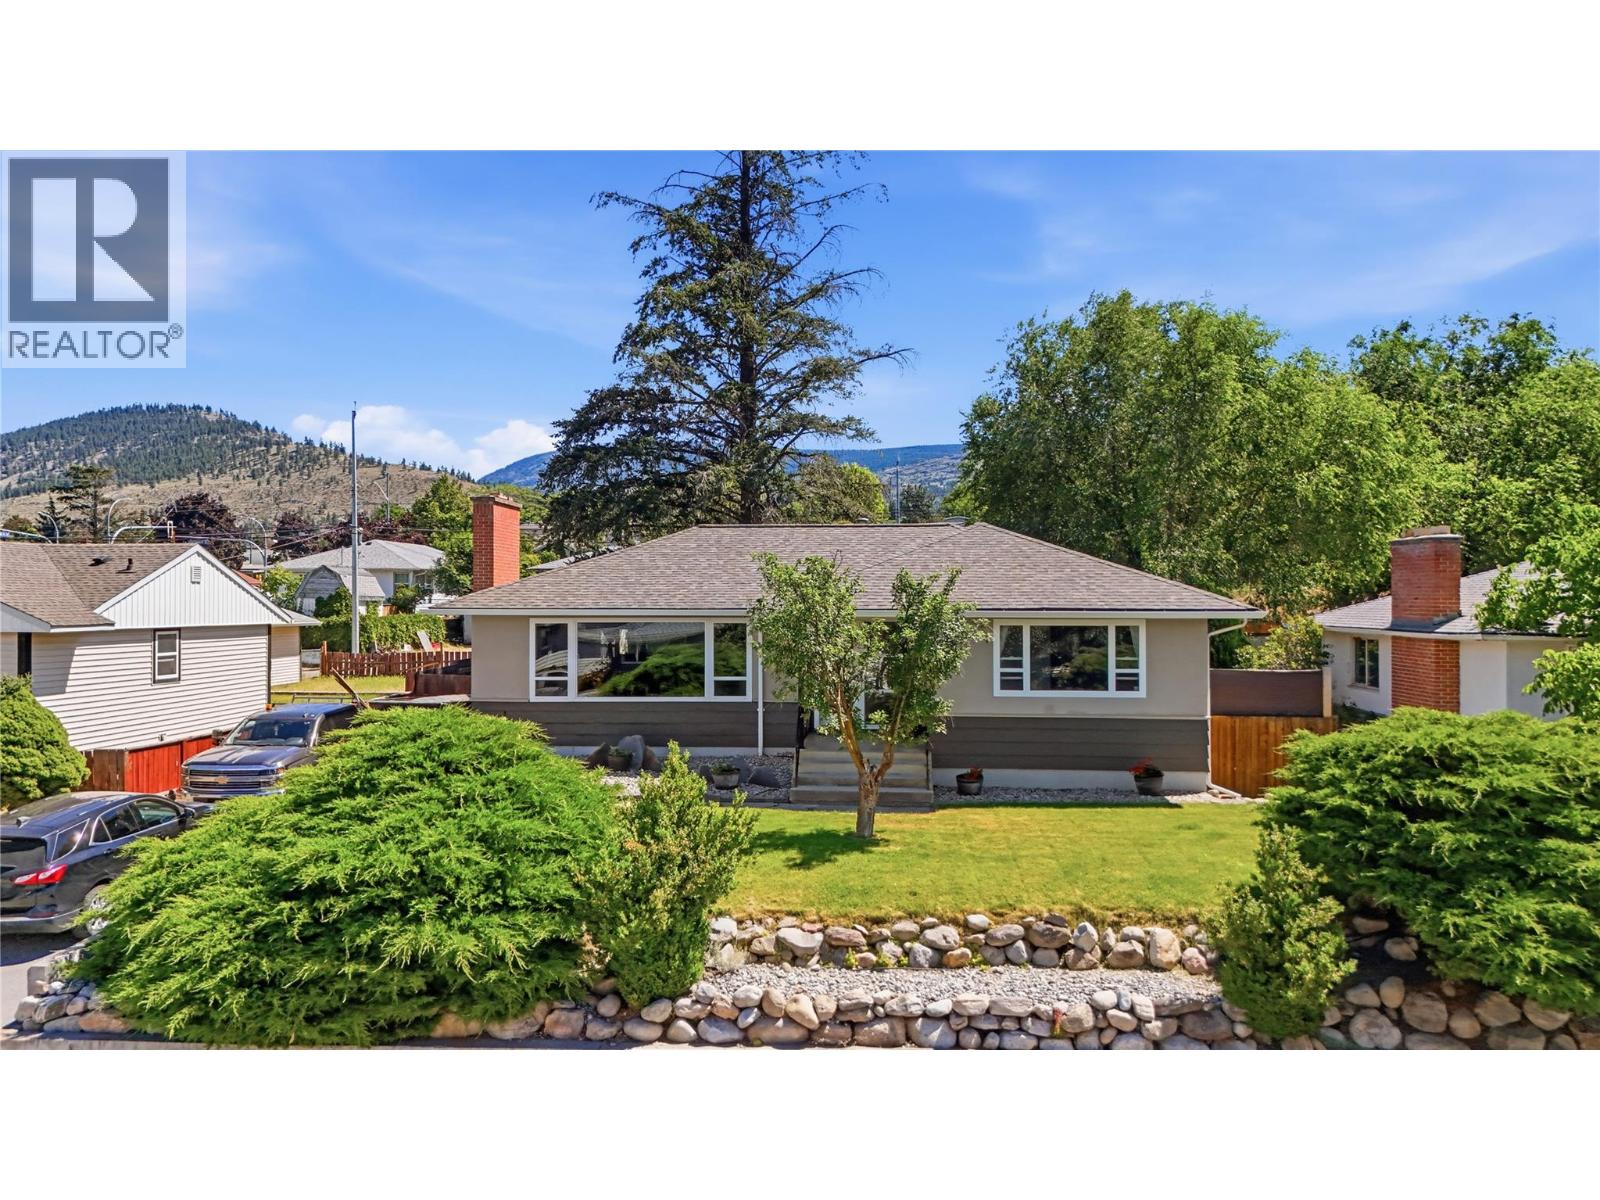
1428 Balfour Street
Penticton, British Columbia
Welcome to 1428 Balfour Street, a beautifully maintained family home situated on a large, fully fenced and landscaped lot with convenient lane access. The bright and inviting main level features a beautiful kitchen with adjacent dining and large living area, two spacious bedrooms, with the flexibility to easily convert the current upstairs laundry room back into a third bedroom if desired. Newer windows throughout the home fill the living spaces with an abundance of natural light. The lower level includes a well-appointed one-bedroom in-law suite, perfect for extended family and guests, while still retaining a separate rec room for the exclusive use of the upper-level occupants. Step outside and enjoy the expansive patio and BBQ area, ideal for entertaining and outdoor living. The thoughtfully designed yard showcases attractive xeriscaping, raised garden beds, and plenty of space for children, pets, and gardening enthusiasts. This versatile property combines comfortable family living, suite potential, outstanding parking, and a fantastic outdoor space in a desirable Penticton location. Offering exceptional parking options, there's ample room for multiple vehicles, RV parking, and a dedicated RV plug-in for added convenience. Call the Listing Representative for details! (id:61048)
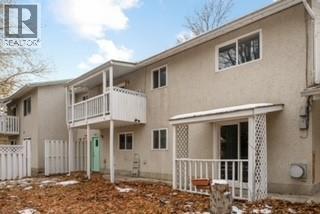
2009-2011 Richter Street
Kelowna, British Columbia
Great Investment opportunity full duplex rented out both sides. COURT ORDERED SALE! Interior photos are from earlier. The condition of the premises has some what deteriorated from when the photographs we originally taken. (id:61048)
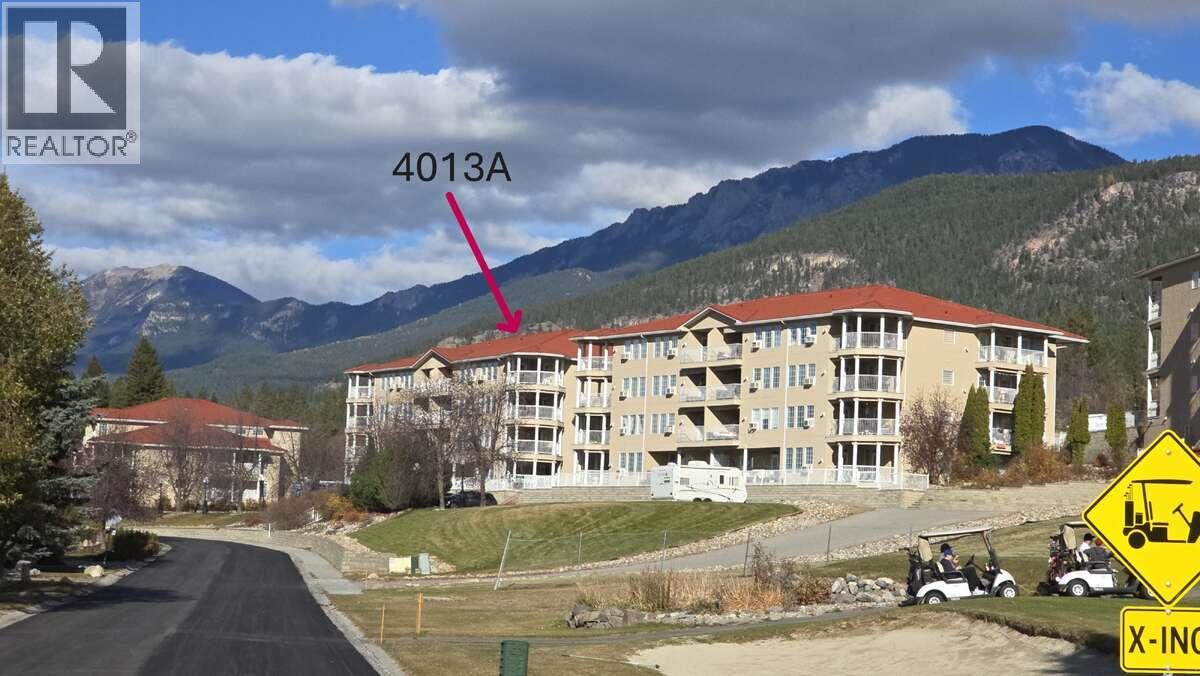
5052 Riverview Road Unit# 4013a
Fairmont Hot Springs, British Columbia
For more info, please click Brochure button. Discover the ULTIMATE LOCATION! $2500.00 Furniture credit or cash - your choice! Welcome to a premier spot within the Mountainview Villas Top Floor End Unit. No adjacent unit on the top or side. Nestled in the sun-soaked paradise of Fairmont Hot Springs. Discover elevated living in this stylish top-floor access by stairs, condo in the heart of Fairmont Hot Springs 9 ft ceilings that amplify the spaciousness and create an airy ambiance throughout, this one bedroom, corner A unit with newer laminate flooring, paint and trim. The unit faces west, with views down the Columbia Valley north and south and of the stunning Rocky Mountain range to the east and Purcells to the west. A. An abundance of natural light streaming in from the west-facing windows casts a warm and inviting glow across the amble interior. With only a few small exclusions, this is a turn-key residence that comes ready, ensuring an easy transition to your new home. Featuring brand new Black Stainless Oven, Microwave and Dishwasher and newer stainless steel fridge and laundry set in the well-appointed kitchen, plus NEW fireplace in the living area, you will find this space is ideal for either a vacation home, fulltime living or rental property. tep out onto one of the standout features, the expansive deck, that beckons you to unwind and soak in the breathtaking views over the Rockies, Riverside Golf Course and Kootenay River. Imagine leisurely mornings with a cup (id:61048)
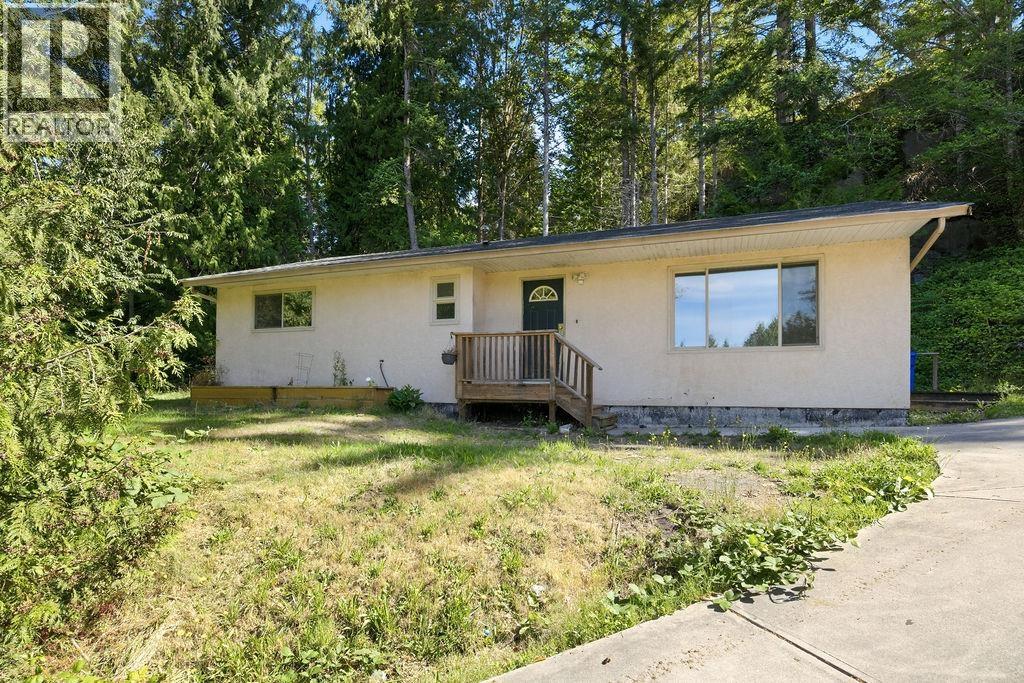
5754 Trout Lake Road
Halfmoon Bay, British Columbia
This is an excellent opportunity to build sweat equity in a great location. This one-level, three-bedroom, two-bathroom rancher offers a private yard with plenty of space for gardening and outdoor living. The property is within walking distance of the beach and the Halfmoon Bay store and cafe. It is also a convenient 10-minute drive to Sechelt, providing easy access to shopping, restaurants, the seaplane, and the hospital. Whether you are looking to get into the market or are ready for a renovation project, this home is worth a look. (id:61048)
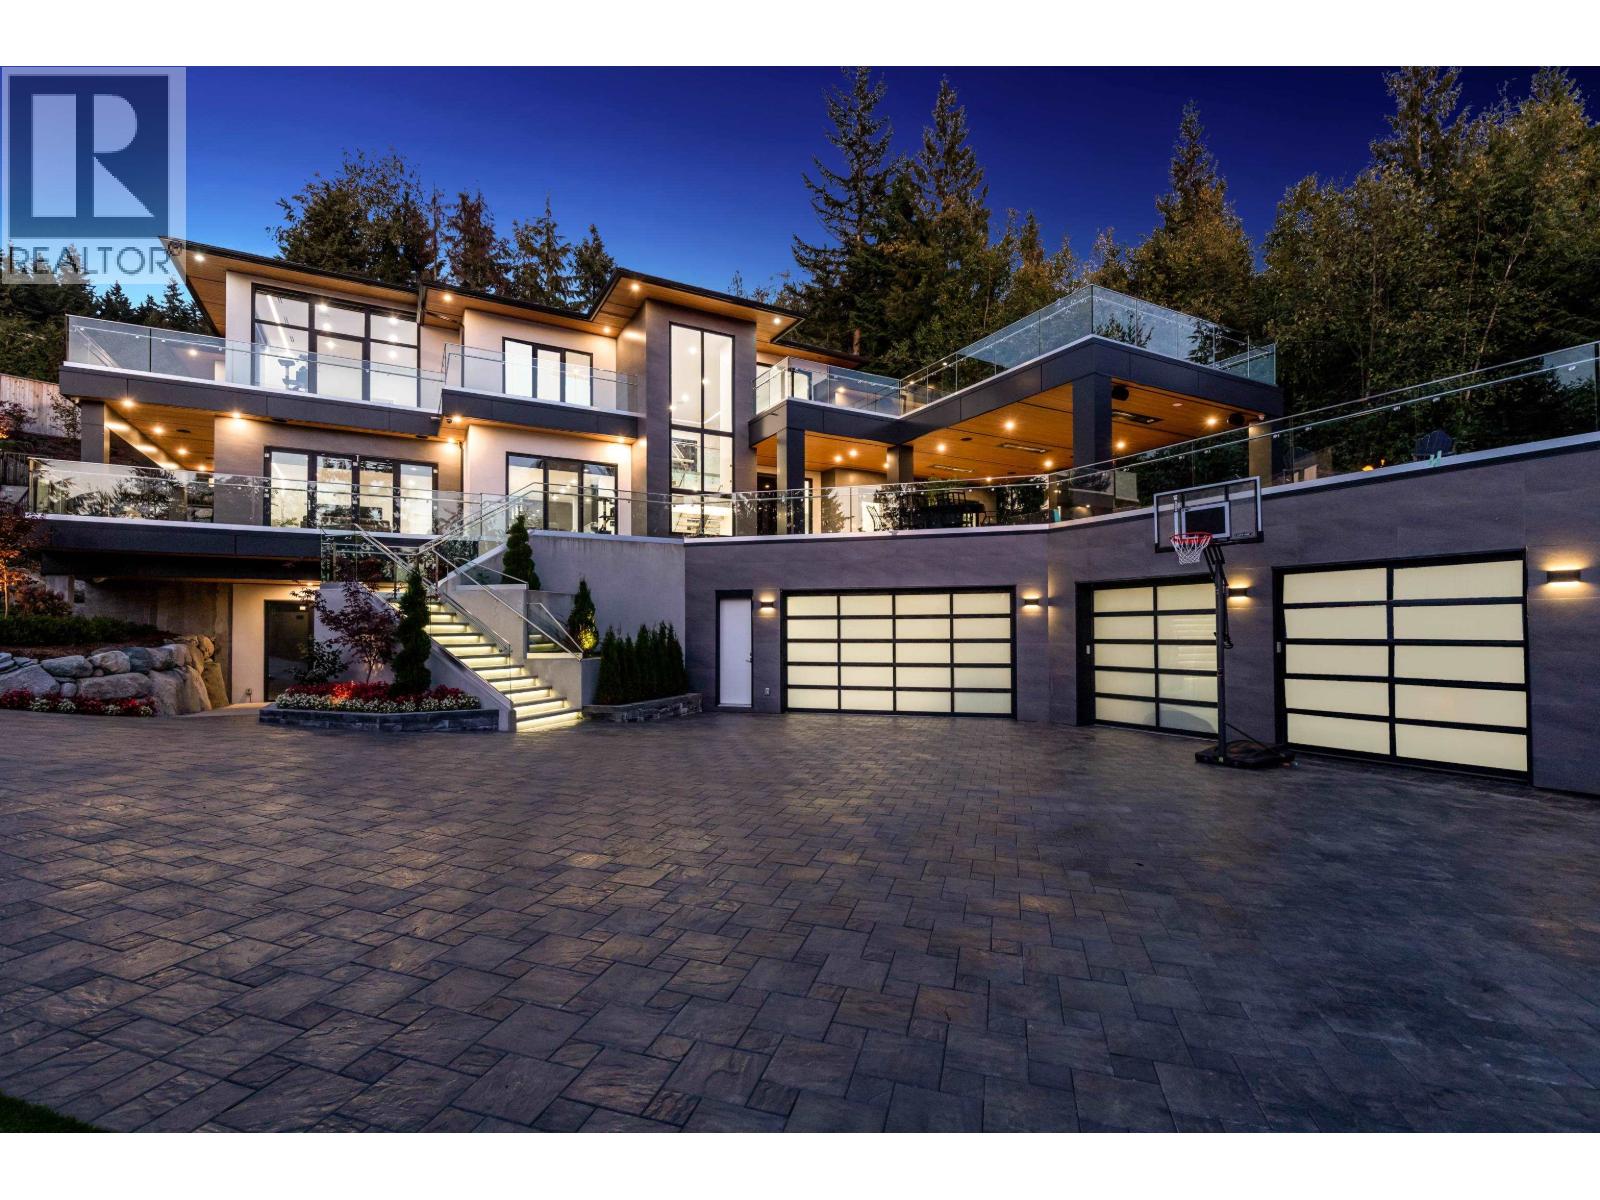
184 Kinsey Drive
Port Moody, British Columbia
Anmore is introducing a contemporary estate of unparalleled distinction. Meticulously planned by a team of experts & driven by the owners' passion, this estate embodies a vision of a perfect family retreat in a private setting. The outdoor living is thoughtfully designed w/spacious entertainment area, full kitch, infinity pool, hot tub & 2 fire pits. Upon entry thru the grand pivot front door or the eclipse sliding doors, the seamless indoor-outdoor transition sets a captivating tone. The Italian-made kitchen is complimented by a massive chef's kitchen. Cutting-edge electronics & home automation enhance the living experience. Mbdrm w/relaxing spa, loft bdrm for kids exemplifies the attention to detail in this estate. A personal viewing is essential to fully appreciate the OPULENCE. (id:61048)
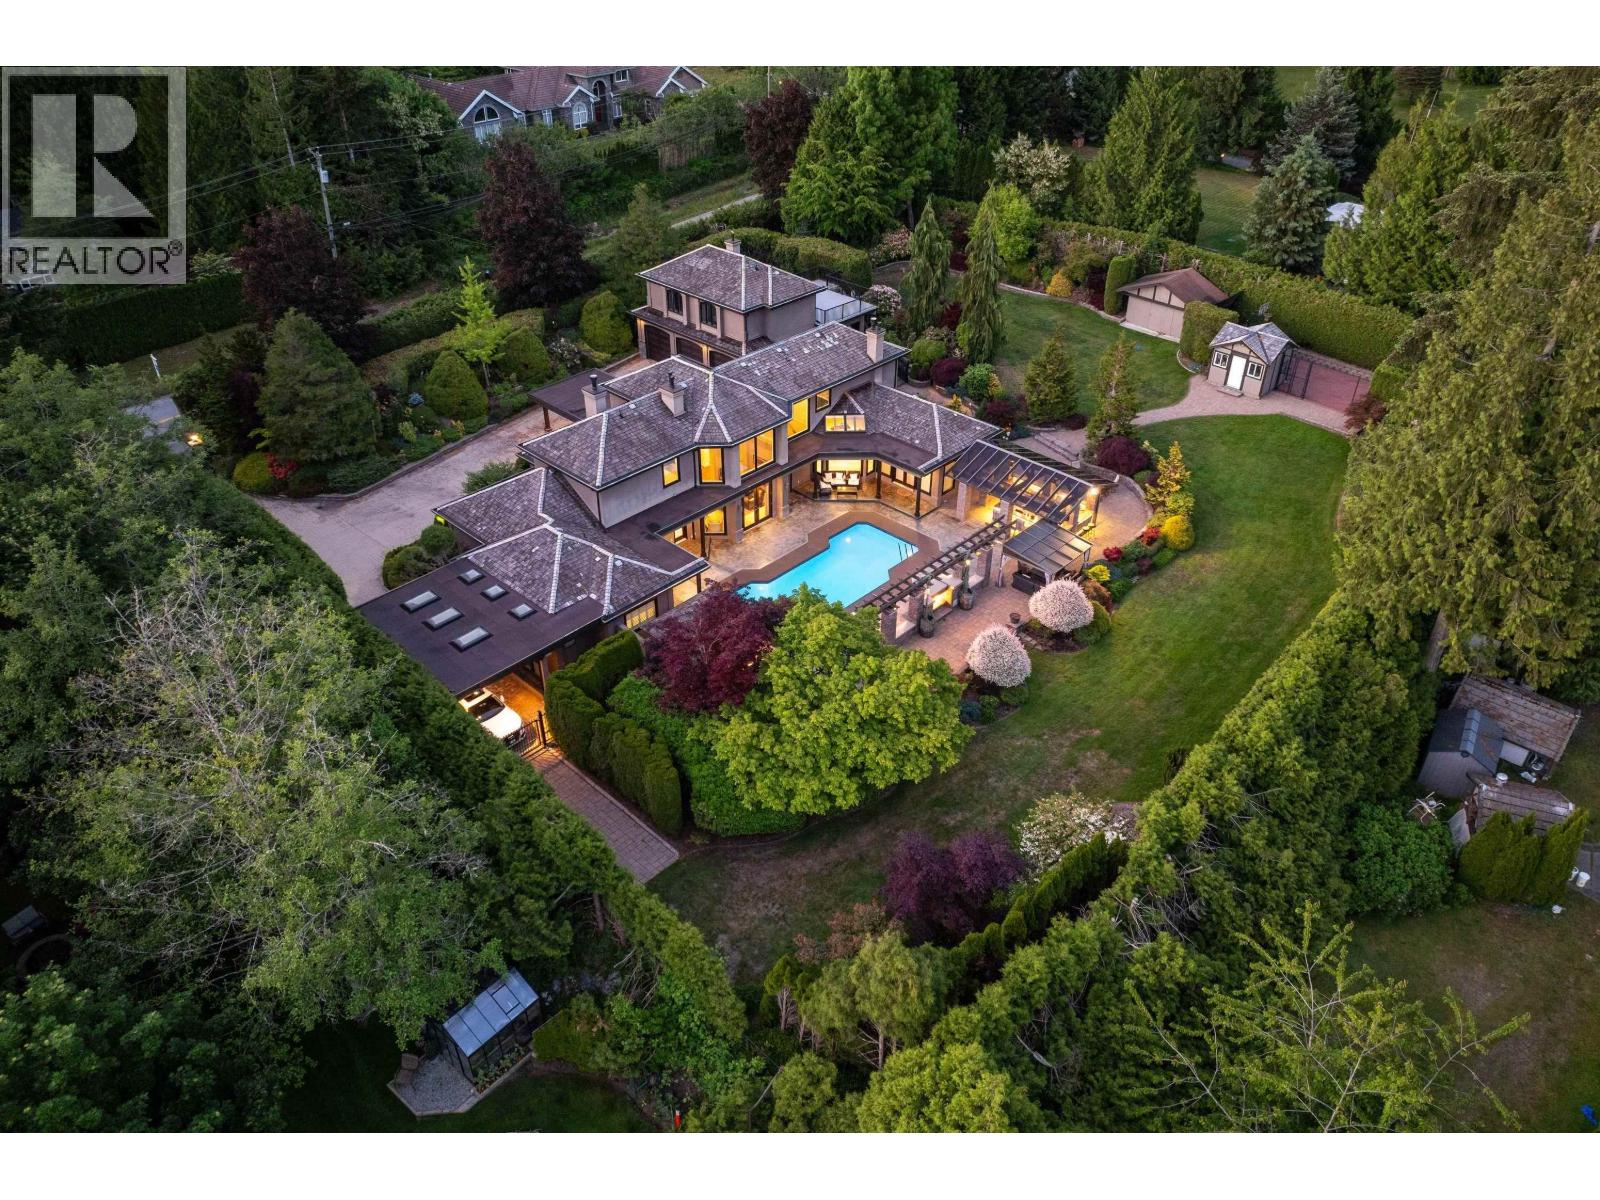
2514 East Road
Anmore, British Columbia
Extraordinary gated estate on a private 1-acre property in prestigious Anmore. This luxurious residence offers 7 bdrms, 8 baths & exceptional indoor/outdoor living. Open-concept main floor features an oversized chef´s kitchen with premium appliances, adjoining family room, formal dining, plus a stunning primary retreat with F/P, spa-inspired ensuite, large dressing area & walk-out patio access. Resort-style backyard includes pool, outdoor kitchen, dining area, F/P, sports court, change room/washroom & RV parking. 1 Bdrm detached carriage house above triple garage, lower level features a massive rec room, prof home theatre & private in-law suite with sep entry. A rare private oasis. (id:61048)