Presented by Robert J. Iio Personal Real Estate Corporation — Team 110 RE/MAX Real Estate (Kamloops).
1704 Tiber Bay Rd
Cortes Island, British Columbia
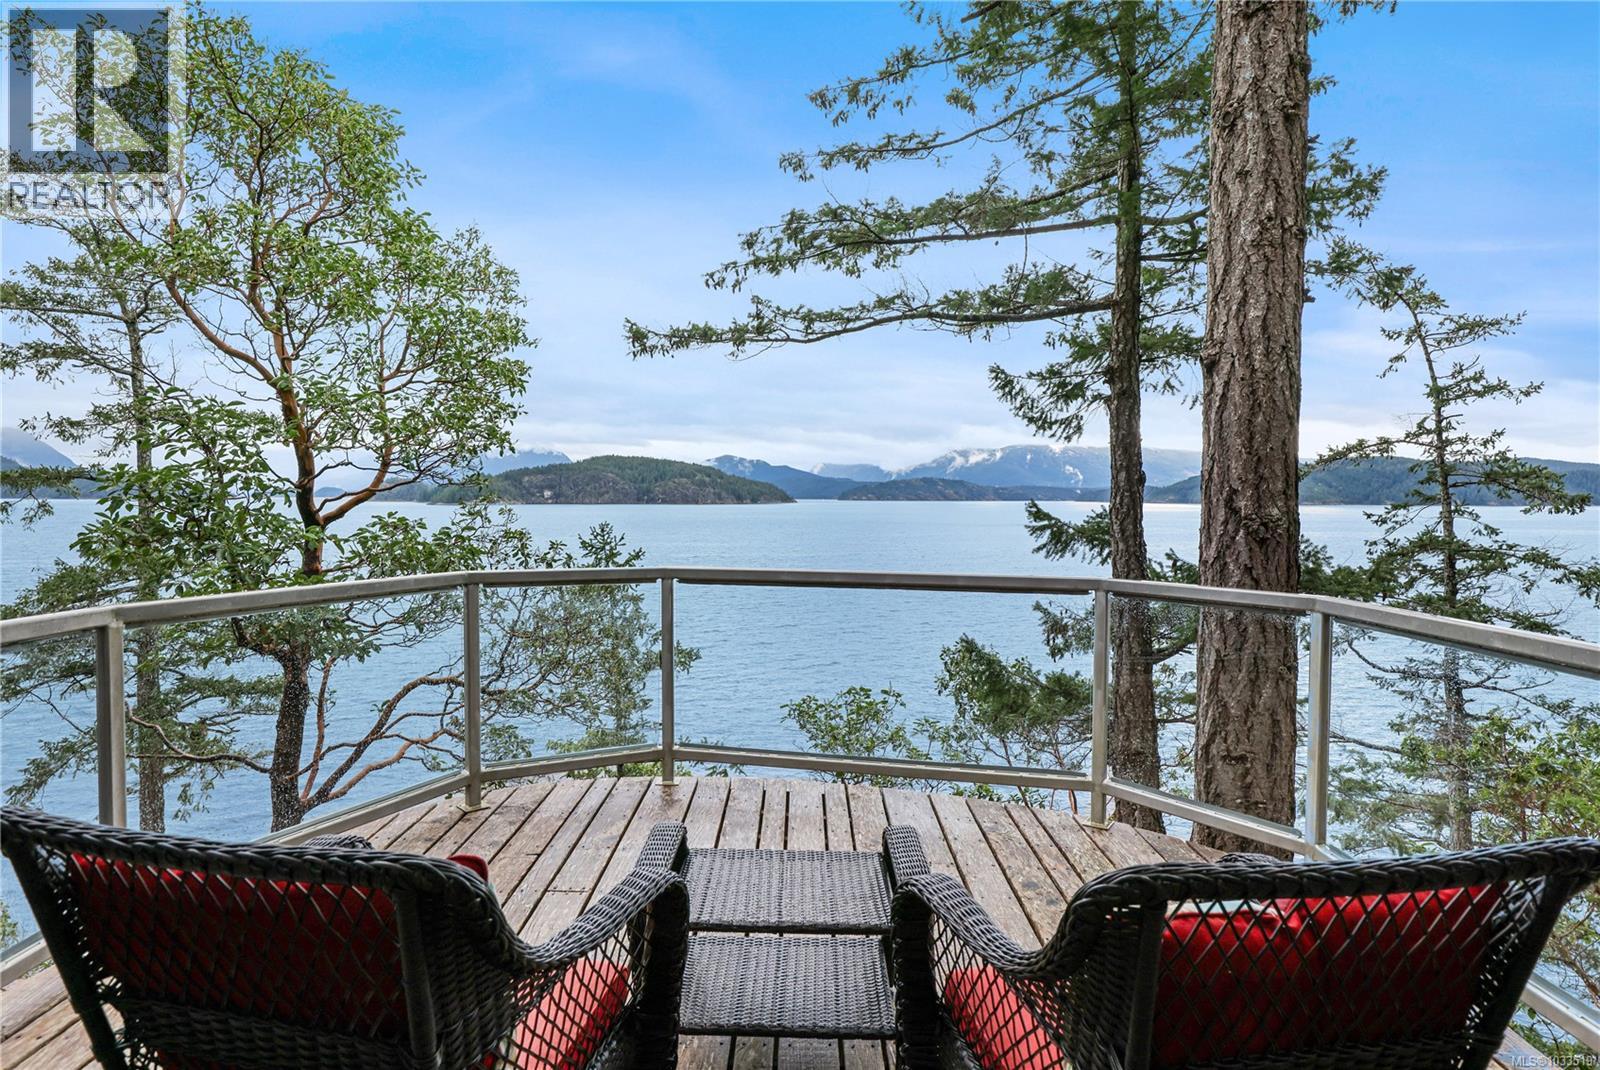
Oceanfront Sanctuary on Cortes Island — Rare Share Company Offering Perched on a dramatic bluff overlooking Malaspina Strait toward Desolation Sound, this extraordinary Cortes Island property offers a way of life that simply cannot be replicated. Framed by 150 acres of standing forest and open to panoramic ocean views, the estate includes a masterfully crafted 3 bedroom, 2 bath main home, with tiered decks, a separate water-view studio with kitchen sink, bathroom, and sleeping accommodation, a magnificent 1,335 sq ft arts building with dance studio, sleeping loft, water closet, and pottery space, a kayak shelter steps from the shore, and a fenced garden — all built by local craftspeople using timber harvested from the land itself. End of the road tranquility- wake to the sounds of eagles, herons, and whales. Follow the trail to a private pebble beach. Soak in a six-person hot tub under the stars. Inside, arbutus wood banisters, custom hand-crafted details, in-floor radiant heat, and an open-loft design speak to the rare level of care and artistry brought to every corner of the home. Ownership of 1704 Tiber Bay Road is structured as a share purchase in Eco Initiatives Inc. (buyer information package on request)— a small, established community of 15 households sharing stewardship of the land under a conservation covenant. Annual costs are modest and transparent. The community, as a share company-meets once a year and operates by consensus, with a long track record of thoughtful governance and collective care for the property. This is more than a home. It is membership in one of BC's most unique coastal communities — where coastal rainforest meets the sea, and where the pace of life matches the tides. (id:61048)
Exp Realty (Cr)
43 8068 207 Street
Langley, British Columbia
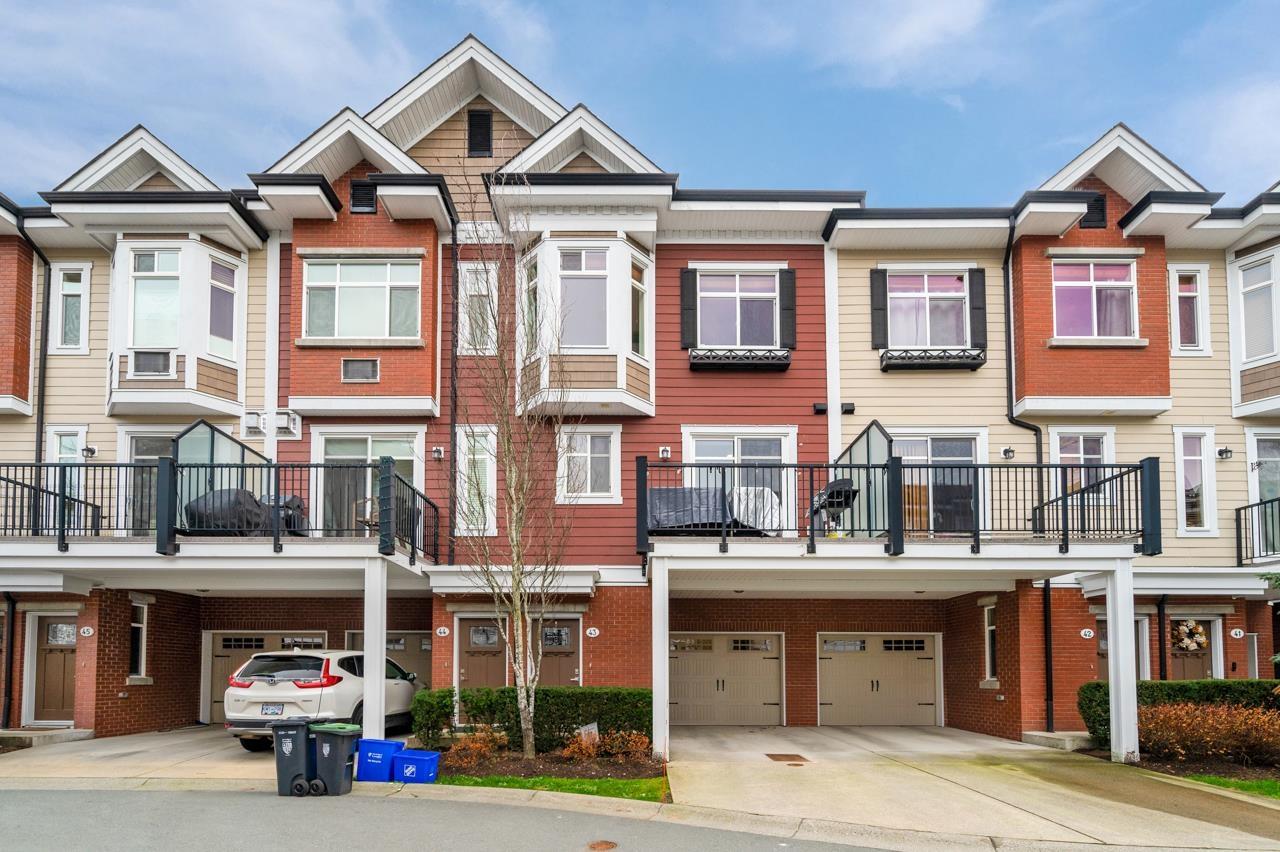
This well-designed 4-bedroom, 2.5-bathroom home offers a bright, open-concept layout filled with natural light. The main level features a warm and inviting living room with a cozy gas fireplace, a spacious dining area ideal for entertaining, and a large kitchen complete with granite countertops, a gas stove, stainless steel appliances, a pantry, and convenient access to the patio. Upstairs, you'll find three generously sized bedrooms, including a relaxing primary suite with vaulted ceilings, air conditioning, a walk in closet, and a private 4-piece ensuite. The lower-level rec room provides flexible space that can easily be used as a home office, gym, playroom, or media room. (id:61048)
Ra Realty Alliance Inc.
11 8699 158 Street
Surrey, British Columbia
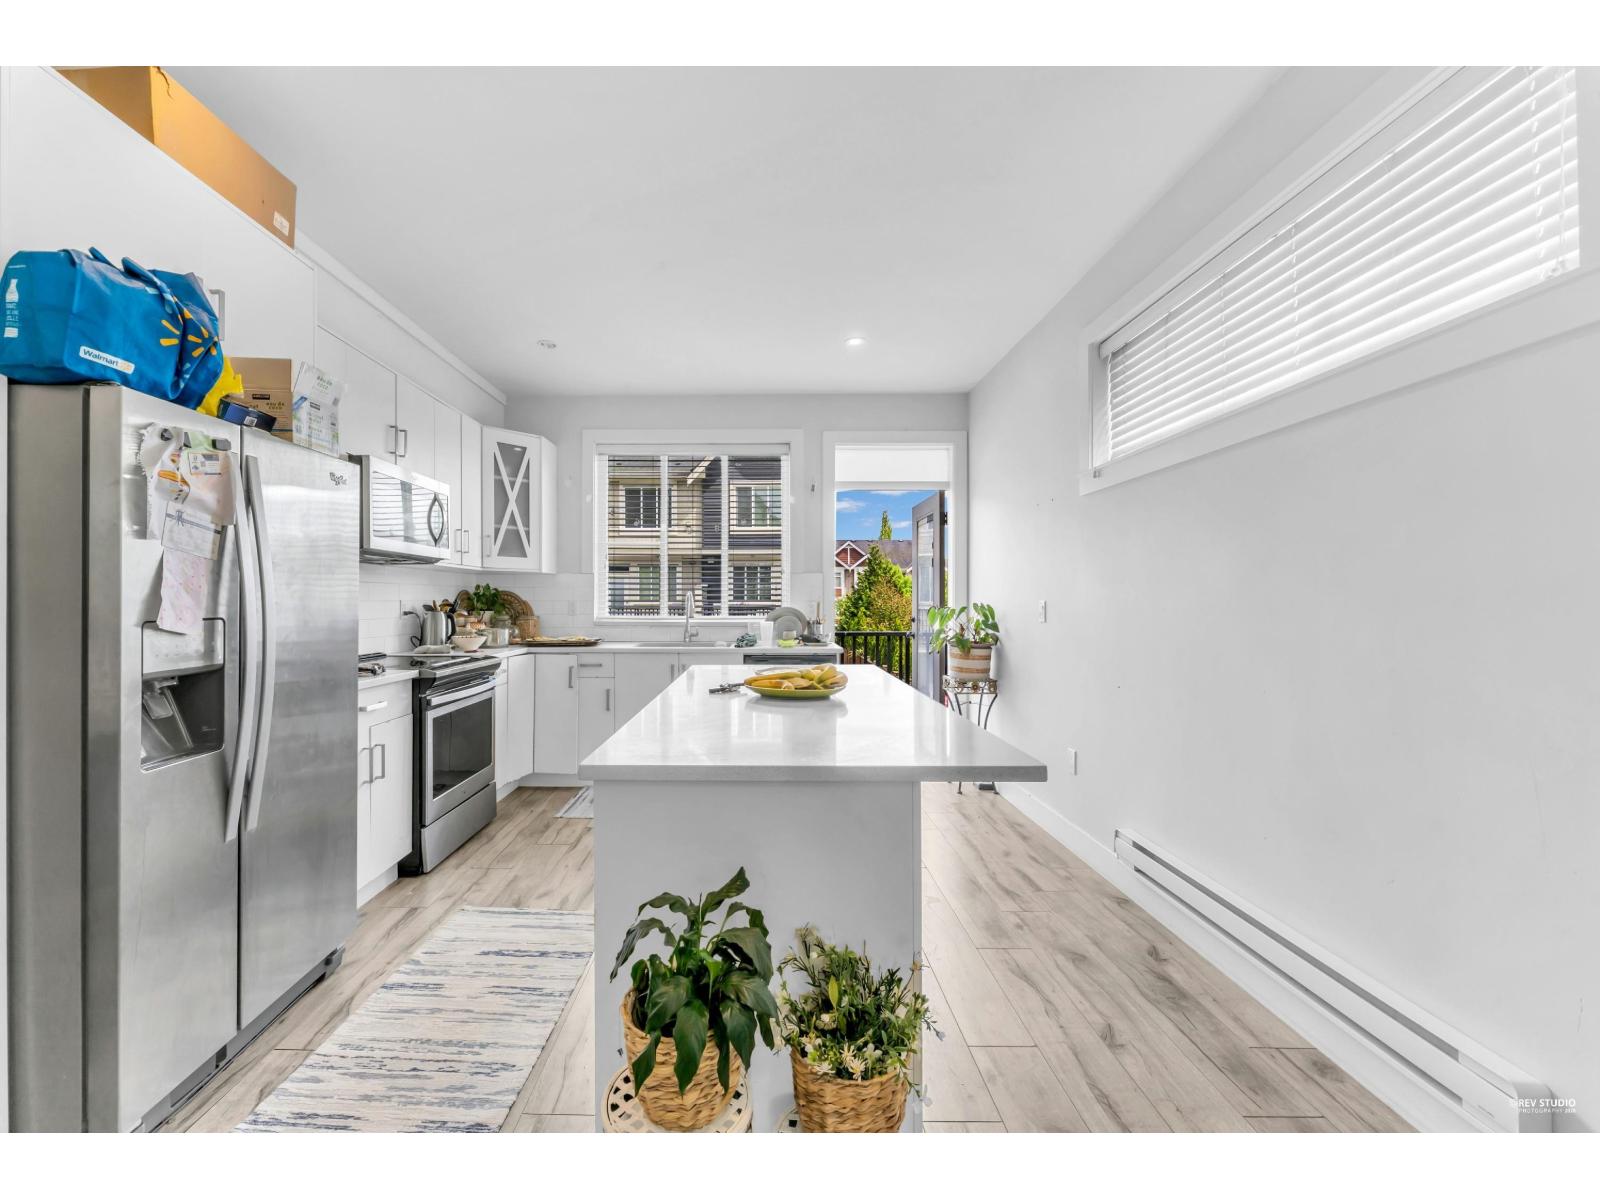
Welcome to Fleetwood Peak- a bright & spacious 3-bedroom (2+den), 3 bath townhome. This well-designed 1317 sq ft home is an end unit with only one shared wall, you'll appreciate the added privacy and airy feel. Spacious master bedroom with HIS or HER closet w/ensuite + another spacious 2nd bedroom on upper floor. BONUS: 3RD bedroom/den, fits double bed, w/full washroom on ground level. This home is just minutes from the future Skytrain expansion, making it a smart investment for both homeowners and investors. You're also only a 10-minute drive to Guildford Town Centre, with quick access to Highway 1 and an easy 40-minute commute to downtown Vancouver. ** Please note cell tower on property next door to unit; see last photo for reference** (id:61048)
3707 22 Street
Vernon, British Columbia
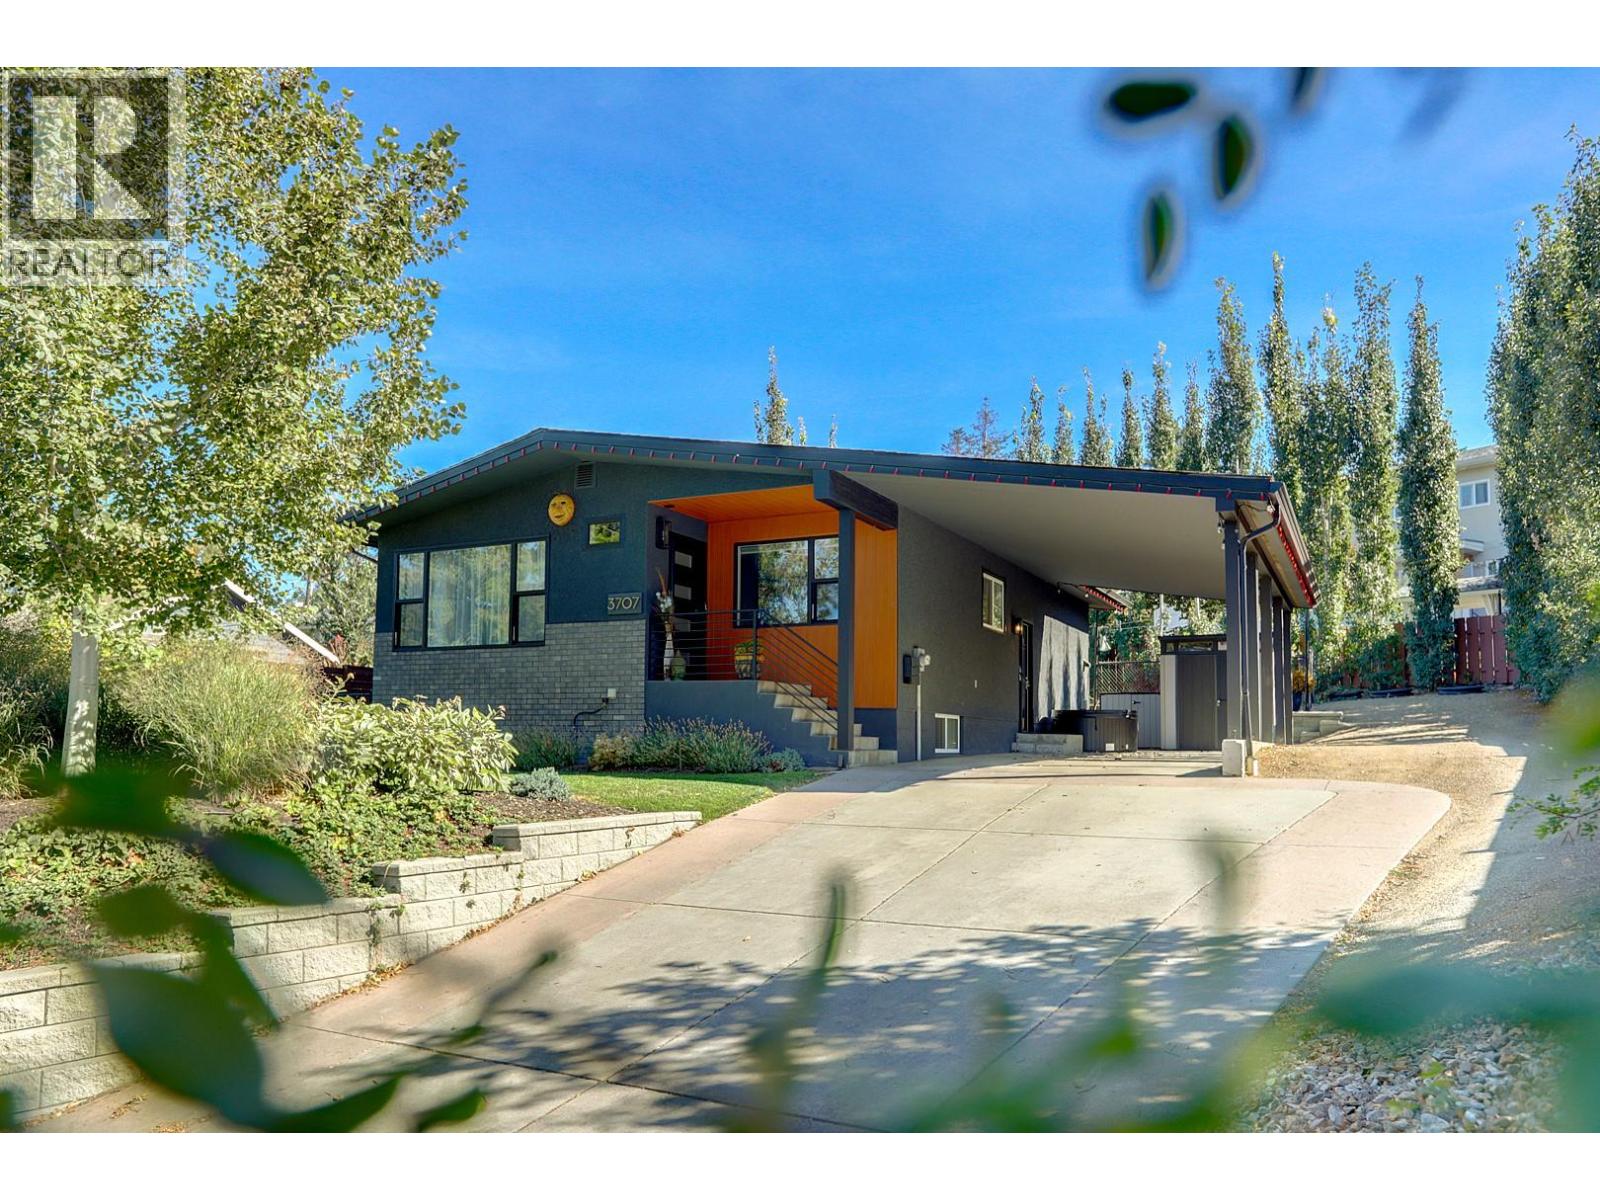
Set on a cul-de-sac in desirable Lower East Hill/Harwood, this beautifully updated home offers privacy, flexibility, and close proximity to downtown. Elevated above the street, the home enjoys excellent separation from the road and abundant natural light throughout. The main floor is bright and thoughtfully renovated with a clean, modern aesthetic. The stunning kitchen features high-end GE Series appliances, custom cabinetry, open shelving, and a functional layout that flows seamlessly into the dining and living areas—perfect for everyday living. Contemporary lighting, wide-plank flooring, and tasteful design choices create a warm, refined atmosphere. Downstairs, a separate unauthorized suite with its own kitchen provides excellent flexibility for intergenerational living, potential rental income, or a home-based business. Two additional bedrooms complete the lower level, with storage thoughtfully tucked into the south-facing bedroom. The layout allows the entire home to function as a single residence, offering flexible living options for buyers seeking a cohesive family home. Outside, the private backyard is peaceful and easy-care, featuring irrigated landscaping and a simple, low-maintenance design. The driveway includes stamped, coloured concrete at the apron with a broomed finish providing ample parking and great traction. Measurements taken from iGuide and should be verified if important to a buyer. (id:61048)
12188 Buchanan Street
Richmond, British Columbia
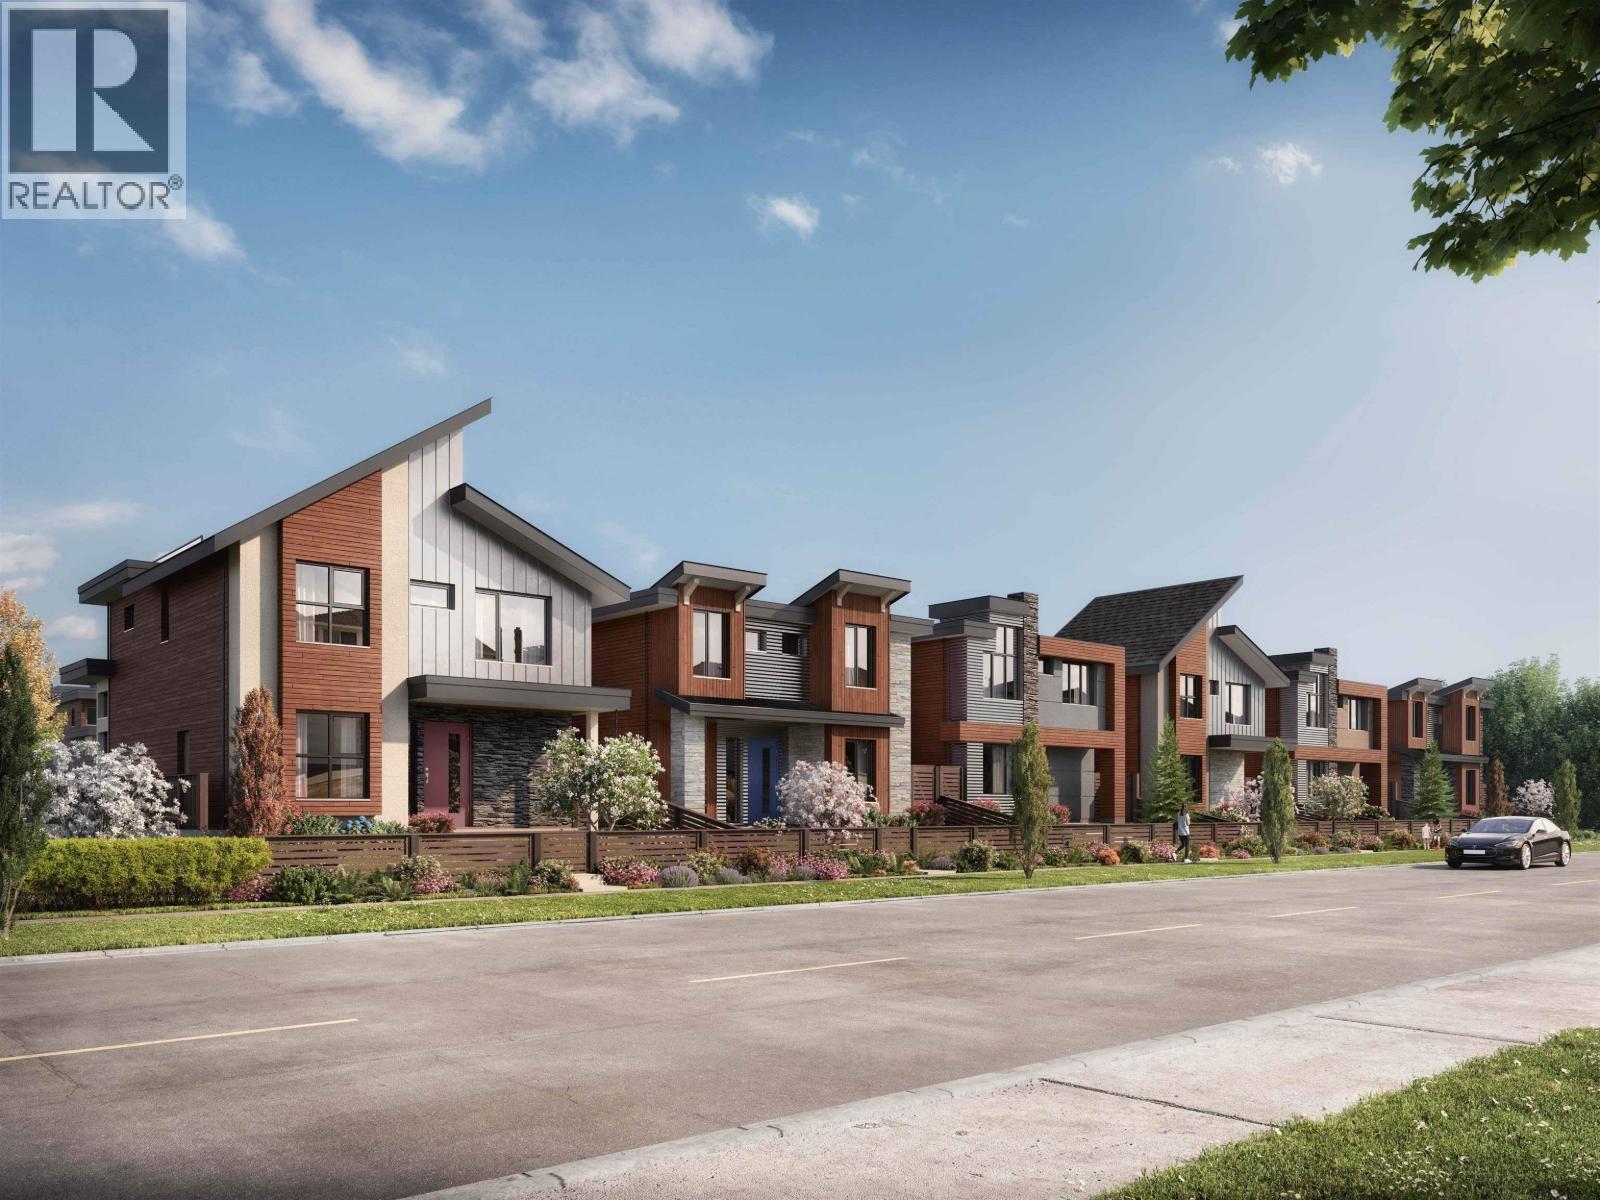
Nestled in the highly sought-after Steveston Village community, this brand-new home offers quality craftsmanship and thoughtful design throughout. Featuring 3 spacious bedrooms upstairs and a versatile bedroom suite or office on the main floor, this home is ideal for modern living. The open-concept main floor boasts soaring 12.5-ft ceilings, while the primary bedroom opens to a large private deck. Premium features include central A/C, radiant heating, HRV, central vacuum, security system, EV charger readiness, laminate flooring, and porcelain tile throughout. The gourmet kitchen is equipped with top-of-the-line appliances and abundant storage. A rare opportunity in one of Richmond's most desirable neighbourhoods. Call today to schedule your private showing. (id:61048)
703 7362 Elmbridge Way
Richmond, British Columbia
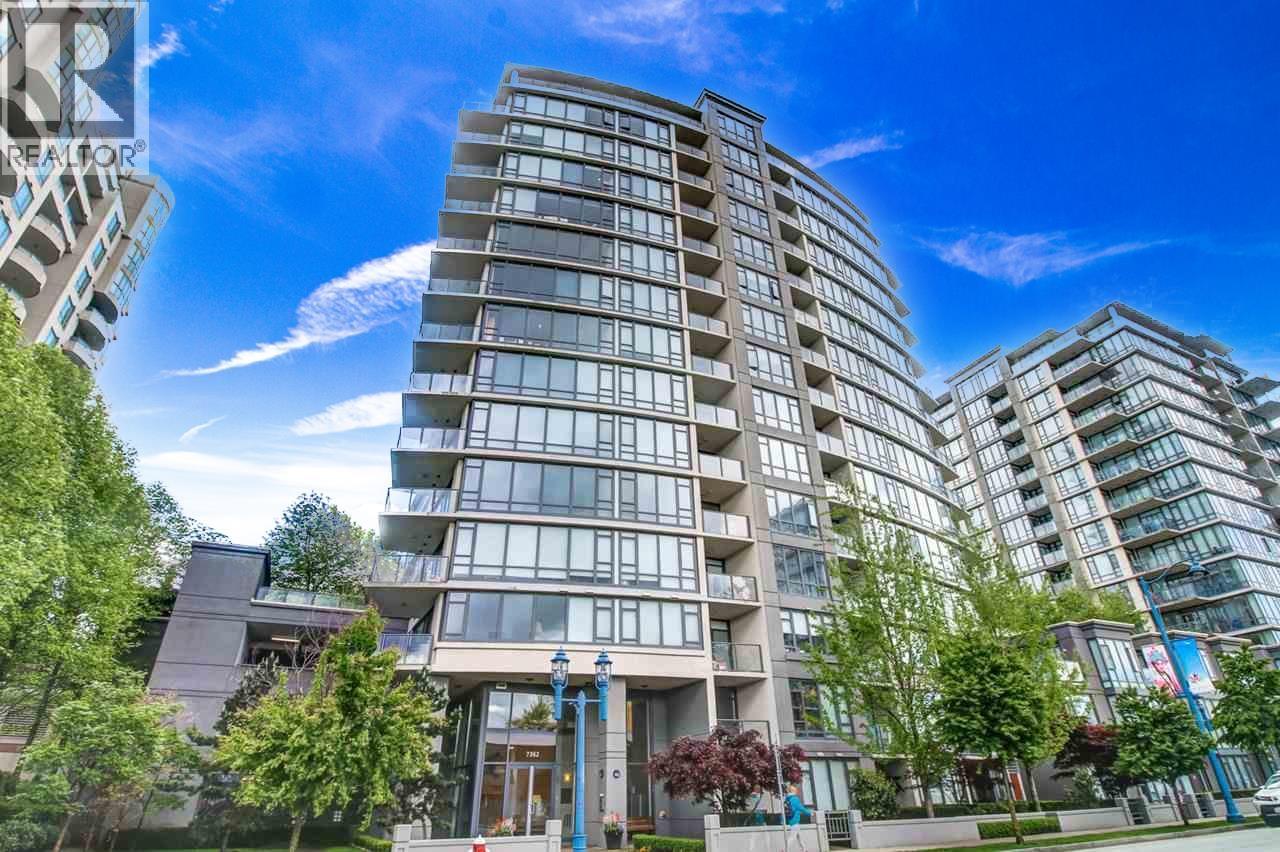
FLO - In the Heart of Richmond! Bright and spacious northwest-facing corner unit featuring 2 bedrooms, 2 bathrooms, and a highly functional layout. Recently updated with fresh paint and new flooring. Elegant granite countertops, and a gourmet KitchenAid stainless steel appliance package, including a gas cooktop. Enjoy the great amenities: rooftop garden, outdoor pool, hot tub, sauna, fitness centre, theatre/media room, lounge/party room, and children's playground. Located in the highly sought-after Brighouse Elementary and Richmond Secondary catchments. Just steps to Richmond Centre, SkyTrain, Richmond Public Market, community centre, restaurants, shopping, and everyday conveniences. An exceptional opportunity to own in one of Richmond's most desirable communities! (id:61048)
22 22380 Sharpe Avenue
Richmond, British Columbia
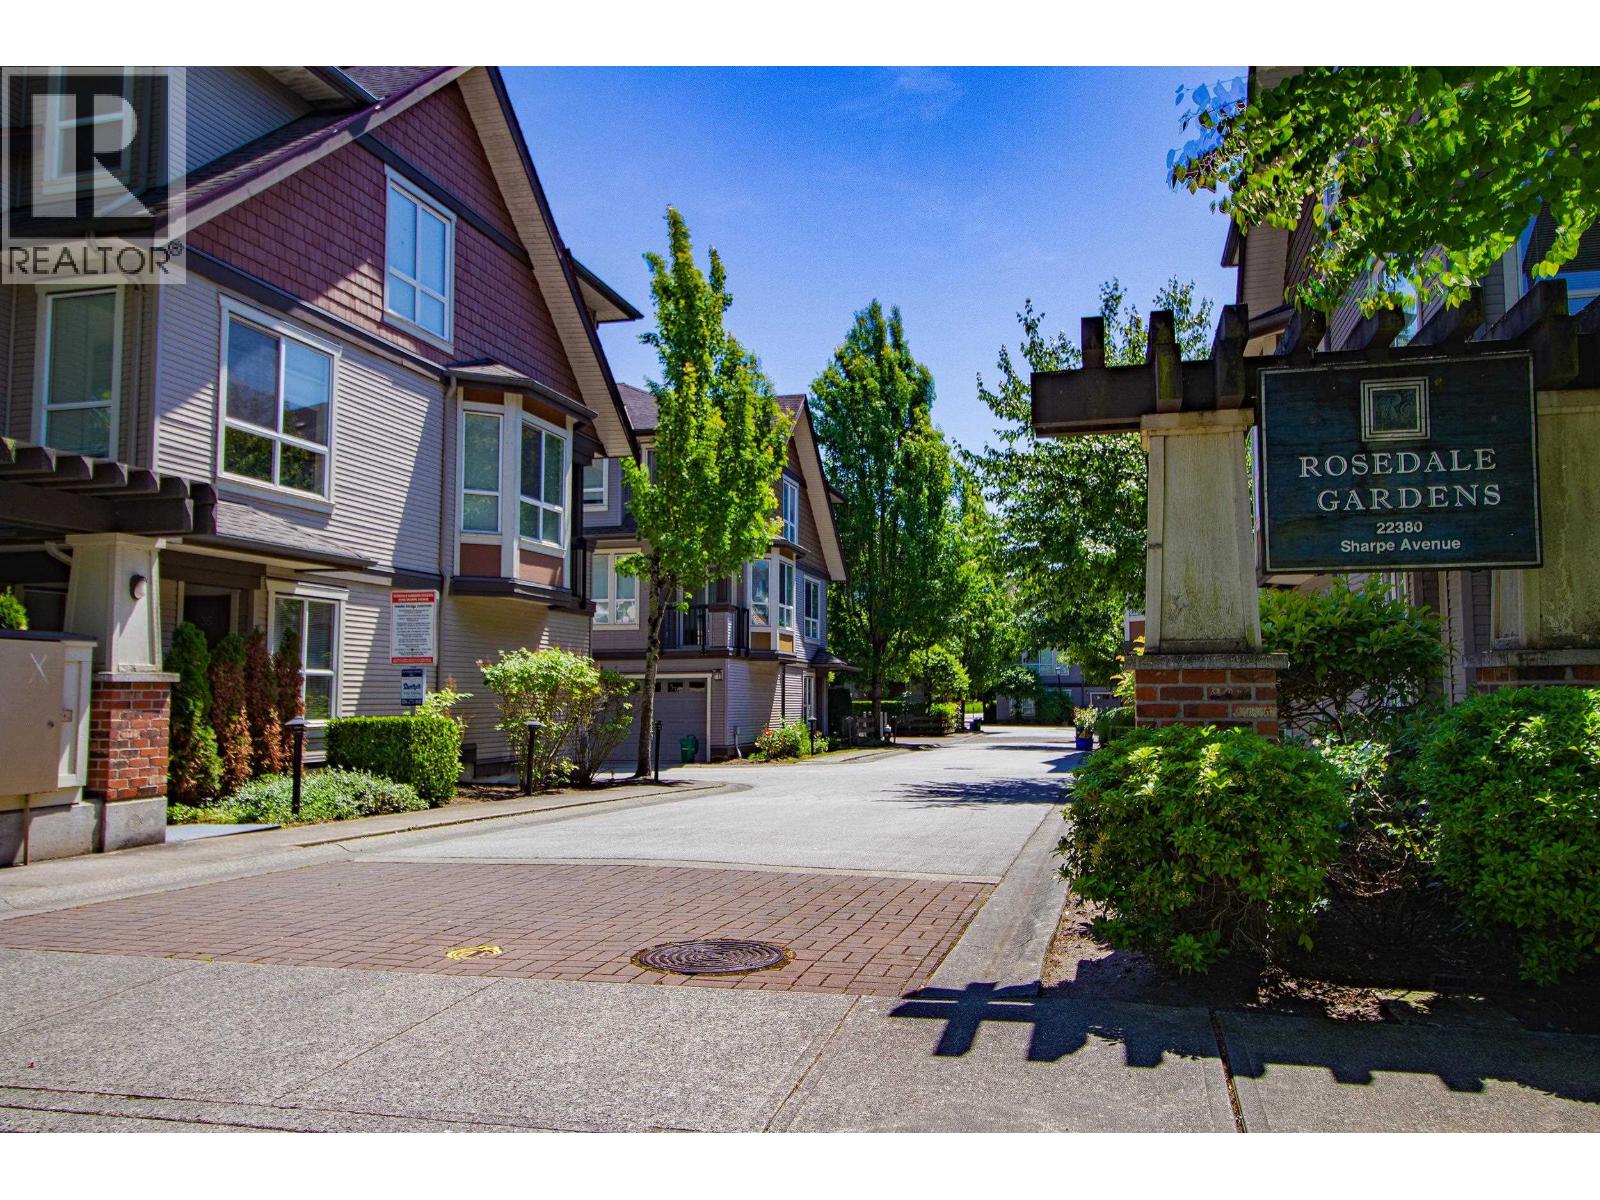
Rosedale Gardens - Hamilton Area in East Richmond with park and shopping nearby. Warm and bright 3 level split townhouse with double side by side garage, 3 bedrooms up, 2.5 bathrooms and 1 den down. 9' ceiling with upgraded kitchen cabinets, appliances, granite countertops and gas stove. With quick access to Highway 91, you're perfectly positioned to explore Metro Vancouver and the Fraser Valley. Schools, parks, community centers, and shopping are all just moments away-everything you need right at your doorstep! (id:61048)
5777 W Kettle Crescent
Surrey, British Columbia
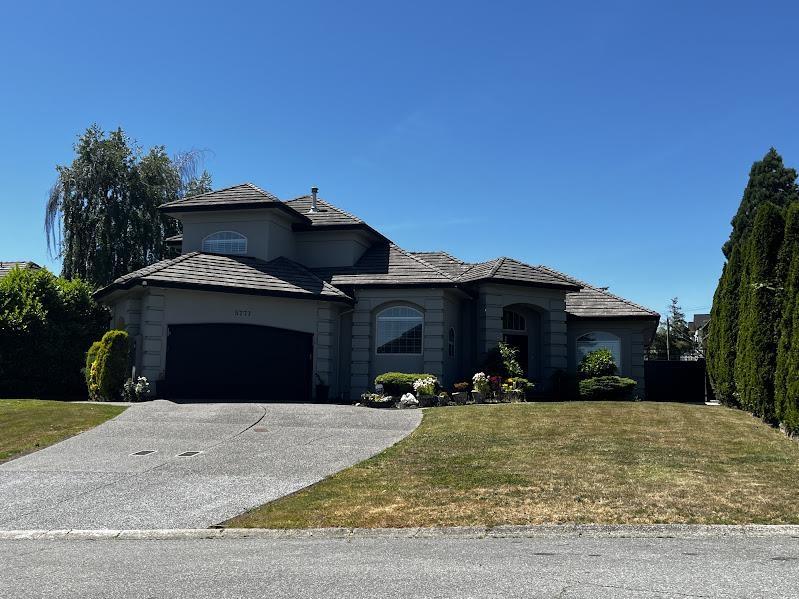
Stunning renovated executive residence offering an exceptional floor plan, refined interior updates,and a spectacular resort-inspired backyard. Grand double-door entry, formal living and dining rooms, soaring 12-foot ceilings, and a beautifully updated kitchen with quartz counters, stainless steel appliances, and oversized island create an ideal setting for everyday living and entertaining. The main floor primary suite features a spa-like ensuite with soaker tub and steam shower. Upstairs offers 3 generous bedrooms, a main bath, Jack-and-Jill ensuite, and ample storage.The lower level includes a separate 2-bedroom unauthorized suite for extended family or mortgage helper.Outdoors, enjoy a heated in-ground pool, hot tub, stamped concrete patio, covered lounge area, and pool house with bath. (id:61048)
81 20487 65 Avenue
Langley, British Columbia
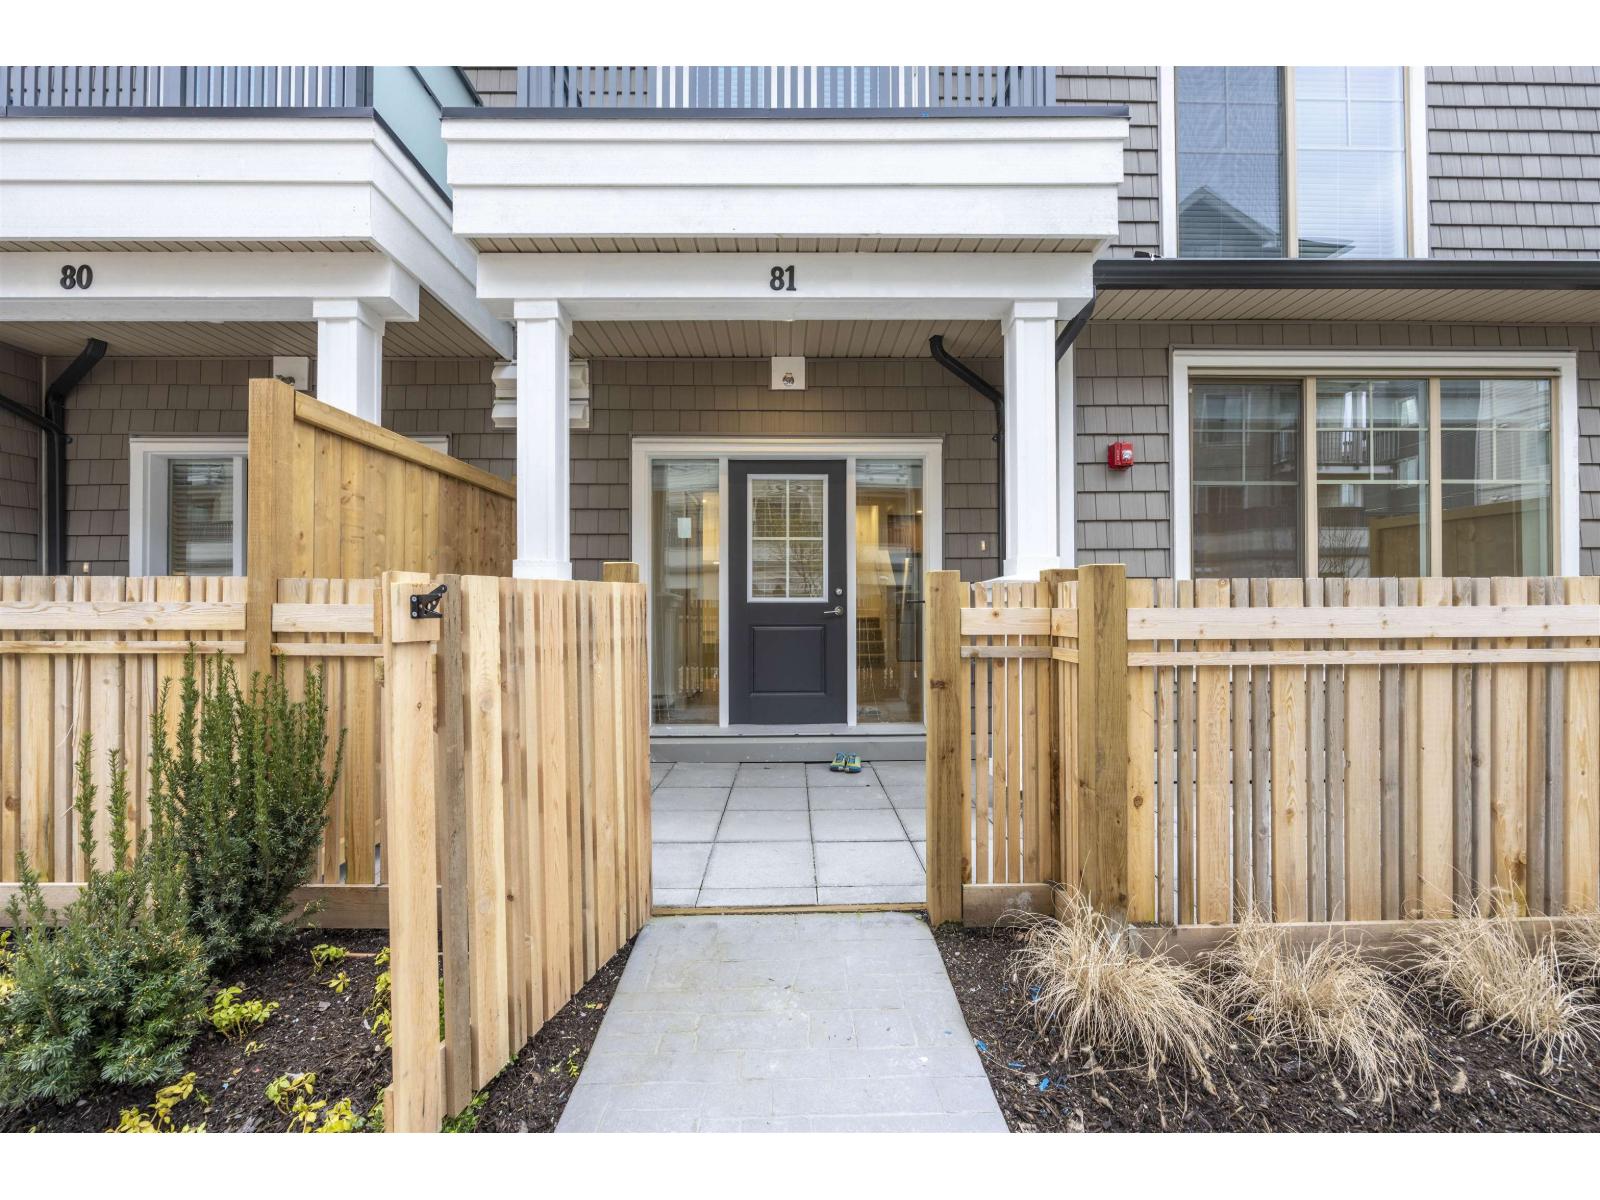
Welcome to Township Commons in the heart of Willoughby Heights! Built in 2022, this beautiful 3-bedroom, 3-bathroom townhouse offers modern design, functional living space, and exceptional convenience. The bright open-concept main floor features a stylish kitchen,and a spacious living and dining area perfect for everyday living and entertaining. The thoughtfully designed layout includes generous bedrooms, and a side-by-side double garage. Enjoy access to fantastic amenities including a clubhouse, fitness centre, and playground. Located just steps from Costco, Walmart, restaurants, parks, and walking trails, with quick access to Hwy 1, transit, and excellent schools. A fantastic opportunity to own in one of Langley's most desirable communities! (id:61048)
342 Schmidt Road
Clearwater, British Columbia
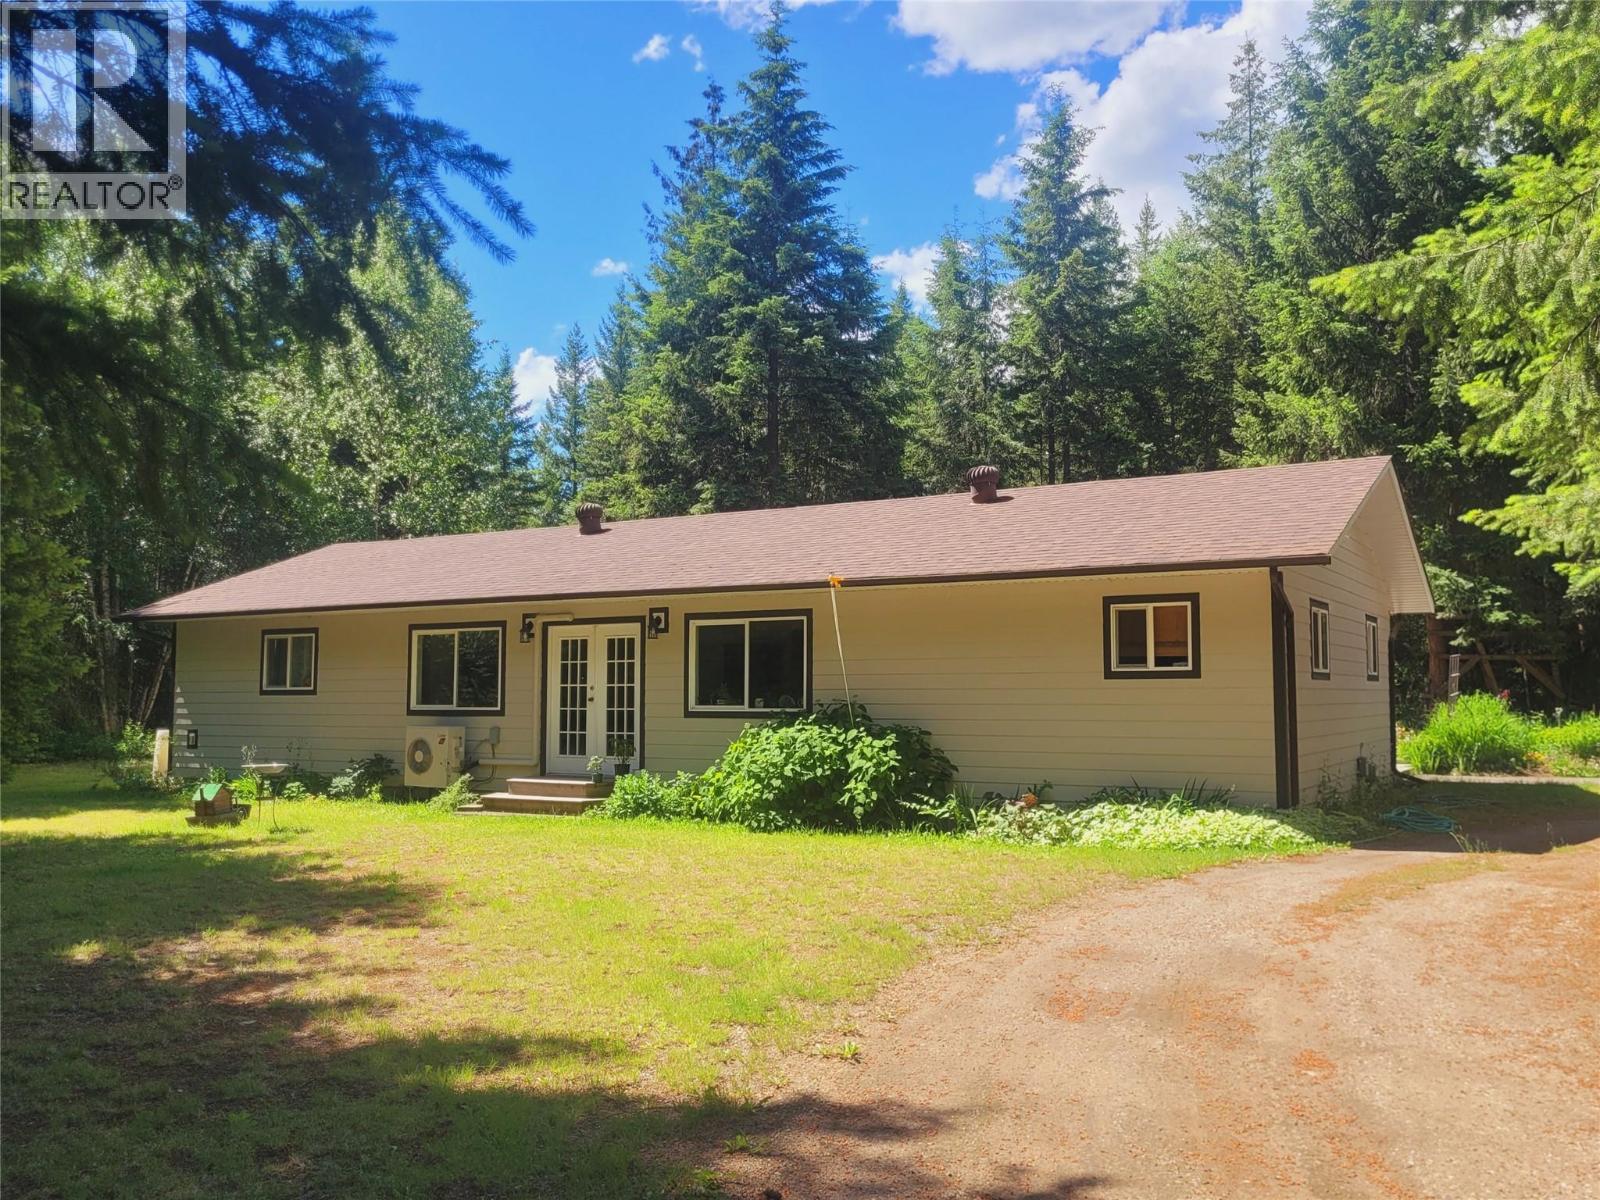
Bright 3+ bedroom, 2 bath rancher on over 16 acres of private, park-like land, with shop, storage, tennis court and more ~ all within the District of Clearwater! Properties of this size this close to town are increasingly rare, offering an exceptional blend of privacy, convenience, and future potential. Meander through the trees along a paved driveway to discover this 1995-built home surrounded by natural beauty. The functional layout features 3 bedrooms and a large rec room that could serve as a fourth bedroom, home office, or guest space. The primary suite offers a 5-piece ensuite with a deep soaker tub & stand-up shower. Large windows & French doors in the living area provide plenty of natural light, while sliding doors off the kitchen lead to a 12' sundeck, brick patio & fire pit. Notable updates include HardiePlank siding, heat pump, pellet stove, new hot water tank, and Bosch dishwasher. Outbuildings galore with a 24X24' wired shop with attached equipment bay, a 3-bay oversized carport, a 12X30' enclosed storage building with cabin potential, and a 10X40 two-bay wood shed. The true value lies in the land! This remarkable acreage (not in the ALR) has excellent water, well-draining soils, and multiple access points. An established second access adds significant long-term value, with subdivision potential into parcels as small as 2.5 acres. Whether you're seeking a private country retreat, hobby farm, or future development potential, you must come see this property! (id:61048)
8907 Martens Road
Slocan, British Columbia
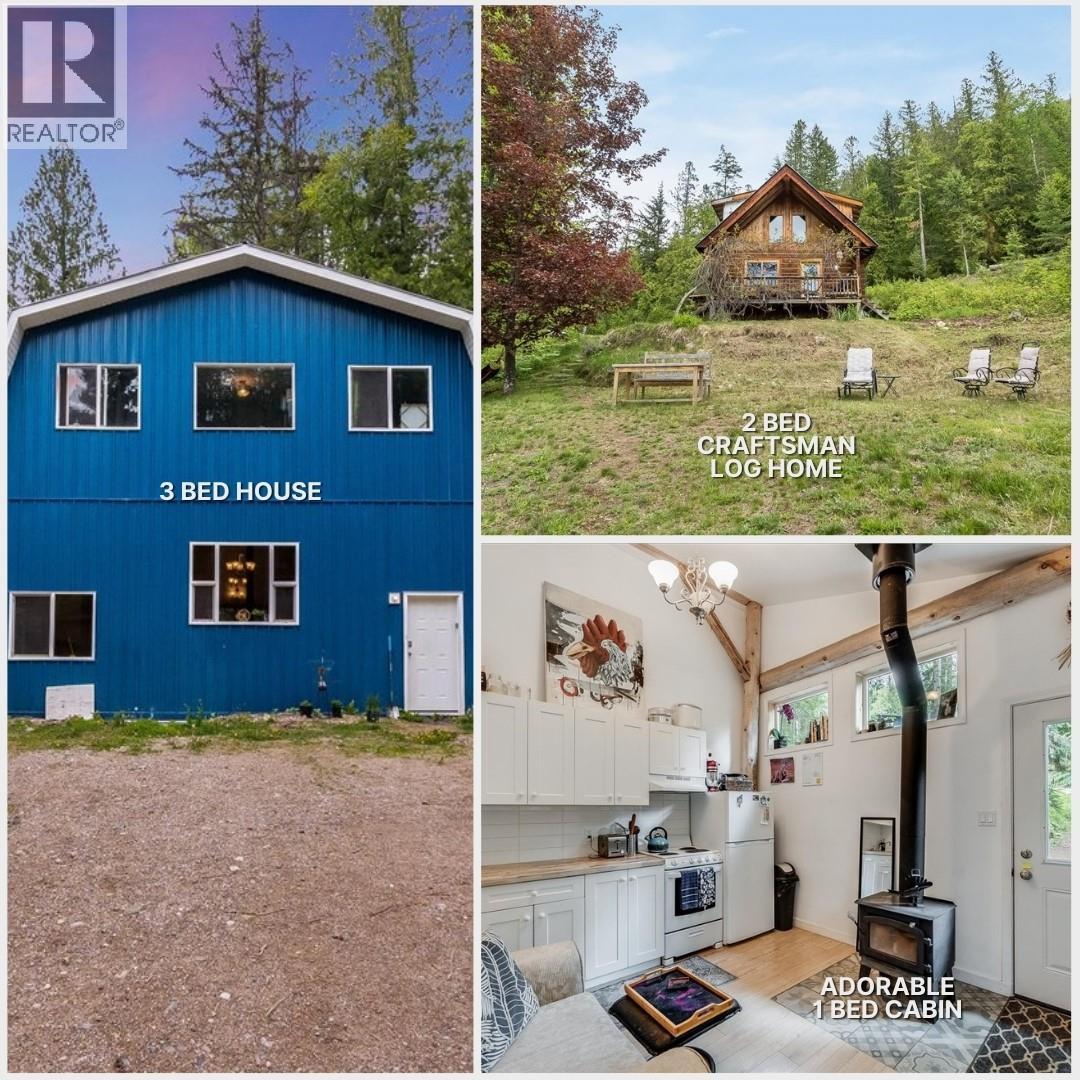
Three dwellings on a rare 24.33-acre unzoned dream property in the heart of the Slocan Valley! When I think of the iconic Slocan Valley lifestyle property, this is exactly what comes to mind. Multiple homes of varying sizes offer flexibility for extended family, rental income, retreats, or even possible subdivision. The largest home is over 1500 sq ft of finished space plus an over 700 sq ft unfinished, yet usable basement. This home has 3 bedrooms, 1.5 bathrooms, vaulted ceilings with beautiful pine tongue and groove details. In behind the blue home with its own driveway is an adorable 1 bedroom cabin. Further up the property, live in the beautifully crafted 2 bedroom custom log home and take in stunning views of the Slocan River and Slocan Lake. The property also features additional building sites, a network of trails to explore and enjoy the land, two water licences, and even a bonus charming, rustic cabin tucked away in the woods. Located in the welcoming community of Slocan, near the shores of Slocan Lake, this property offers endless year-round recreation right from your doorstep — hiking in the Valhallas, paddling, motorcycling, snowmobiling, and relaxing at one of the Slocan Valley’s natural hot springs. Properties like this are incredibly hard to find, and there are countless reasons to fall in love with it. Come experience it for yourself! This area does not fall under the foreign Buyers ban. (id:61048)
1900 Irongate Place Unit# 52
Kamloops, British Columbia
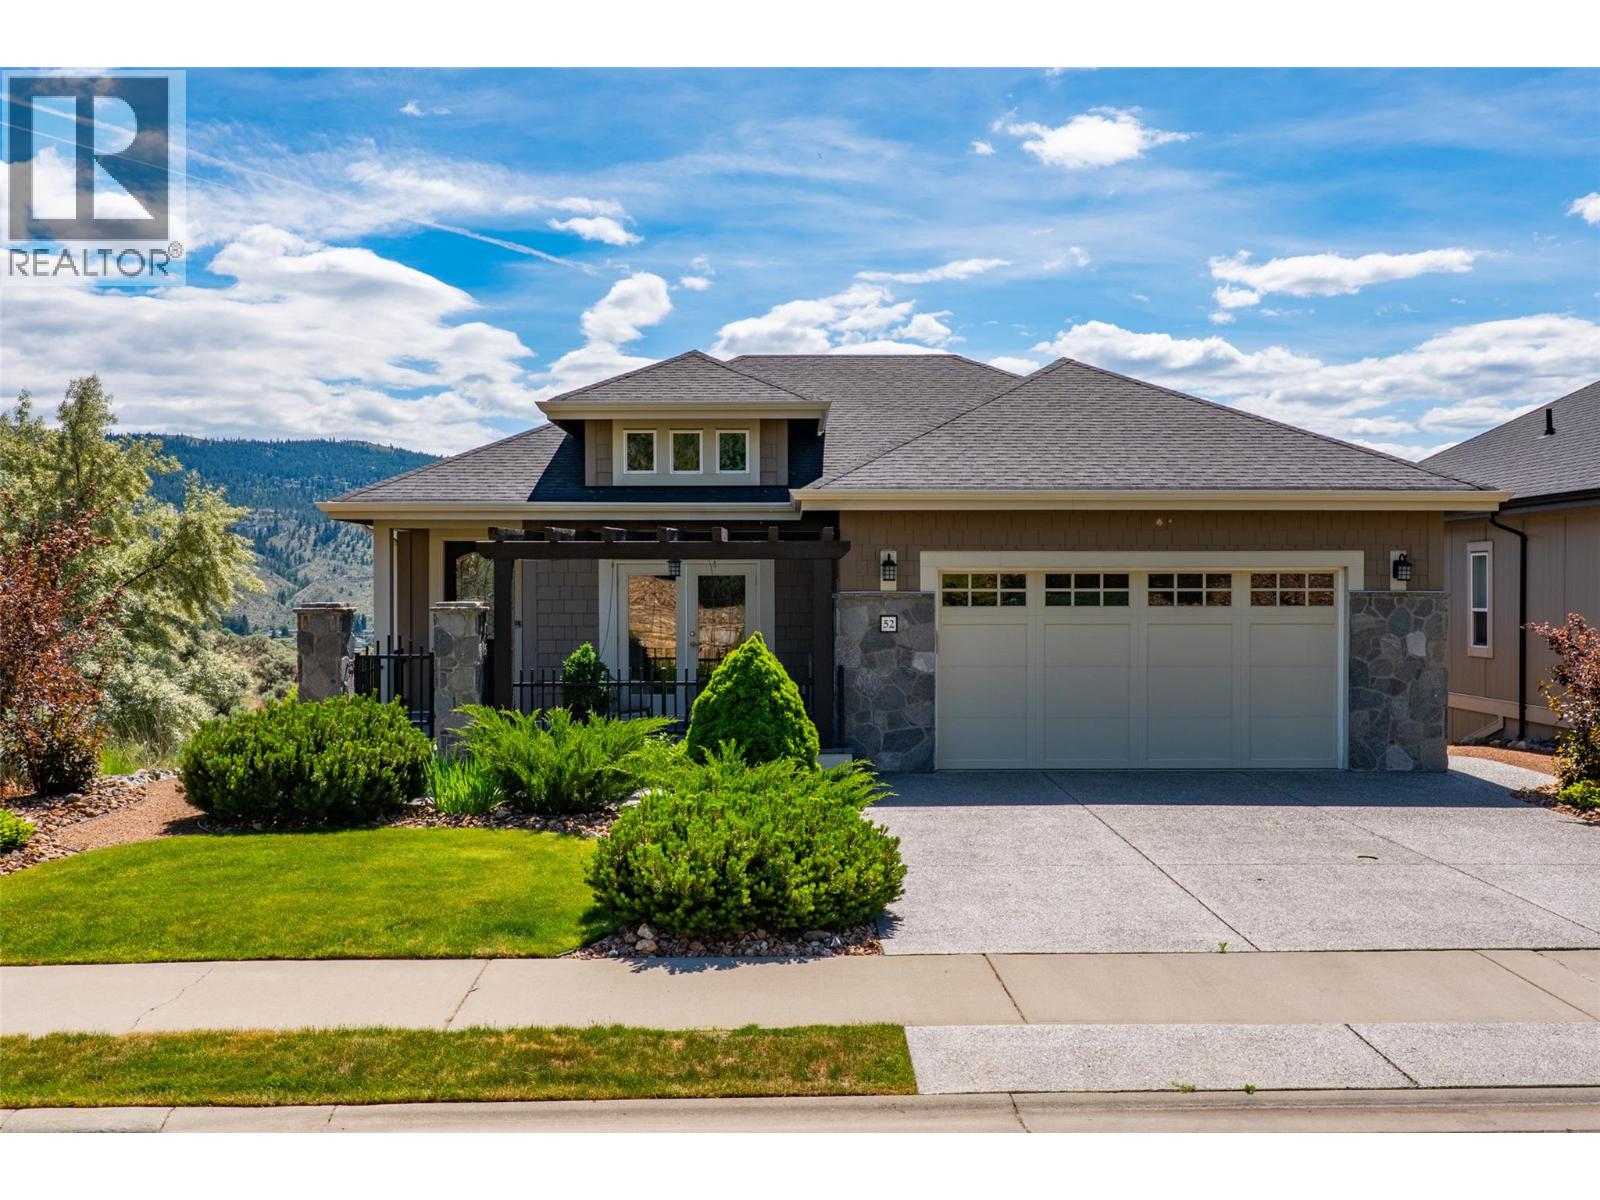
Welcome to 52-1900 Irongate Place. One of Sun Rivers' most peaceful and private locations. Tucked away at the end of a quiet street this beautifully finished 3,006 sq.ft. rancher with walkout basement offers a rare blend of luxury, serenity and breathtaking views over Bighorn Golf Course and the South Thompson Valley. Enjoy all-day sunshine from the expansive covered deck, complete with outdoor kitchen, while feeling like you're miles from the city yet only minutes from amenities and downtown Kamloops. The bright, open-concept main floor showcases a stunning chef's kitchen featuring updated white quartz countertops, premium stainless steel appliances, a large island and seamless flow into the dining and living areas. The spacious primary suite offers private deck access, a luxurious 5-piece ensuite and an impressive walk-in closet. With 3 bedrooms, 3 bathrooms, a large recreation room, dedicated gym, abundant storage, geothermal heating and cooling, hot tub and an oversized double garage, this home checks every box. Best of all, landscaping and lawn care are professionally maintained, allowing you to enjoy an effortless lock-and-leave lifestyle in one of Kamloops' most desirable golf course communities. Contact the listing agent for more info or to book your private showing today! (id:61048)
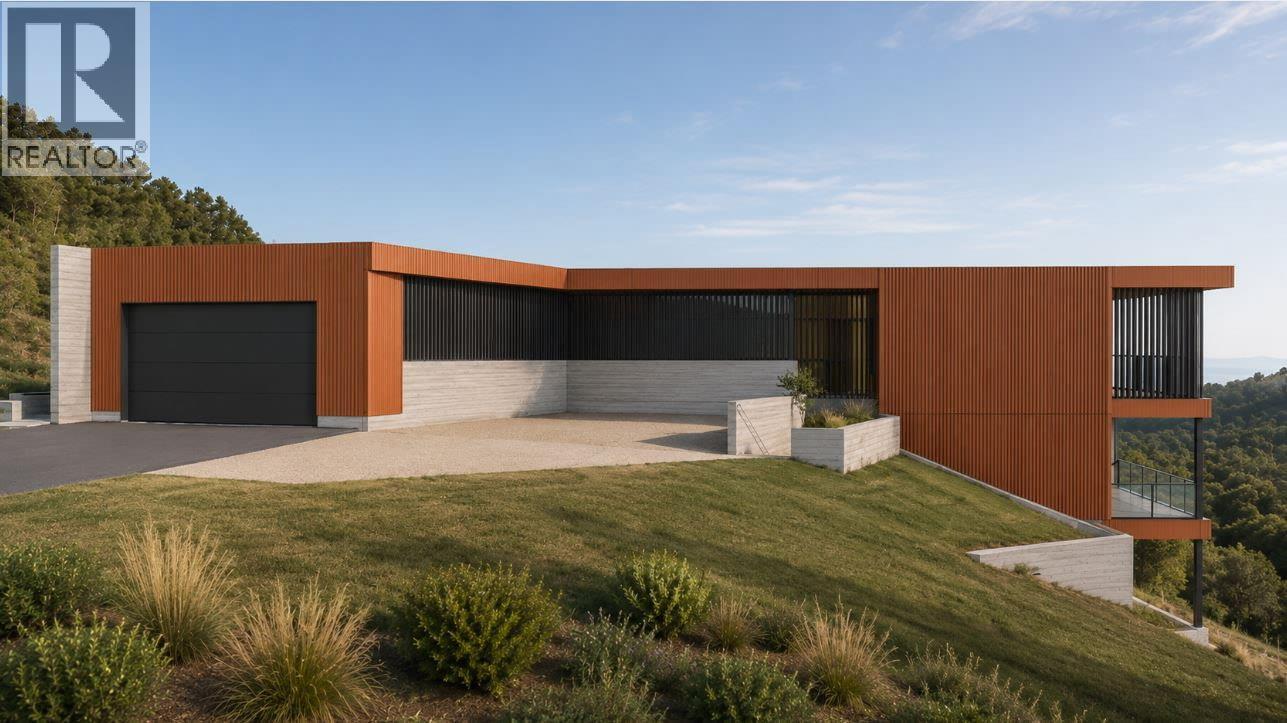
111 Granite Court Lot# 34
Naramata, British Columbia
Prime Naramata Bench lakeview lot. Large estate sized 3/4 acre private lot with beautiful views of Okanagan Lake, Valley, and surrounding mountains. Build your modern dream home. Good building site with house plans and septic plans in place. Neighborhood architectural guidelines give freedom to custom-build the new estate home of your dreams within the beautiful community of rural Naramata, just minutes to the City of Penticton. Located in Stonebrook Benchlands, a custom home subdivision that is just minutes from award-winning wineries, trails, biking/hiking, and of course, the lake. Less than 10 mins to the charming village of Naramata with its school, beaches, parks, historic hotel/restaurant, and shops. Services at the lot line. Seller will include building drawings for a modern home or customize your Naramata dream home today. (id:61048)
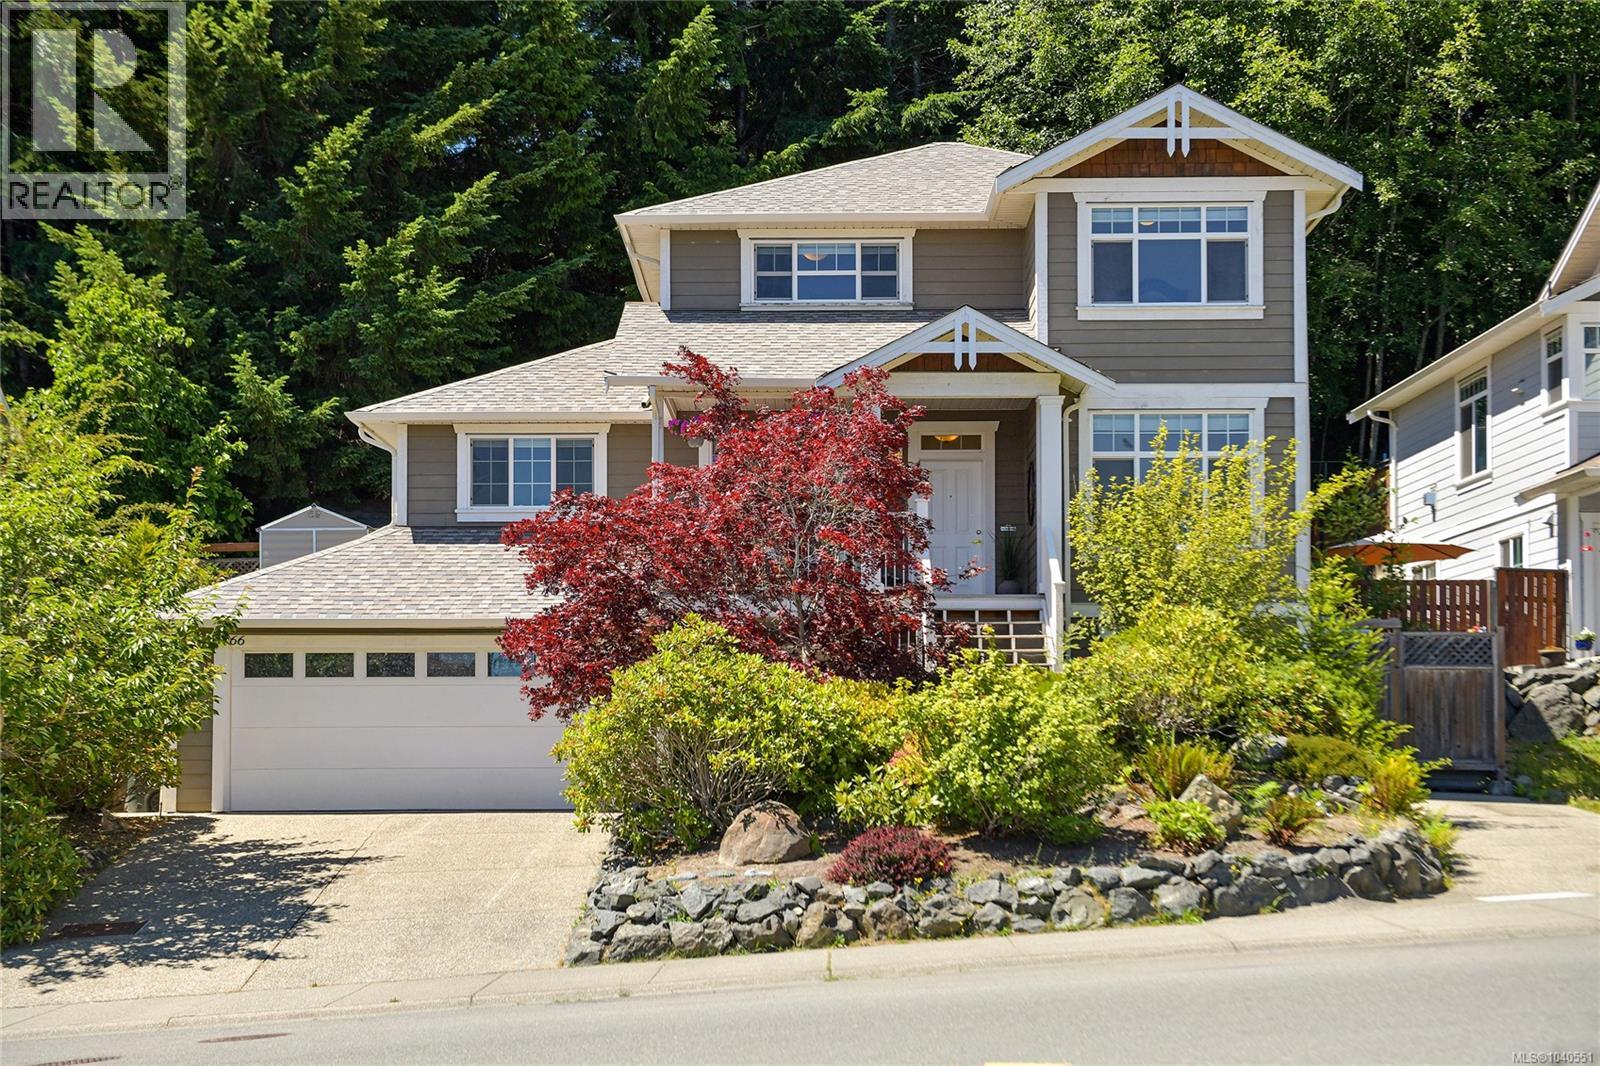
6466 Willowpark Way
Sooke, British Columbia
Introducing a stunning Executive residence in desirable Sunriver Estates, backing onto parkland! This home impresses inside and out with upgrades including a new roof, ductless heat pump, quartz countertops, hot water tank, and fresh paint. Step inside to engineered hardwood flooring, a cozy fireplace, and large windows that fill the home with natural light. The modernized kitchen flows into the dining area, while a spacious media room/bedroom and large double garage add everyday convenience. The expansive recreation room with walk-out is ideal for a studio, home-based business, or family space. Upstairs are three generous bedrooms, including a bright Primary with walk-through closet and 4-piece ensuite. Outside offers privacy backing onto greenspace, a raised deck/gazebo, workshop, fully fenced yard, gardens, and multiple outdoor entertaining areas. Bonus: one-bedroom suite + TWO driveways! Located in the sea side community of Sooke that is home to many Vancouver Islands adventures. (id:61048)
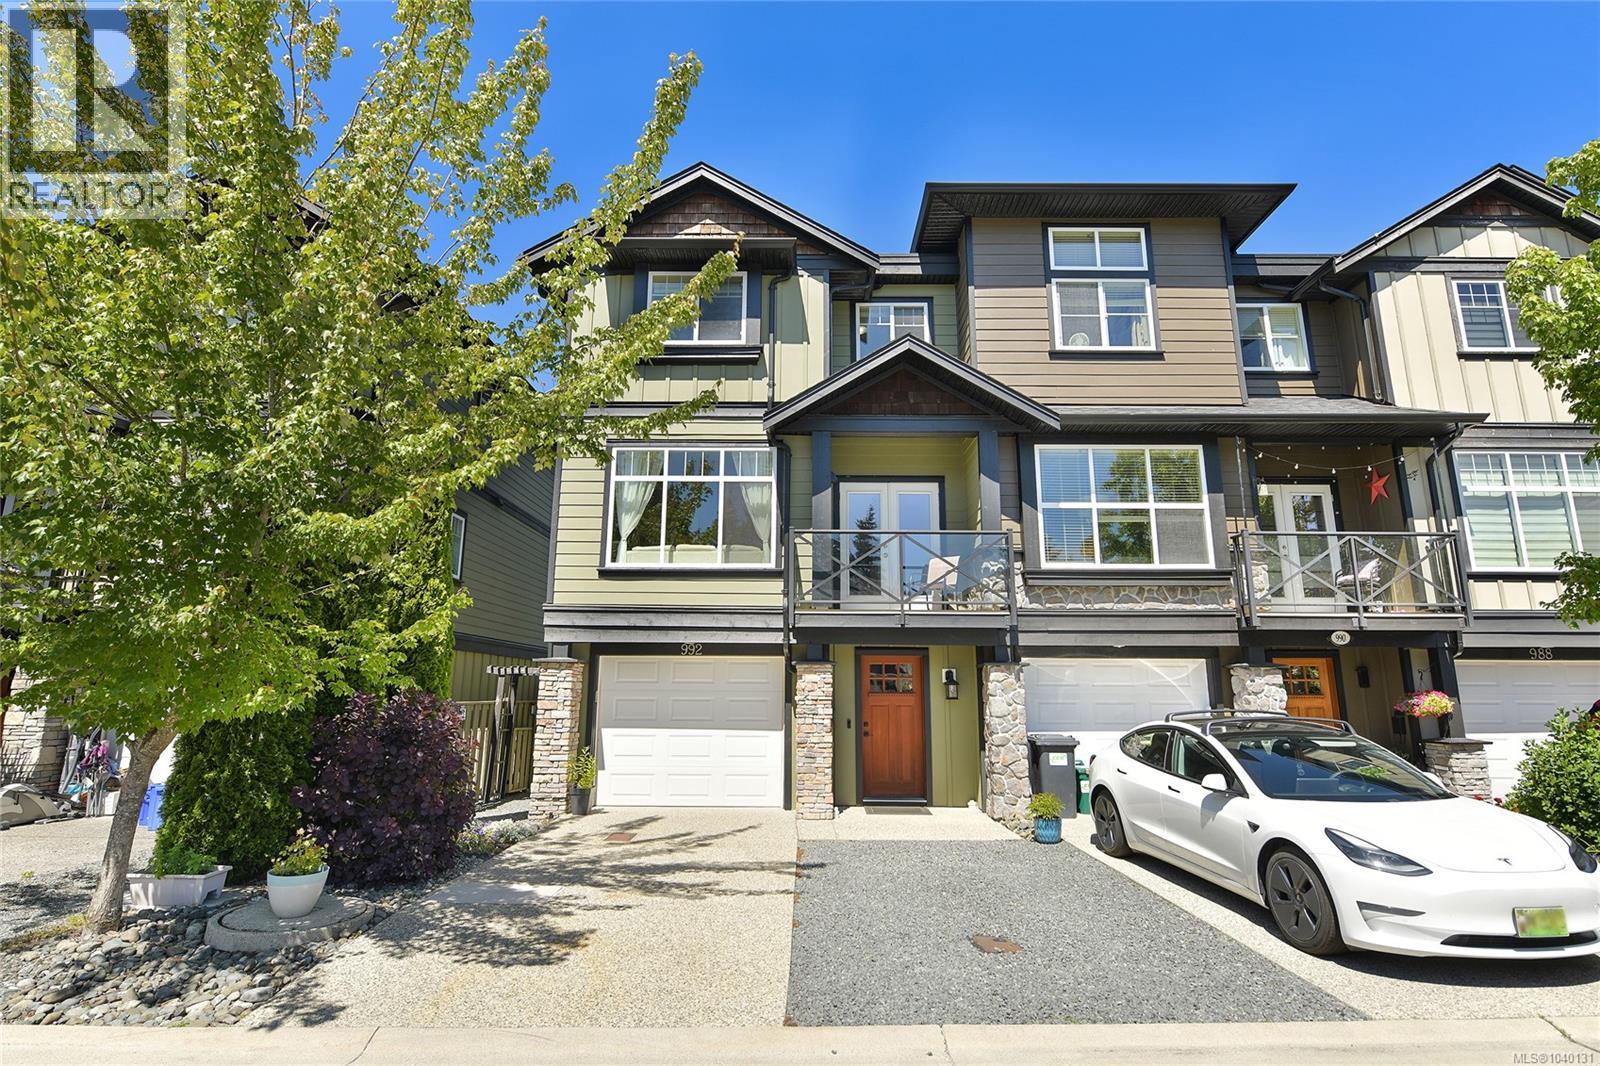
992 Firehall Creek Rd
Langford, British Columbia
NO STRATA – CORNER UNIT: Discover the freedom of owning this beautifully maintained FREEHOLD corner-unit townhome, offering a bright, versatile layout. The entry level leads into a generously sized entryway , a spacious bedroom with sliding doors leading directly out to the backyard and attached garage. The main level features an open, light-filled design with a large modern kitchen with centre island, updated appliances, dining area, comfortable living room with cozy fireplace, TWO balconies perfect for relaxing with the added bonus of a stairs that lead down to your private backyard. Upstairs features an elegant vaulted-ceiling primary bedroom complete with walk-in closet and 4-piece ensuite! Plus, two additional bedrooms and a 4-piece bathroom. Outside you'll enjoy ample parking, manicured garden and fully fenced backyard! Conveniently located in a highly walkable community in the City of Langford close proximity to parks, the Galloping Goose Trail, lakes, transit and amenities! (id:61048)
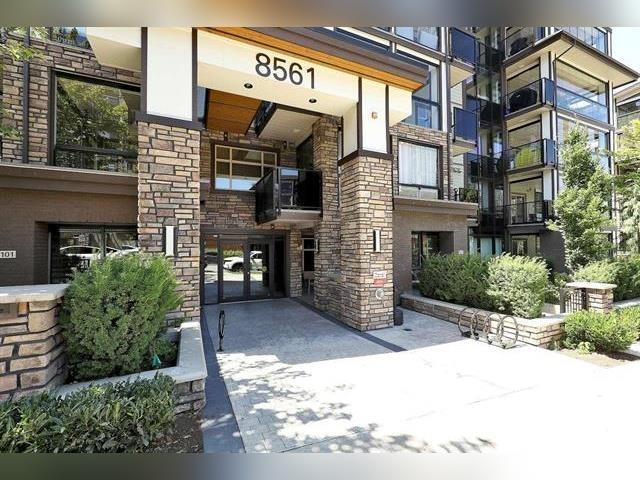
405 8561 203a Street
Langley, British Columbia
YORKSON PARK! This luxurious corner unit offers 3 bedrooms, 2 bathrooms, and 1143sq. ft. of thoughtfully designed living space, plus a 238 sq. ft. year-round solarium with a gas BBQ hookup. Enjoy unobstructed park and Golden Ears views, energy-efficient heat pump/air conditioning in every room, and gas included in the strata fee.The home features high-end kitchen appliances, including a five-burner gas cooktop, quartz countertops, a large functional kitchen island, abundant cabinetry, heated bathroom floors, solid wood closet doors and interior doors, and durable laminate flooring throughout. 2 parking stalls and a large private storage room with a rolling garage door. Incredible location, close to Highway 1 and to all amenities. (id:61048)
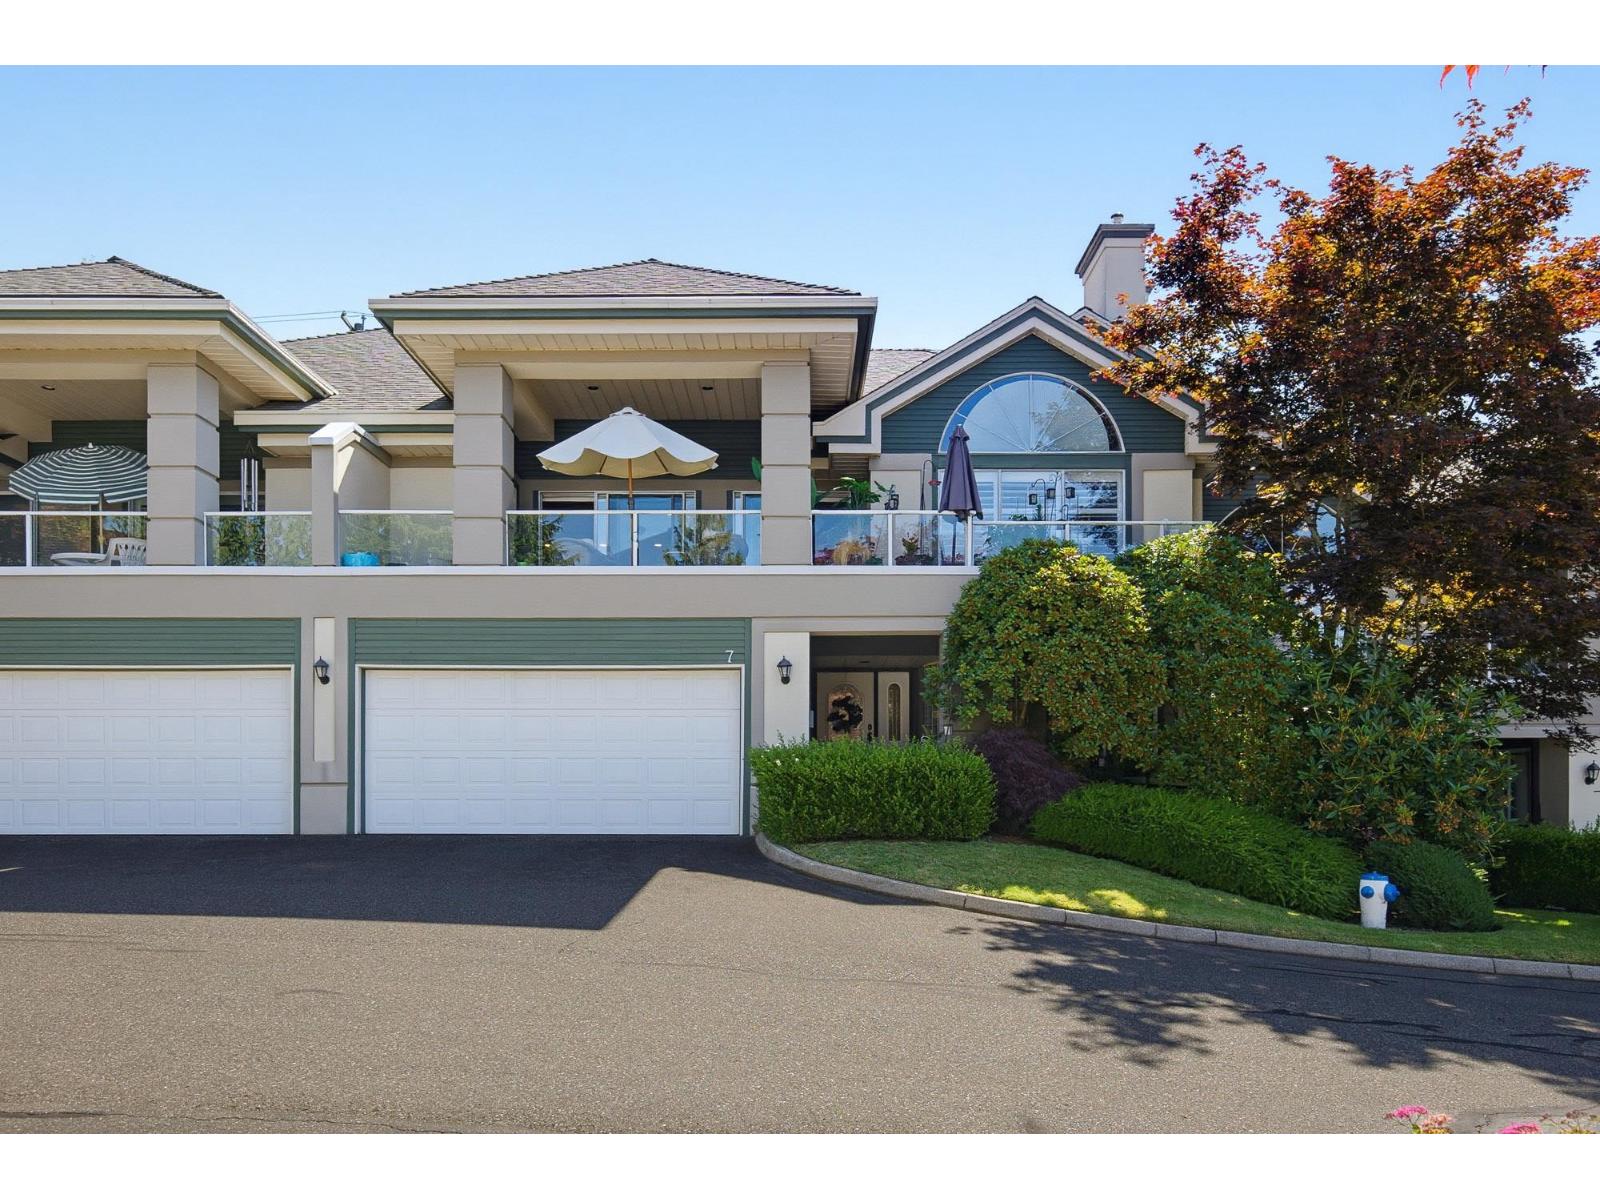
7 4001 Old Clayburn Road
Abbotsford, British Columbia
Prestigious Cedar Springs, one of East Abbotsford's most sought-after gated communities! This beautifully maintained basement-entry townhome features new flooring, paint, blinds and A/C. The main floor offers 2 bedrooms, including a spacious primary suite with ensuite and private patio. Vaulted ceilings and large windows fill the living and dining areas with natural light. Enjoy the covered sundeck off the kitchen and living room, perfect for year-round BBQs. The lower level includes a third bedroom, huge rec room, family room and plenty of storage. Exceptional clubhouse amenities include an indoor pool, hot tub, gym and lounge overlooking a peaceful pond. Ample visitor parking, no age restrictions and 2 pets welcome! RV parking available. (id:61048)
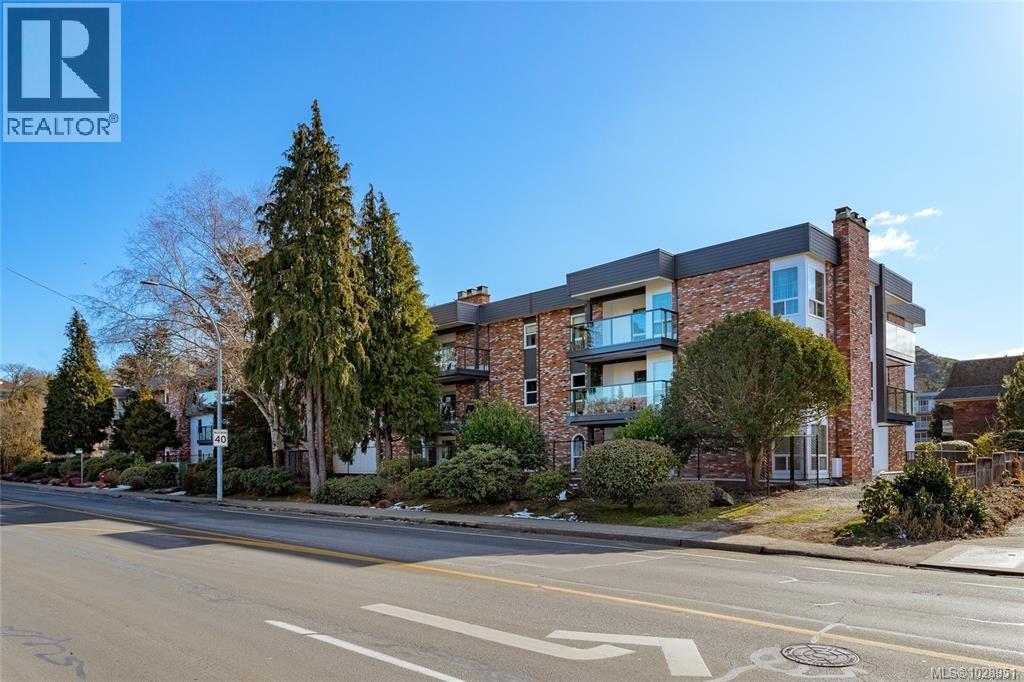
202 1725 Cedar Hill Cross Rd
Saanich, British Columbia
Great location, perfect for homeowners, students, tenants, First time Buyers .. in the heart of Mt.Tolmie This 2-bedroom condo offers an incredible opportunity for first-time buyers, students, and investors alike. One of Saanich’s most desirable neighbourhoods, ideally situated between UVic and Camosun’s Lansdowne Campus, the location provides easy access to schools, transit, and everyday amenities. Open concept that over looks Horner Park and has a functional layout with in-suite laundry and secure underground parking for added convenience. The building has undergone extensive remediation over the past 2 years including new windows, balconies, cladding, waterproofing and more, offering long-term value and peace of mind. ** QUICK POSSESSION available @ 1 July ** ... previously rented for $2450 pm. A MUST see! (id:61048)
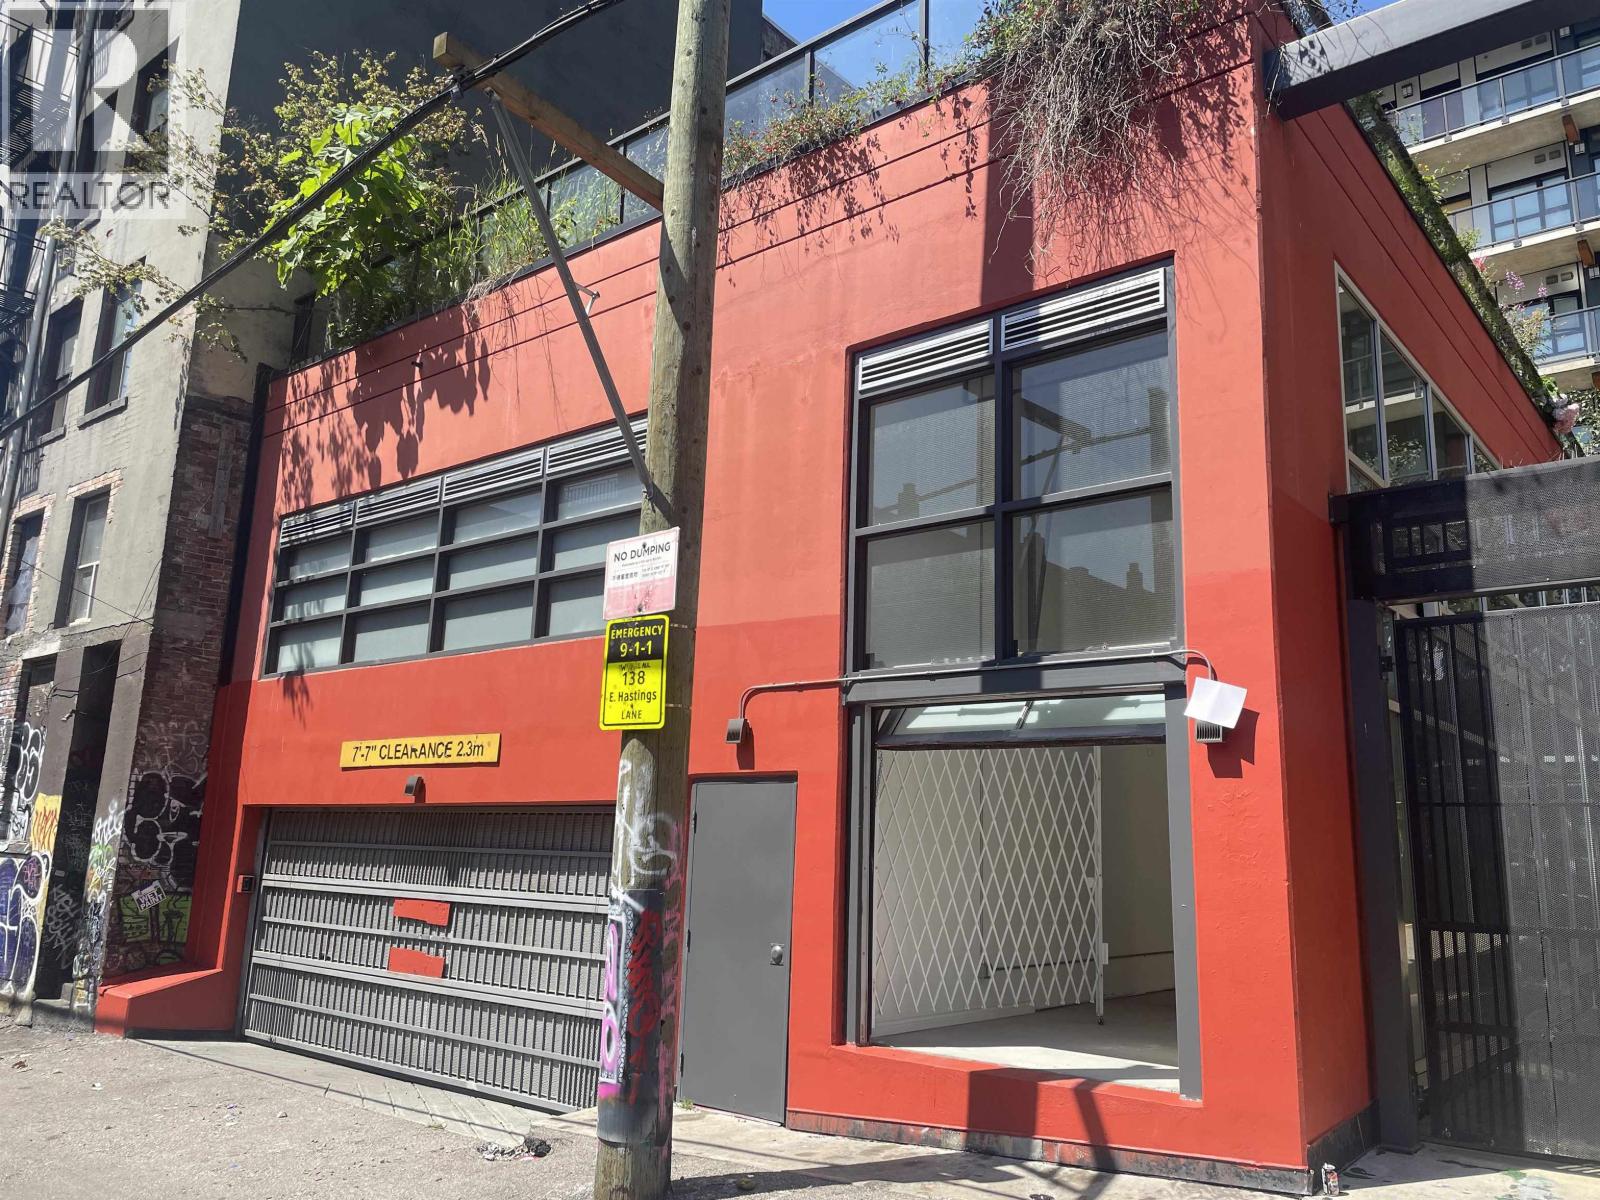
110 138 E Hastings Street
Vancouver, British Columbia
Cool, creative, and full of possibility. This approx. 1,134 sq. ft. commercial strata unit at Sequel 138 offers a rare opportunity to own a distinctive retail/service space in Vancouver's East Hastings/Chinatown district. Set within the building's striking glass-covered breezeway, the space features approx. 800 sq. ft. on the main floor, a 334 sq. ft. mezzanine office area, fully glazed frontage, and a rear raising garage-style glass door/window that adds character and flexibility. The unit is currently leased month-to-month at $3,500 gross per month with a 90-day termination clause, making it an interesting option for investors or future owner-users. Includes two secure underground parking stalls. A standout space for a café, boutique retail concept, studio, showroom, office, or creative business, subject to approvals. (id:61048)
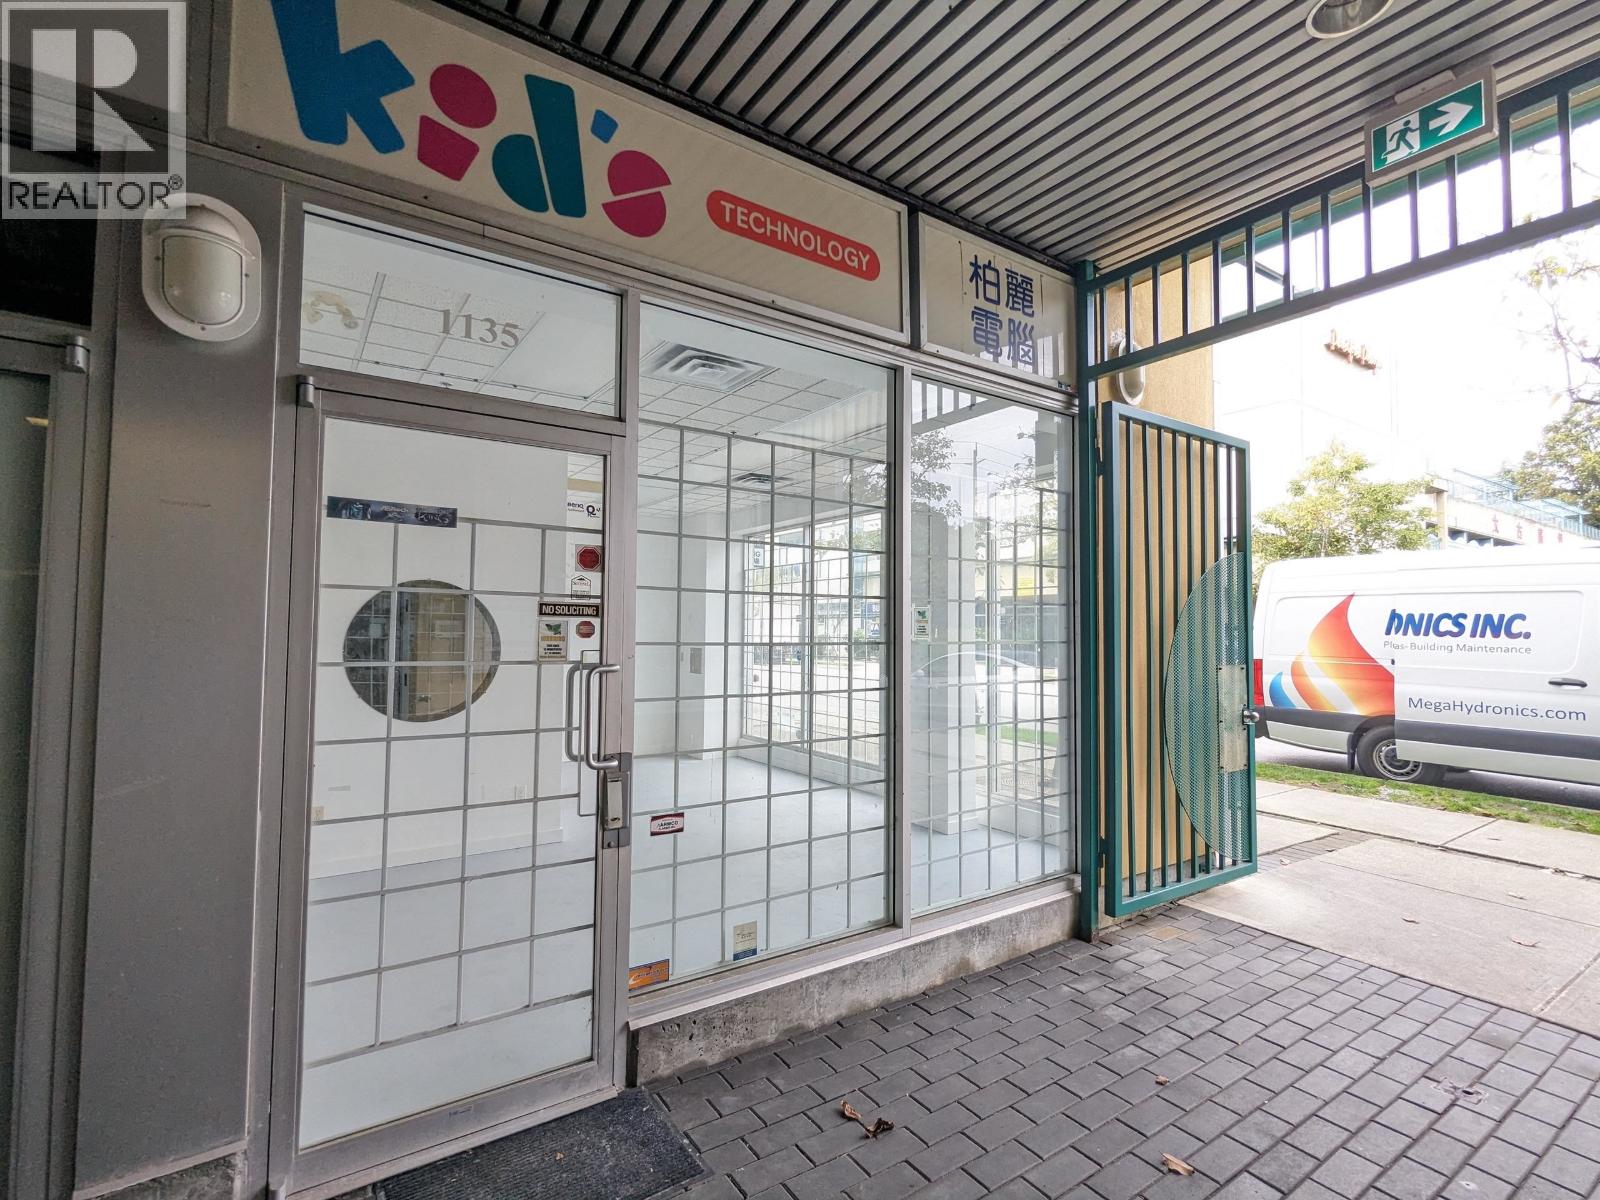
1135 8788 Mckim Way
Richmond, British Columbia
Space available for lease at Cosmo Plaza. This 378 sqft unit is on a corner with large window exposure to foot and vehicle traffic. Richmond ZI2 zoning allows for large variety of business uses, suitable for retail, office, and studio. Ample parking for customers. (id:61048)
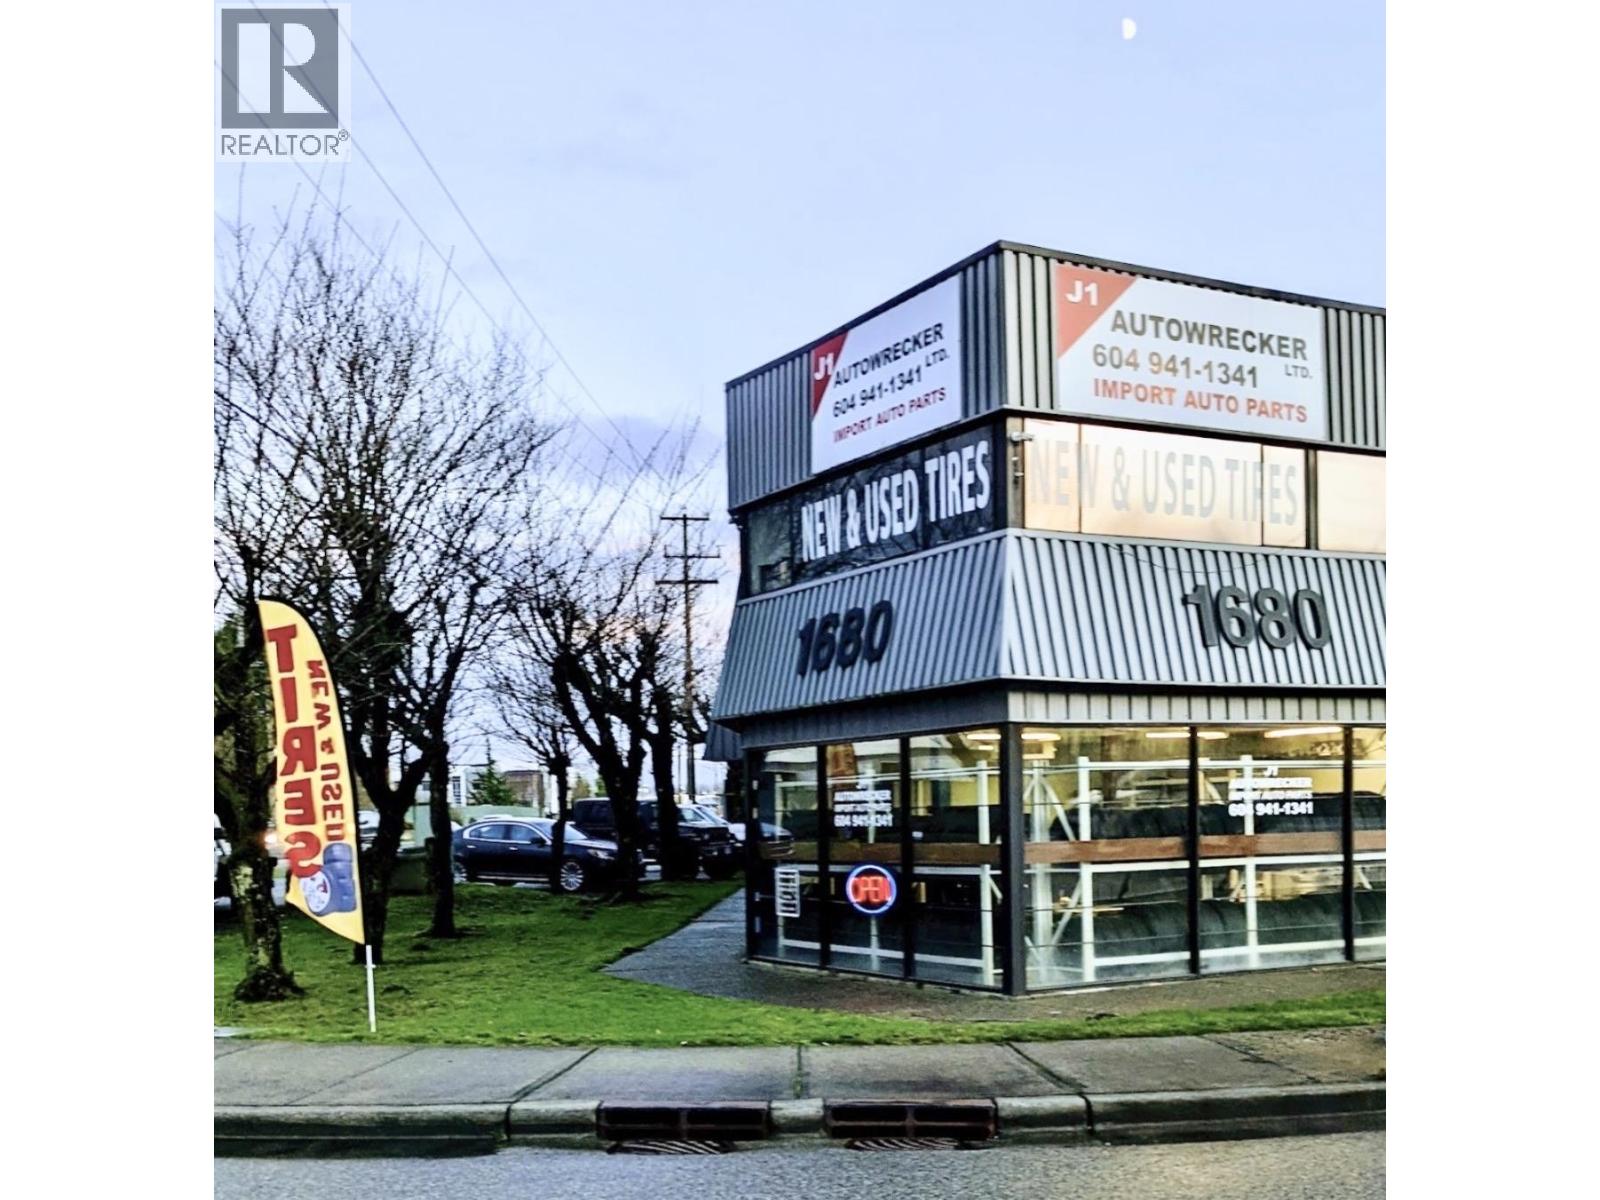
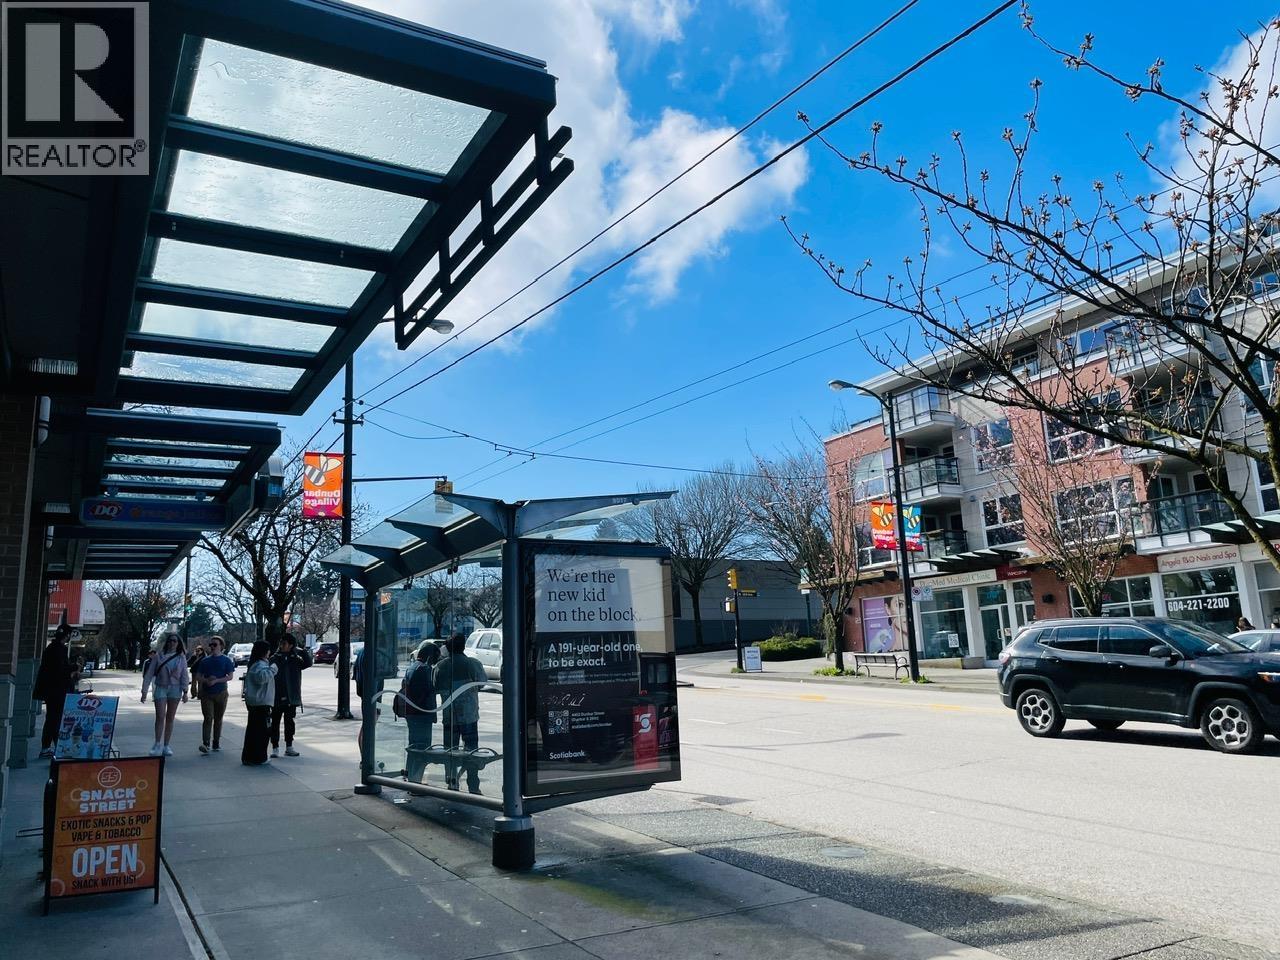
3378 Dunbar Street
Vancouver, British Columbia
Prime 634 sq.ft. retail opportunity in the heart of Dunbar, located at Dunbar St & W 18th Ave in a well-kept mixed-use bldg (2007). Bright, efficient layout w/ private washroom, 2 parking stalls, free street parkings & strong street exposure. New HAVC system replaced in 2025.Transit at doorstep, steps to top schools & UBC, surrounded by vibrant local amenities. Leased to a solid tenant on m-t-m basis at $51/sq.ft. ($2,829.22/mo) + add'l rent. Zoned C-2, offering excellent flexibility for a wide range of uses. Tenancy subj. to min. 3 mos notice to vacate. Ideal for investors or future owner-users in a high-demand location. By appointments only, do not disturb the Tenant. (id:61048)
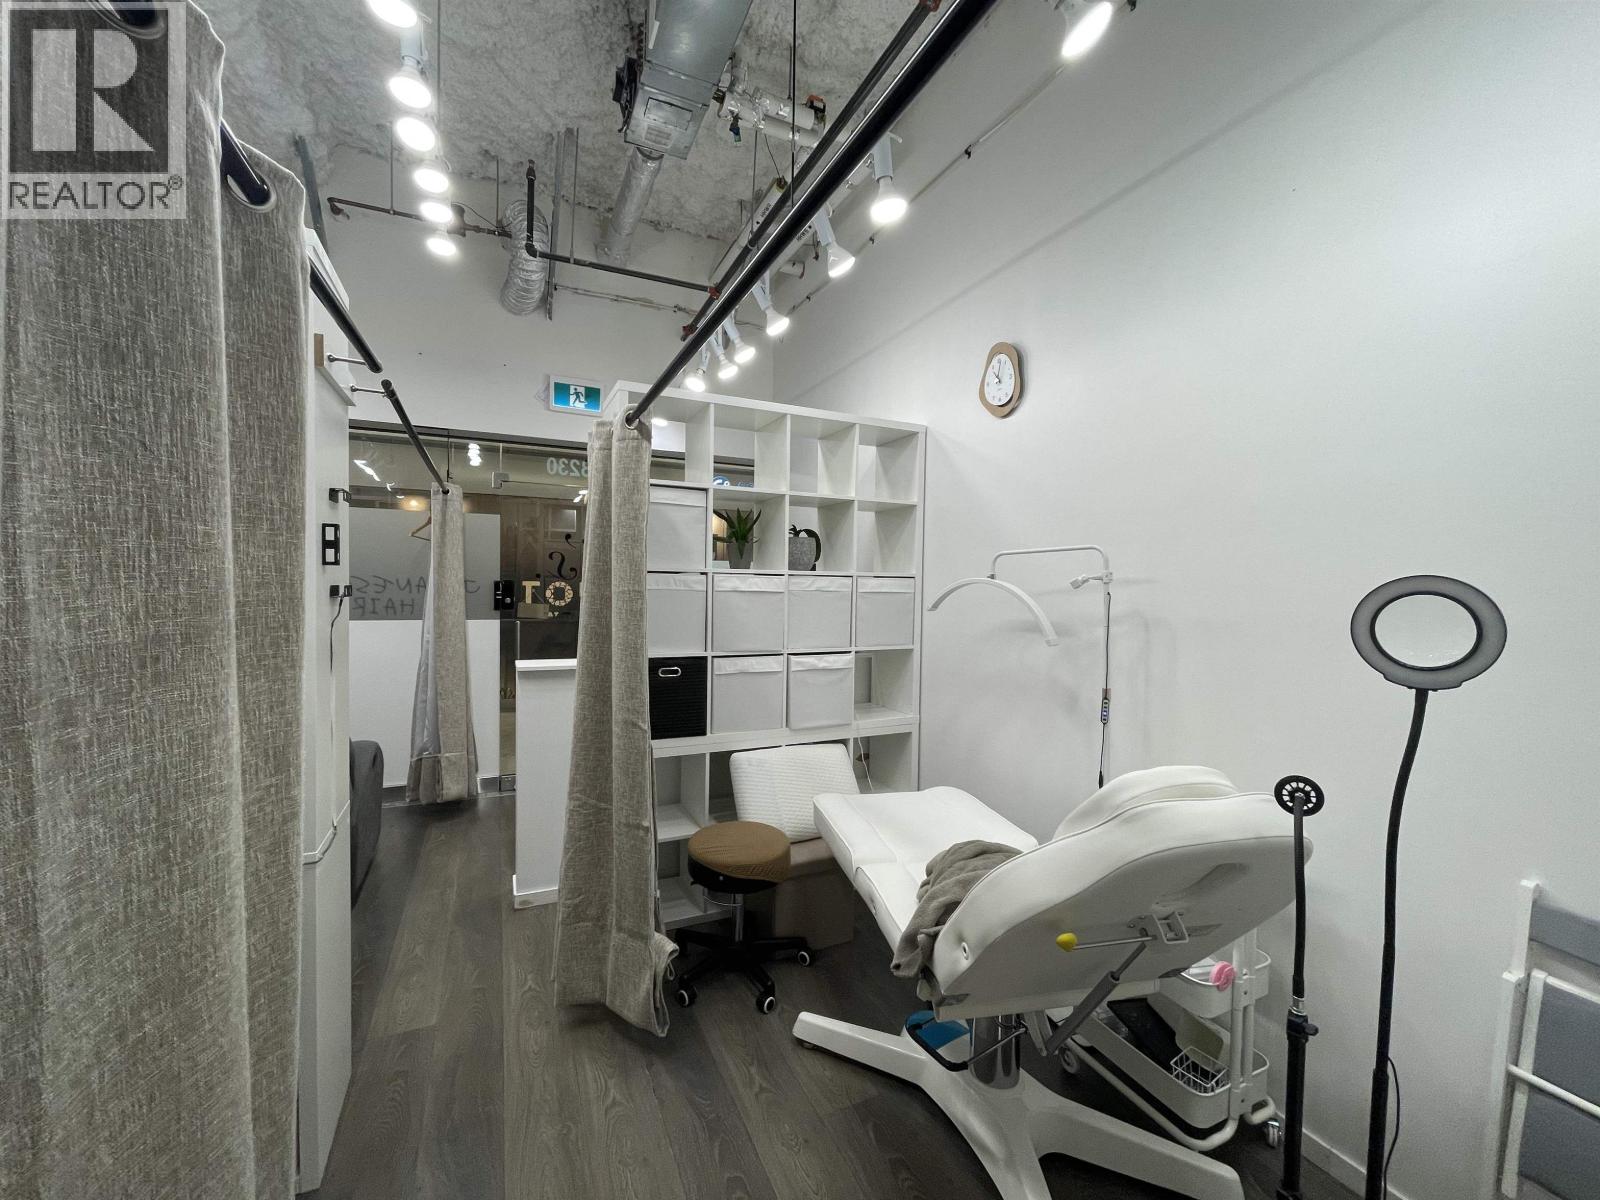
3230 4000 No. 3 Road
Richmond, British Columbia
Japanese hair and eyelash salon business for sale at $42,000, located at #3230 ' 4000 No. 3 Road, Richmond, BC, in a high-traffic commercial complex. This turnkey operation occupies approximately 270 sq. ft. with a 5-year lease term from December 1, 2024 to November 30, 2029, permitted exclusively for hair salon use. Current base rent is $2,100/month for Year 1 and $2,310/month for Years 2'5, plus GST and additional rent covering utilities, maintenance, and property taxes (landlord pays strata fees). The business is fully equipped with reception furnishings, multiple lash beds and treatment chairs, professional lighting, custom shelving, sink, cabinetry, and complete soft goods and accessories, making it ready for immediate operation. Assignment of lease is subject to landlord and strata consent, not to be unreasonably withheld. Ideal opportunity for an owner-operator seeking an affordable entry into the beauty industry in Richmond with low overhead and a clean, modern setup. Priced to sell! (id:61048)
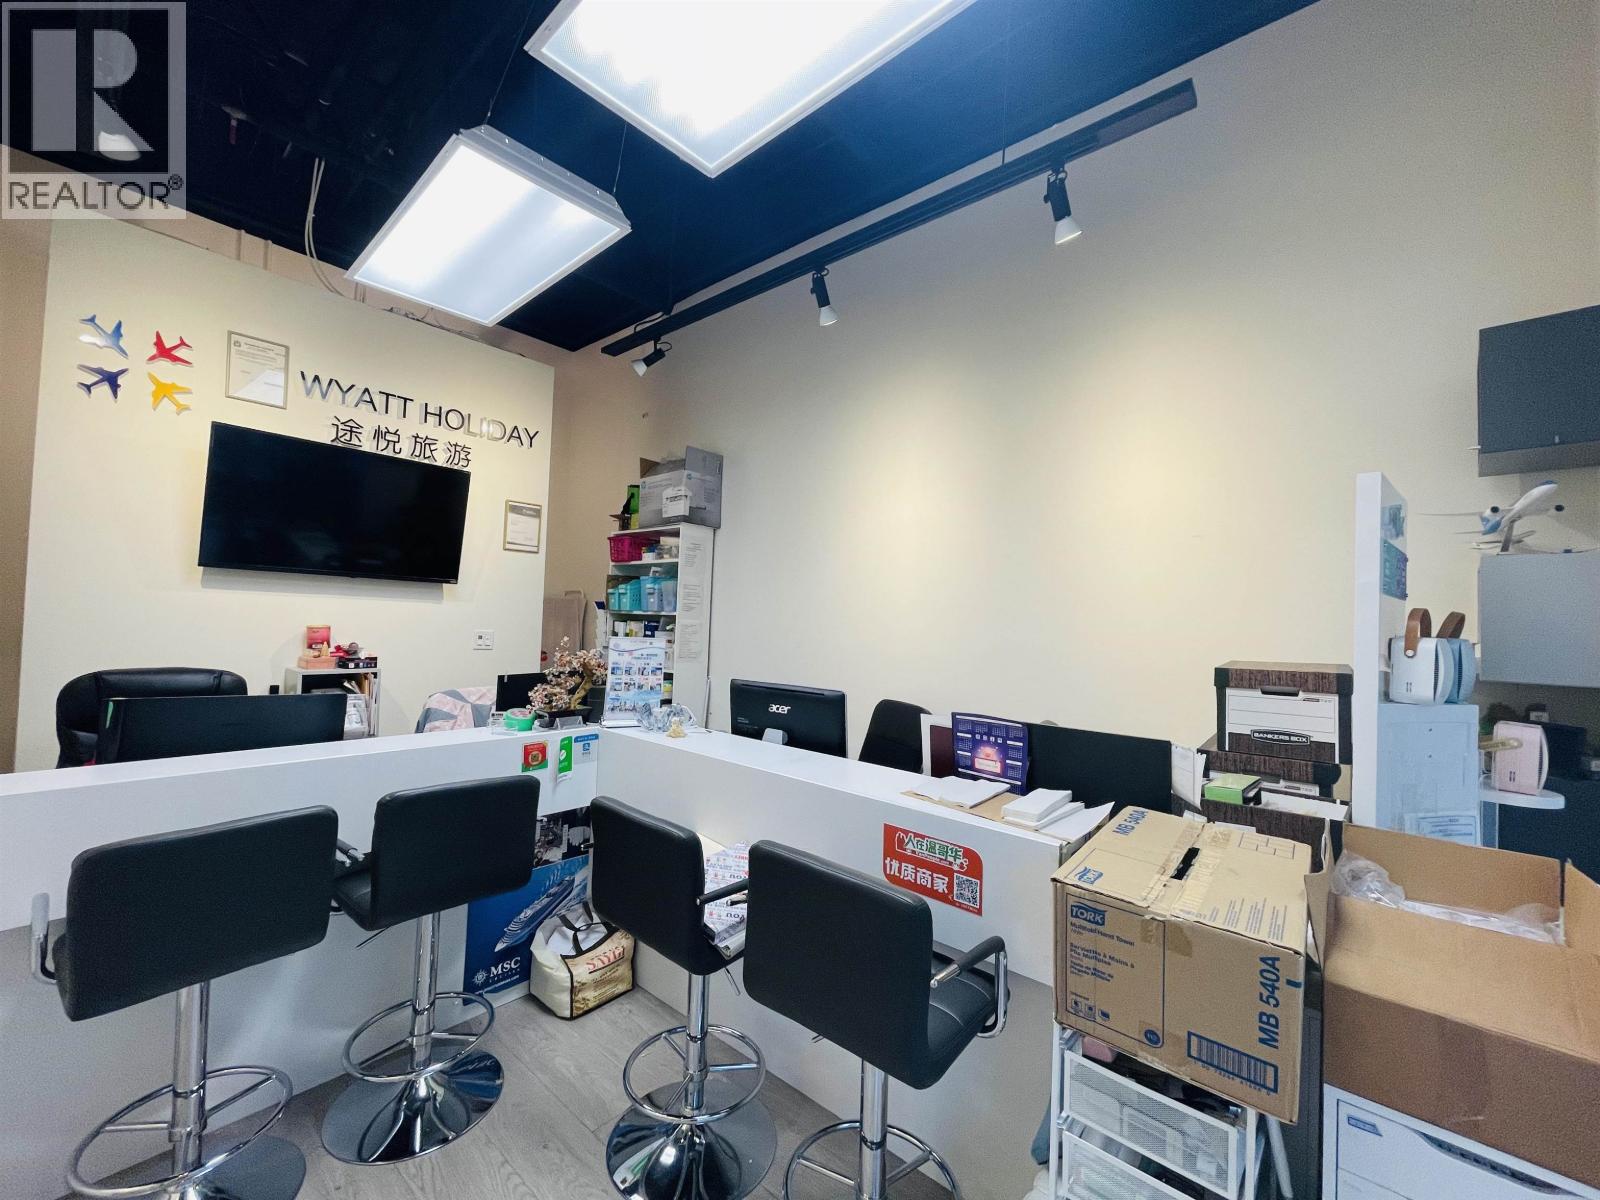
2325 4000 No. 3 Road
Richmond, British Columbia
This beautifully renovated 278 sq. ft. retail/office unit on the second floor of Aberdeen Square, offering high foot traffic and direct access to the Skytrain and Aberdeen Centre. With water supply and sinks included, it's perfect for businesses like a doctor's office, spa, massage therapy, acupuncture, or medical treatments. Currently operating as a travel agency, this versatile space features laminate hardwood floors throughout and is ready for you to build your dream business. Located in the heart of Richmond, with plenty of free mall parking, one designated parking decal, and easy access to transit routes, highways, and nearby cities like Vancouver, Delta, and White Rock, this is an incredible opportunity to invest in a thriving business hub. Own your business and be your own boss today! (id:61048)