Presented by Robert J. Iio Personal Real Estate Corporation — Team 110 RE/MAX Real Estate (Kamloops).
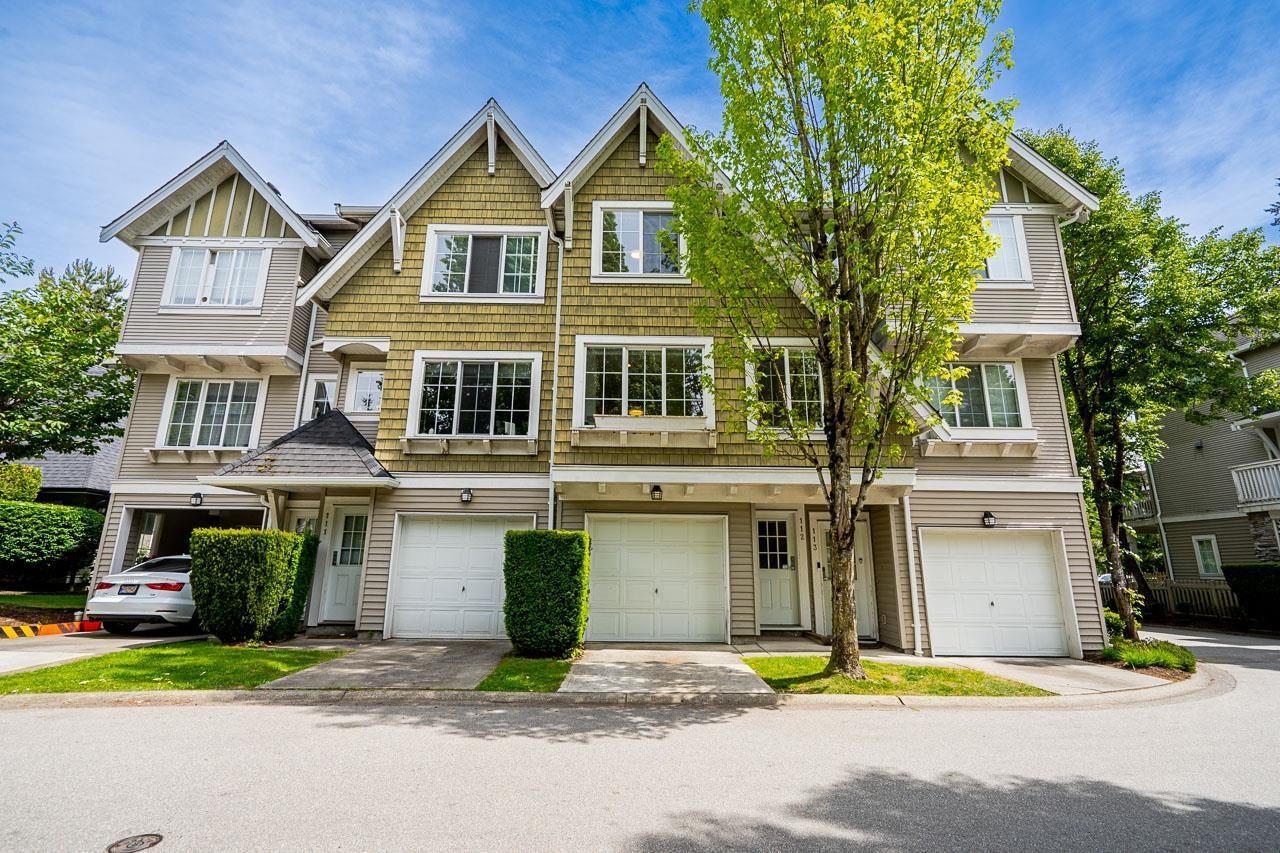
112 8775 161 Street
Surrey, British Columbia
Beautifully maintained and move-in ready Fleetwood townhouse in a family-friendly complex. Recent strata updates include roof, fencing, and sun deck improvements, while recent interior updates feature fresh paint and flooring for a bright, modern feel. Functional layout with spacious living area, cozy fireplace, private outdoor space, tandem garage, and generous bedrooms. Located in the heart of Fleetwood near parks, top-rated schools, Fleetwood Community Centre, library, restaurants, shopping, Guildford Town Centre, T&T, and everyday conveniences. Minutes to Fleetwood Parks, scenic walking trails, recreation, and the future Fleetwood SkyTrain Station, adding incredible long-term convenience and investment potential in one of Surrey's most sought-after and rapidly growing communities. (id:61048)
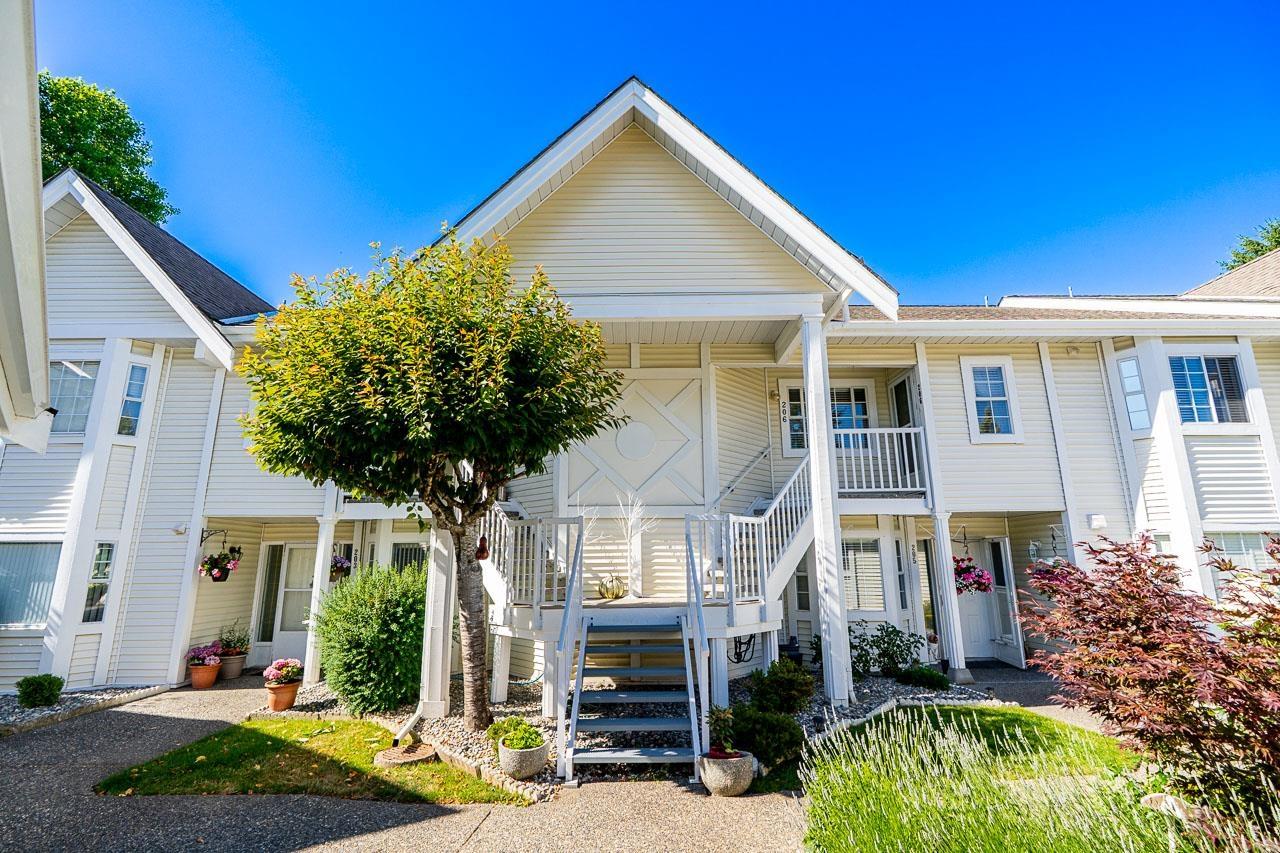
206 9109 154 Street
Surrey, British Columbia
Extensively renovated and meticulously maintained, this 2 bed 2 bath home showcases quality upgrades throughout. The beautifully updated kitchen features extended cabinetry, s/s appliances, a stylish backsplash, and premium tile work. Enjoy soaring vaulted ceilings that create a bright and spacious atmosphere. Recent improvements include luxury Armstrong vinyl tile flooring, plush Mohawk carpeting with high-density underlay, new trim and baseboards, updated light fixtures, new toilets, sinks, and vanities, custom closet organizers in both bedrooms. The inviting living area is highlighted by a new fireplace insert, elegant tile surround, and custom mantle. Additional features include self-closing doors, new blinds throughout, a newer roof (approx. 7 years old). A truly move-in-ready home! (id:61048)
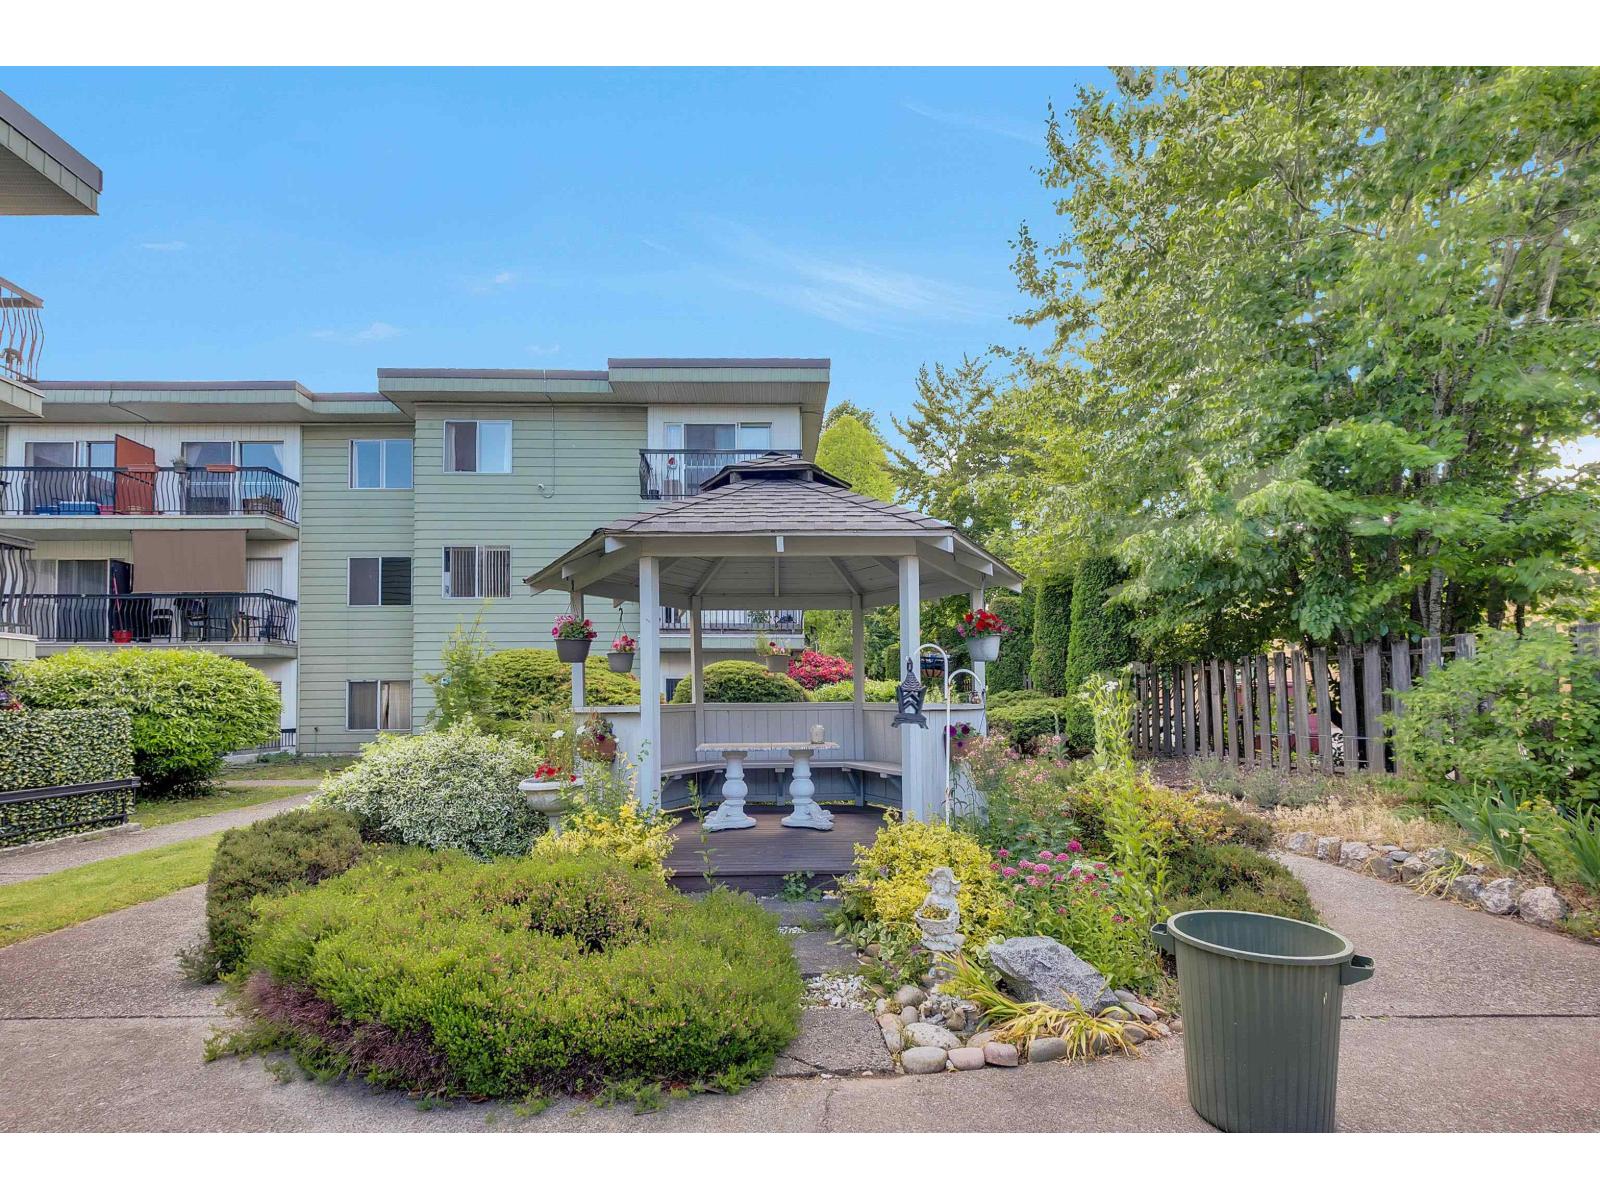
359b 8635 120 Street
Delta, British Columbia
. (id:61048)
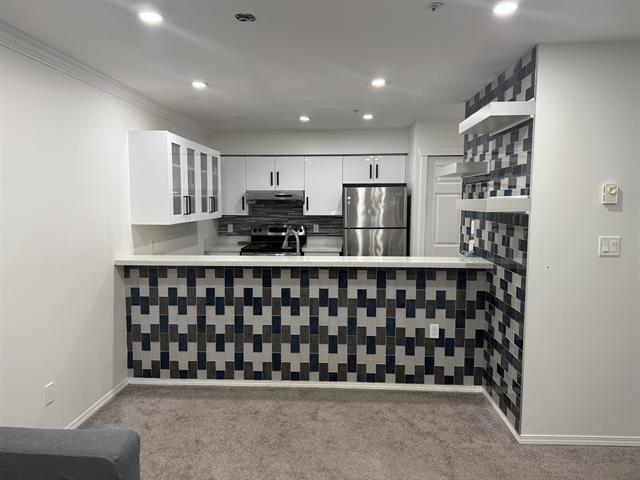
207 12739 72 Avenue
Surrey, British Columbia
" COURT ORDER SALE "Nicely maintained Corner unit with 1 Bedroom + Den apartment. Large den & perfect for a first time home buyer or investor to live in or rent. This unit has been updated in past which include new flooring, paint, stainless steel appliances, quartz countertops and sinks. Private balcony backs onto a quiet greenbelt. Excellent location across from Kwantlen Polytechnic University and backing onto Newton Athletic Park. In-suite laundry, Master bedroom with a full wall closet. WALKING distance to shopping, transit, Kwantlen College, both levels of Schools, restaurants & close to all major trans routes. Pets allowed, storage locker, Parking, Wheelchair friendly. (id:61048)
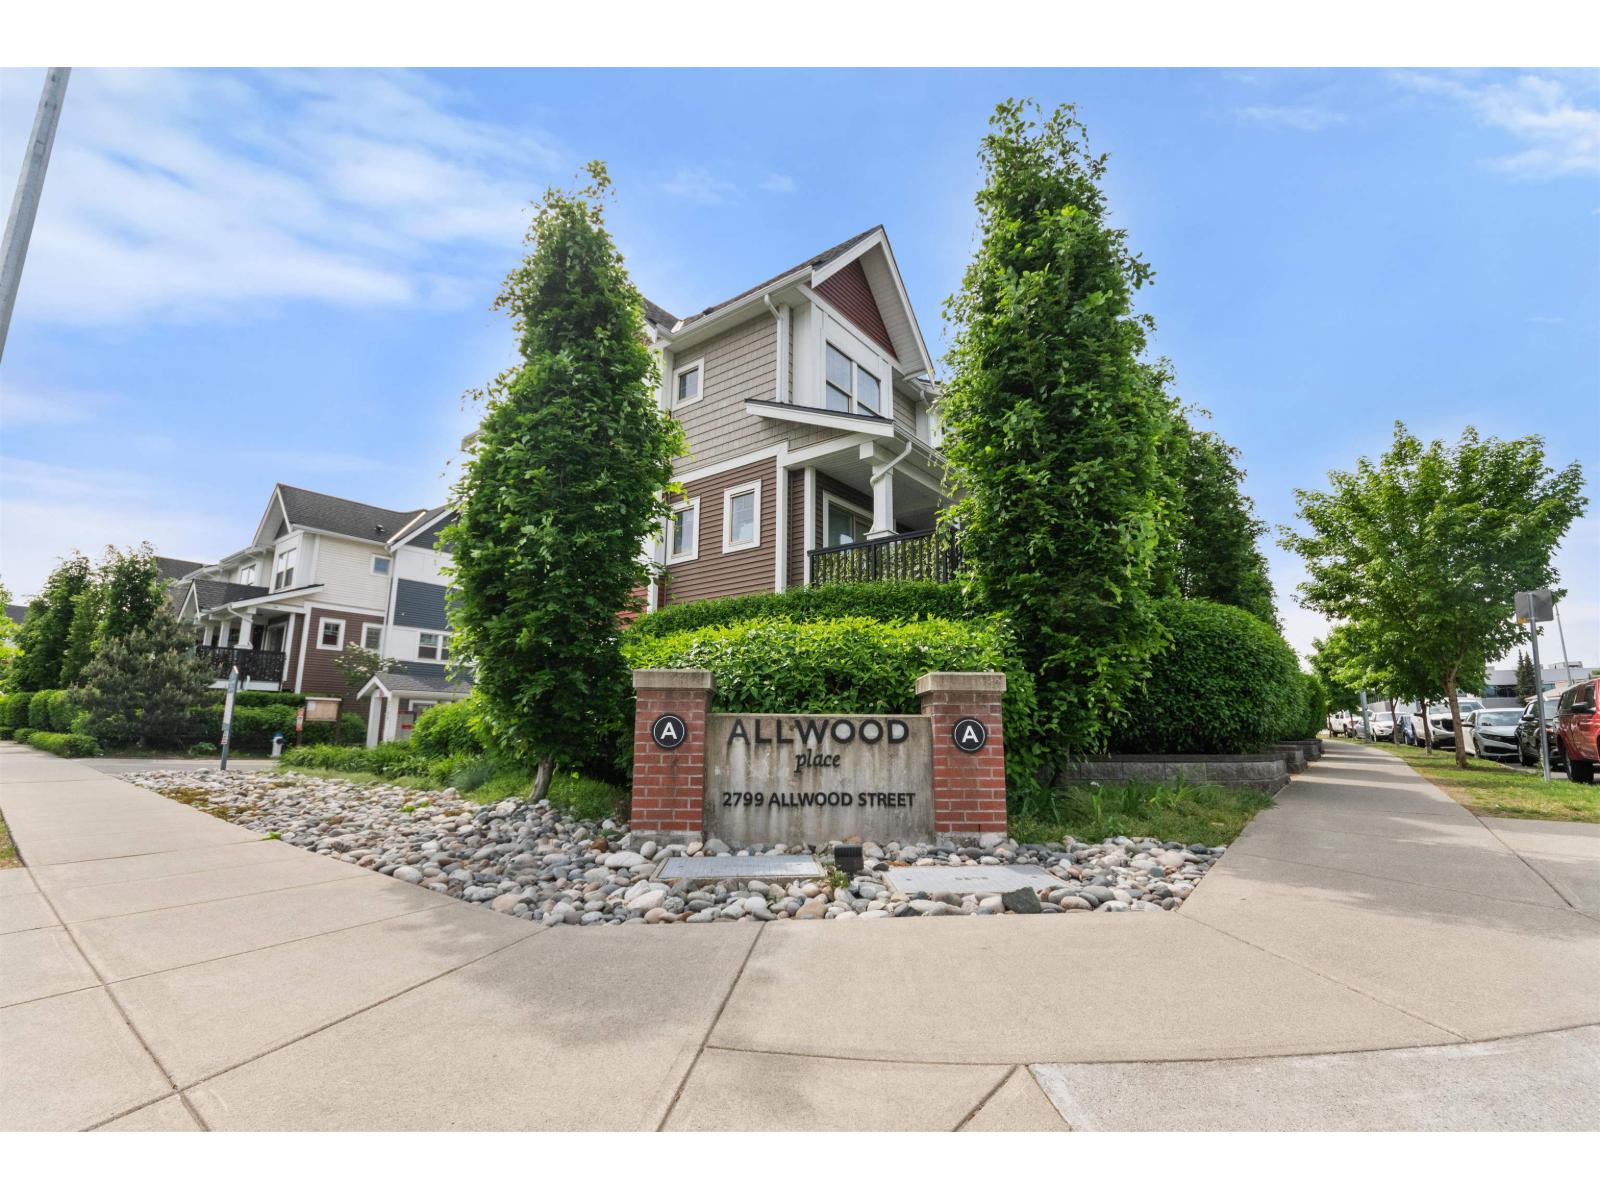
24 2799 Allwood Street
Abbotsford, British Columbia
Welcome to Allwood Place! This modern, like-new townhome is ideally located in central Abbotsford, within walking distance to shopping, transit, and schools. Upstairs offers 2 spacious bedrooms, including a primary with mountain views and private ensuite. The main floor features an open-concept living area, quartz countertops, ample cabinetry, and a powder room, with access to a covered patio. Downstairs includes a 3rd bedroom/den (no closet) perfect for office or flex space. Plenty of street parking available. An excellent opportunity for first-time buyers! (id:61048)
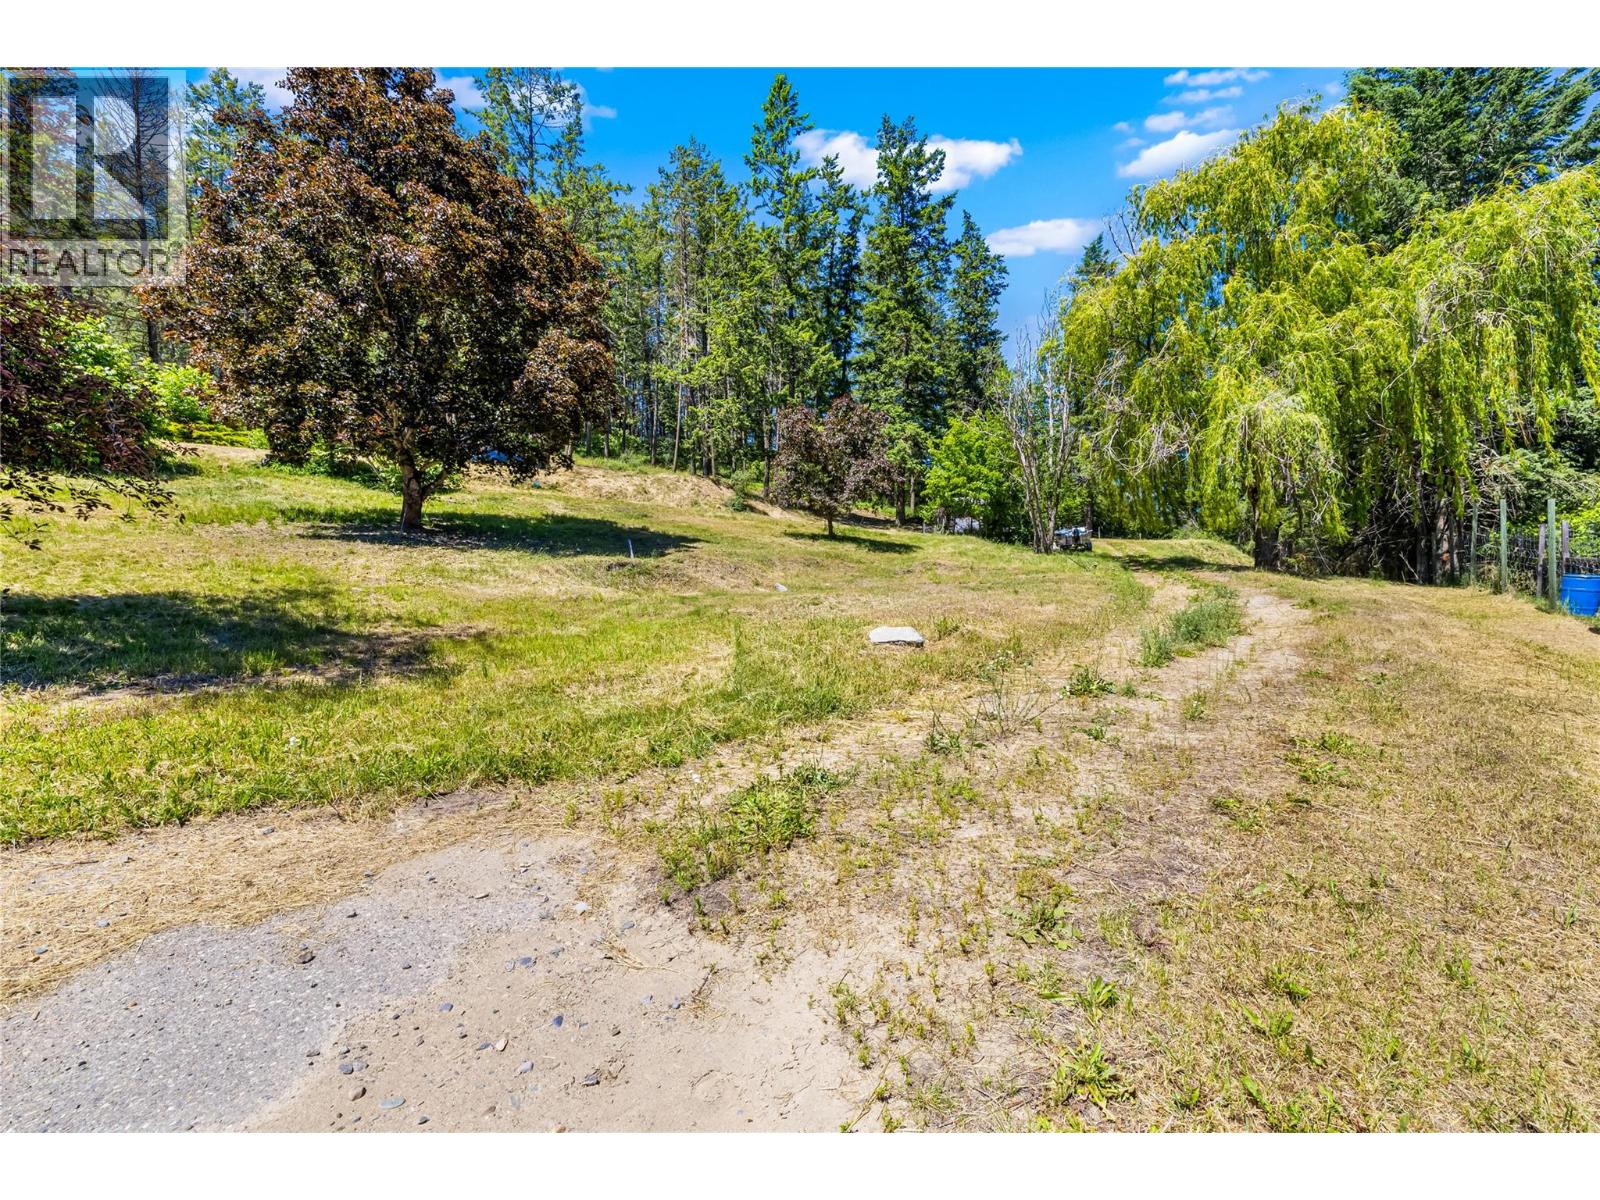
3930 3 Highway
Erickson, British Columbia
Unmatched Valley & Mountain Views – Ready to Build! Welcome to one of the most captivating view properties on the market. Perfectly positioned to capture sweeping, unobstructed views of the valley and surrounding mountains, this fully serviced lot offers an exceptional opportunity to build your dream home in a truly breathtaking setting. A paved wrap-around driveway leads you to a level building site, ready for construction—with an additional area ideal for a garage, shop, or outbuilding. Mature trees and thoughtfully maintained landscaping offer privacy, charm, and a sense of natural serenity that has taken years to cultivate. Bring your vision—and your home plans—and make it yours! (id:61048)
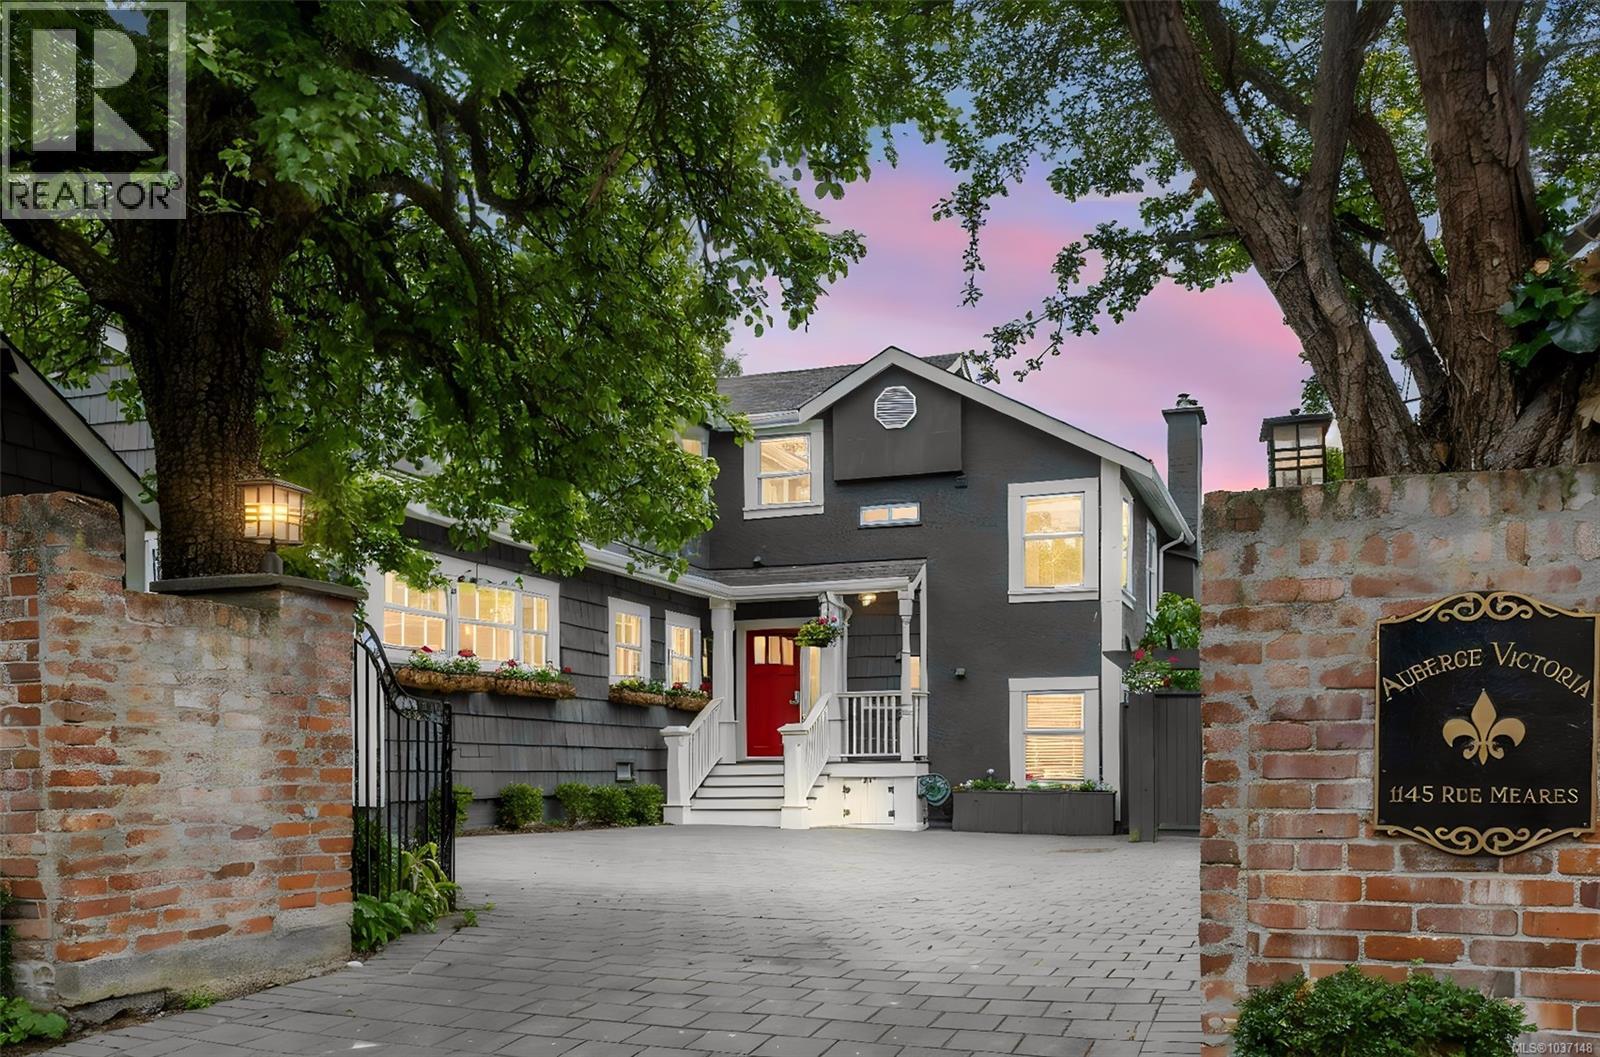
1145 Meares St
Victoria, British Columbia
This extraordinary property offers a once-in-a-generation opportunity with incredible flexibility for modern living. “Auberge Victoria” blends timeless character, income potential and lifestyle in a way few properties can. With over 3,600 sqft of beautifully curated living space across five complete and modern suites, this is the perfect fit for investors, multigenerational families or visionary buyers alike. The charming French Cottage serves as the heart of the property, offering three bedrooms plus a den, two bathrooms and bright, welcoming living, dining & kitchen areas designed for gathering. A sun-soaked sunroom opens seamlessly to the beautiful backyard oasis where mature trees, sunny patios and thoughtfully designed low-maintenance landscaping create a private sanctuary that feels worlds away from the city surrounding it. The carriage house offers additional flexibility with a loft-style space, while the Magnolia & Garden studio suites, along with the upper-level one-bedroom Postern suite, each provide their own outdoor space, stylish updated kitchens with gas stoves and stainless steel appliances, fireplaces and full bathrooms. The interior stairwell also offers the potential to reincorporate additional space back into the main residence if desired. Beyond the impressive floorplan and suite options, the property continues to surprise with multiple laundry facilities, a separate yoga studio and art studio/workshop - ideal for creatives, remote work or wellness and hobby pursuits. All of this is positioned just steps from Victoria’s best restaurants, cafés, groceries, Antique Row, the Inner Harbour and countless local landmarks, while still maintaining the quiet charm of the coveted Rockland neighbourhood. Whether you envision an exceptional family compound or a lifestyle property with significant revenue potential, this is a rare offering in the heart of Victoria. Come experience the magic and possibility for yourself. (id:61048)
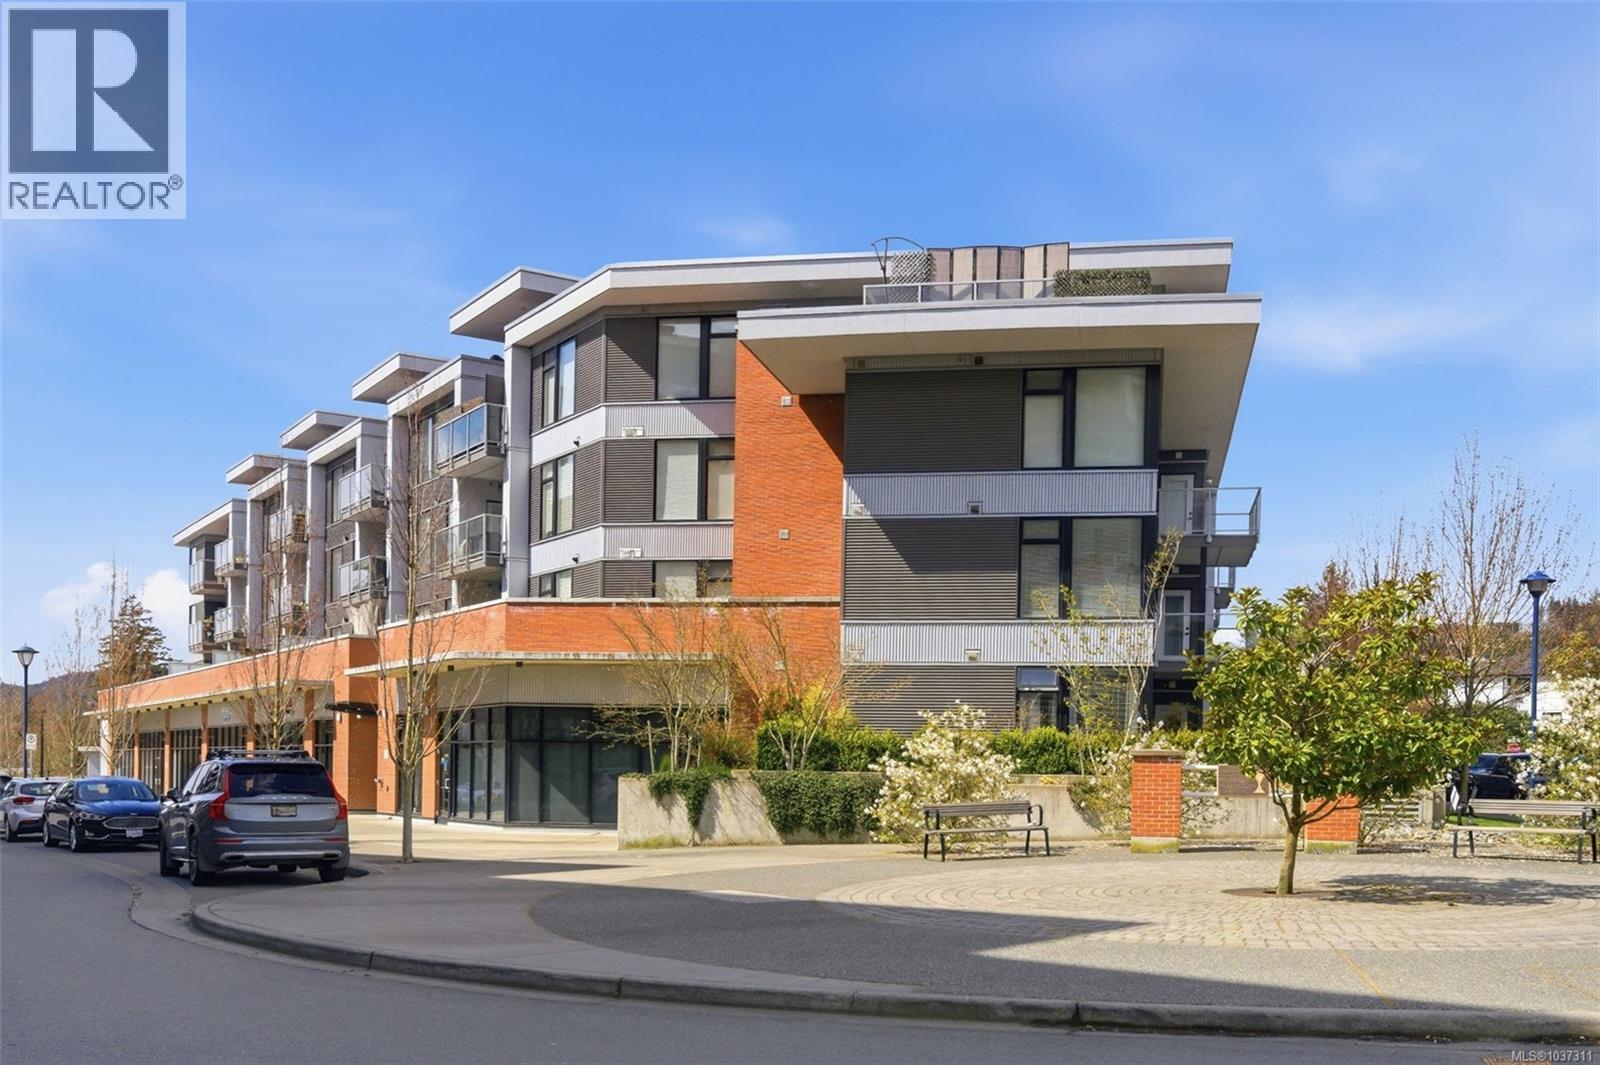
206 950 Whirlaway Cres
Langford, British Columbia
O/H Sat June 20 12-2pm 2-bedroom, 2-bathroom condo in the highly desirable Florence Lake neighbourhood. Built in 2018, this thoughtfully designed home on the quiet side of the building offers excellent separation between the bedrooms, ideal for privacy or a roommate. The spacious primary bedroom includes a beautifully finished ensuite, the second bedroom features convenient access to a cheater ensuite. Bright open-concept living showcases modern finishes, quality construction, and plenty of natural light throughout. The contemporary kitchen flows effortlessly into the dining and living areas with access to the impressive 35’x13’ SE facing private patio, perfect for outdoor lounging.Triple Crown Residence features a professionally managed building with a fitness gym, bike storage, and one secure underground parking stall, heat, a/c and water included in strata fees. Conveniently located close to shopping, restaurants, recreation and easy access to up island, downtown and the airport. (id:61048)
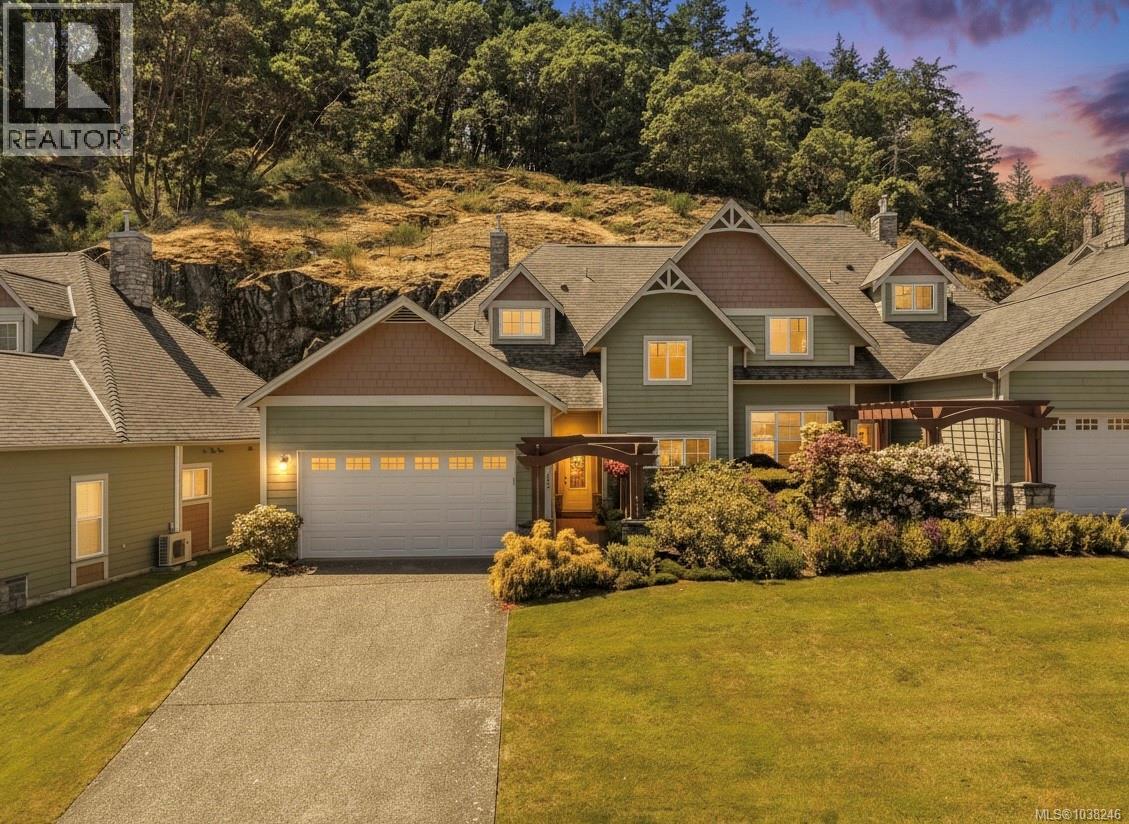
122 945 Bear Mountain Pkwy
Langford, British Columbia
Welcome to this immaculate executive home in the heart of beautiful Bear Mountain, offering nearly 2,500 sq ft of thoughtfully designed living space.The main level features an open-concept design with soaring vaulted ceilings, a cozy gas fireplace, and a gourmet kitchen complete with granite countertops and a striking glass backsplash. The spacious dining area is perfect for entertaining, while the versatile den/media room offers flexibility as a home office or potential fourth bedroom. The primary suite on the main floor is a true retreat, featuring a luxurious ensuite and custom walk-in closet. Upstairs, you’ll find two additional bedrooms, a full bathroom, a generous family room, and exceptional storage space. Step outside to the sun-drenched outdoor living area — ideal for hosting guests or simply relaxing and enjoying the peaceful surroundings. Complete with a double car garage and additional driveway parking, this stunning home offers the perfect blend of luxury, comfort, and convenience. Located in beautiful Bear Mountain golf resort, conveniently located close to restaurants, fitness center, walking trails, bus stop and golf! (id:61048)
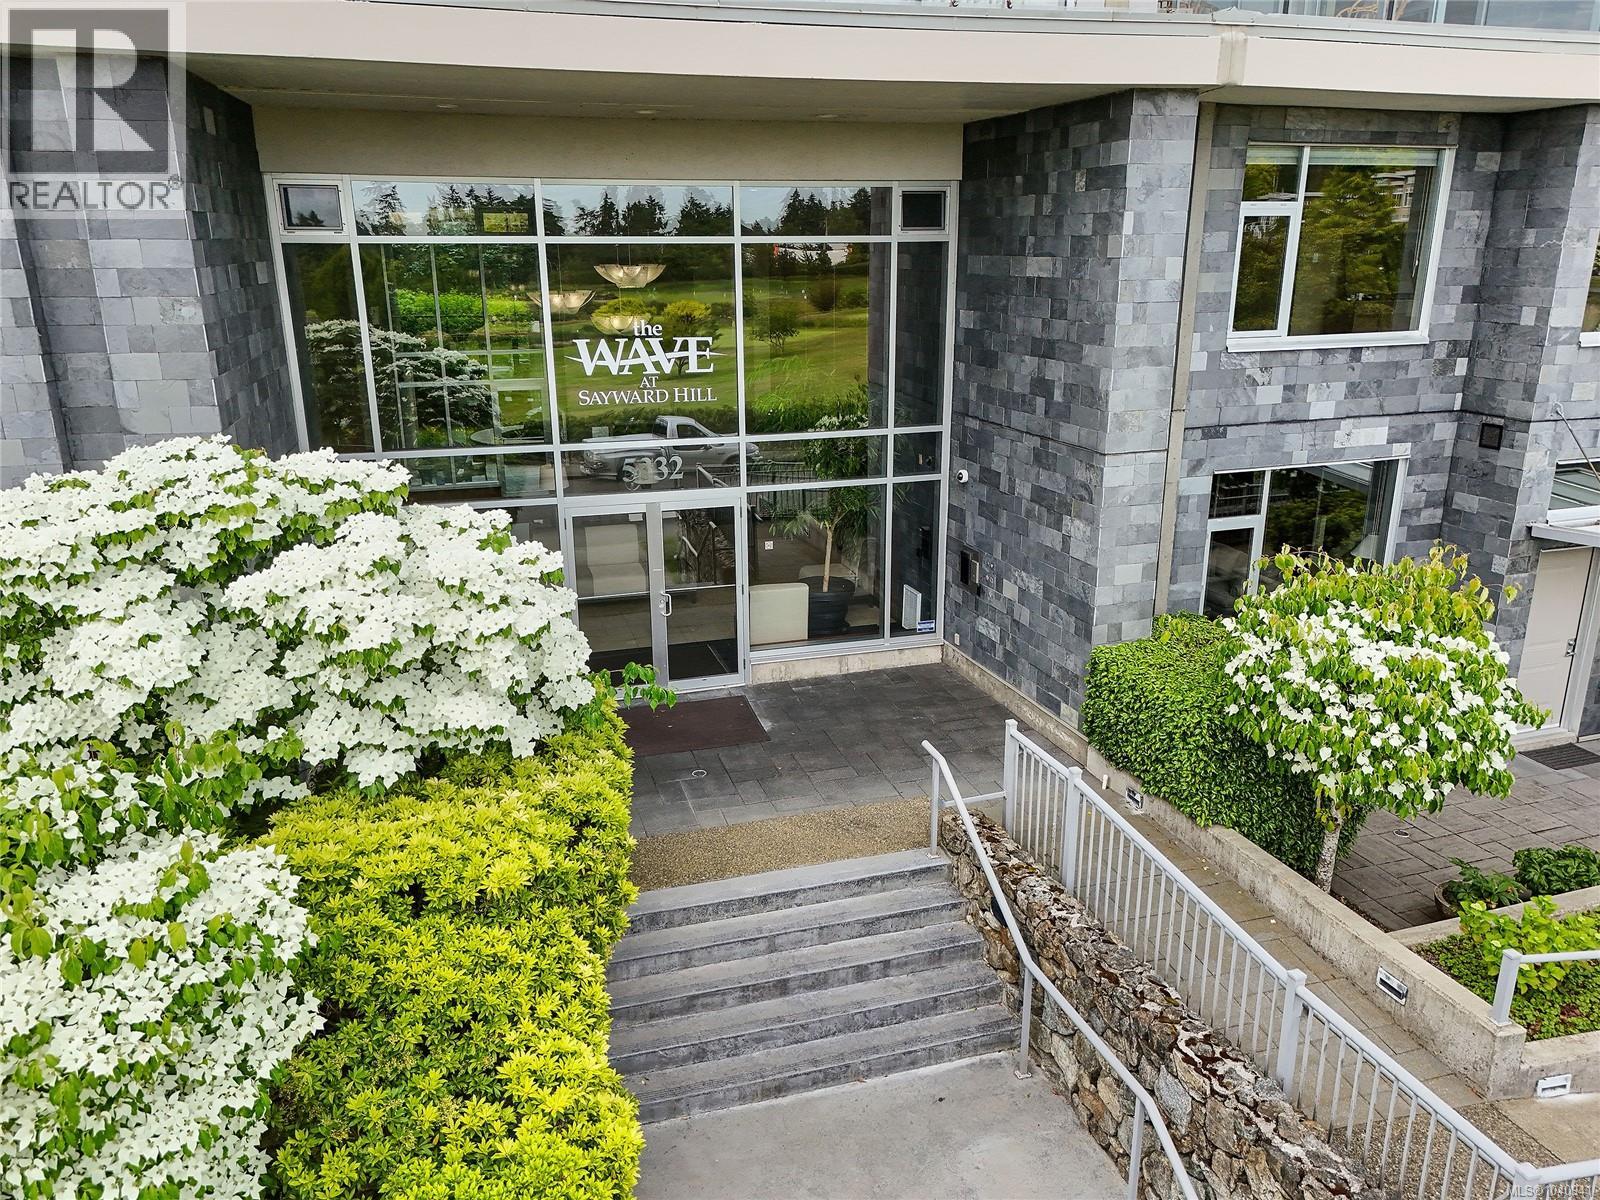
401 5332 Sayward Hill Cres
Saanich, British Columbia
Have it all at SAYWARD HILL! Exceptionally bright, meticulously maintained quality built condo at THE WAVE by Jawl Dev. in 2005 concrete/steel construction, 1,894sf, 2BD/2BA+Media, featuring floor-to-ceiling windows capturing brilliant sunrises, premium panoramic unobstructed vistas over Cordova Bay Golf Course, Gulf Islands, Salish Sea & Mt. Baker and the best views and sun from the WEST CORNER! Open concept plan, entertainment-sized living/dining featuring updated hardwood floors, gas FP, all-season balcony to enjoy the views/BBQ's, and spacious chef's kitchen with separate island, updated countertops and appliances and space to create! Luxurious spacious primary suite, spa-styled Ensuite with soaker tub and generous closets. Separate Guest Bedroom perfect for visitors and the Media room works great as Home office too! Sought-after location next to Mattick's Farm shops, steps to Lochside Trail, sandy beaches & only 20 mins to Downtown or YYJ. 2 U/G Parking stalls with EV Charger & separate storage make this a great opportunity to own in one of Victoria's finest communities. (id:61048)
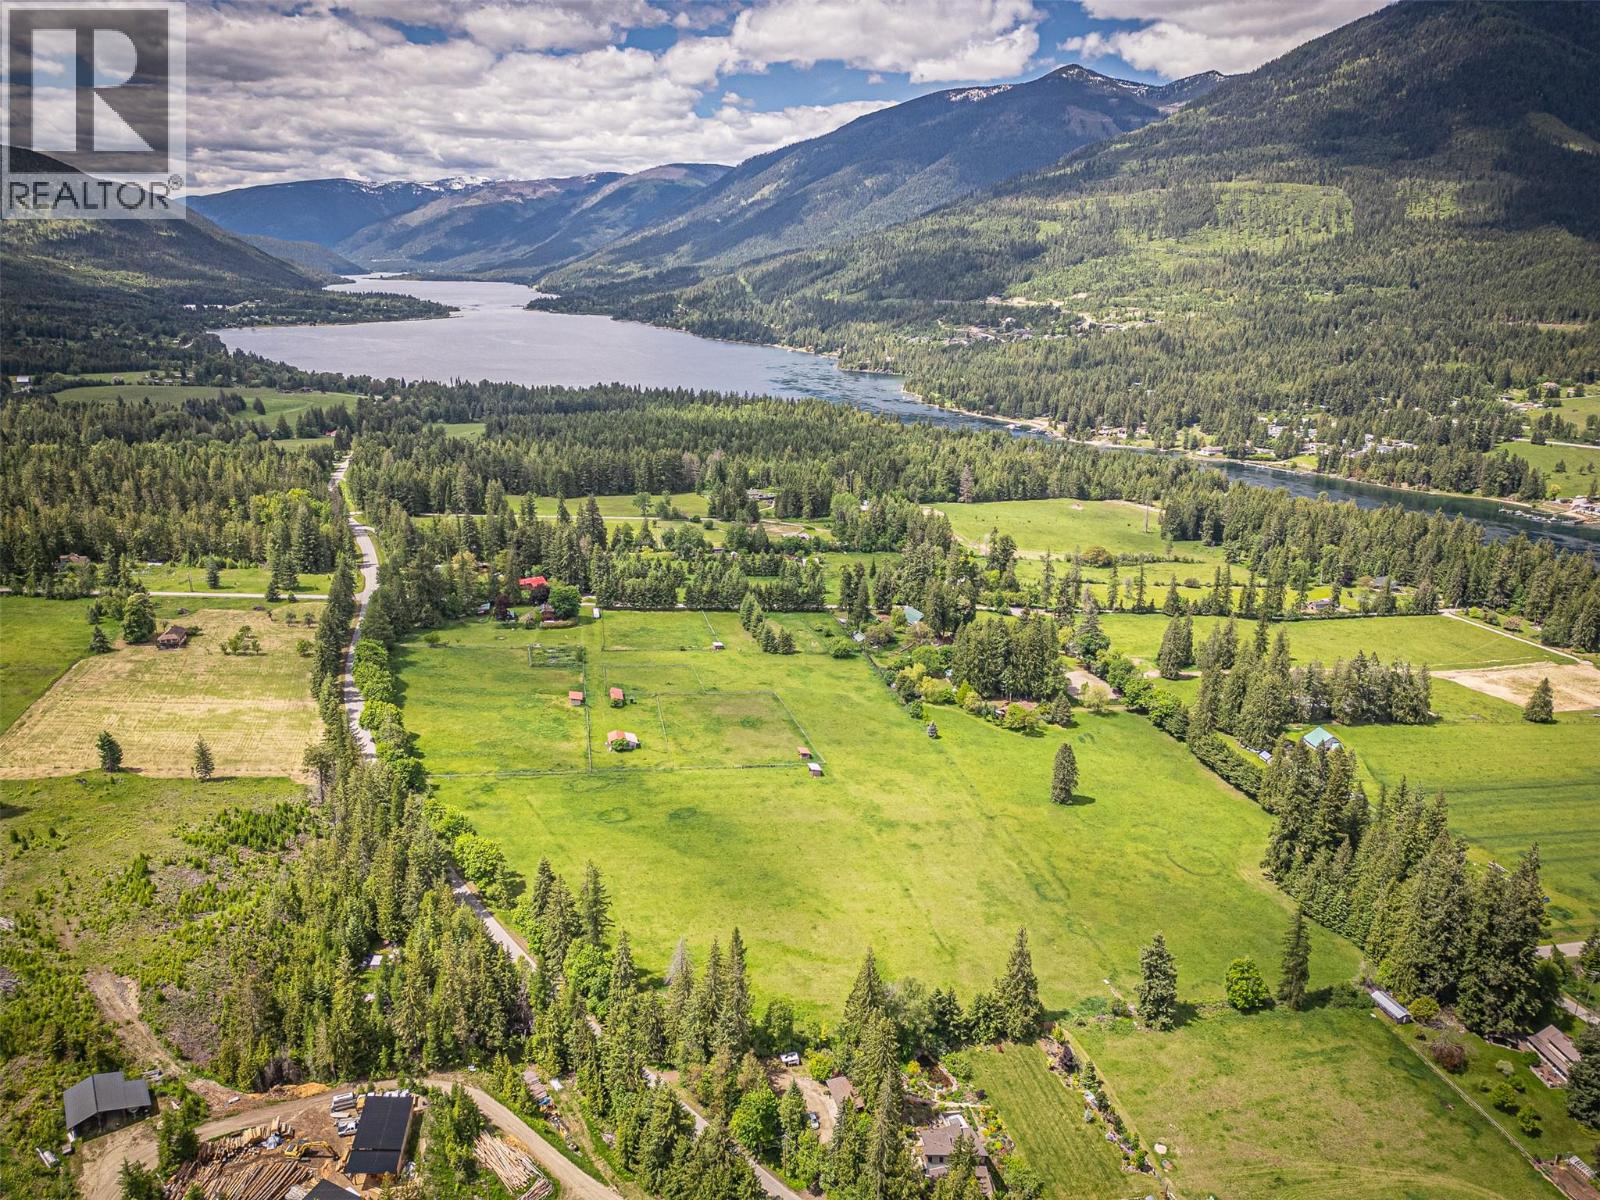
Mckinnon Road Lot# C
Procter, British Columbia
A rare opportunity to own an exceptional, ten acre property, to build your dream home on a parcel of prime farm land in the heart of the Kootenays. Spectacular 360' views of the surrounding pastoral acreages and mountains including the Purcell Mountains to the north. The land is fertile and comes hay-ready, with a working irrigation system and two water licenses on an state-of-the-art community water user's system and soil restored through years of rototilling and discing. The land is seeded with a premium horse-quality hay mix of Timothy and Brome, producing strong yields each year. A small orchard sits in the northwest corner: with Bartlett pear, two 100-year-old heritage Gravenstein apples (heavy crops in alternate years), two McIntosh apples, and one unidentified heritage variety. Near the fruit trees, there is a riding arena (needing restoration) and three horse shelters offering a solid base for equestrian plans. Located just outside of Procter, BC, minutes from Sunshine Bay Beach, with an 8 km cable-ferry hop to Balfour and about 35–40 min to Nelson — offering rural peace close to amenities. Just waiting for your vision to bring your dream to fruition. (id:61048)
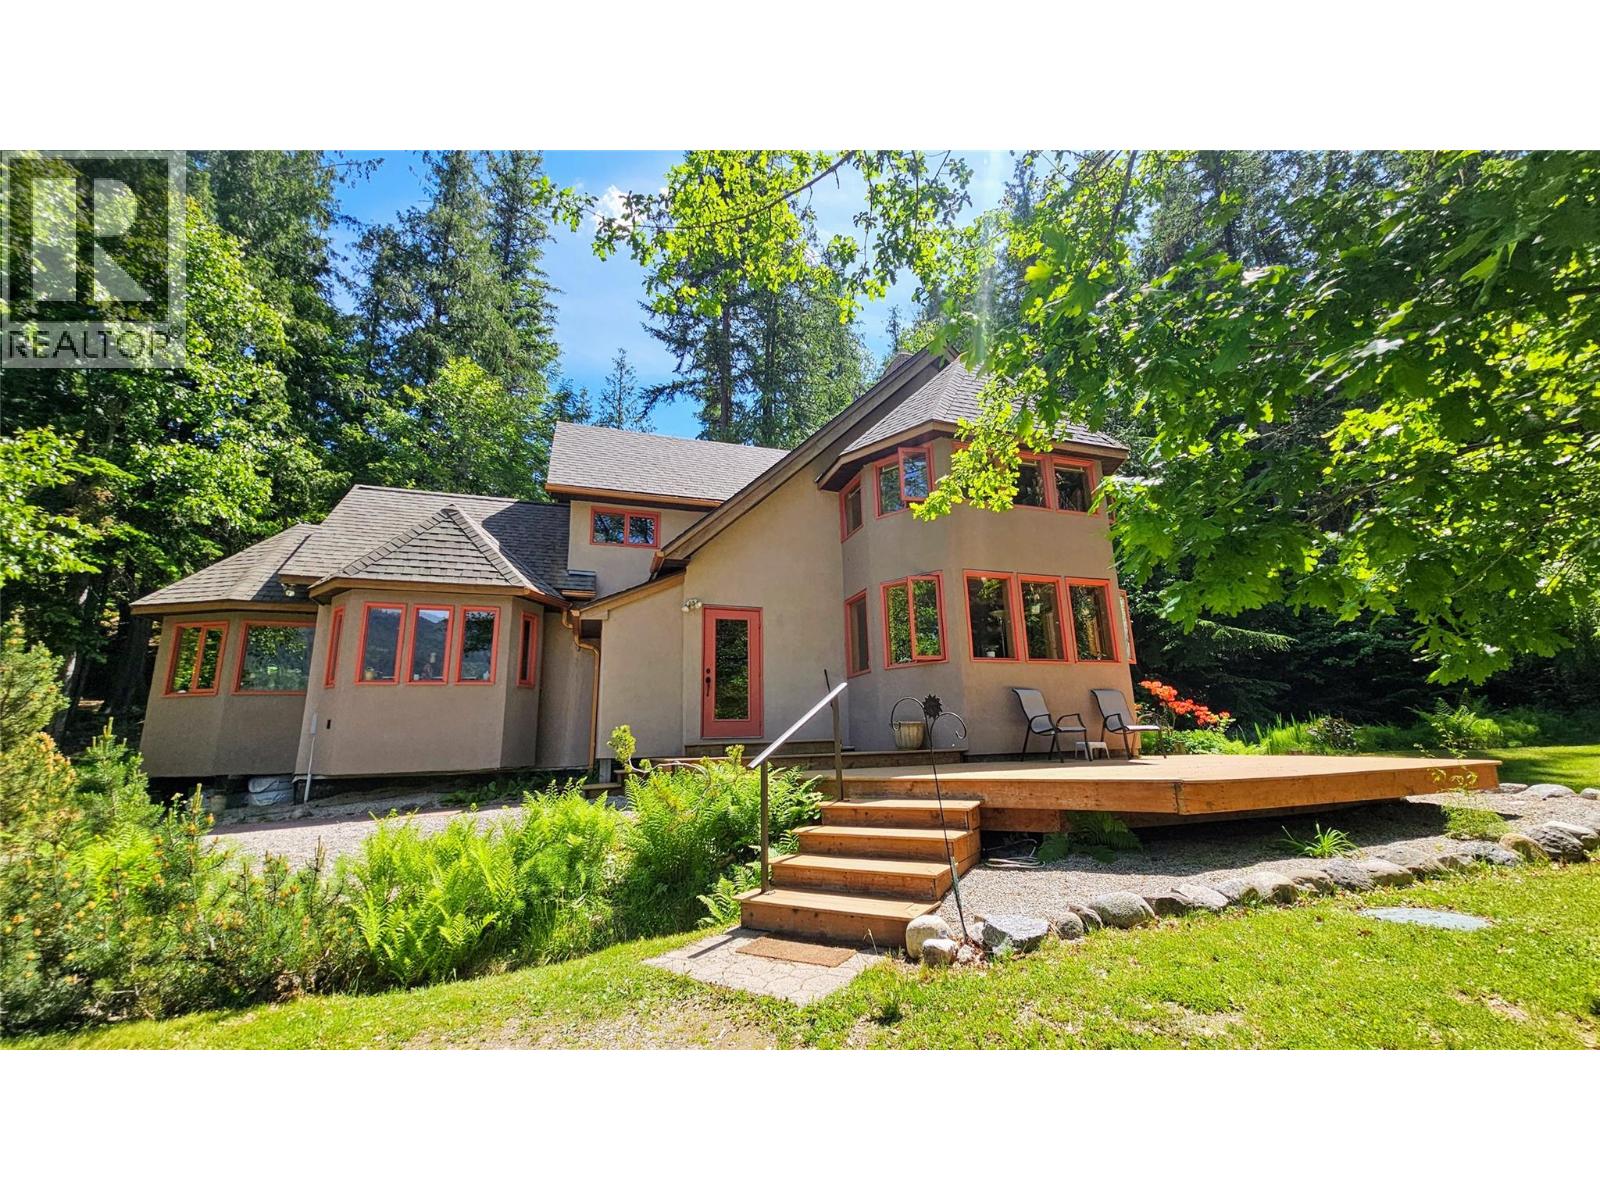
8496 B Procter Road E
Procter, British Columbia
Are you ready to live an idyllic lifestyle? This stunning custom timber-frame 3 bedroom, 2 bath home is nestled in the hamlet of Procter and only 30 min from the historical town of Nelson, BC. The main floor has a beautiful, open concept design for enjoying family life with the kitchen & the wood stove being the focal point, next to the dining and living space. The vaulted ceilings have Fir beam construction & the Larch floors have all been locally sourced. The many windows give the impression of nature being brought to the interior with dappled light and views of nature from all sides. This property has 1.54 acres of established, fenced organic gardens, fruit trees, and heated floors in the greenhouse. The water is fresh and pure from a local Creek and is filtered for domestic use. Enjoy your summer evenings, sitting on the composite deck next to the pond and enjoy the mountain and peek a boo views of Kootenay Lake. There's a generous fenced dog run for your furry family member to be safe and enjoy being outside. (id:61048)
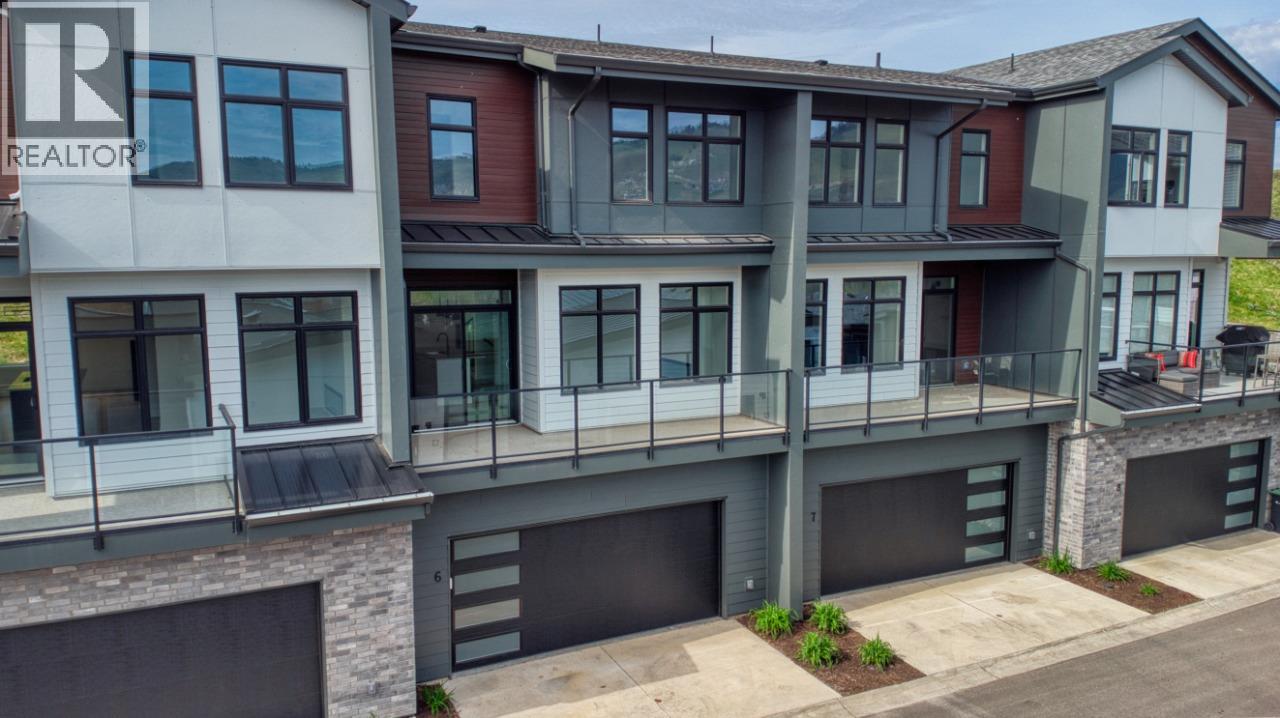
7599 Klinger Road Unit# 6
Vernon, British Columbia
OKANAGAN LIVING IS NOW MORE ATTAINABLE at Sailview by Carrington Communities! These beautiful townhomes are ideally located less than a 10-minute walk from Paddlewheel Park and Okanagan Lake, close proximity to schools, parks, shopping, restaurants, groceries, golf courses, the Vernon Yacht Club, and Silver Star Ski Resort—everything you need for a vibrant lifestyle! From the moment you step through the covered front entry or park in your double car attached garage, you'll feel the luxury of this thoughtfully designed home. The main floor welcomes you with an open-concept layout, featuring a sizeable kitchen with a 6pc appliance package, a spacious dining area, and a great room with large windows that open up to a generous balcony—perfect for enjoying the views and fresh air. The carefully planned second floor has 2 secondary bedrooms, laundry (machines included) and the primary with 4 pc ensuite and WIC. PTT EXEMPTION for qualified buyers. * GST Applicable (id:61048)
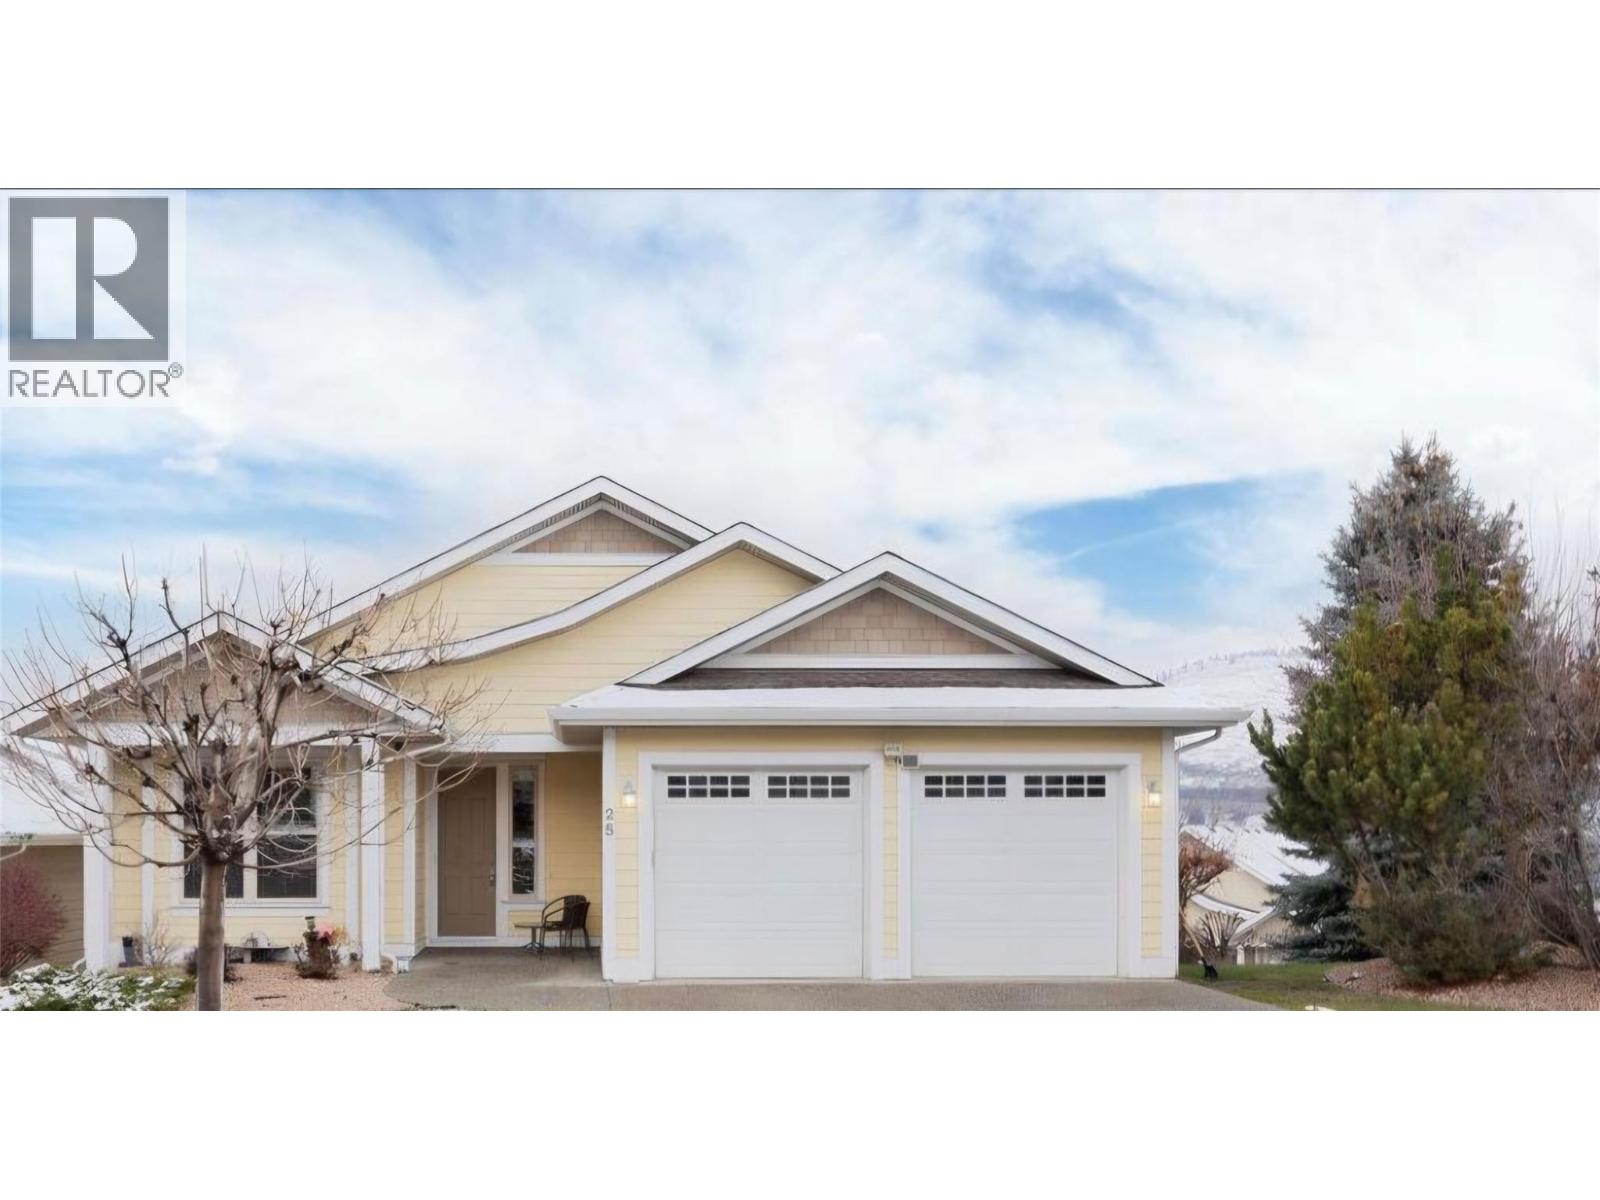
7760 Okanagan Landing Road Unit# 25
Vernon, British Columbia
Welcome Home to the Seasons Original Rancher walkout show home which features a Walkout Basement with Stunning Lake views which comes with many features & upgrades that other homes at the seasons don't. The Main floor offers an open living concept with High vaulted ceilings which includes the living room, dining and kitchen area with a great walkout Patio Deck with Large windows all around that allows for lots of sun and keeps it bright Looking out onto Okanagan Lake with Stunning views of the Lake. Main floor also offers Laundry room with 2 bedrooms and 1.5 bathrooms .The Master is located on the main floor with a full bath which includes a separate shower, soaker tub. The main floor is newly Painted throughout the home. The Walkout Basement is a great potential for Rental Investment and has lots to offer with 2 spacious bedrooms, full bath, rec room area, Wet bar and laundry. also a bonus room which is great for entertainment or to use as a theatre or lounge area. home comes with a Double attached Garage. Great Hiking trails, also close to Amenities, Parks, Beaches and Schools. This home has so much to offer. You don't want to miss out. The complex also has a great deal of amenities to offer with a sports complex (tennis and basketball court), spa/salon, pool, hot tub, and gym. A must see home! (id:61048)
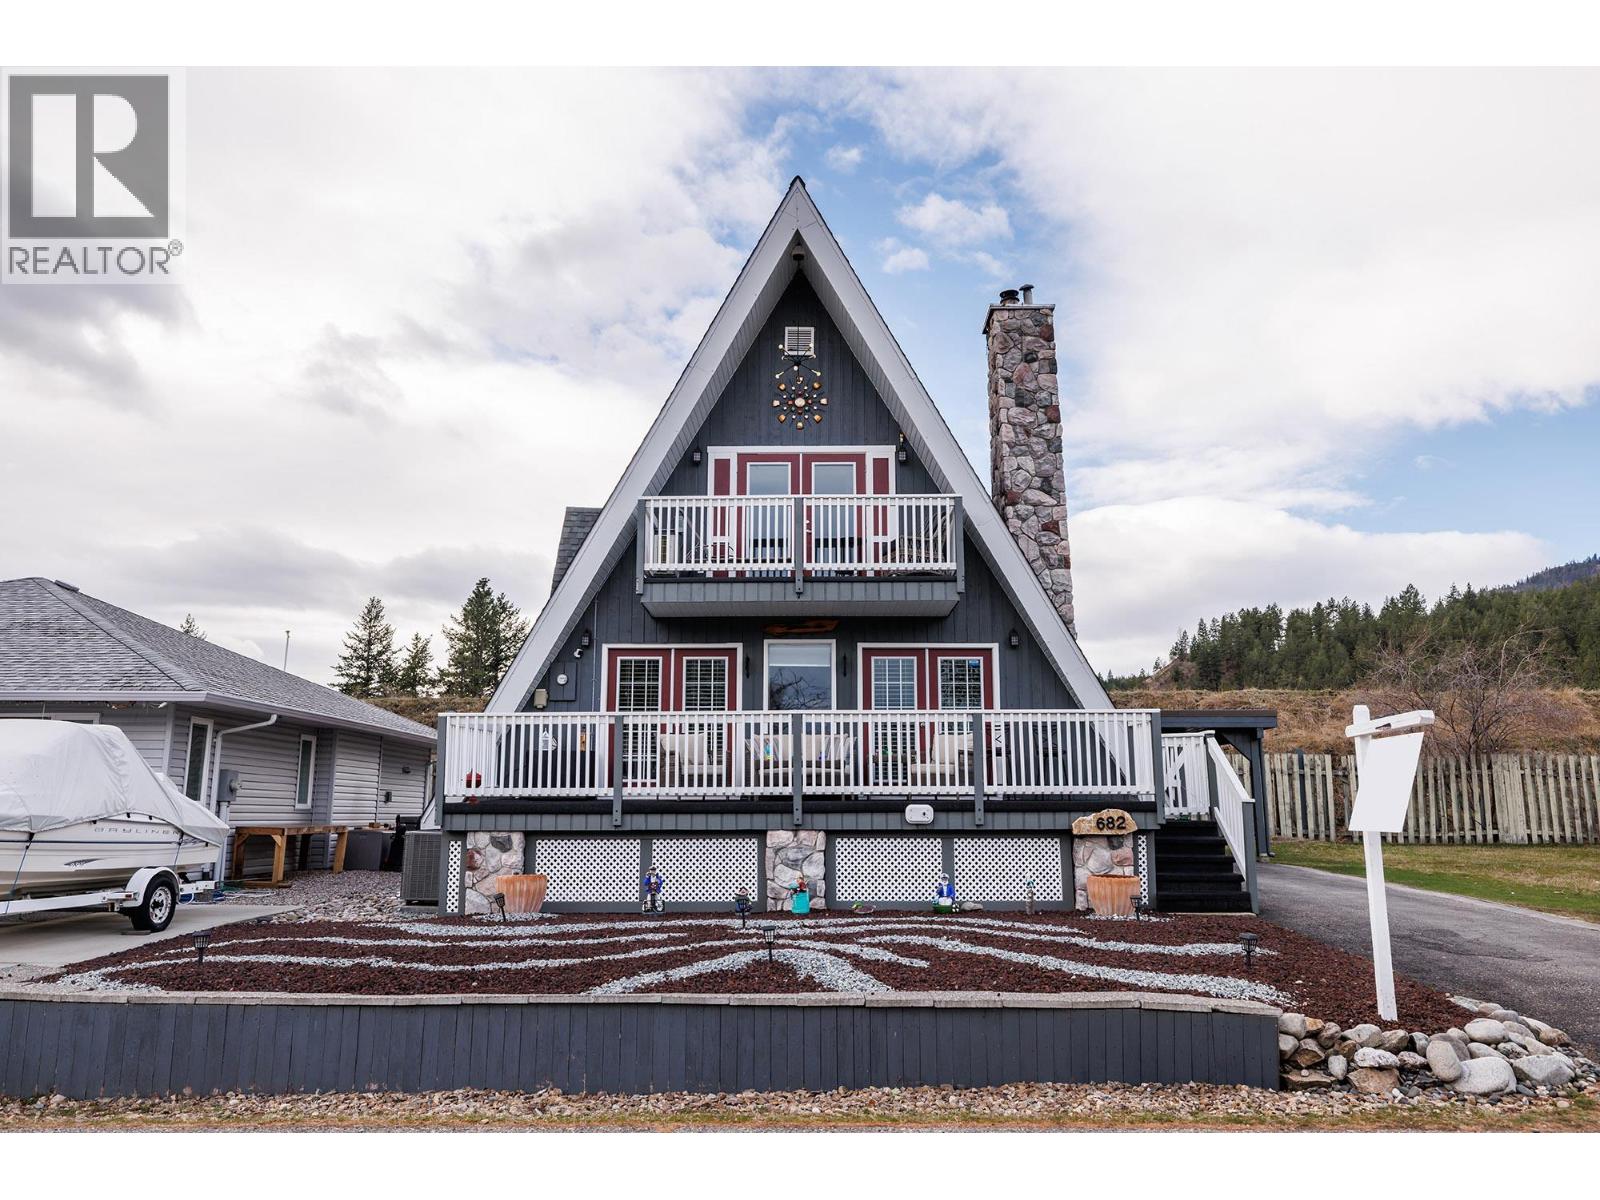
682 Cougar Street
Vernon, British Columbia
BELOW BC ASSESSMENT! Hurry, one of the best deals in the Okanagan Valley! Welcome to the lakefront community of Parker Cove on beautiful Okanagan Lake! This well-maintained 3 bedroom, 2.5 bathroom home offers 1,310 sq ft of comfortable living space with numerous upgrades throughout. The bright and inviting main floor features a renovated kitchen and bathroom, showcasing over $45,000 in recent improvements, along with all new LED lighting and an electric fireplace in the living room for added warmth and ambiance. Major updates provide peace of mind, including windows (2022), furnace and A/C (2022), water softener (2022), roof (2018), hot water tank (2025), and a new mini-split system (2025). The interior and exterior have been recently painted, giving the home a fresh, modern feel. Downstairs, the unfinished basement offers excellent potential for additional living space and includes a cozy wood-burning stove. Outside, enjoy a large front deck—perfect for relaxing or entertaining—along with the convenience of a carport. Located in a desirable lakefront community with a prepaid lease until 2043, this property is an excellent opportunity for full-time living or a vacation retreat. Enjoy the Okanagan lifestyle with easy access to the lake, all at an exceptional value! (id:61048)
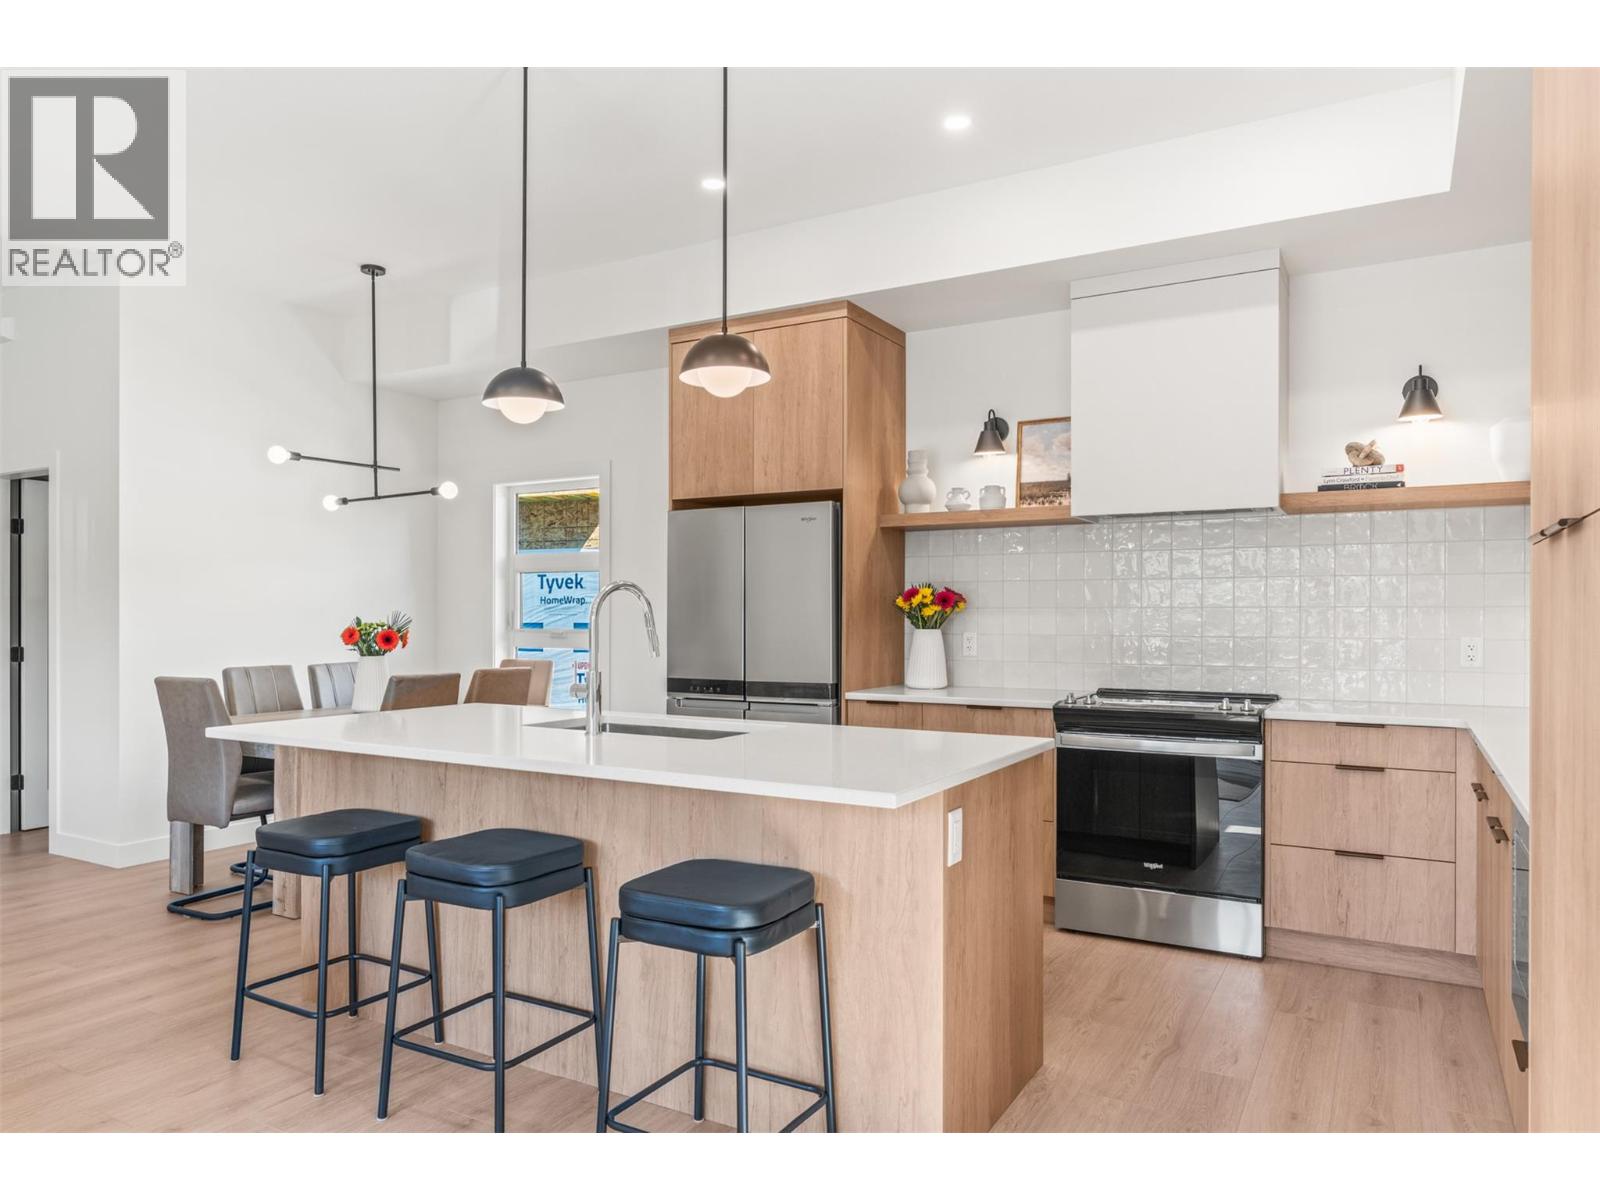
4200 30 Street Unit# 4 Lot# 2
Vernon, British Columbia
Welcome to Forge Commons. A boutique collection of modern townhomes inspired by Vernon’s historic nickname, “Forge Valley,” where craftsmanship and quality once shaped the community. These thoughtfully designed homes carry that same spirit with stylish finishes, functional layouts, and contemporary comfort throughout. Built to Step 4 of the BC Energy Step Code, these homes represent a high-performance standard for new construction that requires buildings to be significantly more energy-efficient. This brand-new 3-bedroom, 2.5-bathroom townhome is one of only five exclusive units in the development. Unit #4 offers the convenience of an attached single-car garage and a thoughtfully designed floorplan that maximizes every square foot. The ground level features a versatile den/office off the entry while the main living showcases soaring 10’ ceilings, large windows, and an open-concept design filled with natural light. A large kitchen island, sleek stainless appliances and modern finishes create a space perfect for entertaining and everyday living. Upstairs, the vaulted primary features a practical and luxurious ensuite alongside two additional bedrooms, full bath and laundry. Centrally located near schools, shopping, dining, Kal Tire Place, Performing Arts Centre and the new Active Living Center. Buyer incentives could include preferred mortgage rates (OAC), first-year strata fees covered by the developer, and negotiable furnishing packages. Pet friendly allowing 2 dogs & 2 cats. (id:61048)
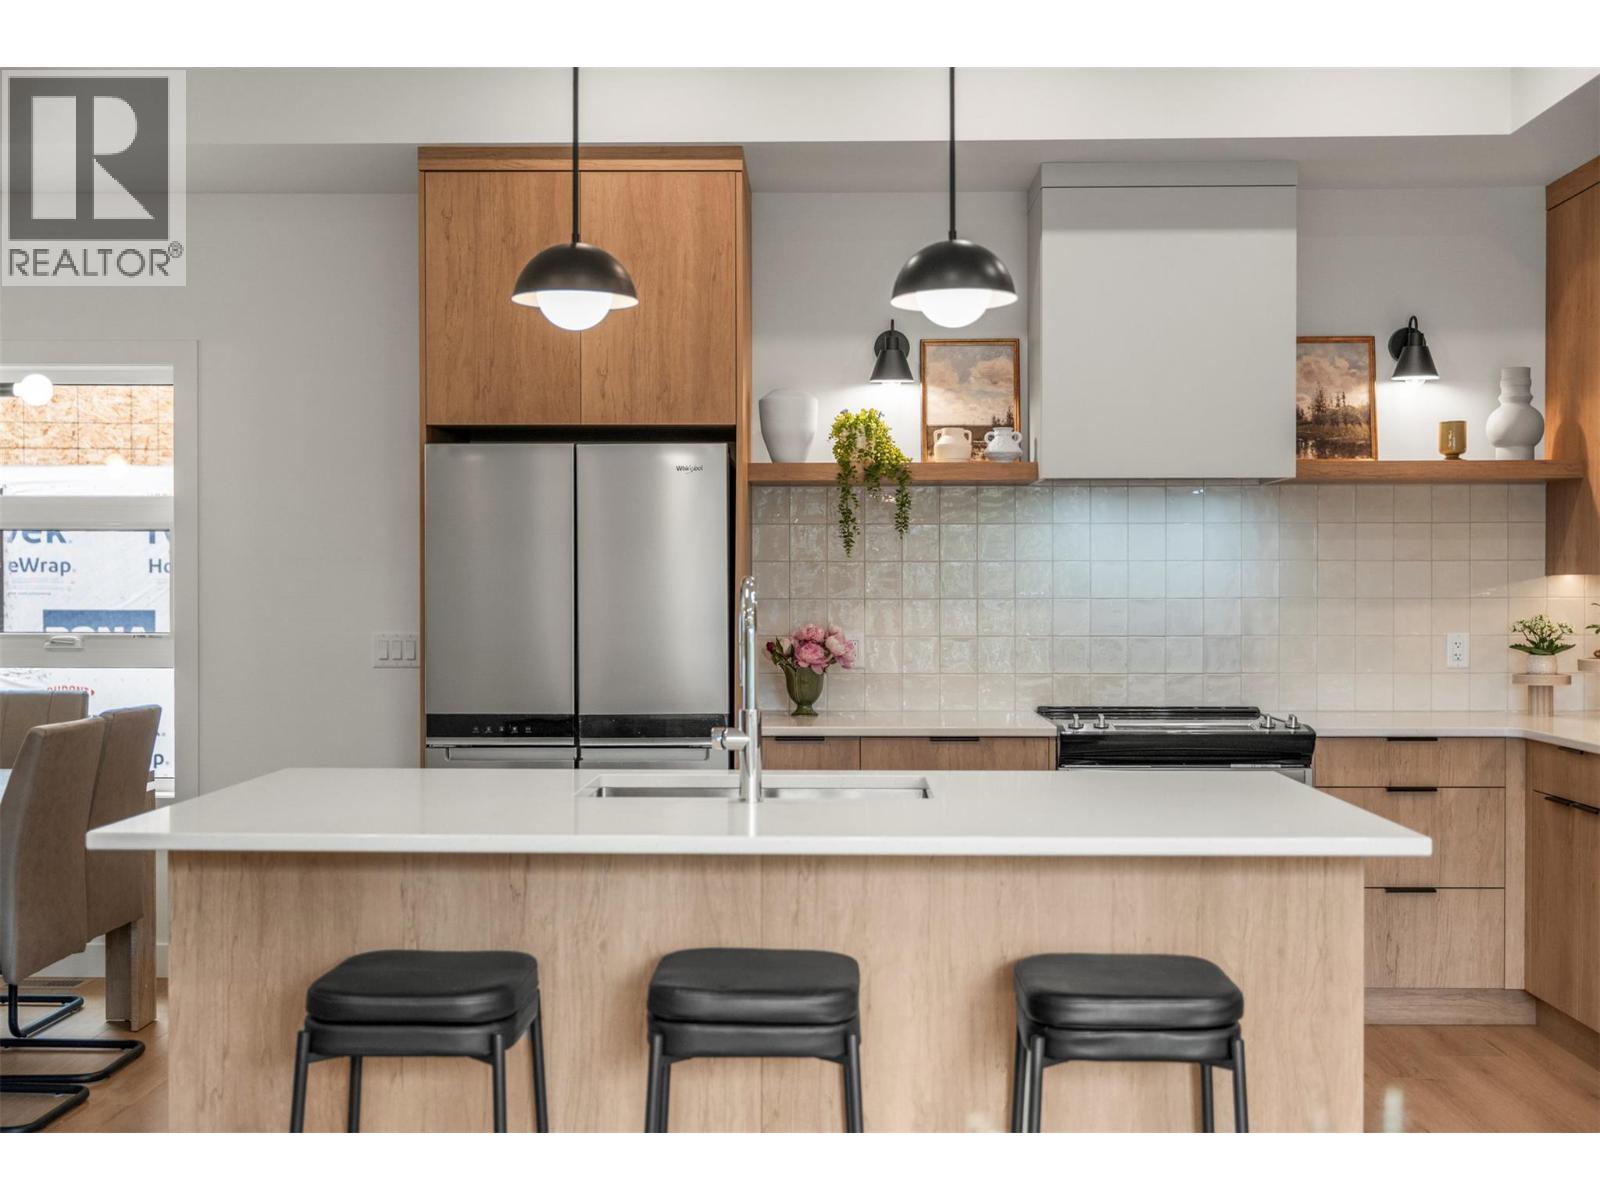
4200 30 Street Unit# 2 Lot# 4
Vernon, British Columbia
Welcome to Forge Commons. A boutique collection of modern townhomes inspired by Vernon’s historic nickname, “Forge Valley,” where craftsmanship and quality once shaped the community. These thoughtfully designed homes carry that same spirit with stylish finishes, functional layouts, and contemporary comfort throughout. Built to Step 4 of the BC Energy Step Code, these homes represent a high-performance standard for new construction that requires buildings to be significantly more energy-efficient. This brand-new 3-bedroom, 2.5-bathroom townhome is one of only five exclusive units in the development. Unit #2 offers a single-car garage plus a 2nd assigned parking stall. Featuring a versatile den/office off the entry, ideal for working from home or additional flex use. Tucked away from the street, the living room has soaring 10' ceilings, large windows and an open-concept design filled with natural light. With the largest living room in the development, the expanded fireplace feature wall creates generous room for a large TV or art display while the large kitchen island, stainless appliances and modern finishes create a setting perfect for everyday living. Upstairs, the vaulted primary features a practical and luxurious ensuite and private deck alongside two additional bedrooms, full bath and laundry. Buyer incentives could include preferred mortgage rates (OAC), first-year strata fees covered by the developer, and negotiable furnishing packages. Pet friendly ~ 2 dogs and 2 cats. (id:61048)
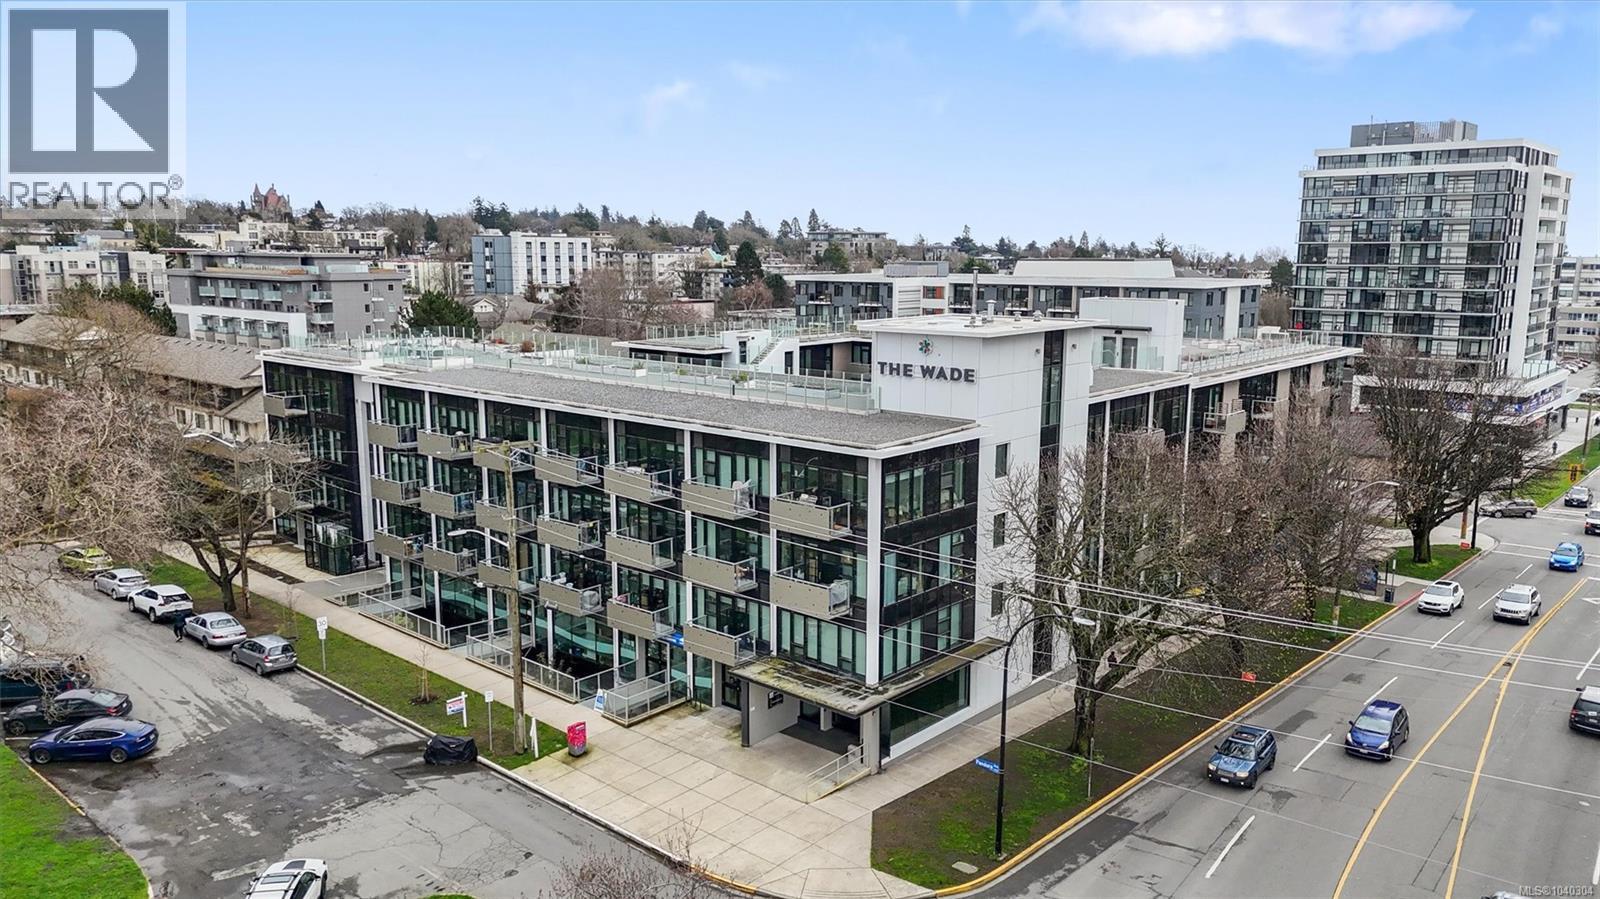
N216 1105 Pandora Ave
Victoria, British Columbia
6 MONTHS PAID STRATA FEES - Welcome to The Wade, a 2021 low-rise steel & concrete building in downtown Victoria. This rare 2 BED, 3 BATH + DEN unit offers over 1,200 SqFt of modern living space with high quality finishes. Inside, you’ll find beautiful engineered hardwood flooring and a thoughtfully designed layout highlighted by a long gallery-style hallway—perfect for displaying feature artwork as it leads from the front entrance to the main living area. The contemporary kitchen features premium Fisher & Paykel appliances, sleek cabinetry, quartz countertops with oversized waterfall island, and clean modern lines ideal for everyday living or entertaining. Large windows with striking black frames bring in abundant natural light and architectural character throughout. The versatile den with windows provides an ideal home office or 3rd bedroom. This unit includes 1 secure parking stall and 1 storage locker. Residents enjoy a shared rooftop terrace with city views and a private garden plot for this unit. Gas BBQ outlet. No size restriction for pets. (id:61048)
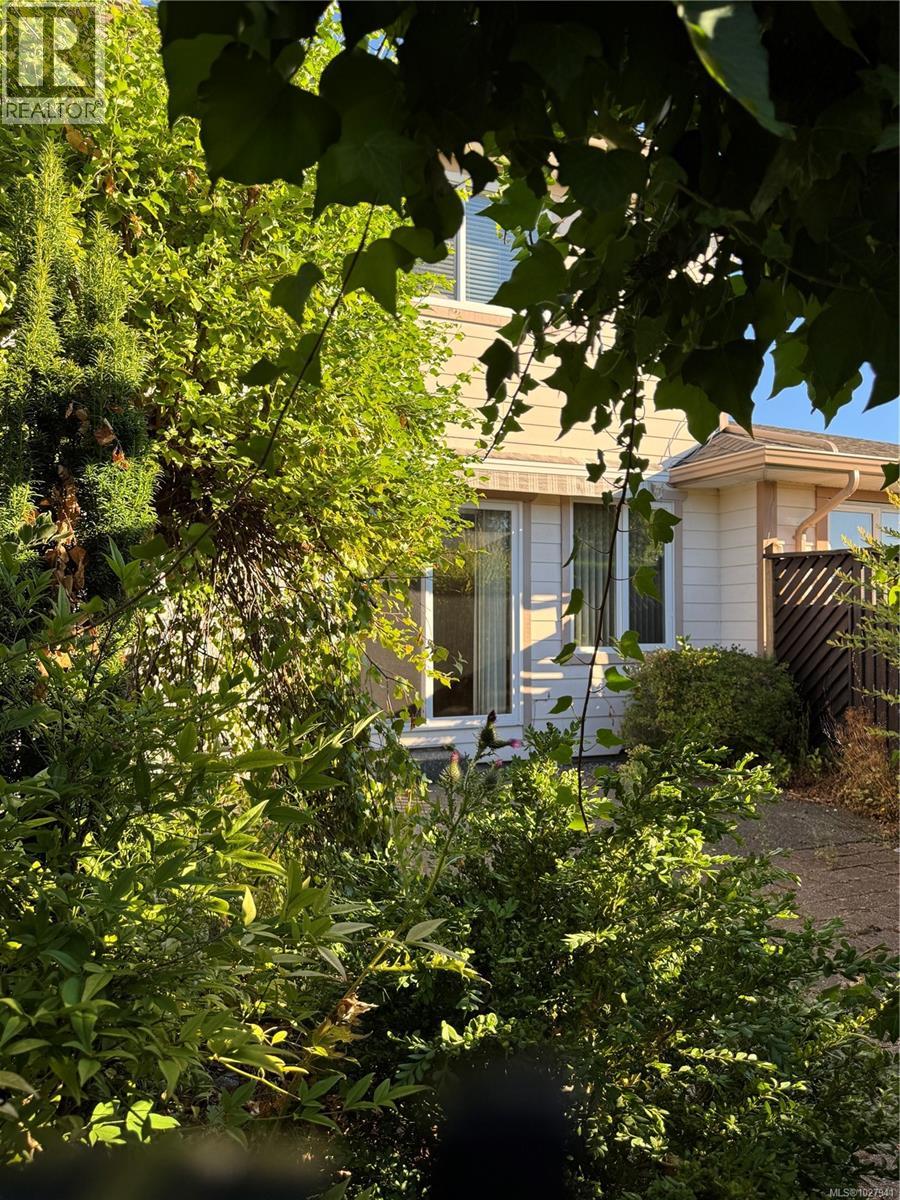
26 2055 Galerno Rd
Campbell River, British Columbia
If you're ready to embrace turnkey living in sought-after 55+ community in Willow Point, this two-storey townhome in Willow Point Villas is ready to welcome you home. Offering over 1,300 sq ft, this bright unit features 2 generous bedrooms plus a versatile den. The primary includes a 3-piece ensuite, the den is ideal for an office or hobbies, and the second bedroom is perfect for guests. Convenient stacking laundry is upstairs. The main floor offers a spacious kitchen, open living/dining area, 2-piece powder room, and patio sliders to a private sunny south facing yard. A gas fireplace also adds a touch of cozy ambiance to the living room. Single garage, RV parking (as available), and your dog or cat are welcome. Close to shopping and recreation - don't miss this opportunity for easy, comfortable living! (id:61048)
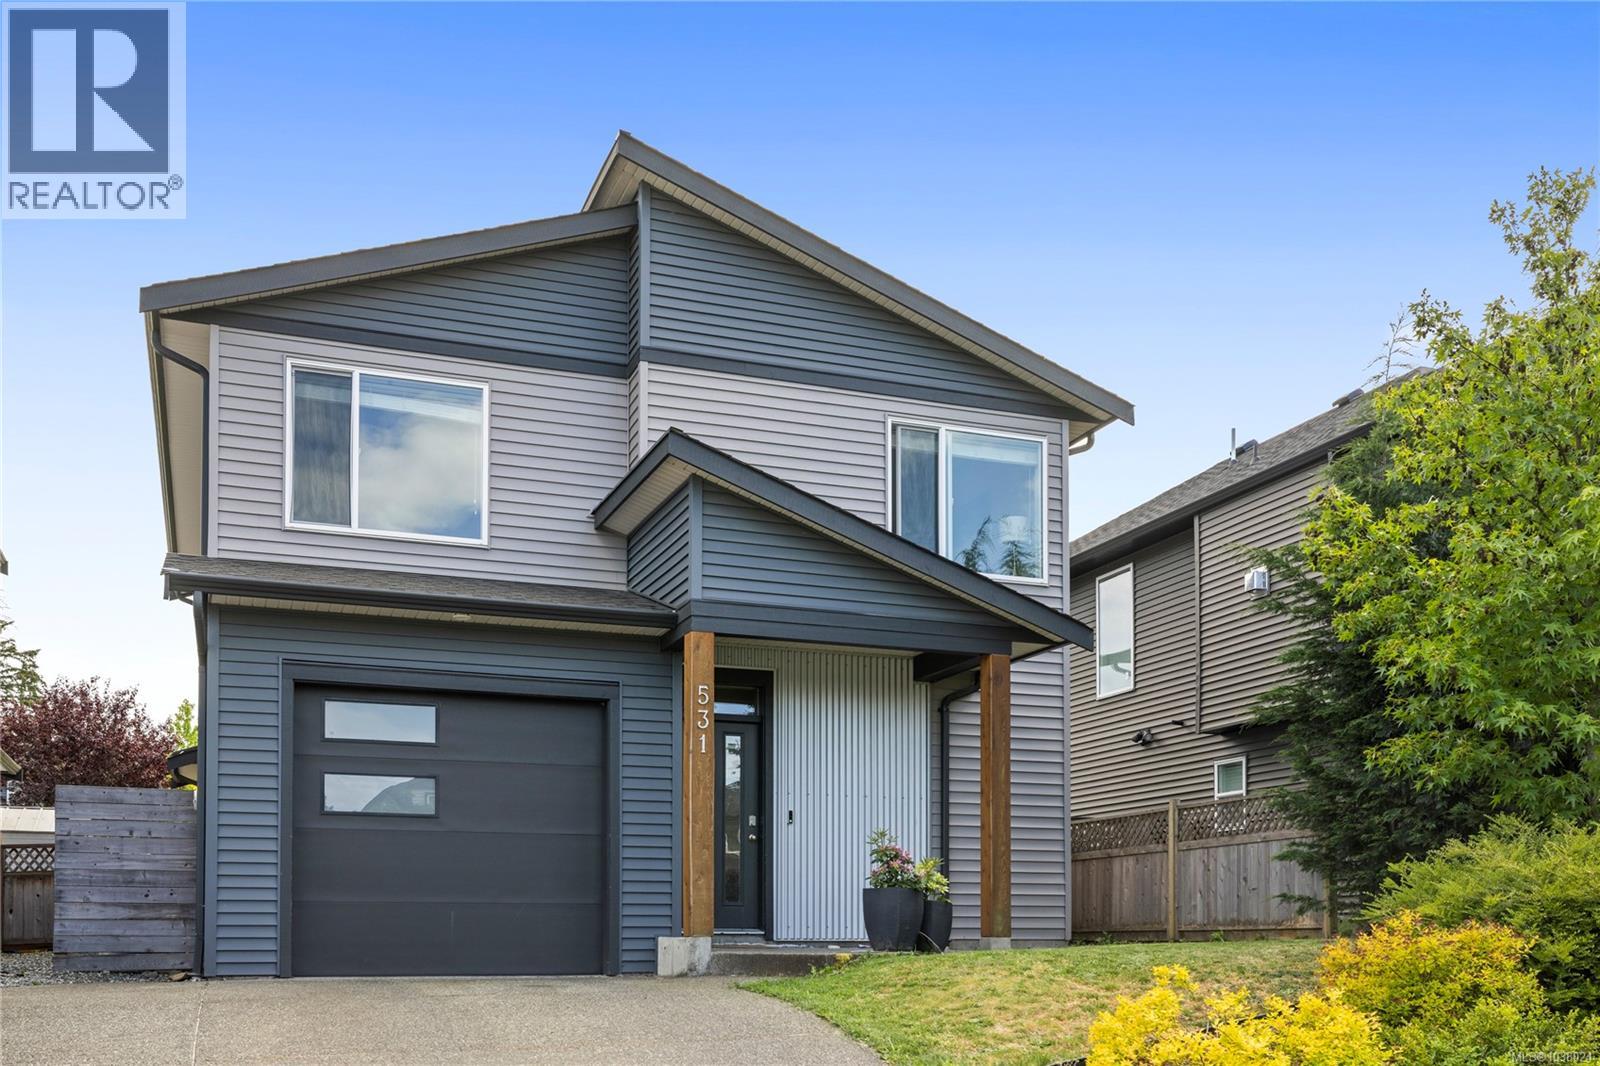
531 Grewal Pl
Nanaimo, British Columbia
Welcome to this beautifully maintained 3-bed, 3-bath home offering thoughtfully designed living spaces on a quiet cul-de-sac in a desirable Nanaimo neighbourhood. Backing onto parkland, this property offers privacy, a peaceful setting, and distant ocean views, while remaining close to everyday amenities. The open-concept main level features spacious living & dining areas, large windows, and a cozy fireplace creating a warm and inviting atmosphere. The stylish kitchen offers abundant cabinetry, a generous island, & seamless flow for entertaining. Upstairs, vaulted ceilings create an airy and inviting setting. The primary bedroom offers a walk-in closet & private ensuite, while 2 additional bedrooms & a family room provide space for family, guests, or a home office. Enjoy the outdoors with a covered patio space, a fully fenced backyard, & an attached garage. Ideally located close to parks, and everyday conveniences, this home offers comfort & space with possibility of quick possession. (id:61048)
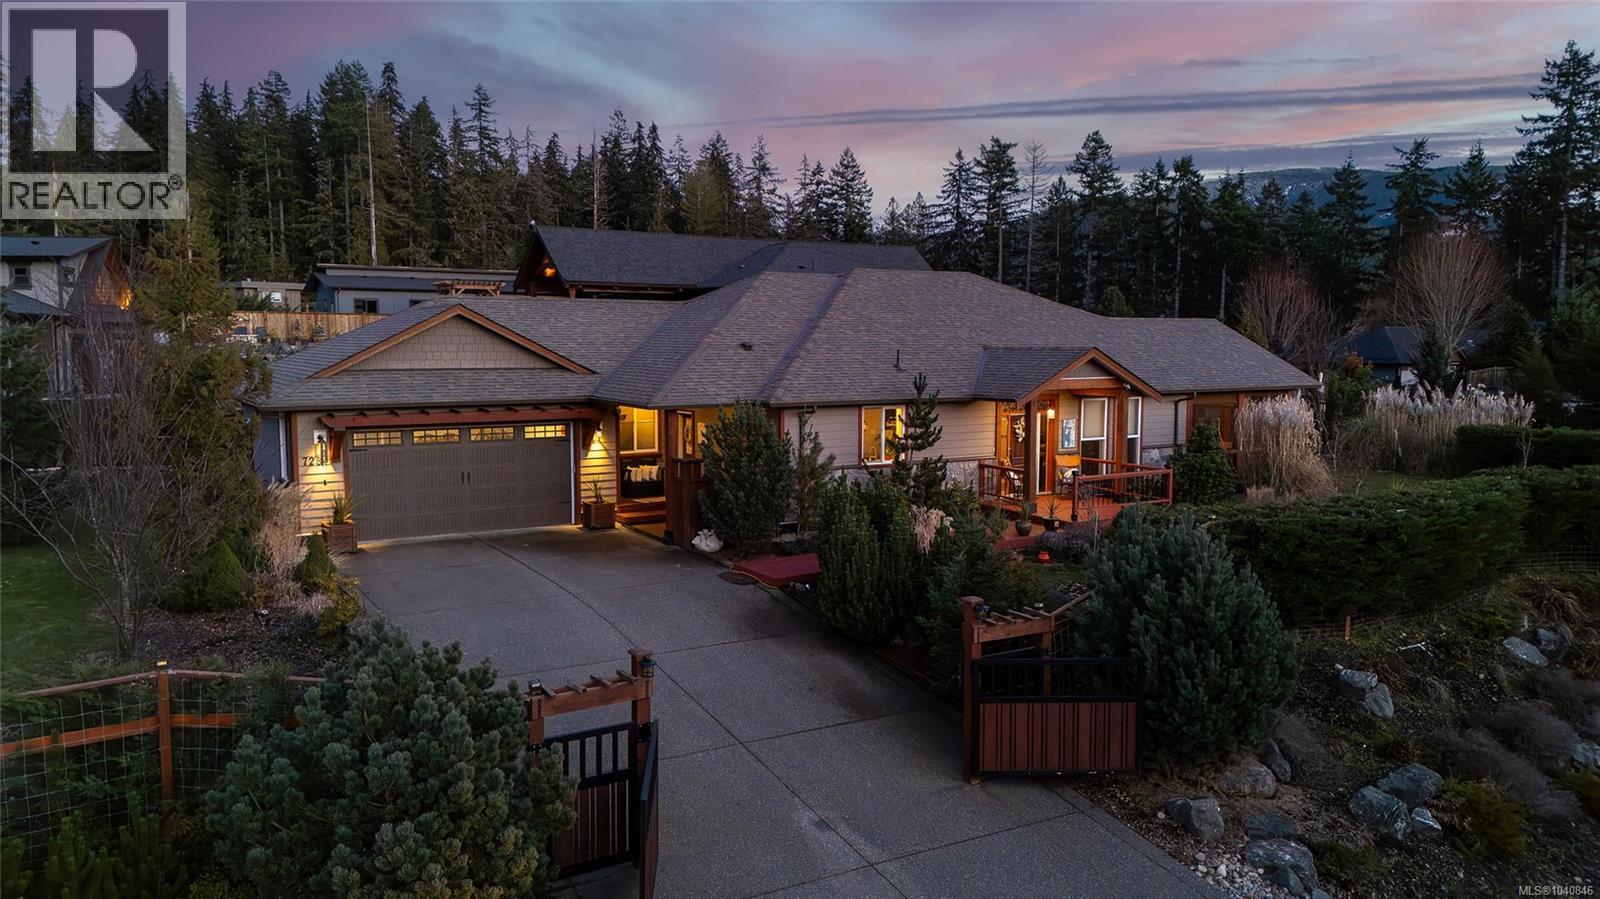
7284 Lakefront Dr
Lake Cowichan, British Columbia
Welcome to 7284 Lakefront Drive — an 8 year old turn-key 3 bed, 2 bath rancher tucked into the peaceful Woodland Shores community of Lake Cowichan. Sitting on a sunny, fully fenced corner lot of nearly half an acre, this property stands out for the care and investment poured into its outdoor spaces. The entire yard is enclosed with quality fencing, giving children and pets a safe, contained space to roam freely. The south-facing backyard has been transformed into a private retreat — professionally landscaped with mature planted gardens, a full irrigation system, and a custom-built pond complete with waterfall and river feature that creates a year-round natural oasis. Step outside onto the 400 sq ft screened-in cedar porch and take in lake and mountain views — an outdoor living space you'll never want to leave. Enjoy meals, evenings with friends or quiet mornings all while listening to the waterfall and soaking in the serenity. Inside, natural wood flooring flows through an open-concept living and dining area with a gas fireplace. The kitchen features quartz counters, a large island, gas stove and walk-in pantry. Storage space abounds. The primary suite offers a walk-in closet and heated ensuite floors. Heat pump, 4 ft crawl space and over-height double garage complete the package. Beyond your gate, you're steps to the lake, marina and children's park, with direct access to an extensive trail network perfect for hiking, biking and exploring. A boat slip is available from the nearby marina — making lake life truly accessible from day one. Schools and amenities are less than 10 minutes away. Boat slip may be available. Peace, privacy and nature at your doorstep — come see it today.'' (id:61048)
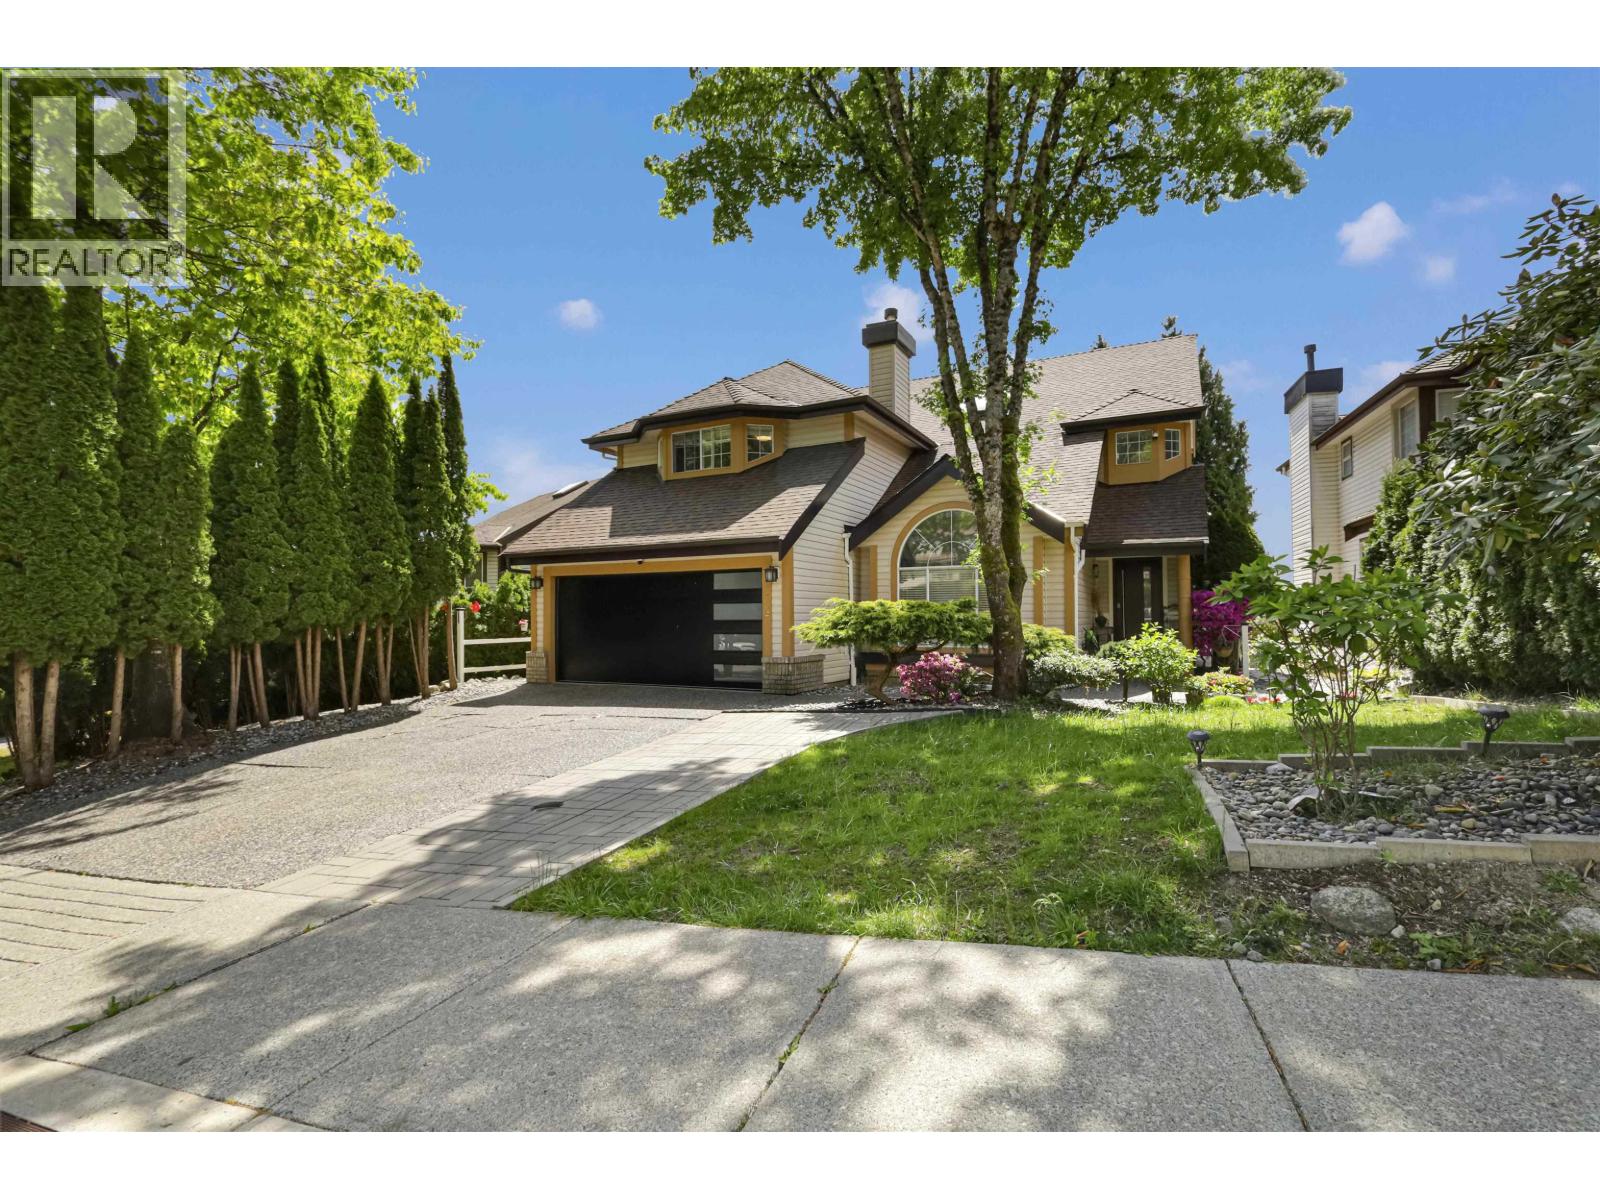
1476 Lansdowne Drive
Coquitlam, British Columbia
Stunning 3-level executive family home located in the prestigious neighborhood of Westwood Plateau. Beautifully updated with high-end finishes, quality craftsmanship, and premium appliances throughout. The gourmet kitchen features quartz countertops, a large center island, gas range, and stainless steel appliances - perfect for entertaining and everyday living. Spacious living and dining areas offer soaring ceilings and an abundance of natural light. Step outside to a sunny south-facing backyard with a beautiful deck, ideal for relaxing or hosting family and friends.Upstairs offers 4 spacious bedrooms and 2 full bathrooms, including a luxurious primary suite with a spa-inspired ensuite. The fully finished basement includes a legal suite with separate entry and its own laundry. (id:61048)
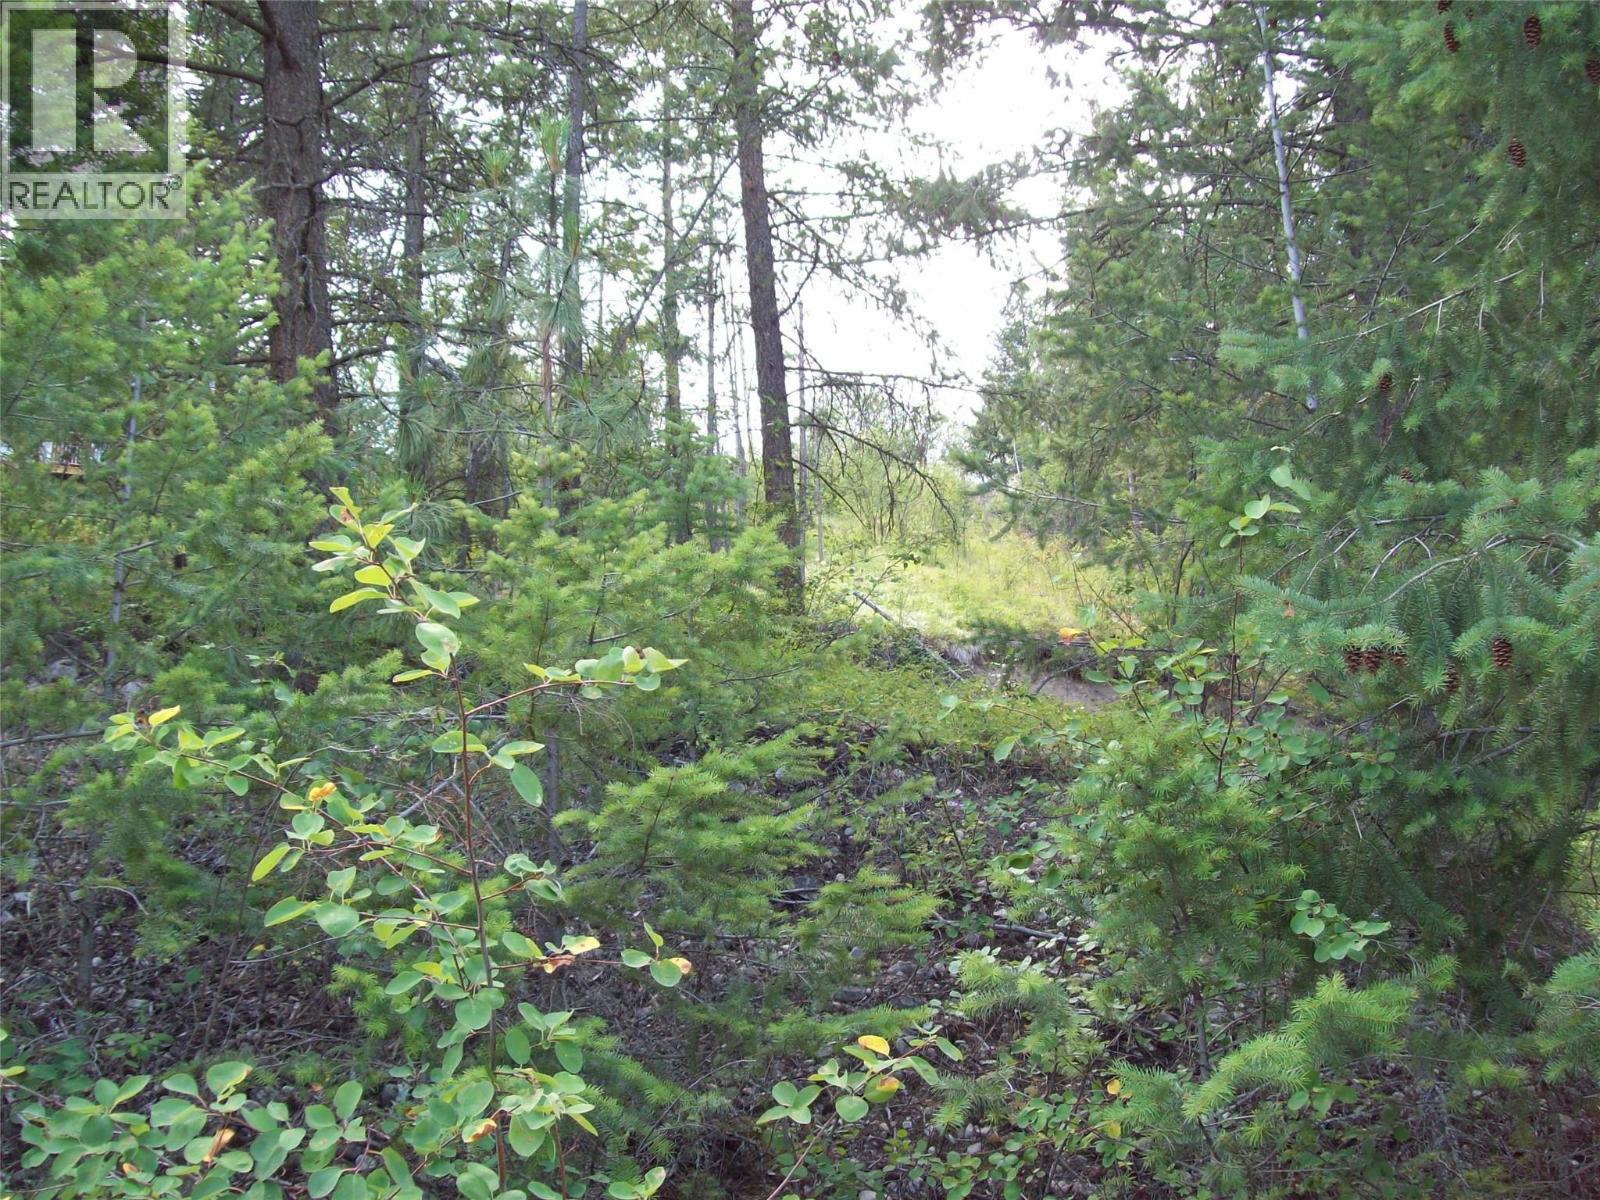
358 Mountain Drive
Vernon, British Columbia
Westshore Estates is a community roughly 35 min from Vernon on the Westside of Okanagan Lake. A great family friendly area that is lush with all that nature can give the enthusiast who wishes to live quietly. A large sloped lot that has loads of potential. The residents of Westshore Estates have the ability to use the Killiney Beach boat launch and swimming area complete with picnic tables for the family to enjoy. Fintry Falls and Campground and well as the Evely Campground is also near by for camping excursions. No time line to build. Call today for more information (id:61048)
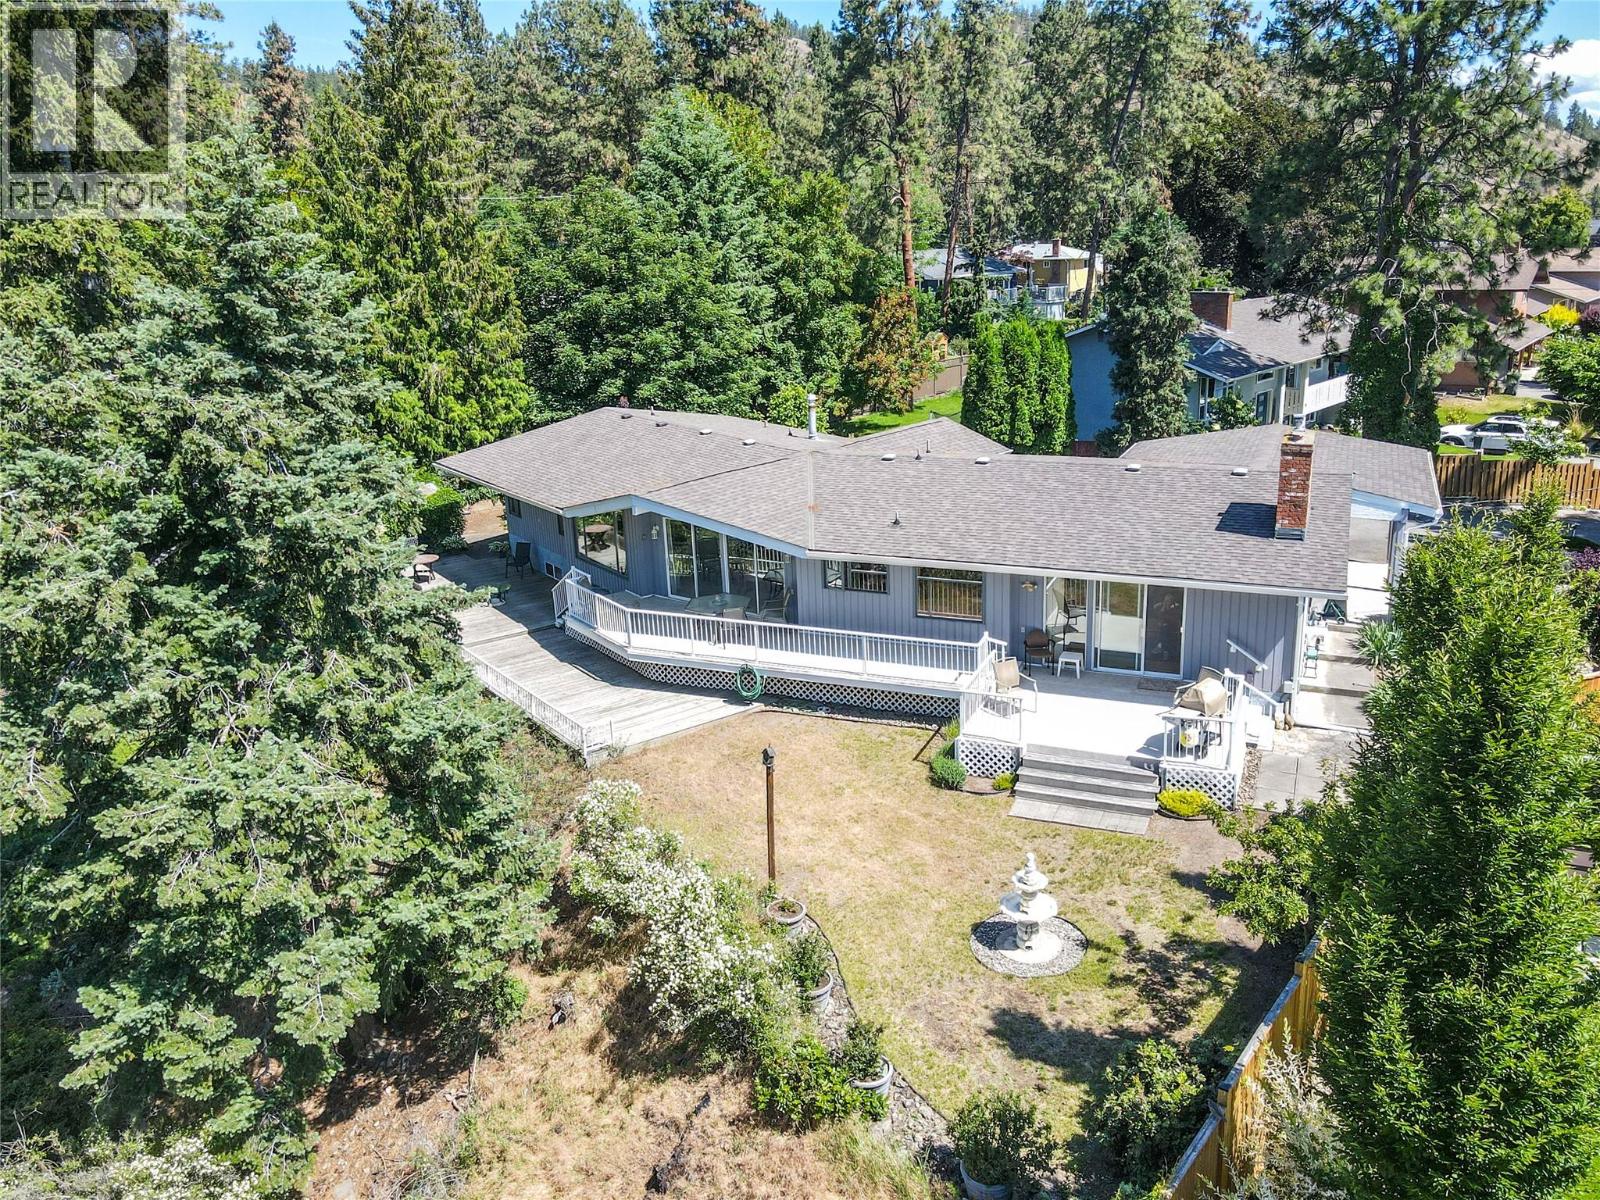
20 Alameda Court
Kelowna, British Columbia
Welcome to 20 Alameda Court, a private .45-acre property tucked away at the end of a quiet cul-de-sac in desirable Glenmore. Surrounded by mature trees and water-wise low maintenance landscaping. This home is on top of a hill with city views, mountain views, valley views and lake view. Property has to be seen to be appreciated. The home features post-and-beam construction, vaulted ceilings, and floor-to-ceiling windows that showcase the views and fill the living spaces with natural light. Sliding glass doors open to multi-level decks and a large terraced backyard, creating seamless indoor-outdoor living. The kitchen anchors the open-concept main living area and features granite countertops, a 7-foot island, light oak shaker cabinetry, and a Jenn-Air downdraft range. With 4 bedrooms, 3 full bathrooms, and a 2-piece ensuite, the home offers plenty of space for family and guests. The lower level includes a large recreation room, a bedroom with a walk-in closet, a hobby room, utility room and abundant storage throughout. A rare opportunity to enjoy privacy, character, and spectacular views in one of Glenmore's most sought-after locations. Move in Ready or ready for your ideas. (id:61048)