Presented by Robert J. Iio Personal Real Estate Corporation — Team 110 RE/MAX Real Estate (Kamloops).
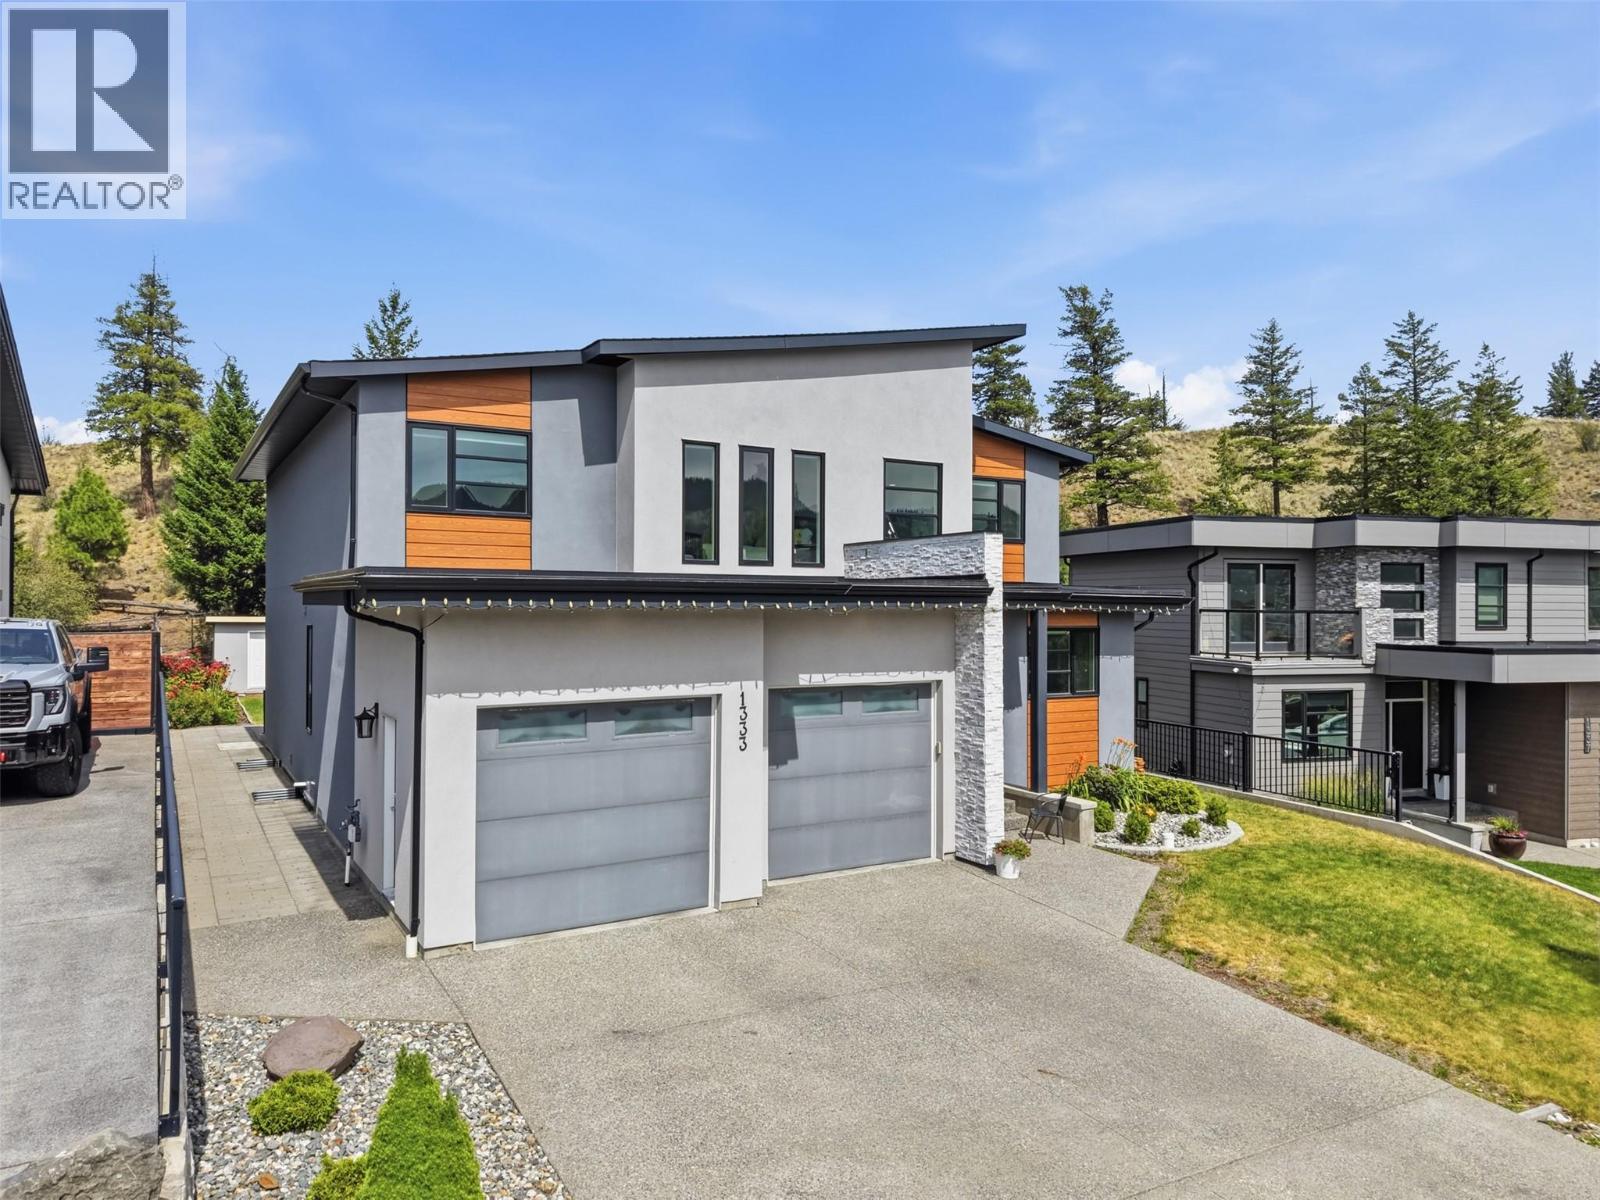
1333 Prairie Rose Drive
Kamloops, British Columbia
Welcome to 1333 Prairie Rose Drive, where luxury living meets one of Kamloops’ most sought-after natural settings. Offering over 4,200SqFt of thoughtfully designed living space, this exceptional home was crafted for families who appreciate both elegance and functionality. The heart of the home is a stunning gourmet kitchen featuring a massive quartz island, premium finishes and an open-concept design that seamlessly connects to the spacious dining and living areas—perfect for entertaining or everyday living. Matching quartz countertops continue throughout every bathroom, creating a cohesive, high-end finish. A rare and highly desirable feature is the presence of two luxurious primary suites—one conveniently located on the main floor and another upstairs—making this home ideal for multigenerational living or accommodating long-term guests. The upstairs primary retreat offers a spa-inspired 3-piece ensuite and a custom walk-in closet complete with separate his-and-hers storage. Downstairs, the fully finished basement expands the home’s versatility with two large bedrooms, generous rec room, an additional flex space perfect for home gym / office, theatre or playroom, plus the comfort and efficiency of a high-efficiency furnace and hot water on demand. Outside, the professionally landscaped yard blends beautifully into its surroundings, backing directly onto the protected Kenna Cartwright Parklands. All meas are approx, buyer to confirm if important. (id:61048)
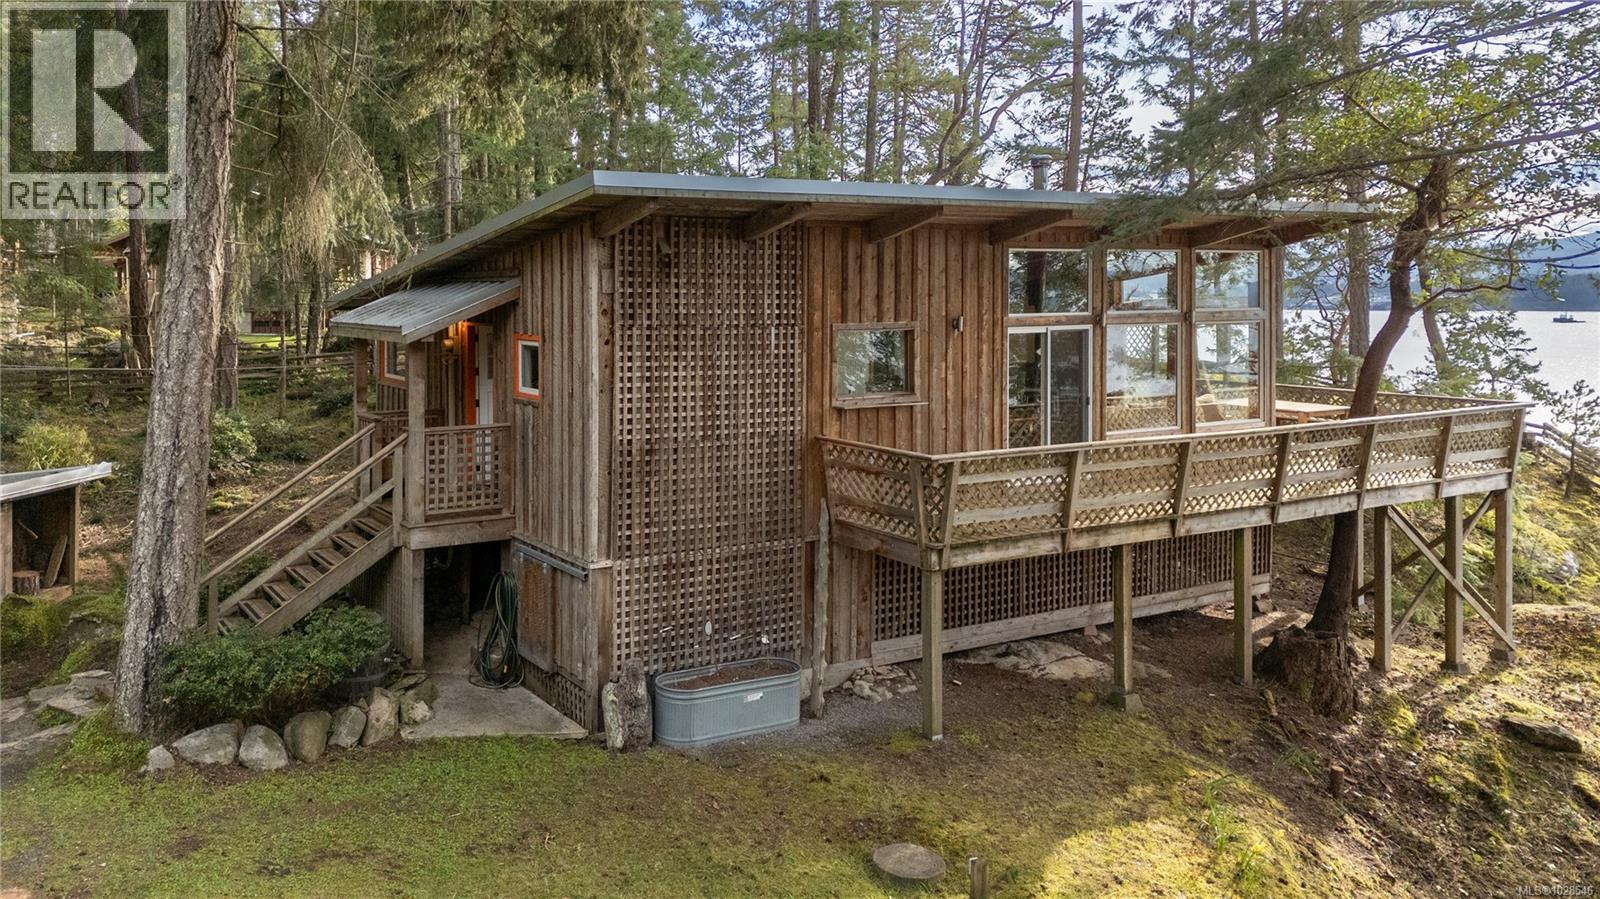
811 Canso Rd
Gabriola Island, British Columbia
Perched along the shoreline, this West Coast Cottage captures panoramic views of ocean, islands, and city lights. Set on 0.92 of an acre, this private and beautifully maintained property offers a quintessential island setting, where arbutus, fir, and pine trees frame mossy rock outcroppings along the high bank waterfront. The 2-bedroom, 1-bathroom wood sided cabin with metal roof features vaulted wood ceilings and expansive windows that fill the space with natural light and create a warm, modern feel. The contemporary kitchen opens to the main living space, where a heat pump and woodstove provide year-round comfort. Patio doors lead to a generous deck—perfect for taking in passing ferries, coastal wildlife, and evening sunsets. An office with a view and spacious laundry room add flexibility for everyday living or working from home.The property also features a 24x20 double garage featuring a heated concrete floor, and a detached 19x12 studio with its own deck and attached carport. Additional features include a septic system (installed 2005), woodshed and pumphouse. A rare offering that blends privacy, usable space, and stunning coastal views in a sought-after Gabriola waterfront location. All information to be verified by a buyer if deemed important. Full information packages with video, virtual tour and floor plans are available. (id:61048)
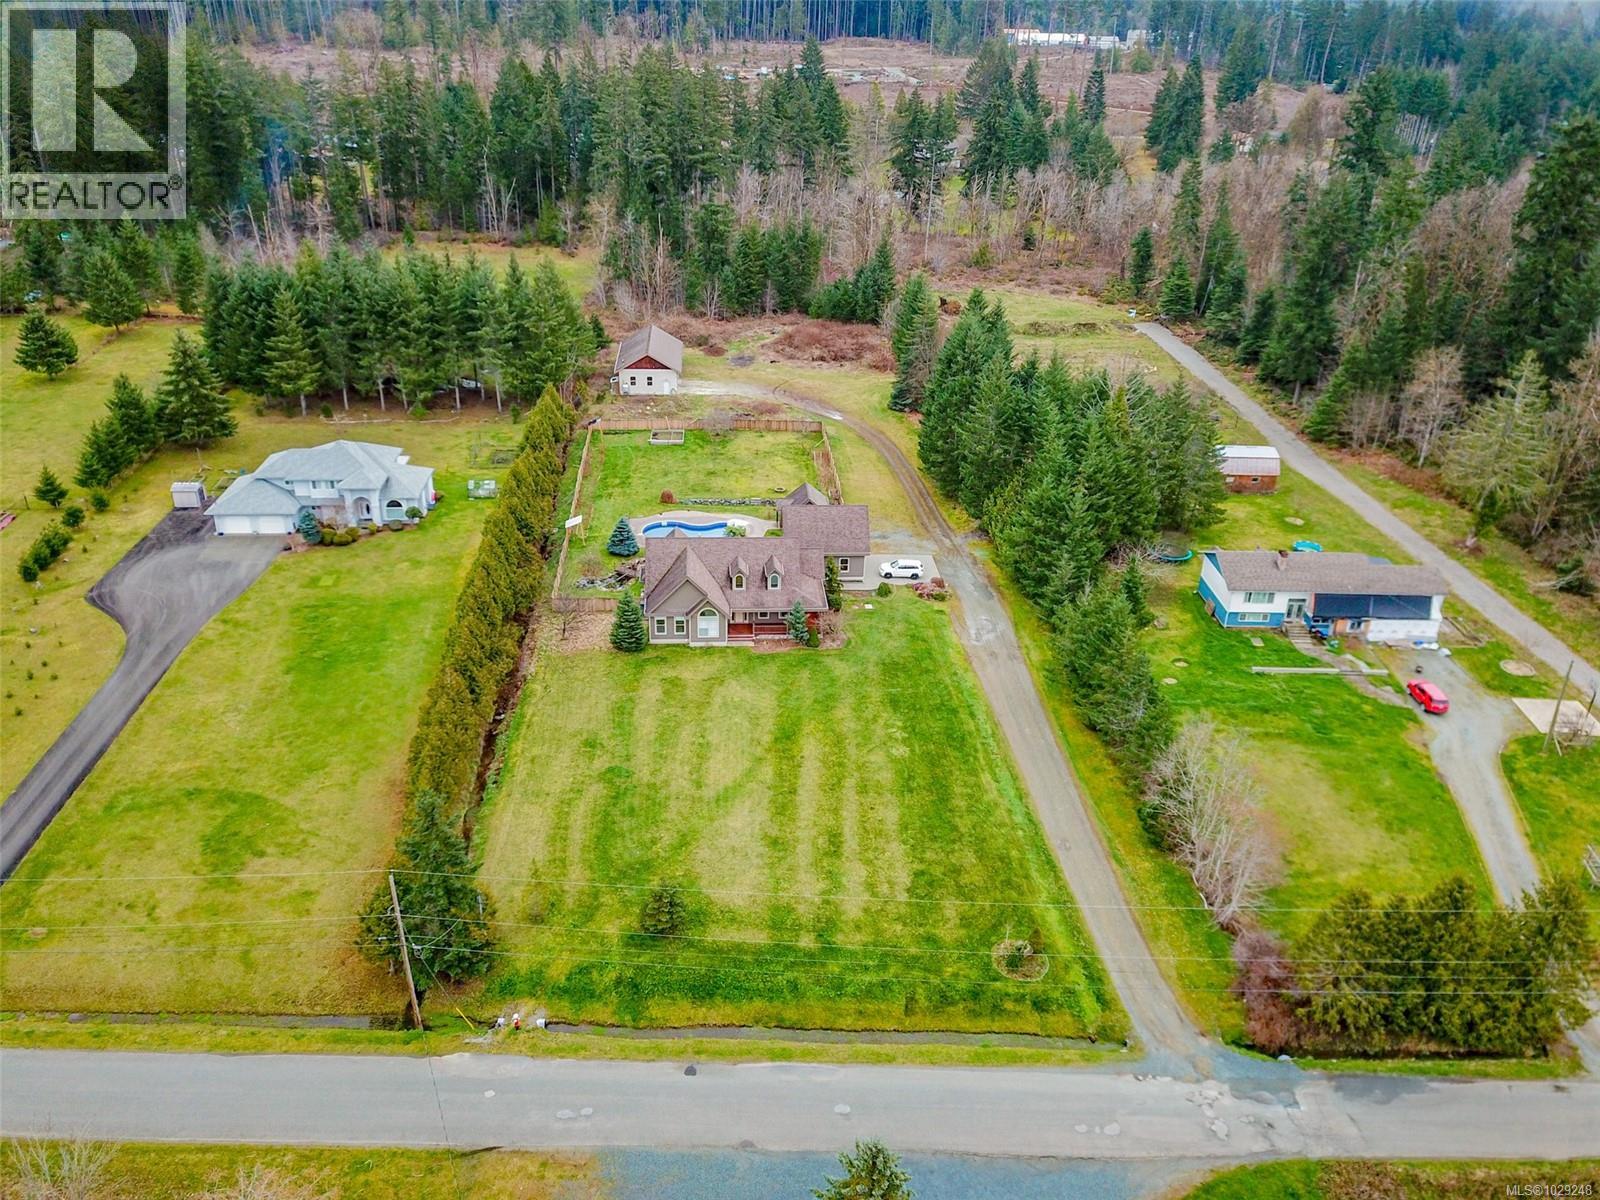
5495 Maebelle Rd
Port Alberni, British Columbia
Introducing 5495 Maebelle Road- it’s not often a property comes up that checks all the boxes; this just might be the one. Entering the front door, you will notice the private formal dining area for family dinners and the open concept living/dining area featuring vaulted ceilings, a gas fireplace, a custom kitchen and an eating nook. Walk through the French doors to access the patio just steps away, an amazing area to entertain friends and family while you're all relaxing next to the heated saltwater pool. The primary bedroom boasts a walk-in closet and a 5-piece ensuite with double sinks and a soaker tub, while the remaining main floor offers two more bedrooms, a 4-piece main bathroom, a 2-piece powder room and a laundry room. Outside on this gorgeous 2.93-acre parcel, you will find a garage with a 300 sq ft bonus room perfect for a man cave or kids' playroom, and the aforementioned heated saltwater pool with its own pool shed, offering a change room for guests. Need room for your boat, RV and other toys? That’s not a problem, as the detached shop offers a 30x26 two-bay, enclosed, heated, wired, and insulated space with over-height doors, plus two additional covered spaces perfect for storing your toys. Call to book your appointment to view this amazing home today!! (id:61048)
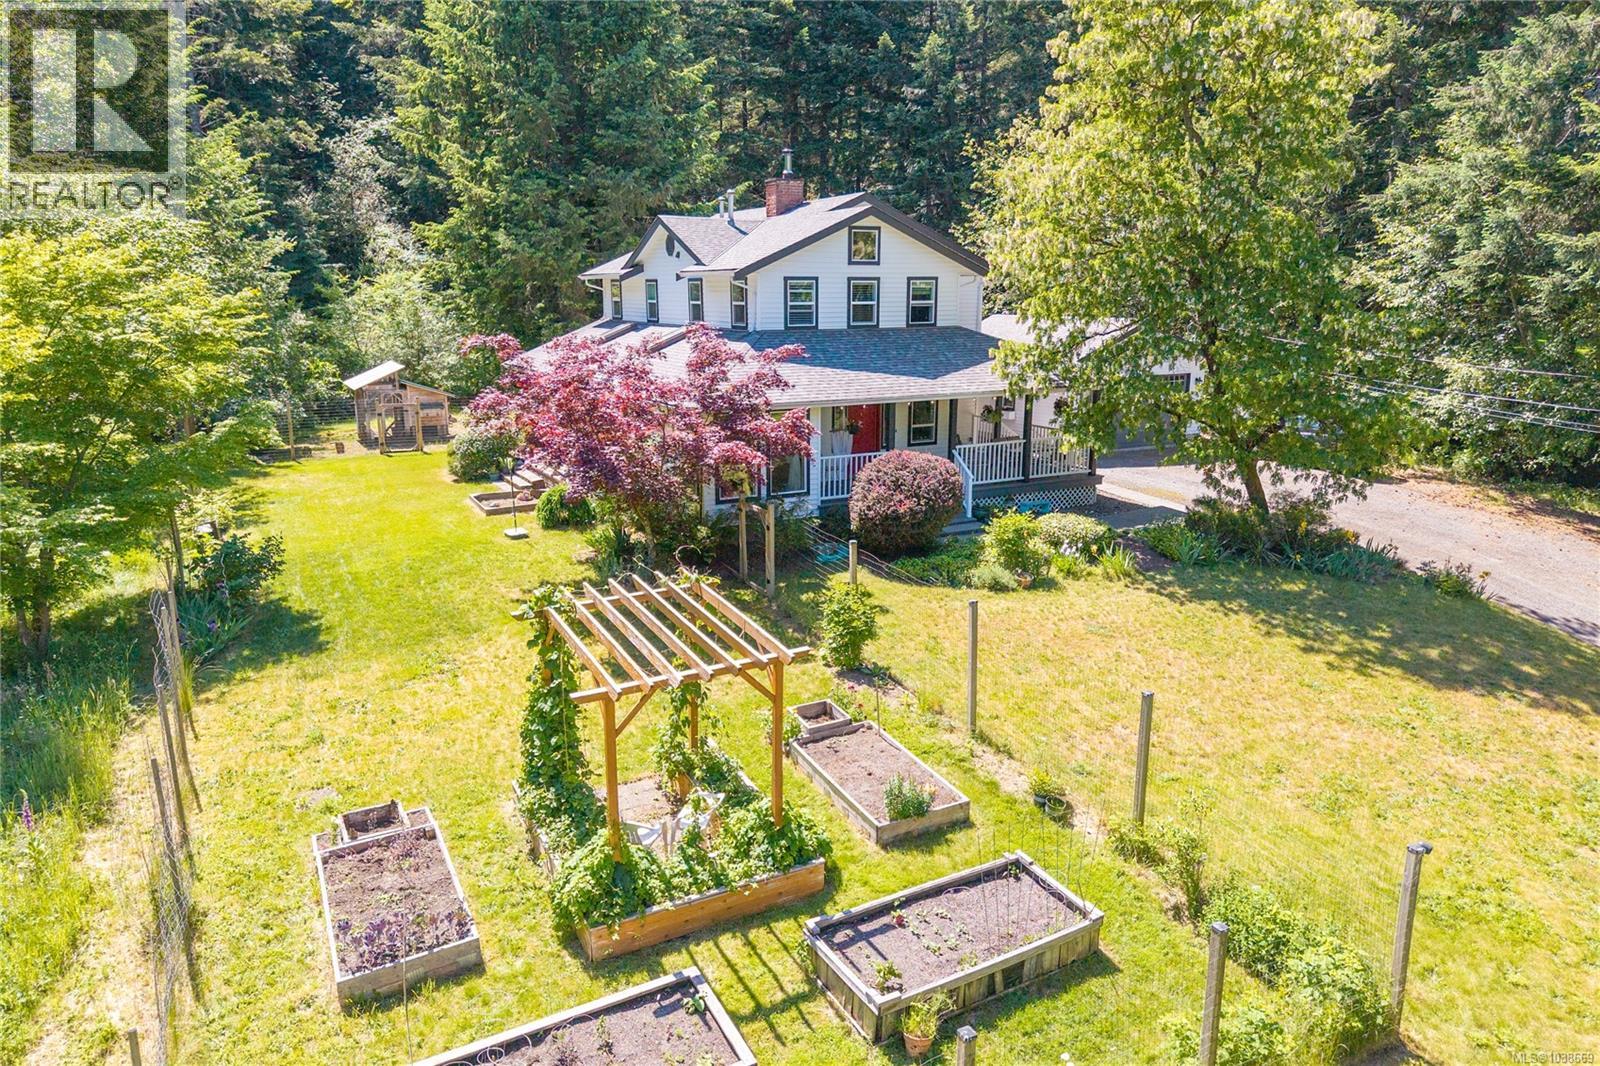
2956 Ridgeway Rd
Nanaimo, British Columbia
For sale in desirable North Jingle Pot — a private 2.99-acre property featuring a spacious 4-bedroom, 3-bathroom home with a media room and efficient heat pump for year-round comfort. Enjoy beautiful gardens, fruit trees, and peaceful natural surroundings. The detached garage with breeze-through access adds convenience and charm. A rare opportunity to enjoy privacy, space, and country living just minutes from Nanaimo amenities. (id:61048)
4 343 Arizona Dr
Campbell River, British Columbia
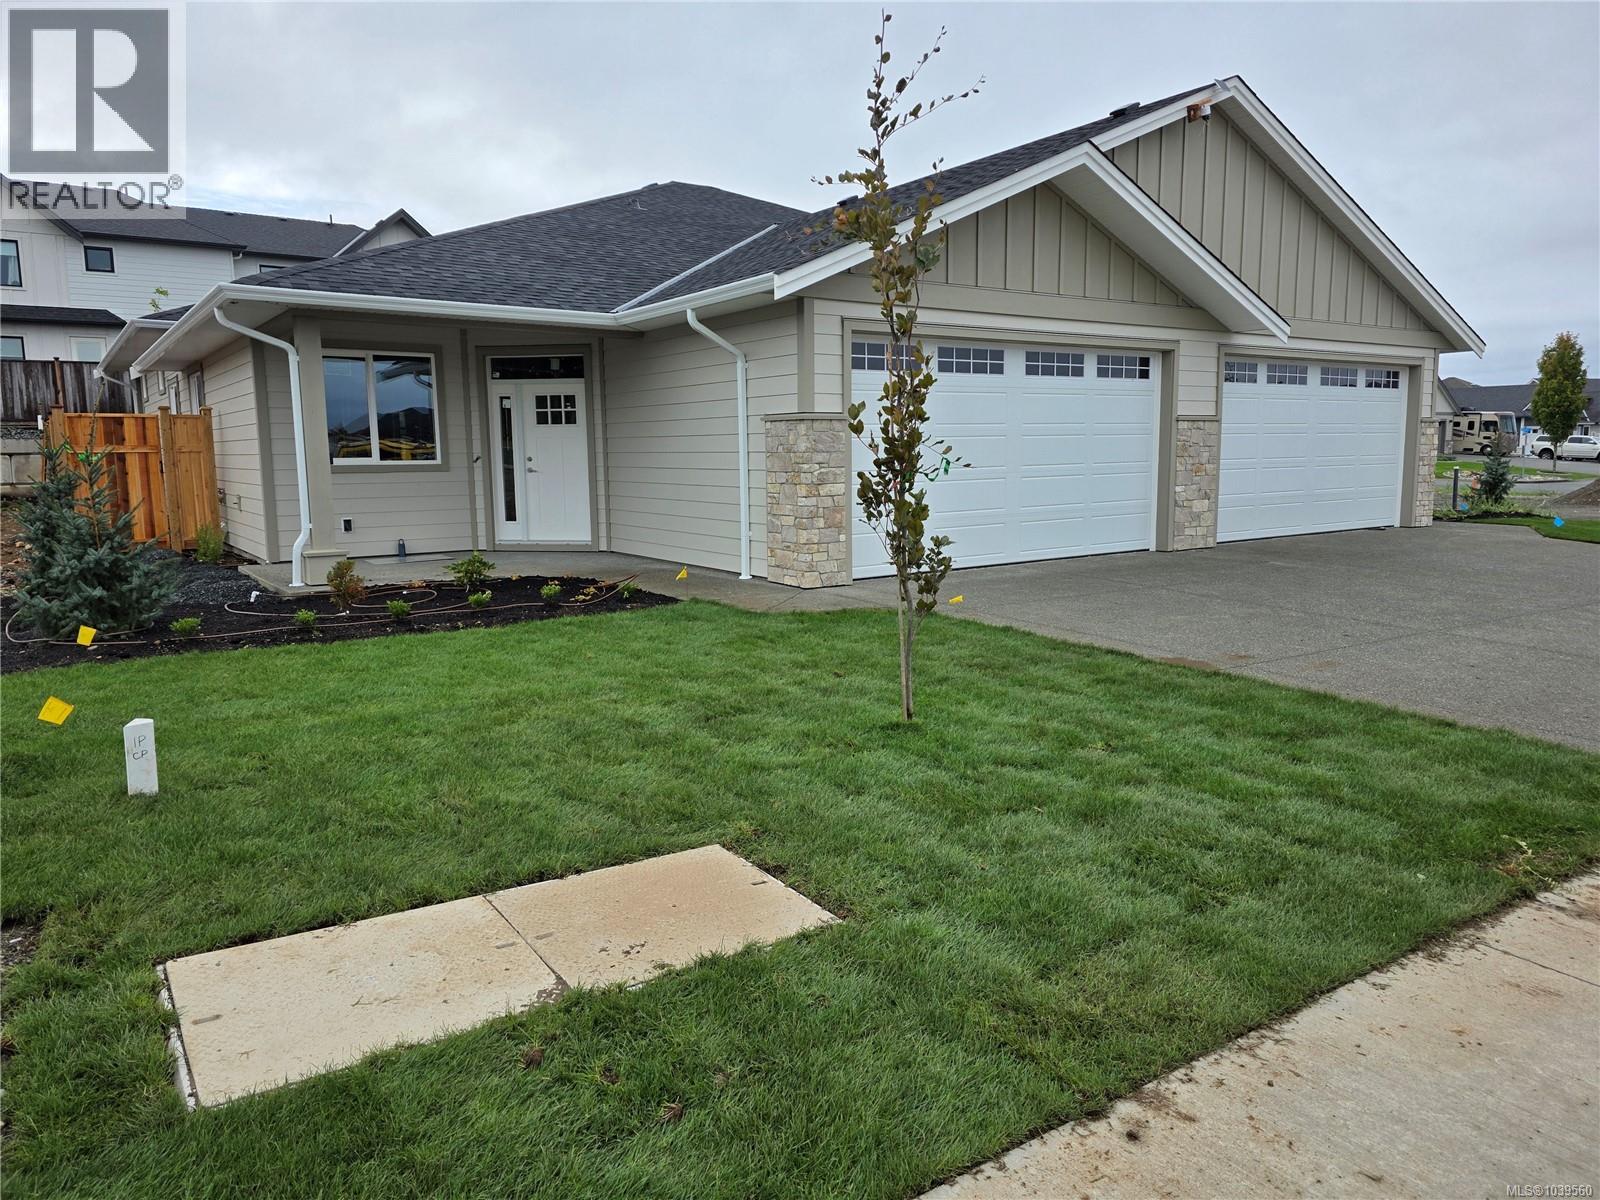
Move in ready in just 12 weeks! Welcome to Arizona Heights. Campbell River's newest patio home development located in the desirable Willow Point neighbourhood. This ''A'' plan is one of two single level floor plans offering over 1,500 sq/ft of living space. Eleven foot ceilings in the great room and kitchen, combined with 9 foot ceilings throughout the rest of the home offer a wide open spacious feel. The primary is one of 3 bedrooms and features a generous walk-in closet and 5-piece ensuite with a soaker tub & 4' glass & tile shower. These homes are turnkey and ready to move into, including a 5 piece LG Energystar appliance package, blinds, gas fireplace, landscaping, irrigation, double garage 14' and 24' parking spaces, garage door opener and wired for electric vehicle. Covered patio & fully fenced back yard. You'll be delighted with the tasteful finishing, contemporary colours and practical layouts that keep easy living in mind. Get in early to choose your colours! Prices plus GST. (id:61048)
10550 Asher Rd
Port Alberni, British Columbia
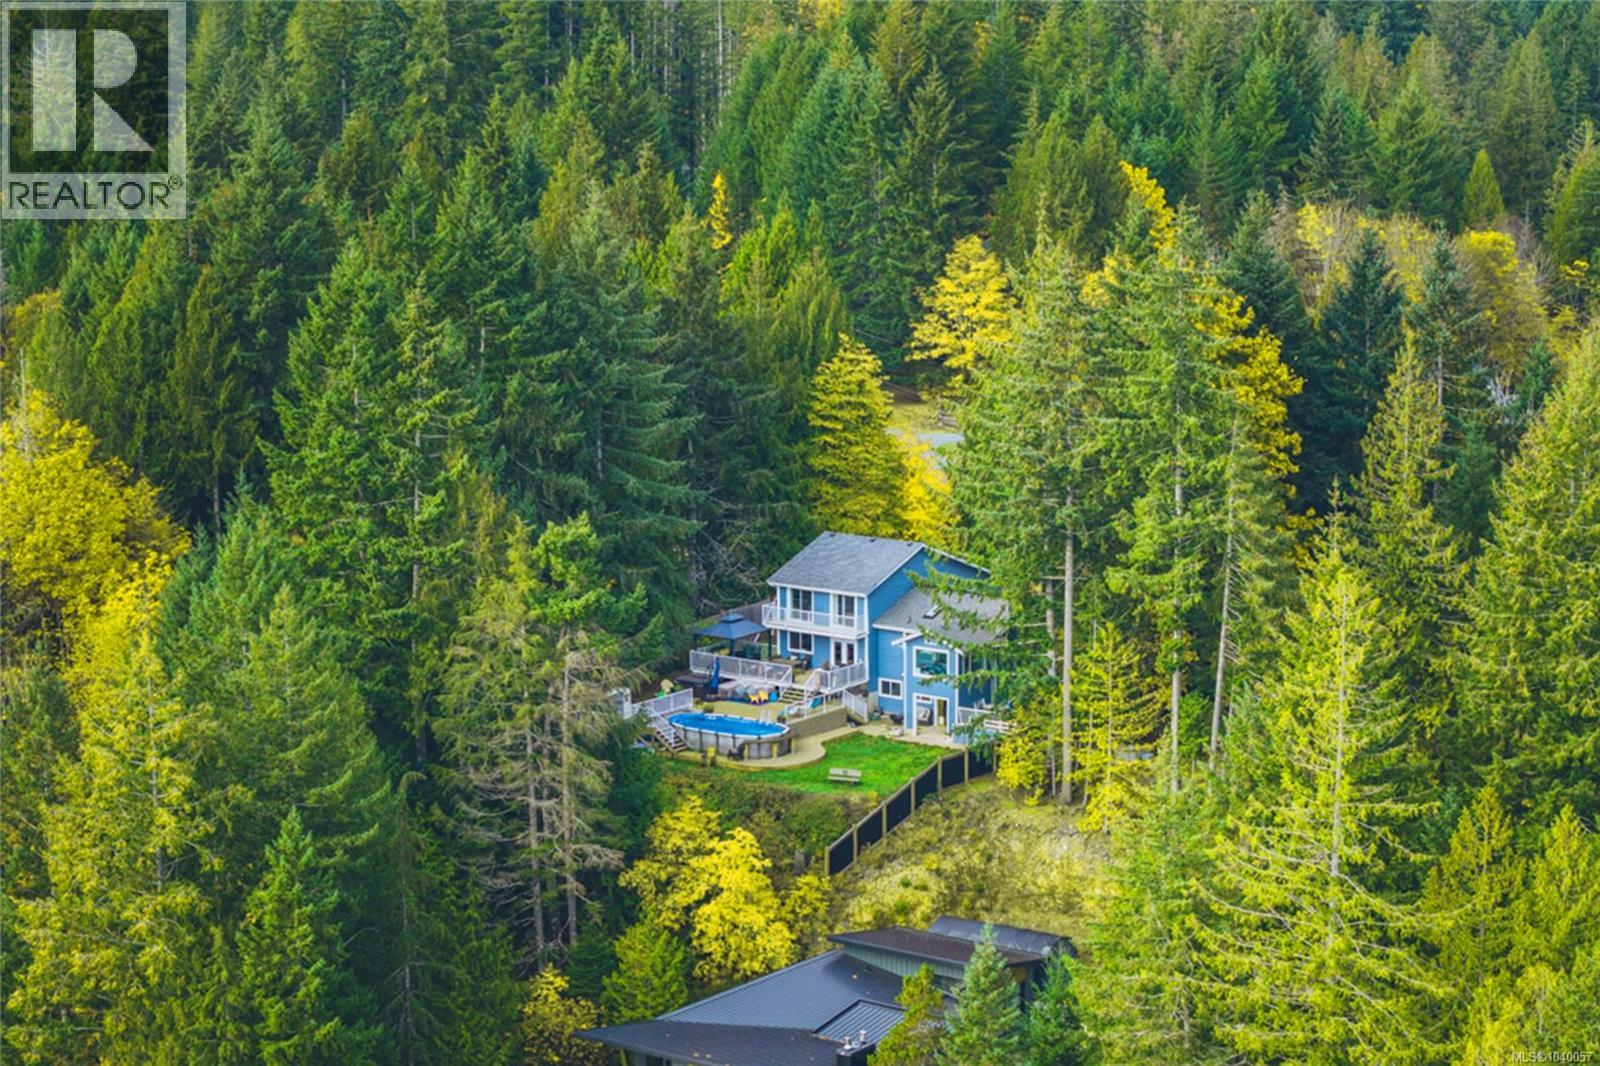
The view stops you in your tracks. Stretching across the sparkling waters of Sproat Lake, it's the kind of vista that changes by the hour, the season, and the weather - yet never loses its ability to impress. Set on a 0.43-acre property in a quiet neighbourhood, this home has been thoughtfully positioned to capture those remarkable lake views from nearly every angle. Expansive sundecks invite you to spend your days outdoors, while the enclosed four-season sunroom offers a front-row seat to the lake no matter the time of year. Whether you're gathering with friends, enjoying a quiet morning coffee, or simply watching the seasons unfold, this is a space you'll find yourself returning to again and again. The main level is designed for comfortable everyday living. Vaulted ceilings, wood floors, and a wood stove create a welcoming atmosphere in the living room, while the updated open-concept kitchen features a breakfast bar and beautiful lake views. The dining area connects directly to the enclosed sunroom, and a separate family room with deck access provides additional space to relax and unwind. A convenient 2-piece bathroom completes the level. Upstairs, the primary bedroom offers a private retreat with a 3-piece ensuite and its own private deck. Two additional bedrooms each feature private balconies and stunning views, along with a 4-piece bathroom for family and guests. The lower level includes another bedroom, a family room, and flexible space with in-law suite potential. Outside, the multi-tiered sundeck creates exceptional outdoor living space, complete with an above-ground pool and hot tub. Recent updates, including newer flooring, a heat pump, newer roof and gutters, and an attached garage, add comfort and peace of mind. Neighbourhood lake access with a shared dock is just moments away, and Della's Coffee Shop & Grocery is only a two-minute drive from home. Reach out any time to arrange your private viewing. (id:61048)
4301 Eva Rd
Bowser, British Columbia
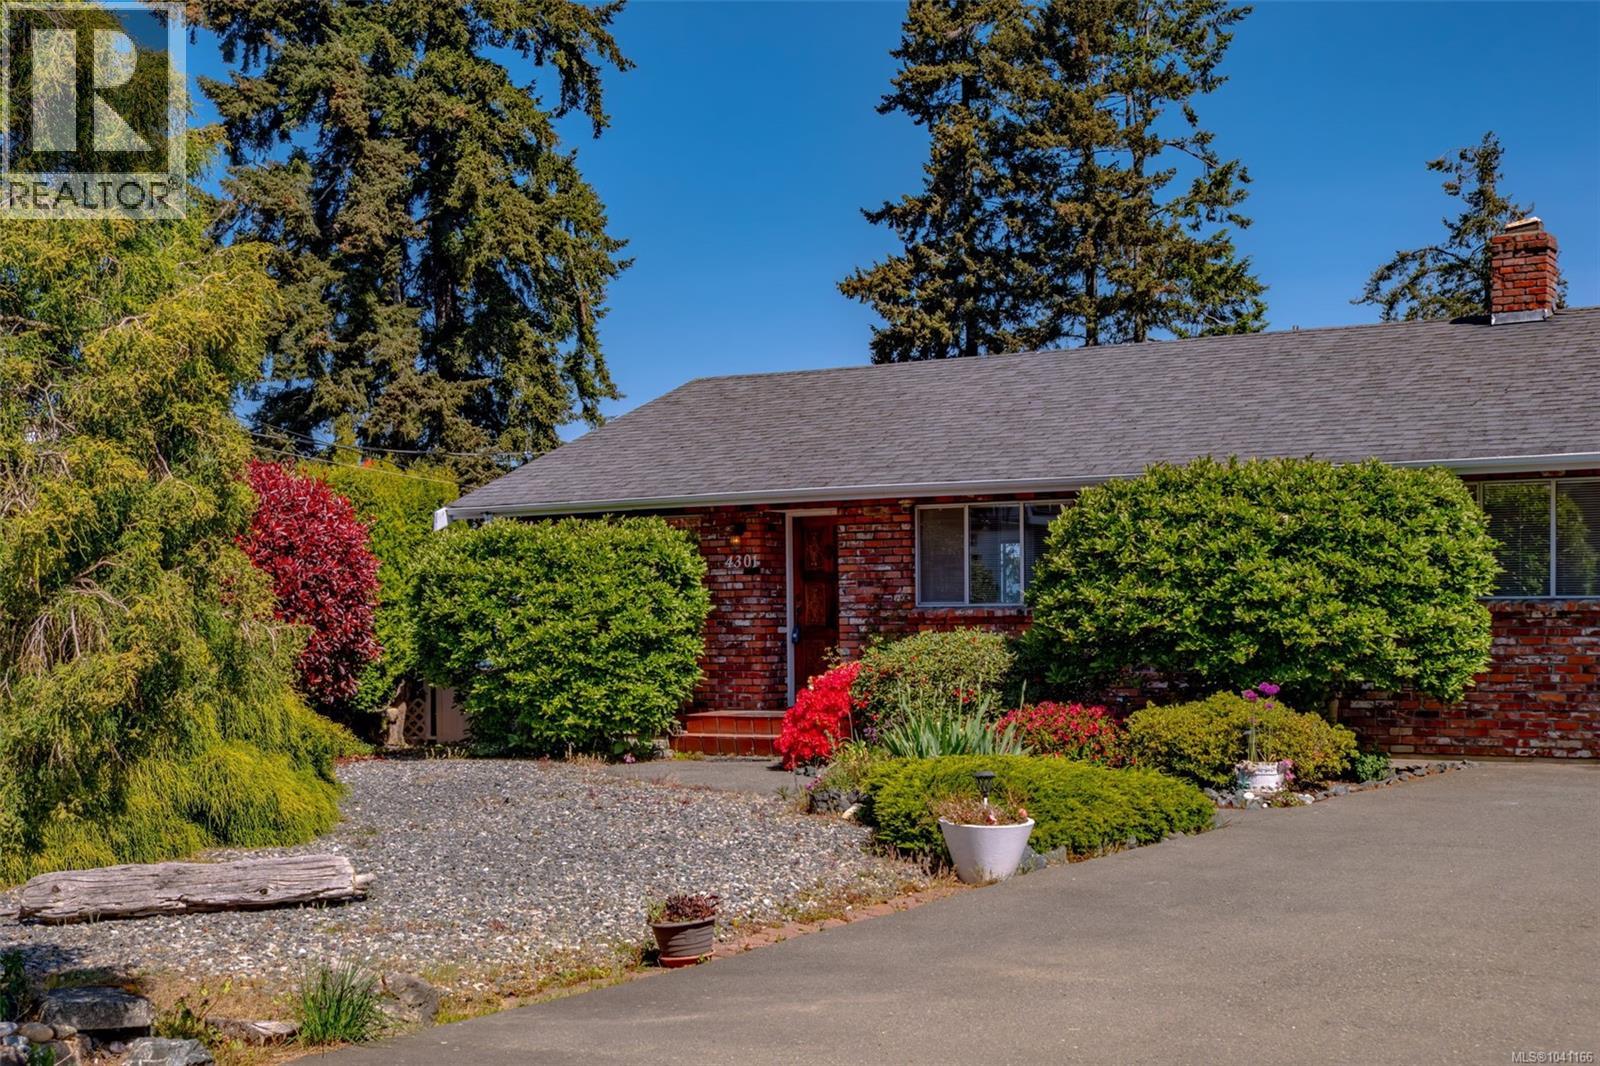
Perched to capture one of the most spectacular ocean views on the coast, this lovely family home comes with a front-row seat to nature’s ever-changing show. Watch sea life play in the waters below and greet the day with breathtaking sunrises over Denman, Hornby, and Texada Islands, with the mainland mountains creating a stunning backdrop across the water. This solid 4-bedroom walk-out basement home is designed to take full advantage of the incredible vista, with an open-concept main living area and even the spacious lower-level family room enjoying stunning ocean views. There is plenty of room for family and guests, with comfortable spaces to relax, entertain, and embrace the coastal lifestyle. Outside, the yard offers space for gardens, outdoor lounging, or simply soaking in the fresh sea air. You are literally a one-minute stroll to a quiet beach, making it easy to enjoy peaceful seaside walks, kayaking, or beachcombing anytime the mood strikes. Georgia Park Store, with the post office, liquor store, and convenience store, is all within walking distance. Downtown Bowser is just a two-minute drive or a lovely walk away and offers everything you could need for day-to-day living, including groceries, banking, a coffee shop, gift shop, library, pharmacy, art gallery, hair salon, esthetician services, and more. A rare opportunity to own an exceptional ocean view property in a welcoming coastal community. All measurements are approximate and should be verified by the buyer if important. (id:61048)
2635 Mill Bay Rd
Mill Bay, British Columbia
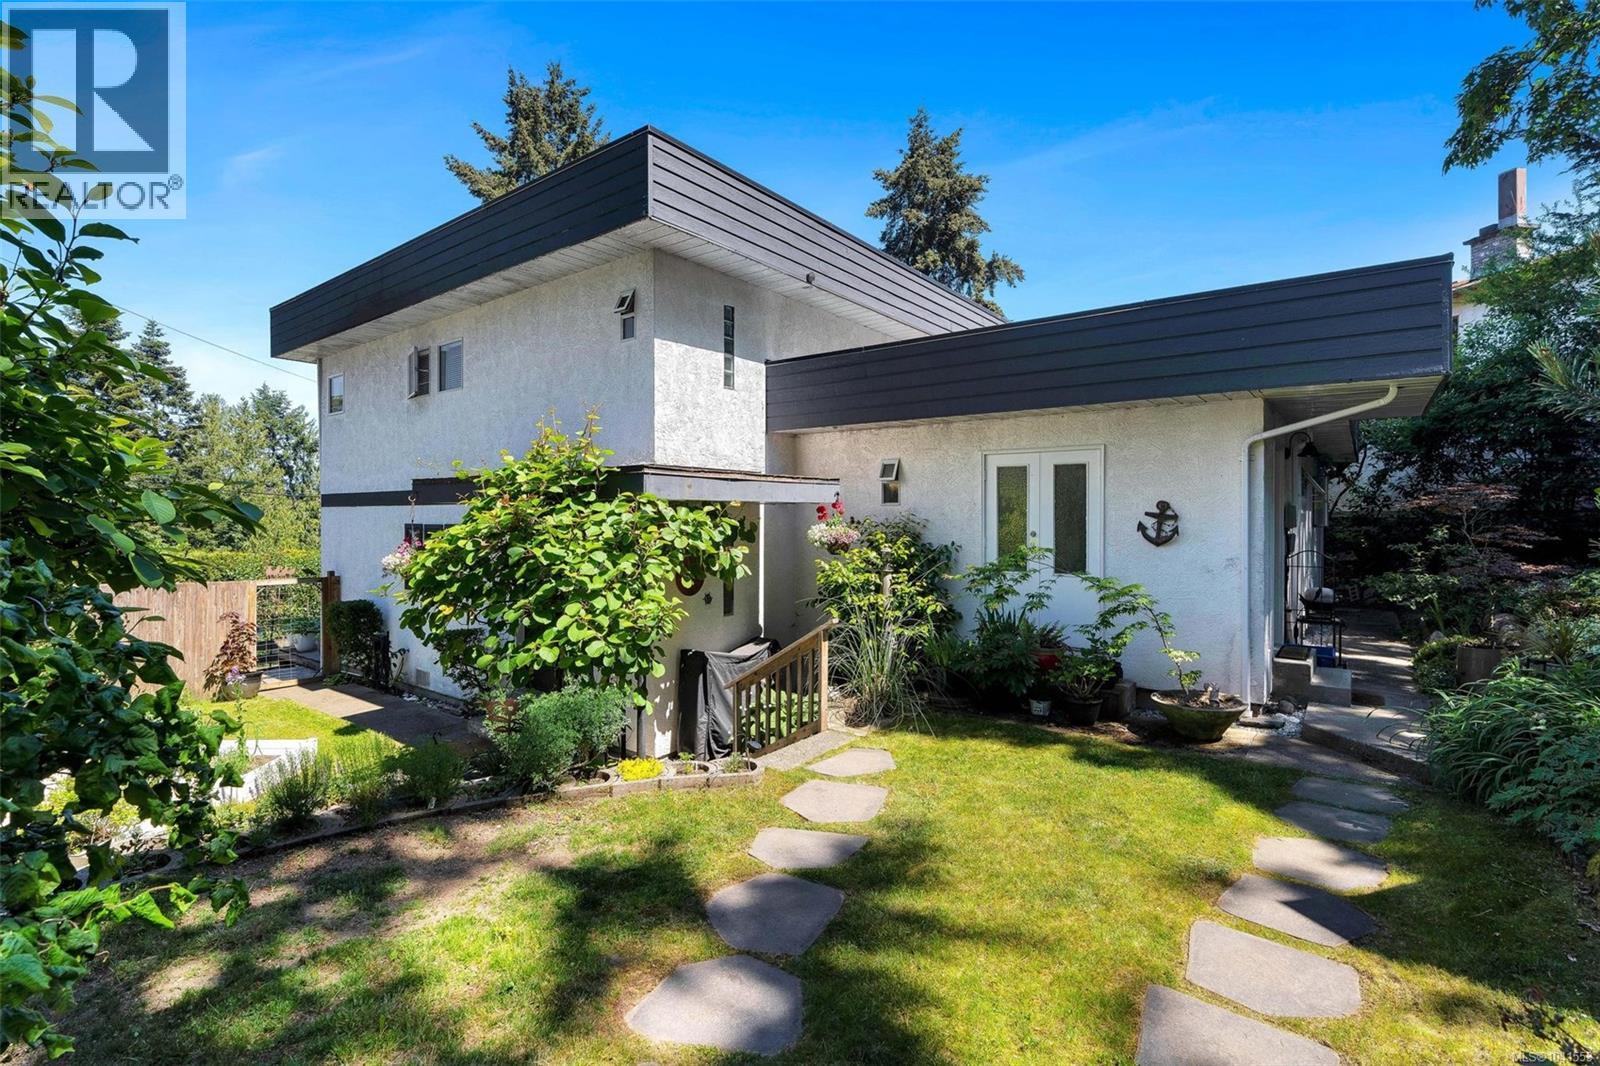
GORGEOUS OCEAN VIEWS IN MILL BAY WITH SUITE - This striking Mill Bay home boasts impressive ocean views from the 3 bed/3 bath main home, plus 1 bed/1 bath suite. A beautifully updated kitchen, with new exterior deck, features Brazilian granite countertops, an extra-large island, new induction range and live-edge floating shelving. Bright office on the main, and large main deck nestled in the gardens and accessed off the living room. Three bedrooms up, the primary featuring french doors and balcony to soak up the dreamy ocean views. The suite, with private exterior access and views, offers a perfect space for guests, extended family, or mortgage helper (registered Airbnb). Located walking distance to marina, shopping, restaurants, and Brentwood College, this home exudes warmth and charm, features a private, fully-fenced backyard with cozy sitting area, delightful gardens, and space for little ones and pets to play. (**Living spaces can easily be re-connected to create one large home again, if desired.) Dreaming of a peaceful retreat? It doesn’t get much better than this! (id:61048)
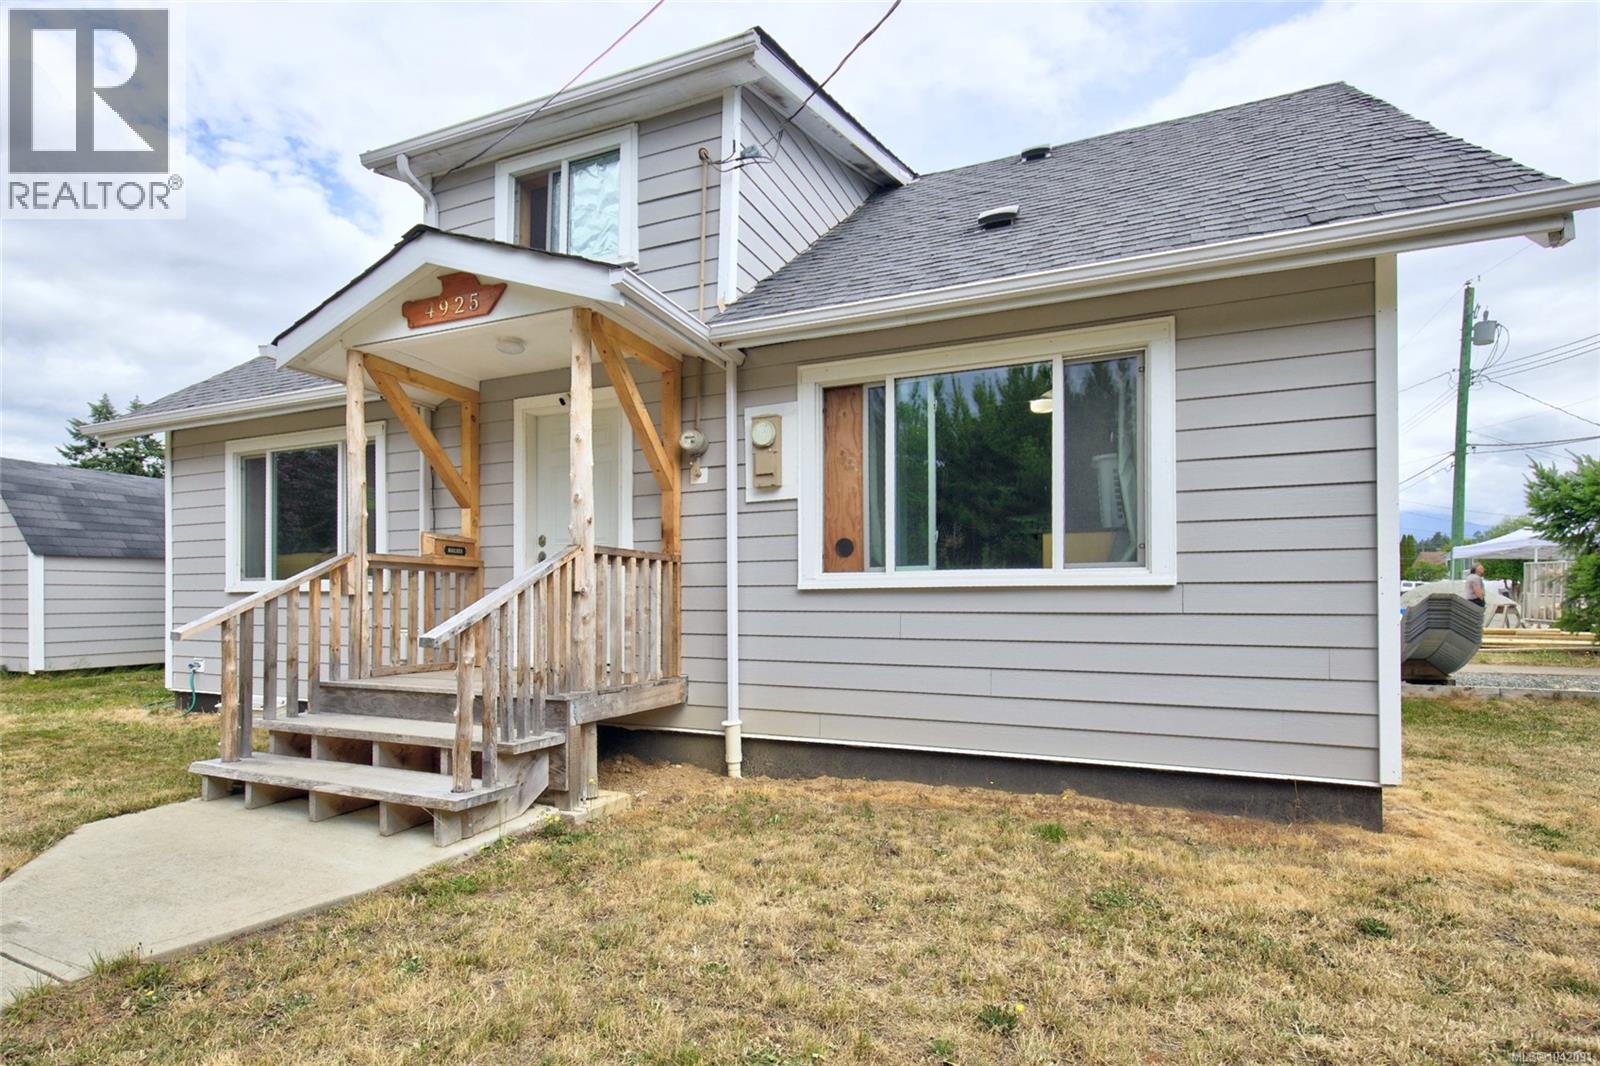
4925 Leslie Ave
Port Alberni, British Columbia
Welcome to this charming 4-bedroom home in desirable North Port Alberni! Full of character and thoughtful updates, this home has seen some extensive improvements over the years, including the hot water tank(2025), kitchen appliances(2023), flooring, windows, perimeter drains and siding, offering added peace of mind. The main floor features a bright and spacious living room, two generously sized bedrooms, a functional kitchen, laundry room and a full bathroom. Upstairs you'll find two additional bedrooms, perfect for children, guests, a home office, or extra storage. Situated on a nice partially fenced corner lot, there's plenty of outdoor space to enjoy, along with a large storage shed for all your tools and seasonal items. Whether you're a first-time buyer, growing family, or investor, this is a wonderful opportunity to own a well-maintained home in a sought-after neighbourhood with the added bonus of low property taxes. Close to elementary schools, transit, shopping and quick possession is available! (id:61048)
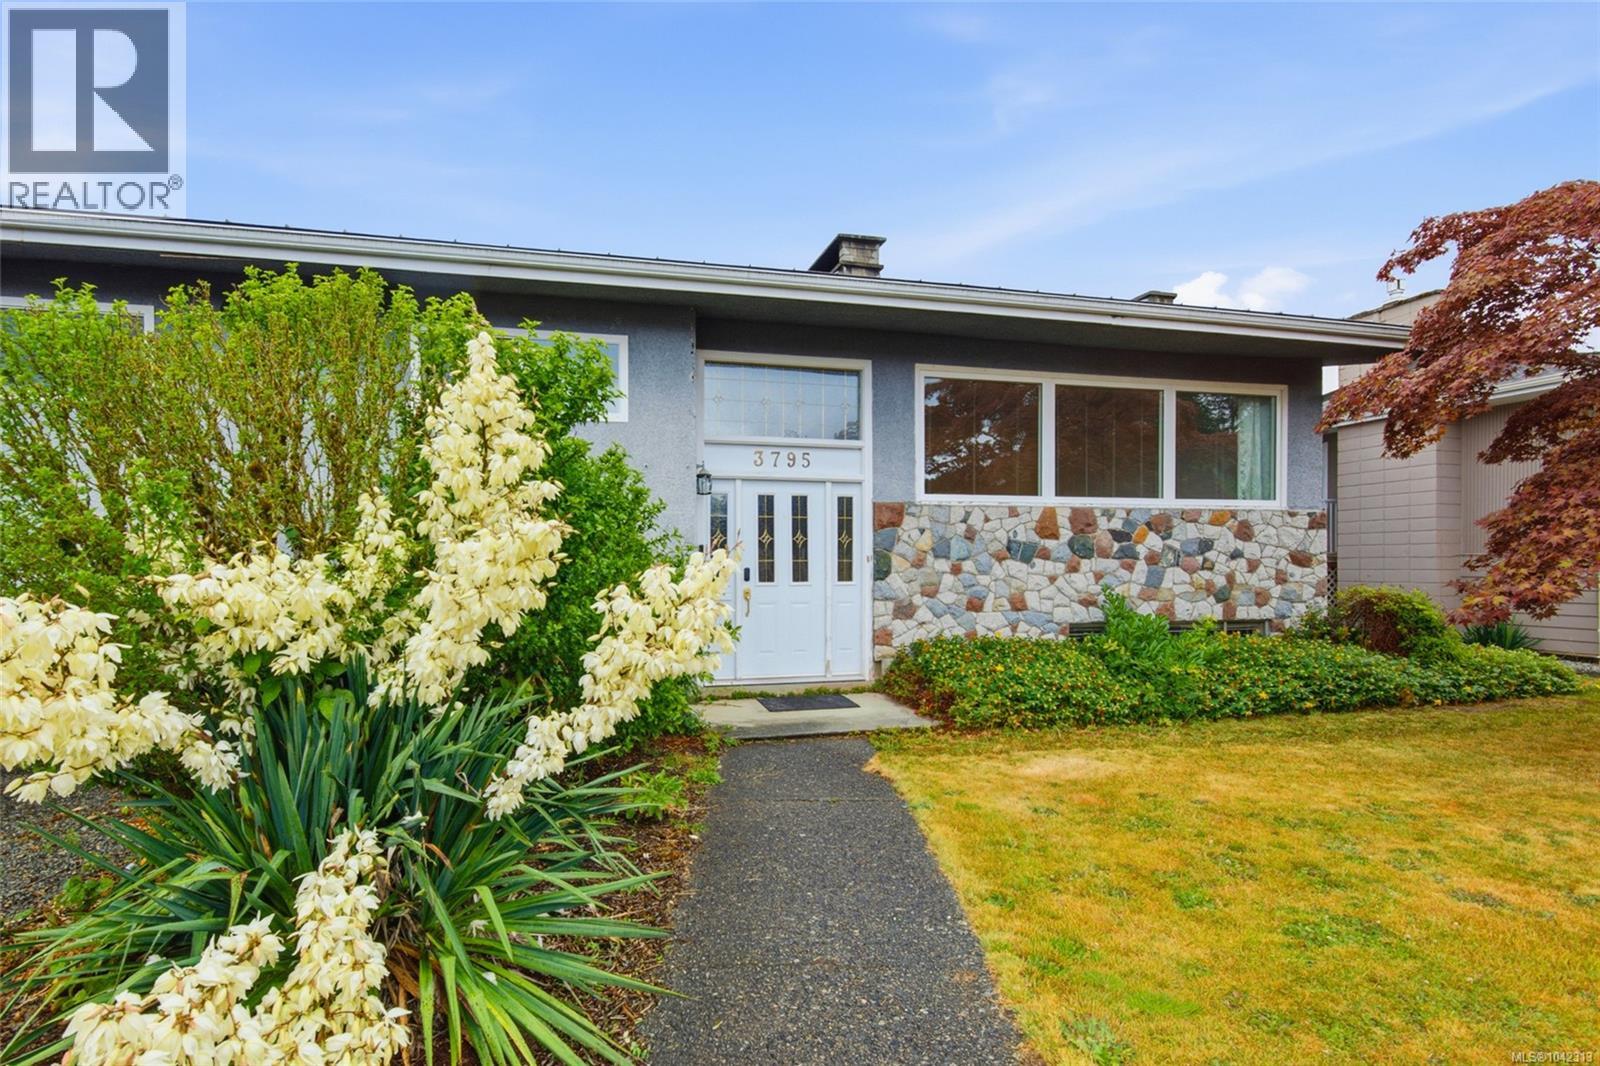
3795 Michigan Rd
Port Alberni, British Columbia
Mountain views, an expansive partially covered deck made for entertaining, and a generous 71x122 corner lot in North Alberni set the stage for a home that's as enjoyable outside as it is inside. Relax in the hot tub beneath the open sky, enjoy the privacy of the spacious backyard, and appreciate a versatile layout designed for growing families or multi-generational living. The main level is filled with natural light thanks to a wall of south-facing windows that brighten the open-concept living and dining areas. A stunning stone-front wood-burning fireplace creates a welcoming focal point, making it easy to picture everything from quiet evenings at home to gathering with family and friends. The kitchen connects seamlessly to the living spaces, keeping everyone together whether you're preparing dinner or entertaining guests. The main floor also features a spacious primary bedroom with dual closets, two additional bedrooms, and a full bathroom, creating a practical layout for everyday living. Downstairs, the lower level offers outstanding flexibility with its own separate entrance, making it ideal for extended family or future in-law suite potential. A huge family room is centred around both a newer wood stove and a wood-burning fireplace, creating another inviting place to relax. This level also includes a large bedroom with new carpet, an additional bedroom, a full bathroom, and laundry. Outside, the expansive fully fenced backyard offers space to garden, play, entertain, or simply enjoy the outdoors. Beautiful mature landscaping and two established apple trees create a peaceful setting, while a vehicle gate with laneway access, a carport, RV or boat parking, and new corrugated privacy fencing add everyday functionality. Enjoy all the conveniences of North Alberni with schools, shopping, restaurants, recreation, and scenic trails just minutes from home. Reach out any time to arrange your private viewing. (id:61048)
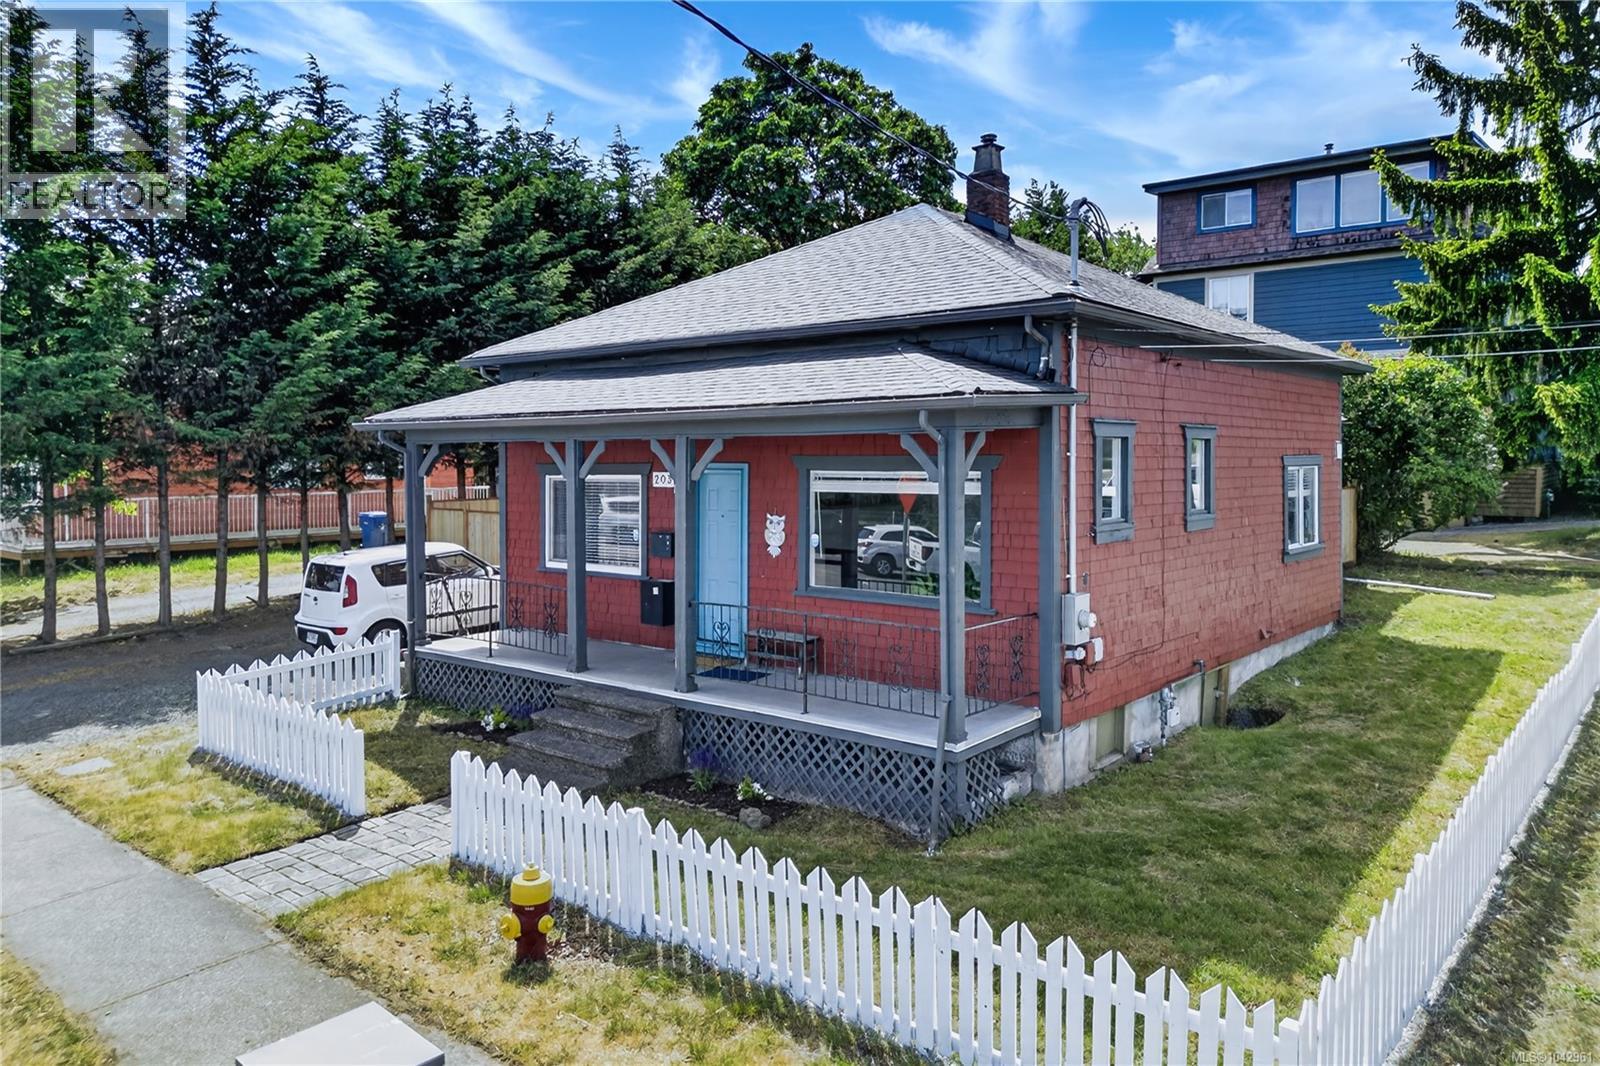
203 Prideaux St
Nanaimo, British Columbia
Embrace the Nanaimo lifestyle with this updated 1905 character home near the Old City Quarter. Ideal for those prioritizing practical convenience and a balanced pace, you are steps from local cafes, shopping, and waterfront trails. This 3-bed, 1-bath home blends charm with $50k in updates for long-term functionality. Enjoy a fully renovated kitchen & bath, new flooring, gas furnace, and small storage room. High-value mechanical updates offer complete peace of mind: 200-amp service, completely redone plumbing to the city line, full rodent-proofing, and a new perimeter fence. The 66'x66' lot provides a private, fully fenced oasis shaded by mature trees—perfect for gardening or quiet outdoor enjoyment. Flexible DT8 zoning allows residential or commercial use, currently generating $2,700/mo income. This rare combination of historic charm, extensive modern upgrades, and an unbeatable walkable location is ready for its next chapter. (id:61048)
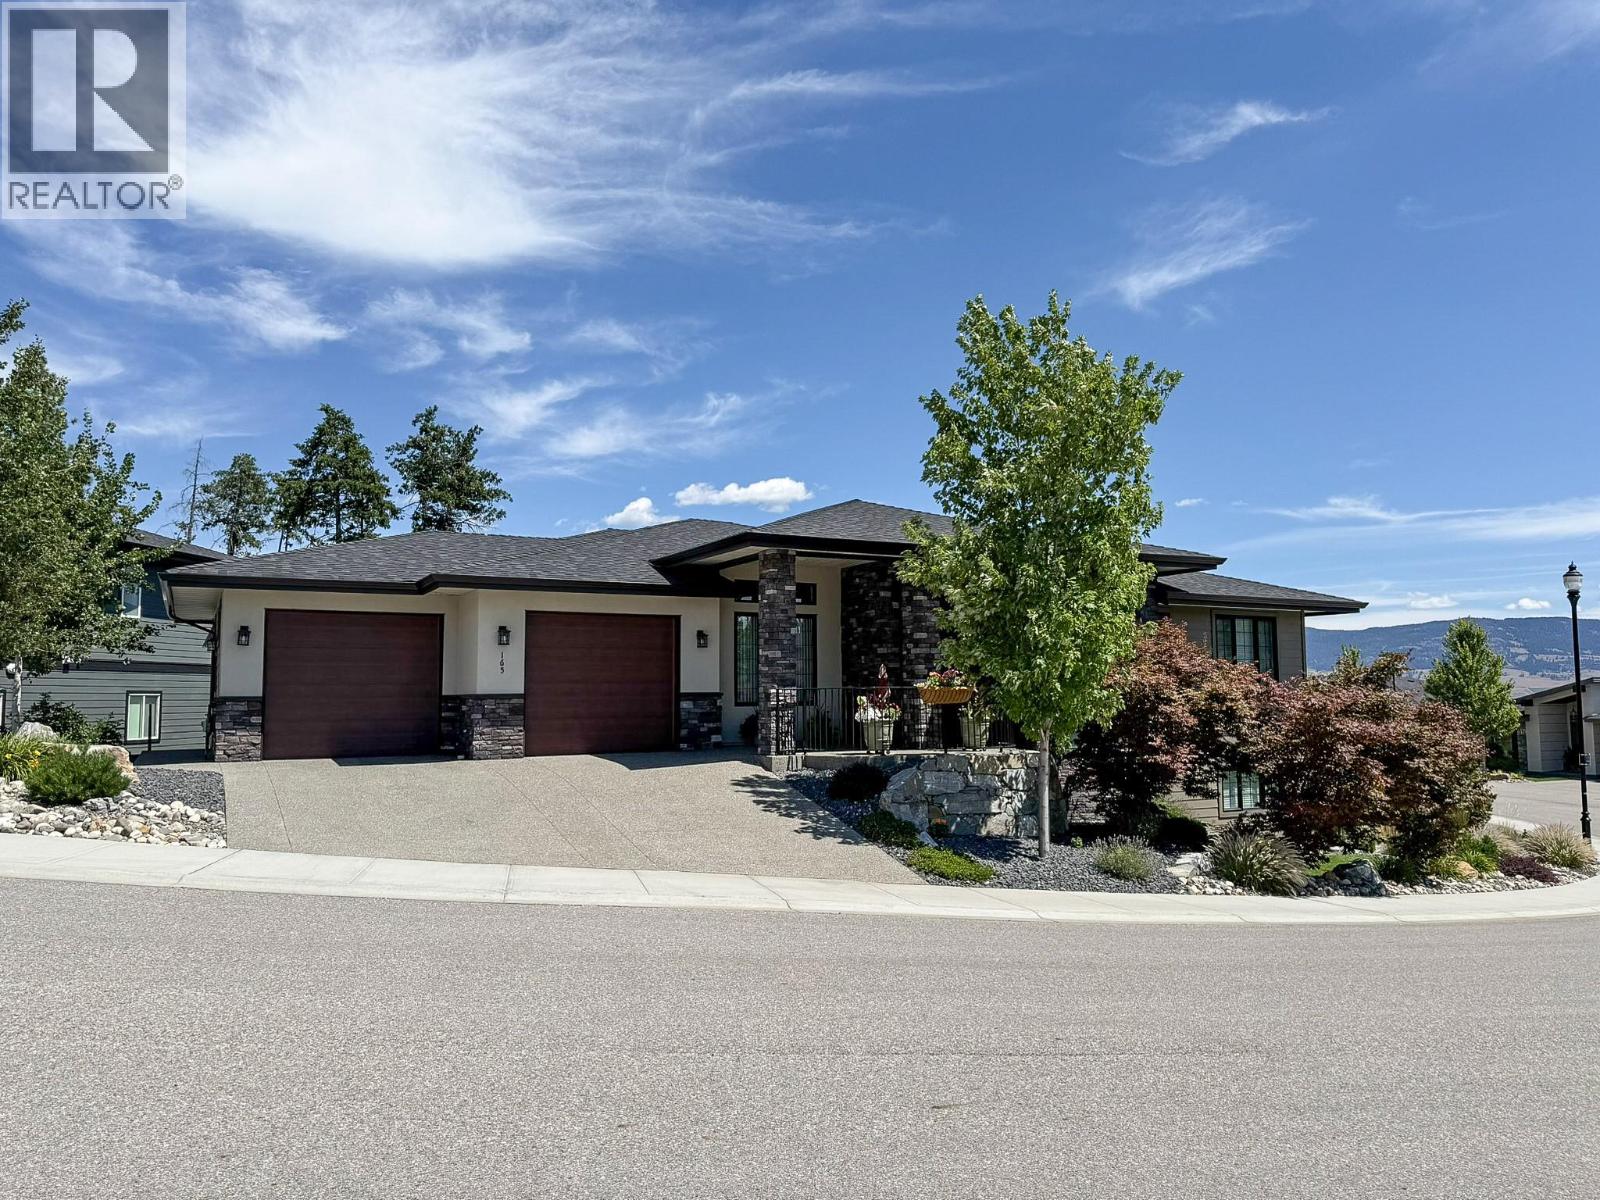
165 Summer Wood Drive
Kelowna, British Columbia
Welcome to this exceptional custom-built residence in the highly sought-after Wilden community, where thoughtful design, quality craftsmanship, and everyday functionality come together in perfect harmony. The bright, open-concept main living area features soaring ceilings, expansive windows, and seamless indoor-outdoor flow, creating a warm and inviting atmosphere filled with natural light. The chef-inspired kitchen is the heart of the home, complete with premium finishes, ample cabinetry, and generous workspace for gatherings of any size. Retreat to the spacious primary suite, a private sanctuary featuring a luxurious ensuite and walk-in closet, while three additional bedrooms and well-appointed bathrooms provide plenty of room for family and guests. One of the home's standout features is the lower level side entrance shop with double door exterior access—ideal for hobbyists, outdoor enthusiasts, or anyone needing extra room for tools, bikes, or recreational equipment. A massive bonus room offers endless possibilities and could easily be transformed into the ultimate media room, games room or home gym. Perfectly positioned in one of Kelowna's most desirable neighbourhoods, you'll enjoy miles of scenic hiking trails, beautiful natural surroundings, and convenient access to schools, shopping, downtown Kelowna, and Okanagan Lake. This is a rare opportunity to own a truly unique custom home that offers the perfect blend of luxury, versatility, and lifestyle. (id:61048)