Presented by Robert J. Iio Personal Real Estate Corporation — Team 110 RE/MAX Real Estate (Kamloops).
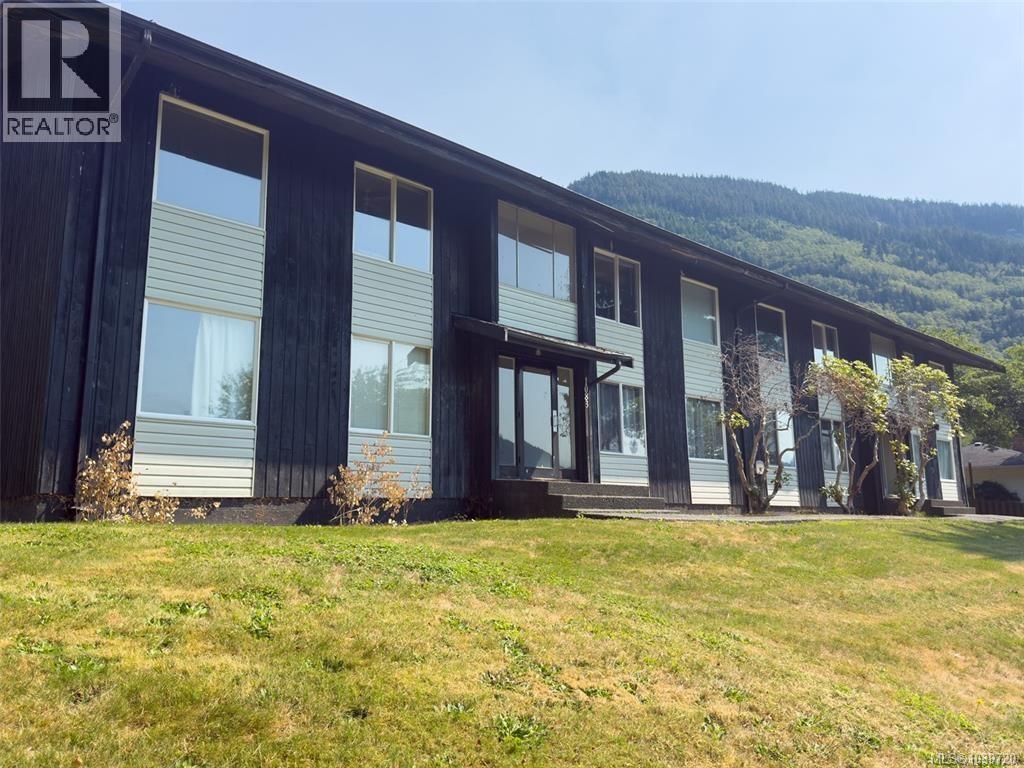
405 1083 Maquinna Ave
Port Alice, British Columbia
Enjoy affordable coastal living in beautiful seaside Port Alice! This 2-bedroom, 1-bathroom ground-floor condo features hardwood flooring throughout the main living areas, tile in the kitchen and bathroom, and an ocean view from the living room & dining room. The building offers shared laundry facilities and a dedicated storage locker for added convenience. This is a great opportunity for investors or those looking for an affordable option in a beautiful coastal town. (id:61048)
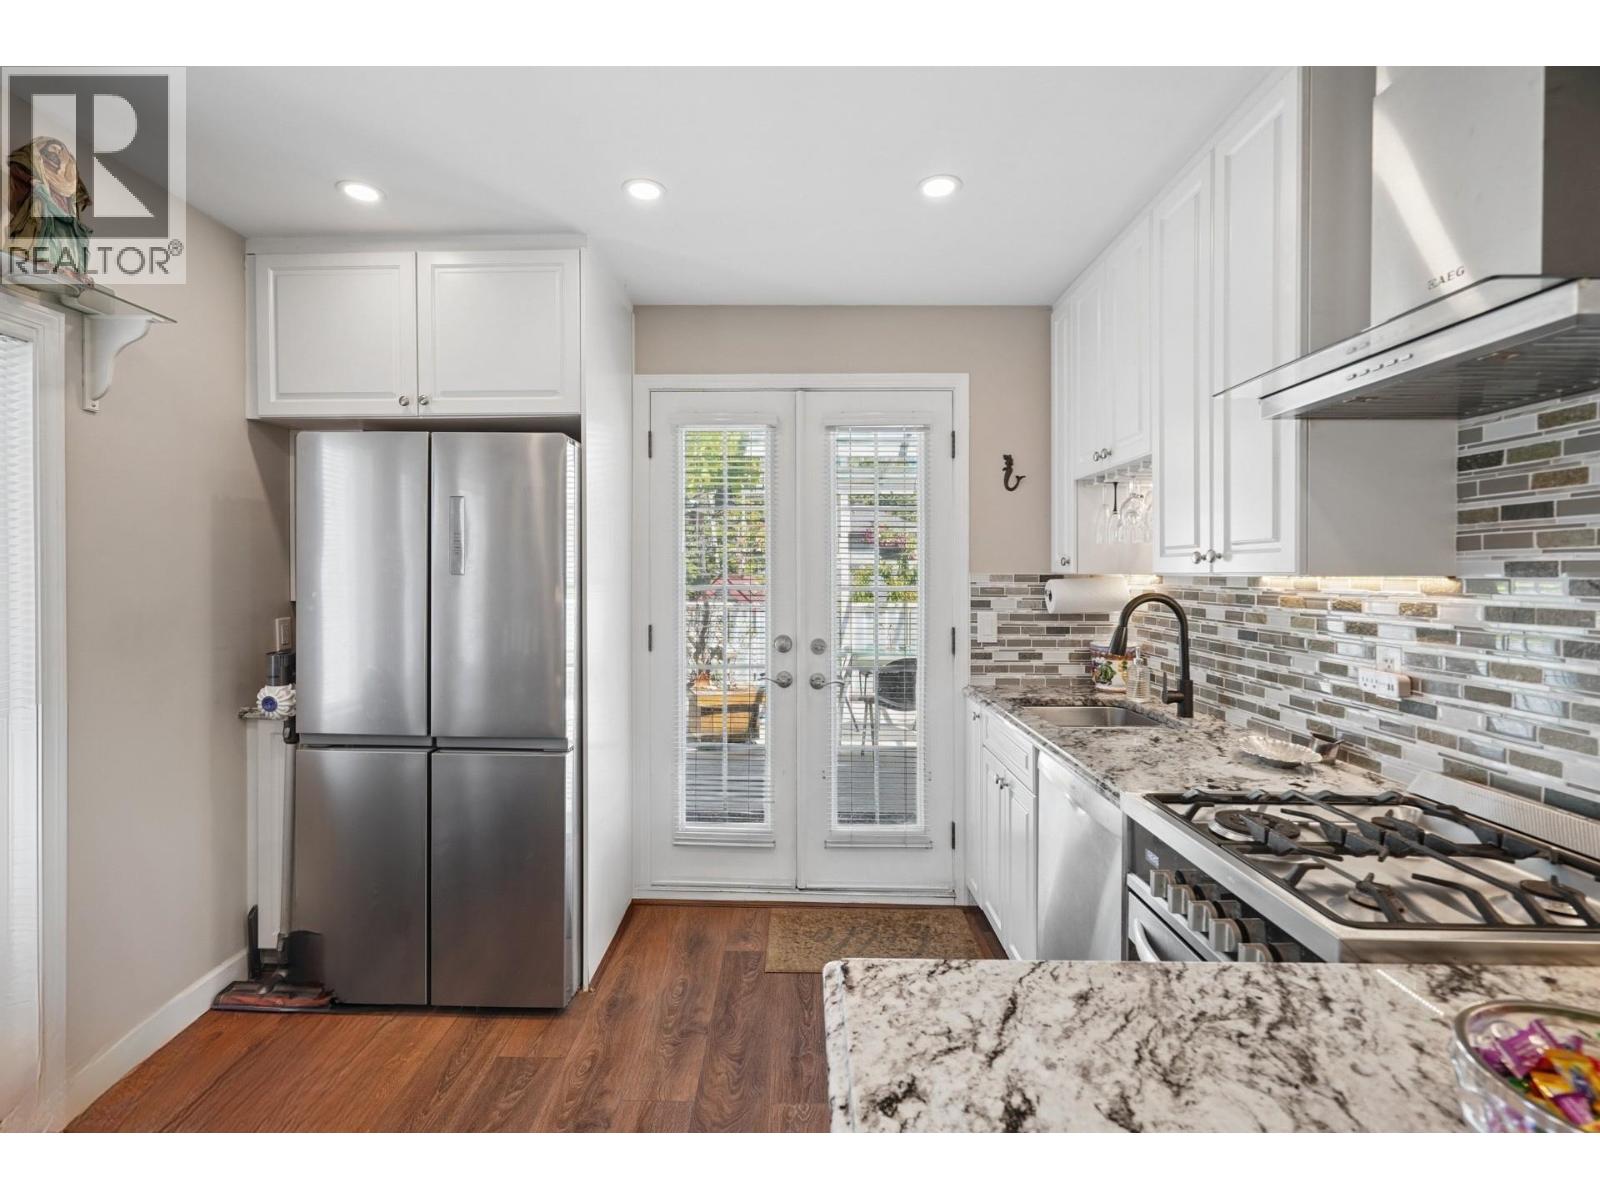
219 E 38th Avenue
Vancouver, British Columbia
Built over a century ago, this charming 1910 character home blends heritage warmth with thoughtful modern updates incl air conditioning. Hidden behind mature hedges & surrounded by private gardens, it feels like a secret retreat in the heart of the city. The main home features 2 bedrooms, a renovated kitchen, white brick fireplace, French doors opening to a sunny deck, custom storage throughout. Below are flexible living spaces with 2 bedroom, 2 bathrooms, 2 kitchens & separate entrances. Extensive upgrades include windows, furnace, hot water tank, 200 amp electrical panel, roof, gutters & LED lighting. Complete with a detached workshop, additional rear parking & a beautiful backyard anchored by a mature cherry & apple tree, this is a home full of character, charm & versatility. (id:61048)
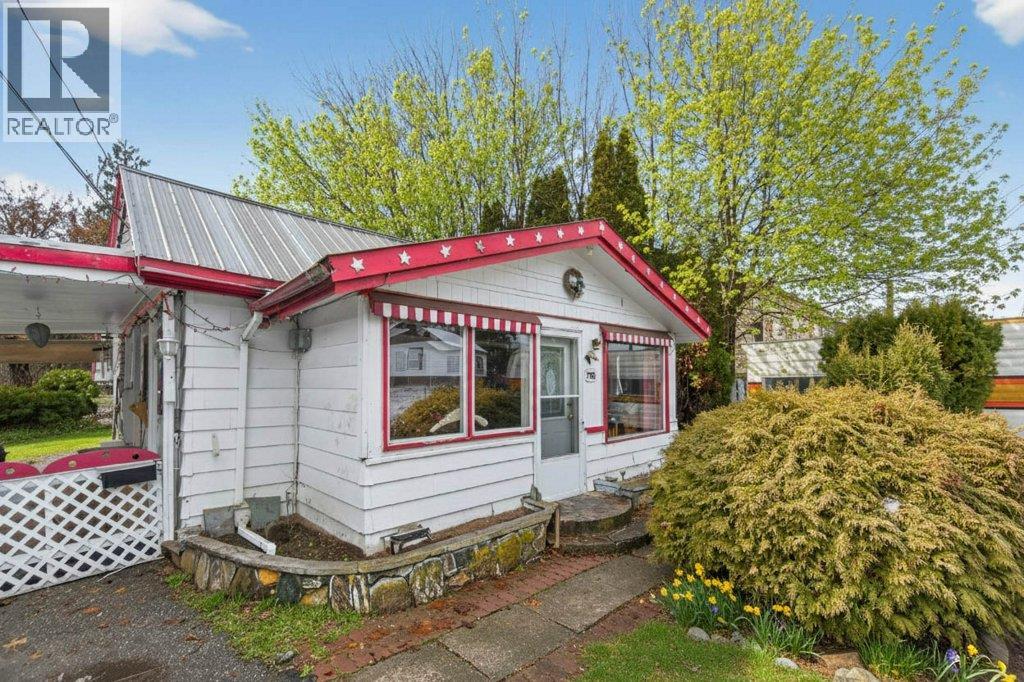
7331 52 Street NE
Salmon Arm, British Columbia
Situated in the heart of Canoe, this charming home presents a rare opportunity to own in one of the Shuswap’s up and coming lake communities. Located at 7331 52 Street NE, this 764 sq.ft, 2 bedroom residence is just minutes from Canoe Beach, Canooligans Restaurant, the local elementary school, ball diamonds, Park Hill trails, and nearby parks, offering a walkable, community focused lifestyle close to the lake. Inside, the home features a cozy, cottage style layout with a welcoming living area highlighted by a gas fireplace, large windows that bring in natural light, and a bright kitchen with adjacent dining space. An enclosed porch/sunroom adds flexible living space, while the home is built over a crawlspace with easy access to mechanical components. Outside, enjoy covered outdoor living areas, a private and usable yard, and multiple detached outbuildings, including a detached shop/garage and additional storage sheds, ideal for hobbies, tools, or future projects. Whether you’re looking for an affordable starter home, a recreational getaway near the lake, or a character filled property with renovation potential, this offering provides a solid canvas in a desirable and evolving neighbourhood. (id:61048)
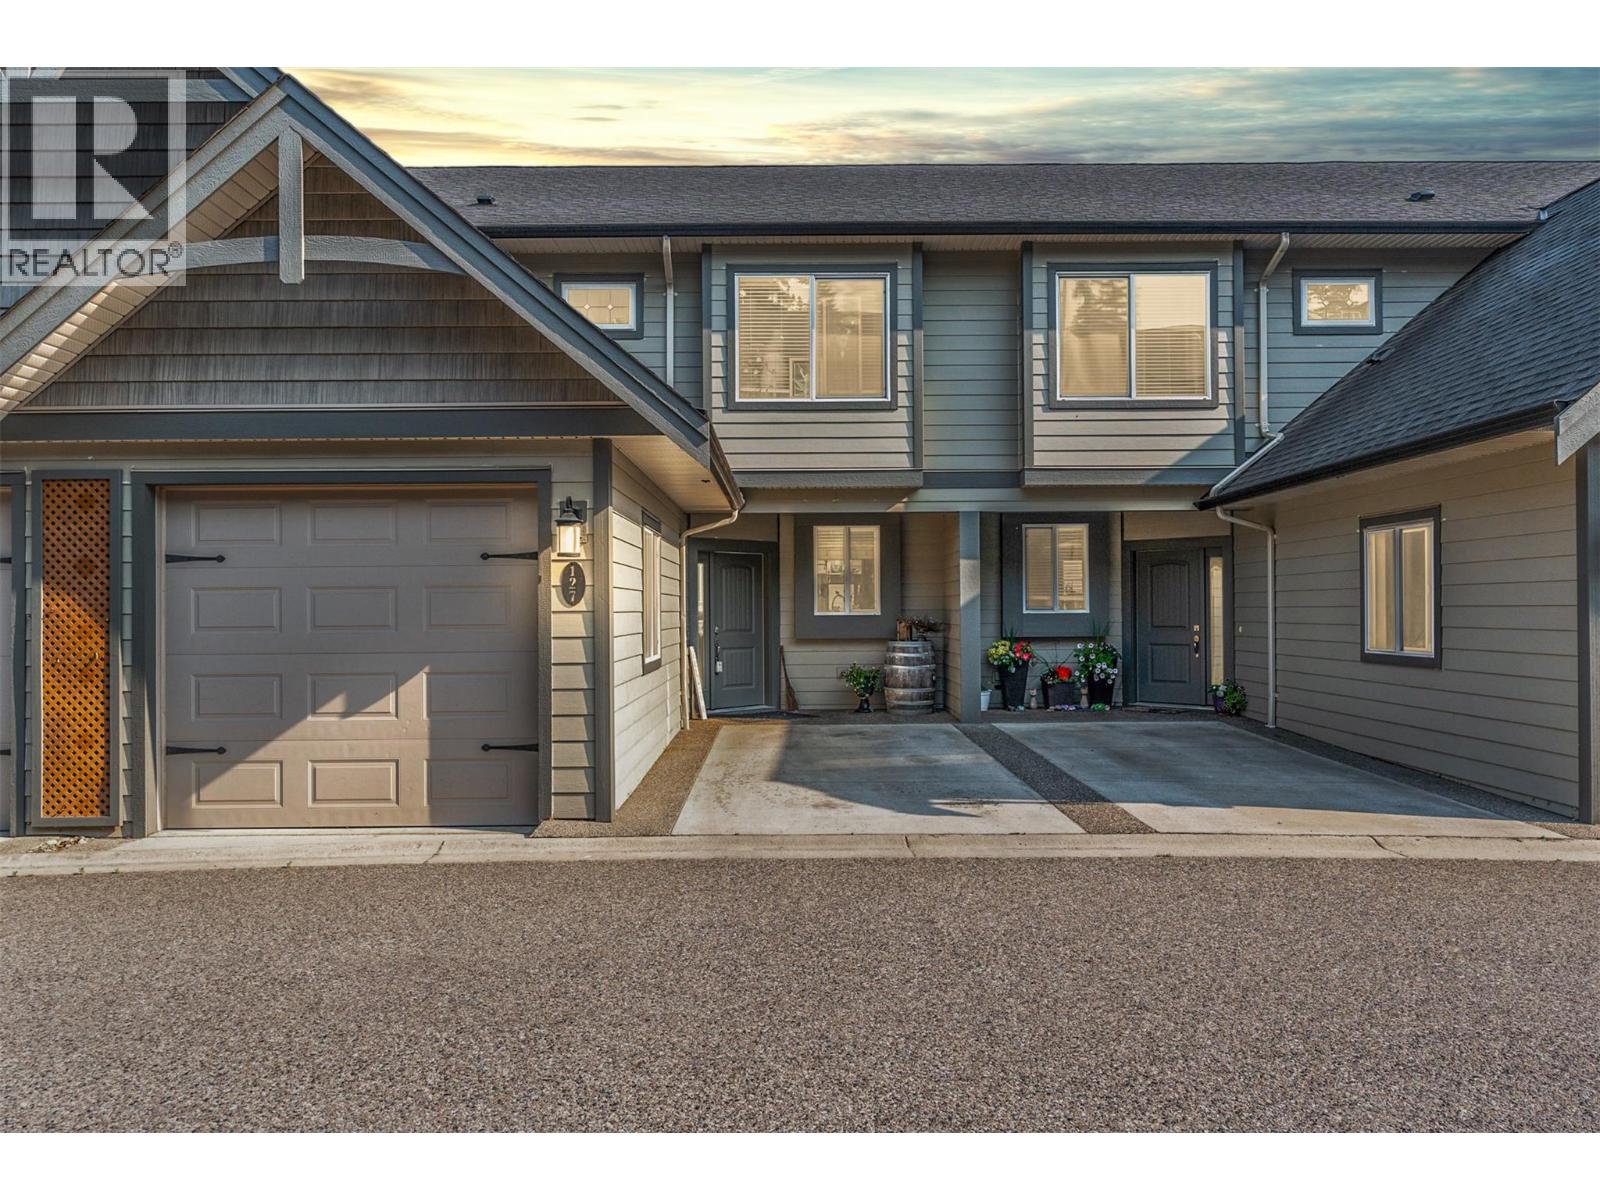
3780 Schubert Road Unit# 127
Armstrong, British Columbia
Some homes simply make life easier. This is one of them. Set in the heart of Willowbrook Terrace, this 4-bedroom, 3.5-bathroom townhome offers the space your family needs without the maintenance that steals your weekends. Here, you’re free to spend more time at the park, walking the kids to school, meeting friends downtown, or enjoying everything Armstrong has to offer. Designed for everyday living, the main floor brings everyone together with an open-concept kitchen, dining, and living area centred around a large island perfect for busy breakfasts and entertaining. Step outside to your covered deck and fully fenced backyard, creating an easy extension of your living space. Upstairs, you’ll find three bedrooms, including a spacious primary retreat with a walk-in closet and private ensuite, while the conveniently located laundry room keeps daily routines simple. Downstairs, the fully finished basement offers a generous family room, fourth bedroom, full bathroom, and extra storage—ideal for guests, teenagers, a home office, or hobbies. Located across from Highland Park Elementary and an easy walk to the IPE grounds, Memorial Park, recreation, and Armstrong’s vibrant downtown, this is the kind of neighbourhood where the car stays parked and life feels more connected. Whether you’re growing into your next chapter or simply looking for a home that lets you spend less time maintaining and more time living, Willowbrook Terrace is ready to welcome you home. (id:61048)
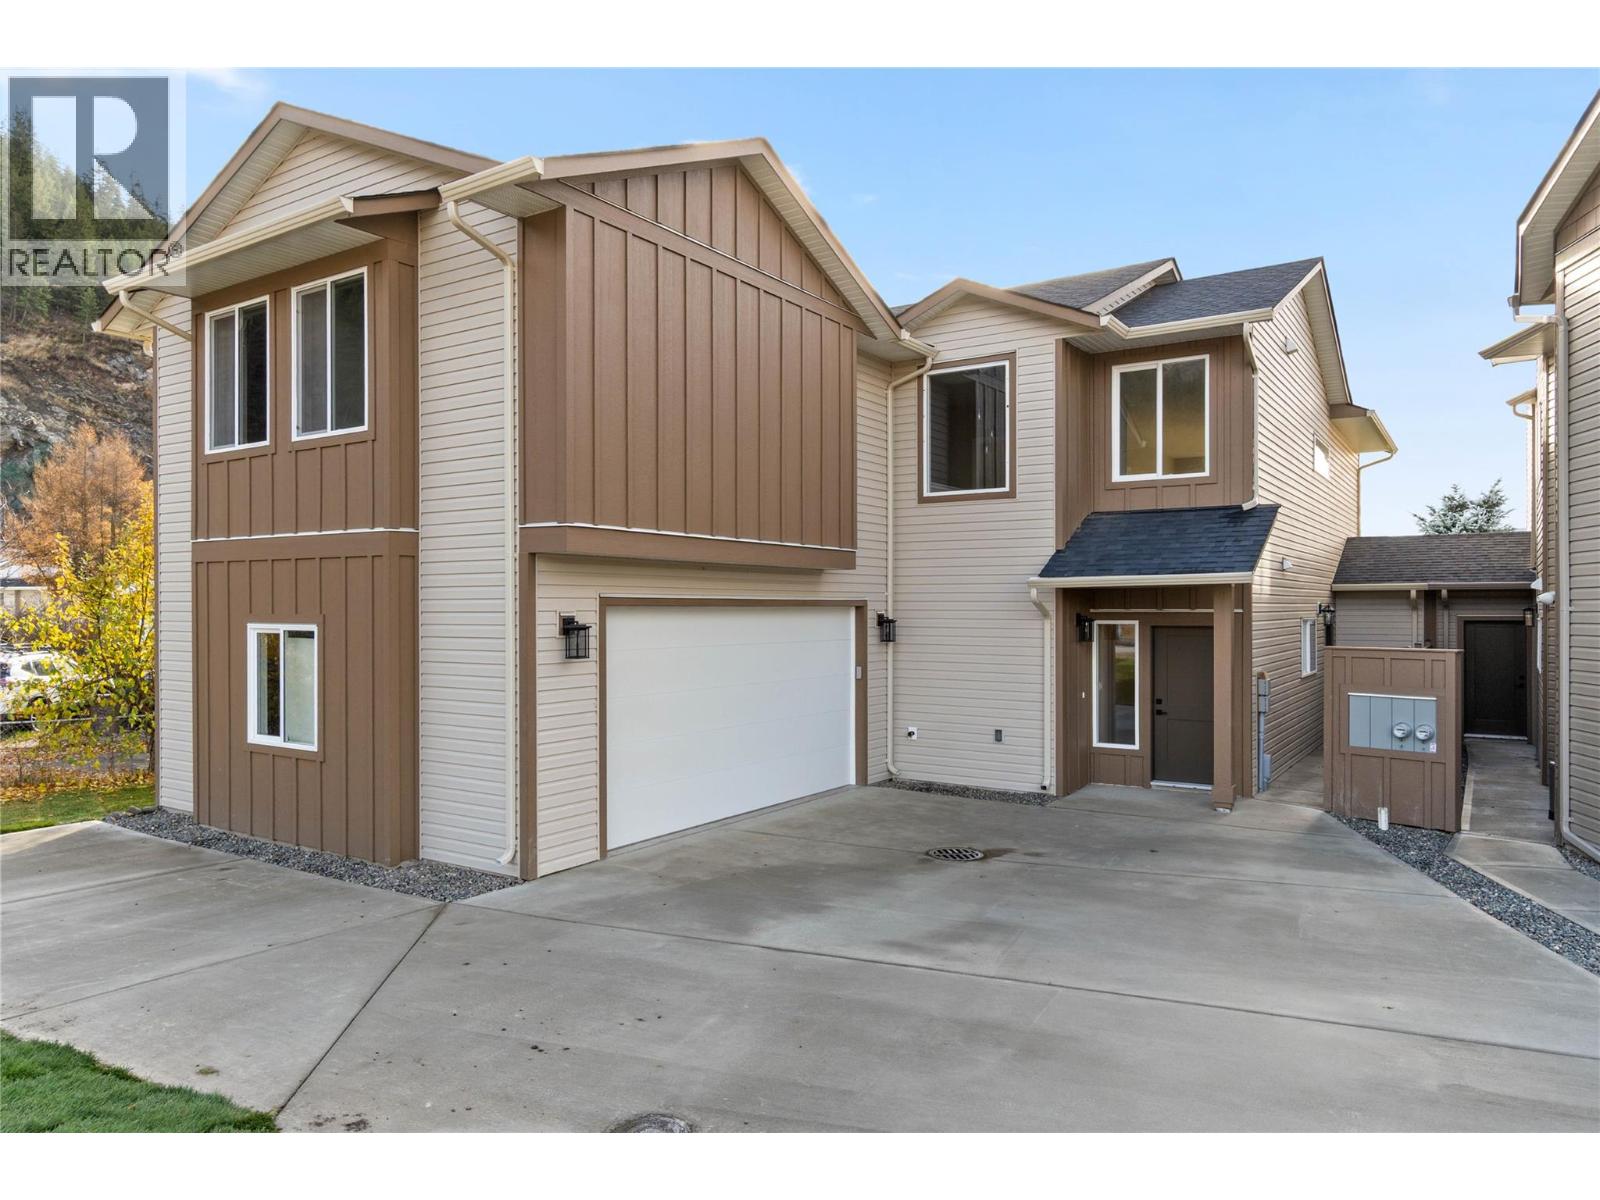
300 Brooke Drive
Chase, British Columbia
Enjoy small community living in beautiful Chase, BC. Just a short commute from Kamloops saves hundreds off your mortgage! This brand new 5-bedroom and den half duplex is ideal for growing families or first-time buyers looking for space and value. Featuring 3 bedrooms on the main and 2 more down, there's room for everyone — and even potential for a 1-bedroom in-law suite. You'll love the bright peninsula kitchen with stove, fridge & dishwasher included plus ample cabinets and counter space. You will enjoy the convenience of laundry hook ups on both levels. Stay cool all summer with central air, and enjoy the spacious double garage with extra parking for all your vehicles or toys. Located close to shopping, schools, and parks — everything your family needs is just steps away and a comfortable commute to Kamloops. Affordable and move-in ready with quick possession. (id:61048)
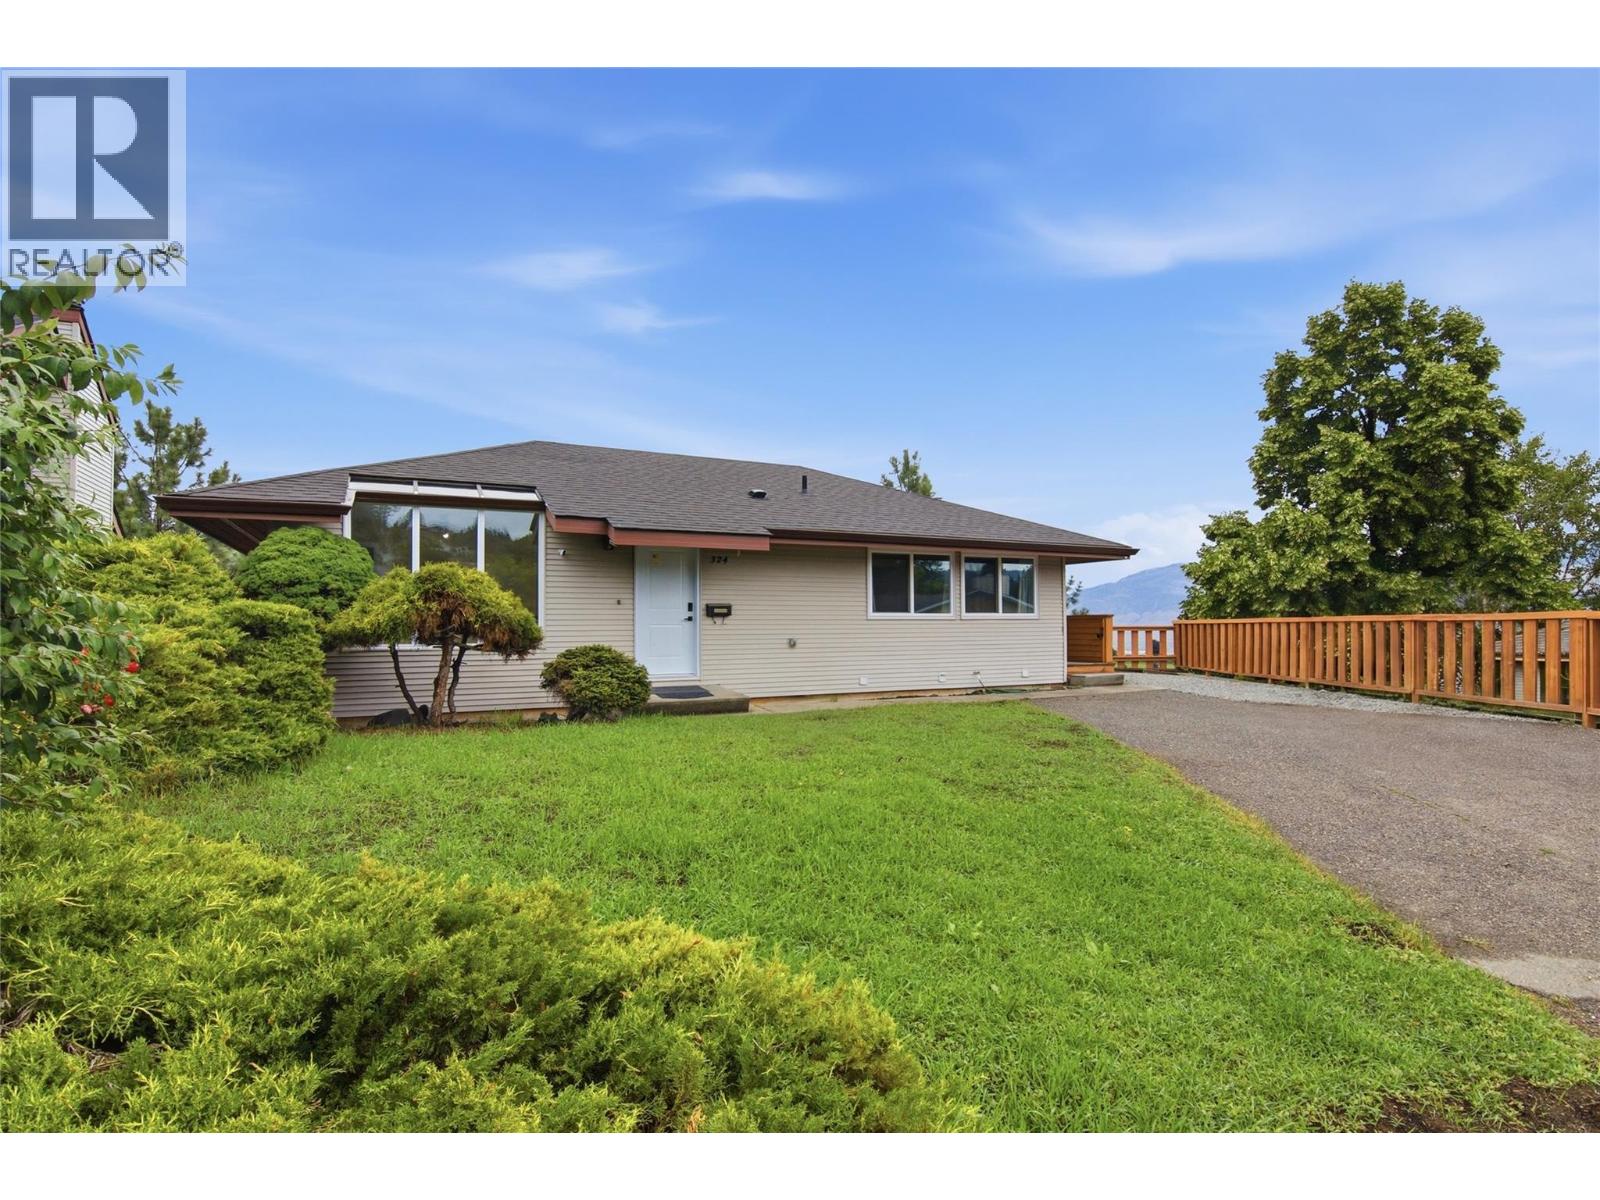
324 Whiteshield Crescent
Kamloops, British Columbia
Looking for a move-in-ready home in one of Kamloops' most convenient locations? Welcome to this beautifully updated 4-bedroom, 2-bathroom home, tucked away on a quiet cul-de-sac just minutes from Thompson Rivers University, shopping, schools, parks, and all major amenities. Enjoy stunning views from the bright main living area, where oversized windows fill the home with natural light. The thoughtfully updated interior is complemented by major recent improvements, including all new windows and exterior doors (2025), upgraded R45 attic insulation for improved energy efficiency, a 200-amp electrical service, a 2018 roof, and central air conditioning for year-round comfort. Downstairs you'll find a well-appointed 2-bedroom in-law suite with its own separate entrance, making it ideal for extended family, guests, or as an excellent mortgage helper. Step outside to the two-tiered back deck, the perfect place to entertain, relax, and take in the views. The property also offers plenty of parking with a spacious driveway, RV parking, and room for all your toys. Vacant and easy to show, this home offers quick possession and is a fantastic opportunity for families, investors, or anyone looking for a home in an unbeatable location. (id:61048)
Coldwell Banker Executives Realty (Kamloops)
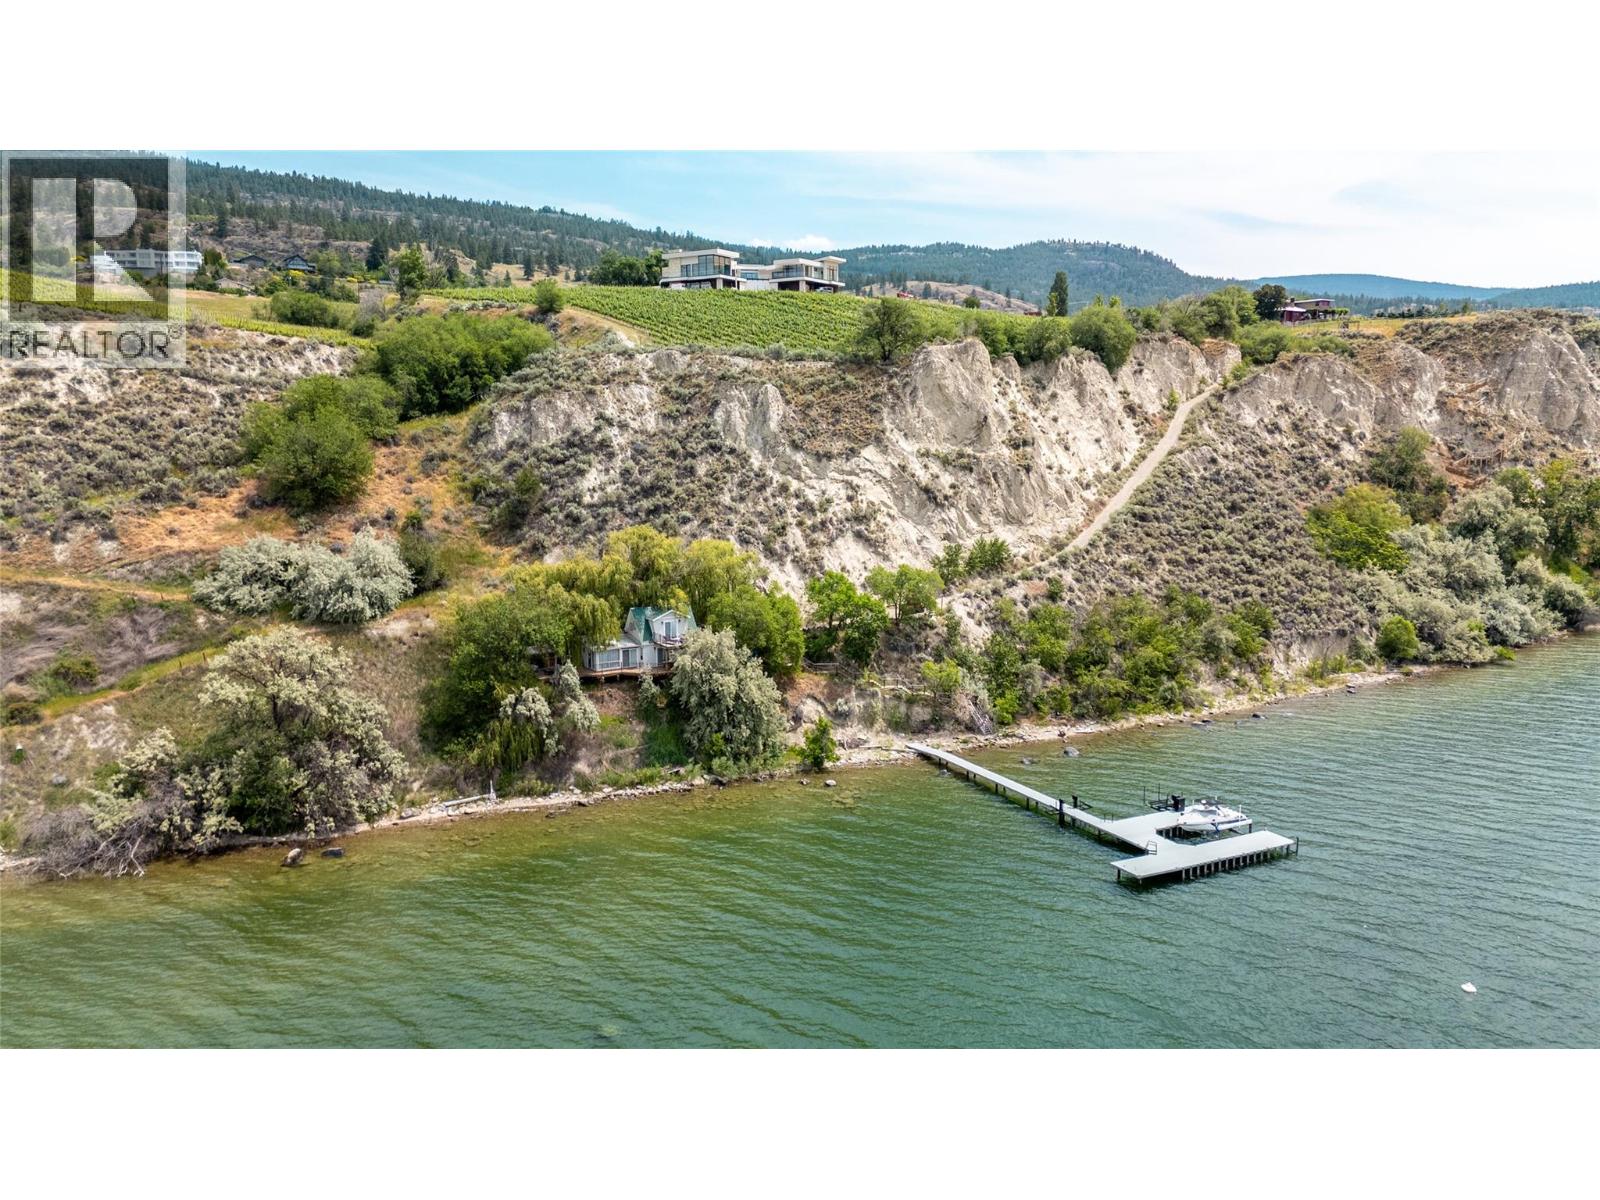
1675 Midland Road
Penticton, British Columbia
Discover a masterpiece poised above Okanagan Lake—an extraordinary estate where no luxury is spared. This home epitomizes refined living, offering a seamless blend of elegance, functionality, and natural beauty. Step through the grand entrance into an atmosphere of sophistication. Expansive wrap-around decks showcase breathtaking lake views, while exquisite stucco and natural rock walls create harmony with the stunning landscape. The gourmet kitchen features professional-grade appliances, a butler’s pantry, and an adjacent bar, perfect for effortless entertaining. The dining and great rooms frame awe-inspiring views of Okanagan Lake and vineyards stretching north to south. A luxurious primary suite includes a custom dressing room, his-and-hers ensuites, and a private deck. Adjoining, a world-class spa offers a steam shower, infrared sauna, and relaxation patio. A sumptuous guest suite completes the main level. Descend the spiral staircase to a lower level designed for entertainment and relaxation, featuring media and games rooms, a lounge, and fitness area. Three additional guest suites and a 7-capacity children’s bunkroom ensure space for family and friends. This 11 acre estate, with 4.7 acres planted in Pinot Noir, provides the perfect luxury backdrop for the viticulturist. A bluffside guest cottage and private boat dock complete this remarkable property. 1675 Midland Road - a signature Okanagan property, where privacy and luxury is a way of life. Some photos virtual. (id:61048)
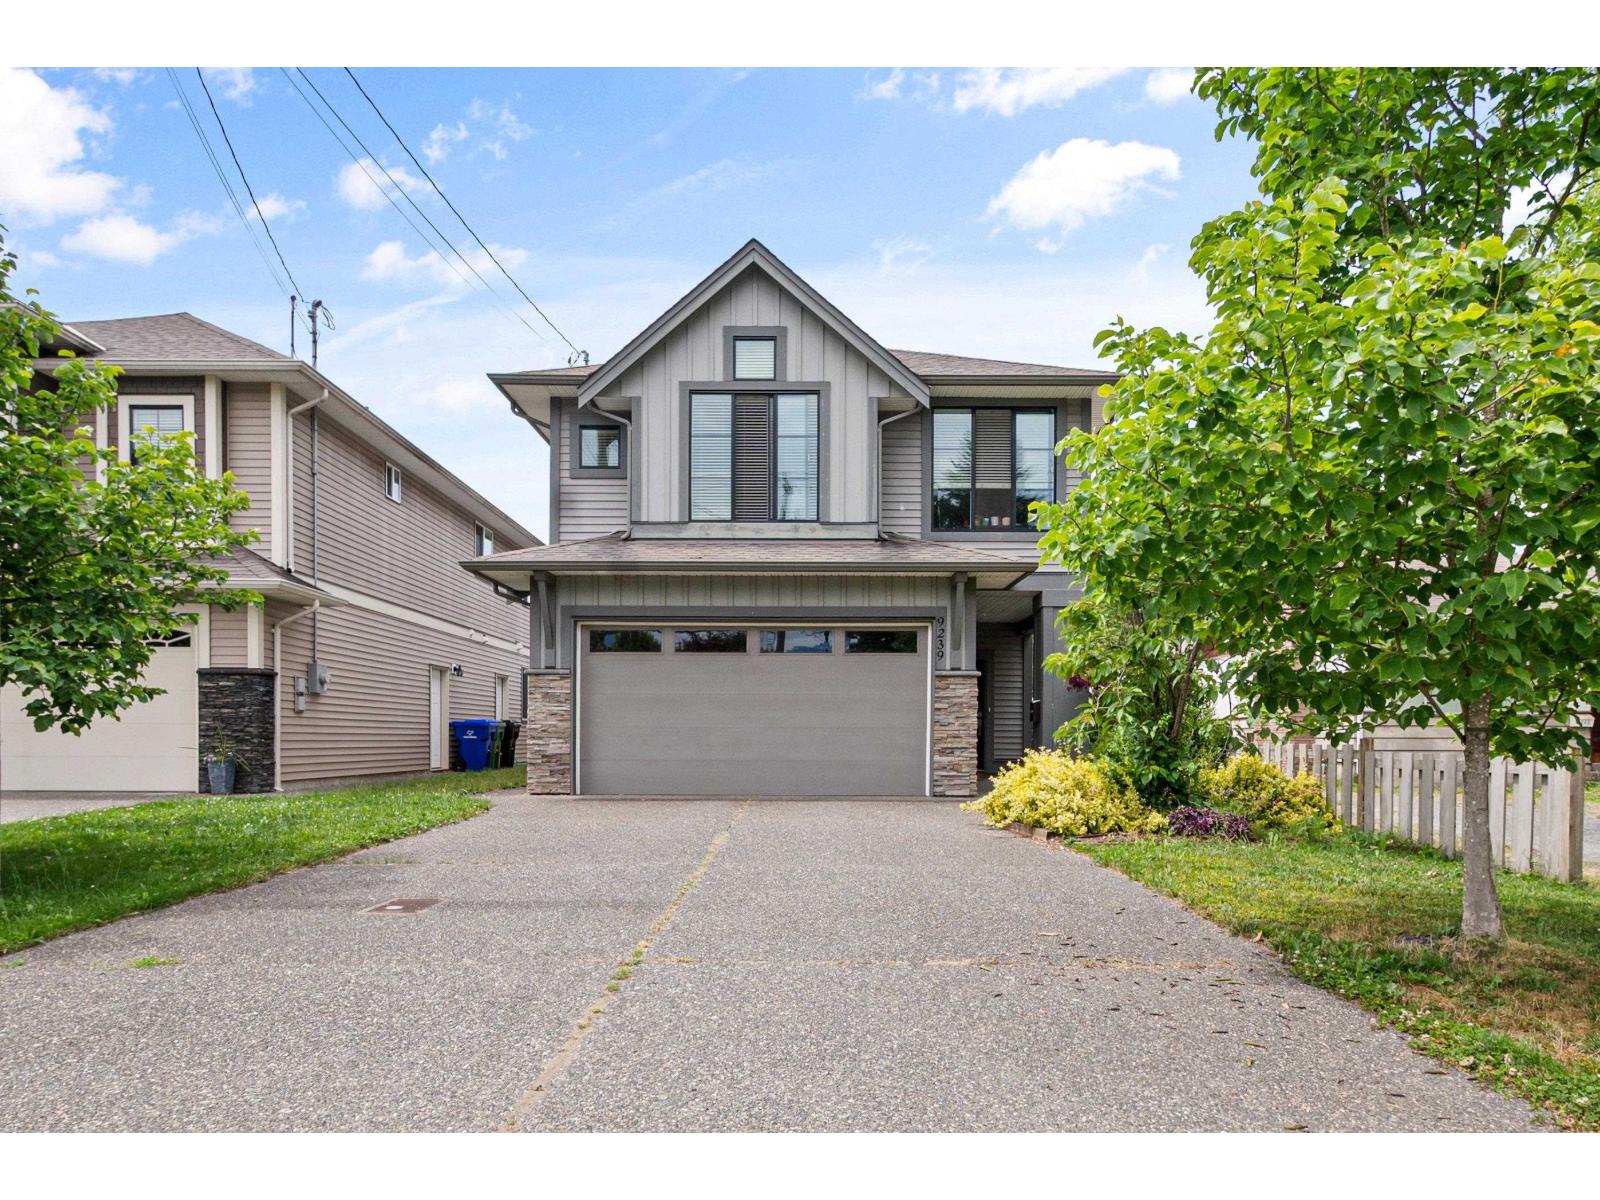
9239 Mcnaught Road, Chilliwack Proper East
Chilliwack, British Columbia
Quality Built Home, By Prominent Local Builder! Open Great Room Design. Kitchen w/Quartz Countertops, Big Island & Raised Eating Bar. 9ft. Ceilings Through-Out. BSMT. Partially Finished & Basically A Blank Canvas Waiting For Your Decorating Ideas(Roughed-In For Bathrm.). Beautiful Big FENCED Backyard, w/ Gorgeous Flower Beds & A Garden w/Irrigation. Mt. Cheam Views From Your Bright Spacious Primary Bedroom; w/A Gorgeous Ensuite And Walk-In Shower! Covered Patio On Main And Bsmt. Porch For Convenient Year Round Use! High Efficiency Furnace And A/C For Those Hot Summer Nights! Garage Is Wired For 220V. Family Oriented Area, Close To Schools And Just Minutes To "Trendy 1881" District! Easy Access To Hwy #1. Come See All That This Beauty Has To Offer! You Won't Be Disappointed!! (id:61048)
1403 Deer Ridge Road
Golden, British Columbia
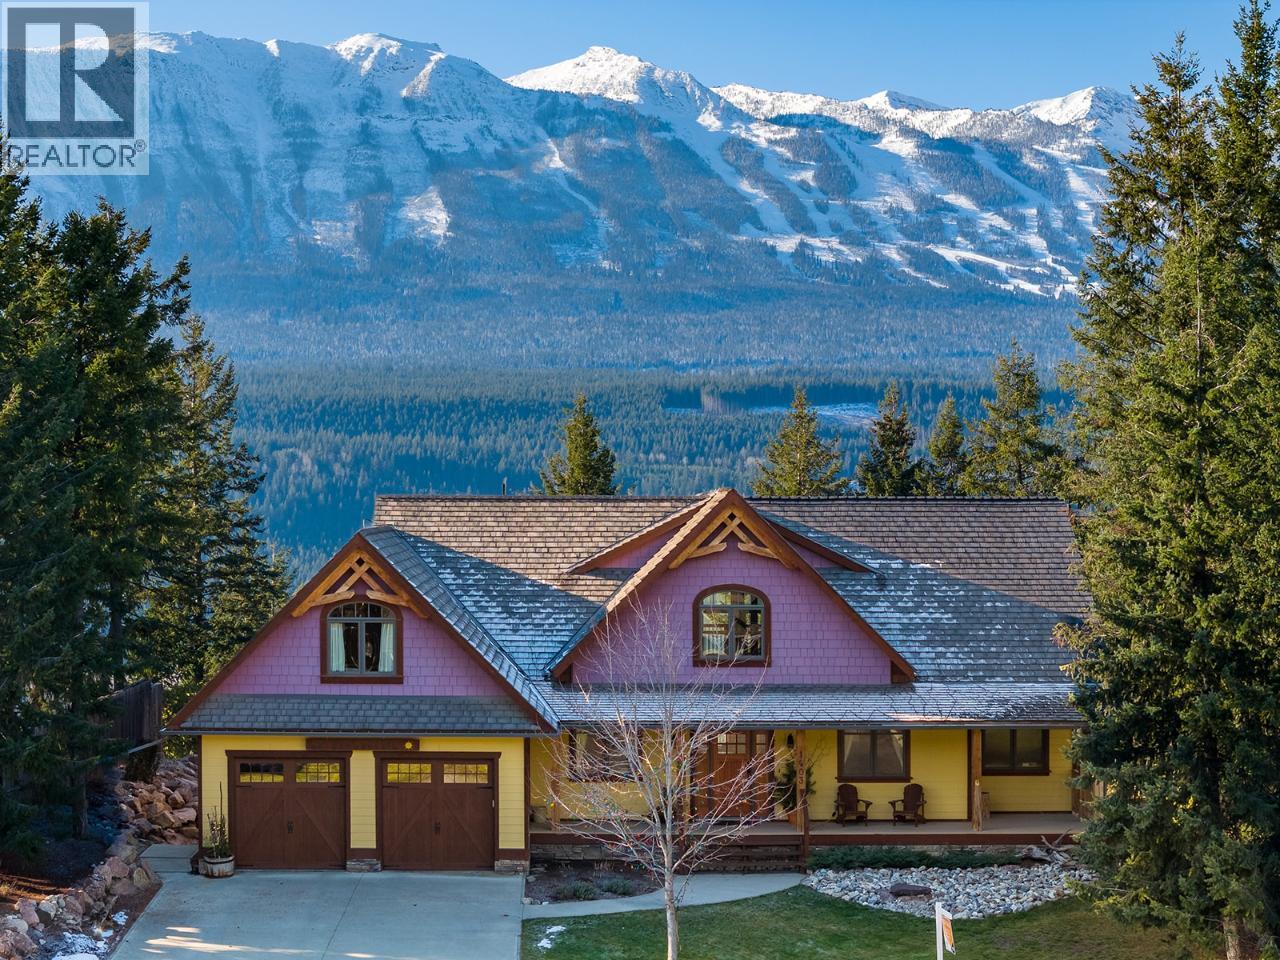
Situated on a west facing ridge within the Town of Golden, this stunning timber frame home provides buyers with an opportunity for a healthy lifestyle with tremendous revenue potential. The owners previously operated a very successful B&B from this location. This property has easy access to the Trans Canada Highway, the Golden Skybridge and all advantages of Golden amenities. The ridge location ensures privacy and spectacular views of Kicking Horse Mountain Resort, the Dogtooth Range and the Purcell Mountains. With the recent R1-S rezoning, the walkout lower level can be easily transitioned into a separate suite with two bedrooms and two bathrooms. The sellers are down-sizing and many furnishings are included. With over 6,000 square feet of living space spanning three levels, this finely finished 6-bedroom, 6-bathroom home features an expansive great room, gourmet kitchen with pantry, a large main floor master bedroom with walk-in closets and a 5-piece ensuite. Every detail in this home's design, layout, materials and functionality have been planned for comfort and enjoyment. Two separate entrances to the walkout level allow easy access to the lower great room, 2 bedrooms with ensuites, a kitchen/dining area, sport equipment storage locker and ski tuning room. With 2 gas fireplaces, in-floor heating and hot water radiators, you?ll stay warm and cozy on even the coldest days. Douglas Fir timbers, floor, trim and baseboards were all locally sourced. (id:61048)
15412 Kilkee Place
Surrey, British Columbia
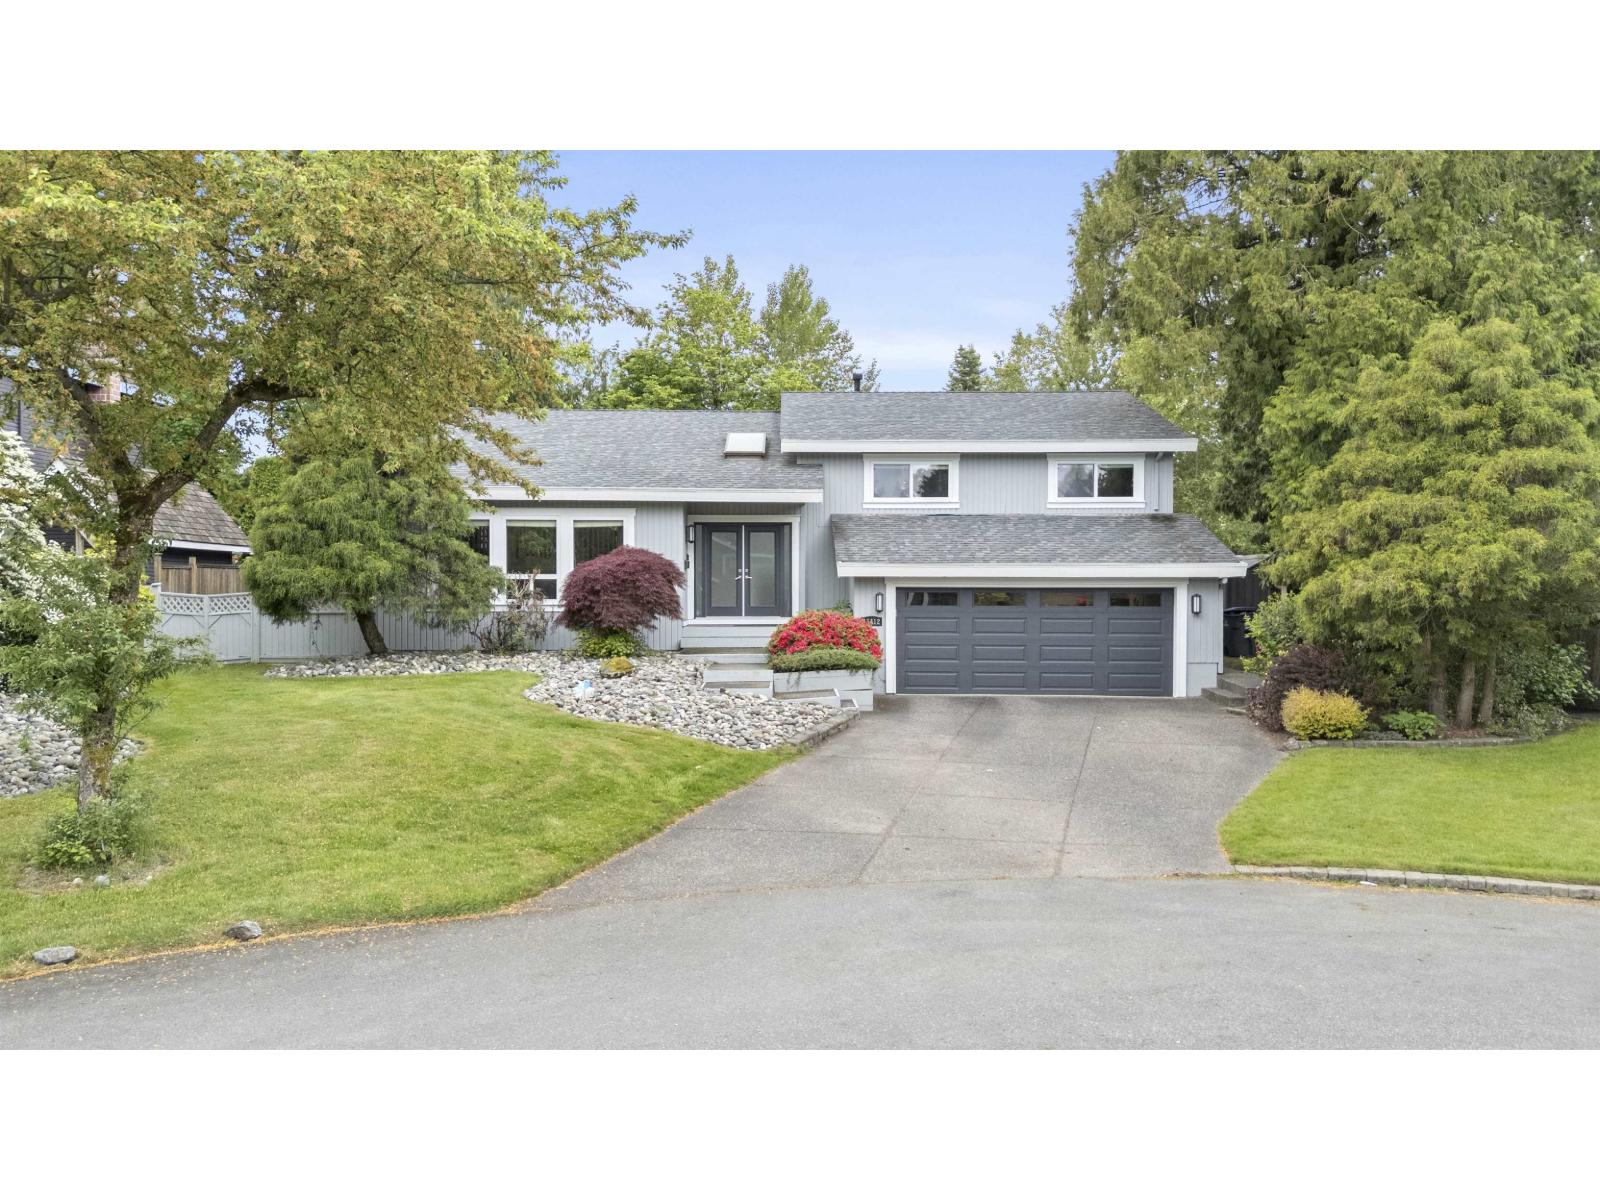
Welcome to the famous "K" Subdivision in sought-after Sullivan Station! Nestled in a quiet cul-de-sac on an oversized 11,700+ sqft lot (larger than 1/4 acre) Substantially renovated, Its hard to decide if the back yard or the home is better...you tell us!!. Featuring 4 bedrooms in the main home plus a private nanny/in-law suite with its own kitchen, bath & 5th bedroom. Basement includes a rec room plus space ideal for a gym, office, or flex area. Enjoy CENTRAL A/C, a stunning white shaker kitchen, quartz counters, engineered flooring, updated bathrooms, new windows, roof, fencing & more. Sullivan Elementary & Sullivan Heights catchments. Approx. 8 mins to Crescent Heights Academy & 15 mins to Southridge Academy, this location offers excellent options for both public and private education. (id:61048)
210 16477 64 Avenue
Surrey, British Columbia
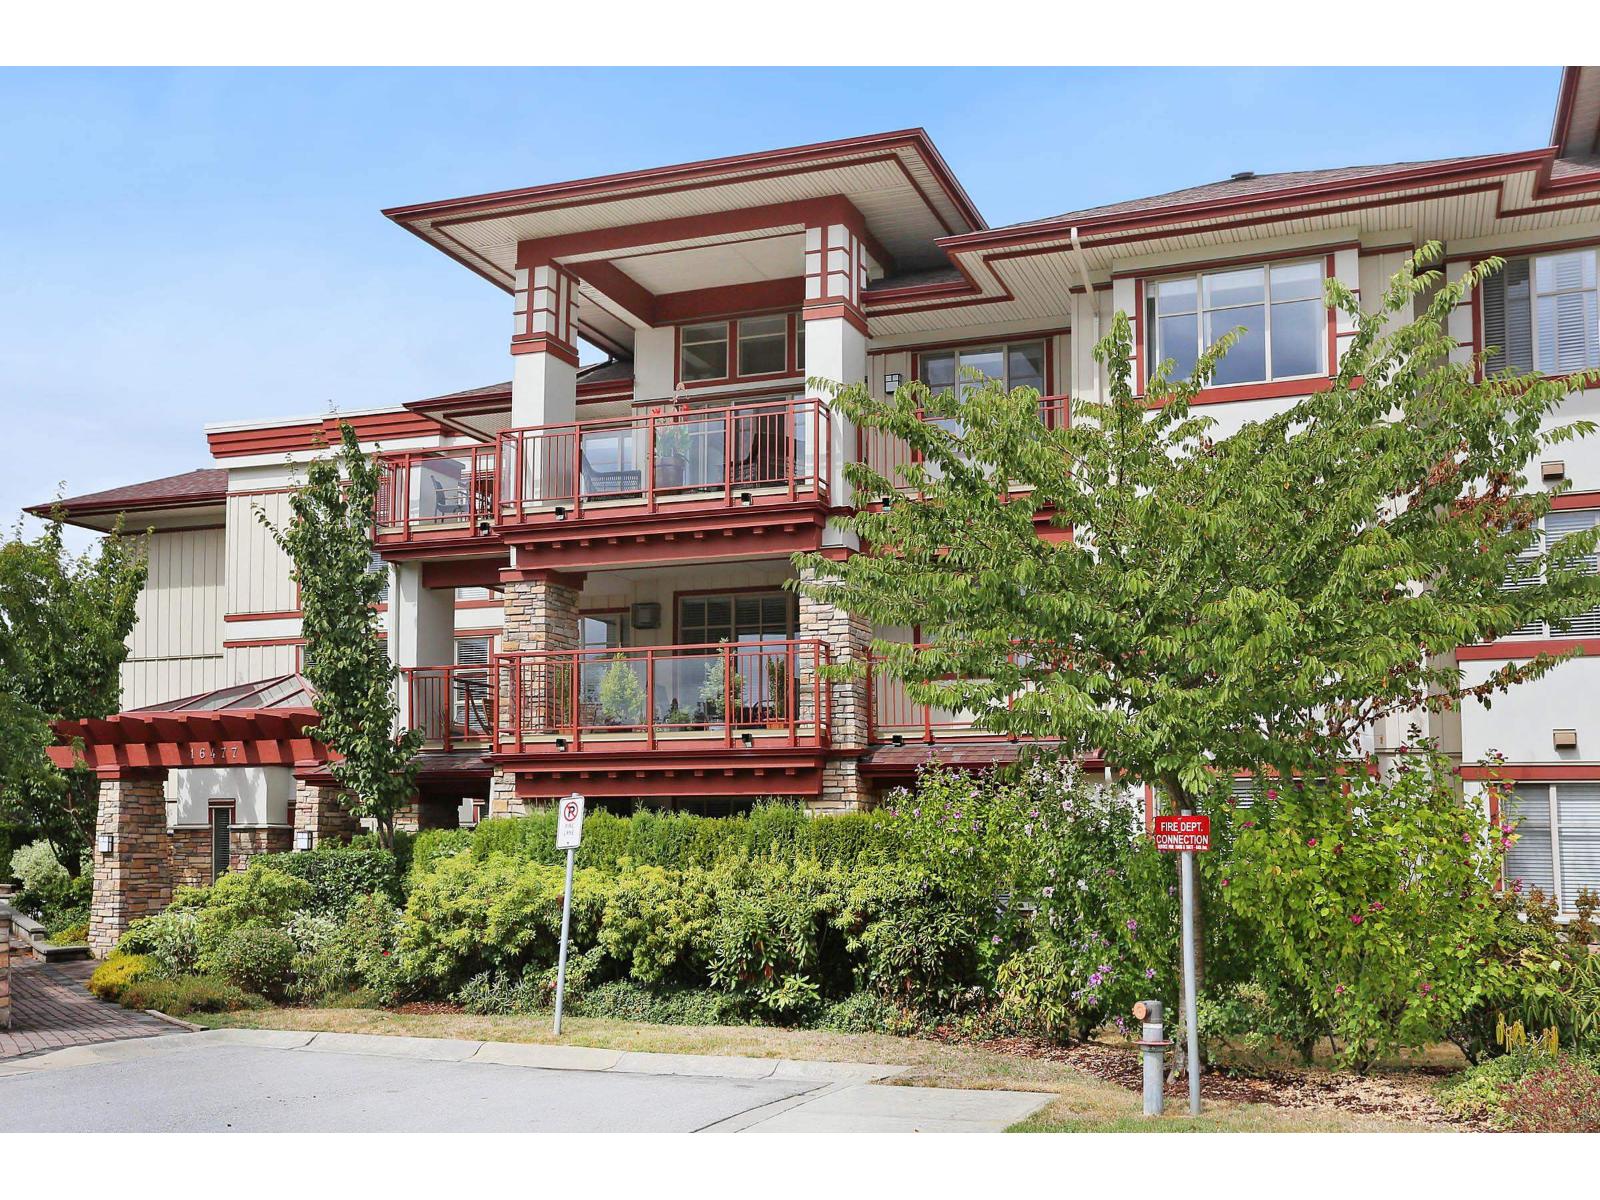
Welcome to St. Andrews, a prestigious resort-style gated community in the heart of West Cloverdale. This impeccably maintained 1,470 sq. ft. home offers 2 bedrooms, 2 bathrooms, and a spacious den, ideally situated on the quiet, cool golf course side of the building. Enjoy a bright and spacious layout featuring a cozy gas fireplace, a large covered patio for year-round enjoyment, updated fridge and dishwasher, and a walk-in shower in the primary ensuite. Complete with two secure parking stalls, a same-floor storage locker, and a well-managed strata. Residents enjoy exceptional amenities including an outdoor pool, hot tub, fitness centre, sauna and steam room, billiards room, library, hobby room, party room, meeting room, two guest suites, and beautifully maintained grounds. (id:61048)
1578 Mt Fisher Crescent
Cranbrook, British Columbia
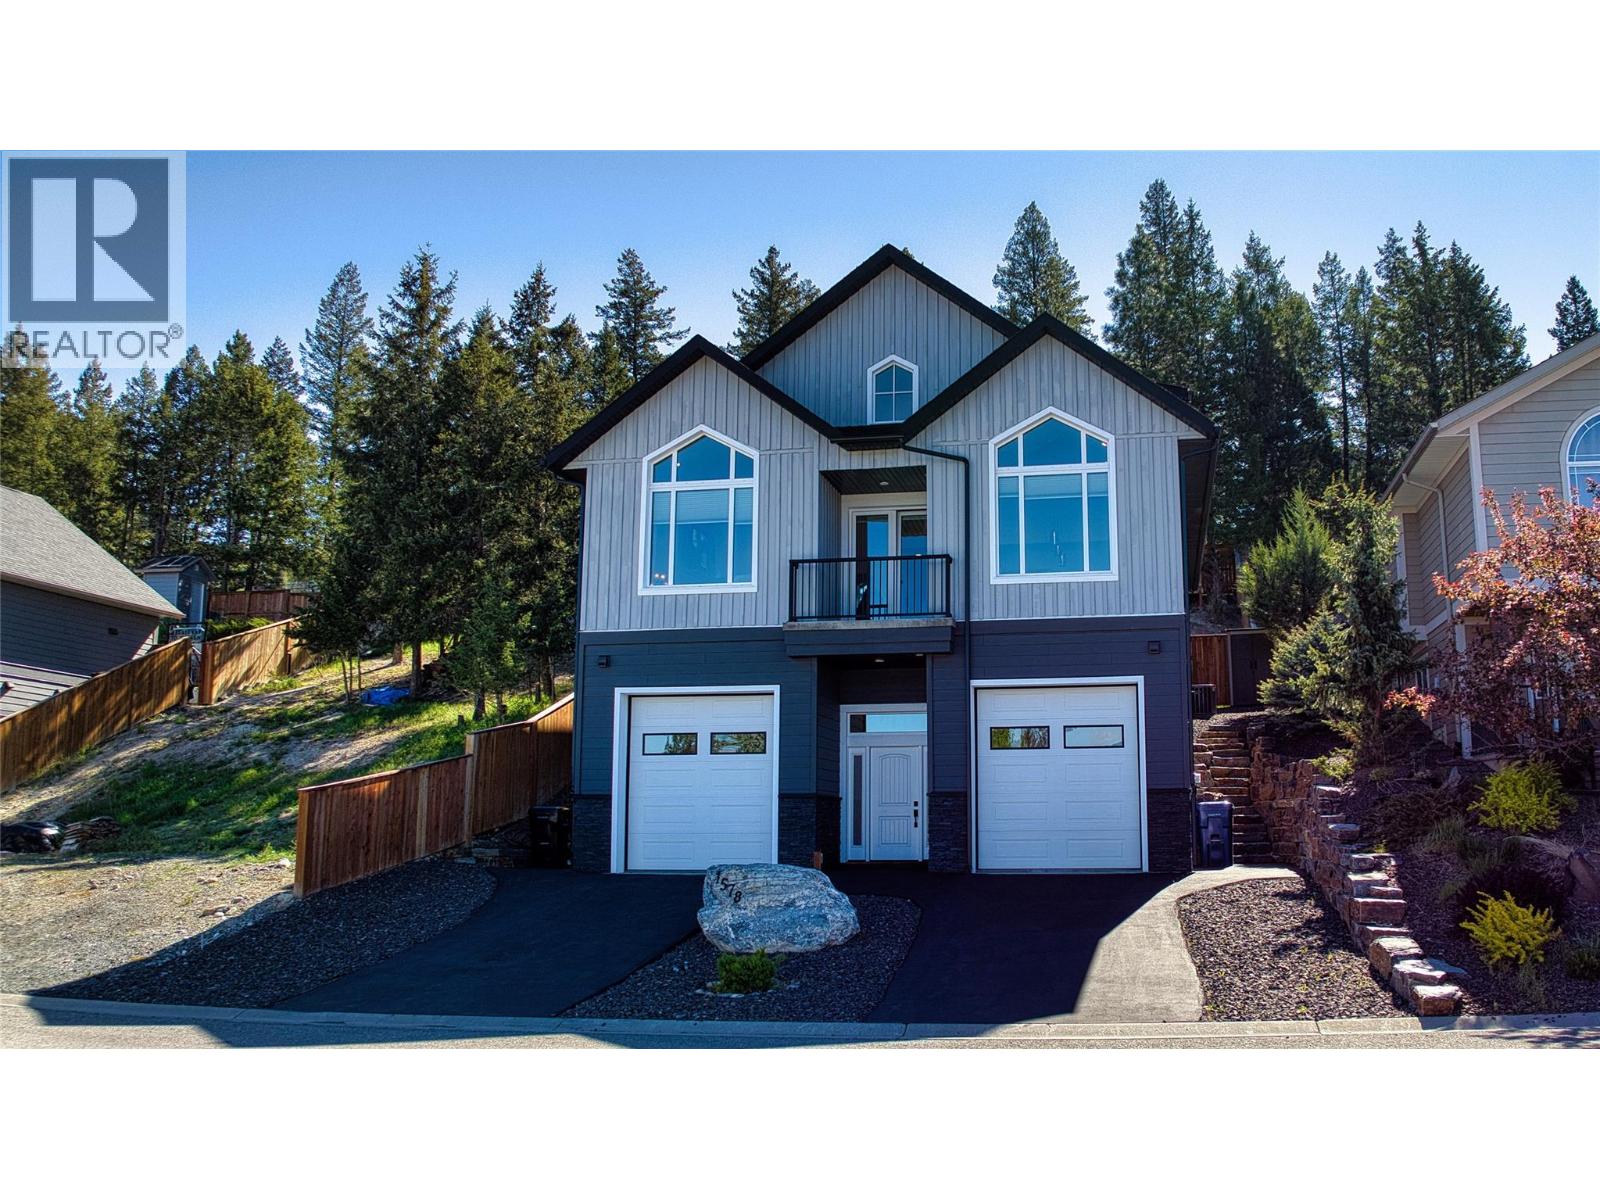
We will have a OPEN house on July 4 2026 from 12 pm to 4 pm . Showcasing exceptional craftsmanship throughout, the home is constructed entirely with Insulated Concrete Forms (ICF) from the foundation to the rafters, delivering superior energy efficiency, durability, and year-round comfort. Originally engineered for full handicap accessibility, the thoughtful design allows ease of mobility throughout. Premium Innotech windows complement the quality construction. The open-concept floor plan is enhanced by vaulted ceilings and a dream kitchen featuring a large island, black leathered granite countertops, a built-in pantry, and built-in stainless steel appliances. Recent upgrades include a fully completed laundry room and an impressive walk-in safe with a secure combination locking door. An integrated sound system creates a calm atmosphere throughout the home. The upper level serves as a luxurious private retreat, complete with a sauna, walk-in closet, and spa-inspired ensuite bathroom. Outside, the rear of the property backs directly onto the community forest, offering privacy and immediate access to nature and recreation. Thoughtfully designed landscaping provides ample space for outdoor gatherings and entertaining. All furniture may be included if the full asking price is honoured in the Contract of Purchase and Sale at closing. This home is a true showcase of excellence, quality construction, and meticulous attention to detail (id:61048)