Presented by Robert J. Iio Personal Real Estate Corporation — Team 110 RE/MAX Real Estate (Kamloops).
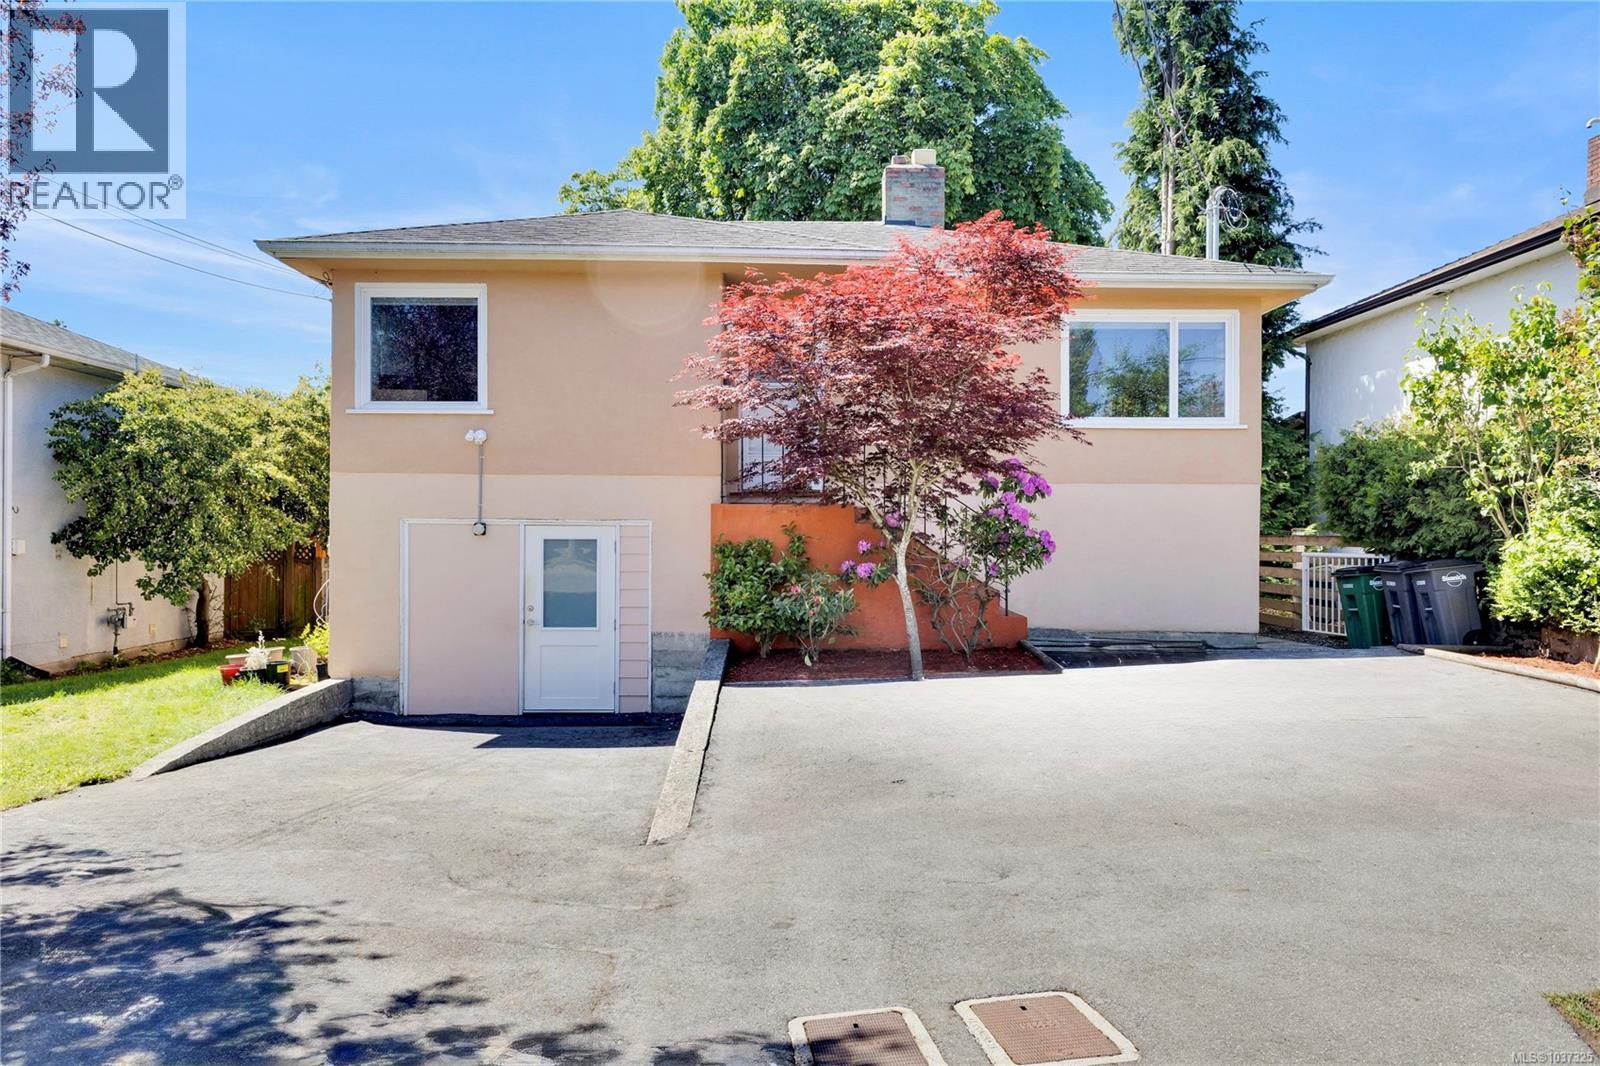
251 Sims Ave
Saanich, British Columbia
A mix of the 50's era charming house with honey oak hardwood along with a basement suite AND a modern LEGAL 1 Bed GARDEN SUITE is here. Comes with coved ceilings, big spacious living room with feature fireplace, corner windows, eat in family kitchen, and two bedrooms one bath on upper level. The lower level offers a fully contained 1 Bed suite, along with a hobby room for the main house. The feature of this property is the south facing level back yard situated on a 5600 sq ft lot located near the end of a cul-de-sac near schools and parks, minutes to Tillicum and Uptown Malls and a short commute to downtown. Great value in today's market with 2 separate suites flexibility. Call your Realtor and Act Now! (id:61048)
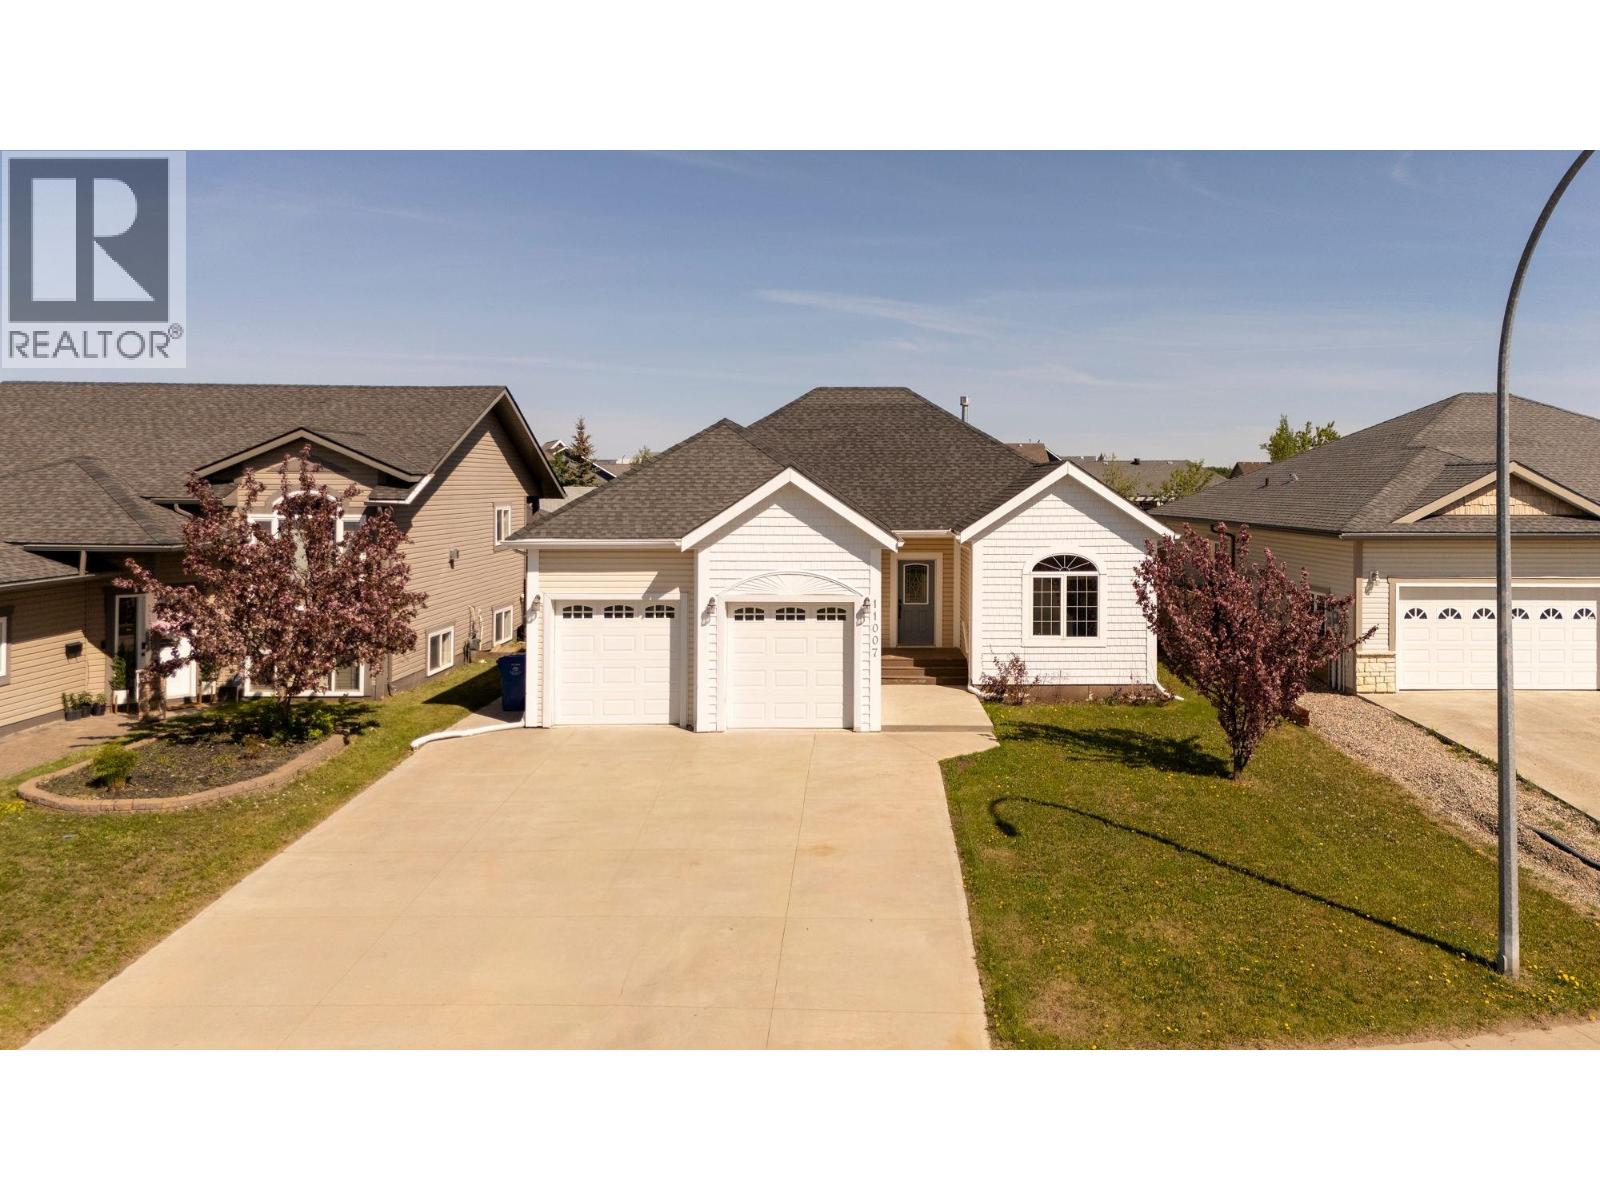
11007 88a Street
Fort St. John, British Columbia
Welcome to this warm and inviting home in the desirable Whispering Winds subdivision. Offering four bedrooms and three bathrooms, this well-maintained property provides comfortable living for families of all sizes. The bright main floor features modern lighting, large windows, and a spacious living room highlighted by a cozy natural gas fireplace. The kitchen includes new stainless steel appliances and a convenient pantry with plenty of workspace. The primary suite offers a relaxing retreat with a large soaker tub and his-and-hers closets. The fully finished basement features a spacious rec room, family room, fourth bedroom, and a well-appointed bathroom. Enjoy the large private deck and the convenience of a double attached garage. (id:61048)
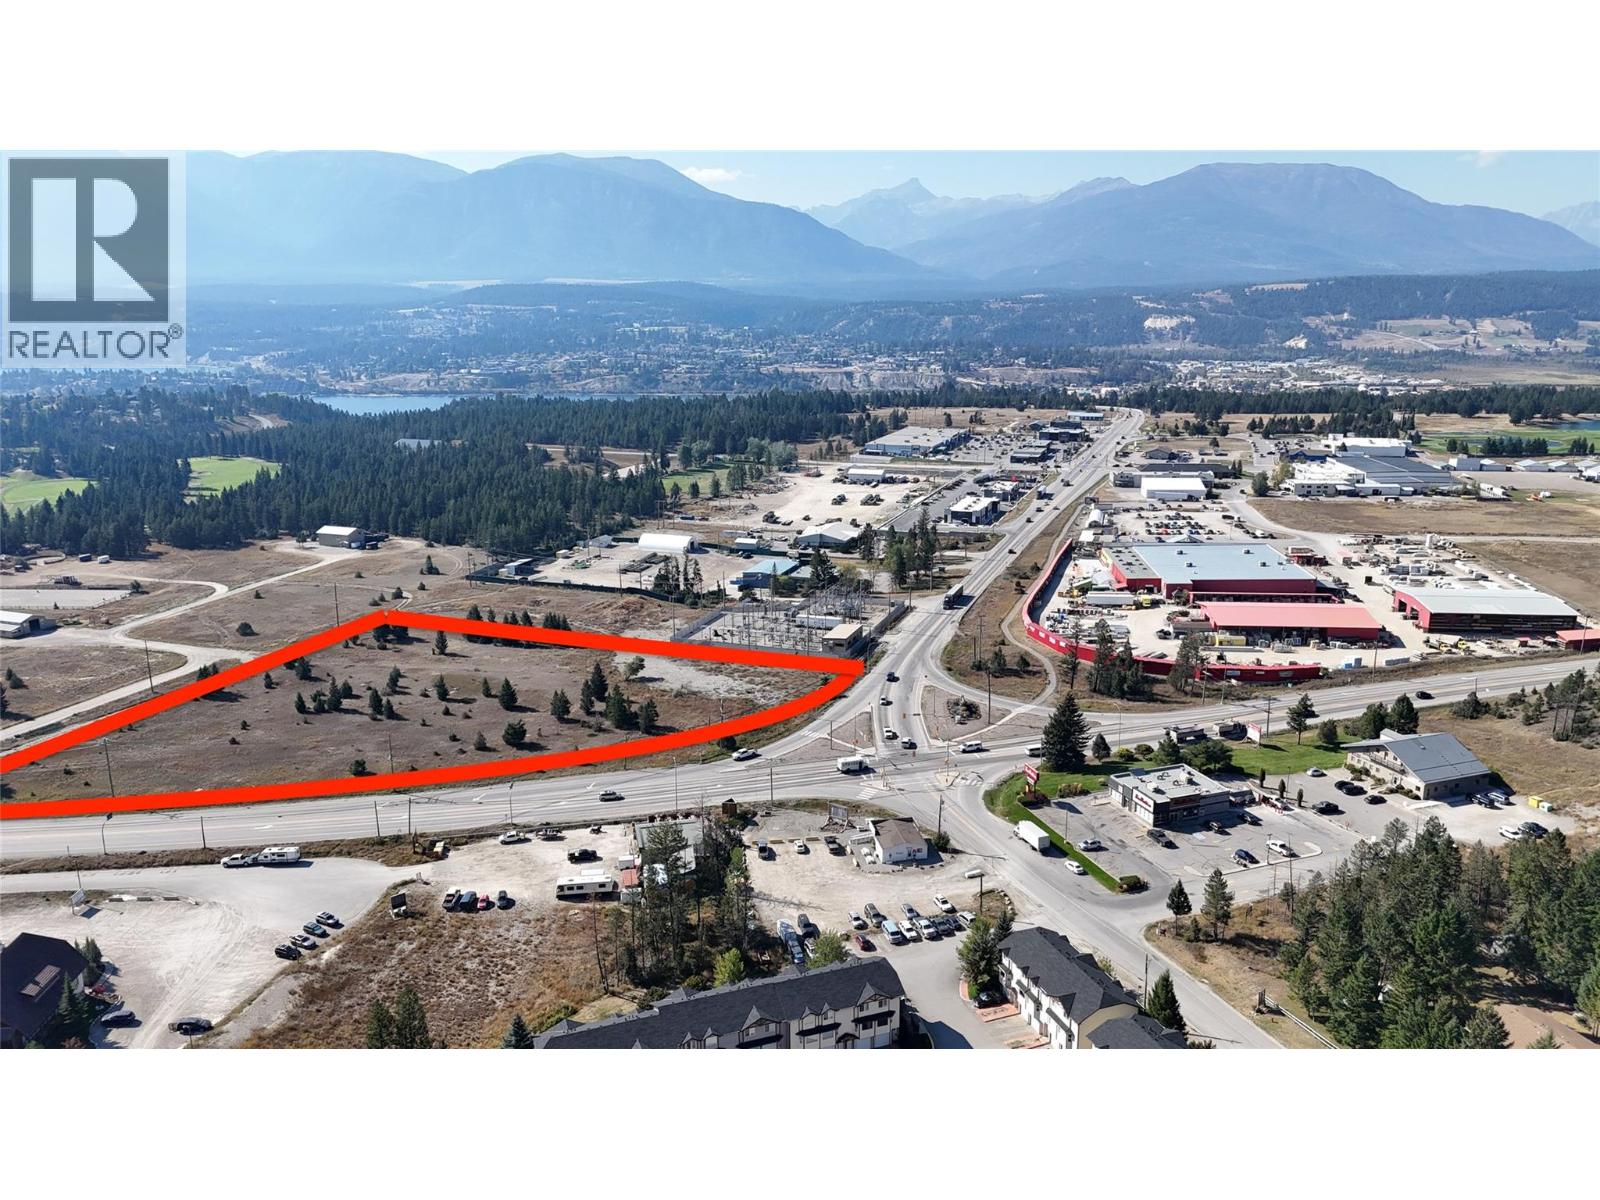
Lot 2 Hwy 93/95
Windermere, British Columbia
This 7.59-acre commercial lot offers one of the most prominent development opportunities in the Columbia Valley. Located directly on Highway 93/95, the main corridor through the region, the property benefits from exceptional visibility and consistent year-round traffic. Thousands of vehicles pass by daily, making this site ideal for businesses that rely on exposure and accessibility. The lot provides a generous 7.59 acres (approximately 330,748 square feet) of level land, allowing for flexible development options. Its wide highway frontage enhances signage opportunities and ensures maximum visibility. The property is located just minutes from Invermere, Windermere, and Fairmont Hot Springs, Radium Hot Springs and offers convenient access to the area’s recreational amenities, including golf courses, ski hills, and Lake Windermere. Lot outlines are approx. Zoning permits a wide range of commercial uses, and the size of the lot opens the door for large-format development such as a hotel, restaurant, retail plaza, or mixed-use project. Buyers may also explore subdivision or phased development, subject to approvals. With commercial demand in the Columbia Valley steadily increasing, this property represents a rare chance to secure a large, highway-front parcel in a high-growth area. It is an excellent opportunity for either immediate development or a strategic long-term investment. (id:61048)
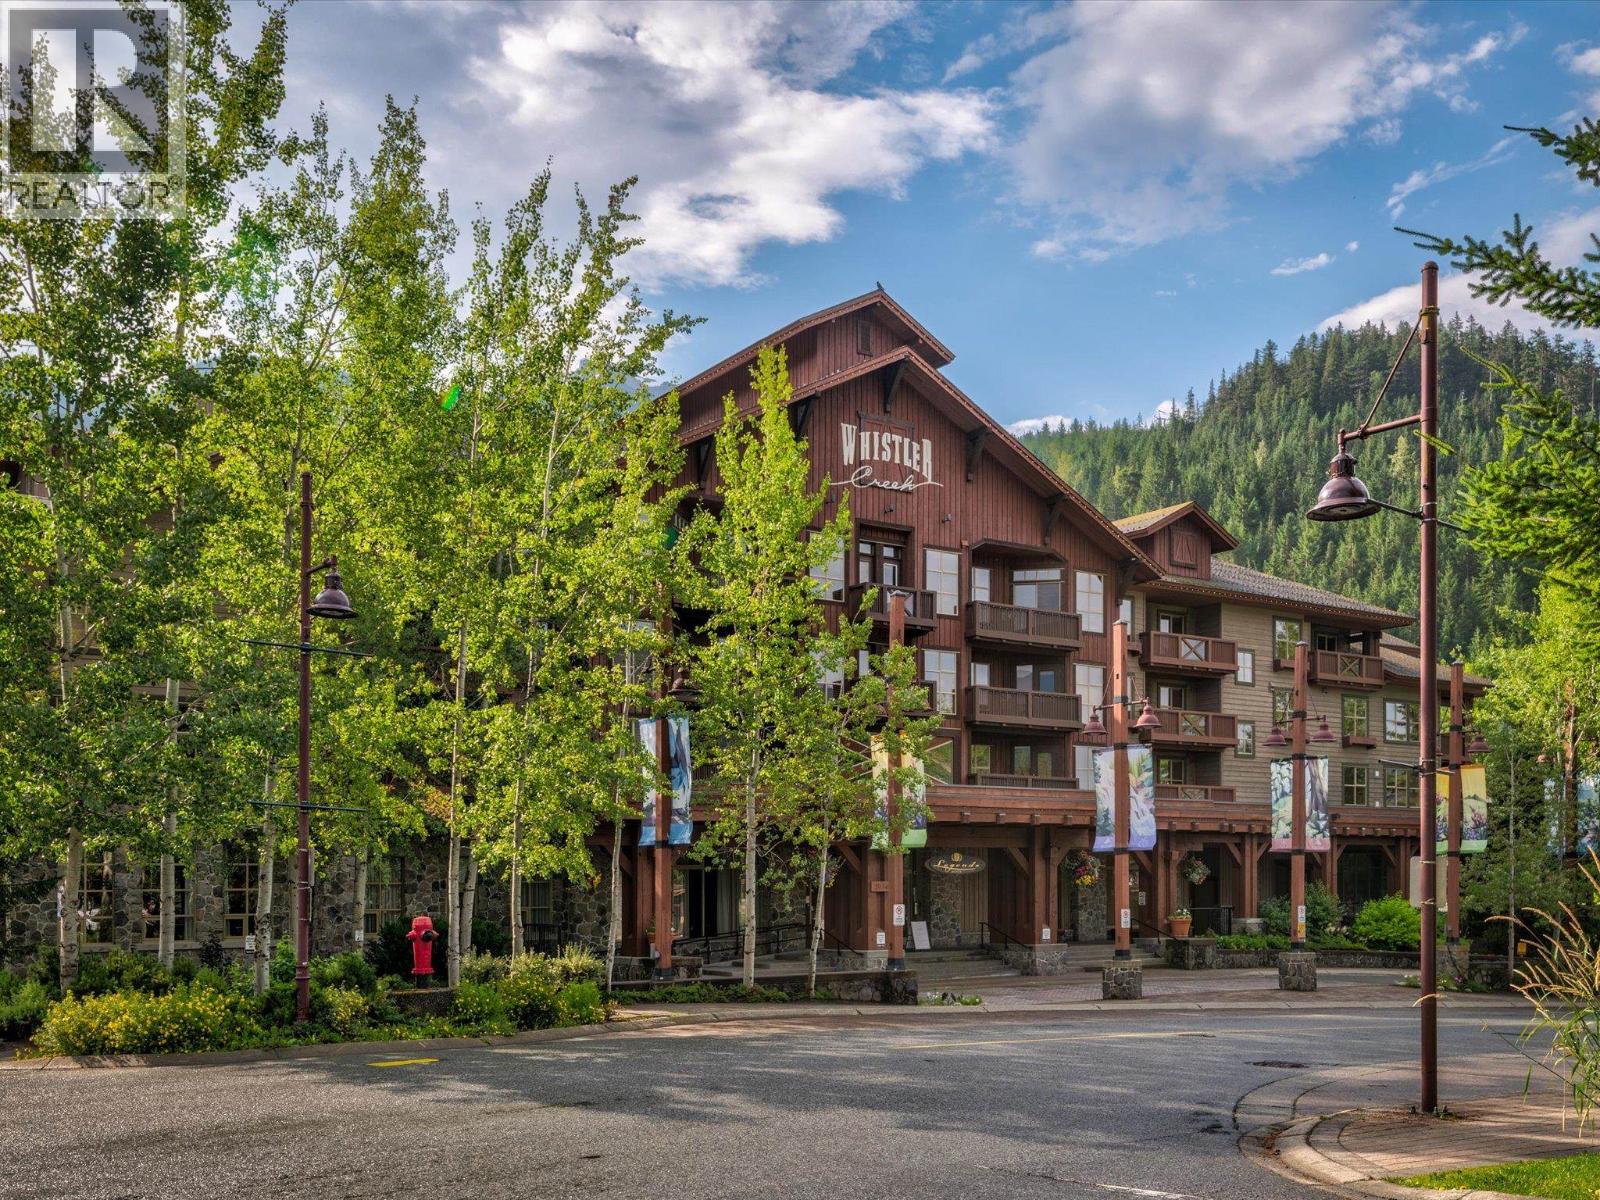
212d 2036 London Lane
Whistler, British Columbia
Legends, the location where the Whistler dream began! This quarter share offers an affordable option in Whistler! Enjoy one week a month and every fourth year two weeks over the Christmas holiday period. Ski in and out in the winter or bike in and out the world famous Whistler Bike Park. The Legends has an outstanding pool and hot tub area with a BBQ for the perfect summer dinner. Walk to Whistler's best restaurants or cycle the valley trail. Enjoy your full kitchen, gas fireplace and balcony in the ideal year round getaway. If you can't use your week, Lodging Ovations will manage the rental and generate income towards your expenses. Worry free ownership with one fee that covers taxes, strata, utilities, hydro, cable, TW, etc. Enjoy the best ski out trails in the resort! (id:61048)
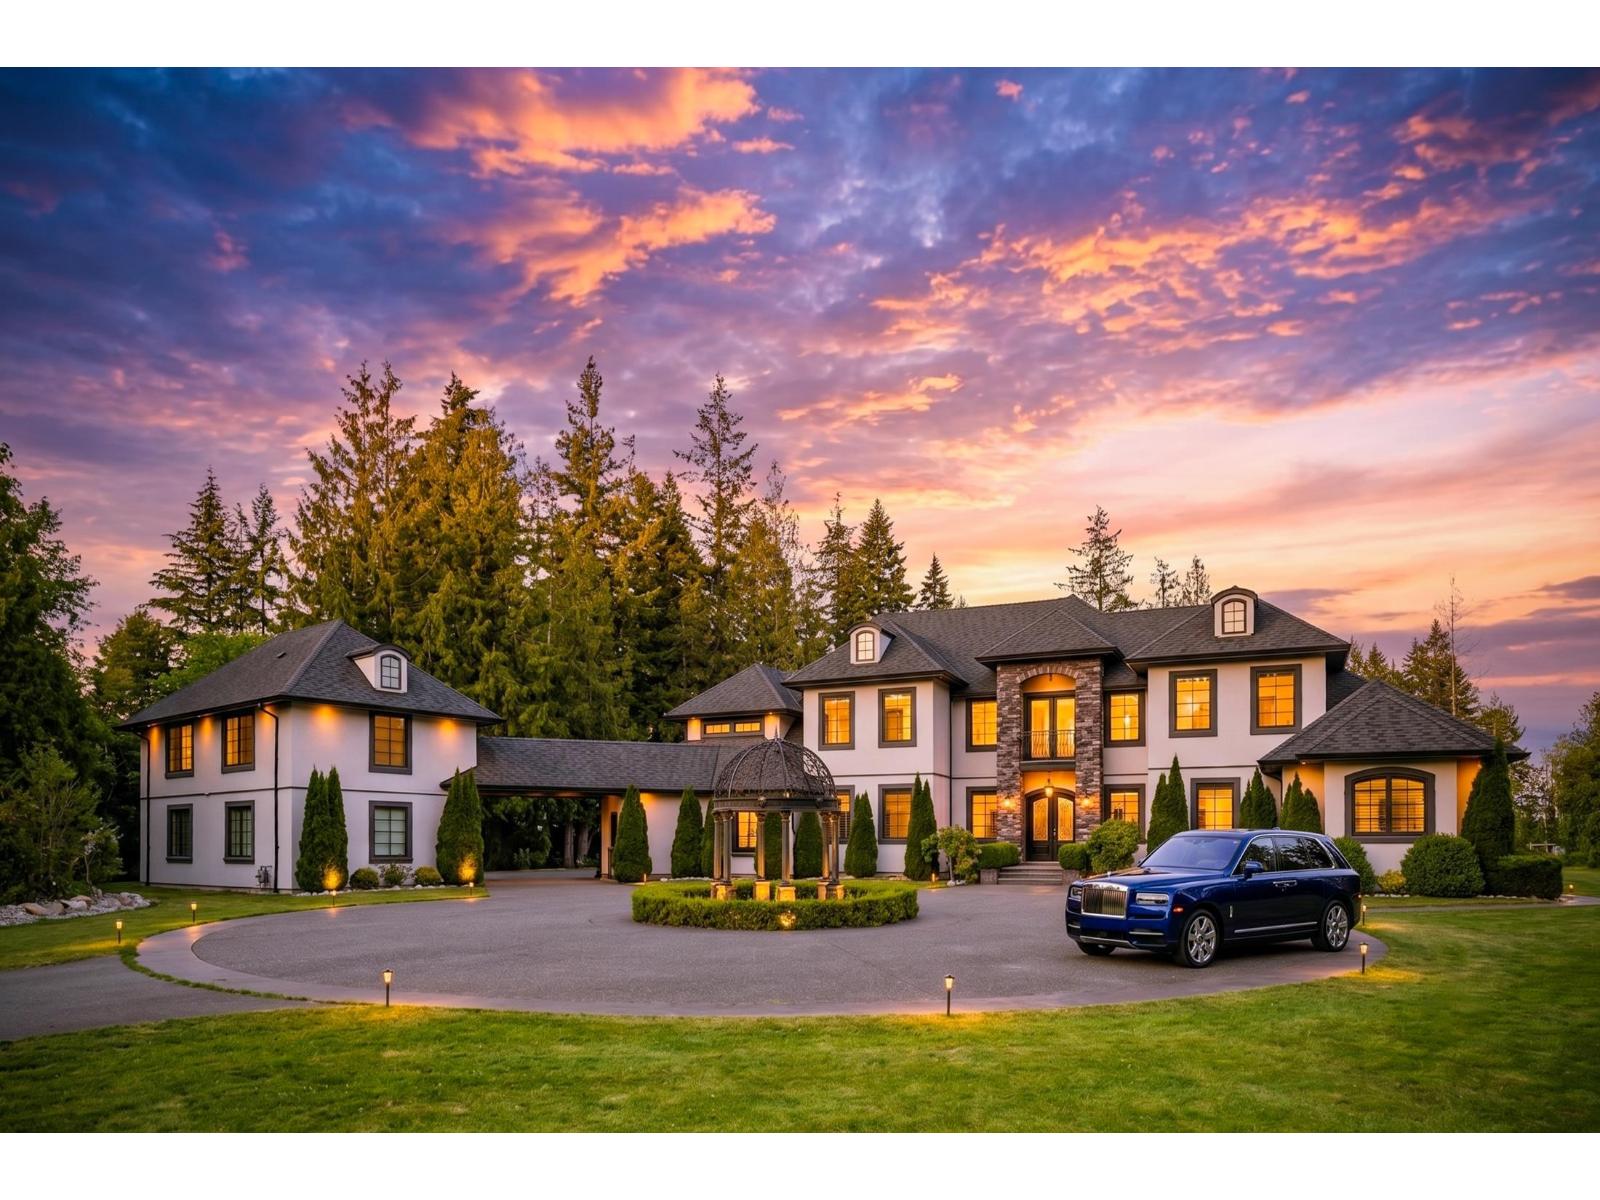
3356 210 Street
Langley, British Columbia
This magnificent custom home is set back almost 300 feet from the road on a manicured 5 Acre tree-lined parcel. The luxury of this home is unbeatable with an enormous custom chef's kitchen including a walk-in pantry, 22' coffered ceilings in the great room, a huge Master Bedroom on the main floor with a Secondary Master above. The walk-out basement has a Home Theatre, Gym, Steam Shower, not to mention a games room & wet bar. There are 7 beds/8 baths in the main house plus a 2 bedroom and 1 bath coach Home. This smart wired home is equipped with a backup generator, 5 car garage, massive in-ground pool, hot tub, a pool house with a bathroom, shower, kitchenette and covered entertaining area. This private estate is a rare opportunity to own and must be seen in person to truly appreciate. (id:61048)
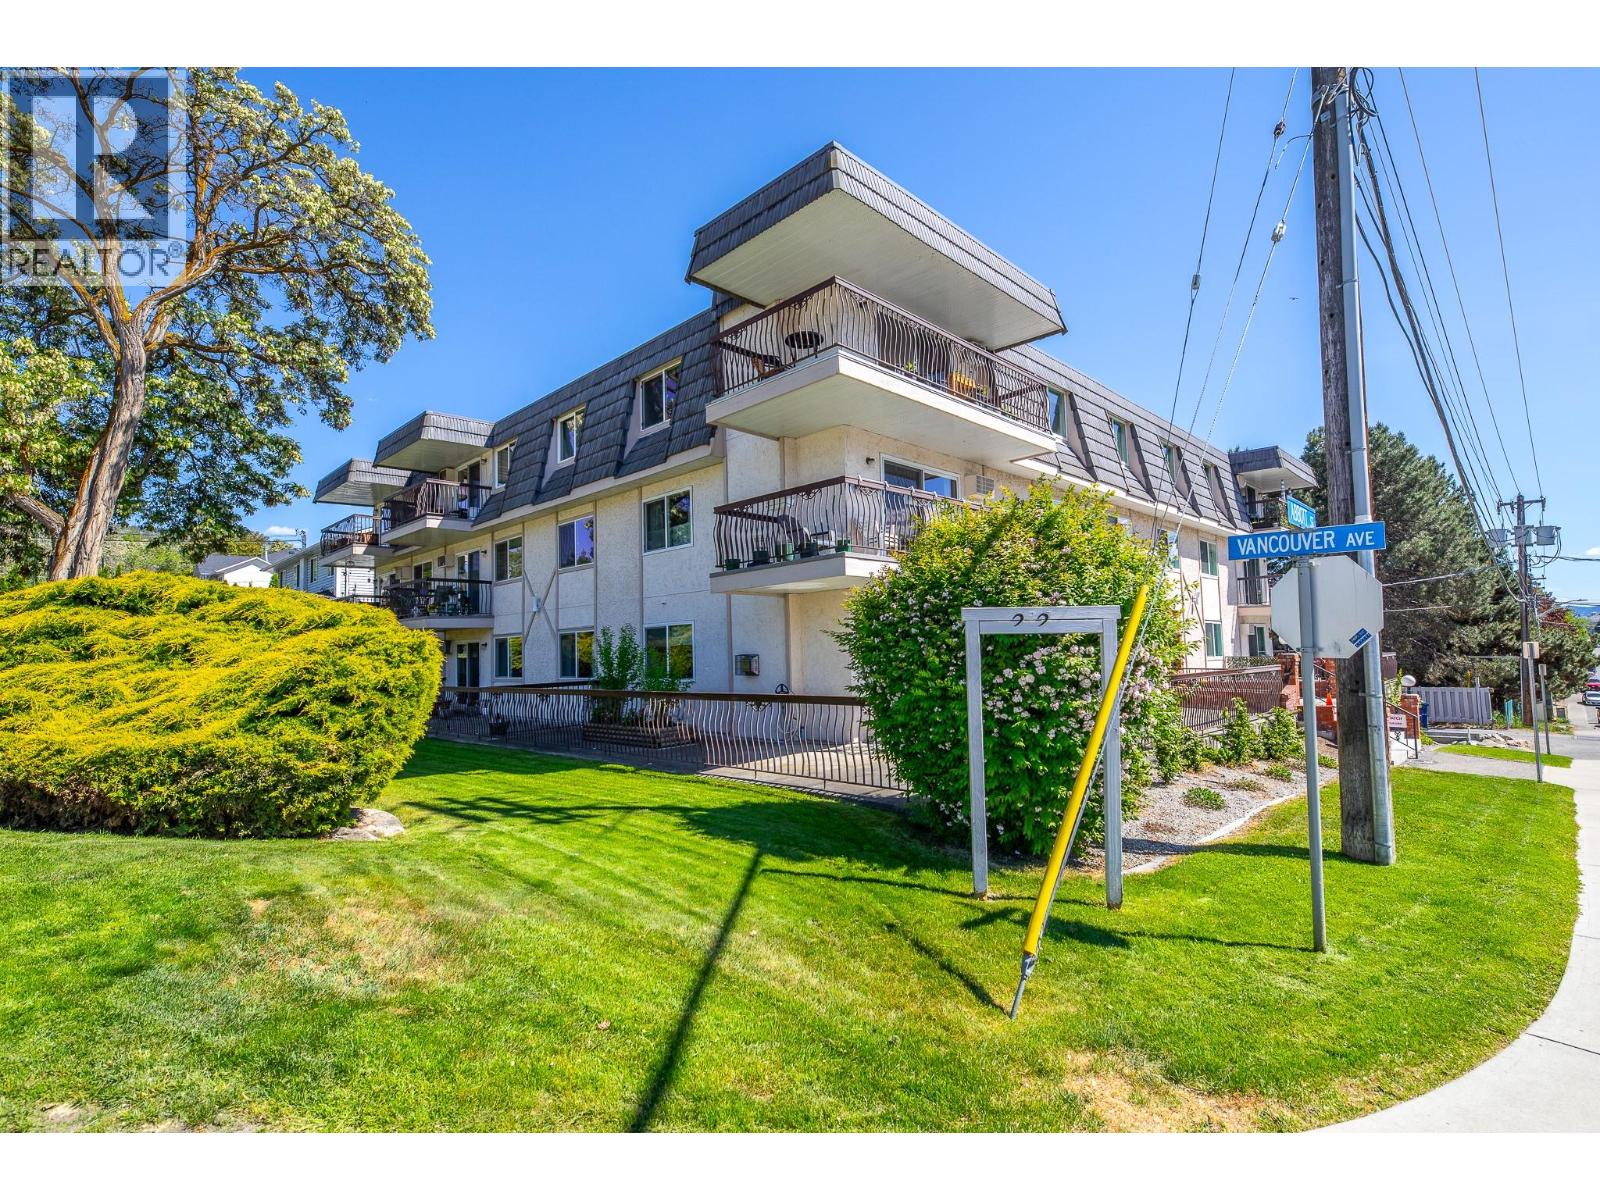
22 Abbott Street Unit# 203
Penticton, British Columbia
Spacious second-floor corner condo offering 2 bedrooms and 2 bathrooms in a highly sought-after Penticton location. Enjoy being just a short walk to Okanagan Lake, beaches, parks, public transit, downtown, restaurants, and everyday amenities. The bright kitchen, dining, and living area is filled with natural light and features a cozy corner gas fireplace, with gas included in the strata fees. Step out onto the generous patio space perfect for relaxing. The primary bedroom includes a private 4-piece ensuite complete with a tub, while the second bedroom is located across from the 2-piece main bath. Additional highlights include in-suite laundry, in-suite storage, a secure underground parking stall, and storage locker on the second level for easy access. Furniture may also be discussed for added convenience. Long-term rentals are permitted, making this an excellent option for investors, future planning, or holding property. 55+ building, no pets. Ready for quick possession. Measurements approximate and should be verified if important. (id:61048)
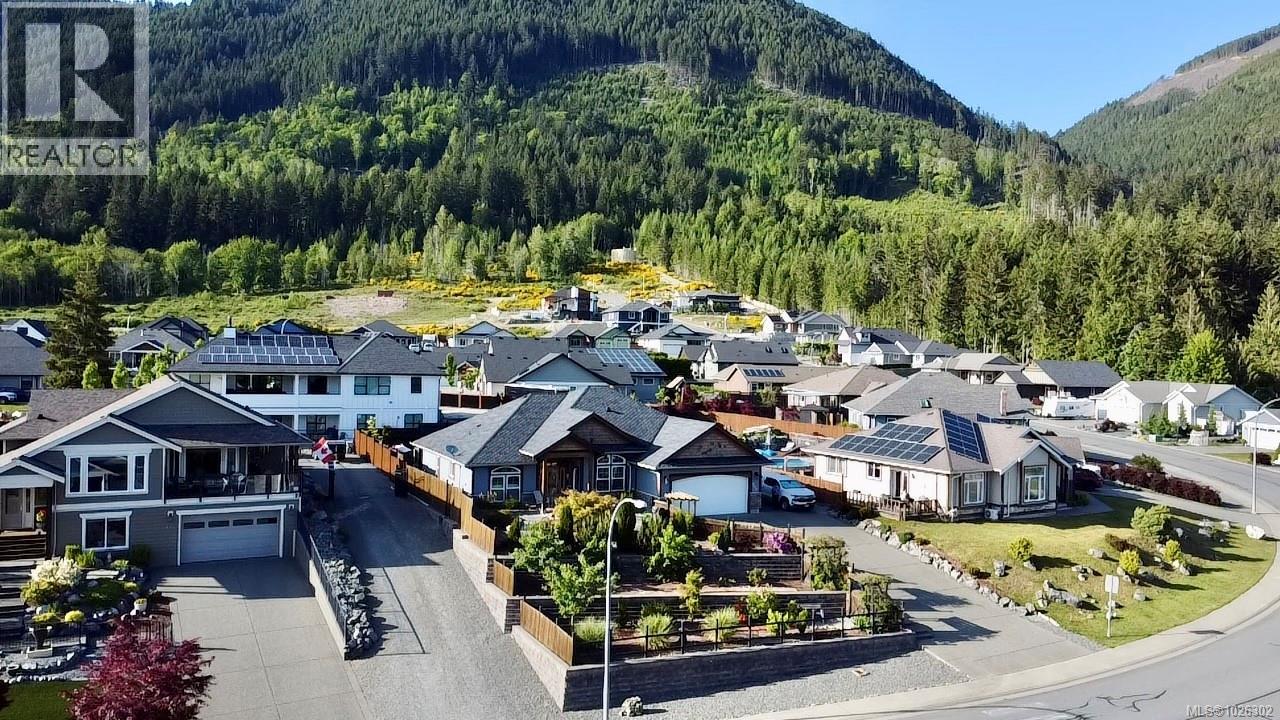
482 Mountain View Dr
Lake Cowichan, British Columbia
Visit REALTOR website for additional information. Price reduced for quick sale! This beautiful 1850 sqft, 3 bedroom, 2 bathroom rancher is located in The Slopes at Lake Cowichan. The home has a 16’ vaulted ceiling at the peak and beautiful arched entryways throughout, giving this home a certain elegance. Enjoy the Chef’s kitchen with solid Maple and Birch wood cabinets, stainless steel appliances, Granite countertops with eat up bar that is open to the living room with French doors that lead to a covered patio which is great for those year-round barbecues. The Primary bedroom has a walk-in closet, access to the covered patio and a spa like 4pc ensuite. The home boasts a formal dining room, office, 2 more good sized bedrooms, 4pc bathroom and laundry room that leads to your double car garage. The backyard has raised garden beds, green house, 2 storage sheds and is fully fenced with RV parking, very little yard maintenance required. Incredibly efficient home, heat pump system provides radiant heat throughout and extremely well insulated providing comfort year-round. (id:61048)
2685 Sea Blush Dr
Nanoose Bay, British Columbia
Set on a 5 acre ocean view lot just minutes north of Nanaimo, this well built 4973sf level entry home emanates quality. From the stately foyer with circular stairs to lower level, you enter a sunken living room with oversized windows to showcase the beautiful views of Nanoose harbour; a gas fireplace, bar, and slider onto the wrap-around deck provide an ideal entertaining space. The dining room with bay window and French doors to the deck are inviting. A chef's kitchen features an island with range-top, pantry (fits freezer and fridge), and a sitting area with fireplace. This well-designed kitchen has an eating nook with excellent views. A laundry room with sink and adjoining closet sit next to the triple bay garage (34'x23'). An opulent primary bedroom with large ensuite, walk-in closet, and a sitting room with French doors to the deck add extraordinary comfort. A large den/office and powder room are located off the foyer. The lower level offers 3 more bedrooms, each with walk-in closet and bay windows with bench invite large families and guests; two 3 piece bathrooms, a media room with built-in book shelves and fireplace, plus a 24'x21' rec room with its own nook invite your largest of hobbies or ideas. This level features a massive indoor shop (34'x23') with garage door access for the serious hobbyist: wood working benches, room for your collector car(s), or a home-based business. The home boasts so many features such as two heat pumps, interlocking pavers for the driveway and extensive patios including two large covered patios, hot tub with terrific views, 9' ceilings on both levels with the main level featuring coffered detailing, wood floors, and abundant windows to capture views in most rooms. The access to the acreage is estate-like with a easy-to-access winding driveway. The property has a gentle grade with a previous owner having a horse on the flat bench-like rear of the property. All measurements are approximate and should be verified if important. (id:61048)
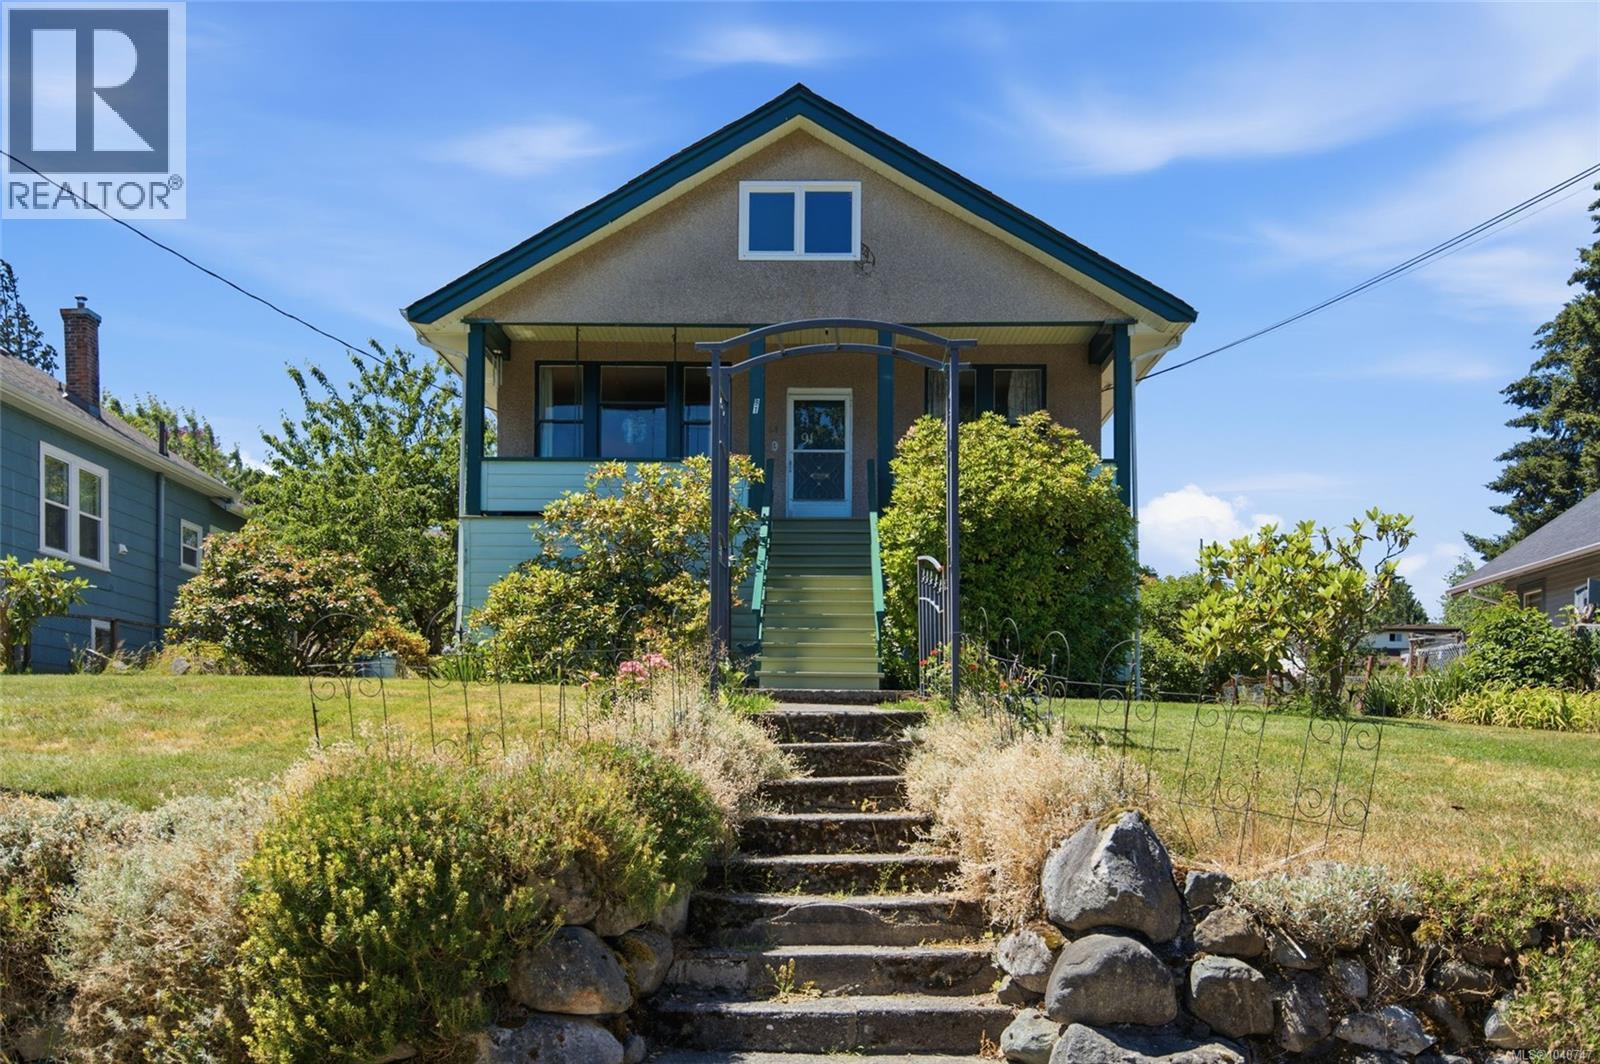
91 Machleary St
Nanaimo, British Columbia
Perched above the street on stunning landscaping and impressive rock work, this 1910 character heritage stunner offers a piece of a better time. Rich walnut finishing creates serene paneling and trim throughout the home, enhancing the common areas with high quality wood and a sophisticated, timeless feel. With access from either side, this 0.24 acre property with R14 zoning presents limitless opportunities for the future. Step outside to enjoy stunning ocean views, or make use of the unfinished basement as the center for your next project, workshop, or perhaps convert the space for future living. This property combines classic charm with a savvy investment opportunity: downtown Nanaimo, ocean views, development potential, and all maintained with care and diligence over the years. Rarely does a property offer such a unique blend of character, location, and future possibilities. What more could you ask for? All measurements are approximate and should be verified if deemed important. (id:61048)
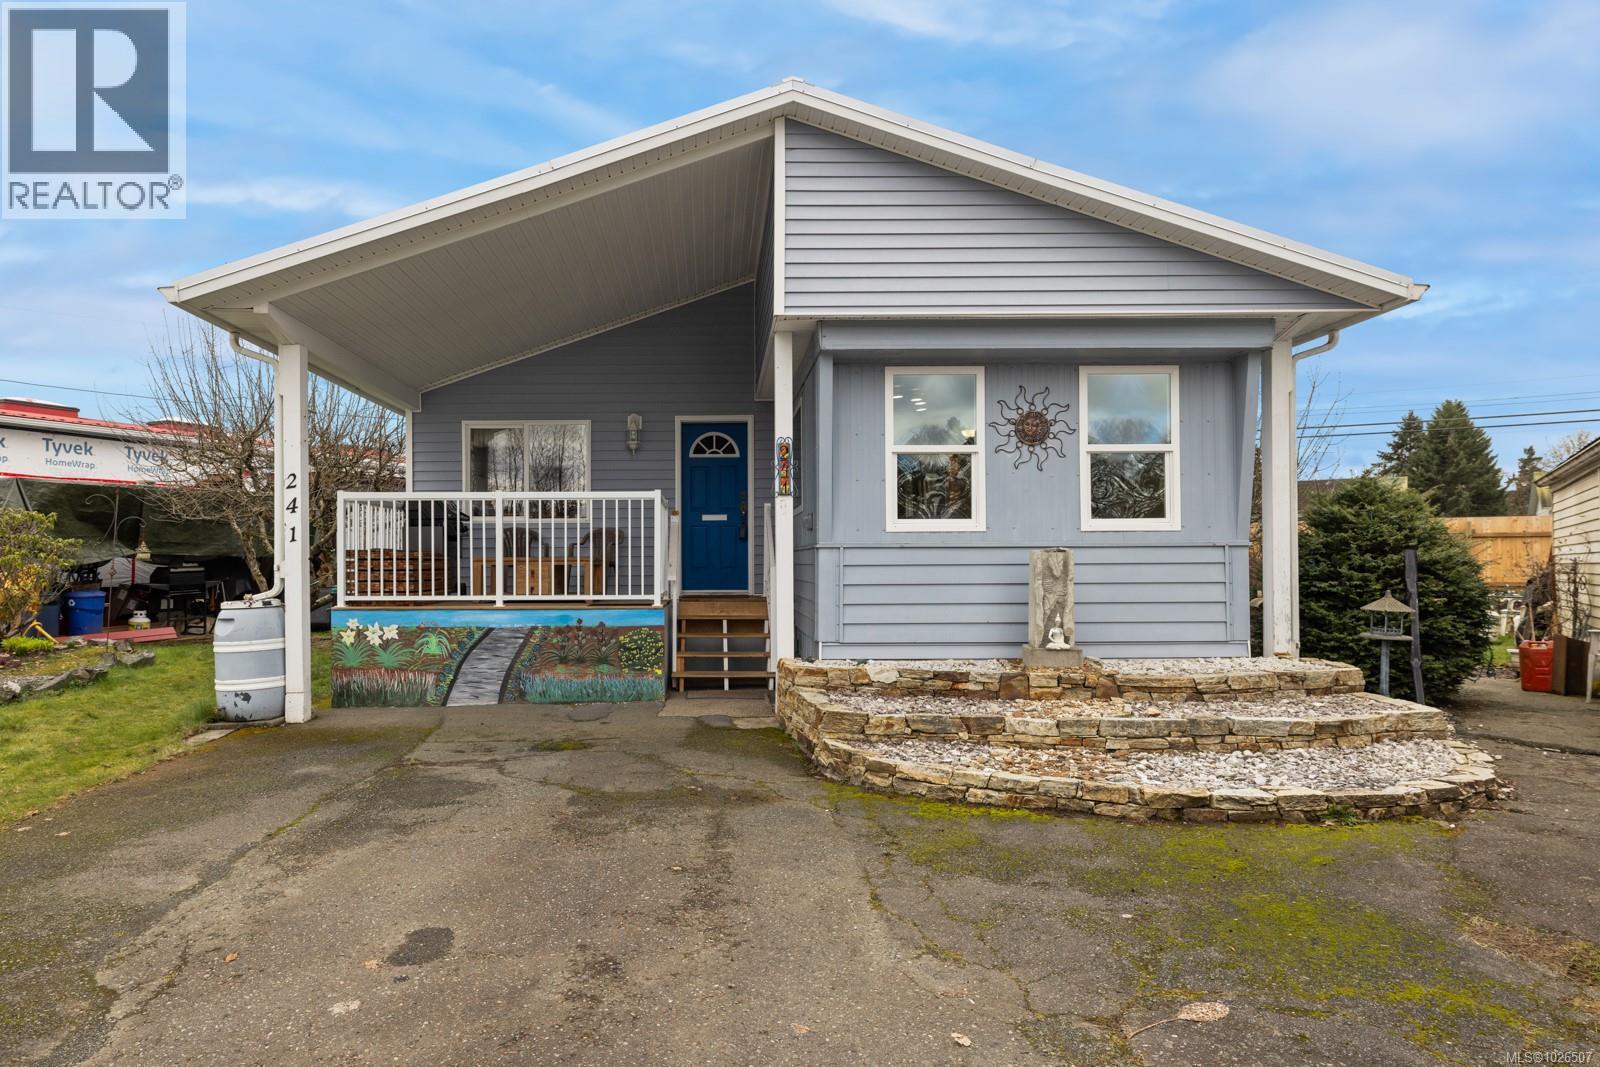
241 2885 Boys Rd
Duncan, British Columbia
Welcome to the desirable Silver Park, now Alderlea Estates (under new ownership of Compass Communities) who may cooperate with banks for mortgages!! This spacious lot hosts a well kept 1 bed+ / 1 bath home with washer/dryer featuring open concept kitchen/dining area with up-dated large windows & lofted living room addition. Excellent quality metal roof installed in 2024. Throughout the rest of the home, another loft area could act as 2nd bedroom & extra storage area. Complete with heat pump, large closet/office, bonus indoor workshop/hobby room closed off from the rest of the home with ample lighting & outlets. Established fruit trees including cherry, peach, 4 varieties of apple, blueberry bushes, raised garden boxes & the quality shed in the backyard includes ventilation, fan, lighting & electrical. This home also features ample parking & a covered deck on the front to enjoy the evening sunsets. All measurements are approximate- Buyer should verify if important. (id:61048)
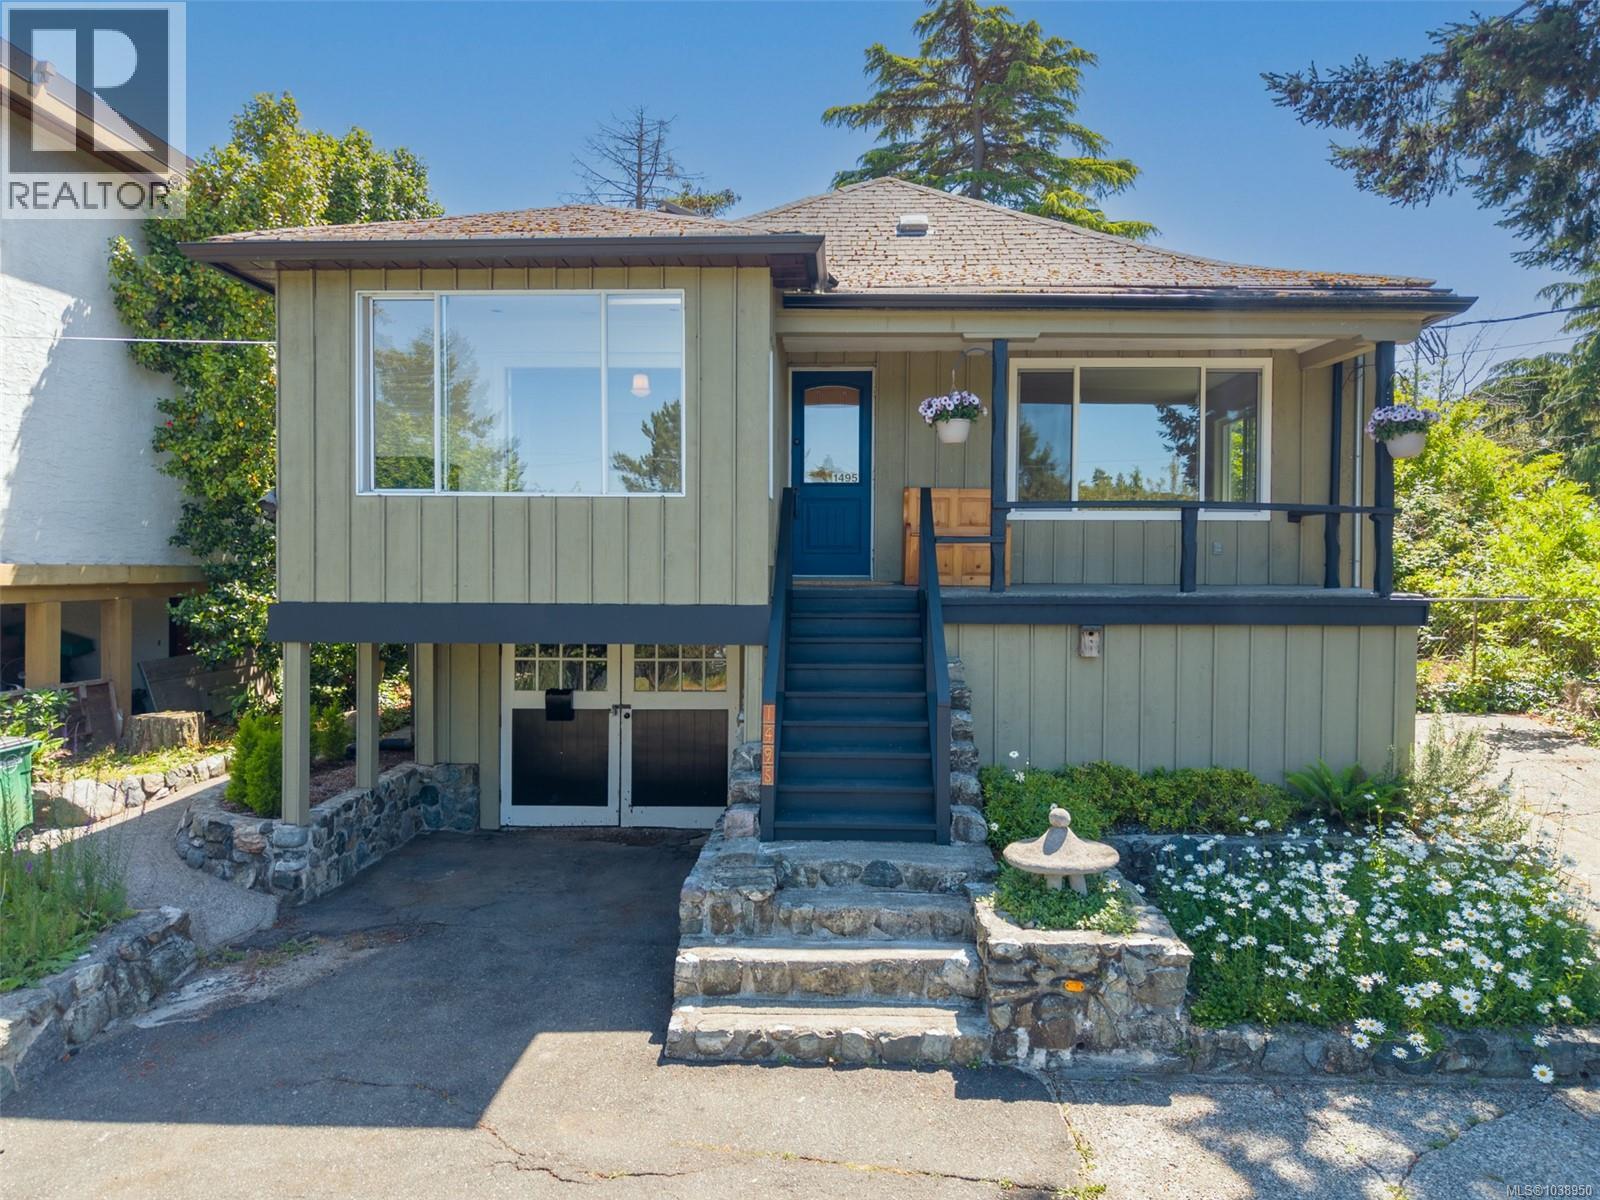
1495 Derby Rd
Saanich, British Columbia
As Cute as a Button and in a Fantastic Location! Situated in a sought-after enclave of residences in a quiet neighborhood this house will make an ideal home or investment property. There’s a 200amp electrical panel, updated windows, a newer HWT and room for your personal touch. The floorplan is fantastic and maximizes the very functional space. Relax with a morning coffee or a cool beverage after work on the front porch. Have your friends over for a BBQ party in the private, south-facing backyard which is fenced and ready for pets. Plant some tasty vegetables in the secured garden area. Tinker away in the basement garage. Enjoy a round of golf or a walk around the park at the Cedar Hill Golf course which is just steps away. Enroll in a class at the Cedar Hill Rec Centre. You’re also a short commute to Downtown Victoria with all it's cultural, dining and entertainment options. This property will not be around for long! (id:61048)
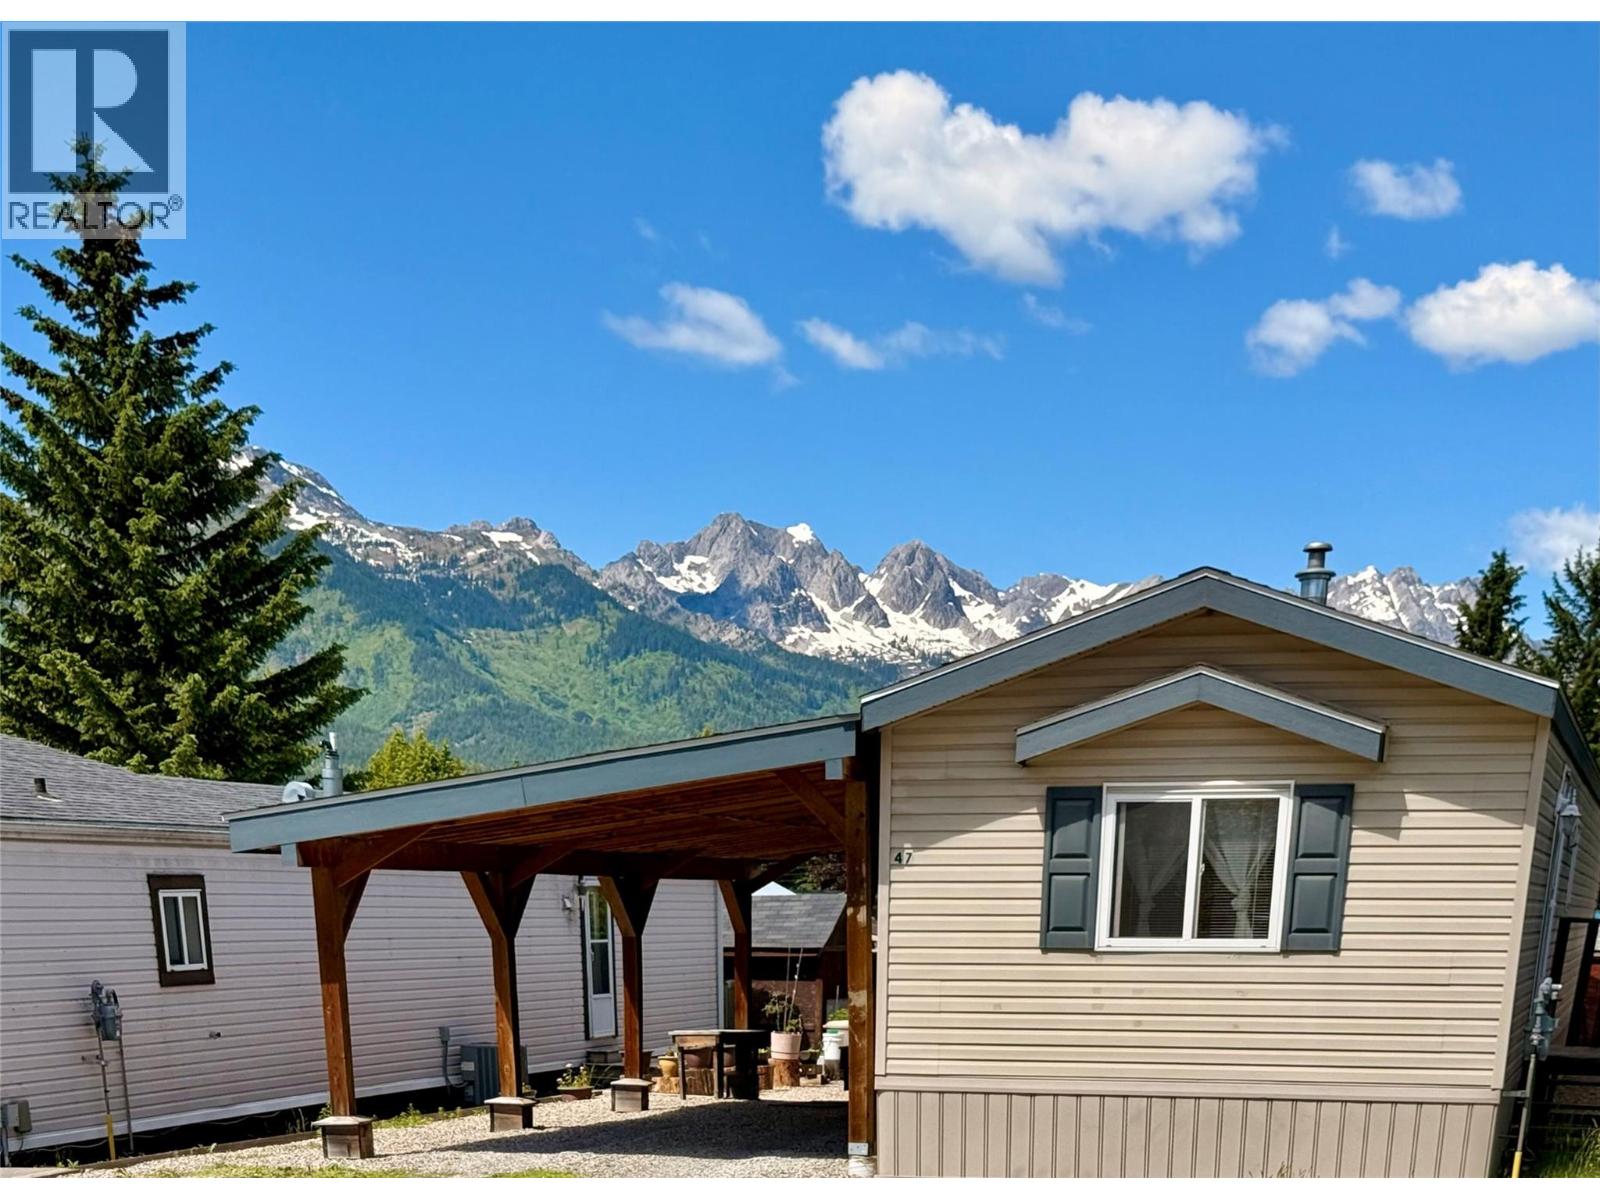
47 Slalom Drive
Fernie, British Columbia
Looking for affordable living in Fernie, close to the historic downtown? This is the home you’ve been waiting for. On a titled 0.9-acre lot, this beautiful 2bed/2bath property is ideal as a full-time residence, recreational getaway, or long-term rental investment. Pride of ownership is evident throughout including the installation of a brand-new hot water tank in July 2024. The home offers an inviting layout with a spacious open-plan living, dining, and kitchen area with a large primary bedroom, complete with an ensuite bathroom and walk-in closet located at the rear of the home. A 25ft carport provides welcome protection from Fernie’s famously snowy winters, with additional parking for 2 vehicles at the front of the home. The 39ft deck offers a covered, shady retreat for summer days with a heater for cooler days and a perfect place to unwind, enjoy morning coffee or evening cocktail while taking in spectacular mountain views after a day at work or hiking, biking, golfing, fly fishing on the world-class Elk River, or skiing and boarding at Fernie Alpine Resort. The low-maintenance yard features raised garden beds, ideal for growing your own vegetables and herbs. A garden shed provides convenient storage for your four-season gear. Sold fully furnished, this turnkey home is move-in ready. Two mountain bikes are also included making it easy to get out on the trails and embrace the Mountain Life Fernie lifestyle. Call for details or contact your REALTOR to book a showing today. (id:61048)
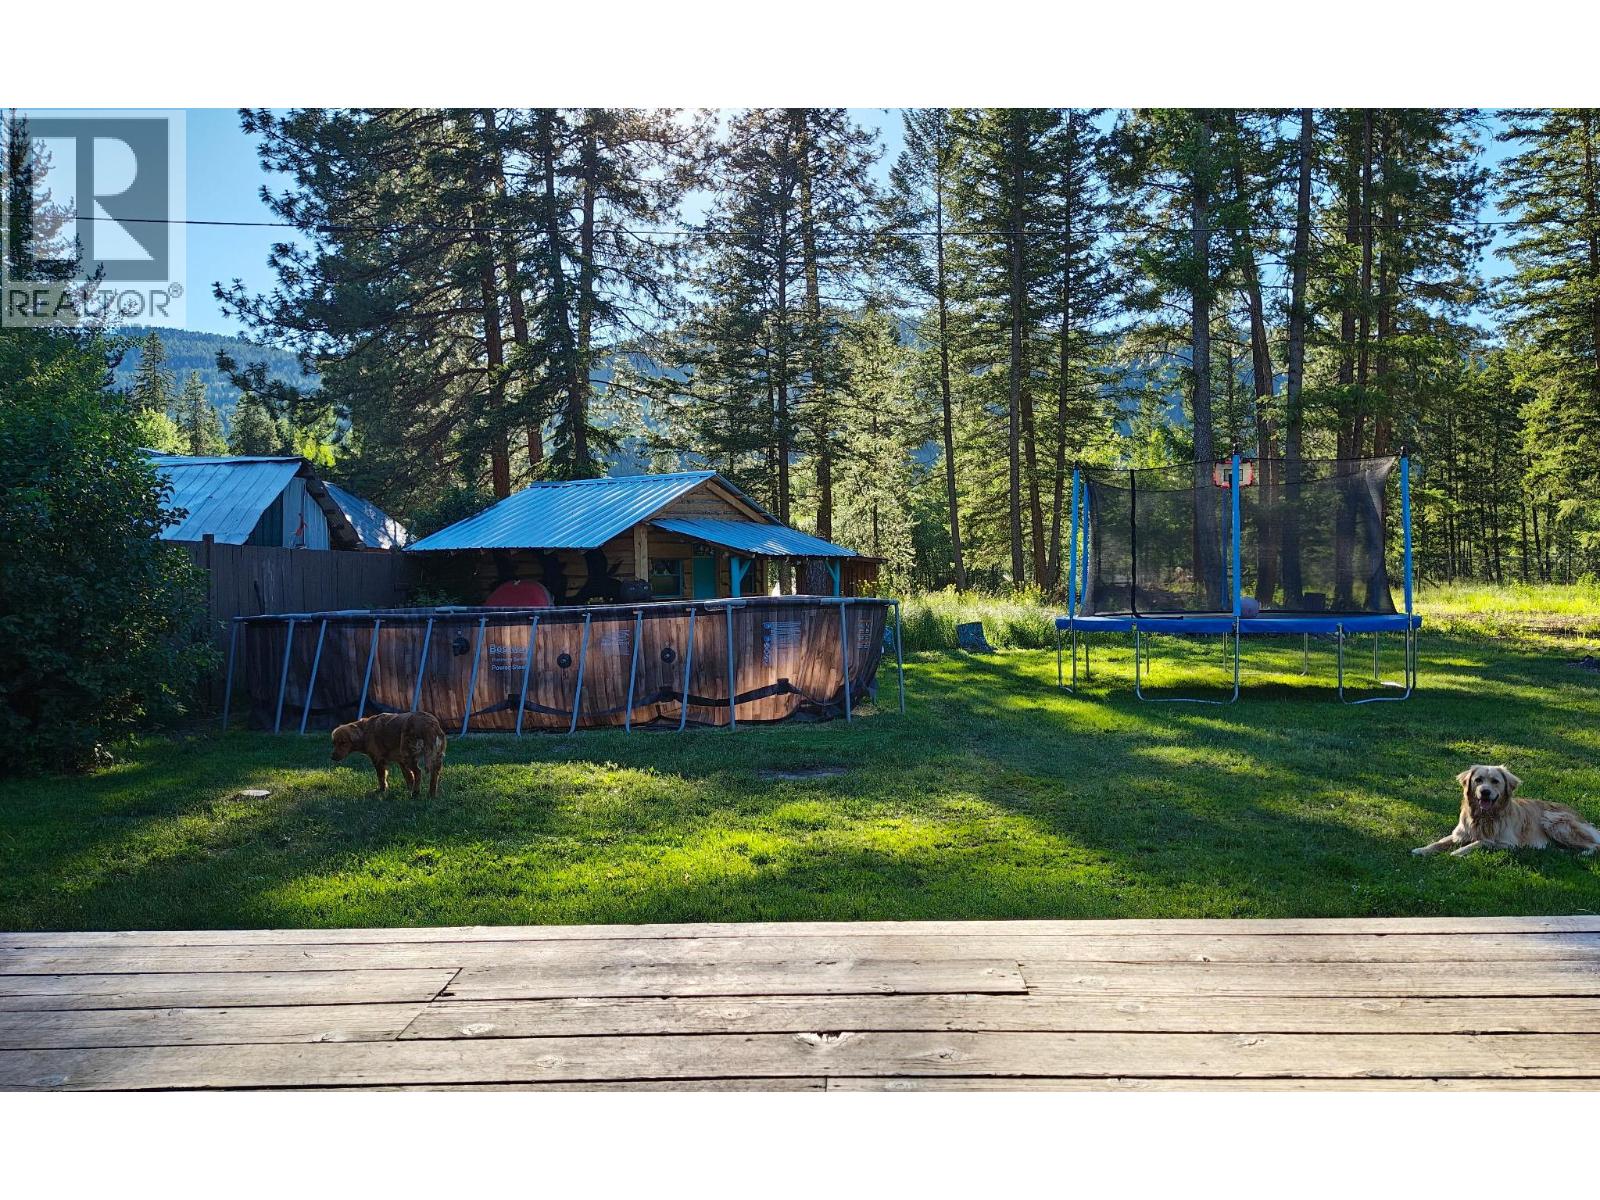
5835 3rd Street
Beaverdell, British Columbia
Welcome to 5835 3rd Street, tucked away on a quiet side street in Beaverdell where small-town charm meets endless outdoor adventure. Backing directly onto Crown Land, this nicely renovated 3-bedroom, 2-bathroom home offers a rare blend of comfort, privacy, and true four-season living on a spacious 0.24-acre lot. Inside, you’ll find a warm and inviting interior with thoughtful updates throughout, including a cozy wood stove, skylights that fill the kitchen with natural light, a functional pantry, and a spacious laundry/foyer entry, while the primary suite provides a peaceful retreat with its own ensuite and walk-in closet. Step outside to a fully fenced yard with room to relax, garden, or let pets roam, along with a large covered deck perfect for year-round enjoyment, a workshop, storage shed, and a charming newer sleeping cabin ideal for guests or added flexibility. From your backyard, enjoy direct access to miles of Crown Land for ATVing, hiking, and exploring, with the Kettle Valley Rail Trail just steps away and the West Kettle River a short walk for fishing, paddling, or cooling off on warm summer days. With ample parking and room for RVs, this property embraces true rural living—whether you’re dreaming of a garden, chickens, or simply more space to unwind—all while being approximately one hour to Kelowna and under an hour to Big White Ski Resort via Highway 33, offering the perfect balance of seclusion and accessibility. (id:61048)
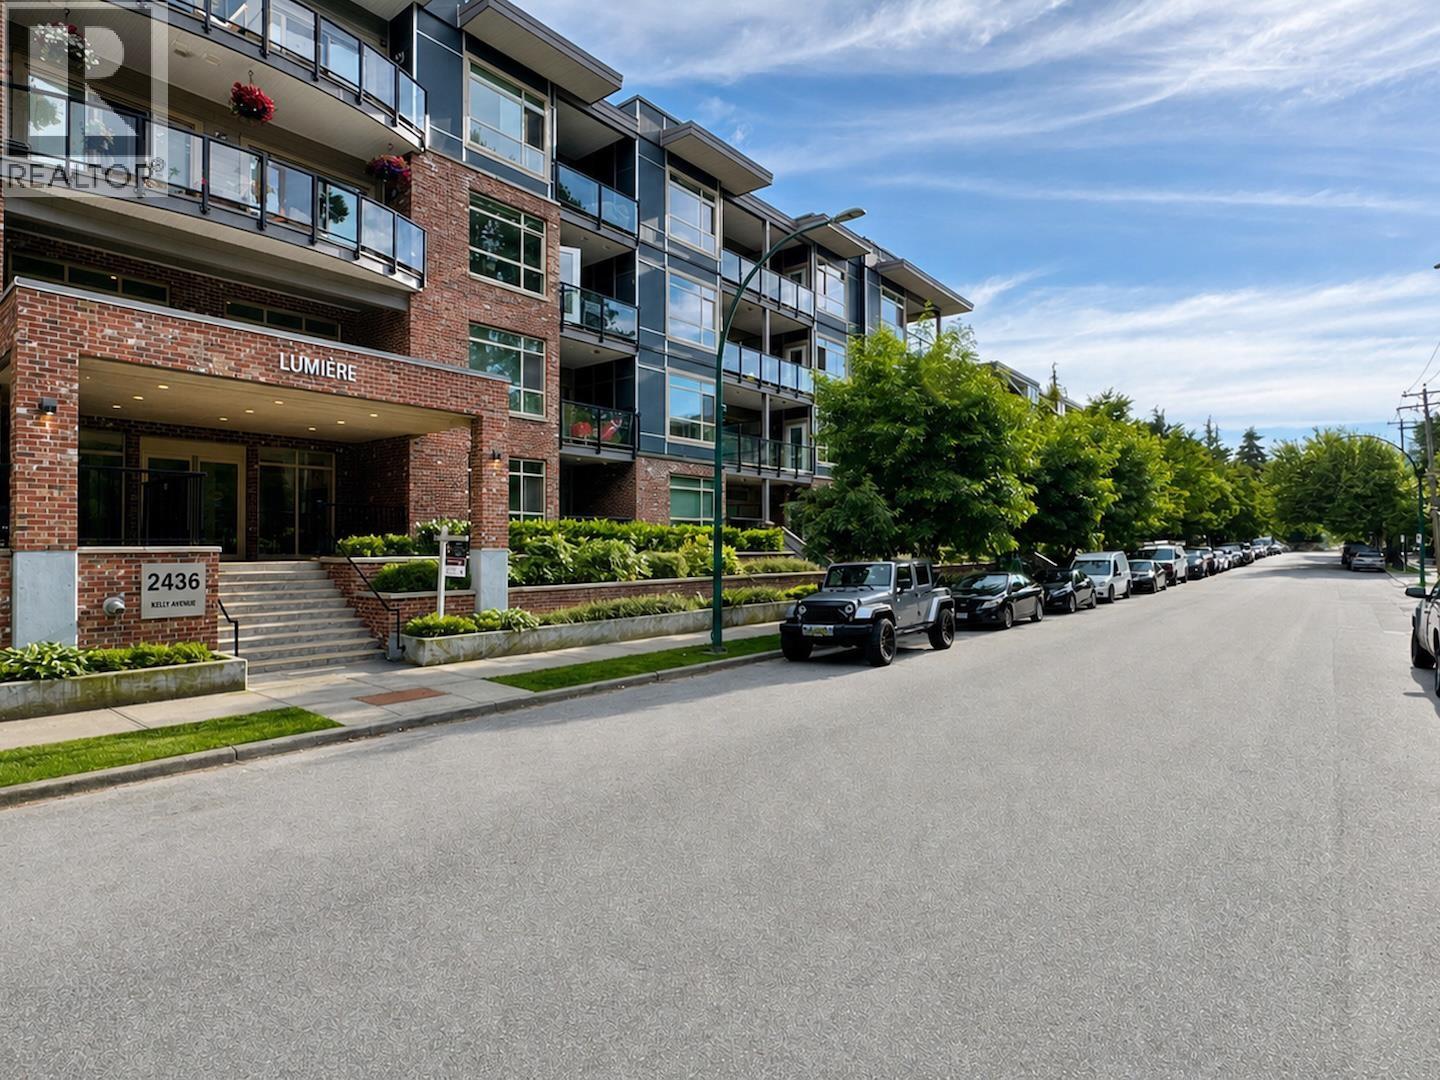
102 2436 Kelly Avenue
Port Coquitlam, British Columbia
Welcome to Lumiere in the heart of Downtown Port Coquitlam! This bright and spacious 1-bedroom, 1-bathroom ground-floor home features 9' ceilings, an open-concept layout, quartz countertops, stainless steel appliances, white shaker cabinetry, and durable 12mm laminate flooring throughout. Enjoy seamless indoor-outdoor living with a large covered patio overlooking a peaceful green space. The bedroom includes a cozy electric fireplace and private sitting area. Pet and rental friendly, with EV charging available, wheelchair accessibility, and two recreation rooms. Steps to Gates Park, transit, schools, the West Coast Express, and the new PoCo Recreation Centre. (id:61048)
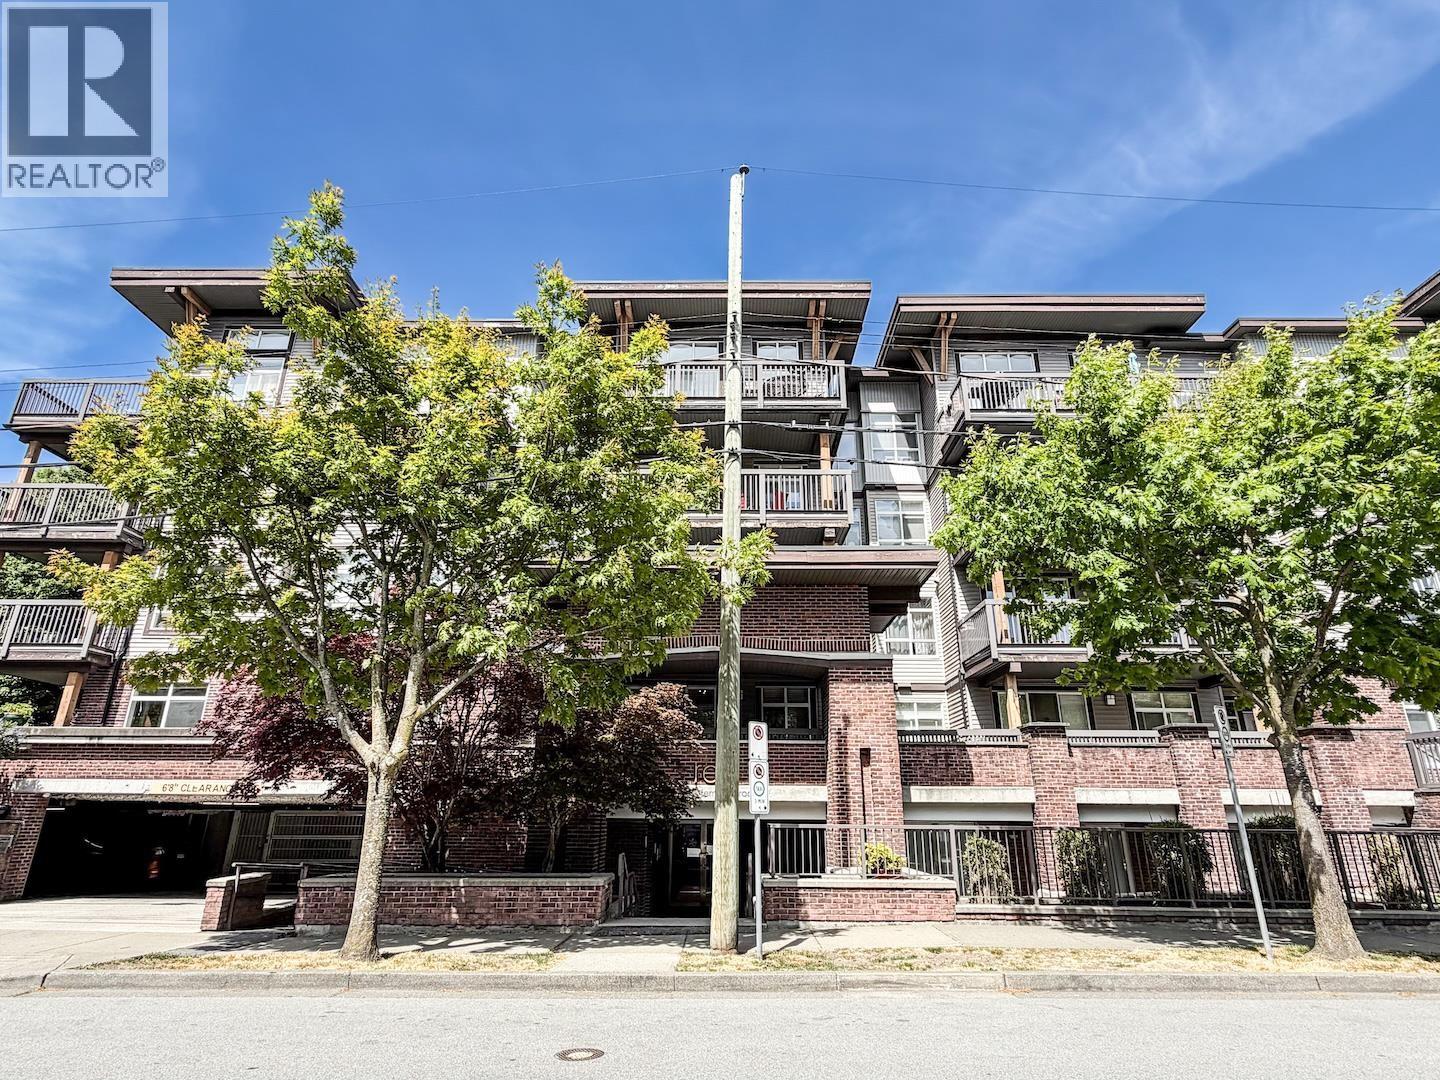
116 9233 Ferndale Road
Richmond, British Columbia
Bright and functional 2-bedroom plus den home in the heart of Richmond. Features 9-foot ceilings, new laminate flooring, and a spacious private patio. Well-designed layout with excellent natural light. Centrally located in the desirable Ferndale neighbourhood, just minutes from Richmond Centre, parks, schools, restaurants, Walmart, Kwantlen Polytechnic University, and Canada Line SkyTrain stations for easy access throughout Metro Vancouver. (id:61048)
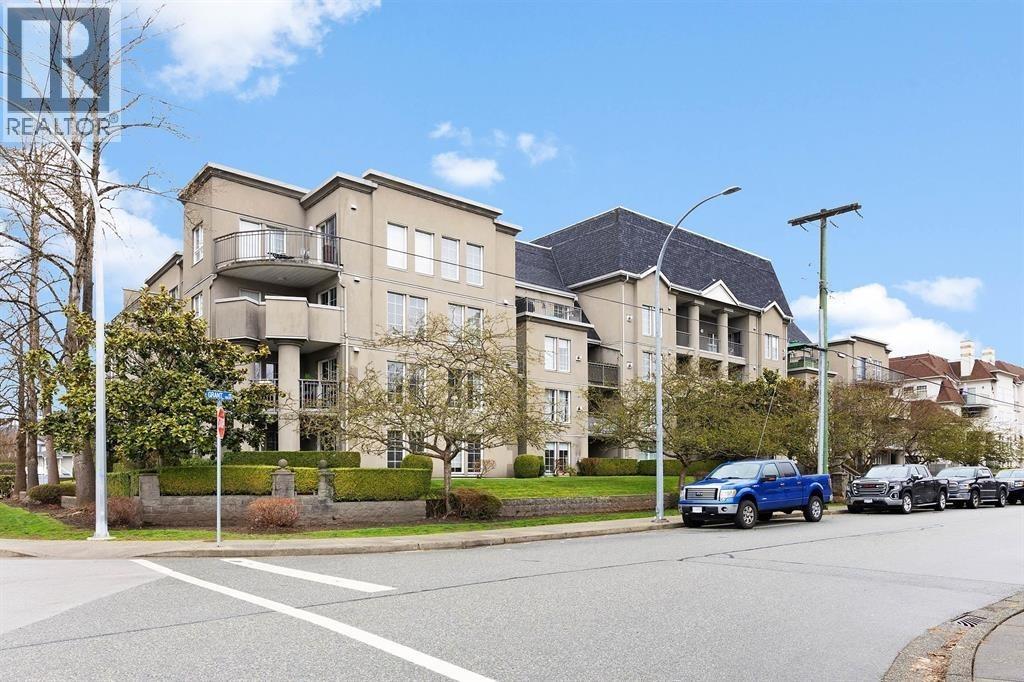
105 1669 Grant Avenue
Port Coquitlam, British Columbia
Welcome to this spacious ground-level 2 bedroom + Large den, 2 bathroom condo offering a bright & open-concept layout perfect for families, downsizers, or anyone looking for comfortable living. Step outside to your private patio overlooking beautifully landscaped grounds - the ideal spot to enjoy your morning coffee or unwind with a glass of wine in the evening. The generous primary bedroom features a large walk-in closet & a private ensuite bathroom, while thoughtful extras like in-suite laundry, secure underground parking & a storage locker add everyday convenience. Nestled in a desirable neighbourhood close to shopping, restaurants, parks, and excellent schools, this home also offers easy access to transit & major highways for a seamless commute. (id:61048)
206 133 E 8th Avenue
Vancouver, British Columbia
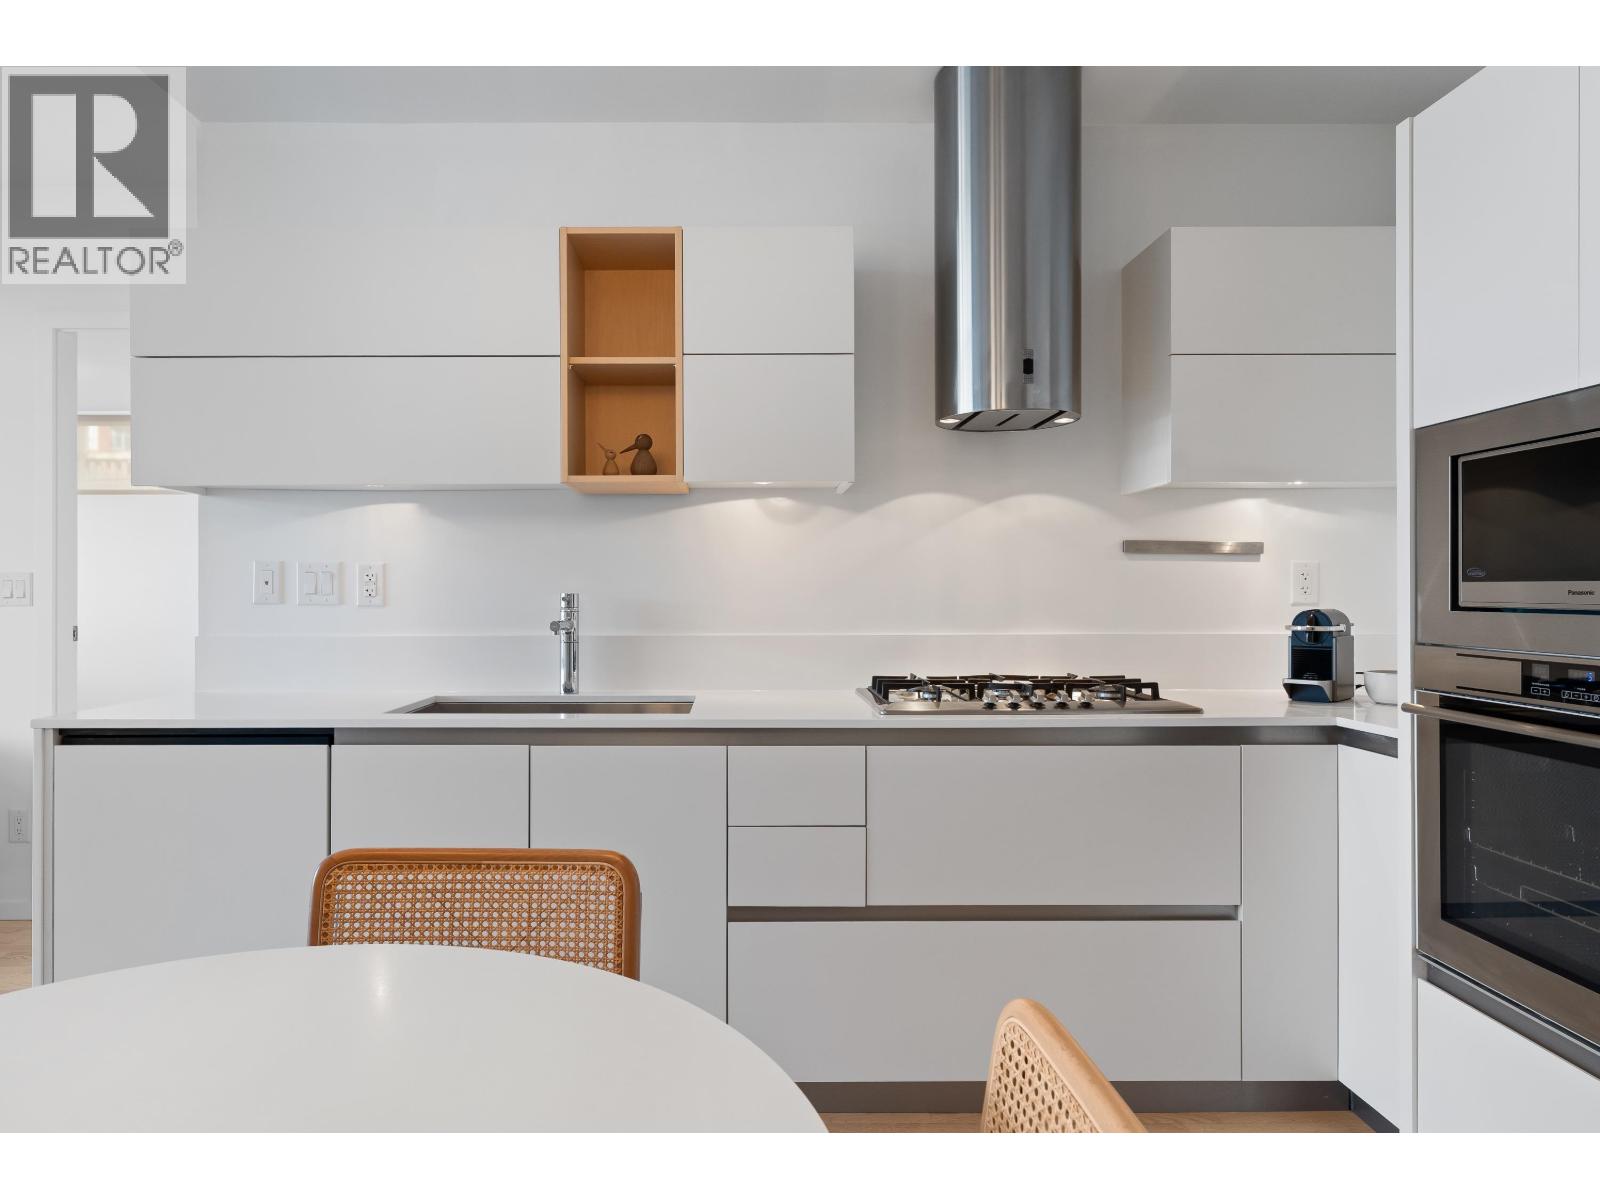
Situated at E 8th & Main, this beautiful 2-bedroom residence offers modern simplicity paired with exceptional indoor-outdoor living. This thoughtfully designed home is flooded with natural light and features clean contemporary interiors, warm wood flooring, and an open-concept layout ideal for both everyday living and entertaining. The true standout is the expansive 1,202 sq.ft. private patio - offering endless possibilities for outdoor dining, gardening, or hosting under the open sky. The sleek modern kitchen is outfitted with streamlined cabinetry, integrated appliances, and refined finishes. Steps from some of Mount Pleasant's best cafés, restaurants, and boutiques. Easy to view by appointment - call for your private showing! (id:61048)
1514 Cascade Street
Kamloops, British Columbia
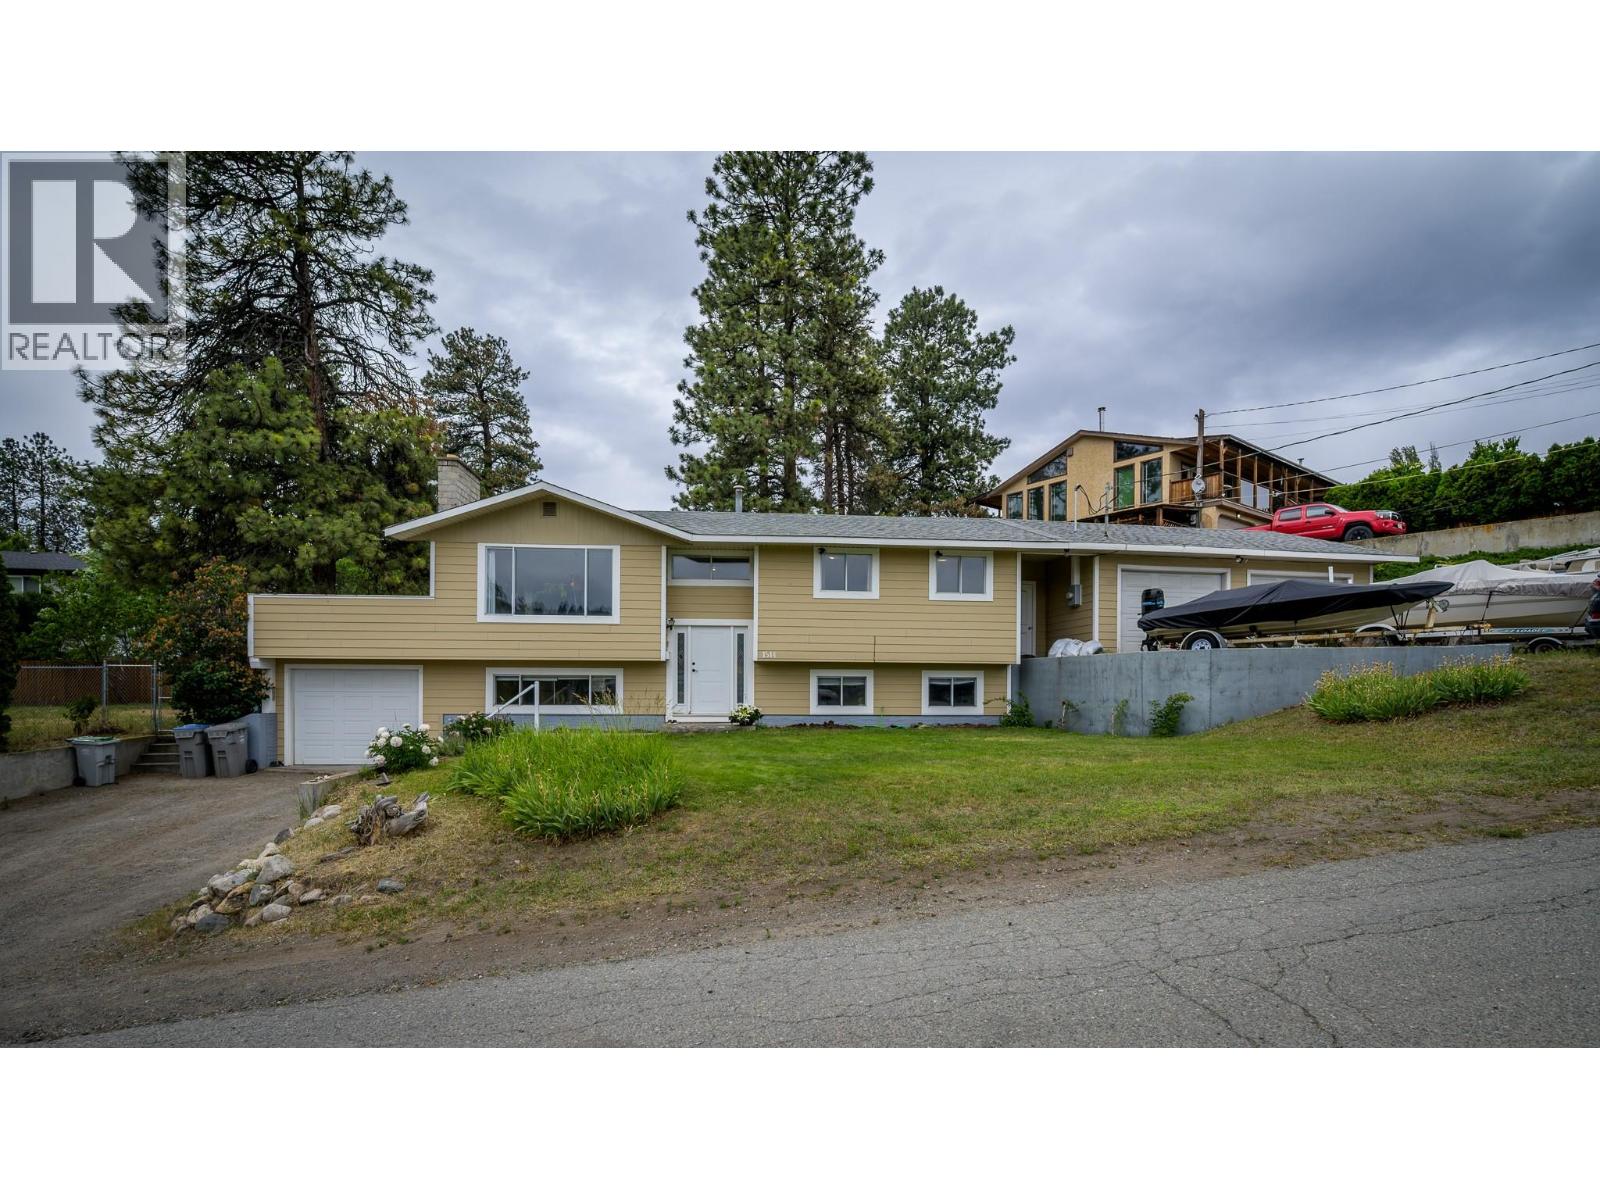
Welcome to 1514 Cascade Street. This solid four bedroom, two bath is on a quiet cul-de-sac street in a desirable area in Dufferin. Close to Shopping, Dufferin Elementary School, and Kenna Cartwright Park. This home has a great layout and plenty of parking that can accommodate RVs, boats, etc. This family home features a three-car garage with a two-car shop on one side that includes 200 amp power for all your tools. Recent upgrades include new Hardie Plank siding, a heat pump, and a newer roof. A new hot water tank and furnace were also installed this year for peace of mind. This home includes a large, fenced backyard with a sundeck, as well as a large front yard. Do not miss your chance to view this home, book a showing today. Measurements Approx, buyer to verify if important. (id:61048)
1208 Cedarbrook Way
Langford, British Columbia
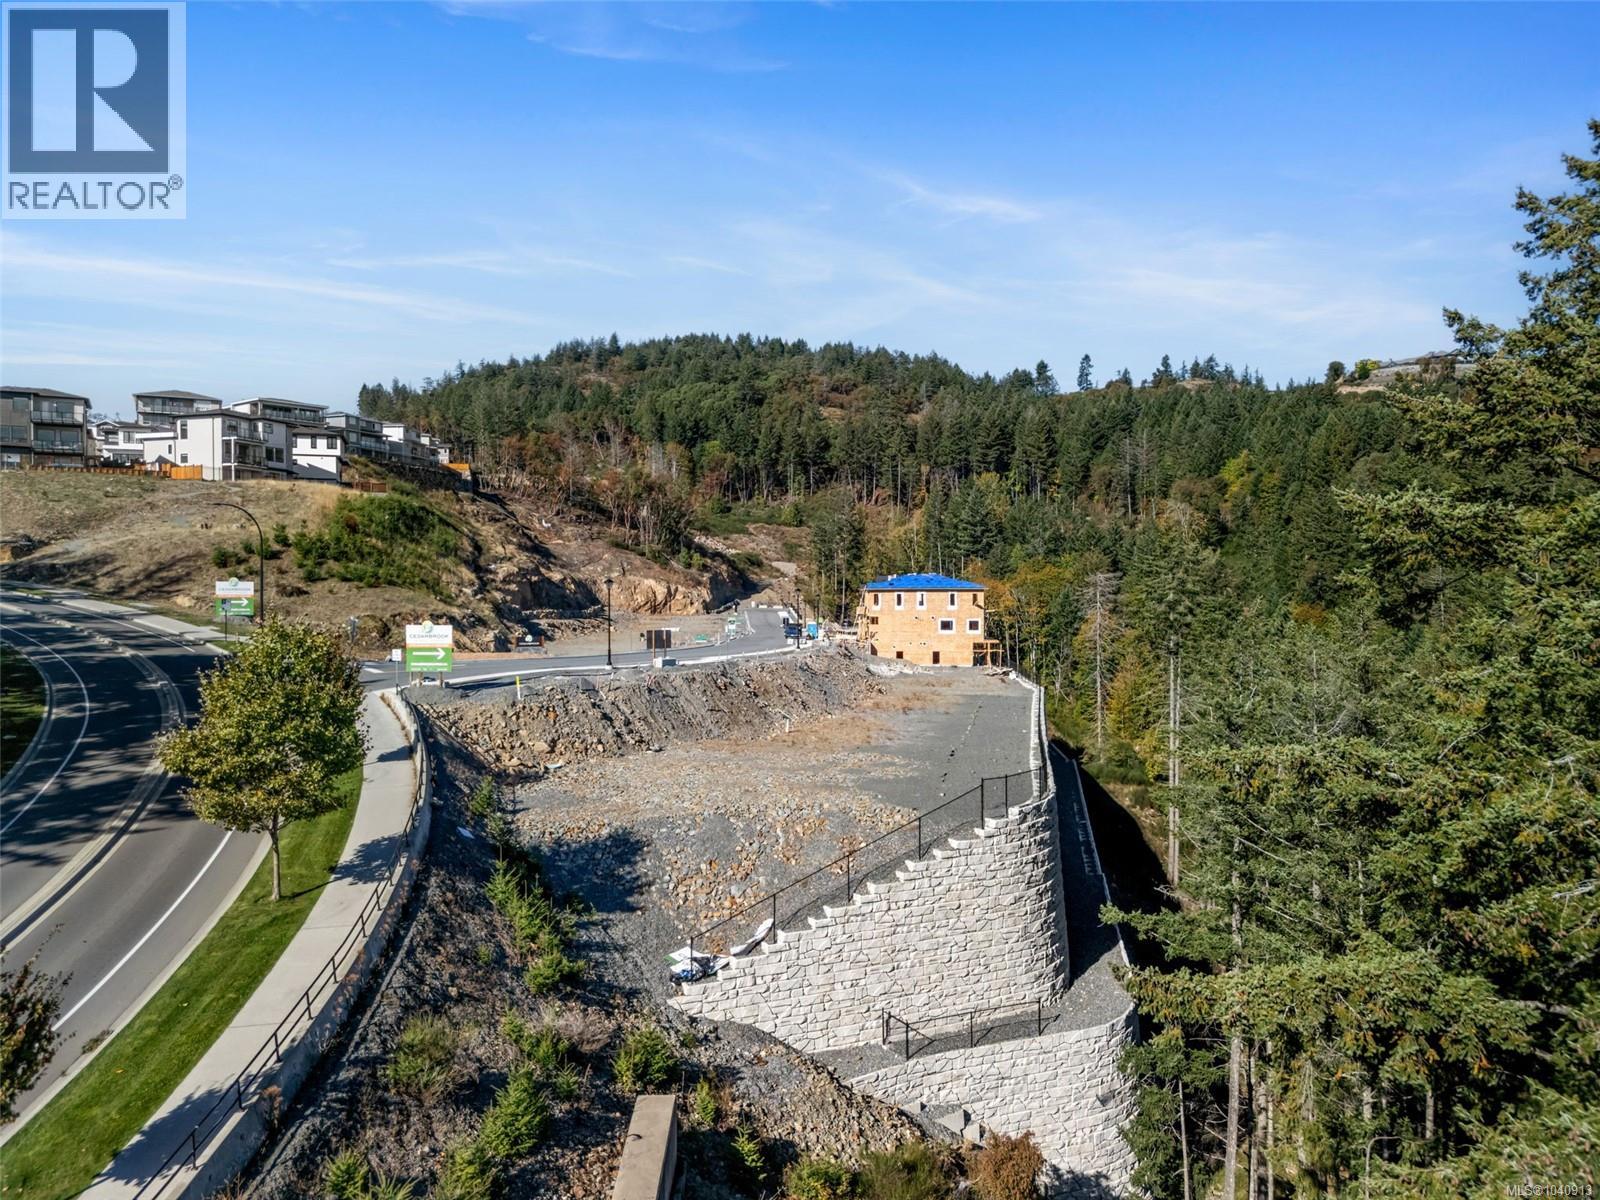
Welcome to Cedarbrook Lot 14 — a desirable homesite offering a 4,217 sq.ft. lot with the opportunity to build a stunning 3-level walkout-basement home in the sought-after South Bear Mountain community. This property provides exceptional value for buyers looking to design a versatile, well-planned residence in a premium location. Cedarbrook is an exclusive enclave of 27 custom building lots, each allowing for detached homes complete with legal suites. This flexibility gives buyers the opportunity to tailor their home to their lifestyle—whether that means added living space, multi-generational accommodation, or valuable mortgage-helper potential. Set on Langford’s scenic Skirt Mountain steps to hiking & biking trails, nearby lakes, & all the natural beauty the Westshore offers. Families will appreciate the close proximity to local schools, playgrounds, RRU, daycare options, & the YMCA. A rare opportunity to secure a build-ready lot in a thriving, in-demand neighbourhood. (id:61048)
4935 Fenton Drive
Delta, British Columbia
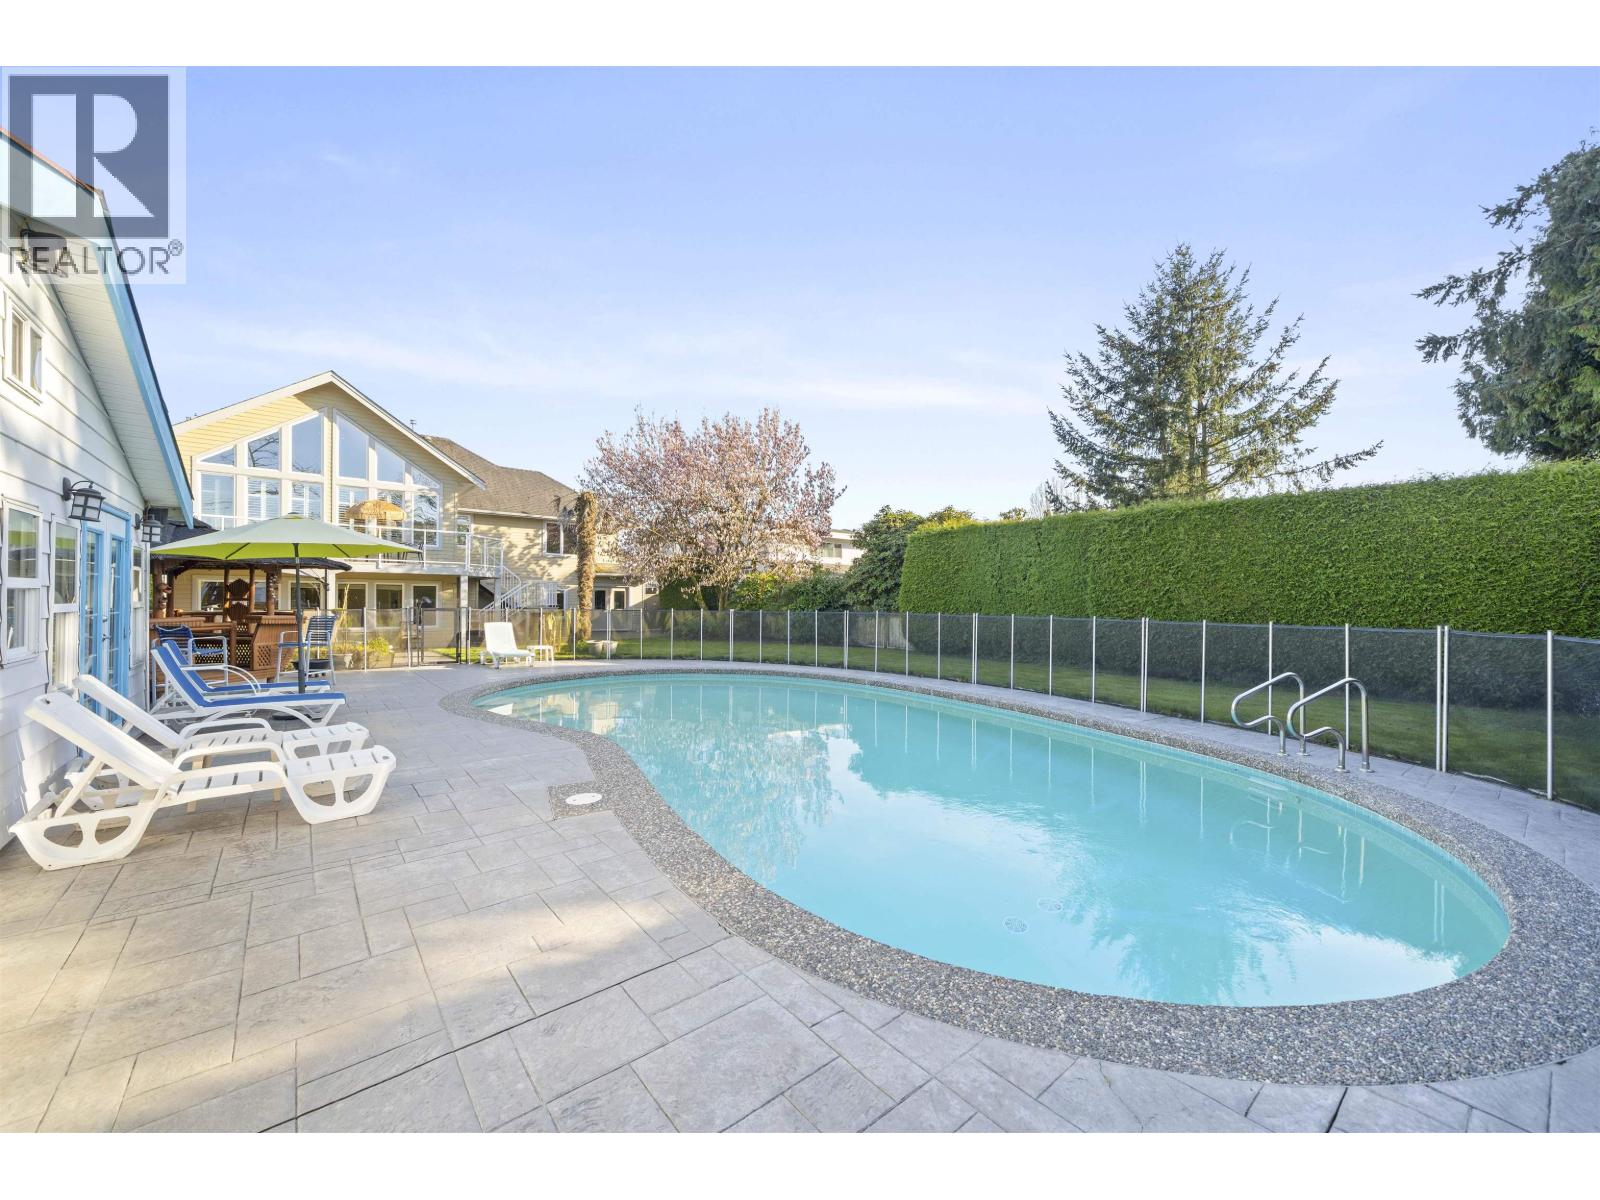
Sought-after Fenton Dr! Offering a rare combination of scale, light& resort-style living, this extensively renovated 6bed/4 bath home fts 3413 sq.ft. of living space+ an addit. 278 sqft. guest suite/office/or rec. Vaulted ceilings& a dramatic wall of windows anchor the main lvg. space, flooding the home w/natural light&creating an airy, elevated space.The kitchen ,dining & lvg. areas flow seamlessly, designed for both everyday living & entertain w/direct access to the upper deck overlooking the backyard. Designed for summer living with in-ground pool, patio, cabana & multiple lng. areas, all framed by hedging for max. privacy.A generous yard adds versatility rarely found in homes of this calibre.This is a RARE opportunity of a truly special home in one of Ladner's most desirable&walkable settings. (id:61048)
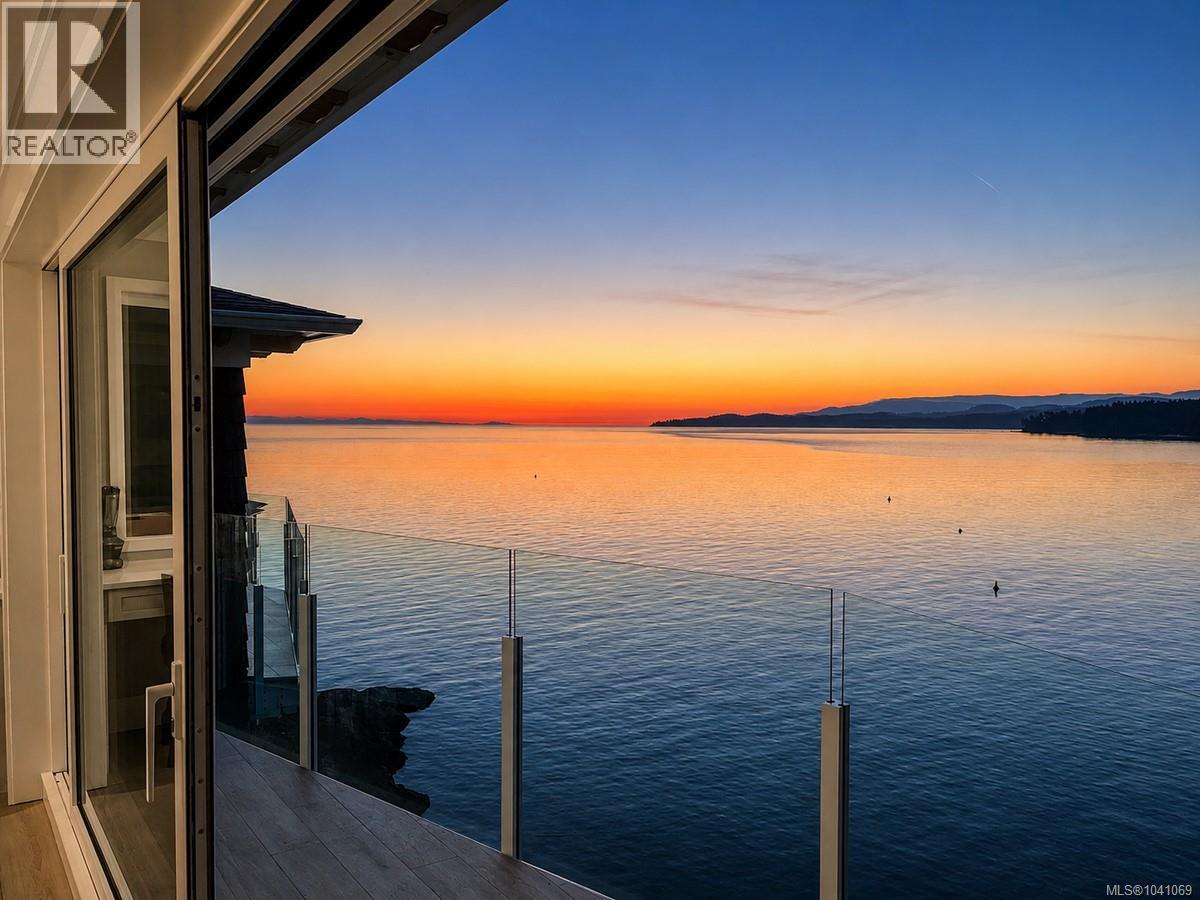
5c 1000 Sookepoint Pl
Sooke, British Columbia
*** For more information, please click Brochure button. *** Top-floor, walk-in oceanfront residence at SookePoint Ocean Cottage Resort in Sooke, on Vancouver Island's southwest coast. This 975 sq ft, 2-bedroom, 2-bathroom home was built in 2023 and comes fully furnished and accessorized, ready for personal use, overnight rental income, or both. The top-floor (''C'' level) position is the key feature and the reason this unit commands a premium. There is no suite above, and the home enjoys 9'6'' ceilings, added privacy, and unobstructed Pacific views. Because the buildings step down the rock face, the top floor has its own at-grade entry — a true walk-in with no stairs or elevator. A full sliding glass door opens to a prow-style deck with frameless glass railing. The open great room and kitchen feature quartz counters, stainless appliances, brushed Silverstone cabinetry, a wine fridge, and a floor-to-crown fireplace with mounted TV. Both bedrooms are kings, each with its own fireplace and TV. The main bathroom has a soaker tub and separate glass shower; the primary bedroom has its own ensuite. Includes in-suite laundry, owner storage, heated bathroom floors, a backup generator, and a parking stall. SookePoint is full-title ownership zoned as a Destination Resort, which exempts it from BC's short-term rental restrictions. Owners may place their home in the on-site rental program for overnight guest stays — bookings, guests, and housekeeping handled — or keep it for personal use. Built with insulated concrete form and steel construction and 8'' concrete walls for efficiency and sound reduction. The setting is exceptional for marine life. Perched on a peninsula nearly surrounded by the sea, the property sits along a migration corridor travelled by two populations of orcas, along with humpback whales, dolphins, sea lions, and seals. Eagles soar at eye level, salmon run offshore, and winter storms roll in across the open Pacific. (id:61048)
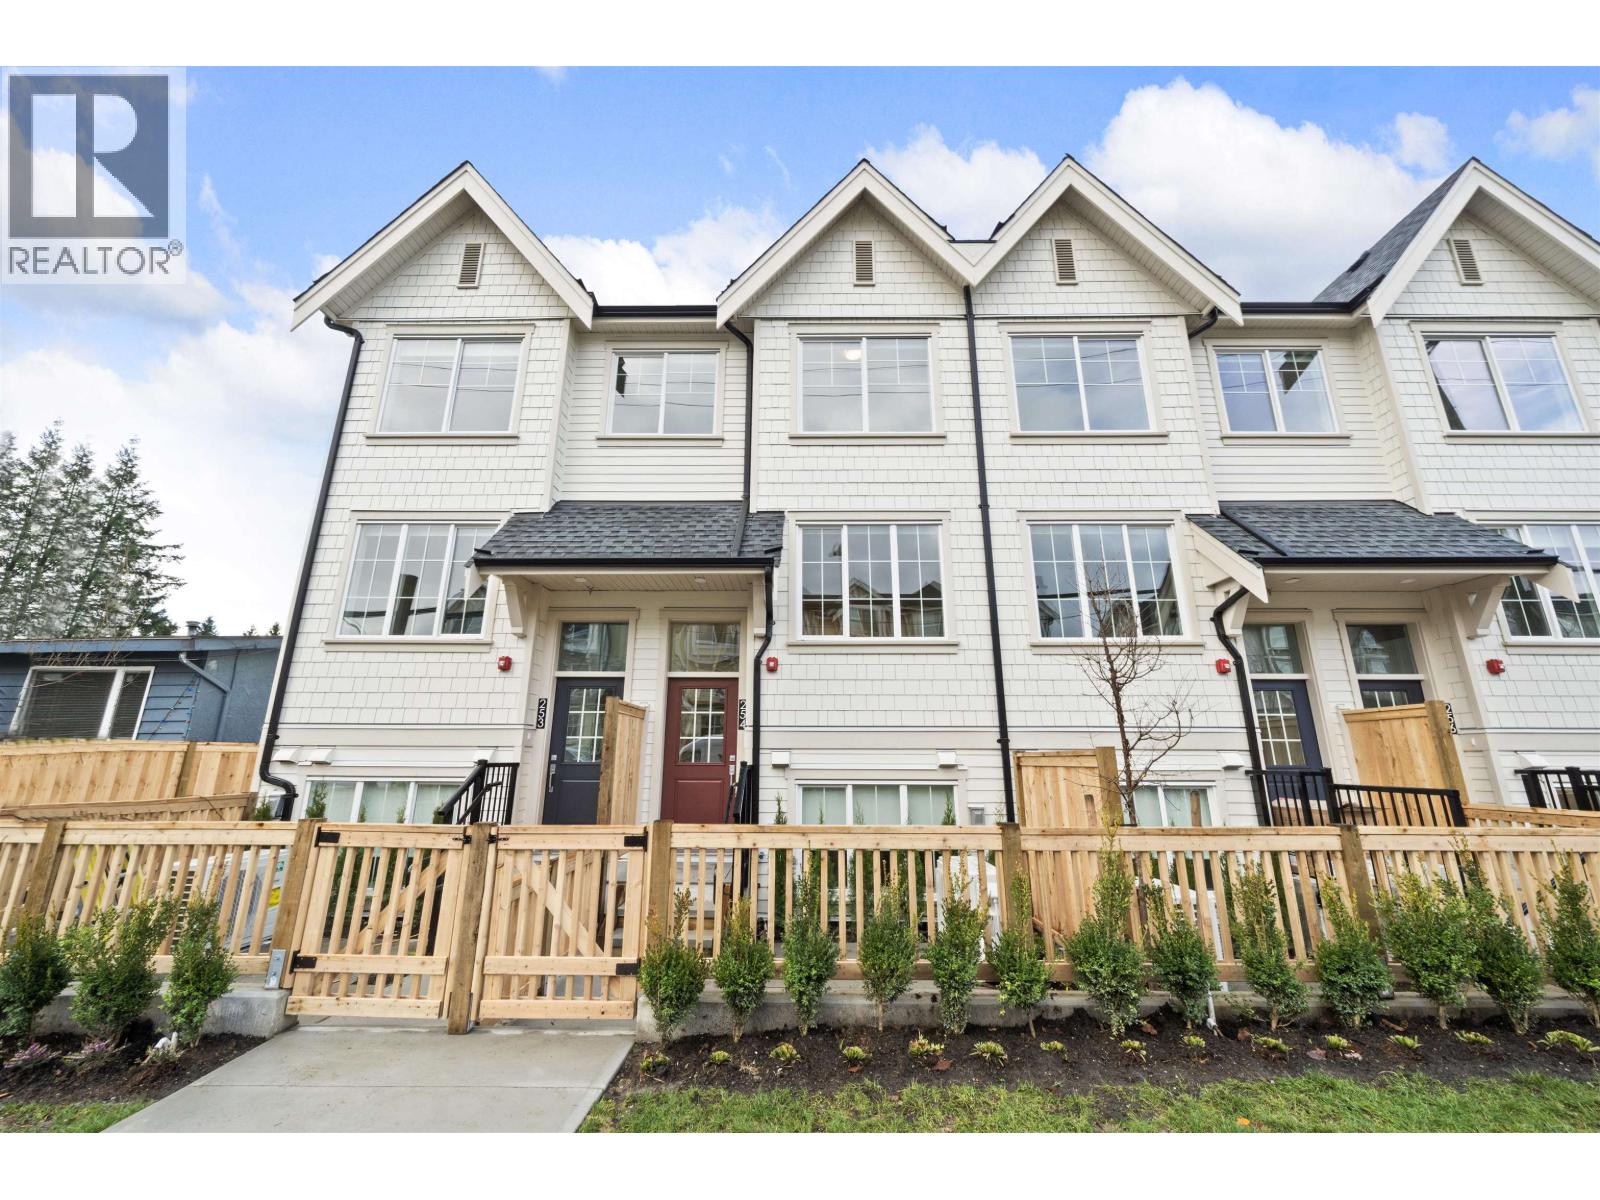
254 720 Robinson Street
Coquitlam, British Columbia
Brand New Townhouse under $1M in Coquitlam! Welcome to this beautiful 3 bedroom 2.5 bathroom townhomes with Air-Conditioning at The Robinsons Parkside Collection in West Coquitlam. 3 level interior space with total of 1201 sqft + 141sqft exterior patio space. The open-concept main floor includes a stylish kitchen, dining and living area. Upstairs includes spacious 3 bedroom and 2 full bathrooms. The Amenity building provides over 5600 SF of space for you to be you, including a clubhouse with roof top area, a yoga room, and plenty of outdoor spaces for you and the kids to enjoy. Perfect location with parks, schools, shopping, recreation nearby and it´s just a short walk to the Burquitlam Skytrain station. 1 parking stall (1 EV), and a storage locker. (id:61048)
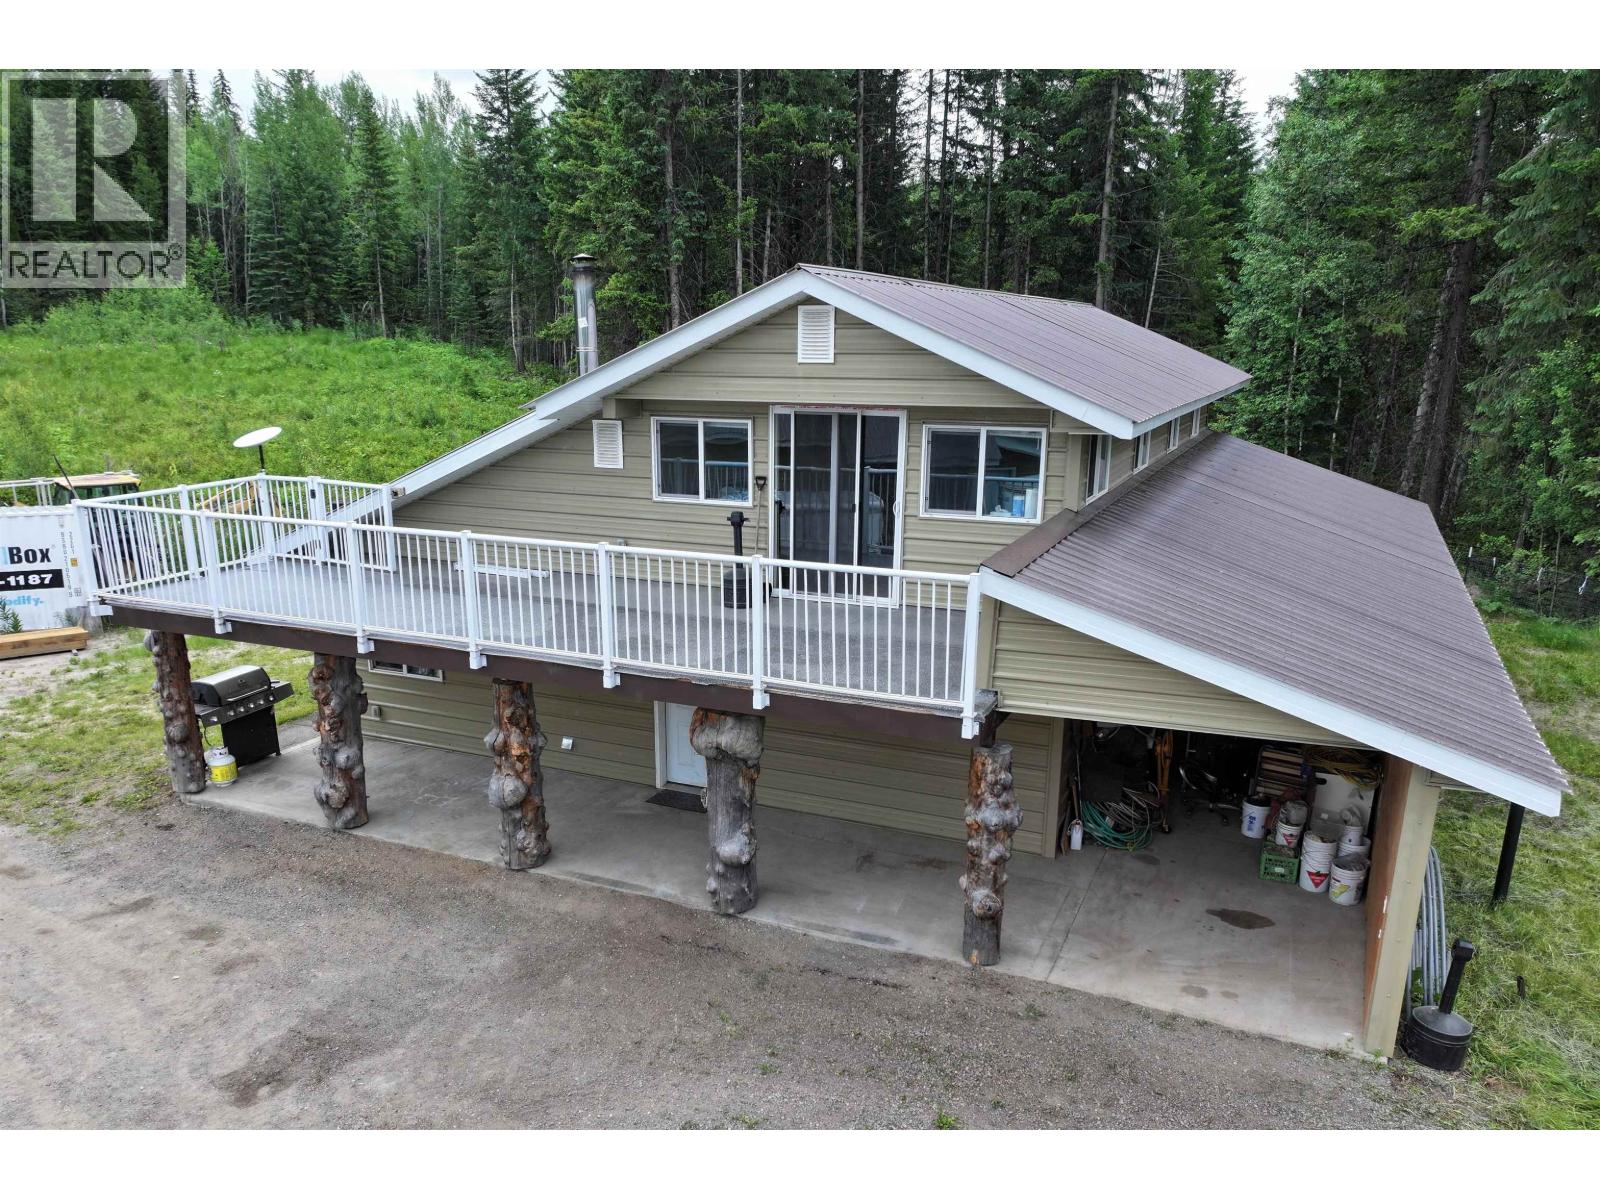
3724 Bowers Lake Road
Canim Lake, British Columbia
Seven year "new" 4 bdrm/3 bath 2-storey home on secluded 10+ acres. In addition there is a huge 60'x35' shop c/w mezzanine, 3 "man doors" & 3 insulated garage doors (one is 14' high). Shop currently being completed and houses separate areas included a self-contained guest apartment, 16,000 lb hoist, extensive storage shelving, countertops, office, hobby room and much more. Both buildings built beyond code requirements. For example the home has R-60 ceiling insulation & R-30 in the walls. Double sub-flooring on second floor and extra insulation insures a quiet games room. Extensive sundecking. Metal siding & roofs for years of maintenance free living. African cherry wood trim, steel backsplash, and many many more features. Seasonal creek runs through property and mixed forest. (id:61048)
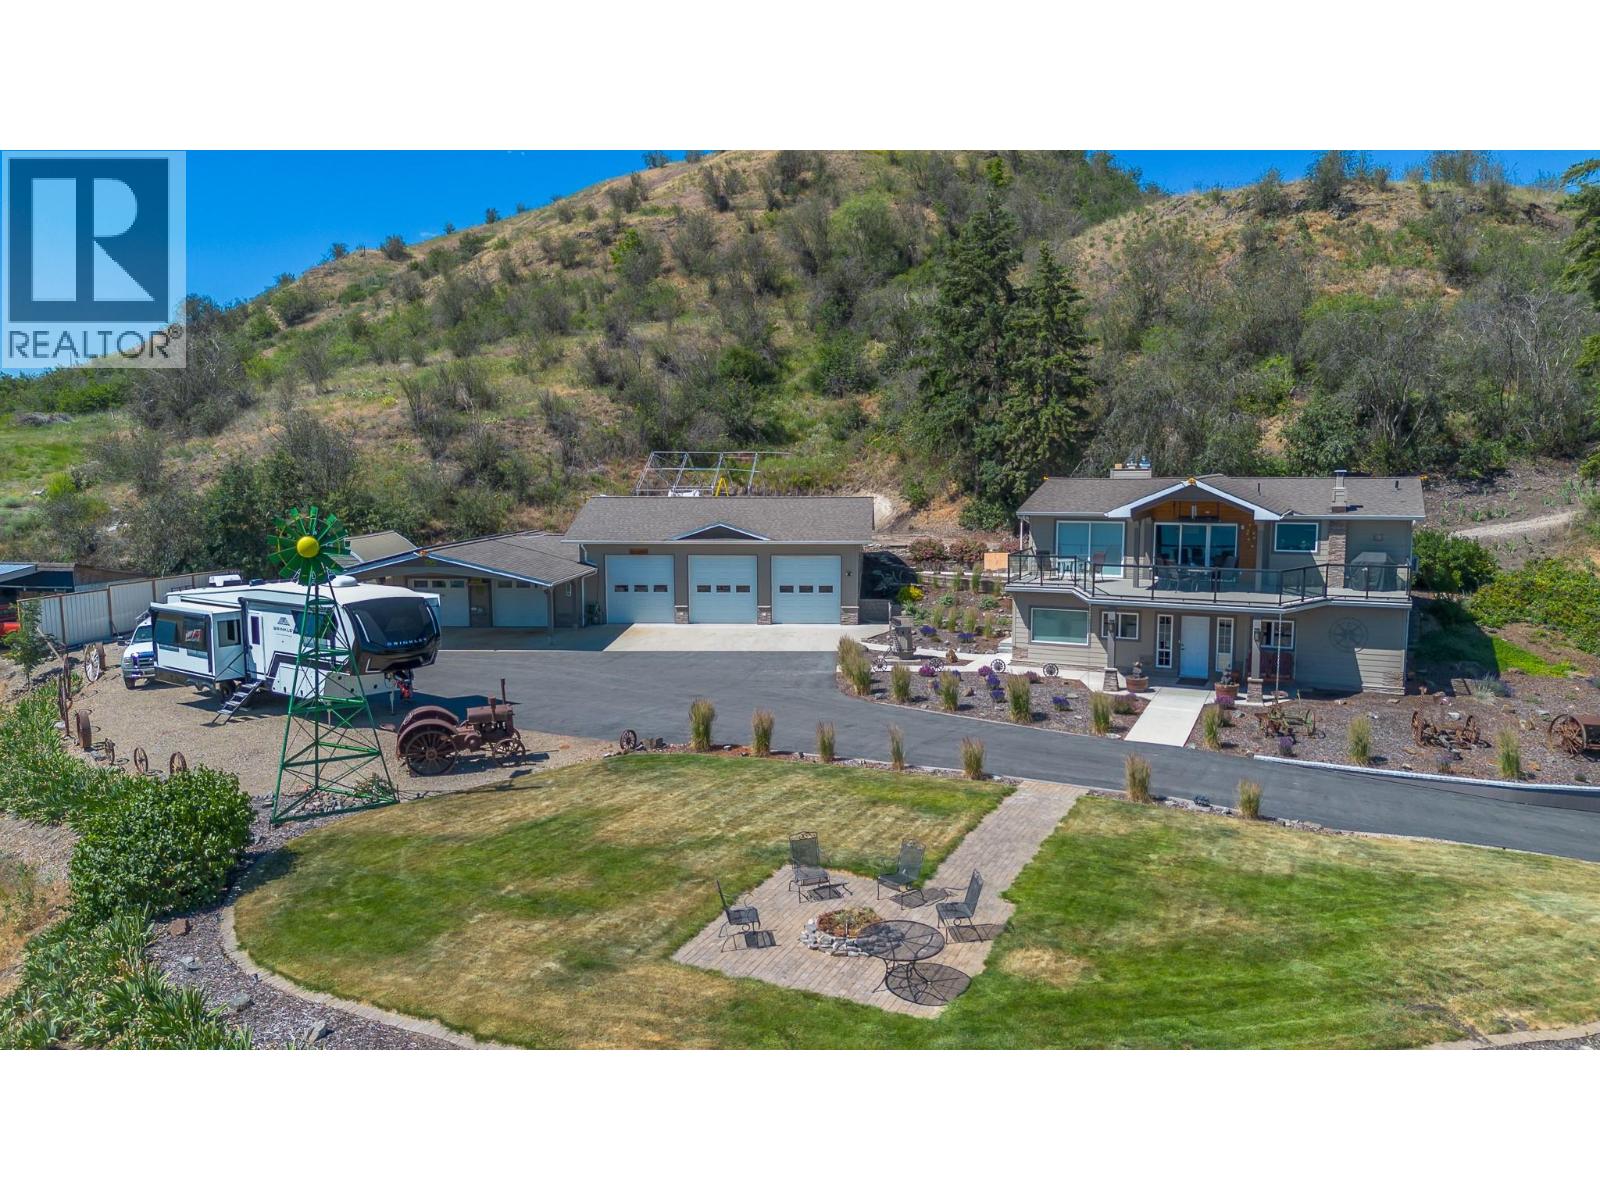
6902 Old Kamloops Road
Vernon, British Columbia
Rare 5-acre view property just 5 mins from Vernon, offering panoramic Swan Lake & valley views. Sloped topography of the land gives you space & views without the maintenance of an acreage. Extensively renovated throughout, this move-in-ready home features bright open living spaces. Lower level has 9-foot ceilings, a flexible room at the front for a home office or craft room, living room with gas fireplace, 2 secondary bedrooms & a wet bar or potential for a suite. Upstairs, you will find an updated kitchen with granite countertops and SS appliances. Spacious primary retreat has walk-in dressing room & custom tile shower in the ensuite. Take in the incredible views of Swan Lake & valley from the oversized covered front deck with gas heating to extend your year-round enjoyment. The property is exceptionally well-equipped with over 1,700 sq. ft. of shop space. A triple car garage/shop with high ceilings, 200 amp power, heating & cooling. Secondary 2-bay shop, one side with a versatile paint booth. Covered carport for additional parking. Functional shed & older outbuilding on the property for storage. The fully paved driveway provides easy year-round access. Recent upgrades include solar power and a rooftop fire suppression system, adding efficiency and peace of mind. On demand hot water. Heat pump mini splits installed in 2019 for heating and cooling. This is a rare opportunity to enjoy privacy, functionality, and spectacular views in a sought after rural location. (id:61048)