Presented by Robert J. Iio Personal Real Estate Corporation — Team 110 RE/MAX Real Estate (Kamloops).
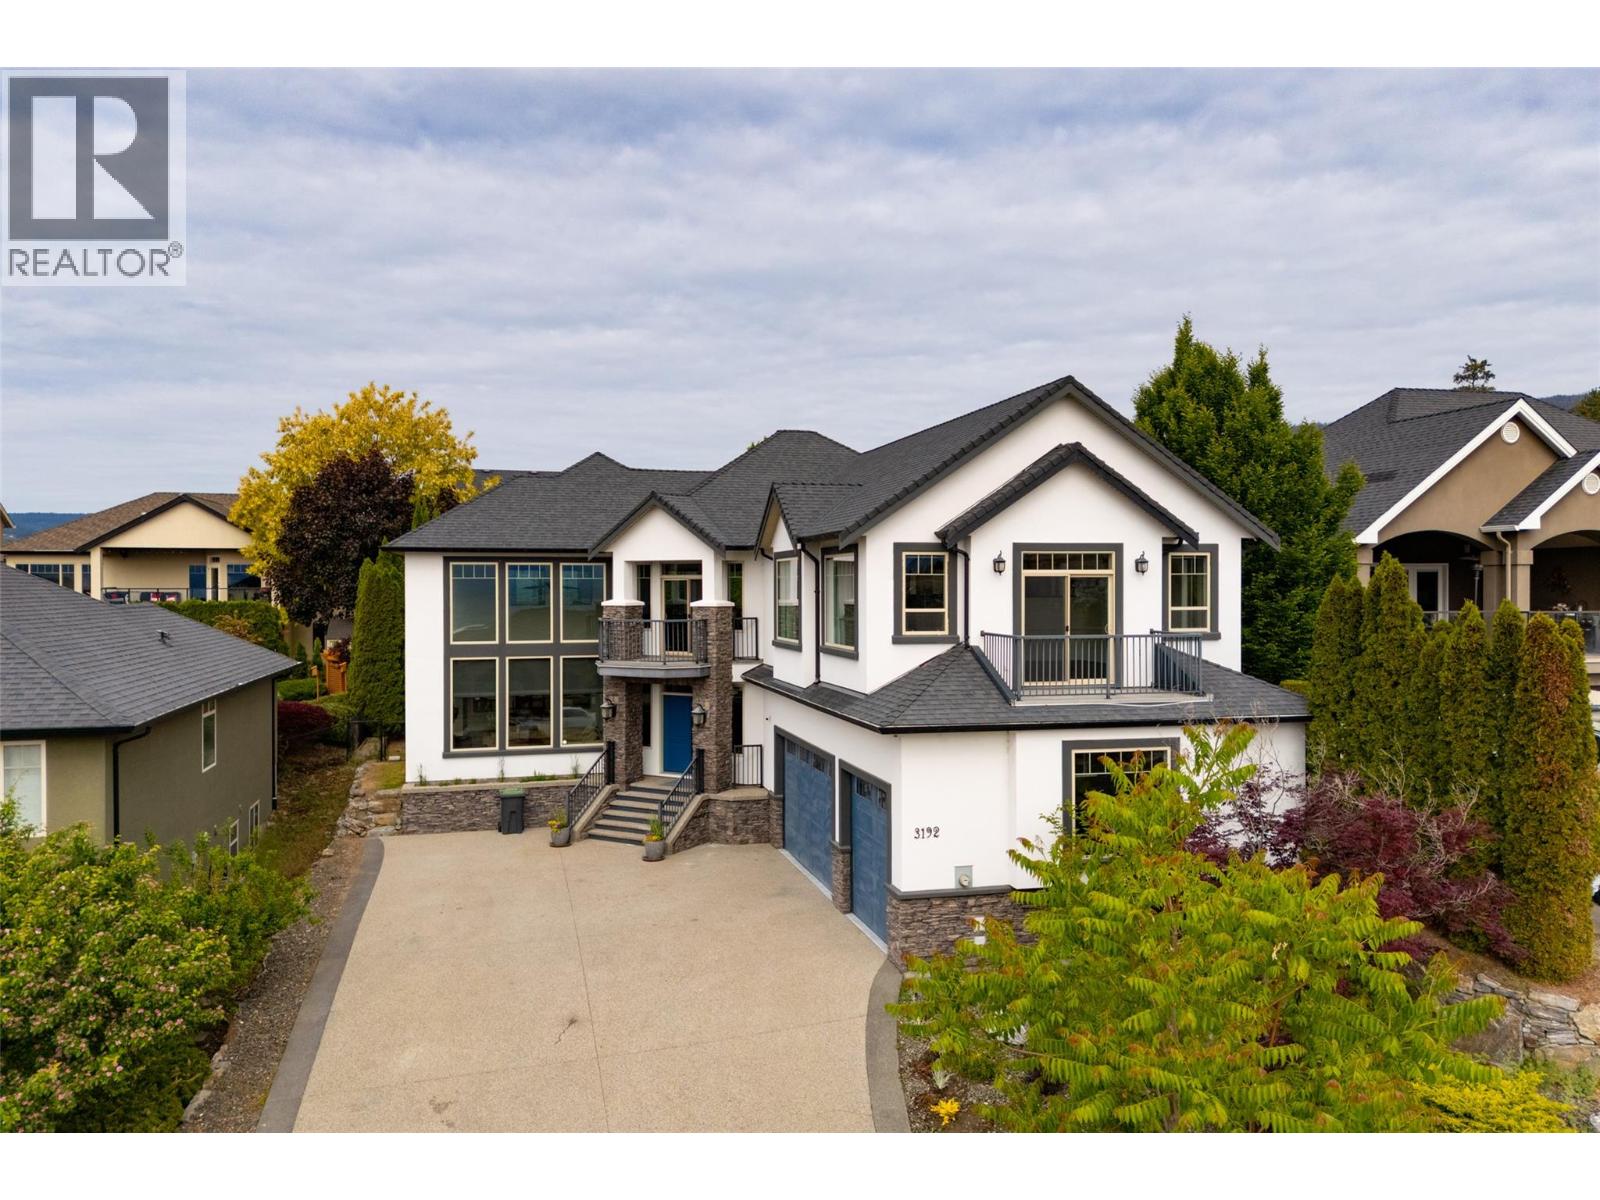
3192 Vineyard View Drive
West Kelowna, British Columbia
Welcome to Vineyard Estates and this stunning 4,309 sq ft custom-built home designed for luxury living and entertaining. The grand living room features soaring 19-foot ceilings, floor-to-ceiling windows, rich hardwood flooring, and a beautiful stone fireplace with custom built-ins. The designer kitchen offers extensive custom cabinetry, a massive granite island, and a separate butler’s pantry perfect for hosting. Upstairs, the impressive primary retreat spans approximately 900 sq ft and includes a spacious walk-in closet and spa-inspired ensuite with a large soaker tub, travertine and granite finishes, and a deluxe multi-head shower. Two additional bedrooms and a versatile loft area complete the upper level. The main floor 4th bedroom is ideal as a guest room, office, or fitness space. Downstairs features a home theatre room wired and ready to go, plus a large crawl space for exceptional storage. Additional highlights include dual furnaces and A/C units, a triple garage with 9-foot doors, underground irrigation, and a low-maintenance yard. Enjoy beautiful lake views from multiple rooms and both front decks, all located near award-winning wineries, golf, shopping, and the best of the Okanagan lifestyle. (id:61048)
Selmak Realty Limited
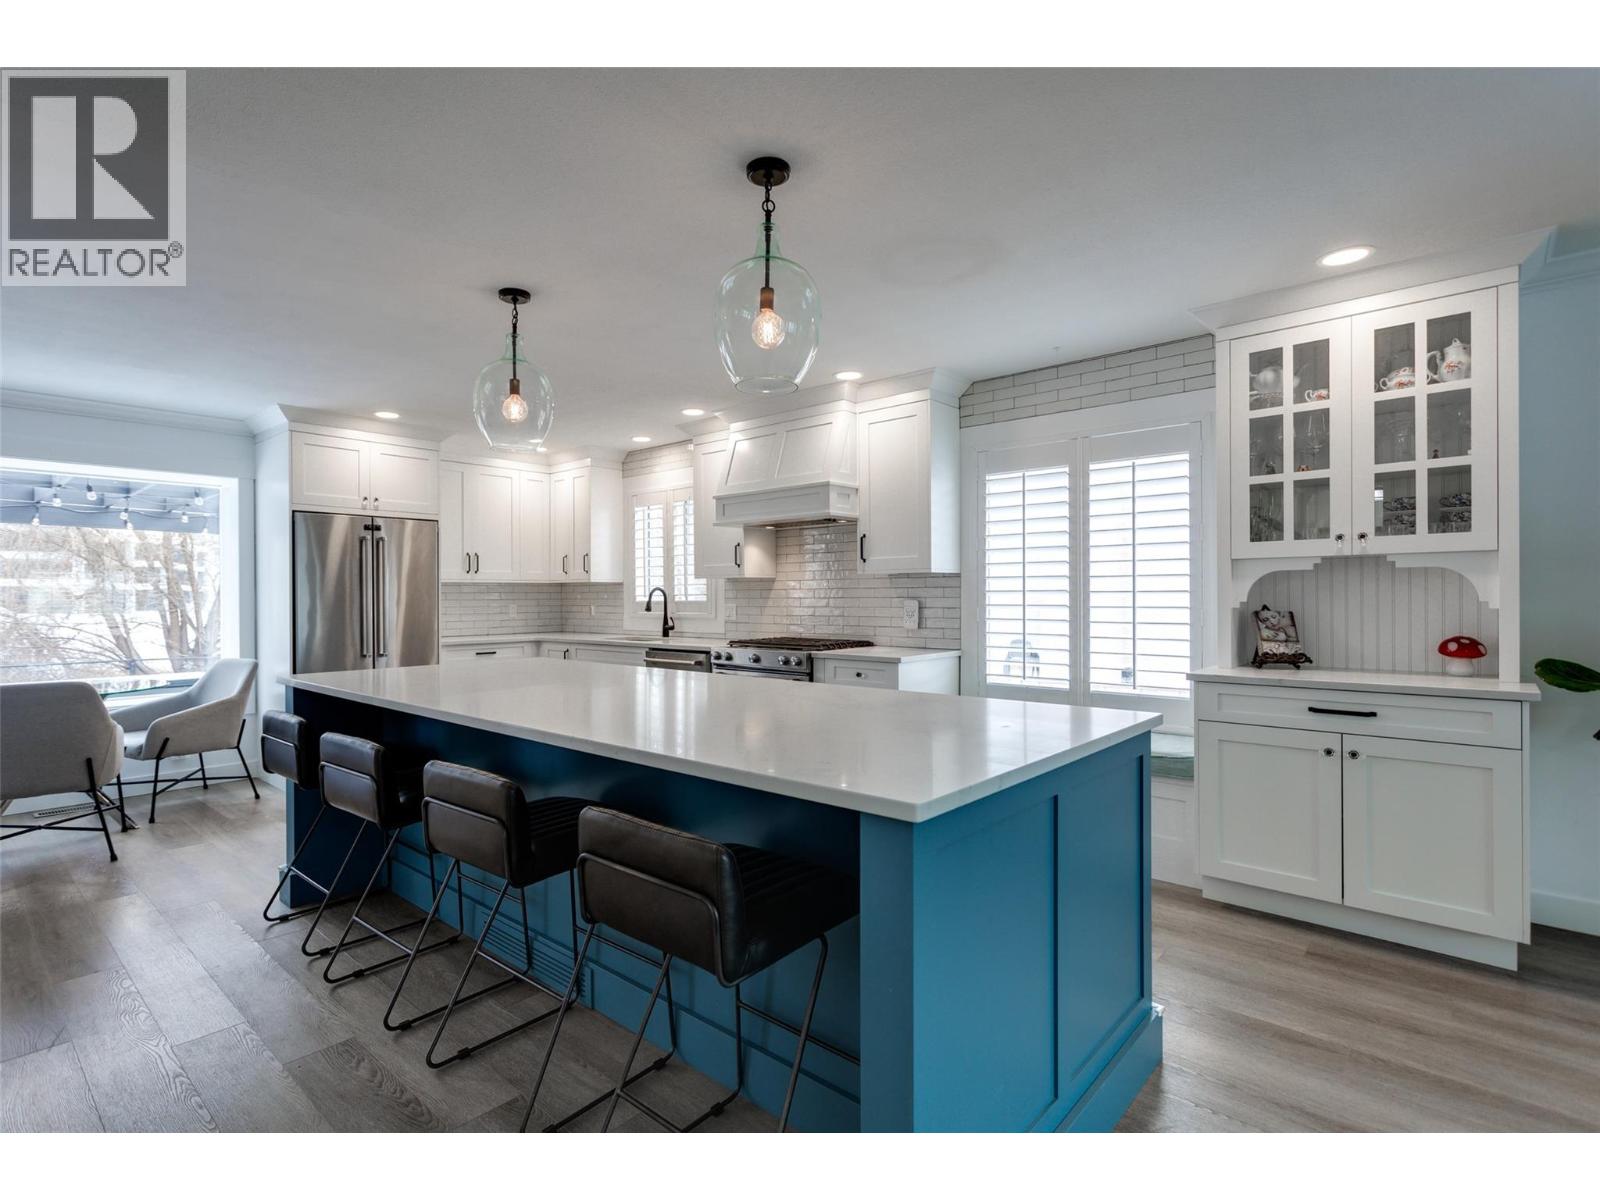
674 Cook Road
Kelowna, British Columbia
Welcome to the epitome of luxury living in the most sought-after location of lower mission. This stunning property boasts a thoughtfully designed open concept first floor, seamlessly blending of elegance and functionality for a truly captivating living experience. The moment you step inside, you'll be greeted by an abundance of natural light that illuminates the spacious living area, dining room, and gourmet kitchen overlooking Wilson creek. The main living area showcases a half-bathroom and a walk-in laundry room. The second level features 2 spacious bedrooms and full 4-pc bathroom. The primary suite on the second floor is a true sanctuary, featuring a magnificent mountain and city views. Including a luxurious ensuite bathroom, complete with modern fixtures, a glass shower. Additional bonus: new insulation in crawl and attic, Hot Water on Demand, new windows, all new light fixtures with bedroom fans, new kitchen, Gas fireplace, all new flooring, new full bath upstairs, new landscaping, new appliances and new ensuite. (id:61048)
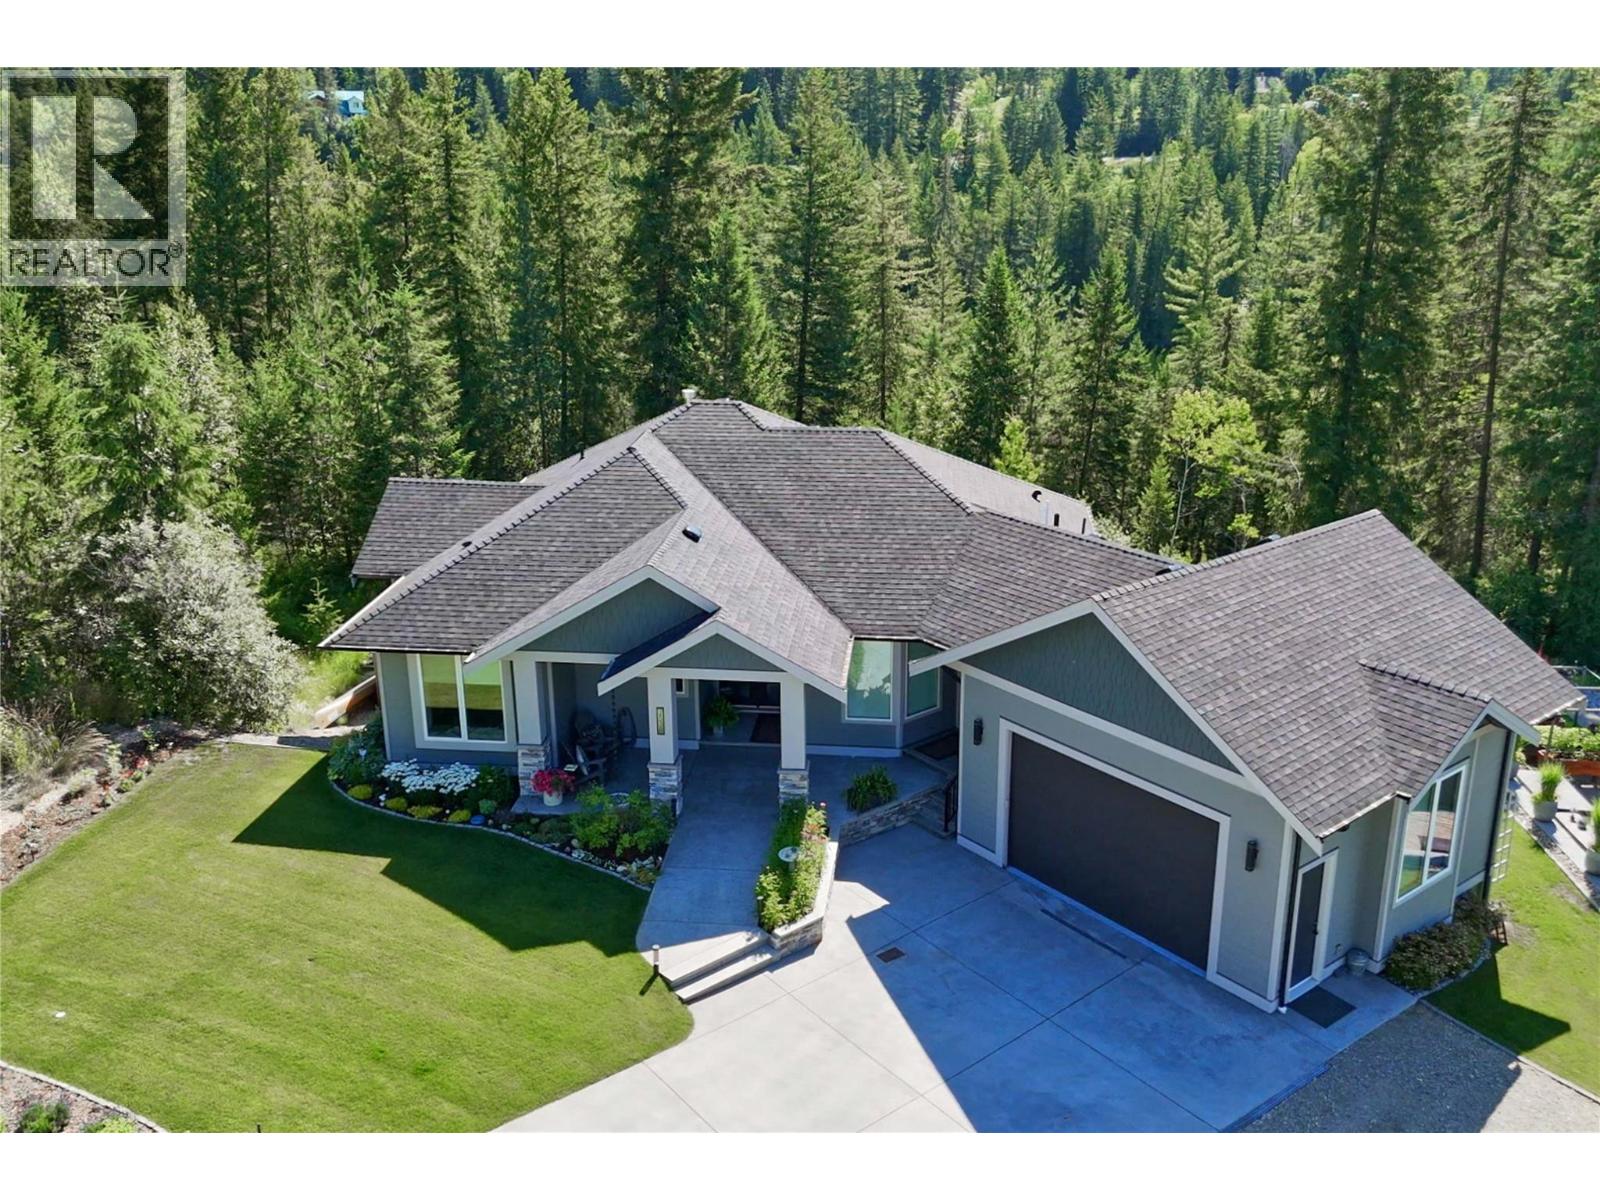
2538 Valley Place
Blind Bay, British Columbia
Elegance, modern, & luxurious features have been incorporated into this totally Custom-built dream home that also boasts 12-foot vaulted ceilings, built-in hickory cabinetry, a 6-foot gas fireplace, large windows, & doors opening to a private covered balcony. The chef's kitchen is outfitted with Whirlpool Professional Series appliances— a 6-burner WiFi dual-fuel range, built-in wall oven & convection microwave, Bosch dishwasher, farmhouse sink, & a spacious 6-foot island for casual dining. The primary suite offers a generous 5-piece ensuite with a 59-inch freestanding soaking tub, double vanities, & a custom glass-tile shower, leading into a 65-square-foot walk-in closet. A sleek glass railing & an U-shaped, 4-foot-wide staircase connect to an additional 1,800 square feet of living space in the walk-out lower level, featuring a versatile entertainment room and two large bedrooms. The oversized double garage, 13 feet high, leads to a bright pantry & laundry area adjacent to the kitchen, completing this custom home. An upper-level covered balcony provides vistas of nature & glimpses of Loftus Lake. Modern amenities include electric roller shades, engineered hardwood, slate flooring, & a full home warranty for peace of mind. Built to the highest standards & customized for comfort, this home offers over 3,600 square feet of thoughtfully designed living space—perfect for families & entertaining. Don’t miss the chance to make this exceptional home yours— a dream come true! (id:61048)
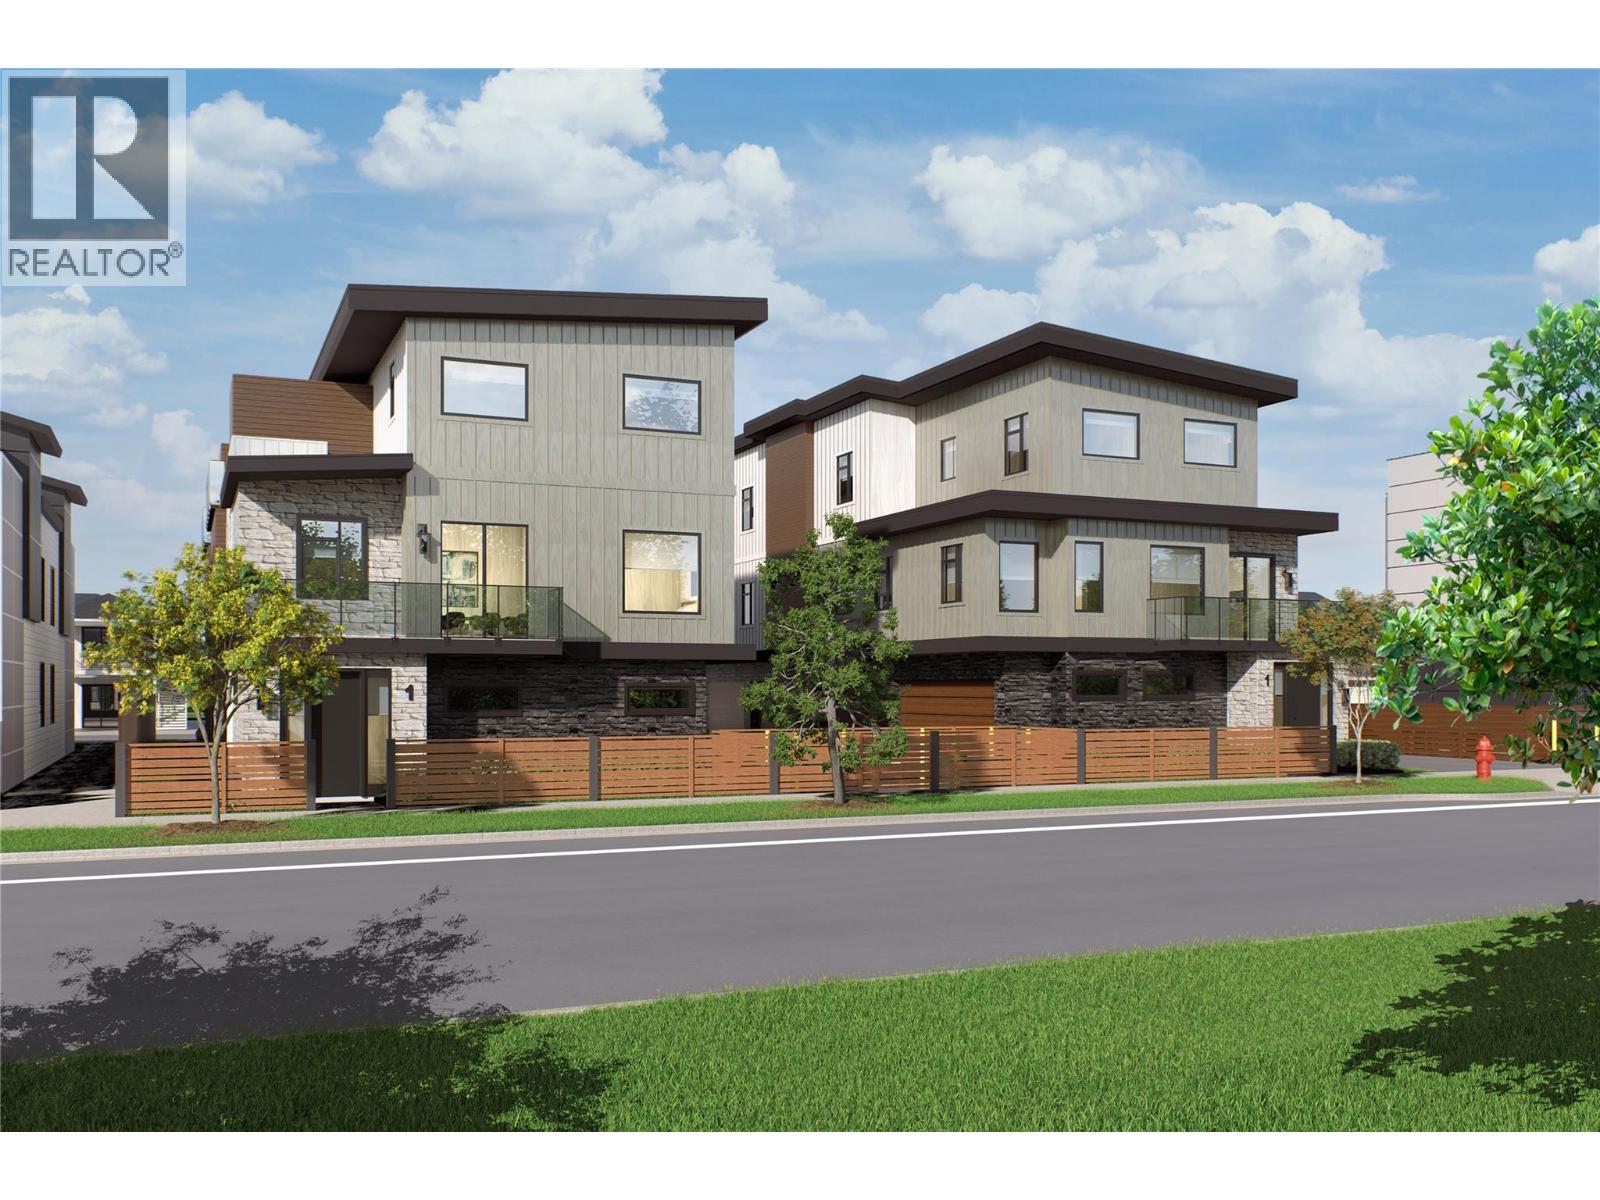
735 Morrison Avenue Unit# 3
Kelowna, British Columbia
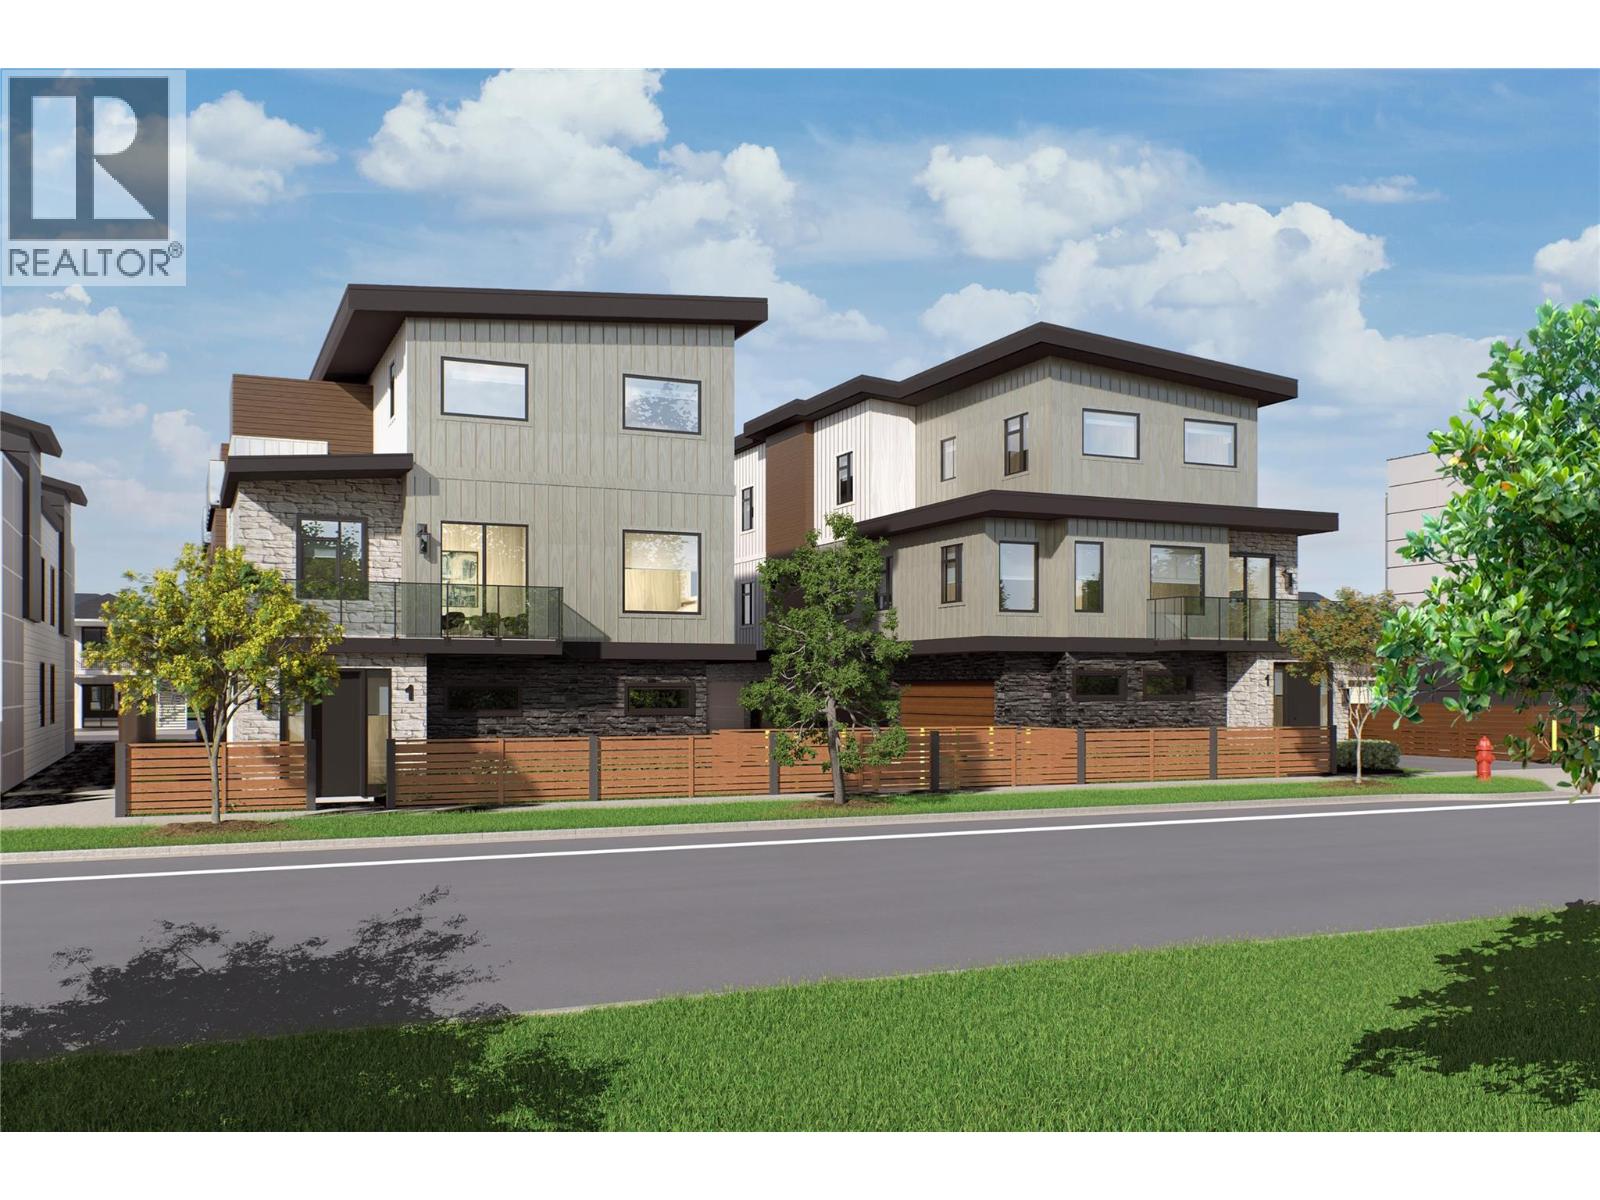
SITE TOURS NOW AVAILABLE BY APPOINTMENT ONLY! Welcome to #3 735 Morrison Avenue! Coming Winter 2026, Morrison Grove is an exclusive collection of 11 boutique townhomes designed and built for the Okanagan lifestyle right in the heart of South Pandosy! This 3-bedroom, 2-bathroom unit offers 1,243 sq. Ft of interior living space, plus a 128 sq. Ft balcony. The main level features 10’ ceilings and includes the kitchen, living room, and primary bedroom with full ensuite, offering convenient single-level living. The upstairs offers two more bedrooms, full bathroom, laundry closet, and balcony. Each townhome radiates sophistication through high-quality finishings and design; hardwood floors, LED lighting, custom 9-foot cabinetry, quartz countertops, premium induction cooktop, stainless steel appliances, generous storage, SonoPan soundproofing for everyday comfort, and a true “life sized” garage. Set in the vibrant South Pandosy neighborhood, you’re minutes to beaches, waterfront parks, cafes, restaurants, shops, schools, Okanagan College and Kelowna General Hospital (KGH). Rentals are allowed, with restrictions (min. 30 days) and pets are also allowed, with restrictions (two dogs or two cats, or one of each [no size and/or breed restrictions]). Purchase price, plus GST. (id:61048)
735 Morrison Avenue Unit# 2
Kelowna, British Columbia
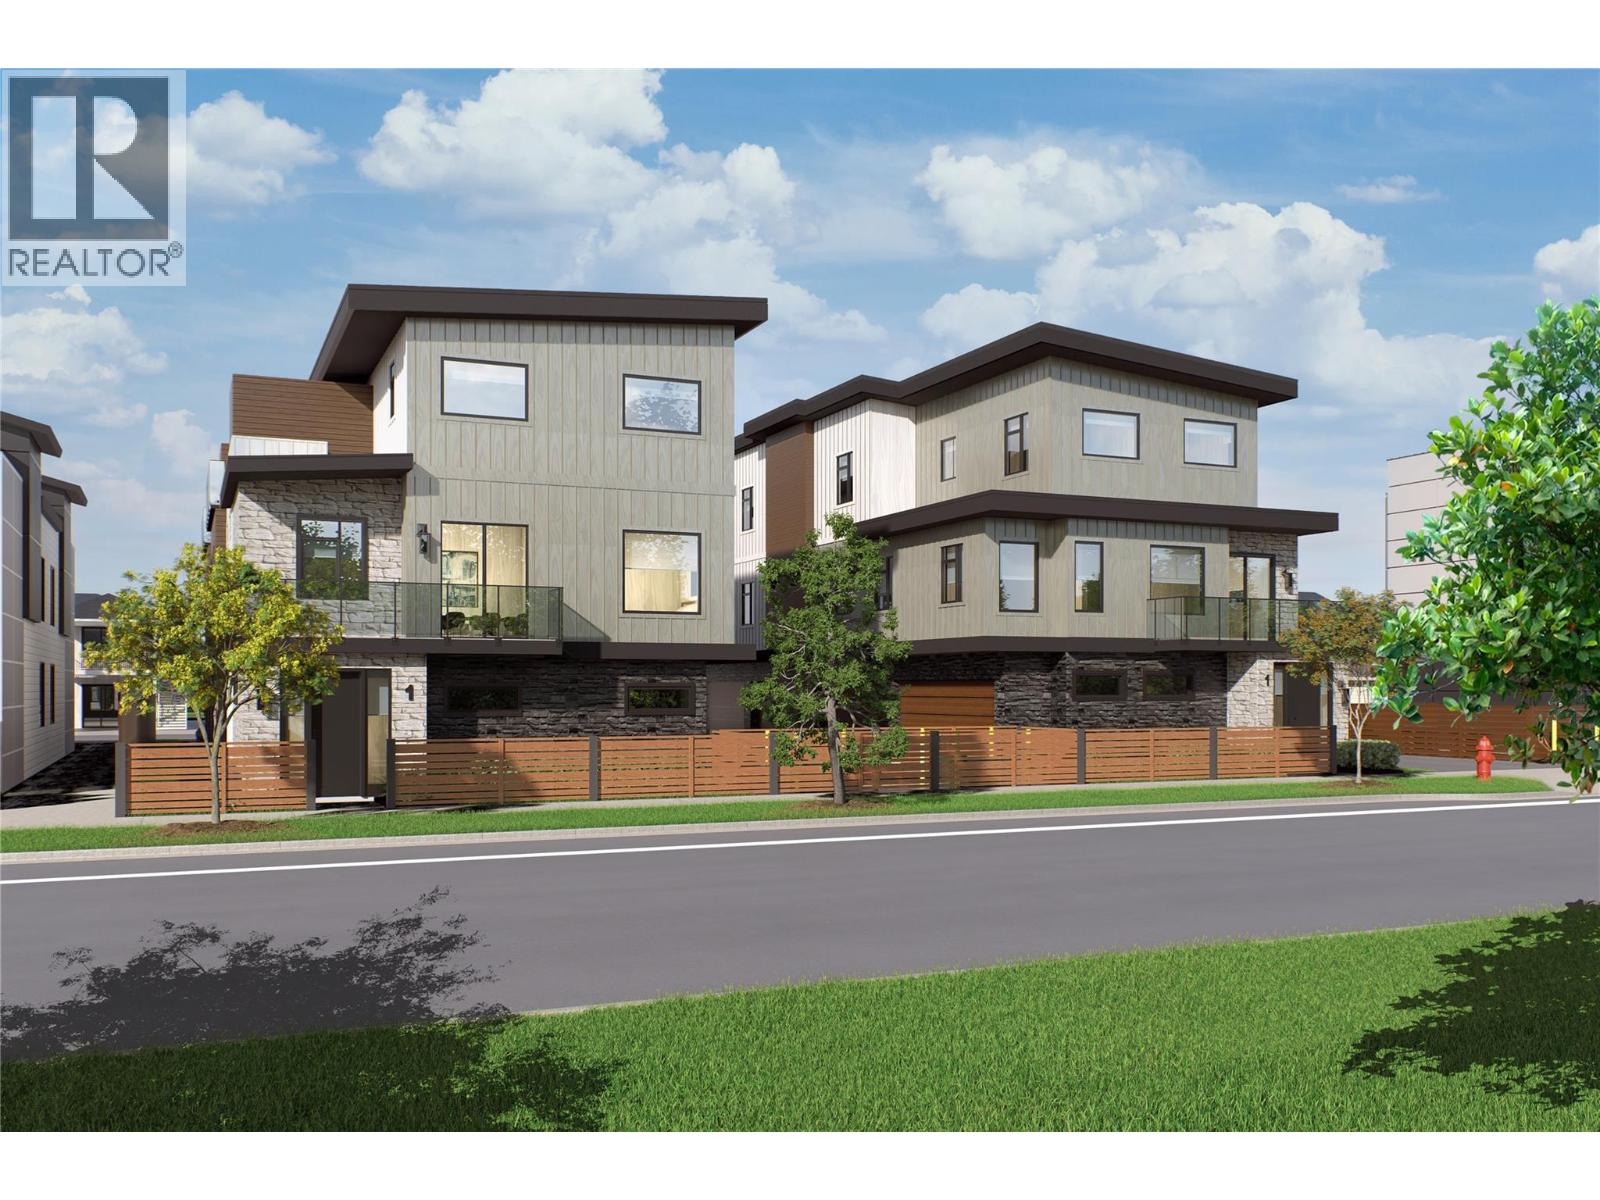
SITE TOURS NOW AVAILABLE BY APPOINTMENT ONLY! Welcome to #2 735 Morrison Avenue! Coming Winter 2026, Morrison Grove is an exclusive collection of 11 boutique townhomes designed and built for the Okanagan lifestyle right in the heart of South Pandosy! This 3-bedroom, 2-bathroom unit offers 1,242 sq. Ft of interior living space, plus a 128 sq. Ft balcony. The main level features 10’ ceilings and includes the kitchen, living room, and primary bedroom with full ensuite, offering convenient single-level living. The upstairs offers two more bedrooms, full bathroom, laundry closet, and balcony. Each townhome radiates sophistication through high-quality finishings and design; hardwood floors, LED lighting, custom 9-foot cabinetry, quartz countertops, premium induction cooktop, stainless steel appliances, generous storage, SonoPan soundproofing for everyday comfort, and a true “life sized” garage. Set in the vibrant South Pandosy neighborhood, you’re minutes to beaches, waterfront parks, cafes, restaurants, shops, schools, Okanagan College and Kelowna General Hospital (KGH). Rentals are allowed, with restrictions (min. 30 days) and pets are also allowed, with restrictions (two dogs or two cats, or one of each [no size and/or breed restrictions]). Purchase price, plus GST. (id:61048)
735 Morrison Avenue Unit# 1
Kelowna, British Columbia
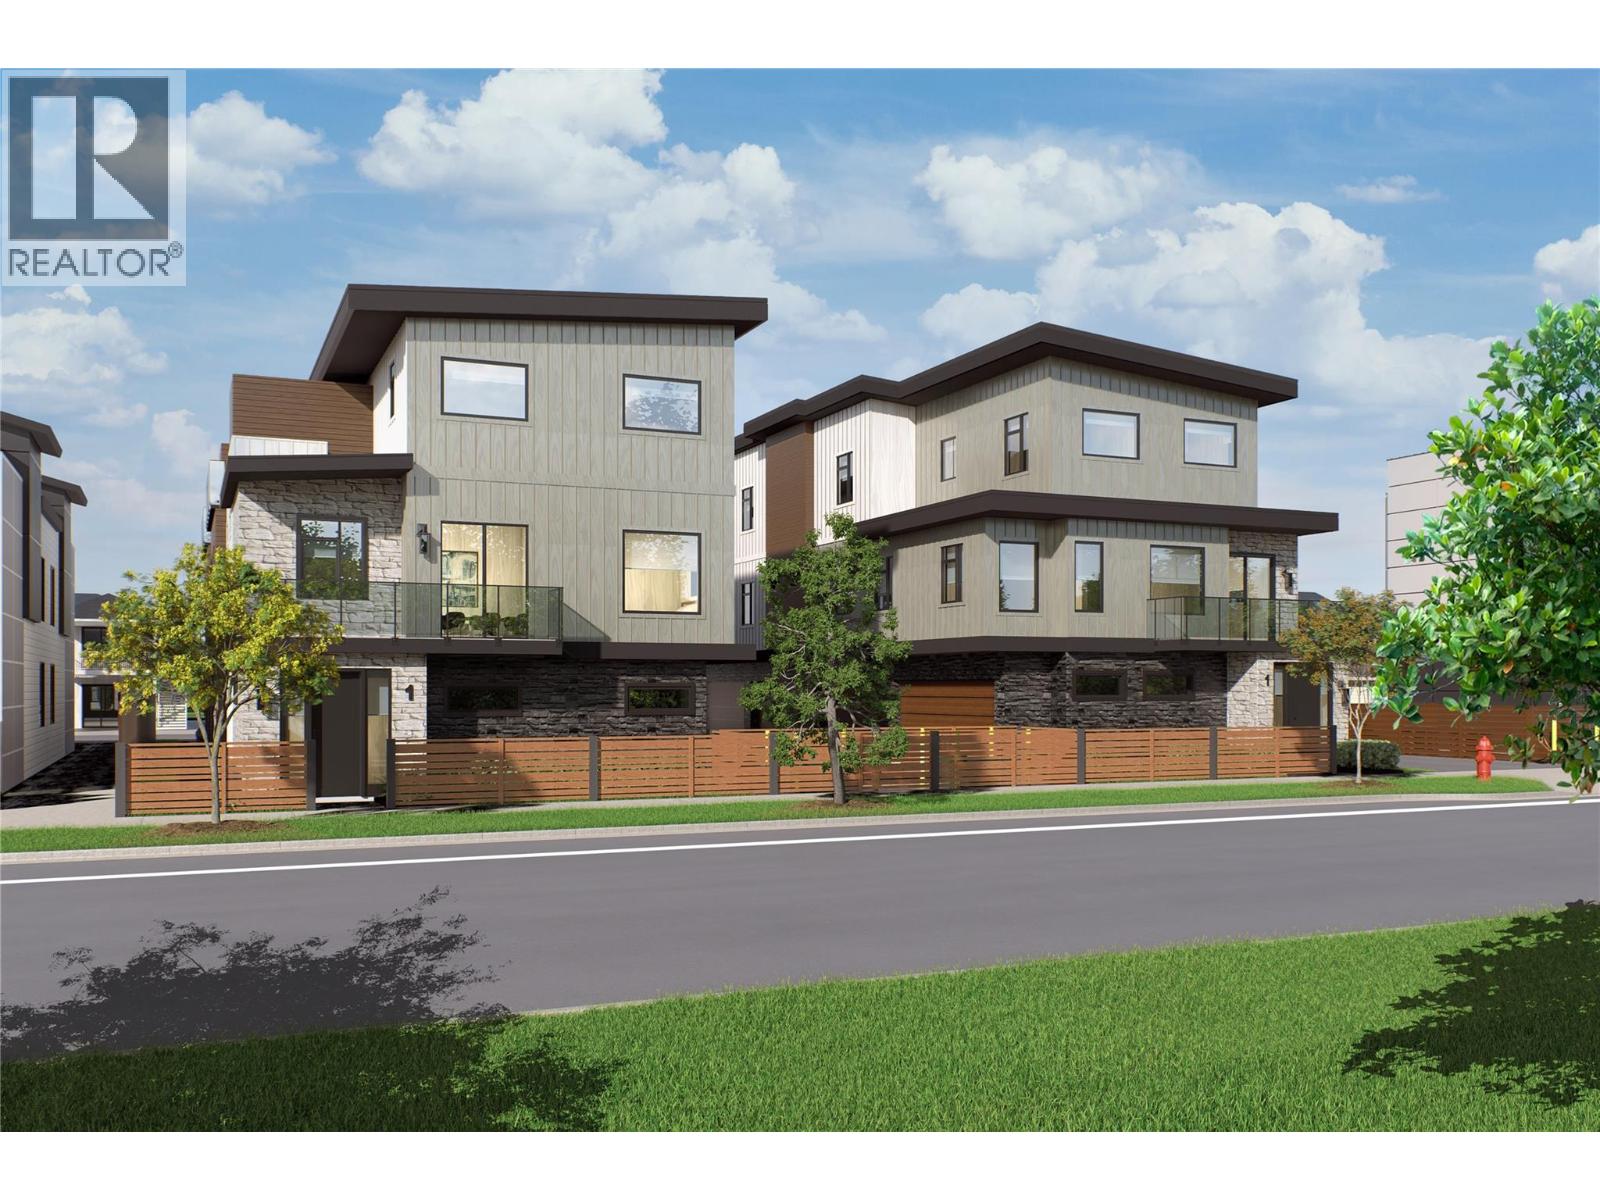
SITE TOURS NOW AVAILABLE BY APPOINTMENT ONLY! Welcome to #1 735 Morrison Avenue! Coming Winter 2026, Morrison Grove is an exclusive collection of 11 boutique townhomes designed and built for the Okanagan lifestyle right in the heart of South Pandosy! This 3-bedroom, 2-bathroom unit offers 1,546 sq. Ft of interior living space, plus a 115 sq. Ft balcony. The main level features 10’ ceilings and includes the kitchen, living room, balcony, and primary bedroom with full ensuite, offering convenient single-level living. The upstairs offers two more bedrooms, full bathroom and laundry closet. Each townhome radiates sophistication through high-quality finishings and design; hardwood floors, LED lighting, custom 9-foot cabinetry, quartz countertops, premium induction cooktop, stainless steel appliances, generous storage, SonoPan soundproofing for everyday comfort, and a true “life sized” double garage. Set in the vibrant South Pandosy neighborhood, you’re minutes to beaches, waterfront parks, cafes, restaurants, shops, schools, Okanagan College and Kelowna General Hospital (KGH). Rentals are allowed, with restrictions (min. 30 days) and pets are also allowed, with restrictions (two dogs or two cats, or one of each [no size and/or breed restrictions]). Purchase price, plus GST. (id:61048)
743 Morrison Avenue Unit# 6
Kelowna, British Columbia
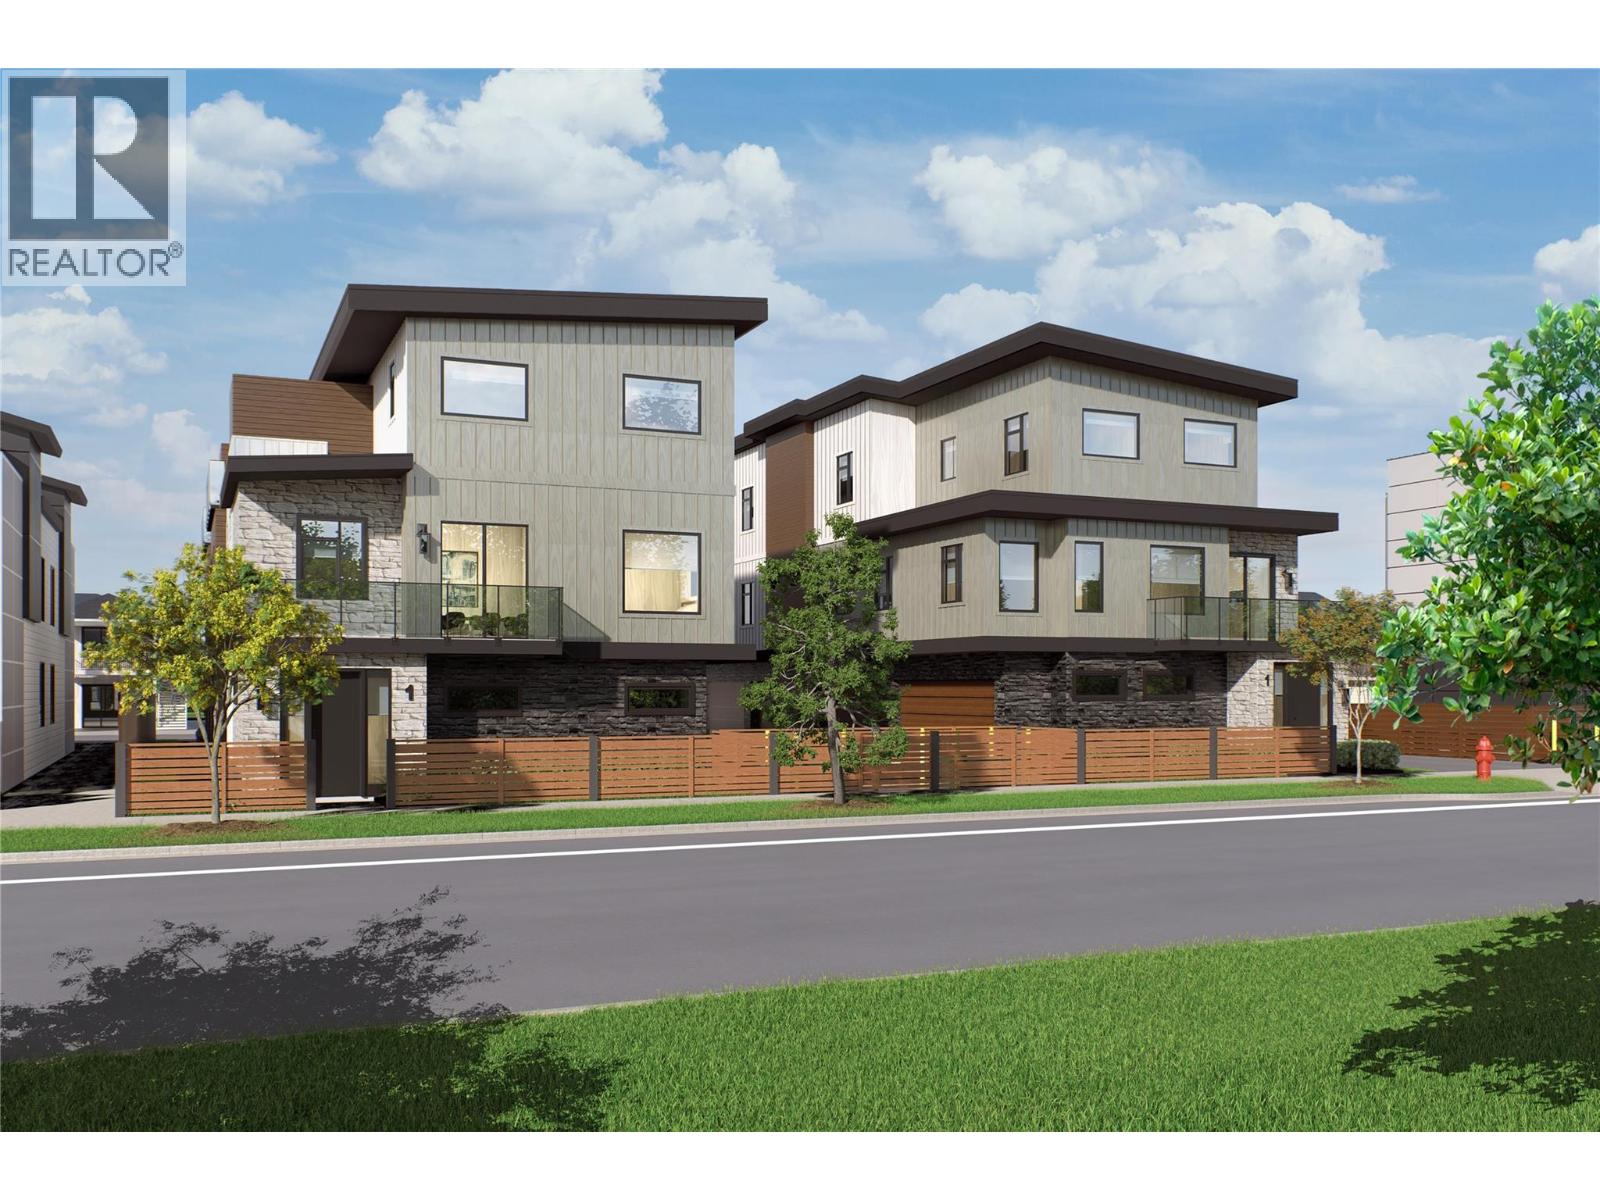
SITE TOURS NOW AVAILABLE BY APPOINTMENT ONLY! Welcome to #6 743 Morrison Avenue! Coming Fall 2026, Morrison Grove is an exclusive collection of 11 boutique townhomes designed and built for the Okanagan lifestyle right in the heart of South Pandosy! This 3-bedroom, 2-bathroom unit offers 1,464 sq. Ft of interior living space, plus a 118 sq. Ft balcony. The main level features 10’ ceilings and includes the kitchen, living room, and primary bedroom with full ensuite, offering convenient single-level living. The upstairs offers two more bedrooms, full bathroom, laundry closet, and balcony. Each townhome radiates sophistication through high-quality finishings and design; hardwood floors, LED lighting, custom 9-foot cabinetry, quartz countertops, premium induction cooktop, stainless steel appliances, generous storage, SonoPan soundproofing for everyday comfort, and a true “life sized” garage. Set in the vibrant South Pandosy neighborhood, you’re minutes to beaches, waterfront parks, cafes, restaurants, shops, schools, Okanagan College and Kelowna General Hospital (KGH). Rentals are allowed, with restrictions (min. 30 days) and pets are also allowed, with restrictions (two dogs or two cats, or one of each [no size and/or breed restrictions]). Purchase price, plus GST. (id:61048)
743 Morrison Avenue Unit# 5
Kelowna, British Columbia
SITE TOURS NOW AVAILABLE BY APPOINTMENT ONLY! Welcome to #5 743 Morrison Avenue! Coming Fall 2026, Morrison Grove is an exclusive collection of 11 boutique townhomes designed and built for the Okanagan lifestyle right in the heart of South Pandosy! This 3-bedroom, 2-bathroom unit offers 1,124 sq. Ft of interior living space, plus a 111 sq. Ft balcony. The main level features 10’ ceilings and includes the kitchen, living room, and primary bedroom with full ensuite, offering convenient single-level living. The upstairs offers two more bedrooms, full bathroom, laundry closet, and balcony. Each townhome radiates sophistication through high-quality finishings and design; hardwood floors, LED lighting, custom 9-foot cabinetry, quartz countertops, premium induction cooktop, stainless steel appliances, generous storage, SonoPan soundproofing for everyday comfort, and a true “life sized” garage. Set in the vibrant South Pandosy neighborhood, you’re minutes to beaches, waterfront parks, cafes, restaurants, shops, schools, Okanagan College and Kelowna General Hospital (KGH). Rentals are allowed, with restrictions (min. 30 days) and pets are also allowed, with restrictions (two dogs or two cats, or one of each [no size and/or breed restrictions]). Purchase price, plus GST. (id:61048)
743 Morrison Avenue Unit# 4
Kelowna, British Columbia
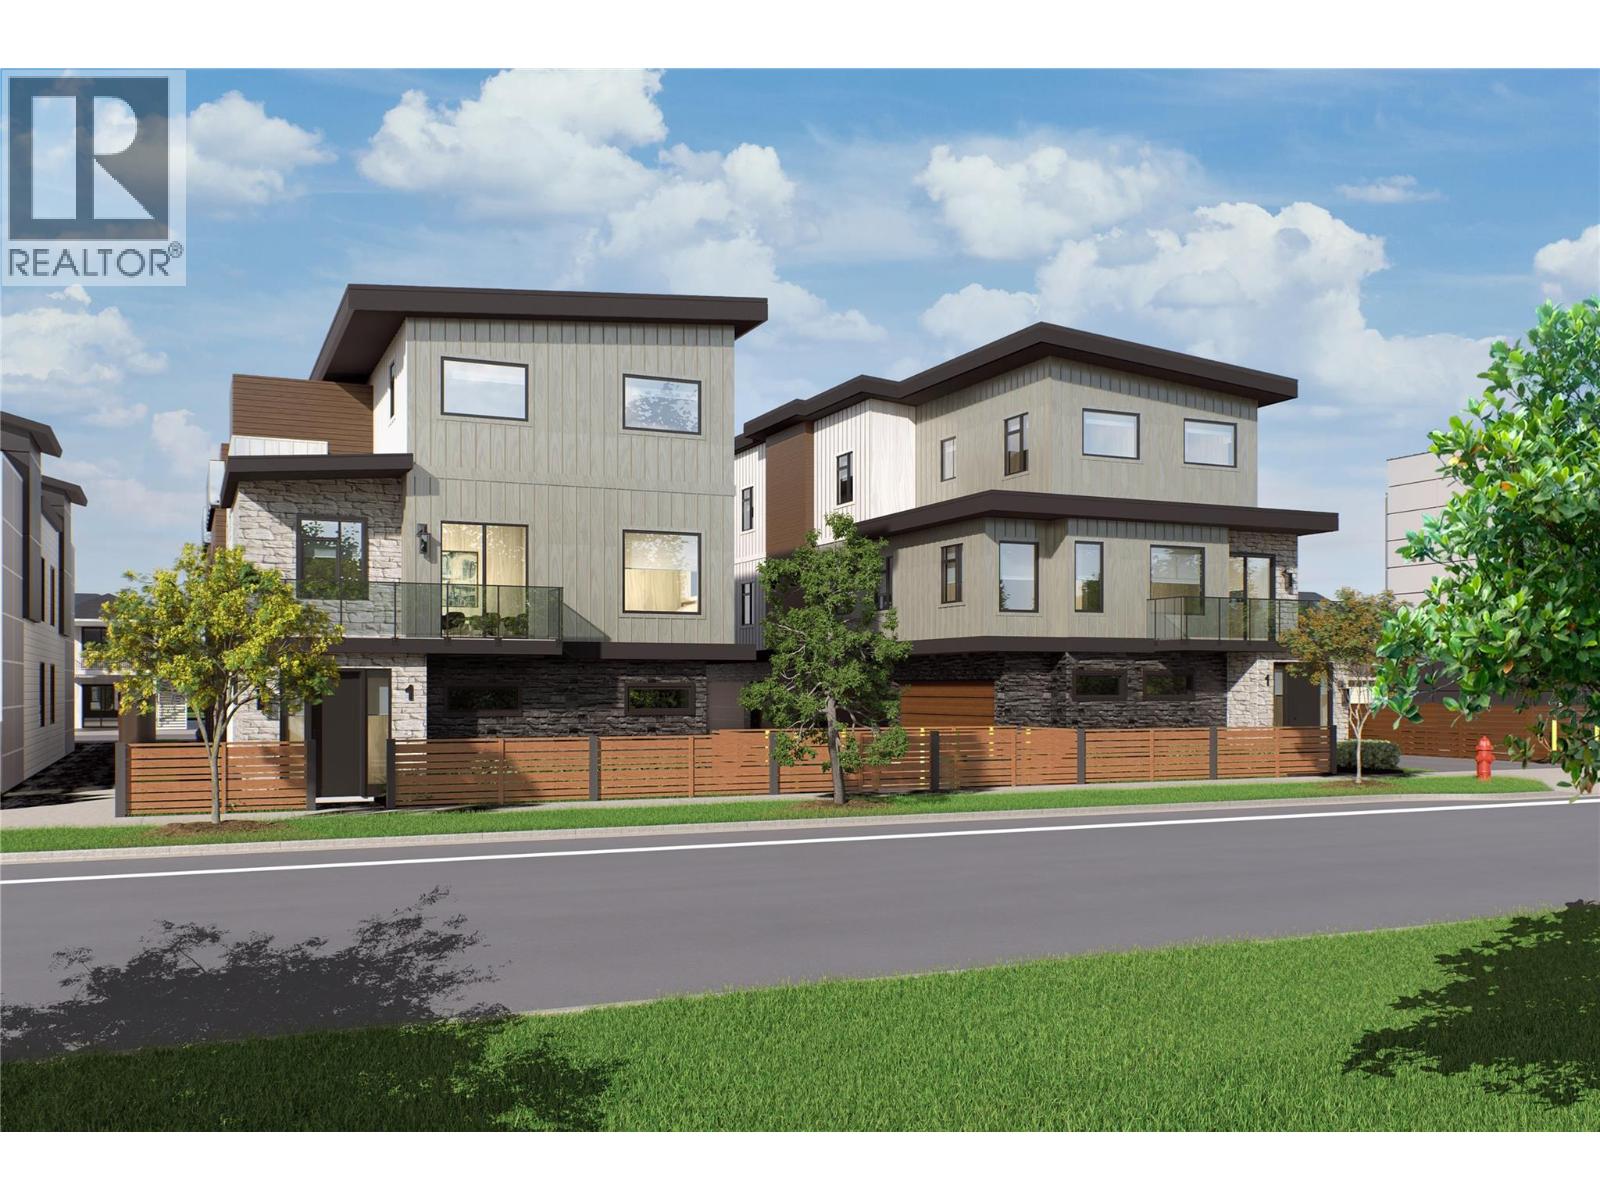
SITE TOURS NOW AVAILABLE BY APPOINTMENT ONLY! Welcome to #4 743 Morrison Avenue! Coming Fall 2026, Morrison Grove is an exclusive collection of 11 boutique townhomes designed and built for the Okanagan lifestyle right in the heart of South Pandosy! This 3-bedroom, 2-bathroom unit offers 1,124 sq. Ft of interior living space, plus a 111 sq. Ft balcony. The main level features 10’ ceilings and includes the kitchen, living room, and primary bedroom with full ensuite, offering convenient single-level living. The upstairs offers two more bedrooms, full bathroom, laundry closet, and balcony. Each townhome radiates sophistication through high-quality finishings and design; hardwood floors, LED lighting, custom 9-foot cabinetry, quartz countertops, premium induction cooktop, stainless steel appliances, generous storage, SonoPan soundproofing for everyday comfort, and a true “life sized” garage. Set in the vibrant South Pandosy neighborhood, you’re minutes to beaches, waterfront parks, cafes, restaurants, shops, schools, Okanagan College and Kelowna General Hospital (KGH). Rentals are allowed, with restrictions (min. 30 days) and pets are also allowed, with restrictions (two dogs or two cats, or one of each [no size and/or breed restrictions]). Purchase price, plus GST. (id:61048)
743 Morrison Avenue Unit# 3
Kelowna, British Columbia
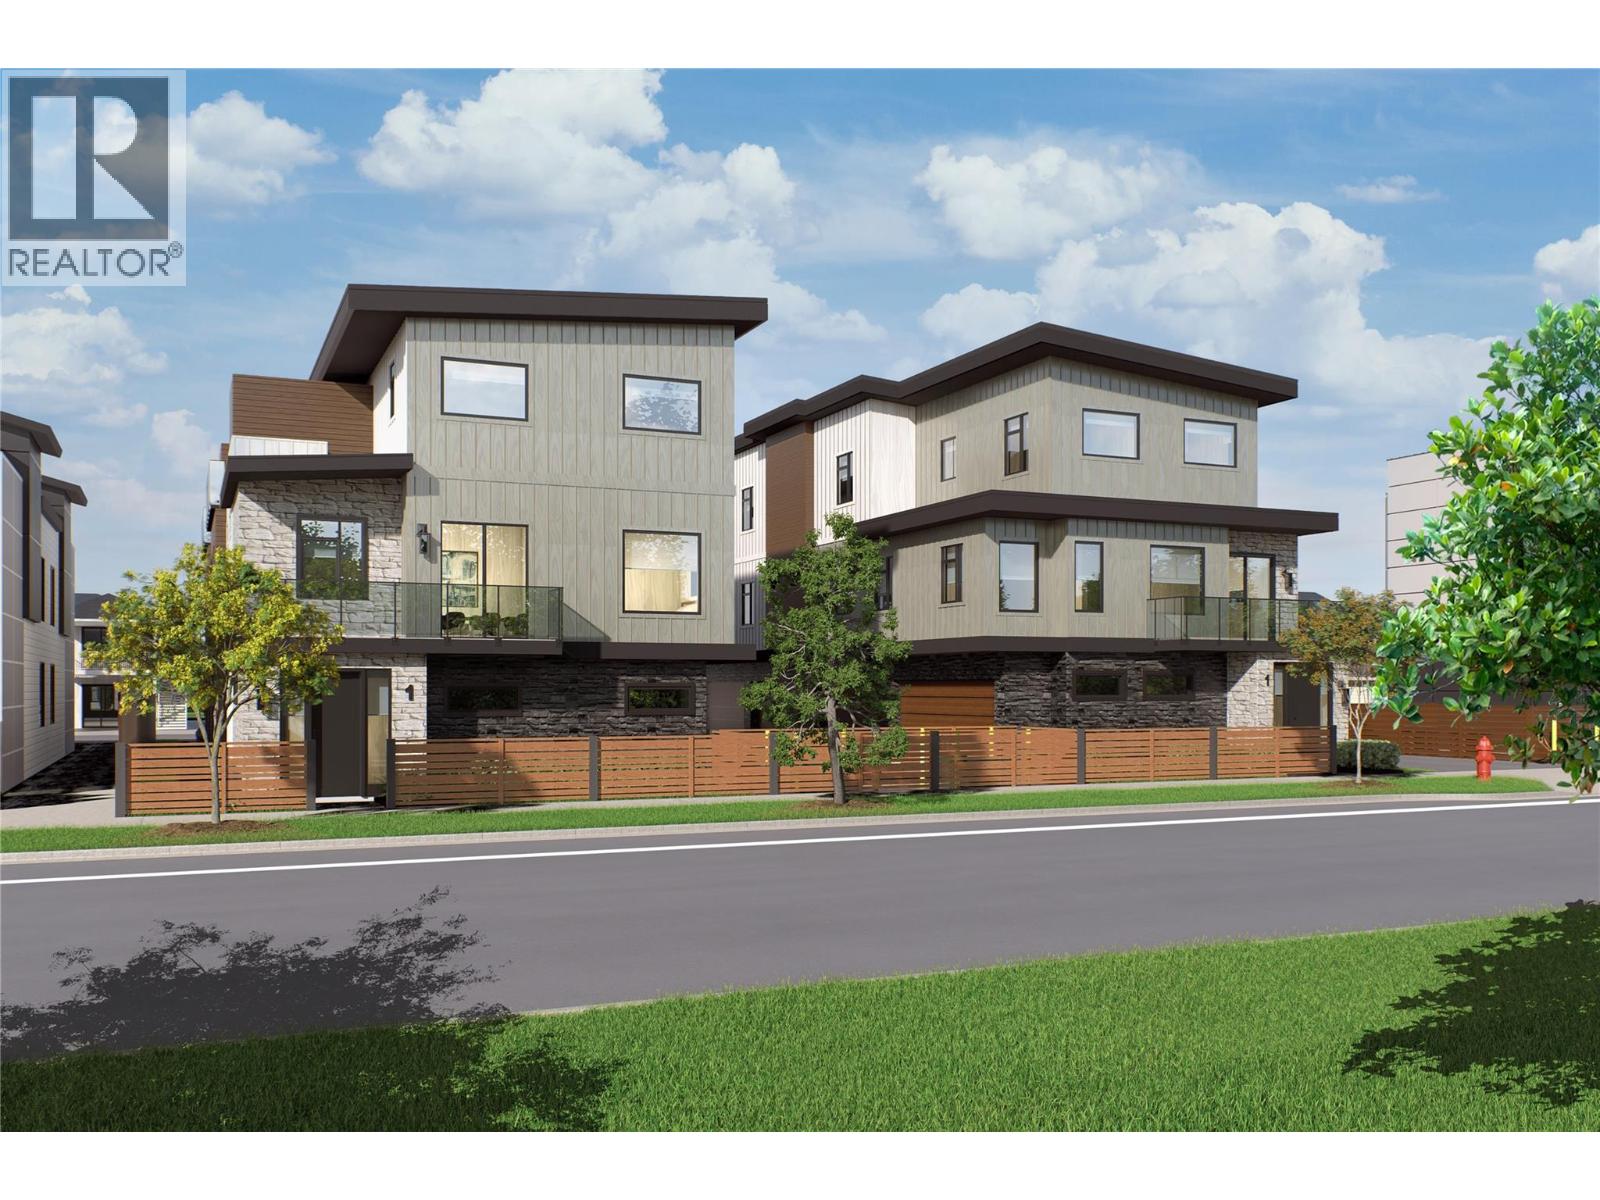
SITE TOURS NOW AVAILABLE BY APPOINTMENT ONLY! Welcome to #3 743 Morrison Avenue! Coming Fall 2026, Morrison Grove is an exclusive collection of 11 boutique townhomes designed and built for the Okanagan lifestyle right in the heart of South Pandosy! This 3-bedroom, 2-bathroom unit offers 1,124 sq. Ft of interior living space, plus a 111 sq. Ft balcony. The main level features 10’ ceilings and includes the kitchen, living room, and primary bedroom with full ensuite, offering convenient single-level living. The upstairs offers two more bedrooms, full bathroom, laundry closet, and balcony. Each townhome radiates sophistication through high-quality finishings and design; hardwood floors, LED lighting, custom 9-foot cabinetry, quartz countertops, premium induction cooktop, stainless steel appliances, generous storage, SonoPan soundproofing for everyday comfort, and a true “life sized” garage. Set in the vibrant South Pandosy neighborhood, you’re minutes to beaches, waterfront parks, cafes, restaurants, shops, schools, Okanagan College and Kelowna General Hospital (KGH). Rentals are allowed, with restrictions (min. 30 days) and pets are also allowed, with restrictions (two dogs or two cats, or one of each [no size and/or breed restrictions]). Purchase price, plus GST. (id:61048)
4585 Leyns Rd
Saanich, British Columbia
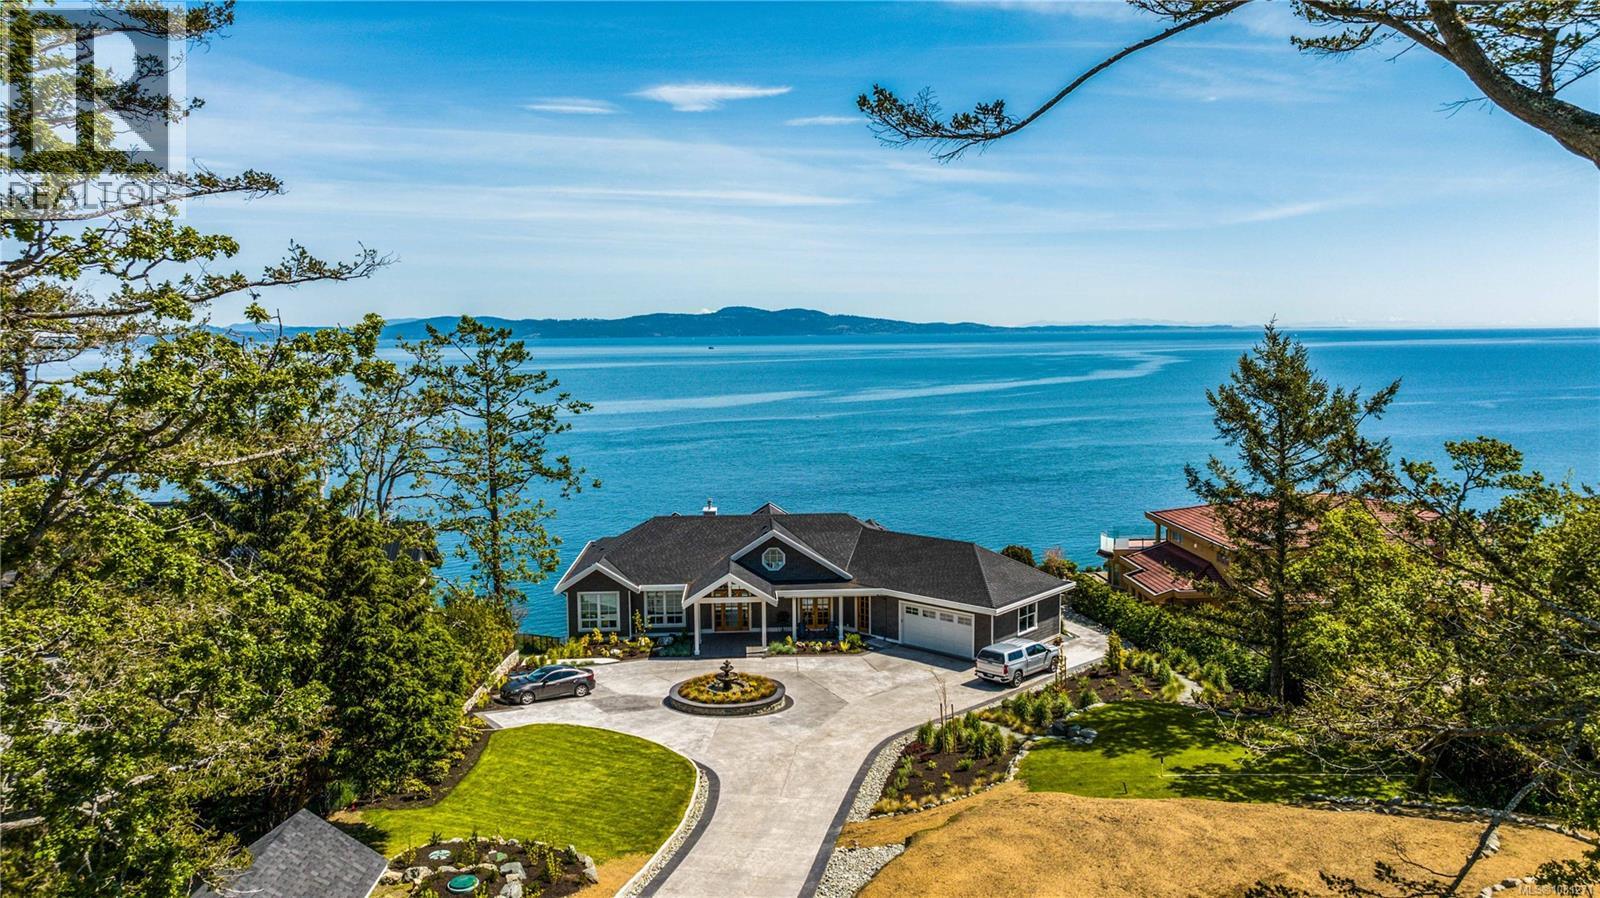
Exquisite custom-built oceanfront estate in the desirable Gordon Head community, designed in a timeless nautical style to capture sweeping sea and mountain views. Extensively landscaped with natural plantings, this architecturally striking home blends elegance with coastal beauty—perfect for gathering with family and friends. The light-filled interior features premium finishes, walls of glass, and 10’ and vaulted ceilings that enhance the sense of space. Rich walnut engineered flooring adds warmth throughout. The open-concept main level includes a designer kitchen with a walnut island and prep sink, doorless butler’s pantry, double fridge/freezer, quartz counters, and high-end appliances, plus a casual eating area. A formal dining room provides a refined entertaining space. The great room impresses with a 21’ European lift-and-slide patio door, large deck access, statement staircase, and gas fireplace. The primary suite offers stunning water views, patio access, a walk-in closet, and a spa-inspired ensuite with soaker tub and oversized shower. An office, second bedroom, and laundry/mudroom complete the main floor. The walkout lower level, also with 10’ ceilings, is designed for entertaining, featuring a spacious family room with a 21’ patio door opening to a covered patio overlooking the infinity pool and ocean. This level includes a media room, sitting area, kitchenette, bedroom with ensuite, and a separate self-contained suite with private entrance. The basement adds a luxurious guest suite, flex room, and private oceanview patio. Outdoor living shines year-round with expansive patios, covered and open oceanfront spaces, a glass-edge infinity pool, and frameless glass railings maximizing views. Located in Saanich East, near top schools, golf courses, marinas, parks, trails, and beaches. (id:61048)
309 524 Yates St
Victoria, British Columbia
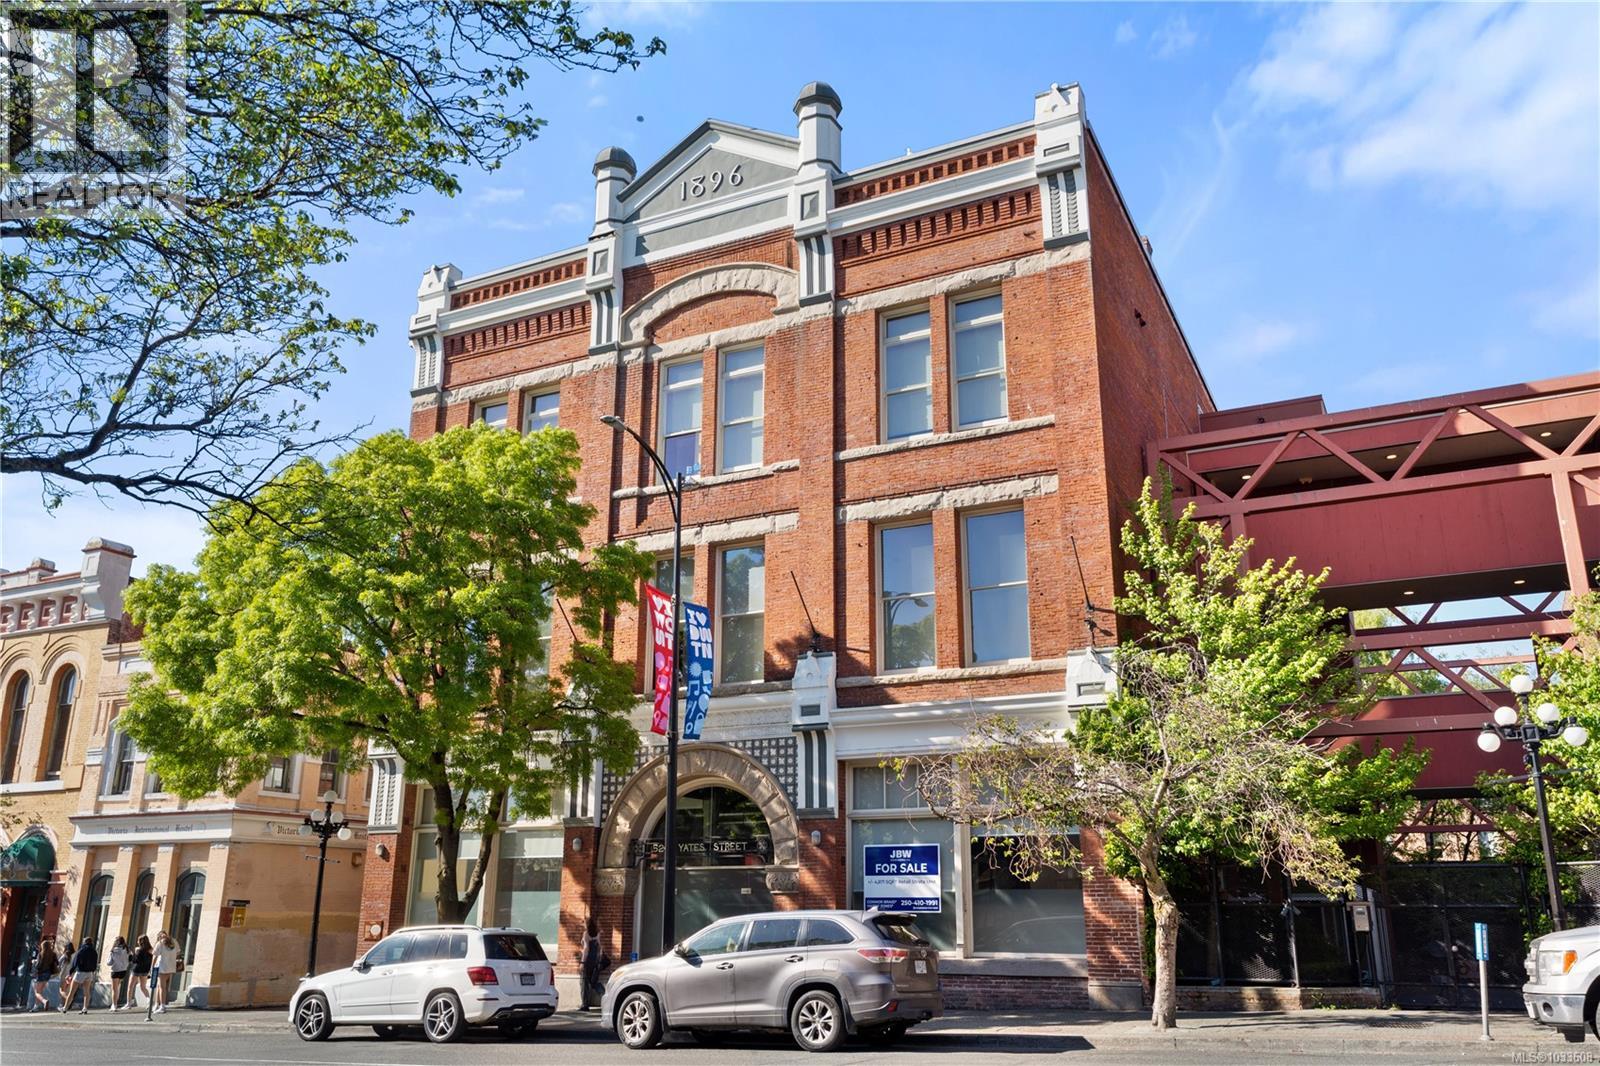
Originally constructed in 1896 for prominent merchant Simon Leiser, this landmark heritage building began as a state-of-the-art wholesale warehouse during Victoria’s gold rush boom. Designed by noted architect A.C. Ewart, the fully restored Leiser Building now seamlessly blends its striking Victorian brick architecture and historic charm with modern residential living in the heart of Old Town. This top-floor, one-bedroom, one-bathroom loft-style apartment offers an exceptional blend of character and comfort, featuring soaring 14-foot ceilings, large windows that flood the space with natural light, and the convenience of in-suite laundry. Residents can also enjoy access to a rooftop with stunning 360-degree views, all just steps from the waterfront and moments from dining, entertainment, and shopping. (id:61048)