Presented by Robert J. Iio Personal Real Estate Corporation — Team 110 RE/MAX Real Estate (Kamloops).
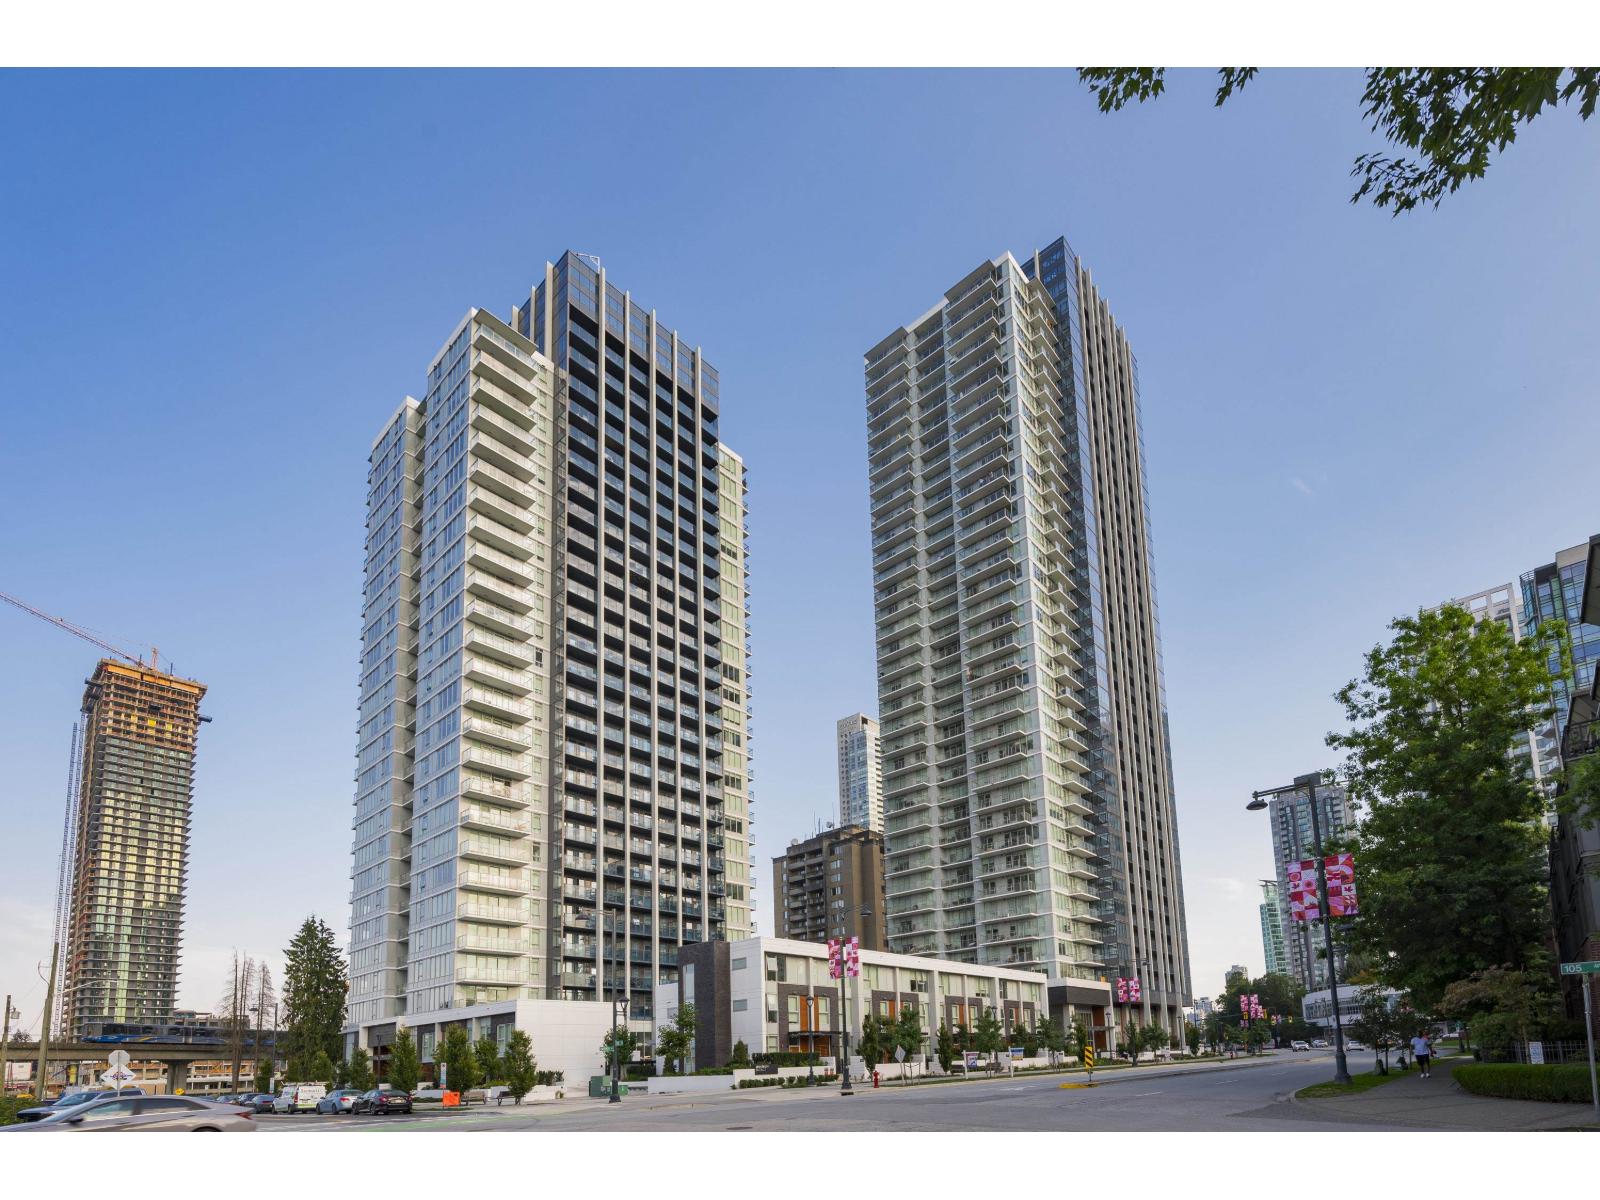
3801 10448 University Drive
Surrey, British Columbia
Welcome to University District South Tower by Bosa - Surrey's premier luxury high-rise! This one-of-a-kind 1 bedroom penthouse on the 38th floor offers over 749 sq. ft. of modern interior living plus an extraordinary 939 sq. ft. wraparound patio with panoramic mountain, city, and sunset views. Featuring sleek cabinetry, custom millwork, a gourmet kitchen with island, high ceilings, and floor-to-ceiling windows, this home is filled with natural light. Residents enjoy 23,000+ sq. ft. of world-class amenities including a fitness centre, yoga, heated pool, co-working spaces, BBQ & fire pit terrace, and parcel delivery. All in the heart of Surrey City Centre, steps to SkyTrain, shopping, dining, and SFU. Truly a rare offering! (id:61048)
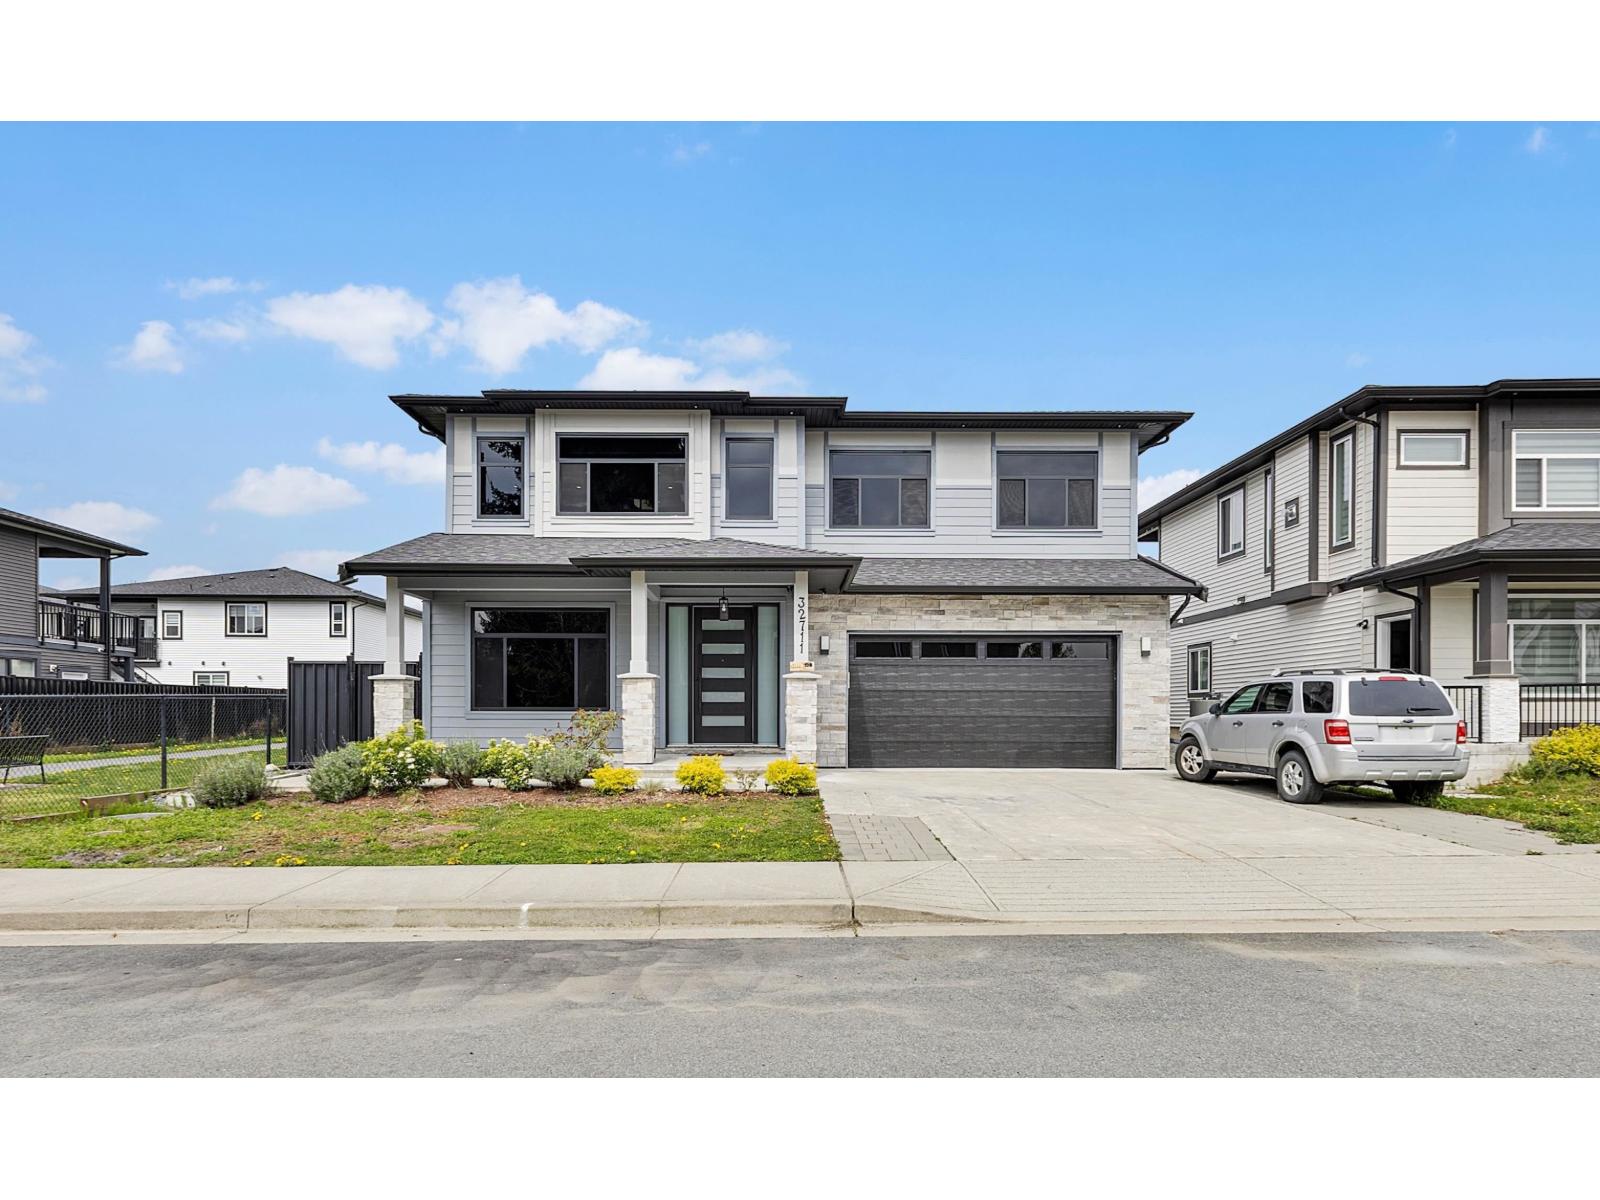
32711 Egglestone Avenue
Mission, British Columbia
Welcome to this beautiful Custom-built home in one of Mission's most desirable neighbourhoods. Situated on a level, fenced lot, this well-maintained property offers 6 bedrooms and 5 bathrooms, including two self-contained basement suites (2-bedroom and 1-bedroom), both rented to good tenants, providing excellent mortgage helper income. Main floor features a bright and functional layout with high ceilings, large island, riobel premium plumbing fixtures, gas fireplace, spice kitchen, high voltage EV charging plug, quartz countertops, patio with speaker system and laminate flooring throughout. Upper level offers 3 spacious bedrooms and 2.5 bathrooms. Located close to schools, parks, and all amenities. Great opportunity for families or investors. Book your showing today! (id:61048)
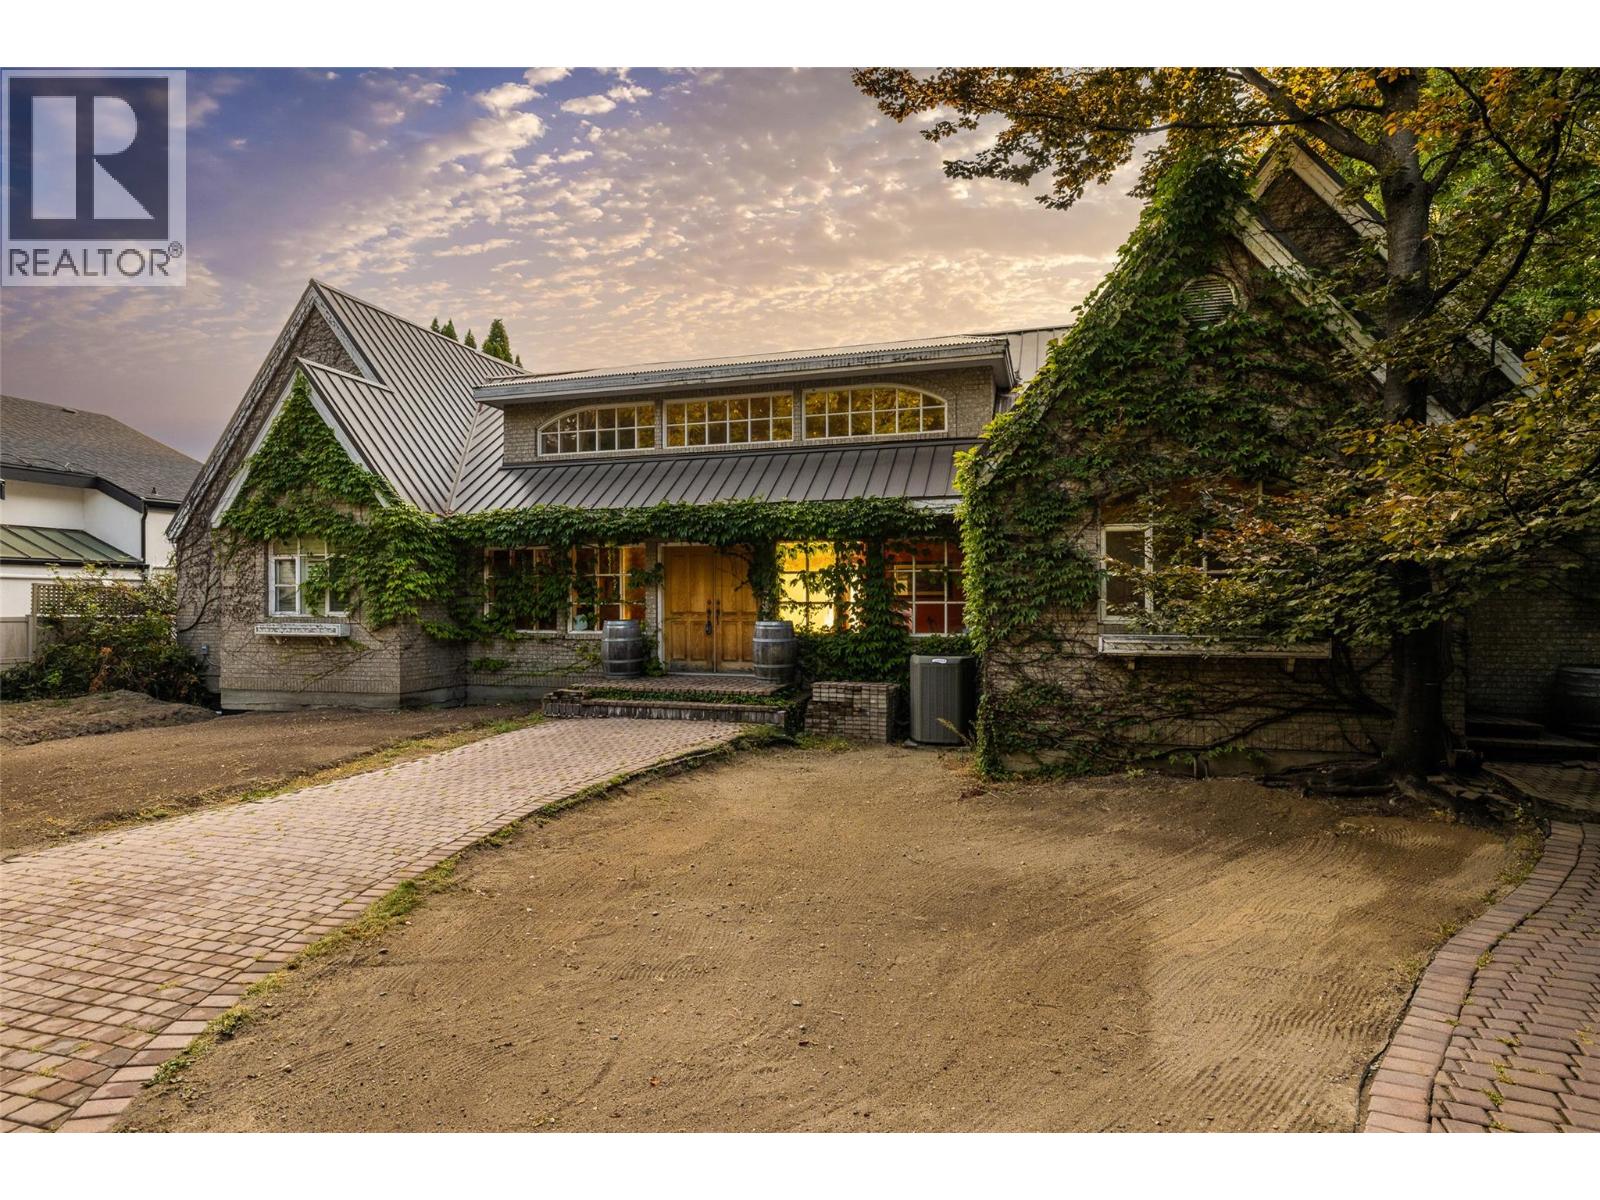
4614 Fuller Road
Kelowna, British Columbia
Fuller road is a sought after street in Kelowna, quiet street with no through access all while being close to town. Fuller road maintains that neighbourhood feel, with mature trees and a quieter atmosphere. Located on a quiet stretch of shoreline, this home boasts approximately 100 feet of unobstructed lake frontage, framing panoramic views and a direct connection to the natural beauty of Okanagan Lake. When entering the property you will drive through a forested section providing utmost privacy. Inside, a bright open layout welcomes you with expansive living spaces and a gourmet kitchen highlighted by premium appliances and a custom oversized island. The main bedroom suite features direct access to the backyard and a spacious ensuite designed for comfort. Step outside to experience seamless indoor and outdoor living: a large patio perfect for hosting, and a tranquil waterfront area ideal for quiet mornings or sunset gatherings. Upstairs, a versatile media room provides year-round enjoyment. This Fuller Road property embodies the heart of Okanagan living, natural beauty, refined design, and unmatched exclusivity on the lakefront of Okanagan lake. Title (id:61048)
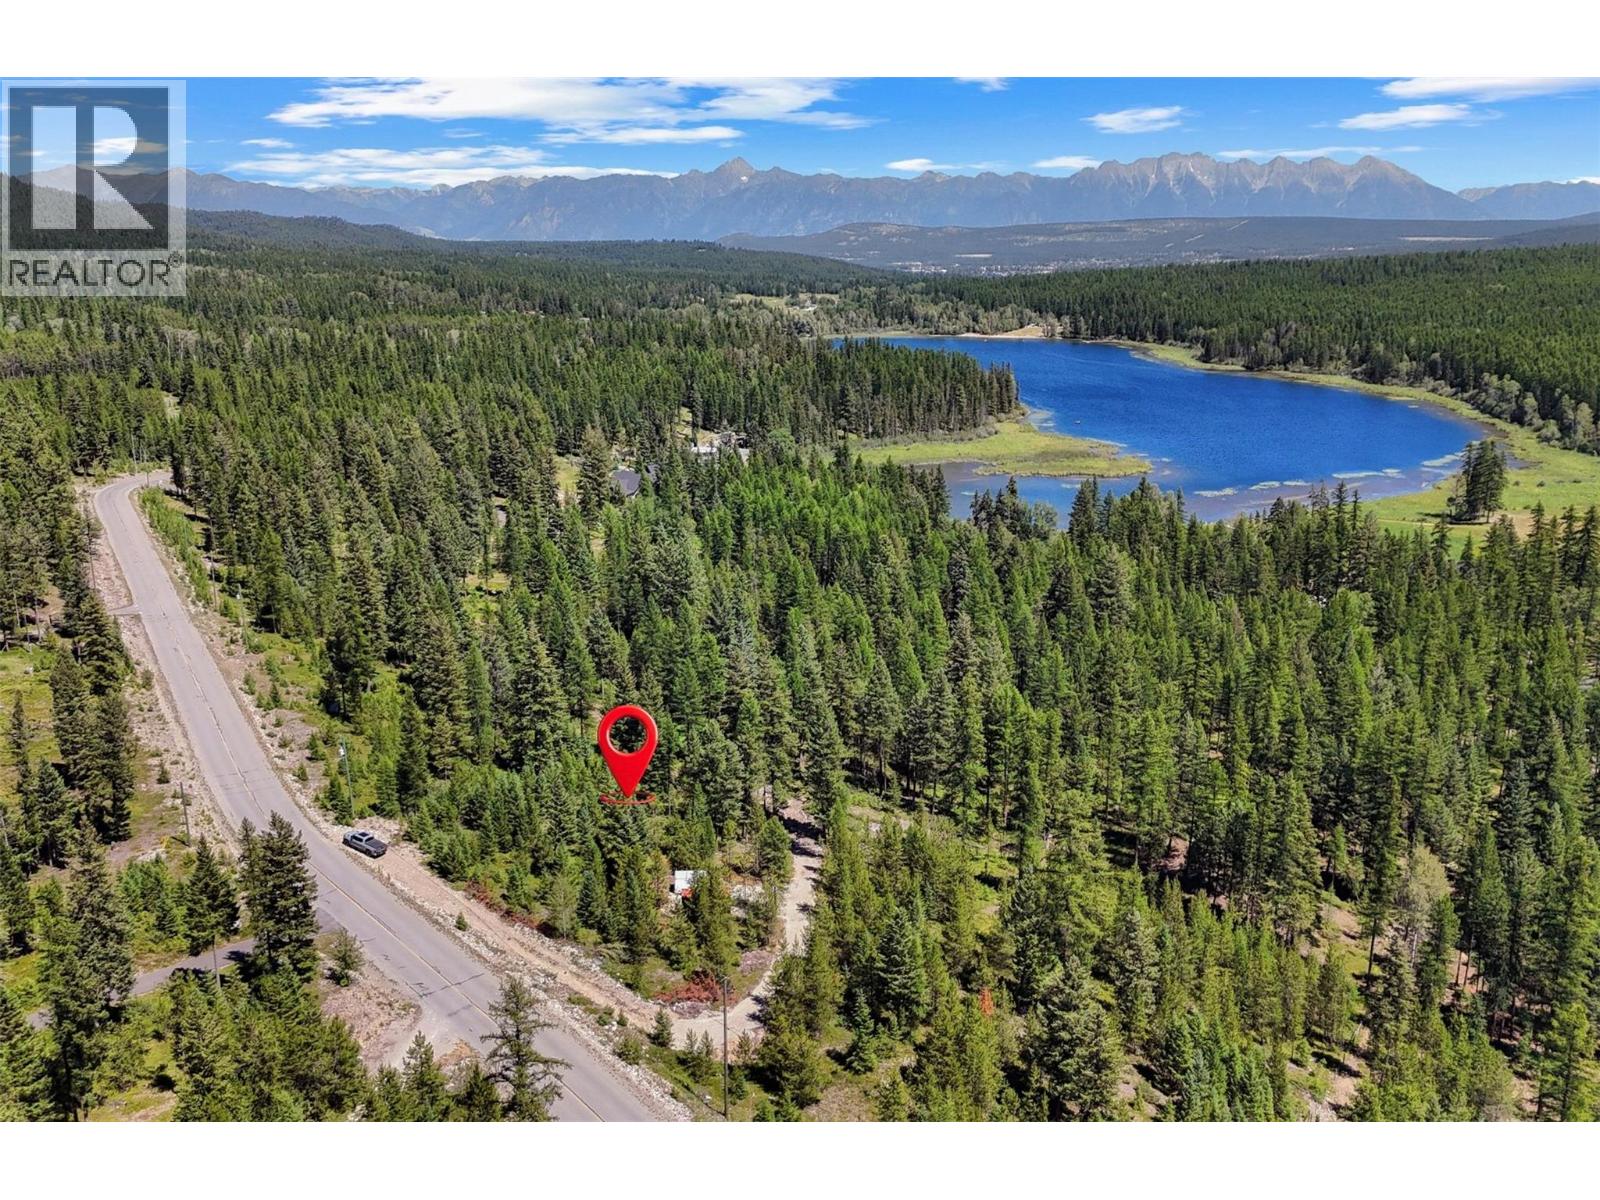
Lot 3 Lakeview Drive
Cranbrook, British Columbia
Imagine building your dream home on the coveted Lakeview Drive, just a stone's throw away from the serene Jim Smith Lake in Cranbrook, BC. Nestled on nearly 5 acres, this parcel boasts a generous frontage and is adorned with majestic, mature trees throughout. Its gentle slope is ideal for crafting an estate home with a walk-out basement, offering unparalleled tranquility and privacy. Surrounded by upscale residences, this property provides the perfect blend of rural serenity and urban convenience, located mere minutes from downtown Cranbrook. Enjoy the proximity to Jim Smith Lake, where you can indulge in swimming, fishing, paddleboarding, and more, making every day a retreat into nature's embrace. Well in place, septic would be required. Flexible building rules, no modulars allowed and restrictions to pets include up to 2 horses, no other farm animals. (id:61048)
3645 Gosset Road Unit# 404
West Kelowna, British Columbia
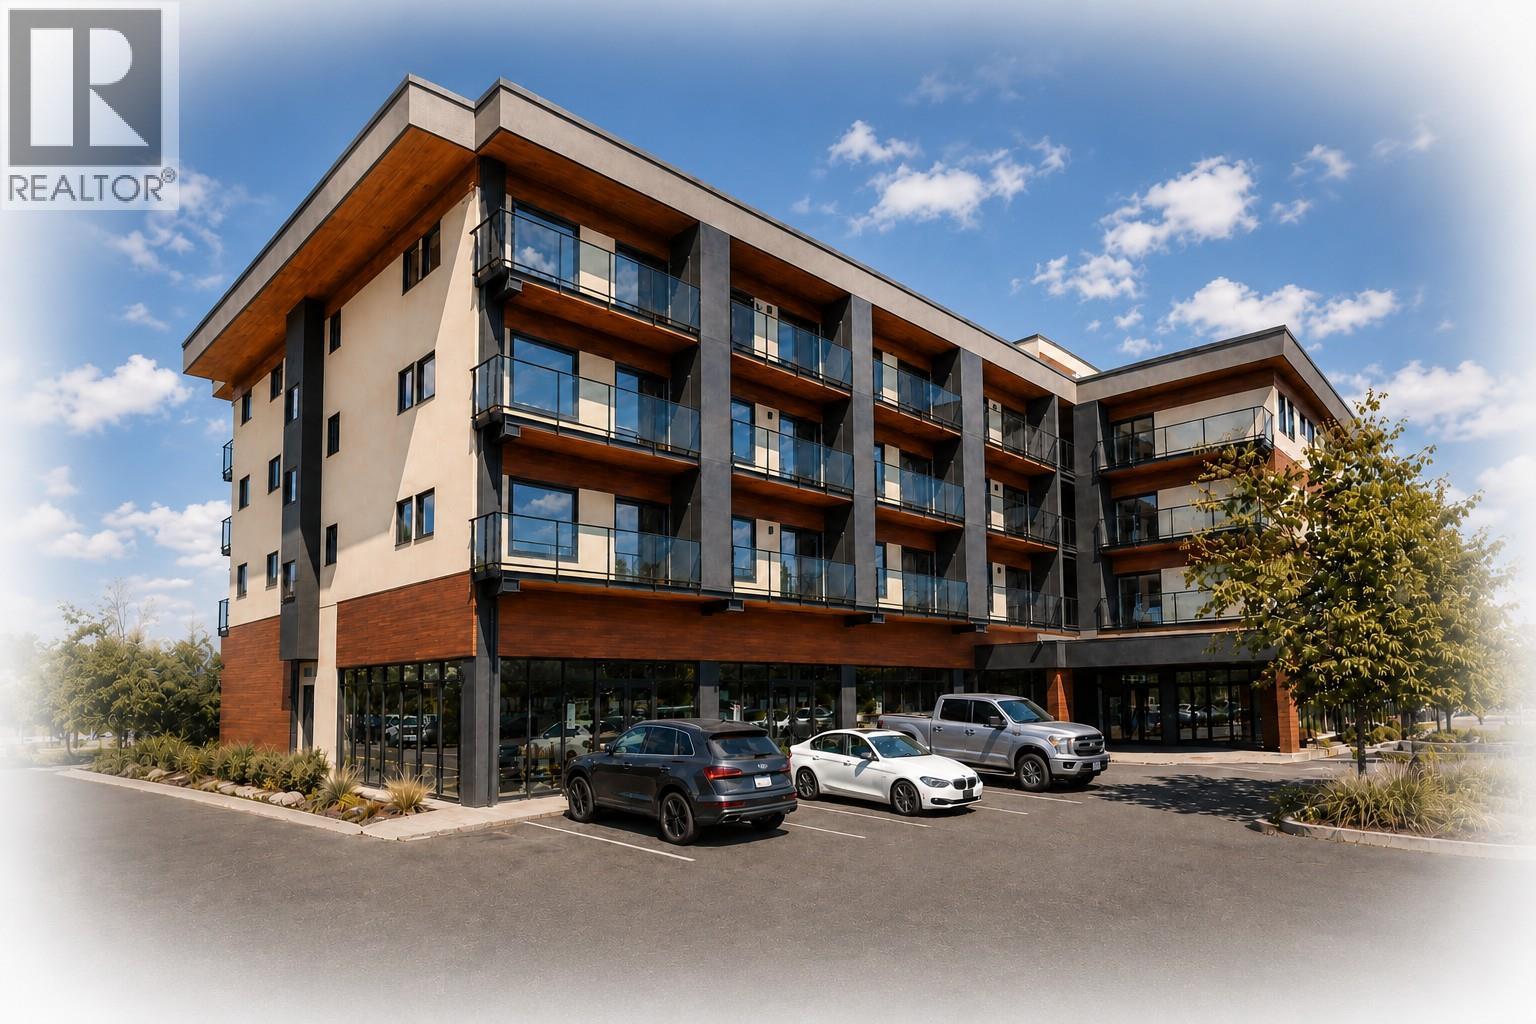
NOW SELLING - PRE SALES!! Proposed 4 Story 39 unit - Bachelor, 1 & 2 Bedroom Condominium building planned to begin construction Summer of 2026. Short Term Rentals permitted with a business license from the WFN. (Owners will have access to on site reception services for their short term rentals) Enjoy the lake views from the roof top patio and bbq area. Developer is expecting completion November 2027. The 2nd bedroom has a sliding glass door & a closet. FIRST 10 FIRM SALES WILL INCLUDE GST!! (id:61048)
232 2930 Washington Ave
Victoria, British Columbia
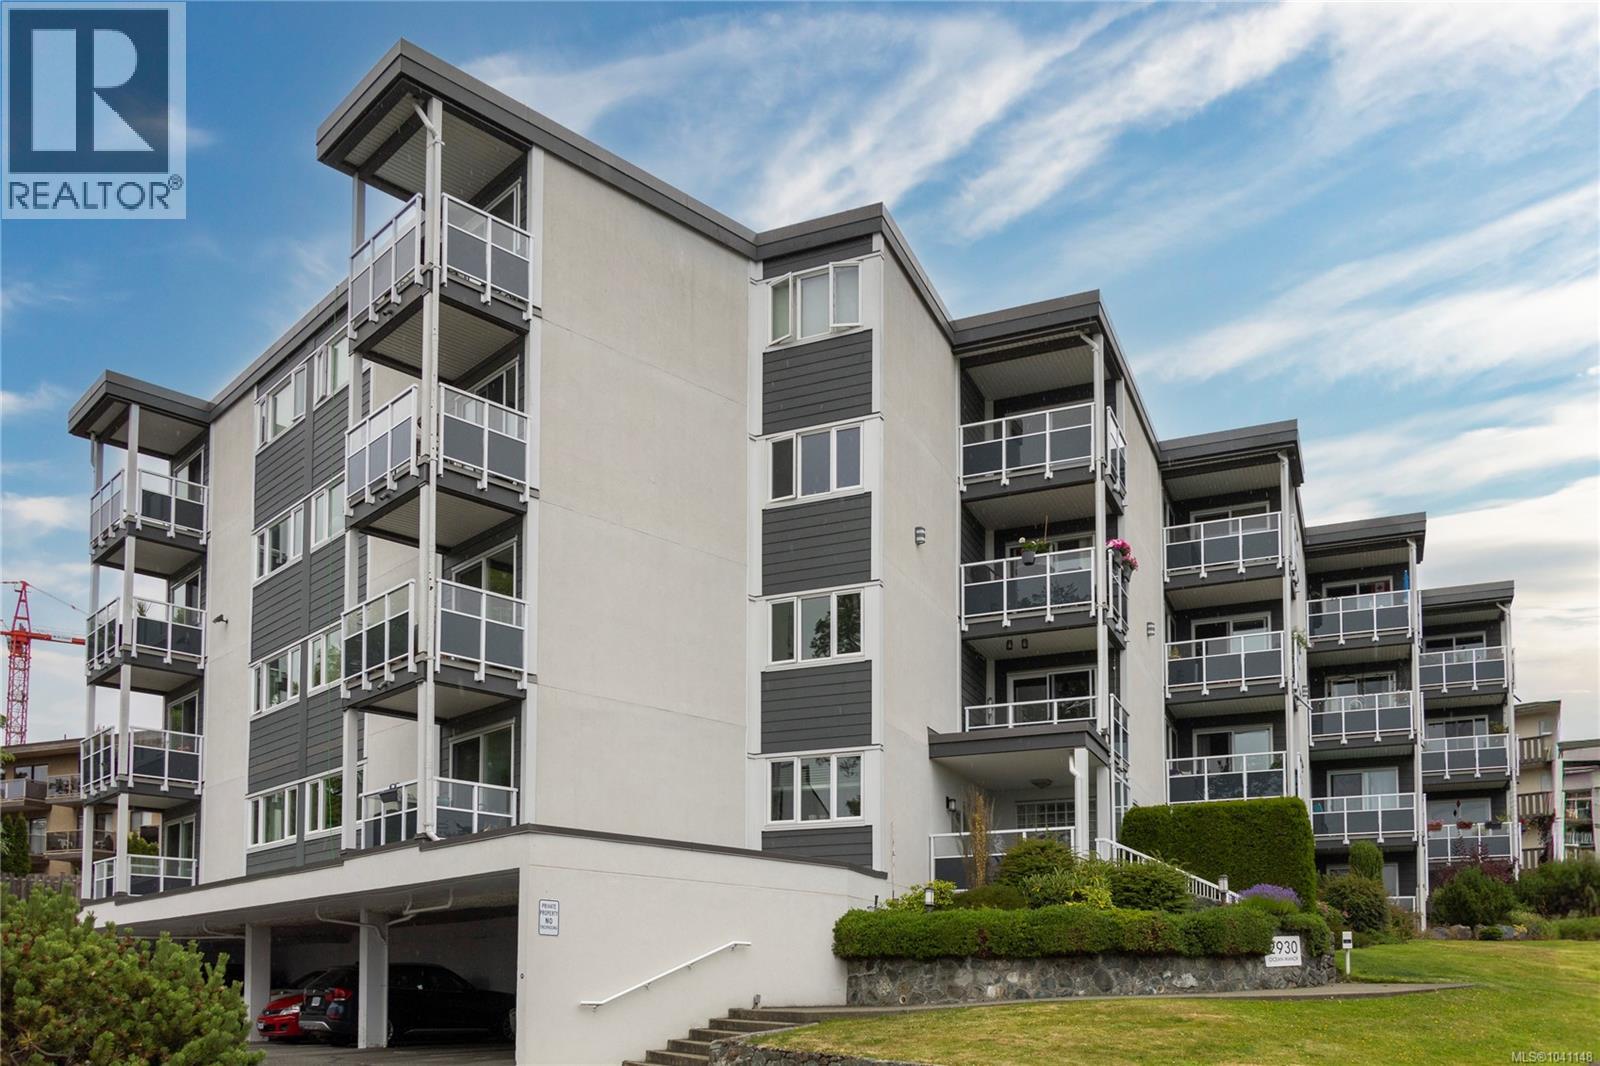
Welcome to this well-located bachelor apartment at 2930 Washington Avenue, steps from the Gorge Waterway and surrounded by some of Victoria’s best outdoor amenities. Enjoy nearby access to Banfield Park, the Gorge Waterway, and the Galloping Goose Regional Trail, providing an easy vehicle-free route for walking or cycling to downtown Victoria, Saanich, and beyond. This suite includes one parking stall and access to a shared coin-operated laundry room with washer and dryer. Enjoy the balance of a peaceful residential setting with convenient access to transit, recreation, and everyday amenities - an excellent option for someone seeking a simple, connected lifestyle close to green space and the water. Visit Marc’s website for more photos and floor plan or email marc@owen-flood.com (id:61048)
588 Heatherly Rd
Colwood, British Columbia
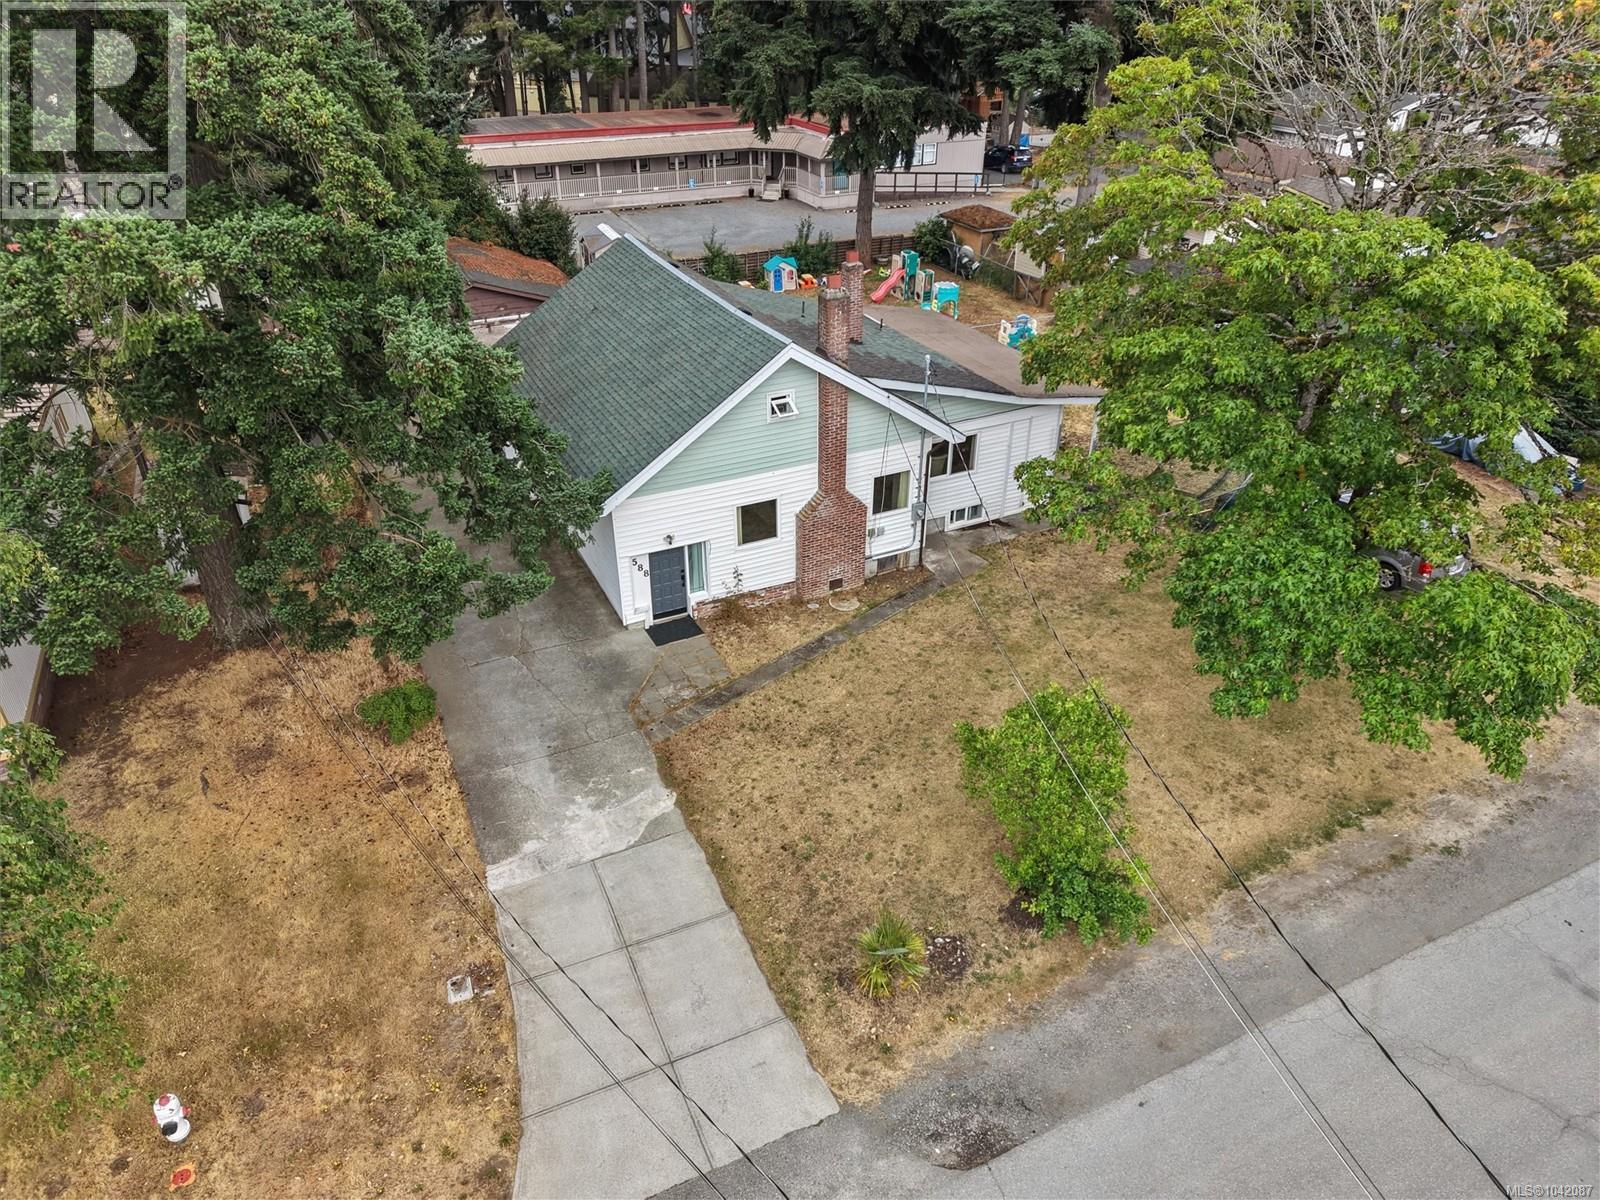
Exceptional opportunity situated in a rapidly evolving area of Colwood. Offering a functional single-family home with immediate livability and exceptional upside, this property is ideal for buyers looking to renovate, invest, or secure a long-term holding property in one of the West Shore's most exciting growth corridors. Whether you're searching for a place to call home, a revenue-generating investment, or land with long-term potential, this property offers outstanding flexibility. The home provides comfortable living today with plenty of opportunity to add your own vision over time. Updates include an updated kitchen and bathrooms, a well-maintained roof, and the added convenience of an EV charger, creating a solid foundation for future improvements. The spacious lot offers room to enjoy outdoor living while providing excellent long-term value in an area experiencing continued investment and redevelopment. The existing R1 zoning permits a variety of residential uses, including a secondary suite, accessory dwelling unit, and other permitted uses. Purchasers may also wish to explore opportunities available under current and future municipal and provincial housing initiatives, including small-scale multi-unit housing where applicable. Buyers are encouraged to complete their own due diligence with the City of Colwood regarding any future development or redevelopment potential. Ideally located just minutes from shopping, restaurants, schools, parks, recreation facilities, public transit, Royal Roads University, the Galloping Goose Trail, and quick access to Highway 1, you'll enjoy the convenience of everyday amenities while benefiting from Colwood's continued growth and investment. Whether your goal is to move in immediately, renovate over time, generate rental income, or hold as a strategic long-term investment, this property offers a rare combination of lifestyle, location, and future potential. (id:61048)
8344-8354 100 Avenue
Fort St. John, British Columbia
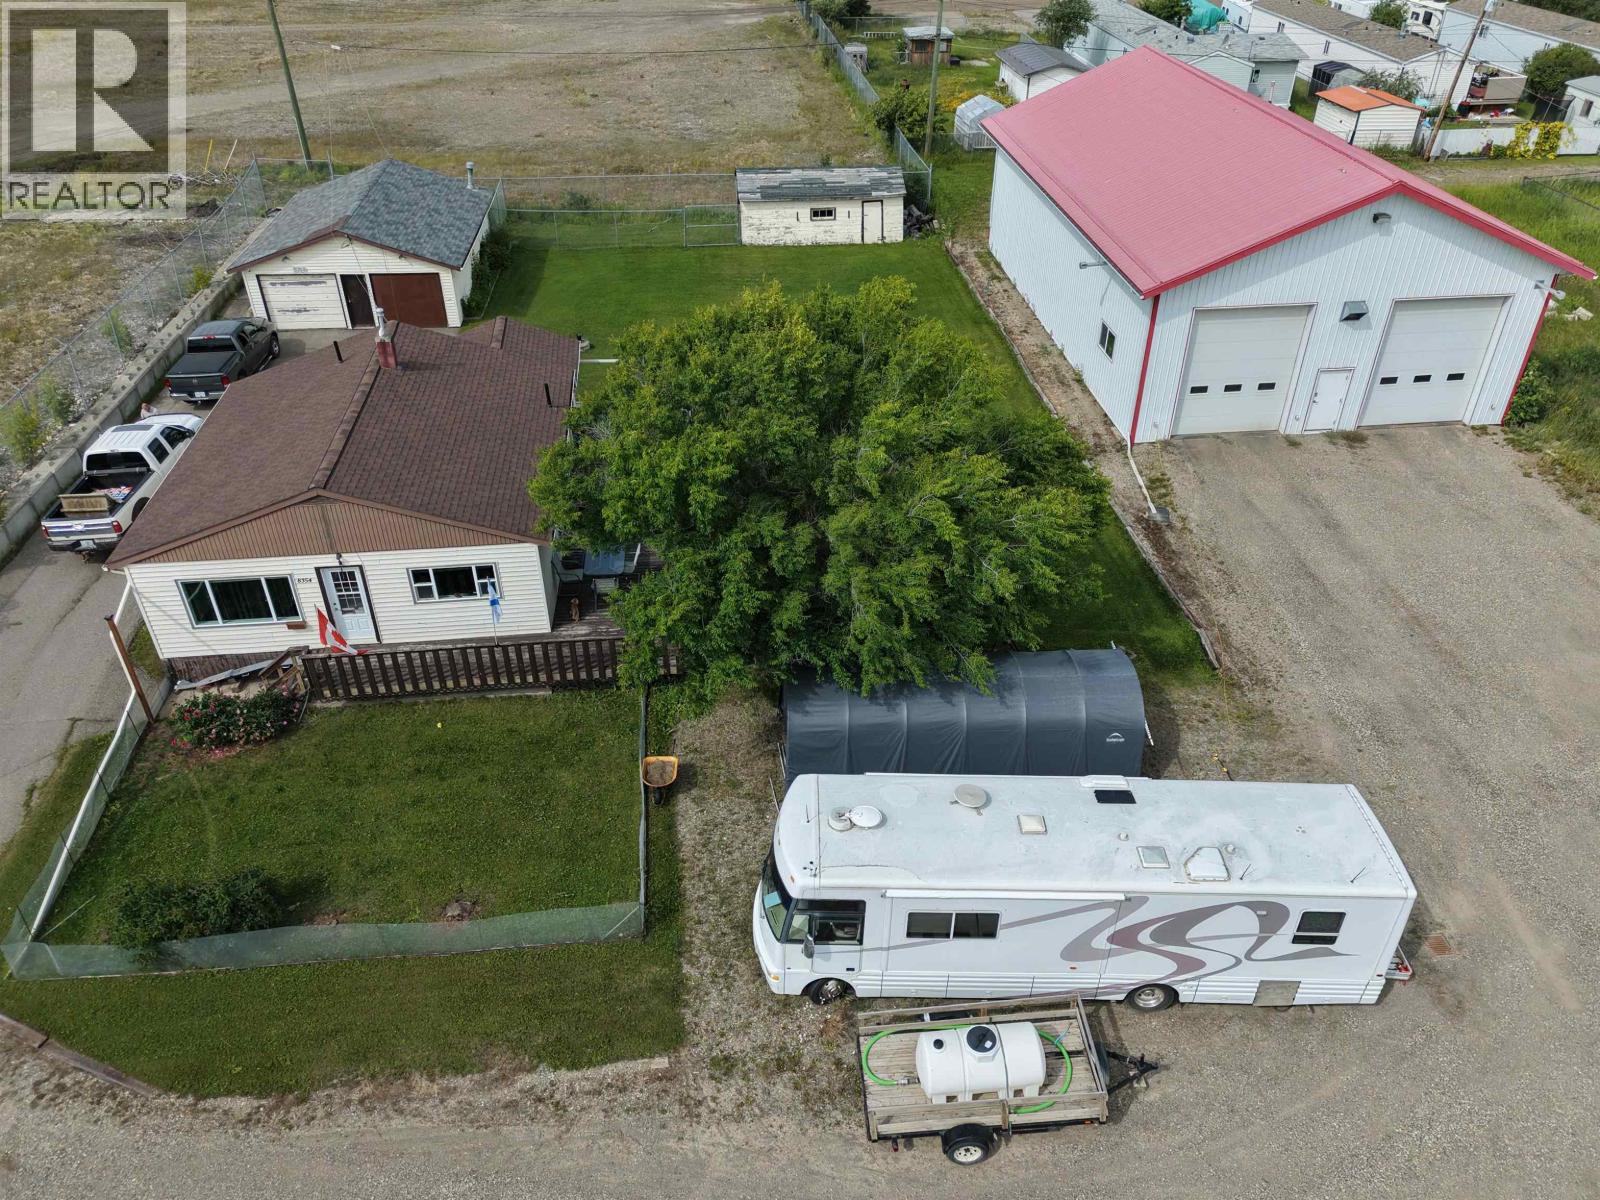
40x64 newer shop with alley access, 3 bedroom older house with detached garage 24x30. Excellent packaged property if you're looking for a big shop and a building easily converted to an office or rent the house and use the shop for your trucking company. House has been maintained and had new shingles in 2024, furnace is approx. 7 years old. All appliances included. (id:61048)
460 Nicola Street Unit# 1806
Kamloops, British Columbia
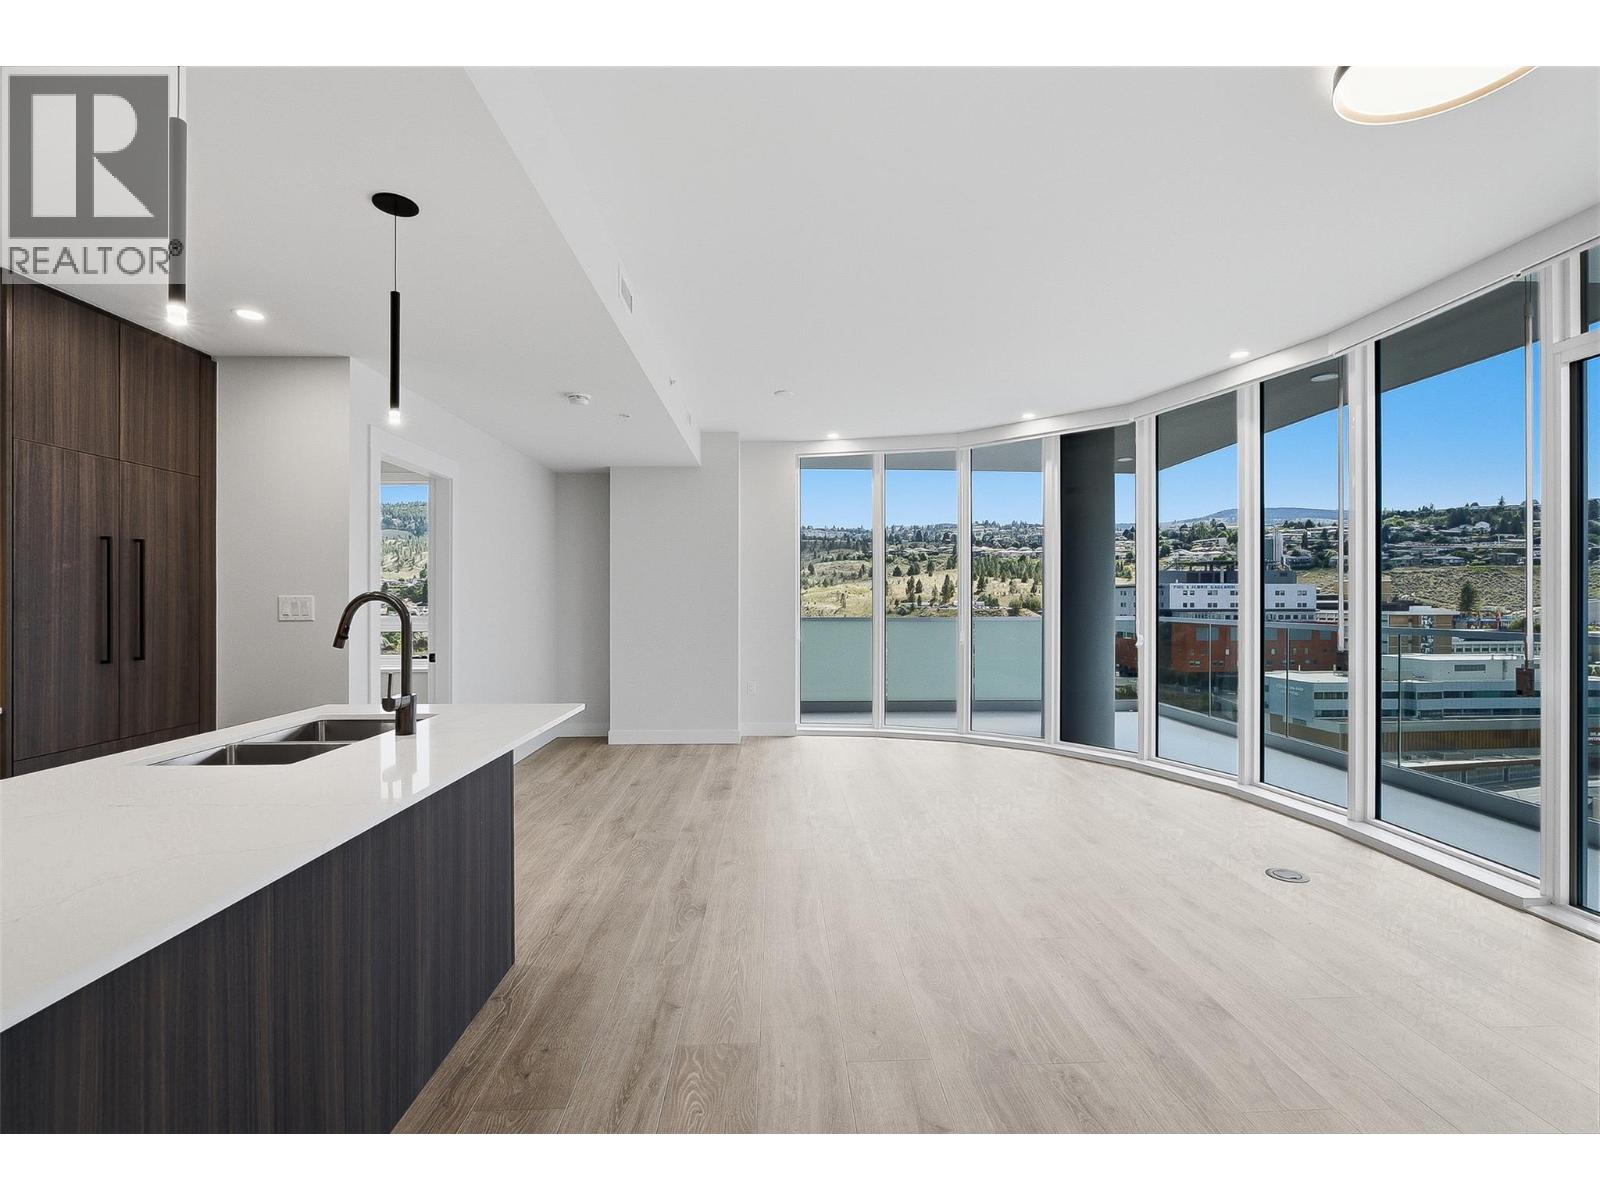
Experience elevated living from the 18th floor, the highest standard residential level before the exclusive Canopy Collection. This move-in ready southwest-facing residence showcases breathtaking views of Peterson Creek, the surrounding mountains, and the city skyline through its stunning curved window wall. Flooded with natural light, the open-concept layout creates an exceptional sense of space. Finished in the sophisticated Metro colour palette, this home blends sleek contemporary styling with timeless finishes. The expansive 217 sq. ft. covered balcony extends your living space, perfect for entertaining, relaxing, or enjoying Kamloops' famous sunshine and unforgettable sunsets. Located in the heart of downtown, City Gardens offers walkable access to Royal Inland Hospital, shopping, restaurants, parks, schools, and transit. Residents enjoy premium amenities including a fitness centre, social lounge, a 22nd-floor library and gathering space, secure bike storage, a bike wash and repair station, a dog wash station, an on-site dog park, and a beautifully designed outdoor common space coming soon. Built with concrete construction, Trillium delivers quality, comfort, and modern urban living. One secure underground parking stall is included, long-term rentals are permitted, and two pets are welcome (up to 50 lbs or 22"" at the withers). This home also benefits from the Revitalization Tax Exemption (RTE), providing a 100% municipal property tax exemption for 10 years. (id:61048)
460 Nicola Street Unit# 1307
Kamloops, British Columbia
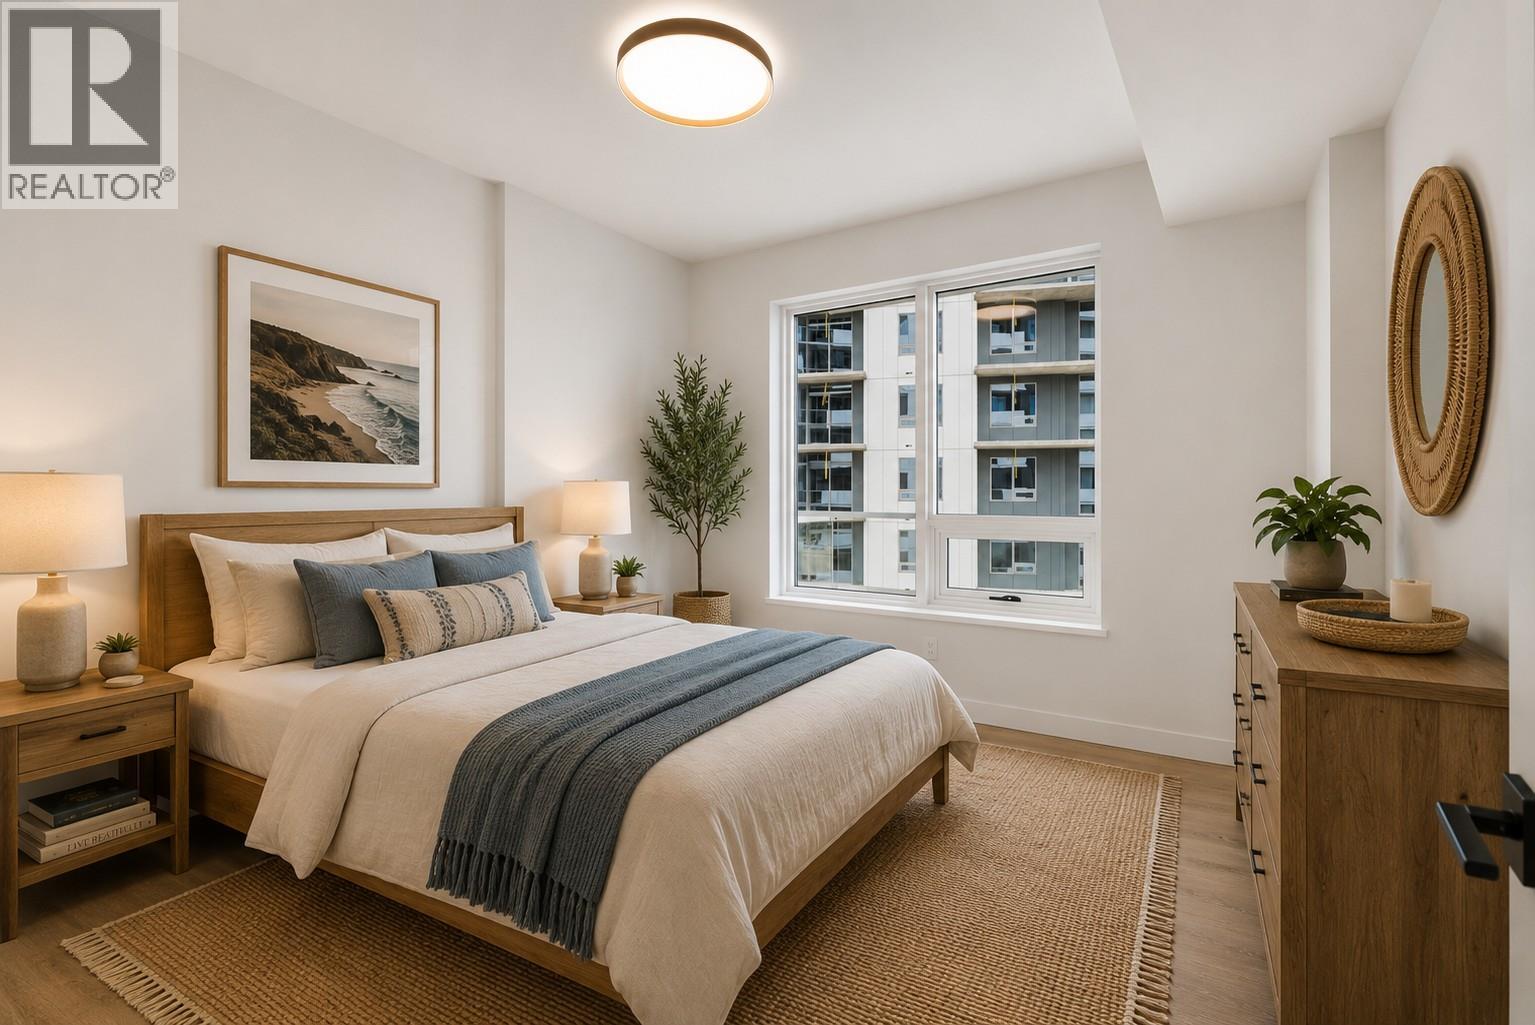
Experience elevated urban living from the 13th floor at Trillium at City Gardens, Kamloops' tallest residential building. This move-in ready, west-facing home captures spectacular sunsets, dazzling city lights, and breathtaking mountain views. Featuring the sophisticated Metro colour palette, this residence offers a sleek, contemporary aesthetic with stylish finishes and thoughtfully designed living spaces. A full appliance package and complete window blind package are included. Expansive windows flood the home with natural light while showcasing unforgettable west-facing views, creating a stunning backdrop for everyday living. Located in the heart of downtown, City Gardens offers exceptional walkability to Royal Inland Hospital, shopping, restaurants, parks, schools, transit, and the future performing arts centre. Residents enjoy outstanding amenities including a fitness centre, social lounge, a 22nd-floor library and gathering space with panoramic river views, secure bike storage, a bike wash and repair station, a dog wash station, an on-site dog park, and a beautifully designed outdoor common space coming soon. Built with concrete construction, Trillium delivers quality, comfort, and modern urban living. One secure underground parking stall is included, and two pets are permitted (up to 50 lbs or 22"" at the withers). This home also benefits from the Revitalization Tax Exemption (RTE), providing a 100% municipal property tax exemption for 10 years. (id:61048)
460 Nicola Street Unit# 1008
Kamloops, British Columbia
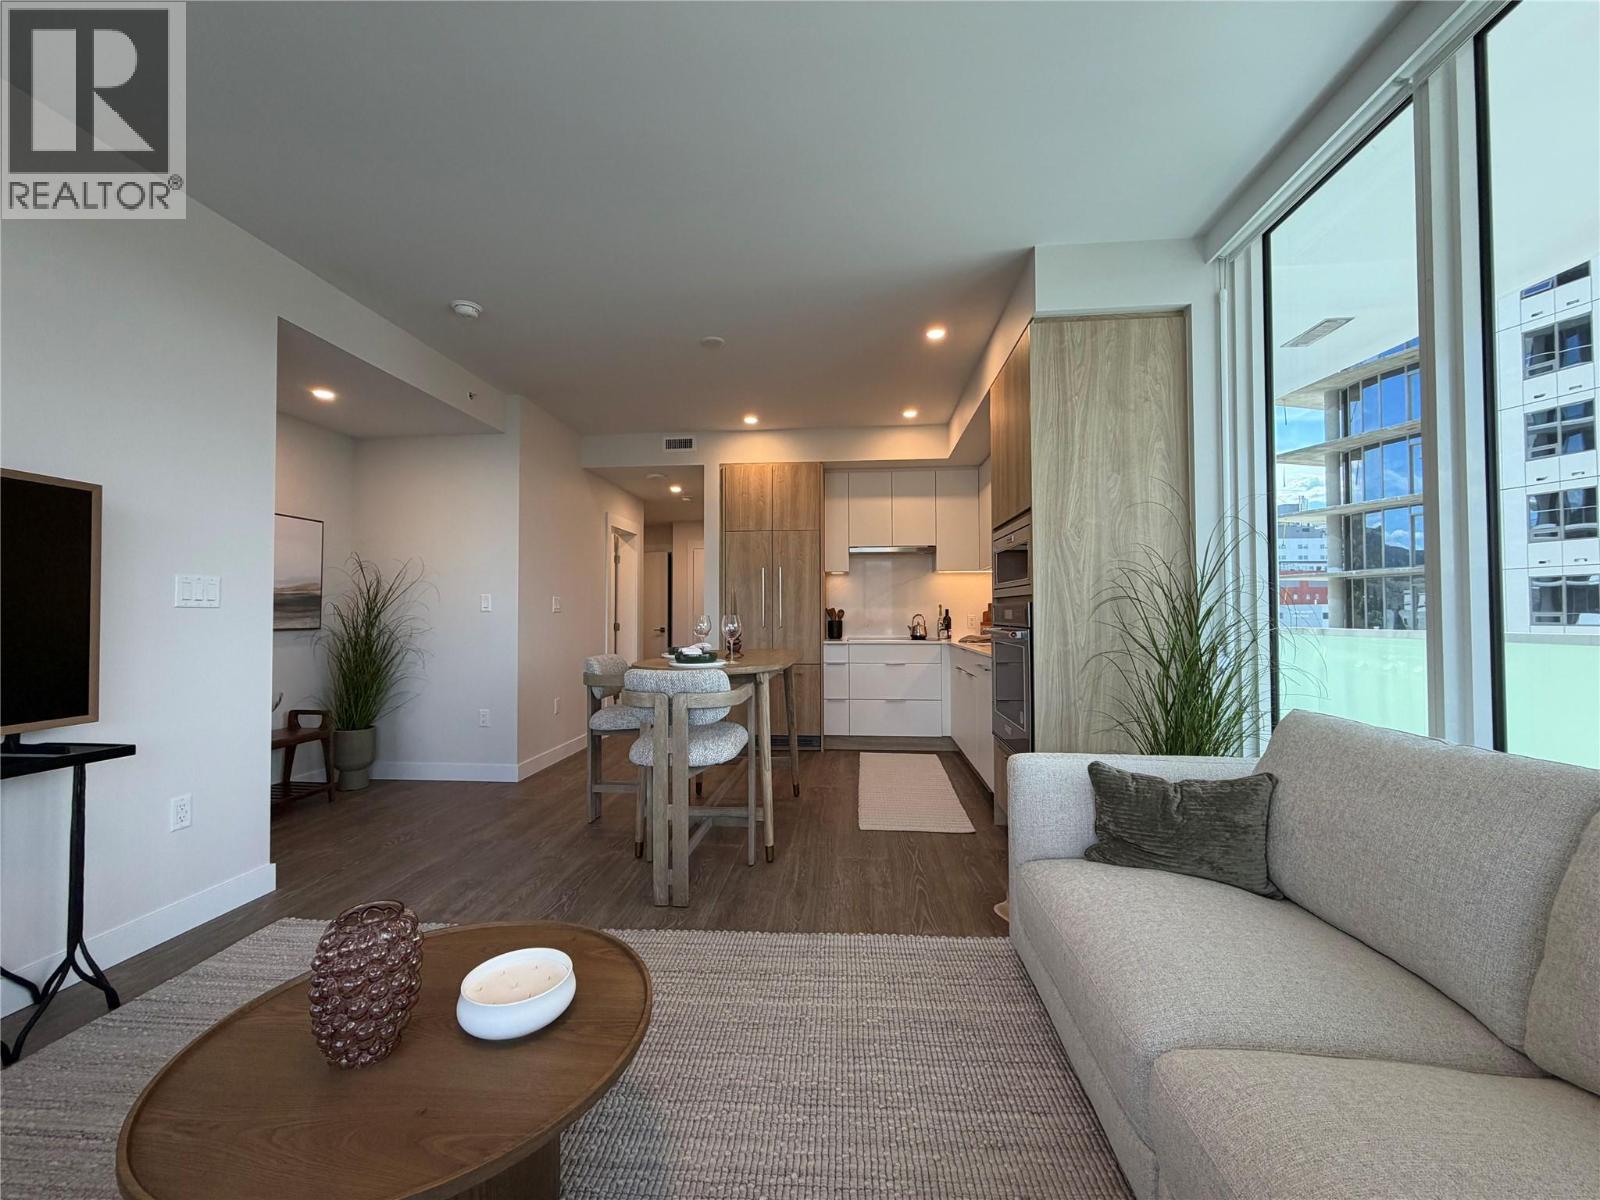
Framed by northwest-facing views of both the North and South Thompson Rivers, this move-in ready residence at Trillium at City Gardens offers a thoughtful blend of comfort, convenience, and contemporary design. Finished in the warm, timeless Dunes colour palette, the interior creates an inviting backdrop suited to a variety of styles. The kitchen is enhanced with KitchenAid appliances, including a built-in wall oven and microwave and induction cooktop, while the primary ensuite features heated tile floors for added comfort. Located in Kamloops' tallest residential building, this home is within walking distance of Royal Inland Hospital, shopping, restaurants, parks, schools, transit, and the future performing arts centre. Included are a complete kitchen and laundry appliance package, along with one secure underground parking stall. Residents enjoy access to a fully equipped fitness centre, social lounge, dog wash station, and the 22nd-floor library and gathering space, offering beautiful views across the city and river valleys. Built with quality concrete construction, Trillium provides a low-maintenance lifestyle in a vibrant and growing downtown neighbourhood. Two pets are permitted with restrictions (maximum 50 lbs or 22"" at the withers). Move-in ready and thoughtfully appointed, this home offers an opportunity to enjoy the convenience of downtown living within one of Kamloops' most distinctive residential communities. (id:61048)
460 Nicola Street Unit# 805
Kamloops, British Columbia
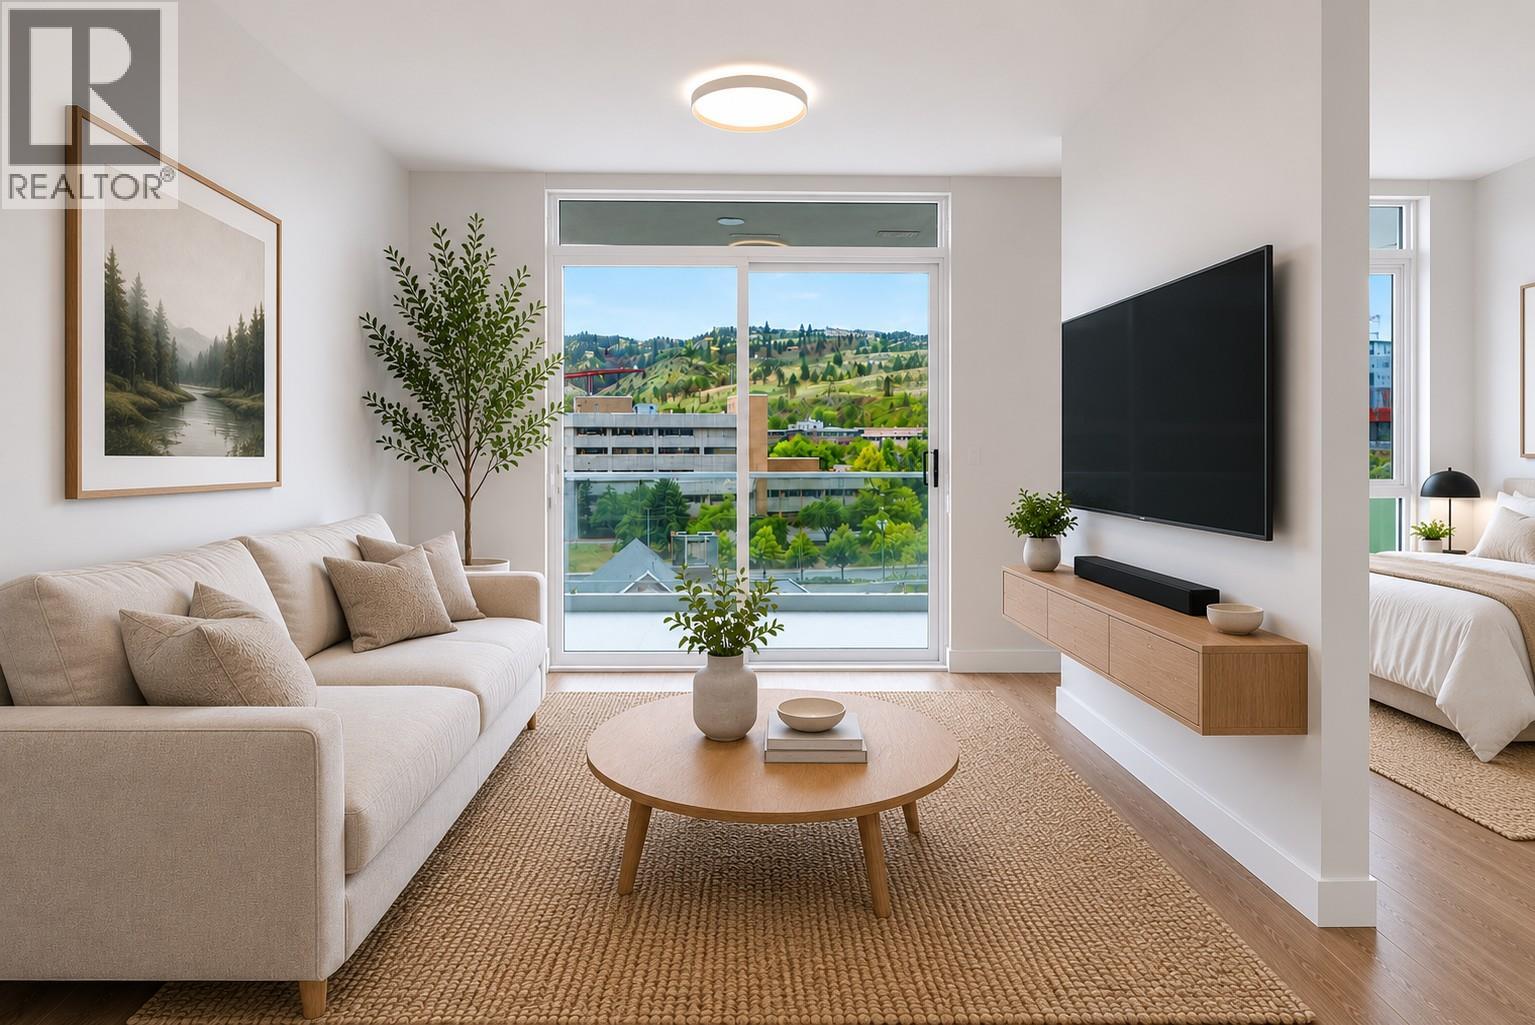
Affordable, low-maintenance living meets elevated lifestyle at Trillium at City Gardens. This thoughtfully designed studio residence lives more like a one-bedroom, featuring a partitioned sleeping area that creates privacy and separation from the main living space. Enjoy sunny south-facing views and an impressive 179 sq. ft. deck, providing exceptional outdoor living space rarely found in a home of this size. Finished in the warm, neutral tones of the Dunes colour palette, this move-in ready home includes a complete kitchen and laundry appliance package, plus one secure underground parking stall. Monthly strata fees include heat, air conditioning, and water, helping to make ownership both affordable and predictable. Residents enjoy access to exceptional amenities, including a fitness centre, social lounge, and the spectacular 22nd-floor library and gathering space with panoramic views of the North and South Thompson Rivers. Conveniently located within walking distance of Royal Inland Hospital, shopping, restaurants, parks, schools, transit, and the future performing arts centre. Built with quality concrete construction, Trillium offers exceptional value, convenience, and lifestyle in the heart of downtown Kamloops. Pet-friendly with restrictions (maximum 50 lbs and 22 inches at the withers). (id:61048)