Presented by Robert J. Iio Personal Real Estate Corporation — Team 110 RE/MAX Real Estate (Kamloops).
2321 Boulding Rd
Mill Bay, British Columbia

Presenting an extraordinary opportunity to own a custom-built high-efficiency home, looking for its second owners, nestled on two acres of perfectly landscaped grounds, offering sweeping, unobstructed ocean views. Meticulously maintained, this private estate is a rare find, combining luxury living with the tranquillity of nature. This exceptional four-bedroom, three-bathroom residence features soaring 15-foot vaulted ceilings, rich oak flooring, and two stylish propane fireplaces, creating a warm and inviting atmosphere. The gourmet kitchen is a chef’s dream, equipped with top-tier appliances and exquisite finishes. A custom wine room adds a touch of sophistication, perfect for the discerning collector. The property also includes an attached garage, along with a spacious oversized double detached garage, offering ample room for vehicles, storage, or a potential workshop. Outdoors, this property truly shines with a resort-inspired setting featuring a sparkling saltwater pool, an inviting cabana, and a picturesque gazebo—all set amidst a fully irrigated, landscaped oasis bordered by mature privacy hedges. A dedicated greenhouse and thoughtfully designed children’s playground offer versatility and family-friendly charm. A ride-on lawn mower is included for added convenience, making upkeep of the expansive grounds effortless. Ideally located near Brentwood and Shawnigan, with nearby shops, schools, and amenities. This home offers an exceptional lifestyle and seamlessly blends upscale living with everyday ease and comfort. (id:61048)
4612 Cliffwood Pl
Saanich, British Columbia
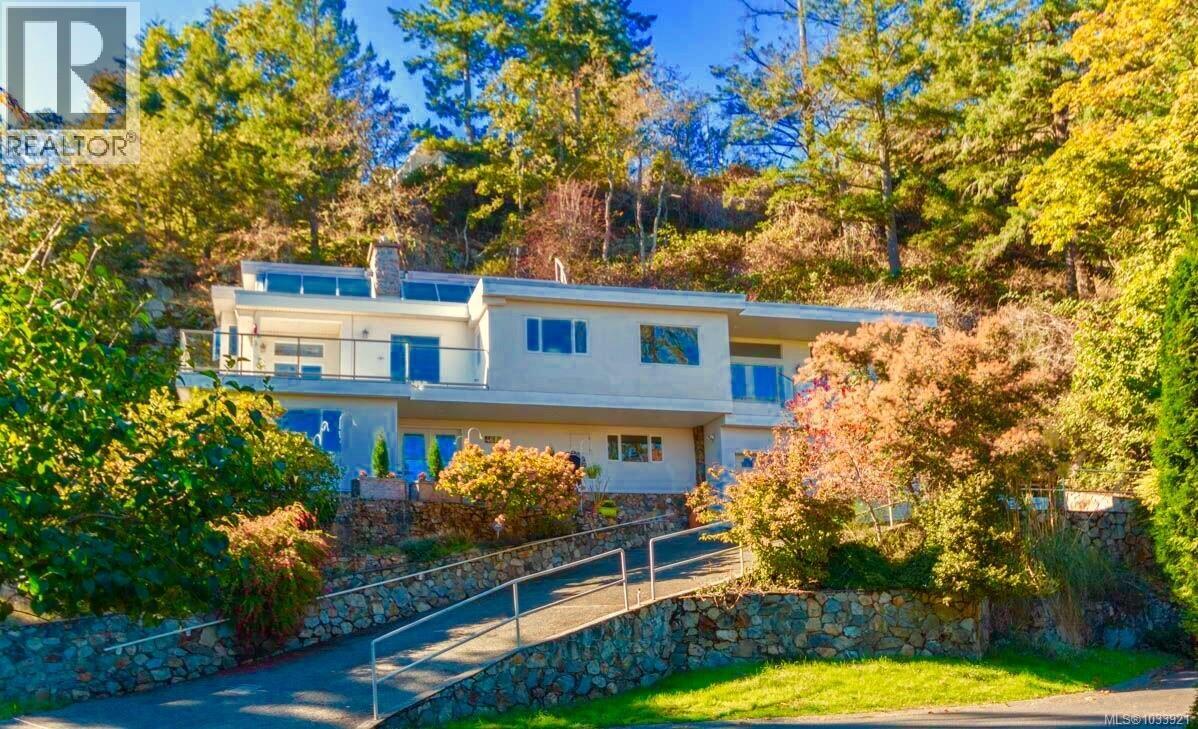
Rare opportunity! This 4,000+ sq. ft. 4/5 bedroom Broadmead masterpiece perfectly balances luxury with a tranquil natural setting. Rebuilt in 2000 to embrace its prestigious hillside location, the home features a bright, open-concept main floor with premium finishes and stunning ocean/tree vistas. Whether you’re cooking in the granite-clad chef’s kitchen or relaxing by one of the two stone fireplaces, the quality of craftsmanship is evident. Highlights include three expansive decks, a massive primary suite with a walk-in closet, and a versatile lower level ready for your personal touch. Priced for an immediate sale—don't miss your chance to own a piece of the coast. Photos are from a previous listing. (id:61048)
3 3098 Washington Ave
Victoria, British Columbia
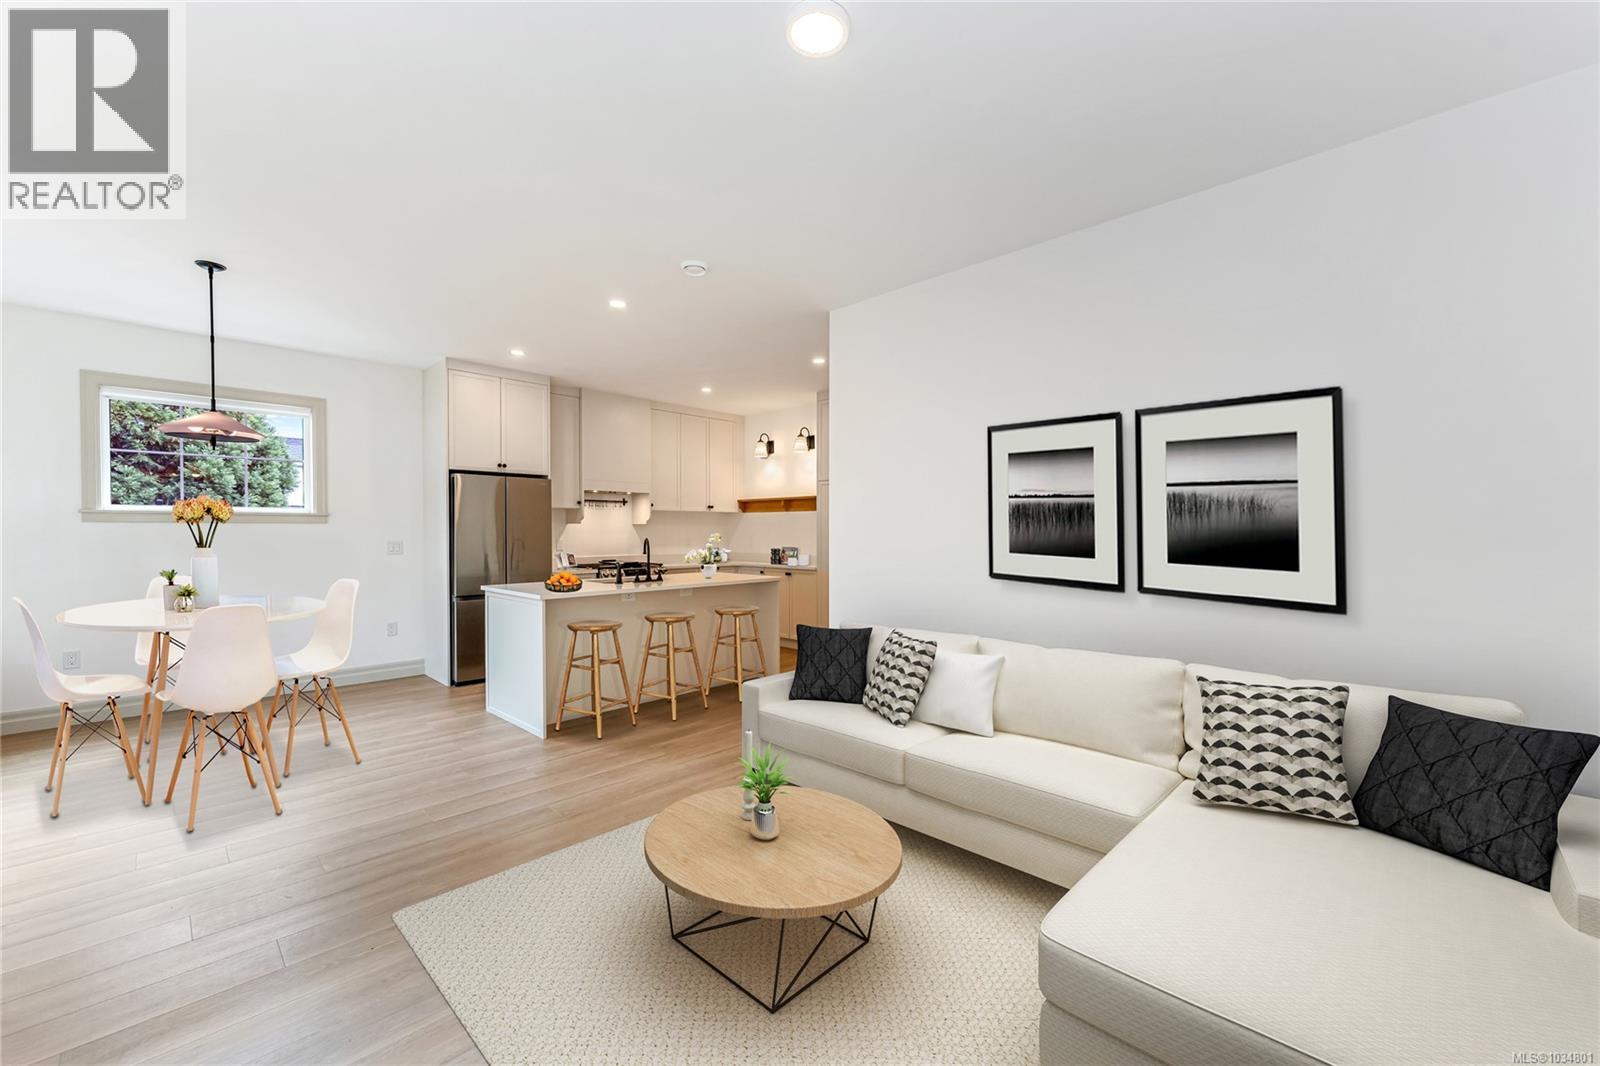
Washington is a curated collection of traditionally inspired townhomes situated on a quiet, tree-lined street in the historic Burnside Gorge neighborhood. This prime location offers immediate access to the Galloping Goose Trail and the Selkirk Waterfront. This bright, two-story residence features a flexible floor plan including 3 bedrooms, 2.5 bathrooms, & a versatile flex room—ideal for a fourth bedroom, media suite, or home office. The open-concept main floor is designed for seamless entertaining, featuring full-size living and dining areas and a high-function kitchen. Culinary enthusiasts will appreciate the shaker-style cabinetry, full-height pantry, and premium Samsung appliances with a slide-in gas range. The upper level comprises three well-appointed bedrooms with full size washer/dryer. The primary suite serves as a private retreat, offering a walk-in closet and a luxurious ensuite with a glass shower & heated floors. Fully fenced yard for kids and pets! (id:61048)
412 2461 Gateway Rd
Langford, British Columbia
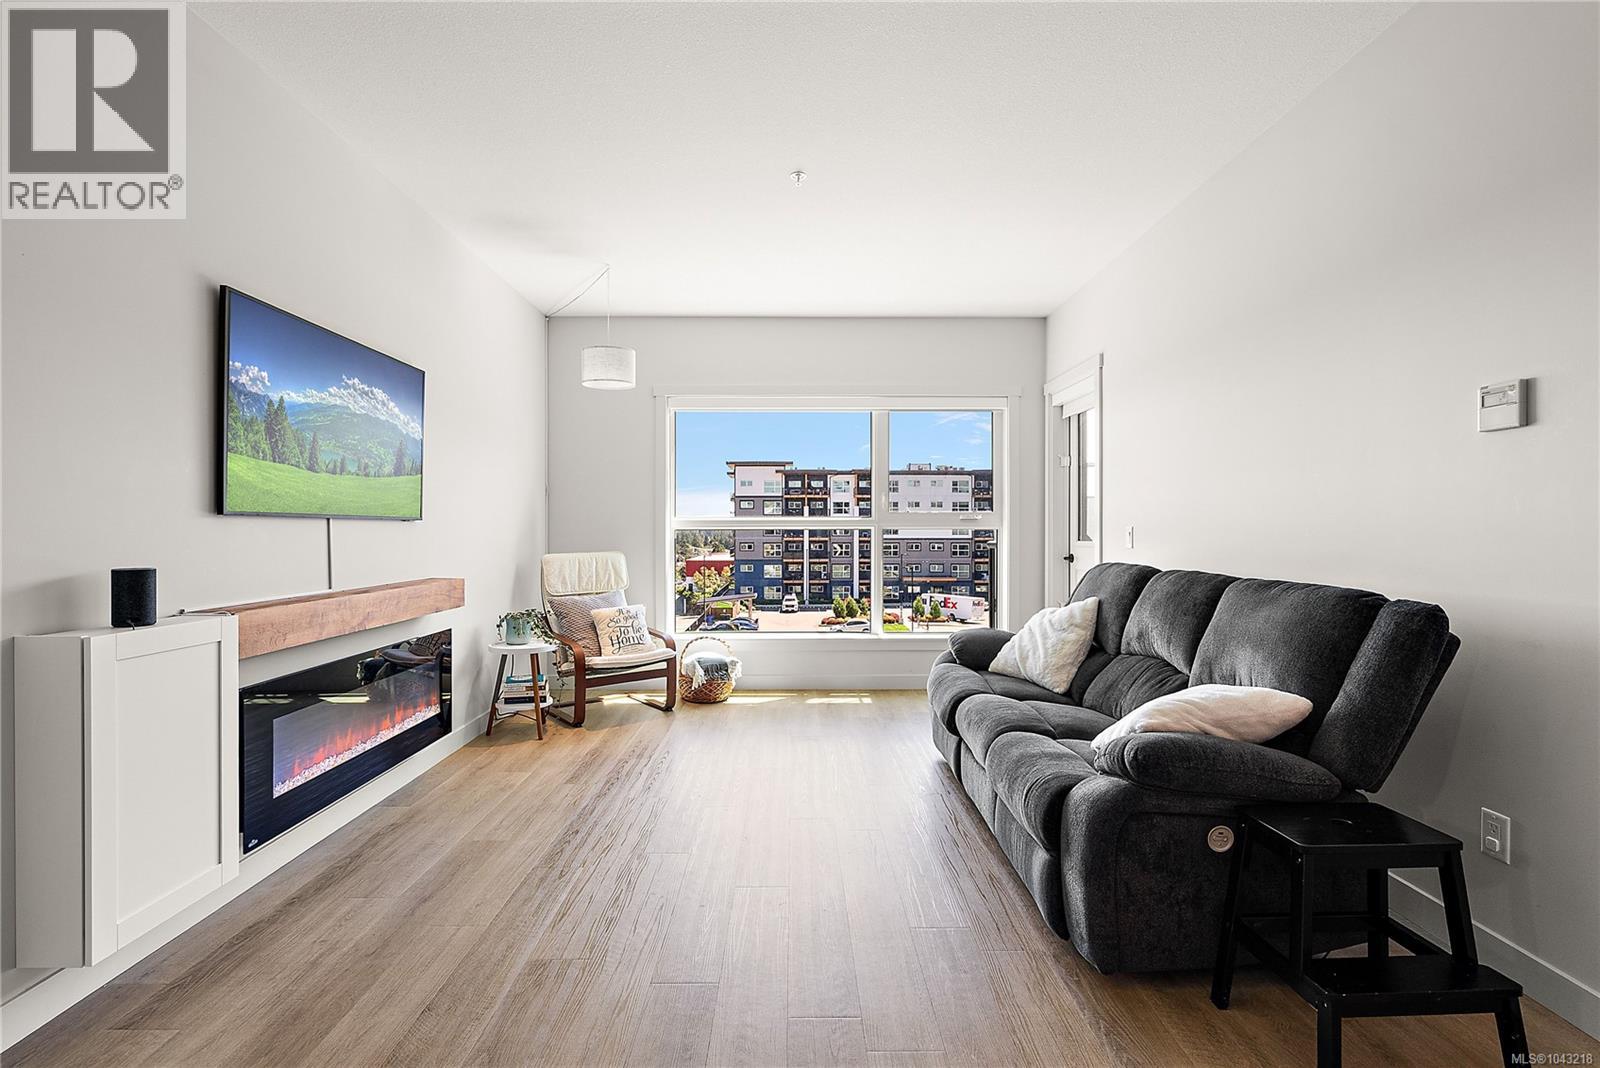
Welcome to 412A-2461 Gateway Road, a bright 2 bed, 2 bath corner unit tucked into the heart of Langford, with views that open up the whole space and let the light move through it all day. The kitchen is the easy heart of it, with quartz counters and room to actually cook, and the living and dining areas flow together in a way that makes hosting simple. Both bedrooms are comfortable and quiet, each with its own walk-in closet, and two full baths mean no one is waiting in the morning. Being a corner unit means extra light and a little more privacy, and your parking stall comes with its own EV charger. Residents also share a gym, so staying active never means leaving home. What really sets this one apart is where it sits, minutes from shopping, transit, and some of the Westshore's best schools, with parks and trails close enough to be part of daily life. Whether you are buying your first place or simplifying, this is a home that works hard and still feels calm. (id:61048)
1448 Pine Crescent
Kamloops, British Columbia
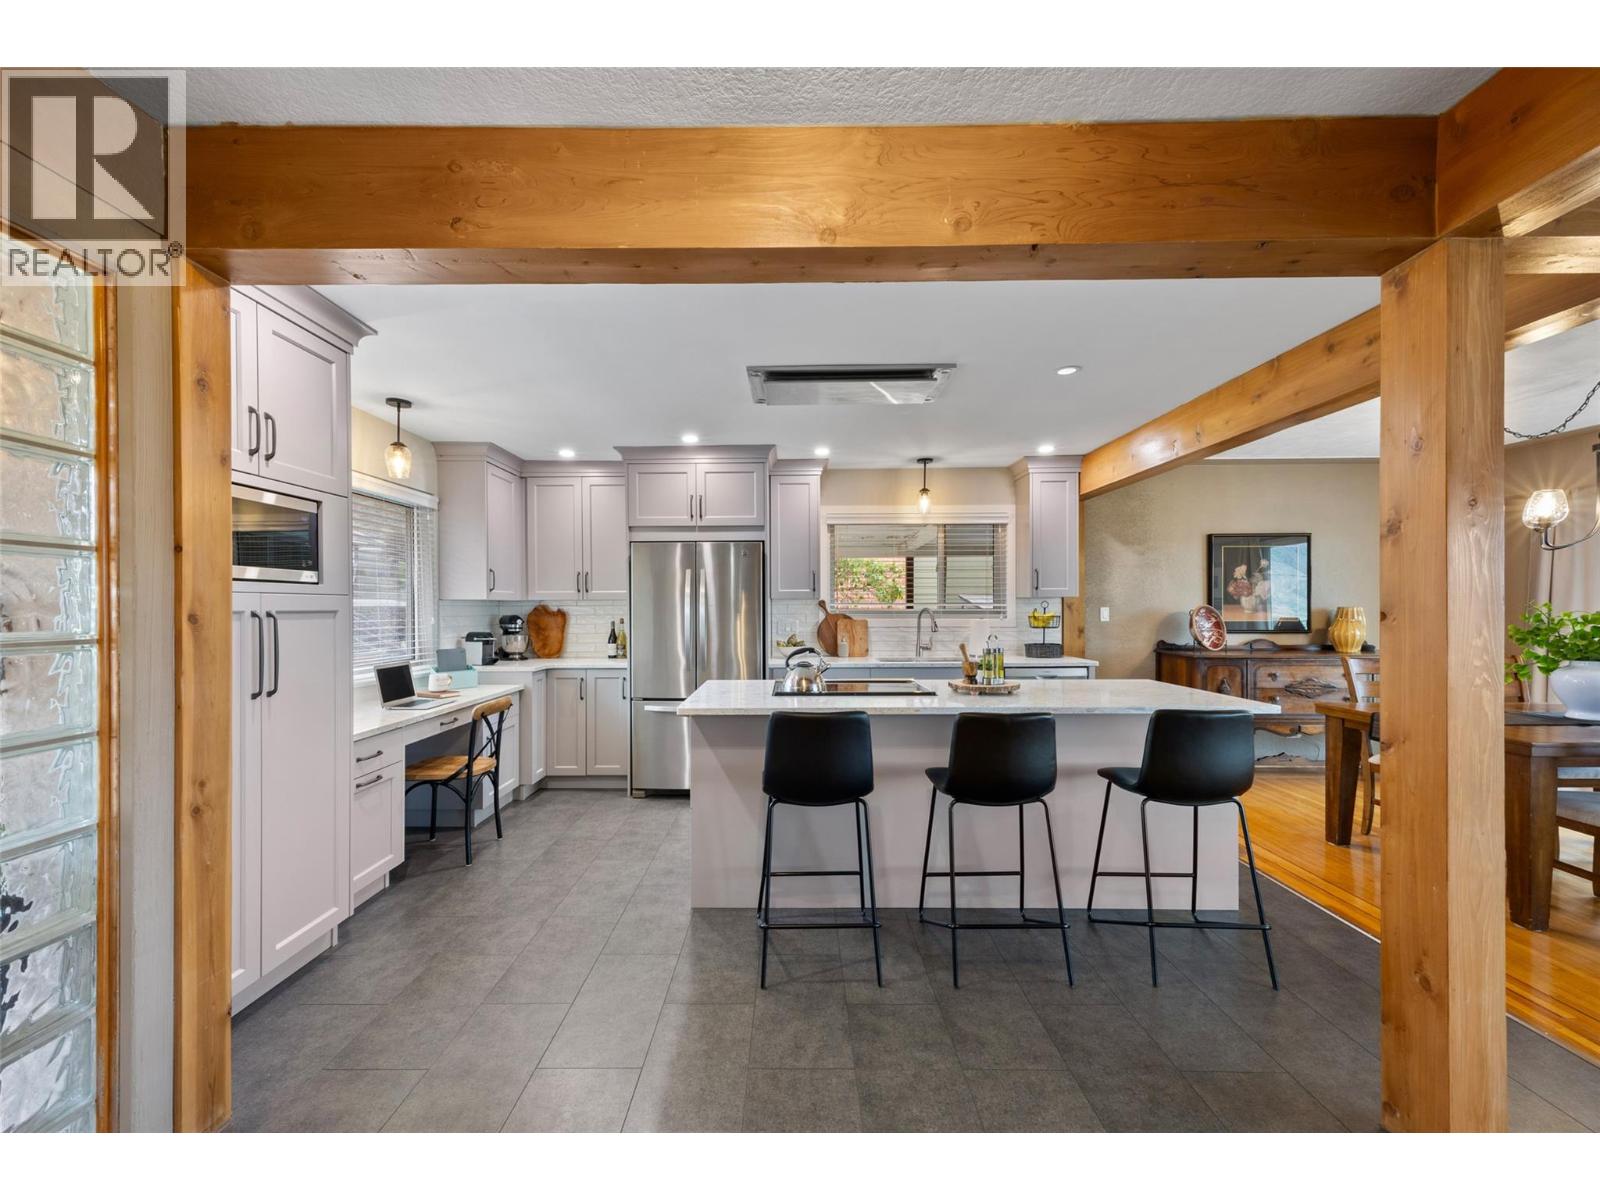
Quick possession possible! Located in one of Upper Downtown’s most sought-after neighbourhood! This beautifully maintained home offers spectacular river and mountain Views from the living room and oversized sundeck. Meticulously cared for with extensive updates throughout, this walk-out rancher showcases true pride of ownership. Featuring 3 bedrooms up and 1 bedroom down, the spacious primary suite includes a walk-in closet, gorgeous 3-piece ensuite, and radiant in-floor heating. Hardwood flooring, indoor sauna, built-in Murphy bed, and bright open living spaces add warmth and functionality throughout the home. The stunning kitchen renovation by Living Kitchens features quartz countertops, updated cabinetry, modern lighting, and quality appliances. Large picture windows and sliding doors connect seamlessly to the expansive Duradek/sundeck with glass railings - perfect for entertaining and enjoying the incredible views. The private landscaped backyard offers underground irrigation, pergola patio plumbed for natural gas, pizza oven, outdoor hot tub, separate wine cellar, and a 10x12 shed with rough-in electrical. Additional features include back alley access, buried 200 amp electrical service, newer central A/C (2024), hot water tank (2018), furnace (2012), and many thoughtful updates completed over the years. An absolute pleasure to show! (id:61048)
7495 Columbia Avenue Unit# 2103
Radium Hot Springs, British Columbia
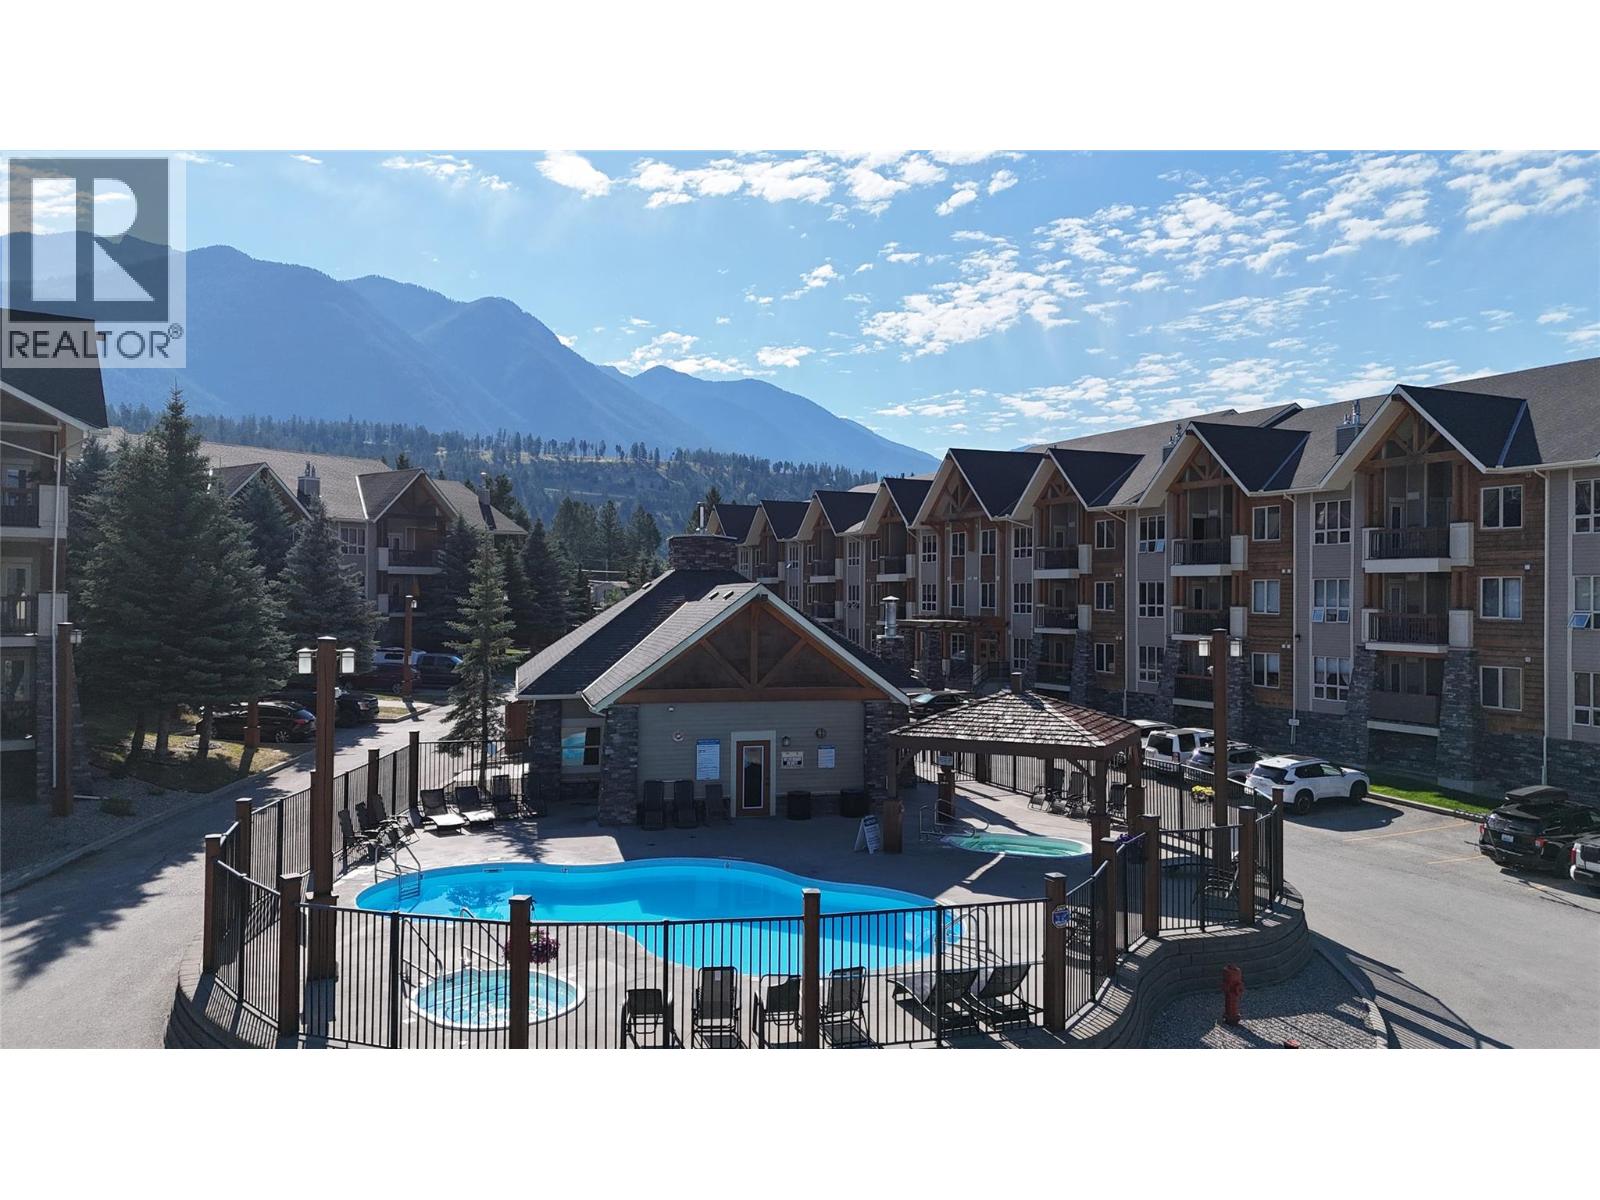
Ground floor faces Community Garden with Pool/Hot Tubs and Security. This two-bedroom, two-bathroom condominium in the Sable Ridge development offers professional, maintenance-free mountain living tailored for recreational buyers or investors seeking consistent rental demand. Located within walking distance of Radium Hot Springs village shops, restaurants, and municipal parks, this residence features high-end flooring, solid wood interior doors, custom cabinetry, and the complex's signature rundle rock propane fireplace. The functional layout opens directly to the dining and living areas, which are brightly lit by recessed pot lighting and framed by thick timber trim accents to show off the wildlife passing by right out your window. A hidden gem is the custom pantry. Residents gain full access to premium on-site amenities, including a heated seasonal outdoor pool, two hot tubs, and an amenity clubhouse equipped with a full kitchen, fireplace, and outdoor barbecue area. Secure, gated underground parking with a dedicated storage locker and security cameras provides peace of mind for lock-and-go users. The monthly strata fee provides excellent value by covering propane, water, sewer, snow removal, landscaping, and exterior building maintenance, leaving only BC Hydro, content insurance and Internet/cable to the owner. Positioned for easy year-round recreation, this property offers quick access to Kootenay National Park, world-class golf courses, and Panorama Mountain Resort. (id:61048)
5327 Squilax-Anglemont Road
Celista, British Columbia
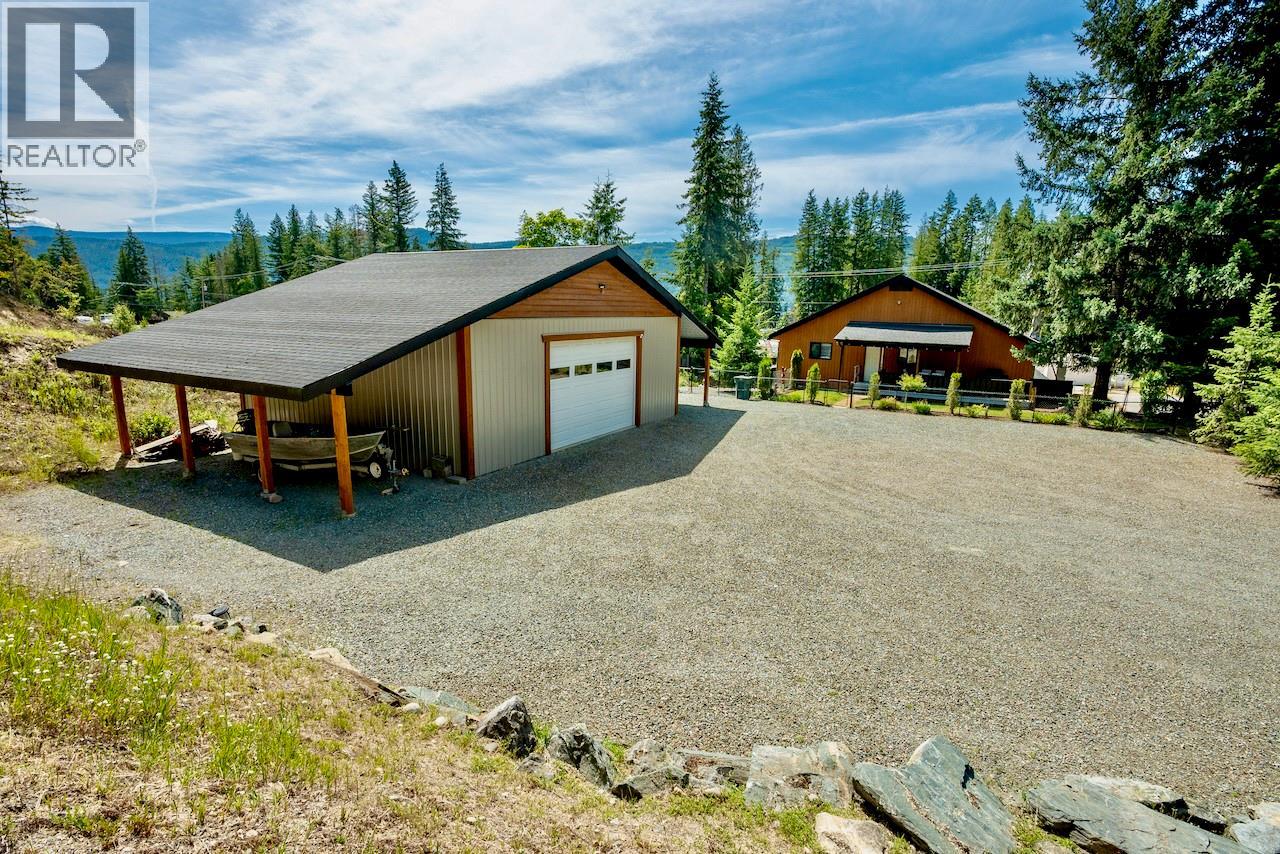
MAJOR INVESTORS ALERT for those seeking a short-term or long-term rental property, combined with a primary residence, large detached shop, and 2-fully serviced RV sites! This 4,315sq.ft. home has 6-bedrooms + den, 5.5-bathrooms, 3-kitchens, and sits on 0.85 acres in Celista, directly across the street from the Bristow boat launch for ultimate Shuswap Lake access. With no zoning bylaws, you can enjoy the freedom for short and long-term rentals. The 2,718sq.ft. level-entry main floor features 3-master suites, each with their own ensuite bathroom, a huge great room, kitchen with stainless appliances, a mudroom, laundry room, a new covered entertainment patio, and a fully-fenced backyard. Two of the master suites have separate entrances that open up to a privately fenced courtyard, and could be rented out as bachelor suites or a bed & breakfast. Upstairs features 2-self contained apartments on 1,597sq.ft. of space. The apartments have their own shared entrance and another fenced yard with a covered porch. Enjoy a massive 1,091sq.ft. in-floor heated detached shop with a compressor and lean-to overhangs. The property features 2-fully serviced RV sites with lake views and includes a 40-ft sea-can. Recent updates include a 2023 roof, 2021 water softener/mineral purifier, 2015 septic system (pumped 2025), and upgraded 200-amp service. Just 6-mins to Scotch Creek amenities, this property ticks all the boxes for a multi-generational home, a vacation or investment property, or all three! (id:61048)
3675 Edwards Road
Baynes Lake, British Columbia
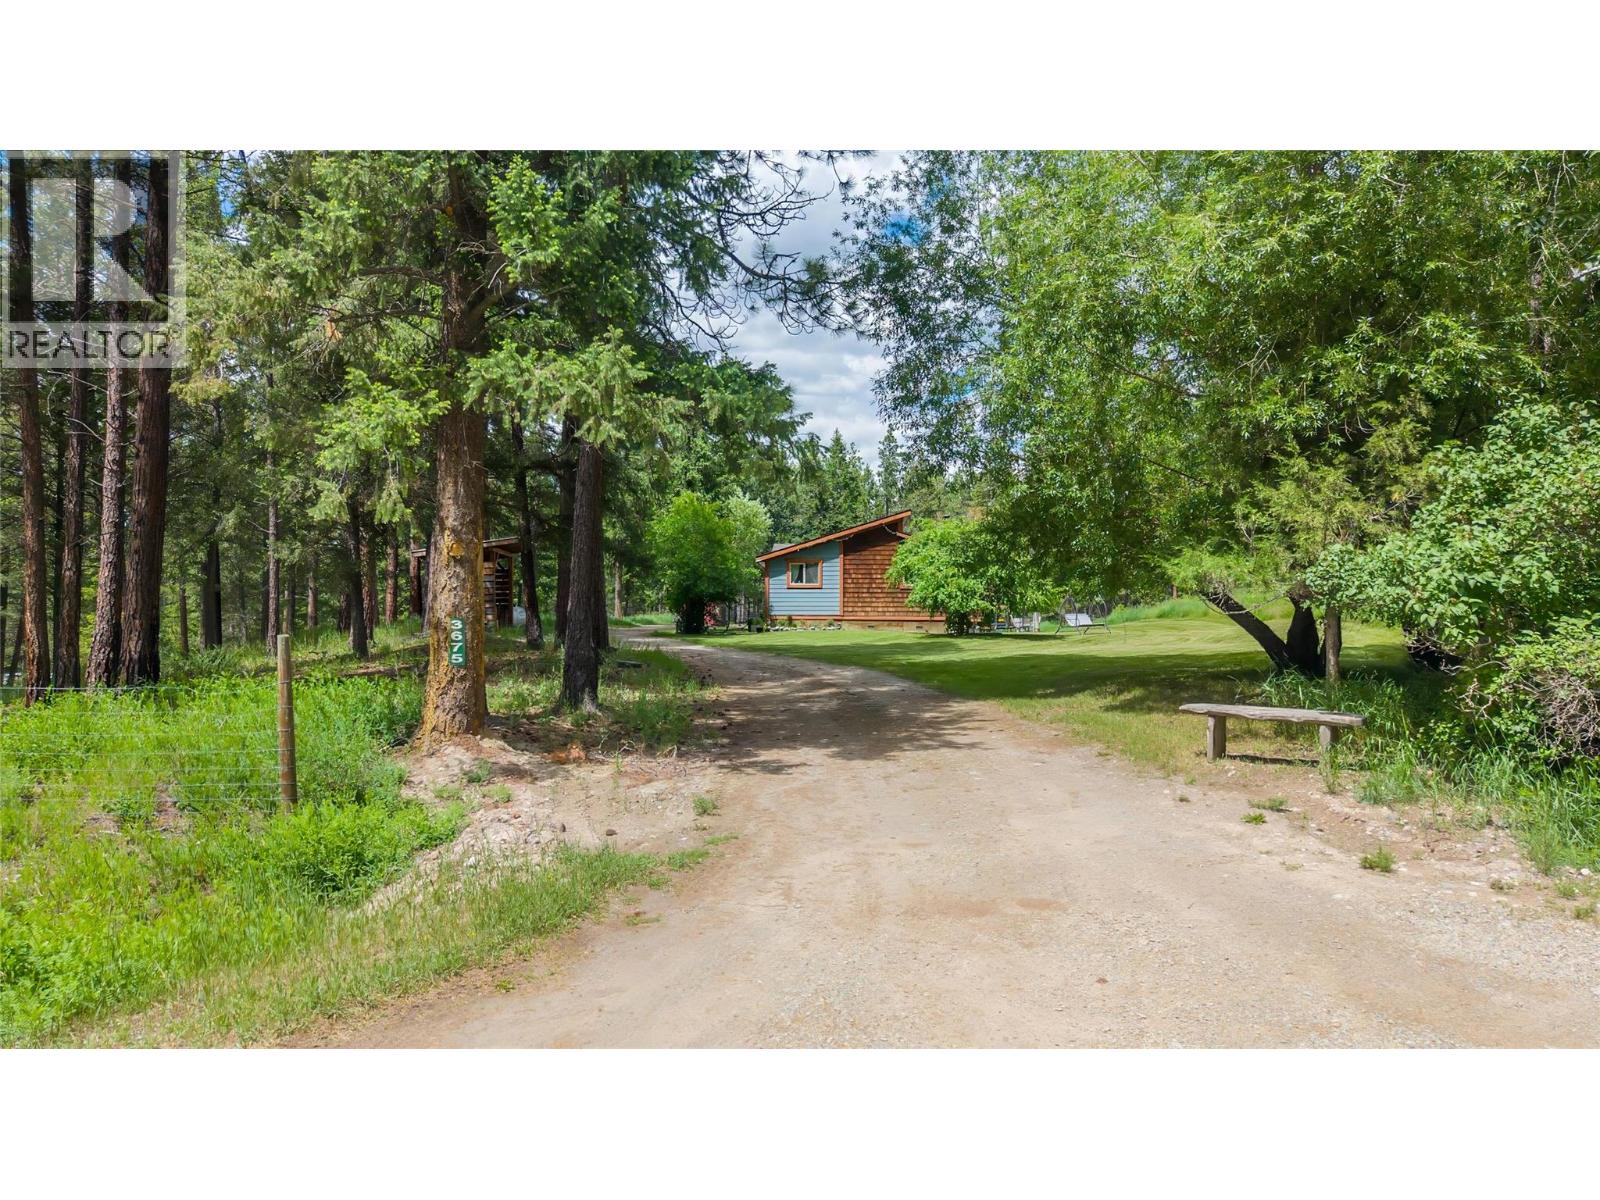
Escape to the peaceful lifestyle you've been dreaming of with this charming 2.5-acre property in beautiful Baynes Lake! Nestled in the heart of the South Country, this property offers the perfect blend of rural tranquility and everyday convenience, located just 30 mins from Fernie and 45 mins from Cranbrook. Surrounded by some of the best outdoor recreation, you'll have endless opportunities for hiking, fishing, boating, hunting, and exploring nature - all just steps from your front door. Set on a private corner lot, this move-in-ready farmhouse-style home offers approximately 1,400 sq. ft. of comfortable living space, featuring 3 bedrooms, 2 full bathrooms, and a versatile office/den that is ideal for working from home or accommodating guests. The recently completed addition has expanded the home's functionality and living space while maintaining its warm and welcoming character. Additional updates include a newer furnace and hot water tank, fresh interior paint, a newly constructed front deck, and a fully fenced yard. Outside, the property is thoughtfully set up for country living with a chicken coop, fenced garden area, a storage shed, and plenty of usable land to enjoy. There's ample space for animals, gardening or future development, including room to build the shop or garage you've always wanted. Whether you're dreaming of a hobby farm or simply seeking a slower pace of life surrounded by nature, this exceptional Baynes Lake property offers endless possibilities. (id:61048)
14221 Mckechnie Road
Pitt Meadows, British Columbia
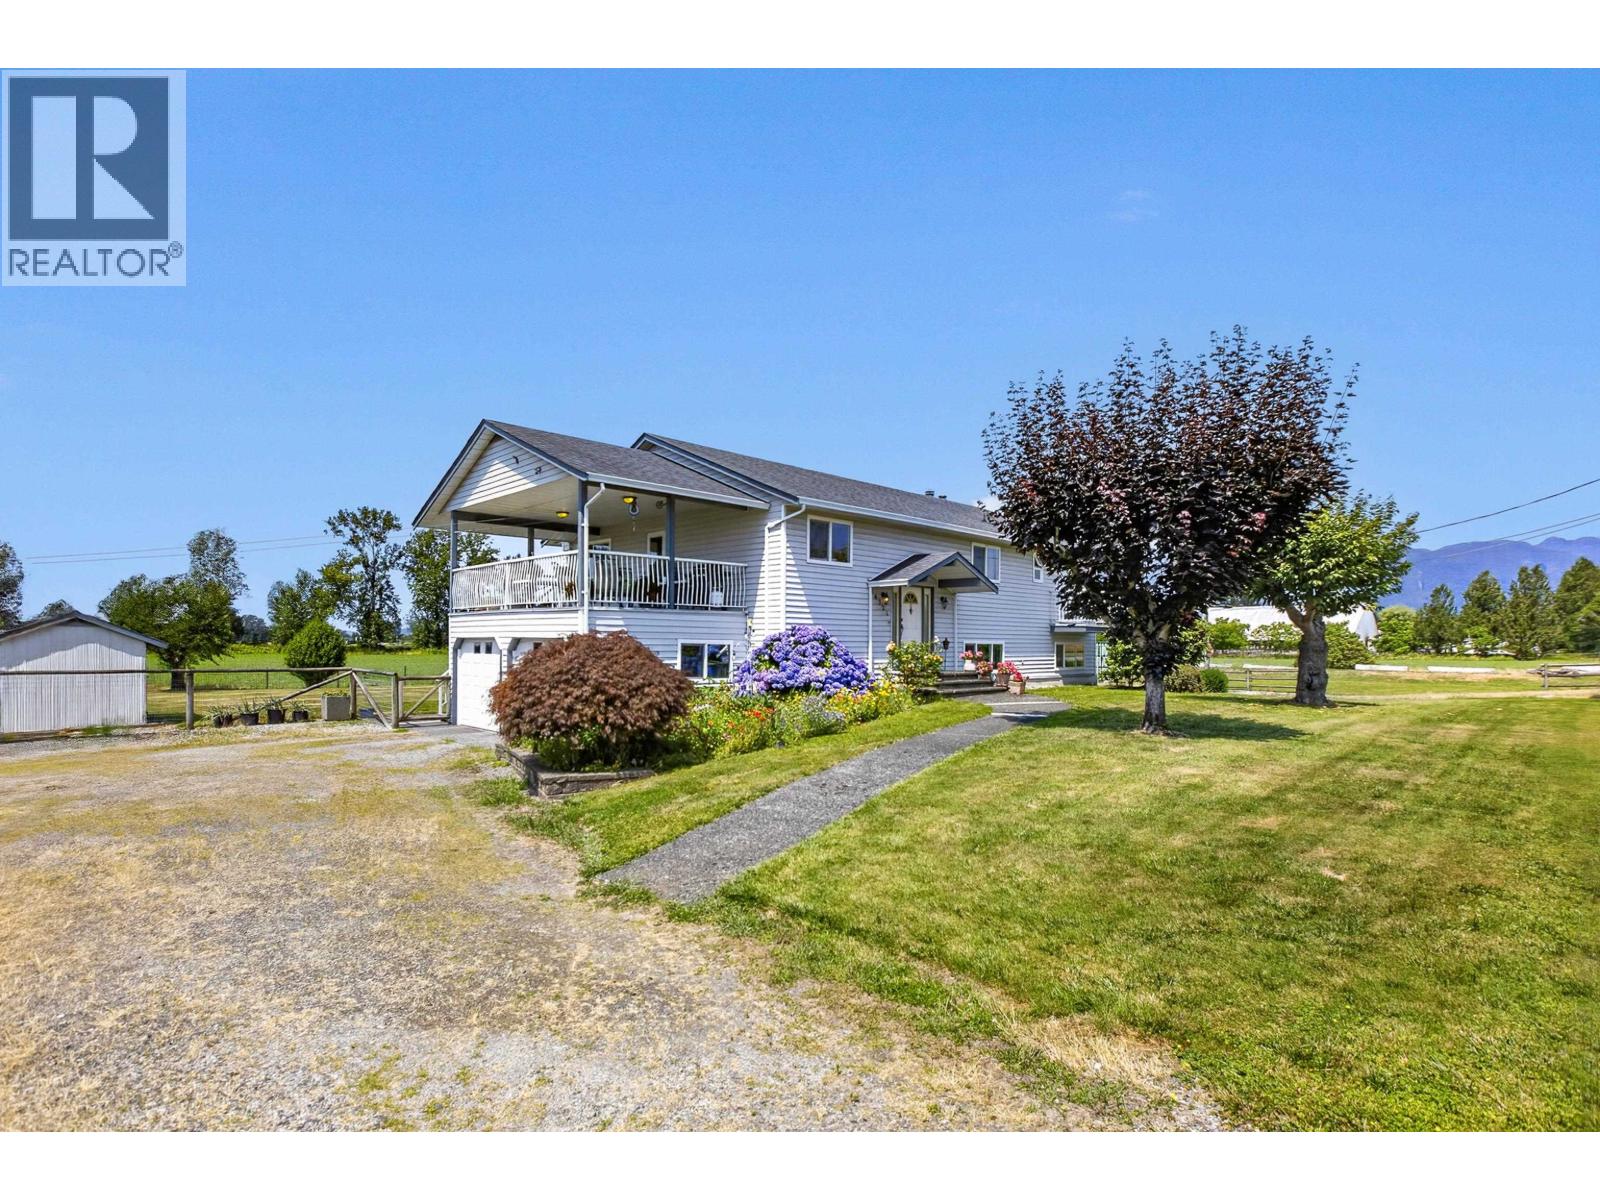
A rare opportunity to own 10 flat, fully usable and fertile acres in a prime location. This beautiful property offers stunning panoramic views of surrounding mountains and farmland, creating the perfect country setting while remaining close to all amenities. The well-maintained split-entry family home features 5 bedrooms and 3 bathrooms with excellent suite potential (rough-in). The bright upper level offers 3 beds, 2 baths, a spacious kitchen and an open living area. The lower level includes a large rec room with wood burning fireplace, 2 additional beds and an ideal layout for an in-law suite or mortgage helper. Recent updates include a new septic system (2022), heat pump/AC (2022) & new garage doors. Conveniently located with easy access to Golden Ears Way, Lougheed Hwy & Highway 1. (id:61048)
497 Ridgefield Dr
Parksville, British Columbia
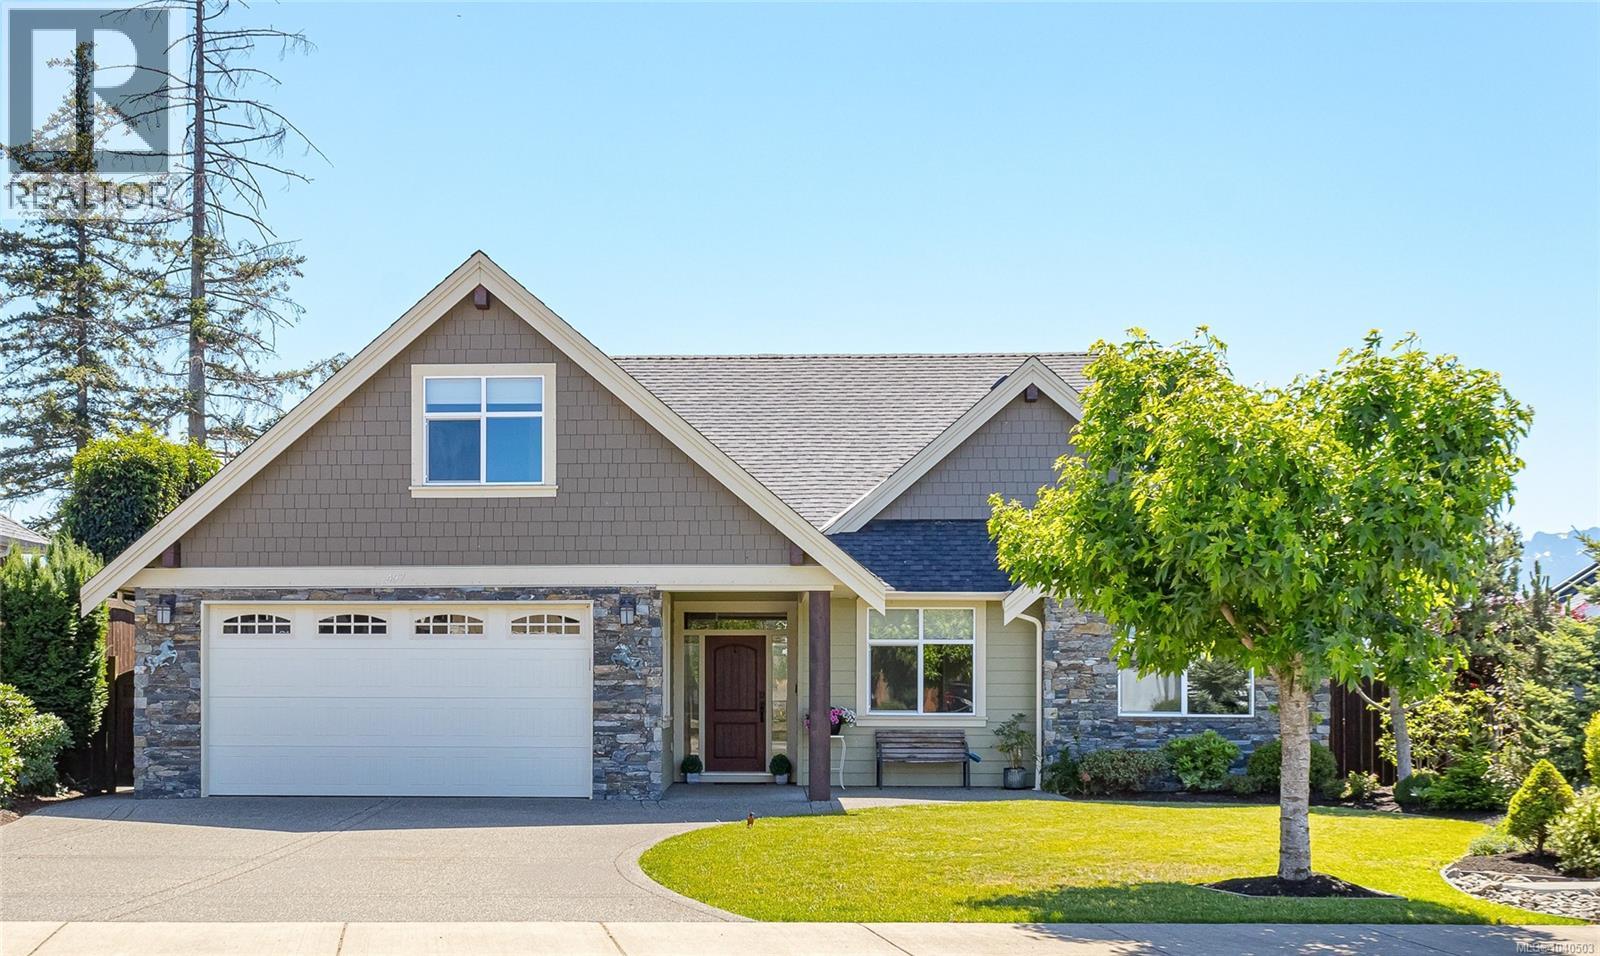
LUXURY MEETS NATURE in this stunning 3-bedroom, 3-bathroom Craftsman rancher with an upper bonus room, nestled in Parksville's sought-after Cedar Ridge Estates. This beautifully crafted 2,243 sq. ft. home showcases unobstructed southwest views of Mt. Arrowsmith & surrounding ALR farmland, along with peek-a-boo ocean views from the upper level. The bright open-concept design features vaulted ceilings, transom windows, skylights, & french doors. The chef-inspired kitchen is appointed with granite countertops & backsplash, b/in oven & microwave, flowing seamlessly into the dining & living areas. A cozy gas fireplace & access to the partially covered southwest-facing patio create the perfect setting for indoor-outdoor living. The spacious primary suite offers a tray ceiling, walk-in closet,& luxurious 5-piece ensuite with heated floors. Two additional bedrooms, full bath, & laundry room complete the main level. Upstairs, the bright bonus room w/full bath, & elevated views. Additional features include a heat pump, storage shed & generous garage. Close to shopping, walking paths, and not far from the ocean! (id:61048)
4000 Redstone Crescent Unit# 221
Peachland, British Columbia
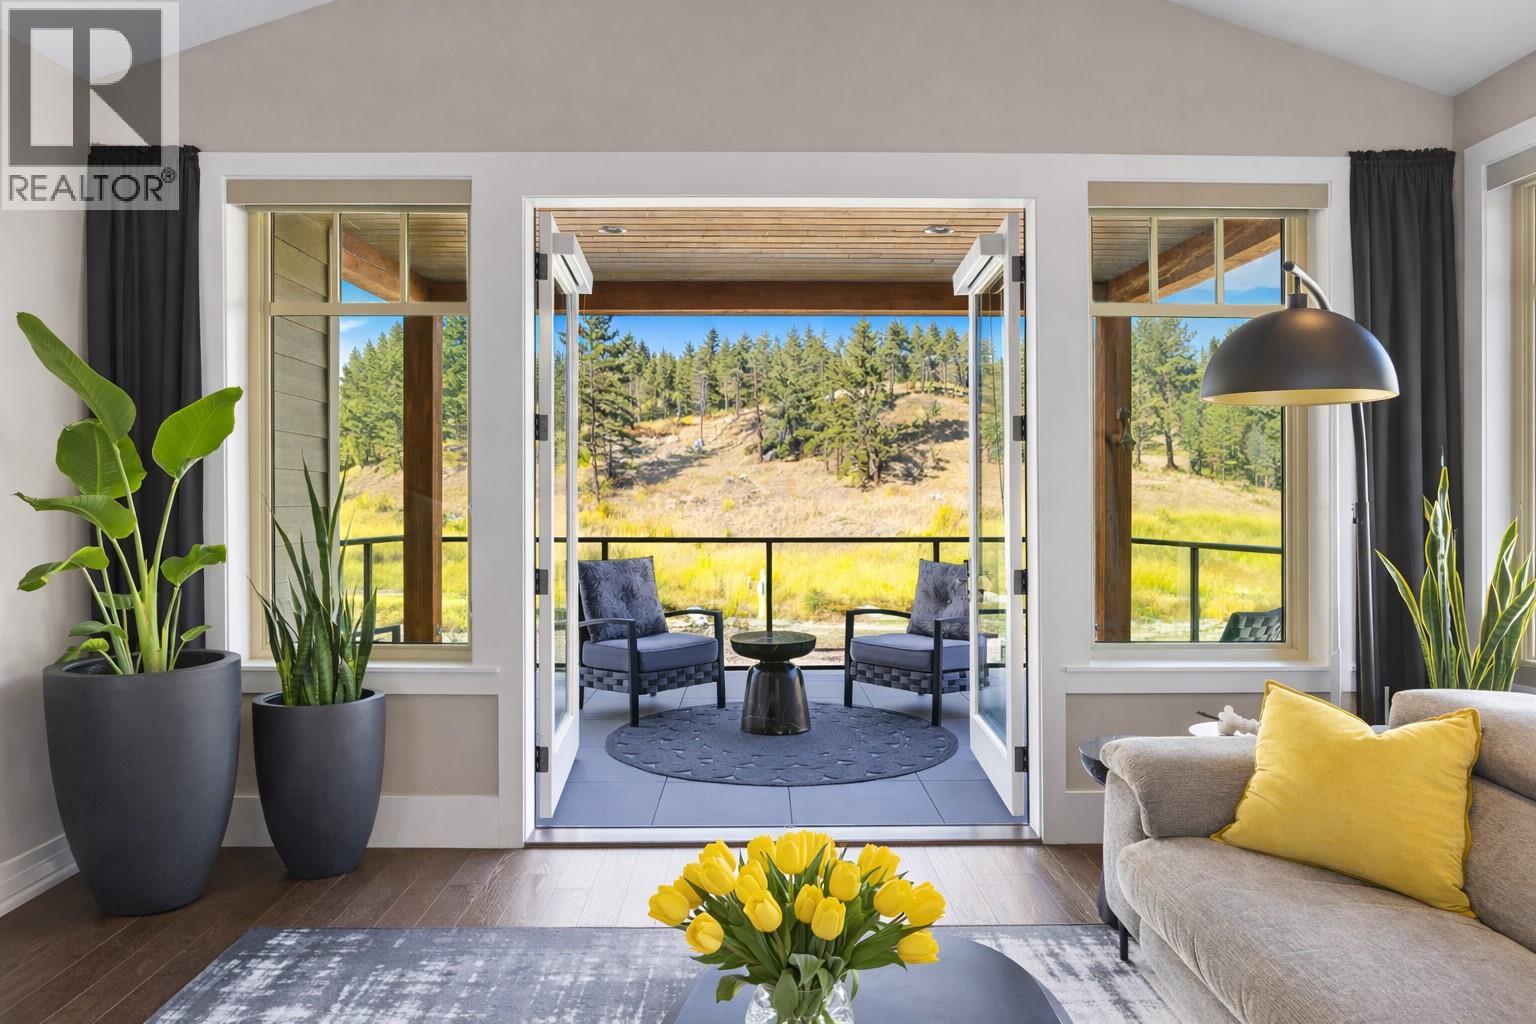
This lovely semi-detached top-floor home offers a comfortable living space in an inviting open-concept design. Freshly painted throughout, it feels bright and refreshed from the moment you step inside. Panoramic windows fill the home with natural light and showcase the gorgeous natural backdrop, while vaulted ceilings add a sense of spaciousness. The stylish kitchen features ample cabinetry, a large island, granite countertops, stainless steel appliances including a gas range, and a pantry. The luxurious primary suite boasts stunning views of Pincushion Mountain and a spa-inspired ensuite with a soaker tub, tile shower, and double vanity. Both bedrooms feature new carpet for a cozy, updated feel. Step outside to a sprawling wrap-around covered deck with pavers—ideal for dining al fresco or relaxing in the fresh air. Enjoy year-round comfort with geothermal heating and cooling (included in the strata fee), complemented by a cozy gas fireplace. Private setting with no home behind and breathtaking views. Single garage with private driveway. Pet friendly—up to two pets allowed. Minutes to Peachland’s waterfront, coffee shops, restaurants, lakeside boardwalk, and endless hiking trails right at your doorstep. Situated next to an approved 9-hole executive golf course—The Trails offers the best of Okanagan living! (id:61048)
837 9th Street
Montrose, British Columbia
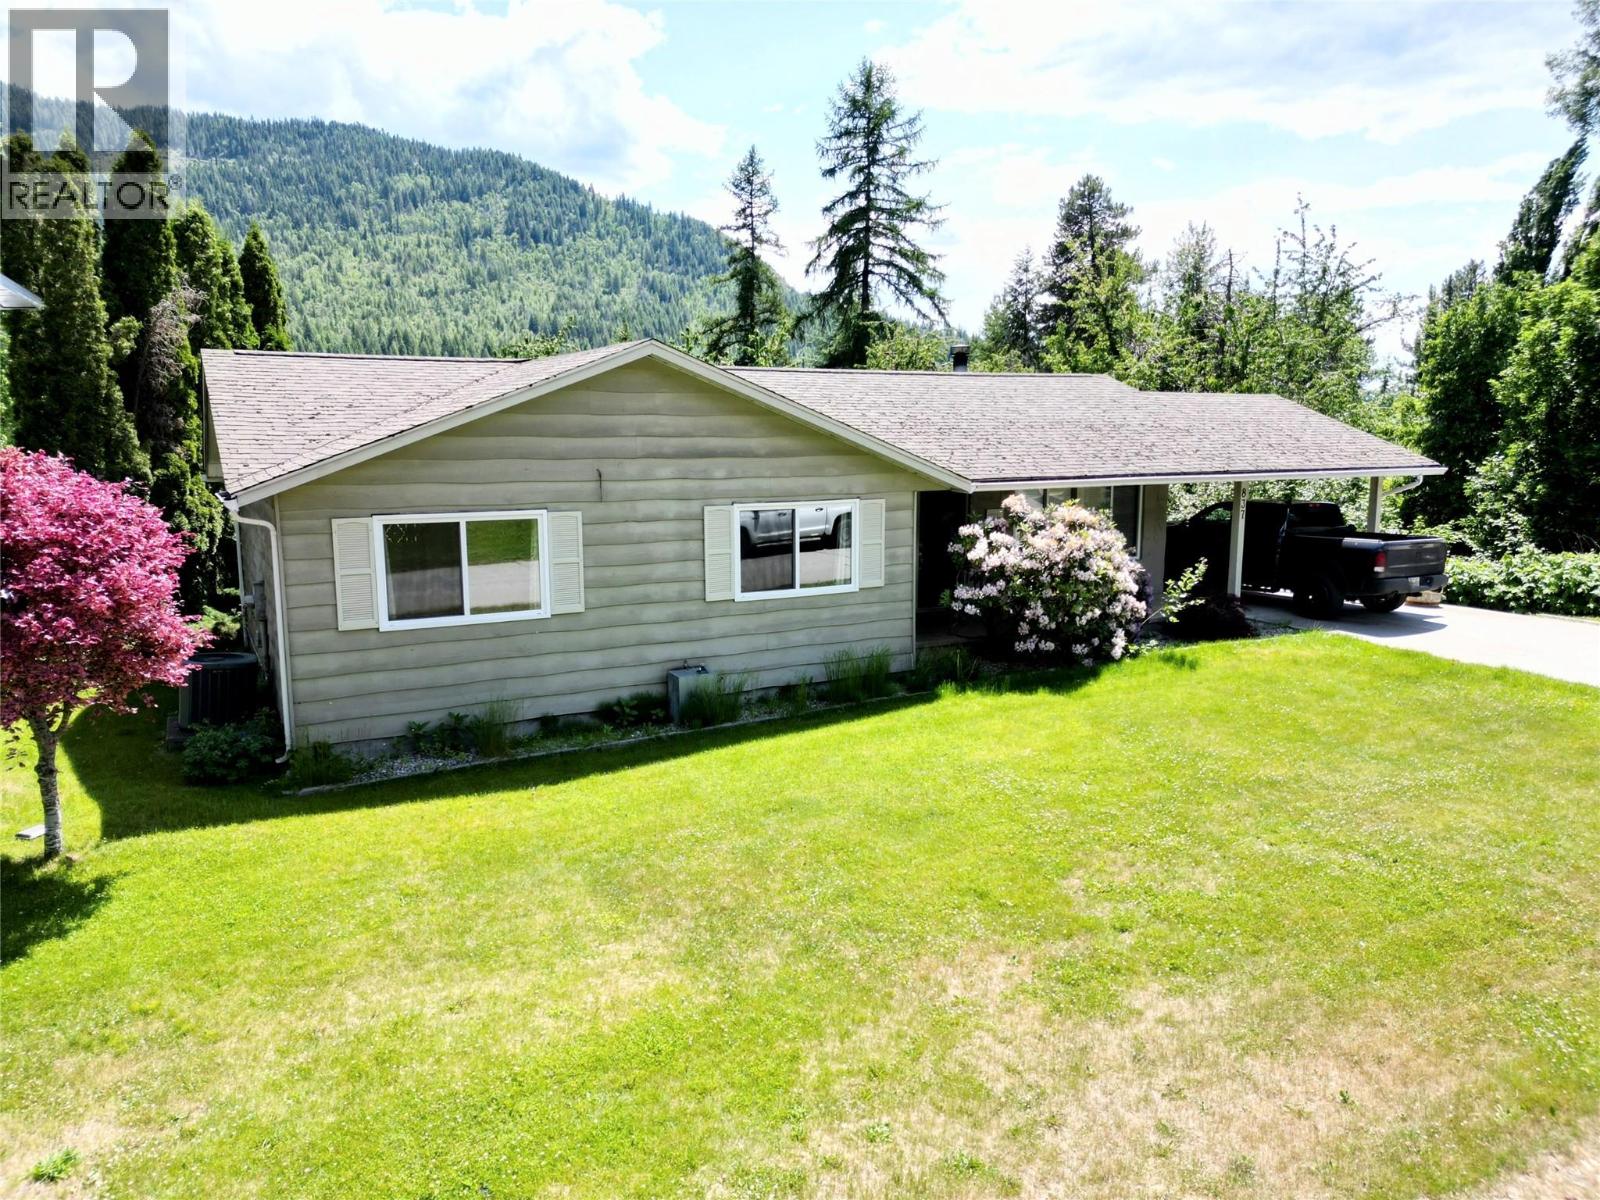
Your perfect start in the heart of Montrose! This 3-bedroom, 2-bathroom home sits on a quiet street in one of the Kootenays’ most family-friendly communities, offering over 2,200 sq ft of total living space and a private backyard retreat you'll love coming home to. The main floor features 1,200 sq ft of comfortable living with a bright living room, functional kitchen, dining area, three bedrooms, and a full bathroom—ideal for everyday life or hosting friends and family. Downstairs, the 1,021 sq ft basement offers a second full bathroom, loads of storage, and exciting potential for a rec room, home office, or future suite with its own separate entrance. Step outside to a peaceful, fully fenced backyard—perfect for kids, pets, or just relaxing in the shade. The detached 2-bay carport, additional street parking, and a great neighborhood vibe make this home a smart move. Whether you're starting out, growing your family, or simply looking for a quiet slice of small-town living, this Montrose gem is worth a look—book your showing today! (id:61048)