Presented by Robert J. Iio Personal Real Estate Corporation — Team 110 RE/MAX Real Estate (Kamloops).
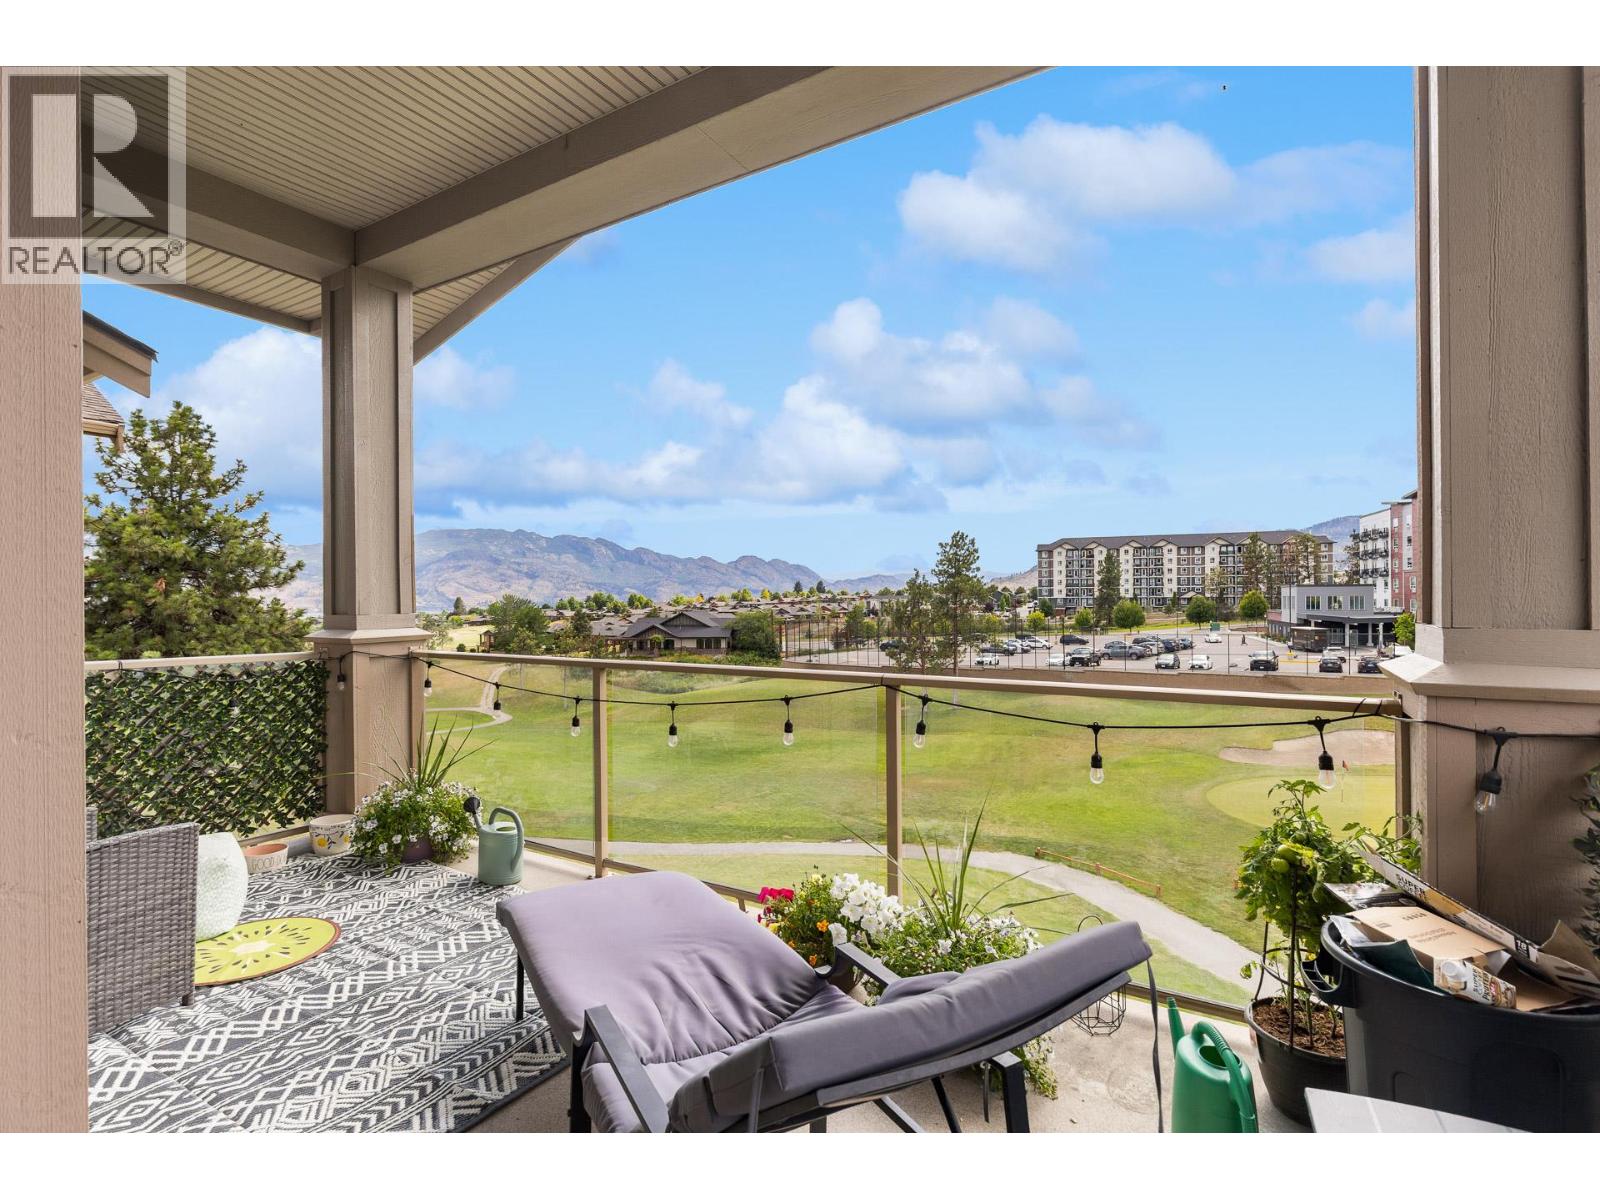
3533 Carrington Road Unit# 412
West Kelowna, British Columbia
TOP FLOOR Living .. and PRE-PAID Lease...amazing views!! Welcome to Aria, perched above the shores of Okanagan Lake and nestled alongside Two Eagles Golf Course in beautiful West Kelowna. Top-floor offers higher vaulted ceilings! 2 bedroom 1 bathroom has large wrap around balcony an open-concept design with breathtaking views of the lush fairways of the 18-hole golf course and the surrounding rolling hills. Enjoy morning sun from your covered balcony while taking in the peaceful golf course & mountain views. Quality finishes throughout, granite countertops, SS appliances, maple cabinetry. The building is well maintained and features an on-site caretaker. Strata fees include water and hot water. Walk to the patio at 19 Okanagan Grill and Bar... and located just minutes from shopping, dining, recreation, and Okanagan lake. Close to Walmart, Super Centre, Canadian Tire, Real Canadian Superstore, Home Depot, Winners, and many other amenities. With golf at your doorstep, a fantastic location, and flexible rental opportunities (6-month minimum), this property is perfect for investors, first-time buyers, or those seeking a lock-and-leave lifestyle. Aria is a pet and rental-friendly building, with no speculation tax or Property Transfer Tax and the LEASE IS PREPAID. So no extra lease fee! That represents a significant savings of approximately $40,000. The unit comes with one outdoor parking spot (#16) and one secured storage locker. Possession available as early as August 1st! (id:61048)
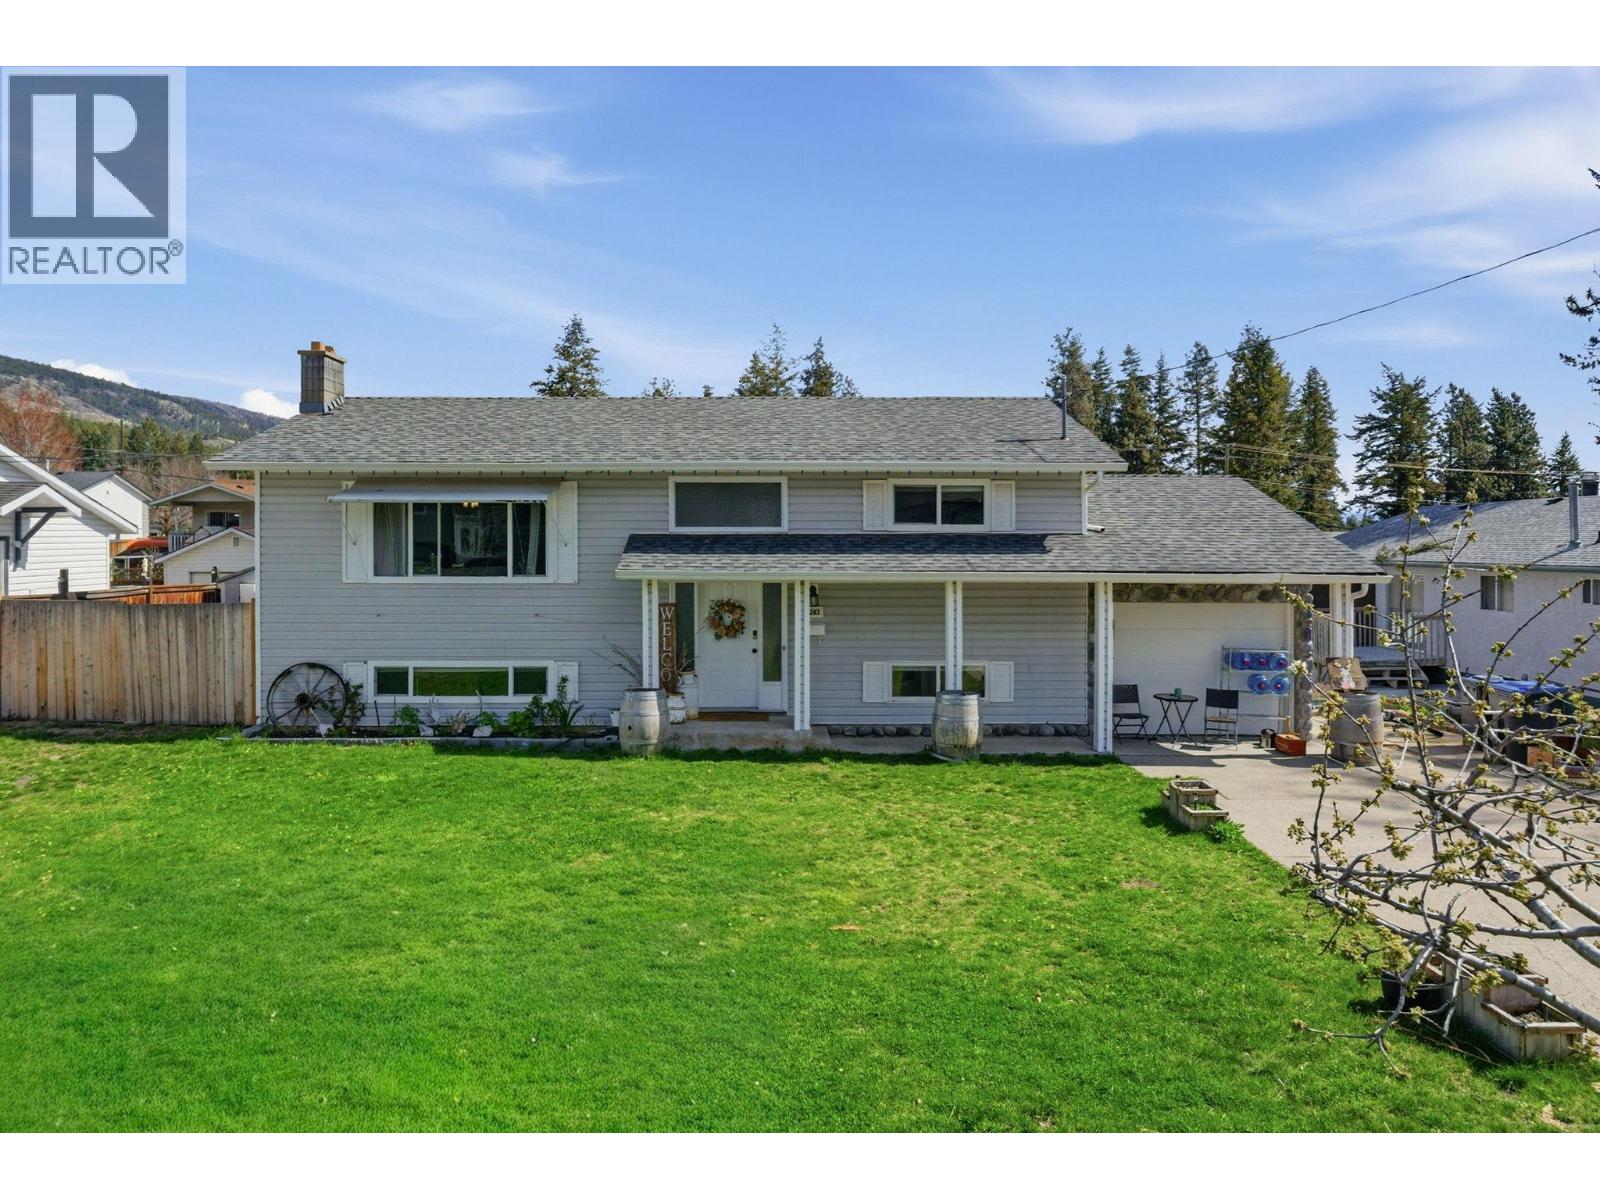
3283 Mcmahon Road
West Kelowna, British Columbia
Easy to Show, Charming move in ready home with 4-bedrooms & 2 bath plus a 16x32 in-ground pool—perfect for summer entertaining and relaxing in your own private backyard oasis. Bright, open kitchen with an adjoining family room/sunroom, ideal for morning coffee or extra living space. Durable laminate flooring runs throughout, and the fully finished basement offers a cozy family room. Spacious laundry area. Newer appliances. RV parking, Single car garage. Fully fenced yard. Basement with a separate entry suite potential for added income or extended family. Located in a family-friendly neighborhood within walking distance to schools, parks, transit, and scenic trails, plus easy access to shopping and local amenities. House fully renovated in 2022. (id:61048)
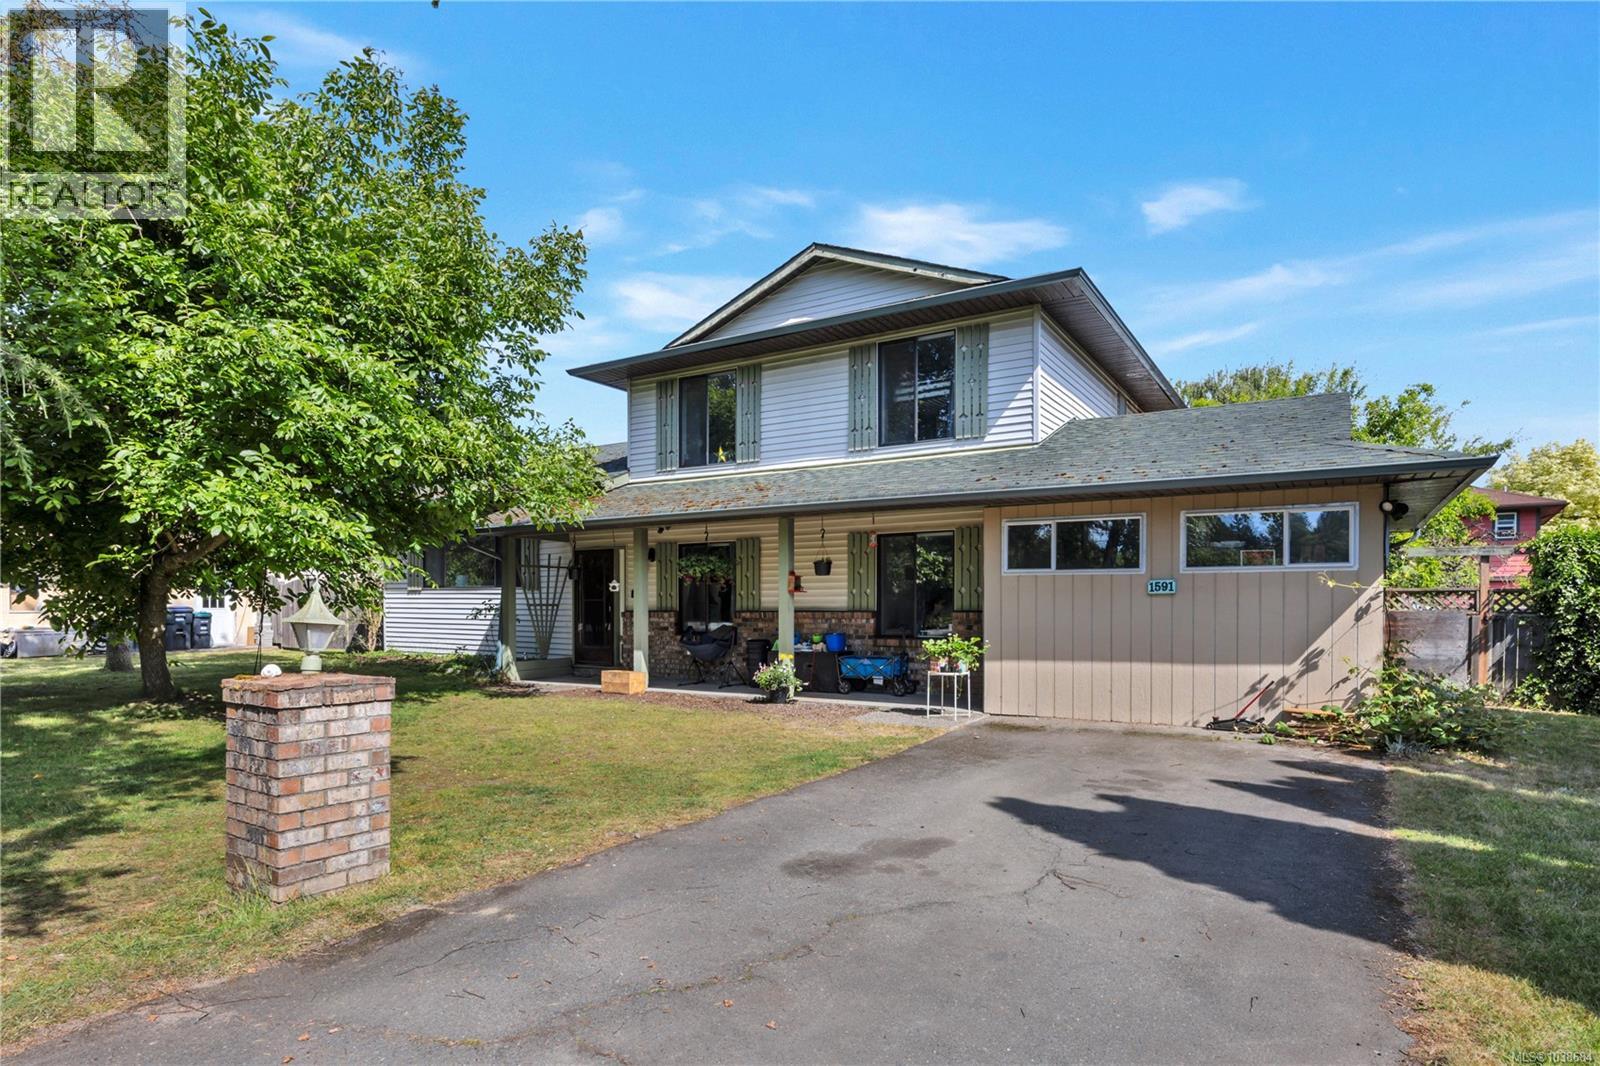
1591 Sharon Pl
Parksville, British Columbia
Beautiful bright family home in desirable Columbia Beach, located on the ocean side of the highway and just three blocks from the beach. Offering 4 bedrooms plus a den (or small 5th bedroom) and 3 bathrooms, this home is ideally situated close to schools, shopping, groceries, and other amenities. The updated kitchen features granite countertops, extended cabinetry, and additional counter space, while the open-concept living and dining area offers hardwood floors and a cozy gas fireplace. Sliding doors from the family room lead to a covered patio and a large fenced, landscaped backyard with room for RV parking, fruit trees, grape vines, and berries. Upstairs includes the primary bedroom with ensuite, two additional bedrooms, and a full bath. The lower level offers a family room, 4th bedroom, and den, providing flexible space for family living or retirement enjoyment. (id:61048)
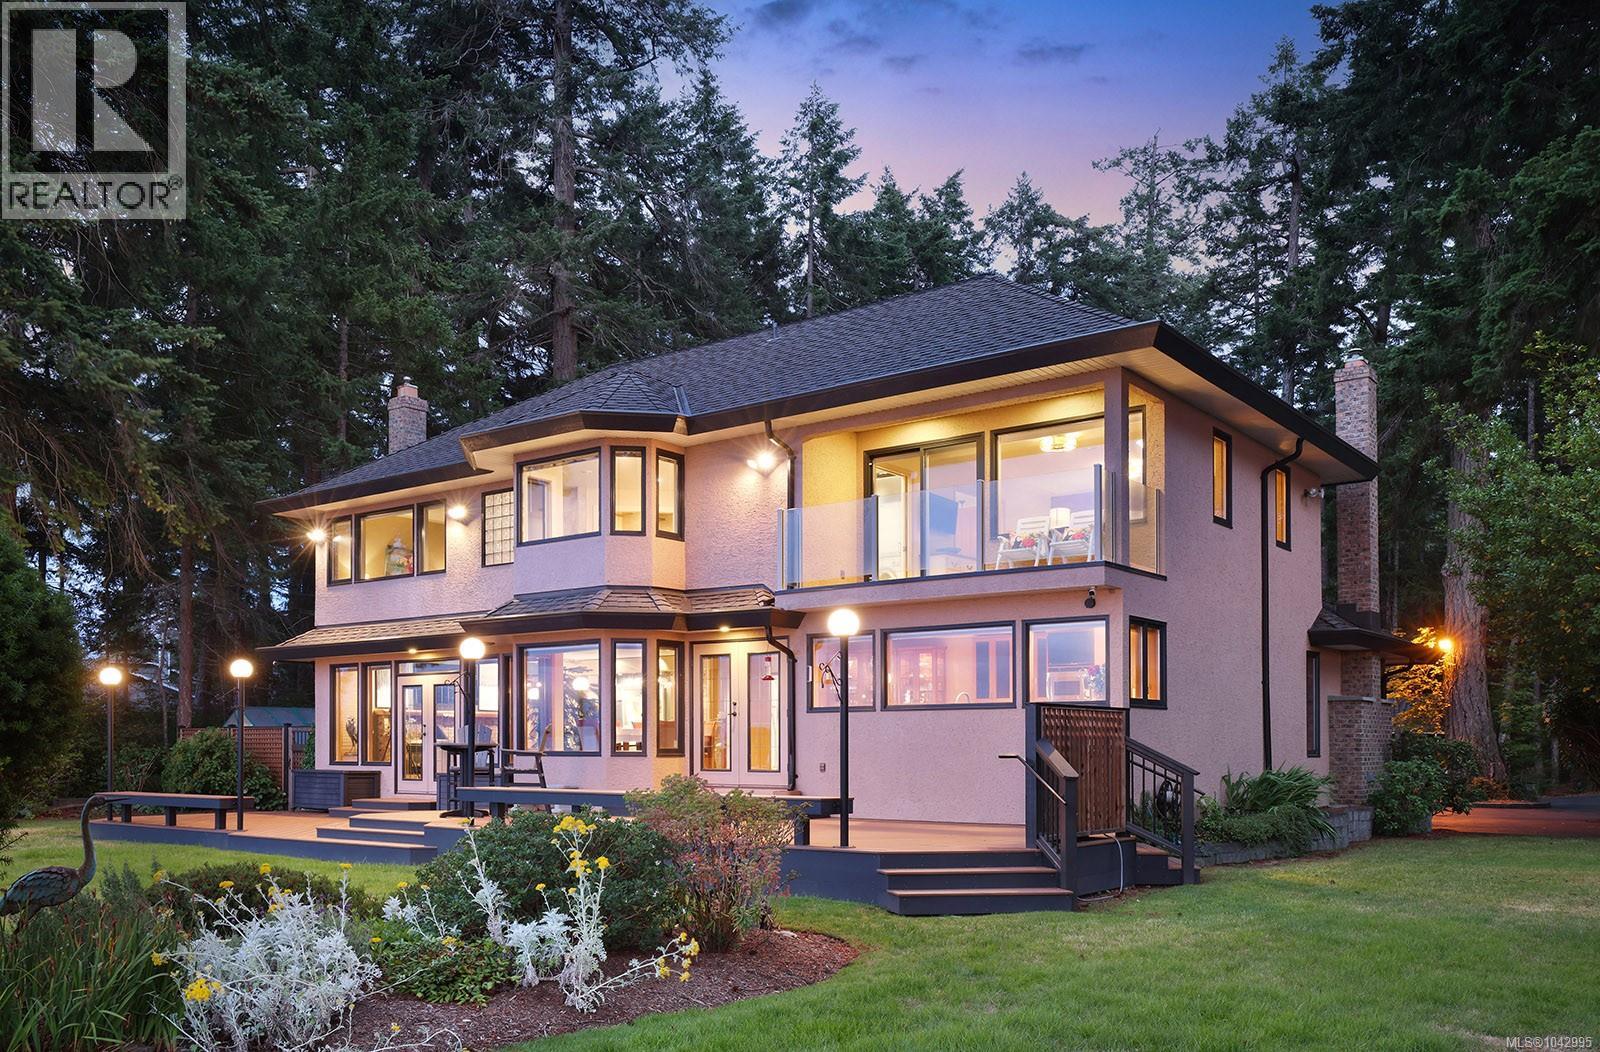
2288 Oyster Garden Rd
Oyster River, British Columbia
Stunning West Coast waterfront estate. Custom built by the original owners, 2288 Oyster Garden Rd is truly a special property that captures the essence of refined coastal living. Situated on 0.52 acres with 100 feet of walk-on waterfront, this home has been meticulously maintained, offers sweeping ocean views from all main living areas, and features 4,000 sqft of living space, an oversized triple garage, and a detached workshop. From the moment you enter the property, you will be captivated by the large evergreens as you wind down the driveway. The home was designed for impact - timeless in style offering true estate-scale comfort. The gourmet kitchen and open-concept living area stretch across the entire waterfront side and flow seamlessly to a 52ft deck, perfect for entertaining, relaxing, and enjoying the unforgettable summer sunsets. The home has undergone several updates, including an elevator to facilitate access to the second floor. For more information, please contact Christiaan Horsfall at 250-702-7150. (id:61048)
1206 Mckenzie Dr
Duncan, British Columbia
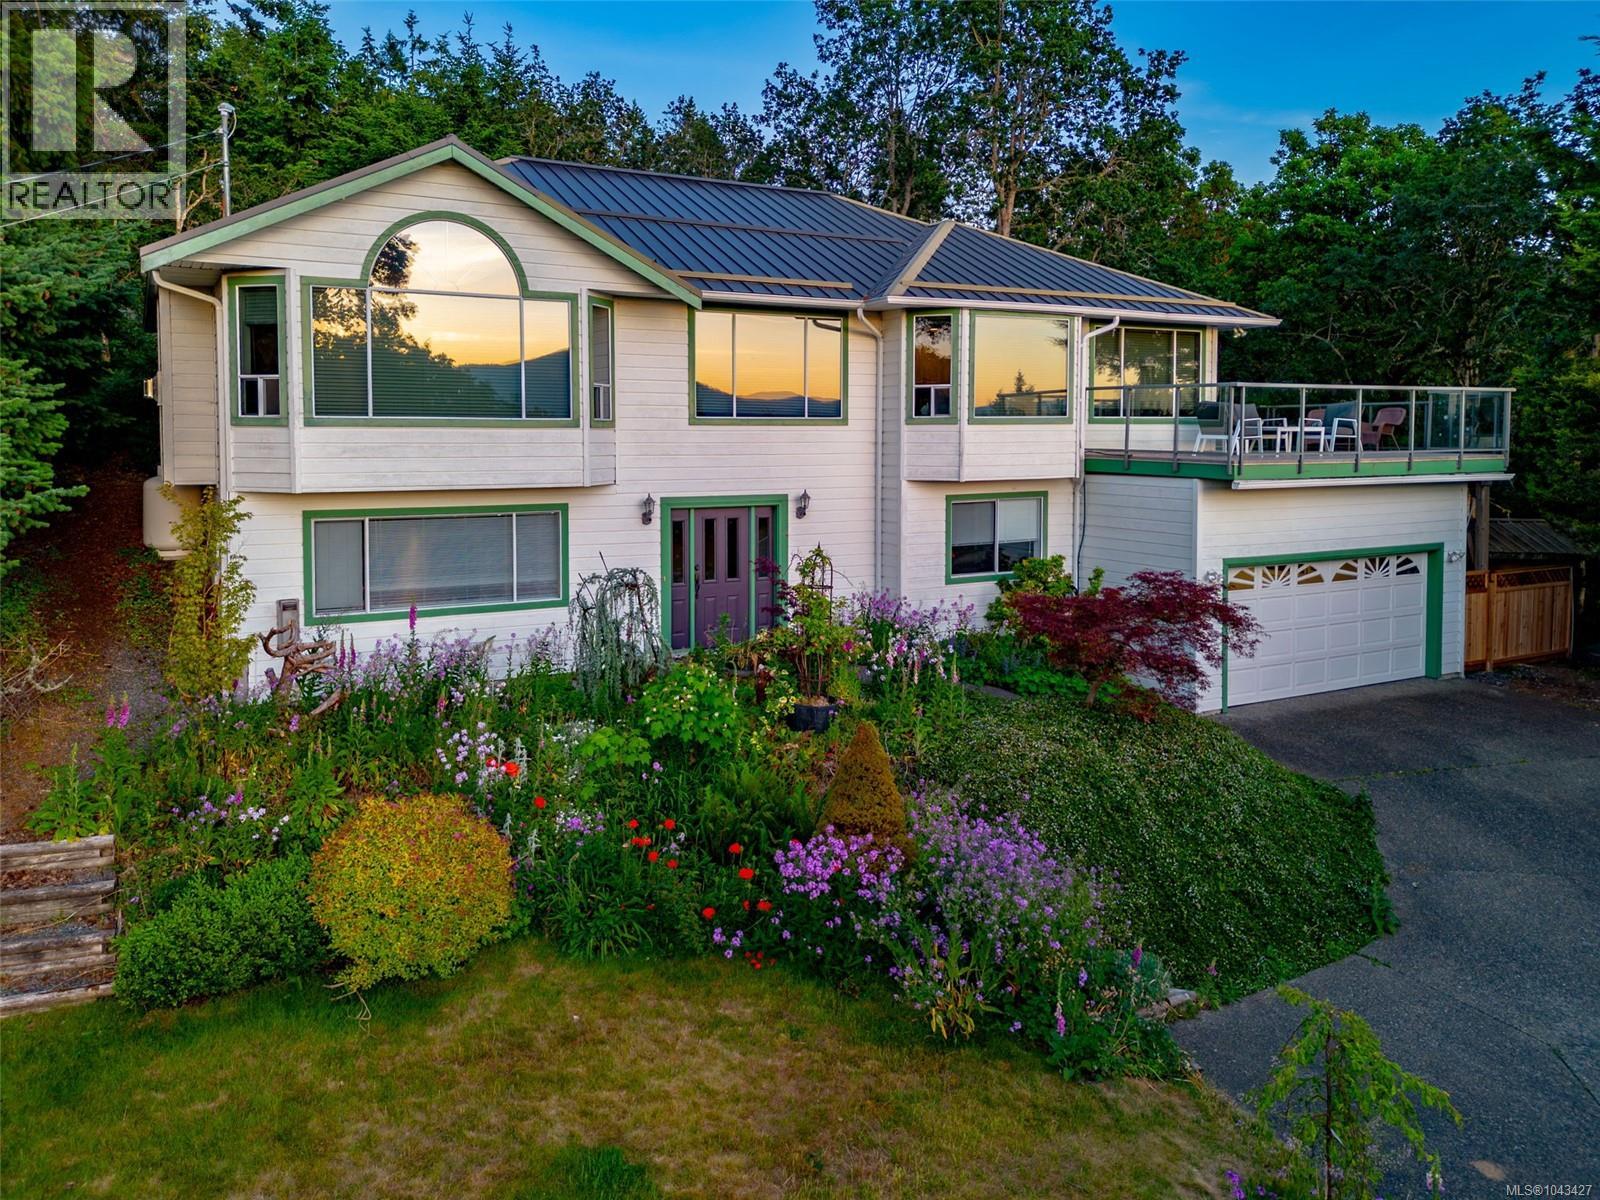
This home sits above the Cowichan valley with immense views of Quamichan Lake Mt Prevost and Maple Mt and all the way up the Valley. Sunsets to die for. Private gated and quiet with spectacular flowing gardens and three flat usable spaces. Main level living with a basement for the extended family this is a true place to call home. (id:61048)
405 15165 Thrift Avenue
Surrey, British Columbia
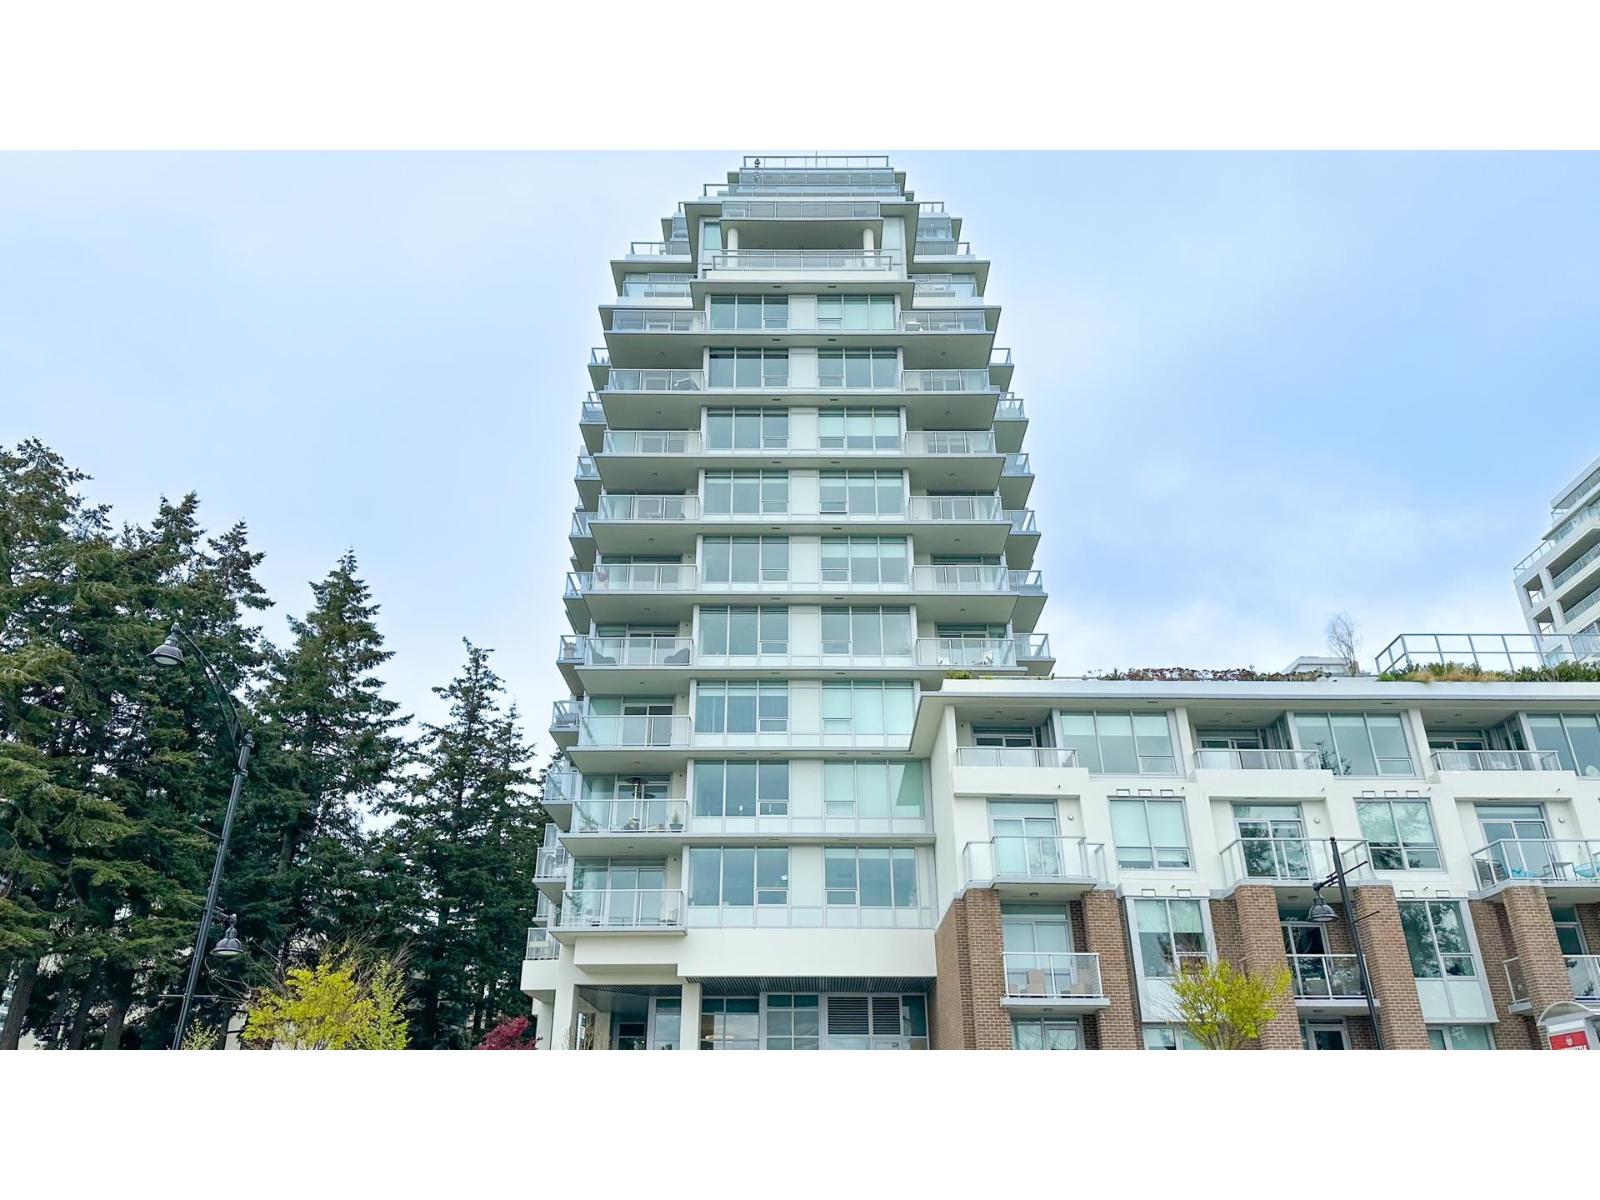
Miramar Village by BOSA offers a well-designed one-bedroom plus den, a rare feature for one-bedroom units in the building, with a peaceful garden view. The functional layout includes a signature kitchen island with a built-in extendable dining table, maximizing living space. Quality finishes include Italian cabinetry, Bosch appliances, engineered hardwood flooring, quartz countertops, Nuheat heated tile floors, and air conditioning. Enjoy resort-style amenities such as an outdoor pool, spa, clubhouse, and rooftop terrace. Steps to transit, shops, restaurants, and banks. Includes one parking and one locker. A must-see! (id:61048)
1711 13438 Central Avenue
Surrey, British Columbia
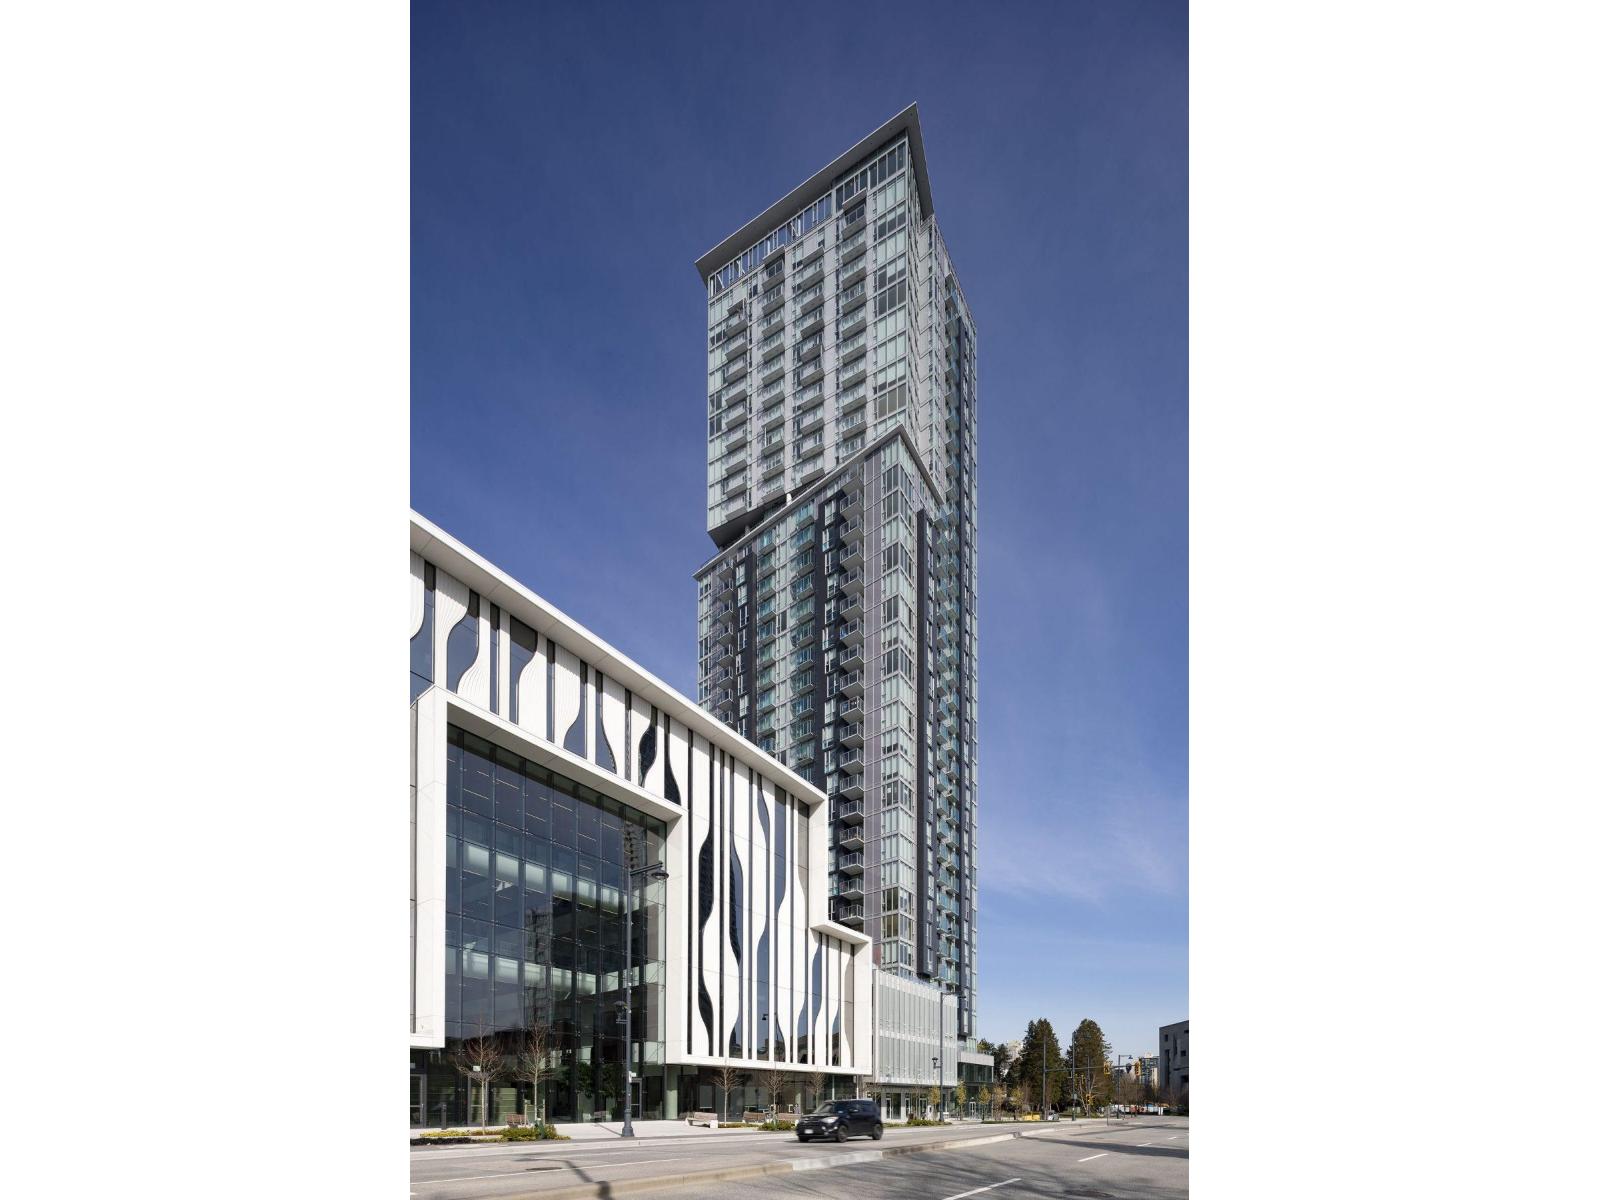
Discover modern urban living in this studio at Prime on the Plaza, located in the heart of Downtown Surrey. With sweeping southeast views, murphy bed and an abundance of natural light, this unit has the BEST VALUE in all Central Surrey! Enjoy a full range of amenities including a business centre, entertainment rooms, lounge, gym, wellness yoga studio, sauna/steam room, study room, music room, massage room, kids play area. With the SkyTrain station, Central City Shopping Centre, SFU, and KPU just STEPS away, this home offers the perfect blend of comfort and convenience. A perfect investment or first home! A storage locker is also included for your convenience. Private appointments only. (id:61048)
26655 30a Avenue
Langley, British Columbia
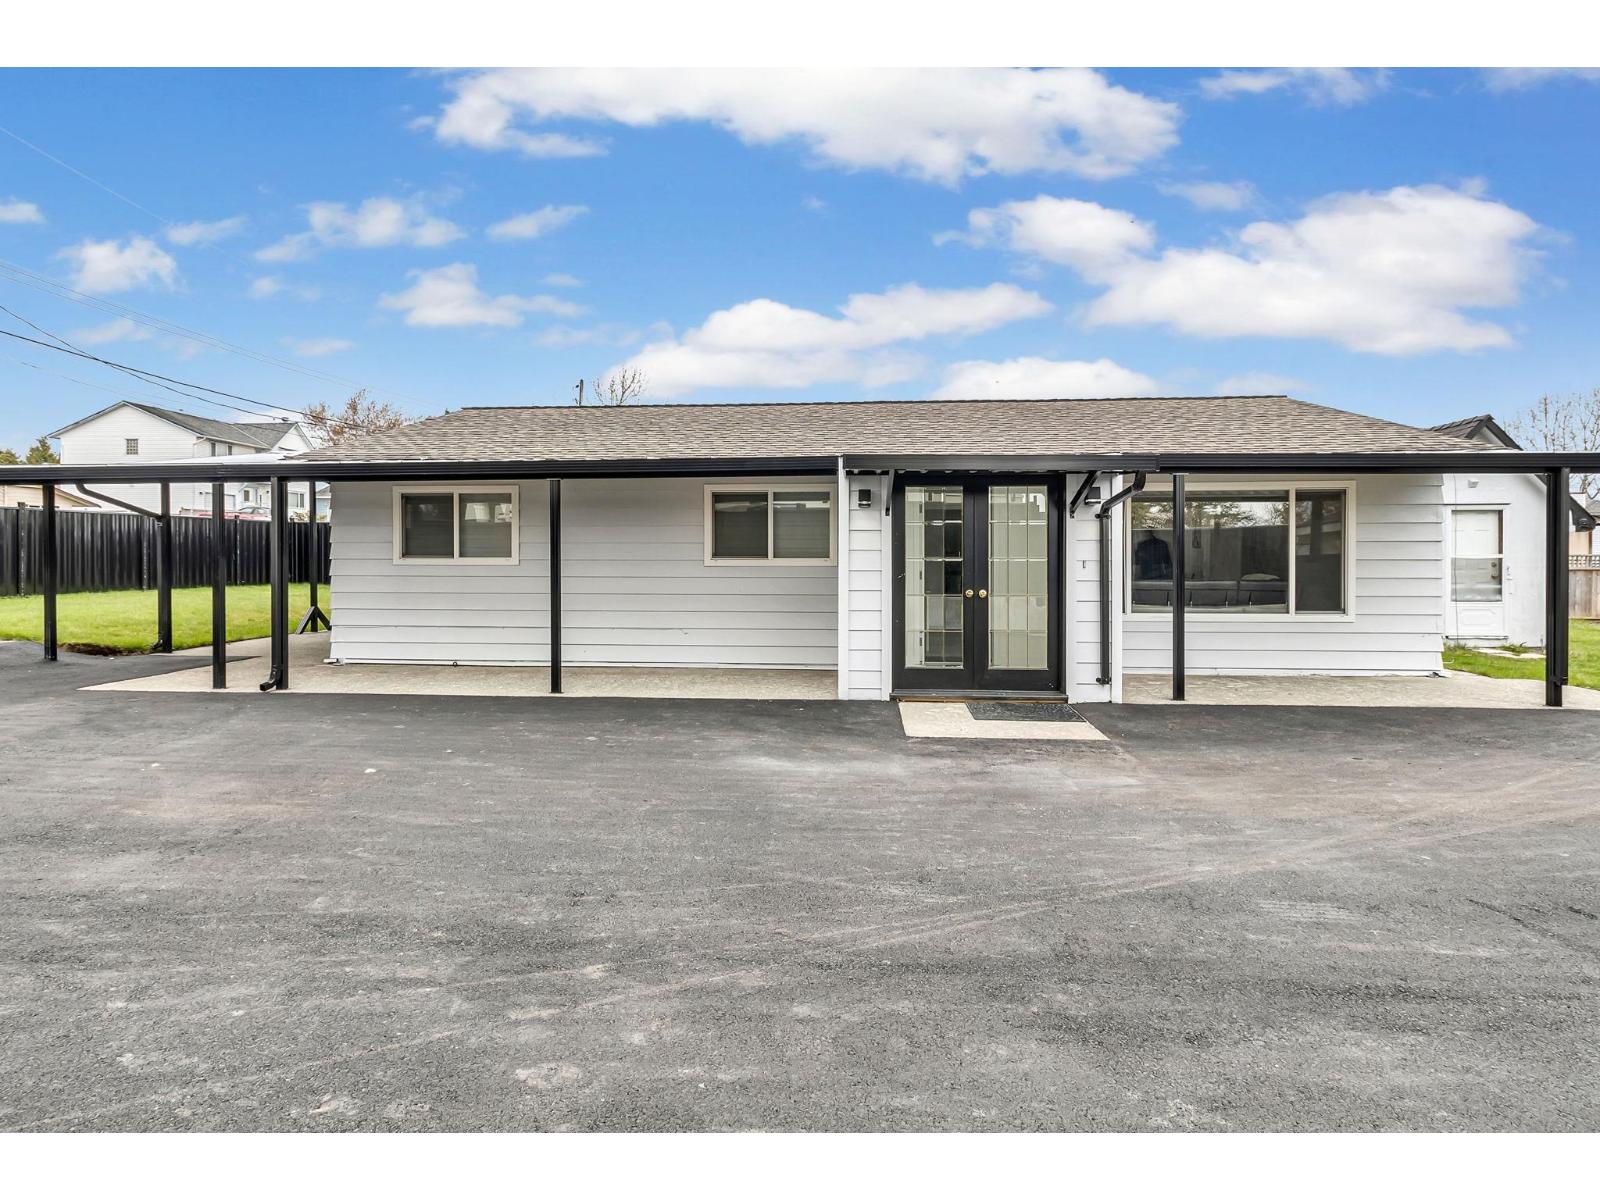
Welcome to this fully renovated rancher offering the perfect blend of comfort, convenience, and future potential! Situated on a spacious 8,400+ sq.ft. lot, this 3 Bed/2 Bath home features an updated interior with a new kitchen, new S/S appliances, laminate flooring, new paint, crown mouldings, a newer roof & awnings, and newer windows. The generous primary bedroom offers a walk-in closet with an ensuite. Step outside to a private, fully fenced backyard with a powered shed, ideal for hobbies or extra storage. 3 covered patios & a new driveway with plenty of parking space. Located just steps from schools, parks, shopping, restaurants, and the Aldergrove Community Centre, this is an exceptional opportunity for families, downsizers, or investors. Call to book your showing today! (id:61048)
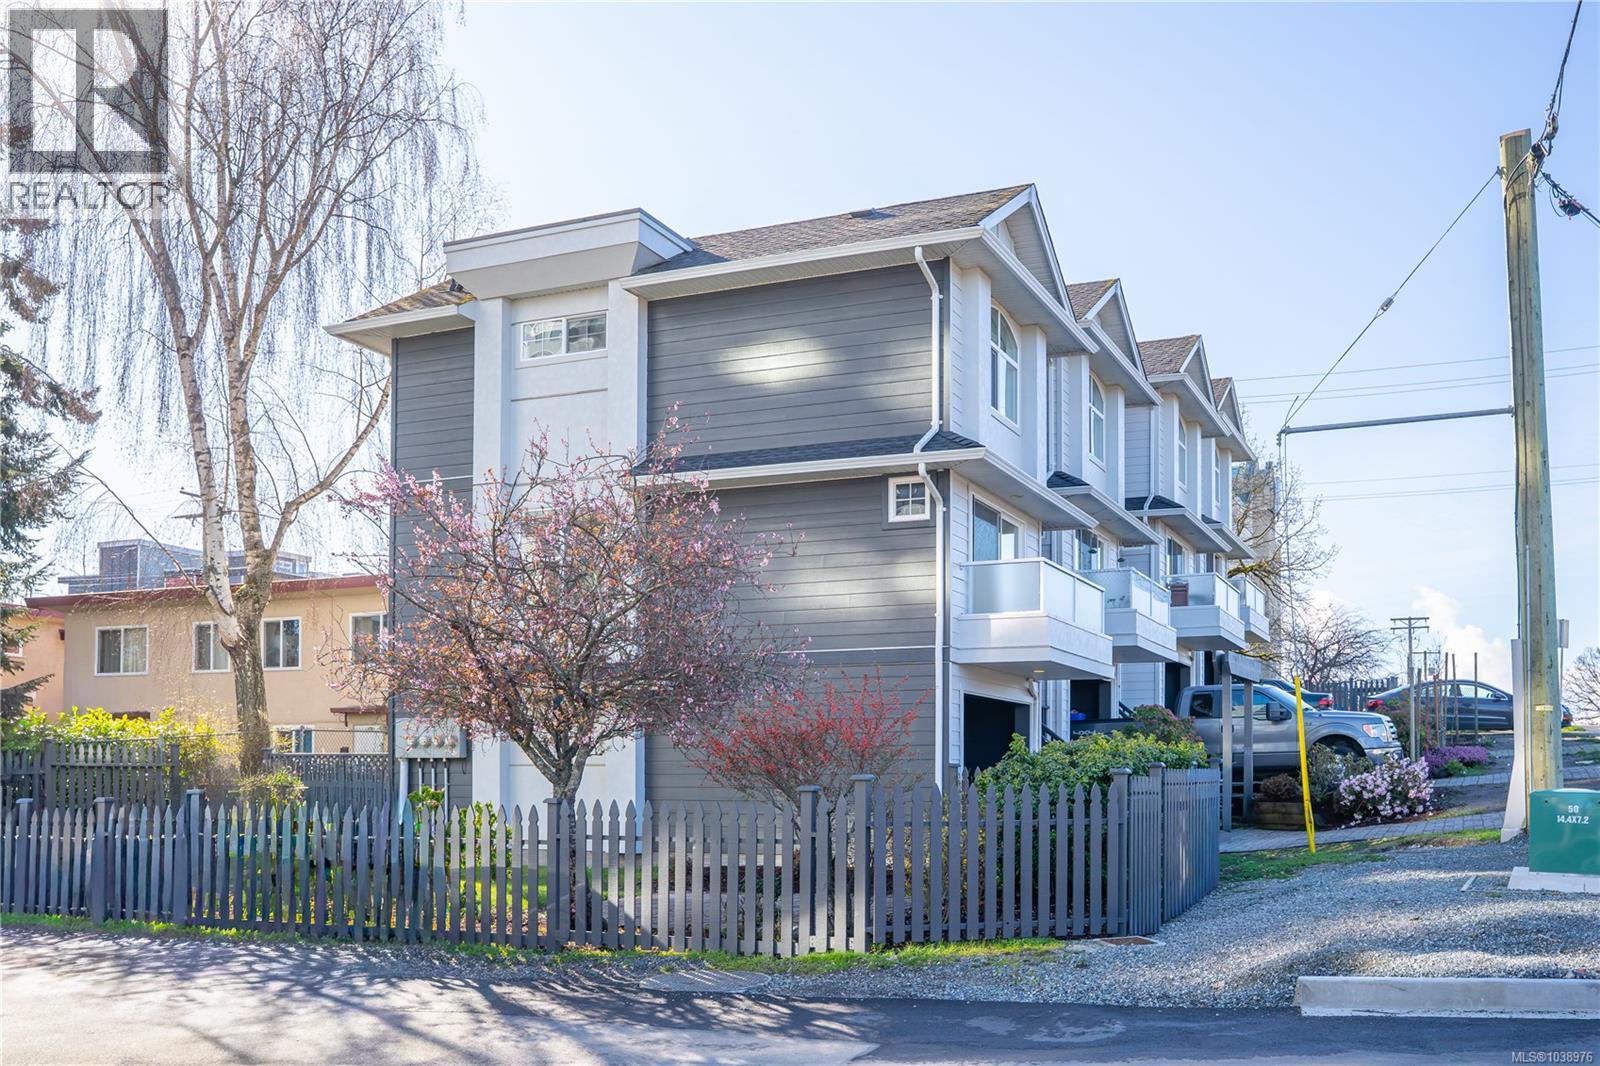
4 601 Nelson St
Esquimalt, British Columbia
Major price reduction! Lovely bright 3 bedroom, 2 bath home in an area of renewal with brand new buildings either built or soon to be built. This end unit home has been nicely renovated and is in excellent shape. Upgrades include new engineered hardwood floor throughout living area with new carpet in the brs. This home has been fully repainted inside and the whole complex has just had the exterior repainted. The Sellers just put a new roof on the complex, so this will be a worry-free purchase. The main floor features an open floorplan with a deck off the living room. The spacious kitchen has brand new LG stainless appliances including 3 door fridge and ceramic top stove. There is a also a three piece bath on this level. Upstairs has 2 good size bedrooms with a California ensuite bath and laundry with brand new front load washer and dryer. The lower level has the third bedroom that enjoys access to the rear patio along with a good size garage. There is also a nice size lawn and patio area that is common area. Strata fee is only $368.75 and the building is in excellent shape. Close to Red Barn market, Esquimalt Recreation Centre and Library, Saxe Point Pub and many parks. Available for immediate possession and priced to sell. (id:61048)
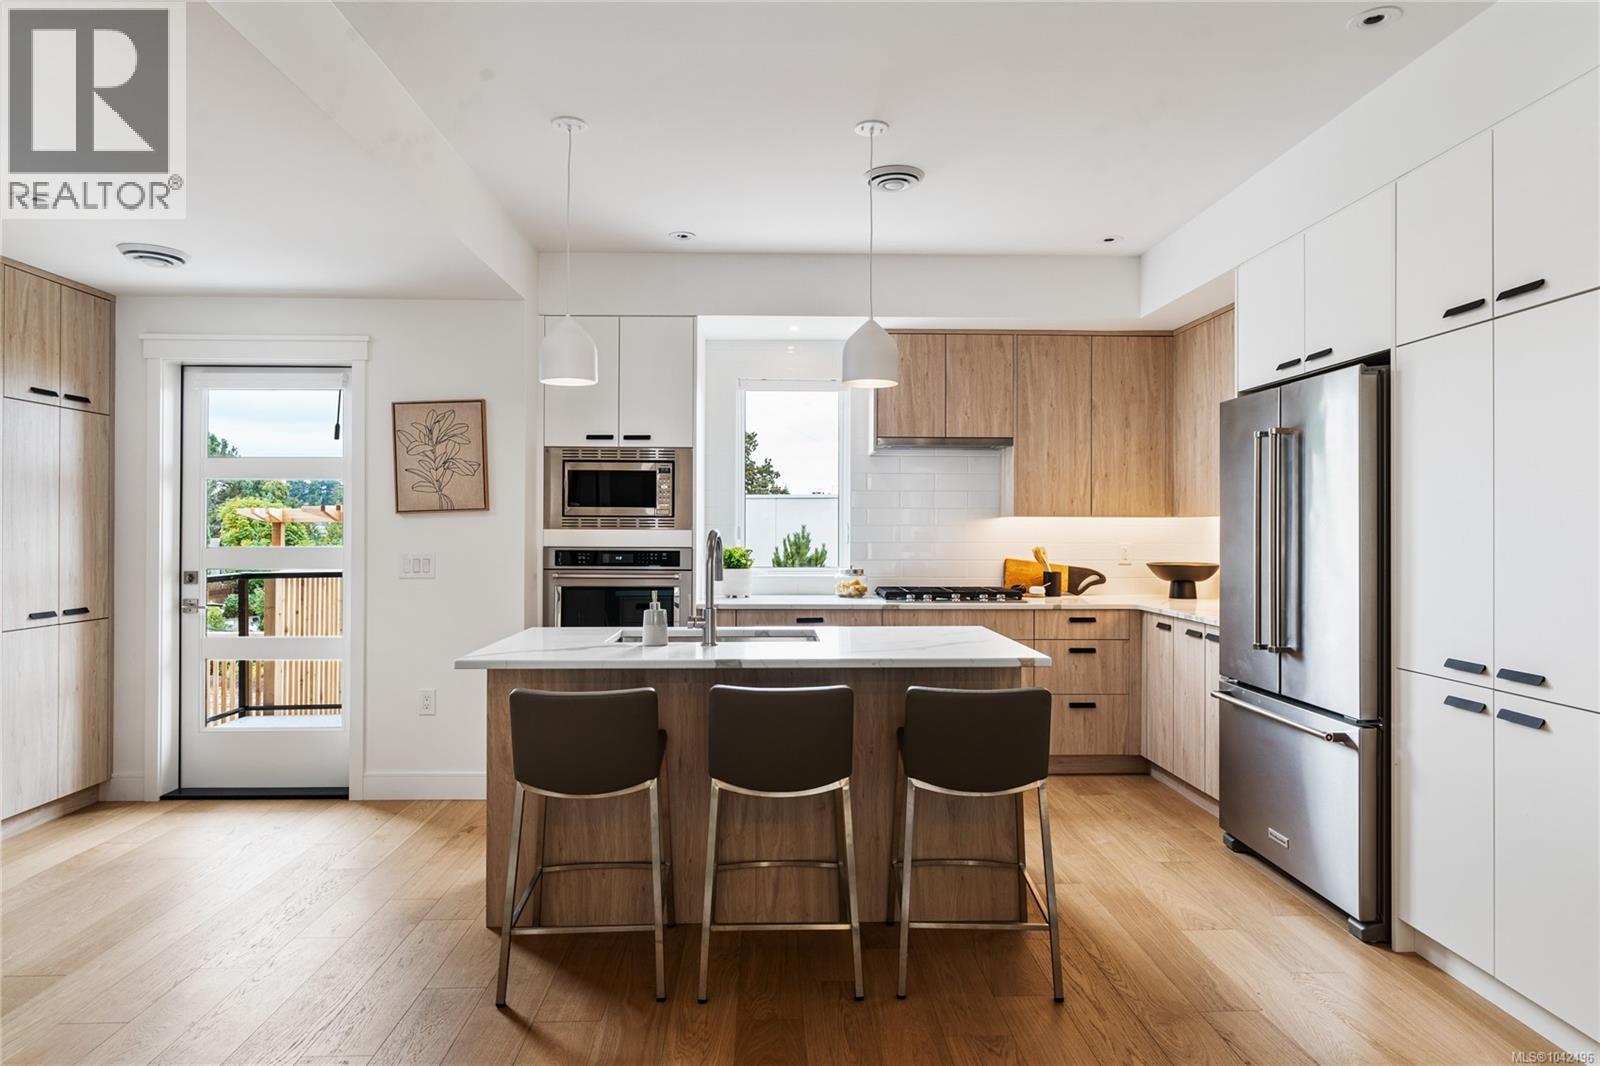
13 4253 Dieppe Rd
Saanich, British Columbia
JUST LISTED! Luxury 3-bed, 4-bath, 2000+ sq ft townhome in a quiet enclave surrounded by mature homes & friendly neighbourhood. Contemporary features including soaring rooflines, stone/wood accents, transom windows + LR, DR, media room & office nook. Main level: 9' coffered ceilings, floor-to-ceiling windows, engineered hardwood floors, fireplace, gourmet kitchen w/ quartz counters, wall oven, gas cooktop, XL island, SS appliances, open-concept dining, & powder rm. Upstairs: vaulted 13' ceilings, luxe primary w/ walk-through closet & spa-like ensuite, 2 more beds, full bath & laundry. Lower: 8' ceilings, media/rec room, additionation storage, utility closet & EV-ready garage. Extras: remote blinds, HW on demand, heat pump, organizers & quality fixtures. Fenced yard backing green space w/ water feature, shared garden bed plots & community park. Built by award-winning White Wolf Homes with full New Home Warranty. Mins to shops, trails & downtown Victoria. (id:61048)
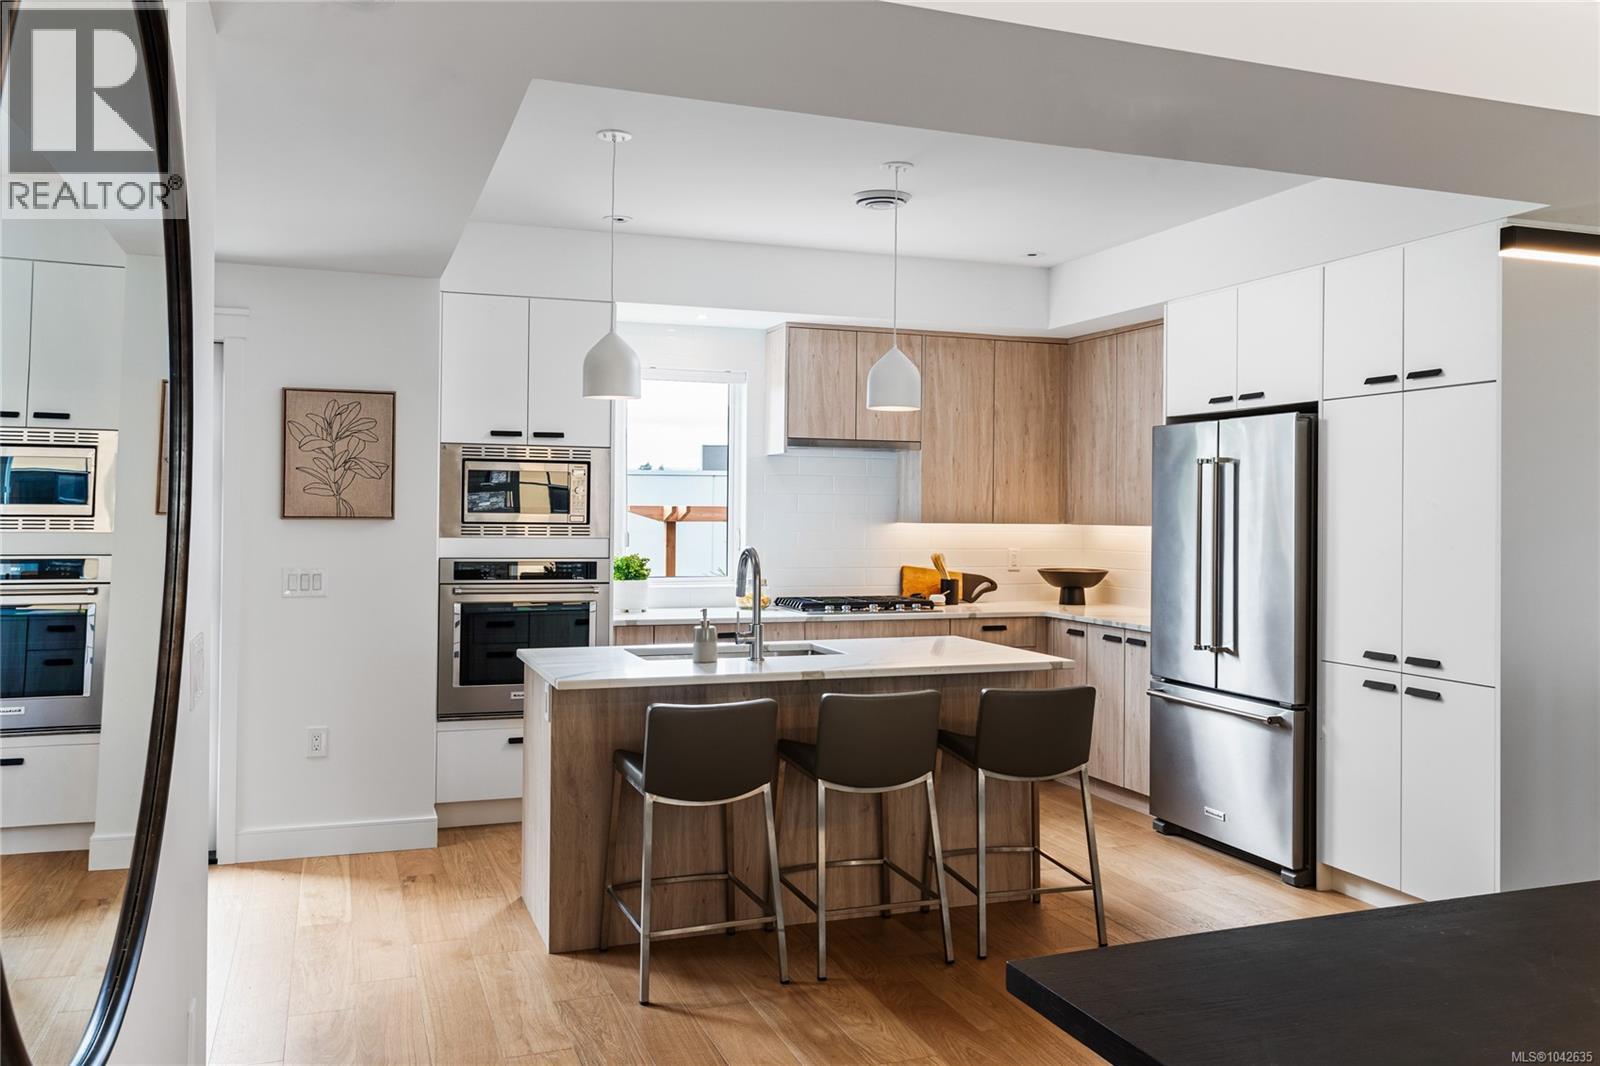
17 4253 Dieppe Rd
Saanich, British Columbia
PARAGON PARC Luxury Living presents this stunning 3-bedroom, 3-bathroom, over 2000 sq ft townhome with living room, dining room, media room, and office nook, all nestled in a serene park-like setting surrounded by mature single-family homes. The contemporary West Coast design shines with soaring rooflines, elegant stone and wood accents, and striking transom windows. The main floor showcases floor-to-ceiling windows, coffered ceilings, and beautiful hardwood floors and stairs. The gourmet kitchen is a chef's dream, featuring quartz countertops, premium stainless steel appliances, a wall oven, gas cooktop, oversized island with eating bar, and a sleek linear fireplace that enhances the open-concept dining and living areas. A thoughtfully designed office nook and powder room complete this level. Upstairs, the luxurious primary suite includes a spacious walk-through closet and a spa-like 4-piece ensuite, while two additional well-sized bedrooms, a main 4-piece bathroom, and a convenient laundry room round out the upper floor. The lower level offers a versatile media room, rough-in for a potential 4th bathroom, a storage room, utility closet, and interior access to the insulated garage, which is pre-wired for an EV charger. Notable high-end features include radiant in-floor heating, remote-controlled blinds, custom closet organizers, high-quality fixtures throughout, hot water on demand, and an efficient HVAC system. Outside, enjoy your private backyard and patio backing onto lush green space with a tranquil water feature, along with access to the community park and garden plot. Built by award-winning White Wolf Homes, this townhome combines luxury living with modern comfort and comes with a Full New Home Warranty for ultimate peace of mind. (id:61048)
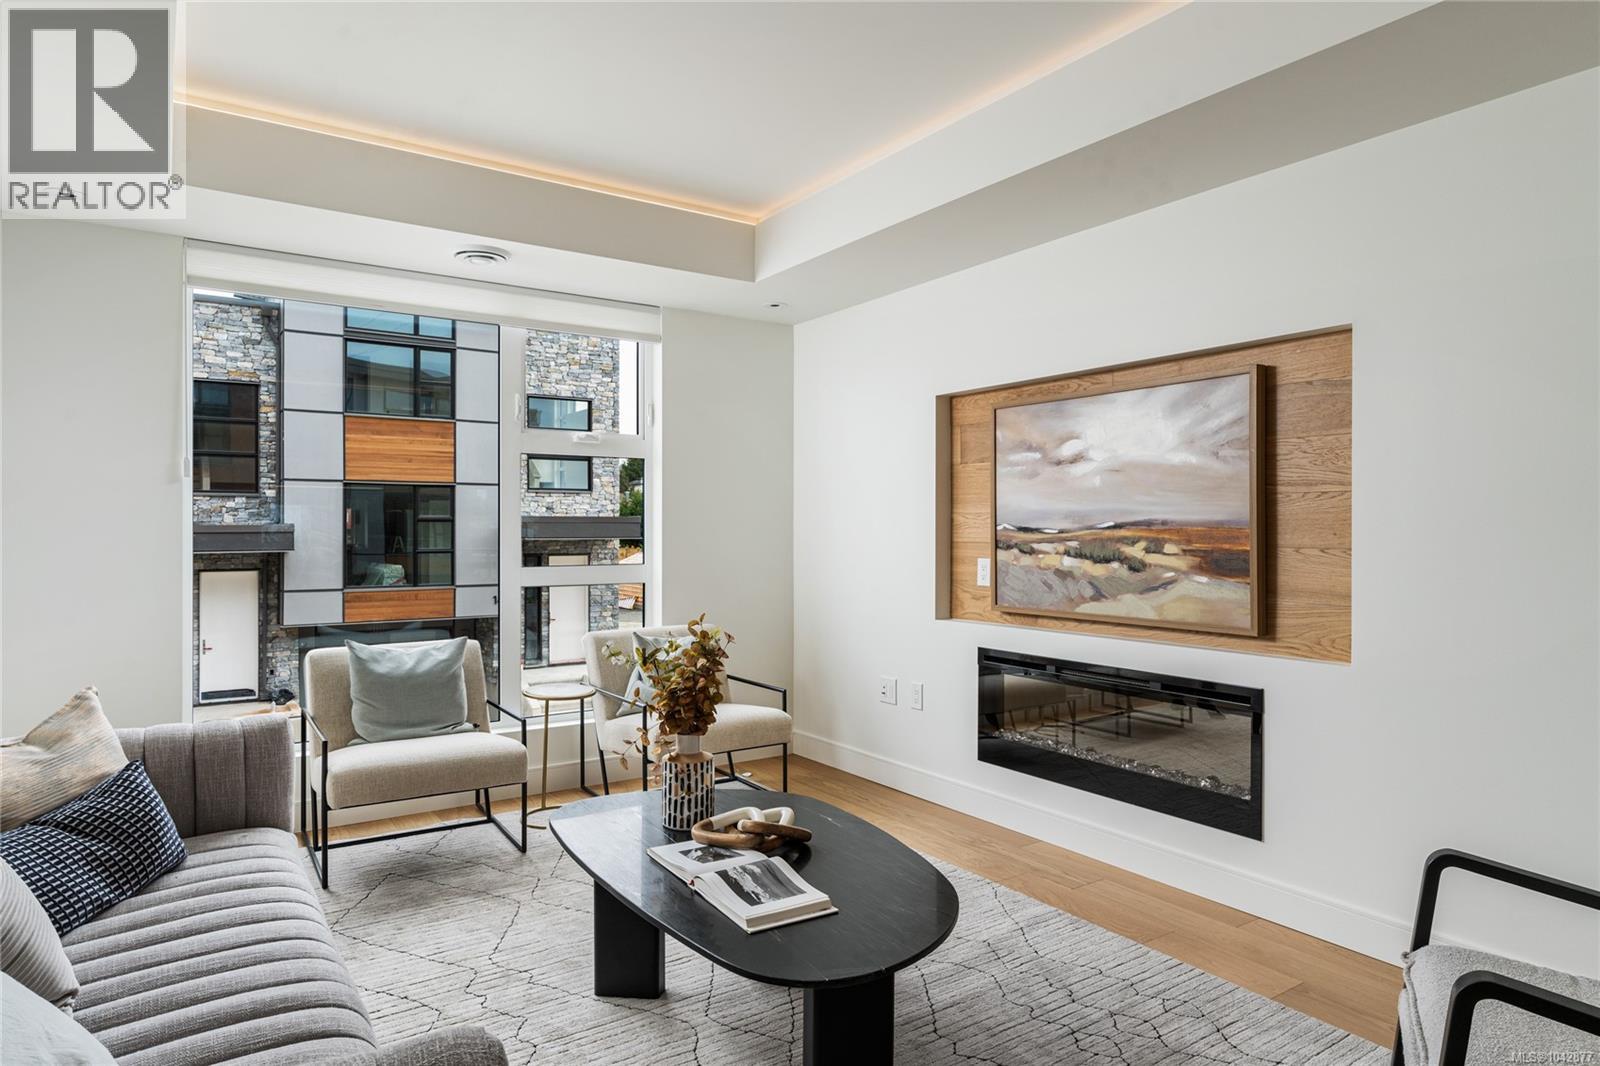
29 4253 Dieppe Rd
Saanich, British Columbia
Welcome to Paragon Parc Living—where contemporary West Coast elegance meets everyday comfort. This luxurious 3-bedroom, 3-bathroom townhome offers 2,179 sq ft of thoughtfully designed living space in a tranquil, upscale community surrounded by mature homes and lush landscaping. Architecturally striking, the home features soaring rooflines, natural stone and wood accents, and transom windows that flood the space with natural light. The main floor is designed for modern living and effortless entertaining, offering 9’ ceilings, floor-to-ceiling windows, and an expansive open-concept layout. The chef-inspired gourmet kitchen boasts quartz countertops, stainless steel appliances, wall oven, gas cooktop, oversized island, and walk-in pantry—ideal for hosting or cooking at home. The elegant living and dining areas are anchored by a cozy gas fireplace, complemented by a convenient office nook and a chic powder room. Upstairs, you'll find a vaulted 13’ ceiling in the primary suite, complete with a walk-through closet and a serene 4-piece spa-like ensuite. Two additional bedrooms, a full bathroom, and a separate laundry room round out the upper level, offering privacy and convenience. The lower level adds flexibility with 8’ ceilings, a spacious media/rec room, utility closet & storage. Perfect for guests, teens, or a home gym. Additional highlights include hardwood and radiant in-floor heating, remote blinds, an EV-ready garage, extra-long driveway, fenced yard with patio backing onto peaceful greenspace, and access to a community garden and children’s park. Built by award-winning White Wolf Homes, this residence comes with a full New Home Warranty. All just minutes to shopping, trails, the airport, and downtown Victoria—where luxury, lifestyle, and location come together beautifully. Price + GST. (id:61048)