Presented by Robert J. Iio Personal Real Estate Corporation — Team 110 RE/MAX Real Estate (Kamloops).
1105 707 Courtney St
Victoria, British Columbia
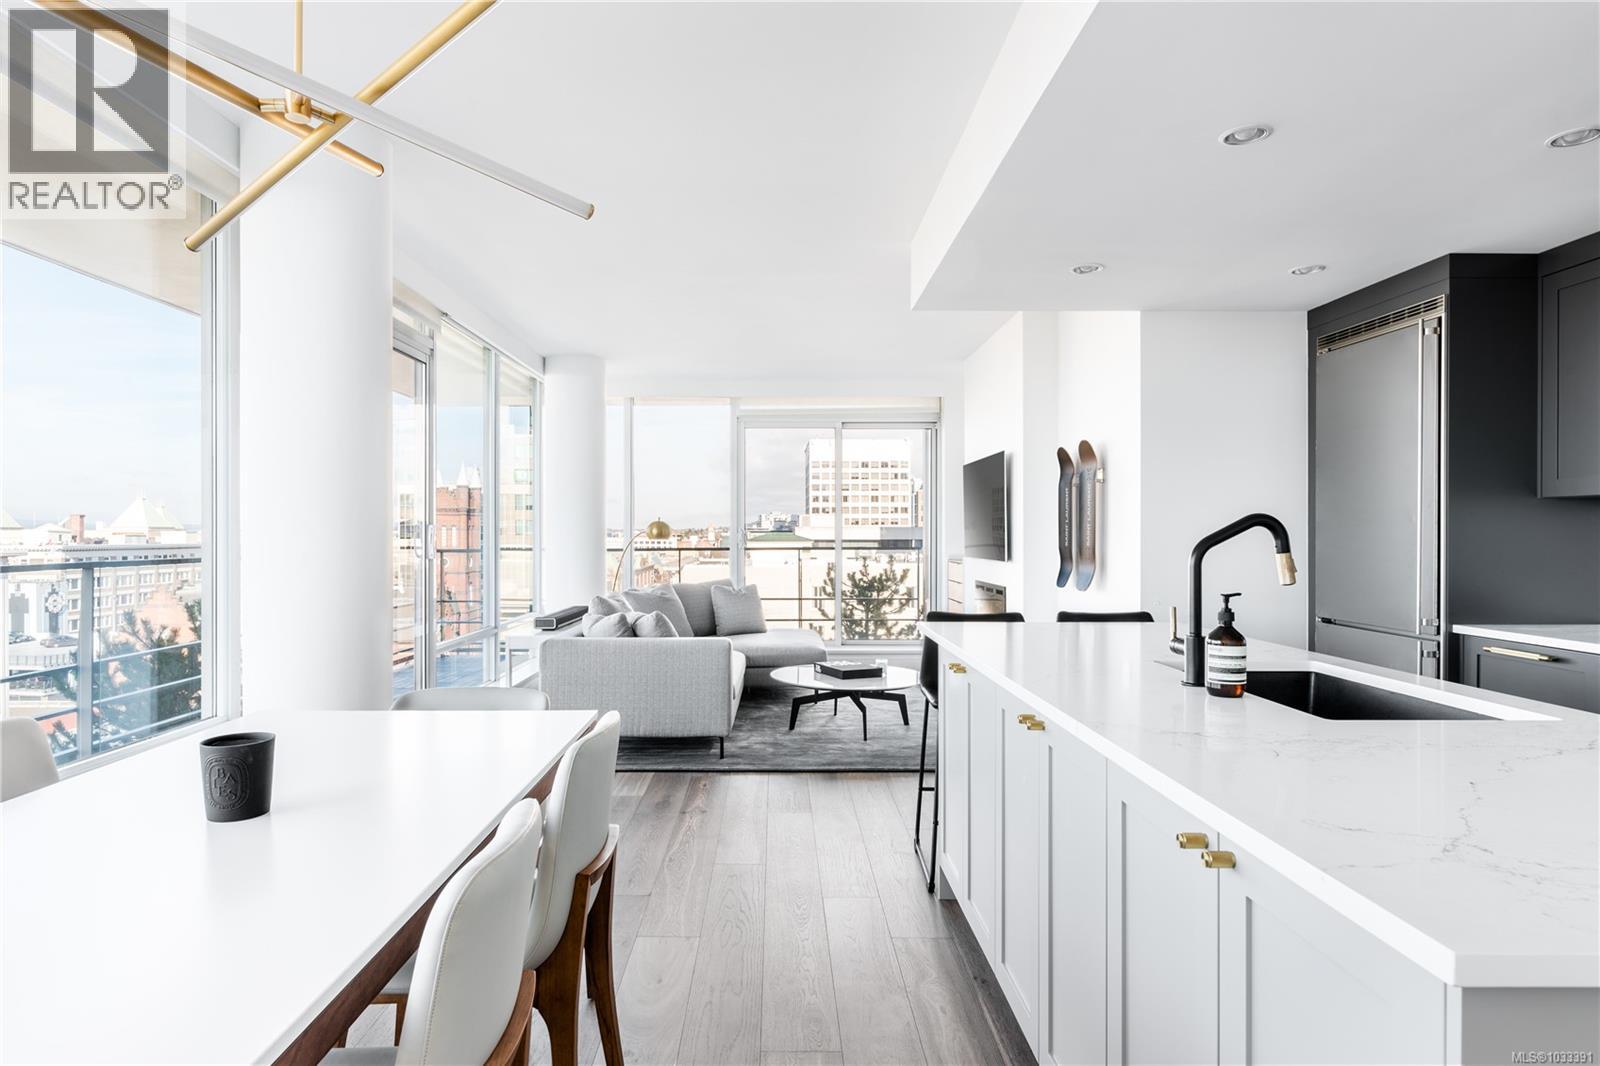
The most refined and design-forward offering available at The Falls. This is 1105, a corner, harbour-sunset-facing 2-bedroom + den, 2-bath, in-suite storage room, and nearly 1,200 sqft of magazine-featured interior space. This custom residence stands apart with tailored upgrades and bespoke detailing throughout. Fully reimagined in 2021 with curated materials: Wide-plank walnut hardwood floors, custom Thomas & Birch kitchen millwork, quartz countertops, Buster+Punch hardware, updated appliances, modern fireplace, and in-set LED wall lighting. Functional updates include new heat pump w/ AC, new full-sized laundry, and two-layer blackout blinds in each bedroom. A true turn-key home w/ high-end furniture included and exclusivity to upscale amenities - pool, hot tub, and gym. Located steps from Victoria’s best dining and cultural landmarks, Unit 1105 is a rare blend of unique & timeless design, function, and lifestyle. (id:61048)
Proposed Lot 2/9333 Invermuir Rd
Sooke, British Columbia
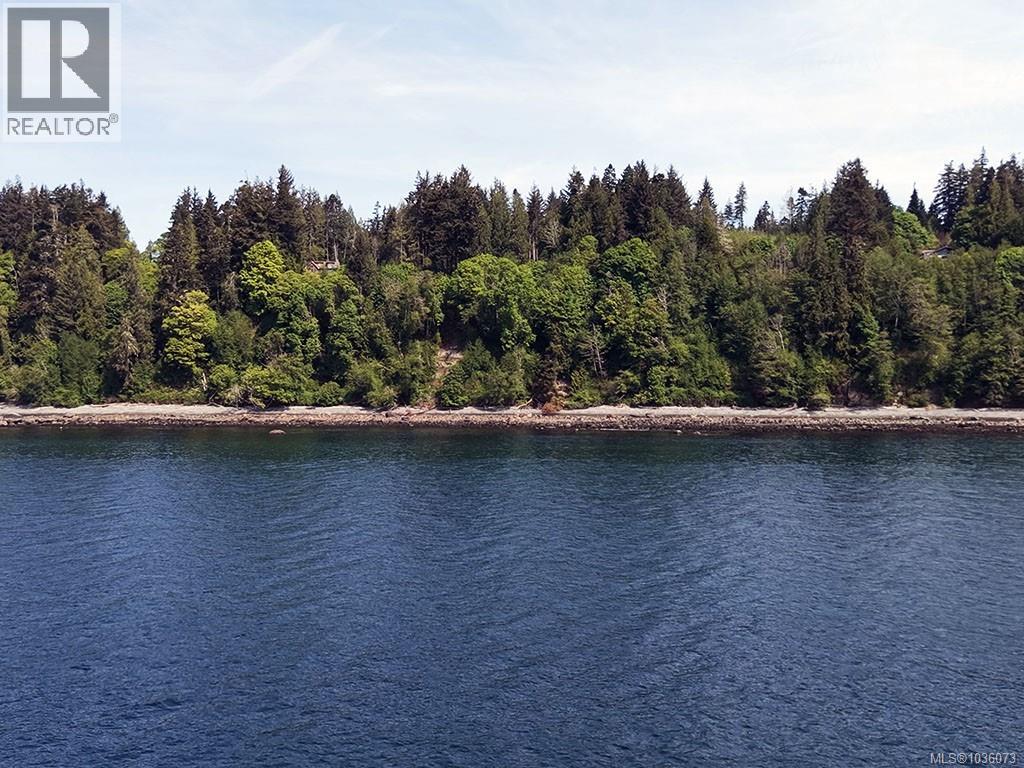
Set along the spectacular southwest coastline of Vancouver Island, 9333 Invermuir Road offers a rare opportunity to own south-facing oceanfront acreage in the heart of the West Coast’s most scenic regions. Located in the quiet seaside community of Shirley, this exceptional property combines privacy, sun exposure, dramatic ocean views, and long-term investment potential. Sweeping vistas across the Strait of Juan de Fuca toward the Olympic Mountains, stunning sunsets, and abundant wildlife create an unforgettable coastal setting. One of the property’s most important features is that it already has a Preliminary Layout Review (PLR) in place supporting the potential subdivision into 4.1 ha. with a pathway outlined for further future subdivisions into two separate oceanfront parcels, creating outstanding future potential for investors, multi-generational ownership, or legacy property development. Existing access and improvements further enhance the appeal and viability of the opportunity. The surrounding Juan de Fuca region is celebrated for its rugged coastline, old-growth forests, surfing beaches, and outdoor recreation. Just minutes away are French Beach Provincial Park, Sheringham Point Lighthouse, and the renowned Shirley Delicious café. Nearby Jordan River is famous for surfing, paddleboarding, hiking, and year-round adventure, while Port Renfrew, Botanical Beach, China Beach, and the Juan de Fuca Trail are all within easy reach. Despite its peaceful and secluded atmosphere, the property remains accessible to Victoria, making it an increasingly sought-after destination for buyers seeking a balance of recreation, nature, and West Coast lifestyle. A rare combination of premium south-facing oceanfront and future subdivision potential makes this an exceptional Vancouver Island offering. (id:61048)
7 4391 Torquay Dr
Saanich, British Columbia
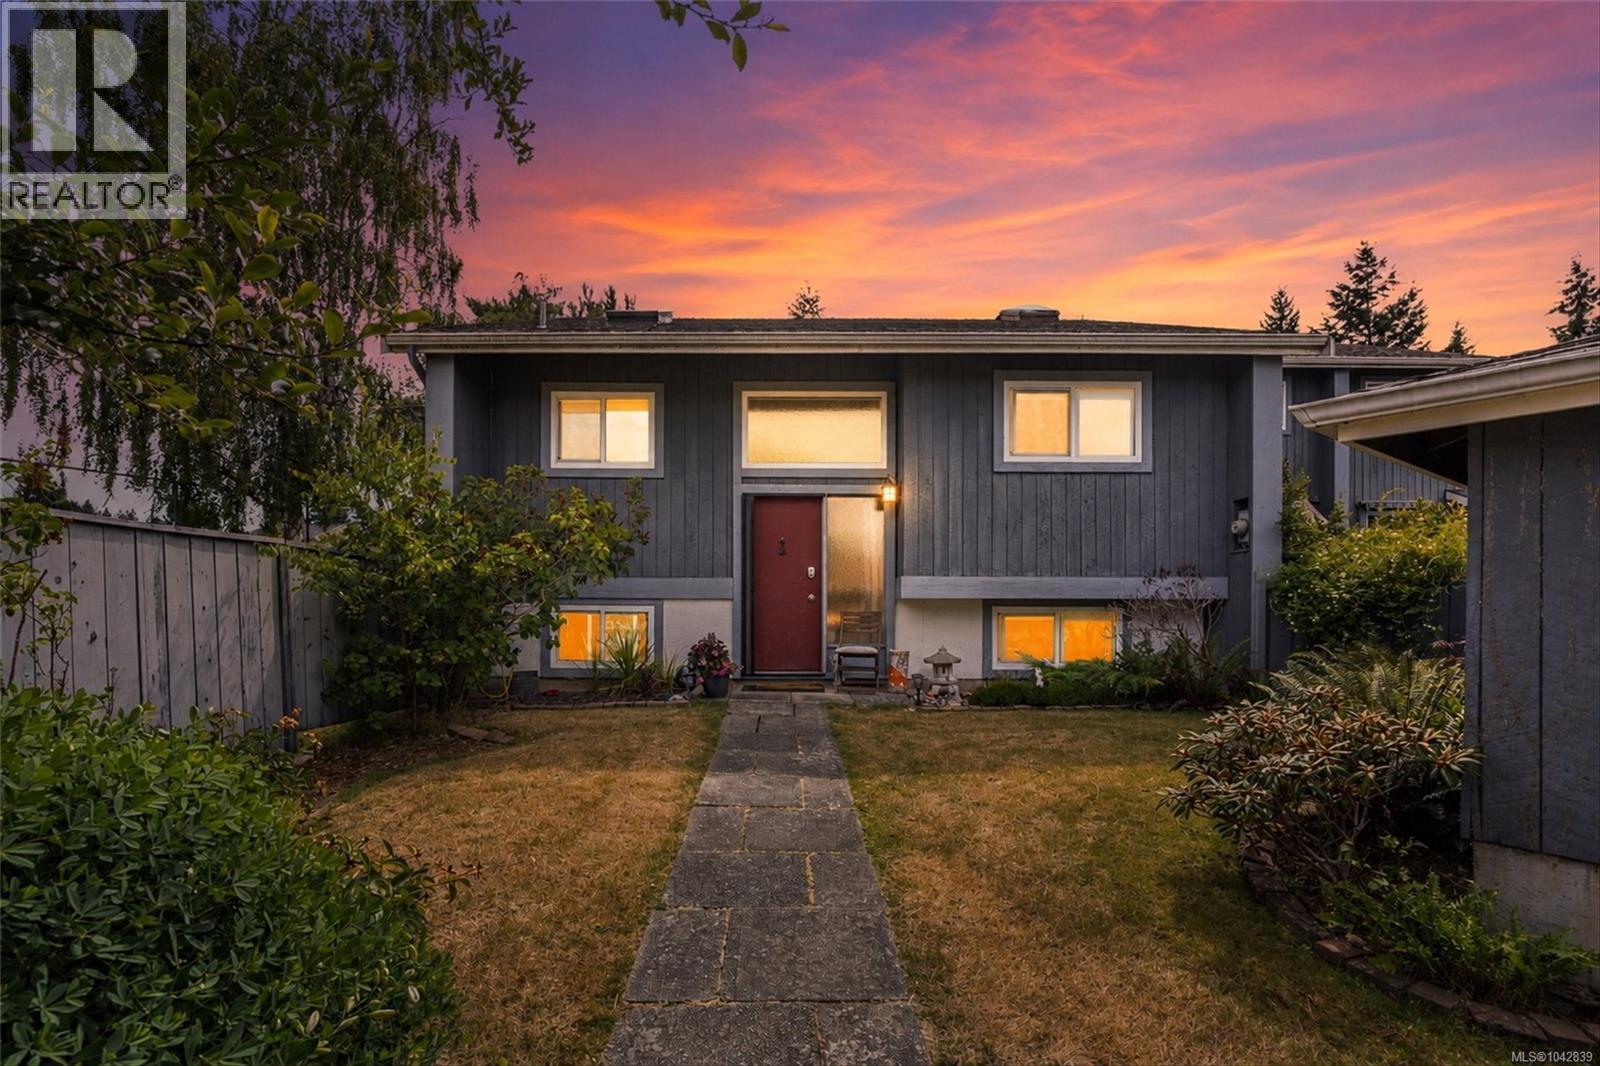
This end-unit townhome sits at the quiet end of a tree-lined complex, surrounded by green space with stunning Mount Doug views from the driveway. Designed for all-day sun, the home features east- and west-facing outdoor areas, including a partially fenced front and backyard with a large patio and direct park access. Inside, the open-plan living and dining area boasts a cozy electric fireplace and seamless patio access. The spacious master bedroom features ample closet space, situated near a bright 5-piece bath complete with a skylight, stone flooring details, and a soaker tub. A bright kitchen and secondary bedroom complete this level. Downstairs, you will find two additional bedrooms, a 3-piece bath, a spacious rec room, and convenient ensuite laundry. With a double carport, plenty of storage, and a quiet parkside setting, this property offers a fantastic layout in a highly desirable location. (id:61048)
2 3080 Oakdowne Rd
Oak Bay, British Columbia
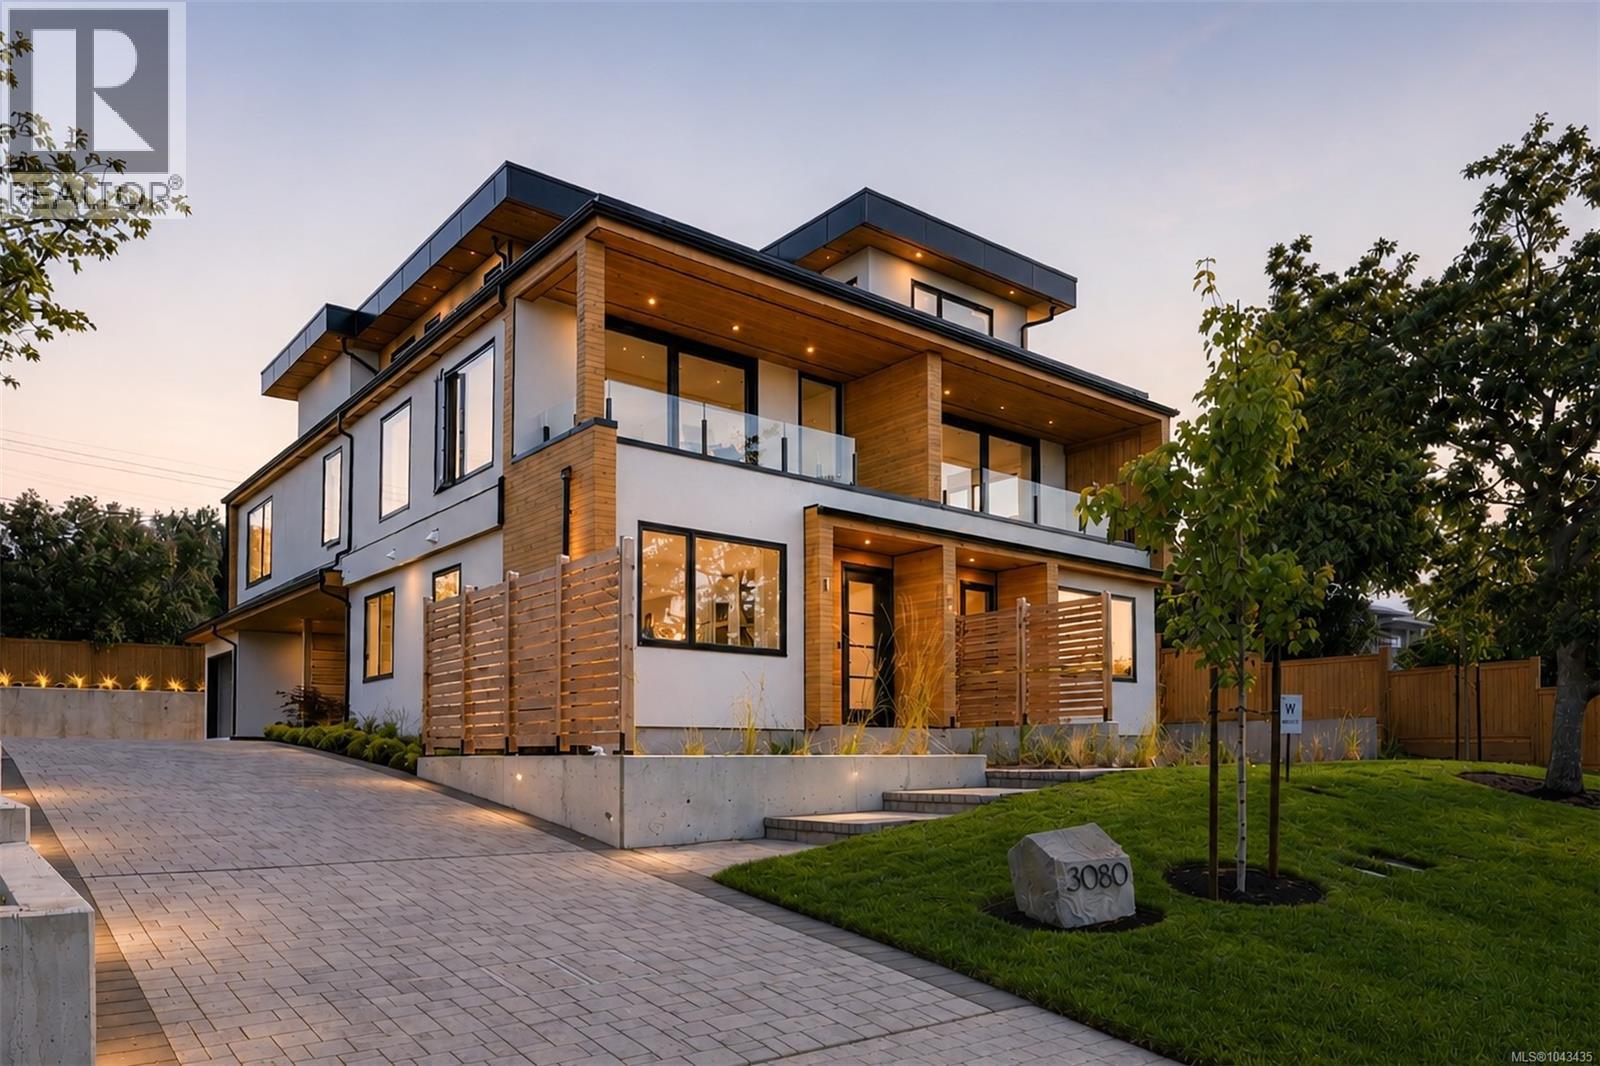
Positioned in Oak Bay on the Lansdowne slope, bordering the prestigious Uplands neighbourhood, this exclusive collection of just three luxury residences introduces a rare standard of boutique living to one of Victoria’s most established residential settings. Thoughtfully positioned to fully capitalize on the dramatic view corridors stretching across the city toward distant ocean and mountain vistas, these homes represent a limited opportunity to secure brand new construction in a location where offerings of this calibre are exceptionally rare. Crafted by award-winning White Wolf Homes, with architecture by Ryan Hoyt and interiors curated by Robyn Rothschild of Rothschild West, the residences have been designed with a focus on enduring design, elevated functionality, and refined materiality. Spanning approximately 1,700 square feet over two thoughtfully planned levels, each home offers 3 bedrooms, 3 bathrooms, private garages, expansive open-concept interiors, and seamless transitions to oversized terraces and private garden patios designed for effortless year-round living and entertaining. Built to an uncompromising standard, the homes deliver the ease of turnkey luxury living without sacrificing scale, privacy, or architectural presence. This residence further distinguishes itself with a private lift, offering long-term convenience for downsizers or those seeking lock-and-leave functionality within a fully detached luxury lifestyle experience. With only three residences planned and just two remaining, this is a truly limited offering. Notably, one residence was secured prior to any public marketing — underscoring the rarity and demand for new luxury product of this quality within Oak Bay and the Uplands corridor. Opportunities like this seldom become available and are rarely replicated. (id:61048)
1 3080 Oakdowne Rd
Oak Bay, British Columbia
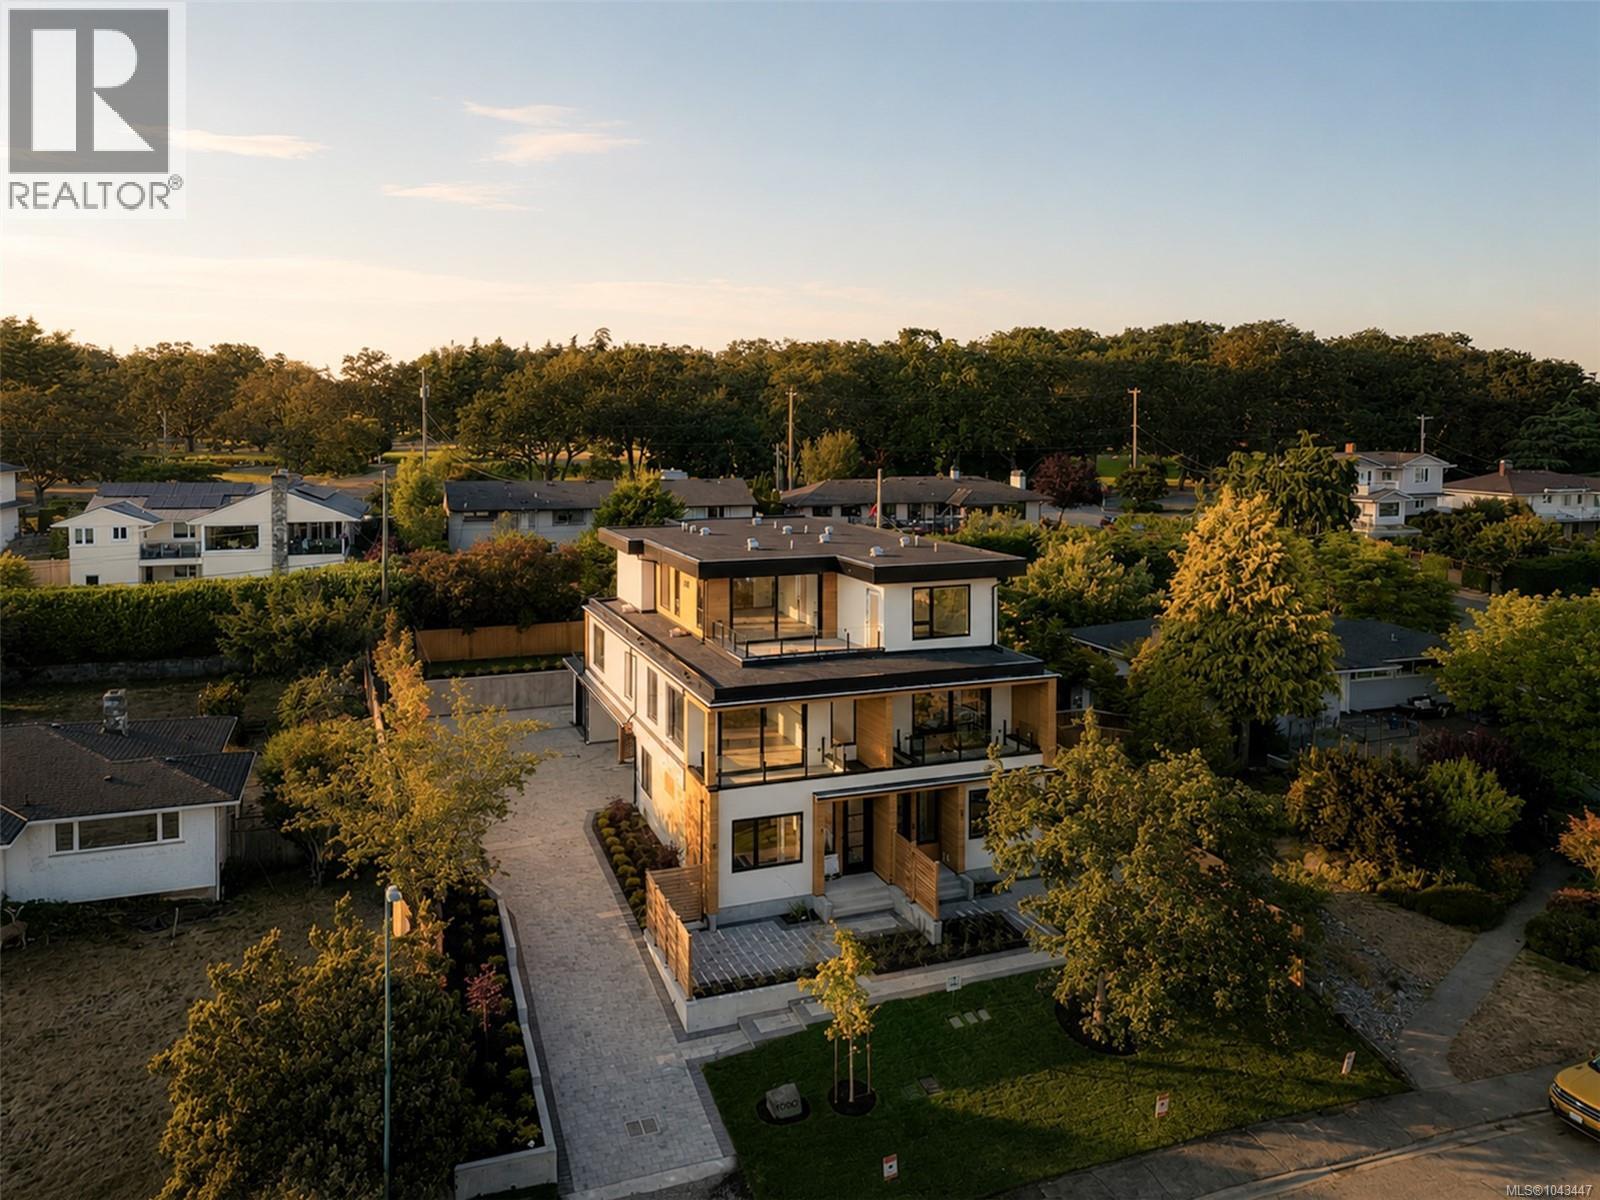
Positioned in Oak Bay on the Lansdowne slope, bordering the prestigious Uplands neighbourhood, this exclusive collection of just three luxury residences introduces a rare standard of boutique living to one of Victoria’s most established residential settings. Thoughtfully positioned to fully capitalize on the dramatic view corridors stretching across the city toward distant ocean and mountain vistas, these homes represent a limited opportunity to secure brand new construction in a location where offerings of this calibre are exceptionally rare. Crafted by award-winning White Wolf Homes, with architecture by Ryan Hoyt and interiors curated by Robyn Rothschild of Rothschild West, the residences have been designed with a focus on enduring design, elevated functionality, and refined materiality. Spanning approximately 1,600 square feet over two thoughtfully planned levels, each home offers 3 bedrooms, 3 bathrooms, private garages, expansive open-concept interiors, and seamless transitions to oversized terraces and private garden patios designed for effortless year-round living and entertaining. Built to an uncompromising standard, the homes deliver the ease of turnkey luxury living without sacrificing scale, privacy, or architectural presence. One residence further distinguishes itself with a private lift, offering long-term convenience for downsizers or those seeking lock-and-leave functionality within a fully detached luxury lifestyle experience. With only three residences planned and just two remaining, this is a truly limited offering. Notably, one residence was secured prior to any public marketing — underscoring the rarity and demand for new luxury product of this quality within Oak Bay and the Uplands corridor. Opportunities like this seldom become available and are rarely replicated. (id:61048)
442 Lumberton Road
Cranbrook, British Columbia
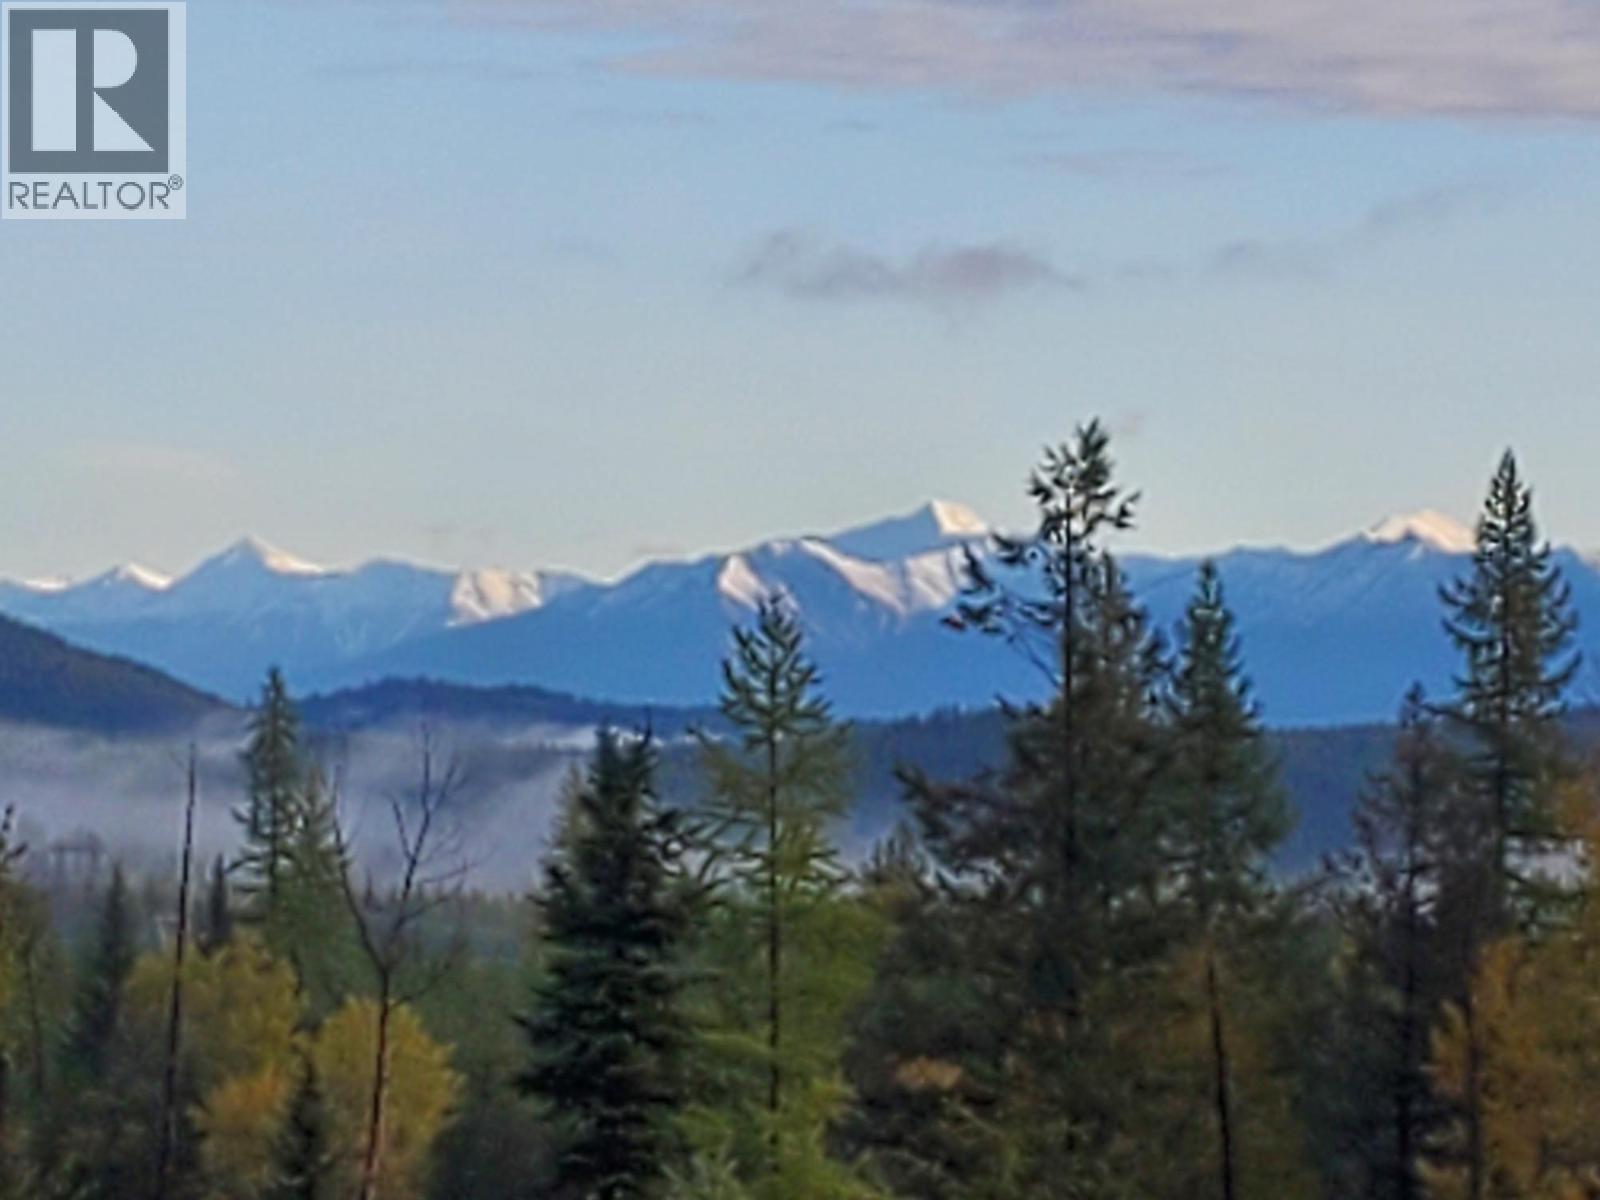
Discover the ultimate in seclusion and natural beauty with this remarkable 317-acre property, zoned RR60, which offers unparalleled private access to a stunning unnamed Lake. This expansive parcel features multiple picturesque ponds, creating a serene and tranquil environment perfect for nature enthusiasts, along with views of the Rocky Mountains. In addition to a 2,400 sq ft steel structure with a roof, ready to be enclosed to your specifications, the property boasts a charming timber-framed structure that shelters a park model trailer, set up for off-grid living. The property is well-equipped with a new well and power already in place, making it ready for development. Whether you're looking to build your dream home, a weekend retreat, or explore potential development opportunities, this unique property provides the perfect canvas. (id:61048)
175 Holloway Drive Unit# 37
Kamloops, British Columbia
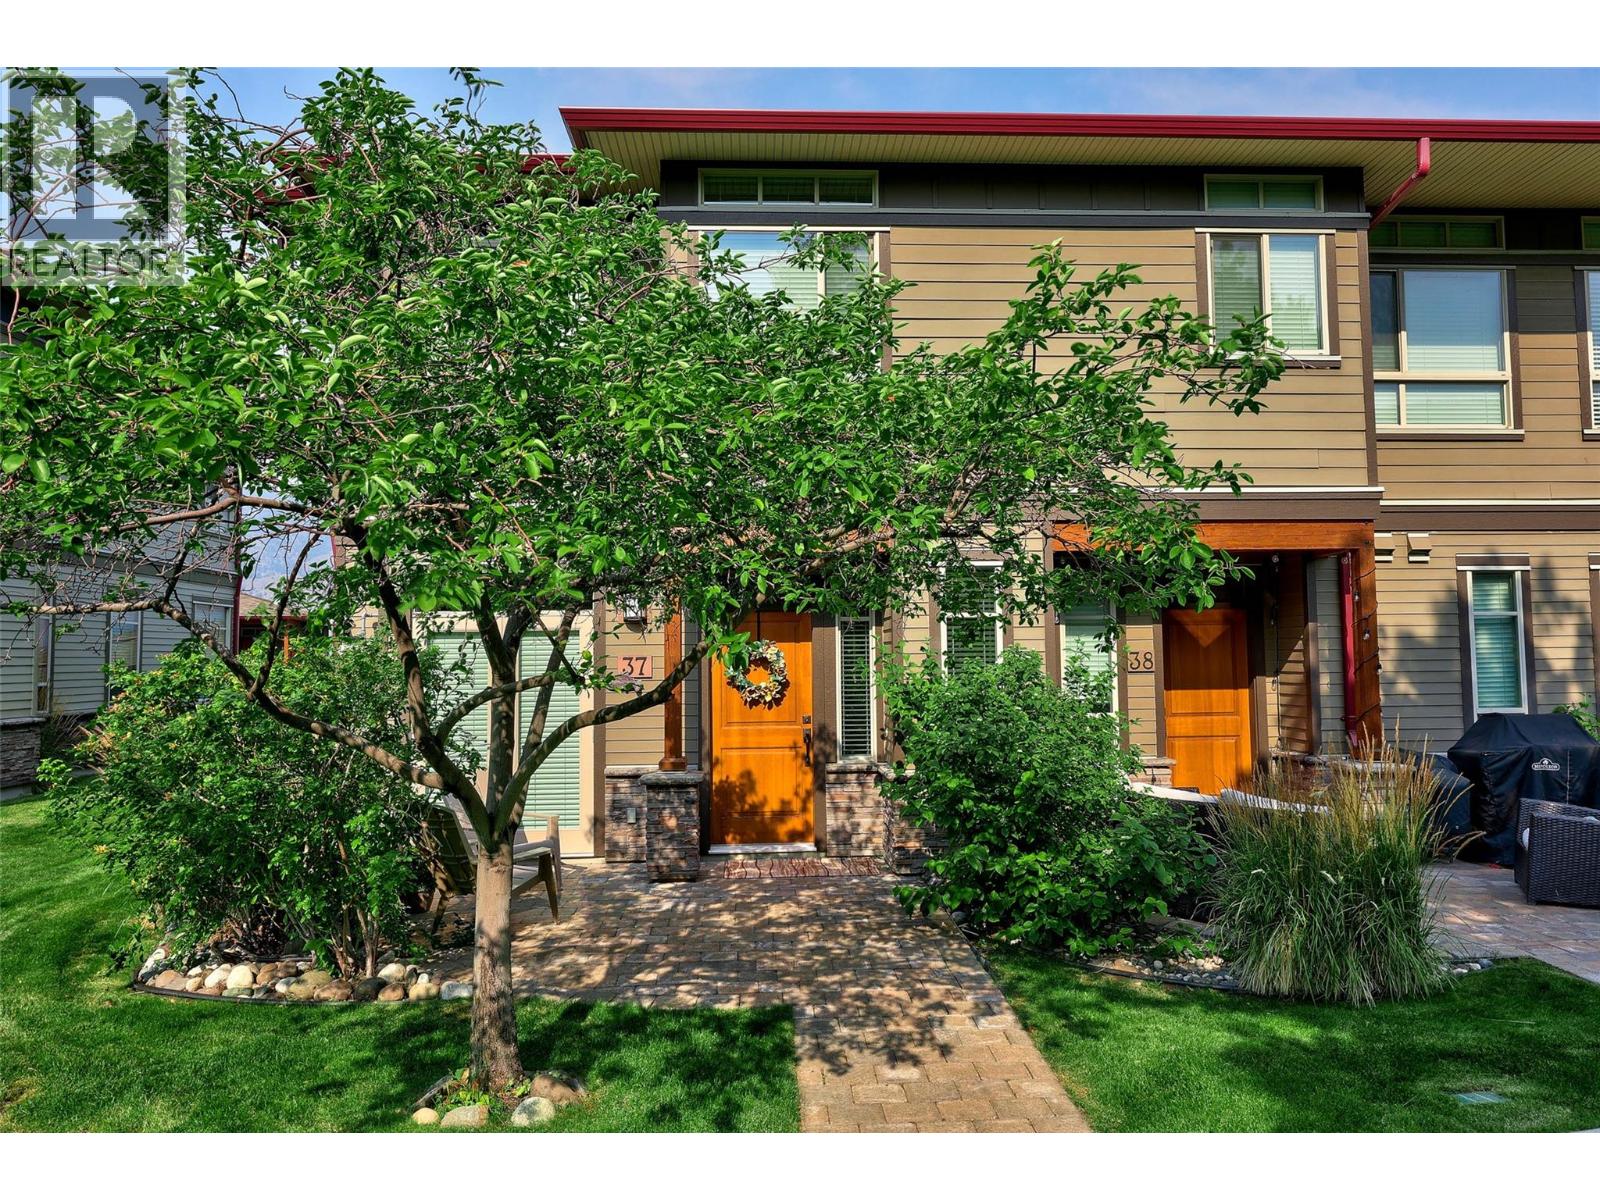
Picture your new life in Tobiano. Step out your kitchen's elegant French doors to a private back patio facing a lush green belt with endless trails. Walk to the nearby Green Tee golf course or Bruker Marina with easy and convenient access to Kamloops Lake, which will have your summers filled with boating, fishing, paddleboarding, and sun-soaked days on the water. This pristine, single-owner, never-rented, well-maintained two-story, three-bedroom Lake Star townhome is the ultimate lock-and-go retreat. You’ll love the premium landscaping—a major developer investment unmatched by comparable interior stratas. Inside, large windows showcasing beautiful second-level lake views and nine-foot ceilings on both levels flood the home with light, perfectly heated and cooled by a new geothermal furnace(2022). Uniquely, a private stairwell leads to a rare setup of three secure, heated undergroundparking stalls, including an oversized space for your outdoor toys. The strata is well-managed, which shows throughout the pristine amenities and heated pool. Ideal for executives, retirees, and vacation owners alike. This community is a paradise for outdoor enthusiasts, seamlessly blending rugged desert hills with lakeside luxury. Your dream resort lifestyle starts here. (id:61048)
754 South Crest Drive
Kelowna, British Columbia
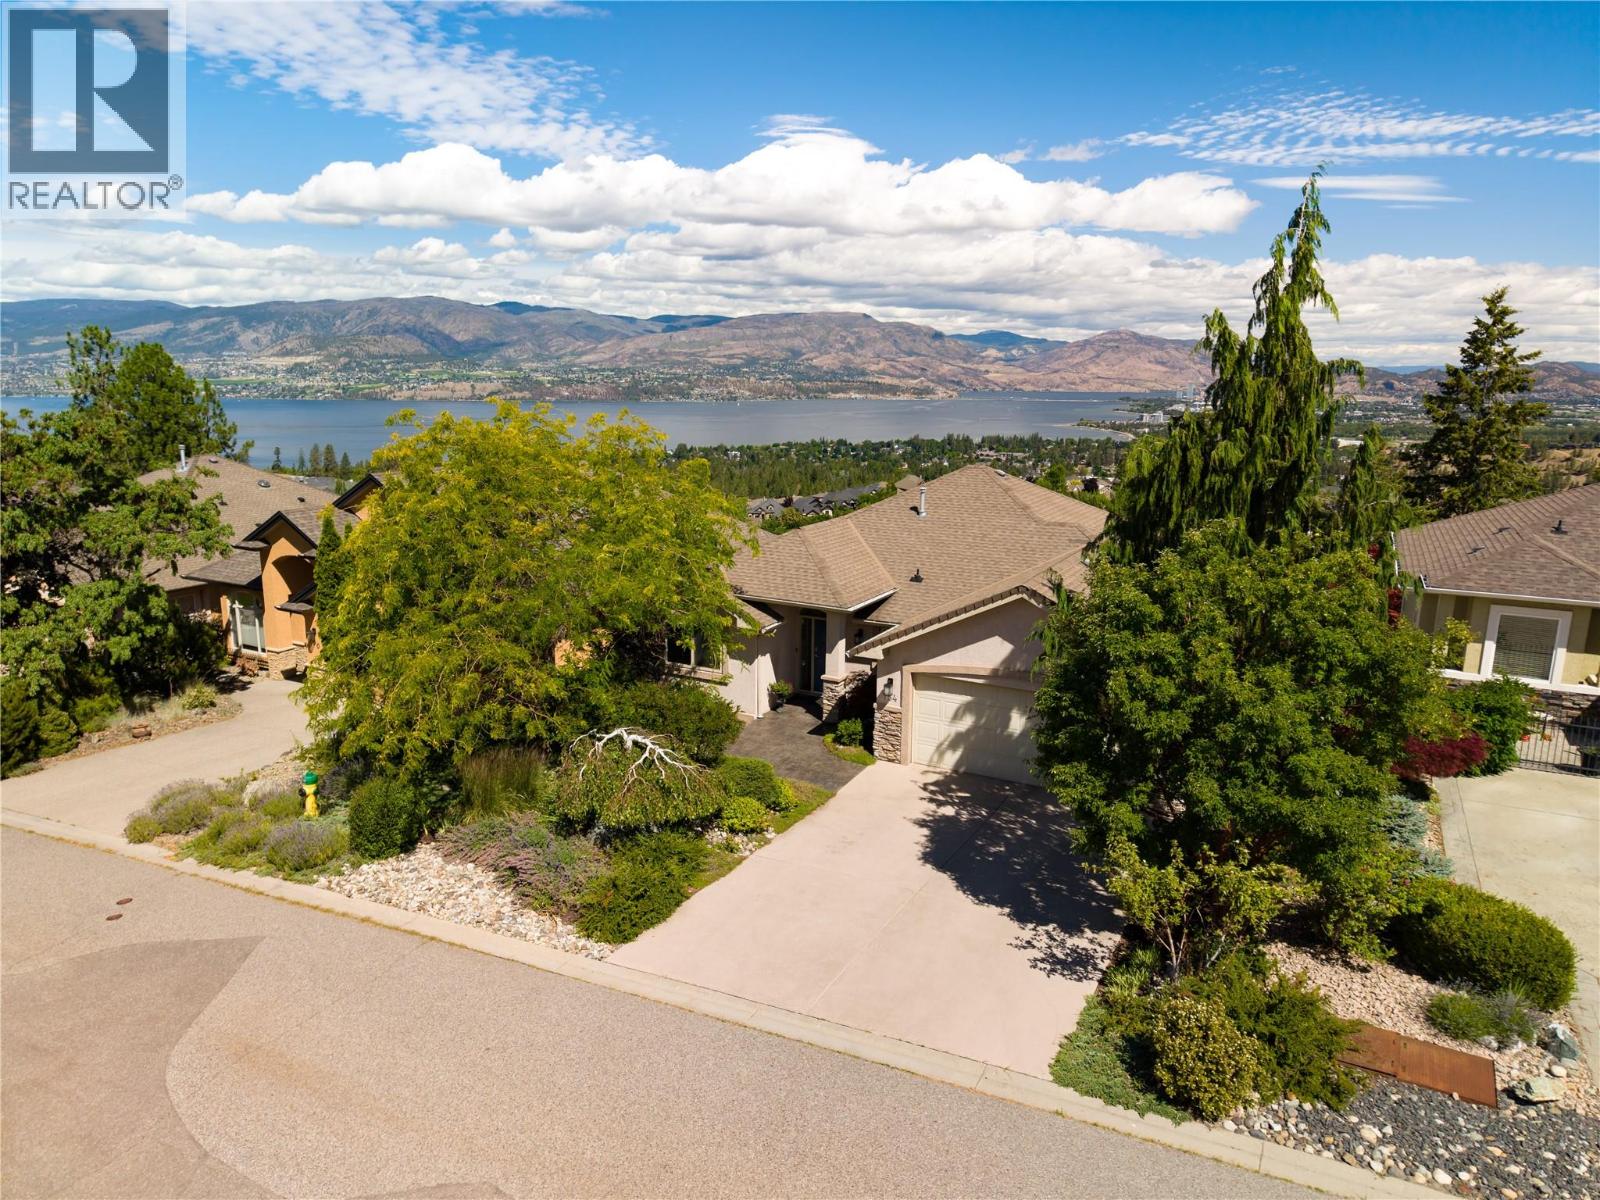
Wake up to stunning lake views, spend your evenings watching unforgettable Okanagan sunsets & enjoy the ease of main-level living in this exceptional Upper Mission residence. Lovingly maintained by its original owner with no pets, offering timeless design, thoughtful updates & mature landscaped grounds, every space has been carefully positioned to embrace the spectacular surroundings. Natural light fills the open-concept main level, where hardwood flooring spans the principal living spaces & expansive windows frame breathtaking lake, mountain, valley & city views. The beautifully updated kitchen features new appliances & cabinetry, granite countertops, large island & pantry, flowing seamlessly into the dining area where remarkable 180-degree views become part of every meal. Step outside to the partially covered view deck, complete with a gas BBQ hookup, creating the perfect setting for entertaining or simply taking in the scenery. The primary retreat offers lake views from bed, direct access to the deck, a generous walk-in closet & a well-appointed ensuite with heated flooring. A versatile den, powder room, laundry & double garage complete the convenience of main-level living. The walk-out lower level provides flexibility with a family room, recreation & games area, two additional bedrooms, a full bathroom & abundant storage. Step outside to the covered patio surrounded by meticulously landscaped gardens, where mature trees, colourful plants & thoughtfully designed outdoor spaces create a peaceful, private retreat. Ideally situated in one of Kelowna's most desirable neighbourhoods, just minutes to top-rated schools, Mission Village shopping, hiking trails, parks, wineries & everyday amenities, this is an exceptional opportunity to enjoy spectacular views, timeless craftsmanship & a lifestyle defined by comfort, convenience & natural beauty. Professionally cleaned & move-in ready. (id:61048)
1788 Willowbrook Road
Oliver, British Columbia
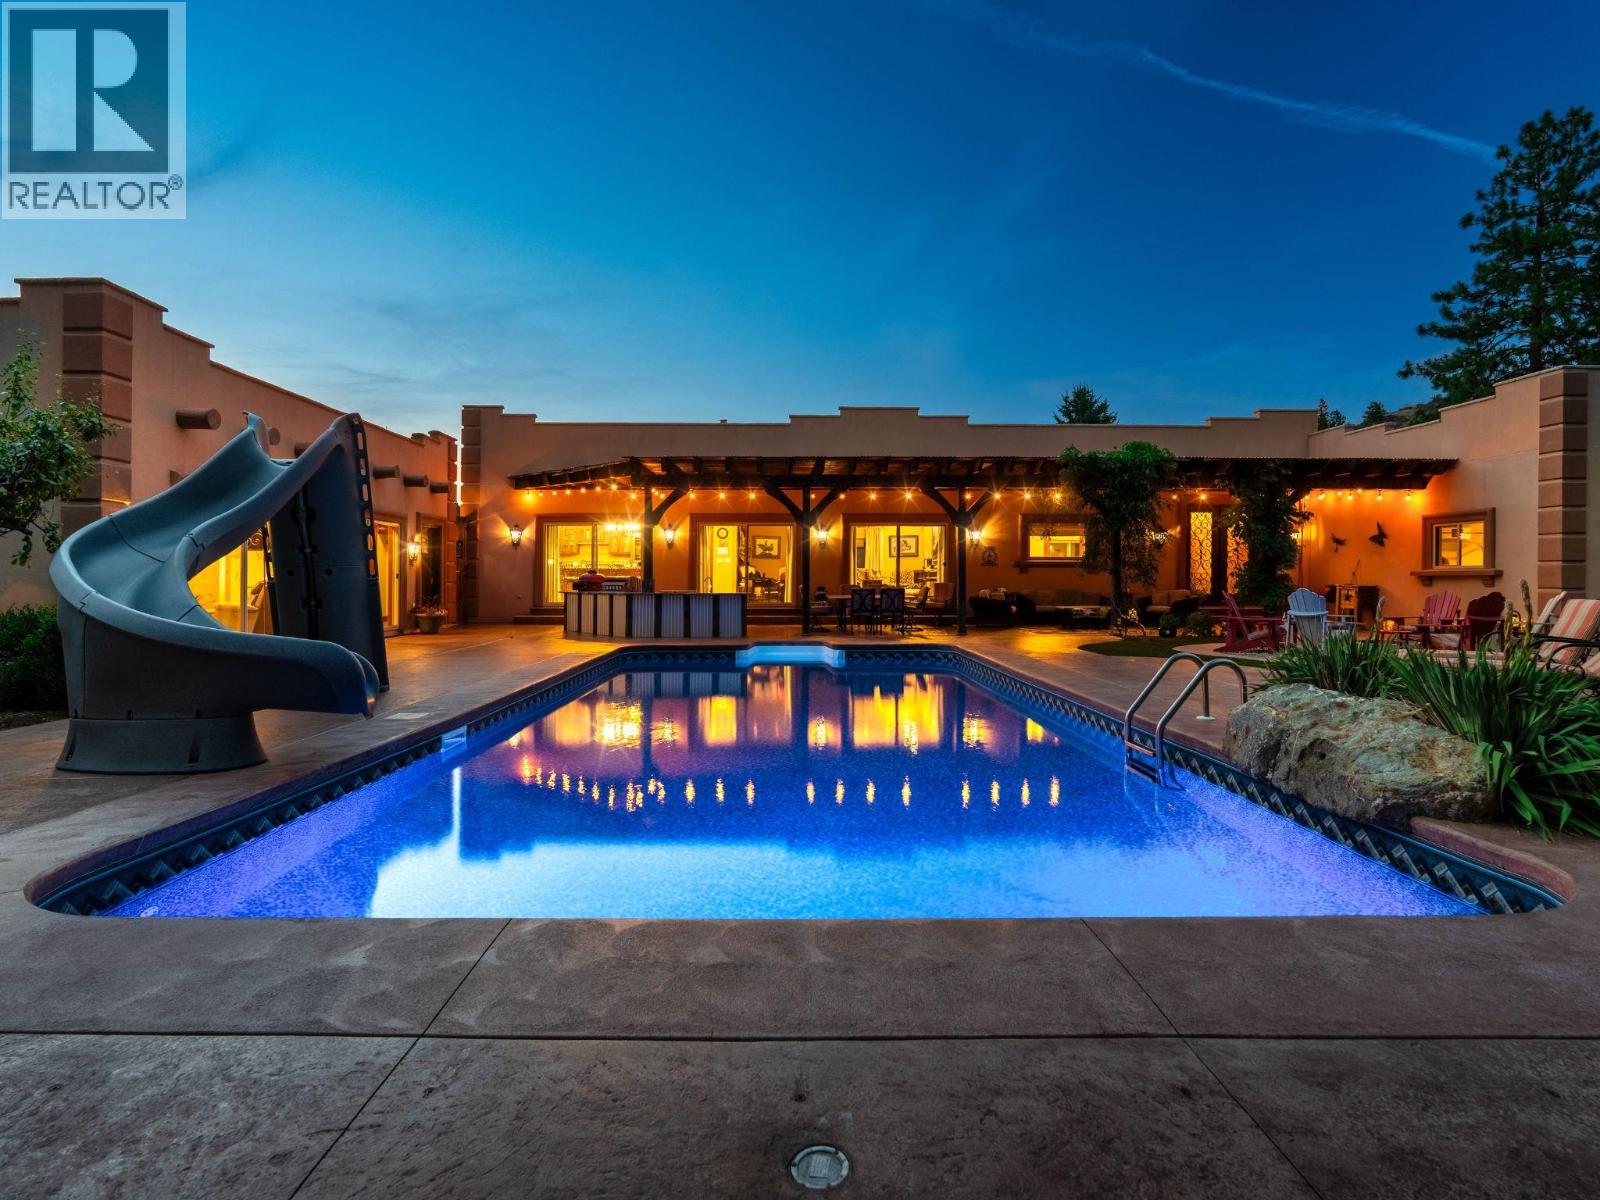
10+ acres in the heart of South Okanagan wine country - a property that genuinely earns the word estate. The custom Santa Fe-inspired home spans 3,300 sq ft across two levels, with 3 bedrooms, 3 bathrooms, and details you don't come across often - imported Mexican tile, bamboo flooring, 10' ceilings, and a chef's kitchen anchored by a striking Bubinga wood island sourced from South Africa. Granite counters, premium appliances, and a stained-glass walk-in pantry complete the space. A stone fireplace commands the main living area, and the primary suite delivers with a clawfoot tub and steam shower ensuite. An oversized double garage and powder room complete the main level. Outside, the property shifts gears. Saltwater pool with a covered outdoor kitchen with reclaimed timber beams and granite counters, firepit, and putting green. The 29'x15' pool house offers a Murphy bed, 3-piece bath, and built-in cabinetry - ideal for guests or a studio. A heated workshop sits below. Anchoring the working side: a 36' x 50' heated outbuilding with 16' ceilings, 2-piece bath, and Sani-dump, plus greenhouse, garden, and a 14'x66' two-bed, two-bath mobile home for guests, caretaker, or rental income. Family estate, vineyard, equestrian retreat - The bones are here. The vision is yours. Duplicate Listing MLS10383338. Total sq.ft. calculations are based on the exterior dimensions of the building at each floor level & inc. all interior walls & must be verified by the buyer if deemed important. (id:61048)
1788 Willowbrook Road
Oliver, British Columbia
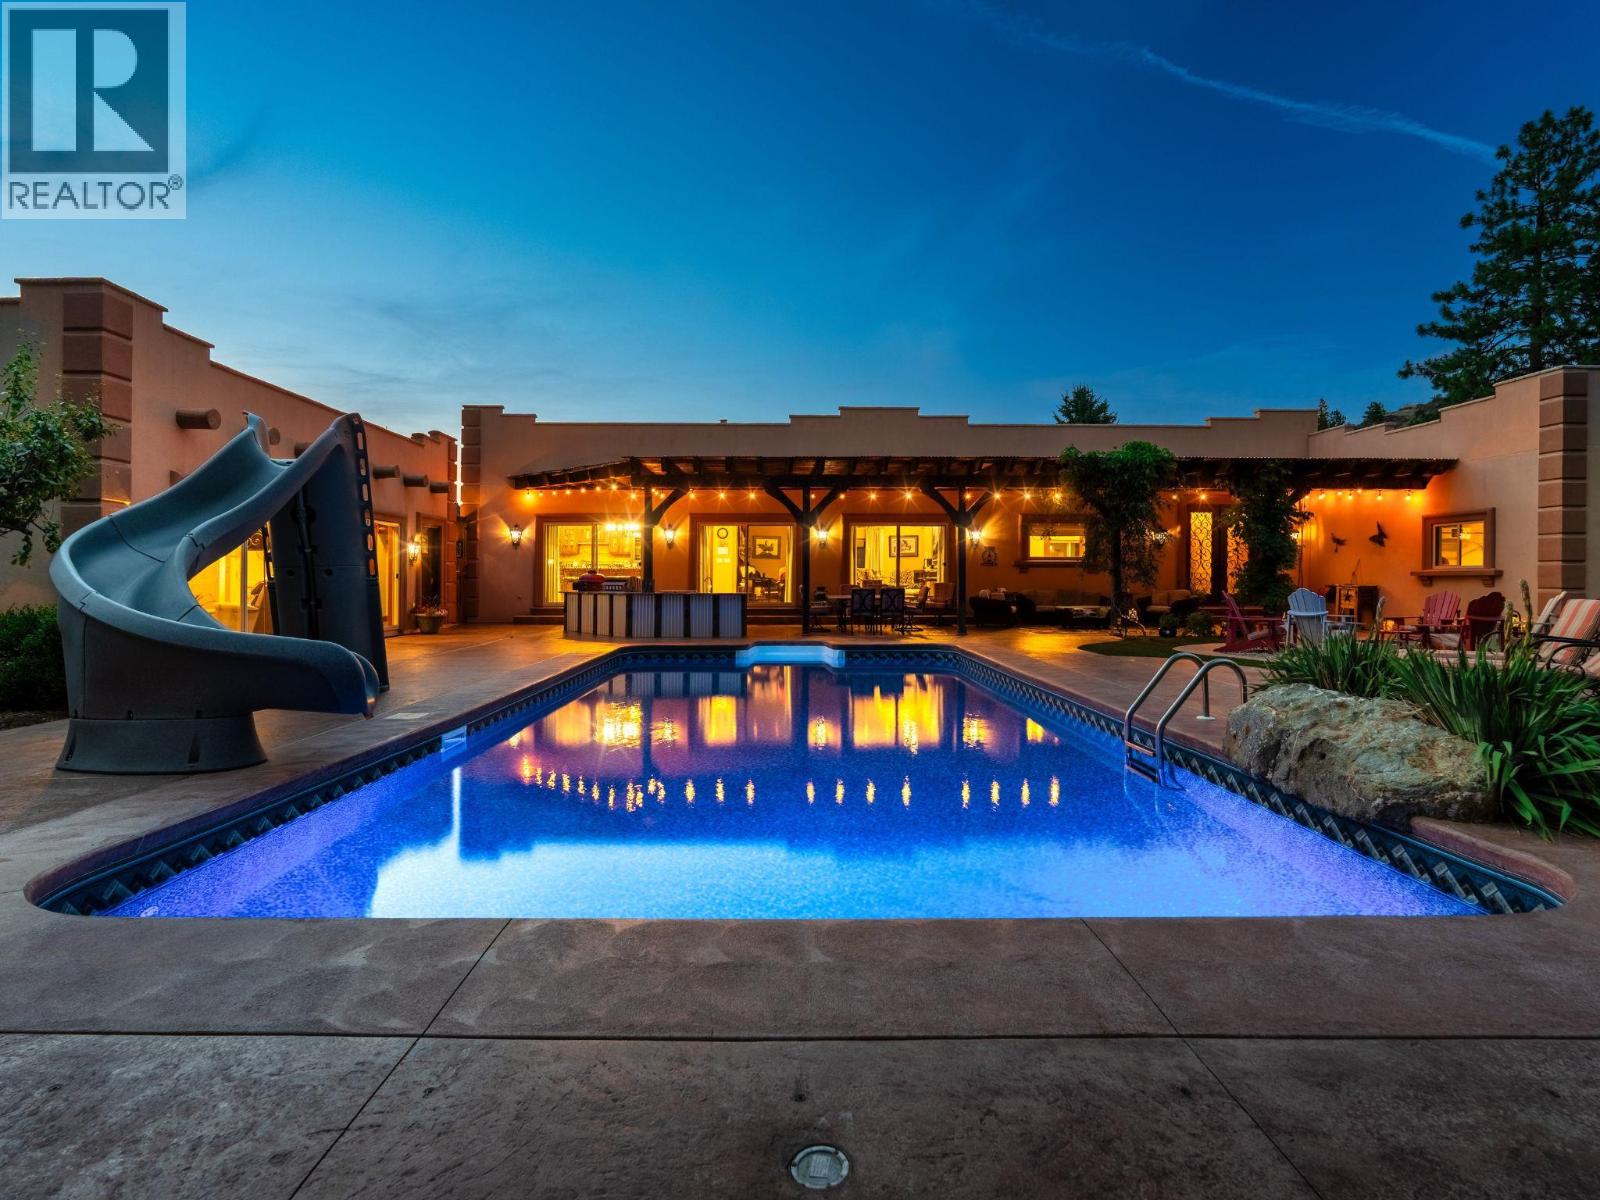
10+ acres in the heart of South Okanagan wine country - a property that genuinely earns the word estate. The custom Santa Fe-inspired home spans 3,300 sq ft across two levels, with 3 bedrooms, 3 bathrooms, and details you don't come across often - imported Mexican tile, bamboo flooring, 10' ceilings, and a chef's kitchen anchored by a striking Bubinga wood island sourced from South Africa. Granite counters, premium appliances, and a stained-glass walk-in pantry complete the space. A stone fireplace commands the main living area, and the primary suite delivers with a clawfoot tub and steam shower ensuite. An oversized double garage and powder room complete the main level. Outside, the property shifts gears. Saltwater pool with a covered outdoor kitchen with reclaimed timber beams and granite counters, firepit, and putting green. The 29'x15' pool house offers a Murphy bed, 3-piece bath, and built-in cabinetry - ideal for guests or a studio. A heated workshop sits below. Anchoring the working side: a 36' x 50' heated outbuilding with 16' ceilings, 2-piece bath, and Sani-dump, plus greenhouse, garden, and a 14'x66' two-bed, two-bath mobile home for guests, caretaker, or rental income. Family estate, vineyard, equestrian retreat - The bones are here. The vision is yours. Duplicate Listing MLS10383338. Total sq.ft. calculations are based on the exterior dimensions of the building at each floor level & inc. all interior walls & must be verified by the buyer if deemed important. (id:61048)
1530 21 Highway
Creston, British Columbia
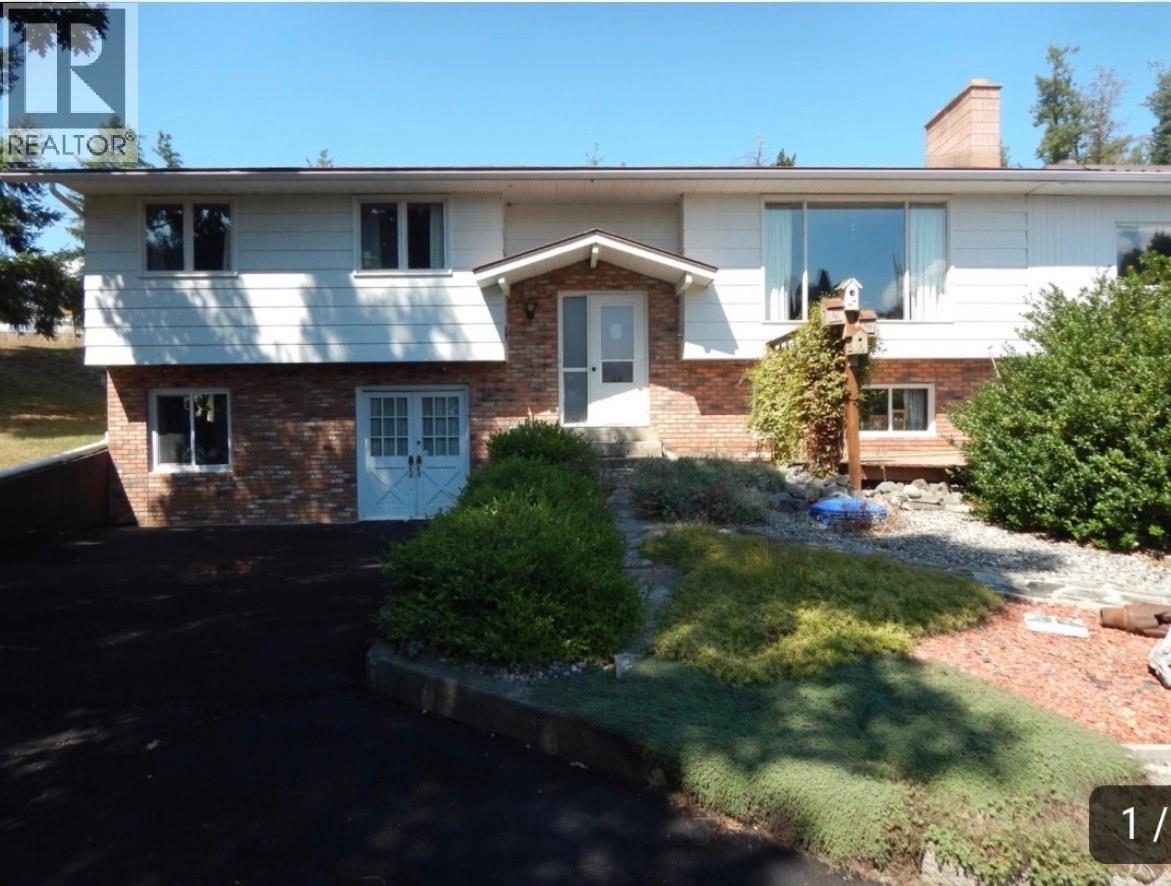
Country living within town boundaries! This well-maintained home offers excellent curb appeal and sits on 1.98 acres in a tranquil area of Creston, surrounded by mature, healthy trees while still being centrally located and close to all amenities. The property features a spacious covered deck, paved parking, central vacuum, and beautiful views. A standout feature is the large 1,600 sq. ft. fully insulated shop, built with complete metal framing and equipped with 220-volt hookups—perfect for projects, storage, or a home-based business. Inside the home you’ll find two heat pumps, a cozy fireplace with a beautiful hearth, and a wood stove that create a warm and comfortable atmosphere. A newer forced-air electric furnace has also been installed, with a heat pump integrated into the system for added efficiency. With a mini split. The basement includes its own kitchen, bathroom, and separate entrance, making it ideal for a home-based business, extended family living, or additional workspace. Outside, the property is enhanced by beautiful gardens throughout, animal corrals, new fencing, and a new deck on the north side of the home. Numerous upgrades have been completed, including lightweight aluminum roof shingles on the main home and durable metal roofing on the addition. This unique property offers space, functionality, and peaceful country living while remaining conveniently close to town. Don’t miss this well-priced property—call today to book your private viewing. (id:61048)
3445 Jackson Avenue
Armstrong, British Columbia
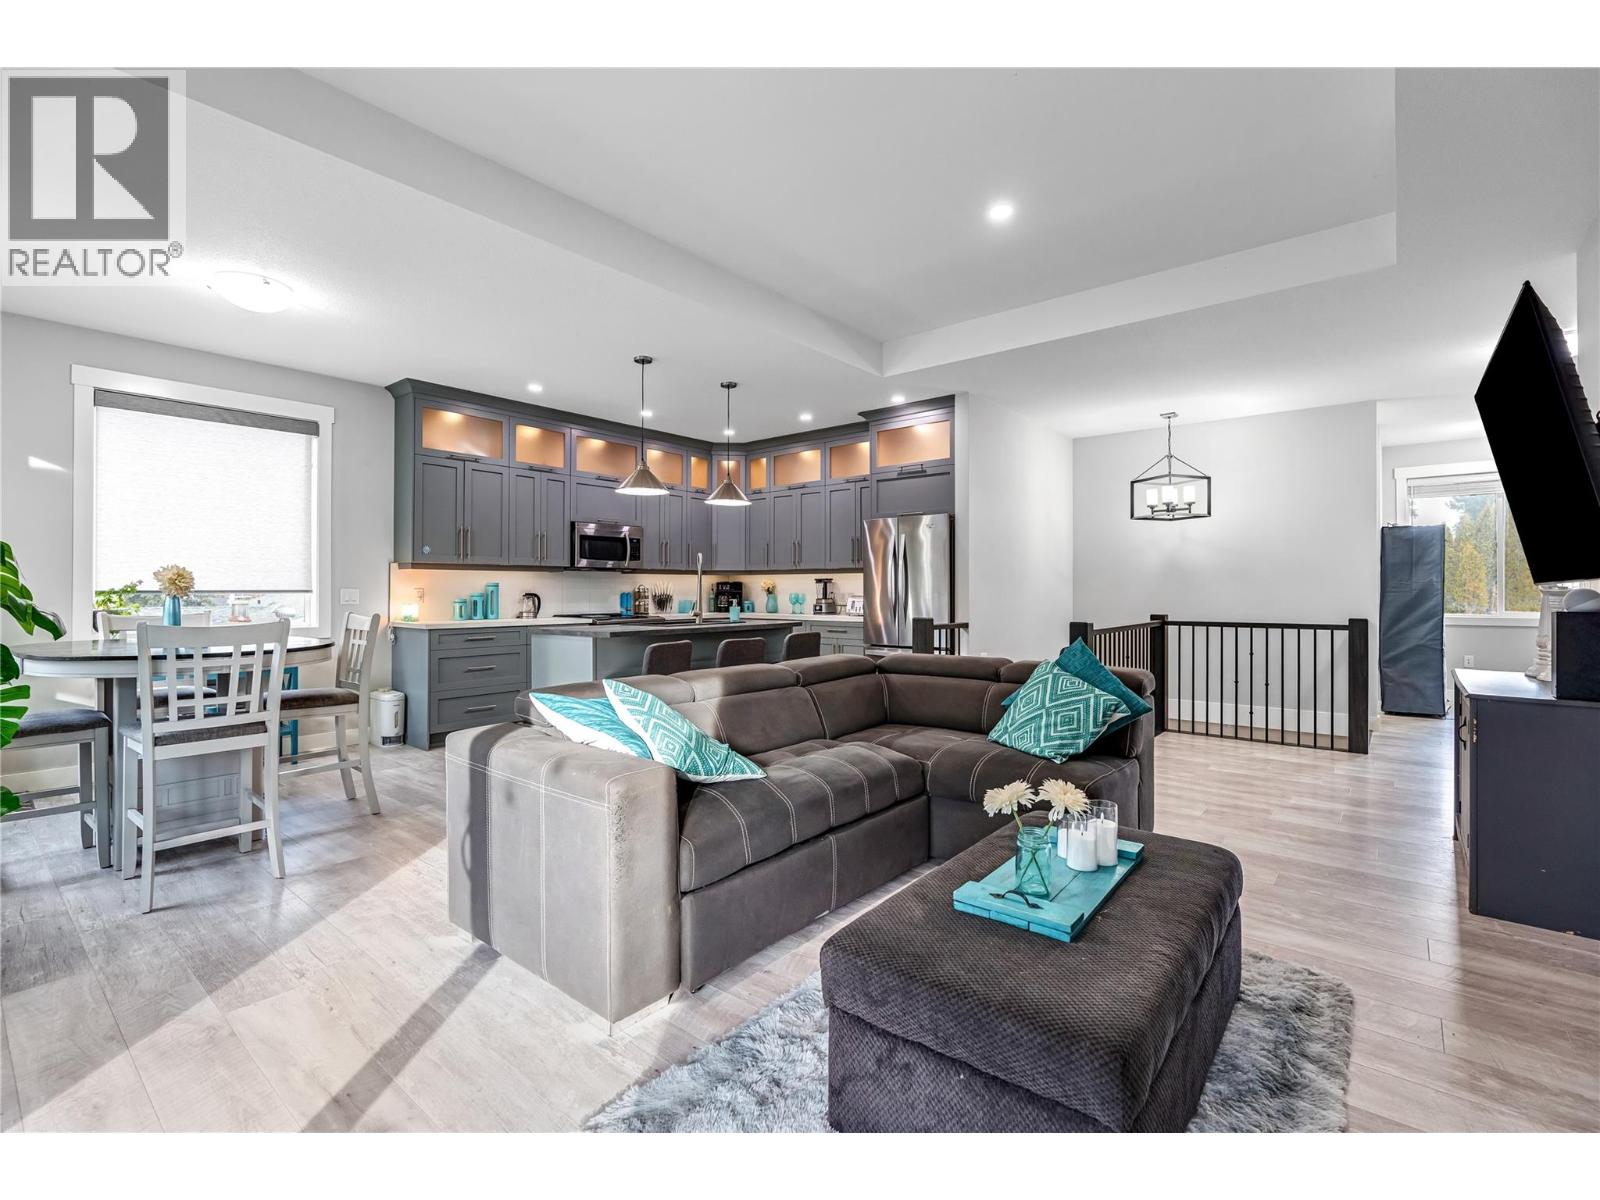
This newer home is located in a well-established Armstrong neighbourhood, close to all schools in town and just steps from the park, pool, ice rink, and fairgrounds an ideal setting for family life. Thoughtfully designed with space and function in mind, the main floor offers a flexible office or guest room, a spacious laundry area, and easy access to the double garage. The main living area upstairs features a bright, open-concept layout filled with natural light and views of the large, private backyard. The modern kitchen includes plenty of storage and a central island, ideal for everyday living and entertaining. Upstairs, the home features a bright and spacious master bedroom with an ensuite and walk-in closet, plus two additional well-sized bedrooms and a full bath. Outside, the fully fenced backyard, with plenty of space for kids and pets to play, a fire pit area for cozy family evenings, with stairs to a covered sundeck perfect for hosting, relaxing, or enjoying sunny afternoons. A storage shed located along the side of the home adds extra space for bikes, tools, and outdoor gear. The property offers ample parking for vehicles and recreational toys. As a valuable bonus, the home includes a legal, fully self-contained 1 bed, 1 bath suite with its own hydro meter ideal for extended family or as a mortgage helper. The suite could easily function as a rec room, with the extra bedroom and bathroom providing additional living space if not used as a rental. (id:61048)