Presented by Robert J. Iio Personal Real Estate Corporation — Team 110 RE/MAX Real Estate (Kamloops).
1387 Saturna Dr
Parksville, British Columbia
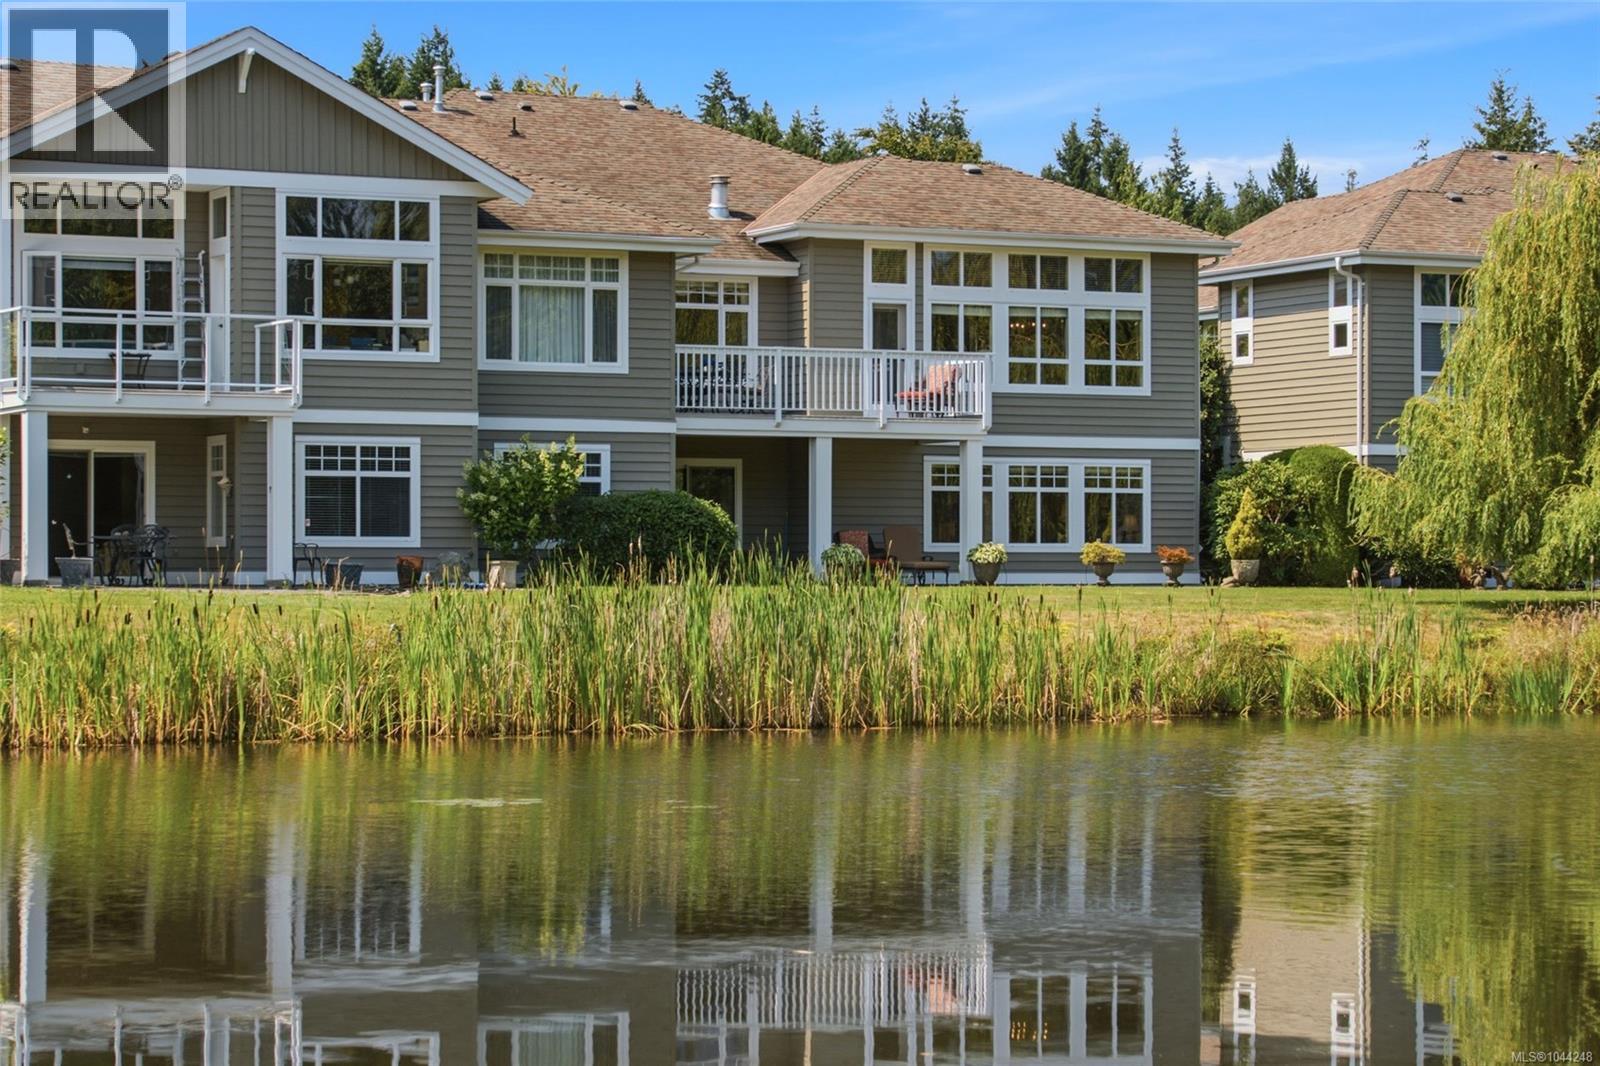
Fabulous Craig Bay 'Quadra Model' on the Pond! Welcome to your new life of leisure in this light, bright, and spacious 2780 sqft Main Level-Entry Home offering 2 Bedrooms plus flex space for a Third Bedroom if needed. This stylish home boasts day-to-day main-level living, a fully finished walk-out lower level that’s ideal for hosting your out-of-town visitors, stunning 180-degree views of the peaceful pond, and an enviable location in Craig Bay Seaside Village, just mins from downtown Parksville for shopping and amenities! A generous covered porch with sunny SW exposure welcomes you inside. Hardwood flooring and crown molding flow from the tiled foyer into a spacious Great Room with an 11-ft ceiling, a wall of glass framing tranquil pond views, and a nat gas fireplace flanked by BI cabinets. A glass door opens to a sizable deck—the perfect spot for a quiet morning coffee, romantic al fresco dining, or simply relaxing with a cool beverage on warm afternoons while being entertained by otters, blue herons, kingfishers, and mink playing on the peaceful, reed-encircled pond. The Deluxe Kitchen offers quartz countertops, shaker cabinetry with under-cabinet lighting, a subway tile backsplash, stainless steel appliances including a natural gas stove, and a sunny bay-window Breakfast Nook. The Primary Suite enjoys peaceful pond views, a walk-in closet, and a 4-piece ensuite with dual sinks, glass shower, and makeup vanity. Completing the main level are a Powder Room, Laundry Room with utility sink, and Double Garage. The bright walk-out lower level features a Guest Bedroom with cheater ensuite access, a spacious Family Room with Sitting Area, a versatile Media/Rec Room with built-in desk, and an Office/Storage Room that could serve as a Third Bedroom. An extended covered patio offers easy access to the pond. A short stroll to 1700 ft of waterfront and the Beach Club Rec Center with a swimming pool and tennis courts. Visit our website for more info. (id:61048)
14203 Trites Road
Surrey, British Columbia
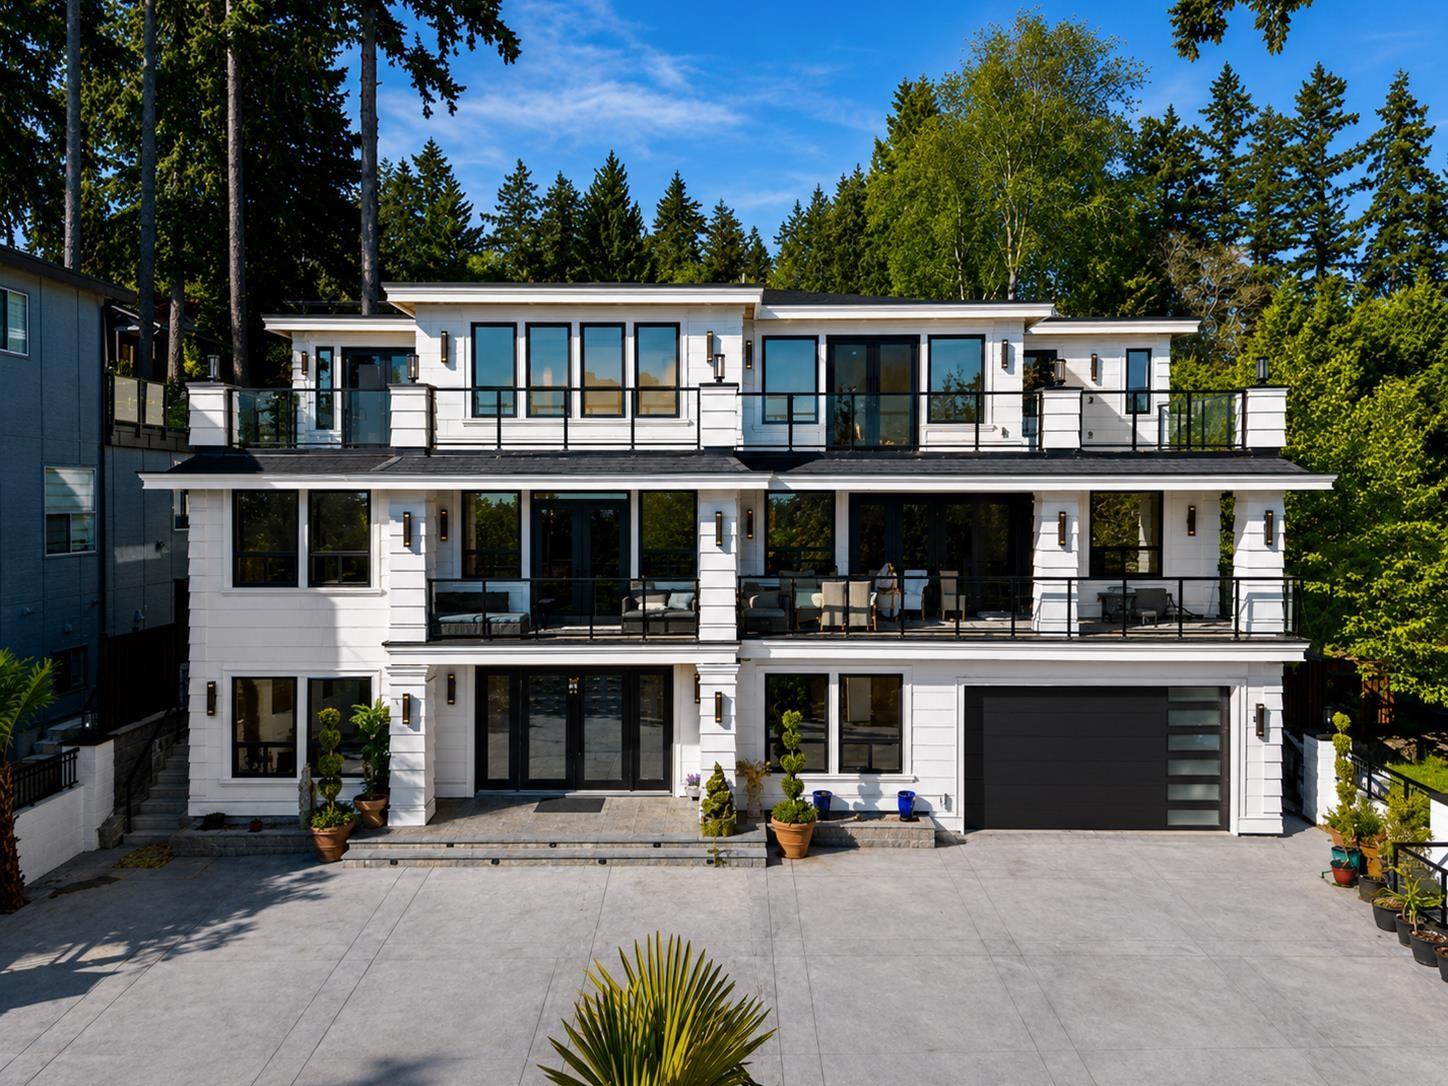
Perched on a sun drenched 14,238 sq ft south facing hillside lot in prestigious Panorama Ridge, this extraordinary custom estate offers 7 bedrooms, 10 bathrooms, and breathtaking Mud Bay and ocean views from its upper levels. Completed in 2022 and protected by a 2-5-10 home warranty, it showcases exceptional craftsmanship and uncompromising quality throughout. Highlights include a gourmet & wok/fry/steam kitchen with premium appliances, grand double freestanding staircase, elevator, A/C, heated driveway, theatre room, wet bar, soaring open living spaces, a luxurious primary retreat, private balconies and fireplaces in every bedroom, plus a self contained 2 bedroom suite. Beautifully landscaped and just steps to scenic trails and parkland. (id:61048)
7200 Roche Lake Road Unit# 5a
Kamloops, British Columbia
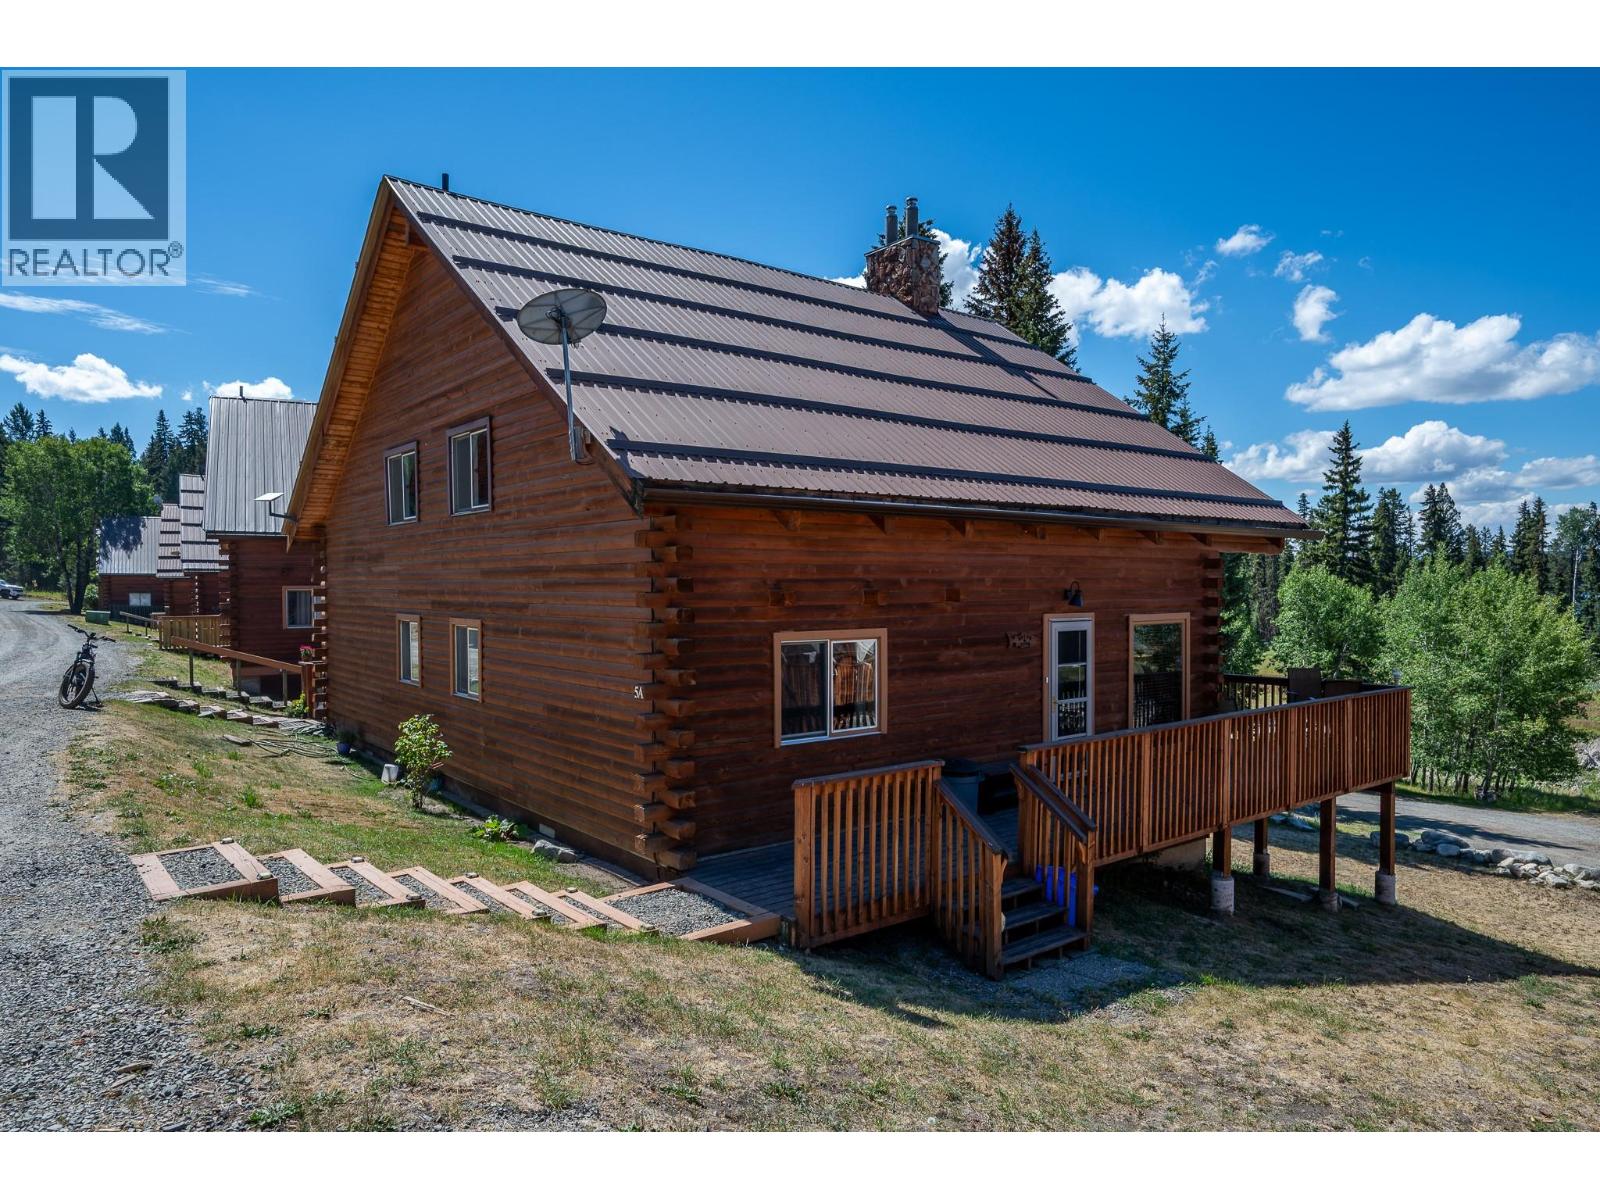
Incredible opportunity to own a beautifully updated log cabin at Roche Lake Resort. Situated on one of the best fishing lakes in BC, ownership provides a 1/34 ownership stake in Roche Lake Resort. Inside this professionally decorated unit is offered furnished and is one of the best units in the development. As you enter inside you are greeted by an open concept living and dining area with gas fireplace feature & vaulted ceilings. The adjacent kitchen has been fully renovated with beautiful cabinetry, lighting, and stone countertops. Off the kitchen is a large primary bedroom and a fully renovated 3pc bathroom with an impressive corner shower. Upstairs the loft area is currently setup as a bedroom and games area but is large enough to accommodate multiple beds so there is space for the whole family. Off the living room is a new deck which is perfect for entertaining and taking in the amazing views of the lake. Below the deck is a large storage space for all your outdoor adventure gear OR finish this space for more square footage. Other updates include stainless steel appliances, all new flooring, updated lighting, roof snow guards, mini-split A/C and heating system, and much more. Resort amenities include pool, dock, laundry facilities, chalet & multiple cabins which are rented out to the benefit of owners. Only 35mins from Kamloops and accessible year-round. Private boat slip at the owner's dock included. $525/month shareholder assessment. Short-term rentals allowed. (id:61048)
3741 Astoria Drive
West Kelowna, British Columbia
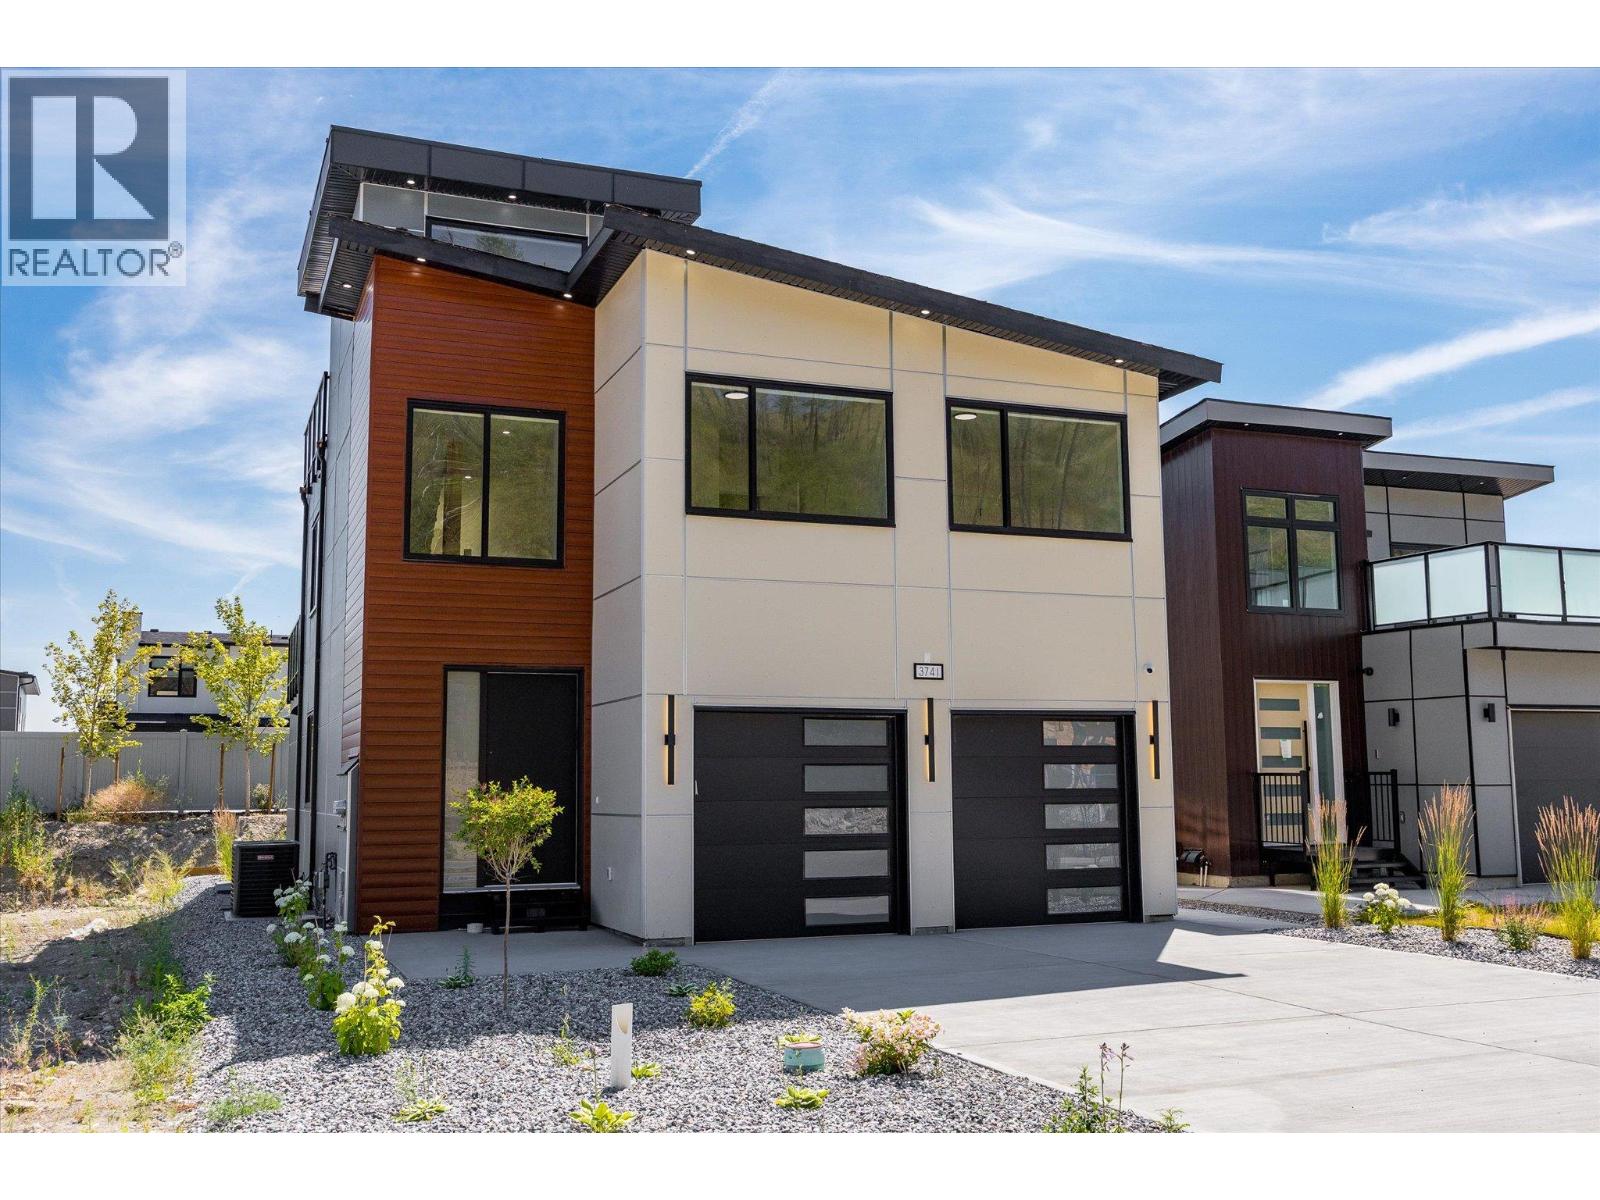
Stunning 5 bed home in The Trails with a 2 bed legal suite, rooftop patio, and modern finishes throughout! Step inside to a bright, open concept main floor where the living room flows seamlessly into the beautifully appointed kitchen, complete with quartz countertops, stainless steel appliances, ample cabinetry, and a stylish feature wall that adds warmth and character. The main floor also features a spacious mudroom with convenient access to the EV ready double garage, while a powder room completes the level. Upstairs, the primary suite is a private retreat featuring deck access, a walk in closet, a custom feature wall, and a spa inspired ensuite with dual vanities, a glass shower, and a freestanding soaker tub. Two additional bedrooms, a full bathroom, and a laundry room with a sink complete the upper level. The bright 2 bed legal suite offers its own private entrance, full kitchen, and separate laundry, making it ideal for extended family or rental income. Outside, the synthetic turf backyard provides easy maintenance. Built to Step Code 3 energy efficiency standards, this home also features hot water on demand, an alarm system, ample parking and storage, and a full blinds package. GST applicable. (id:61048)
1055 Pearson Road
Penticton, British Columbia
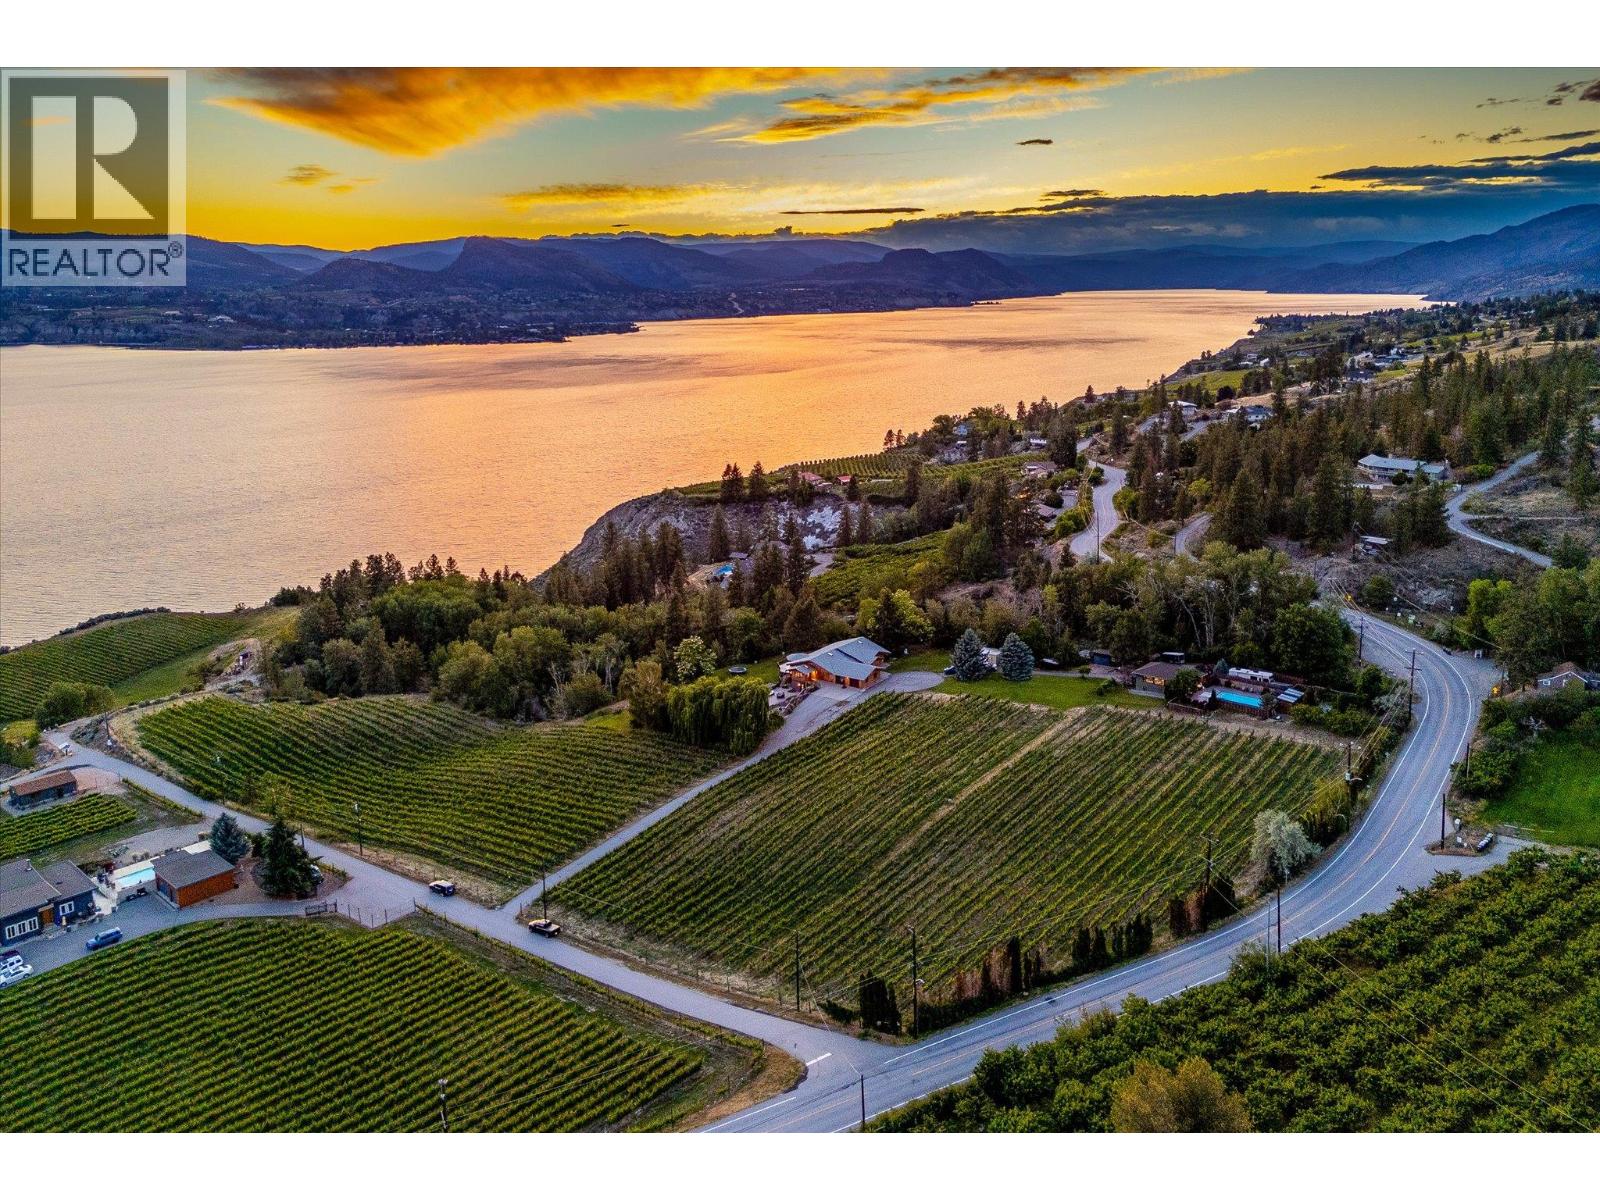
This exceptional 10.97 acre property offers a completely unique opportunity to obtain an incredible newly renovated home, set among a producing vineyard and beautiful views of Lake Okanagan, with the huge bonus of a secondary home, perfect for additional revenue or generational families. The main home has undergone a stunning renovation, keeping the character of the original home with gorgeous modern finishing. Upon entry you’ll love the vaulted ceilings of the great room with dedicated wine bar, surrounded by expansive windows and exposed beams. The kitchen offers tons of room for entertaining, opening to the dining room with access to the wraparound patio. You will also find a cozy family room for movie nights, and a cool loft space perfect for the kids. There are four bedrooms on this level, including the primary wing with dual closets. There are three other bedrooms on the main level plus two more full bathrooms. Downstairs is a family room with wet bar, two additional bedrooms, bathroom, gym, and more. Completely renovated from top to bottom including plumbing & electrical. Outside you have a sprawling lake view pool deck serviced by a full pool bathroom. The second home features 1,700 square feet with three bedrooms and two bathrooms, with its own incredible pool, outdoor pool bathroom and laundry area, and private driveway access for total isolation. The vineyard is planted with 4.5 acres of Chardonnay & Pinot Noir, professionally managed, in addition to apple, pear, plumb, apricot, and cherry trees. Farm status for lower taxes. (id:61048)
18006 Bentley Road Unit# 101
Summerland, British Columbia
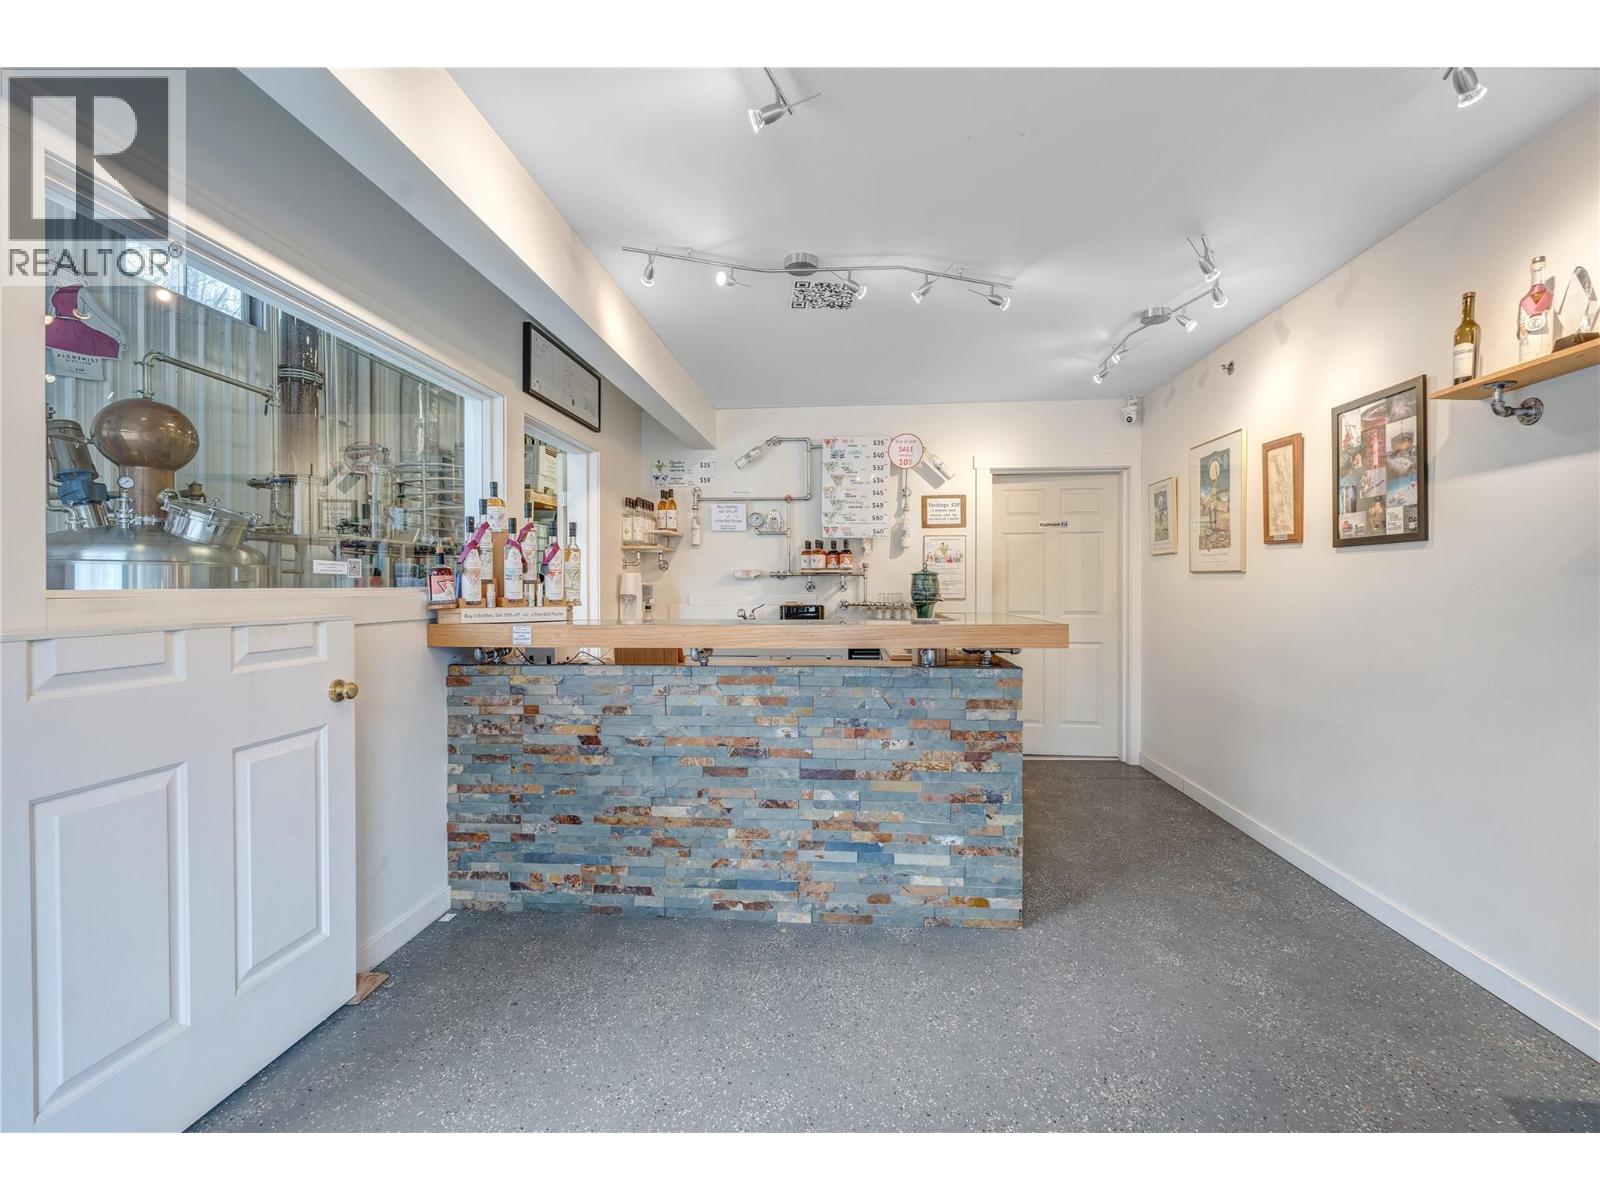
Step into the exciting world of craft spirits with this exceptional, turnkey distillery opportunity! Currently located in a prime area, this well-established business is fully outfitted with a custom-built, high-efficiency column still and all the equipment needed to produce premium spirits—including gin, vodka, and more. Every element of the operation has been thoughtfully designed to maximize efficiency and minimize inputs, making it both streamlined and scalable. The facility is optimized for high-quality, small-batch production, with the flexibility to craft unique, authentic spirits using locally sourced fruit and ingredients. This is more than just a production facility, it’s a brand on the rise. With active sales reaching as far as Vancouver Island, the business is already building a strong market presence. Sales are up this year, reflecting both the quality of the product and the growth potential of the brand. The business, licenses, and equipment can be sold together and relocated, giving you the freedom to take this opportunity anywhere. Whether you're an experienced distiller or a first-time spirits entrepreneur, this is a ready-to-go operation with real momentum and a solid foundation for future expansion.(Inventory sold separately. NDA required for financials.) Everything else is in place for you to hit the ground running. (id:61048)
340 Pacific Yew Crescent
Sparwood, British Columbia
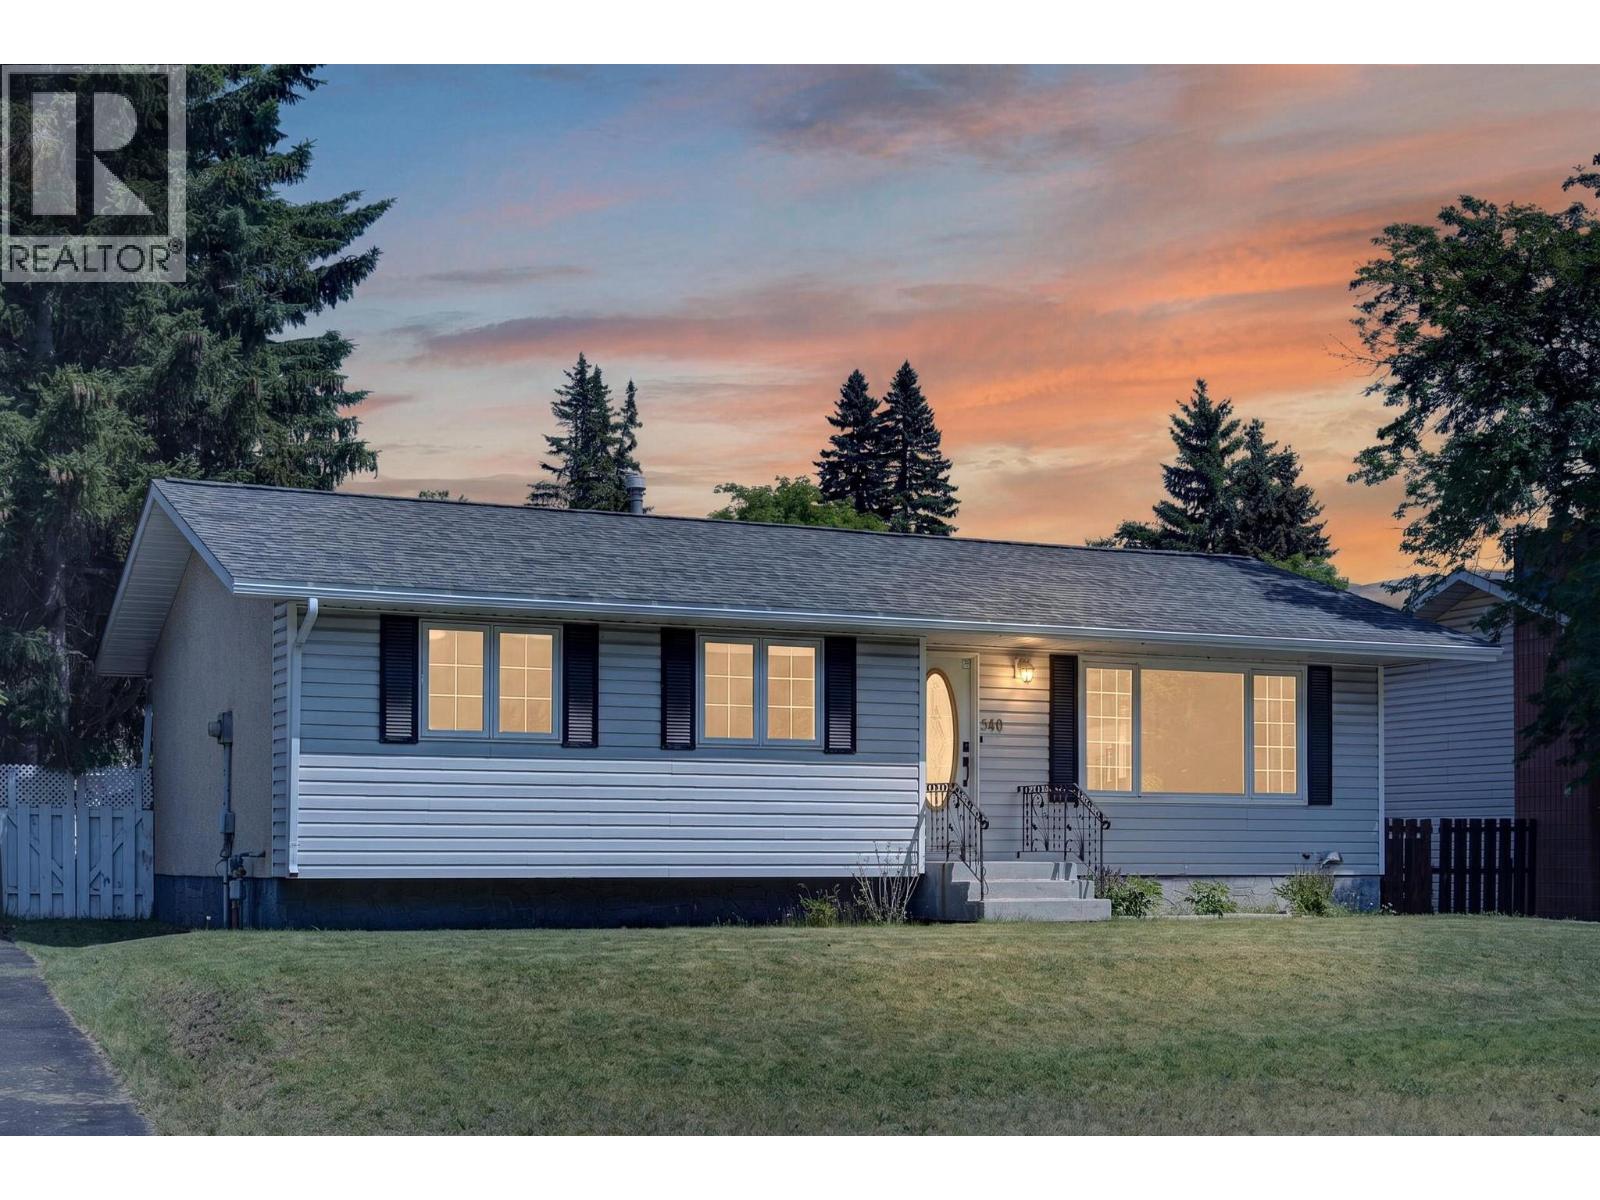
Perfectly positioned on one of Lower Sparwood’s most desirable streets, this inviting family home offers the lifestyle you’ve been searching for. Just blocks from schools, the recreation center, trails, parks, and downtown amenities, this charming 3-bedroom, 2-bathroom rancher with a basement combines everyday comfort with exceptional functionality. Step inside to a bright, welcoming living room where beautiful oak hardwood floors, a stunning shiplap fireplace feature wall, and large picture windows frame beautiful mountain views. The thoughtfully updated kitchen features modern appliances and flows seamlessly into the dining area, creating a warm space for family meals and entertaining. Three spacious bedrooms and a full bathroom complete the main floor. Step outside to enjoy your private, fully fenced backyard featuring a large patio with a natural gas BBQ hookup, plenty of space for children, pets, and gardening, plus an impressive heated two-bay detached shop complete with 220V power—ideal for hobbyists, mechanics, or extra storage. The partially finished lower level adds even more living space with a generous family and recreation room, a second full bathroom, laundry, and a large unfinished storage area ready for all your gear. This is the kind of home where mountain living meets everyday convenience. Contact your trusted Elk Valley REALTOR(R) today to book your private showing. (id:61048)
3401 12 Street
Vernon, British Columbia
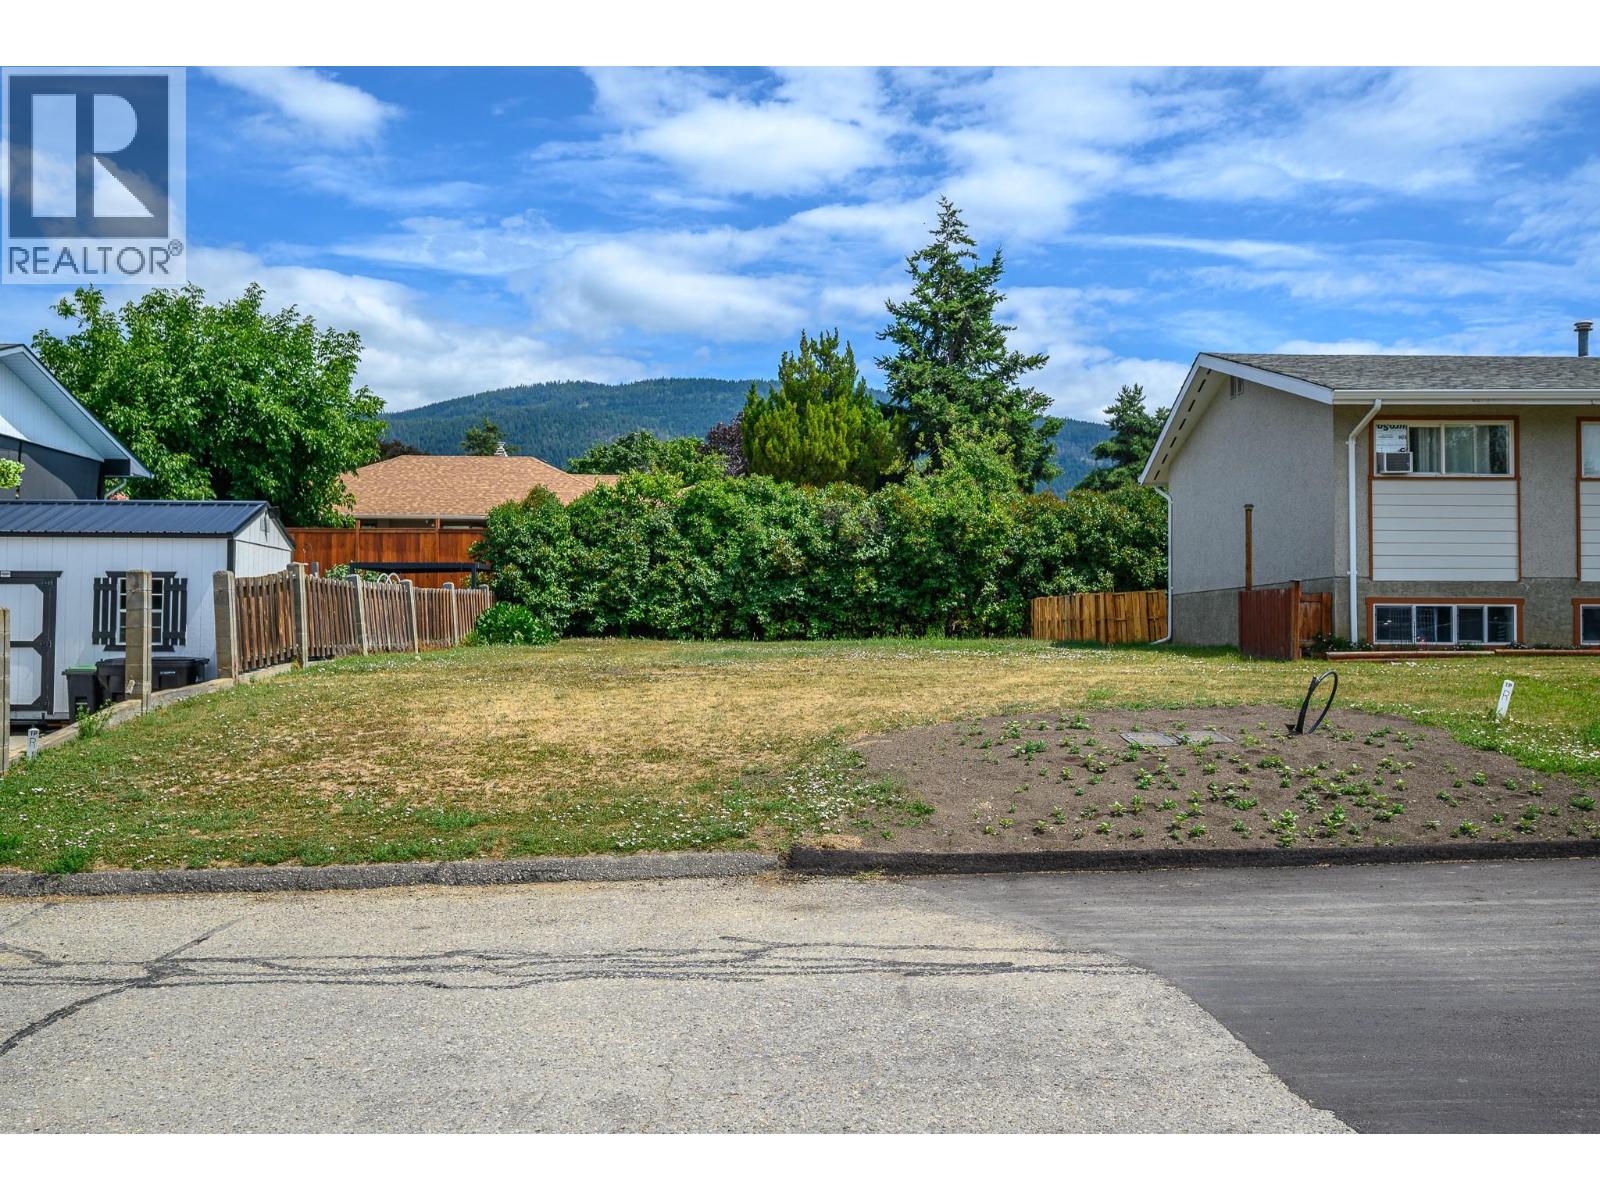
Investment and development opportunity in one of Vernon's most sought-after, family-friendly neighbourhoods of East Hill. This 0.08-acre building lot is ideally located just steps away from Silver Star Elementary, parks, and everyday amenities, making it an attractive location for both homeowners and tenants alike. Zoned for Multi-Family or Single-Family Residential use with all municipal services at the lot line, the groundwork is done and ready for your building ideas. Whether you're looking to build a revenue-generating multi-family project, a spec home, or a custom residence, this ready-to-develop lot presents outstanding potential. Opportunities for fully serviced building lots in East Hill are rare so take advantage of this opportunity before it's gone. (id:61048)
405 Maple Street
Sparwood, British Columbia
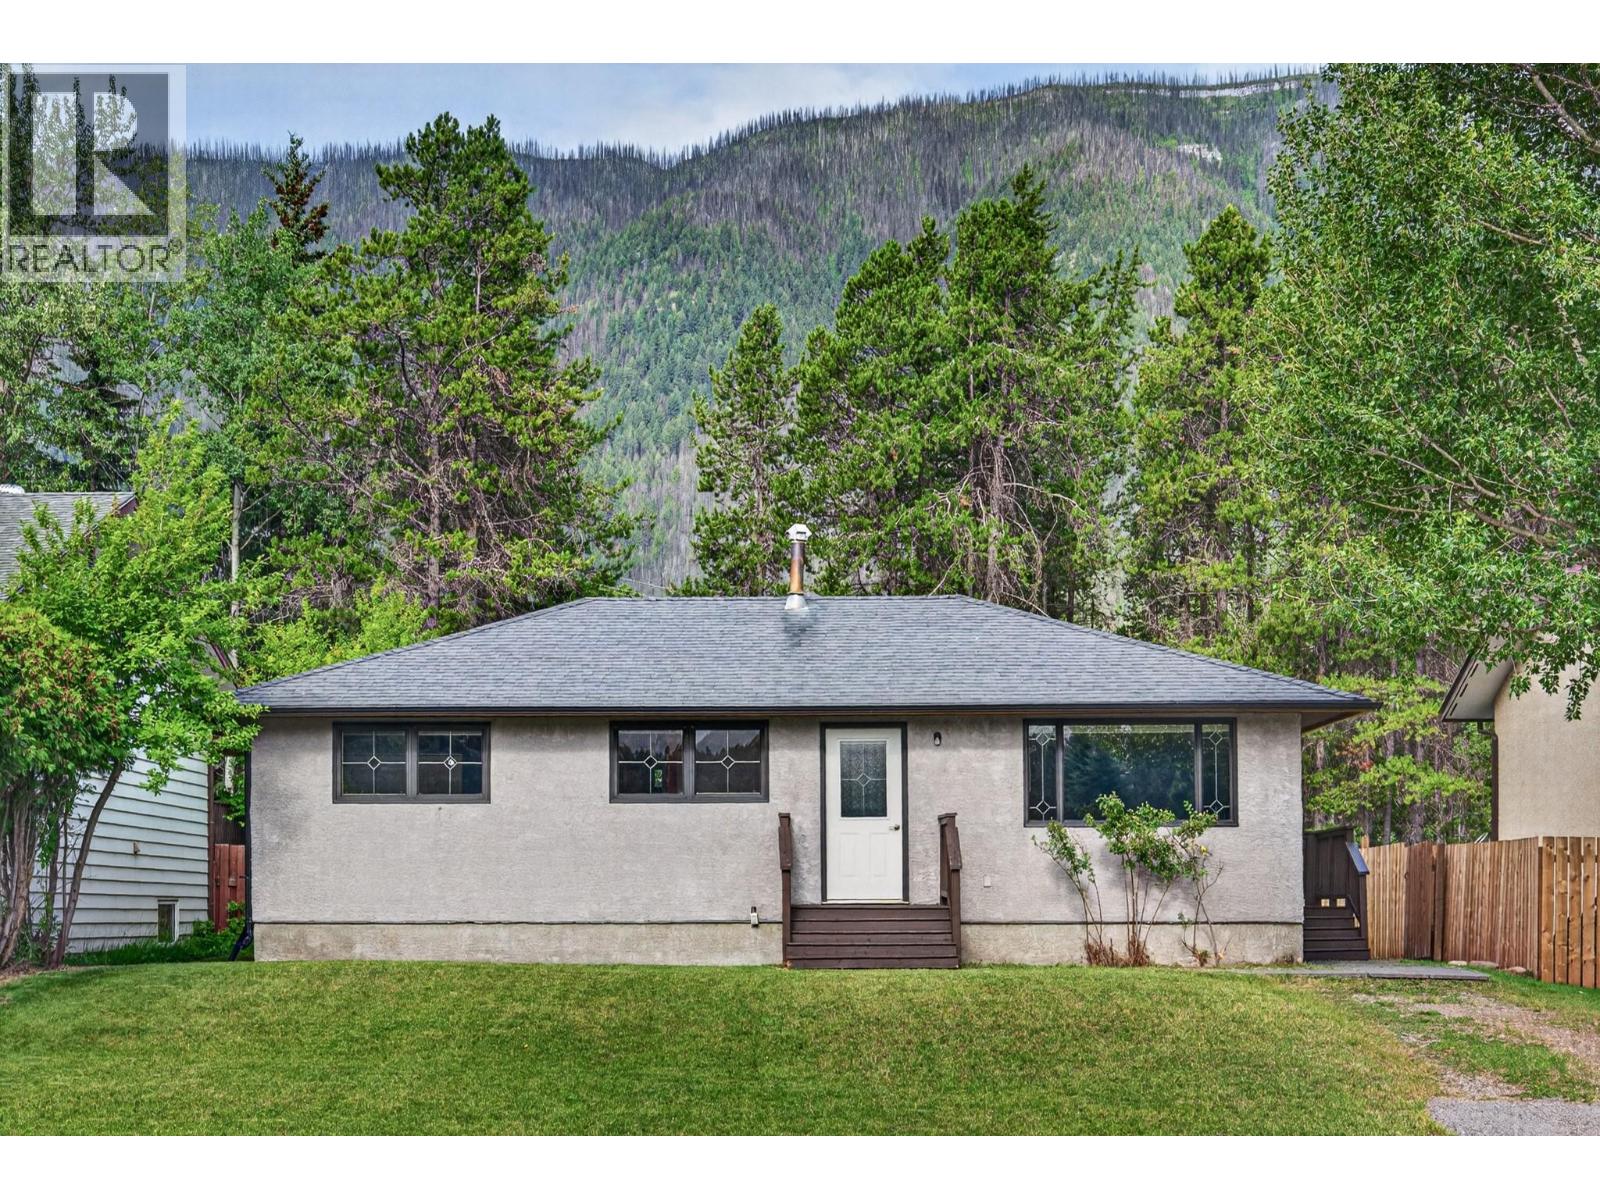
Welcome to this beautifully updated and affordable home, perfectly suited for first-time buyers, downsizers, or anyone looking to enjoy the convenience of Lower Sparwood living. Situated on a desirable street with wonderful neighbours, this charming home offers comfort, character, and room to grow. Step inside to a bright, inviting living room featuring rich hardwood floors, elegant wood trim, updated windows with decorative inlays, and stylish moody paint tones that create a warm, modern feel. The fully renovated kitchen is both functional and beautiful, showcasing slate tile flooring, rich wood cabinetry, stainless steel appliances, and a perfectly positioned sink overlooking the backyard. French doors and a convenient side entrance provide easy access to the spacious yard and basement. The main floor offers three generous bedrooms and a full bathroom, with nearly 1,000 sq ft of comfortable living space. Downstairs, the unfinished basement is a blank canvas ready for your ideas—whether it’s a family room, fourth bedroom, recreation space, or workshop. Recent updates include a brand new furnace, hot water tank & new washing machine. Outside, enjoy the west-facing, partially fenced 0.15-acre yard—perfect for gardening, entertaining, or relaxing. Just a short walk to schools, parks, trails, the Rec Centre, arena, tennis courts, and downtown, this is exceptional value in one of Sparwood’s most desirable neighborhoods. Reach out today to book your private tour. (id:61048)
745 Westminster Avenue E
Penticton, British Columbia
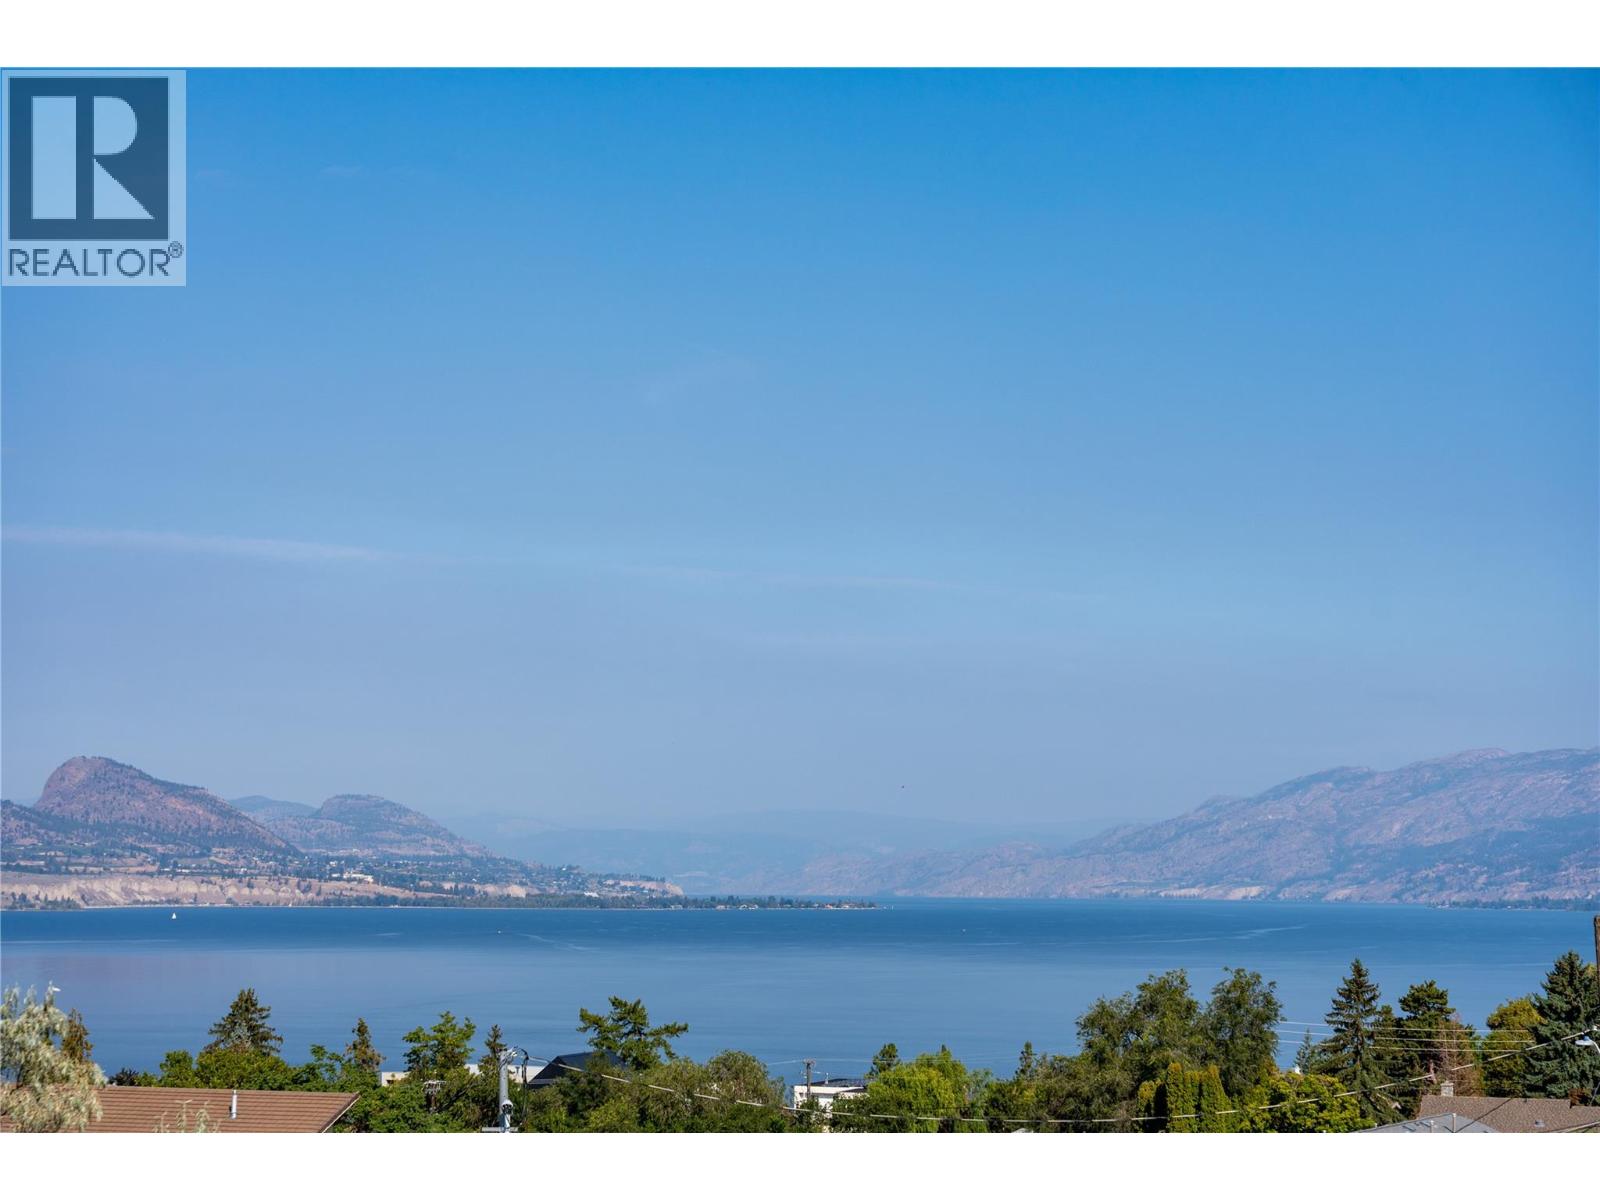
Now under construction at Grandview Terraces, this architecturally significant residence by Agave Homes is positioned within one of Penticton’s more quietly distinctive hillside settings, steps from the KVR Trail and minutes from downtown, Okanagan Lake, the marina, restaurants, breweries, and the Farmers’ Market. With one residence now complete within the enclave, the architectural vision behind Grandview Terraces has begun to reveal itself. Inspired by the restrained warmth of Southern California Modern design, the home is defined by a reverse floor plan that elevates the primary living spaces to capture panoramic lake and mountain views from the main entertaining level and expansive terraces. Designed for both everyday living and gathering, the upper level features 10-foot ceilings, wide expanses of glass, premium hardwood flooring, custom cabinetry, integrated Miele and Wolf appliances, a concealed walk-in pantry, temperature-controlled wine room, elevator access, and multiple outdoor living spaces. A 21 x 8 saltwater pool, outdoor kitchen, fire table lounge, and more than 1,400 sq. ft. of upper terraces create a private setting shaped around Okanagan indoor-outdoor living. The primary suite opens directly to a secluded garden patio engineered for a hot tub, while integrated speakers, EV charging capability, and solar-ready infrastructure reflect the level of planning incorporated throughout. A rare opportunity to secure a residence within this limited architectural collection by Agave Homes. Purchase price excludes GST. Measurements approximate based on architectural plans and renderings. (id:61048)
2157 Alexander Place
Kelowna, British Columbia
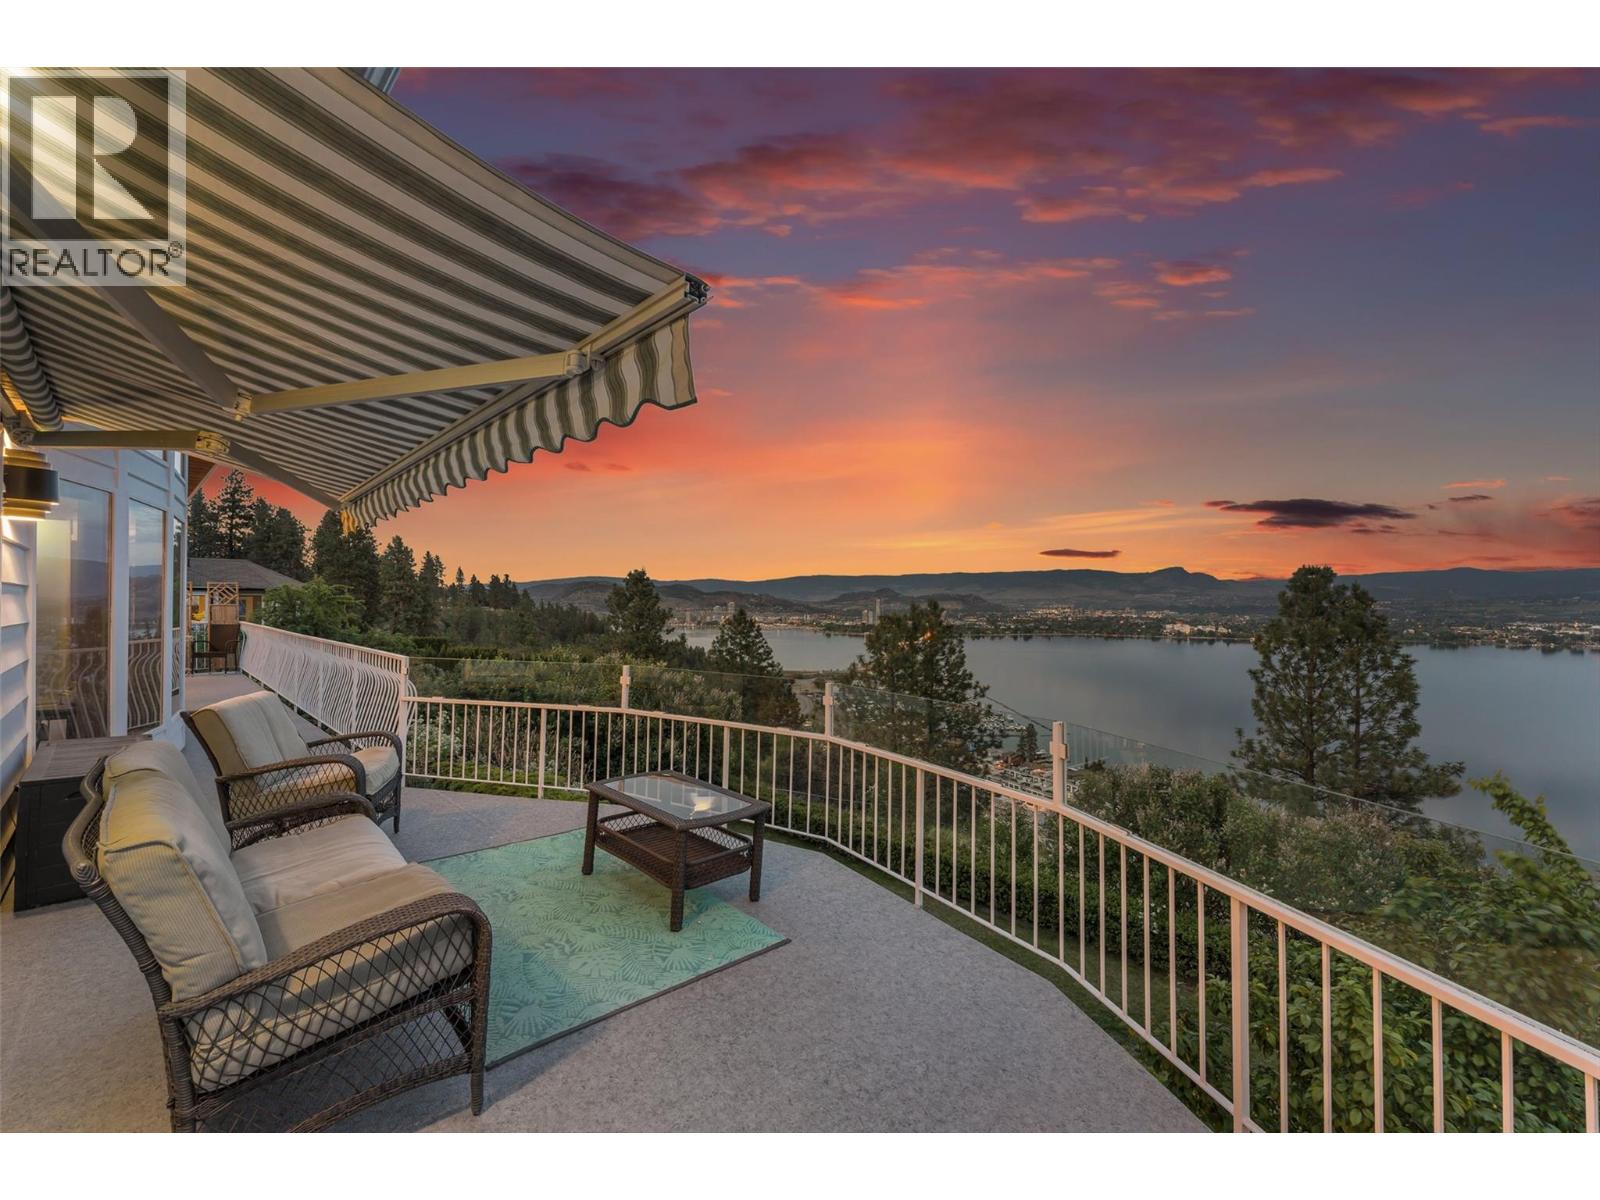
Welcome to a rare opportunity in the highly sought-after Lakeridge Park community! Perched on a private 0.46-acre lot, this beautifully updated walkout rancher offers some of the most jaw-dropping, unobstructed views the Okanagan has to offer — stretching across Okanagan Lake, the bridge, Kelowna’s downtown skyline, surrounding mountains, Big White, and Little White. From sunrise coffees to evening sunsets, the wraparound deck was designed to take full advantage of the breathtaking scenery. Inside, this 3-bedroom + 3.5-bathroom home offers over 3,683 sq ft of thoughtfully designed living space ideal for families, professional couples, or those who love to entertain. The vaulted beam ceiling and dramatic floor-to-ceiling windows in the living room create an inviting atmosphere while perfectly framing the panoramic views. The walkout basement provides excellent separation and flexibility for teenagers, guests, or recreation space. A rare highlight of the home is the indoor heated swimming pool, creating year-round enjoyment for the entire family. Numerous updates include: resurfacing and rebuilding the deck, pool liner and equipment upgrades, along with heating and cooling improvements for added comfort and peace of mind. Tucked away in a quiet, established neighbourhood while still being close to schools, shopping, parks, and amenities, this home offers the perfect blend of privacy, lifestyle, and unforgettable views. $245,000 below BC Assessment. (id:61048)
30746 South Fraser Way
Abbotsford, British Columbia
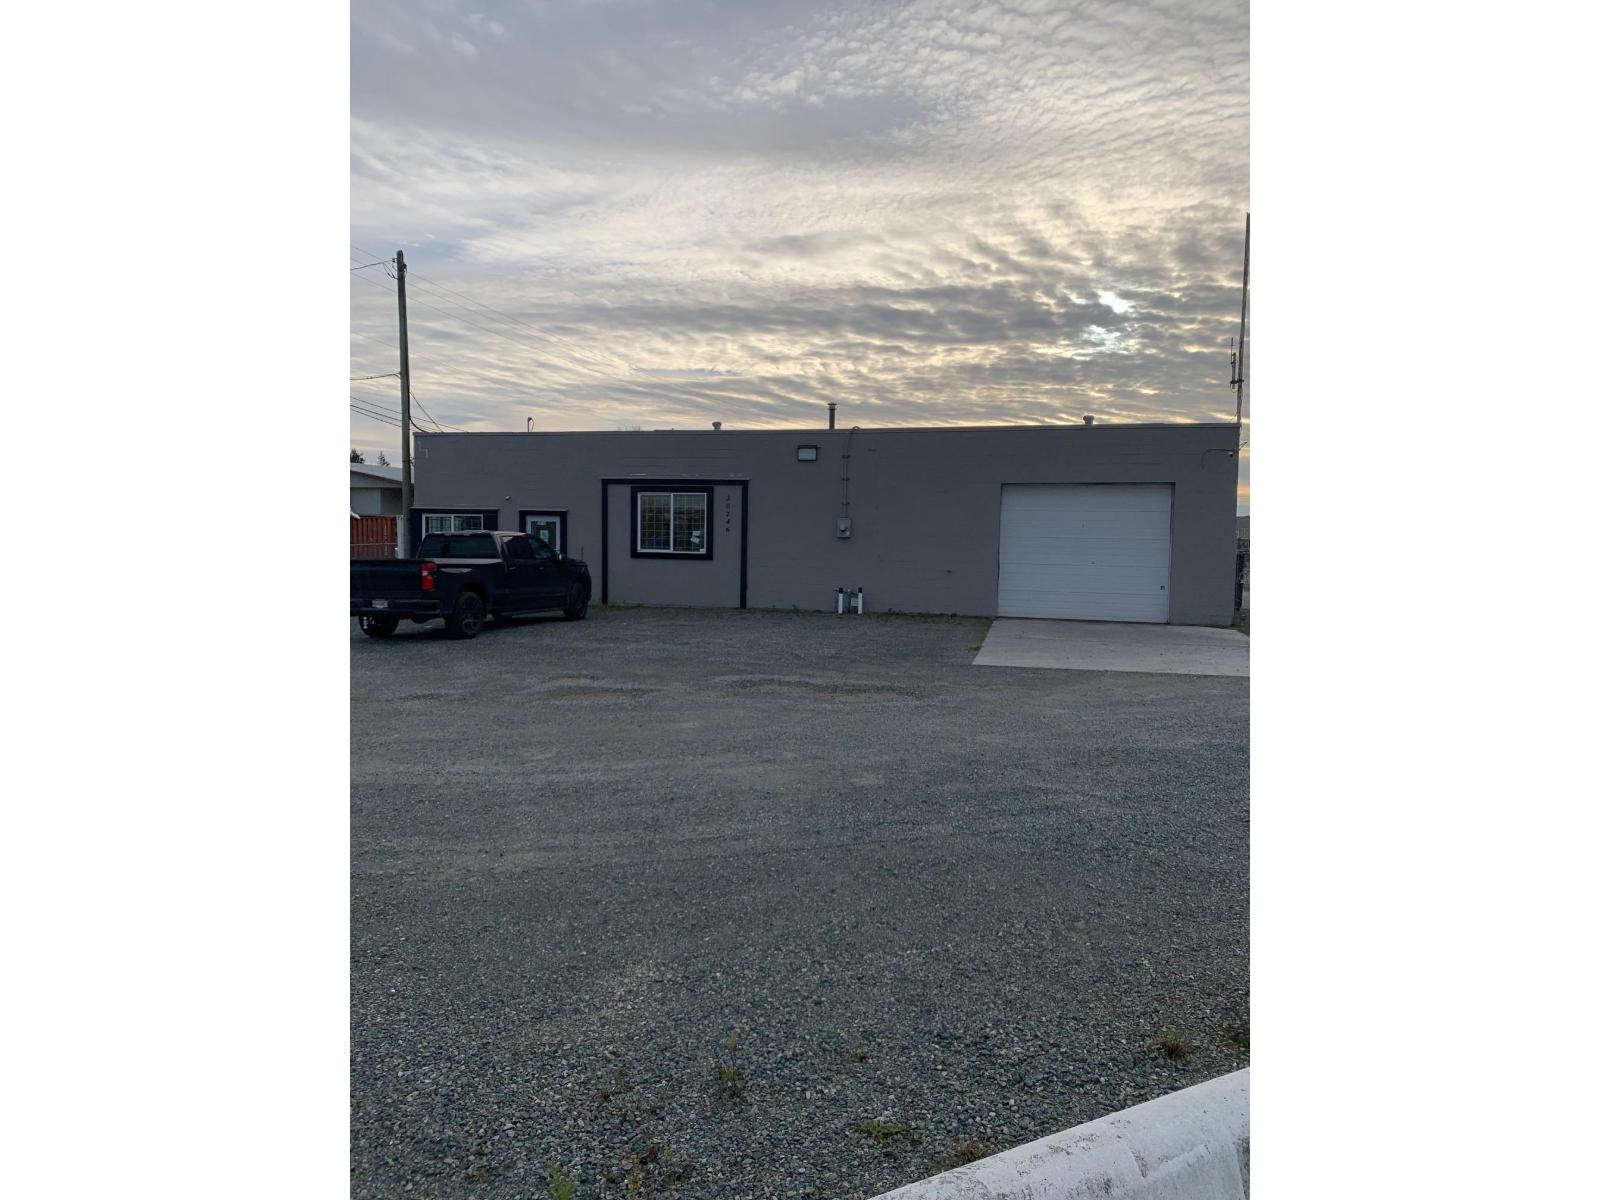
1.92 acres of I-2 industrial land, fully fenced with freeway exposure. Two attached buildings 33' x 66'. The first building is concrete block with the rear build being wood frame with metal cladding on exterior and roof. Clean industrial uses only. Vacant possession can be provided August 2 2026. (id:61048)