Presented by Robert J. Iio Personal Real Estate Corporation — Team 110 RE/MAX Real Estate (Kamloops).
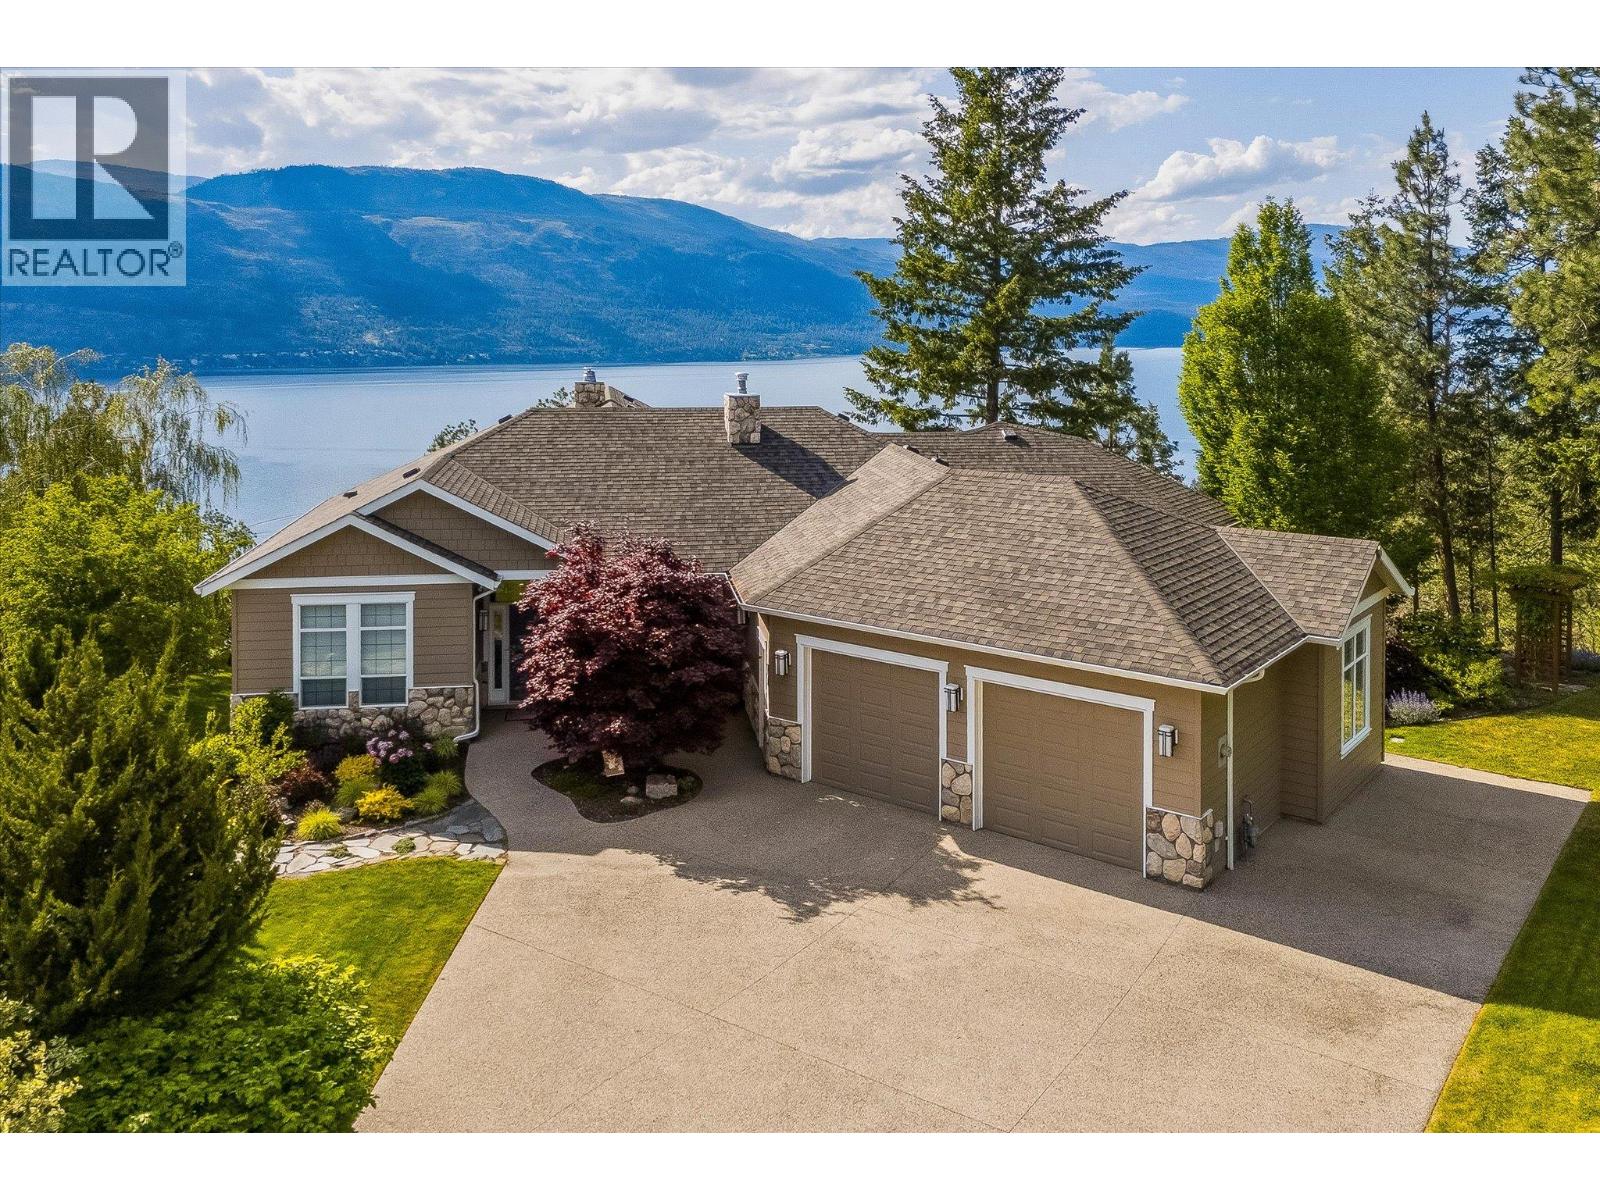
10726 Nighthawk Road Unit# 60
Lake Country, British Columbia
Set at the end of a quiet cul-de-sac within an exclusive community of just eight homes, this 1.3 acre property commands nearly 180-degree western views over Okanagan Lake and the surrounding mountains, offering unforgettable sunsets as your daily backdrop. This rancher with full walkout basement showcases exceptional craftsmanship and thoughtful design across more than 4,100 sq. ft. with 4 bedrooms, a den, gym and 4 bathrooms. The main level features ten foot ceilings, wide doorways, generous storage and an open-concept layout anchored by a striking two-sided wood-burning fireplace. The kitchen is both elegant and functional, appointed with granite countertops, a large island with seating for five, a 6-burner Jade gas range, KitchenAid appliances, wine fridge, under-mount lighting, automated blinds and Phantom screens for seamless indoor-outdoor living to a large balcony. Expansive living and dining areas, enhanced by surround sound on both levels, provide an elegant setting for hosting, easily accommodating large gatherings with comfort and atmosphere. The primary suite is a private retreat with lounge space, a spa-inspired ensuite with heated floors, steam shower, soaker tub, travertine counters, dual sinks and a spacious walk-in closet. A guest bedroom with tray ceiling, second full bath and large laundry room complete the upper level. Downstairs offers 8 foot ceilings, a gas fireplace, 2 bedrooms, a den/office with separate entrance and a substantial gym with wall-to-wall mirrors and oversized windows. A large recreation area offers flexibility to add a wet bar, and provides access to an ideal space for a future hot tub or sauna. Outdoors, over $60,000 in professional landscaping is supported by 21-zone irrigation, with ample room for a pool. An oversized two-car garage, flat driveway and parking for an RV complete this exceptional Okanagan offering. Only minutes from public beaches, a boat launch, world class wineries and exceptional hiking trails surrounding. (id:61048)
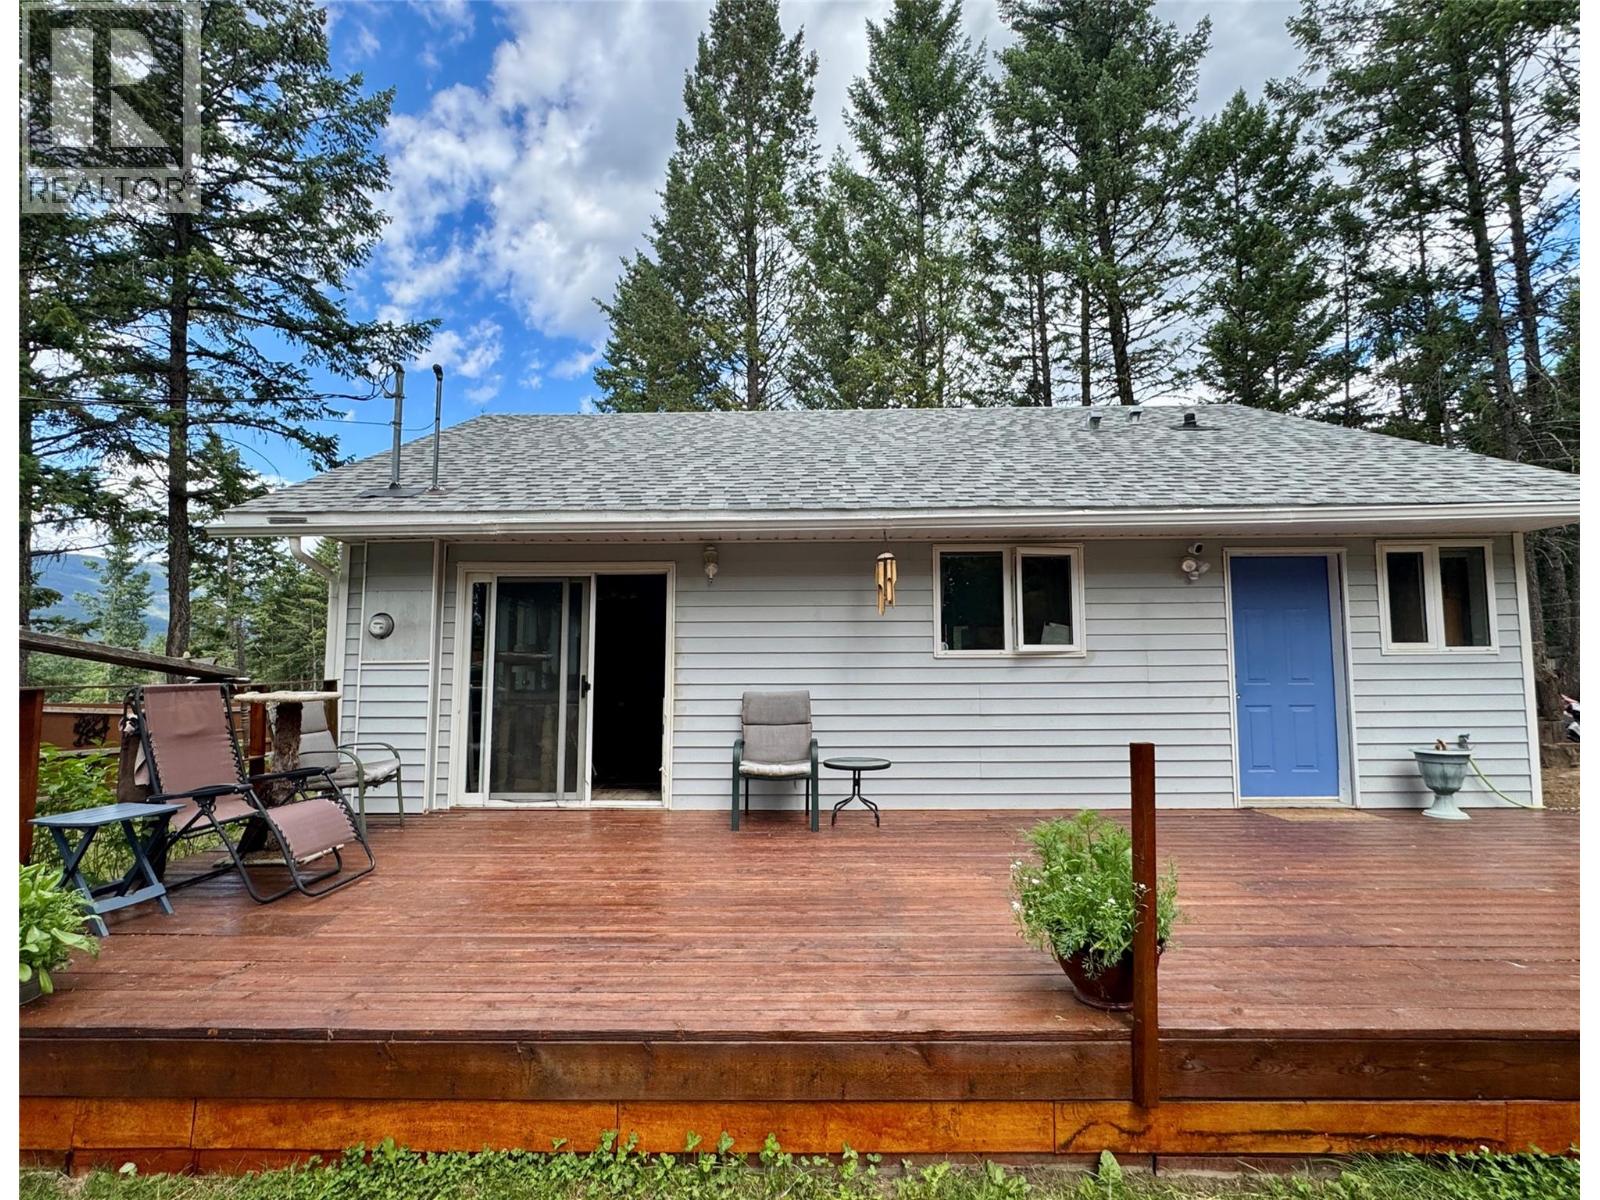
4949 Luxor Creek Road
Edgewater, British Columbia
Welcome to the peaceful community of Spur Valley! Situated on a quiet corner lot just minutes north of Radium Hot Springs and Edgewater, this well-maintained year-round home offers the perfect blend of comfort, privacy, and mountain living. One of the few homes in Spur Valley with spectacular, unobstructed mountain views, this property enjoys a peaceful setting where you can truly appreciate the beauty of the Rockies. The Spur Valley Golf Resort is just a short golf cart ride away, making it easy to enjoy a round whenever the mood strikes. Inside, the bright open-concept layout features vaulted ceilings, large windows that flood the home with natural light, a spacious kitchen with an island, and an efficient wood-burning fireplace that creates a warm and inviting atmosphere in every season. Features a premium Blaze King wood stove professionally installed in December 2021. This efficient heating system is fully WETT compliant and ready for winter comfort. Set on a private, treed lot, this property is ideal as a full-time residence, recreational retreat, retirement home, or investment opportunity. Enjoy four-season living with world-class golf, renowned ski resorts, hiking, biking, Crown land, fishing, and endless outdoor recreation all within easy reach. Whether you're looking for a summer escape or a cozy winter cabin in the Rockies, this home offers exceptional value and year-round enjoyment. (id:61048)
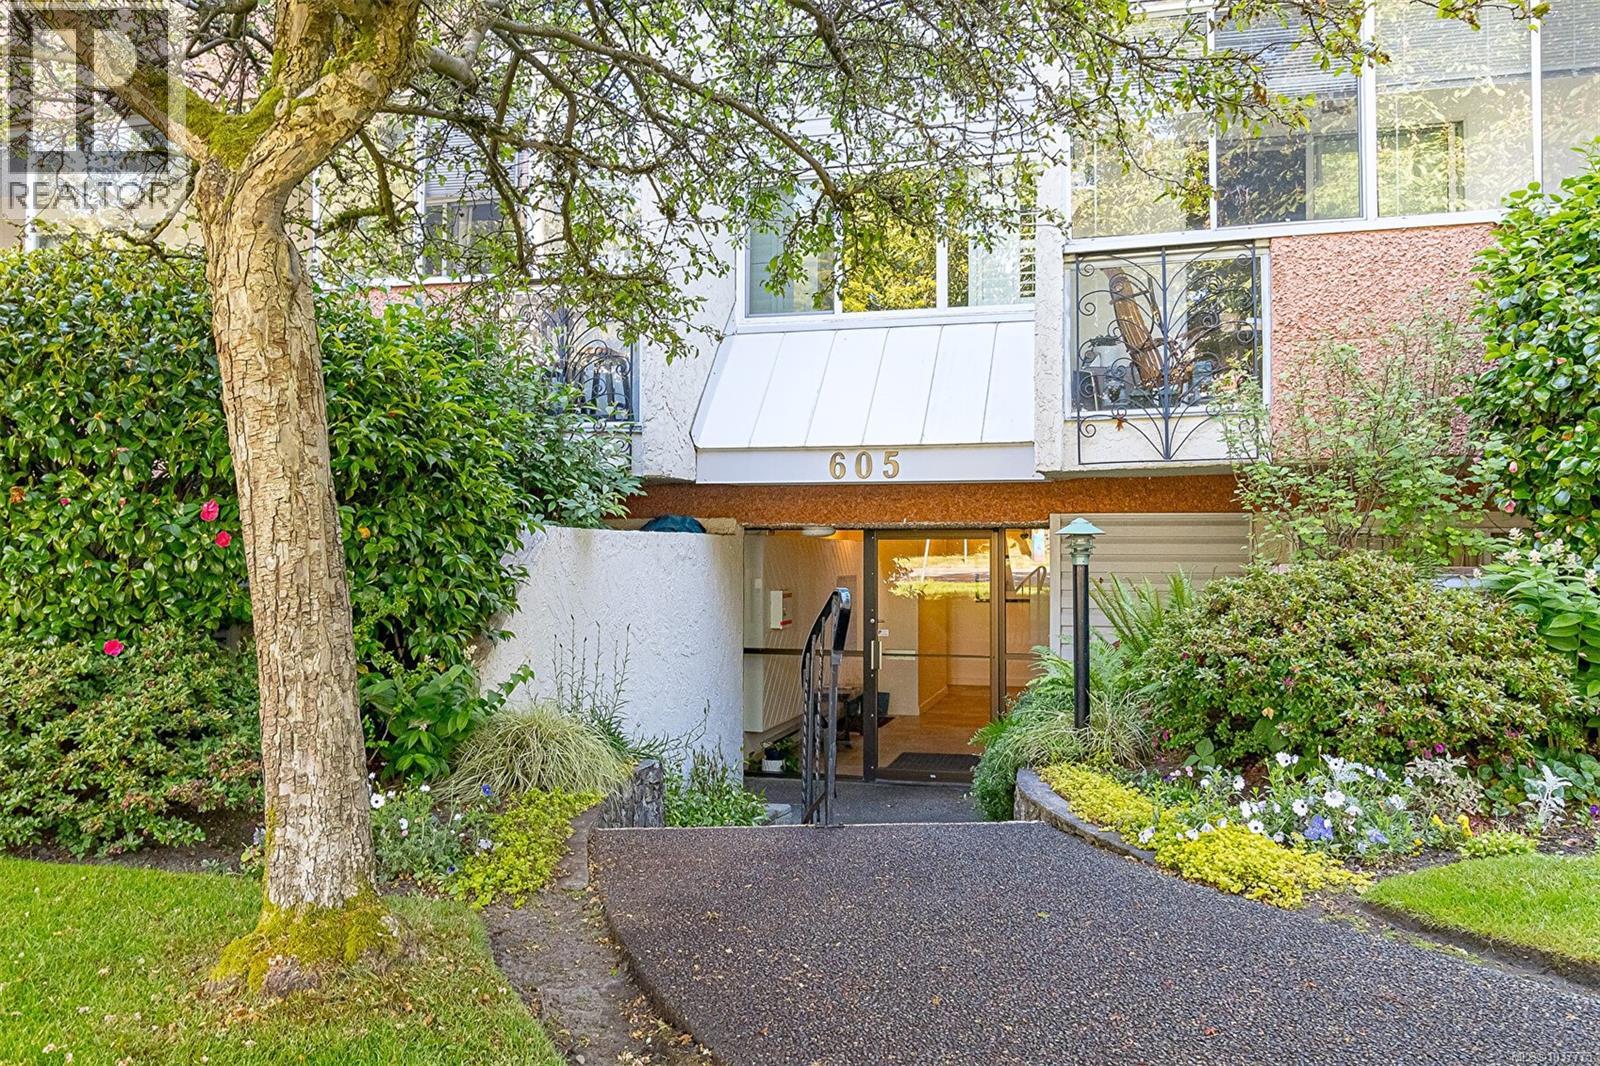
204 605 Cook St
Victoria, British Columbia
NEW PRICE! Tucked just steps from the vibrant charm of Cook Street Village, this spacious 2-bedroom condo offers an exceptional opportunity to enjoy one of Victoria’s most sought-after neighbourhoods. From morning coffee at your favourite local café to evening walks along nearby Dallas Road, the location delivers the walkable lifestyle buyers dream about. Offering over 1,000 sq ft of living space, this home stands apart from many newer condominiums with its generous proportions and functional layout. The oversized living and dining areas provide excellent flexibility for entertaining or everyday comfort, while the peaceful east-facing exposure welcomes beautiful morning light throughout the home. The enclosed sunroom offers valuable bonus space perfect for reading, hobbies, plants, or a bright home office retreat. This well-cared-for boutique strata consists of just 13 units and is known for its welcoming community atmosphere. Families are welcome, children are permitted, and cat lovers will appreciate the allowance for up to two cats. Residents also enjoy the convenience of abundant visitor parking, a storage locker, shared laundry, and a dedicated parking stall. For buyers looking to personalize a home and build long-term value, this condo presents an exciting opportunity. The generous square footage and desirable location provide the perfect canvas to update and create something truly special while gaining equity in one of Victoria’s most established neighbourhoods. Whether you are a first-time buyer, downsizer, investor, or someone searching for a lifestyle-centered home near beaches, parks, cafés, and everyday amenities, this is a rare chance to secure a large condo in the heart of the Cook Street Village community. (id:61048)
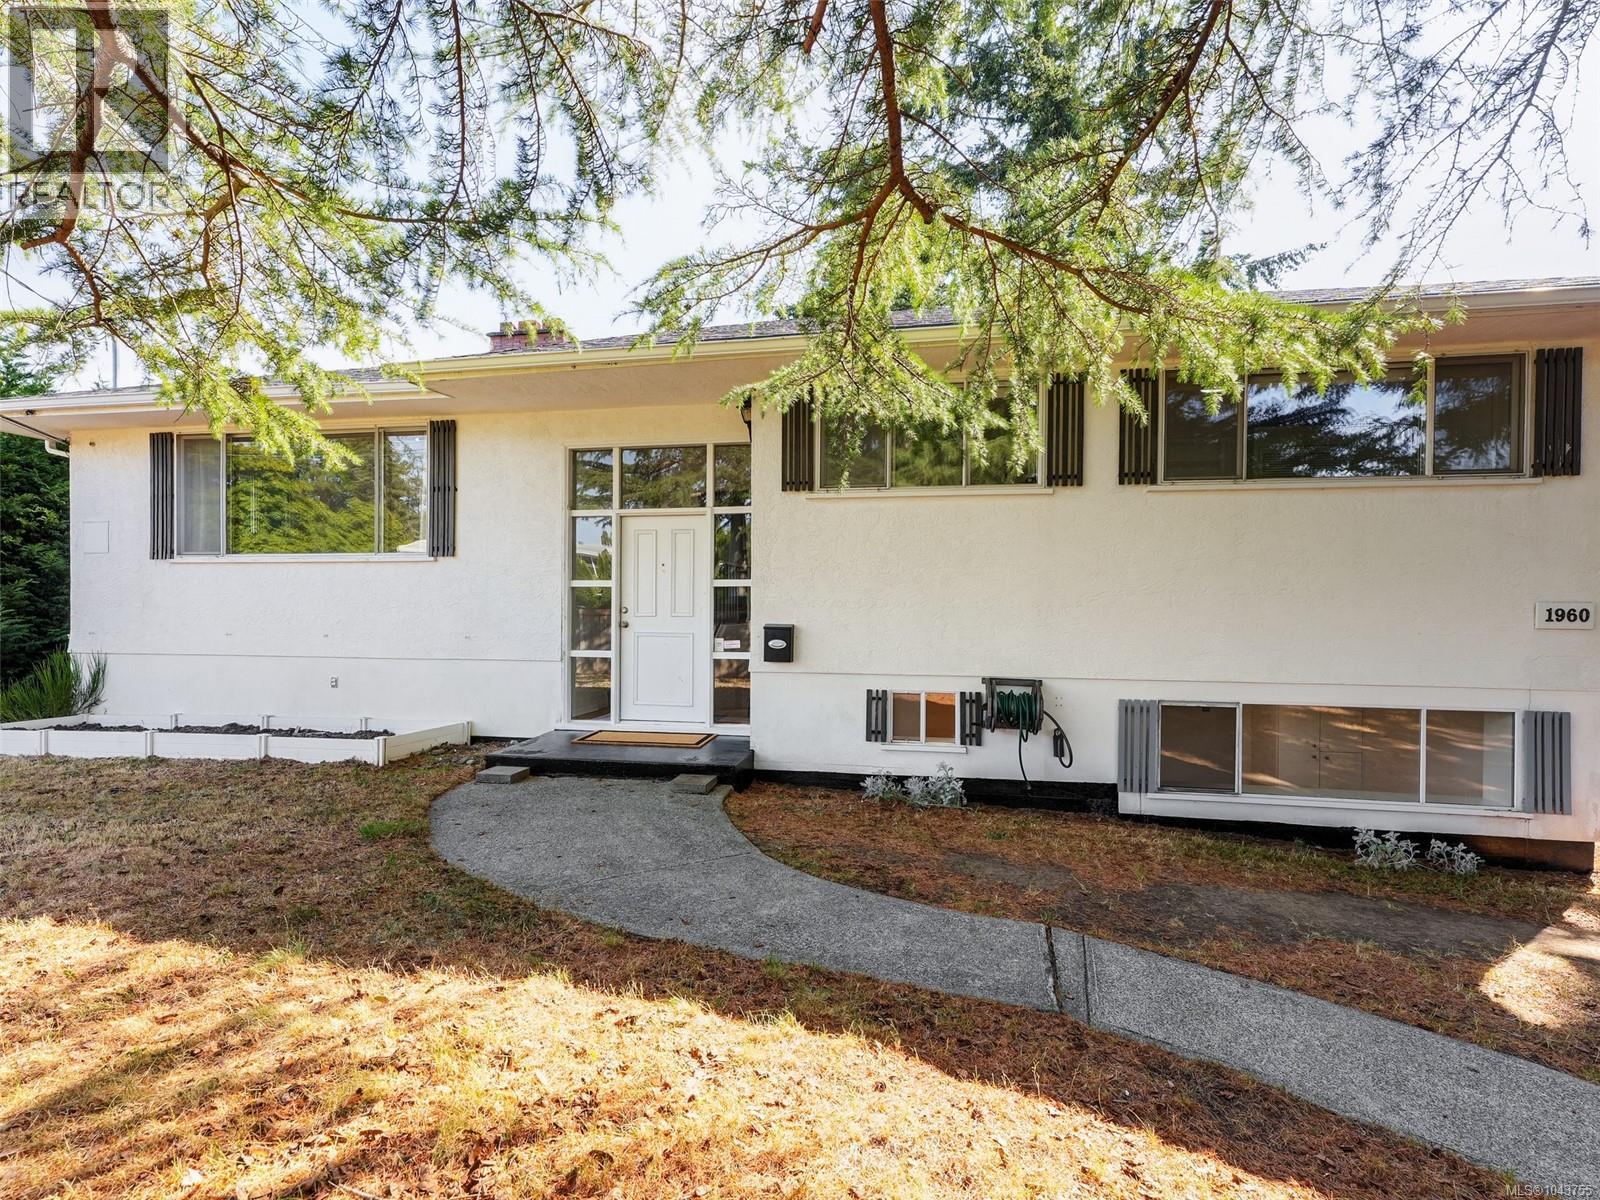
1960 Grandview Dr
Saanich, British Columbia
Spacious 6-bedroom home on a private 10,000sqft+ lot in sought-after Gordon Head! Short walk to multiple beaches, only 3km to UVic, and steps to Hillcrest Elementary. Inside you will find the character and charm of a 1950's home with lovely coved ceilings and beautifully REFINISHED HARDWOOD FLOORS. Modern updates include 200amp electrical service, HEAT PUMP, and on-demand gas hot water. The walk-out lower level offers a 2nd kitchen and private entry; perfect for students or easy in-law SUITE accommodation. HUGE 470SQFT DECK and a fully fenced property provide lots of privacy not often found in this area. Lots of off-street parking and a large garage/workshop area too. Freshly painted throughout and ready to move in! (id:61048)
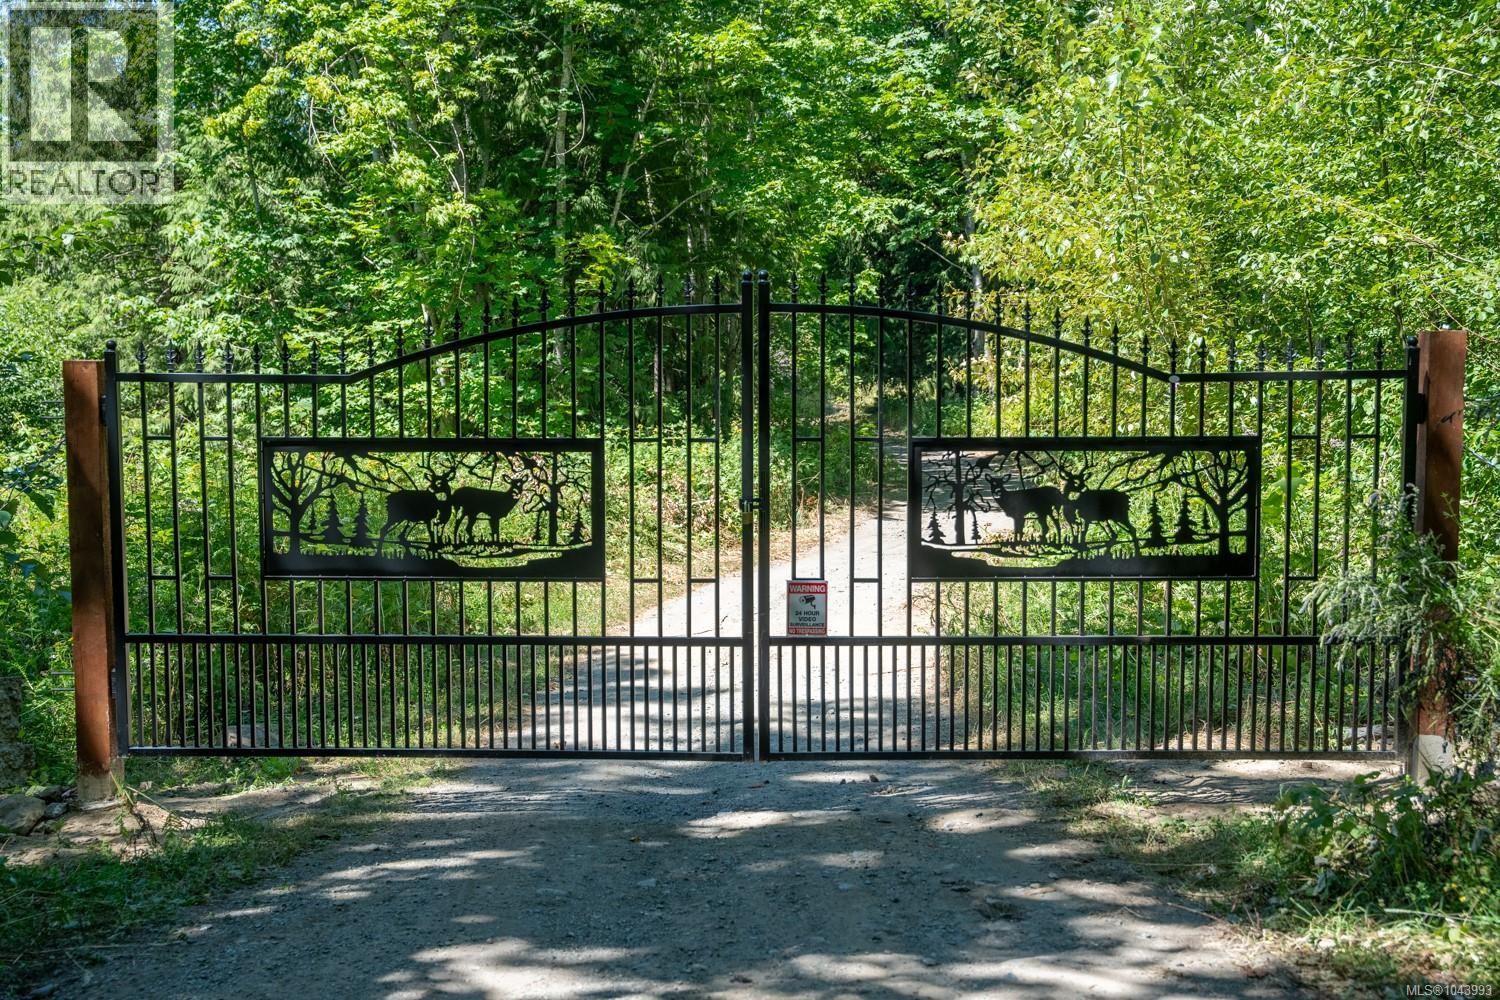
00 Thompson Ave
Nanaimo, British Columbia
RARE 57-ACRE LAKESIDE ESTATE – INCREDIBLE VALUE! A unique opportunity to own 57 acres in South Nanaimo, just 7 minutes from Departure Bay Ferry Terminal. Featuring approximately 15 cleared non-ALR acres and 42 forested ALR acres with horse trails, abundant wildlife and private trout lake frontage. Ready for your vision with electricity at the property line, a completed septic study, and building sites for two homes. Farm buildings, workshops and storage structures provide additional flexibility for a wide range of uses. Property offers exceptional privacy while remaining just minutes from Nanaimo's urban amenities. Subdivision process has already been initiated, creating future potential. Seller has obtained a recent appraisal well above the asking price and is motivated as they are leaving the country. Bring your offers on this exceptional Vancouver Island acreage! (id:61048)
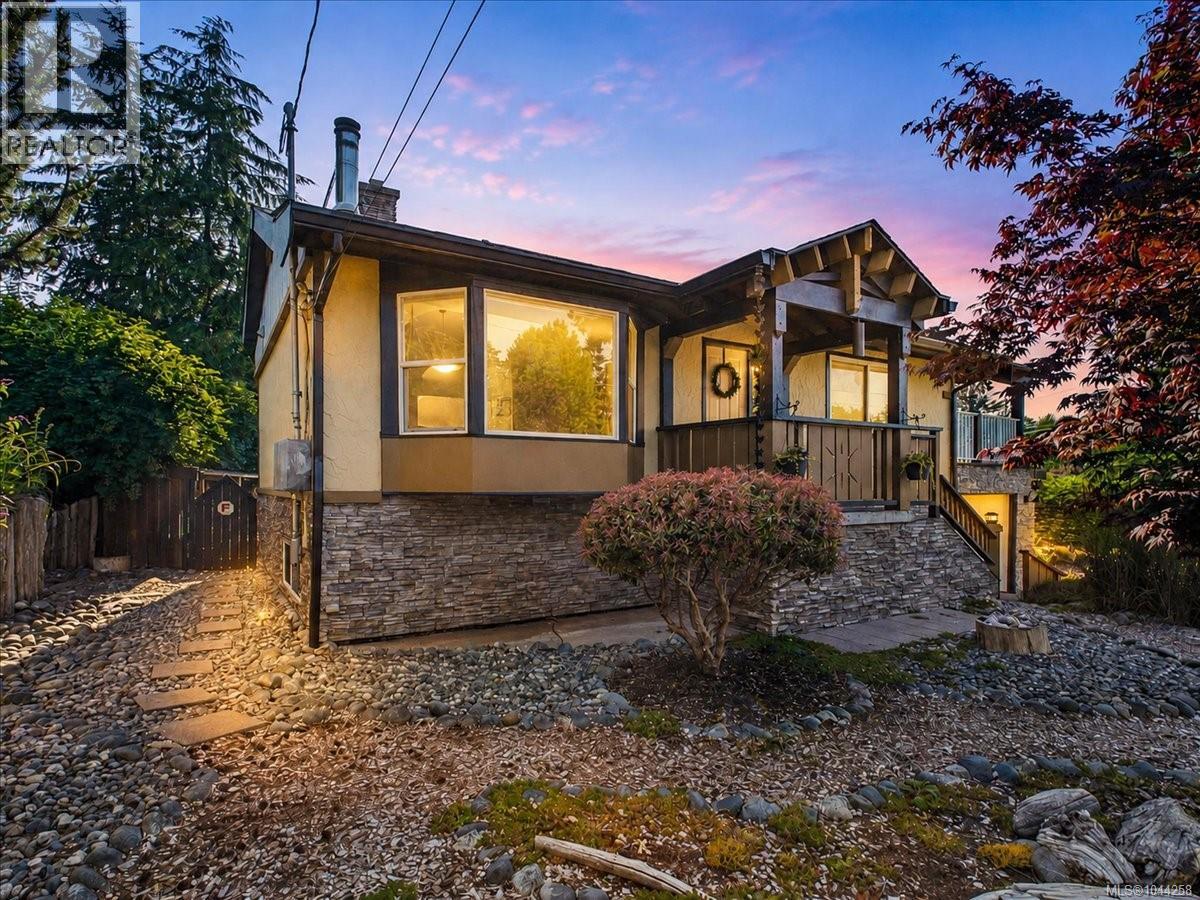
1638 Whiffin Spit Rd
Sooke, British Columbia
Nestled in the highly sought-after Whiffin Spit neighbourhood, this lovingly maintained home offers the perfect blend of West Coast charm, privacy & future potential. Inside, this character-filled home has been extensively updated over the years while maintaining its warmth and charm. Offering three bedrooms and two bathrooms, the spacious primary suite features a bright ensuite complete with a relaxing soaker tub. The inviting living room is anchored by a cozy wood stove, while the custom live-edge eating bar connects the kitchen to the main living space, making it ideal for entertaining. Down is an ideal space for teens or hobbies, with additional storage and a garage providing a great space for a workshop? Or? Located steps from scenic oceanfront trails & the beach, this is a rare opportunity to enjoy one of Sooke's most desirable locations. Situated on a sun-drenched lot, the property is a gardener's paradise with an incredible variety of mature fruit and nut trees, including apple, pear, plum, cherry, hazelnut, and fig, along with kiwi, grapevines, raspberries, blueberries, elderberries, and Tay, Logan, and Marion berries. The fully fenced backyard has been thoughtfully designed to create a peaceful oasis with your own private sauna. Step outside to over 700 sq. ft. of sun-soaked deck space overlooking the gardens a perfect setting for morning coffee, summer barbecues, or simply relaxing in your own private retreat. The registered easement provides access to the rear of the property, creating a unique opportunity for a future carriage home/ secondary dwelling (buyer to verify with the District of Sooke). Whether you're searching for a multi-generational family property, an investment opportunity, or a home with long-term development potential, this property offers possibilities that are increasingly difficult to find. A truly special home where timeless character, breathtaking gardens, and future opportunity come together in one exceptional package. (id:61048)
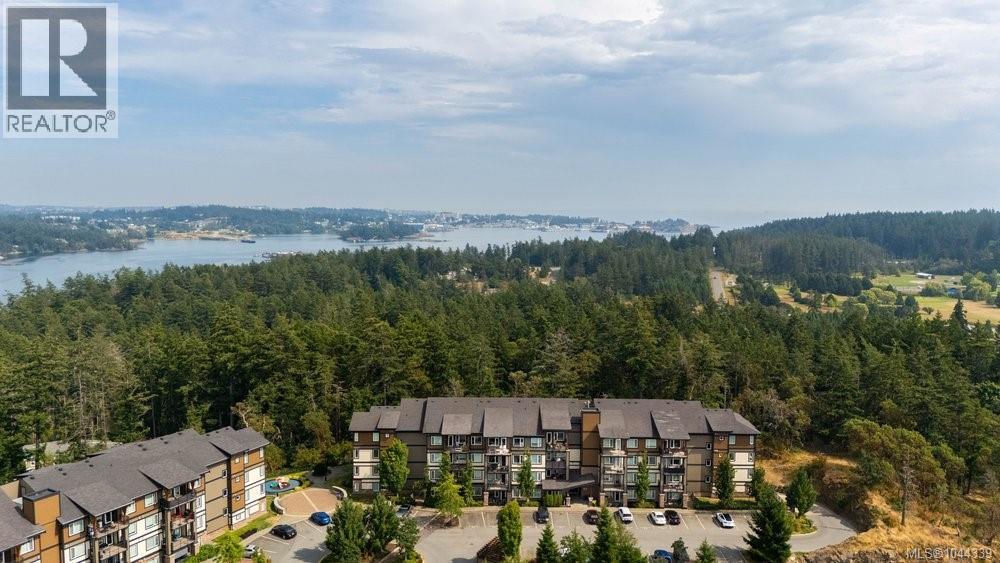
307 286 Wilfert Rd
View Royal, British Columbia
Perched on a hilltop and nestled amongst the trees, this beautiful 1 bedroom, 1 bathroom condo at The Coho offers a rare blend of privacy and convenience just a short drive from downtown Victoria. This spacious 3rd floor open floor plan offers 700 square feet of living. The kitchen features quartz countertops, stainless steel appliances and a large versatile island. The living / dining room combo creates flexibility for a dining table or desks. Bonus built-in work desk completes the living space. Wake up to forested views and enjoy the cheater ensuite, accessible through a walk-in closet. Unwind and watch the sunset vistas from your balcony. Secured parking underground, bonus unassigned surface parking and secured storage locker. Located minutes from the Galloping Goose, Juan de Fuca Rec Centre, Colwood corners and eateries. Easy access to the highway and CFB Esquimalt. Short distance to Esquimalt Lagoon or Thetis lake, making it a perfect mix of convenience and the island lifestyle. (id:61048)
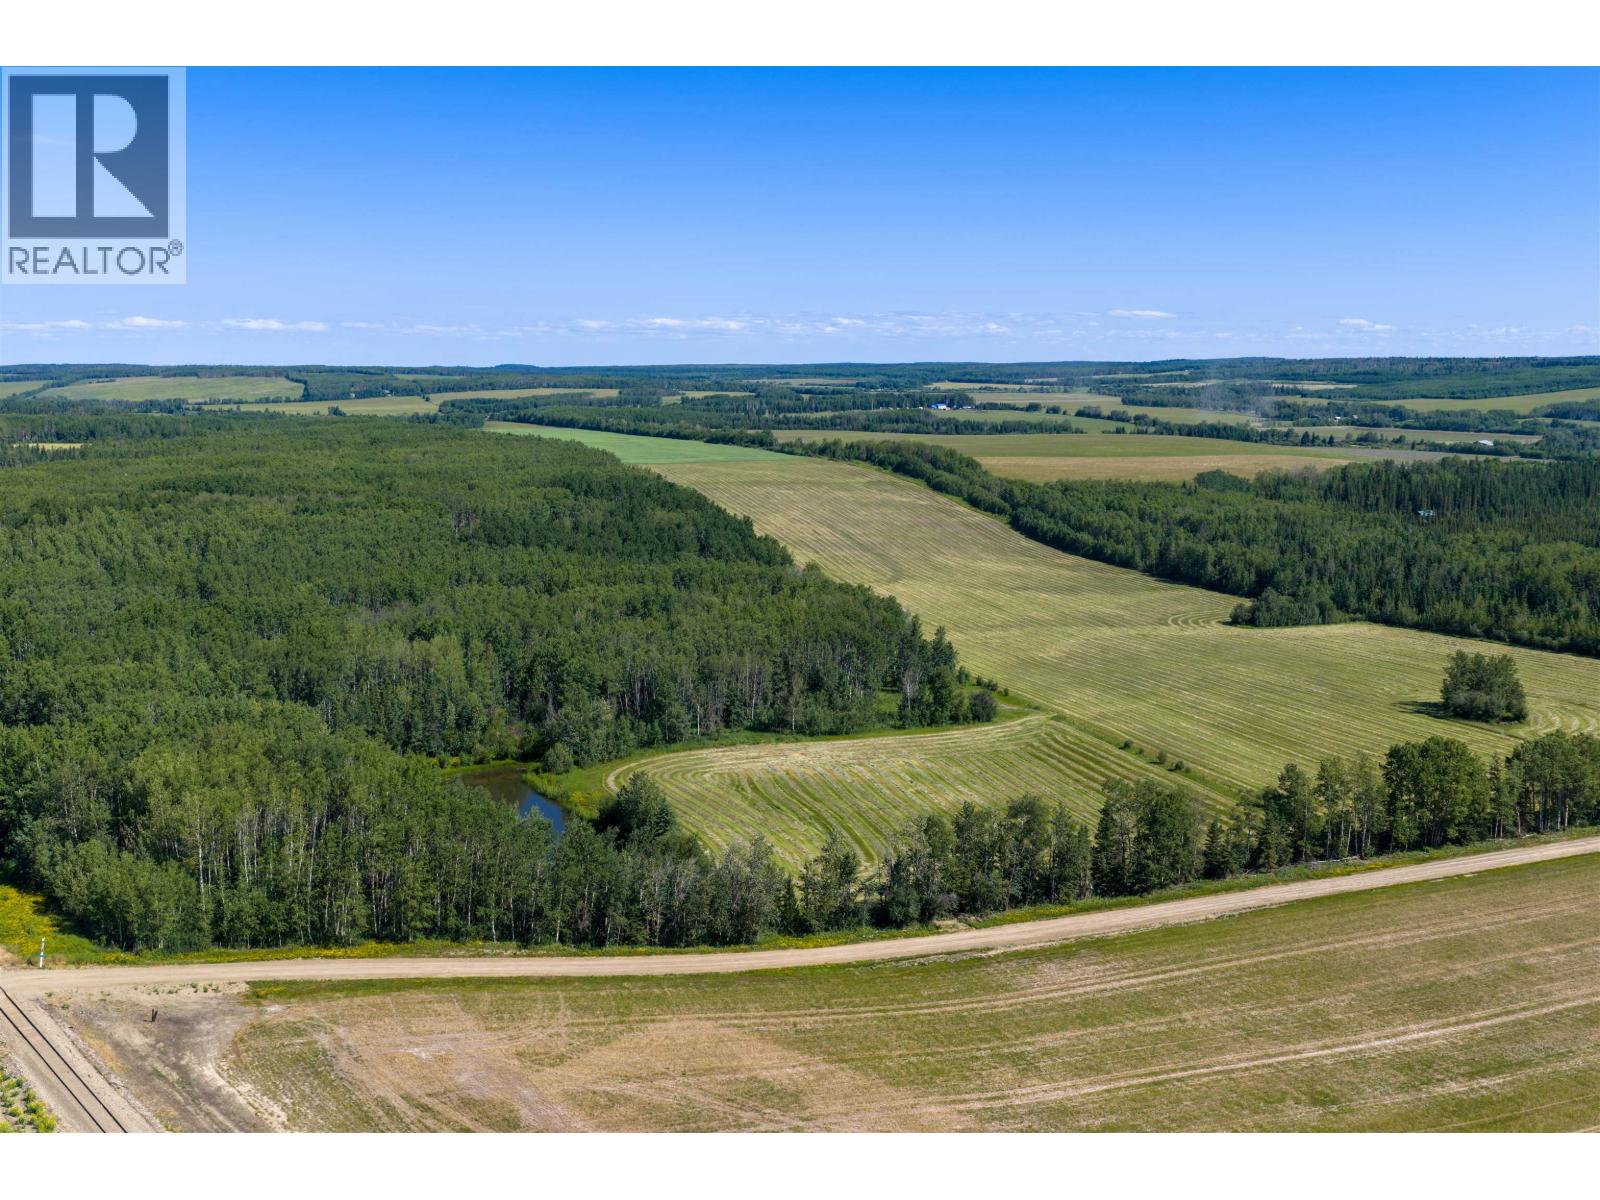
SW 1/4-Sec 13 262 Road
Fort St. John, British Columbia
Discover 152 beautiful acres in Montney, just 42 km from Fort St. John, offering an exceptional opportunity for farming, grazing, or investing in Northern BC. Approximately 40 arable acres are partially planted in hay, with the remainder in pasture, while young poplar offers the potential to expand the cultivated acreage. A large dugout, originally excavated by CN during railway construction, provides an excellent water source, complemented by a natural spring producing approximately 1.5 gallons per minute. Partially fenced and cross fenced, with rail running through the property, this versatile parcel is ready for your agricultural vision or rural lifestyle. (id:61048)
5091 242 Road
Fort St. John, British Columbia
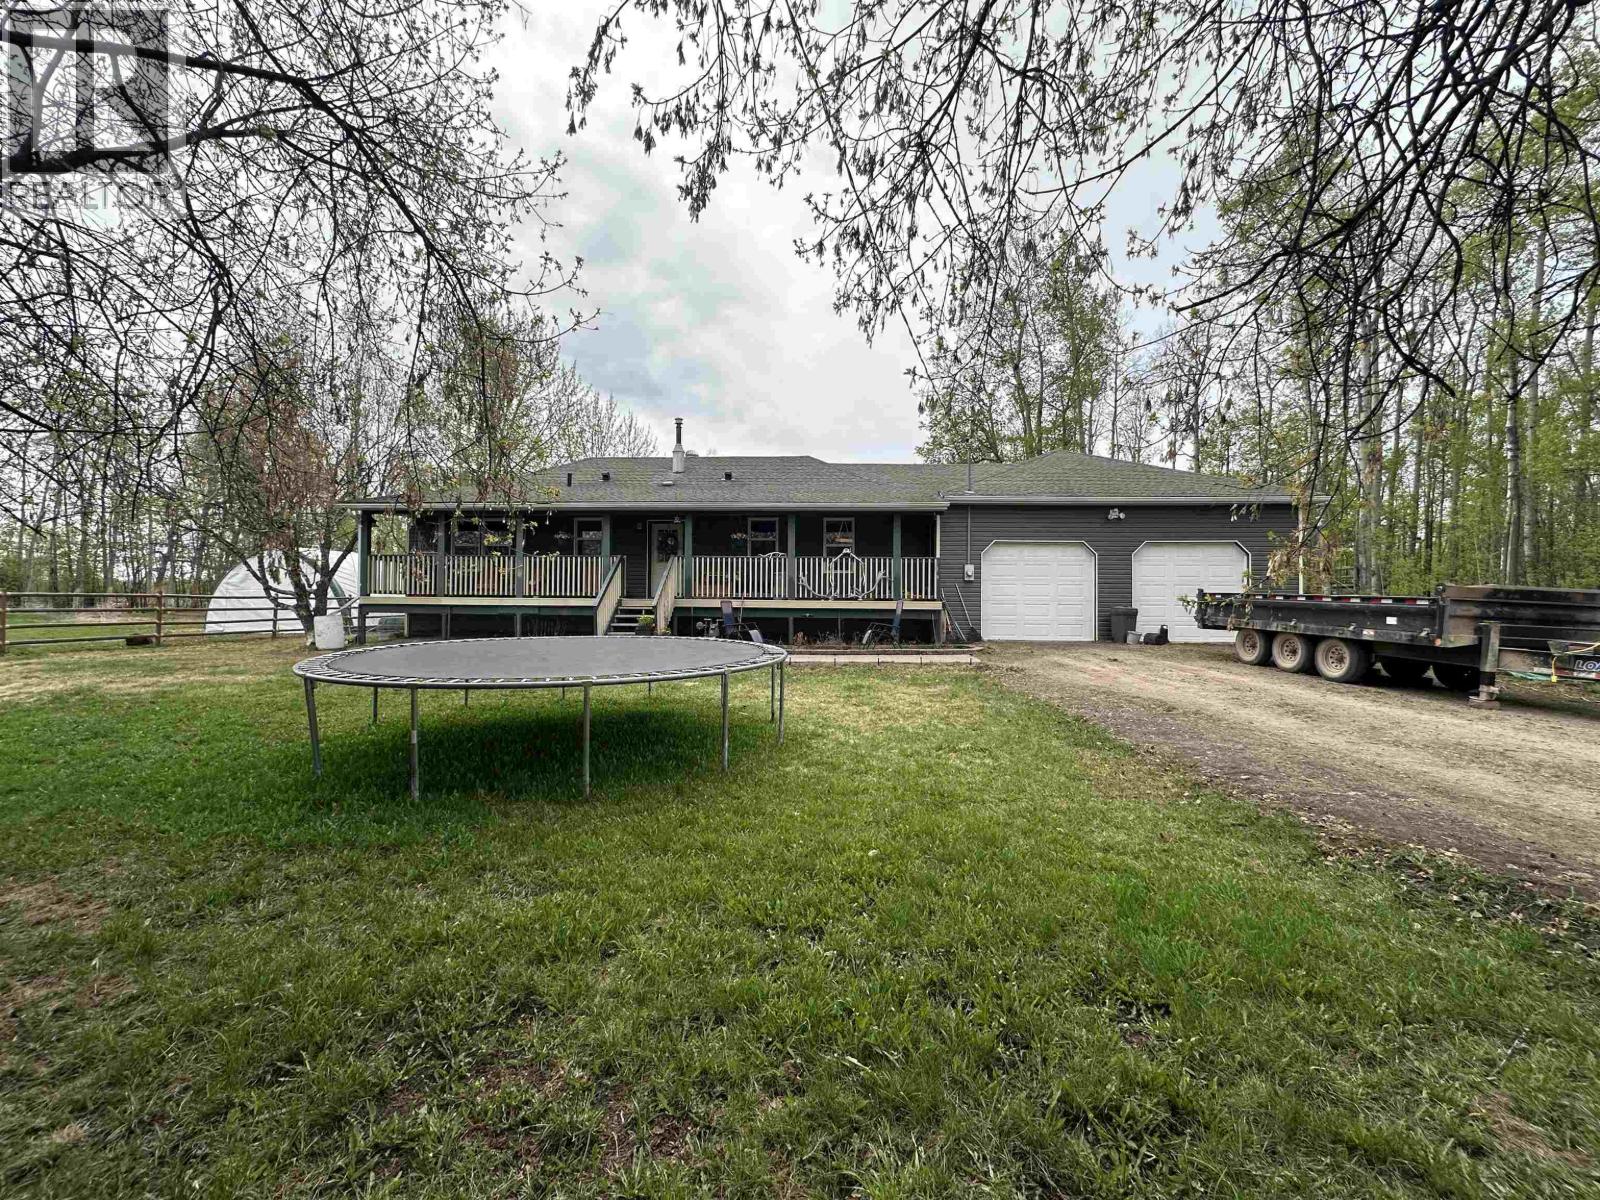
Welcome to beautiful Baldonnel - where country living meets everyday convenience. Set on a picturesque 4-acre property just 15 minutes from Fort St. John, this spacious 2,300 sq ft rancher with a fully finished basement offers the perfect place for your family to grow and thrive. This beautiful home with a cozy front porch has been updated top to bottom. The bright open main level features a chefs kitchen, two bedrooms and one bath while the lower level provides two more bedrooms, another bath, a generous family room, and a woodstove. The 28' x 28' double garage is ideal for hobbyists, storage, or all your recreational gear. Outside, the property has been fully fenced with several outbuildings - perfect for a country life. INTERNET (id:61048)
9939 100 Avenue
Fort St. John, British Columbia
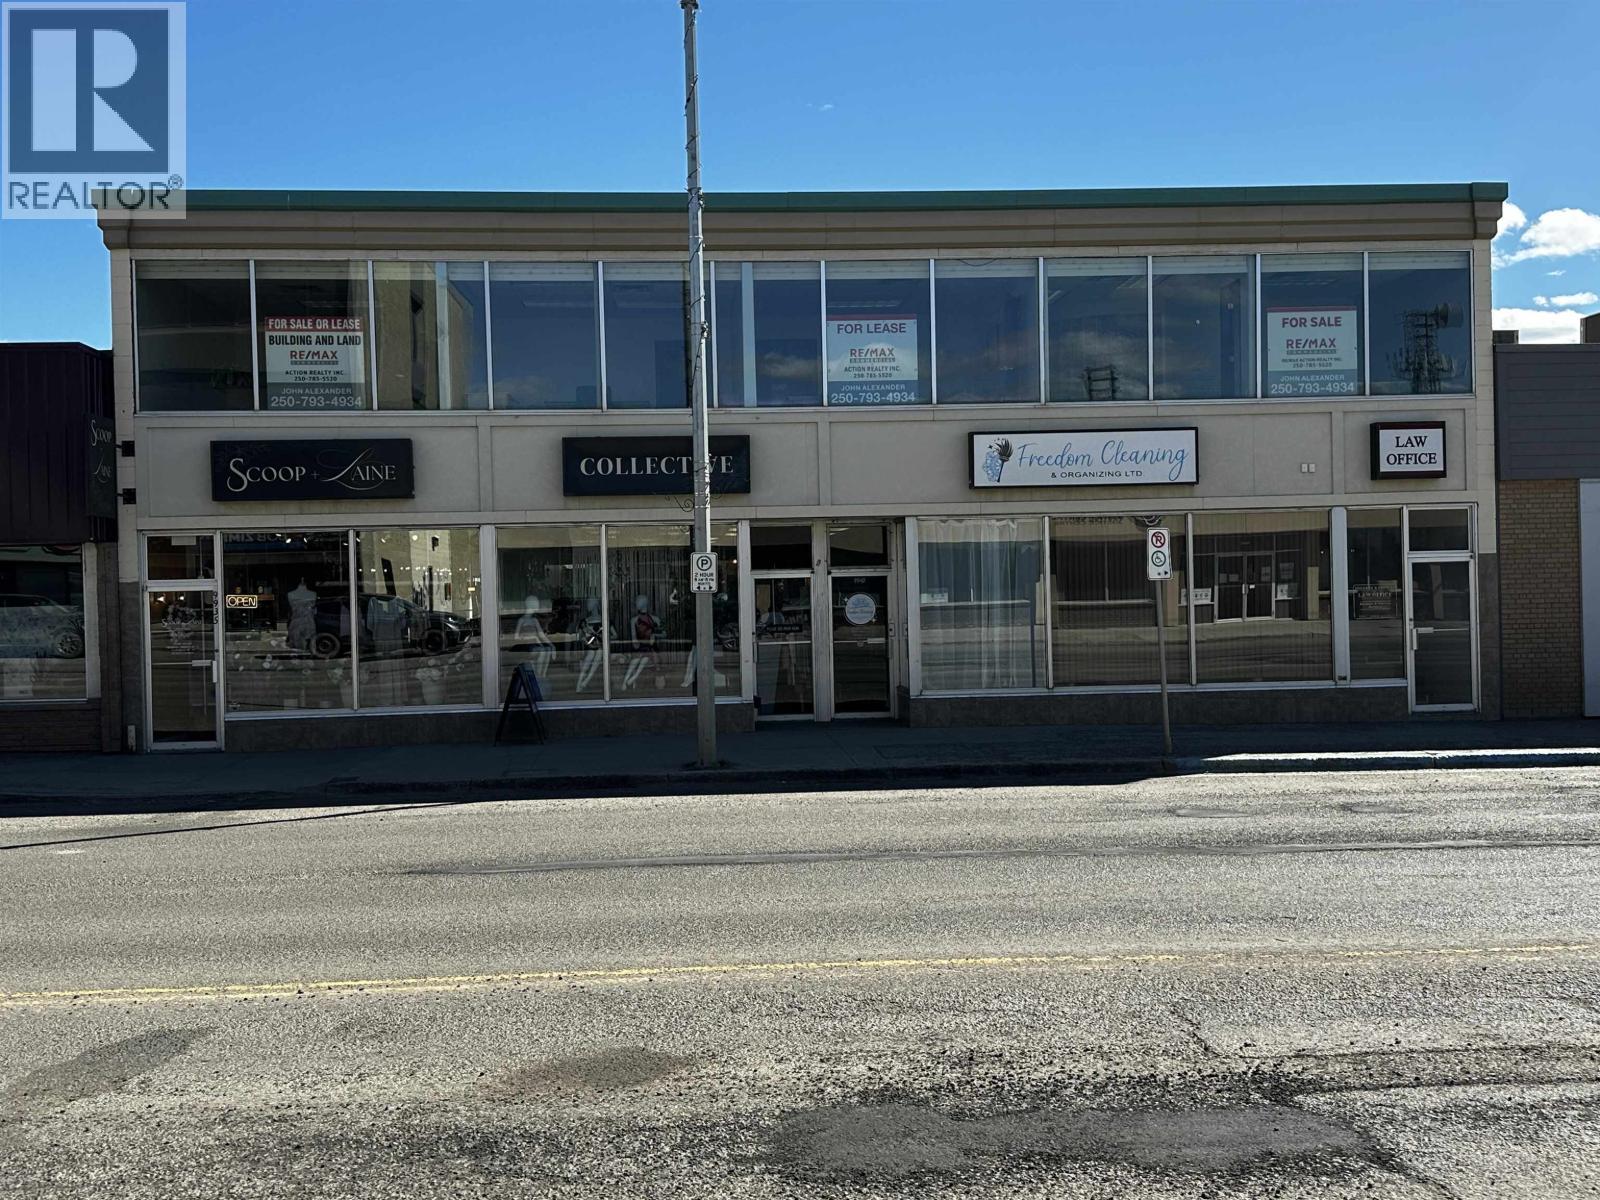
Prime Downtown Location - Strong Investment! This versatile commercial building features 2 street-level retail storefronts (could be 3, one unit is currently double wide) and a 3600 sq. ft. office upstairs (vacant) with a large open area, kitchenette, two washrooms, and front/rear entrances. Zoned C-2, it accommodates various uses, including retail and professional services. Leases are Triple Net, covering heat, water, garbage and snow removal. With 3-year leases and an upstairs PRI producing a 12% CAP rate after year 3 escalations, this is a fantastic investment opportunity. Contact us for details! (id:61048)
6905 Foothills Drive
Vernon, British Columbia
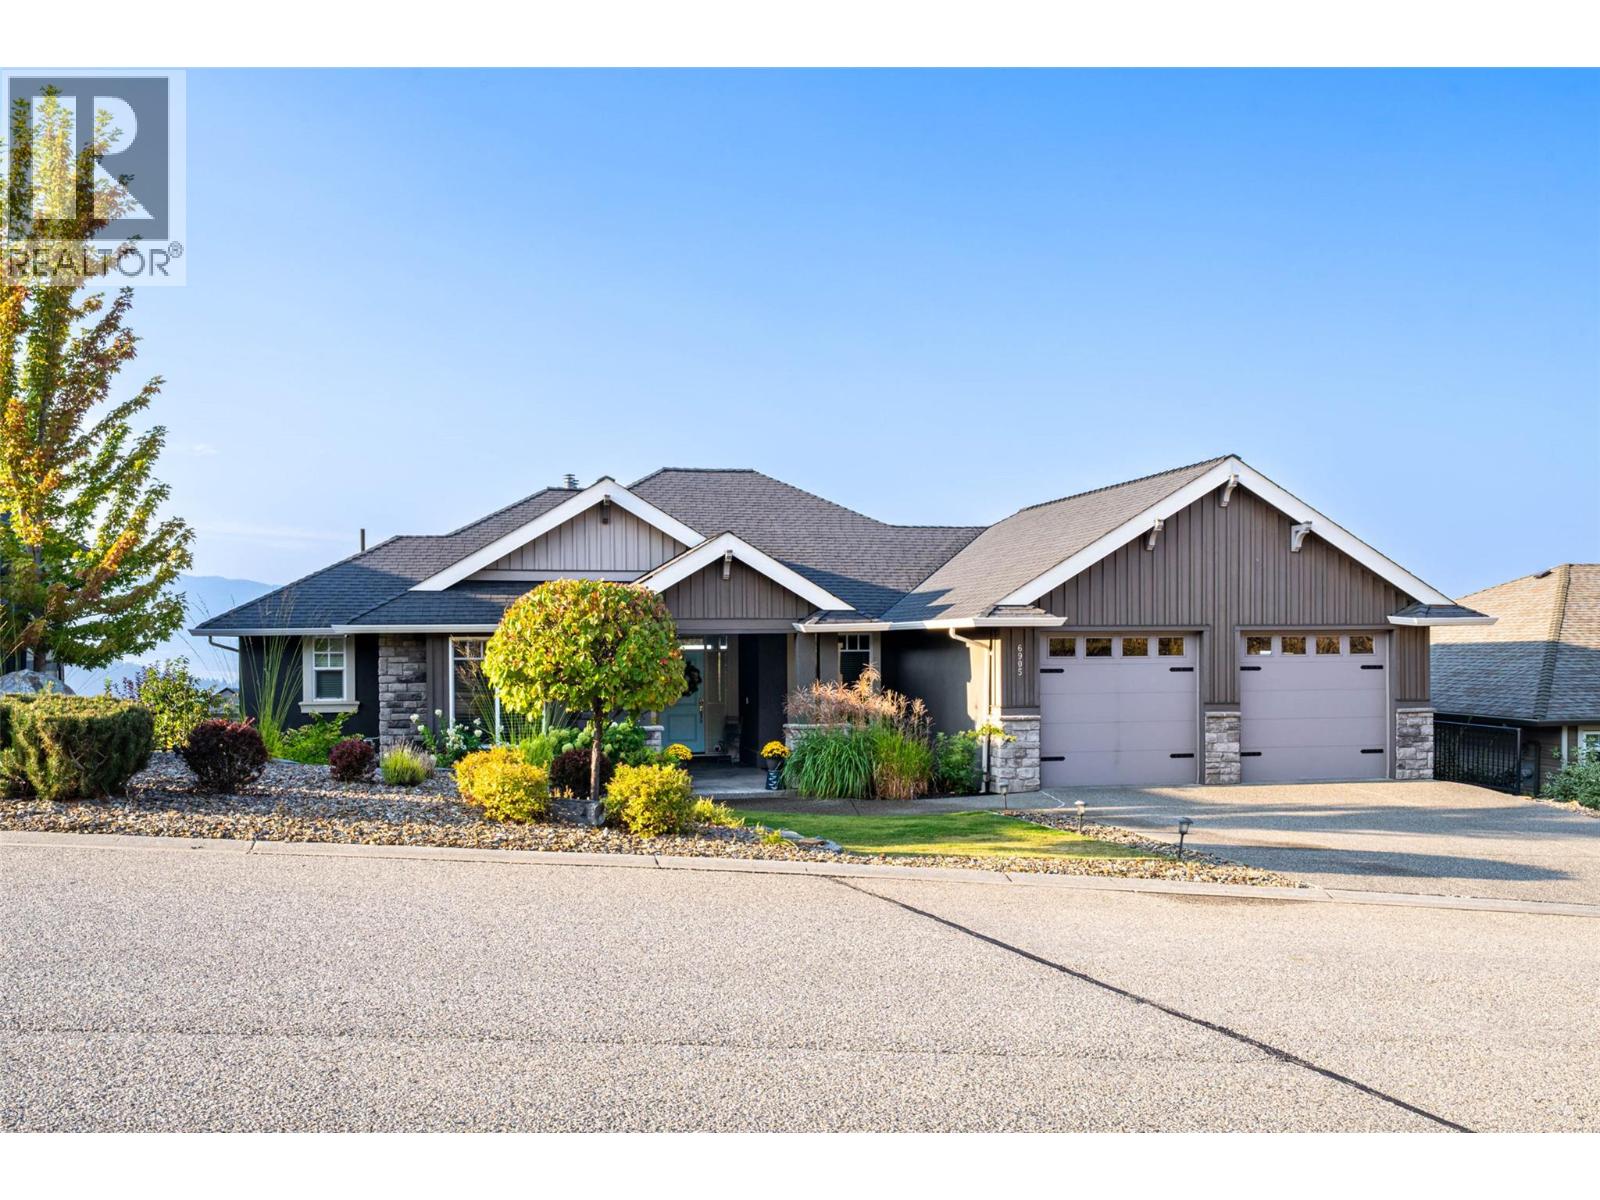
Desirable floor plan, pool, suite and stunning home located in the highly desirable community of the Foothills! Perfectly positioned with walking trails outside your door. Step inside this rancher to a grand entry with soaring ceilings and expansive windows that showcase breathtaking views of the city, Kalamalka Lake, and Okanagan Lake. The open-concept main floor is light and airy, featuring engineered hardwood, a stone gas fireplace, and a chef’s kitchen complete with granite counters, stainless steel appliances, and a walk-in pantry. Step out onto the deck to enjoy your morning coffee against the incredible backdrop. The main level also offers a versatile office (or extra bedroom), a full shared bathroom and a luxurious primary retreat with walk-in closet and spa-inspired 5-piece ensuite with double vanity. Laundry with a sink and access to the double garage are conveniently located on this level. Downstairs, the walk-out basement is designed for entertaining. A family room with wet bar and garage-style door opens seamlessly to the pool deck, where bar seating sets the scene for unforgettable poolside gatherings. This level also includes two bedrooms, one featuring its own ensuite, a full shared bathroom, and a separate one-bedroom suite with private entrance-ideal as a mortgage helper or short-term rental. Outside, the private backyard is a true oasis with an in-ground heated pool and space to lounge and soak up the Okanagan sun. Lovingly maintained by its original owner, this home is ready for its next chapter. Enjoy four-season living at its finest, close to world-class skiing, golf, and two stunning lakes. This is Okanagan living at its very best. (id:61048)
1289 Copperhead Drive
Kamloops, British Columbia
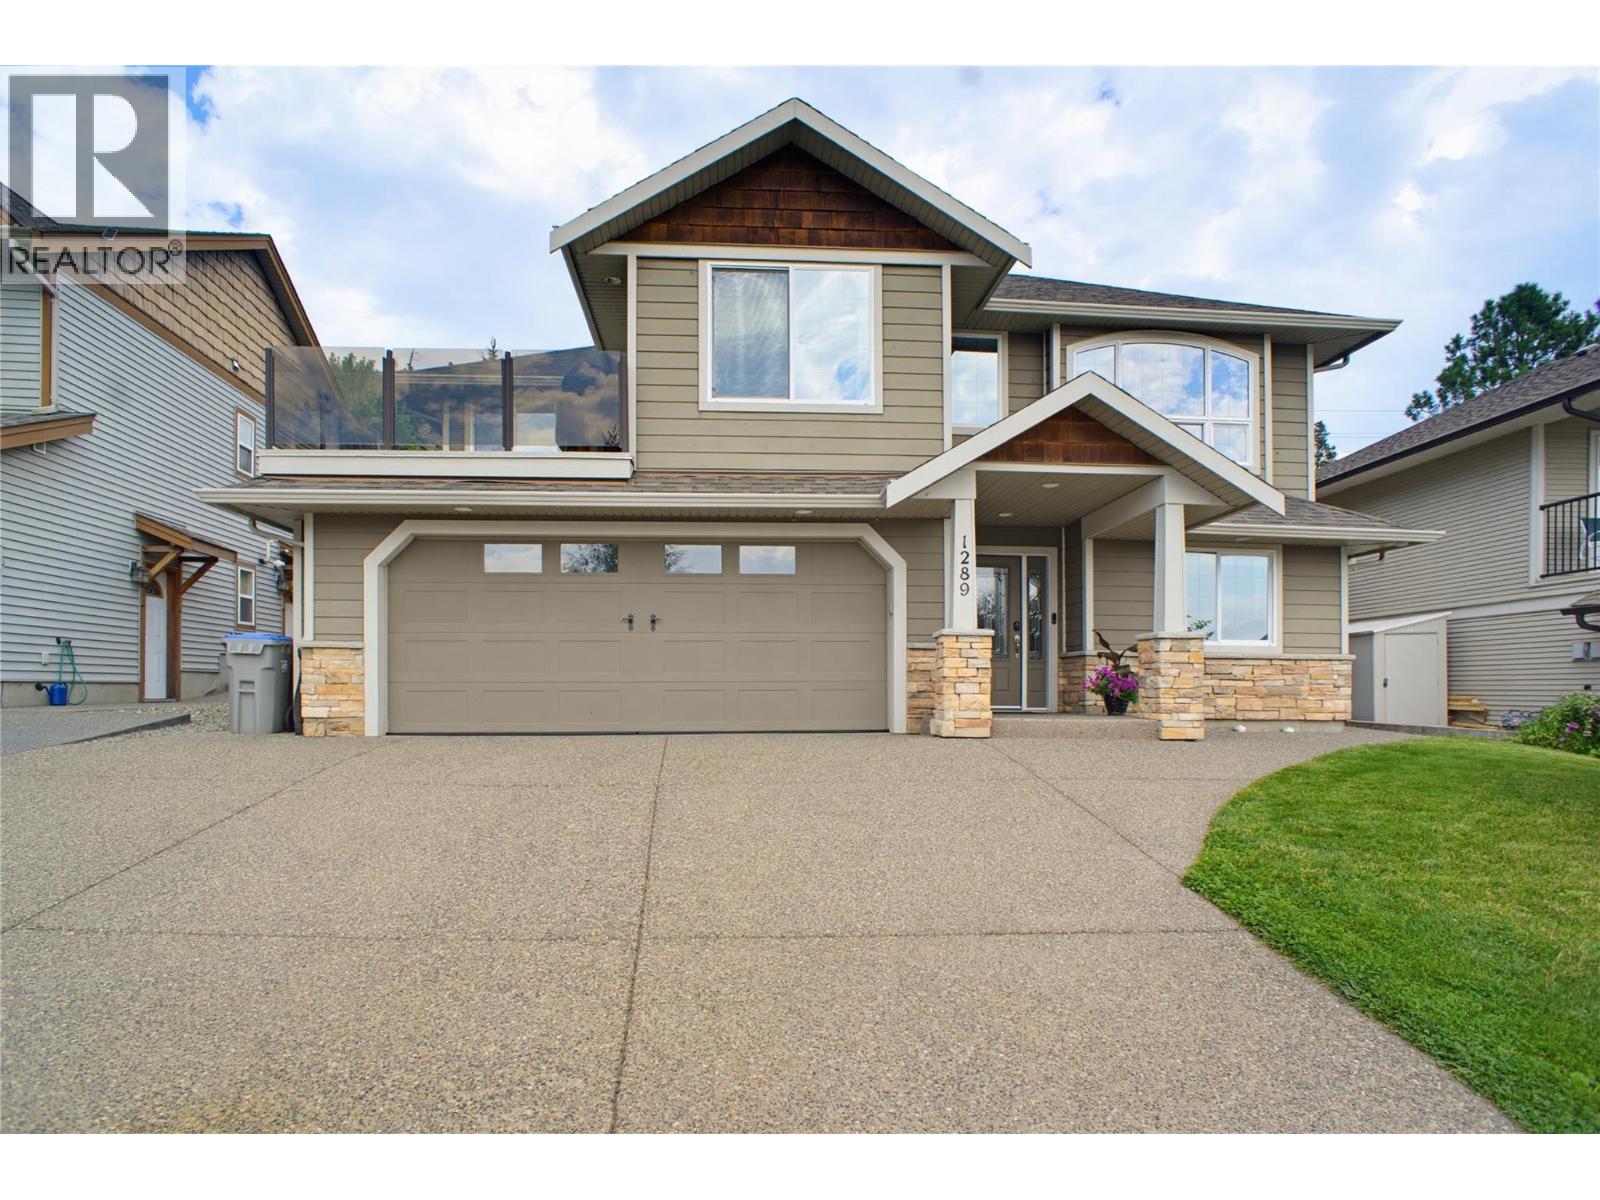
This 7-bed, 3-bath home offers room for the whole family in one of Kamloops' most established family neighbourhoods. The location is hard to beat: walking distance to an elementary school, minutes to Costco, all major shopping and grocery. Quick access to Highway 1, yet tucked into a quiet street. All-usable land backs directly onto Kenna Cartwright Park, with easy access to the park's nature trails. Three bedrooms sit on the main level. Primary bedroom has a walk-in closet, French patio doors to the backyard and a spa-inspired ensuite with heated floors, glass shower and soaker tub. A second four-piece bath serves the main floor and a fourth bedroom near the front entry makes an ideal office or guest room. The kitchen features white cabinetry, granite counters, SS appliances, and a pantry, with a generous-sized dining room and separate breakfast nook with mountain views. The professionally landscaped, low-maintenance yard features stone retaining walls and mature trees. Downstairs, a self-contained 3-bed in-law suite with separate entrance and stacked laundry offers a great mortgage helper or space for extended family. Additional highlights include on-demand hot water (2019), central vacuum w/kitchen toe-kick dustpan. UG sprinklers, central A/C and a double garage. Quiet, connected, and move-in ready — quick possession possible. (id:61048)