Presented by Robert J. Iio Personal Real Estate Corporation — Team 110 RE/MAX Real Estate (Kamloops).
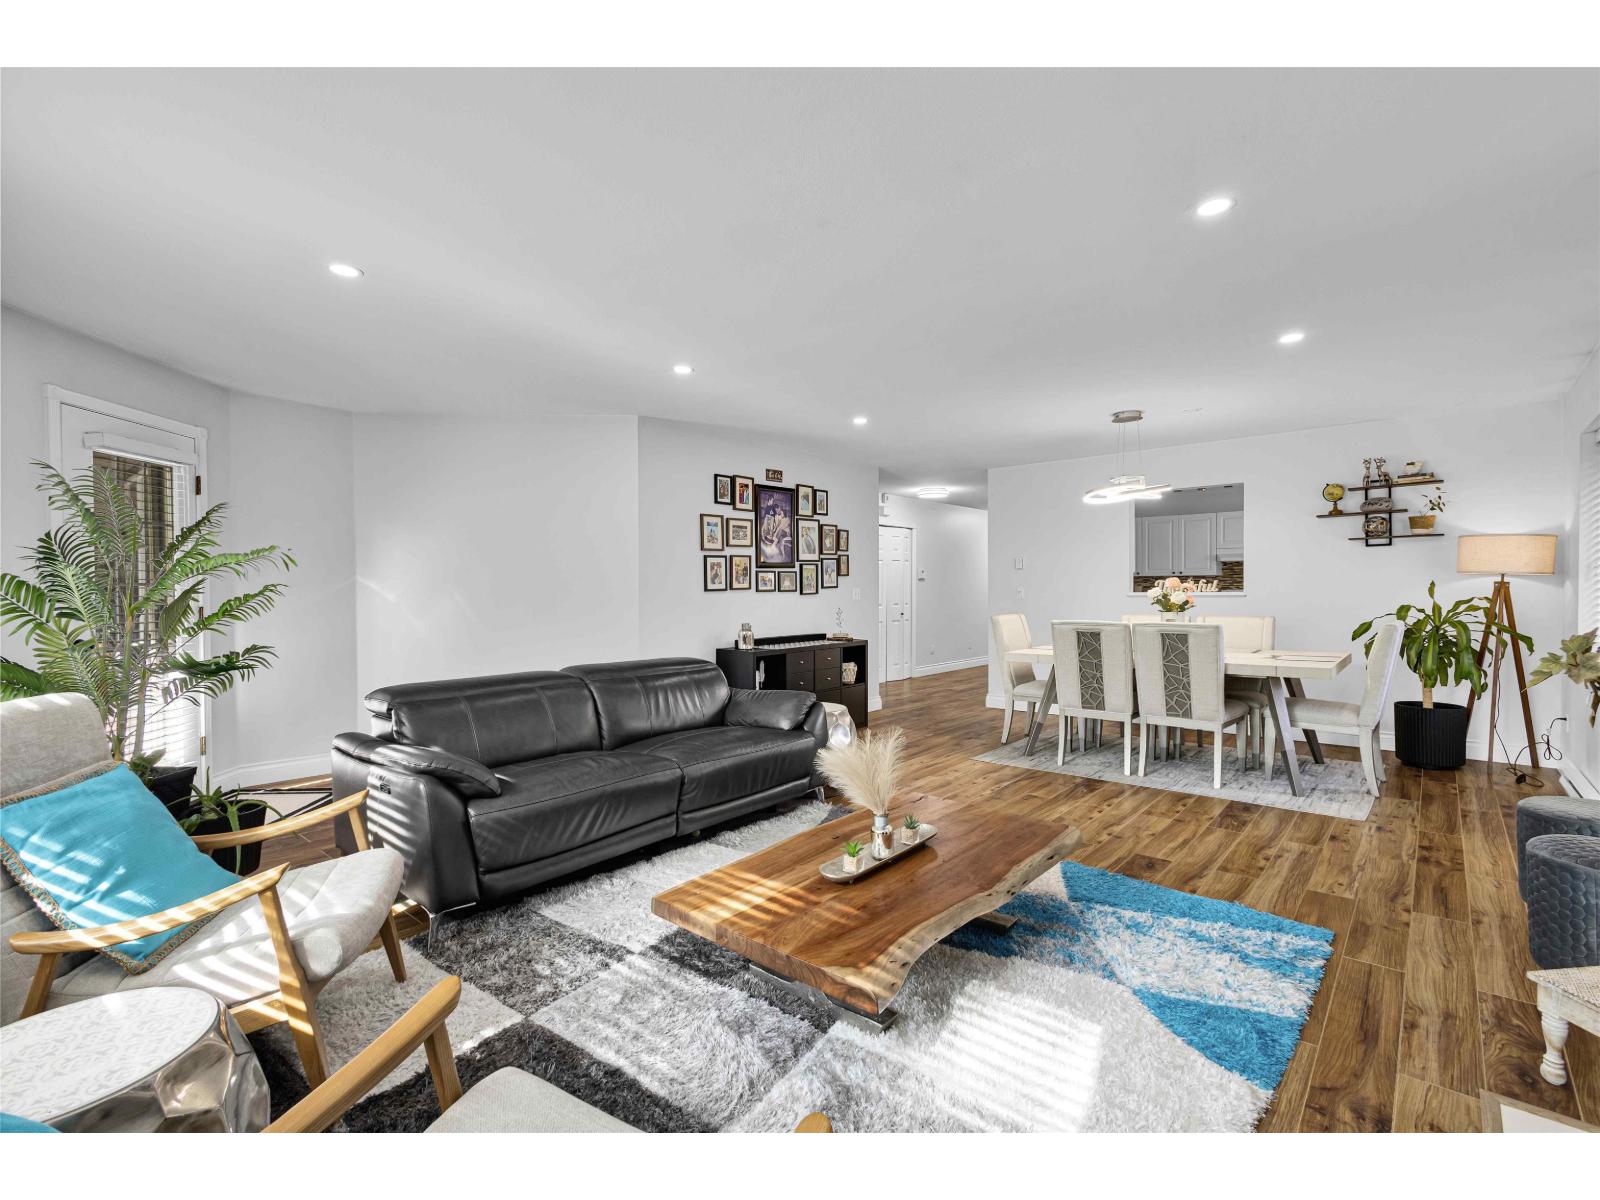
10 8388 158 Street
Surrey, British Columbia
Beautiful 2-bedroom carriage-style townhome in the sought-after Summerfield, Fleetwood. Bright open-concept layout with laminate flooring, abundant natural light, & a spacious kitchen with stainless steel appliances, ample cabinetry, and generous counter space. The inviting Living and dining area features a cozy fireplace & opens to a private outdoor space. Bedrooms are thoughtfully located on opposite sides for added privacy, with the primary suite featuring a full ensuite and his-and-hers closets. Enjoy in-suite laundry, bonus storage, and a huge 279 sq. ft. rooftop patio perfect for entertaining. Prime location within walking distance to Fleetwood Rec Centre, library, grocery stores, banks, Fleetwood Market Plaza, and the future SkyTrain station. Low strata fees add outstanding value. (id:61048)
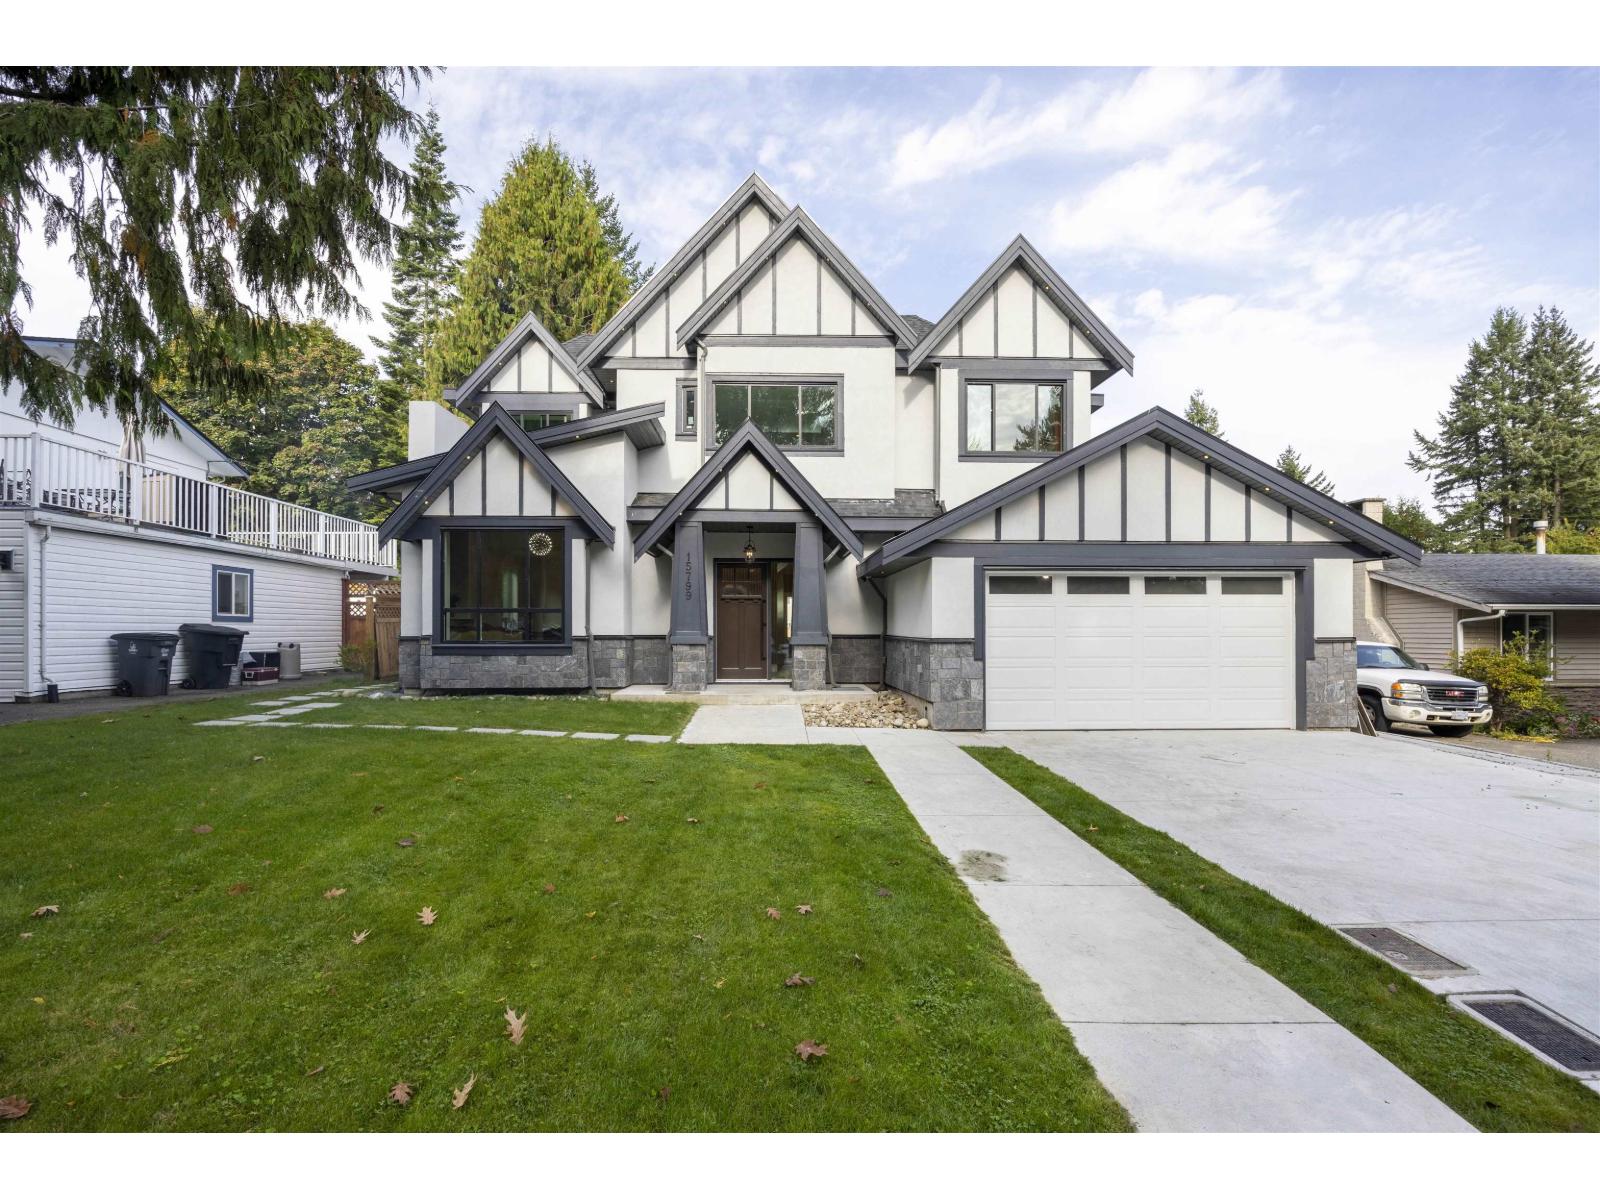
15799 Mcbeth Road
Surrey, British Columbia
Meticulously designed luxurious custom built home for Sale! Excellent functional open concept floor plan in main floor offers welcoming foyer with high ceiling, bright living room, cozy dinning room, office with full bath,Chef-favourite kitchen with large island, top notch stainless steel appliances, warm eating area and wok kitchen, spacious family room connected to covered patio & backyard with lane way access. Glass railing stair way leads to upper floor which provides huge master bedroom with ensuite bath,4 BRs with ensuite bath and 1 BR with full bath. One legal suite plus another nanny suite generates great incomes as mortgage helper. Super convenient location close to shoppings, public transits, schools, parks, restaurants etc. (id:61048)
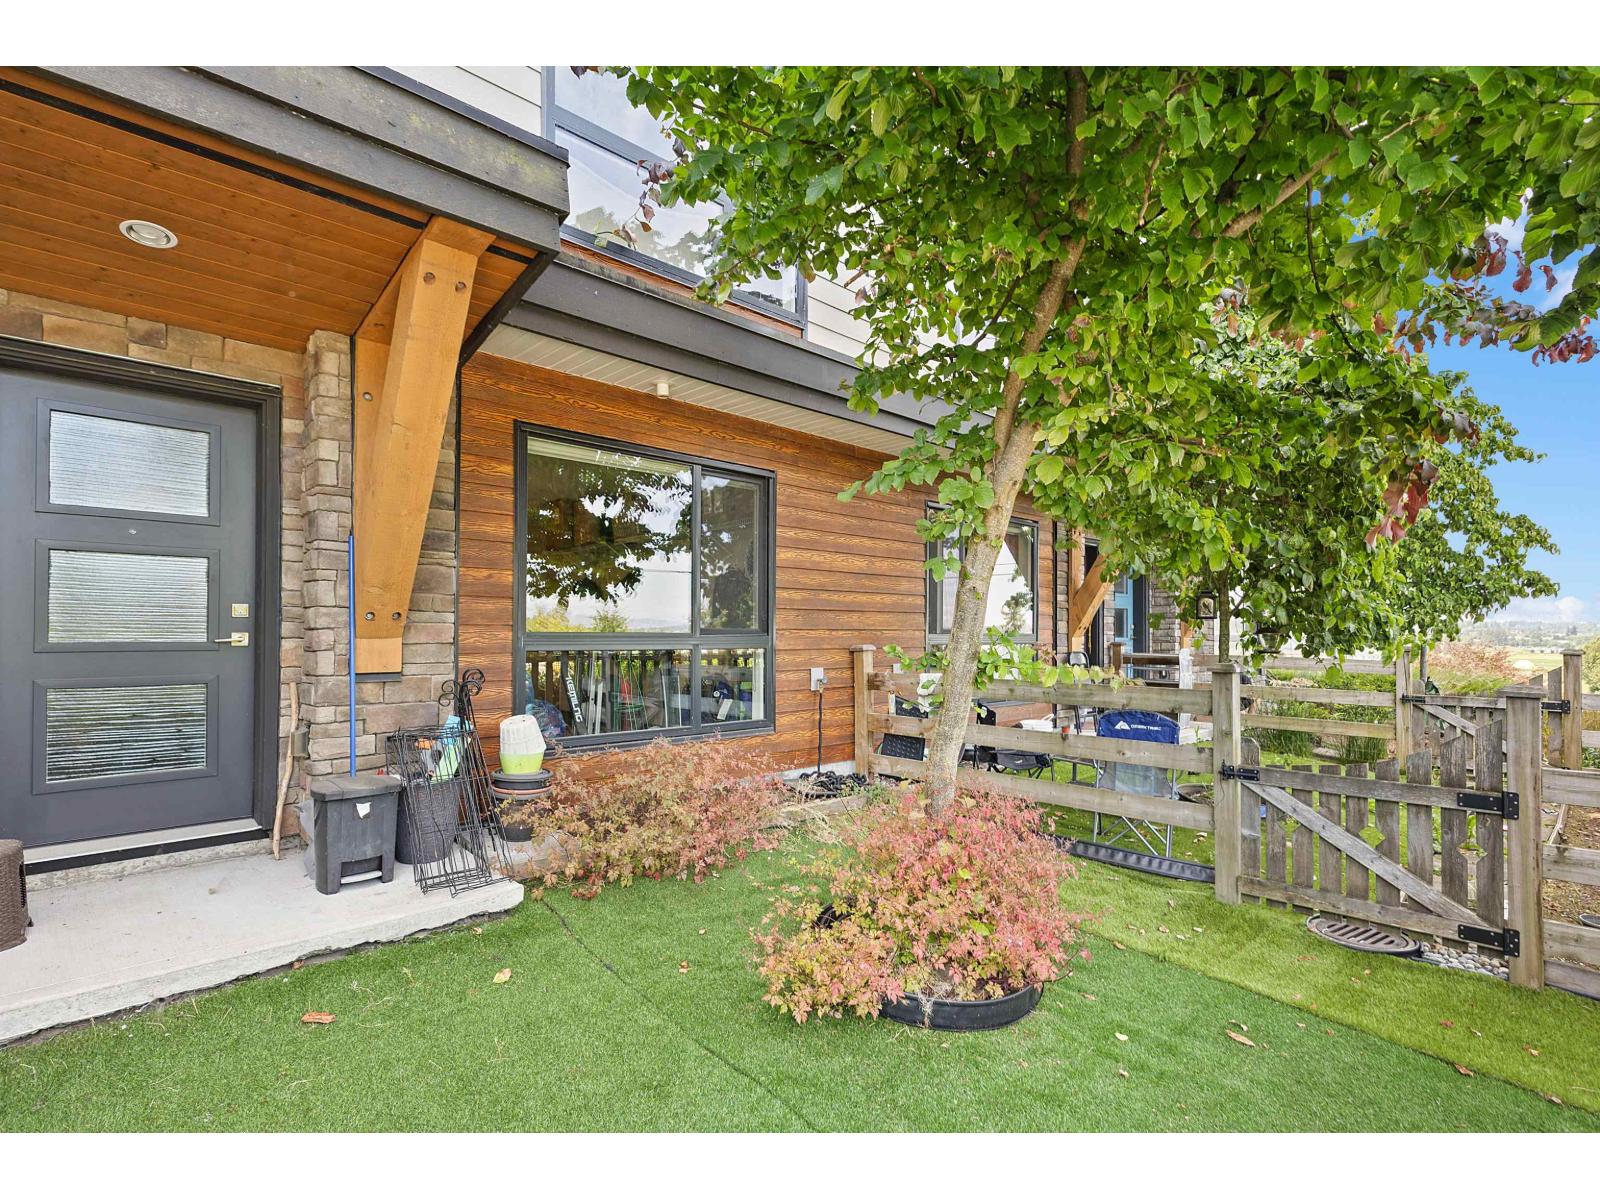
159 16488 64 Avenue
Surrey, British Columbia
Discover the perfect blend of modern elegance and mesmerizing view of mountains, valleys and golf course in this 3-bedroom, 2.5-bath townhouse nestled in a diverse, family-friendly neighborhood and steps away from parks (Cloverdale Athletic Park) Schools (AJ McLellan Elementary School) and public transit. This beautiful townhome comes with large bright windows, Sleek stainless-steel appliances and granite countertops in an open concept setup. Upstairs laundry makes it so convenient LOW STRATA FEE $306.42. The tandem garage gives you lots of space for storage. (id:61048)
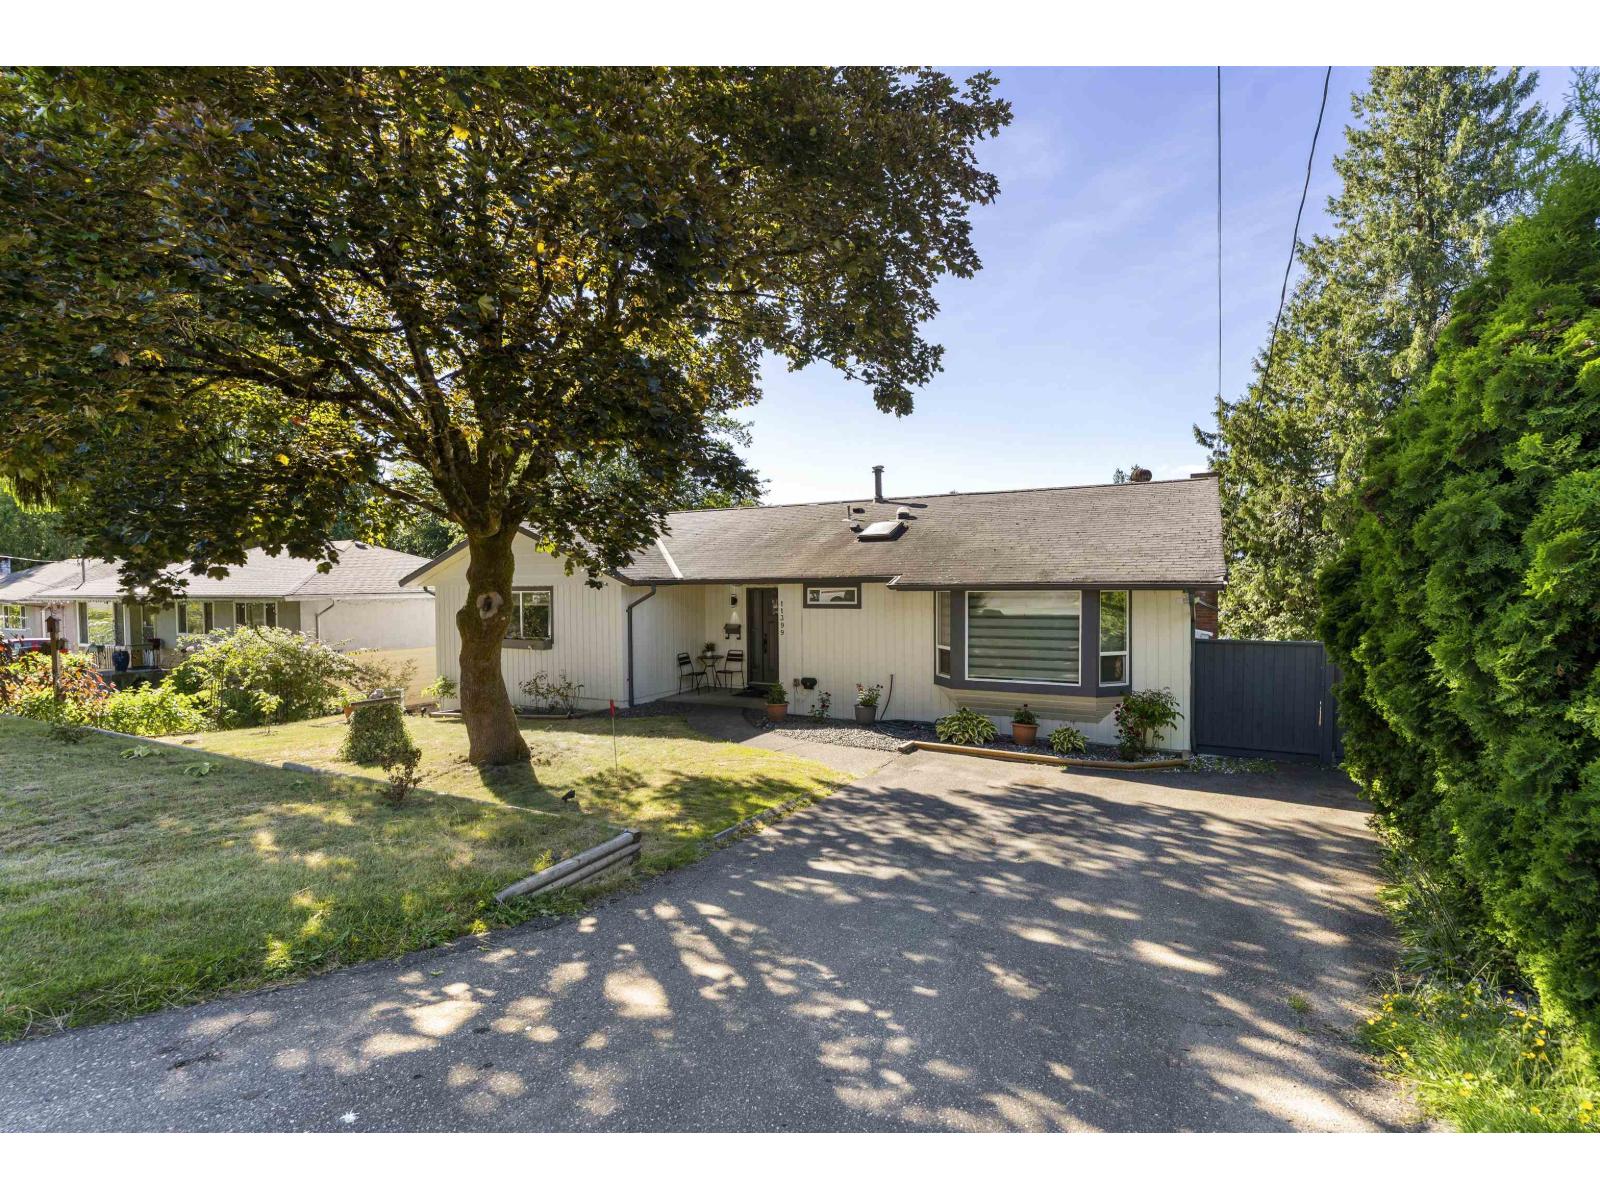
11399 S Loughren Drive
Surrey, British Columbia
Welcome to Birdlands Surprise as you enter this older RANCHER with basement which can compete with any new home from the CUSTOM DESIGNED Chefs kitchen including top of the line Stainless Steal appliances, 2 wall ovens, warming drawer and super OVER size Fridge and centre Island. The main floor looks out spacious windows to a professionally designed private landscaped backyard with spectacular views of the Art scape of the Port Mann Bridge and Mountain top. Enjoy many evenings on the private covered Patio hosting a full stone Oven, BBQ and out door kitchen set up, with high Bar and room for a large dining table. Master bedroom hosts vaulted ceiling and an ensuite with large walk-in shower and heated floors. 4Bedrooms in total, 4bathrooms on a no through quiet street with GOOD Neighbours. (id:61048)
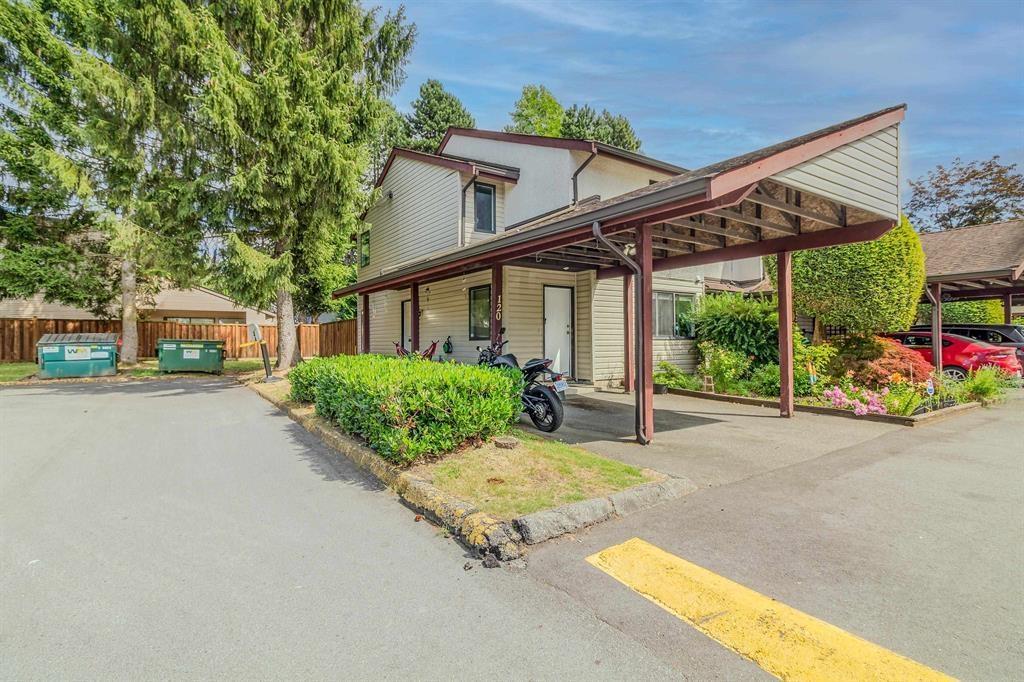
120 13880 74 Avenue
Surrey, British Columbia
Welcome to Wedgewood Estates! This stunning 2-storey corner townhouse features 3 bedrooms plus a den and 2 bathrooms, offering approximately 1,330 sq ft of living space in one of the area's most family-friendly complexes. The spacious living room opens to a beautiful patio and deck, perfect for outdoor activities. The kitchen boasts modern stainless steel appliances. Additional amenities include a laundry room for extra storage, a single carport with ample visitor parking, and access to a playground and tennis courts. Conveniently located within walking distance to Newton Bus Exchange, Superstore, Costco, restaurants, banks, recreation centres, libraries, and schools. Don't miss out on this fantastic opportunity! (id:61048)
Exp Realty
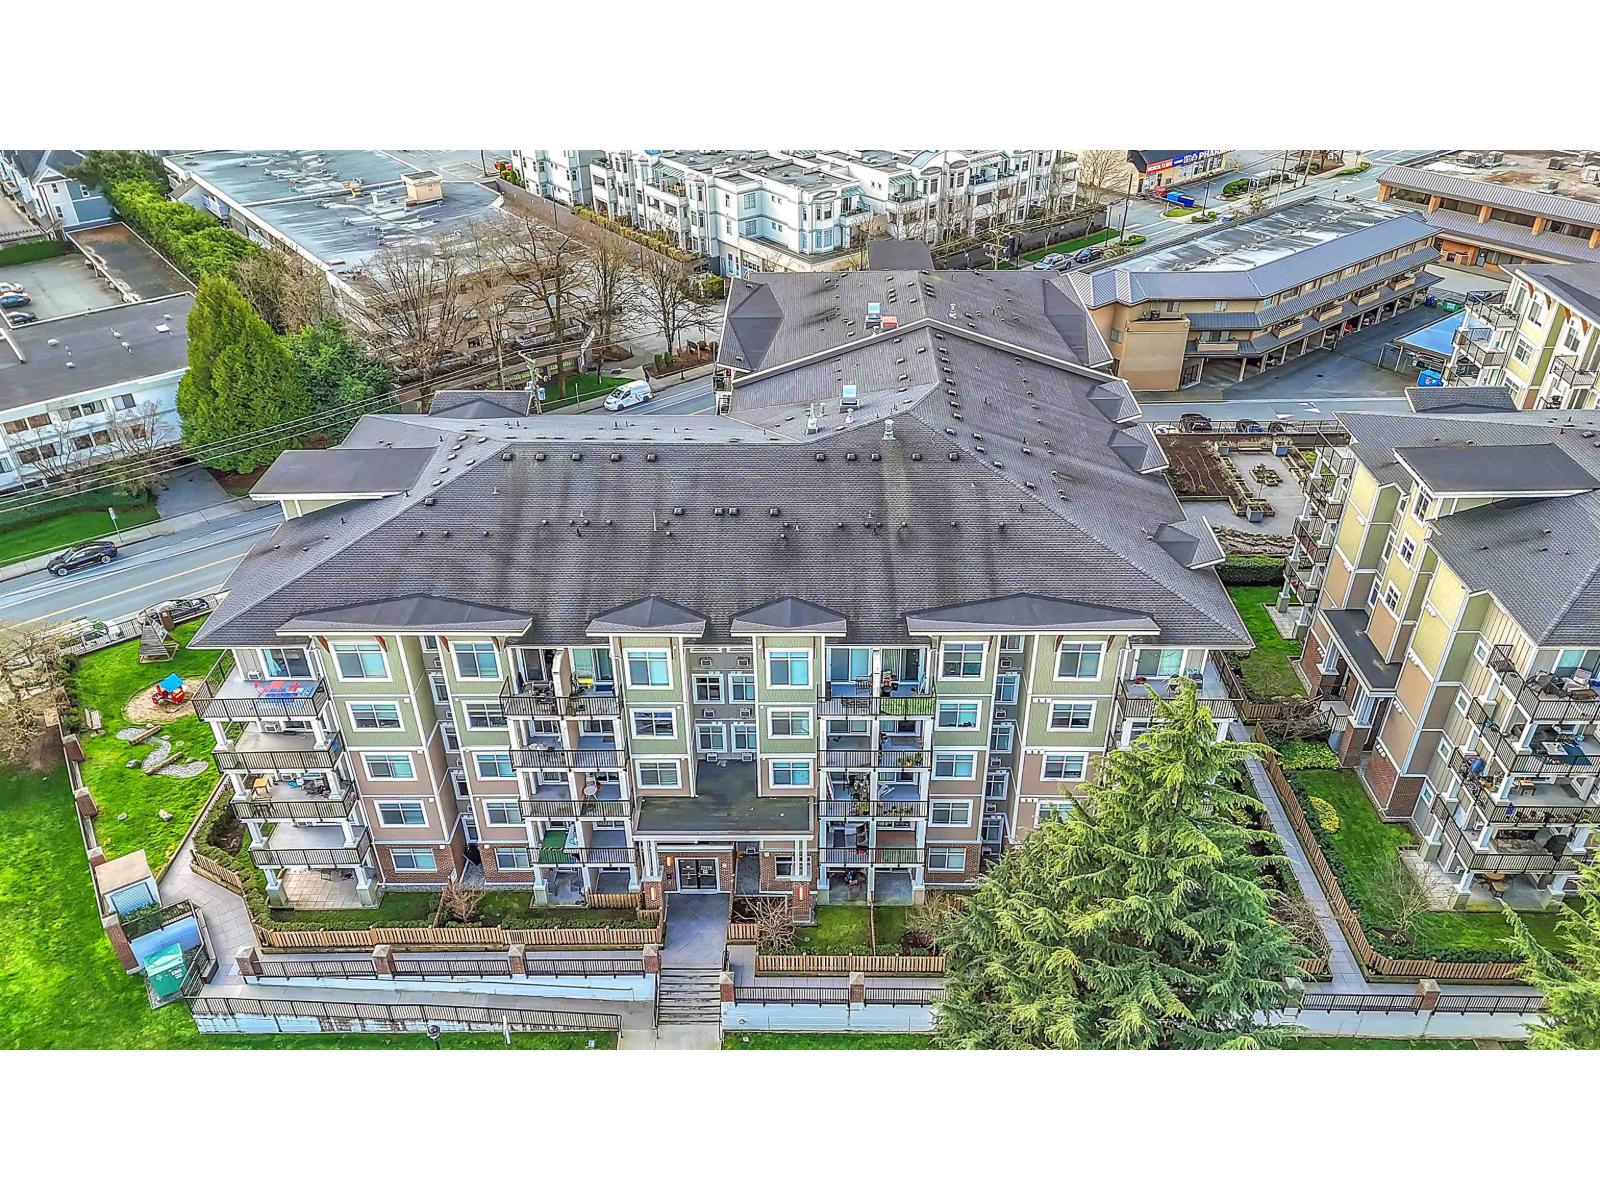
410 20696 Eastleigh Crescent
Langley, British Columbia
This stunning 2 -bedroom, 2 -bathroom condo at The Georgia features an open-concept layout, ideal for entertaining. The kitchen is equipped with stainless steel appliances and granite countertops. Enjoy 9-foot ceilings, laminate flooring, and air conditioning for added comfort. Includes 1 parking stall and a large storage locker conveniently located right behind the parking. Situated in a vibrant community close to shops and restaurants, with Langley Memorial Hospital, Kwantlen Polytechnic University, and Cascades Casino just a short drive away. Pet-and rental-friendly. Schedule your private showing. Open House on Sunday June 21st, 2-4pm (id:61048)
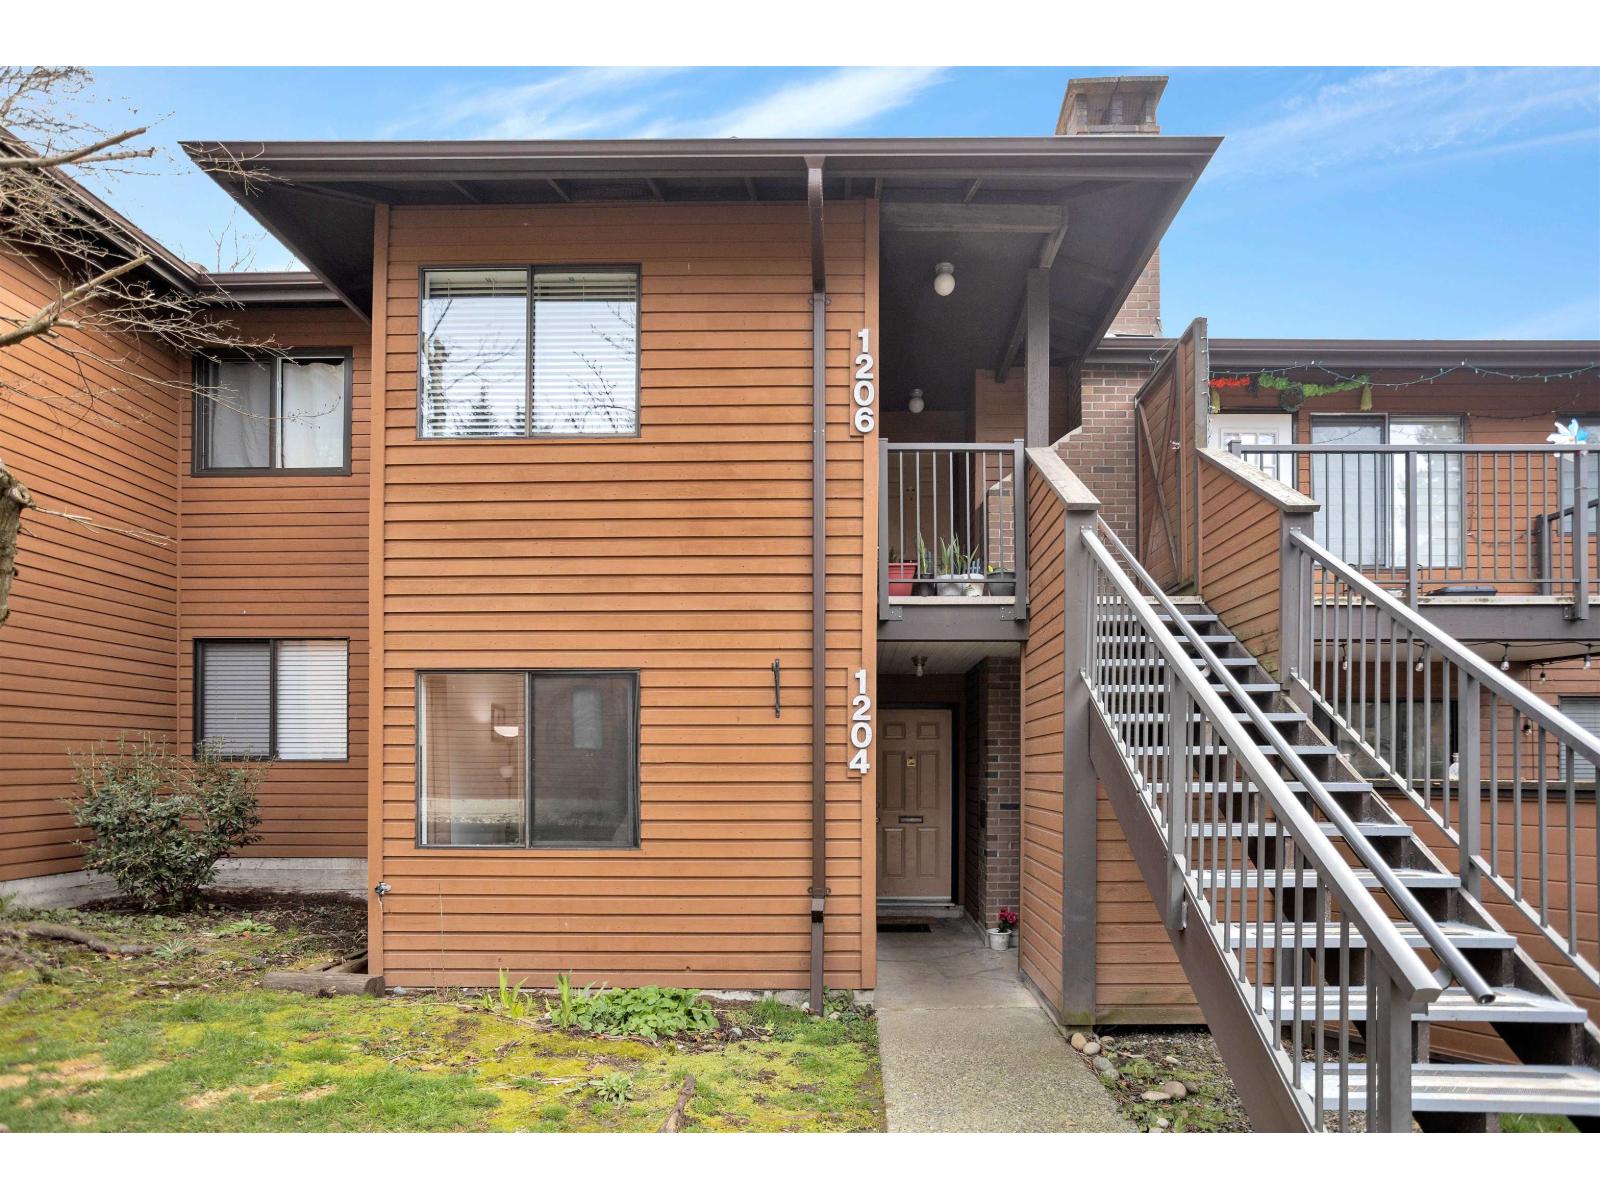
1204 10620 150 Street
Surrey, British Columbia
Step into Lincoln's Gate and discover this well-maintained, thoughfully updated 2-bedroom, 2-bathroom residence, now available for its nect owner. The layout offers impressively sized bedrooms along with a bright and open living area that leads out to a huge and well maintained private patio. This townhome is complete with convenient in-suite laundry, a generously sized parking stall, and a large storage locker. Residents also enjoy access to shared amenities, including a Clubhouse, outdoor pool and sauna. This is located in the central Guilford area with walking distance to stores, Mall, school, restaurants, parks, public transit at your doorstep and a quick access to Highway 1 saving your time from Surrey traffic. Schedule your private tour today. (id:61048)
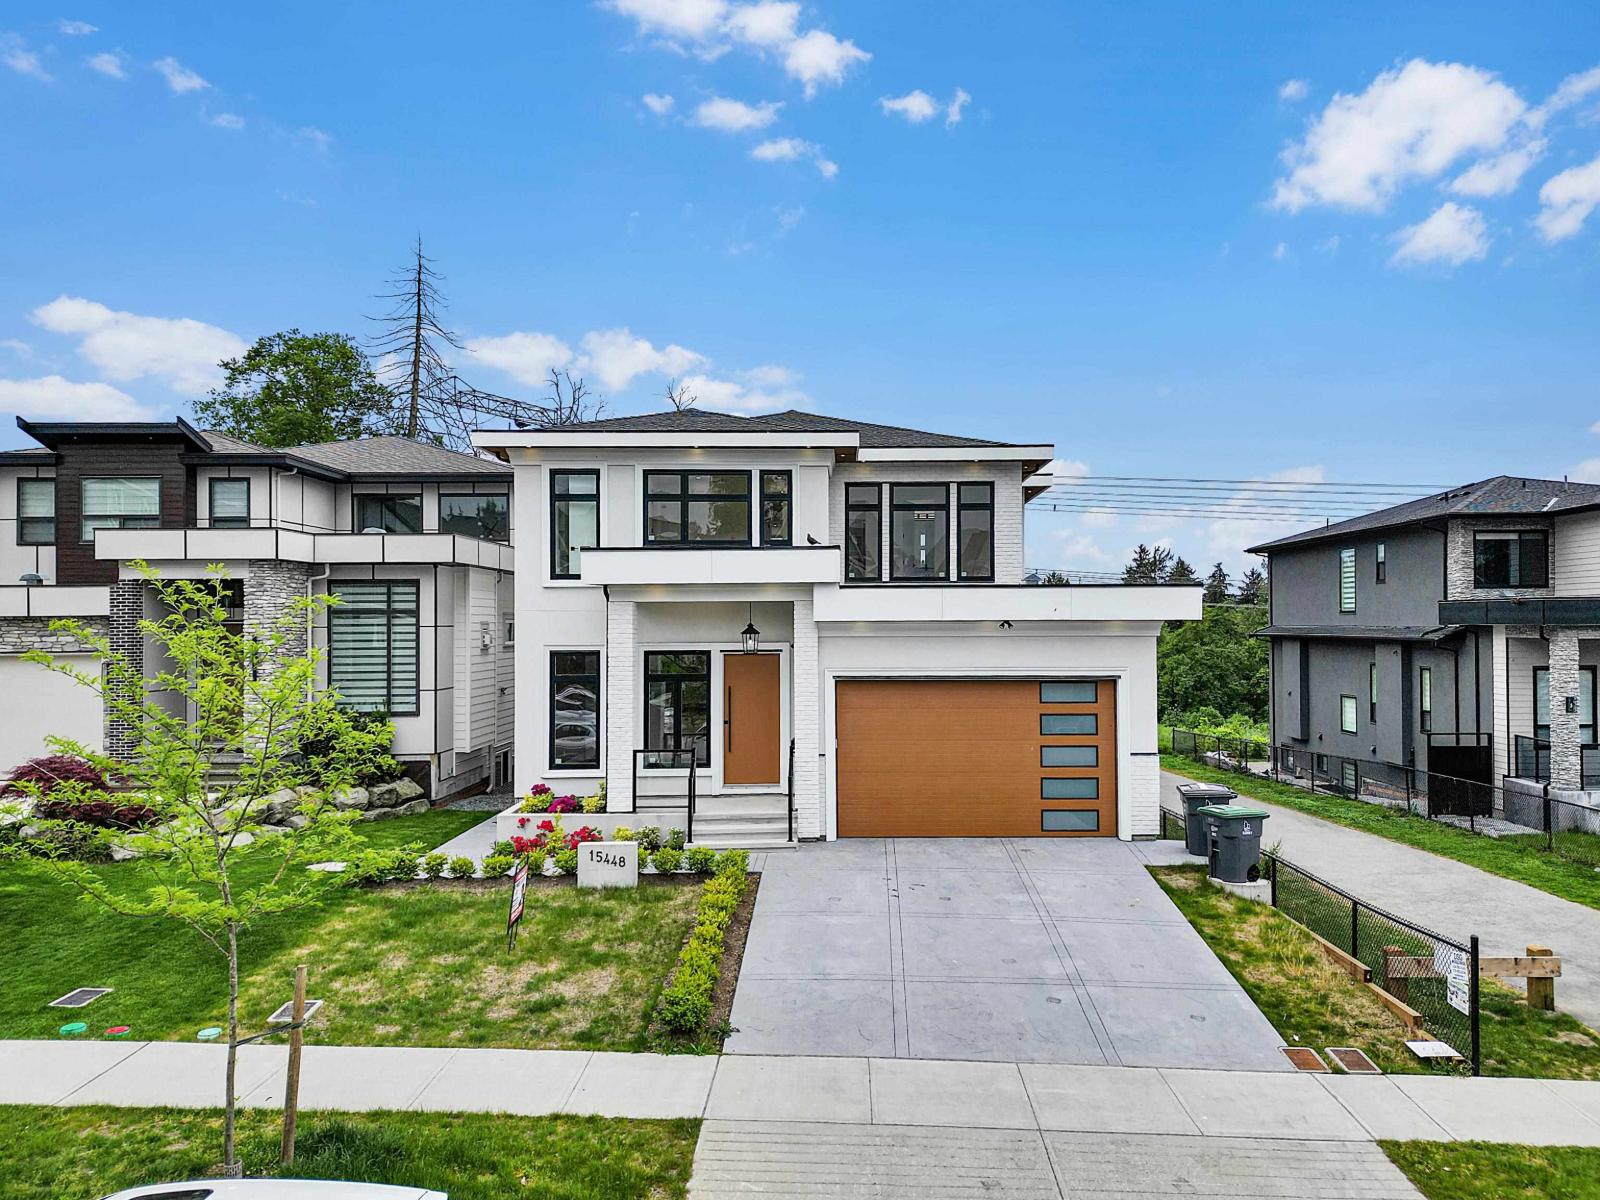
15448 76b Avenue
Surrey, British Columbia
15448 76B Avenue, Surrey, BC Welcome to an absolutely extraordinary brand-new luxury masterpiece in Surrey's most sought-after Fleetwood neighbourhood - where prestige meets unparalleled lifestyle. This breathtaking 3-storey home delivers over 5,100 sq ft of refined living space on a generous 6,034 sq ft lot, complete with 9 bedrooms and 9 bathrooms. Every inch has been crafted to the highest standards in 2025, delivering timeless elegance and modern sophistication that will impress even the most discerning buyer. Outside - Your Private Resort in the City Imagine waking up to peaceful, unobstructed golf course views every single day. This rare property backs directly onto Westfield Country Club, offering total privacy and a serene backyard oasis that feels like your own private country. (id:61048)
11564 141a Street
Surrey, British Columbia
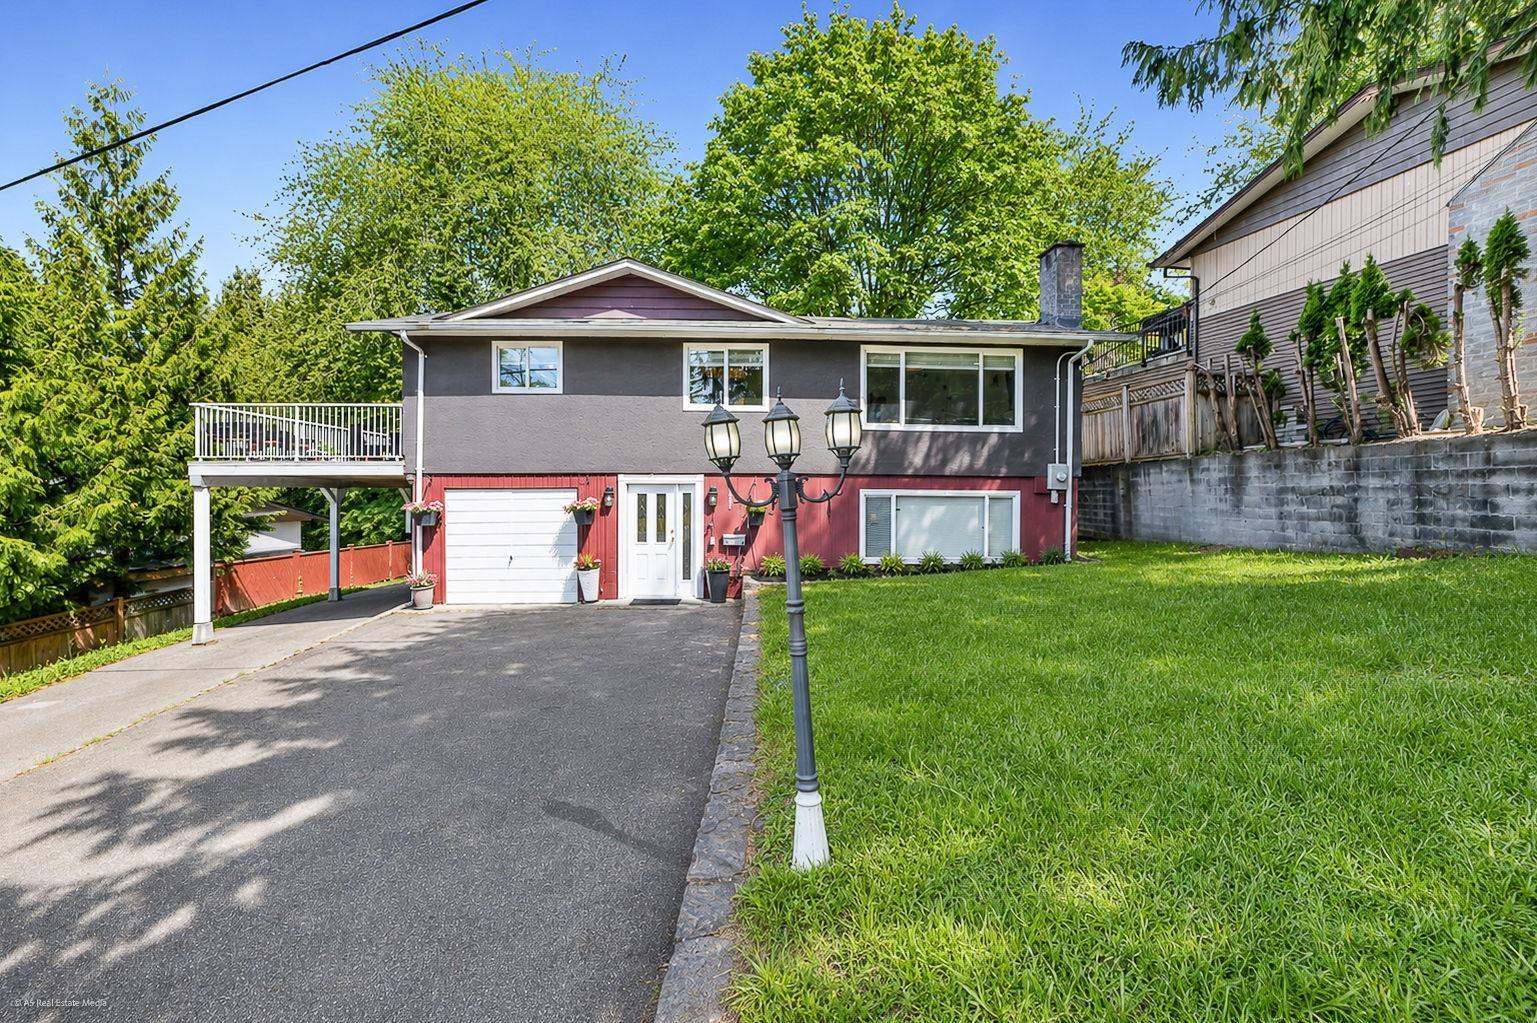
Nature's retreat in your own backyard! Situated on a large 11,385 sq. ft. lot with Alexandra Creek just beyond the property, this home offers spectacular Fraser River and Coquitlam Burke Mountain views from the spacious 44' x 12' deck. Features include New roof, new furnace, upgraded vinyl windows, aluminum deck railings, Gas Stove an updated suite bathroom, 3 bedrooms up, and a 1-bedroom mortgage helper below. The enclosed garage offers potential for an additional bedroom. Conveniently located near James Ardiel Elementary, Surrey Fundamental, Kwantlen Park, and IRQA Islamic School. A fantastic opportunity for first-time buyers, investors, or anyone seeking privacy, scenic views, and income potential. (id:61048)
13 2978 159 Street
Surrey, British Columbia
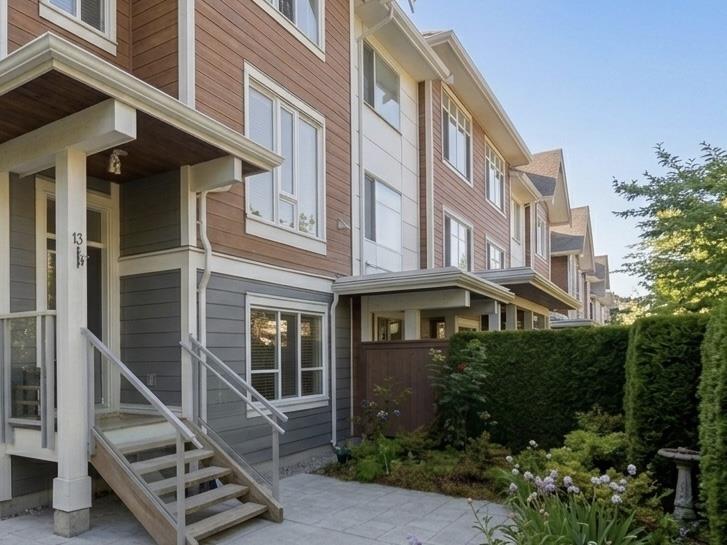
Rare CORNER UNIT FACING PRIVATE RAVINE! LARGEST plan (1849sf) in Wills Brook enjoying daily sunbathing on the spacious, south-facing balcony and have full privacy in the massive, fully fenced garden. A bright, sunny 4BR/4BA townhome, Chef's kitchen with premium KitchenAid appliances & quartz counters. BONUS: AIR CONDITIONING & 4 PARKING SPOTS (double garage + 2 on driveway) ! Perfect for a growing family. Enjoy resort-style living at South Ridge Club: heated pool, gym, basketball court, large BBQ area & theatre. Minutes to world-class golf courses & dog parks for outdoor fun. Walk to top-ranked Sunnyside Elementary, Southridge School & Morgan Crossing shopping. The Perfect sanctuary for your family to flourish. (id:61048)
15390 85 Avenue
Surrey, British Columbia
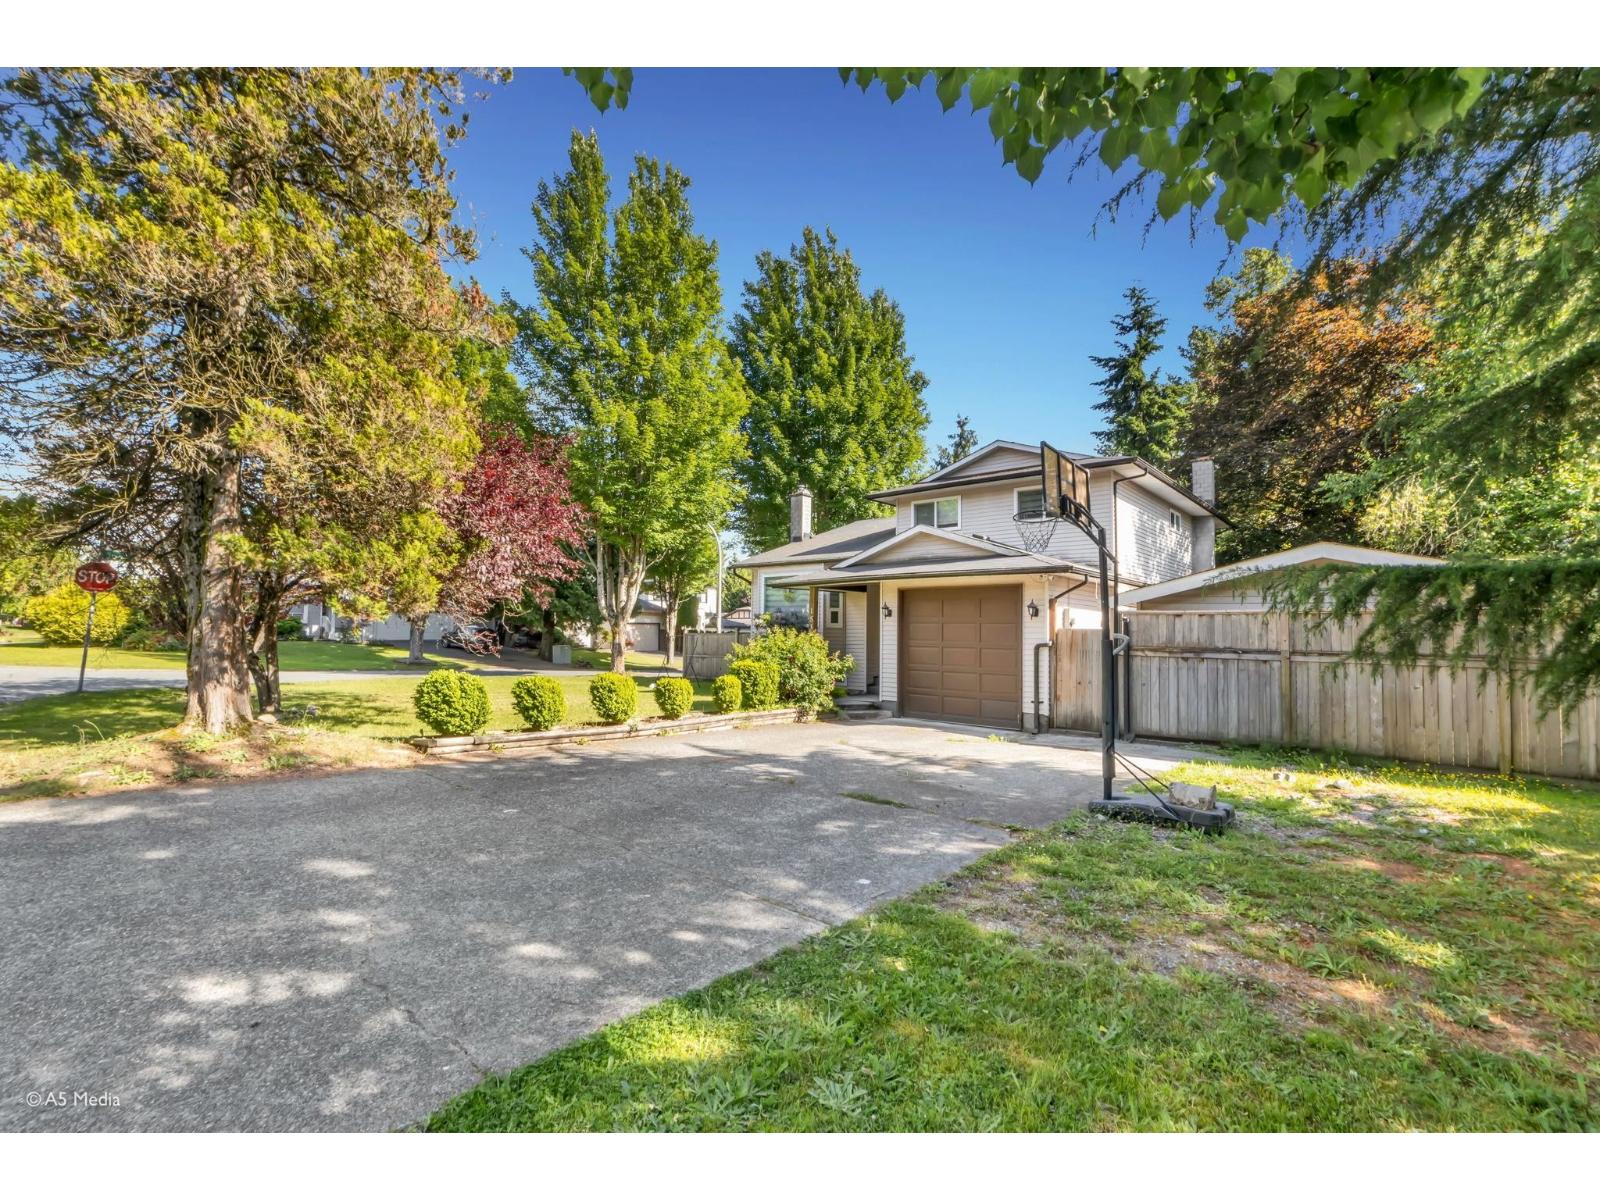
An excellent opportunity for first-time home buyers or growing families! This beautifully maintained home offers 6 bedrooms and 5 bathrooms with plenty of space for comfortable living. Renovations completed in 2021 Spacious layout with room for the whole family Located in a desirable, family-friendly neighbourhood Ideal for raising a family and creating lifelong memories Close to schools, parks, shopping, and everyday amenities Whether you're looking for your first home or a place to settle down for years to come, this property offers the perfect combination of space, comfort, and location. (id:61048)
12572 62b Avenue
Surrey, British Columbia
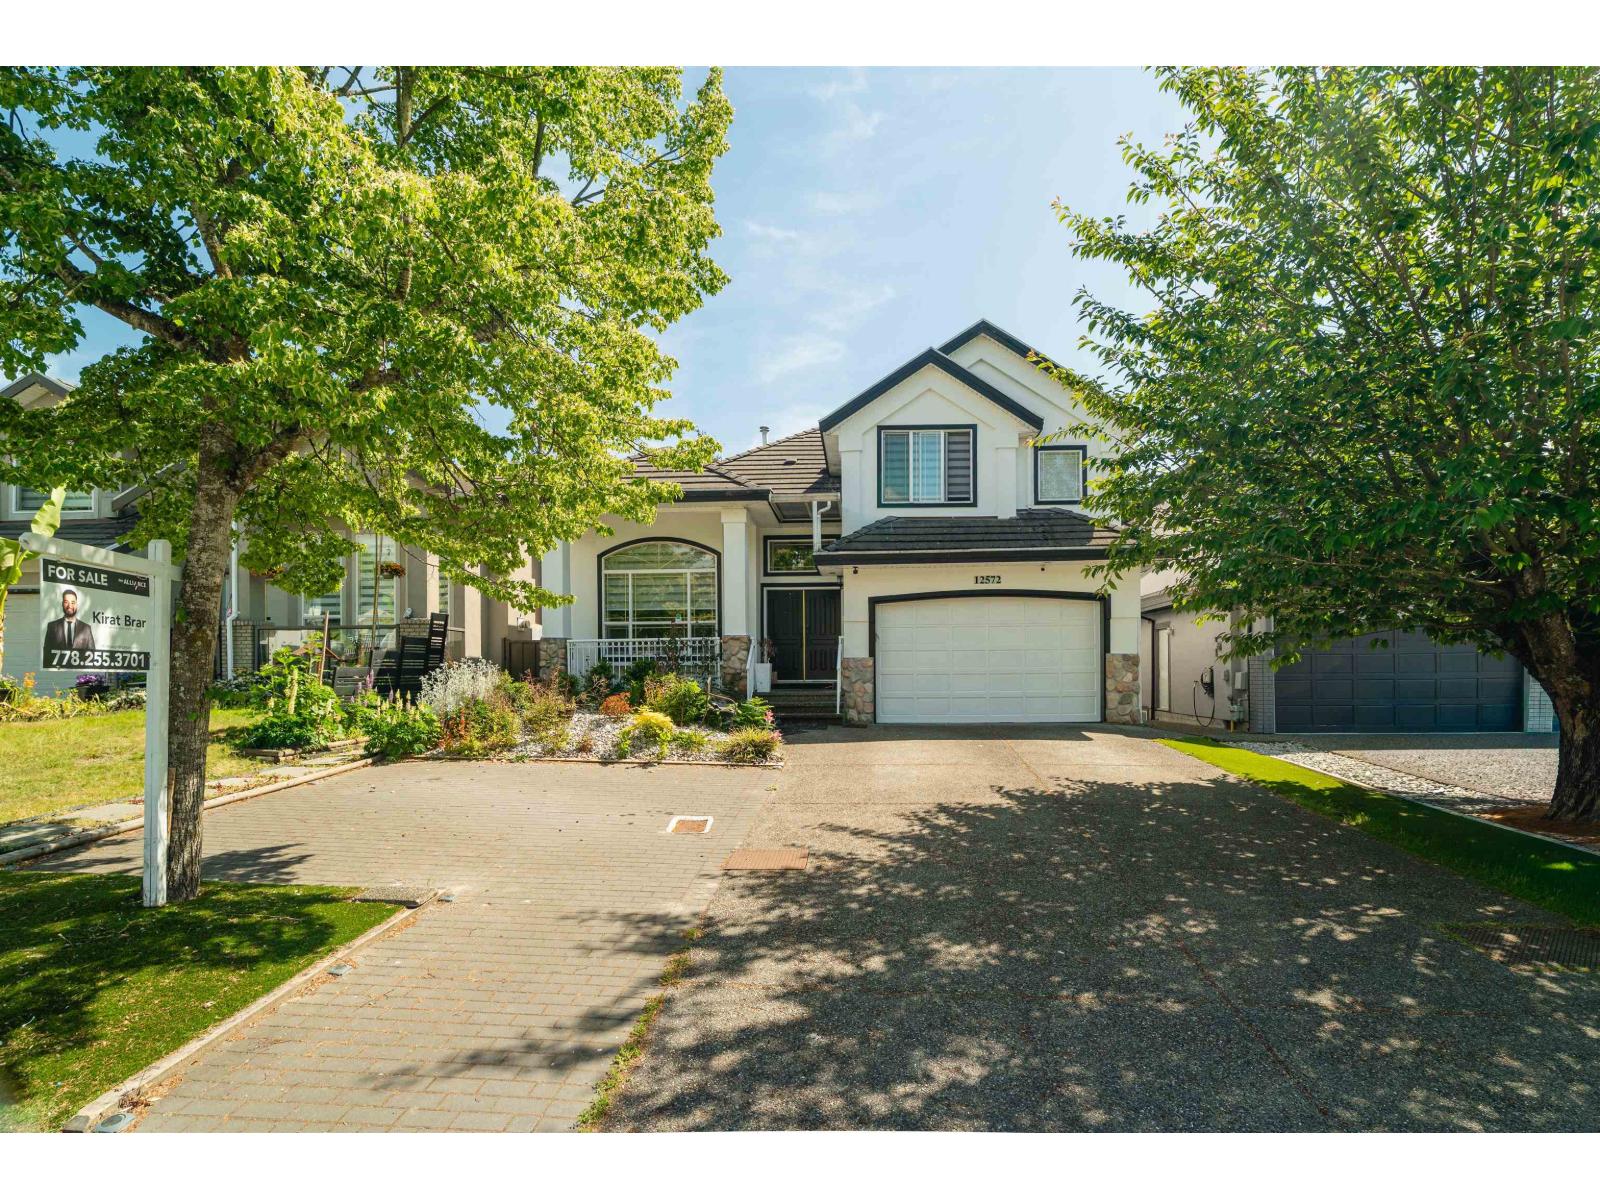
FULLY RENOVATED 3-level custom-built home in PANORAMA offering over 3,650 sq ft of living space on a 4,203 sq ft lot. The main house features high ceilings, a spacious living and dining area with a gas fireplace, and a modern kitchen with a large island, granite countertops, and stainless steel appliances. A generous family room with another fireplace, plus a main-floor bedroom with a full bathroom, adds excellent functionality. Upstairs offers four bedrooms with three ensuite bathrooms, including a large primary bedroom. The basement includes a 2-bed suite with separate entry and a large REC room for the main house. Additional features include CENTRAL AC, EV CHARGING, 10 CAR PARKING, rear lane access, walking distance to schools, and easy access to Highways 10 & 91. (id:61048)
6074 188 Street
Surrey, British Columbia
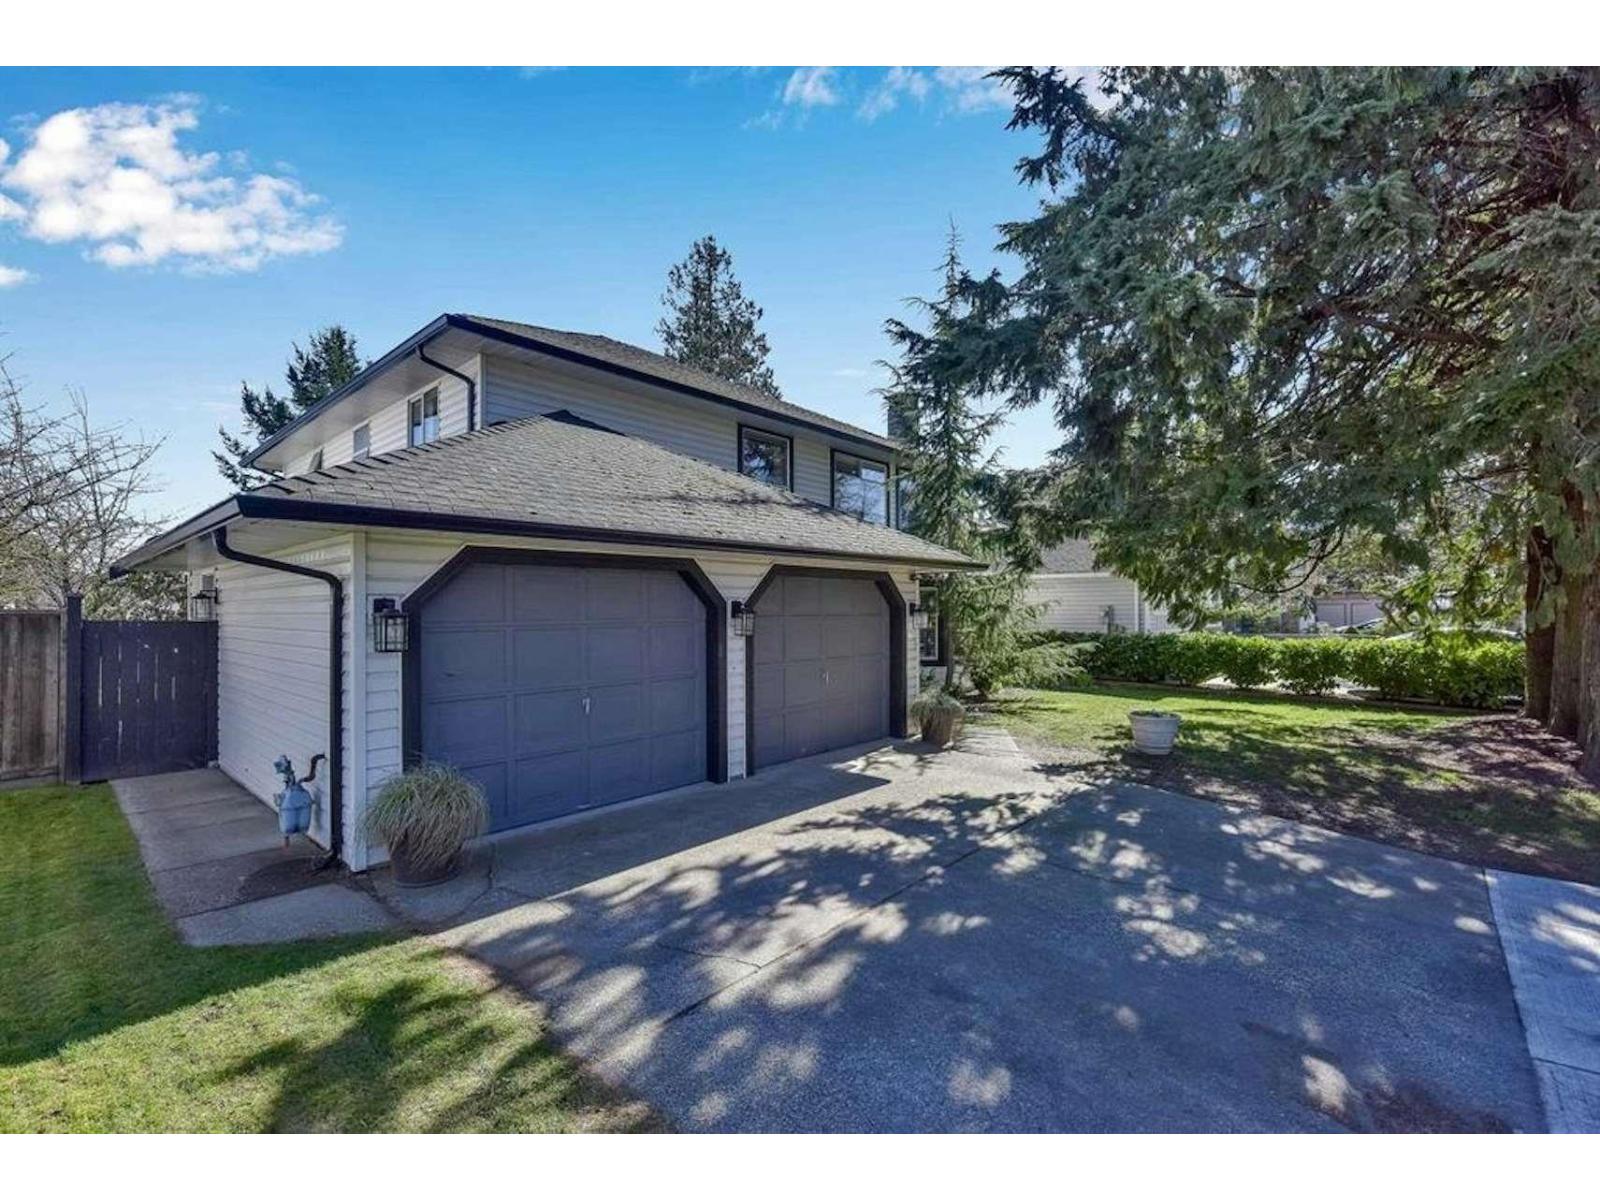
BEST VALUE IN CLOVERDALE. Massive Renovation + Unbeatable Potential! This meticulously updated 5 Bed + Large Den/Office home is priced to sell, offering you instant equity in one of Surrey's most popular neighborhoods! Open-concept main floor with stunning exposed beams and a chef-inspired kitchen. Includes 3 large BEDs and 2 Full baths. The Ultimate Mortgage Helper: Huge lower level with a cozy fireplace and 2 separate ground-level entrances. Has a 2 BED Ground level Bsmt suite w/ its own Laundry and a Den/Office for Upstairs use. Breathtaking Mt. Baker Views: Enjoy your morning coffee on the large vinyl deck overlooking a private, eastern-exposed backyard. Clayton Heights Secondary & Latimer Road Elementary Catchment. (id:61048)
32520 Higginbottom Court
Mission, British Columbia
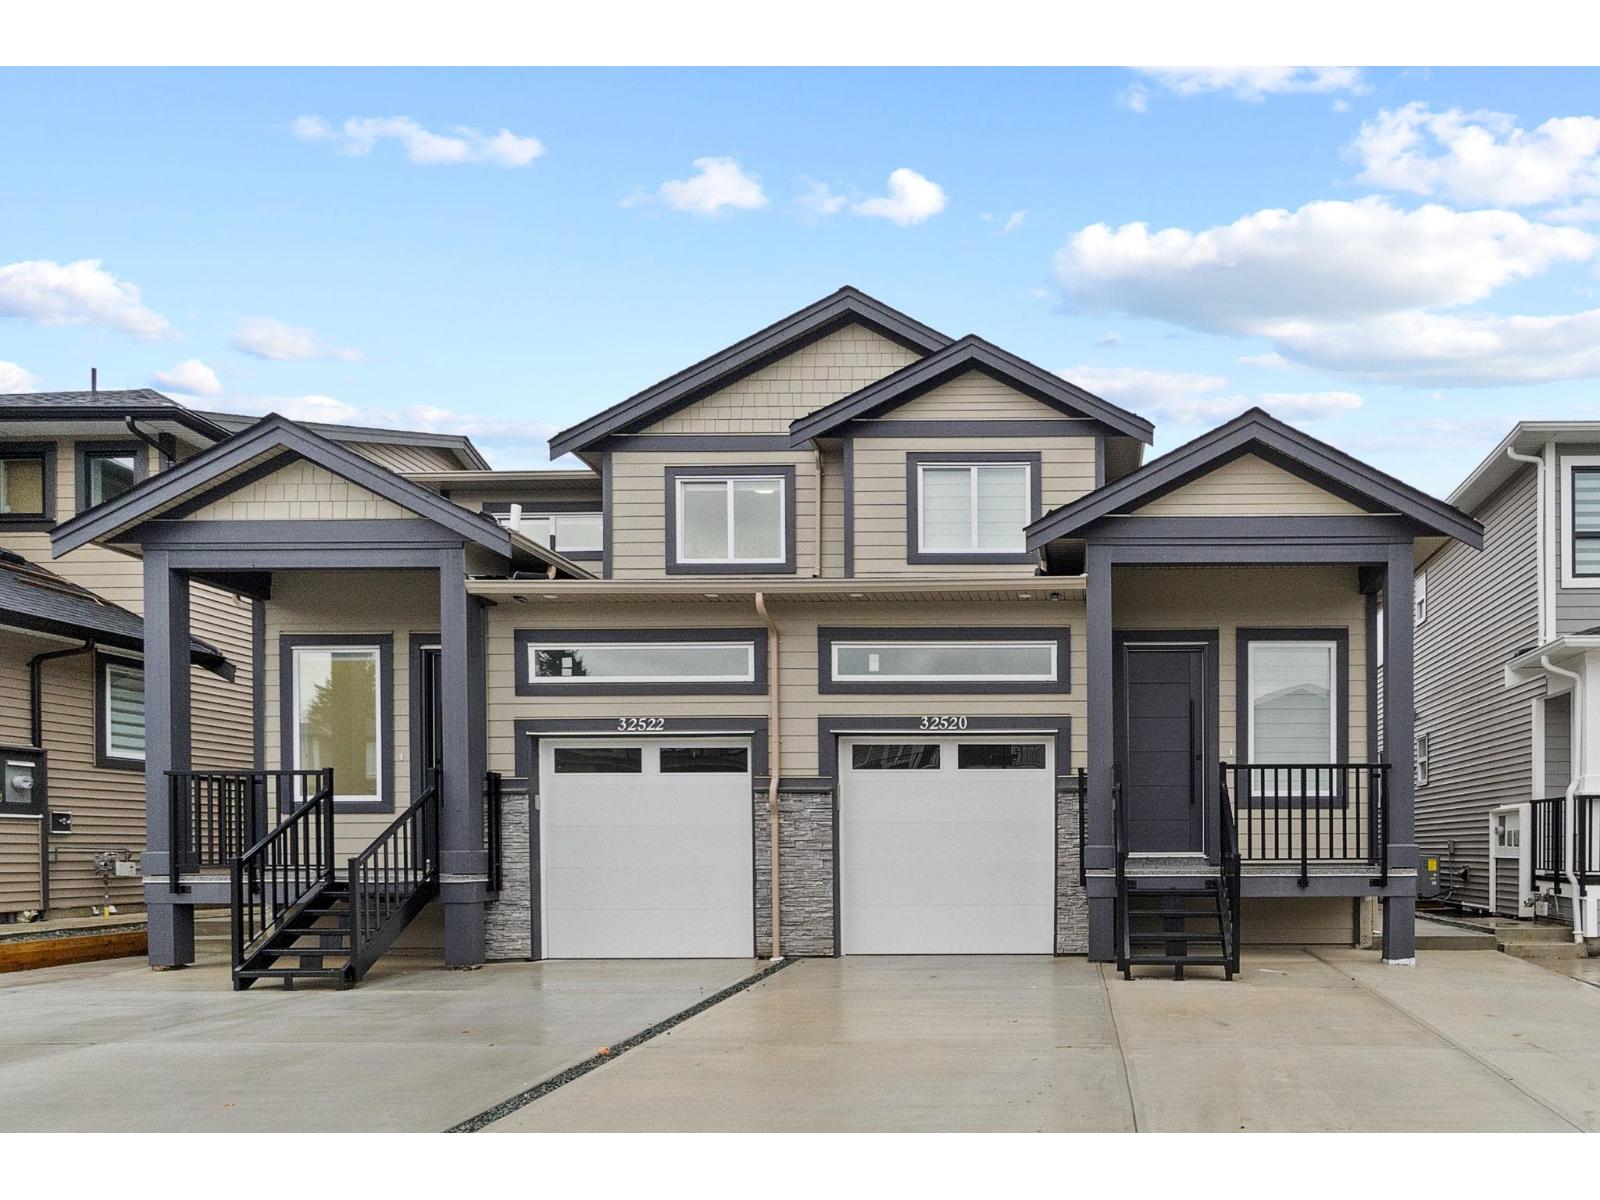
Discover modern comfort in Mission's newest subdivision! This brand-new half duplex offers 7 bedrooms and 5 bathrooms, promising spacious living and luxurious amenities. Enjoy stunning mountain views and a tranquil atmosphere, perfect for relaxation. With customizable features, you can tailor this home to your preferences. Features include central AC, fully fenced yard, and brand new Samsung appliance package. Located close to schools, parks, and shopping, convenience is at your doorstep. Don't miss out on the opportunity to own a piece of this vibrant community - schedule a viewing today! (id:61048)
14518 85a Avenue
Surrey, British Columbia
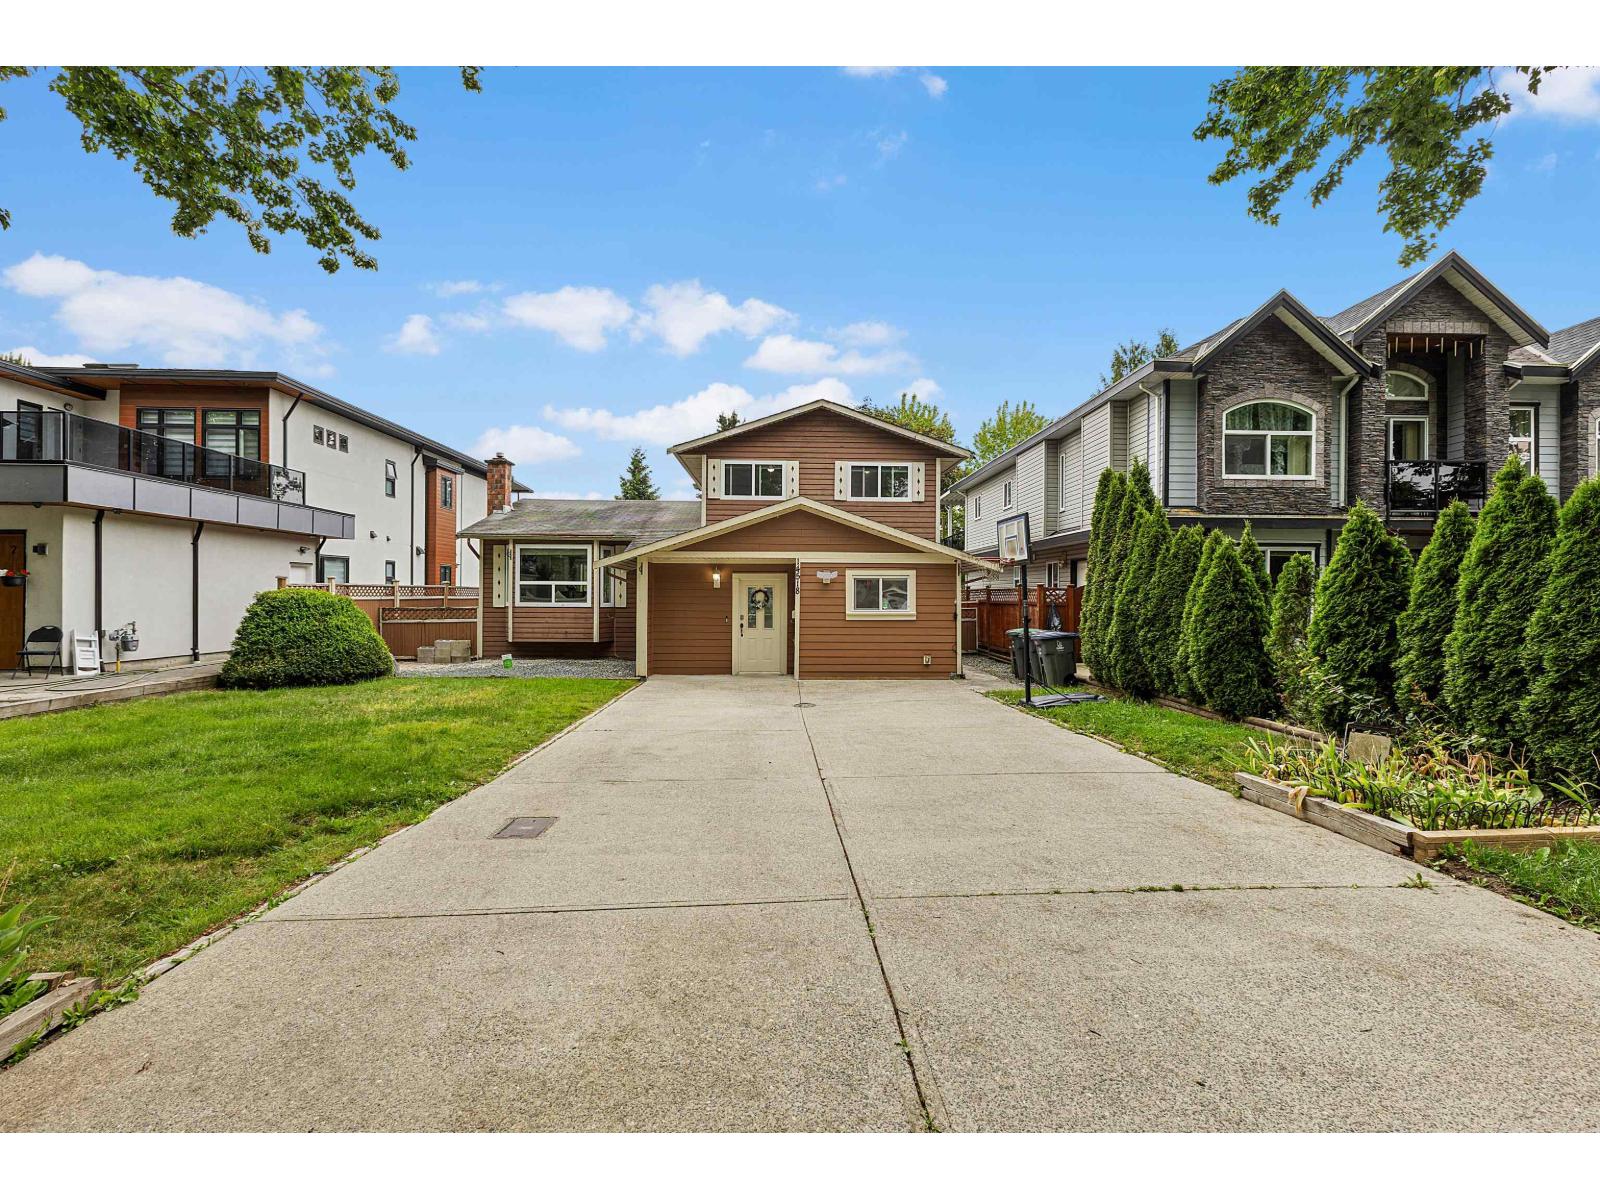
Beautifully renovated home in a highly desirable family-friendly neighborhood! This well-maintained property features recent renovations throughout, including new flooring, fresh paint, modern lighting, and new blinds, giving the home a clean and updated feel. Major updates include hot water tank (2020) and a brand-new furnace & A/C system for year-round comfort. The property offers a walkout basement with separate laundry, currently generating $1,800/month rental income, making it a great mortgage helper. Enjoy outdoor living with a spacious backyard deck, plus an additional storage room at the back. Excellent location with direct access to Enver Creek Secondary, walking distance to elementary school, bus stop, and Bear Creek Park. Ample parking with space for up to 6 vehicles. (id:61048)
6761 145a Street
Surrey, British Columbia
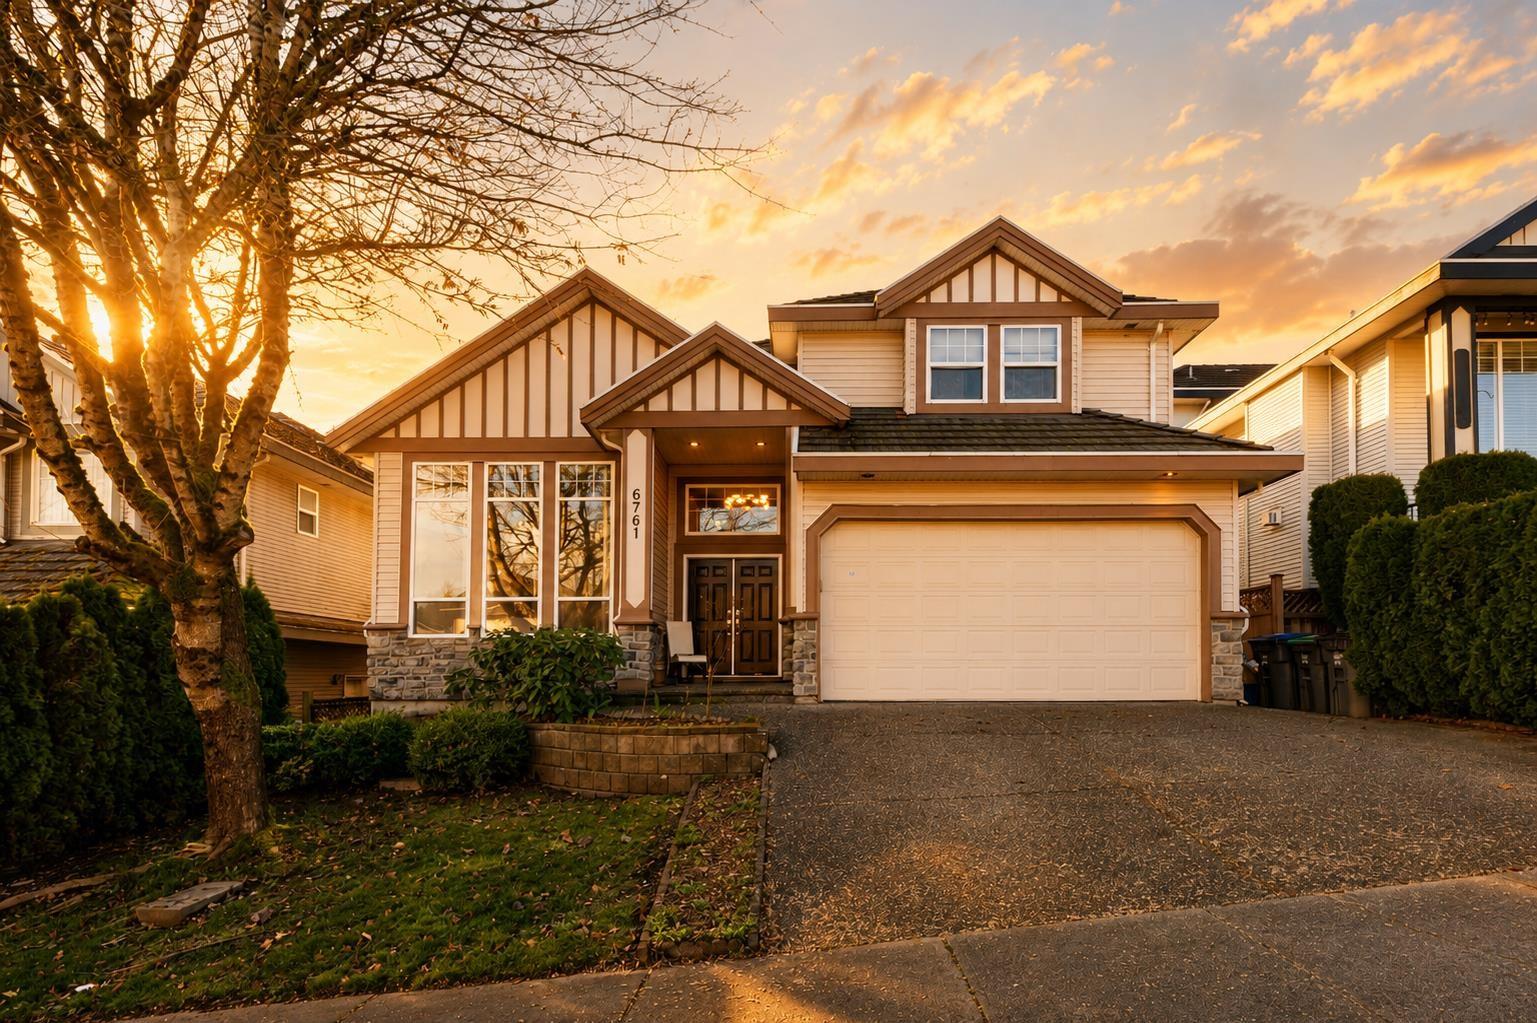
Move-in ready 7 bed, 6 bath home offering 3,581 sq ft of functional living space on a 4,521 sq ft lot in a family-oriented neighborhood. Featuring 2 self-contained 1-bedroom suites, this home is perfect for extended family or mortgage-helper income. Main floor includes a bedroom ideal for guests or elderly family members, plus a large powder room with space to add a full shower. Bright open living and dining areas flow into a spacious kitchen and family room filled with natural light. Upstairs offers a large primary bedroom, junior primary suite, and 2 additional bedrooms with shared bath. Tile roof, vacant and ready for quick possession. Centrally located close to schools, transit, parks, and amenities. (id:61048)
403 20052 83a Avenue
Langley, British Columbia
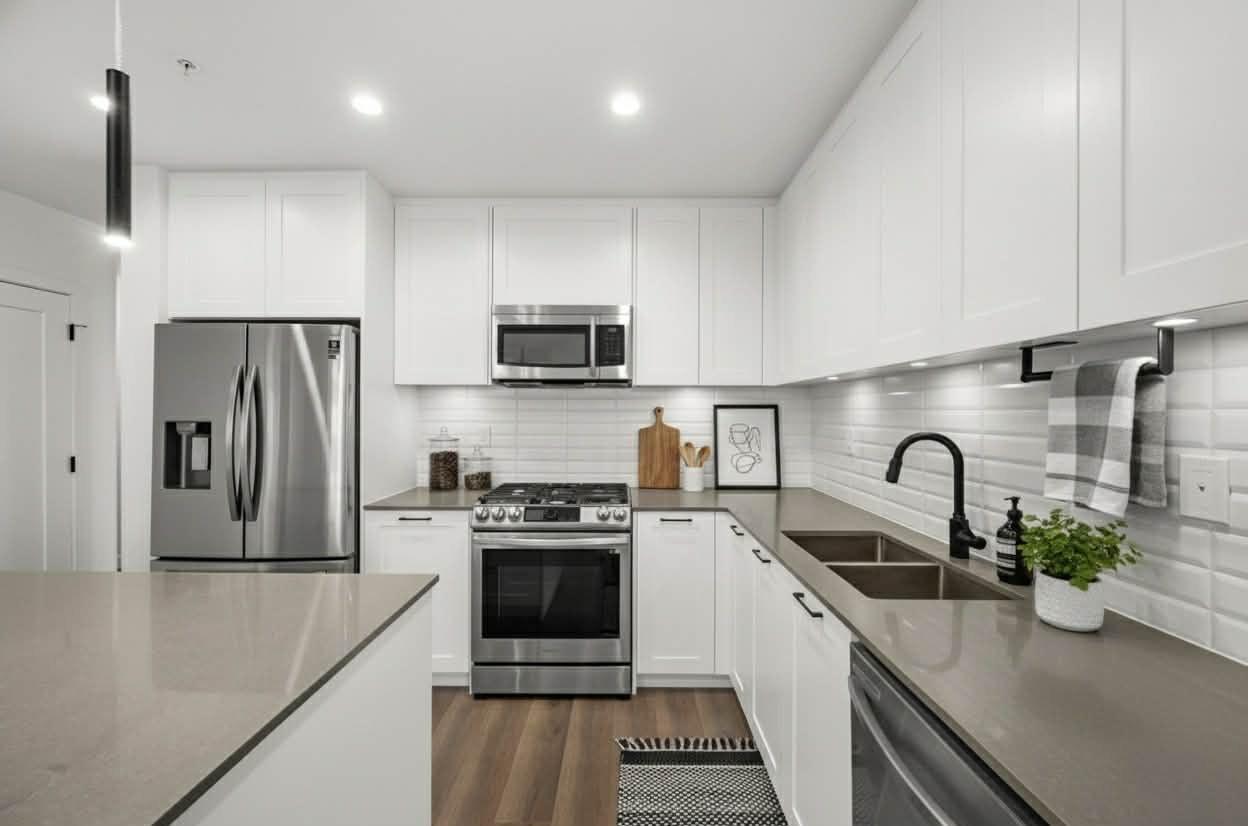
Welcome to this stunning 3-bedroom + den, 2-bath penthouse in the heart of Latimer Village. Offering approximately 1,300 sq ft of well-designed living space, this NE-facing corner home by award-winning Vesta Properties is filled with natural light and features 9' height ceilings throughout. The modern kitchen is designed for both everyday living and entertaining, complete with stainless steel appliances, gas stove, quartz countertops, and an oversized island. Durable laminate flooring runs throughout the home, while the den has been professionally customized into a functional home office. Close to Willowbrook Shopping Centre, Costco, Highway 1, parks, and schools. A rare penthouse opportunity offering space, comfort, and lifestyle in one of Langley's most desirable neighborhoods. (id:61048)
26668 Fraser Highway
Langley, British Columbia
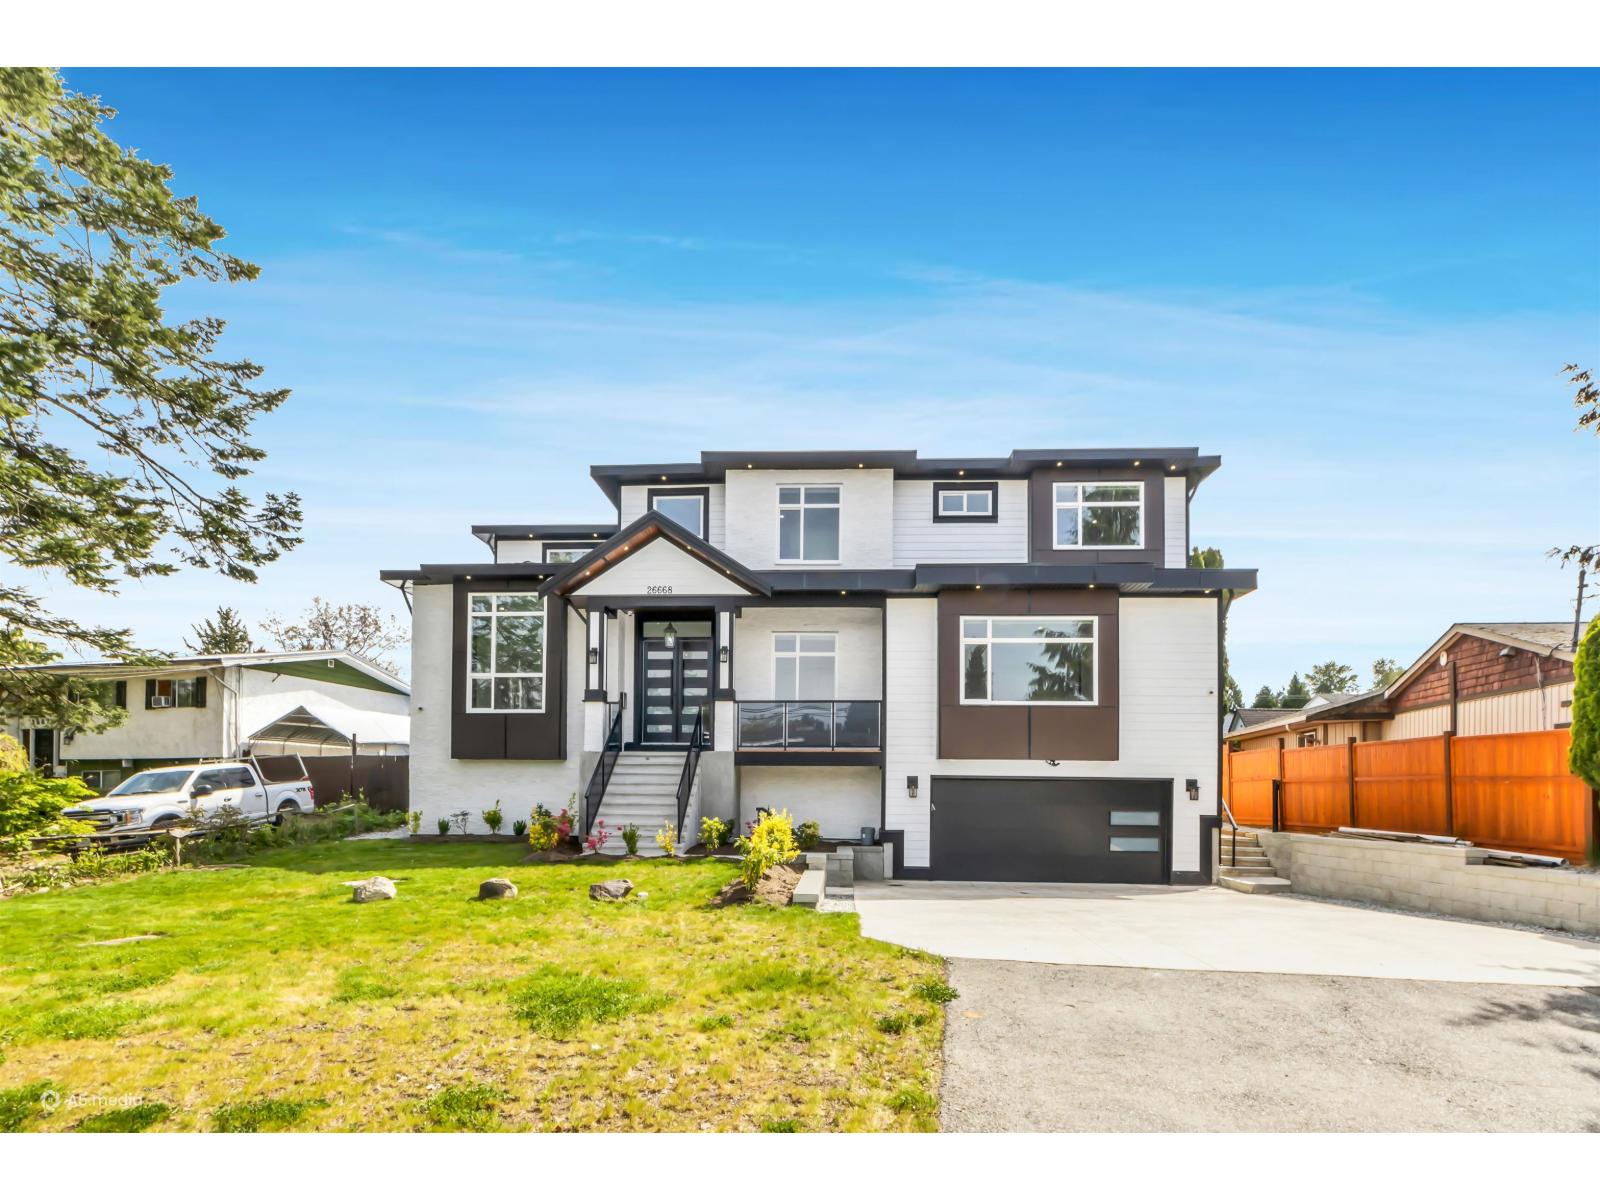
Welcome to this exceptional residence in the heart of Aldergrove, Langley! Set on a generous 8,400 sq ft lot, this expansive 6,825+ sq ft home offers an incredible 12 bedrooms and 9.5 bathrooms-perfect for large or multi-generational families seeking both space and flexibility. Thoughtfully designed for comfortable living and entertaining, the home features bright, open living areas, a dedicated theatre room for movie nights, and a spacious recreation room for family fun. The oversized 440 sq ft garage adds extra convenience and storage. Ideally located just minutes from the Aldergrove Recreation Centre, parks, schools, and public transit, this home blends size, comfort, and accessibility in one unbeatable package. A rare opportunity-don't miss your chance to make it yours! (id:61048)
15783 Collingwood Crescent
Surrey, British Columbia
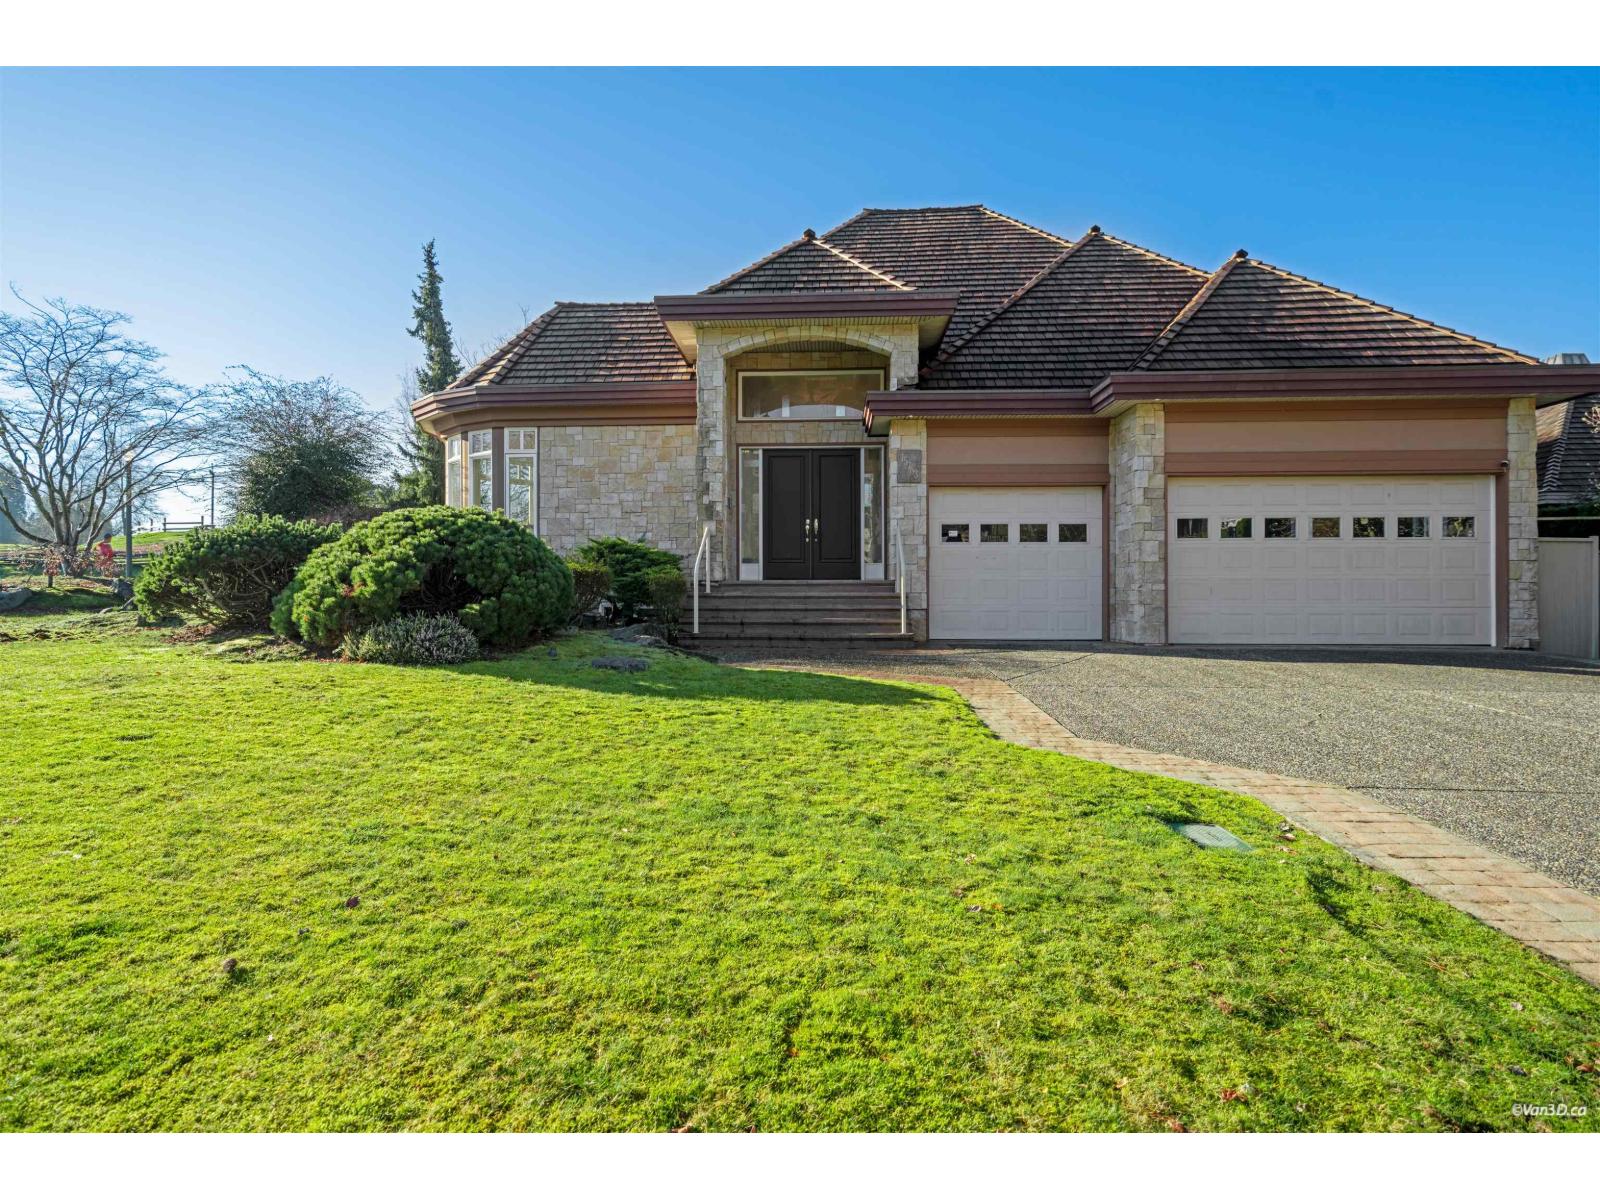
Custom-built executive residence on the original "Street of Dreams" in sought-after Morgan Creek. This 5 bedroom, 5 bathroom home showcases refined craftsmanship with detailed millwork and a dramatic foyer highlighted by a curved floating staircase and expansive ceiling height. The well-appointed kitchen features granite surfaces and stainless steel appliances, opening to a private backyard directly overlooking the 12th fairway of Morgan Creek Golf Course. Southwest exposure brings in excellent natural light throughout the main living areas. A major capital improvement was completed in 2025 with a $120,000 new premium wood roof. Ideally located steps to Morgan Creek Golf Club and within walking distance to Morgan Creek Elementary and Southridge School. (id:61048)
70 Sandner Road
Christina Lake, British Columbia
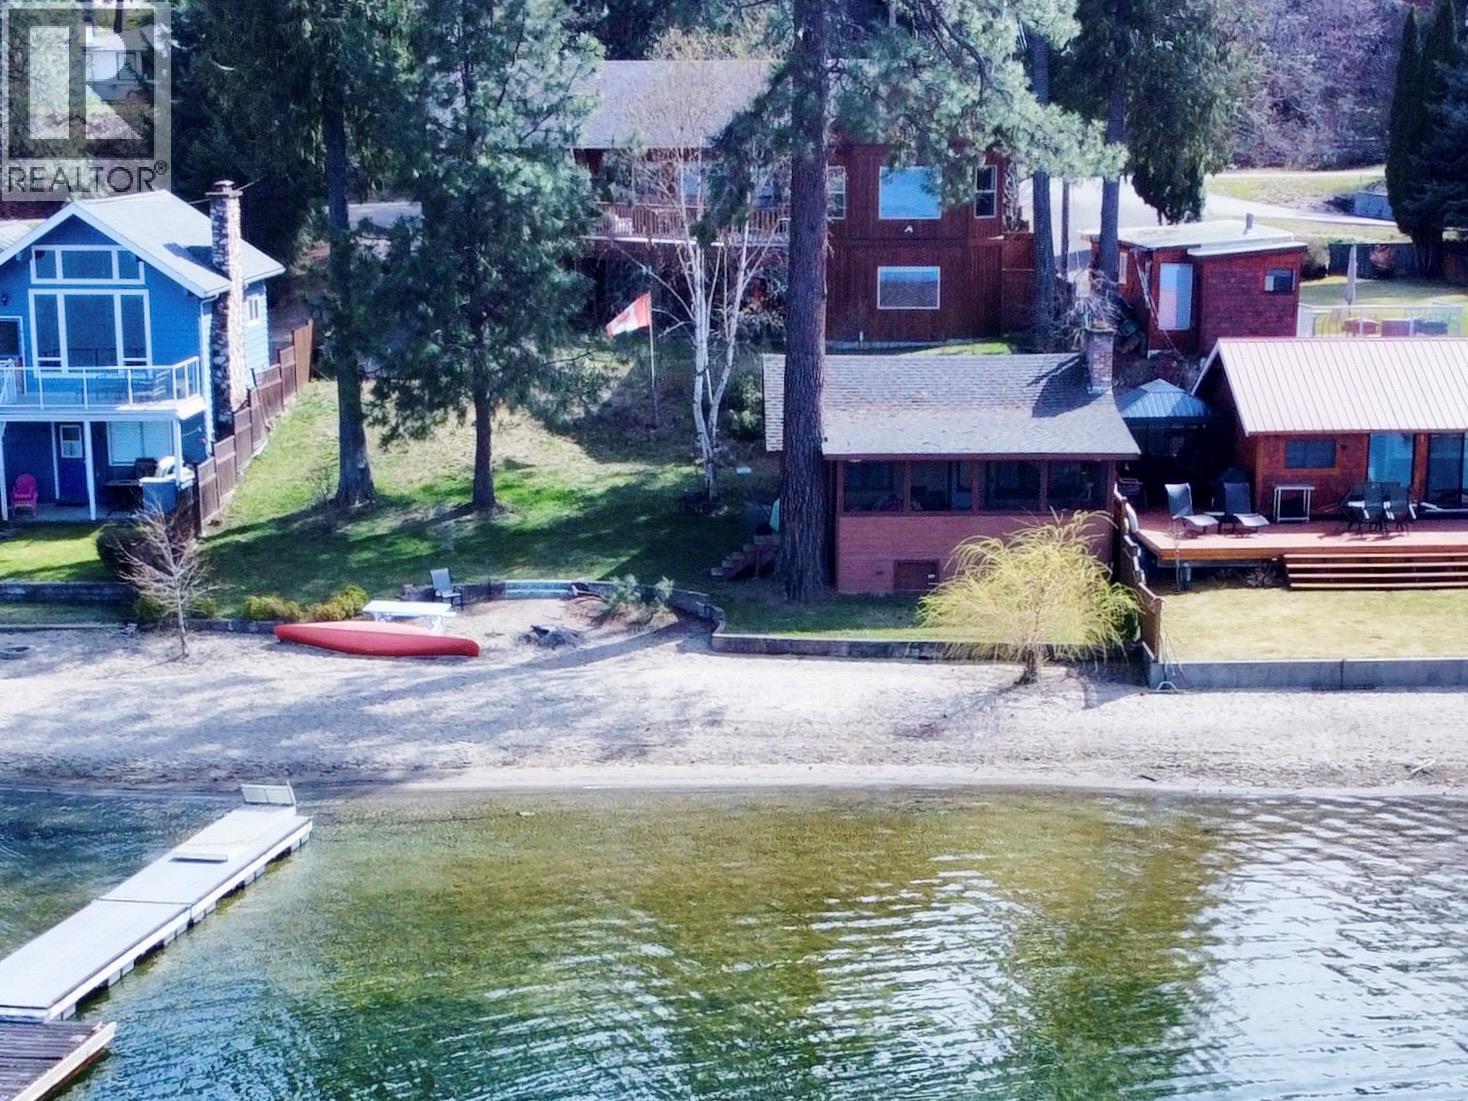
Experience Christina Lake waterfront living at its finest with this premier south-end, 2,500 sq ft custom home, architecturally designed specifically to maximize its position on this unique lot. A solid build perfect for year-round living or as a vacation getaway, this 4-bedroom, 4-bathroom residence offers expansive lake views from the living room, master bedroom, sundeck, and covered patio. The property includes approximately 80 feet of beach frontage, providing a significant expanse of sandy shoreline compared to many neighbouring south-end properties. A charming 450 sq ft seasonable waterfront guest cabin adds excellent value, offering a separate living space for visitors just steps from the beach. The .32-acre grounds feature rolling lawns, a fire pit, and a private dock, all on a quiet dead-end street. This location is truly walkable, providing easy access to the water and local shops via the new pedestrian footbridge over Christina Creek, which seamlessly connects you to the town core. With plenty of room for parking and guests, this is a substantial property ready for your personal touch. This well-maintained home offers a wonderful opportunity to bring your own style and easily elevate this quality build into a spectacular lakeside showpiece. Contact your local agent to schedule a viewing or a live video tour today. Come home to the lake! (id:61048)
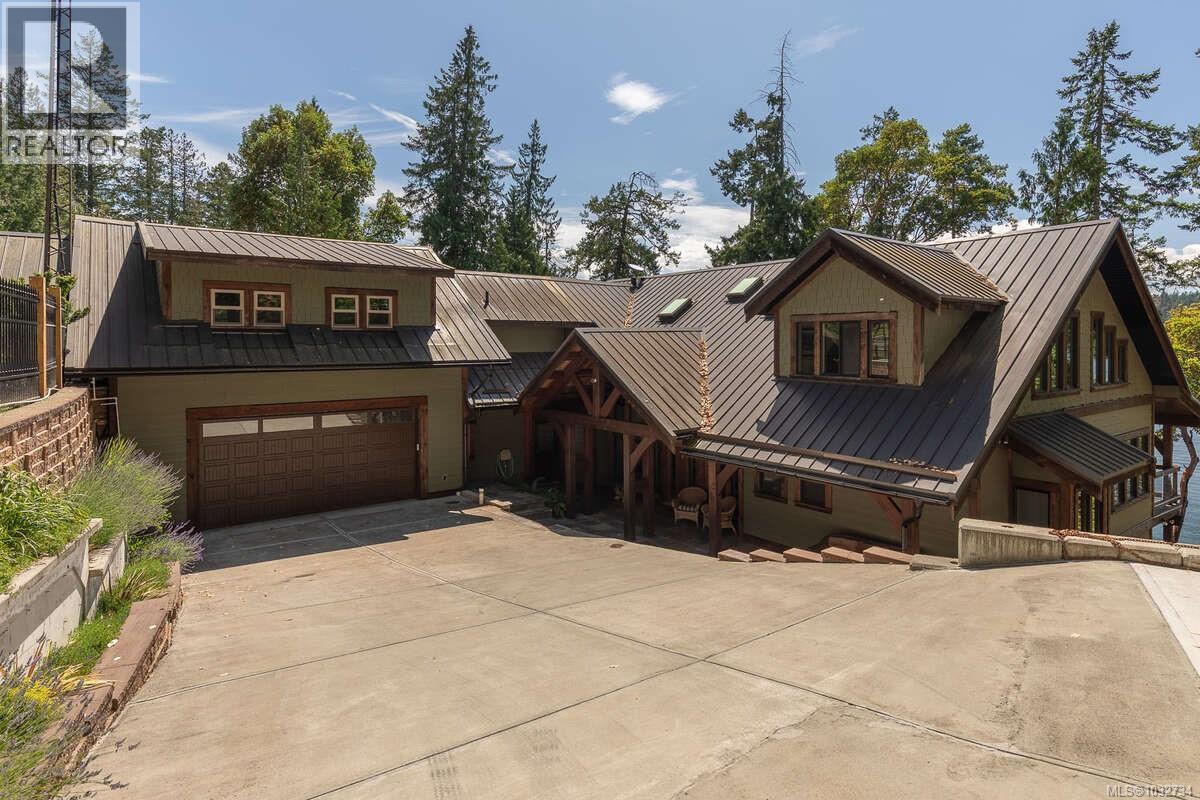
123 Smith Rd
Salt Spring, British Columbia
For more information, please click Brochure button. Salt Spring Island waterfront home for sale in coveted Musgrave Landing—an architecturally striking timber-frame residence on a private 0.5-acre oceanfront lot with a private dock and access to deep-water moorage. Offering approximately 5,264 sq ft over three levels, this road-accessible Gulf Islands retreat blends West Coast craftsmanship with modern luxury. The main home features 3 bedrooms plus a flexible full studio guest accommodation, 4 full bathrooms and 2 powder rooms, generous indoor–outdoor living, and an oversized two-car garage - 596 sq ft. Thoughtful extras include a fully equipped woodworking shop, dedicated cold storage, and a year-round golf simulator—all ideal for work, hobbies, and entertaining. Set within a well-managed Bare Land Strata, owners enjoy amenities rarely found on Salt Spring: a large community dock with deep-water moorage, plus a tennis/pickleball court and shared green spaces. From your dock it’s roughly a 10–15 minute boat ride to Cowichan Bay on Vancouver Island—perfect for groceries, the farmers’ market, dining, and services. An exceptional opportunity for a private oceanfront residence, vacation property, or retreat on Salt Spring Island. Experience Salt Spring Island’s best combination of waterfront, moorage, privacy, and access. Do not miss out! (id:61048)
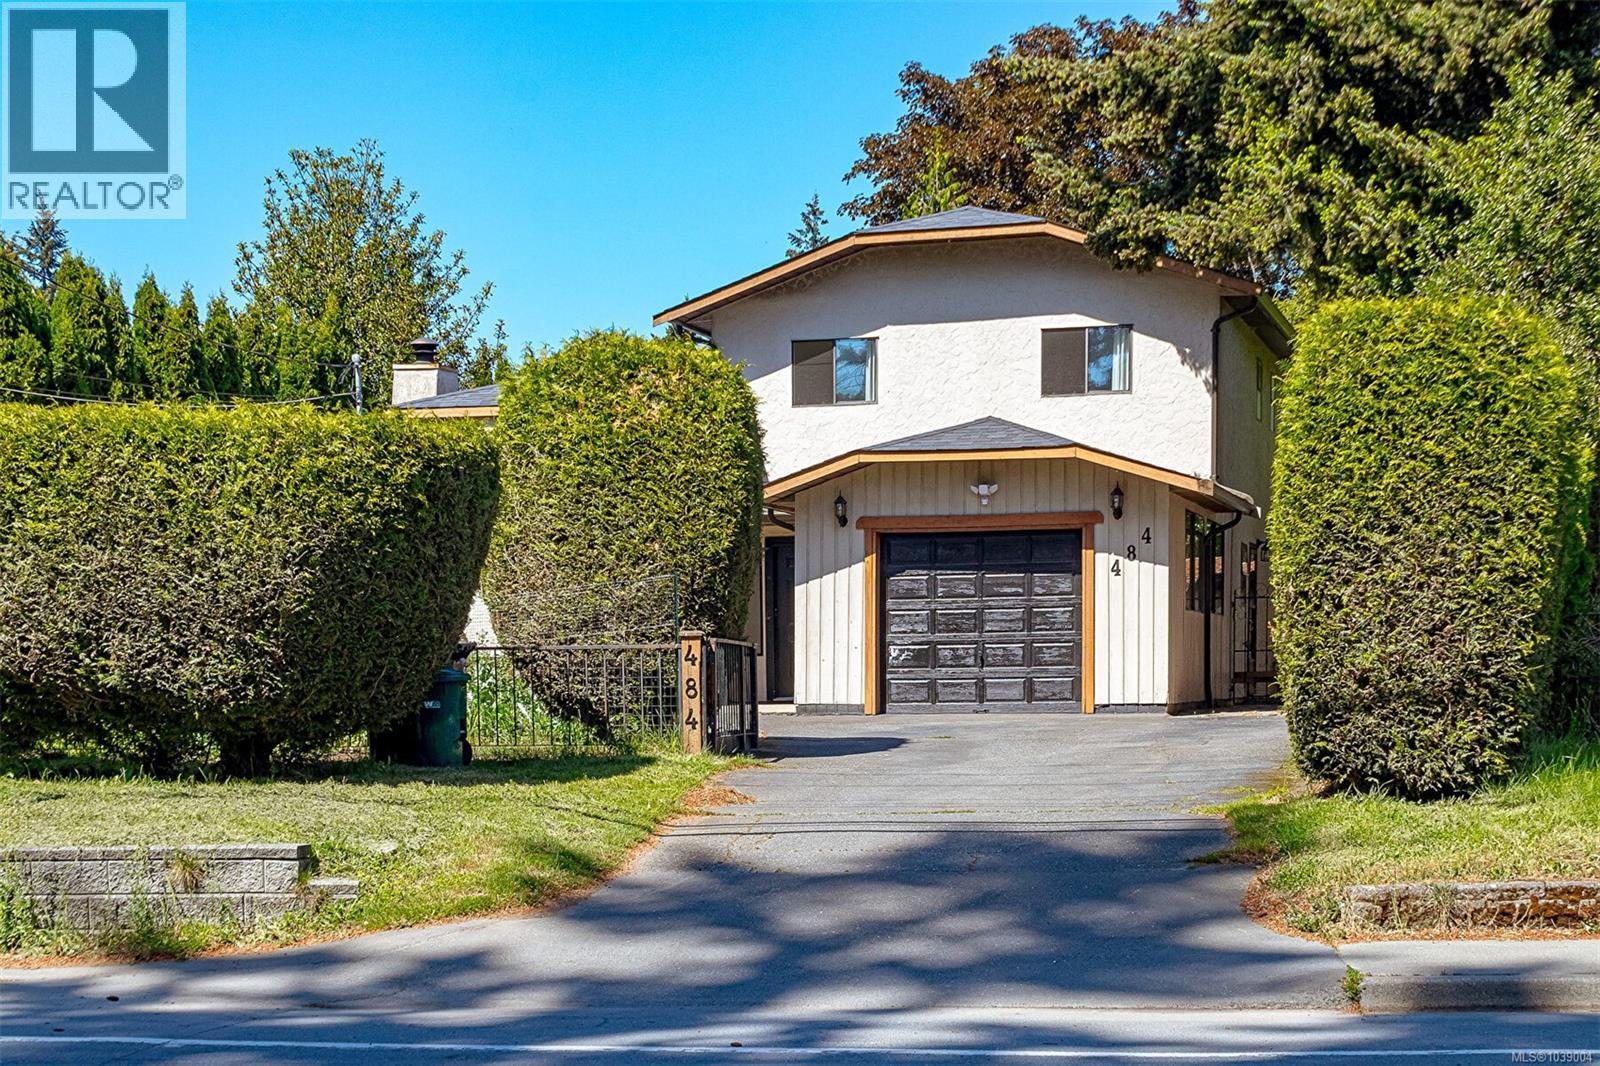
484 Goldstream Ave
Langford, British Columbia
OH June 21 (2:30-4:00 pm) Strategically Priced and Ready for its Next Chapter! Perfectly positioned across from the prestigious Royal Colwood Golf Club and set back from the road for added privacy, this beautifully updated 3-level split home offers a functional and inviting floor plan suited to families, couples and retirees alike. A no-step entrance welcomes you into a bright home featuring a sun-filled living room with Four large bay windows, window benches, and a cozy wood-burning FP. The adjoining dining area flows seamlessly into the bright kitchen, complete w/new stainless steel appliances and plenty of workspace. The lower level offers a generous family room with a gas fireplace and walk-out access to the private backyard, where tiered decks and flourishing vegetable gardens create a peaceful outdoor retreat. A large crawl space provides excellent storage options. Upstairs, the primary bedroom features an ensuite and large closet, complemented by two additional bedrooms and a full bathroom. Recent updates include new flooring, fresh paint, pot lighting, stainless steel appliances, and custom window benches. Situated on a flat 7,840 sq.ft. lot, this property is a gardener’s dream with beautifully maintained front and rear gardens. The deep driveway offers ample parking, while the attached garage provides flexibility for storage, hobbies, or workshop use.Conveniently located near Royal Roads University, Juan de Fuca Recreation Centre, shopping, parks, and everyday amenities, this move-in-ready home delivers comfort, convenience, and exceptional value that savvy buyers won't want to miss! (id:61048)
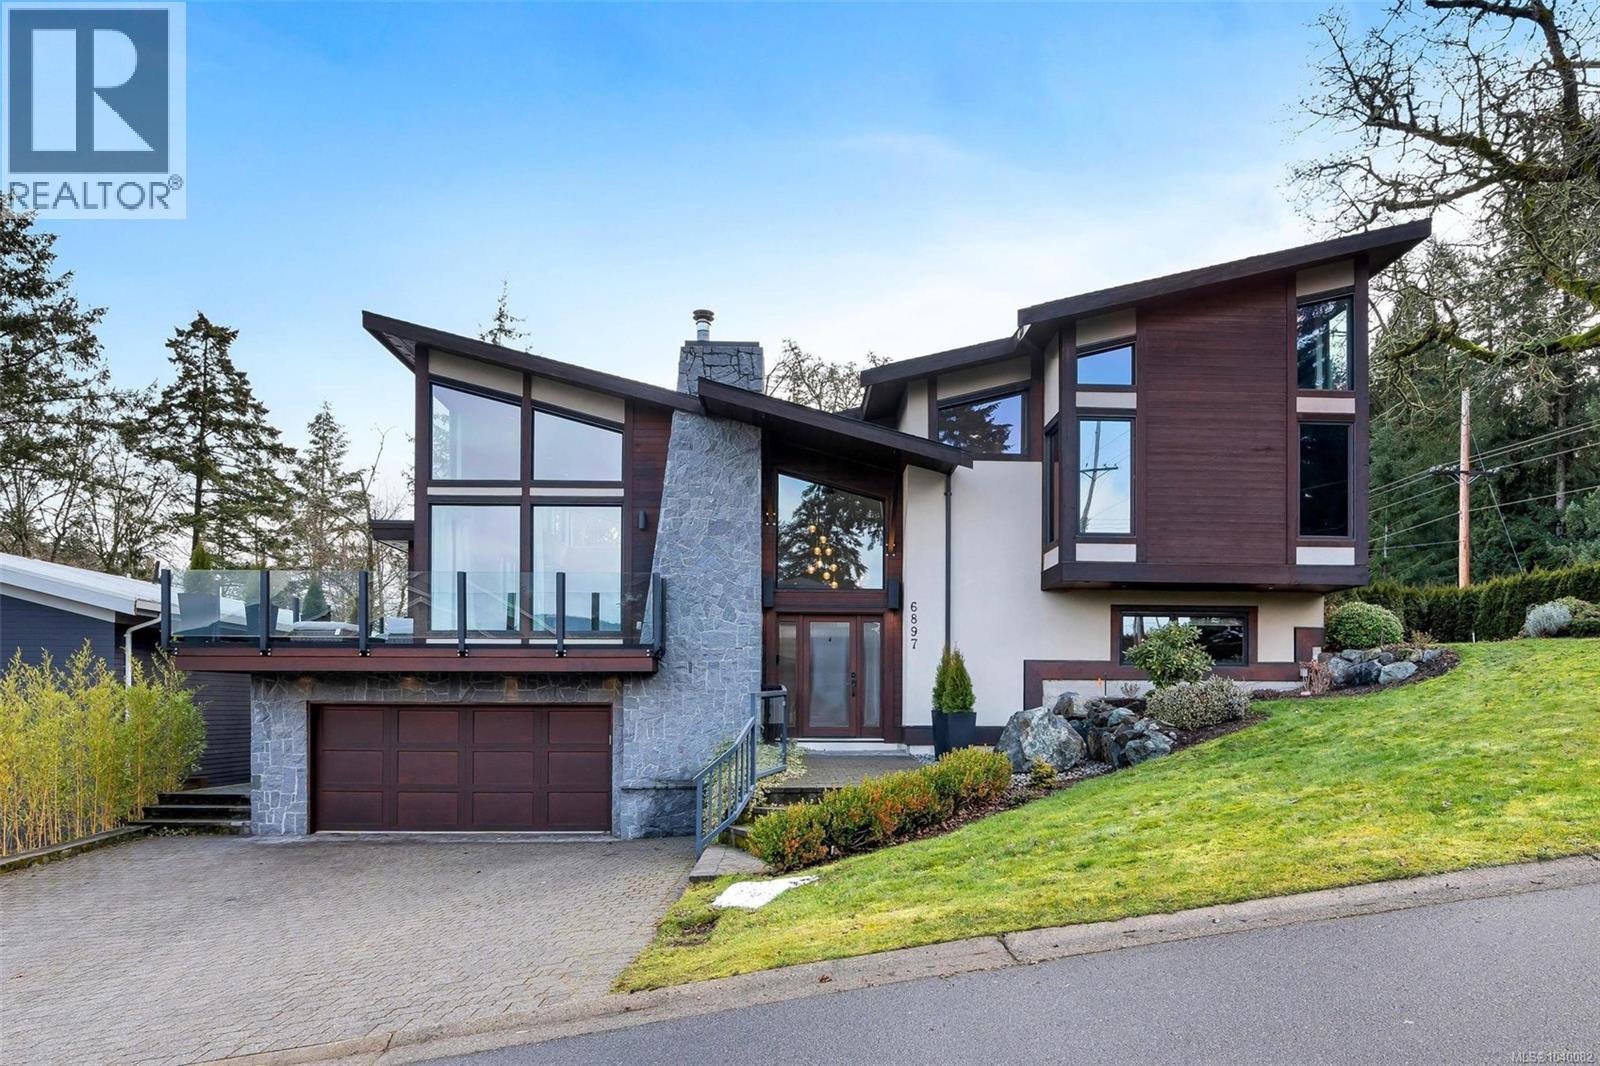
6897 Mckenna Crt
Central Saanich, British Columbia
This stunning 2010 home is 4237sqft & offers breathtaking views of the Saanich Inlet & tree-lined mountains. A grand foyer leads to an open-concept main floor with 15-ft vaulted ceilings, floor-to-ceiling windows, two fireplaces, & two patios which face East and West for stunning sunrise to sunset views. The chef’s kitchen features a 6 burner gas range, quartz countertops, & a large 9-foot island. Upstairs, the primary boasts 13-ft ceilings, a walk-in closet, & a spa-like ensuite, accompanied by two additional spacious bedrooms & a main bath. The lower level offers a soundproof office, a theatre room, laundry, a double garage set up as a private gym and a guest/nanny suite. The backyard features a brick lock patio, RV/boat parking, & a Japanese-inspired garden. Lots of privacy with only one neighbour adjacent to the property. With trails, parks, and the ocean at your doorstep, this home embodies West Coast charm minutes from downtown Victoria, the airport and ferry terminal. (id:61048)
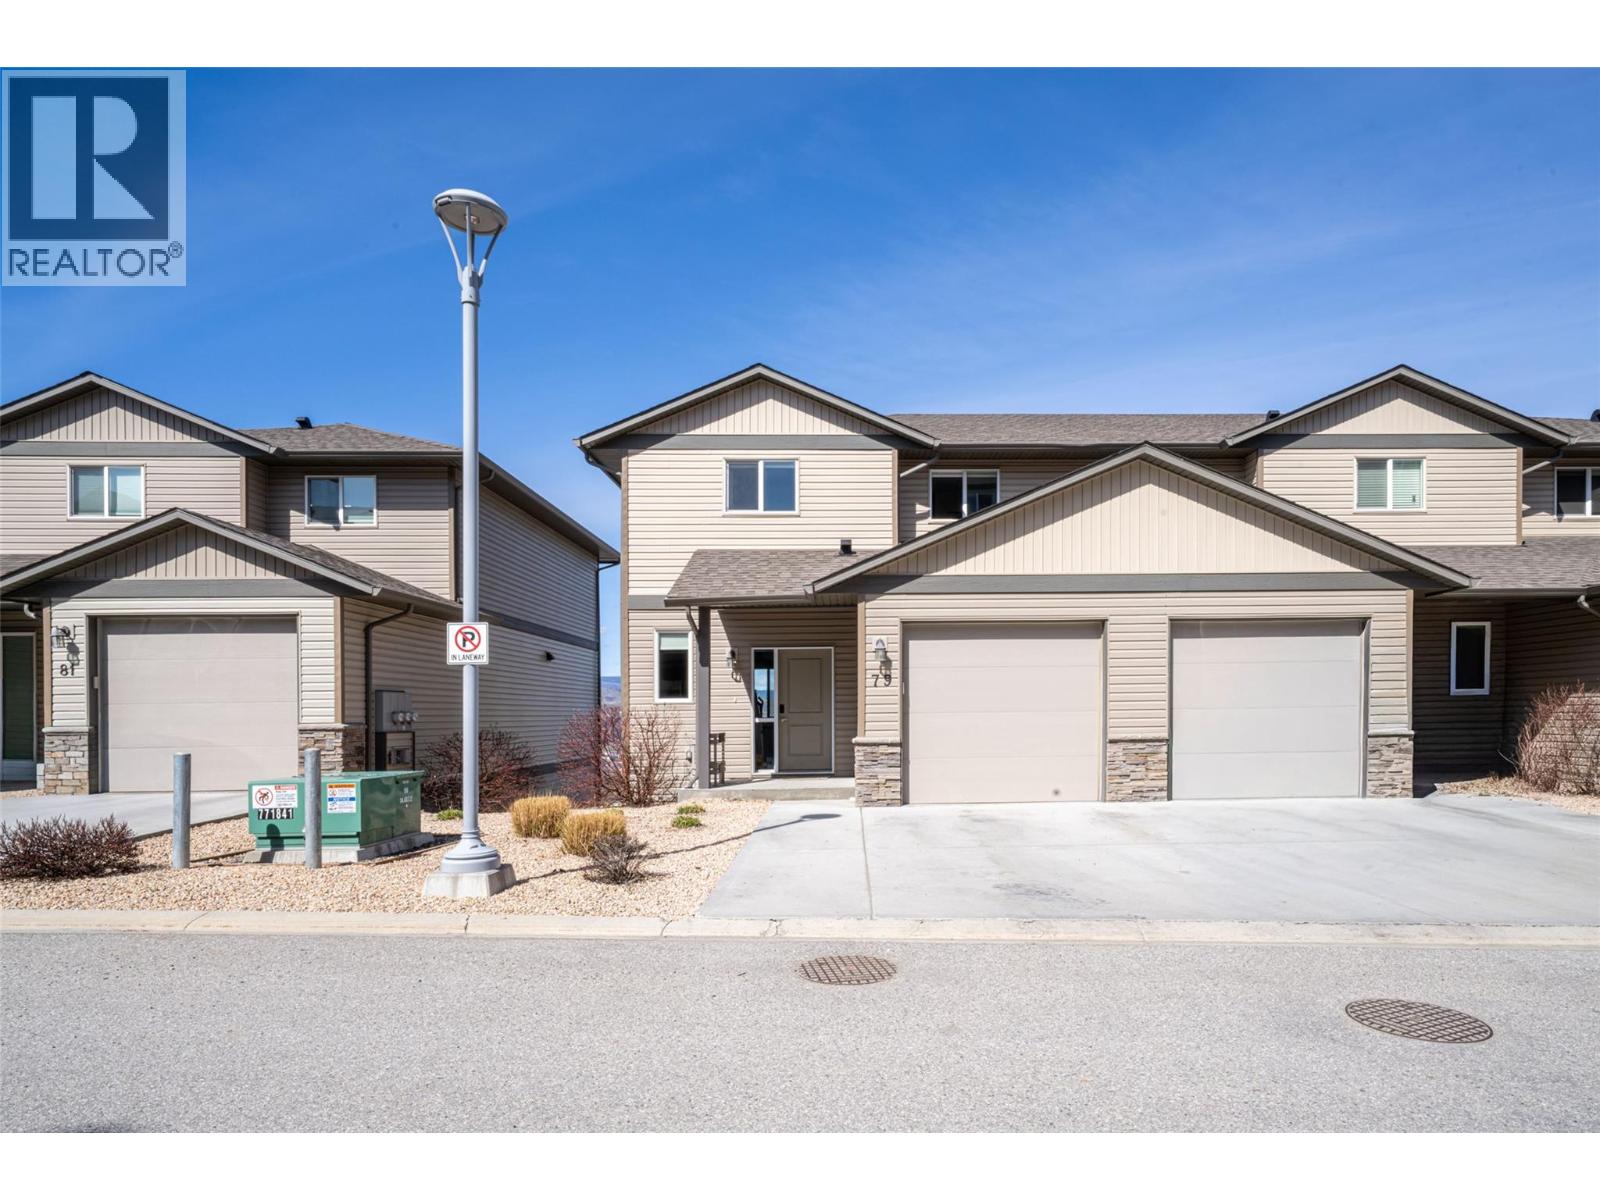
933 Mt Robson Place Unit# 79
Vernon, British Columbia
The perfect luxurious townhouse w/ unobstructed views of Swan Lake & the City of Vernon, featuring breathtaking panoramic valley & mountain scenery. Two storey/w basement style unit with kitchen, living & dining rm + a 2 pce powder rm. all on the main entry level. Three spacious bedrooms up plus convenient laundry room and 2 full bathrooms. Enjoy the private covered deck facing west & north over the cityscape & Swan Lake. Inside features clean modern lines, 9-ft ceilings, quartz countertops & an open concept layout. Upstairs has 3 spacious bedrooms, including a large primary w/ walk-in closet & ensuite w/ walk-in shower. A second full bath w/ tub & shower & a conveniently located laundry rm complete this level. The unfinished walkout basement offers great potential w/ separate entry to a covered patio & a compact, fully enclosed yard w/ low-maintenance black chain-link fence. Fully insulated & roughed-in for a bathroom. This space is perfect for a gym, living space, or storage. Corner unit w/ single attached garage (insulated & drywalled) + parking for 2 on a flat concrete driveway. Located in The Vue, a sought-after townhouse complex built in 2018, this home is just minutes from Vernon Jubilee Hospital and only 30 minutes to Kelowna International Airport. Enjoy nearby walking trails in Middleton Mountain Park, offering stunning views of Kalamalka Lake. Low strata fees of $362.50 per month include your Water/Sewer/& Garbage utility fees. (id:61048)