Presented by Robert J. Iio Personal Real Estate Corporation — Team 110 RE/MAX Real Estate (Kamloops).
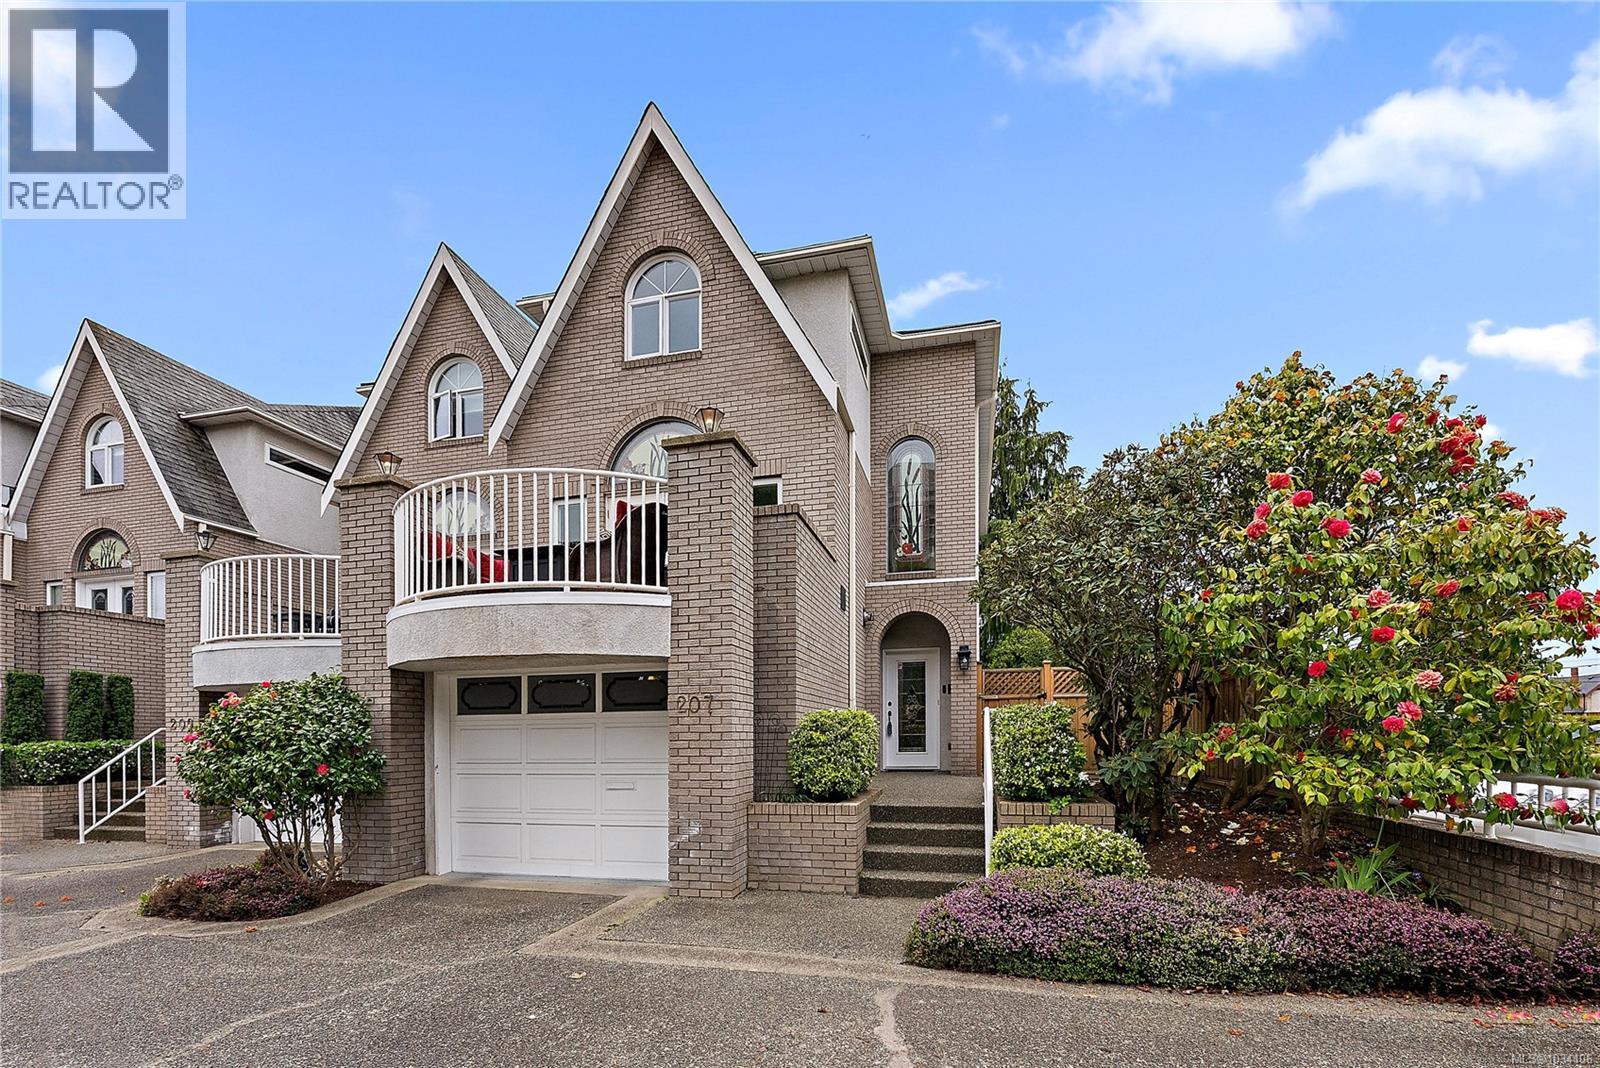
207 Quebec St
Victoria, British Columbia
Welcome to 207 Quebec Street, a luxury townhome just steps from Victoria's world-renowned Inner Harbour. Nestled in the heart of prestigious James Bay, this sophisticated residence offers an unparalleled urban lifestyle in one of the city's most coveted addresses. At the heart of the home lies an exclusive ''Dream'' custom kitchen — a true showpiece. Outfitted with premium Bertazzoni appliances including a six-burner gas cooktop, the kitchen stuns with a grand entertaining island crafted from a single slab of exquisite quartz. Quartz backsplashes and countertops carry the elegance throughout, while a dedicated wine bar and wine cooler elevate every gathering. Thoughtfully curated luxury upgrades are found throughout, including rich hardwood floors, a cozy gas fireplace, a newly wired alarm system, and beautifully updated spa-inspired bathrooms. French doors open onto a generous 14x12 private terrace — Perfect for al fresco entertaining in Victoria's enviable climate. The upper level hosts two spacious bedrooms and two bathrooms. The serene primary suite is a true retreat, complete with a walk-in closet and a resort-calibre ensuite featuring a large tile shower and a deep soaker tub nestled into a stunning bay window. The lower level offers a versatile media/recreation room or third bedroom, opening directly to a private, fully fenced, south-facing garden patio with hot tub and your own putting green — perfect for relaxing after working on your short game! A rare opportunity to own a turnkey luxury townhome in one of Victoria's most walkable and vibrant neighbourhoods. (id:61048)
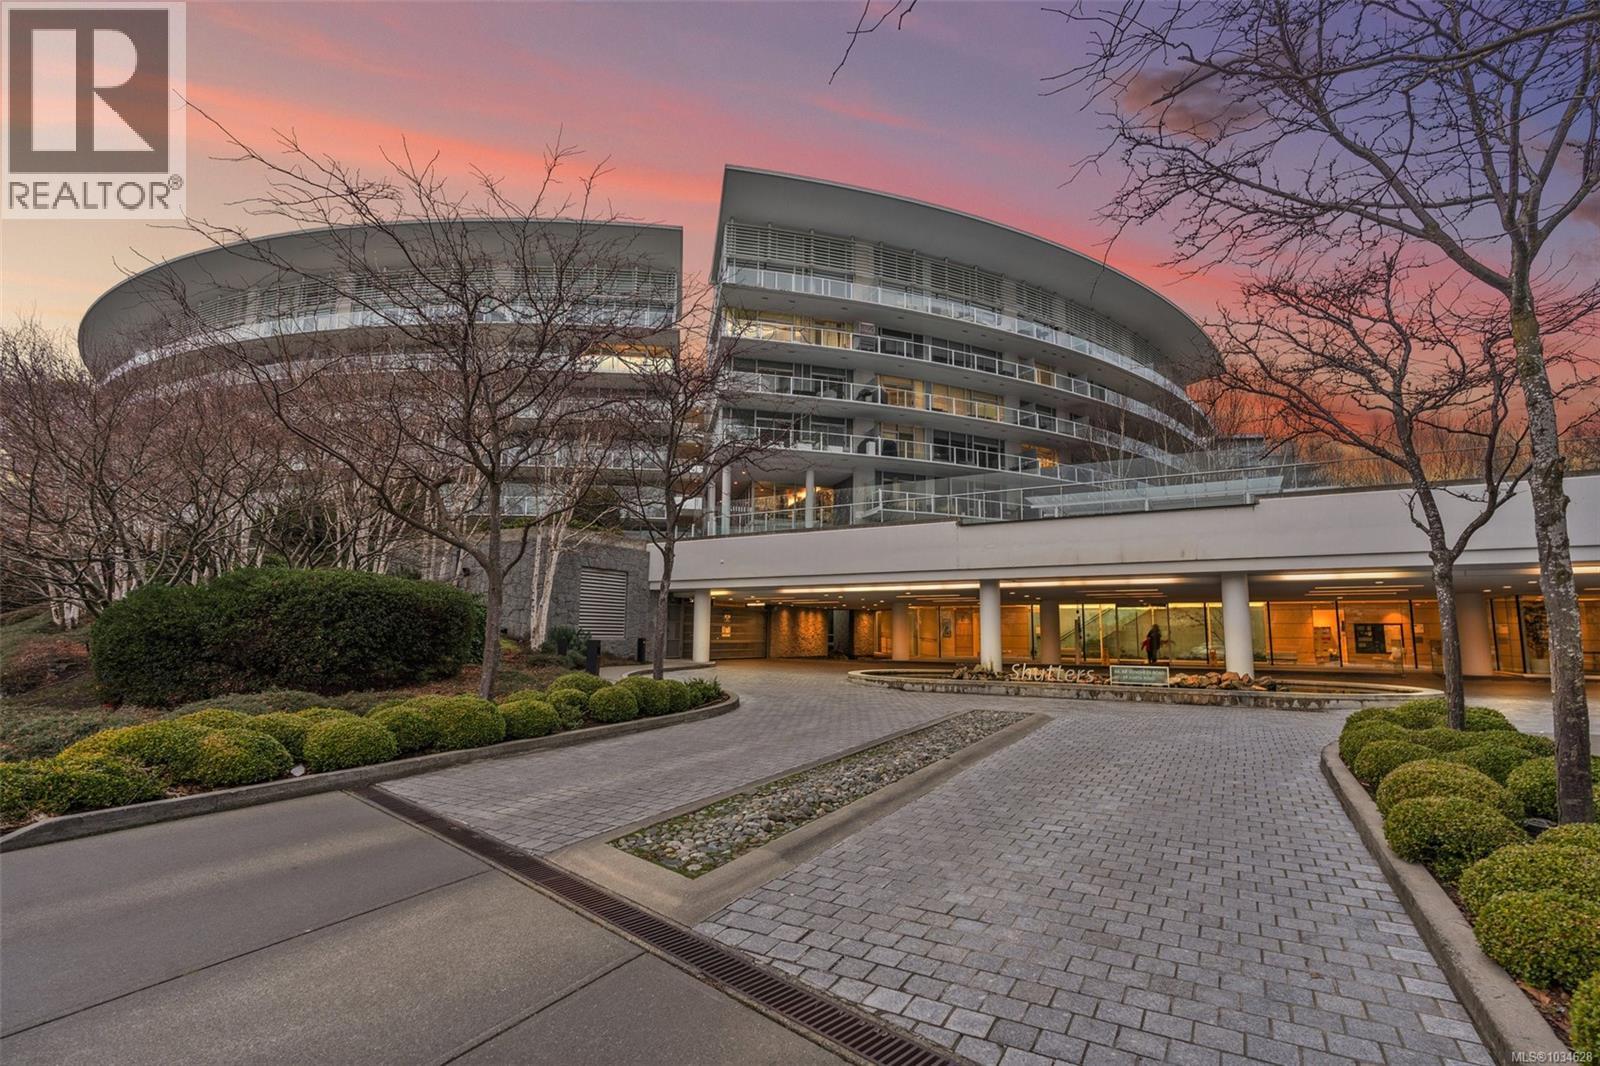
519 68 Songhees Rd
Victoria, British Columbia
Experience the tranquility of harbour city living at the prestigious steel & concrete Shutters building. This exceptional building seamlessly blends contemporary architectural design w/ resort-like amenities ranging from the outdoor swimming pool complete w/ loungers, hot tub, gym, sauna, water features & concierge service. Perched up on the 5th floor, this 1 bed + den, 2 bath unit offers city & skyline views w/ an abundance of natural light from the floor to ceiling windows. Featuring elegant fixtures, freshly painted walls, electric fireplace, 187sq ft balcony & updated wide plank engineered hardwood. The kitchen offers eat in island, gas range, soft closing cabinets, & upgraded millwork paneled appliances. The den can easily be used as a 2nd bedroom, office, or guest space where the master offers ample space to retreat w/ walk through closet to the 5 pce ensuite. Minutes to downtown to enjoy all the city has to offer, steps to fine dining, the harbour ferry, & Songhees waterfront. (id:61048)
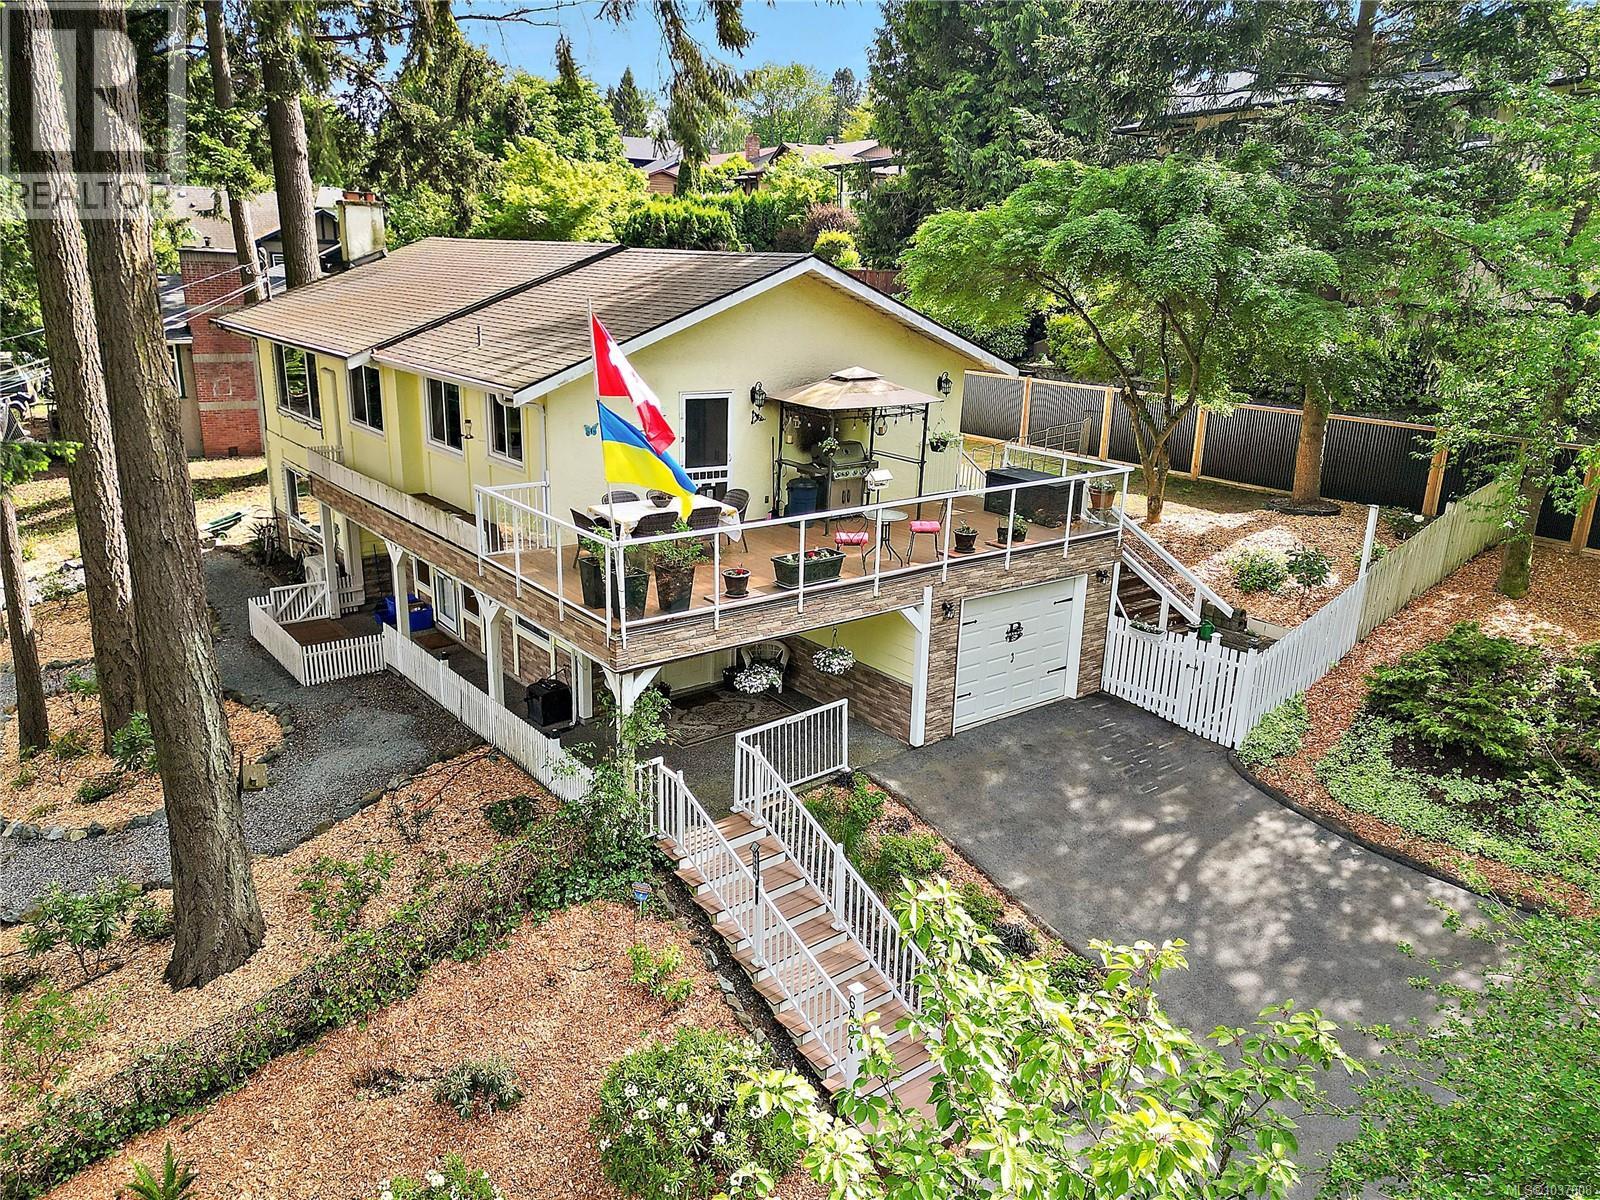
6864 East Saanich Rd
Central Saanich, British Columbia
6864 East Saanich Rd offers a fantastic opportunity in the heart of Central Saanich with valley views and a legal 1-bedroom suite on the entry level. The main floor features 3 bedrooms, including a spacious primary with 2-piece ensuite, a bright and inviting living room, formal dining area, and a large updated eat-in kitchen with solid surface countertops, stainless steel appliances, microwave, and dishwasher. Wood floors add warmth and character throughout. Step outside to the spacious deck with stairs leading to the yard, perfect for entertaining or relaxing. The home also includes 2 additional full bathrooms, including an updated bathroom with steam room and rain shower. Stay comfortable year-round with 3 heat pumps providing efficient heating and air conditioning. Added convenience of a single-car garage. Located in a desirable family-friendly neighbourhood near the end of a no-through road, close to excellent schools of all levels with easy access to both Victoria and Sidney. (id:61048)
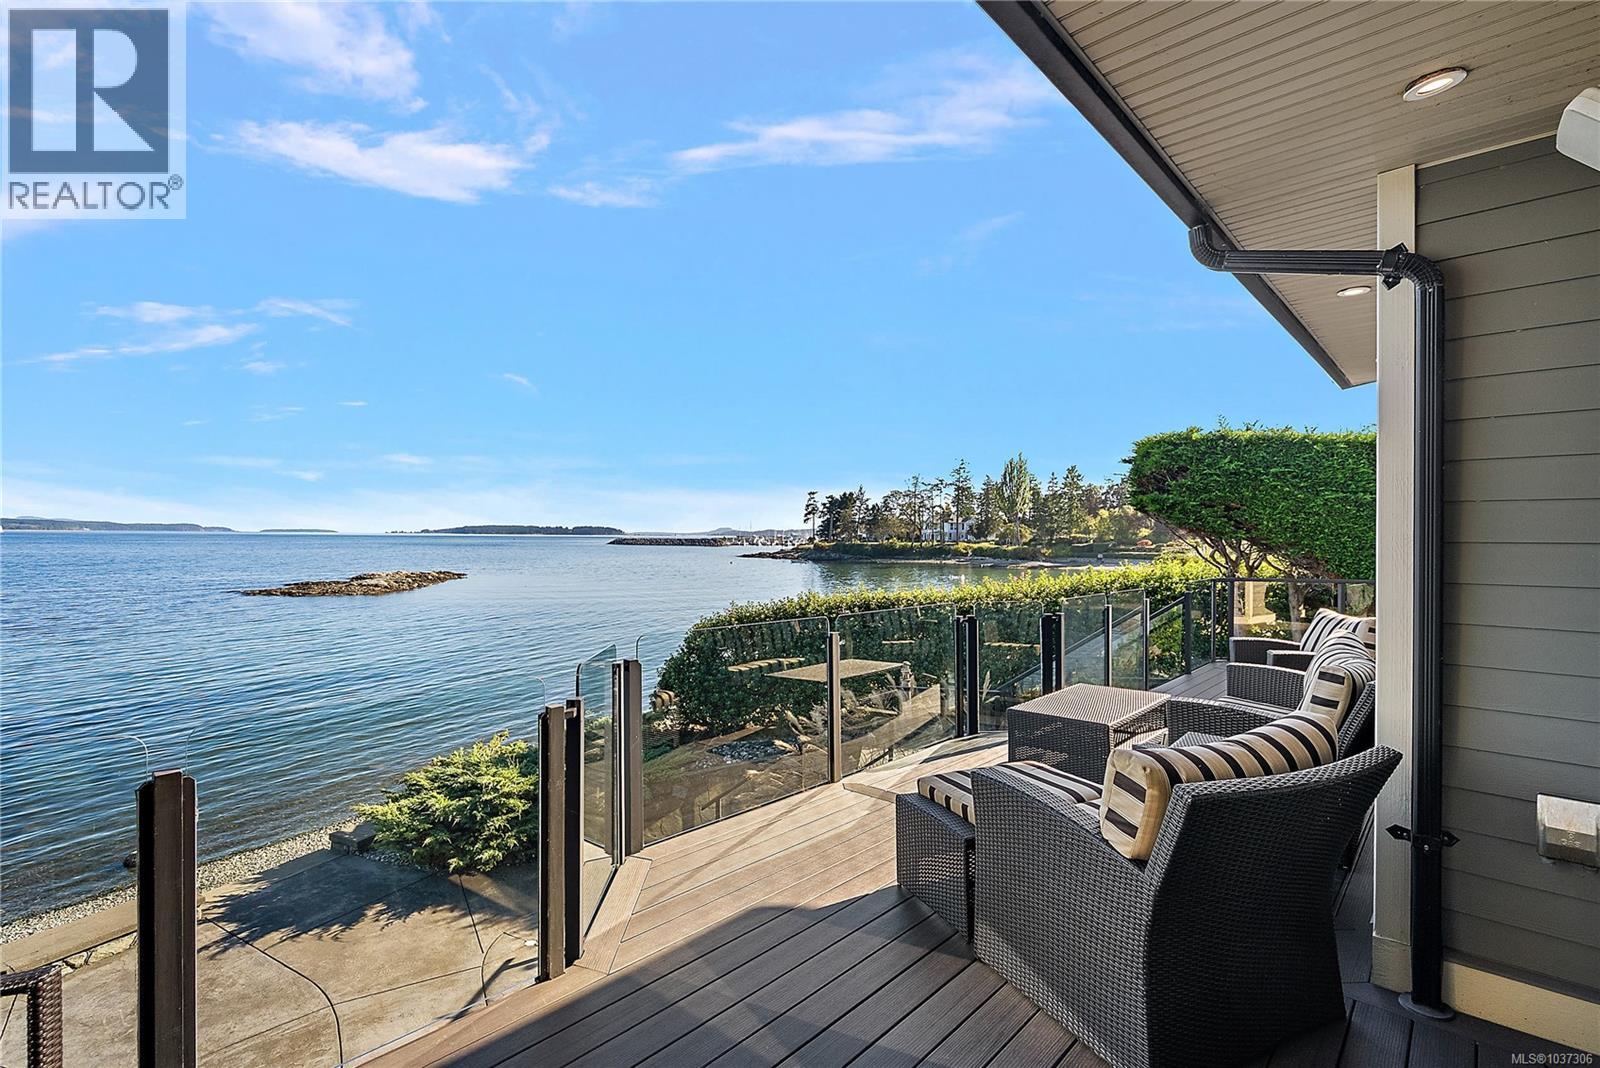
10206 Surfside Pl
Sidney, British Columbia
Luxury Waterfront Living in Sidney - Discover the perfect blend of luxury, location, and lifestyle in this custom-built Roger Garside home, where no expense was spared to create a residence of exceptional quality and thoughtful design. Situated on a quiet cul-de-sac just a short stroll from downtown Sidney, this rare property is positioned as close to the water’s edge as possible, offering panoramic views of Mt. Baker, active marine life, sailboats gliding by, playful seals, and a rich array of shorebirds. Step outside to a gently sloping beach—ideal for sunset strolls, beach fires, or launching your kayak. Designed for both elegance and functionality, the home features, a primary suite on the main floor with a spa-inspired ensuite, a gourmet kitchen perfect for entertaining, an open floor plan showcasing spectacular views from all principal rooms, expansive decks and a beautiful patio with a gas fireplace for year-round enjoyment and ensuite bathrooms in every bedroom for comfort and privacy. Unique to this property, an additional garage is thoughtfully located on the beach side, providing convenient storage for kayaks, crab pots, fishing gear, and more—keeping your waterfront lifestyle effortless and organized. From the moment you open the front door, the sweeping ocean views will take your breath away. Every detail of this home has been designed to maximize the natural beauty of its setting, creating an unparalleled living experience. This is more than a home—it’s a waterfront sanctuary just steps from Sidney’s charming shops, restaurants, and marinas. (id:61048)
11096 Greenpark Dr
North Saanich, British Columbia
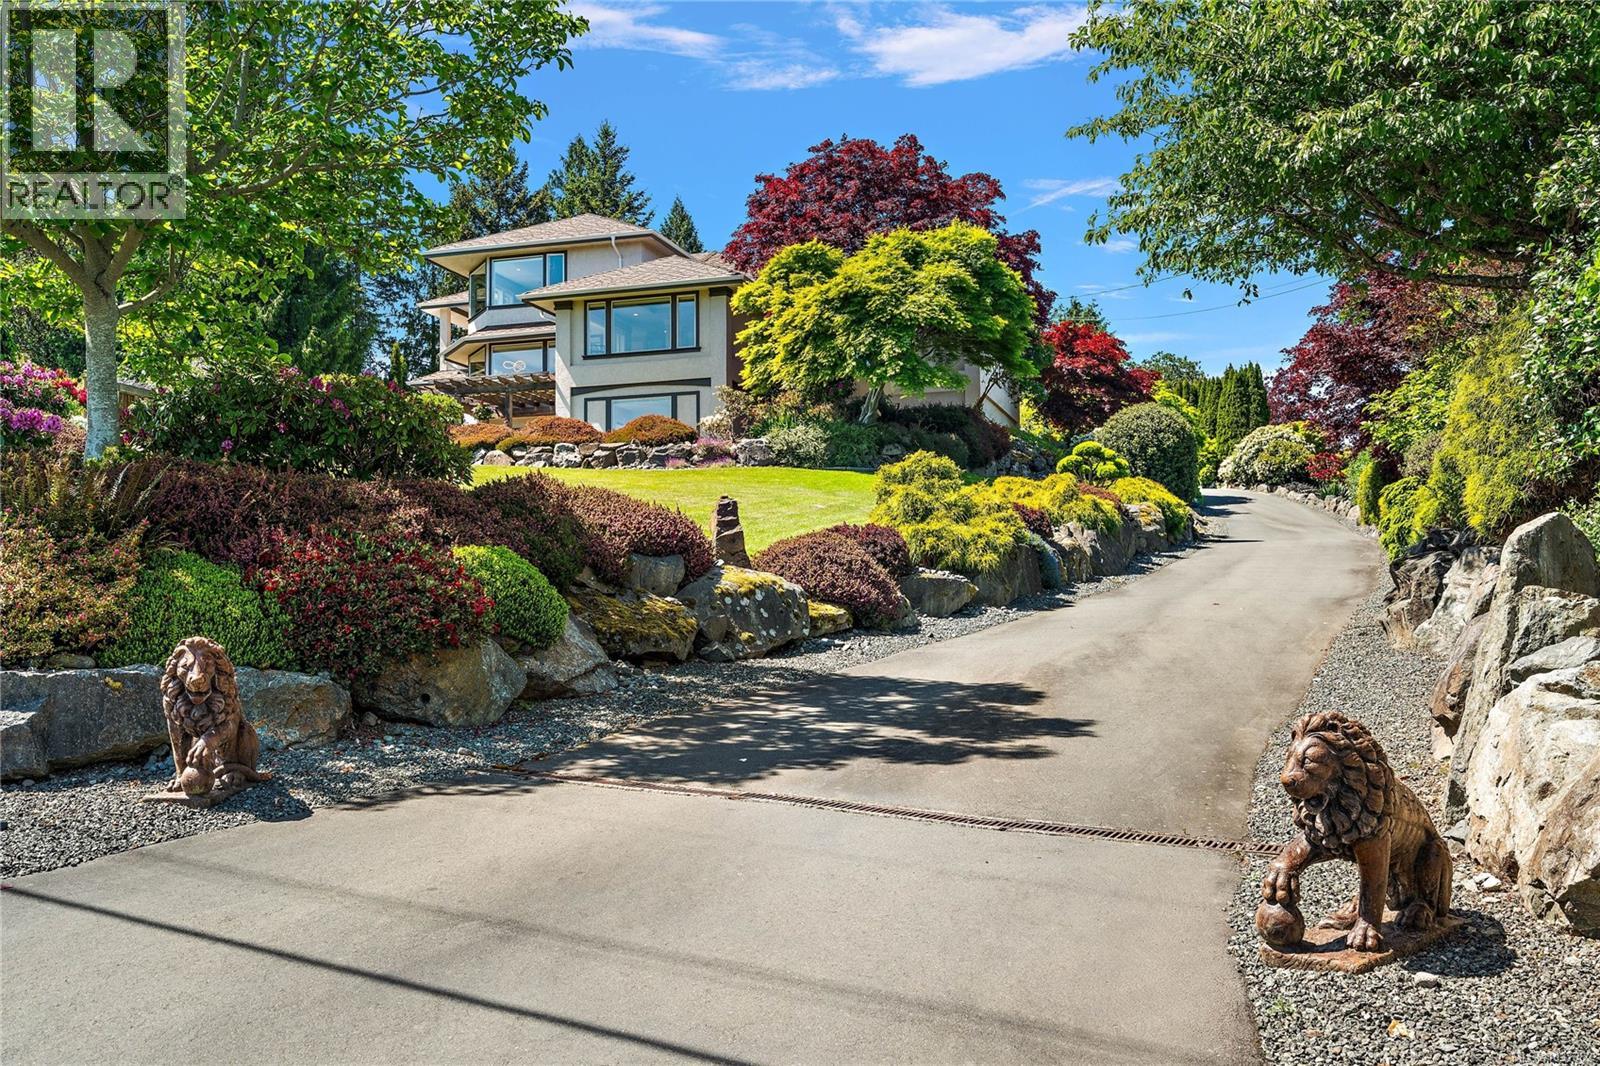
Located in North Saanich on a beautifully landscaped one acre lot in desirable Green Park Estates, this immaculate three-level home offers breathtaking distant ocean and mountain views. Thoughtfully designed for comfortable main living, the home features 2 bedrooms plus a den, with the luxurious primary suite occupying the entire top floor. Enjoy stunning views, a spa-inspired ensuite, expansive walk-in closet, cozy fireplace, sitting area, and a private covered deck with outdoor fireplace—perfect for peaceful mornings or evening relaxation. Tastefully updated throughout, the home blends timeless elegance with modern comfort. Gleaming wood floors lead to a beautifully renovated kitchen featuring quartz countertops, a large island, stainless steel appliances, wall ovens, cooktop, and wine fridge. Updated bathrooms add fresh appeal, while the lower level offers excellent flexibility with a spacious family room, bedroom, bathroom, and wet bar—ideal for guests or easily suited with separate access. Designed for exceptional outdoor living and entertaining, the expansive patio features a fully equipped outdoor kitchen with 3 built-in barbecues, pizza oven, beer fridge, and granite countertops. Tranquil water features and lush gardens create a private oasis for gatherings or quiet enjoyment. Car enthusiasts, hobbyists, or those needing extra space will appreciate the 5 garages, offering endless possibilities for a workshop, studio, office, or gym, plus dedicated parking for an RV, boat, or trailer. (id:61048)
1937 Kaltasin Rd
Sooke, British Columbia
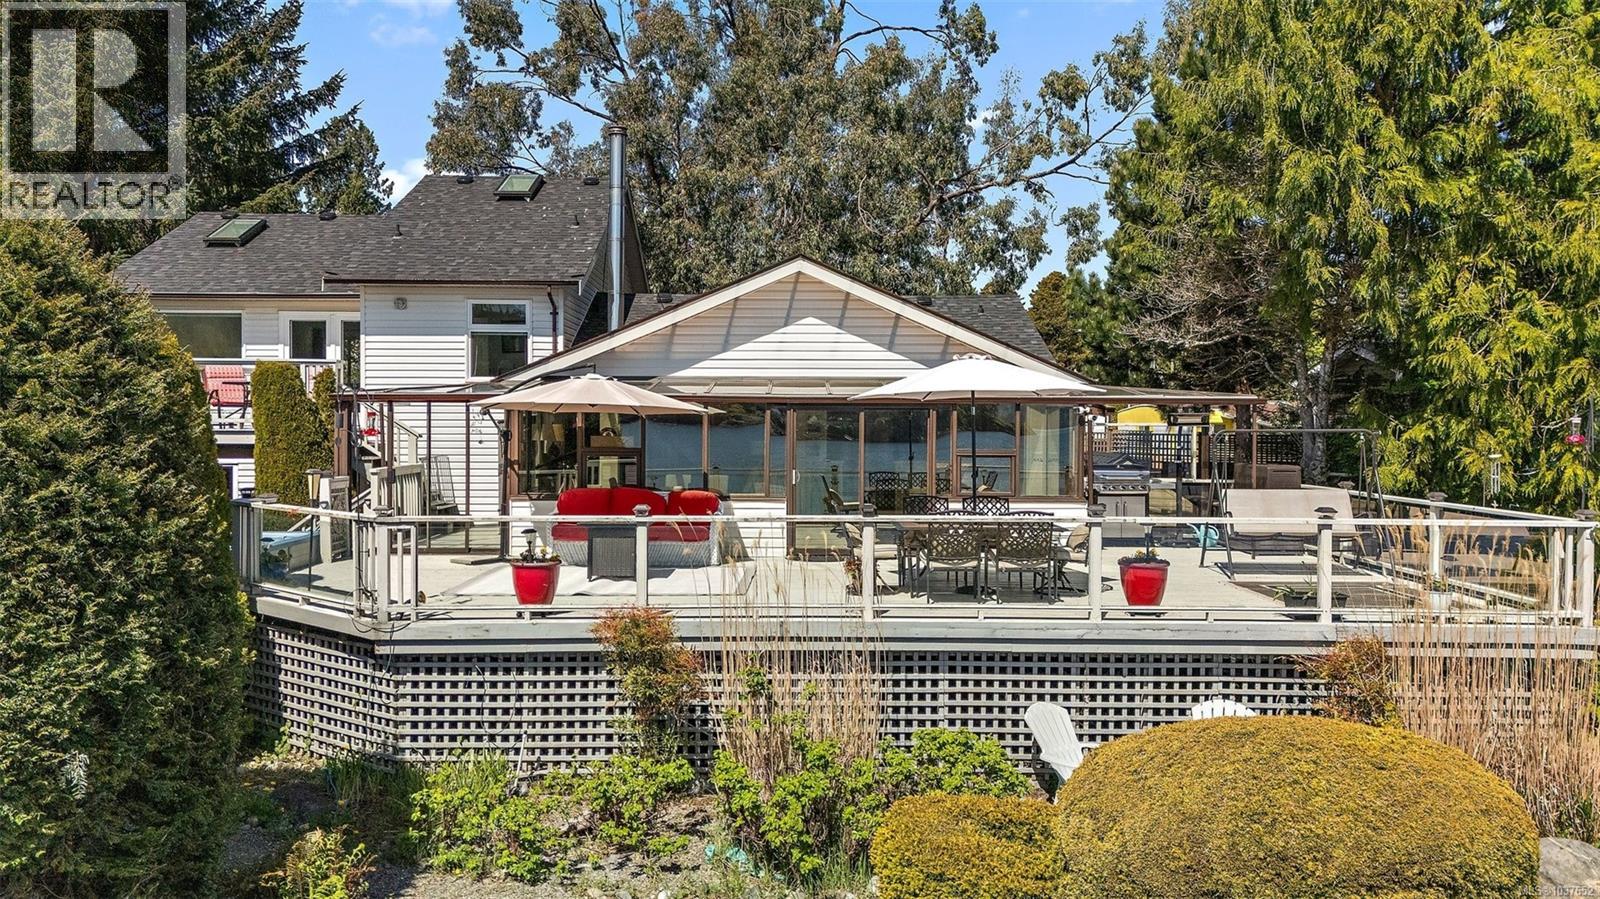
A rare oceanfront retreat where peaceful coastal living meets everyday comfort! This beautifully maintained home offers a front-row seat to the ever-changing beauty of the ocean, with eagles soaring overhead and even orcas coasting by with mountain vistas in the backdrop. Beach access from the back allows for paddle boarding and kayaking straight from your doorstep. Immerse yourself in the landscaped gardens, where a tranquil pond creates a setting for relaxation surrounded by the established fruit orchard and veggie garden. Inside, thoughtful updates enhance both style and function, including a renovated guest bath, updated wood flooring and carpet, new kitchen cabinetry, granite countertops and fresh interior paint. The spacious primary features its own private deck overlooking the ocean, large walk-in closet, and luxurious 5-pce ensuite with soaker tub. The second bedroom is conveniently located on the main, along with a versatile office or den space on the first floor. Don't miss this one-of-a-kind waterfront property. (id:61048)
110 Jedburgh Pl
View Royal, British Columbia
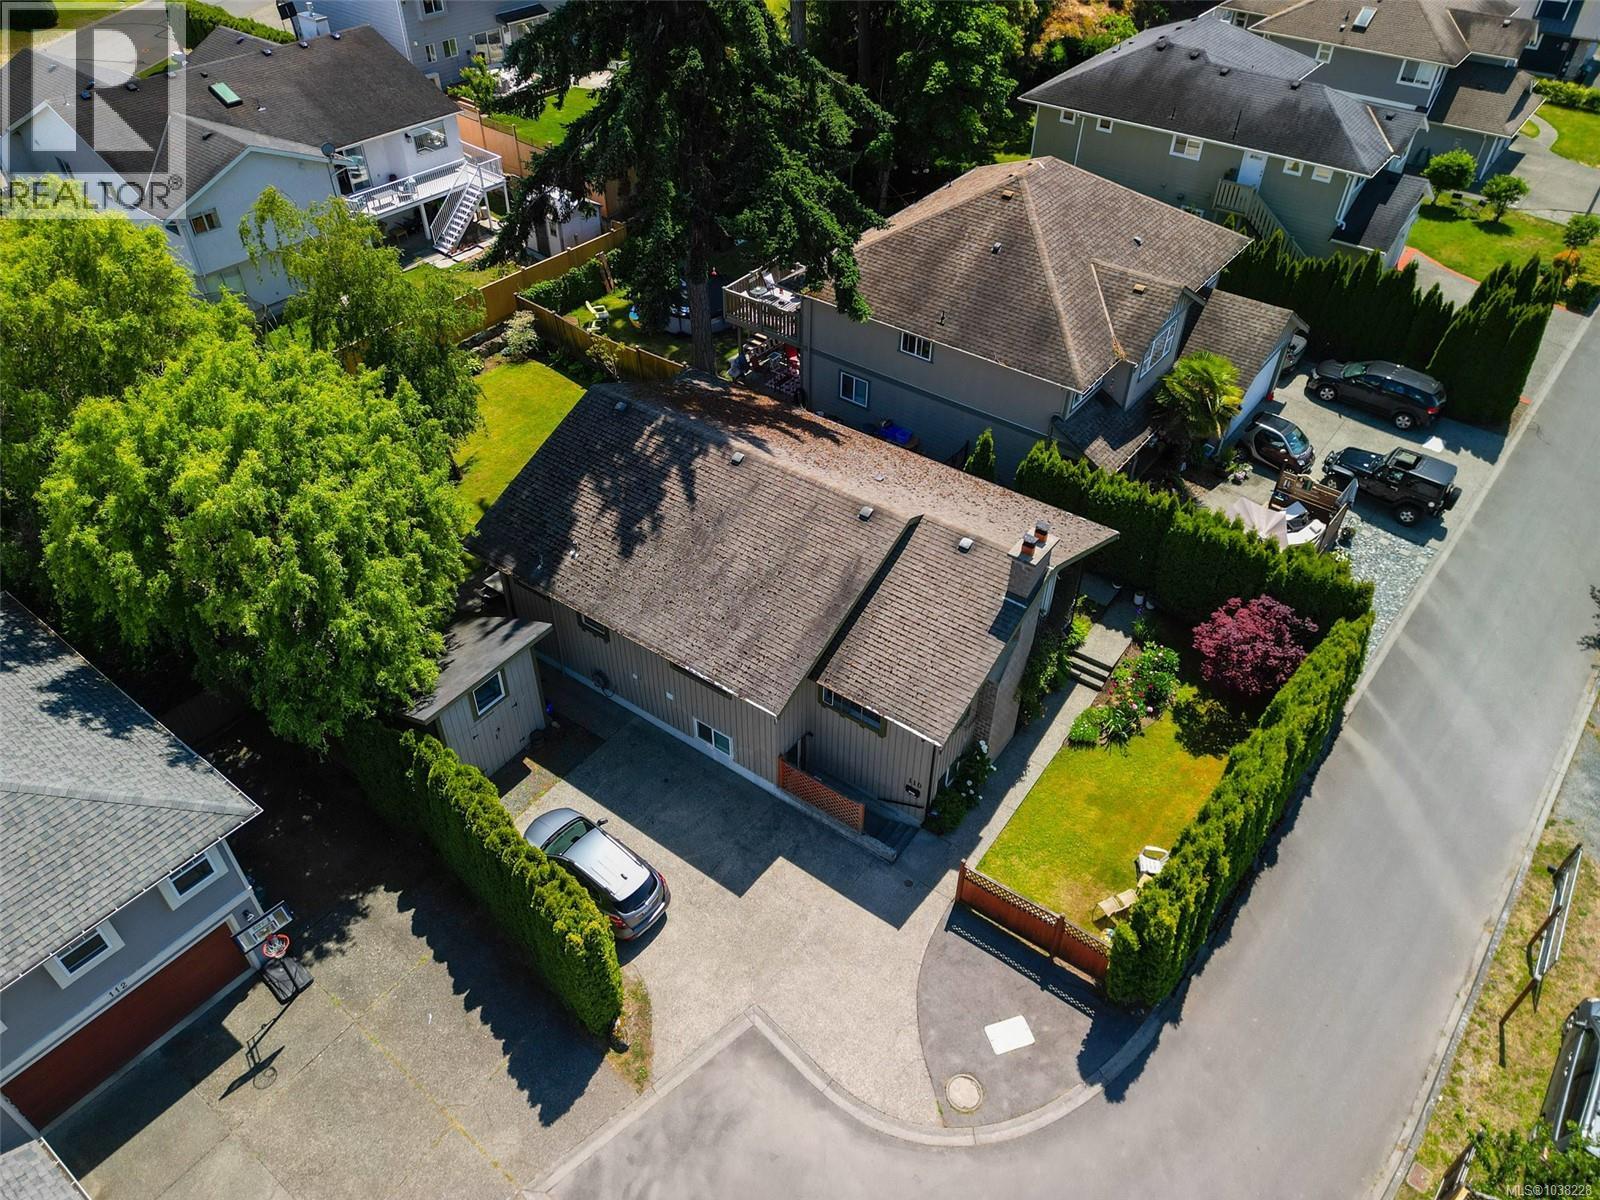
New Price!! Beautifully maintained home in one of View Royal’s most connected & convenient neighbourhoods with income potential! This 5-bed, 3-bath property offers a versatile layout featuring a spacious main-level living area & a self-contained suite below. The main floor showcases a tastefully updated kitchen complete w/ stainless steel appliances & a functional eat-in island, flowing into a bright & comfortable living space w/ 3 beds, 2 baths, lower kitchenette + flex space. The lower level also includes a 2-bed suite with its own separate entrance—ideal for extended family, added income, or multi-generational living quarters. The lot itself is a true standout—flat, sunny, & private w/ lovely curb appeal, welcoming front porch, & mature privacy hedging. Tucked on a quiet street, yet just steps from the Rail Trail, View Royal Park, Portage Inlet, & Admirals Walk Shopping, this is a rare opportunity to enjoy flexible living in a family-friendly neighborhood with everything at your fingertips. (id:61048)
600 Seacliffe Rd
North Saanich, British Columbia
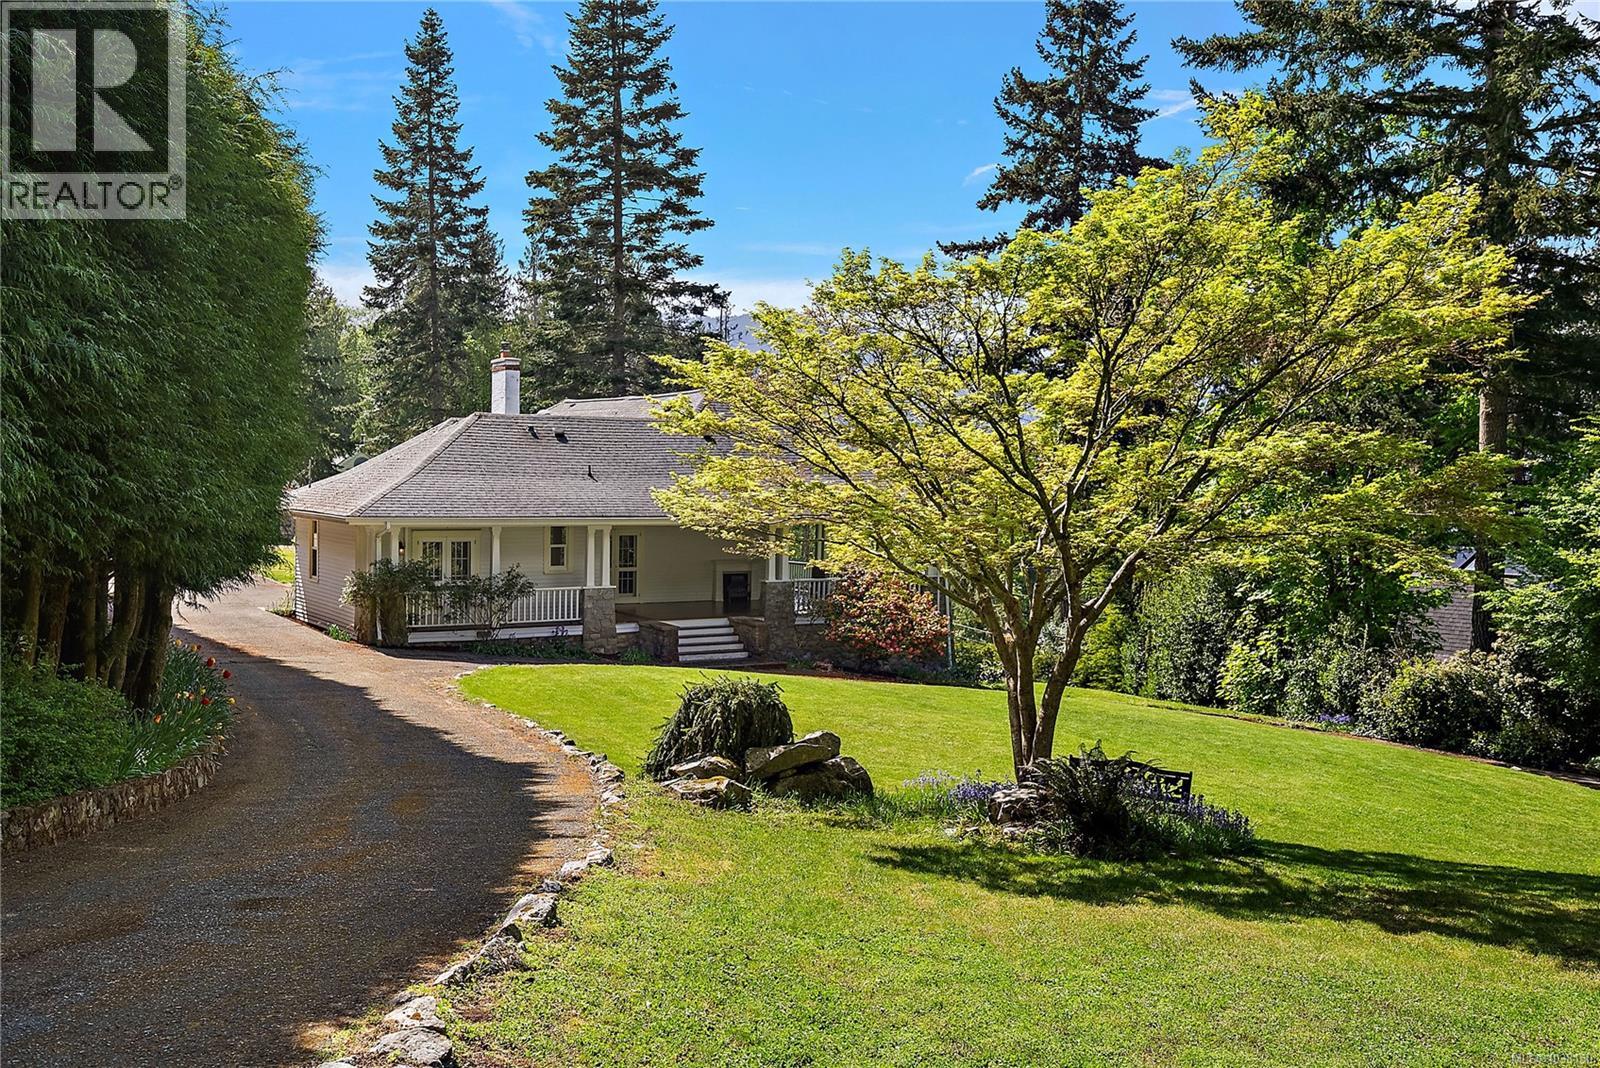
Beautifully restored 1906 landmark character home in sought-after North Saanich, set on a private, nearly level 0.84-acre lot with stunning ocean views. This exceptional 3,738 sq. ft. residence offers 5 bedrooms and 5 bathrooms, including two spacious primary suites—each with its own ensuite and breathtaking water vistas, one of which is on the main floor. Thoughtfully updated over the years, the home seamlessly blends historic charm with modern comfort. Rich cherry wood and oak flooring, elegant coffered ceilings, and a grand granite stone feature fireplace highlight the timeless craftsmanship found throughout the main living and dining areas. The property also includes a one bedroom detached guest cottage completely re-built from the ground up in 2023 (140K renovation)—perfect for extended family, visitors, or potential income—as well as a detached double garage/workshop with 240V power, ideal for EV charging or hobbyists. The expansive lower level offers over 2,000 sq ft of unfinished space, presenting endless possibilities for customization—whether a home gym, media room, or additional living quarters. Surrounded by beautifully landscaped grounds and offering privacy, space, and captivating views, this is a rare opportunity to own a piece of North Saanich history. A truly special property that must be seen to be fully appreciated. (id:61048)
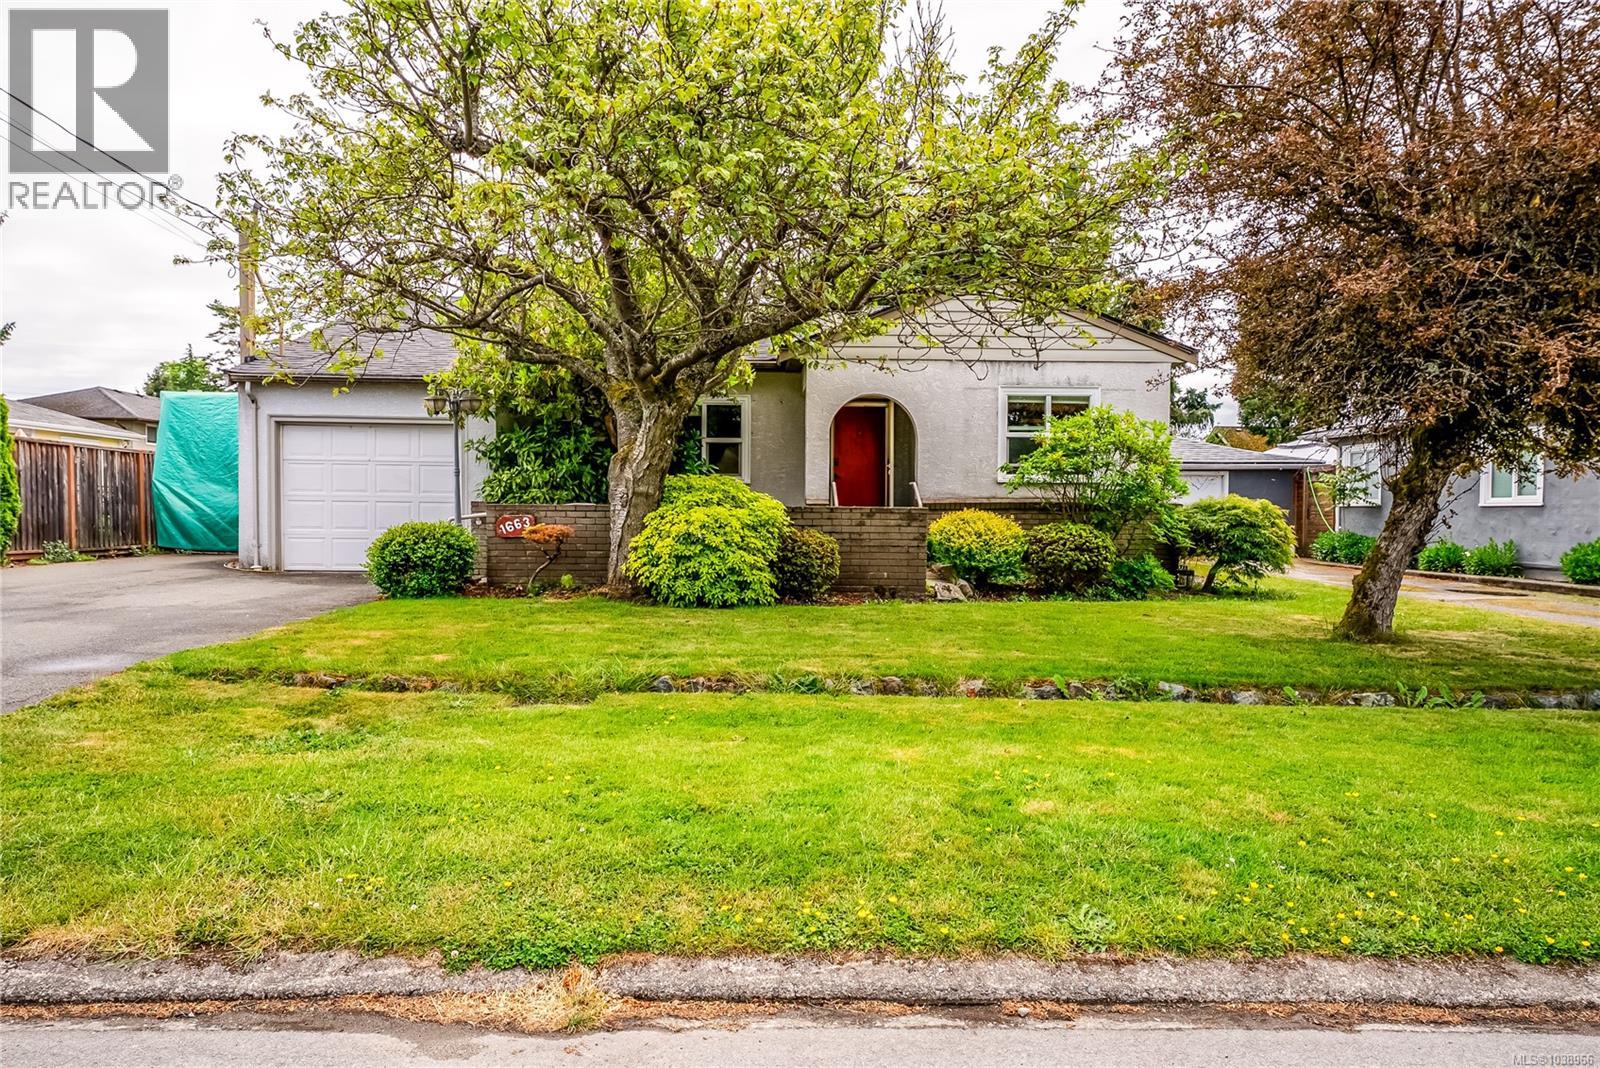
1663 Freeman Ave
Saanich, British Columbia
Welcome to 1663 Freeman Avenue, a warm and inviting property offering 1,563 sq ft of finished living space across two levels, plus a sprawling 458 sq ft patio perfect for entertaining. Nestled in a mature, established neighbourhood, this 3-bedroom, 1-bathroom home blends classic character with modern comfort. The main floor features a bright living room at with a wall-mounted heat pump, flowing into a dining area and functional kitchen. The expansive family room impresses with soaring vaulted ceilings reaching 8'8'' and a second wall-mounted heat pump, ideal as a media room, recreation space, or additional living area. A dedicated laundry room with washer, dryer, counter space, and cabinetry adds excellent day-to-day functionality, along with a 4-piece bathroom conveniently located on the main floor. The primary bedroom and second bedroom are both located on the main floor, while the upper level provides a private third bedroom, perfect for guests or a home office. Outside, the impressive wraparound patio with gated access creates a private outdoor oasis surrounded by mature landscaping and climbing roses. Two wall-mounted heat pumps provide efficient heating and cooling throughout. A single-car garage, extended driveway parking, and a storage shed complete this wonderful property. (id:61048)
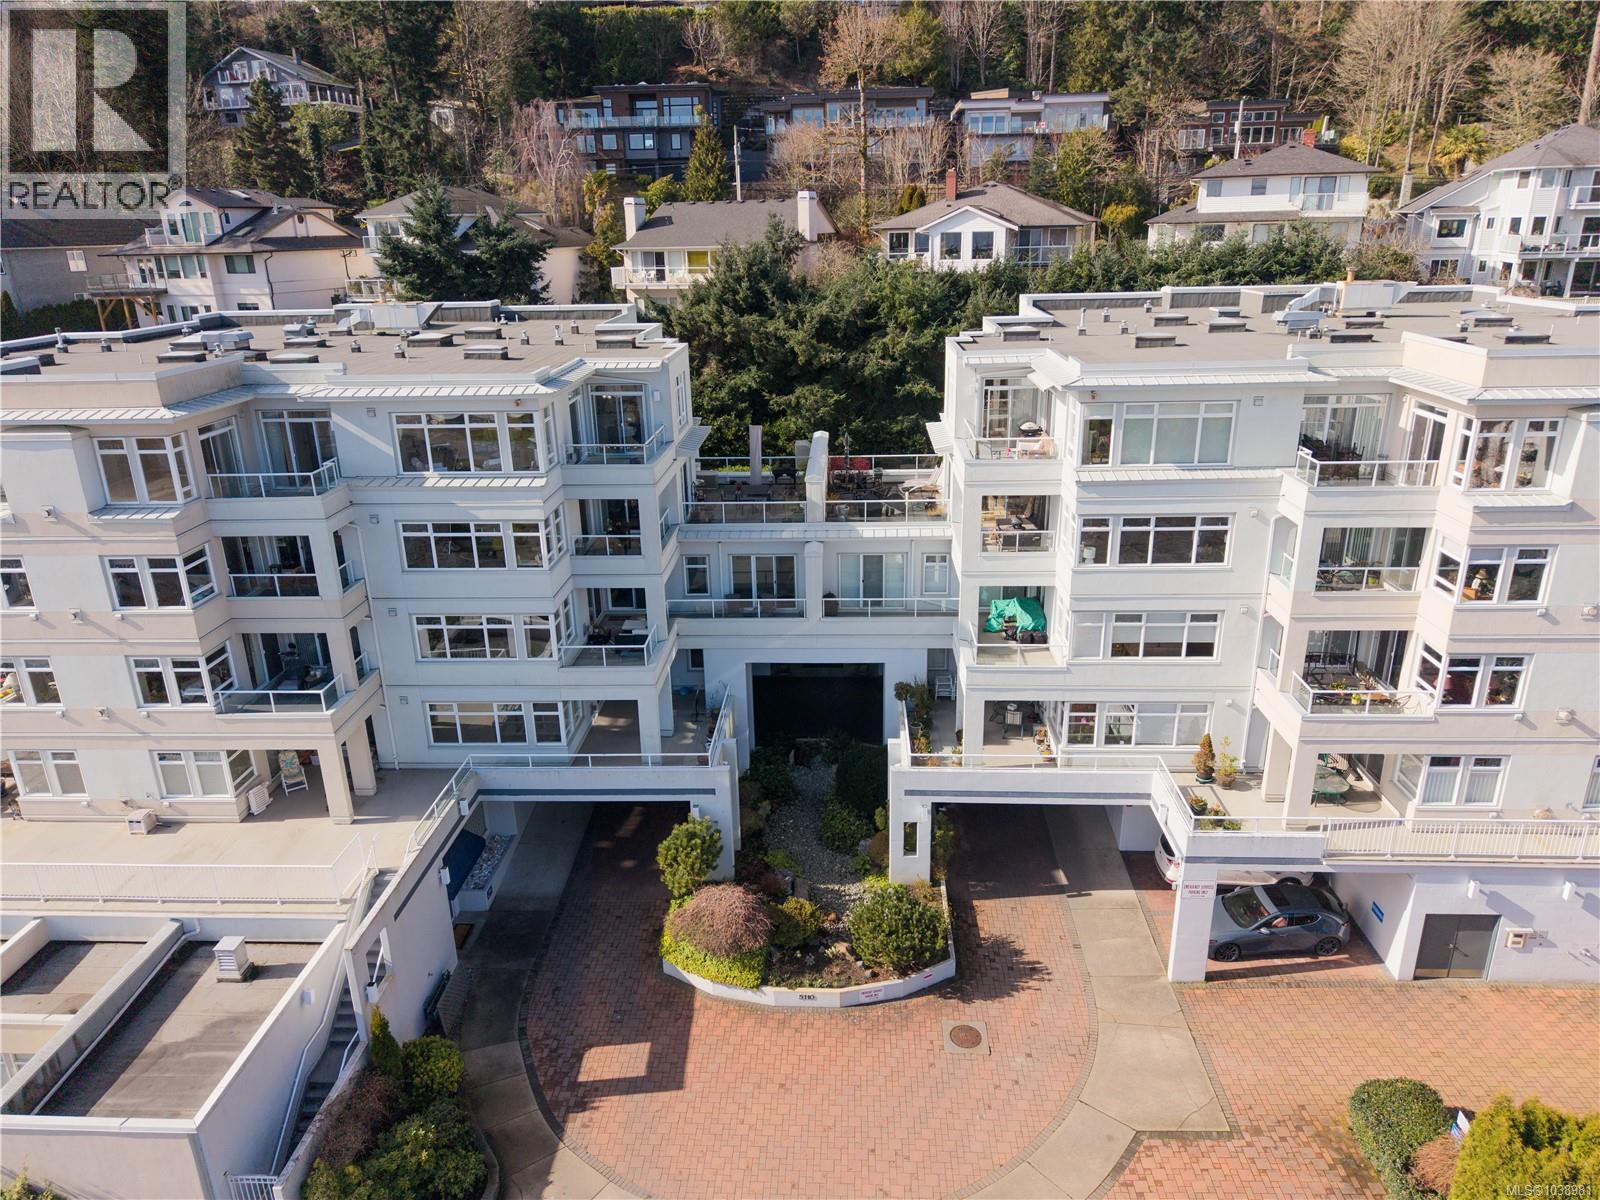
306 5110 Cordova Bay Rd
Saanich, British Columbia
Welcome to Suite 306 at Cordova Bay Beach Estates, a rare opportunity to own an exceptionally spacious 2,300 sq. ft. condominium with water views in the heart of Cordova Bay. Offering the comfort and scale of a house with the ease of condominium living, this residence features a bright and well-designed layout ideal for both everyday living and entertaining. The expansive living room is filled with natural light and centred around a gas fireplace, creating a warm and inviting gathering space. An oversized dining area provides the perfect setting for hosting family and friends, while the kitchen offers ample cabinetry, generous counter space, and a walk-in pantry, flowing seamlessly into the adjoining family room. This thoughtfully designed home features two large primary bedrooms, each complete with full ensuites and walk-in closets, providing exceptional comfort and privacy. A spacious den or home office with built-in cabinetry and desk offers flexibility for remote work, hobbies, or additional guest space. Enjoy the outdoors with over 300 sq. ft. of balcony space, including partially covered for year-round use, perfect for relaxing or taking in the surrounding views and coastal atmosphere. Cordova Bay Beach Estates is a well-managed and professionally run strata where pride of ownership is evident throughout the beautifully maintained grounds, featuring mature landscaping, tranquil ponds, fountains, and a welcoming waterfall entrance. Residents enjoy outstanding amenities including an indoor swimming pool, clubhouse, two guest suites, secure underground parking (this unit's space has dedicated EV charger), additional storage, and a pet-friendly environment. Located in the sought-after Cordova Bay seaside community, this home is just moments from sandy beaches, scenic parks, world-class golf courses, and the shops and cafés of Mattick’s Farm, offering an exceptional lifestyle in one of Victoria’s most desirable neighbourhoods. (id:61048)
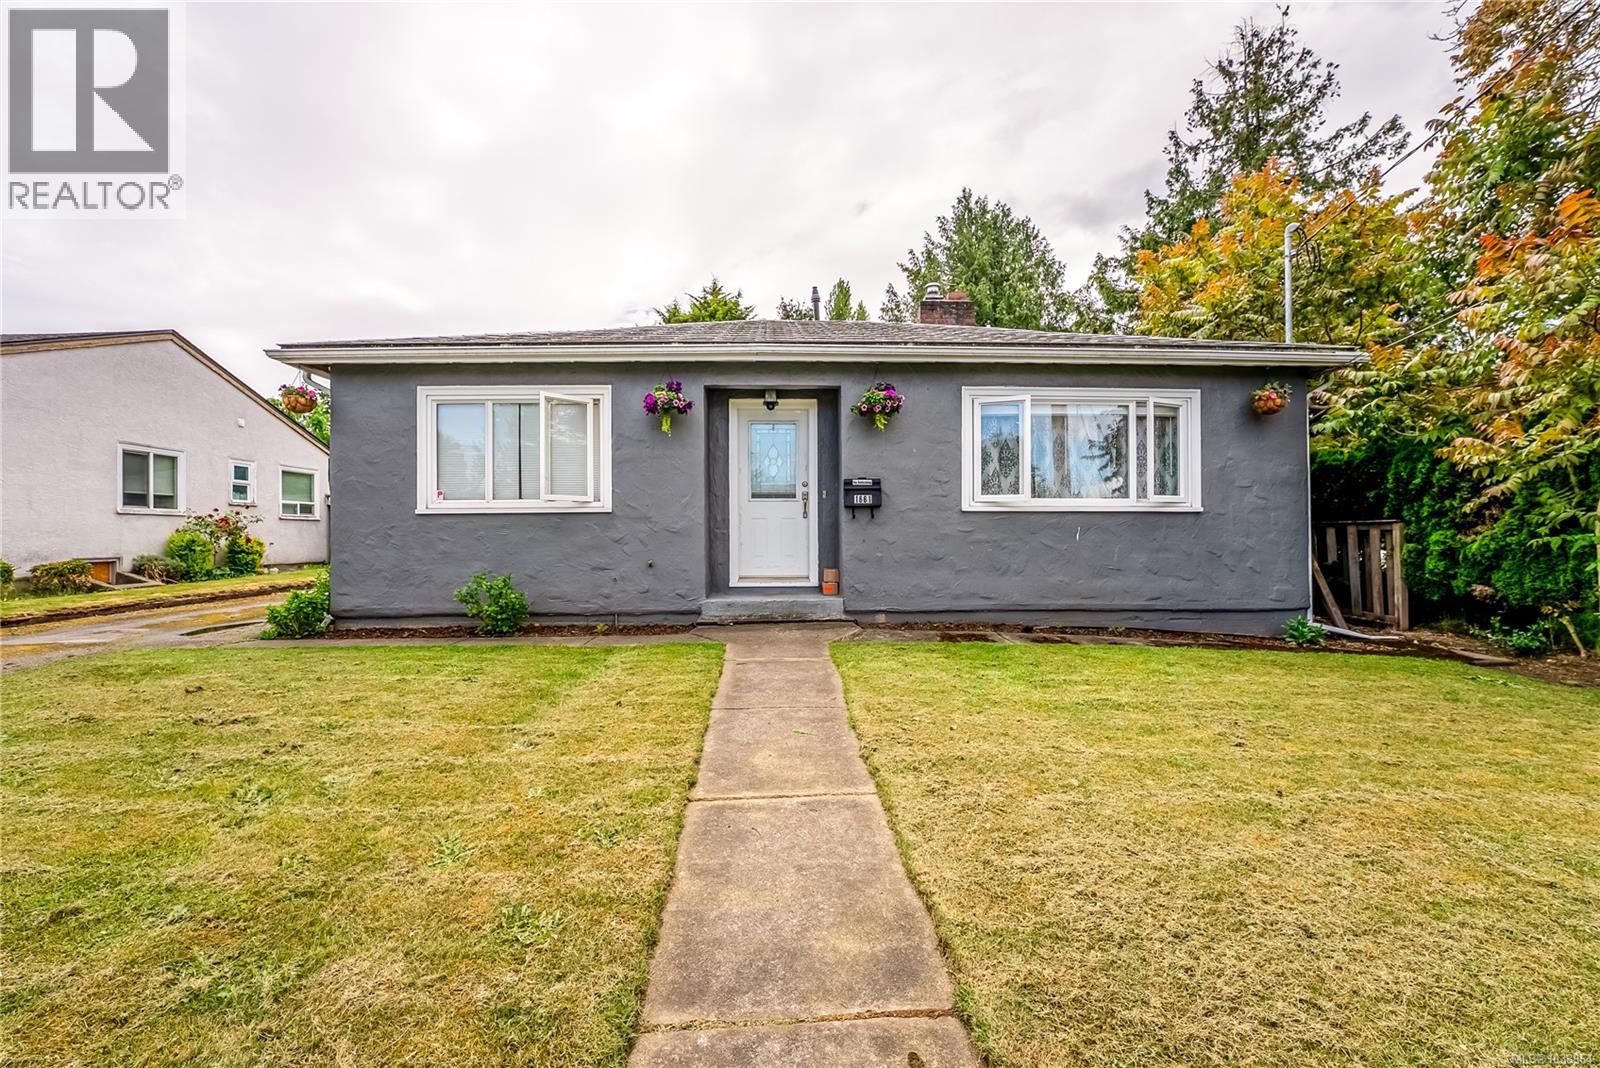
1661 Freeman Ave
Saanich, British Columbia
Welcome to 1661 Freeman Avenue, a solidly built 2-bedroom, 2-bathroom home offering 1,513 sq ft of finished single-level living in the heart of Mount Tolmie. Set on a generous lot with a fully fenced yard, this well-loved property presents an incredible opportunity for buyers looking to add their personal touch in one of Victoria's most desirable neighbourhoods. The main floor features a bright living room anchored by a stunning stacked stone fireplace with wood mantel, flowing into an open concept kitchen, dining, and family room. The beautifully renovated kitchen impresses with grey shaker cabinetry, quartz countertops, a large island, stainless steel appliances, tile backsplash, and recessed lighting throughout. The spacious family room at extends the living space with crown moulding and in-ceiling speakers, and a dedicated pantry adds excellent storage just off the kitchen. Two well-sized bedrooms are located on the main floor, including a primary bedroom at with a wall-to-wall custom built-in wardrobe system. A 4-piece main bathroom and a combined 3-piece bathroom and laundry room with washer and dryer provide excellent day-to-day functionality. Outside, the private fully fenced backyard offers a generous lawn, a deck with gazebo, and a productive vegetable garden area, creating a wonderful outdoor retreat. A large single-car garage with workbench, extended driveway parking, and a storage shed complete this fantastic property. (id:61048)
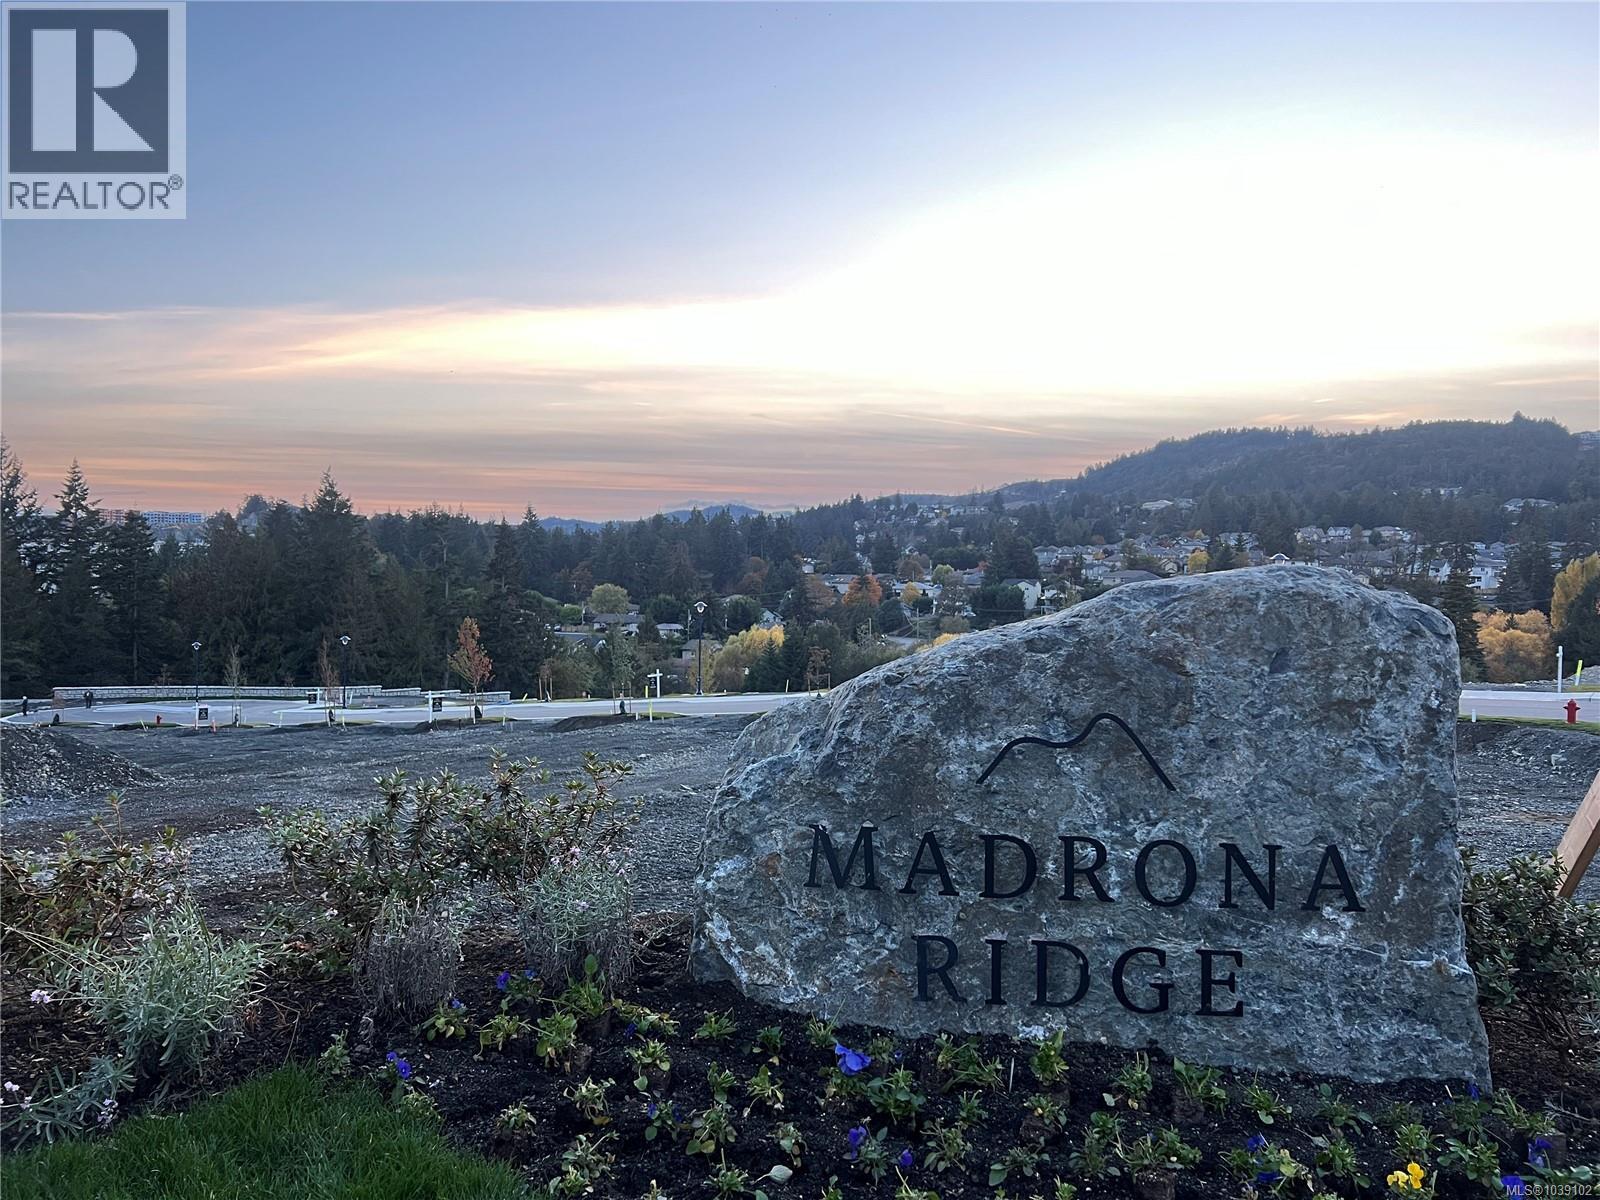
632 Madrona Ridge
Langford, British Columbia
Madrona Ridge 65% Sold - Lot 51 is a Legal Single Family Home R2 Lot Ready for Quick Completion. Suites are Legal. This Step up lot is over 5400 sqft with a East facing backyard and striking views across the subdivision & valley. An ideal location tucked away from the busy roads and just walking distance to amenities, schools, trails & Thetis Lake. All lots have underground services already installed to the lot line, are graded, and are available for quick completion. The tree lined cul-de-sac street features plentiful on-street parking, sidewalks and is near the best that Langford has to offer. Minutes from Bear Mountain, Millstream Village, Thetis Lake, schools, Downtown Langford & a short drive to Downtown Victoria. Single Family and DUPLEX Lots still available. Visit website for info. Active Construction Site- Viewings by appointment. SPECIAL BUILDING FINANCING AVAILABLE. (id:61048)