Presented by Robert J. Iio Personal Real Estate Corporation — Team 110 RE/MAX Real Estate (Kamloops).
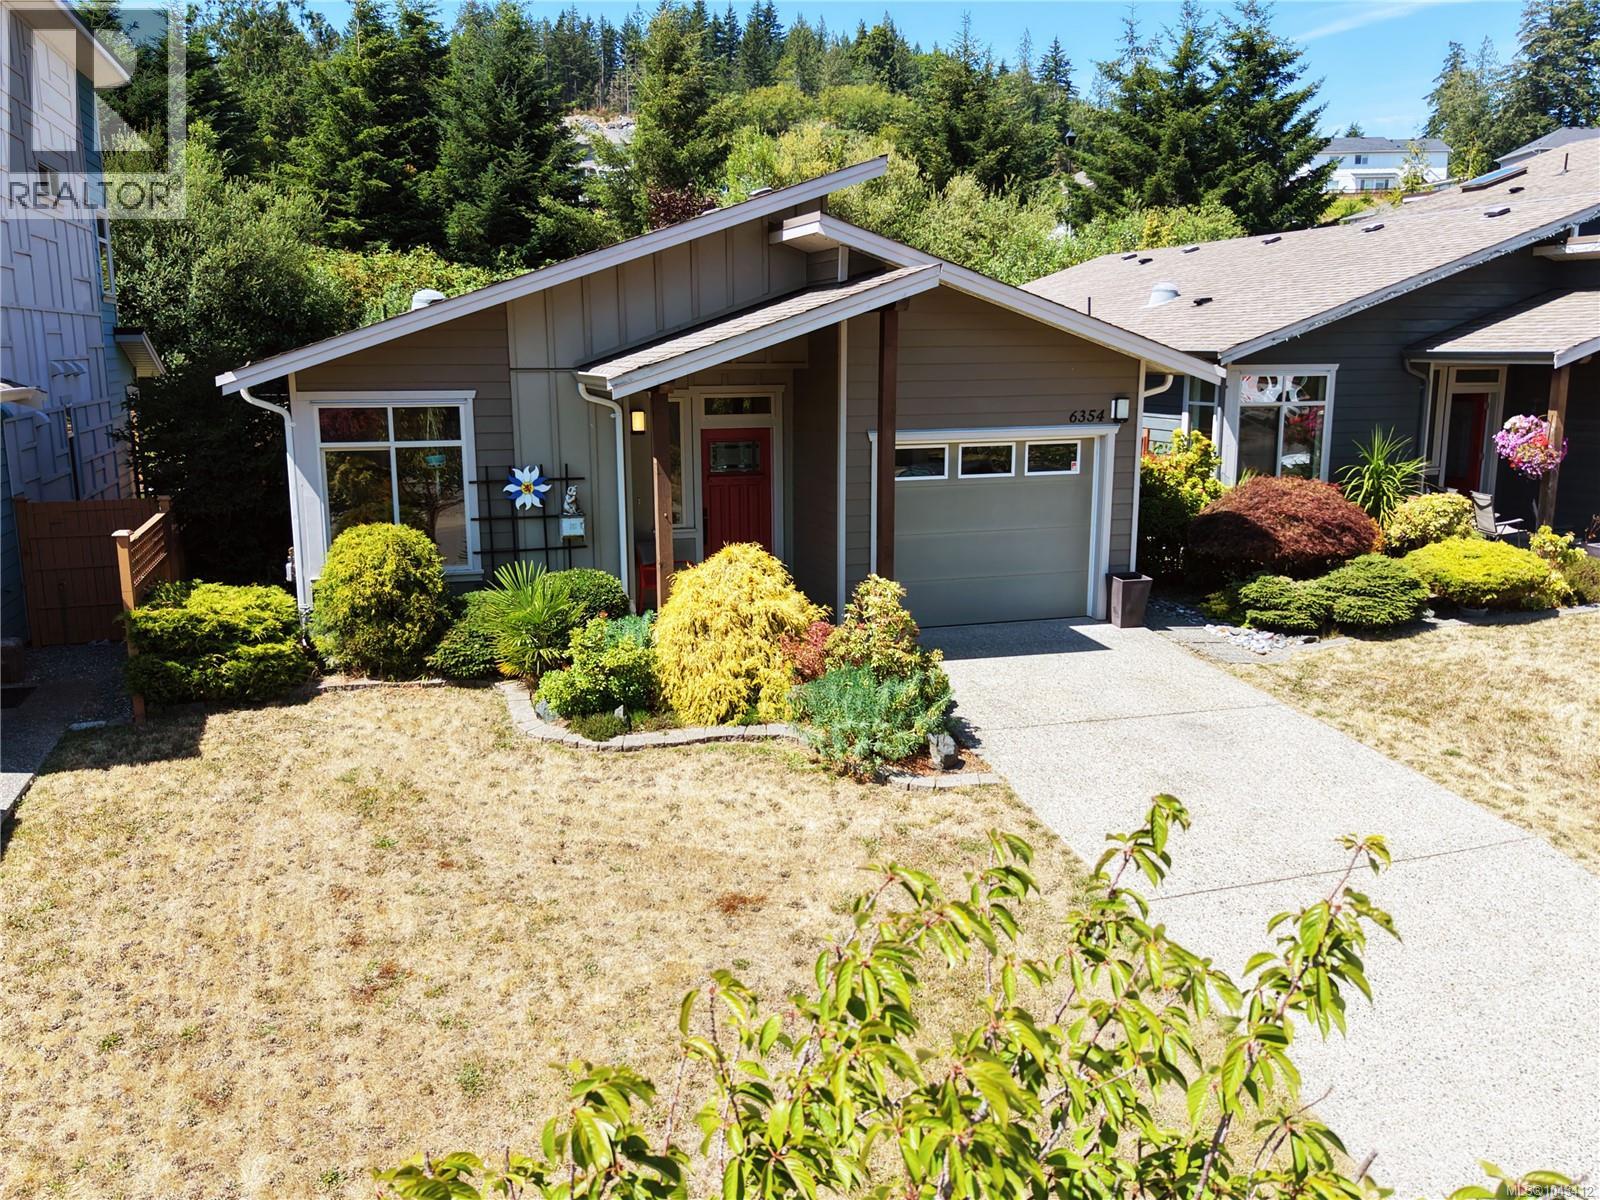
6354 Willowpark Way
Sooke, British Columbia
Beautifully maintained and move in ready, this 3 Bedroom 2 Bath rancher offers comfortable one level living in a sought-after Sunriver neighbourhood. Built in 2012, the home features a bright, open-concept layout with a stylish kitchen complete with a large island, tiled backsplash, stainless steel appliances, and an adjoining dining area that's perfect for everyday living and entertaining. The inviting living room is centered around a cozy corner fireplace and opens onto a spacious, sun filled patio overlooking the fully fenced backyard. Thoughtfully landscaped with mature greenery, the outdoor space is ideal for relaxing, gardening, or enjoying time with family and friends. The generous primary bedroom includes dual closets and a well appointed ensuite with a double walk-in shower. Two additional bedrooms offer flexible space for family, guests, or a home office. A single car garage with a workshop area and plenty of storage adds everyday convenience. Set on a quiet cul-de-sac in the desirable Sunriver community, this home is just moments from scenic walking and hiking trails, the Sooke River, parks, schools, transit, and the SEAPARC Recreation Centre. A wonderful opportunity to enjoy an active West Coast lifestyle in a welcoming neighbourhood. (id:61048)
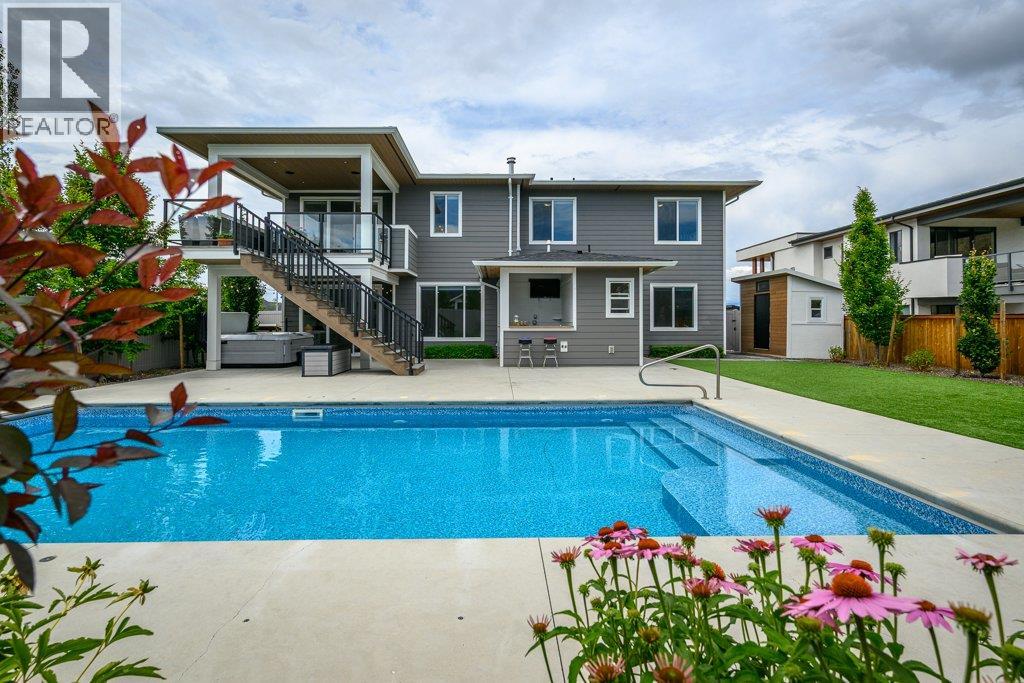
631 Mt Ida Crescent
Coldstream, British Columbia
Live the ultimate Okanagan dream in this exceptional modern luxury residence on one of Middleton Mountain's most sought-after crescents, just minutes from Kalamalka Lake, parks, and endless hiking and biking trails. A stunning architectural expansion has transformed this 5-bedroom, 3.5-bathroom home into a private resort designed for effortless family living and entertaining. The open-concept kitchen, dining, and living area is the heart of the home, offering breathtaking panoramic views stretching from east to west—creating the feeling of living in a birdhouse above the valley. Large windows flood the space with natural light, while front and rear decks seamlessly connect indoor and outdoor living. The backyard is an extraordinary oasis featuring a saltwater pool with waterslide, hot tub, wet bar, dedicated pool bathroom/changeroom, mechanical room, custom lighting, artificial turf, and beautifully landscaped gardens with smart irrigation. The main level offers a spacious media/playroom, two versatile bedrooms, a full bath, laundry, and direct backyard access, while upstairs includes three additional bedrooms, including a luxurious primary suite with custom closets and sweeping views. Complete with the remaining New Home Warranty, this turnkey home offers an unparalleled Okanagan lifestyle where every day feels like a vacation. (id:61048)
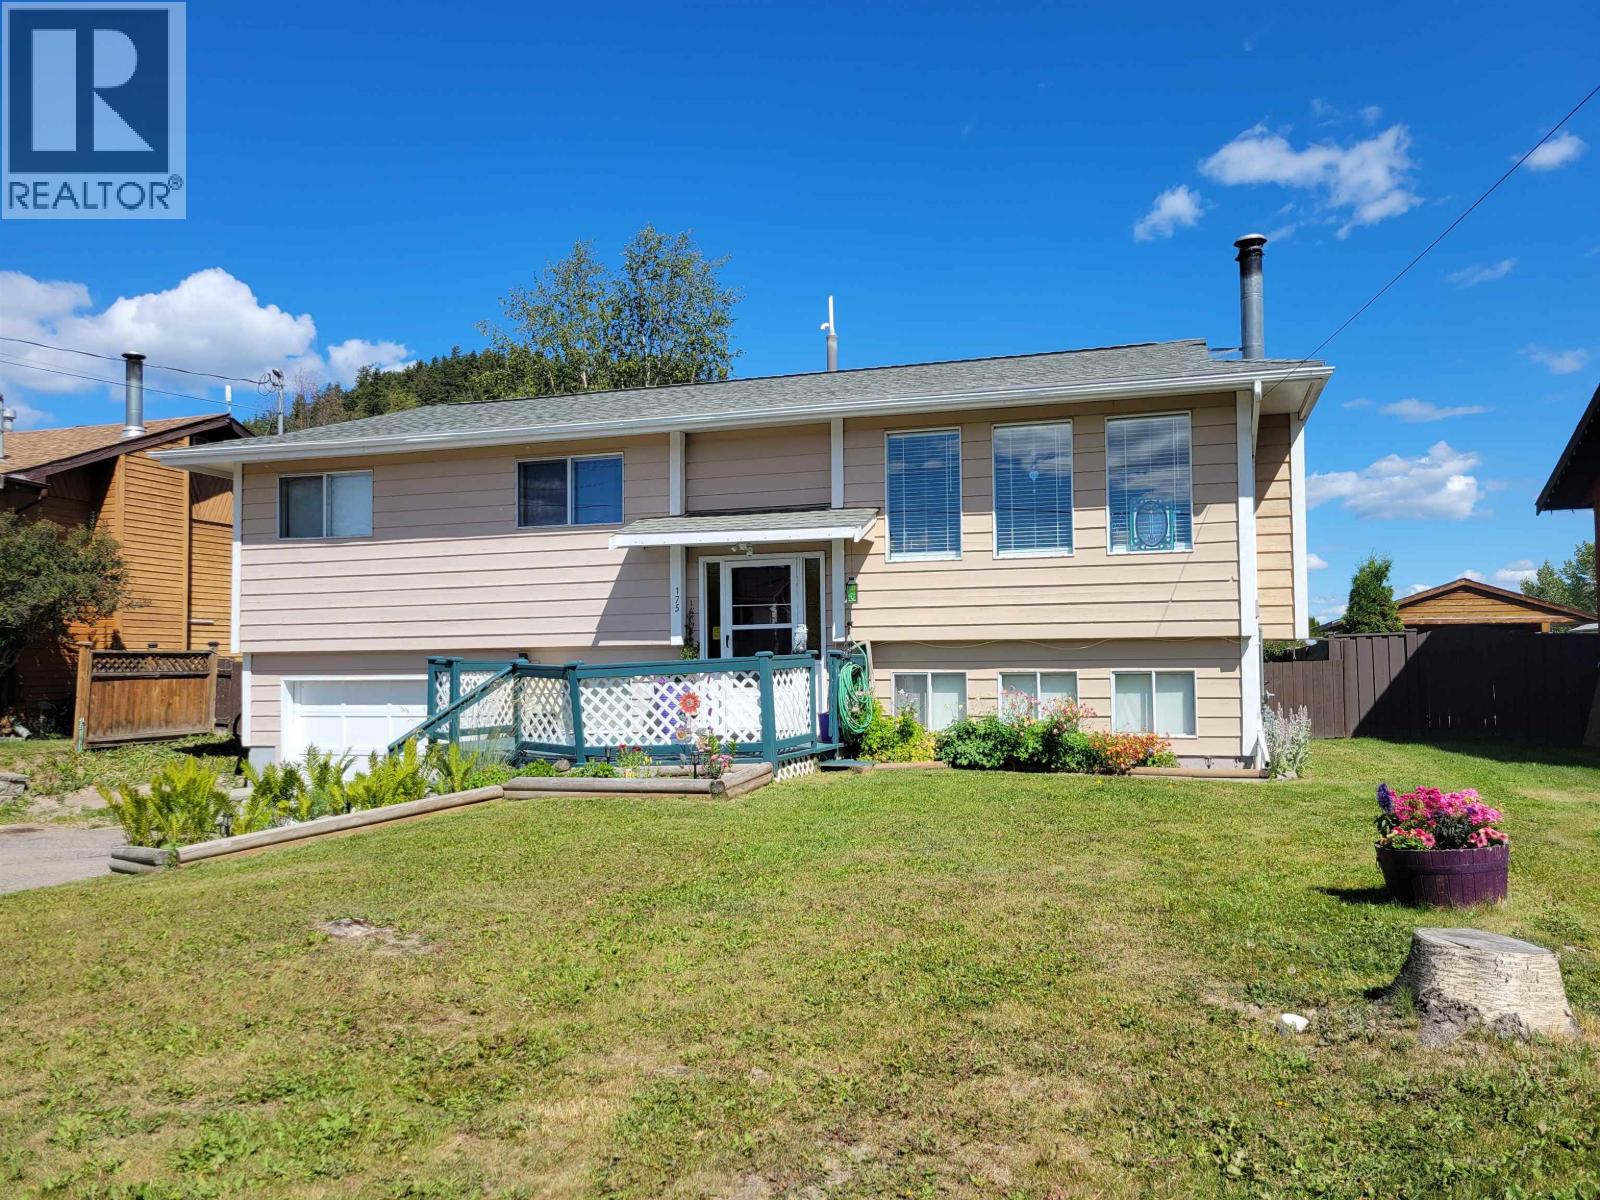
175 Murray Street
Fraser Lake, British Columbia
Great location close to school. Check out this 4 bedroom 1 & 1/2 baths family home with a very nice and bright kitchen leading to dining area, which accesses rear sundeck. Enjoy the your morning coffee on the sundeck which over looks the fenced yard with fruit trees, plus garden area. Attached garage which leads into basement. Very spacious living room and the primary bedroom features a 2 piece ensuite. Updates include new natural gas furnace, hot water tank and new roof shingles in 2024.Exterior of home painted in 2022. (id:61048)
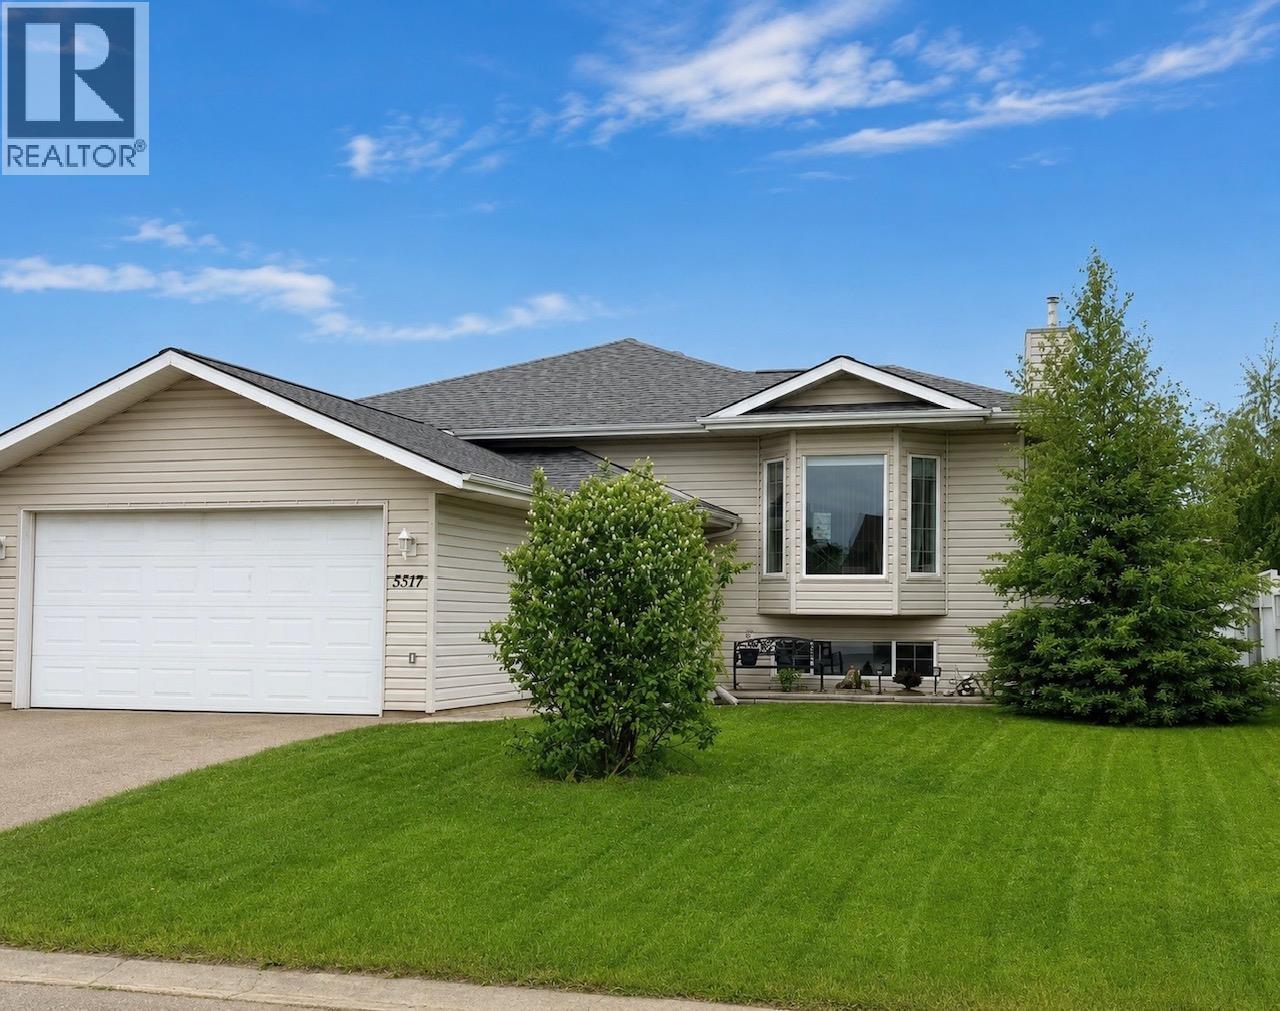
5517 W 57 Avenue
Fort Nelson, British Columbia
This home shines from the moment you step inside. Bright, clean and thoughtfully updated. The main floor offers a cozy living room with fireplace, recessed lighting and warm flooring that flows effortlessly into the dining area. The kitchen is inviting and functional with crisp white cabinetry, ample counter space, a large island, modern lighting and appliances that make everyday living easy. Bedrooms are well laid out, bathrooms are fresh, and the fully finished basement adds a spacious family room plus a large, well-organized laundry area. Updates include roof, hot water on demand system, furnace, PEX plumbing, attic insulation, water softener, appliances, a hot tub and more. A home that’s been clearly cared for-clean, comfortable and ready for its next owners to move in with confidence! (id:61048)
1805 47 Avenue
Vernon, British Columbia
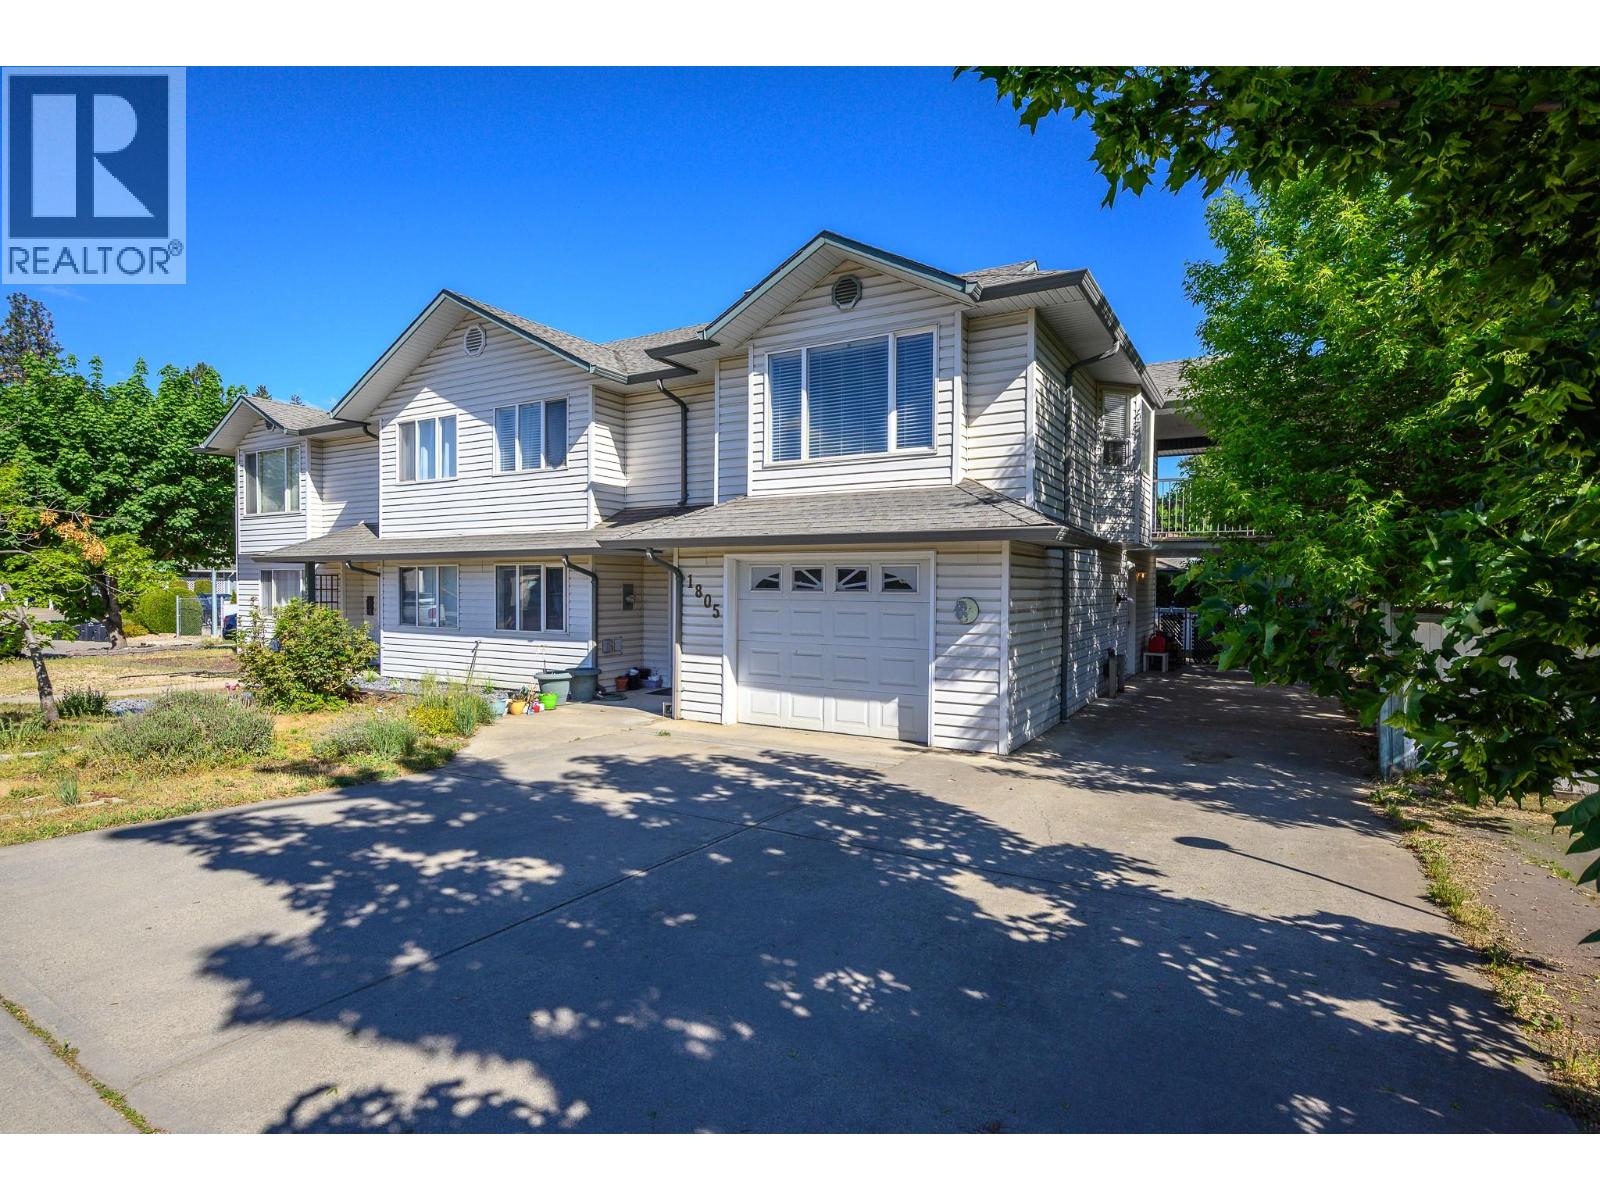
Quick possession possible. This 1996 half-duplex offers excellent versatility with a fully self-contained in-law suite on the grade level - ideal for multi-generational living, extended family or strong rental income (long or short-term). Situated on a quiet, flat cul-de-sac in a safe, family-friendly neighbourhood, this home is walking distance to amenities and only 20 minutes to Silver Star Mountain Resort and 10 minutes to Kalamalka Lake activities. The main 3-bedroom residence offers a bright foyer entrance and one bedroom on the entry level then walks up to your open living space. The large living room and kitchen walk out to a covered deck, with two additional bedrooms and laundry on the upper level. The property can also be used as a spacious, 2000+ square foot single family 4-bedroom home by combining both units. Key Features: *Single garage with lots of storage (black racks included) *Bonus RV and boat parking *Fully fenced backyard *Sunroom/greenhouse *Brand new roof *Brand new carpet in basement bedroom. *Grade-level in-law suite with no stairs - perfect for grandparents or anyone with mobility needs. A virtual tour is available upon request. 24 hours notice required for showings. This is a flexible, income-producing property in a great location. Contact your agent or the listing agent today to schedule a viewing. (id:61048)
16 30748 Cardinal Avenue Avenue
Abbotsford, British Columbia
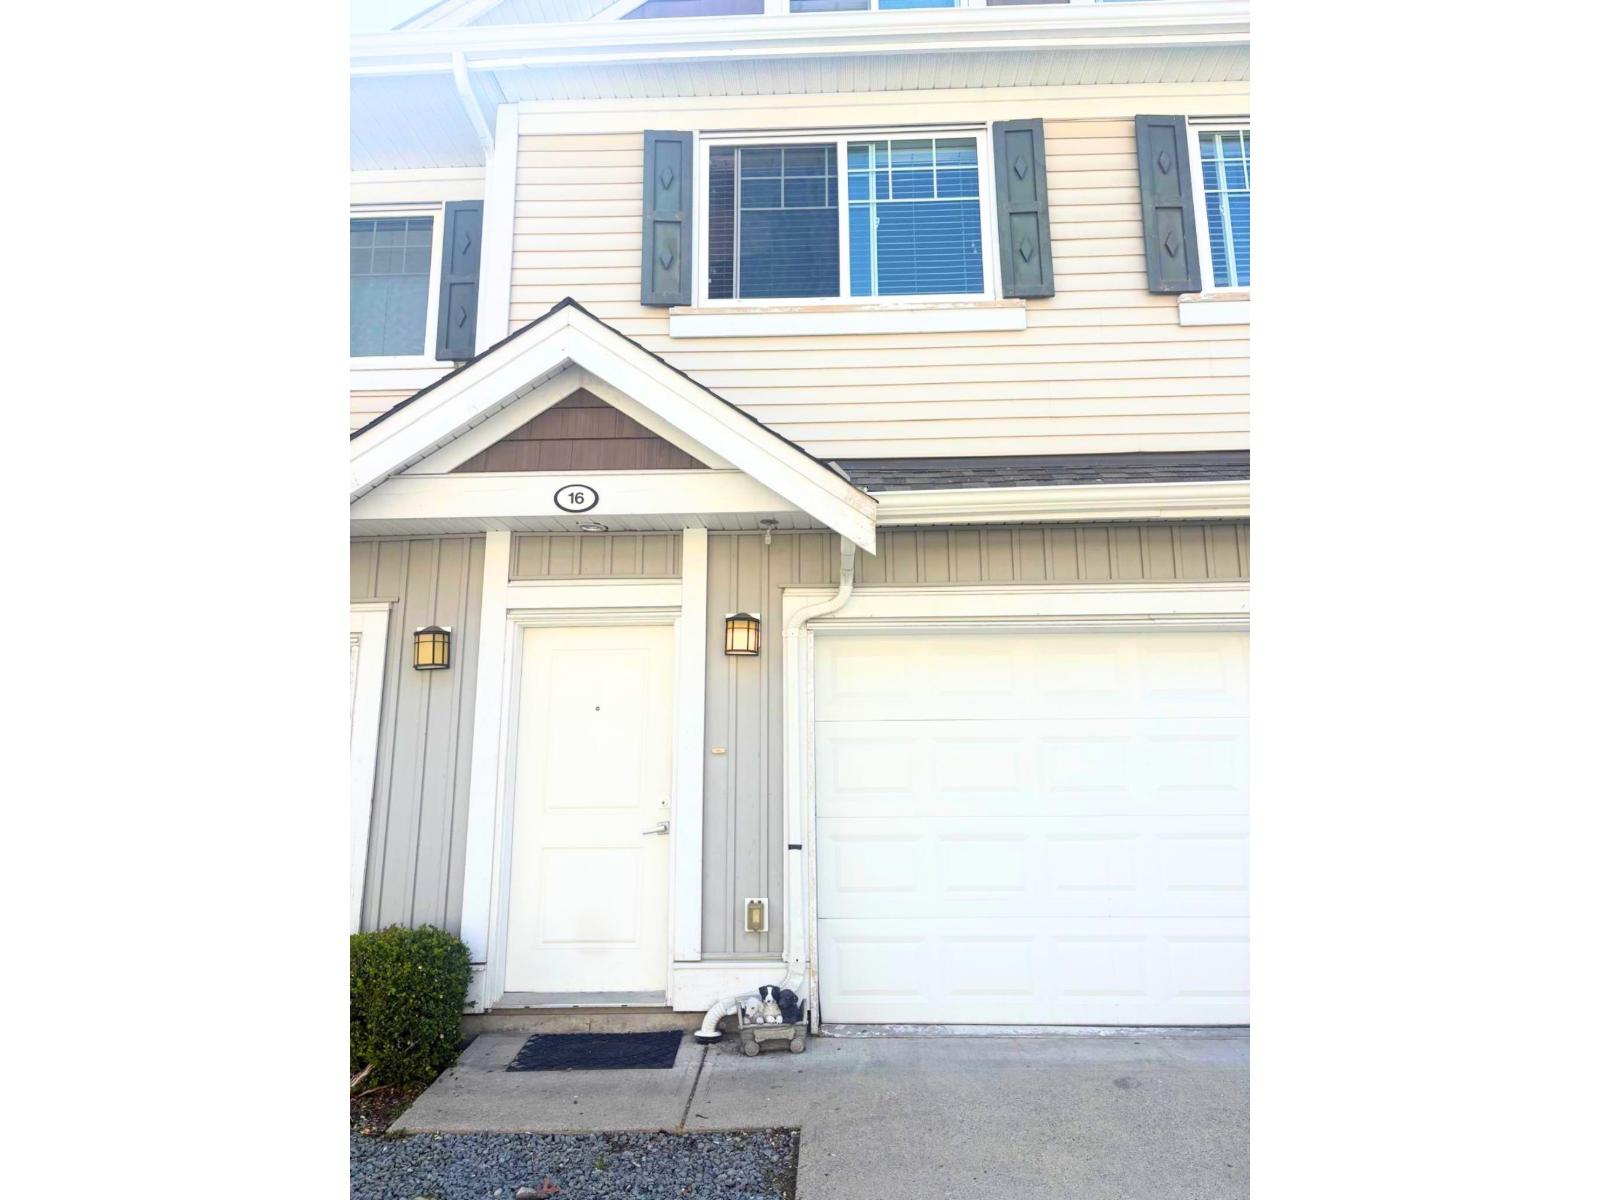
Spacious 4-bedroom, 4-bathroom townhouse with a functional layout, perfect for families. Conveniently located close to Walmart, shopping centres, Cineplex, restaurants, schools, parks, and public transit. A great opportunity in a prime location! (id:61048)
16200 108 Avenue
Surrey, British Columbia
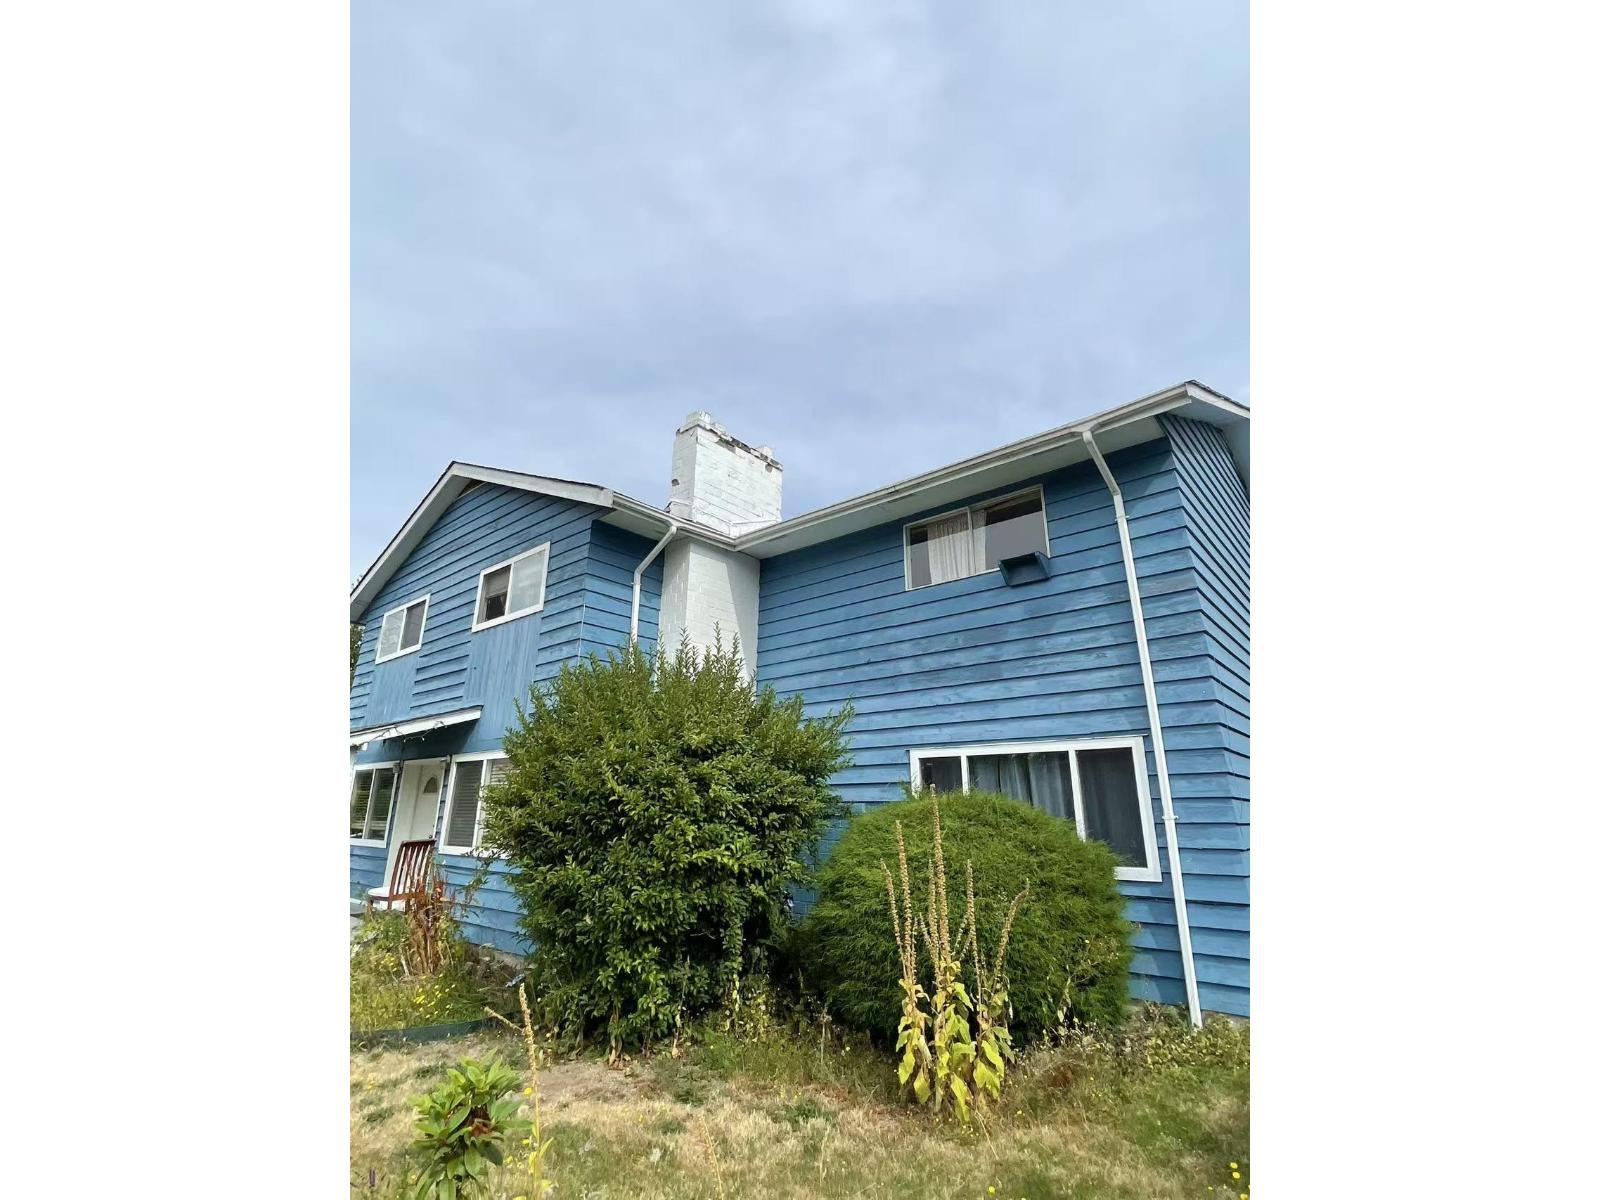
Please Email or Text to book the showing, thanks. 1. Address: 162xx 108 Avenue Guildford 2. Area: North Surrey 3. Style: House 4. Room:3bed1bath 5. level: 6. Floor sqft: 1500 sqft 7. lot sqft: sqft 8. Age: 9. Rent: $2300 10. Utility: Tenants need to pay for wifi, 35% water, hydro, gas 11. Requirements: tenants insurance with at 2 million third party liability, credit check, no pets, no smoking 12. Furnished: N 13. Available:Now 14. School Catchment: Elementary K - 7 École Fraser Wood Secondary 8 - 12 École Fraser Heights 15. Bus: 337,388,335 16. Park:Glenwood Park, Fraser Wood Park and Bothwell Elementary School Park. 17. Including : 1 driveway parking Please Email or Text to book the showing, thanks. (id:61048)
708 834 Johnson St
Victoria, British Columbia
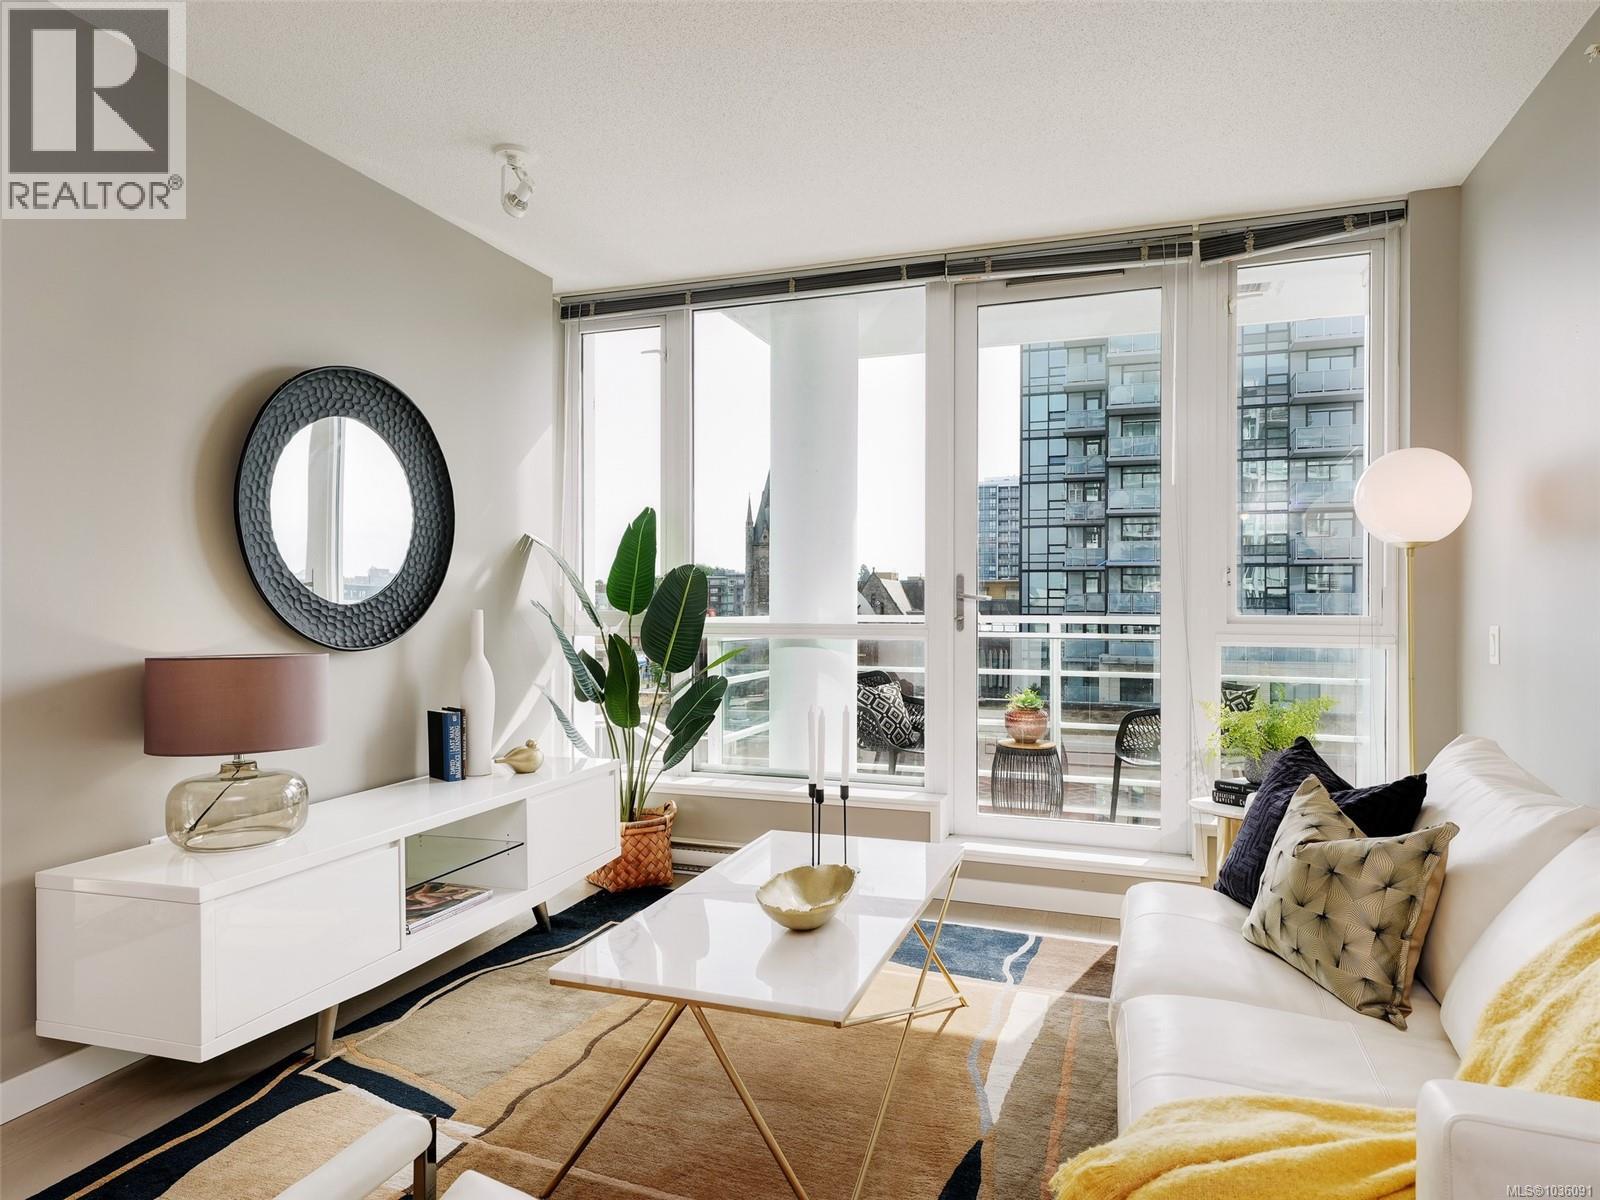
Bright and welcoming downtown living awaits in this well laid out 1-bedroom plus den condo. Filled with natural light, this home offers an open and functional layout perfect for professionals, first-time buyers, or those looking to enjoy an urban lifestyle. The versatile den provides ideal space for a home office, guest area, or creative studio. Enjoy the convenience of secure underground parking, separate storage, and a pet-friendly building that welcomes your furry companions. Take in stunning eastern views and morning sun from your home or relax and entertain on the spectacular rooftop deck. Located in the heart of downtown, you are just steps to restaurants, cafes, shopping, and the waterfront while still enjoying the comfort and security of a well-maintained building. (id:61048)
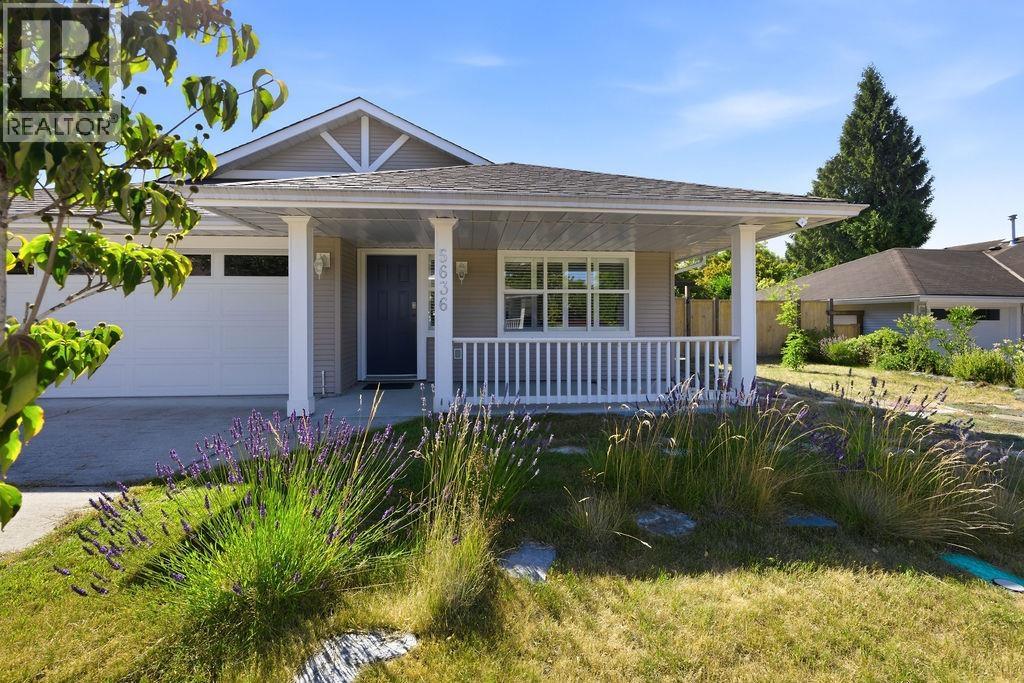
5636 Cascade Crescent
Sechelt, British Columbia
Located in highly desirable West Sechelt, this elegantly updated rancher has been thoughtfully designed with quality and care in mind. This three-bedroom, two-bathroom home features a bright, spacious layout with vaulted ceilings, a natural gas fireplace, beautiful louvered blinds, and air conditioning. Updated and gorgeous new kitchen, along with tile and stone work that extends into the renovated bathroom and primary ensuite. French doors lead to a large covered patio and a pristine, level backyard, offering plenty of room for a garden or play area.Situated in a quiet neighbourhood within the West Sechelt Elementary catchment area, the property is just a short drive from downtown Sechelt.The monthly strata fee is $55 and includes front lawn maintenance and RV/boat storage. Lovely package (id:61048)
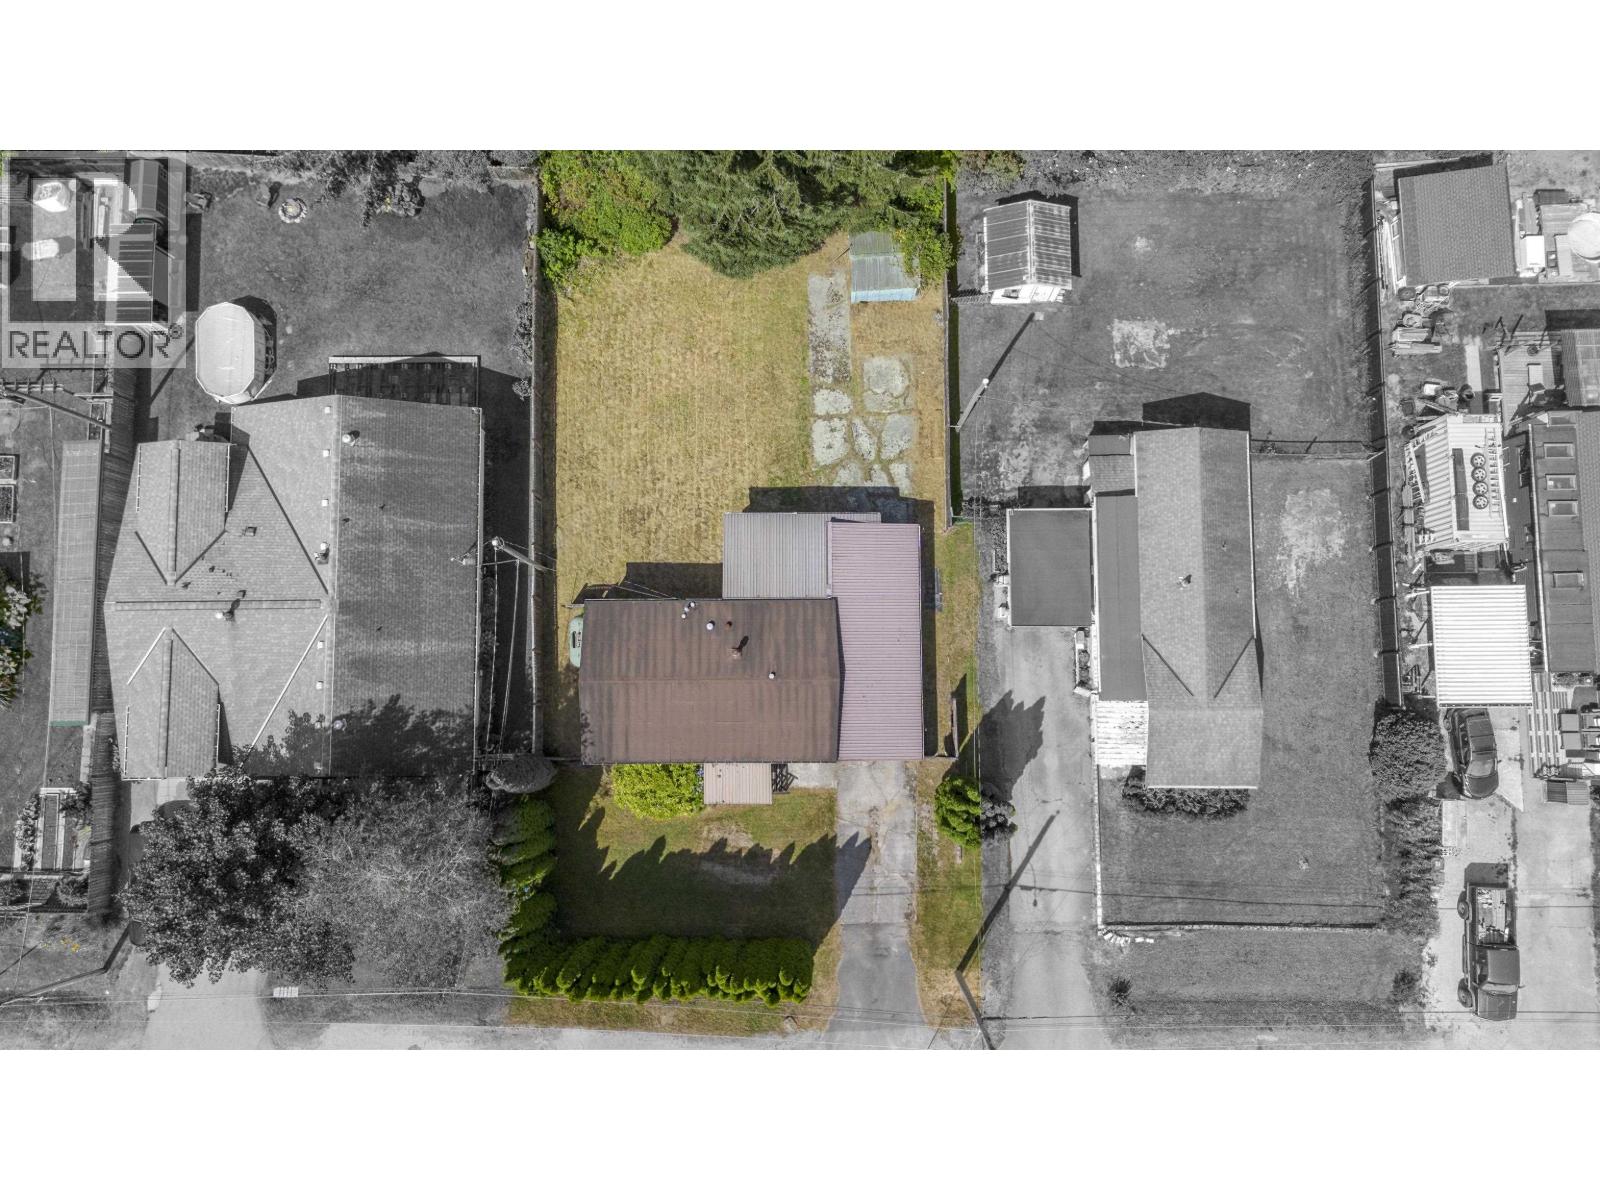
36 Bracken Parkway
Squamish, British Columbia
Conveniently located in Brackendale, this nearly 8,000 square foot lot is ready for a new home! Featuring a beautiful backyard, mature trees, and no neighbour behind - a west-facing yard provides sunset views over the Tantalus Mountain Range. Located within walking distance to schools, shops, and restaurants, this property provides the perfect combination of privacy and accessibility. The R-2 Zoning makes this a sought-after lot, with municipal services, for under $1M including demolition and disposal of the current structure. Ask me for information on the costs to prep for your dream home! (id:61048)
RE/MAX Ocean Pacific (Crtny)
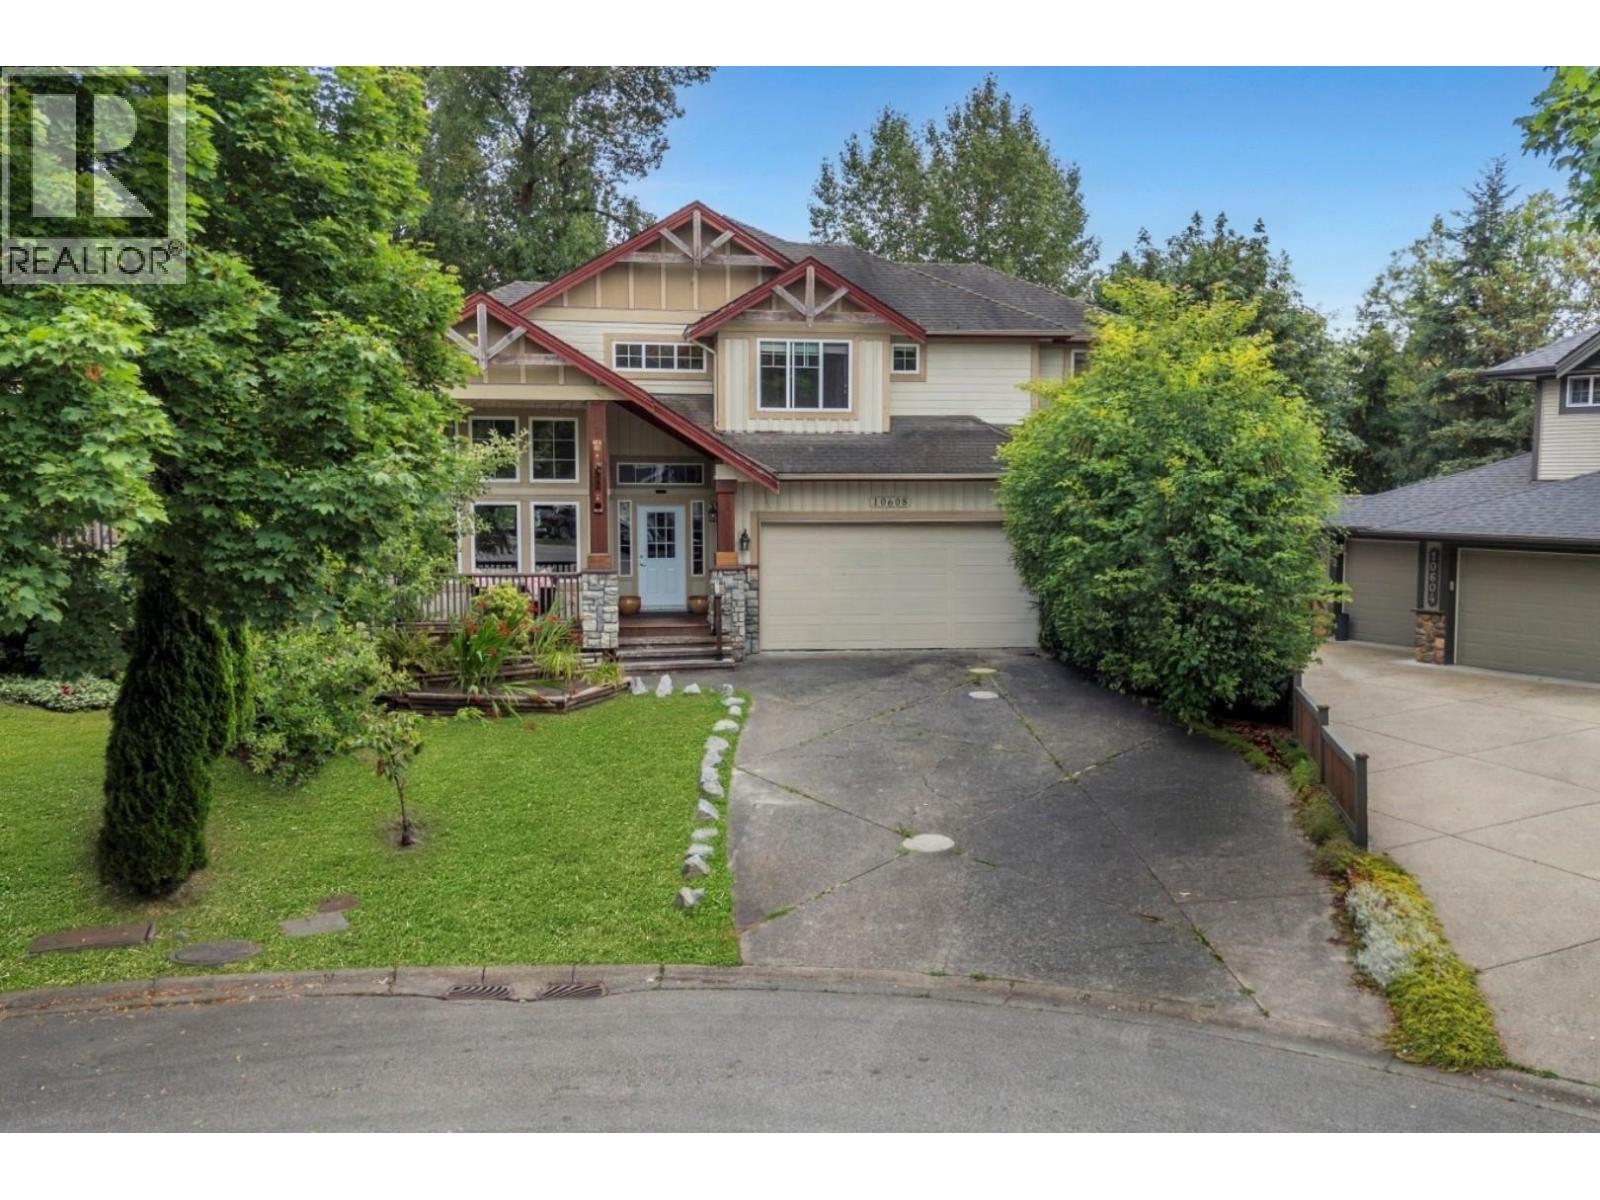
10608 240a Street
Maple Ridge, British Columbia
Proudly offered for the first time by the original owner, this exceptional 4,500+ square ft home sits on an impressive 11,000+ square ft (over a 1/4 acre) cul-de-sac lot in a coveted enclave bordering Albion and Maple Crest. Backing onto protected greenbelt with nearby walking trails, it offers a rare combination of privacy, nature, and everyday convenience. Thoughtfully designed with 6 bedrooms, 5 bathrooms, 2 offices/dens, and multiple flex spaces for a gym, media room, or recreation area. Soaring ceilings, oversized windows, ground source geothermal heat pump, pre-wired for hot tub, and an expansive kitchen with large island and walk-in pantry create comfortable everyday living. The fully finished lower level with separate entrance offers excellent suite potential. Enjoy a private backyard with a tranquil water feature, fire pit, and oversized deck ready for your vision. Oversized double garage with workshop space. Minutes to parks, recreation, shopping, schools, and commuter routes. Open House July 25, 2026 2-4pm (id:61048)
Sutton Group-West Coast Realty
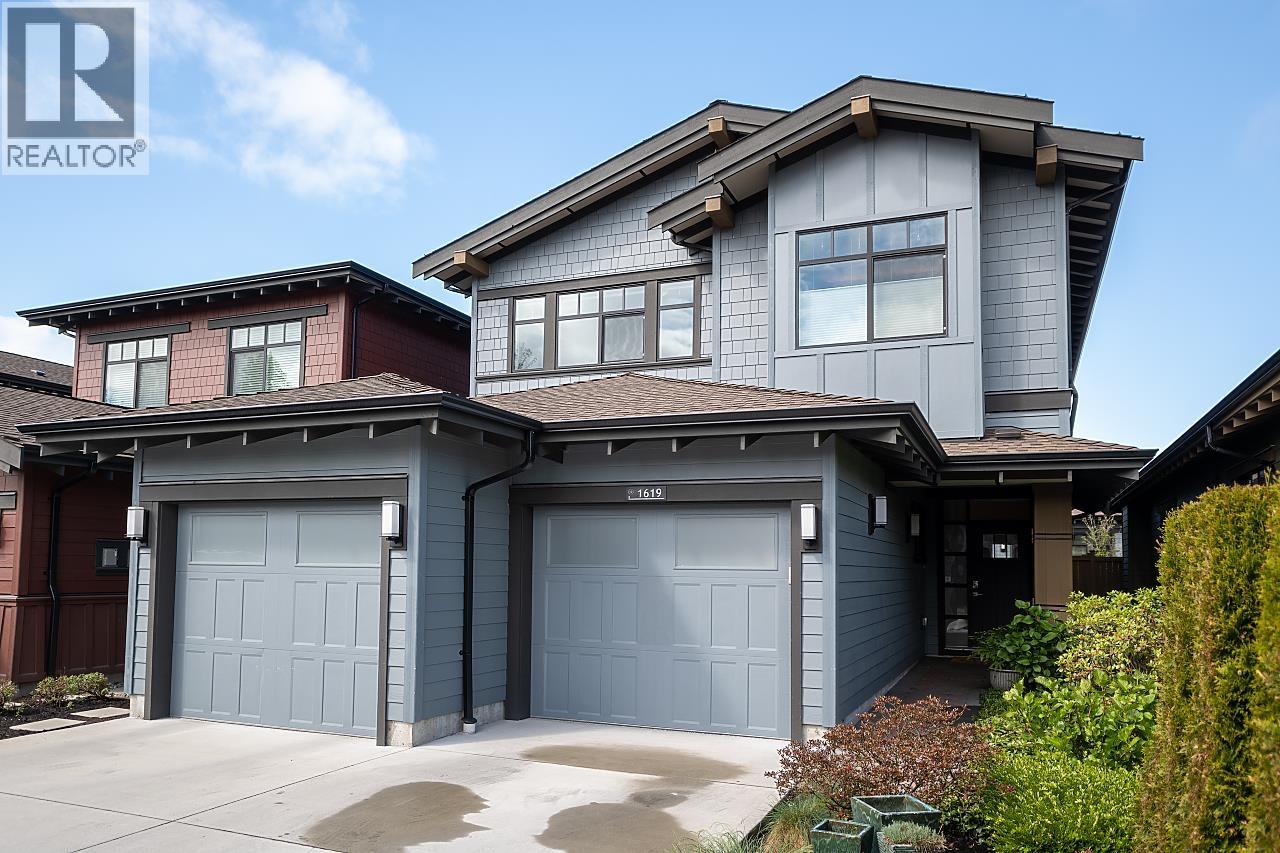
1619 Maple Springs Lane
Delta, British Columbia
Experience resort-style living in the Lower Mainland's finest development. This custom 2,431 sq. ft. home at Tsawwassen Springs offers 4 bedrooms and 3.5 bathrooms, a versatile flex room ideal as a 5th bedroom, and a separate den. The open-concept plan features 10-foot ceilings and a gourmet kitchen that flows seamlessly into the family room, complete with custom built-in cabinetry providing exceptional storage. Enjoy air conditioning, and an extended garage with built-in storage. Step outside to a low-maintenance, west-facing backyard, complete with a fire pit and outdoor heater, perfect for year-round enjoyment. Just steps to Nat's Coffee House, Newmans Fine Foods, Pat Quinn's Restaurant & Bar, Tsawwassen Springs Golf, with scenic walking trails, and Tsawwassen Mills just minutes away. (id:61048)