Presented by Robert J. Iio Personal Real Estate Corporation — Team 110 RE/MAX Real Estate (Kamloops).
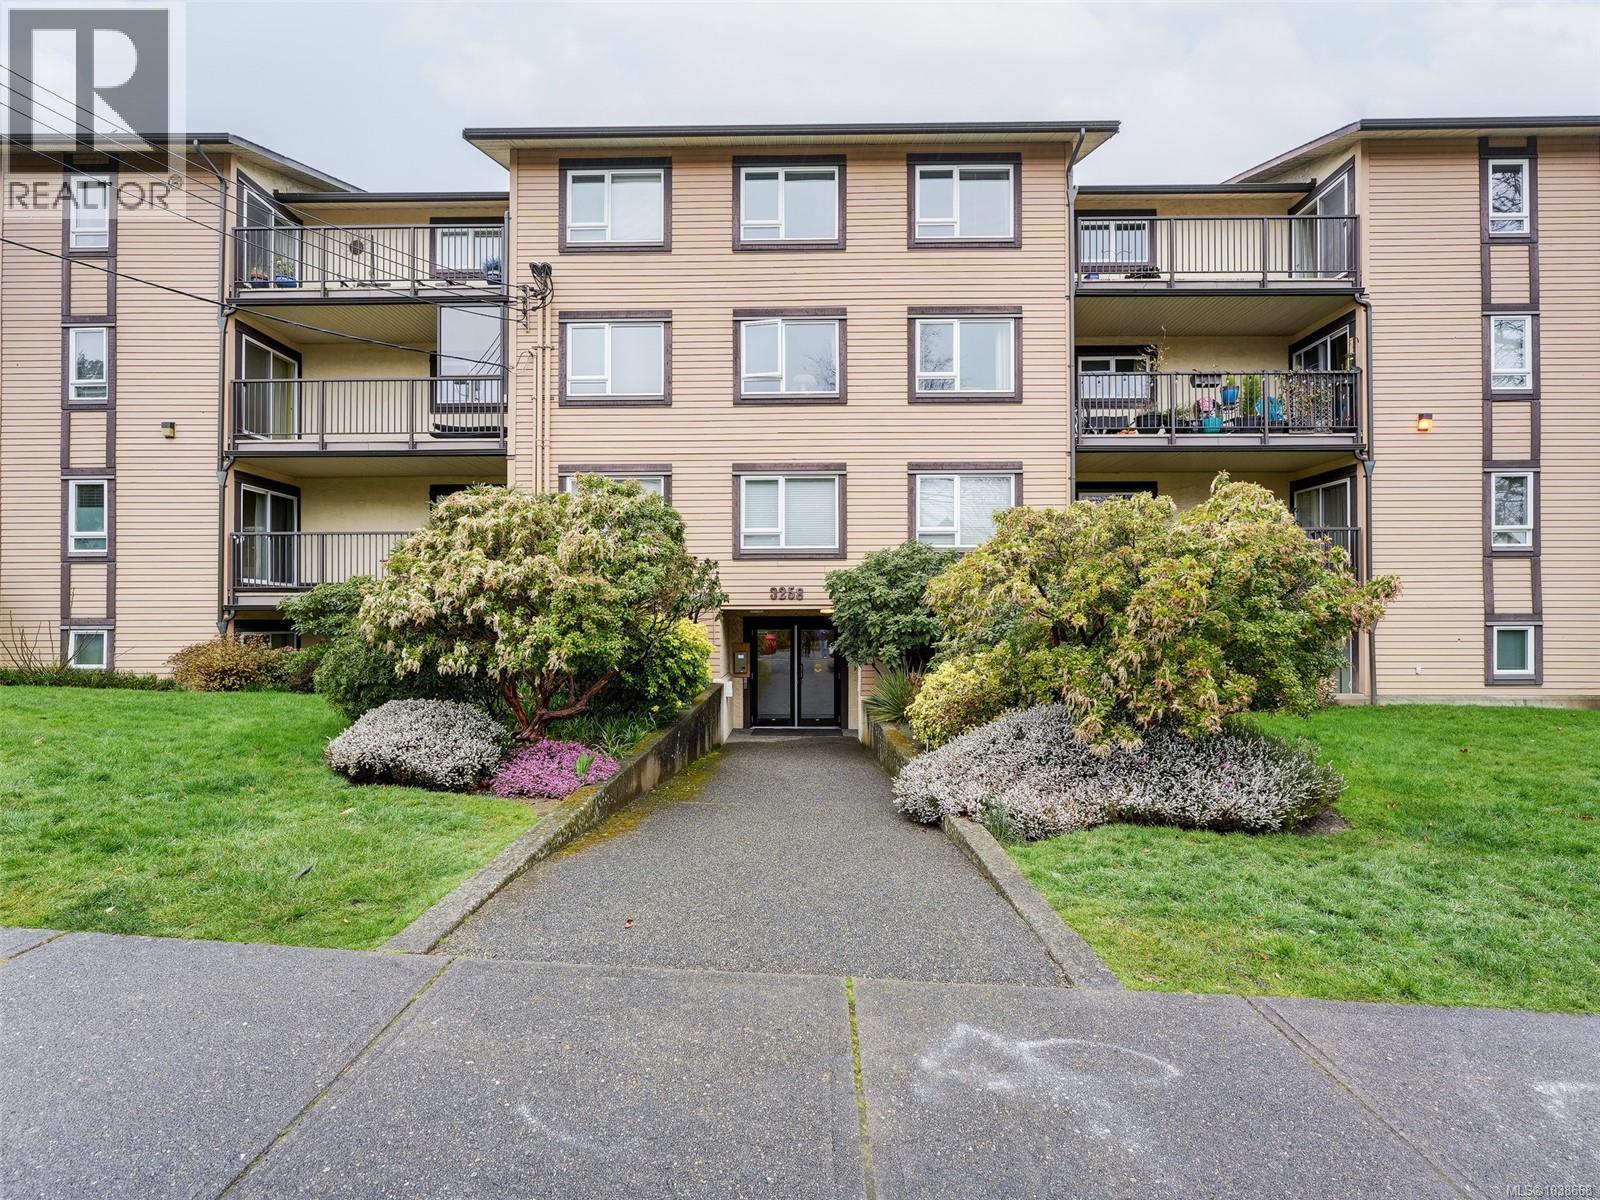
406 3258 Alder St
Saanich, British Columbia
TOP FLOOR CORNER UNIT in Alder Manor! Bright and well-maintained 2 bed, 1 bath condo offering 860 sqft of comfortable living on quiet side and in a prime Saanich East location. Features include wide plank vinyl flooring through the main living areas, updated bathroom vanity, and excellent in-unit storage. Enjoy a spacious living/dining area with balcony overlooking a peaceful neighbourhood. Walking distance to Mayfair Mall, Uptown, restaurants, transit and Rutledge Park just steps away. The professionally managed building has seen key updates including vinyl windows, patio doors, balconies and boilers. No age restrictions, BBQ's allowed, and pet friendly—1 dog (no size restriction) & 1 cat or 2 cats permitted. Shared laundry on main floor and 1 parking stall included. Move-in ready and a great opportunity in today’s market! (id:61048)
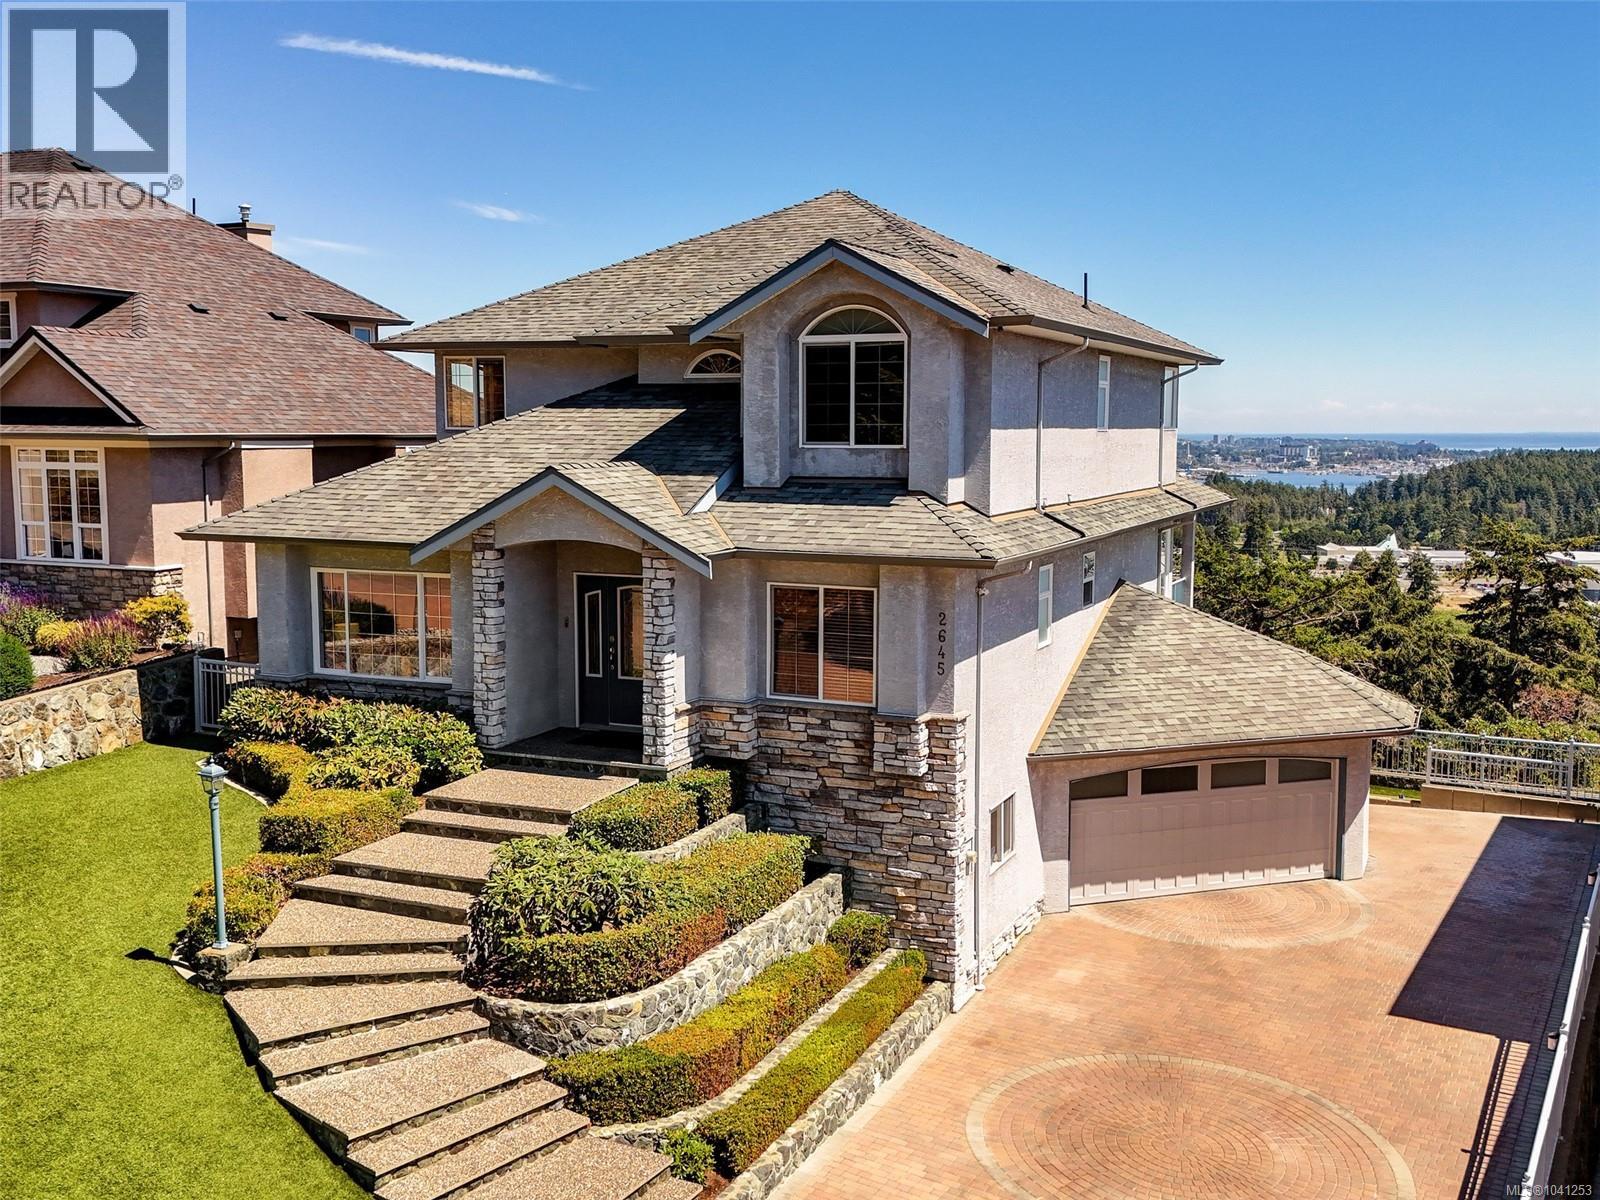
2645 Platinum Pl
Langford, British Columbia
MUST-SEE SOUTHWEST VIEWS from this exceptional family home offering the advantage of 4 bedrooms on same level & meticulous pride of ownership throughout. RARE Fenced area for Kids and pets & Parking for 5 vehicles (Space for RV / Boat). Built with extraordinary attention to quality & detail, this custom home showcases breathtaking 180° views of Mt. Baker, downtown Victoria & the Olympic Mountains. The thoughtfully designed main level features office, living & dining rooms, & an open-concept kitchen & family room where spectacular views become everyday living. Extensive features include: updated kitchen & bath countertops, gas furnace & heat pump, Wolf induction cooktop & wall oven, Miele dishwasher, engineered deck wired for hot tub, oversized double garage with workshop, massive crawlspace, putting green, irrigation, Just one block to Crystal View Elementary. Move-in ready & built to impress—this is a home you'll be proud to own for years to come! (id:61048)
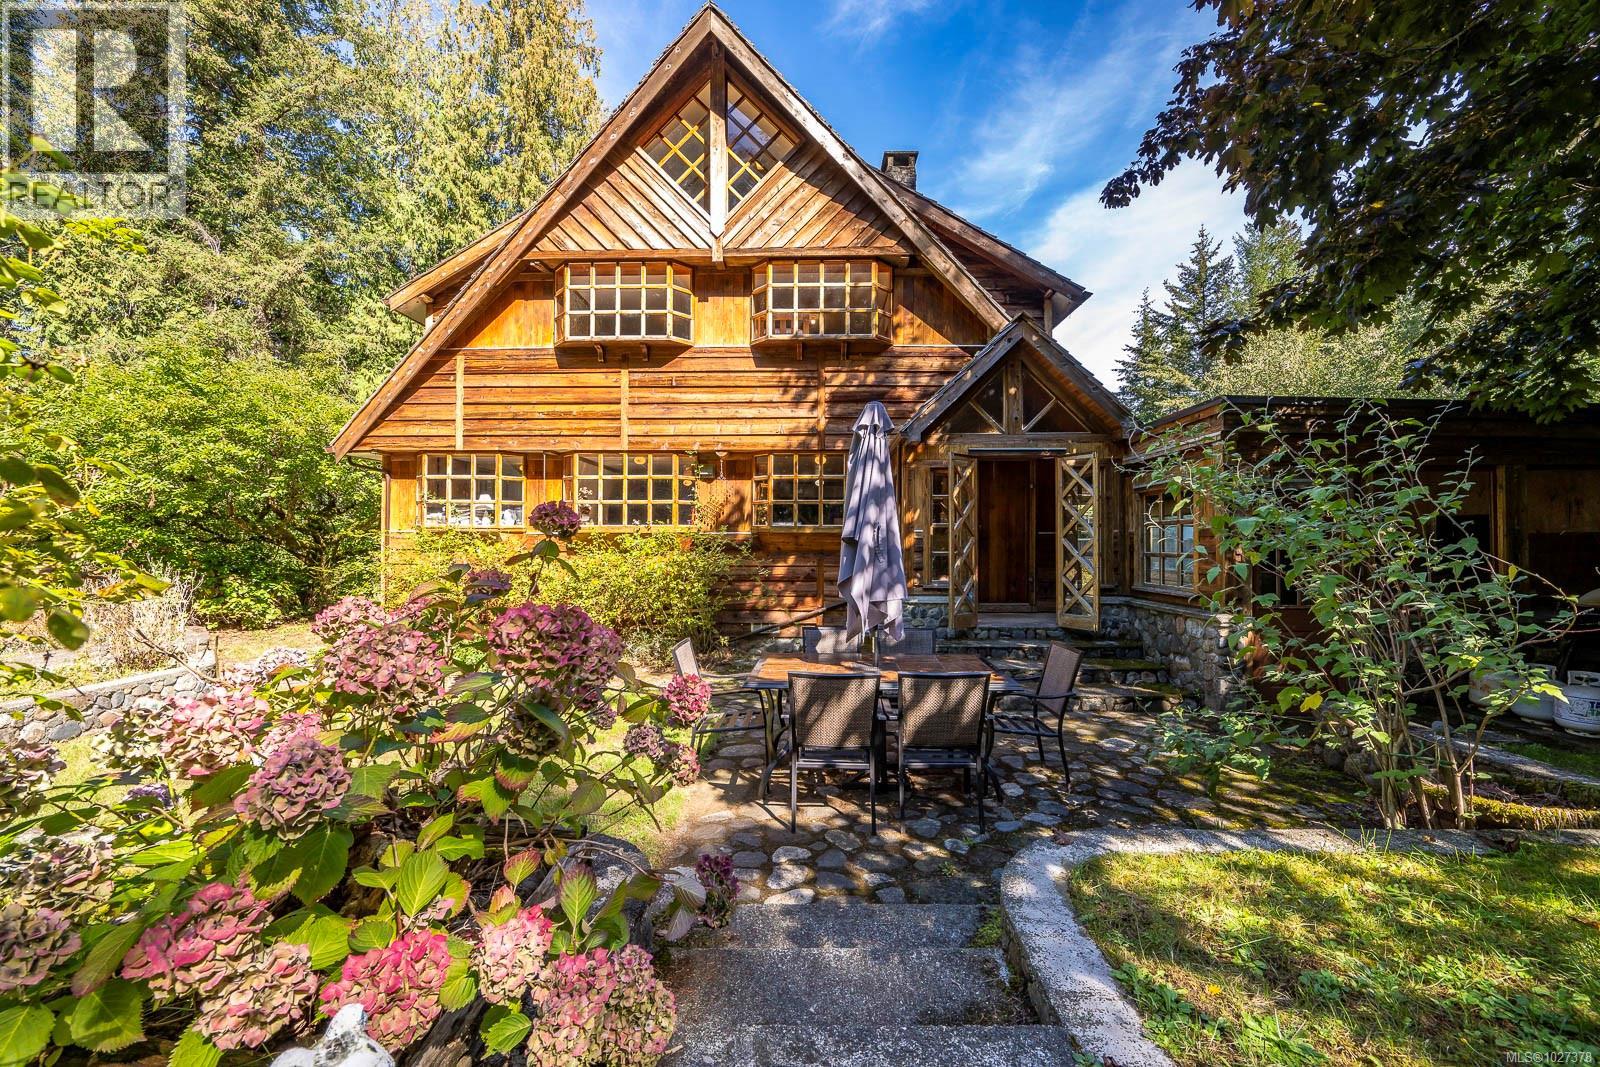
6300 Anderson Dr
Hornby Island, British Columbia
With the charm of an Old English countryside cottage and beach access just steps away, The Tudor House offers timeless character in one of Hornby Island’s most desirable areas. Located on the quiet side of Anderson Drive, directly across from Barnacle Place beach access and moments to Whaling Station Bay, this 4-bedroom, 2-bath home blends architectural detail with enduring appeal. Inside, exposed wooden beams and classic cottage-style windows lend a sense of craftsmanship and history, allowing natural light to filter through while framing garden views and subtle ocean glimpses. The interior reflects the home’s distinctive storybook character and traditional design. The fenced backyard feels like a private garden retreat, with tiered landscaping, established perennials, fruit trees, and a two-level stone patio ideal for long summer evenings. A large carport provides covered parking along with firewood and garden storage. The detached outbuilding, currently used for storage, offers potential for a studio or guest space. With a drilled well, filtration system, septic system, proven rental history, and immediate beach access, The Tudor House presents a great opportunity to own a character home in a highly sought-after island location. (id:61048)
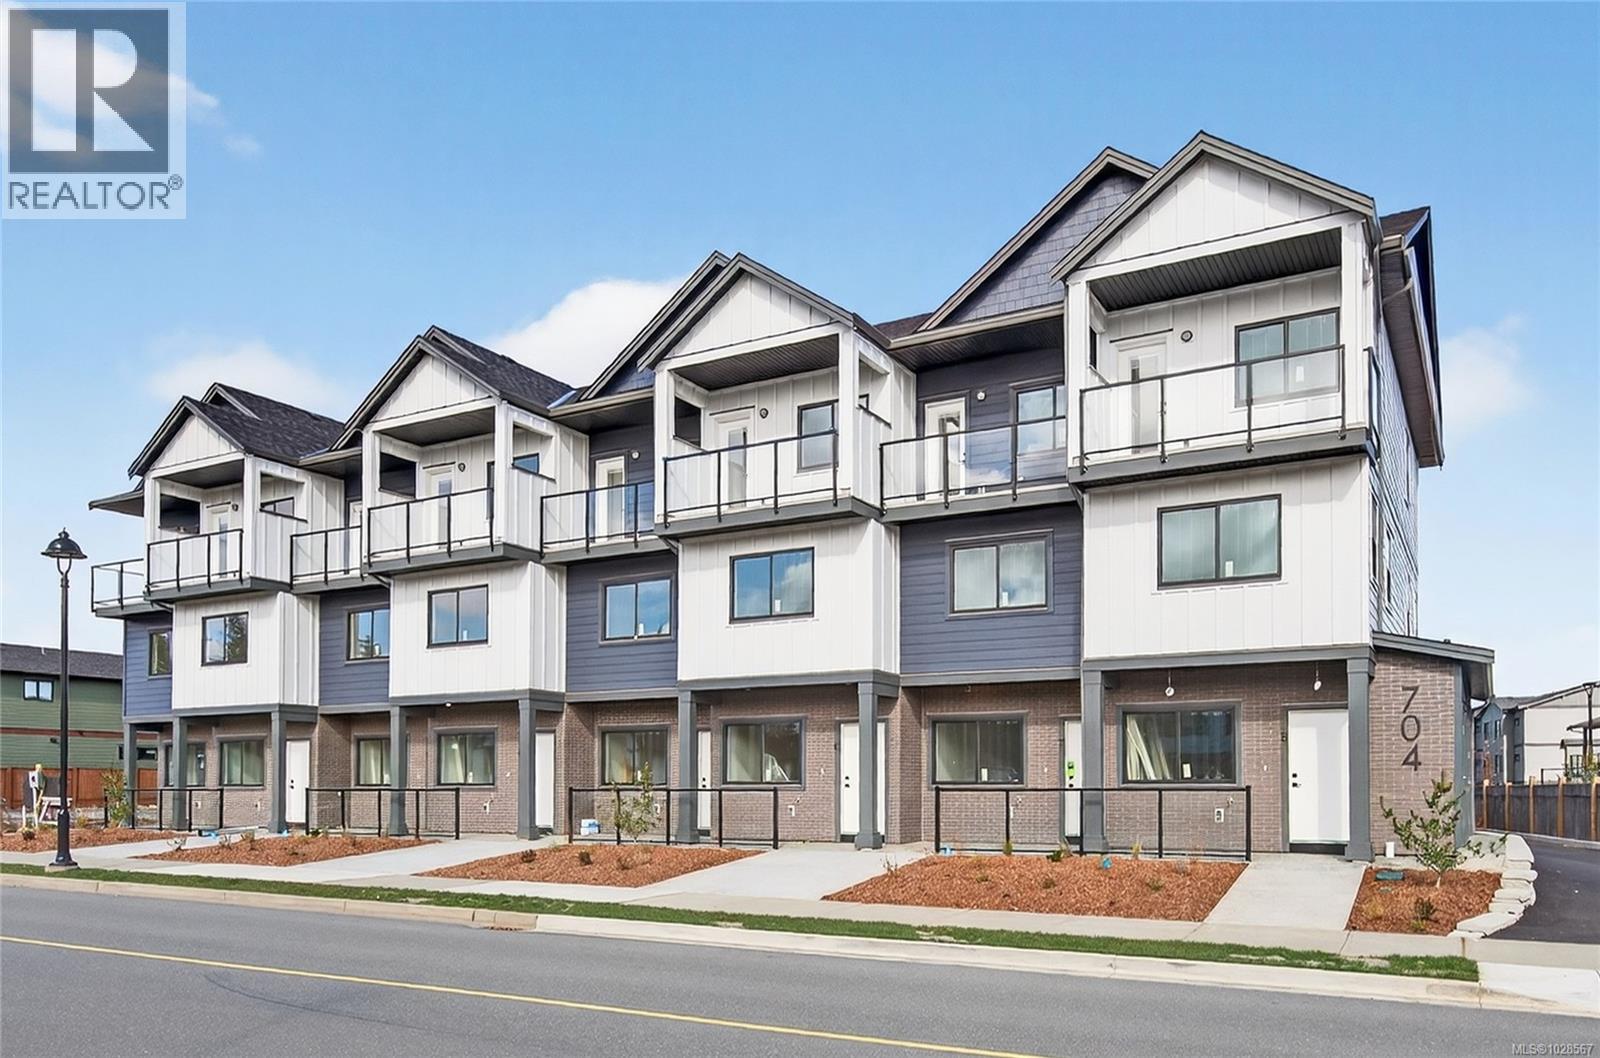
2 704 Beaver Creek Blvd
Campbell River, British Columbia
Brand three-storey townhouse offers the perfect blend of vertical sophistication and low-maintenance. This is a turnkey opportunity—everything is brand new, under warranty, and designed with contemporary finishes that won't go out of style by next season. Spread across three distinct levels, you get the privacy you crave and the open-concept living you need. The ground floor is your main living area consisting of kitchen, dining & living room. The second floor has 2 bedrooms and a bathroom - perfect for the kids or use a bedroom as a TV room or work out space. The top floor is the primary suite with 4pc ensuite, massive walk in closet and primary bedroom with a small deck to enjoy the sunshine. Appliances & blinds are included. GST & Property Transfer Tax rebates may apply - making this a very affordable option for first time home buyers or investors alike! Close to the new up & coming commercial village - don't miss out on this opportunity! (id:61048)
4085 Wellesley Ave
Nanaimo, British Columbia
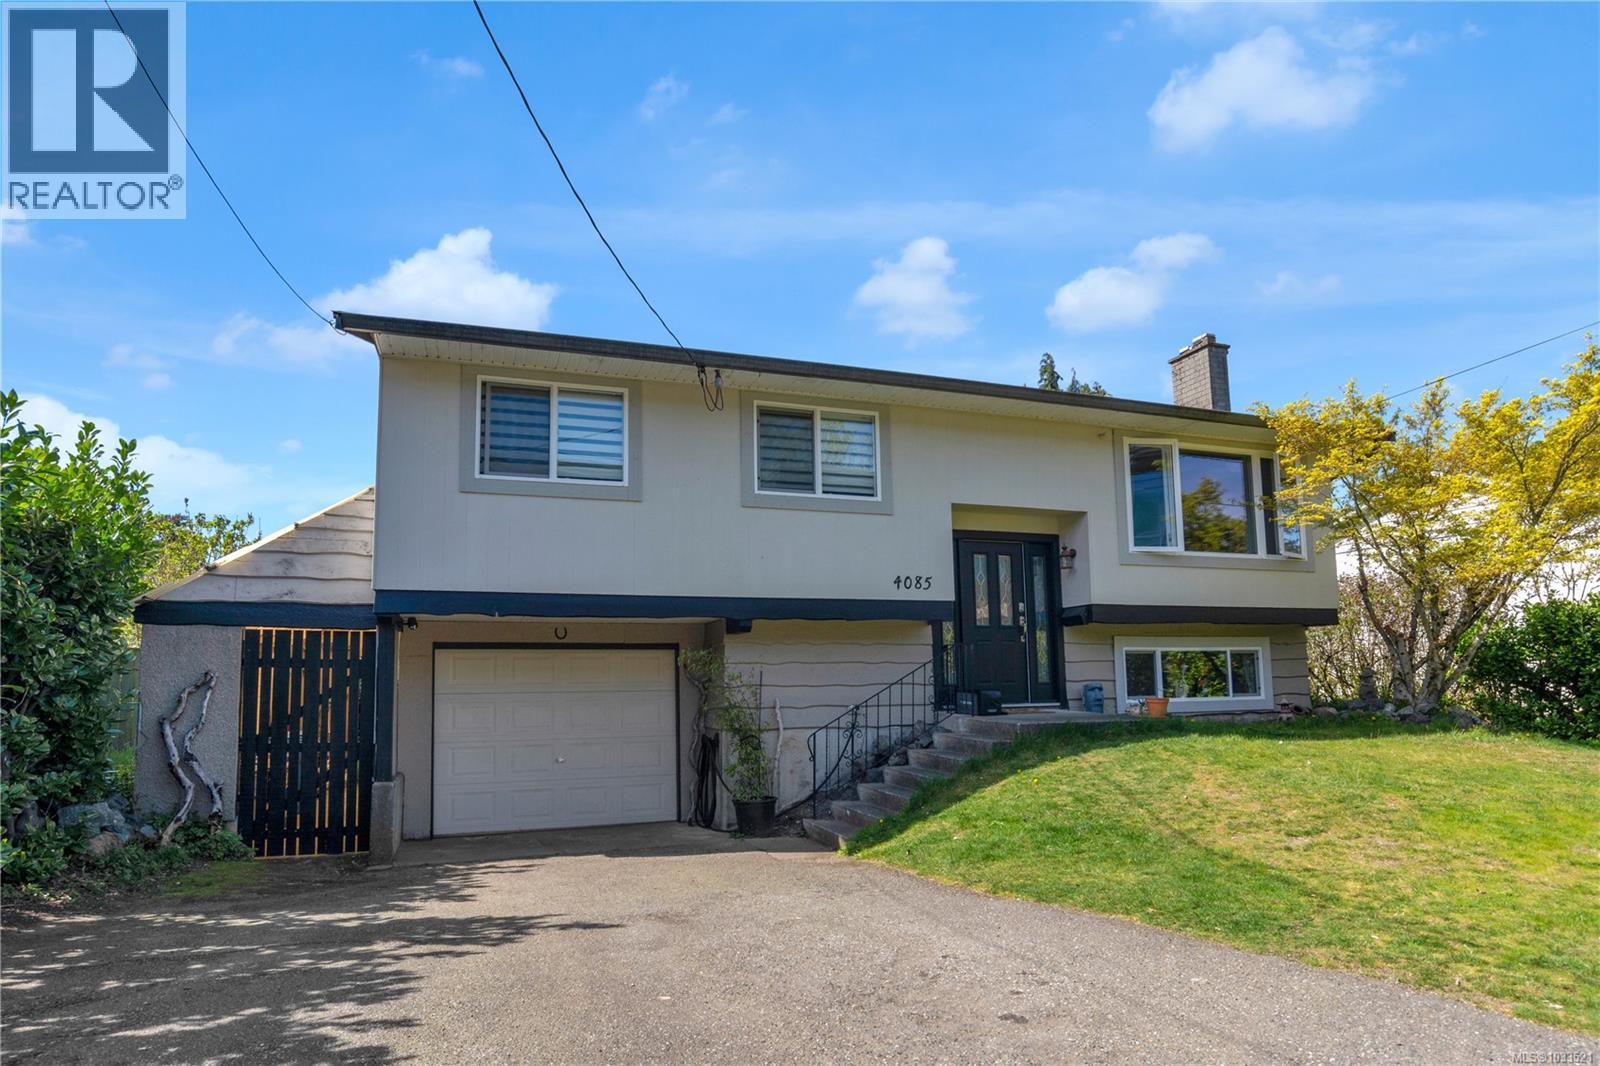
Fully updated and truly move-in ready, this fantastic family home offers space, flexibility, and an unbeatable central location just a two minute walk to Long Lake. With 4 bedrooms plus a versatile den and 2 beautifully renovated bathrooms, this home is ideal for growing families, multi-generational living, or those needing extra workspace. The main level features a bright, open-concept kitchen and living area designed for both everyday comfort and easy entertaining. A generous island anchors the space, complemented by stainless steel appliances and excellent flow throughout. Three bedrooms and a stylishly updated bathroom complete the upper level. Downstairs, the fully finished lower level provides exceptional flexibility. Enjoy a spacious rec room, an additional bedroom, a brand-new bathroom, and a convenient kitchenette complete with a sink and space for a small fridge - perfect for guests, teens, or extended family. The den is currently set up as an oversized walk-in coat closet but could easily be converted back into a home office or flex room to suit your needs. Comfort is ensured year-round with natural gas forced air heating. One of the standout features is the impressive 853 Sq.Ft. attached garage/workshop: an incredible space currently used as a garage, workshop, and hangout area, with room for hobbies, storage, a gym, or the ultimate “man cave.” Located in a super central Nanaimo neighbourhood, you’re within walking distance to Long Lake for swimming, kayaking, and paddleboarding, and just minutes from shopping, schools, and everyday amenities. This is a well-rounded property that truly checks all the boxes. (id:61048)
1054 Southwood Dr
Nanaimo, British Columbia
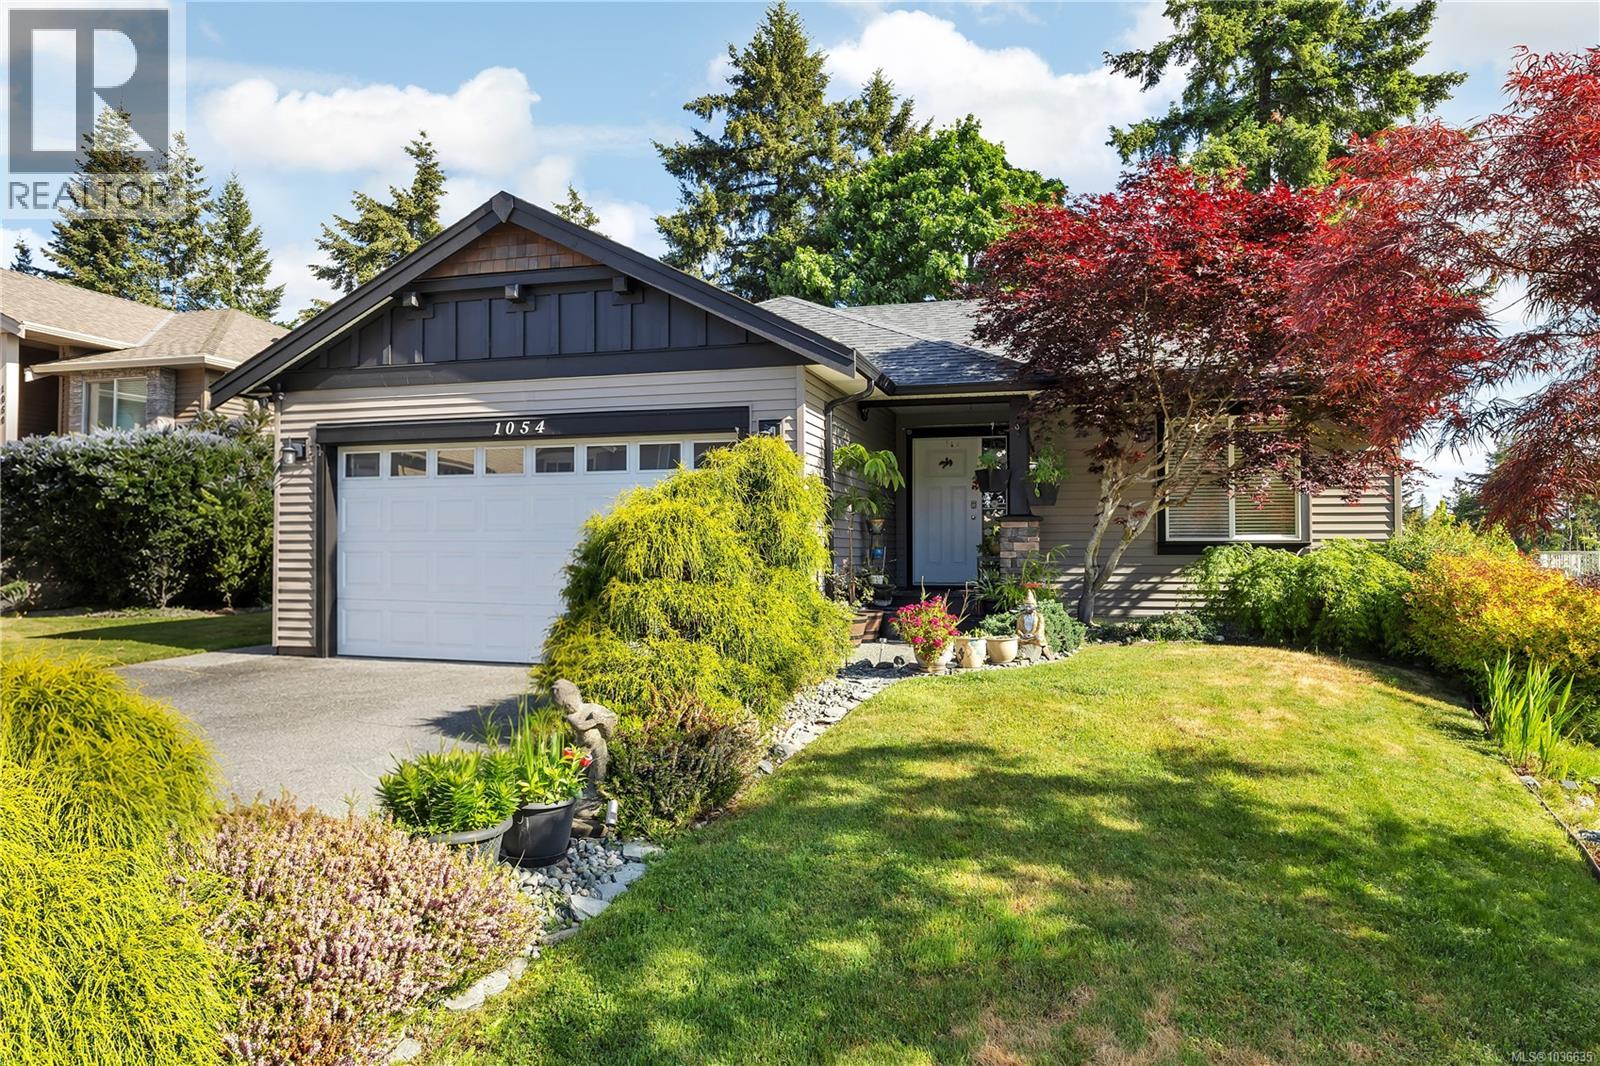
Welcome home to 1054 Southwood Drive. Located on a quiet street in South Nanaimo, this beautifully landscaped 5-bed, 3-bath home is fully tenanted & generates approximately $5,200/month in rental income - an ideal turnkey investment opportunity. Chase River is just minutes away, offering outdoor recreation along with amenities including an elementary school, banks, grocery stores, restaurants & coffee shops. The main level features 3 bedrooms & 2 bathrooms, along with a spacious kitchen complete with pantry, island & dark cabinetry. Downstairs includes additional storage & a large flex room perfect for a playroom, media room or home office. The legal 2-bed, 1-bath suite offers a private entrance, patio area, in-suite laundry, a generous kitchen & its own hydro meter - excellent for stable rental income. Lawns and gardens equipped with automatic irrigation. Plenty of RV parking. All data & measurements are approximate and should be verified if important. (id:61048)
2 1590 Piercy Ave
Courtenay, British Columbia
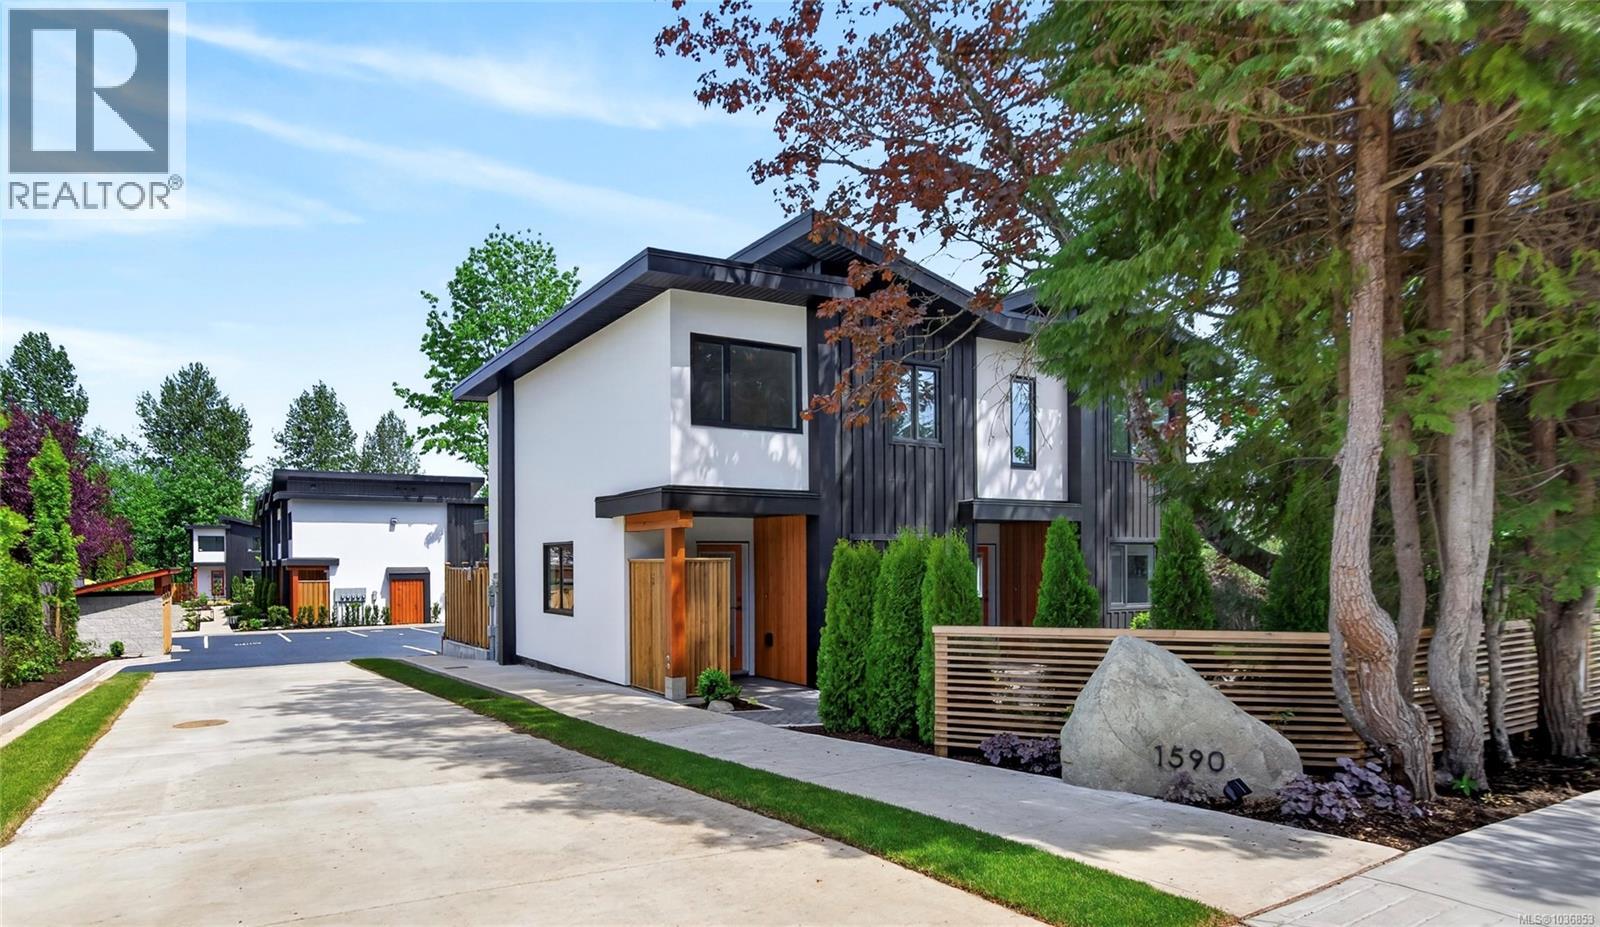
OPEN HOUSE 18th of July 11-1 p.m. Live your peak life in this thoughtfully designed collection of 9 modern townhomes in the heart of Courtenay. Nine Peaks development backing onto the One Spot Trail and is just minutes from downtown, this community offers the perfect blend of nature, walkability, and everyday convenience. Built by a respected local, environmentally conscious builder with families in mind, this beautifully landscaped development encourages connection and an active lifestyle, with shared outdoor spaces, benches, and access to trails for walking and biking. These efficient homes range from 936 to 1158 sq ft, offering 2- and 3-bedroom layouts, each with 1,5 bathrooms and modern, functional interiors. Quartz countertops in kitchens and bathrooms and neutral pallet provides a timeless finish ready for your personal touch. Designed for long-term comfort and efficiency, features include durable 50-year thermoplastic polyolefin (TPO) roofing, LP SmartSide engineered wood siding, acrylic stucco, upgraded insulation with 12-inch party walls, spray foam attic insulation, split heat pumps, and high-efficiency hot water tanks. Electric vehicle charger rough-ins at each parking stall and bike racks further support a forward-thinking lifestyle. Each home includes a dedicated parking stall, with visitor and street parking available. Located close to transit route and within walking distance to shops, cafés, and amenities in downtown Courtenay, this is an excellent opportunity for families, first-time buyers, or those seeking low-maintenance, community-focused living. The development is set in established neighbourhood with no ongoing construction, offering a surprisingly quiet and peaceful setting. All townhomes are move-in ready. Visit www.ninepeaks.ca for more information. (id:61048)
7410 Yake Rd
Fanny Bay, British Columbia
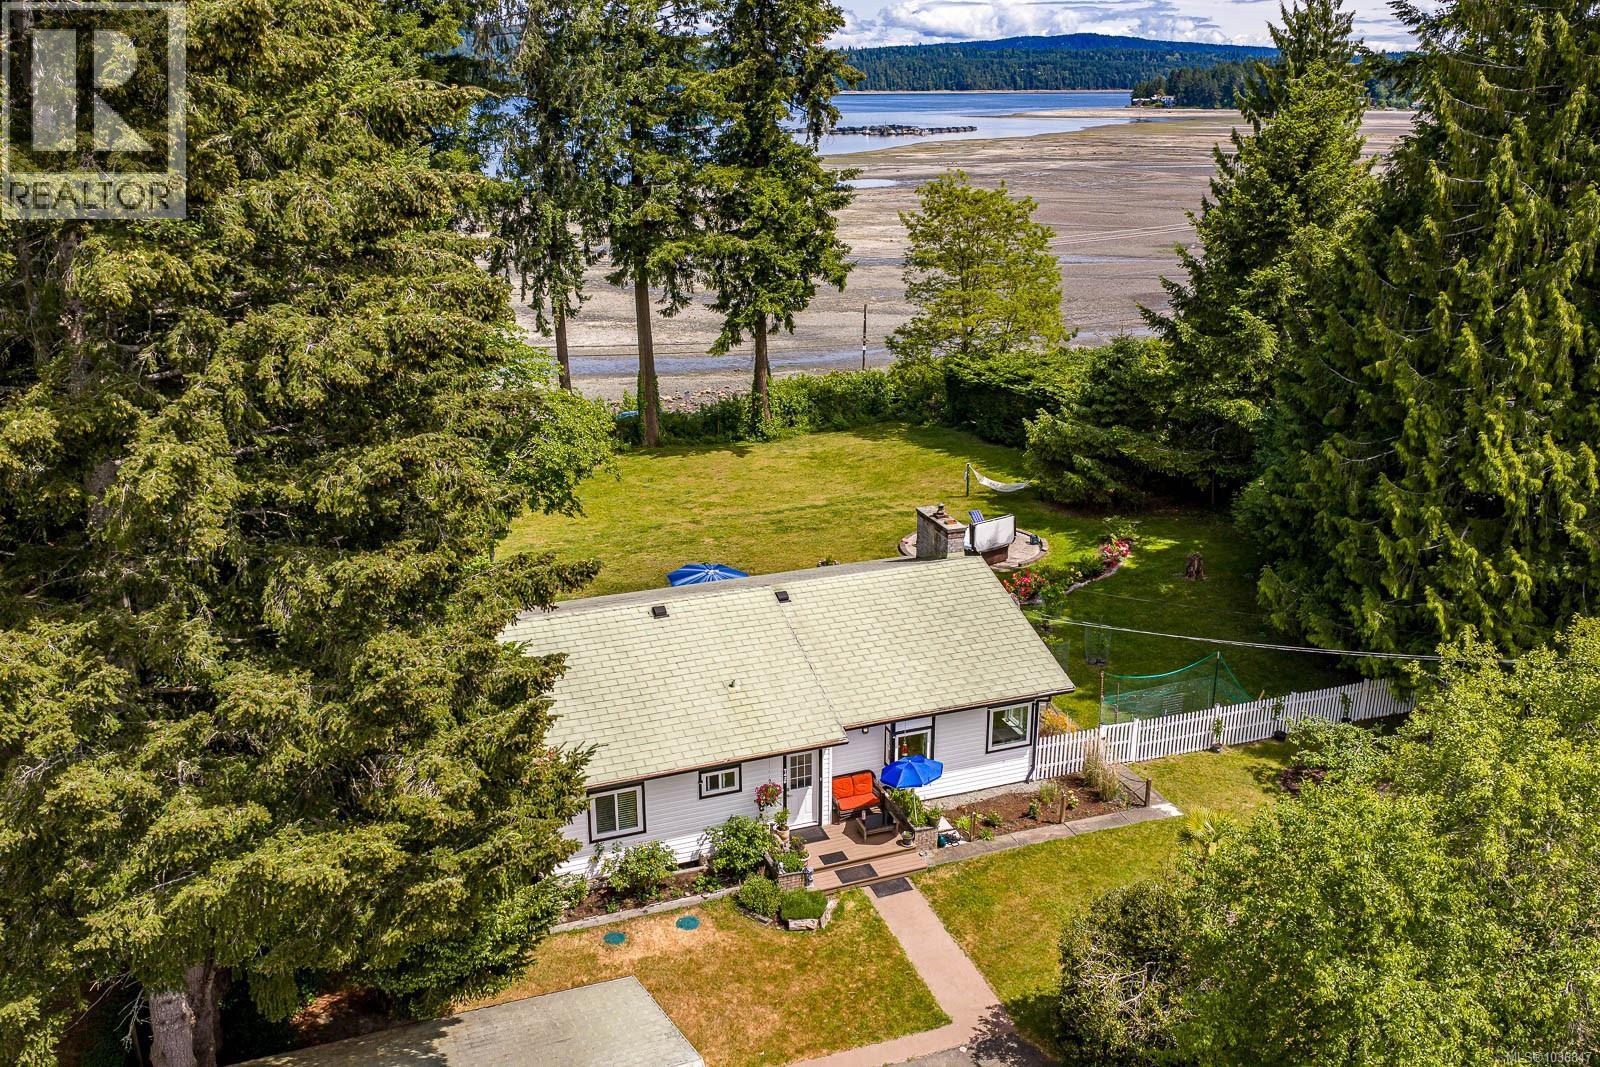
OPEN HOUSE JULY 18TH 11AM-1PM. Escape to peaceful seaside living in this 2 bed, 1.5 bath rancher set on a private 0.62-acre lot in the heart of Fanny Bay. Enjoy sweeping views of Baynes Sound and Denman Island with stunning sunrises, passing sailboats, and marine life right from home. Inside, you’ll find a bright updated kitchen, cozy den, heated bathroom floors, and a welcoming living room with a newer wood stove, beautiful stonework, wood mantel, and incredible water views. The primary bedroom features ocean views, a walk-in closet, and ensuite access. Thoughtful updates include newer windows, doors, flooring, and an upgraded electrical panel. Outside, the newer fully fenced yard includes 2 apple trees, a cherry tree, and a plum tree. The detached double garage with loft space offers great flexibility for guests, hobbies, or storage. Located close to the boat launch and trails, and just a short drive to Courtenay and Comox, this home offers the perfect blend of peaceful coastal living and convenience. (id:61048)
1 1590 Piercy Ave
Courtenay, British Columbia
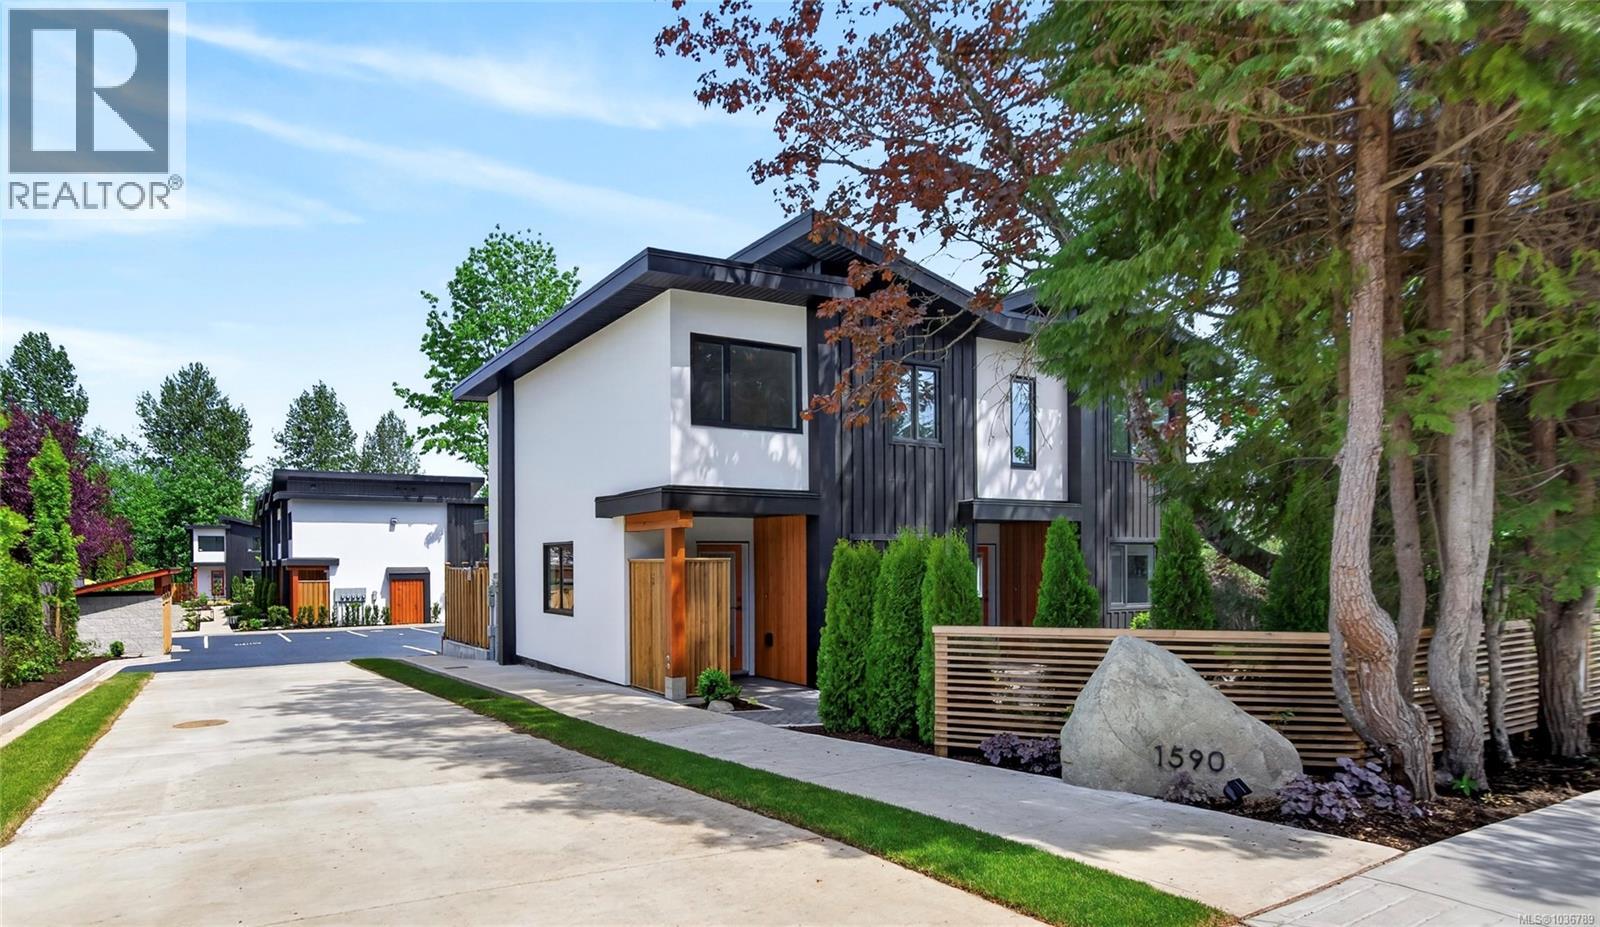
OPEN HOUSE 18th of July 11-1 p.m. Live your peak life in this thoughtfully designed collection of 9 modern townhomes in the heart of Courtenay. Nine Peaks development backing onto the One Spot Trail and is just minutes from downtown, this community offers the perfect blend of nature, walkability, and everyday convenience. Built by a respected local, environmentally conscious builder with families in mind, this beautifully landscaped development encourages connection and an active lifestyle, with shared outdoor spaces, benches, and access to trails for walking and biking. These efficient homes range from 936 to 1158 sq ft, offering 2- and 3-bedroom layouts, each with 1,5 bathrooms and modern, functional interiors. Quartz countertops in kitchens and bathrooms and neutral pallet provides a timeless finish ready for your personal touch. Designed for long-term comfort and efficiency, features include white, durable 50-year thermoplastic polyolefin (TPO) roofing, LP SmartSide engineered wood siding, acrylic stucco, upgraded insulation with 12-inch party walls, spray foam attic insulation, split heat pumps, and high-efficiency hot water tanks. Electric vehicle charger rough-ins at each parking stall and bike racks further support a forward-thinking lifestyle. Each home includes a dedicated parking stall, with visitor and street parking available. Located close to transit route and within walking distance to shops, cafés, and amenities in downtown Courtenay, this is an excellent opportunity for families, first-time buyers, or those seeking low-maintenance, community-focused living. The development is set in established neighbourhood with no ongoing construction, offering a surprisingly quiet and peaceful setting. All townhomes are move in ready. Visit www.ninepeaks.ca for more information. (id:61048)
3 1590 Piercy Ave
Courtenay, British Columbia
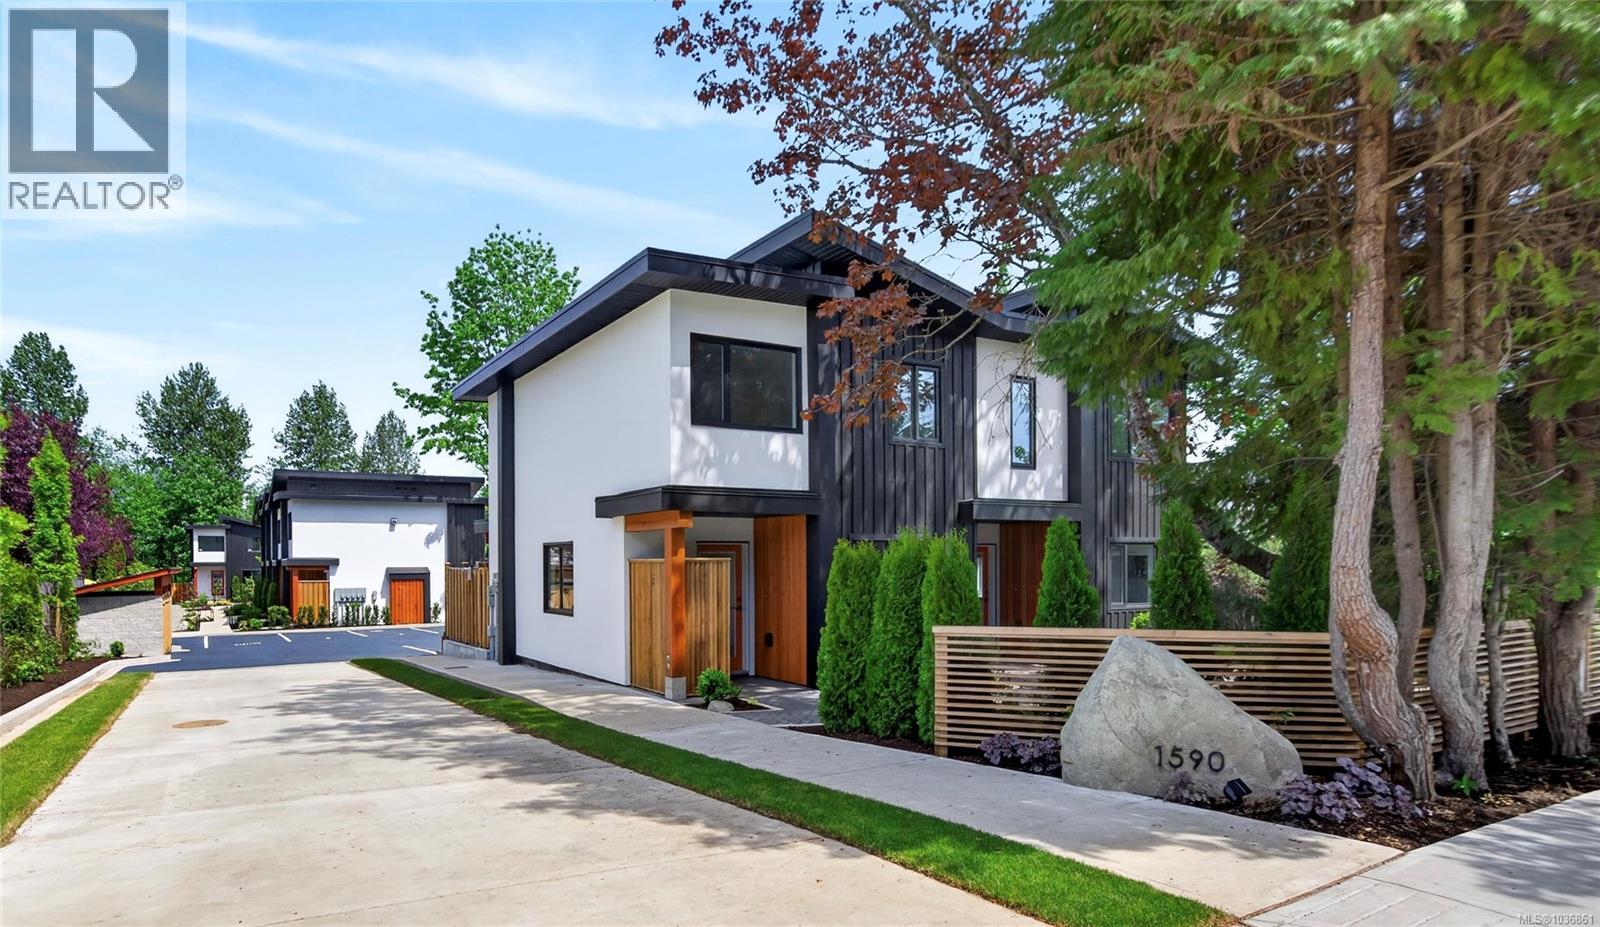
OPEN HOUSE 18th of July 11-1 p.m. Live your peak life in this thoughtfully designed collection of 9 modern townhomes in the heart of Courtenay. Nine Peaks development backing onto the One Spot Trail and is just minutes from downtown, this community offers the perfect blend of nature, walkability, and everyday convenience. Built by a respected local, environmentally conscious builder with families in mind, this beautifully landscaped development encourages connection and an active lifestyle, with shared outdoor spaces, benches, and access to trails for walking and biking. These efficient homes range from 936 to 1158 sq ft, offering 2- and 3-bedroom layouts, each with 1,5 bathrooms and modern, functional interiors. Quartz countertops in kitchens and bathrooms and neutral pallet provides a timeless finish ready for your personal touch. Designed for long-term comfort and efficiency, features include durable 50-year thermoplastic polyolefin (TPO) roofing, LP SmartSide engineered wood siding, acrylic stucco, upgraded insulation with 12-inch party walls, spray foam attic insulation, split heat pumps, and high-efficiency hot water tanks. Electric vehicle charger rough-ins at each parking stall and bike racks further support a forward-thinking lifestyle. Each home includes a dedicated parking stall, with visitor and street parking available. Located close to transit route and within walking distance to shops, cafés, and amenities in downtown Courtenay, this is an excellent opportunity for families, first-time buyers, or those seeking low-maintenance, community-focused living. The development is set in established neighbourhood with no ongoing construction, offering a surprisingly quiet and peaceful setting. All townhomes are move-in ready. Visit www.ninepeaks.ca for more information. (id:61048)
5 1590 Piercy Ave
Courtenay, British Columbia
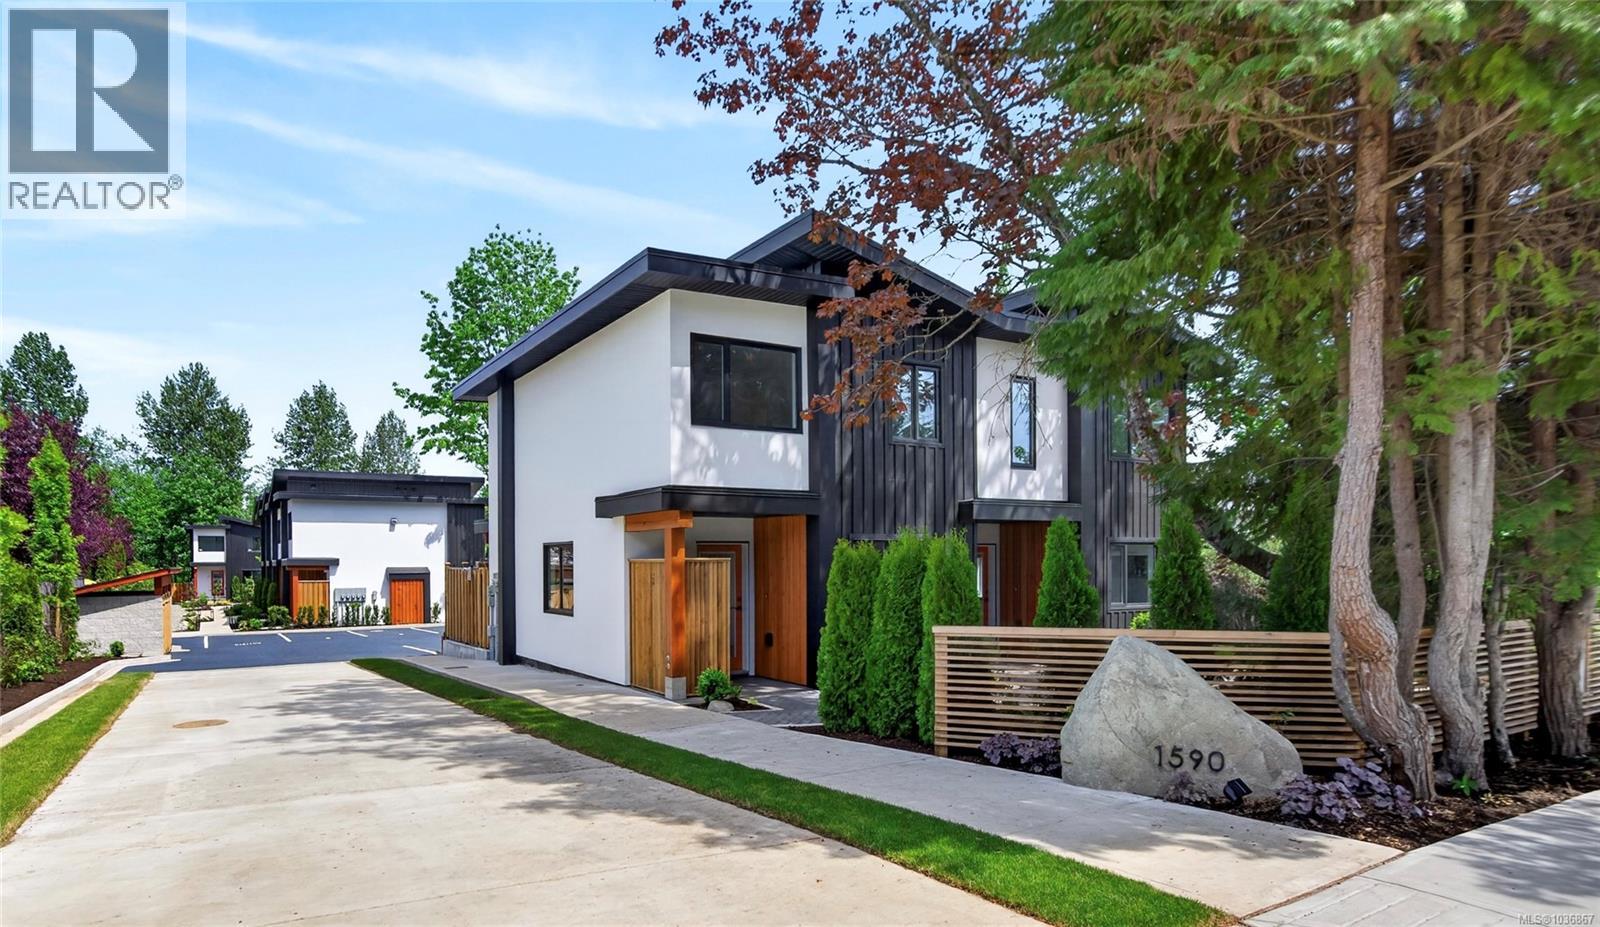
OPEN HOUSE 18th of July 11-1 p.m. Live your peak life in this thoughtfully designed collection of 9 modern townhomes in the heart of Courtenay. Nine Peaks development backing onto the One Spot Trail and is just minutes from downtown, this community offers the perfect blend of nature, walkability, and everyday convenience. Built by a respected local, environmentally conscious builder with families in mind, this beautifully landscaped development encourages connection and an active lifestyle, with shared outdoor spaces, benches, and access to trails for walking and biking. These efficient homes range from 936 to 1158 sq ft, offering 2- and 3-bedroom layouts, each with 1,5 bathrooms and modern, functional interiors. Quartz countertops in kitchens and bathrooms and neutral pallet provides a timeless finish ready for your personal touch. Designed for long-term comfort and efficiency, features include durable 50-year thermoplastic polyolefin (TPO) roofing, LP SmartSide engineered wood siding, acrylic stucco, upgraded insulation with 12-inch party walls, spray foam attic insulation, split heat pumps, and high-efficiency hot water tanks. Electric vehicle charger rough-ins at each parking stall and bike racks further support a forward-thinking lifestyle. Each home includes a dedicated parking stall, with visitor and street parking available. Located close to transit route and within walking distance to shops, cafés, and amenities in downtown Courtenay, this is an excellent opportunity for families, first-time buyers, or those seeking low-maintenance, community-focused living. The development is set in established neighbourhood with no ongoing construction, offering a surprisingly quiet and peaceful setting. Almost all townhomes are move-in ready in the middle of May 2026. Visit www.ninepeaks.ca for more information. (id:61048)
5920 Mosley Rd
Courtenay, British Columbia
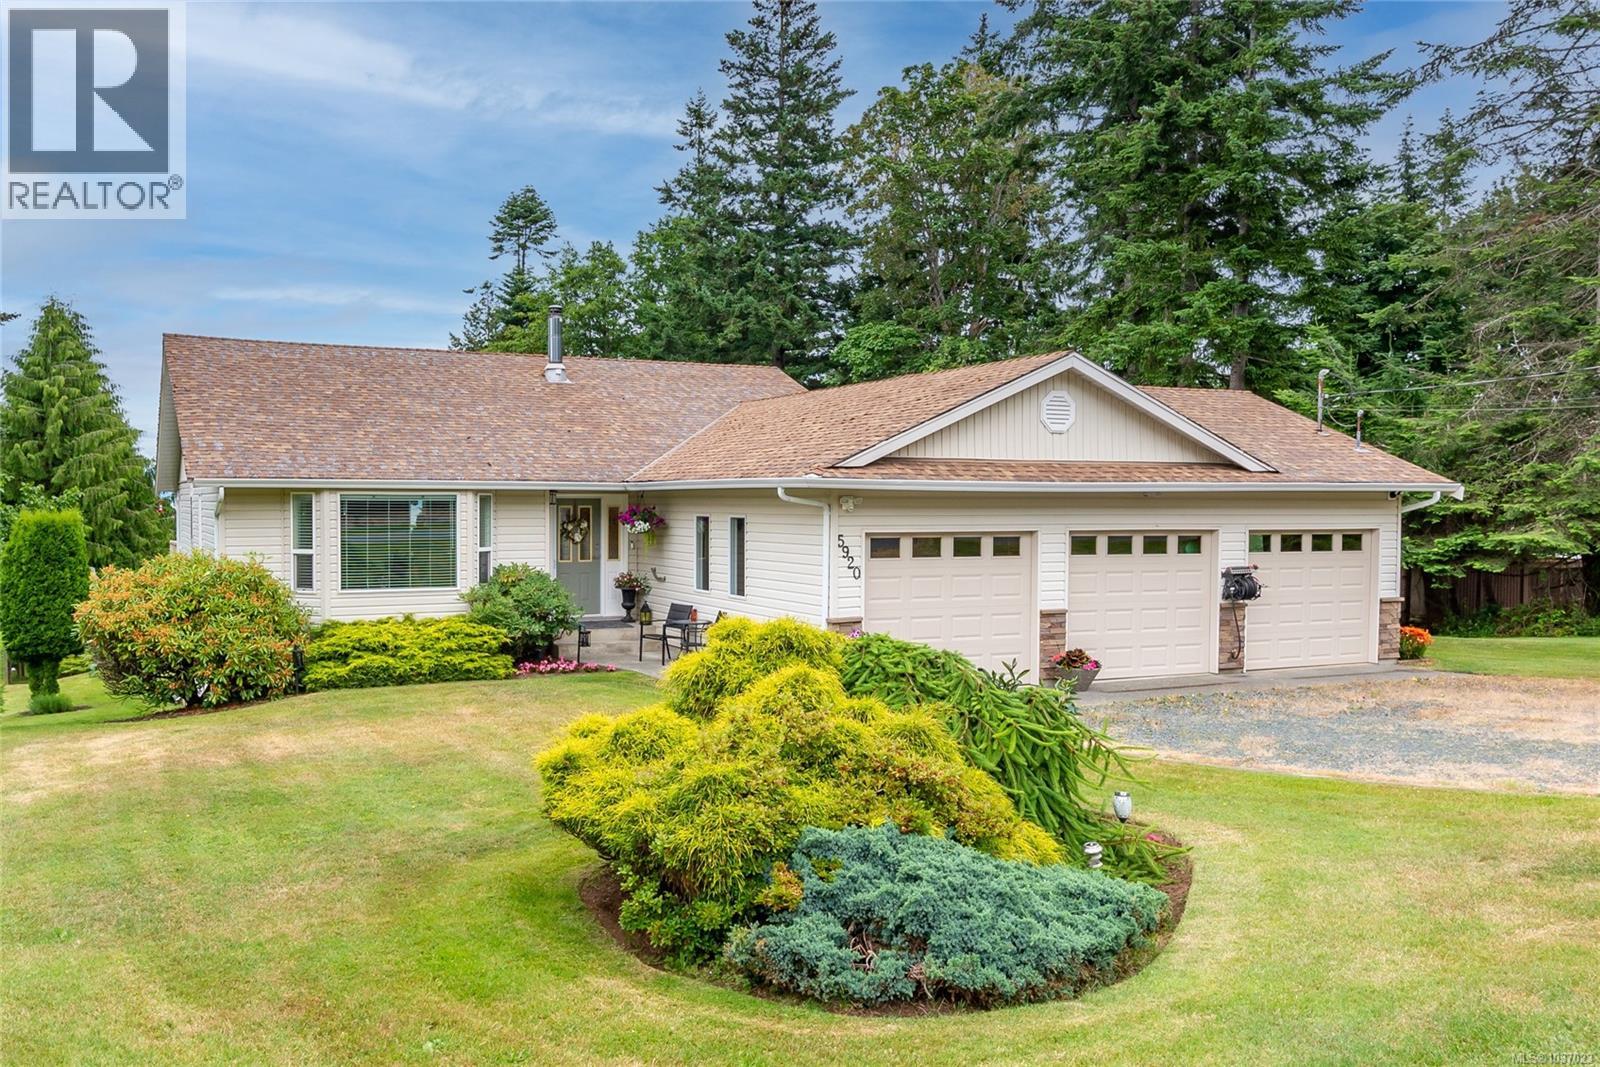
Beautifully maintained main -level entry family home in one of the area's most desirable locations, just minutes from Bates Beach. Situated on nearly half an acre of stunning landscaped property, this private oasis offers space, functionality, and flexibility for the whole family. Inside you will find a warm and inviting layout with numerous tasteful updates throughout, including a brand new roof ( 2025), heat pump and furnace (2024) for year-round comfort and piece of mind. The home also offers excellent in-law suite potential, making it ideal for extended family or additional space. This property features an impressive triple garage, or use part as the perfect workshop space, plus ample parking with room for all of your toys. Enjoy peek -a -boo ocean views and exceptional privacy inclluding some fruit trees, creating the perfect setting for relaxing or entertaining. Homes in this area rarely come on market , so come see for yourself all this home has to offer. (id:61048)