Presented by Robert J. Iio Personal Real Estate Corporation — Team 110 RE/MAX Real Estate (Kamloops).
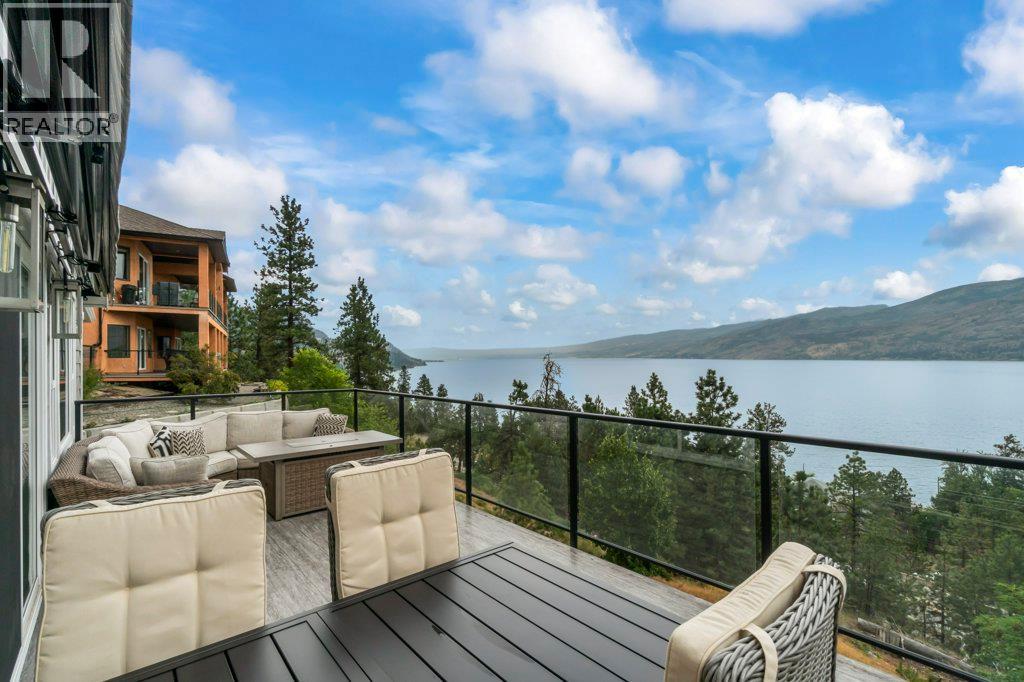
3949 Desert Pines Avenue
Peachland, British Columbia
Experience breathtaking lake and mountain views from the moment you enter this beautifully renovated home. Rebuilt extensively in 2020, nearly every major component was upgraded, including the roof, windows, plumbing, electrical, furnace, A/C, hot water tank, Hardie siding, appliances, and more. Thoughtfully designed with durable vinyl plank flooring throughout and tile in all bathrooms, the home combines style, comfort, and peace of mind. A bright, open-concept layout is highlighted by soaring vaulted ceilings and a dramatic wall of windows that perfectly frame the spectacular views. The chef-inspired kitchen features quartz countertops, custom Norelco cabinetry, a large island with storage, pantry, stainless steel appliances, a dual fuel/dual zone oven, pedestal dual washer, and a full-size wine cooler. Step onto the expansive upper deck to relax, dine, and take in the stunning scenery. The main-level primary suite is a private retreat, complete with a custom walk-in closet and spa-like ensuite featuring double vanities, quartz counters, a freestanding soaker tub, and a tiled shower. Upstairs, two spacious bedrooms offer custom closet systems, while the walkout lower level provides exceptional flexibility with two additional bedrooms, four full bathrooms in total, a large rec room, family room, secondary laundry hookups, and direct access to a covered patio with a built-in hot tub. A double garage and ample parking complete this exceptional property. (id:61048)
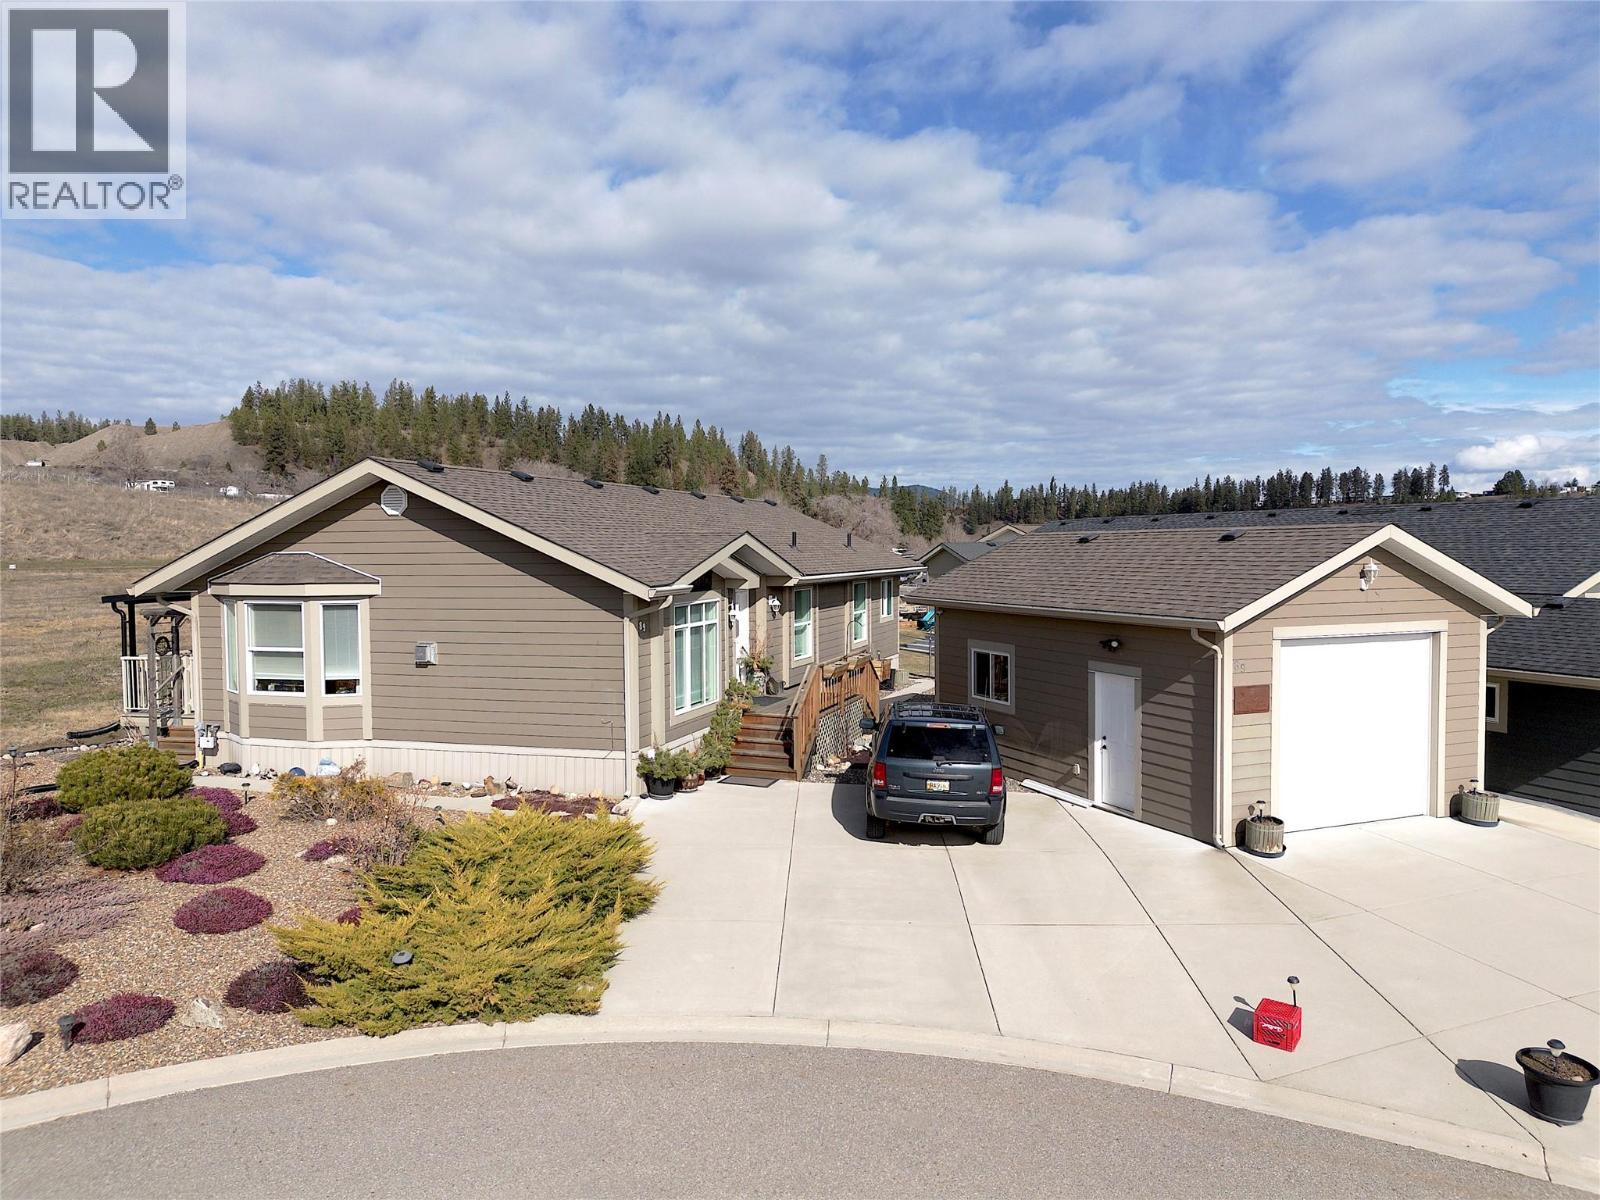
12560 Westside Road Unit# 89
Vernon, British Columbia
Great location & shows like new! Beautiful well kept home at the end of a quiet cul-de-sac! Open plan with island kitchen, formal dining space, and bay window! Living room features large windows and a cozy gas fireplace! The kitchen has a huge island with barstools, counter cooktop, wall oven, stainless appliances, and skylights too! The primary bedroom is a generous sized with ensuite and walk-in closet! The oversized ensuite features double sinks and a full tub and shower. Bedroom 2 is perfect for guests, and there is a good sized den/office just off the kitchen. Lots of options including Crown moldings, phantom screens, pot lighting, and a covered back deck with screened in section too! Pride of ownership shines through on this one. No/low maintenance yard. Detached garage/shop with high ceilings has its own electrical panel and heater. Lots of parking for 3 or more vehicles or RV. Small gardening shed too! A wonderful set up for retirement or a good starter for a family as the den could be a third bedroom. Built in 2016 with all the bells and whistles. Neat and clean! Pet ok with restrictions. No age restriction. Best part is, it backs onto open spaces! Move-in ready! 2 pets up to 25lbs. Coyote Crossing Villas is a family friendly manufactured home park! Affordable Pad fee is one of the most reasonable in Vernon. ~ $550/month. (id:61048)
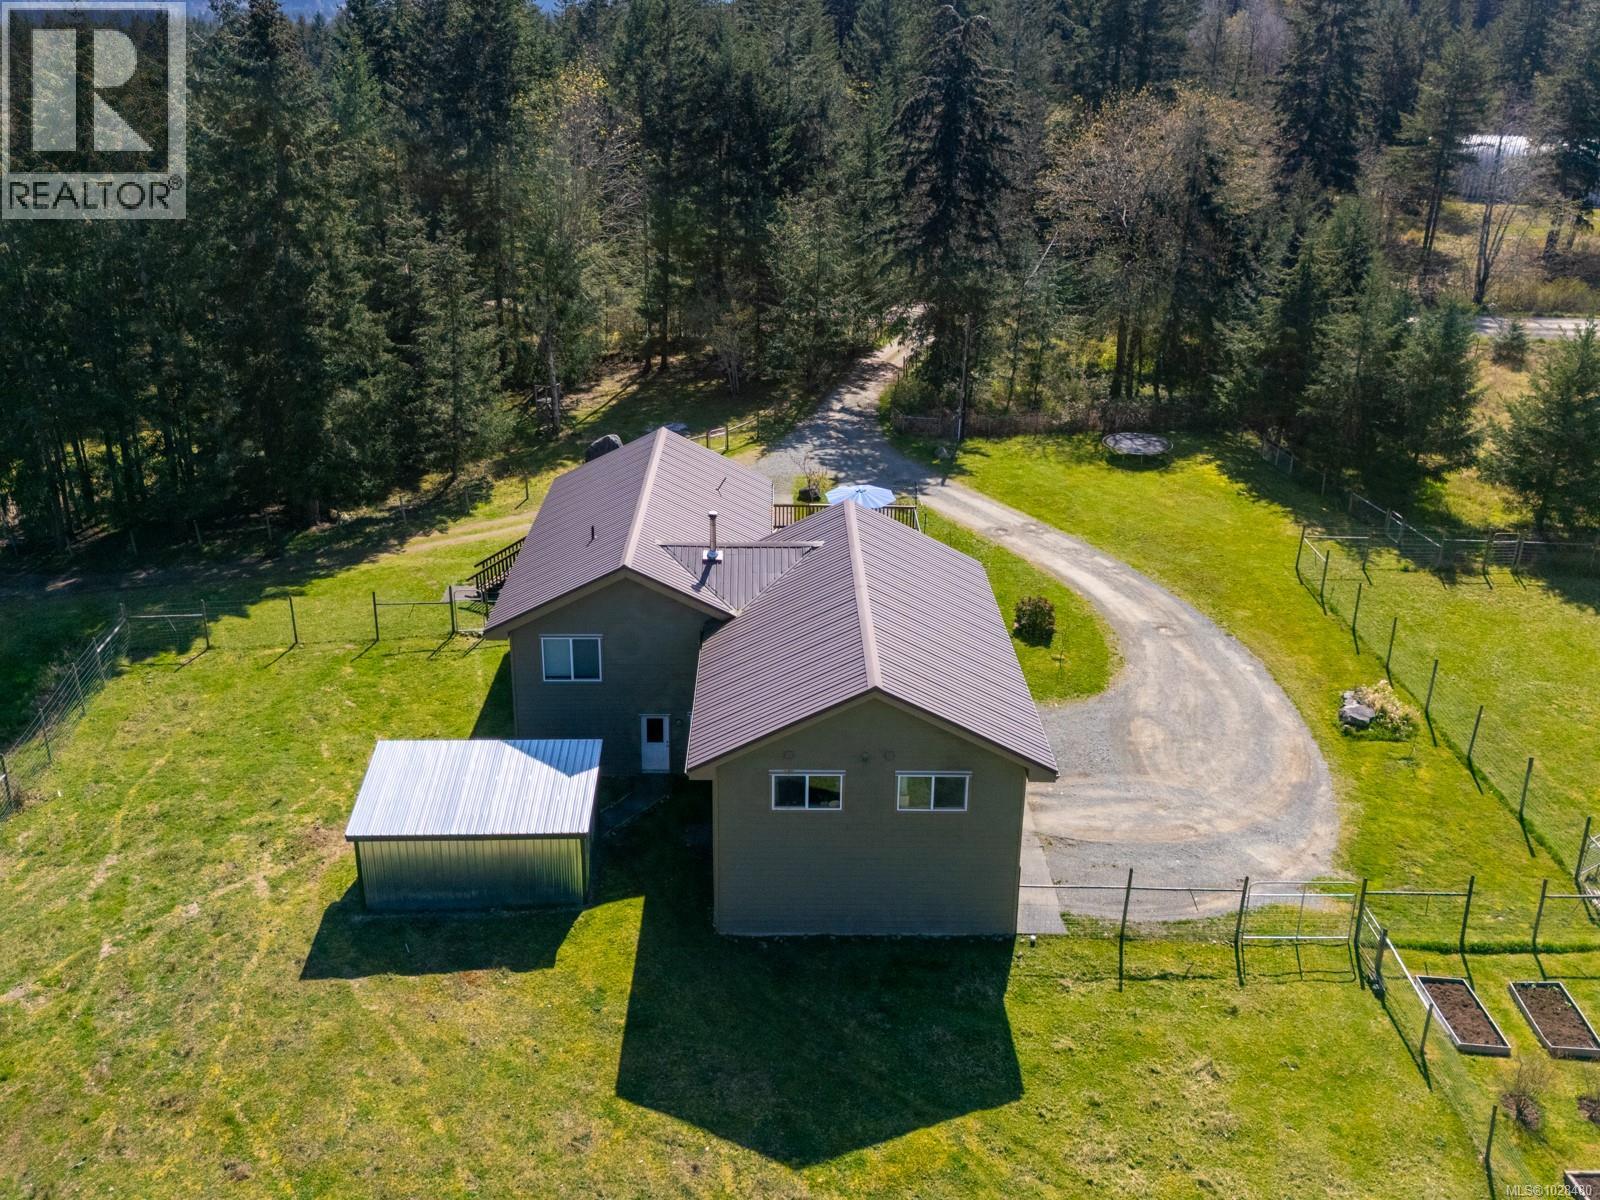
2892 Maridge Rd
Courtenay, British Columbia
Nestled in a peaceful rural neighbourhood, this expansive 5-acre property offers the perfect blend of country living and convenience, just 10 minutes from town. the spacious 4-bedroom plus den, 3-bathroom home features a ground-level area with in-law suite potential, making it ideal for multi-generational living. Equestrian enthusiasts and hobby farmers will appreciate the 9 fenced pastures, a barn with stalls, and an RV/horse trailer outbuilding. The barn area also offers the flexibility to be converted into a a secondary suite. Whether you're seeking space for horses, a hobby farm, or simply a tranquil retreat, this property delivers unmatched potential. The serene location, generous acreage, and versatile outbuildings make this a must-see for those looking to embrace rural living without sacrificing accessibility. (id:61048)
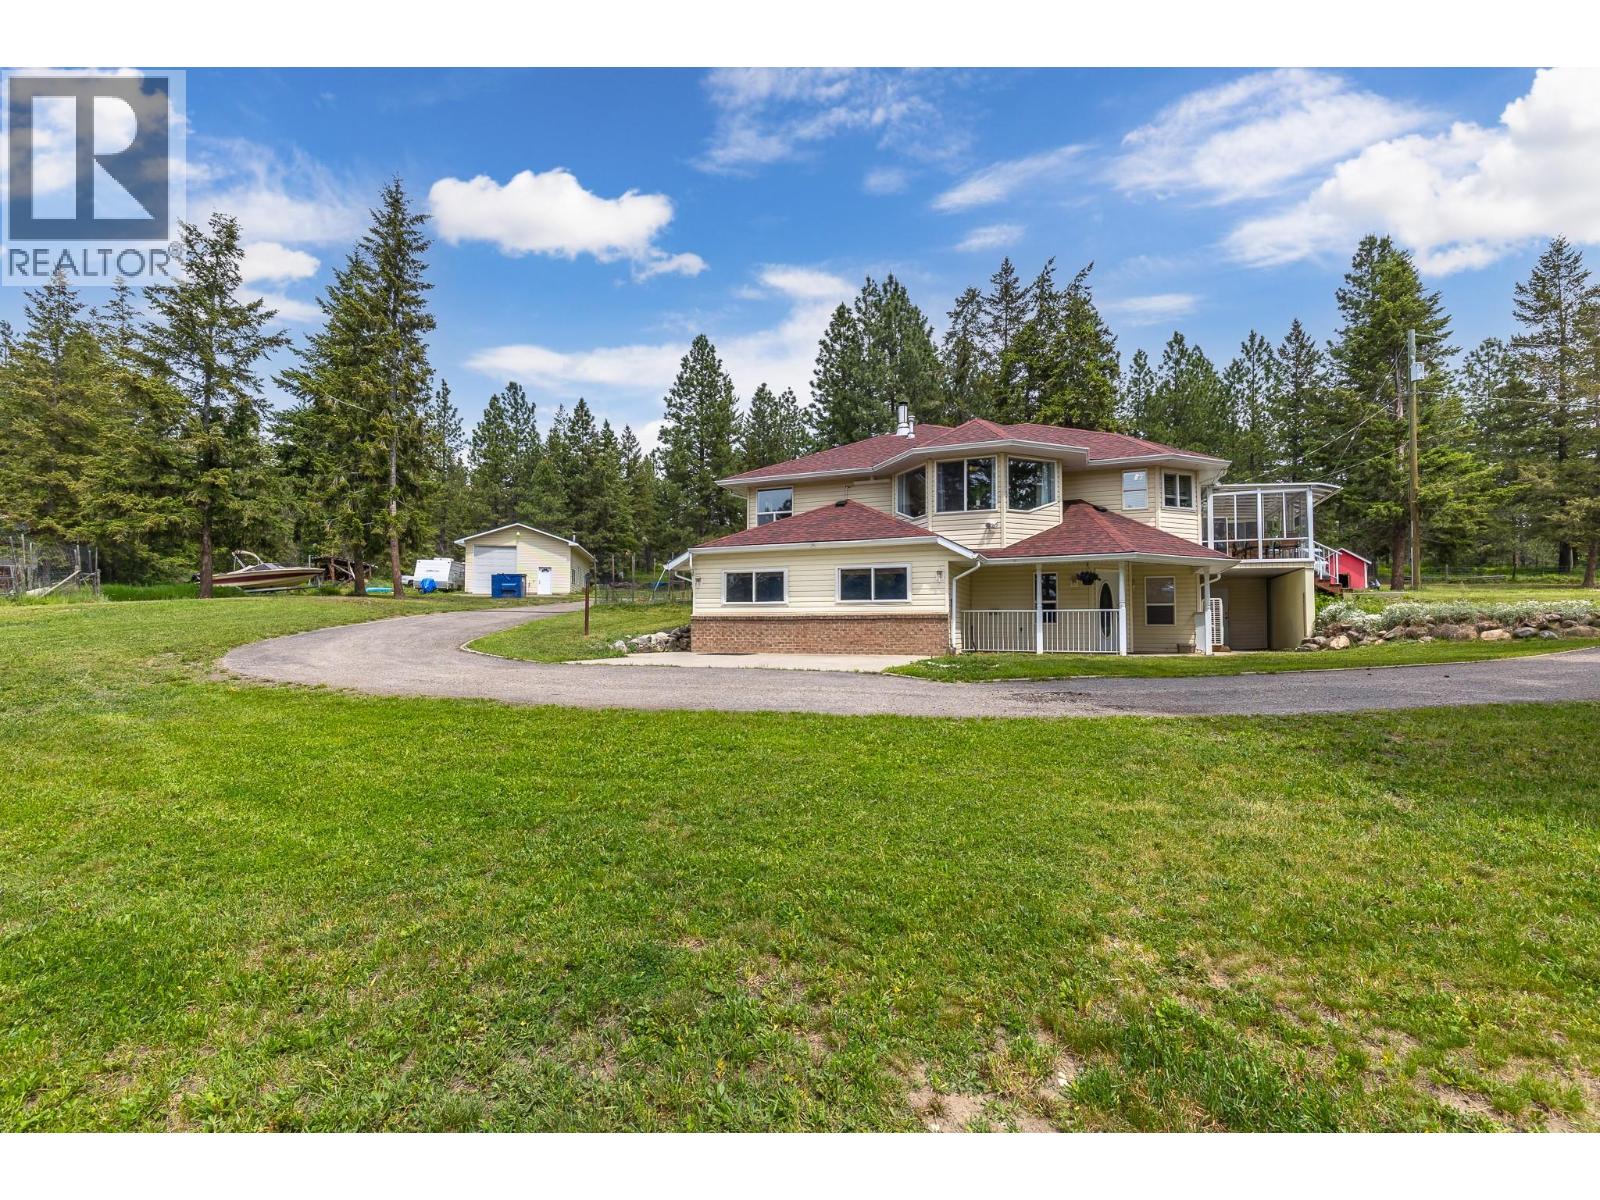
90 Mcinnes Road
Lumby, British Columbia
Welcome to your private rural paradise just 5 minutes outside of Lumby! Nestled on 7.6 picturesque acres, this updated 4-bed, 3-bath rancher-with-basement. From the moment you turn into a circular paved driveway, you’ll be captivated by the mountain views and versatility of this hobby-farm property, featuring a deer-fenced garden, and fenced livestock space. The Main Residence: Step inside to a remodeled interior boasting fresh paint and new flooring. The kitchen has a bay window framing mountain vistas, complete with a newer appliances. Gather by the living room's bay window or host dinners in the dining room, which opens directly into an enclosed glass sunroom—perfect for morning coffees or entertaining. The primary retreat features a walk-in closet, an ensuite with soaker tub, and tranquil views. 2 additional bedrooms, a main bath with a skylight, and laundry complete this floor. Lower Level In-Law Suite: The level-entry walk-out basement offers space for family or rental. It features a large rec room warmed by a wood stove, an office/den, and a comfortable 1-bedroom suite with a separate entrance, eat-up counter, bathroom, and laundry area. Updates & Shop: The roof and new PEX plumbing were replaced in March 2026. Efficient wall-mounted heat pumps (2 years old), electric underfloor heat, and a water softener. There is a massive 24x32 detached garage/workshop with oversized door, greenhouse, barn, and shed. Don't miss this rare, total-package acreage! (id:61048)
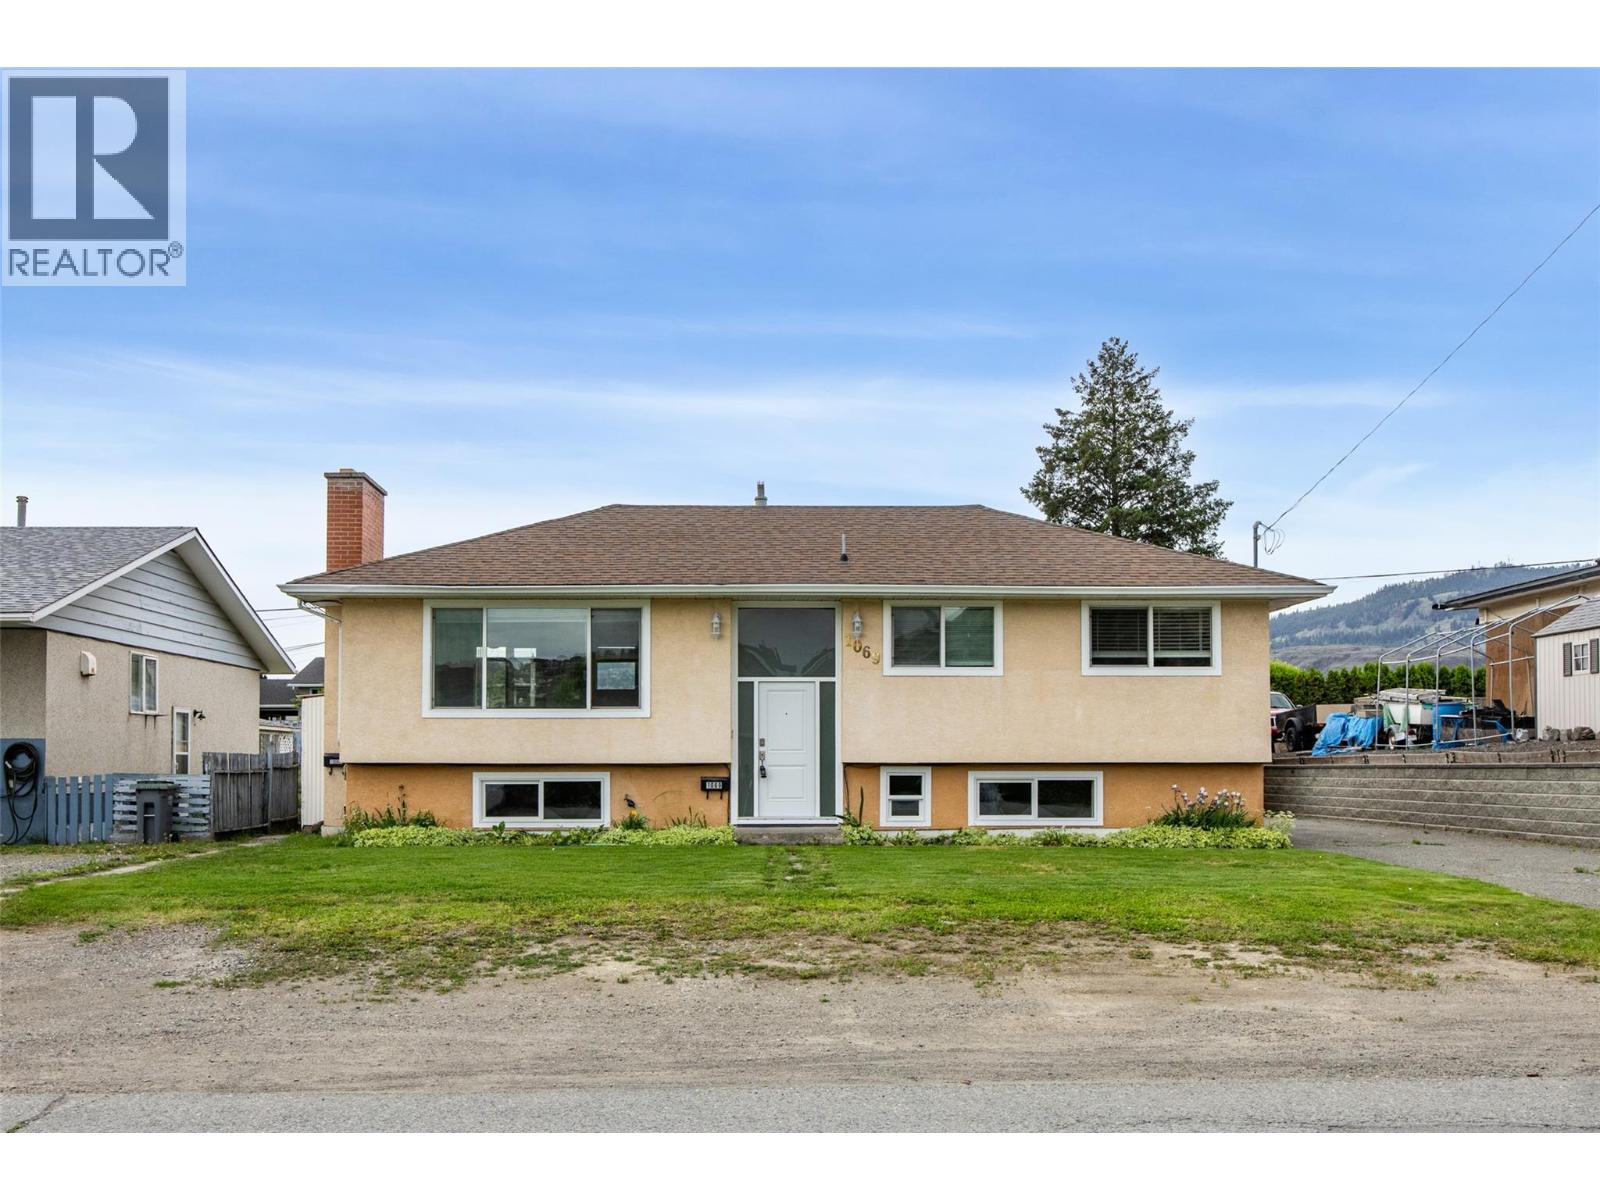
1069 Lethbridge Avenue
Kamloops, British Columbia
Welcome to this clean and well-maintained family home with excellent revenue potential in a convenient North Kamloops location. The main level offers three bedrooms and one bathroom, plus a den and additional ensuite space downstairs, providing flexible living arrangements for extended family or home office use. The property also features a self-contained one-bedroom plus den basement suite, making it an ideal mortgage helper or investment opportunity. Both the upper and lower units enjoy their own private yard spaces with alley access, offering great separation and functionality for multi-tenant living. A detached shop adds even more value, perfect for storage, hobbies, or additional rental appeal. Previously rented for approximately $4,600 per month, this property presents a strong opportunity for investors or buyers looking to offset living costs. Whether you’re searching for a family home with income, a multi-generational setup, or a solid investment property, 1069 Lethbridge Avenue checks all the boxes. (id:61048)
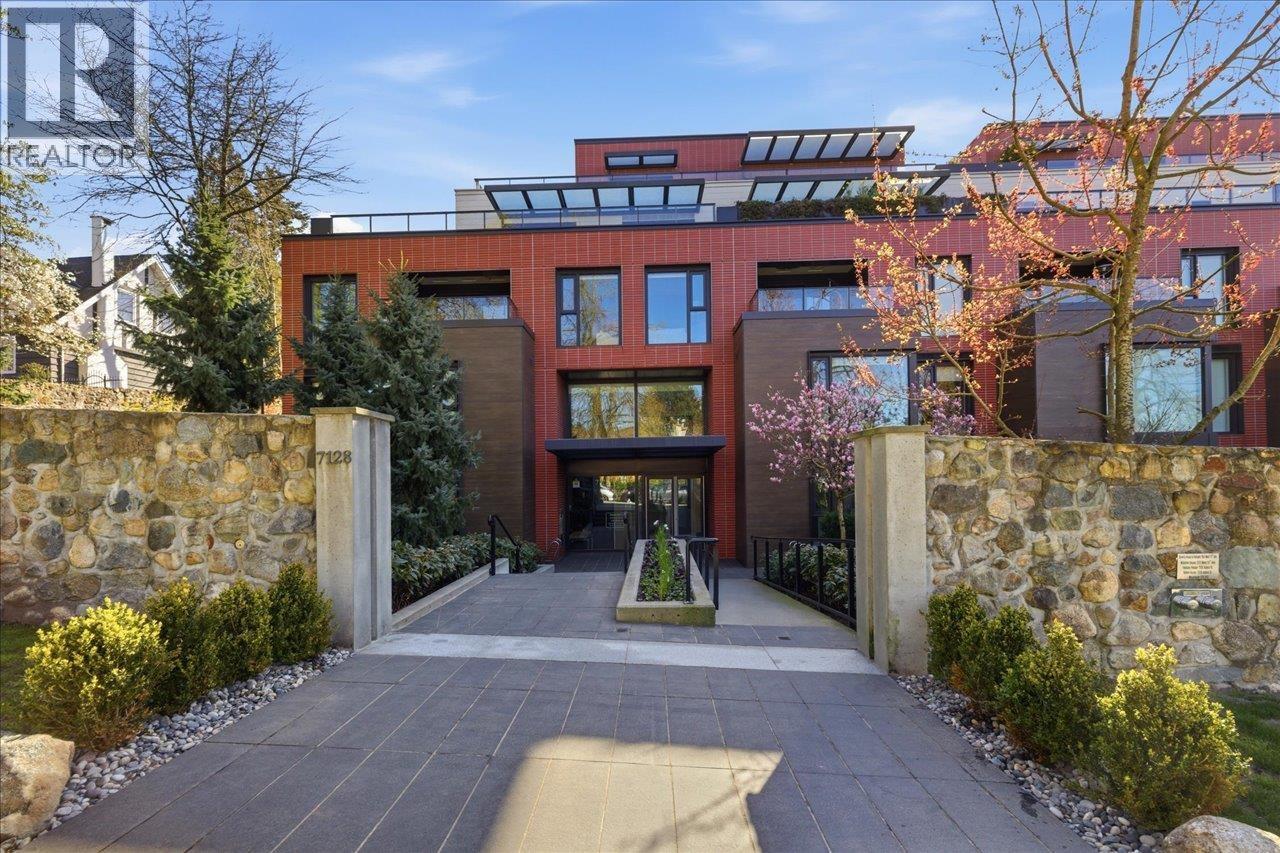
101 7128 Adera Street
Vancouver, British Columbia
Luxury living at Shannon Wall Centre Kerrisdale. This beautifully designed 2 bed, 2 bath home offers a functional open layout with seamless indoor-outdoor flow and an expansive patio perfect overlooking the landscaped courtyard, perfect for entertaining. Features include a chef-inspired kitchen with premium appliances, stone counters, and European cabinetry, plus bright interiors with oversized windows. Bedrooms are thoughtfully separated for privacy, with a spa-like ensuite in the primary. Enjoy resort-style amenities including a year-round outdoor pool, fitness centre, and lush 10-acre estate grounds. Secured parking, storage, and a prime West Side location just minutes to Kerrisdale Village, top schools, parks, and transit. Pets permitted! (id:61048)
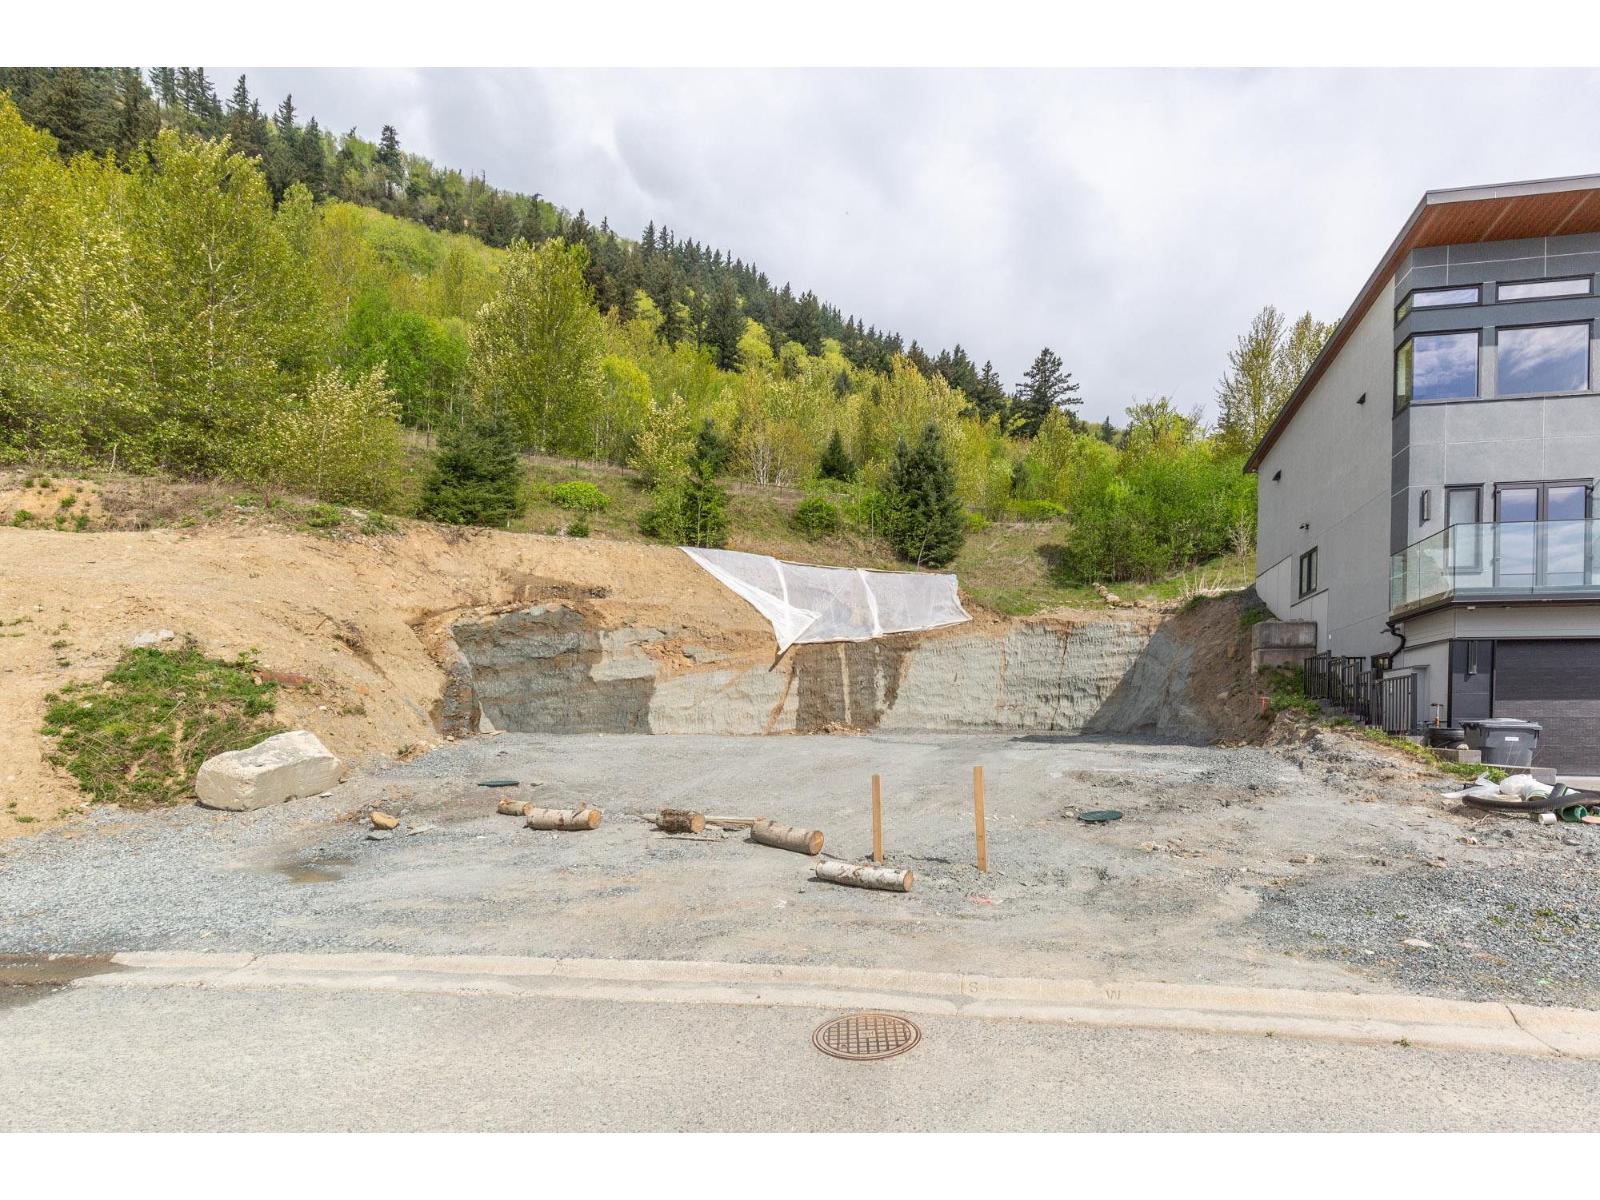
36483 Estevan Court
Abbotsford, British Columbia
Perched high on a private laneway, this expansive 14,000+ sq.ft. lot offers unparalleled privacy and stunning panoramic views of the valley and Mount Baker making it ideal for building your dream home. Surrounded by nature, this premium lot boasts a tranquil setting, fresh mountain air, and endless outdoor recreation opportunities. Enjoy biking, hiking, and a golf course nearby. Bring your own ideas, or have drawings available for viewing and may be purchased for additional cost. Potential vendor financing available for the build may be discussed. Extensive amount spent on lot prep so the hard work is done. Don't miss your chance to own this exceptional piece of land. (id:61048)
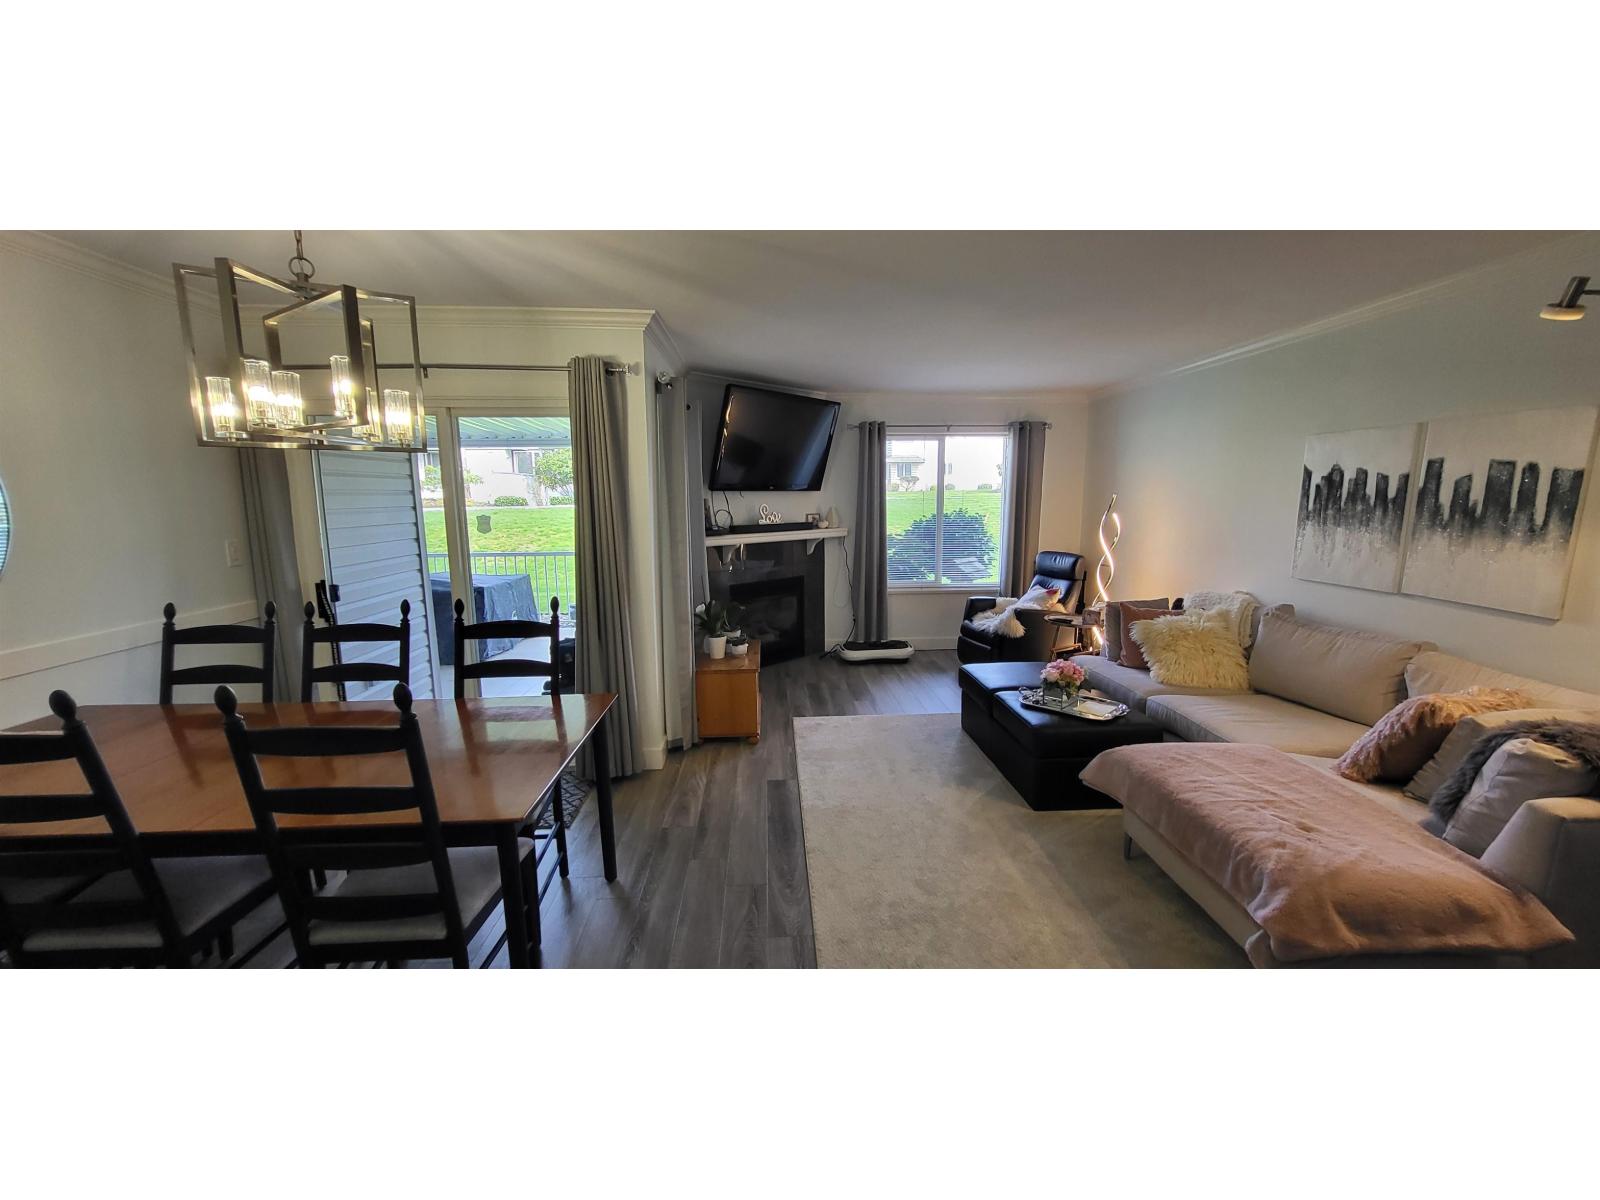
59 15020 66a Avenue
Surrey, British Columbia
RETIREMENT ALERT for up to 2 non-smoking residents aged 55+ and 1 small pet. The most affordable and easy living in the city! This Ground Level easy access 2 bed and 2 bath suite is quiet, bright and situated right across from lots of extra parking, a vegetable garden, and Hyland Creek greenspace so it's very private. This private community has many acres of beautifully kept gardens and lawns for safe walking with or without your pet. It also features a huge clubhouse. NEWLY RENOVATED throughout including new floors, crown molding, fixtures and appliances! Very spacious with gas fireplace, large covered patio, lots of storage, and carport parking. $540 per month covers all your living expenses including Taxes, electricity, heat, water, insurance, management and maintenance. (id:61048)
10 1938 North Parallel Road
Abbotsford, British Columbia
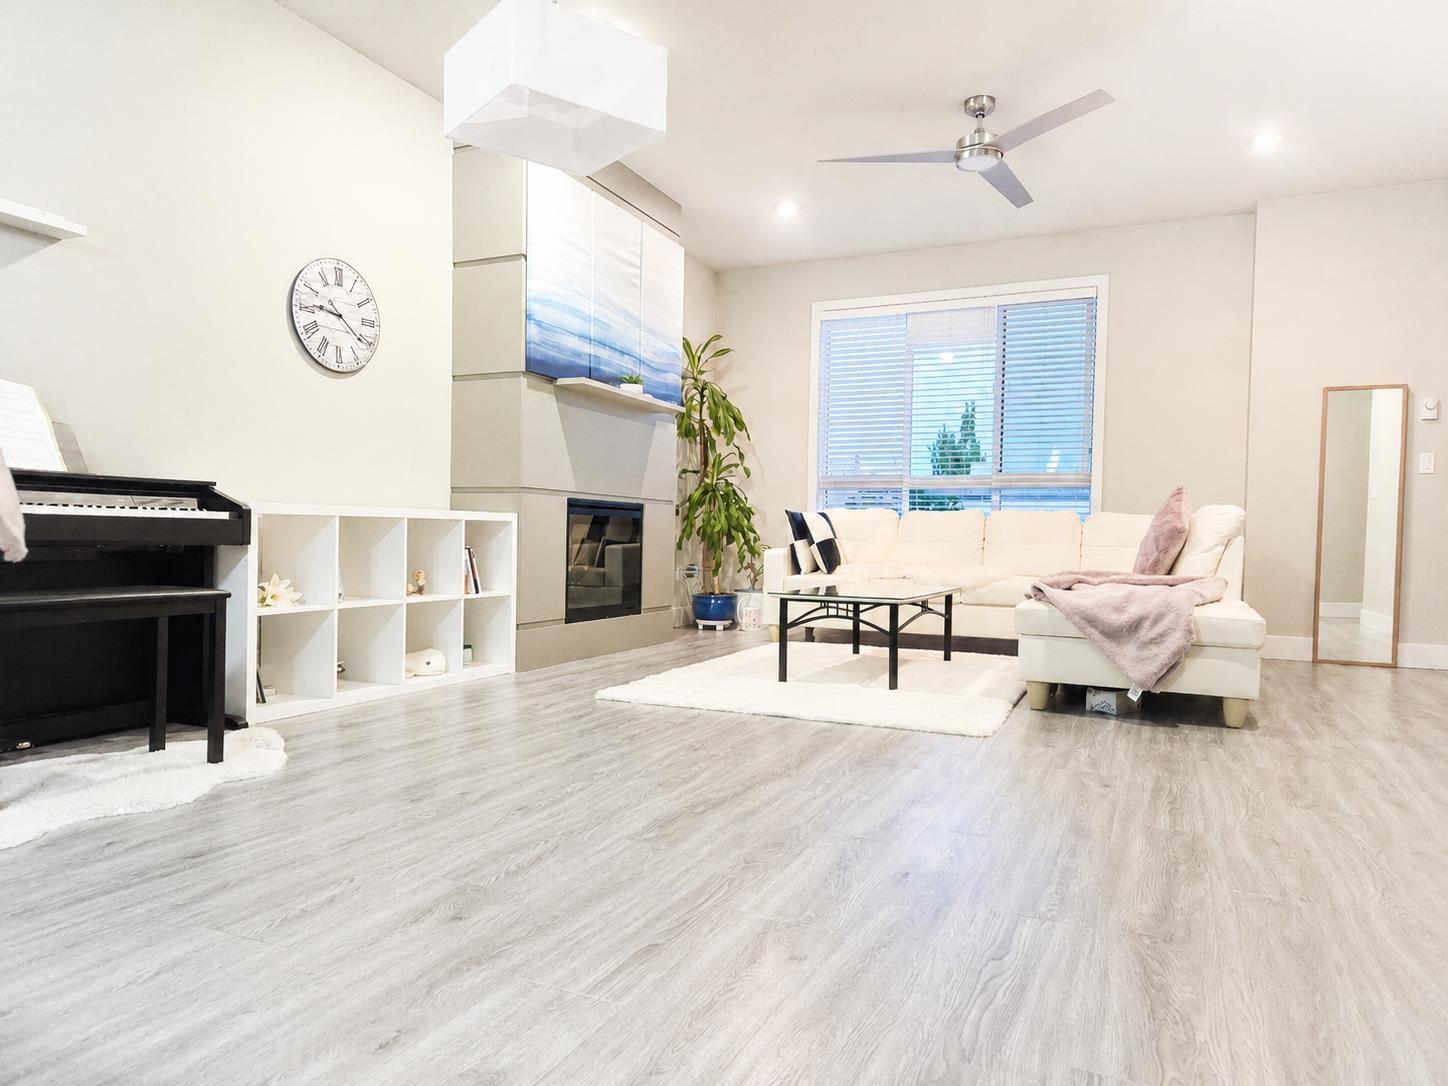
3 Bed + spacious Den ll Unbeatable location just steps from Parallel Marketplace and minutes to Highway 1, making shopping and commuting exceptionally convenient - Grocery store, Cafe, Restaurant, Veterinary clinic. II With open exposure at both the front and back, this home offers rare privacy, comfortably keep every blind open and fully enjoy the natural light II The spacious den adds valuable flexibility-ideal as a home office, creative studio, or bright playroom for the kids. II Located within the highly regarded Mountain Elementary, William A. Fraser Middle and Yale Secondary school catchments, offering excellent educational options for families. Proudly owned and meticulously maintained by the original purchaser, this home reflects years of happy living and careful upkeep. (id:61048)
101 1875 W 8th Avenue
Vancouver, British Columbia
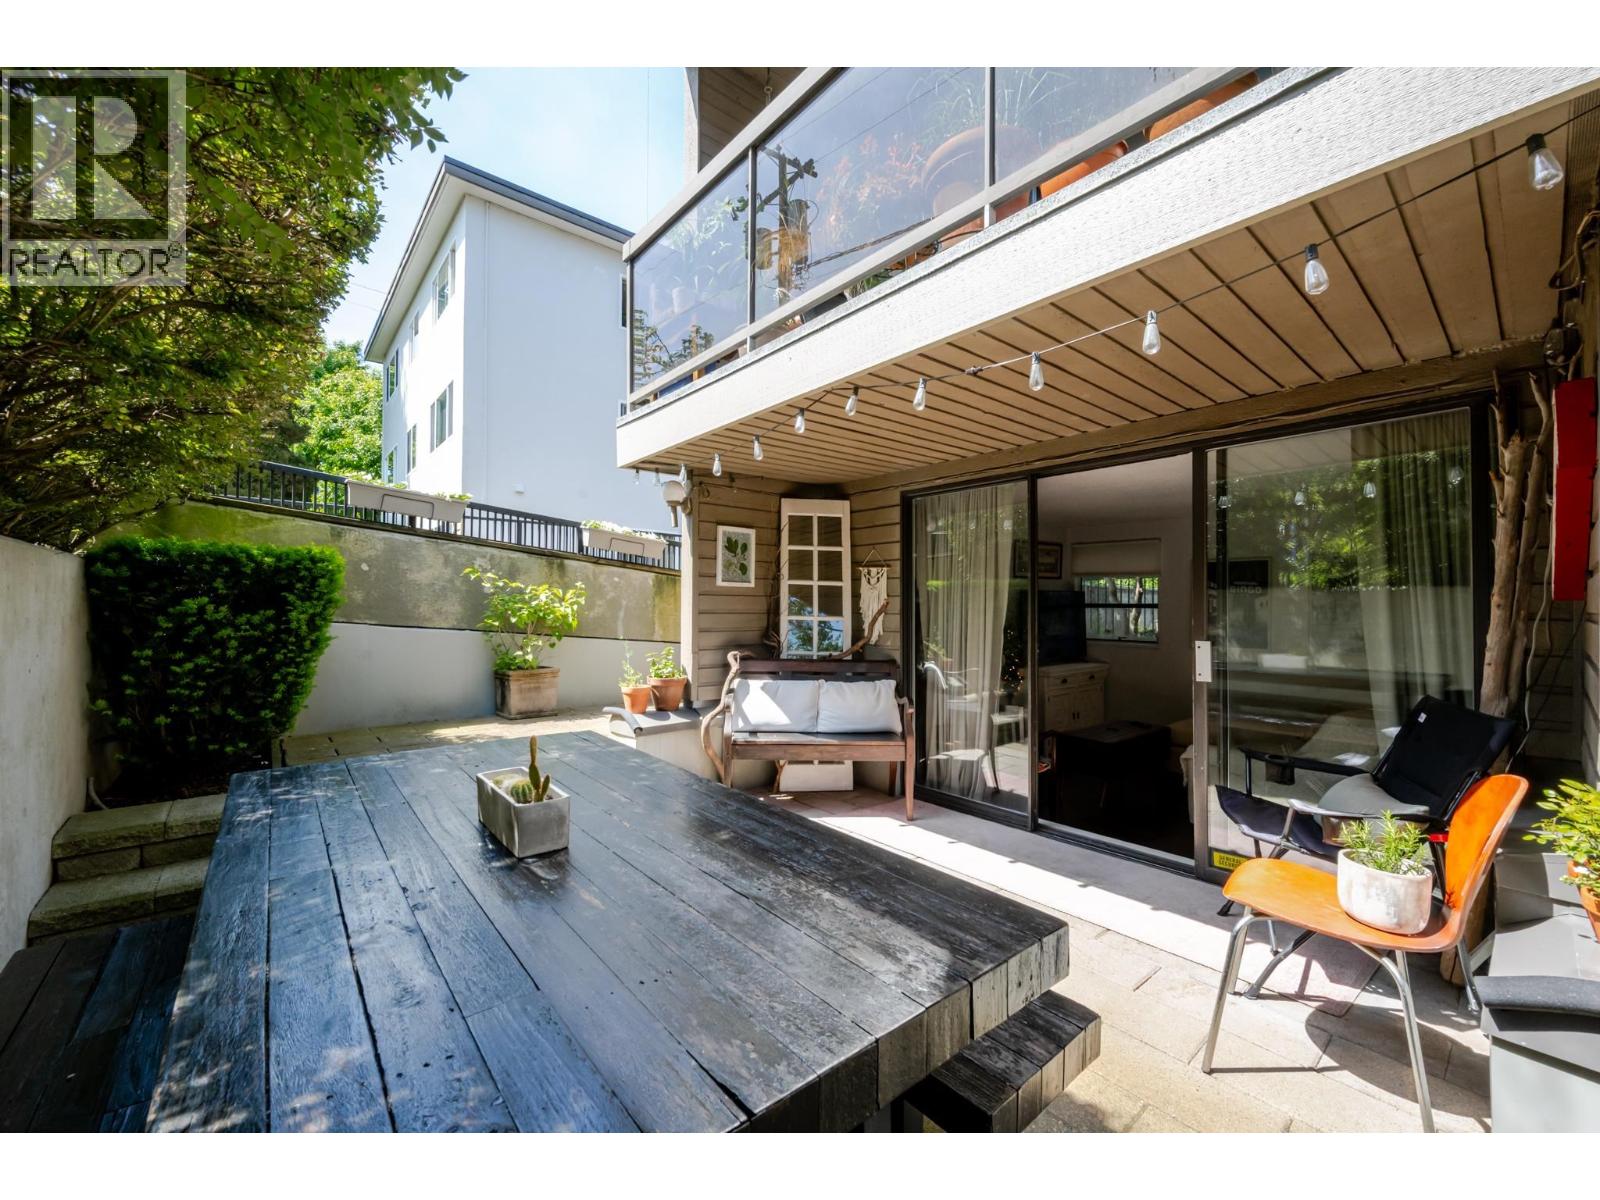
This fabulously updated ground-level/corner-unit is south-facing with a SPACIOUS 300+ sq.ft private garden patio - just in time for patio season! Bright airy floor-plan, with extra wide access onto the patio that expands the living space to make it feel much larger. This home features a rare find: a WOOD burning fireplace. Updates include a modern lacquer cabinetry, S/S appliances (new fridge), quartz counters, H/W flooring, updated bathroom (new toilet), recent elevators & a freshly painted building. This building is Family & PET FRIENDLY, in a desirable quiet location. 1 Parking + 1 Storage Locker. Convenient Shared Laundry. Walk to the Arbutus Greenway, Broadway Skytrain Station, Kitsilano Beach or Granville Island. This is a truly fantastic opportunity to get into the Kits market! (id:61048)
1690 Confidential
Langley, British Columbia
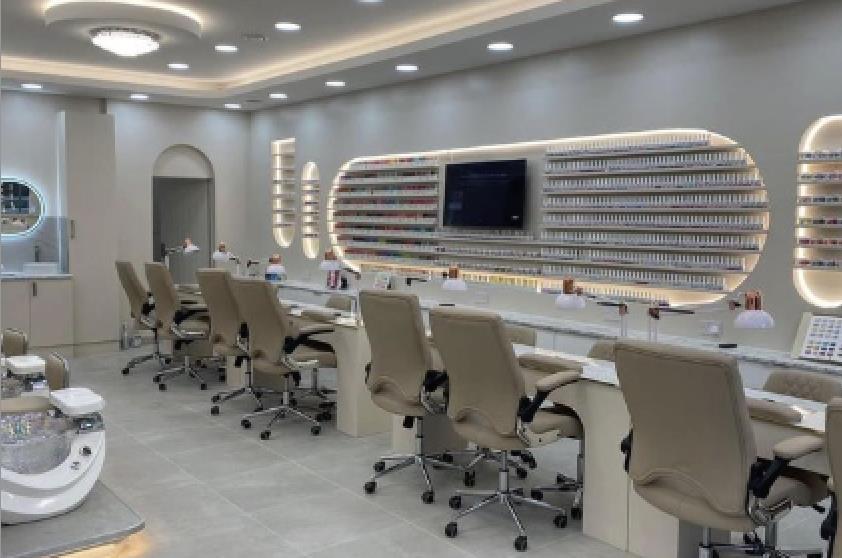
Prime Opportunity to Own a Thriving Nail Salon in the Heart of Langley! Located in a high-density growth area with the future SkyTrain expansion coming soon, this beautifully renovated salon is fully equipped and ready for a new owner. Featuring 6 manicure stations, 6 brand-new pedicure chairs, 1 private treatment room, storage area, and a staff room complete with washer and dryer. Comes with 6 designated parking stalls and tons of free customer parking nearby. LOW RENT $2,813.64 including tax. Lease Expired August 31, 2028 + 5-year renewal option. Serious Inquiries Only! Contact now to book a private viewing! (id:61048)
1260 Snowberry Avenue
Kelowna, British Columbia
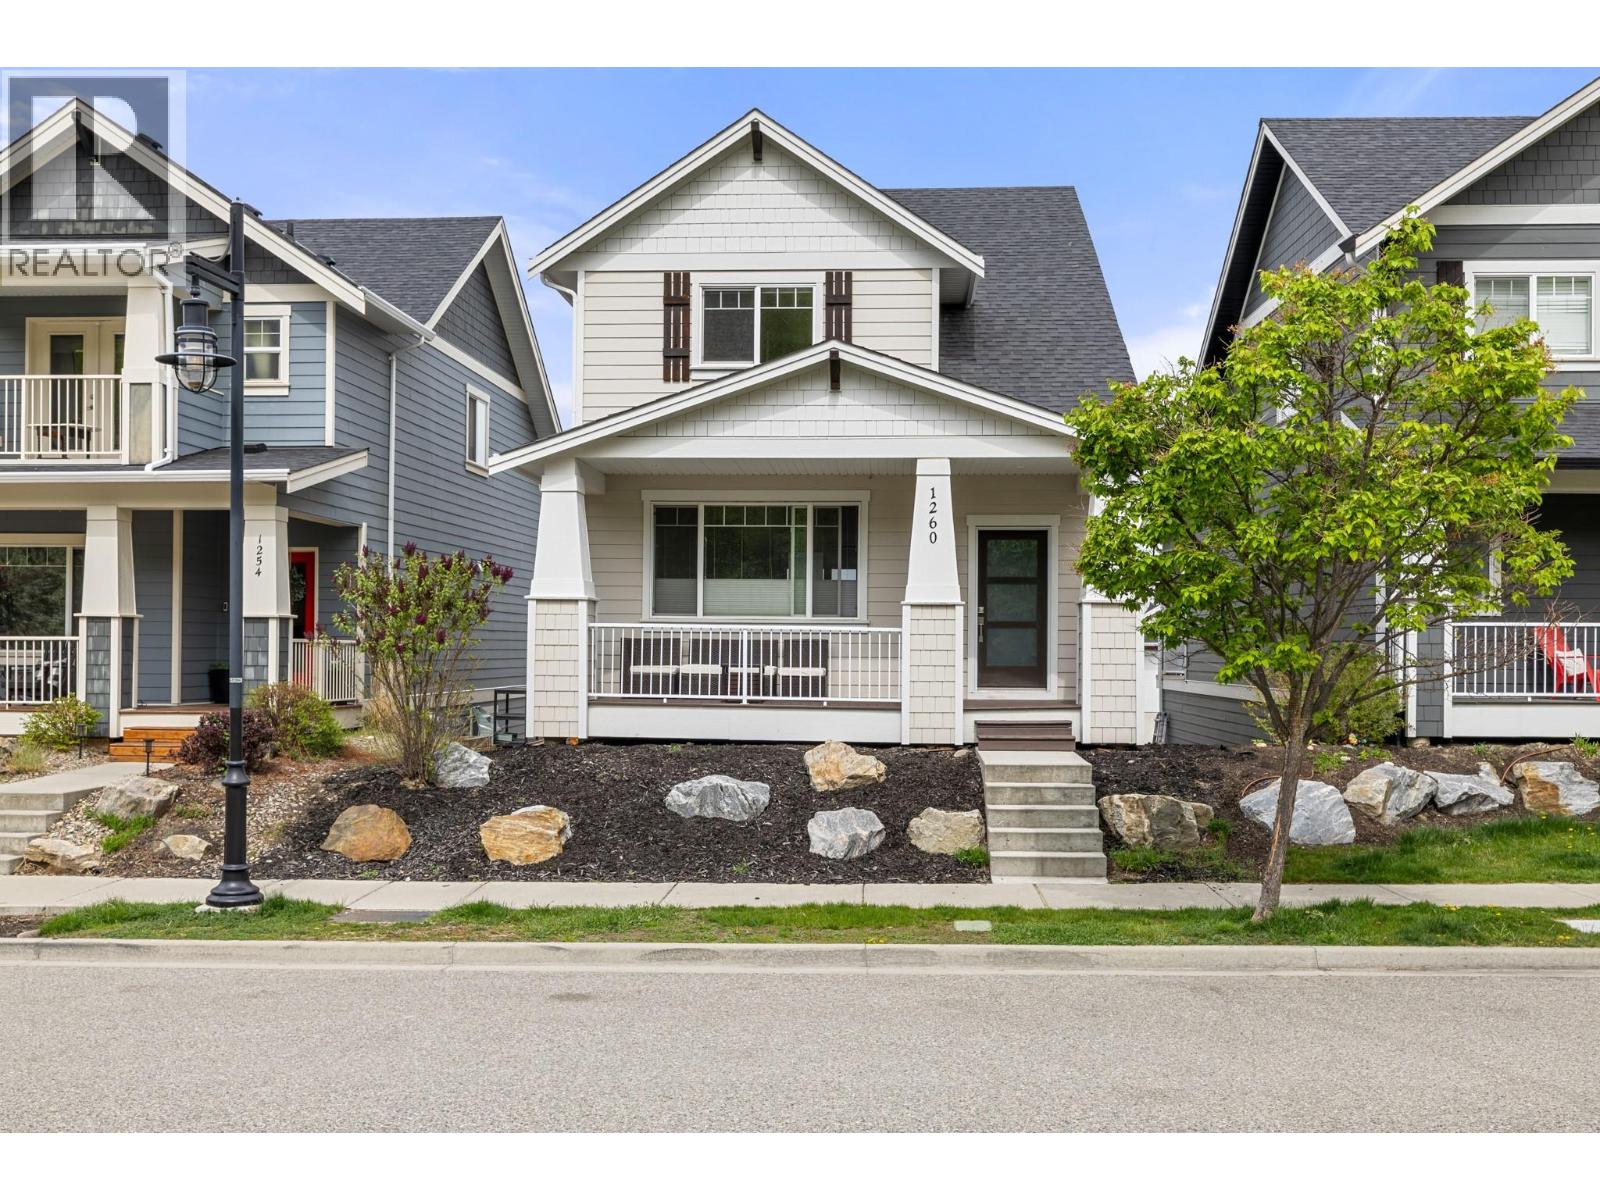
Discover this spacious 5-bedroom, 3.5-bathroom home in Upper Mission. Ideally located just minutes from the brand new Ponds shopping centre and within walking distance to Canyon Falls Middle School, this home also offers easy access to scenic walking trails, set in a quiet, family-friendly neighbourhood. Designed with both comfort and entertaining in mind, the home features a bright, open-concept layout with a spacious kitchen complete with a large island—perfect for hosting. The dining and living areas flow seamlessly onto a generous deck, where you can enjoy beautiful mountain and lake views, ideal for outdoor dining and relaxing. Large windows throughout fill the home with natural light, enhancing the warm and inviting atmosphere. The lower level boasts a sizeable rec room, offering flexible space for a home gym, media room, or cozy theatre setup. A double car garage and thoughtful layout complete this exceptional property. (id:61048)
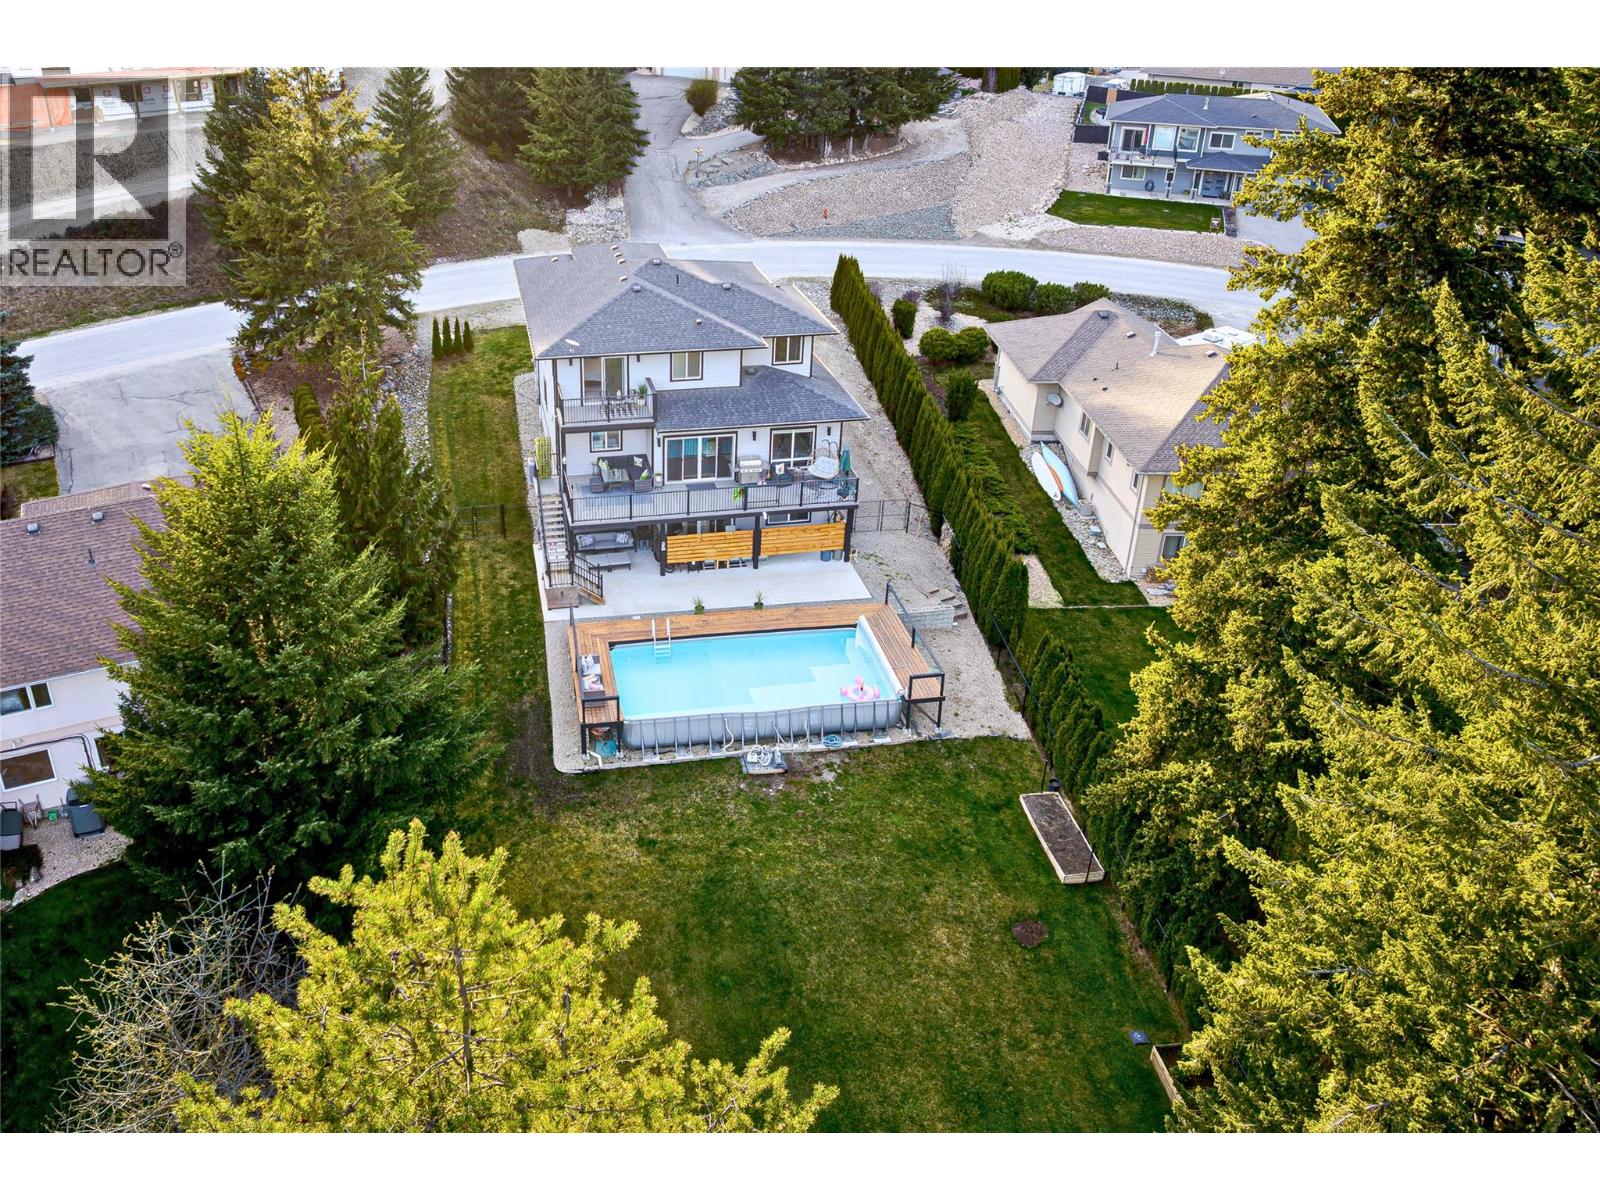
2790 Mountview Drive
Blind Bay, British Columbia
REFINED HOME WITH POOL AND SUITE! Designed for effortless elegance and inspired living in the heart of the Shuswap, this 4-Bed, 3-Bath home on 0.39 acres also includes a lovely 2-Bed 1-Bath Suite and above ground pool! From the moment you step into the welcoming foyer, a sense of light, flow and refined comfort unfolds. The open-concept kitchen, living and dining area is both sophisticated and inviting - perfectly suited for hosting and everyday indulgence. The kitchen features quartz countertops, white cabinetry, a Frigidaire Gallery fridge/freezer, double oven electric range, and walk-in pantry. The dining area opens through French sliding doors to an expansive partially-covered deck, while the living room offers a serene gathering space anchored by a cozy gas fireplace. A versatile 4th bedroom, thoughtfully designed mudroom and elegant 2-piece powder room complete the main level. Upstairs, the primary suite is a true retreat - complete w/ a private deck for morning coffee, dual WIC, & spa-inspired 5-pc ensuite featuring a deep soaker tub, tiled rain shower, dual vanities & abundant cabinetry. Two additional bedrooms, a stylish main bath & laundry room enhance daily ease. The lower level features a relaxing rec room. A large, fully fenced backyard creates a private oasis w/ gated access and a sparkling above-ground pool w/ gorgeous pool deck - perfect for long, sun-drenched summer days. An ideal home for elevated multi-generational living or refined income potential. (id:61048)
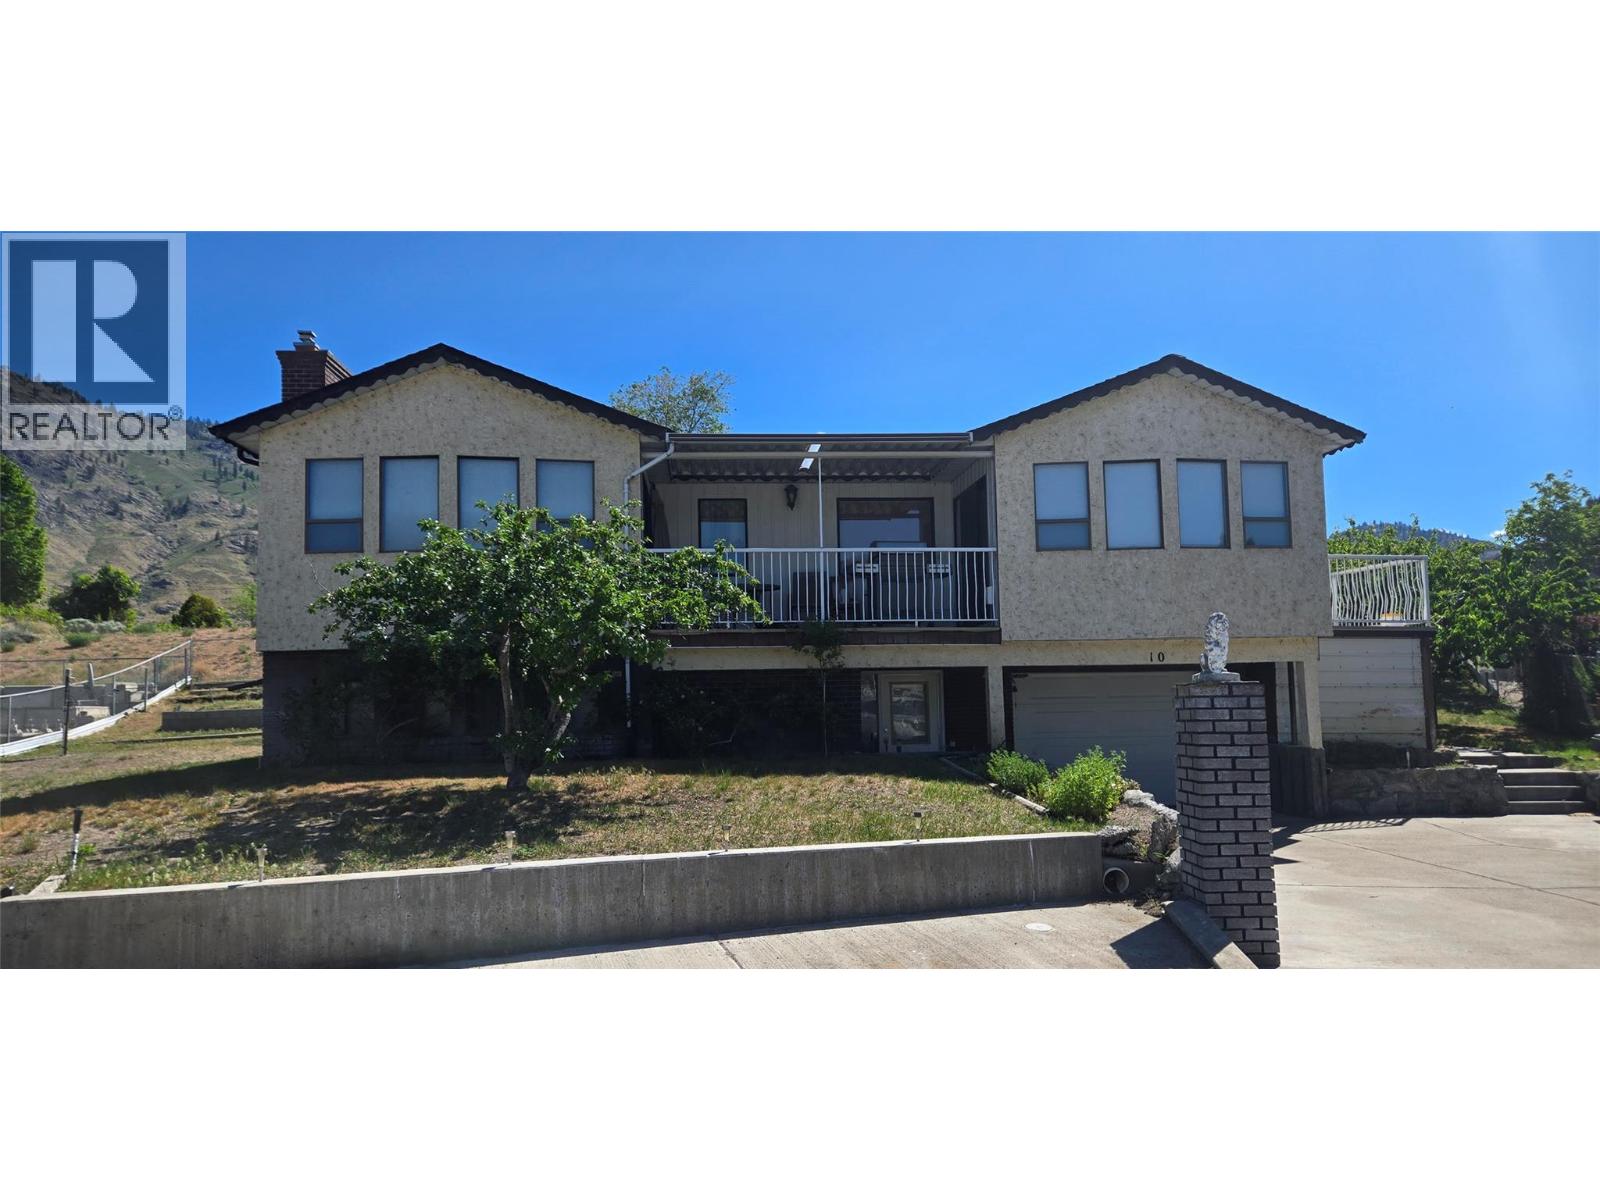
10 Spruce Court
Osoyoos, British Columbia
This family home has been well cared for over the years and is ready for it's next owner to make some new memories here! Spacious walk-up plan with 3 bedrooms, huge kitchen & family size living room with covered deck overlooking the quiet cul-de-sac. Hardwood floors in living room & gas fireplace create a cozy, inviting space for friends & family to gather. Downstairs you'll find a huge recroom & 4th bedroom perfect place for the teenagers to hangout. East facing backyard is huge & backs onto orchard for maximum privacy. So many options: garden, pool, playsets or all of the above! Located at the end of a small cul-de-sac. Quiet neighbourhood a short stroll to Cottonwood Beach. Measurements approximate and should be verified if important. (id:61048)
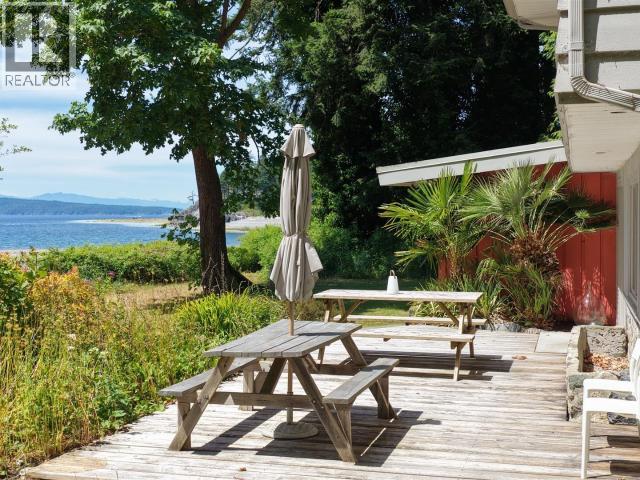
7987 Traffe Rd
Powell River, British Columbia
Tucked into one of the most scenic coastal pockets of Powell River. Private 2.87 acre waterfront property is located at Pebble Beach just outside the city limits. The property offers a rare mix of walk-on waterfront, Myrtle Creek frontage, southern exposure and privacy in a sought-after neighbourhood. Accessed by a winding driveway through mature trees, the land has a quiet country estate feel. Positioned in a protected bay at the mouth of Myrtle Creek, it enjoys views toward Myrtle Rocks and direct shoreline access. This usable waterfront acreage offers natural shelter, recreational appeal and long-term holding potential. The well maintained home offers approx 2300 sq ft of living situated close to the high tide line featuring open living areas, natural light, hardwood floors, stone accents and wood cabinetry. Improvements include an attached two bay garage and detached shop. A rare coastal holding where creek, ocean, privacy and proximity to Powell River come together. (id:61048)
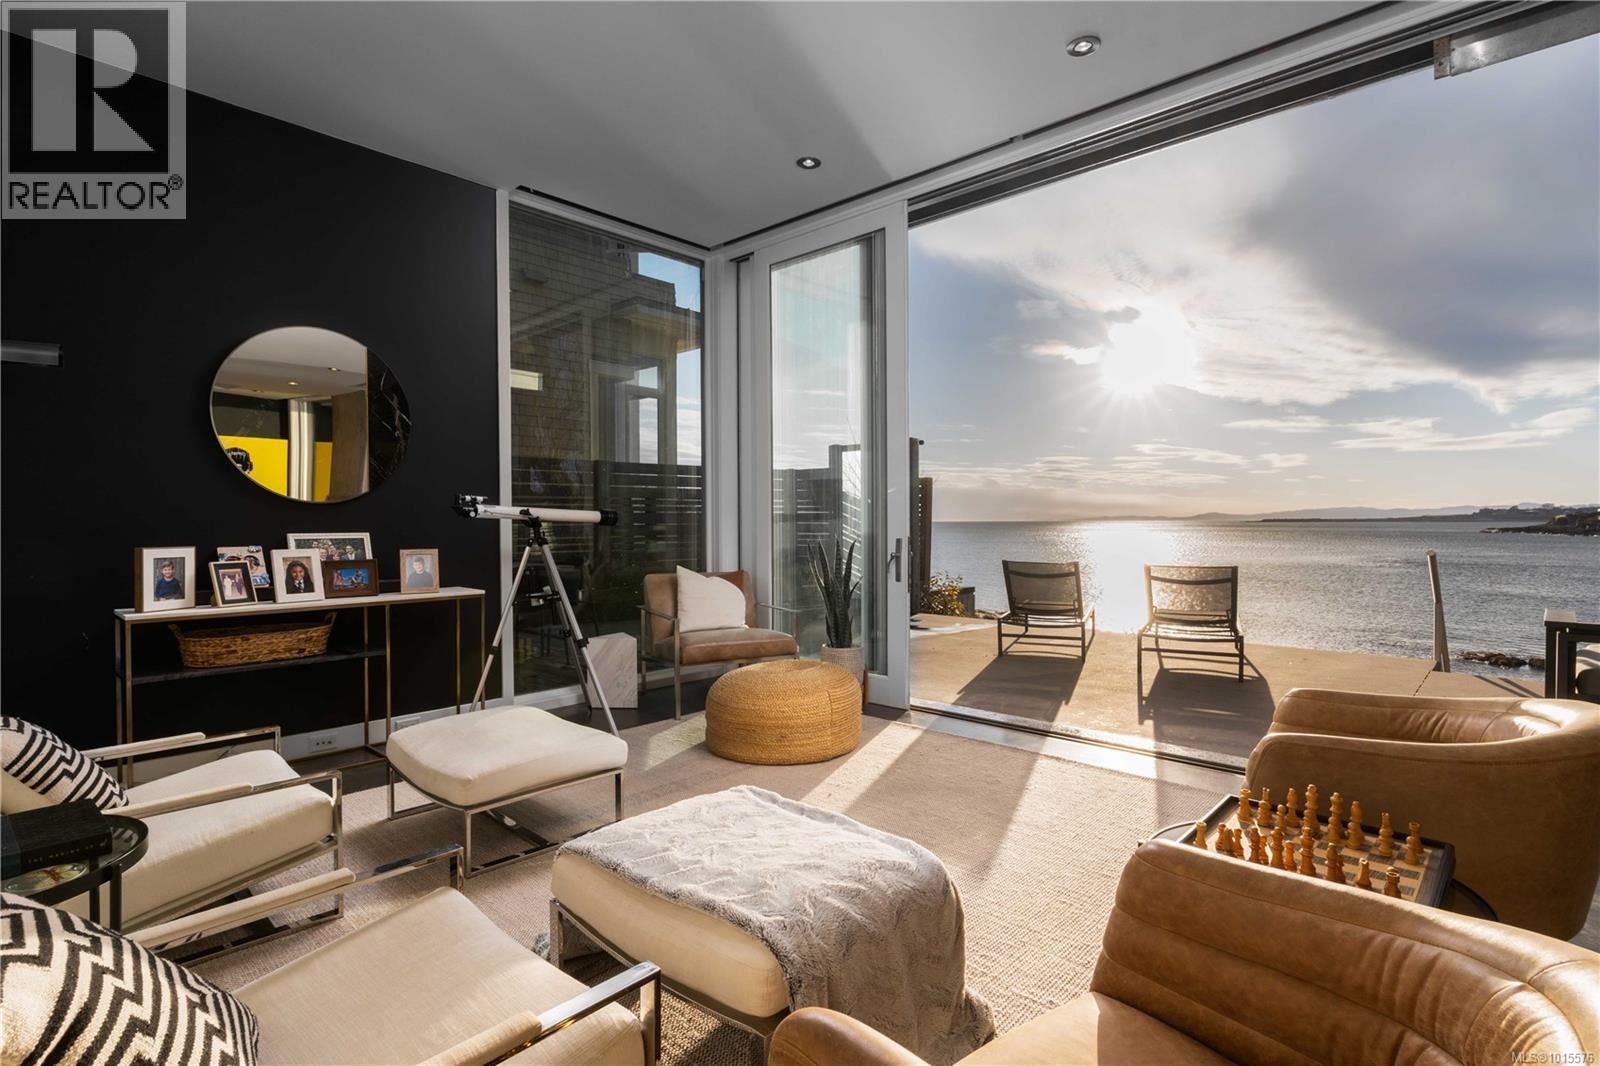
2086 Marne St
Oak Bay, British Columbia
Rare Oak Bay west facing Oceanfront! This stunning executive home on Gonzales Bay offers the perfect blend of modern luxury, comfort, and natural beauty. With 4 bedrooms, 3 bathrooms, & ample living space, this home is perfect for families, entertainers, or anyone who loves to live in style. The chef's kitchen is a dream, with top-of-the-line appliances & custom cabinetry, entertainment sized living/dining rooms & a primary suite that is truly a sanctuary (wake up to the sound of waves and step right onto the beach for a morning stroll or swim). Enjoy multiple outdoor waterfront sitting areas allowing you to soak up the sun & breathe in the fresh ocean air or take advantage of the oversized hot tub & watch the sunset over the water. Located just minutes from downtown Victoria, oak bay avenue, Fairfield & Cook Street Village, this home offers the best of both worlds: a peaceful, private retreat on the water, with all the conveniences & amenities of city living. Don’t miss your chance to own this west facing waterfront gem & start living your best life by the sea! (id:61048)
121 Denison Rd
Oak Bay, British Columbia
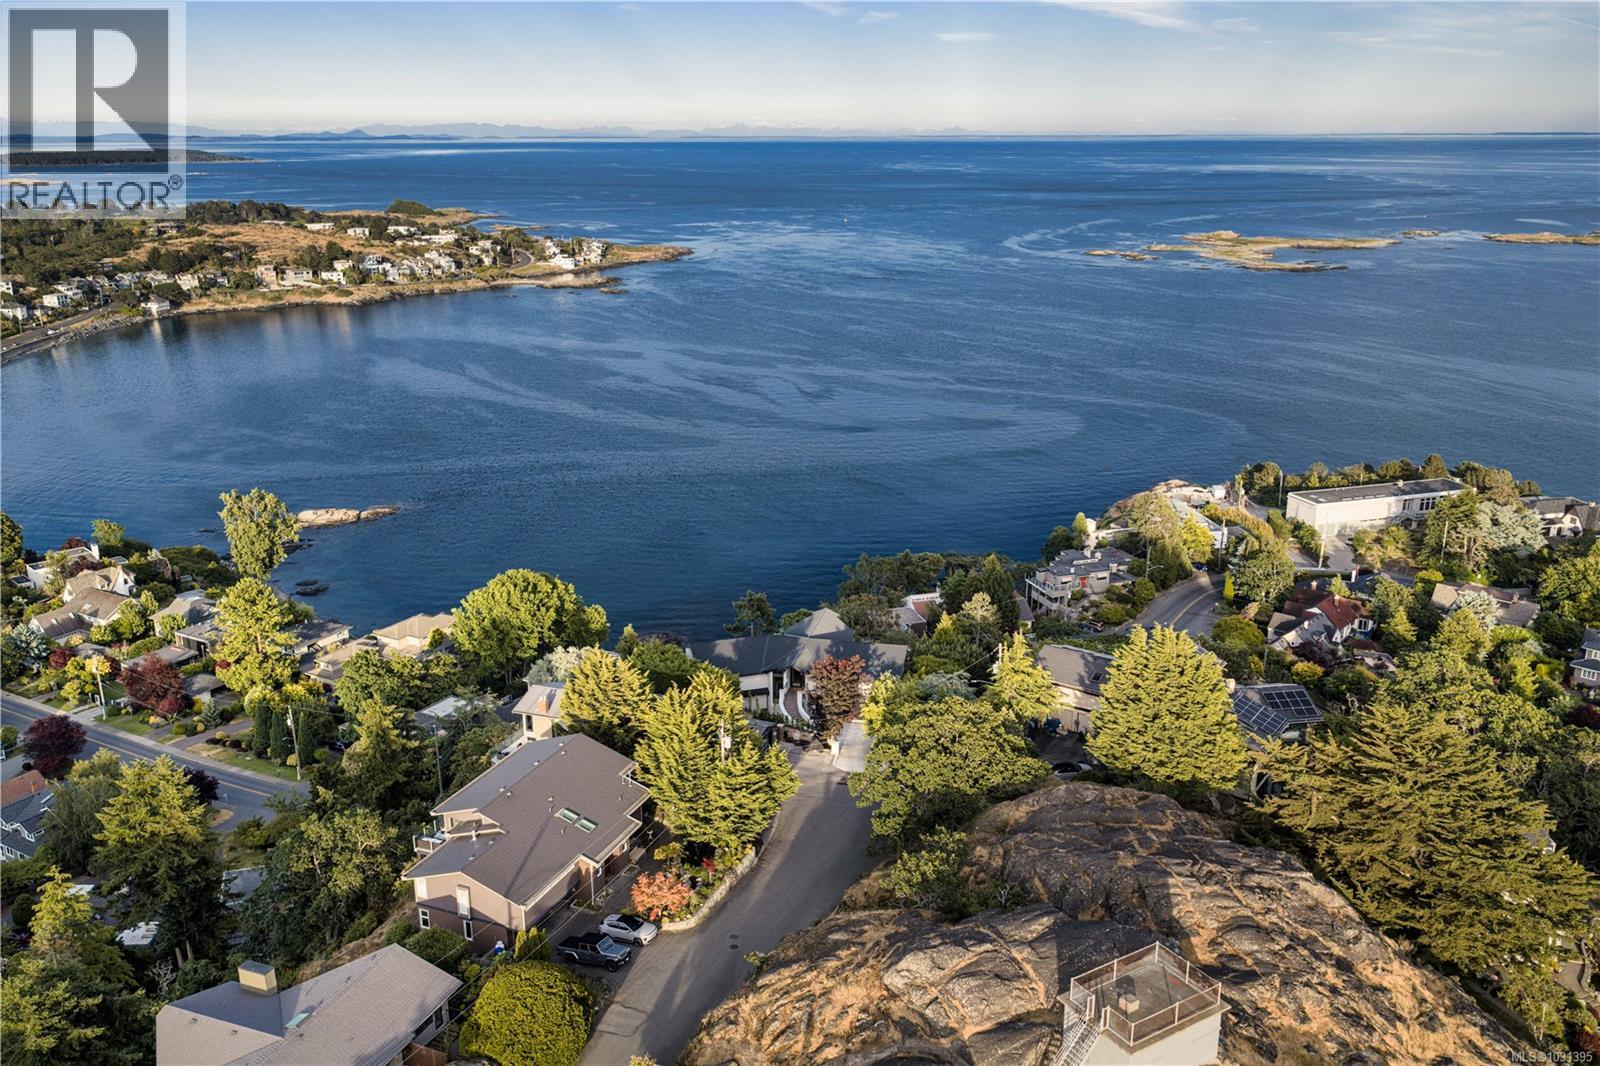
121 Denison Rd, ''King of The Hill'', is a rare and exceptional offering in South Oak Bay, positioned at the highest point in Oak Bay above McNeil Bay. From this elevated setting, the home enjoys unobstructed 270° views of the Olympic Mountains, Trial Island lighthouse, and Discovery and Trial Islands, with ever-changing marine activity including cruise ships, freighters, and whale-watching vessels. Located on a quiet, park-like cul-de-sac, the property offers outstanding privacy and tranquility. Originally built in the 1970s and meticulously maintained, the home was reimagined by Zebra Design to preserve its irreplaceable height—now restricted by current building codes—while ensuring ocean views from every principal room, including the garage. Designed with a focus on simplicity, livability, and entertaining, the home was constructed by GT-Mann Construction with an emphasis on uncompromising quality. Premium materials include top-grade framing, engineered beams enabling a pillarless design, triple-pane windows, and solid core doors. Extensive soundproofing minimizes both exterior and interior noise. Full Control4 automation manages lighting, climate, blinds, security, and more. Architectural details include shadow-line drywall finishes, a floating staircase with glass railings, and seamless indoor-outdoor living through expansive decks, gas fireplaces, and outdoor cooking areas. The low-maintenance exterior features acrylic stucco, metal detailing, and a standing seam metal roof. A concrete pool with LED lighting and retractable cover is complemented by a spa-like wellness area with sauna, gym, and yoga space—all oriented to the view. Custom Southshore cabinetry, a hidden pantry, and a striking temperature-controlled 400-bottle wine cellar complete the home, reflecting a cohesive commitment to design, quality, and its extraordinary coastal setting. (id:61048)
2114 Marne St
Oak Bay, British Columbia
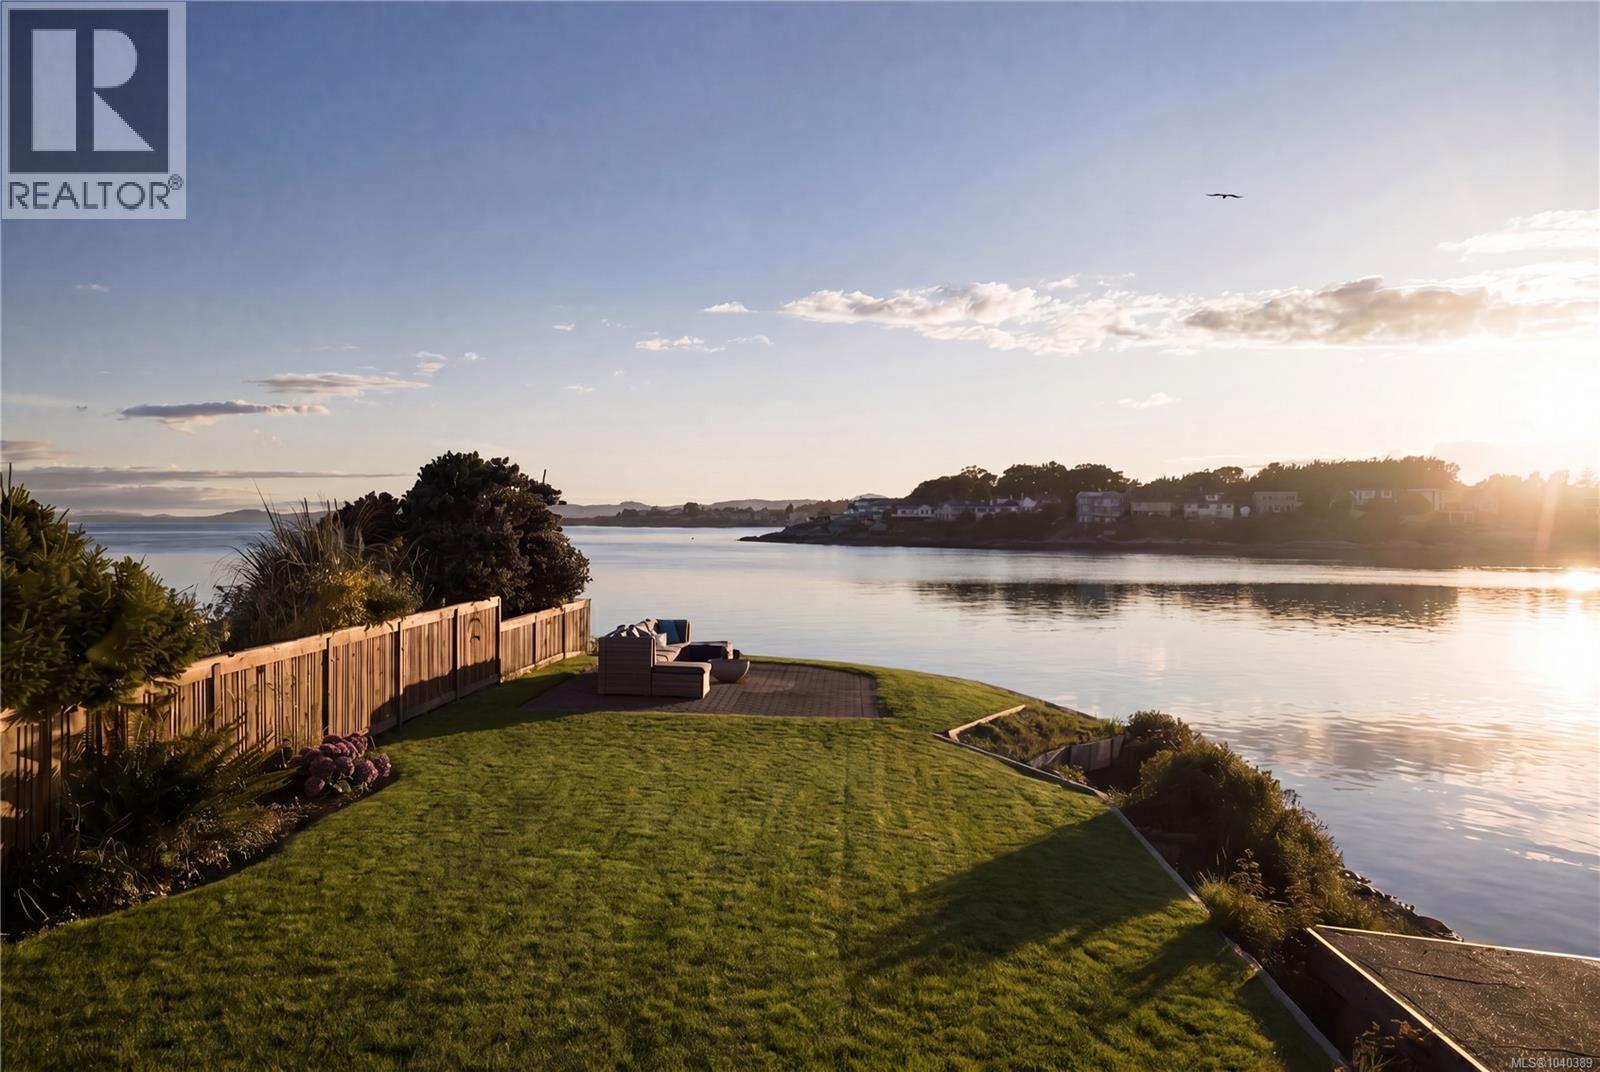
Welcome home to 2114 Marne St. A truly exceptional waterfront offering, this rare low bank, walk on oceanfront estate is set on over a 1/4 acre in one of Oak Bay’s most coveted coastal enclaves. With prized southwest exposure, the property enjoys all day sunshine, spectacular sunsets, and panoramic ocean vistas across an ever changing seascape. The residence spans 3 thoughtfully composed levels, 6 beds/4 baths/over 4200 finished sq/ft and blends timeless West Coast architecture with enduring quality and craftsmanship. Expansive windows capture the ocean from nearly every principal room, while almost 1,300 sq/ft of ocean view decks/patios create a seamless indoor and outdoor living experience. The main level offers bright, open, and flexible living spaces oriented to the extraordinary setting. The lower level, complete with a separate entrance w/full kitchen, provides exceptional versatility for guest accommodation, extended family, or multigenerational living. A private sandy cove anchors the shoreline, offering access for kayaking/paddle boarding/swimming/beach-combing. A waterfront boathouse provides convenient storage, while the dramatic rocky point and long/level waterfront lawn with a gas fire bowl frame the setting for quintessential West Coast sunsets. Extensively upgraded throughout, improvements include: a new kitchen, upgraded building envelope/energy efficient enhancements, new roof, fully renovated bathrooms, new lower level suite w/kitchen, updated electrical/plumbing systems, new flooring, interior/exterior paint, custom window coverings/lighting, and more. Tucked away on a quiet cul de sac on the less busy side of Gonzales Bay, the property offers tranquility and is far removed from through traffic. Rarely does a property combine such coveted SW orientation, walk on beachfront access, private shoreline, architectural pedigree, and comprehensive upgrades. This is Oak Bay waterfront living at it's finest! (id:61048)
316 Alpine Place
Sparwood, British Columbia
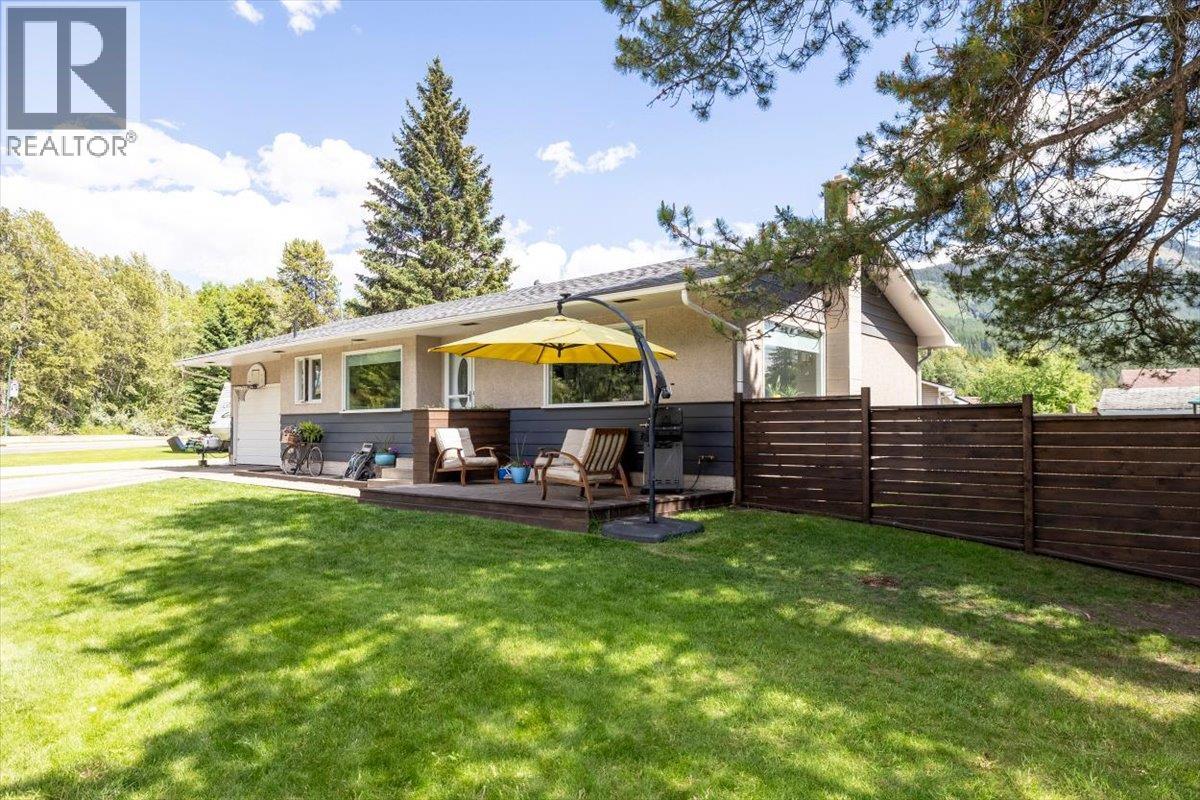
Welcome to this beautifully updated home in the heart of Lower Sparwood, where thoughtful renovations and a family-friendly location come together. Offering 4 bedrooms, 2 full bathrooms, and over 2,000 sq. ft. of finished living space, this home provides room to gather, unwind, and grow. The bright main floor features an inviting open layout, a beautifully renovated kitchen with warm wood cabinetry and generous storage, updated bathrooms, and large windows that bring in plenty of natural light. Three bedrooms are conveniently located on the main level, while the lower level offers a fourth bedroom, full bathroom, new carpet, and versatile spaces perfect for movie nights, a home gym, hobbies, or kids' activities. Outside, enjoy a fully fenced yard, mature trees, and a welcoming front deck designed for relaxing and entertaining. One of the home's standout features is the attached garage with convenient access to the house, basement, backyard, and ample storage, making everyday living easy. Recent mechanical updates provide peace of mind, including a newer furnace, hot water tank, HRV system, and water softener. Located close to schools, parks, trails, and the Sparwood Leisure Centre, this home offers easy access to swimming, skating, fitness facilities, and year-round recreation. With mountain views and a welcoming neighbourhood setting, this is a place where everyday life feels connected to everything the Elk Valley has to offer. (id:61048)
4280 Red Mountain Road Unit# 217
Rossland, British Columbia
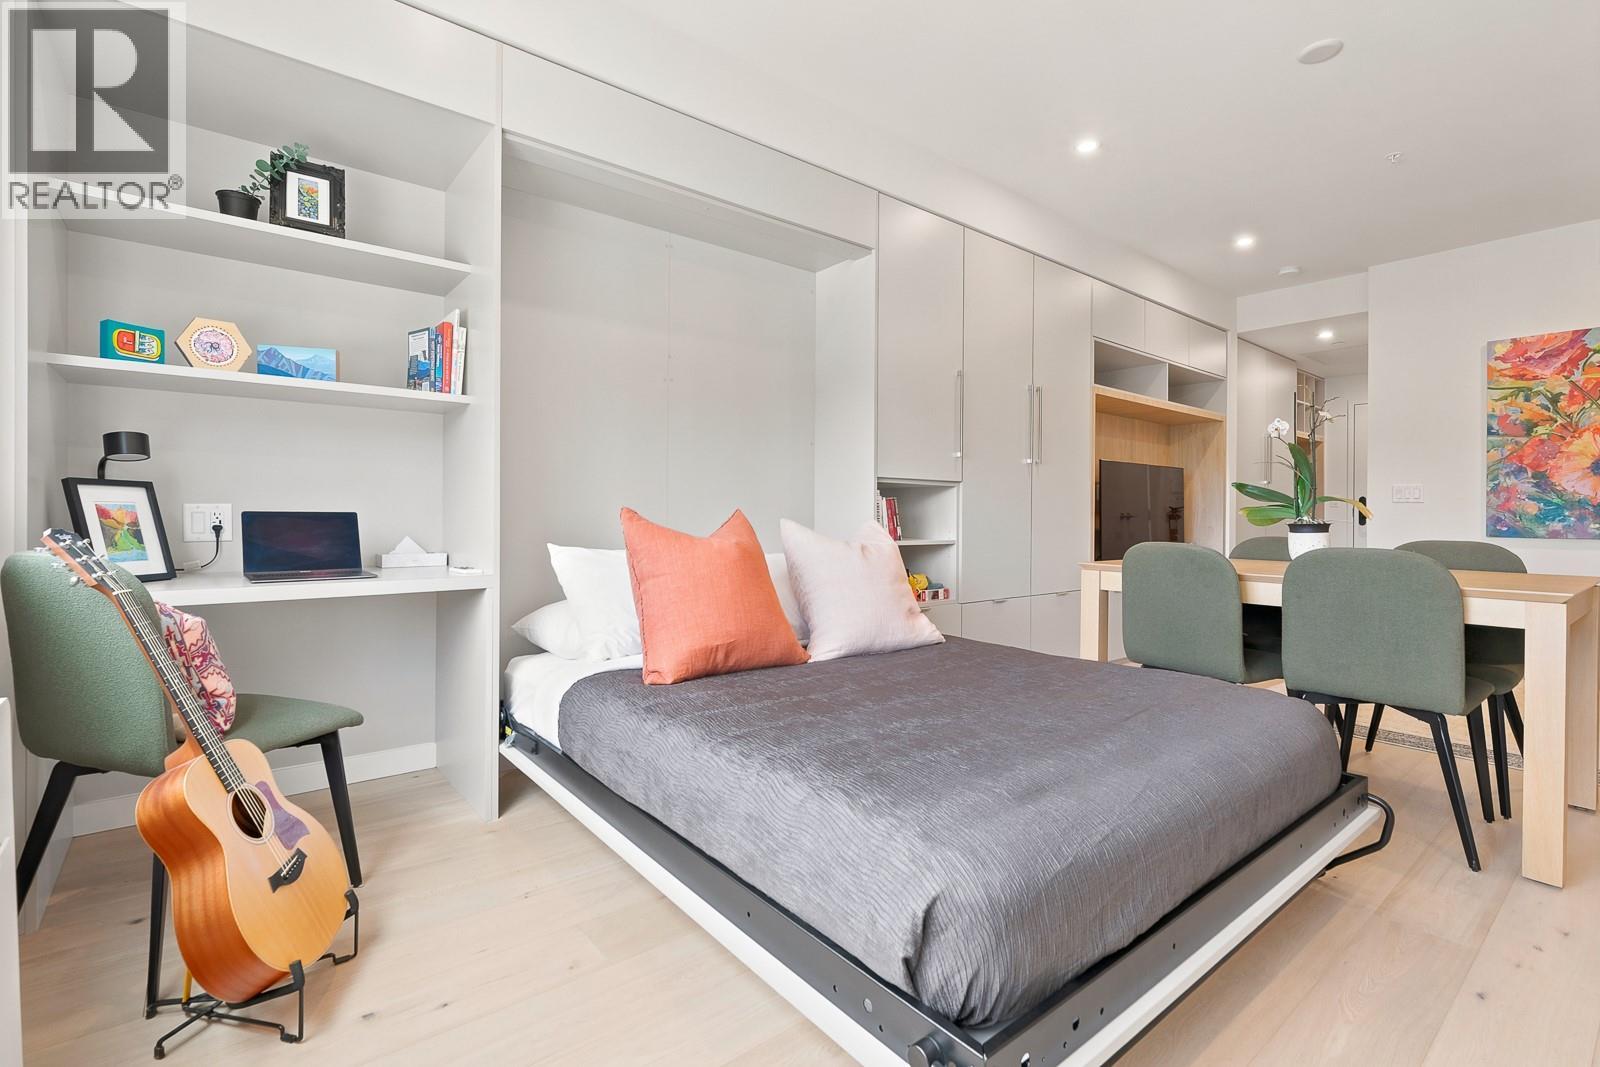
Wake up, check the conditions, and decide whether it's a ski day, a bike day, or a patio day. That's the appeal of The Crescent. Located at the base of RED Mountain, this modern residence puts the best of Rossland's four-season lifestyle right outside your door. Inside, contemporary Scandinavian-inspired design creates a space that feels larger than its footprint, with smart storage, quality finishes, and a clean, uncluttered aesthetic. Owners and guests enjoy access to premium building amenities including the Alice Lounge, fitness centre, co-working space, rooftop gathering areas, and secure gear storage. Whether you're looking for a low-maintenance mountain getaway, an income-generating property, or a combination of both, The Crescent delivers the flexibility and location. Less maintenance. More mountain. (id:61048)
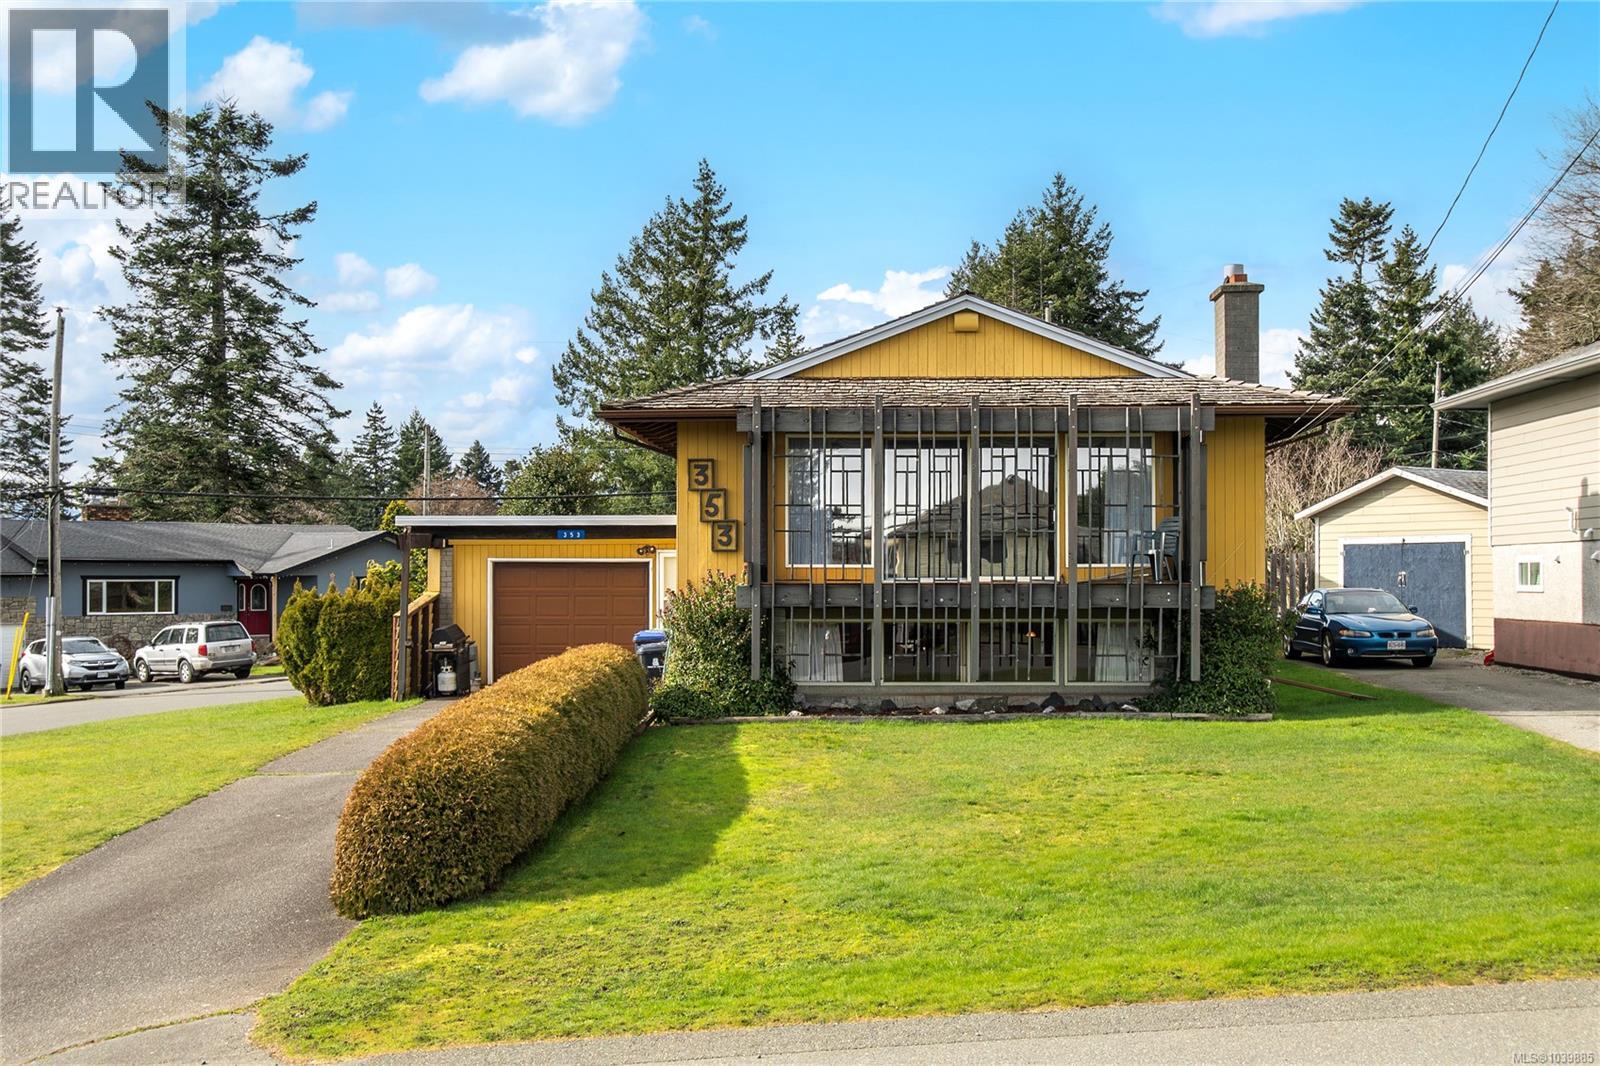
353 Aitken St
Comox, British Columbia
Welcome to this well-maintained family home nestled on a friendly, established street in one of Comox's most convenient neighbourhoods. Just a short walk to Aspen Park Elementary and close to Ecole Robb Road, this spacious split entry home offers over 2,400 sqft of comfortable living space with room for the whole family. The main level features a large, bright living room; and from the kitchen, beautiful mountainscapes and a view of the ocean can be enjoyed. An inspiring backdrop for everyday living. Three bedrooms and a full bathroom complete the upper floor. Downstairs offers exceptional flexibility with a large family room, fourth bedroom, three piece bath and separate entrance ideal for guests, a home office, teens or future suite potential. Enjoy a brand-new hot water tank (2026) plus a furnace that has been professionally maintained and recently serviced. Bright, welcoming and full of potential, this is a solid family home in a fantastic location! (id:61048)
RE/MAX Ocean Pacific (Cx)
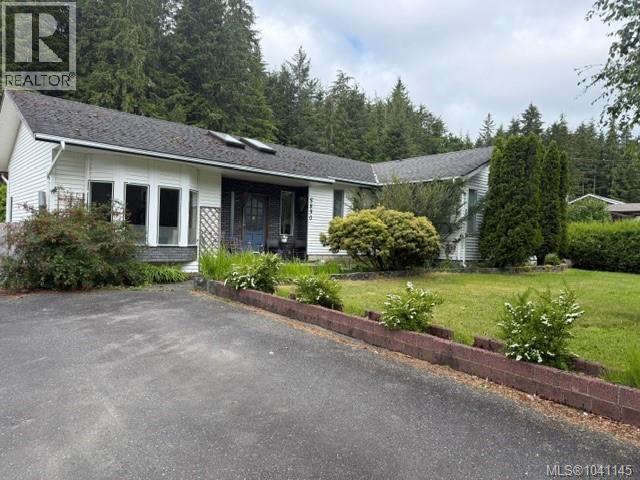
5890 Beaver Harbour Rd
Port Hardy, British Columbia
Well maintained two bedroom one bathroom rancher in the Storeys Beach area of Port Hardy just minutes away from the best beach in the area (path across the street for quick access). This home has a sunken living room with certified wood stove (2026). Separate dining room Good size kitchen with newer appliances, new backsplash and plenty of storage and counter space. Bathroom has seen some upgrades Primary bedroom has large closet. Den off kitchen which makes for a good work space area. Fir flooring throughout most of the home. French doors off dining room to large deck overlooking a vry expansive private back yard - backing onto green space. This is the perfect home if you are considering downsizing or just want to get into the market. Call your realtor to view. (id:61048)
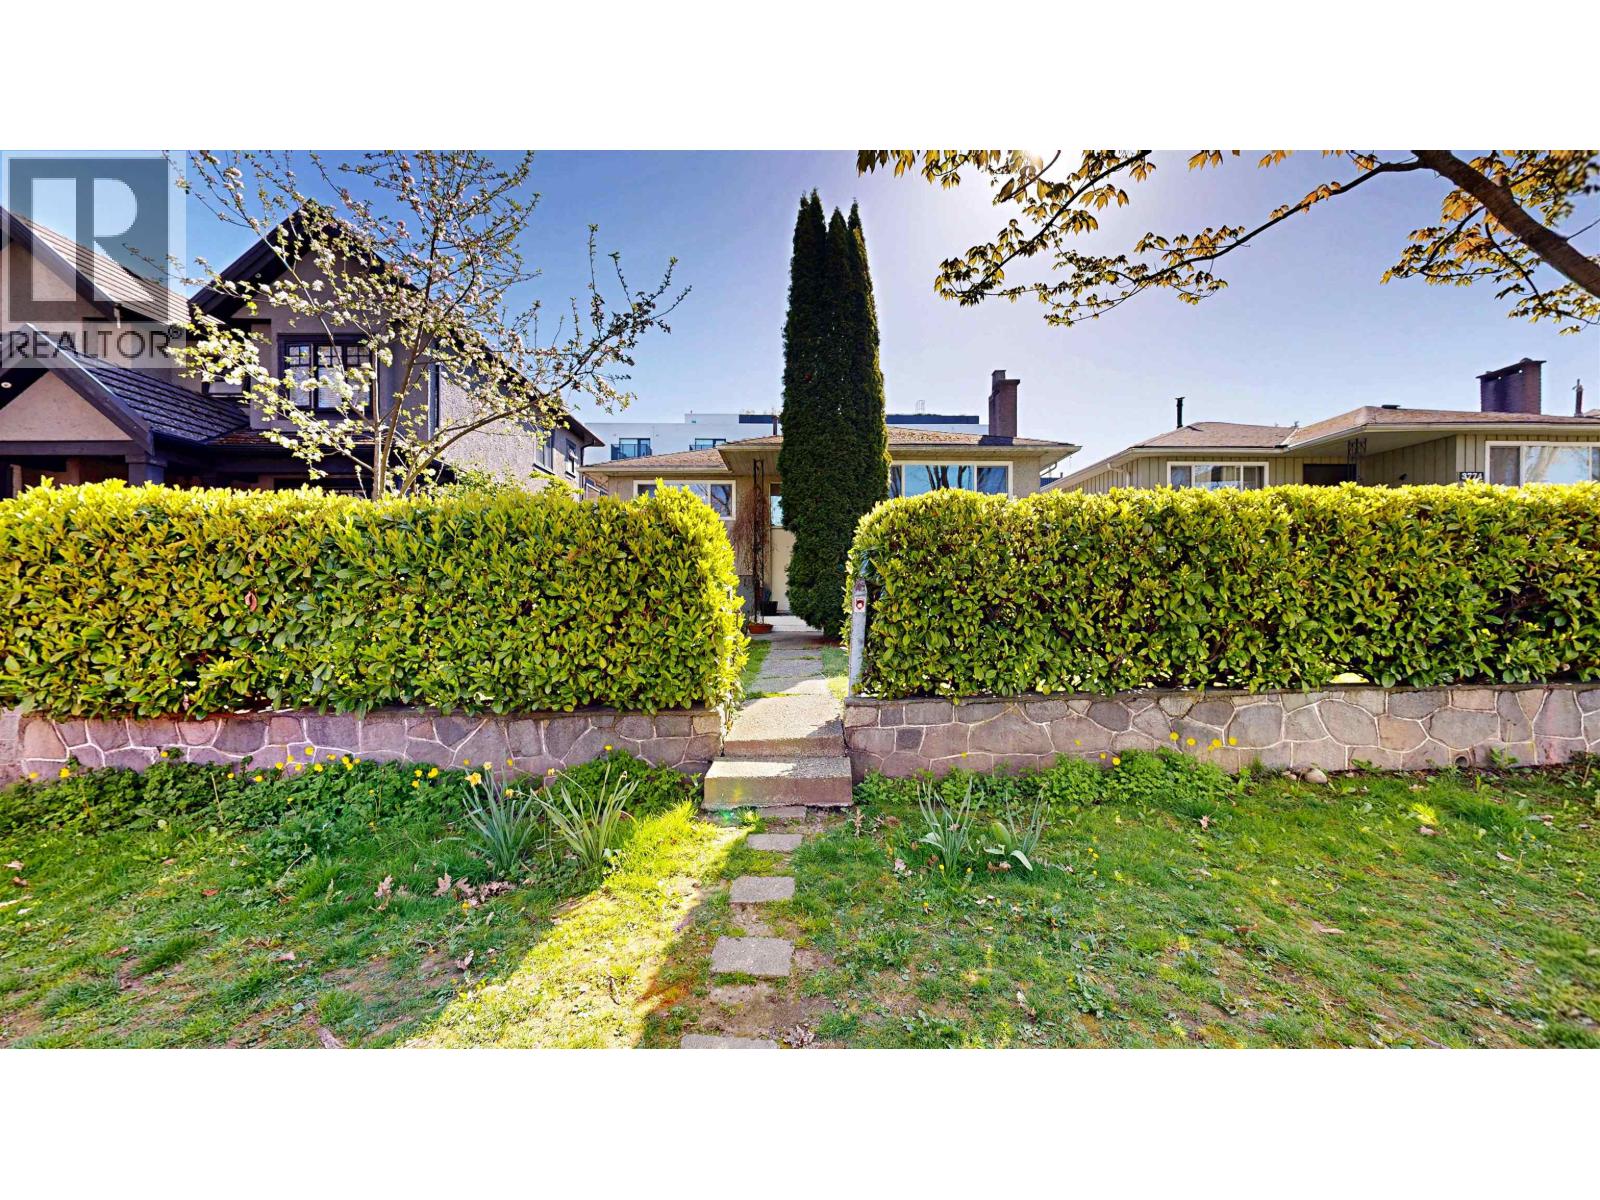
3752 Beatrice Street
Vancouver, British Columbia
Solid East Vancouver opportunity at 3752 Beatrice Street! Situated on a desirable lot with laneway access and zoned R1-1 (check with City for duplex/multiplex potential), this property offers excellent options to move in, renovate, hold, or build. Functional layout with bright living spaces and a spacious yard. Located in the catchment for Gladstone Secondary School and Selkirk Elementary School. Walk to Trout Lake Park, transit, and SkyTrain, with easy access to local favourites like Donald's Market. A well-positioned property offering strong lifestyle appeal and future upside in a high-demand neighbourhood. (id:61048)
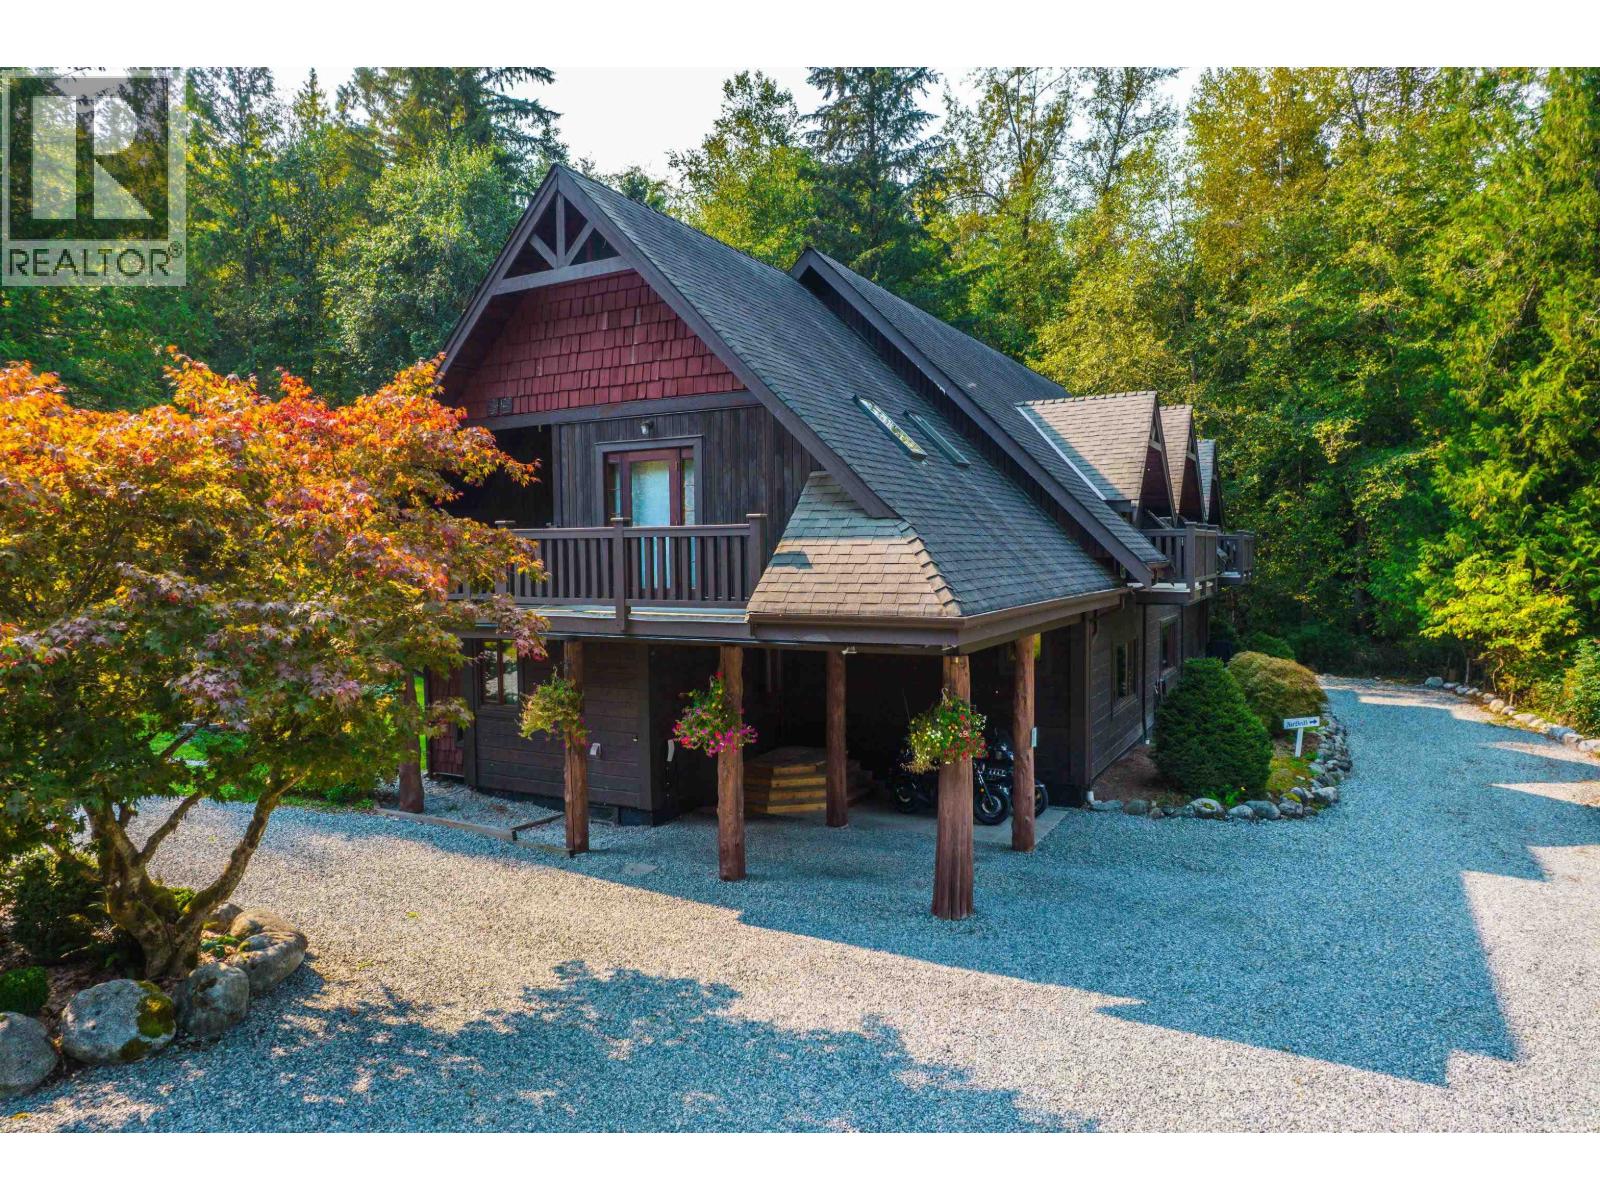
11267 Palmer Rolph Street
Maple Ridge, British Columbia
VERSATILE 6-BEDROOM HOME WITH SUITE & MULTI-GENERATIONAL POTENTIAL This flexible 6-bedroom, 4.5-bath home features 2 full kitchens and an open loft, offering exceptional versatility for families, investors, or multi-generational living. Currently configured as a 5-bedroom main home with a separate 1-bedroom suite, (2 bed AirBnB) it provides excellent mortgage-helper potential. Easily used as one spacious residence with room for growing families, guests, home offices, and hobbies. The suite can also be reconfigured to 2 (proper) bedrooms while retaining a generous 4-bedroom main home. The loft adds flexible space for a family room, office, gym, media room, or play area. This home is designed to adapt to your changing needs. Large Heated Shop and Oversized Storage Tent for all your toys! (id:61048)