Presented by Robert J. Iio Personal Real Estate Corporation — Team 110 RE/MAX Real Estate (Kamloops).
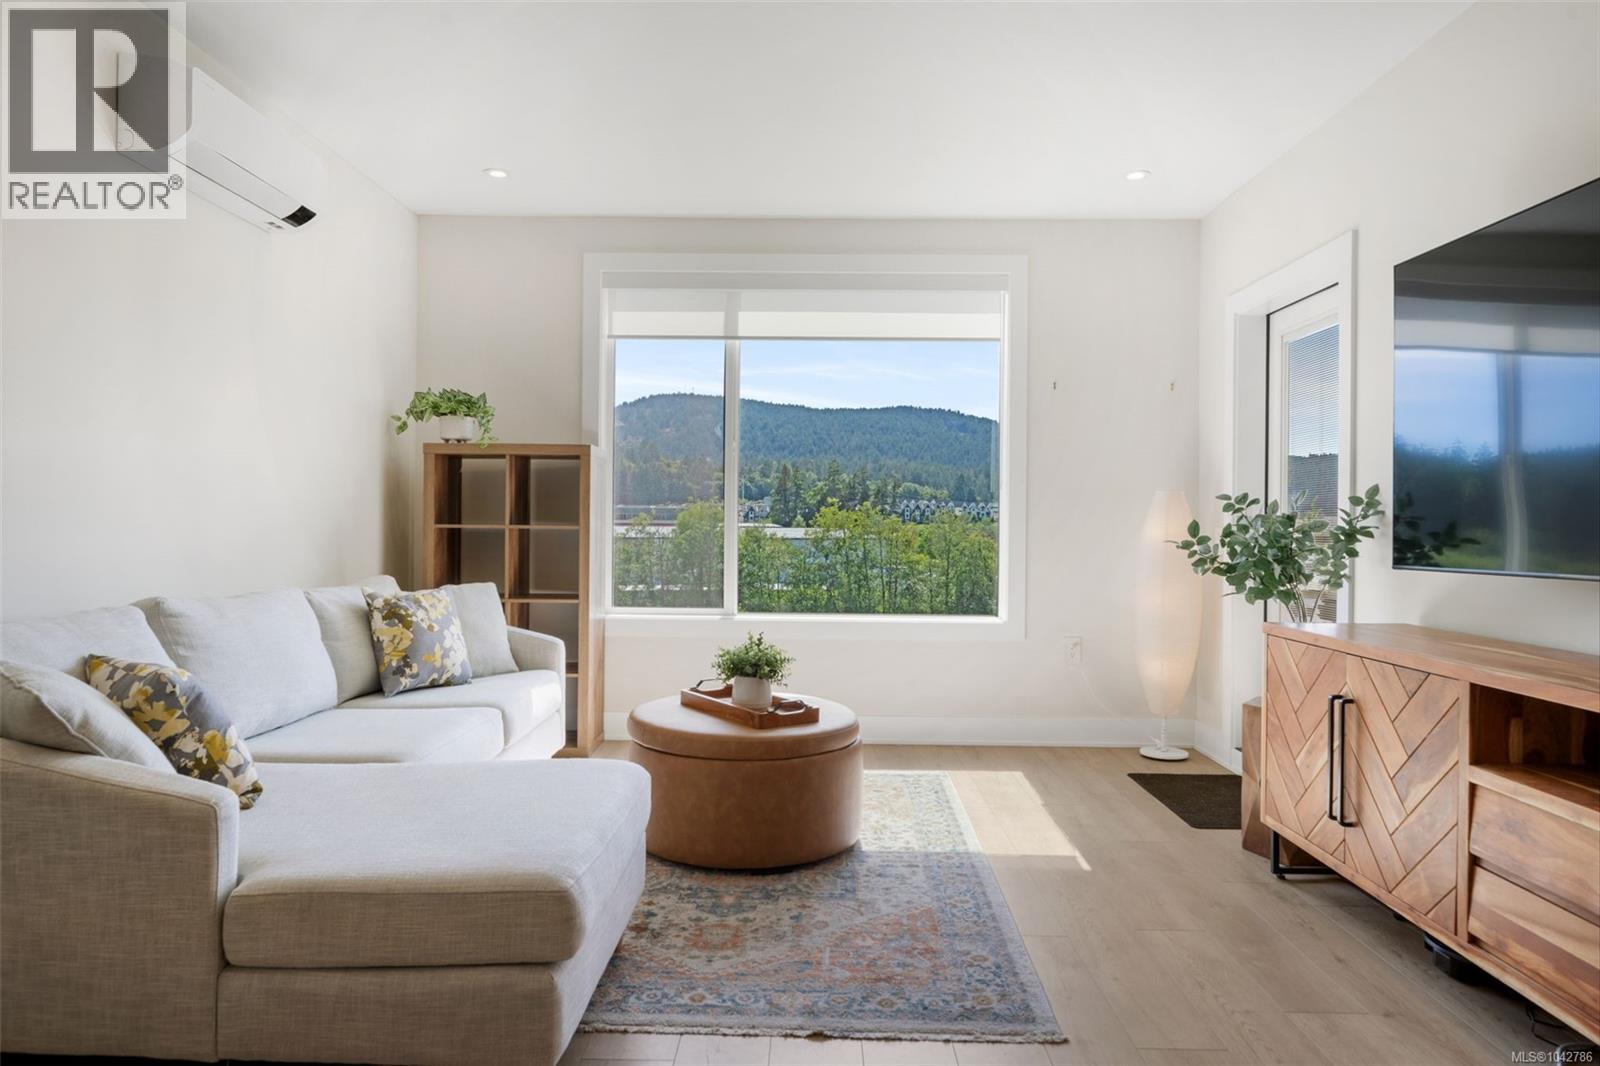
306 1371 Goldstream Ave
Langford, British Columbia
Think condo living means giving up nature? Think again! Trailside at the Lake, built in 2024, offers the best of both worlds. Steps from the Ed Nixon Trail, Langford Lake and Goldstream Park, this 2 bed, 2 bath condo enjoys mountain and lake views with exceptional privacy. The split-bedroom layout is perfect for a home office, guests or roommates. Featuring modern cabinetry, quartz countertops, 9' ceilings, abundant natural light, energy-efficient air conditioning, new home warranty, a walk-in closet and spa-inspired ensuite, and no GST, this home is move-in ready. Building amenities include storage on every floor, three fitness rooms, two lounges, EV charging, and hot water included in the strata fee. Potential eligibility for the Langford Attainable Home Ownership Program adds even more value. Book your showing today! (id:61048)
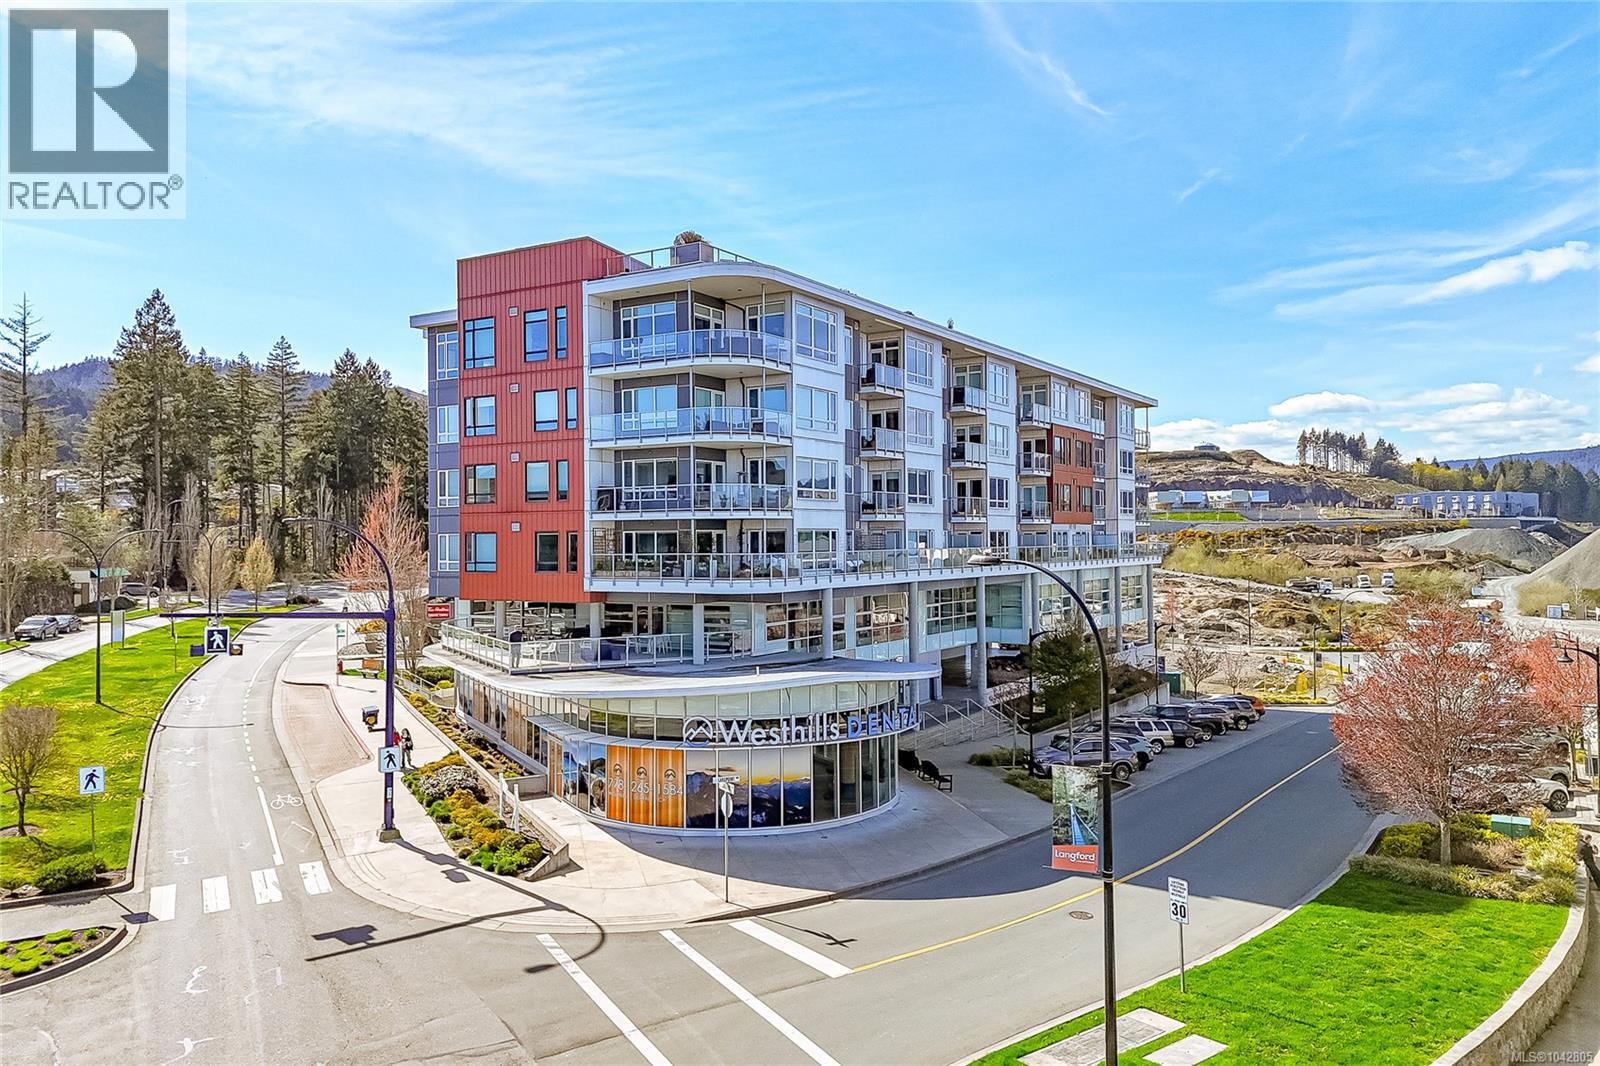
508 1311 Lakepoint Way
Langford, British Columbia
**WELCOME TO LAKEPOINT ONE – LAKESIDE LIVING AT AN EXCEPTIONAL VALUE at $399999!** Immaculate and pristine condition, this beautifully maintained 1-bedroom, 1-bath condo offers an incredible opportunity to own in one of Langford's most desirable lakefront communities. The thoughtfully designed open-concept floor plan features a spacious kitchen overlooking the dining and living areas, complete with quartz countertops, stainless steel appliances, modern cabinetry, and a timeless neutral colour palette ready for your personal touch. The generous bedroom comfortably accommodates a queen-size bed, while in-suite laundry, secure underground parking, and a separate storage locker provide everyday convenience. Enjoy your private east-facing balcony overlooking beautiful Langford Lake. Whether you're sipping your morning coffee while watching paddleboarders glide across the water or relaxing with a glass of wine in the evening, the peaceful lake views create the perfect setting to unwind. Built in 2018, Lakepoint One is a well-maintained, pet-friendly building offering exceptional amenities, including a spectacular rooftop terrace with panoramic lake and mountain views, EV charging, kayak and paddleboard storage, and a convenient pet wash station. The strata permits **up to two dogs, two cats, or one dog and one cat** (buyers to verify bylaws). The monthly strata fee of **$420** includes professional management, building insurance, water, sewer, garbage, recycling, and maintenance of the common property. Ideally located just steps from Langford Lake, the YMCA, Galloping Goose Trail, shopping, restaurants, and all the amenities of the vibrant Westhills community, this exceptional home offers the perfect blend of comfort, convenience, and lifestyle—all at an outstanding value of **$399,000**. (id:61048)
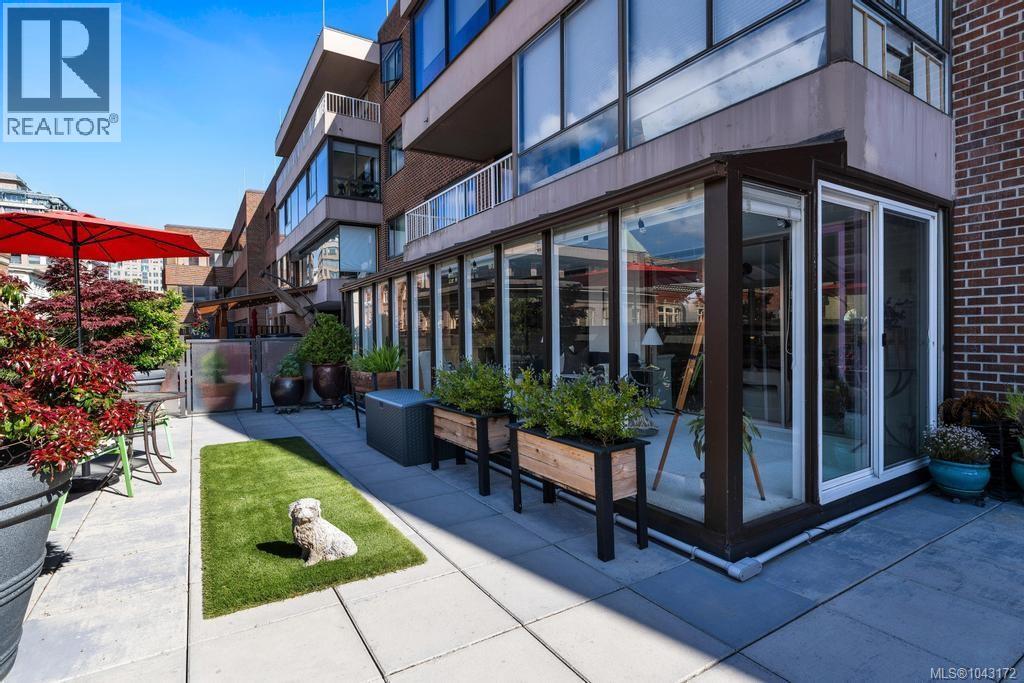
306 525 Broughton St
Victoria, British Columbia
Tucked in one of Victoria’s most iconic waterfront locations, this spacious 2 bedroom condo offers front row access to the Inner Harbour from the comfort of a quiet, unassuming steel-and-concrete building. Located beside the landmark Customs House, inner harbour, theatres, restaurants, shops, and Harbour Air, the lifestyle here is hard to beat. Perched above historic Wharf Street this suite feels more like a home and offers an incredible opportunity to update and make it your own. A bright sunroom opens onto an impressive outdoor space, perfect for entertaining or soaking in your hot tub and taking in the harbour views and vibrant waterfront atmosphere. The layout includes a peaceful primary bedroom and a versatile second bedroom with built-in desk and Murphy bed. Features include in-suite laundry, glassed in sunroom, secure underground parking, storage, guest suite, shared rooftop view deck, and chance to live the Garden City dream! (id:61048)
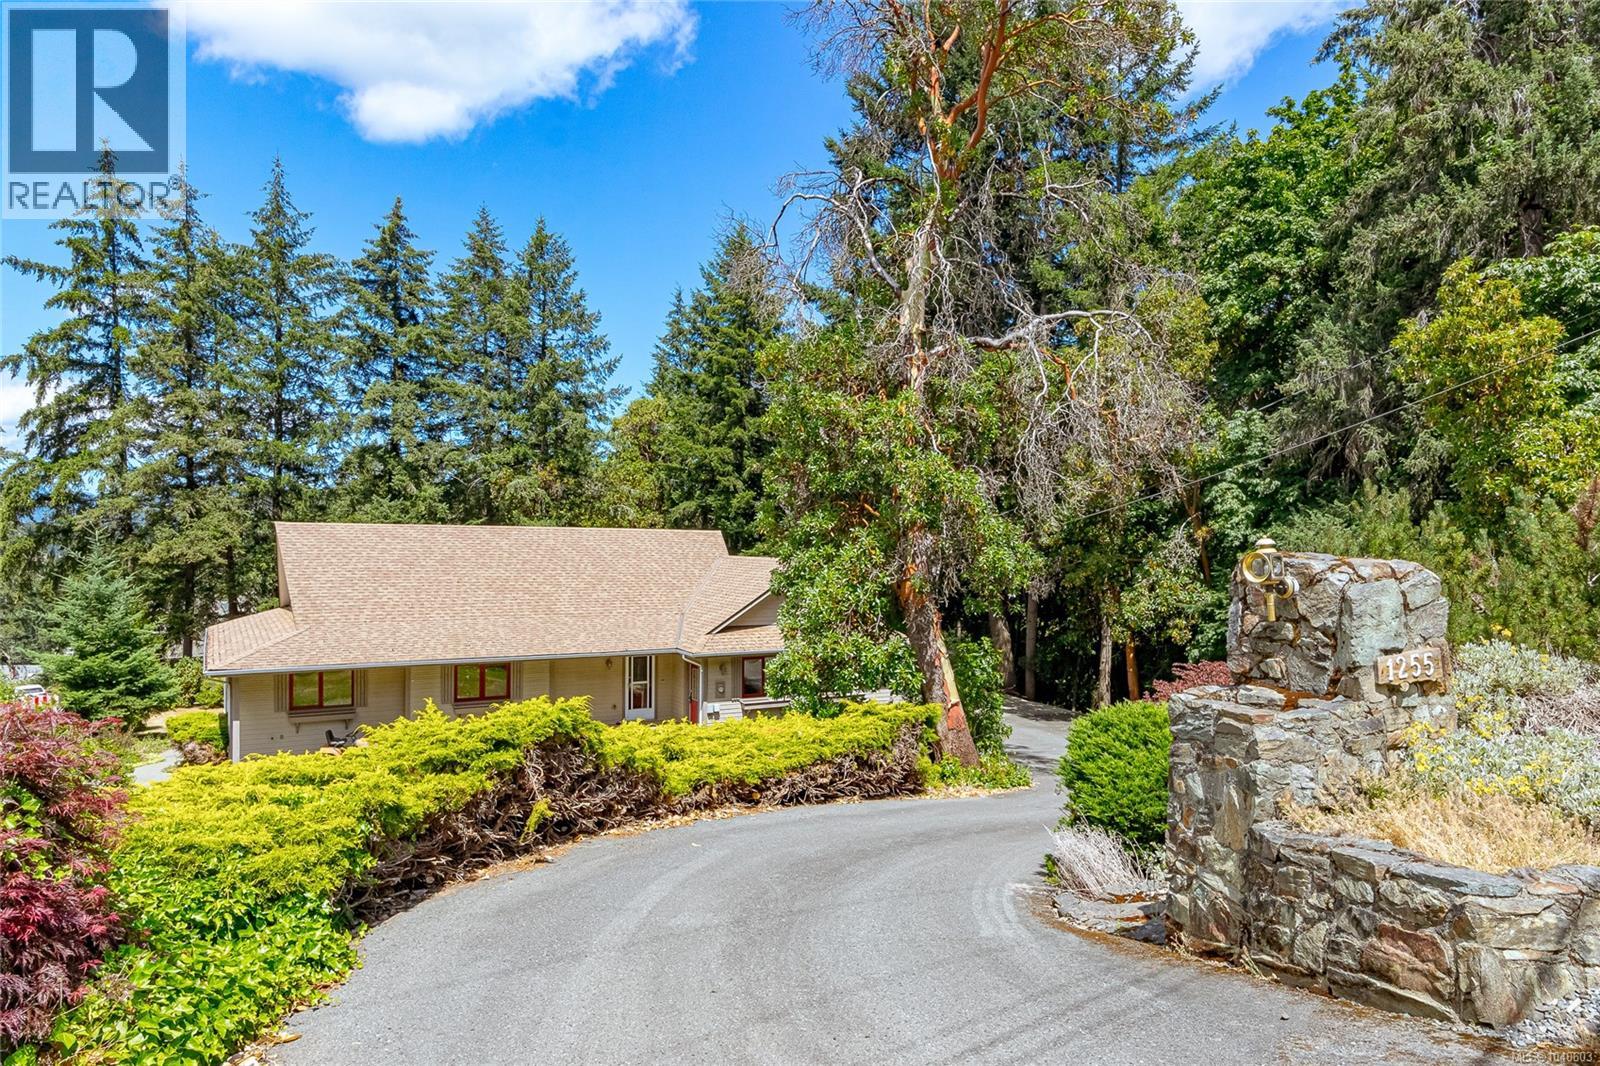
1255 Mckenzie Dr
Duncan, British Columbia
Welcome to 1255 McKenzie Drive, a spacious and versatile 2,285 sq. ft. rancher situated on a picturesque 0.42-acre lot in the highly sought-after Properties neighbourhood. Offering the convenience of main-level living with additional flexible space below, this home is perfectly suited for families, retirees, or those seeking room for hobbies and recreation. The main floor features a bright and functional layout with a generous primary bedroom complete with ensuite, two additional bedrooms, a full bathroom, and a convenient laundry room. The well-appointed kitchen offers an eat-at island and flows effortlessly into the dining area, with access to a large deck ideal for outdoor entertaining and enjoying the natural surroundings. The inviting living room is centered around a cozy woodstove insert, creating a warm and welcoming atmosphere year-round. Downstairs, a bonus den and cold storage room provide valuable extra space for a home office, hobby room, or additional storage, while direct access to the backyard adds further convenience and versatility. Outside, the sloping lot offers privacy, mature trees and landscaping, and ample room to enjoy the outdoors. The attached double garage includes a dedicated workshop area, while the detached 240 sq. ft. workshop provides even more space for projects, tools, and recreational equipment. Located just minutes from parks, trails, and outdoor recreation, this property offers the perfect combination of comfort, functionality, and lifestyle in one of the area's most desirable locations. (id:61048)
24 454 Morison Ave
Parksville, British Columbia
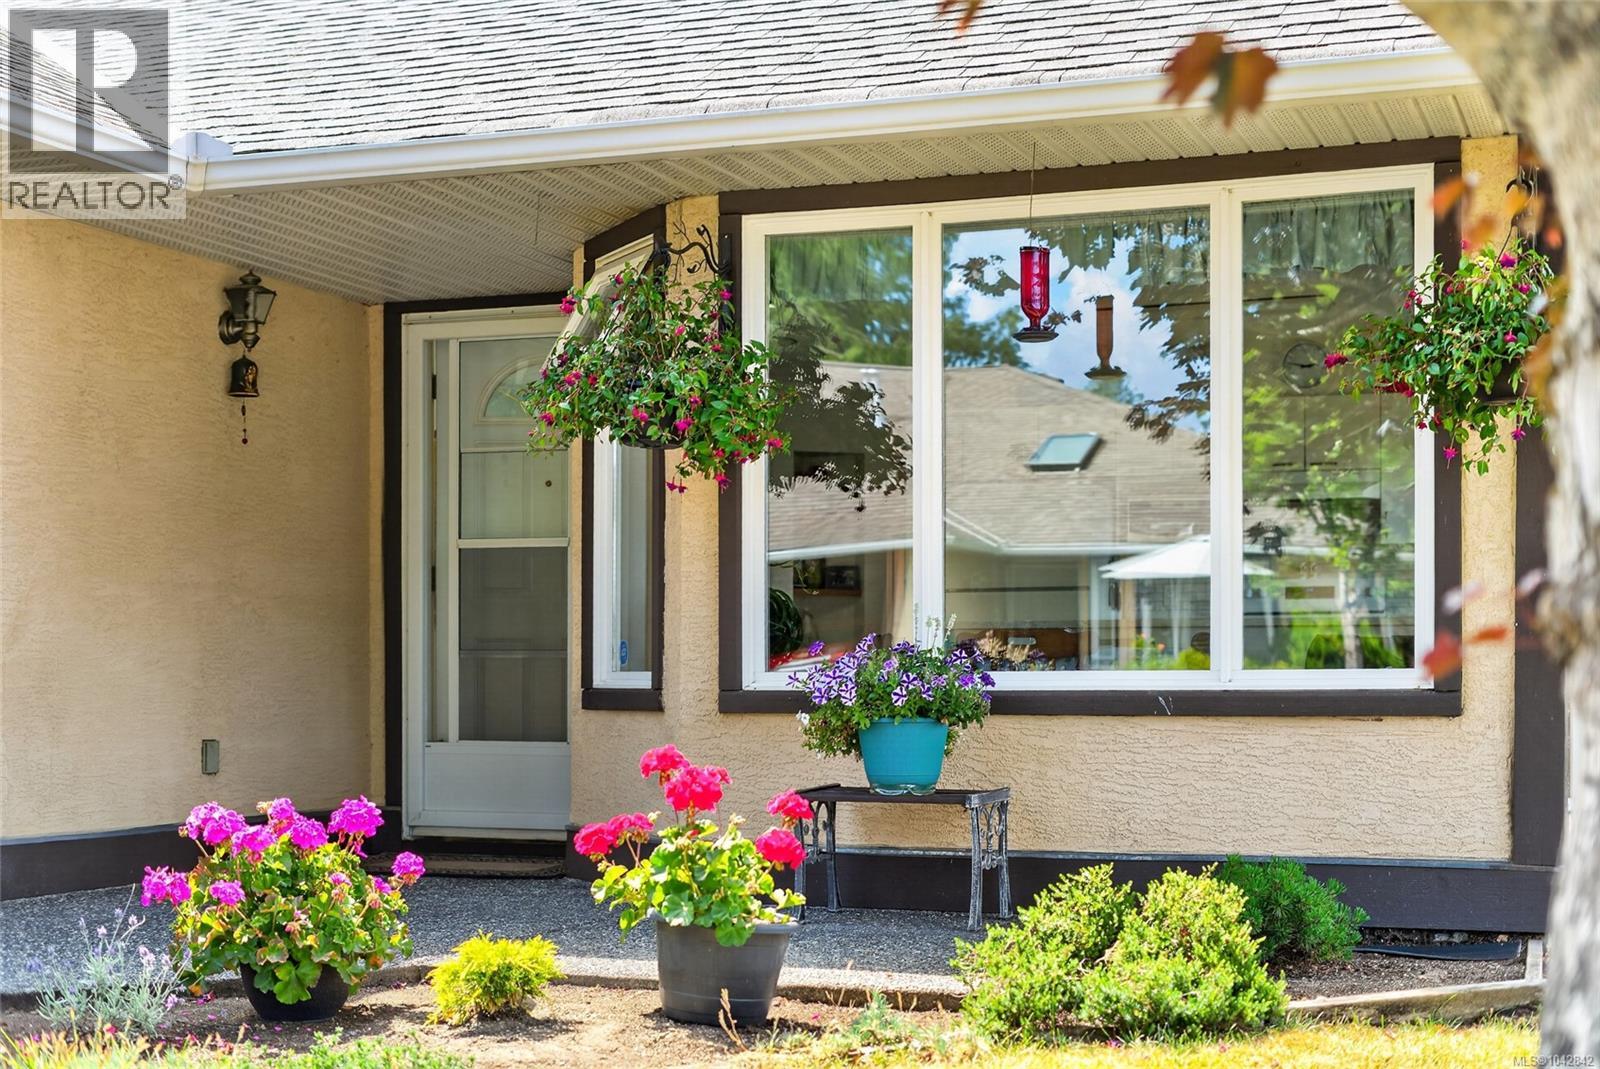
Bright, Spacious and beautifully Updated! Enjoy the many modern updates offered in this 2 bedroom, 2 bathroom patio home, including new flooring, fireplace an updated kitchen, and a lovely patio area. The home features low-maintenance vinyl windows and single garage. Perfectly located, you can easily walk to downtown shops, local amenities, and the beautiful boardwalk along Parksville Beach. Windsor Court is a 55 plus complex with small pet allowed. The Perfect place to call Home! (id:61048)
6846 Galena Avenue
Grand Forks, British Columbia
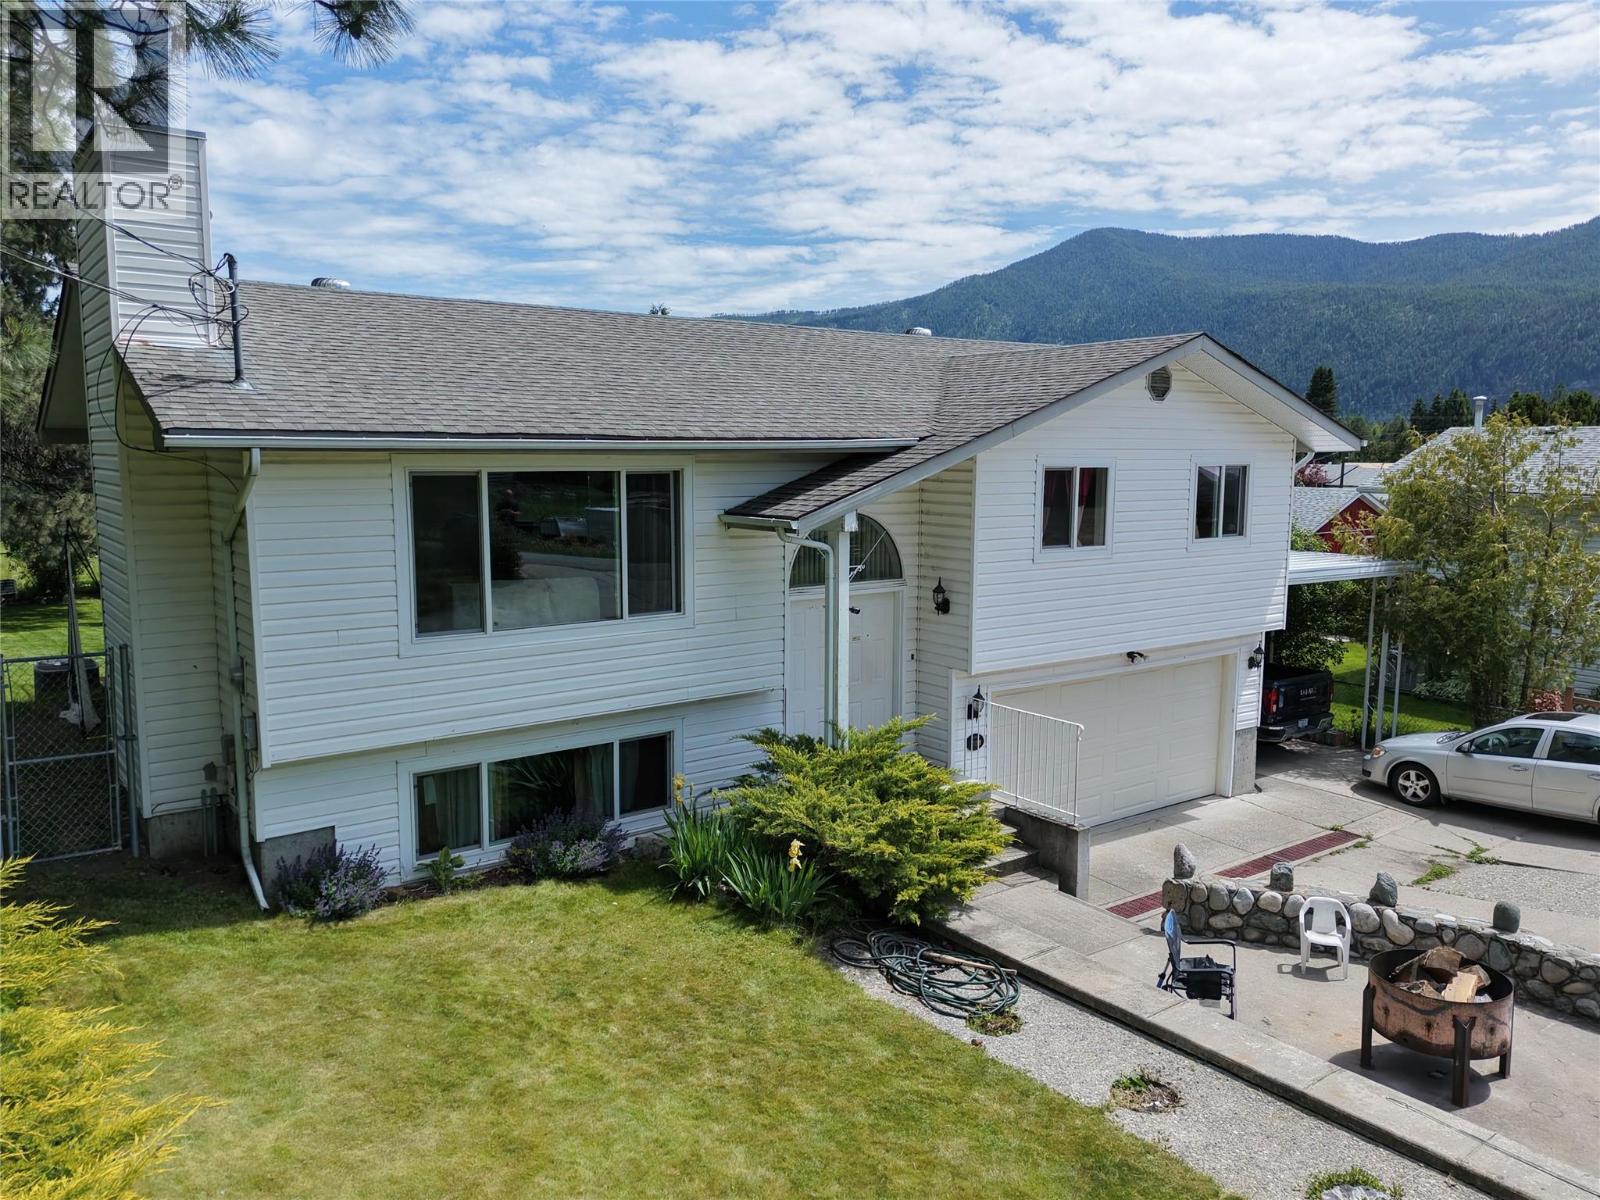
Welcome to this spacious 5-bedroom, 3-bathroom family home in a quiet rural neighbourhood just minutes from downtown Grand Forks and outside city limits. Tucked away on a peaceful no-through road, there’s plenty of room here for kids, guests, hobbies, and everyday family life. The main floor features a bright living room, dining area, kitchen, primary bedroom with ensuite, two more bedrooms, and a full bathroom. Downstairs, you’ll find two large bedrooms, laundry, utility and storage space, plus a separate entrance with great in-law suite potential. Outside is where this property really shines, with a well-kept garden, inground sprinklers, raised beds, fruit trees, storage shed, chicken coop, and a fully fenced in-ground pool with a covered BBQ area for summer fun. A double garage, carport, RV hook-up, and large driveway provide loads of parking for vehicles, toys, trailers, or an RV. Recent updates include a newer furnace, hot water tank, and windows. Be sure to check out the Multimedia or Virtual Tour link for the full tour, 3D model, and floor plan. (id:61048)
605 Clifton Court
Kelowna, British Columbia
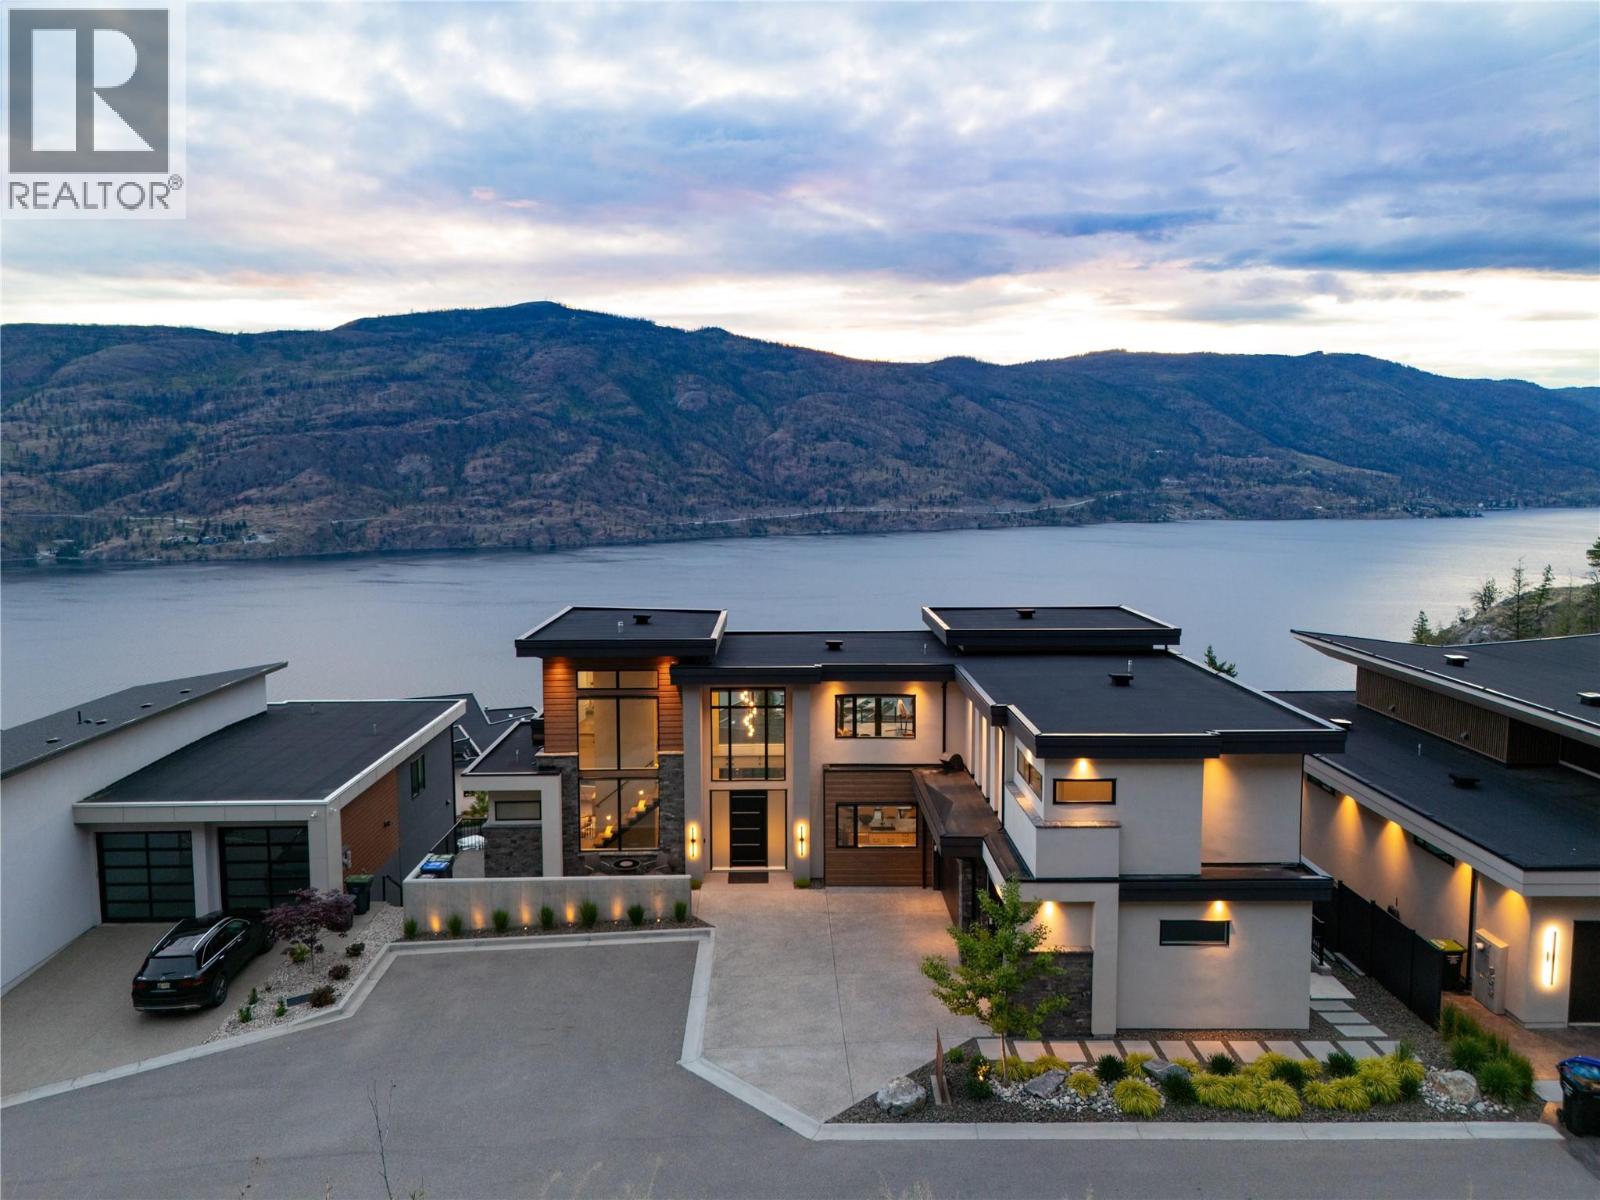
Are you drawn to luxury and sweeping lake views? Welcome to 605 Clifton Court—a stunning custom-built residence tucked at the end of a quiet road in one of Kelowna’s most desirable hillside enclaves. Enjoy privacy, tranquility, and unobstructed panoramic views of Okanagan Lake, all less than 10 minutes from downtown. With 4,390 square feet of thoughtfully designed living space, this home blends refined craftsmanship with modern West Coast elegance. Expansive windows flood the open-concept interior with natural light, highlighting soaring ceilings, a statement fireplace, and seamless flow between the living, dining, and gourmet kitchen—ideal for everyday living and sophisticated entertaining. The chef-inspired kitchen features premium Thermador appliances, custom cabinetry, and a generous island for gathering. The luxurious primary suite offers a spa-like ensuite and breathtaking lake and mountain views. Additional bedrooms and flexible spaces provide comfort for family and guests, while upper and lower laundry add convenience. This smart home is equipped with advanced climate control, automated blinds, a built-in sound system, and energy-efficient design. Outdoor living unfolds over three levels of beautifully designed lounging space—perfect for alfresco dining with your favorite Okanagan wine. Steps to nature trails and complete with an American Whirlpool swim spa, this home captures the very best of the Okanagan lifestyle. (id:61048)
240 Wade Avenue W Avenue Unit# 305
Penticton, British Columbia
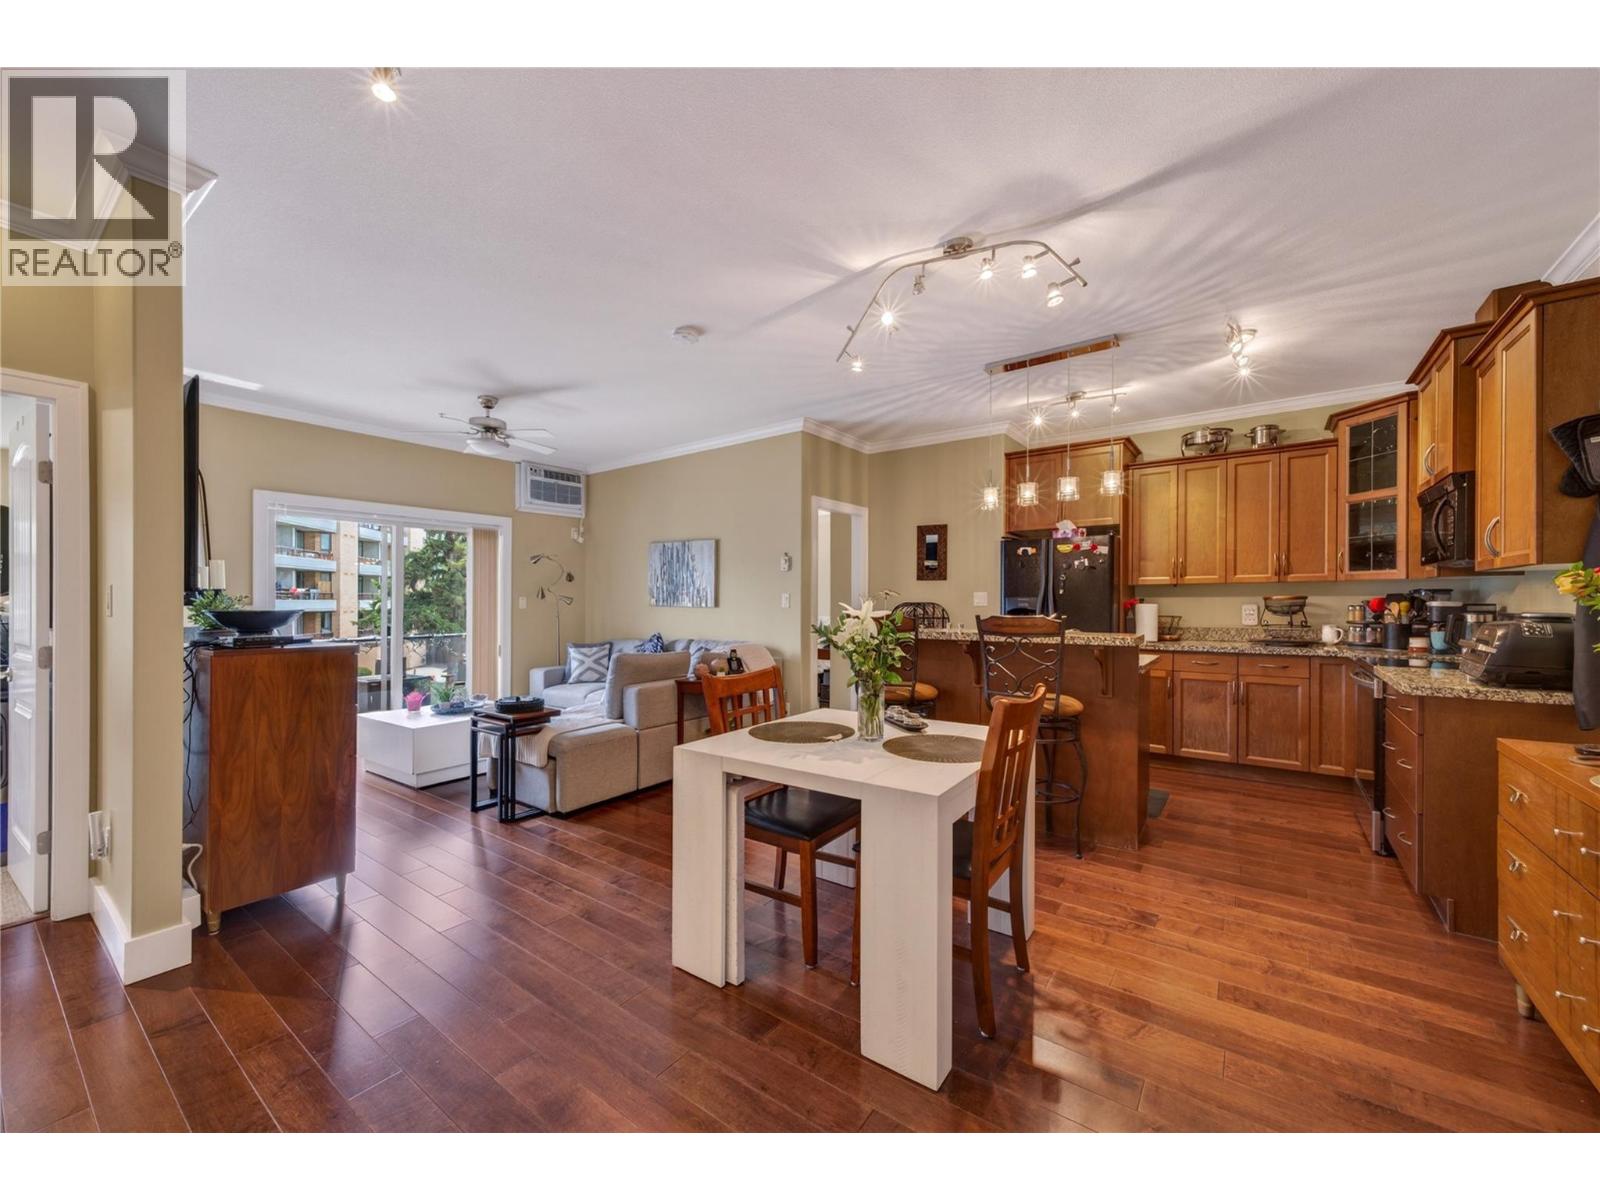
CLICK VIDEO. Beautifully maintained 2-bedroom, 2-bathroom condo perfectly located within walking distance to downtown Penticton, Okanagan Lake and beaches, the SOEC, rec centre, farmer’s market, restaurants and more. This bright open-concept home features engineered hardwood flooring, ceramic tiles, 9-foot ceilings, crown moldings, maple-faced cabinetry, and a modern kitchen with black appliances and a large granite island. Enjoy in-suite laundry, secured underground parking with EV charging, and access to a spacious community patio. Pet-friendly building allowing one dog of any size and/or one cat, with no age restriction, makes this an ideal home for families, down-sizers, or investors. (id:61048)
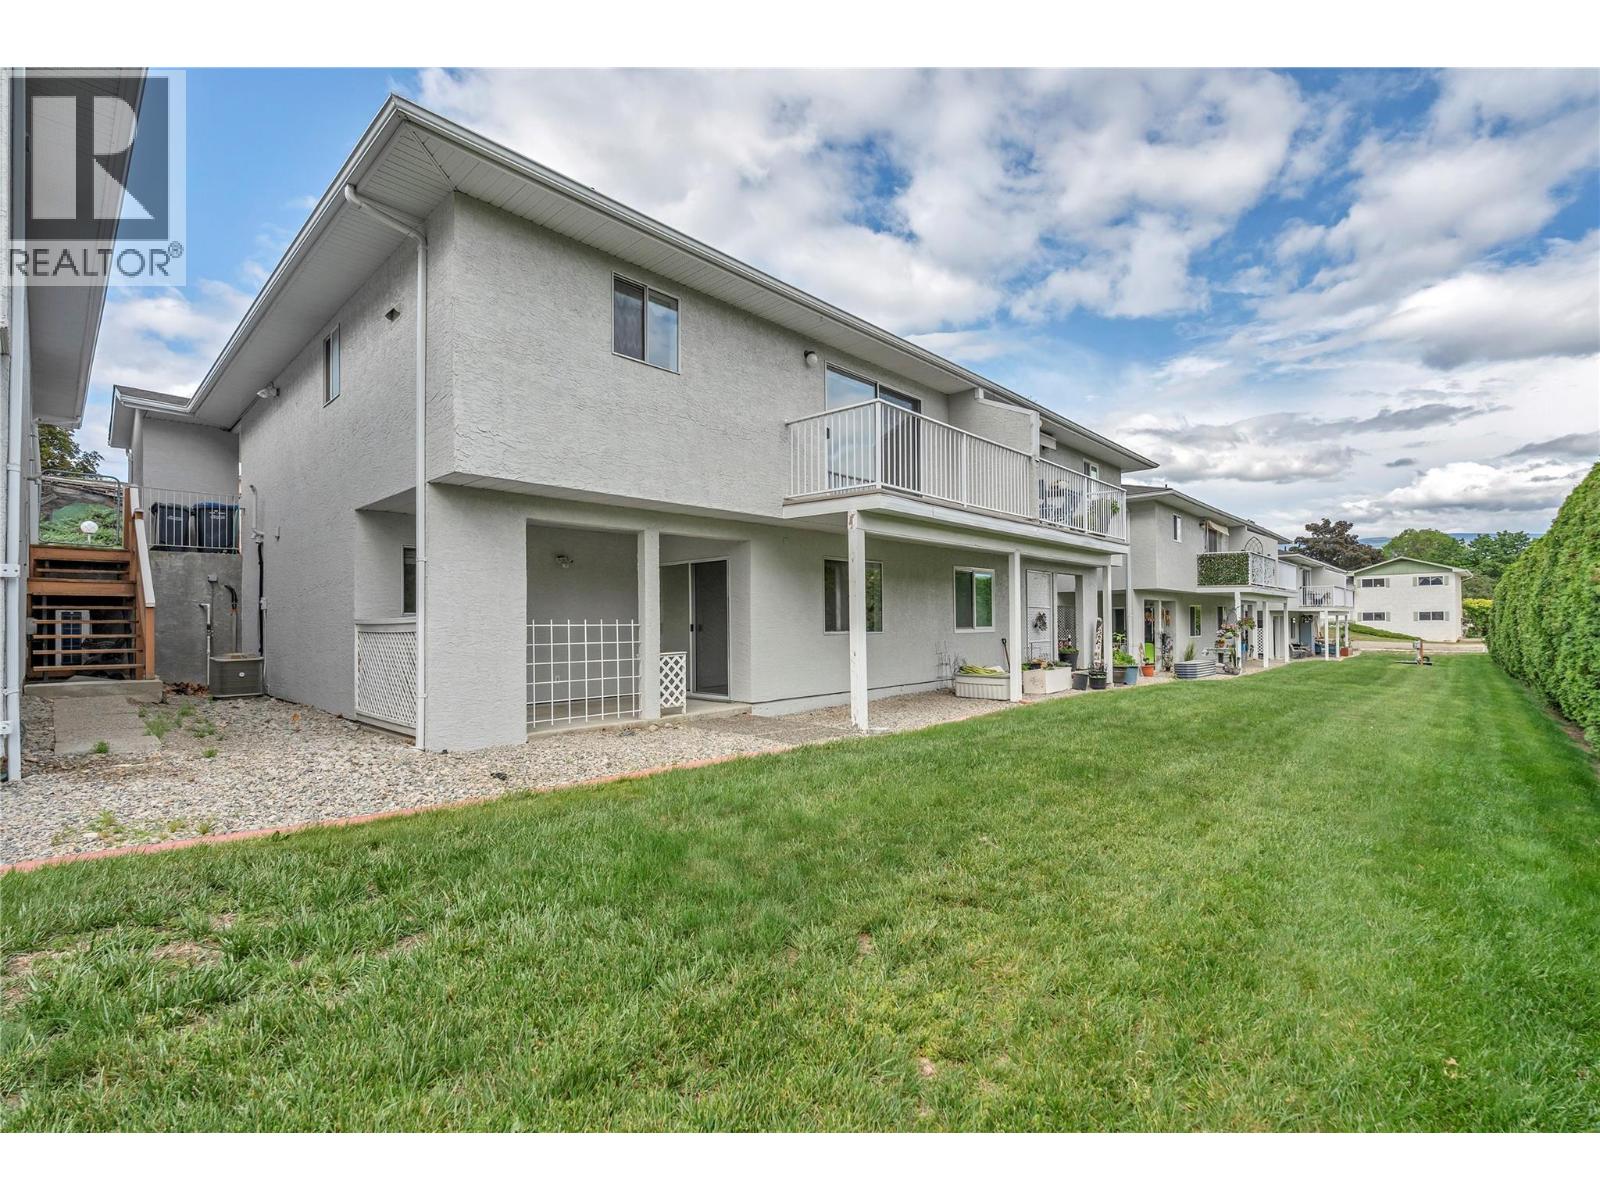
14615 Victoria Road Unit# 7
Summerland, British Columbia
Welcome to Maple Grove, a 55+ community offering low-maintenance living in a fantastic central Summerland location. This bright and spacious 3-bedroom, 2-bathroom rancher with a walkout basement offers plenty of room for everyone. The main living space is filled with natural light with direct access from the living room to an outside deck. This functional open floorplan features 2 bedrooms on the main level and an additional bedroom downstairs for added flexibility. Full bathroom on main floor and basement. Recent updates include the removal of Poly B plumbing for added peace of mind. Enjoy year-round comfort and efficiency with a gas furnace and central air conditioning. The walkout basement offers a bedroom, workshop area, generous storage space, and a rec room with direct access to an outside patio. Outside, enjoy the convenience of covered parking with a carport at your front door plus a second parking space directly beside, along with nearby visitor parking for guests. Maple Grove allows one cat or one small dog (max 14"" at shoulder when full grown). Is ideally located close to shopping, restaurants and all the amenities of downtown Summerland, excellent walkability. This may just be what you are looking for your next move. A comfortable home with good value and convenience. Quick possession possible — book your showing today! (id:61048)
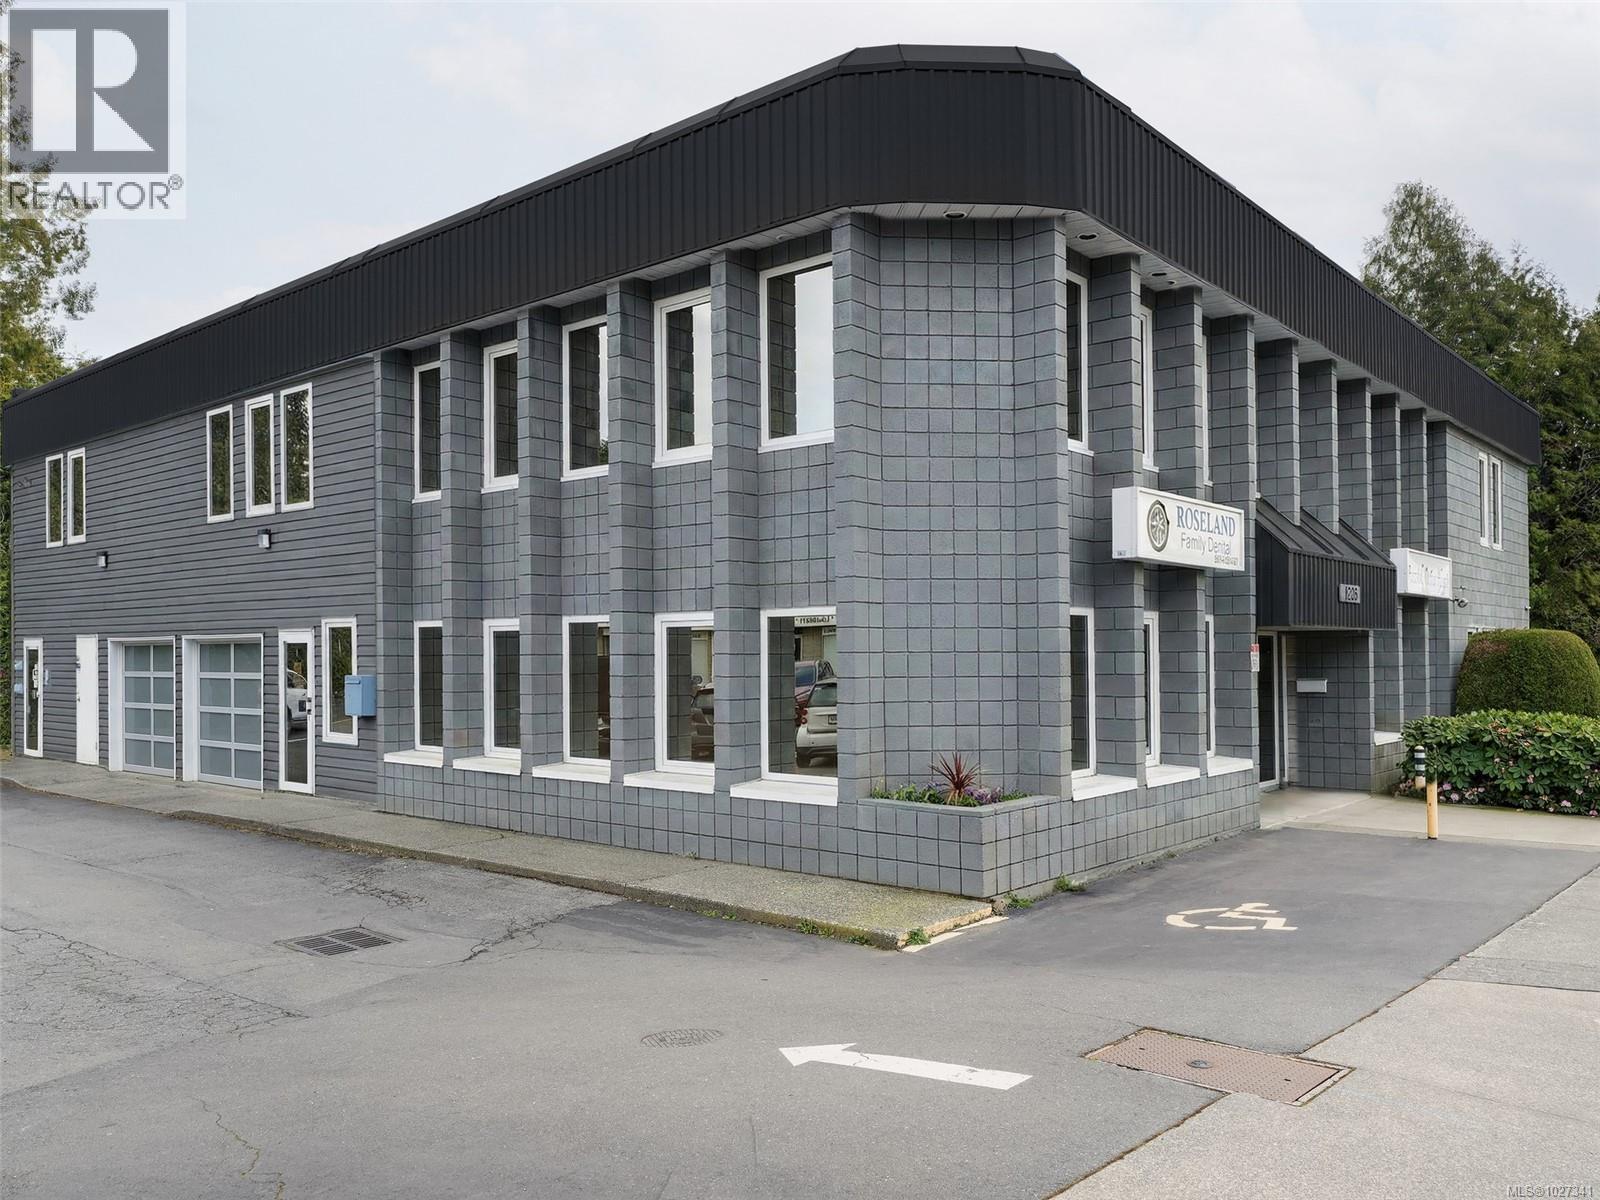
7135 West Saanich Rd
Central Saanich, British Columbia
Live/Work, Investment Only, Development Hold...the choice is yours on this centre ice standalone building in the heart of Brentwood Bay. 4779' of developed space with 4 solid tenants. 2 main floor medical/office/retail units, and 2 upper two bedroom/ two bathroom rental apartments. 8 parking spaces, plus a double attached garage. Each unit has its' own HVAC with separate meters. Well maintained building and turnkey. Directly across the street from Pioneer Park so the building is cast with beautiful west sunset light. Interesting potential for a rooftop terrace subject to approval. Floor plans available. (id:61048)
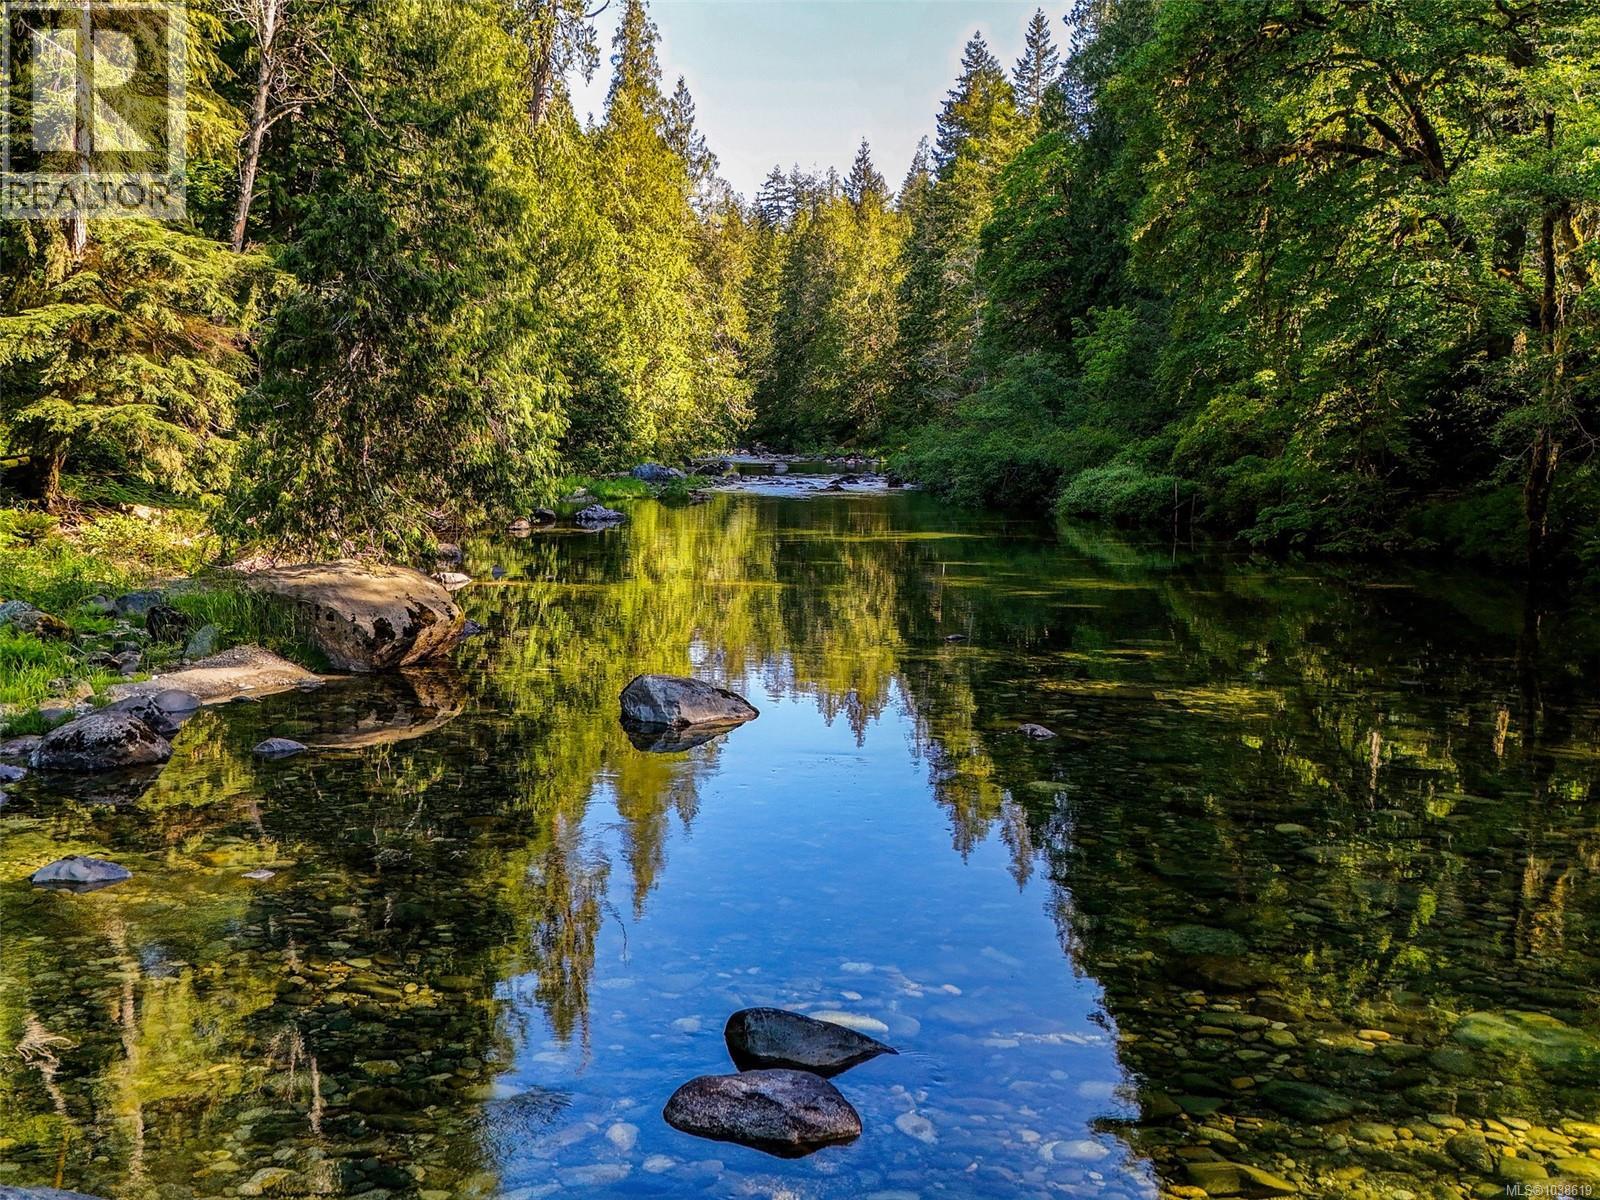
2980 Sooke River Rd
Sooke, British Columbia
A magical, first-time offered Sooke Riverfront jewel box features 240' of private waterfront near Sooke Potholes and the Galloping Goose Trail. Set in a tranquil forest minutes to all services and close to Victoria, this West Coast abode blends casual elegance, vintage charm, and a contemporary twist of a vaulted loft with floor-to-ceiling glass and skylights. The open-concept main floor offers living, dining, and kitchen areas with direct access to a wraparound terrace perfect for morning coffee or sunset alfresco dining. The primary bedroom sits adjacent to a character 4-piece bath with a cast iron tub. Upstairs, a sleeping loft bathed in stained glass captures stunning river views. Outside, a south terrace overlooks a grand lawn, perfect for croquet and badminton. Stroll through gardens to the riverfront to cast a line. With ample parking, and room for an addition or carriage house, this rare sanctuary offers a flexible, calm lifestyle integrated with nature. (id:61048)
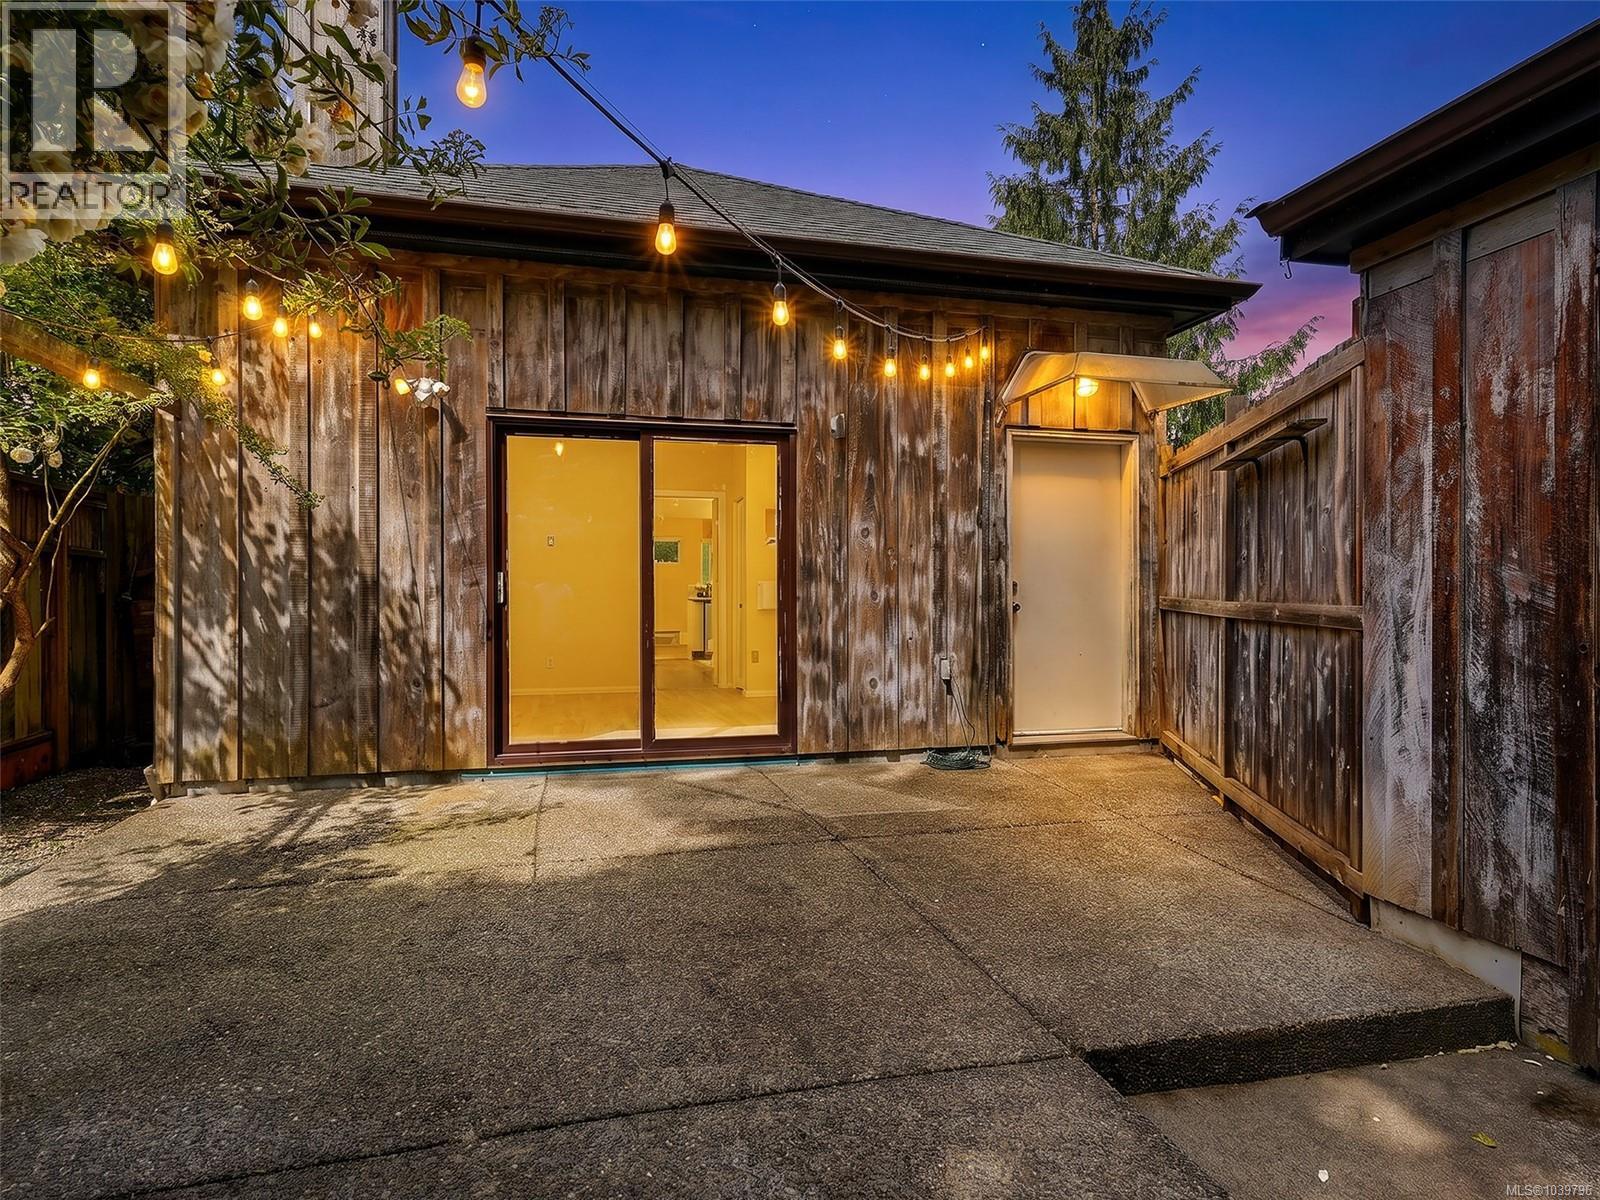
1607 Rebecca St
Victoria, British Columbia
Discover a private sanctuary on one of Fernwood’s quietest streets. Transformed in the mid-1980s by acclaimed Canadian designer and artist Shushan Egoyan, this 2 bedroom, 1 bathroom home perfectly preserves an esoteric architectural sensibility. The light-filled, open-concept floor plan seamlessly connects the living, dining, and kitchen areas, creating an inviting layout tailored for entertaining. Airy, soaring ceilings combine with expansive windows and skylights to flood the home with natural light, establishing a spacious interior ambiance. A charming corner wood stove serves as a cozy focal point.The 8'x8' bathroom functions as a private spa with a jetted tub and in-floor heating. Step outside to a fully fenced backyard oasis with mature plantings and a large aggregate patio. An oversized, detached single garage provides versatile flex space, complemented by a large driveway with parking for up to three vehicles. This is a truly special opportunity for forward-thinking buyers. (id:61048)