Presented by Robert J. Iio Personal Real Estate Corporation — Team 110 RE/MAX Real Estate (Kamloops).
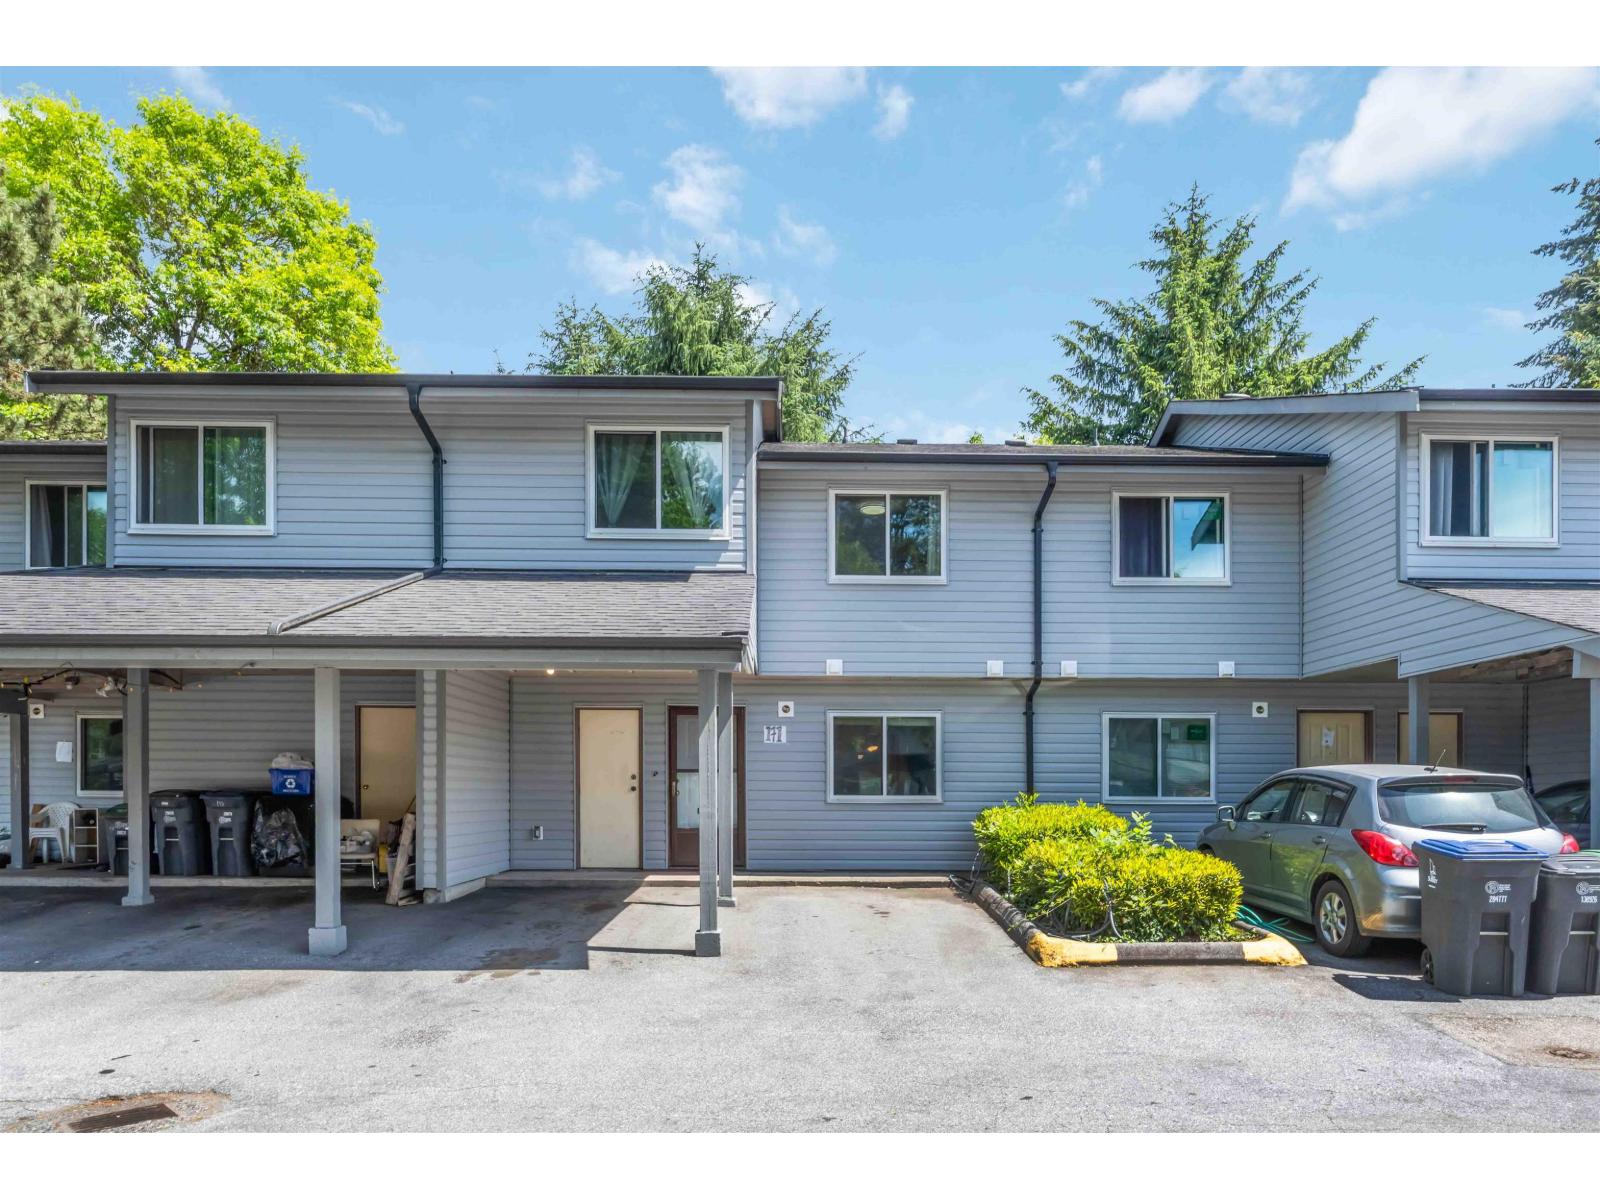
171 7251 140 Street
Surrey, British Columbia
Welcome to Newton Park Complex!!!!! BRAND NEW EXTERIOR FOR THE WHOLE COMPLEX, 3 Bed & 2 Bath 1380 SQ FT 2 Storey Townhouse in the Most Demanding Area of East NEWTON. This UPDATED, Clean and Spacious unit comes with Separate Living and Dining Area, In Suite Laundry, Laminate Flooring in Living Area, 2 Parking Spots and much more. Close to Schools, Shopping Centre, Public Library, Restaurants and Public Transit. Very easy access to All Major Routes. Book your showing Now BEFORE It's too LATE !!!!! (id:61048)
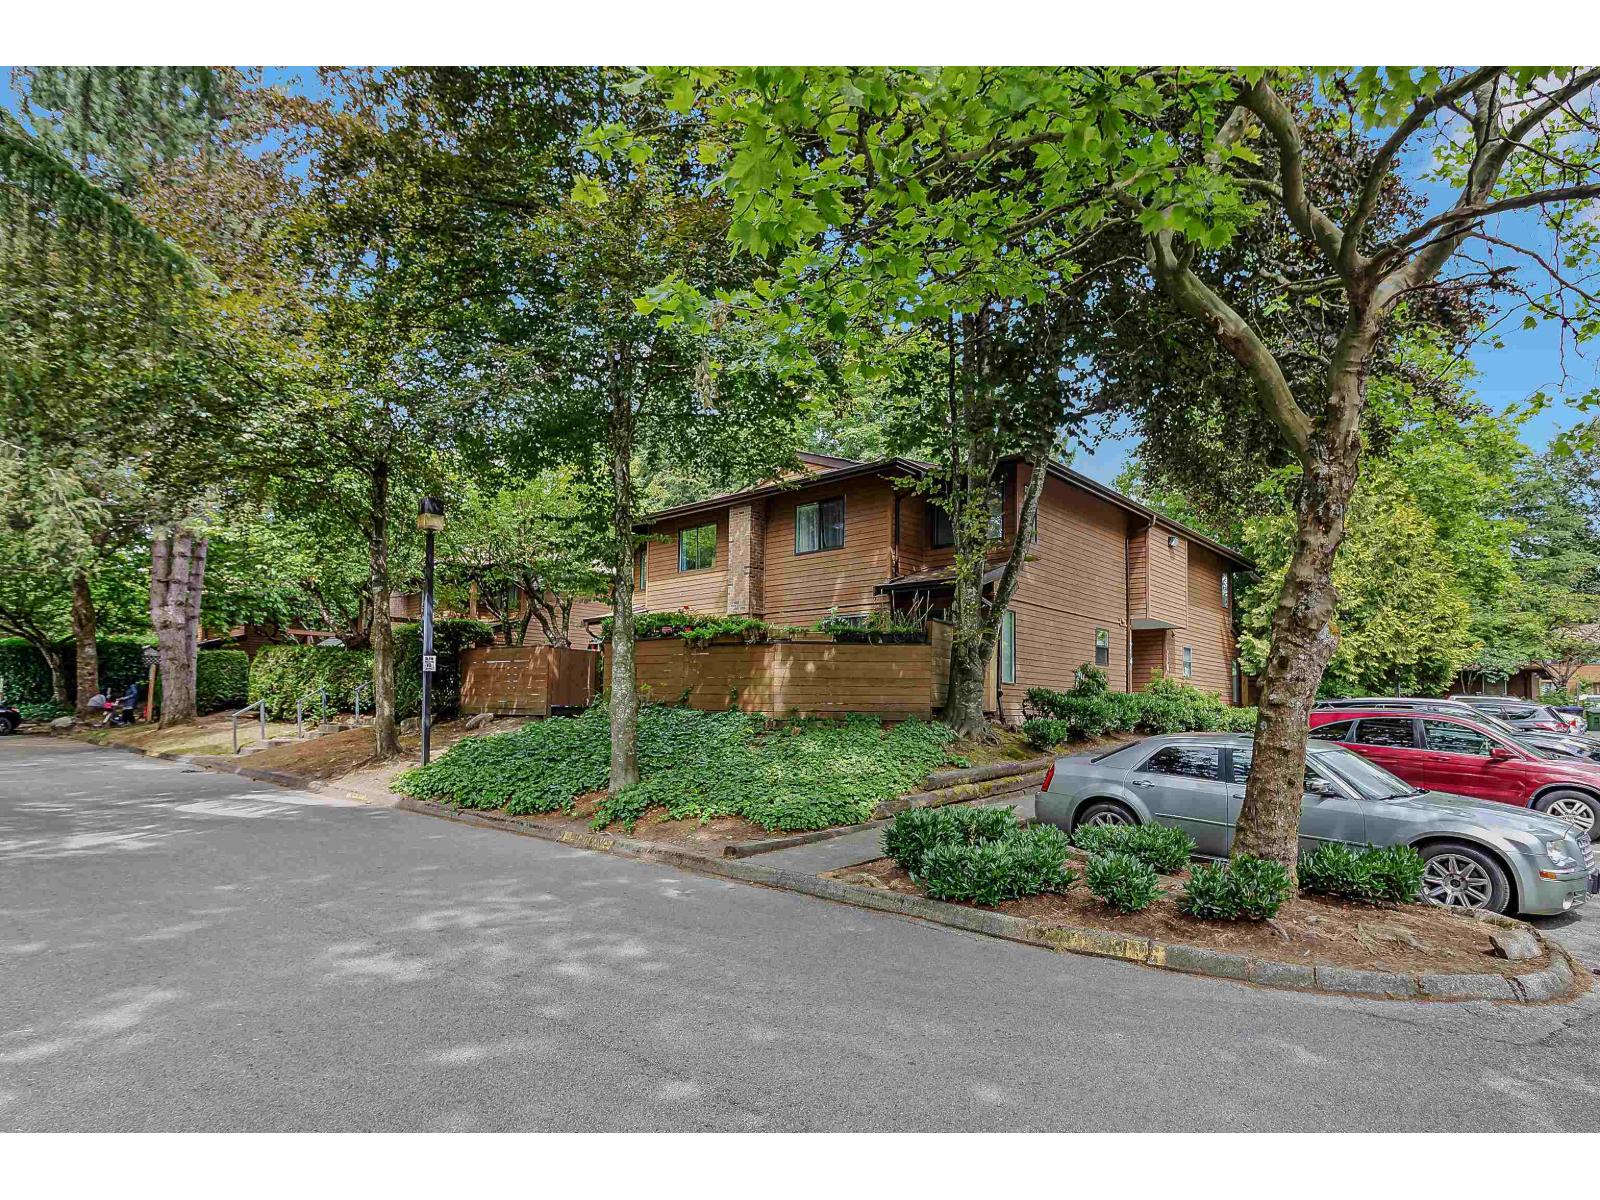
712 10620 150 Street
Surrey, British Columbia
Updated 2-storey corner townhouse in the desirable and affordable Lincoln's Gate community. This renovated home features a modern kitchen with newer stainless steel appliances, soft-close cabinets, updated bathrooms, and easy-care laminate flooring throughout. Enjoy the clubhouse and outdoor pool, plus an unbeatable location within walking distance to Guildford Town Centre, Surrey Recreation Centre, library, schools, shopping, restaurants, transit, and bus routes to the SkyTrain. (id:61048)
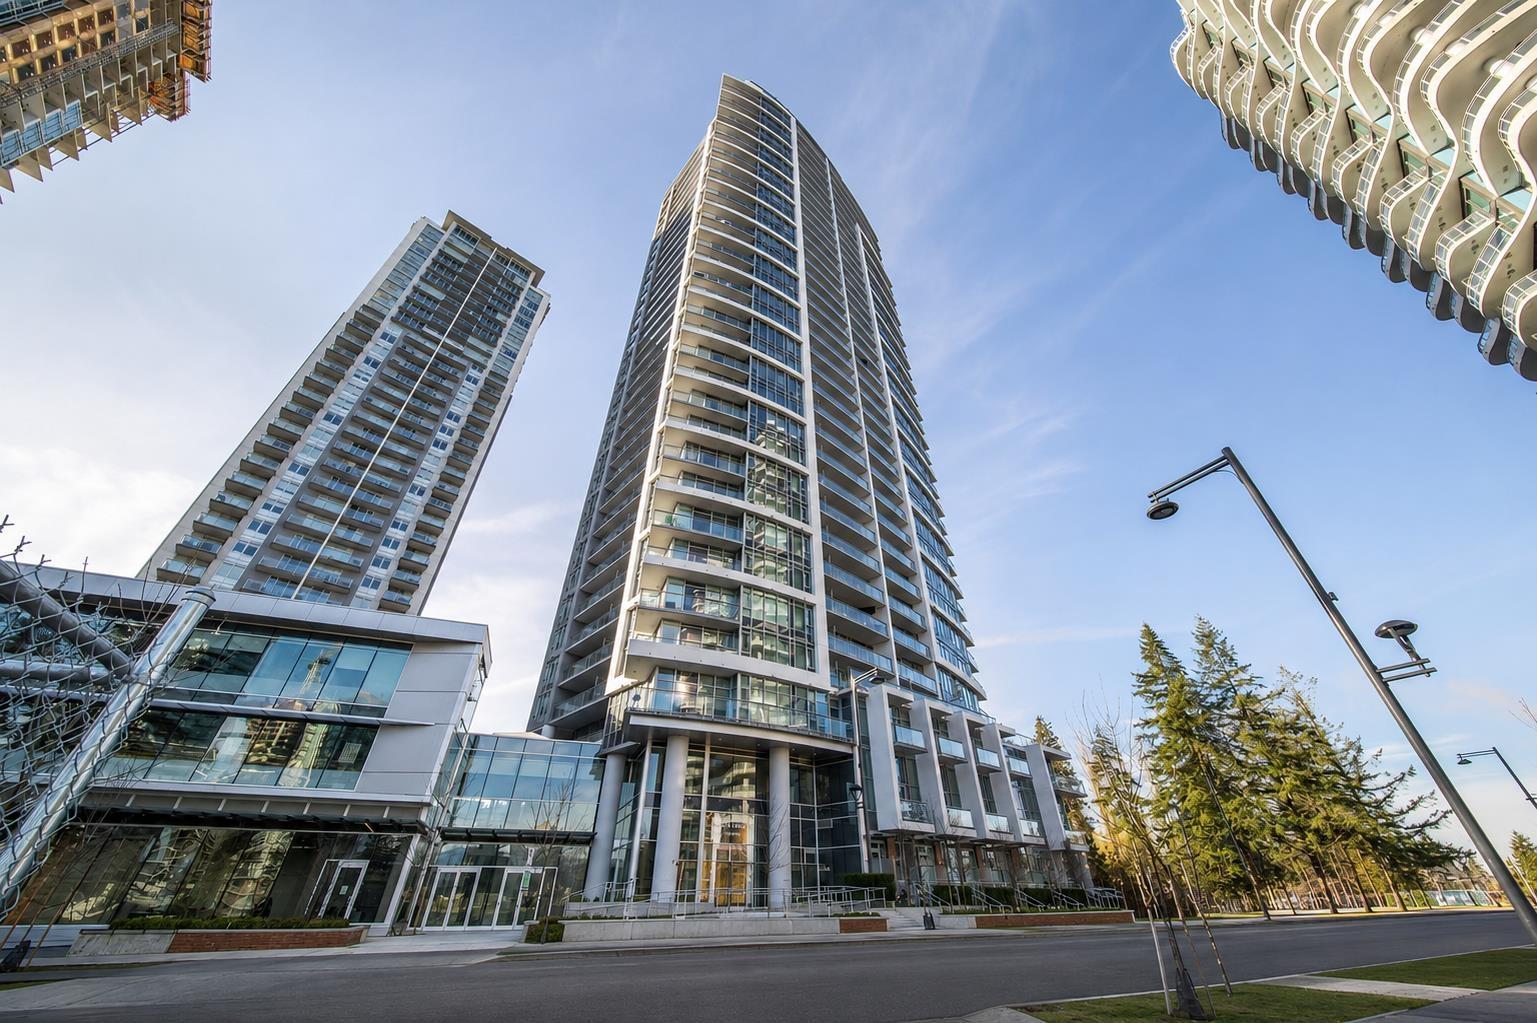
904 13308 Central Avenue
Surrey, British Columbia
Welcome to this bright and stylish studio in the heart of Surrey City Centre! This thoughtfully designed home features quartz countertops, stainless steel appliances, contemporary finishes, and a spacious balcony. Complete with 1 secured parking stall and 1 storage locker, this home offers both comfort and practicality. Enjoy unparalleled convenience with Surrey Central SkyTrain Station, Surrey Central Bus Exchange, Central City Shopping Centre, T&T Supermarket, Holland Park, SFU Surrey Campus, City Hall, restaurants, cafés, and everyday amenities all just a short walk away. An excellent opportunity for first-time buyers! OPEN HOUSE July 18th 2-4pm (id:61048)
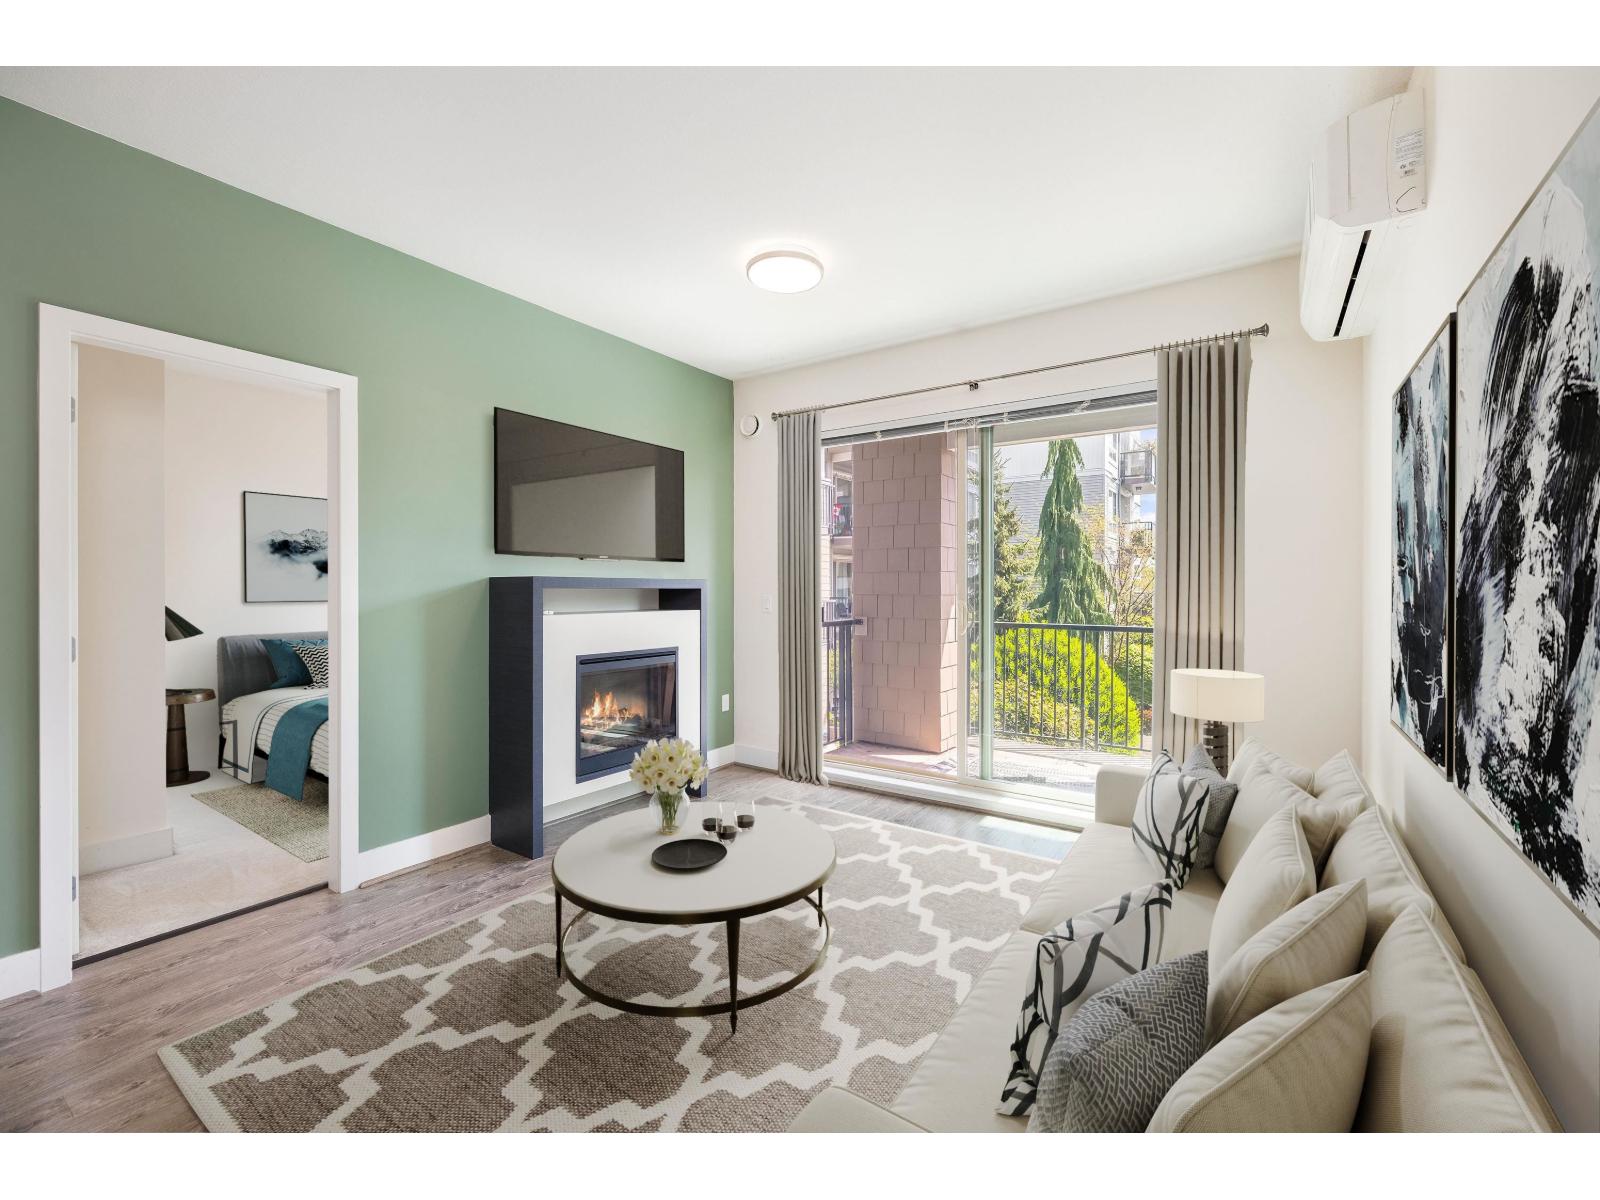
207 6688 120 Street
Surrey, British Columbia
Salus by Adera - an award-winning community designed for resort-style living! This beautiful turn-key 2 bed, 2 bath home features an airy open-concept layout with high ceilings-perfectly blending comfort and clean design. The kitchen and bathrooms are finished with clean, timeless touches, while the spacious primary bedroom comfortably accommodates a king bed and features a walk-in closet. Have coffee or unwind on your covered patio overlooking the courtyard. Enjoy top-tier amenities: fully equipped gym, yoga studio, outdoor heated pool, hot tub, steam room, sauna, rooftop patio, party lounge, and on-site spa. Ideally located just steps to transit, shopping, restaurants, and schools. Pet-friendly with parking and storage included. OPEN HOUSE: Saturday, July 18 from 2-4PM (id:61048)
109 4401 Blauson Boulevard
Abbotsford, British Columbia
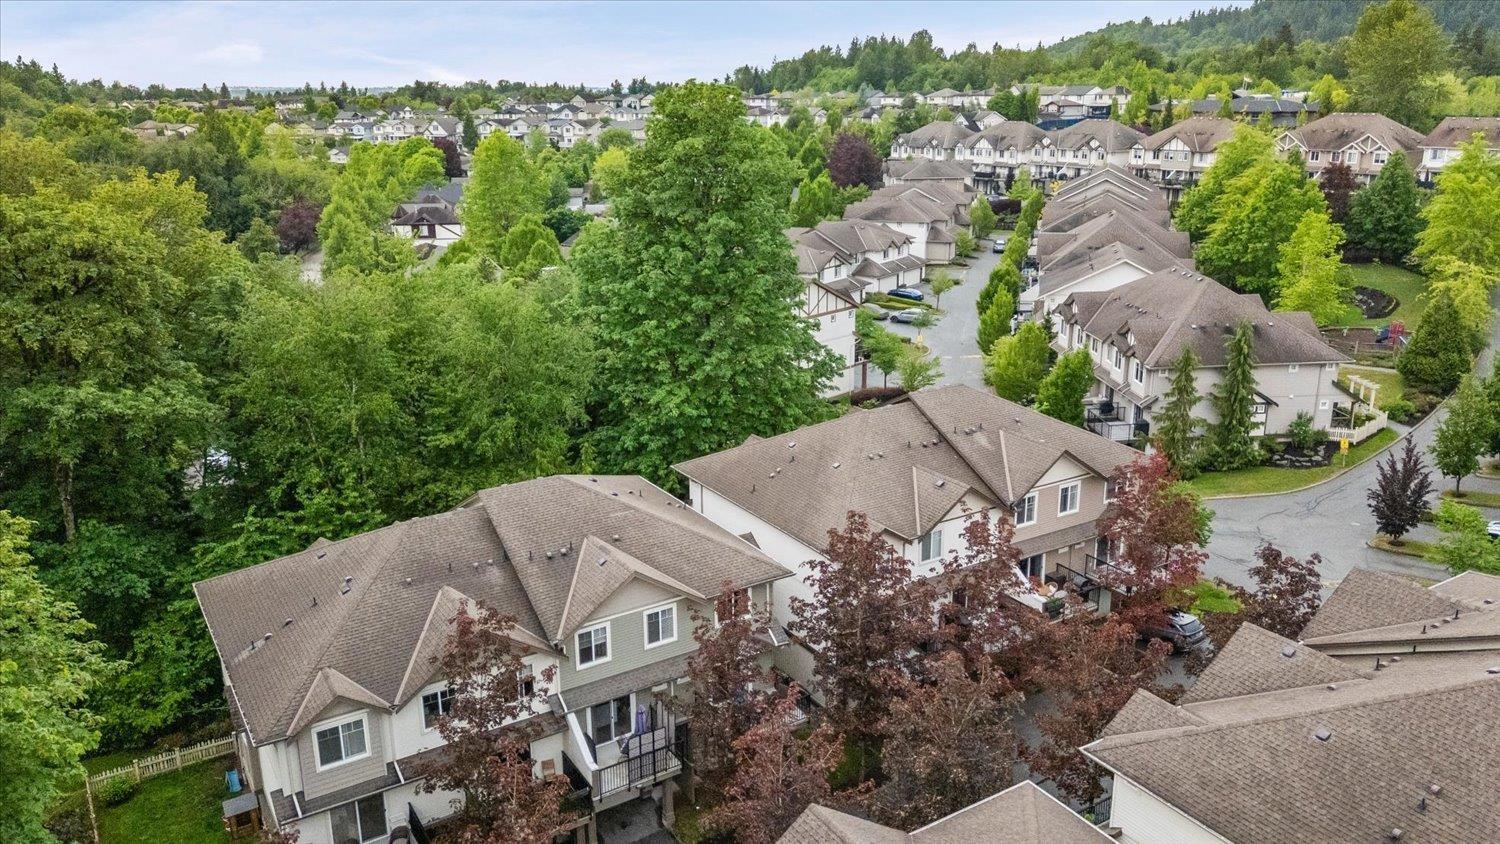
Your new townhouse search stops here! Bright and private townhome in Auguston's sought-after Sage community. This open-concept home features updated flooring, newer stainless appliances, stone counters, a centre island, tile backsplash, a computer nook, and decks at both the front and back for effortless entertaining. Enjoy peaceful greenbelt views from the covered deck, patio, and primary bedroom. Upstairs offers three bedrooms, laundry, and a 4-piece ensuite with dual sinks. The lower-level rec room adds flexible space. Pet-friendly, family-focused complex steps from parks, trails, childcare, and Auguston Traditional School. A perfect place to call home. (id:61048)
27 1973 Winfield Drive
Abbotsford, British Columbia
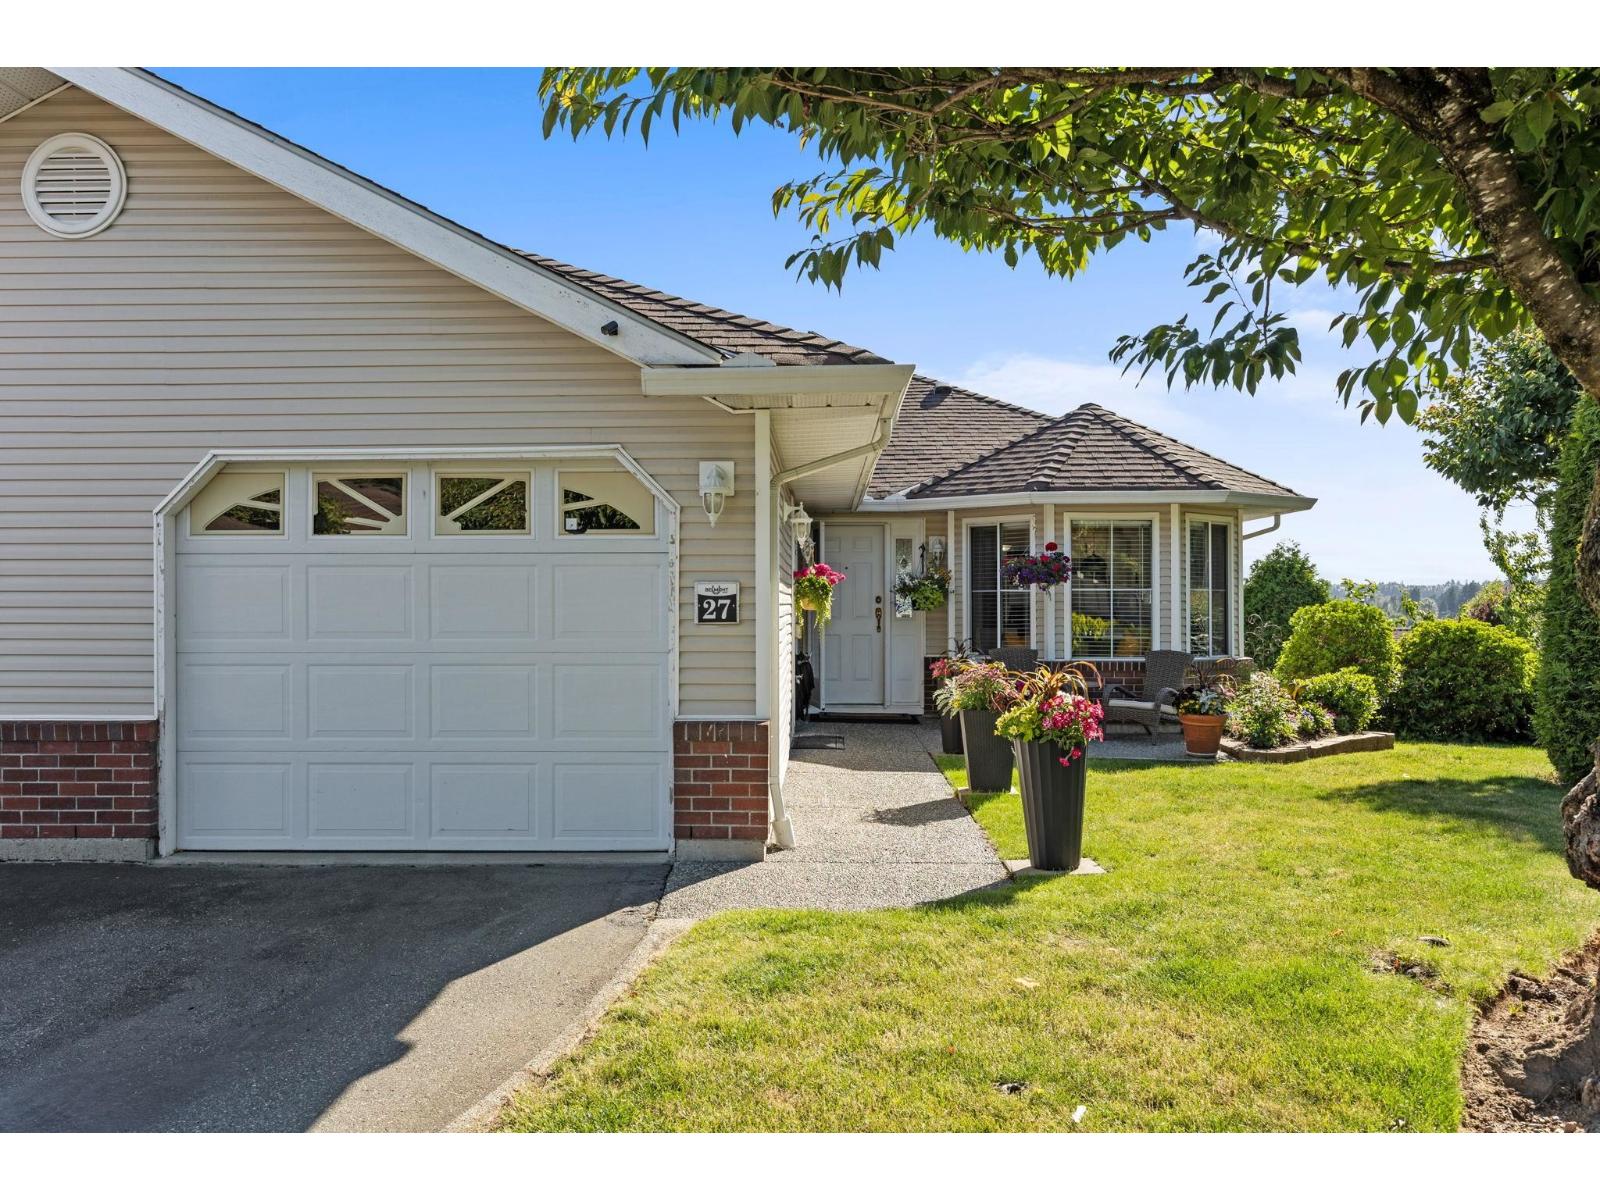
End-unit rancher that lives like a house, with a sprawling private backyard and panoramic sunset views. Tastefully updated the bright living and dining area features a cozy gas fireplace and opens to a covered upper deck. The main floor offers a primary bedroom with ensuite, a second bedroom, and an updated kitchen thoughtfully positioned between a formal dining area and a casual eating space. Downstairs is ideal for entertaining or extended family, complete with a large secondary kitchen, an oversized family room with access to a second covered patio and lawn, plus another spacious primary bedroom and a fourth bedroom. This home also includes A/C, a single garage, and a 2 extra parking. Conveniently located close to shopping, banking, and medical offices. A MUST SEE! Open House, Saturday July 18th from 2pm - 4pm. (id:61048)
102 15164 Prospect Avenue
White Rock, British Columbia
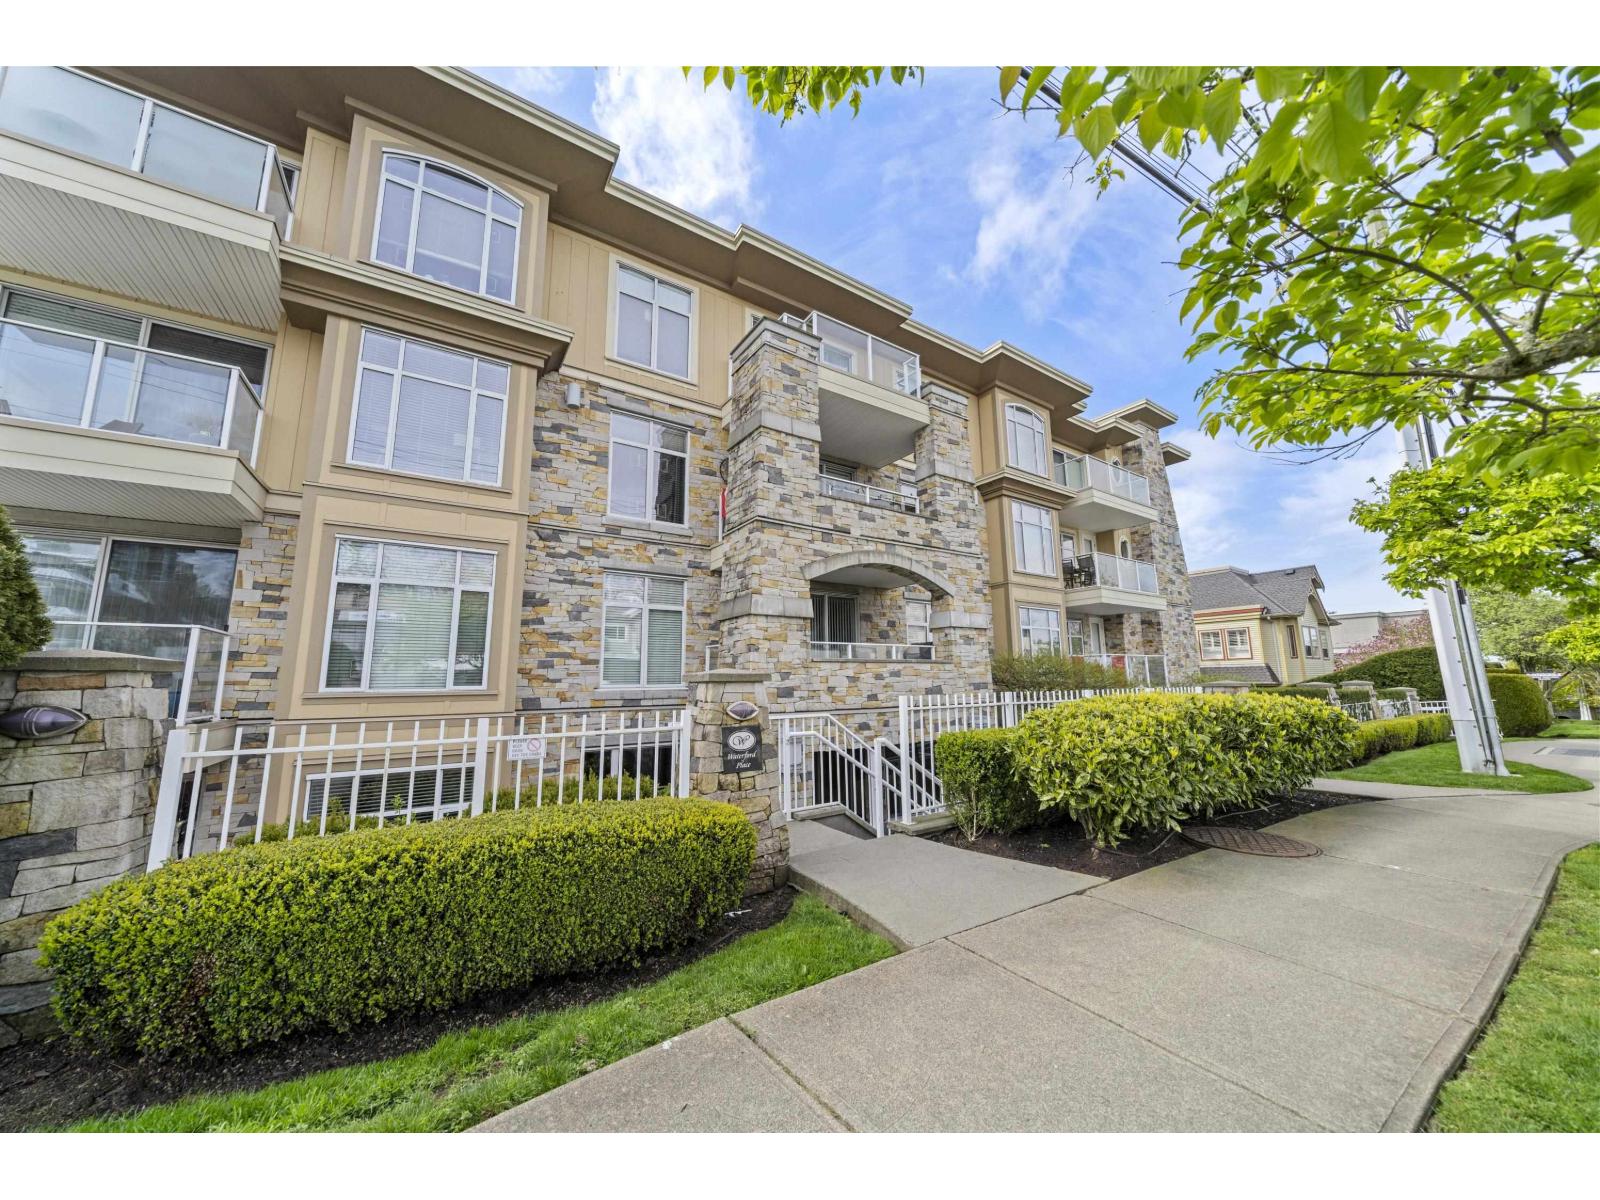
Location, location, location! Situated in the heart of White Rock's highly sought-after Five Corners neighbourhood, this rare ground-level 2 bed, 2 bath home at Waterford offers the ultimate walkable lifestyle. Just minutes to the beach and steps from restaurants, cafés, shops, transit, and White Rock Elementary. Inside, enjoy A/C, granite countertops, stainless steel appliances, new flooring, and a massive two-level wraparound patio-an incredible outdoor space unlike anything else in White Rock. Secure underground parking in a well-maintained concrete building. A rare opportunity to own in one of White Rock's most desirable locations. OPEN HOUSE THIS SAT JUL 18 FROM 2-4PM (id:61048)
4 15151 Buena Vista Avenue
White Rock, British Columbia
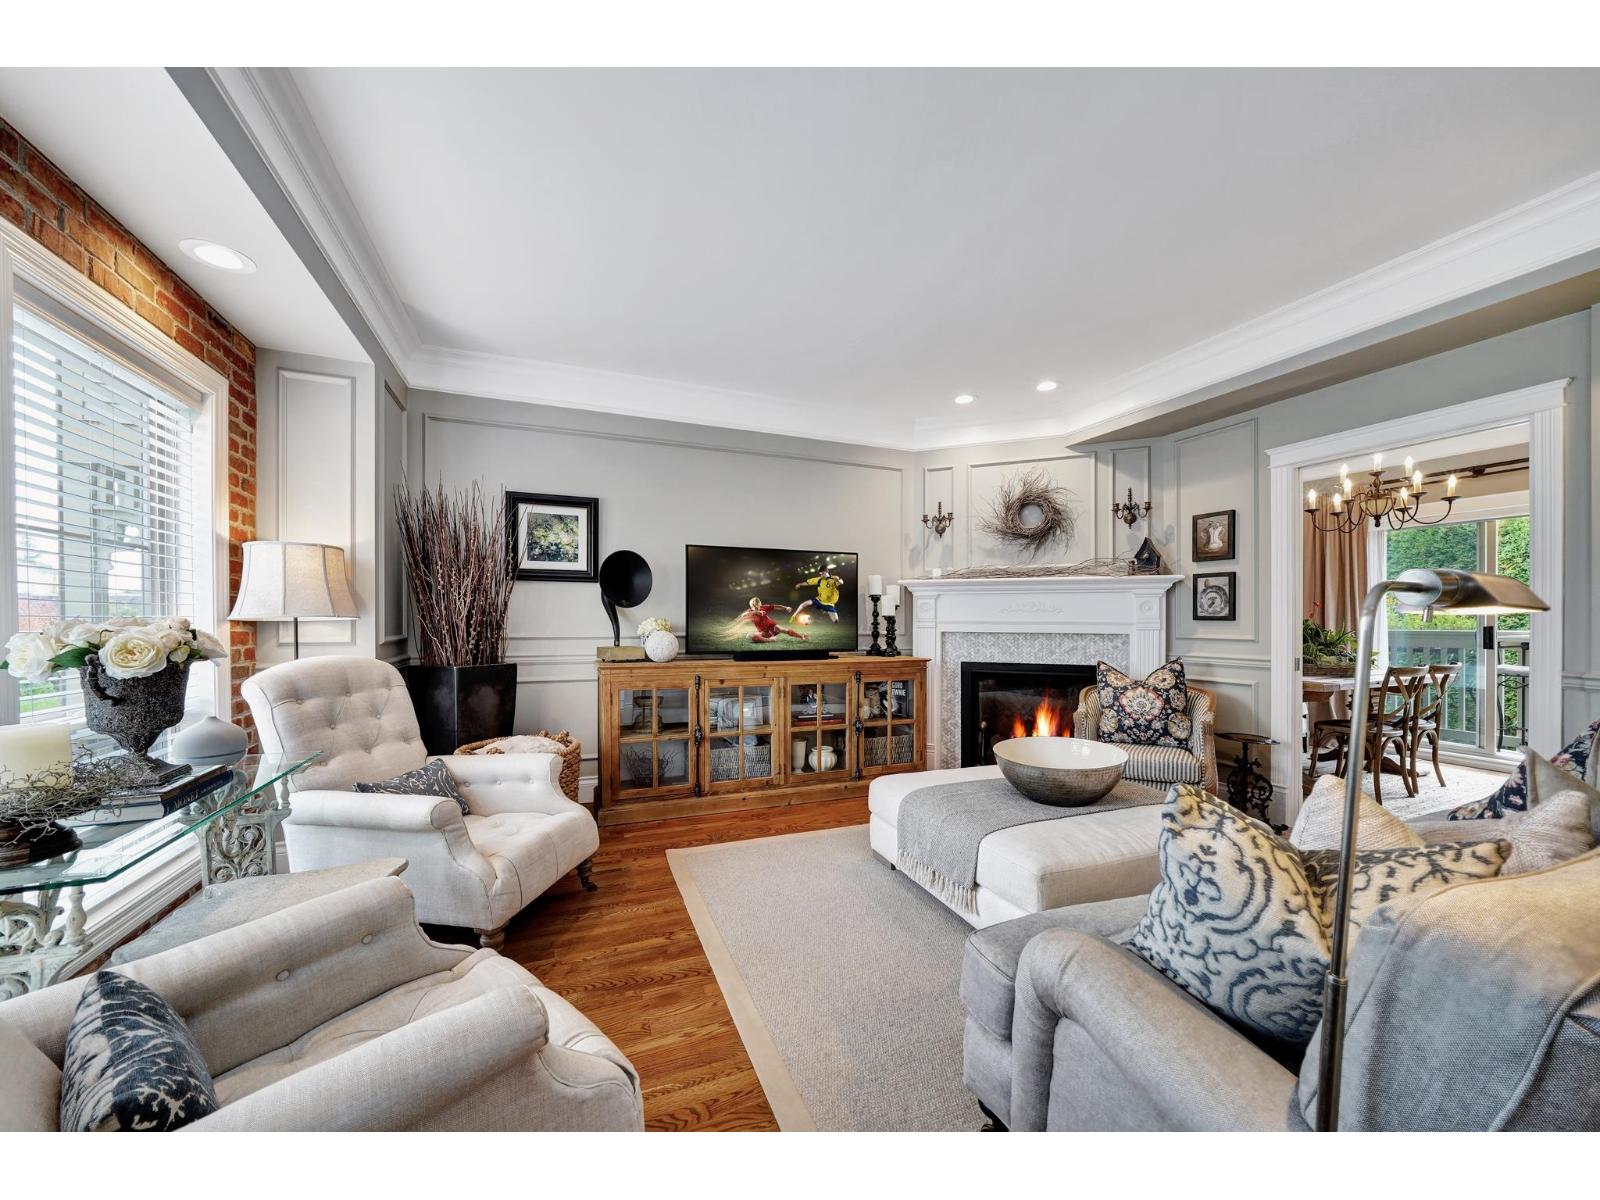
Welcome to Maxwell Green, the highly coveted "Painted Ladies" of White Rock. Character, charm & elegance abound in this 2193 sqft Victorian style town home, centrally located to everything at the popular 5 corners. This exquisite 2 bed + loft/3rd bed + 2.5 bath home boasts 9 ft ceilings, oversized windows, oak HW floors & extensive renos that include: bold crown moulding, millwork & brick, a gorgeous kitchen w quartz counters, high end gas range & stainless appliances, a spa ensuite w/claw foot tub, wool carpet, gas fireplace & the list goes on & on. Every inch of this home has been updated & reimagined. A boutique complex w a proactive strata. Mechanically sound w Pex Plumbing, HW tank, Furnace, Exterior Paint & Roof + lush landscaping & sunny private patio. Complete w EV ready 2 Car garage. (id:61048)
403 8379 201 Street
Langley, British Columbia
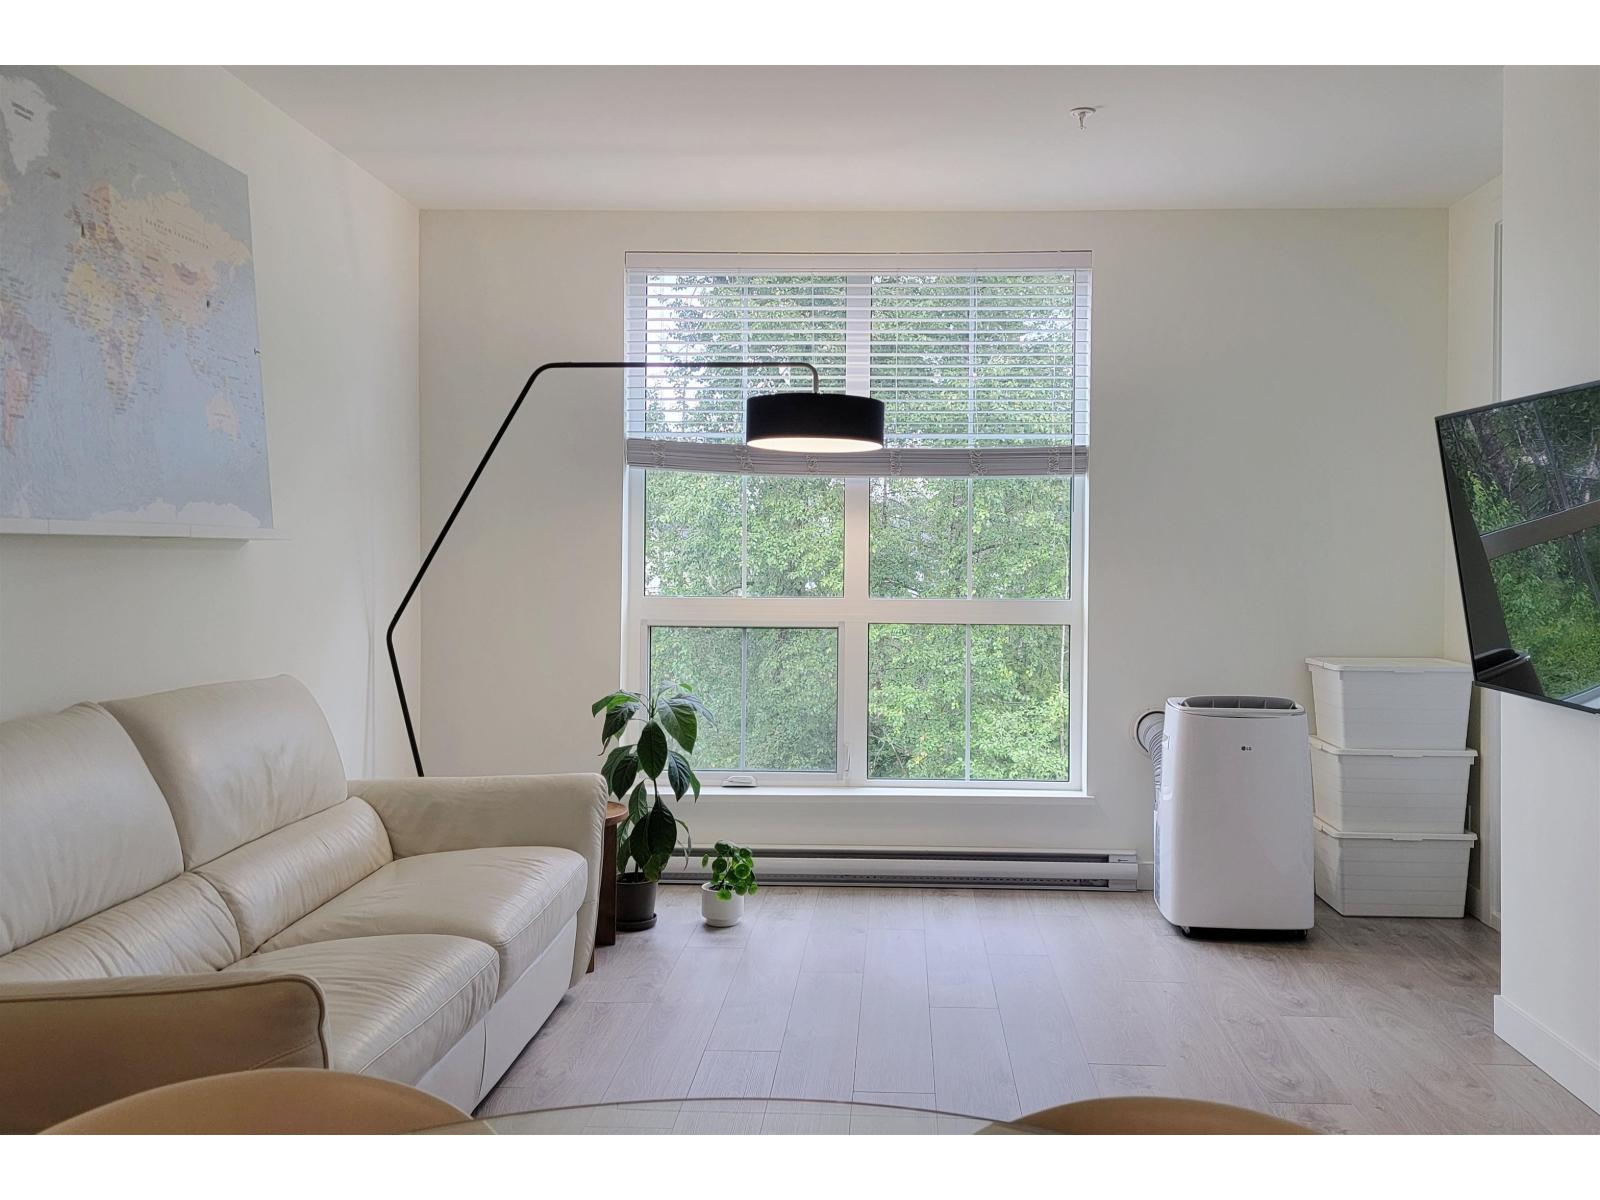
Welcome to Latimer Village! Situated in the most desirable location of Willoughby and built by reputable VESTA. 665 sqft 1 & den. Excellent privacy with trees out the windows with no neighbouring windows directly across. Oversized windows invite ample natural light & keep the home nice and bright. Island with overhang seating. Built in A/C vent fits portable A/C right in. Appliance upgrade package from VESTA. EV Charger roughed in. The best school catchment: 3min walk to Josette Dandurand Elementary, 2min drive to Yorkson Creek Middle, and 6min drive to RE Mountain Secondary. Easy commuting with just 3-minute drive to #1 Hwy and 12 min walk to Carvolth Exchange. Must SEE! (id:61048)
8376 209b Street
Langley, British Columbia
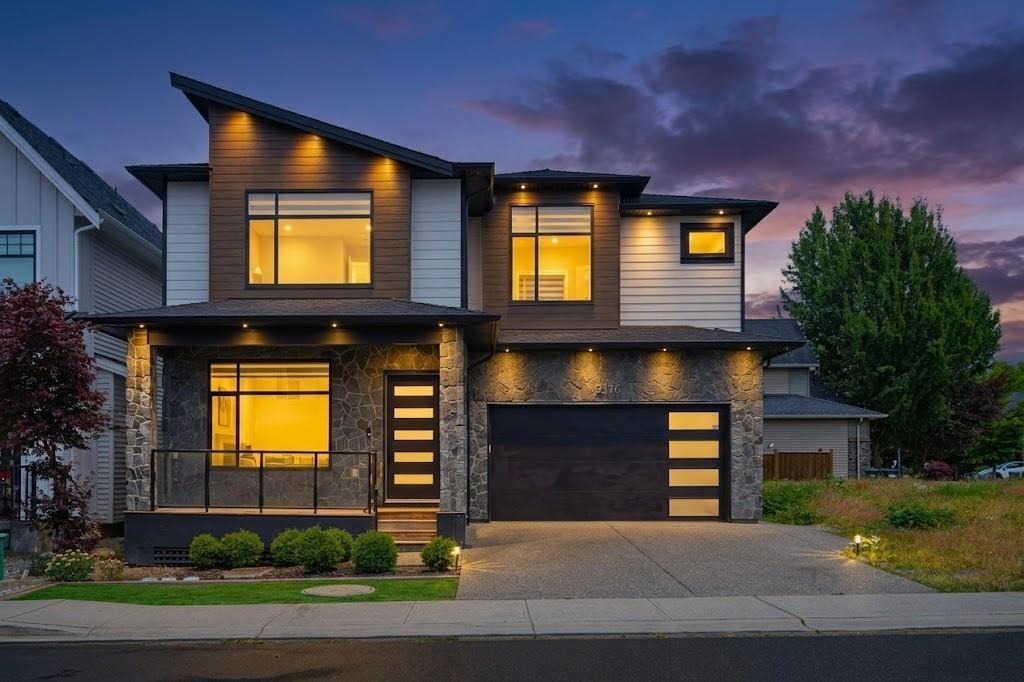
Custom 2019 built 4,459 sf masterpiece in Yorkson! A family neighborhood known for its trails and proximity to everything! Walking distance to both A+ Lynn Fripps ES (3min) and Yorkson Creek MS (7min) and quick drive to HWY 1. Open-concept main floor features soaring ceilings, large windows, and spacious living/dining areas. The chef's kitchen is a dream with a massive island, wine fridge, and a separate spice kitchen. The oversized primary bedroom offers a spa-like ensuite, complemented by large secondary bedrooms with custom closet organizers, and a spacious laundry room. Throughout the home, enjoy modern potlights and elegant stair lighting. The basement is built for entertainment with a theatre room + wet bar. Generate income with a 2-bedroom legal suite with its own dedicated patio. (id:61048)
5242 Station Road
Surrey, British Columbia
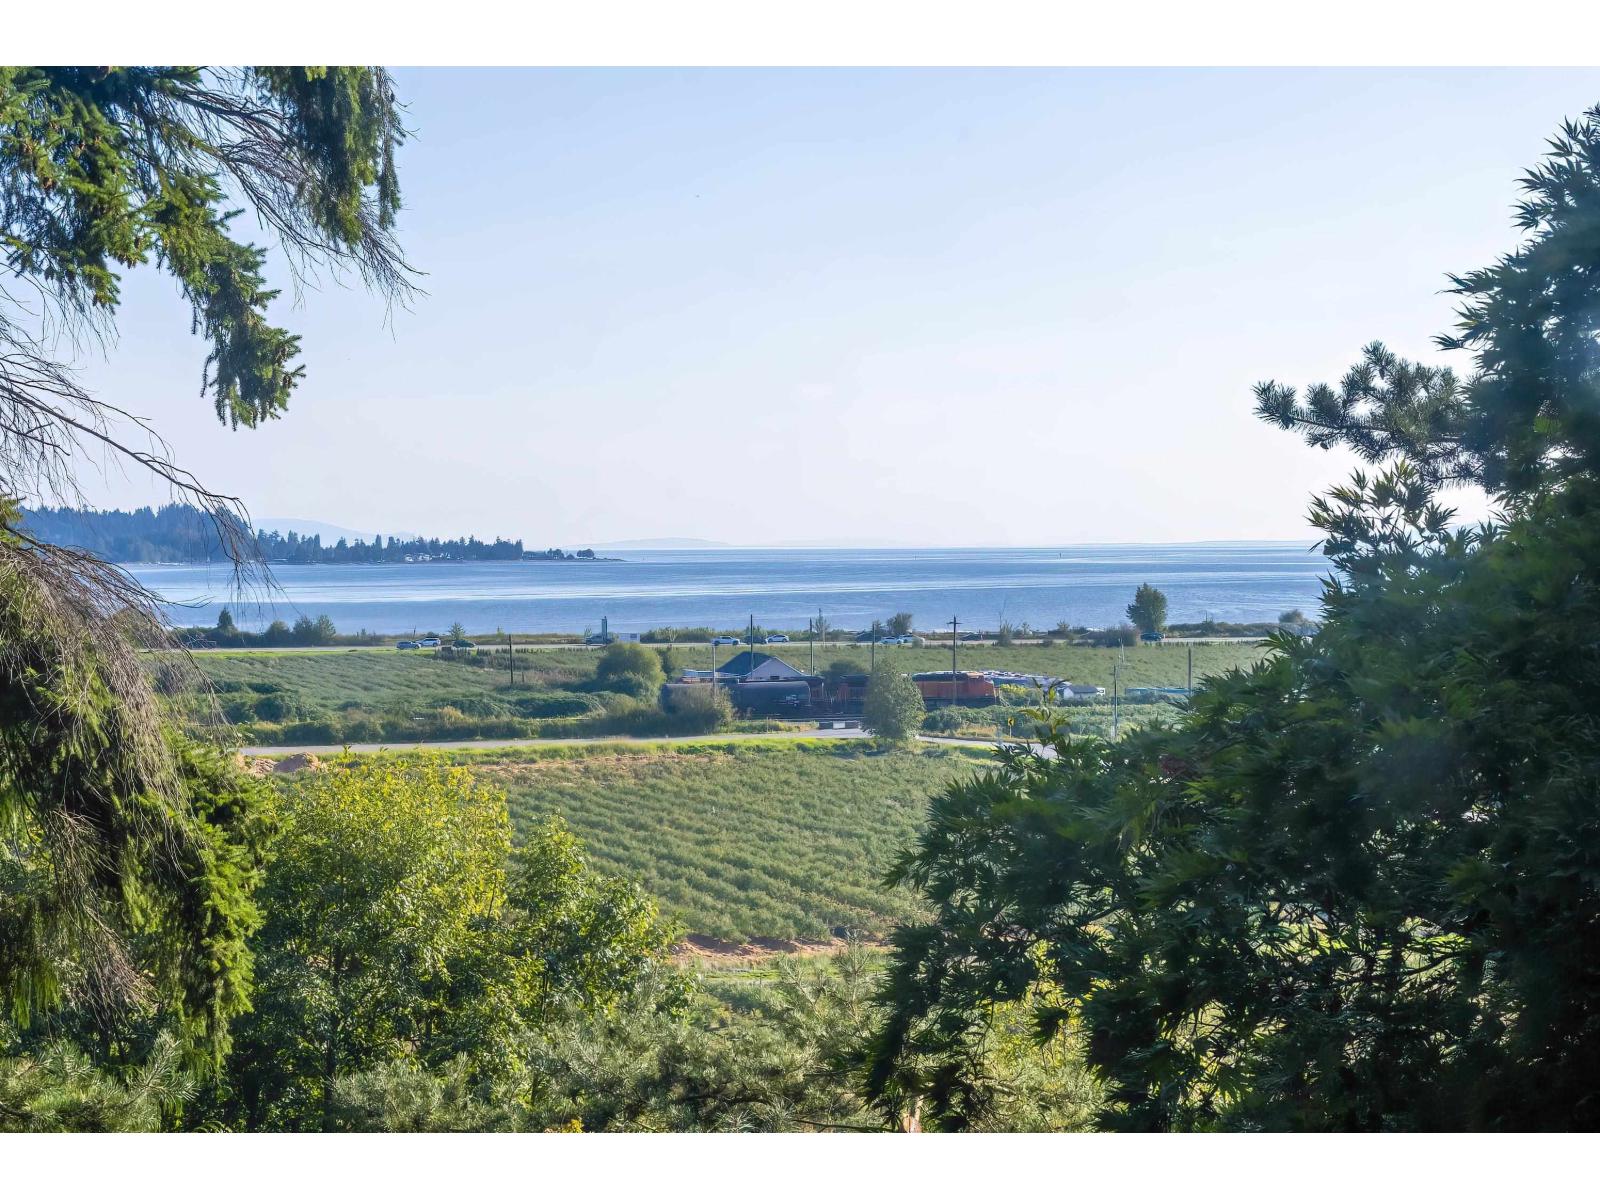
his spacious West Coast-style mansion sits on a rare half-acre view lot in prestigious Panorama Ridge. Enjoy sweeping ocean, Mt. Baker, and sunset views from both the main and upper levels. The home offers over 5,500 sq. ft. of living space, featuring extra-large bedrooms upstairs, a commercial-grade heating system, luxurious appliances, an extra-deep double garage, and a 190 sq. ft. heated greenhouse. A fully renovated 2-bedroom suite adds flexibility, complete with a new kitchen, new washer/dryer, and fresh paint. Recent updates upstairs include new hardwood flooring in the primary rooms, an upgraded master bathroom, and new interior paint. Ideal as a renovation project / a long-term hold to build your dream estate. Now priced $286,000 below BC Assessment. OH: Sat., July 18,2-4pm (id:61048)
2443 150 Street
Surrey, British Columbia
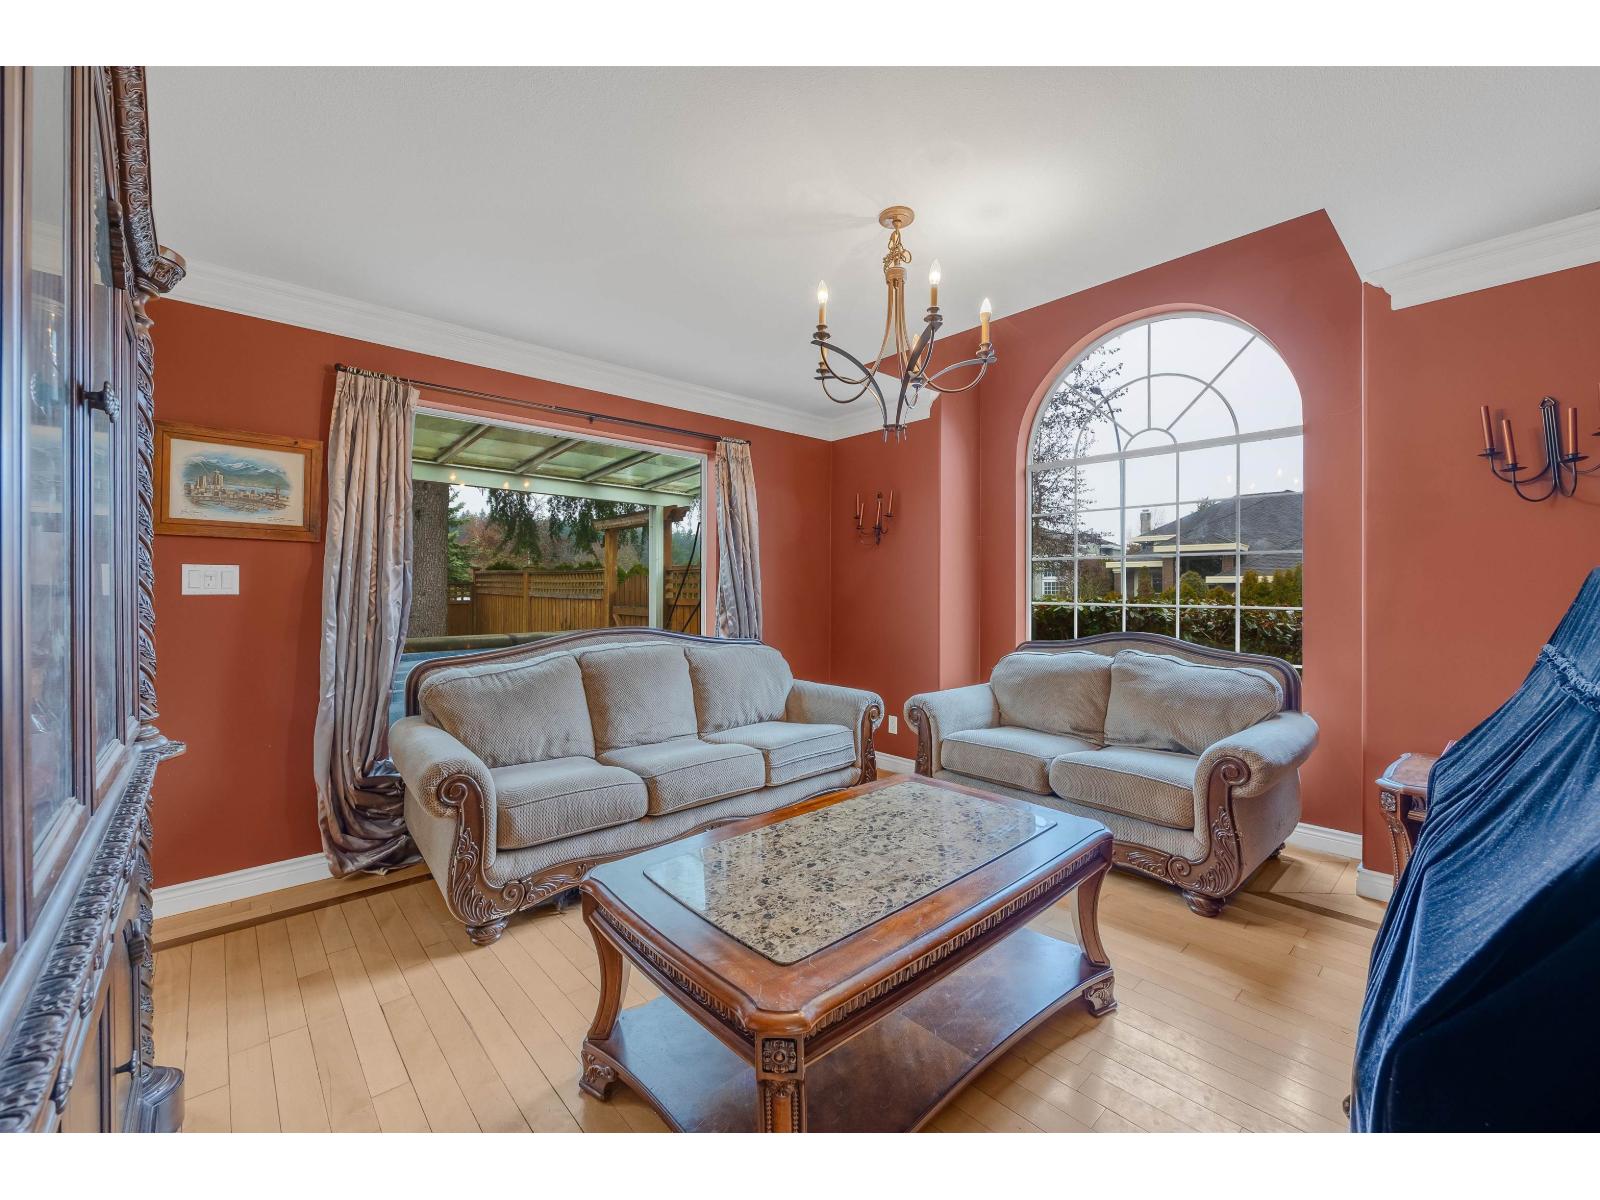
Prime Location! Located in Sherbrooke Estates, one of South Surrey's most desirable neighborhoods. This 2,582-square-foot, four-bedroom, three-bathroom home features a two-car garage and a driveway RV parking. The bright and spacious layout is ideal for family living. The ground floor boasts a high-ceilinged foyer, a spacious formal dining room, and a cozy family room with an electric fireplace; there's also a fourth bedroom and a full bathroom; the comfortable living room can be used as an office or guest room. The kitchen was renovated in 2015 and features a brand-new refrigerator and a 4-year-old gas stove, along with a highly functional island and quartz countertops. The second floor offers three spacious bedrooms. The master bedroom features a luxurious spa-style ensuite bathroom (id:61048)