Presented by Robert J. Iio Personal Real Estate Corporation — Team 110 RE/MAX Real Estate (Kamloops).
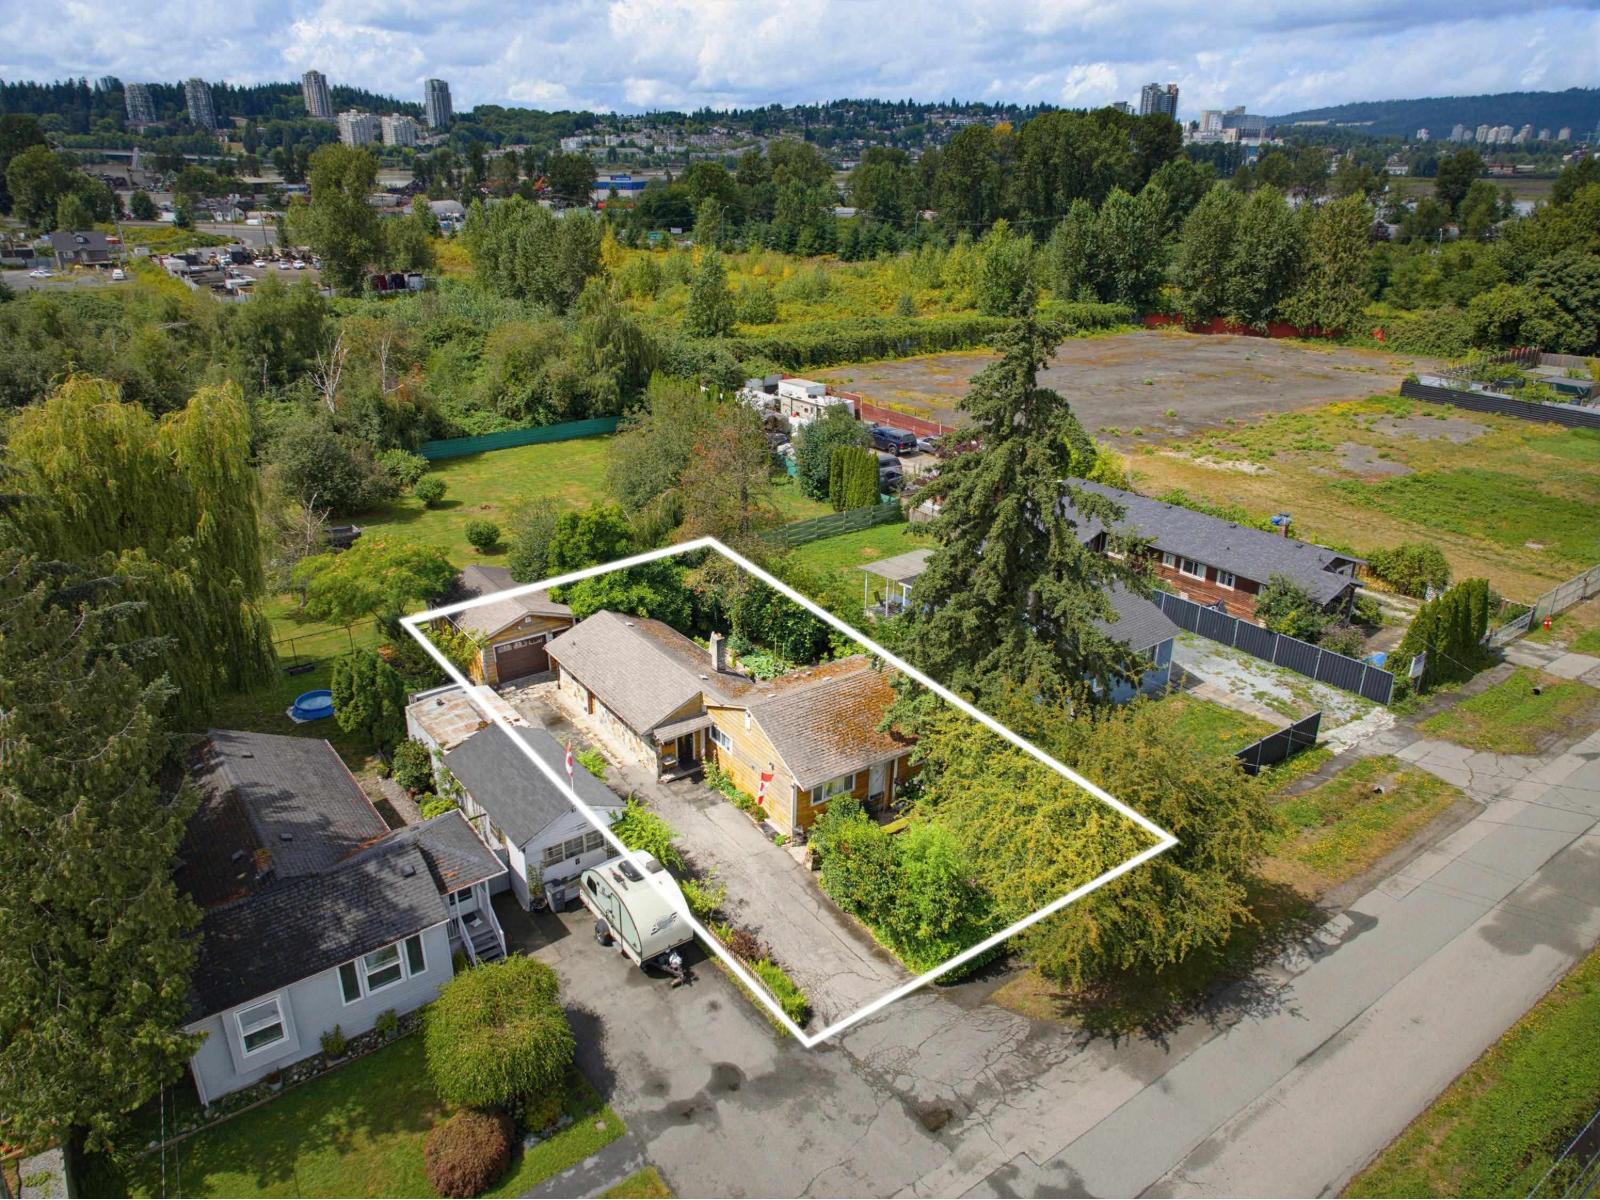
11447 125a Street
Surrey, British Columbia
SEE VIRTUAL TOUR! An incredible opportunity to purchase, design, and build your dream home in Bridgeview. This 60' x 120', R3 zoned, east-west facing lot faces Bridgeview Park and backs onto a property zoned I-4, Special Industry Zone (see attached documents for further clarification). The property comes with a rancher with detached garage, ready to use while you plan your build. Neighbouring new builds throughout the area show the strong momentum here, and this location is by far the best, close to Central City with easy access to the South Fraser Perimeter Road and more. Endless potential in one of Surrey's most convenient pockets. Call today to book your private showing! (id:61048)
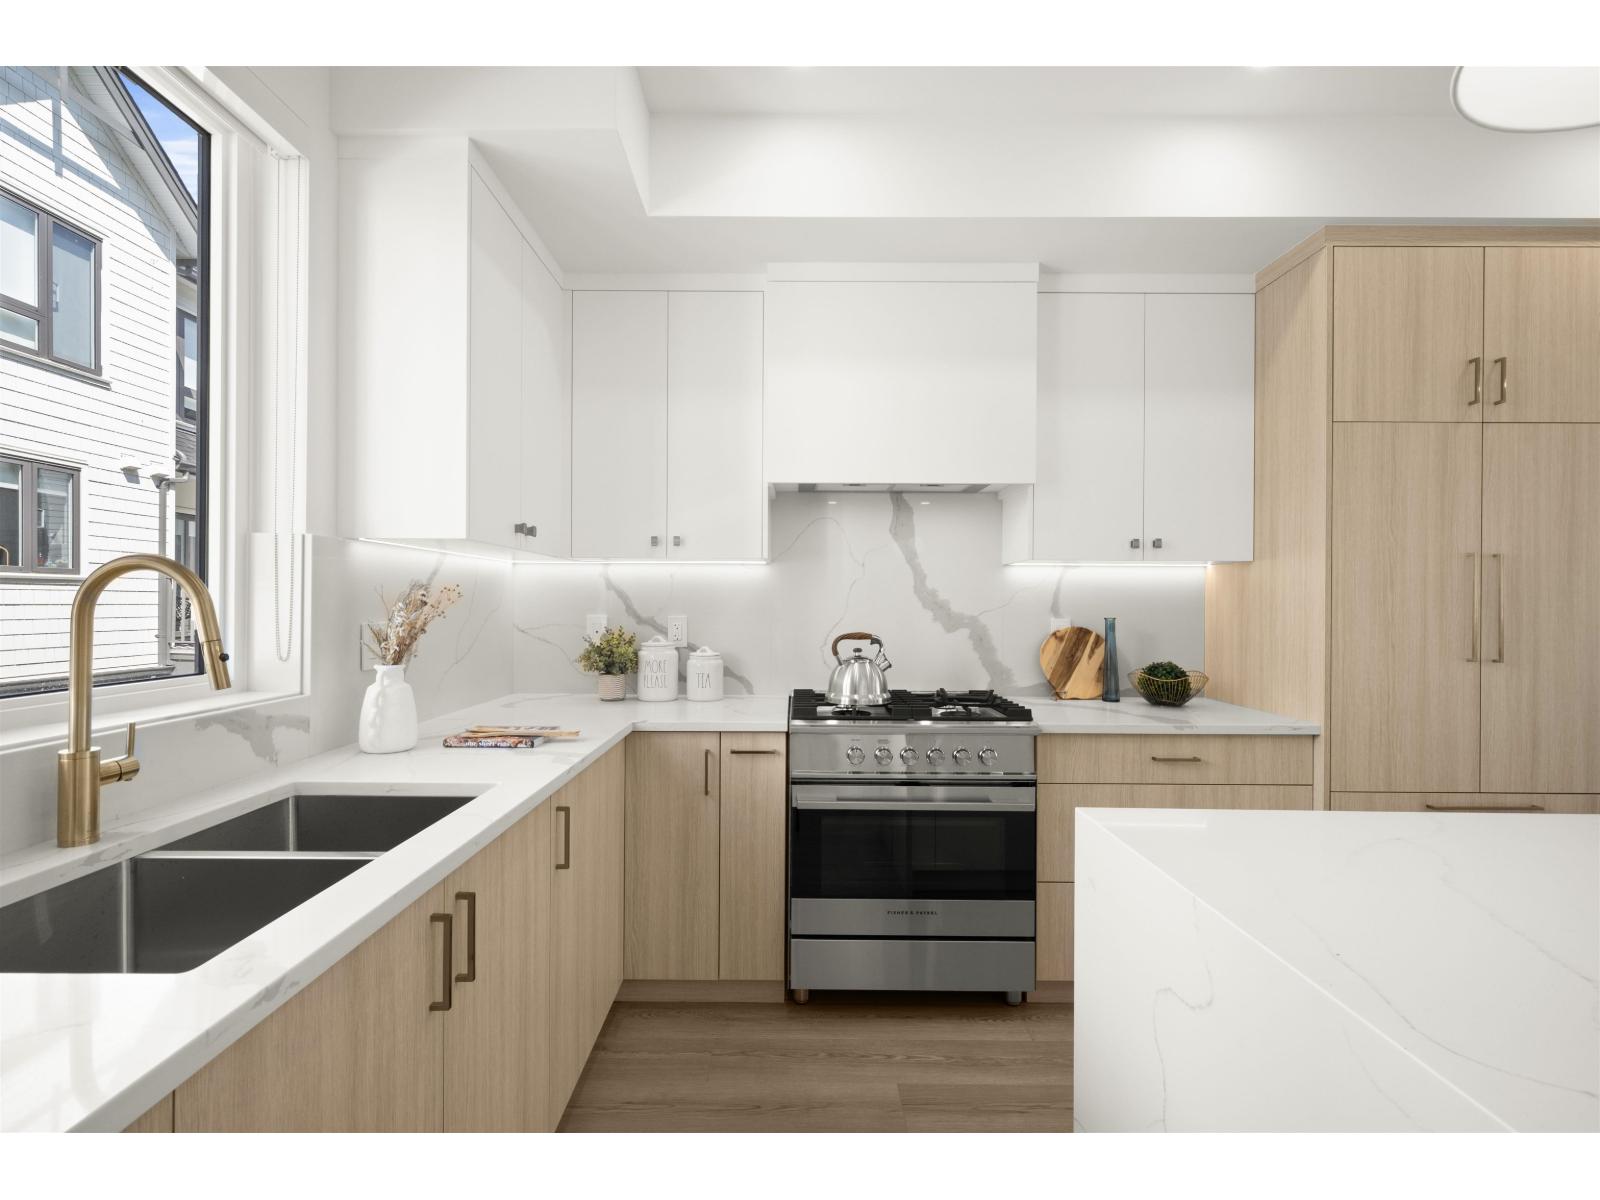
64 16358 90 Avenue
Surrey, British Columbia
Onyx & Ivory: A step above your ordinary townhome. Set in a prestigious neighbourhood, surrounded by greenery. This D2 plan is an end-unit 4 Bed, 4 Bath + Flex. High end finishes incl: Fisher & Paykel & Blomberg integrated appliances, gas stove, large island w/ waterfall, quartz counters/backsplash & designer light fixtures. The main level features a spacious flex/den space + full bathrm. The second level boasts a spacious kitchen/living/dining area w/ powder room. Rarely available 4 bedrms up w/ laundry and primary w/ 5-pce ensuite. High quality laminate throughout, furnace, hot water on demand + A/C, built-in speakers, e-poxy flooring in the garage & millwork/built-in shelving incl. Est. completion Summer/Fall 2026. Low strata fees & pets/rentals allowed! Show Home open Sat-Thurs 12-5. (id:61048)
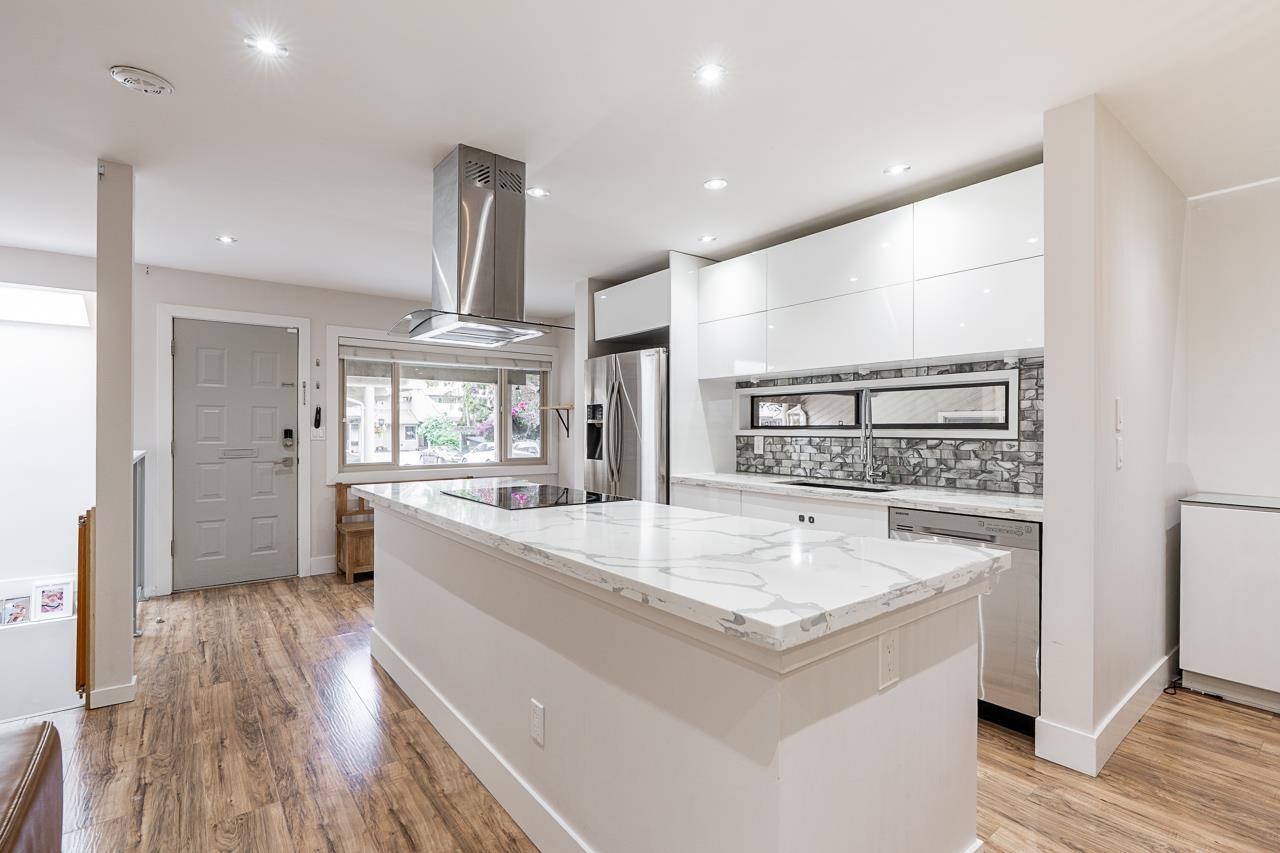
15784 Mcbeth Road
Surrey, British Columbia
Exceptional opportunity to enter the White Rock/South Surrey market! This extensively renovated 4-bedroom rancher with fully finished basement offers over 2,000 sq. ft. of modern living and 4 parking in a quiet, family-friendly park setting. Stunning open-concept kitchen with quartz counters, new cabinetry, flooring, lighting, and finishings throughout - a must see. Rarely do homes with this size, layout, and level of renovation become available in this price range. Steps to forested trails, pond, basketball, hockey & tennis courts, playgrounds, schools including Earl Marriott Secondary, plus minutes to White Rock Beach, shopping, amenities & Hwy access. (id:61048)
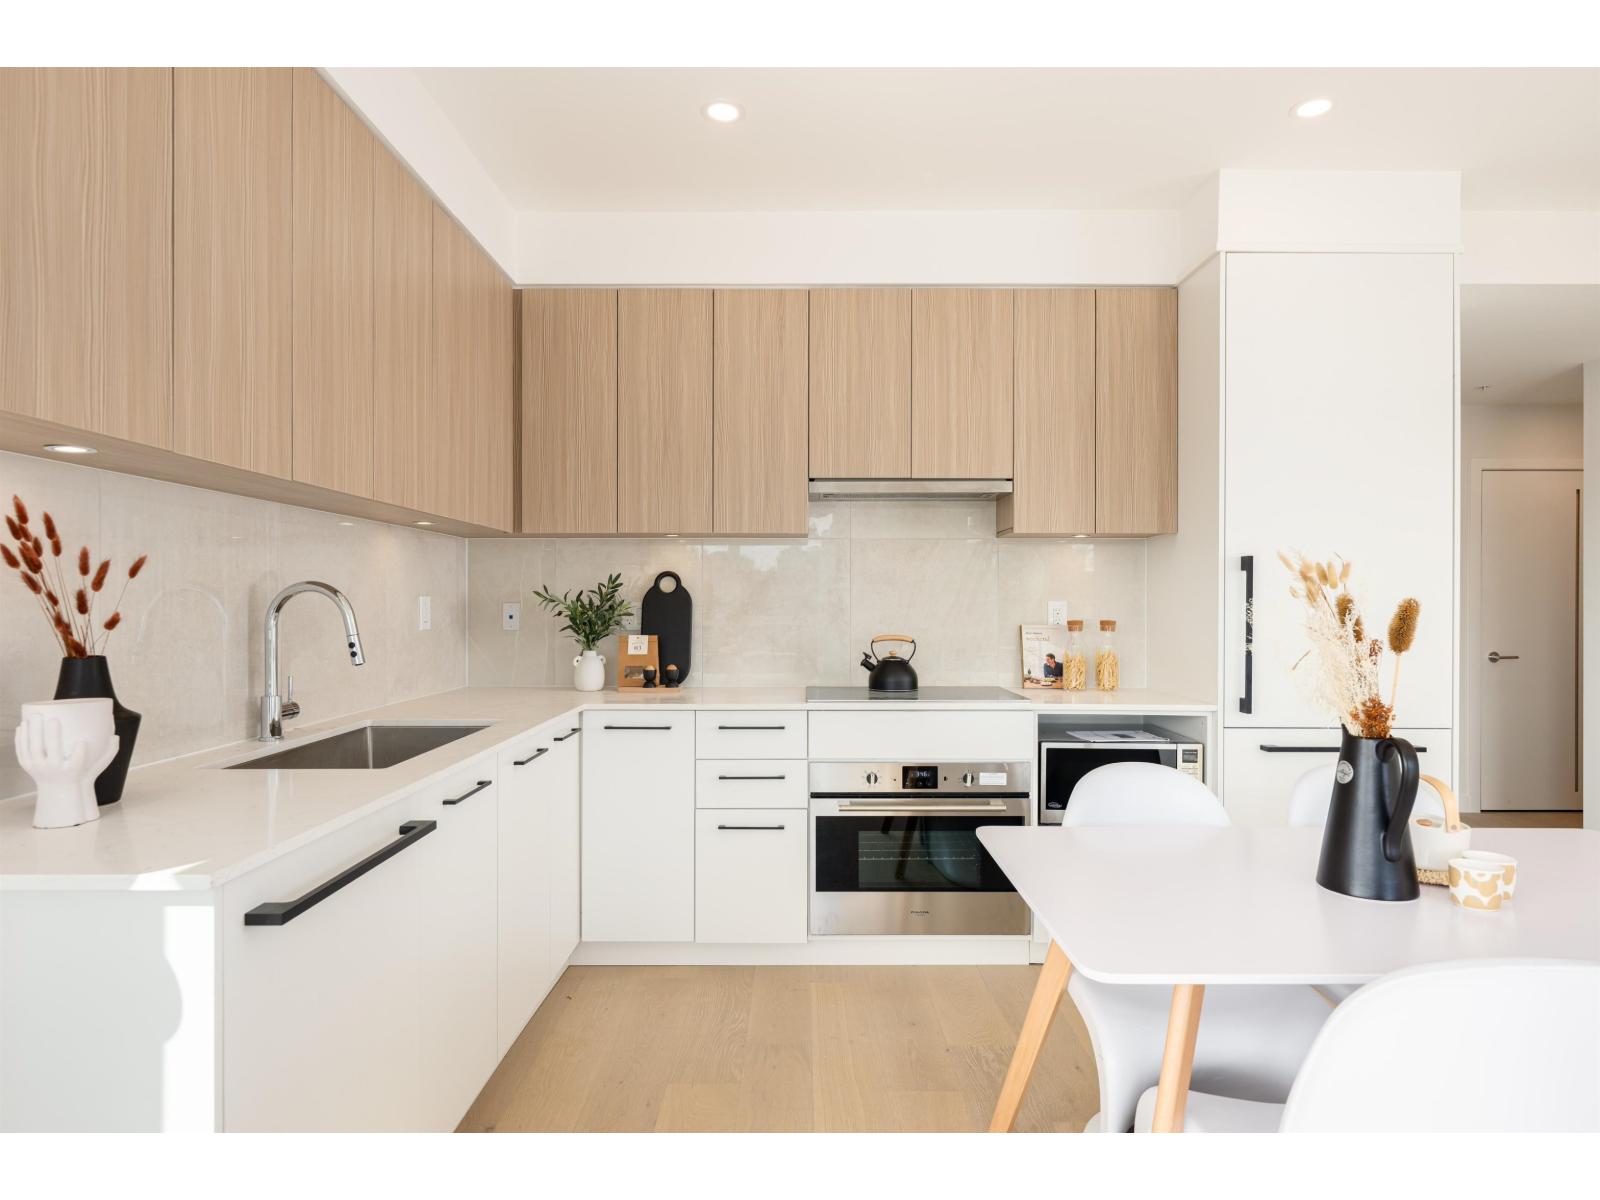
305 5398 207 Street
Langley, British Columbia
Welcome to Vera Langley Downtown! B2 floorplan 2 Bed + 2 Bath offers modern living just an 8-minute walk to the future SkyTrain station (coming 2028). Featuring 9' ceilings, wall-mounted A/C, and a sleek open-concept kitchen with Italian appliances and real wood cabinetry. Includes 1 EV parking stall and a large same-floor locker for ultimate convenience. Steps to shopping at Walmart Supercentre Langley, Willowbrook Shopping Centre, and dining options. Walking distance to schools like Douglas Park Elementary School and Langley Secondary School. Great for families with kids or pets! Showroom open Tues/Thurs/Sat 1-5pm at 101-5398 207 Street. (id:61048)
308 5398 207 Street
Langley, British Columbia
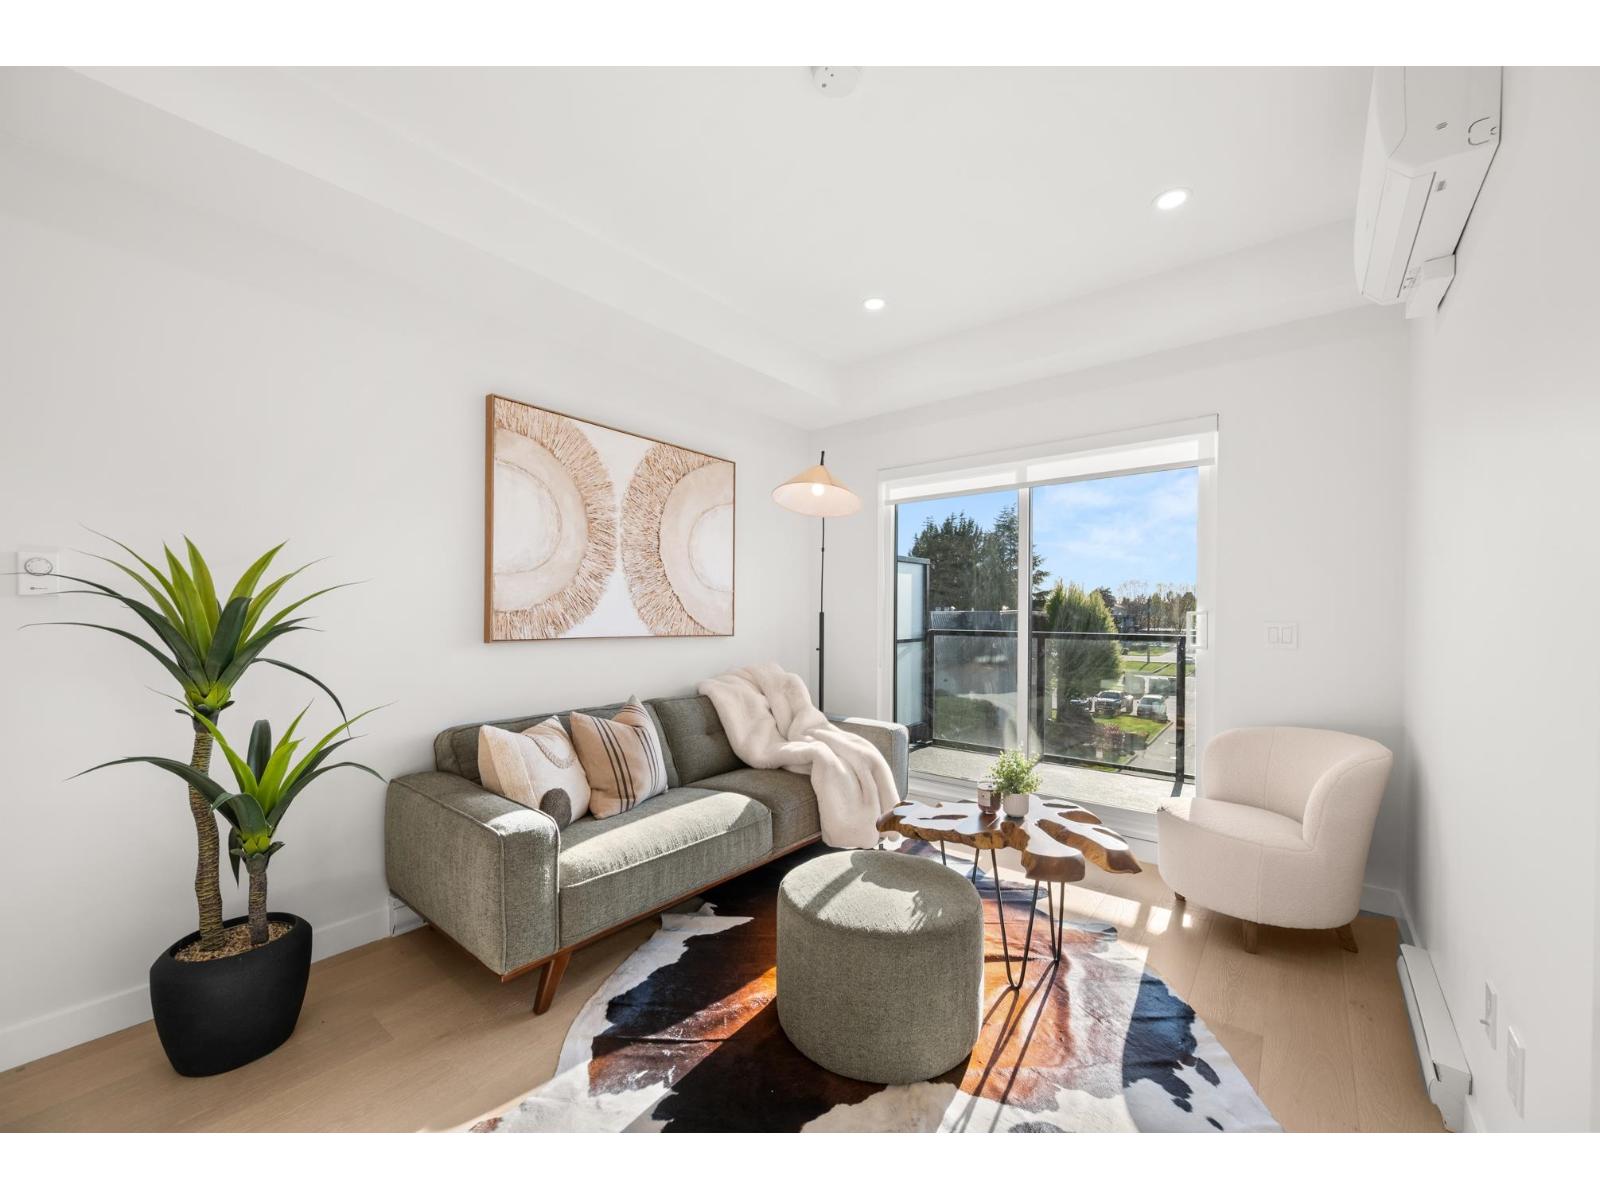
Welcome to Vera Langley Downtown! A1 floorplan Junior 2 Bed + 1 Bath offers modern living just an 8-minute walk to the future SkyTrain station (coming 2028). Featuring 9' ceilings, wall-mounted A/C, and a sleek open-concept kitchen with Italian appliances and real wood cabinetry. Includes 1 EV parking stall and a large same-floor locker for ultimate convenience. Steps to shopping at Walmart Supercentre Langley, Willowbrook Shopping Centre, and dining options. Walking distance to schools like Douglas Park Elementary School and Langley Secondary School. Great for families with kids or pets! Showroom open Tues/Thurs/Sat 1-5pm at 101-5398 207 Street. (id:61048)
D3 19319 72 Avenue
Surrey, British Columbia
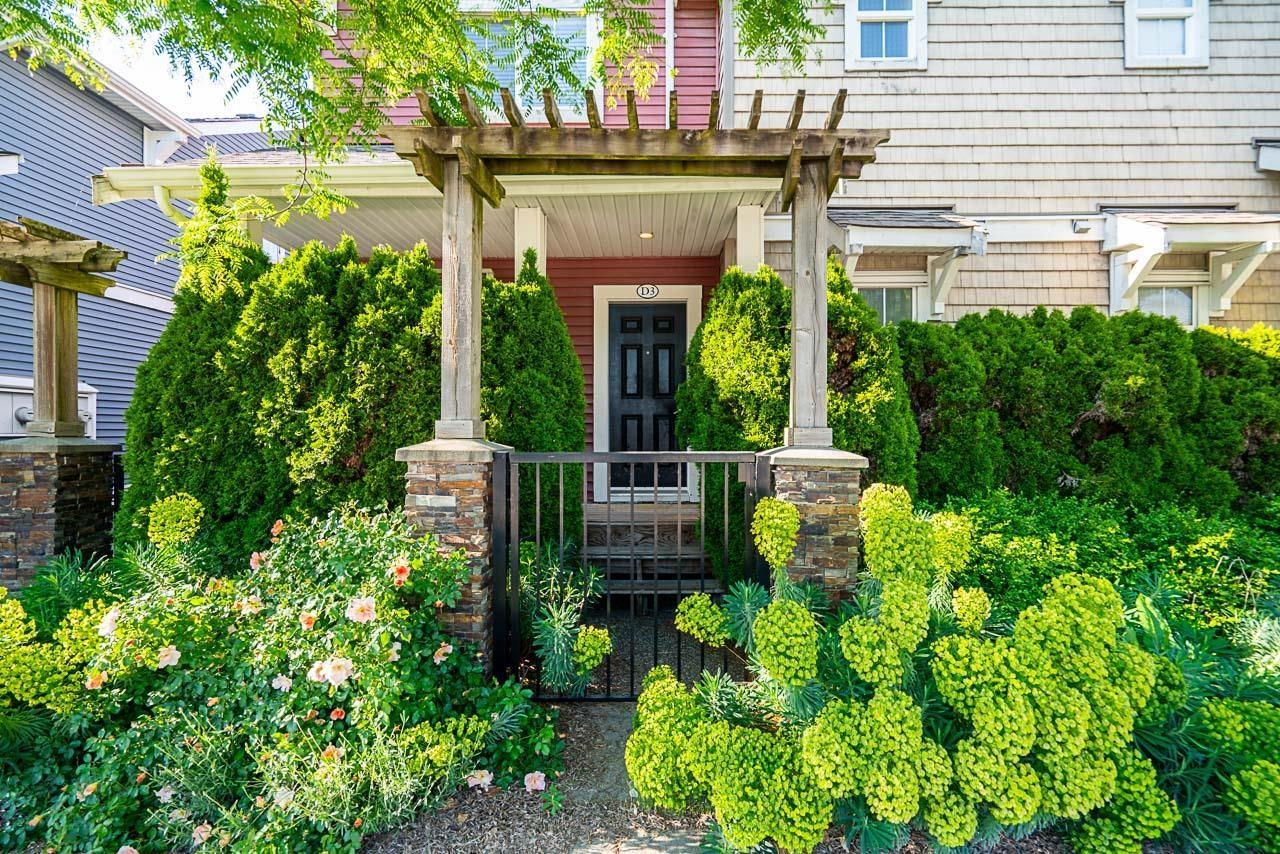
Welcome to Rhapsody Hill, a boutique self managed 4plex in the heart of Clayton Heights with incredibly low strata fees. This bright and functional 1,436 sq ft 3 bed, 4 bath townhome features fresh paint throughout, refreshed kitchen and bathroom cabinetry, newer stainless steel appliances, granite counters, laminate flooring, and an ideal layout for families or investors alike. Two spacious bedrooms up, third bedroom and flex space below with Murphy bed perfect for a home office or out of town guests. Enjoy your deck off the kitchen, private fenced yard, detached garage, and extra windows for natural light. Walk to schools, parks, shopping, transit, and future SkyTrain. Note: some photos are virtually staged. OPEN HOUSE SAT JUNE 13 230-430PM (id:61048)
502 5398 207 Street
Langley, British Columbia
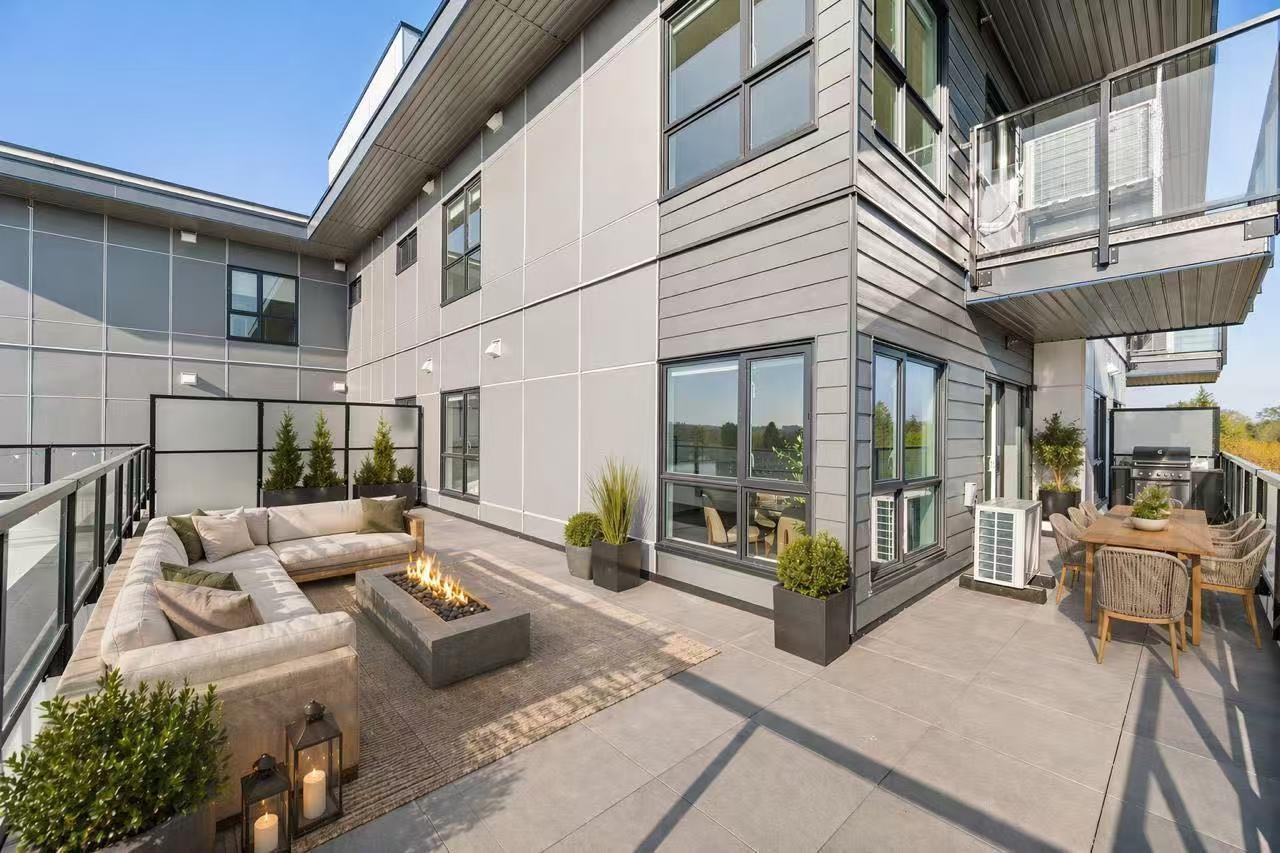
Welcome to Vera in Downtown Langley! This luxury 2 bed 2 bath home offers modern living just an 8-minute walk to the future SkyTrain station (coming 2028). Featuring 9' ceilings, wall-mounted A/C, and a sleek open-concept kitchen with Italian appliances and real wood cabinetry. Includes 1 EV parking stall and a large same-floor locker for ultimate convenience. Steps to shopping at Walmart Supercentre Langley, Willowbrook Shopping Centre, and dining options. Walking distance to schools like Douglas Park Elementary School and Langley Secondary School. BONUS 580SQ FT WRAP AROUND BALCONY! Great for families with kids or pets! Showroom open Tues/Thurs/Sat 1-5pm at 101-5398 207 Street. (id:61048)
109 5398 207 Street
Langley, British Columbia
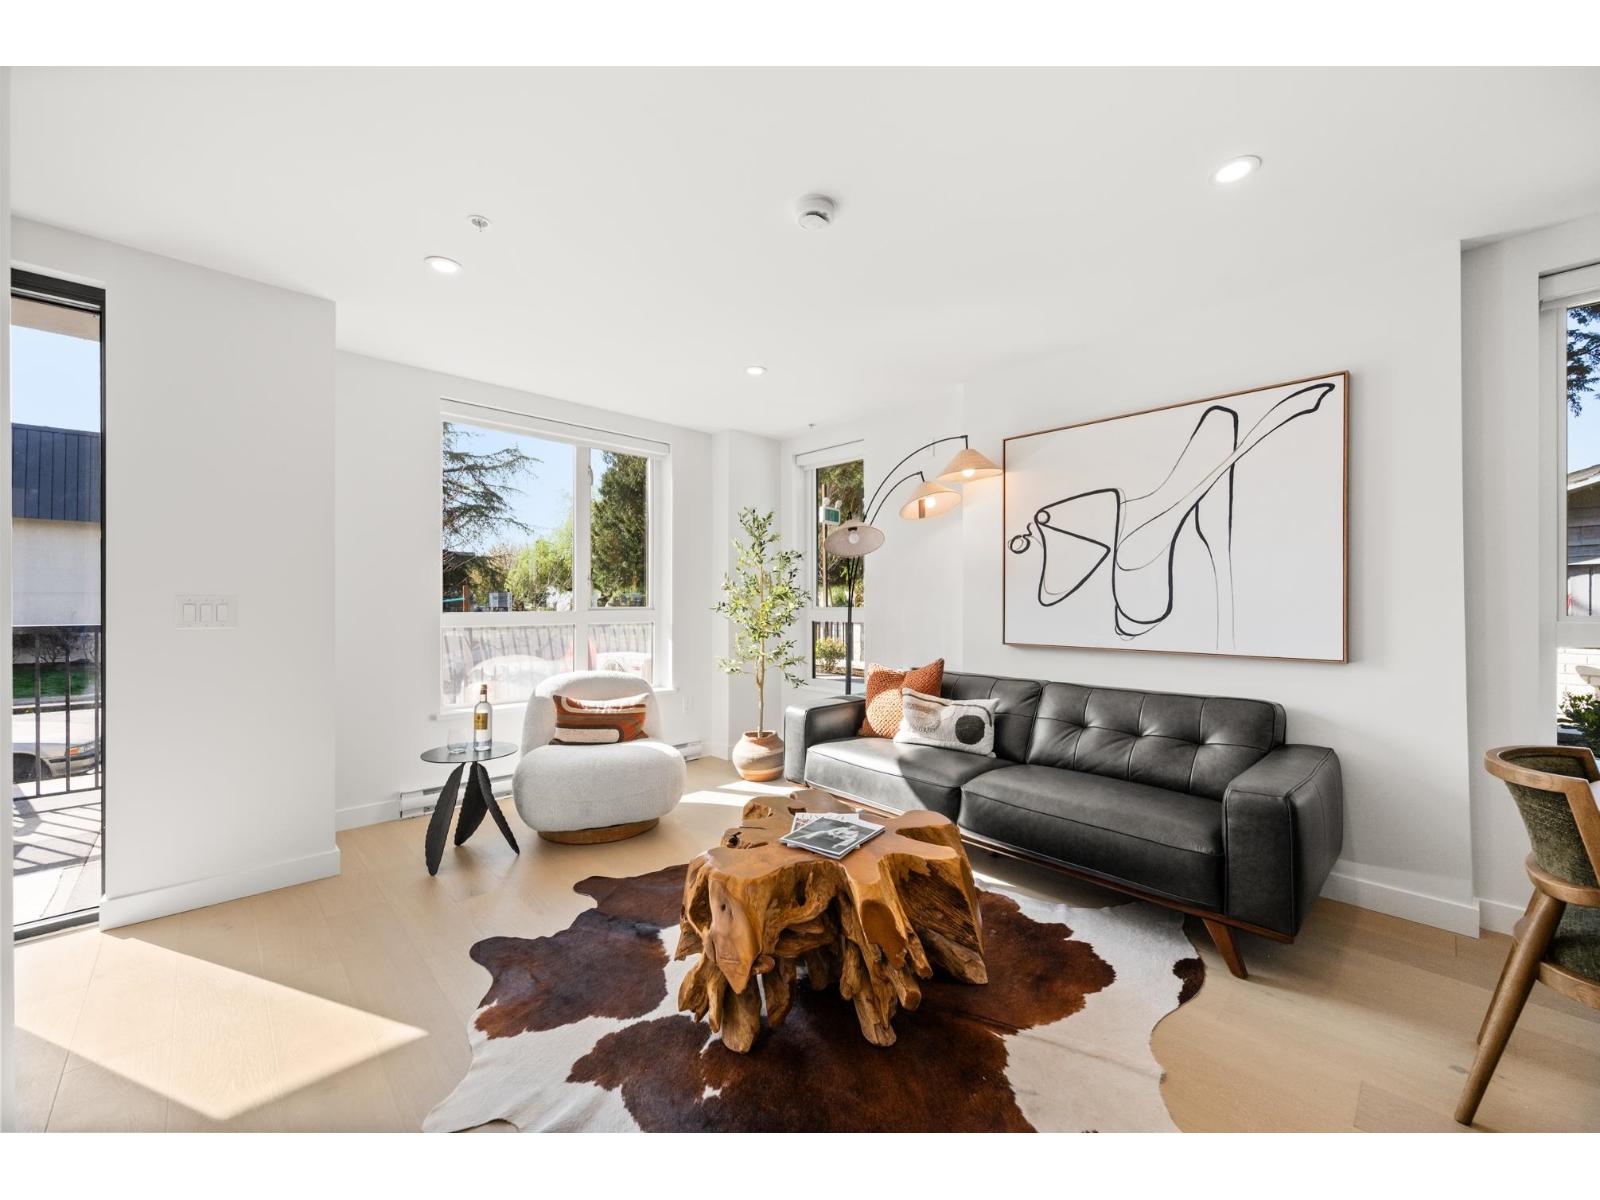
Welcome to Vera in Downtown Langley! This 3 Bed + Flex townhome offers modern, functional living just an 8-minute walk to the future SkyTrain (2028). Thoughtfully designed, the main-floor flex room includes a full bathroom-perfect as a guest bedroom or for elderly parents or families with young kids. Enjoy 9' ceilings, wall-mounted A/C, and a bright open layout with a sleek kitchen featuring Italian appliances, quartz counters, and real wood cabinetry. Private garage plus 2 EV-ready parking and 1 locker. Steps to Walmart Supercentre Langley and Willowbrook Shopping Centre, plus nearby schools like Douglas Park Elementary School and Langley Secondary School. COMPLETED BUILDING Showroom open Tues/Thurs/Sat 1-5pm at 101-5398 207 Street. (id:61048)
3 130 Corbett Rd
Salt Spring, British Columbia
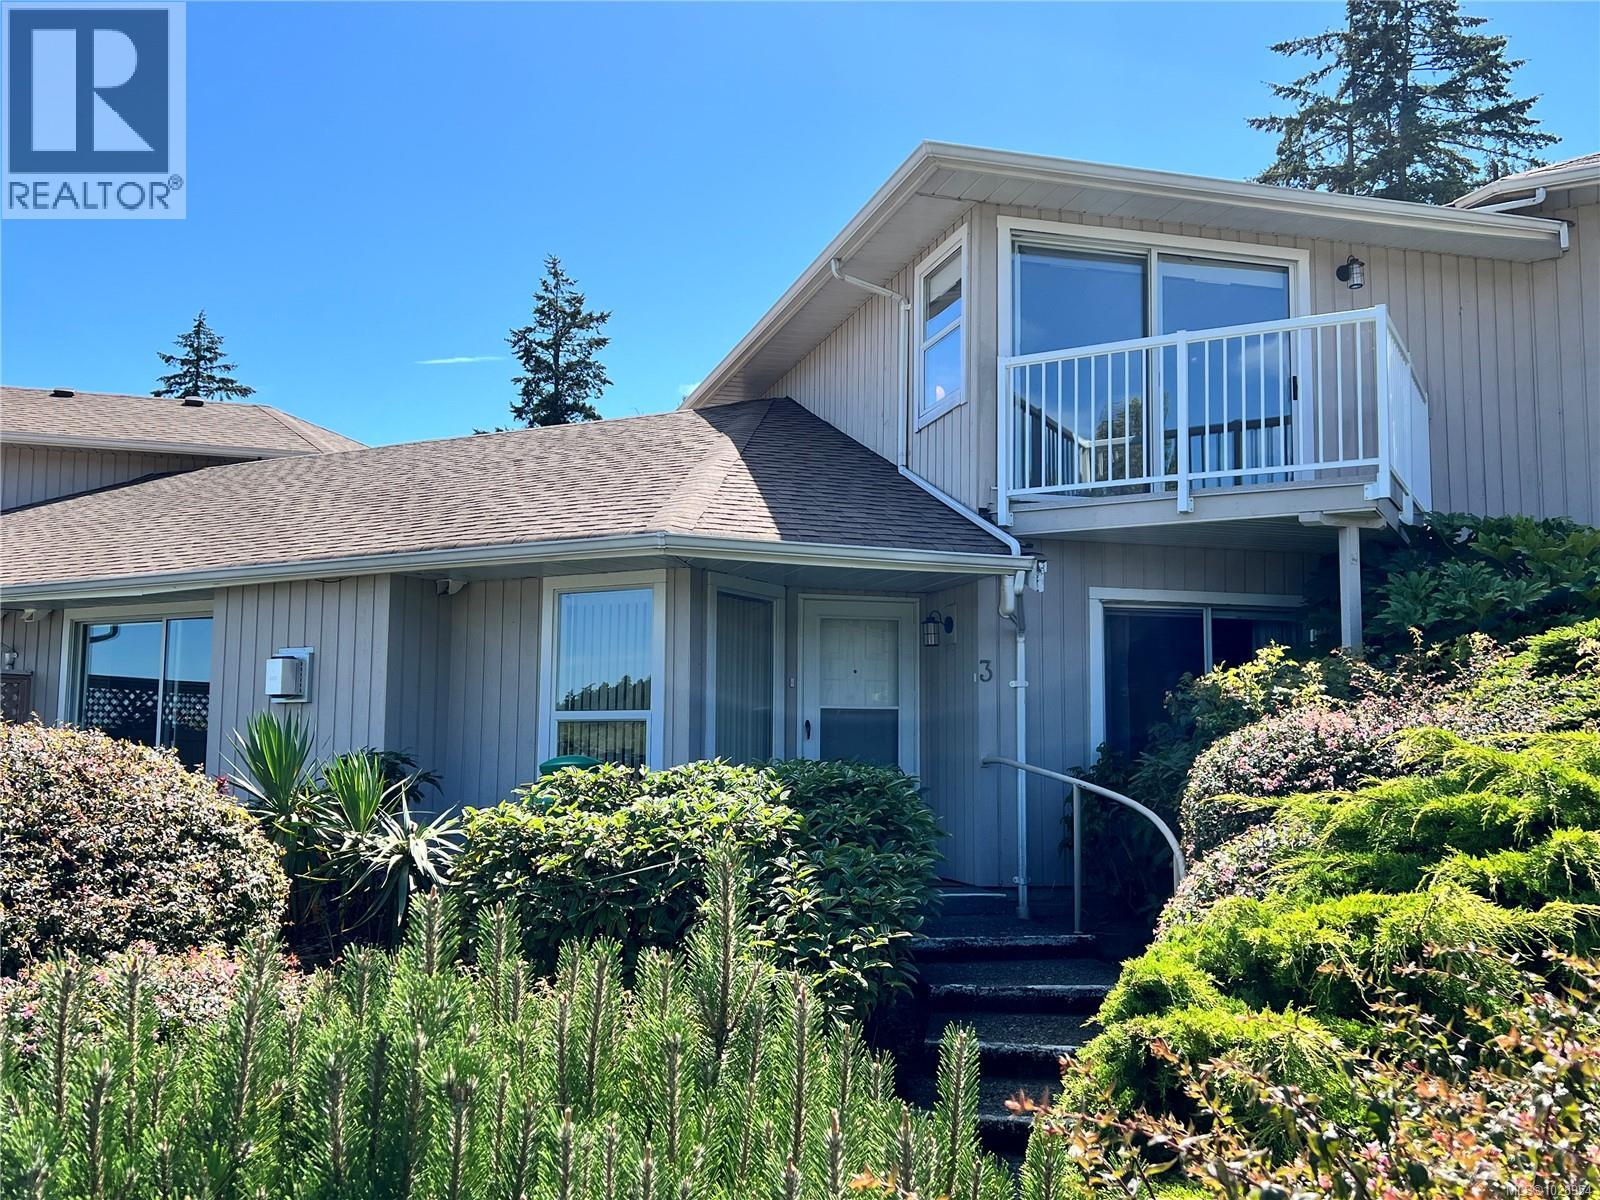
Experience the perfect blend of comfort and convenience in this Roscommon residence, where ''easy-care living'' is a lifestyle. The flexible floor plan allows for true single-level living, while the upper floor serves as a private sanctuary featuring a spacious primary suite, a full ensuite, and a balcony boasting serene, distant ocean views. At the heart of the home, the open-plan living area radiates warmth, centered around a cozy propane fireplace. The kitchen, featuring durable tile flooring and a functional pass-through, is perfectly situated for effortless entertaining. Modern comforts include an efficient heat pump for year-round climate control and an EV charger. With a recently replaced roof, and connected community water and sewer, this home offers total peace of mind, just a short walk from downtown shopping and dining. Experience low-maintenance island living. Book your viewing today! (id:61048)
615 Green Rd
Quadra Island, British Columbia
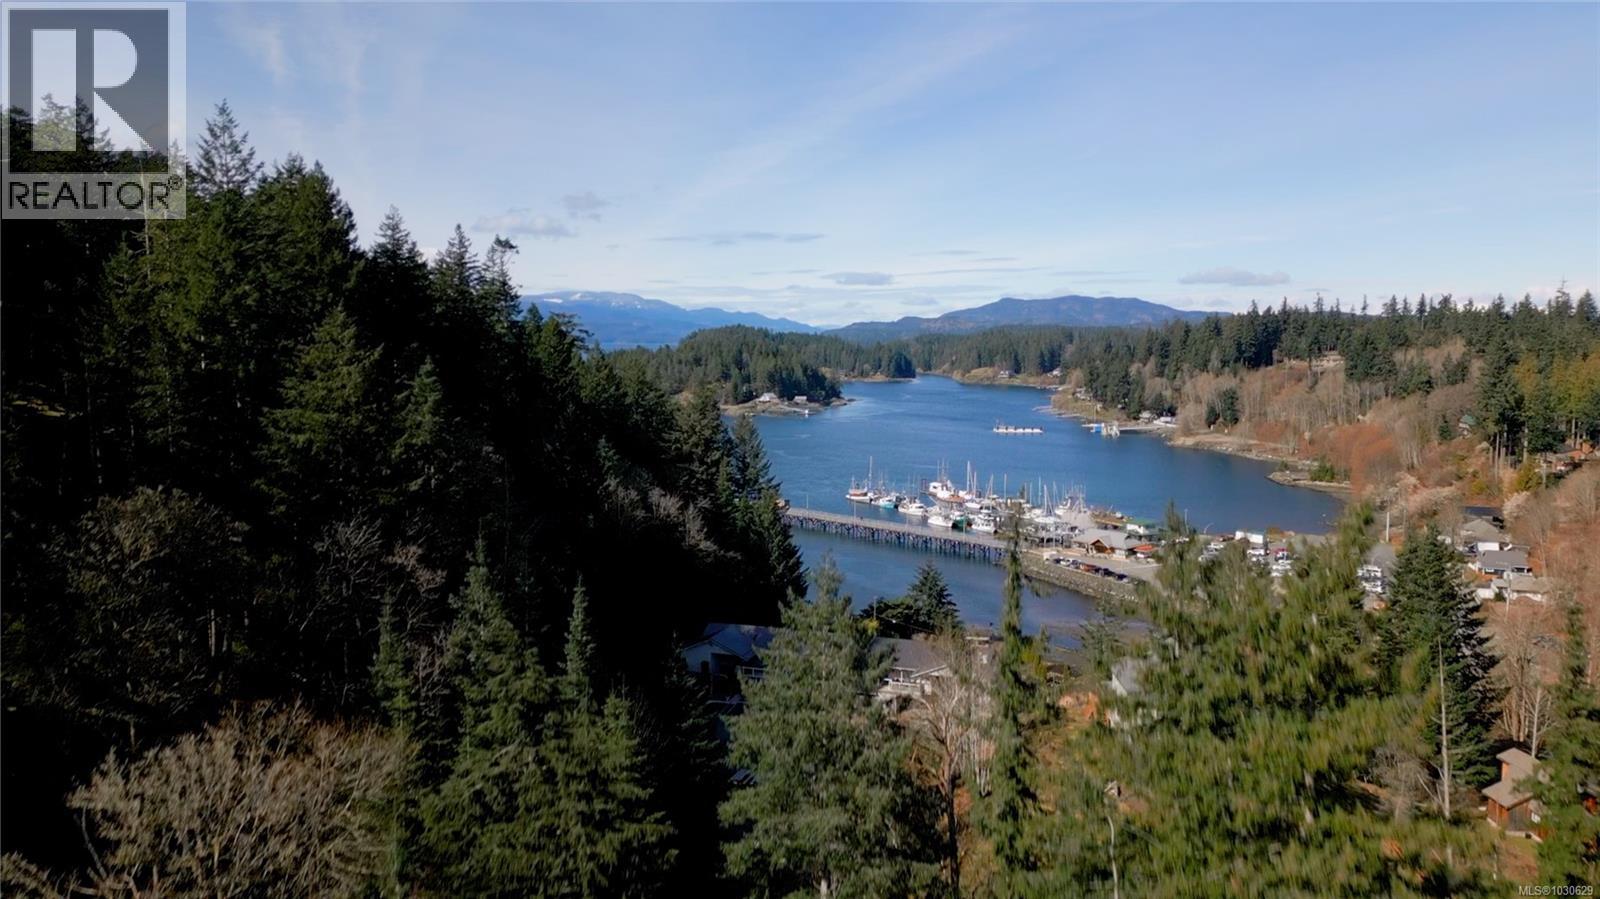
Escape to Quadra Island & create your own West Coast retreat on this private 1.9 ac bldg lot, set between natural rock ridges & natural green space. A setting that feels tucked away, yet mins to Quathiaski Cove & ferry access to Campbell River. R-1 zoning allows for a main home + sec dwelling (up to 861 sq ft)—ideal for a guest cabin, studio, or income use. Multiple bldg site options allow for privacy, sun exposure & flexible design. A strong start is in place: driveway roughed in, hydro to close main bldg site, hydro poles installed, drilled well (380 ft, ~1 GPM) w/ pump, & sewer avail to QC system—saving time & cost. Enjoy coastal living w/ a mooring buoy nearby (buyer to verify), offering access to boating, fishing & surrounding islands. (id:61048)
304 830 Esquimalt Rd
Esquimalt, British Columbia
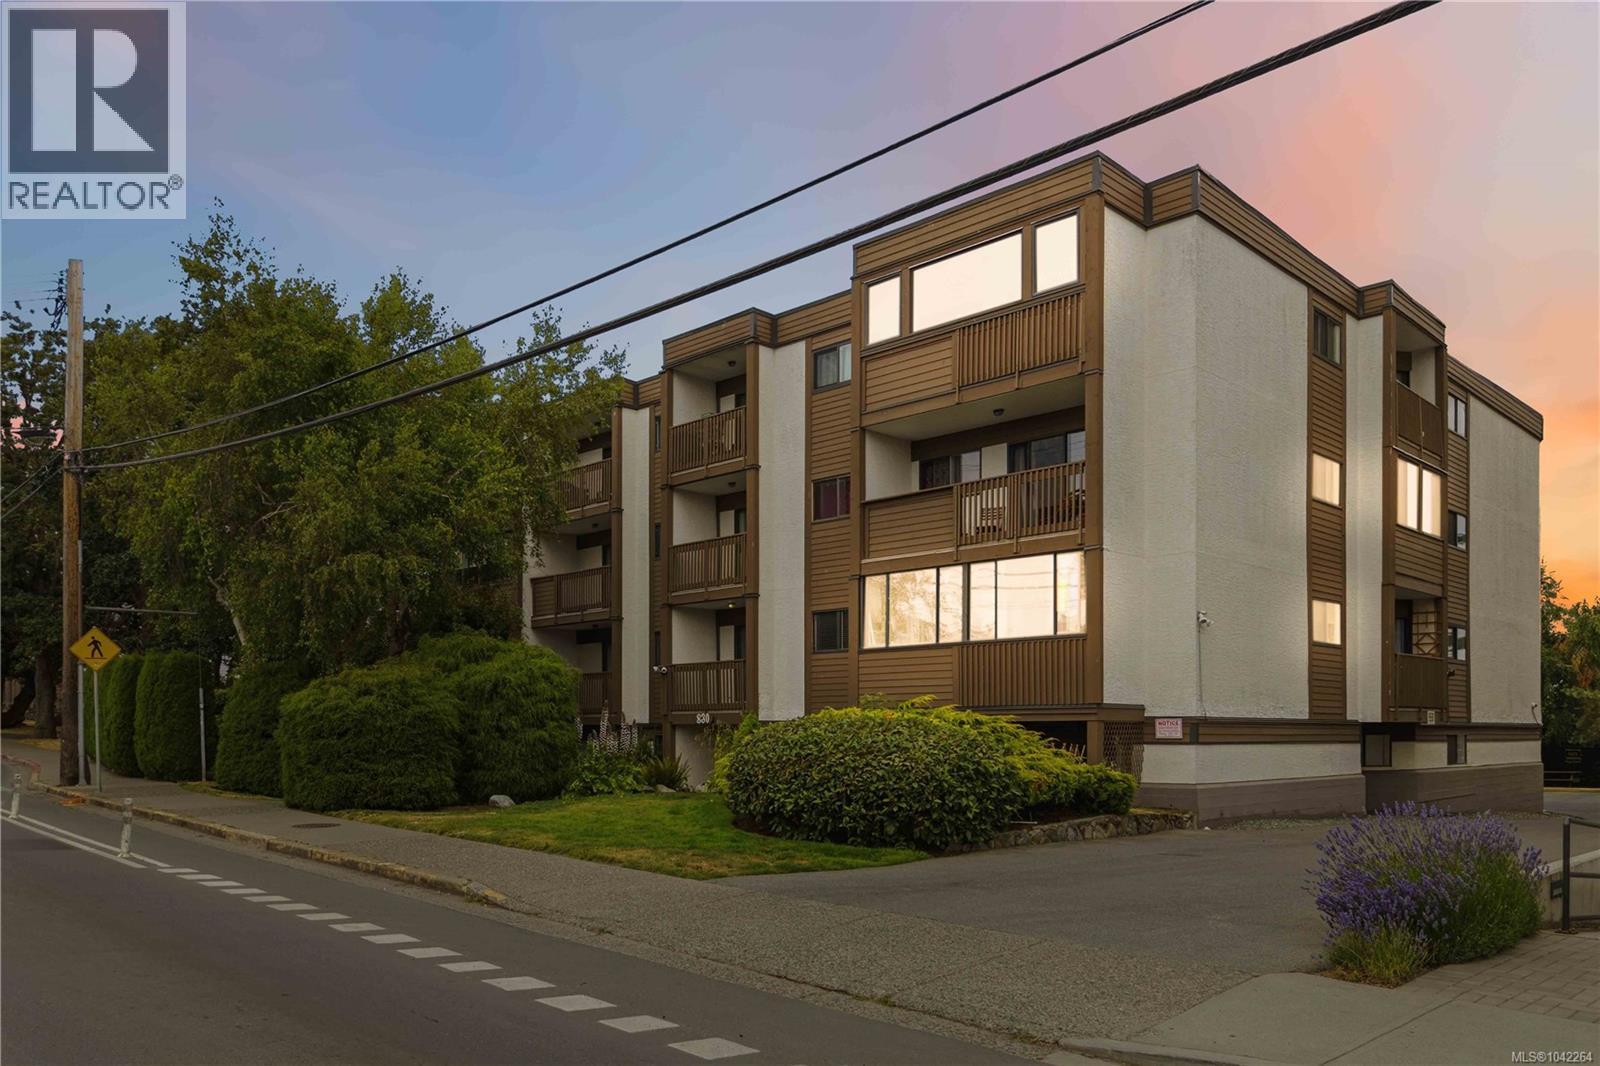
Welcome to this immaculate 2-bedroom 1-bathroom spacious condo in a convenient location just minutes from downtown. Enjoy abundant natural light from two south-facing balconies in a well-maintained strata community. The functional floor plan includes both in-suite storage and a separate storage locker conveniently located on the same floor. Well laid-out kitchen with rough-in for a new dishwasher. A covered parking stall (#6) is ideally situated right beside the building's rear entrance, providing quick and easy access to your home. Pet and family-friendly, this home is within walking distance of the Westsong Walkway, parks, schools, shopping, and transit, making it an excellent opportunity for homeowners and investors alike. (id:61048)
120 916 Orono Ave
Langford, British Columbia
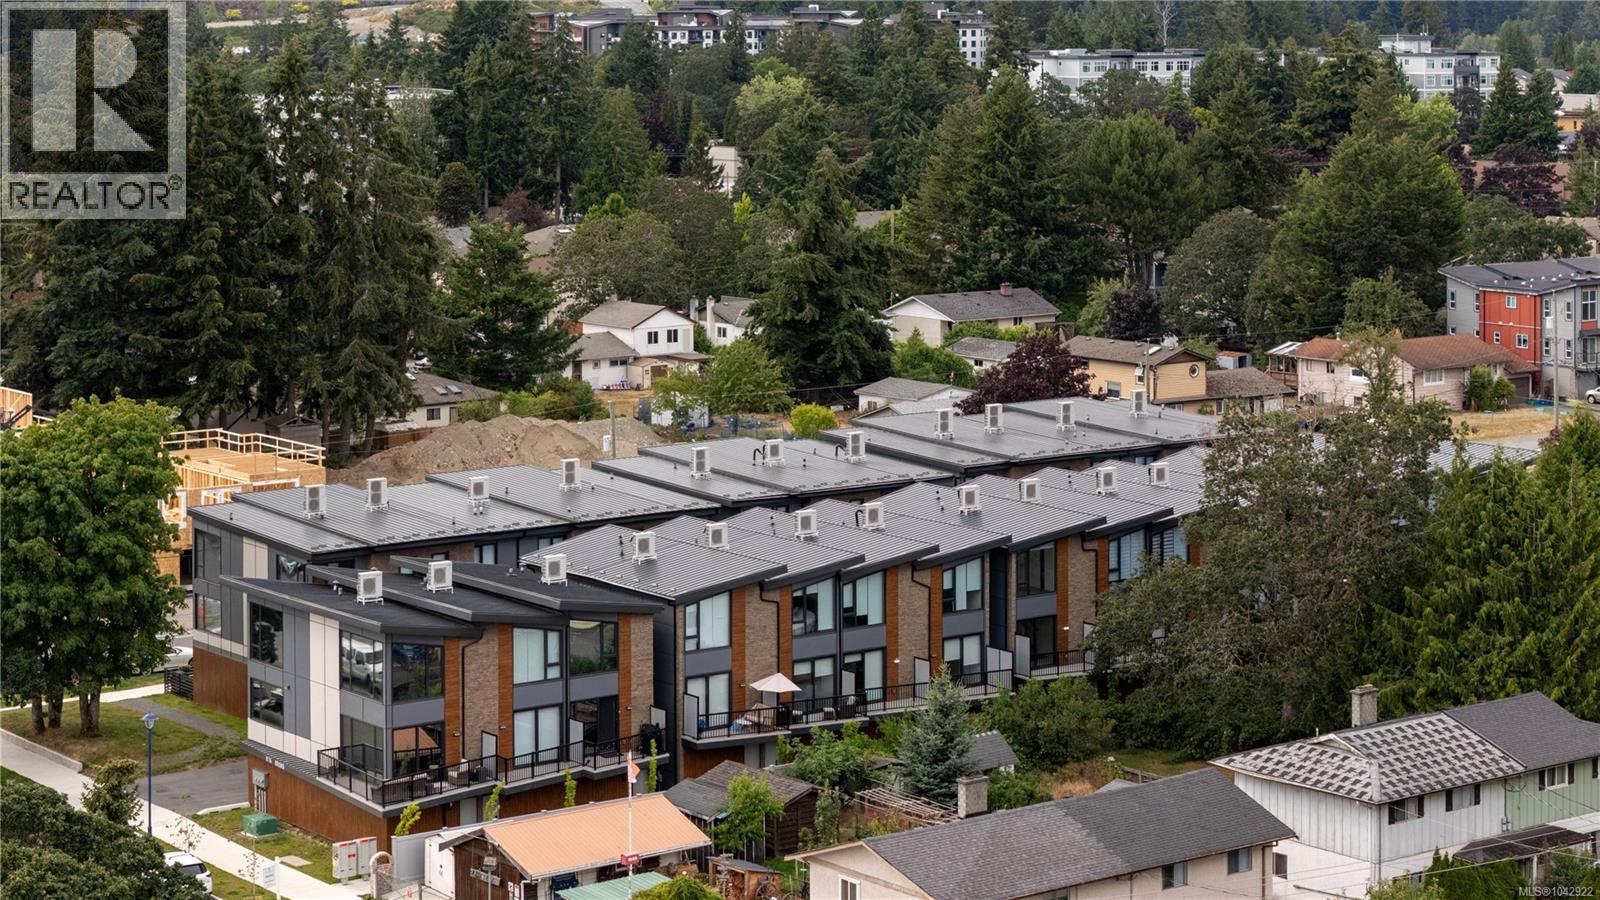
Welcome to this brand-new 2 bed, 2.5 bath townhome offering exceptional value for first-time buyers. Eligible purchasers can benefit from NO GST and no Property Transfer Tax, making homeownership more attainable than ever. Plus, receive a $5,000 furniture credit upon completion to help make your new house feel like home. Built to stand apart from typical new construction, this home features steel-frame construction, a 50-year steel roof, triple-pane windows, spray foam insulation, and enhanced soundproofing between units for comfort and efficiency. Inside, you'll find an open-concept layout with a European-inspired kitchen, luxury vinyl plank flooring, solid-core doors with magnetic latches, built-in closet organizers, and a fully ducted multi-zone heat pump for efficient heating and cooling. Complete with a garage, covered carport, EV charger, low strata fees, and 2-5-10 New Home Warranty. Ideally located minutes to schools, parks, shopping, restaurants, and all Langford amenities. (id:61048)
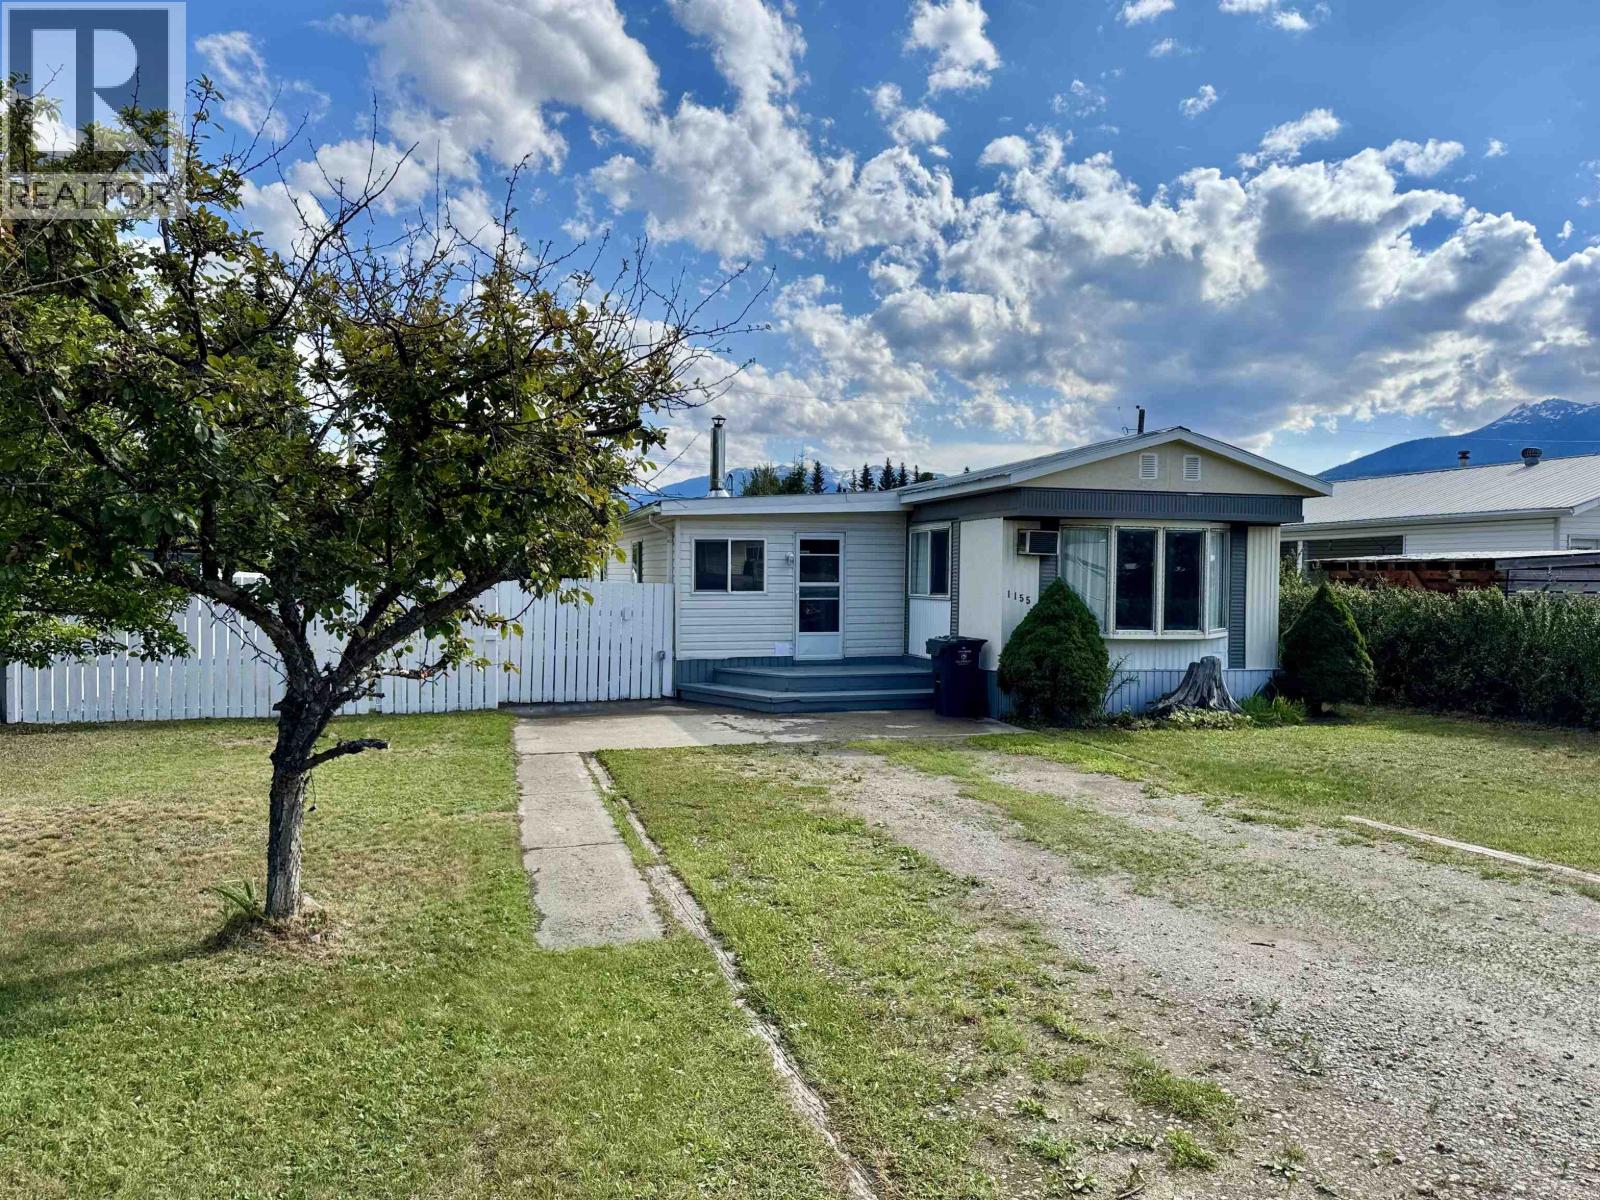
1155 4th Avenue
Valemount, British Columbia
Affordable, spacious and full of potential! This bright 2 - bedroom, 1 - bath home offers a welcoming open-concept kitchen, a large living room with a cozy wood stove for those chilly winter evenings, and plenty of versatile living space. Some of the upgrades include a new 200-amp electrical service with a shiny new silver label and a newer electric furnace for added comfort and peace of mind. A media room makes an ideal home office, while the generous flex room off the dining area could easily serve as a third bedroom, playroom or hobby space. Situated on a large, landscaped, fully fenced lot with a storage shed and beautiful mountain views, this property is an excellent opportunity for first-time buyers, downsizers or investors. This spotless home will not last long! (id:61048)
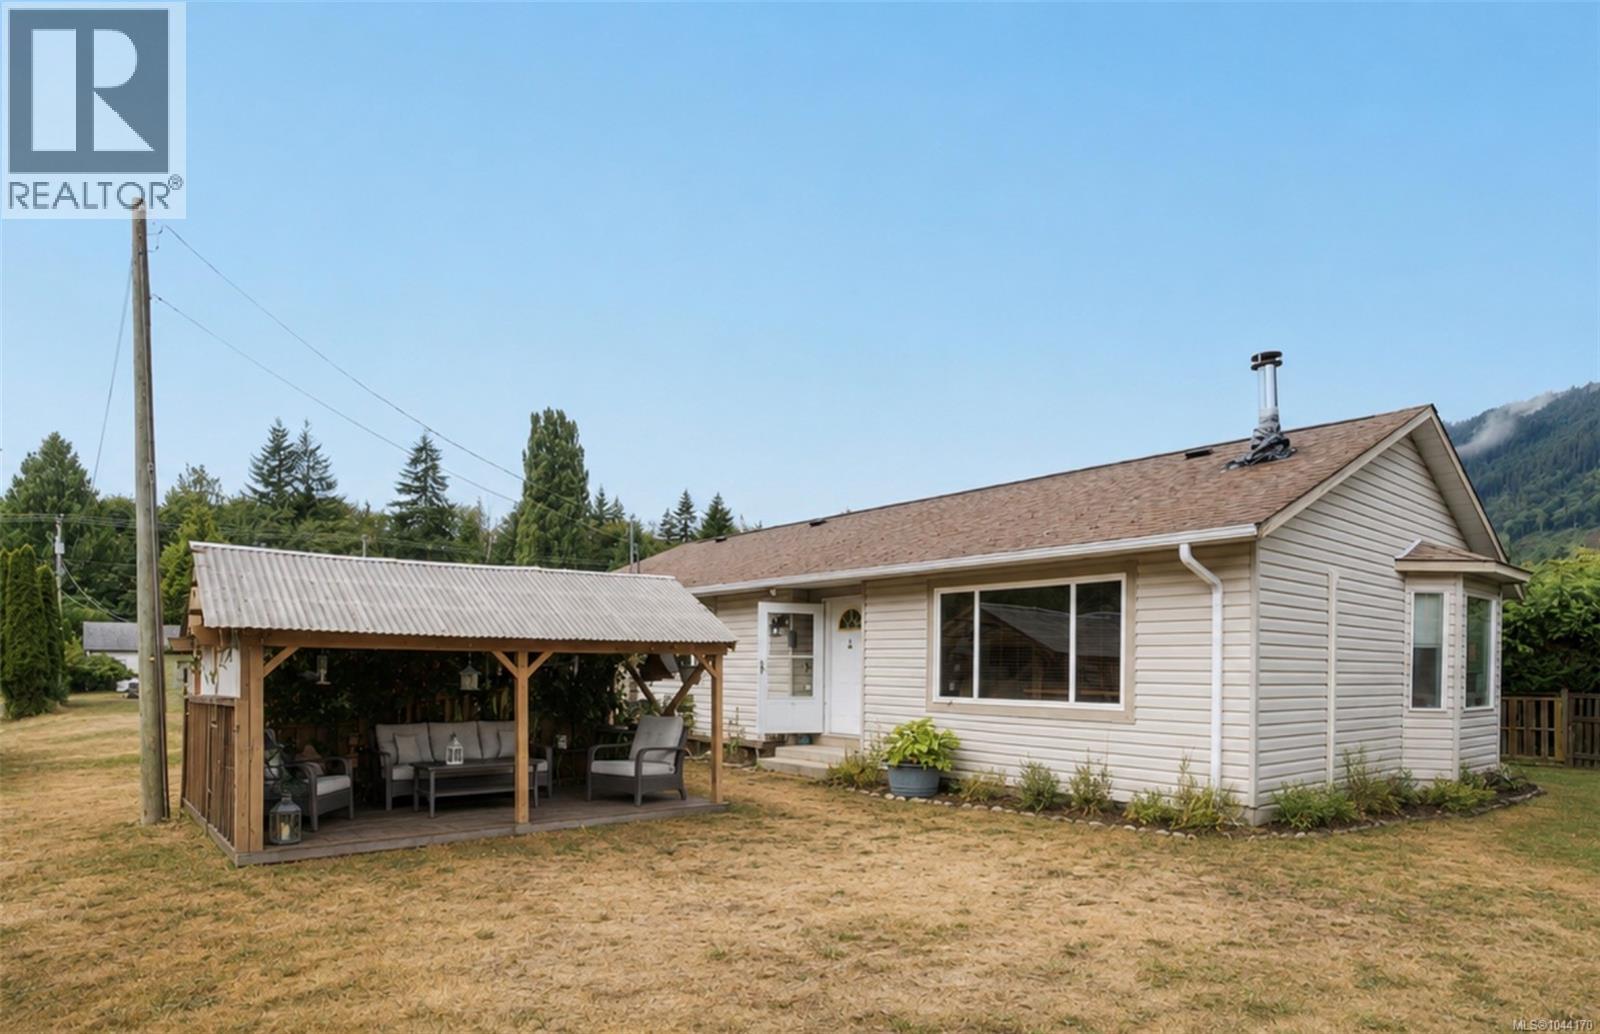
135 Macdonald Rd
Lake Cowichan, British Columbia
Nestled on a quiet no-through setting just off the main road, this charming 1,050 sqft rancher offers the perfect blend of privacy, convenience, and easy one-level living. Whether you're looking for your first home, downsizing, or searching for a comfortable place to raise a young family, this property checks all the boxes. Inside, you'll find a bright living room, functional kitchen with stainless steel appliances, dining area, two bedrooms, a 4-piece bathroom, and in-home laundry, all thoughtfully laid out on one level. The wood stove has been removed and replaced with an efficient heat pump, providing year-round comfort with economical heating in the winter and air conditioning in the summer. Situated on a partially fenced 0.17-acre lot, the outdoor space offers plenty of room to enjoy with a private front yard, gazebo, storage shed, ample parking, and an attached garage currently set up as a workshop—ideal for hobbyists, DIY enthusiasts, or additional storage. Located in the heart of Lake Cowichan, you'll love the walkable lifestyle this home offers. Just steps to convenience stores, a short stroll to the grocery store, schools, restaurants, local shops, and the post office, everything you need is within easy reach. Spend your weekends enjoying the world-famous Cowichan River, nearby parks, beaches, and an extensive network of hiking and biking trails. With an easy commute to Duncan and central Vancouver Island, this welcoming community offers the perfect balance of small-town charm and outdoor adventure. (id:61048)
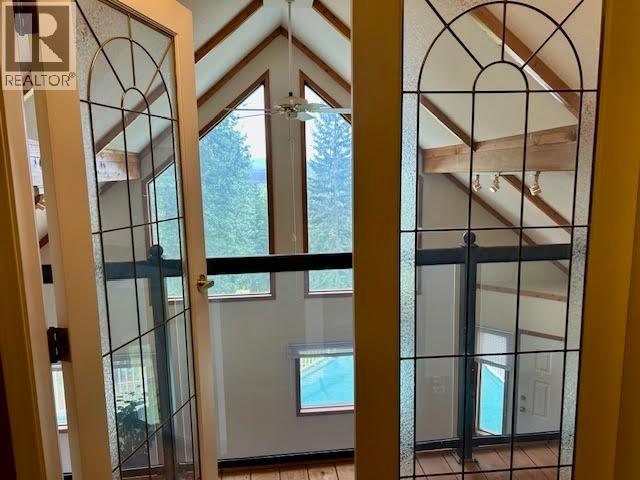
7524 Valleyview Drive
Fort Nelson, British Columbia
NOT YOUR AVERAGE ACREAGE! This A-FRAME AWE-SOME home boasts breathtaking Northern Rocky Mountain views that will steal your heart, especially when the peaks are dressed in fresh snow! Featuring 4 bedrooms, 1.5 baths, updated kitchen appliances, newer hot water tank, a Blaze King "KING" wood stove capable of heating the home, plus natural gas heat. The metal roof was replaced in 2014. Outside, enjoy two view decks, a seasonal creek, detached double garage, additional double storage garage, and the ultimate man cave for quads, sleds and toys. The owner jokes it's "hard on beer and gasoline" ... and you'll love every minute of it! Check out the video tour! (id:61048)
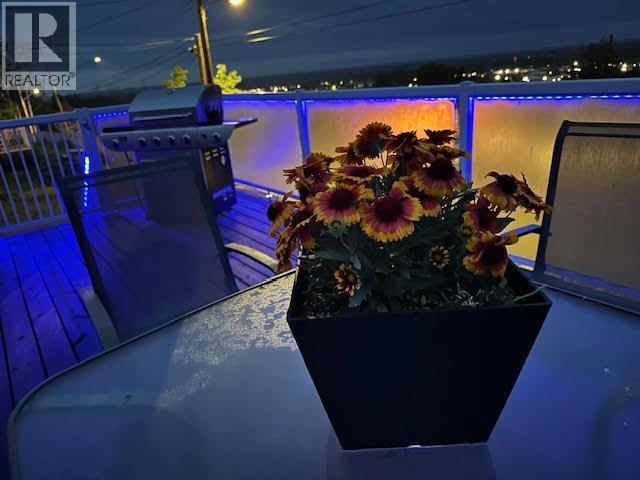
5208 W 54 Avenue
Fort Nelson, British Columbia
Prepare to Be WOWED! Perched above the hospital with one of the best views in town, this beautifully updated 4-bedroom home is move-in ready! The spectacular front deck, larger than the home's footprint, features glass railings, LED lighting, and a natural gas BBQ. Inside you'll love the maple hardwood, and 2017 renovations including bright white cabinetry, updated windows, fresh paint, and modern finishes. The concrete basement offers extra living space with room to add your finishing touches. Complete with a detached garage, fenced yard, firepit, and close to schools and recreation. A classic home that's been taken to the next level! Check out the video! (id:61048)
4392 Barriere Town Road
Barriere, British Columbia
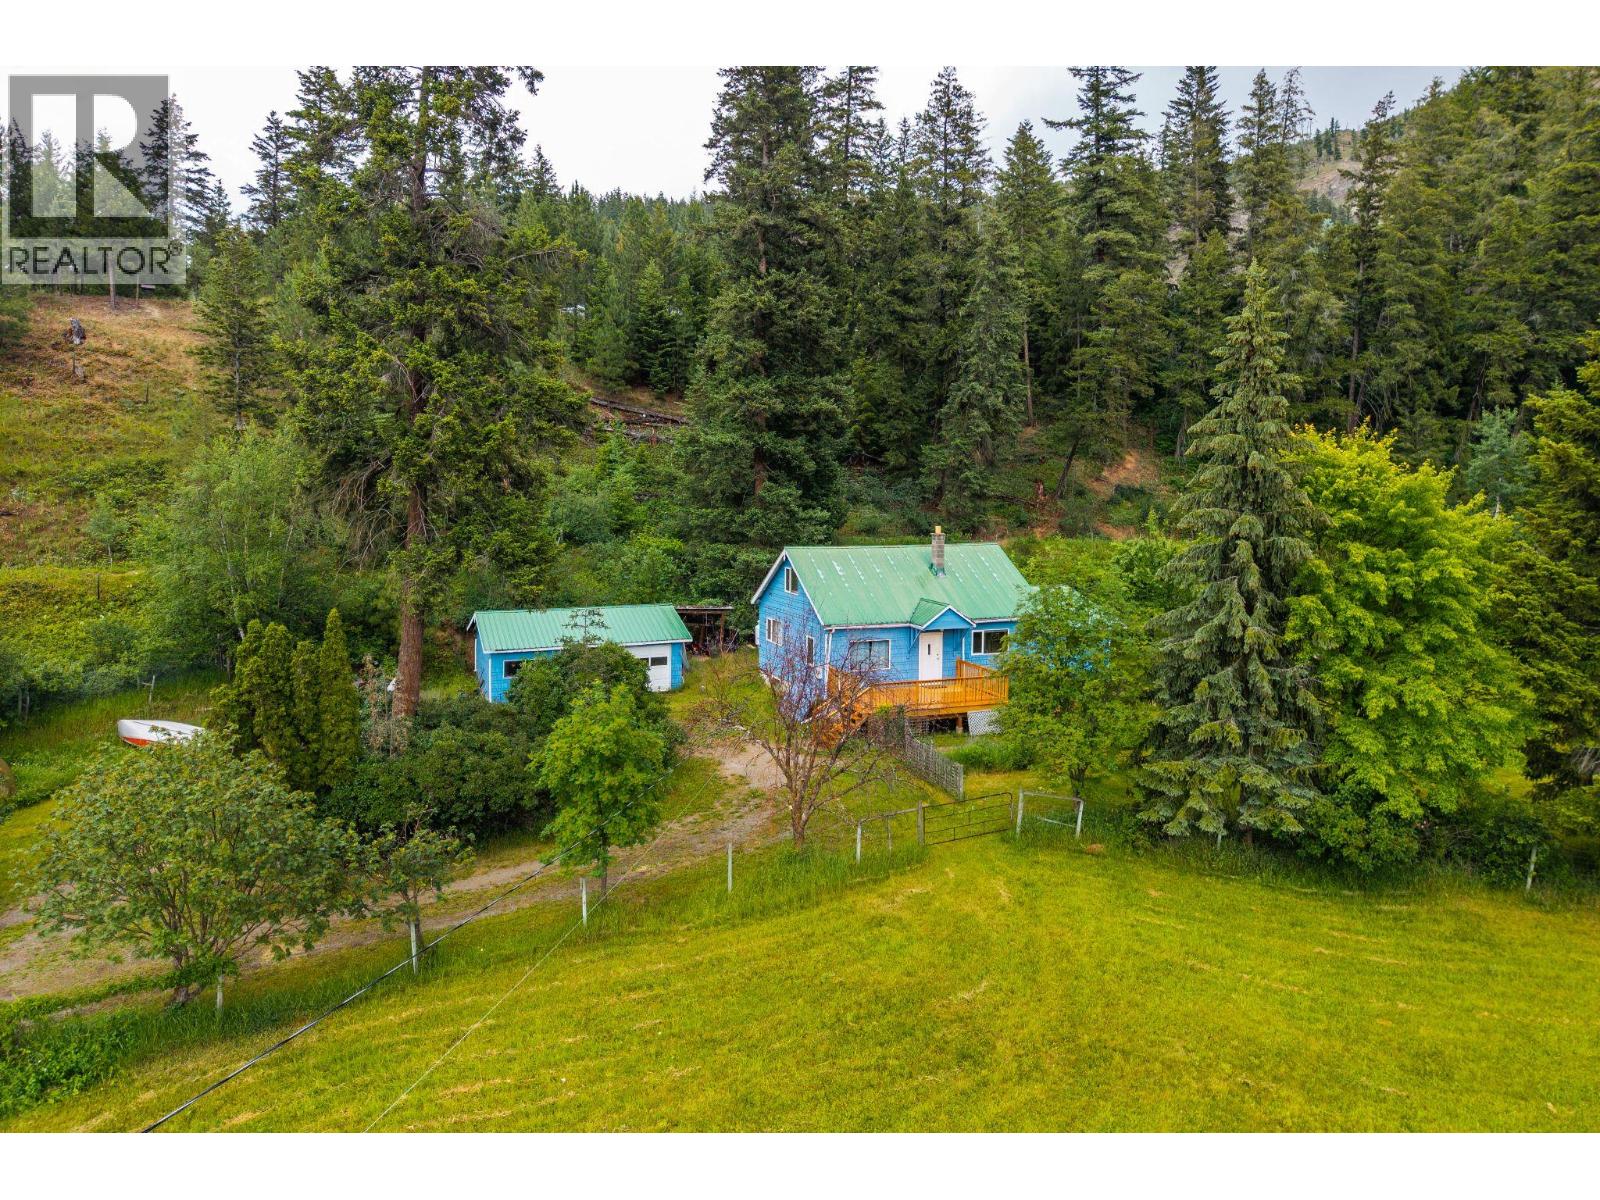
A truly rare in-town acreage offering 3.67 fully fenced acres with mountain views, privacy & full municipal services — all within Barriere’s downtown core. This well-loved cottage-style home sits tucked at the back of the property in a peaceful, park-like setting surrounded by mature fruit trees, grapevines & pasture areas. Enjoy quiet mornings on the new front deck or relax under the covered patio while taking in the natural beauty around you. Inside, the home is warm, bright & full of character, featuring 3 bedrooms, inviting living spaces, a handy mudroom/laundry off the kitchen & a versatile upper-level room perfect for an office, nursery or creative space. Updates include a newer propane furnace, professionally re-screwed metal roof & new deck. Connected to municipal water & sewer, this property blends rural charm with in-town convenience. Equipped with a detached garage/workshop, the property offers excellent space for storage, projects, or hobbies. A special property offering space, serenity & a lifestyle that’s increasingly hard to find. Call LB to View (id:61048)
7932 Alpine Road
Kelowna, British Columbia
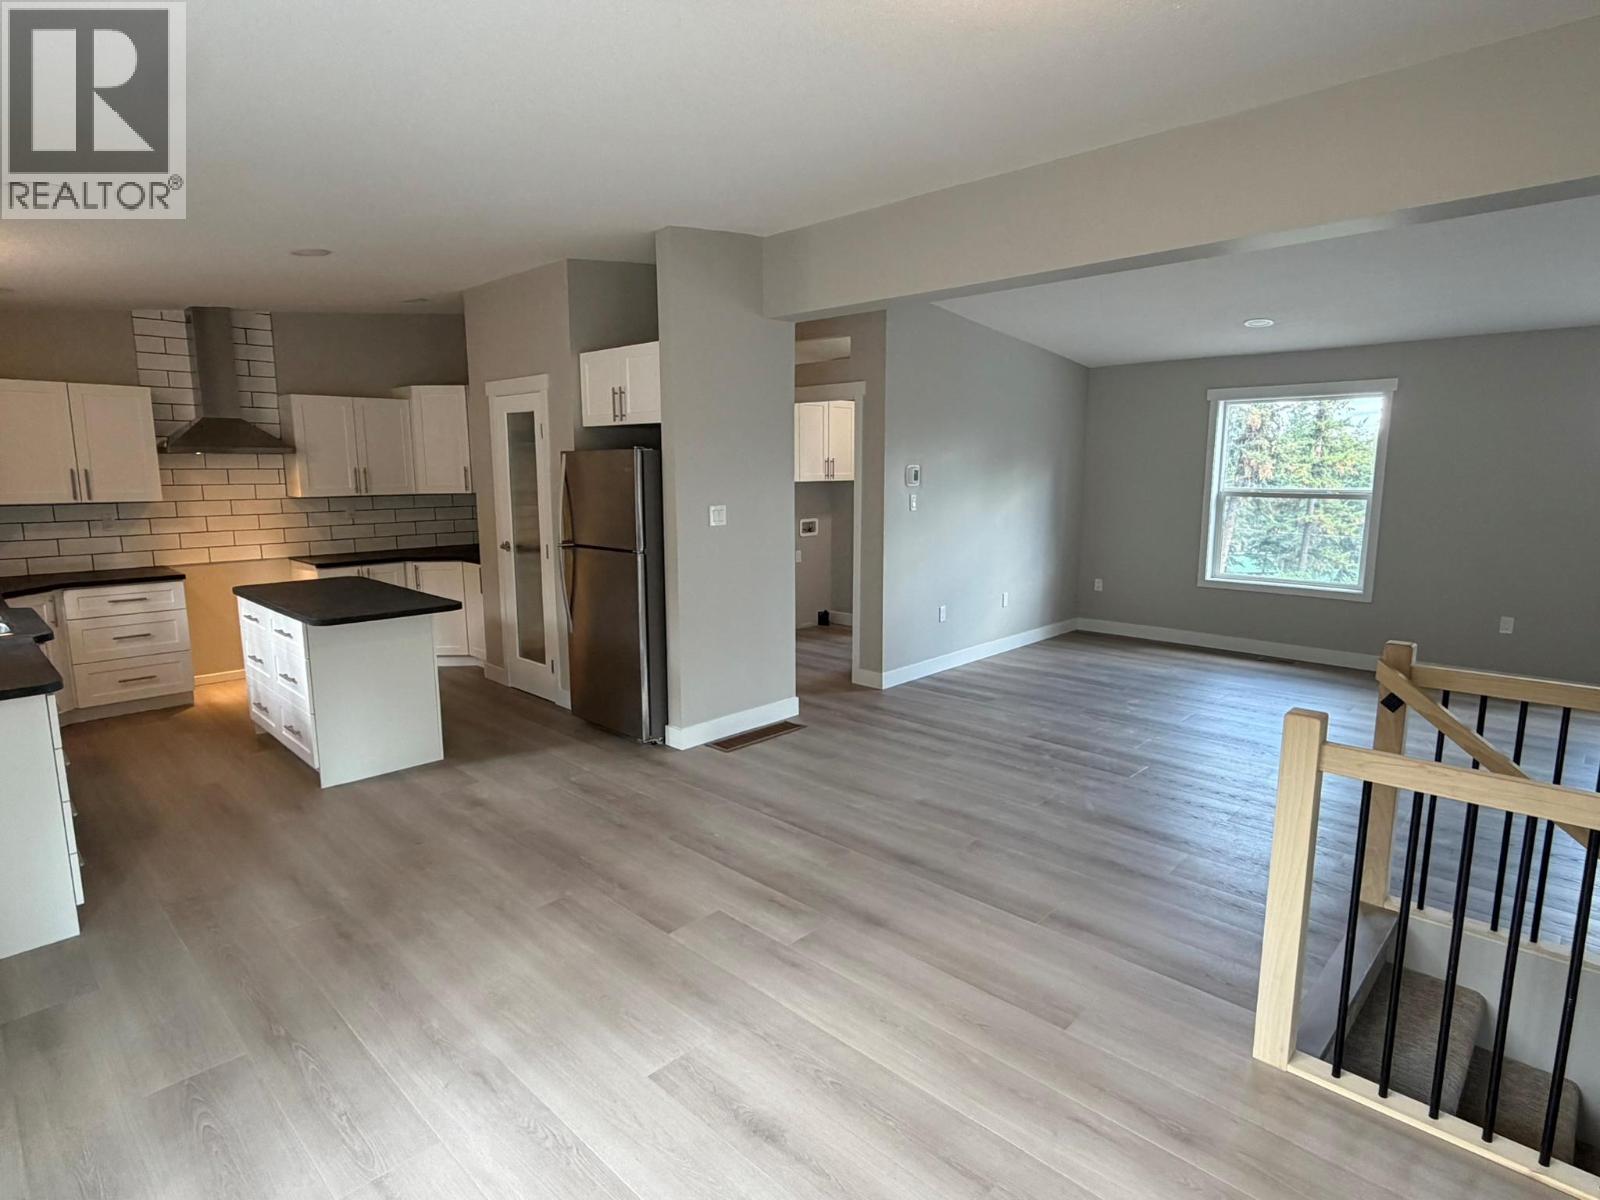
Welcome to Valley of the Sun—a paradise for outdoor enthusiasts and active families alike! This is your opportunity to own a custom Jennish Designs family home situated on over half an acre of beautiful property. Originally a modular home, it has been thoughtfully updated and converted into a standalone single-family residence with a brand-new ICF foundation and a full unfinished walkout basement. The basement offers incredible potential, with one half already plumbed for a future suite and the remaining space ready for your ideas—whether it’s a home gym, media room, playroom, or additional living area. The bright and airy main floor features an open-concept layout with 3 bedrooms and 2 bathrooms. The spacious living room opens onto a large deck where you can enjoy the peaceful surroundings and scenic views. An additional upper bench on the property offers beautiful lake views and could be the perfect location for a future garage or workshop. Conveniently located near Fintry Provincial Park, with its beaches, camping, and hiking opportunities, as well as La Casa Resort, offering a restaurant and general store. Additional features include a state-of-the-art septic system and an energy-efficient electric heat pump providing both heating and cooling. This beautiful home is priced to sell. Book your private viewing today! (id:61048)
2440 Old Okanagan Highway Unit# 509
Westbank, British Columbia
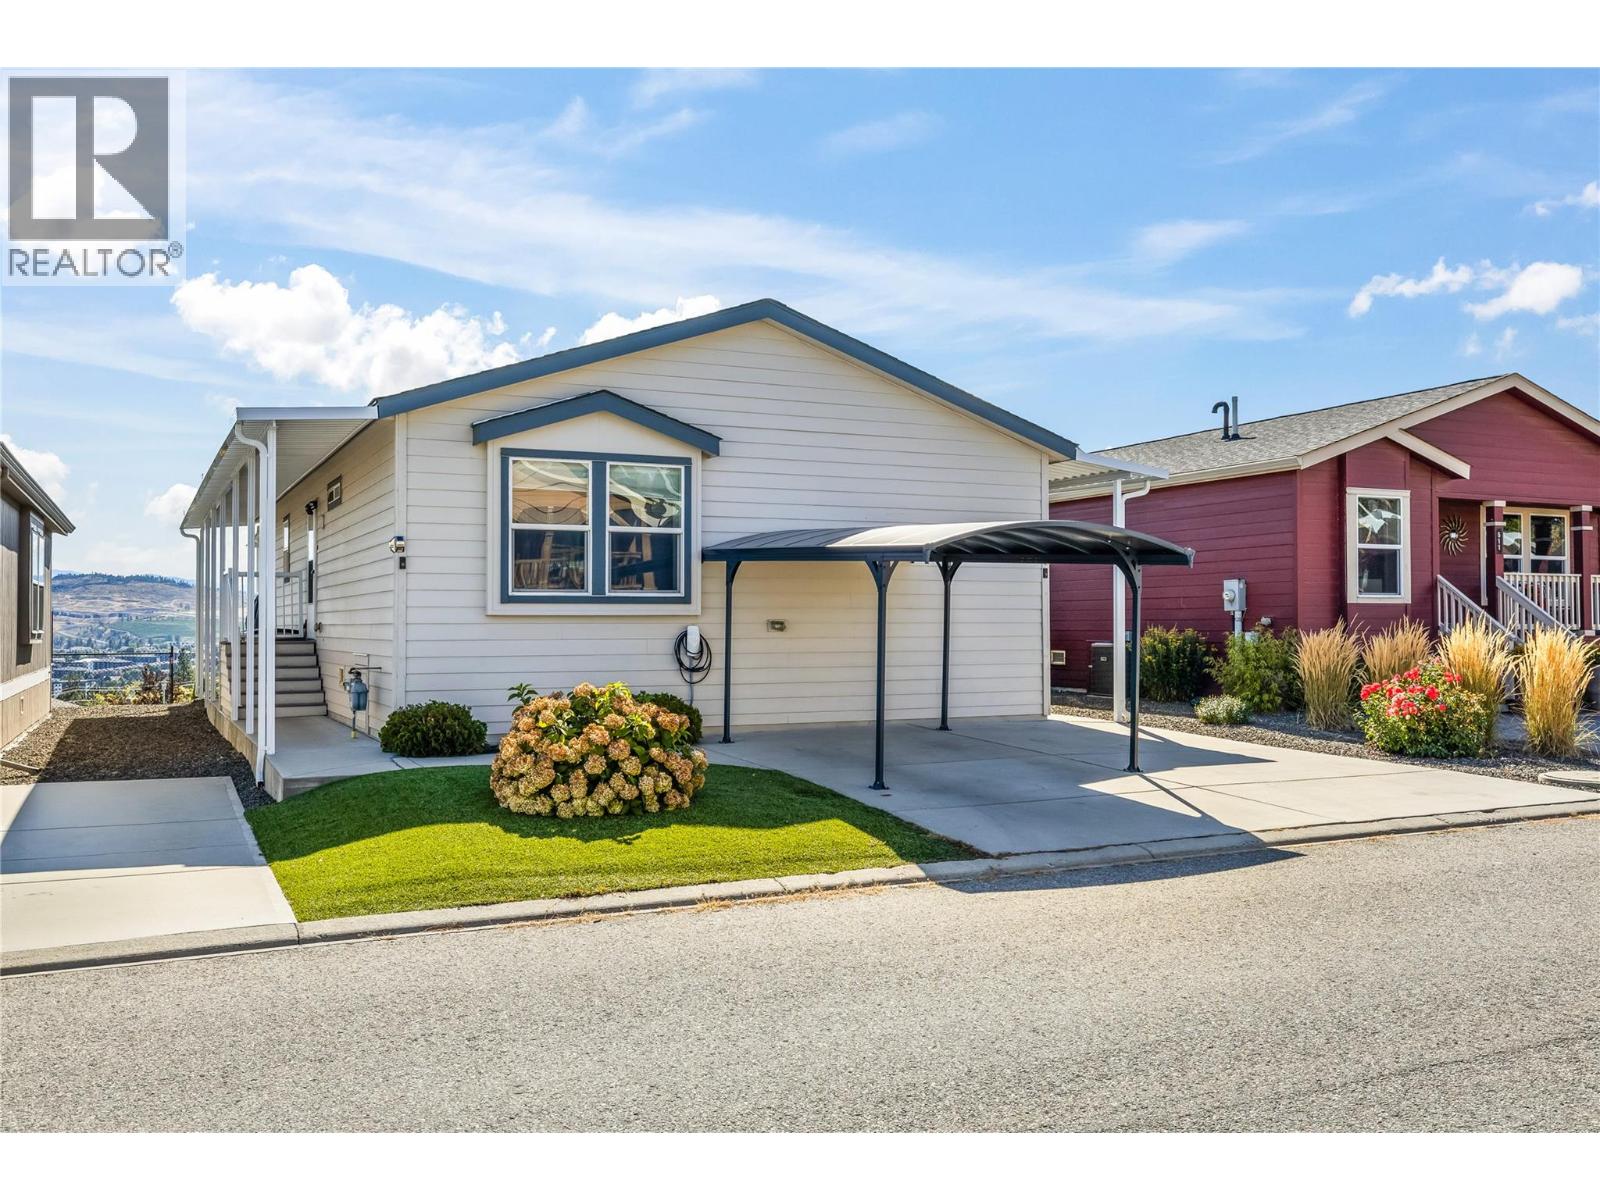
LAKE VIEW LOT in Sierra’s, West Kelowna! This pristine 3-bedroom home is a true standout, showcasing numerous high-end upgrades throughout. What truly sets this property apart are the breathtaking lake and mountain views enjoyed from the expansive composite deck with sleek glass railings. The gourmet kitchen features a massive granite island, abundant cabinetry and counter space, premium stainless steel appliances, and a built-in wine/beverage cooler. The bright living room is enhanced by engineered hardwood flooring and stunning lake views. The spacious primary bedroom includes a walk-in closet and a luxurious 5-piece ensuite with dual sinks. Two additional bedrooms and a well-appointed 4-piece guest bathroom provide plenty of room for family or visitors. A convenient laundry/utility room offers extra storage and functionality. Enjoy covered walkways and low-maintenance xeriscaped landscaping and a driveway with space for two vehicles including EV plug-in. CENTRAL A/C | NO AGE RESTRICTIONS | RENTALS & PETS ALLOWED. This home is available for quick possession and easy to show — book your private viewing today! (id:61048)
2691 Gore Street
Kelowna, British Columbia
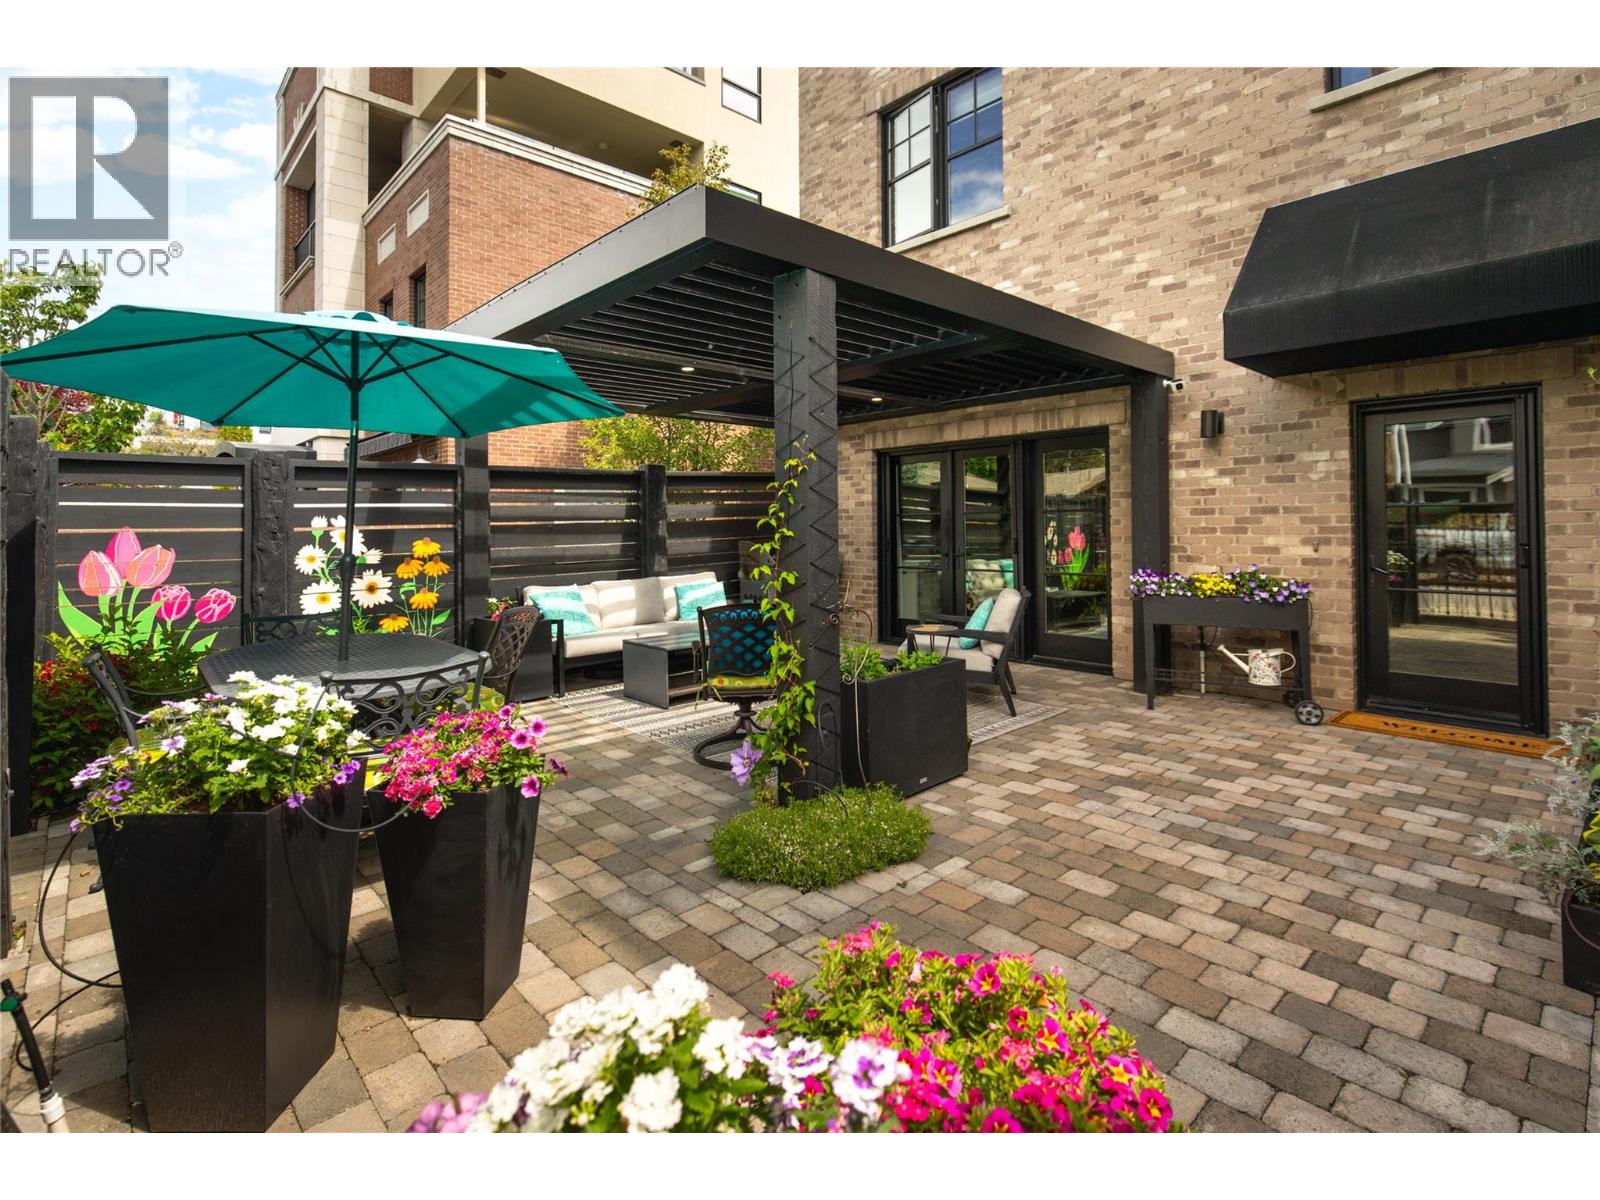
Life here is defined by effortless convenience. Morning coffee from your favourite café, evening strolls along the lake, boutique shopping, acclaimed restaurants, and everyday essentials are all just steps away. Perfectly positioned in the heart of Pandosy Village, this residence offers the ideal balance of vibrant city living & the relaxed Okanagan lifestyle. Timeless brick architecture creates lasting curb appeal, while beyond the gate, a private, fenced patio with a louvered pergola offers the perfect setting for outdoor dining, entertaining, or quiet mornings. Inside, wide-plank hardwood flooring grounds the open-concept main level. The living room is anchored by a statement fireplace with custom built-ins, while large patio doors extend the living space outdoors. The kitchen is beautifully appointed with a generous island, Bertazzoni gas range, Fisher & Paykel dual dishwasher, built-in wine fridge, custom hood fan, and timeless two-tone cabinetry. Custom storage is found throughout, including an oversized private single garage with room for bikes, seasonal items, and everyday essentials. A powder room completes the main level. Upstairs, a versatile flex space is ideal for a home office, fitness space or reading nook. The primary suite enjoys mountain views and a spa-inspired ensuite with heated floors, dual vanity, glass shower, and soaker tub. The second bedroom features a custom Murphy bed, while a full bathroom and laundry complete the upper level. Refined, low-maintenance living in one of Kelowna's most walkable & sought-after neighbourhoods. (id:61048)
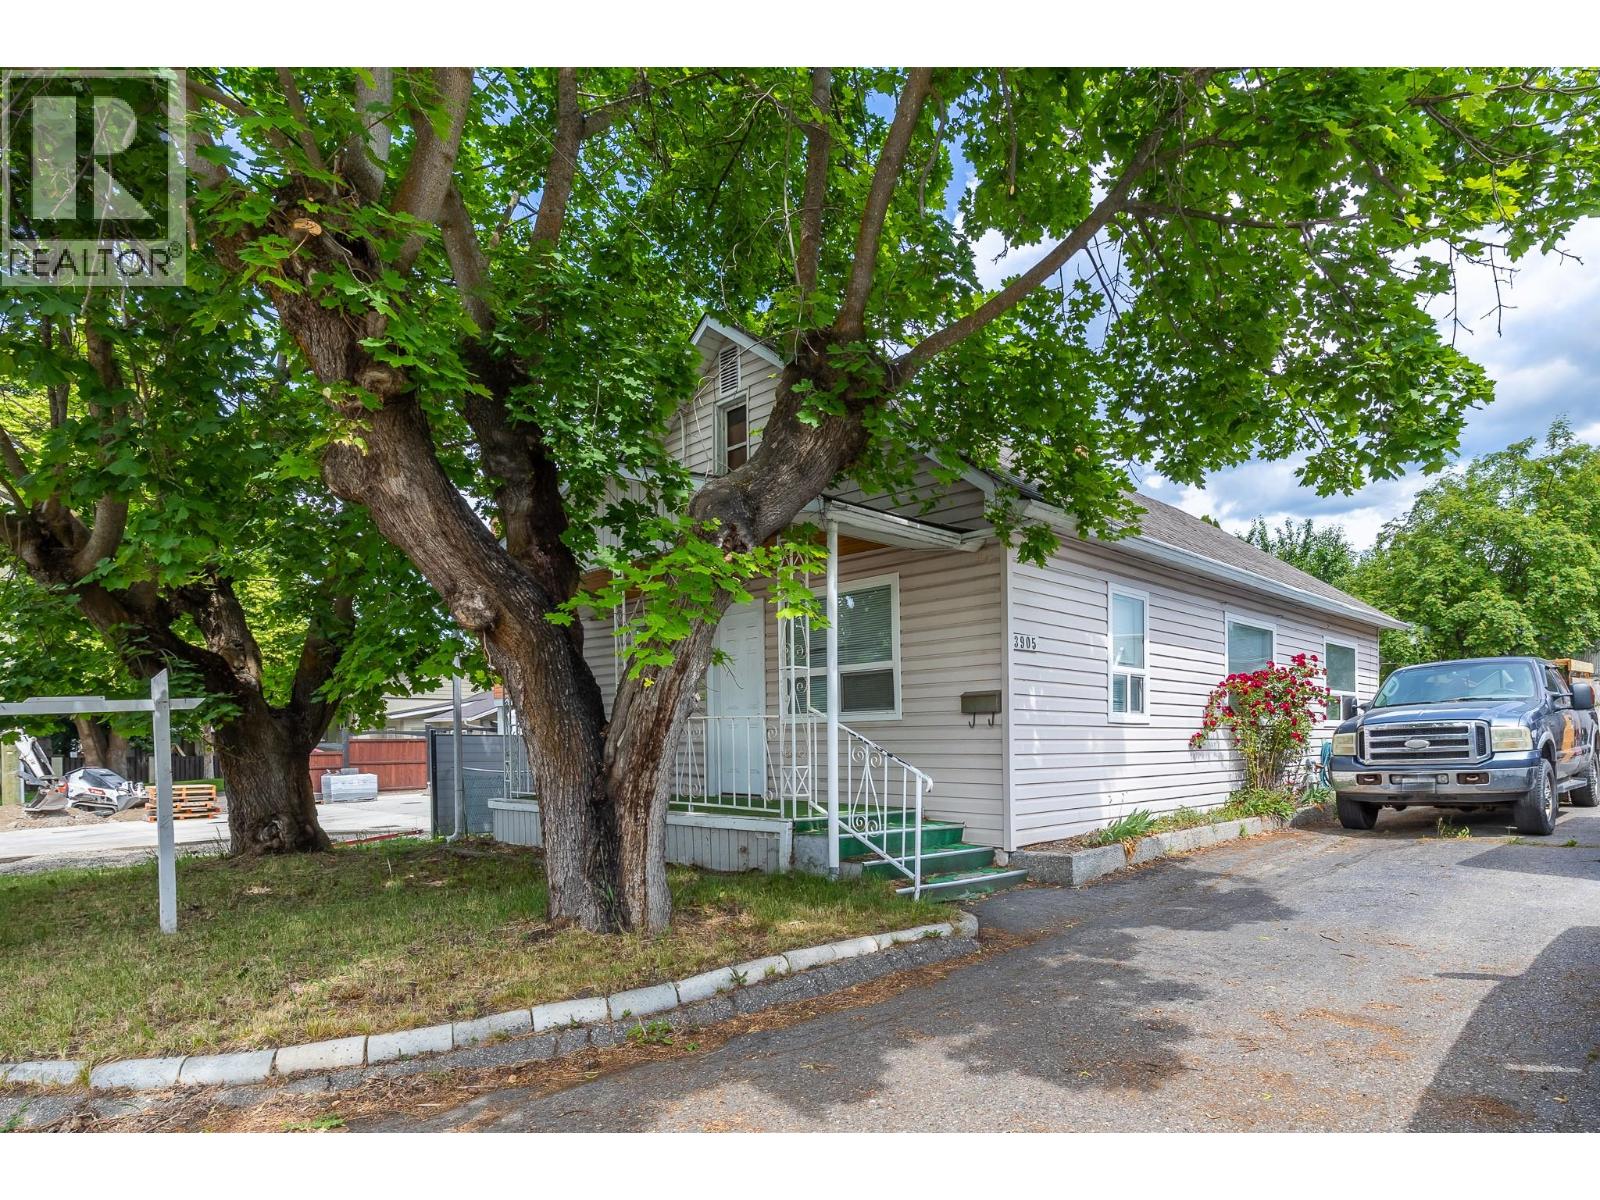
3905 26 Street
Vernon, British Columbia
Charming character home offering 2 bedrooms and 1 full bathroom, perfect for first-time buyers, downsizers, or investors. Enjoy the convenience of abundant storage with a spacious 5-foot crawl space complete with built-in shelving. Outside, you'll find a fully fenced yard featuring a large garden area and more than 15 mature fruit trees, creating the perfect setting for gardeners and outdoor enthusiasts alike. A standout feature of this property is the impressive 37' x 20' detached workshop, ideal for hobbyists, mechanics, or extra storage. The shop includes a built-in workbench, oversized doors and loads of space! Located just steps from Bean to Cup, downtown amenities, shopping, restaurants, and services, this home offers both character and convenience in an excellent location. Whether you're looking for your first home, a manageable property with exceptional workshop space, or an attractive development opportunity, this unique home is not to be missed. (id:61048)
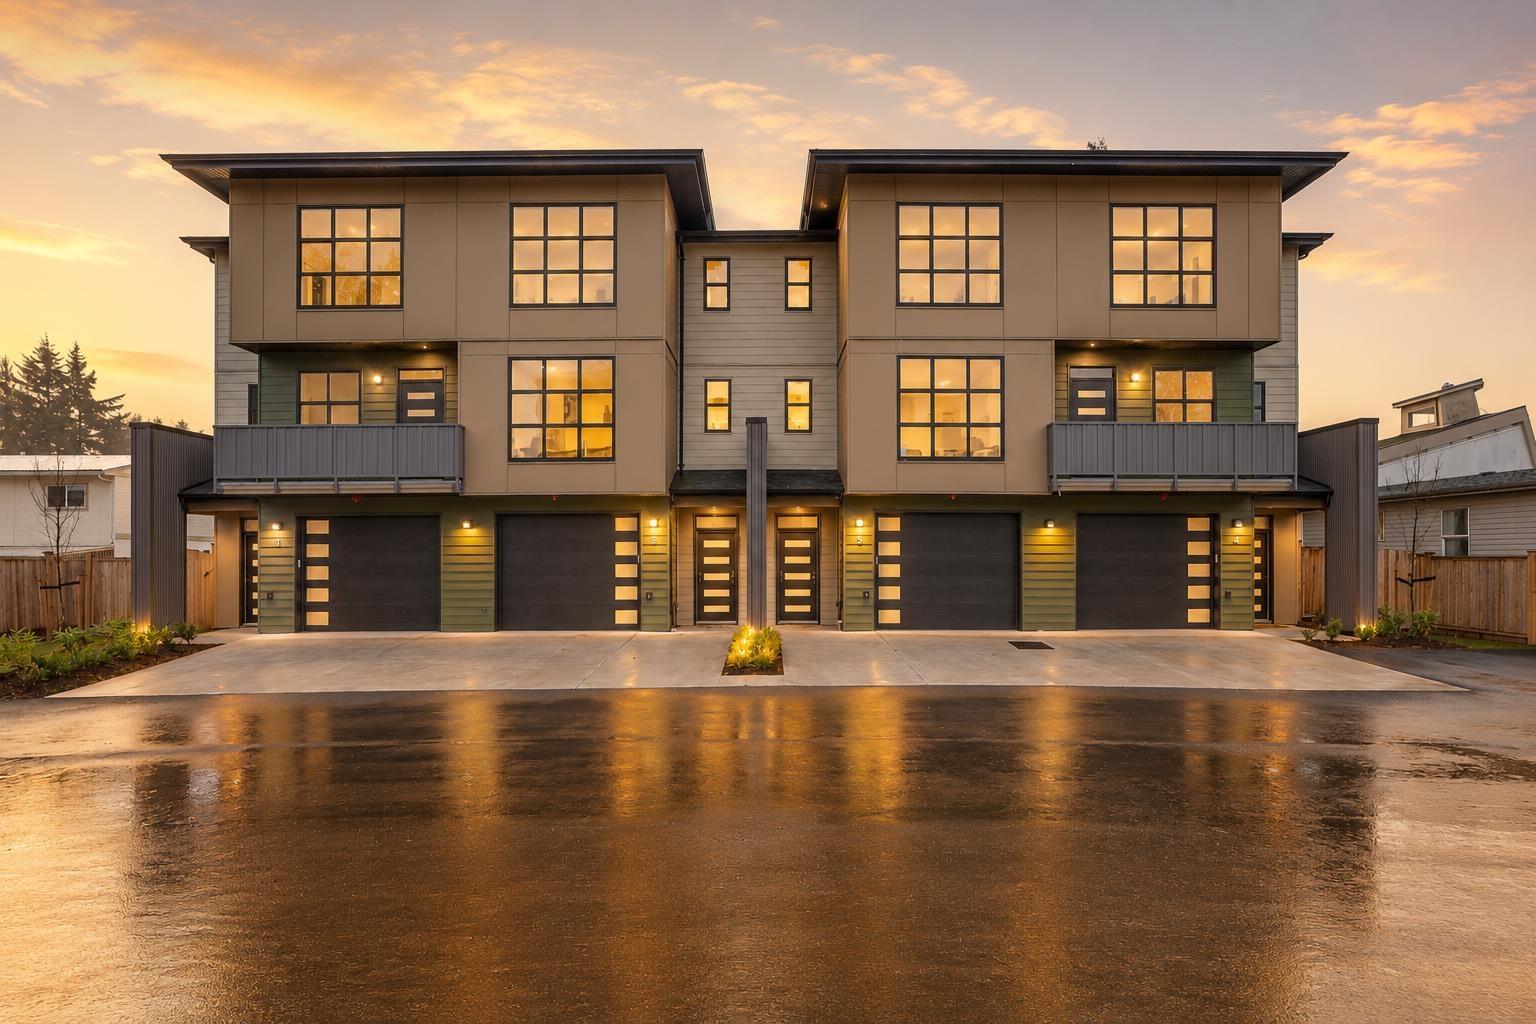
7 46376 Yale Road, Chilliwack Proper East
Chilliwack, British Columbia
Downtown Chilliwack is where the future is happening, and this modern townhome puts you right in the centre of it. Offering 3 bedrooms, 4 bathrooms, 1,735 sq. ft., and a separate-entry studio in-law suite, this home delivers the flexibility today's buyers are looking for. Meticulously maintained and move-in ready, it's ideal for extended family, guests, or a home office. Walk to District 1881, cafés, breweries, restaurants, shopping, schools, and the hospital"-everything is at your doorstep. Enjoy your morning coffee on the balcony and embrace a true walkable lifestyle in one of Chilliwack's fastest-growing neighbourhoods. Call today to book your showing. * PREC - Personal Real Estate Corporation (id:61048)
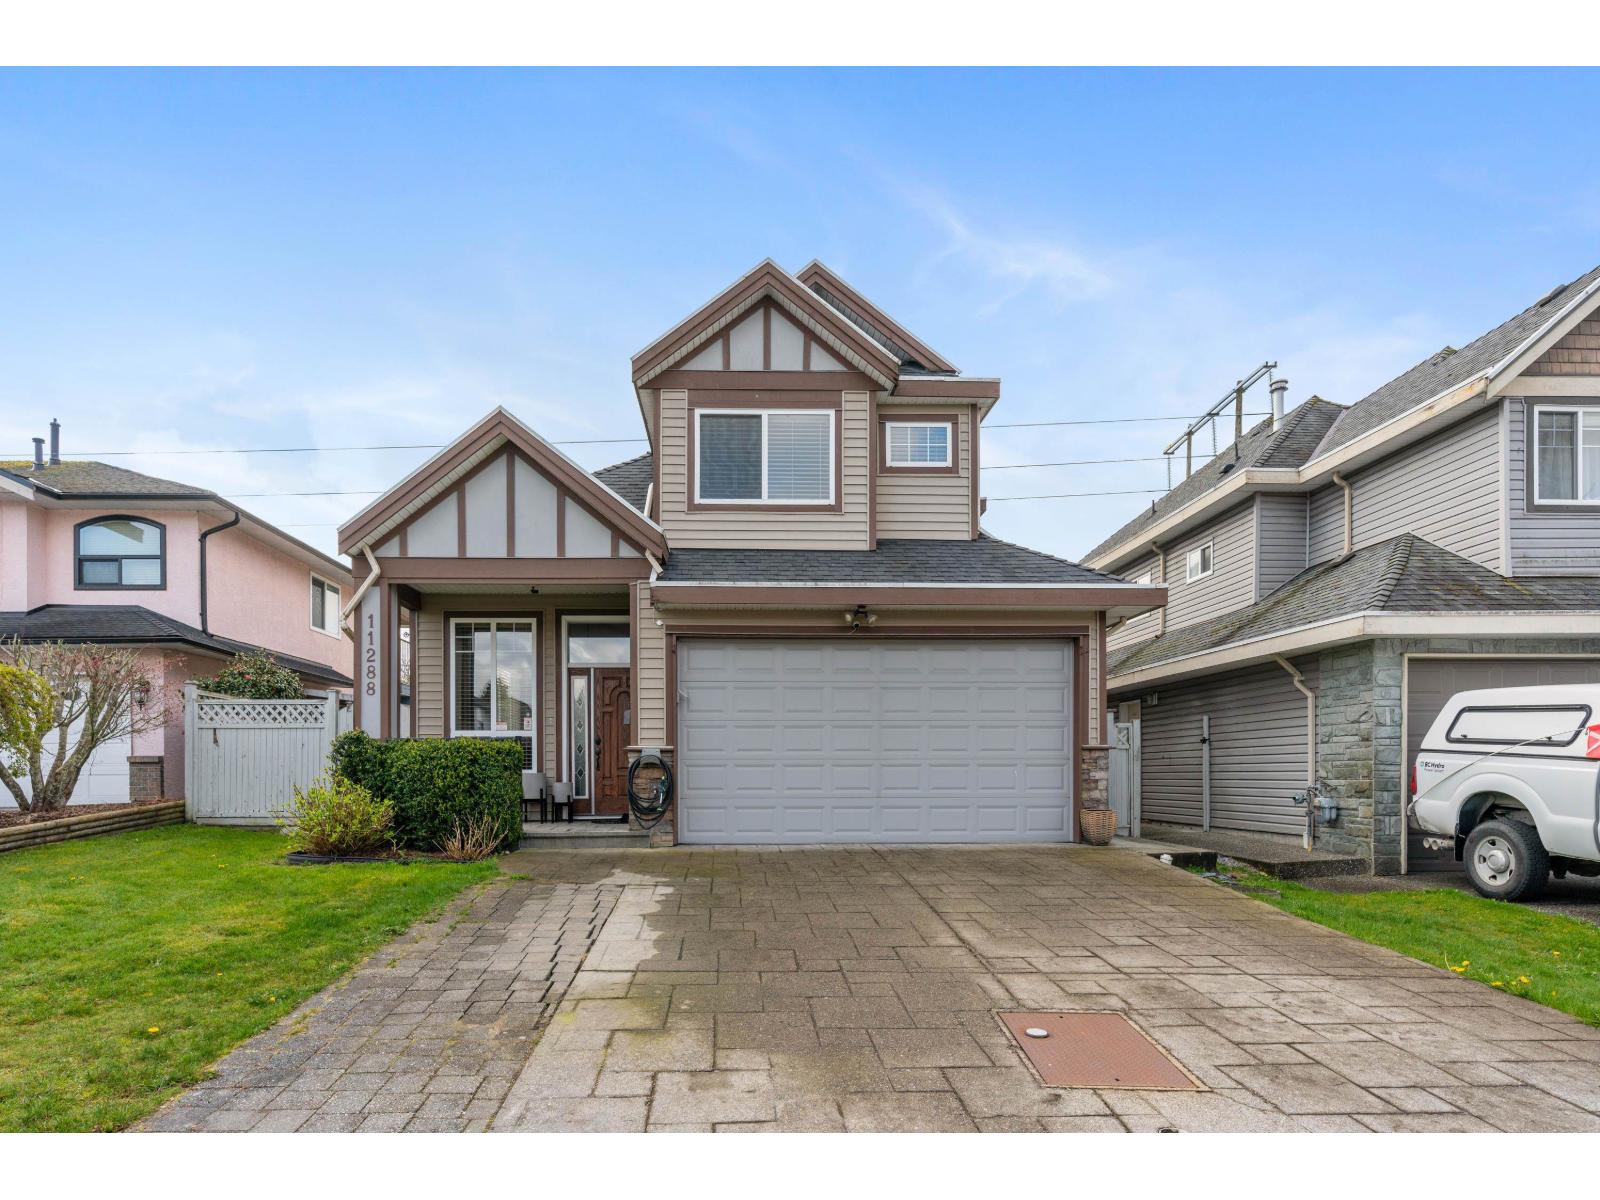
11288 87a Avenue
Delta, British Columbia
Prepare to fall in love with this bright, meticulously maintained, & spacious home in the heart of Annieville! The main floor features a generous living/dining room area and a fantastic open-concept design seamlessly connecting the kitchen & family room. Additionally, revel in your private south facing backyard perfect for entertaining friends & family! Plus enjoy the convenience of a powder room & a cozy office tucked away on this main level. Upstairs, you will find the master bedroom boasting an elegant ensuite along with three other generously sized bedrooms for your family. With a double car garage and ample additional parking, plus easy access to the highway, convenience is at your fingertips. Don't miss the chance to this exceptional home first hand! OPEN HOUSE SAT 2-4PM (id:61048)
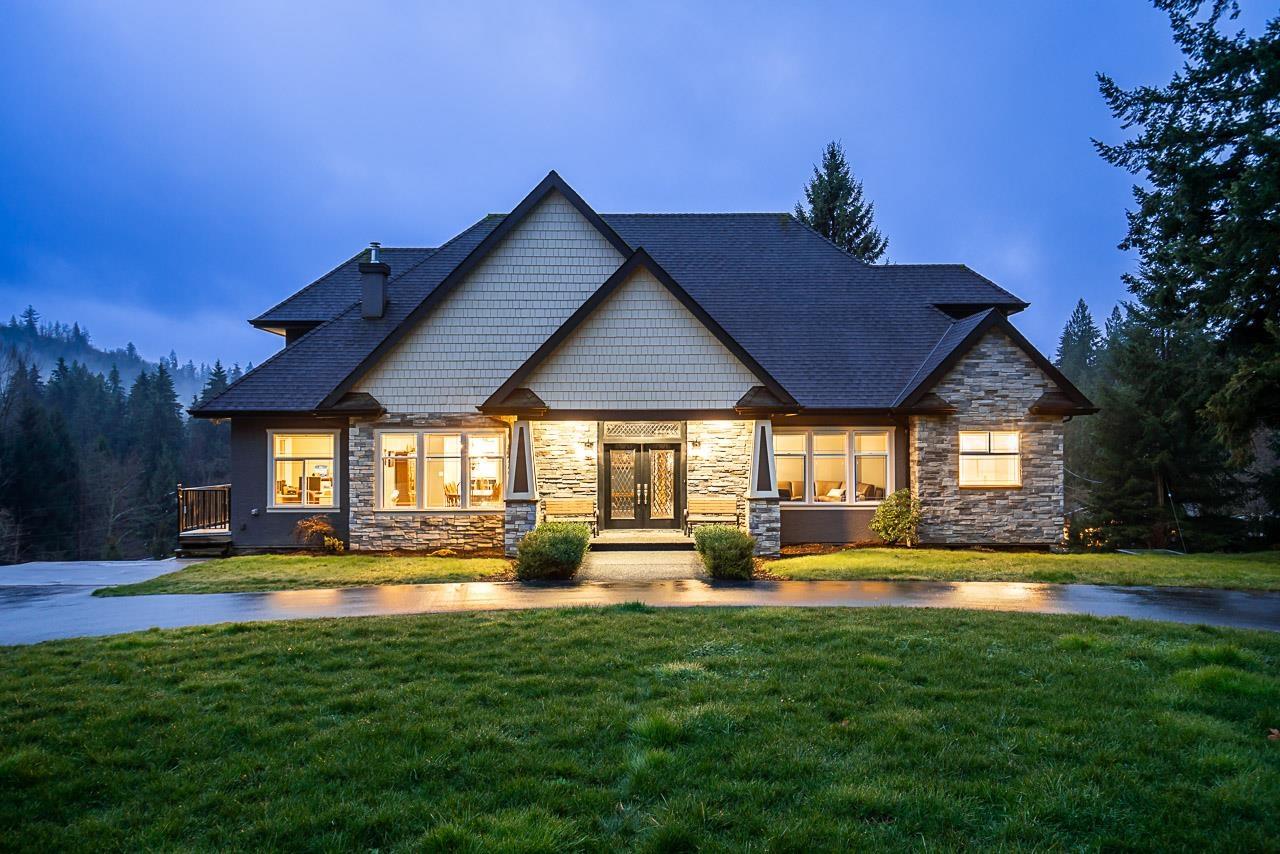
10228 Stave Lake Road
Mission, British Columbia
Tucked behind a gated entrance on 6.38 private, fully fenced, south-facing NON-ALR acres just minutes from town, this rare multigenerational 7 bed 4 bath estate offers a peaceful hilltop setting. Beautifully updated since 2017, it blends timeless charm with modern comfort, featuring a showpiece chef's kitchen with high-end appliances, oversized island and farmhouse sink. Soaring 19' ceilings and expansive south-facing windows fill the grand family room with natural light. Enjoy a walkout basement with second kitchen, wraparound sundeck, A/C, backup generator, powered RV port, horse pen, and a 34' x 30' former horse barn converted into a workshop with a power-lift garage door. A dream property that seldom comes to market. **OPEN HOUSE (August 01) SAT 12:00-3:0PM** (id:61048)