Presented by Robert J. Iio Personal Real Estate Corporation — Team 110 RE/MAX Real Estate (Kamloops).
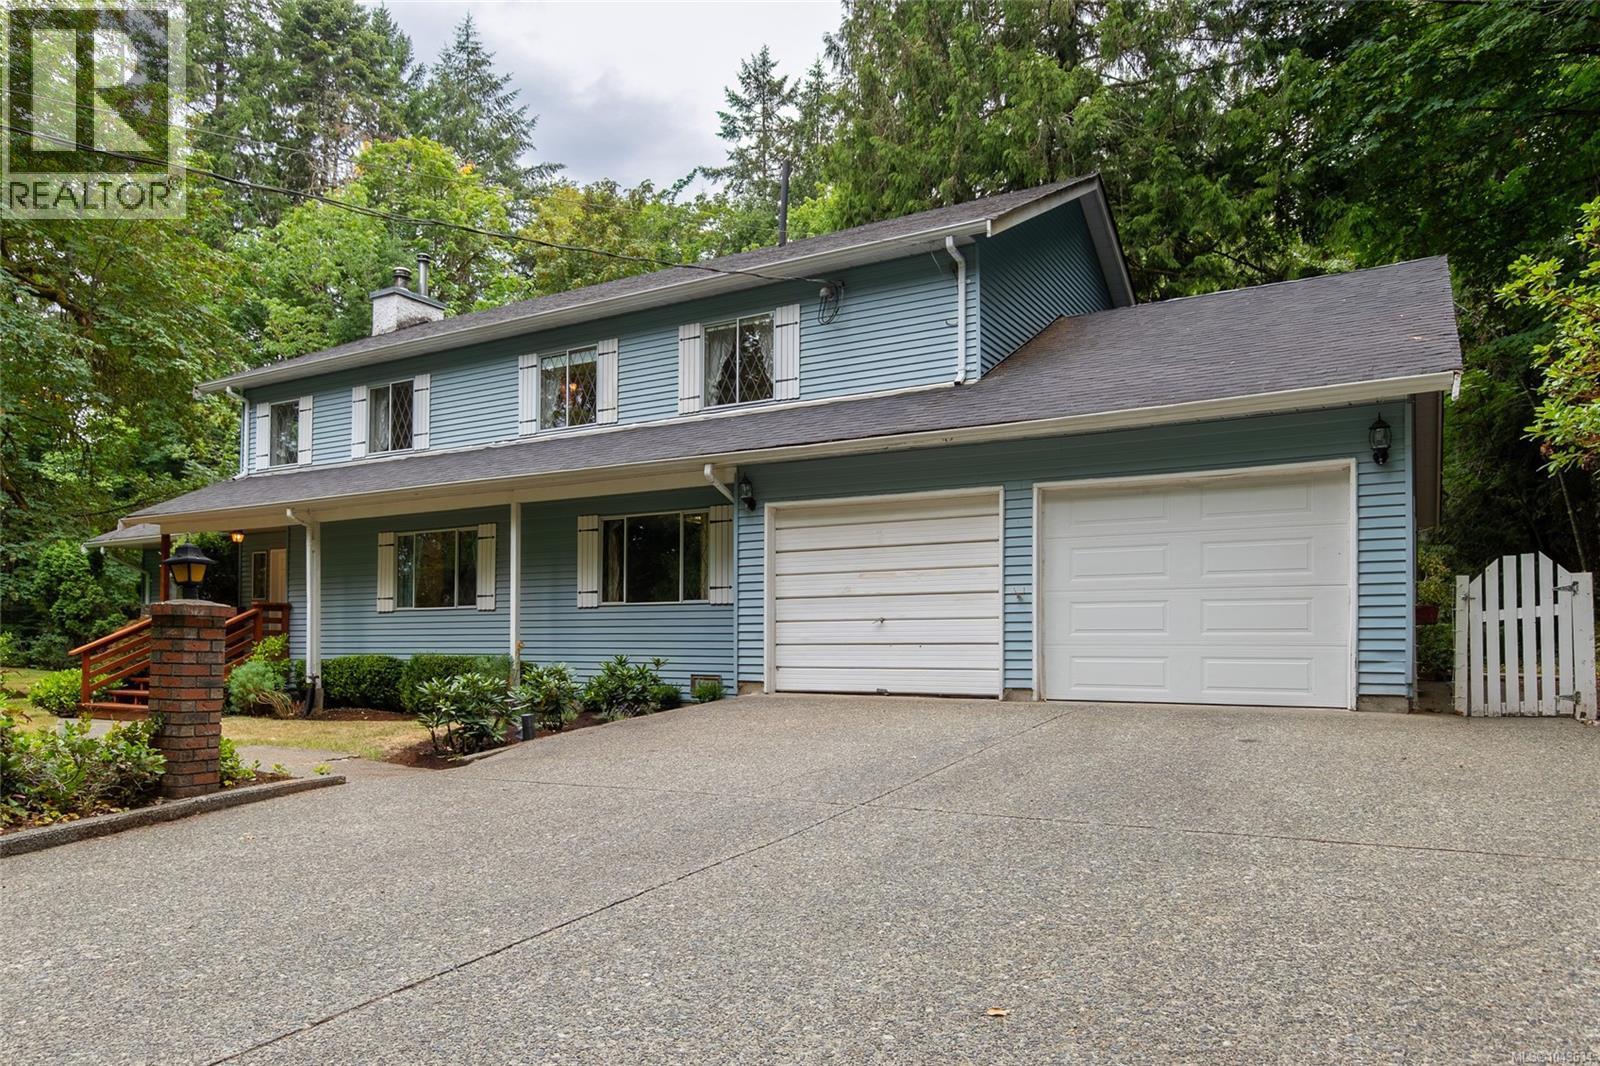
5262 Winchester Rd
Duncan, British Columbia
Welcome to your own private retreat in one of the Cowichan Valley's most sought-after rural locations. Set on a beautiful 2 acres in the desirable Vimy area, this spacious family home offers an incredible lifestyle just a short walk from the Vimy swimming hole, where crystal-clear waters and warm summer days await. Surrounded by nature and mature landscaping, the property features a large, level yard with plenty of room for family gatherings, outdoor games, and gardening. Enjoy summers by the in-ground pool with its newer liner and cover, relax on the expansive new vinyl poolside deck, or challenge friends to a game on your private tennis and basketball court. A newer greenhouse, double garage, and abundant outdoor space complete this exceptional property. Inside, the generous floor plan offers over 2,900 sq. ft. of living space with room for the whole family. The main floor welcomes you with a spacious entry featuring parquet hardwood flooring, a sunken living room, family room, formal dining area, bright kitchen with eating nook, mudroom, full bathroom, and a large office that could easily serve as a fifth bedroom. Upstairs you'll find three additional bedrooms, a full bathroom, and an impressive primary suite complete with a large walk-in closet and a spacious ensuite. While the home would benefit from cosmetic updating it presents an outstanding opportunity to personalize the space and add significant value. With its exceptional location, private setting, generous square footage, and outstanding outdoor amenities, this is a property where you can truly create your dream home while building equity for the future. Rarely do acreages in this location become available. If you've been searching for privacy, space, and unlimited potential in one of the Cowichan Valley's most desirable rural communities, this is an opportunity you won't want to miss. (id:61048)
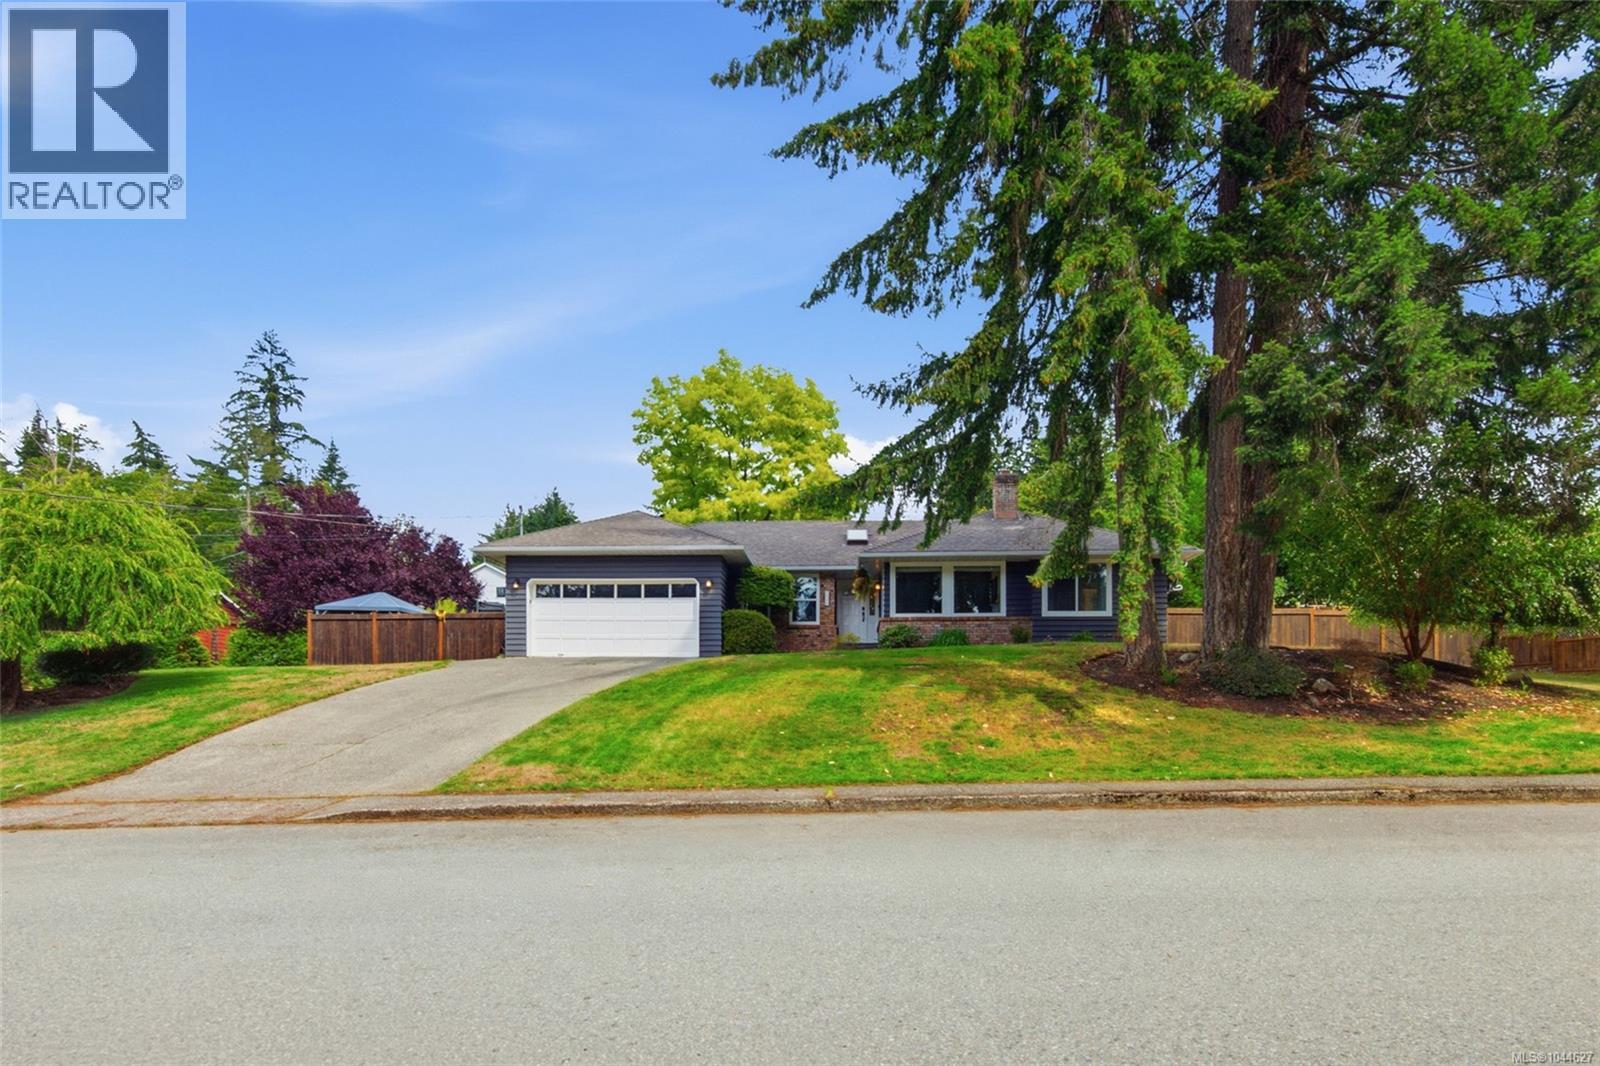
2151 11th Ave
Port Alberni, British Columbia
Two things set this home apart: a 0.42 acre lot inside city limits, and four bedrooms on one level. Neither is easy to find in Port Alberni, and together they're rare. The rancher sits up on a small rise, with three firs trees out front tall enough to give the place a sense of ceremony. A skylit entrance opens to a living room with a tile-faced fireplace, plus a formal dining room. The open concept kitchen has a movable island and its own skylight, and spills into a breakfast nook with bay windows facing the stone wall and trees - the spot that quietly becomes where you eat every meal. The family room, with feature wood stove and brick hearth, opens through sliding doors to a large exposed aggregate patio. The primary bedroom has a walk-in closet and three piece ensuite. Three more large bedrooms and a main bath with tiled tub-shower round out the home. The tiled laundry room connects to the double garage. Two owners, custom built, and maintained the way that implies: luxury vinyl plank flooring and hot water tank in 2025, fresh paint inside and out, heat pump for efficient heating and cooling, quality vinyl thermal windows, crawl space for storage. The backyard is what people will remember. Fully fenced in 6' cedar and built on two levels, patio and lawn at house level, then an upper terrace above a stone retaining wall. Evergreens and beautiful deciduous trees along the back boundary were planted for privacy and have grown into it. The hot tub sits under a gazebo behind its own cedar screen. Long-term potential too: a 33' lot could likely easily be subdivided off the south side and still leave a large backyard, or be used to build a secondary dwelling. There is the potential for three lots in total. Buyers to confirm feasibility with the City of Port Alberni. The street stays quiet because nothing passes through it. Forest trails two blocks away, groceries a short drive, and neighbours who know each other's names. Call to arrange your private viewing. (id:61048)
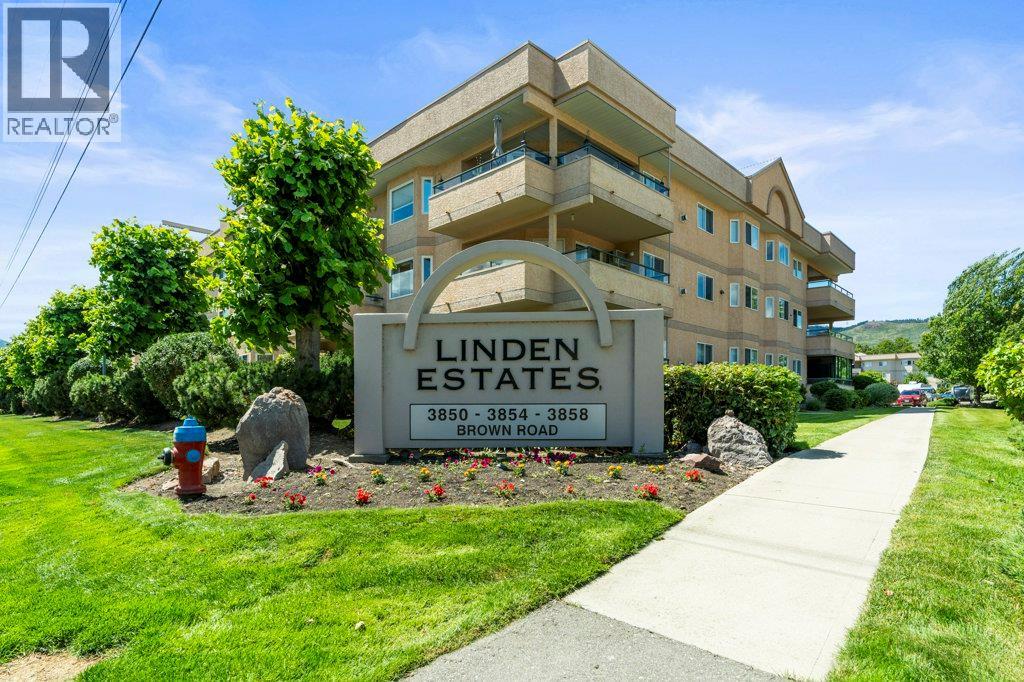
3854 Brown Road Unit# 307
West Kelowna, British Columbia
Welcome to Linden Estates, a quiet and well maintained 55+ community located in lovely West Kelowna known for its friendly, peaceful atmosphere. This TOP FLOOR 2 bed 2 bath 1035 sqft unit boasts a functional kitchen featuring pristine appliances, stone countertops, plenty of cabinetry, and leads nicely into the large open concept dining/living area. The gem of this unit is the covered deck that showcases beautiful, south-facing lake and mountain views. This condo features newer plush carpeting throughout, a skylight for added natural light, in-suite laundry, updated AC unit, mobility-accessible shower in the en-suite, and a generous sized utility room providing extra in-unit storage. Also includes a parking stall in the heated, underground parkade as well as storage locker. RV parking available for homeowners as well as access to additional amenities such as an activity room and workshop. You absolutely cannot beat the location of Linden Estates with easy access to grocery shopping, coffee shops, restaurants, the aquatic centre, with scenic views of the lake and wineries to enjoy on an evening stroll. Pet friendly & BBQ’s allowed. Quick possession available - book your private showing today! (id:61048)
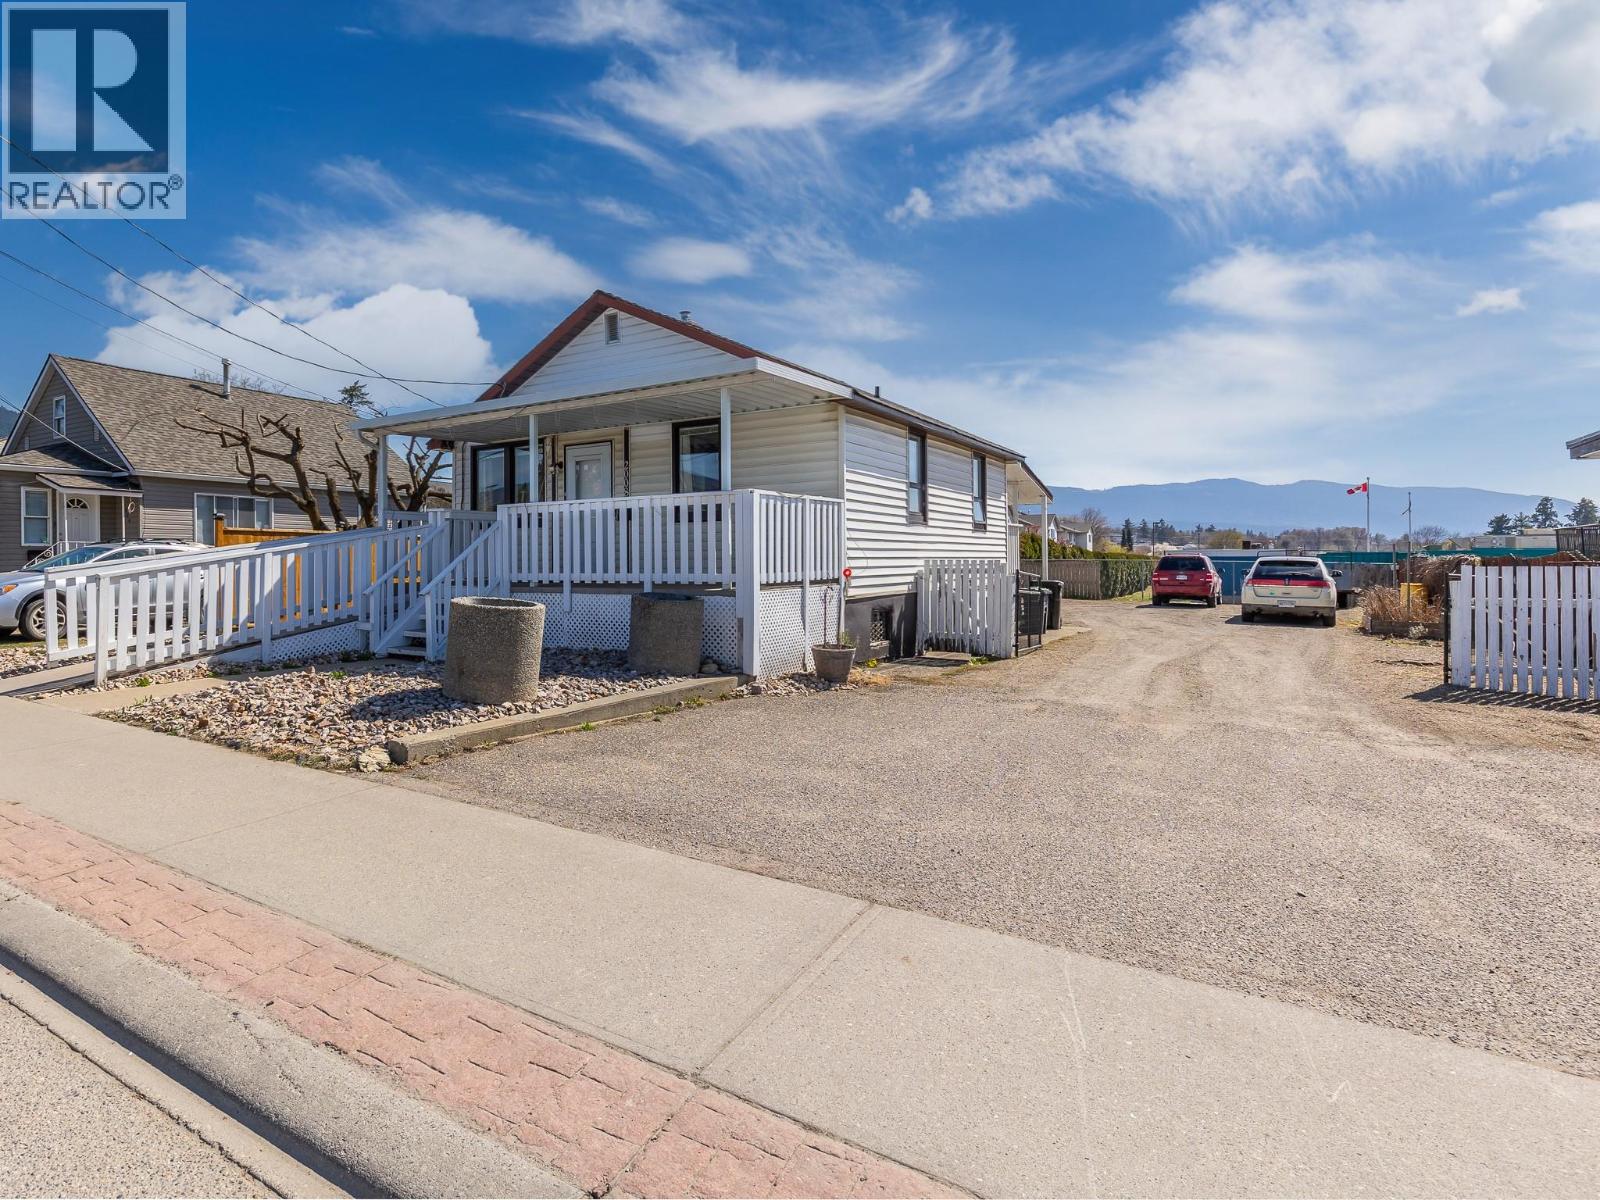
2008 45 Avenue
Vernon, British Columbia
Great home in a fantastic, family-oriented area! This 2-Bedroom, 2-Bathroom home is a great retirement, starter or investment home! There is 1 spacious bedroom, 1 bath on the main level and the basement has a bedroom/rec room, another bathroom and plenty of storage! There's even a brand-new Furnace with Central A/C & Heat Pump combo and hot water tank. This home has lots of original charm, but lots of potential for esthetic upgrades as well. Official Zoning is for higher density, so eventually you could develop it, if that's your preference. This lot is perfectly situated, and backs onto popular Harwood Elementary, close to schools and shopping. It's even level and easy to maintain, with low-maintenance landscaping and lots of vehicle & RV parking. Plenty of outdoor storage too, with sheds and storage rooms. There's even a great covered front deck with a wheelchair-friendly ramp for easy access! Don't miss out, book your viewing today! (id:61048)
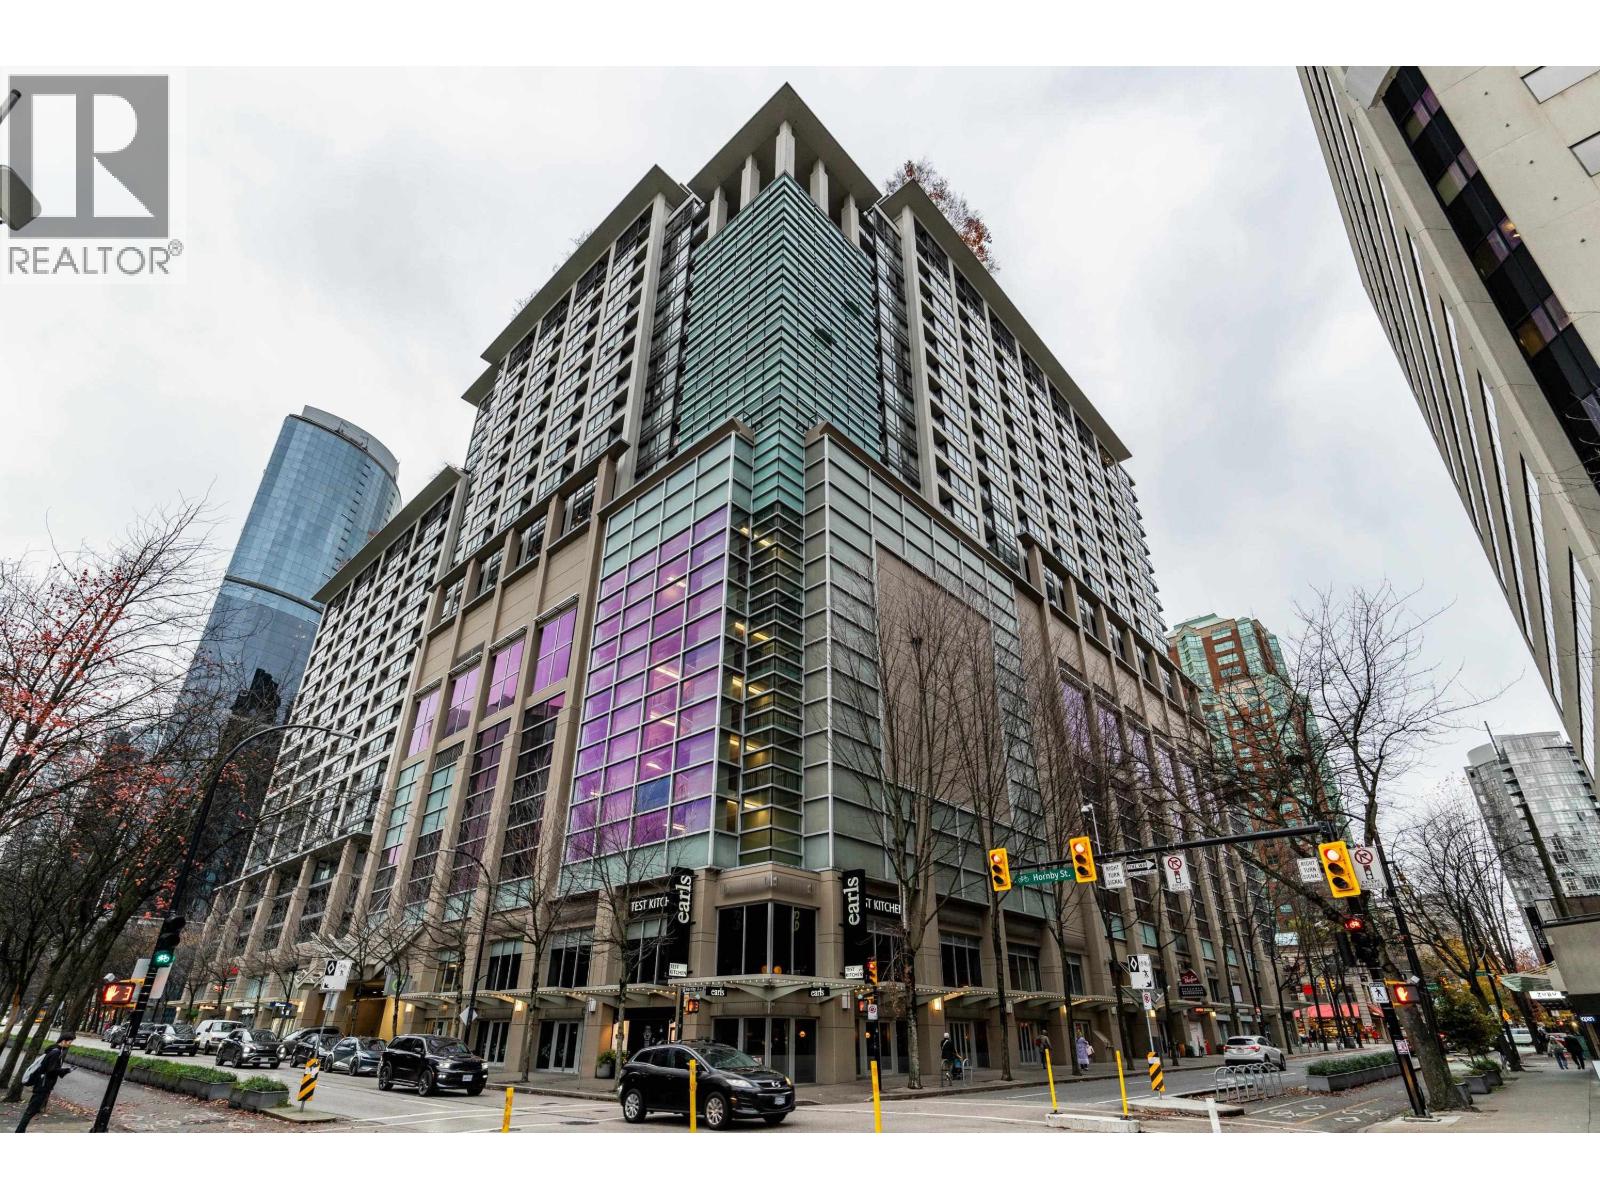
2117 938 Smithe Street
Vancouver, British Columbia
Well designed, fantastically located 1 bedroom + den at trendy Electric Avenue. Just steps to Robson Square with some of the best shopping, dining and entertainment venues in the city. This is a clever, open-floor plan suite with no wasted space. You´ll love the private, open balcony with amazing, unobstructed mountain and city views! Large master bedroom boasts a spacious walk-in closet and semi ensuite bathroom. 2nd room is perfect for den and/or storage. Building amenities include well equipped gym, multipurpose room, theatre, bike storage and two lovely garden courtyards. Low monthly maintenance fees. 1 underground parking space is available if needed. Great space, stellar view, great amenities, super convenient location! (id:61048)
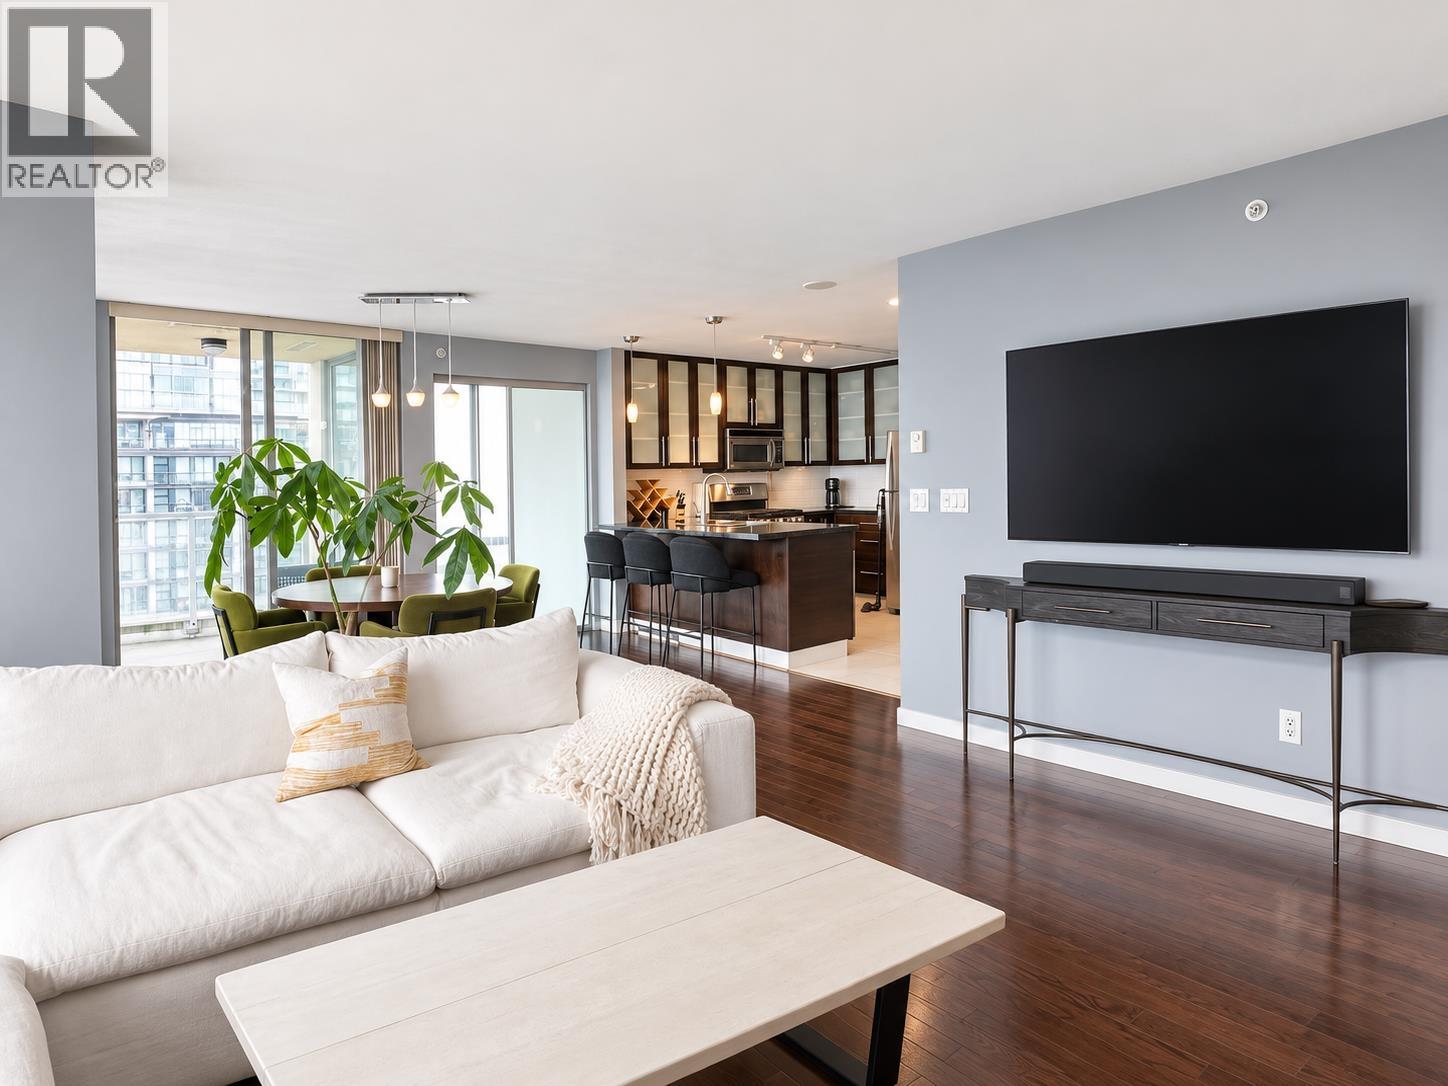
2203 1225 Richards Street
Vancouver, British Columbia
Rare Sub-Penthouse at Eden in Yaletown! One of the building's largest and most desirable floor plans, this beautifully appointed 2 bedroom + den, 2 bathroom residence offers 1,219 sq.ft. of thoughtfully designed living space. Fully furnished and move-in ready, enjoy floor-to-ceiling windows, expansive city views, generous principal rooms, and an open-concept layout ideal for both everyday living and entertaining. Rent includes all utilities, high-speed internet, and 1 secure underground parking stall. Residents enjoy premium amenities including a fitness centre, hot tub, steam room, lounge, and guest suite. Just steps to the Seawall, David Lam Park, Canada Line, restaurants, cafés, and everything Yaletown has to offer. $6,000/month | Minimum 6-month lease. (id:61048)
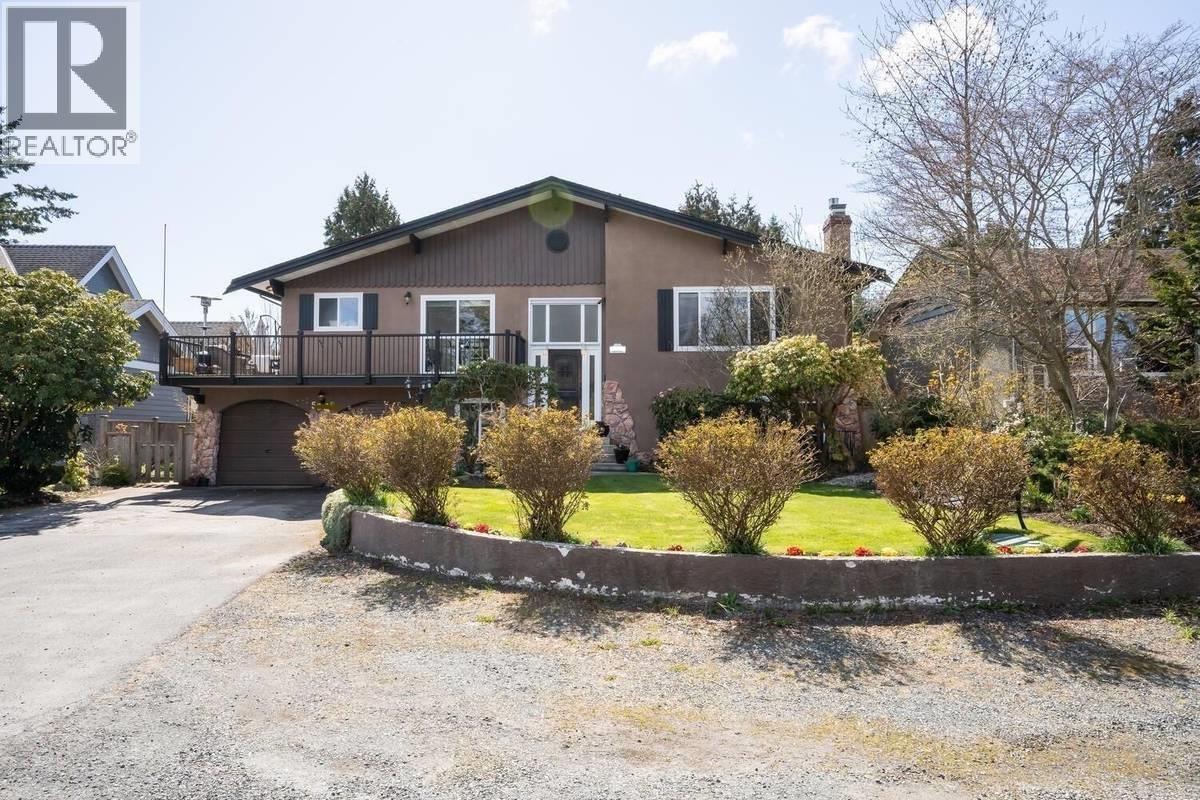
Upper Suite 5368 1a Avenue
Delta, British Columbia
Located at the end of a cul-de-sac, the 1400 square feet upper floor offers a beautifully renovated space with 3 bedrooms and 1.5 baths, all updated within the last 10 years. Enjoy a spacious, modern kitchen that's perfect for cooking and entertaining. The home is filled with natural light, thanks to stunning skylight windows that create a bright and welcoming atmosphere. Landmarks nearby: - Pebble Hill Elementary School - 5 minutes walk - South Delta Secondary School - 20 minutes walk - Bus stop - 2 minutes walk - Diefenbaker Park - 8 minutes walk - Winskill Aquatic and Fitness Centre - 5 minutes drive - Tsawwassen Mills - 10 minutes drive - BC Ferries Tsawwassen Terminal - 15 minutes drive (id:61048)
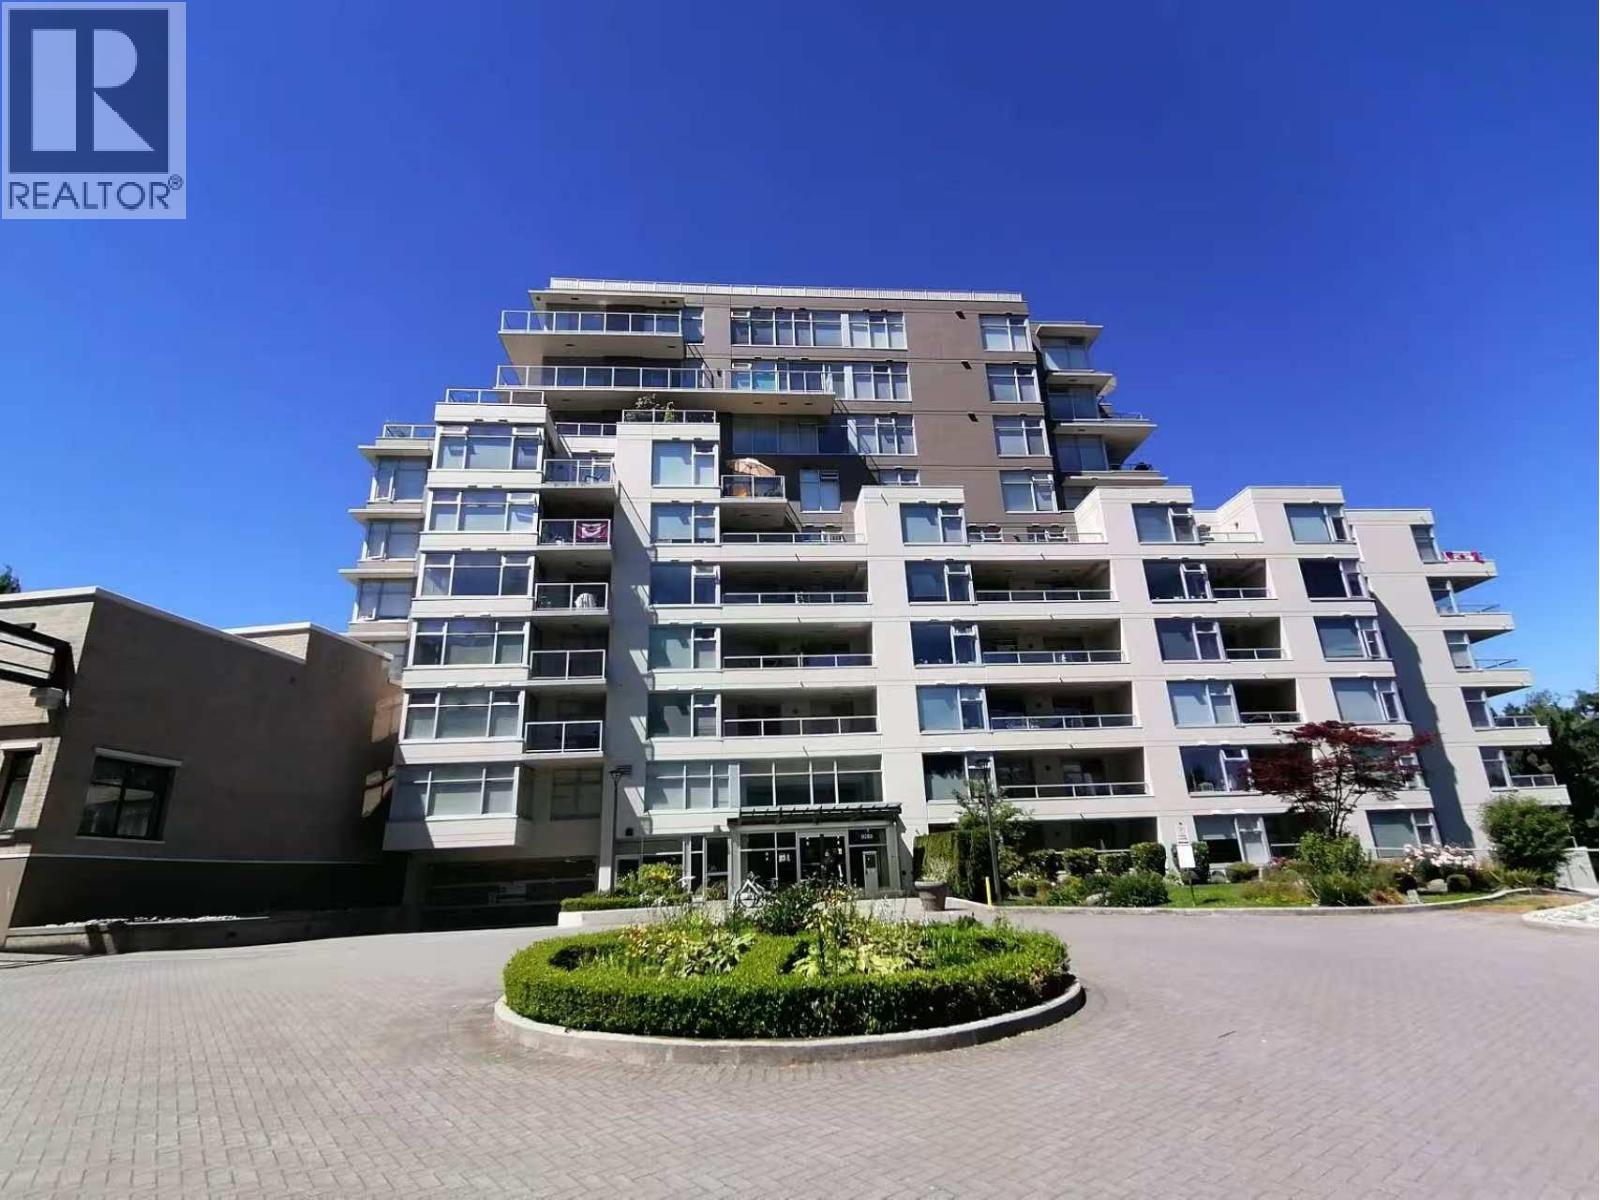
311 9288 Univerfsity Crescent
Burnaby, British Columbia
This studio is located right next to SFU campus. The unit features a open layout with spacious living area and a sleeping area. A gourmet kitchen with electric stove, dishwasher and oven. In-suite laundry. Covered balcony. Perfect for SFU students and staff! Building has a full gym room. Your rent includes water, heat, sewage disposal, garbage collection disposal, and snow shovelling. Tenant will be responsible for electricity, WIFI and tenancy insurance. Parking is available. (id:61048)
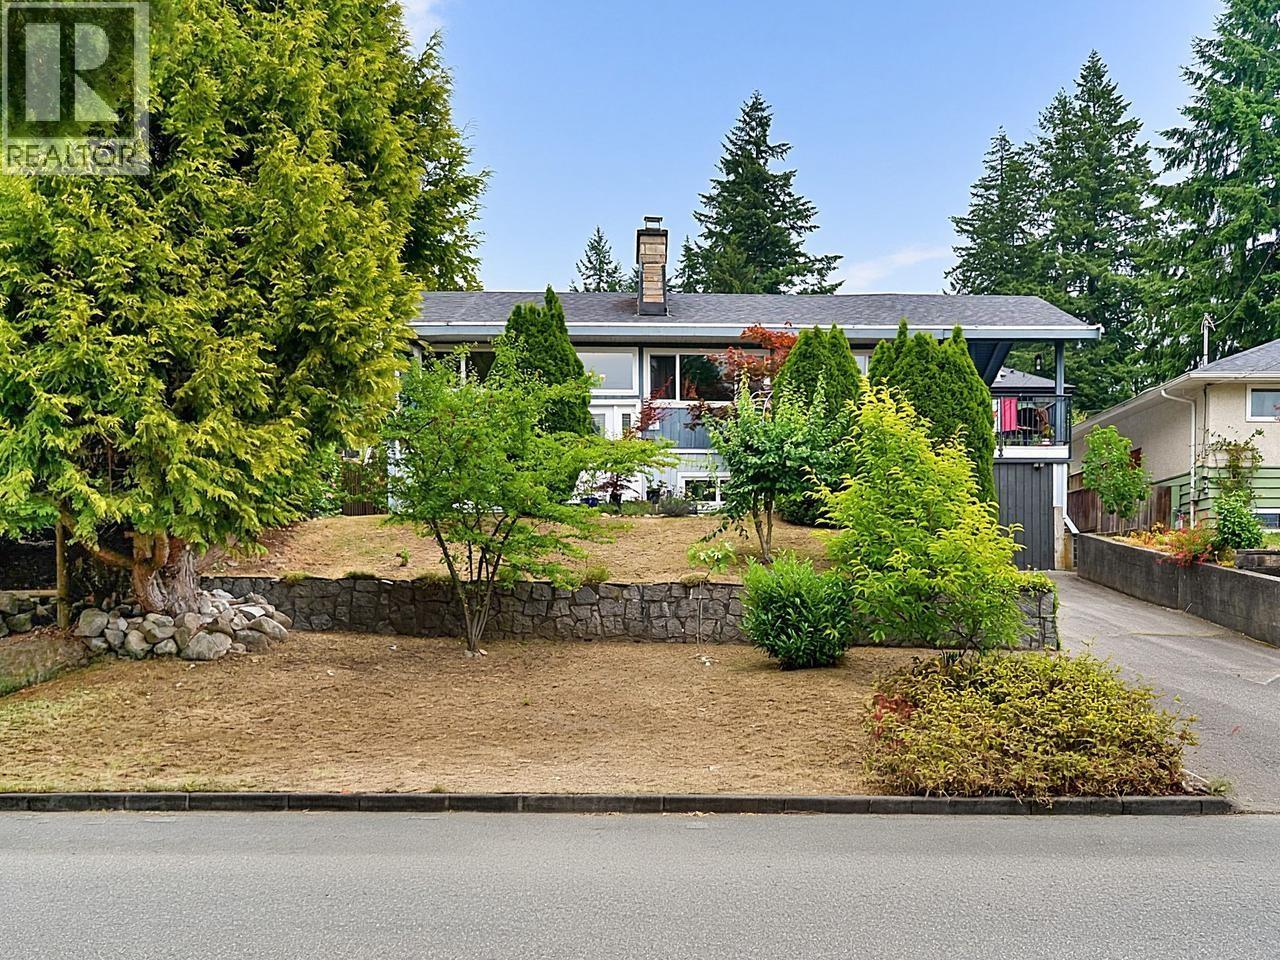
937 Kinsac Street
Coquitlam, British Columbia
Beautifully updated two levels house with 5 bedrooms & 3 Full bathrooms on a 6710 SF private lot in a quiet neighborhood in the desirable Coquitlam West area. Seller spent over $100,000 on numerous updates over the years. Functional layout with a 2-bedrooms suite downstairs with separate entry as Mortgage Helper with the great potential of $2,000 rental income. Good size covered decks with view & a big patio perfect for family & friends gathering & BBQ. Fully fenced backyard garden with lots of space for kids to play. Detached garage at the back with great potential for a Laneway House. Very convenient location close to schools, parks & transit. Just a short distance drive to Coquitlam Centre & Lougheed Mall. Open House on Sunday August 2nd from 2 to 4pm. Don't miss this great opportunity! (id:61048)
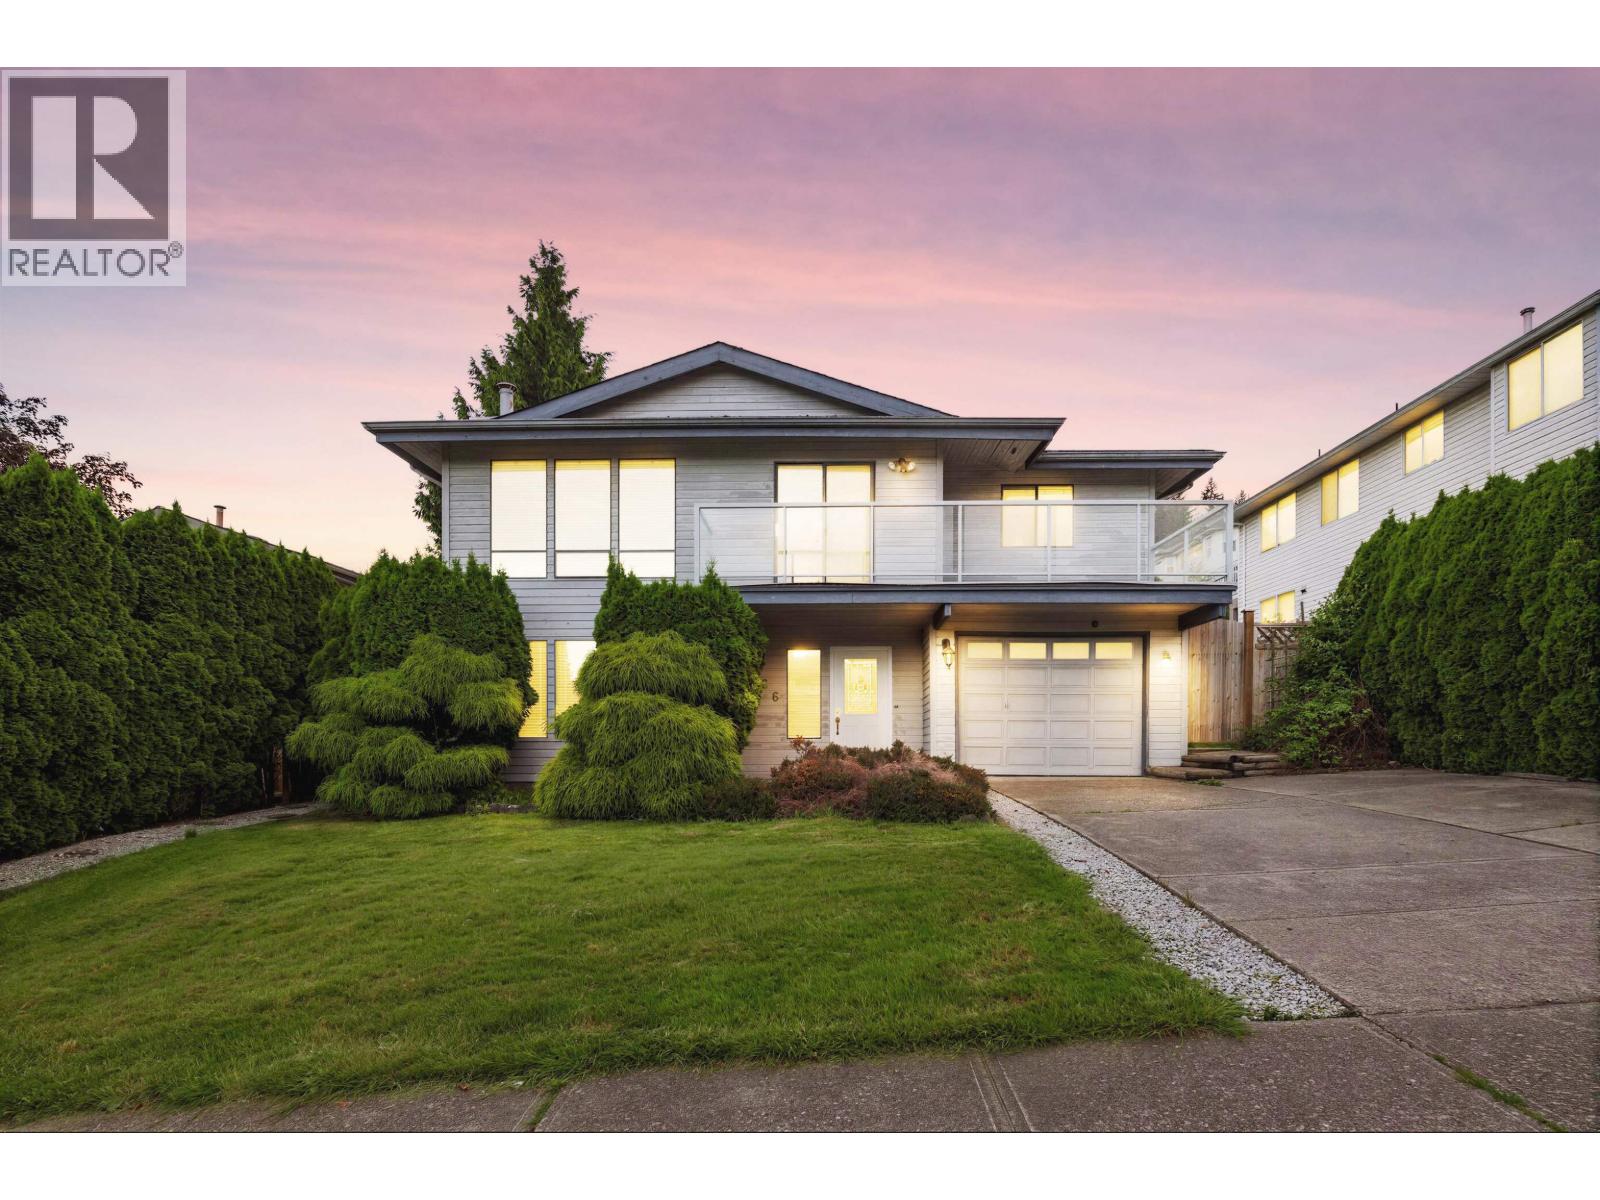
1266 Hudson Street
Coquitlam, British Columbia
Location, Location! Welcome to this bright and practical detached home situated on a perfectly flat, regular lot 4,755 sq.ft.in the highly desirable Scott Creek neighborhood. Move-in ready! The main floor features a functional layout with 3 good-sized bedrooms and 3 bathrooms, complemented by a spacious, fully finished basement that offers endless possibilities for a recreation room, home office, or guest space. Nestled on a quiet, family-friendly street with a private yard, you are just minutes away from Coquitlam Centre Mall, Douglas College, and Skytrain. Located within a premier school catchment, it offers access to top-tier schools including Walton Elementary and Panorama Heights Elementary Perfect for growing families looking for exceptional value in a prime location. (id:61048)
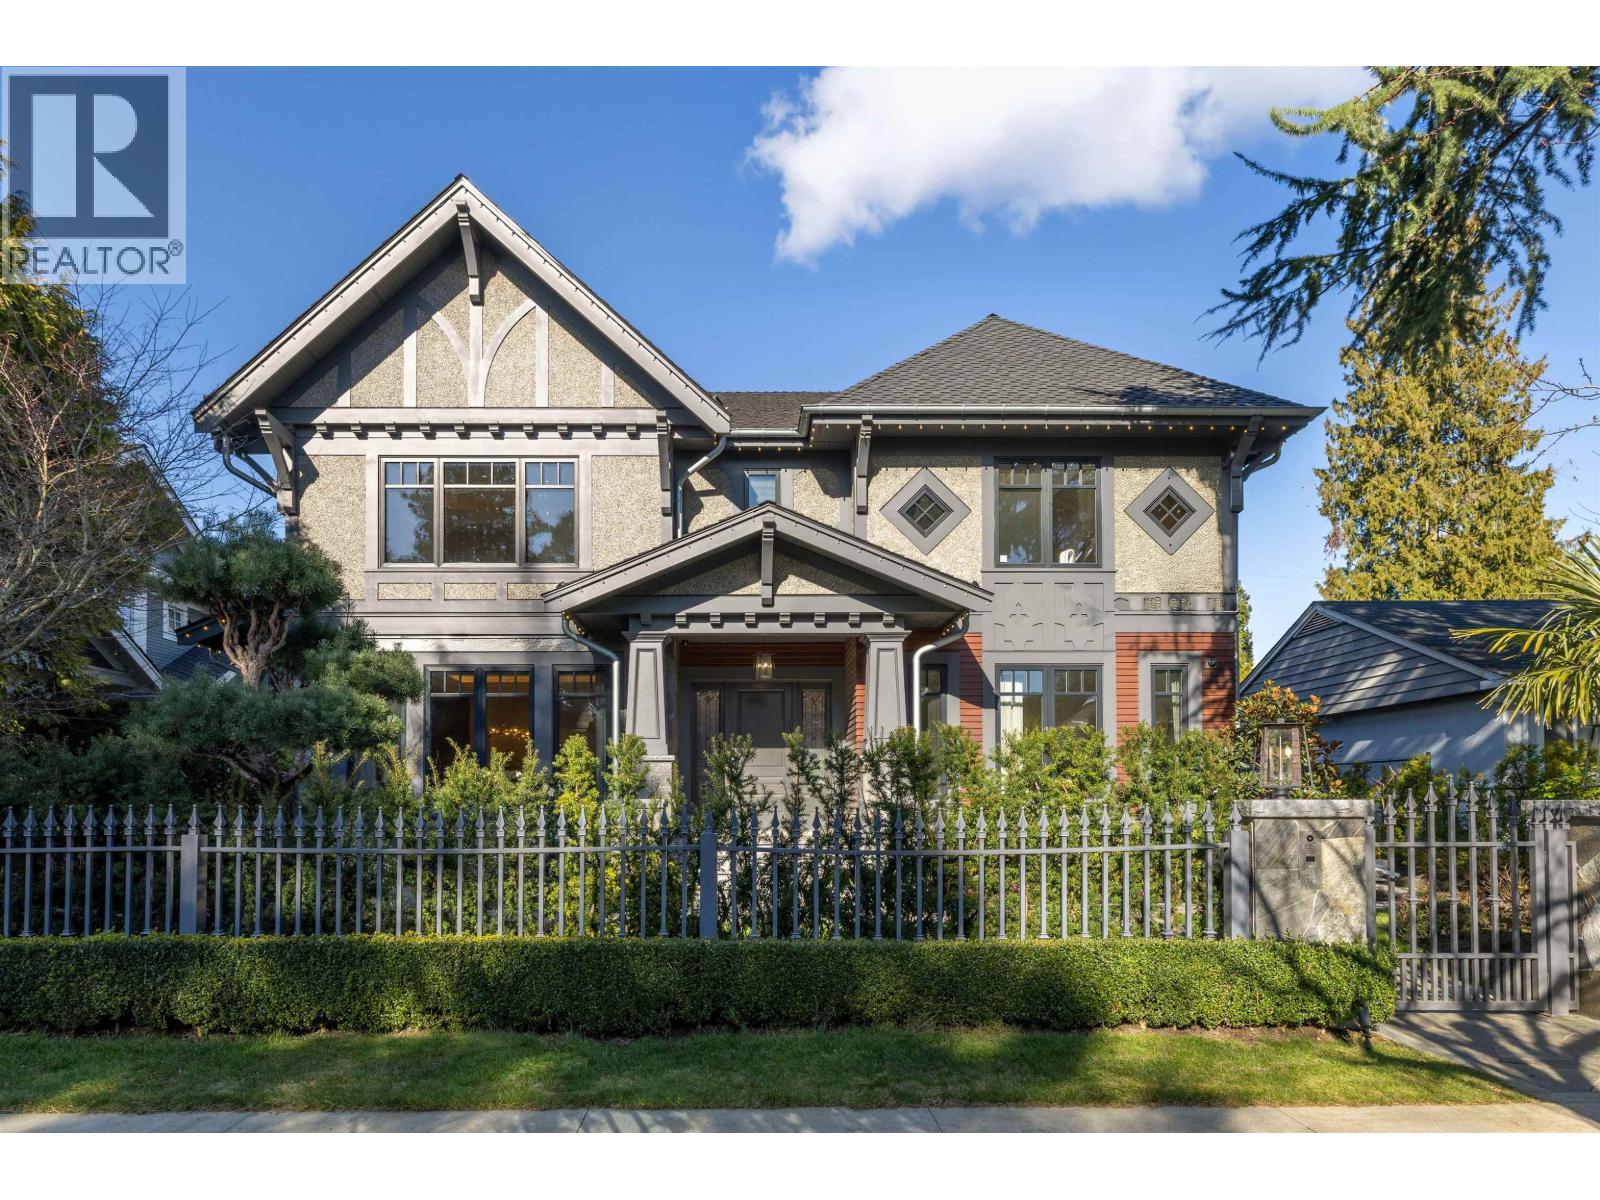
1239 W 40th Avenue
Vancouver, British Columbia
Situated in prestigious Shaughnessy, this striking 2021 custom-built contemporary residence was designed by renowned Vancouver architect Loy Leyland and crafted as the builder's own home with uncompromising standards. Offering 5,920 SQFT of refined living space, the home features soaring 11' ceilings on the main and lower levels and 9' above, creating grand scale and natural light. Premium European finishes define the interior, including solid hardwood flooring, large-format marble slabs, and imported custom cabinetry. The chef's kitchen is equipped with top-tier Gaggenau and Miele appliances. German-engineered glazing enhances both performance and architectural presence. Fully integrated smart home control for lighting, motorized curtains, and security gate. Rare four-car garage. (id:61048)
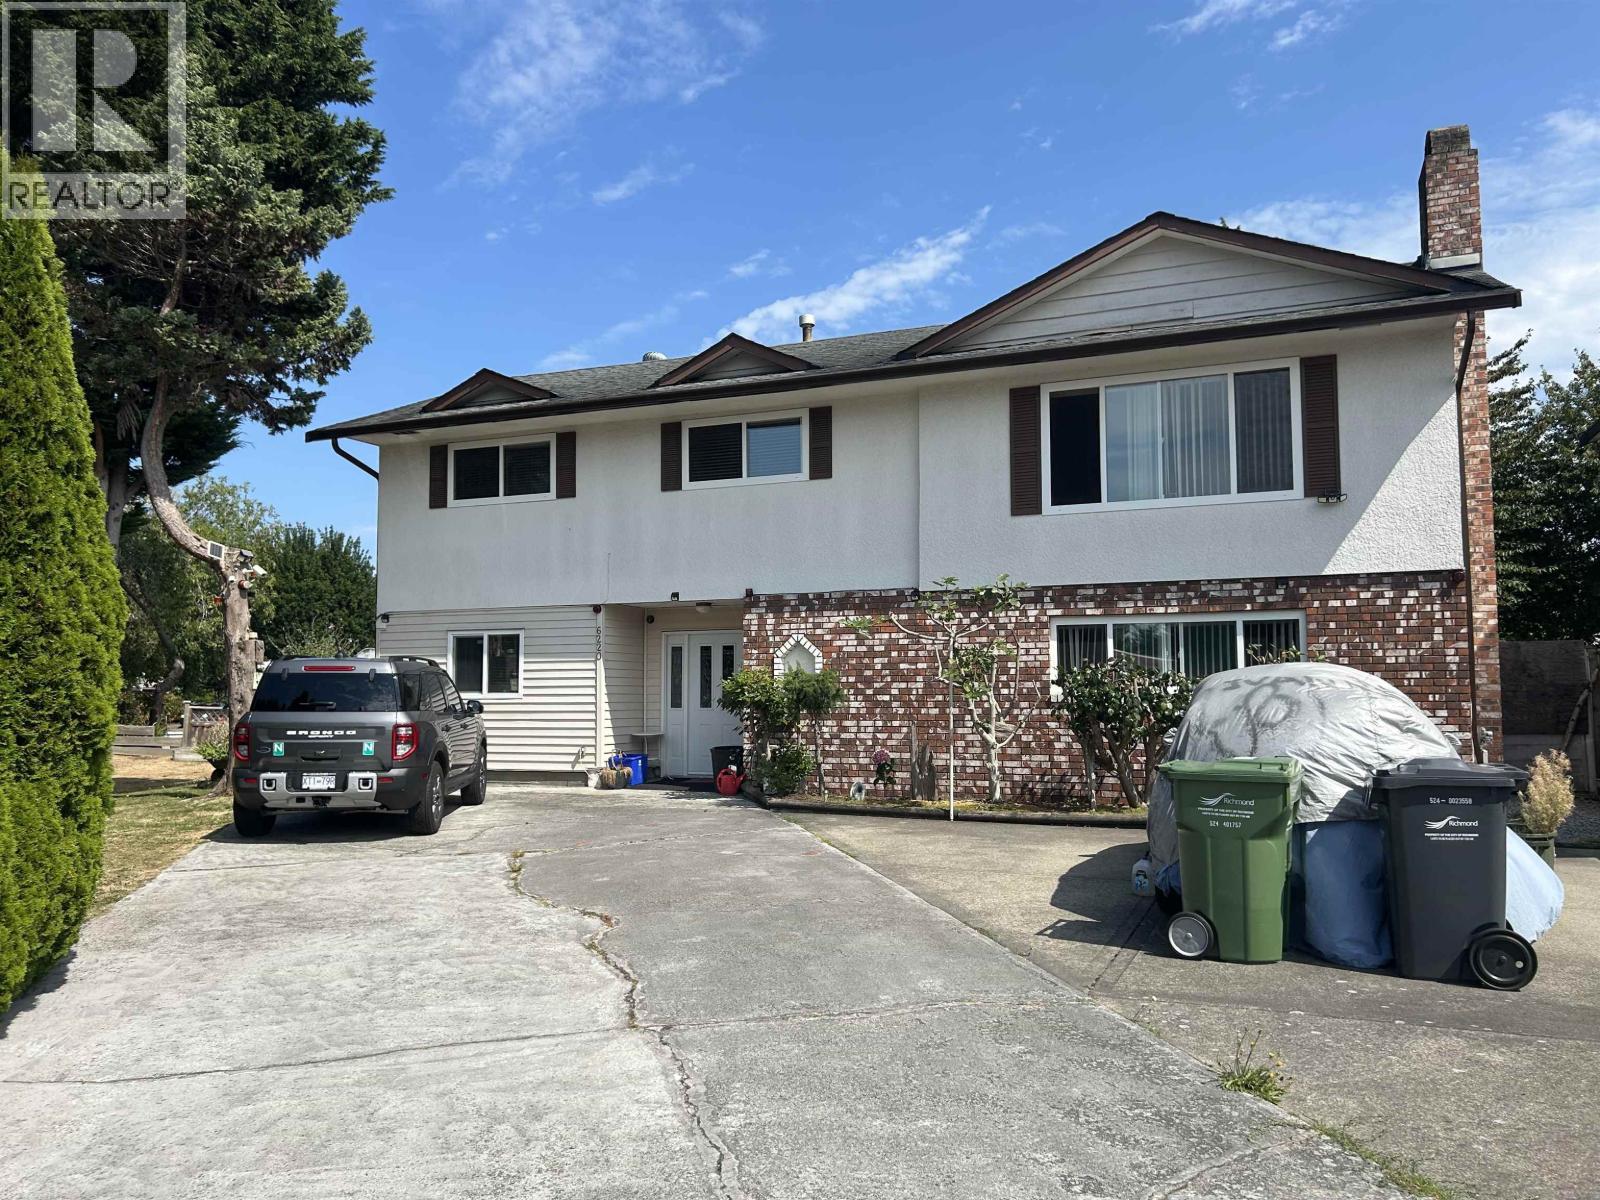
6220 Spender Drive
Richmond, British Columbia
This well maintained family home located in most desirable Woodwards neighbourhood. This two-level home offers approx. 2,562 sq.ft. of living area and sitting on an approx. 5,997 sq.ft. lot. Main floor features a spacious living room, an entertaining sized dining/family room with a large kitchen plus 3-bedrooms & 2-bath. Lower level offers an unauthorized suite with living room, kitchen, 3 bedrooms and 2-bathrooms. It also has a large treed line private yard for family & friends gatherings or kids playing area. School catchments McKinney Elementary and Steveston-London Secondary. This home is perfect for a growing family or for investment. DO NOT want to miss this opportunity. MUST SEE. (id:61048)
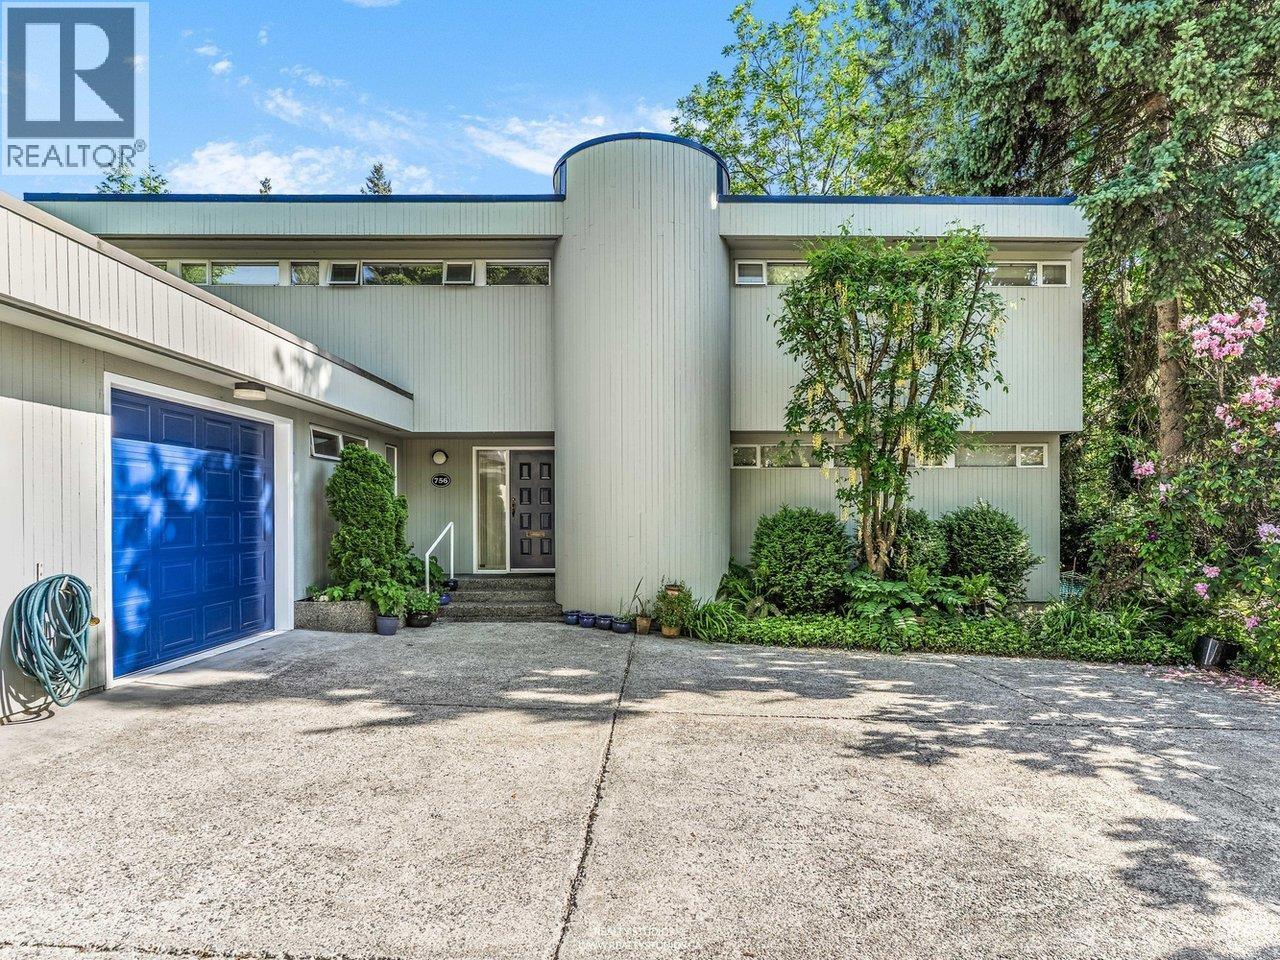
756 Rochester Avenue
Coquitlam, British Columbia
Almost 1/2 acre of garden, brook, trees and privacy in an exclusive location in West Coquitlam near the Vancouver Golf Club. This special property has subdivision and development potential. The spacious 3 level home was architecturally designed in 1984 and these are the second owners. The open kitchen has a grand island that flows into the family room. There are 4 bedrooms & 2 bathrooms upstairs. The basement has a separate entrance and bathroom for easy suite. 3 Car garage & workshop. Walk to Skytrain & Mall. Like having your own "Stanley Park" in the backyard. A very rare home & property indeed. Open 12-2:00 Sat. Aug 1. (id:61048)
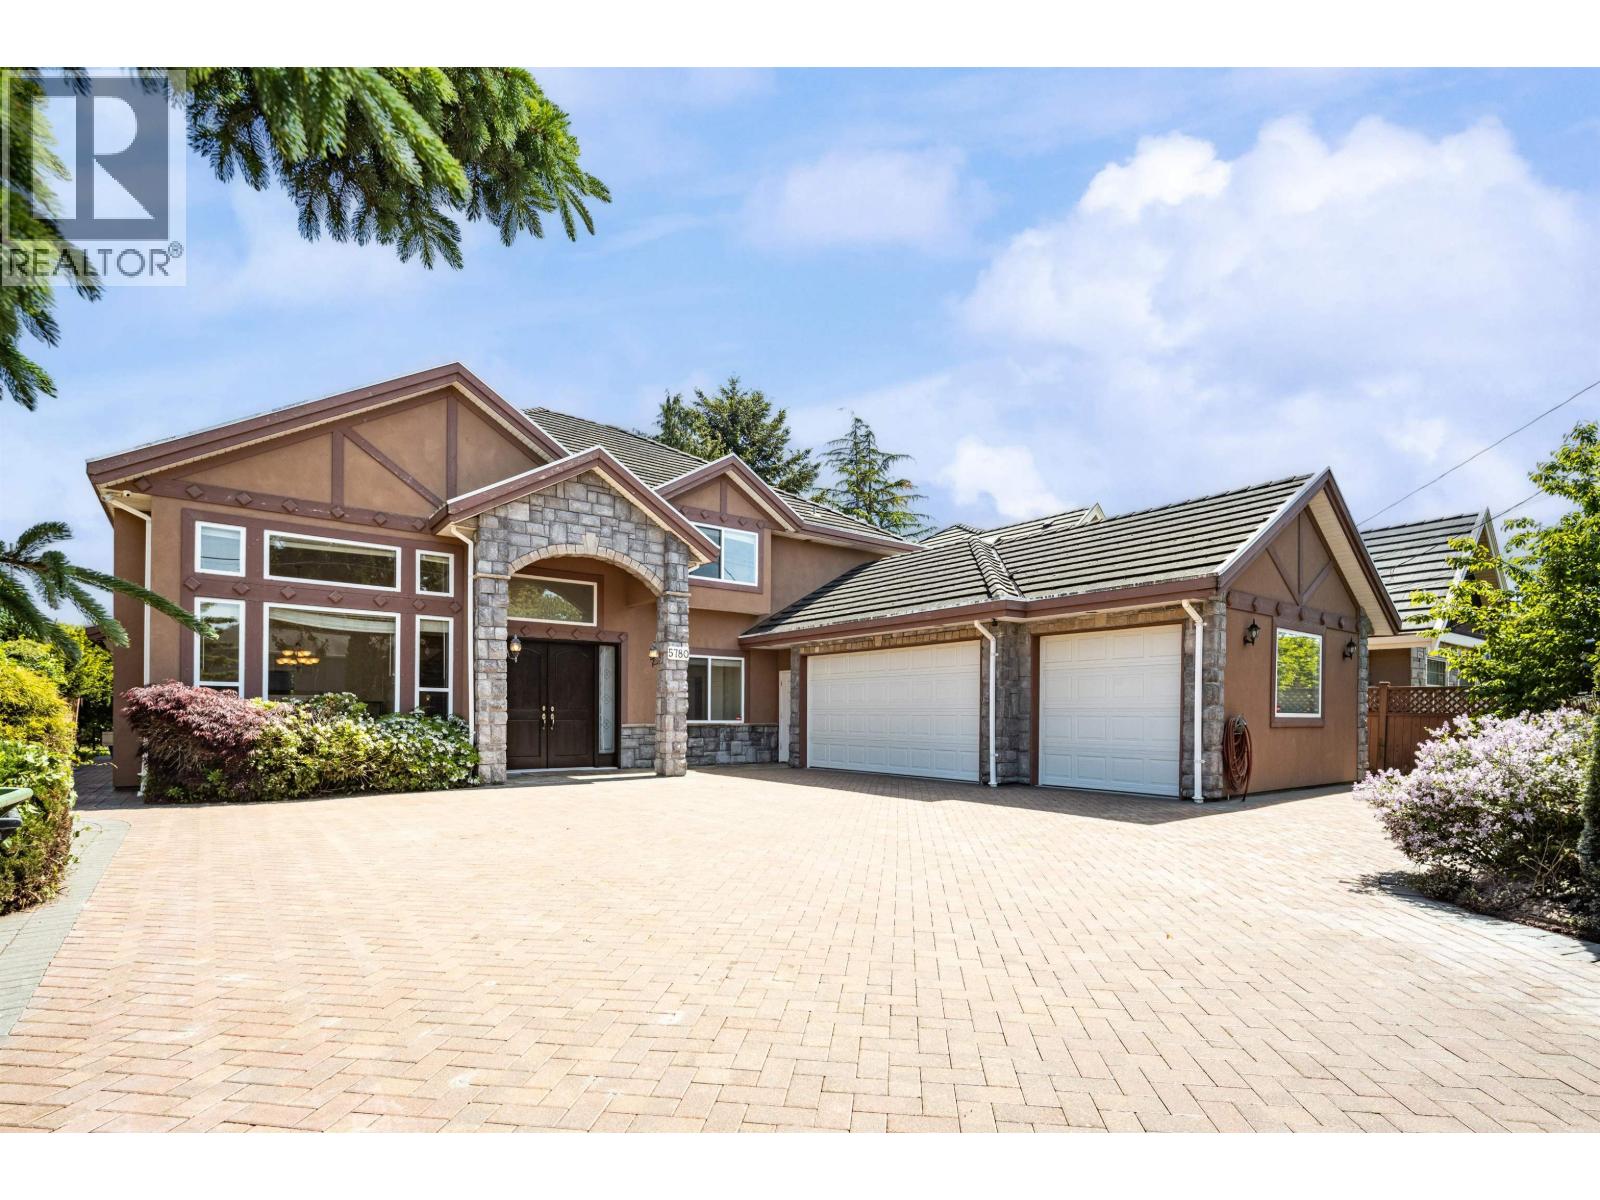
5780 Murchison Road
Richmond, British Columbia
Beautifully maintained custom-built home offering over 3,700 square ft of elegant living space on a large 8,073 sqft rectangular lot.This spacious residence features 4 large bedrooms plus a bright office , along with a 1-bedroom suite with separate entrance-perfect for extended family or a mortgage helper. Grand foyer with soaring ceilings in the living and dining areas creates an impressive first impression. Gourmet kitchen with granite countertops, stainless steel appliances, and a wok kitchen. Quality features include radiant hot water heating on both floors, steam shower, HRV system, video security system, electric gate, and a 3-car garage. Prime location within walking distance to Shopping Centre, scenic dyke trails, and top schools,with convenient access to Richmond center and Vancouver. OPEN HOUSE:Aug 2(SUN):2-4pm. (id:61048)
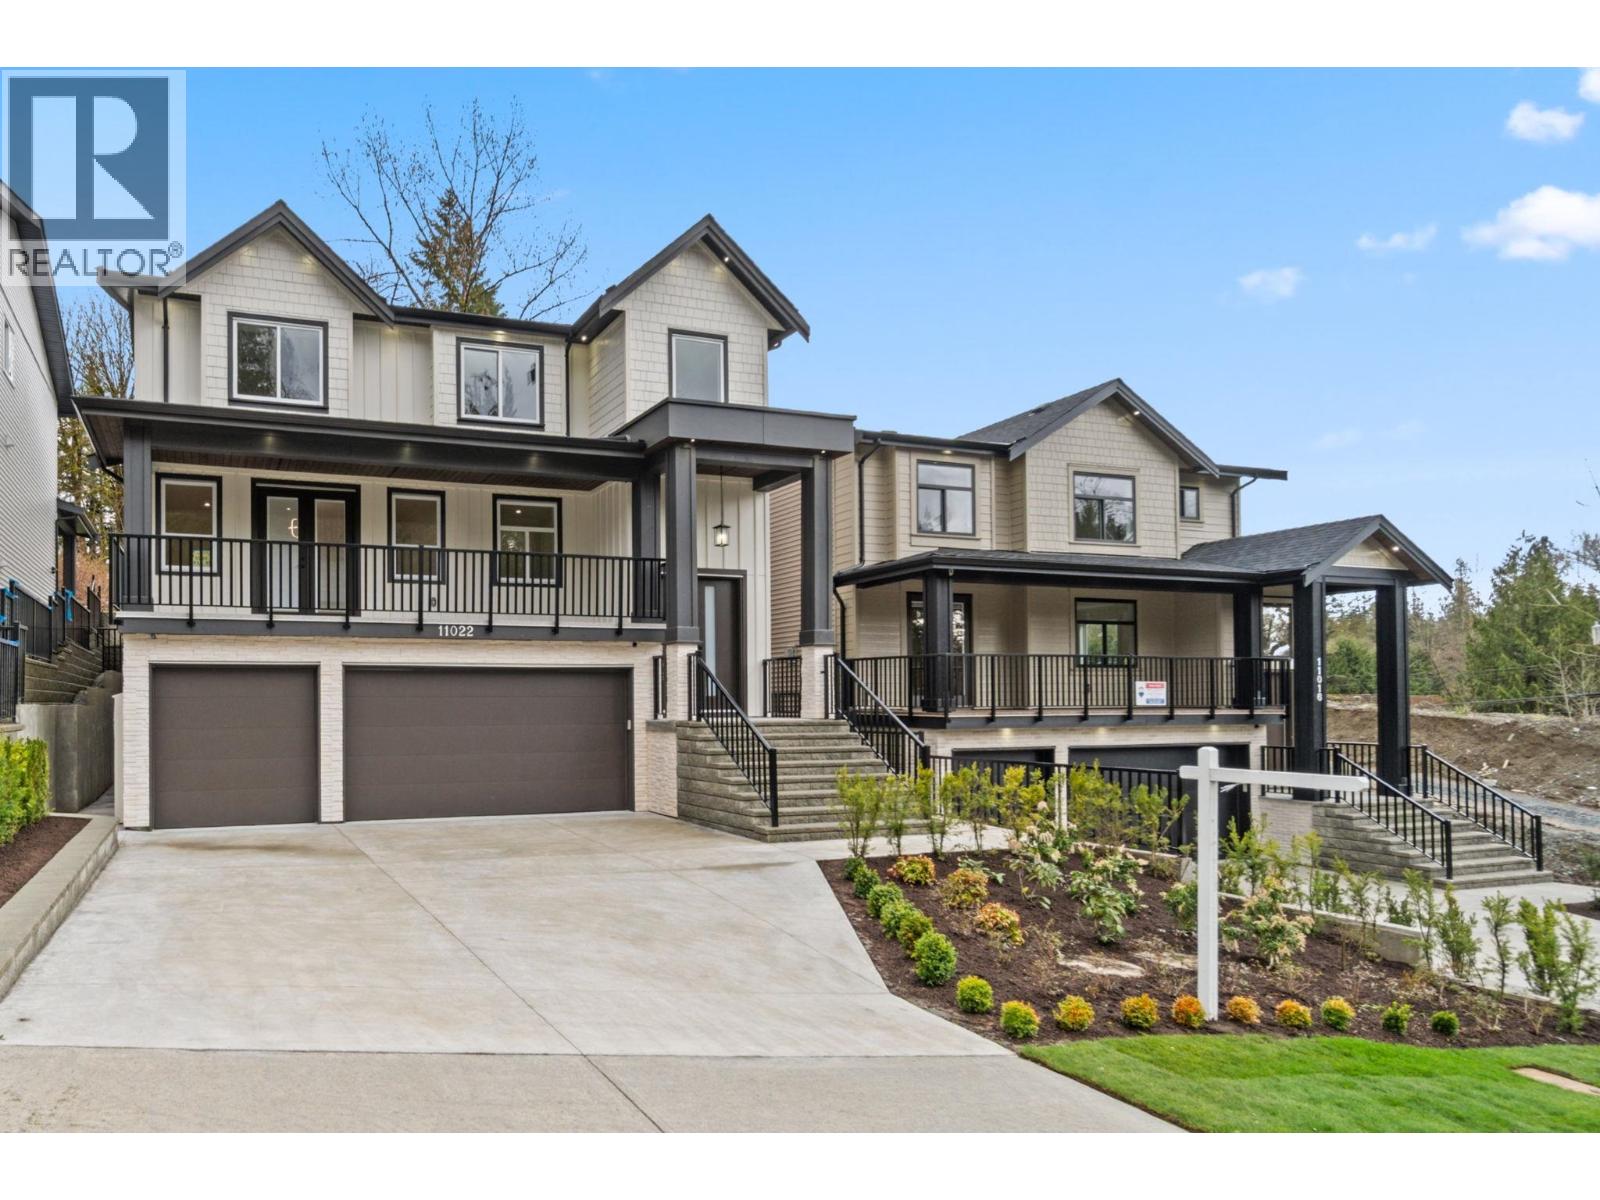
11022 241a Street
Maple Ridge, British Columbia
Step into modern luxury with this brand-new Cedar Crest home offering 6 bedrooms, 6 bathrooms, a legal suite, and a triple garage across 4,400+ sq. ft. The bright open-concept main floor features large windows, a cozy fireplace, a gourmet kitchen with quartz countertops and a spacious island, plus a generous flex room and a dedicated office. Upstairs, the primary suite boasts a walk-in closet and spa-like ensuite with dual sinks, shower, and soaker tub, along with 3 additional bedrooms. Appliances and blinds included. Quiet no-through street near parks, schools, and shopping. 6 minute drive from both Blue Mountain Elementary and Garibaldi Secondary. Schedule your private showing today and take the first step toward owning your dream home! OPEN HOUSE AUGUST 2ND 2-4 PM (id:61048)
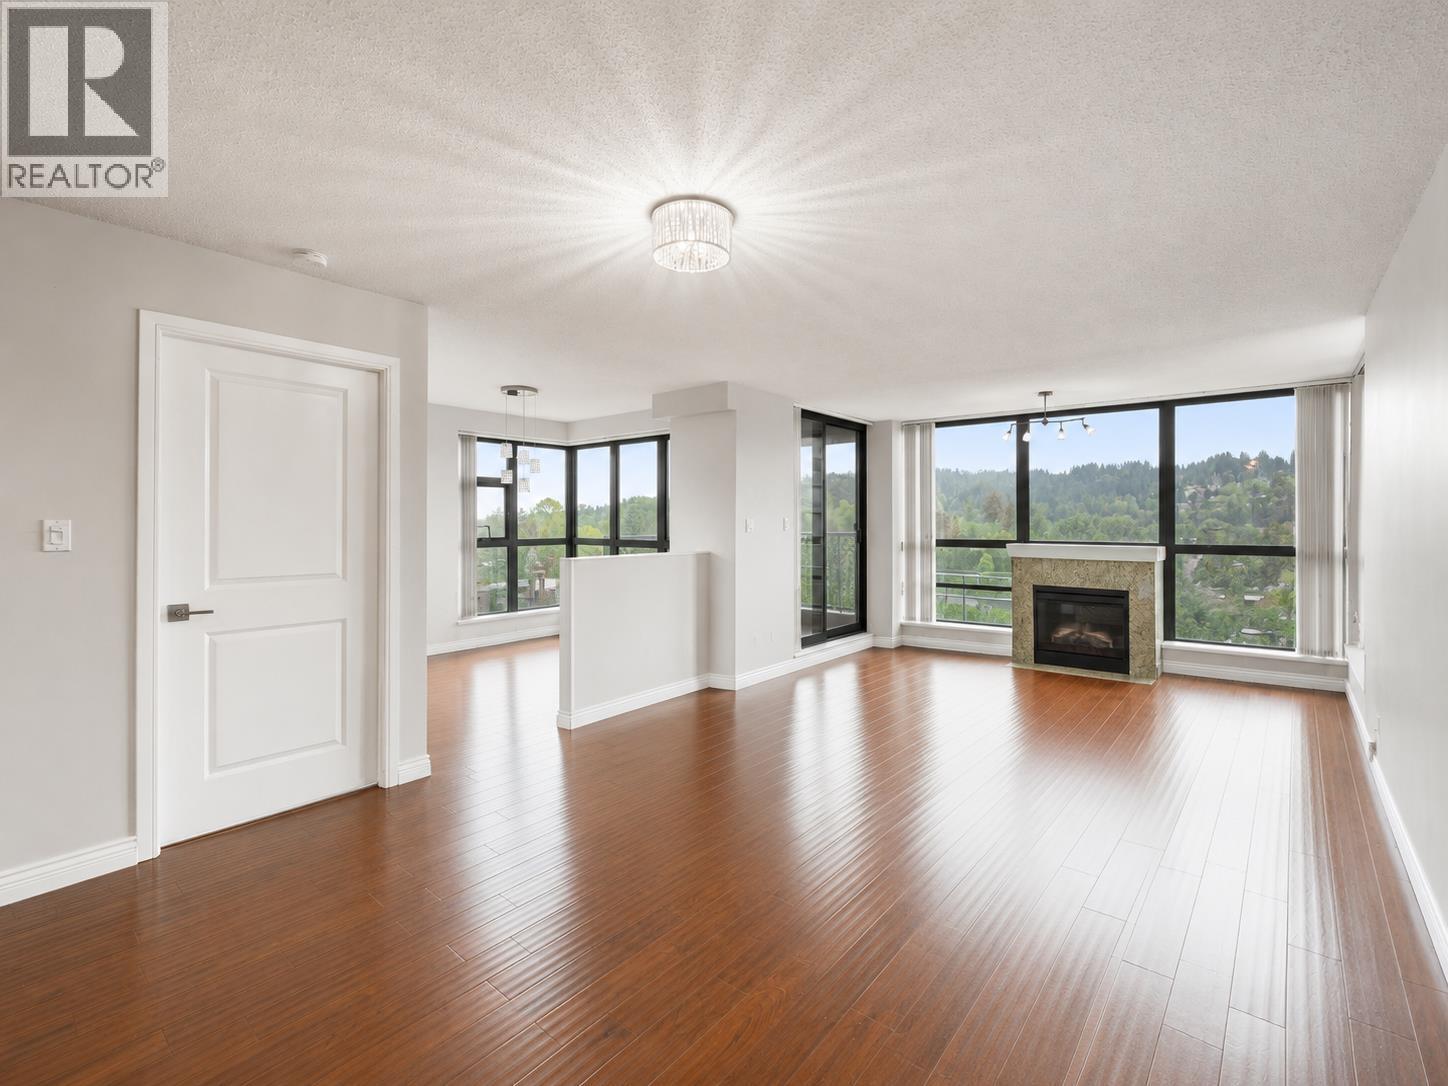
1403 288 Ungless Way
Port Moody, British Columbia
Welcome to The Crescendo in thought-after Newport Village! This bright and spacious 2 Bed + Flex, 2 Bath home offers 1303 sqft of thoughtful living with open layout that features a generous dining area, a large living room with expansive windows with gorgeous views. Enjoy a private, peaceful, South & West-facing balcony that overlooks a beautifully landscaped courtyard & expansive mountain, & partial views of the Rock Point Inlet. The functional kitchen includes SS appliances, granite counters, and a walk-in pantry. The open flex space works perfectly as a workspace. The primary suite features ample closet space & a spacious ensuite. Two side-by-side parking stalls and a storage locker, steps from SkyTrain, Brewers Row, shopping, restaurants, and the PM Recreation Complex. (id:61048)
1703 63 Keefer Place
Vancouver, British Columbia
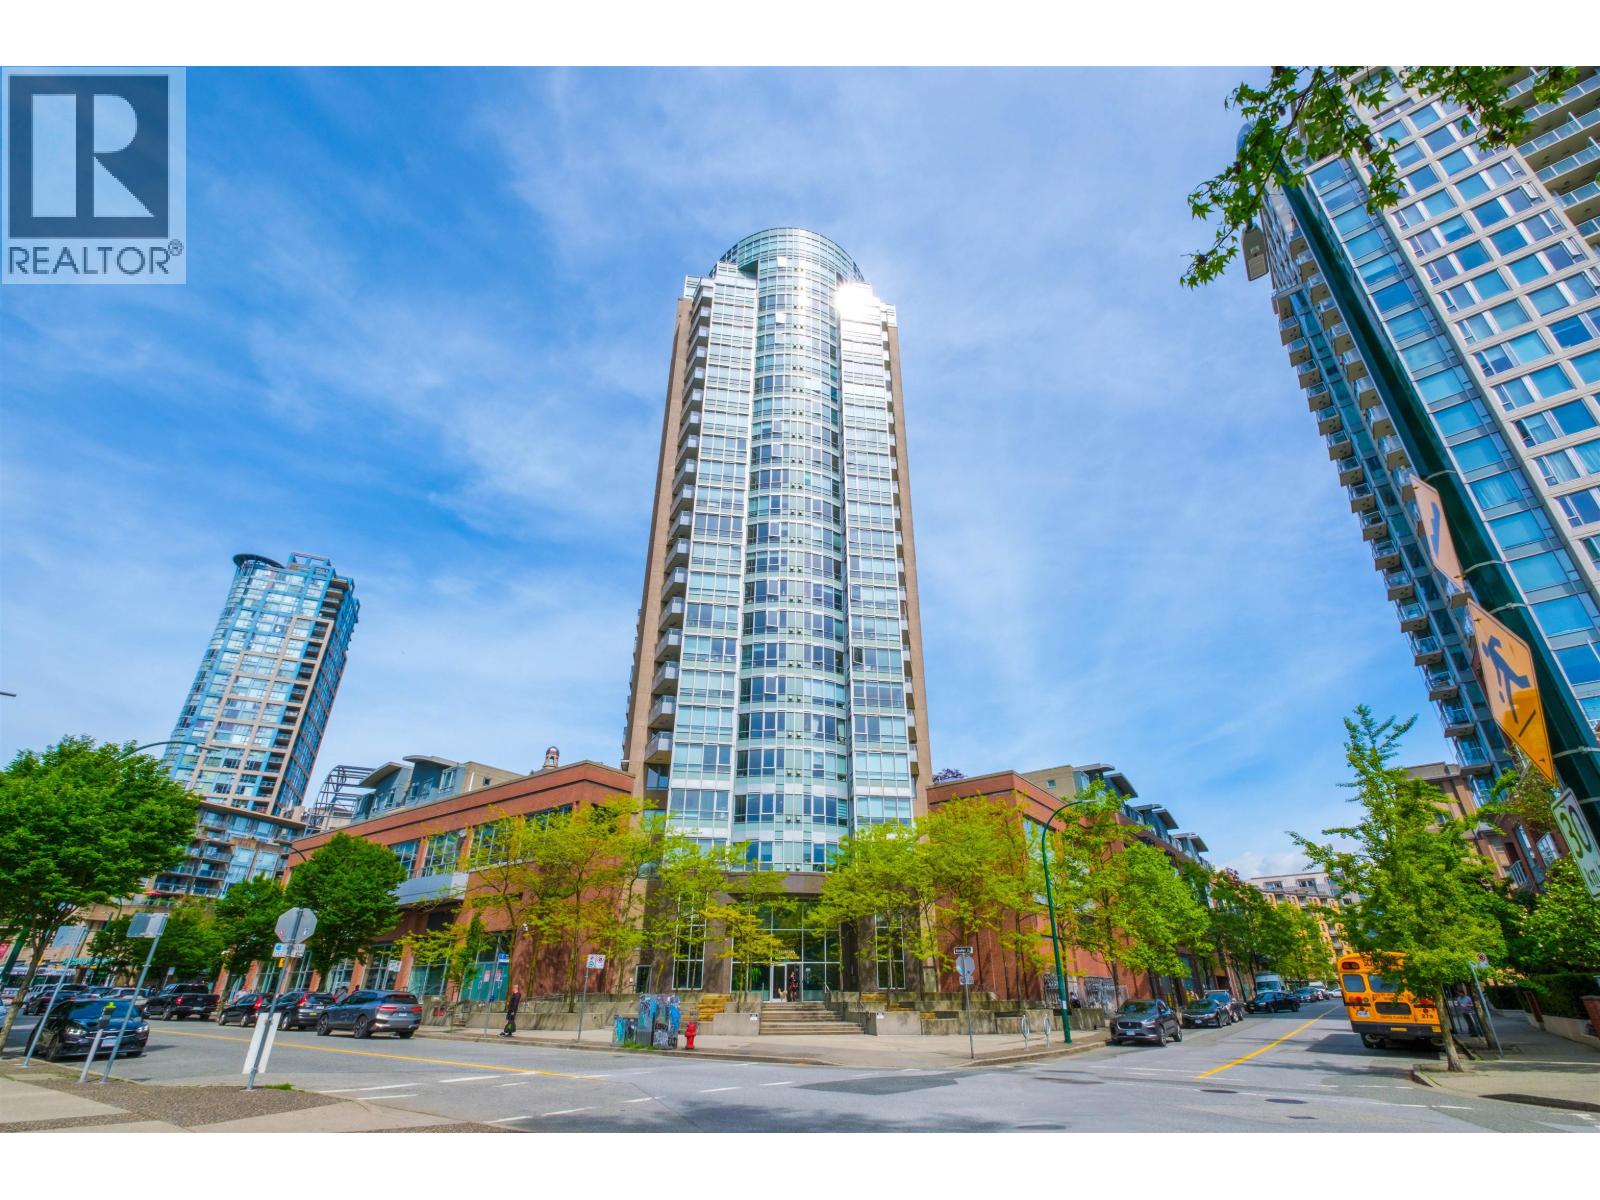
Immediate Income. Long-Term Value! With $2,500/month in rental income and approximately $2,590/month in carrying costs (20% down, 30-year amortization, $388.25/mo strata + $1,340.87/yr taxes), this residence offers a near cash flow investment profile. Set on the 17th floor, this TURN KEY READY renovated bachelor suite captures expansive WATER and CITY views! interior and Exterior sqftg total 516sqft Featuring an 83sqft undercover full-length balcony spanning the length of the home with exceptional views! The space is bright, modern, and thoughtfully designed with with stainless steel appliances, new vinyl flooring and A/C for year-round comfort. Tenant in place for immediate continuity of income. Bldg Amenities include pool, hot tub, sauna and fitness facilities. Ideally located steps to excellent restaurant T&T Market, Skytrain and SEAWALL! RARE to have parking, extra-large storage, water views and A/C all on a high floor at this price point! An excellent investment! Photos virtually staged (id:61048)
307 1128 Quebec Street
Vancouver, British Columbia
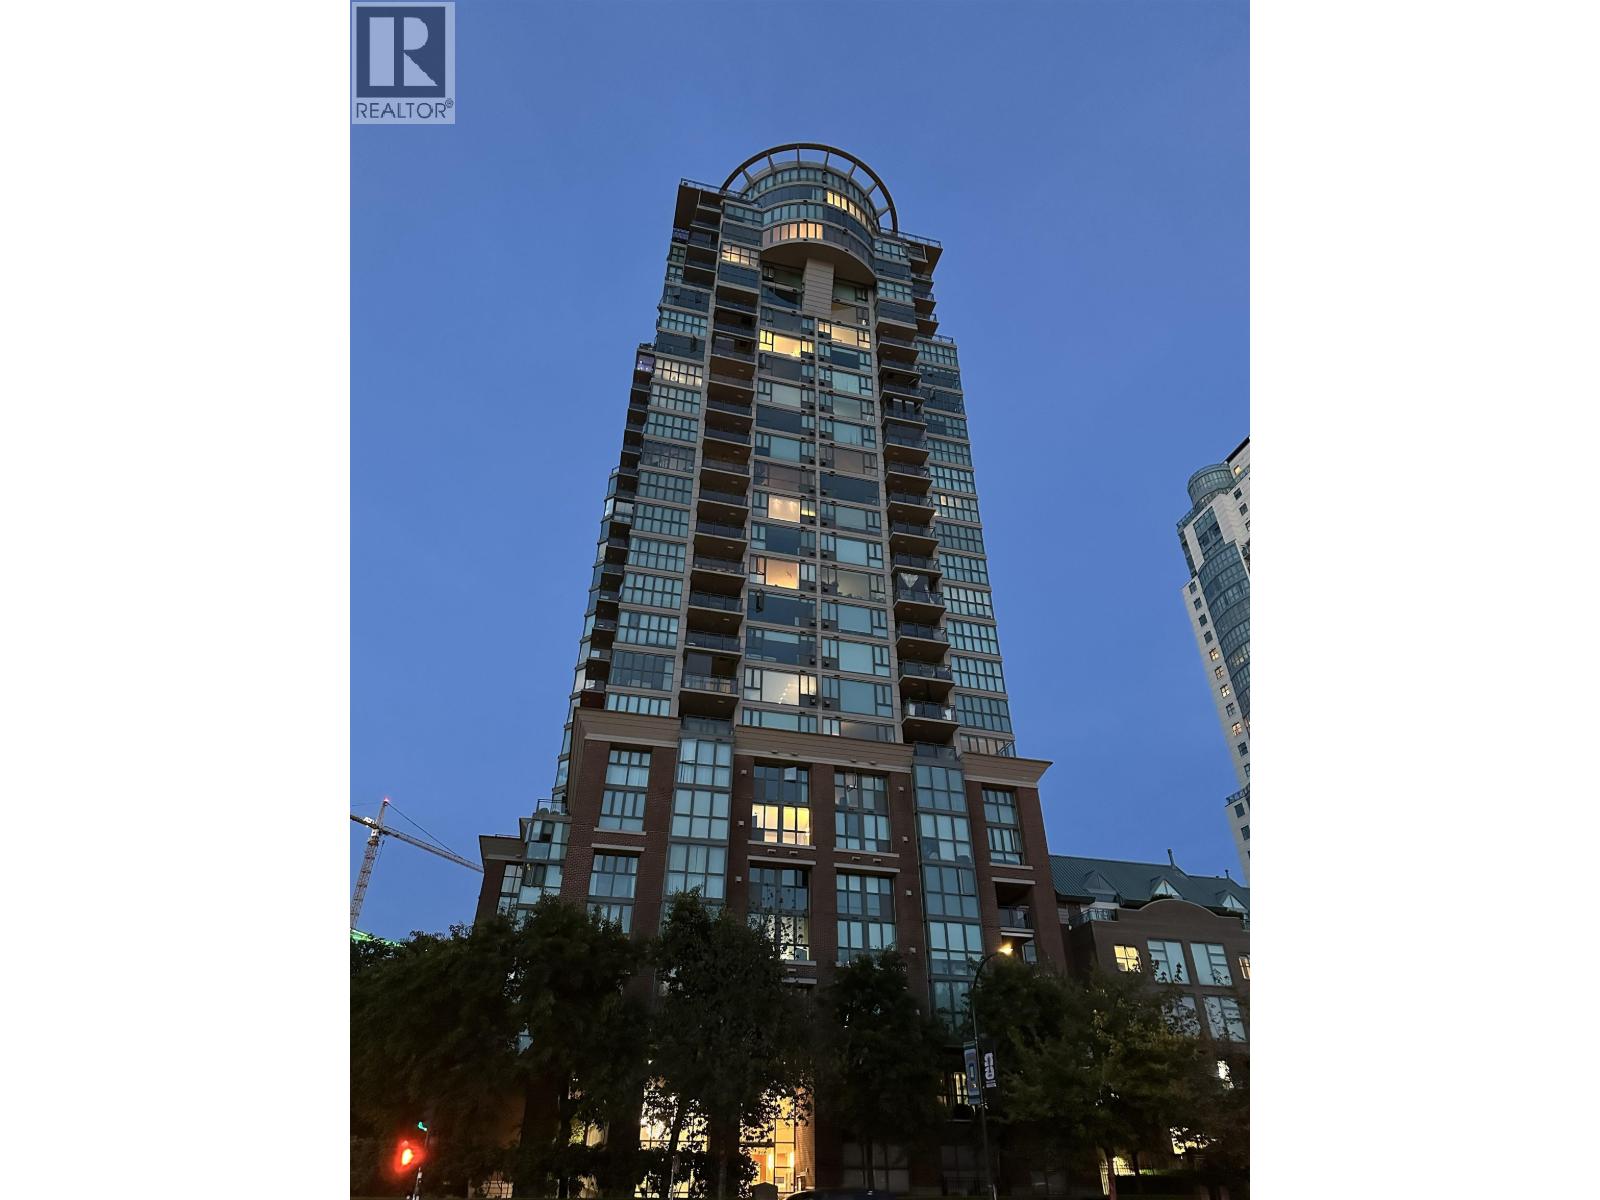
Welcome to The National by Bosa Development! Enjoy the central location with a spectacular view of False Creek and Science World. Front row seat for events on Quebec Street - such as Vancouver Sun Ru. Walking distance to the new St. Paul's Hospital, skytrain station, Pacific Central Train Station and Olympic Village. Building amenities include indoor pool, hot tub, sauna and exercise centre. The building features upgrades on the lobby, elevators, chalking and sealant and exterior painting. 2 side by side parking spots and 1 storage. Crosstown Elementary & Britannia Secondary school catchment. (id:61048)
2507 230 Keary Street
New Westminster, British Columbia
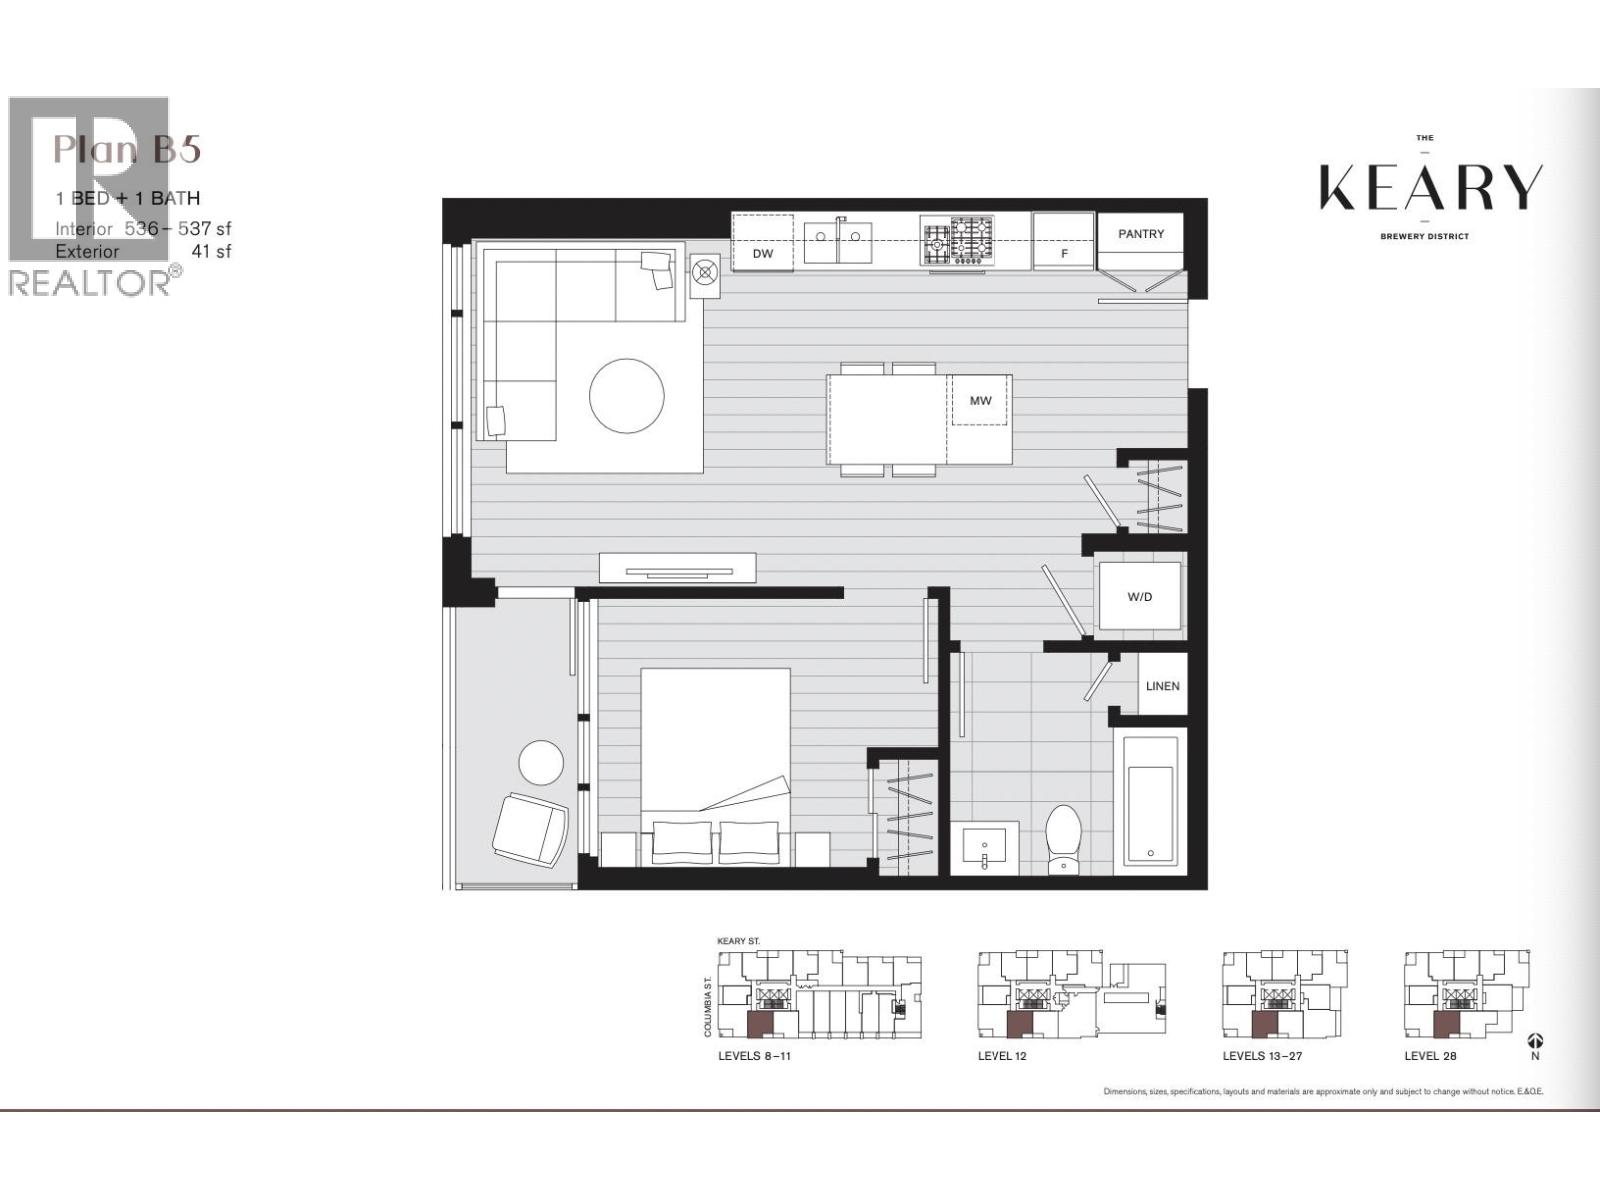
Assignment of Contract at The Keary! Located in the vibrant Brewery District, this thoughtfully designed 1 Bed + 1 Bath home features one of the project's most desirable layouts. Enjoy a modern kitchen with two-tone cabinetry, quartz countertops, premium Fulgor appliances, gas cooktop, and a functional island. The stylish bathroom includes a soaker tub, mirrored medicine cabinet, and linen storage. Exceptional amenities include a fitness centre, yoga studio, lounge with kitchen, outdoor BBQ, guest suite, concierge, and parcel lockers. Direct SkyTrain access and just steps to shops, restaurants, and Royal Columbian Hospital. Estimated completion late 2026 to early 2027. Motivated Seller! (id:61048)
607 1678 Pullman Porter Street
Vancouver, British Columbia
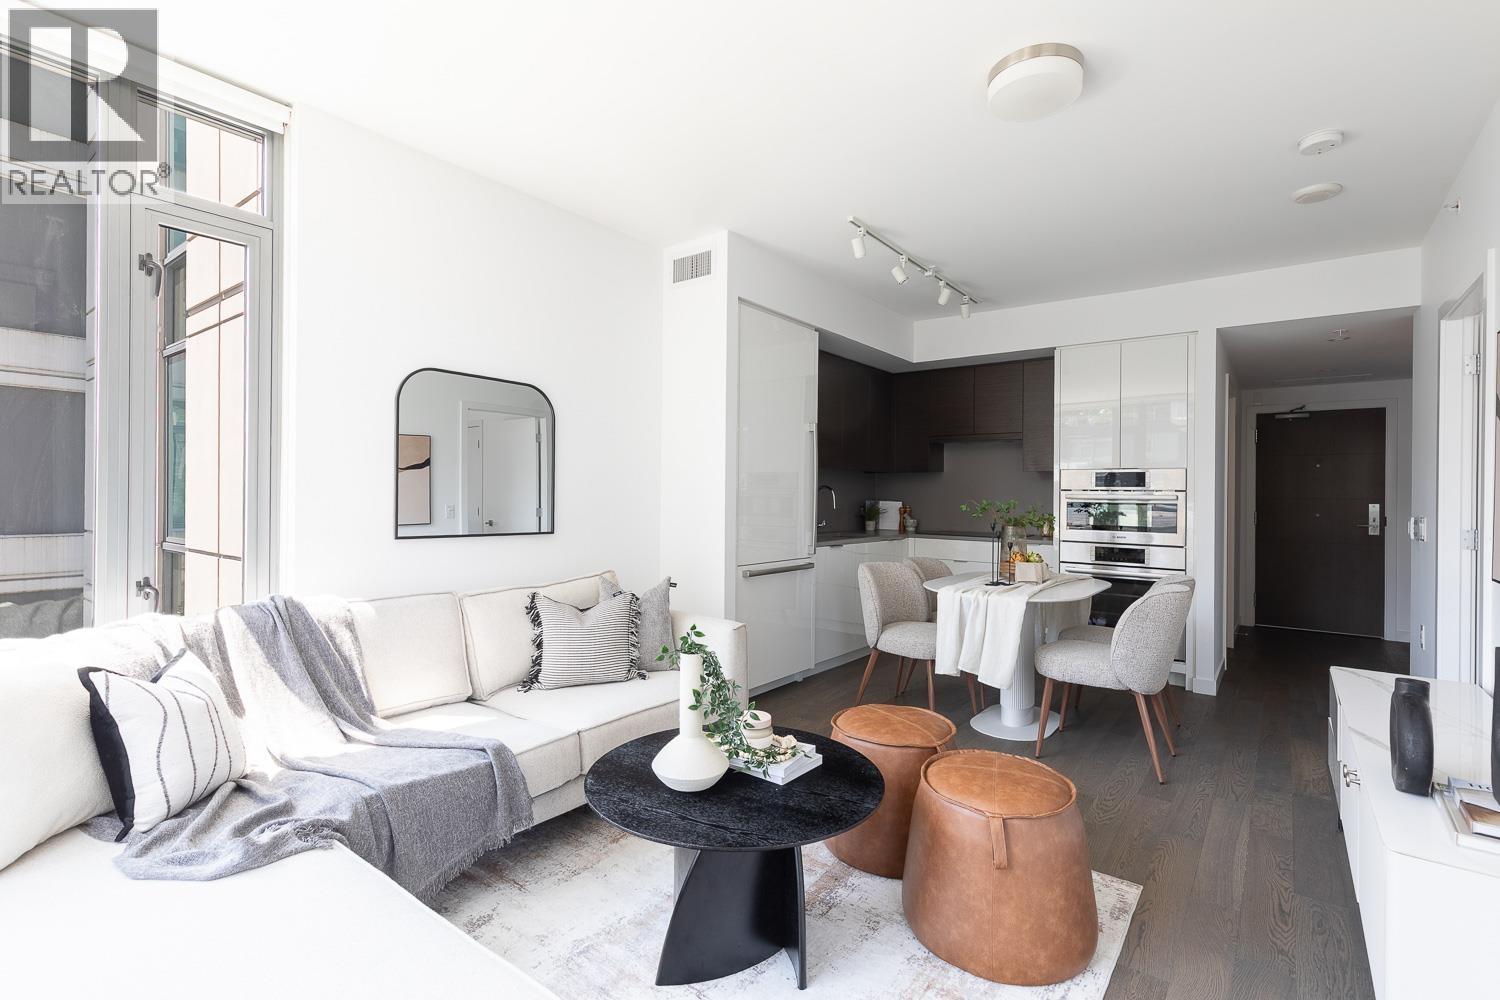
Welcome to Navio North, one of Olympic Village's premier waterfront residences. This beautifully appointed 2-bedroom, 2-bathroom home offers 817 sq. ft. of thoughtfully designed living plus a 138 sq. ft. covered balcony. The functional floorplan features excellent bedroom separation, over-height ceilings, hardwood flooring, air conditioning, geothermal heating & cooling, and an open-concept kitchen with integrated Bosch appliances, quartz countertops, and sleek contemporary cabinetry. The spacious primary suite includes a walk-in closet with custom California Closets, a spa-inspired ensuite with heated floors, and blackout curtains. Additional upgrades include a new Miele washer & dryer and an EV charger already installed in the parking stall. Residents enjoy concierge service, a fitness centre, lounge, meeting room, garden, playground, bike room, and visitor parking. Just steps to the Seawall, False Creek, Olympic Village, cafés, restaurants, and everything this vibrant waterfront community has to offer. (id:61048)
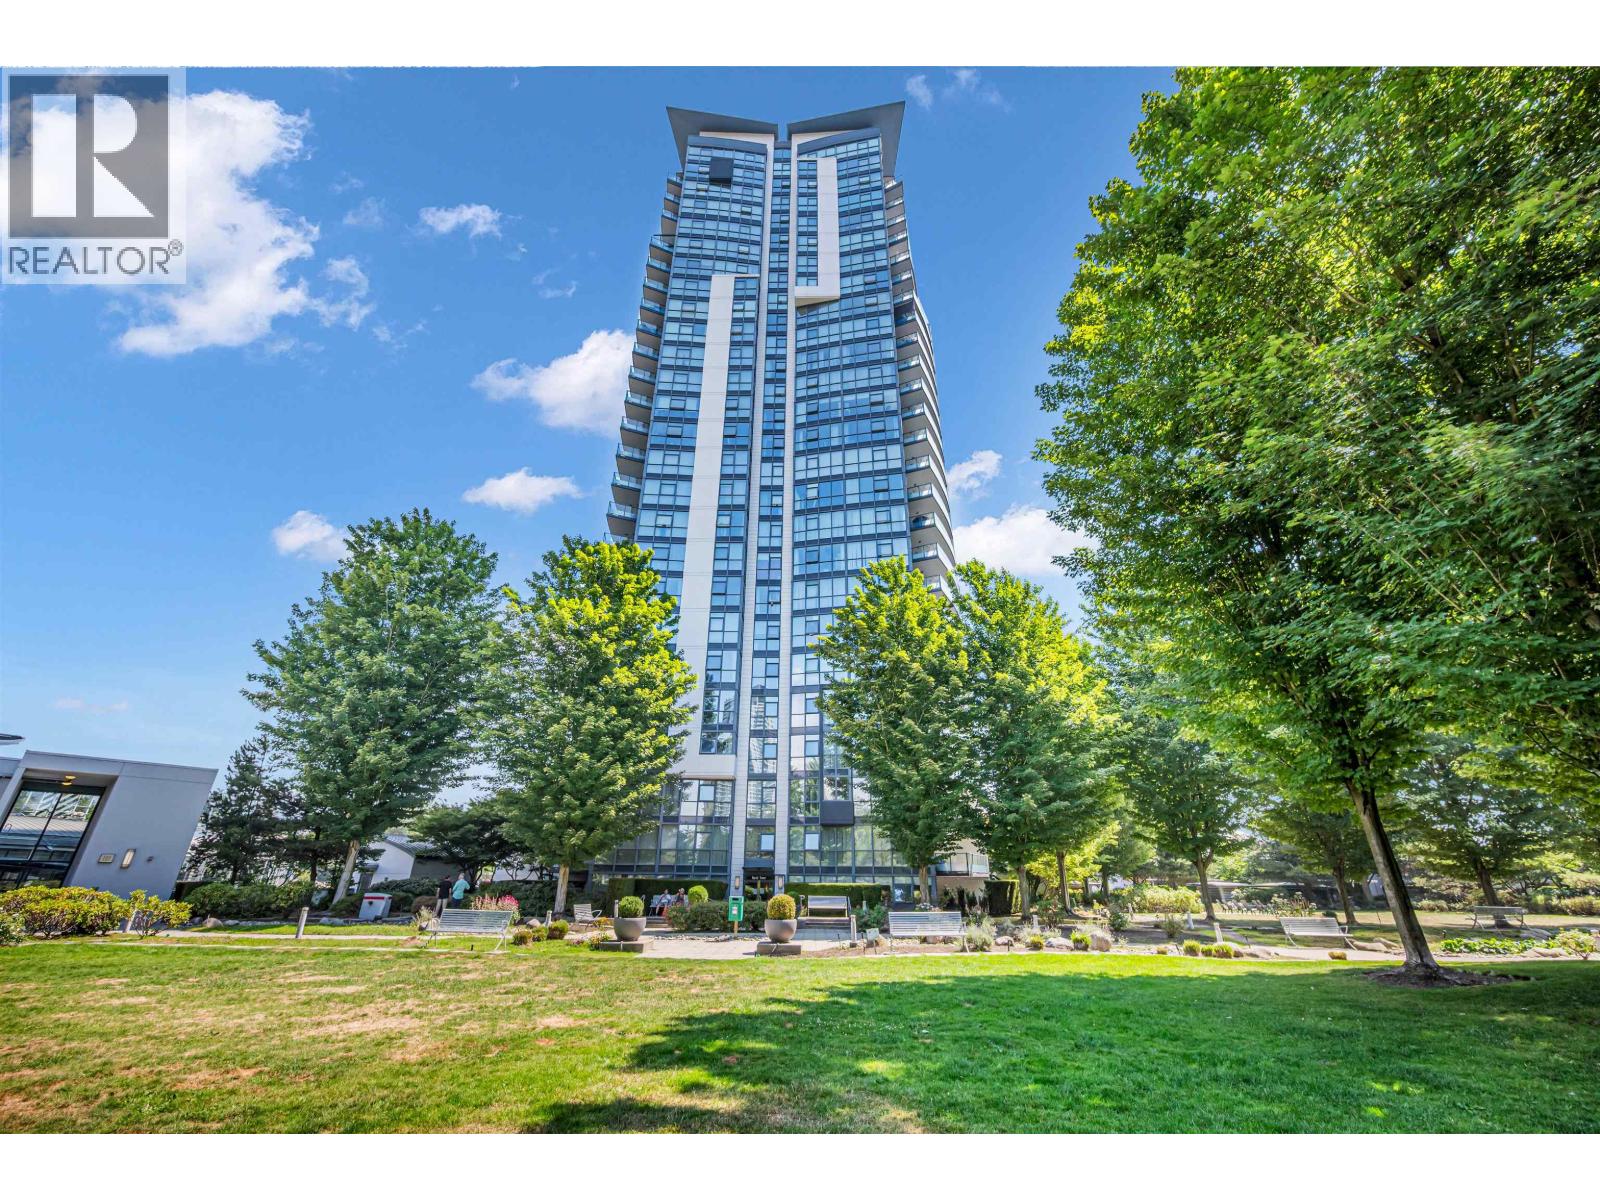
501 2225 Holdom Avenue
Burnaby, British Columbia
Legacy Tower located at the corner of Holdom Avenue and Lougheed Highway in the growing and desirable neighbourhood of Brentwood right by the Holdom Skytrain station, Subway, Starbucks Coffee shop, and close to Brentwood mall. This spacious 2 bed 2 bath home features open floor plan with good natural light, big size balcony, laminate flooring,granite countertops, centre island with extra cabinet in kitchen, and HUGE size of master bedroom with green trees surrounded. Unit comes with one parking and one locker. Steps to Sky train. **Showings by Appointments only** (id:61048)
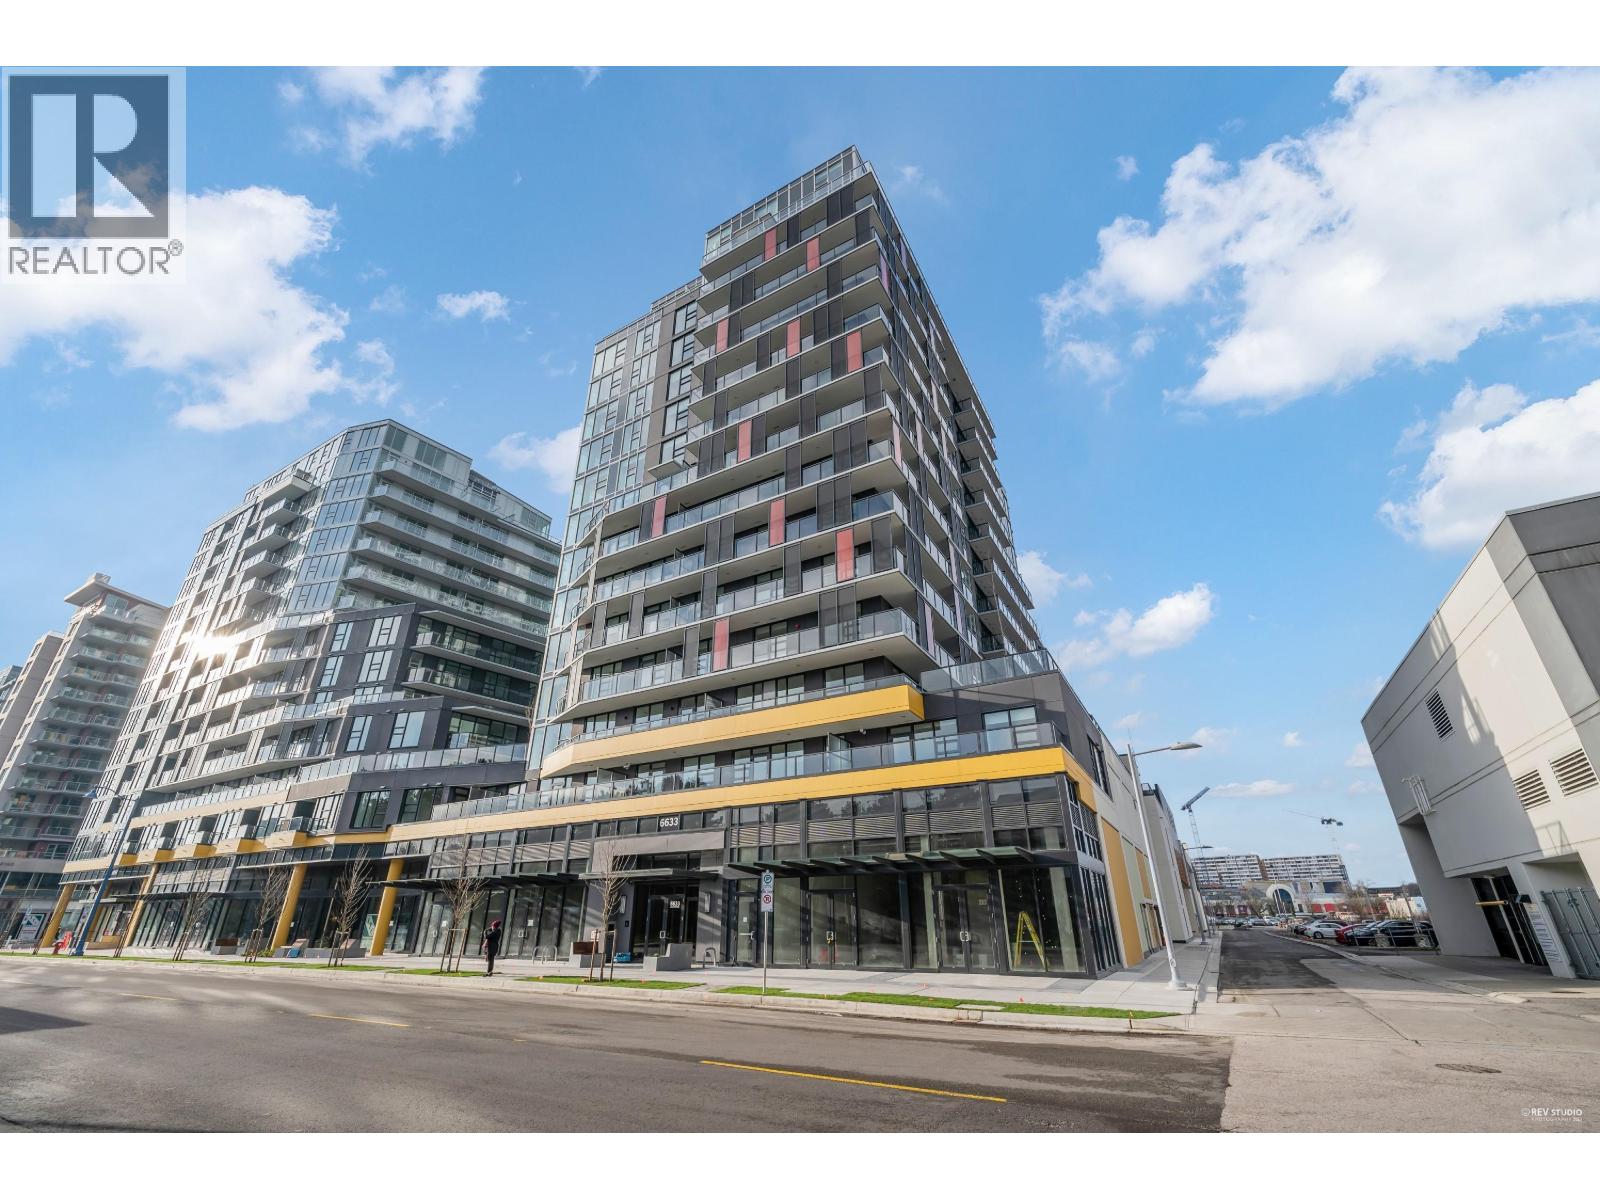
903 6633 Buswell Street
Richmond, British Columbia
Beautiful 2 bed 2 bath home at ONE PARK. South west facing with city view. Premium appliances and quartz countertop and engineer laminate floor. Fully equipped gym and yoga studio. Walking distant to Richmond centre and skytrain. Convenient location! (id:61048)
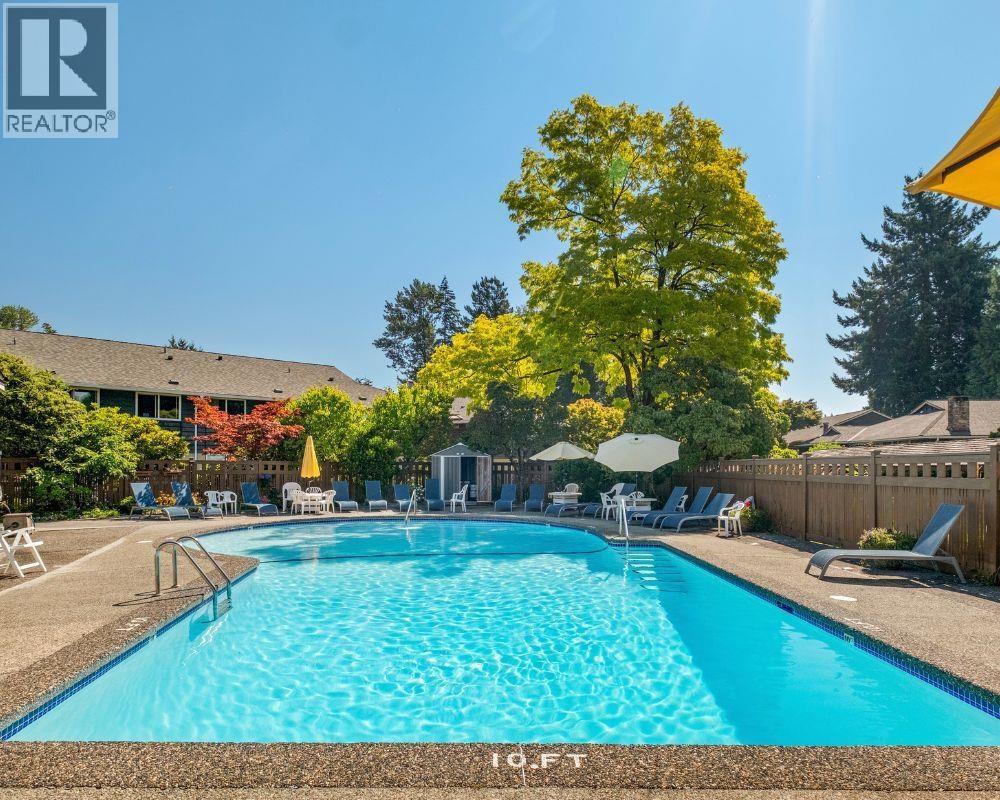
608 555 W 28th Street
North Vancouver, British Columbia
Welcome to Cedarbrooke Village! This charming top-floor, north-facing 2-bedroom townhome offers beautiful mountain views, abundant natural light, and comfortable move-in-ready living. Thoughtfully updated with fresh paint, updated kitchen finishes and appliances, newer windows, a renovated bathroom, gleaming hardwood floors, and a private balcony to relax and enjoy the peaceful surroundings. This well-maintained community features outdoor pool and clubhouse. Ideally located in the heart of Upper Lonsdale, you're just steps from Westview Shopping Centre, parks, schools, restaurants, and transit. Pet-friendly with up to 2 pets of any size or breed, this is a wonderful opportuny. (id:61048)
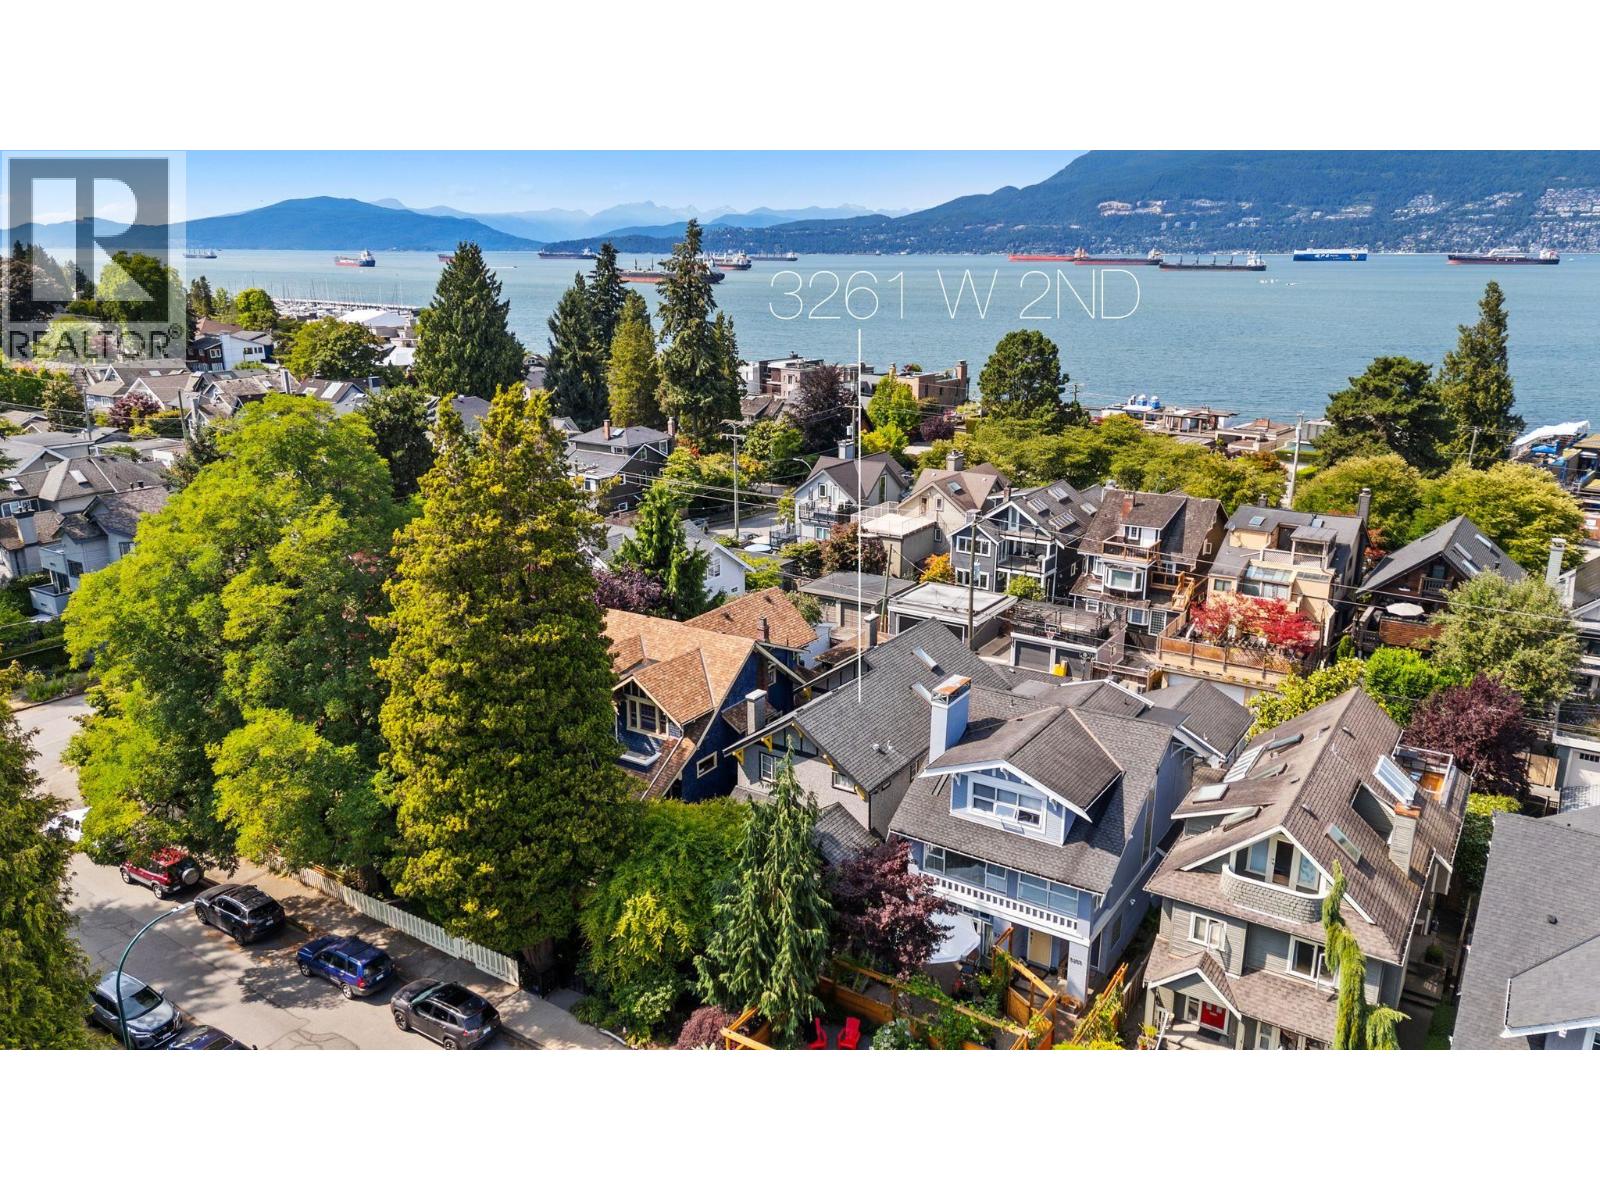
3261 W 2nd Avenue
Vancouver, British Columbia
Beautifully renovated with a warm Scandinavian-inspired aesthetic, this exceptional 2-bedroom, 2.5-bath 1/2 duplex is tucked away on one of Kitsilano's most desirable streets, north of West 4th. Spanning three thoughtfully designed levels, the home offers overheight ceilings, oversized windows, oak hardwood floors, a cozy gas fireplace, custom built-ins and a charming window seat that fills the living room with natural light. The open-concept main floor is both stylish and inviting, while upstairs features two spacious bedrooms plus a dedicated home office. The lower level offers an adorable playroom plus a rec room for added family space. Outside, enjoy a fully fenced yard with a private patio and beautifully landscaped gardens-perfect for entertaining or kids at play. Complete with a detached single garage and generous storage, this home is just steps from the Beach, neighbourhood parks, cafés, restaurants, transit and top schools. Rarely does a home like this come to market. (id:61048)