Presented by Robert J. Iio Personal Real Estate Corporation — Team 110 RE/MAX Real Estate (Kamloops).
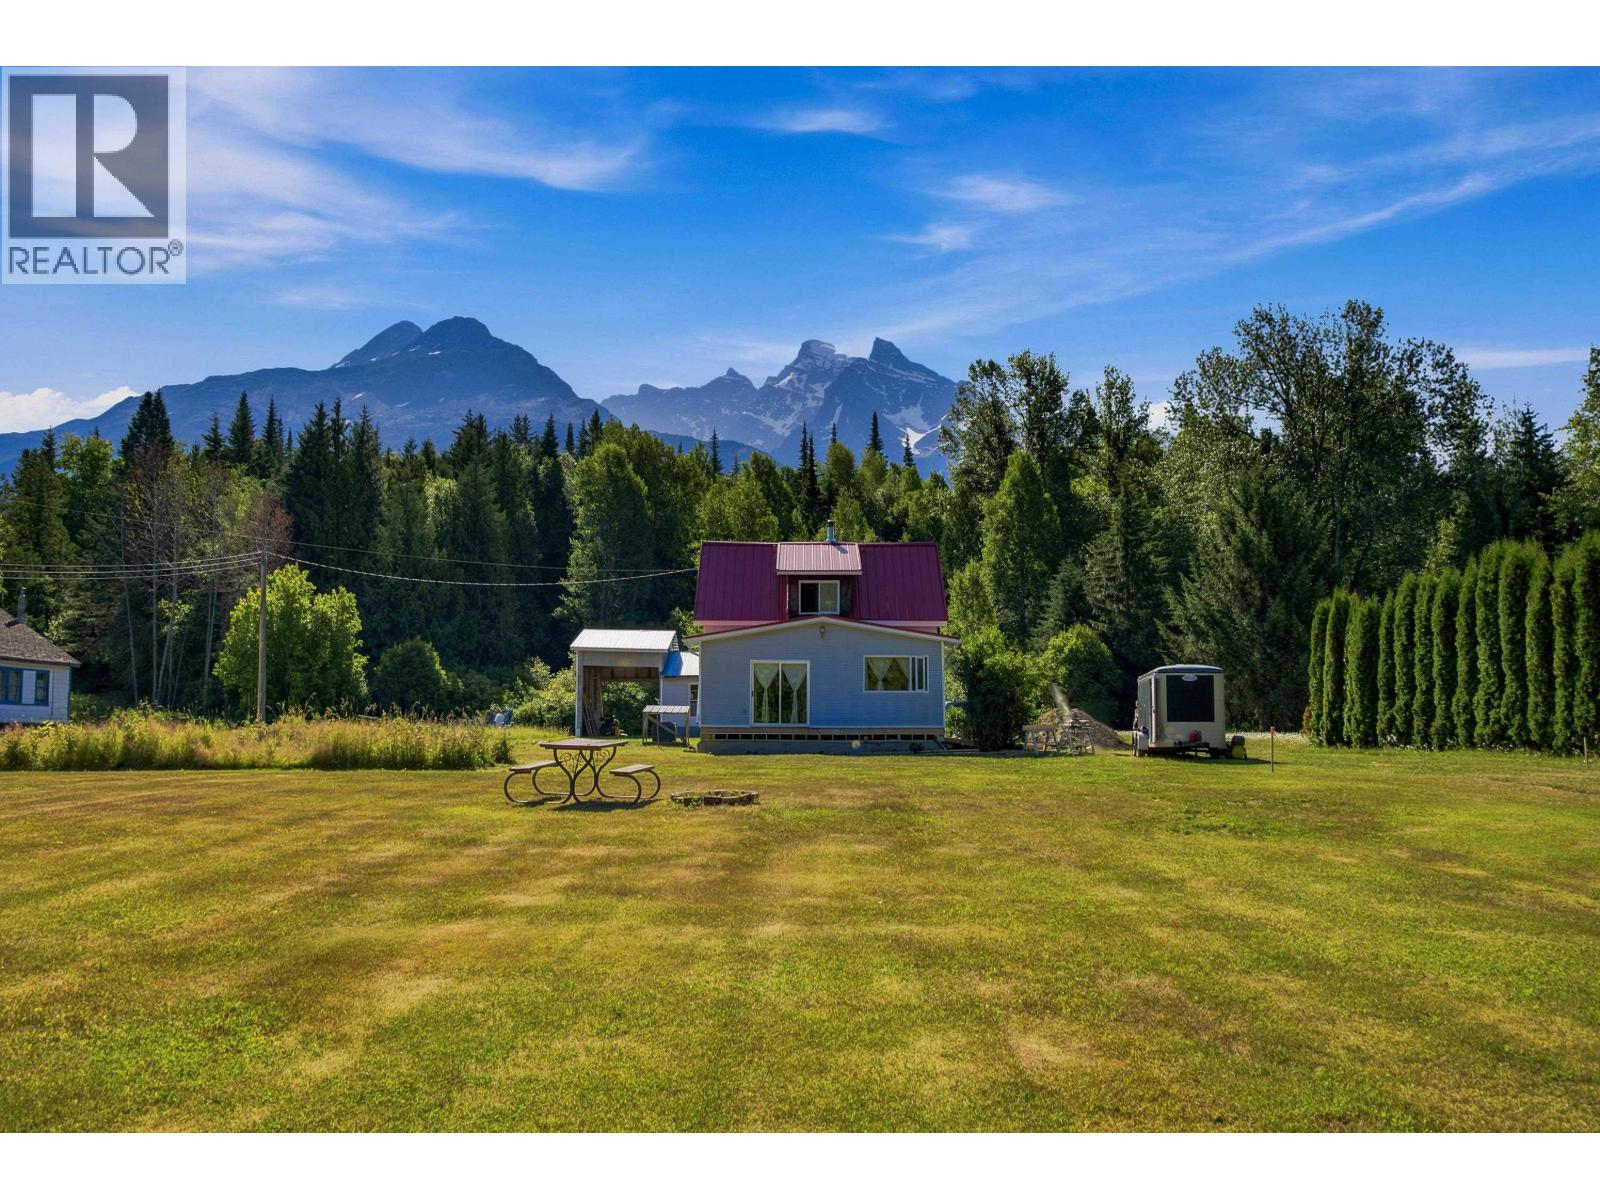
144 Cedarvale Ferry Road
Terrace, British Columbia
Embrace the charm of this character-filled 3-bedroom, 1-bath home set on 4.48 picturesque acres. Perfect for homesteading, the property features established berry bushes, thriving gardens, an RV hookup, new pro lock metal roof & R60 insulation and a brand-new concrete foundation. Enjoy breathtaking views of Weeskinisht, the highest peak in the Seven Sisters, while taking advantage of access to the Skeena River frontage right across the street for world-class fishing. Outdoor enthusiasts will love the close proximity to Seven Sisters Provincial Park, hiking trails, and exceptional mushroom picking. A rare opportunity to own a peaceful acreage where history, nature, and adventure come together. (id:61048)
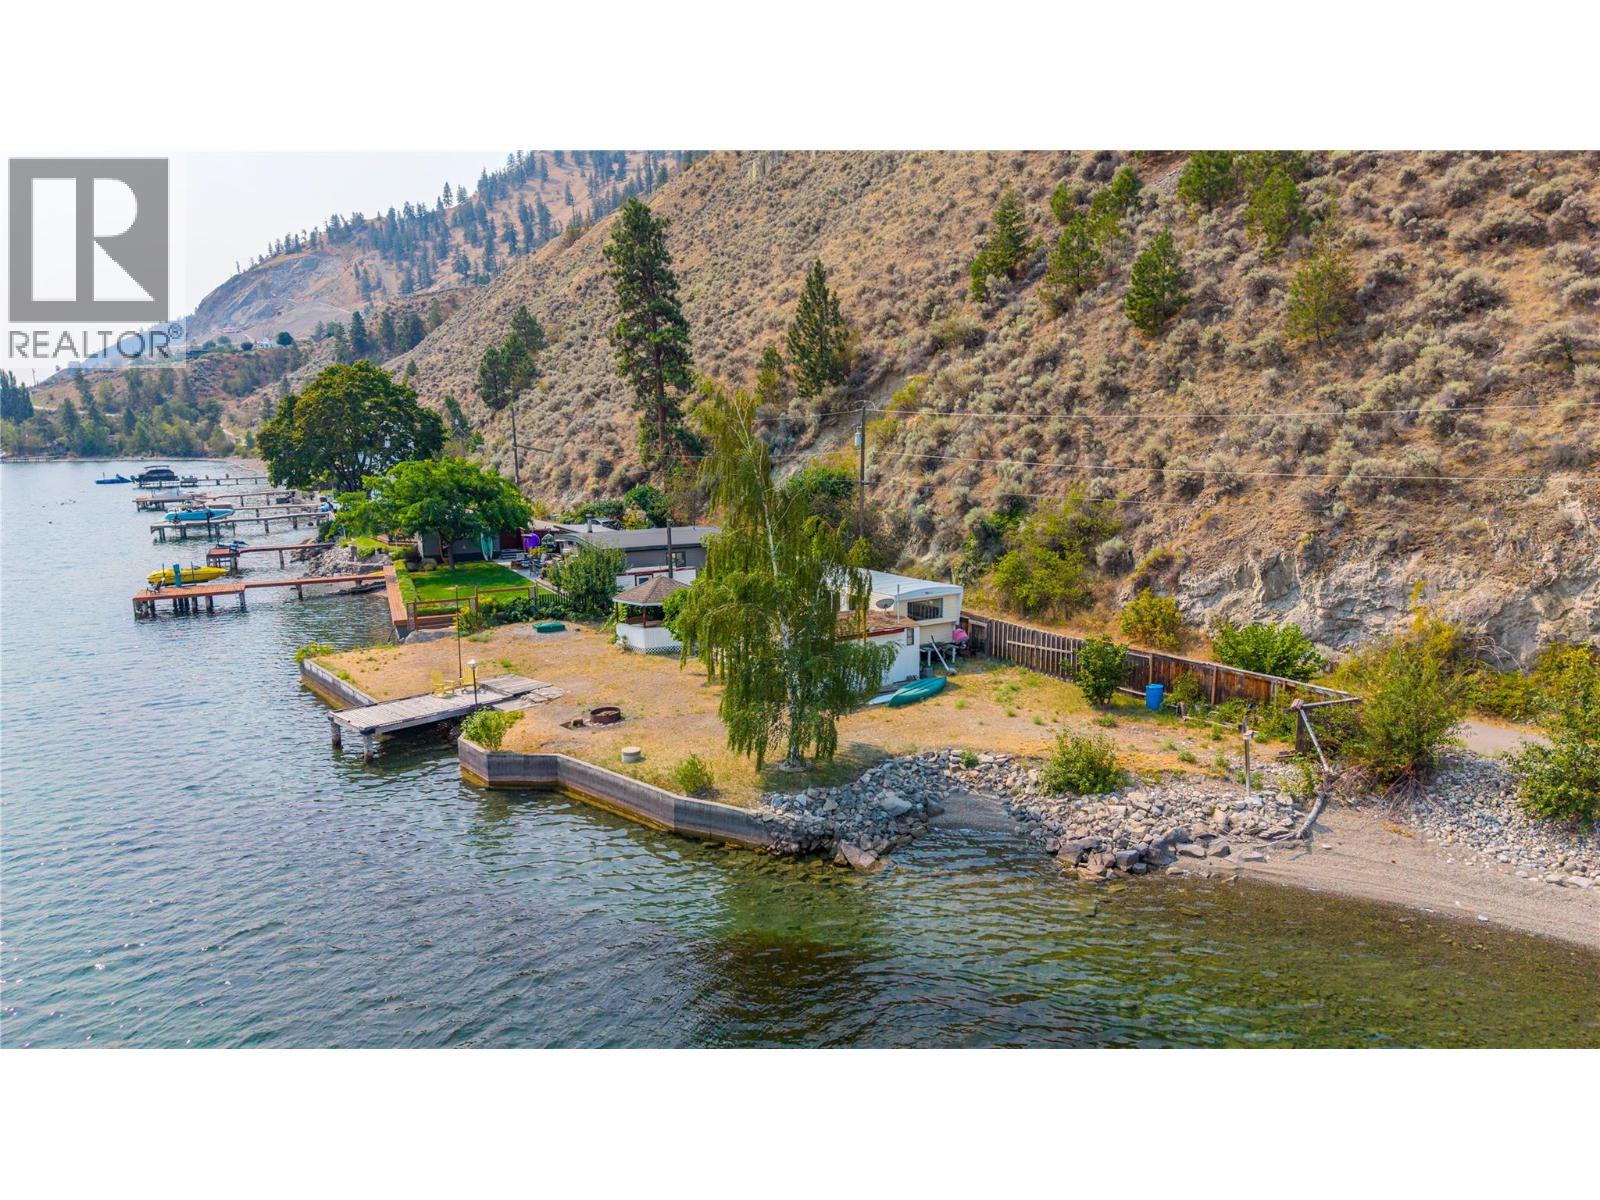
506 North Beach Road Unit# 16
Summerland, British Columbia
Rare opportunity to own a spectacular lakefront property on beautiful Okanagan Lake in the exclusive, private gated community of North Beach Estates. Offered as a share sale and featuring nearly 100 feet of pristine lakeshore, this exceptional property presents endless possibilities to build and create your dream waterfront retreat. The mature landscape includes established pear, apricot, and walnut trees, adding natural beauty and charm to the setting. A mobile home is currently situated on the property and must be decommissioned or removed. The property also benefits from a newer septic system, RV parking, and a convenient RV dump station. Located on a quiet no-through road, North Beach Estates offers a peaceful waterfront lifestyle with privacy and tranquility while remaining close to local amenities. Please note the sale is contingent upon the First Right of Refusal. This property is exempt from the Speculation and Vacancy Tax, making it an exceptional opportunity to secure your own piece of Okanagan lakefront. (id:61048)
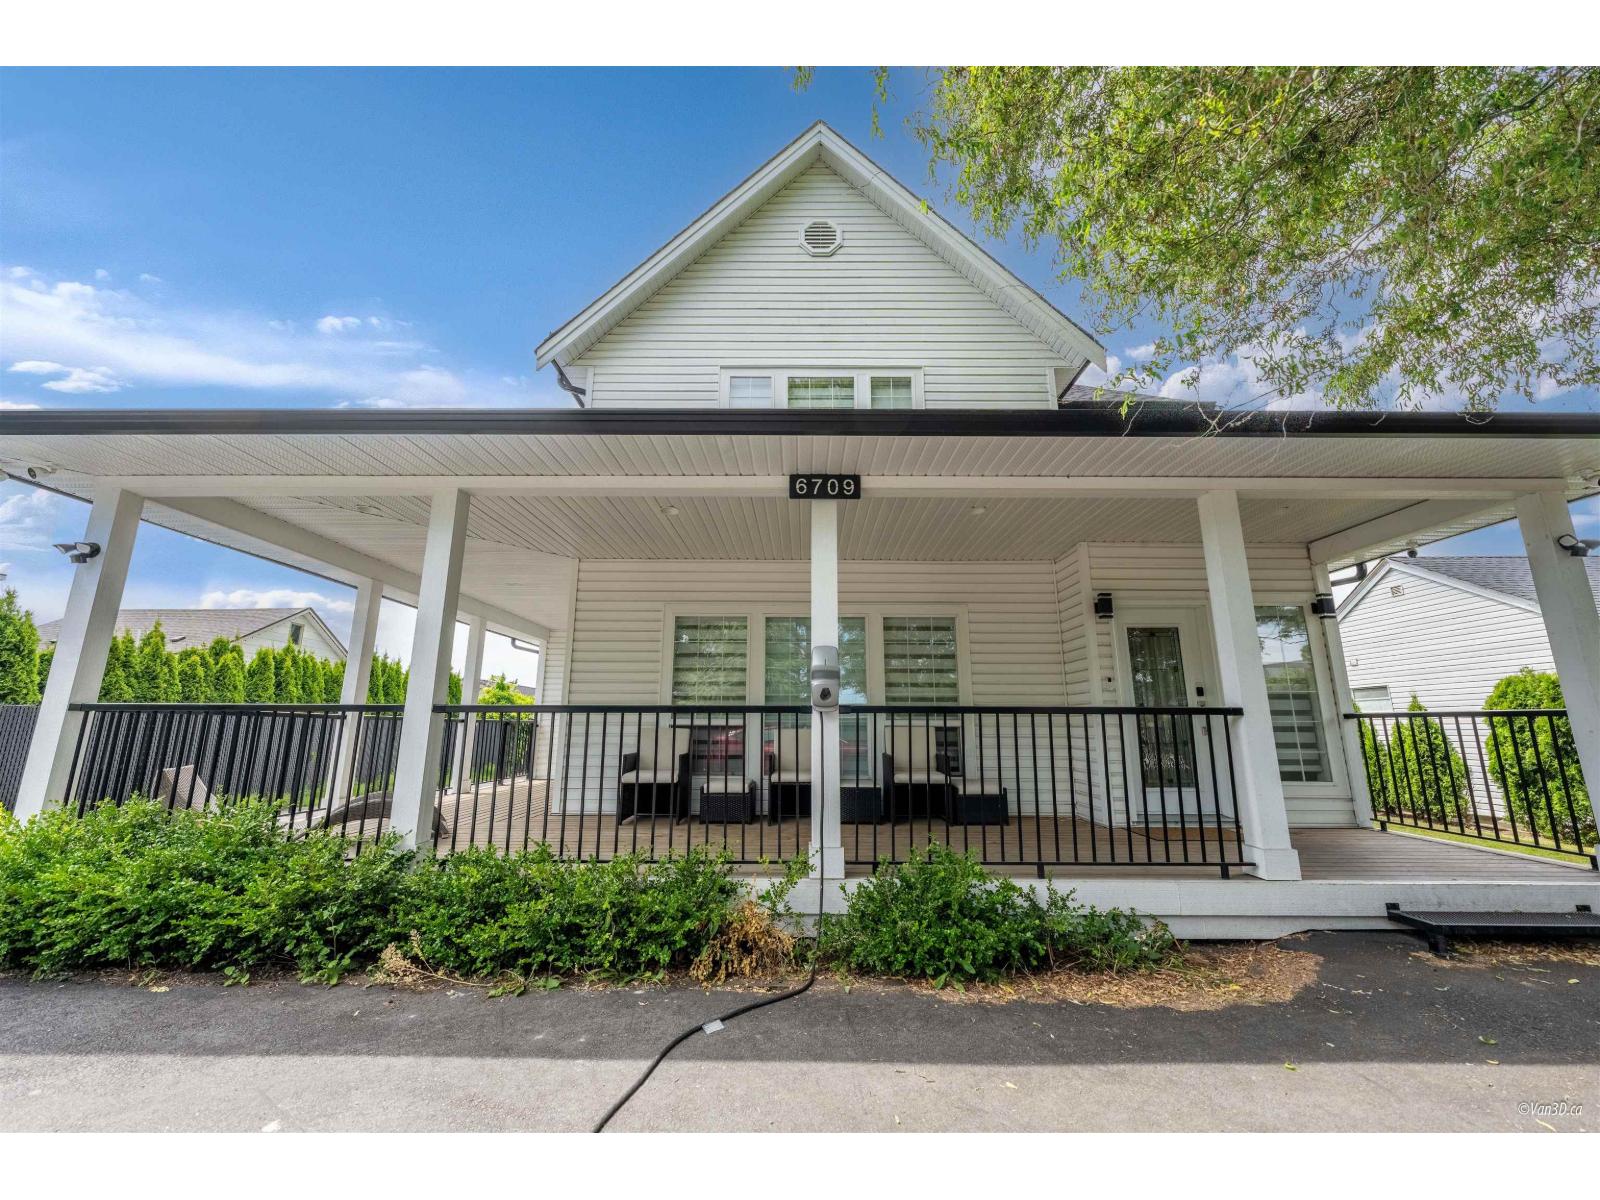
6709 216 Street
Langley, British Columbia
Stunning and spacious 6-bed, 5-bath home nestled in a highly sought-after neighborhood. Offering nearly 3,000 sq ft of open-concept living across two levels, this home features a generous main floor with a large living room, family room, full bathroom, kitchen, and dining area all accented by hardwood floors and an electric fireplace. The expansive primary bed includes a luxurious 5-piece ensuite and a walk-in closet. 5 additional bed and four more bathrooms provide ample space for family and guests. The home also boasts two fully finished basement suites (2-bed + 1-bed), each with separate, private entrances ideal for mortgage helpers or multi-generational living. Abundant natural light fills the home through large windows. Close to Hwy 1, transit, schools, shopping, and Milner park. (id:61048)
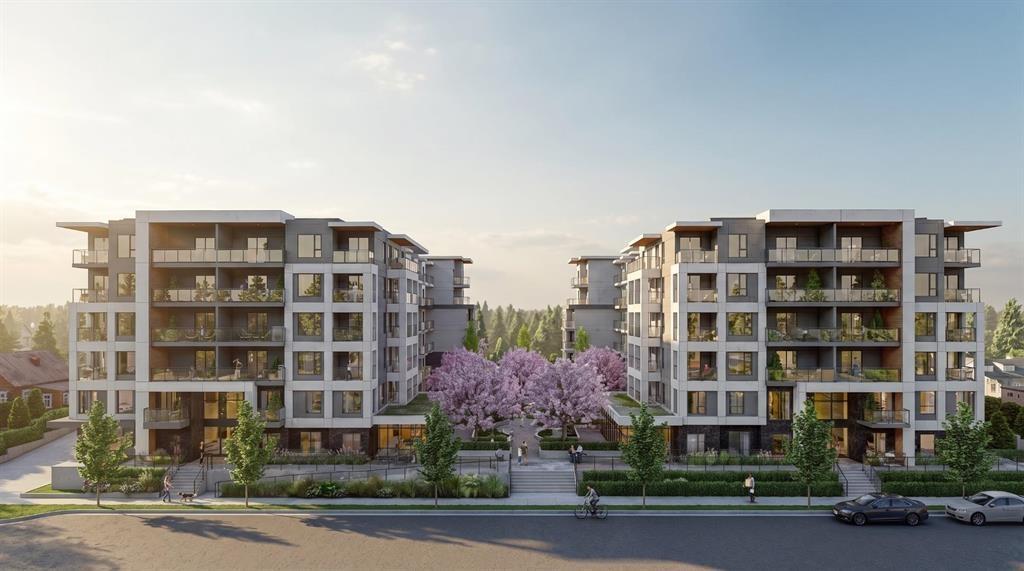
404 20675 Eastleigh Crescent
Langley, British Columbia
Welcome to Kamilia, a brand new pre-sale, boutique collection of thoughtfully designed homes in the heart of Downtown Langley. Just minutes from the future SkyTrain, shopping, restaurants, parks, schools, and everyday amenities, Kamilia offers the perfect balance of convenience and modern living. Featuring elegant interiors with quartz countertops, full-height tile backsplashes, premium appliances, air conditioning in the living room and bedroom(s), secure gated access, and beautifully landscaped outdoor spaces. An exceptional opportunity for first-time buyers, investors, and those looking to enjoy a vibrant, walkable community with excellent future growth potential. Presentation Centre open Wed 2-5pm & Sun 12-5pm. (id:61048)
5419 Lookout Ridge Place
Sun Peaks, British Columbia
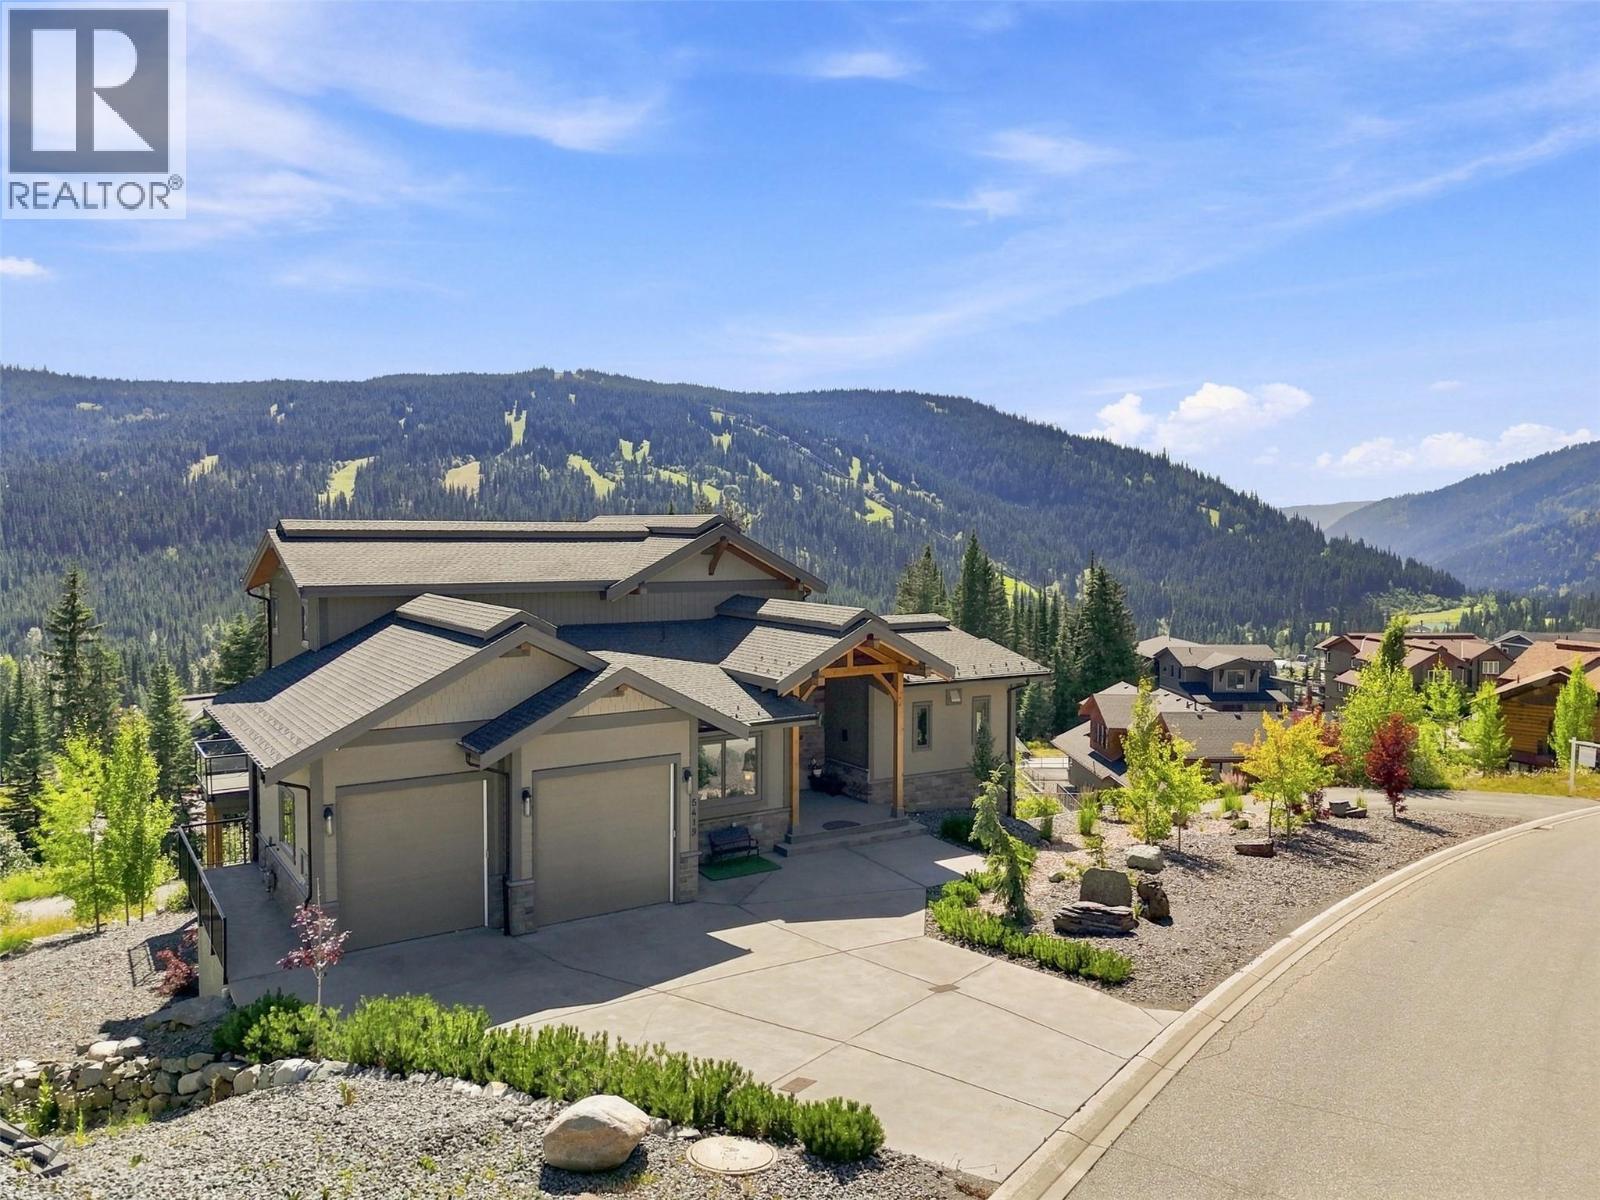
A true masterpiece of mountain architecture, this Keystone award-winning residence captures an extraordinary 270-degree view from the East Village Skiway to Tod Mountain. The home pairs craftsmanship with four-season living: ski directly from the back door to the slopes in winter, then step onto nearby hiking & mountain-biking trails during the summer. Soaring ceilings, engineered flooring, triple-glazed windows, 3 gas fireplaces & kiln-dried timbers create an atmosphere of warmth & grandeur without the sap or shrinkage of conventional timber construction. A commercial-quality Miele chef’s kitchen featuring 6 premium appliances, an 8-burner gas stove, 2 ovens including a plumbed-in steam oven, & an alkalinizing water-filtration system, complemented by whole-home filtered water. Every detail has been designed for mountain living, including a generous boot room with an 8-pair boot-&-glove dryer, dog wash, HRV & humidification, Phantom Screens & Sonos audio throughout. Both upper & lower decks are finished with EcoPaving rubberized surfaces, while snowmelt serves the upper 700-sqft deck & driveway, comfortably accommodating 7 vehicles & offering 2 independently controlled zones for energy-efficient operation while away. Engineered heating system w/ two 250,000-BTU boilers & 10 zones, all accessible from your phone. Offered fully furnished, including a furnished legal suite, this is a rare opportunity to own a luxury retreat in one of Sun Peaks’ most spectacular settings (id:61048)
4962 Mountain Side Place
Fairmont Hot Springs, British Columbia
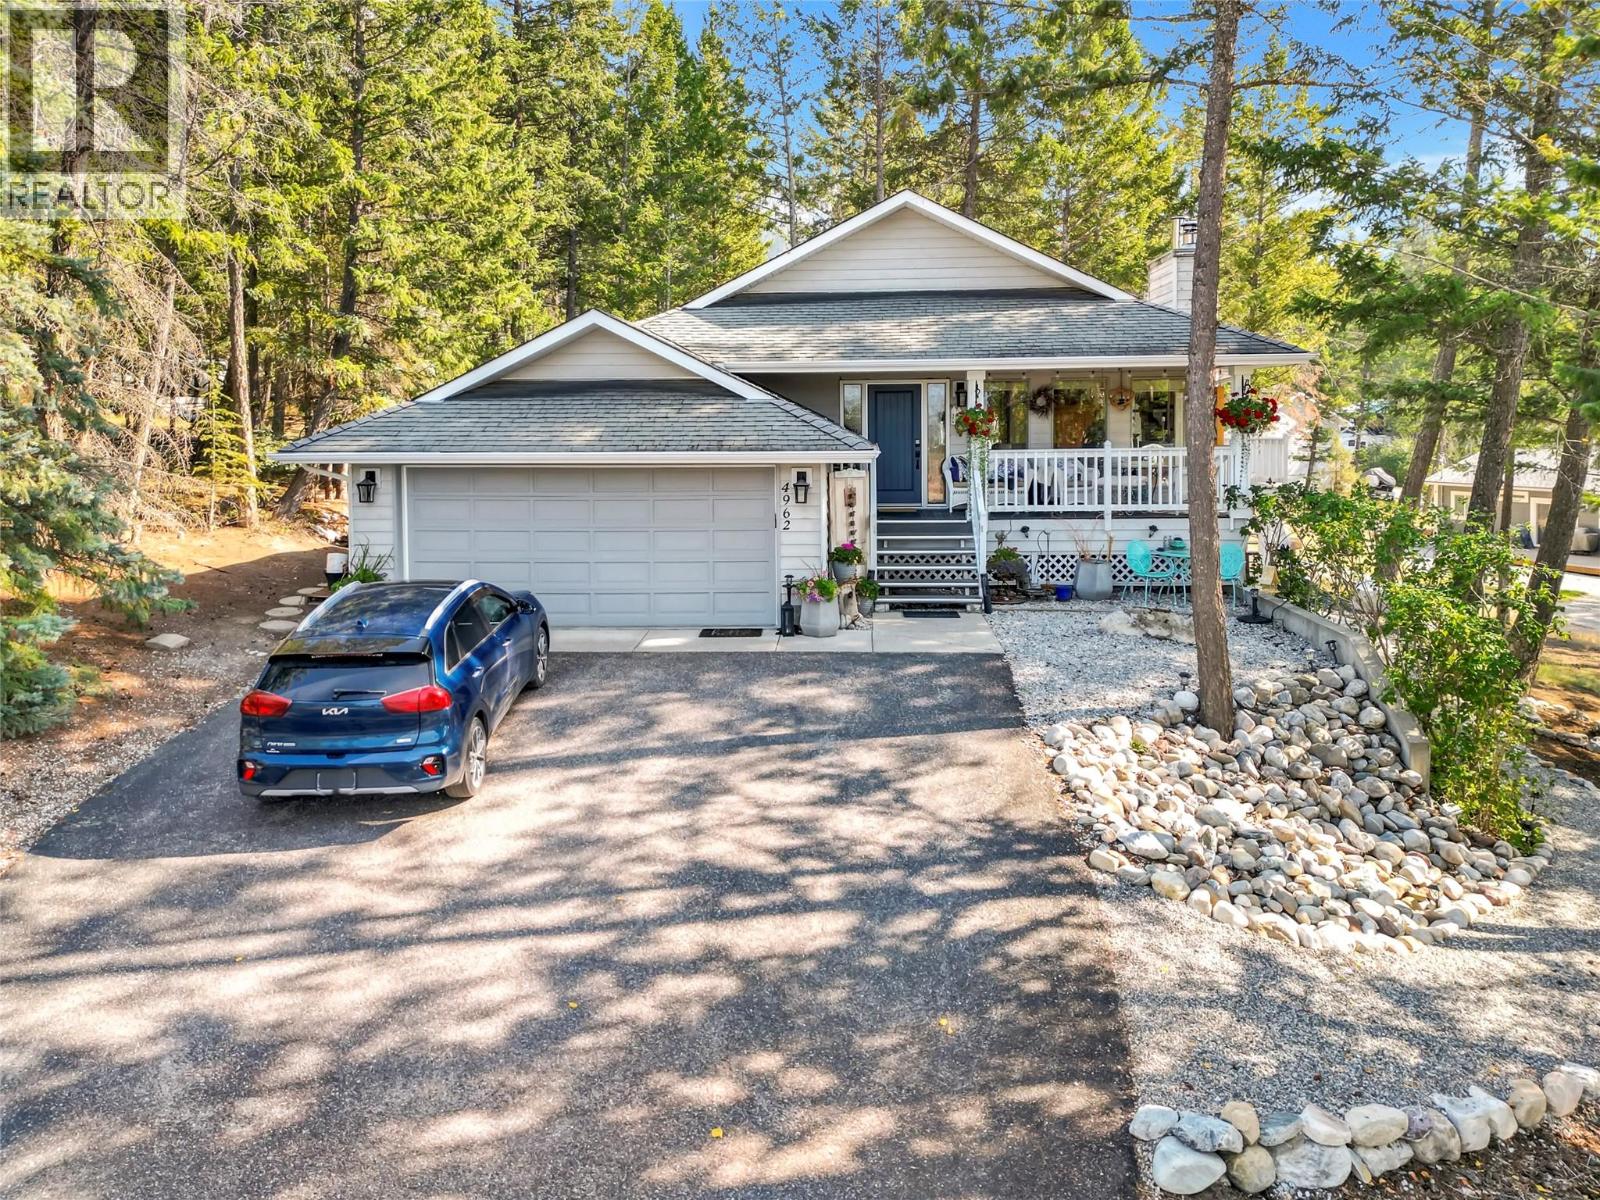
Welcome to your dream mountain sanctuary nestled in a quiet, serene cul-de-sac on a generous 0.4 acre lot in Fairmont Hot Springs! Designed for effortless living, this magnificent bungalow style home features everything you need on the main level. Step inside to find gently vaulted ceilings, gorgeous hardwood flooring, and an abundance of skylights and oversized windows filling the home with radiant natural light. The main floor boasts an open living room, a spacious den, and a bright kitchen and dining area that seamlessly opens to a private balcony also accessible from your luxurious primary suite, complete with its own 4-piece ensuite. A second 4-piece bathroom serves the main level for added convenience. Downstairs offers incredible versatility! Discover an independent 1 bedroom suite featuring a sunlit walk out sitting room, full kitchen, and a combined 3-piece ensuite with laundry. Perfect as a mortgage helper or guest quarters, this suite boasts its own private access from the rear laneway. The lower level also includes a second walk-out bedroom with a private 3-piece bathroom, plus an expansive recreation room complete with a cozy wood stove, wet bar, 2-piece powder room and extra storage. With 3 bedrooms, 4.5 bathrooms, a long and wide driveway, and a spacious 2-car attached garage, this home offers the ideal blend of comfort, style, and mountain charm. Sit out on the covered front porch and make this your mountain forever home! (id:61048)
1 1592 Nanton Avenue
Vancouver, British Columbia
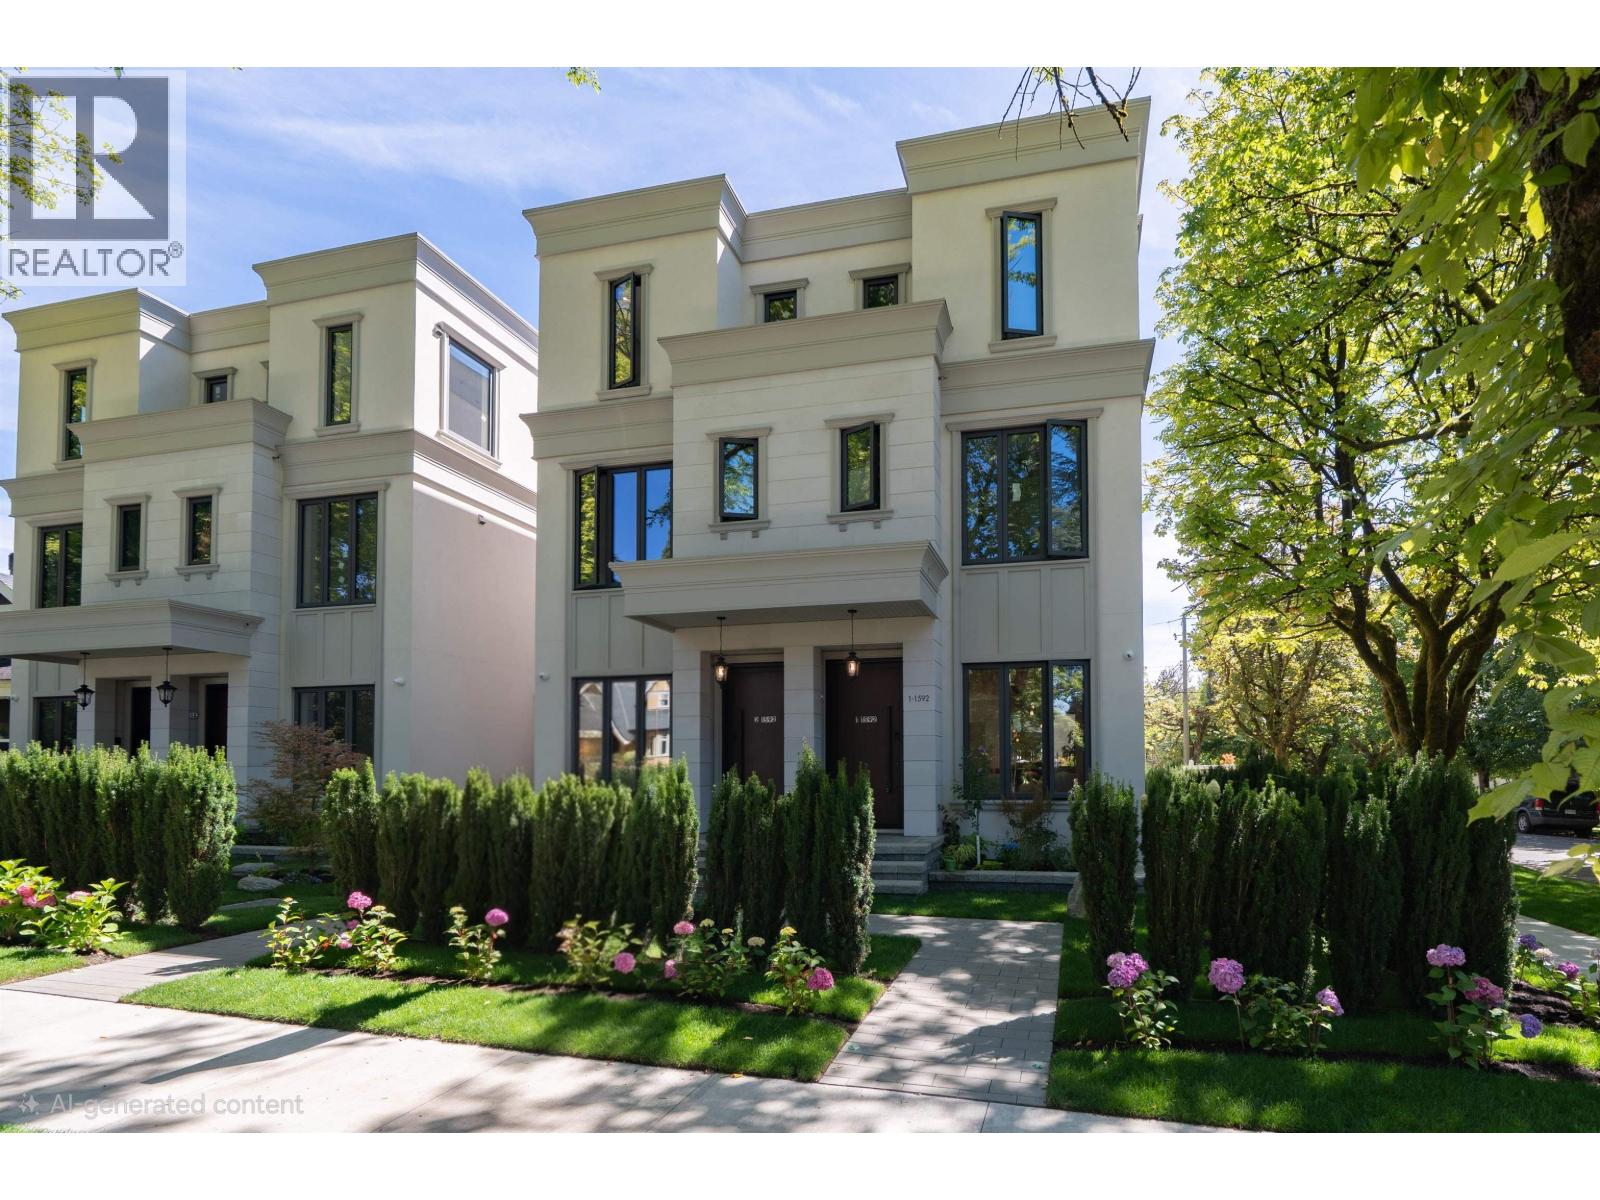
RARE AVAILABLE DUPLEX HOME IN MOST PRESTIGIOUS SHAUGHNESSY LOCATION. Almost 1,630 sq.ft. of living space, sits on huge lot 80 x 124.90 ( almost 10,000 sq.ft lot ) with prettiest tree line street, Steps away to YORK HOUSE PRIVATE SCHOOL , close to CROFTON PRIVATE SCHOOL & POINT GREY HIGH SCHOOL & ELEMENTARY, UBC, SHOPPING, TRANSIT, RESTAURANTS. Features open layout concept with very functional floor plan, 3 bedrooms and den, 3.5 baths. Gourmet kitchen with high end kitchen cabinetry and stainless steel appliances like Melia, hardwood floor thru out, radiant floor heating system, A/C, HRV, secure fence back yard with park like garden. Master bedroom on top floor open into huge deck over looking Shaughnessy neighborhood. MUST SEE ! FIRST OPEN HOUSE SATURDAY AUG. 1, 2-4:00 PM. (id:61048)
225 Glen Park Drive Unit# 20
Kelowna, British Columbia
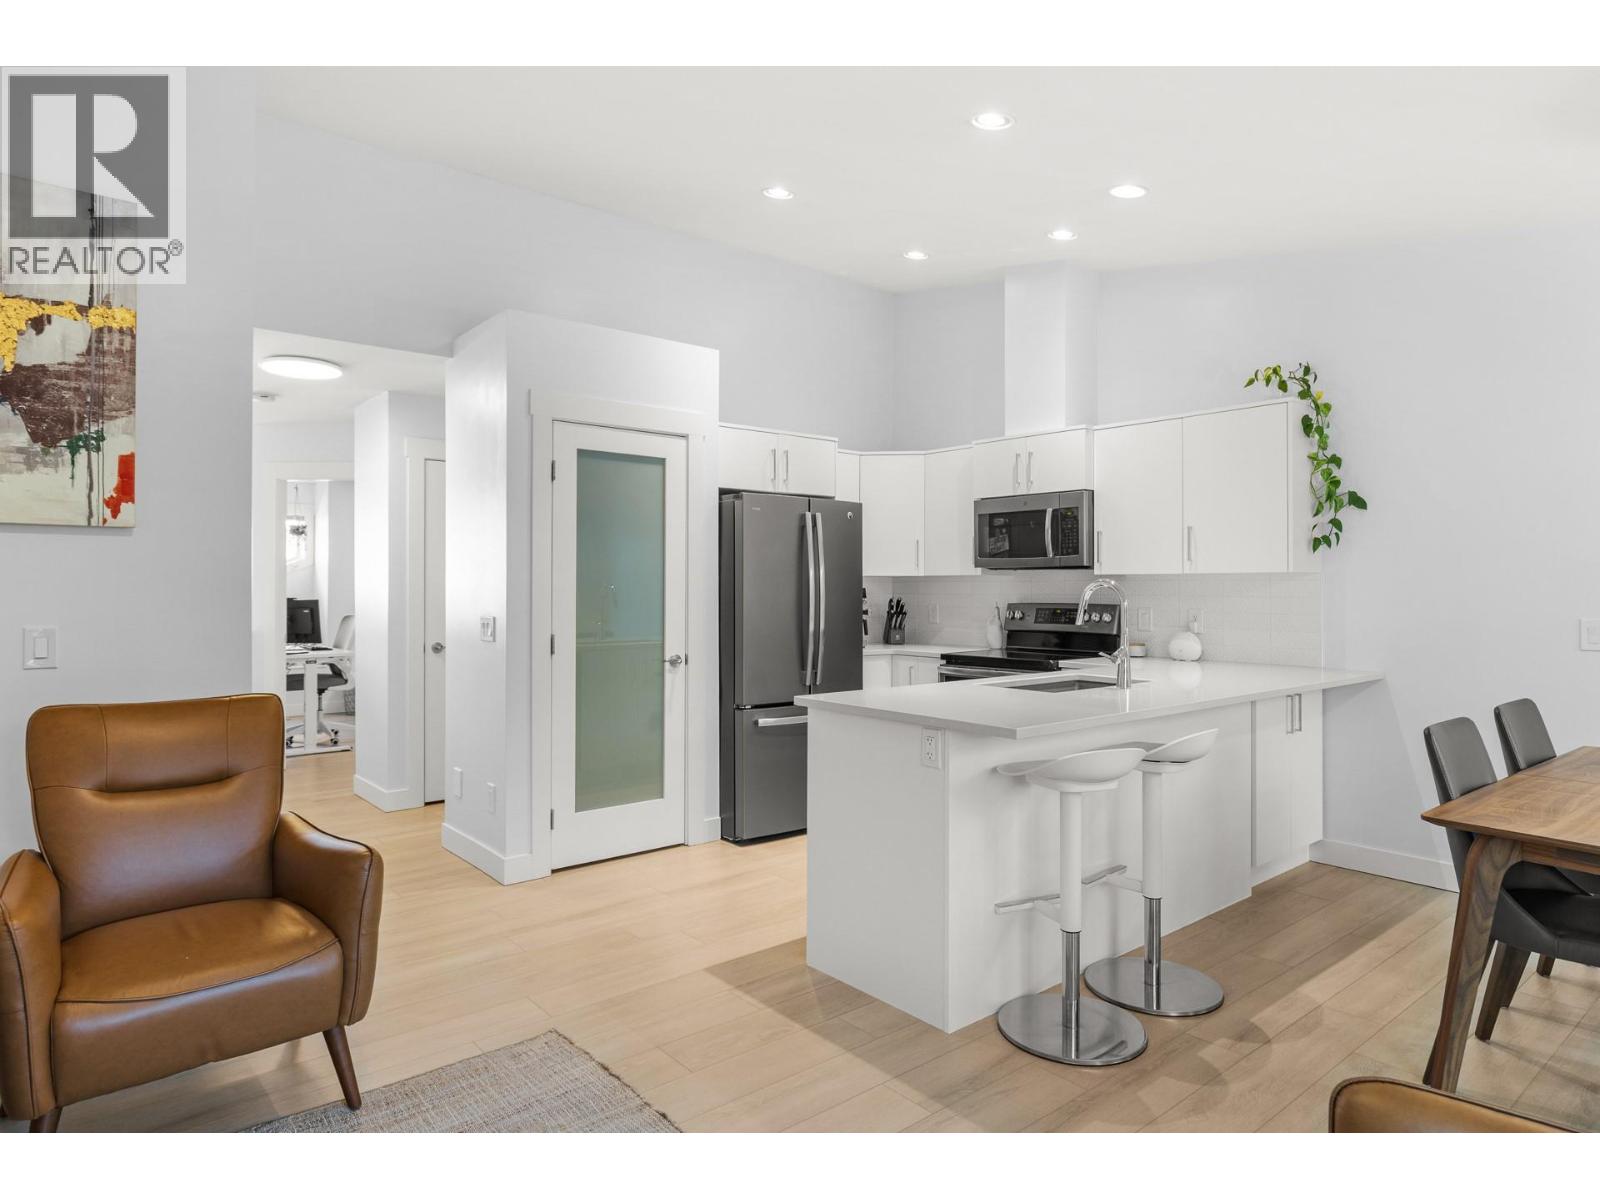
Welcome to Glen Park Estates in the heart of North Glenmore—one of Kelowna's most desirable neighbourhoods. Featuring 2 spacious bedrooms, a flexible den that easily functions as a third bedroom, and 2 full bathrooms, the thoughtfully designed layout provides space for families, professionals, or downsizers alike. The bright main level showcases an open concept living space with a fully renovated kitchen that seamlessly connects to the dining and living areas, making entertaining effortless. Large windows fill the home with natural light, while recent updates including a beautiful new kitchen, new flooring, fresh paint, modern window coverings, a new A/C unit, dishwasher, and dryer, ensure a move in ready experience. A standout feature of this home is its unique layout, with the private primary bedroom located on the lower level alongside a spacious family room and full bathroom, creating an ideal retreat away from the main living areas. With low strata fees, 2 parking stalls, rentals allowed, no age restrictions, and up to two pets welcome, this home offers outstanding value and flexibility. Tucked away in a quiet, well-kept community, you're just steps from schools, parks, shopping, and local favourites like Bright Jenny Coffee. Enjoy easy access to scenic walking trails, bike to Knox Mountain, or head downtown in minutes. This is North Glenmore living at its best. (id:61048)
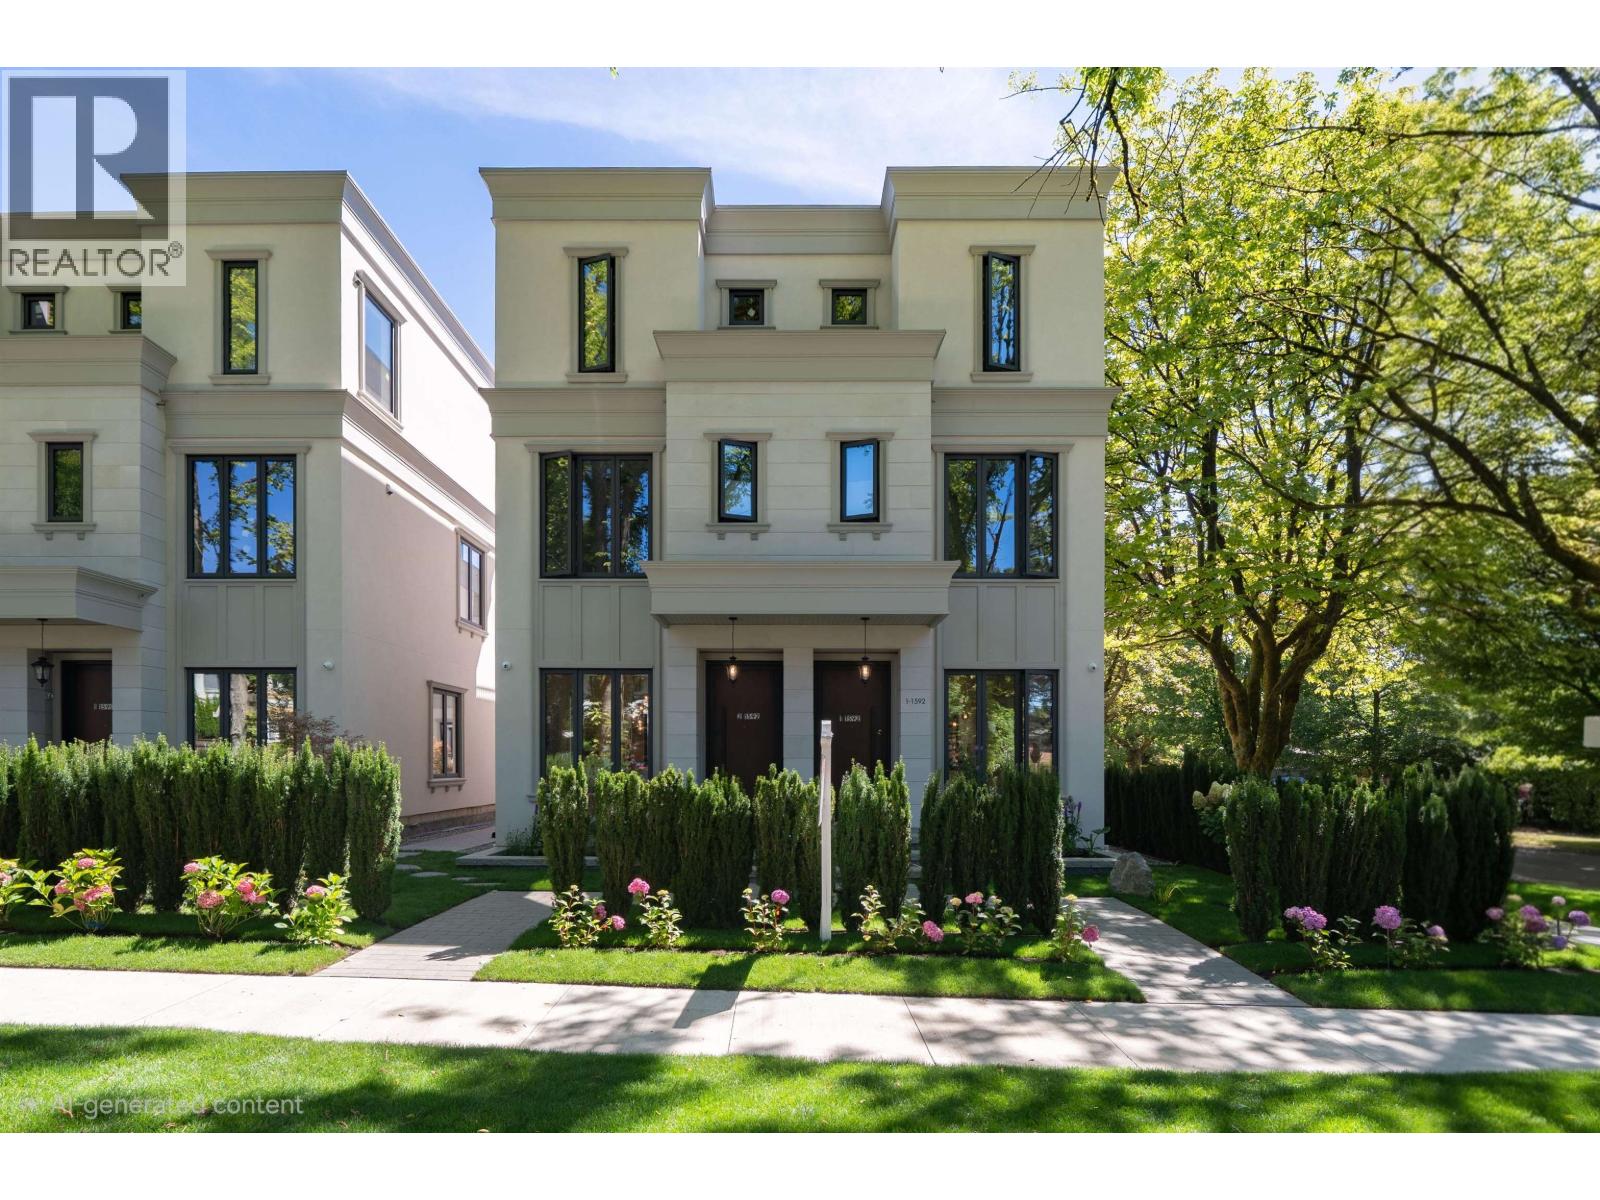
2 1592 Nanton Avenue
Vancouver, British Columbia
RARE AVAILABLE DUPLEX HOME IN MOST PRESTIGIOUS SHAUGHNESSY LOCATION. Almost 1,630 sq.ft. of living space, sits on huge lot 80 x 124.90 ( almost 10,000 sq.ft lot ) with prettiest tree line street, Steps away to YORK HOUSE PRIVATE SCHOOL, close to CROFTON PRIVATE SCHOOL & POINT GREY HIGH SCHOOL & ELEMENTARY, UBC, SHOPPING, TRANSIT, RESTAURANTS. Features open layout concept with very functional floor plan, 3 bedrooms and den, 3.5 baths. Gourmet kitchen with high end kitchen cabinetry and stainless steel appliances like Melia, hardwood floor thru out, radiant floor heating system, A/C, HRV, secure fence back yard with park like garden. Master bedroom on top floor open into huge deck over looking Shaughnessy neighborhood. MUST SEE ! (id:61048)
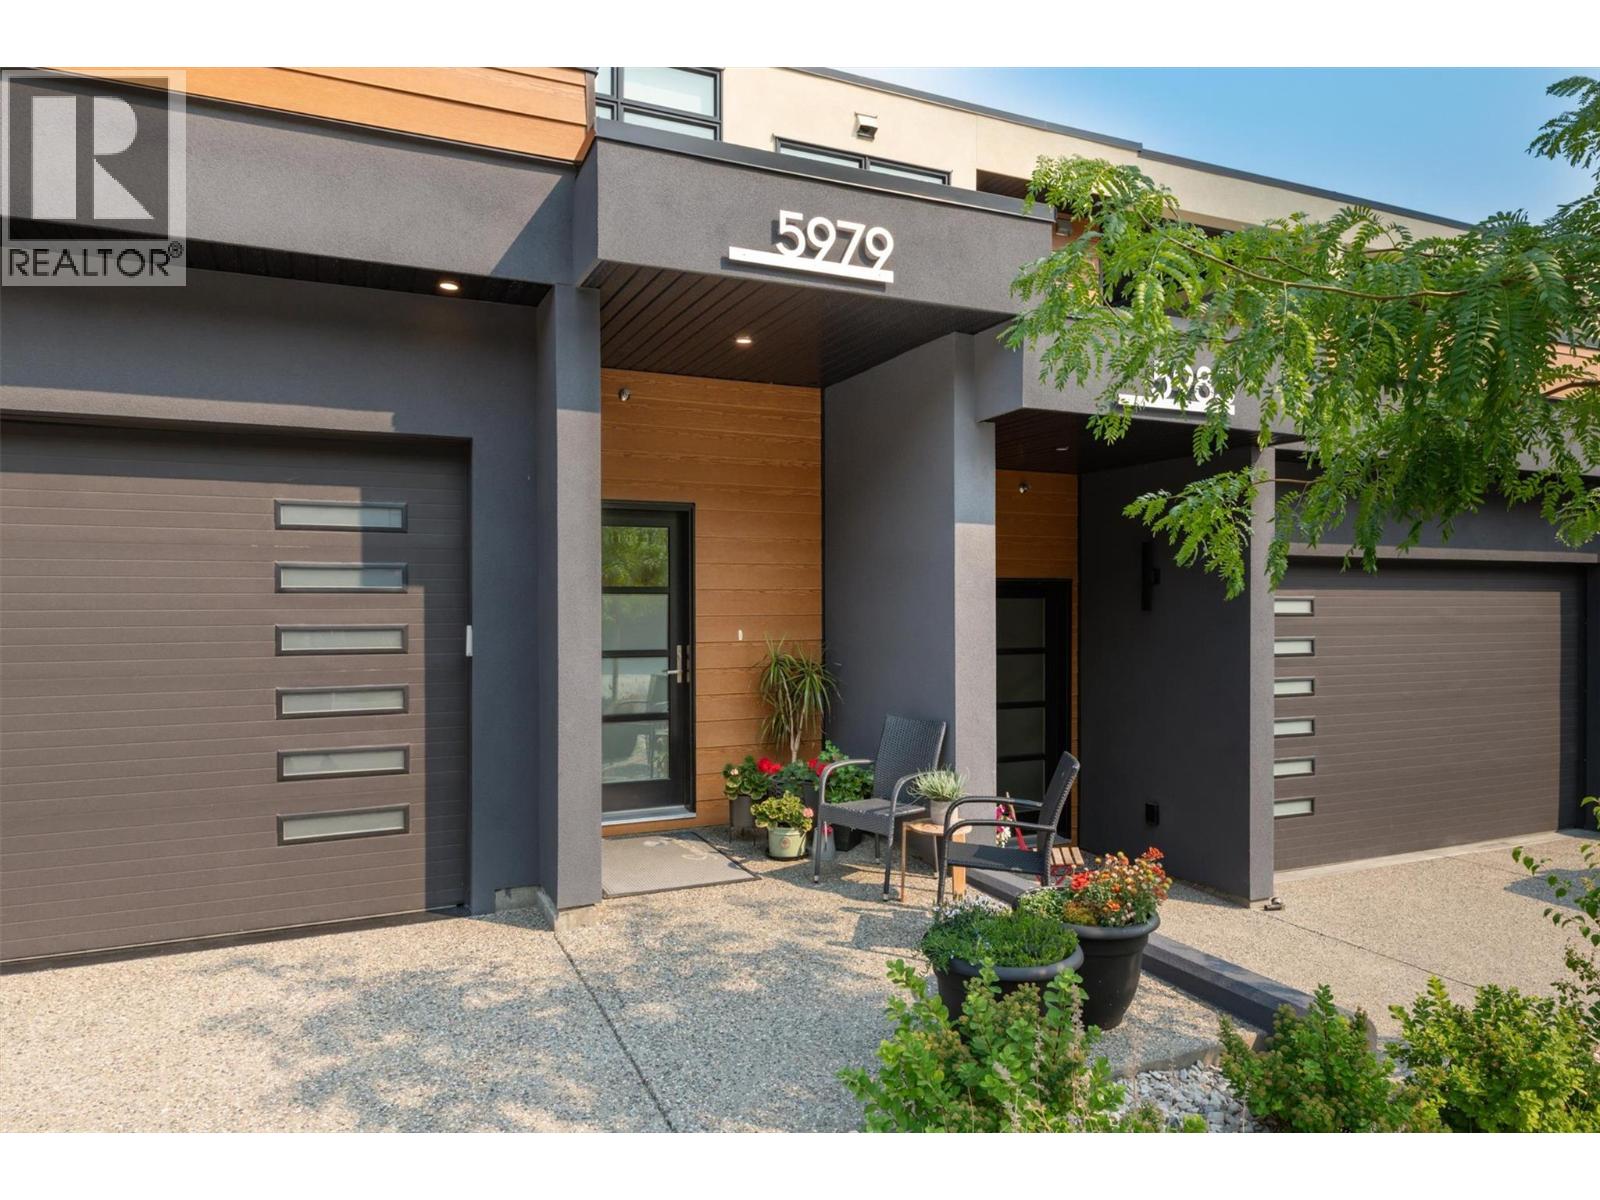
5979 Princess Street
Peachland, British Columbia
Welcome to Somerset Heights, where modern design meets some of Peachland’s most spectacular unobstructed views of Okanagan Lake. Completed in 2023, this beautifully upgraded 2,332 sq. ft. townhome offers 3 bedrooms, 3 bathrooms and exceptional multi-level living with the convenience of a private elevator. The bright, open main level is designed around the view and features engineered hardwood flooring, a custom feature wall, fireplace, motorized blinds and a stunning kitchen with quartz countertops, black Moen fixtures, KitchenAid stainless steel appliances and a Silhouette wine fridge. Step onto the main-floor patio to enjoy your morning coffee and the ever-changing lake scenery. The spacious primary suite includes a beautiful ensuite with double sinks, quartz counters, heated floors and an impressive walk-in closet. Two additional bedrooms, enhanced soundproofing and a professionally installed Murphy bed provide flexibility and privacy for family and guests. Upstairs, a relaxing loft leads to the showstopping rooftop patio, complete with a louvered cover, motorized sunshade, outdoor kitchen, water bib and conduit for future irrigation or misting. Additional features include upgraded lighting, ceiling fans, motion-sensor bathroom lighting, epoxy garage flooring and a Wi-Fi-enabled garage door opener. Thoughtfully finished and designed for effortless Okanagan living. (id:61048)
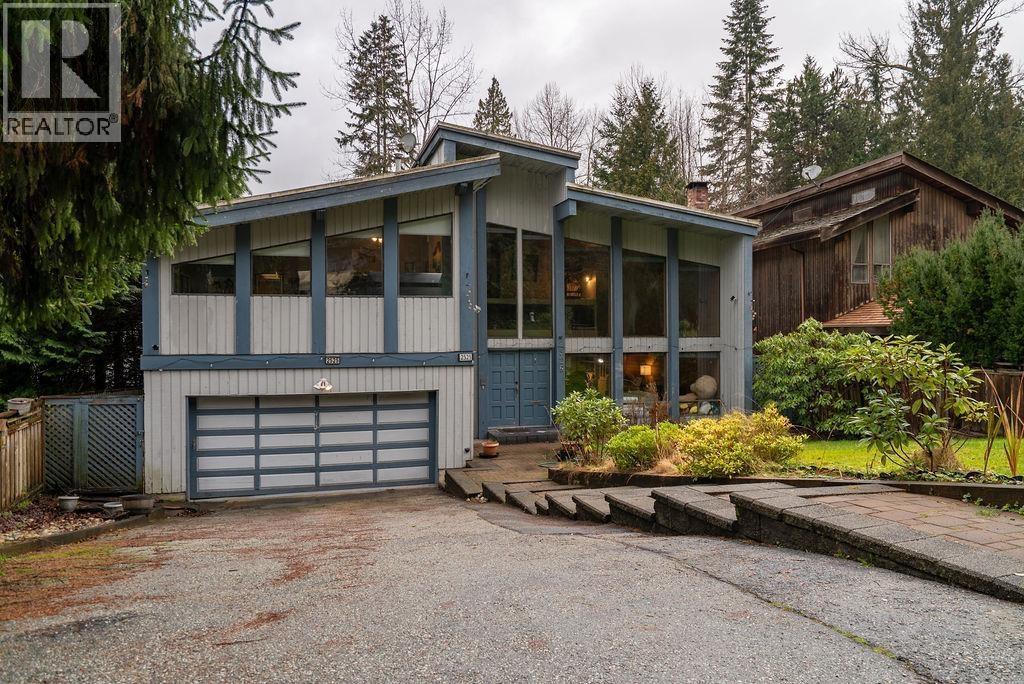
2525 Norcrest Court
Burnaby, British Columbia
Set on an impressive 10,000+ sqft lot, 2525 Norcrest Court presents a rare opportunity to own a detached home in North Burnaby's desirable Oakdale neighbourhood. This property offers a spacious layout with generous living areas, multiple bedrooms, and excellent potential for those looking to renovate, personalize, or invest in a well-established community. Enjoy the convenience of being minutes from Burquitlam SkyTrain Station, Lougheed Town Centre, SFU, local schools, parks, shopping, and everyday amenities, with easy access to major transportation routes. A unique opportunity to bring your vision to a large lot in a highly sought-after area. More photos coming soon. Showings by appointment only. Call for details. (id:61048)
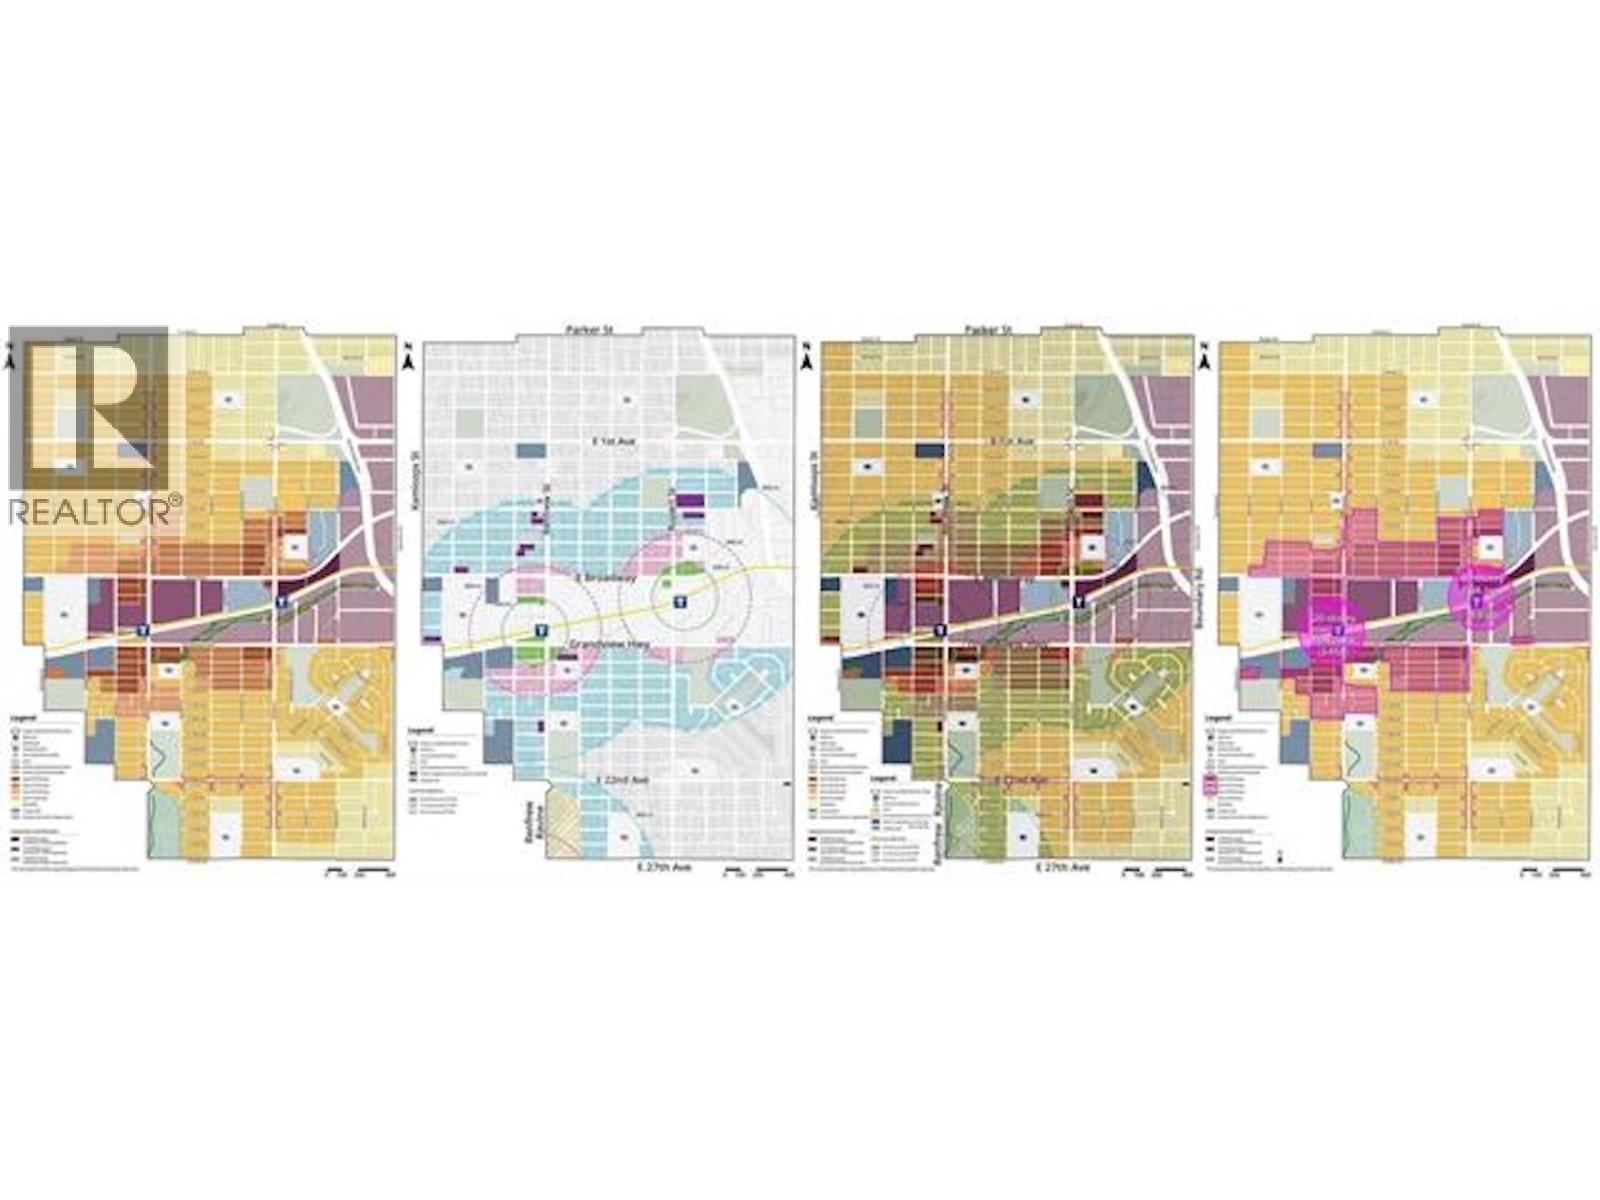
3168 Grandview Highway
Vancouver, British Columbia
Seize this rare opportunity to acquire a premium property in one of Vancouver´s most sought-after growth corridors. Strategically located within the Transit-Oriented Area (TOA) Policy and the Renfrew-Rupert Station Area Plan, this site offers exceptional redevelopment potential. Whether as a standalone project or part of a future land assembly, this property presents strong upside for investors and builders looking to capitalize on long-term value. (id:61048)