Presented by Robert J. Iio Personal Real Estate Corporation — Team 110 RE/MAX Real Estate (Kamloops).
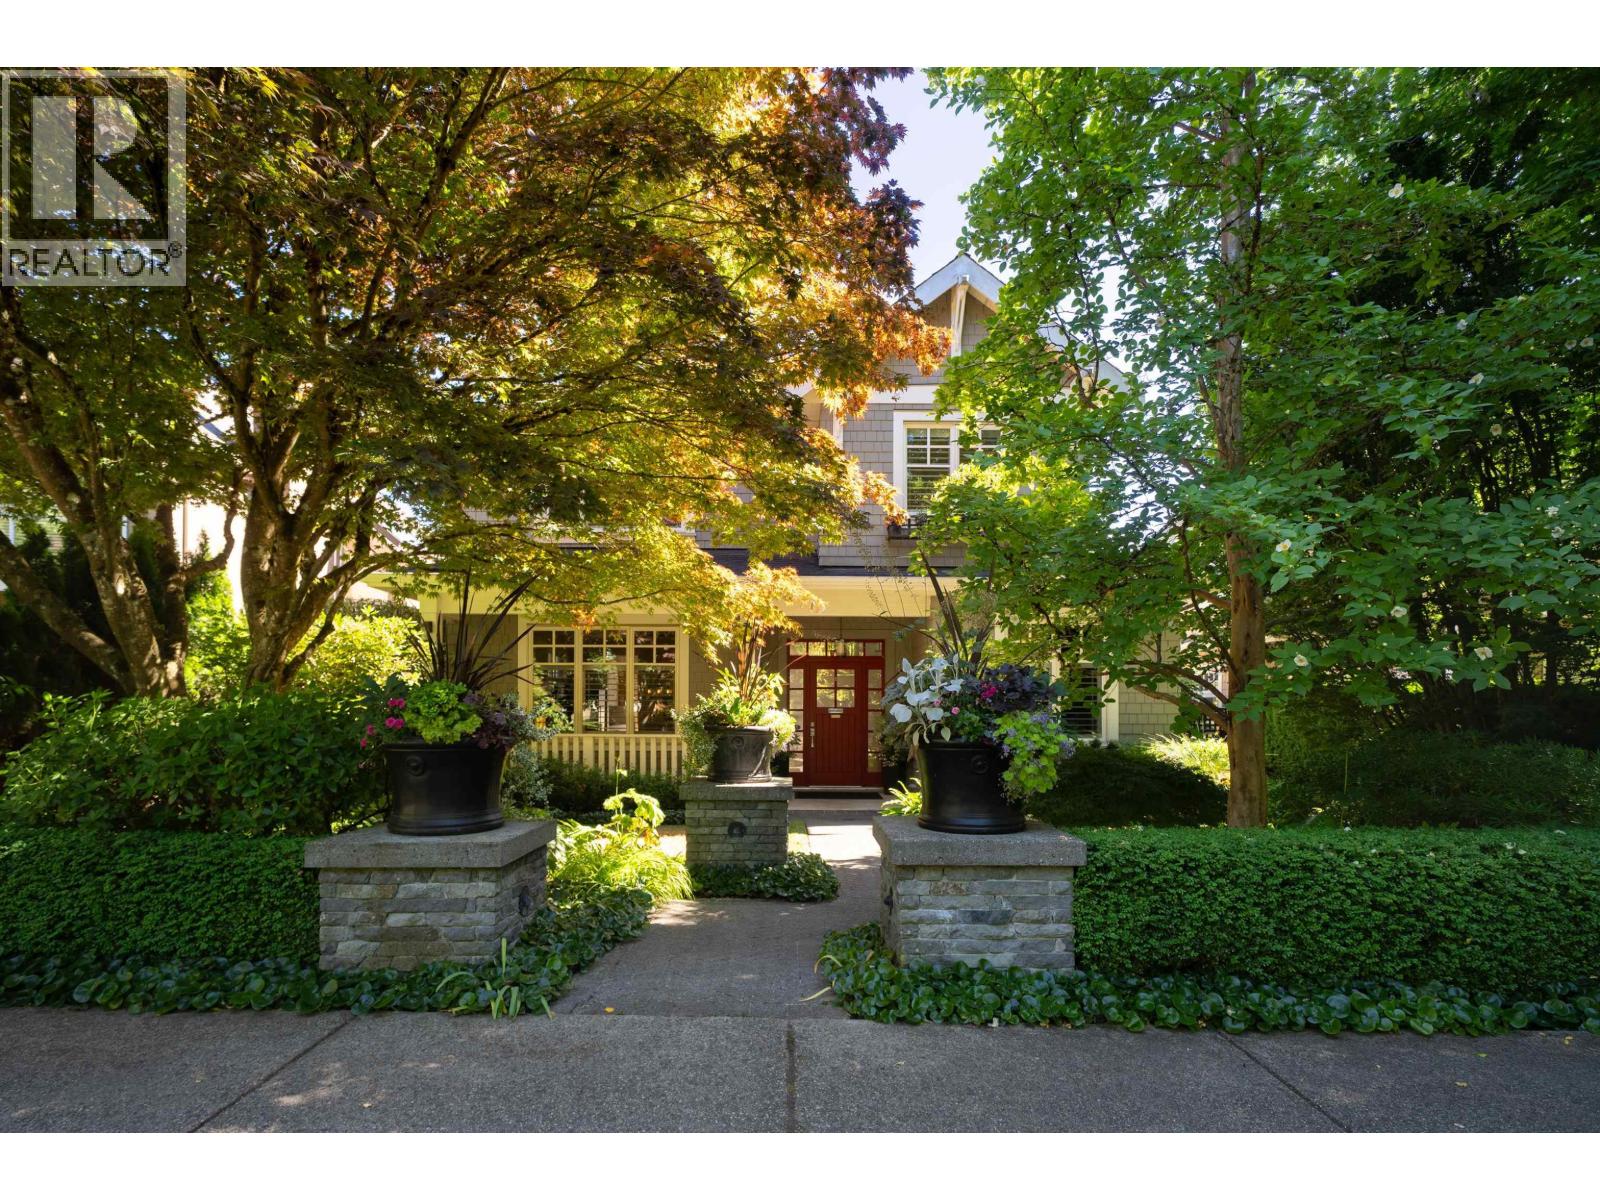
4256 W 14th Avenue
Vancouver, British Columbia
This gorgeous, nearly 3700 sqft 6-bedroom family home on a large 49x122 lot, shows as new. One of the nicest homes in Point Grey, it has beautiful street appeal and a spectacular south-facing back yard, including a spacious 3-car garage. Inside the 'wows´ are endless! A fabulous main floor plan features ample living and dining rooms, a front office, dramatic foyer, back mudroom entry, family room and a kitchen that will impress even the fussiest of chefs, and includes a Gaggenau appliance package and 2 dishwashers. Upstairs, there are 4 bedrooms featuring a luxurious primary suite with ensuite bathroom. Below there´s a media room, a large bedroom and a 2nd bedroom that is servicing as an exercise room. An excellent family-friendly neighbourhood with easy access to superb schools, parks, shopping and transit. This home is not to be missed! (id:61048)
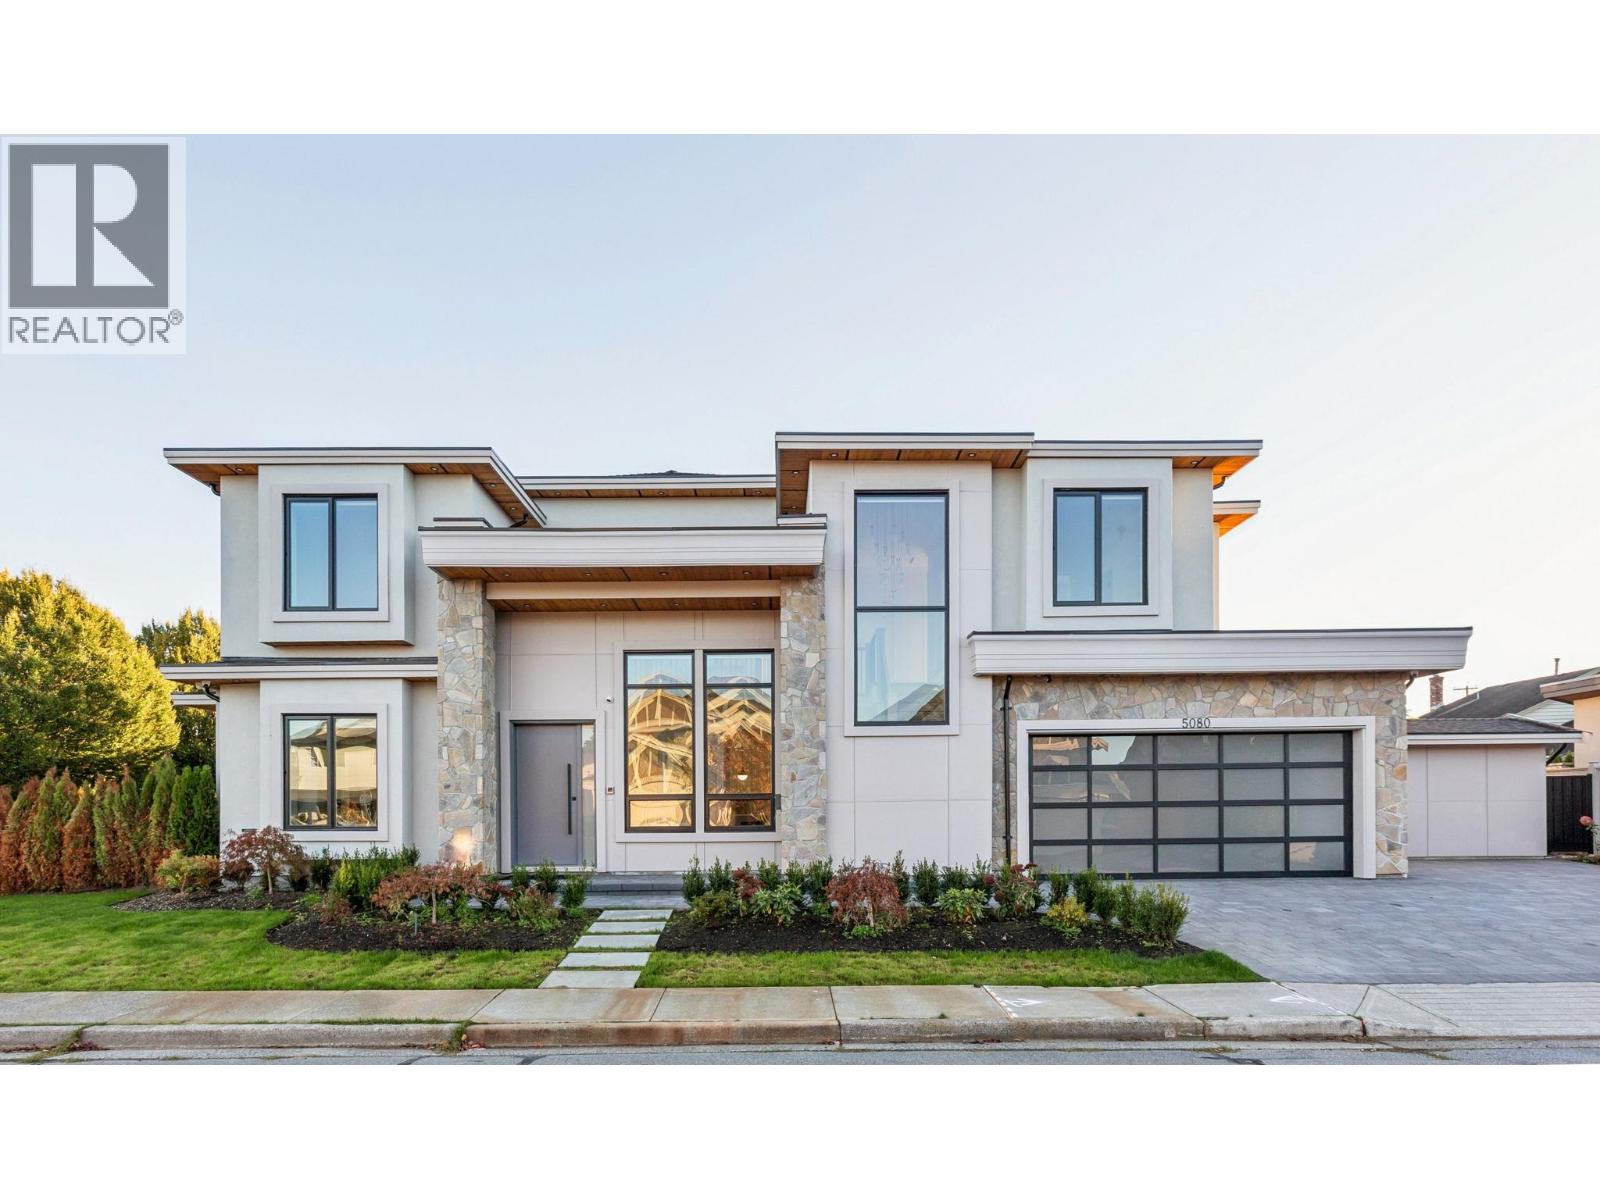
5080 Merganser Drive
Richmond, British Columbia
Stunning brand-new custom home in prestigious WestWind area, featuring 5 bdrms & 5.5 baths on almost 8,000 sq.ft.corner lot. Step inside to soaring ceilings & expansive windows filling the space with natural light. The gourmet kitchen boasts a massive marble waterfall island, Miele appliances + an oversized spice kitchen w/industrial gas range & access to south backyard. Main floor includes an elegant office & a private bedroom. Upstairs showcase the open bright walkway lead to the 12' high grand primary bedrm offers a spa-inspired ensuite with soaking tub, steam shower, double vanity, modern bidet. Walk-in wardrobe room showcases floor-to-ceiling custom cabinets & a glass-top island for designer accessories. South-facing backyard, solar panels & refined details complete this exquisite home. (id:61048)
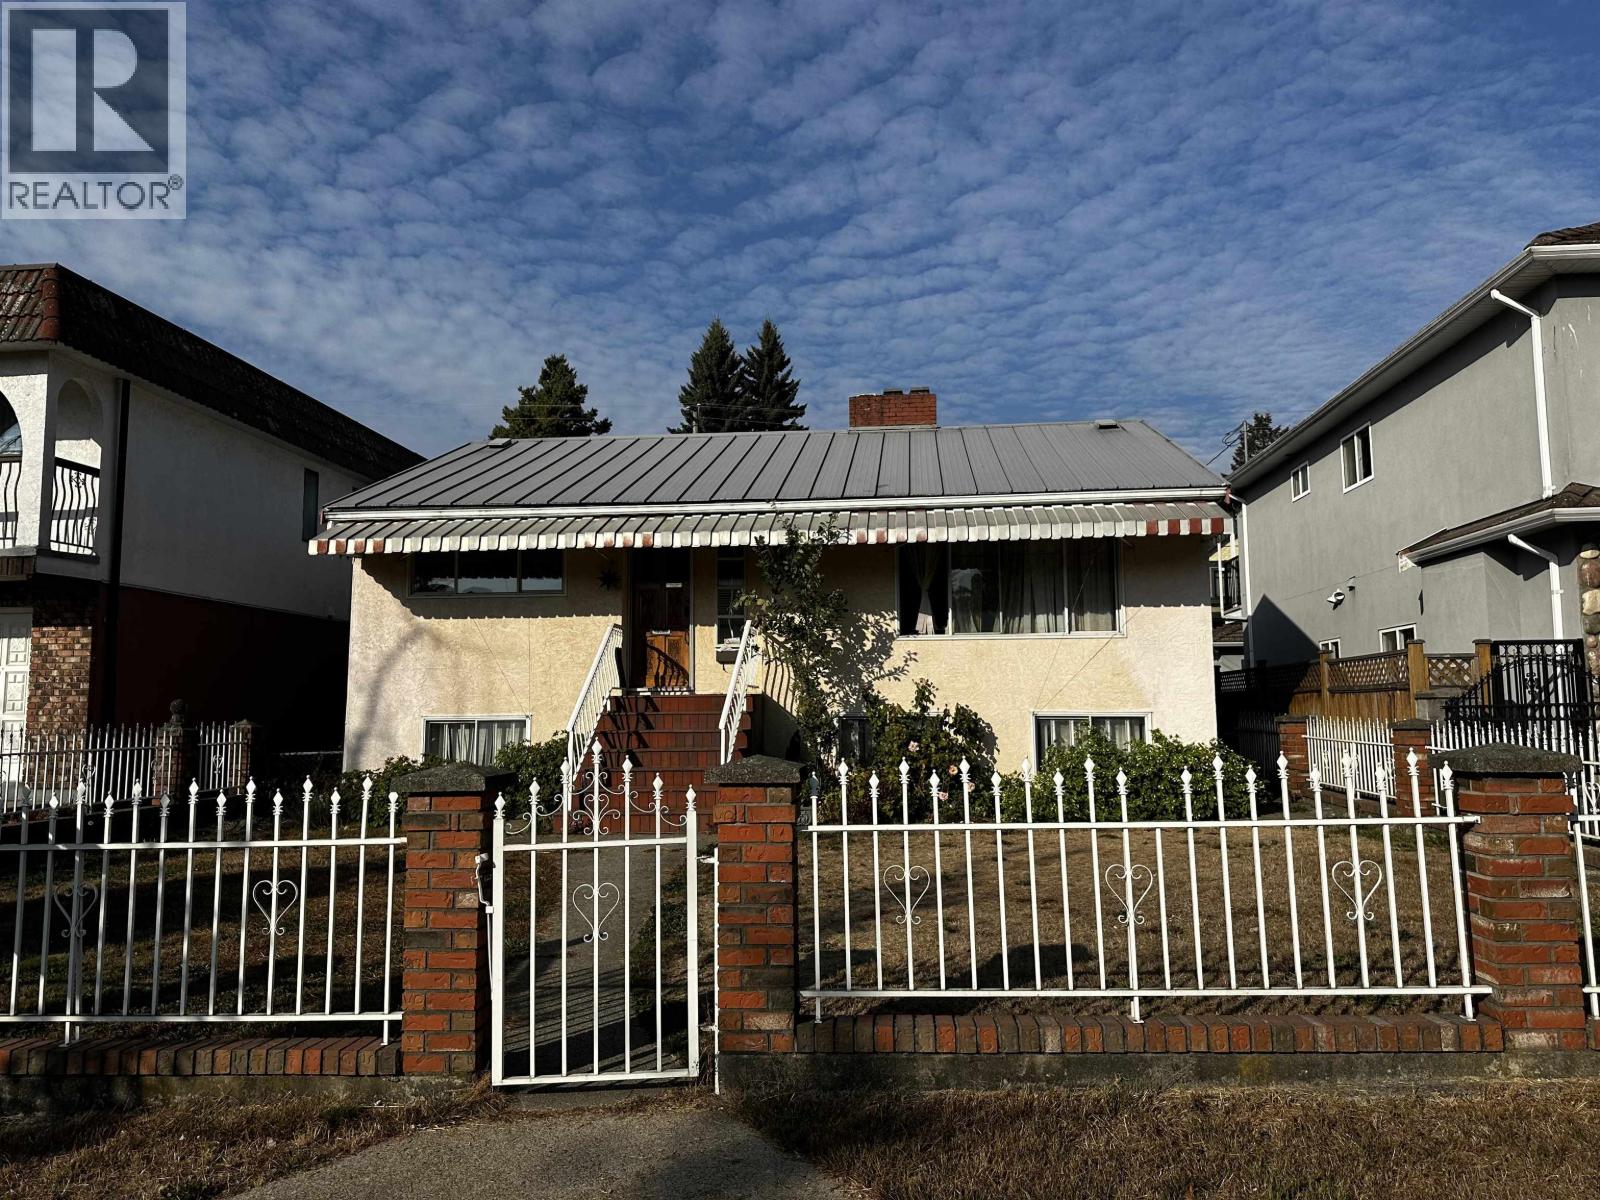
2621 E 8th Avenue
Vancouver, British Columbia
Located approximately 500 metres from Commercial-Broadway Station and may fall within the City of Vancouver´s Transit-Oriented Area designation. Current zoning may allow for a fourplex, and the property may also offer future redevelopment potential subject to City approval. Buyer to verify all zoning, development potential, TOA applicability, and tenancy details with the City of Vancouver. (id:61048)
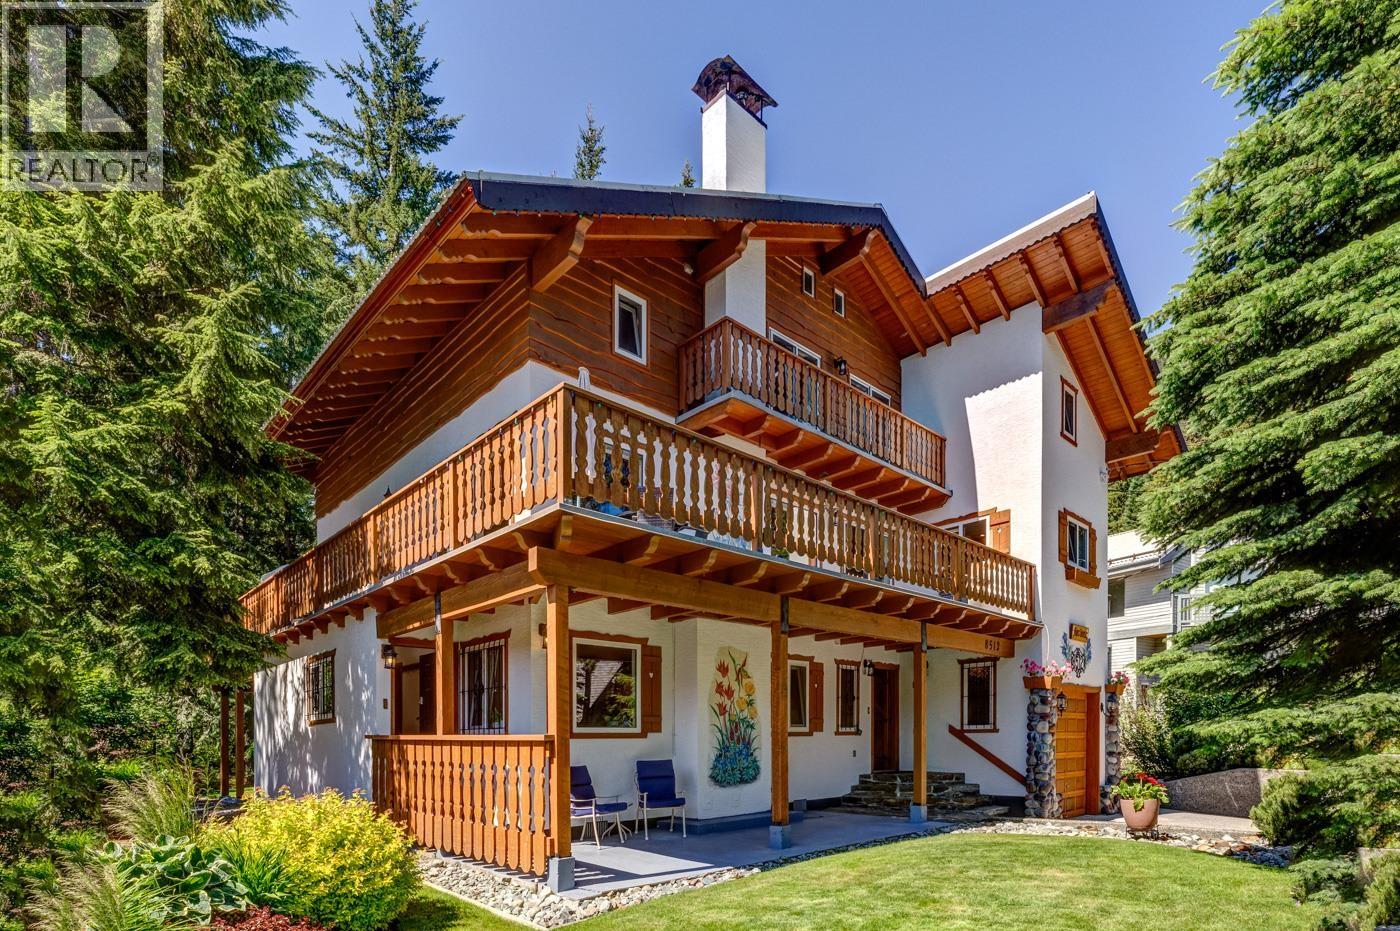
8512 Drifter Way
Whistler, British Columbia
Rare European alpine chalet in Alpine Meadows with commanding 270-degree views of Whistler, Blackcomb, and surrounding peaks. Inspired by traditional Tyrolean architecture and extensively renovated in 2022, the home showcases authentic handcrafted millwork, carved detailing, and enduring alpine character rarely found in North American ski properties. Set on a private, sunlit 10,000 sq. ft. landscaped lot bordering greenspace, the residence offers approximately 3,648 sq. ft. of refined mountain living with 7 bedrooms and expansive view terraces. A distinctive architectural offering that combines European chalet heritage with one of Whistler´s most dramatic panoramic settings. (id:61048)
14 3459 W River Road
Delta, British Columbia
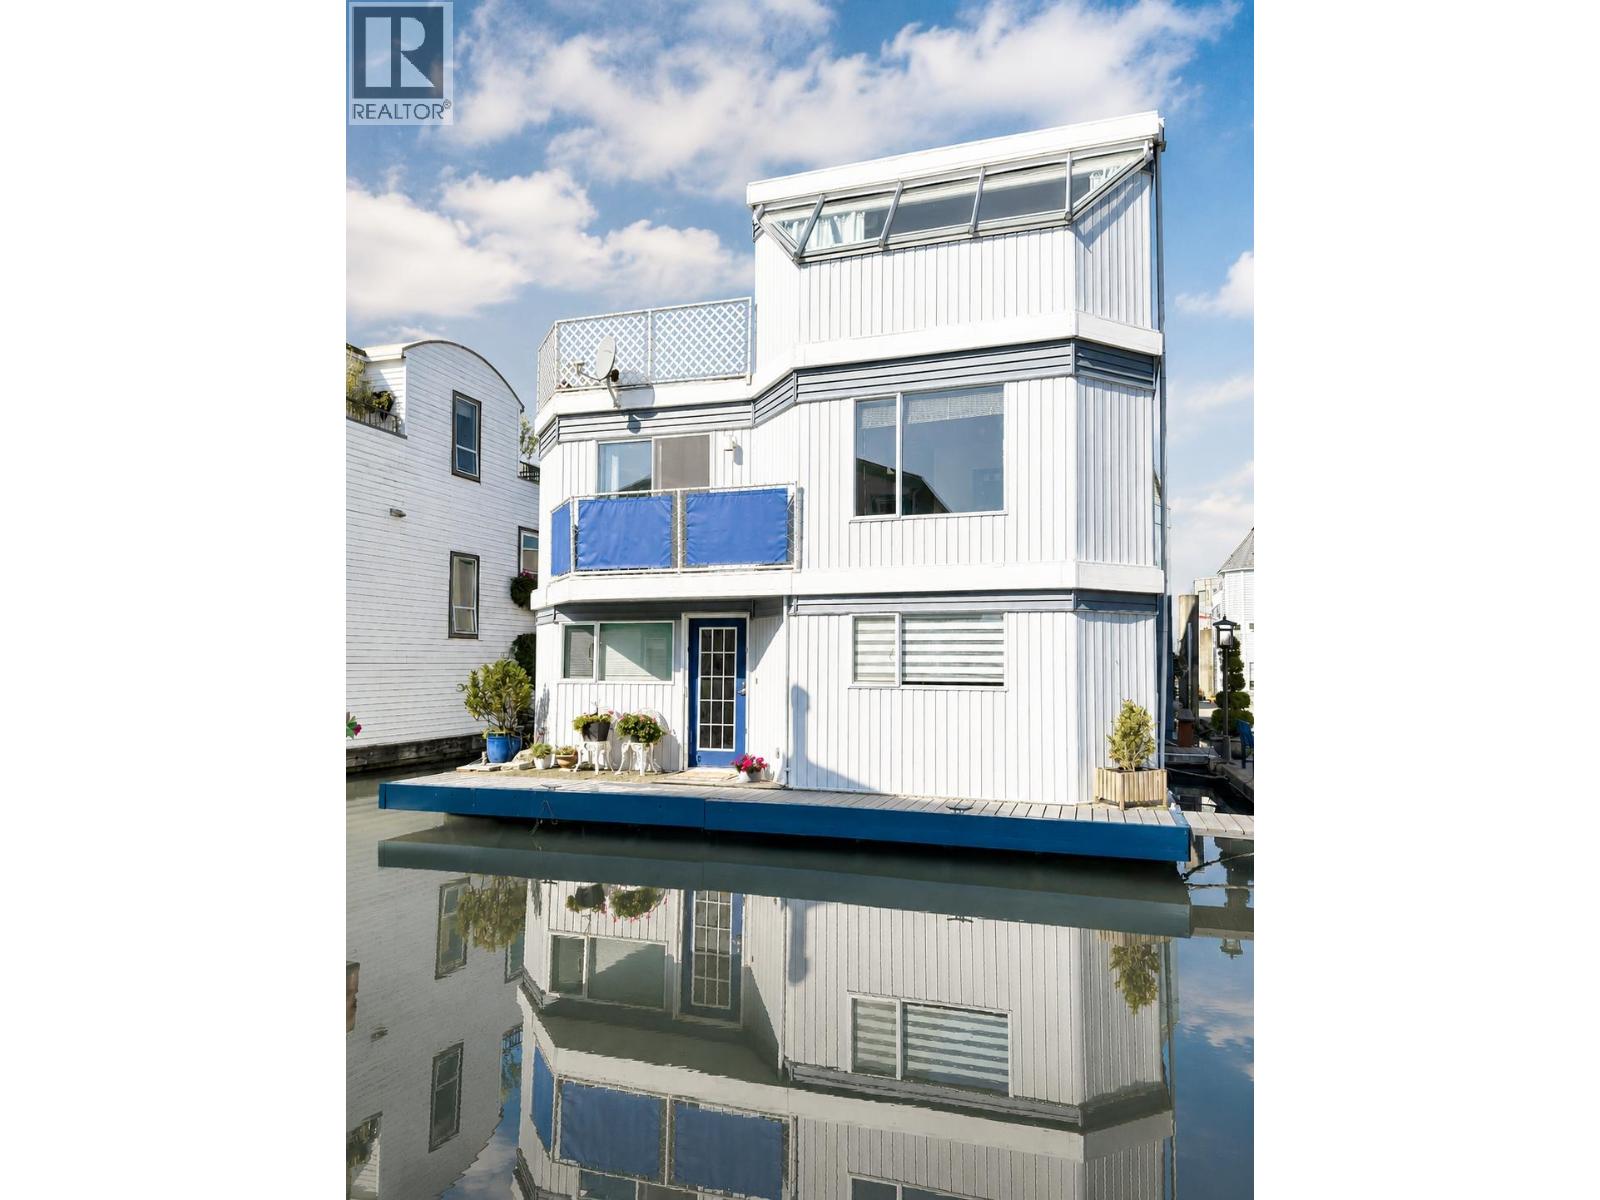
Experience the ultimate waterfront lifestyle in this beautiful renovated floating house at private and quiet Canoe Pass Village! Completely refreshed in 2025, this stunning 3 bed, 2 bath home combines modern comfort with serenity of life on the water. Recent upgrades include a vinyl roof (2016), new sweeping water views, entertain on your spacious deck, or step right outside to your 42ft private boat slip - perfect for boating adventures. This home also includes a garage and a extra parking stall, offering convenience rarely found in float-home living. Don't miss the chance to own a movie-in ready waterfront retreat where every day feels like a vacation! (id:61048)
5201 Fairway Drive Unit# 1203
Fairmont Hot Springs, British Columbia
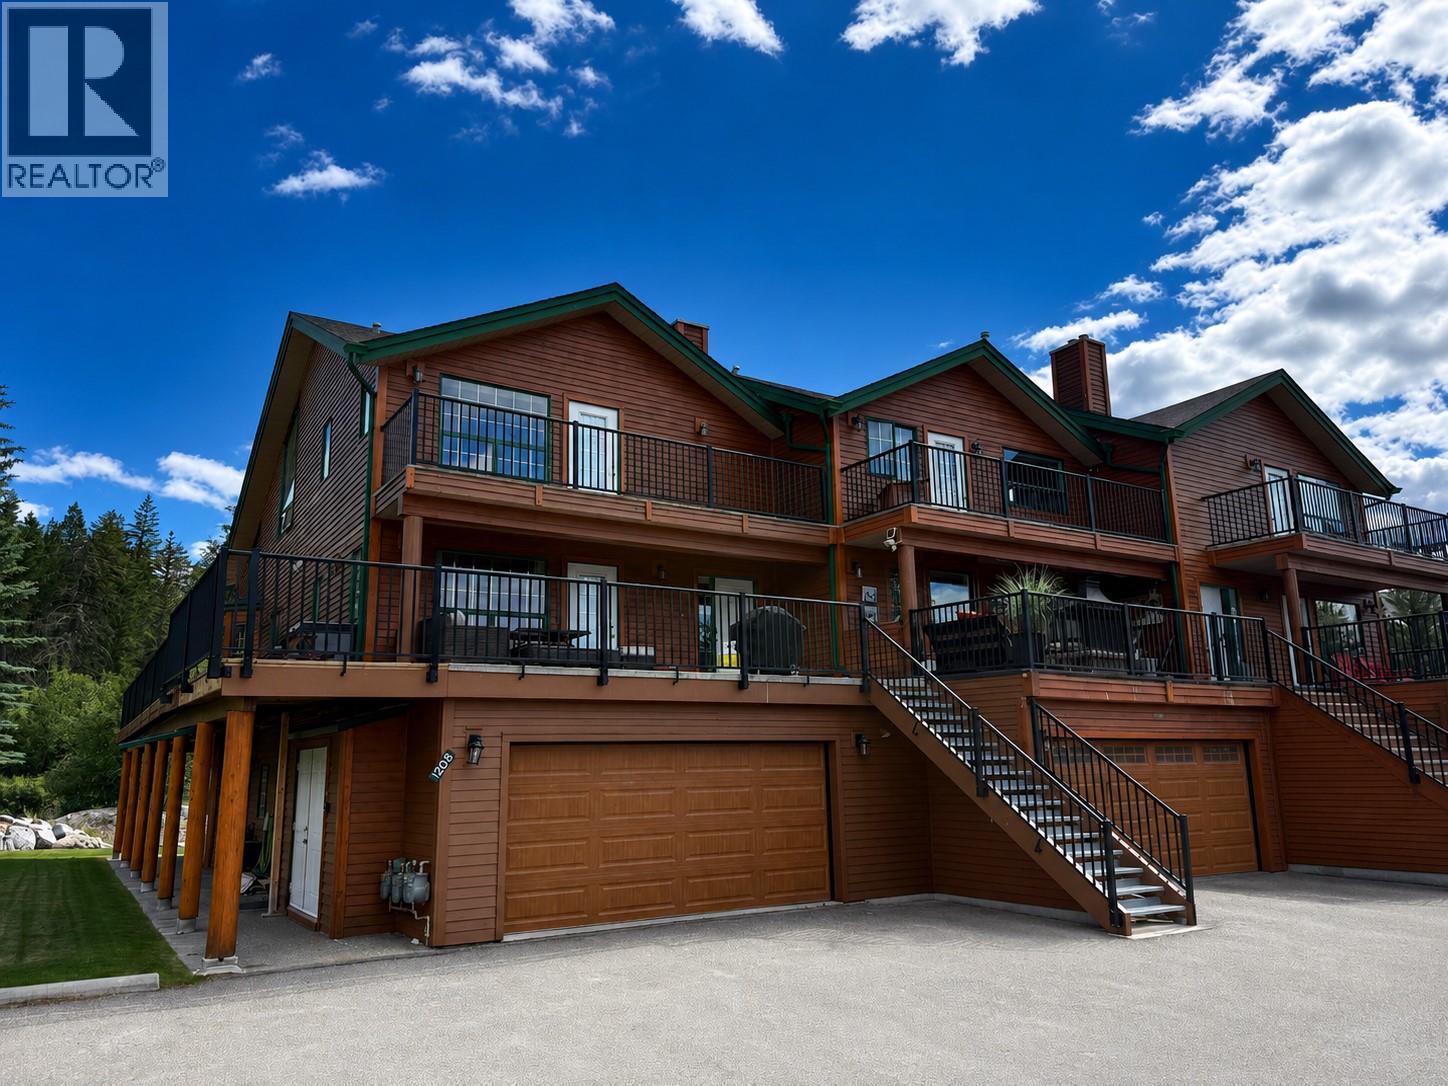
Welcome to this beautiful townhome in the sought-after community of Fairmont Hot Springs, BC. Located in the peaceful Fairmont Ridge neighborhood, this charming three-level home is tucked away from the highway and backs onto a private creek setting. One of the best units with a massive wrap around deck and no neighbor beside you. Offering 4 bedrooms and 3 bathrooms, the main residence features a spacious entryway and an inviting open-concept floor plan with one bedroom on this floor and a full bathroom. The bright living and dining areas are highlighted by soaring ceilings, while the well-appointed kitchen complete with a large island is perfect for entertaining and everyday living. Upstairs, the spacious primary suite offers two walk-in closet and a huge 5 pc ensuite. The lower level of the townhome features a self-contained 2-bedroom, 1-bathroom suite that is a walkout backing onto the creek. With its open layout, large windows, and private patio, this suite feels bright, spacious, and far from ordinary. Whether you're looking for a full-time residence, vacation getaway, or investment opportunity, this exceptional property offers comfort, versatility, and outstanding mountain living. This home is priced to sell. (id:61048)
771 E 41st Avenue
Vancouver, British Columbia

Attn: Developers and investors! Land Assembly. Sold in conjunction with 771, 779, 783 & 789 E 41st ST. A combined frontage of 164 & 122 depth with back lane access, almost 20,000 sqft combined. Along the line of Rapid Transportation (64m away from #41 bus stop and 8 minutes to Oakridge Skytrain Station via transit and 4 minutes via car) for easy access to Downtown. One block away from John Oliver Secondary school and 2 blocks away from Sir Alexander Mackenzie School. Right across Memorial South Park. Great potential for future rental building. (id:61048)
3090 Smith Creek Road
West Kelowna, British Columbia
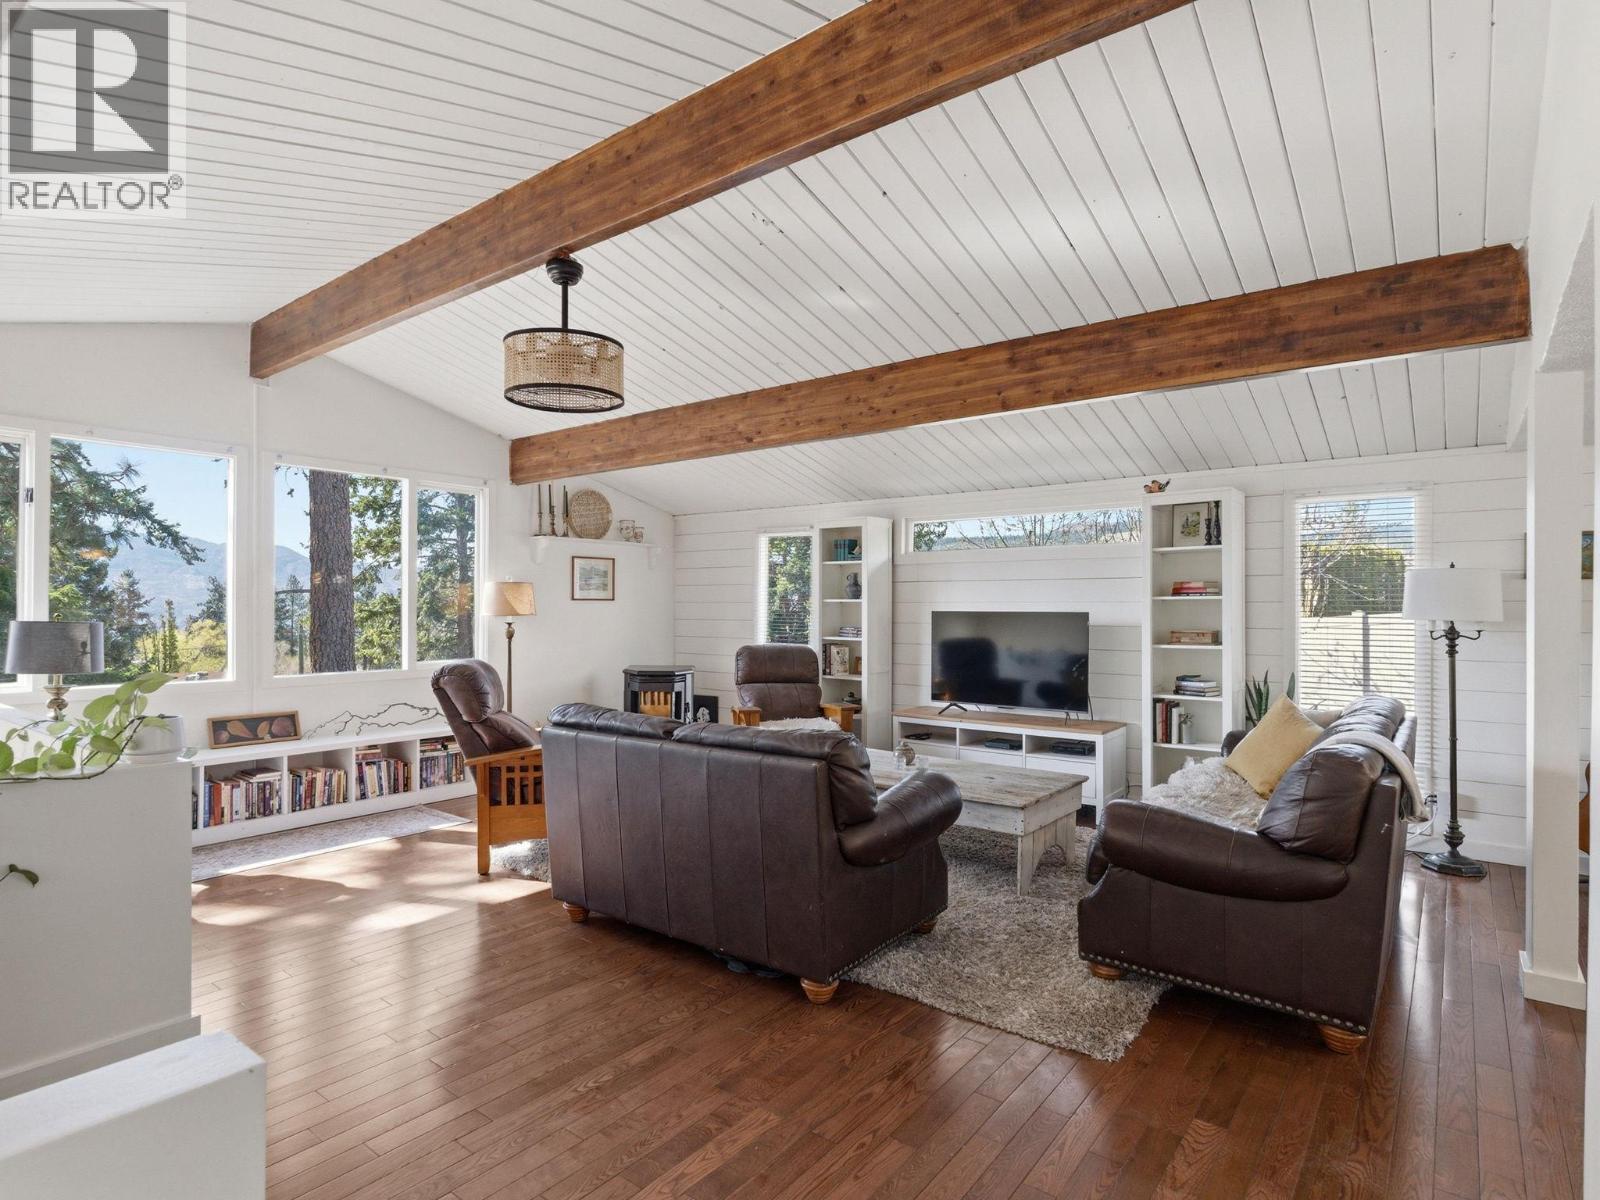
Nestled on a spacious 0.29-acre lot in a quiet, family-friendly neighbourhood, this beautifully updated 4-bedroom home offers the perfect blend of country charm and everyday comfort. Inside, warm character shines through with exposed beams, shiplap accents and custom built-ins, creating a welcoming space that’s both stylish and functional. Designed for entertaining, the home flows effortlessly from the inviting interior to multiple outdoor sitting areas, making it easy to enjoy Okanagan living in every season. The large lot offers endless possibilities, including carriage home potential, room to build a garage, and ample parking for your RV, boat and multiple vehicles. Garden boxes add to the property’s appeal, while a peek-a-boo view of Okanagan Lake provides a lovely reminder of the incredible setting. Surrounded by nature and located near horses, walking and biking trails and Smith Creek Park, this is a rare opportunity to enjoy a peaceful, country-like lifestyle with space for the whole family. (id:61048)
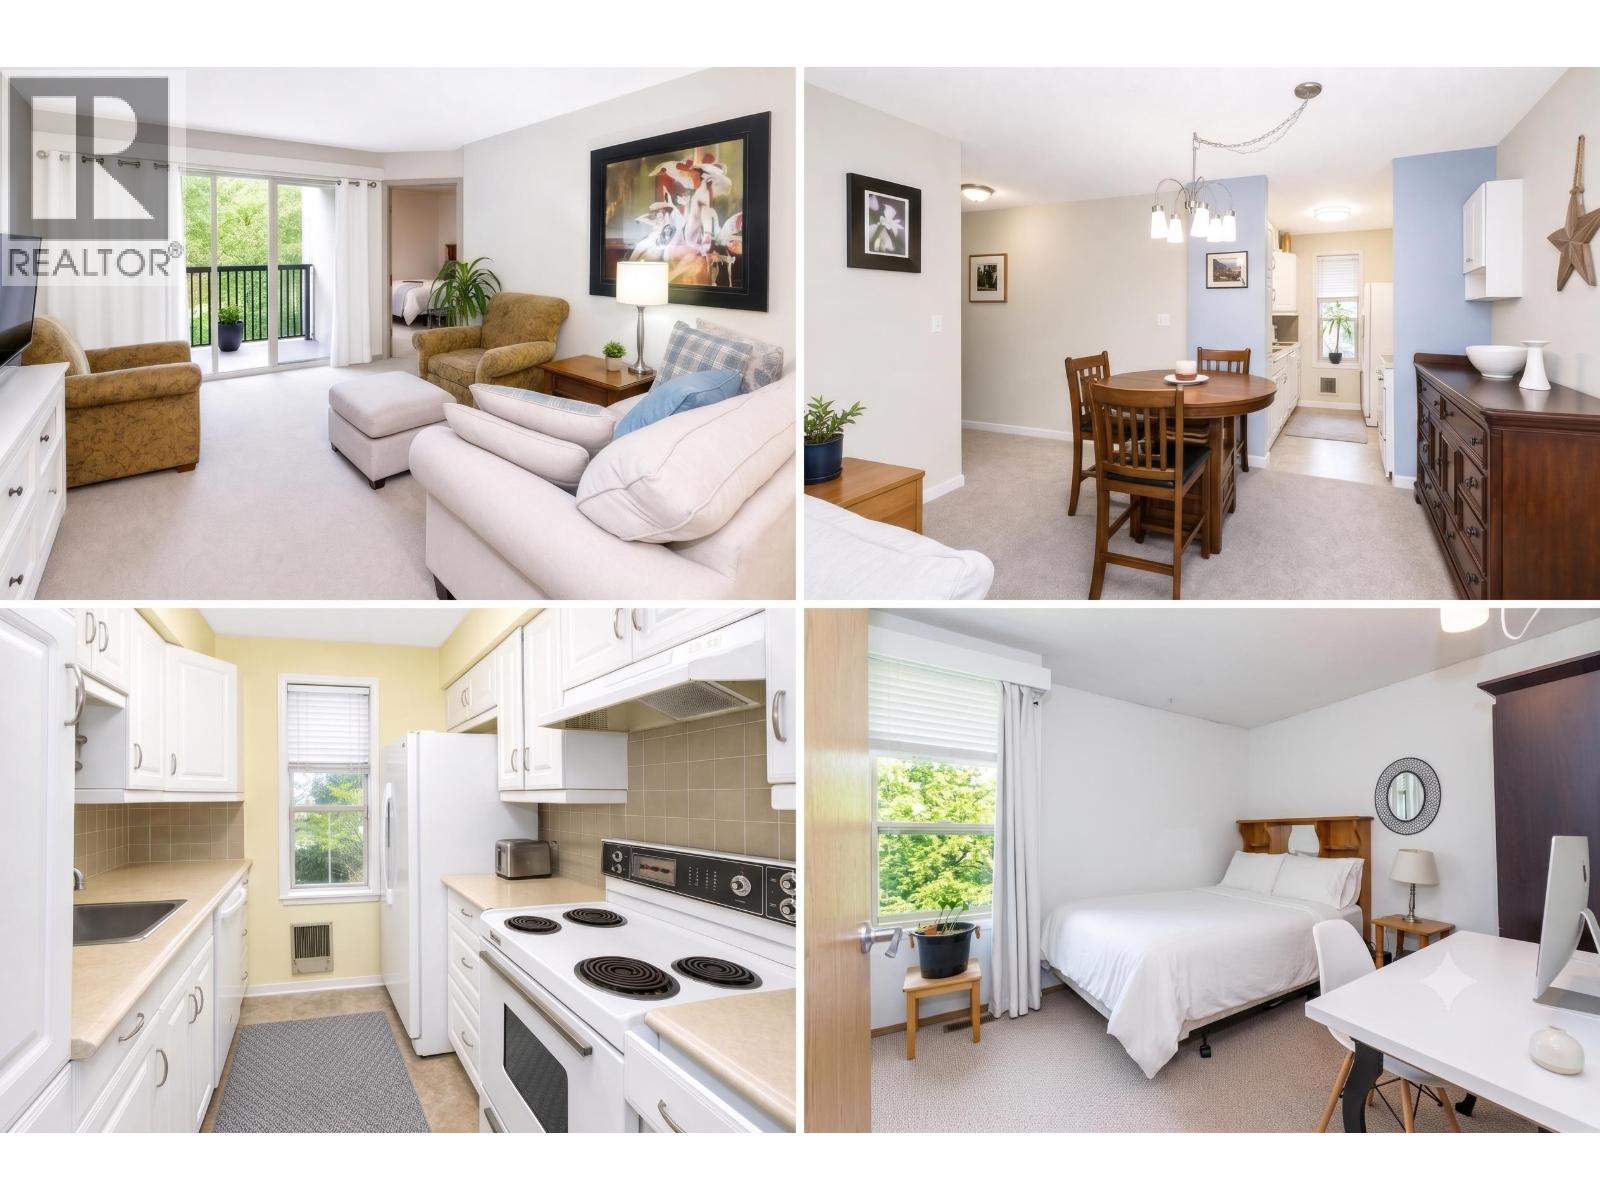
606 9867 Manchester Drive
Burnaby, British Columbia
Everything at your fingertips! Welcome to Barclay Woods in Cariboo neighbourhood of Burnaby! This 2 bedroom corner unit is perfectly situated to give you easy access to Lougheed Mall, Skytrain station, parks, schools, SFU and quick access to Highway 1. Located on 5 acres with a newly renovated social room & exercise centre. Pets allowed - 1 dog or 1 cat. Underground parking & storage locker. Laundry facilities are located on each floor. Note: some photos virtually staged. (id:61048)
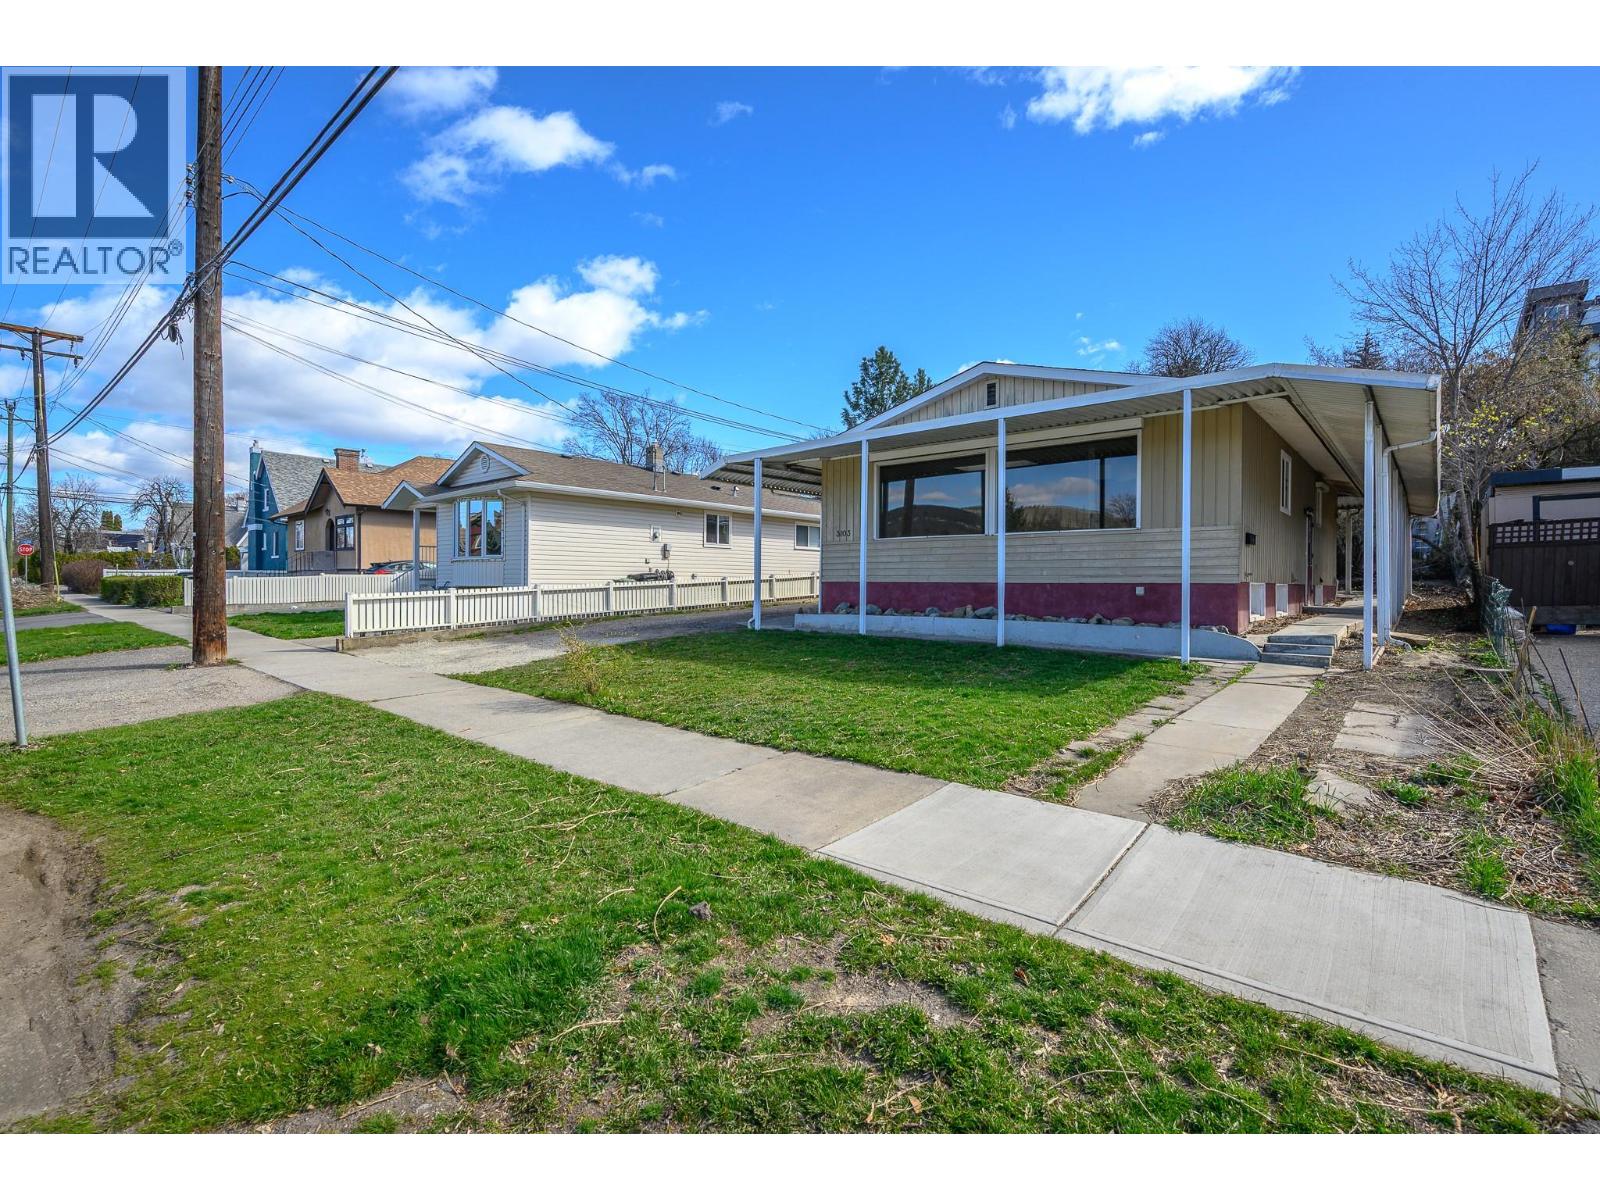
3103 26 Street
Vernon, British Columbia
Welcome to this spacious and versatile home in a convenient Vernon location! Offering over 2,100 sq ft of interior living space across two levels, this property is ideal for families, investors, or those seeking home with suite. Freshly updated with 2 new kitchens and appliances, flooring, paint and hot water tank and furnace The main floor features a bright & functional layout with large living room with big windows, dining area, and an expansive kitchen with plenty of workspace. Three bedrooms—including a generously sized primary & a newly installed full 4-piece bathroom. There is two separate entrances on either side of house and stairs connecting the upstairs and down, or close off for suite. Downstairs, the fully finished basement adds incredible flexibility. With two additional bedrooms, a second newly installed 4 piece full bathroom, a large utility area, and multiple storage rooms, there’s no shortage of space. A second kitchen is already in place, making this level for extra room for in-law suite or mortgage helper. Outside, you’ll find a flat yard, ample parking, and covered areas at both the front and back of the home. Investors - Zoning is Multi unit medium scale, to have as income property and have development potential in future! Whether you’re looking for a family home with room to grow or an investment opportunity with income potential and long term value this property checks all the boxes. Walking distance to beautiful downtown Vernon! Come have a look today! (id:61048)
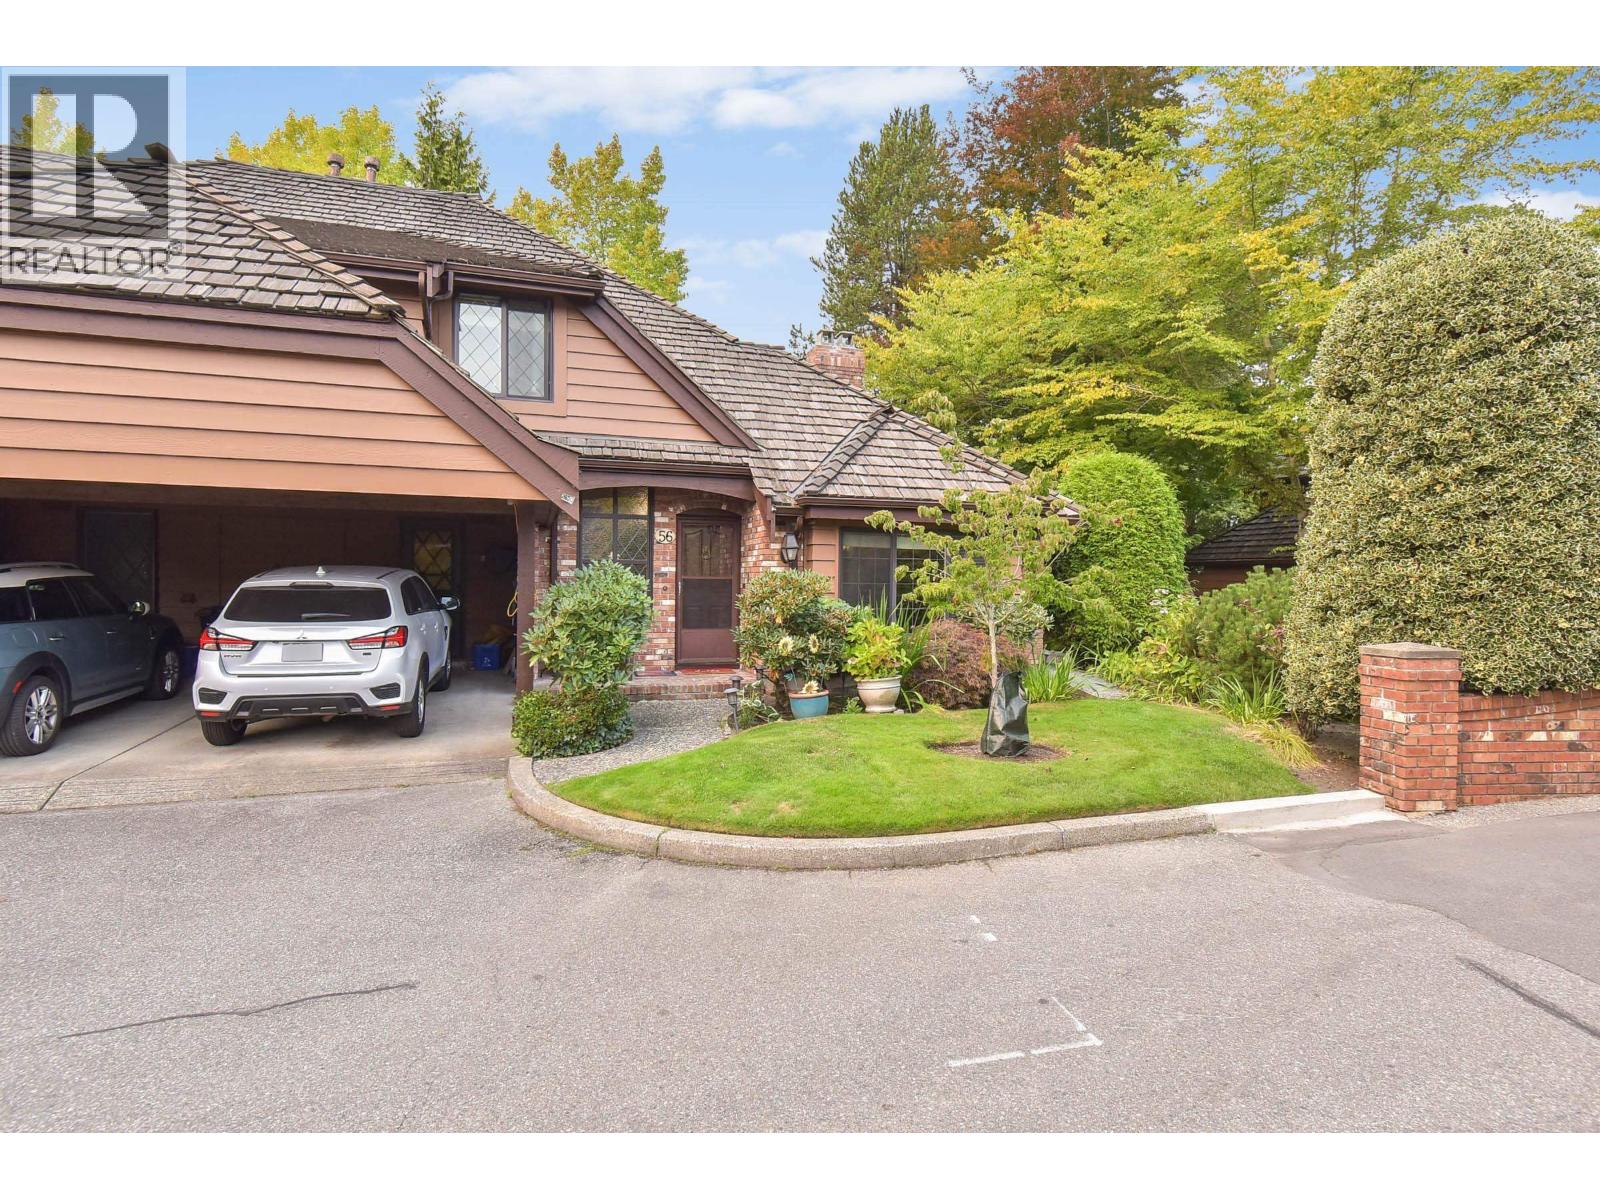
56 6600 Lucas Road
Richmond, British Columbia
"HUNTLY WYND" DONT MISS THIS EXQUISITELY DESIGNED & RENOVATED HOME IN SOUGHT AFTER WOODWARDS NEIGHBORHOOD. RESORT STYLE COMPLEX WITH BEAUTIFULLY LANDSCAPED GARDEN PLUS WRAPAROUND POND & STREAM. FEATURES HIGH CEILING IN ENTRY FOYER & VAULTED CEILING IN LIVING AREA. RARELY AVAILABLE COMPLET OPEN & BRIGHT FLOOR PLAN WITH LOTS OF UPDATES INCLUDING KITCHEN, BATHROOMS, LAUNDRY, WOOD FLOORING, WINDOWS, DOORS & PATIO FLOORING. AMENITIES INCLUDING INDOOR POOL, EXERCISE ROOM, SWIRL POOL, GUEST SUITE & 24/7 CONCIERGE. WALKING DISTANCE TO ELEMENTARY & SECONDARY SCHOOLS. ALL MEAS. ARE APPROX. BUYER TO VERIFY. (id:61048)
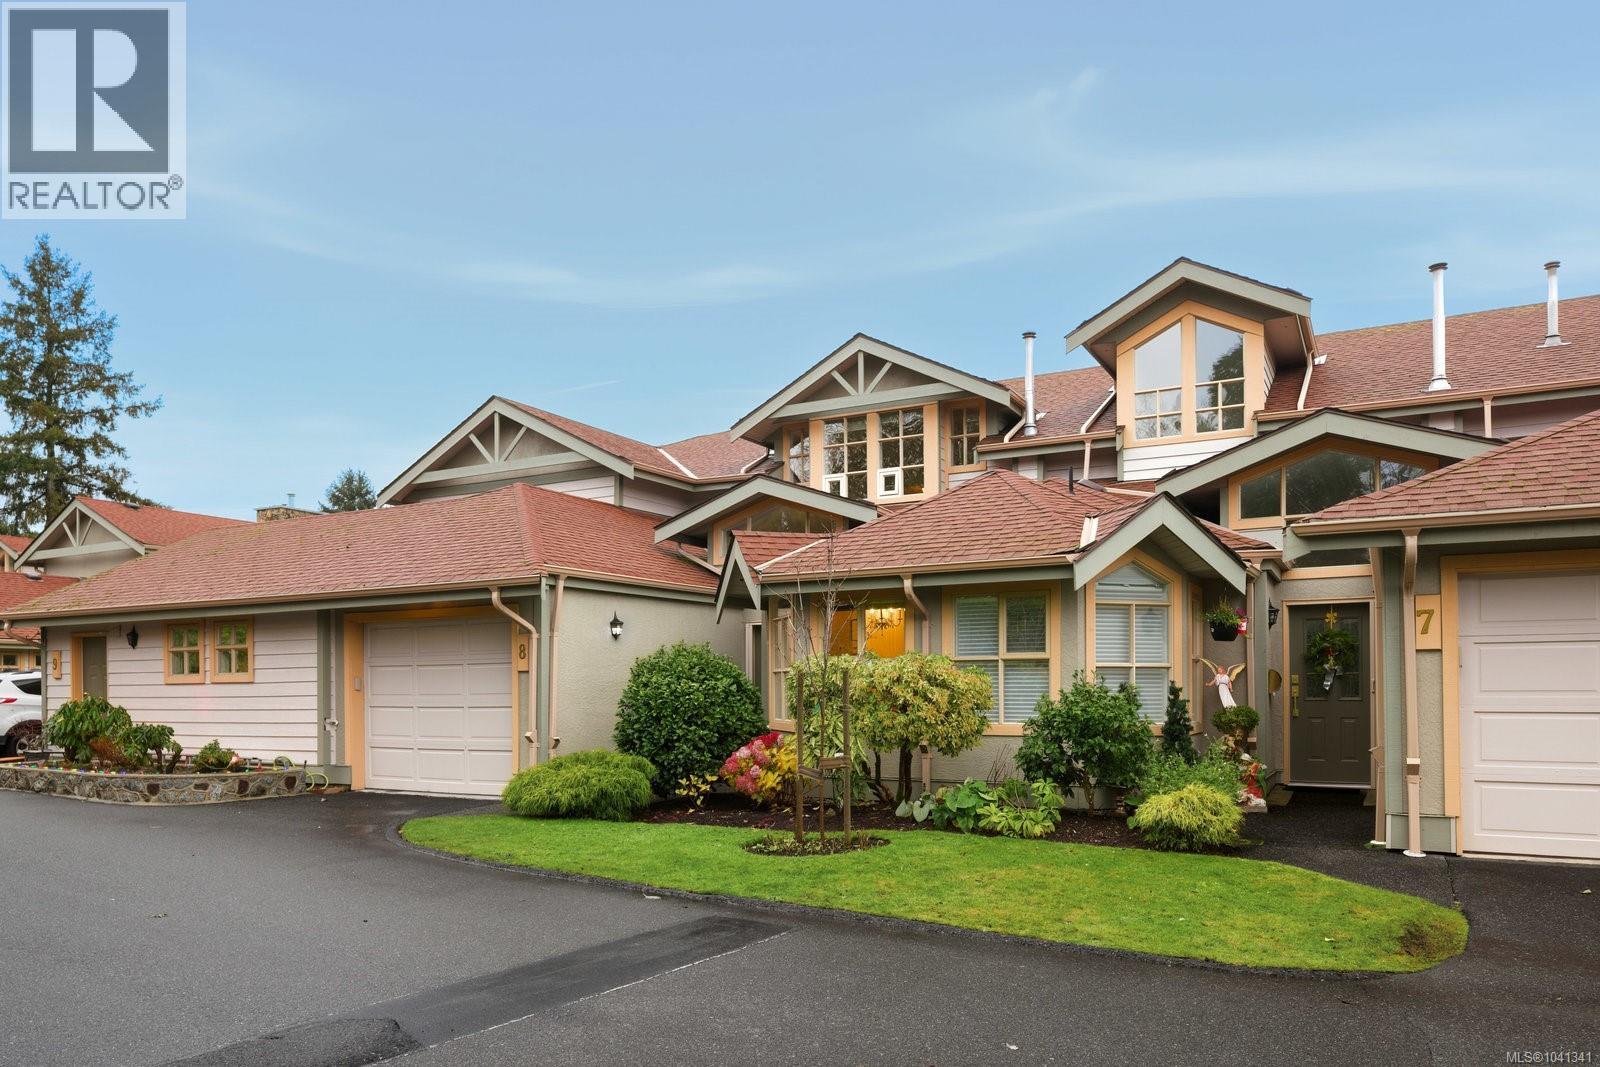
8 500 Marsett Pl
Saanich, British Columbia
Experience the perfect blend of modern comfort and effortless main-level living in this beautifully updated 3-bedroom Royal Oak townhome. The heart of the home features a light-drenched living and dining area, anchored by a cozy gas fireplace and seamless access to a private sundeck. The primary suite is conveniently located on the main floor, offering a spa-like ensuite and spacious walk-in closet. A crisp, contemporary kitchen with a bright breakfast nook, a dedicated home office, and laundry room complete the main level. Upstairs, discover two generous bedrooms and a full 5-piece bath, perfect for guests or family. Situated just minutes from Broadmead Village and a short 15-minute drive to downtown Victoria, this home offers an unparalleled lifestyle. Move-in ready with immediate possession available. (id:61048)
4430 Yew Street
Vancouver, British Columbia
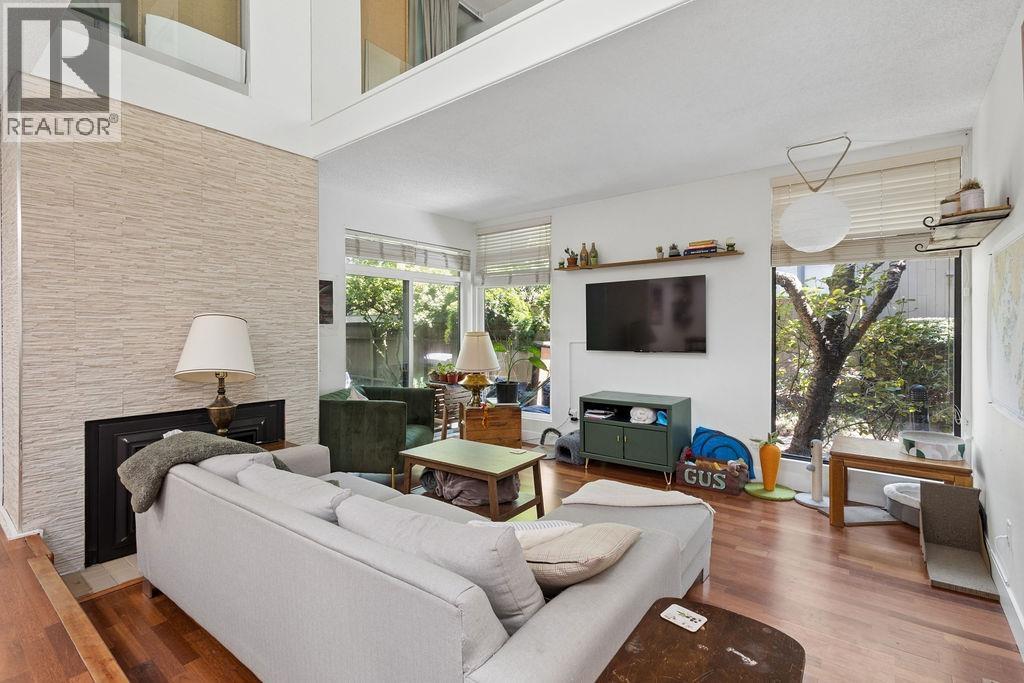
Nestled in the sought-after Arbutus West complex, this partially renovated townhome blends classic West Coast style with modern updates. The open main floor features a sunken living room with soaring ceilings and a striking floor-to-ceiling gas fireplace. The spacious kitchen flows to a private patio, perfect for entertaining. Upstairs offers three bedrooms, a flex space, and a home office. The generous primary includes a walk-in closet. Below features ample storage with walk-out access to covered parking. Quiet, well-managed complex steps to Prince of Wales Secondary, greenways, and transit. (id:61048)
4009 51a Place NE
Chetwynd, British Columbia
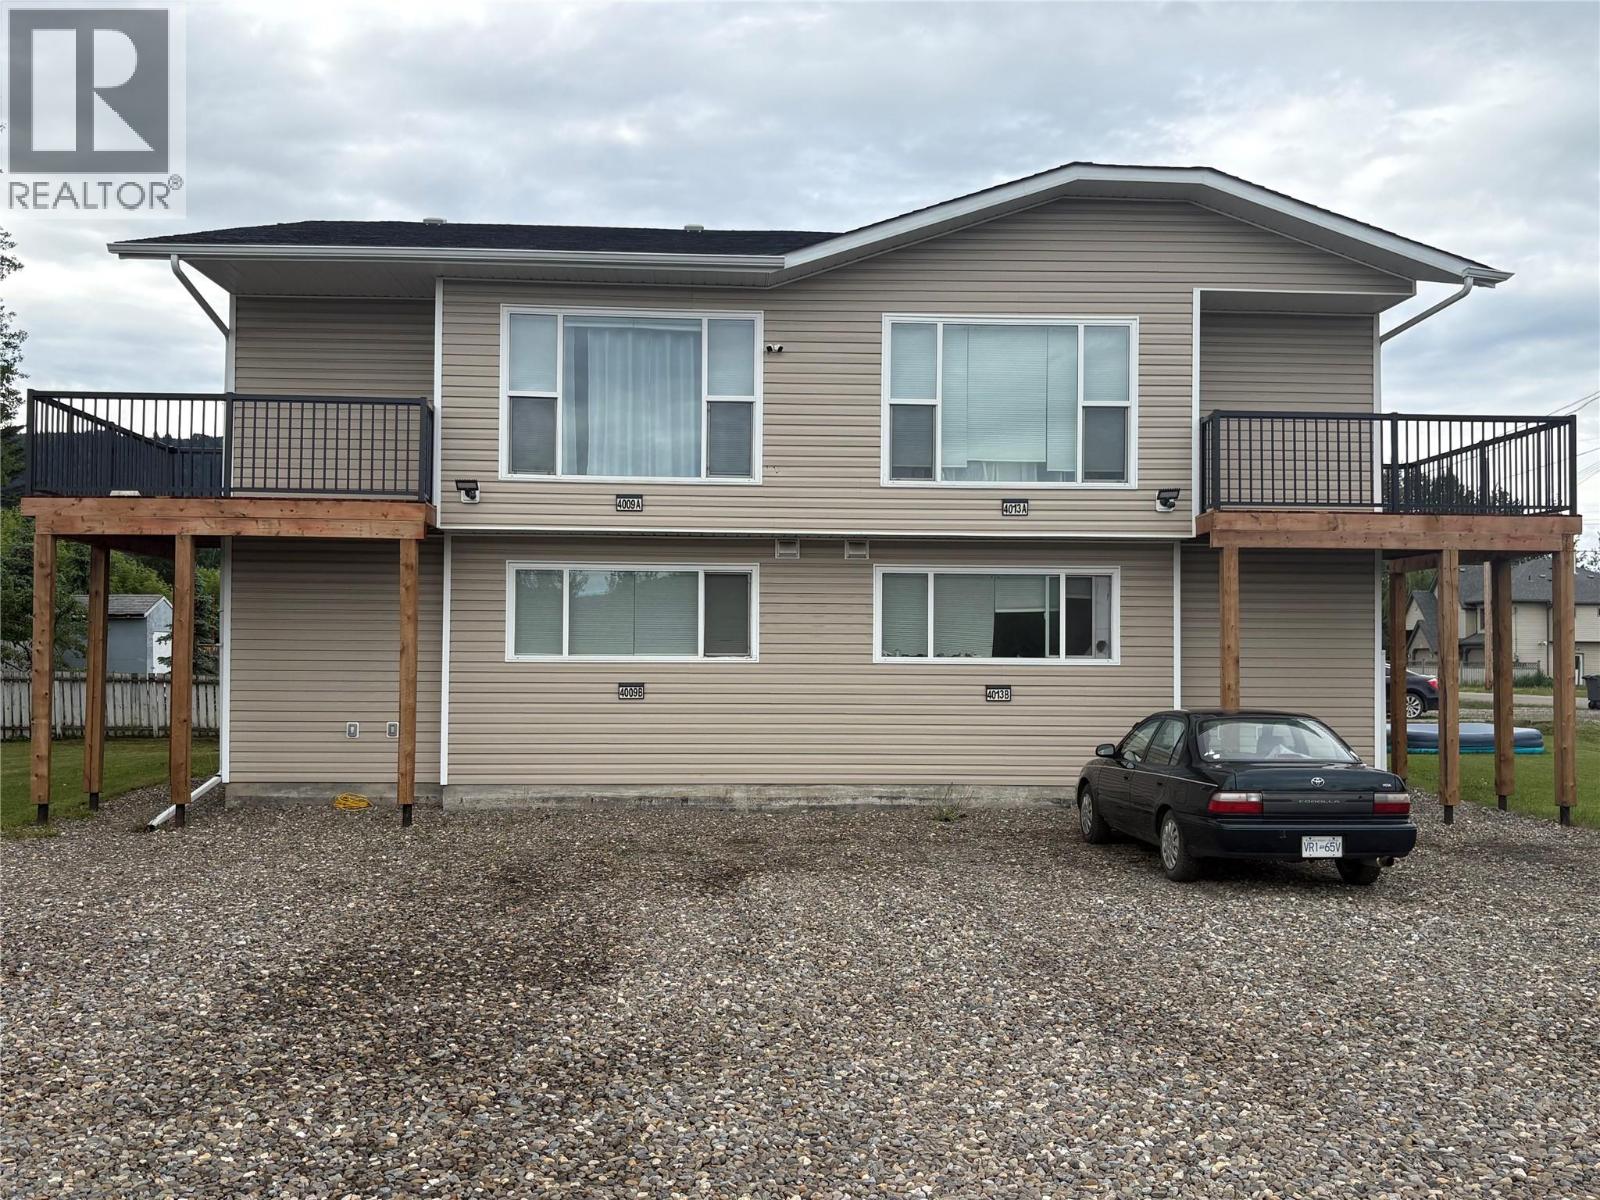
Looking to grow your real estate portfolio in a prime Chetwynd location? This centrally located downtown 4-plex presents an excellent investment opportunity, featuring four 2-bedroom, 2-bathroom units designed for consistent rental income. With great access and additional parking, the property offers convenience and strong tenant appeal. Situated just steps from everyday amenities, it benefits from a highly walkable location. Whether you're an investor seeking reliable cash flow or a buyer looking to add value through updates, the potential is great. Multi-family opportunities in the heart of Chetwynd at this price point are rare-don't miss your chance to own a well-located income-producing property. (id:61048)
Lot 28 5314 Headlands Heights
Prince George, British Columbia
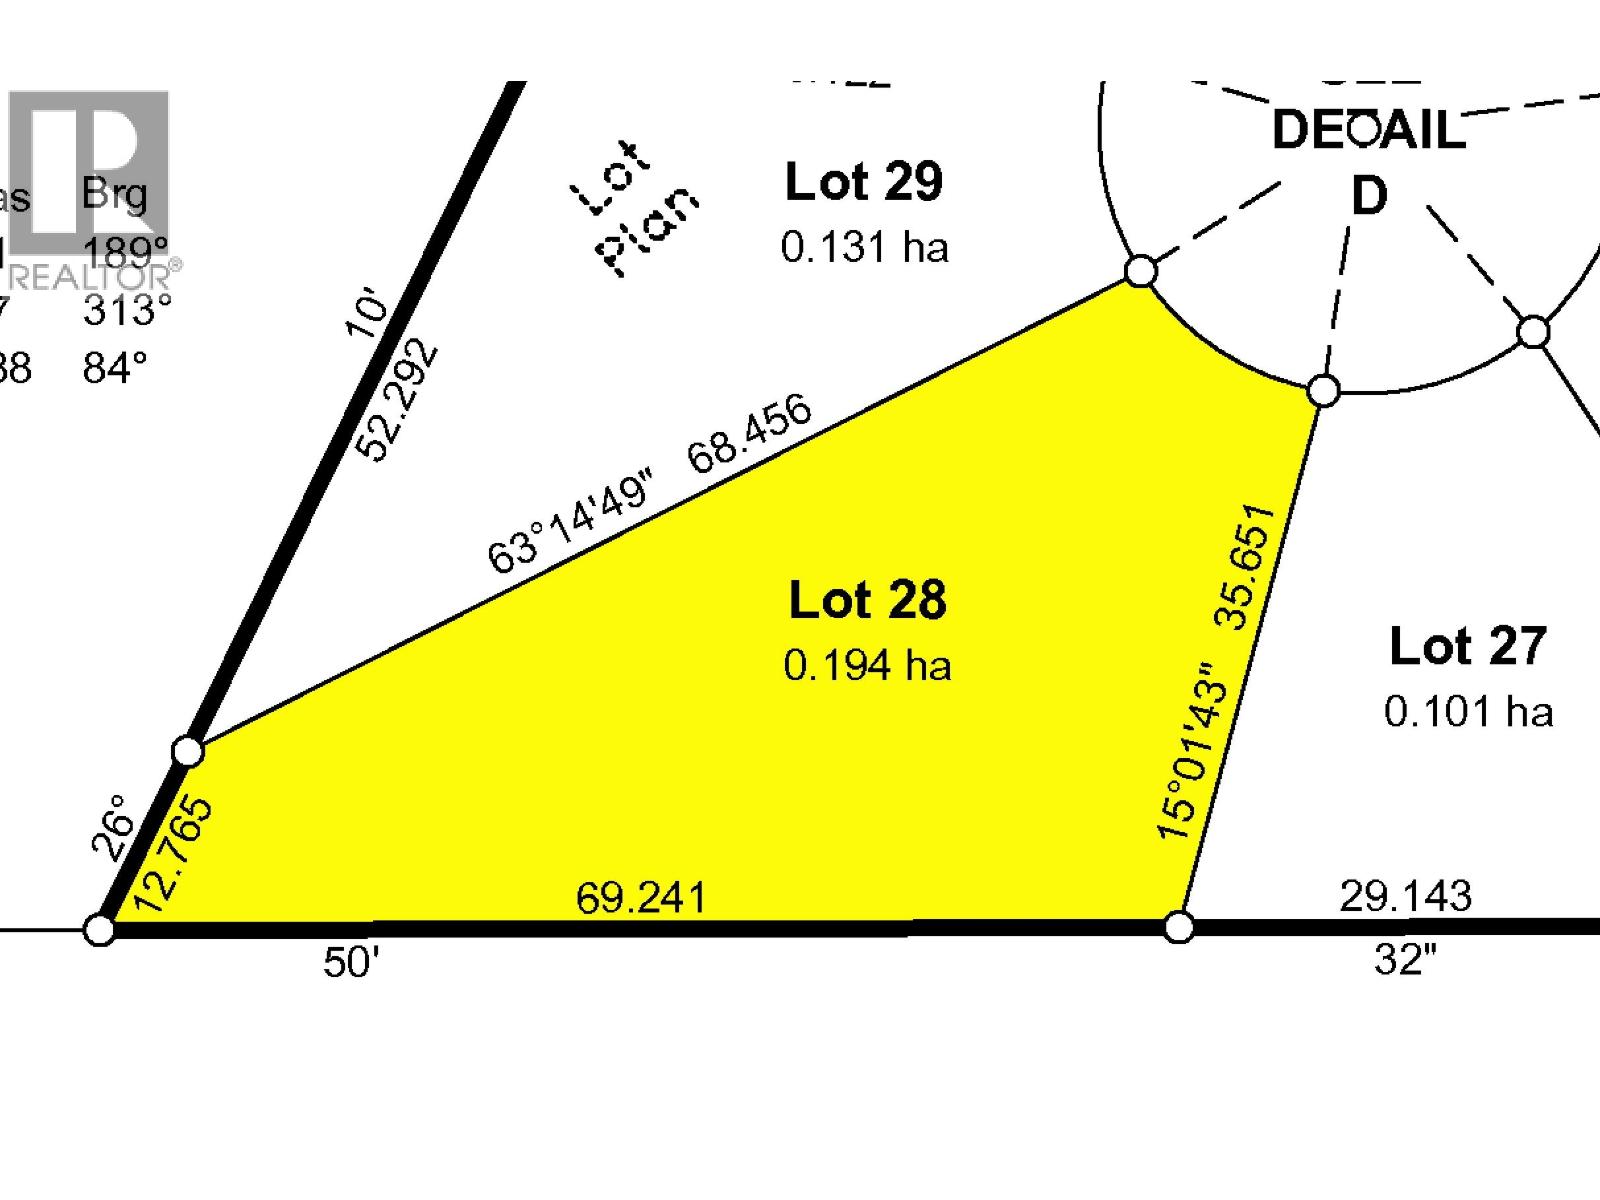
This is the absolute best lot in the prestigious Headlands subdivision. It is almost a half acre and is perfectly flat sitting at the top of a ridge with green space behind it. While not technically part of this lot, there is a nice big approx. 1 acre area behind the lot that then drops on 3 sides in to a ravine which would only be accessible by the owners of this lot. Any 2 story home should have lovely Eastern views of the city. Surrounding homes are some of the highest priced in the city meaning this lot is primed for a top caliber executive home. Owner will sell lot as is or built to suit. House in picture could be built in the 1.6 million range. (id:61048)
1537-1539 Pigott Avenue
Prince Rupert, British Columbia
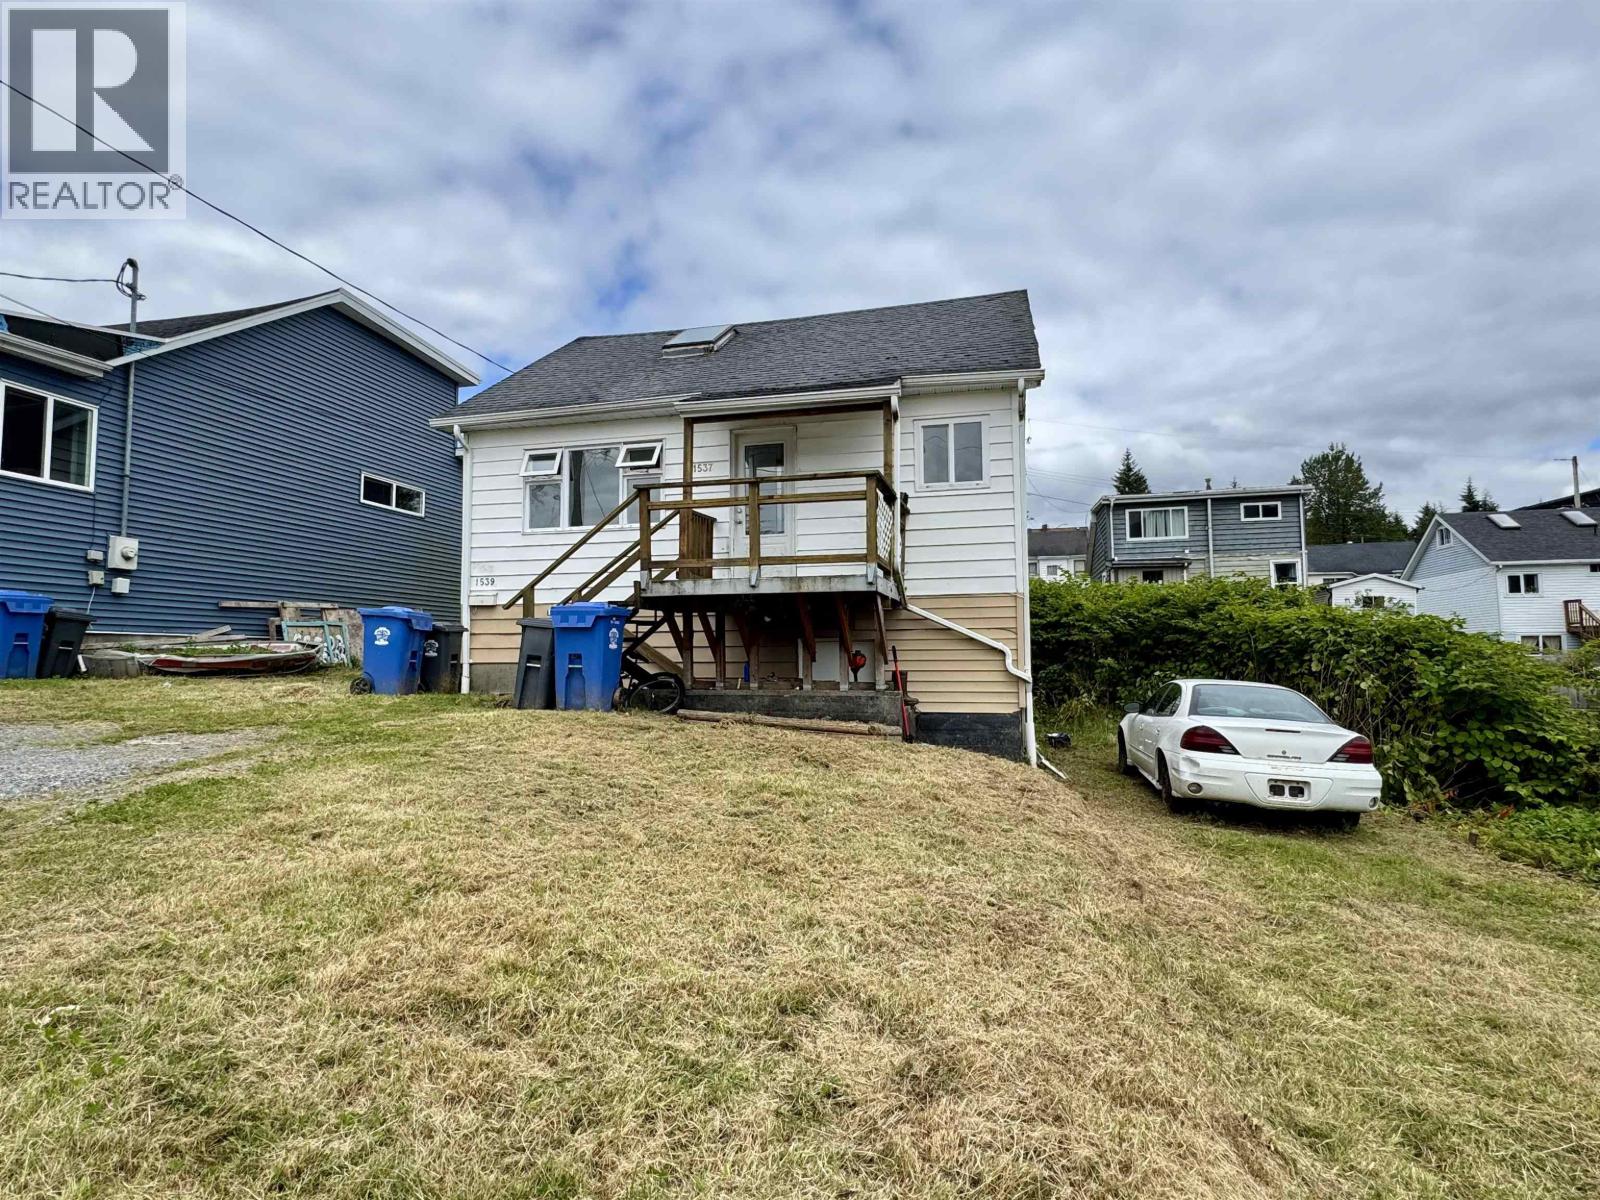
CURRENTLY COLLECTING $900/MONTH. Priced to sell and packed with potential, this property is a wise investment, whether you're looking to get into the market, or hold as a rental. With two electrical meters, tenants can pay their utilities, an ideal setup for a rental property. Main home has galley kitchen with a breakfast nook, 1 bedroom plus loft, 4-piece bathroom, and a laundry room. Upstairs, the loft bedroom offers flexibility with an additional room that can be used as an office, hobby space, or extra living area. The lower level has its own separate entrance and includes a kitchen, living room, full bathroom, laundry and is currently occupied. Lots of parking! One to consider! (id:61048)
4444 Titetown Road
Quesnel, British Columbia
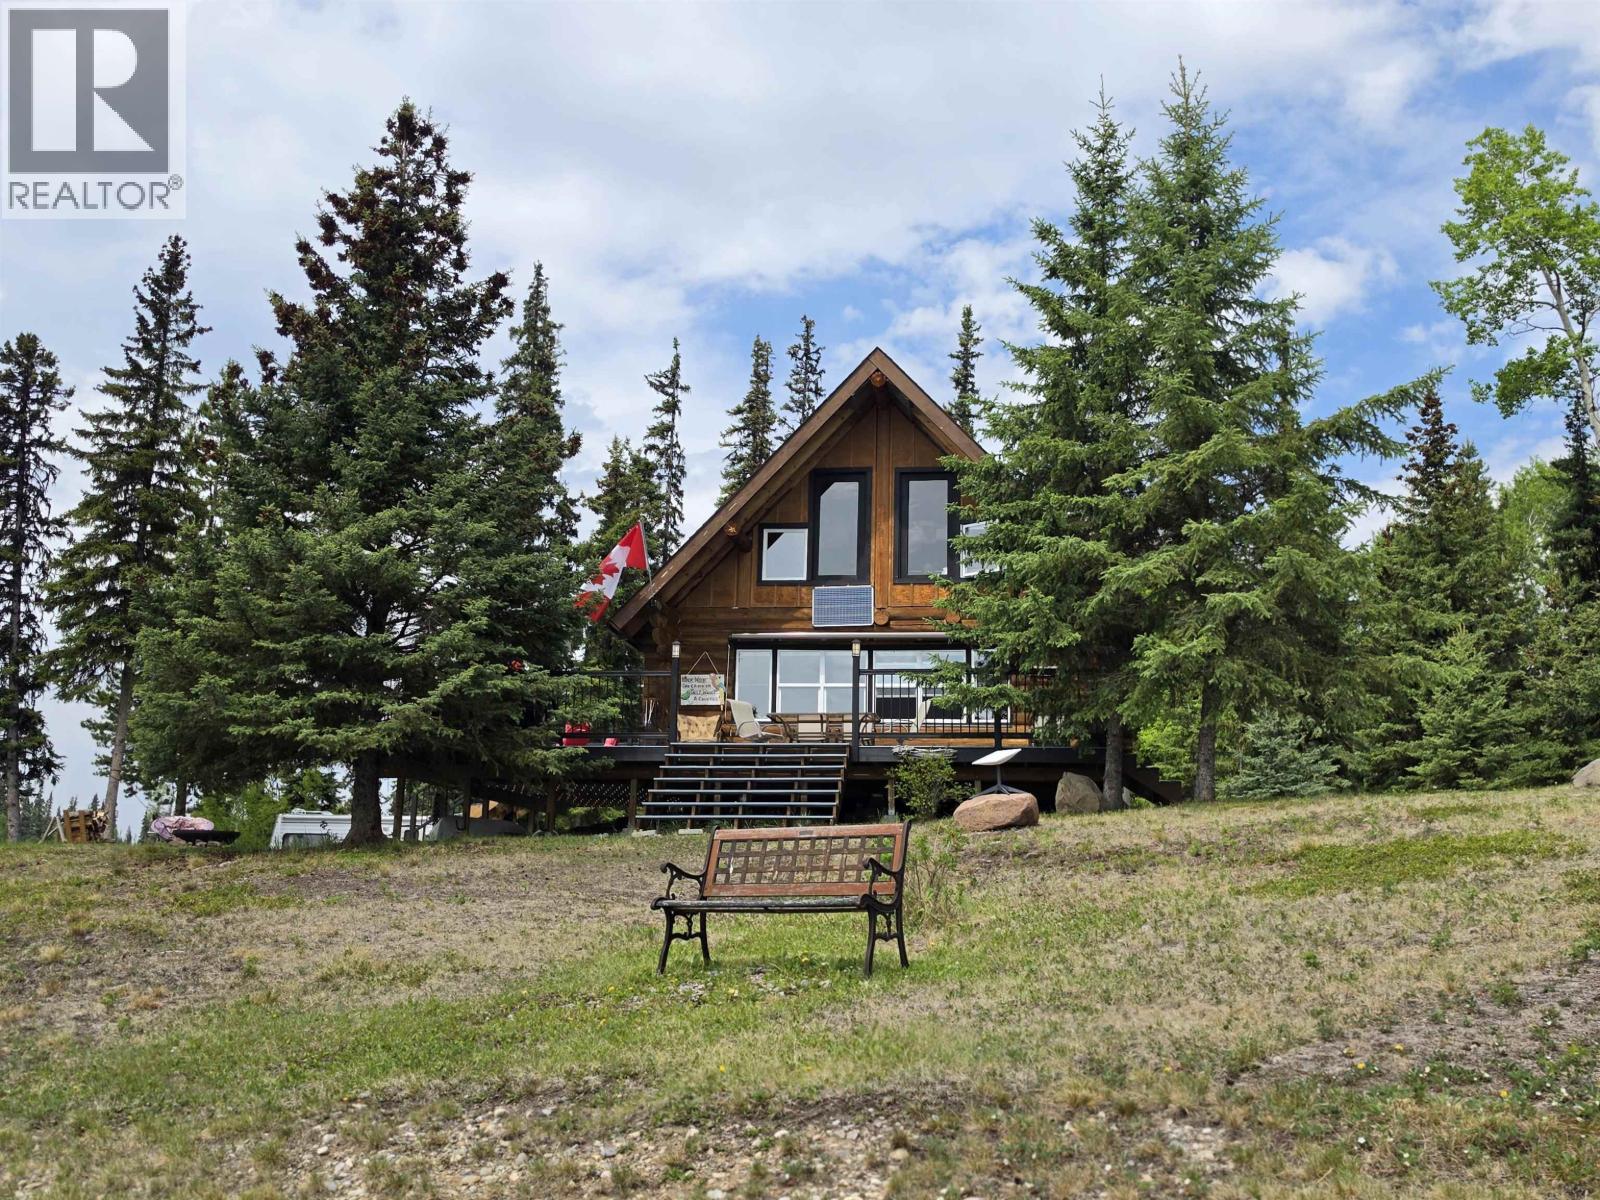
Escape to your own private wilderness retreat on beautiful Titetown Lake. Built in 2003, this well-crafted log cabin sits on 2 peaceful acres and offers 823 sq ft of cozy living space with stunning lake views through large, bright windows. The open-concept design features a spacious loft for additional sleeping space, a charming vintage wood cookstove, and a large wrap-around deck perfect for relaxing and enjoying the surroundings. Designed for simple off-grid living, the property includes generator power, a hand-pumped sand point well supplying water to the kitchen, and an outhouse. A guest 5th wheel RV provides extra accommodation for family and friends. Titetown Lake is a remote Cariboo wilderness destination known for its scenic beauty, fishing, boating, four-season recreation, and access to endless outdoor adventure. Sale includes numerous extras including furniture, a boat and motor, paddle boat, propane stove and fridge, generators, lawn mower, and much more, making this a turnkey recreational getaway. (id:61048)
2440 15th Avenue
Prince George, British Columbia
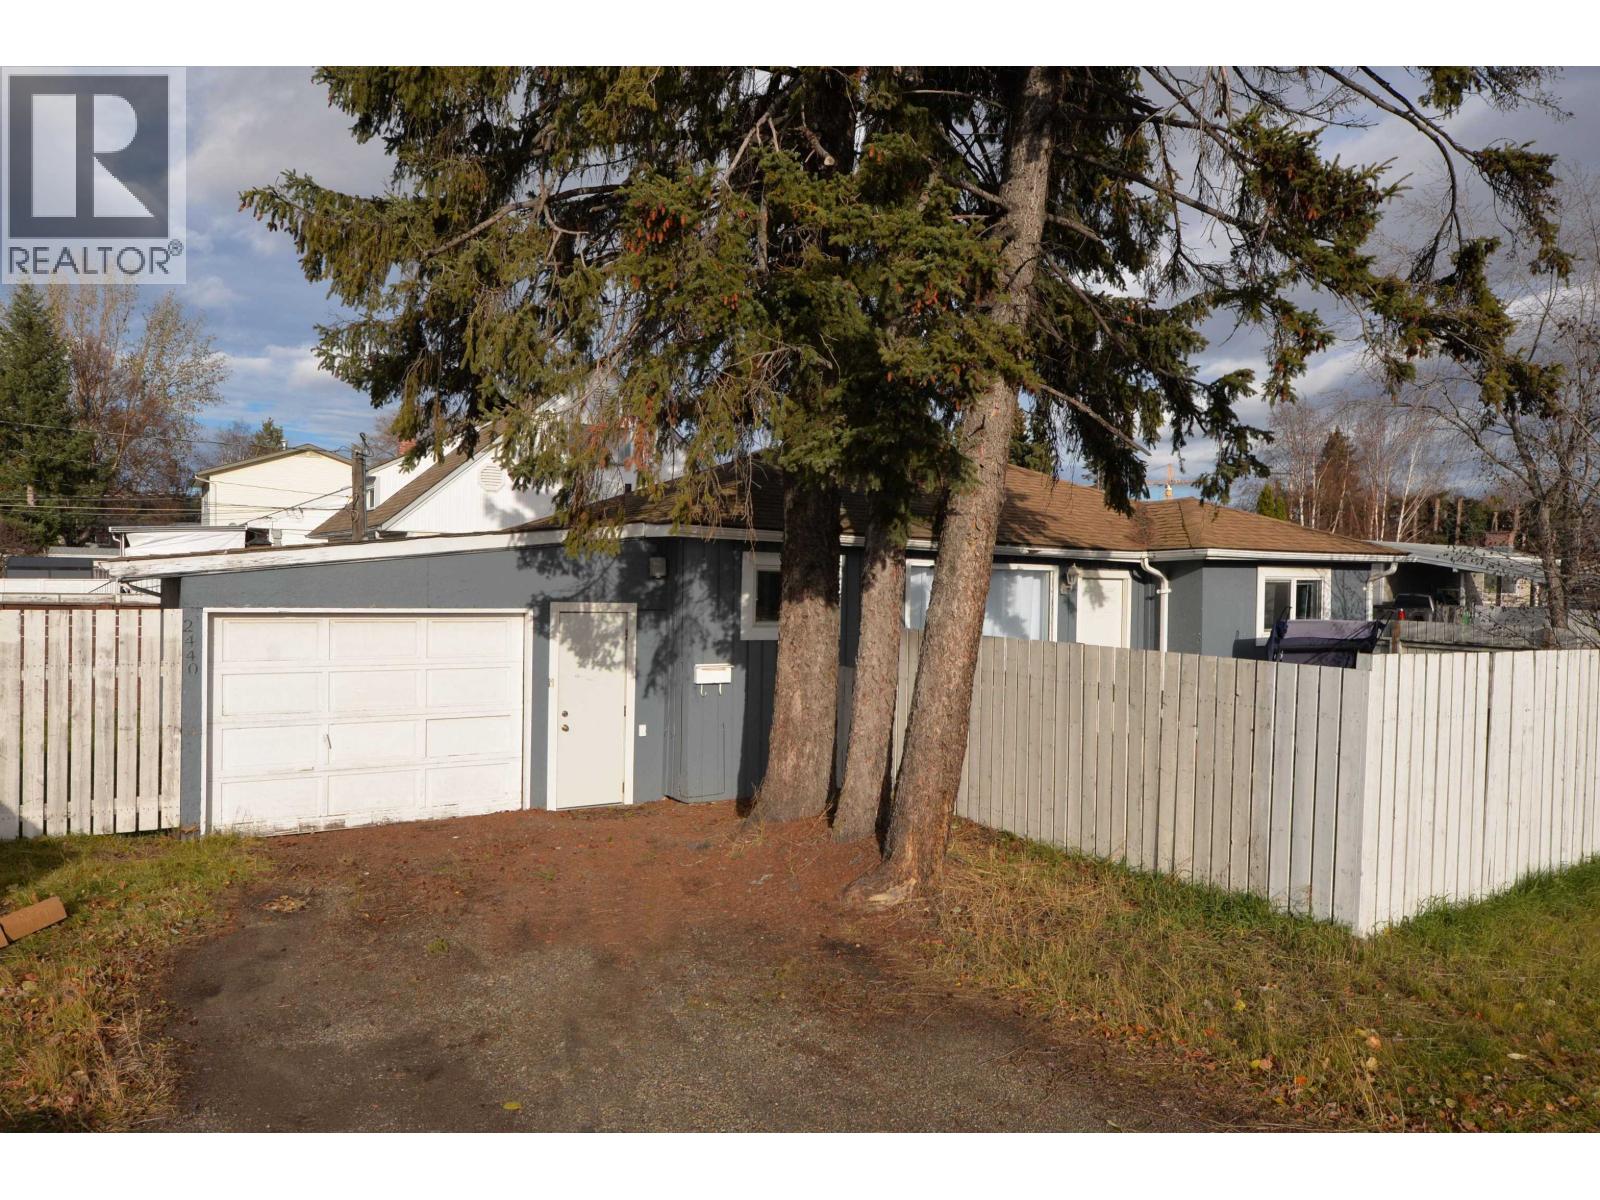
This cozy centrally located home has lots of updates including new kitchen and bath making it perfect for a first time buyer or as an investment. Corner location at busy intersection across from hospital give it excellent commercial redevelopment potential or even gives it the potential for bill board revenue on top of house rental income. Home is rented $1800 + Utilities giving it attractive cash flow. (id:61048)
5028 Abel Lake Road
100 Mile House, British Columbia
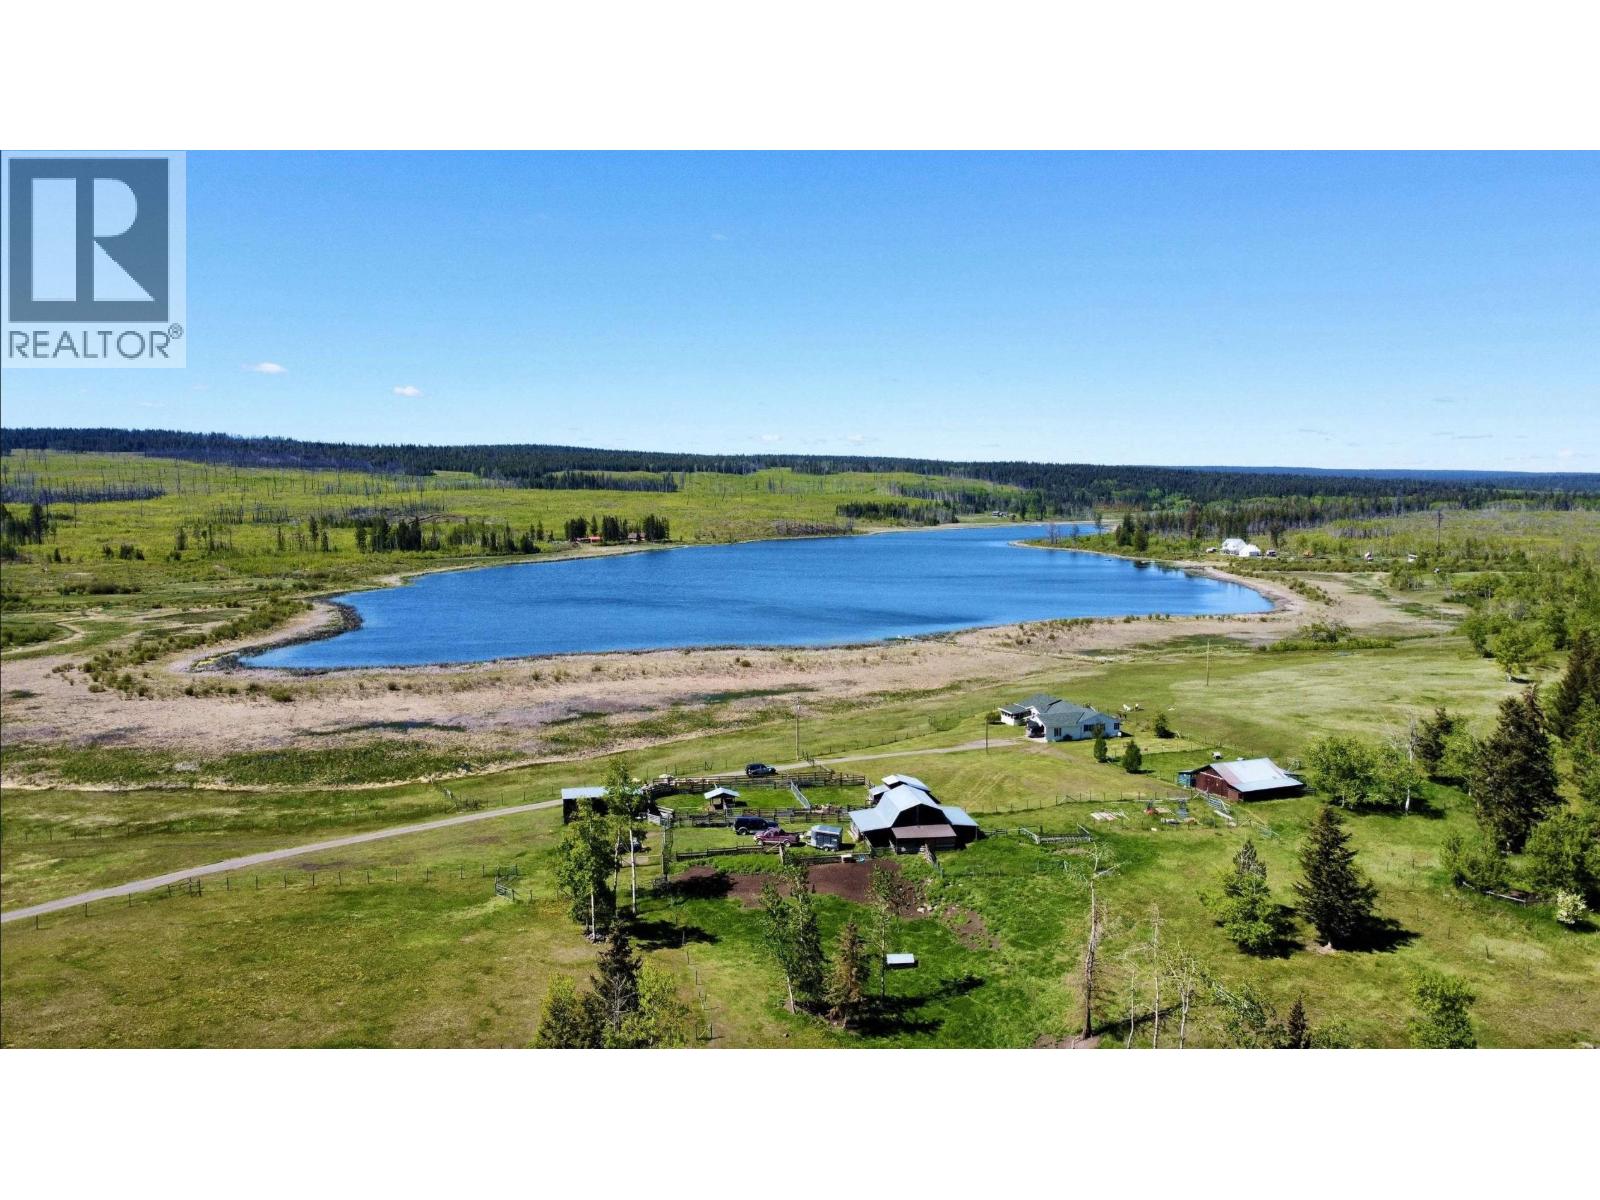
Set across 300 acres with sweeping views over Tad Lake, this property presents a compelling opportunity for recreation, a hobby farm or ranch, shared family or group living, and future potential. Zoned RA1, there is allowance for a second dwelling. The main home offers 3 beds and 2 baths with an open concept designed to take in the lake and hills. Fencing and cross fencing were completed in 2017. A chicken coop, a 24x24 barn with power and water, and a detached shop with power support a wide range of uses. The surrounding area is well known for year round outdoor activity including snowmobiling, quading, biking, kayaking, paddleboarding, fishing, and boating, with a golf course and ski hill close by. A rare offering with scale, usability, and location. Don't miss this unique opportunity! (id:61048)
6001 Valleyview Drive
Horse Lake, British Columbia
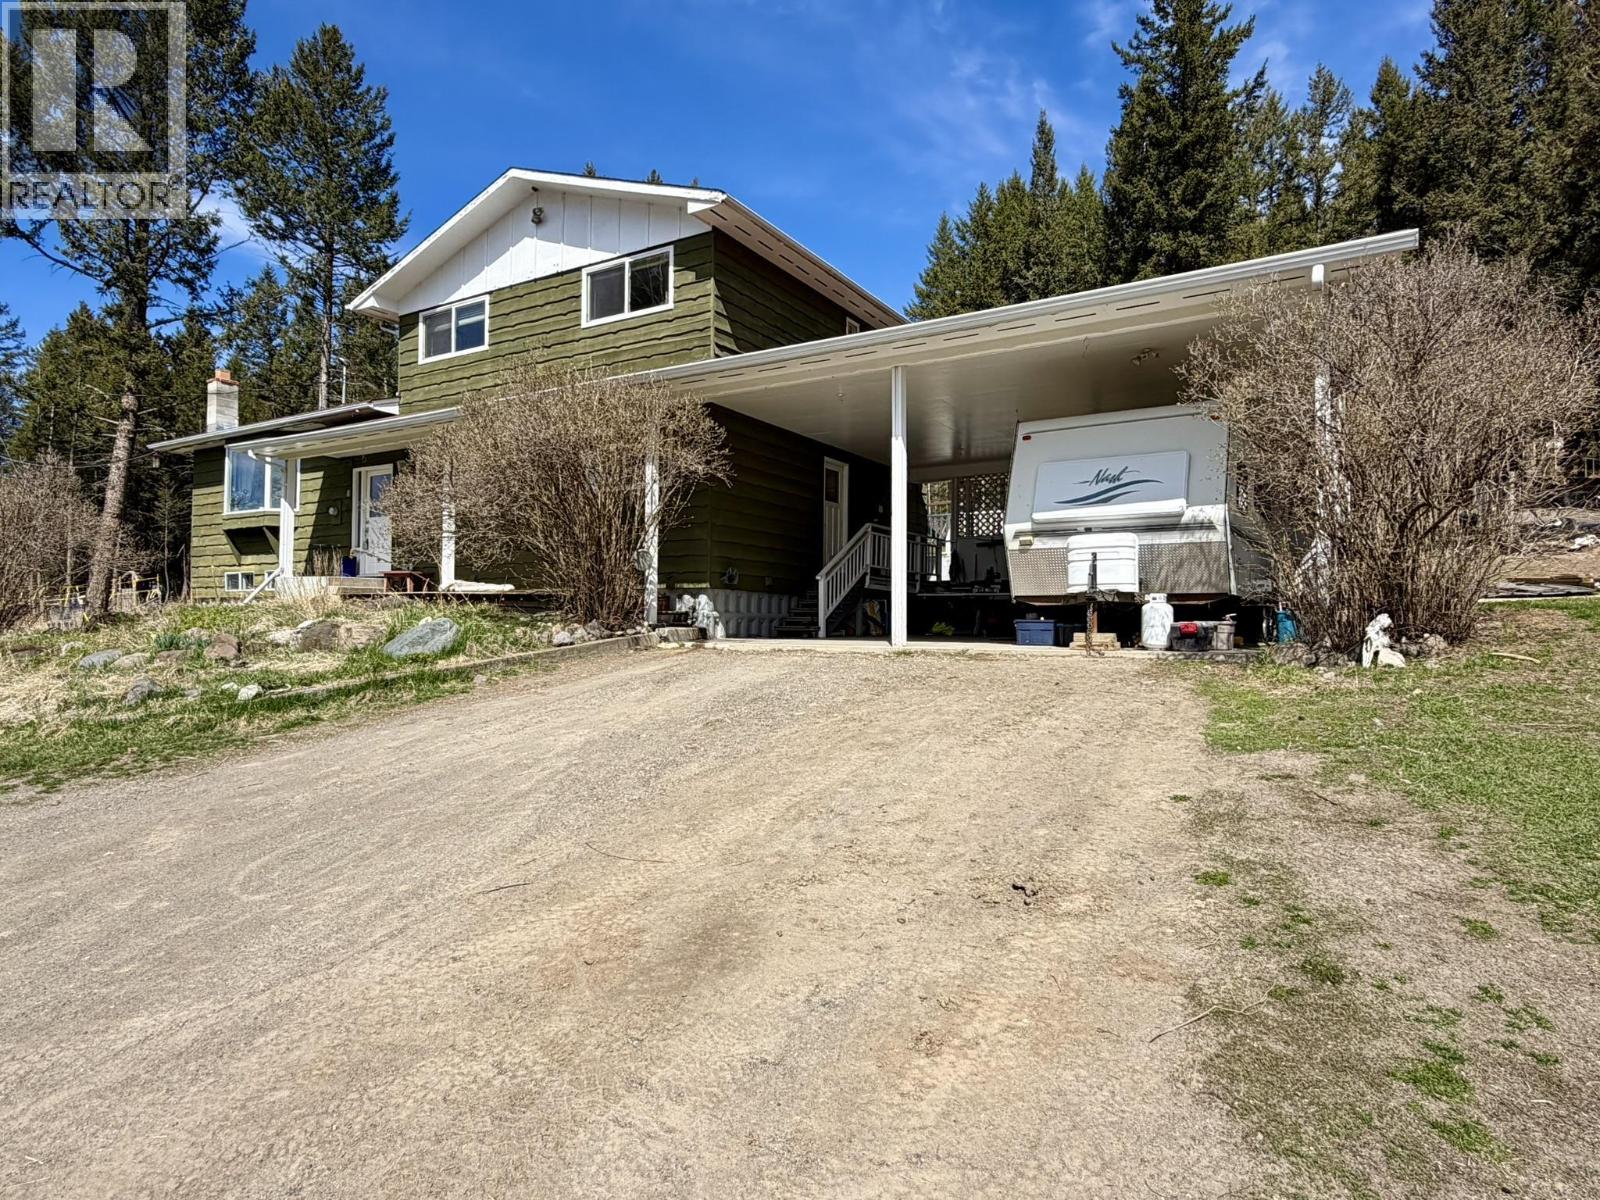
Dream location! Southern-exposed 4 bed, 3 bath home set on 3.17 fully fenced acres in the desirable Upper Imperial Ranchettes, just 10 minutes from town. Ideal for those seeking privacy or dreaming of a small homestead. Functional layout with primary bedroom & ensuite plus two additional bedrooms and a full bath upstairs. The main level features kitchen, dining, and living space, with a few steps down to another family room, bedroom and full bath. The lower level offers great flex space for a media room or rec area. Outside you'll find a workshop with office space above, plenty of storage, a beautiful sauna to help you unwind, garden and chicken coop. Enjoy a view of Horse Lake and nearby access to crown land with Horse Lake Elementary just minutes away. A wonderful place to call home! (id:61048)

1113 Cluculz Avenue
Prince George, British Columbia
Perfect for first-time buyers, growing families, or investors looking for a home with suite and Detached Shop. This spacious 5-bed, 2-bath home offers functional living on two levels with excellent flexibility. The upper floor features a bright living area, kitchen, and three well-sized bedrooms with a bathroom a classic family layout that’s easy to live in. Downstairs you’ll find a two-bedroom suite with large living area and shared laundry with split side entry. 23’ x 20’ detached, heated shop with its own panel and double-door access, perfect for hobbies, extra storage, or parking toys. All measurements are approximate, buyer to verify if deemed important. Lot size taken from BC Assessment. (id:61048)
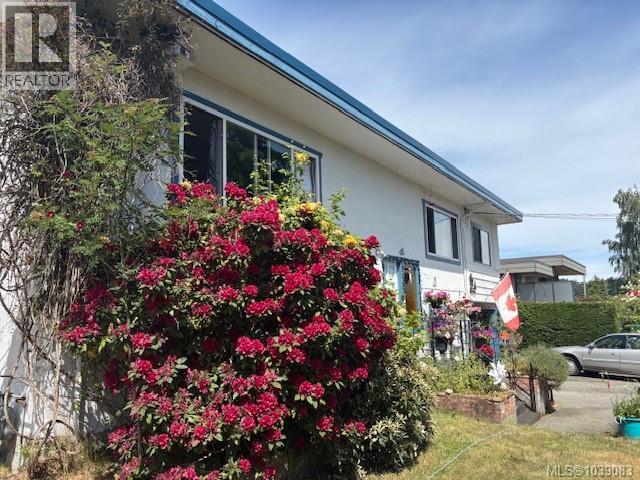
2535 Holyrood Dr
Nanaimo, British Columbia
Welcome to this exceptional family home in the highly desirable Departure Bay area, where stunning ocean views. Situated on a generous 12,000 sq. ft. lot, this well-maintained property offers plenty of space for families, gardening enthusiasts, and outdoor entertaining. Enjoy breathtaking views of Departure Bay from the main living areas, with the dining room perfectly positioned to capture the ever-changing coastal scenery. Watch BC Ferries arrive and depart while enjoying your morning coffee or hosting family dinners against a spectacular ocean backdrop. The home features 4 bedrooms and 2 bathrooms, providing comfortable accommodation for growing families or those needing extra space for guests. Hardwood flooring adds warmth and character to the interior, while large windows invite natural light and showcase the beautiful views. The functional layout is designed for comfortable family living. Step outside to the covered 12' x 12' back patio, an ideal setting for year-round barbecues, entertaining friends, or simply relaxing while overlooking the private backyard. Air conditioning provides added comfort during warmer summer months. The expansive lot offers endless possibilities, whether you envision additional landscaping, play areas for children, or creating your own outdoor oasis. Located in one of Nanaimo's most sought-after neighbourhoods, this home is just minutes from shopping, schools, parks, beaches, restaurants, recreation facilities, and transportation. The convenient location allows you to enjoy all the amenities of city living while taking advantage of the peaceful coastal setting that makes Departure Bay so special. This is a rare opportunity to own a spacious ocean-view family home on a large lot in a prime location. With spectacular views, comfortable living spaces, and easy access to everything Nanaimo has to offer, this property is ready to welcome its next family home. (id:61048)
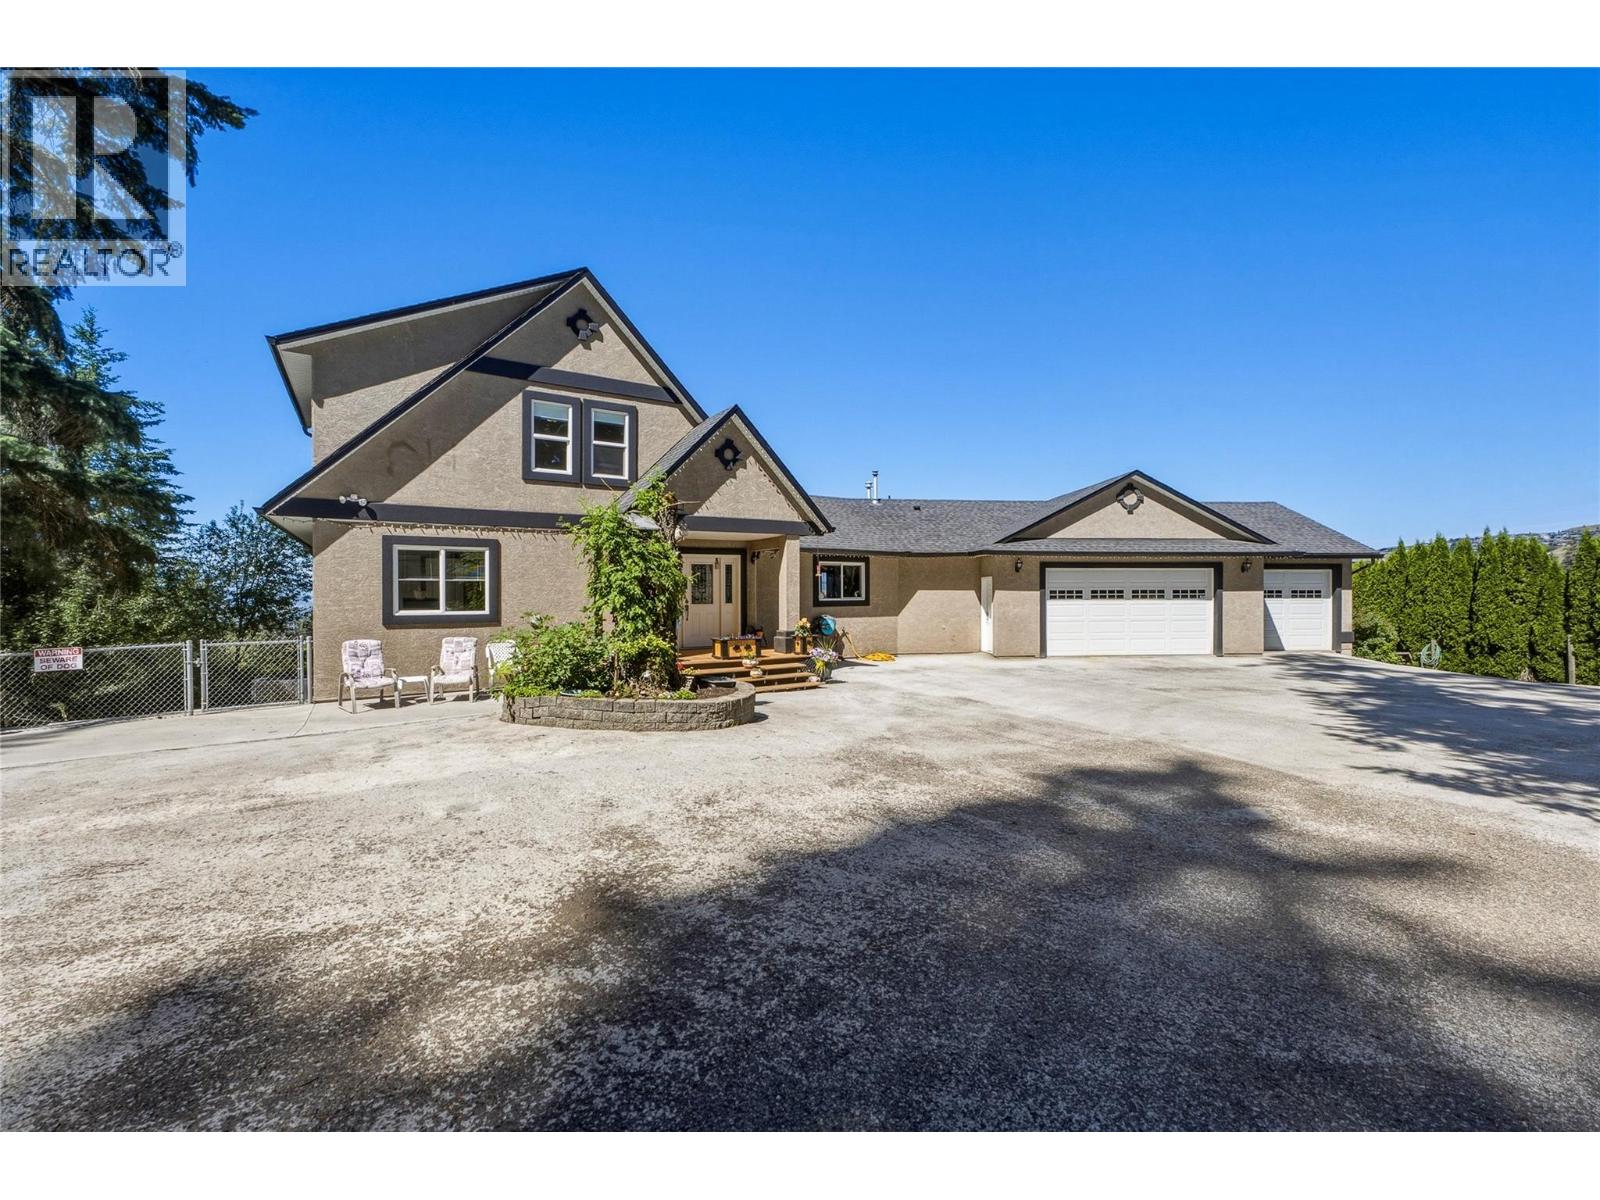
5980 Ranch Road
Vernon, British Columbia
Experience the best of Okanagan living at 5980 Ranch Road. Set on 2.5 private acres in the highly desirable North BX, this beautifully maintained executive property offers stunning panoramic views of Vernon, Okanagan Lake, and the surrounding valley, all while delivering the move in ready acreage lifestyle buyers dream about. With over 3,000 square feet of thoughtfully designed living space, the home features soaring cathedral ceilings, expansive windows, and a bright, open layout that showcases the spectacular scenery from nearly every room. The well appointed kitchen flows seamlessly into the main living areas and out to exceptional outdoor spaces designed for entertaining and relaxation. Enjoy your own private retreat with a swimming pool, hot tub, and spacious patio perfectly positioned to capture unforgettable sunsets and sweeping lake views. A triple garage, versatile workshop space, and ample storage provide room for vehicles, hobbies, and recreational equipment. Located just minutes from Vernon, Silver Star Mountain Resort, Sovereign Lake Nordic Centre, golf courses, hiking and biking trails, schools, shopping, and everyday amenities, this property offers an exceptional combination of privacy, convenience, and lifestyle. Simply move in and start enjoying everything this remarkable North BX acreage has to offer. (id:61048)
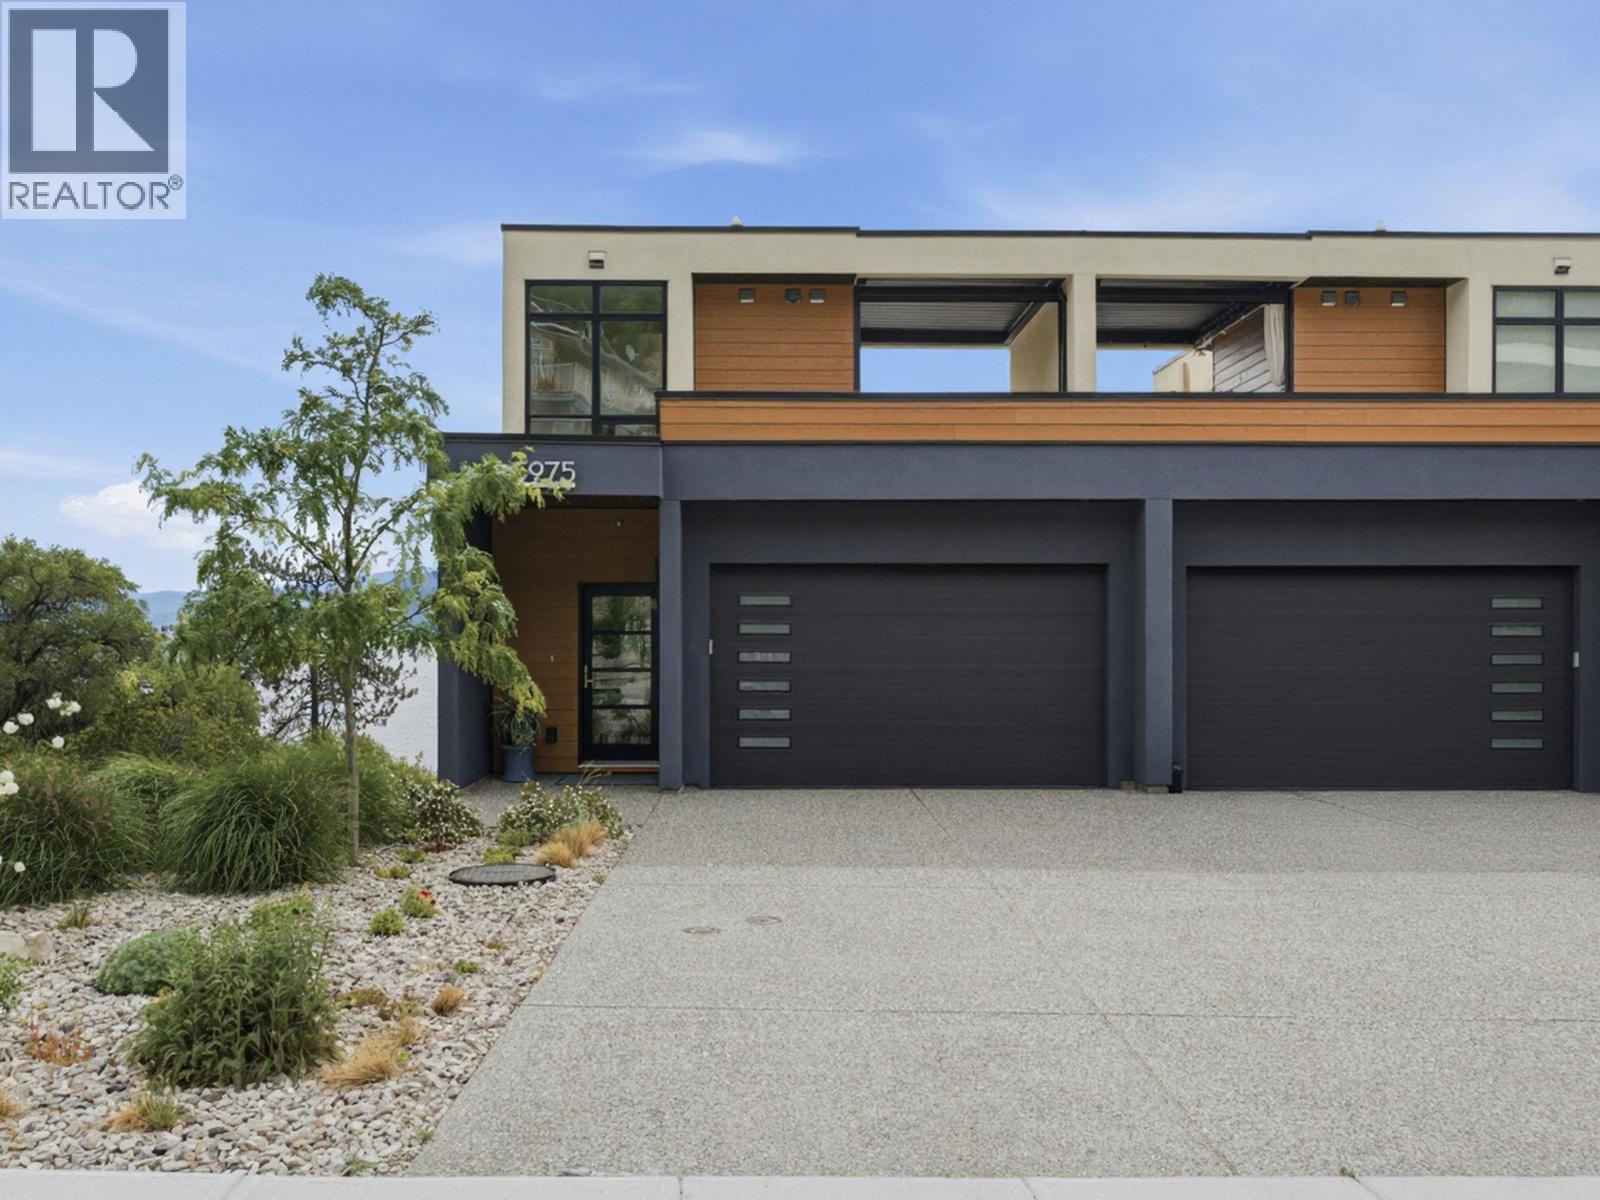
5975 Princess Street
Peachland, British Columbia
This four-storey, end unit Peachland townhome in excellent, brand new condition, captures incredible views of Lake Okanagan from multiple levels. The smart, functional layout places the kitchen, living room, and dining area on the main floor, creating an ideal space for everyday living and entertaining. Offering three bedrooms and three bathrooms, the home features a generous primary suite with ensuite and walk-in closet, plus two walk-out bedrooms for added flexibility. The top floor provides a versatile bonus area leading to a fabulous rooftop deck with retractable pergola, BBQ space, sitting area, and truly stunning lake views all year long. Elevator with stops on every floor make this a terrific option for aging in place. Peachland, one of Canada’s happiest communities offers all amenities just moments away. (id:61048)