Presented by Robert J. Iio Personal Real Estate Corporation — Team 110 RE/MAX Real Estate (Kamloops).
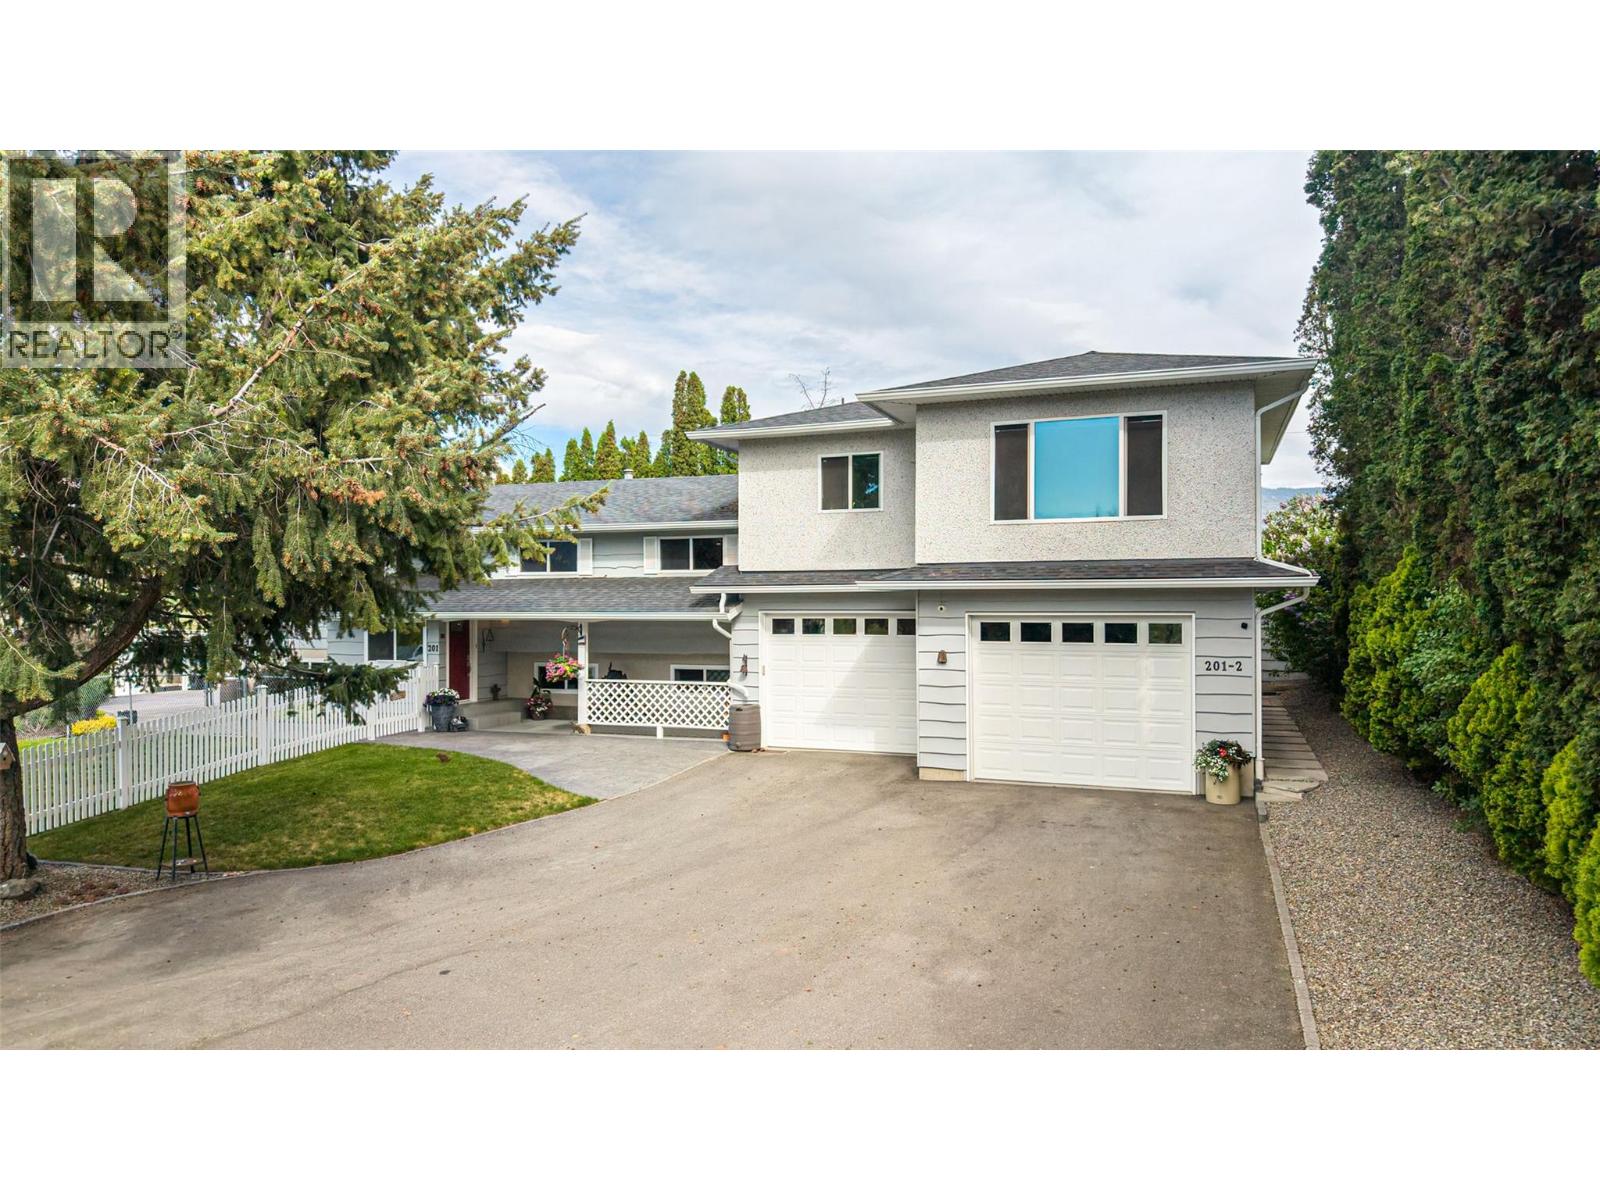
201 Mail Road
Kelowna, British Columbia
Welcome to this RARE opportunity to own a fully updated and functional estate in the heart of Kelowna’s North Glenmore Agricultural Area. This meticulously maintained 2.05-acre property offers endless possibilities, combining agricultural utility, resort-style amenities, and modern comfort in one exceptional package. Enter through the automated gate up the private paved driveway to the main residence, ideally positioned at the rear of the property overlooking 2.05 acres of fully fenced, cross-fenced, and fully irrigated grounds. The main home features 4 bedrooms (2 up / 2 down), a summer kitchen, and an independent LEGAL 1-bedroom suite above the garage, added in 2016. The legal suite offers its own separate entrance and private outdoor patio area, making it ideal for extended family, or rental income potential. Outdoor living here is truly extraordinary. Enjoy the picturesque barn, double garage, stamped concrete patio, hot tub, and impressive 18’ x 36’ saltwater in-ground pool. The pool area is surrounded by multiple entertainment and relaxation spaces including a 12’ x 16’ hardtop gazebo , 12' X 20""cabana (wooden hardtop) and a tranquil water feature. Offering the serenity of rural living while just minutes to UBCO, YLW Airport, renowned schools, Orchard Park Mall, downtown Kelowna, and all amenities, this property presents a rare opportunity to own a fully upgraded, income-generating estate in one of Kelowna’s most desirable locations. (id:61048)
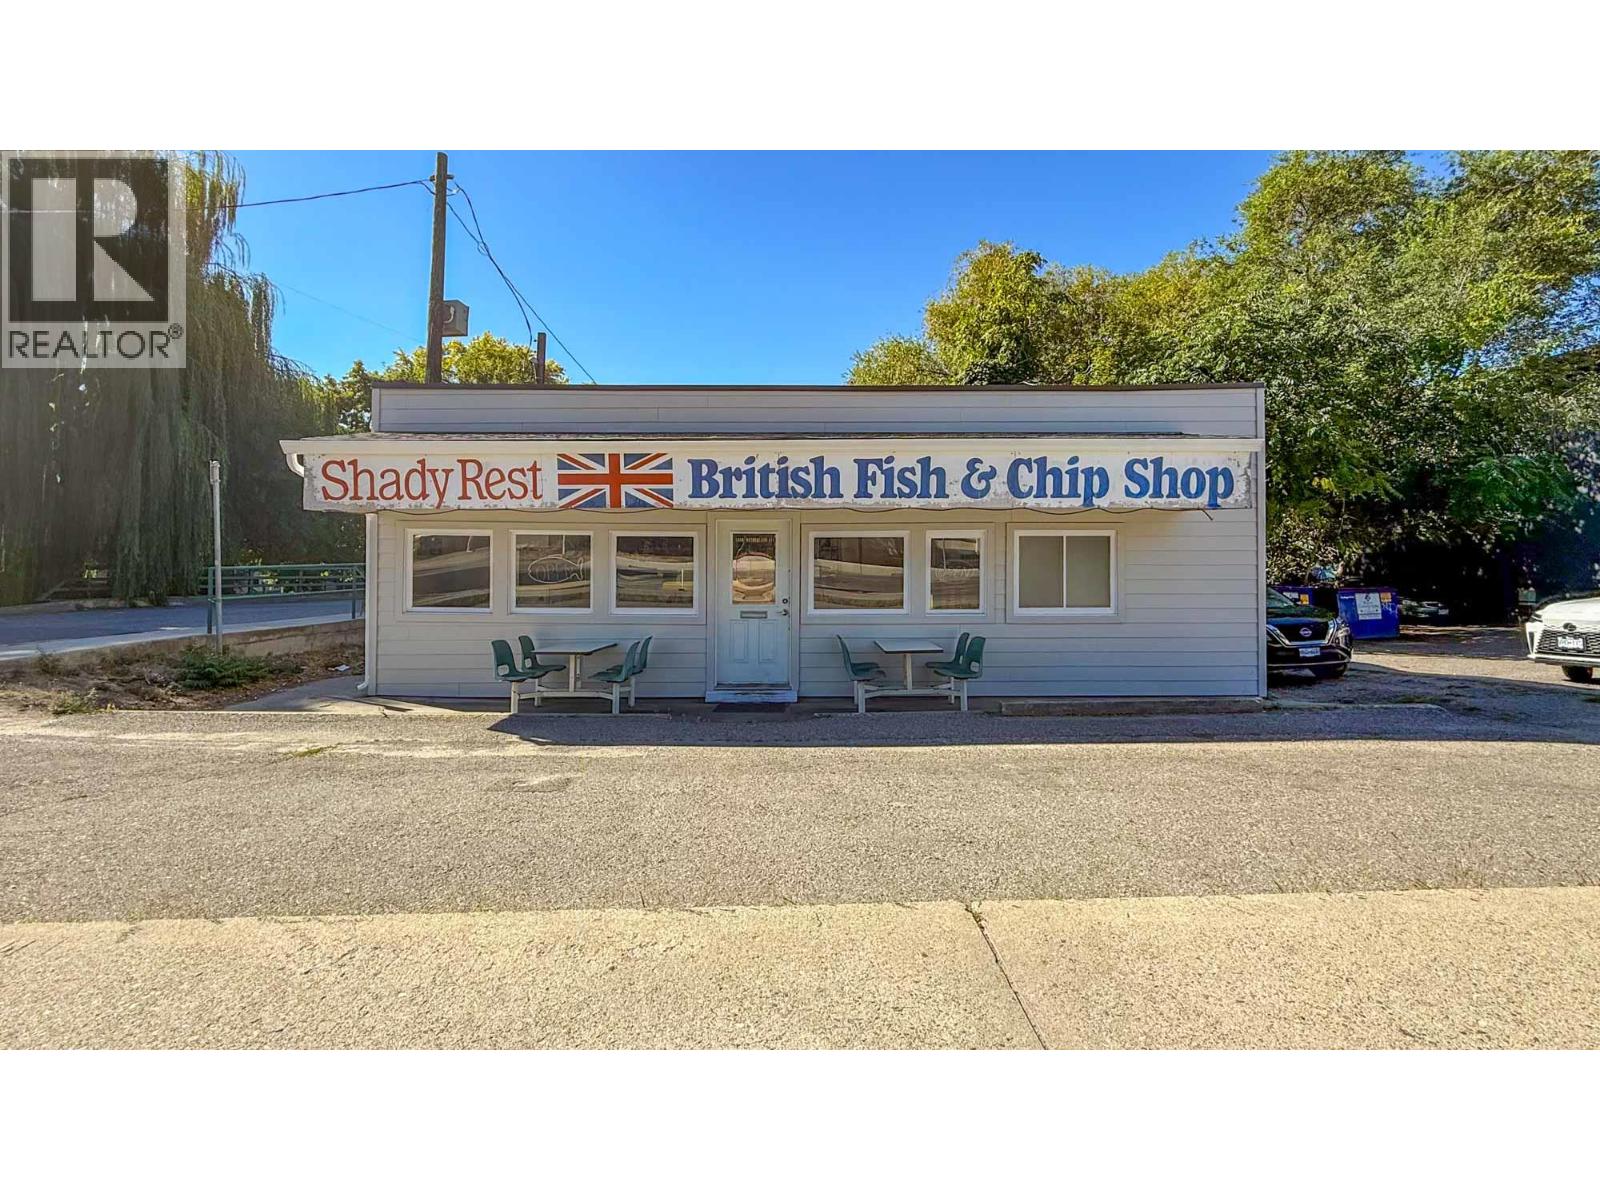
1359 Sutherland Avenue
Kelowna, British Columbia
Outstanding opportunity to acquire the land, building and business of a local institution – Shady Rest British Fish & Chips. Located in the heart ofthe Capri-Landmark Urban Centre along Sutherland Ave, this iconic business has been at this location for almost 80 years and has a well-established & loyal client base. This is a turn-key operation as a fish & chips shop and includes all equipment. Lot is .05 acres located at theintersection of Sutherland Ave & Lindahl Street with a versatile 743 SF, single-storey structure. Long time, successful owner is offering to stayon and train in all aspects of the operation, if desired. This is an excellent opportunity for an entrepreneurial minded individual to take the reinsof a successful local business. (id:61048)
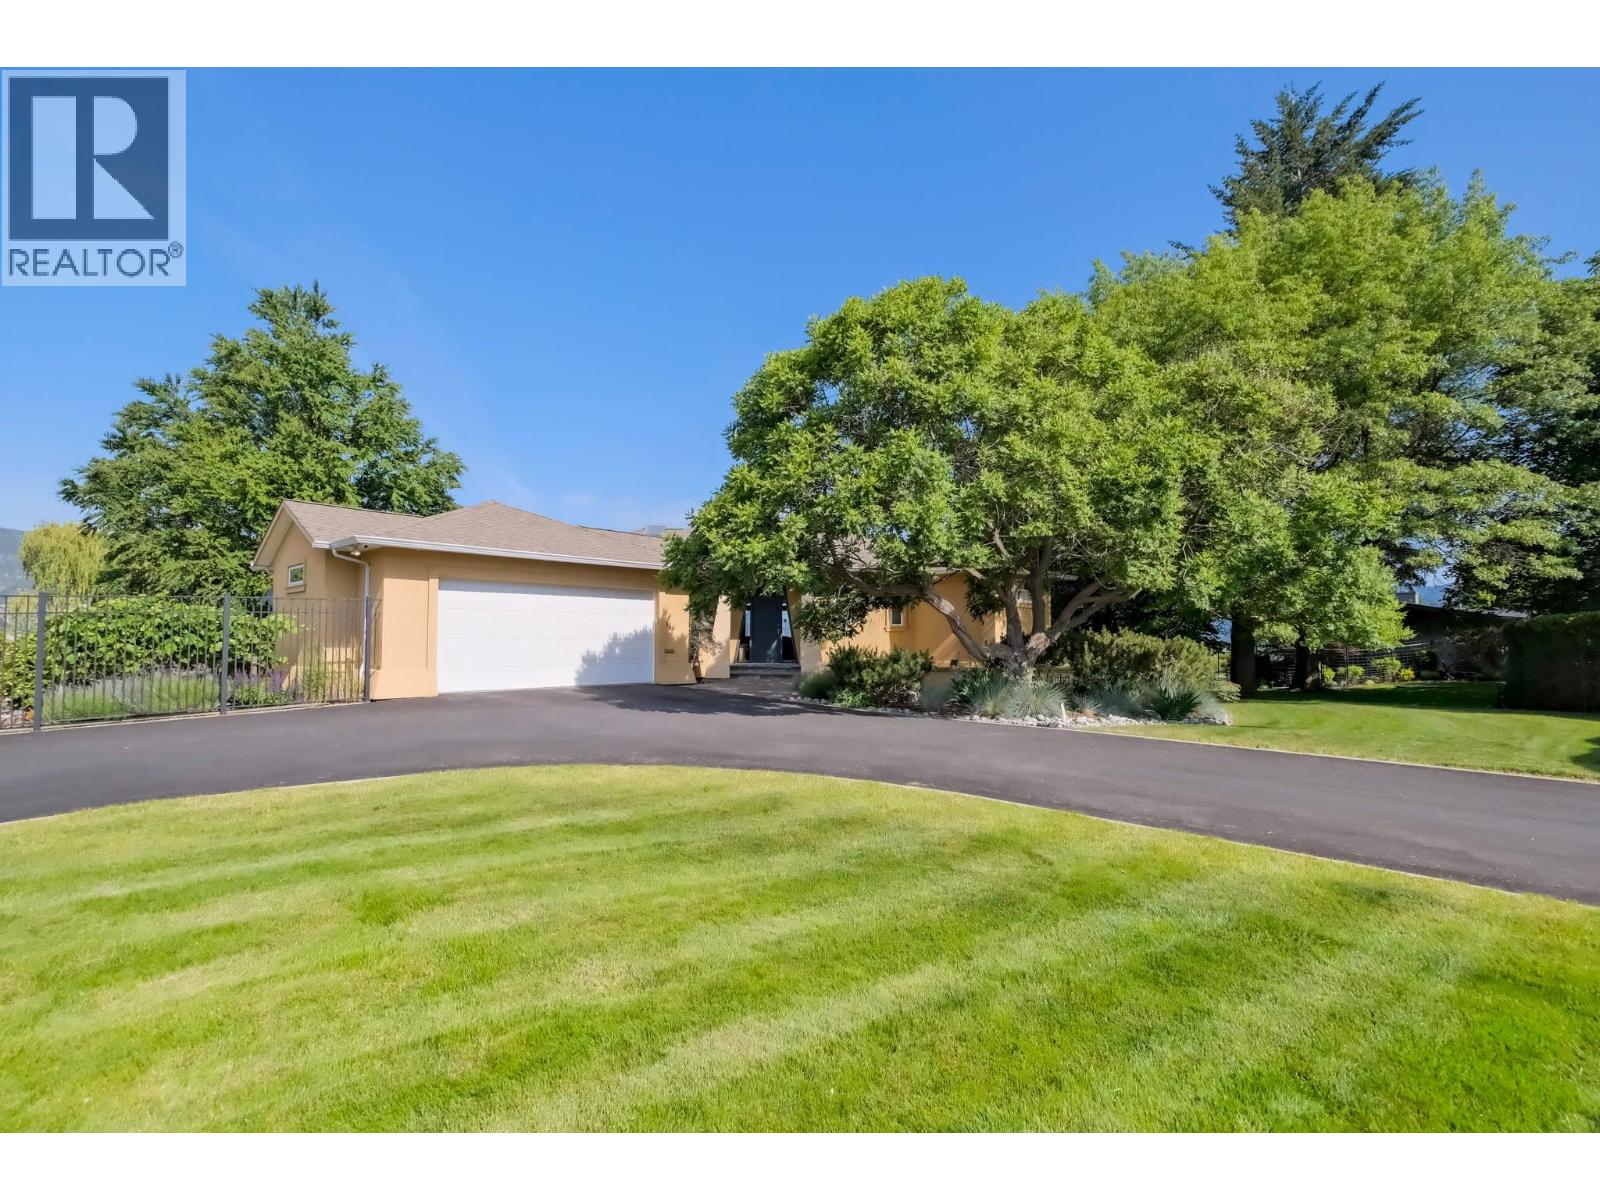
156 Vancouver Place
Penticton, British Columbia
Welcome to 156 Vancouver Place – a stunning custom-built rancher with walkout basement, perched on a 1.76-acre parcel offering breathtaking panoramic lake views. Crafted in 2003 by Homescape Construction for the current owners, this thoughtfully designed home places all principal rooms on the main level for convenient single-level living. The spacious primary suite features a luxurious 5-piece ensuite, including a brand-new shower installed in May 2025. The lower level is ideal for hosting guests, complete with two additional bedrooms, a large office, a generous rec room with wet bar, and a wine cellar for the enthusiast. Step outside and enjoy your own private retreat – with multiple patios and decks, a hot tub, firepit area, and beautifully landscaped grounds with ample room to add a pool. The oversized attached double garage and abundant on-site parking round out this exceptional package. (id:61048)
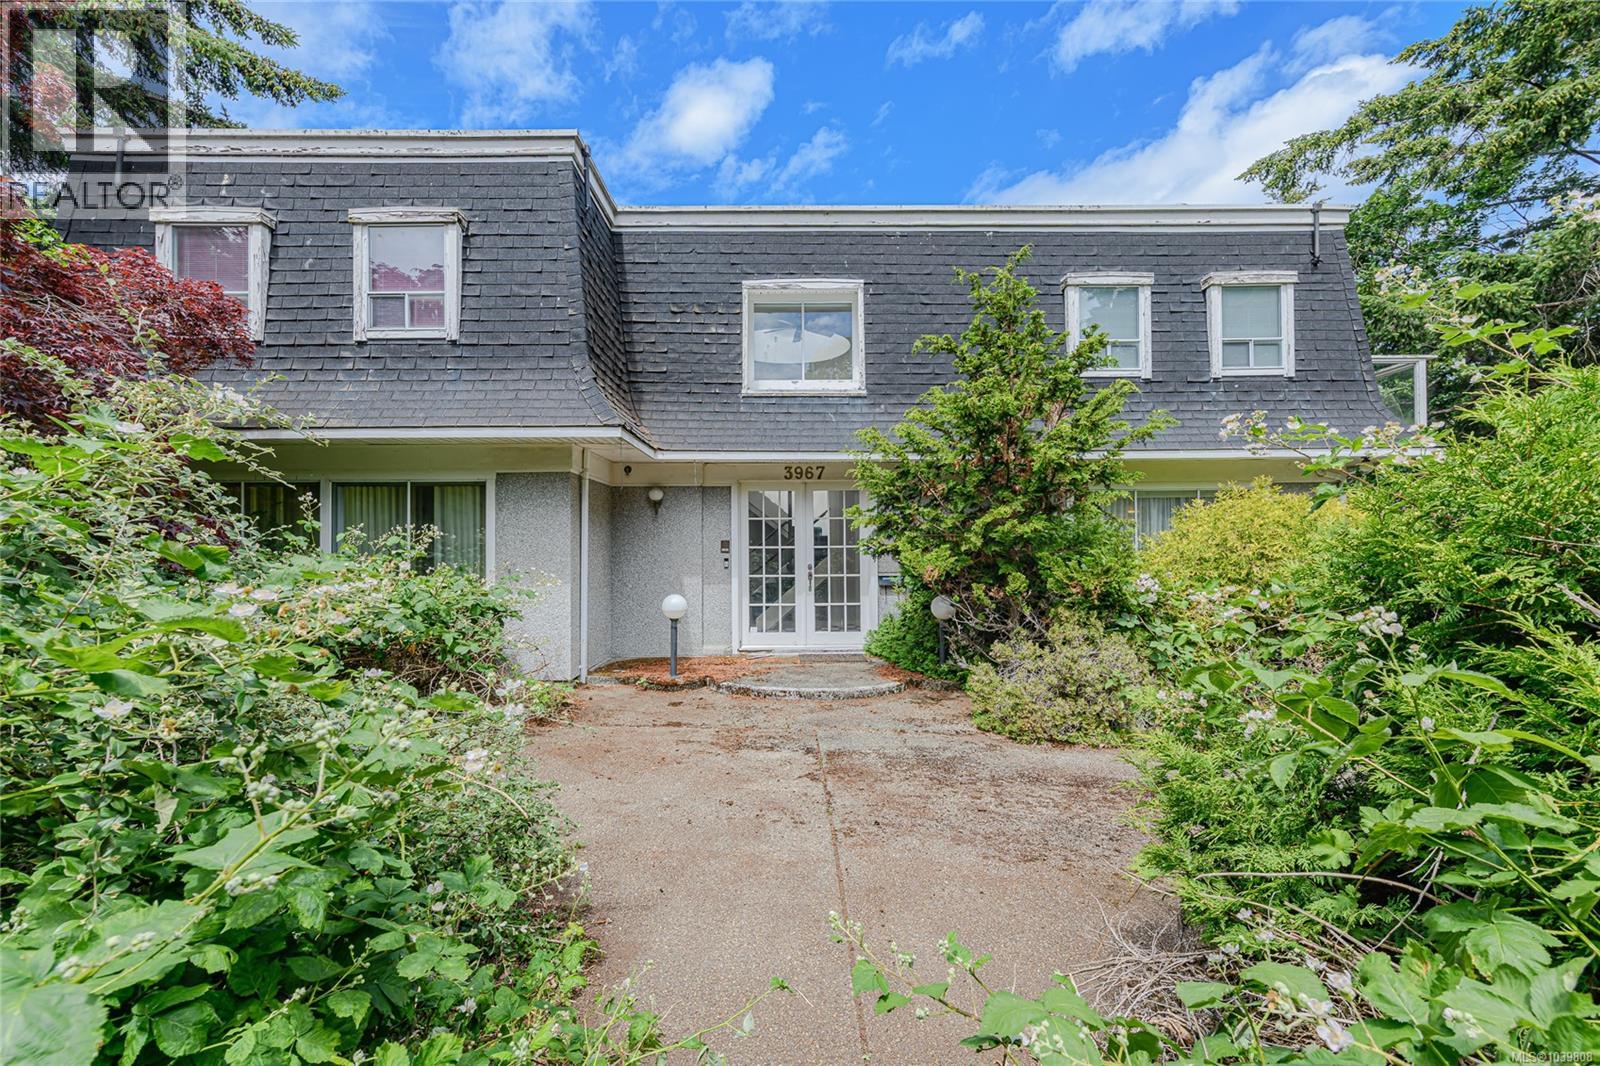
3967 Juan De Fuca Terr
Saanich, British Columbia
AUCTION SALE – *This is not a foreclosure - We are just having some fun with the selling process* No offers will be reviewed until August 17, 2026. Buyers are encouraged to complete their due diligence early. Showings are easy to arrange through your REALTOR®. Rare opportunity to acquire a private 17,000+ sq ft property in Ten Mile Point, one of Greater Victoria's most sought-after neighbourhoods. Tucked away on a quiet cul-de-sac and surrounded by mature landscaping, this expansive lot offers exceptional privacy and tremendous future potential. The existing residence offers nearly 4,000 sq ft of living space with 5 bedrooms and 4 bathrooms. Built in 1985 and largely in original condition, the home requires substantial renovation and updating. Whether you're looking to undertake a major renovation, create a long-term family estate, explore redevelopment opportunities, or build your dream home, this property presents a compelling canvas. The size, privacy, and potential of this lot are becoming increasingly difficult to find in today's market. Buyers are encouraged to conduct their own due diligence regarding renovation, redevelopment, and future use possibilities. A unique opportunity to secure a significant piece of Ten Mile Point real estate and determine its next chapter. (id:61048)
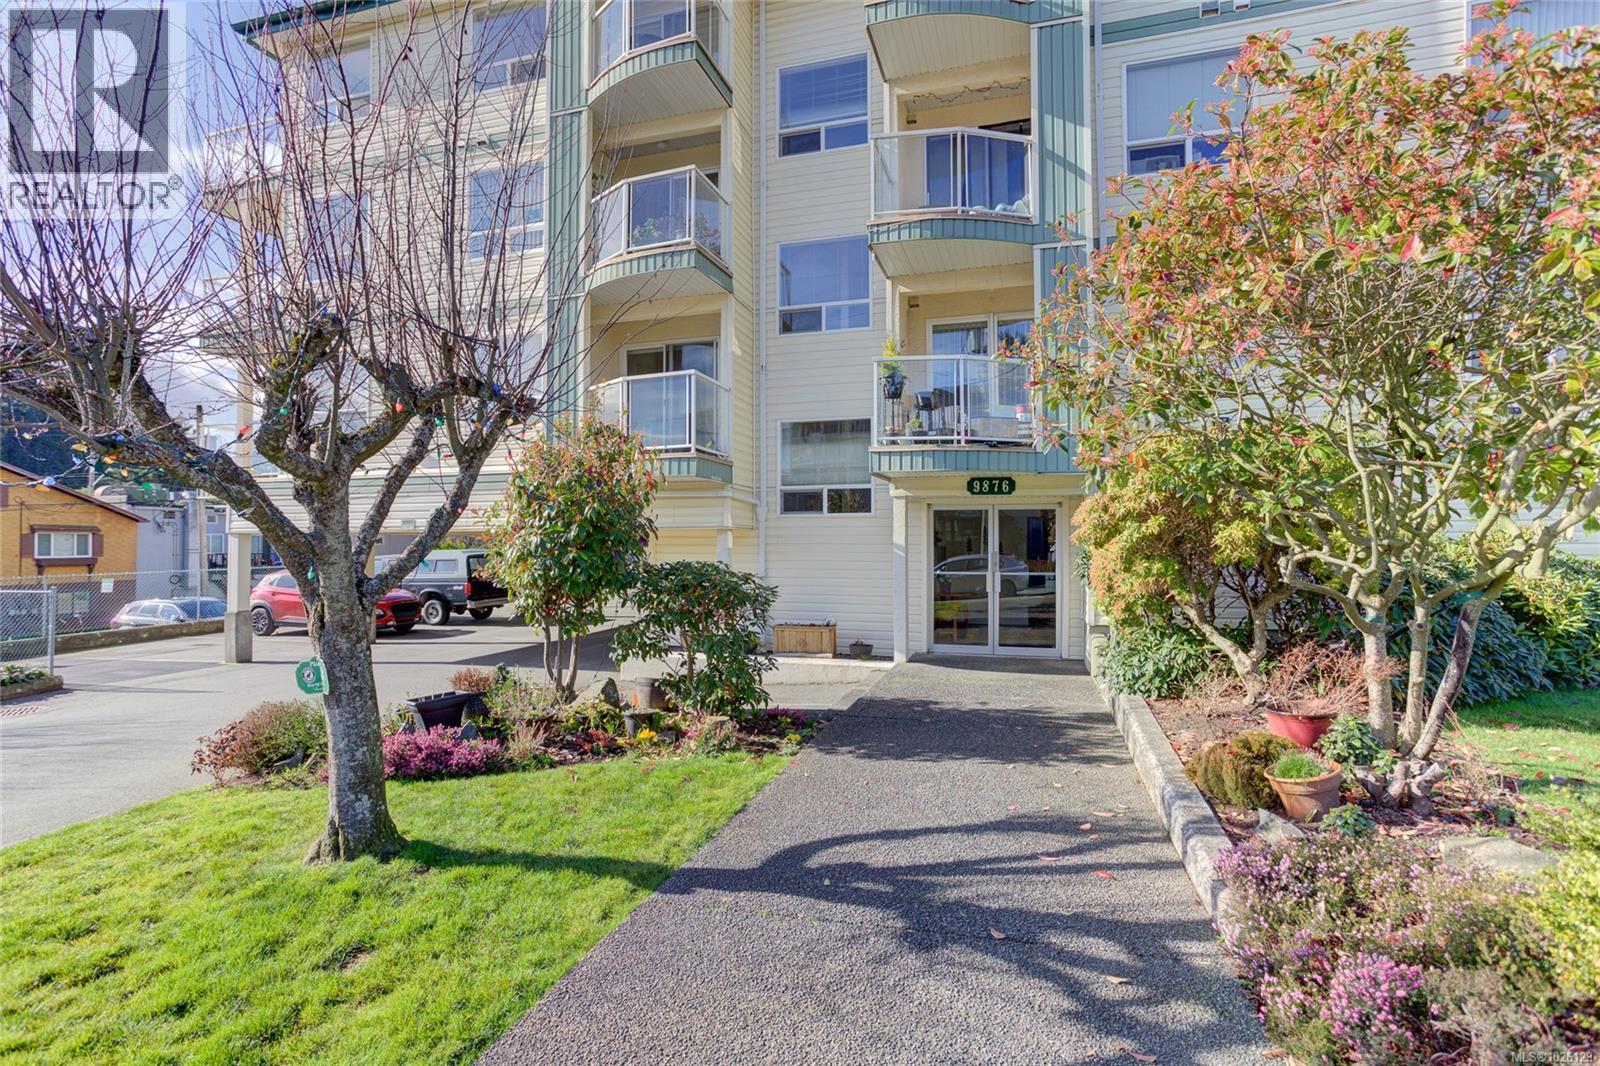
403 9876 Esplanade St
Chemainus, British Columbia
Located in the heart of Chemainus 2BD/2BA Ocean View condo offers easy care living. Fresh paint and floorings, large bright windows let the sunlight stream in. The living room offers sliding doors to a private deck offering ocean views. An eating area, spacious kitchen with newer appliances. Master bedroom w 4pce ensuite, 2nd bedroom, main 4pce bath. Laundry room off the kitchen. Enjoy a short stroll to the beach and shopping. Chemainus is known for quaint cafes and summer markets. A quiet community that offers so much. 55+ building. Dog up to 25lbs or cat. (id:61048)
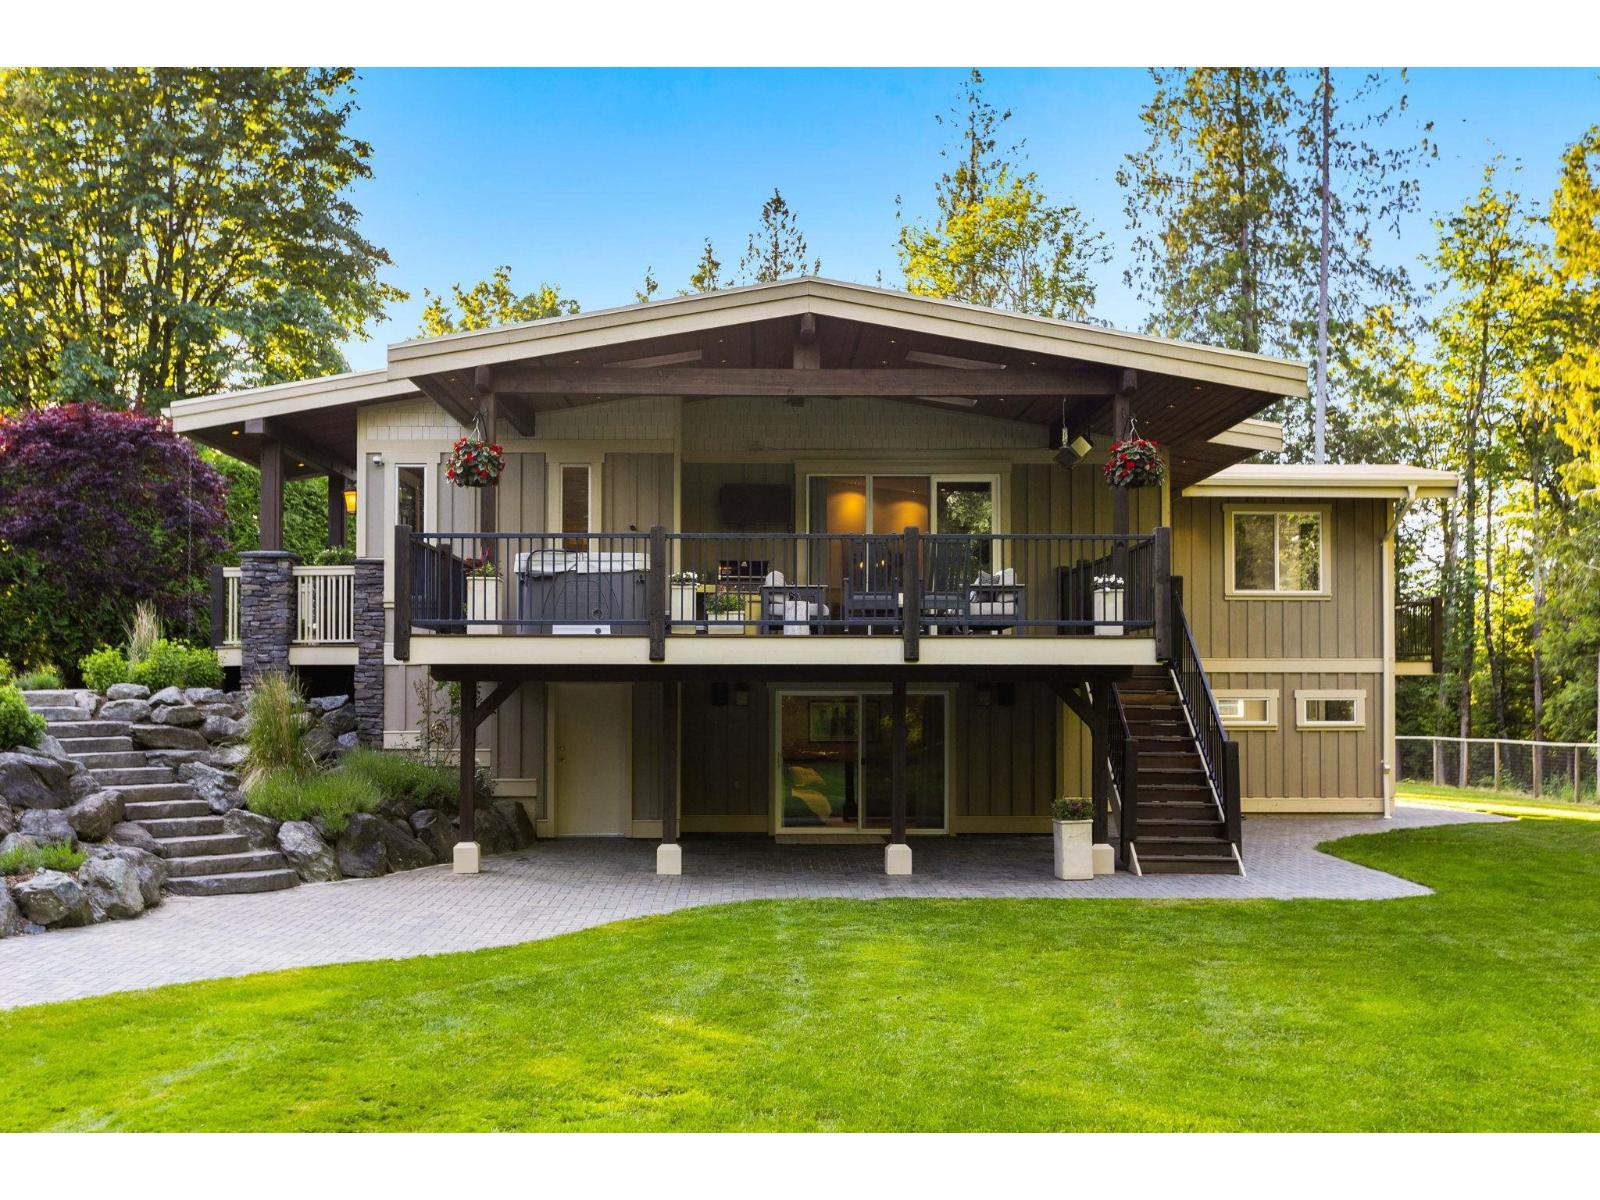
25149 72 Avenue
Langley, British Columbia
Located in Glen Valley, this extraordinary 5.89-acre gated estate is surrounded by mature landscaping and beautiful gardens, offering the kind of privacy rarely found today. Minutes from Thunderbird Equestrian Show Park, a short walk to Locality Brewing, and amongst the berry farms and local farm stands that make for a charming country experience with city conveniences just minutes away. Extensively renovated with timeless design and family living in mind, this fully fenced estate boasts over 3,500 sqft, a three-car timber-framed carport, and a second gated driveway leading to a barn ready for your vision, adding future value and flexibility. On-property trails and swimming holes complete the package. (id:61048)
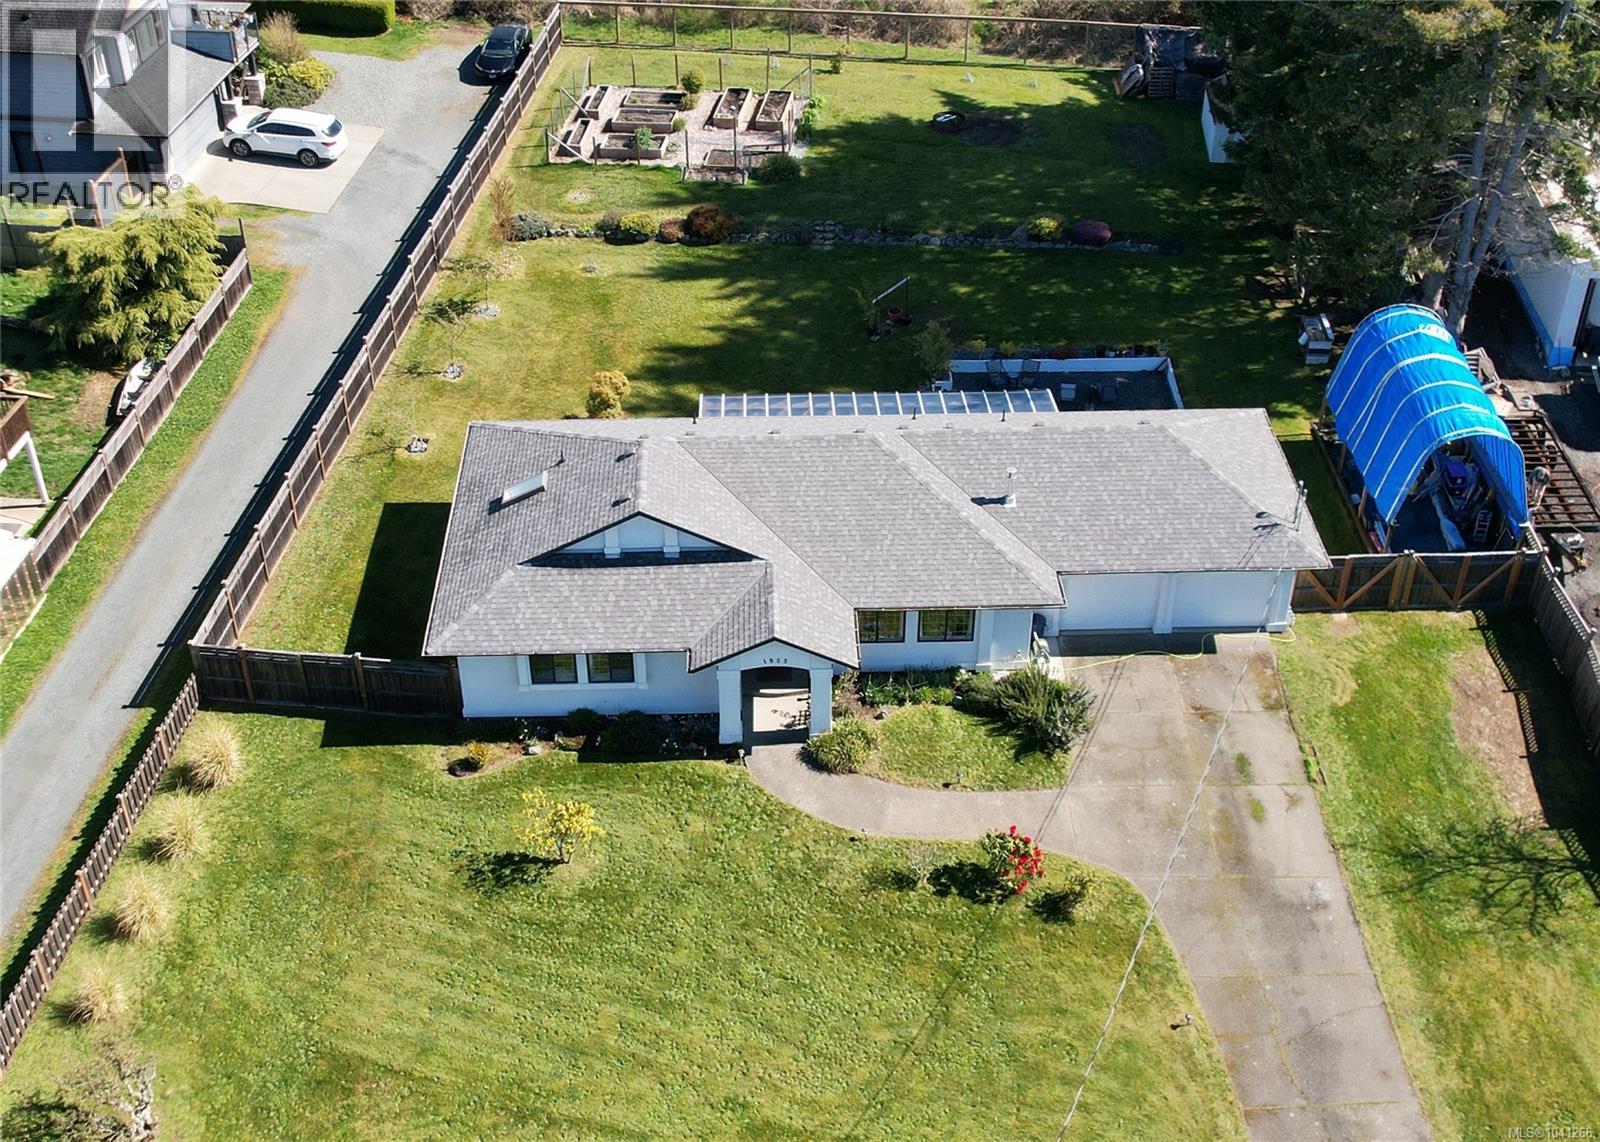
1955 Caldwell Rd
Sooke, British Columbia
Rare, fully serviced 0.5-acre R2 lot in the rapidly growing heart of Sooke. Step into a premium, low-maintenance home with zero immediate expenditure; the owners have completely overhauled the 1996-built, 3-bed, 2-bath rancher with a new roof, fresh interior/exterior paint, smooth ceilings, new flooring, and a gourmet kitchen featuring quartz counters and a gas range, part of a suite of 6 new LG appliances (fridge, stove, washer, dryer, dishwasher, and over the range microwave) all installed in the last four years. Enjoy 1,400 sq ft of living space plus a bonus 400 sq ft year-round sunroom, a cozy gas fireplace, a double garage with a workbench, and secure, wide-gate access for your RV or boat. A beautiful, sunny, fenced, flat back yard is already set up with patio, fruit trees, garden beds, and more. Bonus: Connected to municipal sewer and water, this flat parcel dramatically lowers the cost and friction for future subdivision or small-scale multi-unit housing (SSMUH) under BC’s guidelines. Enjoy your new home, all within walking distance of local amenities and the proposed shopping centre between Eustace and West Coast Roads. (id:61048)
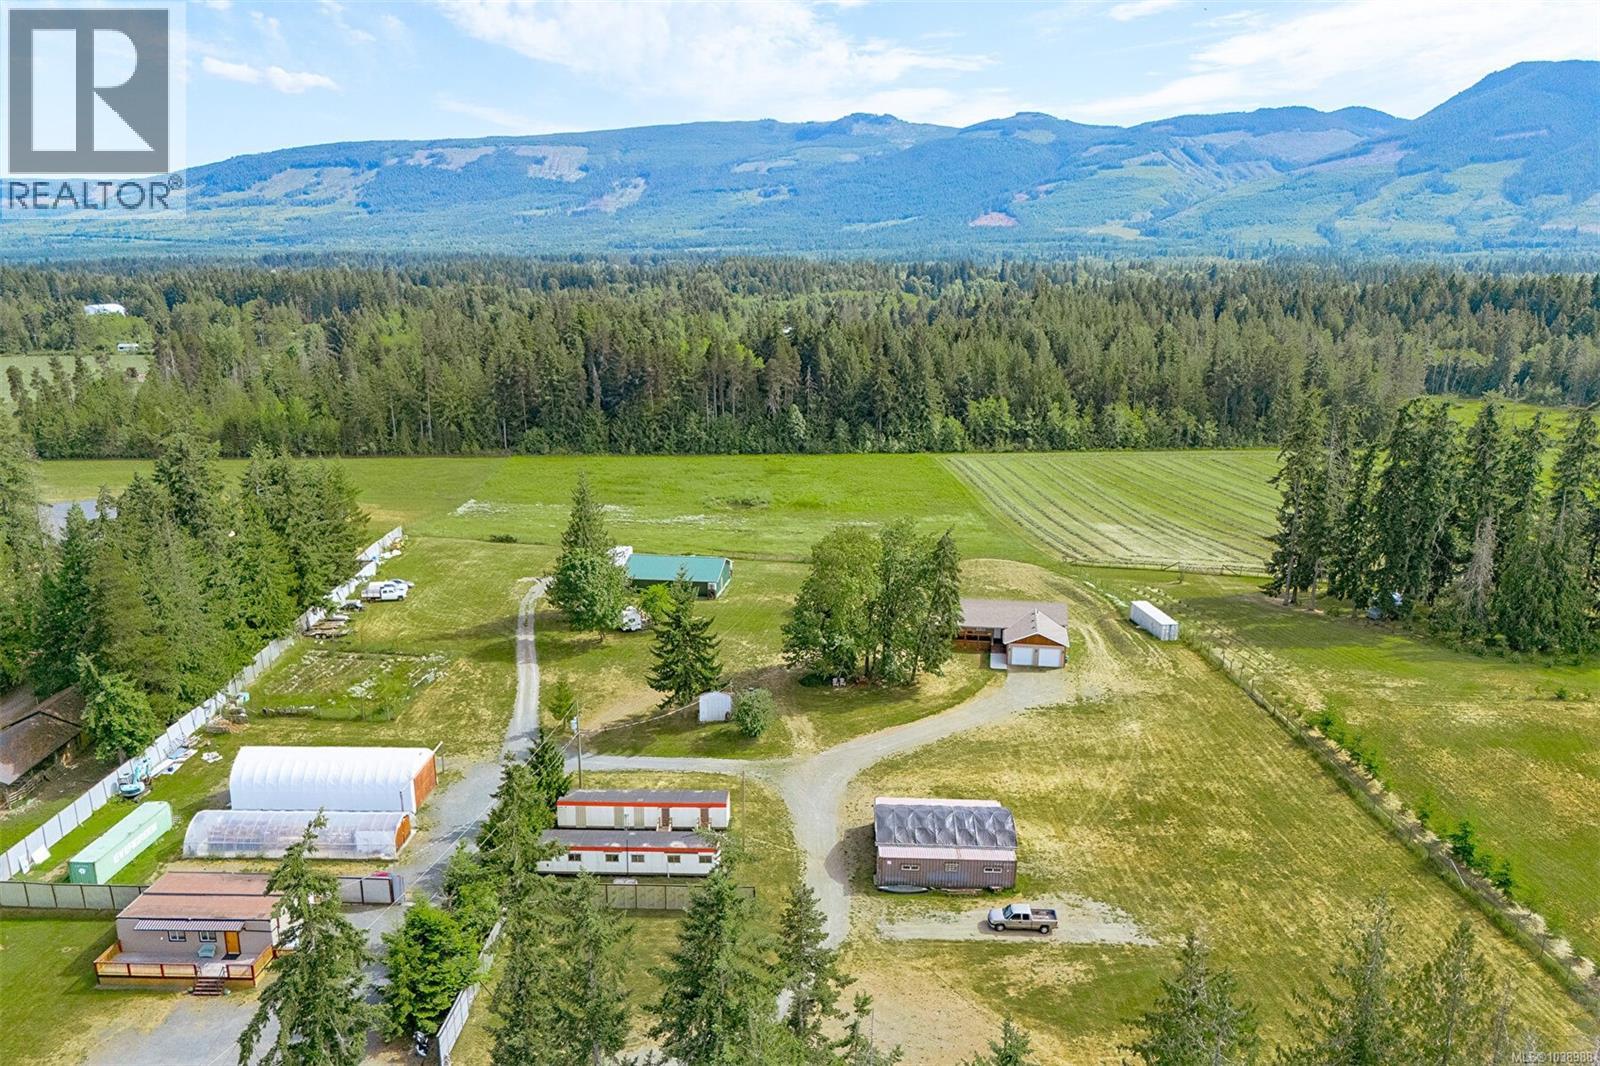
3044 Alberni Hwy
Hilliers, British Columbia
Wake up to gorgeous, south facing, spectacular views of Mount Arrowsmith! This custom built main home was designed with an elevator for wheelchair accessibility between the main & lower floors, a 2nd home for family or as a rental or business use, there are workshops, a greenhouse & abundant storage, all on a very usable 10.5 acres of land. This is more than just a property—it's an opportunity to create the lifestyle you've always imagined & own a piece of Vancouver Island paradise, surrounded by natural beauty & endless possibilities. Set on 10 acres in the desirable Hilliers/Coombs community, just 5 minutes from downtown Qualicum Beach. This versatile property offers spectacular views of Mount Arrowsmith, south facing exposure & numerous earning possibilities. The property features a 3,000+ sqft main residence, still under new home warranty, plus a renovated 1,000+ sqft second home. A massive 2,000+ sqft shop/multipurpose building with 10' ceilings, infloor heating & 3 pce bathroom provides exceptional space for hobby farming, a business, storage or even a brewery. Additional features include potential storefront, retail space or brewery, multiple storage buildings, a woodworking shop & mechanical shop complete with a 20 ton vehicle hoist. AG zoning allows for farming, home-based businesses, hobbyists, or multi-generational living. (id:61048)
1108 Pat Burns Ave
Gabriola Island, British Columbia
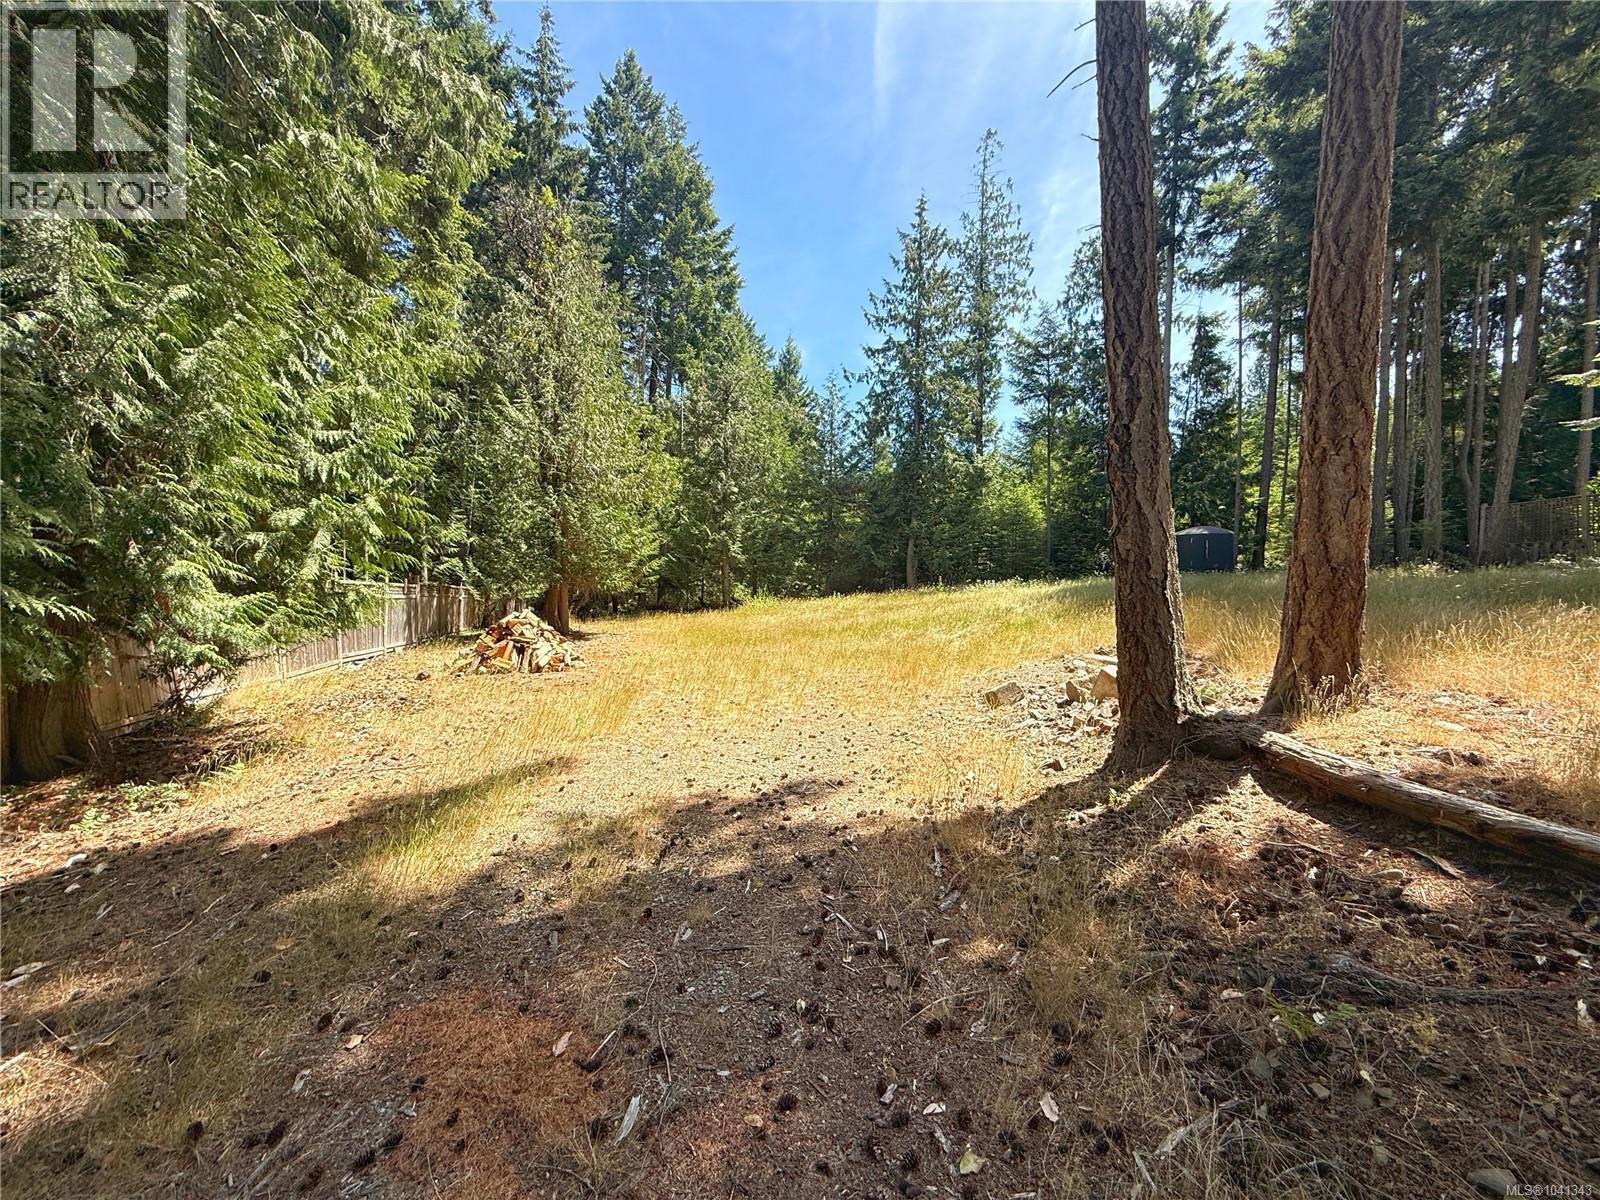
This sunny south/west-facing lot is ready for your build plans! The property has been cleared, with a driveway already in place and a large flat area for your new Gabriola home; you likely won't need to budget for any clear-cutting, yet you will enjoy the beautiful cedars and other trees on this land. The 0.47 acre property is bordered by a 12-acre parcel in the back and is partially fenced offering potential for ample privacy. The South/West position means it is sunny throughout the day and has amazing colourful sunsets at dusk with western exposure. Previously a manufactured home occupied this property with electrical services and an older Septic Field is present and ready for your updates! Close to the village core, Gabriola beaches and the ferry terminal. A must see if you are ready to build your dream home on Gabriola Island! (Cisterns not included in sale.) Verify all data and measurements if important. (id:61048)
12182 101b Avenue
Surrey, British Columbia
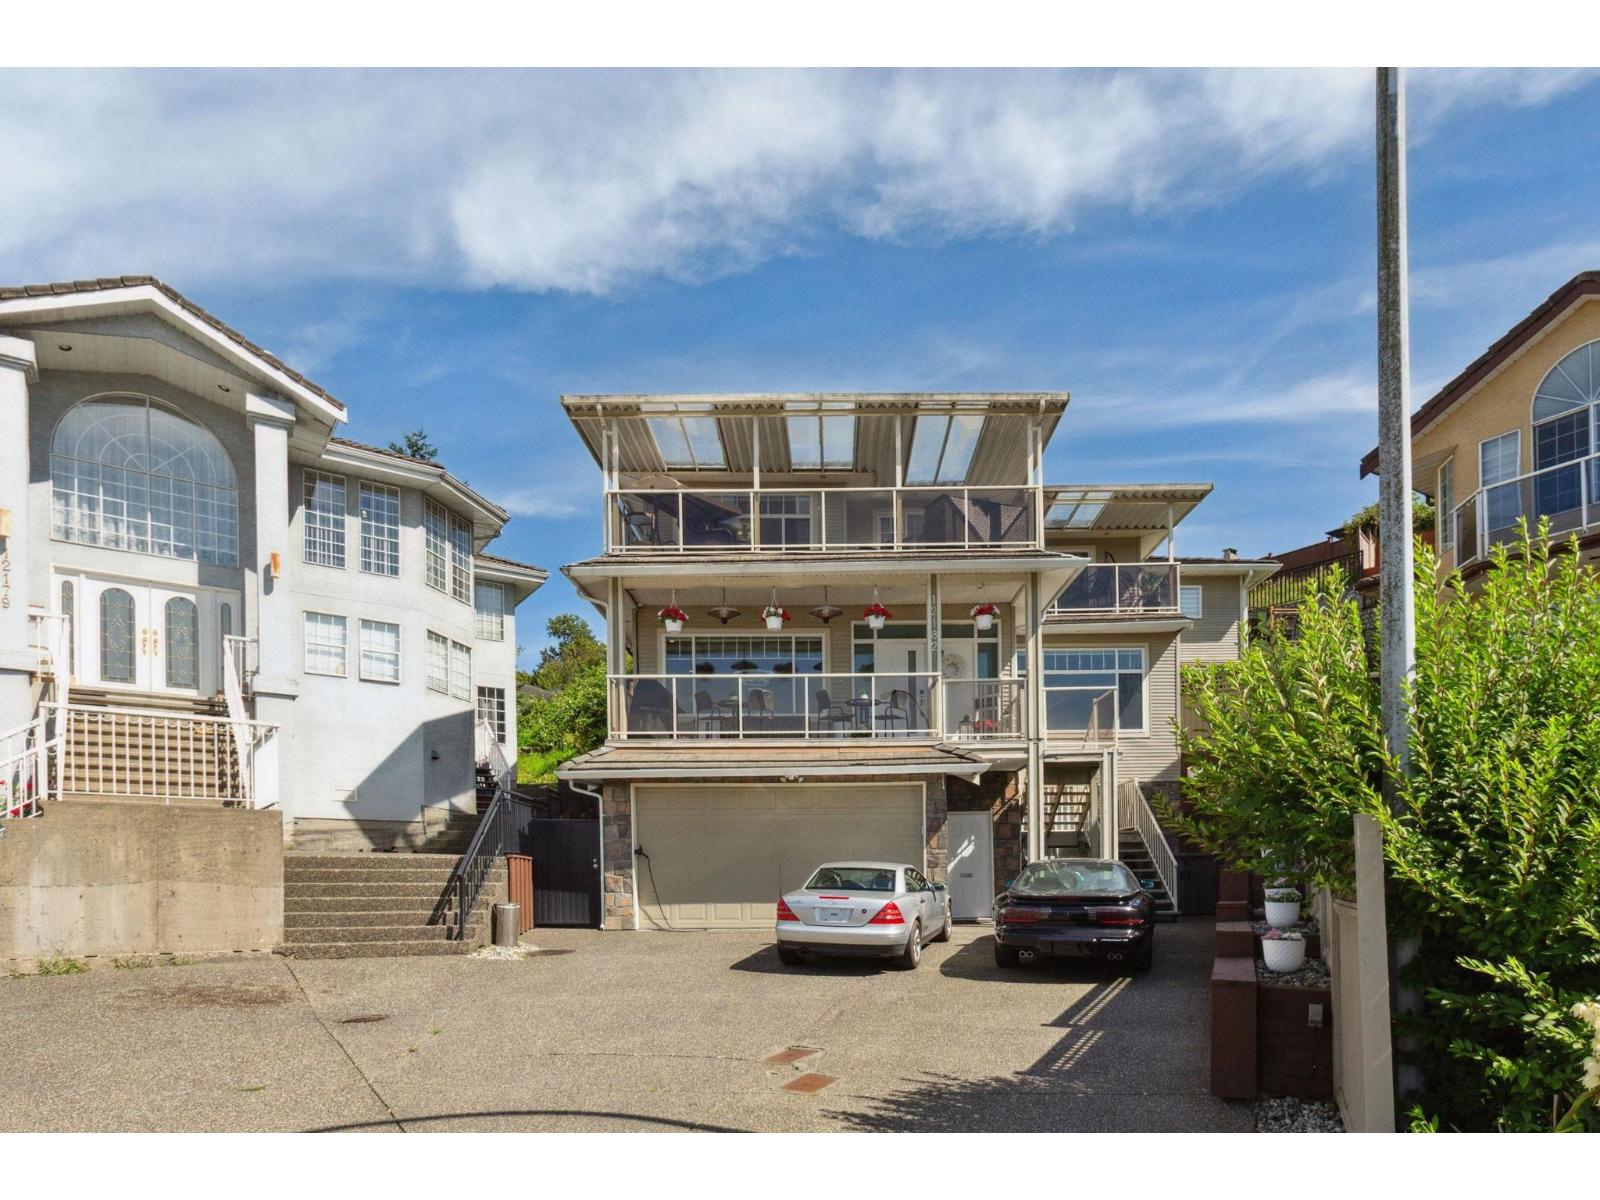
Spectacular view home on a quiet Cedar Hills cul-de-sac! This 5,422 sq.ft. residence offers 7 bedrooms, 6 bathrooms, and a functional layout designed for large or multi-generational families. Featuring 4 upper-floor bedrooms with private ensuites, a gourmet kitchen plus wok kitchen, spacious living areas, and large deck space with outdoor kitchen and hot tub. The fully finished lower level includes a 2-bedroom mortgage helper. Situated on a 7,847 sq.ft. lot with parking for 6 vehicles, this home combines space, privacy, and convenience just minutes from schools, transit, and shopping. A must-see for growing families and savvy buyers alike. (id:61048)

491 SW Marine Drive
Vancouver, British Columbia
Prime retail opportunity at 491 SW Marine Drive, Vancouver. This approximately 885 sq. ft. retail unit is currently operating as a bubble tea shop and offers a turnkey setup for beverage, café, dessert, or other retail concepts. Ideally located in a high-exposure commercial area with strong traffic and visibility, the property is also conveniently close to the Canada Line SkyTrain stations, providing excellent accessibility for customers and staff. An outstanding opportunity for businesses seeking a well-connected and established retail location. (id:61048)
340x Southborough Drive
West Vancouver, British Columbia
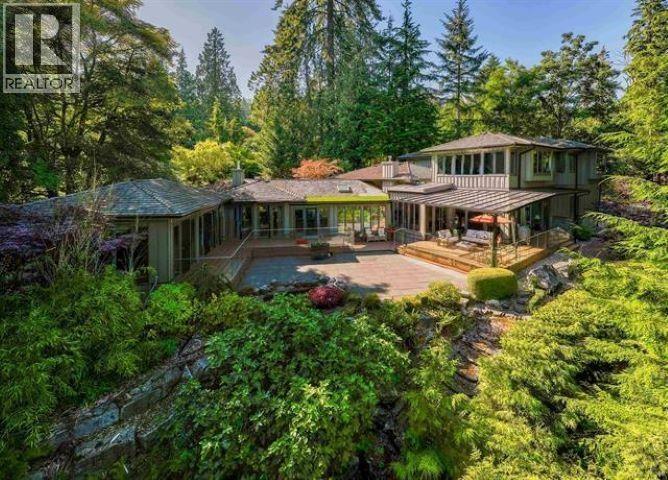
The Refined Executive Estate is a gated architectural masterpiece designed by Russell Hollingsworth, located in West Vancouver´s prestigious British Properties along the 17th Green of Capilano Golf & Country Club. The home offers over 7,700 sq. ft. of luxury living across three levels on a private, landscaped lot with serene golf course views. Originally designed by Hollingsworth and expanded in 2017 with an additional 4,000 sq. ft. contemporary addition, the residence blends West Coast modernism with modern luxury, featuring 7 bedrooms and 9 bathrooms, each bedroom with its own ensuite.The location offers elite convenience: minutes to top schools like Collingwood and Mulgrave, close to Hollyburn Country Club, Park Royal, 15-20 minutes to Downtown Vancouver &under 90 minutes to Whistler! (id:61048)
3218 E 45th Avenue
Burnaby, British Columbia
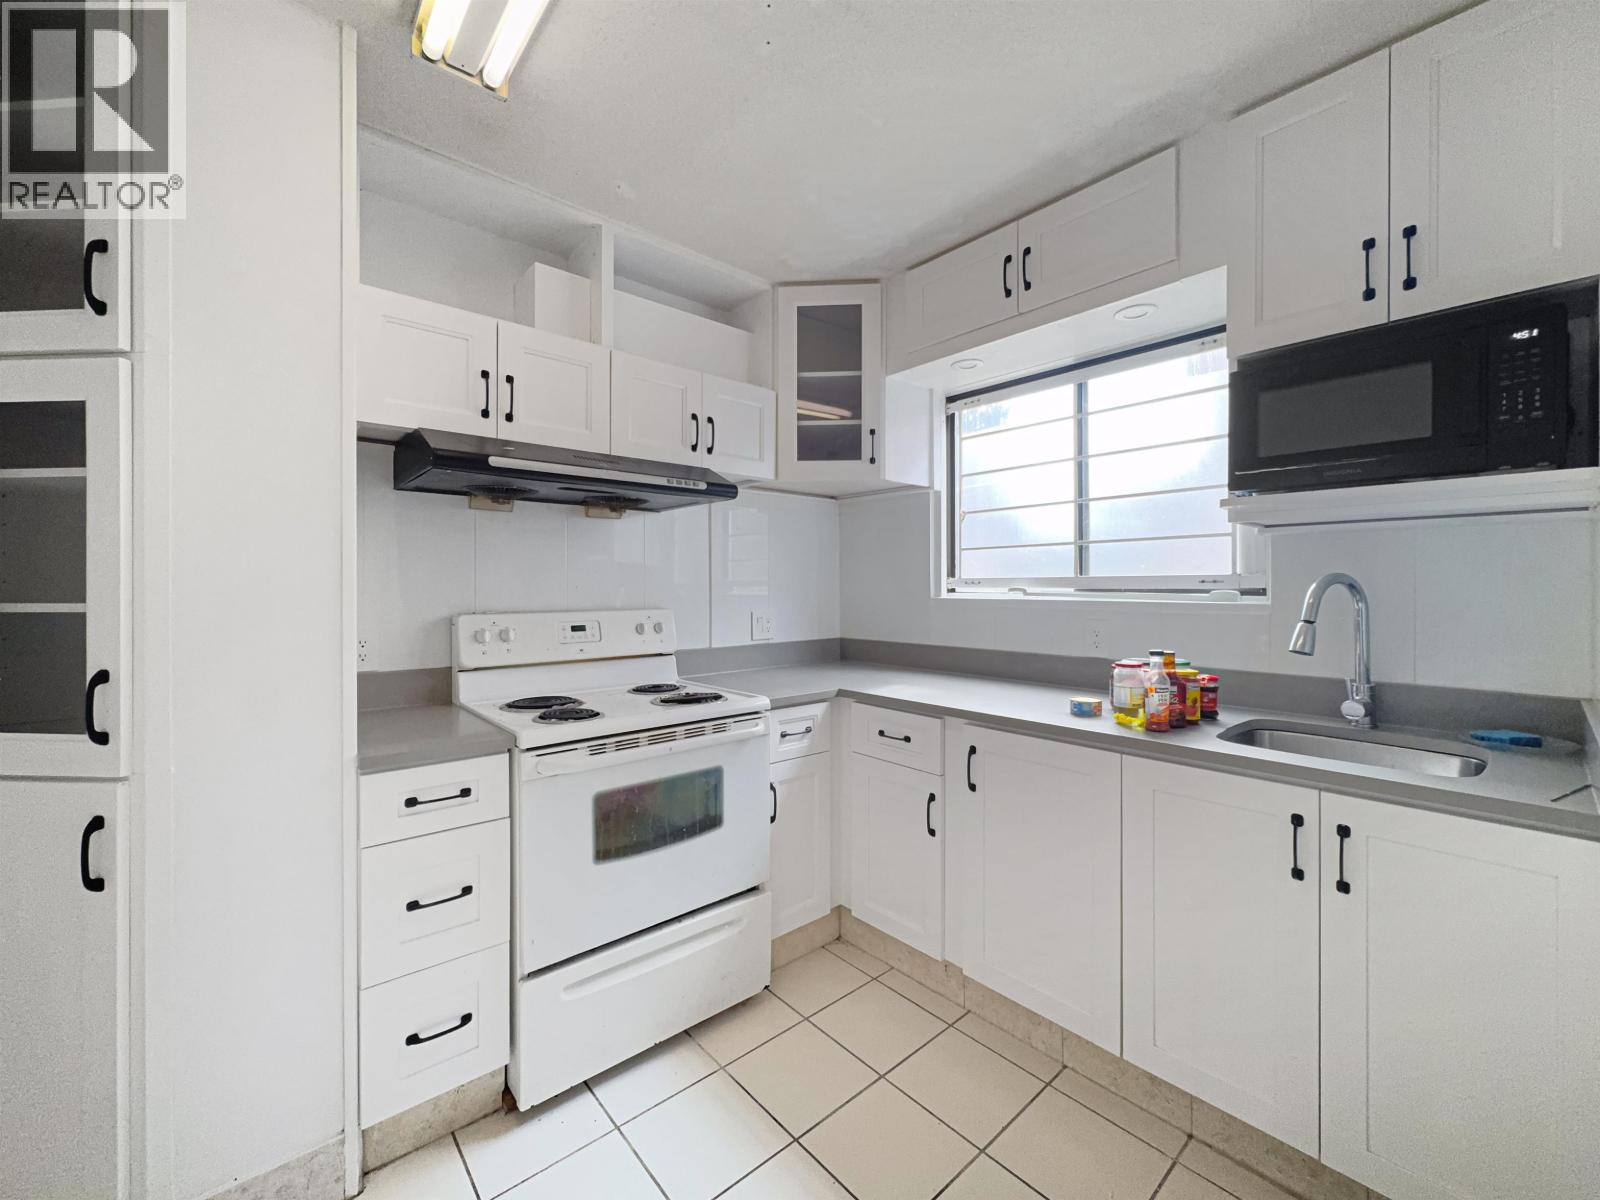
Property Details - Type: 2 Bedrooms 1 Bathroom - Private entrance - Address: 23xx E 45th Ave, Vancouver - Rent: $1,830/month - Available immediately - Minimum 1-year lease Requirements - Strictly no smoking,No marijuana - Cats upon approval - Tenant responsible for 50% of utilities,insurance Features - Kitchen appliances: stove, oven, refrigerator, and microwave - Shared washer and dryer - Heating (id:61048)
370x 1289 Hornby Street
Vancouver, British Columbia
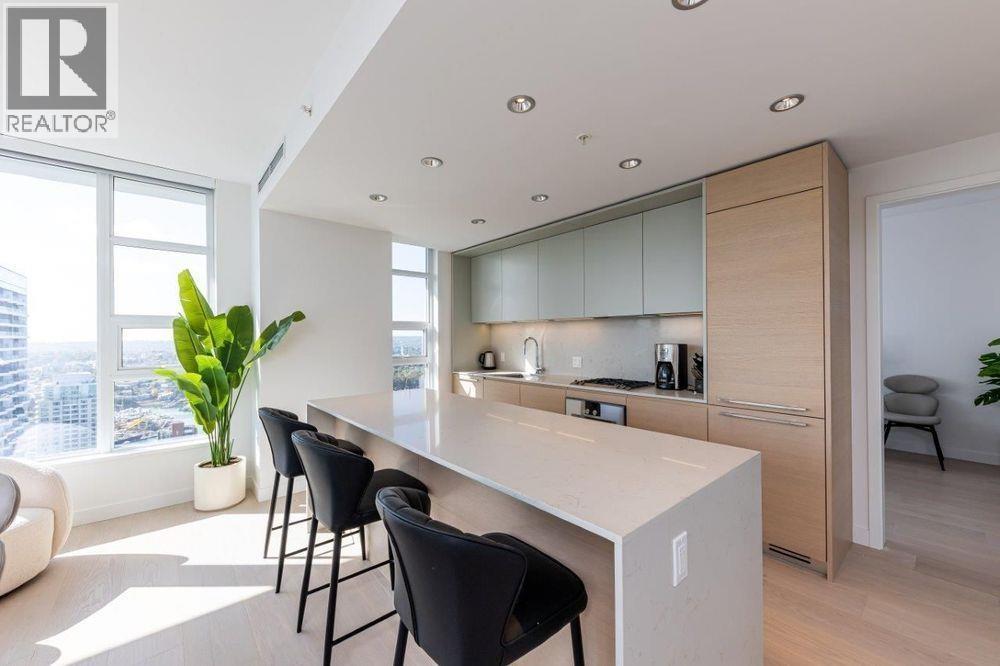
Experience luxury living at One Burrard Place in the heart of Downtown Vancouver. This stunning southeast-facing 2 Bed + 2.5 Bath furnished residence on the 37th floor offers approximately 1,400 SF of elegant interior space with breathtaking views of the city skyline, False Creek, and water. Featuring floor-to-ceiling windows, an expansive open-concept layout, premium finishes, and contemporary furnishings throughout, this home is designed for both comfort and sophistication. The gourmet kitchen includes high-end integrated appliances, sleek cabinetry, and stone countertops, while both spacious bedrooms feature spa-inspired ensuites and custom closets. Residents enjoy world-class amenities including 24-hour concierge, fitness centre, yoga studio, indoor pool, steam room & luxury wellness! (id:61048)
4947 Sunshine Coast Highway
Sechelt, British Columbia
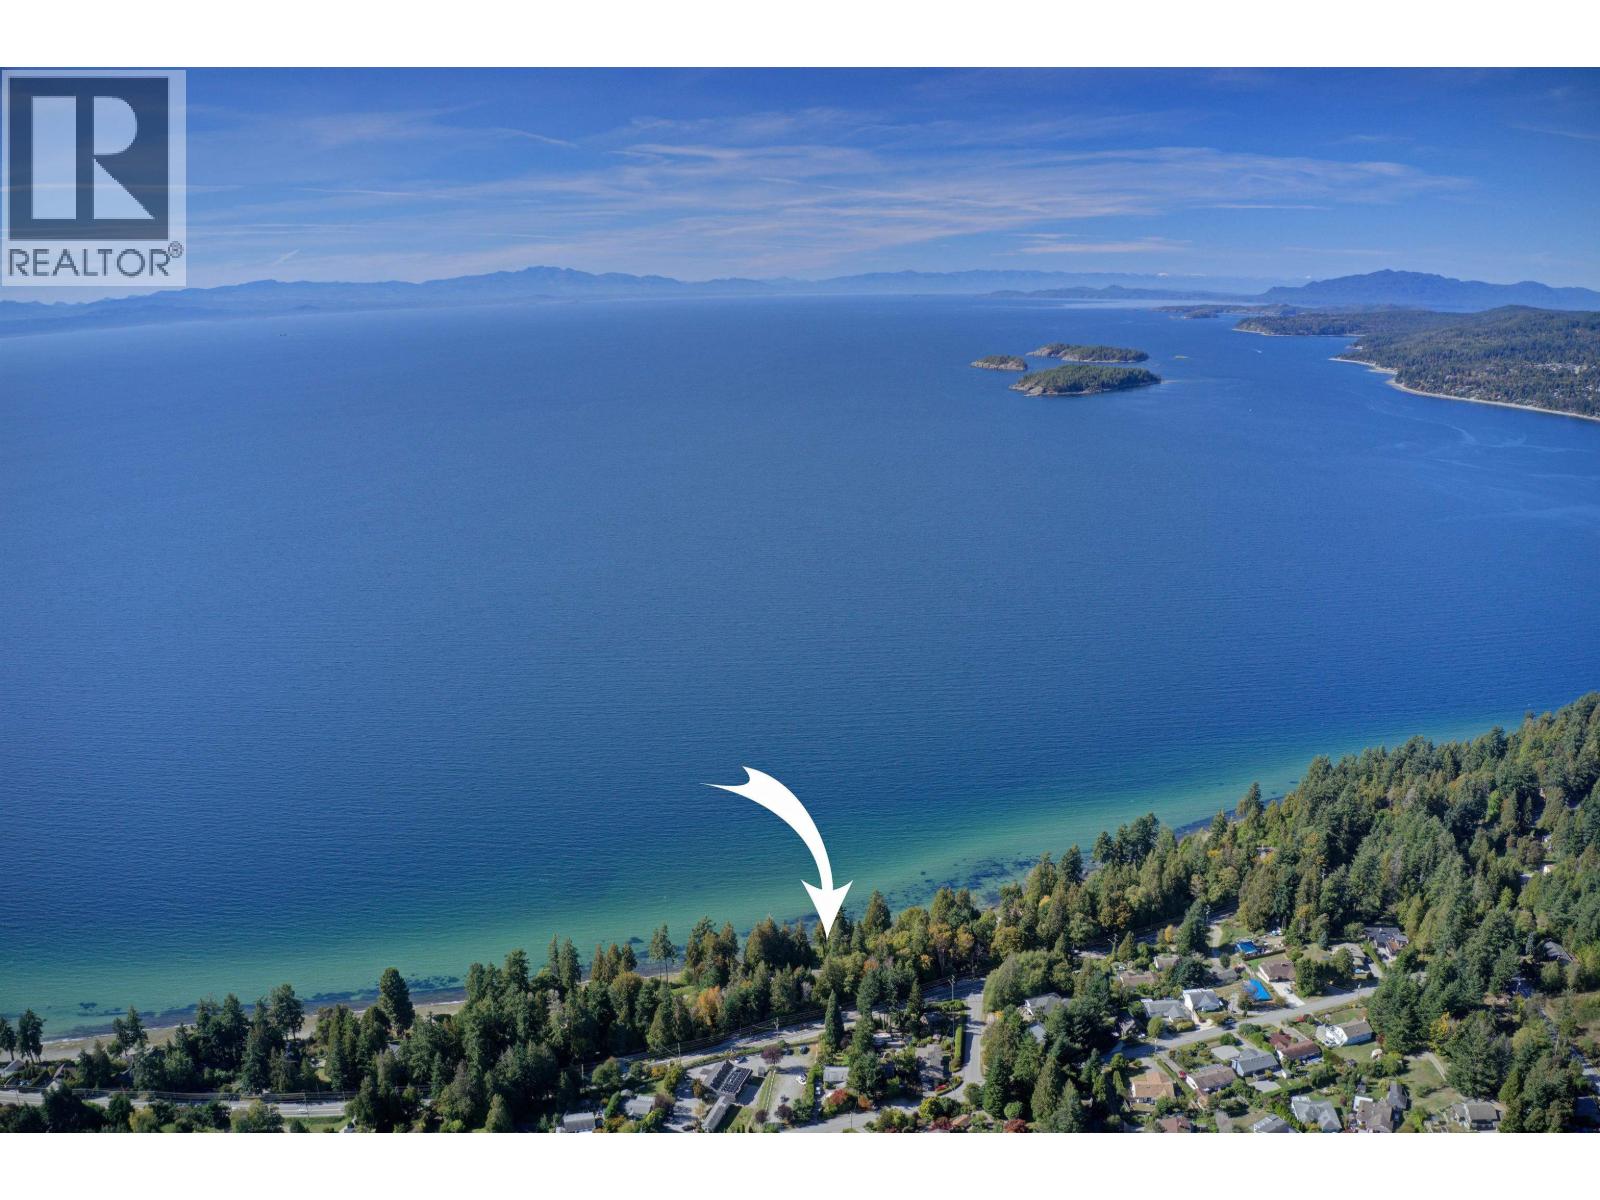
Incredible value meets high-bank waterfront living in the heart of highly desirable Davis Bay! This nicely renovated 4-bedroom, 2-bathroom home sits on over half an acre, offering breathtaking ocean views and front-row seats to amazing, colourful sunset skies. The bright, open-concept main floor features an expansive kitchen island, a cozy wood-burning fireplace, and rich hardwood floors. French doors on both levels open to ocean view decks overlooking the Strait, perfect for taking in the vistas. Enjoy being just minutes from Davis Bay´s iconic pier, sandy beaches, seawall walk, and vibrant local dining. A premier Sunshine Coast lifestyle opportunity! (id:61048)
6550 Albery Place
Burnaby, British Columbia
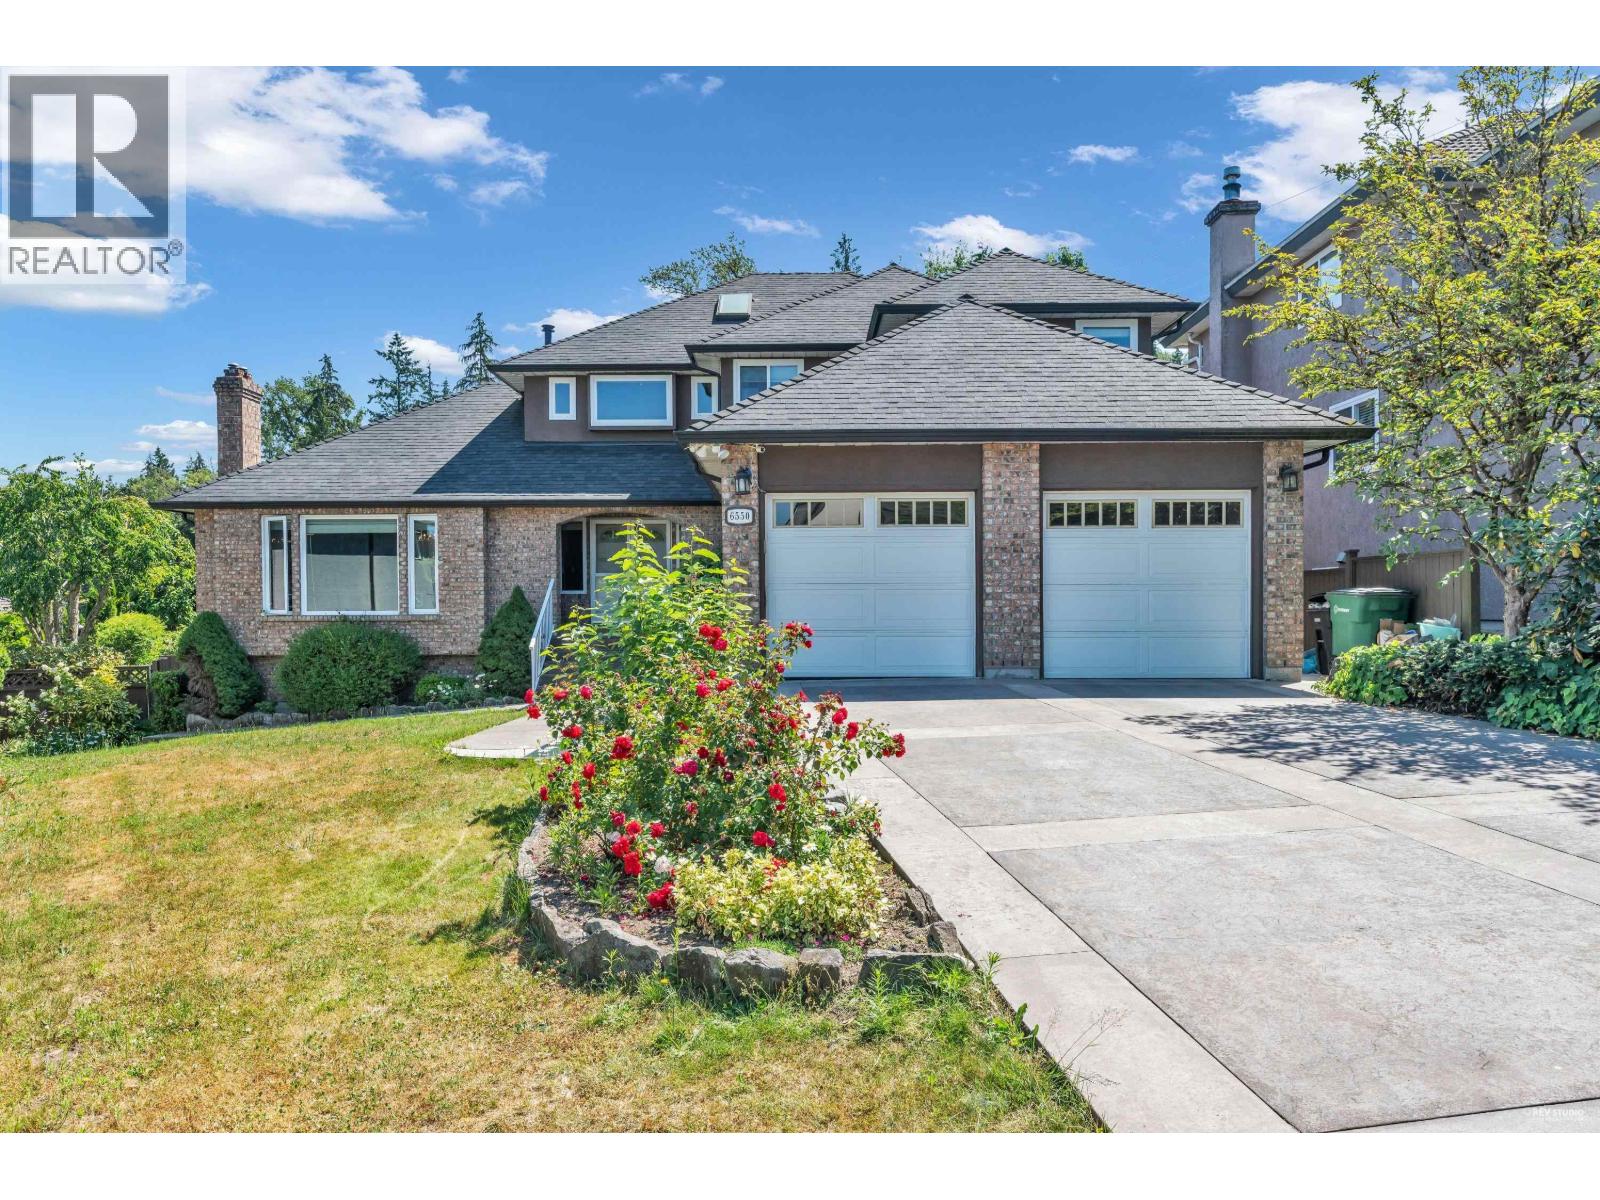
"Must see" STUNNING Burnaby Lake Executive VIEW home on cul-de-sac; QUITE/PRIVATE location on 11,400 SF professionally landscaped property! Features included 4 bdrms 4 bathrooms with Miele D/W & W/D, beverage cnt, steam oven, Wolf 6 b urner range, Kit-Aid walloven, Dacor m/wv, Sub-Zero fridge, wine cooler; cupboards (w/pull-outs!) & granite counter tops, tile floor. Home & deck wired/networked for sound. Amazing LARGE grape arbor deck PLUS hot tub . Beautiful pool w/waterfall. Enjoy a private, large fenced yard with a spacious patio, sundeck, and double garage. Easy access to #1 HWY, Costco. Lakeview Elementary and Burnaby Central Secondary . This home is move-in ready, Don't miss out !! (id:61048)
4708 Inverness Street
Vancouver, British Columbia
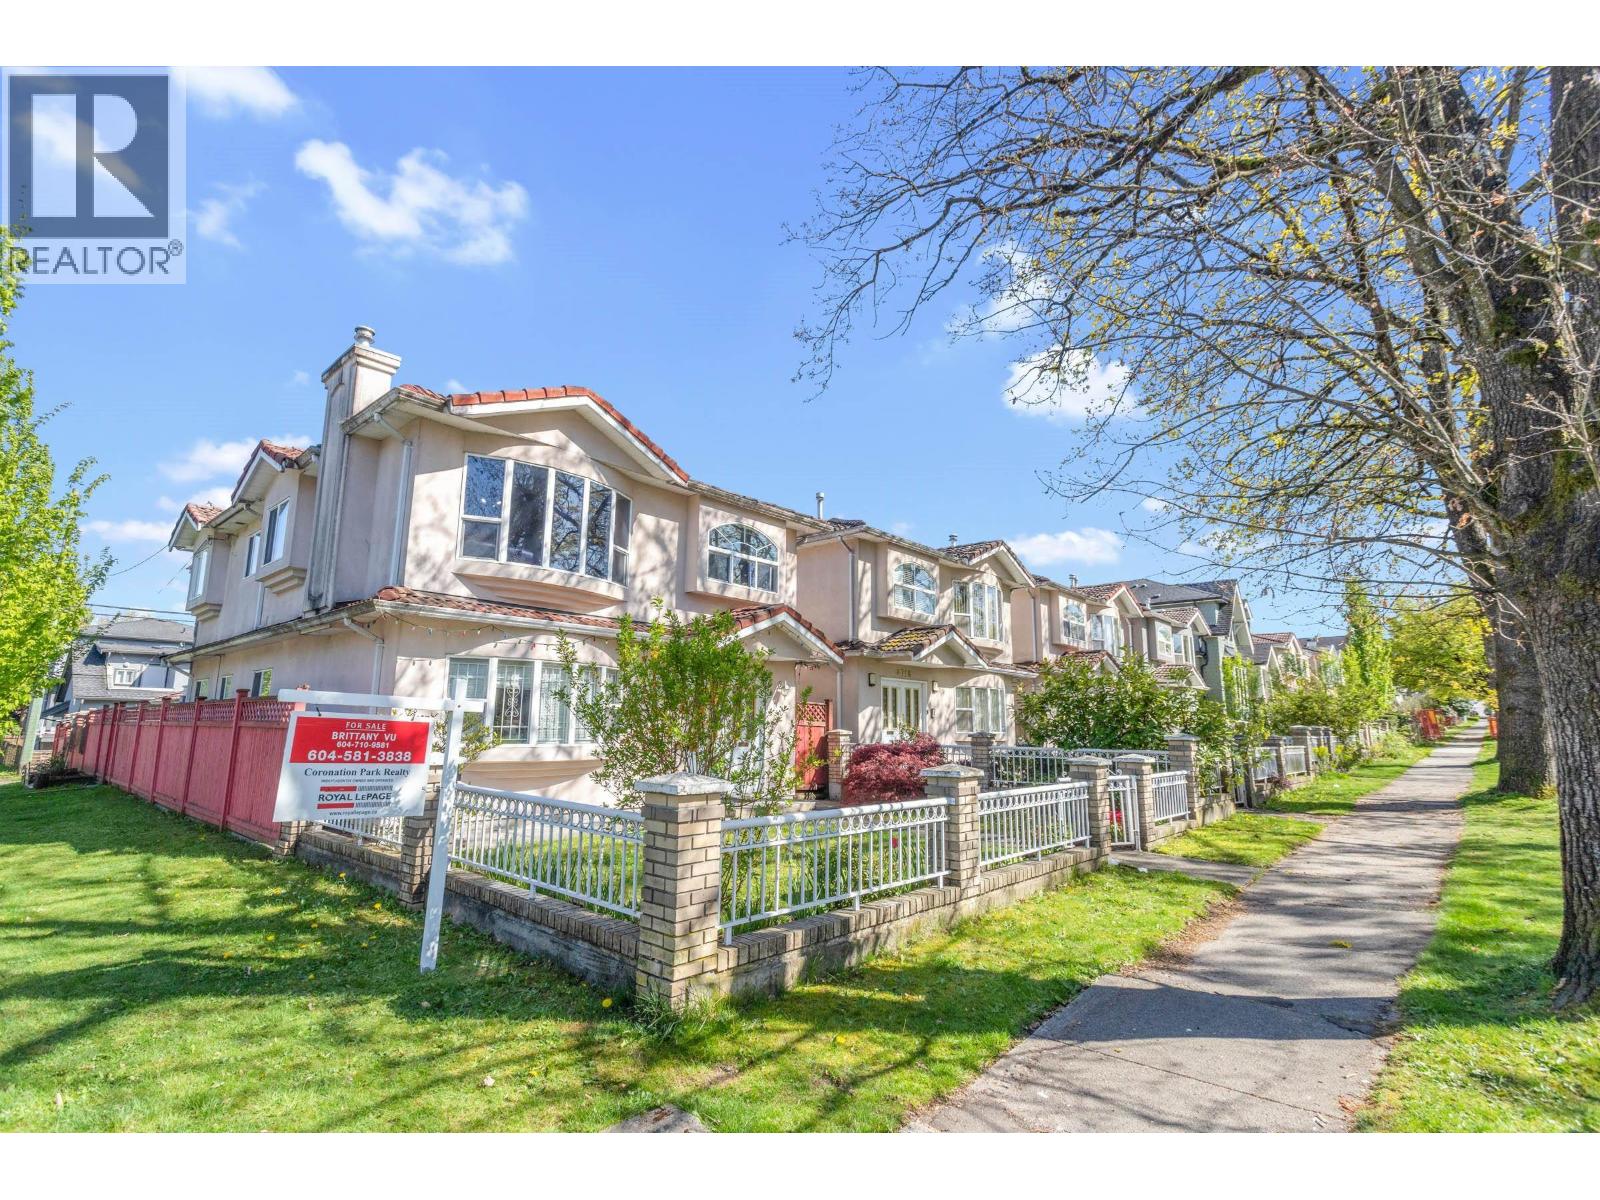
A rare chance to own a bright, sun-drenched family home in one of Vancouver´s most sought-after neighborhoods! This spacious and flexible 6-bedroom, 3.5-bath residence is ideally situated on a sunny corner lot at Inverness Street & 31st Ave. Featuring two kitchens, it´s perfectly designed for multi-generational living. Expansive windows fill the home with natural light, creating a warm, welcoming ambiance throughout. Complete with a double detached garage and a practical floor plan tailored for comfortable daily living. Basement recently updated: New paint, new laminate flooring, new kitchen cabinets and counter tops, new blinds... Ideally located near schools, parks, shopping, transit, and all everyday conveniences. Don´t miss this exceptional opportunity-schedule your private showing today! (id:61048)
1123 Crestline Road
West Vancouver, British Columbia
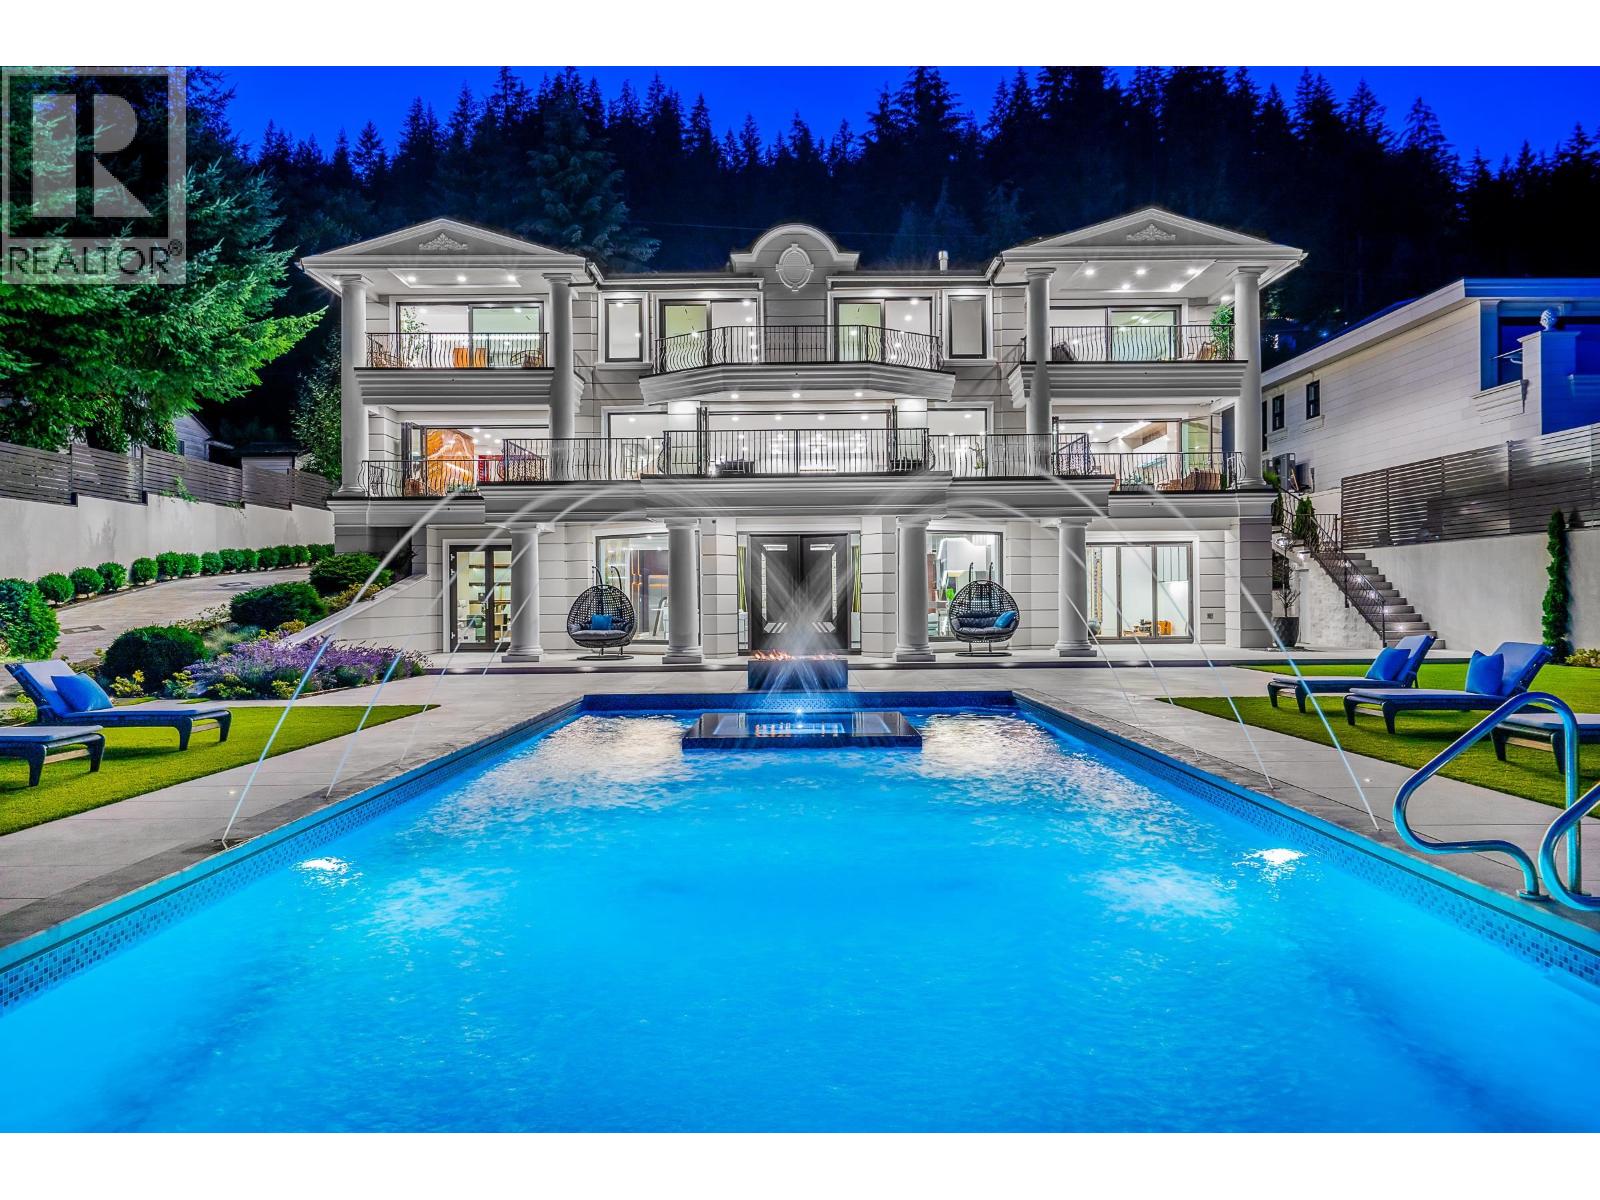
Crestline Chateau is a statement of absolute supremacy in luxury living; arguably one of West Vancouver´s finest residences. Meticulously curated with elite Italian finishes, it features a showstopping Fendi kitchen, rare imported marbles, and bespoke cabinetry. Designed for grand entertaining, it captures unobstructed ocean, city, bridge, and mountain views, while offering rare, expansive flat outdoor spaces. The resort-style grounds include a 55-foot pool, putting green, and elegant terraces that rivals 5 star retreats. Inside boasts a world-class theatre, Turkish hammam, sauna, lavish bar, and wine cellar. Complete with a private elevator, smart home system, office, yoga studio, and heated driveway. This is not just a home, but a bold declaration of prestige and uncompromising luxury. (id:61048)
6031 Livingstone Place
Richmond, British Columbia
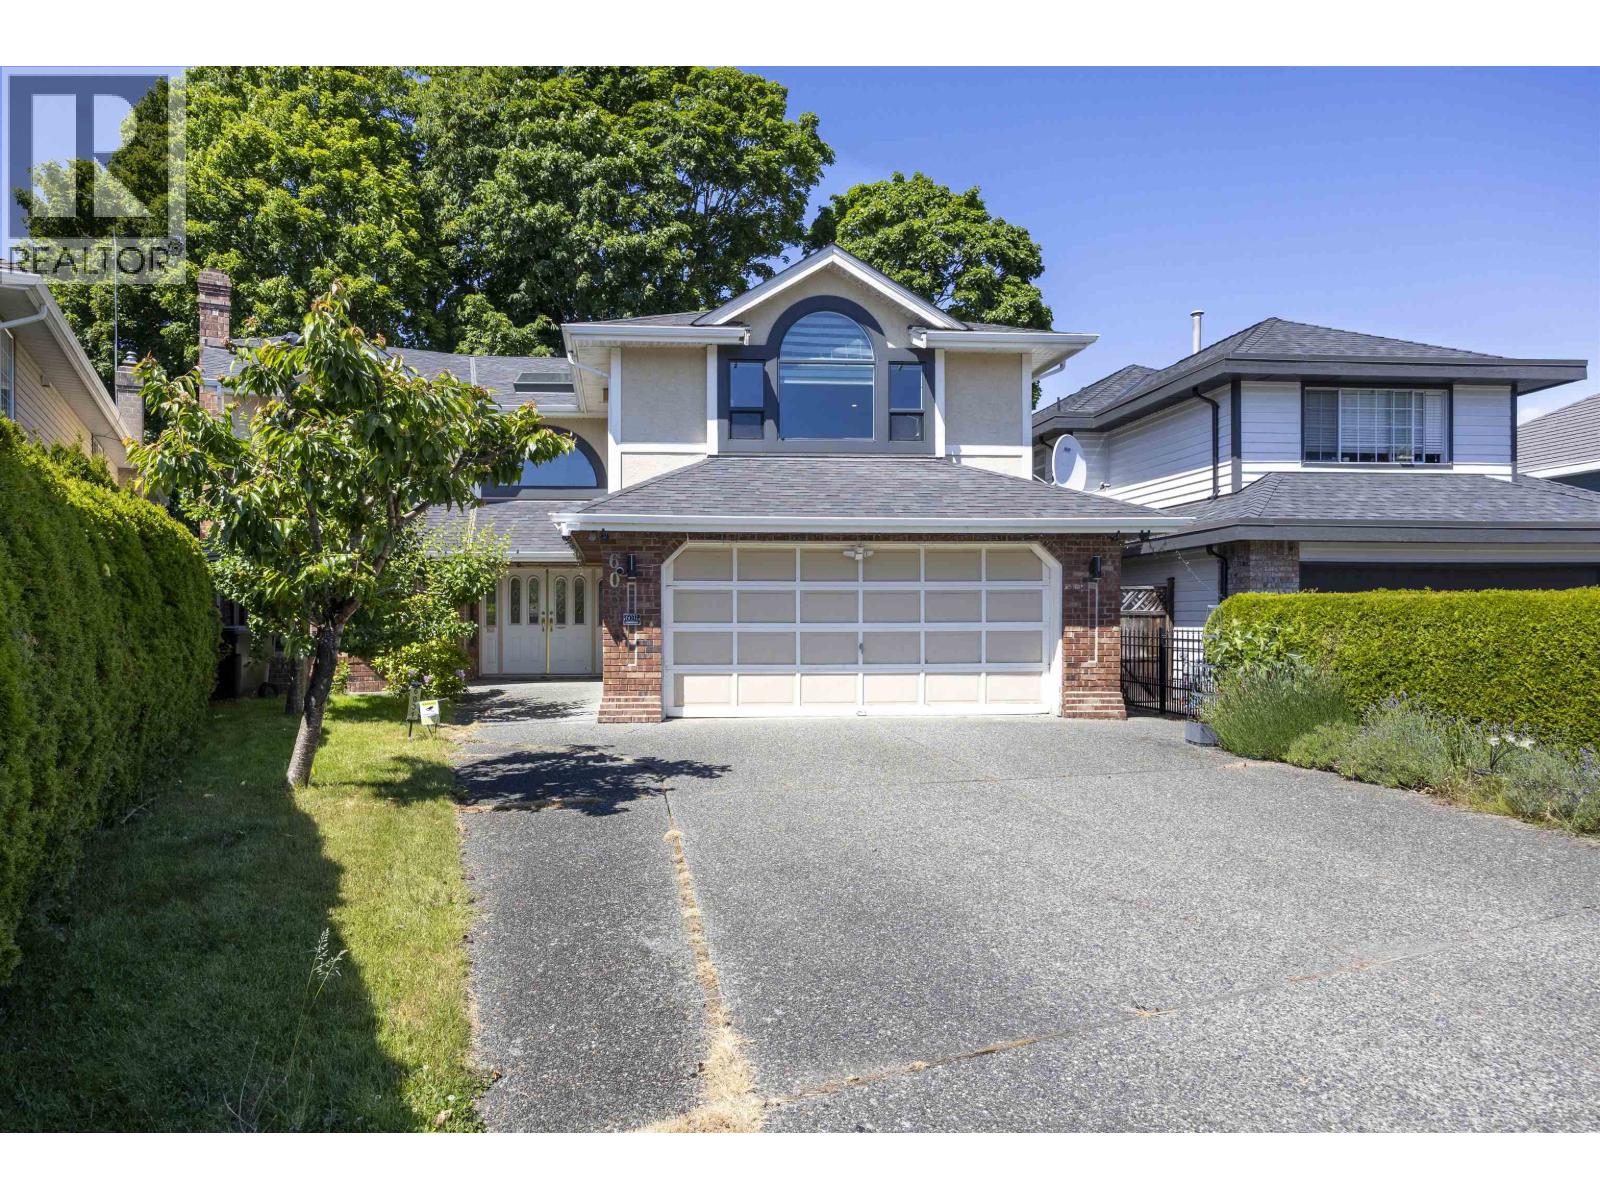
Welcome to this beautifully maintained family home in the highly desirable Granville neighbourhood. Nestled on a quiet cul-de-sac, this bright and spacious residence features a functional layout with generous living areas, skylights, and abundant natural light. Over $500,000 has been invested in custom renovations, including premium materials, bespoke millwork, designer finishes, smart home features, high-end appliances, and luxury spa-inspired bathrooms. Ideal for families and multi-generational living, the home also offers a private backyard perfect for entertaining. Conveniently located near top schools, parks, shopping, recreation facilities, and transit. A rare opportunity to own a move-in ready home in one of Richmond's most sought-after communities. Book your private showing today! (id:61048)
8140 Lucas Road
Richmond, British Columbia
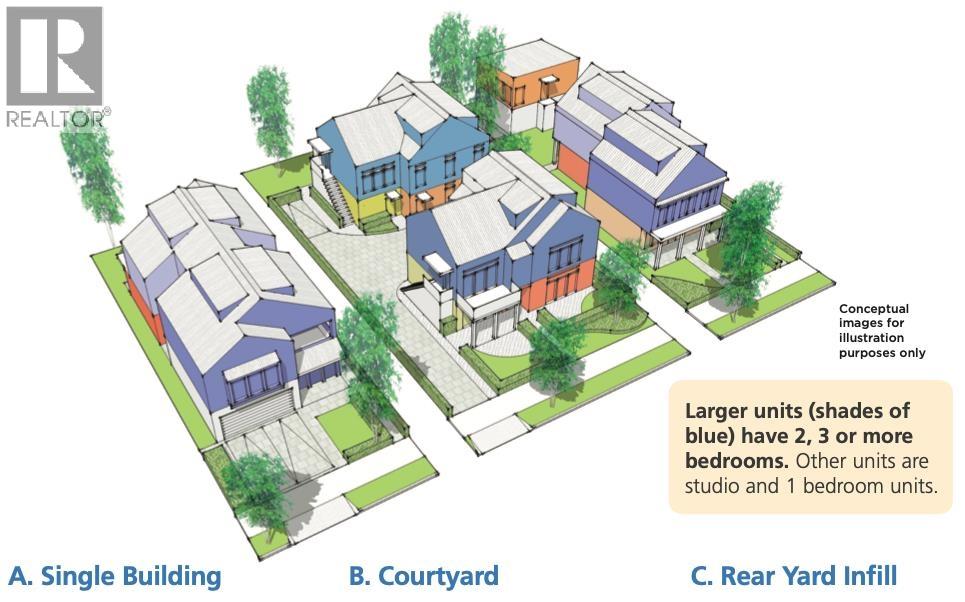
** BUILDER ALERT ** Take advantage of the new zoning and build up to 6 individual units on this massive 17,000 SQUARE FOOT LOT. Each one with its own PID number. Zoning is RSM/L (Small-Scale Multi-Unit Housing - Large Lot) permits the construction of 3 to 6 dwelling units per lot. It allows property owners on large single-family parcels to build multiplexes, row homes, or detached suites up to 2.5 storeys (max 9 to 10 m / 30 to 33 ft in height). FULL DETAILS such as development rules, density, yards, setbacks, lot coverage, floor area ratio, parking, landscaping, permitted height and lot coverage are available upon request and are also attached to this listing. THREE BUILDING EXAMPLES are included in the PDF files provided here. School catchment Garden City Elementary and Palmer Secondary. (id:61048)
308 601 North Road
Coquitlam, British Columbia
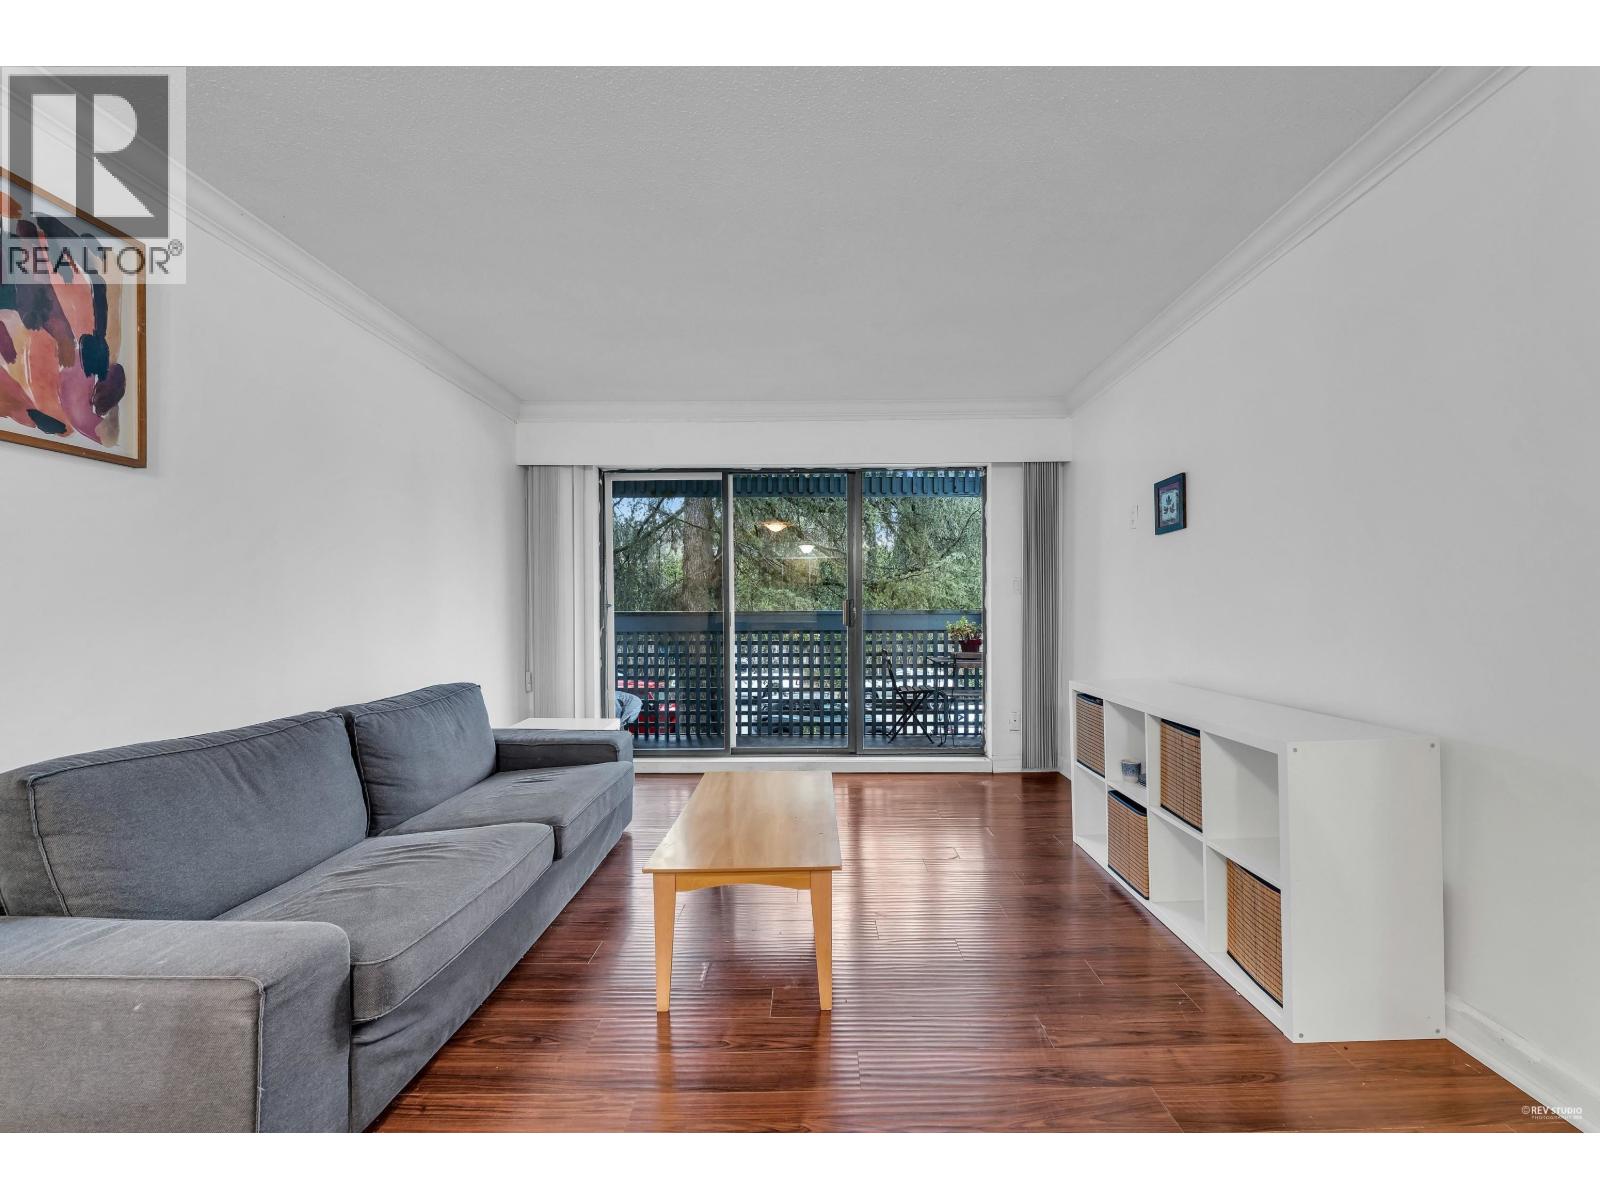
Experience the ultimate in convenience at The Wolverton! This spacious 1 bedroom, 1 bathroom home offers 682 sq. ft. of well-designed living space with an east-facing exposure and an enclosed patio-perfect for year-round enjoyment. This unit also includes 1 parking stall and 1 storage locker. Ideally located just steps to SkyTrain, Lougheed Mall, grocery stores, recreation, and everyday amenities-an excellent opportunity for first-time buyers, downsizers, or investors looking for a solid holding property with future development potential. Don´t miss out! showing today Dec 22, at 2:00pm. (id:61048)
2301 125 E 14th Street
North Vancouver, British Columbia
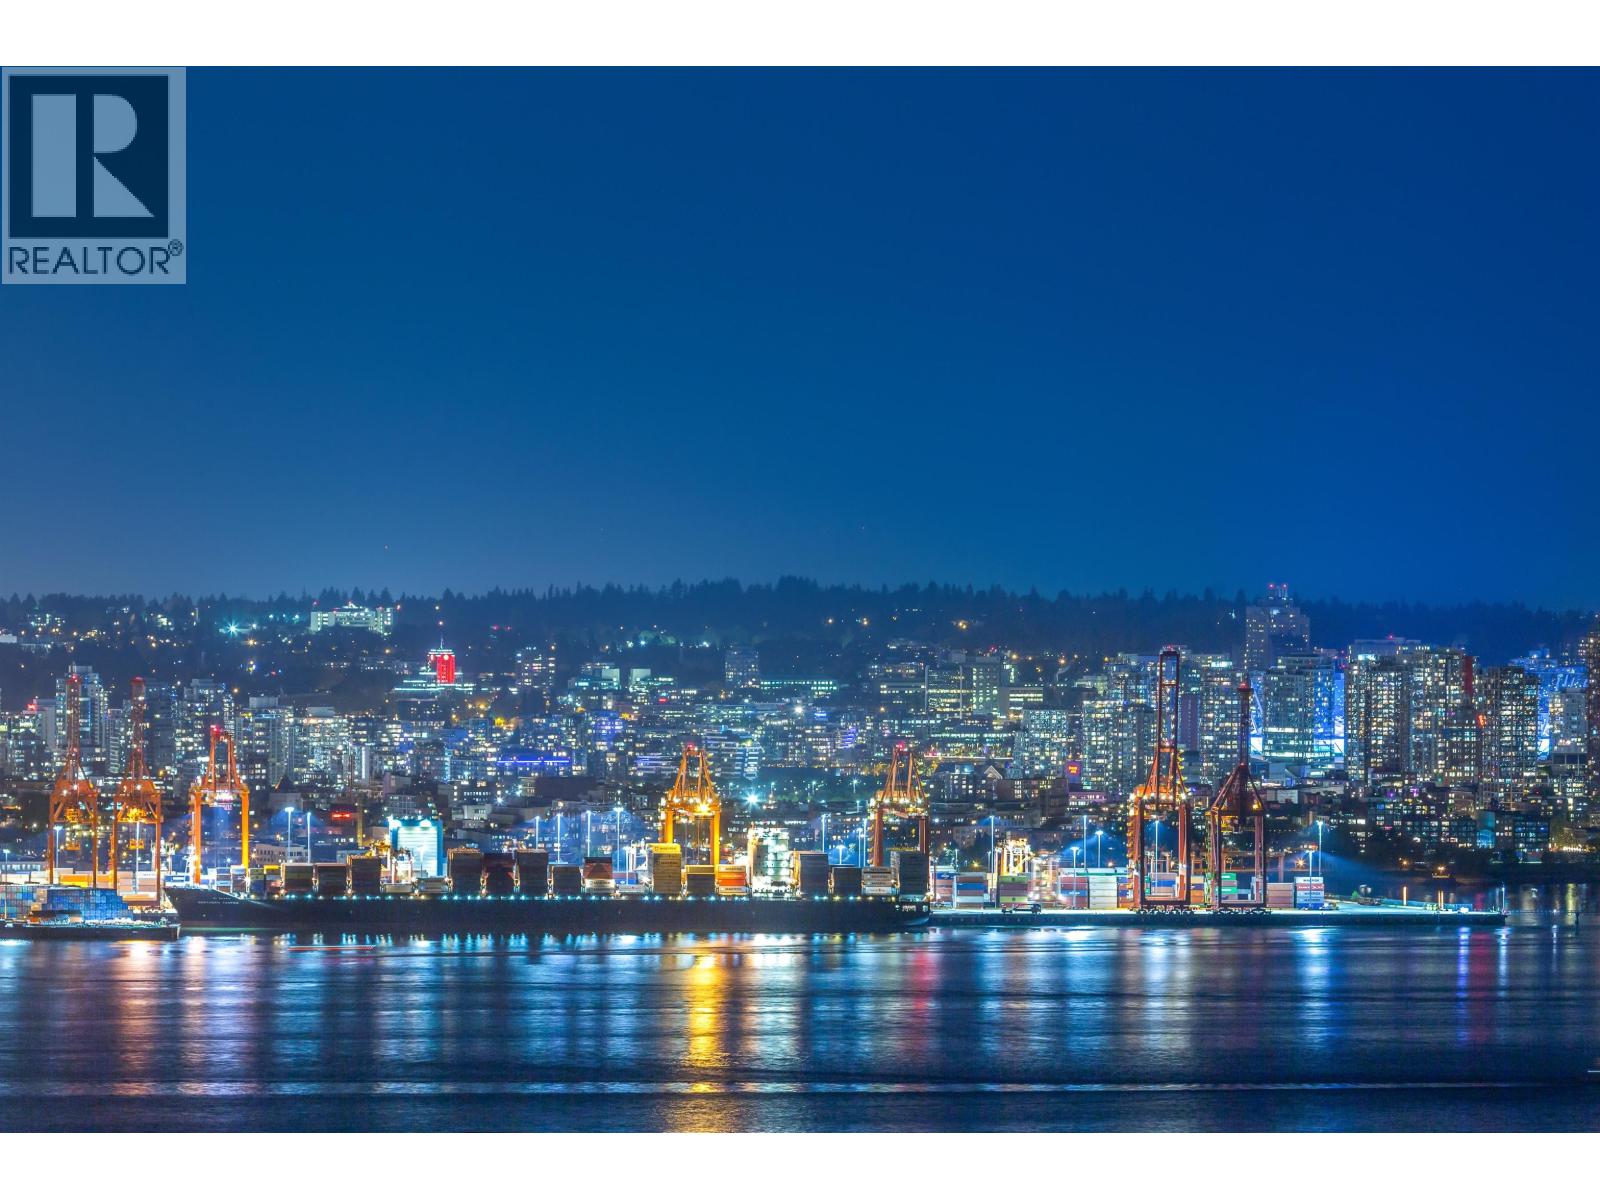
SOUTH-EAST CORNER SUB-PENTHOUSE WITH EXPANSIVE OUTDOOR LIVING! Perched high on the 23rd floor, this bright & spacious 2 bed + 2 bath sub-penthouse offers approximately 1,230 sq.ft. of well-designed living plus over 300 sq.ft. of balcony space. Floor-to-ceiling windows flood the home with natural light & showcase beautiful city & partial water views. The open-concept living & dining area is perfect for entertaining, while the thoughtfully designed layout offers excellent bedroom separation. The generous primary suite features a walk-in closet & ensuite, & the second bedroom is ideal for guests, a home office, or flexible living. Functional kitchen with ample storage, in-suite laundry, & multiple closets throughout. Enjoy seamless indoor-outdoor living with an oversized balcony perfect for relaxing or hosting. Resort-style amenities include concierge, outdoor pool, hot tub, sauna, fully equipped gym, spin room, squash court, & games room. Includes parking & storage. Pets & rentals allowed with restrictions. (id:61048)
208 22265 Dewdney Trunk Road
Maple Ridge, British Columbia
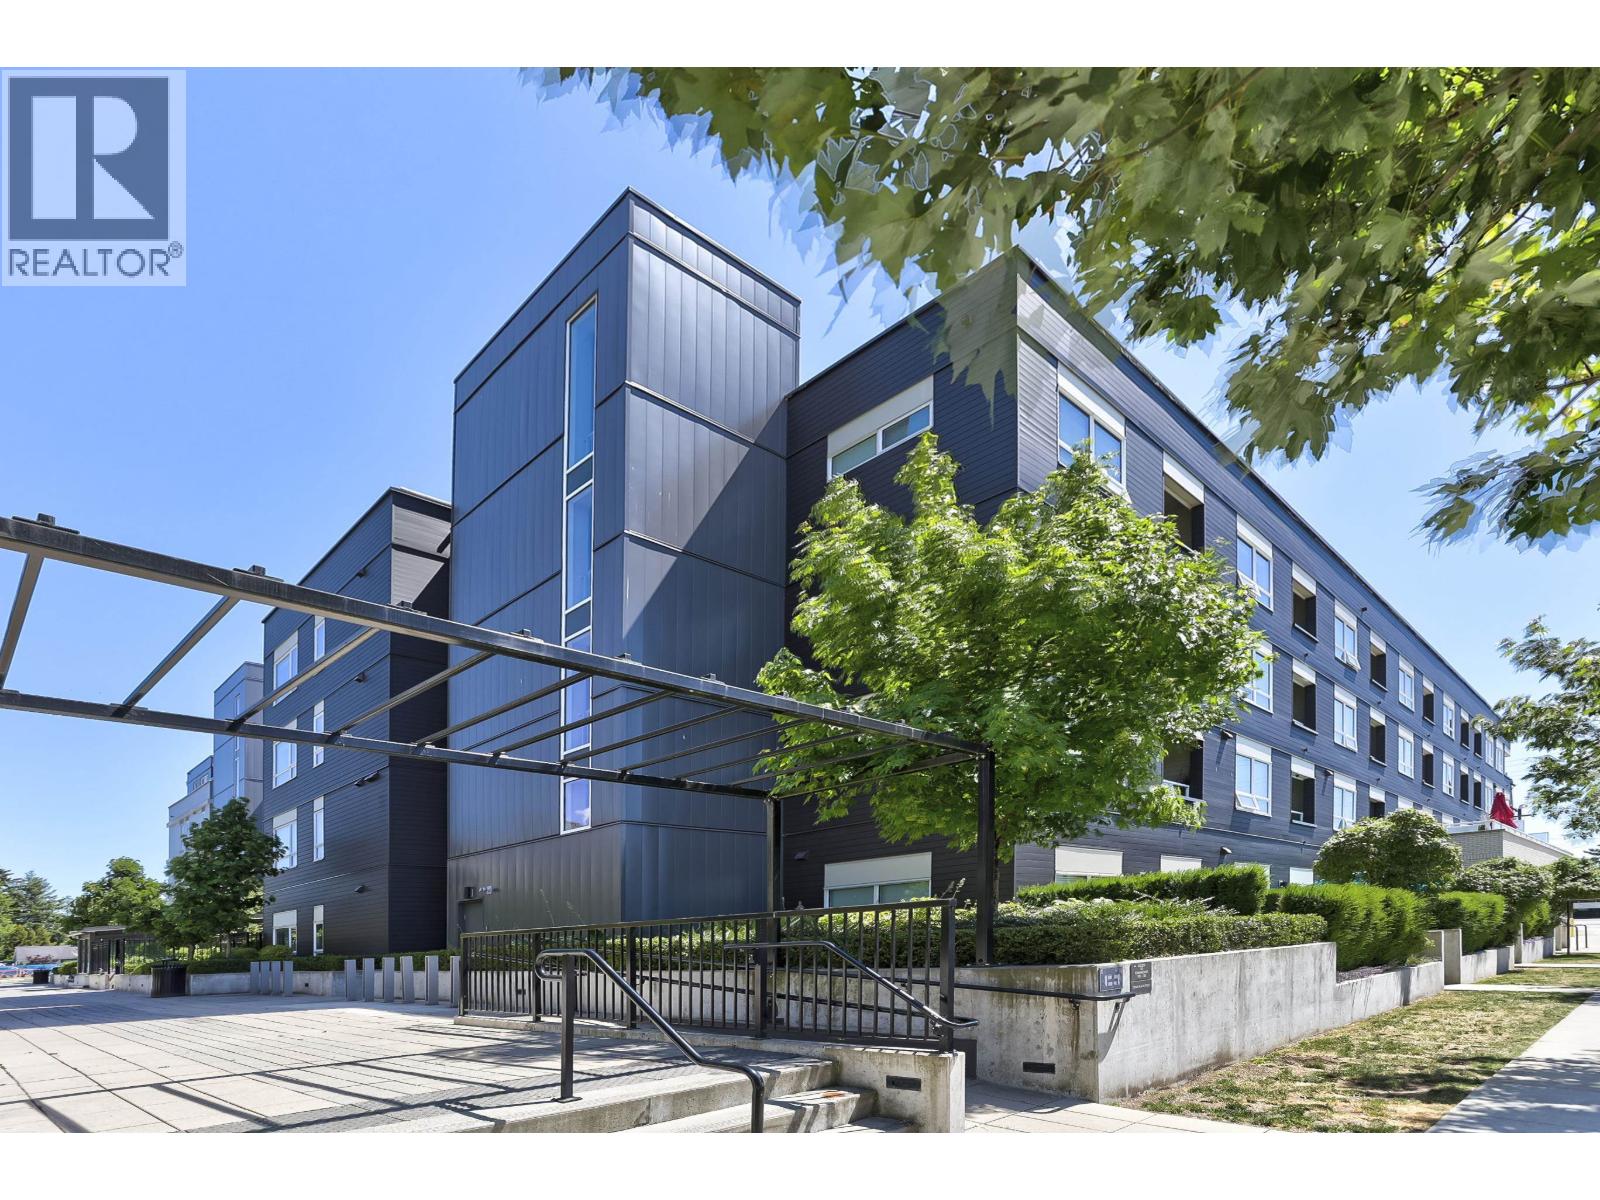
Built in 2022, this spacious corner home at ERA offers over 1,000 sq. ft. of modern, stair-free living with only one neighbouring home. Features include hardwood floors, tall ceilings, air conditioning via heat pump, and a chef-inspired kitchen with a gas range, island seating for four, and room for a full dining table. The functional layout includes 3 bedrooms, second bedroom with cheater ensuite access, (third bedroom has no window), and a primary suite with a walk-in closet, private balcony, soaker tub, separate shower, and dual sinks. Enjoy two outdoor decks, 1 parking stall, and 1 storage locker. Building amenities include a gym, lounge, courtyard gardens, children's play area. Steps to shops, restaurants, and transit. (id:61048)
2605 626 Claremont Street
Coquitlam, British Columbia
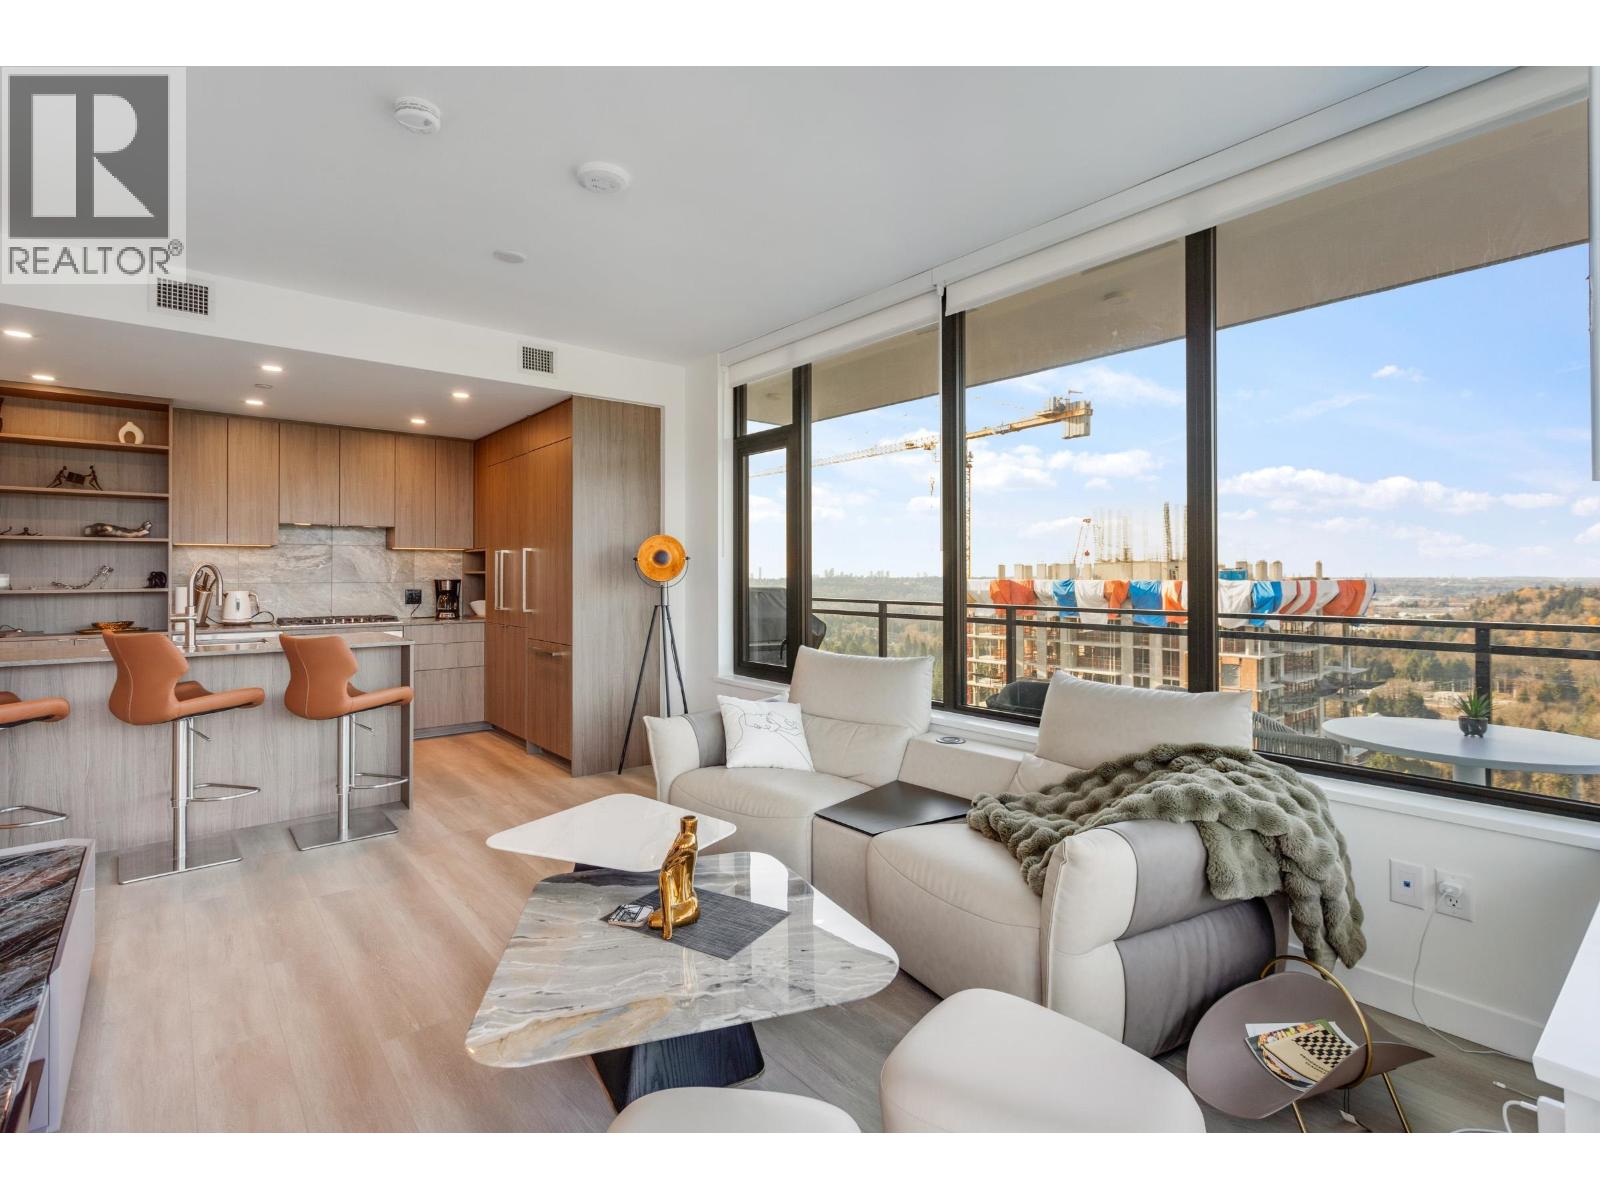
Gorgeous 2 BED & DEN! Professionally upgraded by A2H Design, it´s the ONLY suite with premium upgrades. Amazing VIEWS of the City & Mountains, floor-to-ceiling windows & a thoughtfully enhanced layout that maximizes sightlines & natural light ensuring VIEWS remain open & uninterrupted. Enjoy quick access to rooftop deck that offers resort style amenities: Sauna, cold plunge, pool, Hot tub, garden & more!The kitchen features mid-century inspired cabinetry, SS appliances incl. gas range. Enjoy a LARGE covered 220 SF wrap-around deck, split BED layout for privacy, & a DEN that can serve as a 3rd BED or office. Includes 2 Parking, storage, EV charging. Steps to SkyTrain, shops, dining, parks and trails. BONUS: Furniture can be included with sale. (id:61048)